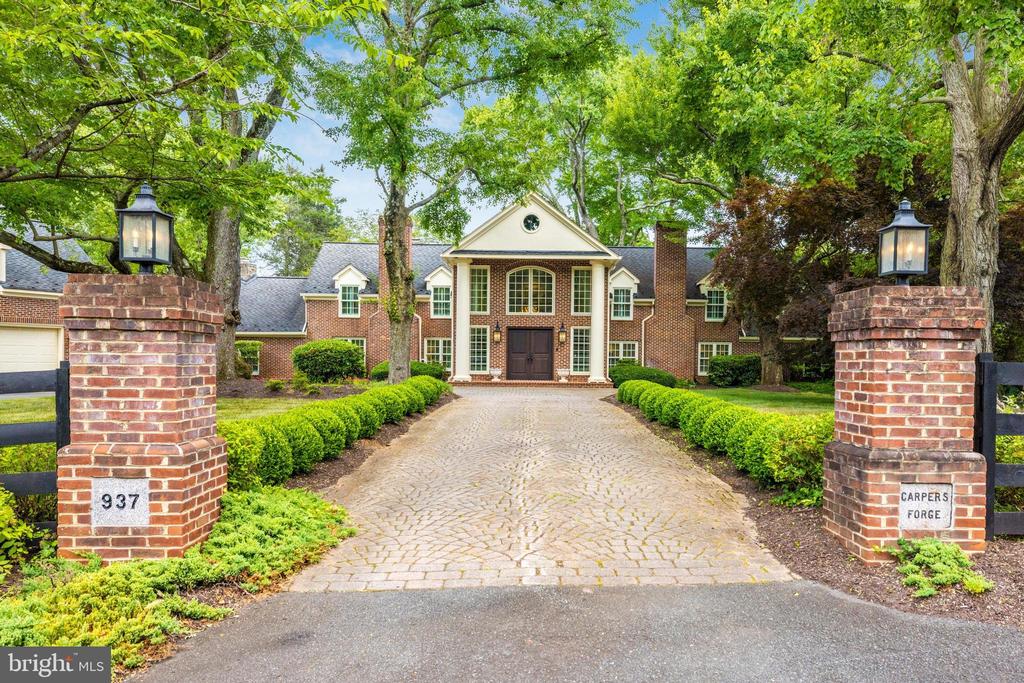
Brick home with a prominent central entrance and cobblestone driveway framed by mature trees.

937 Bellview Rd
MCLEAN, VA

Sold Price
$3,350,000

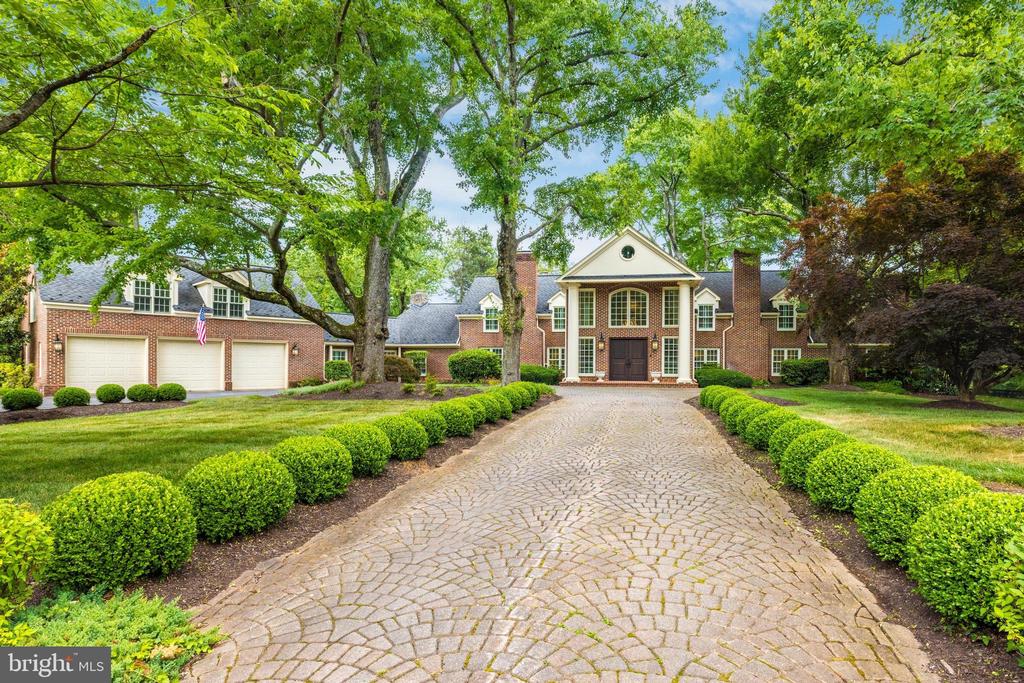
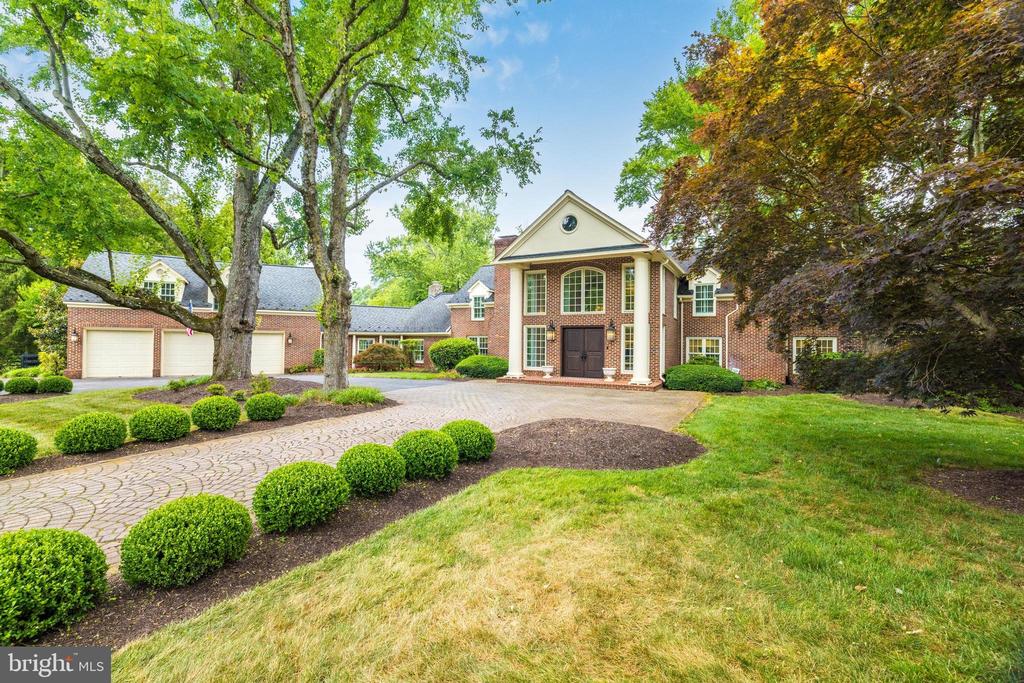
Brick home with a prominent central entrance and cobblestone driveway framed by mature trees.
Brick home with a columned entrance and broad stone driveway beneath mature trees.
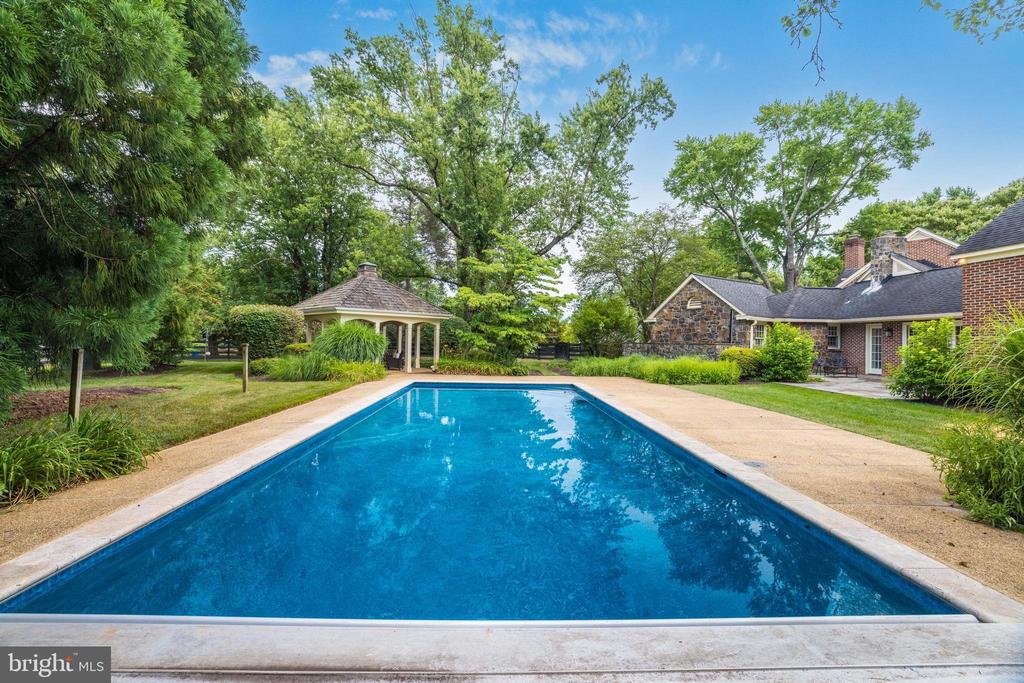
Backyard swimming pool beside a covered gazebo, mature trees, and the home.
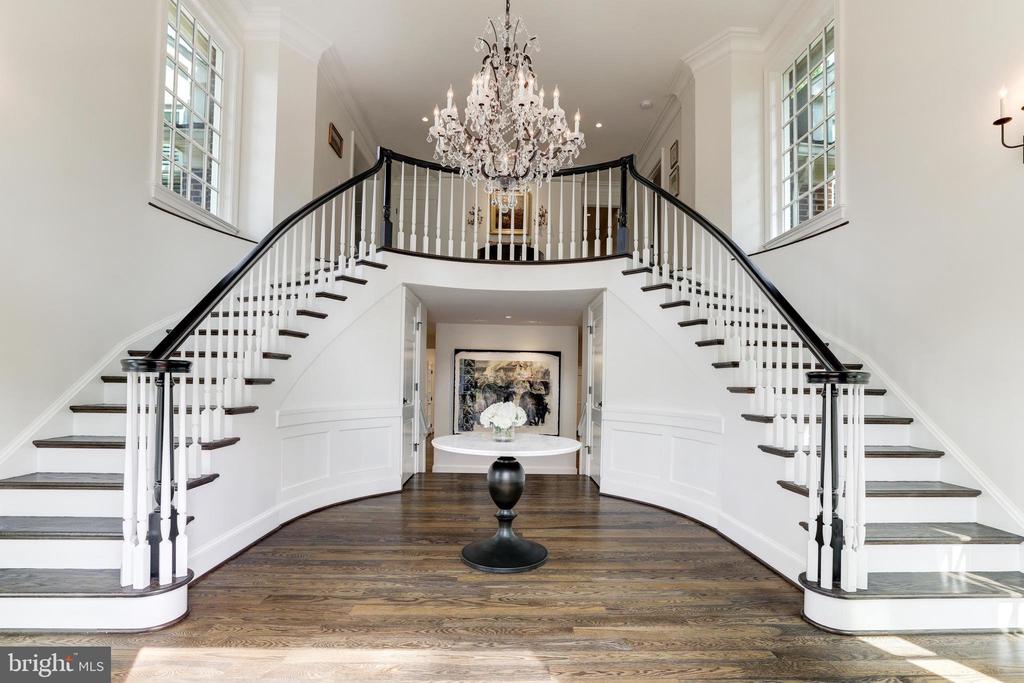
Two-story foyer with a sweeping split staircase, crystal chandelier, and dark hardwood floors.
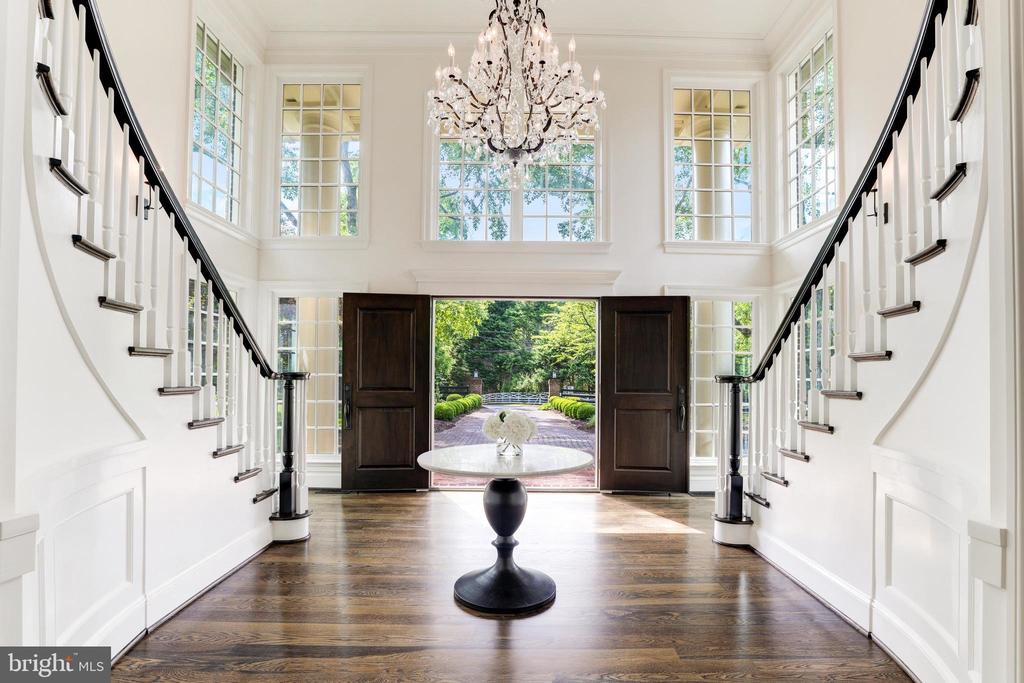
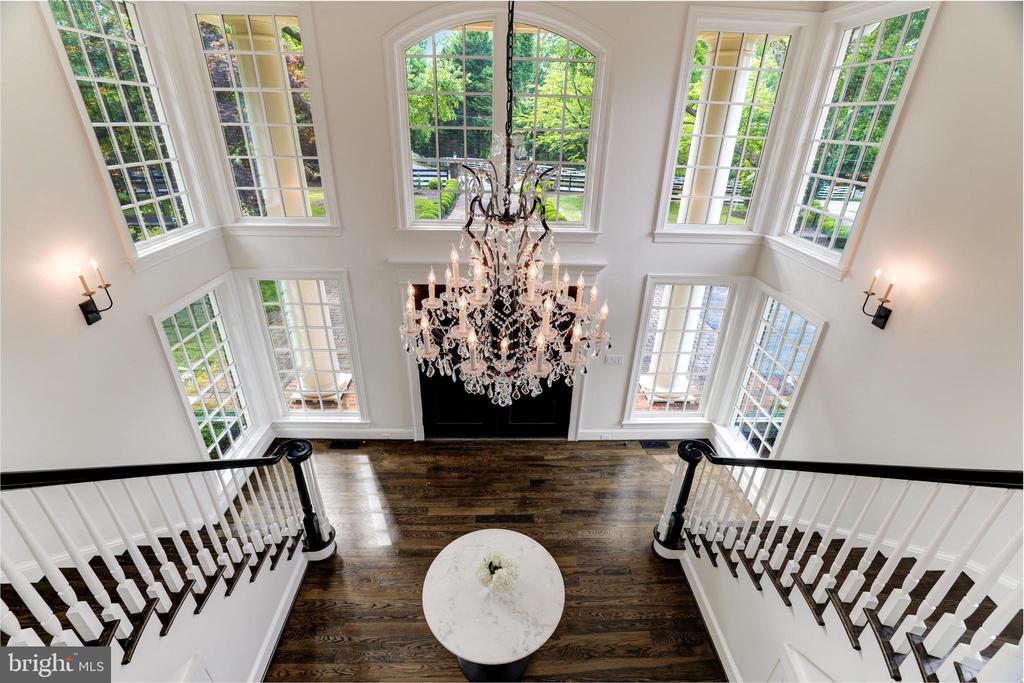
Two-story foyer with twin curved staircases, a crystal chandelier, and open doors to the garden.
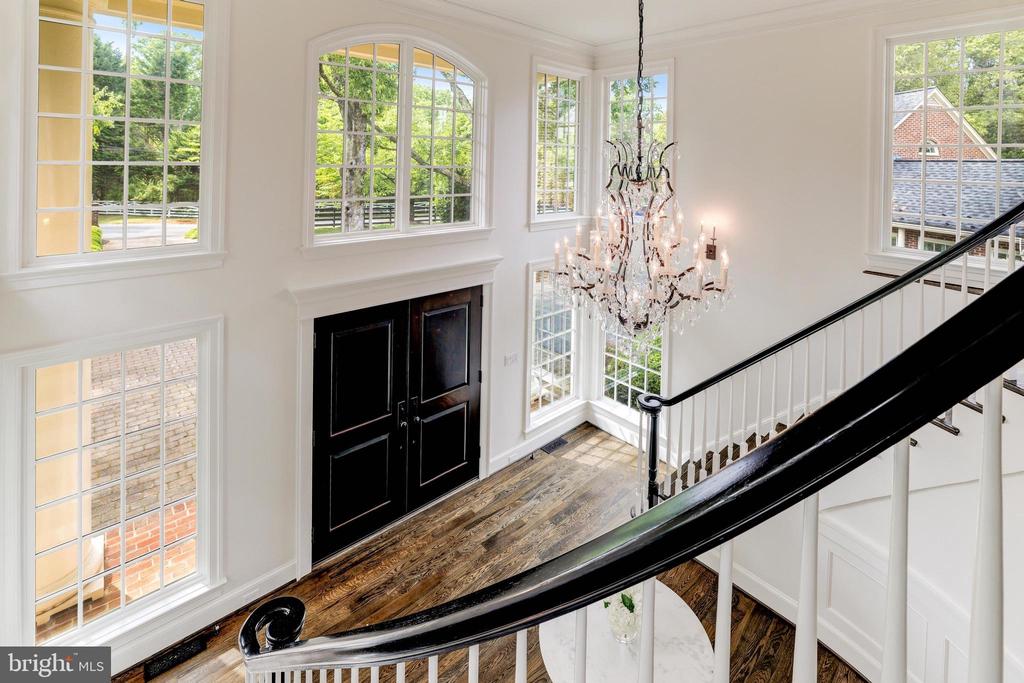
Two-story foyer with black double doors, tall windows, a crystal chandelier, and a sweeping staircase.
Two-story foyer with a crystal chandelier, dark hardwood floors, and tall windows.
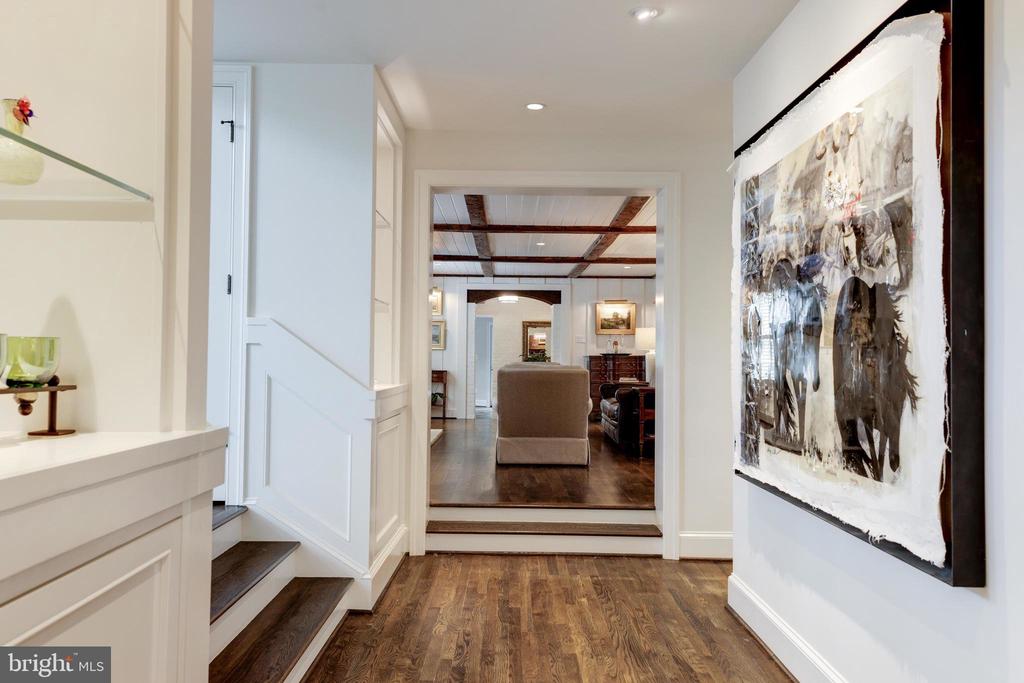
Hallway with hardwood floors and abstract artwork opening into a living room.
Entry foyer with dark hardwood floors, a staircase, tall windows, and a view into the furnished living room.
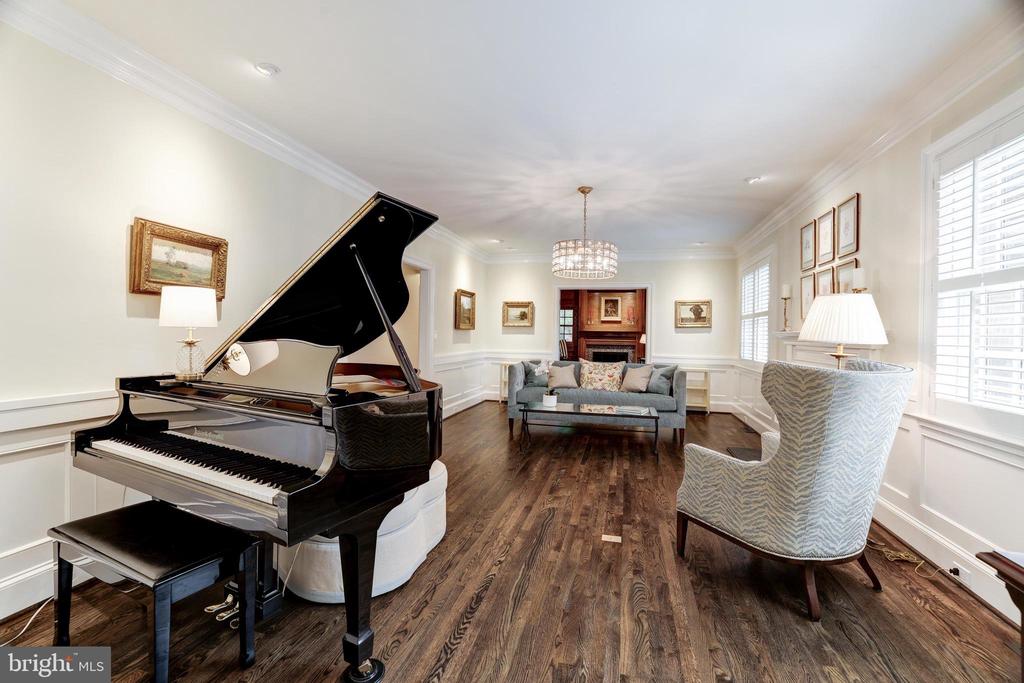
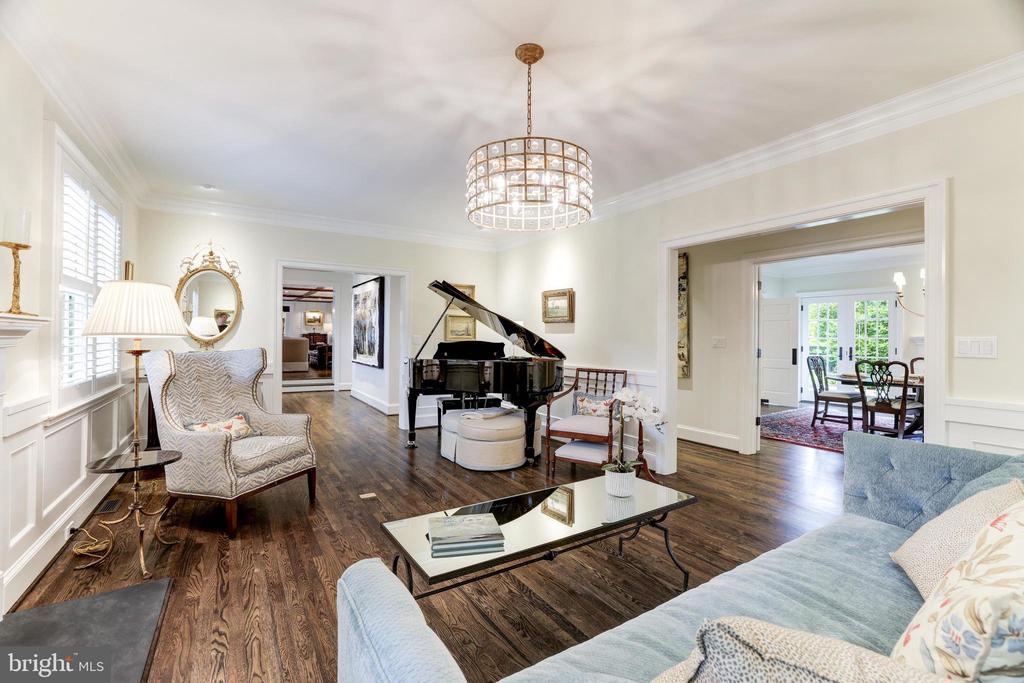
Living room with a black grand piano, gray sofa, and patterned armchair by shuttered windows.
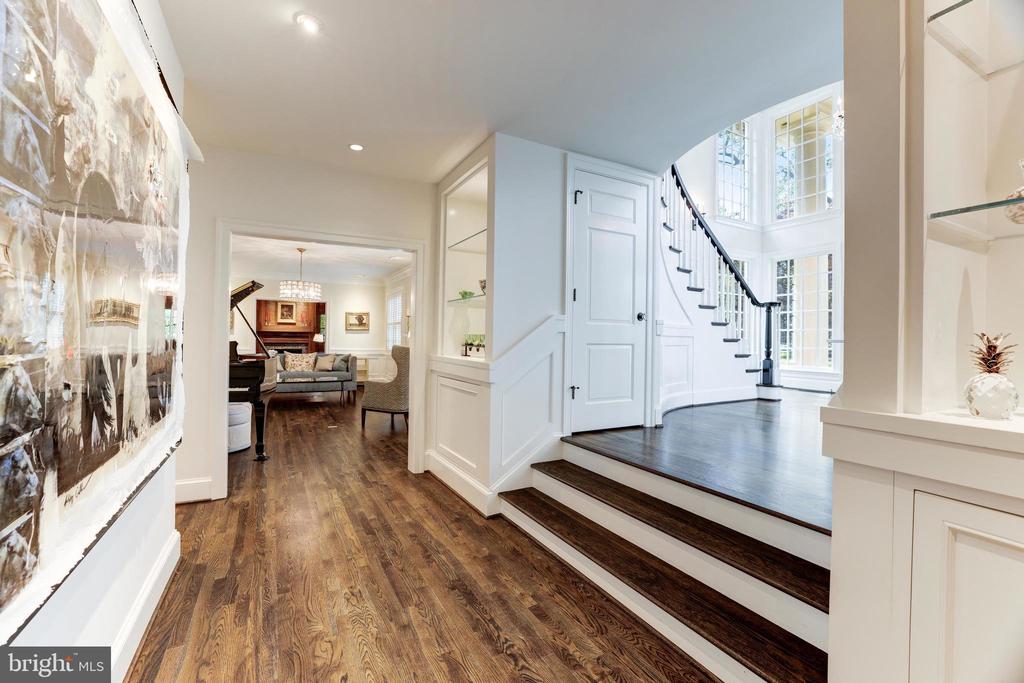
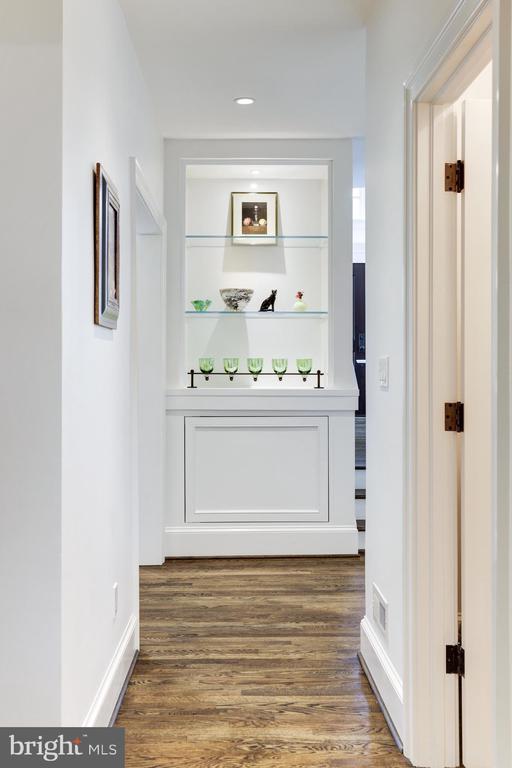
Hallway with dark wood flooring and a built-in display niche holding glassware and decor.
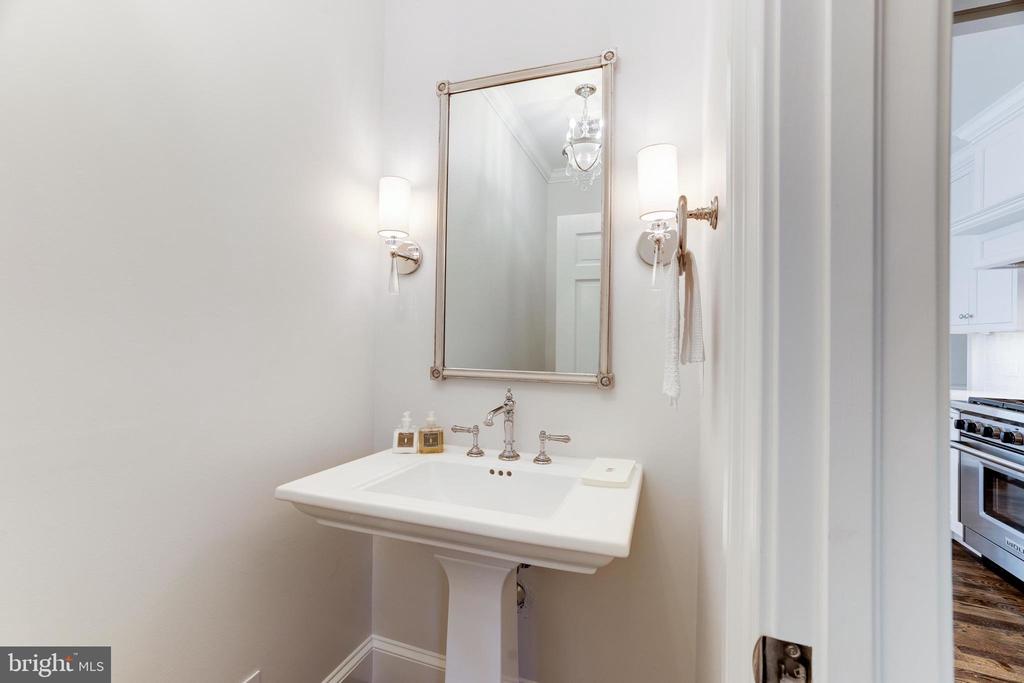
Powder room with a white pedestal sink, framed mirror, and matching sconces.
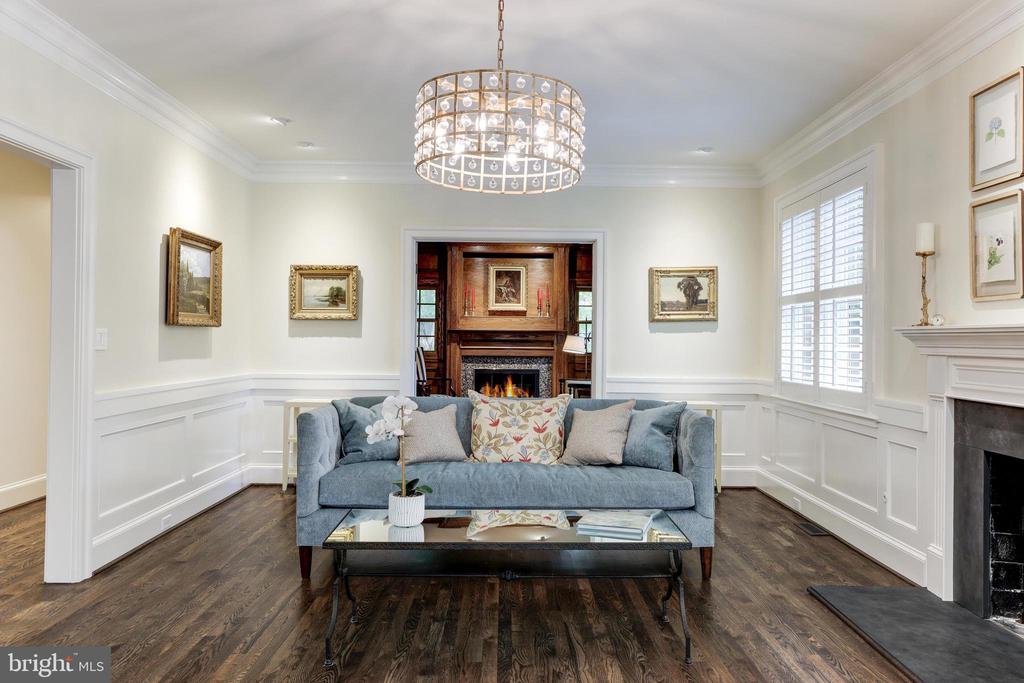
Furnished living room with a blue sofa, crystal chandelier, and fireplace in the adjoining room.
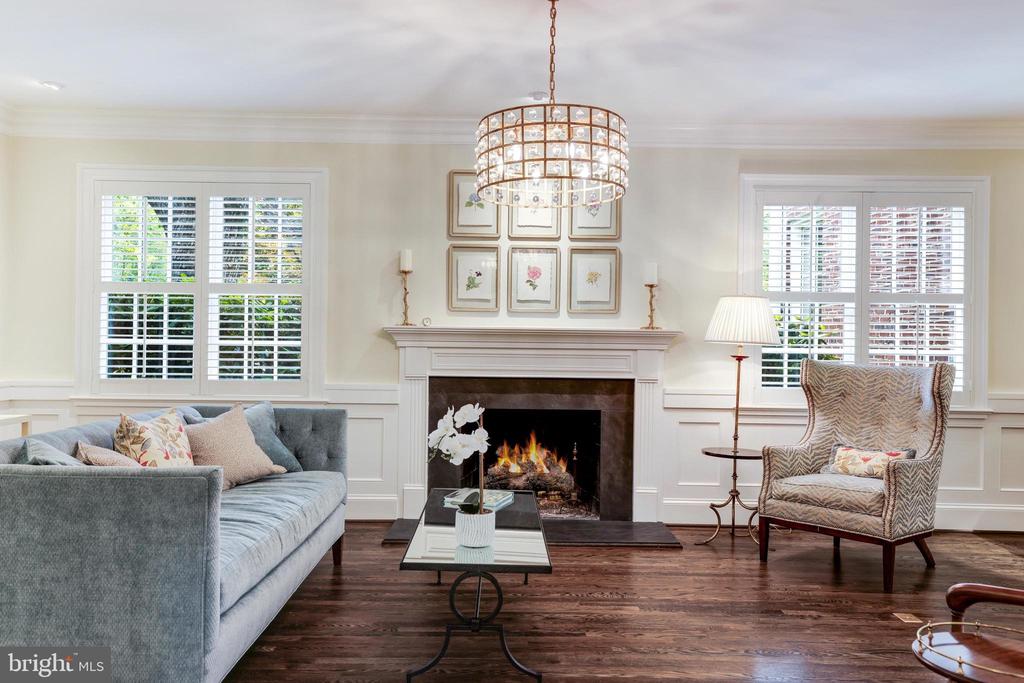
Staged living room with a white fireplace, crystal chandelier, and plantation-shuttered windows.
Living room with a black grand piano, dark hardwood floors, and a chandelier.
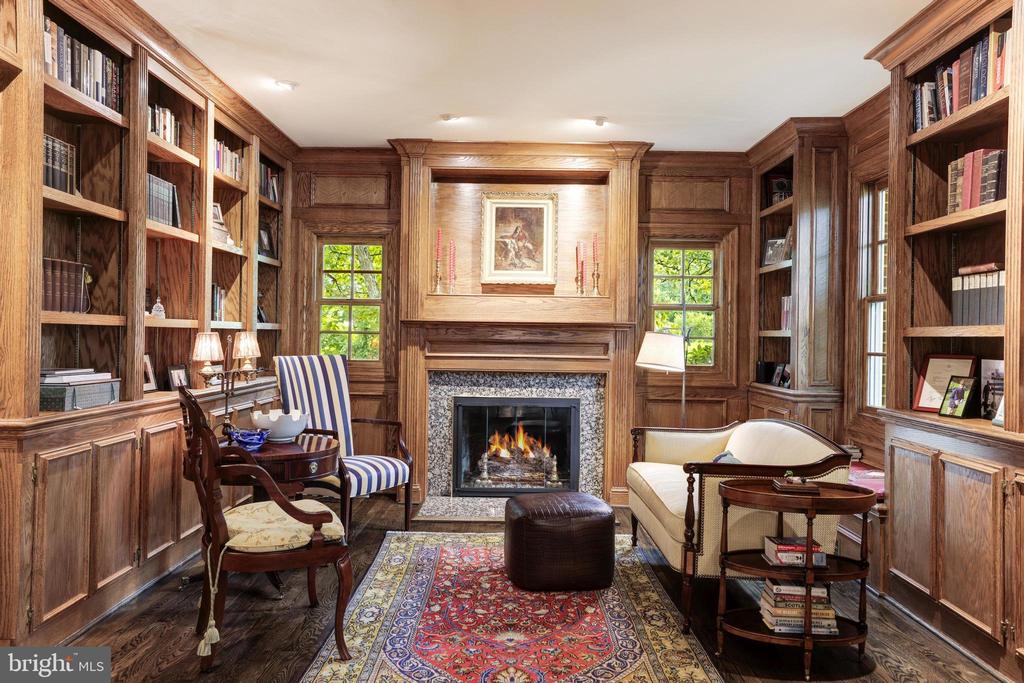
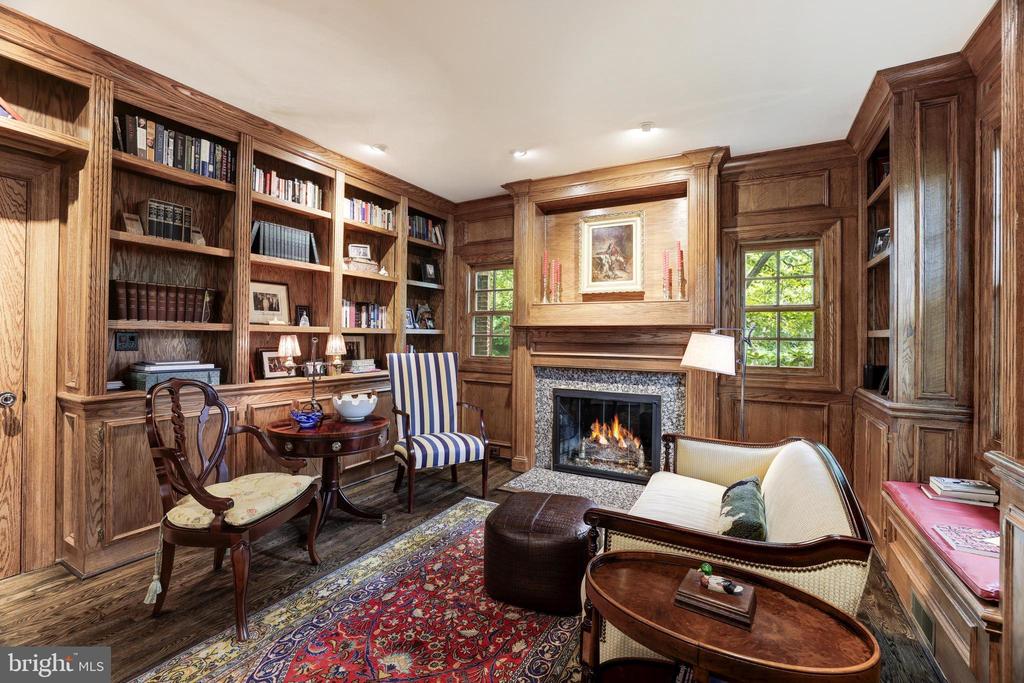
Wood-paneled library with built-in bookshelves, a fireplace, and a patterned rug.
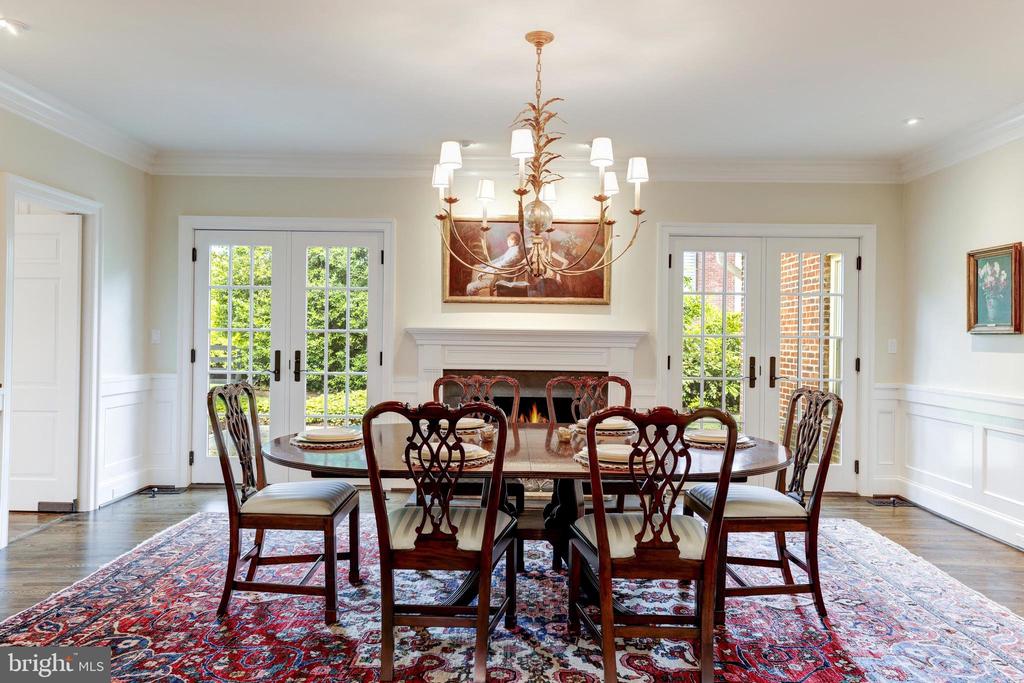
Dining room with a dark wood table, ornate chandelier, fireplace, and French doors.
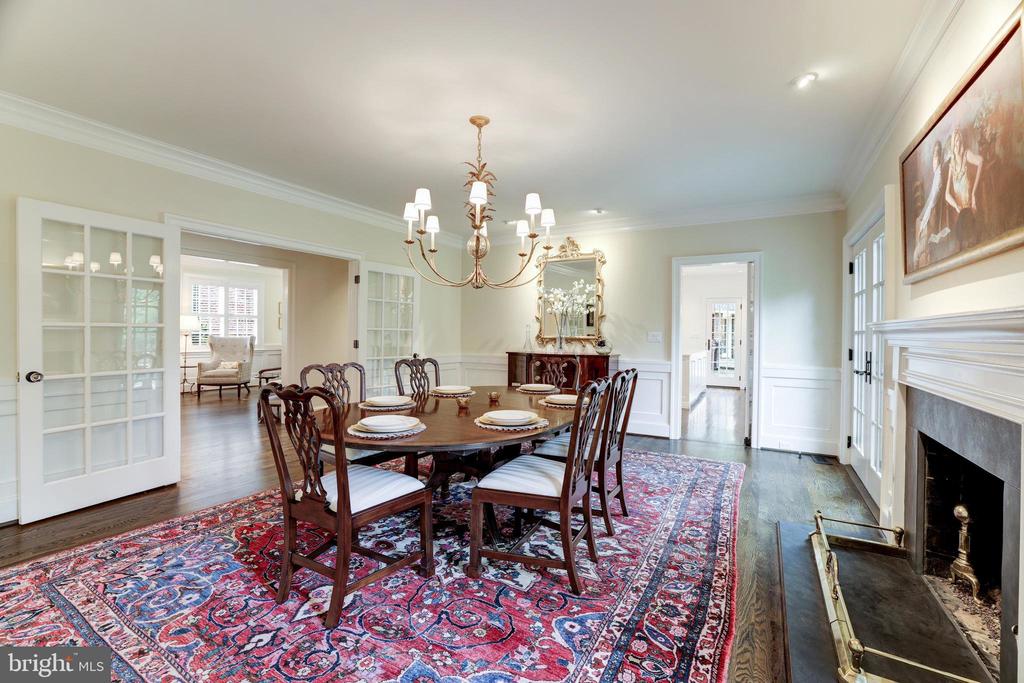
Dining room with a carved wood table, chandelier, patterned rug, and fireplace.
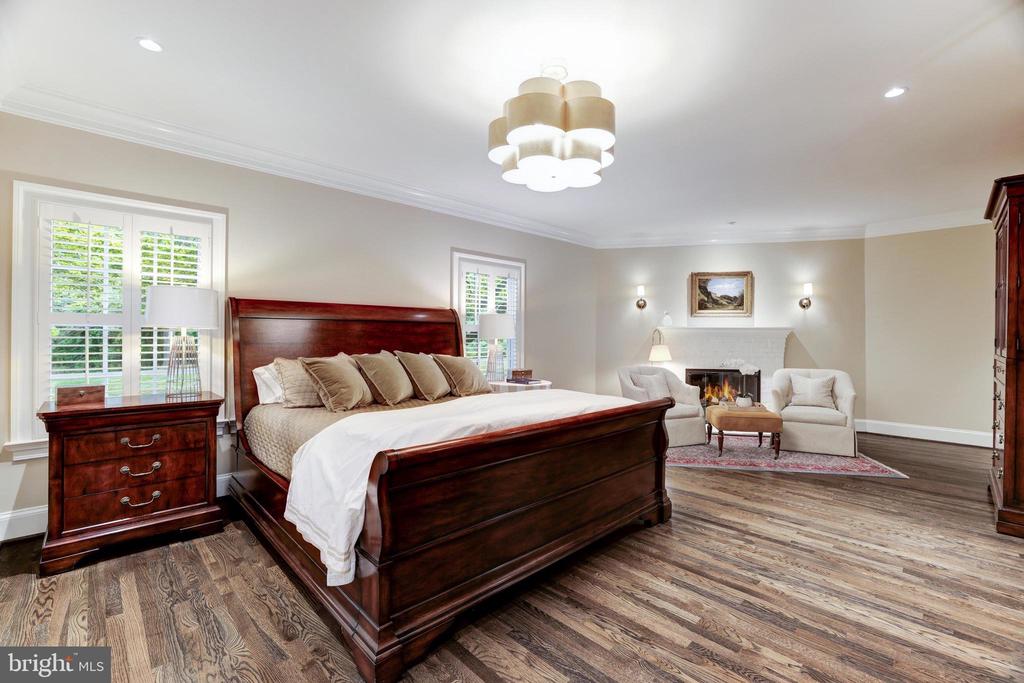
Furnished bedroom with a dark wood bed, hardwood floors, and a fireplace beside a sitting area.
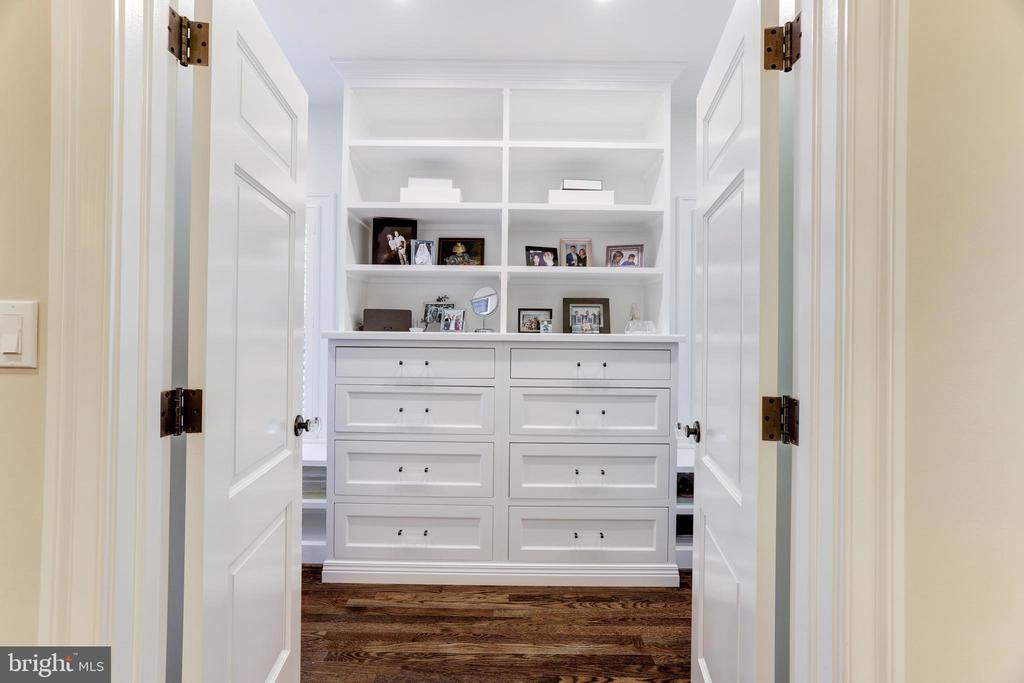
Walk-in closet with white built-in drawers, display shelves, framed photos, and dark wood flooring.
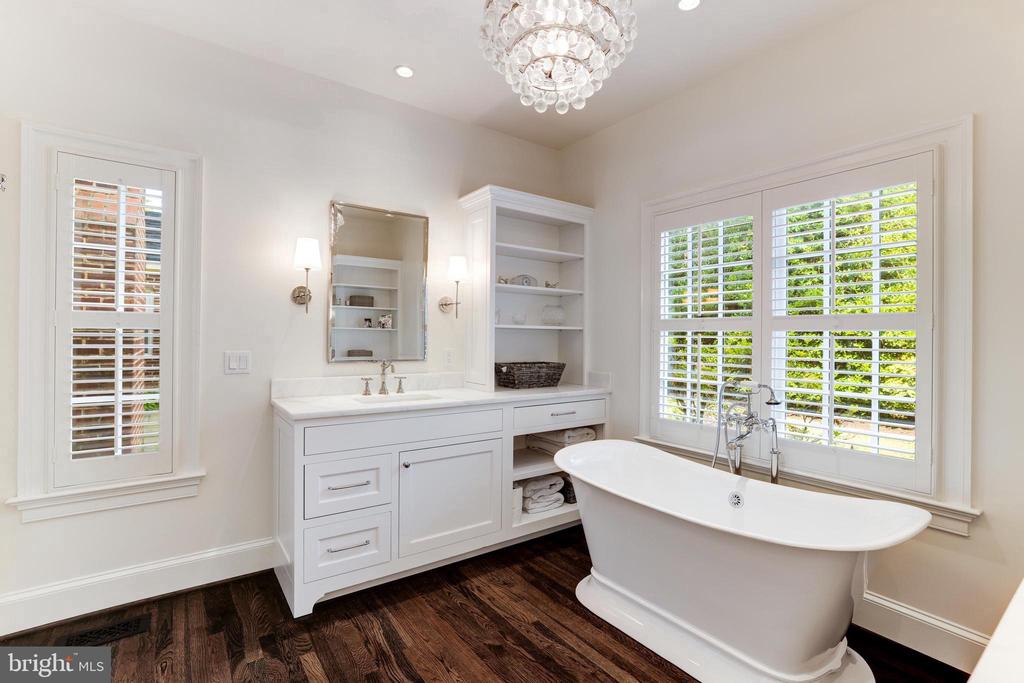
Bathroom with a freestanding soaking tub, white vanity, plantation shutters, and dark wood flooring.
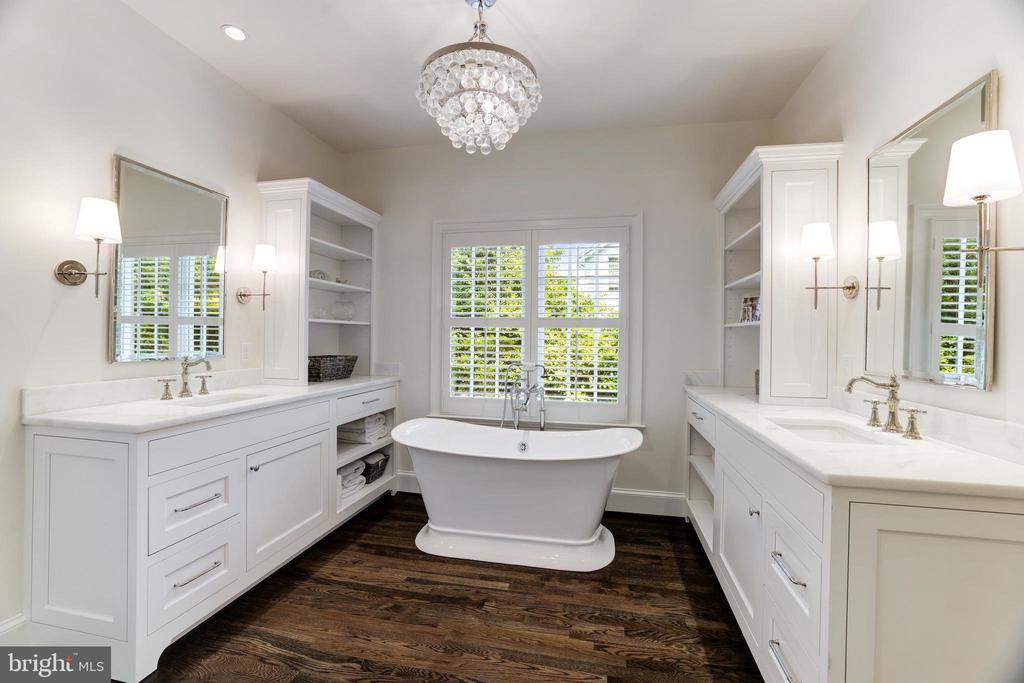
Bright primary bathroom with a freestanding tub, double vanities, plantation shutters, and dark wood flooring.
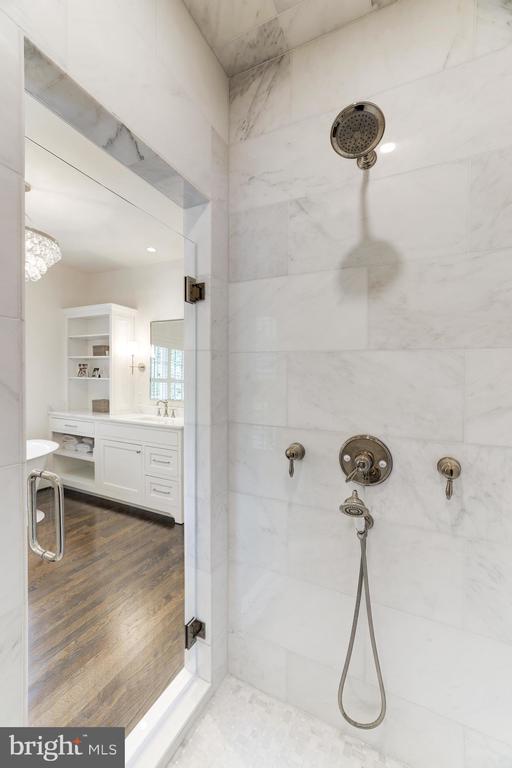
Marble shower with glass door, overhead showerhead, and handheld sprayer beside a white vanity.
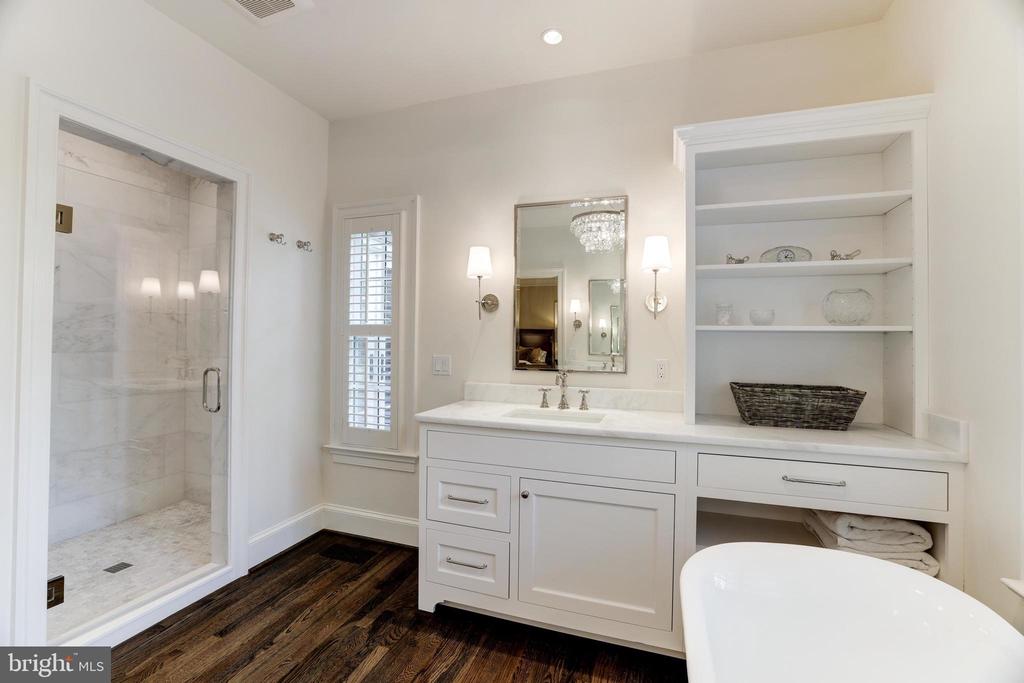
Bathroom with a marble shower, built-in vanity, shuttered window, and freestanding tub.
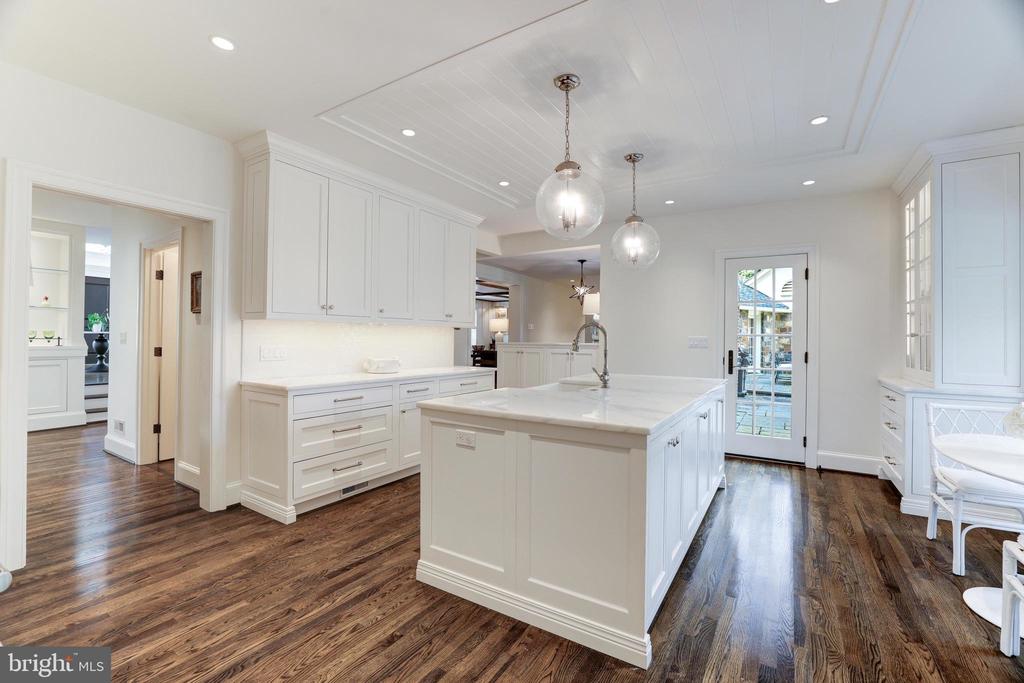
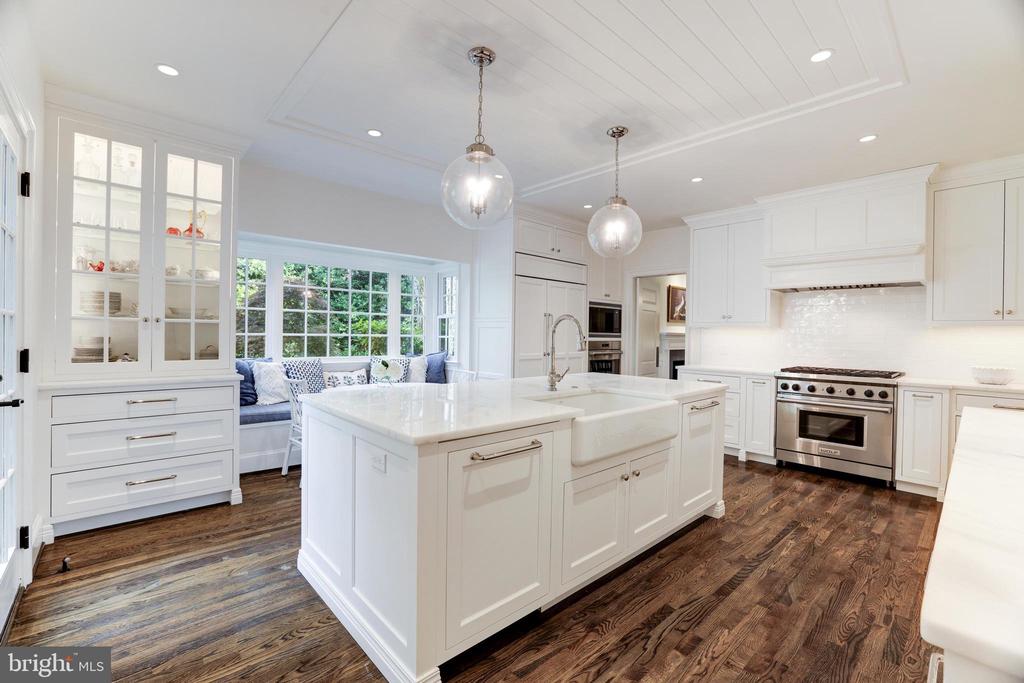
White kitchen with a large island, glass pendant lights, and dark hardwood floors.
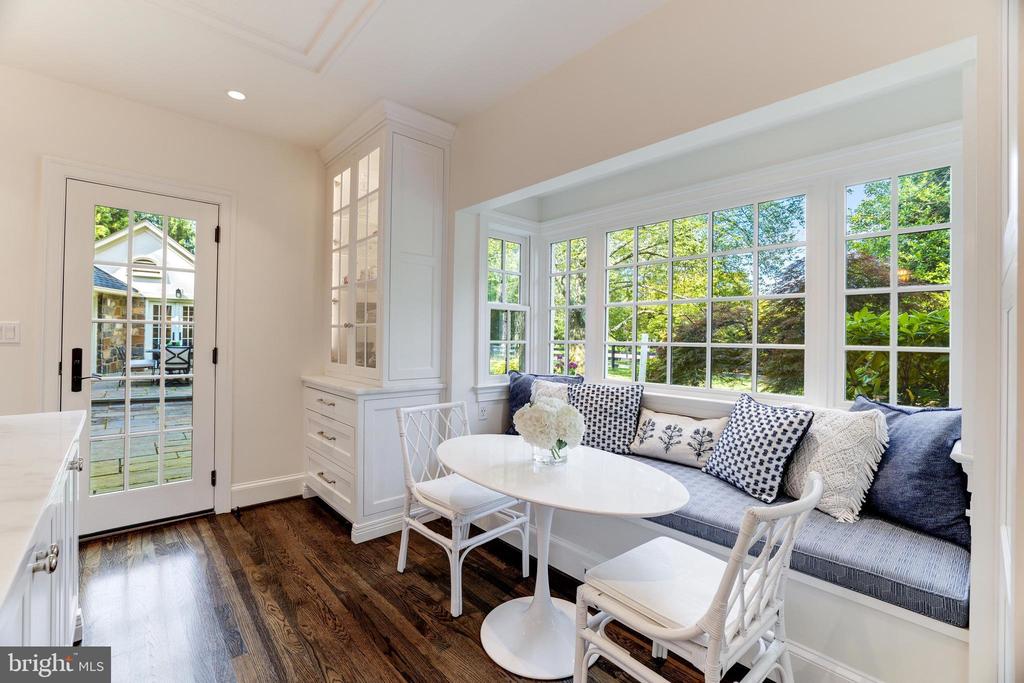
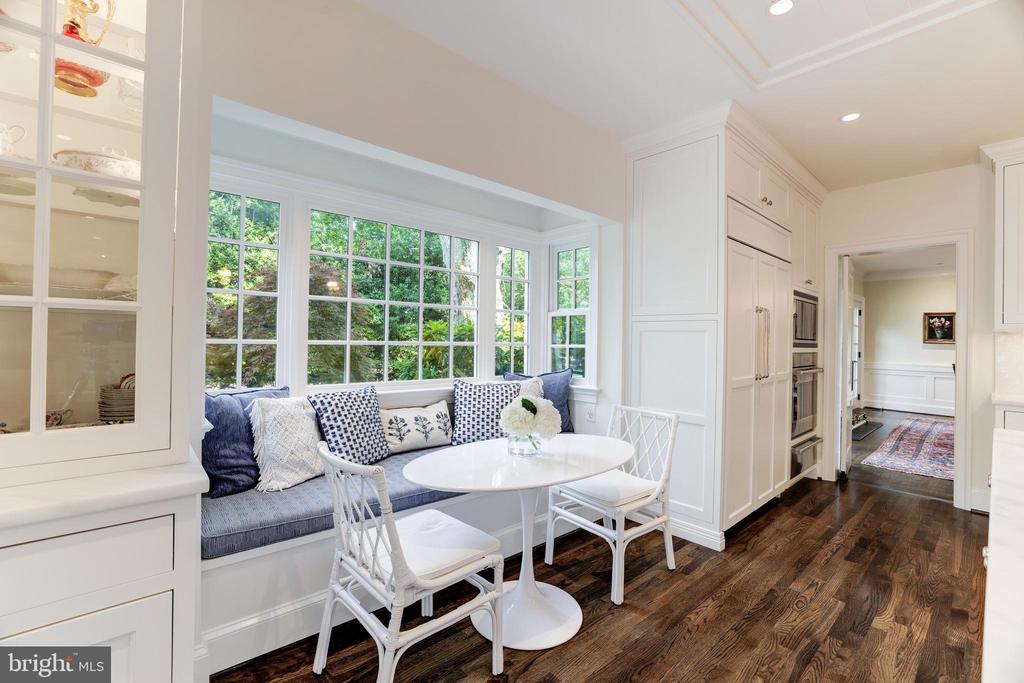
Breakfast nook with a built-in window seat, oval table, and large windows overlooking greenery.
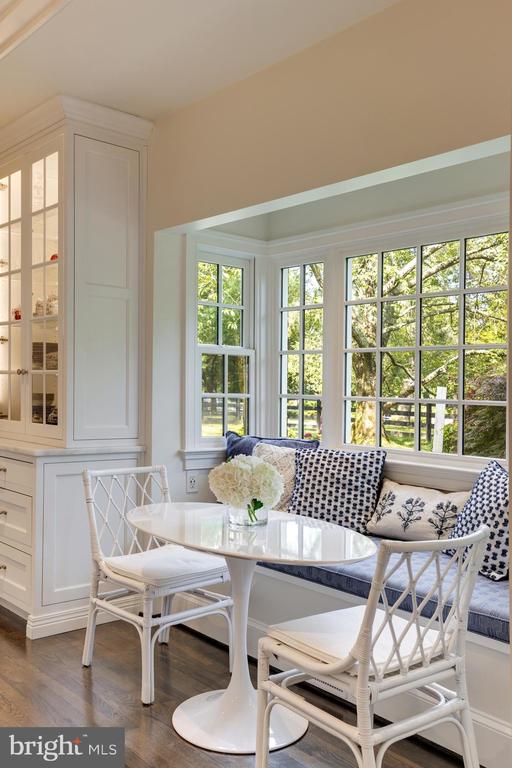
Breakfast nook with a window bench, white pedestal table, and large windows overlooking trees.
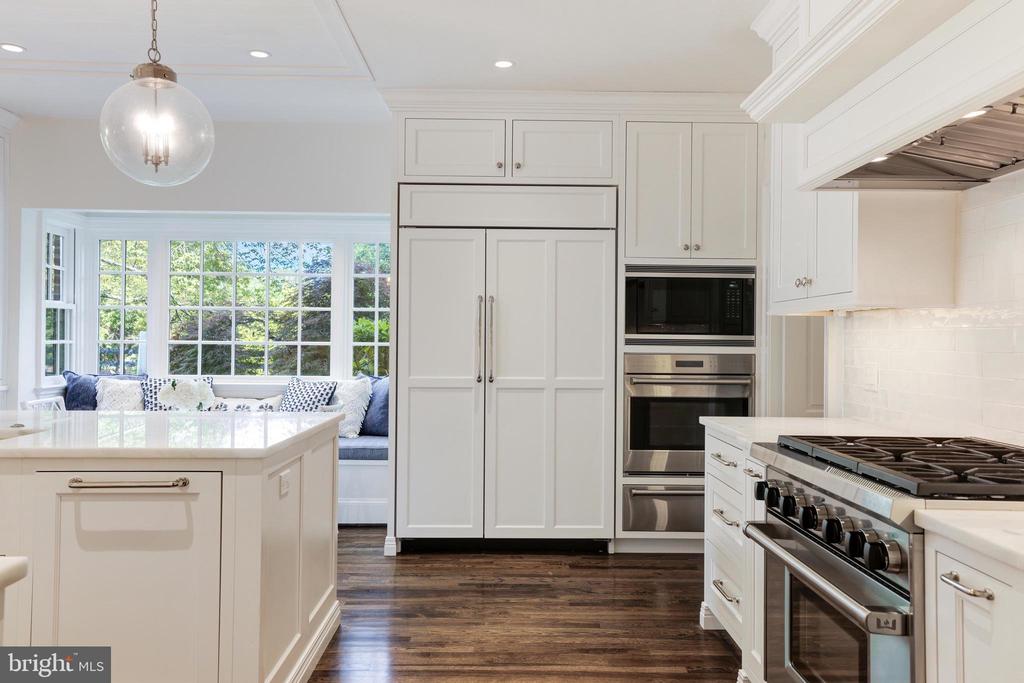
White kitchen with a large island, stainless appliances, gas range, and a cushioned window seat.
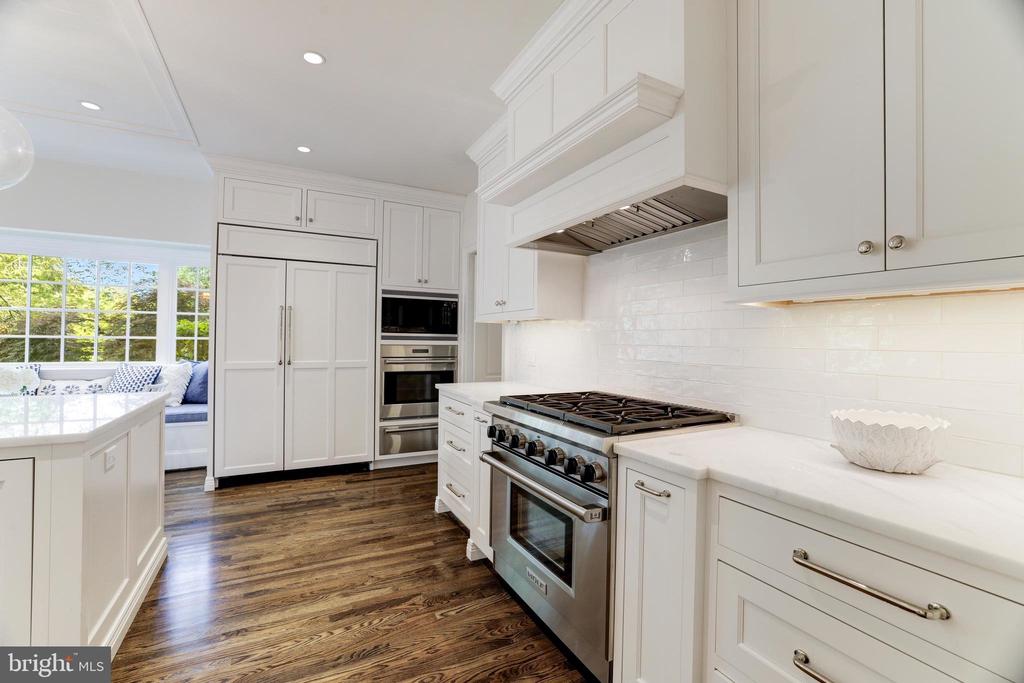
White kitchen with a stainless-steel range, custom hood, and dark wood floors.
White kitchen with a large farmhouse-sink island, dark wood floors, and a cushioned window seat.
White kitchen with a large island and farmhouse sink, stainless steel range, and window-seat nook.
Kitchen breakfast nook with a built-in window seat, round table, and white cabinetry.
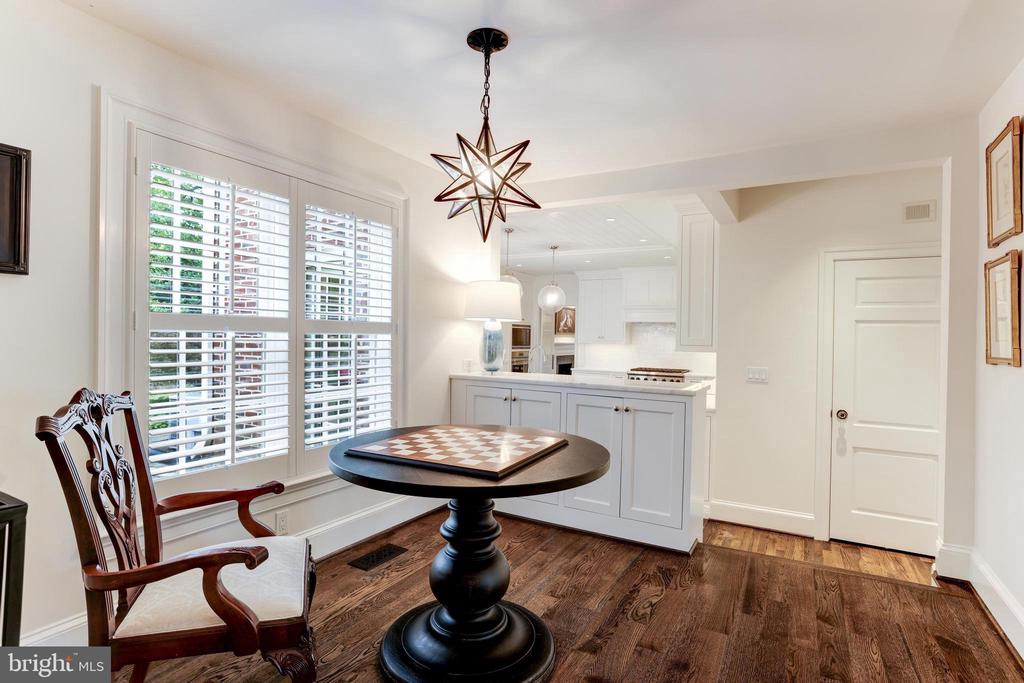
Dining area with a round table and checkerboard beside a bright white kitchen.
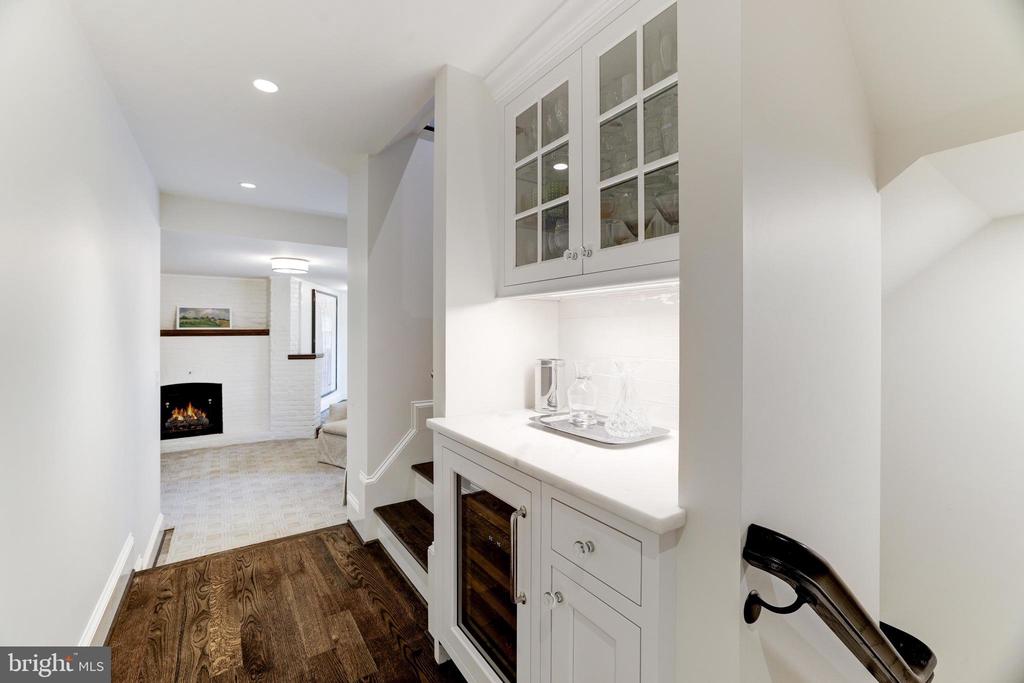
Hallway wet bar with glass-front cabinets and beverage refrigerator, leading to a living room with a fireplace.
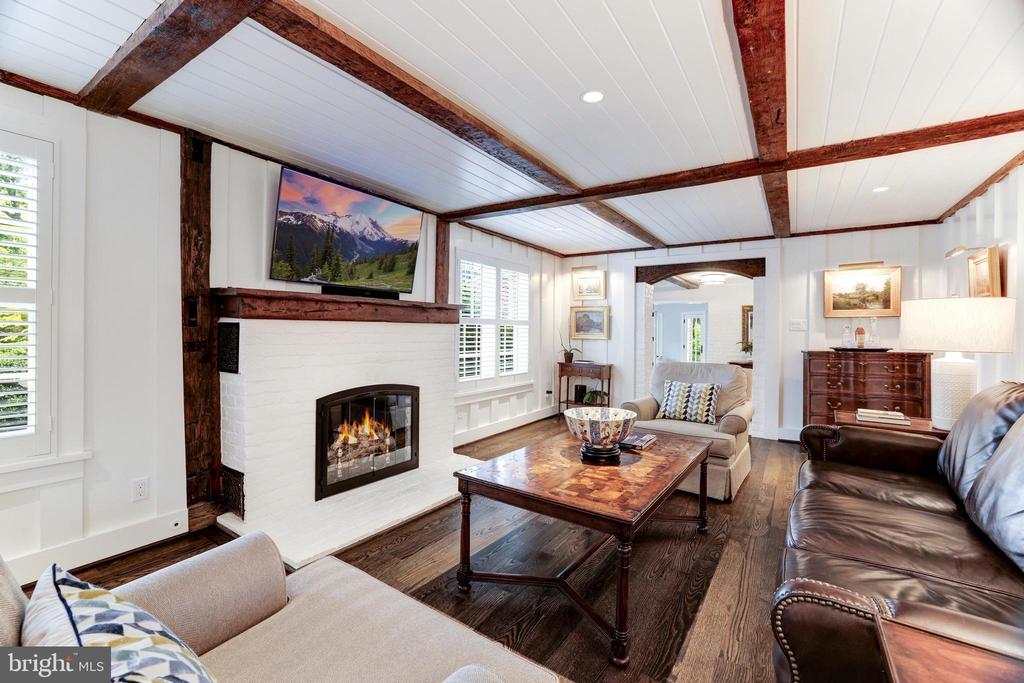
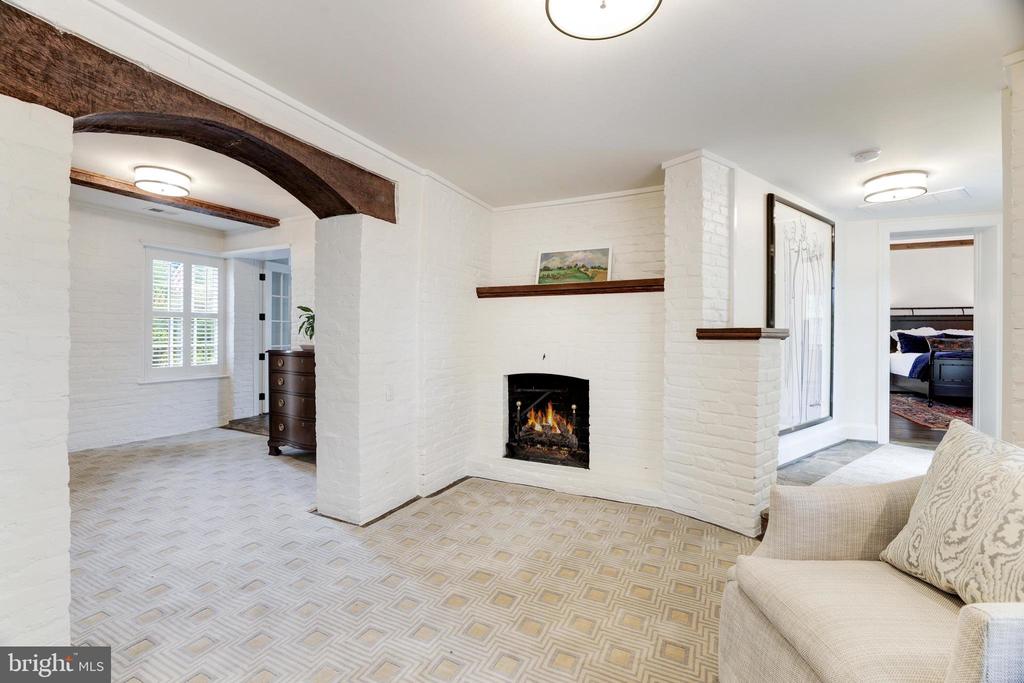
Living room with a white brick fireplace, exposed beams, hardwood floors, and seating around a coffee table.
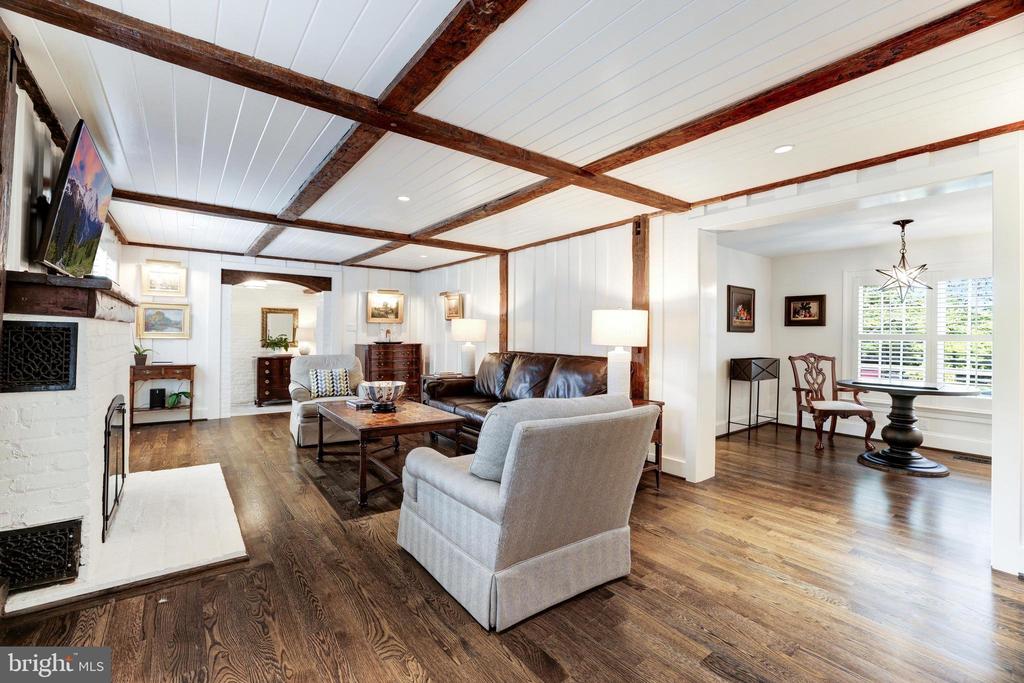
Living room with exposed wood ceiling beams, a white brick fireplace, and an adjoining dining area.
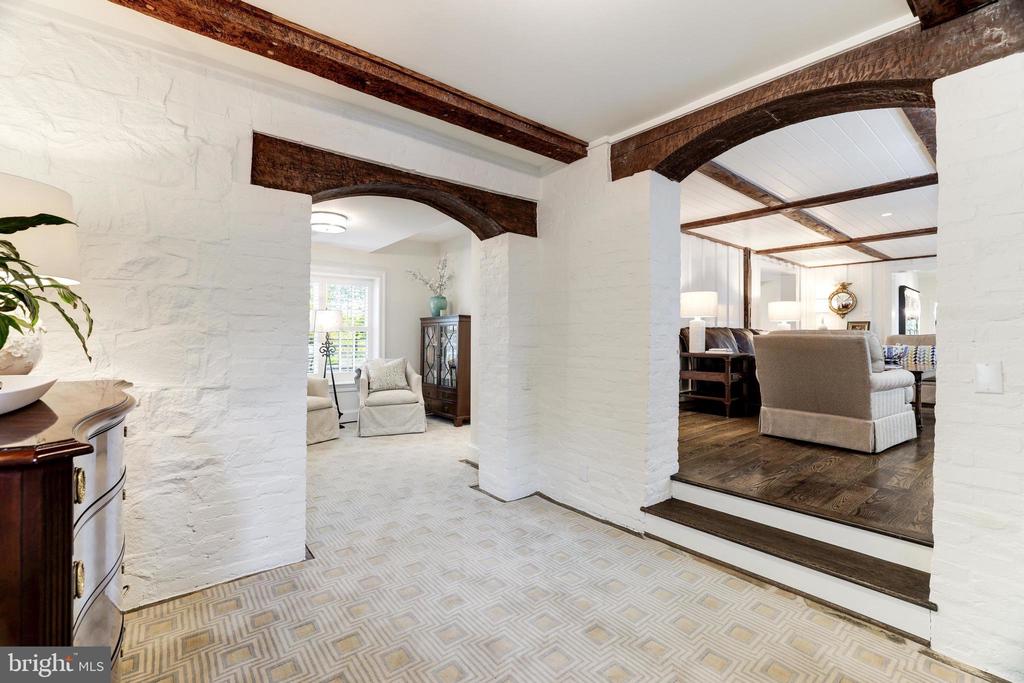
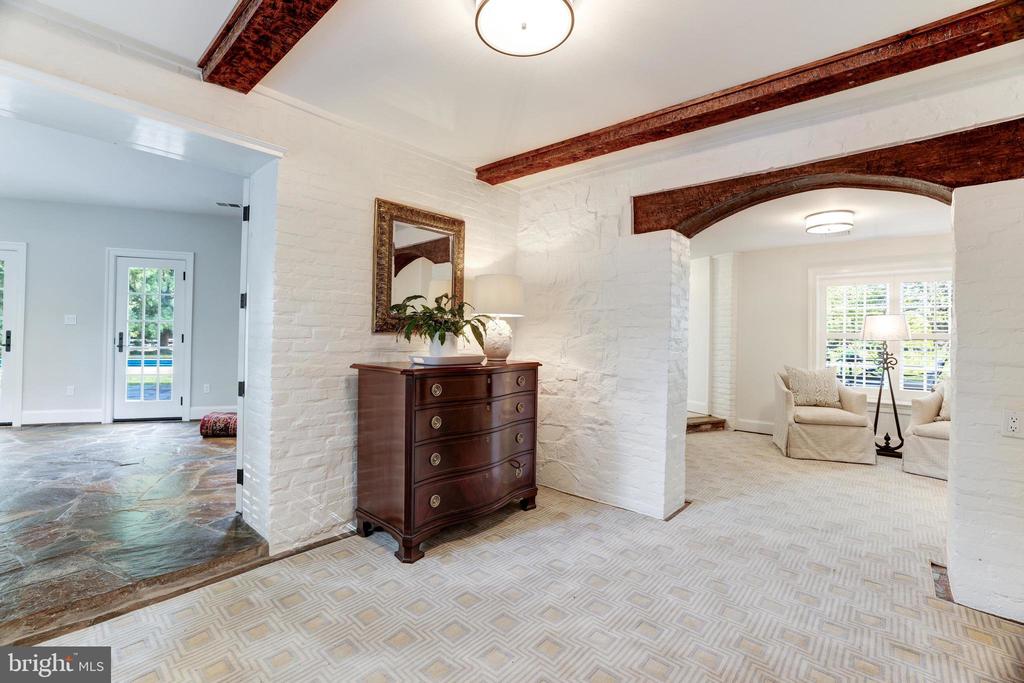
Entry hall with white brick arches and dark exposed beams opening into a furnished living room.
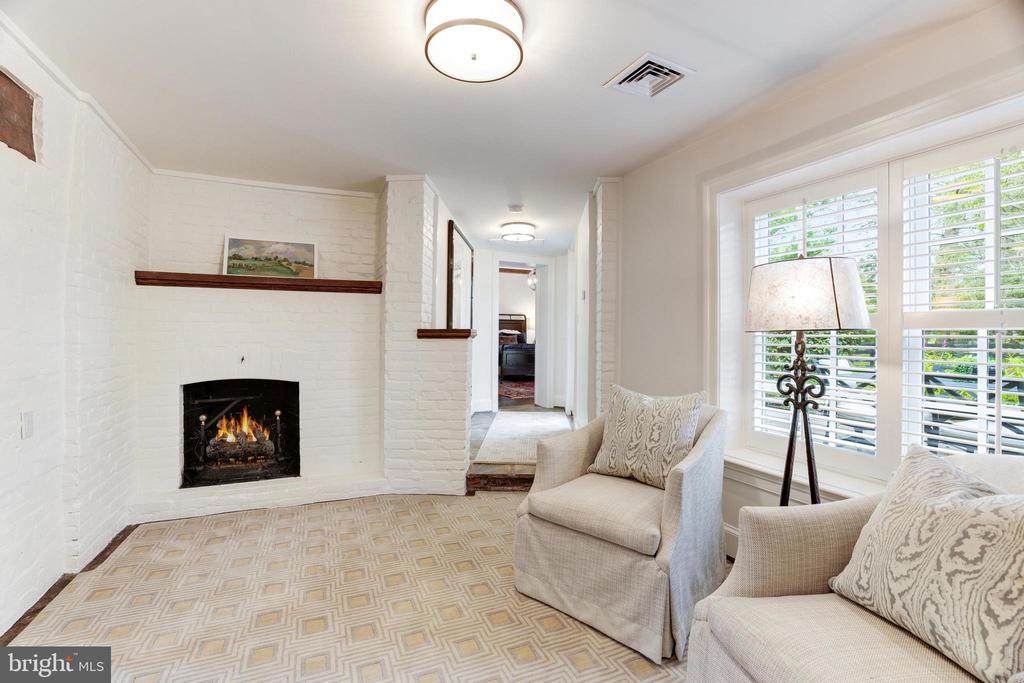
Living room with a white brick fireplace, dark wood archway, patterned carpet, and beige sofa.
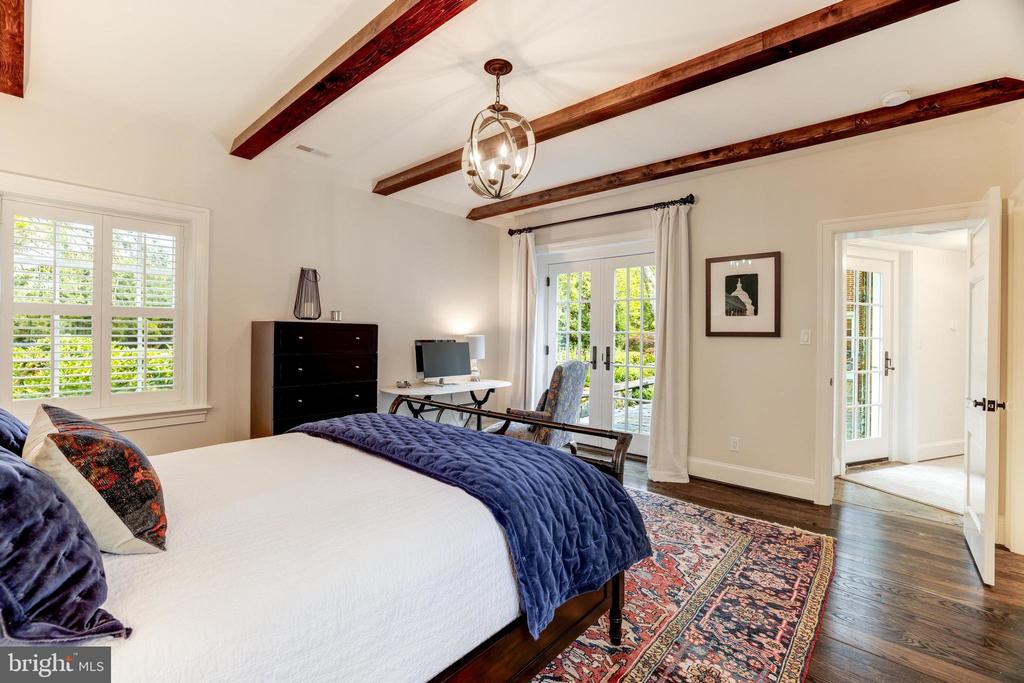
Bedroom with exposed wood ceiling beams, plantation shutters, and glass doors opening to greenery.
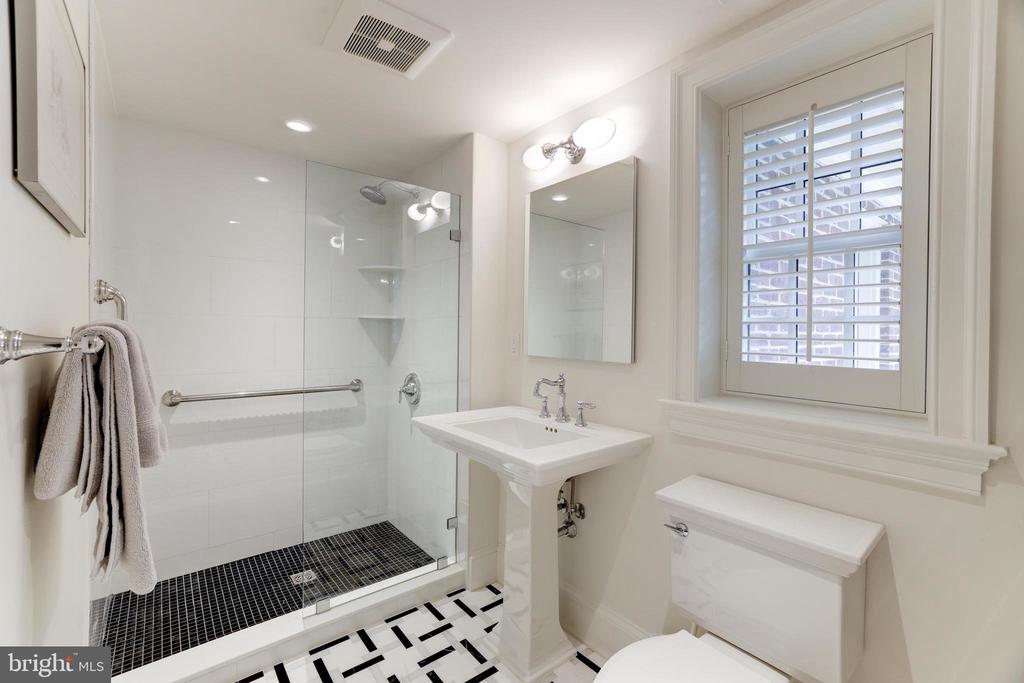
Bathroom with a glass walk-in shower, pedestal sink, and plantation-shuttered window.
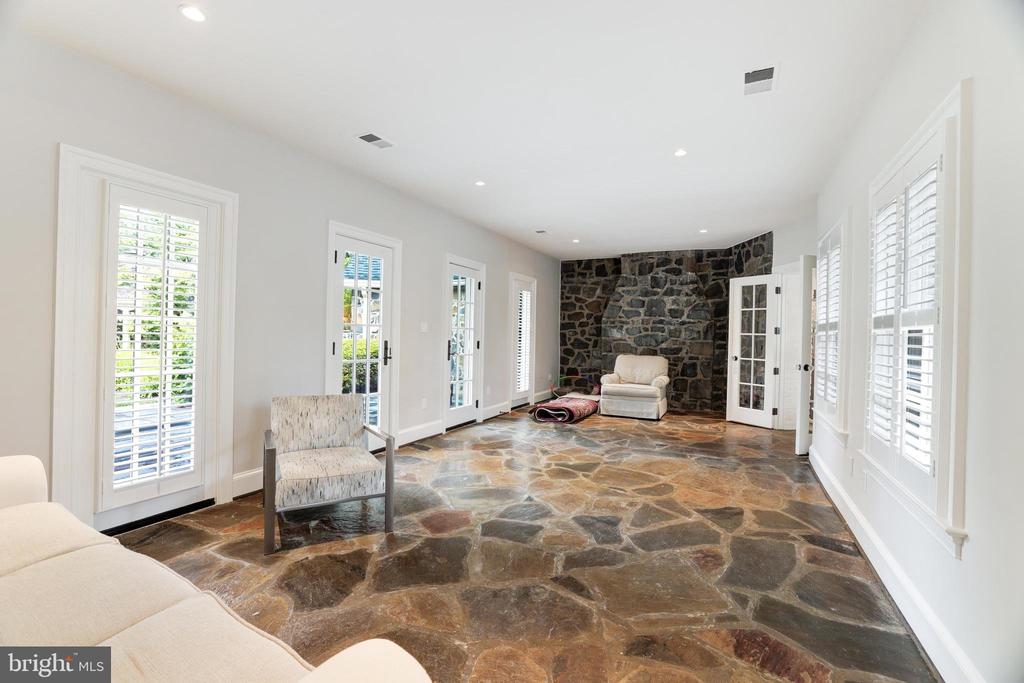
Sitting room with a dark stone accent wall, stone flooring, shuttered windows, and light-colored seating.
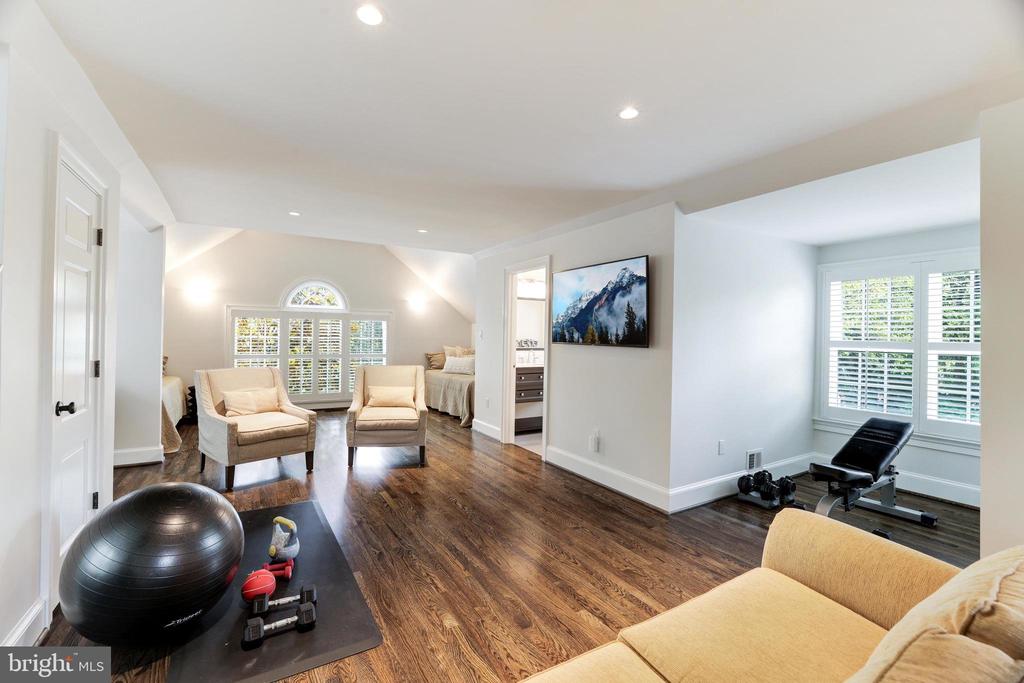
Furnished sitting and exercise room with hardwood floors, shuttered windows, and workout equipment.
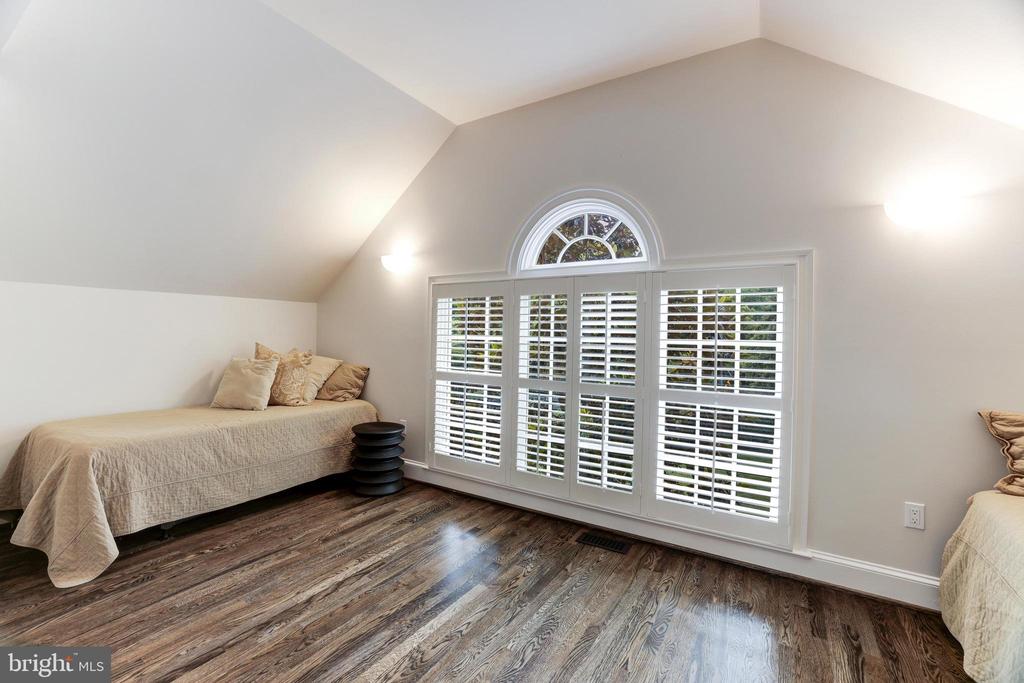
Bedroom with twin beds, vaulted ceilings, and a large shuttered window with an arched transom.
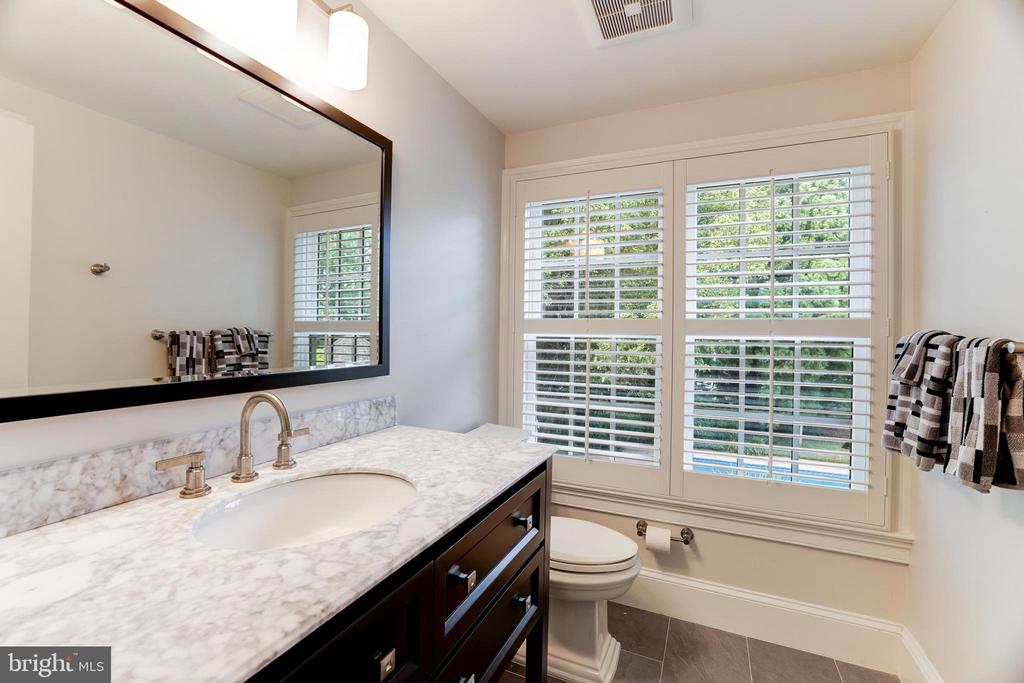
Bathroom with a marble vanity, dark cabinetry, and a wide plantation-shuttered window.
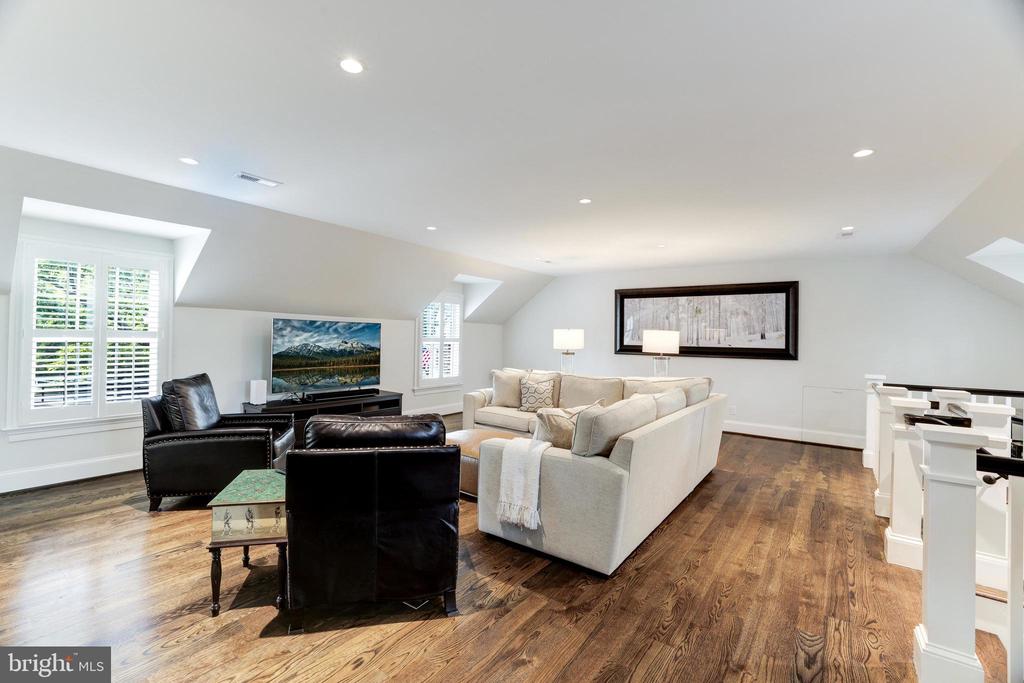
Living room with white sofas, black leather armchairs, and warm hardwood floors beneath a sloped ceiling.
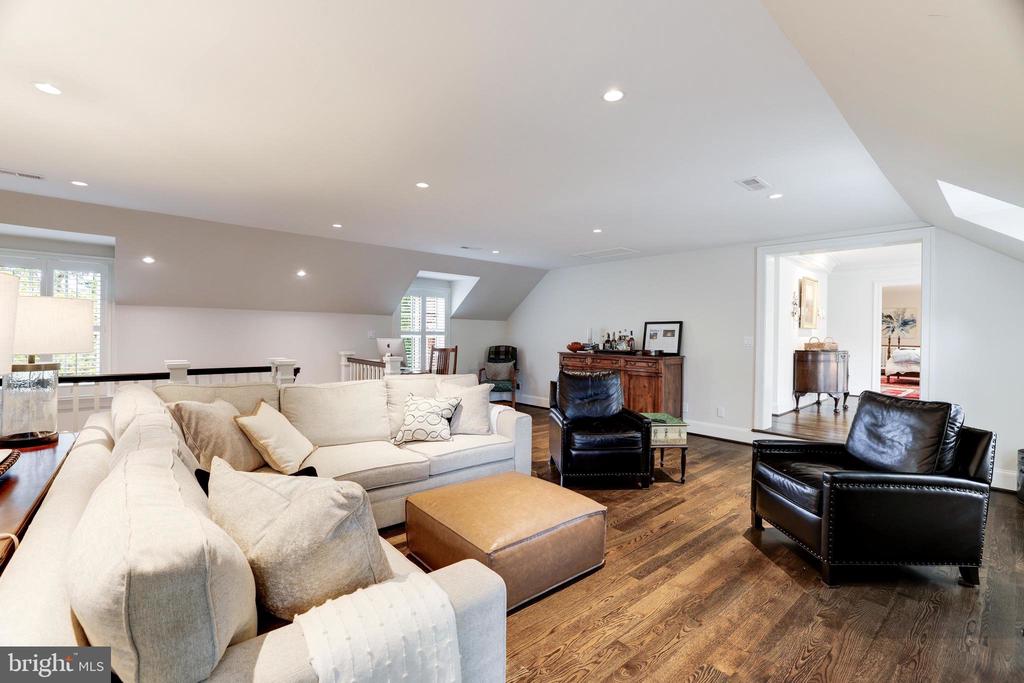
Living room with a cream sectional, black leather armchairs, tan ottoman, and hardwood flooring.
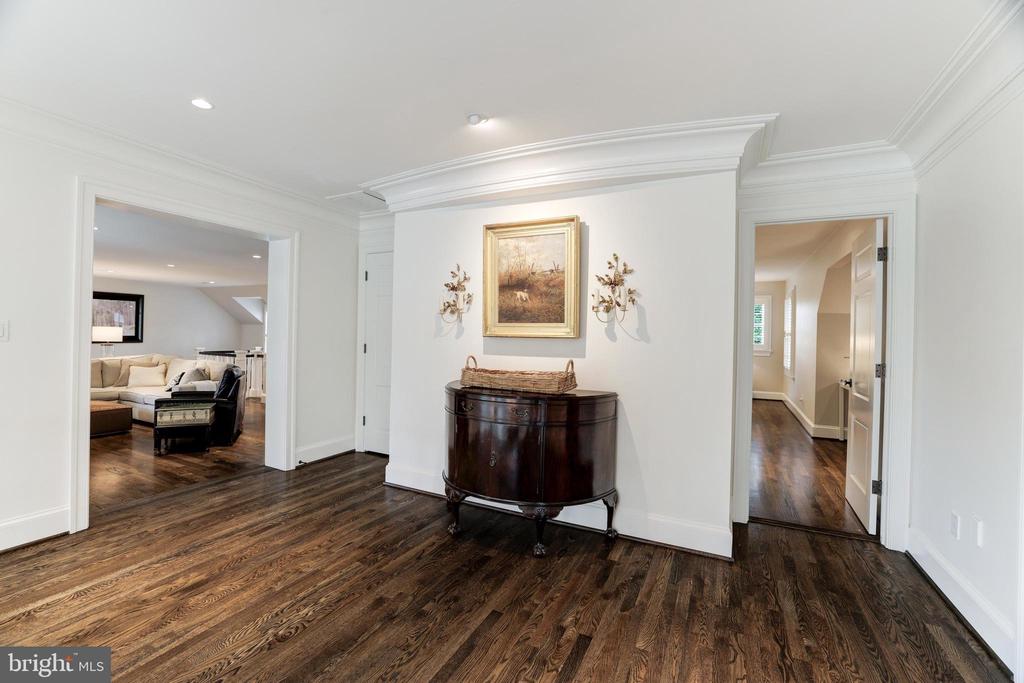
Entry foyer with dark hardwood floors and a wood console beneath framed artwork.
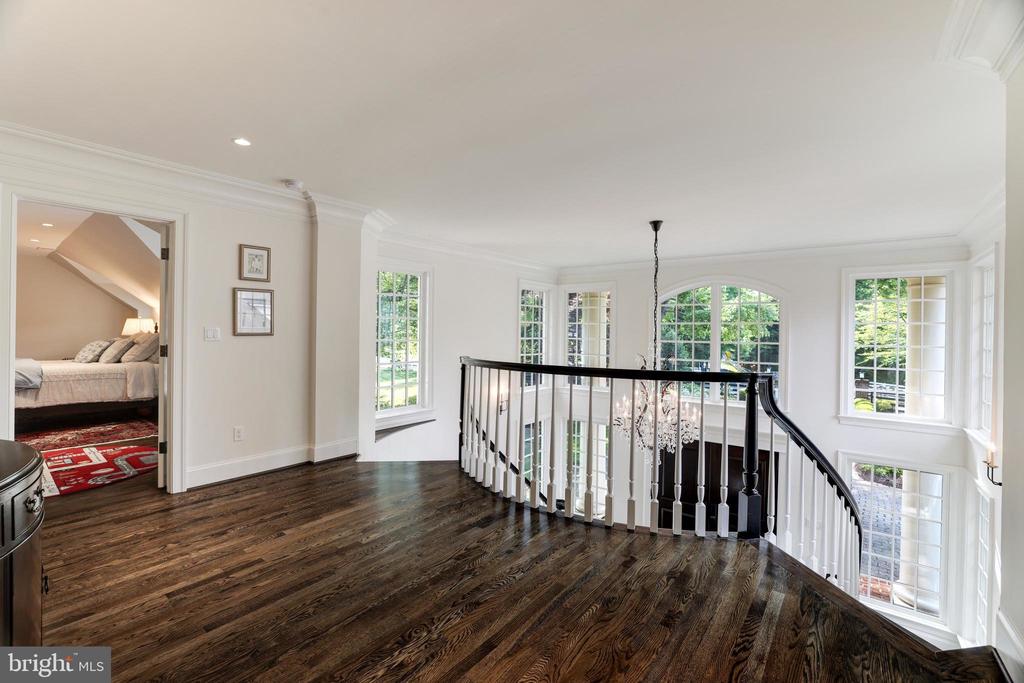
Upper-level landing with dark hardwood floors, a curved staircase, and tall windows.
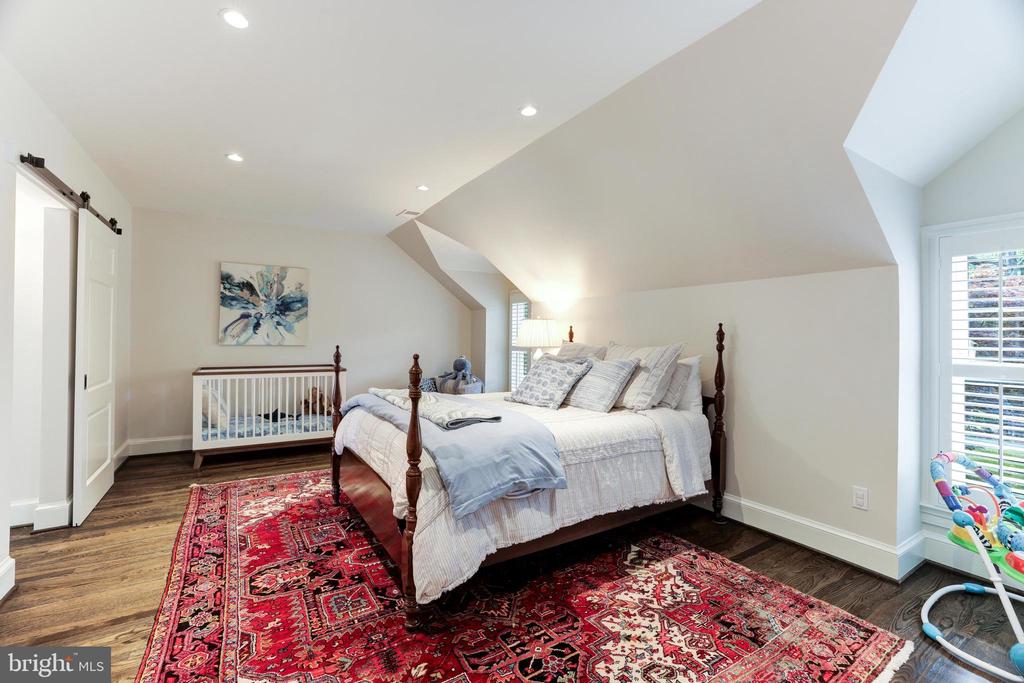
Bedroom with a large bed, crib, red patterned rugs, and a sloped ceiling.
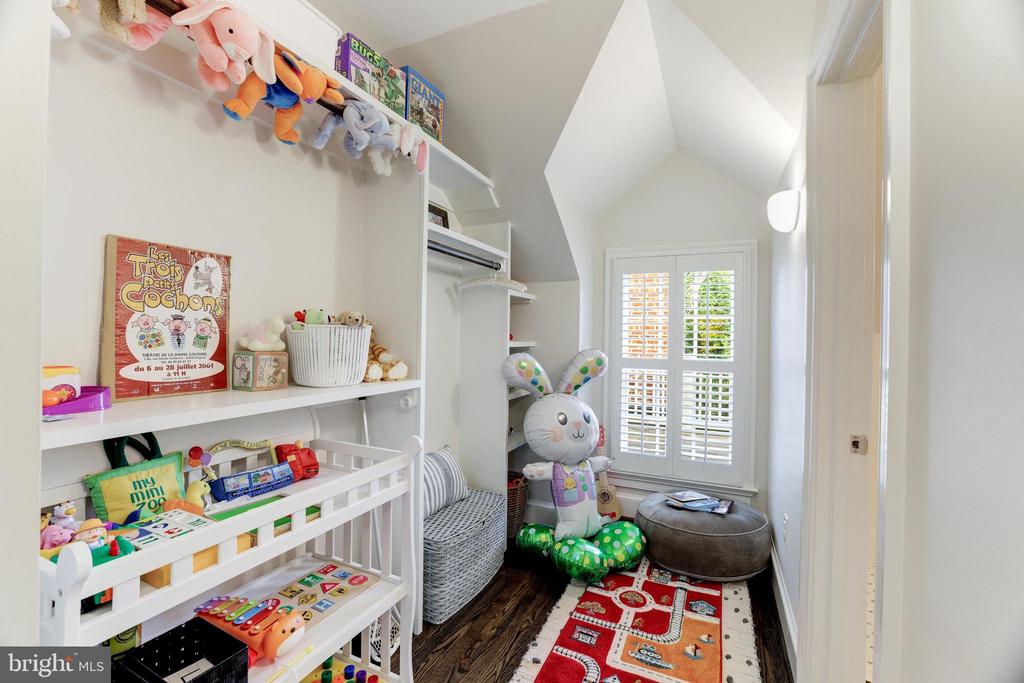
Child's playroom with a toy-filled white shelf, oversized bunny, shuttered window, and colorful rug.
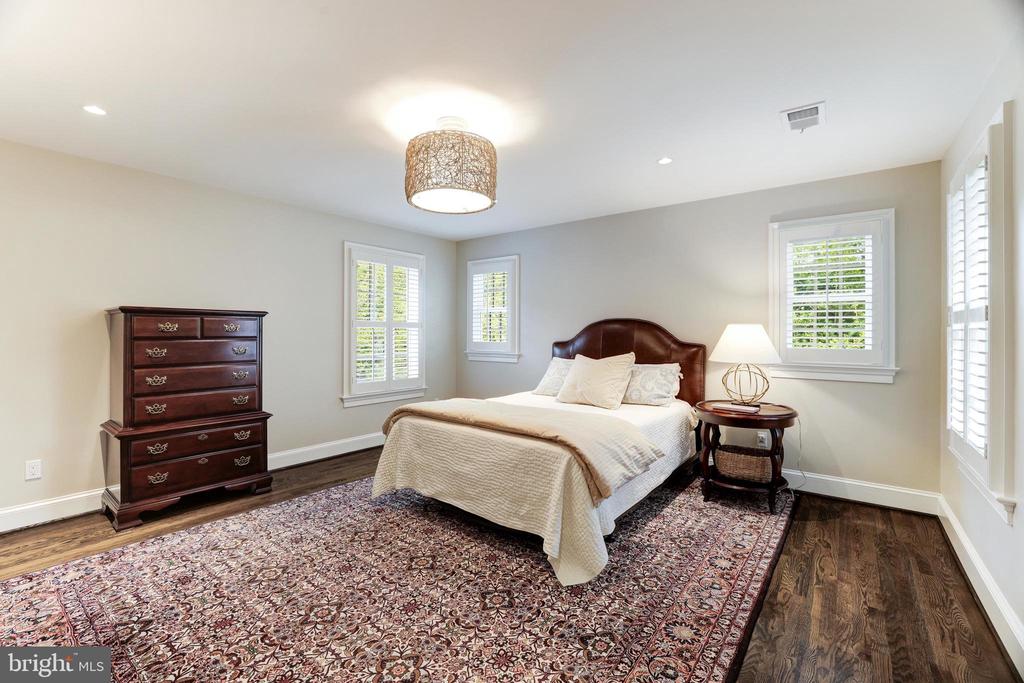
Furnished bedroom with a dark wood bed, patterned rug, and shuttered windows.
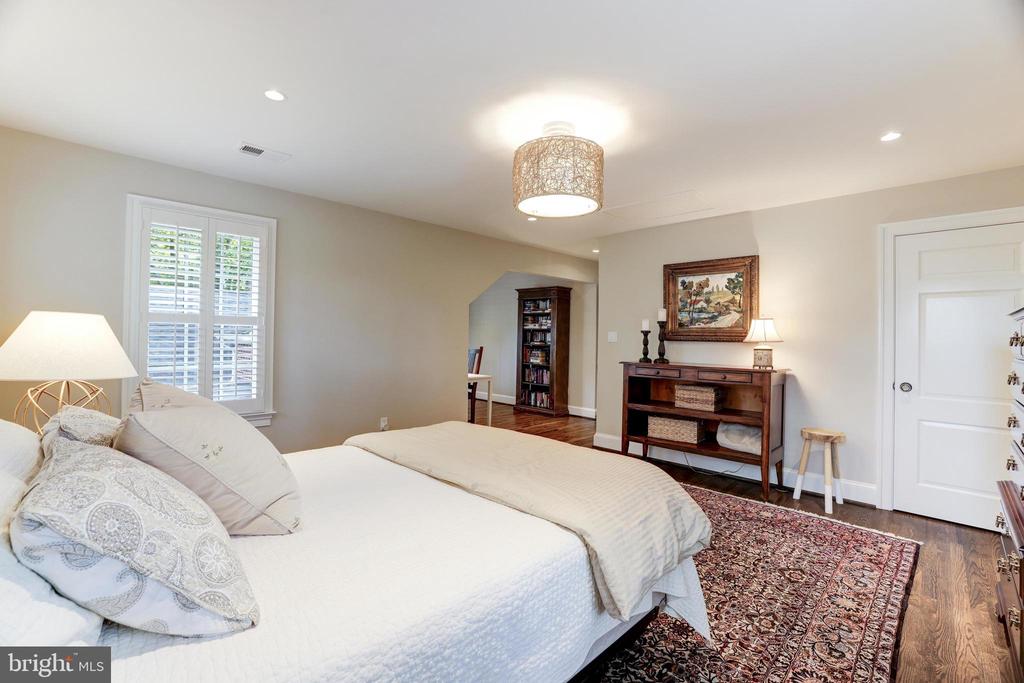
Furnished bedroom with a white bed, shuttered window, patterned rug, and wooden console beneath framed artwork.
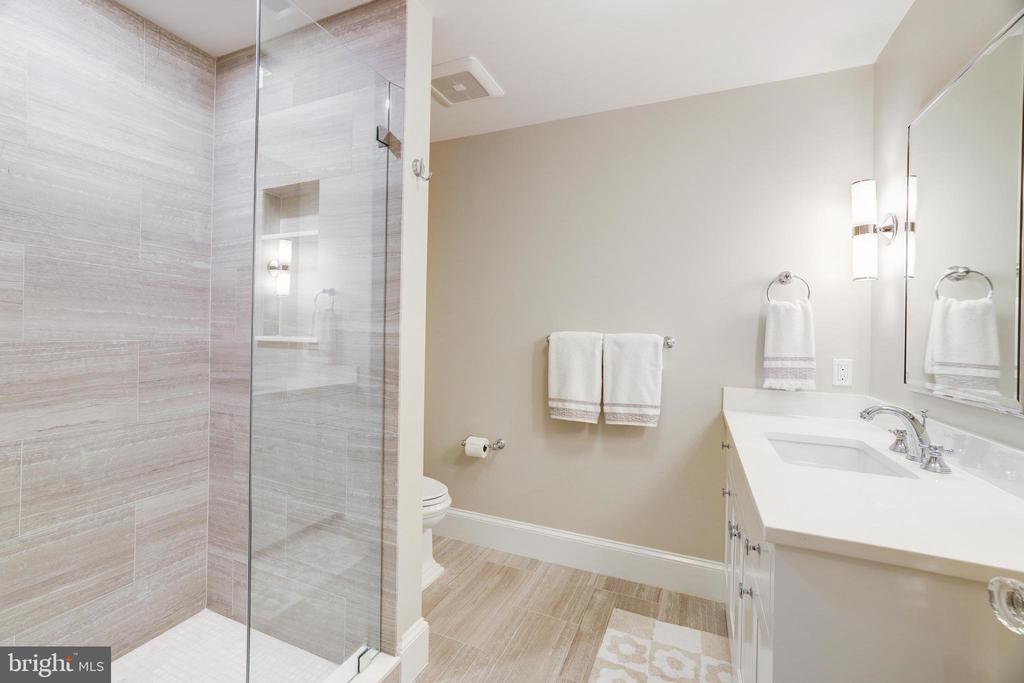
Bathroom with a glass-enclosed tiled shower, white vanity, and folded towels.
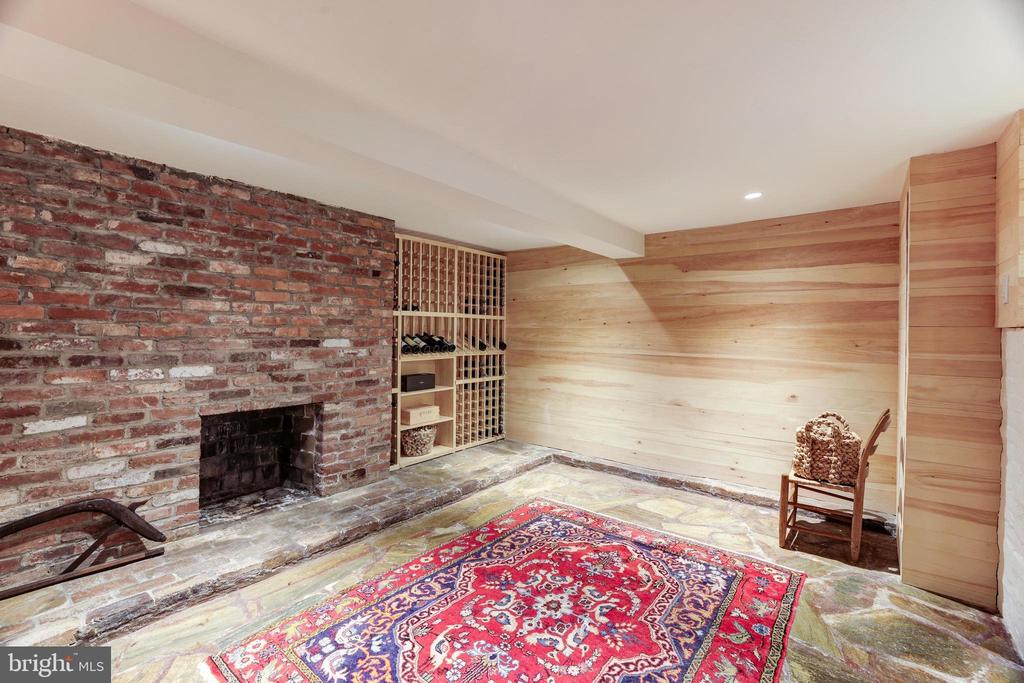
Wine cellar with a brick fireplace, built-in wine racks, and pale wood walls.
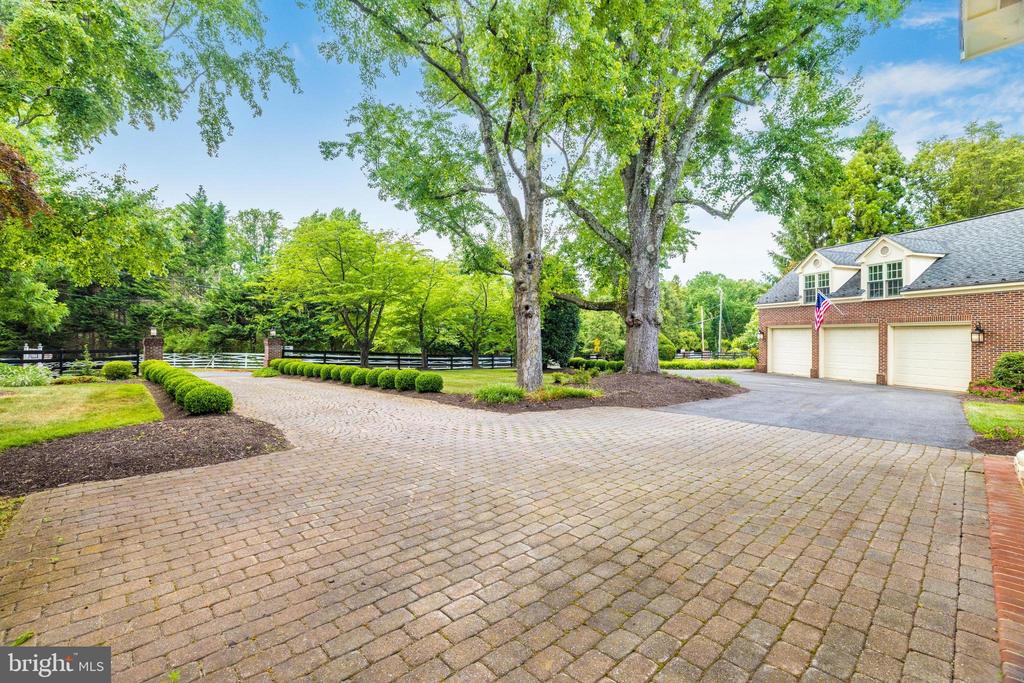
Brick-paver driveway leading to a brick house with a three-car garage and mature trees.
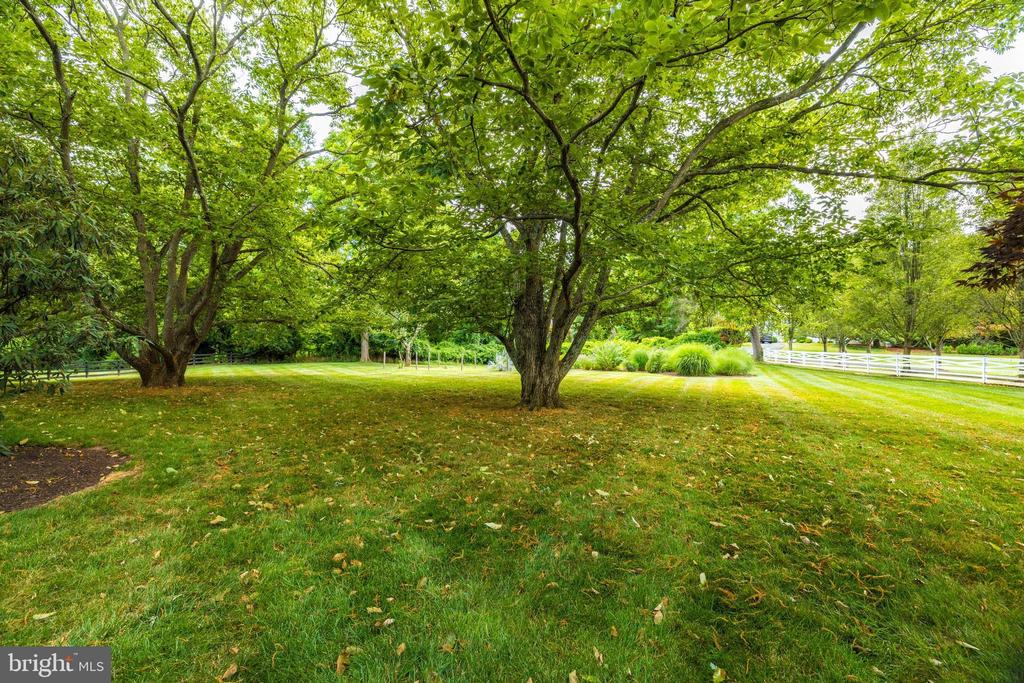
Shady lawn beneath mature trees, with landscaped shrubs and a white fence.
Red-brick two-story home with white columns, a curved driveway, and mature trees.
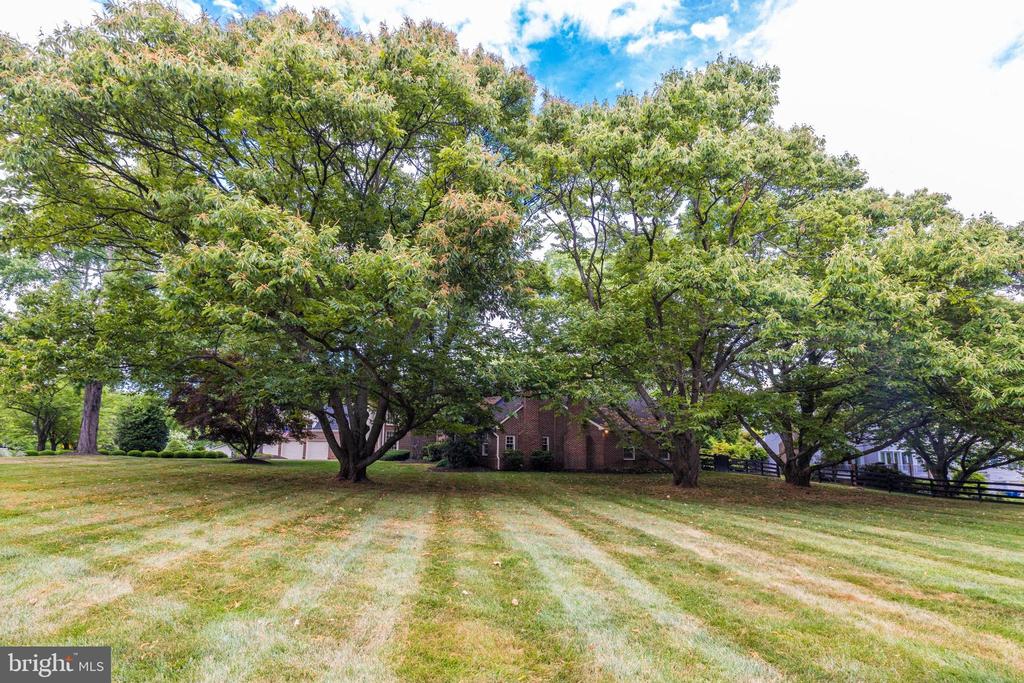
Brick house partly screened by mature trees, beyond a broad front lawn.
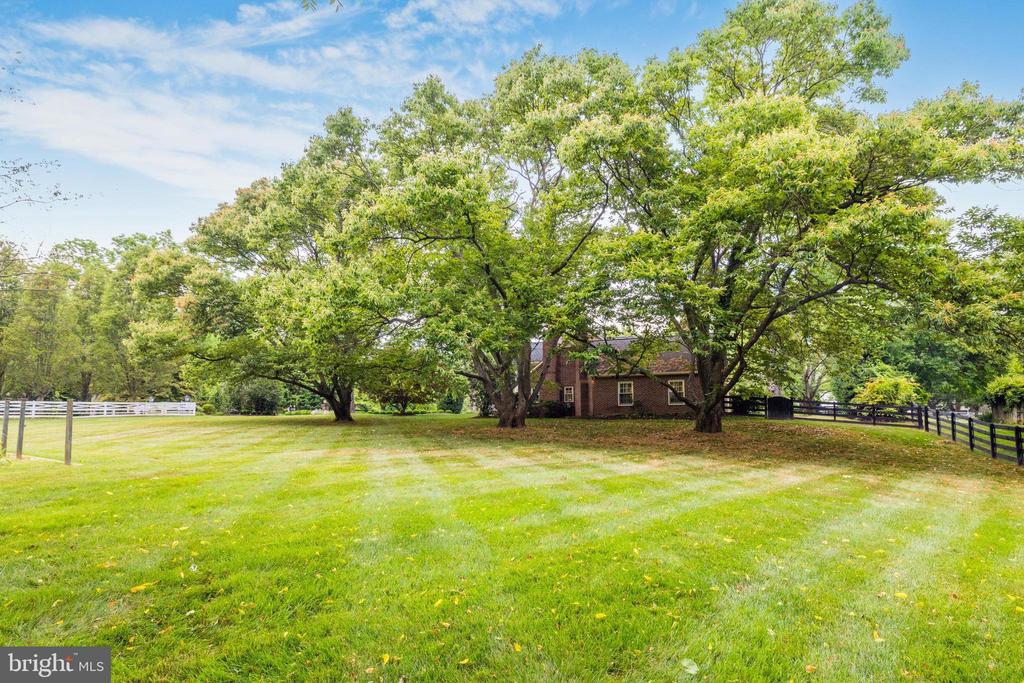
Brick house partly shaded by mature trees in a broad fenced lawn.
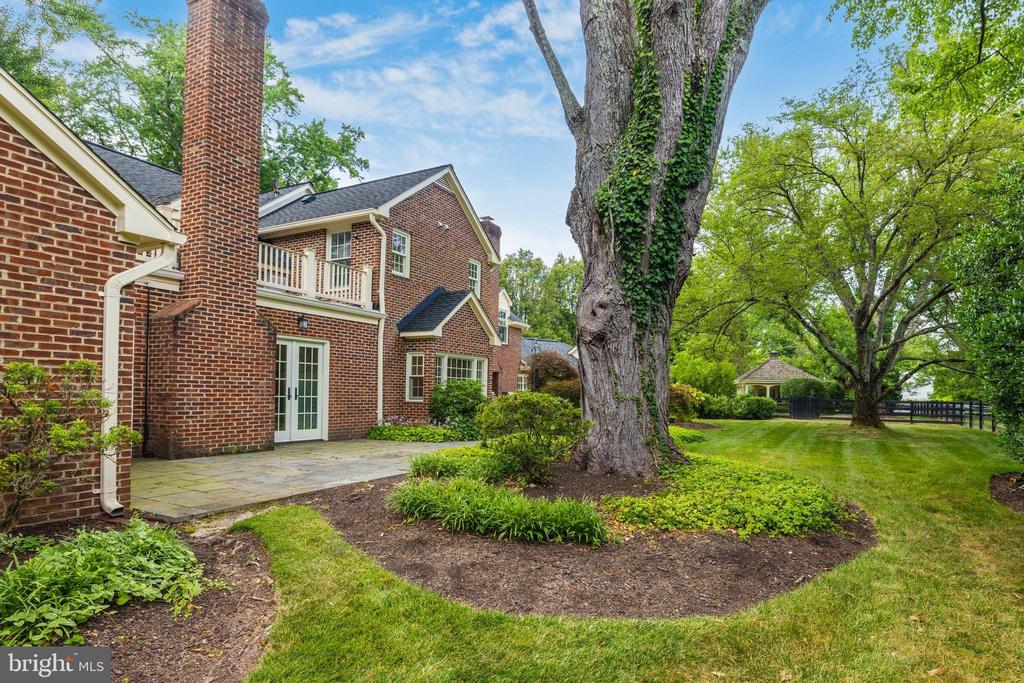
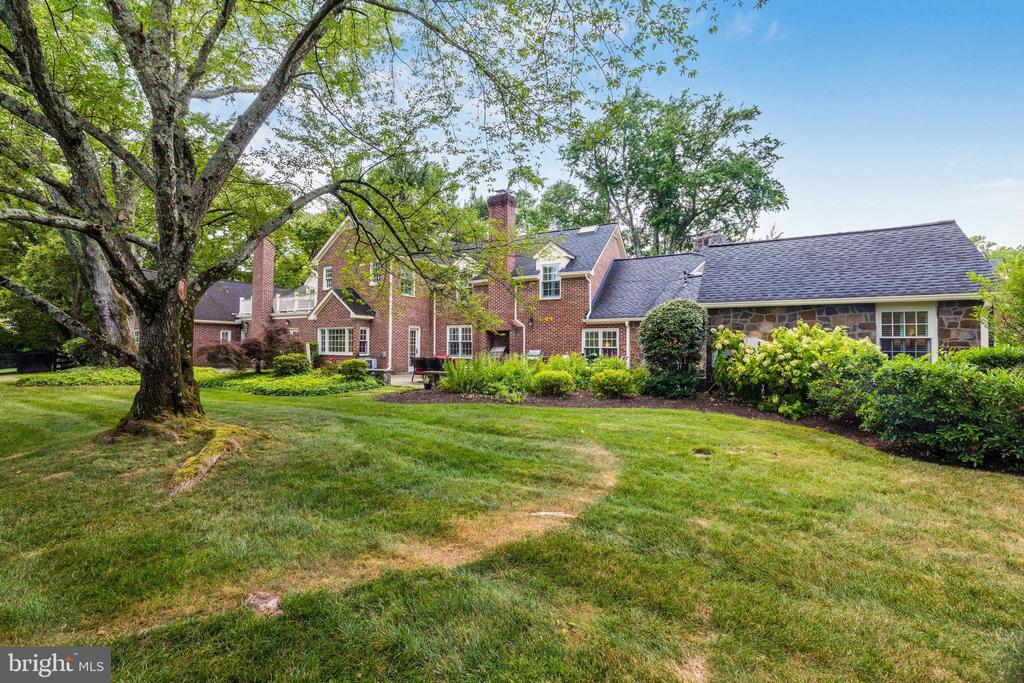
Red-brick home and stone patio beside a large ivy-covered tree in a landscaped backyard.
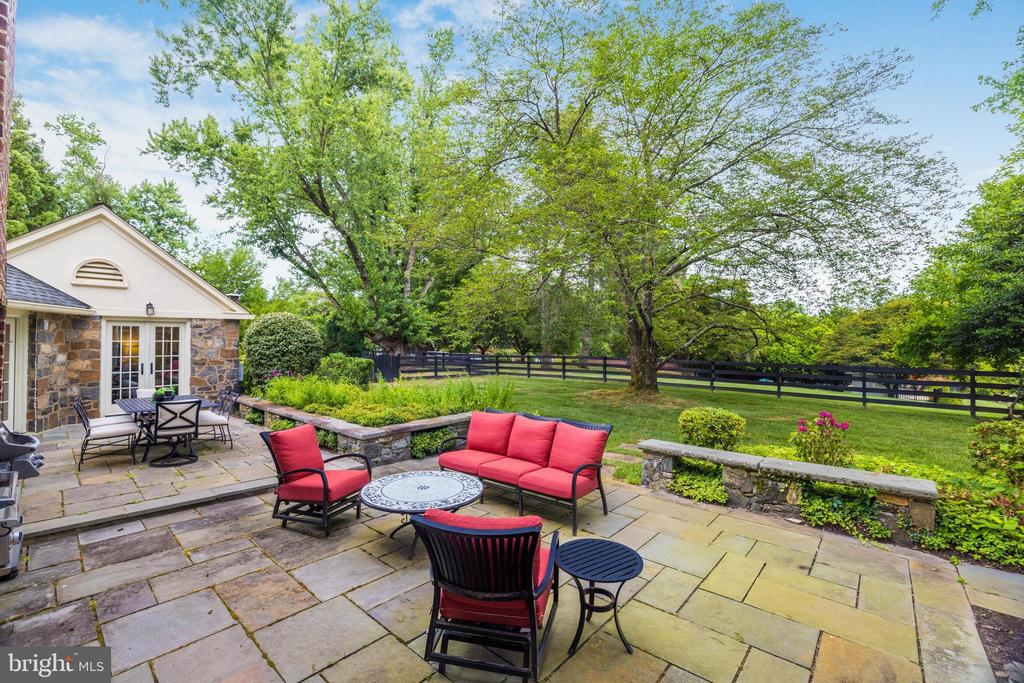
Stone backyard patio with red-cushioned seating, garden beds, mature trees, and a fenced lawn.
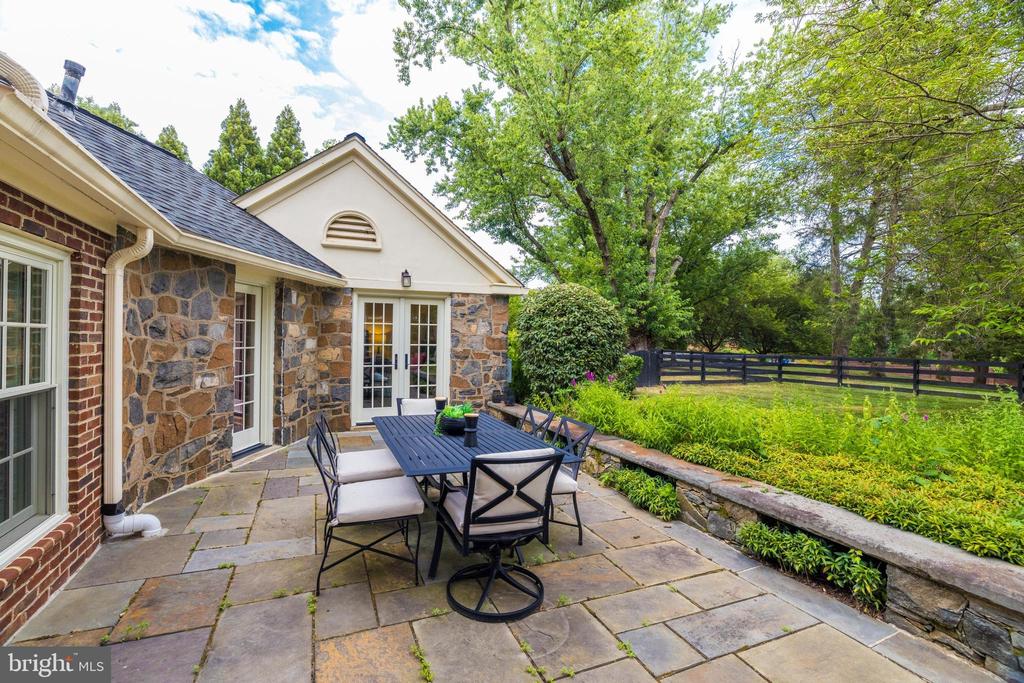
Stone patio with outdoor dining set beside a brick and stone house, overlooking a garden and fenced yard.
Brick home with a stone-wing addition behind a broad lawn and mature shade trees.
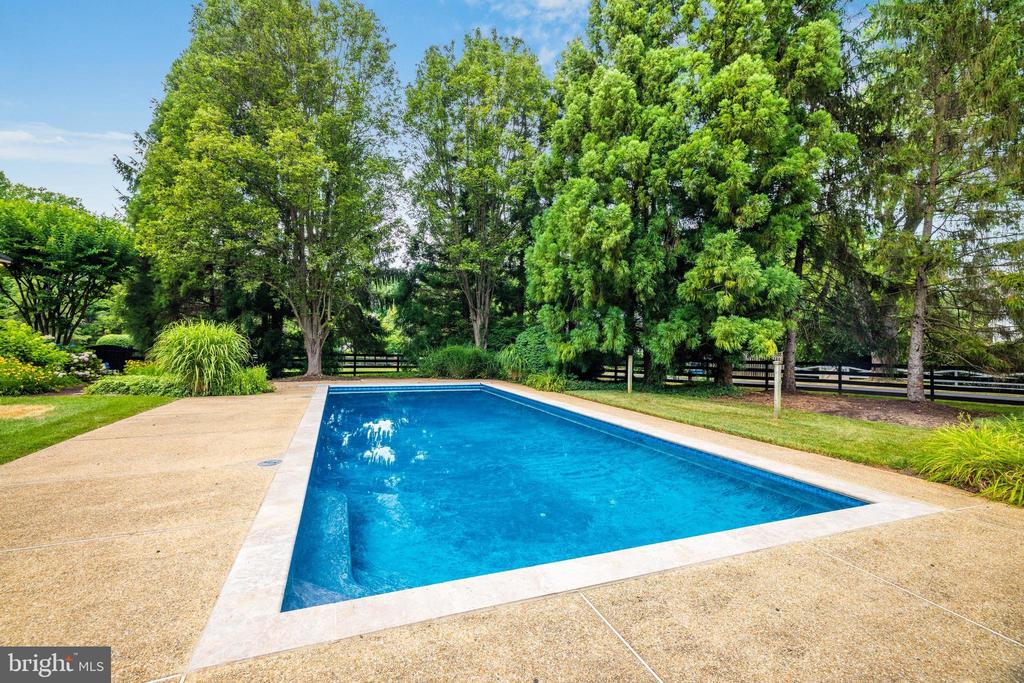
Backyard swimming pool with a broad concrete surround and mature trees.
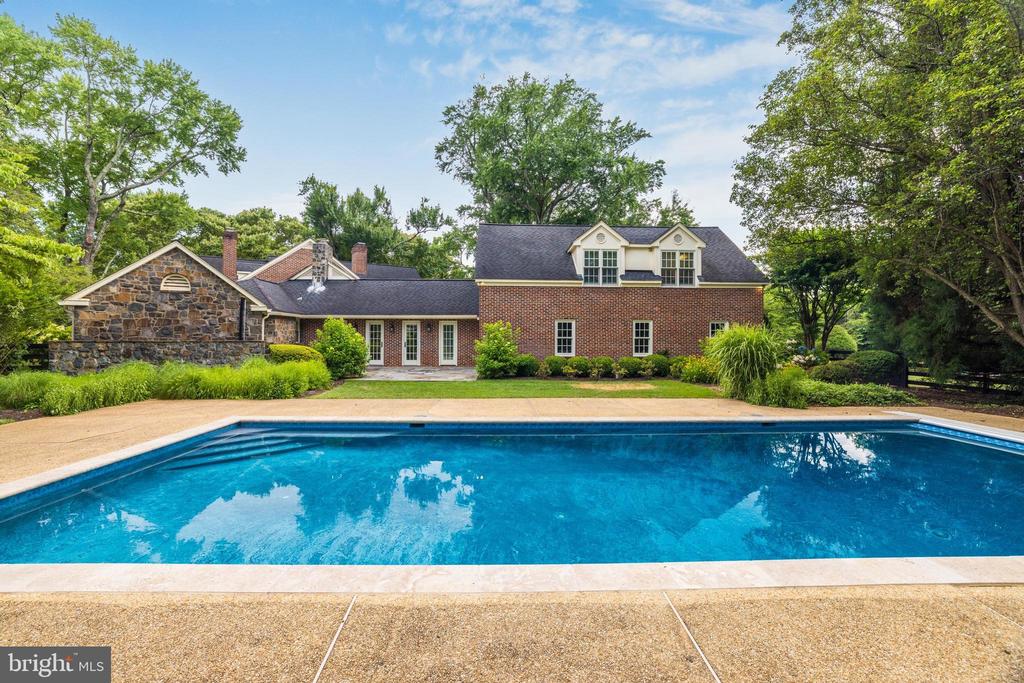
Brick-and-stone home behind a large swimming pool and paved patio.
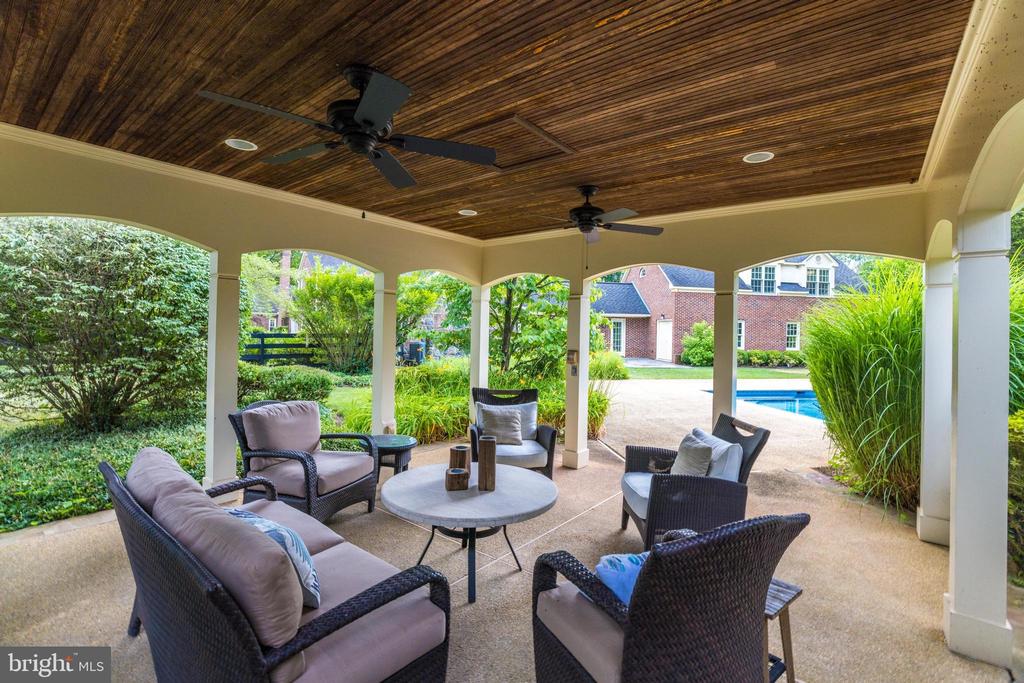
Covered patio with wicker seating, a wood-plank ceiling, and a swimming pool beyond.
Brick home with white columns and a cobblestone driveway framed by brick entrance pillars.
Foyer with white brick walls, exposed wood beams, patterned carpet, and a dark wood chest.
Staged living room with a white brick fireplace, upholstered chairs, and shuttered windows.
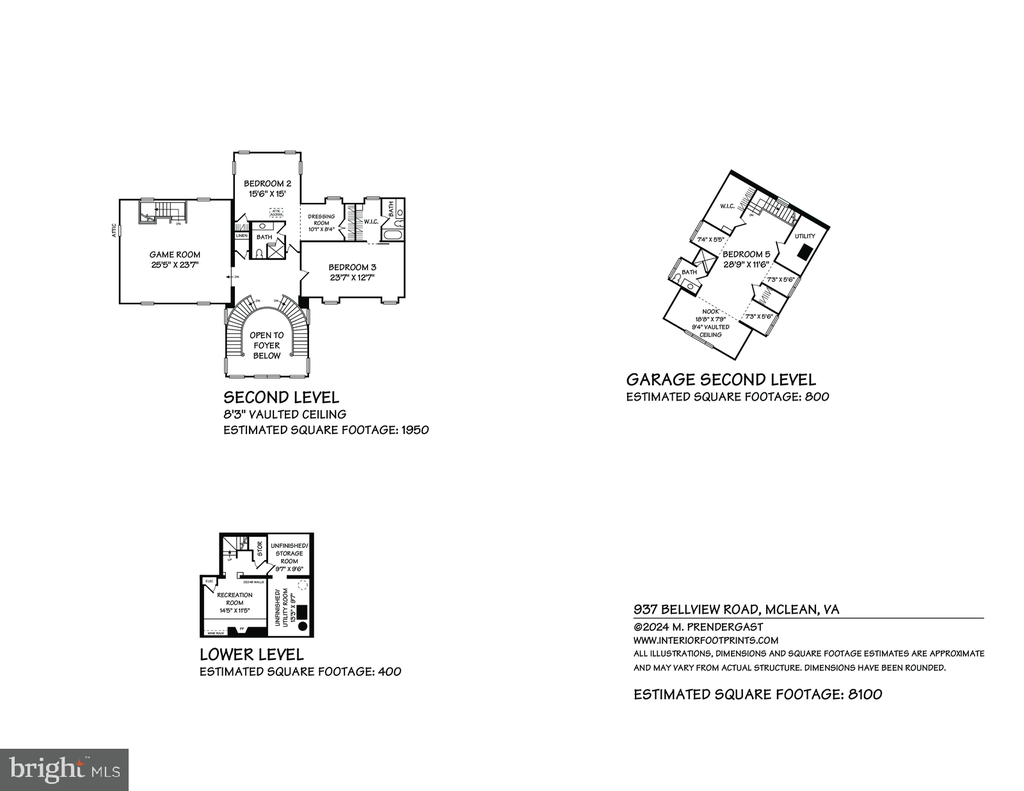
Floor plans for the second level, garage second level, and lower level of 937 Bellview Road.
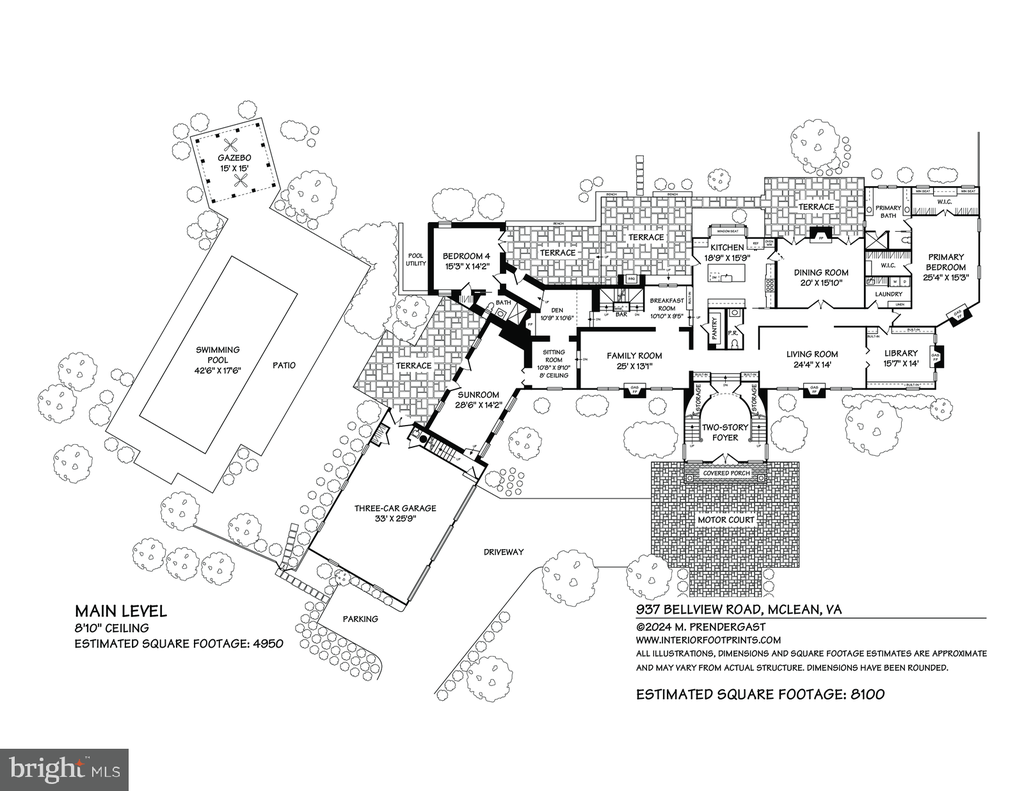
Floor plan for 937 Bellview Road showing the main-level rooms, swimming pool, three-car garage, and motor court.
Brick home with a prominent central entrance and cobblestone driveway framed by mature trees.

937 Bellview Rd
MCLEAN, VA

Sold Price
$3,350,000
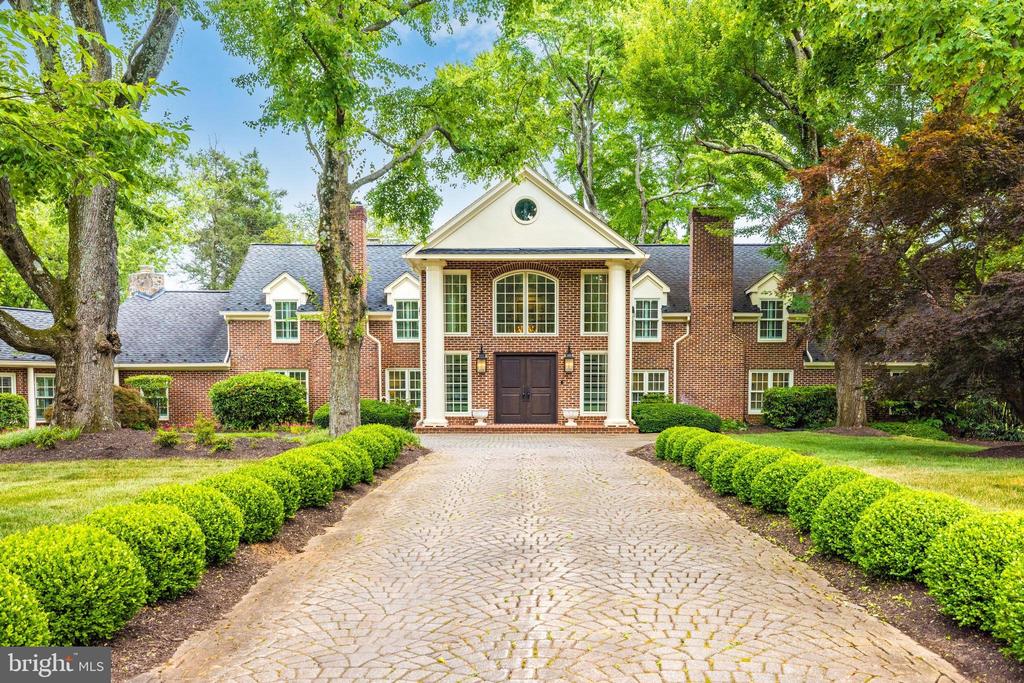
Welcome to 937 Bellview Road - A stunning renovation where historic seamlessly blends with a new look in this home that feels like a country estate in McLean, VA
This handsome stone and brick colonial is located on a sprawling 1.5 acres with circular drive tucked privately off Bellview Road . This exquisite home was completely renovated in 2020 using the finest in materials with high end finishes throughout making it the perfect retreat for those seeking traditional elegance and convenience to DC, Tysons, The Tech Corridor and Reagan and Dulles International Airports.

Handsome entrance with a stone promenade lined with boxwoods leading you into the gracious foyer with an abundance of sunlight a stunning dual staircases punctuated by a European crystal chandelier

The home boast approximately 8100 square feet of finished living with large entertainment spaces that flow from inside to outside and charming nooks and crannies for cozy family time and reading nooks.

The bright and light living room features gorgeous chair rail, wainscotting and a fireplace with elegant light fixtures. The airy and gracious dining room has two sets of French doors and another beautiful fireplace and a showcase Visual Comfort chandelier.

The main level owners suite features a lovely sitting area with gas fireplace, plantation shutters, custom designed closets and a luxury bath with striking soaking tub, marble clad shower, bespoke custom vanities, marble countertops and designer lighting.

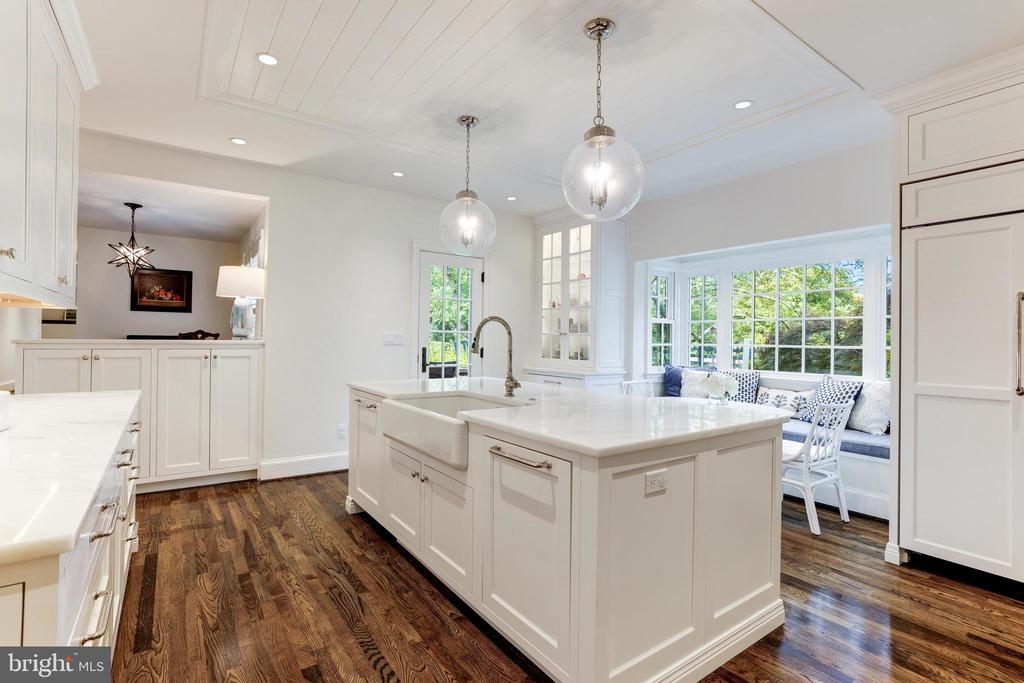
The classic designer kitchen features gorgeous custom cabinetry, tongue and groove ceiling, a center island with globe pendants and marble countertop. The highlight is the cozy breakfast nook flanked by glass front hutches with lovely window and beautiful vistas of the expansive backyard.

Adjacent to the kitchen, the family room offers a gas fireplace creating a warm and inviting space for family activities.

The library envelopes you in handsome wood paneling and enhanced with a gas fireplace flanked by custom built-ins offering a cozy work space or private retreat.

The guest bedroom with en-suite stylish bath is privately tucked away on the main level and has with French doors to the backyard. The light filled sunroom is right off the pool area and can be used as part of your outdoor entertaining.

The main level is complete with a three car garage with a parking pad for a fourth car and the circular drive was designed to allow for enough space parking a large number of cars for large soirees.

On the upper level there are three sizable en-suite bedrooms, as well as a spacious second family room .

A basement was also refinished as a wine cellar and includes storage and utility rooms.

Situated on a 1.55-acre lot (67,369 square feet), this estate boasts brick and stone construction with a shake roof. The attached garage offers three parking spaces, and additional off-street parking is available.

Interior details include beamed ceilings, cathedral ceilings, paneled walls, built-ins, a butler's pantry, chair railings, crown moldings and wood beams, a curved staircase, a dual staircase, seven fireplaces, and beautiful hardwood and slate floors.

Located in one of the highly sought after school pyramids, Spring Hill Elementary, Cooper Middle, and Langley High School serving the area.

Enjoy the classic stone and brick accents and perfectly manicured grounds with expansive terraces along the back of the house that to the pool and patio with a gazebo. This estate is a true gem in McLean, offering a serene escape with easy access to major urban centers.

5
beds

6
baths

8,100 Sq.Ft. LIVING AREA

1.55 Acres lot

Daniel Heider

Daniel Heider

Thanasi  Axaopoulos

Thanasi Axaopoulos

Features & Amenities

Interior

  • total bedrooms5
  • Total bathrooms6
  • full bathrooms5
  • half bathroom1
  • Laundry room Main Floor
  • Flooring Solid Hardwood
  • Fireplace Mantel(s), Screen
  • APPLIANCES Cooktop, Dishwasher, Disposal, Dryer, Humidifier, Icemaker, Intercom, Microwave, Oven - Wall, Refrigerator, Washer, Oven - Double
  • other interior Features Breakfast Area, Kitchen - Island, Dining Area, Butlers Pantry, Primary Bath(s), Chair Railings, Built-Ins, Upgraded Countertops, Crown Moldings, Wood Floors, Wet/Dry Bar, Double/Dual Staircase, Curved Staircase, Recessed Lighting, Floor Plan - Traditional

Area & Lot

  • Status Sold
  • Date Sold September 13, 2024
  • Living Area8,100 Sq.Ft.
  • Total Area8,100 Sq.Ft.
  • Lot Area1.55 Acres
  • MLS® IDVAFX2192688
  • TypeResidential
  • YEAR BUILT1991
  • NeighborhoodMcLean, VA
  • Architecture StylesColonial
  • View DescriptionScenic Vista, Trees/Woods
  • Elementary SchoolSPRING HILL
  • Middle SchoolCOOPER
  • High SchoolLANGLEY
  • School DistrictFAIRFAX COUNTY PUBLIC SCHOOLS

Exterior

  • STORIES3
  • Garage Space3.0
  • water SourcePublic
  • PoolYes - Personal
  • roofArchitectural Shingle
  • lot featuresCleared, Landscaping
  • parkingAttached Garage, Driveway
  • HEAT TYPEForced Air, Zoned
  • AIR CONDITIONINGZoned, Central A/C, Ceiling Fan(s)
  • sewerSeptic of BR
  • SubstructureBlock, Stone, Slab
  • Disability FeaturesOther
  • other exterior FeaturesPlay Area, Underground Lawn Sprinkler, Extensive Hardscape

Financial

  • Sales Price$3,350,000
  • Real Estate Tax $27,071/yr
  • Zoning 110
McLean, VA

Explore

Your Home Is
Just The Start

link