7710 GEORGETOWN PIKE
MCLEAN, VA

List Price
$7,250,000

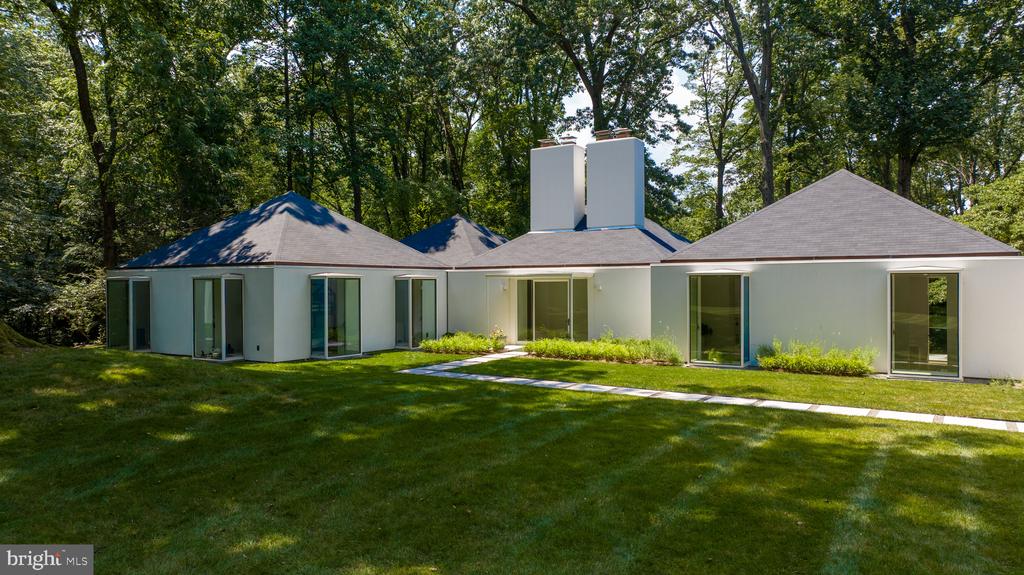
Modern white single-story house with large windows, a broad lawn, and mature trees.
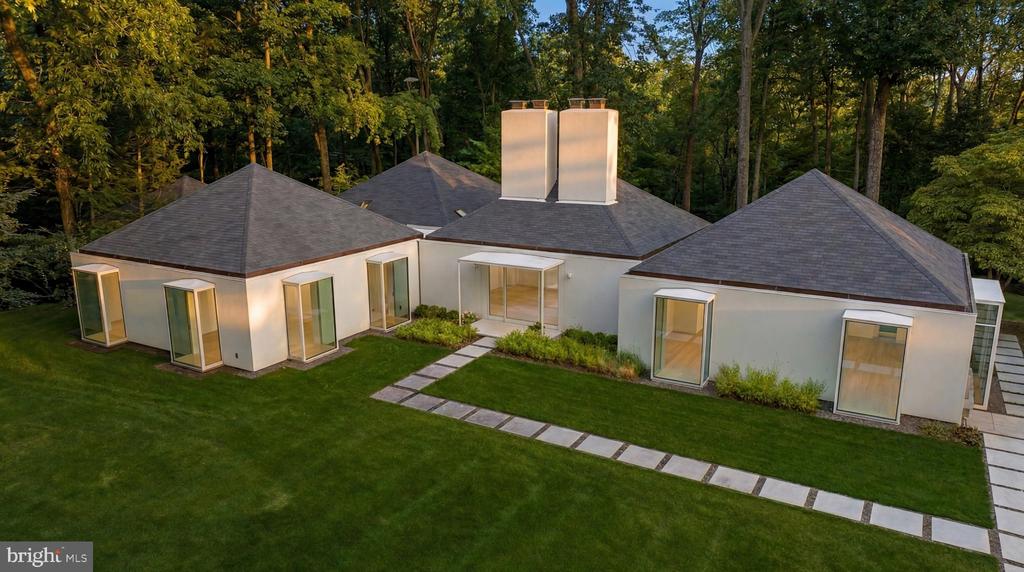
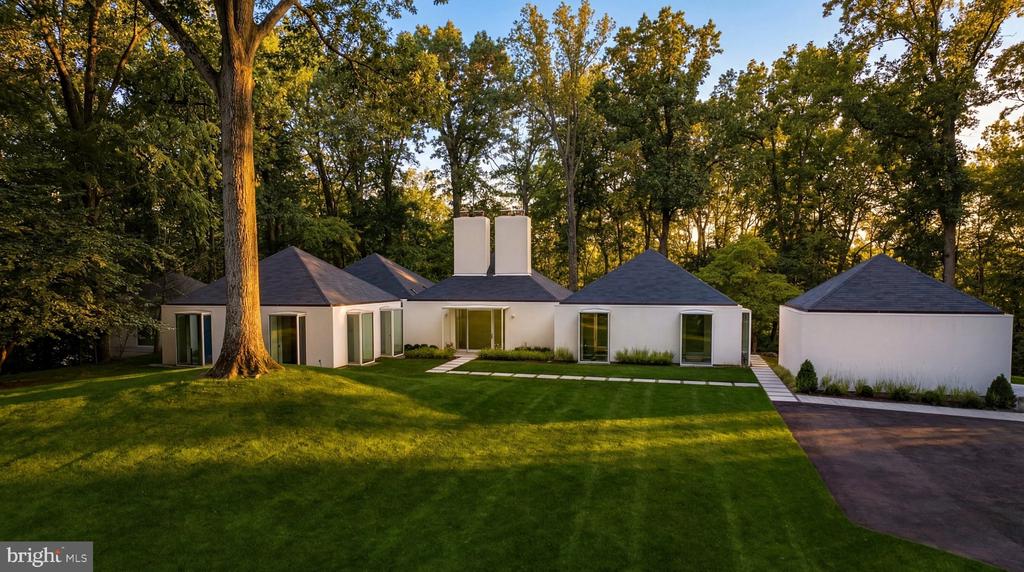
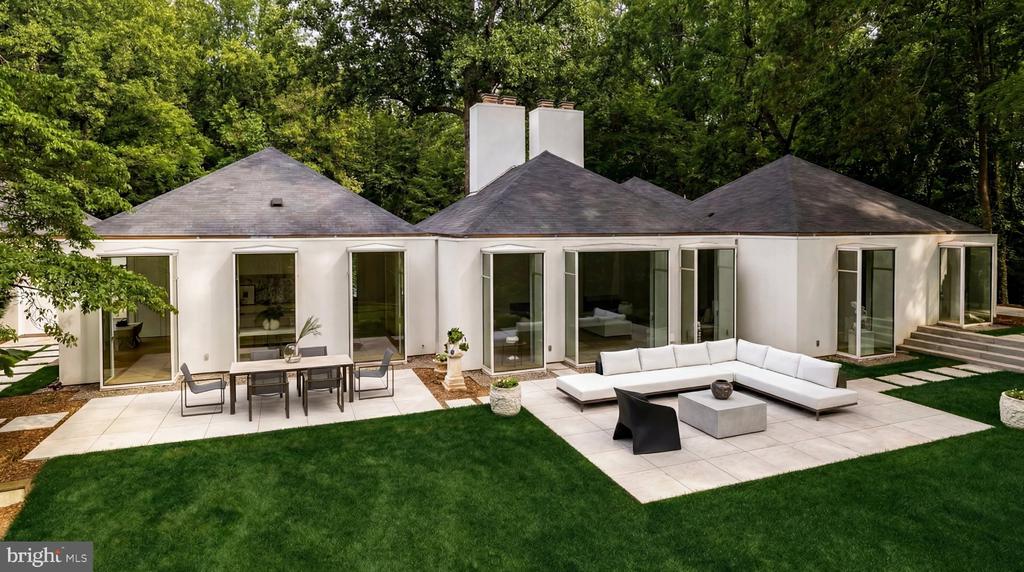
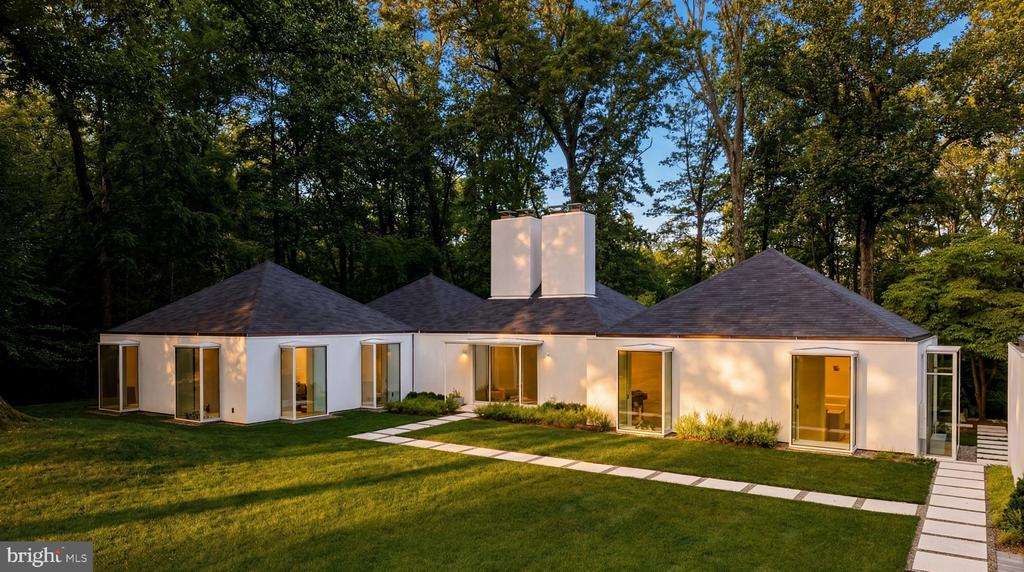
Modern white home with multiple hipped roof sections, a broad lawn, and a wooded backdrop.
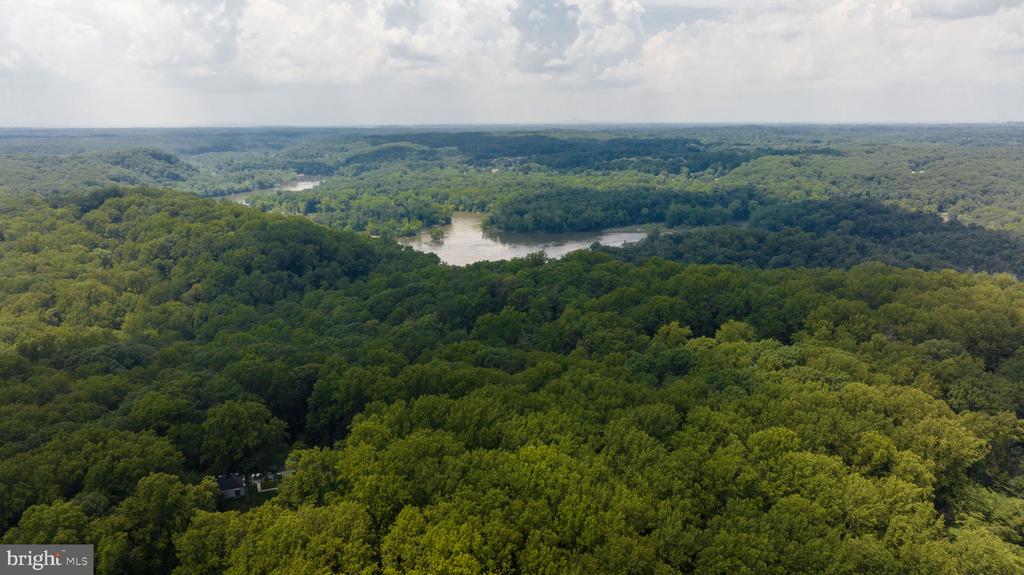
Aerial view of wooded land surrounding a broad waterway.
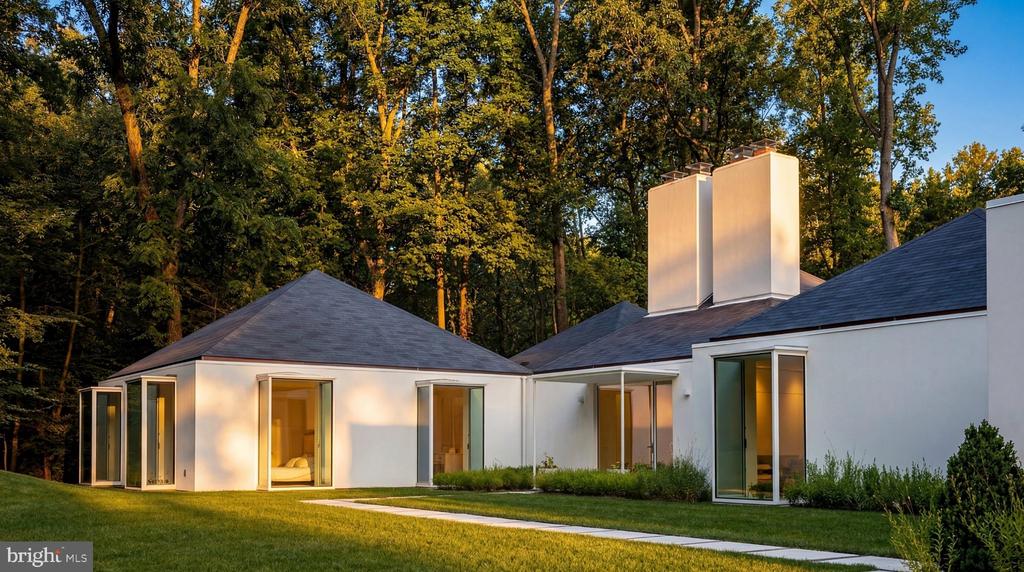
Modern white home with glass doors, tall chimneys, and a wooded backdrop in warm evening light.
Modern white home and detached garage surrounded by a broad lawn and mature trees.
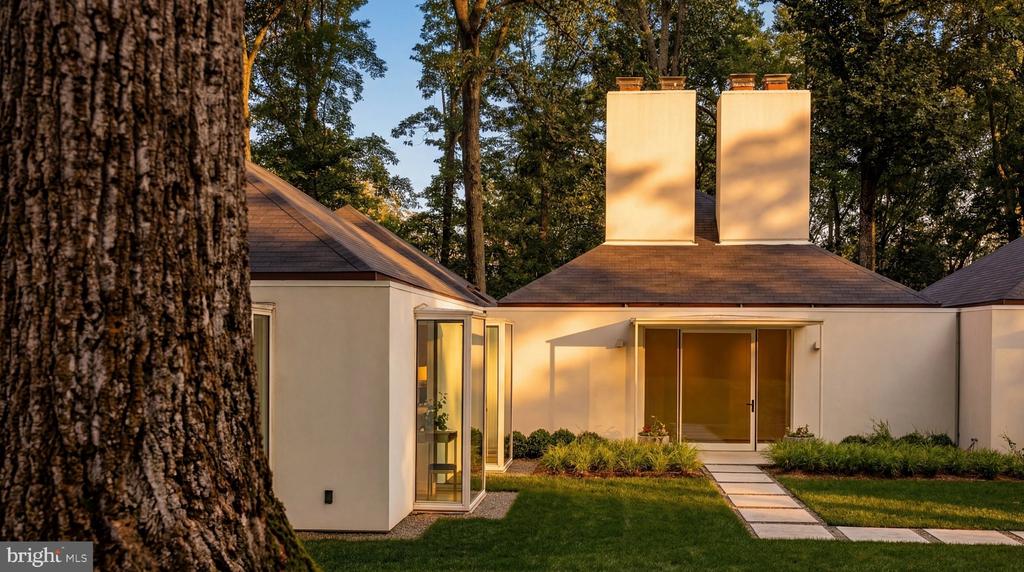
Modern white home with twin chimneys, a glass-sided room, and a stepping-stone path through the lawn.
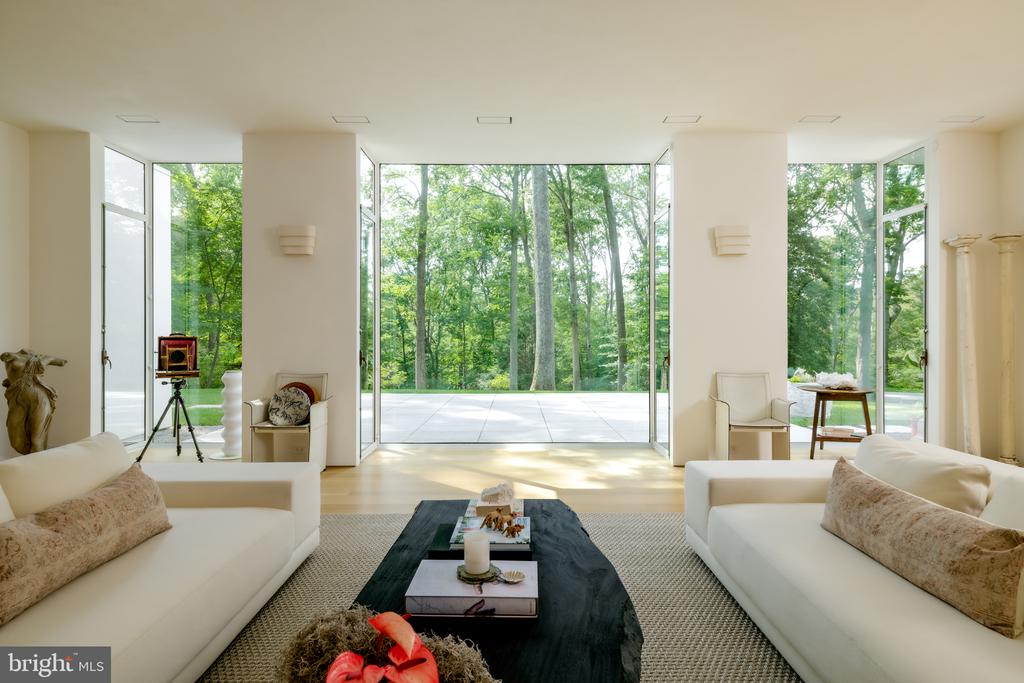
Living room with white sofas, floor-to-ceiling windows, and a leafy wooded view.
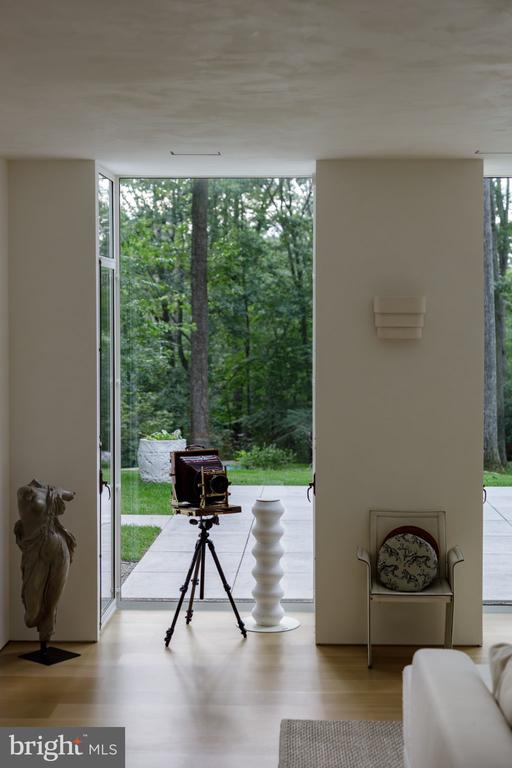
Interior with floor-to-ceiling glass doors overlooking a wooded patio, vintage camera on a tripod, and sculptural decor.
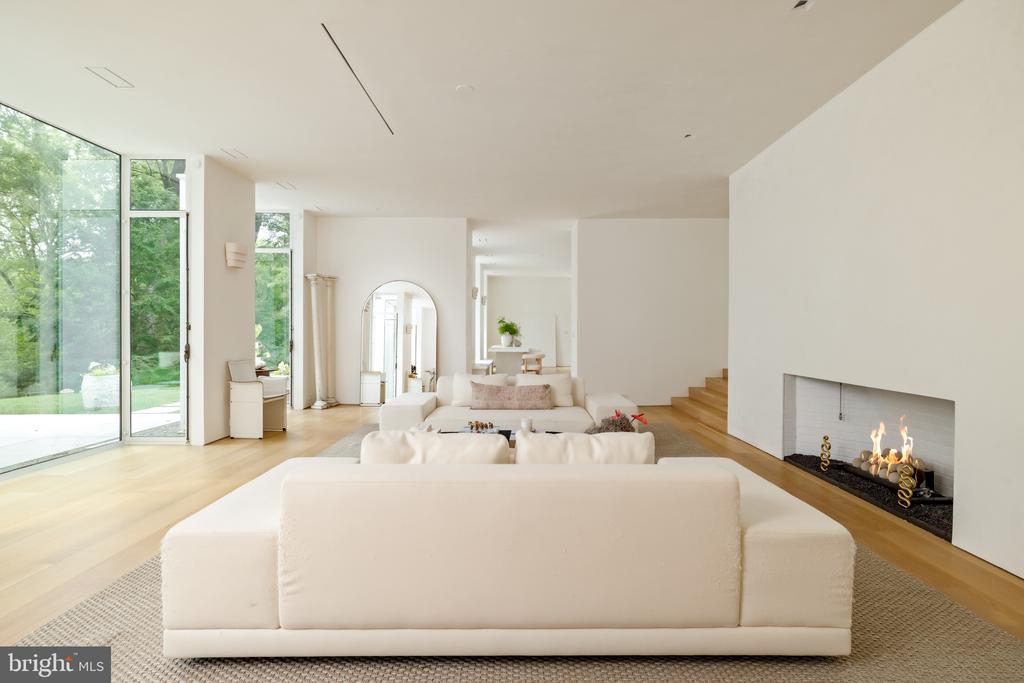
Contemporary living room with white sofas, expansive windows, pale wood floors, and a linear fireplace.
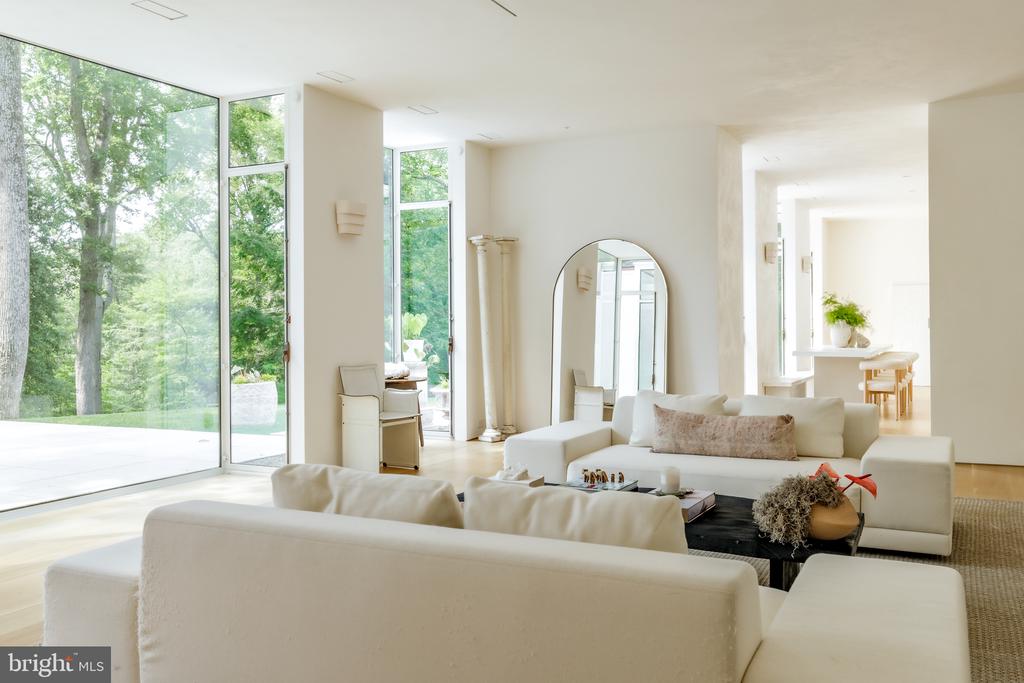
Bright living room with white sofas, floor-to-ceiling windows, and views of trees and a patio.
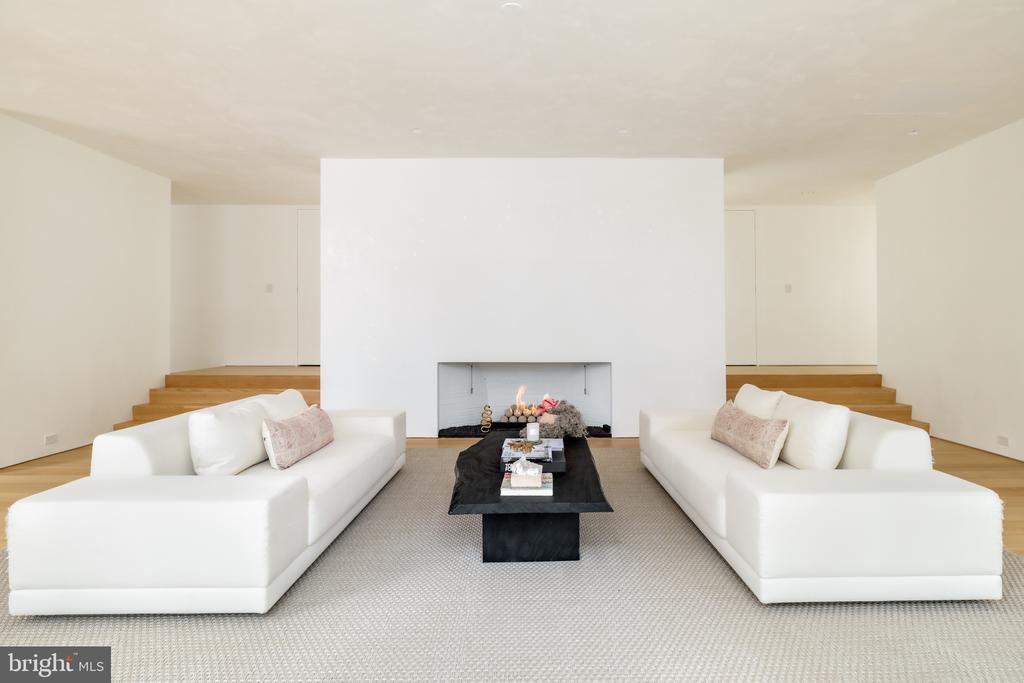
Staged living room with facing white sofas, a black coffee table, and a central fireplace.
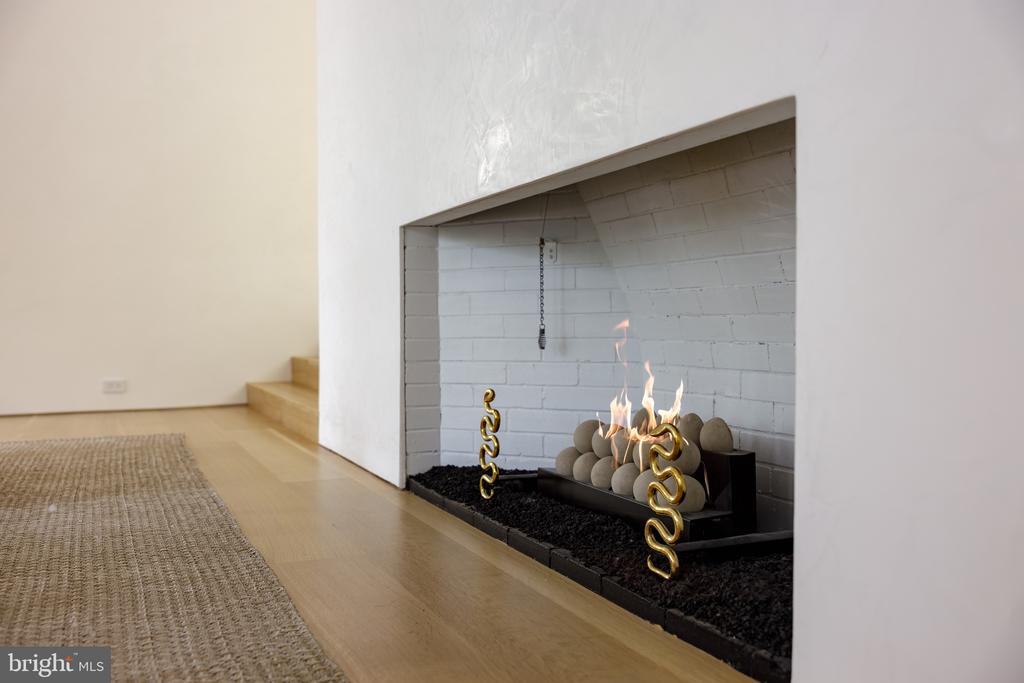
Modern fireplace with gas flames, white brick surround, and brass fireplace tools.
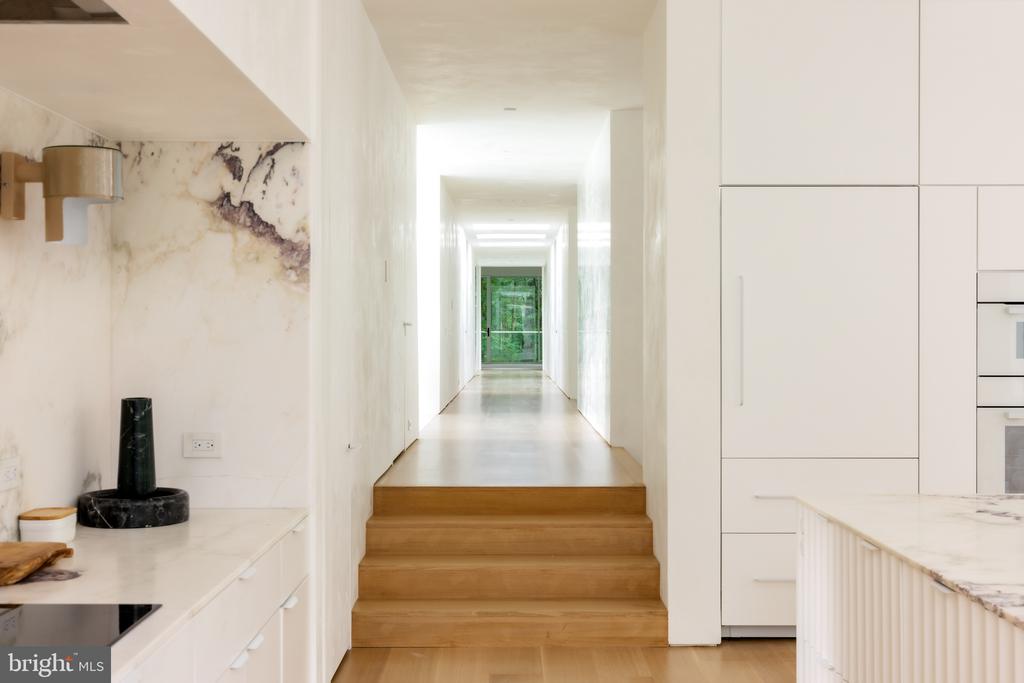
Modern white kitchen with marble counters and island, opening onto a hallway with wooden steps.
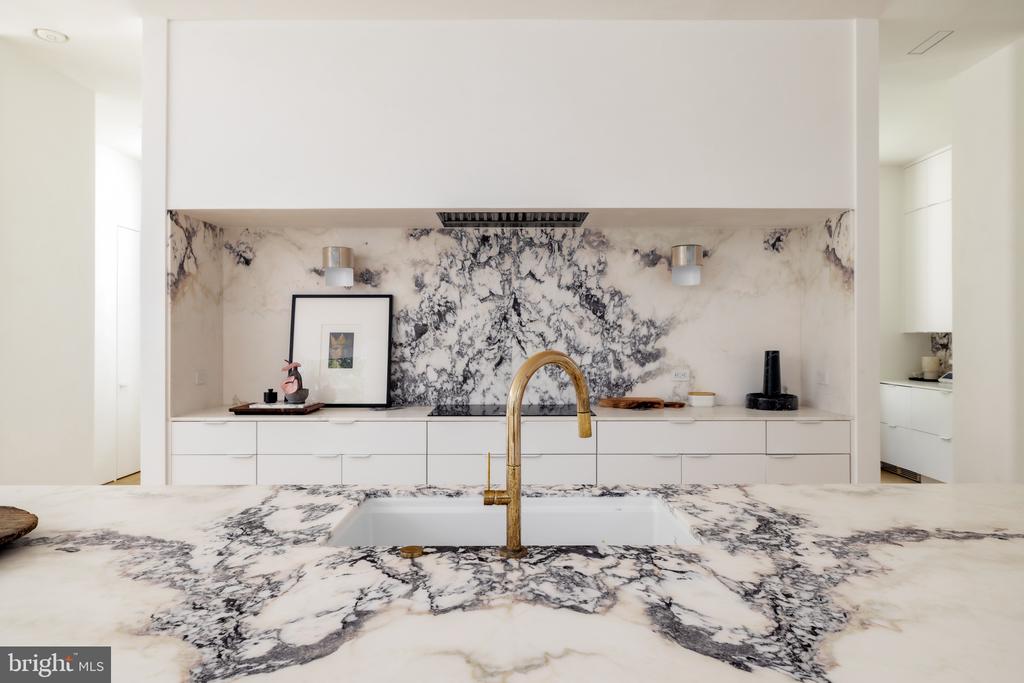
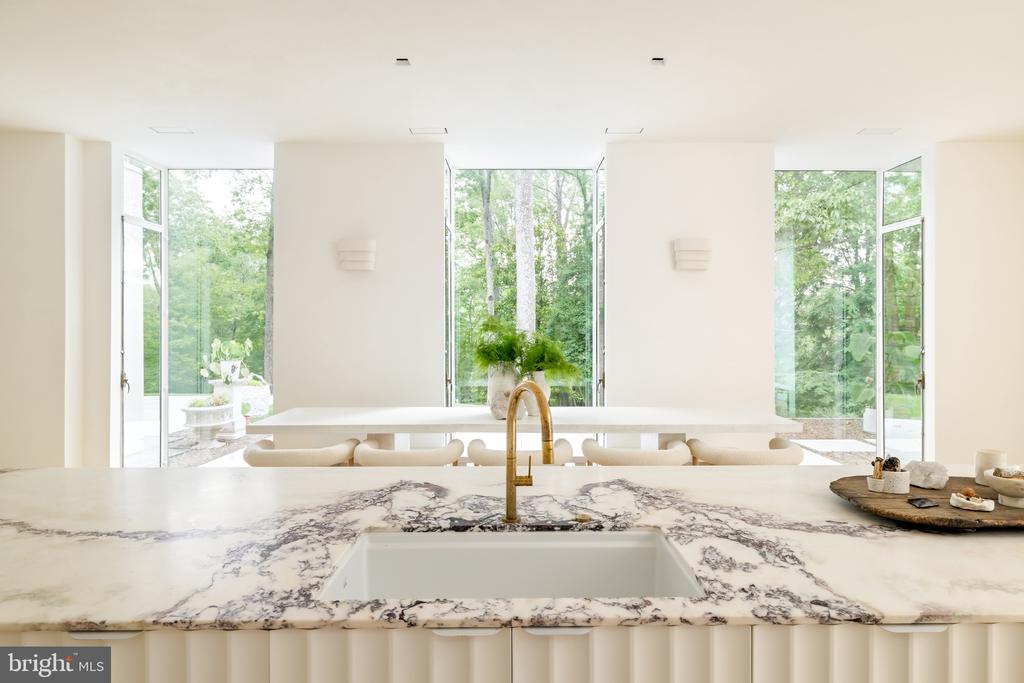
Modern kitchen with dramatic veined marble counters and backsplash, white cabinetry, and a gold faucet.
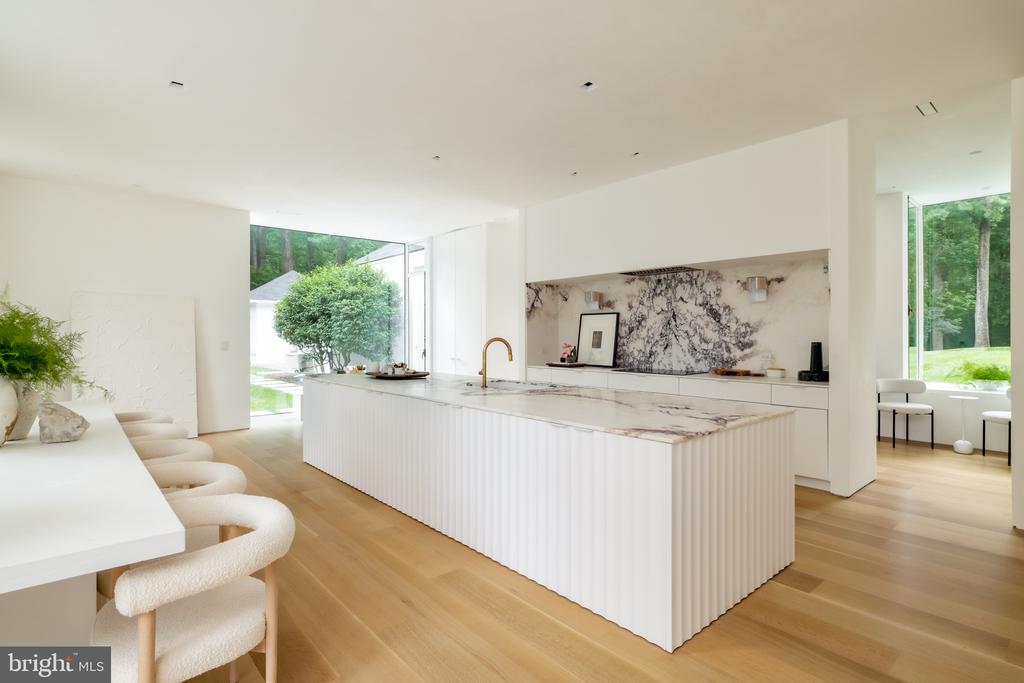
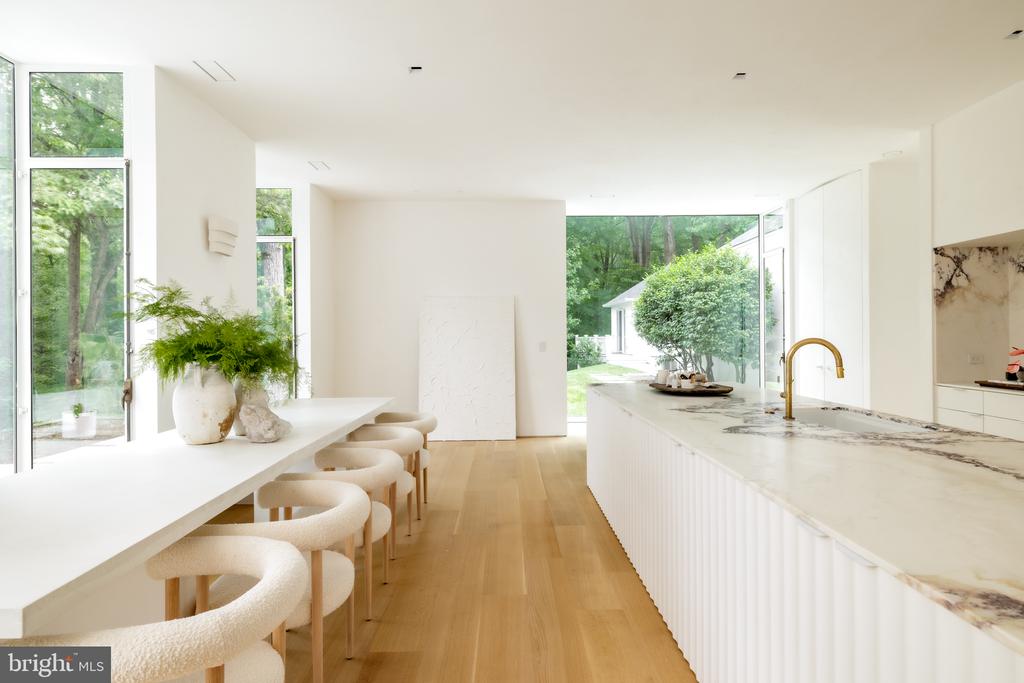
Modern kitchen with a fluted white island, marble surfaces, and windows overlooking trees.
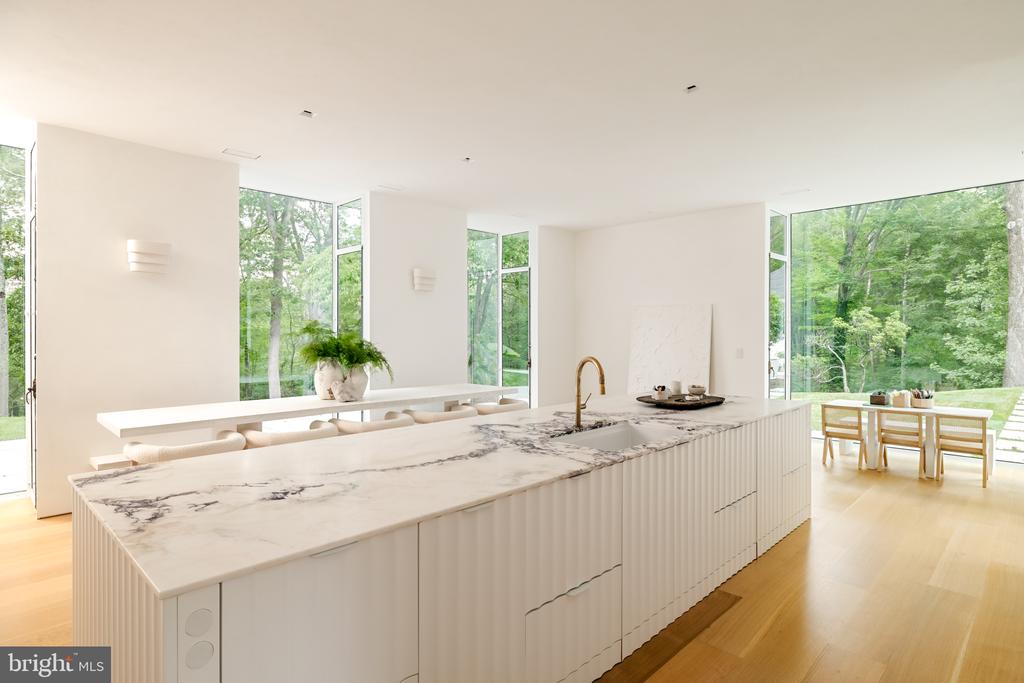
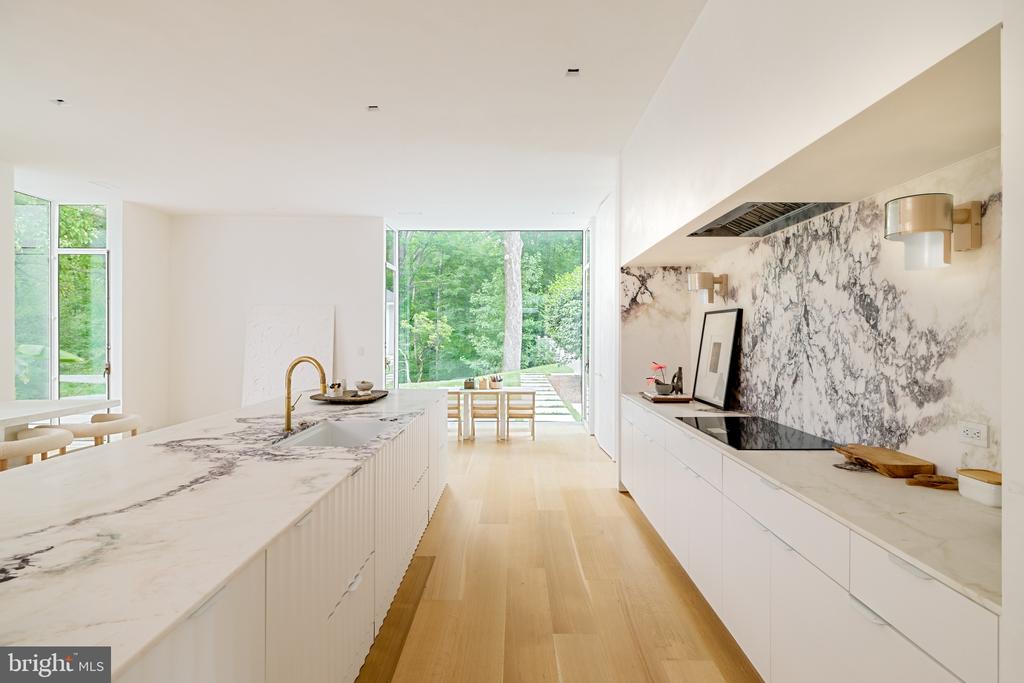
Modern kitchen with a long veined-marble island, brass faucet, and floor-to-ceiling windows overlooking trees.
Modern kitchen with a veined marble island, brass faucet, and windows overlooking greenery.
Modern kitchen with a marble island and backsplash, opening through large windows to a leafy garden.
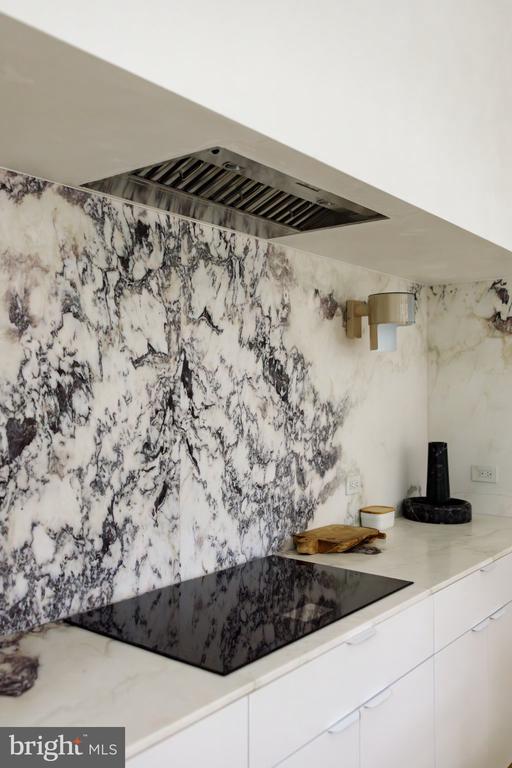
Kitchen with a black induction cooktop, dramatic veined stone backsplash, and white cabinetry.
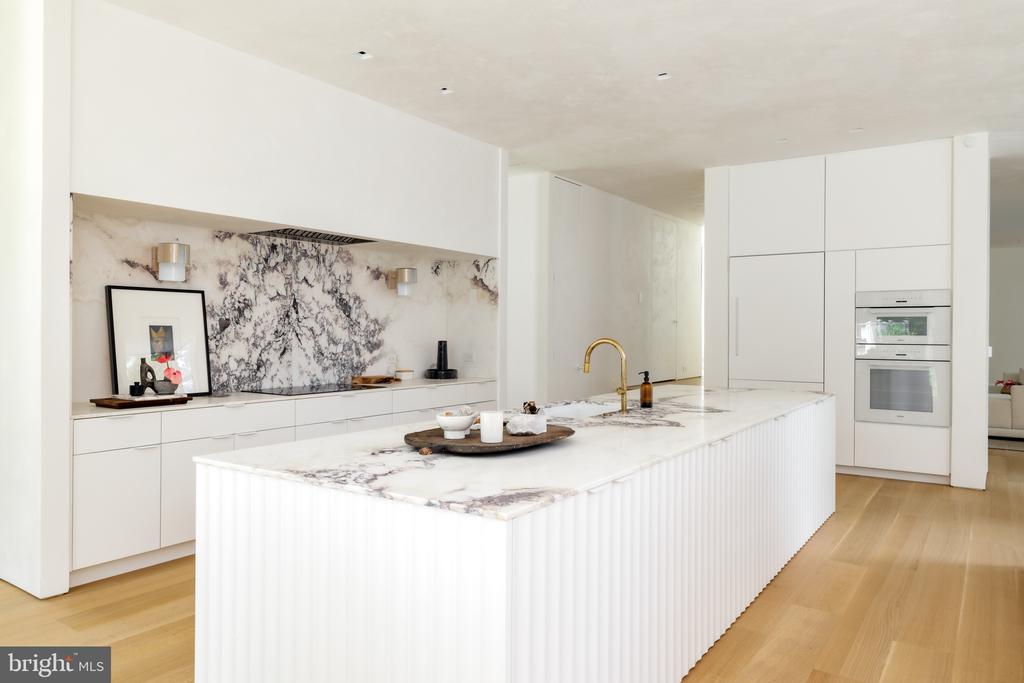
Modern white kitchen with a veined marble island, matching backsplash, brass faucet, and integrated wall ovens.
Contemporary kitchen with a long marble island, brass faucet, and large garden-facing windows.
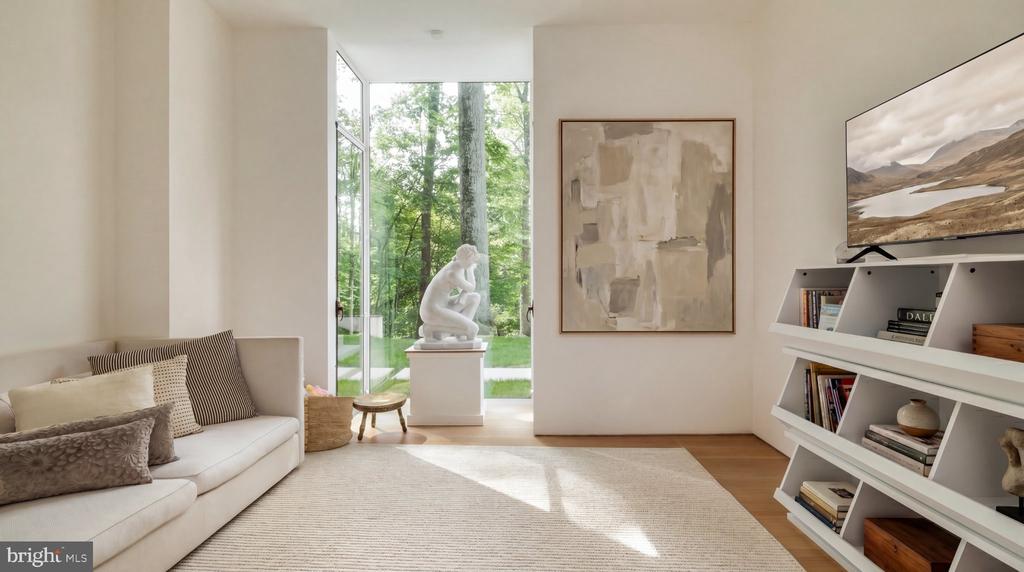
Bright living room with a cream sofa, tall garden-facing windows, and built-in shelving.
Kneeling sculpture on a pedestal beside a glass wall overlooking wooded grounds.
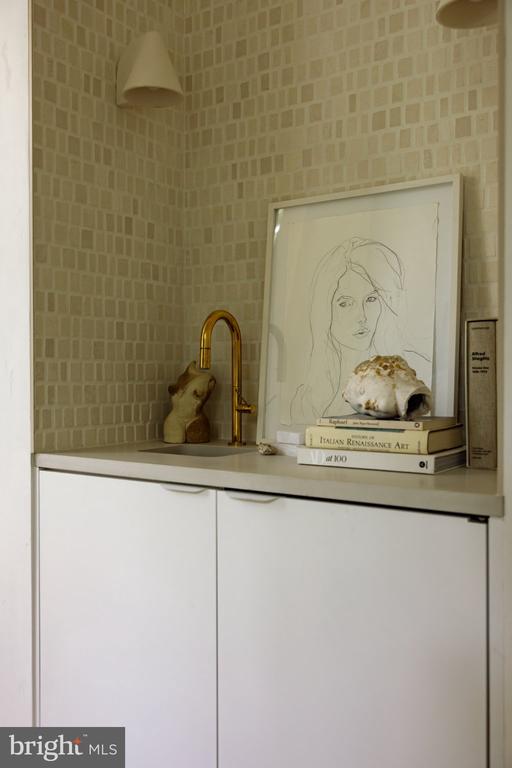
Bathroom vanity with a gold-tone faucet, tiled walls, framed line art, and books on the counter.
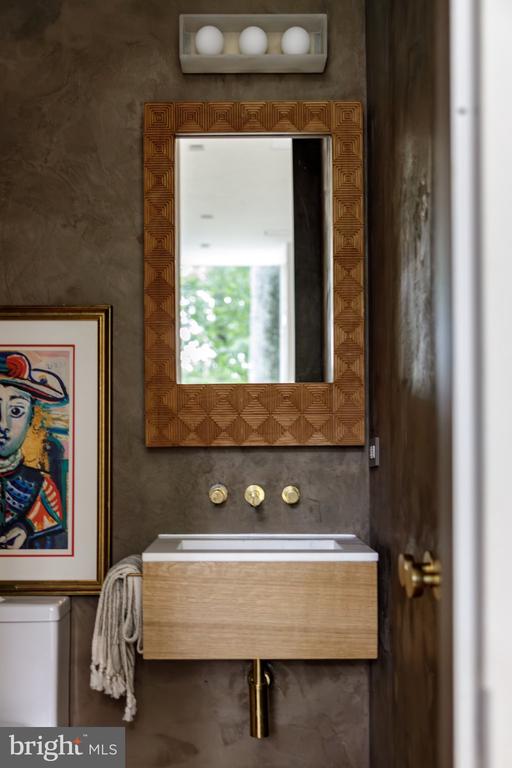
Powder room with a floating wood vanity, geometric mirror, and colorful framed artwork.
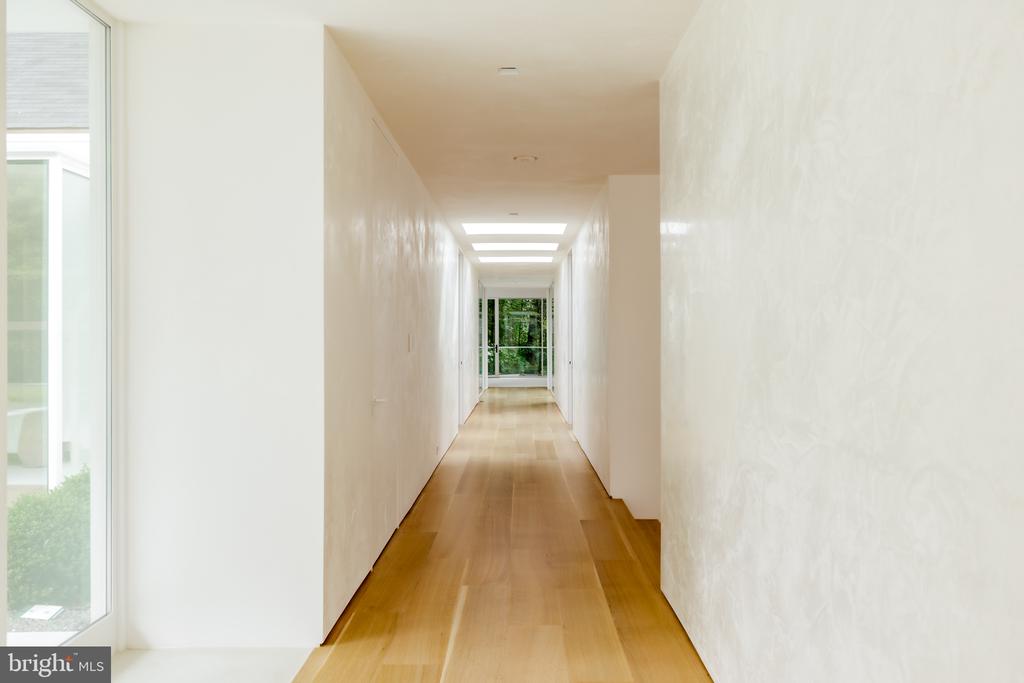
Empty hallway with light wood floors, ceiling skylights, and glass doors overlooking greenery.
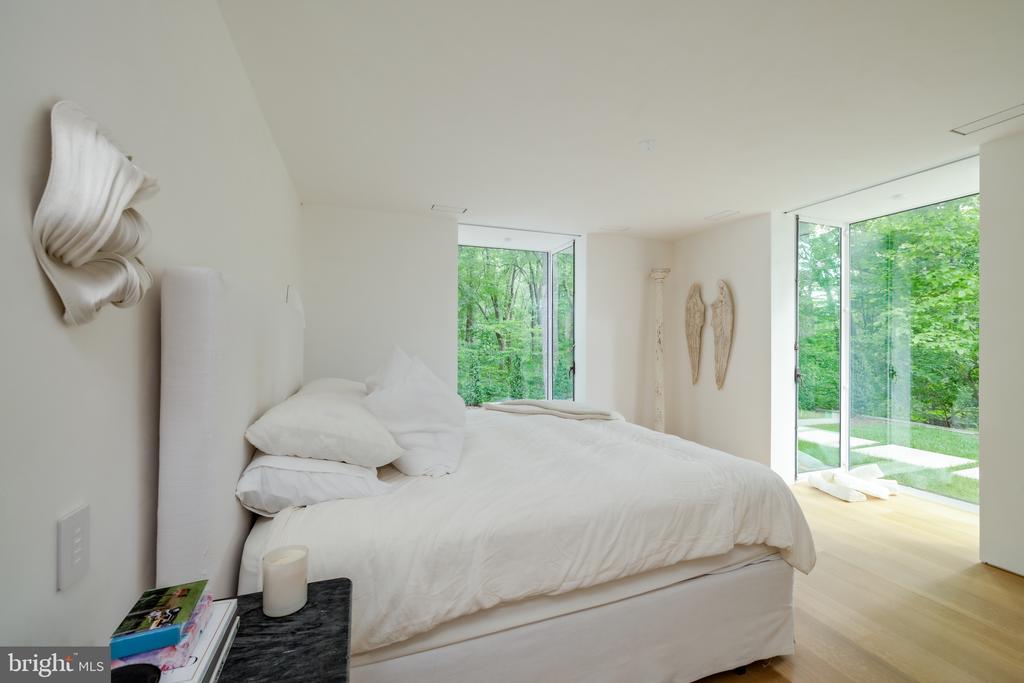
Bedroom with a white bed and floor-to-ceiling windows overlooking trees and lawn
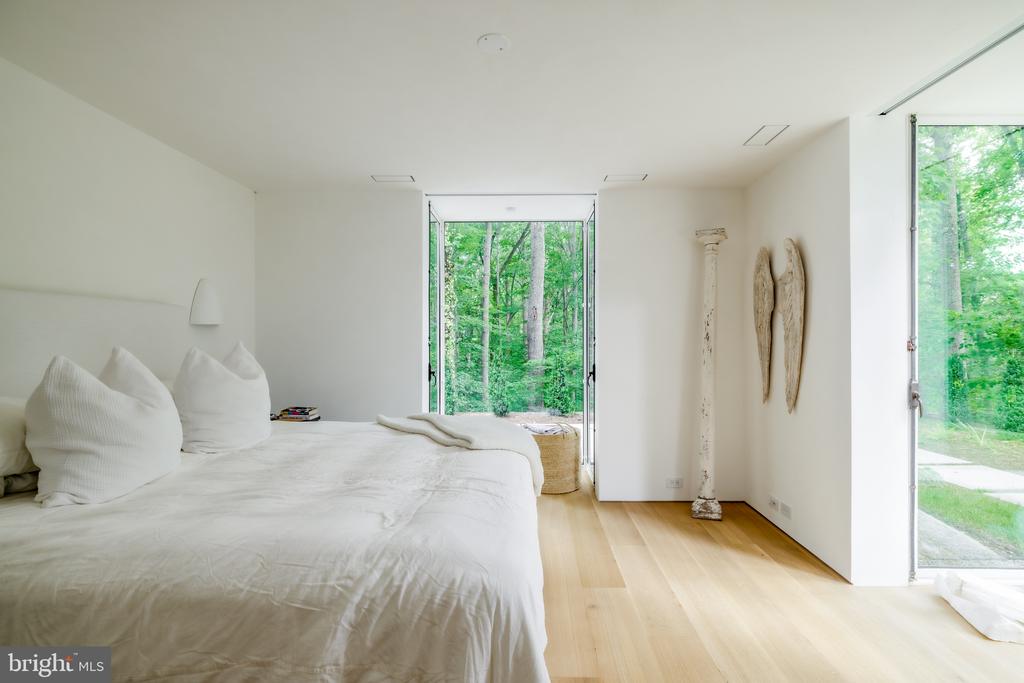
Modern bedroom with a large white bed and floor-to-ceiling windows overlooking trees.
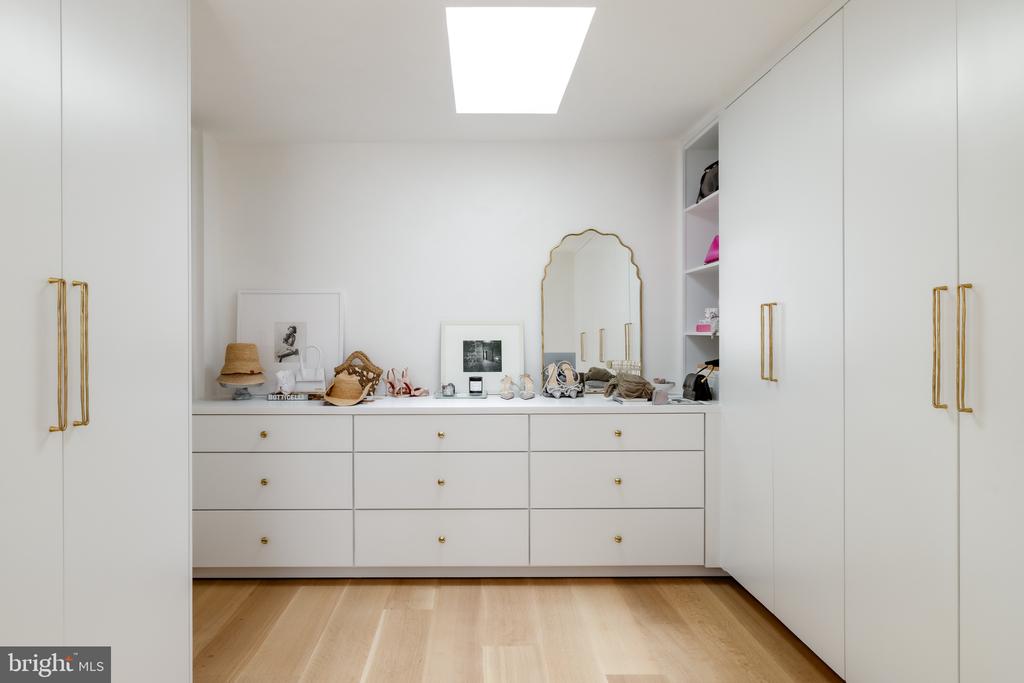
Walk-in dressing room with white built-in wardrobes, gold handles, and a scalloped mirror.
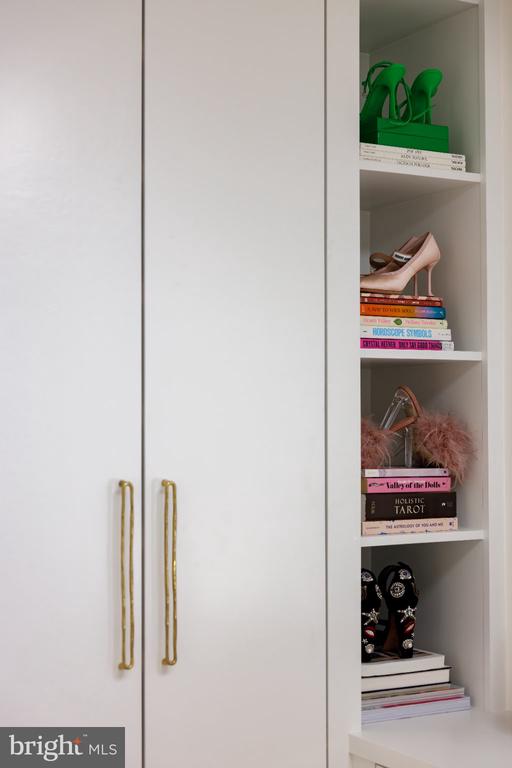
White built-in closet with brass handles and open shelves displaying books, shoes, and accessories.
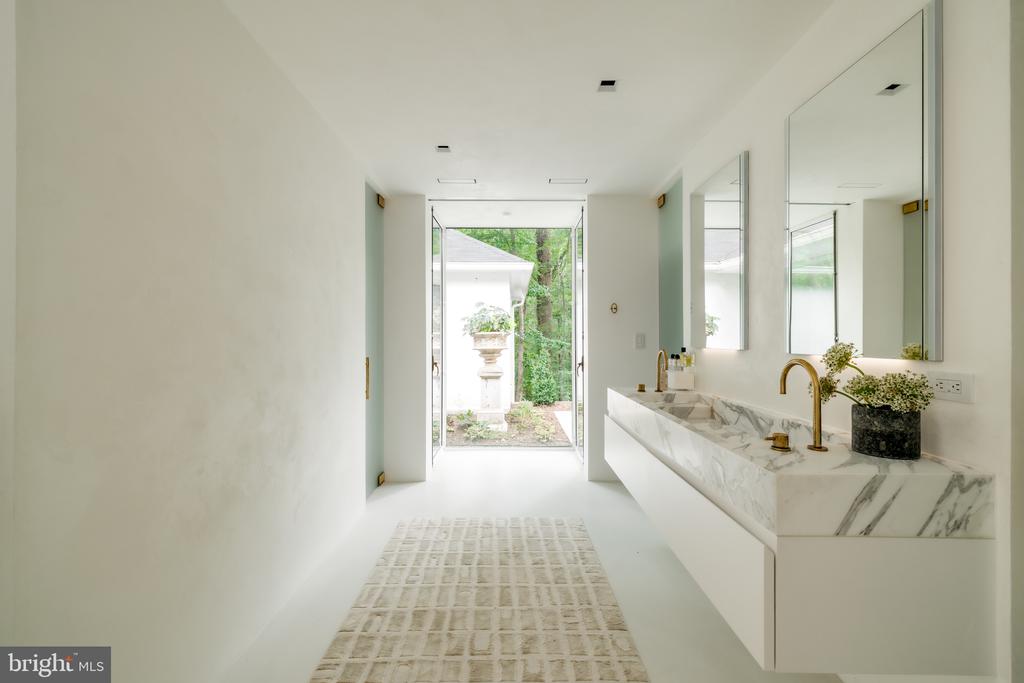
Bright bathroom with a marble double vanity and brass faucets, opening onto a garden.
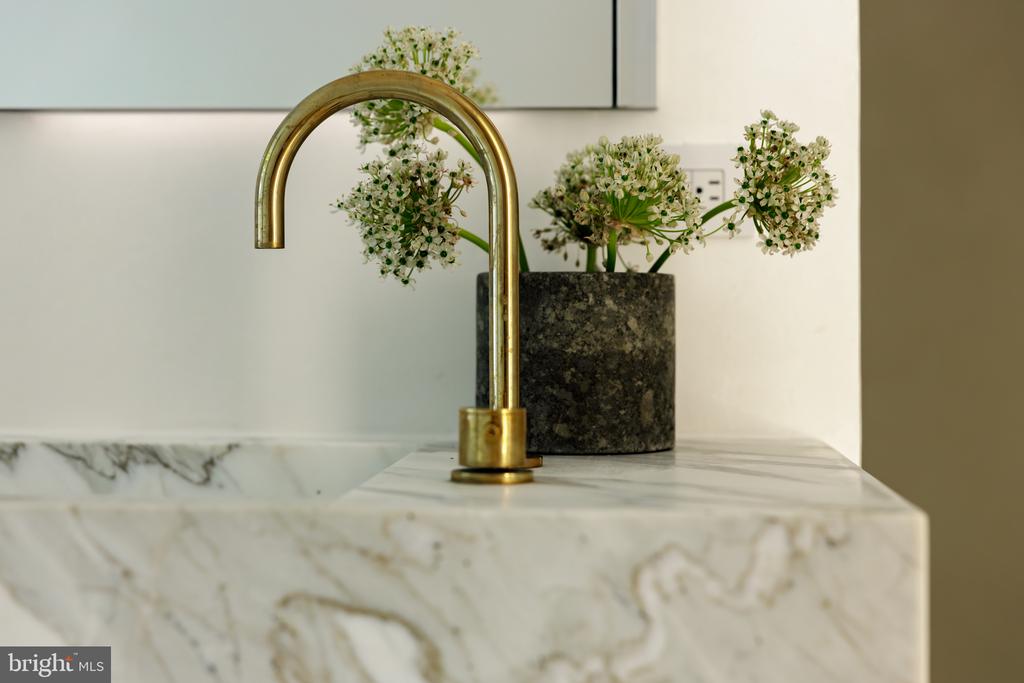
Bathroom vanity with a brass faucet, veined marble countertop, and white flowers.
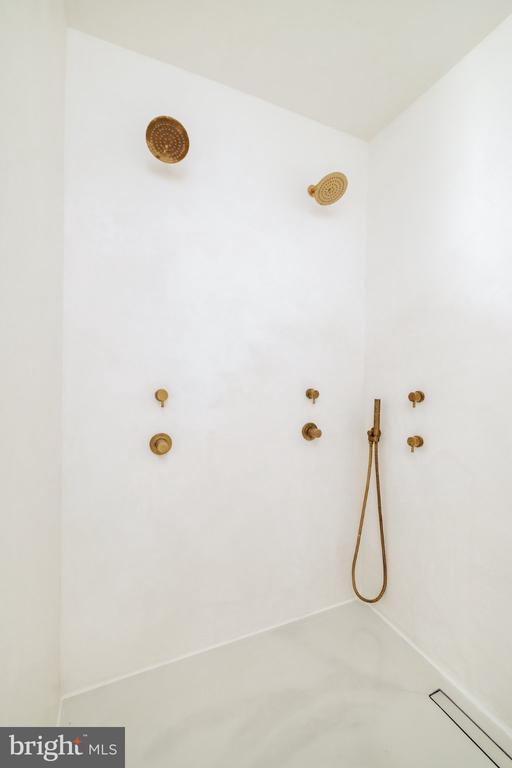
Minimalist white shower with brass fixtures, handheld wand, and linear floor drain.
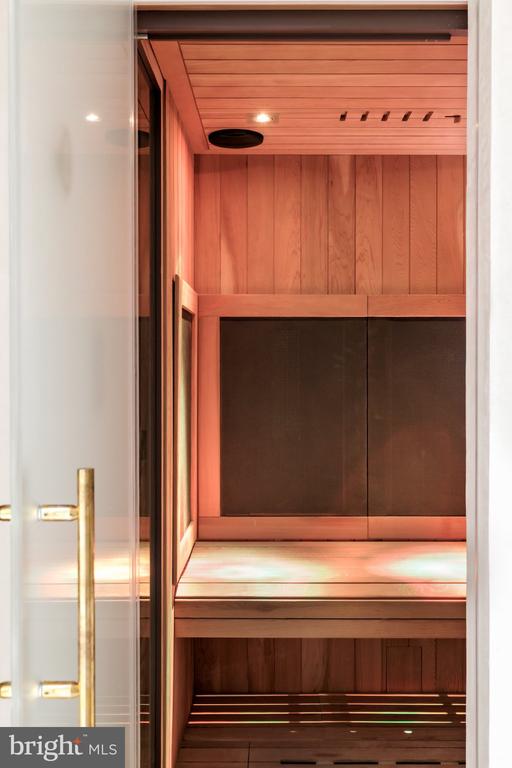
Wood-paneled sauna with built-in benches and a glass door.
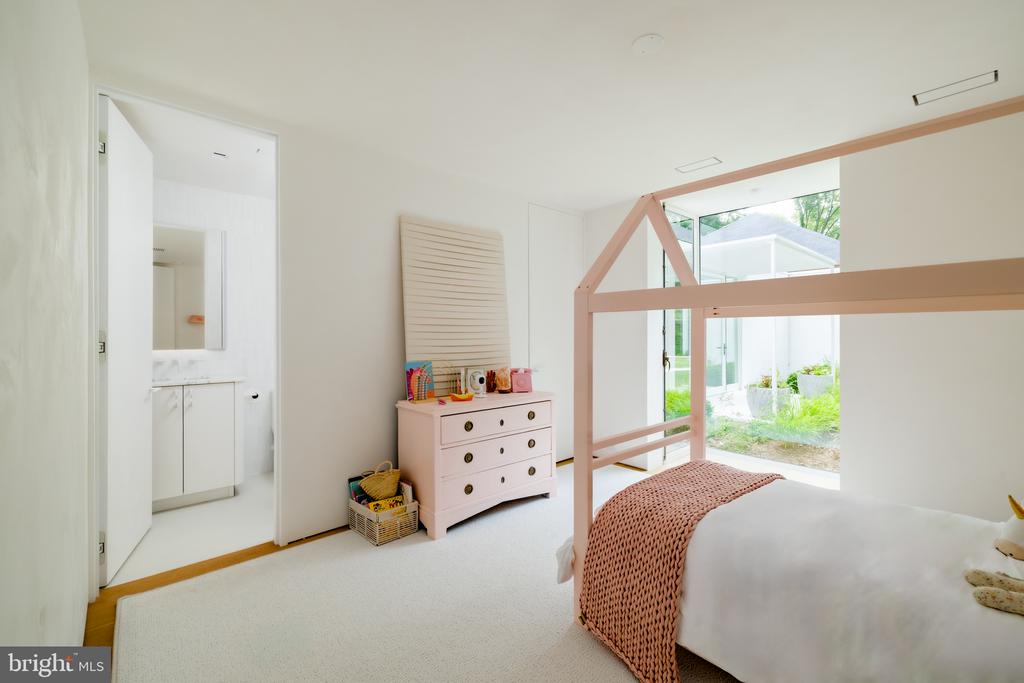
Bedroom with a pink canopy bed and dresser, opening onto a garden through glass doors.
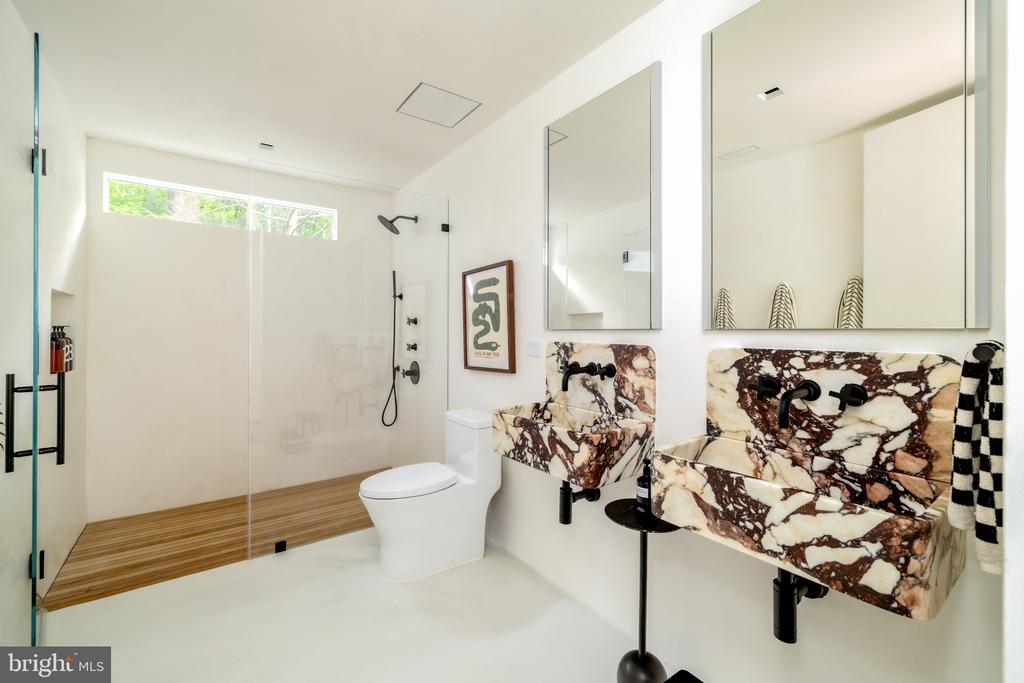
Modern bathroom with a glass walk-in shower and two dramatic marble vessel sinks.
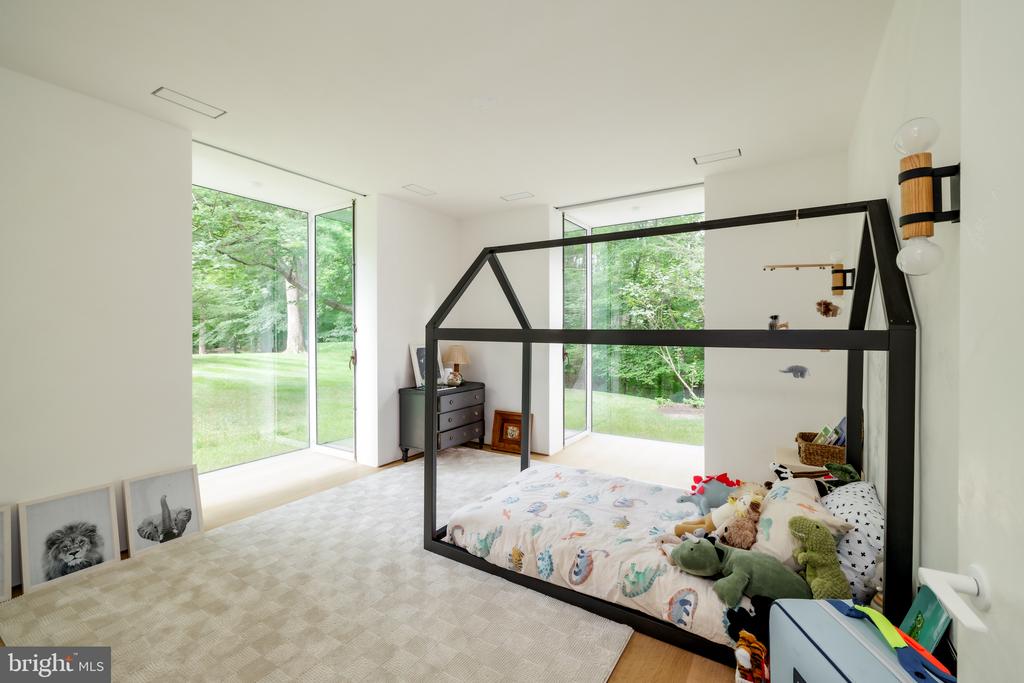
Bedroom with a black house-frame bed, plush toys, and large windows overlooking a green lawn.
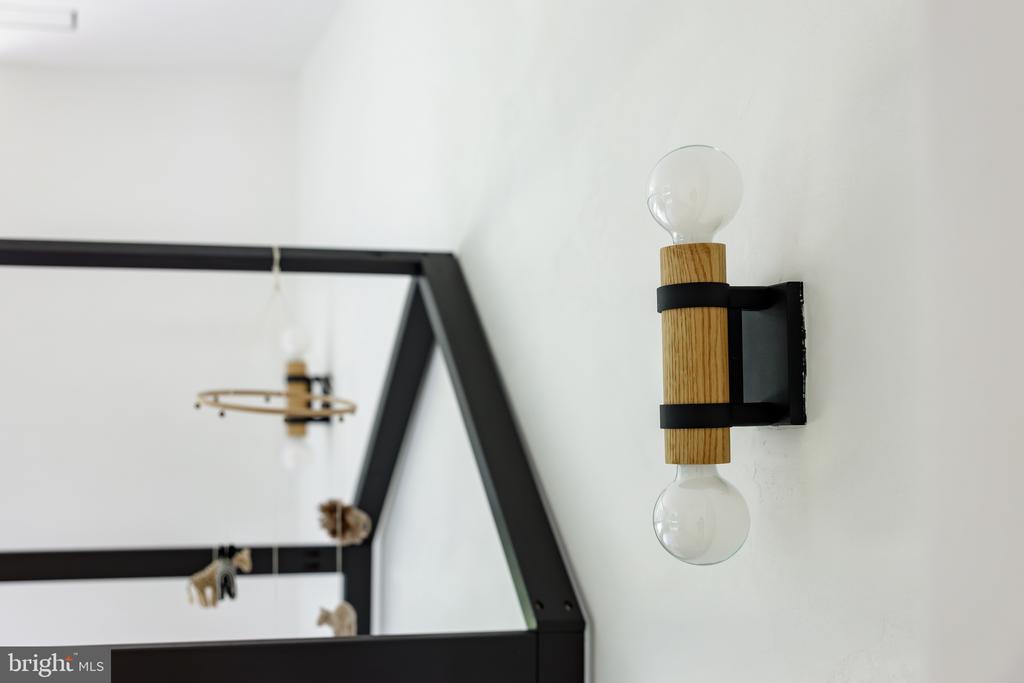
Wood-and-black wall sconce with two exposed bulbs beside a black-framed mirror.
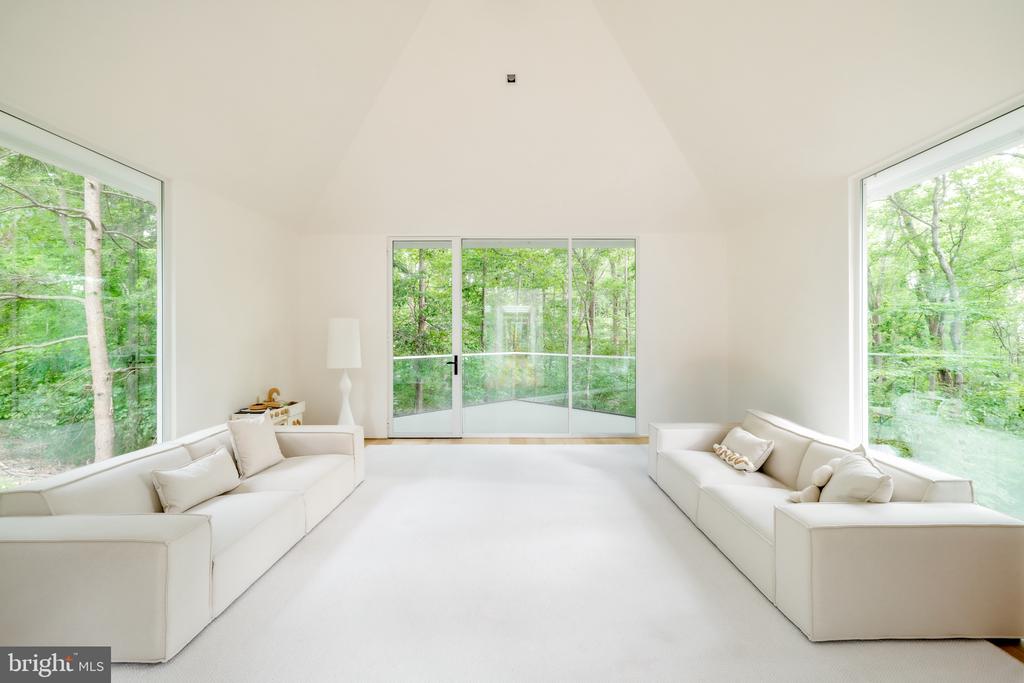
Living room with white sofas, a vaulted ceiling, and large windows overlooking woodland.
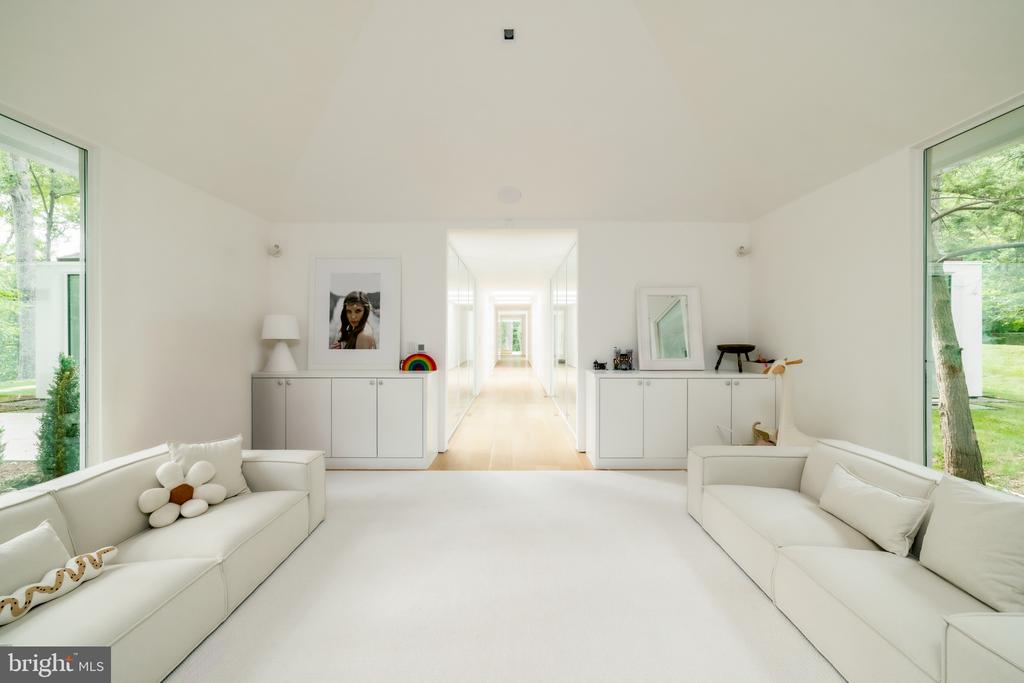
Bright white living room with facing sofas and a long hallway between glass doors.
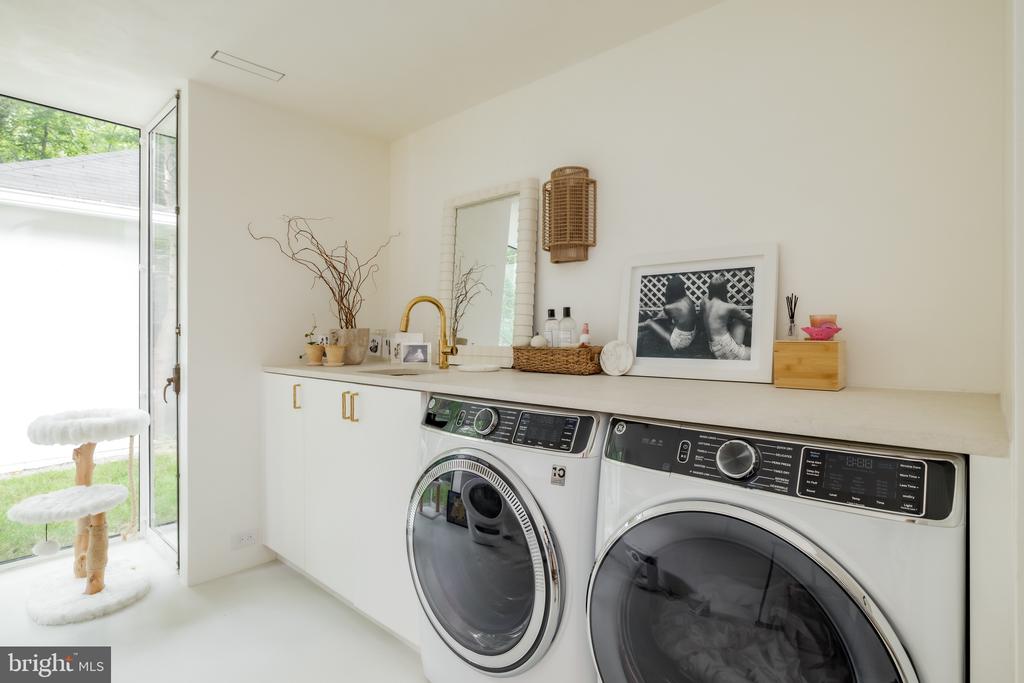
Laundry room with front-loading washer and dryer beneath a counter, beside a glass door to the yard.
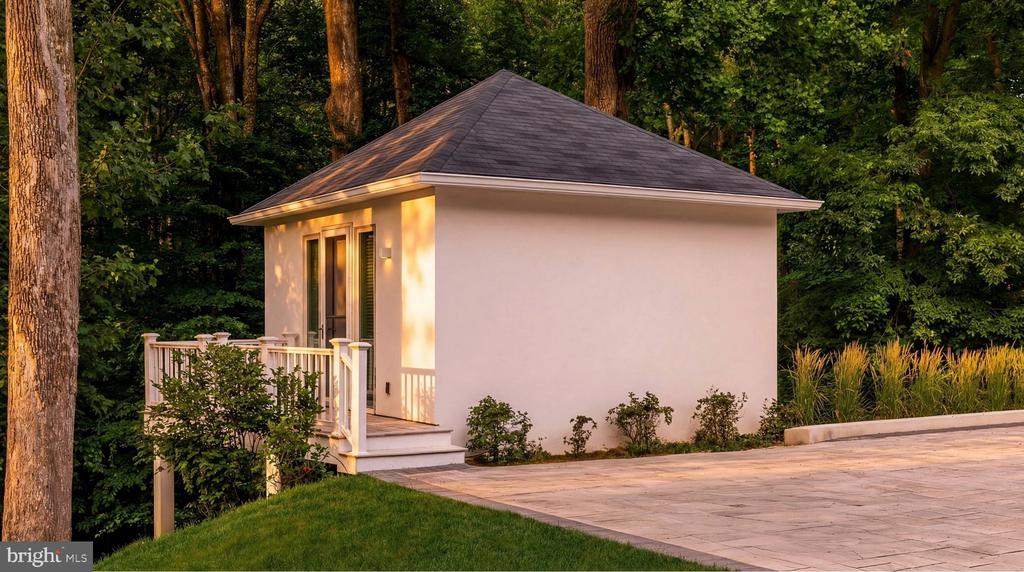
White detached outbuilding with a raised deck beside a stone patio, surrounded by mature trees.
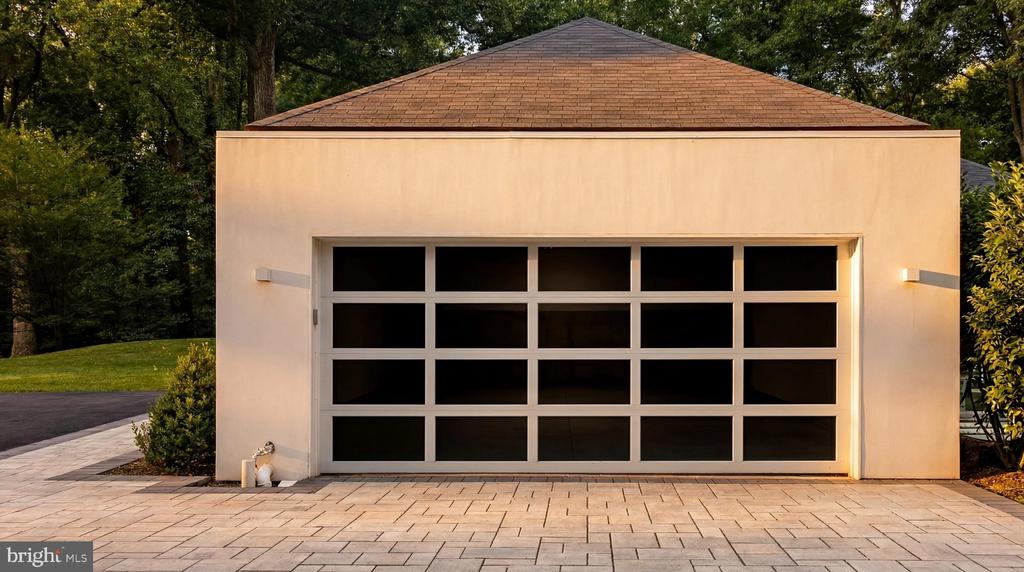
Detached garage with a wide glass-panel door, pale stucco facade, and paved driveway.
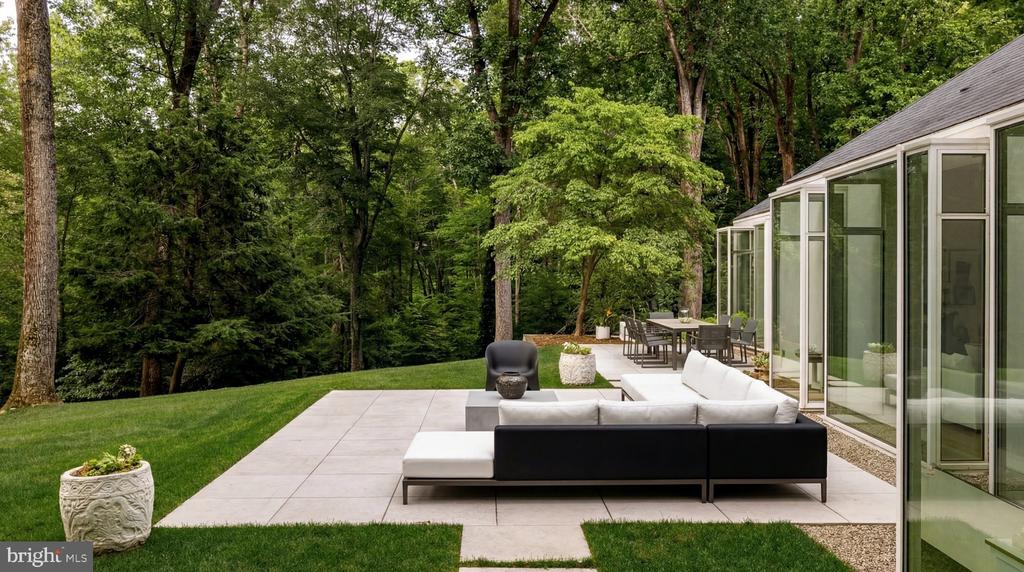
Modern home patio with sectional seating and dining table beside a wooded lawn.
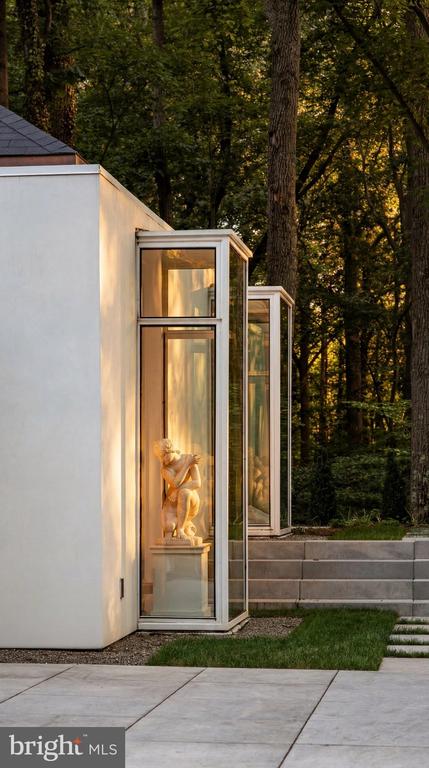
Modern white home with glass-fronted statue niches beside stone steps and mature trees.
Modern white home with a broad stone patio, outdoor dining set, and white sectional beside a green lawn.
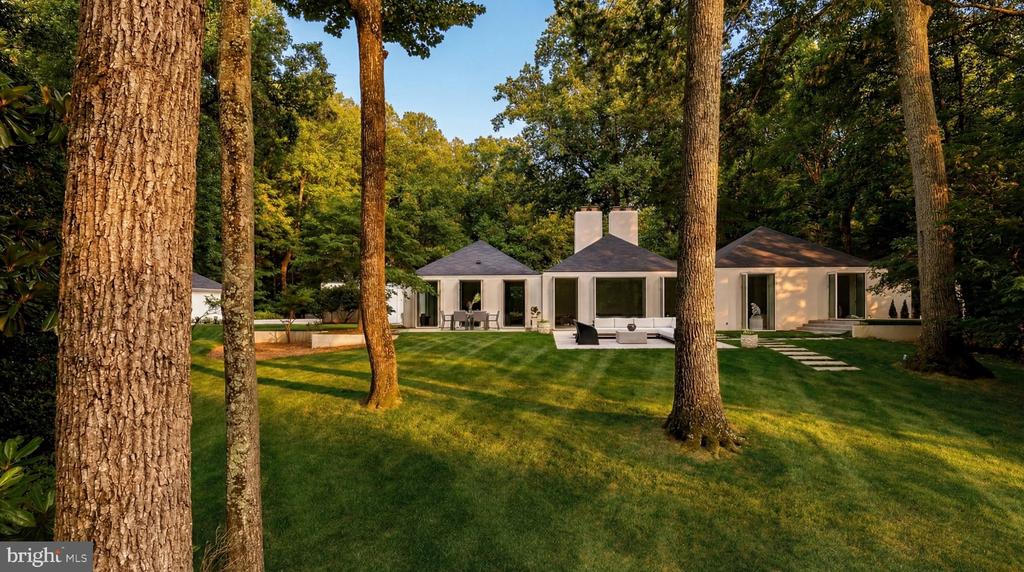
Modern home beyond a wooded lawn, with patio seating and a swimming pool.
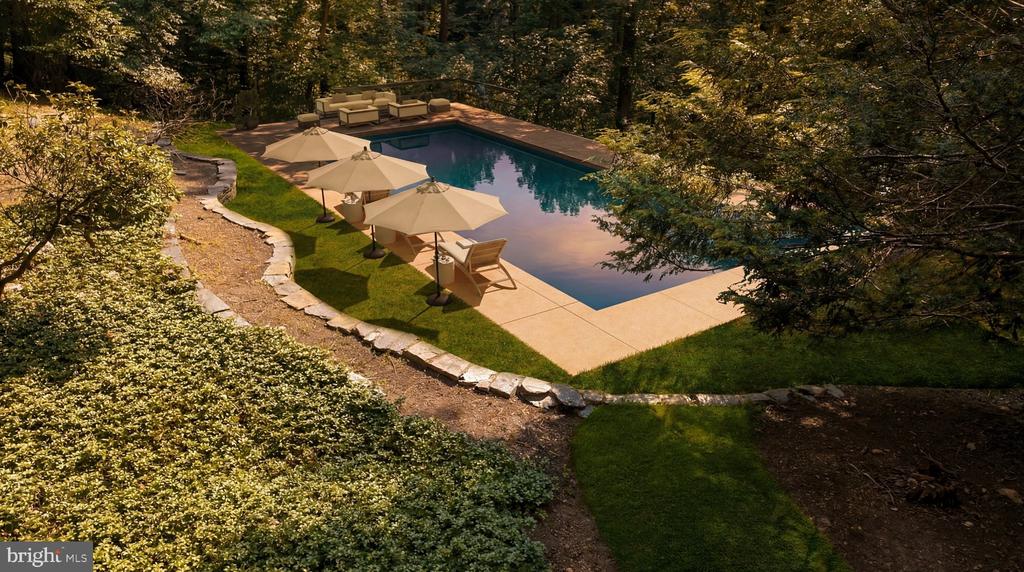
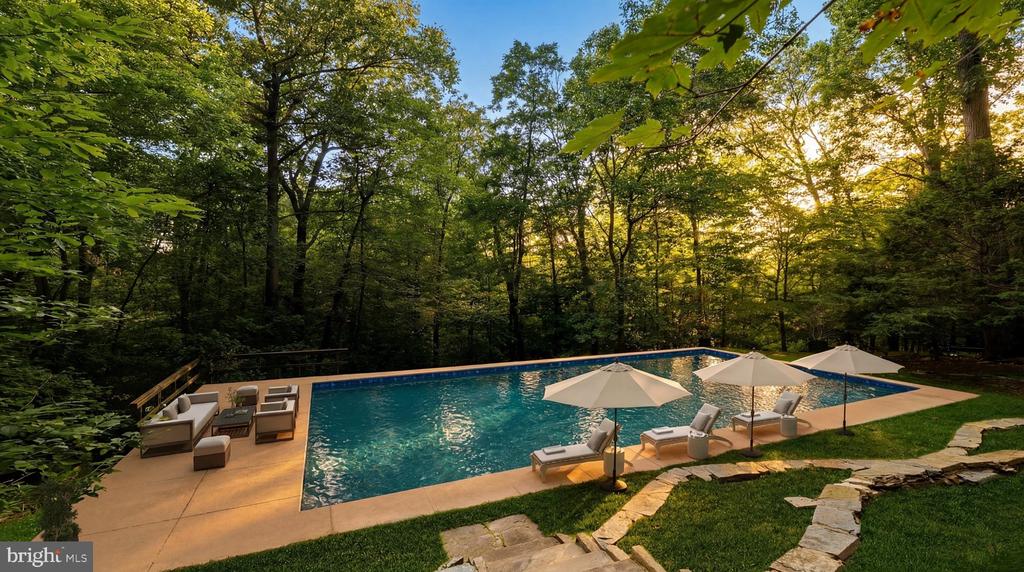
Swimming pool with a stone patio, lounge chairs, and umbrellas among mature trees.
Rectangular backyard pool surrounded by forest, with patio seating and umbrellas at golden hour.
Modern white home with glass doors, a curved walkway across the lawn, and mature trees.

7710 GEORGETOWN PIKE
MCLEAN, VA

List Price
$7,250,000
Nestled amidst the wooded hills lining the Potomac River, this residence is a Hugh Newell Jacobsen masterpiece and one of the Capital Region's most prized architectural treasures. A case study in modernist design since its conception in 1971, it was reimagined through a meticulous 2023 renovation by architect Wouter Boer and builder Alair. Set on nearly ten private acres, the property celebrates Jacobsen's iconic design language while showcasing contemporary craftsmanship.

Arrival is marked by newly installed hardscaping, a reimagined driveway, and a sculptural parking port with pavers. In true Jacobsen fashion, the structure retains its original steel framing and hardware, with crisp, pavilion-like volumes draped over the rolling topography. Expansive panes of glass, upgraded to high-performance double-pane windows, dissolve the boundary between interior and exterior.

A pivoting front door beneath a minimalist entry portico opens to a foyer and interiors defined by white oak flooring and hand-applied Vasari plaster walls. A transverse gallery runs the length of the home, organizing the floor plan and allowing the living spaces to unfold in deliberate procession.

The central living room, grand in scale and anchored by a minimalist gas fireplace, overlooks a verdant backdrop and flows into a library with an integrated wet bar backed by CLE tile. Connected by a fully glazed corridor, the family room features a soaring cathedral ceiling, custom built-ins with marble knobs, and a balcony with glass railings.

The informal wing includes a spacious casual dining area and open kitchen by St. Clair, both opening onto a rear patio through multiple glass doors. The kitchen features bookmatched Monet marble countertops and a full-slab backsplash precisely aligned for visual continuity. Appliances by Miele, Sub-Zero, Thermador, and Fisher & Paykel are discreetly integrated. A generous mudroom leads to the detached, temperature-controlled two-car garage and additional guest parking.

True to Jacobsen's philosophy of organizing spaces by function, the private wing is thoughtfully separated for tranquility. The reimagined primary suite features its own HVAC system, a custom dressing room, and a spa-inspired bath clad in Calacatta marble. The expanded bath includes an infrared sauna behind frosted glass, a floating double vanity honed from a single marble block, and a walk-in shower room.

Across the gallery, additional accommodations include a secondary suite with a Lacava vanity and two more bedrooms with walk-in closets. These are served by a hall bath with dual marble vanities and a walnut shower floor. A nearby laundry room features limestone countertops and cement tile flooring.

A fully independent guest house offers complete privacy with its own HVAC system, a full bath with cast iron tub, and new decking, ideal for visitors, staff, or extended family.

New systems include six Mitsubishi HVAC units with six-zone climate control, Navien tankless hot water, and a whole-home Generac generator. Integrated technology includes Ketra lighting by Lutron, hidden whole-home audio, automatic blackout shades in all bedrooms, and comprehensive security monitoring.

Park-like grounds framed by towering trees and open lawns create complete seclusion despite proximity to downtown DC and Tysons. An architectural statement of enduring significance, this residence is both a living piece of design history and a thoroughly modern estate, representing a rare convergence of visionary design, masterful renovation, and contemporary living.

5
beds

5
baths

4,700 Sq.Ft. LIVING AREA

9.94 Acres lot

Daniel Heider

Daniel Heider

Features & Amenities

Interior

  • total bedrooms5
  • Total bathrooms5
  • full bathrooms4
  • half bathroom1

Area & Lot

  • Status For Sale
  • Living Area4,700 Sq.Ft.
  • Total Area4,700 Sq.Ft.
  • Lot Area9.94 Acres
  • MLS® IDVAFX2341312
  • TypeResidential
  • YEAR BUILT1971
  • NeighborhoodMcLean, VA
  • Architecture StylesContemporary
  • School DistrictFAIRFAX COUNTY PUBLIC SCHOOLS

Exterior

  • STORIES1
  • Garage Space2.0
  • water SourceWell, Private
  • PoolYes - Personal
  • parkingDetached Garage
  • HEAT TYPEHeat Pump(s)
  • AIR CONDITIONINGCentral A/C
  • sewerSeptic of BR
  • SubstructureConcrete Perimeter
  • Disability FeaturesNone

Financial

  • Sales Price$7,250,000
  • Real Estate Tax $38,873/yr
  • Zoning SEE VA ZONING WEBSITE
Modern white home with multiple hipped roof sections, a broad lawn, and a wooded backdrop.

Schedule a Tour

We would love to show you our beautiful property. Please select your preferred date and time below. An agent will be in touch shortly to confirm your appointment.

Schedule a Showing

We would love to show you our beautiful property. Please select your preferred date and time below. An agent will be in touch shortly to confirm your appointment.

Thank you for your interest in 7710 GEORGETOWN PIKE, MCLEAN, VA 22102. We are reviewing your request and will be in touch shortly!
McLean, VA

Explore

Your Home Is
Just The Start

link