6317 N Kensington St

6317 N Kensington St
MCLEAN, VA

Sold Price
$3,875,000

6317 N Kensington St

6317 N Kensington St
MCLEAN, VA

Sold Price
$3,875,000

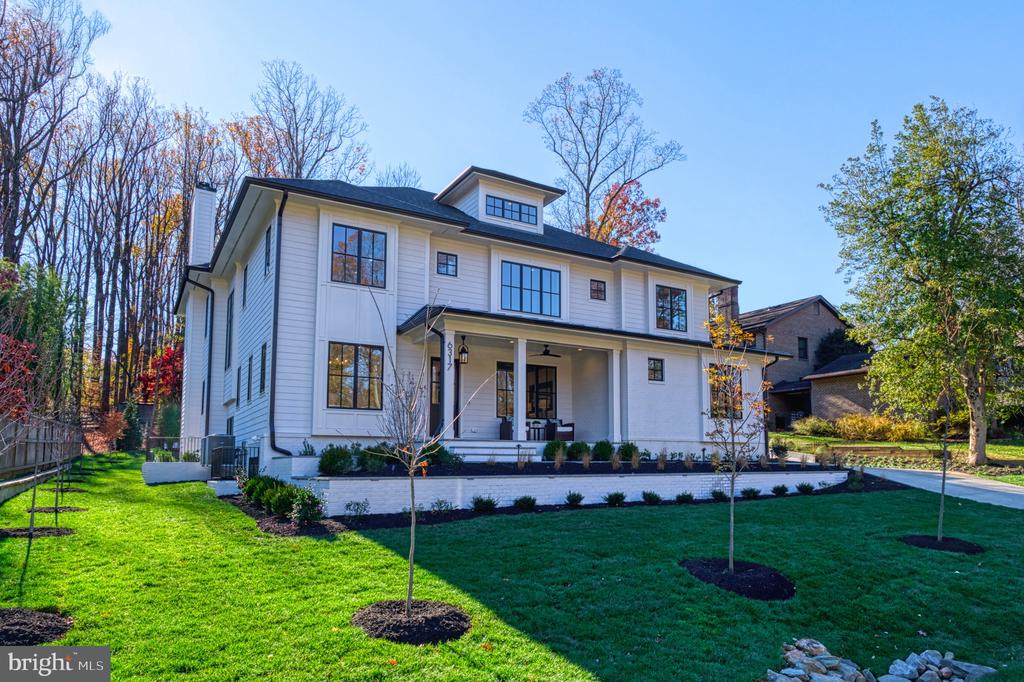
Elegant M-R Custom Home in Wonderful, Woodsy and Convenient Franklin Park. All the classy upgrades and finishes that M-R is famous for. Approx. 8,000 square feet of Finished Living Space on 4 levels. Main floor office or 7th Bedroom with full bath. Very inviting rear screened porch with flagstone, electric heaters, ceiling fan, recess lighting and audio speakers. Chef's kitchen with custom cabinetry, Quartz countertops, Wolf Range, Zub-Zero Refrigerator, 2-Bosch Dishwashers, Butler's Pantry, water filtration system. Please see list in house for additional kitchen upgrades and features. Primary Bedroom and Bath includes coffee bar, 2 large walk in closets, PLUS, private Bonus office/exercise room. 3 additional En Suite BR's on this 2nd floor level. 3rd floor includes large loft room with wet bar, full bedroom and bath. Finished walk out lower level with ensuite BR, separate powder room, exercise room, large rec room, full bar, FP, loads of extra storage and Theatre Area or use for a Golf Simulator! There is custom built in shelving throughout; 2 FP's, wood in Family Room & Gas in Rec Room; mud room; designer tile; framed elevator shaft; beverage fridges; solid core doors; Wainscoting; ceiling mounted speakers; 3 car garage with openers and key pads; Flagstone patio with gas line; Andersen Windows and Doors. Please see full list of Features and Specifications in the home.

7
beds

9
baths

8,060 Sq.Ft. LIVING AREA

0.34 Acres lot

Daniel Heider

Daniel Heider

Features & Amenities

Interior

  • total bedrooms7
  • Total bathrooms9
  • full bathrooms7
  • half bathrooms2
  • Laundry room Upper Floor
  • Flooring Ceramic Tile, Hardwood, Marble
  • Fireplace Gas/Propane, Mantel(s), Wood
  • APPLIANCES Built-In Microwave, Built-In Range, Dishwasher, Disposal, Energy Efficient Appliances, Icemaker, Oven - Double, Oven - Self Cleaning, Oven/Range - Gas, Range Hood, Refrigerator, Six Burner Stove, Stainless Steel Appliances, Washer/Dryer Hookups Only, Water Heater - High-Efficiency, Humidifier
  • other interior Features Bathroom - Soaking Tub, Breakfast Area, Built-Ins, Crown Moldings, Entry Level Bedroom, Family Room Off Kitchen, Floor Plan - Open, Formal/Separate Dining Room, Kitchen - Eat-In, Kitchen - Gourmet, Kitchen - Island, Kitchen - Table Space, Pantry, Primary Bath(s), Recessed Lighting, Upgraded Countertops, Wainscotting, Walk-in Closet(s), Wet/Dry Bar, Wood Floors, Attic, Bar, Bathroom - Walk-In Shower, Butlers Pantry, Sound System, Bathroom - Stall Shower, Ceiling Fan(s), Water Treat System

Area & Lot

  • Status Sold
  • Date Sold March 31, 2025
  • Living Area8,060 Sq.Ft.
  • Total Area8,060 Sq.Ft.
  • Lot Area0.34 Acres
  • MLS® IDVAFX2210382
  • TypeResidential
  • YEAR BUILT2024
  • NeighborhoodMcLean, VA
  • Architecture StylesTransitional
  • View DescriptionTrees/Woods, Garden/Lawn
  • Elementary SchoolCHESTERBROOK
  • Middle SchoolLONGFELLOW
  • High SchoolMCLEAN
  • School DistrictFAIRFAX COUNTY PUBLIC SCHOOLS

Exterior

  • STORIES4
  • Garage Space3.0
  • water SourcePublic
  • PoolNo Pool
  • roofArchitectural Shingle, Metal
  • lot featuresBacks to Trees, Front Yard, Landscaping, Premium, Rear Yard, Side Yard(s)
  • parkingAttached Garage, Driveway
  • HEAT TYPEForced Air, Central, Humidifier, Programmable Thermostat, Zoned
  • AIR CONDITIONINGCentral A/C, Ceiling Fan(s), Multi Units, Programmable Thermostat, Zoned
  • sewerPublic Sewer
  • SubstructureConcrete Perimeter
  • Disability Features2 Access Exits, 32 wide Doors, 36 wide Halls, Roll-in Shower
  • other exterior FeaturesExtensive Hardscape, Exterior Lighting, Flood Lights, Street Lights, Underground Lawn Sprinkler, Gutter System

Financial

  • Sales Price$3,875,000
  • Real Estate Tax $41,983/yr
  • Zoning 120

McLean, VA

Explore

Your Home Is
Just The Start

link

