1806 DUMBARTON STREET

1806 DUMBARTON STREET
MCLEAN, VA

Sold Price
$3,300,000

1806 DUMBARTON STREET

1806 DUMBARTON STREET
MCLEAN, VA

Sold Price
$3,300,000
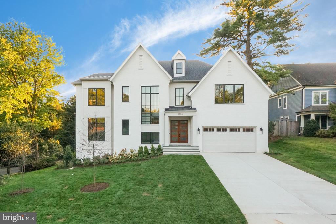
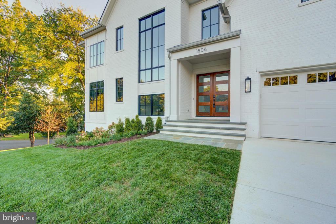
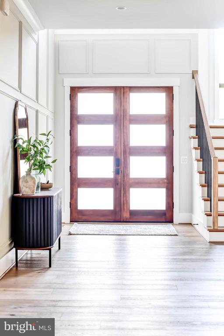
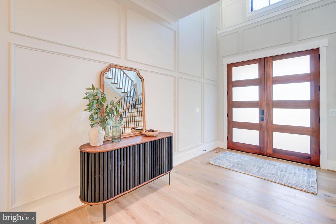
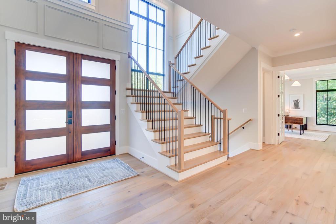
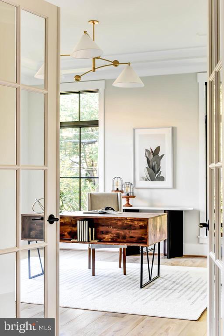
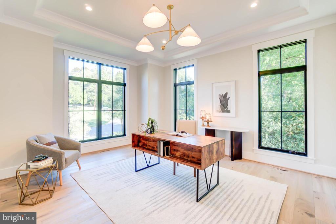
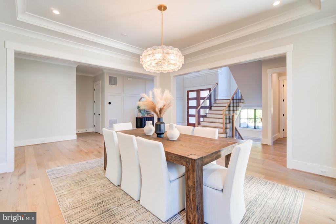
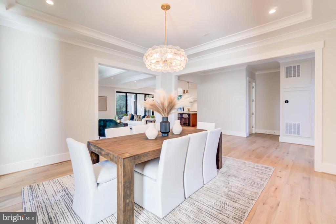
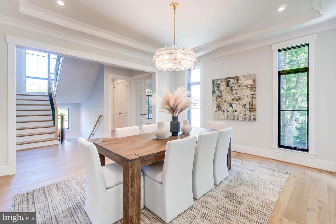
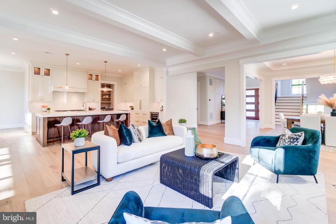
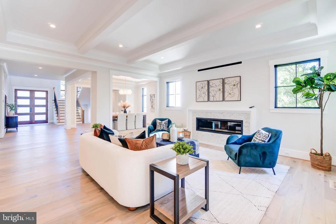
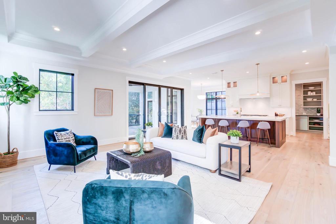
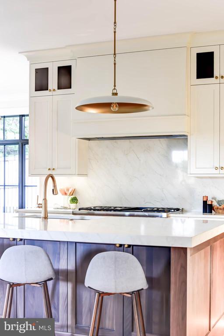
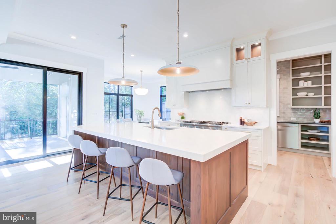
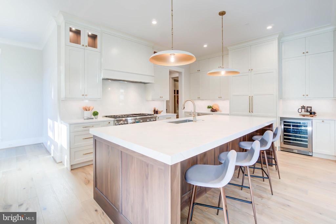
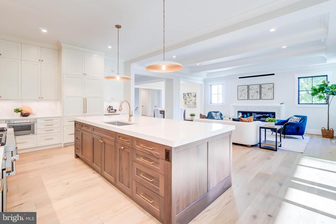
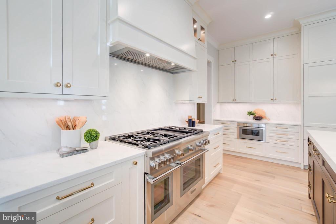
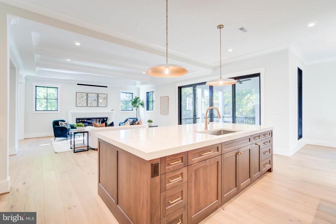
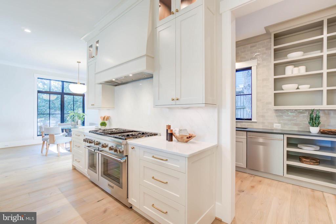
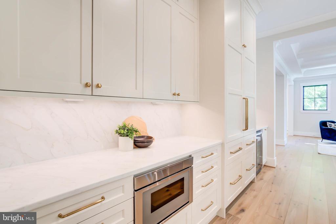
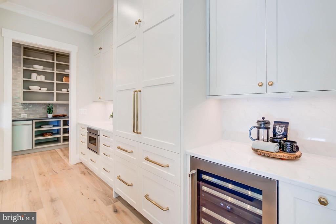
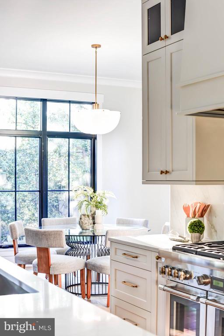
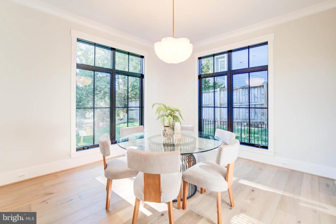
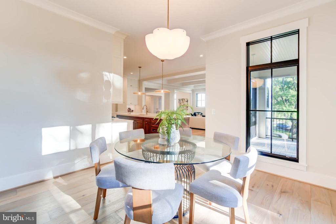
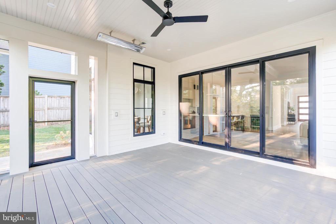
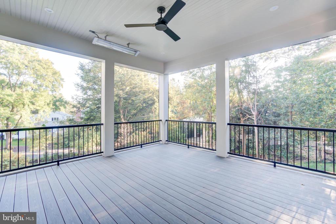
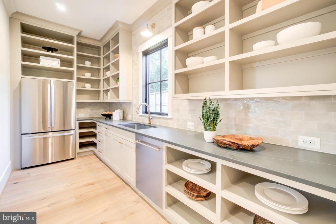
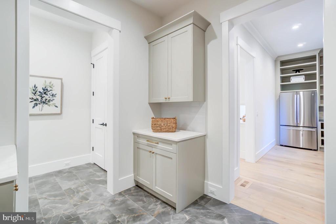
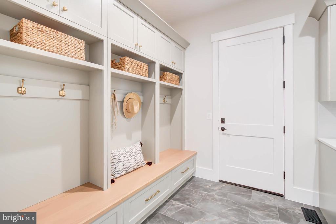
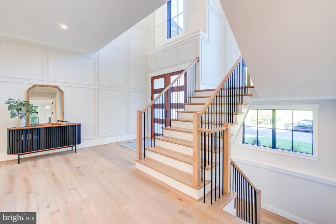
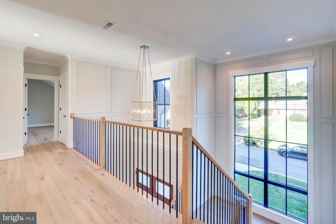
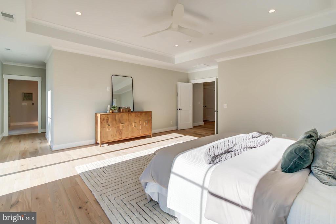
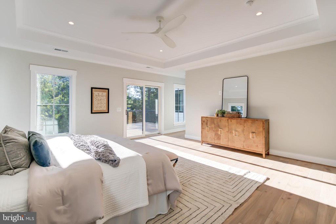
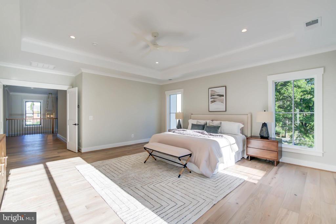
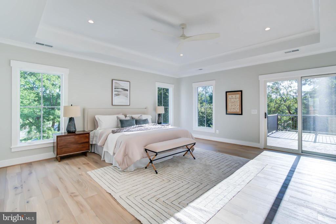
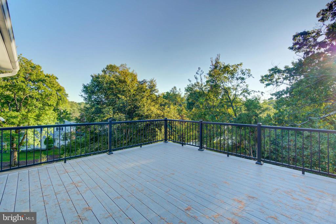
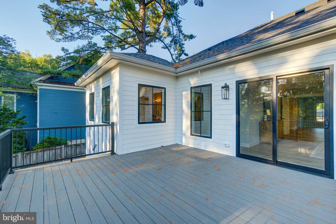
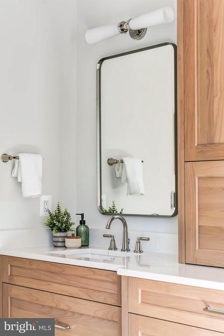
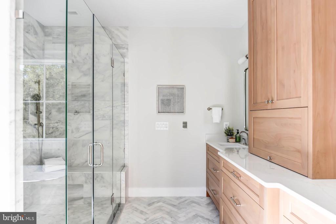
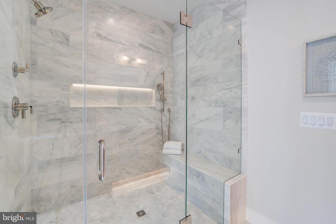
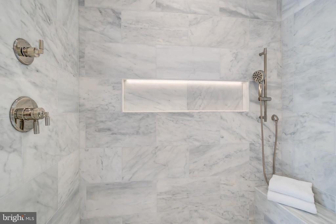
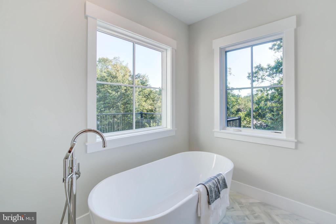
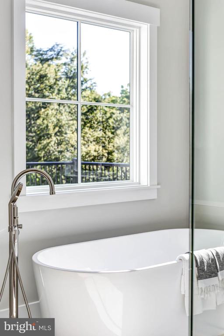
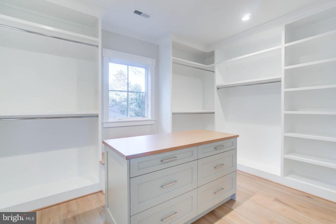
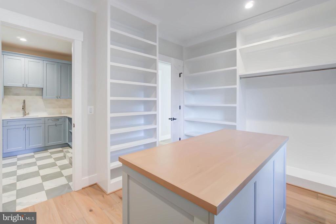
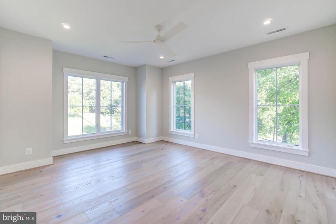
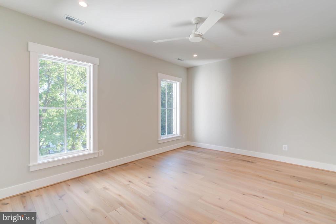
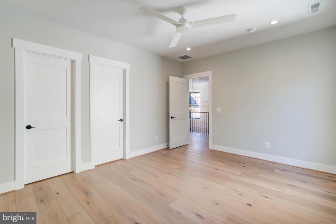
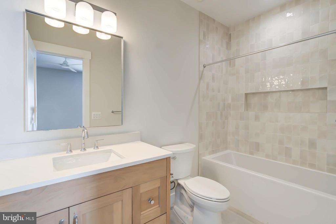
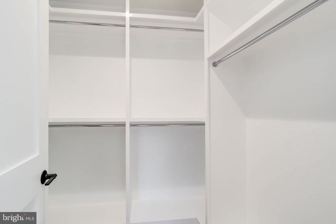
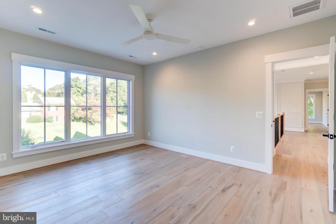
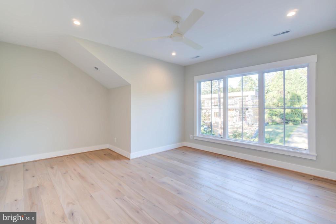
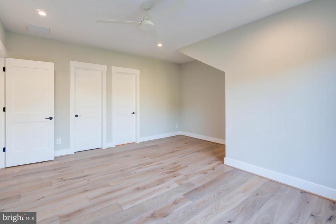
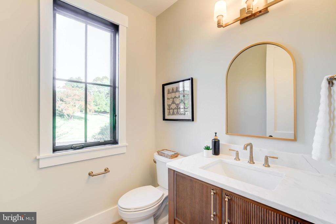
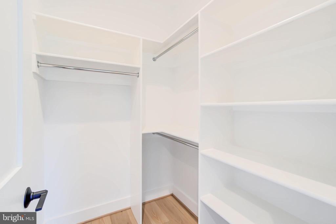
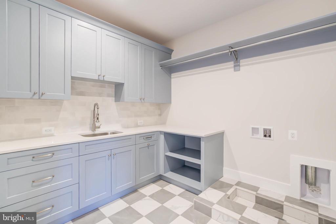
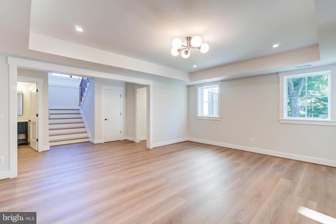
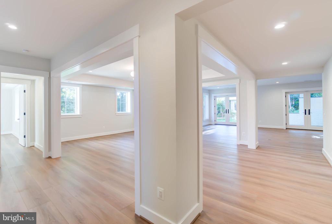
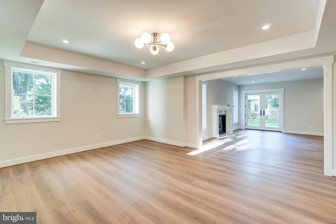
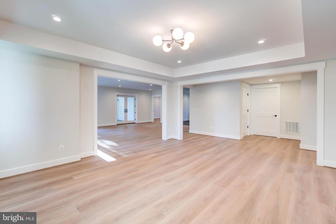
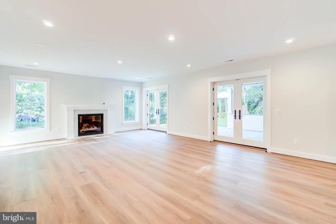
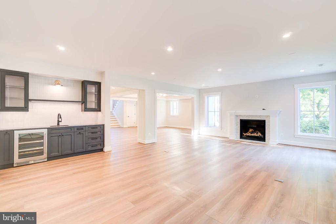
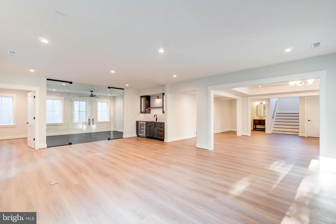
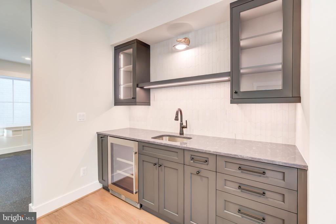
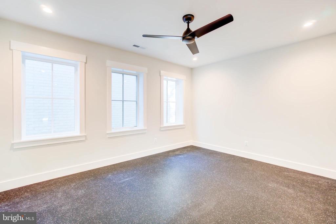
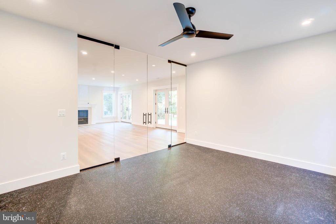
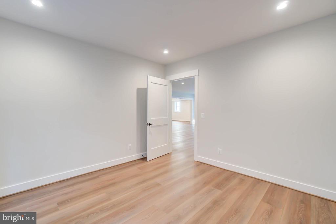
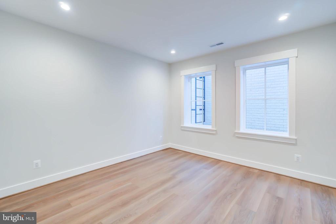
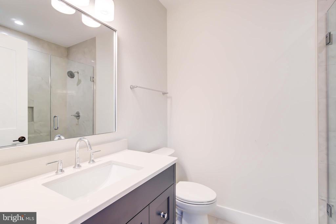
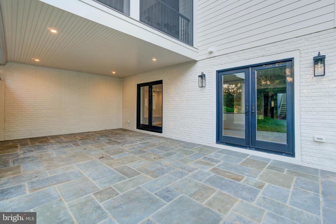
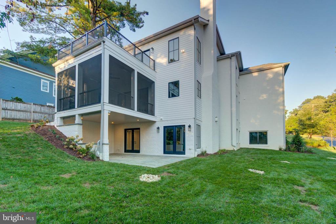
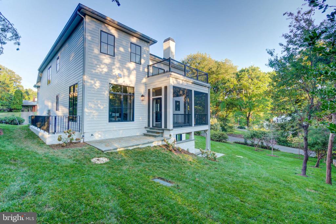
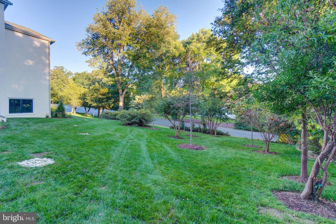
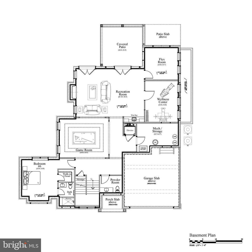
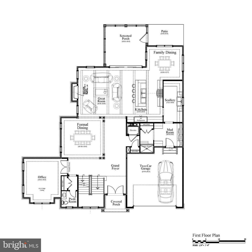
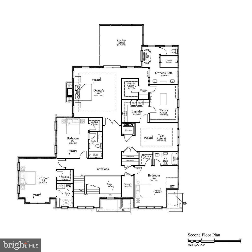
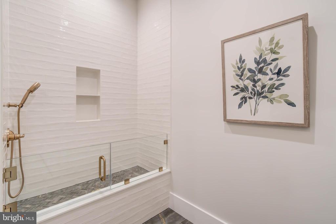
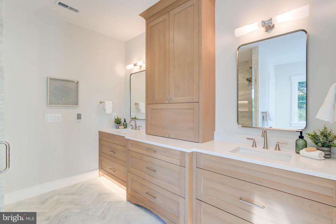
This exceptional new residence from Cherry Hill Custom Homes blends timeless elegance with modern luxury in the heart of sought after McLean. Spanning 7,252 finished square feet of living space across three levels, the home features 6 bedrooms, 5 full bathrooms, and 2 powder rooms. Cherry Hill has designed every detail with meticulous care, incorporating high-end finishes and bespoke touches throughout. The main level features soaring 10-foot ceilings, a gourmet kitchen with a rear scullery, and a sunlit breakfast nook perfect for casual dining. The kitchen opens to a spacious great room with a coffered ceiling and gas fireplace, seamlessly connecting to a screened porch that offers a beautiful outdoor retreat. This level also includes a formal dining room, a generous home office, a two-car garage, a well-appointed mudroom with custom built-ins, and a stylish powder room. The second floor is highlighted by a lavish primary suite, complete with two walk-in closets and a luxurious spa-like bathroom. Each additional bedroom on this level is paired with its own private en-suite bathroom. The walk-out lower level is designed for entertainment and relaxation, complete with a recreation room with a wet bar, a wellness room, an additional bedroom with a full bath, as well as a flexible bonus room that can be customized to suit your needs. For added convenience, the home is prepped with a built-in elevator shaft, offering the option for future installation. Please reach out to the listing agent for more information or to schedule an appointment.

6
beds

7
baths

7,252 Sq.Ft. LIVING AREA

0.34 Acres lot

Daniel Heider

Daniel Heider

Features & Amenities

Interior

  • total bedrooms6
  • Total bathrooms7
  • full bathrooms5
  • half bathrooms2

Area & Lot

  • Status Sold
  • Date Sold December 19, 2025
  • Living Area7,252 Sq.Ft.
  • Total Area7,252 Sq.Ft.
  • Lot Area0.34 Acres
  • MLS® IDVAFX2223998
  • TypeResidential
  • YEAR BUILT2025
  • NeighborhoodMcLean, VA
  • Architecture StylesTransitional
  • Elementary SchoolCHESTERBROOK
  • Middle SchoolLONGFELLOW
  • High SchoolMCLEAN
  • School DistrictFAIRFAX COUNTY PUBLIC SCHOOLS

Exterior

  • STORIES3
  • Garage Space2.0
  • water SourcePublic
  • PoolNo Pool
  • parkingAttached Garage
  • HEAT TYPEProgrammable Thermostat
  • AIR CONDITIONINGCentral A/C
  • sewerPublic Sewer
  • SubstructureConcrete Perimeter
  • Disability FeaturesElevator

Financial

  • Sales Price$3,300,000
  • Zoning 120
McLean, VA

Explore

Your Home Is
Just The Start

link