1205 TOWLSTON ROAD
GREAT FALLS, VA

List Price
$5,250,000

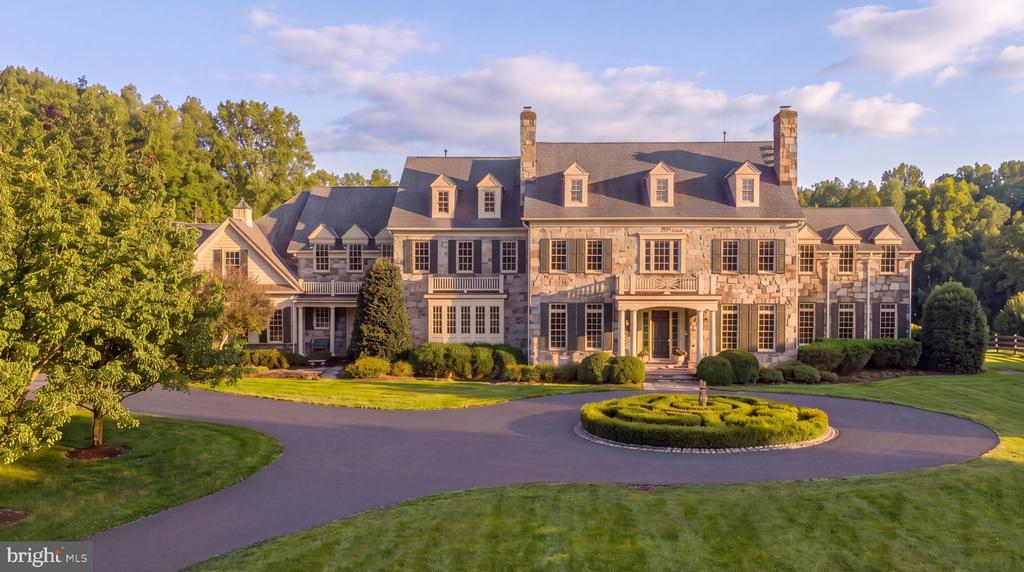
Large stone estate with dormers and chimneys, framed by a circular driveway and manicured landscaping.
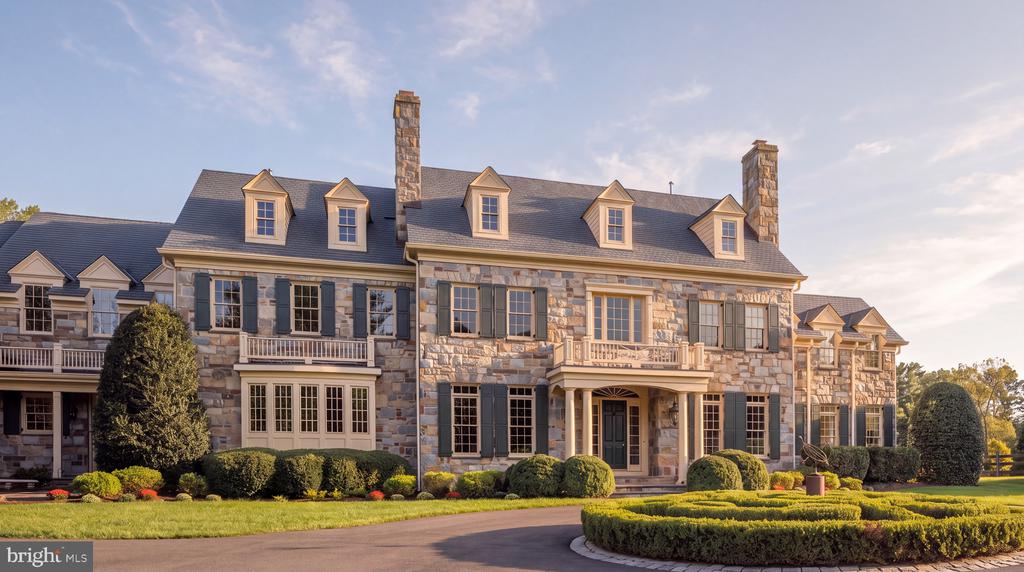
Large stone home with dormer windows, two chimneys, shaped hedges, and a curved driveway.
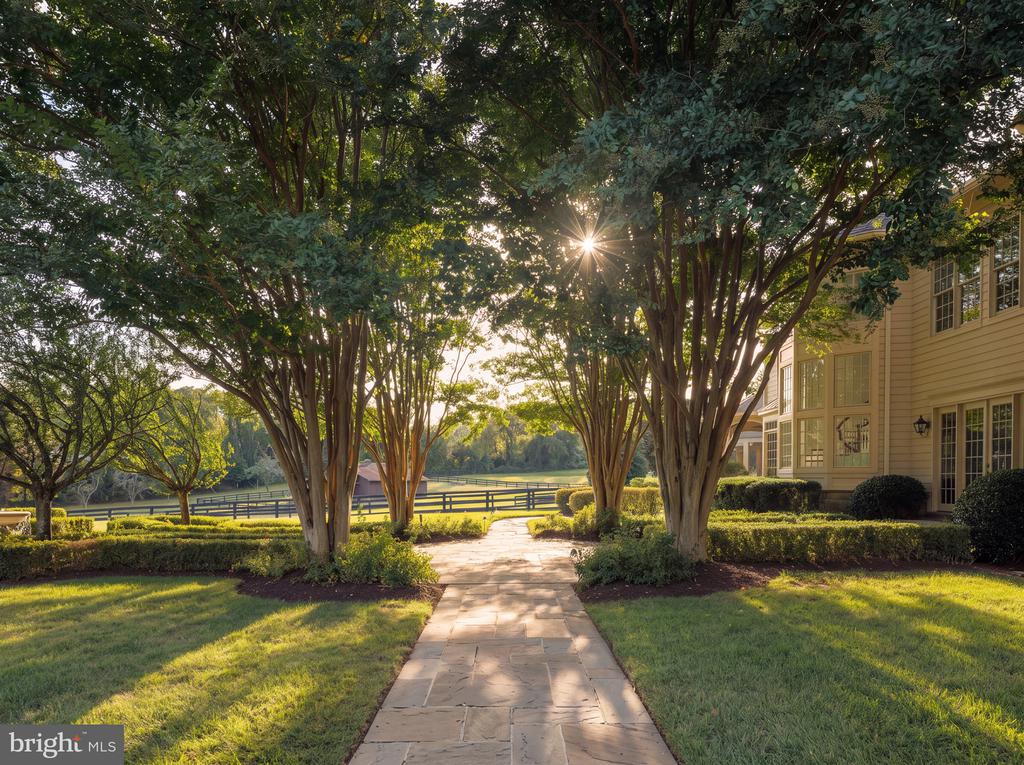
Stone walkway passes between mature trees and lawns beside a large house.
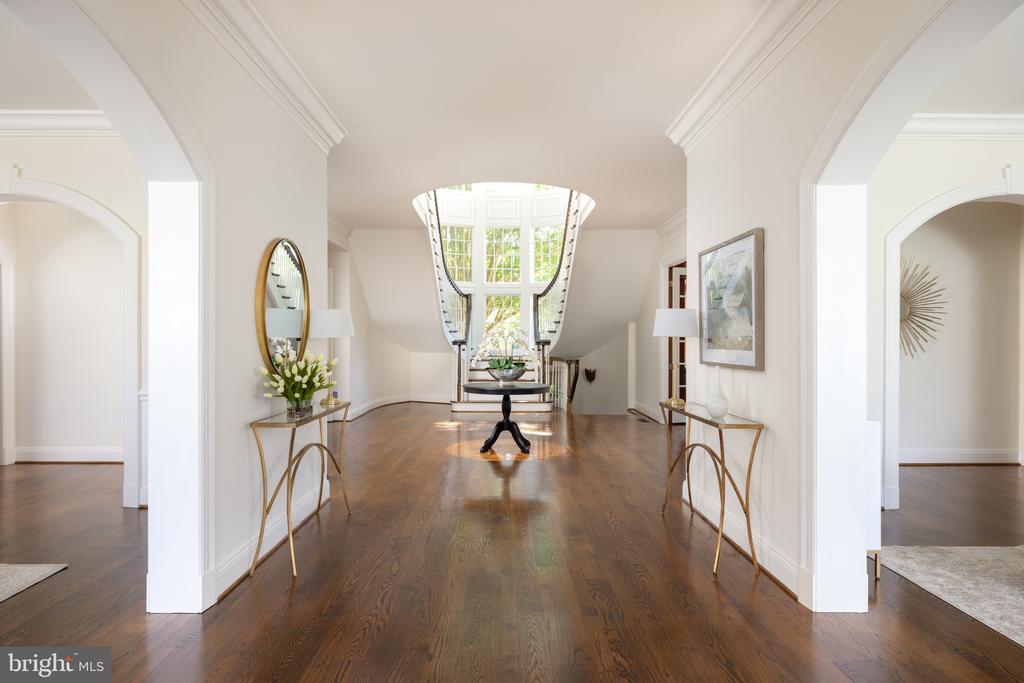
Furnished foyer with hardwood floors, console tables, and a staircase beneath a large arched window.
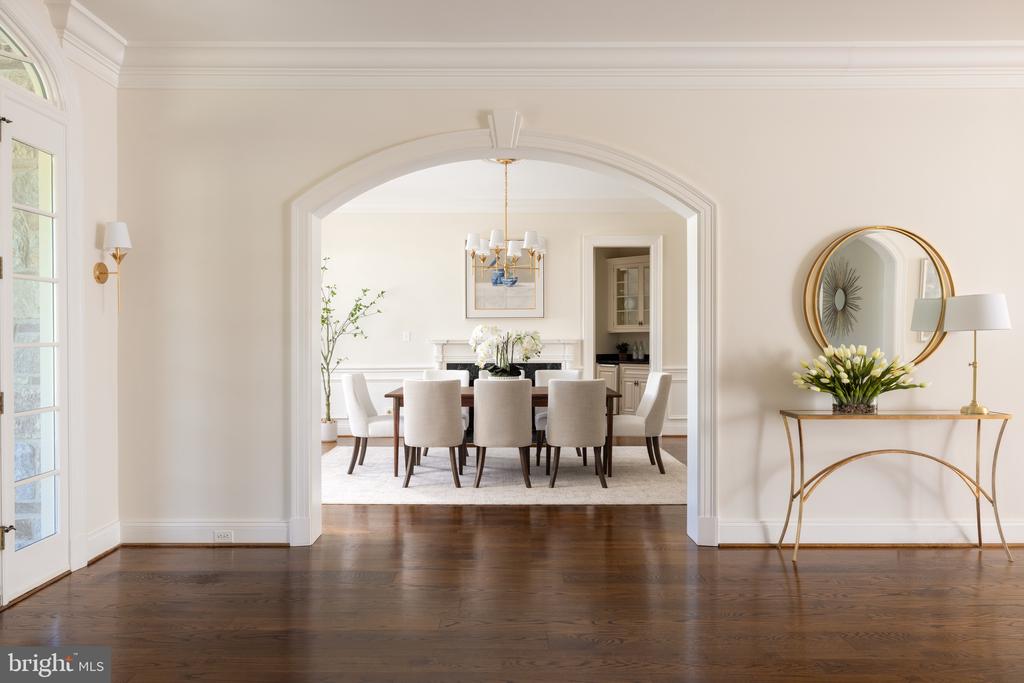
Furnished dining room framed by a broad archway, with a dark wood table and chandelier.
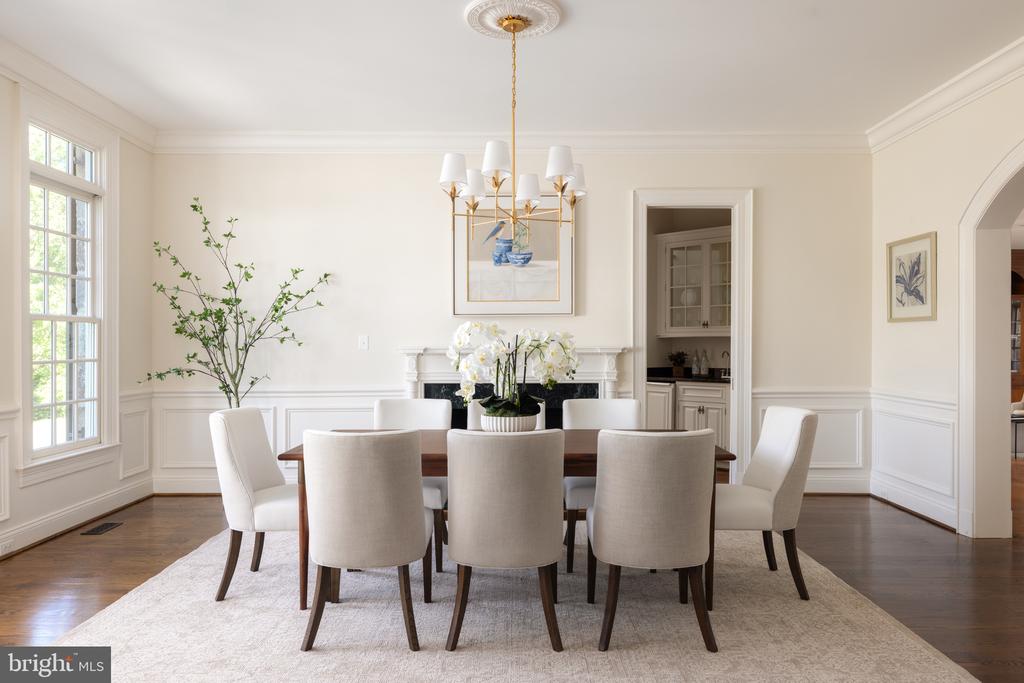
Formal dining room with upholstered chairs, brass chandelier, fireplace, and tall windows.
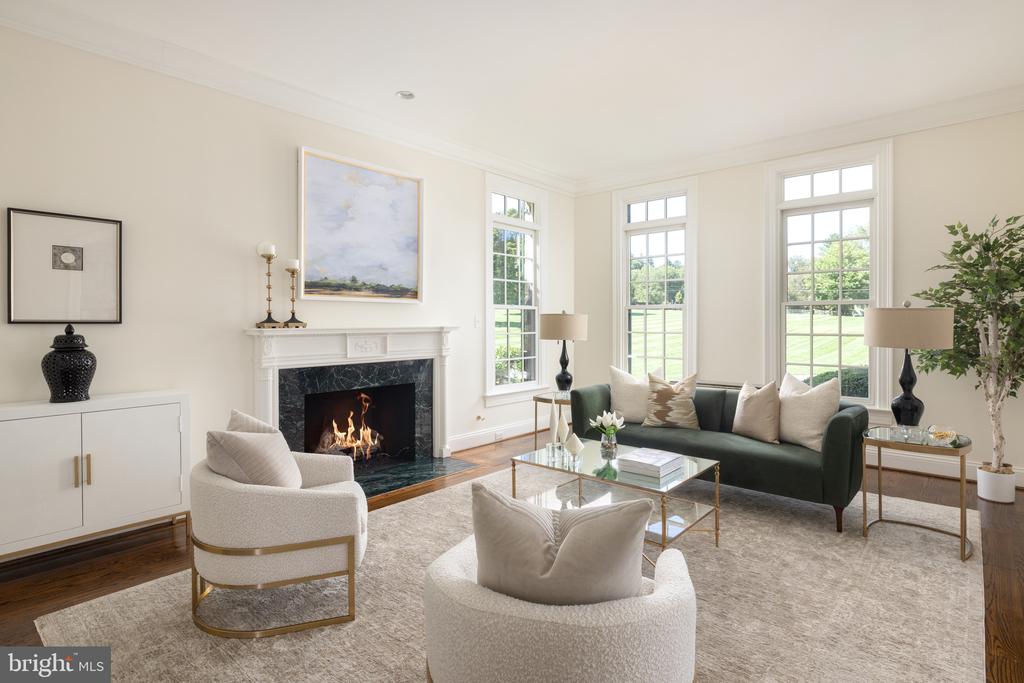
Living room with a marble fireplace, tall lawn-facing windows, and a dark green sofa.
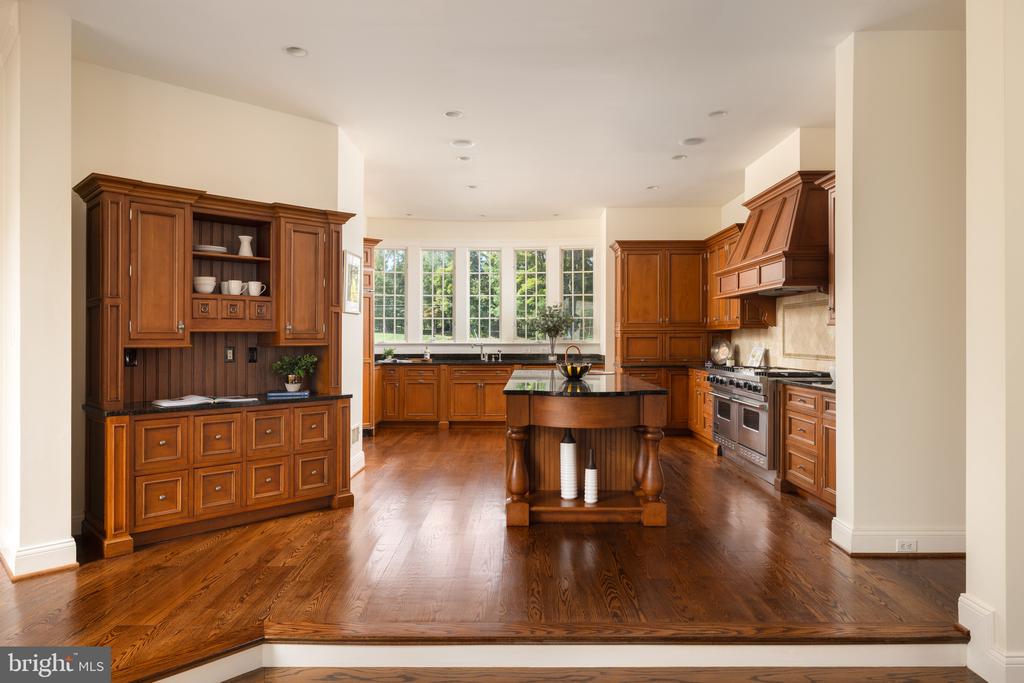
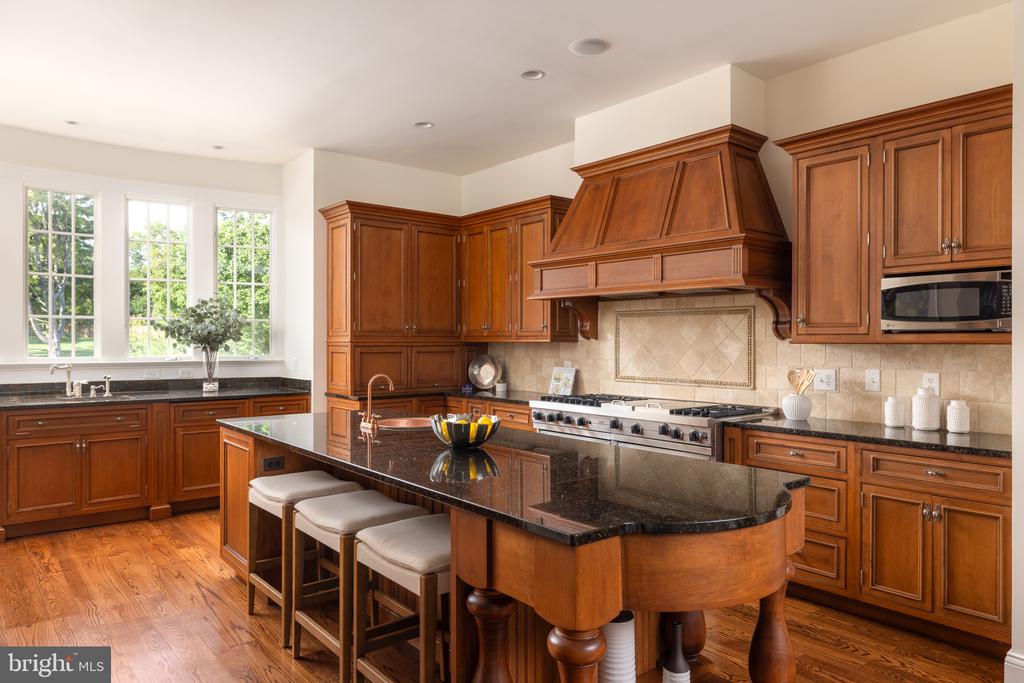
Spacious kitchen with rich wood cabinets, a central island, and large windows above the sink.
Kitchen with cherry cabinetry, a large dark-stone island, and a prominent wood range hood.
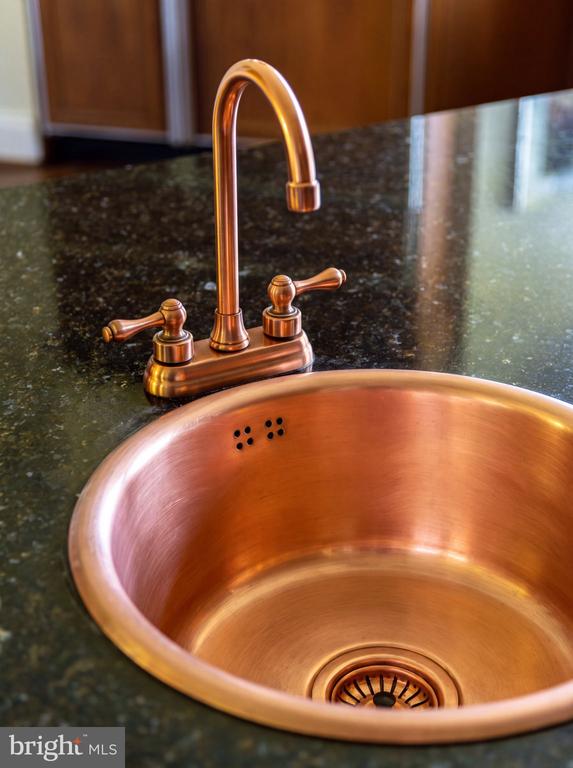
Copper kitchen sink and faucet set into a dark granite countertop.
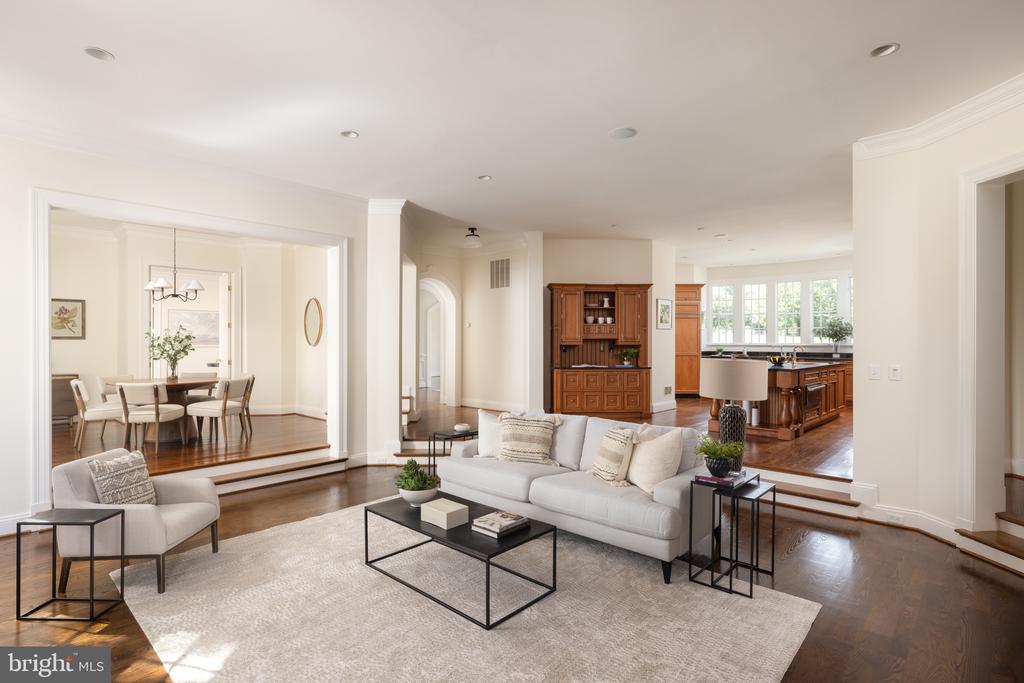
Living room with a white sofa and rug, open to the dining room and kitchen.
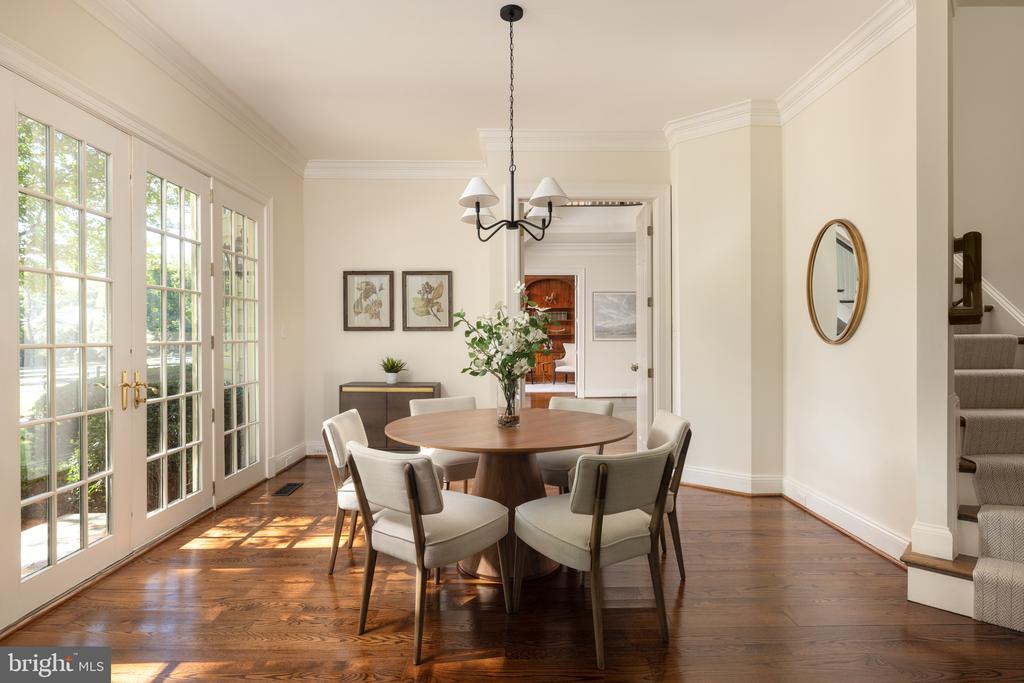
Dining room with a round table, chandelier, hardwood floors, and tall French doors.
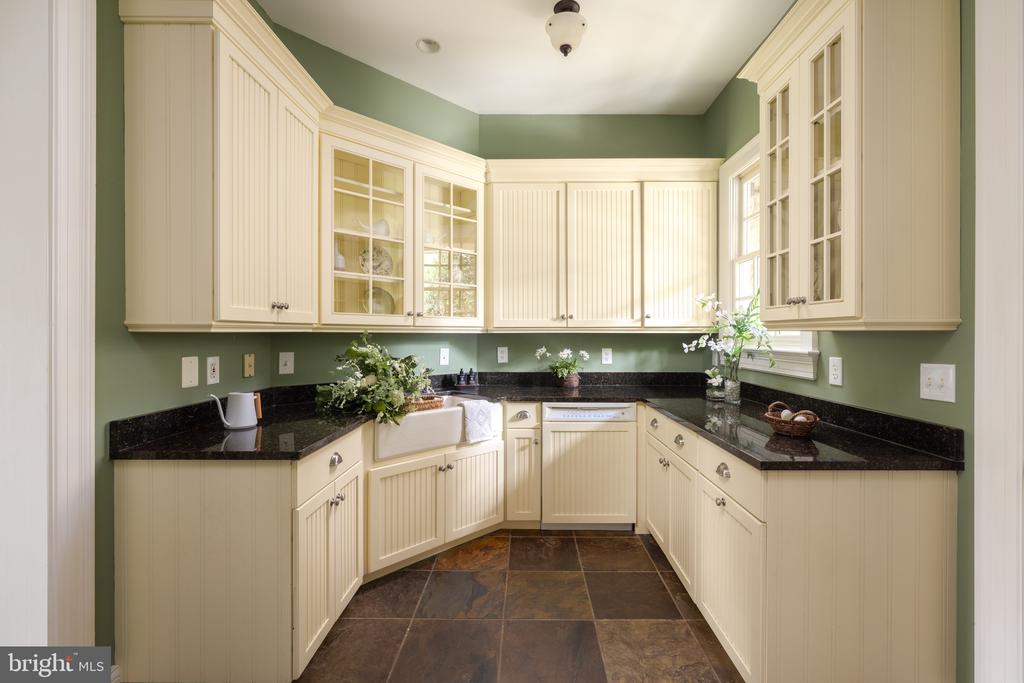
U-shaped kitchen with cream cabinets, dark granite counters, sage-green walls, and a farmhouse sink.
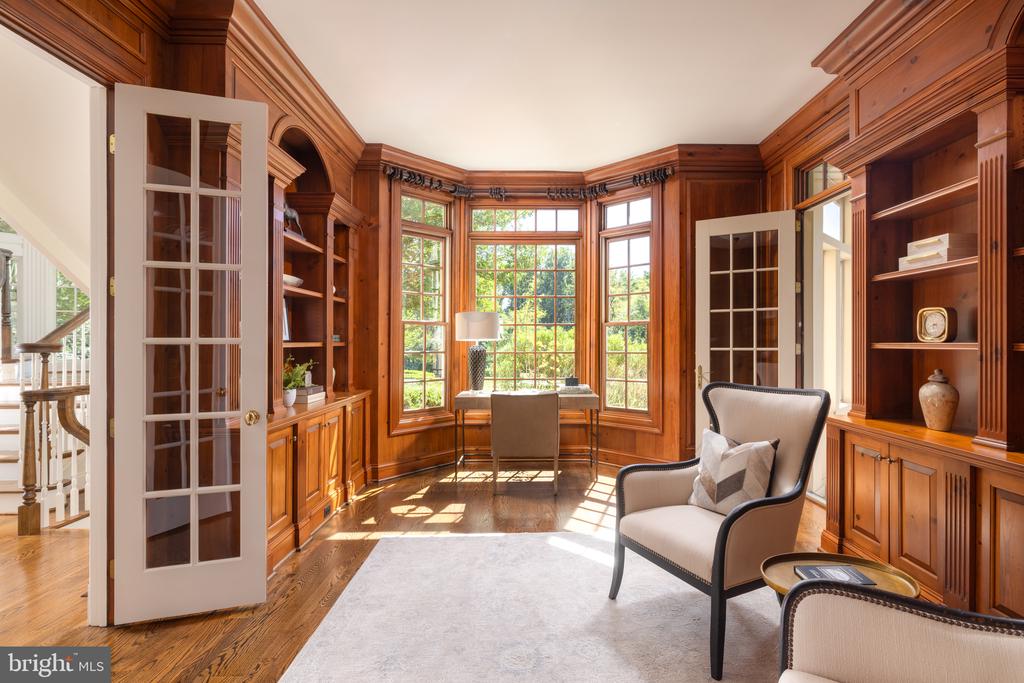
Wood-paneled study with built-in shelves, a sunlit bay window, desk, and upholstered chairs.
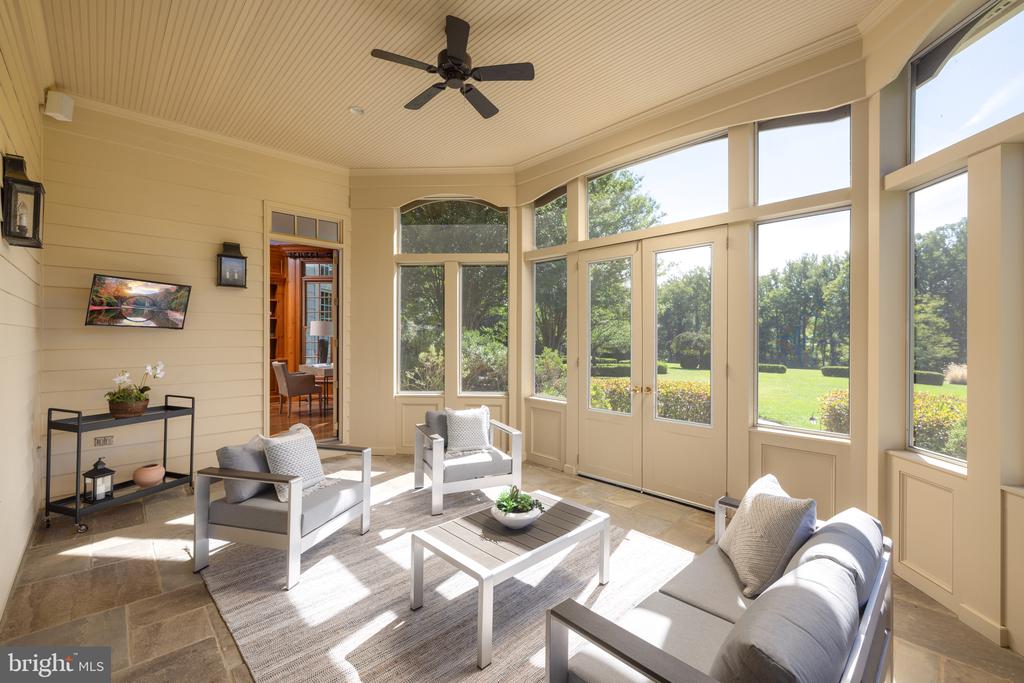
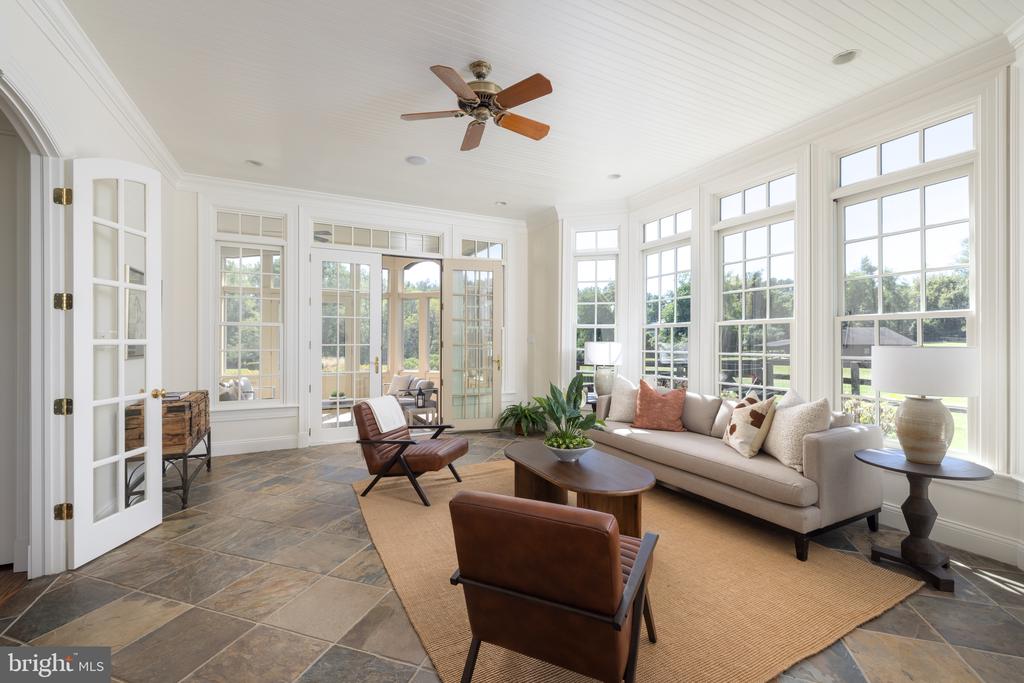
Furnished sunroom with expansive windows overlooking a green lawn and garden.
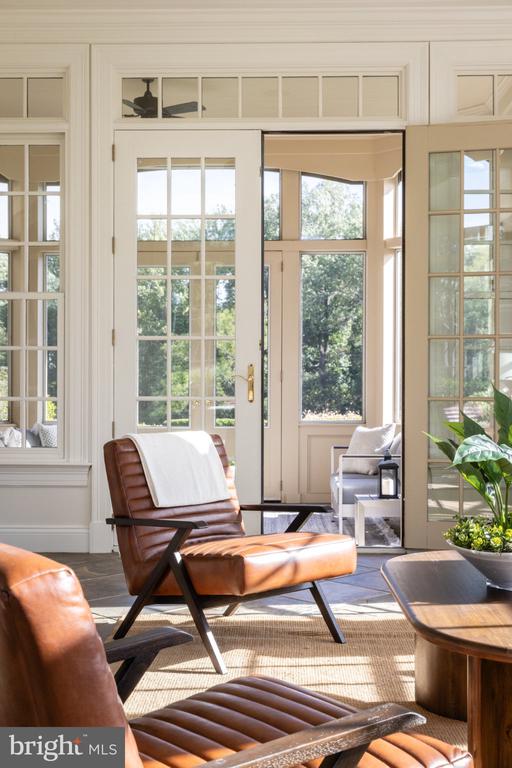
Sunlit living room with brown leather lounge chairs and tall divided-light windows overlooking greenery.
Bright sunroom with white-framed windows, tiled floor, and neutral seating around a coffee table.
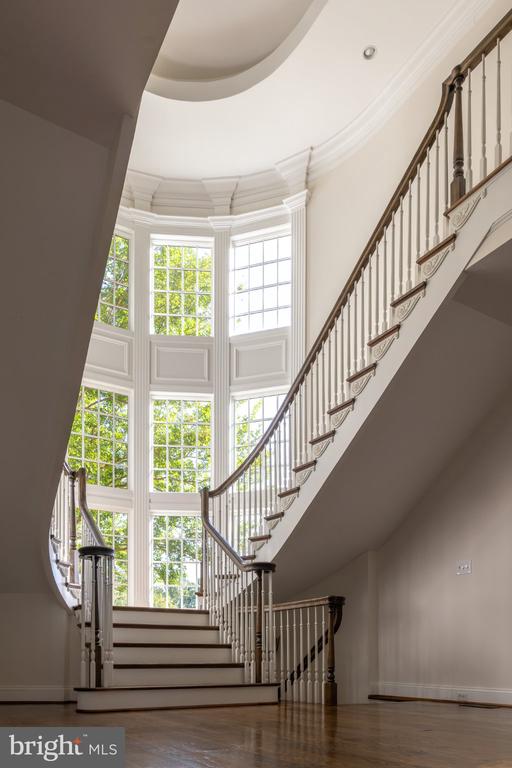
Two-story entry hall with a sweeping staircase and tall windows overlooking greenery.
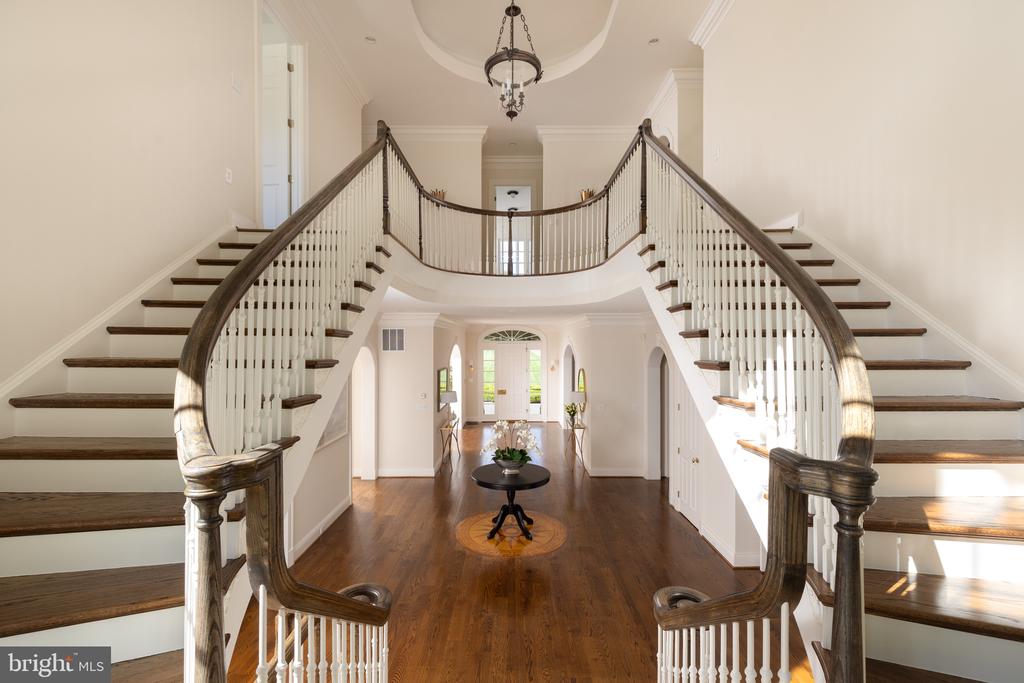
Two-story foyer with a curved split staircase, dark wood handrails, white balusters, and polished wood floors.
Living room with a white sectional, pale rug, dark wood floors, and large daylight-filled windows.
Living room with a large window and hardwood floors, opening onto a fireplace sitting area.
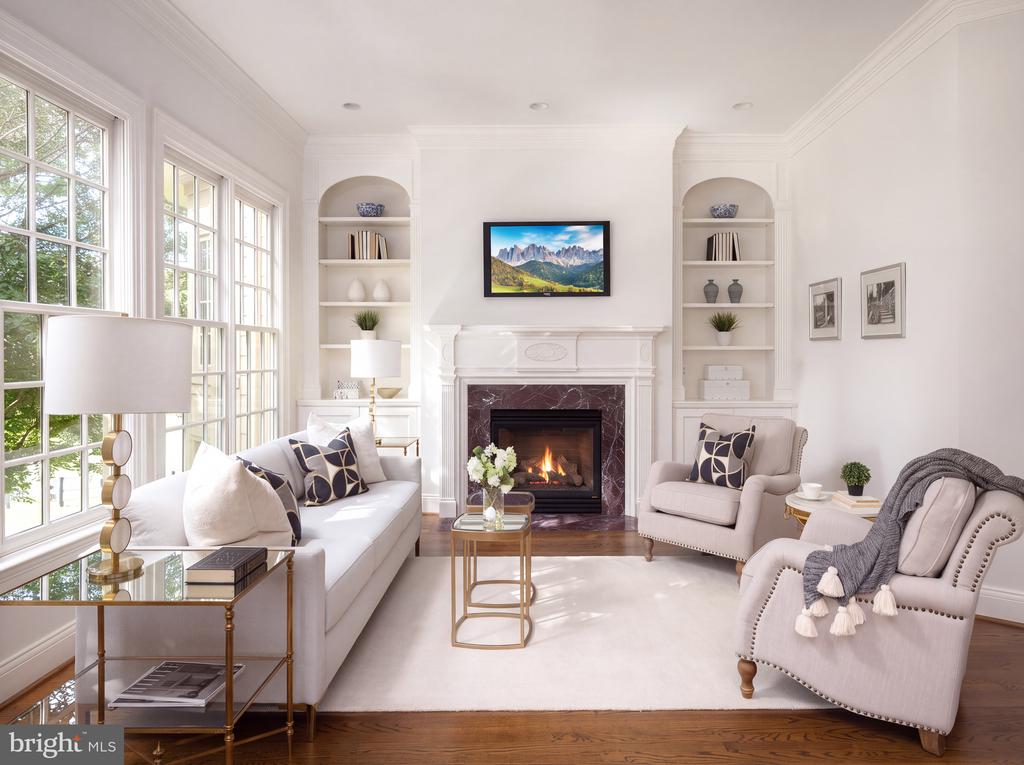
Living room with tall windows, a white fireplace, built-in shelves, and upholstered seating.
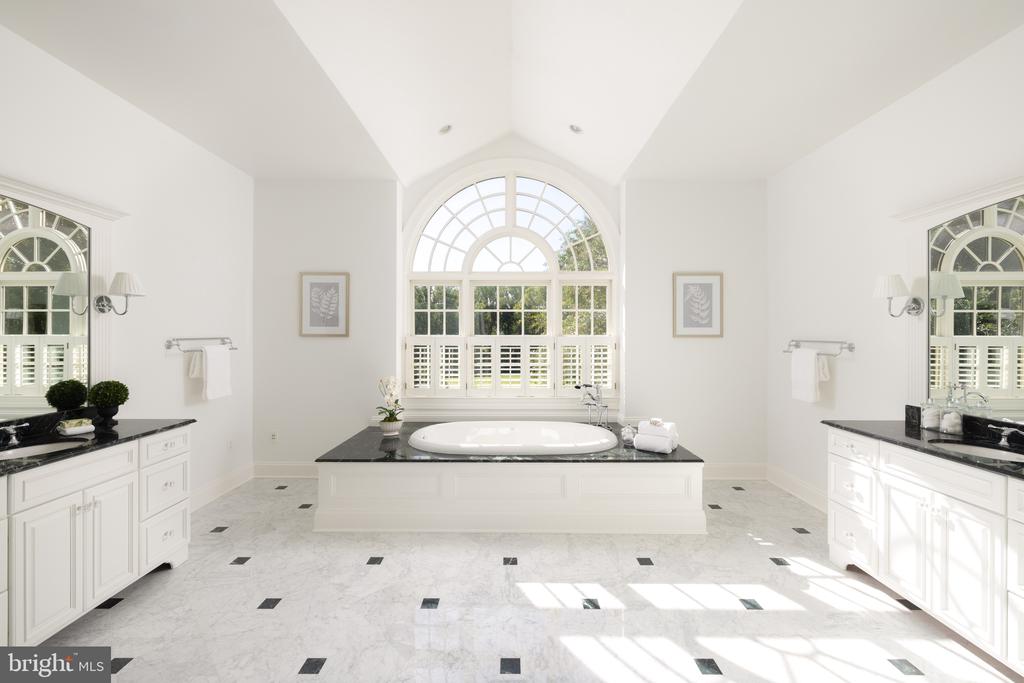
Primary bathroom with an oval tub beneath an arched window and white vanities with dark countertops.
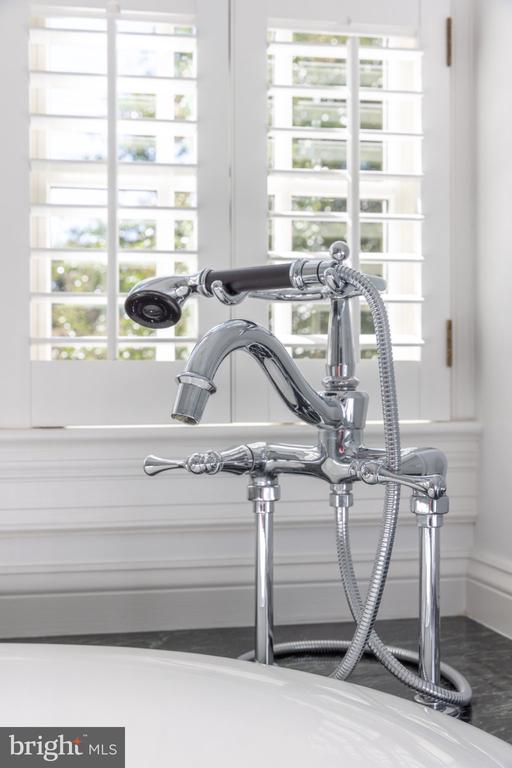
Chrome freestanding tub faucet and handheld shower beneath white plantation shutters.
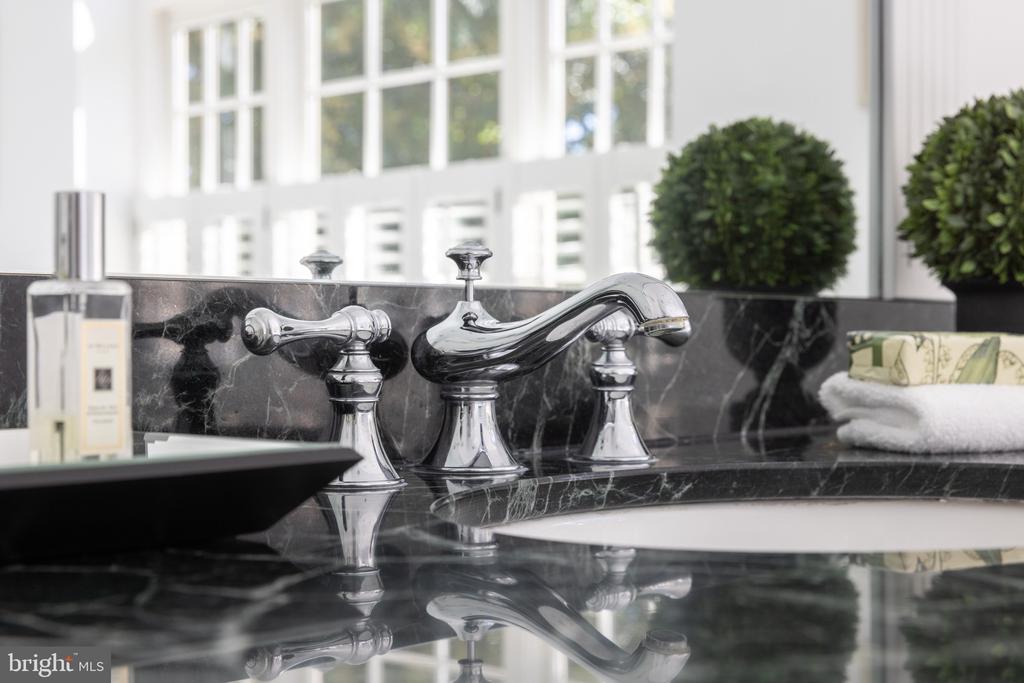
Bathroom vanity with polished chrome faucet, dark marble counter and backsplash, and white sink.
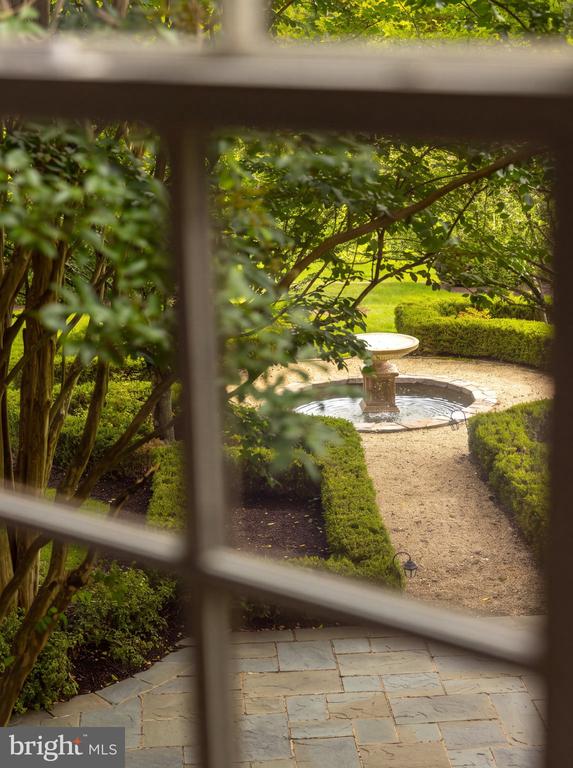
Landscaped garden with a stone fountain, clipped hedges, and gravel path, viewed through a window.
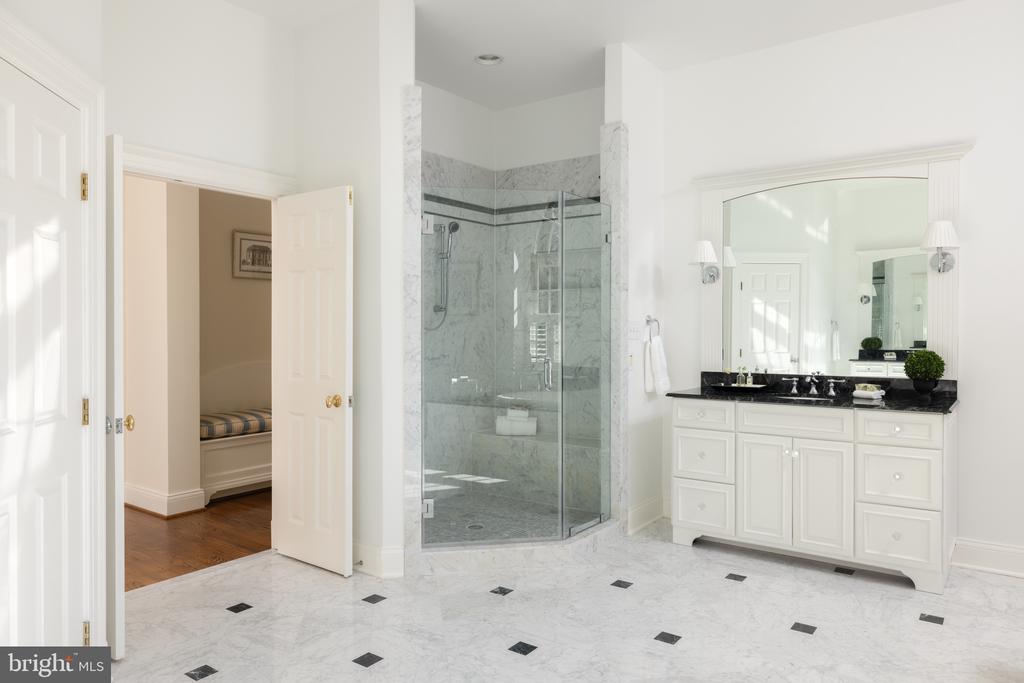
Bright bathroom with a glass-enclosed marble shower, black vanity countertop, and marble floor.
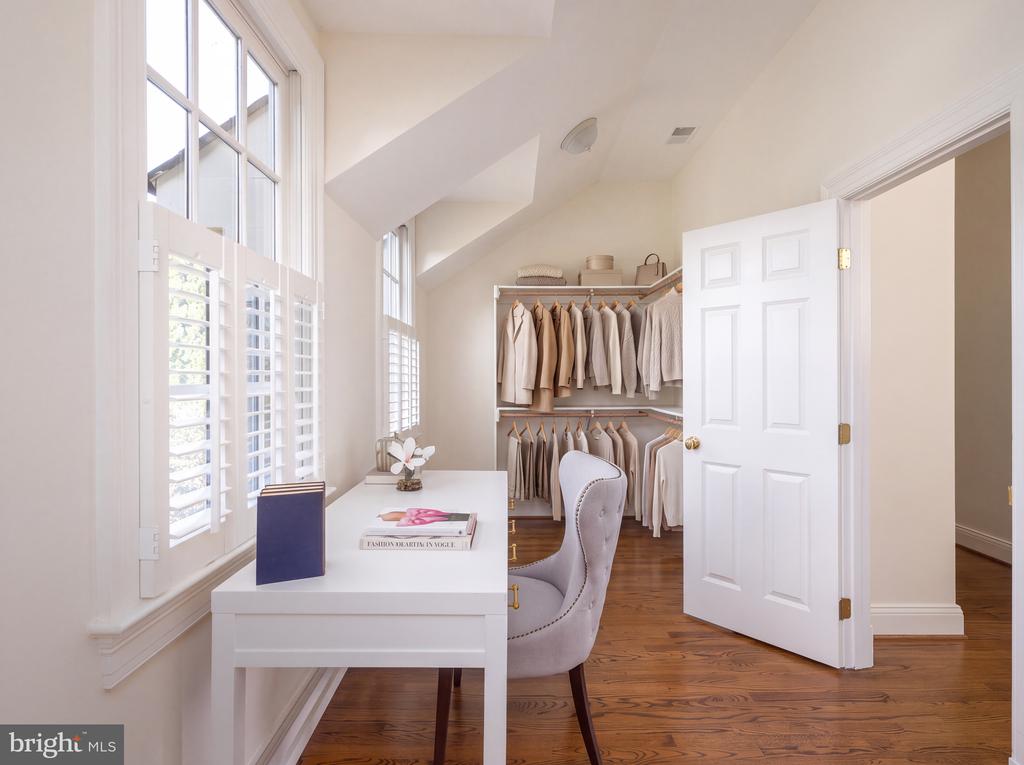
Bright dressing room with a walk-in wardrobe, desk, tall shuttered windows, and hardwood floors.
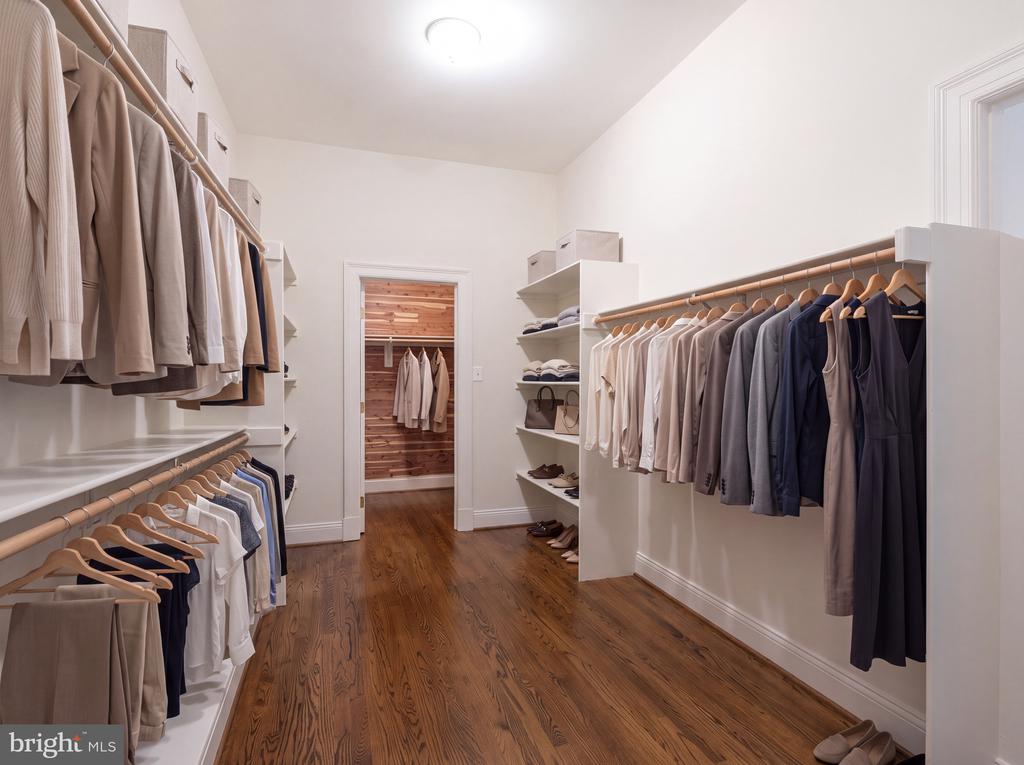
Walk-in closet with clothing on both sides, white built-ins, and a doorway to a cedar-lined closet.
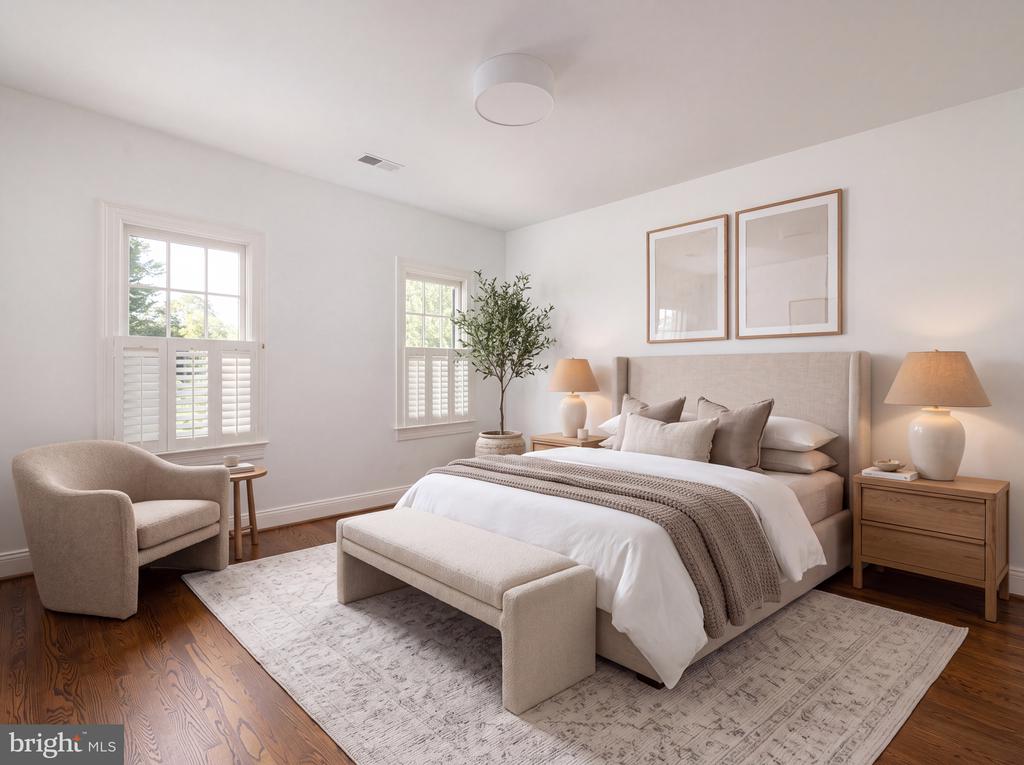
Staged bedroom with an upholstered bed, shuttered windows, and a bench at the foot.
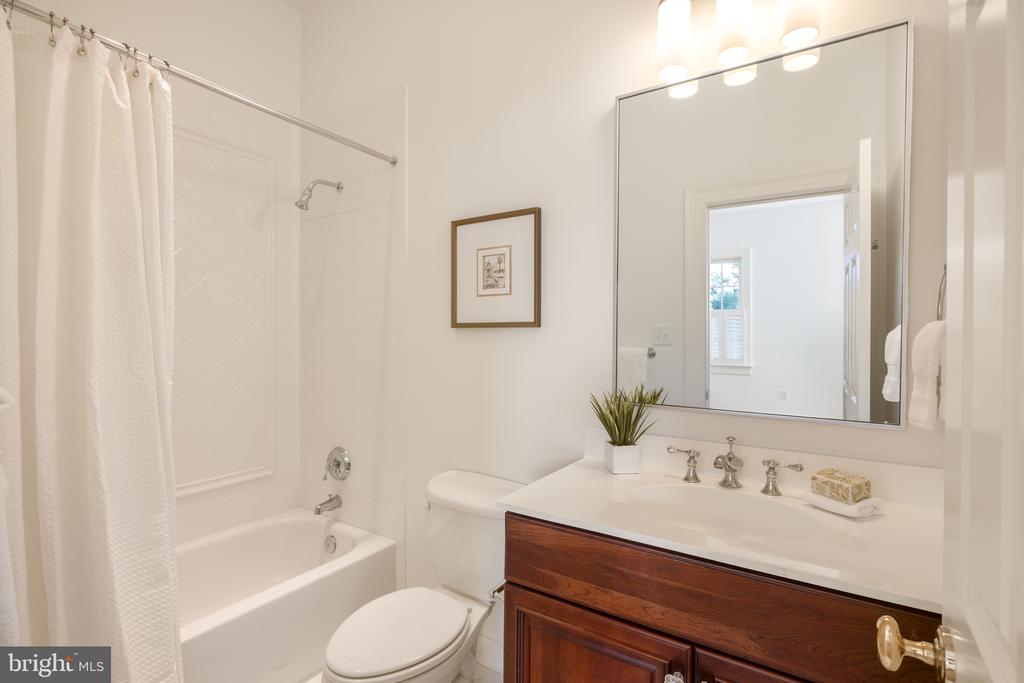
Bathroom with a curtained tub, toilet, and dark wood vanity beneath a large mirror.
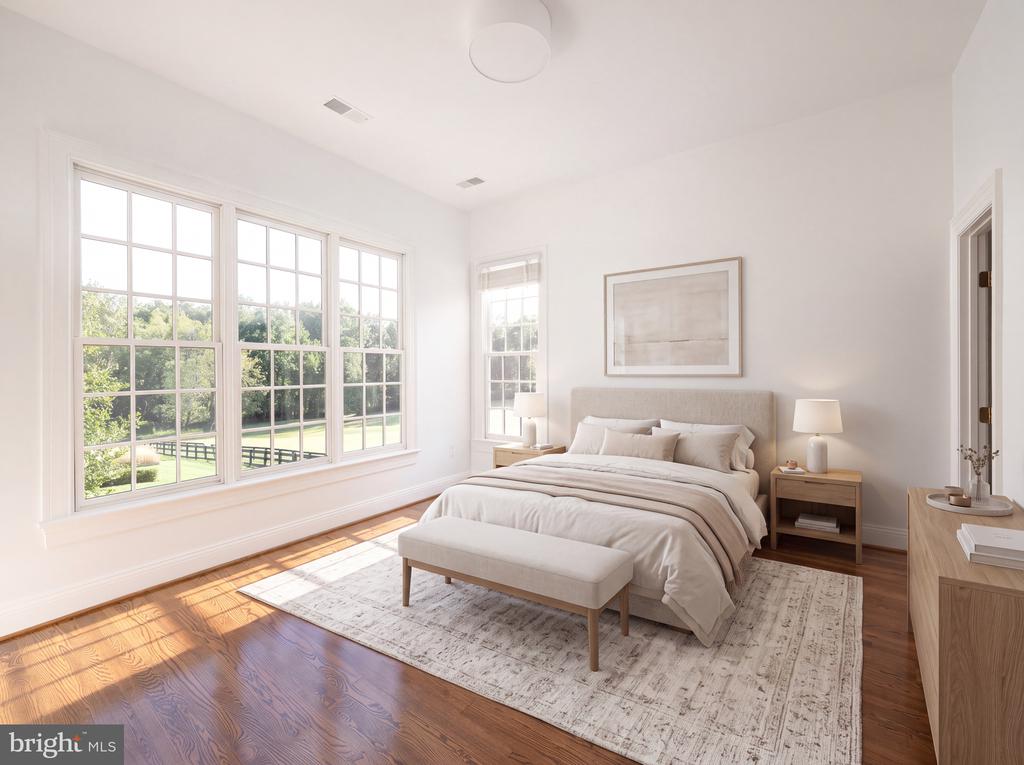
Bright bedroom with a neutral bed and bench beside large windows overlooking a green lawn.
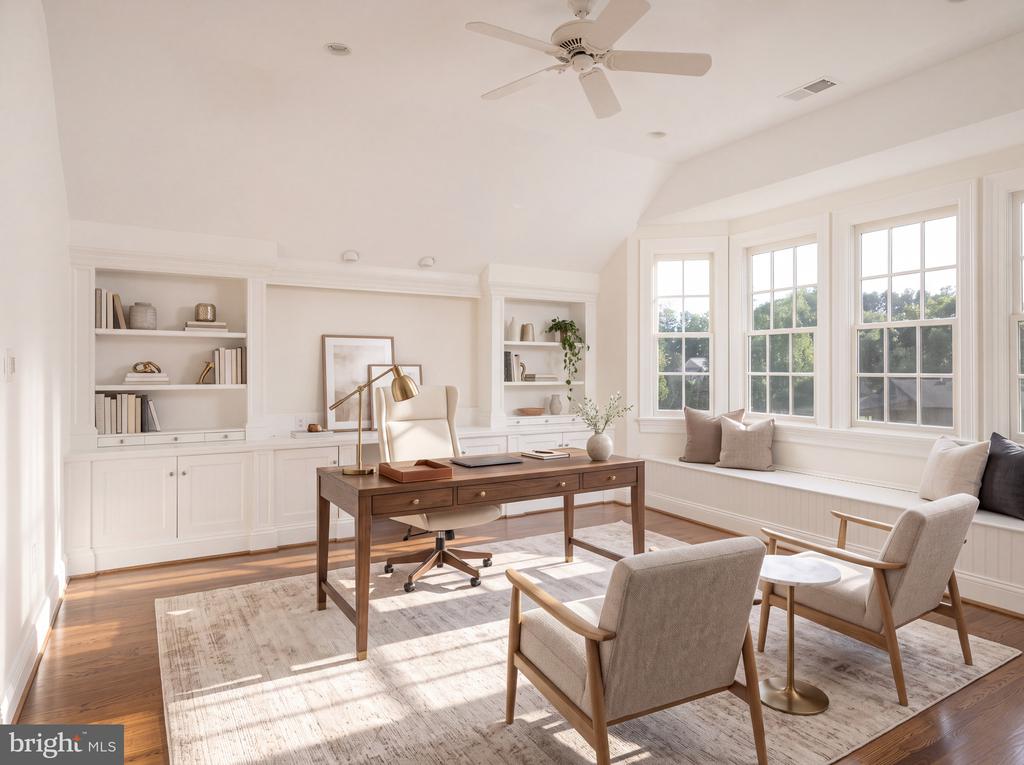
Staged home office with built-in bookshelves, a wood desk, and large sunny windows.
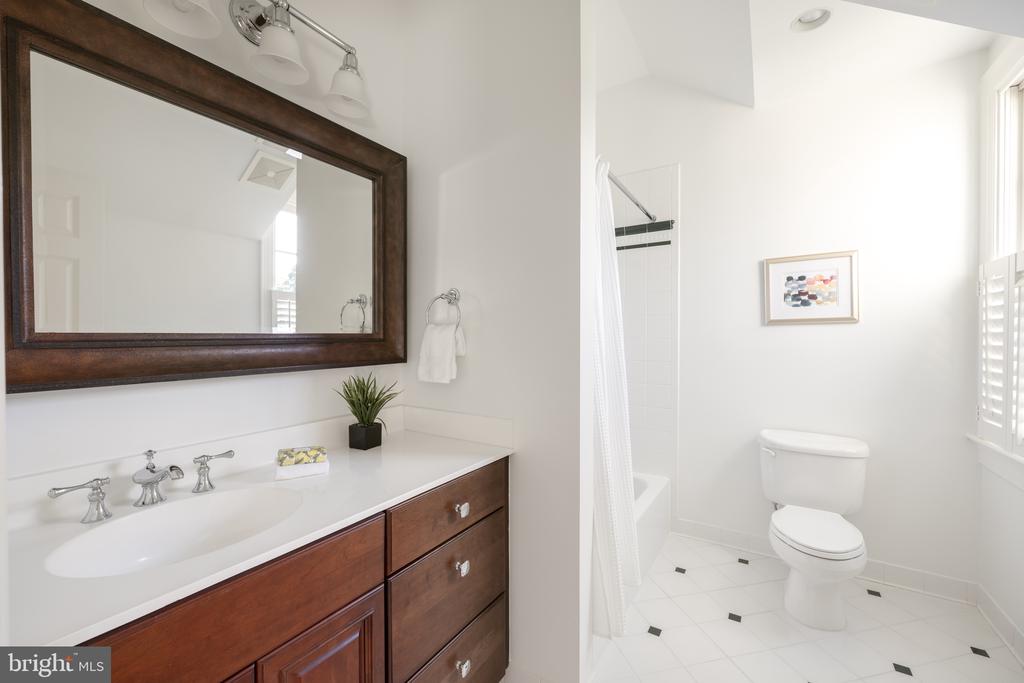
Bathroom with a wood vanity, large framed mirror, and toilet beside a curtained tub-shower.
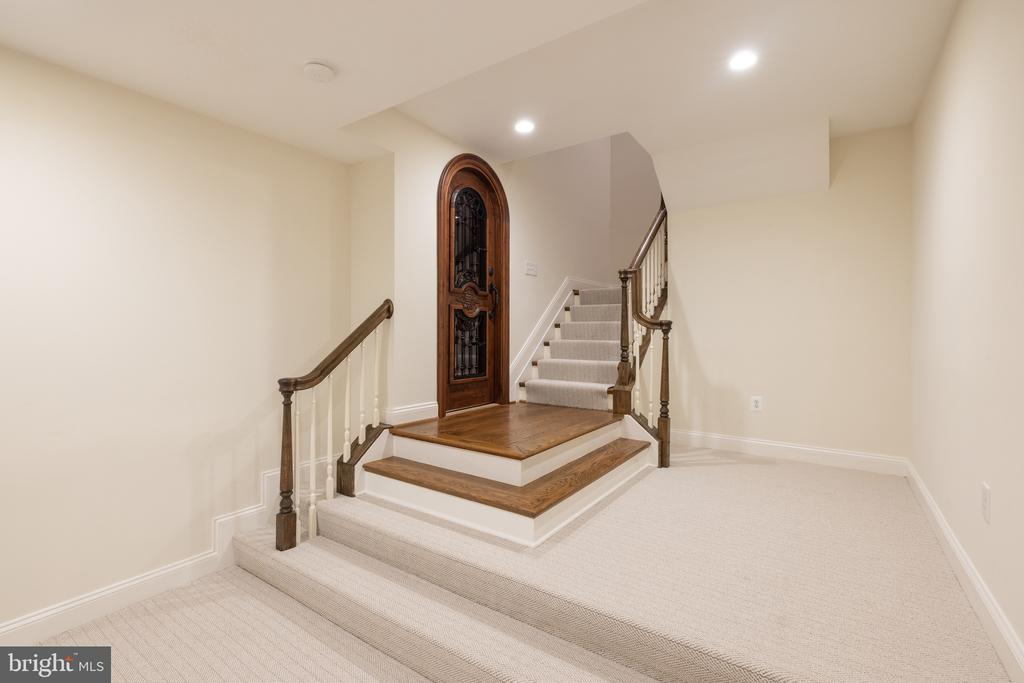
Stair hall with a raised wood landing, arched wooden door, and carpeted staircase with dark railings.
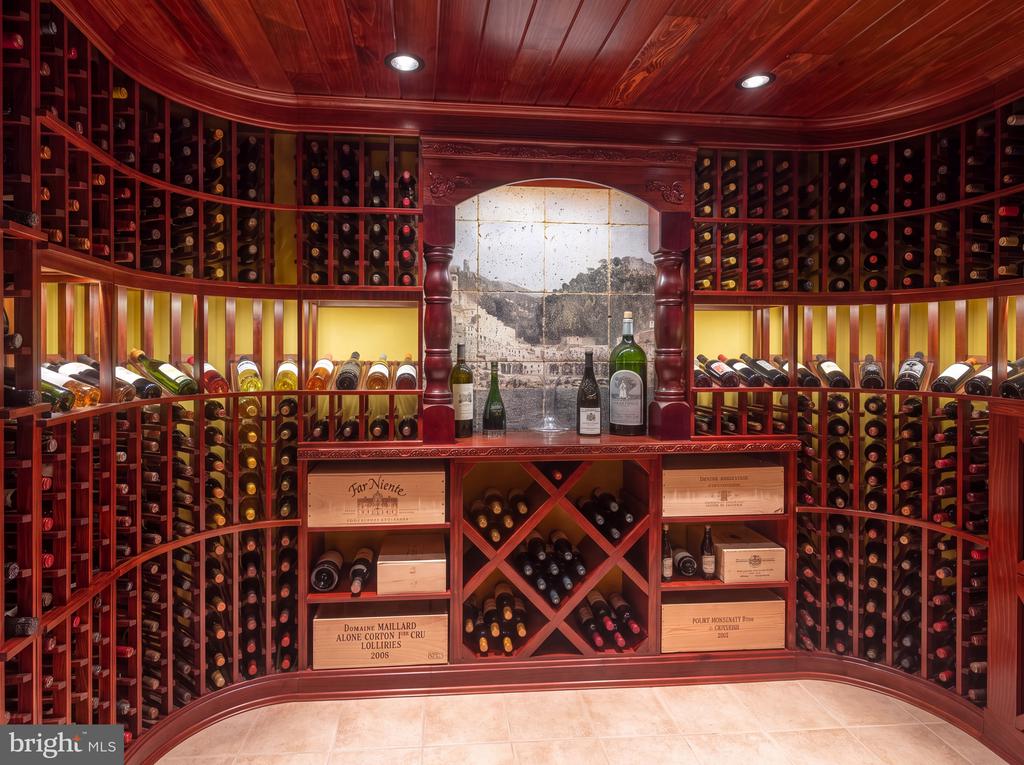
Wine cellar with curved red wood cabinetry, bottle racks, and a stone mural framed by a carved arch.
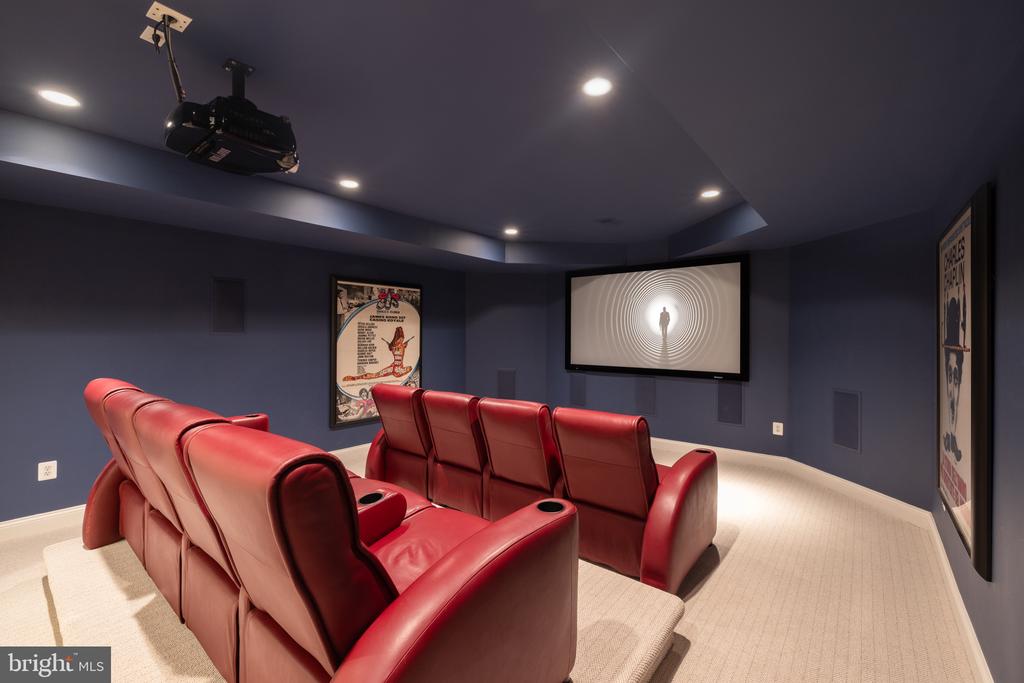
Home theater with red leather reclining seats facing a large projection screen.
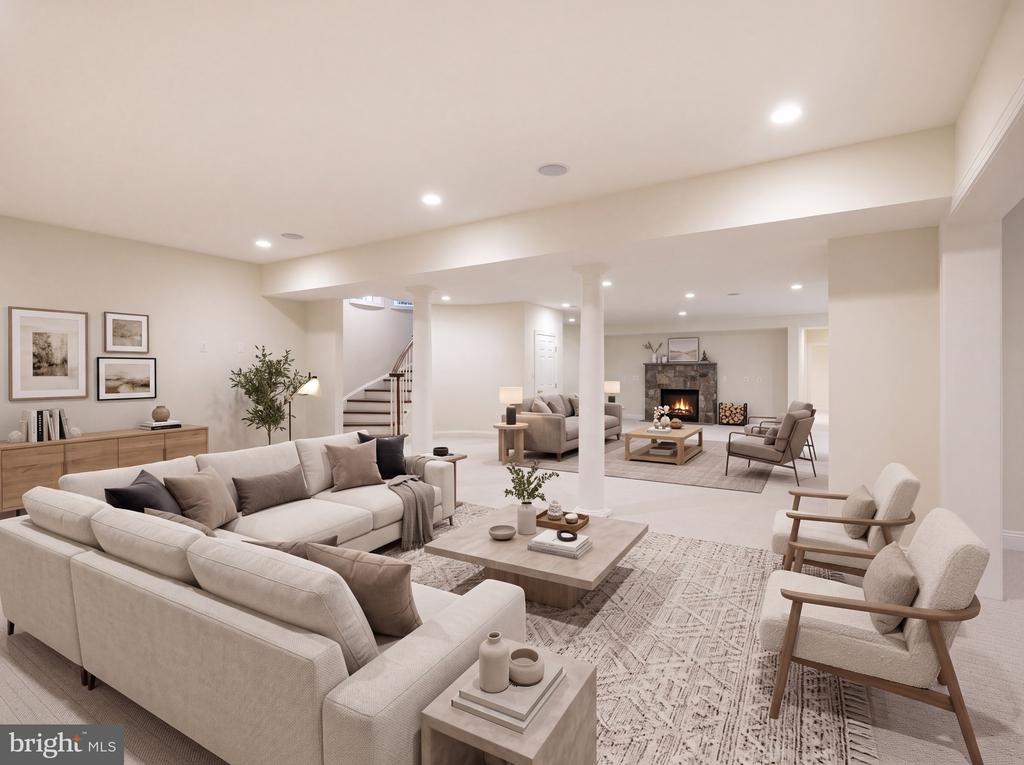
Staged lower-level living room with seating areas, a staircase, and a lit fireplace.
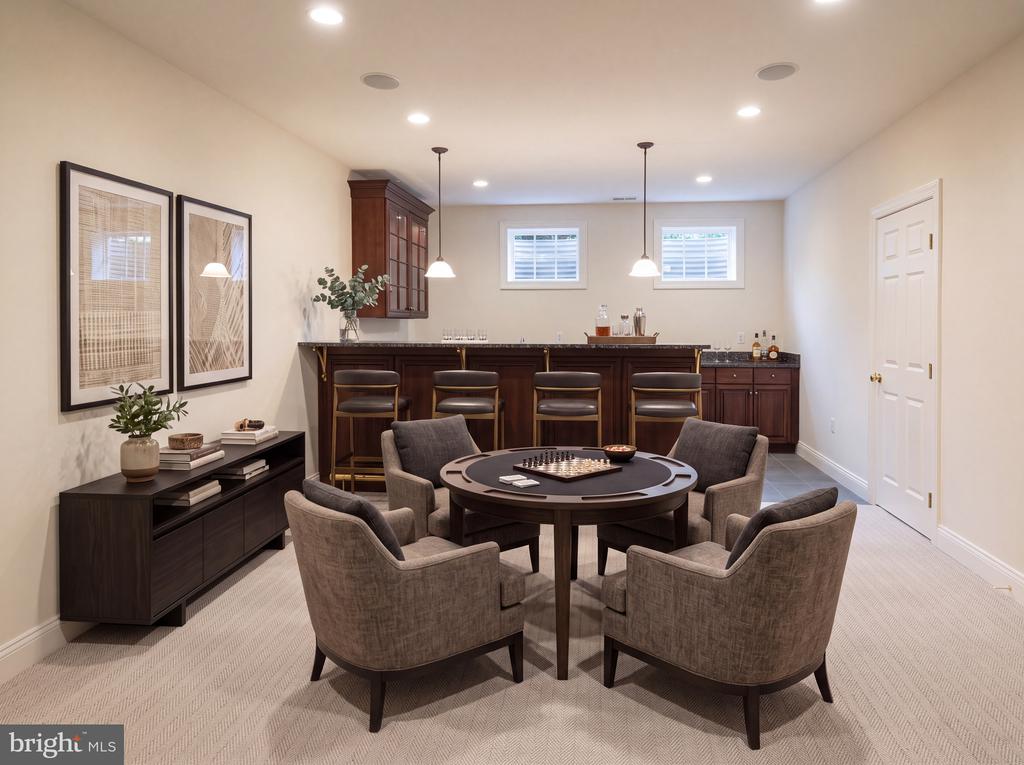
Game room with a dark wood bar and a round chess table surrounded by upholstered chairs.
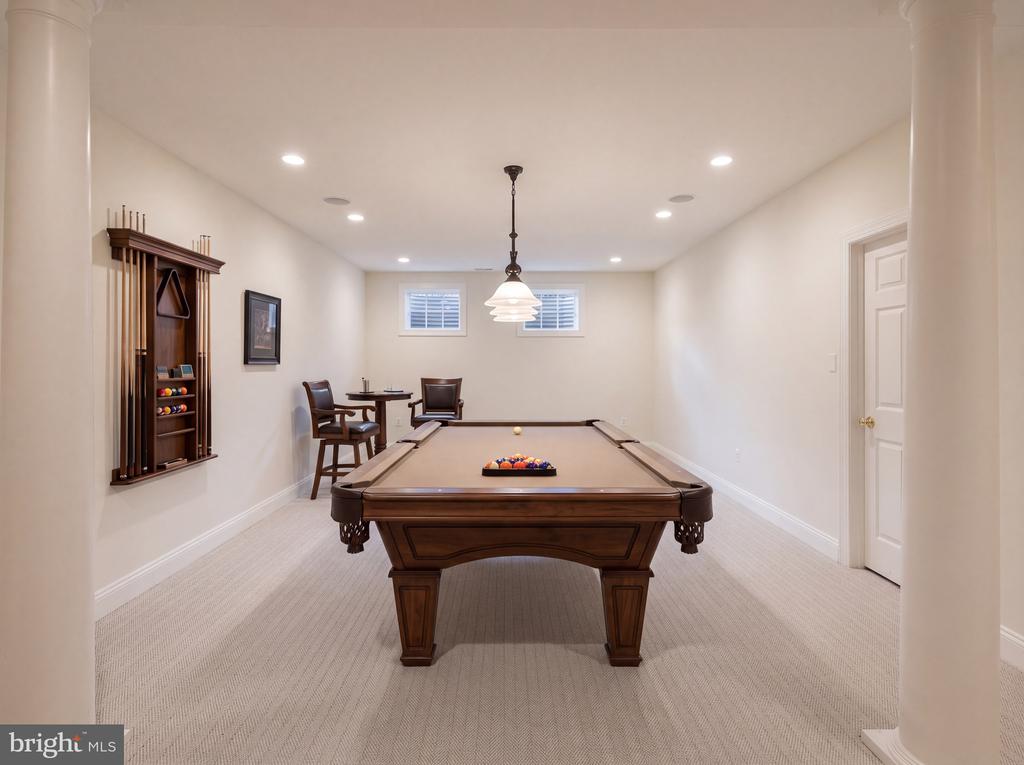
Billiard room with a brown pool table and wall-mounted cue rack.
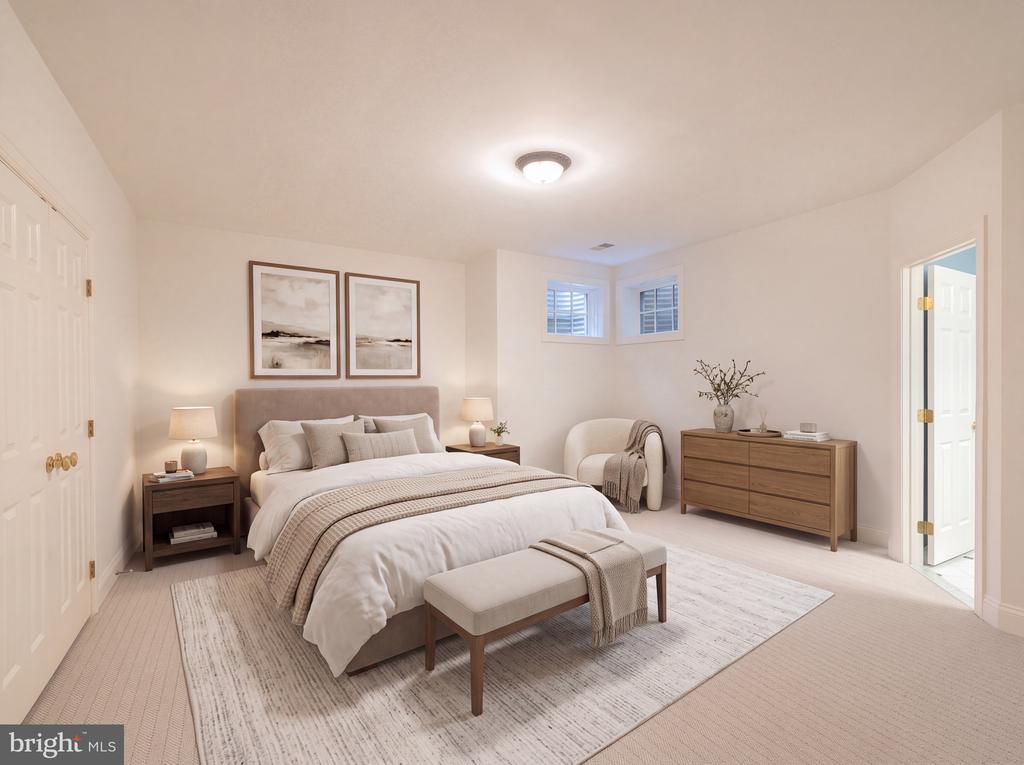
Staged bedroom with a white bed, framed artwork, a dresser, and an upholstered bench at the foot.
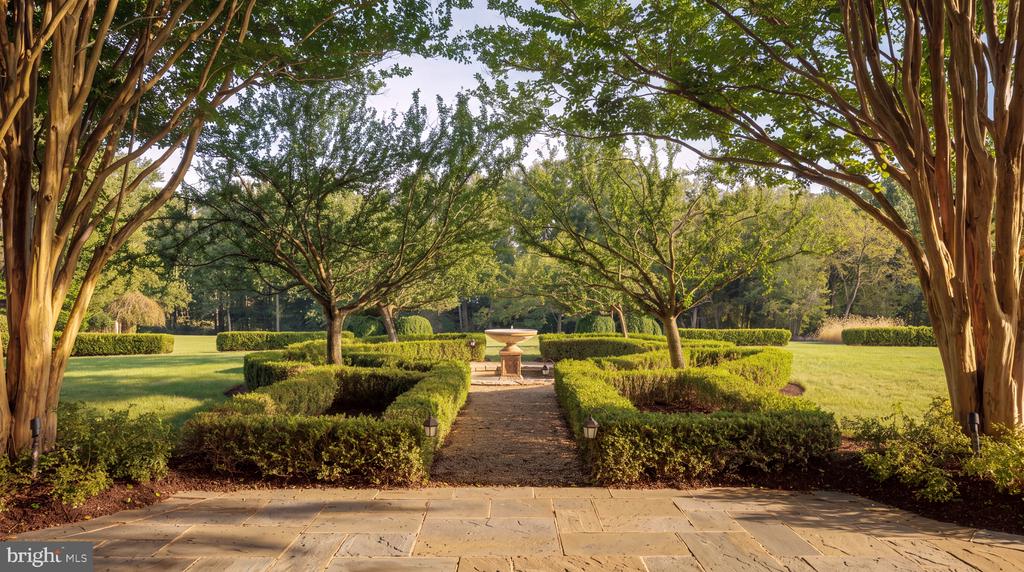
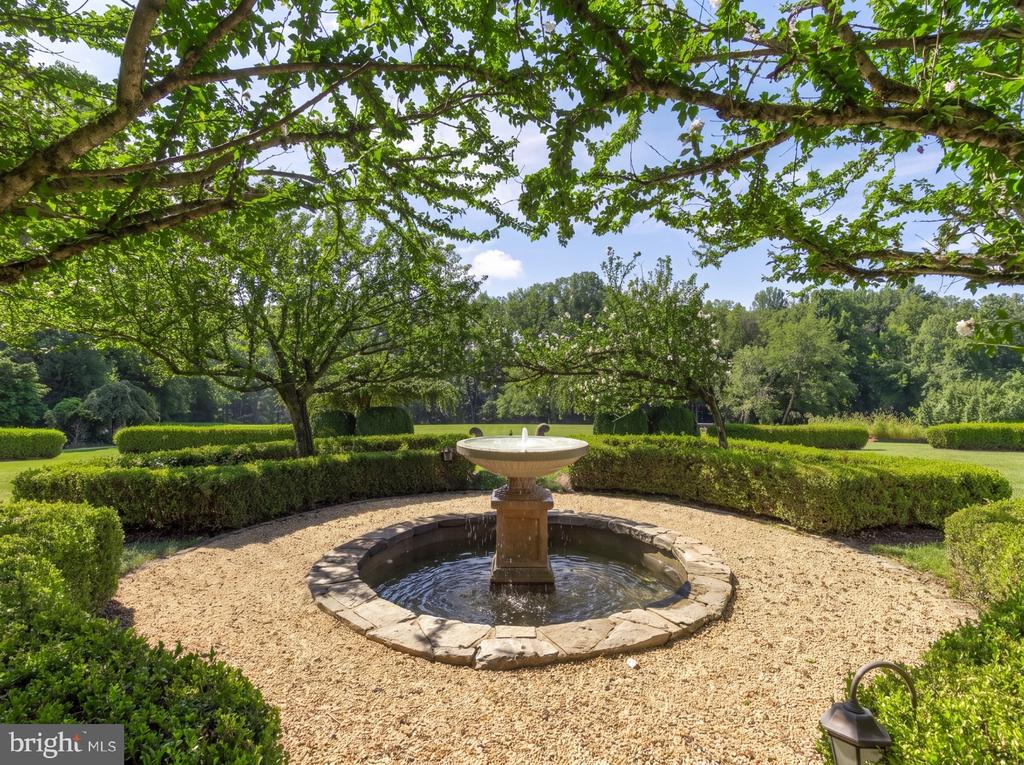
Formal garden with clipped hedges, a stone path, central fountain, and mature trees.
Landscaped garden with a central stone fountain, gravel, clipped hedges, and mature trees.
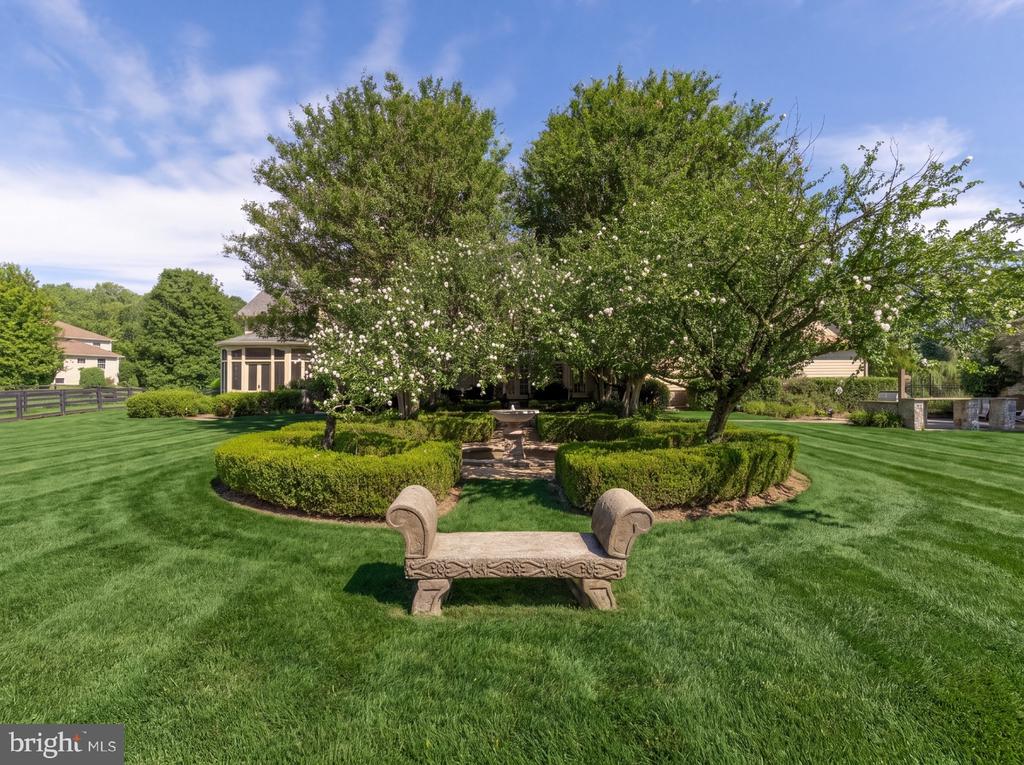
Landscaped yard with flowering trees, trimmed hedges, and a stone bench on the lawn.
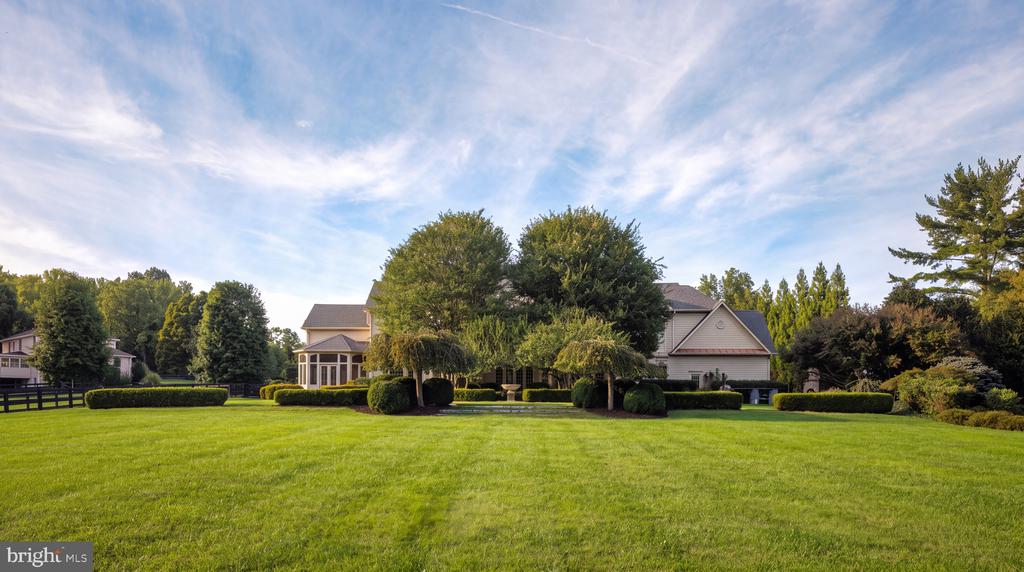
Large house behind mature trees, with a broad manicured lawn and clipped shrubs.
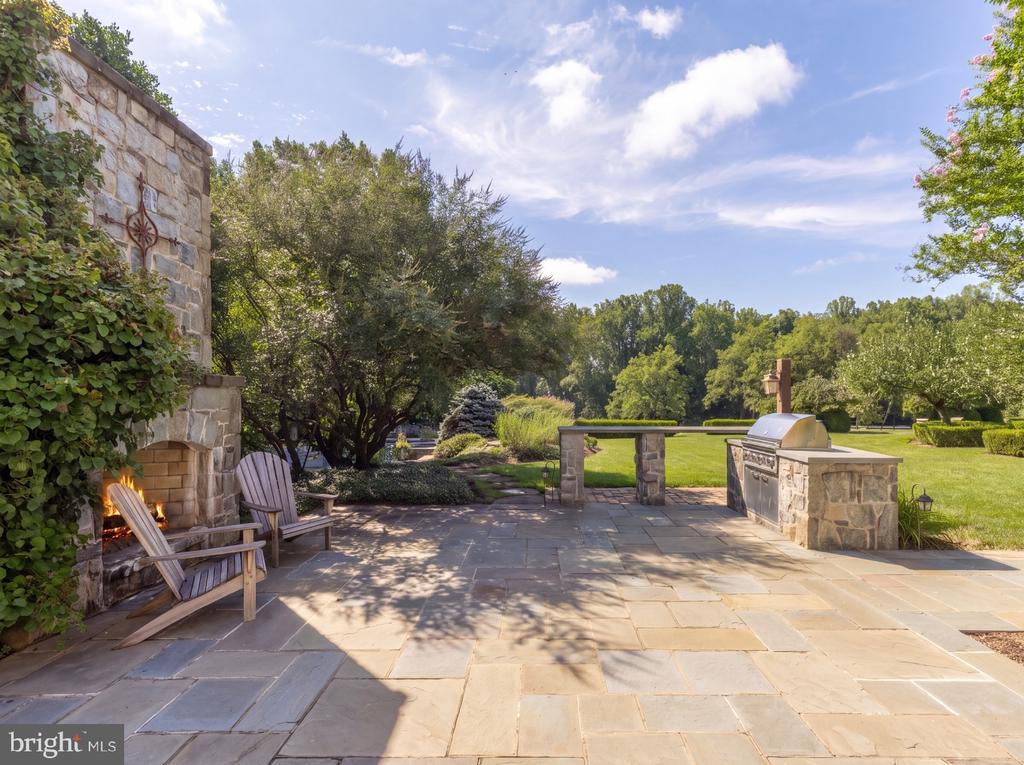
Stone patio with a fireplace, Adirondack chairs, and built-in grill overlooking a landscaped lawn.
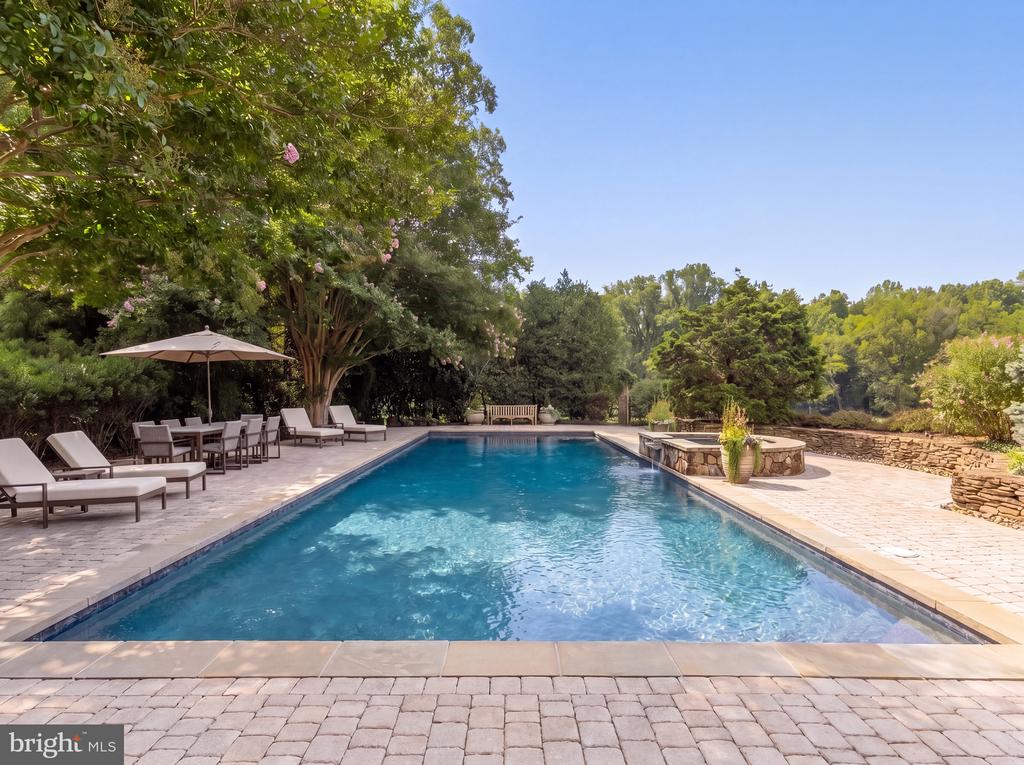
Outdoor pool with a stone patio, cushioned lounge chairs, and mature trees.
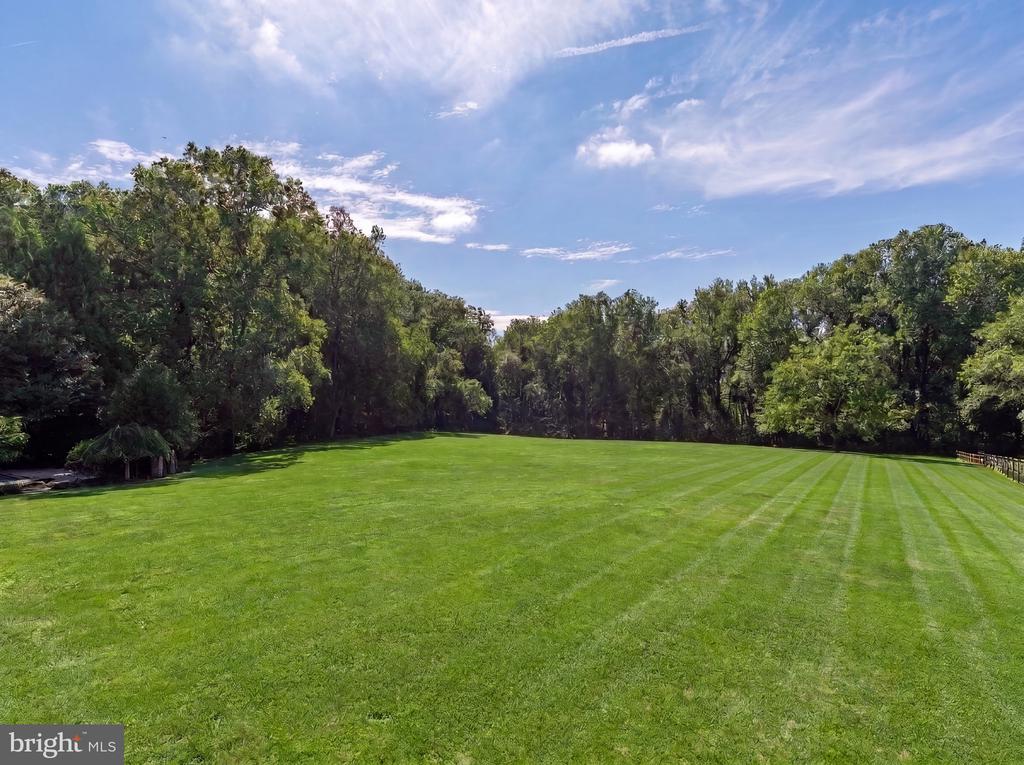
Expansive striped lawn bordered by mature trees beneath a partly cloudy sky.
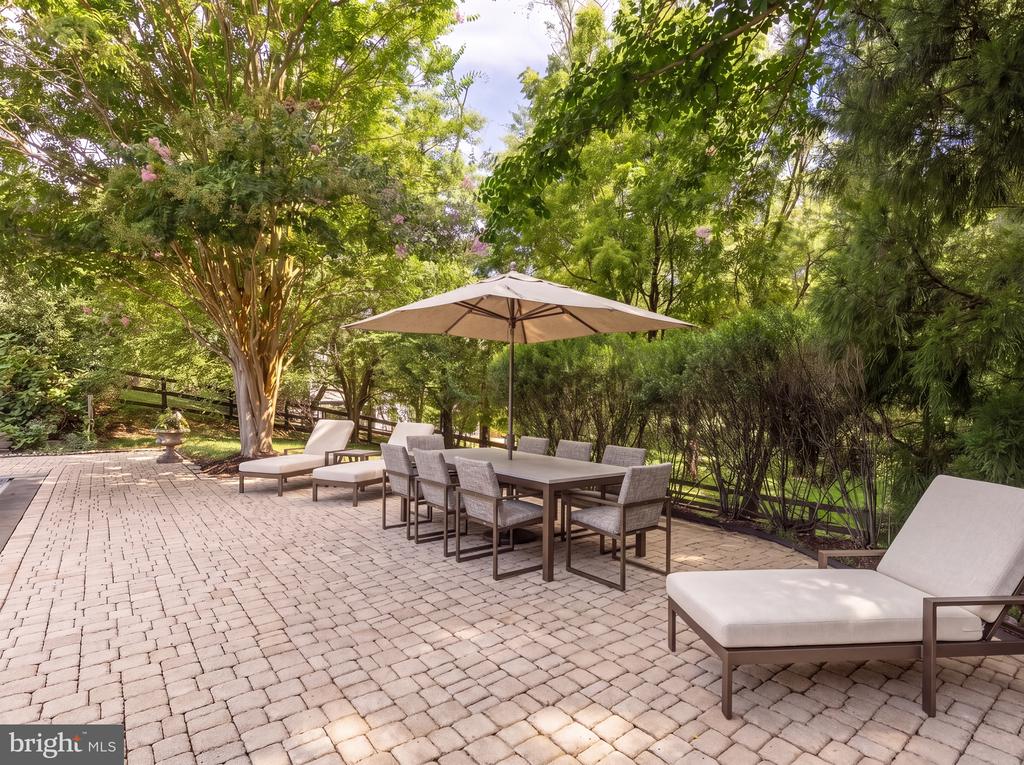
Stone patio with umbrella-covered dining table and cushioned lounge chairs, surrounded by mature trees.
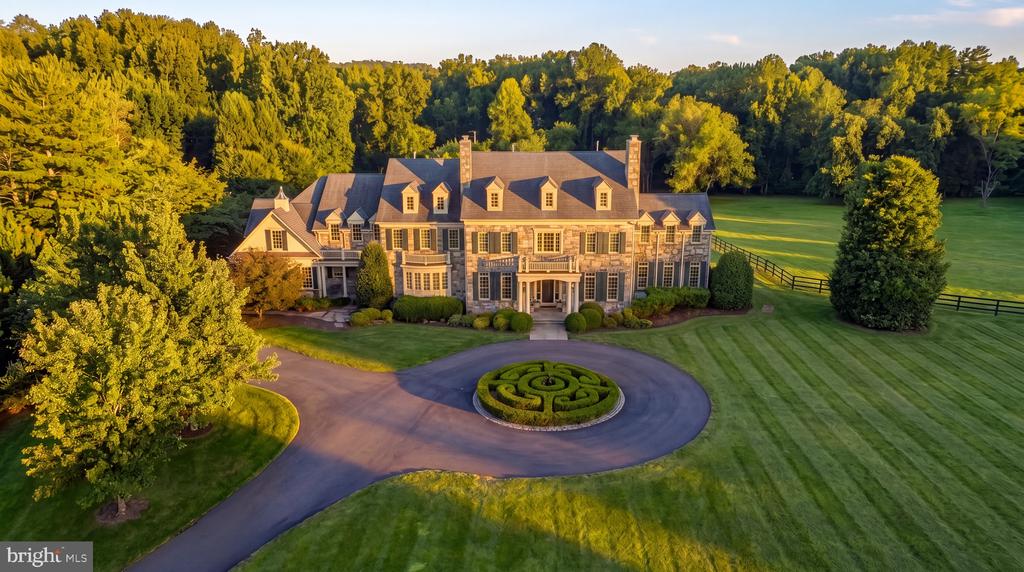
Aerial view of a large stone home with a circular driveway and clipped hedge maze at golden hour.

1205 TOWLSTON ROAD
GREAT FALLS, VA

List Price
$5,250,000
Set across five private acres in Great Falls, 1205 Towlston Road is an impressive fieldstone estate offering 11,800 square feet of living space across three finished levels. Built by Yeonas & Ellis/Artisan Homes, the residence is distinguished by its classical architecture, beautifully established grounds, and an exceptional collection of spaces for entertaining, recreation, and everyday living.

The arrival unfolds along a private approach before opening to the residence and its expansive front lawn. Dark green shutters, dormered rooflines, and a columned entry establish a timeless exterior composition, surrounded by mature trees and carefully maintained landscaping. Inside, a gracious central hall introduces interiors of substantial scale, with tall ceilings, wide-plank hardwood floors, detailed millwork, and a dramatic staircase framed by extraordinary natural light.

The main level balances formal rooms with a series of more relaxed living spaces. The living and dining rooms are generously proportioned, with distinctive fireplace mantels adding warmth and architectural character. A richly paneled library with custom built-ins creates a more intimate retreat, while the conservatory opens directly to the porch and surrounding landscape. Thoughtfully positioned service spaces, including a concealed butler's pantry, allow the principal rooms to remain elegant while functioning effortlessly for larger gatherings.

At the center of the home, the kitchen is appointed with custom cabinetry, a substantial island, and appliances by Sub-Zero, Viking Professional, and Thermador. The adjoining family room is anchored by a floor-to-ceiling stone fireplace and surrounded by windows overlooking the grounds. A separate morning room opens to the rear terrace and fountain, extending daily living outside. A catering kitchen, pantry, mudroom, sports closet, and secondary staircase complete a highly functional main-level plan.

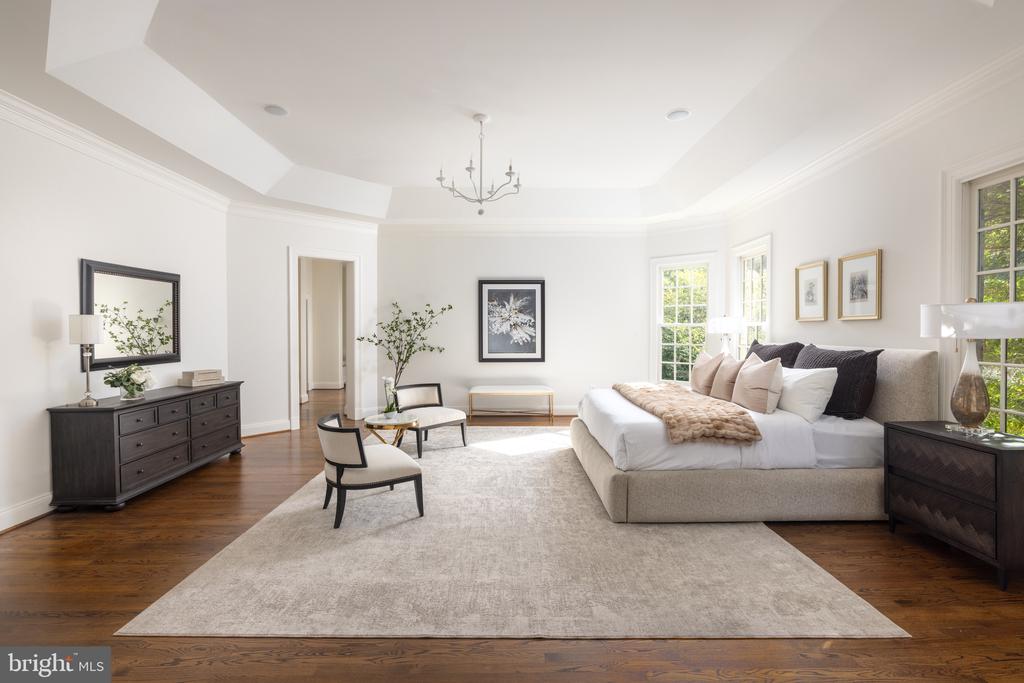
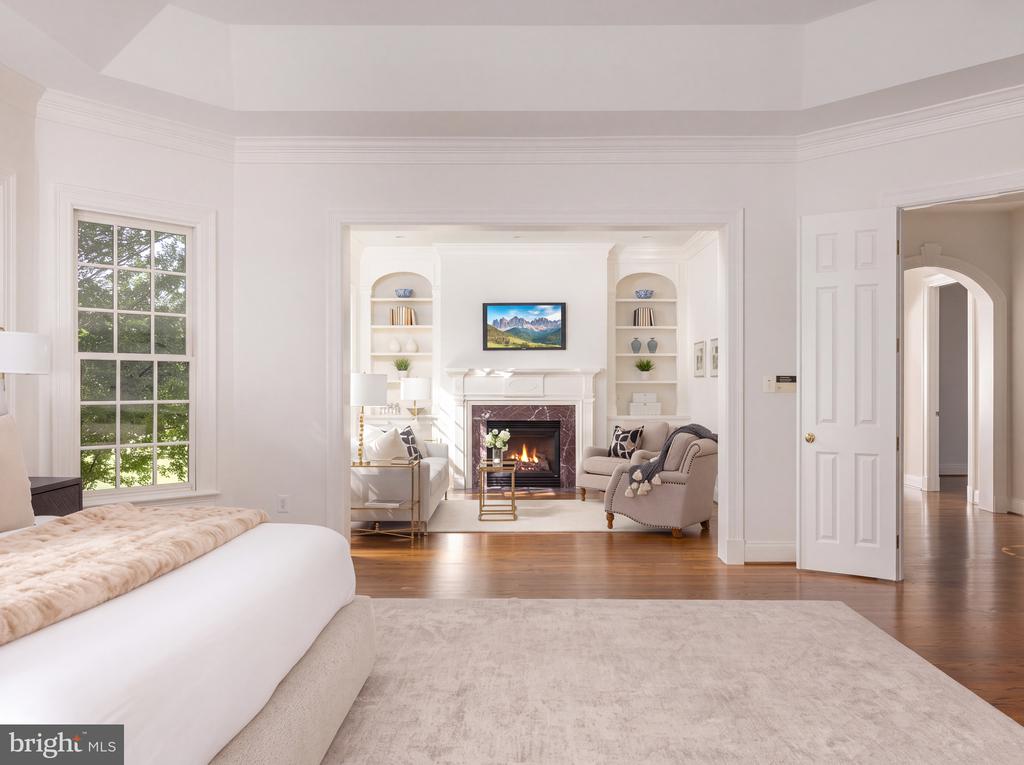
The upper level includes five spacious en suite bedrooms arranged along wide hallways with architectural archways and abundant natural light. At one end, a dedicated library with built-in shelving and window seating creates an unexpected secondary gathering space. The primary suite occupies a private wing introduced by its own circular foyer and includes a fireside sitting area, coffered ceiling, two substantial walk-in closets, a cedar closet, and an expansive Carrara marble bath with dual vanities, a walk-in shower, and a soaking tub beneath a Palladian window.

The lower level was conceived as a complete destination for recreation and entertaining. A custom bar connects a billiards room, game and sports lounge, fireside sitting area, and fitness room, while a professionally designed theater with Klipsch surround sound provides a dedicated cinema experience. A climate-controlled wine cellar accommodates more than 800 bottles and incorporates a built-in humidor. An additional en suite bedroom offers comfortable accommodations for guests, extended family, or staff.

Outside, the estate reveals an equally compelling series of spaces. Broad lawns and mature trees provide exceptional privacy, while terraces immediately surrounding the residence create distinct settings for dining and entertaining. A towering stone fireplace anchors the principal outdoor gathering area alongside a built-in grill and bar. Beyond, the heated 50-foot swimming pool and spa are surrounded by established landscaping, creating a private resort setting within the larger acreage.

A three-car garage, circular drive, extensive parking, and substantial supporting systems complete the property. 1205 Towlston is distinguished by the way its architecture, interiors, and grounds come together with a strong sense of cohesion, creating a residence that feels both substantial and deeply connected to its setting. The result is an estate of enduring character, exceptional privacy, and unmistakable presence.

6
beds

9
baths

11,800 Sq.Ft. LIVING AREA

5 Acres lot

Daniel Heider

Daniel Heider

Features & Amenities

Interior

  • total bedrooms6
  • Total bathrooms9
  • full bathrooms6
  • half bathrooms3

Area & Lot

  • Status For Sale
  • Living Area11,800 Sq.Ft.
  • Total Area13,200 Sq.Ft.
  • Lot Area5 Acres
  • MLS® IDVAFX2342722
  • TypeResidential
  • YEAR BUILT2002
  • NeighborhoodMcLean, VA
  • Architecture StylesColonial
  • School DistrictFAIRFAX COUNTY PUBLIC SCHOOLS

Exterior

  • STORIES3
  • Garage Space3.0
  • water SourcePrivate, Well
  • PoolYes - Personal
  • parkingAttached Garage
  • HEAT TYPEForced Air
  • AIR CONDITIONINGCentral A/C
  • sewerSeptic of BR
  • SubstructureConcrete Perimeter
  • Disability FeaturesNone

Financial

  • Sales Price$5,250,000
  • Real Estate Tax $33,441/yr
  • Zoning SEE VA ZONING WEBSITE
Large stone home with dormer windows, two chimneys, shaped hedges, and a curved driveway.

Schedule a Tour

We would love to show you our beautiful property. Please select your preferred date and time below. An agent will be in touch shortly to confirm your appointment.

Schedule a Showing

We would love to show you our beautiful property. Please select your preferred date and time below. An agent will be in touch shortly to confirm your appointment.

Thank you for your interest in 1205 TOWLSTON ROAD, GREAT FALLS, VA 22066. We are reviewing your request and will be in touch shortly!

McLean, VA

Explore

Your Home Is
Just The Start

link