1102 CHAIN BRIDGE ROAD
MCLEAN, VA

List Price
$16,000,000

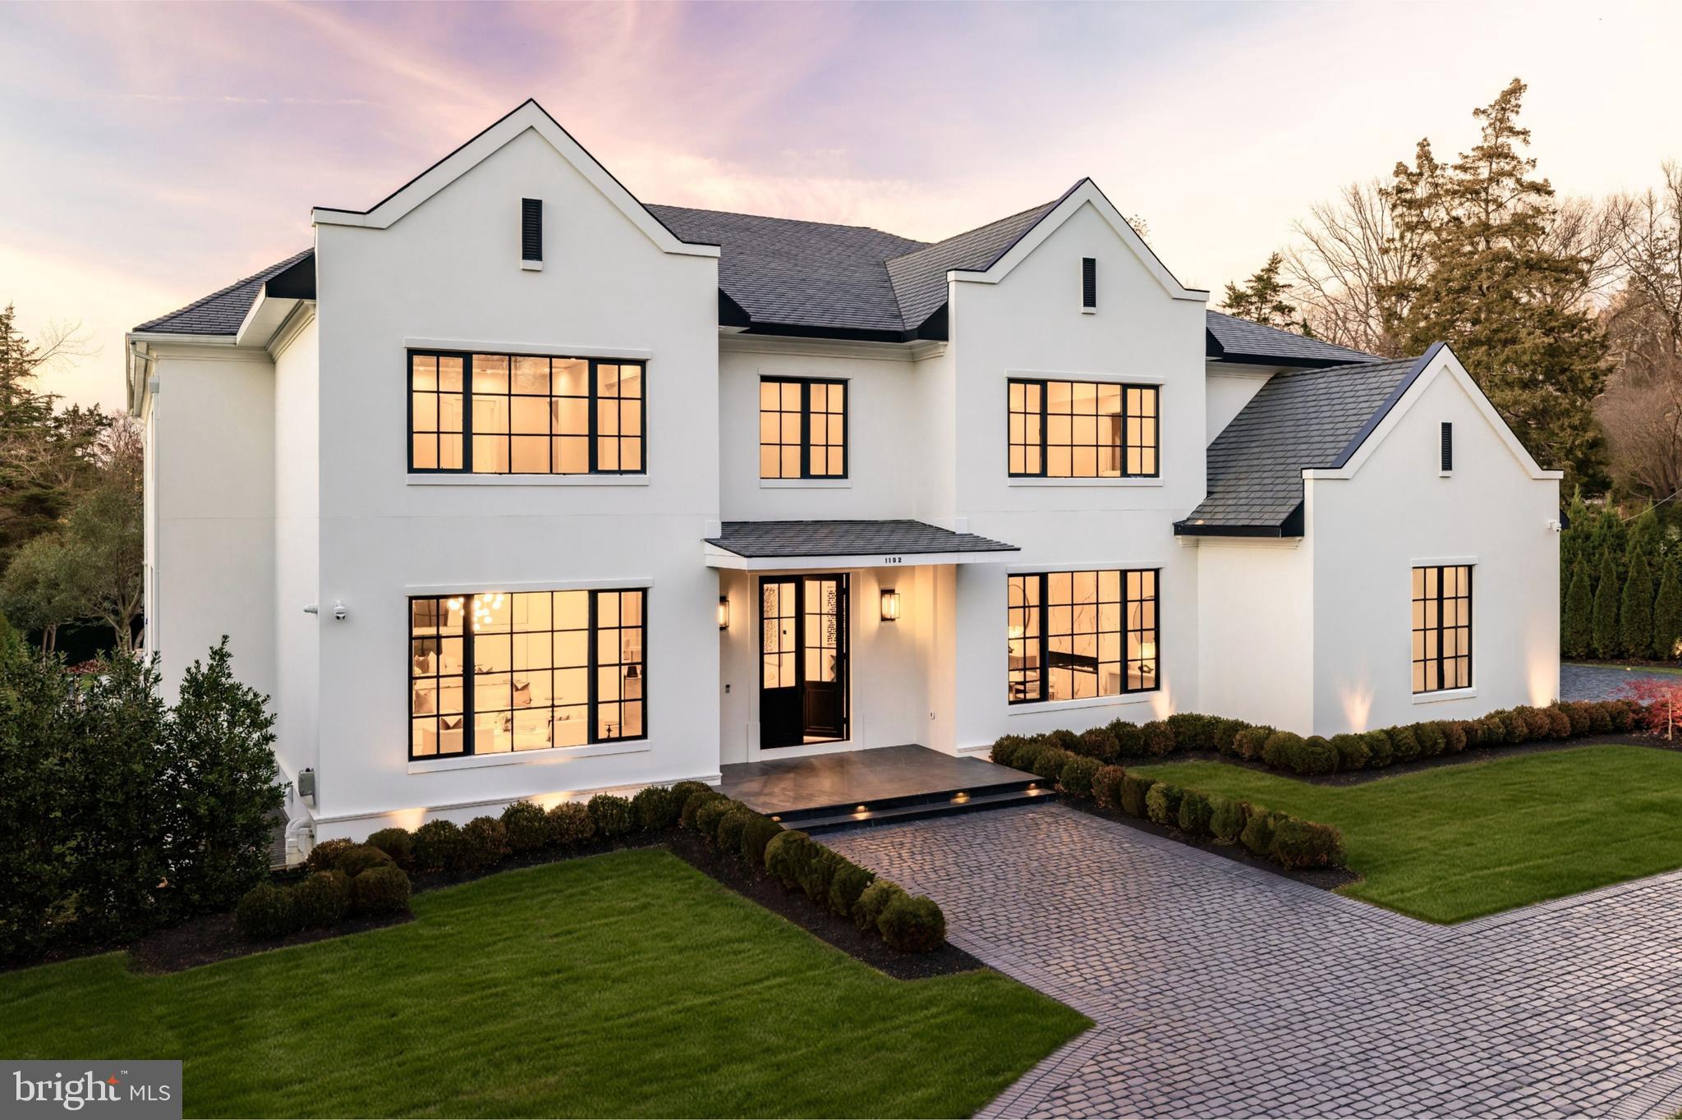
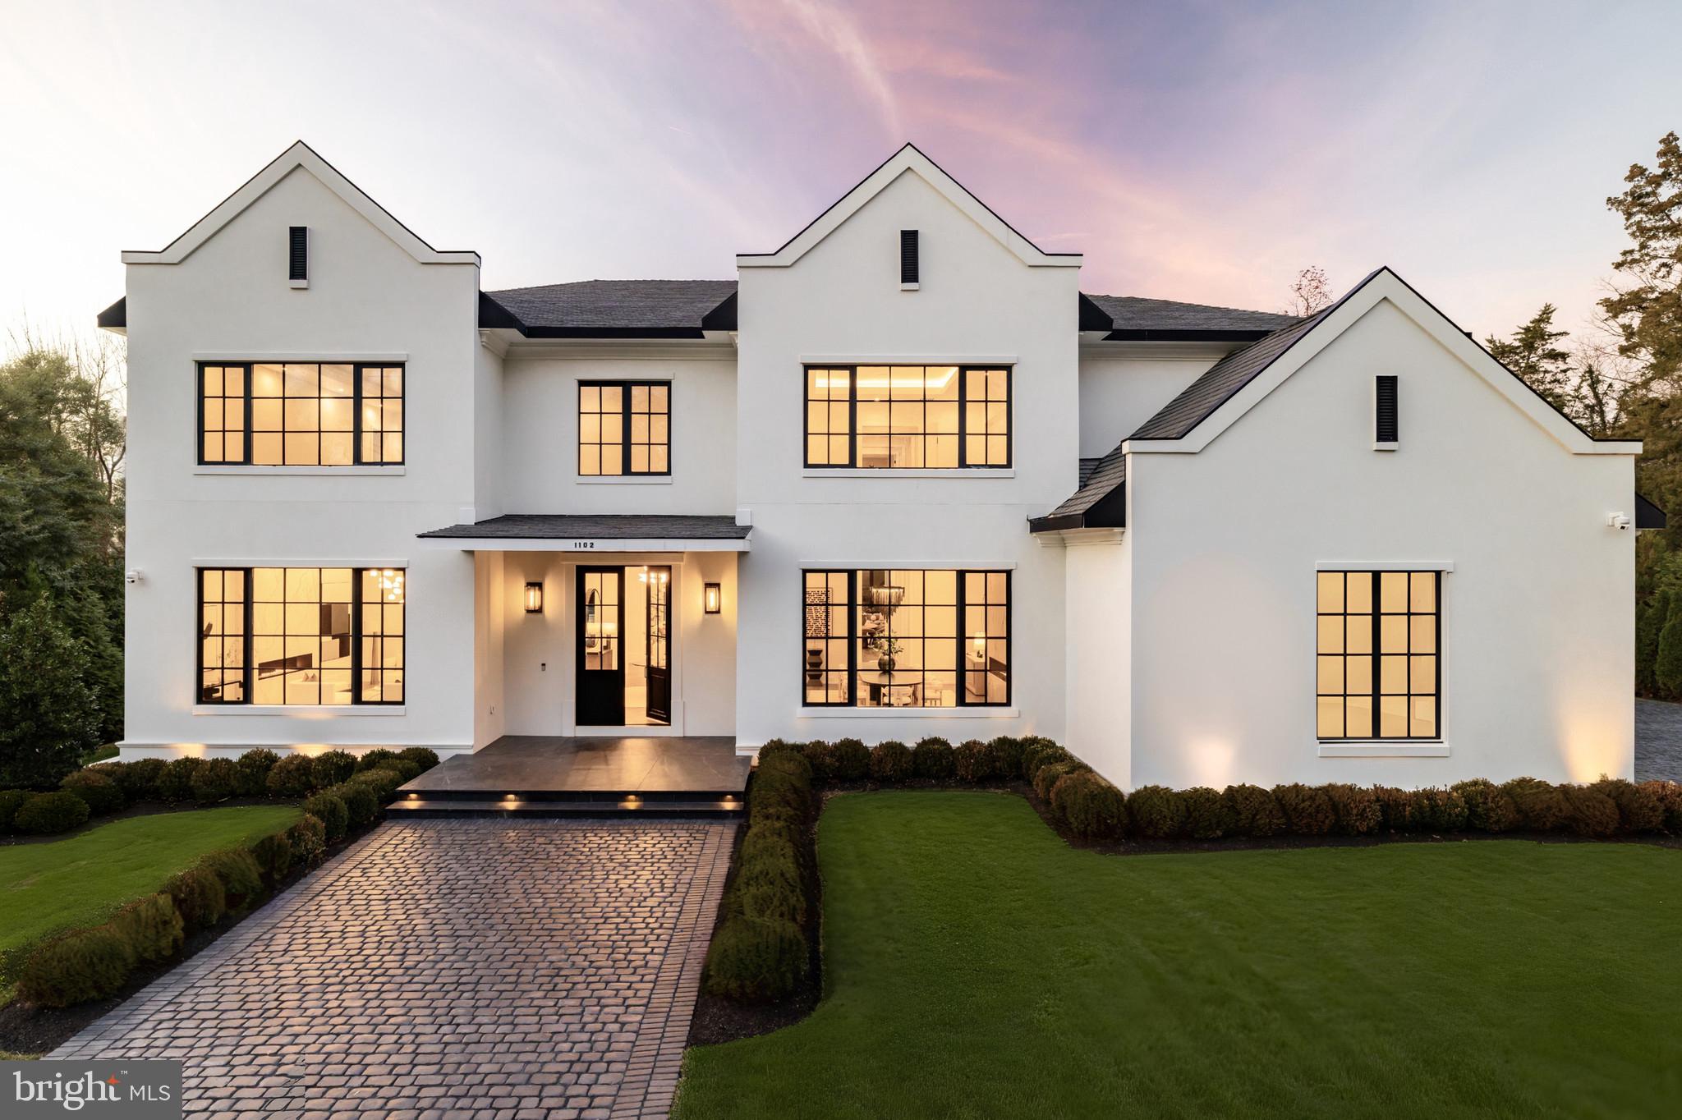
White two-story home with glowing windows, manicured lawn, and a curved cobblestone driveway at sunset.
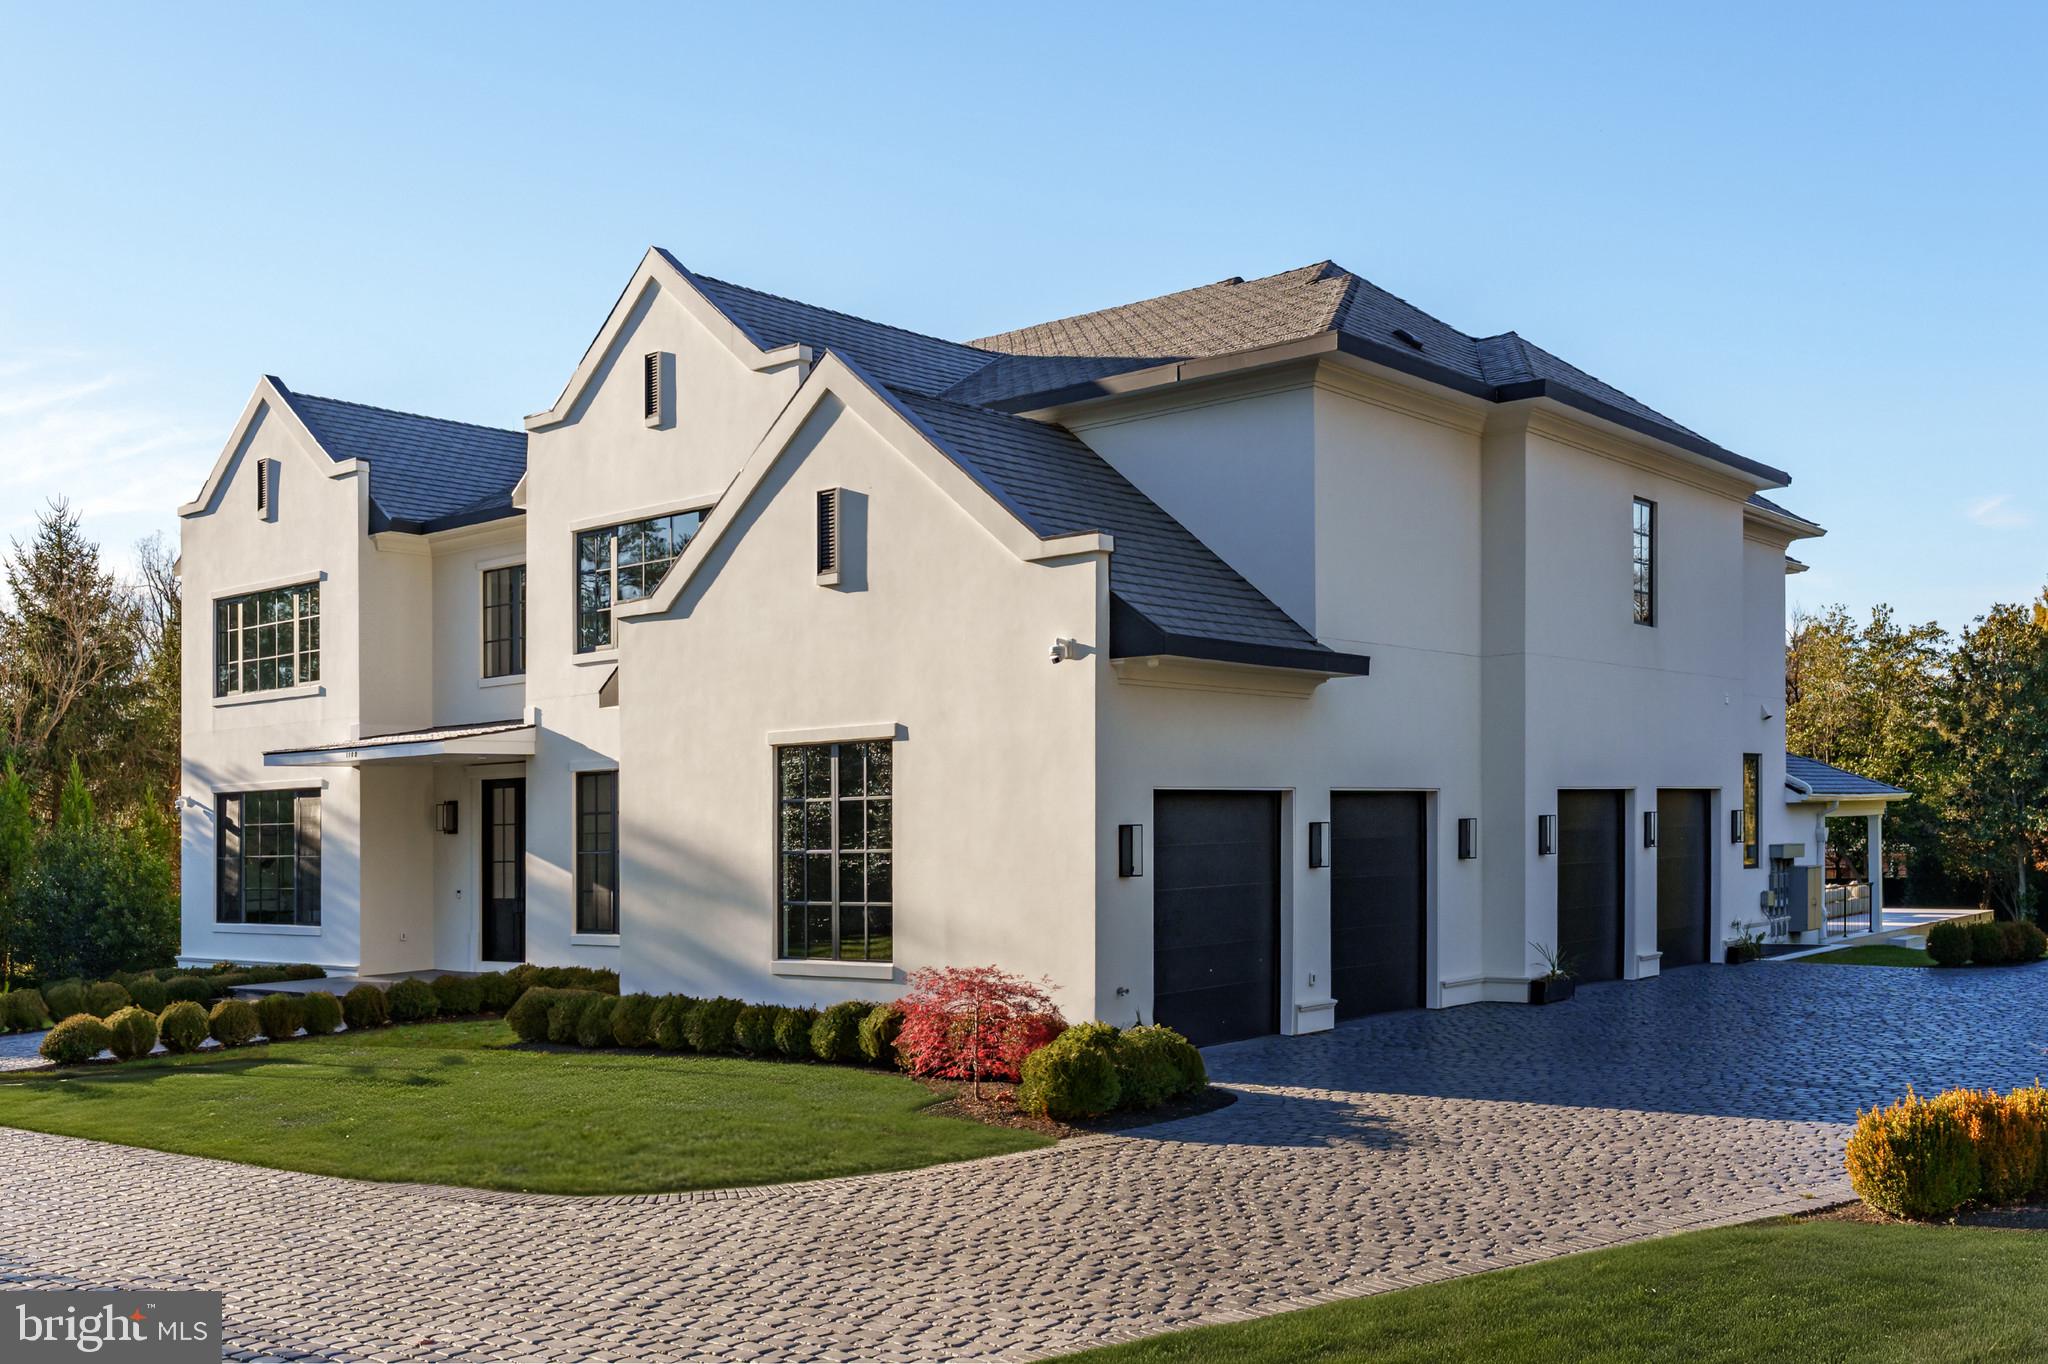
Large white two-story home with dark tiled roofs, multiple garage doors, and a cobblestone driveway.
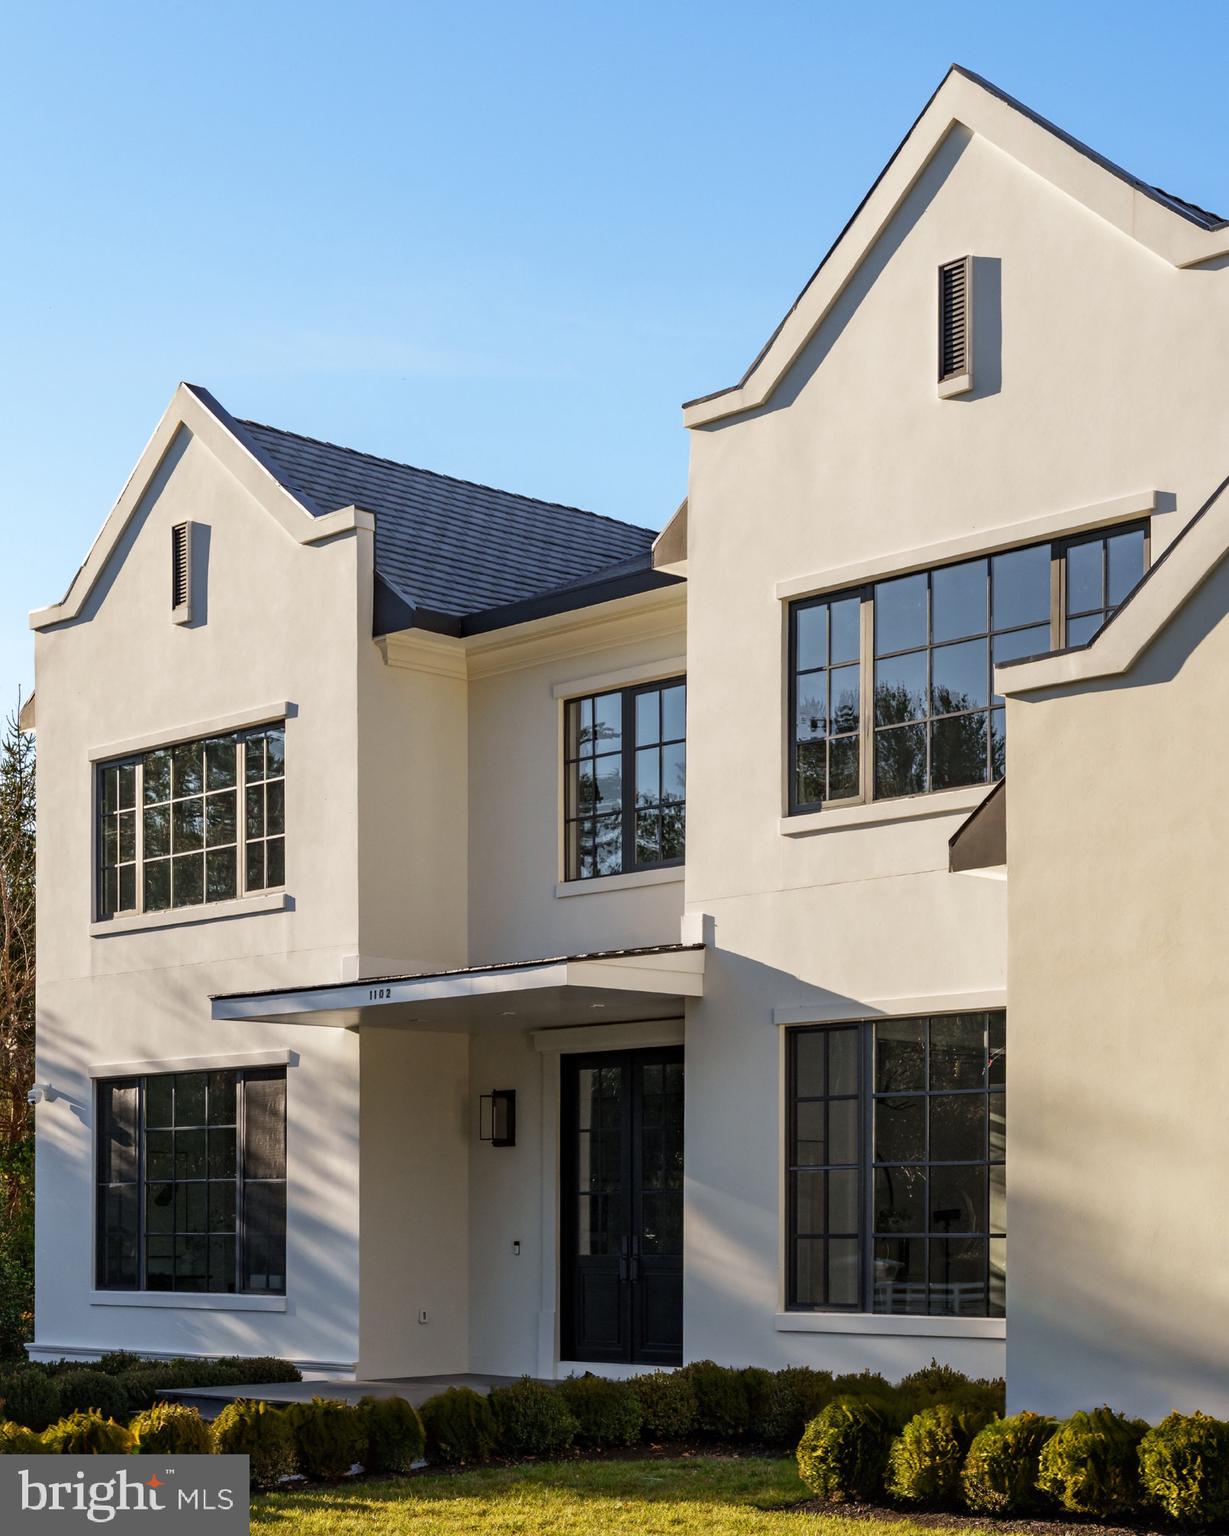
White home with peaked gables, dark-framed windows, and landscaped shrubs at the entrance.
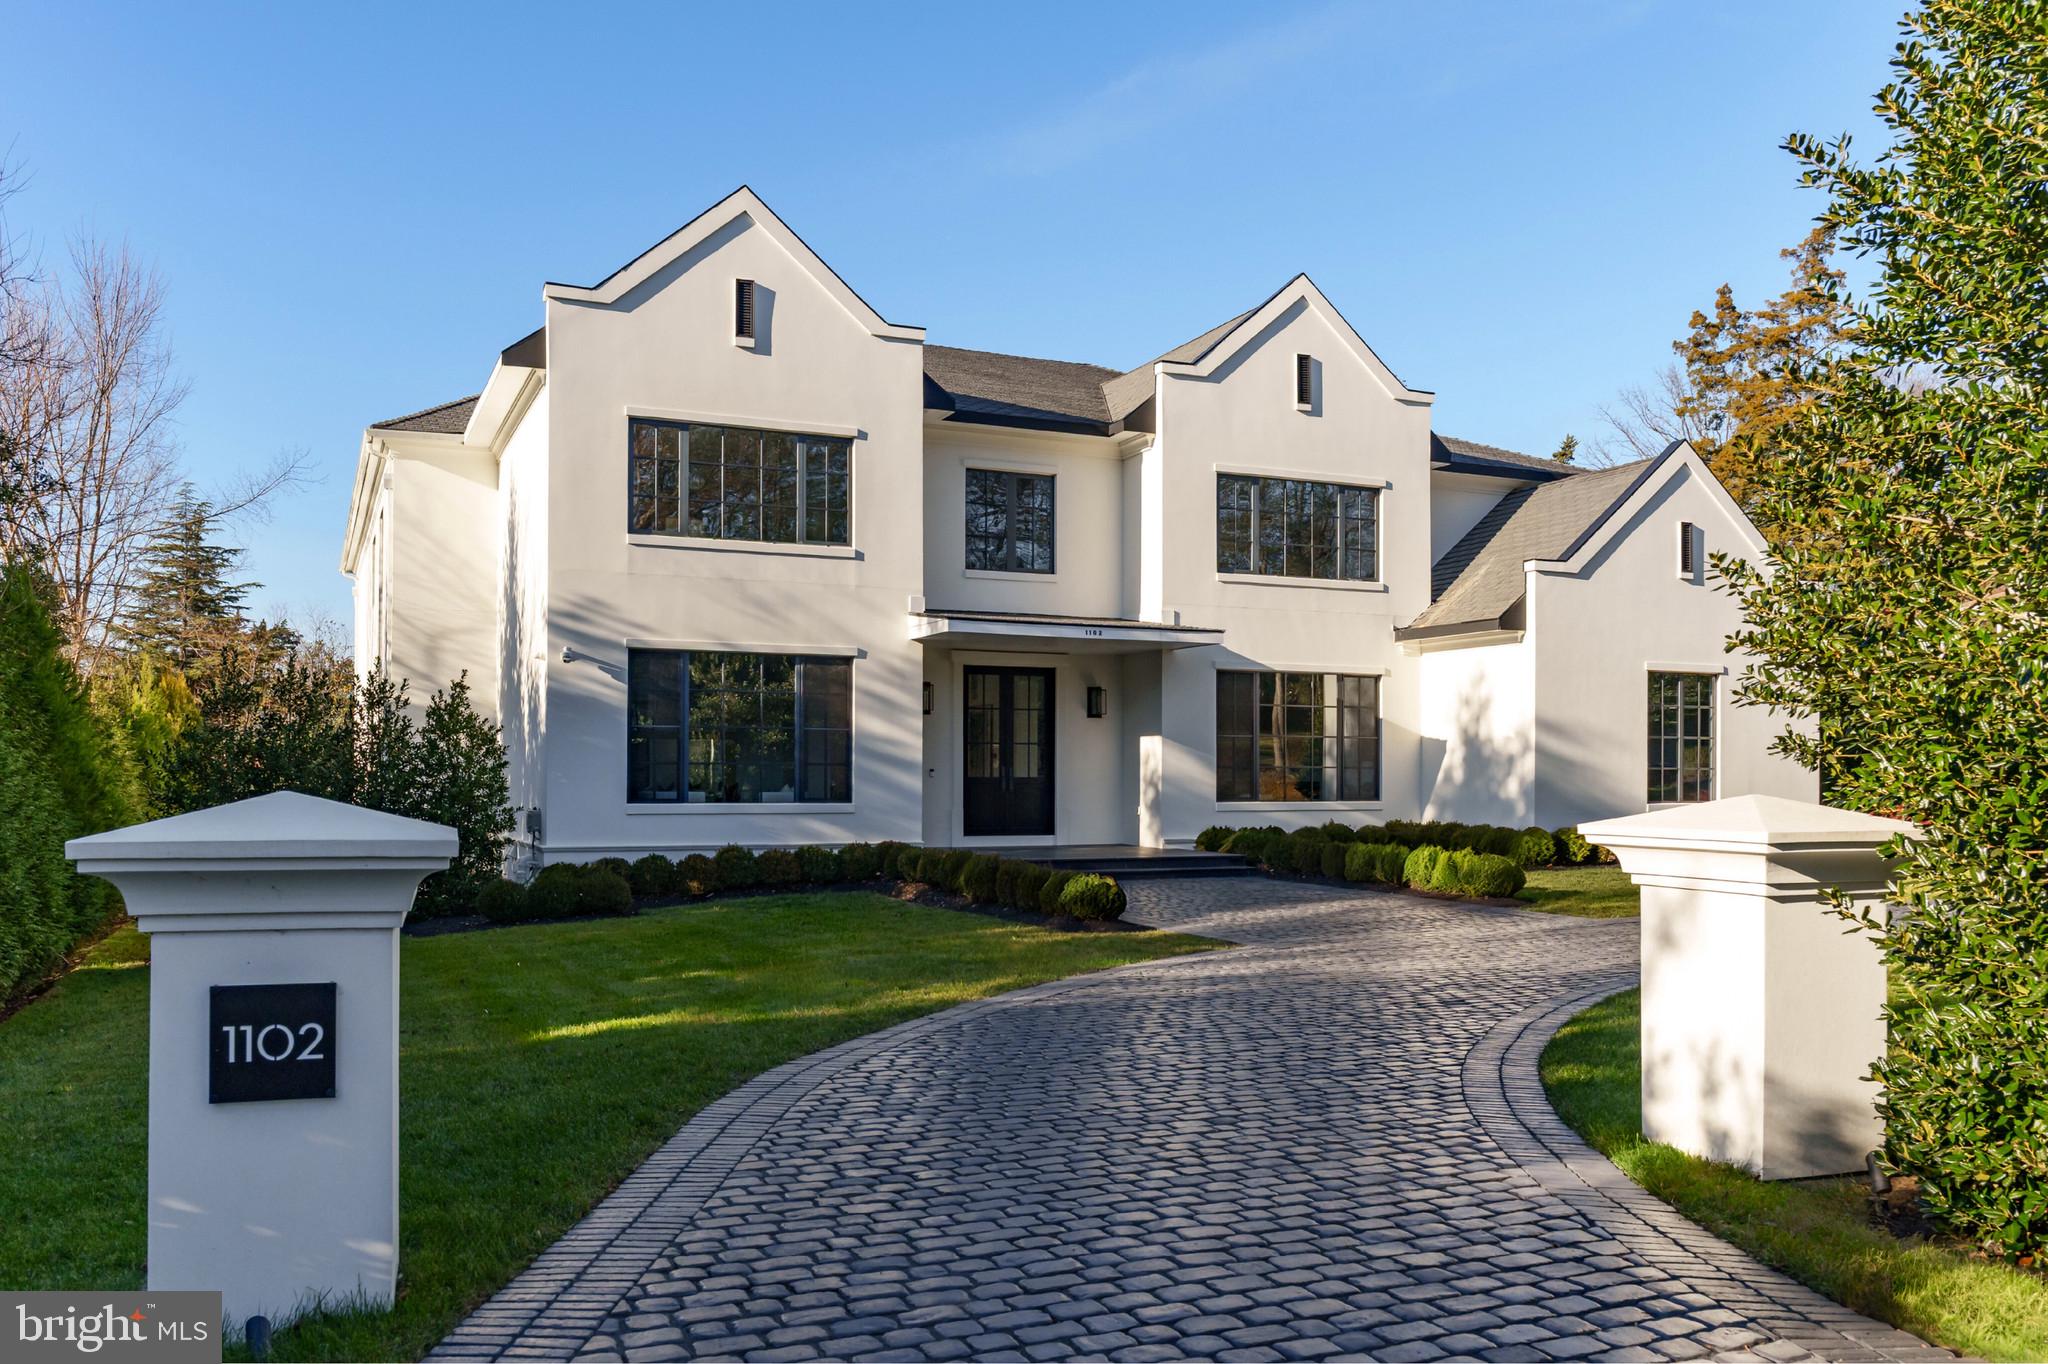
White two-story home with peaked gables, landscaped lawn, and curved cobblestone driveway.
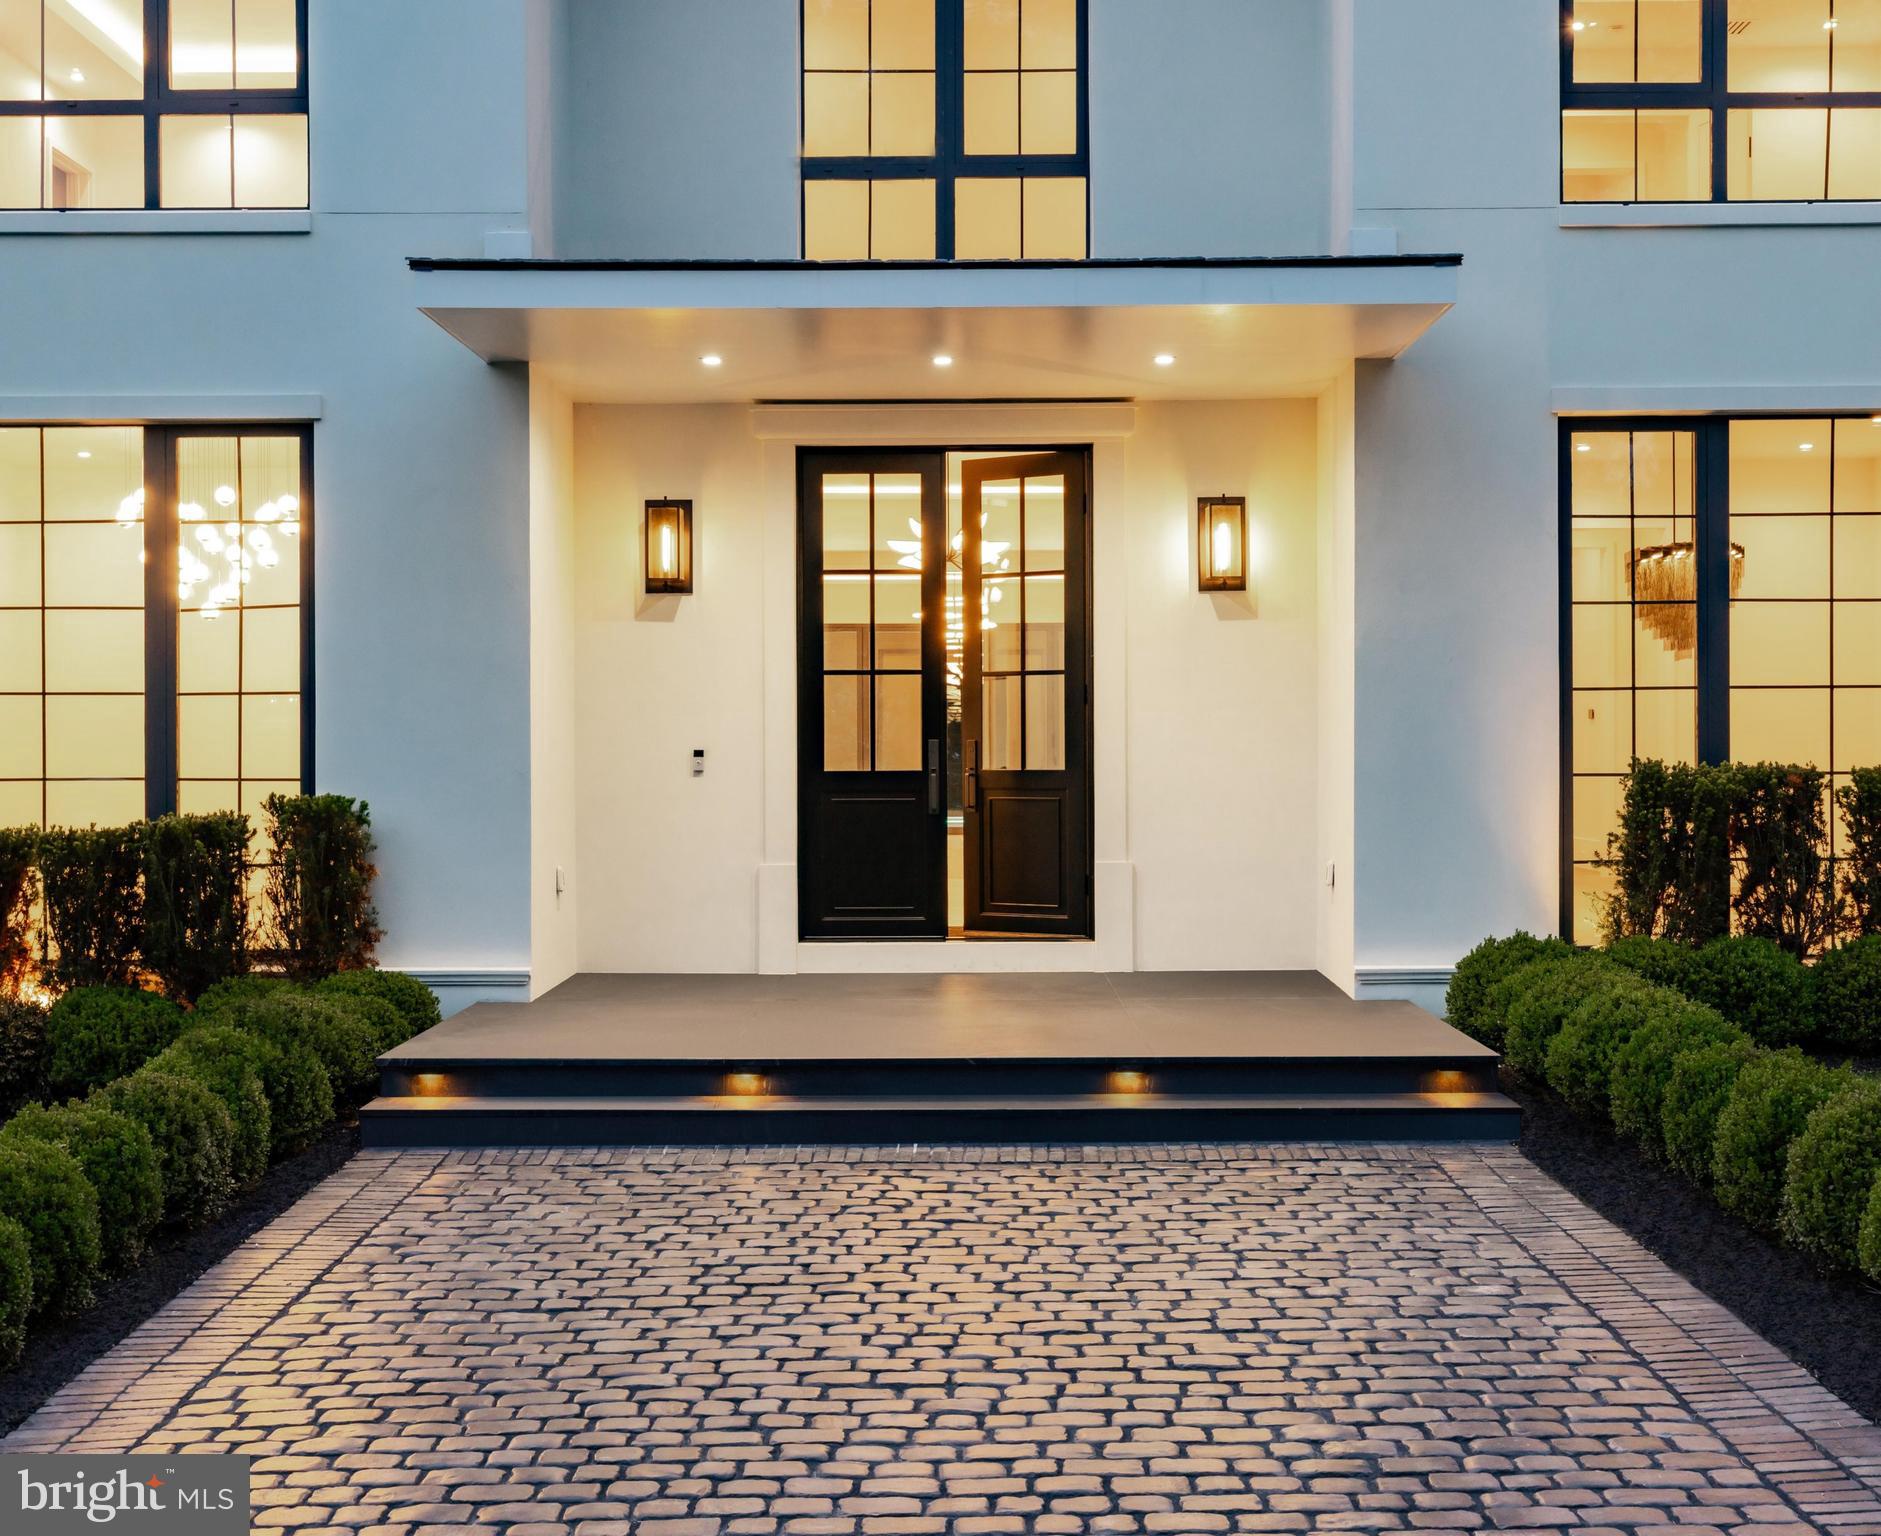
Modern white home entrance with black-framed windows, a covered porch, and cobblestone walkway.
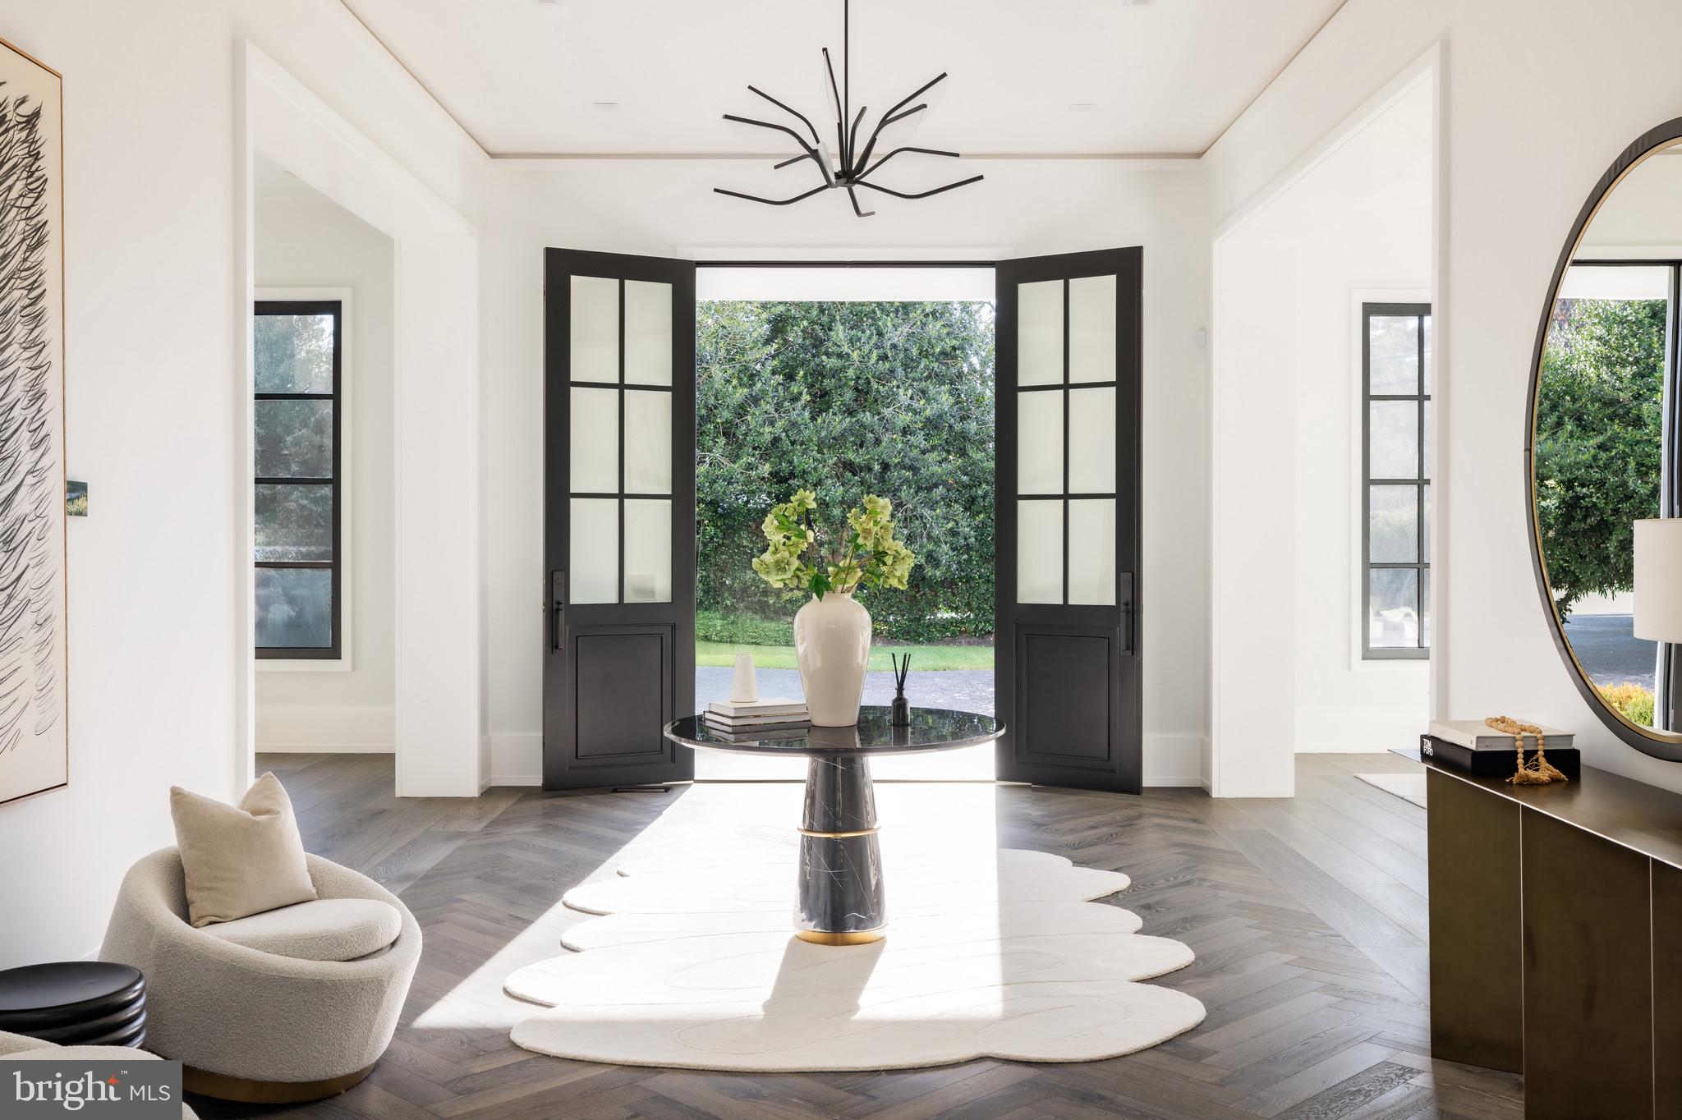
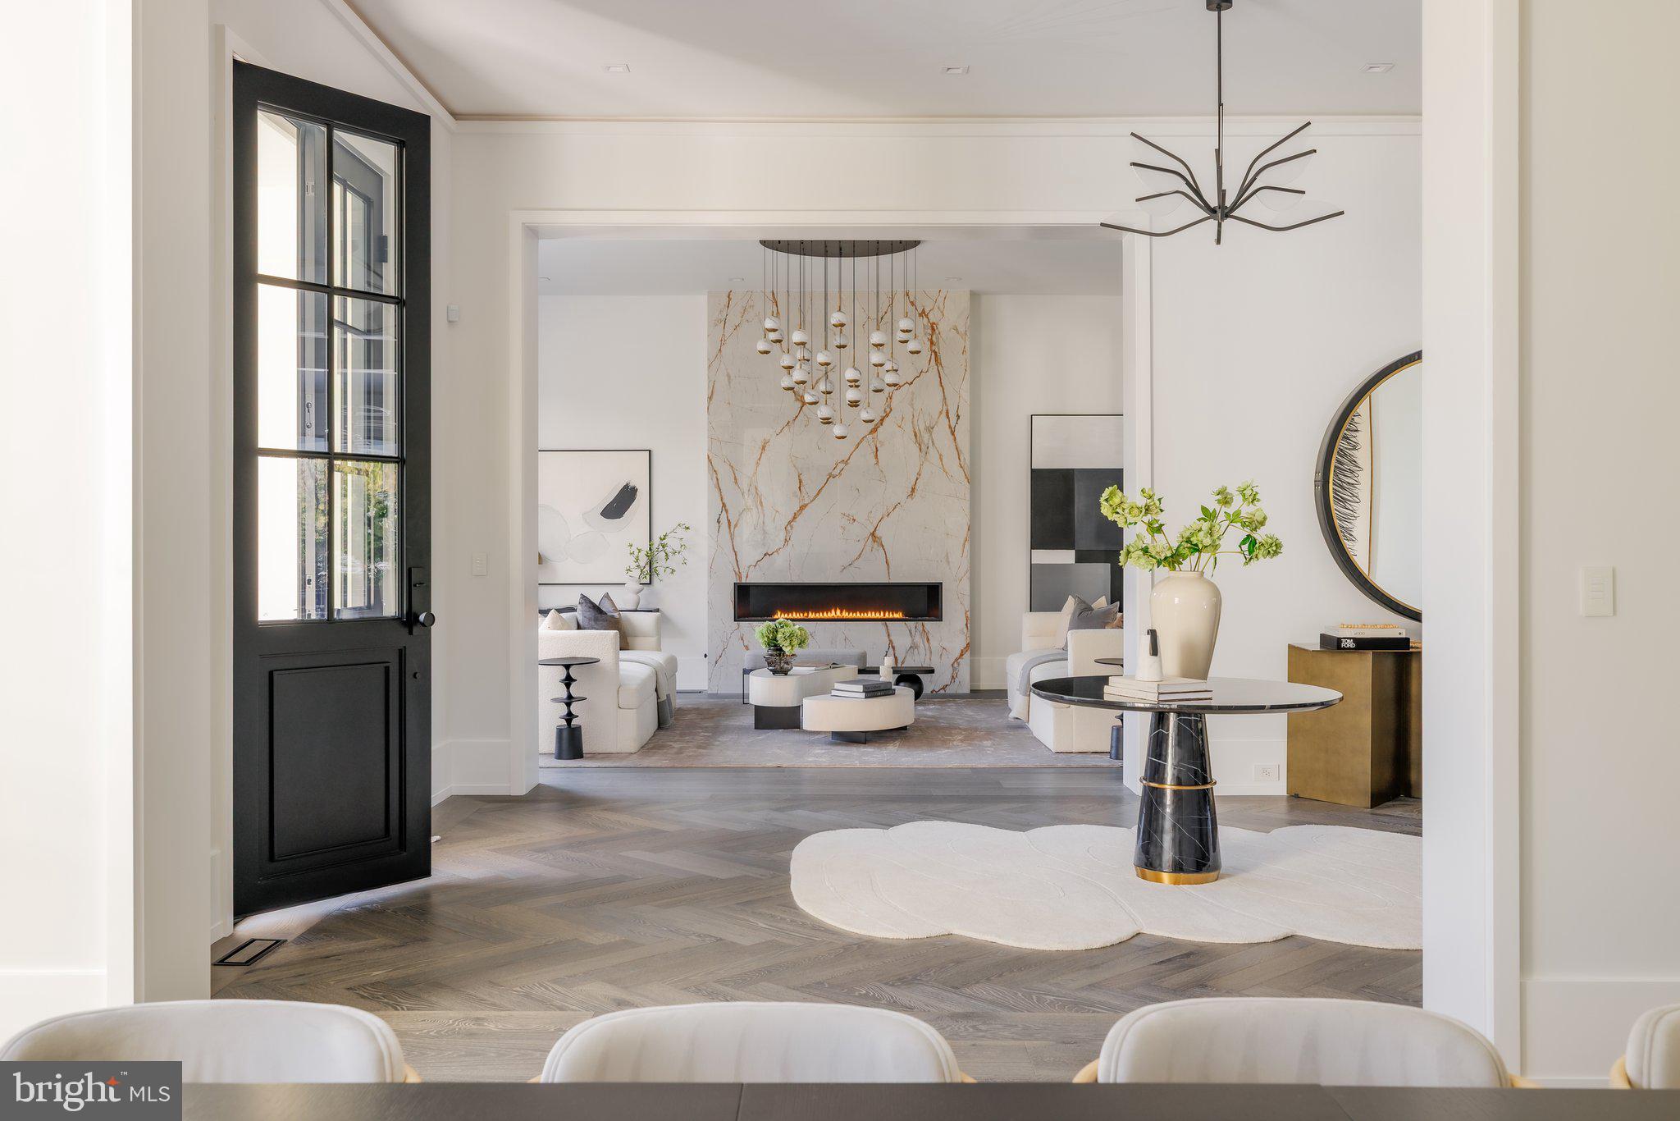
Furnished entry foyer with open black-framed doors, a flower-topped console table, and a large white rug.
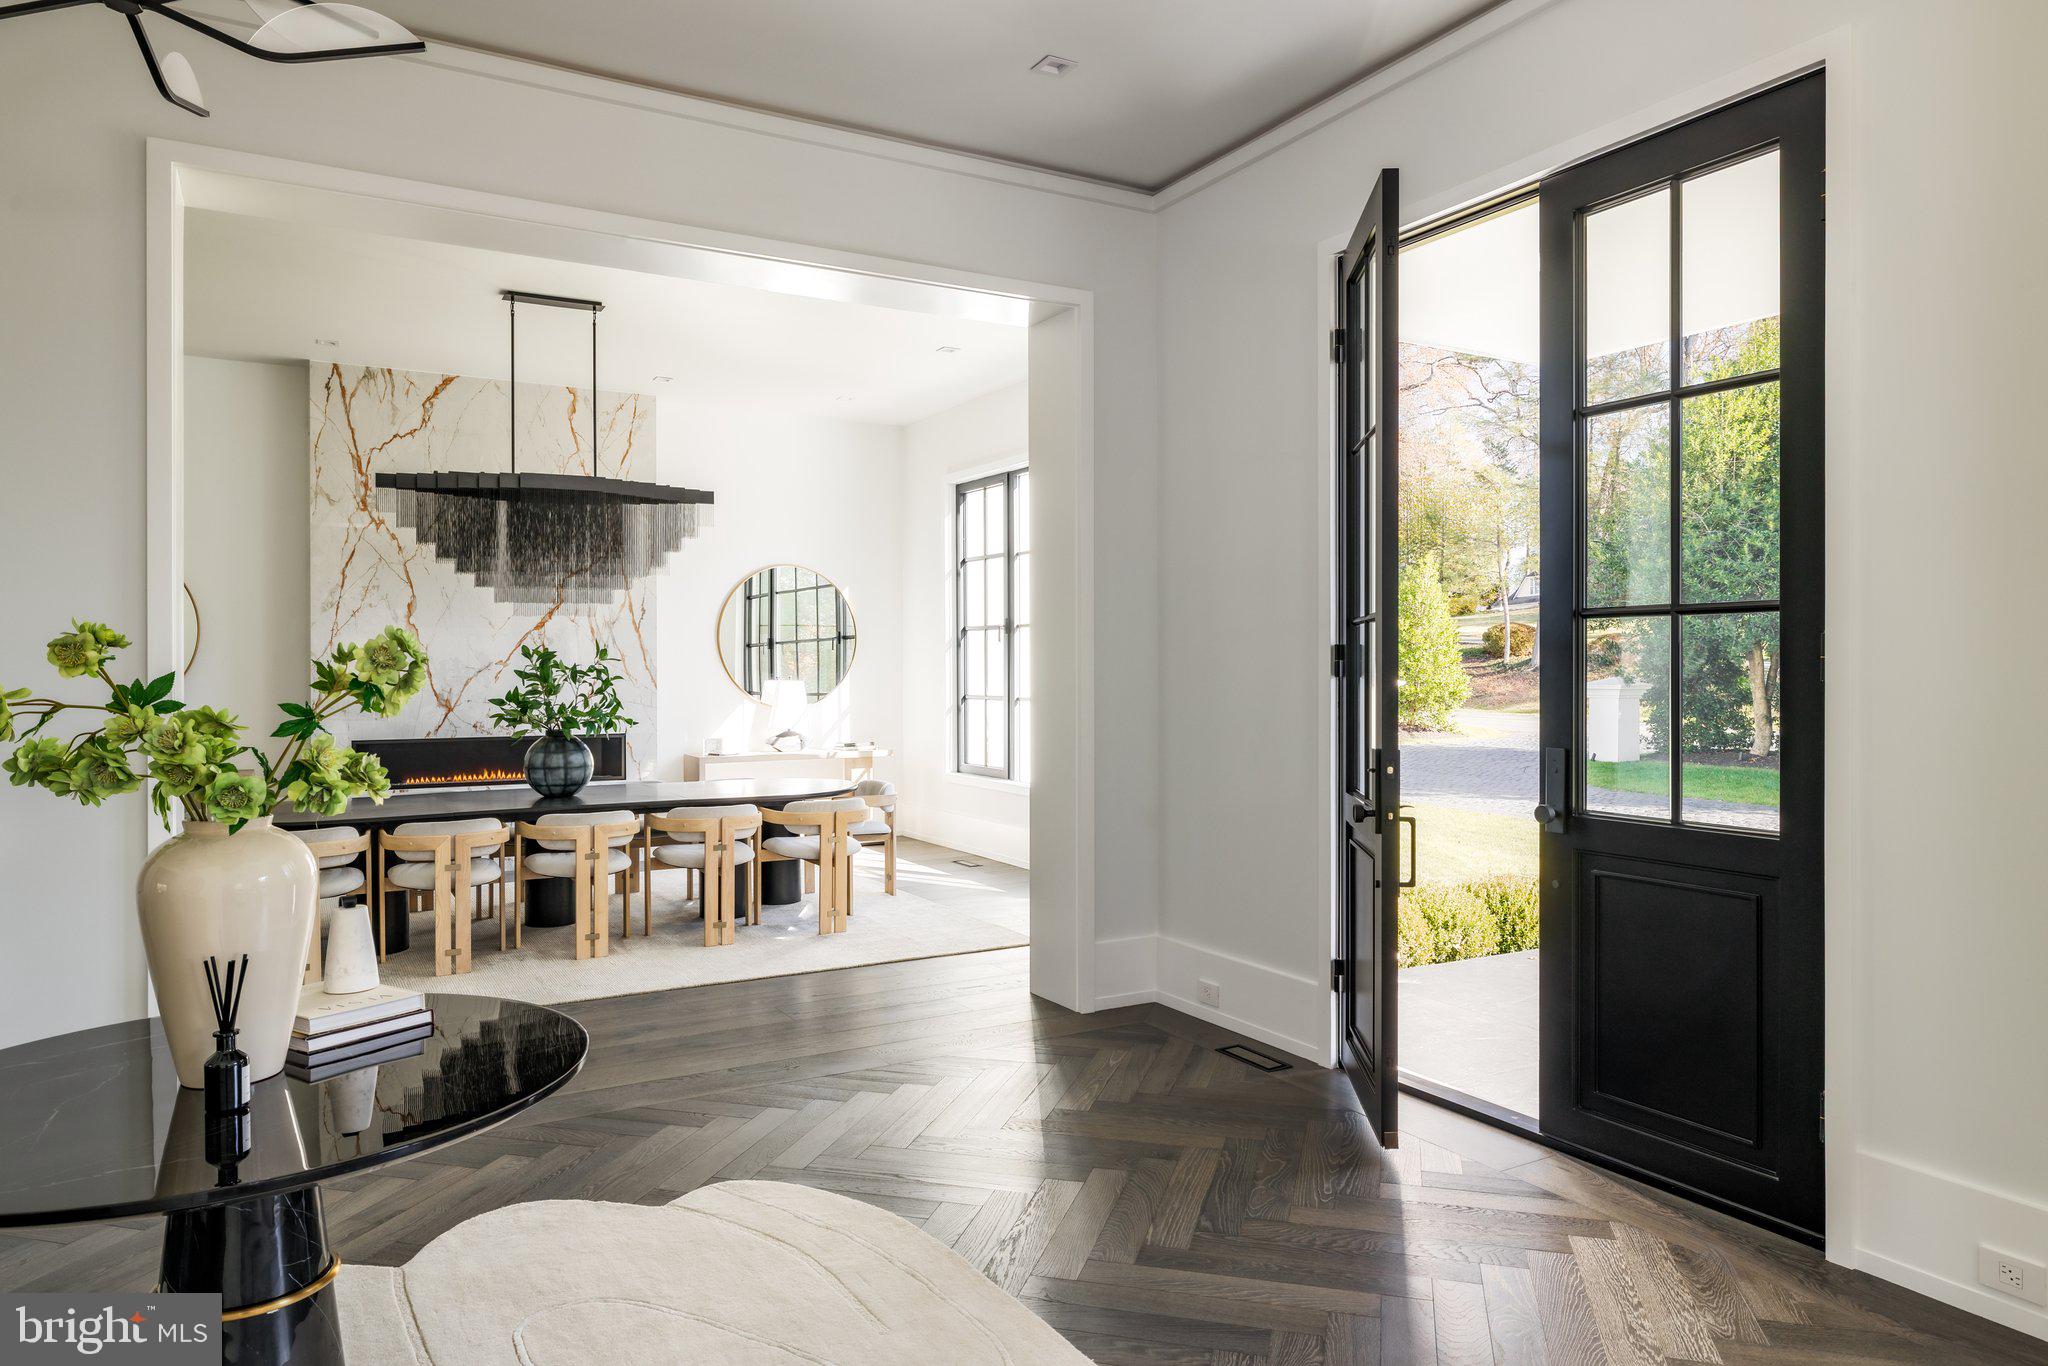
Dining room with a marble fireplace wall, sculptural chandelier, and open black-framed front door.
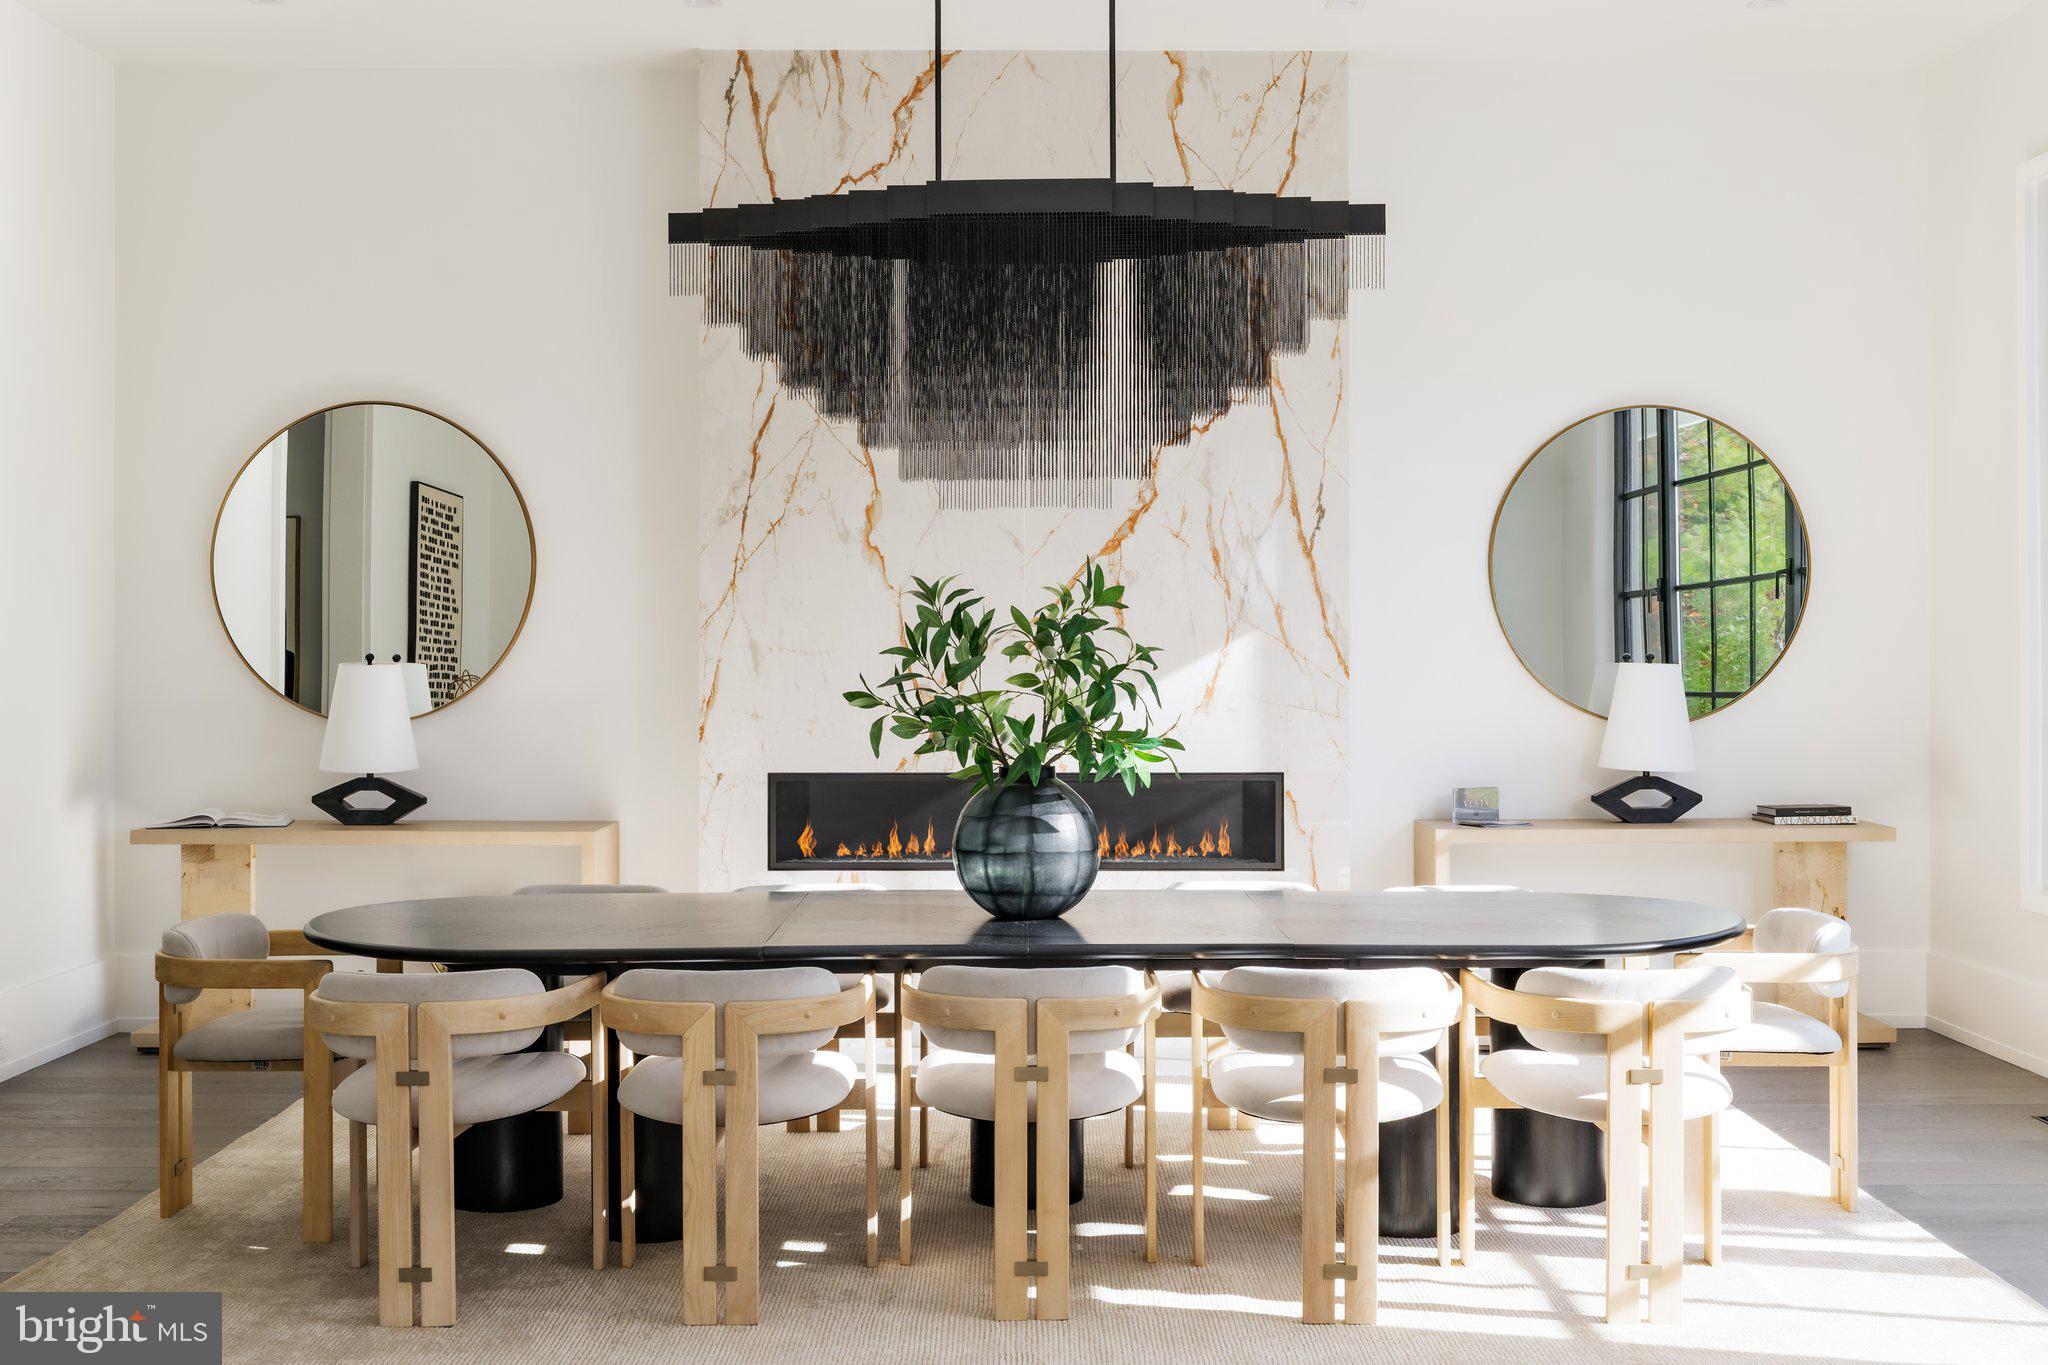
Dining room with a long table, sculptural chandelier, and linear fireplace against a veined marble wall.
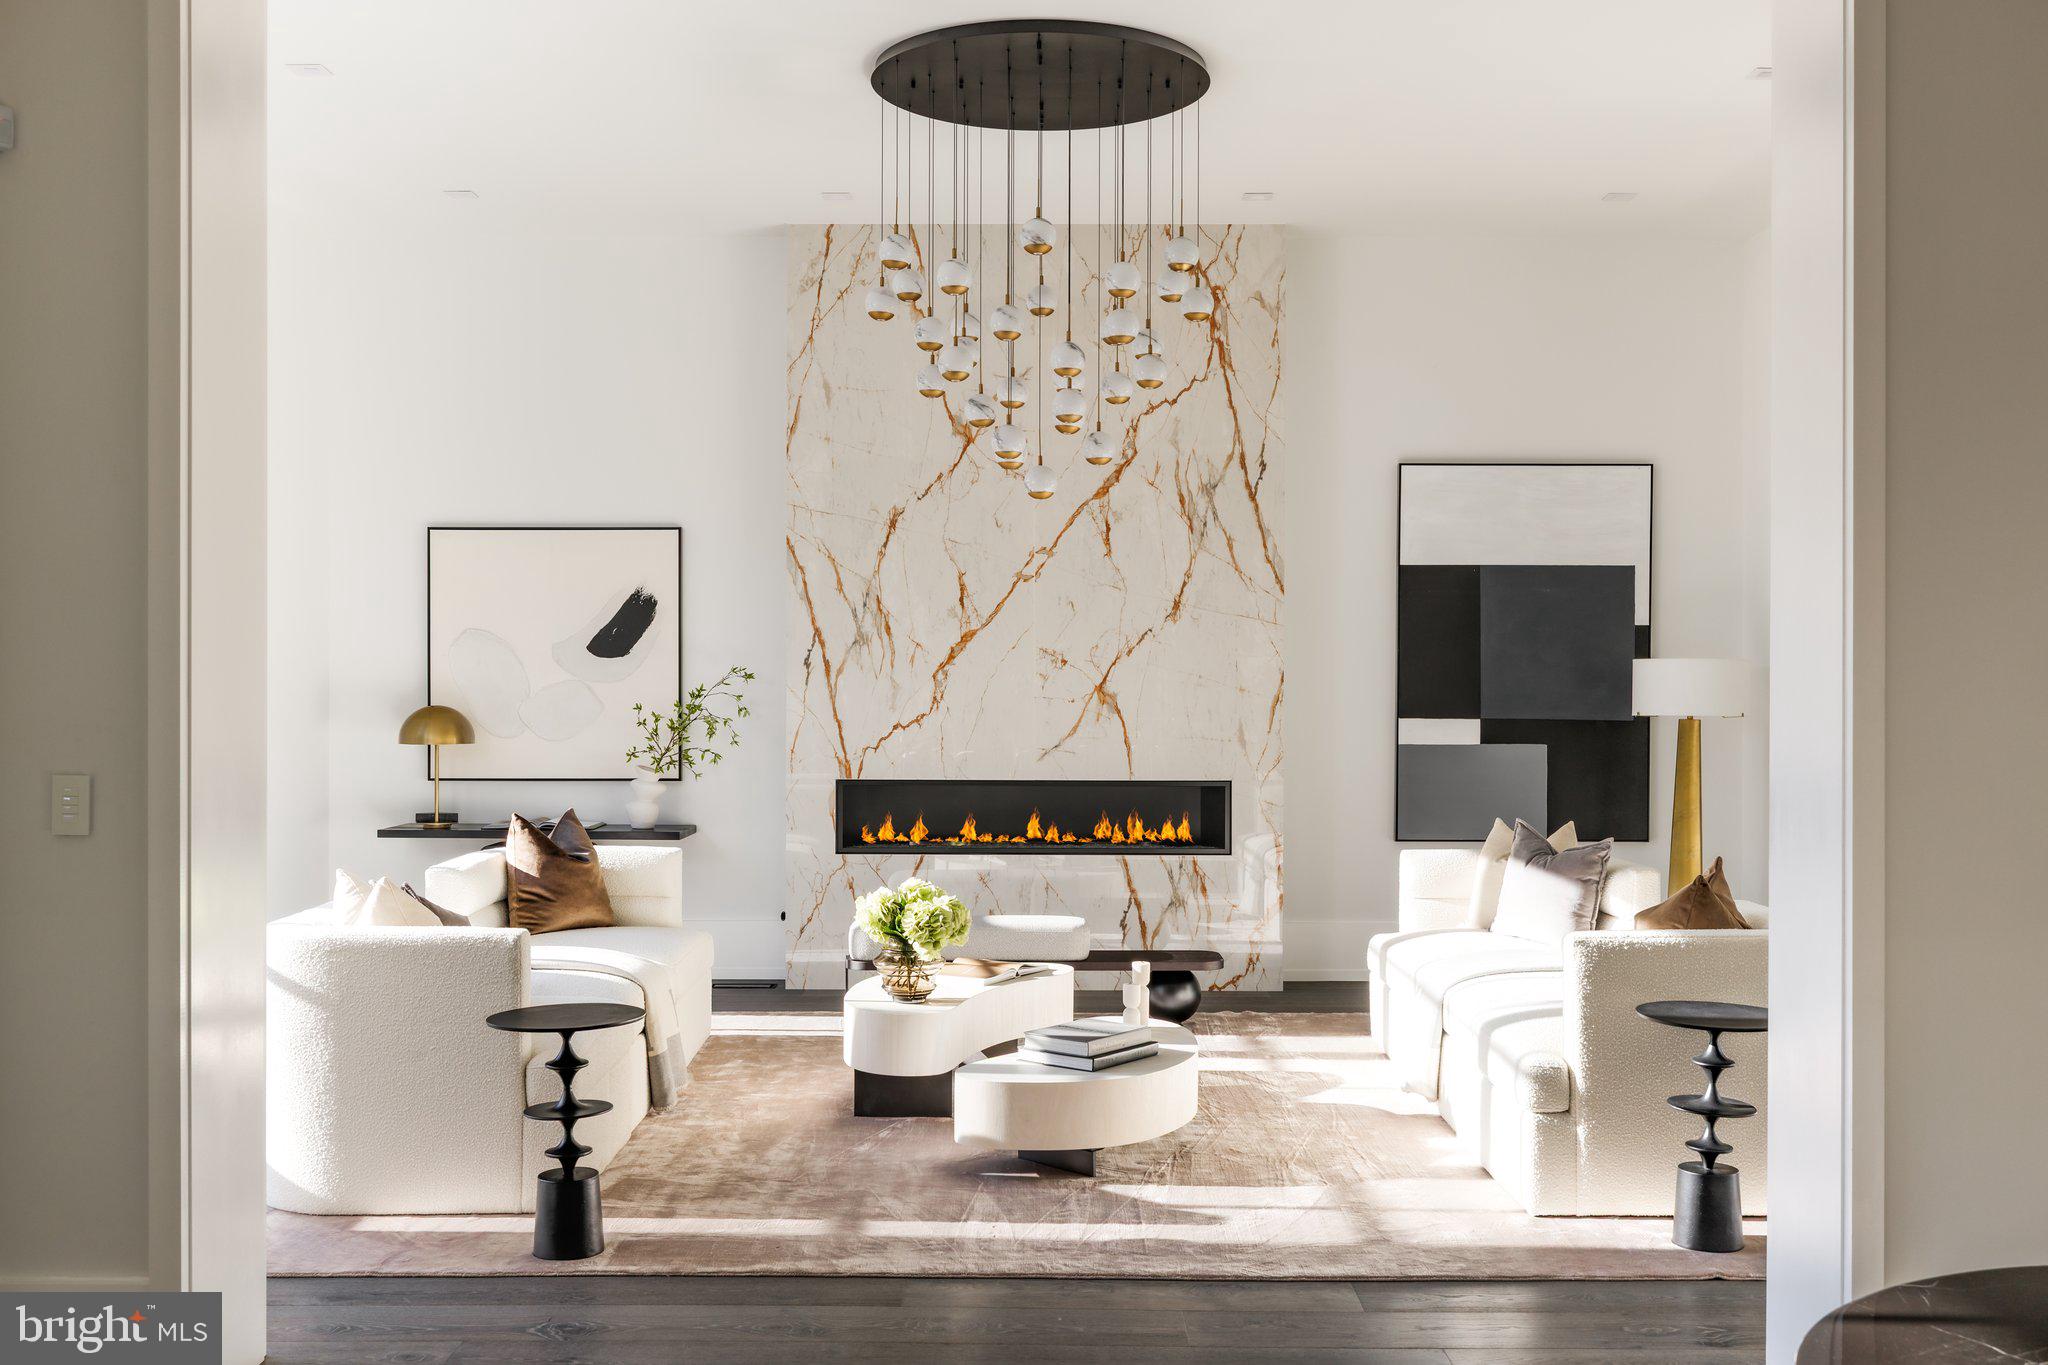
Staged living room with a veined marble fireplace, white seating, and contemporary chandelier.
Living room with a veined marble fireplace wall, white sofas, and a sculptural chandelier.
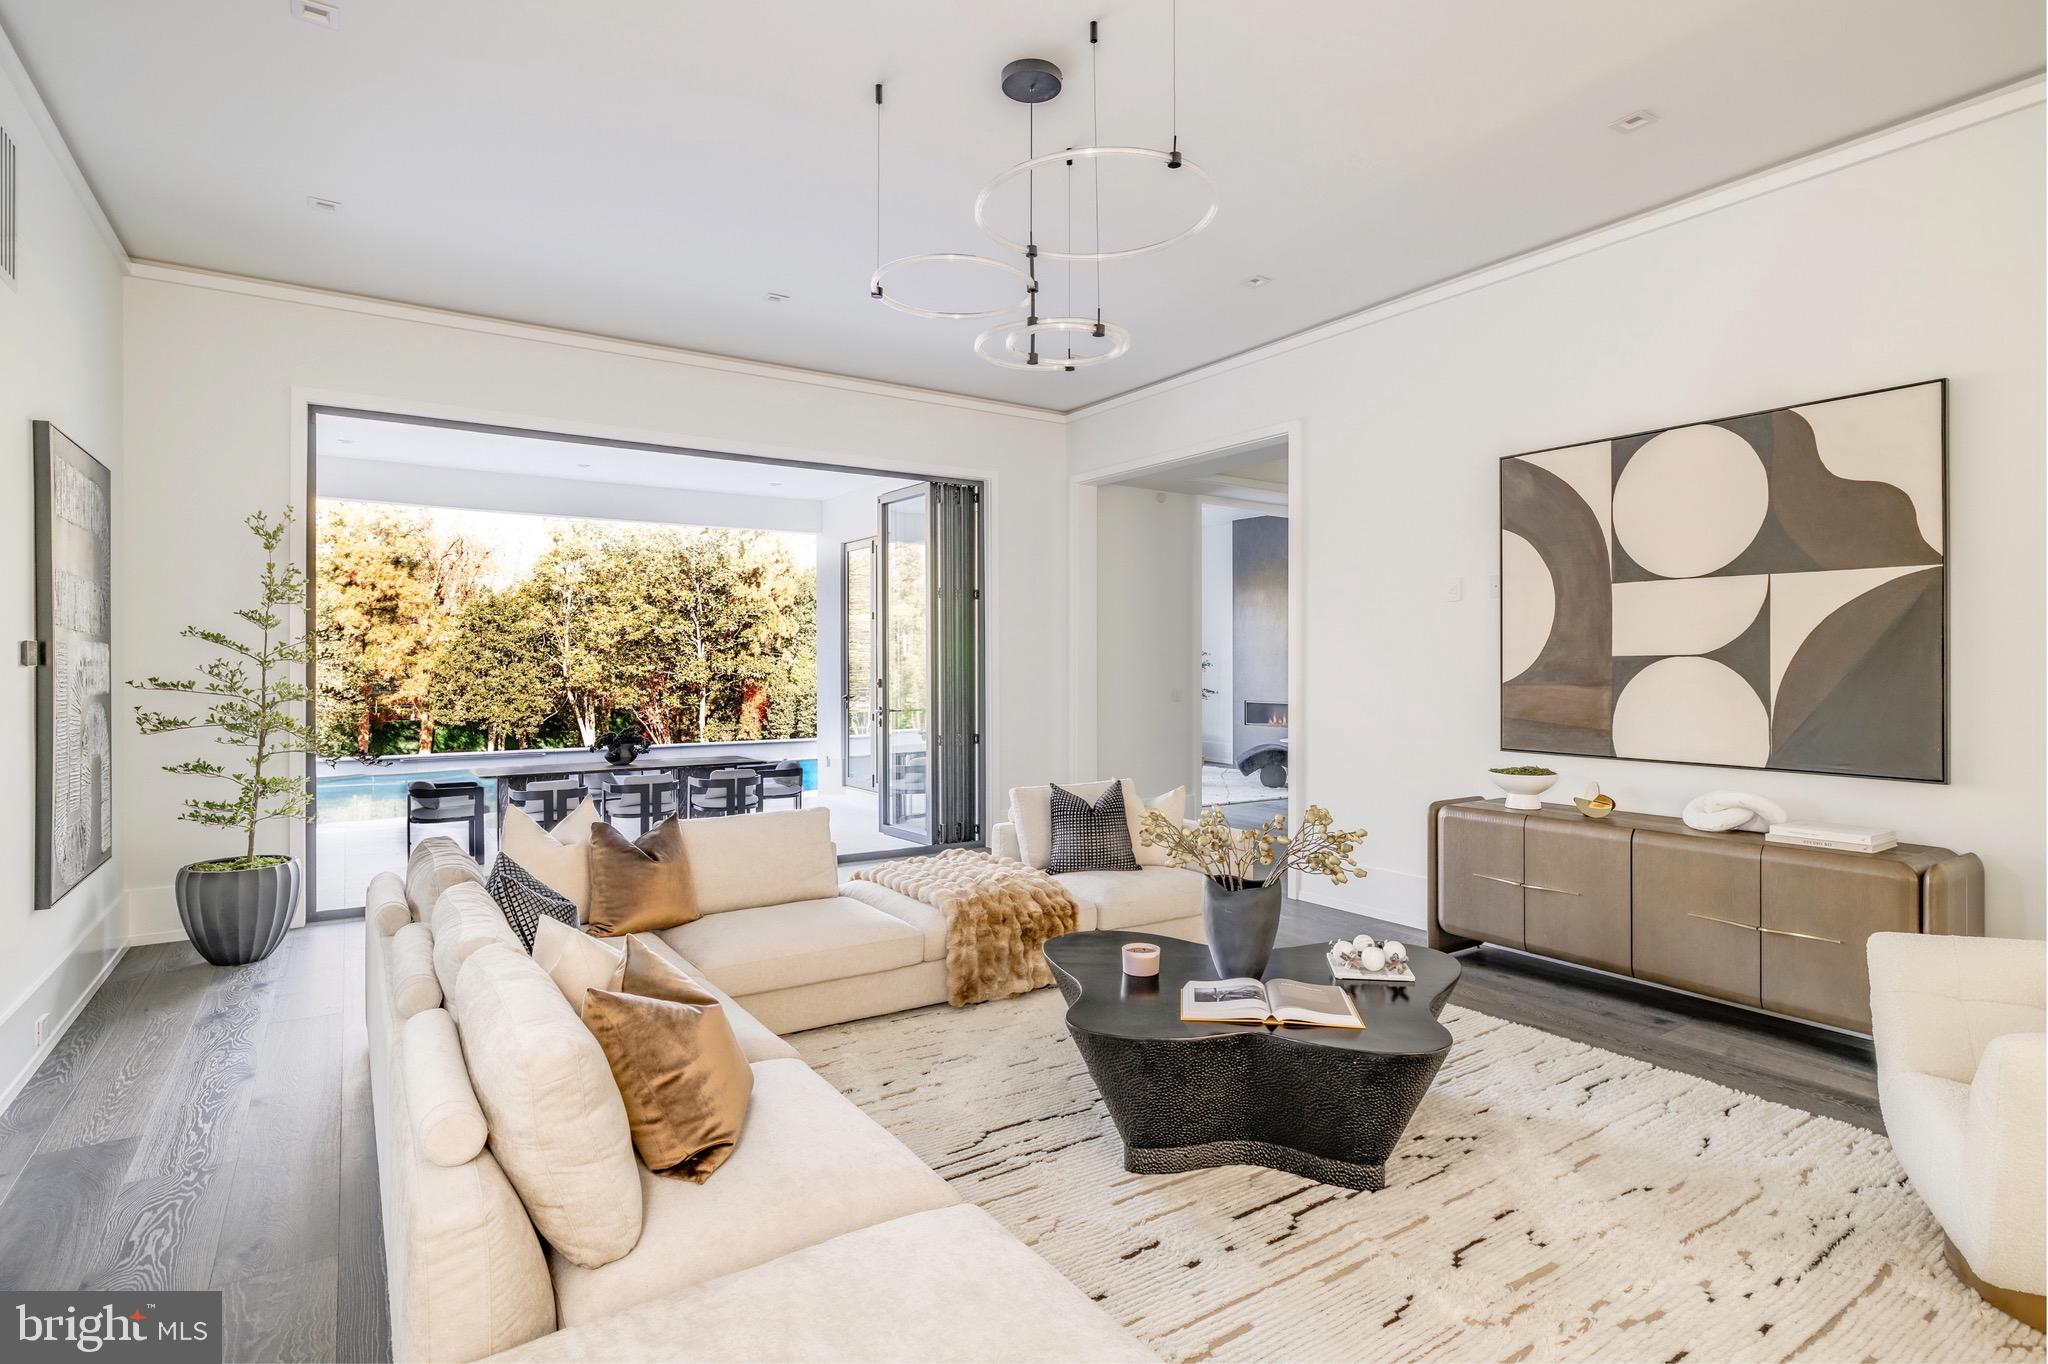
Living room with a cream sectional and open glass doors overlooking a pool and trees.
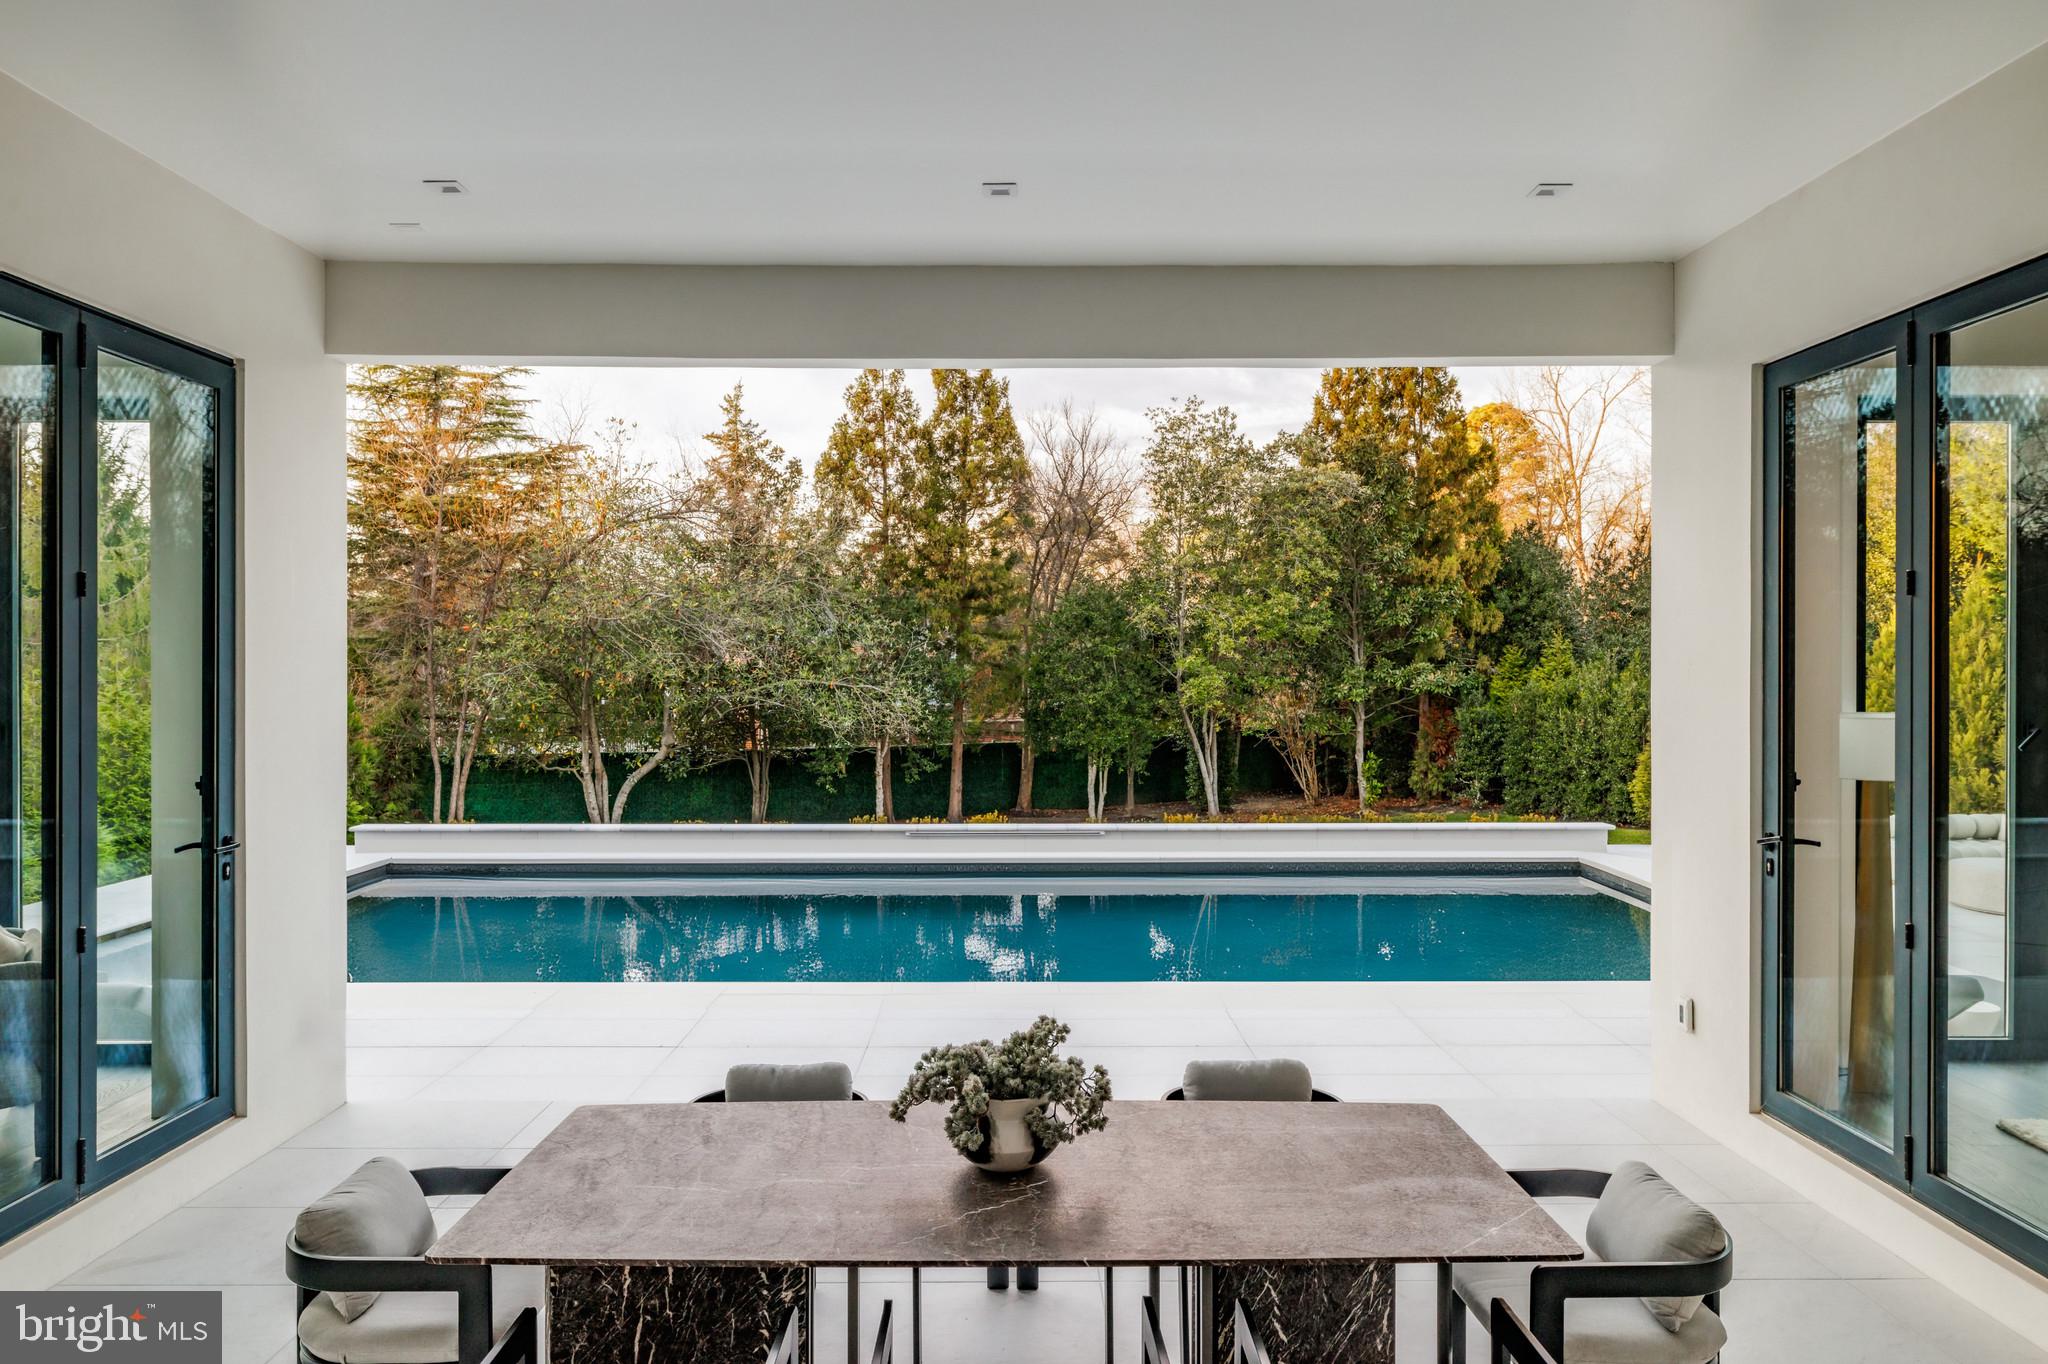
Dining area opening onto a terrace and pool, with autumn trees beyond.
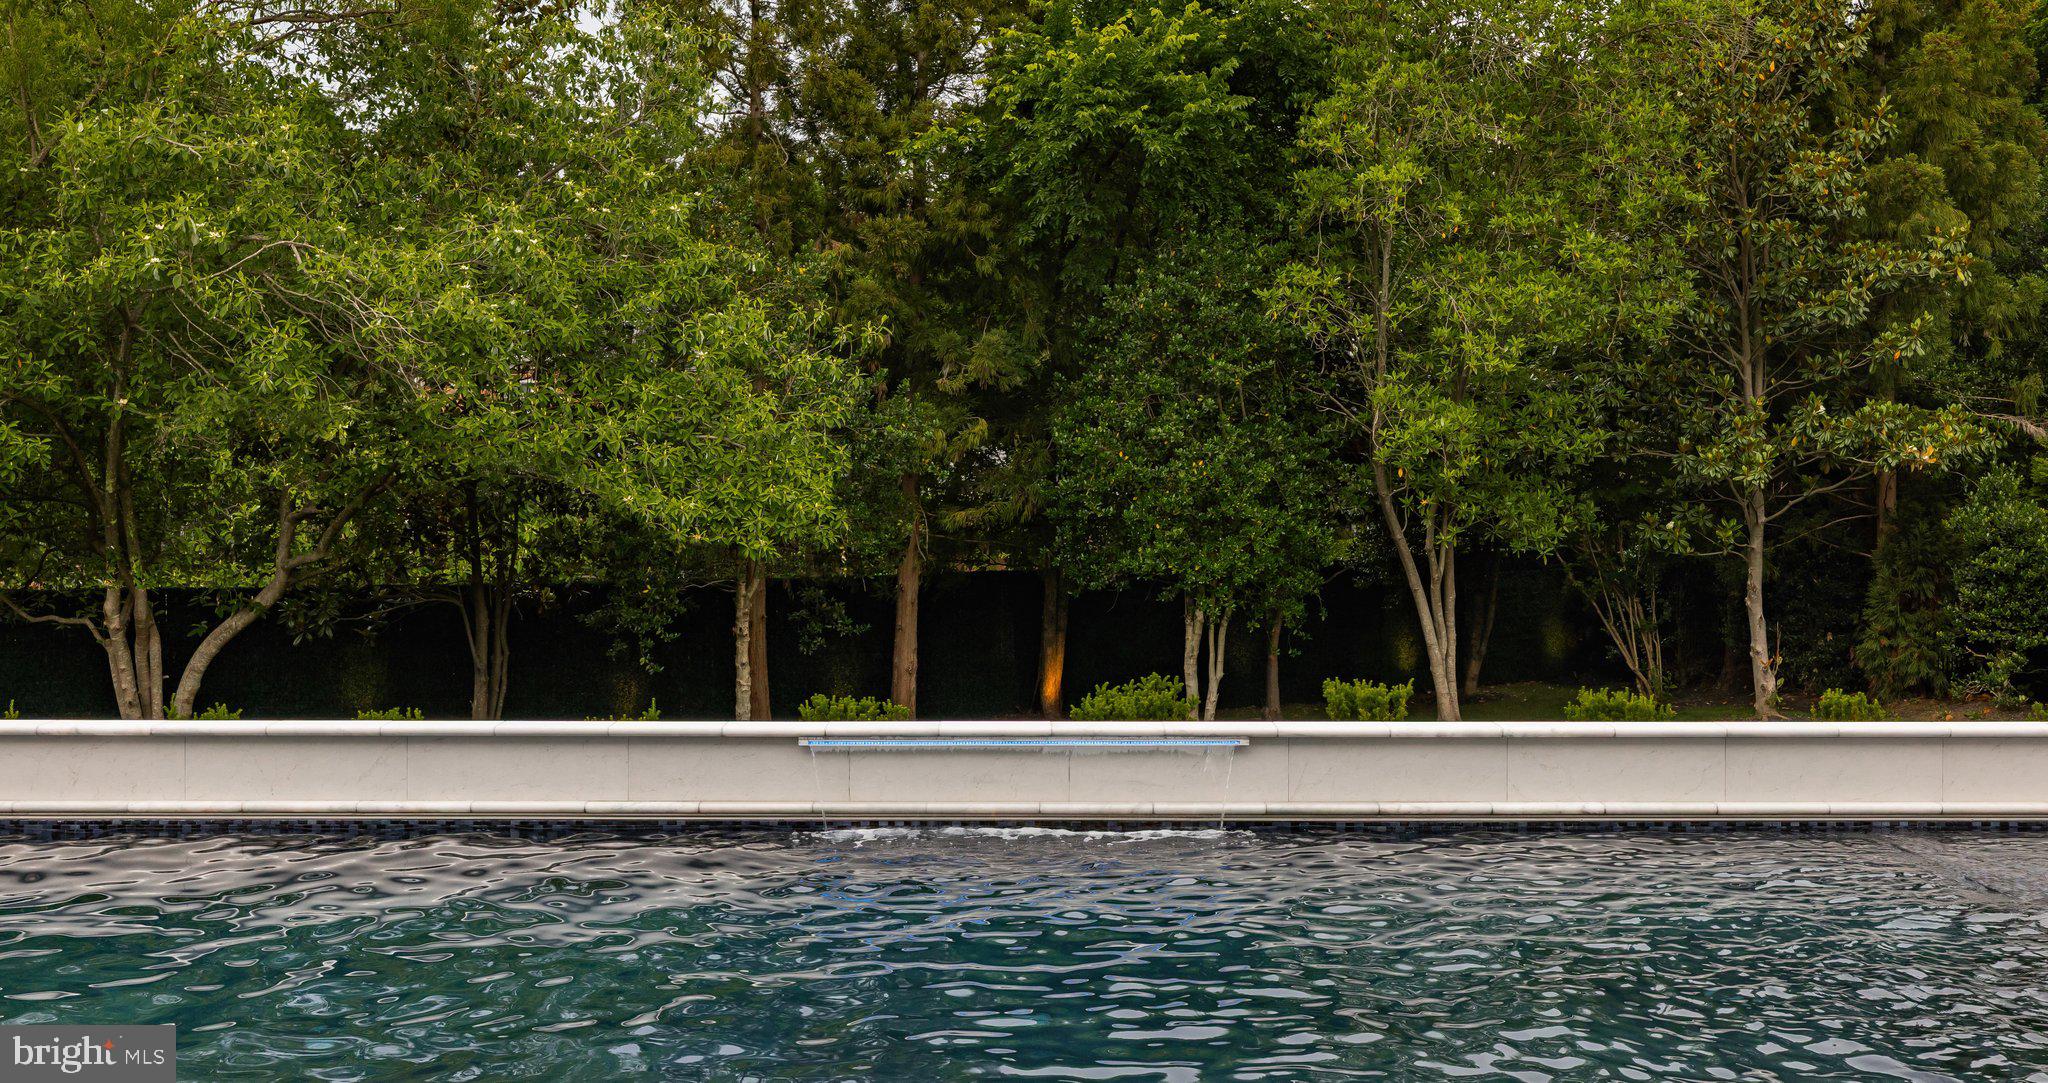
Swimming pool bordered by a pale stone wall, narrow water feature, and dense trees.
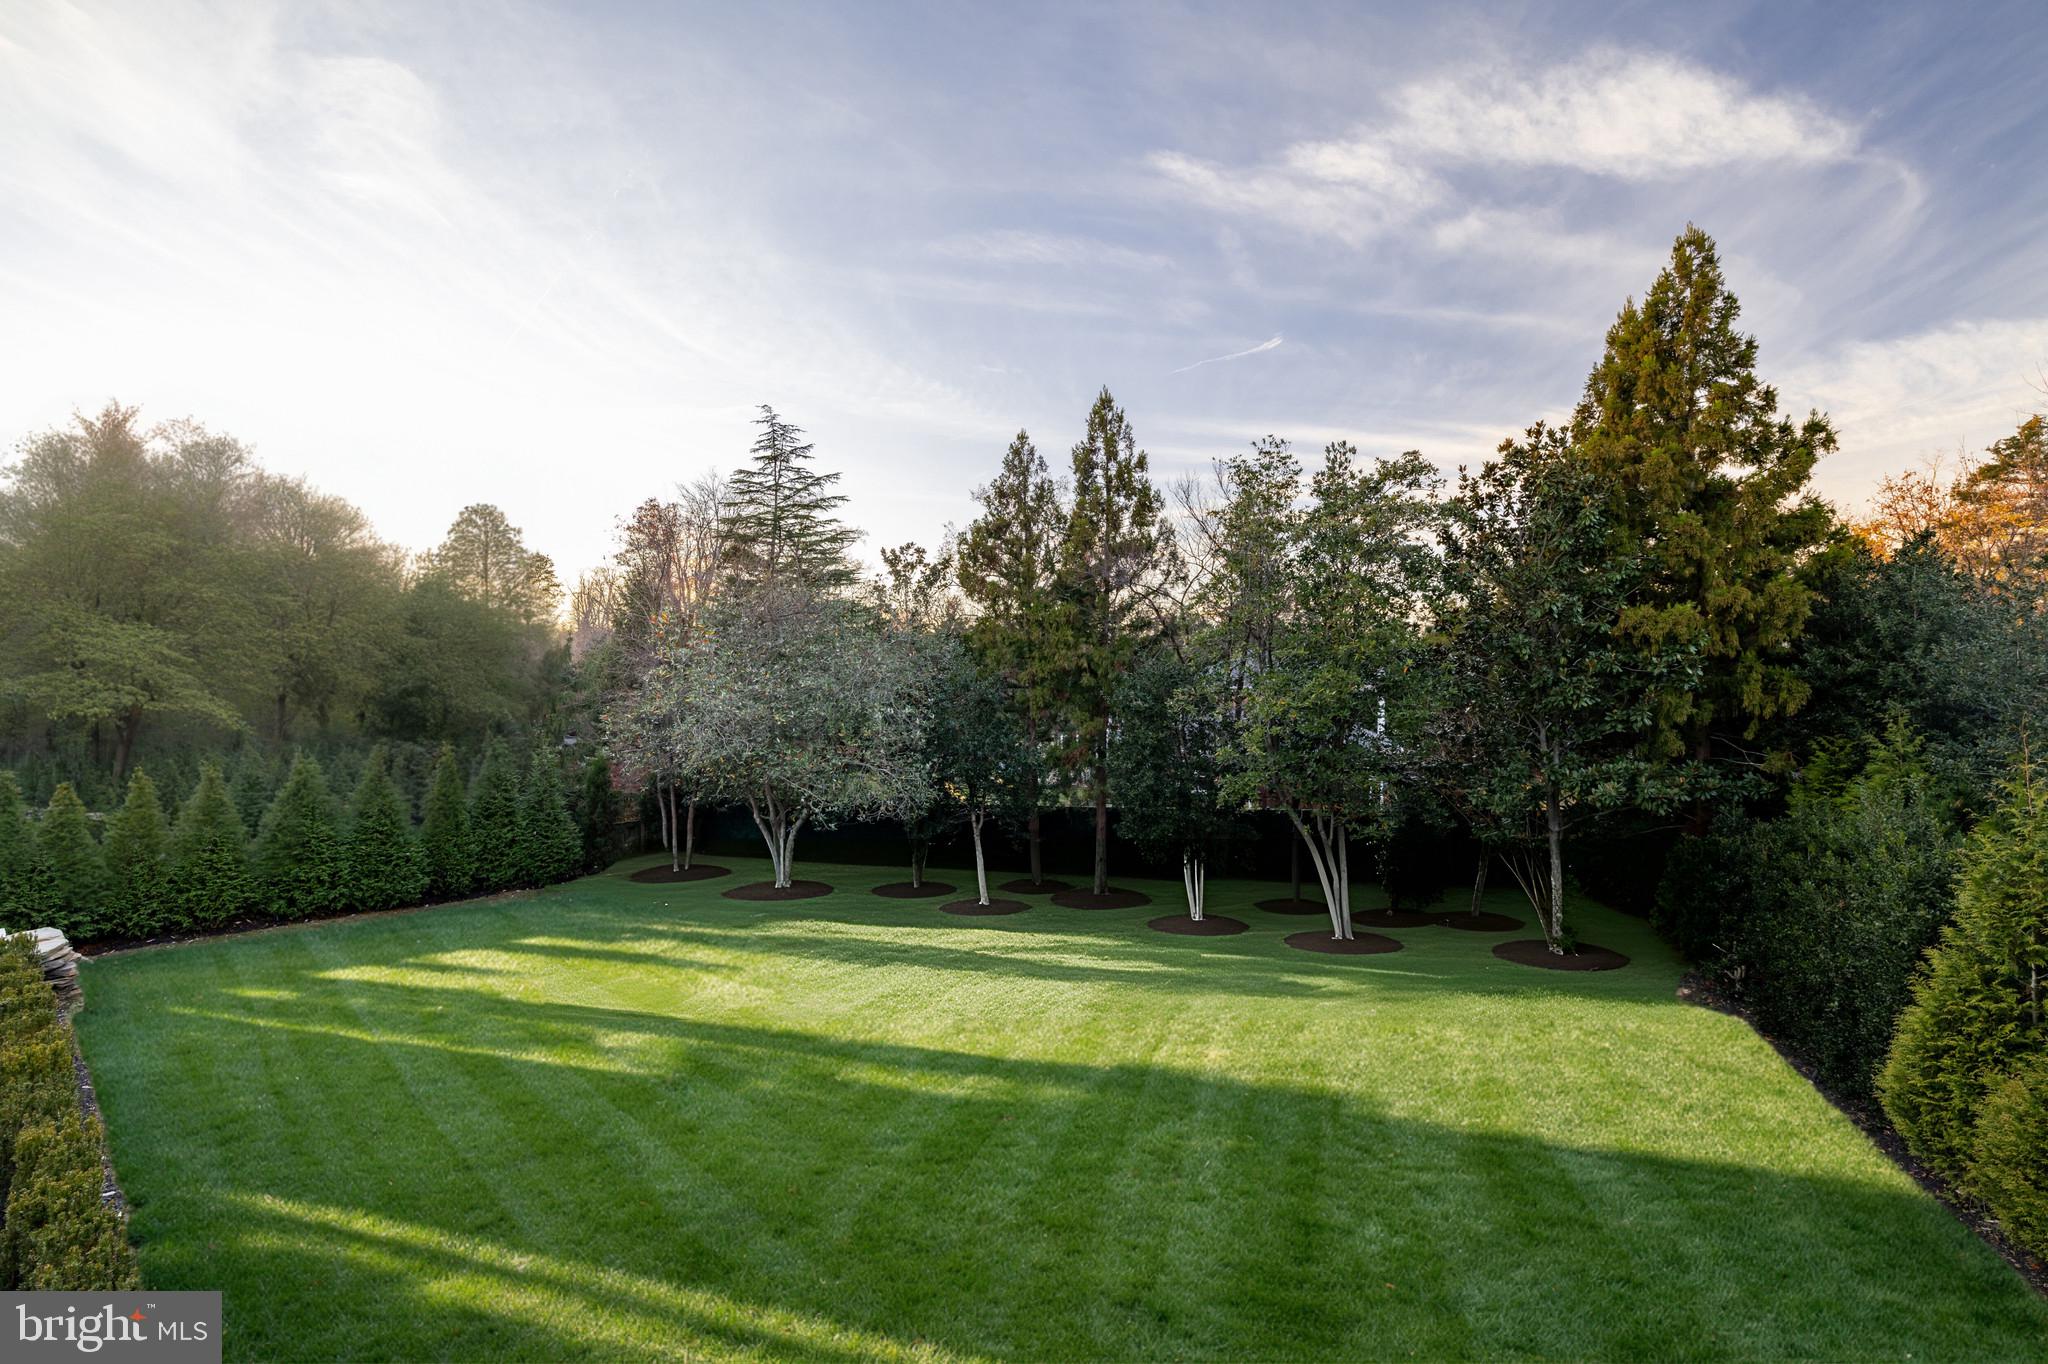
Landscaped backyard with a broad lawn, dense hedges, and a row of ornamental trees.
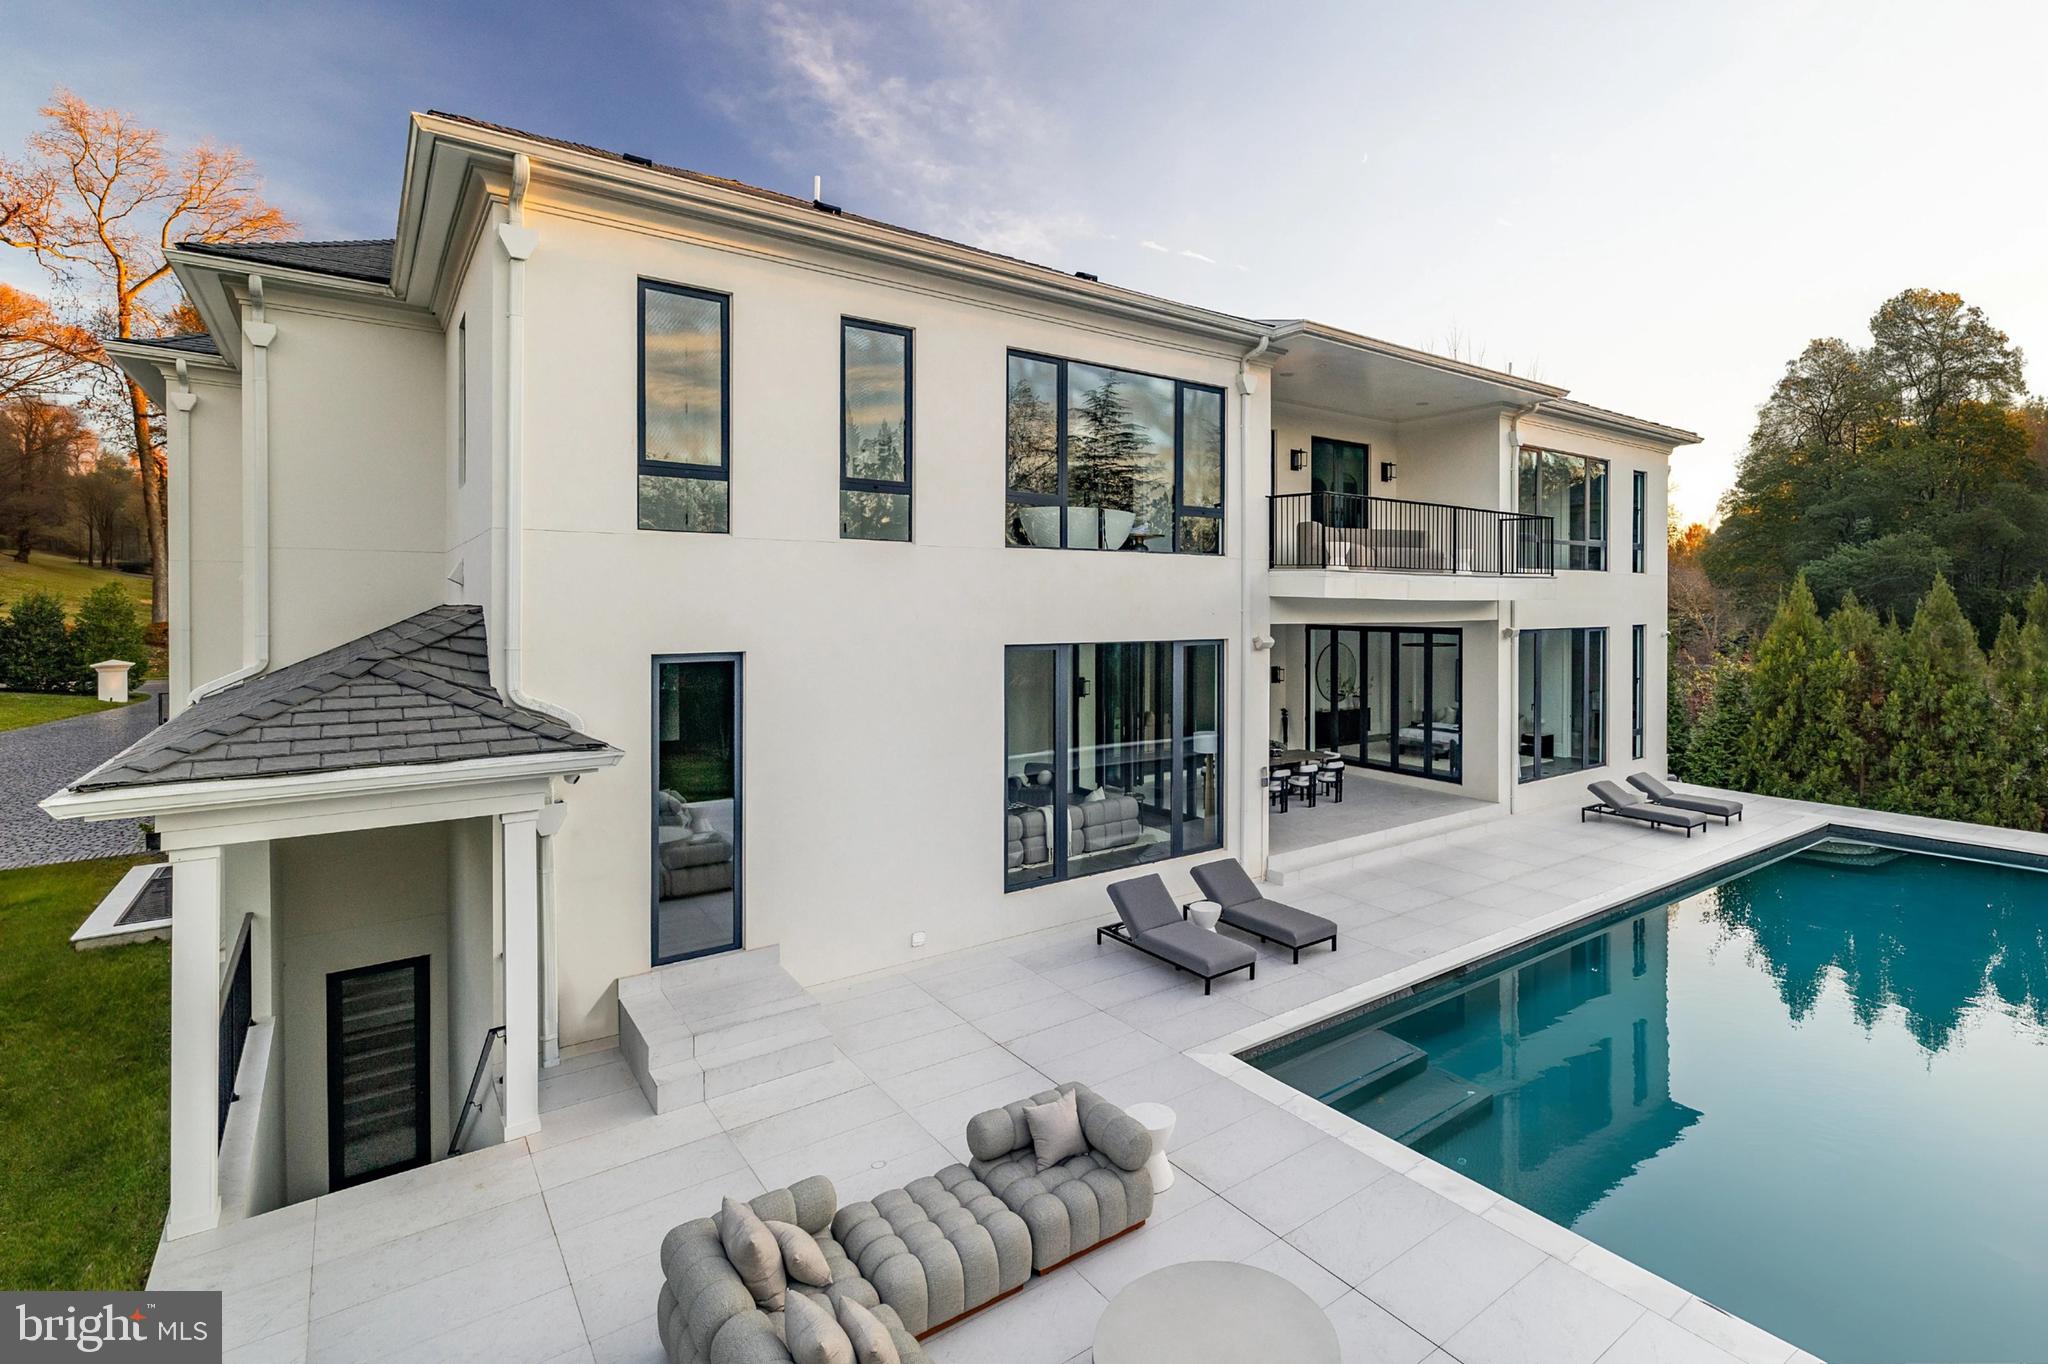
Modern white home with a furnished terrace and swimming pool in autumn.
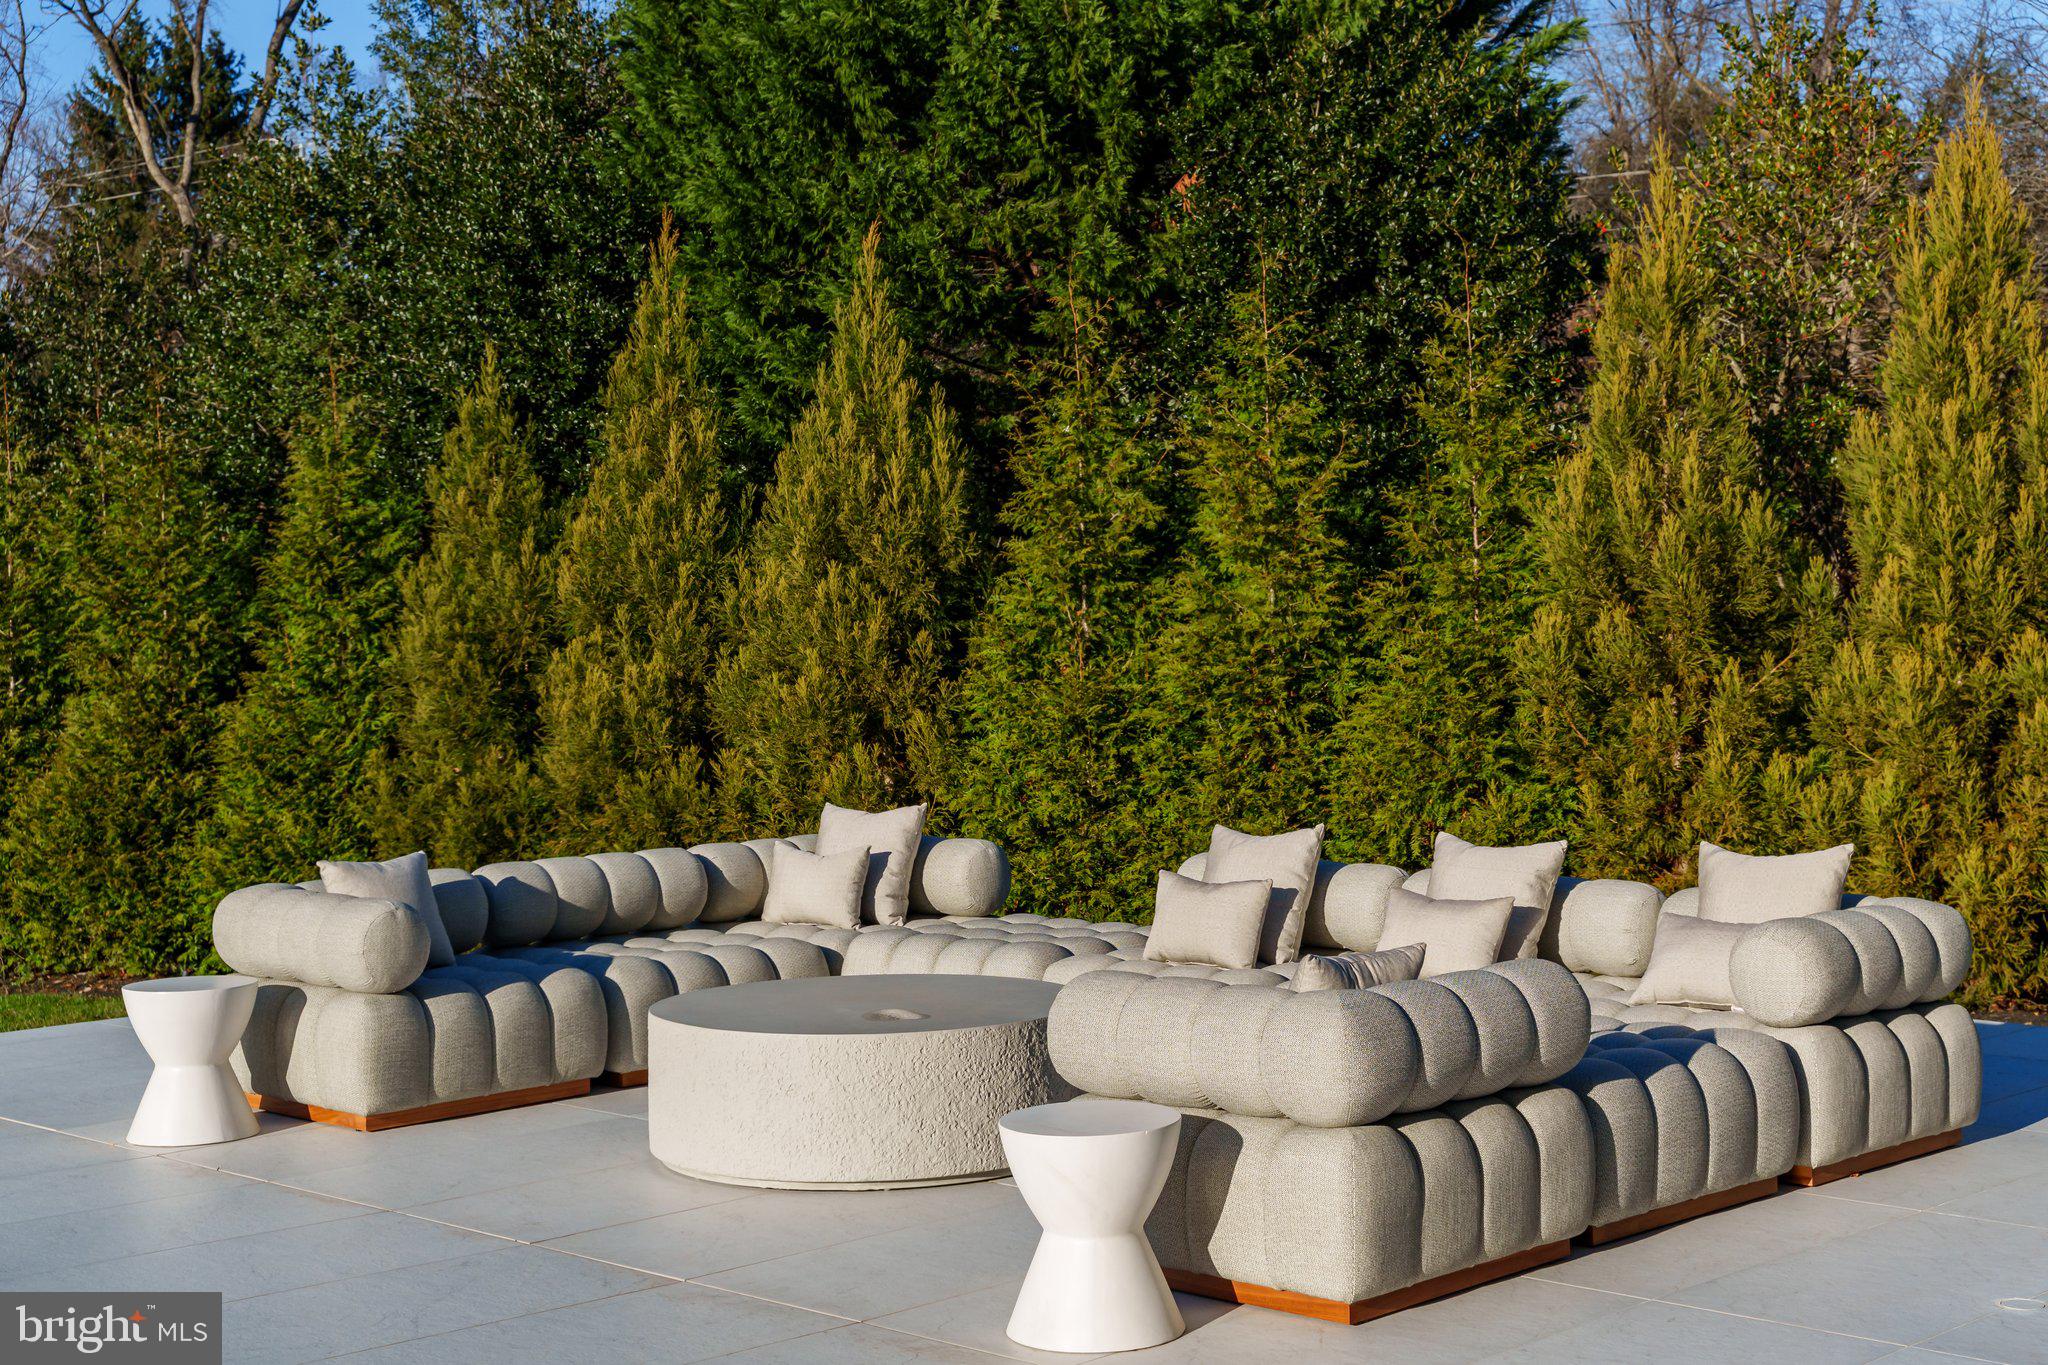
Outdoor patio with curved gray sectionals, a round concrete table, and a dense hedge backdrop.
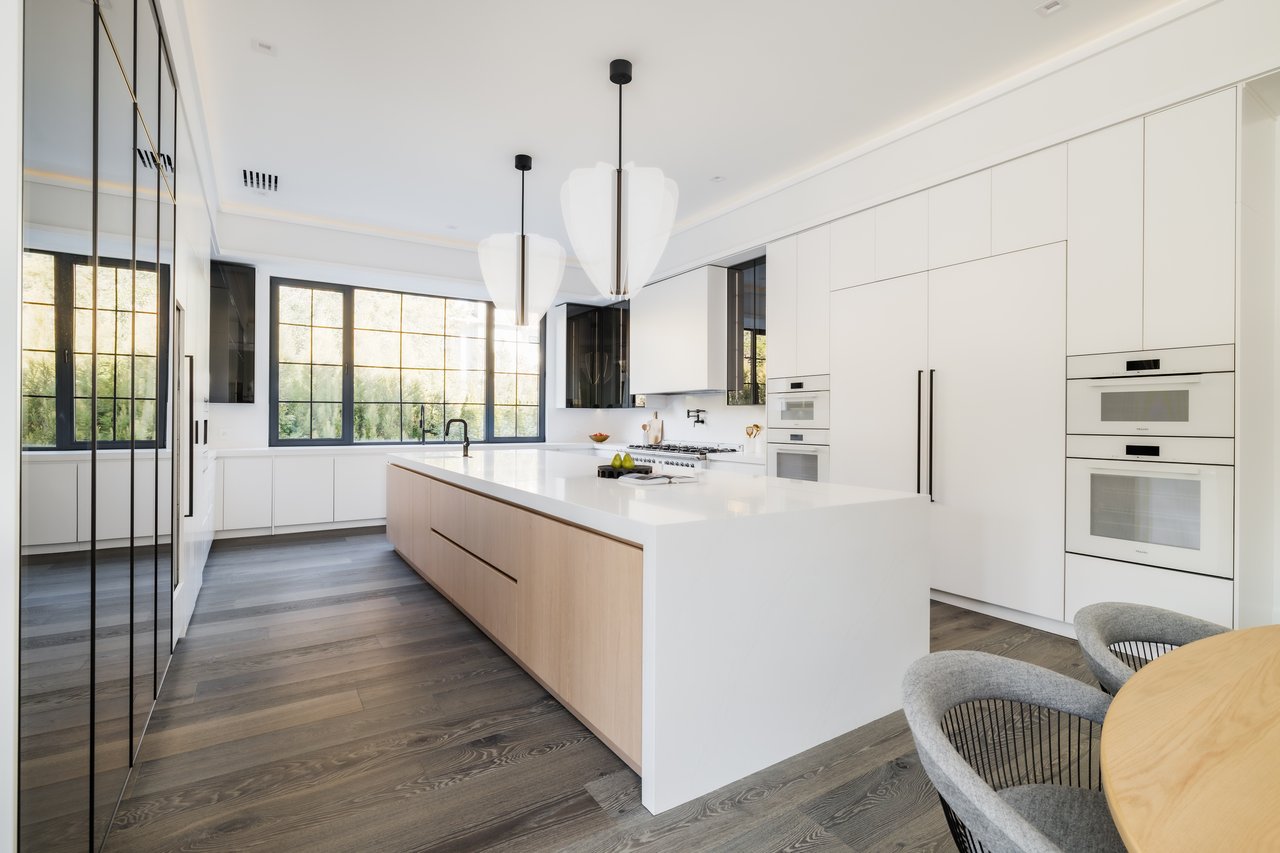
Modern kitchen with a large waterfall island, light wood cabinetry, and tall black-framed windows.
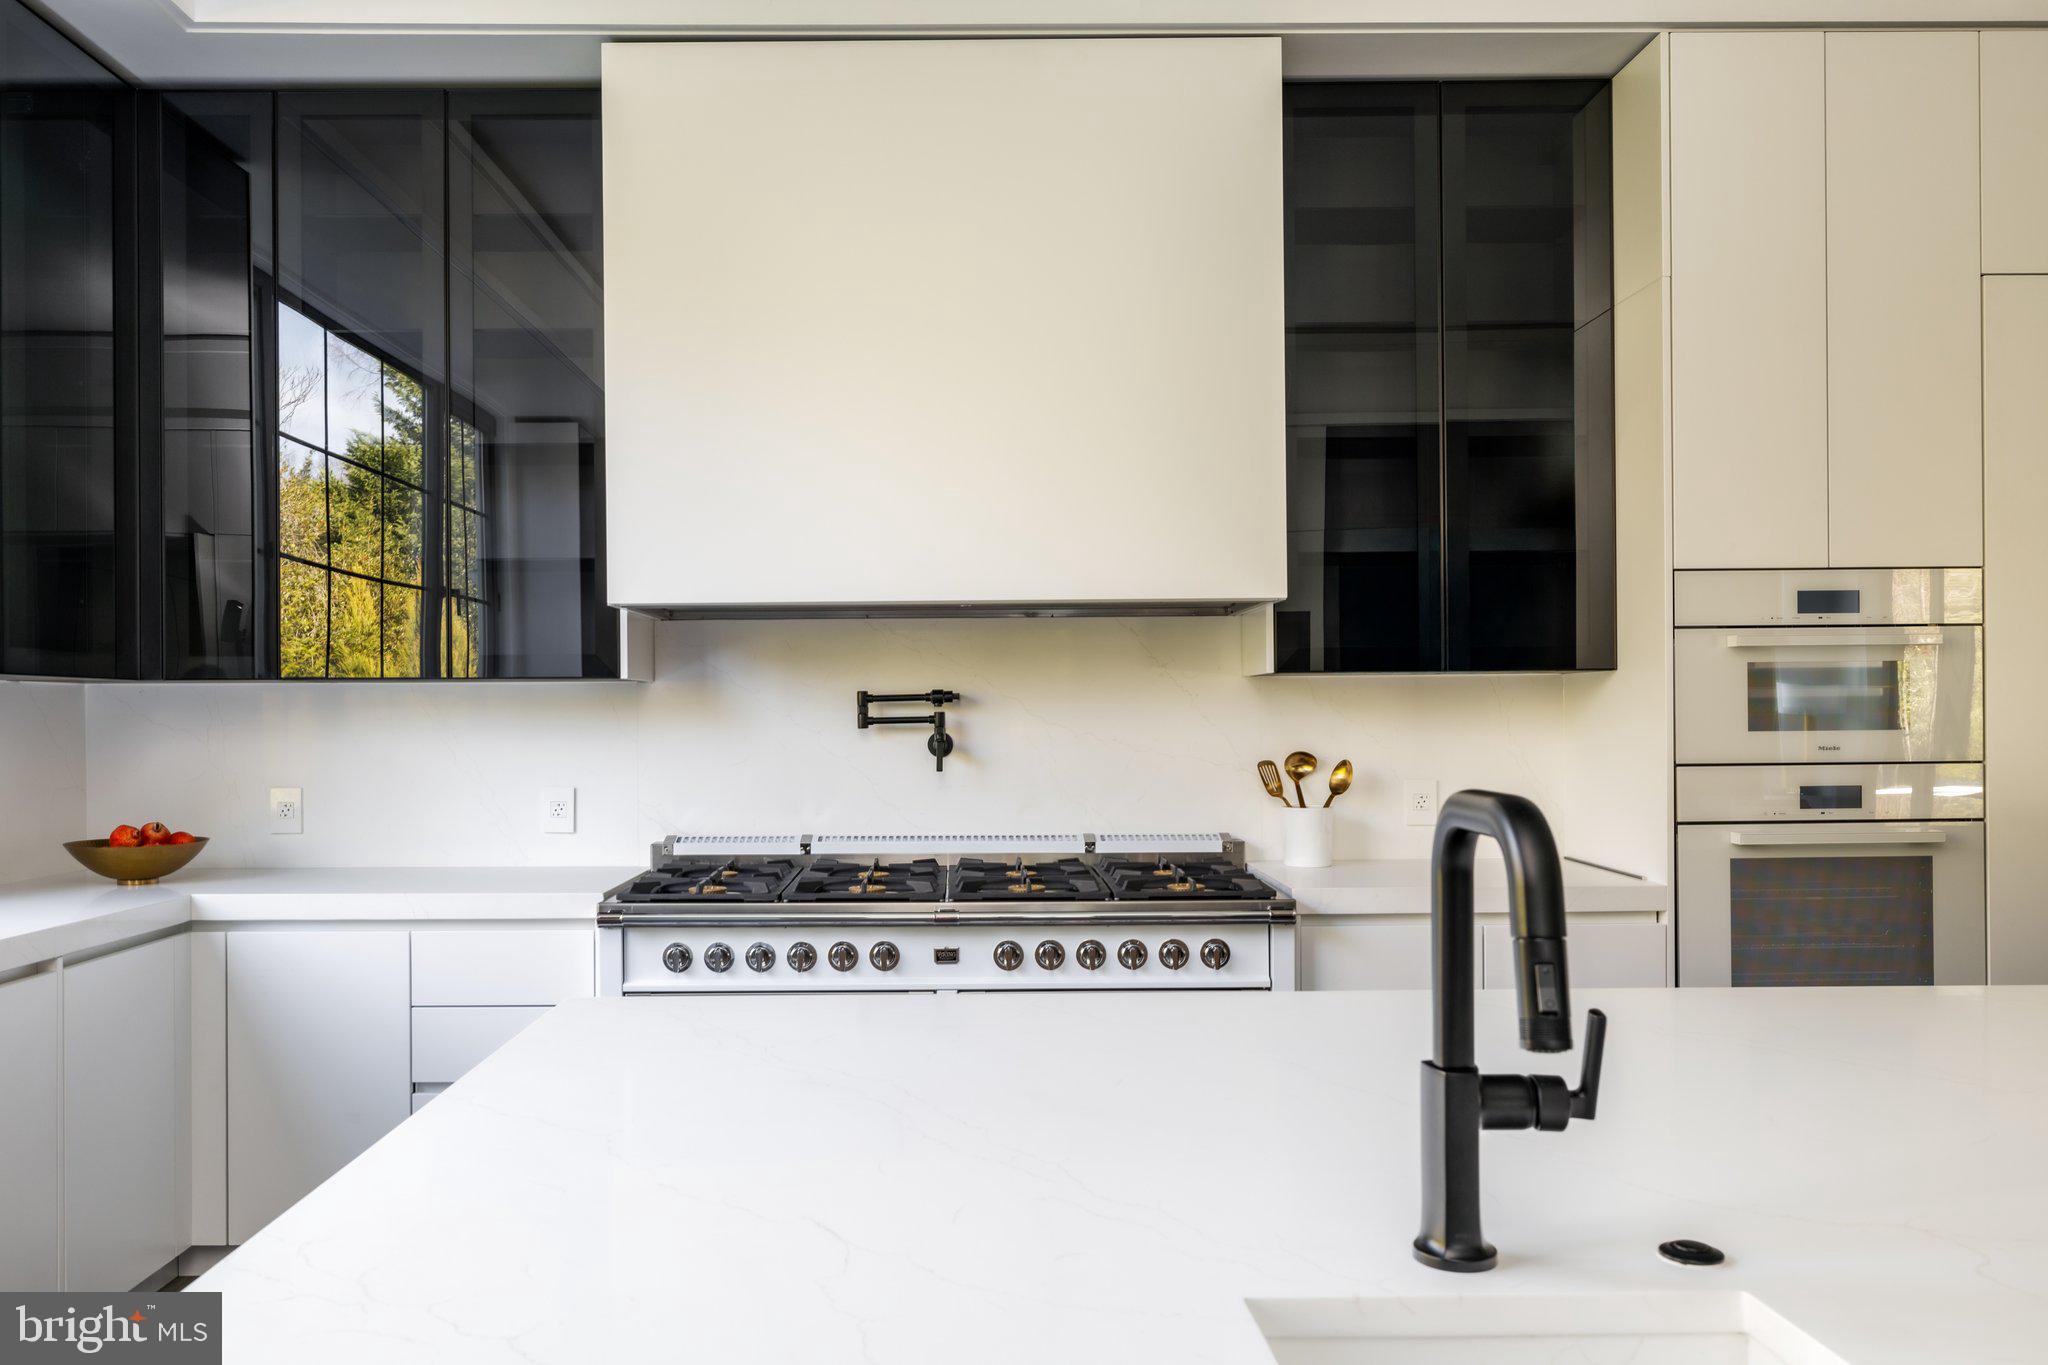
Modern white kitchen with a wide gas range, built-in ovens, and a white island with a black faucet.
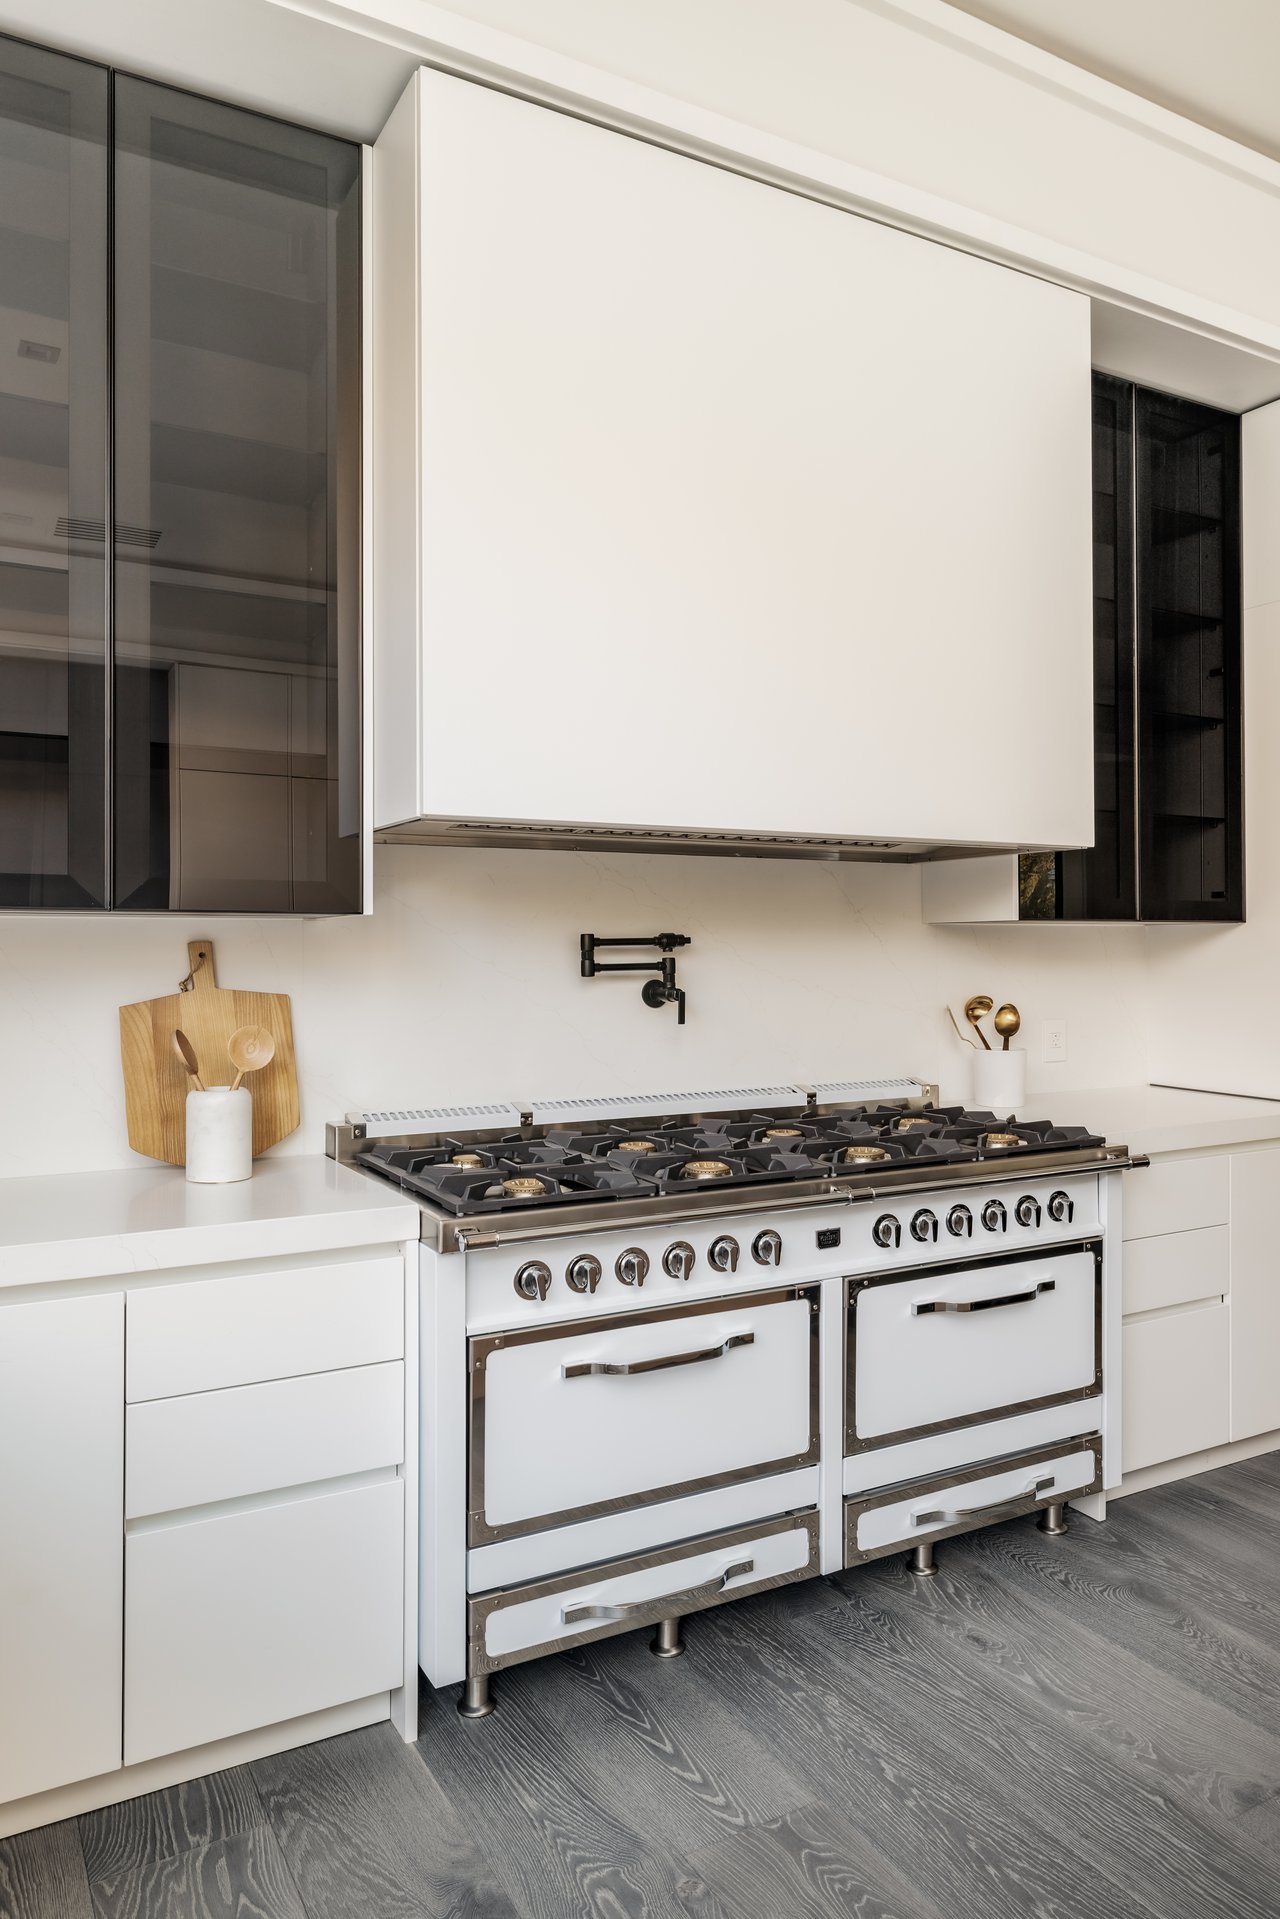
Modern white kitchen with a large stainless steel dual-oven range and dark glass-front cabinets.
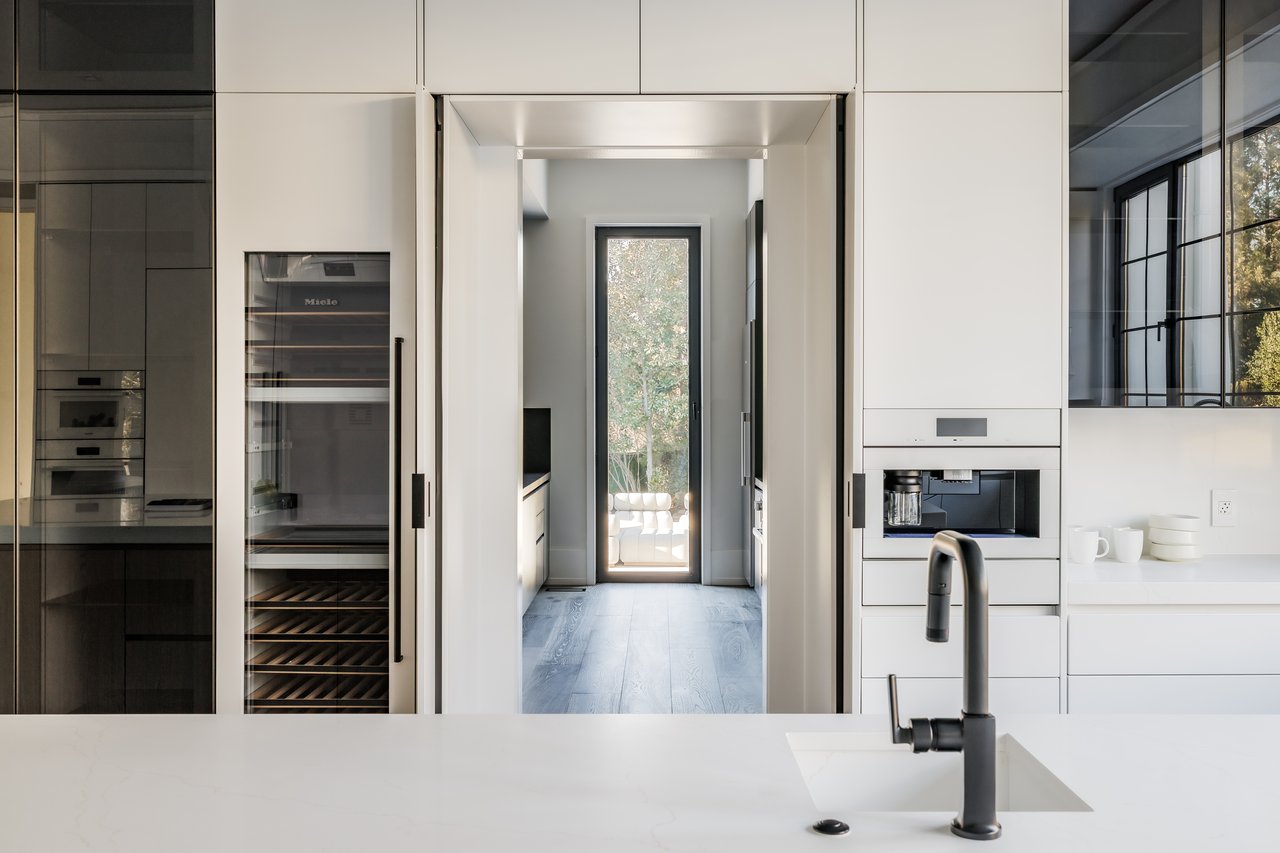
Modern white kitchen with a broad island, built-in appliances, wine refrigerator, and glass door to the outdoors.
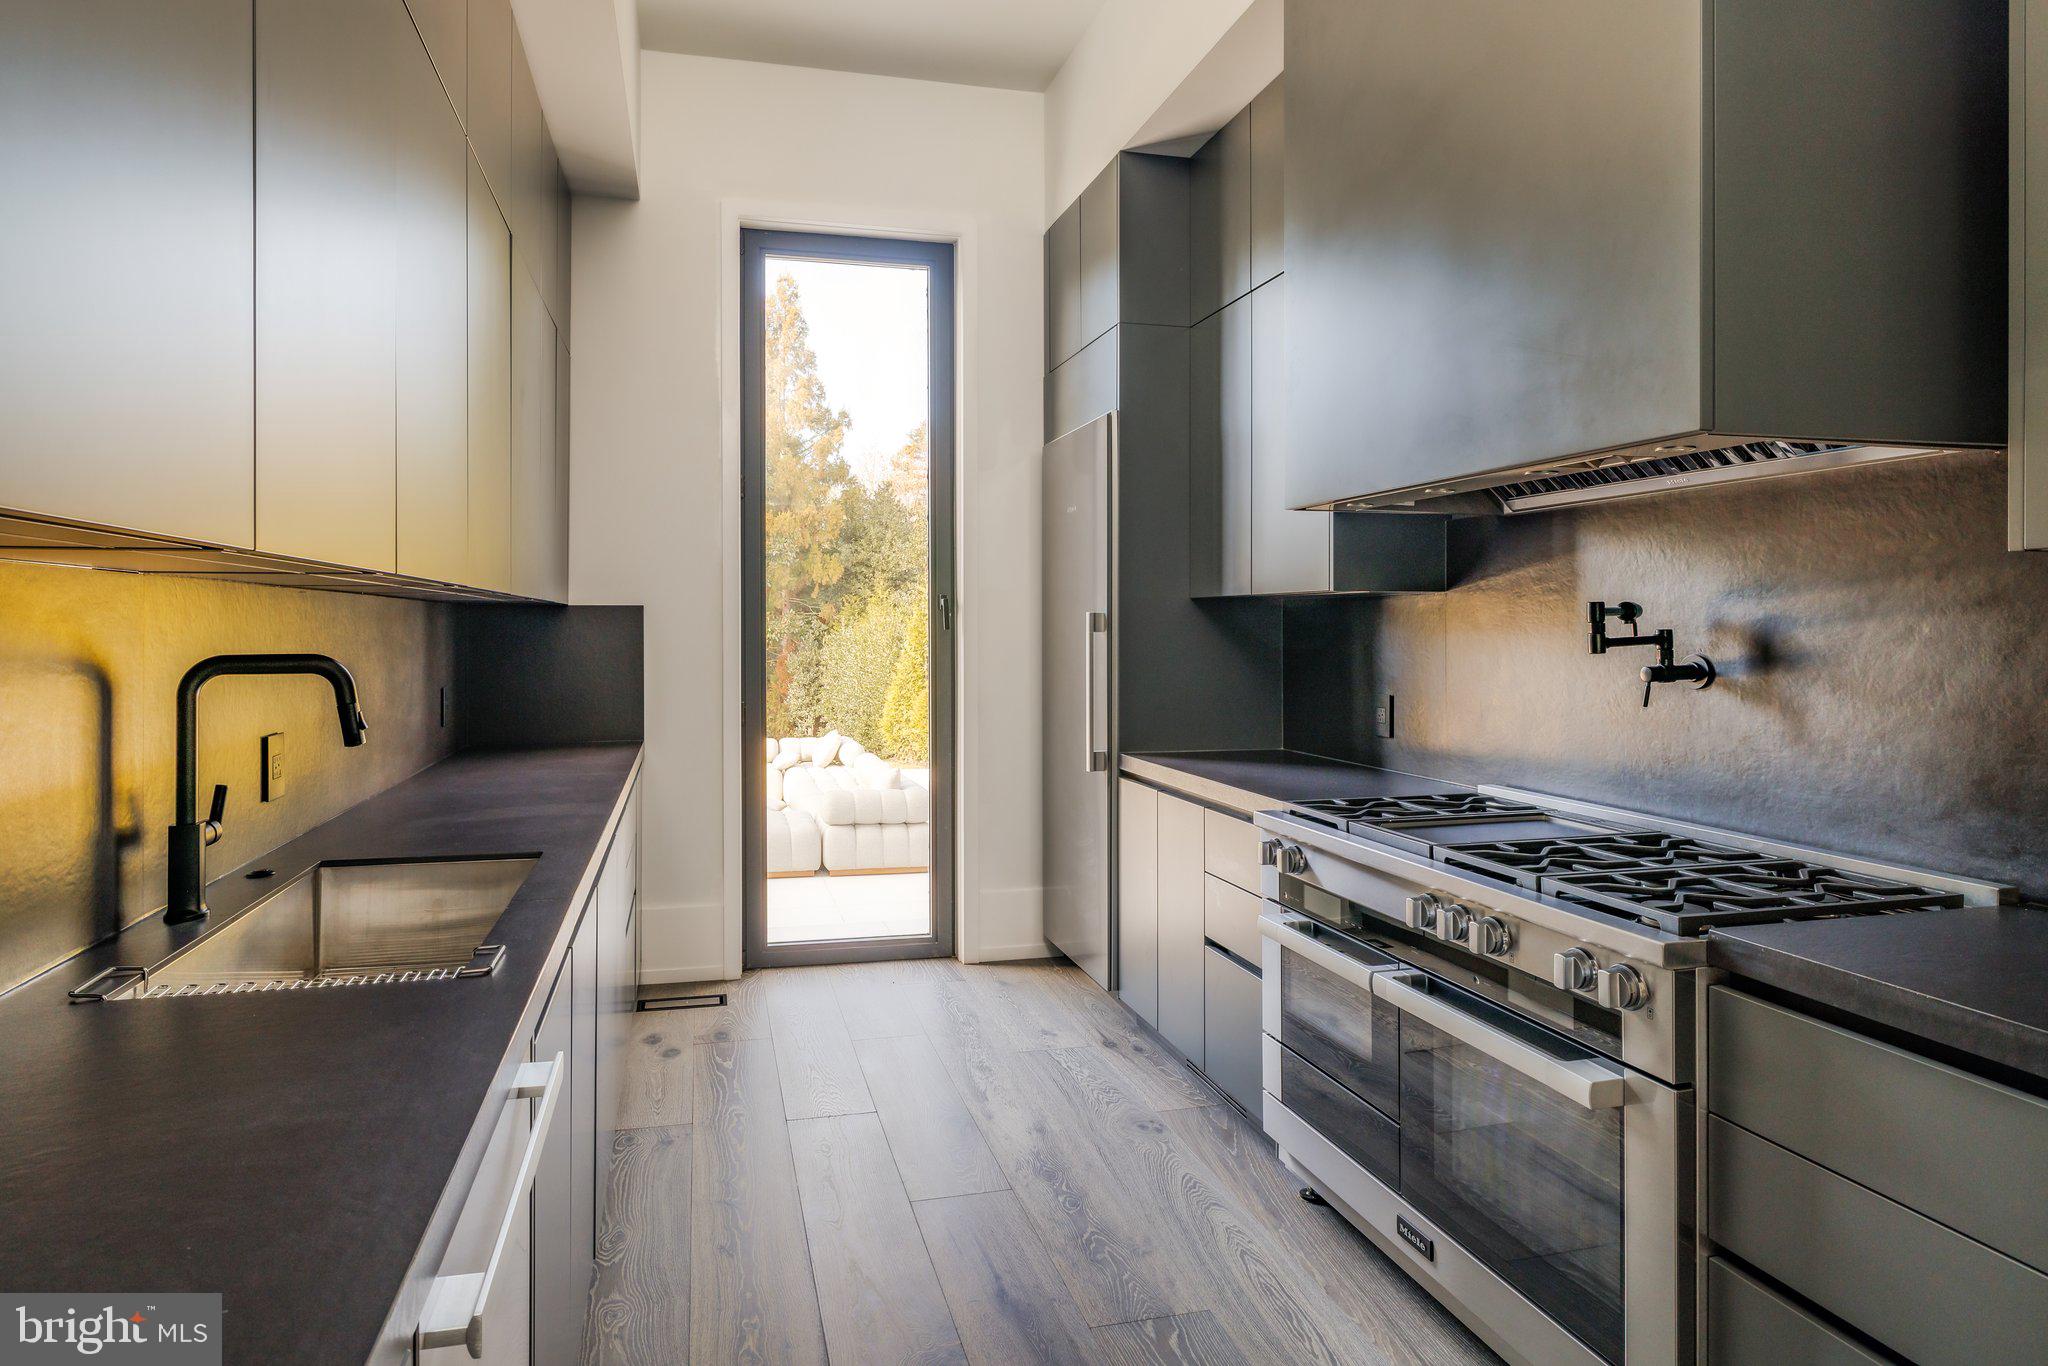
Modern galley kitchen with dark cabinetry, a stainless steel range, and a glass door to the patio.
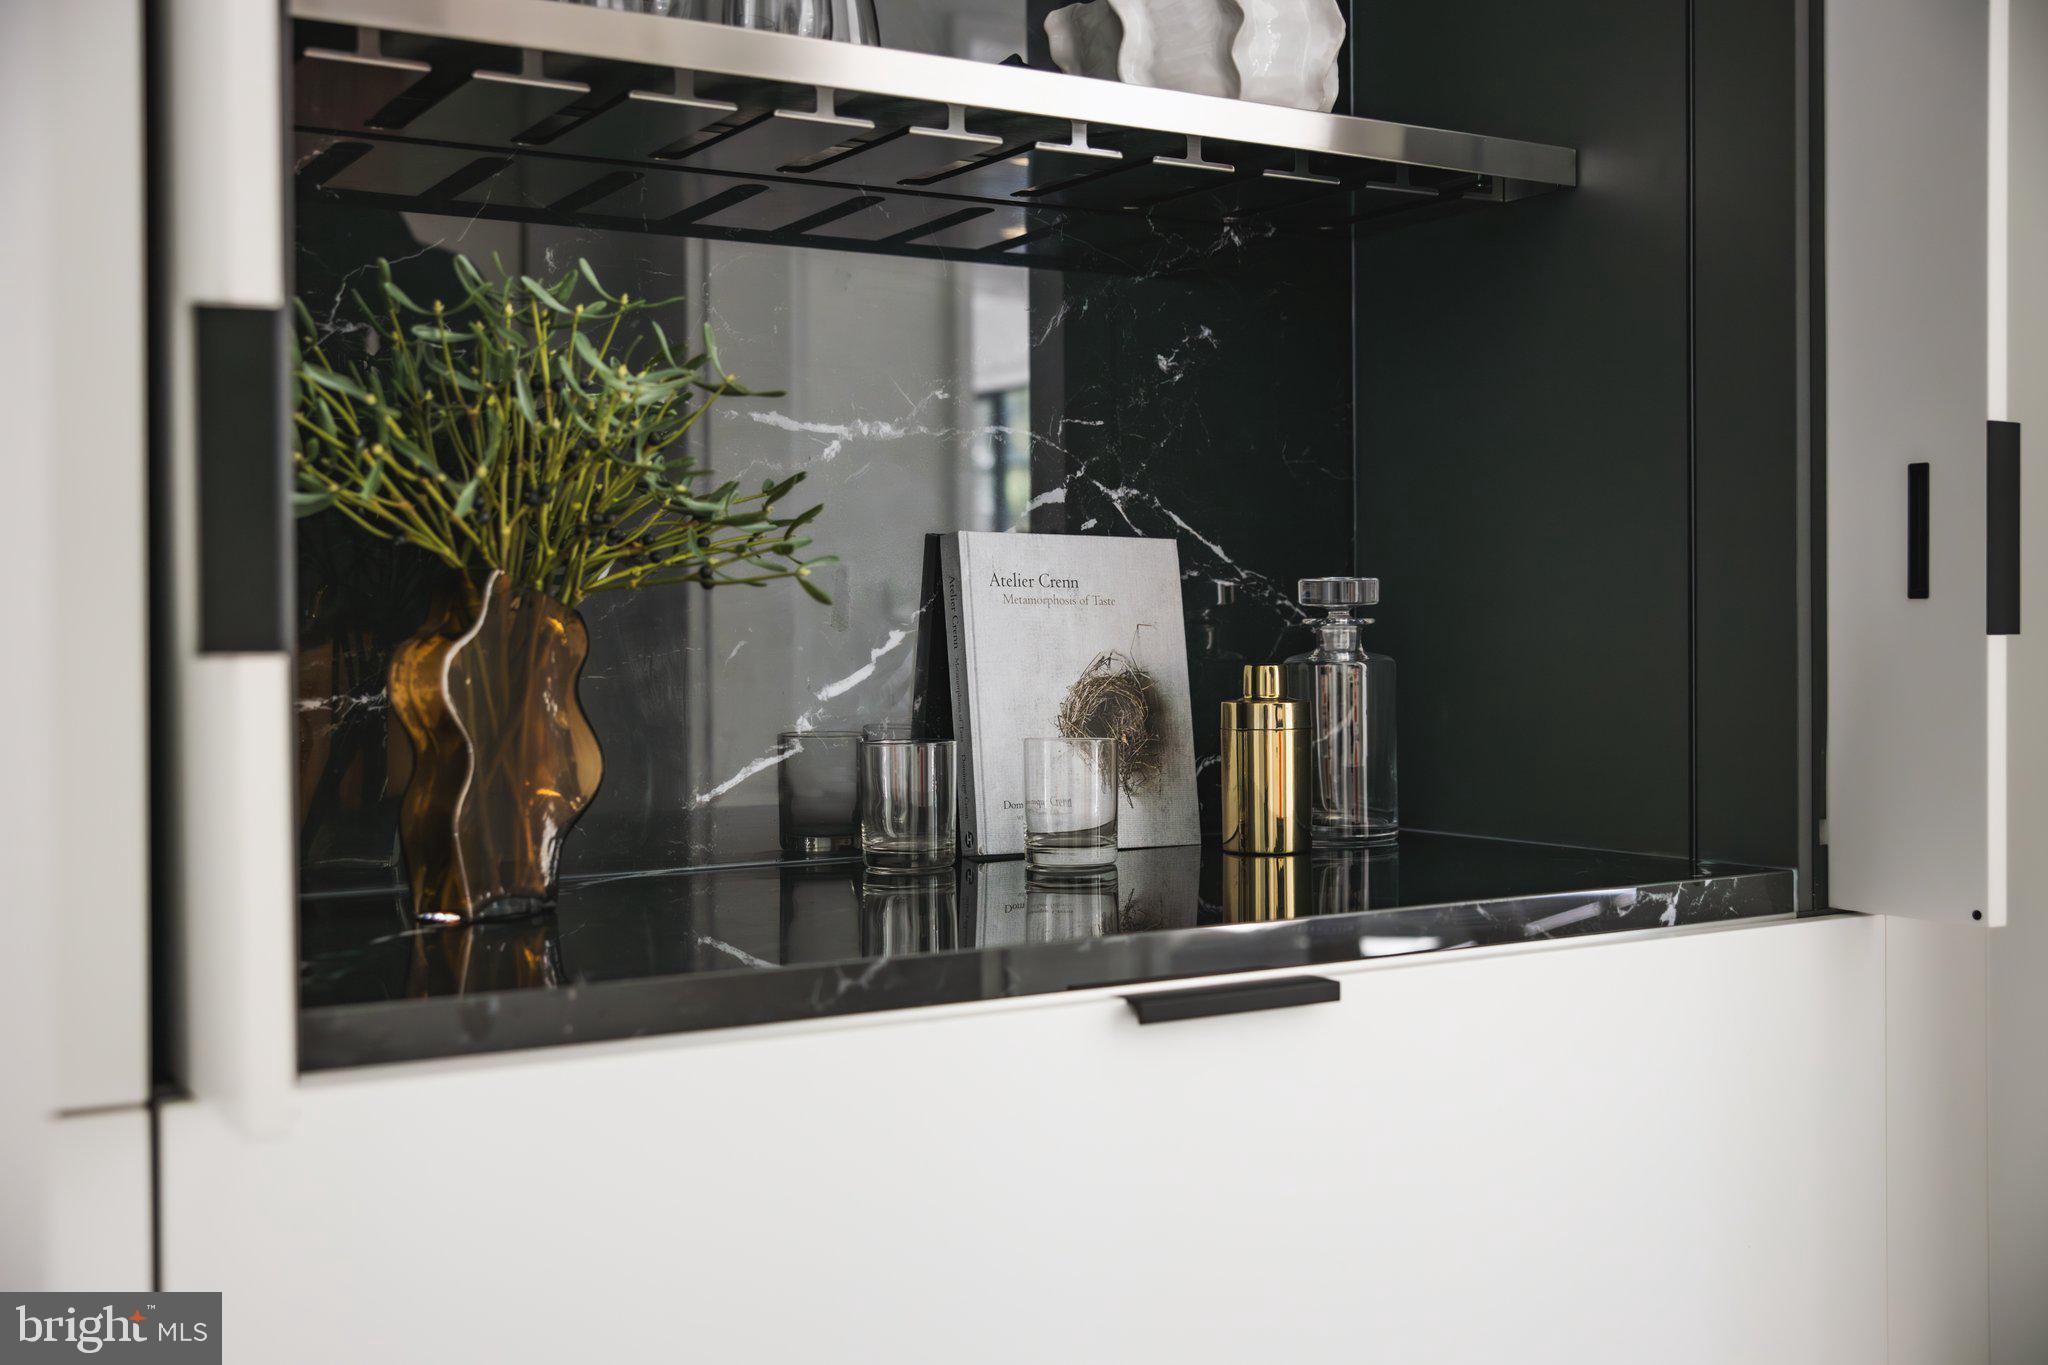
Built-in black marble display niche with glassware, an amber vase, candles, and decorative branches.
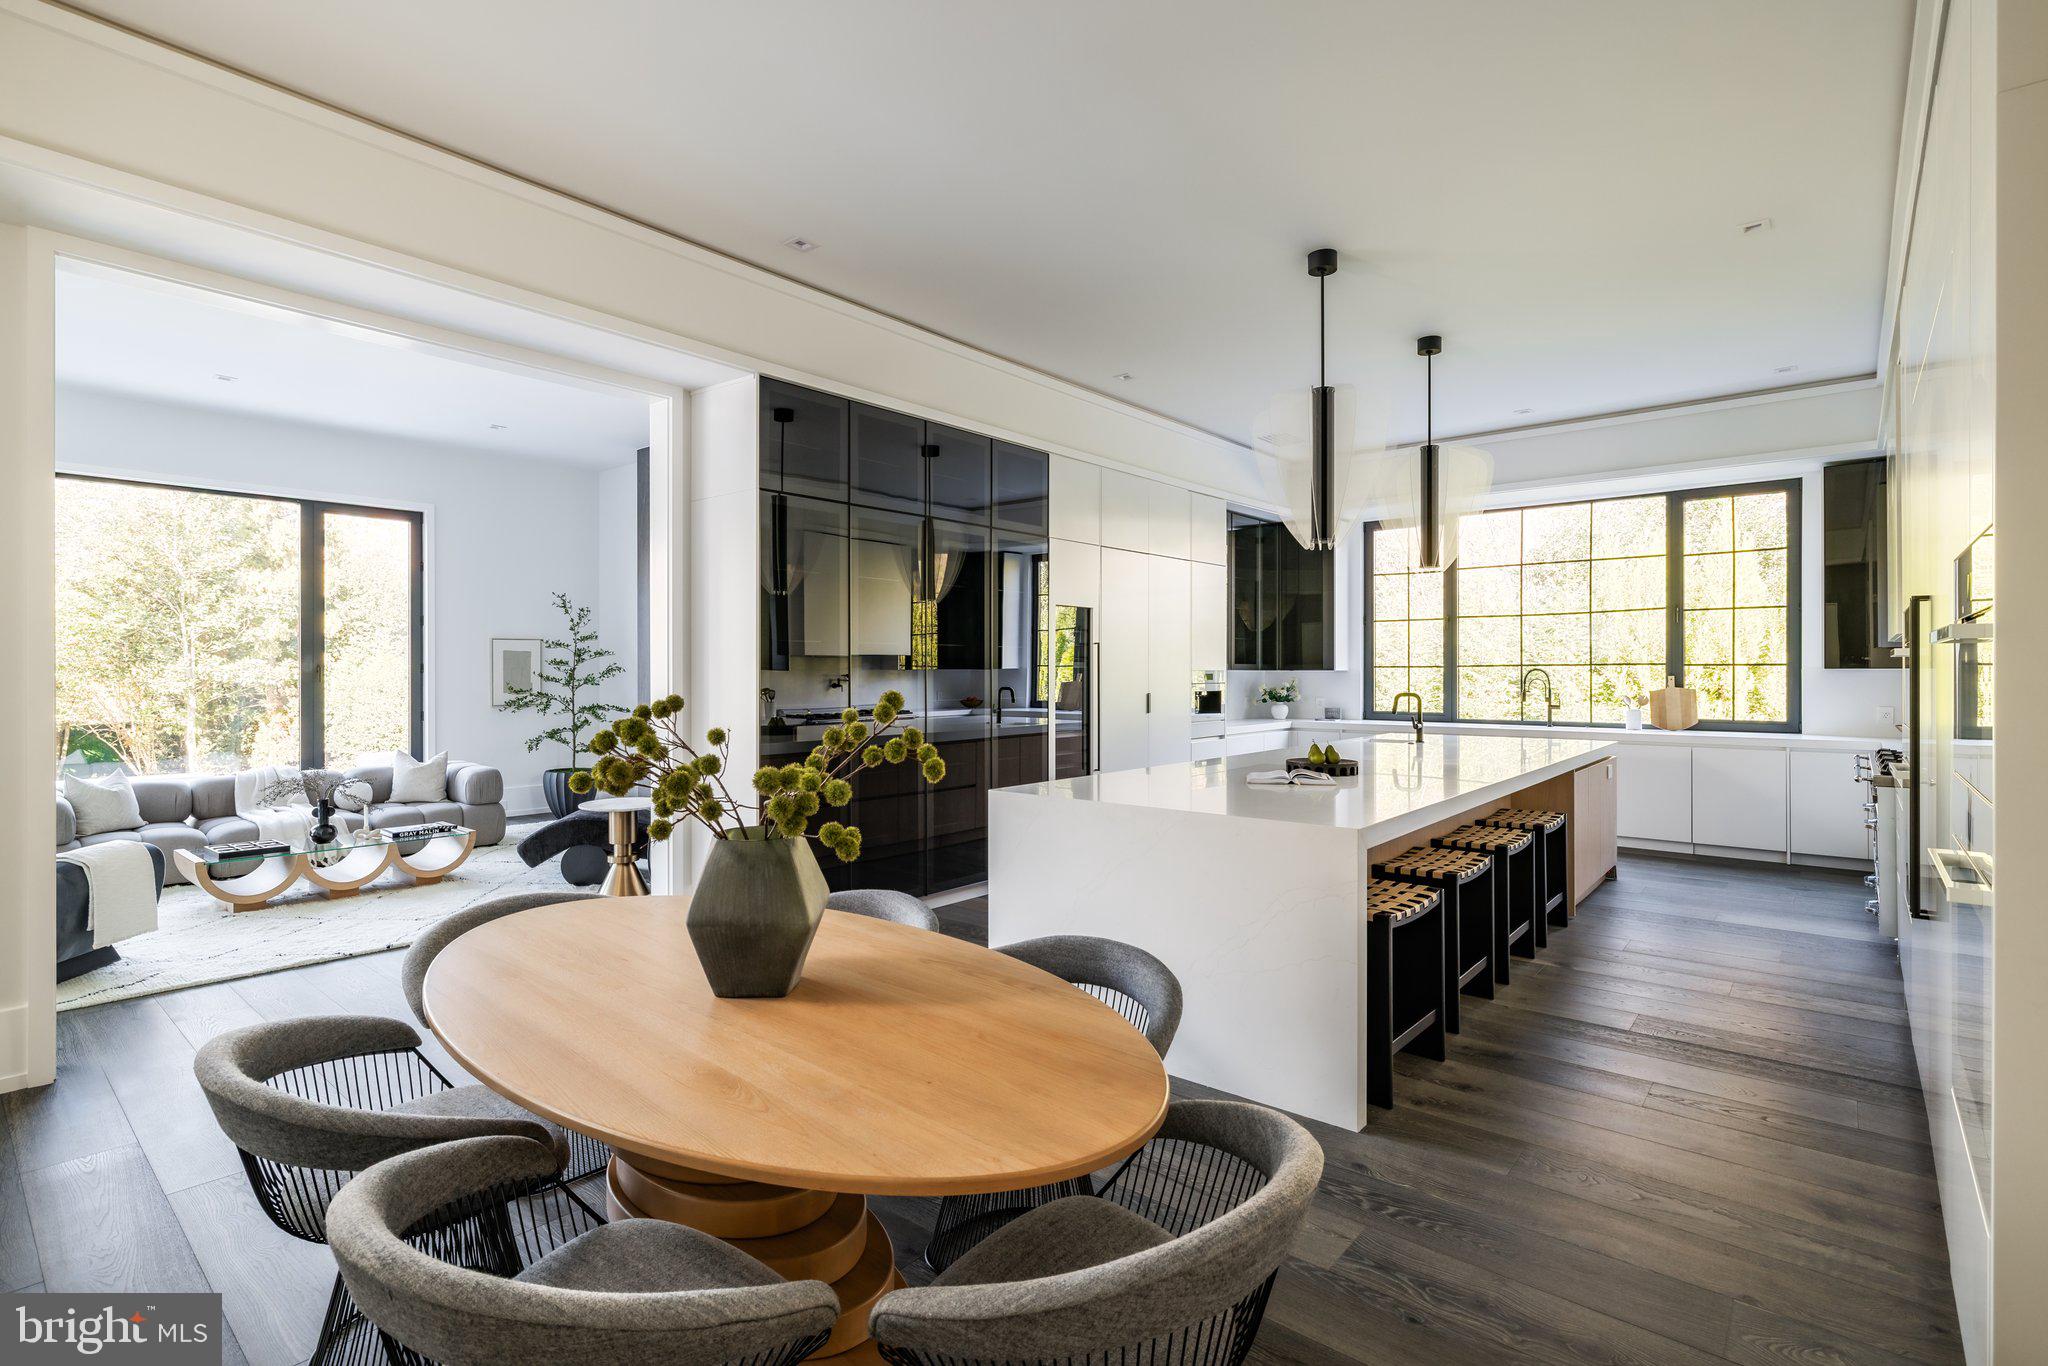
Open-plan kitchen and dining area with a large island, round wooden table, and expansive windows.
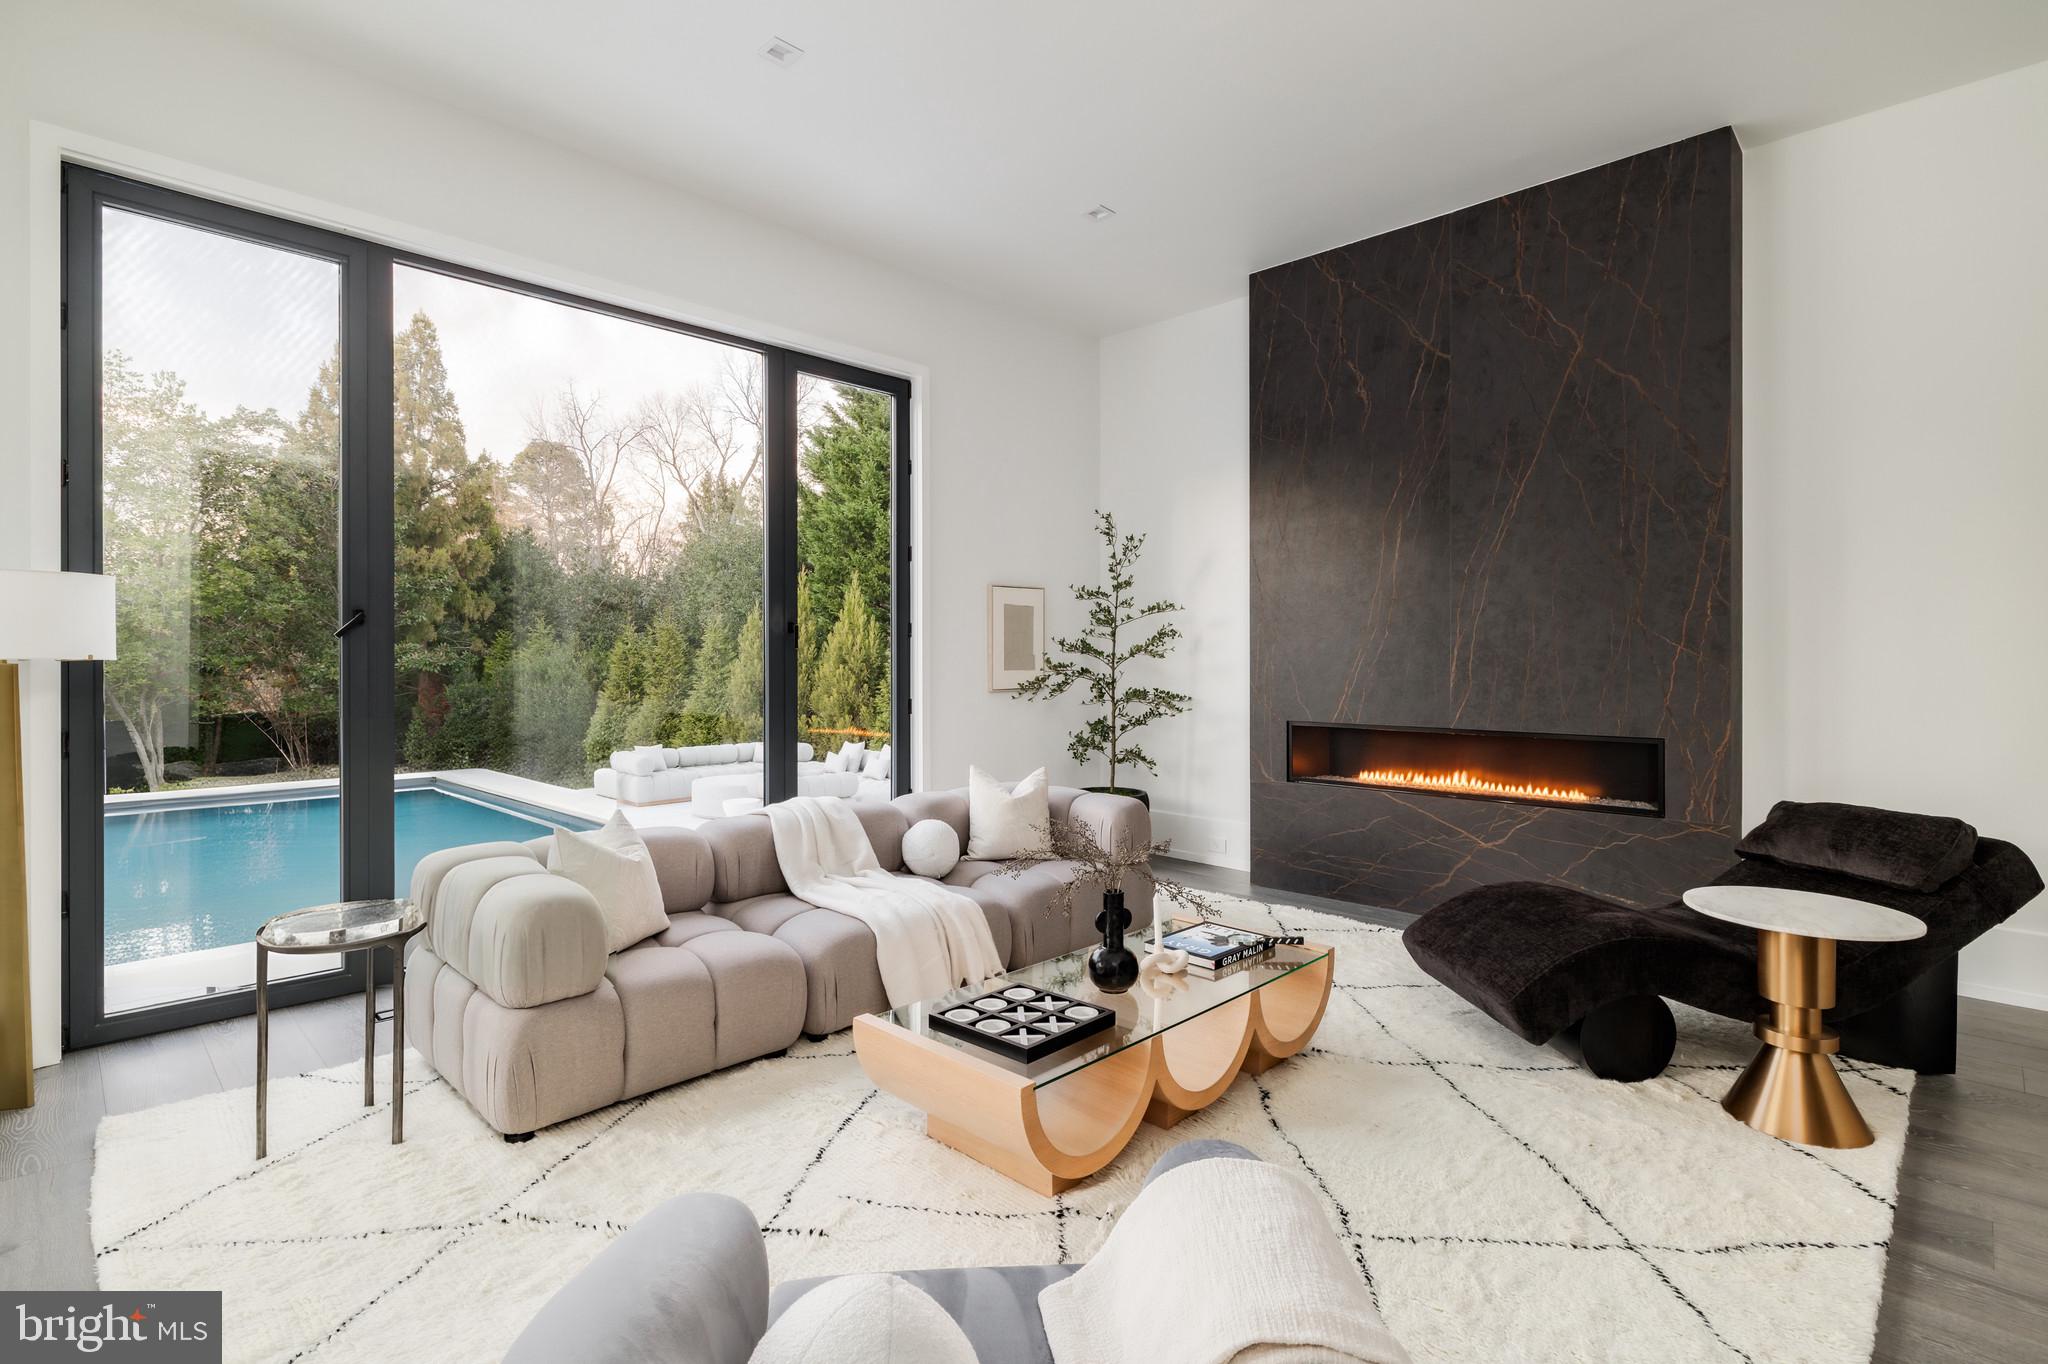
Contemporary living room with a linear fireplace, floor-to-ceiling windows, and a pool outside.
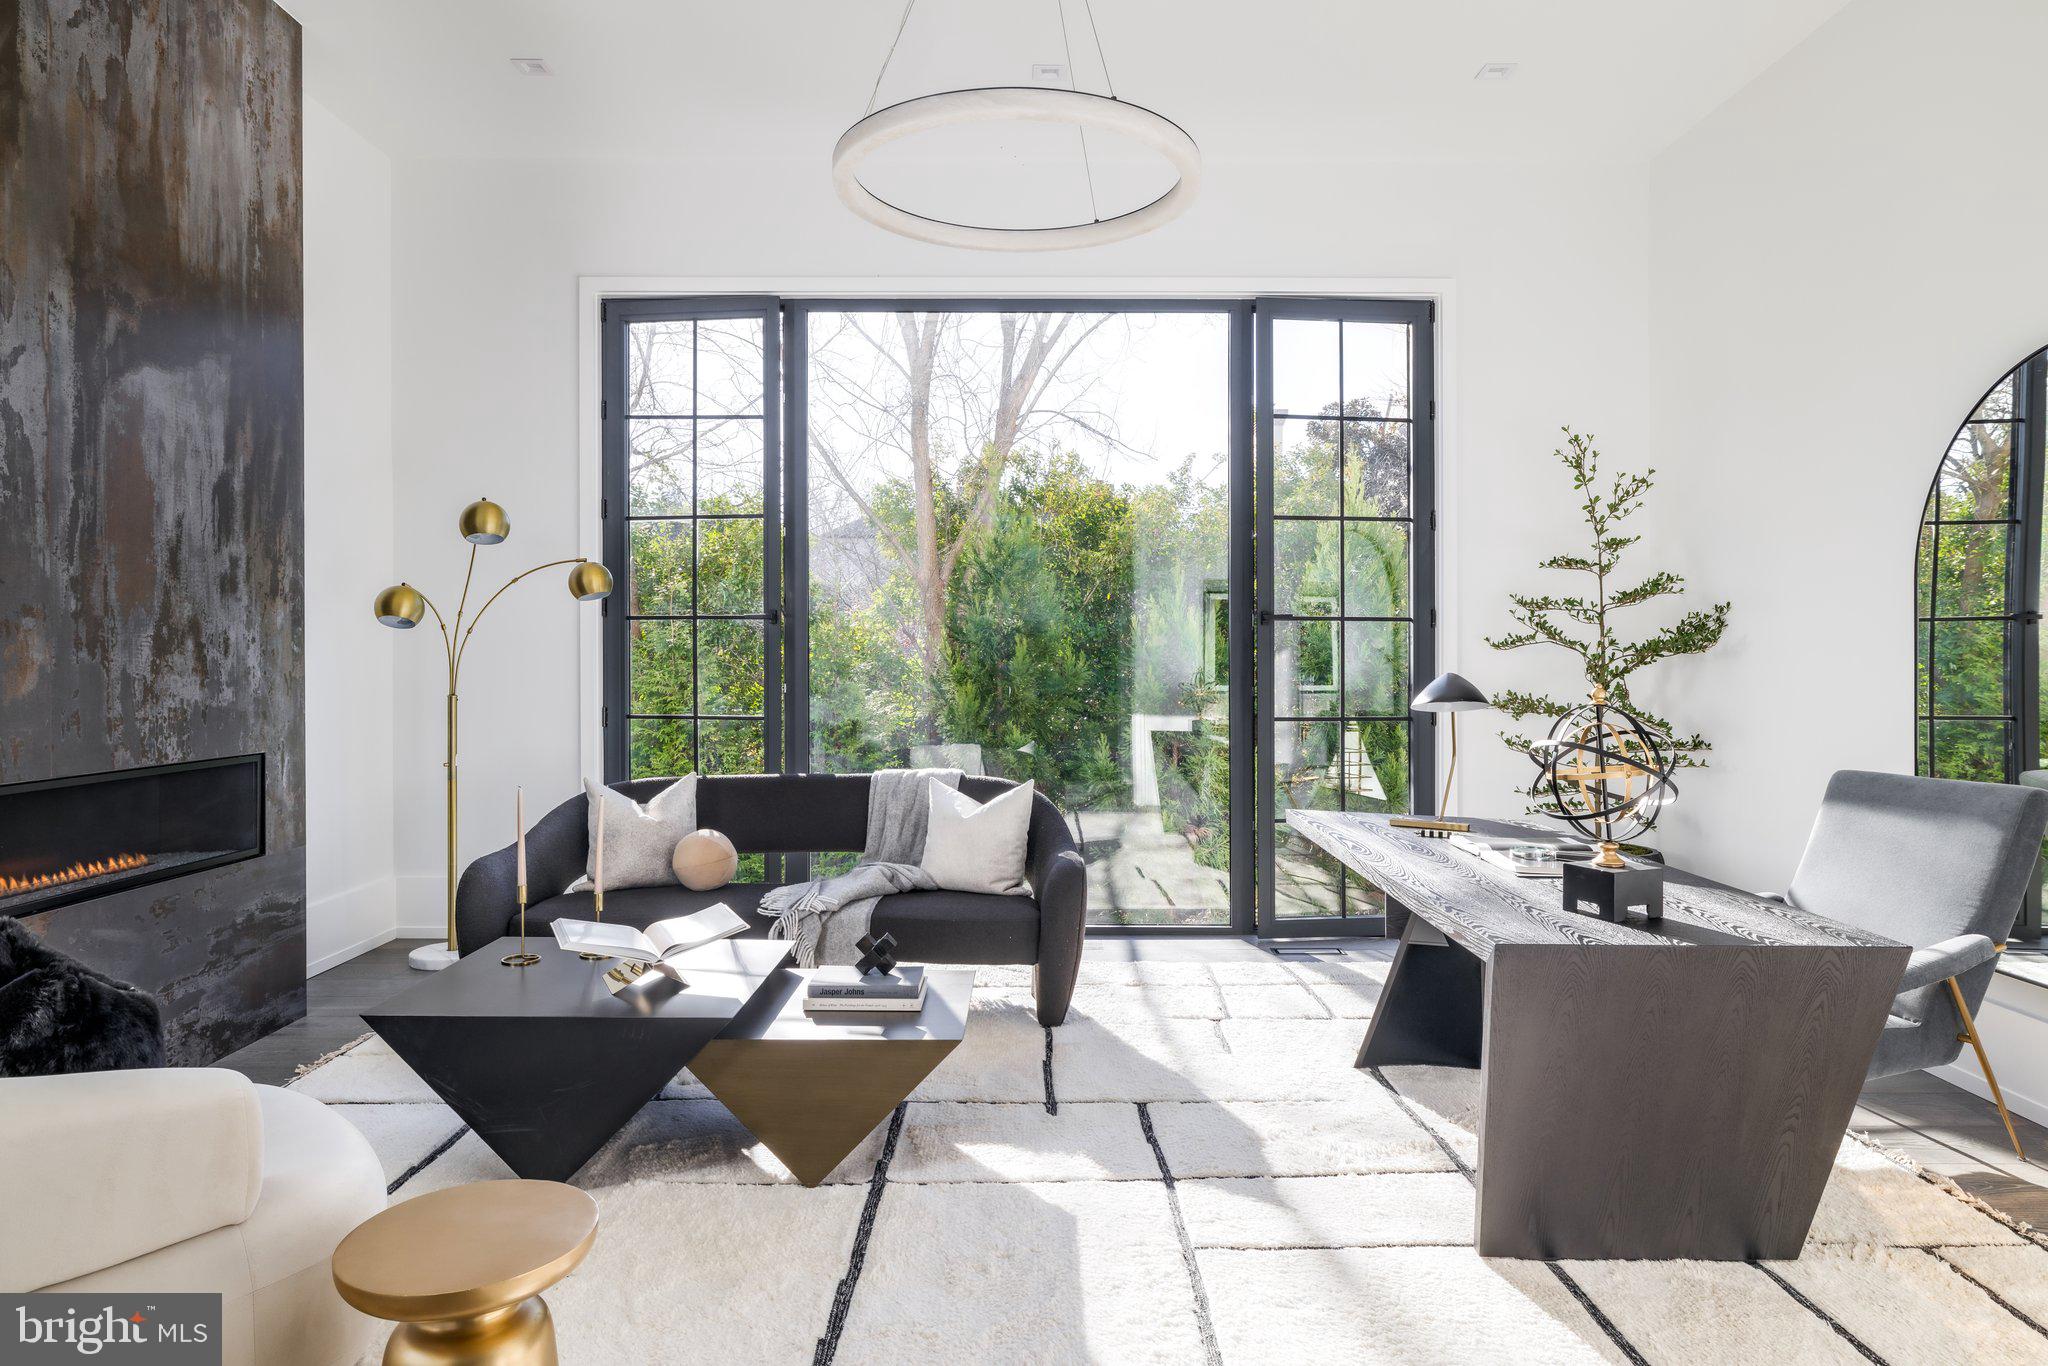
Staged living room with a modern fireplace, dark sofa, large garden-facing windows, and a desk.
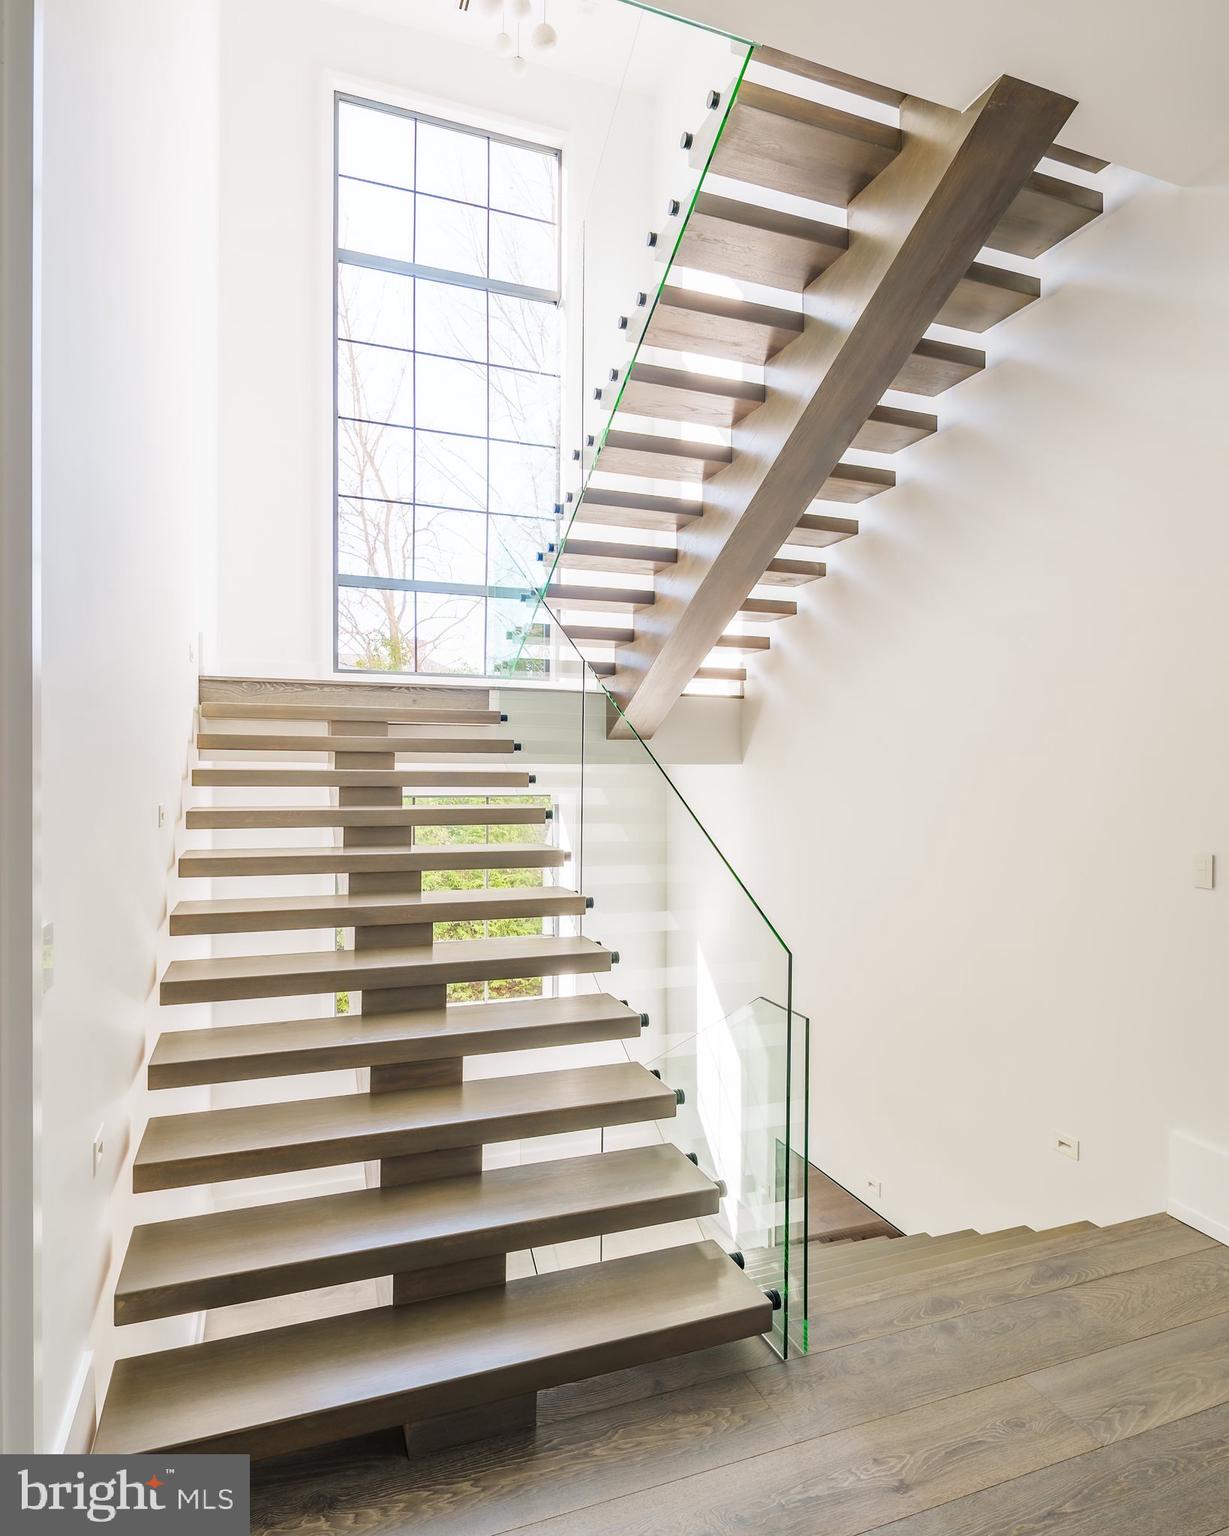
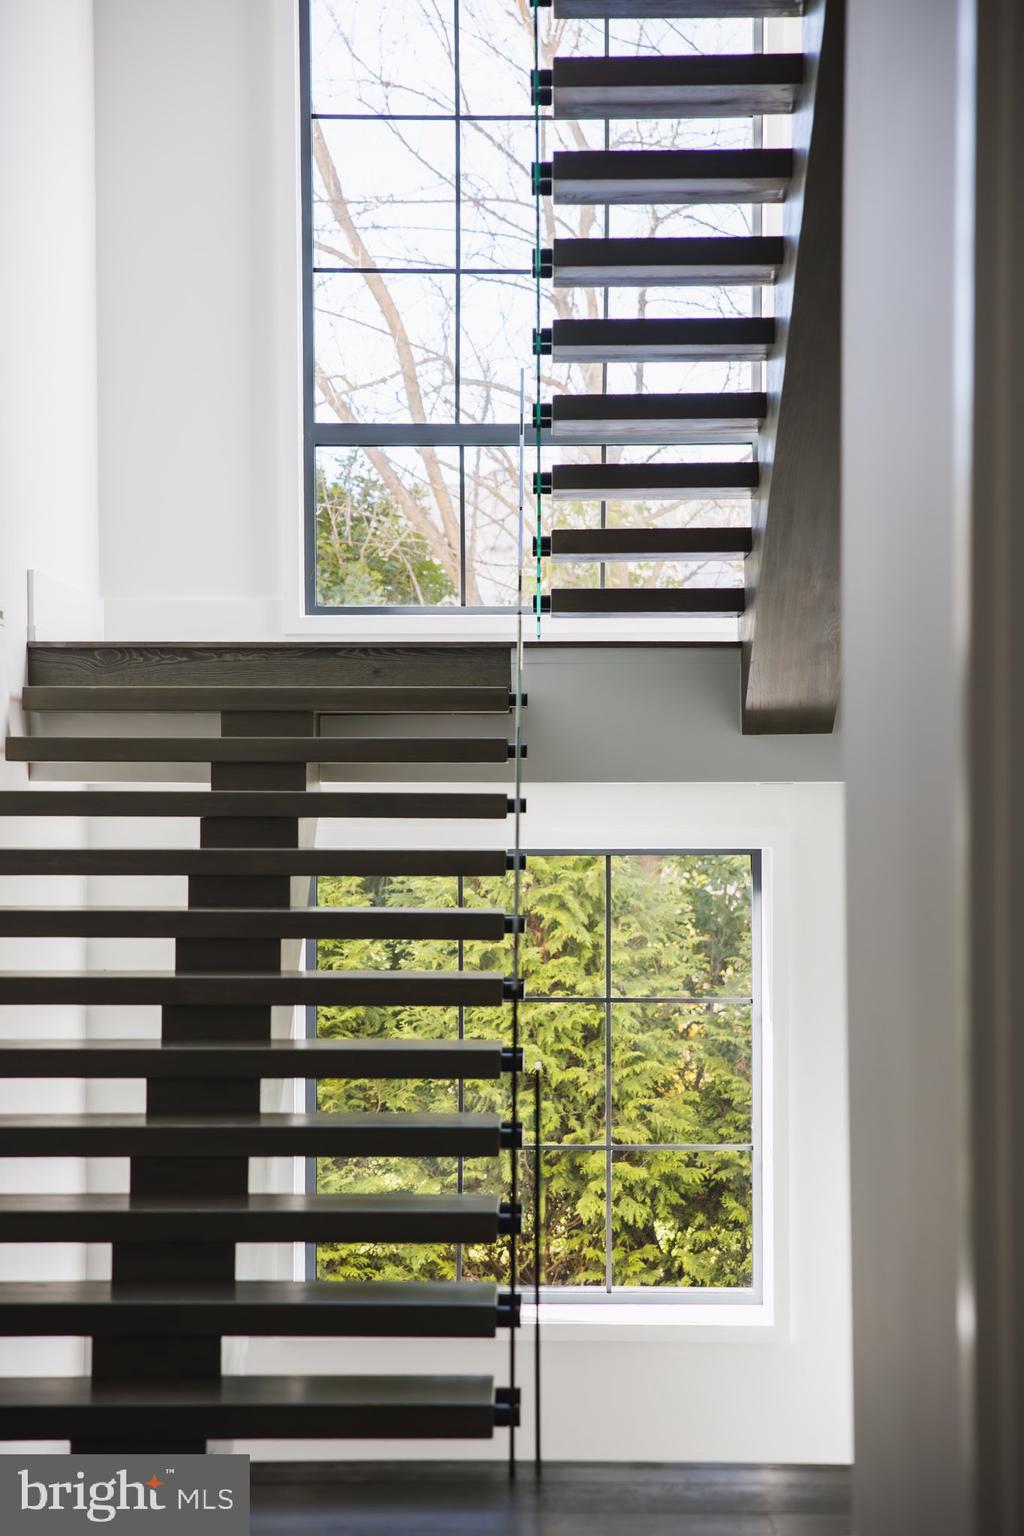
Modern floating wood staircase with a glass railing beside a tall grid-pane window.
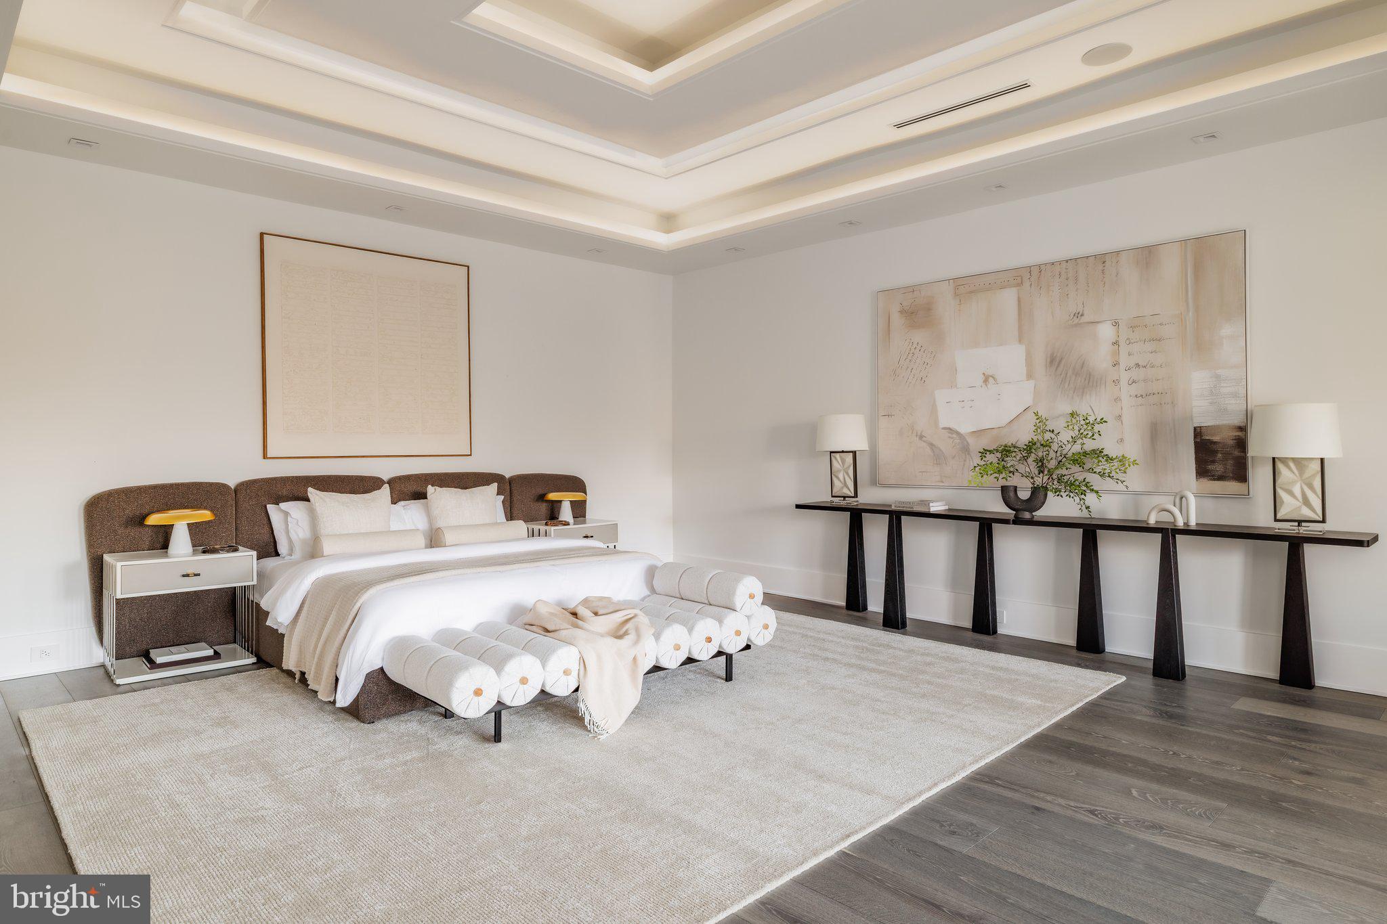
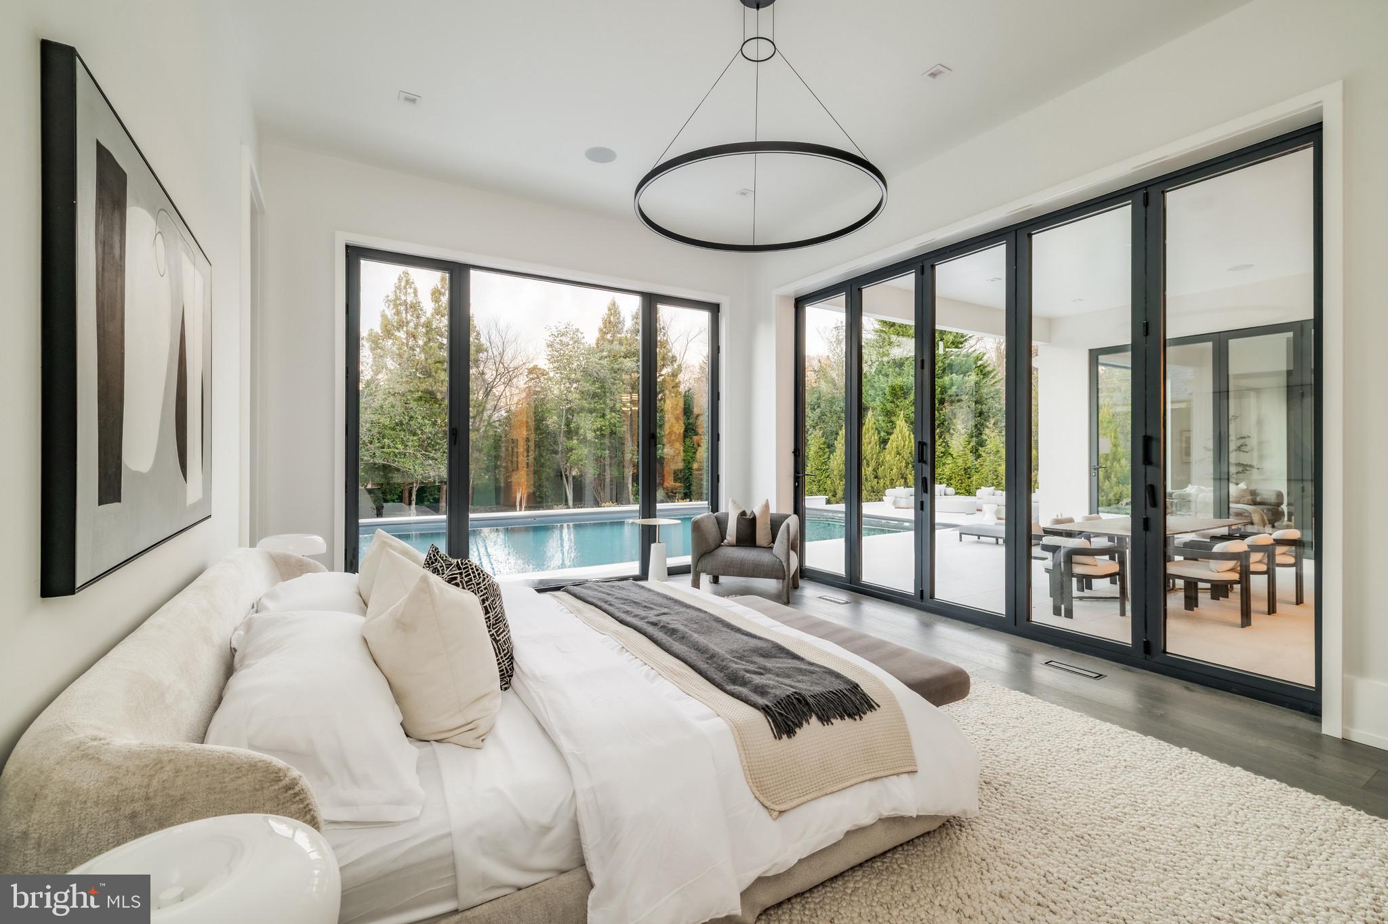
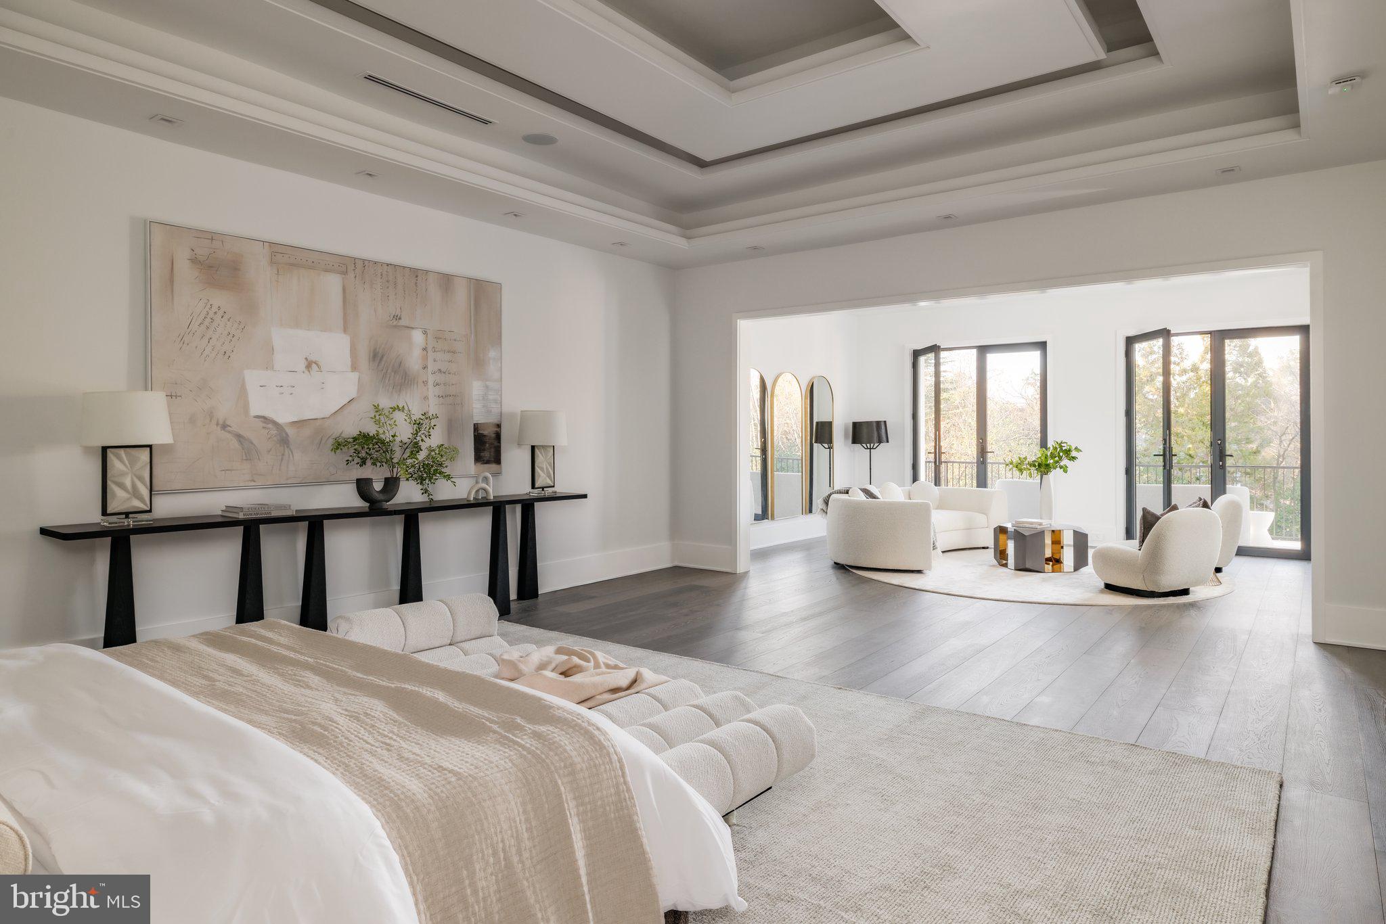
Staged bedroom with a large upholstered bed, sculptural bench, tray ceiling, and oversized abstract artwork.
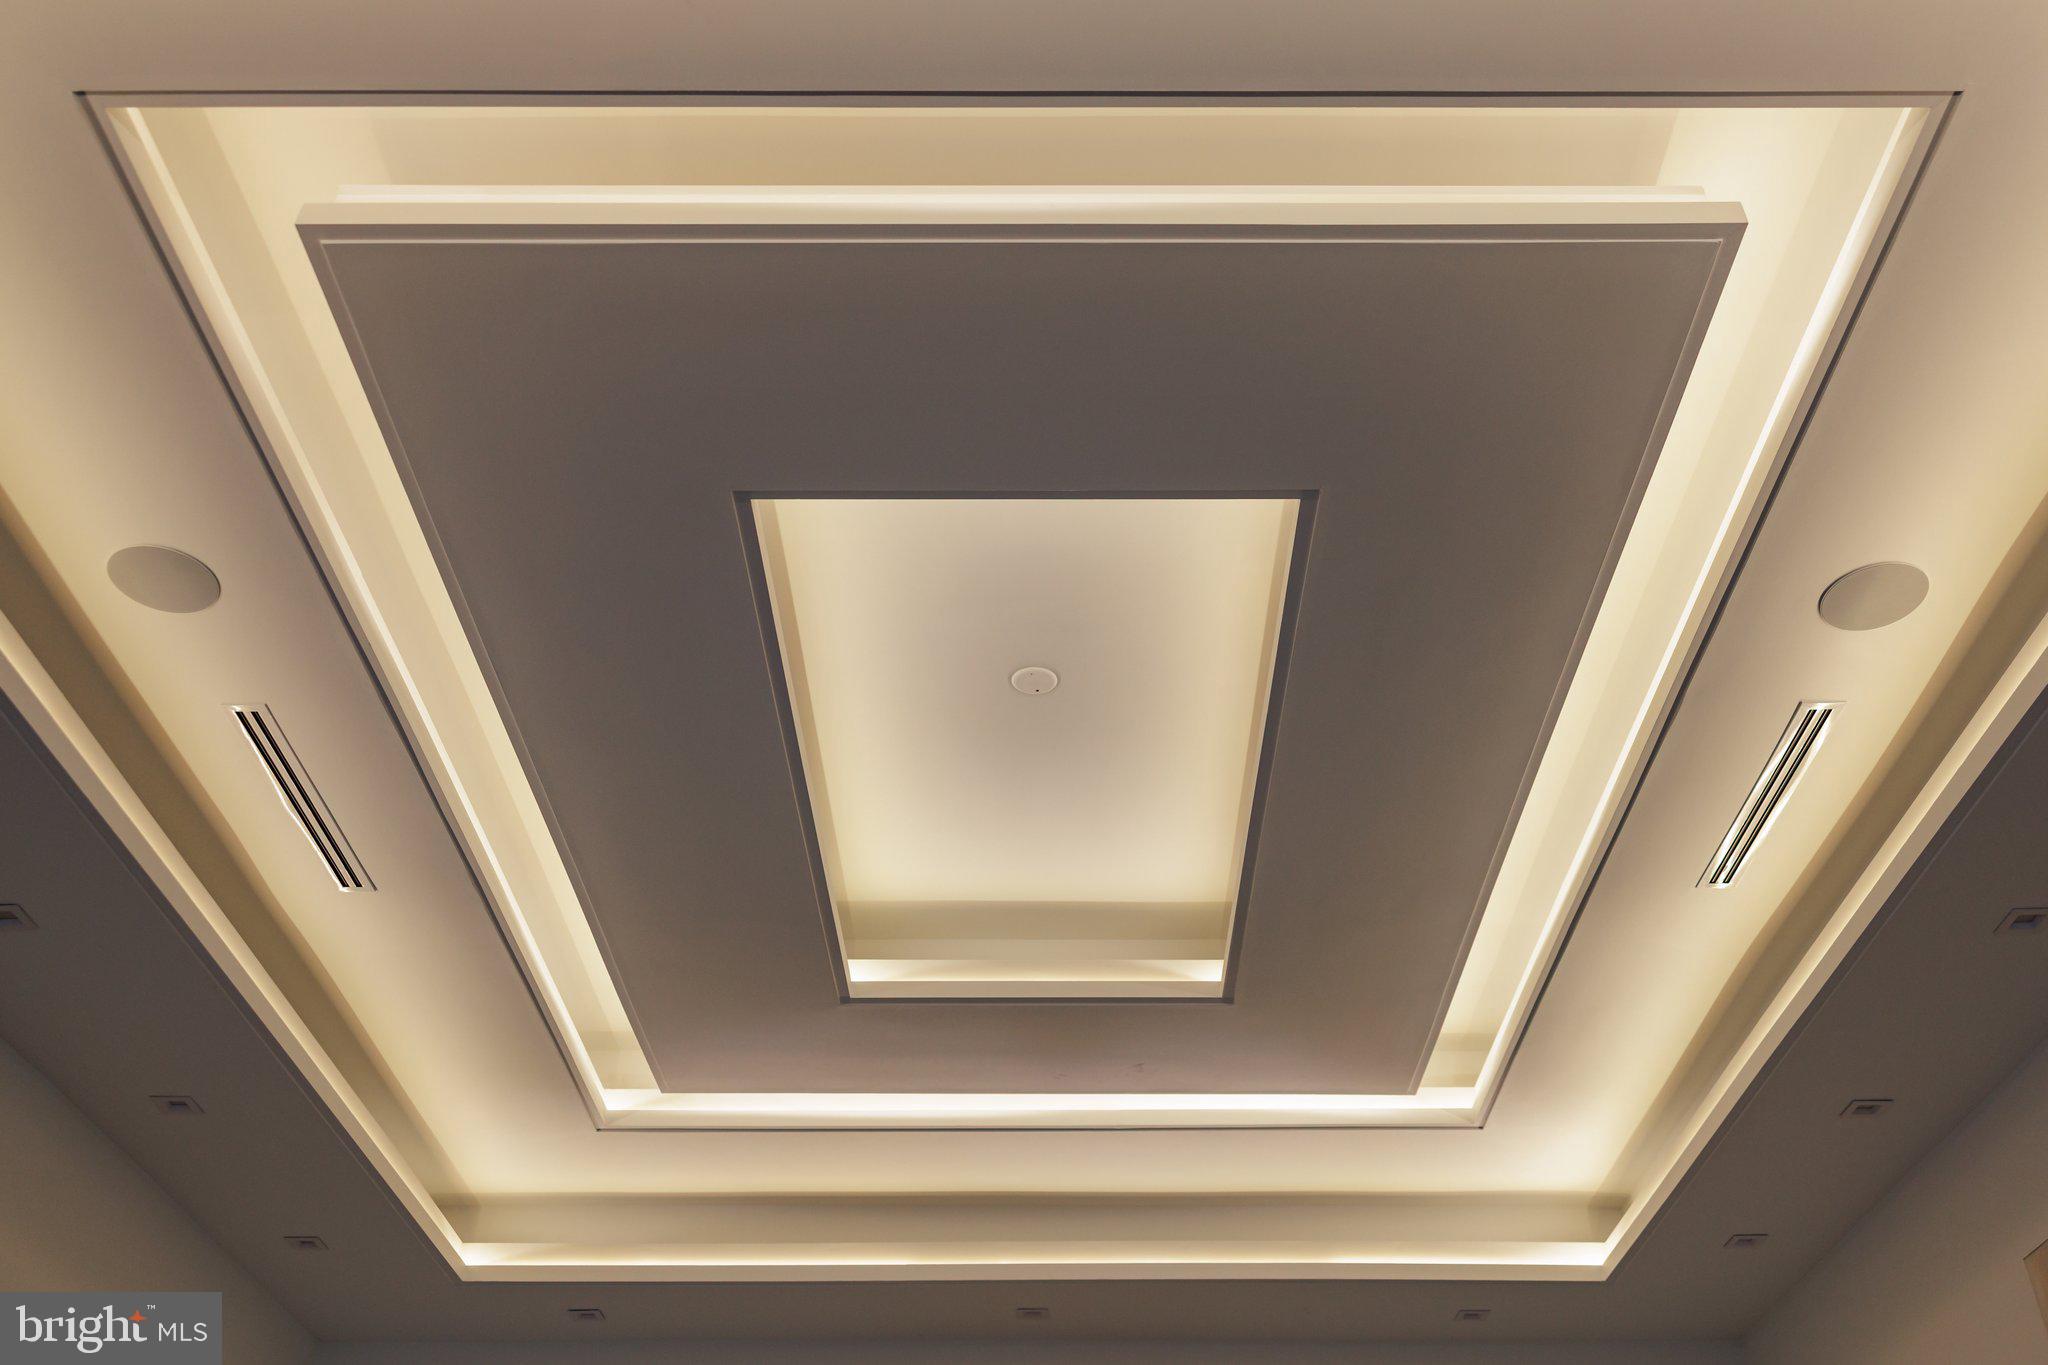
Geometric tray ceiling with layered cove lighting, slim vents, and round speakers.
Primary bedroom opening to a sitting area with white lounge chairs and tall glass balcony doors.
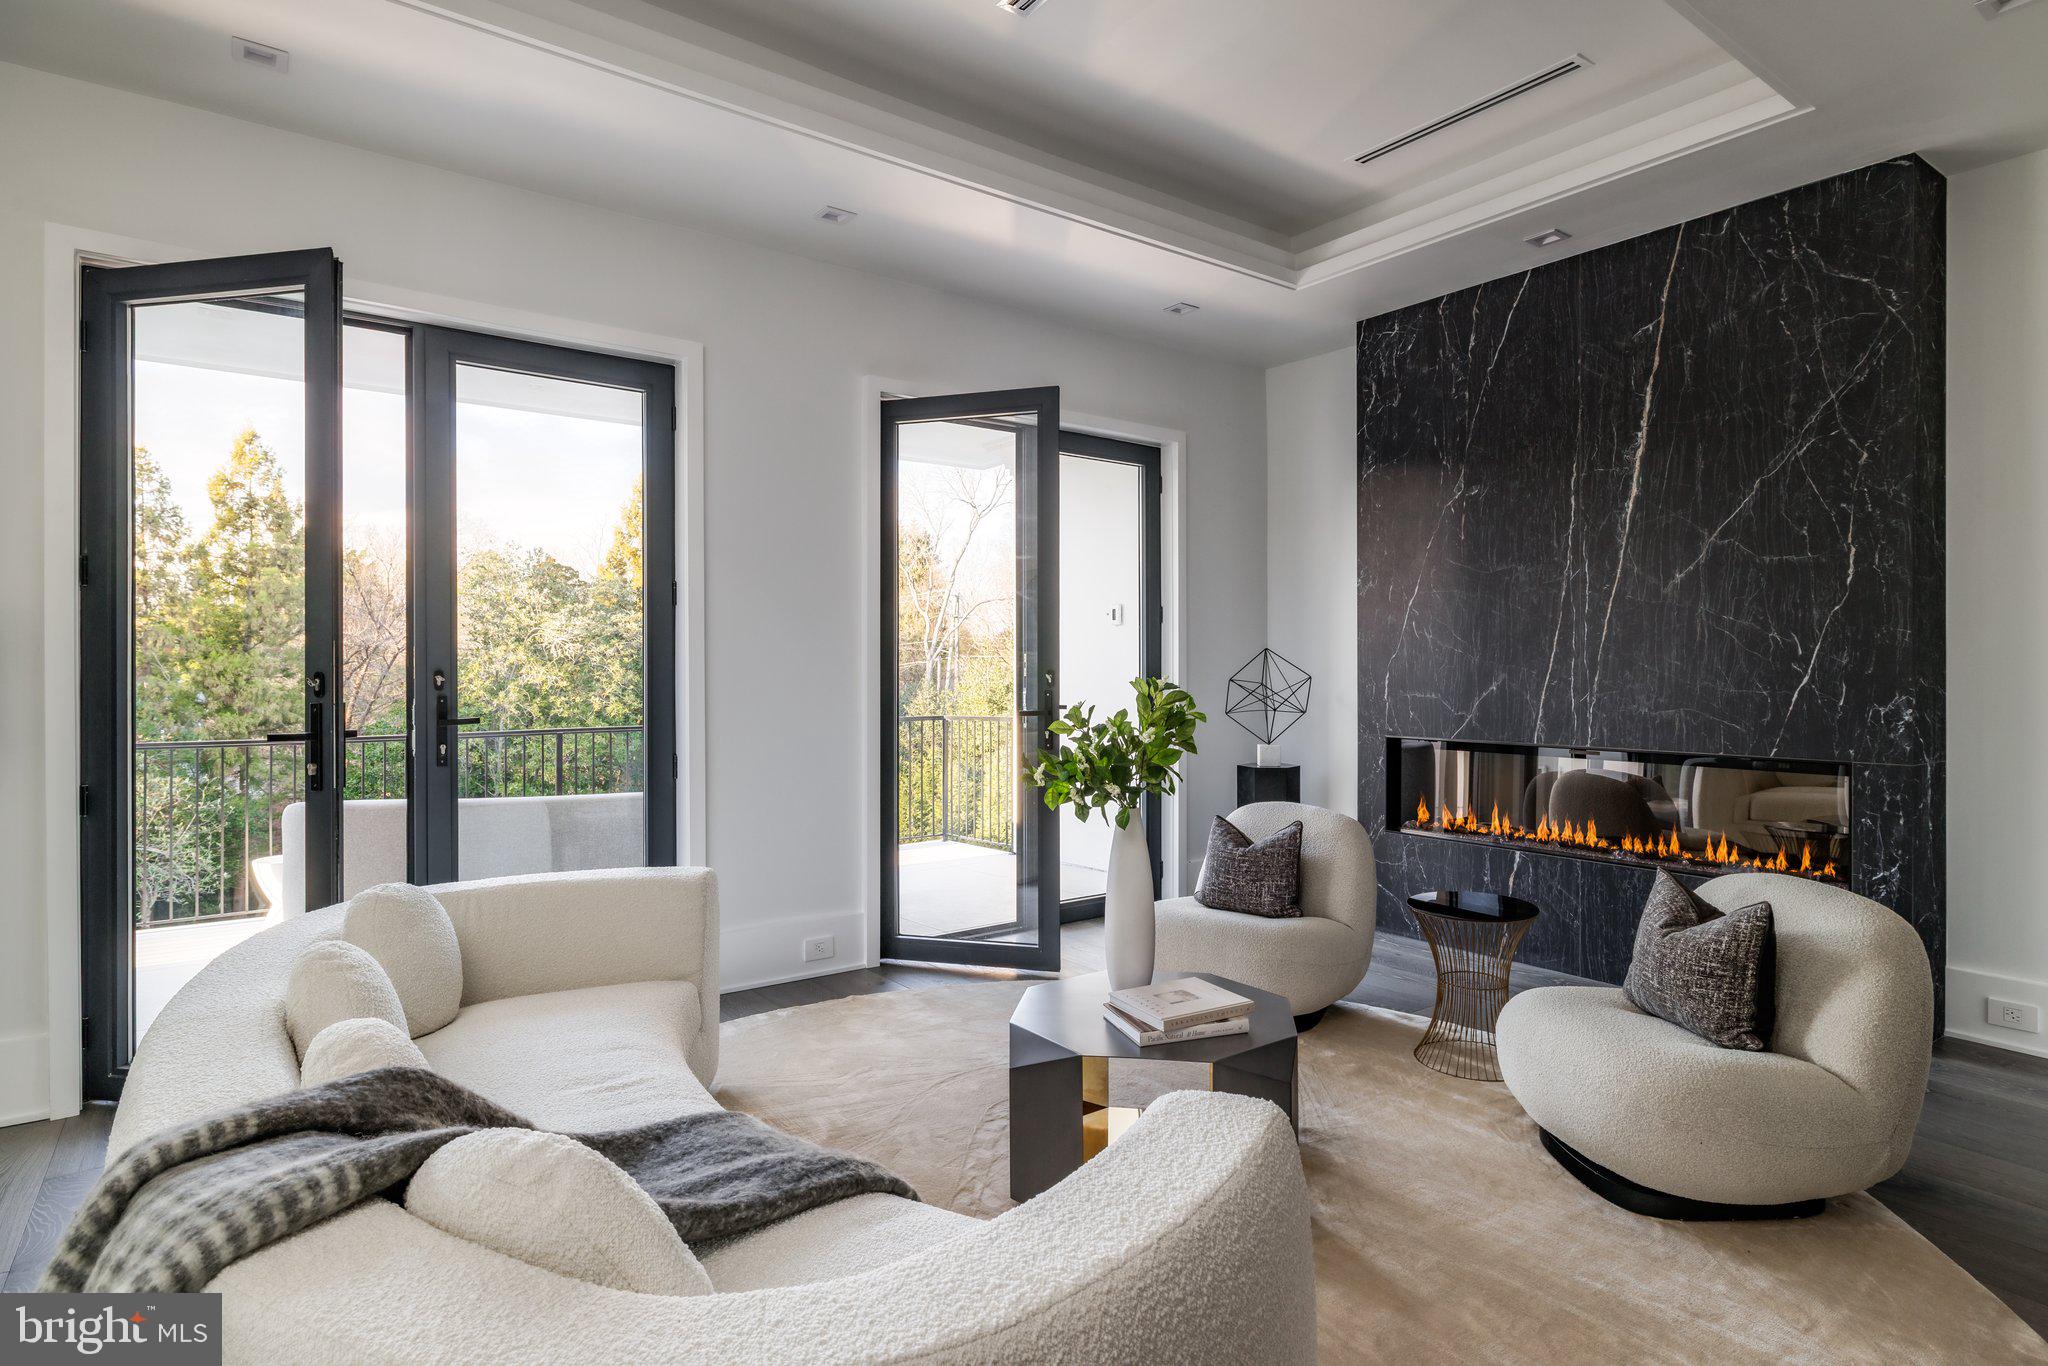
Modern living room with a linear fireplace in a black marble wall and glass doors to a balcony.
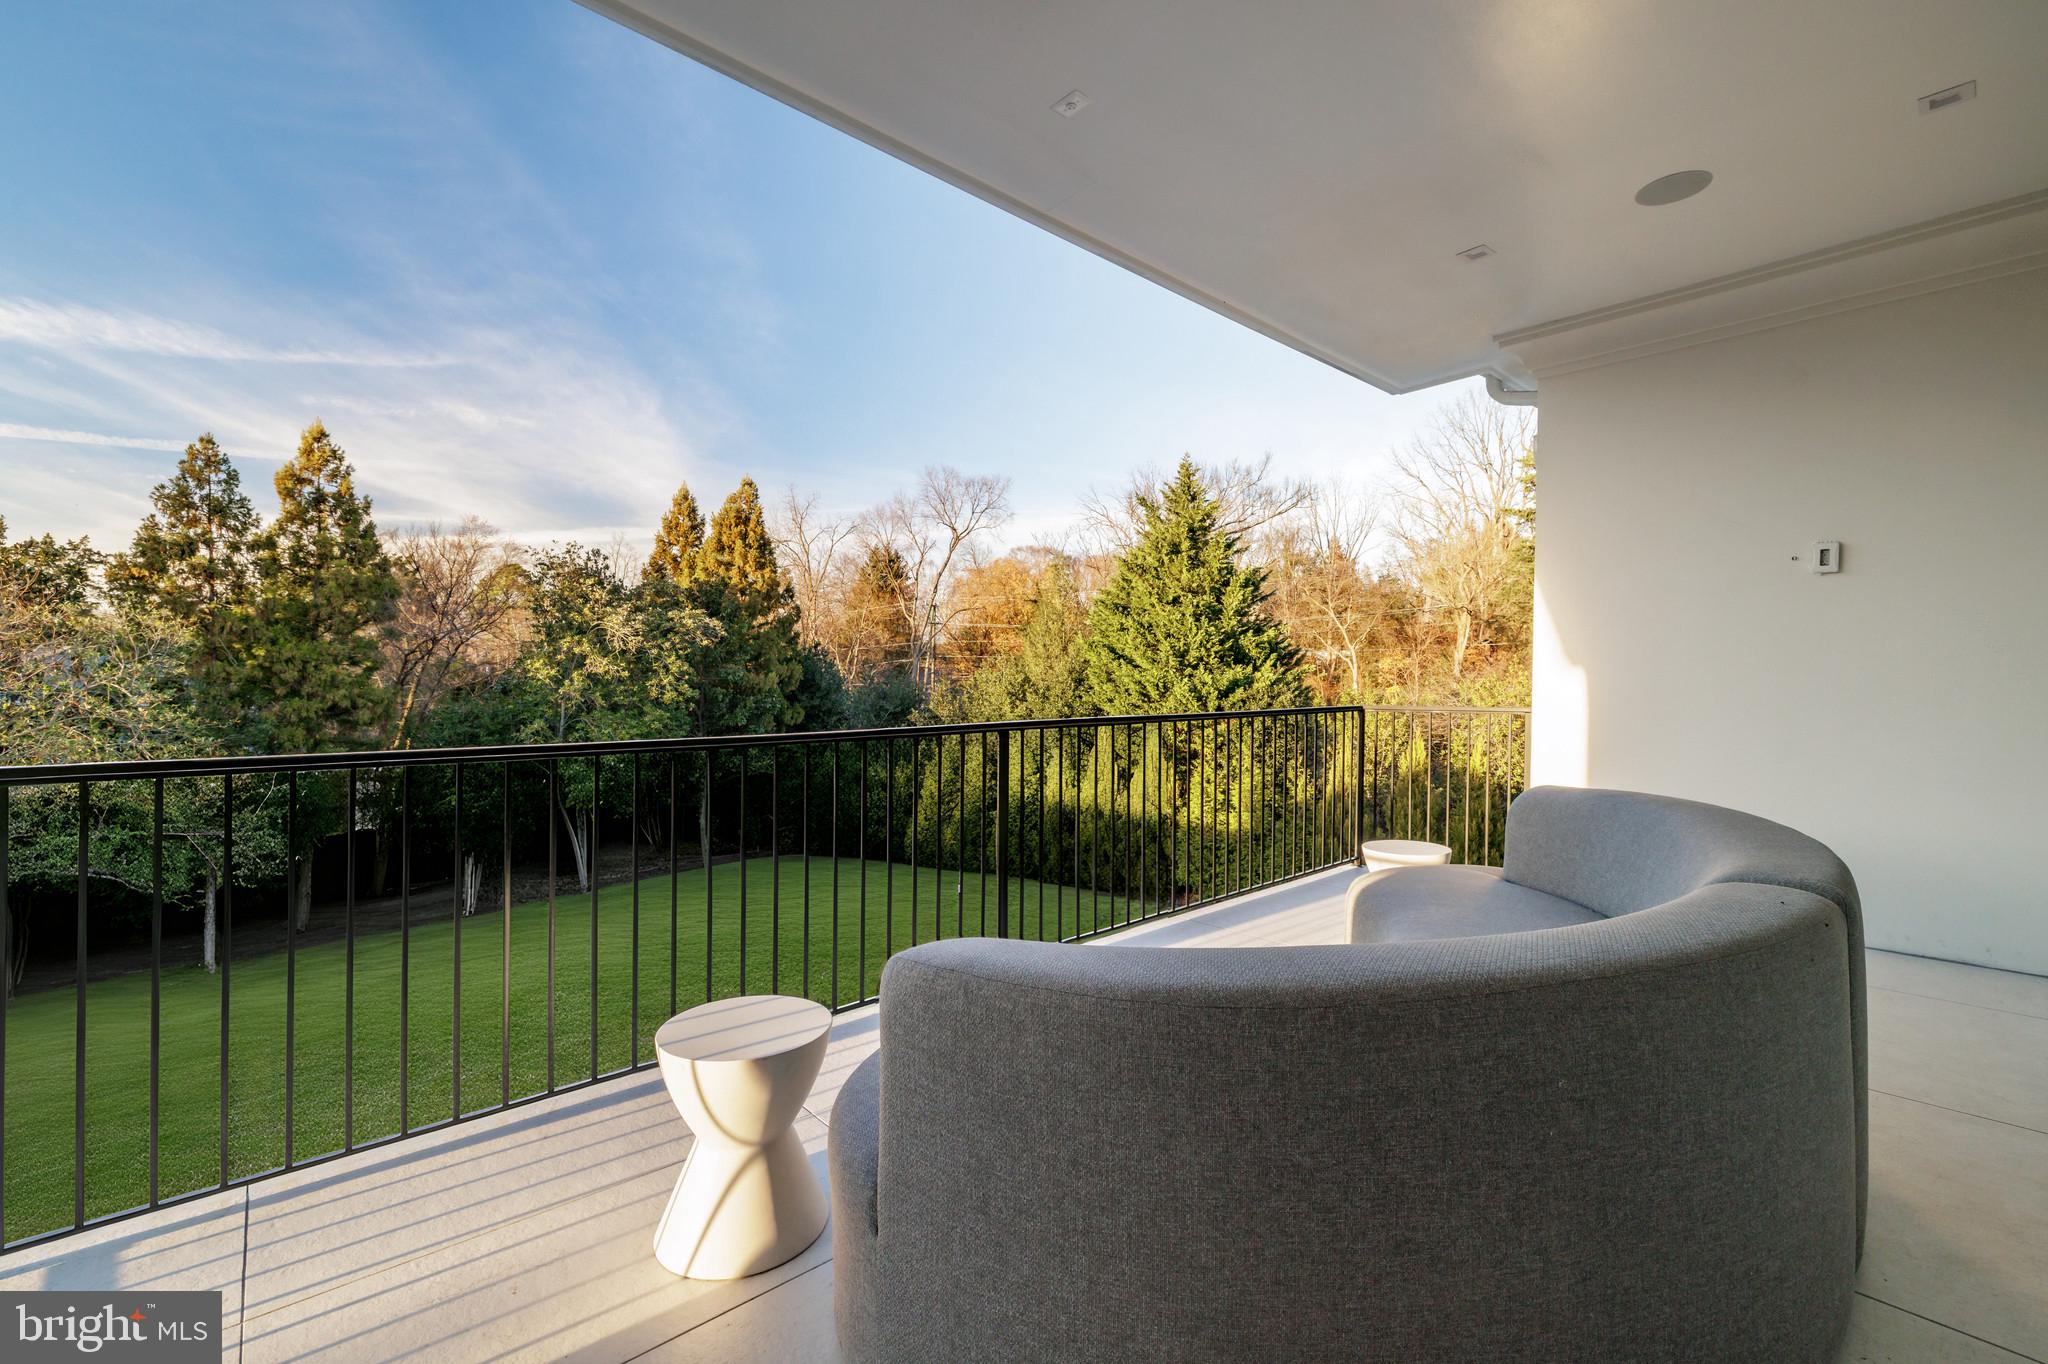
Balcony seating overlooks a green lawn and wooded backyard.
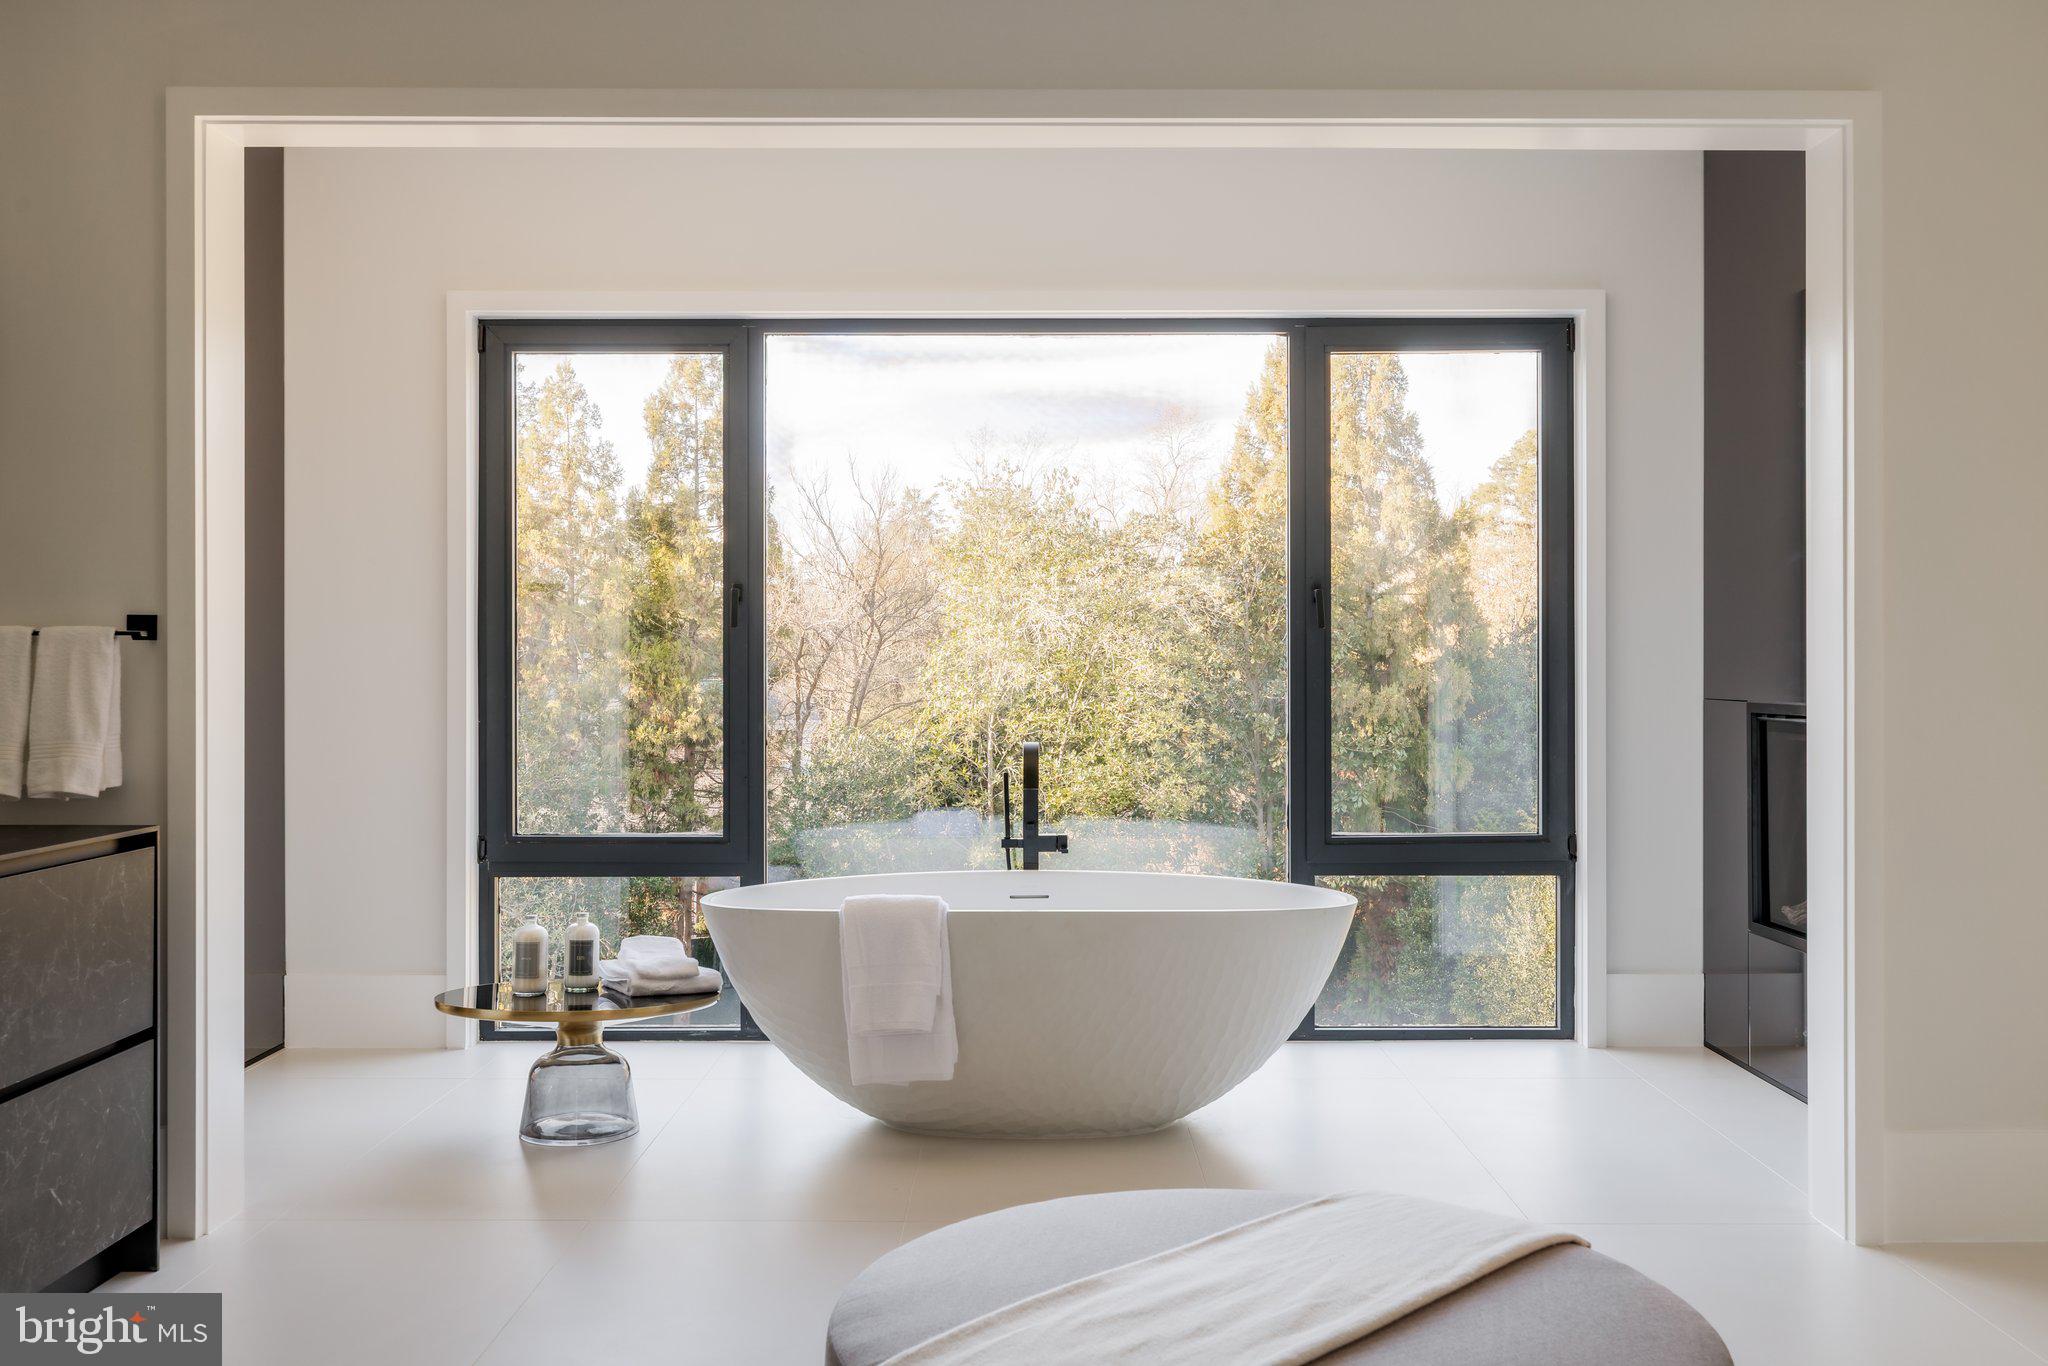
Modern bathroom with a freestanding soaking tub and large windows overlooking trees.
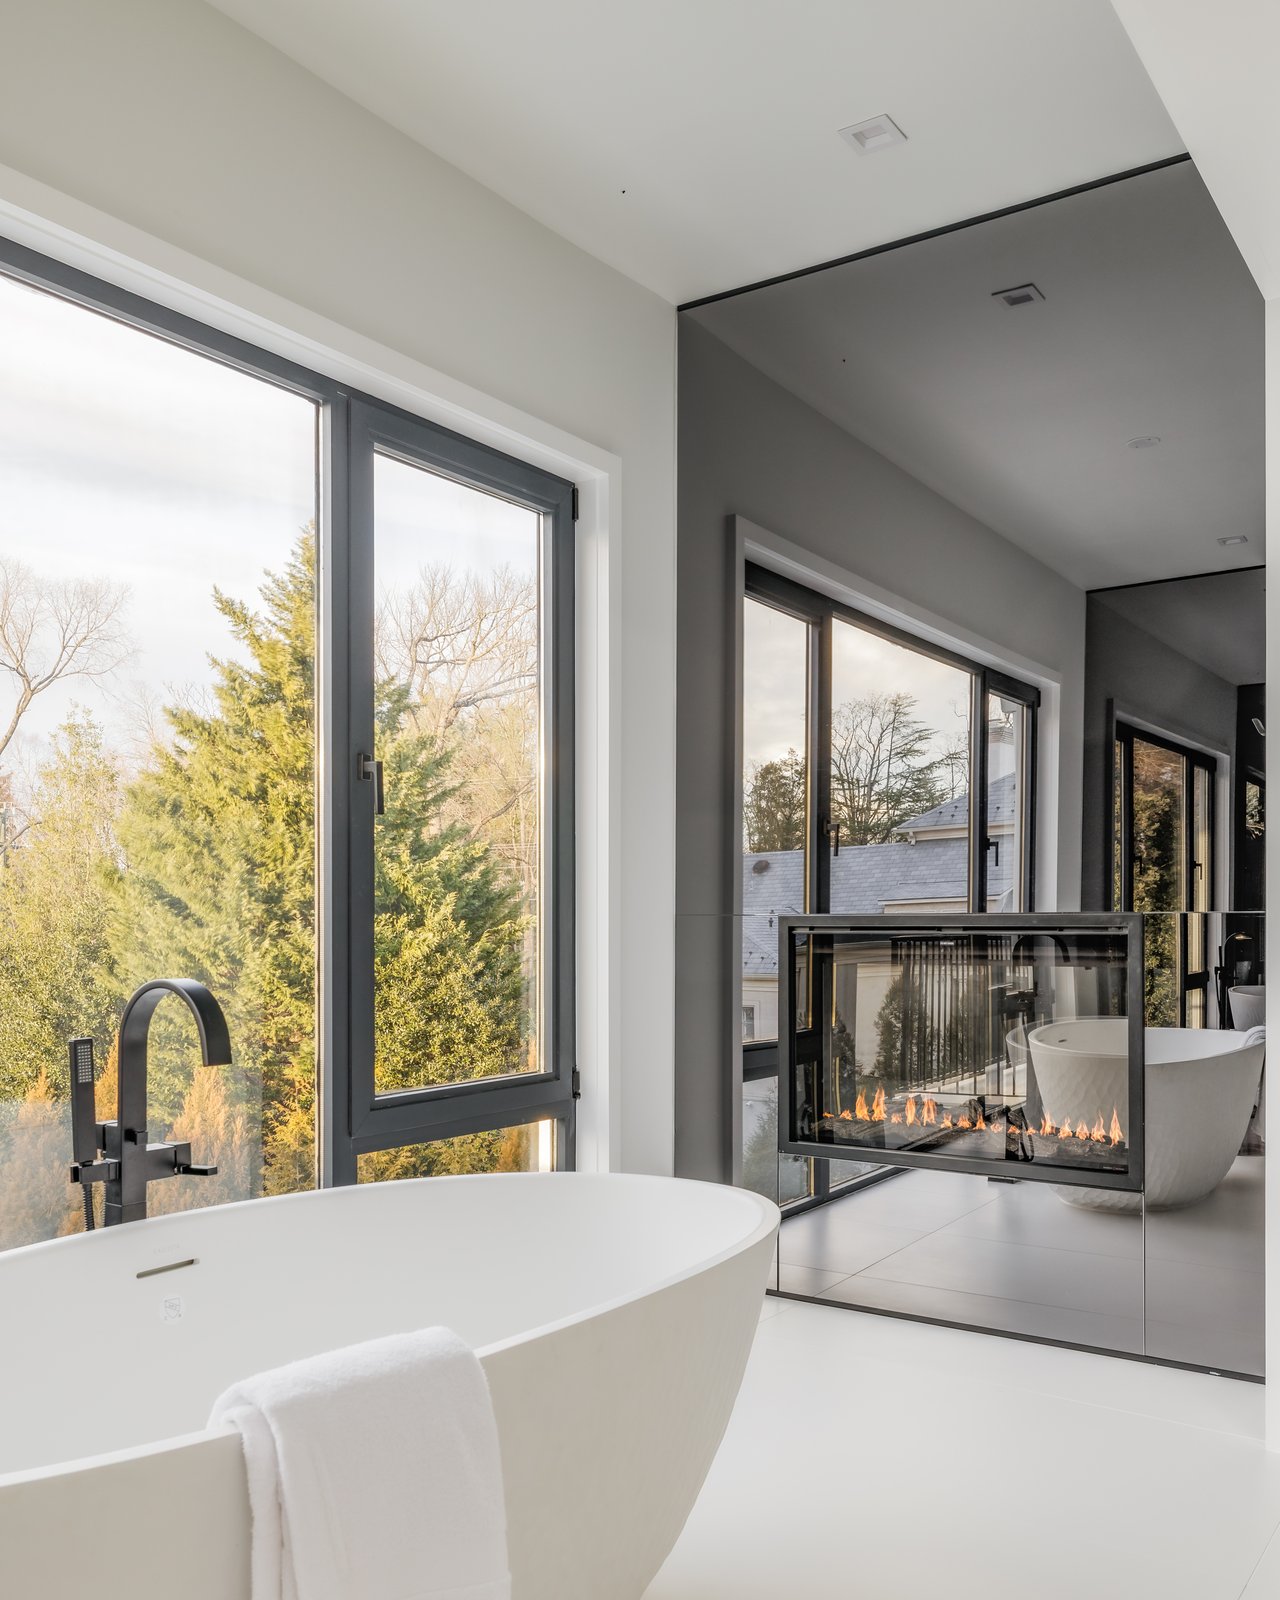
Modern bathroom with a freestanding tub, tall windows, and a glass-enclosed fireplace.
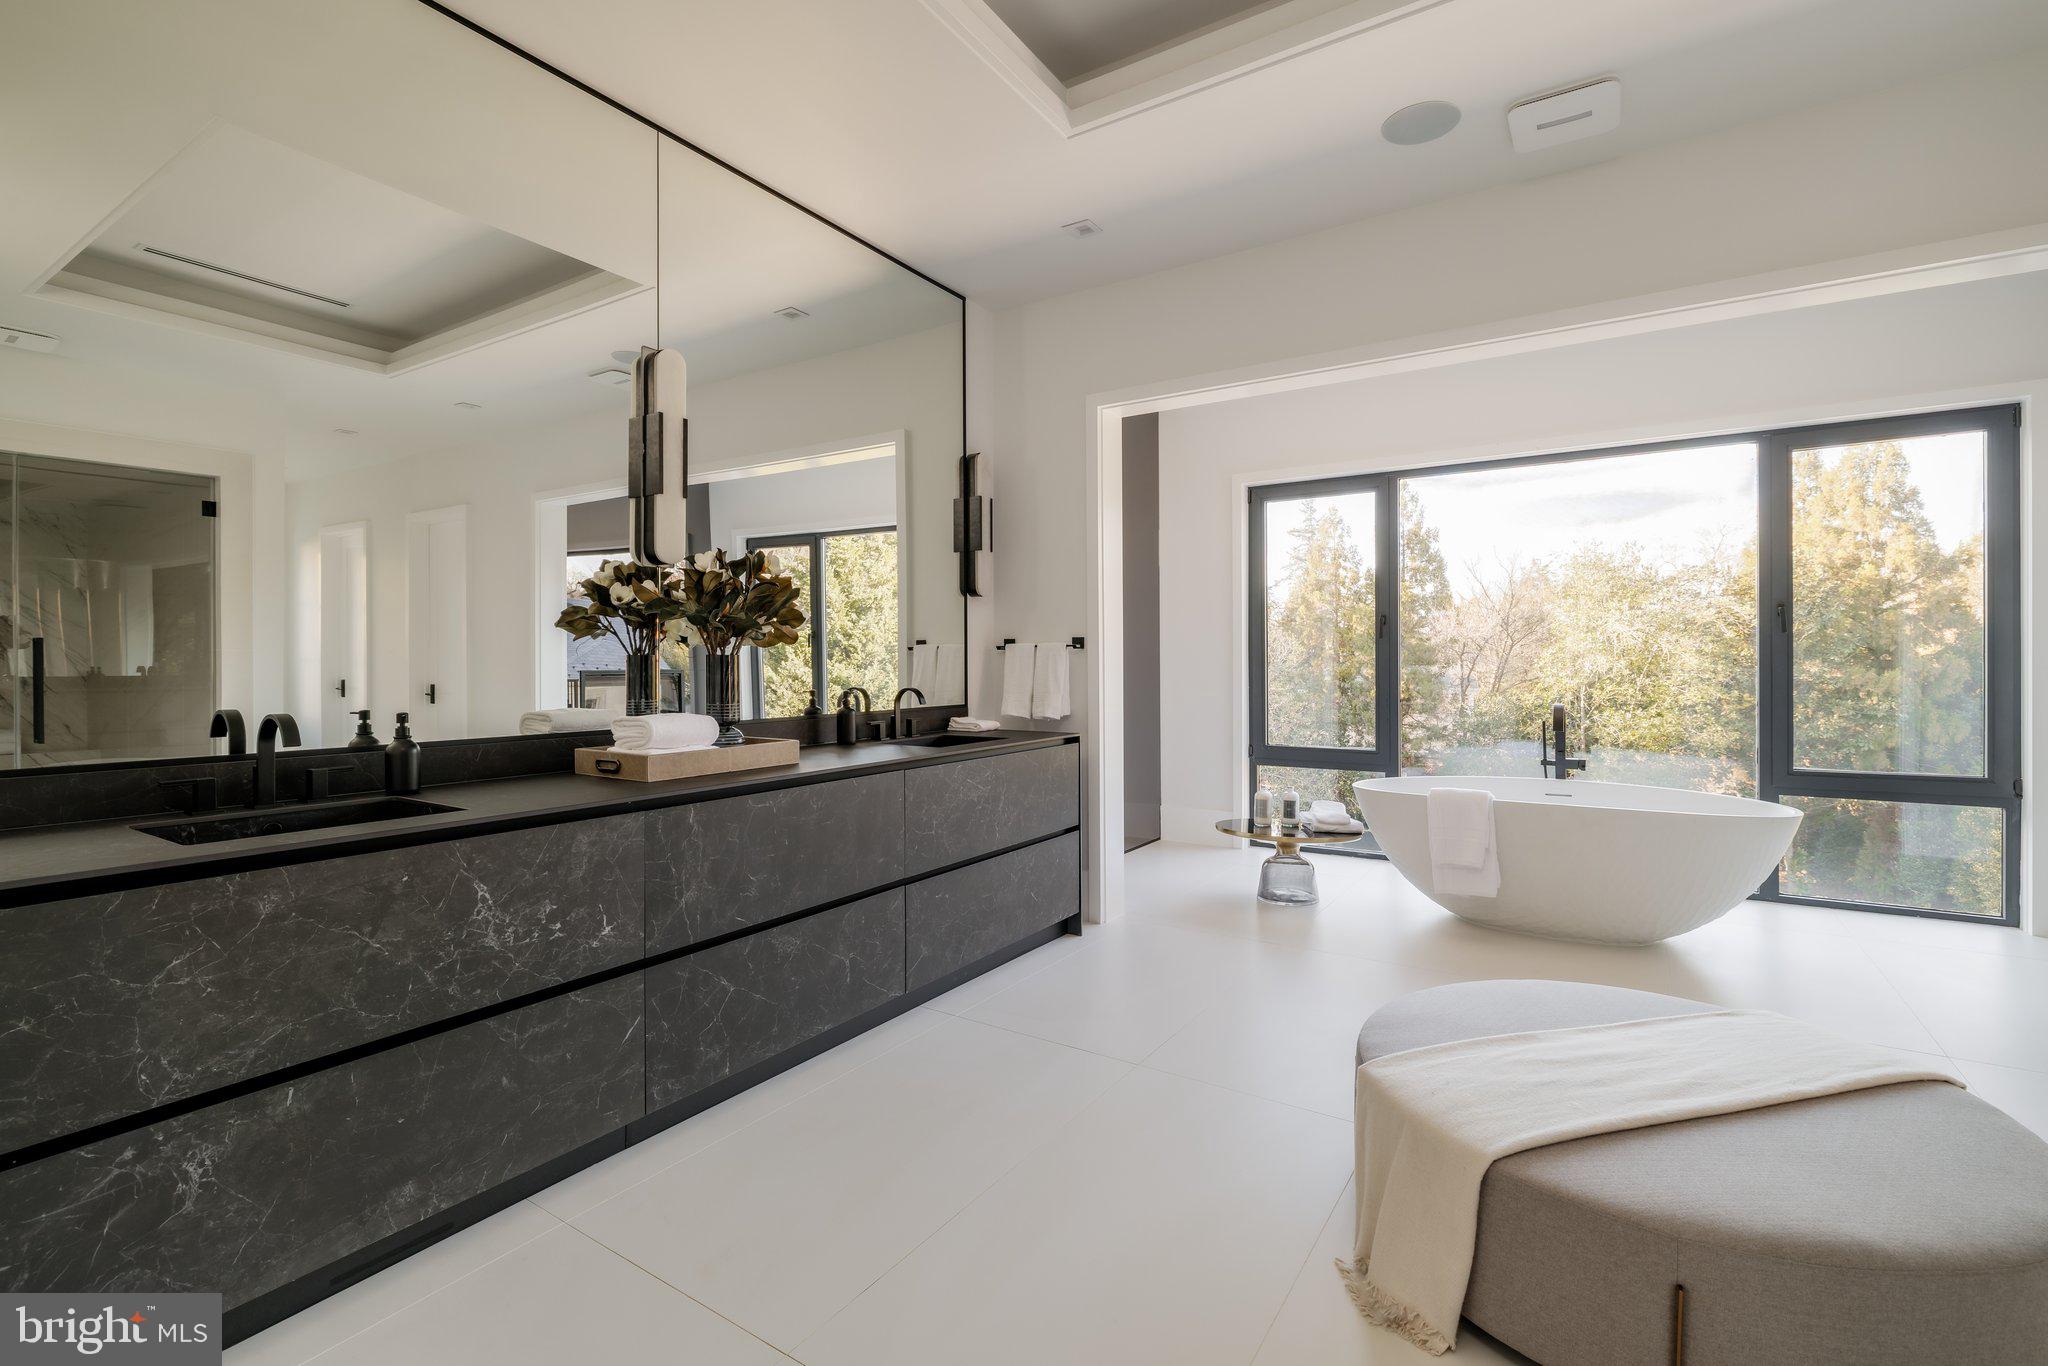
Modern bathroom with a freestanding tub beside large windows and a dark marble double vanity.
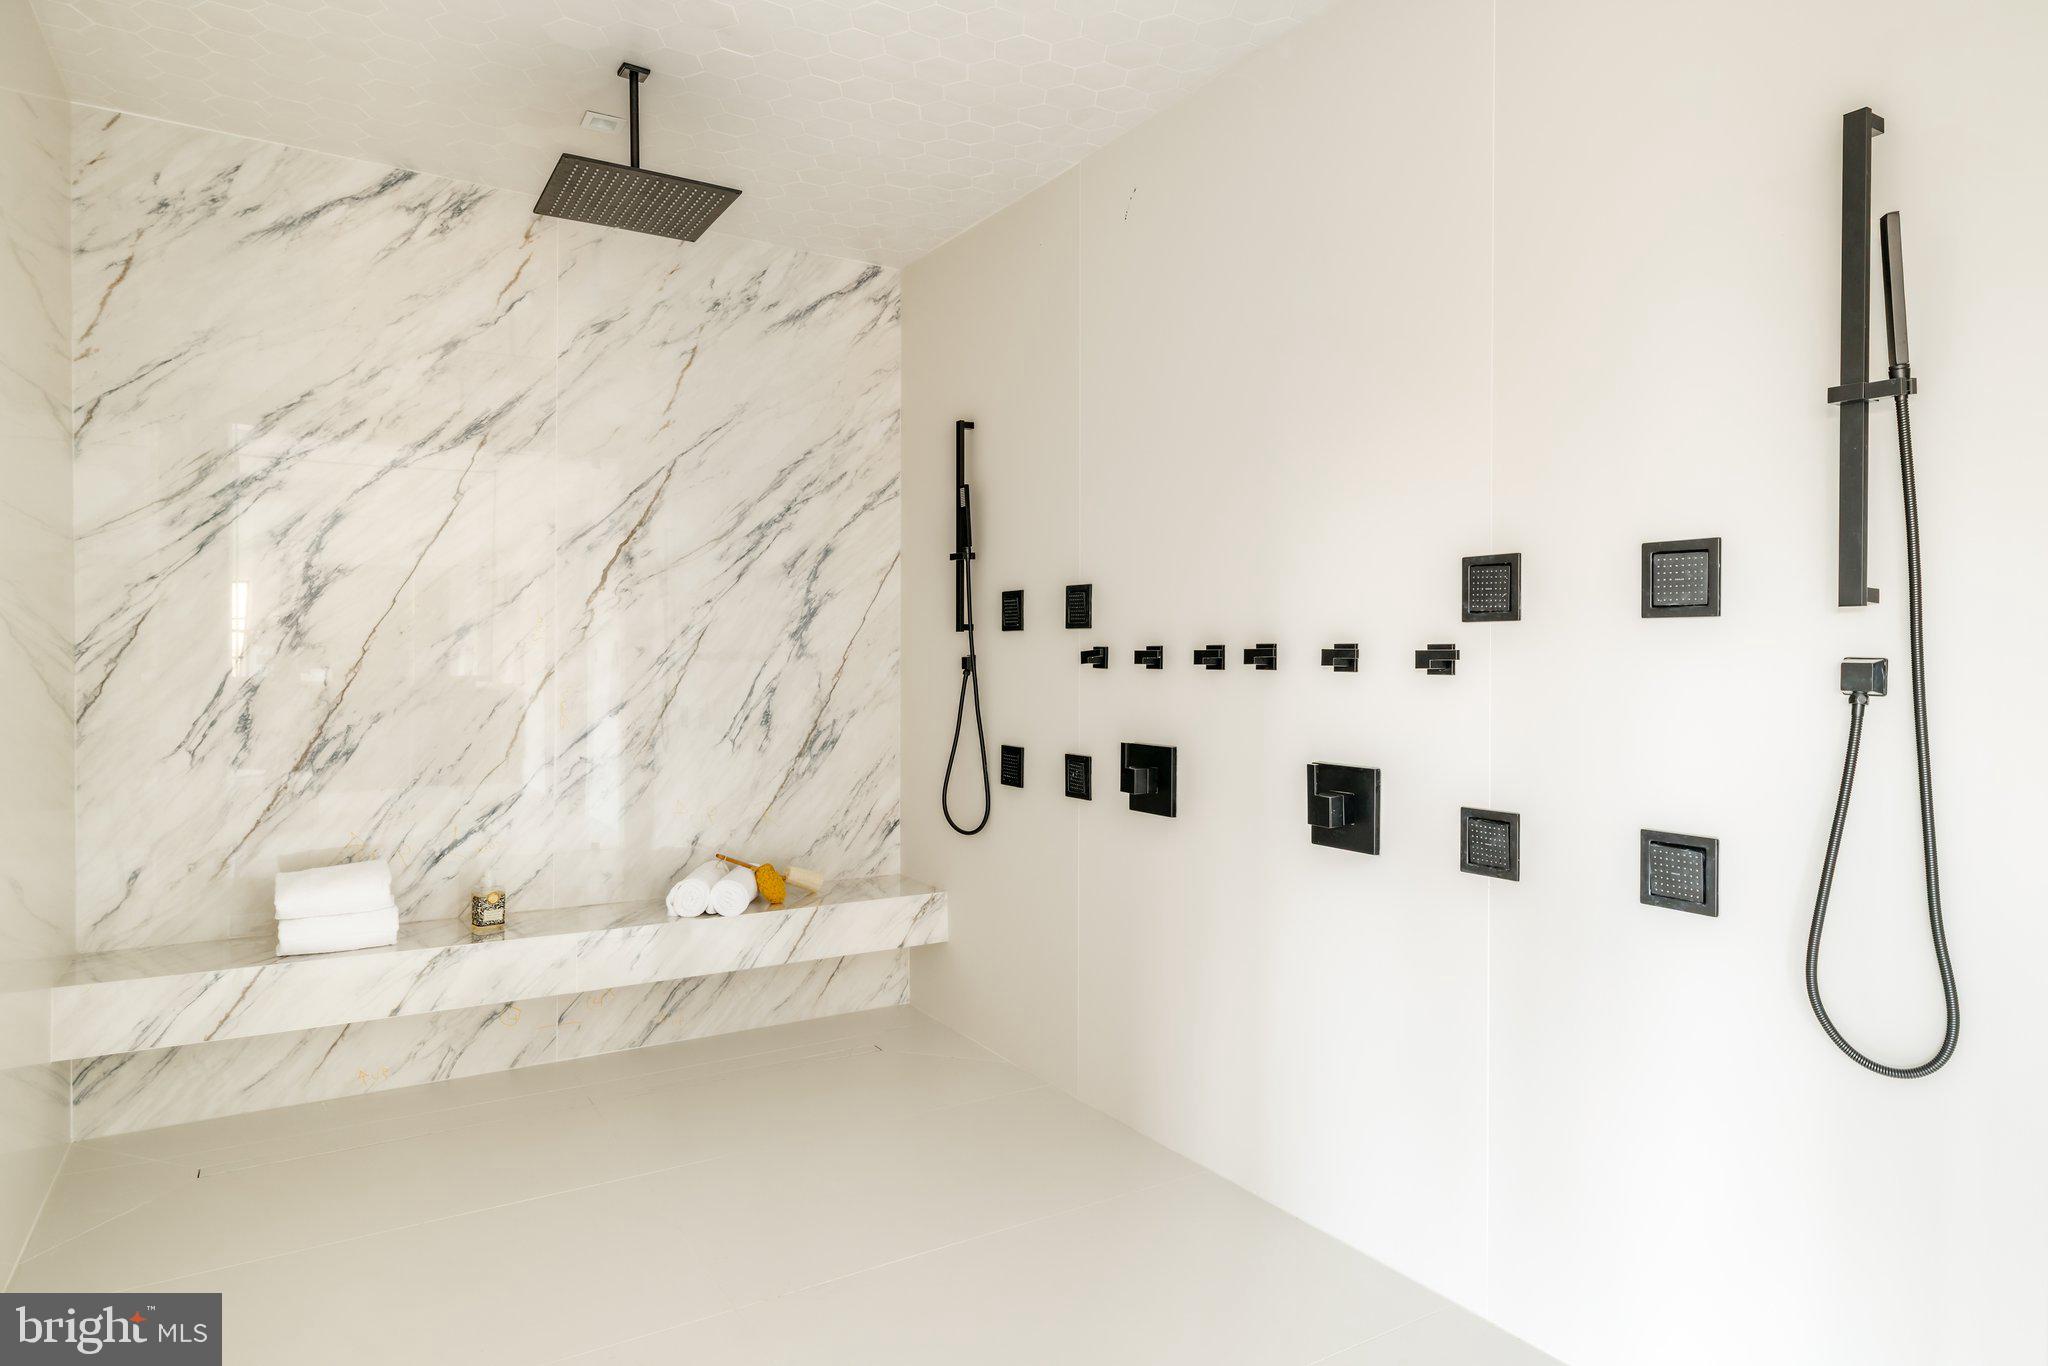
Walk-in shower with veined marble walls, an overhead rain shower, and multiple black body sprays.
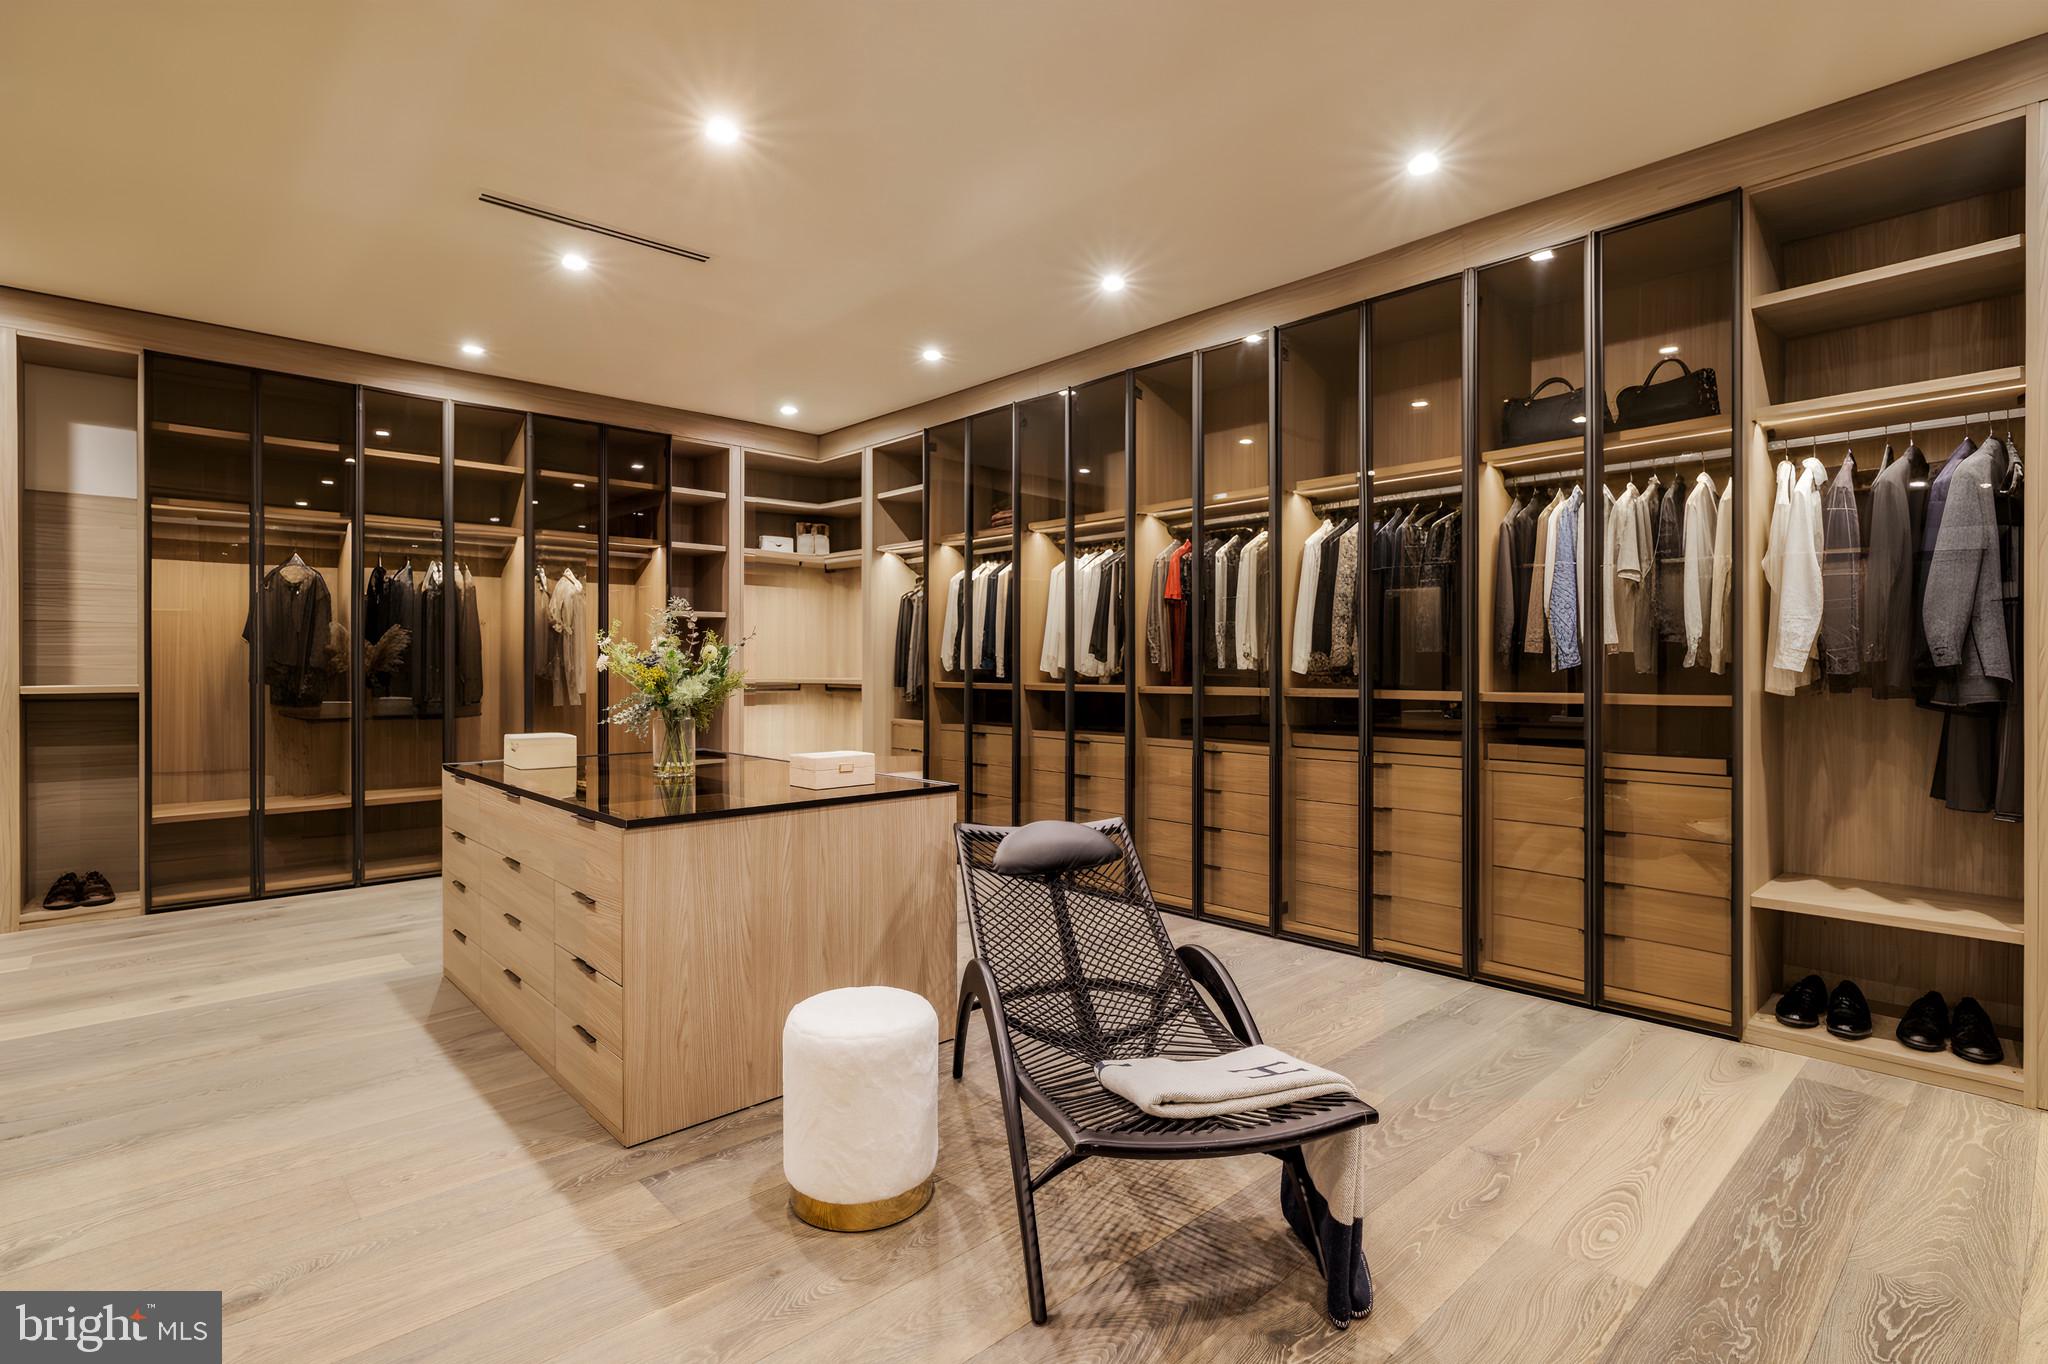
Walk-in dressing room with glass-front wardrobes, a central storage island, and a lounge chair.
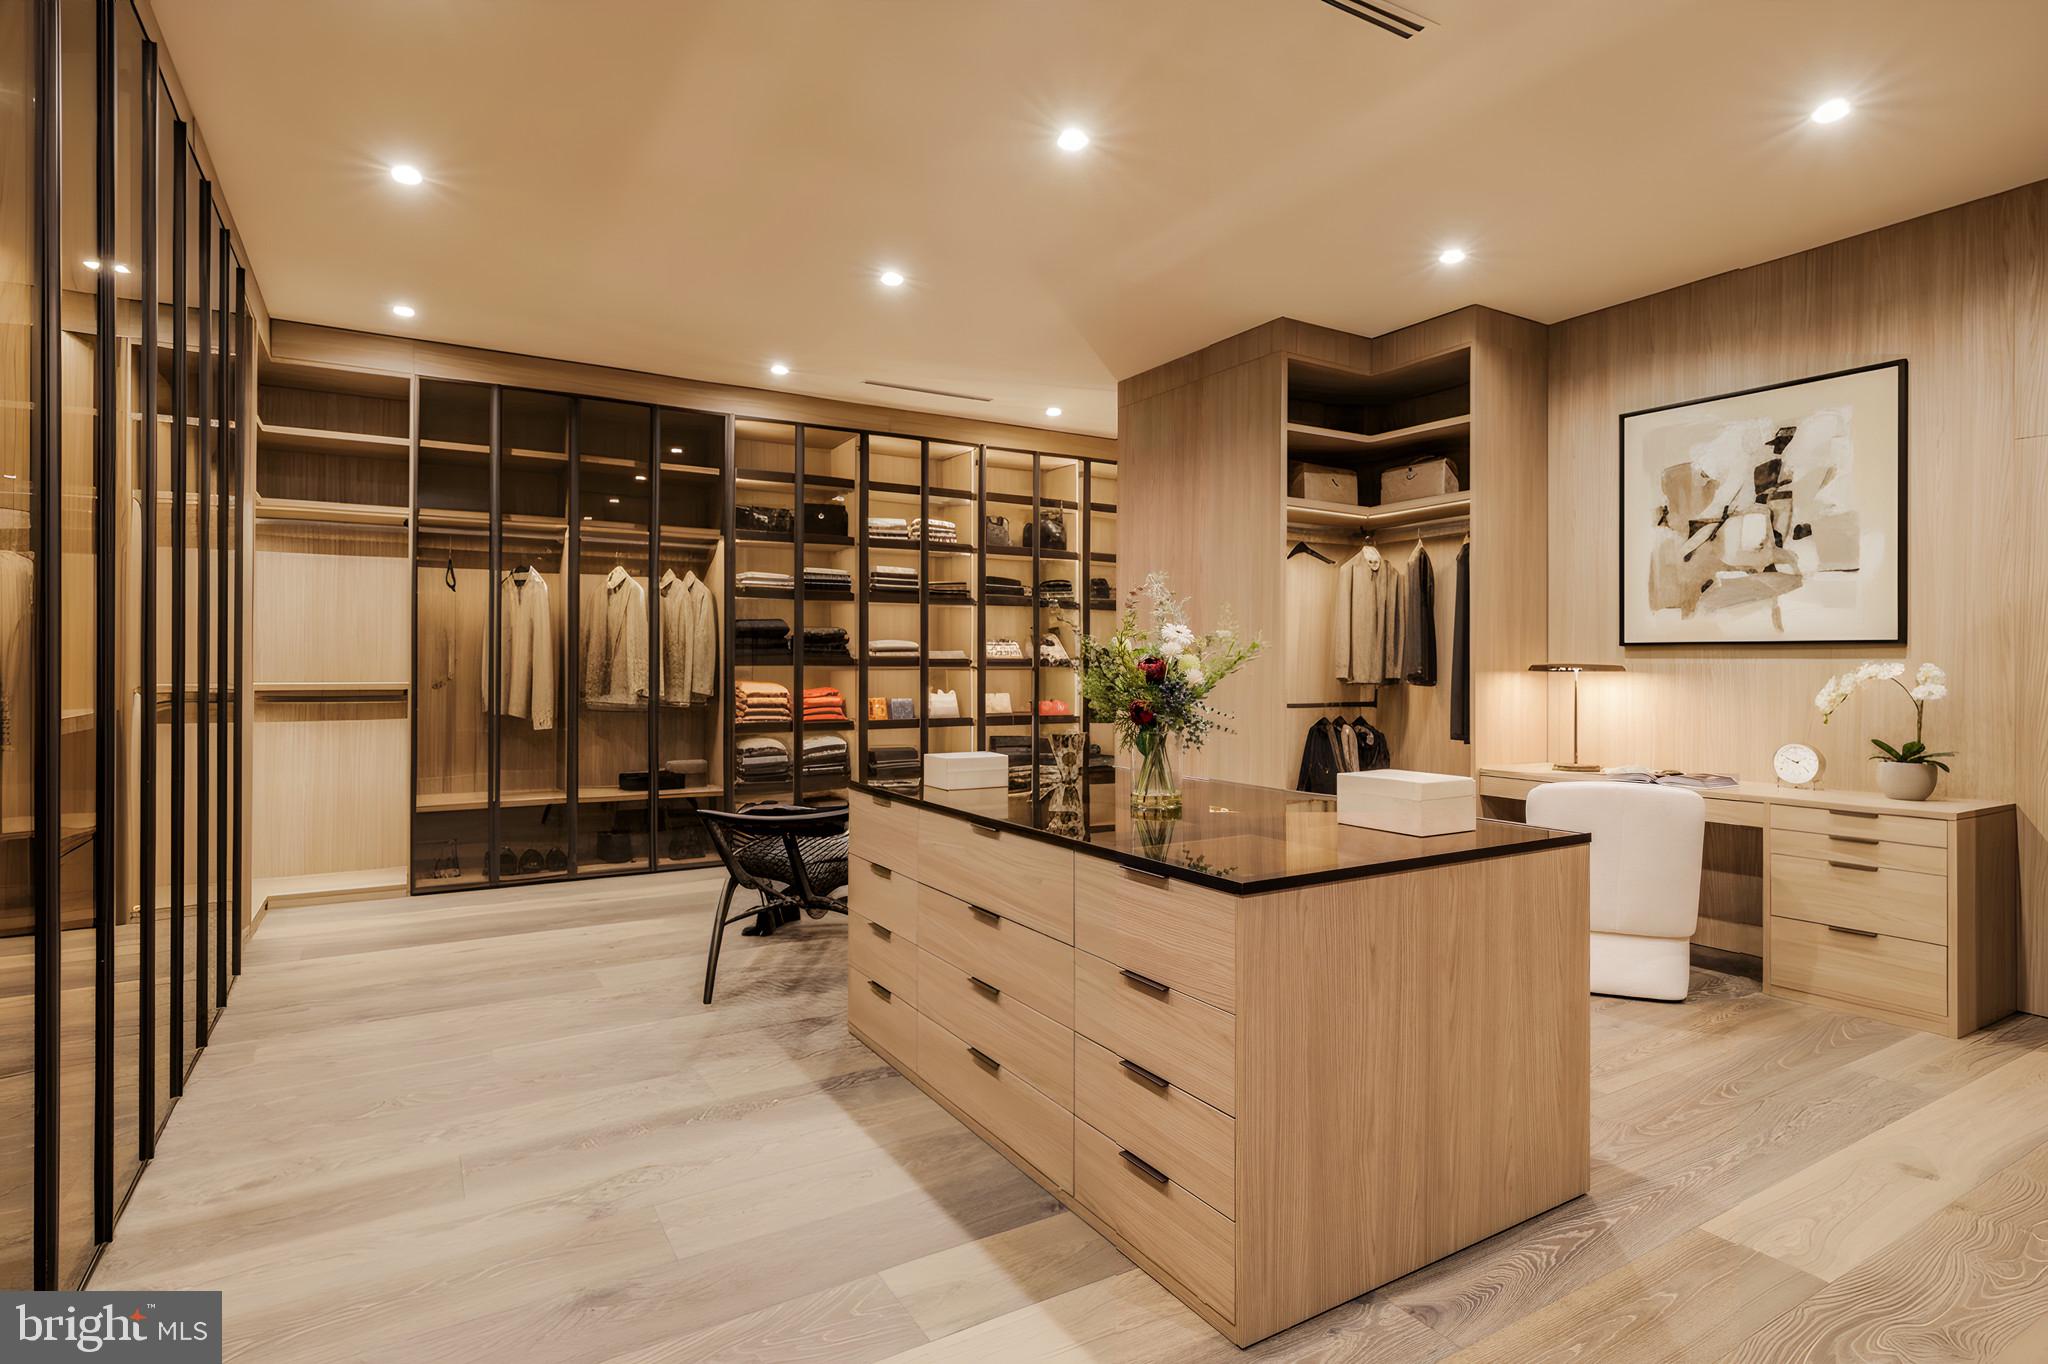
Walk-in dressing room with glass-front wardrobes, a central wood island, and a desk area.
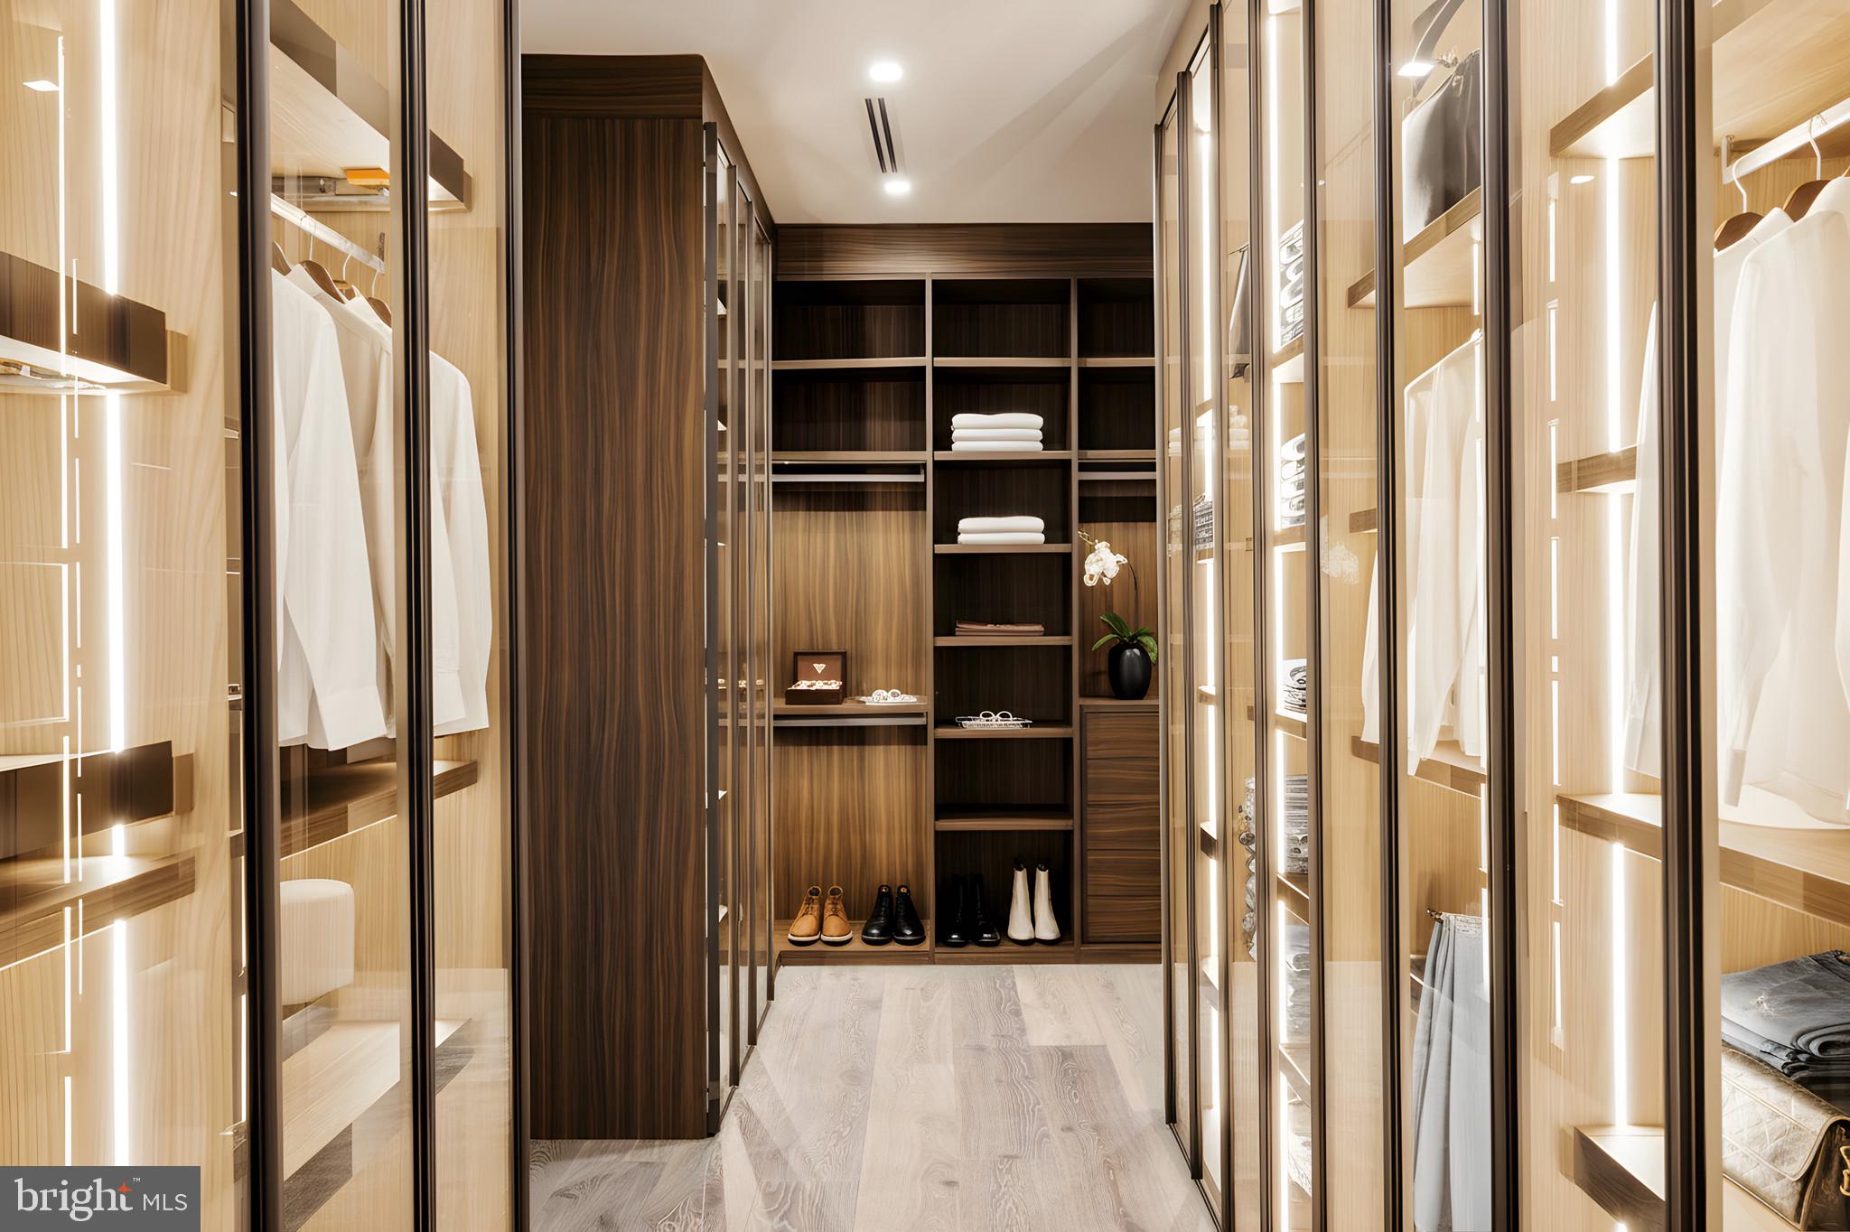
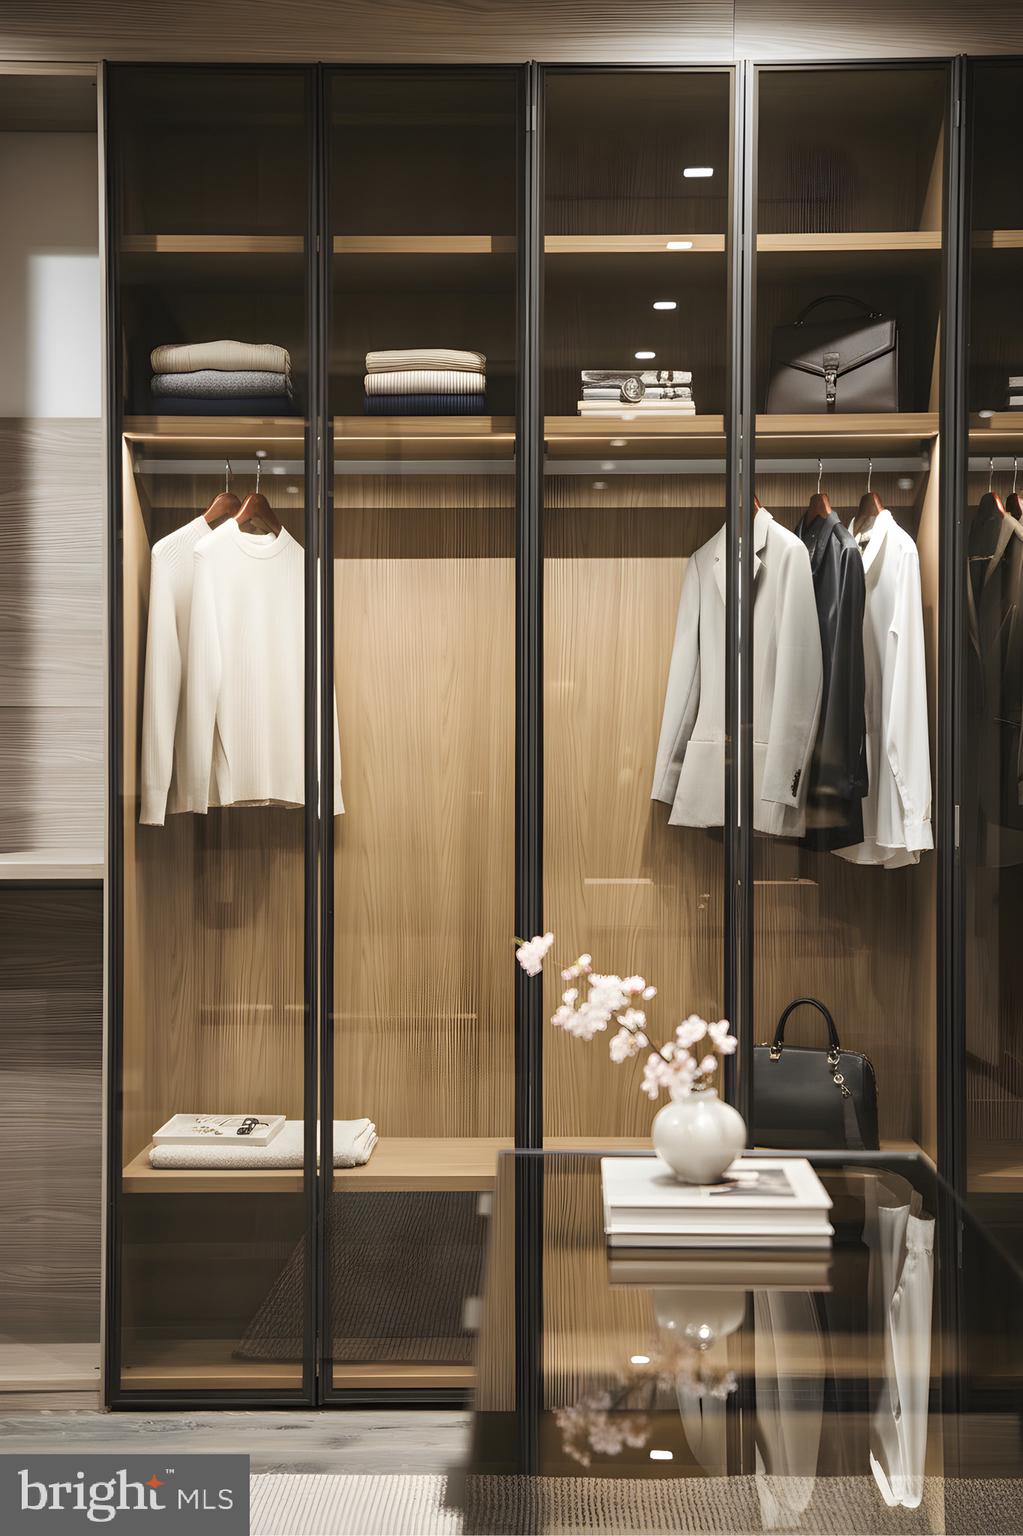
Walk-in closet with illuminated glass wardrobes, dark wood shelving, and neatly arranged clothes and shoes.
Walk-in closet with glass-front wood wardrobes, neatly arranged clothing, and a glass table with flowers.
Staged bedroom with a white bed and glass doors overlooking a swimming pool.
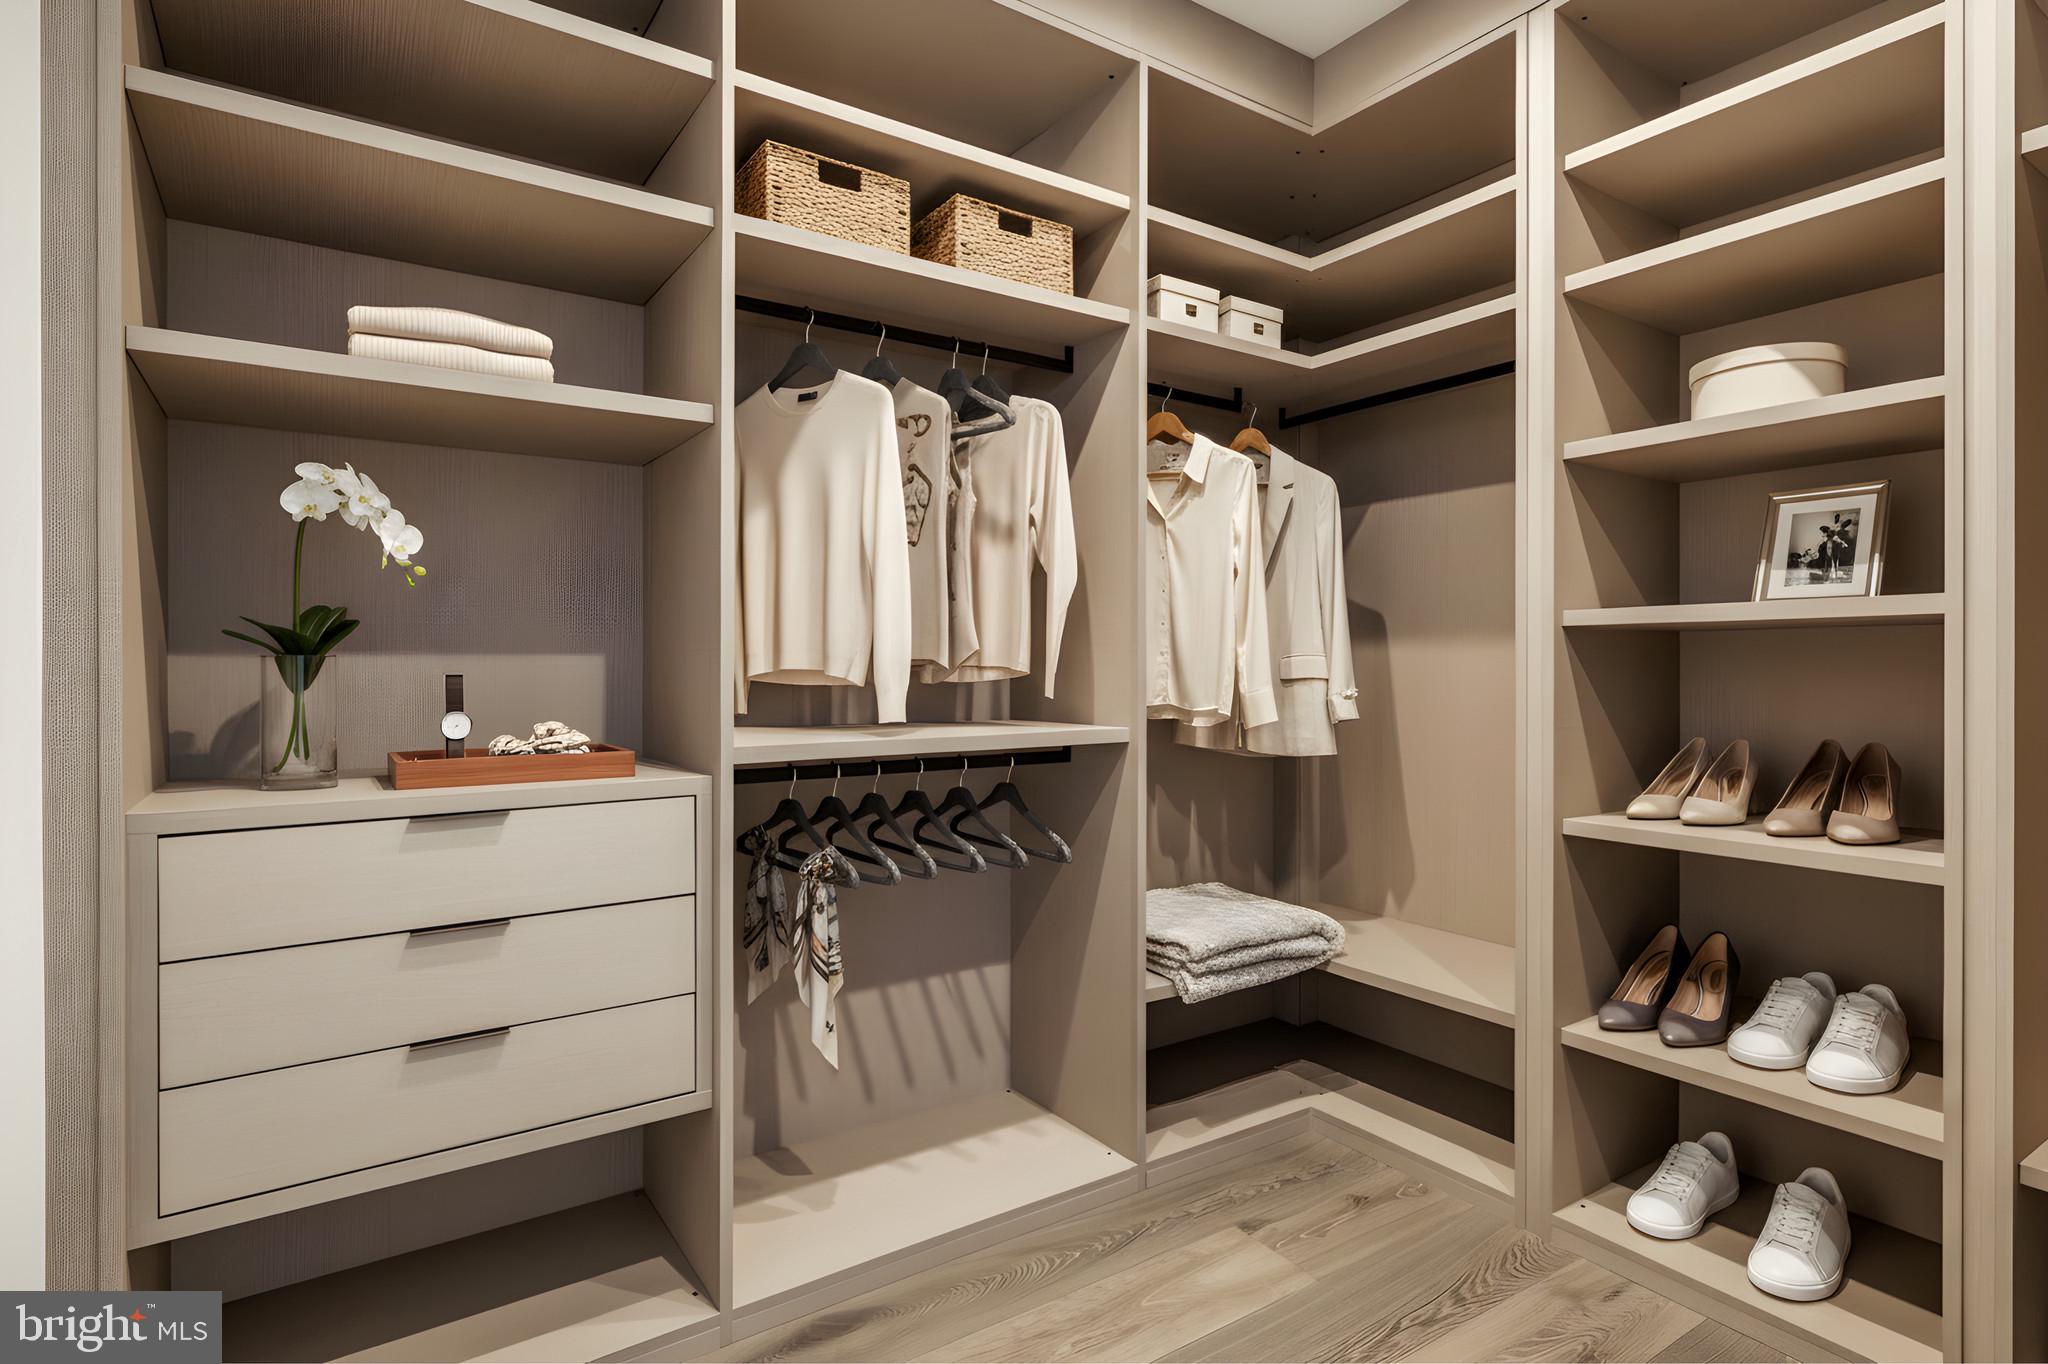
Walk-in closet with built-in shelving, hanging clothes, shoe displays, and light wood flooring.
Modern open-riser staircase with dark wood treads, glass railing, and large grid windows.
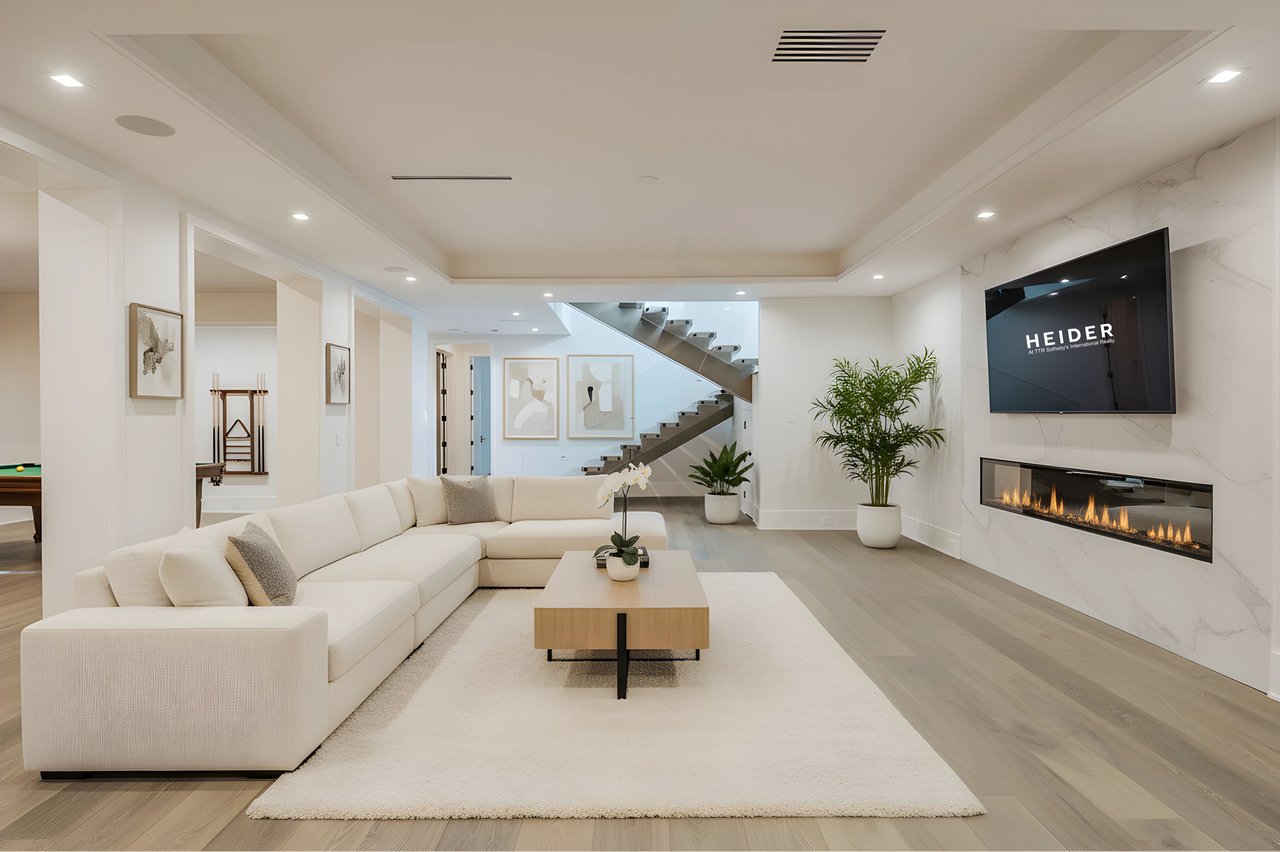
Modern living room with a white sectional, floating staircase, and linear fireplace beneath a wall-mounted TV.
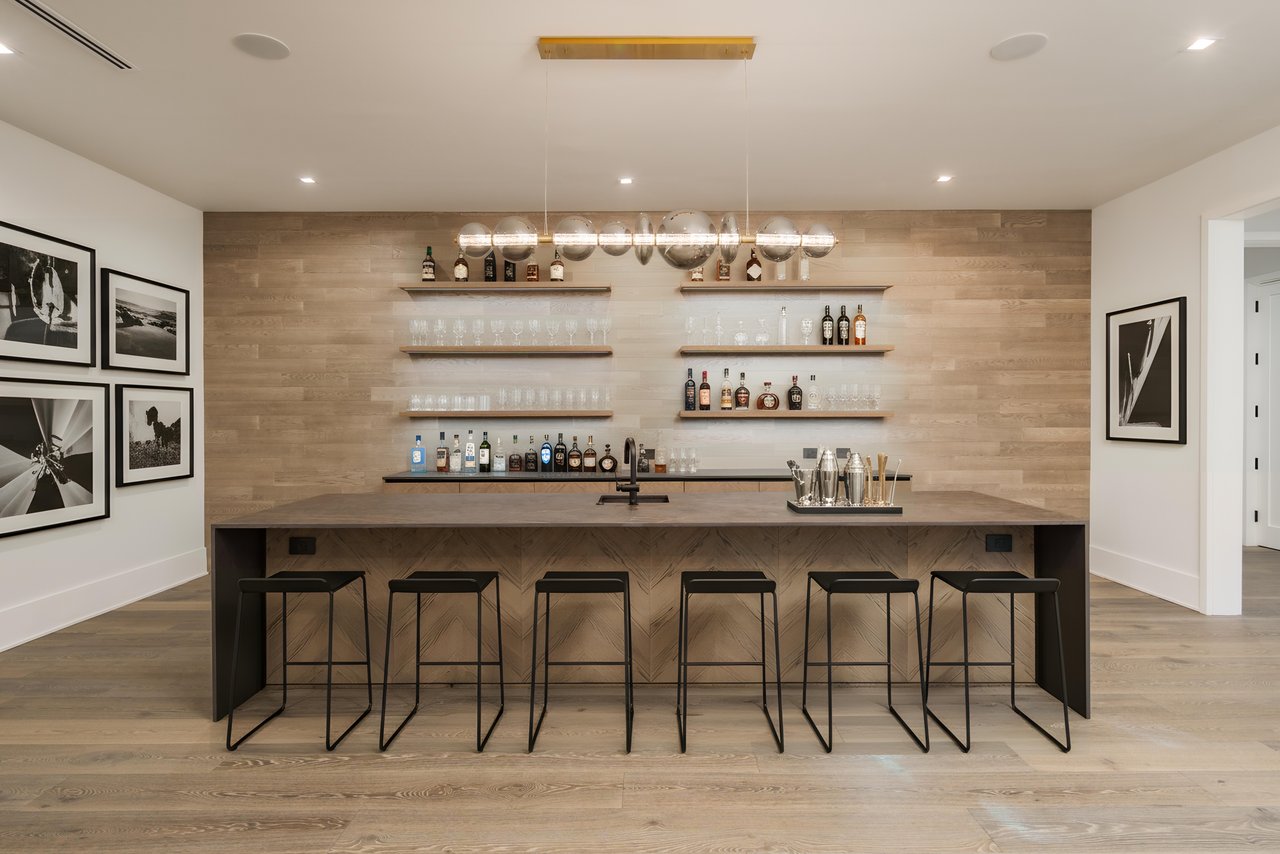
Modern home bar with a long island, black stools, and shelves of bottles against a pale wood wall.
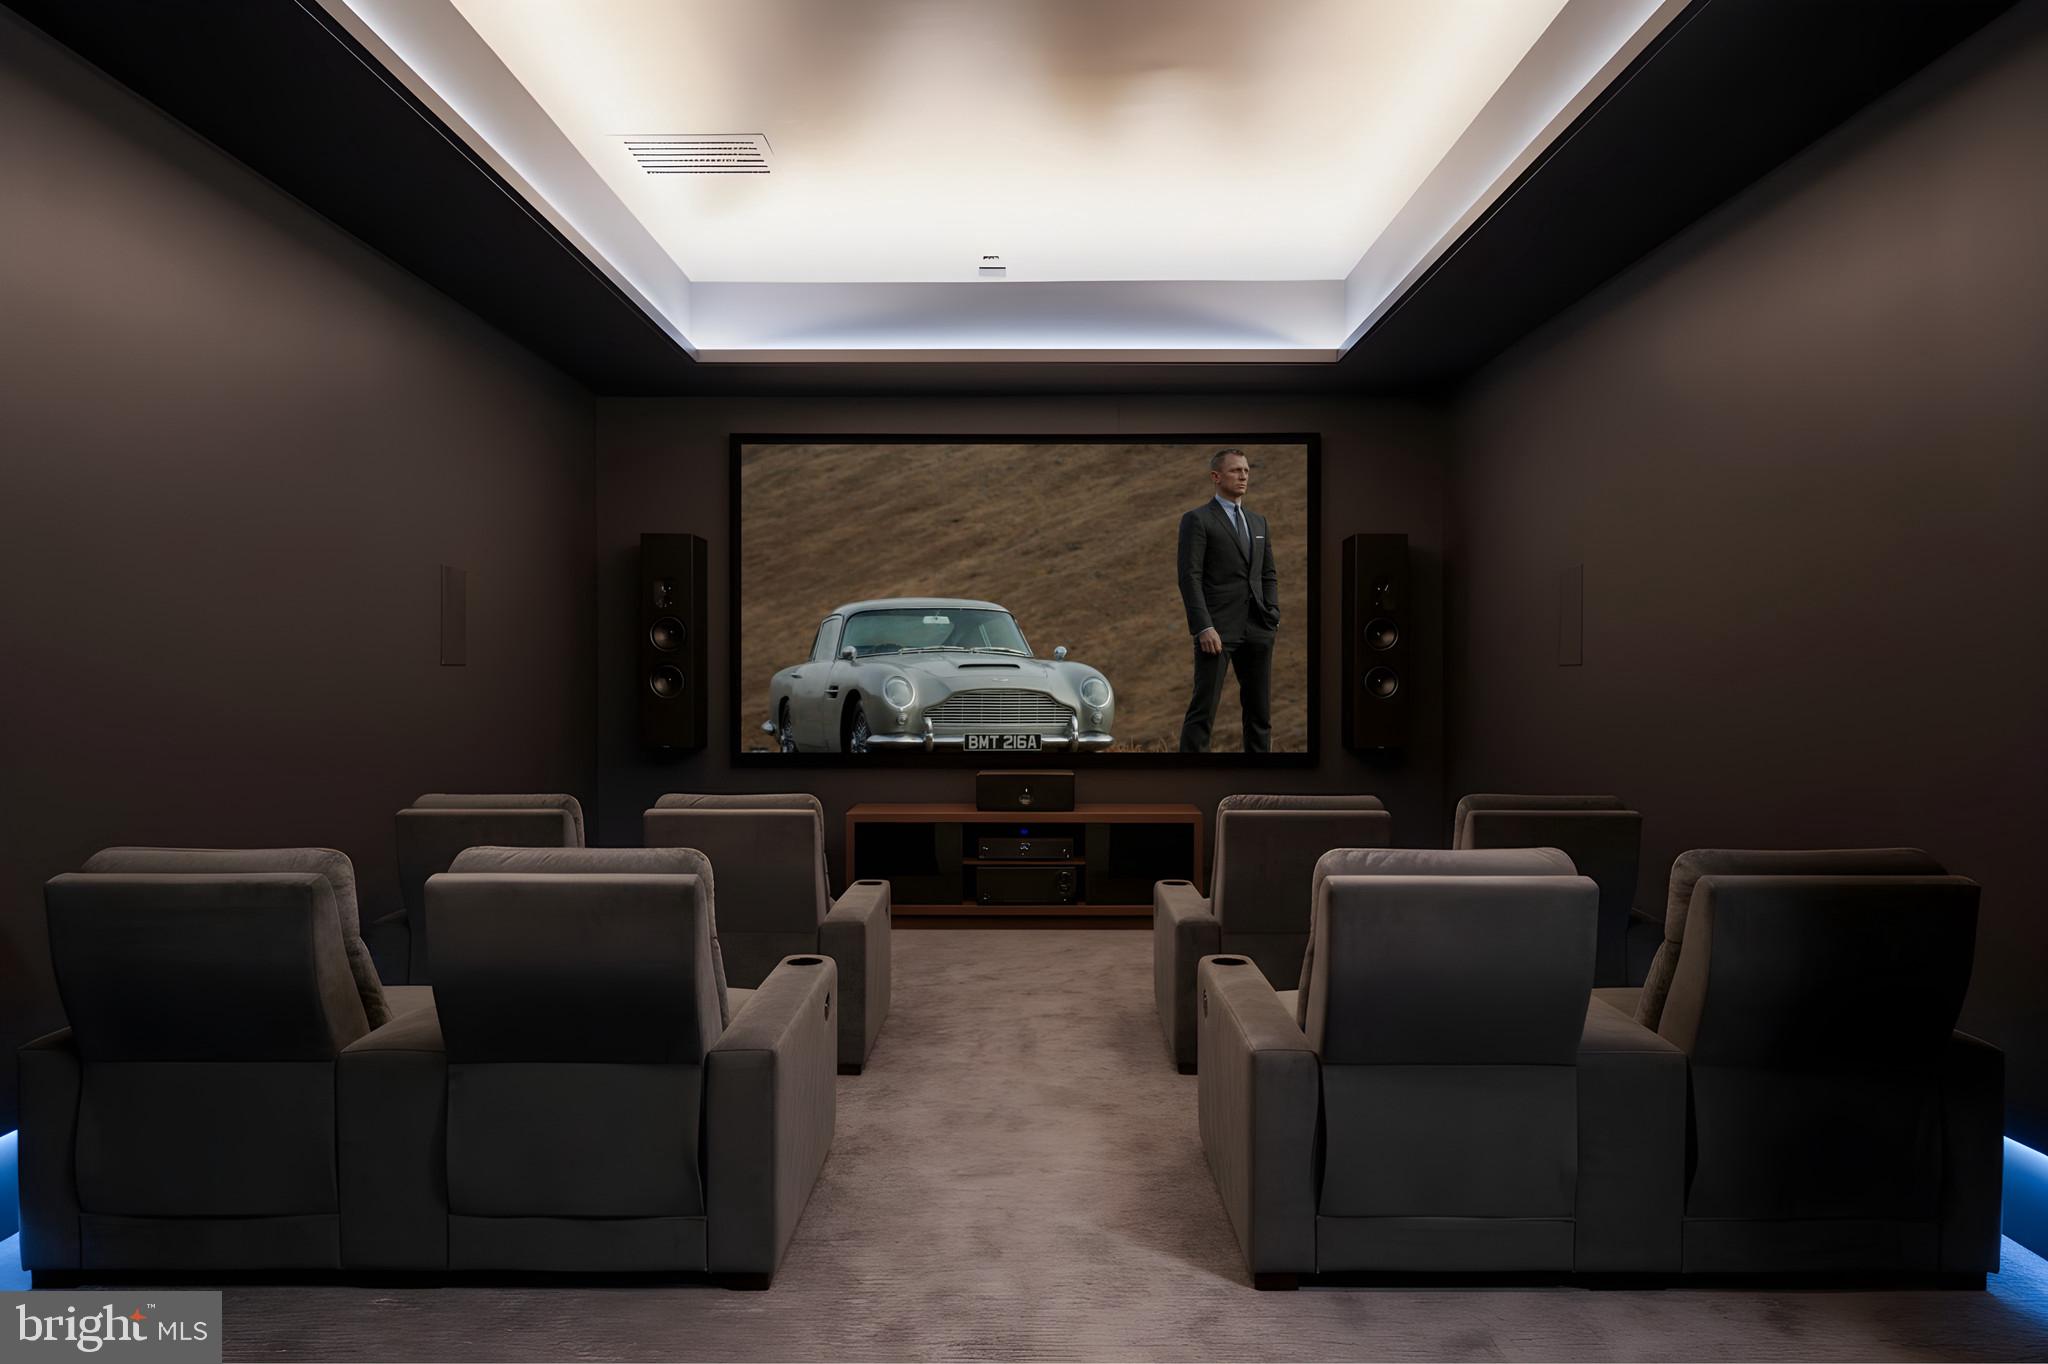
Home theater with rows of reclining seats, a large screen, and built-in speakers.
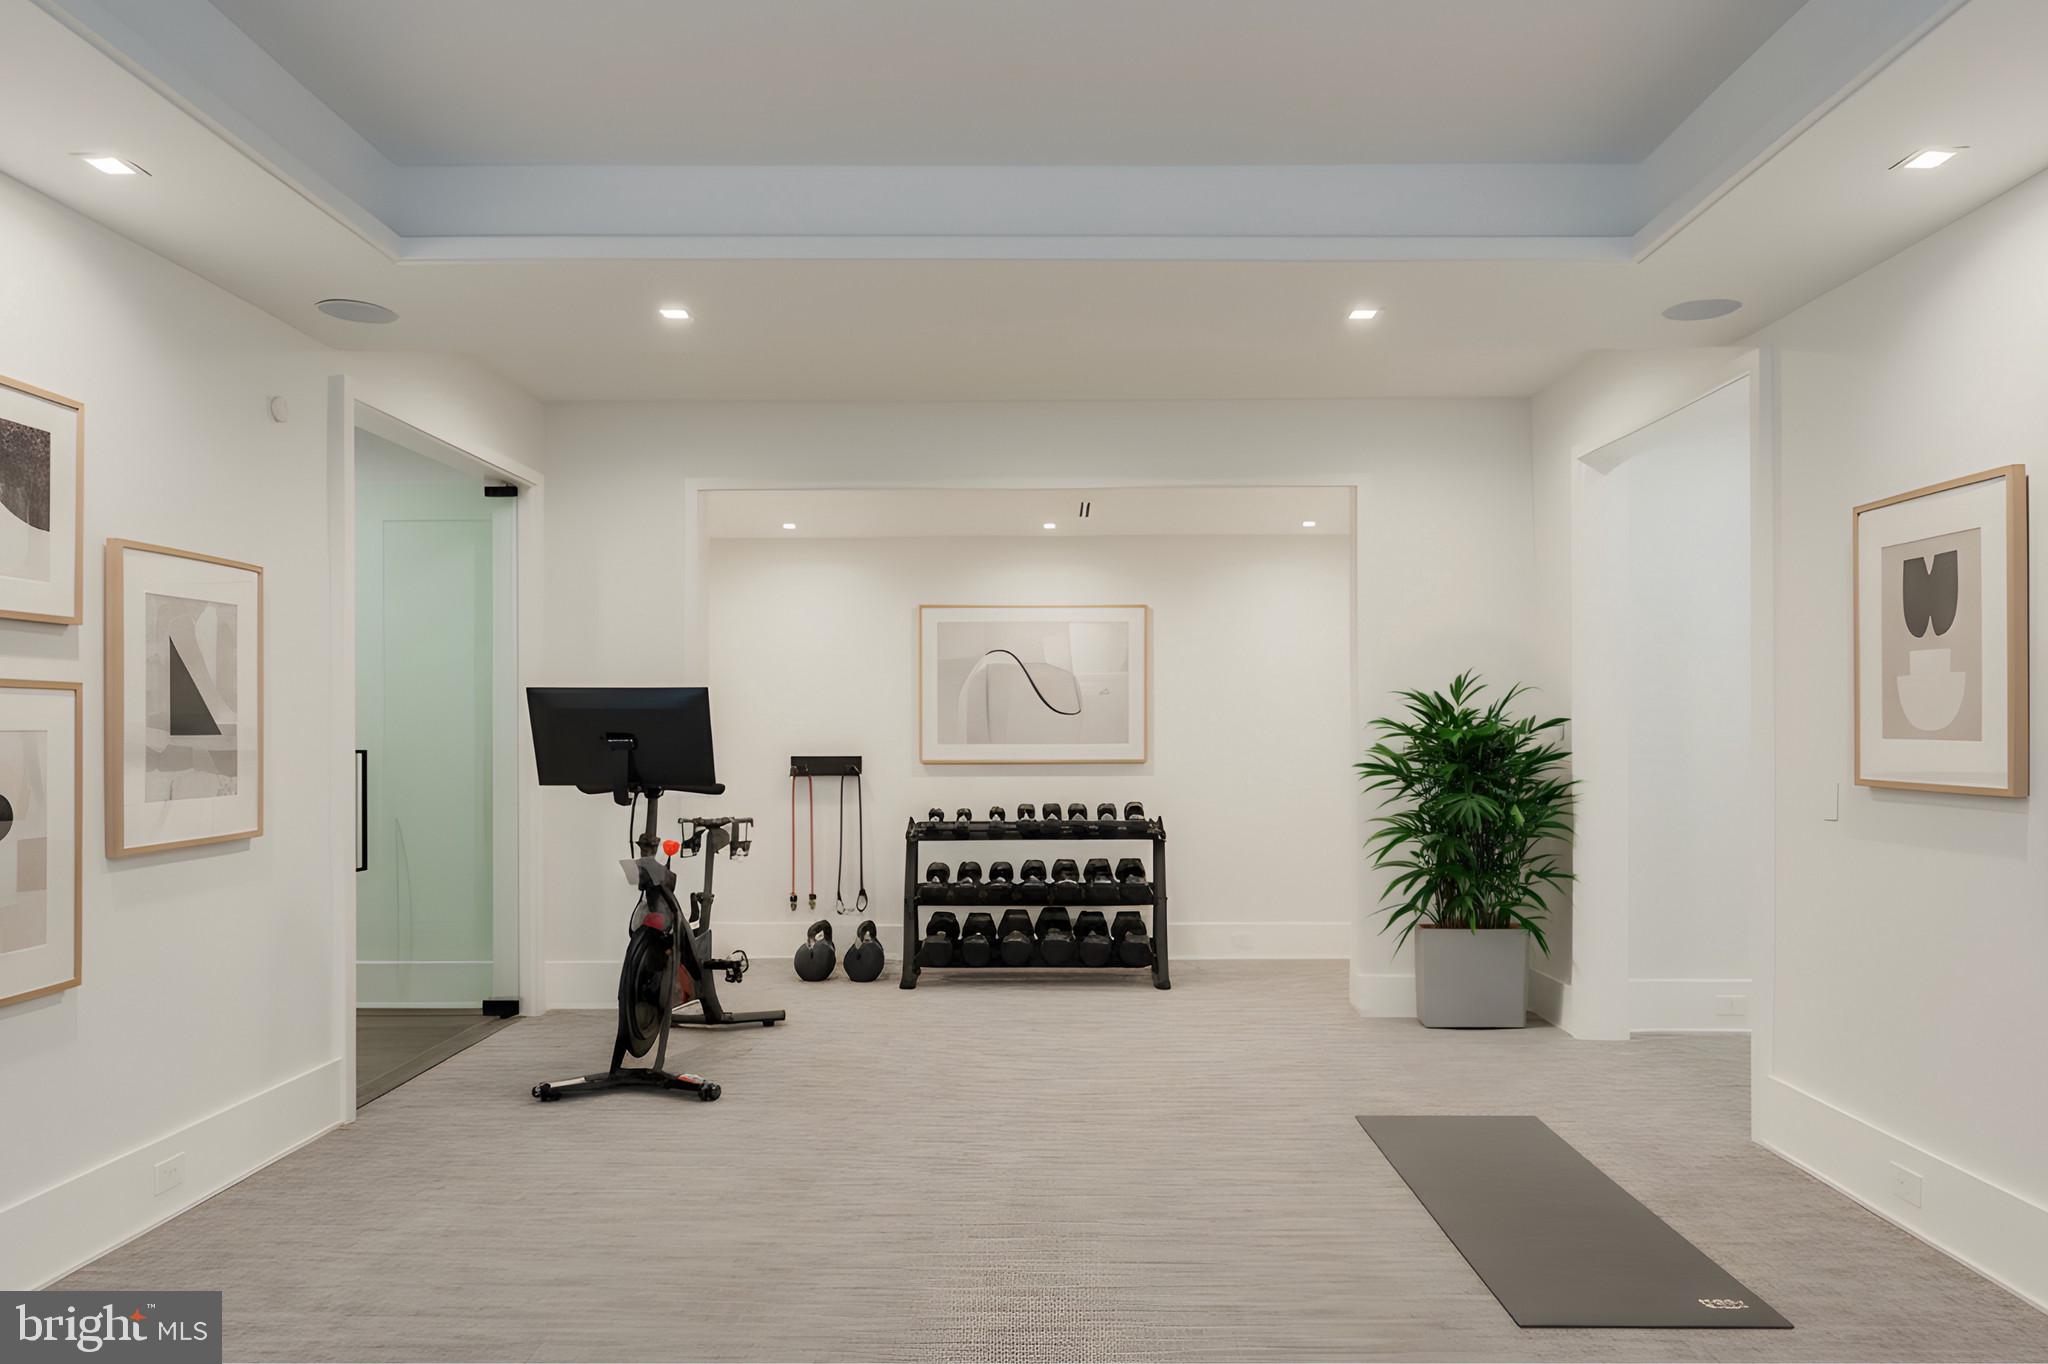
Home gym with an exercise bike, dumbbell rack, resistance bands, and yoga mat
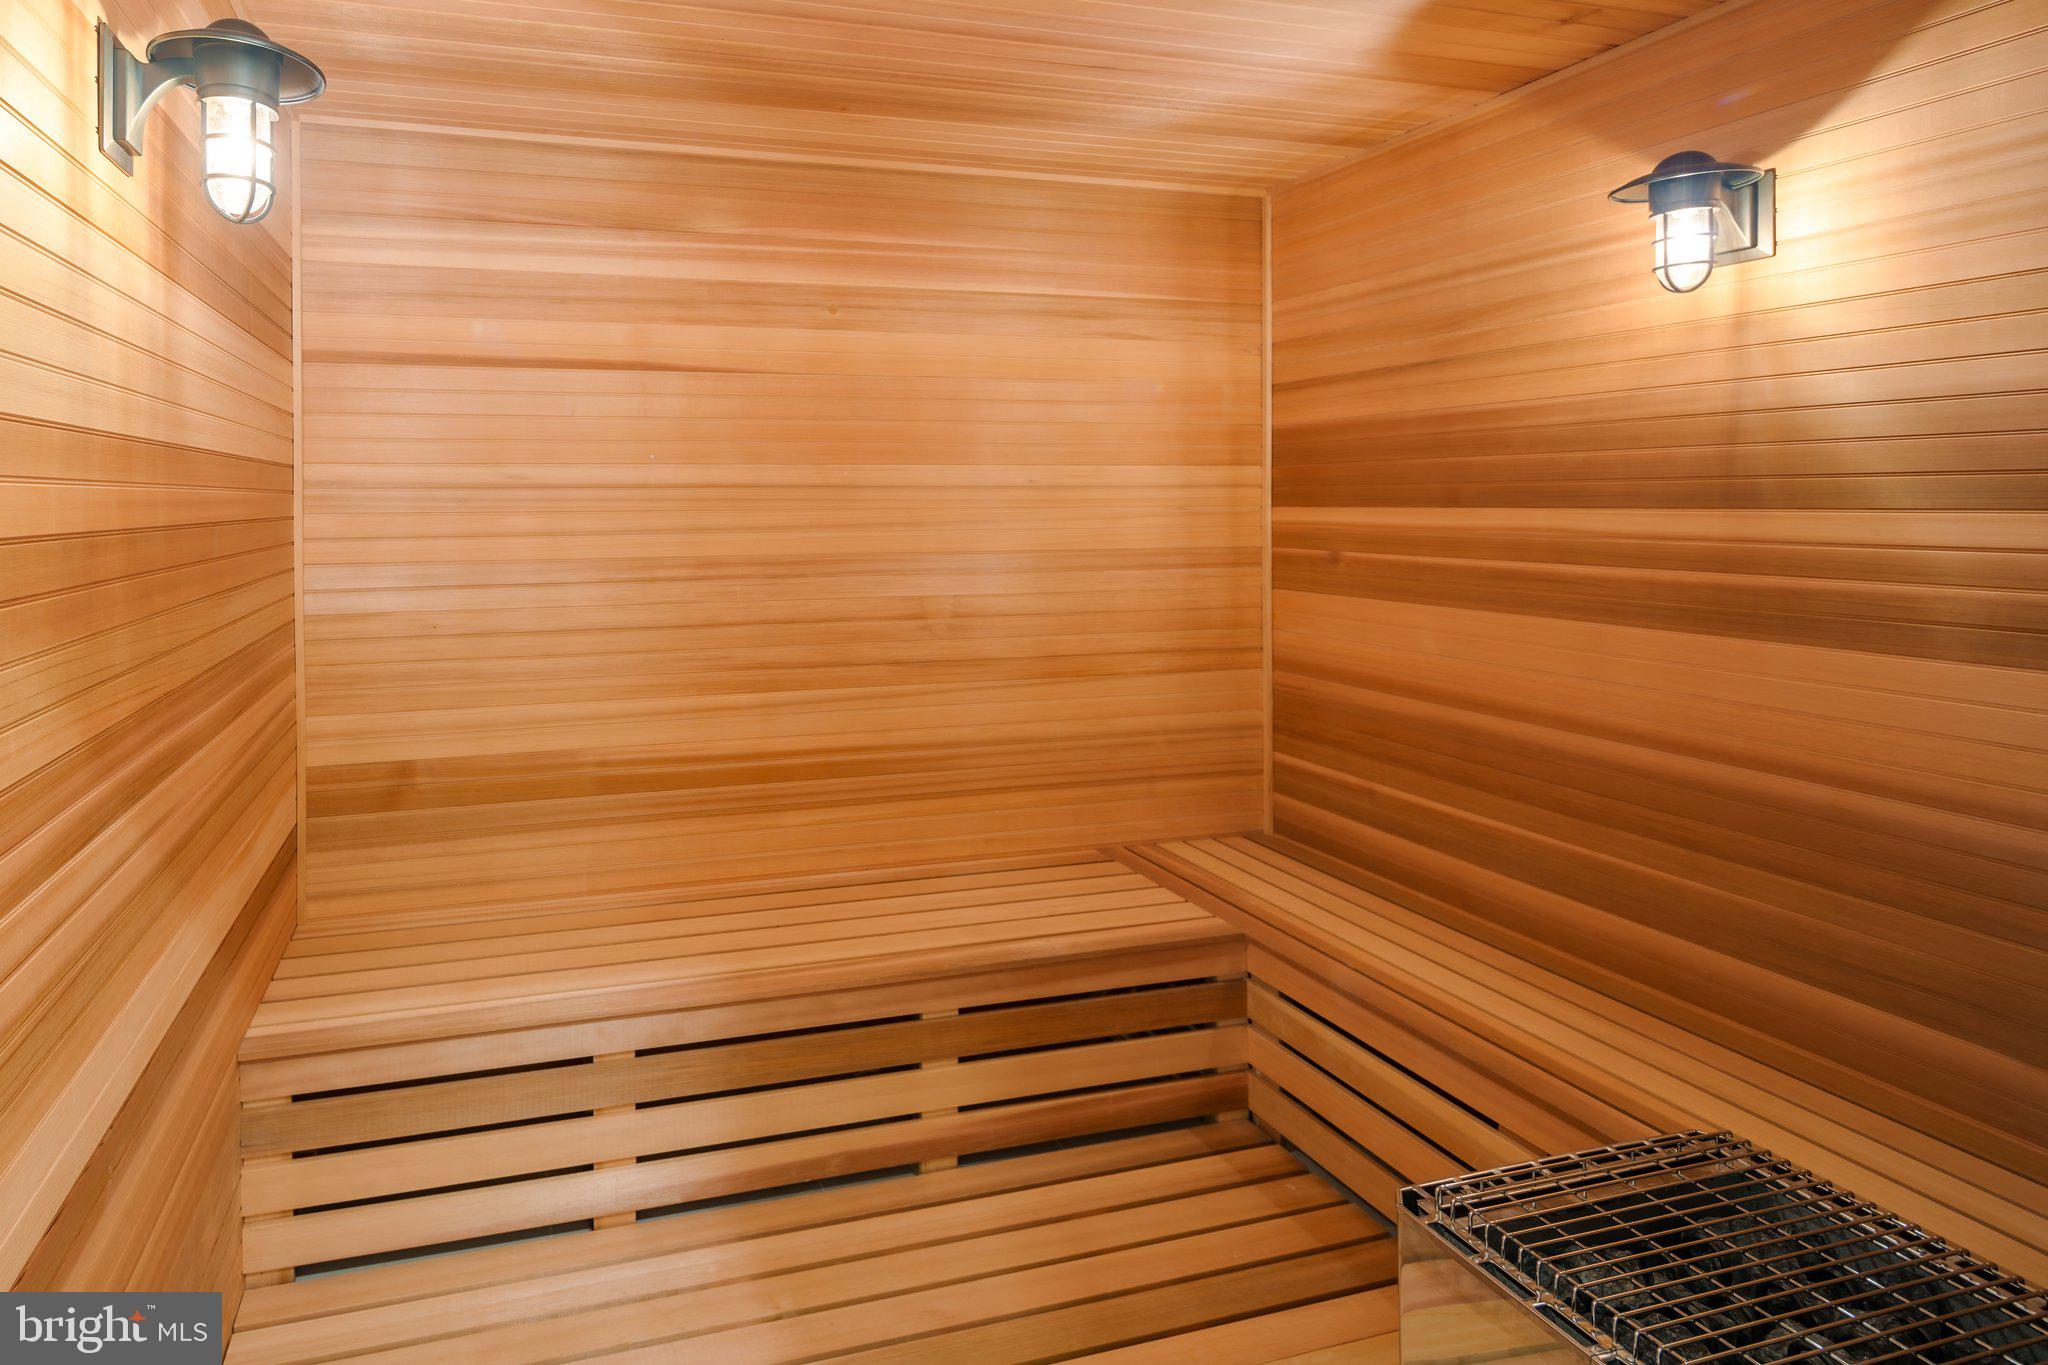
Wood-paneled sauna with tiered benches and two wall lights.
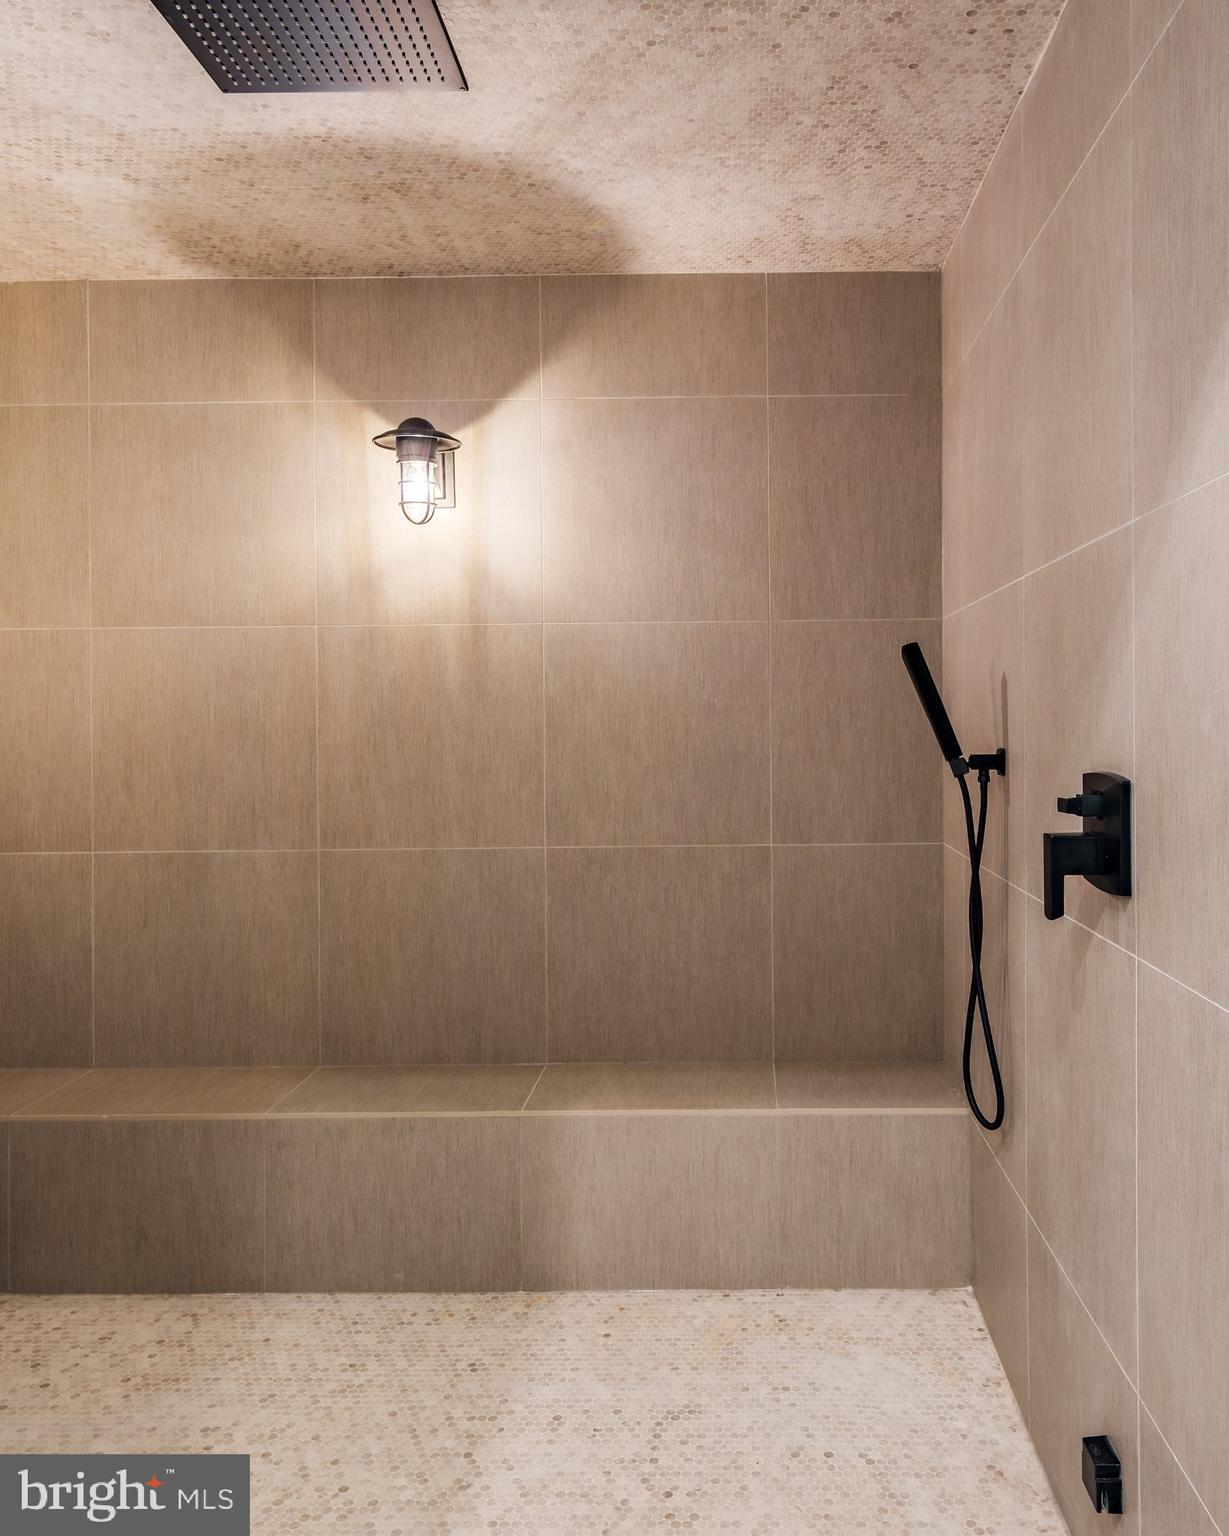
Walk-in shower with beige tile, pebble floor, black handheld showerhead, and wall light.
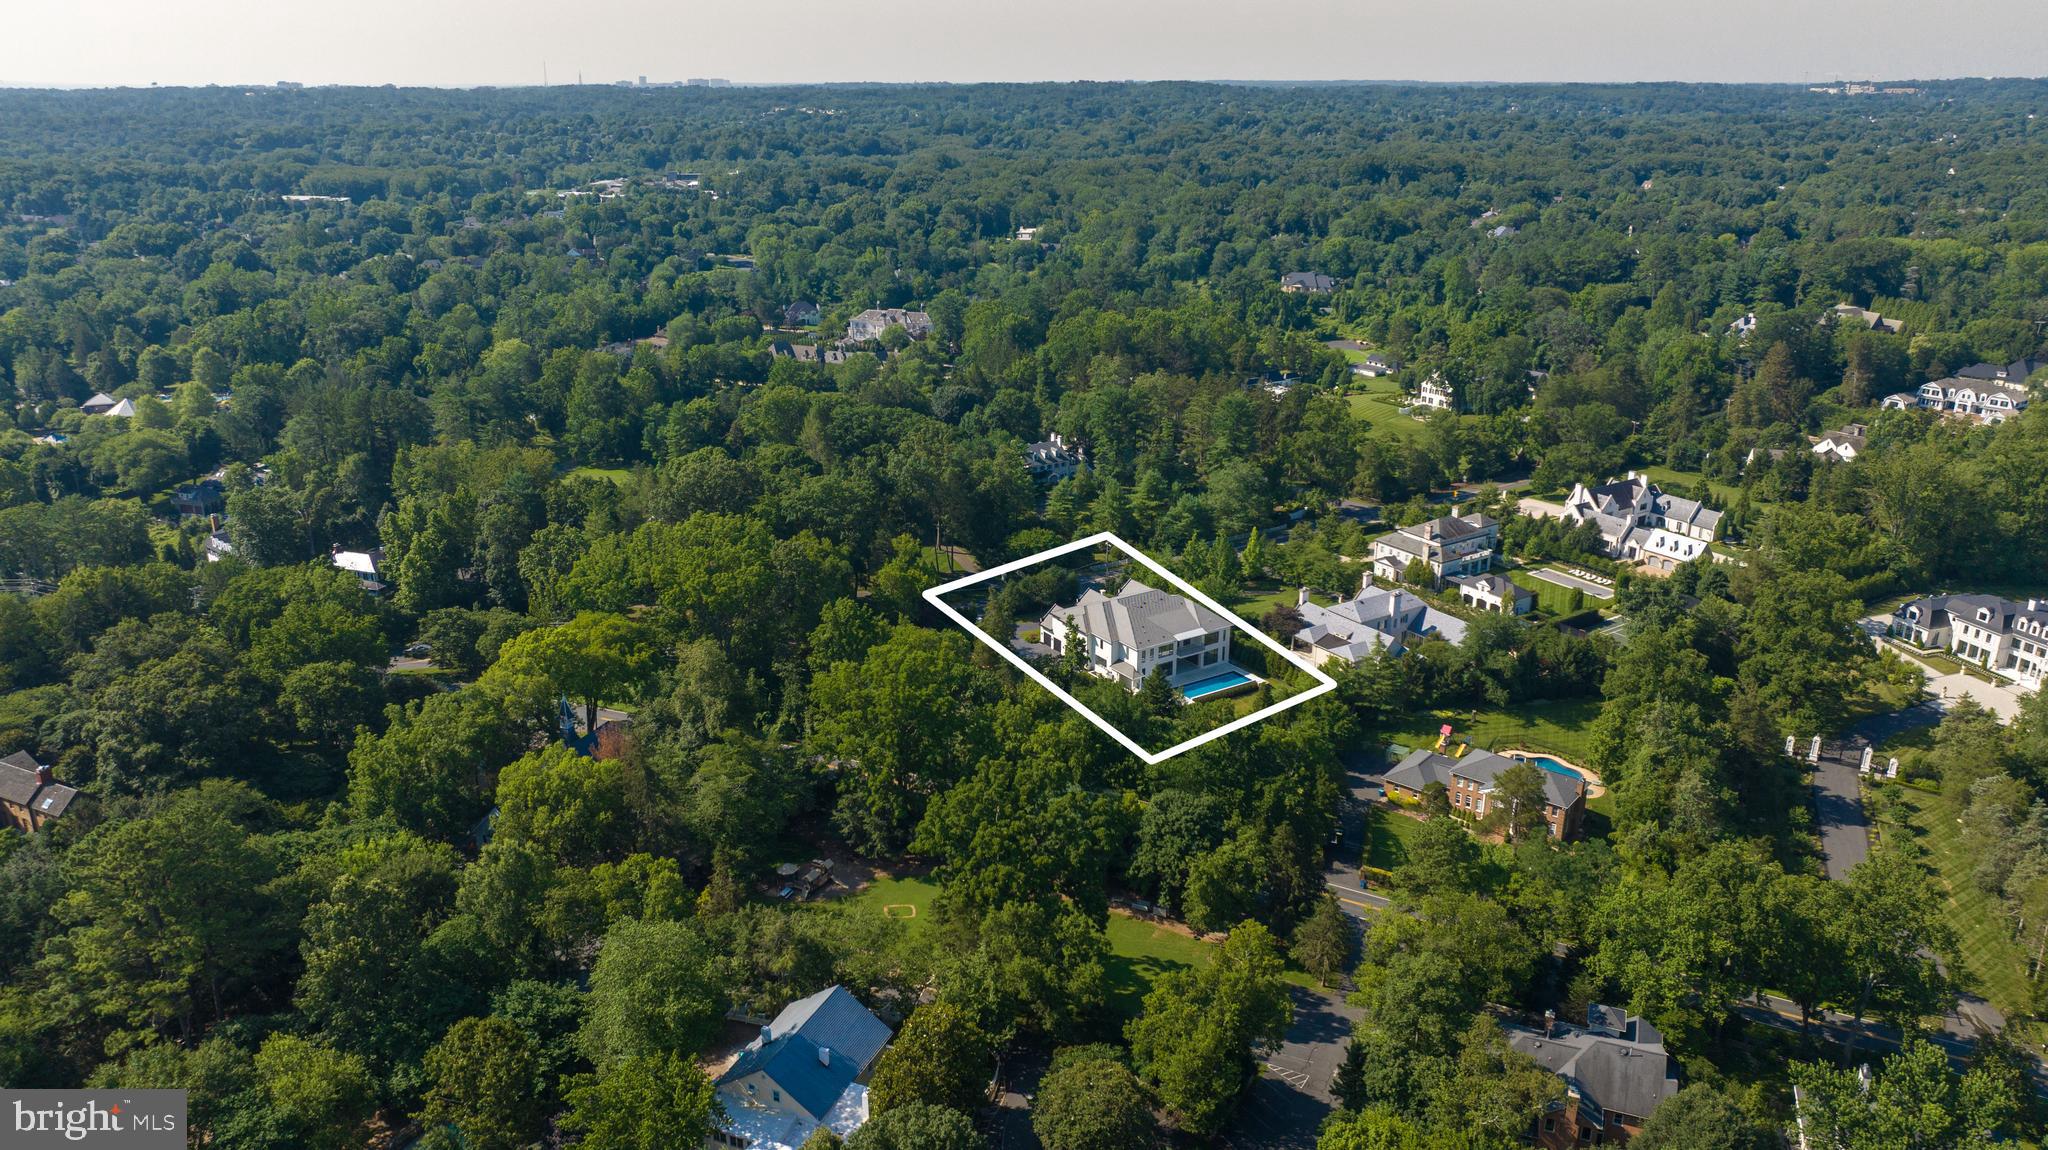
Aerial view of a modern home and pool outlined within a wooded residential neighborhood.
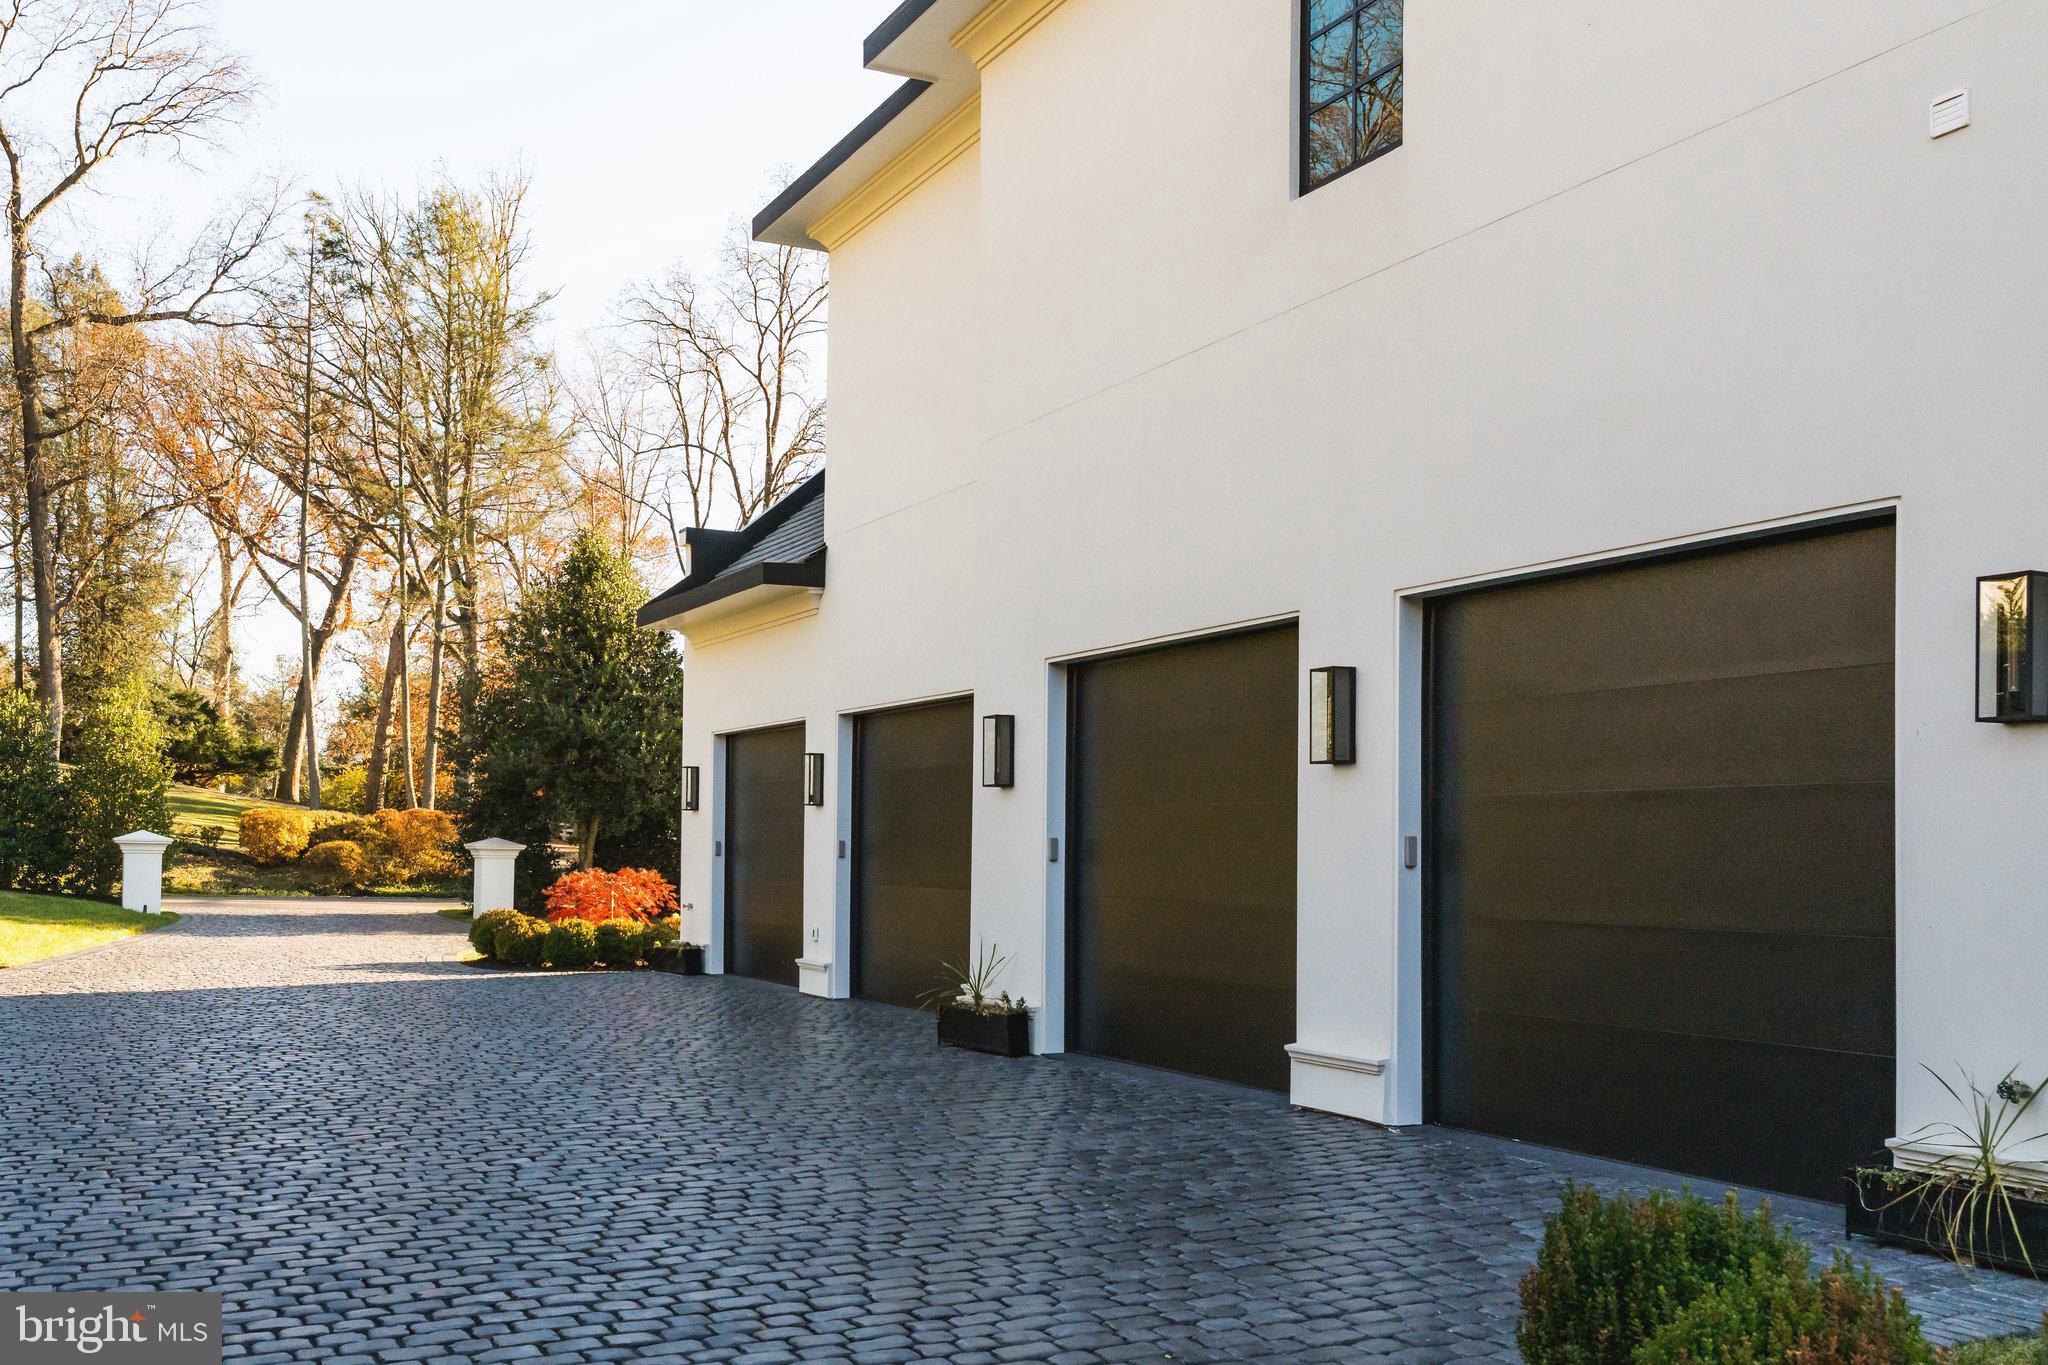
Modern white house with four dark garage doors along a cobblestone driveway.
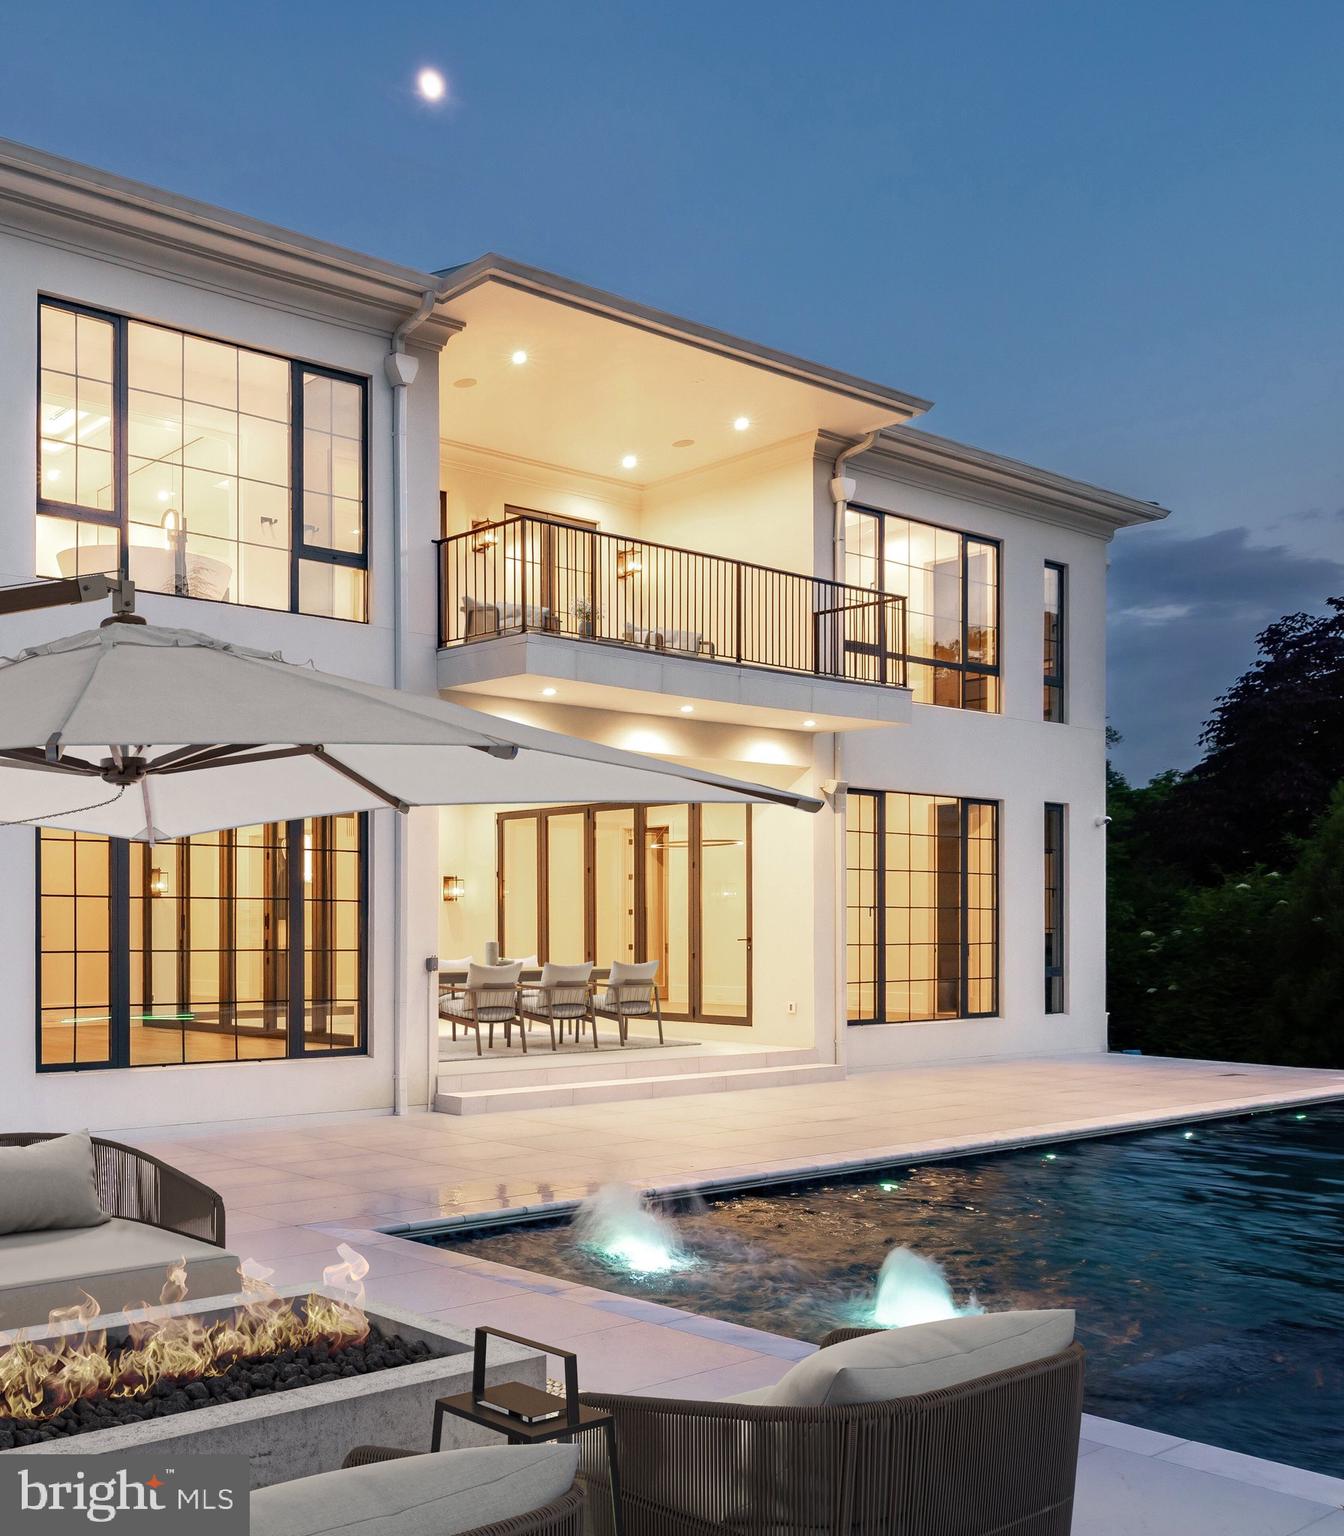
Modern home with a balcony overlooking a lit pool, outdoor dining area, and fire pit at dusk.
White two-story home with glowing windows, a cobblestone driveway, and manicured lawn at dusk.

1102 CHAIN BRIDGE ROAD
MCLEAN, VA

List Price
$16,000,000
A new crown jewel in McLean, developed by Ambar, 1102 Chain Bridge Road commands attention in the prestigious Langley Farms enclave. A newly constructed triumph that fuses contemporary elegance with transitional chateau attributes, this estate is tailored for the digital age yet crafted with an artisanal touch seldom seen today. Spanning over 16,000 square feet, it is a showcase of forward-thinking design and enduring craftsmanship.

Set on a rare 0.8-acre lot, the approach reveals a gracious cobblestone motor court enveloped by sleek, mature privacy landscaping. Beyond grand double doors, a herringbone-floored foyer offers clear sightlines through the home's depth, introducing 12-foot ceilings, solid walnut floating stairs, and 10-foot custom wood doors with Emtek hardware. These are testaments to the home's exacting attention to detail. Wide-plank engineered floors and recessed crown uplighting provide a refined warmth throughout.

Designed equally for grand entertaining and everyday comfort, the main level flows effortlessly between formal and informal spaces. At its center is an aspirational chef's kitchen: dual waterfall islands clad in Spanish marble, Italian composite cabinetry, a vintage Viking 8-burner range, and a full Miele suite. A separate, fully enclosed spice kitchen with its own Miele appliances adds further versatility.

Three floor-to-ceiling collapsible glass walls open to reveal true indoor/outdoor resort living. A covered patio offers ideal al fresco dining, while the marble terrace introduces a stunning heated lap pool with spa, waterfall, hidden drainage, and an automatic cover. A private guest suite with direct patio access and panoramic pool views is quietly tucked away on the main level.

Upstairs, the primary suite is a sanctuary of serenity. Beyond a long corridor and double doors lies a generous sleeping room and private sitting area, divided by a custom linear fireplace. Two sets of French doors open to a private terrace with sweeping views. The spa-inspired bath is clad in Dekton and features radiant heated floors, eight shower heads, a Kallista soaking tub, dual water closets, and separate his-and-hers dressing rooms outfitted in custom Italian cabinetry with illuminated glass displays and center islands.

Additional upper-level bedrooms are grand in scale, each with tray ceilings, custom walk-in closets, and designer en suite baths. A convertible nursery offers discreet access to the primary suite. A spacious laundry room with dual islands and full-height cabinetry completes the upper level.

The lower level is designed for elevated recreation and wellness. Amenities include a professional home cinema, a full bar with a Dekton island, and a fireside lounge wrapped in Porcelanosa tile. A secure safe room with 36-inch concrete walls and a Fort Knox vault door offers peace of mind. The wellness wing is a true retreat, with a steam shower, commercial sauna, fitness studio, and walk-up access to the outdoors.

Engineered for longevity and performance, the home features a commercial-grade elevator, 600-amp electrical service, copper plumbing, five Carrier HVAC zones, and dual 80-gallon water heaters. Infrastructure is in place for a full-house gas generator. A central security suite monitors the 8-camera system, while a sophisticated URC system provides integrated control of Lutron lighting and concealed surround sound via in-wall iPads and smartphones.

The 54-foot four-car garage with soaring ceilings is a dream for the automobile enthusiast. Meticulous landscaping and artful hardscaping unify the estate's bold presence with its refined aesthetic. With commanding architecture and an unrivaled array of modern amenities, 1102 Chain Bridge Road stands as one of the Capital Region's most exceptional residential offerings.

6
beds

10
baths

16,204 Sq.Ft. LIVING AREA

0.8 Acres lot

Daniel Heider

Daniel Heider

Features & Amenities

Interior

  • total bedrooms6
  • Total bathrooms10
  • full bathrooms6
  • half bathrooms4

Area & Lot

  • Status For Sale
  • Living Area16,204 Sq.Ft.
  • Total Area17,923 Sq.Ft.
  • Lot Area0.8 Acres
  • MLS® IDVAFX2245042
  • TypeResidential
  • YEAR BUILT2025
  • NeighborhoodMcLean, VA
  • Architecture StylesTraditional
  • School DistrictFAIRFAX COUNTY PUBLIC SCHOOLS

Exterior

  • STORIES3
  • Garage Space4.0
  • water SourcePublic
  • PoolYes - Personal
  • parkingAttached Garage, Driveway
  • HEAT TYPEForced Air
  • AIR CONDITIONINGCentral A/C
  • sewerPublic Sewer
  • SubstructureConcrete Perimeter
  • Disability FeaturesElevator

Financial

  • Sales Price$16,000,000
  • Real Estate Tax $118,304/yr
  • Zoning 110
Large white two-story home with dark tiled roofs, multiple garage doors, and a cobblestone driveway.

Schedule a Tour

We would love to show you our beautiful property. Please select your preferred date and time below. An agent will be in touch shortly to confirm your appointment.

Schedule a Showing

We would love to show you our beautiful property. Please select your preferred date and time below. An agent will be in touch shortly to confirm your appointment.

Thank you for your interest in 1102 CHAIN BRIDGE ROAD, MCLEAN, VA 22101. We are reviewing your request and will be in touch shortly!

McLean, VA

Explore

Your Home Is
Just The Start

link