9351+9401 Cornwell Farm Dr
GREAT FALLS, VA

Sold Price
$14,750,000

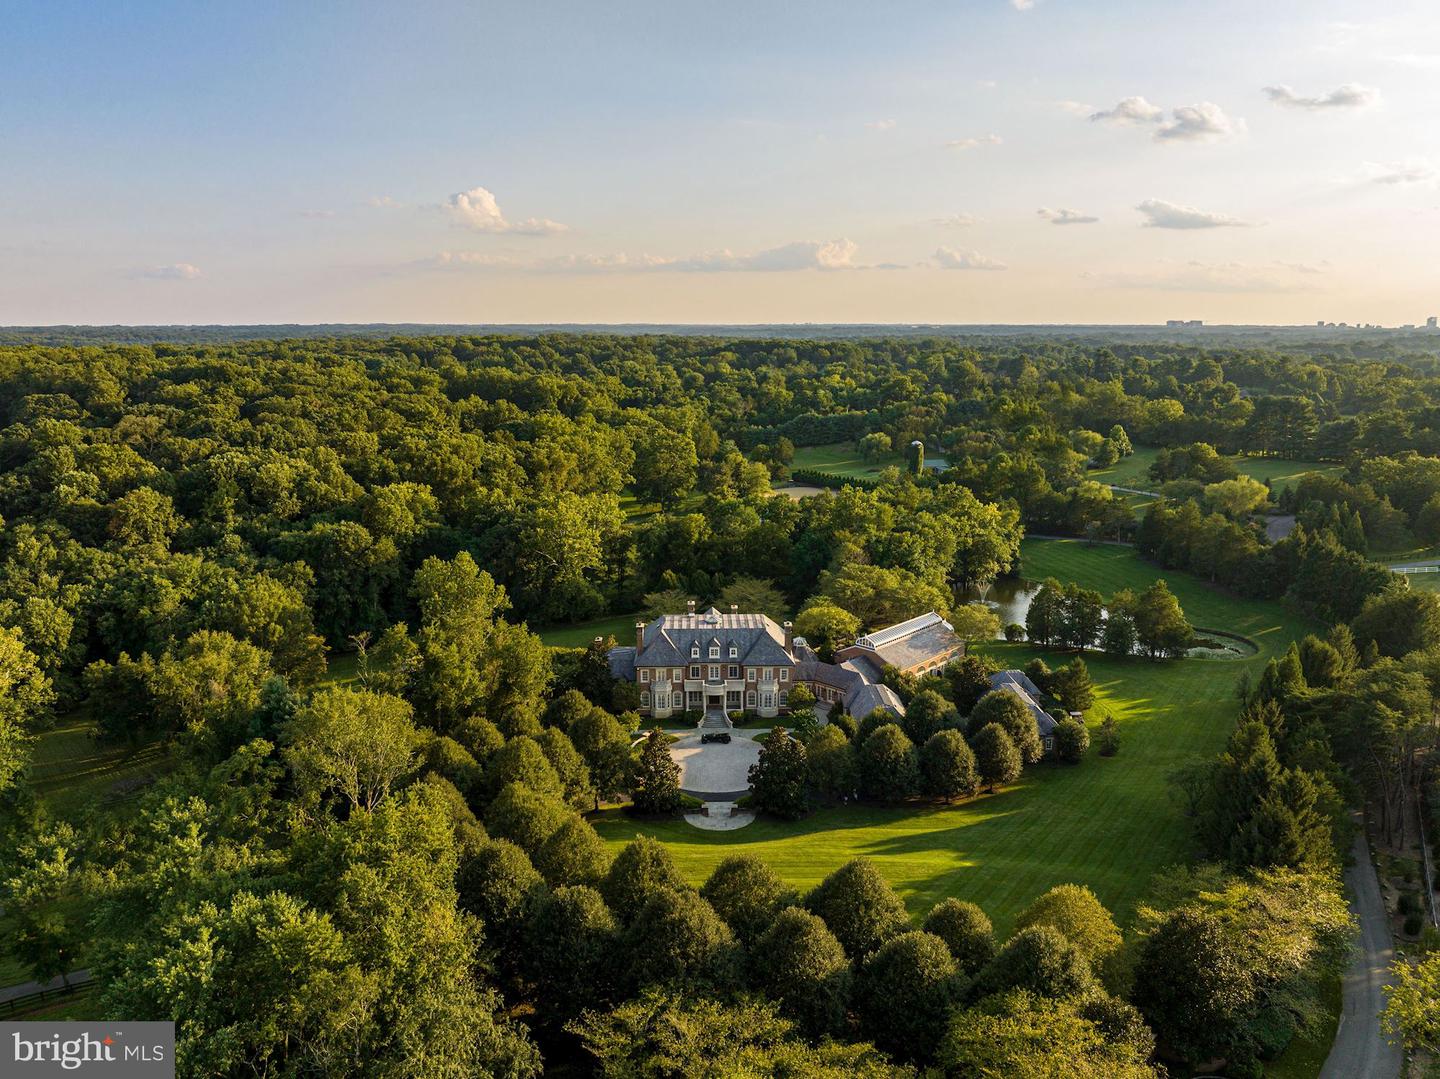
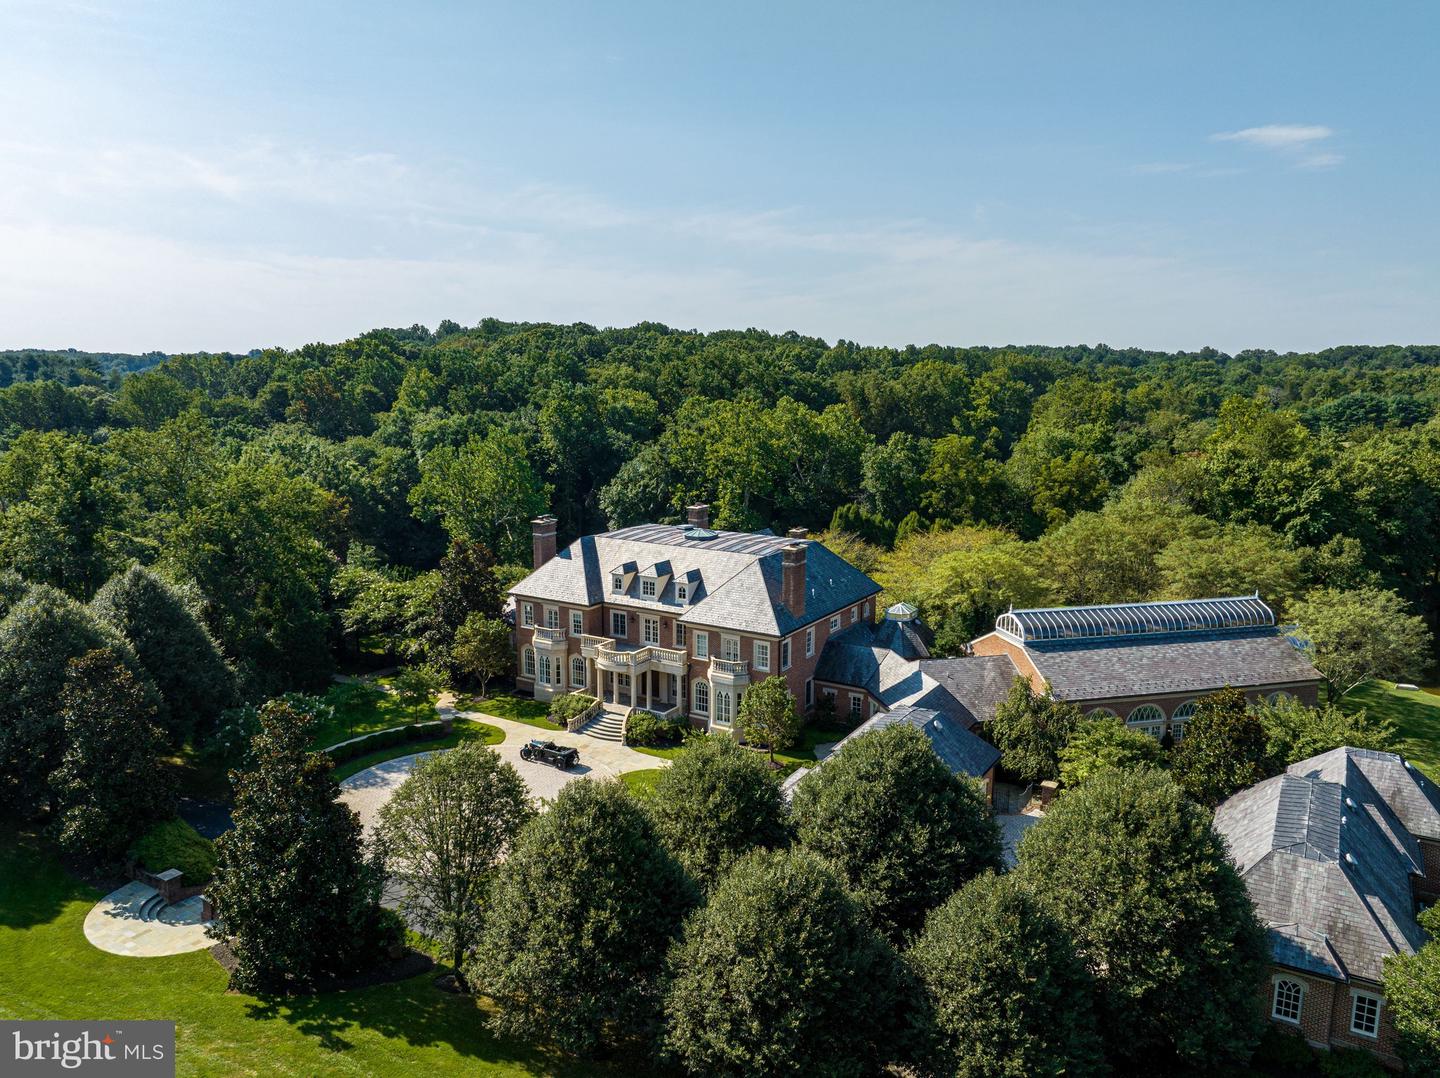
Aerial view of a brick estate amid woodland, with manicured lawns, a pond, and several outbuildings.
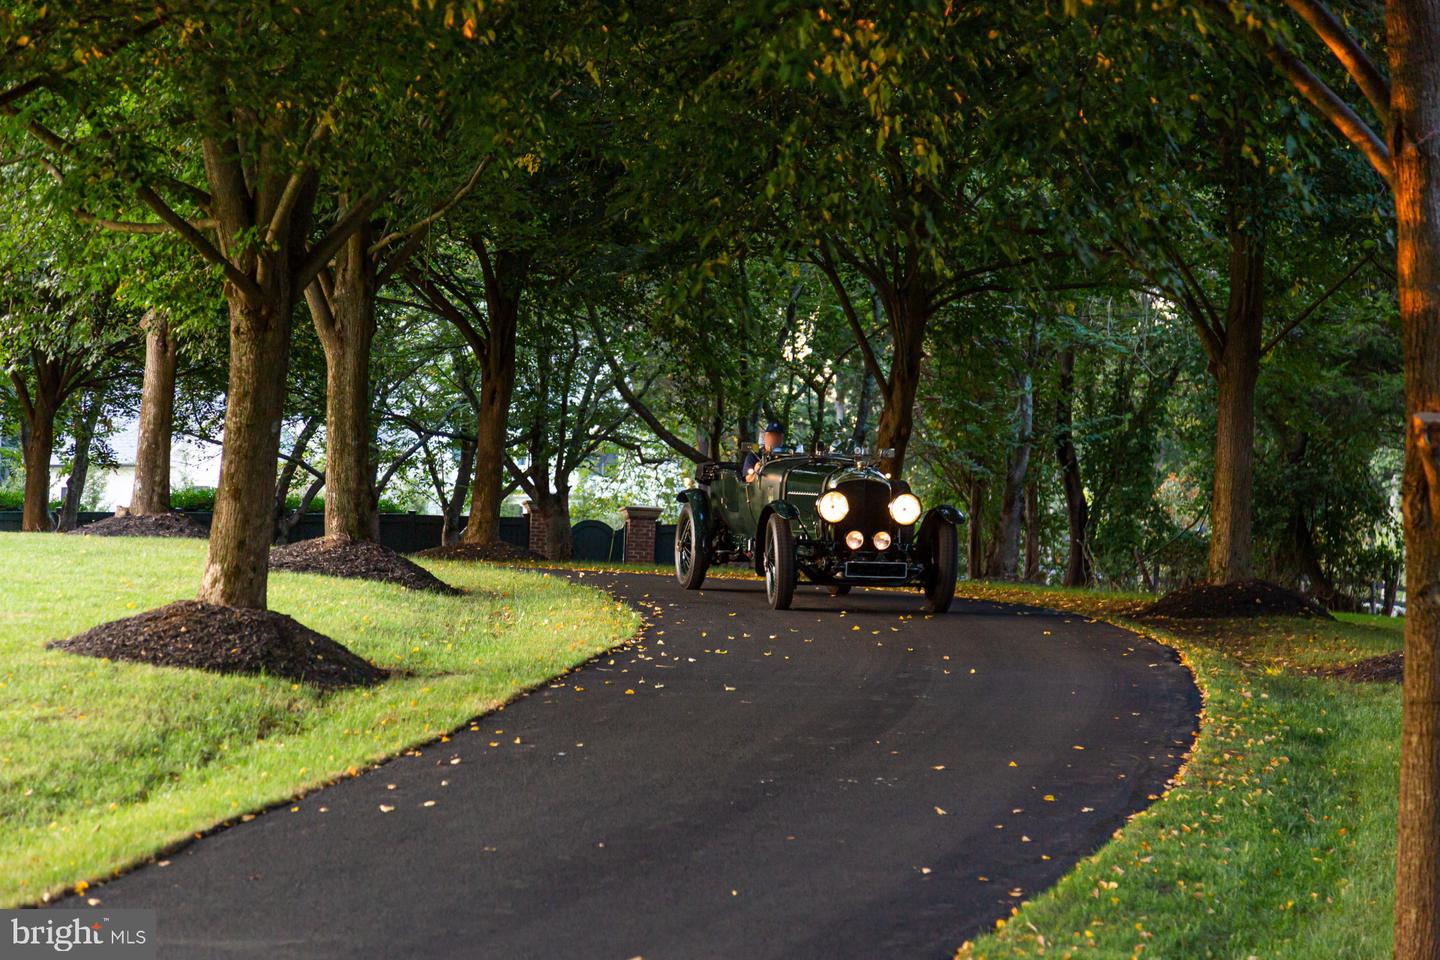
Curved estate driveway beneath mature trees, with a vintage car and scattered autumn leaves.

Highest-Recorded Sale in Great Falls’ History.

– *
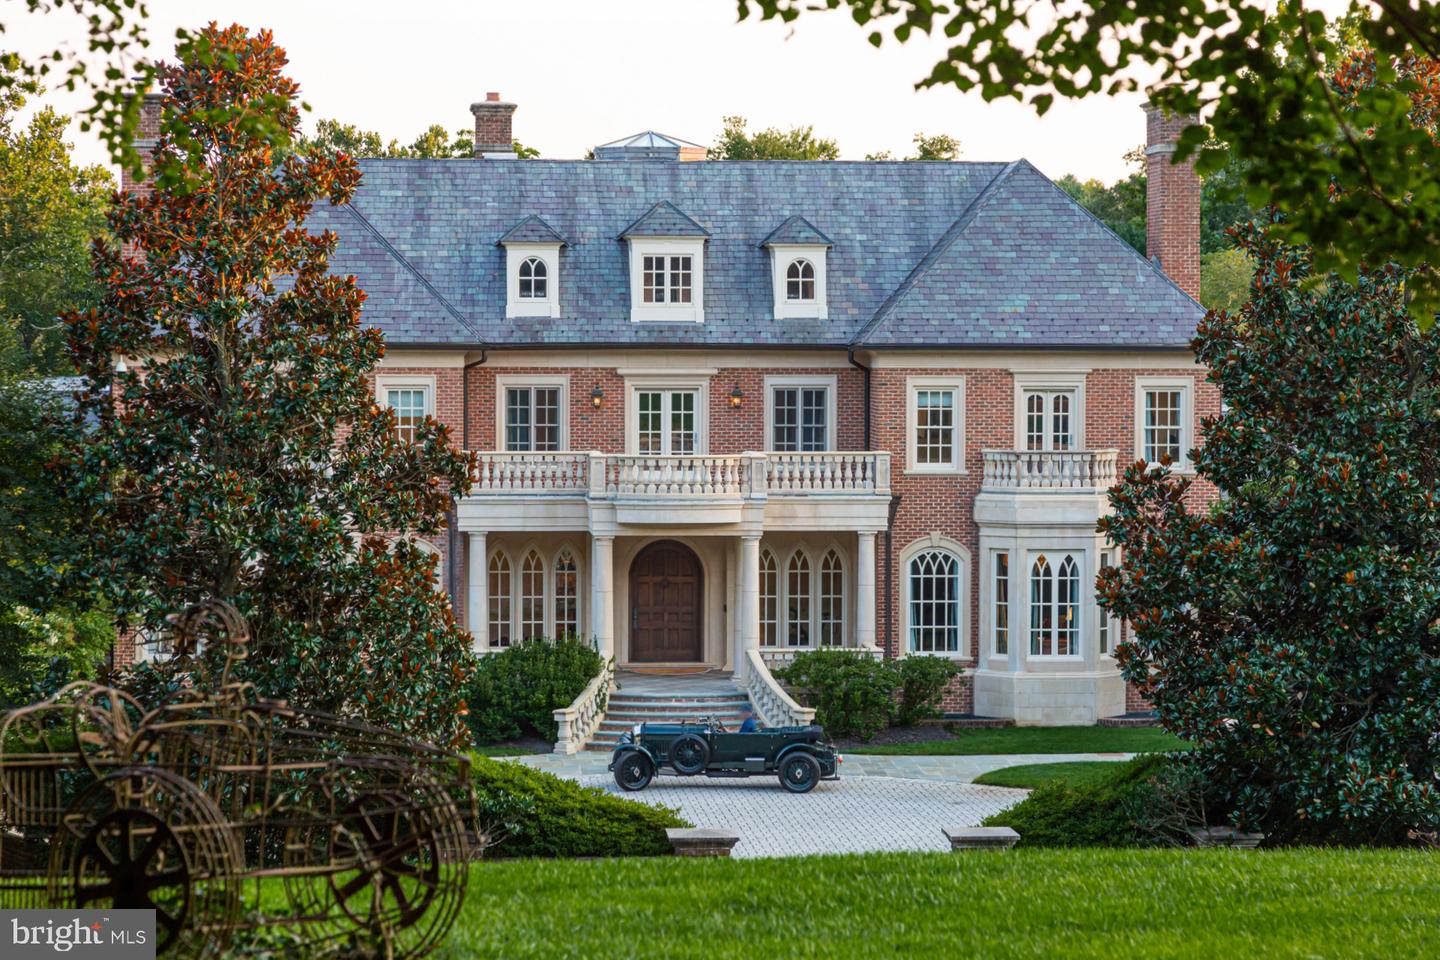
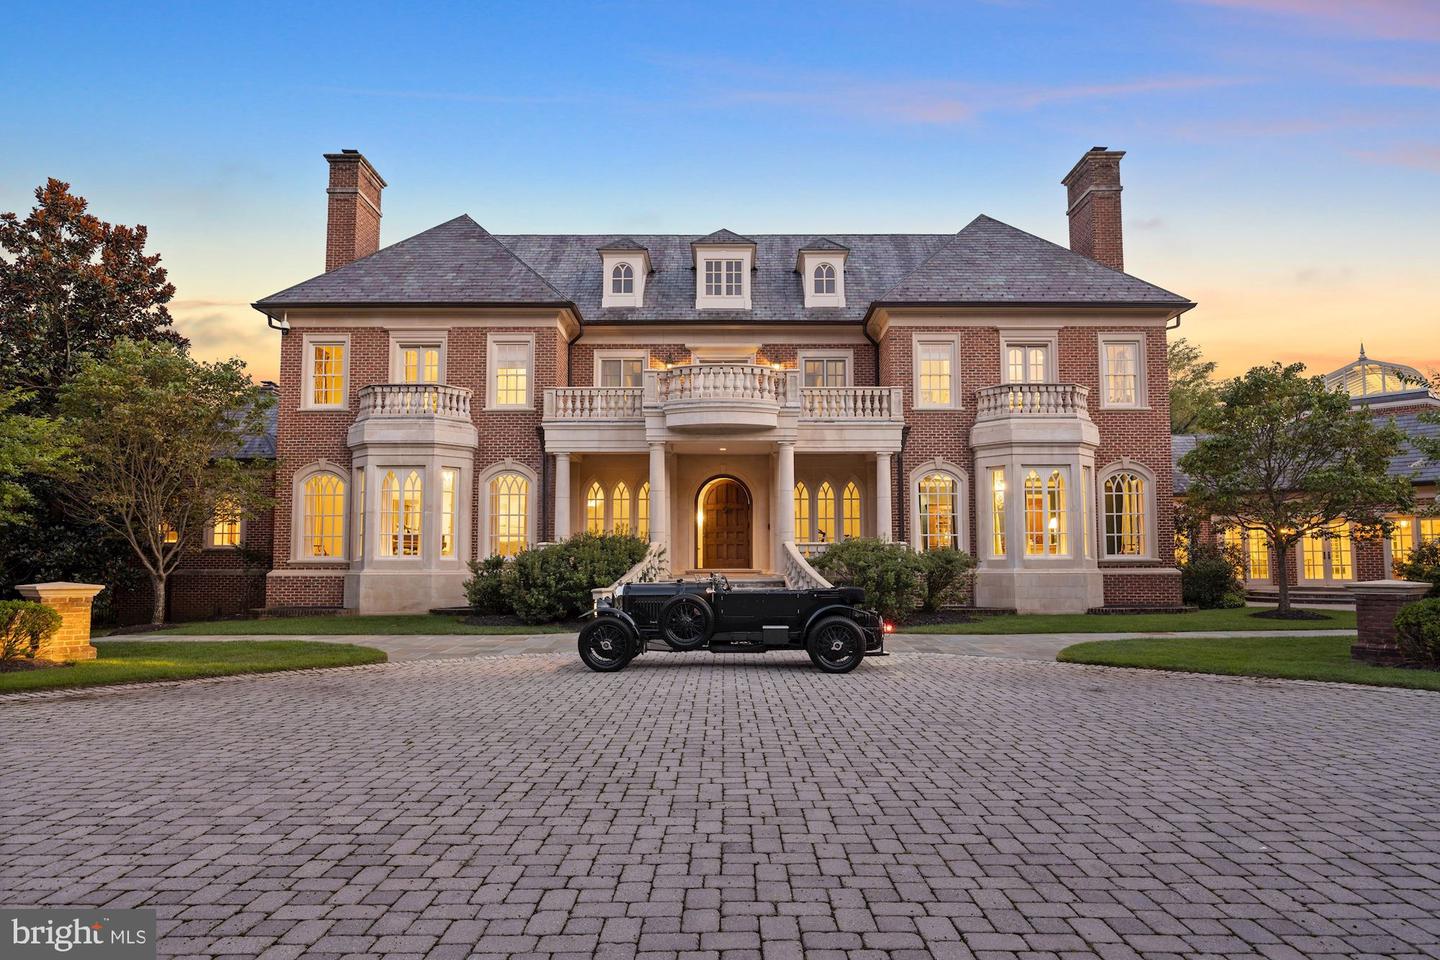
Red-brick home with slate roof and stone balconies, framed by mature trees and a vintage car.
Aerial view of a brick estate amid woodland, with manicured lawns, a pond, and several outbuildings.
Curved estate driveway beneath mature trees, with a vintage car and scattered autumn leaves.
Red-brick home with slate roof and stone balconies, framed by mature trees and a vintage car.
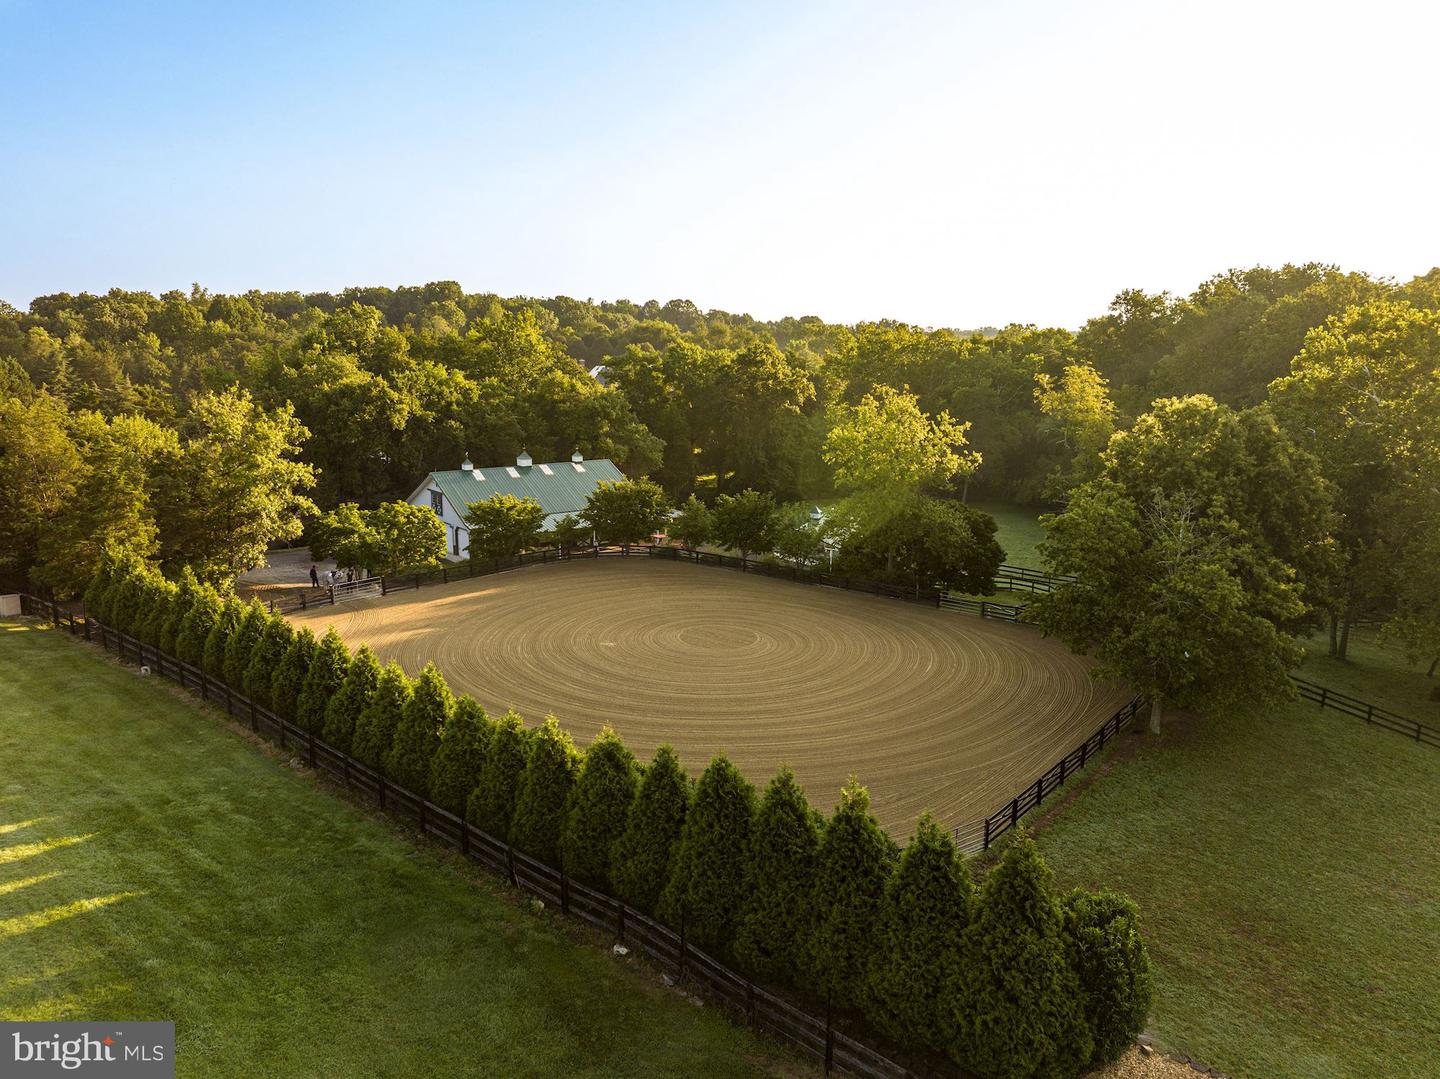
Aerial view of a fenced riding arena beside a green-roofed barn and wooded grounds.
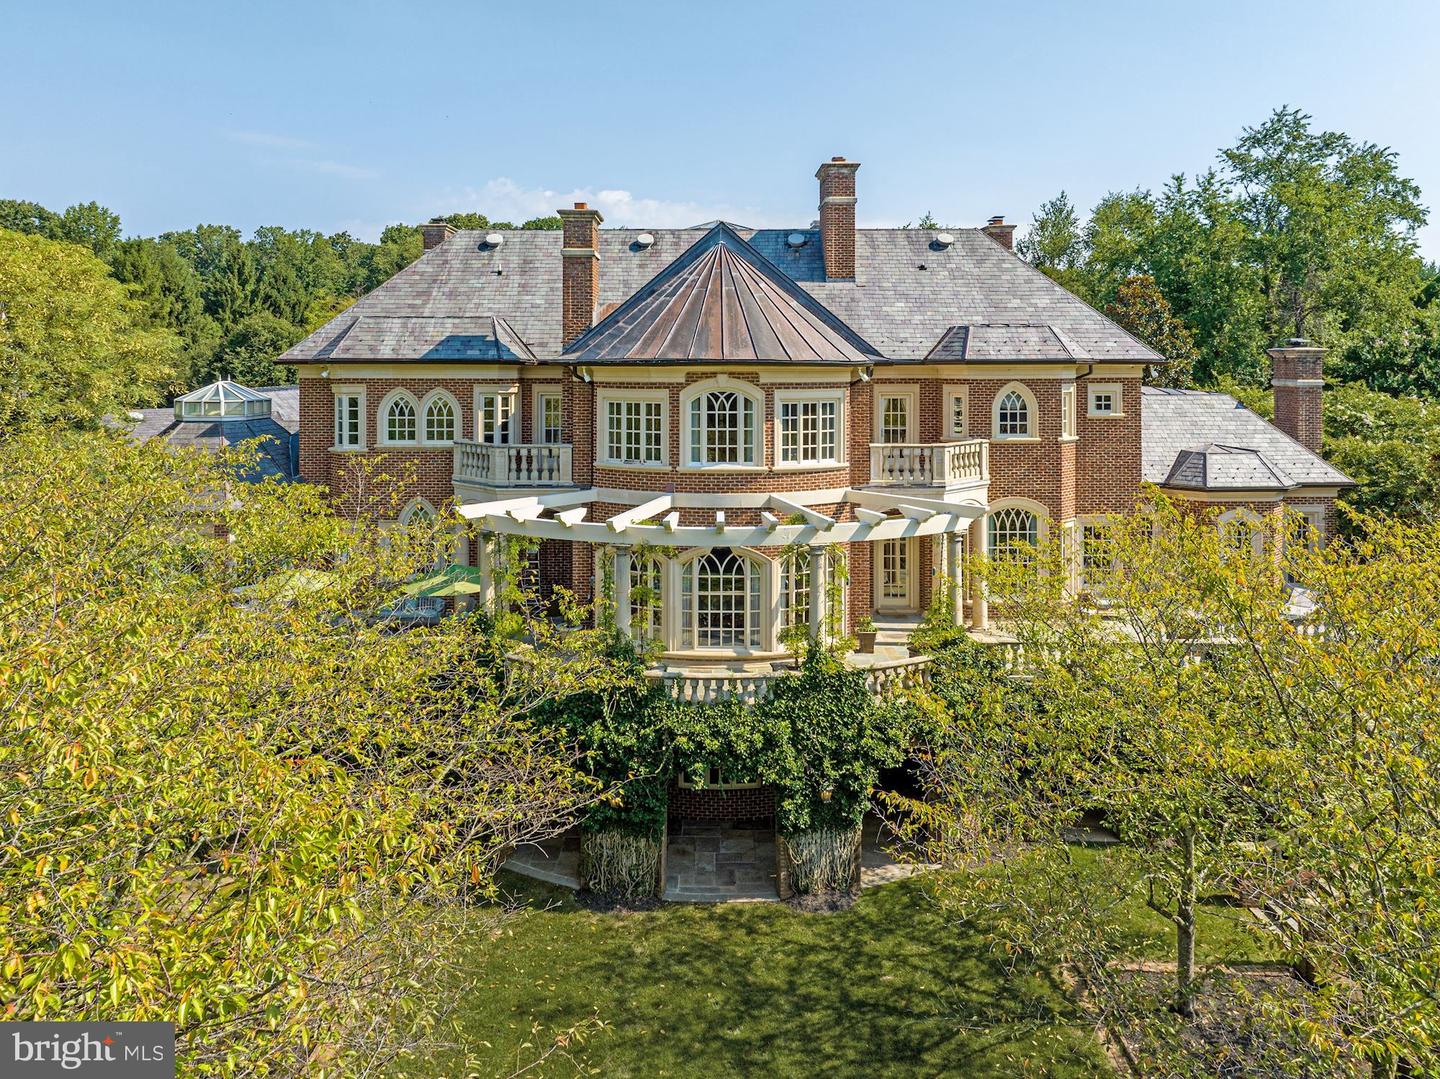
Large brick home with slate roof, balconies, and a white pergola over the rear patio.
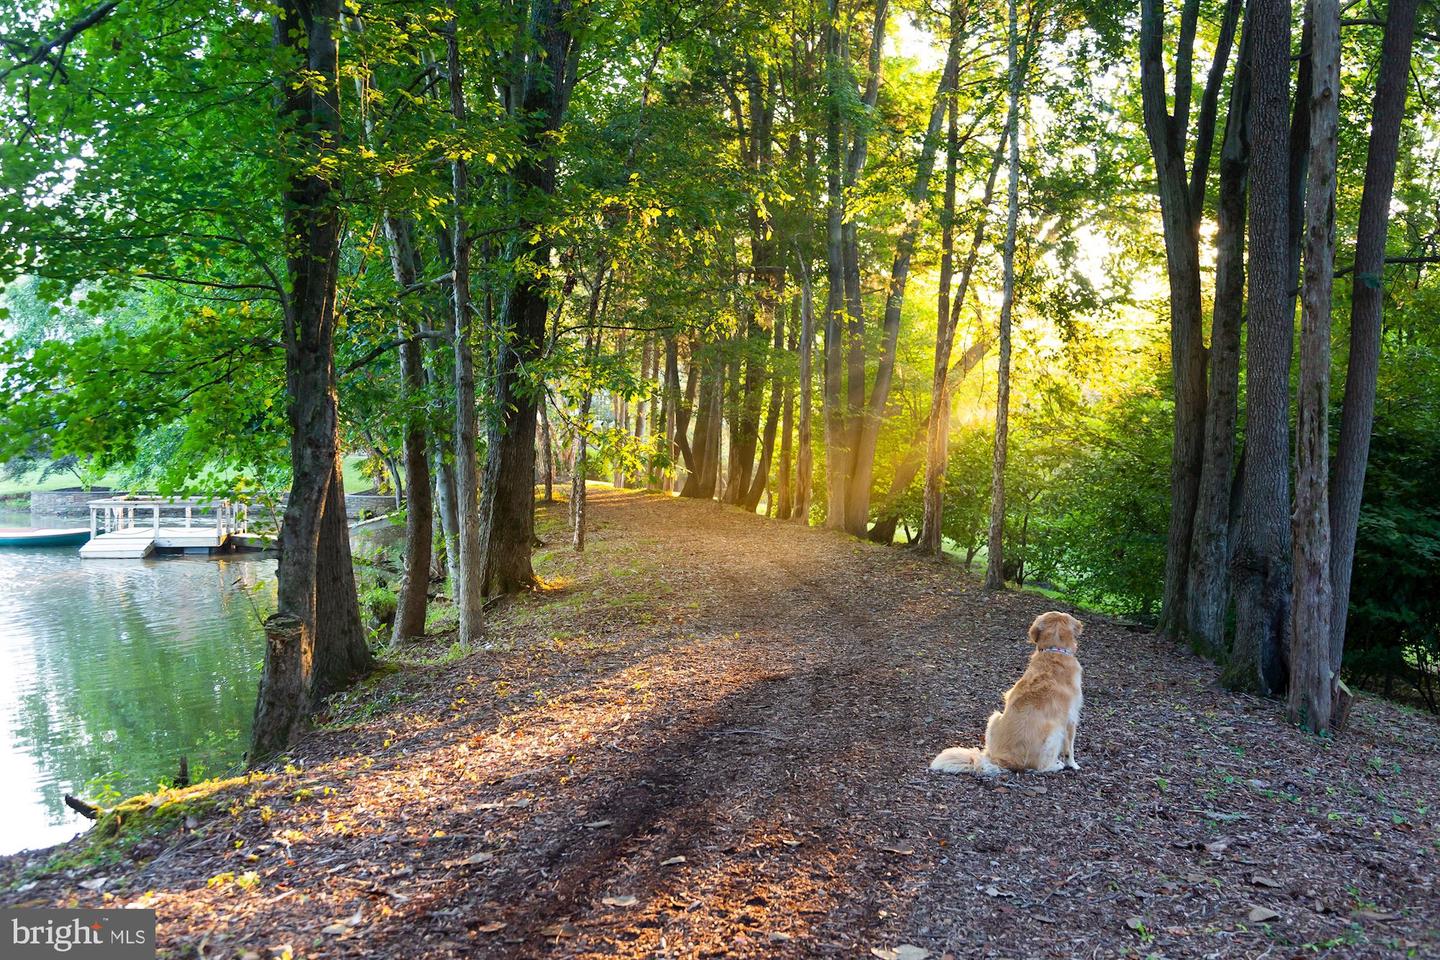
Wooded waterfront path with a dock and a golden retriever sitting beneath mature trees.
A landscaped pond with a fountain, wooden dock, small boat, and lily pads.
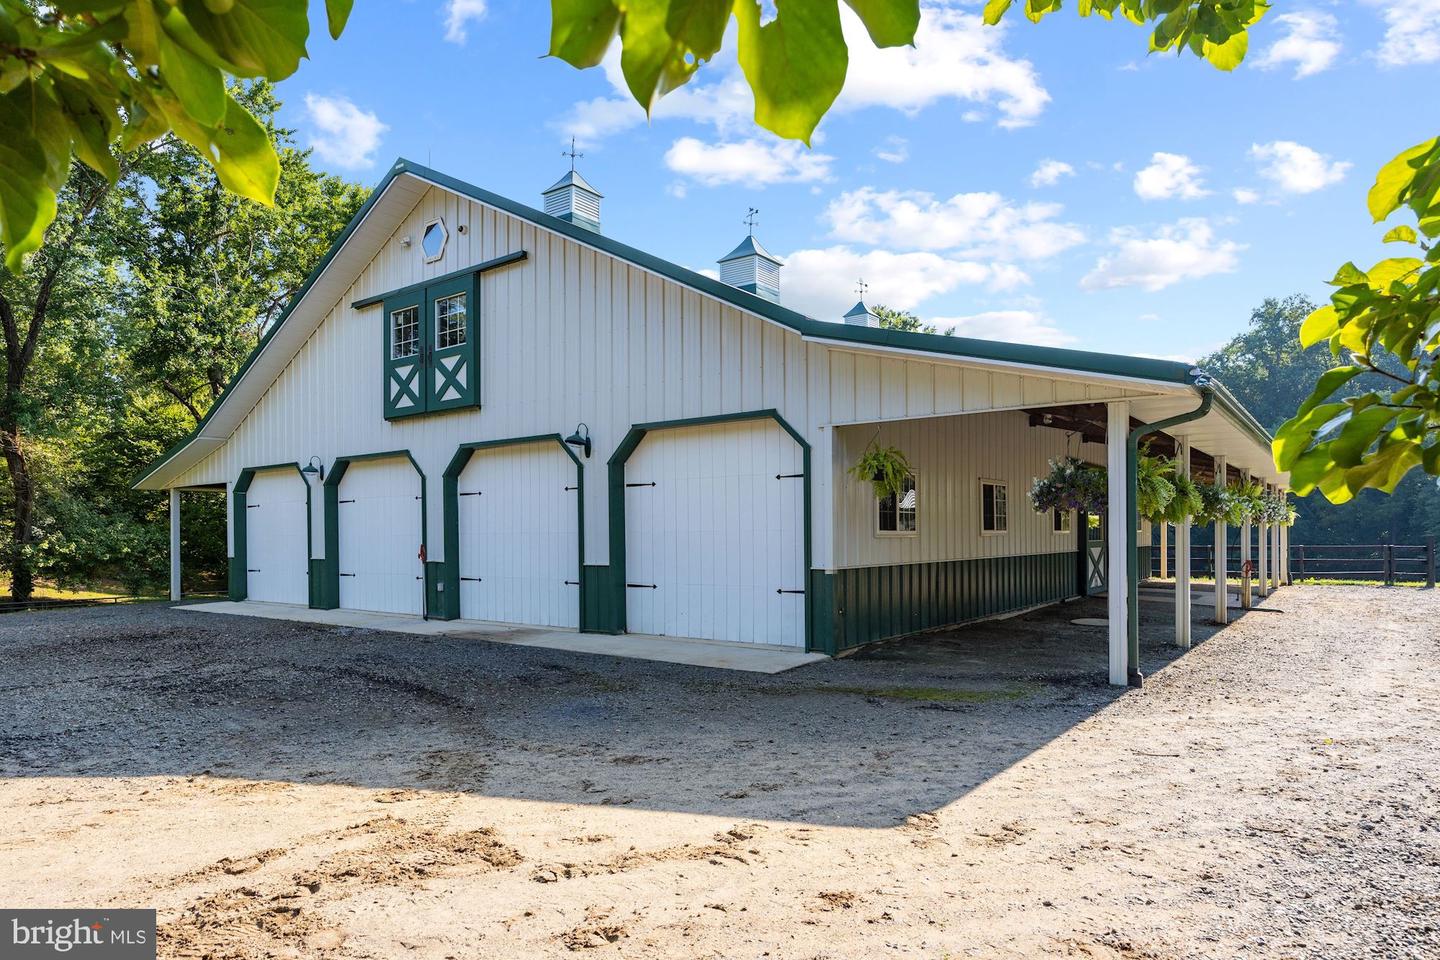
White barn with green trim, multiple doors, cupolas, and a covered side walkway.
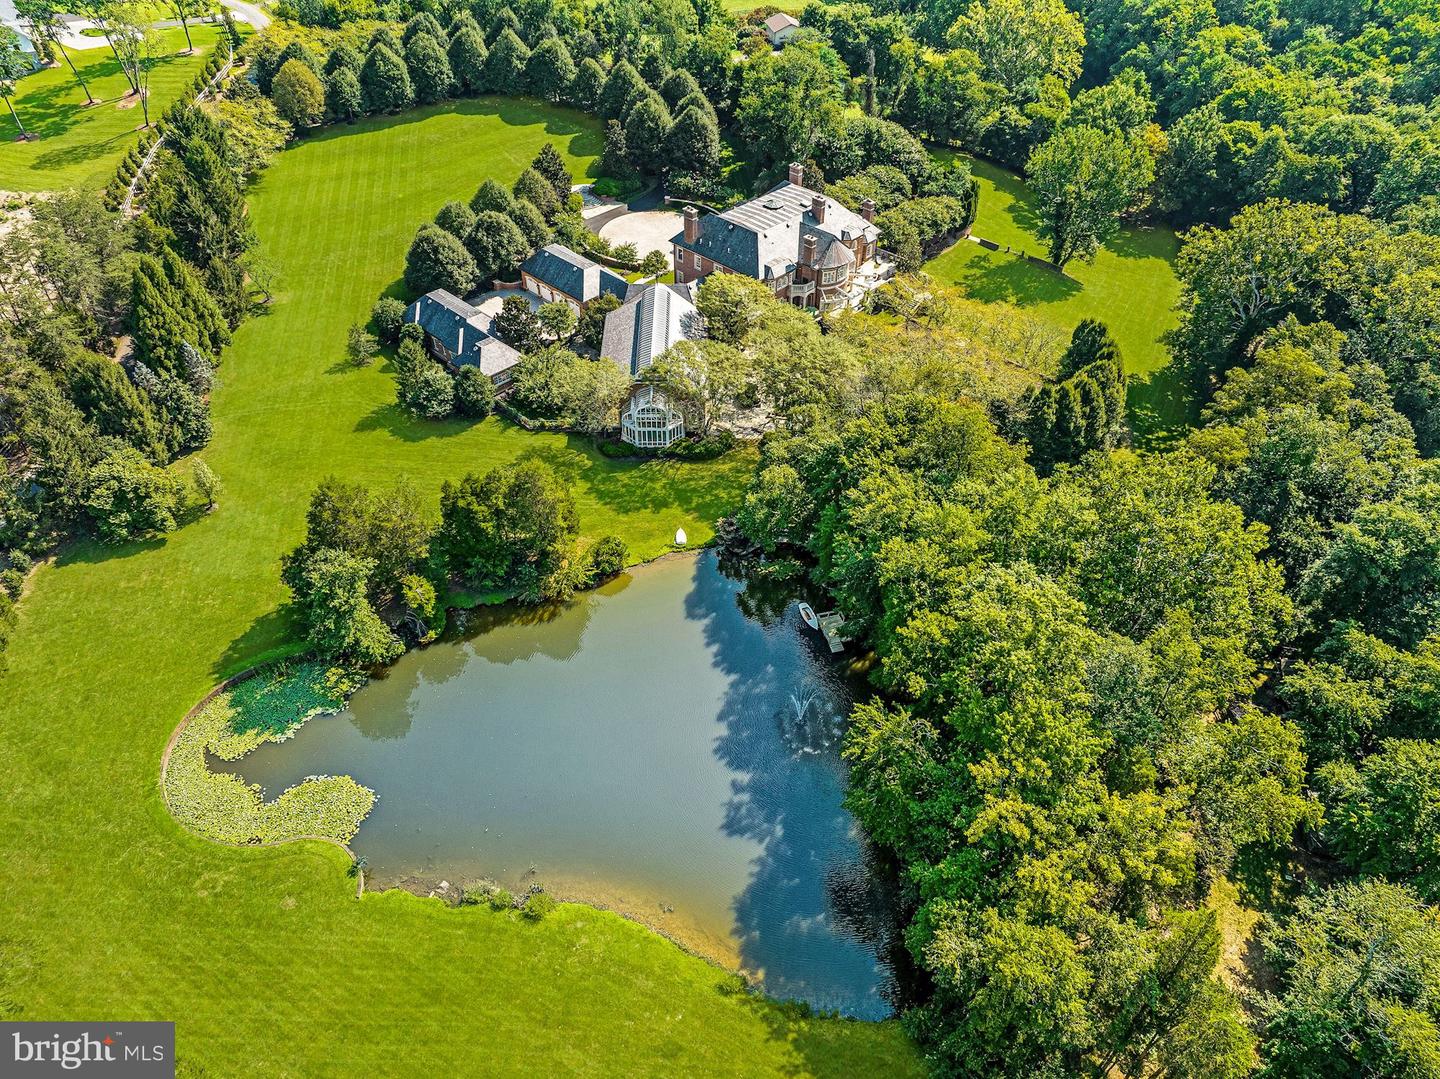
Aerial view of a brick estate surrounded by expansive lawns, mature trees, and a pond with a dock.
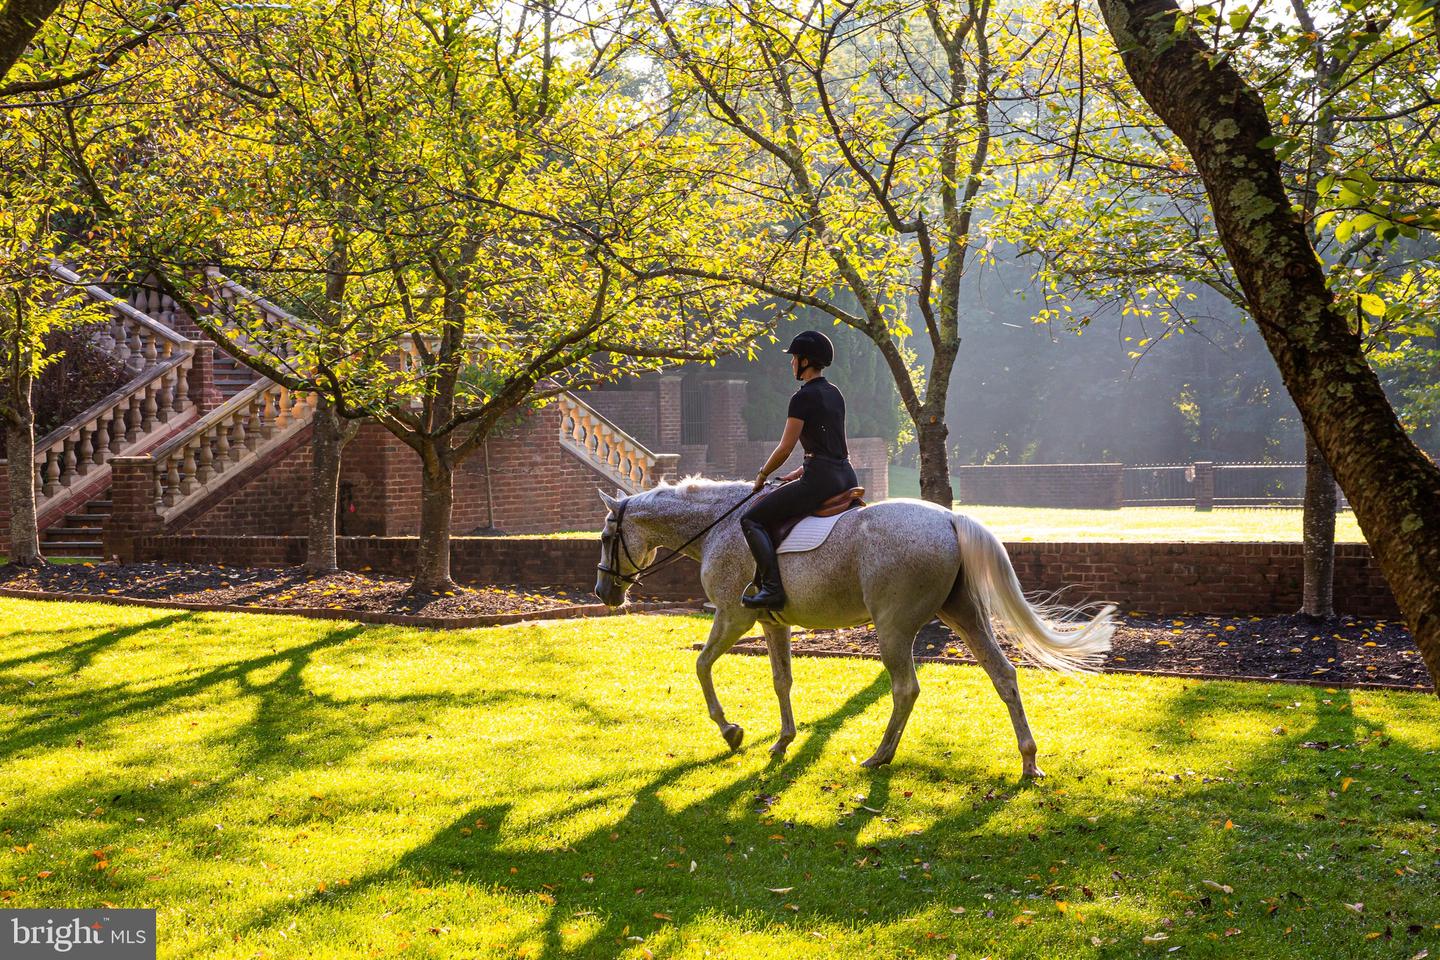
Horse and rider crossing a sunlit lawn beneath autumn trees beside a brick estate.
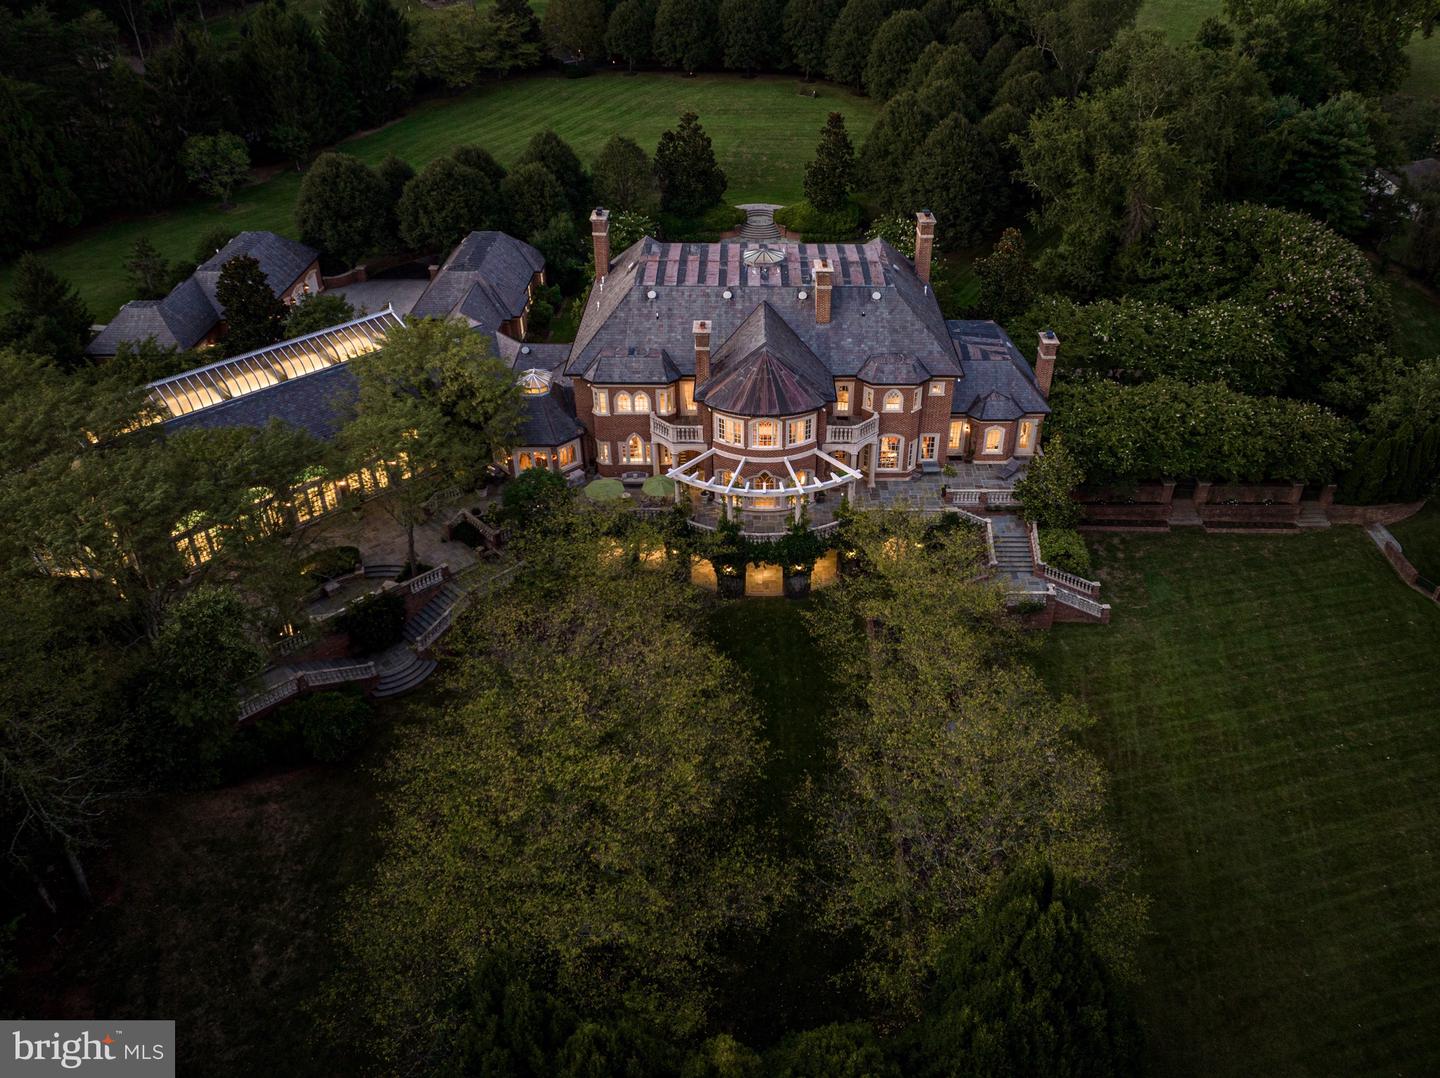
Aerial view of a brick estate surrounded by woodland, with landscaped grounds and a long glass-roofed structure.
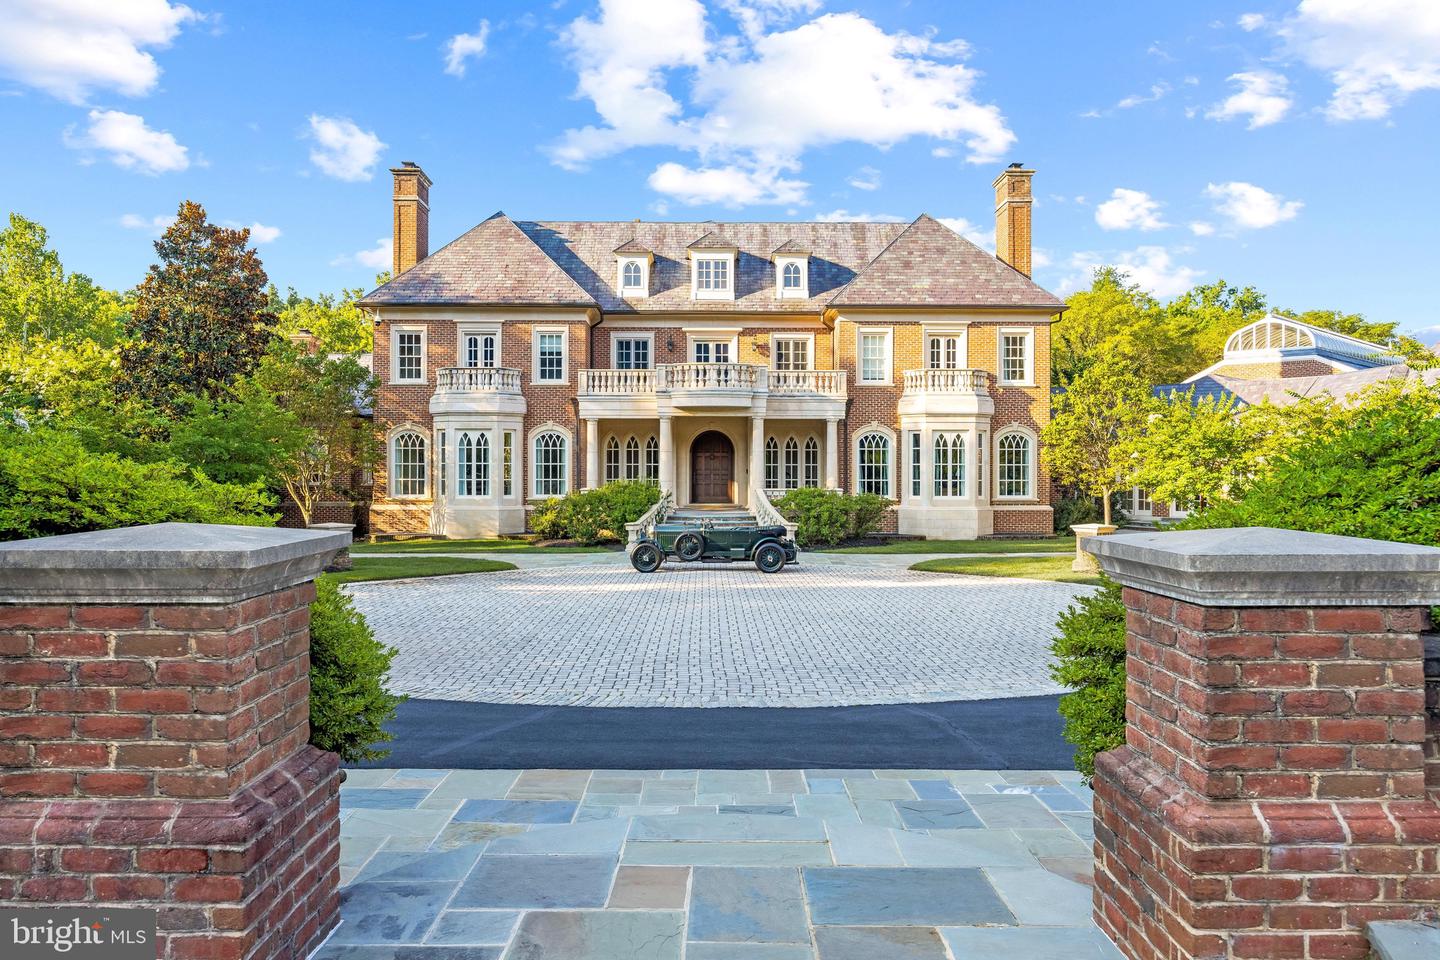
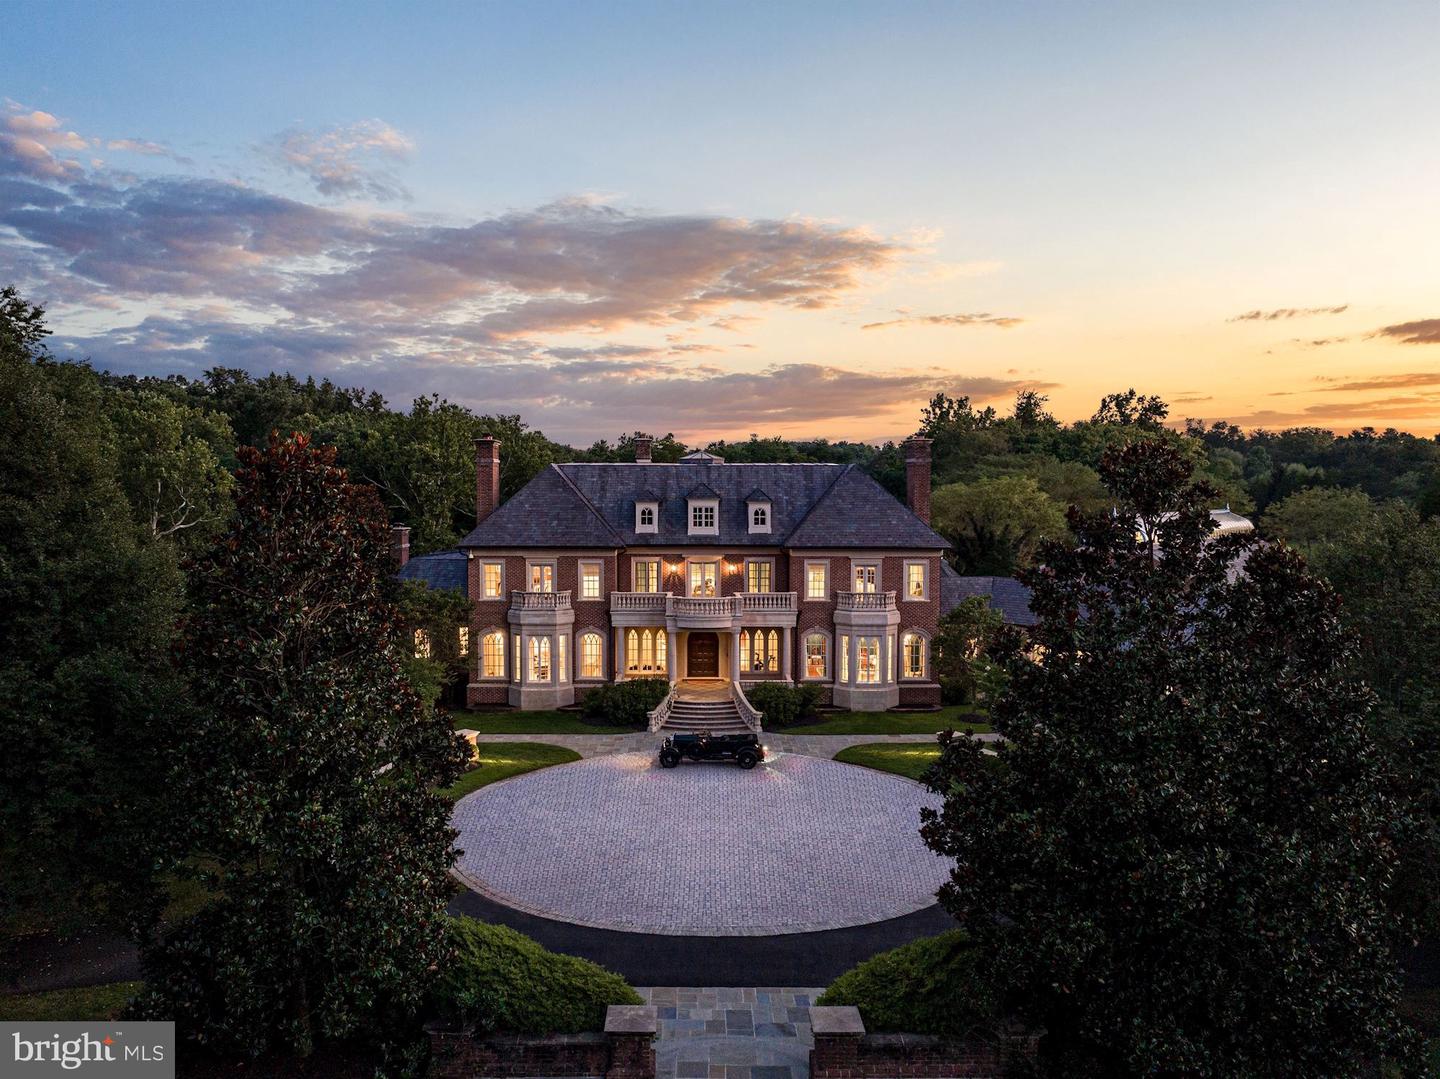
Large brick estate home with white stone balconies, a circular driveway, and a vintage car.
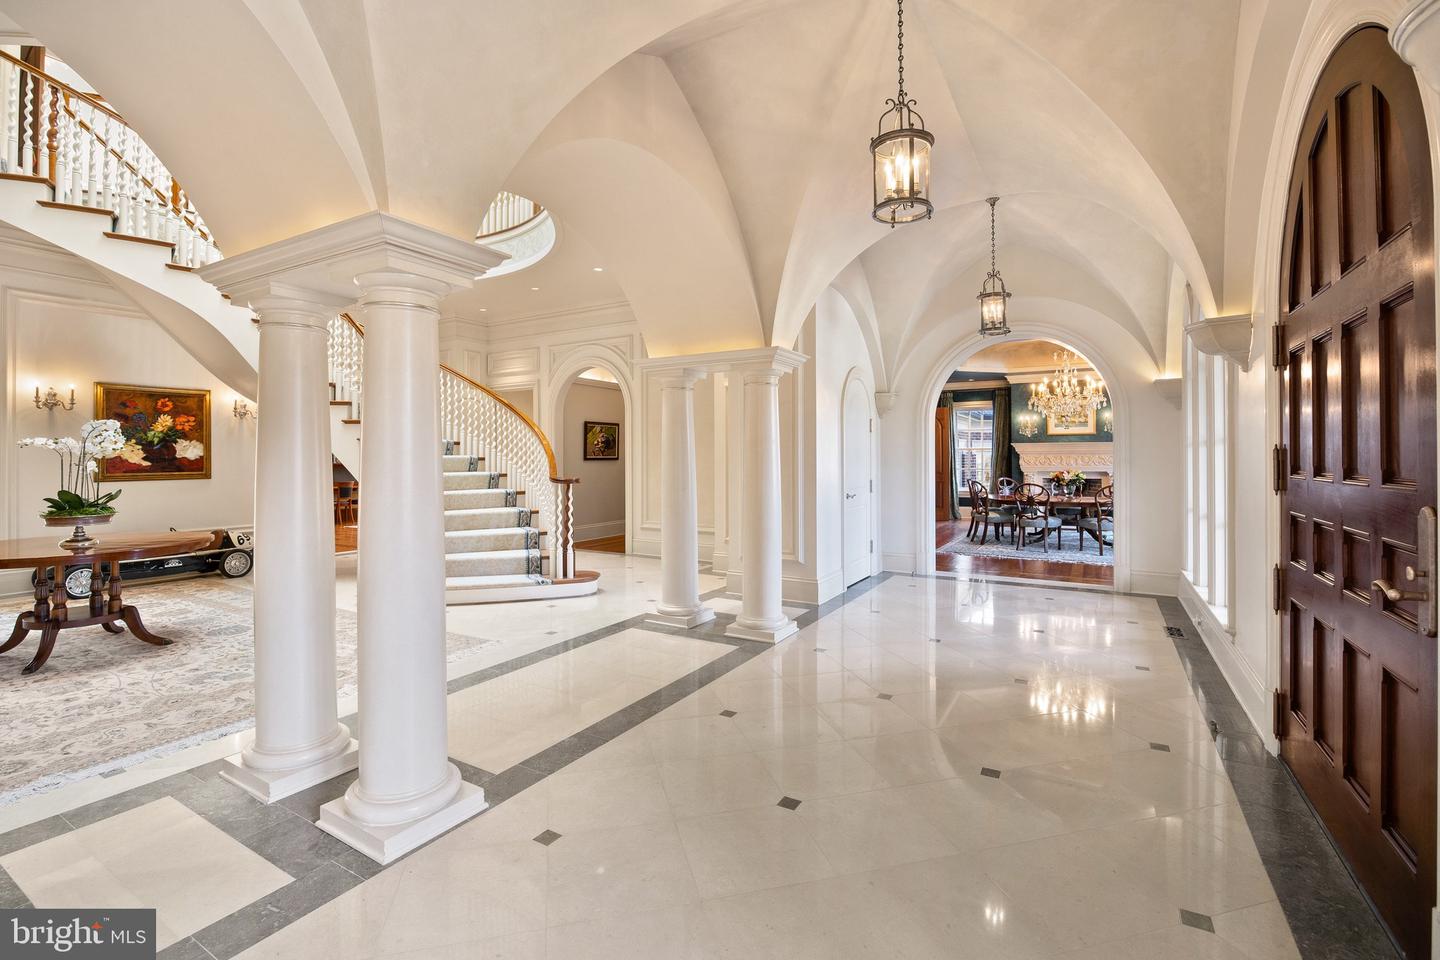
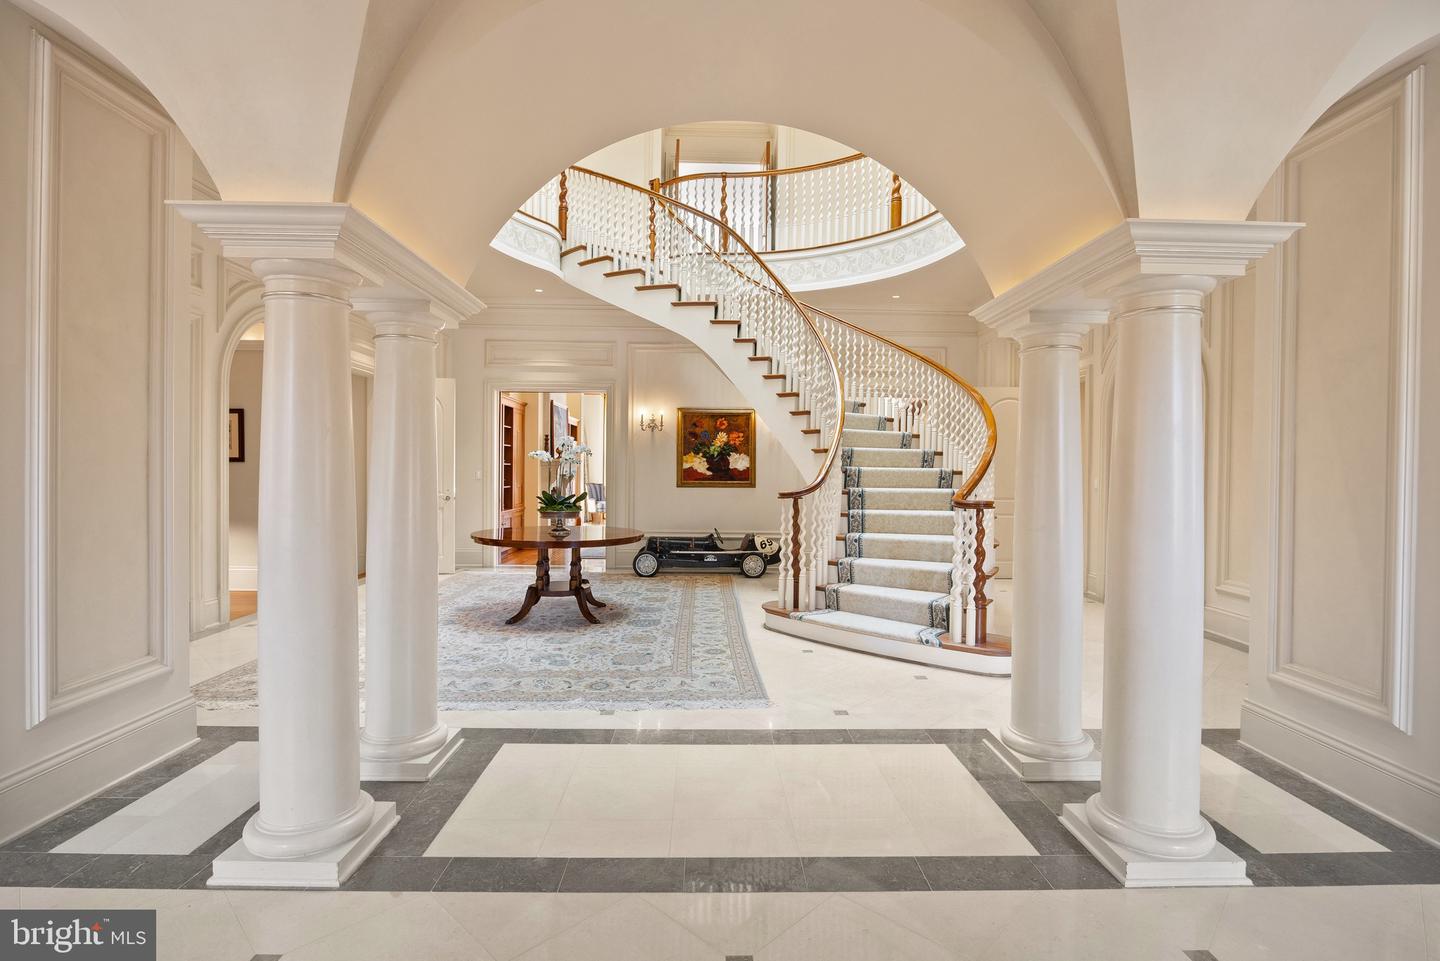
Grand foyer with vaulted ceilings, marble floors, white columns, and a curved staircase.
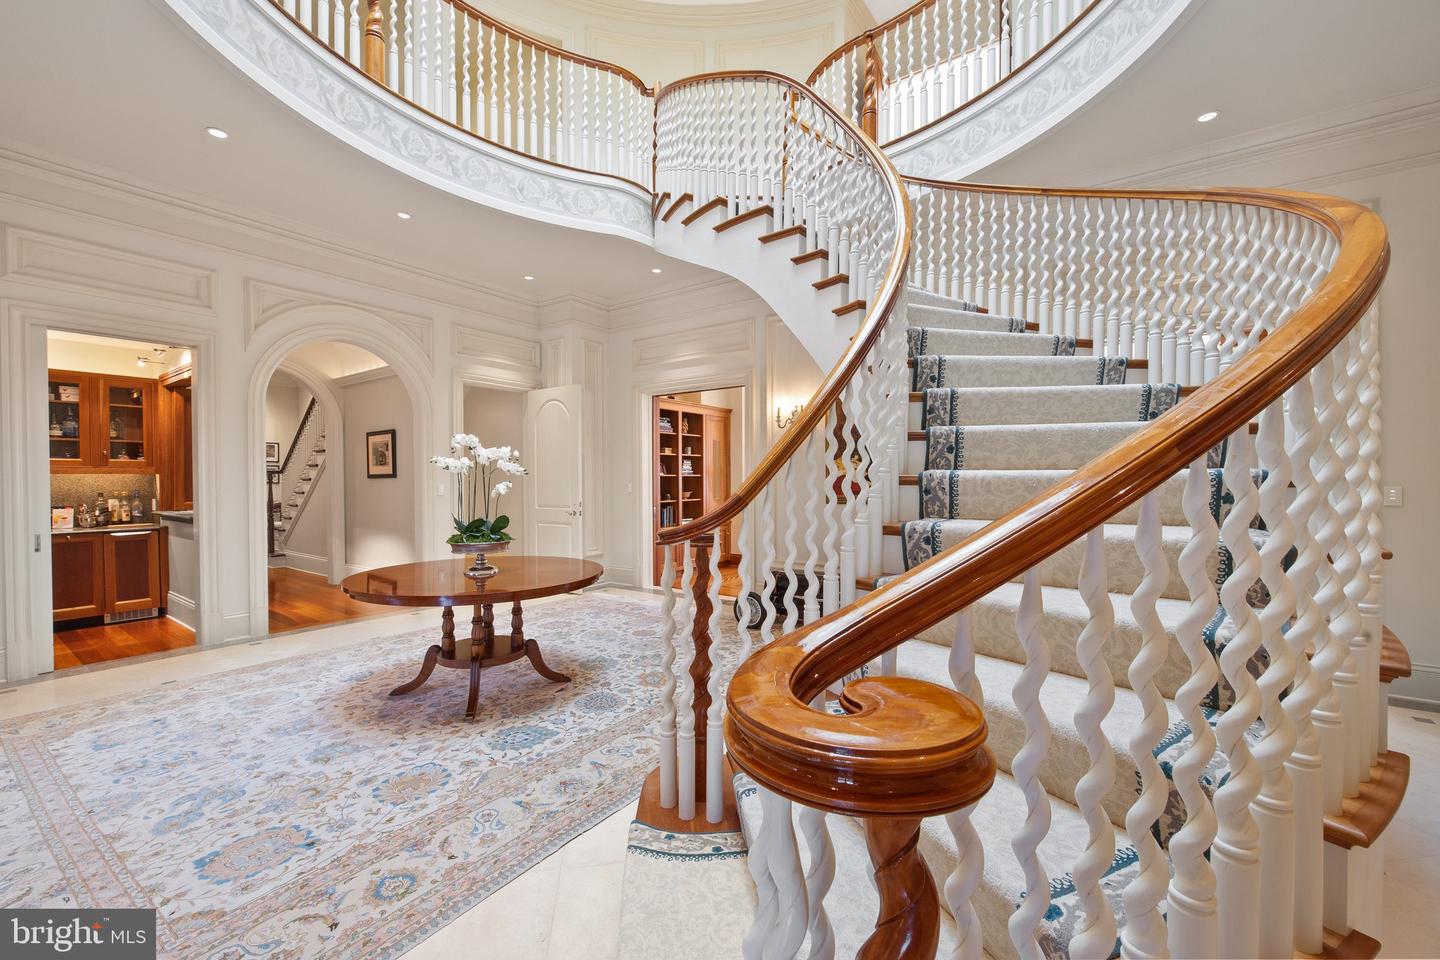
Grand foyer with a sweeping curved staircase, white columns, and marble flooring.
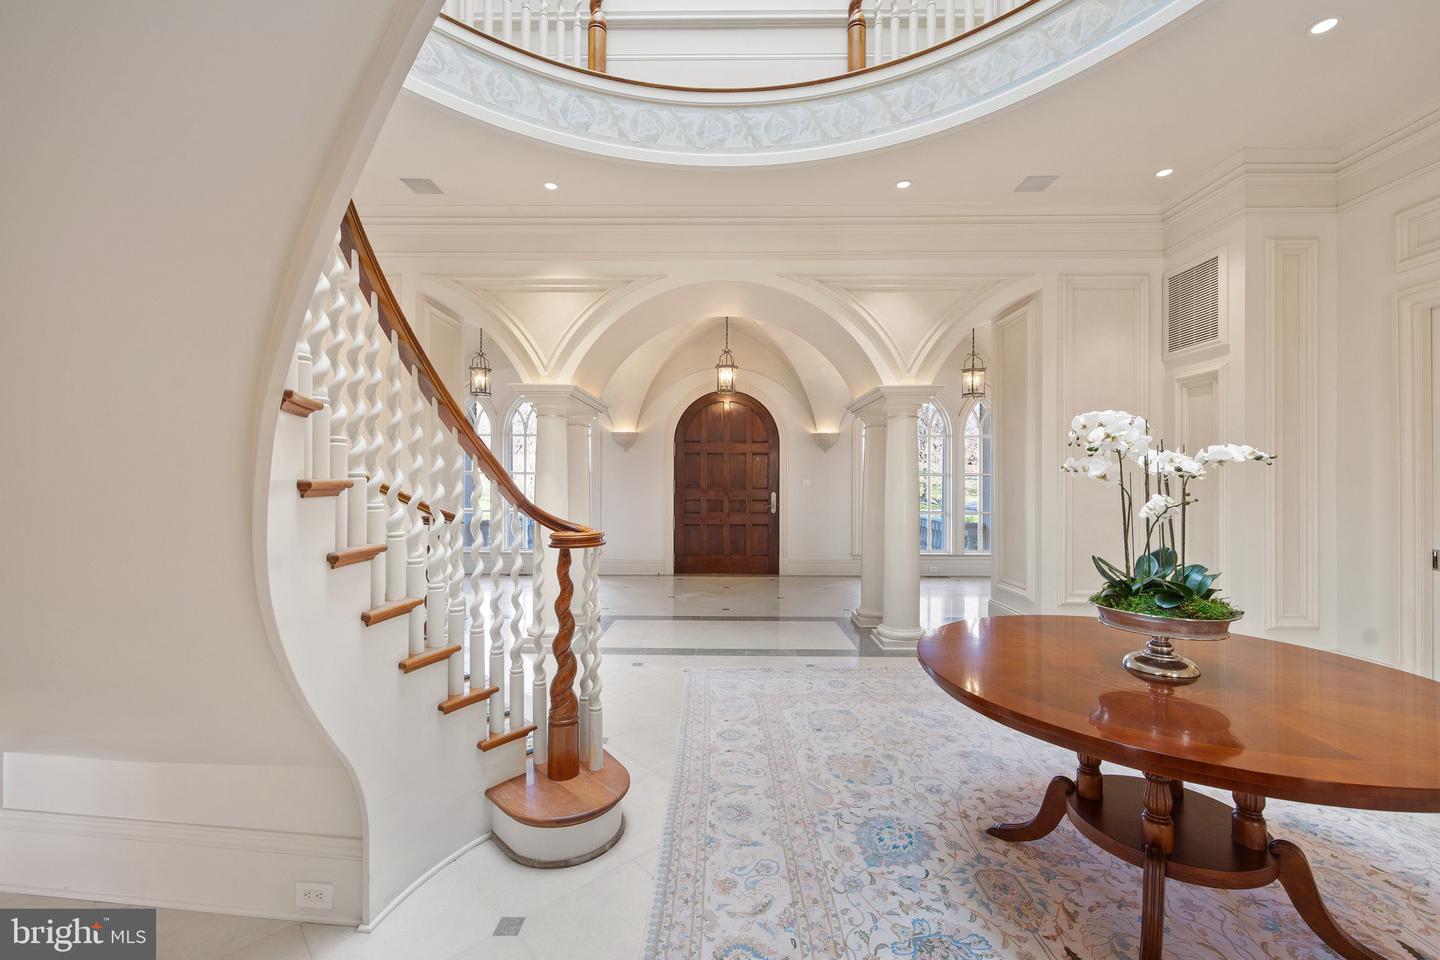
Foyer with a curved staircase, arched wooden entry door, and round table topped with orchids.
Dining room with a crystal chandelier, teal walls, arched windows, and a polished wooden table.
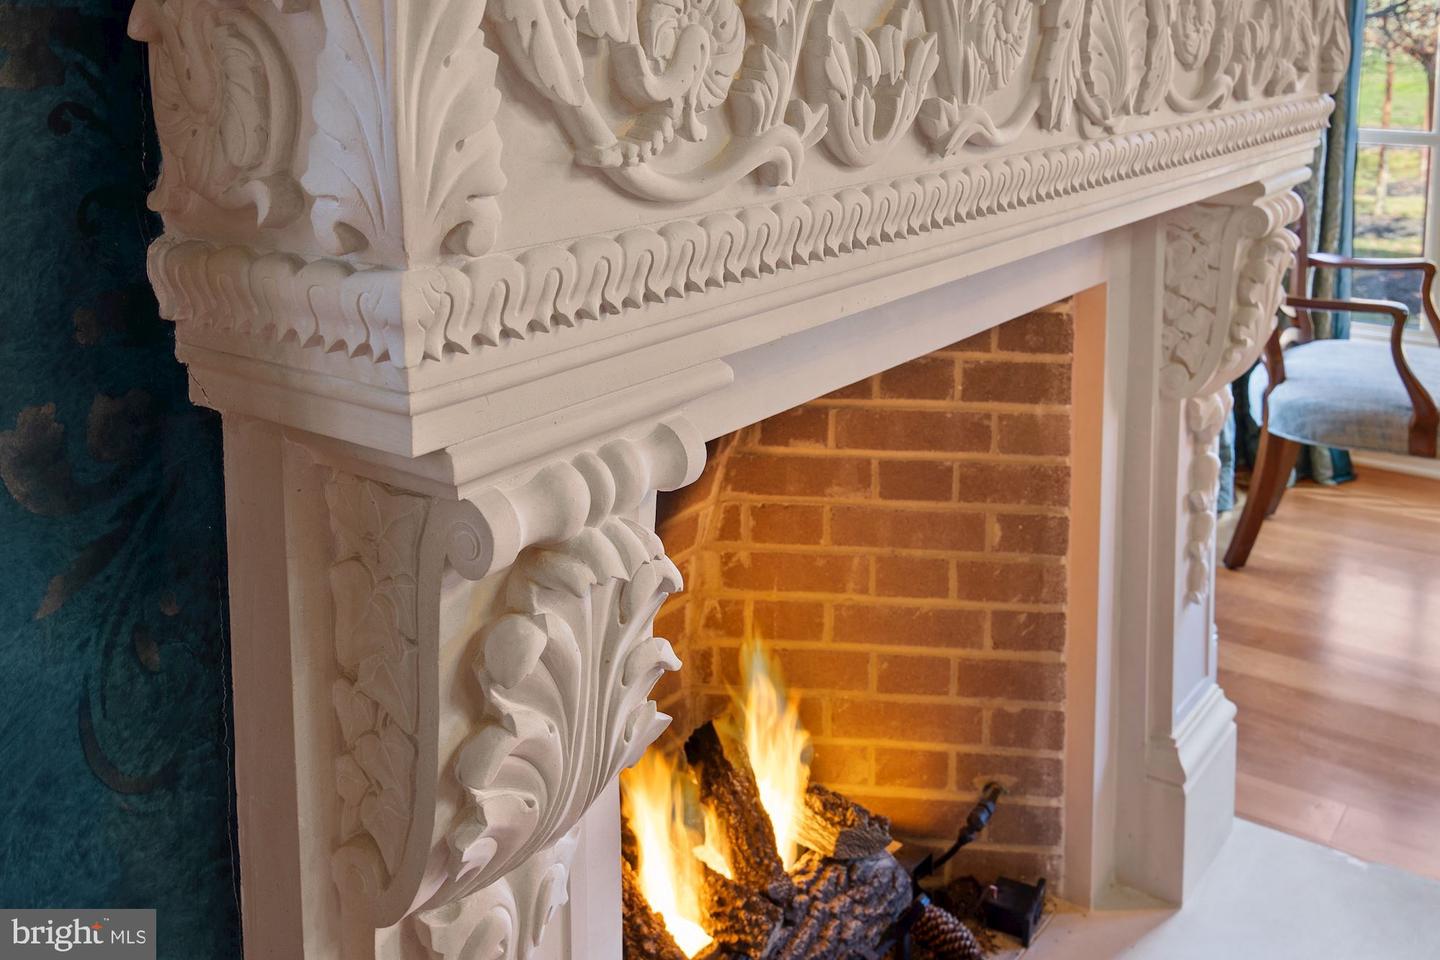
Ornately carved white fireplace mantel surrounds a lit brick firebox.
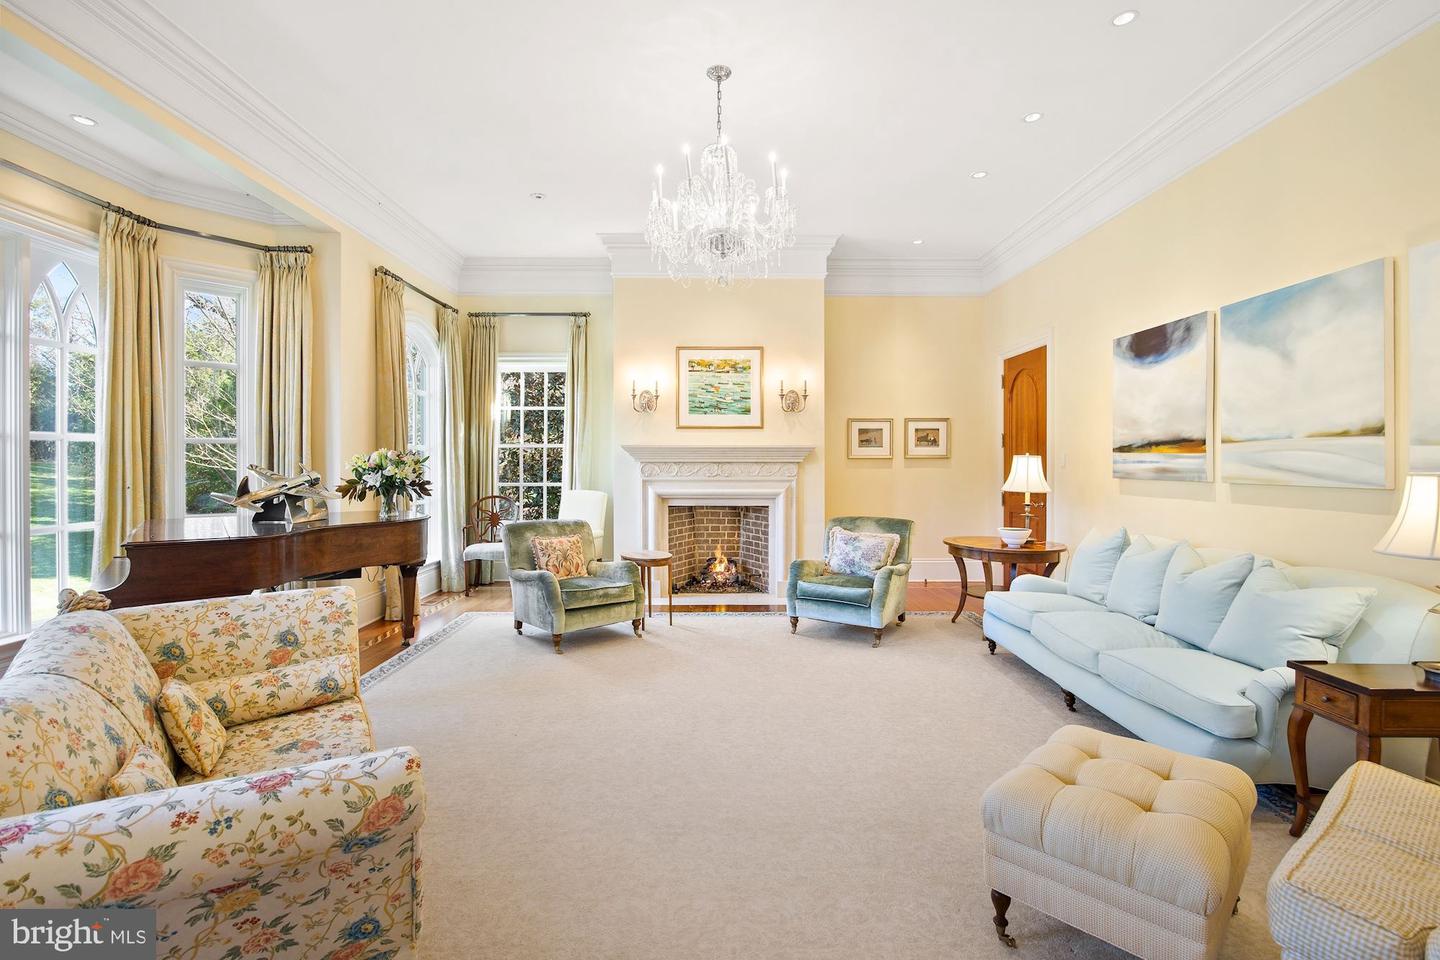
Living room with a white fireplace, crystal chandelier, grand piano, and pale blue seating.
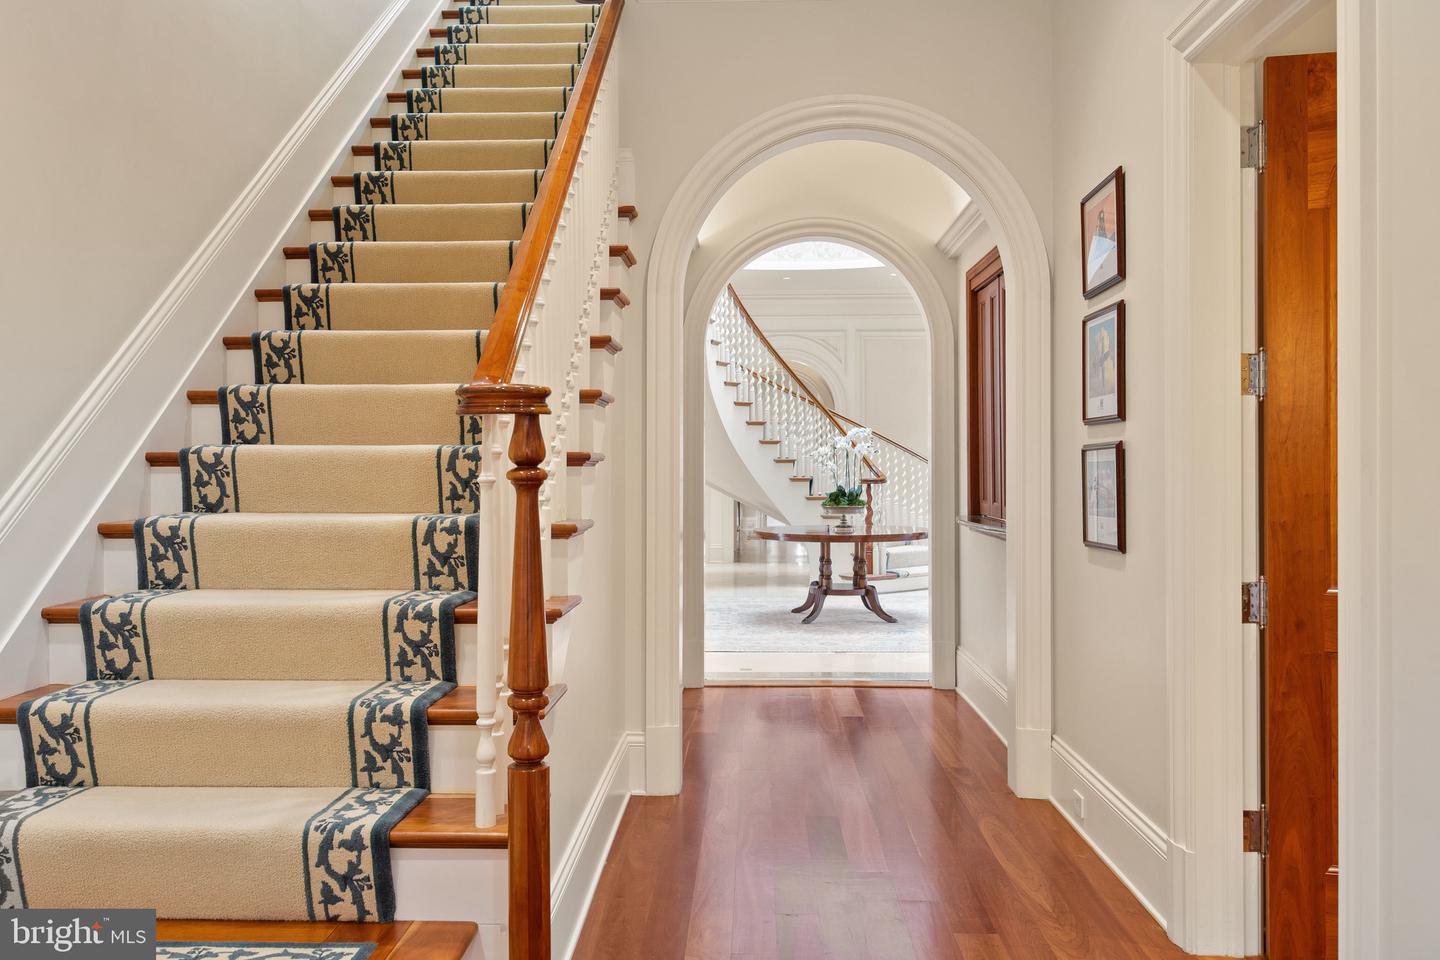
Carpeted staircase beside a hardwood hallway leading through arched doorways to a curved staircase.
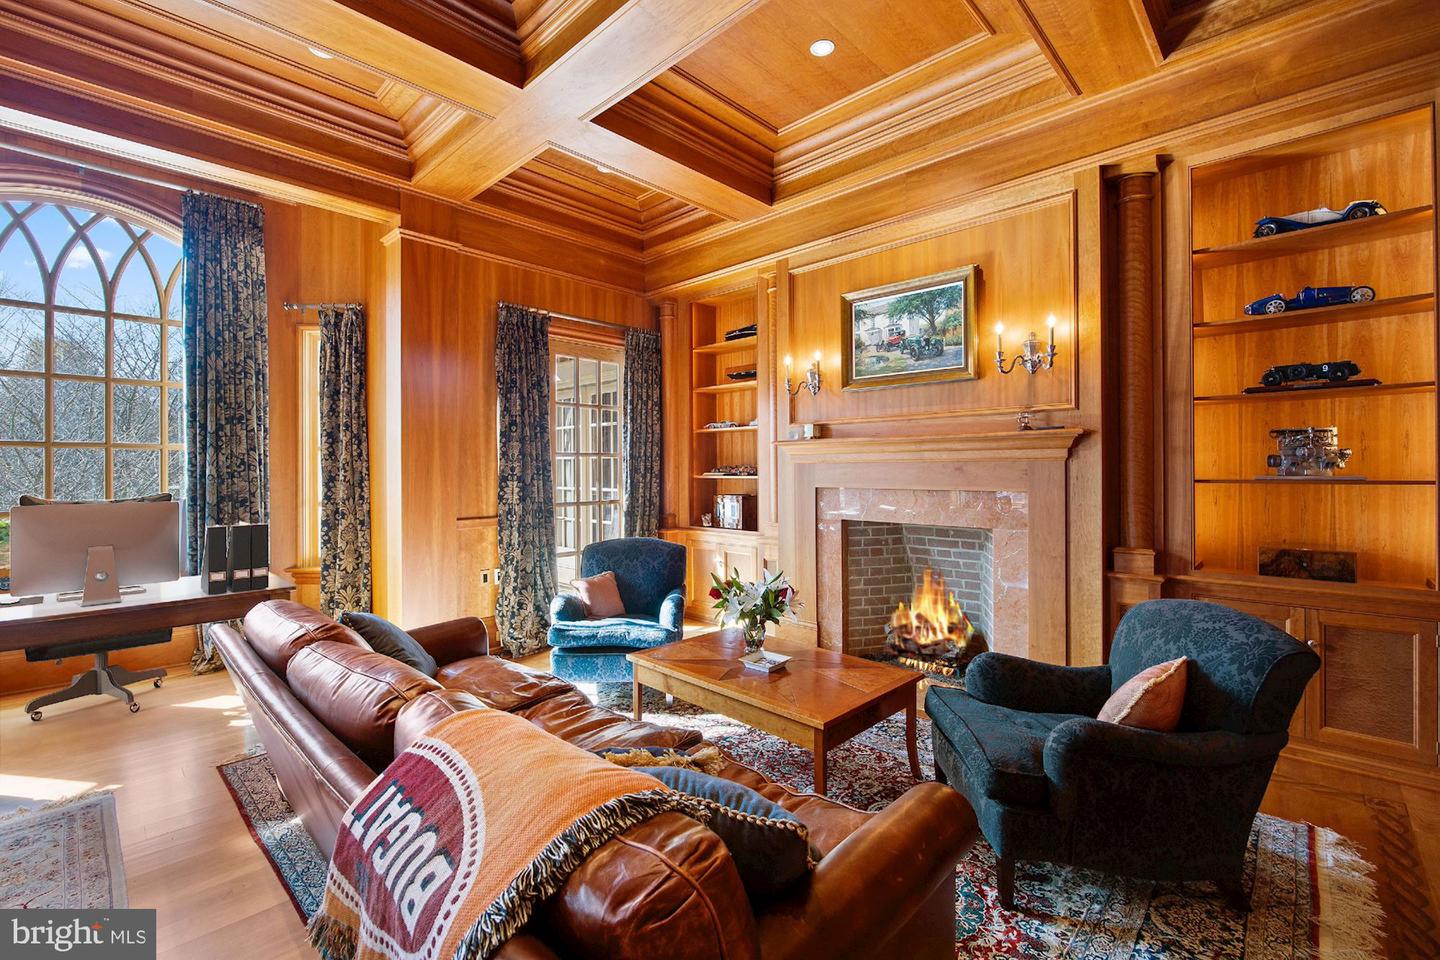
Wood-paneled living room with a coffered ceiling, fireplace, built-in shelves, and tall arched windows.
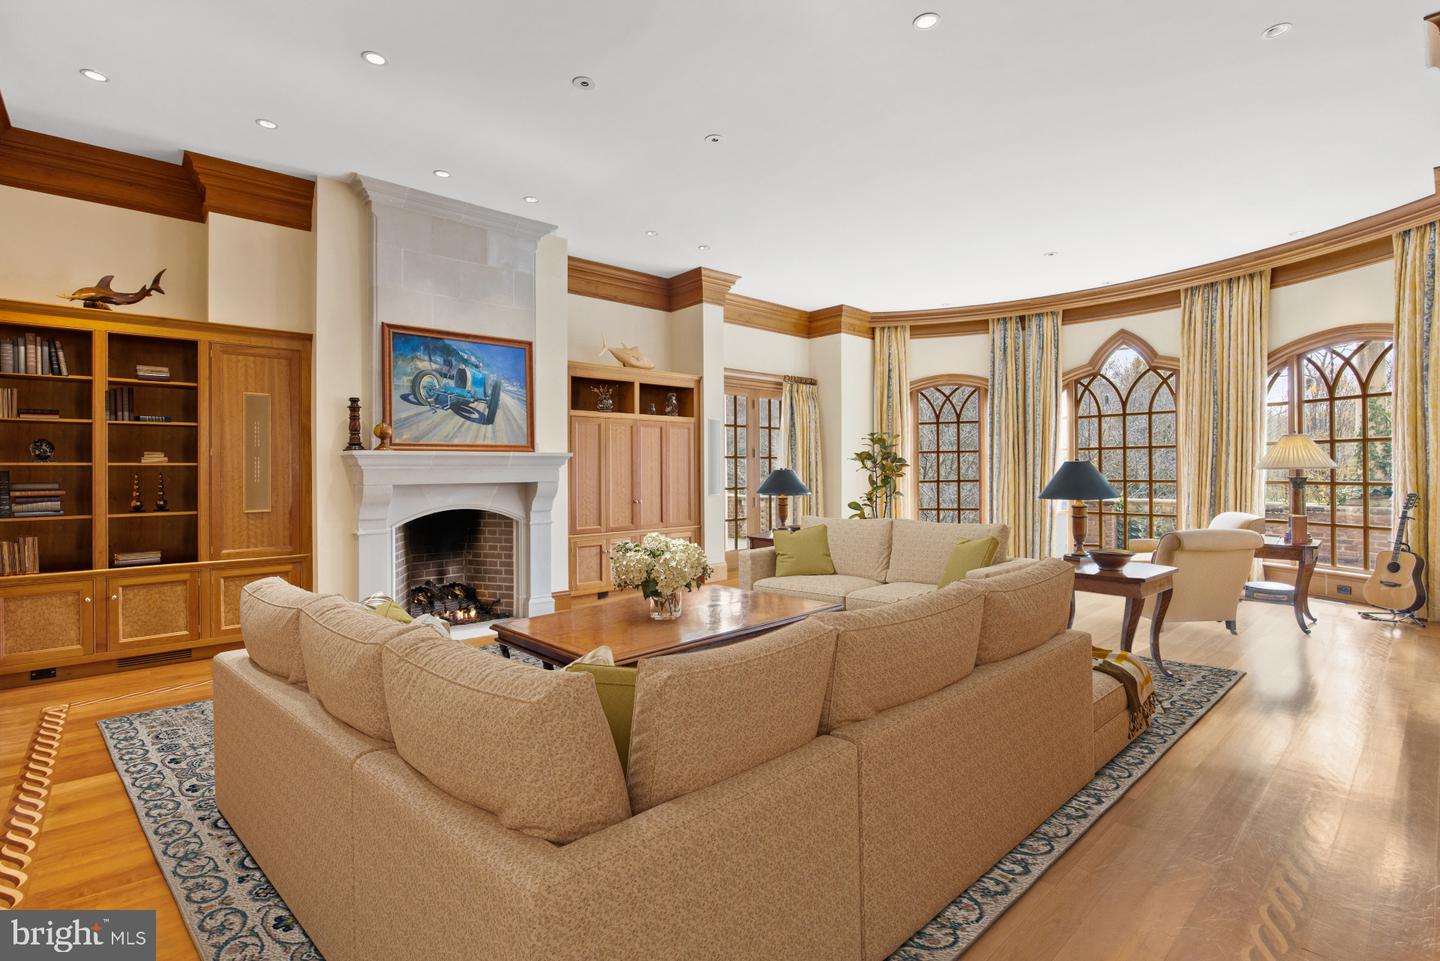
Living room with a beige sectional, built-in shelving, white fireplace, and tall arched windows.
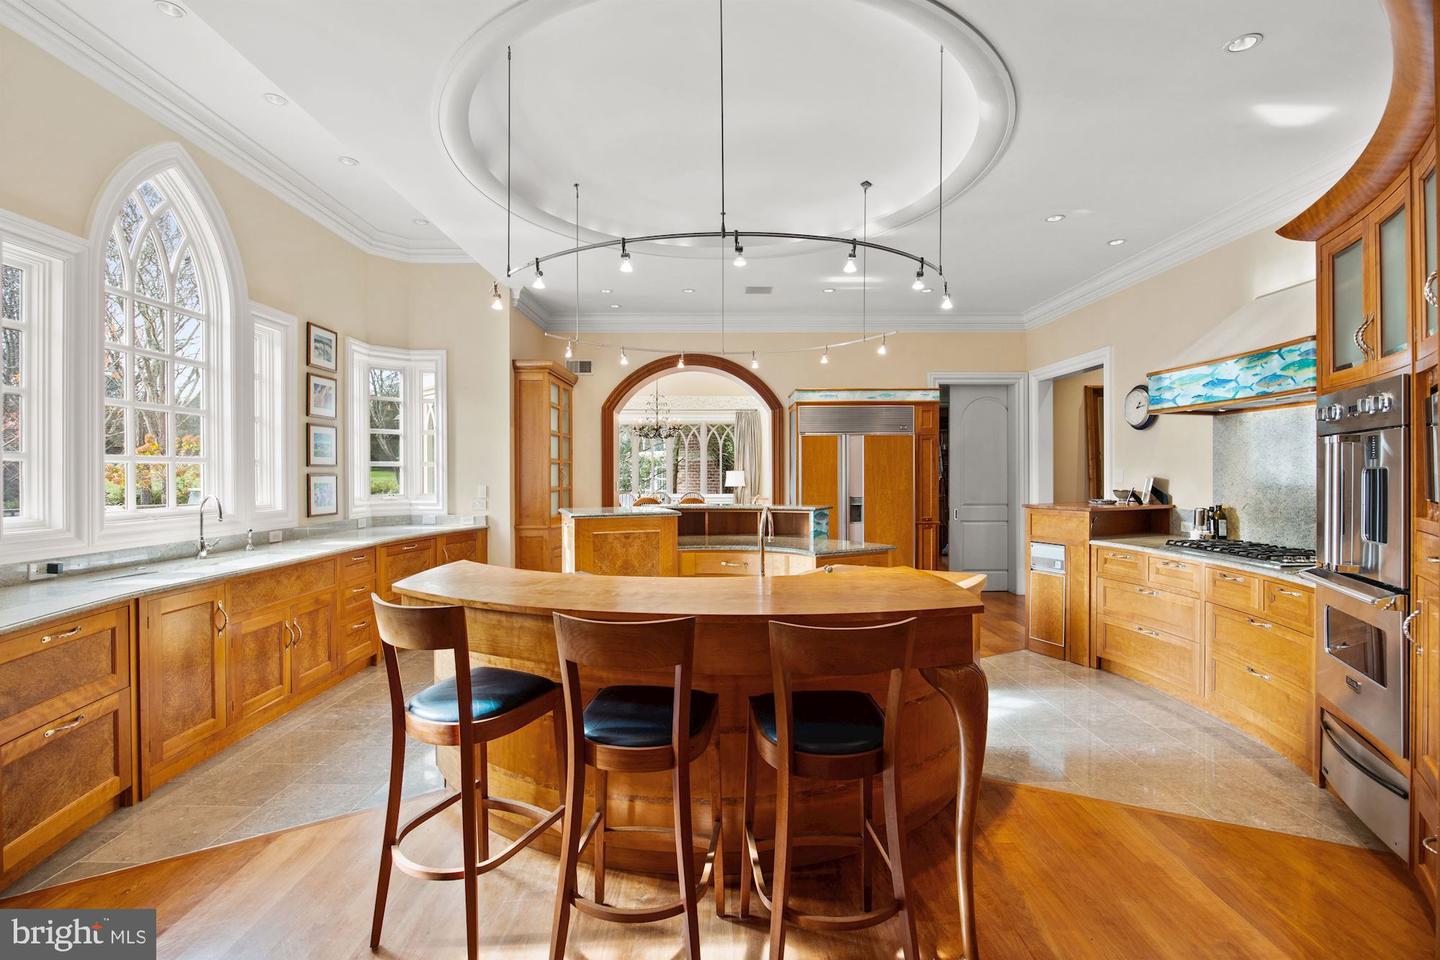
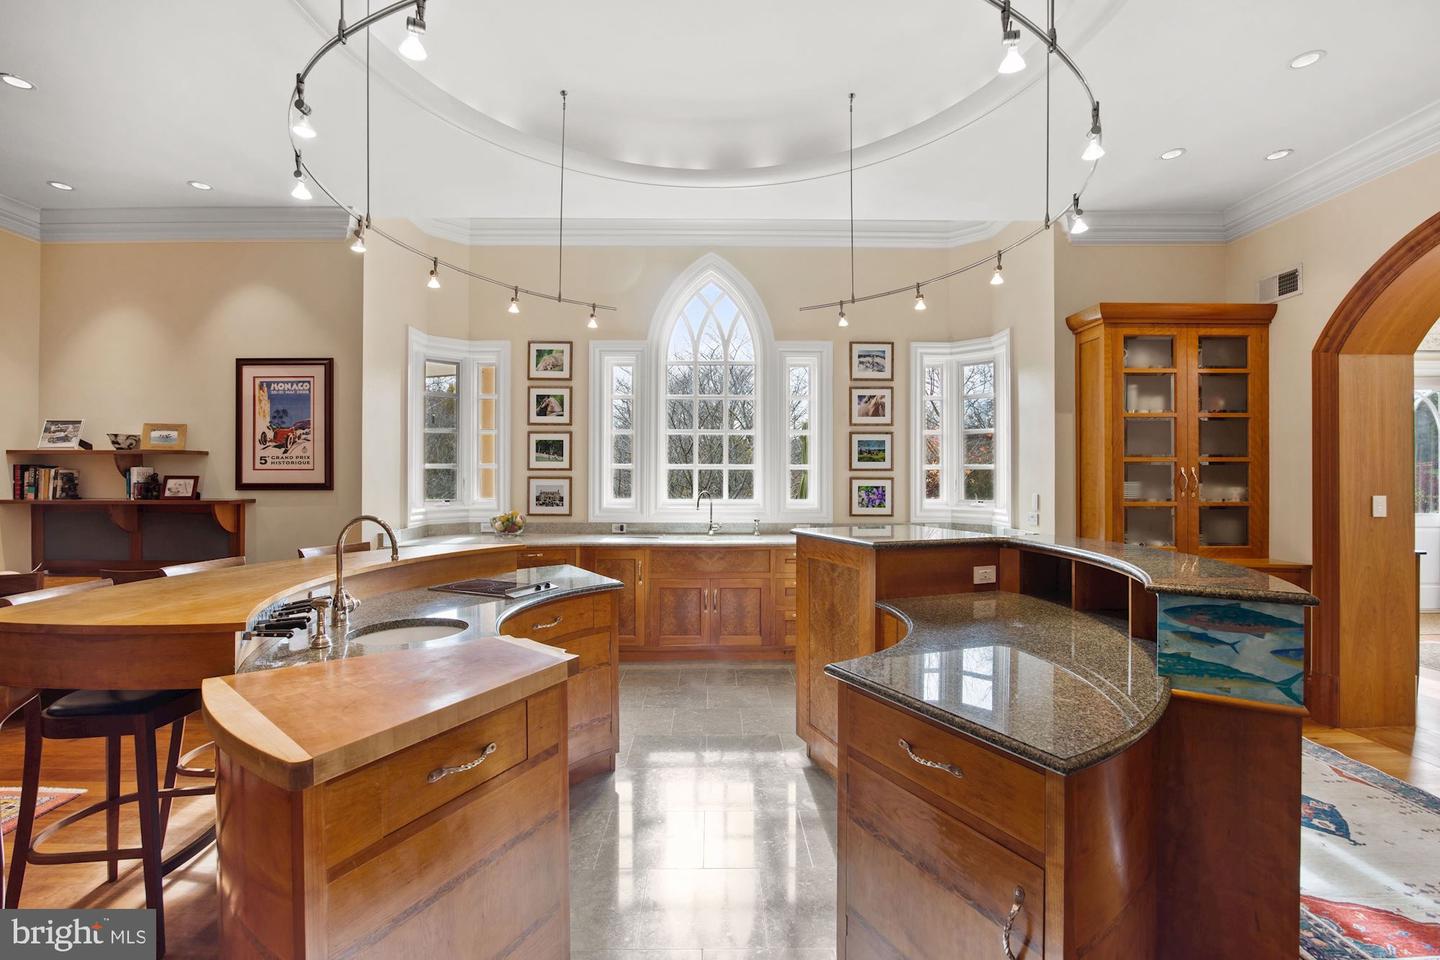
Kitchen with warm wood cabinetry, a large island, and tall arched windows.
Spacious kitchen with curved wood-and-granite islands, warm cabinetry, and a tall arched window.
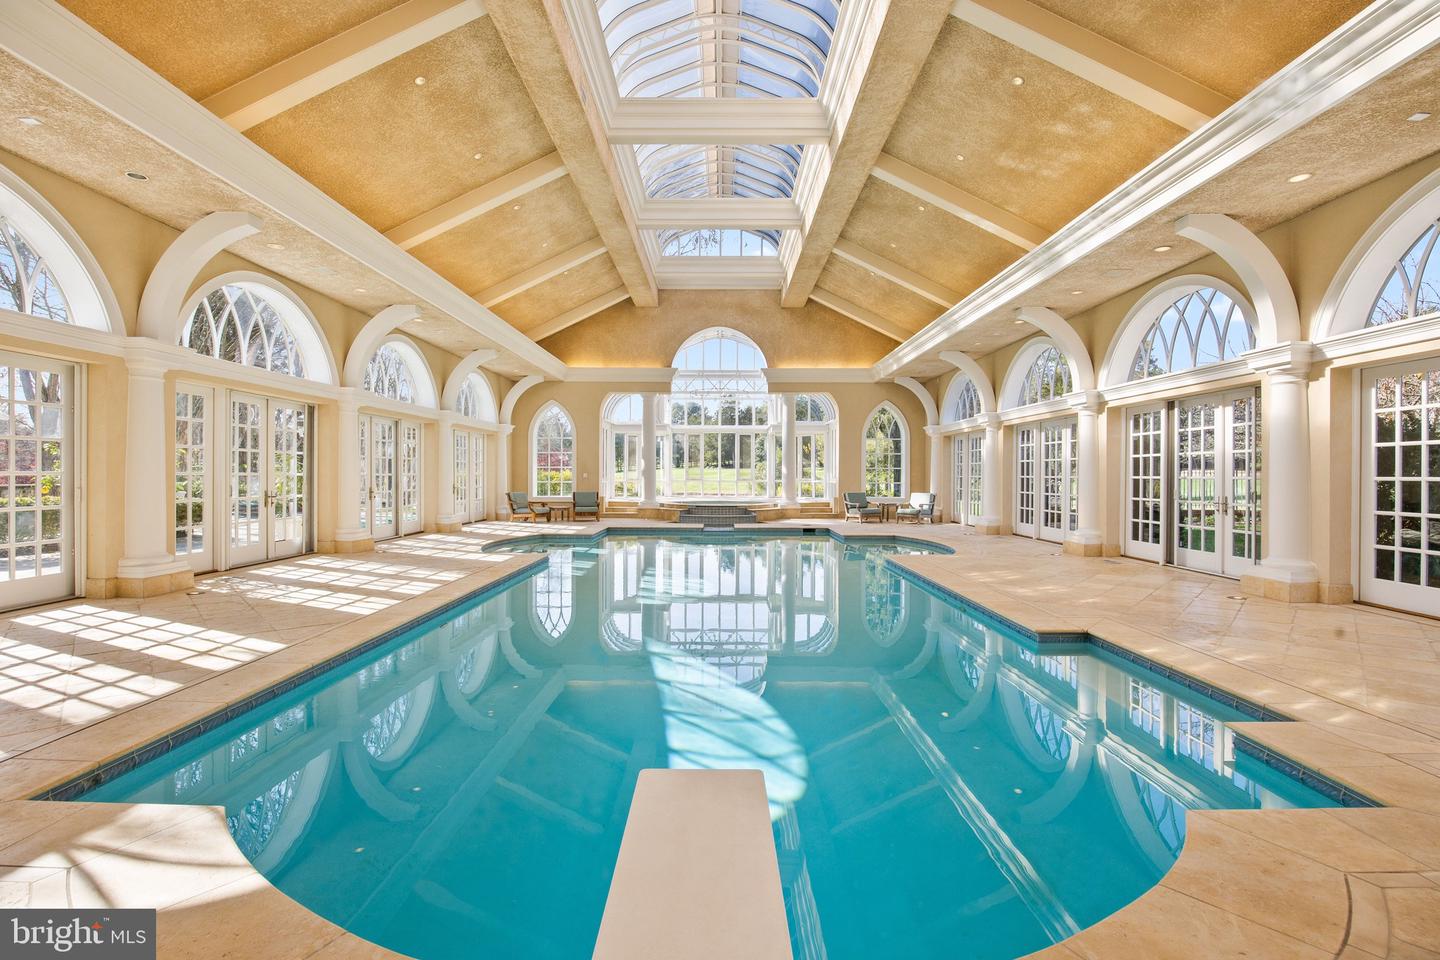
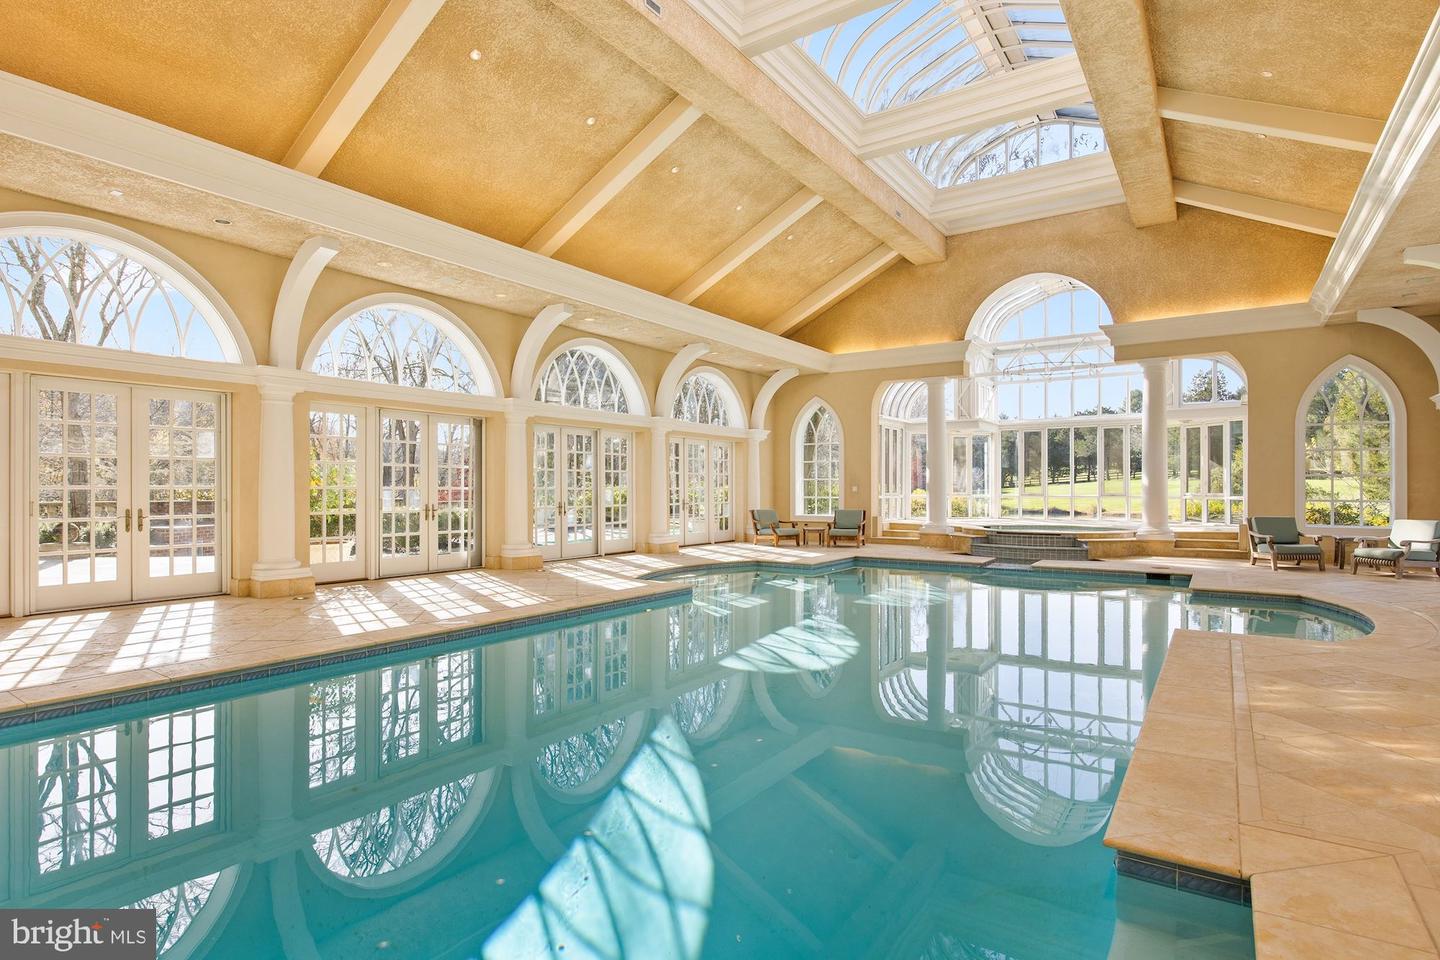
Indoor pool beneath a vaulted skylit ceiling, surrounded by arched windows and French doors.
Indoor swimming pool beneath a vaulted ceiling with a skylight and arched windows.
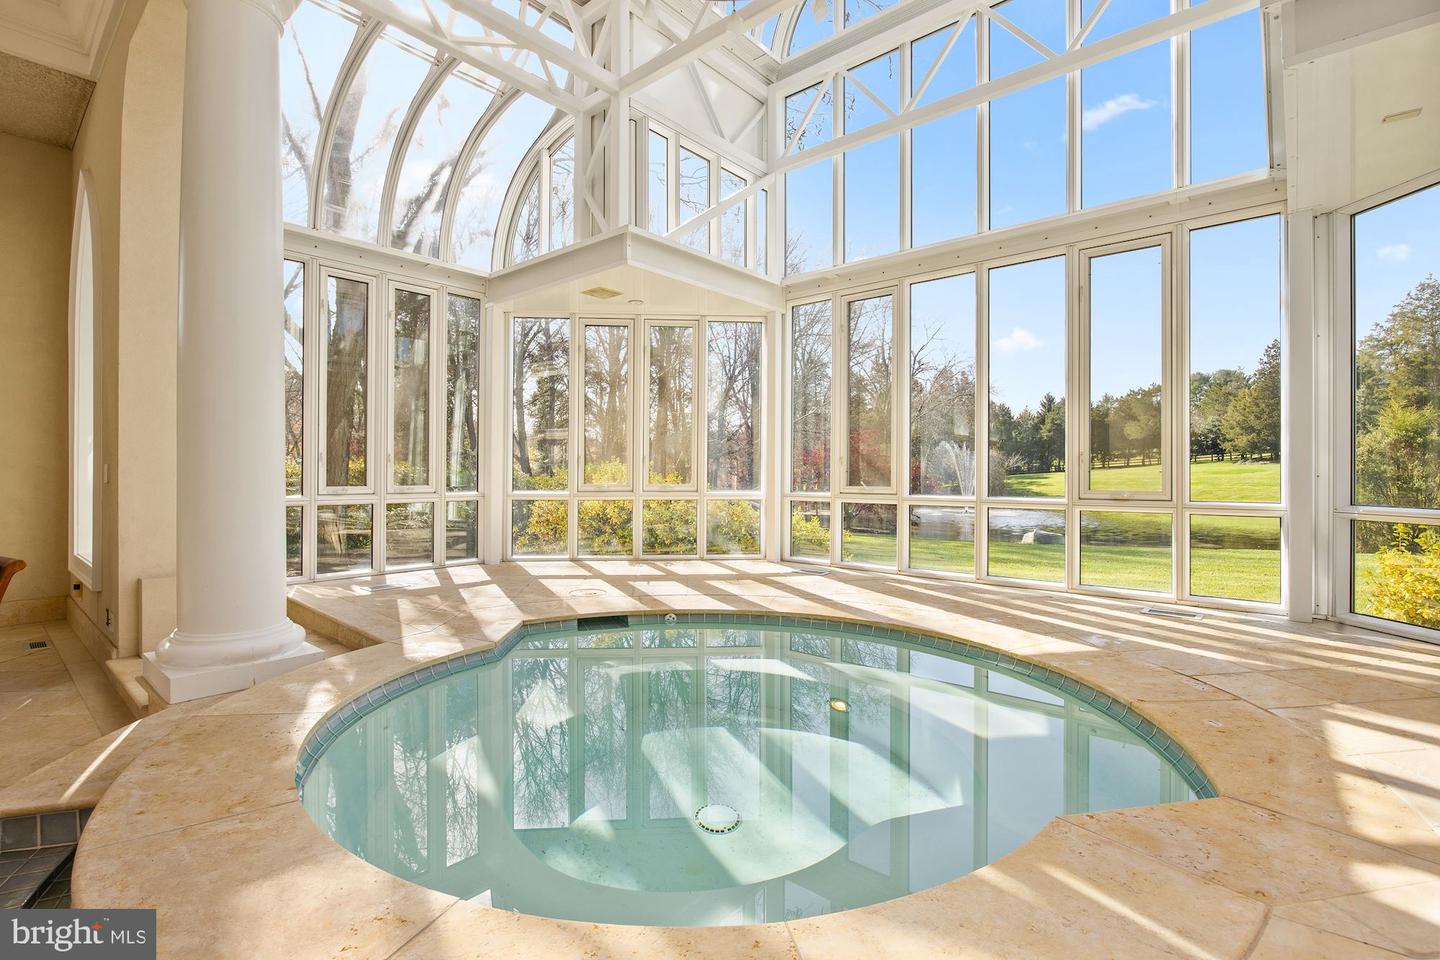
Indoor pool beneath a vaulted glass ceiling, with expansive windows overlooking a lawn.
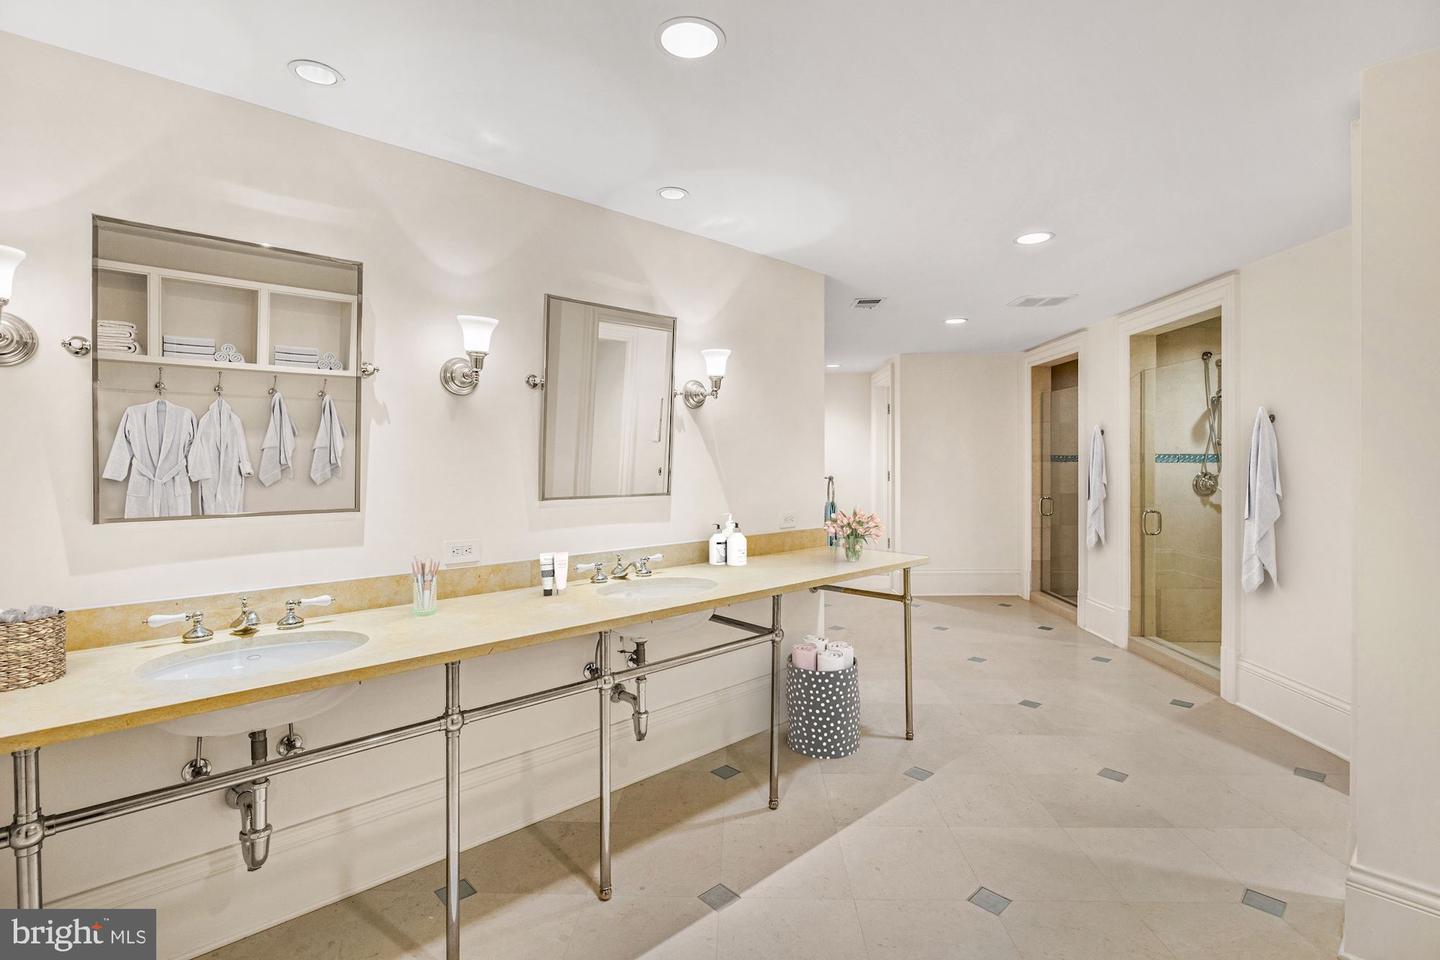
Spacious bathroom with a long double vanity and two glass-enclosed showers.
Foyer with a sweeping curved staircase, white balusters, polished wood handrails, and a patterned runner.
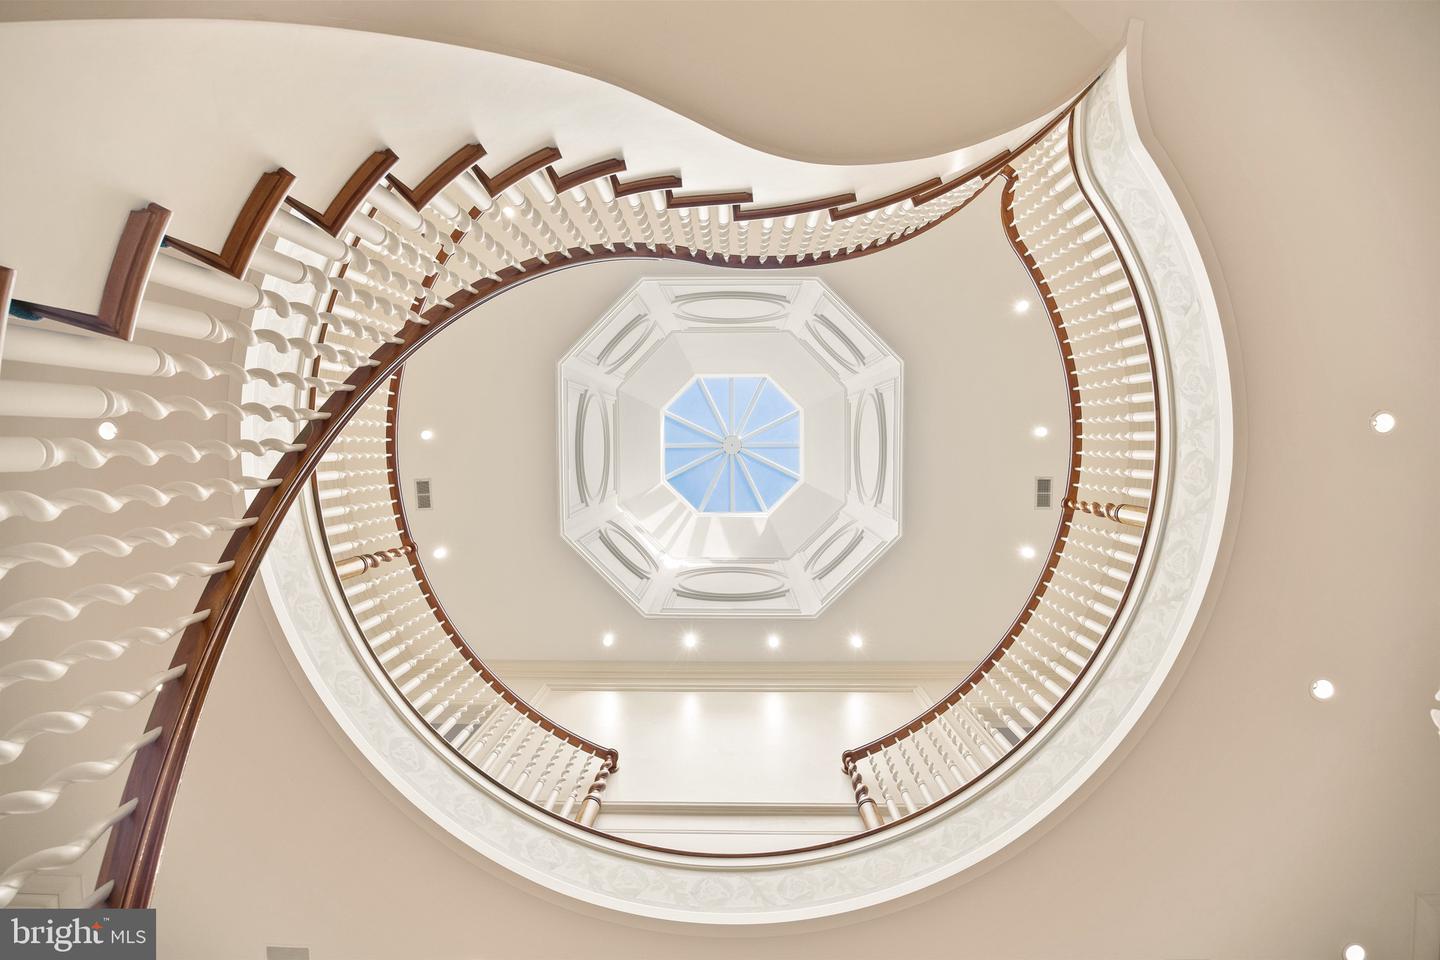
Curved staircase in a grand foyer, viewed from below beneath an octagonal skylight.
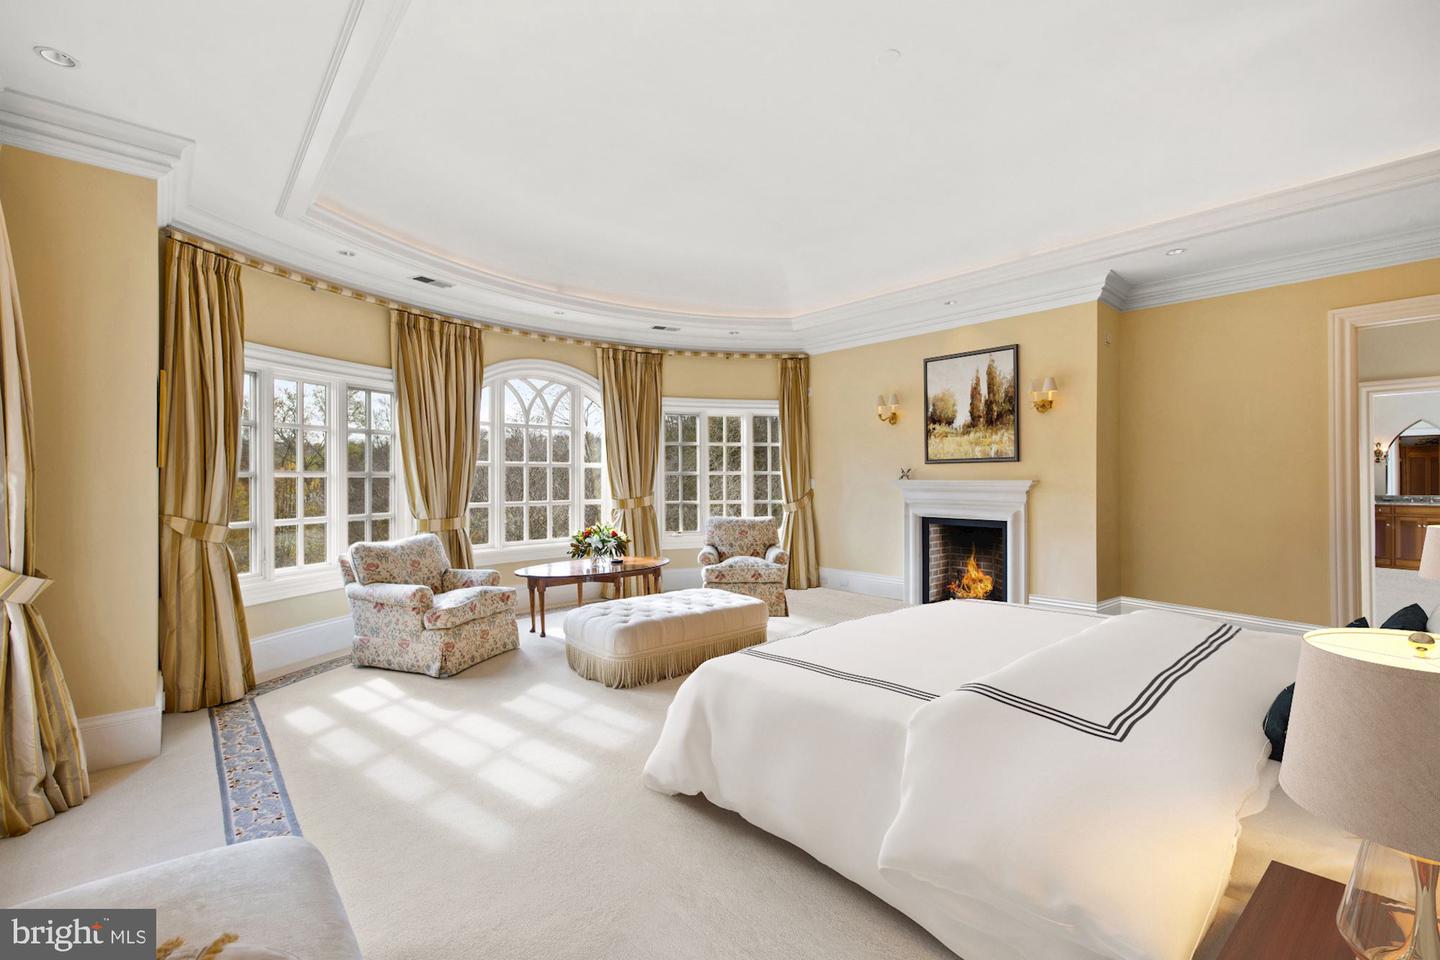
Bedroom with a large white bed, bay windows, and a fireplace.
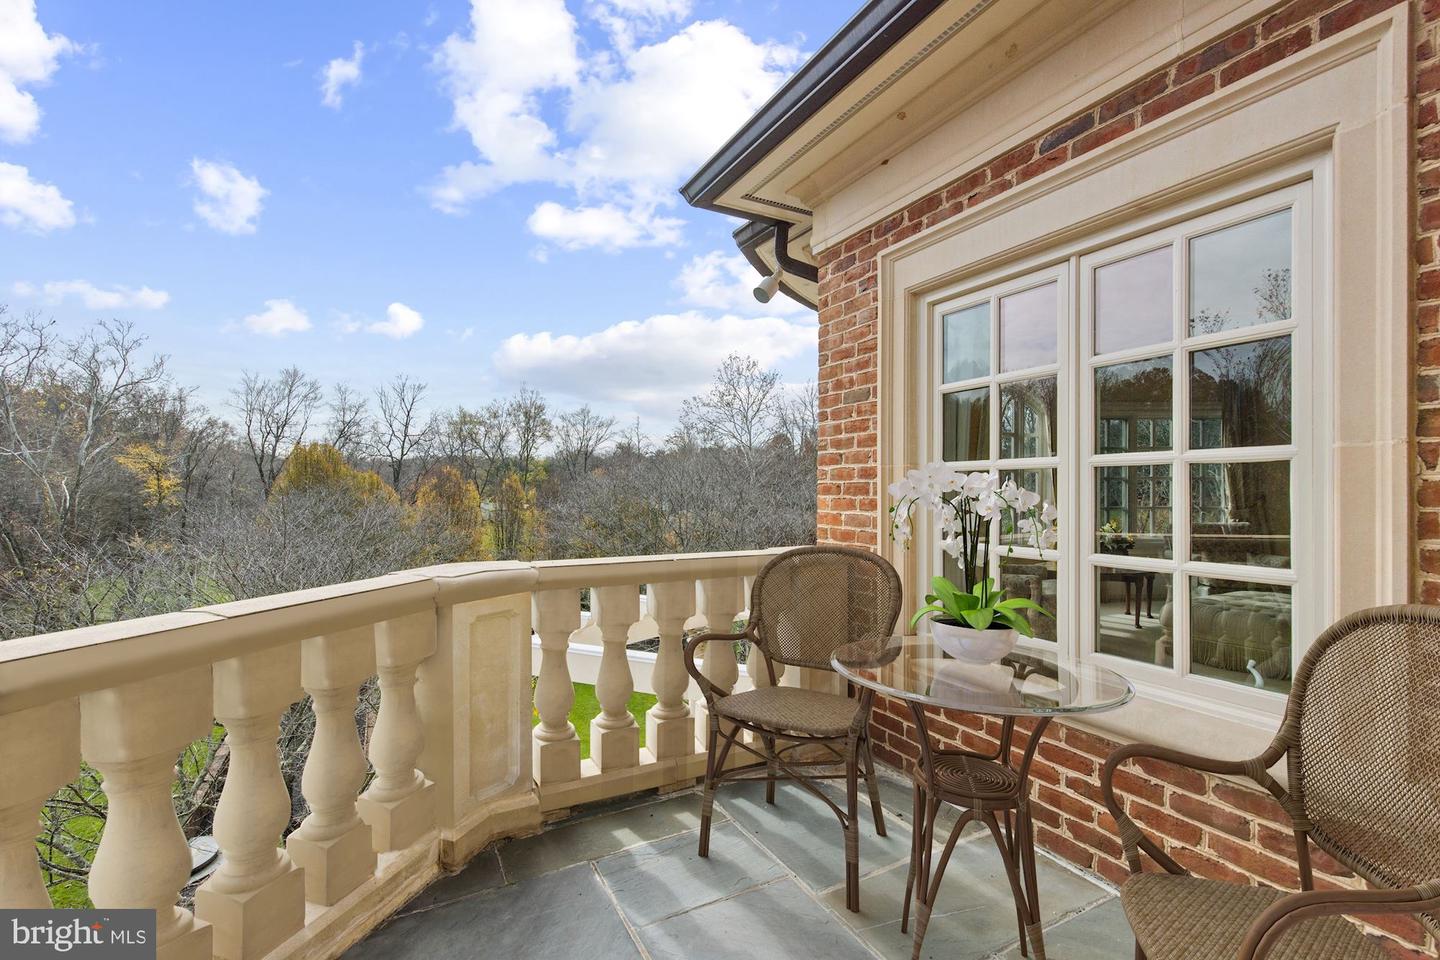
Furnished balcony with wicker seating, a glass table, and a wooded view.
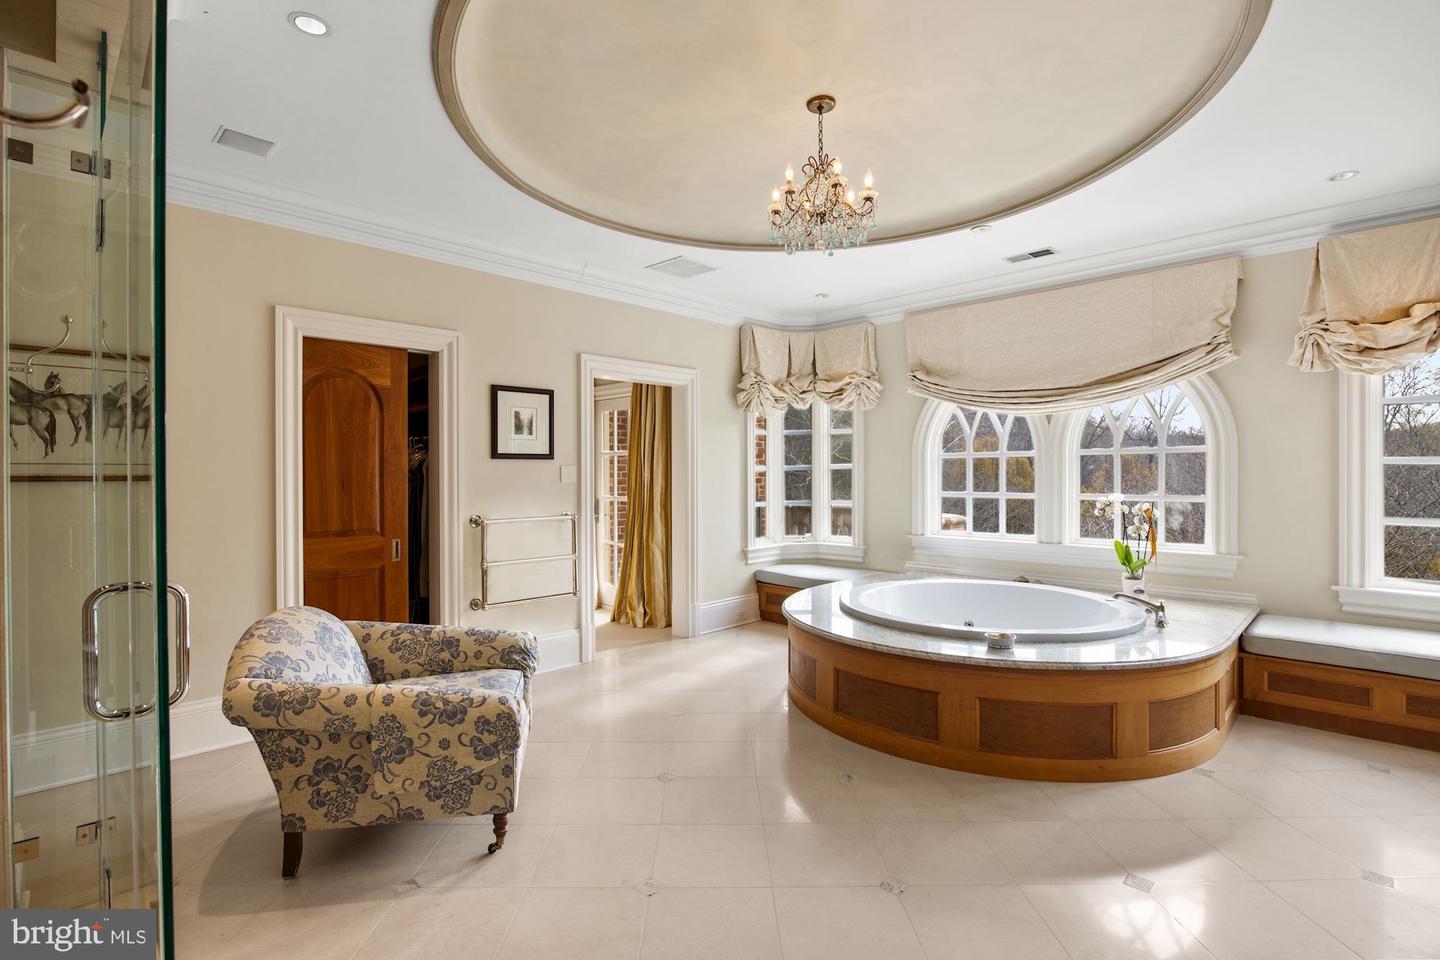
Primary bathroom with a large oval soaking tub beneath arched windows and a chandelier.
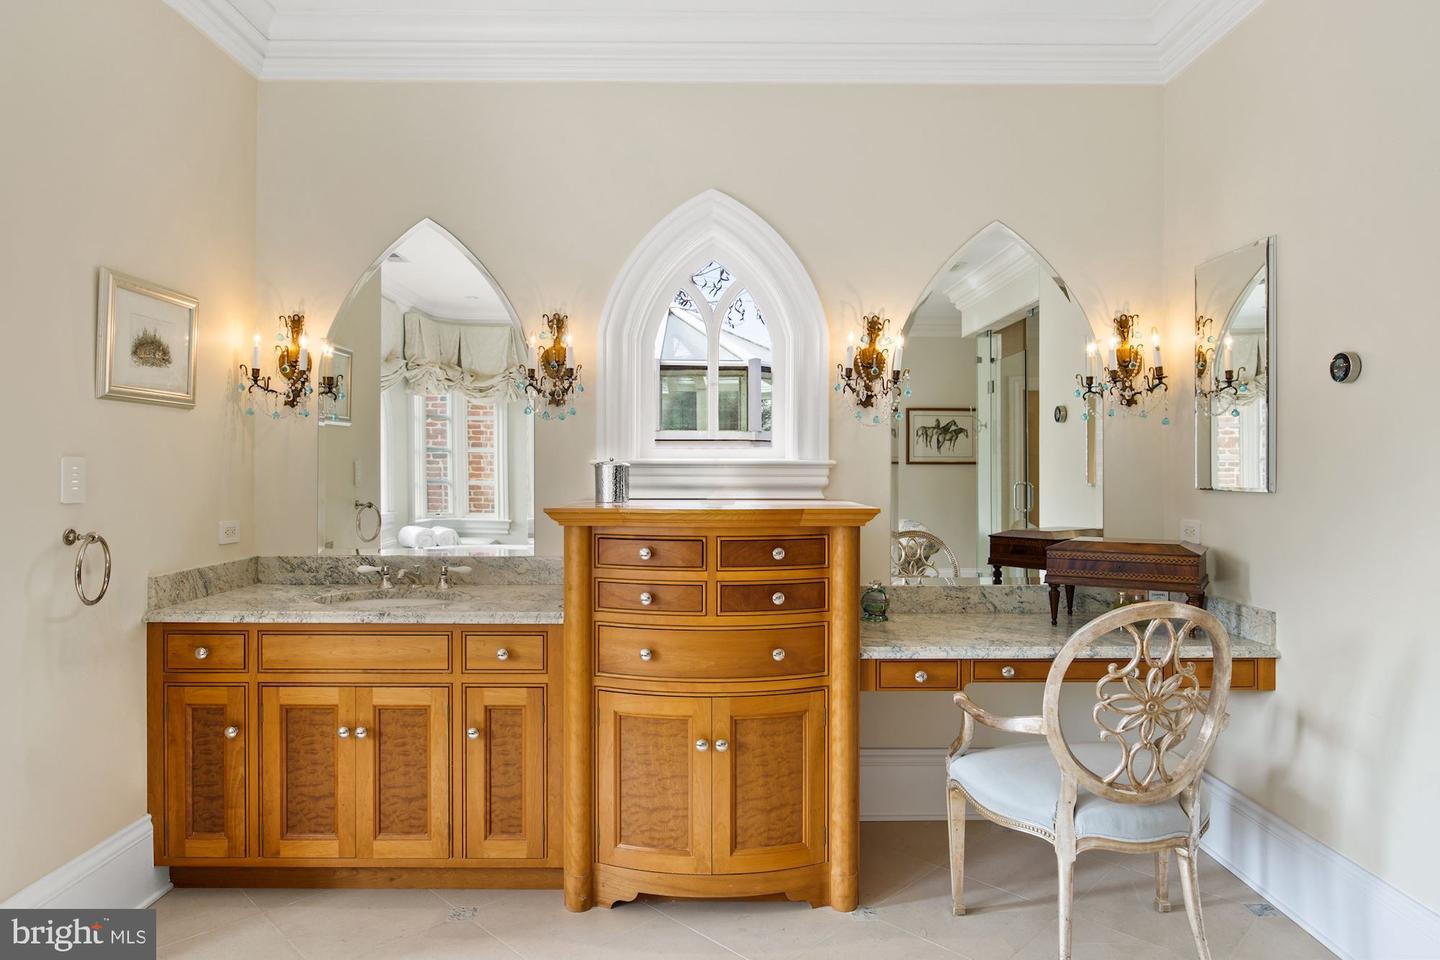
Bathroom with a honey-toned wood vanity, marble counters, ornate arched mirrors, and decorative sconces.
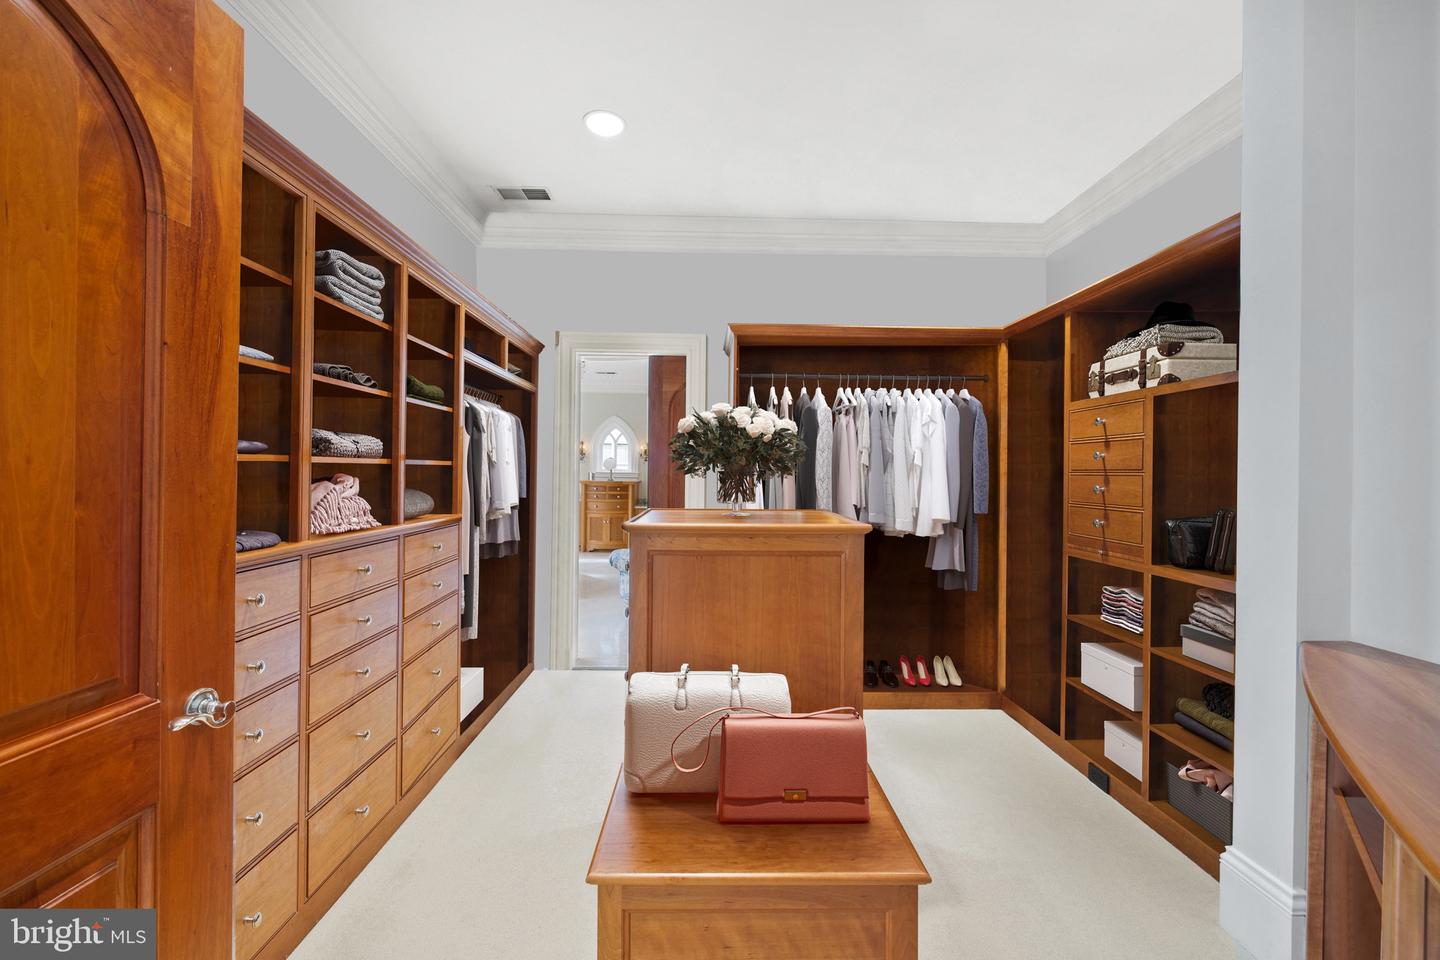
Walk-in closet with custom wood cabinetry, hanging clothes, and a central island displaying handbags.
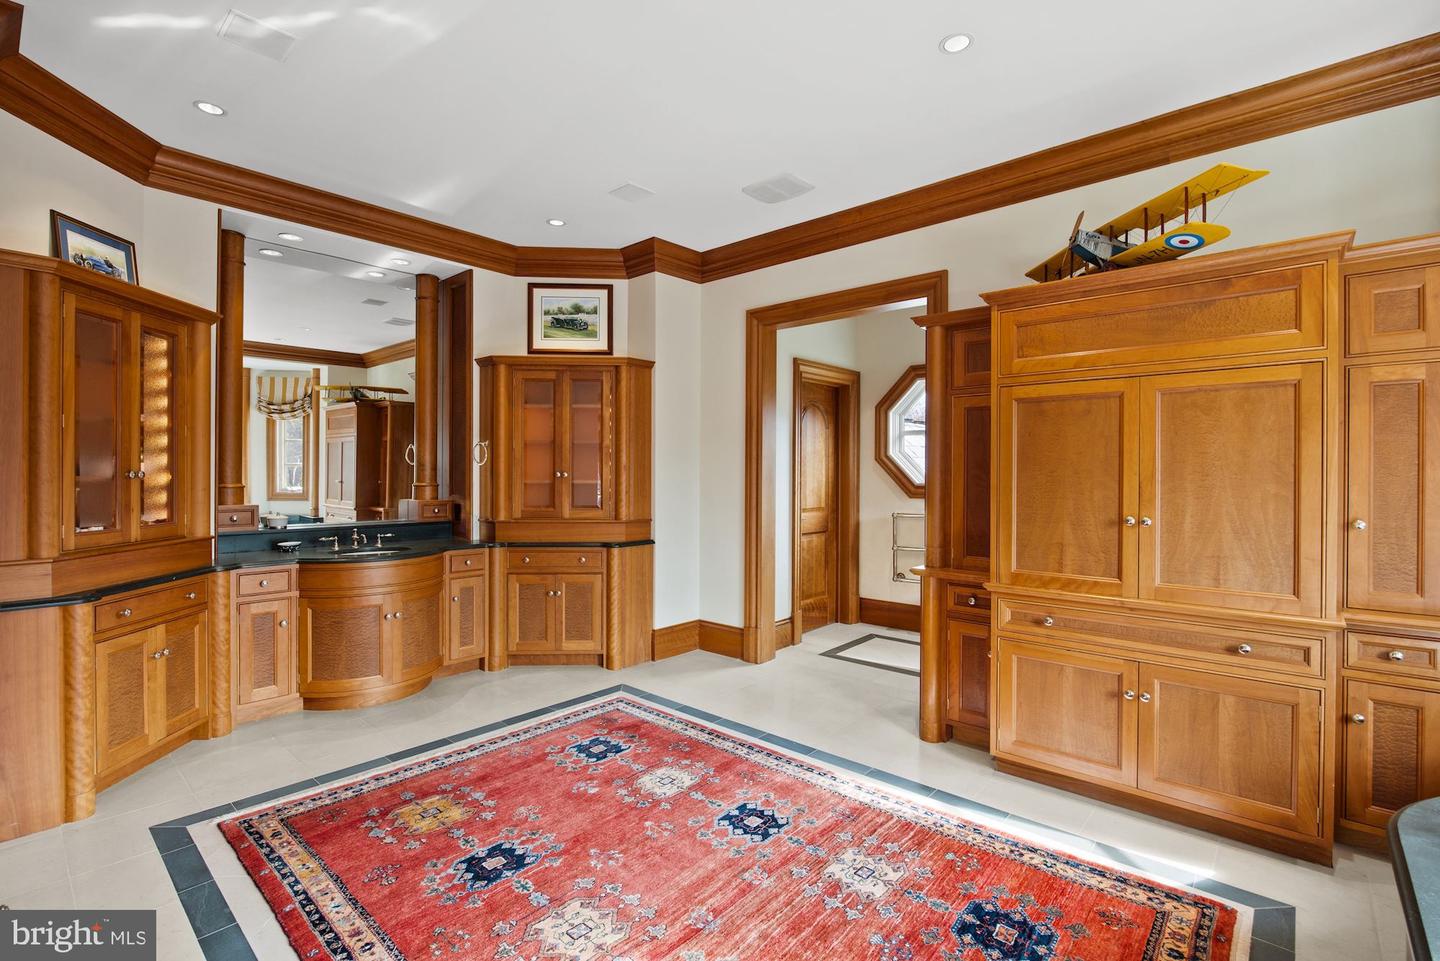
Wood-paneled bathroom with a double-sink vanity, red patterned rug, and model biplane atop the cabinetry.
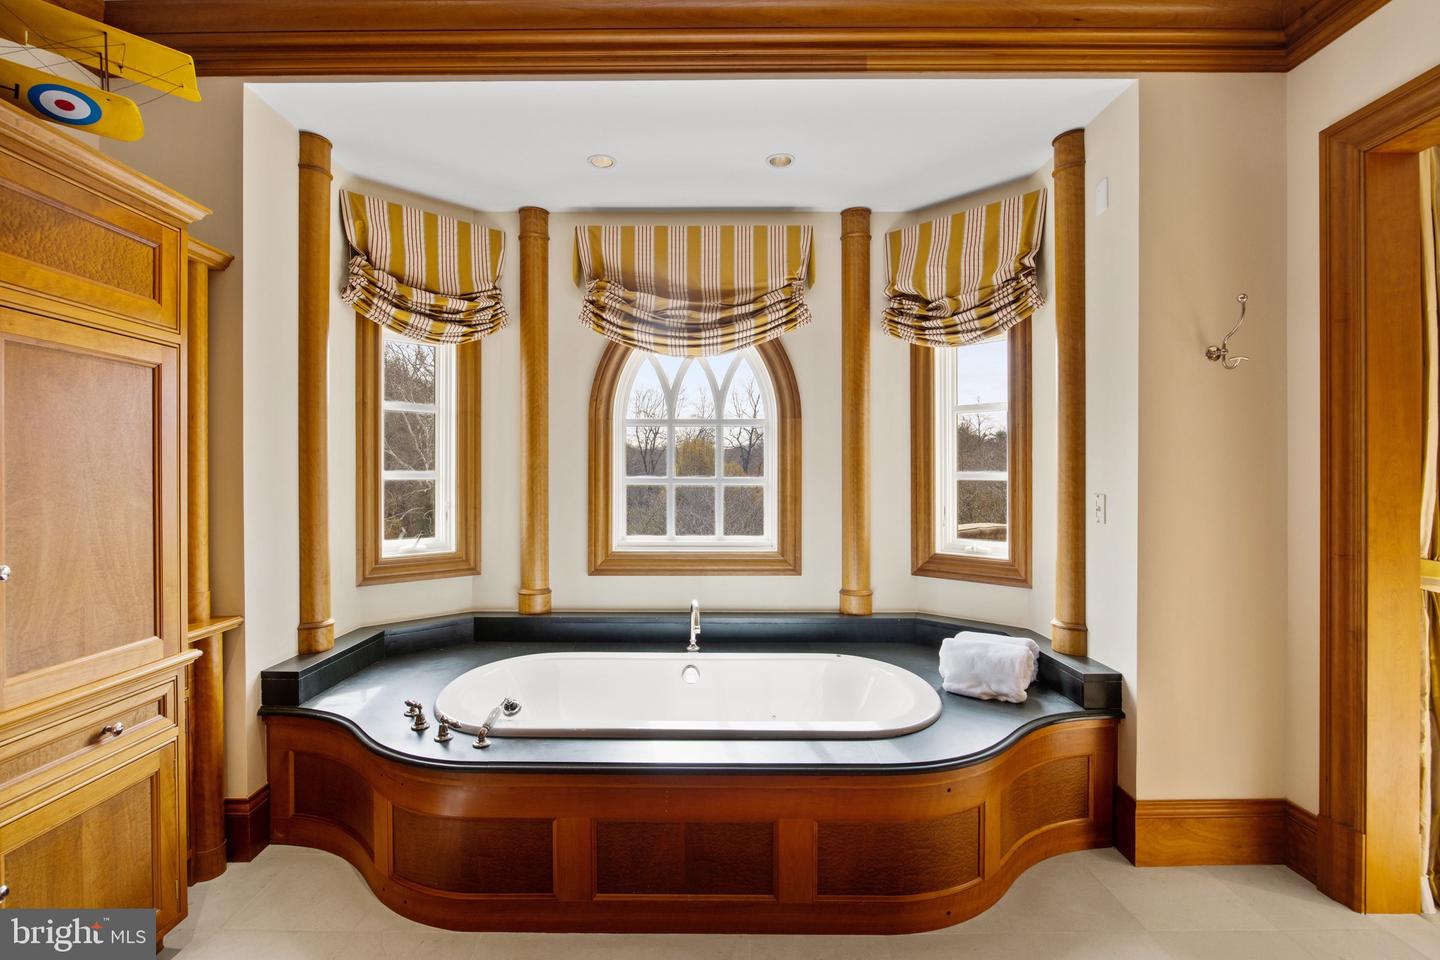
Bathroom with a built-in soaking tub, dark countertop, and three tall windows with striped shades.
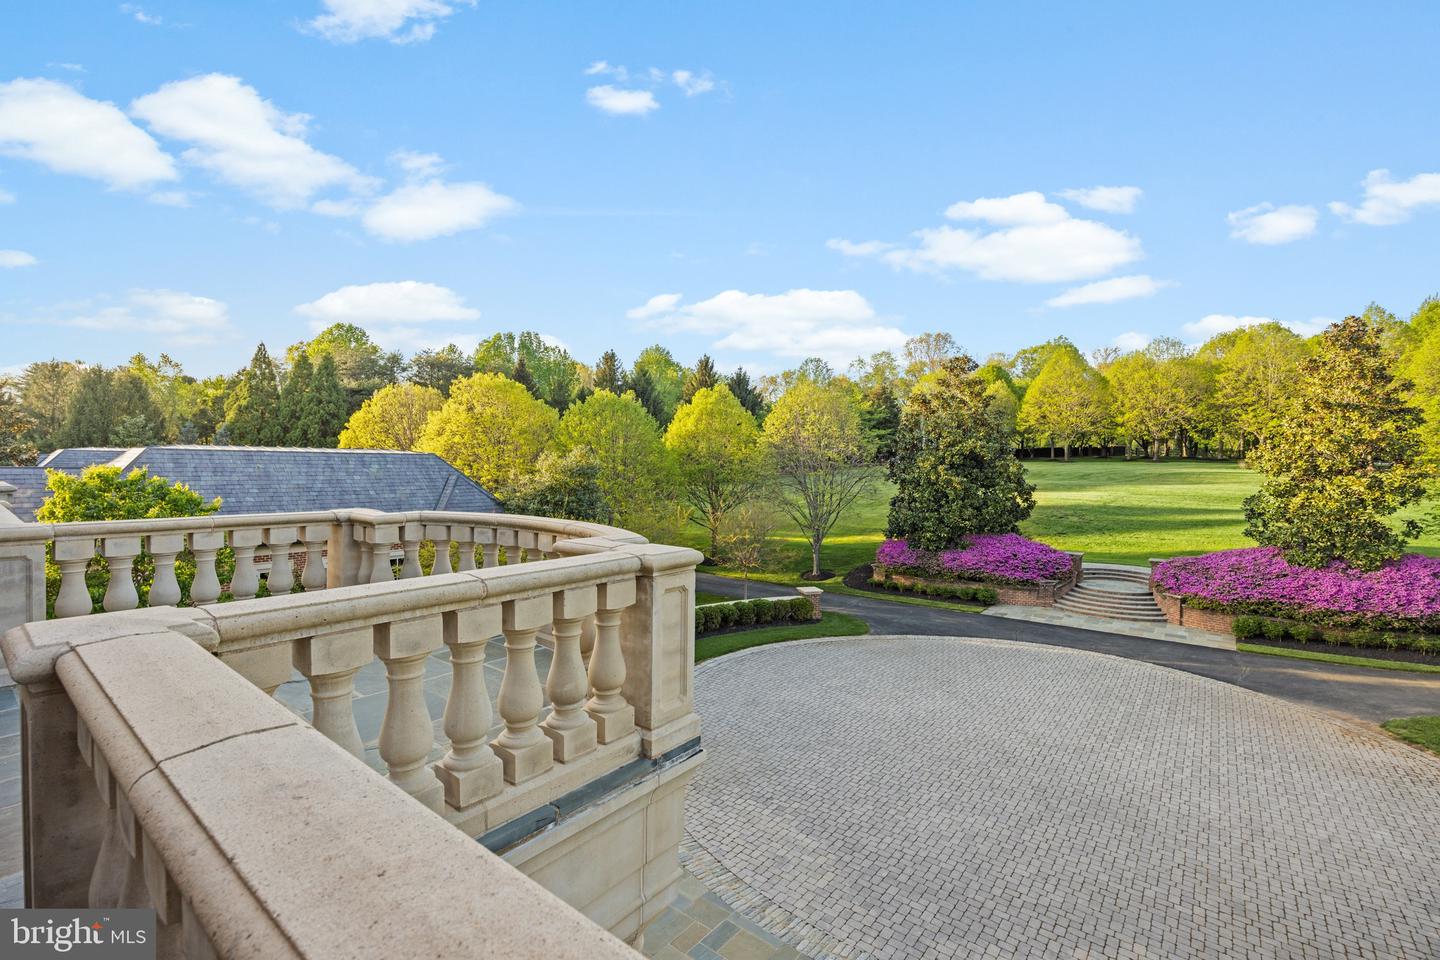
Stone terrace overlooking a circular paved driveway, flowering azaleas, mature trees, and a broad lawn.
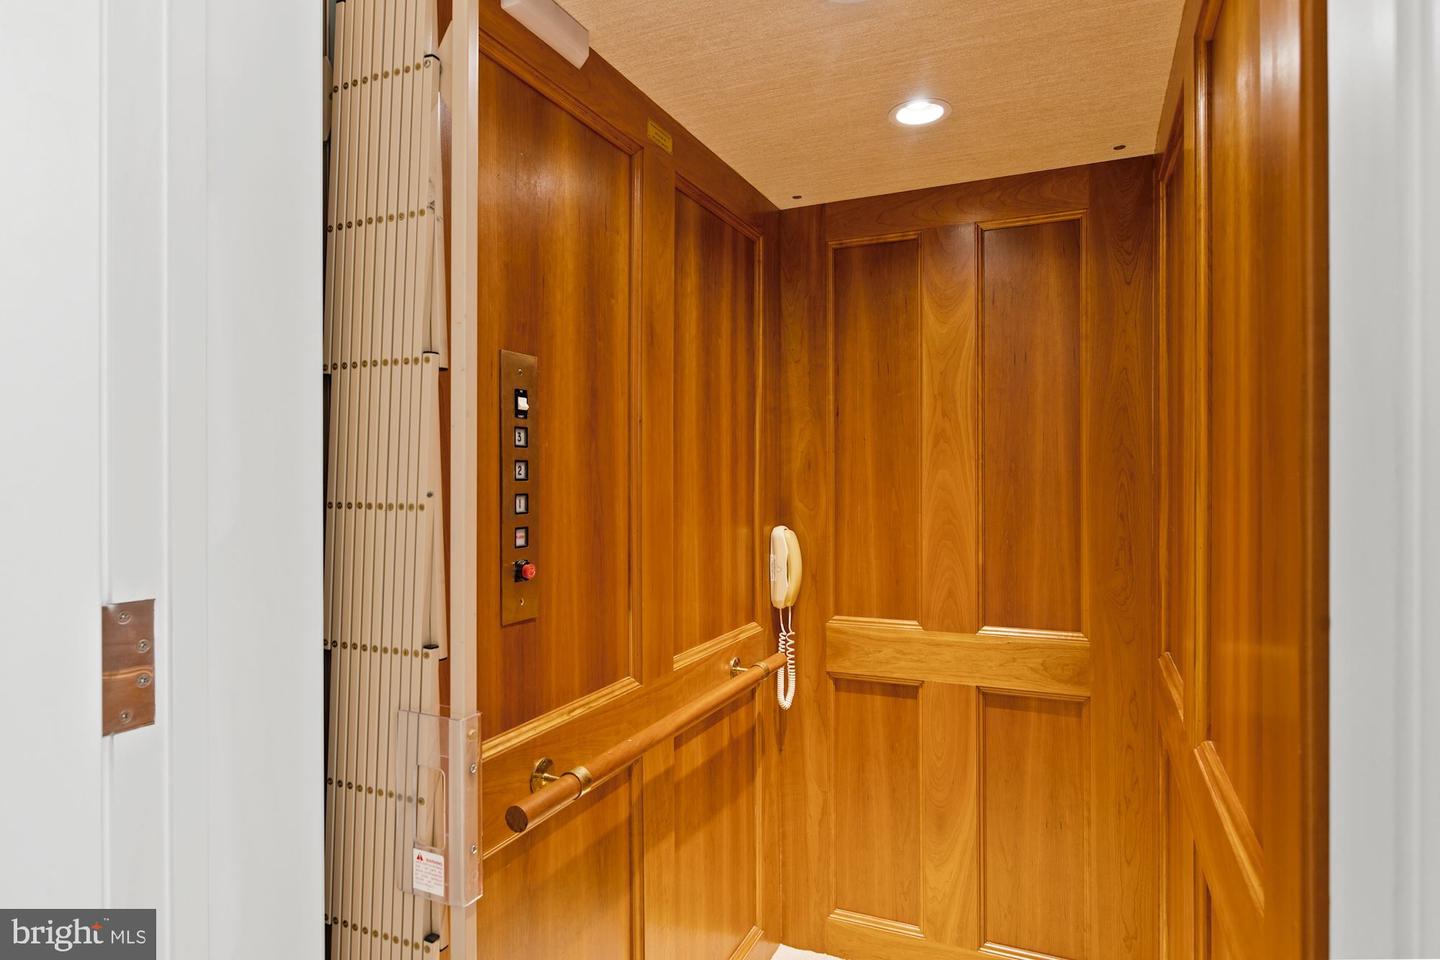
Wood-paneled residential elevator with handrails and an elevator control panel.
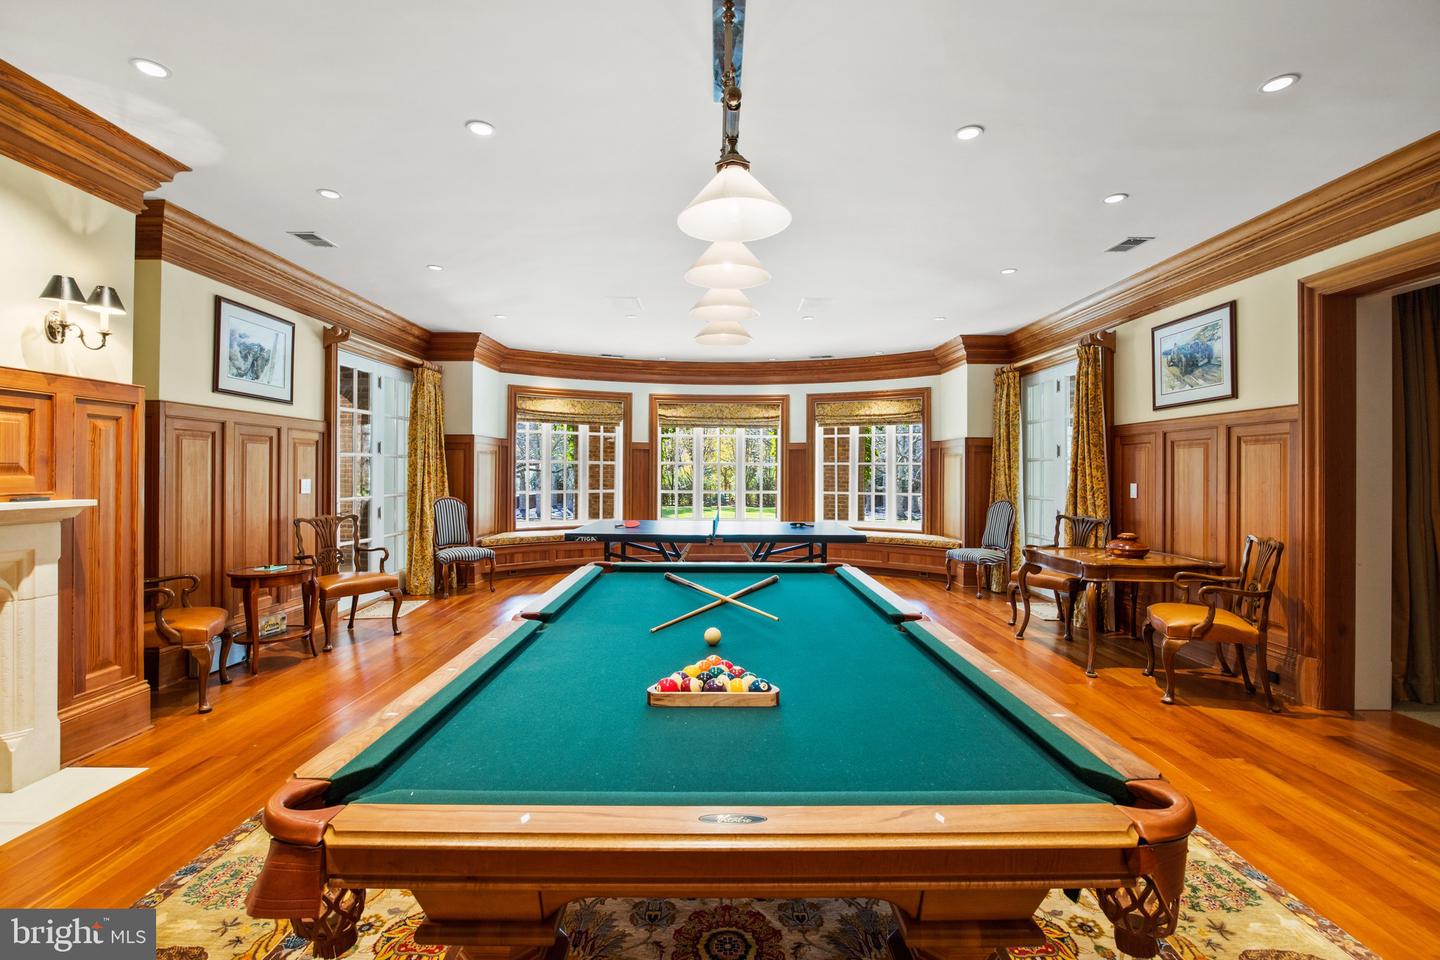
Game room with billiards and ping-pong tables, wood paneling, and a wall of windows.
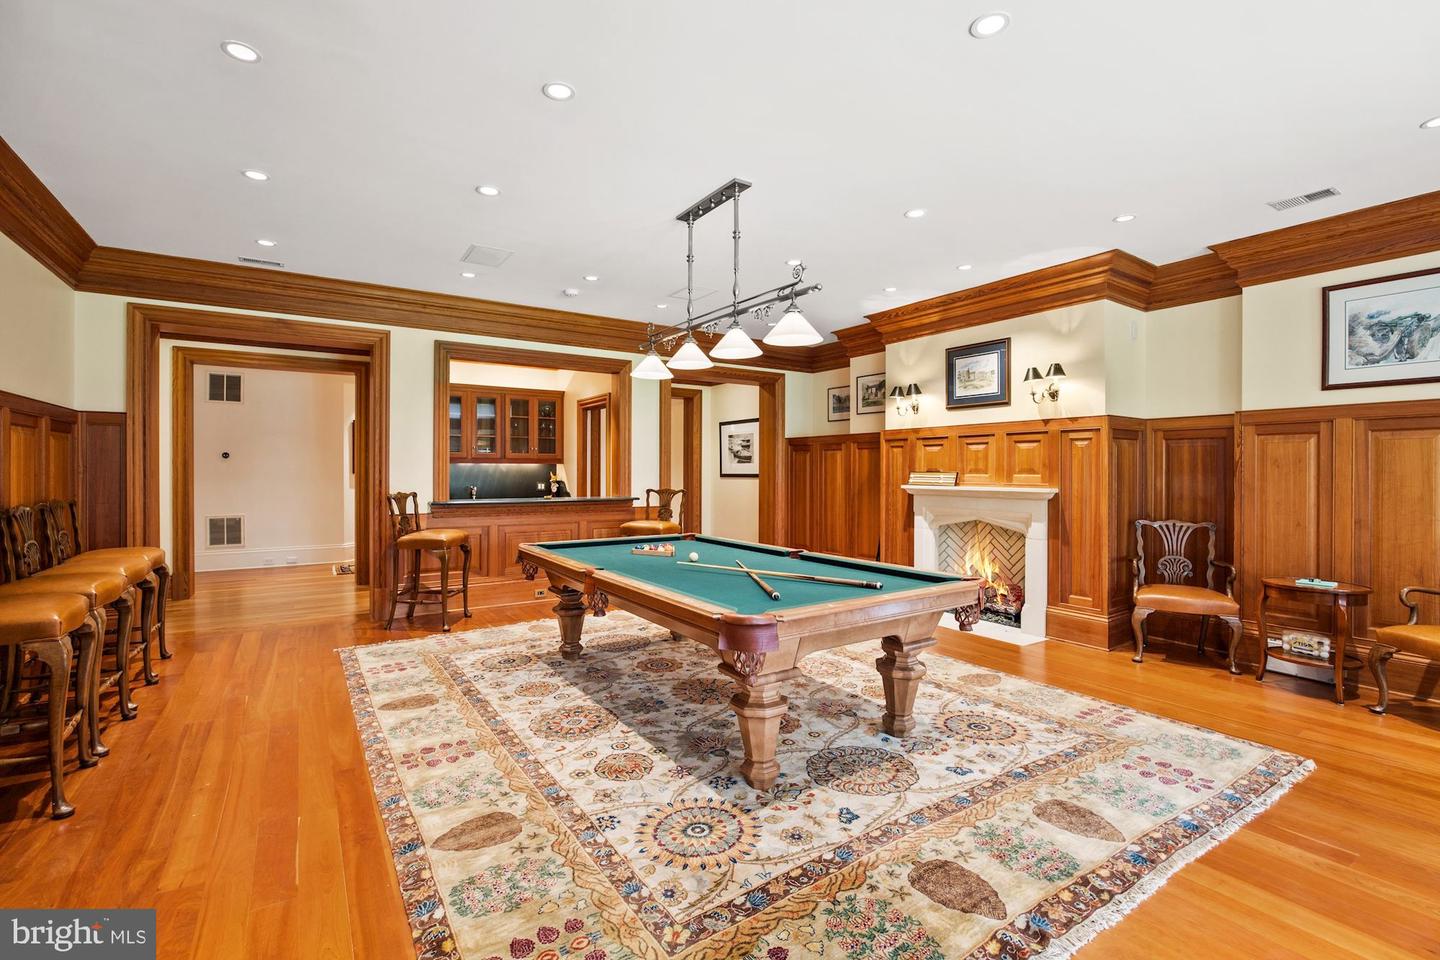
Billiards room with a green-felt pool table, wood paneling, a fireplace, and a built-in bar.
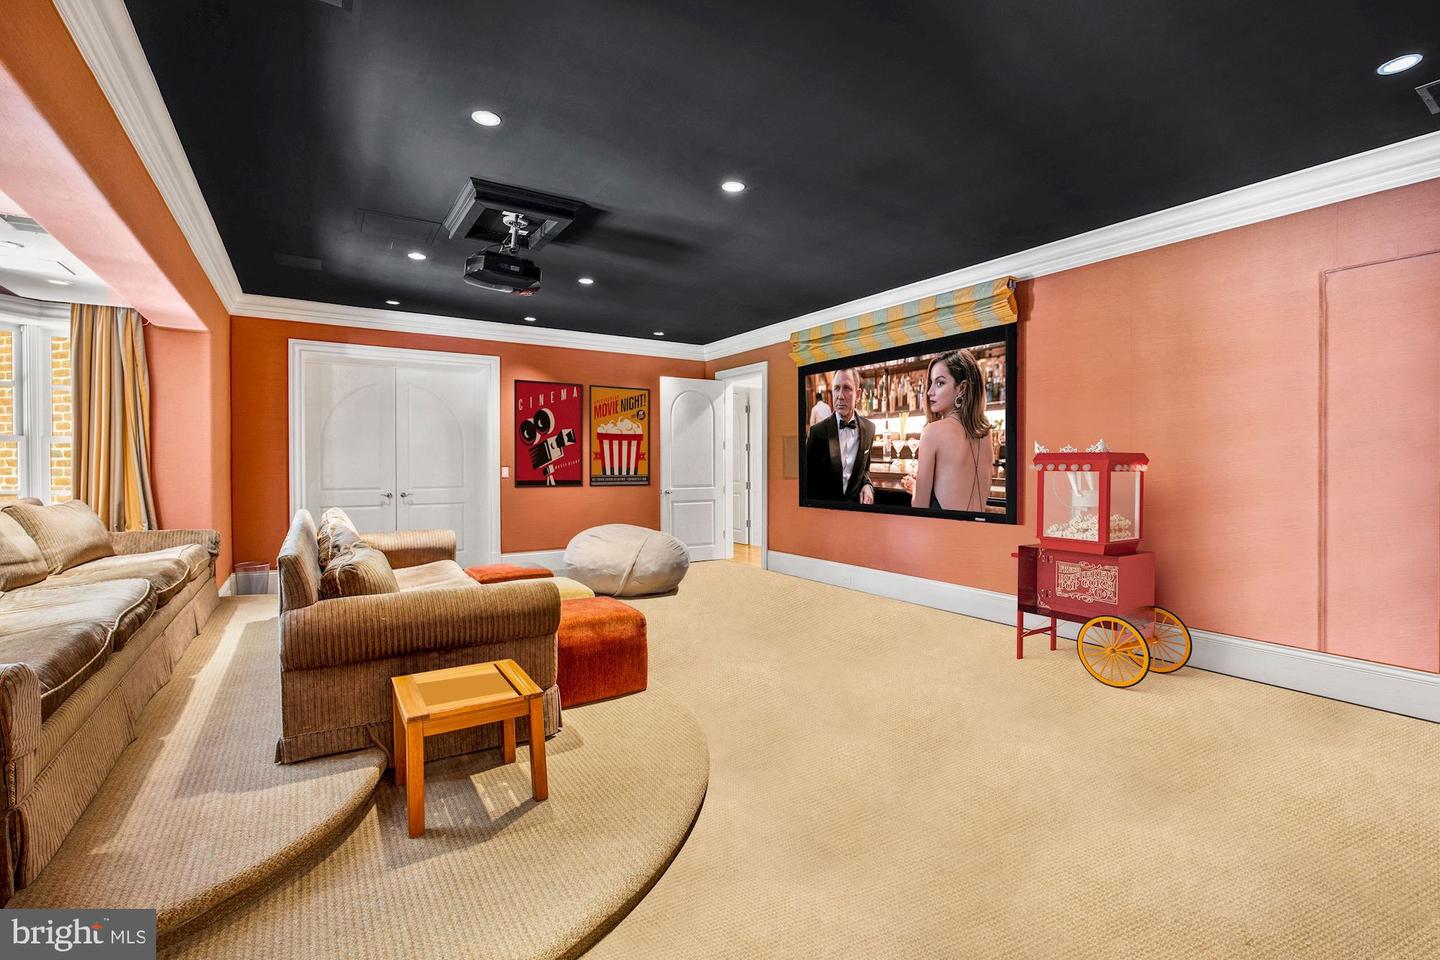
Furnished home theater with a projector, curved sectional sofa, large screen, and popcorn cart.
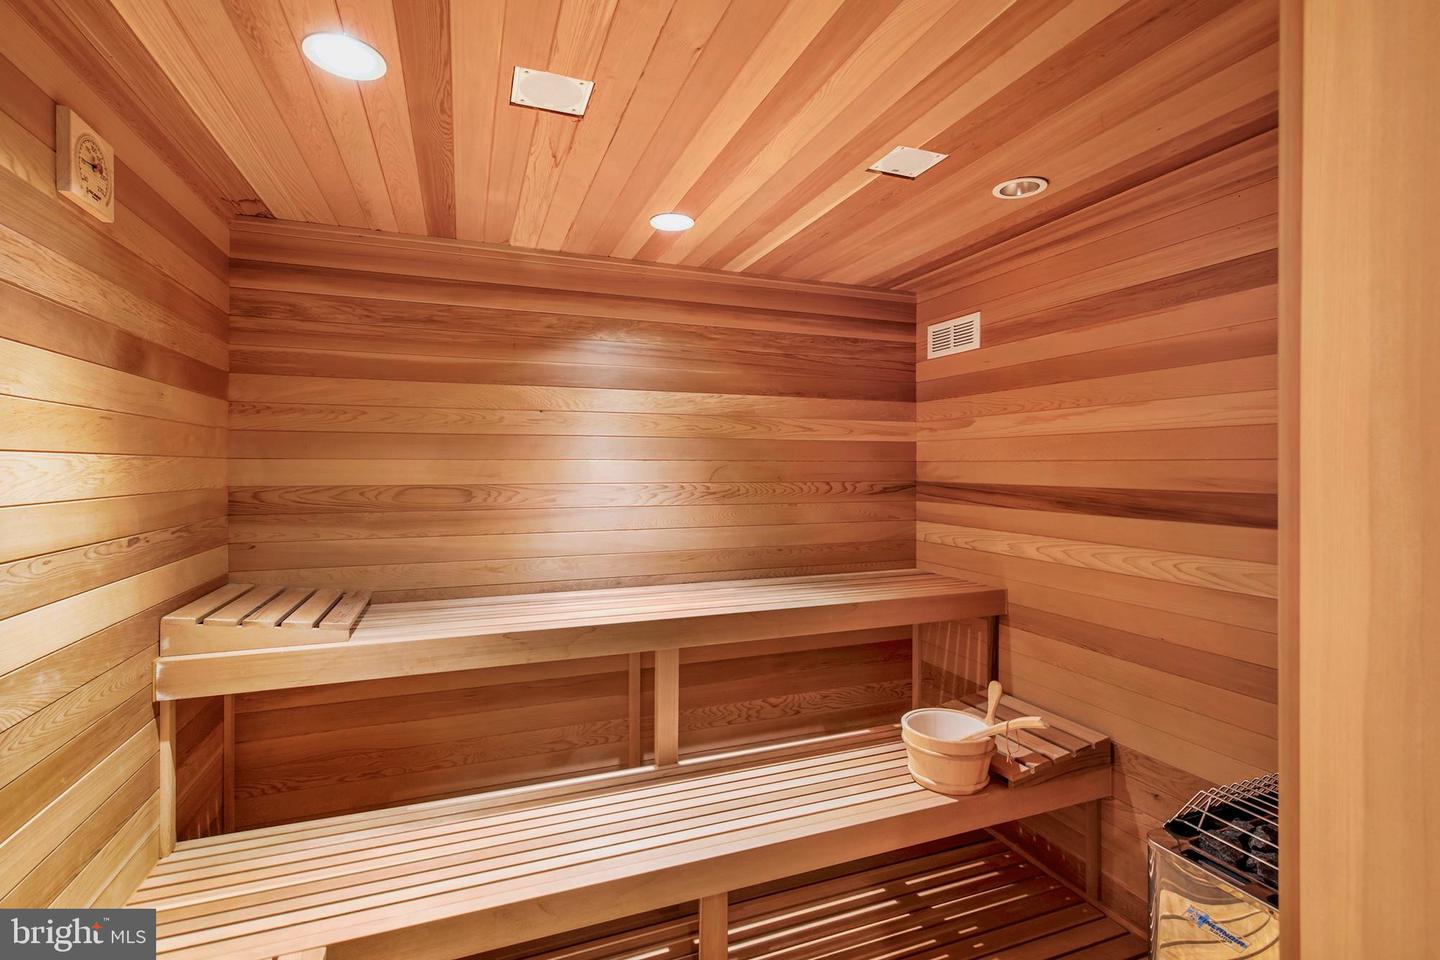
Cedar sauna with tiered benches, a heater, and a bucket and ladle.
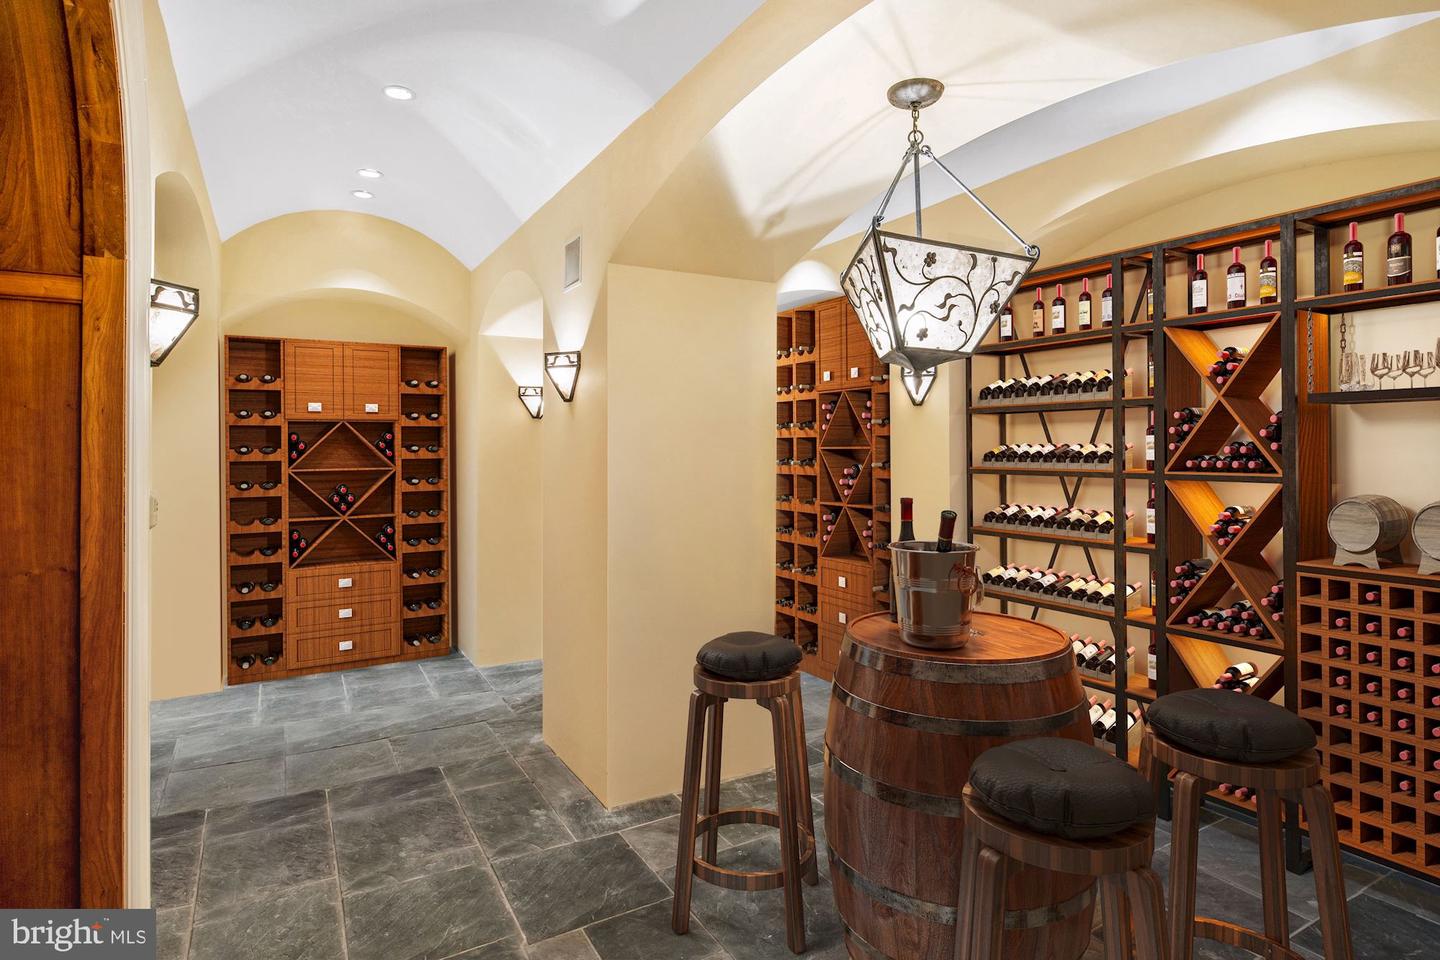
Wine cellar with extensive wood bottle racks and a barrel-style tasting table beneath a vaulted ceiling.
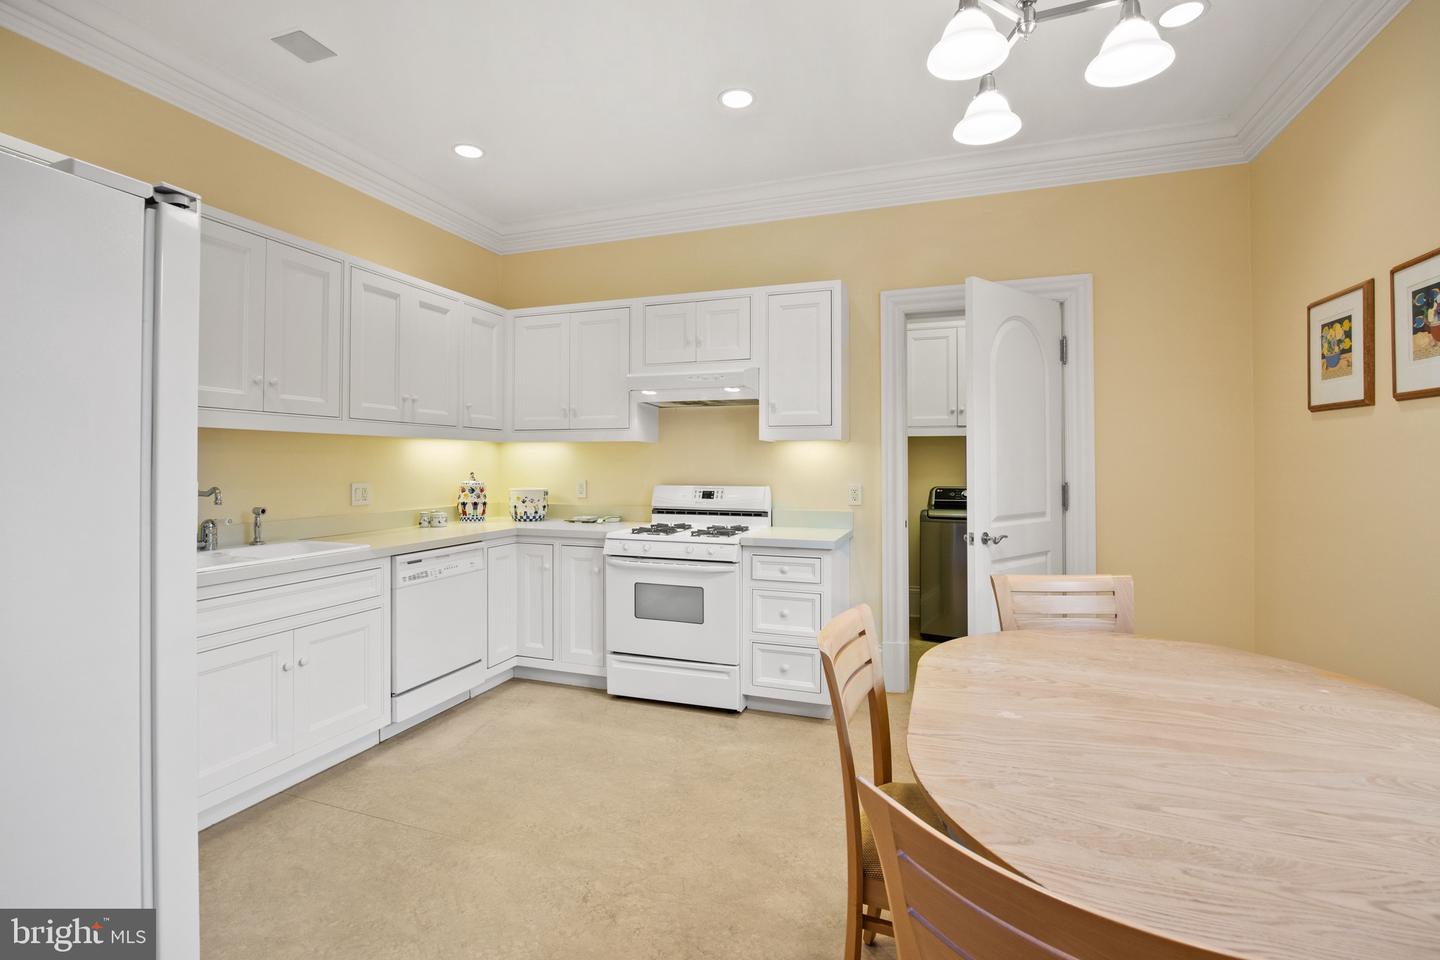
Kitchen with white cabinets and appliances, pale yellow walls, and a light wood dining table.
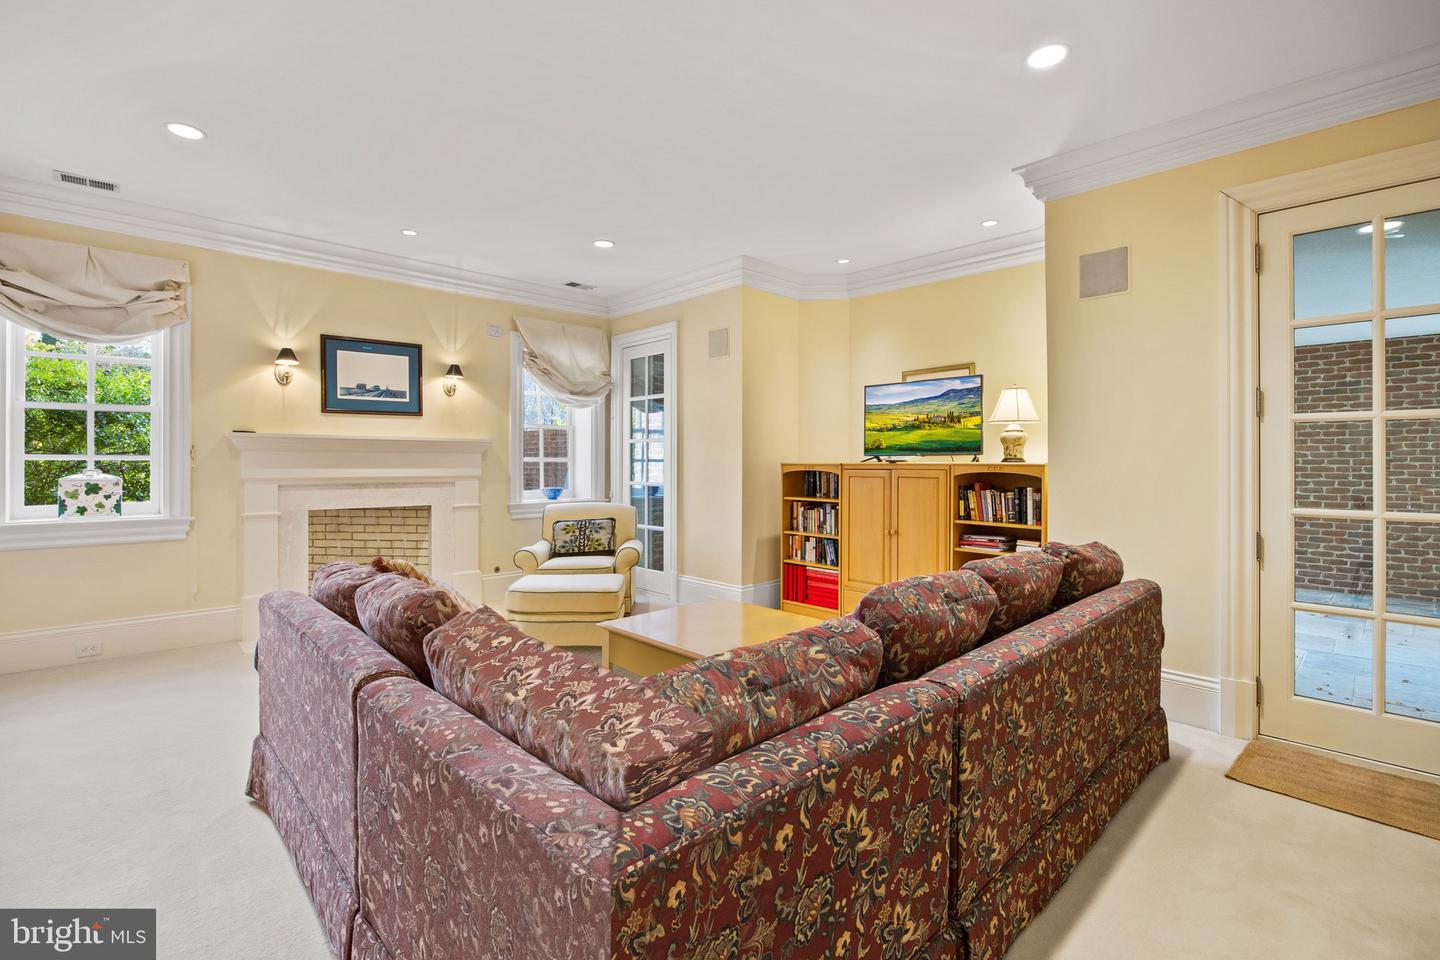
Living room with a white fireplace, patterned sofas, and glass-paneled French doors.
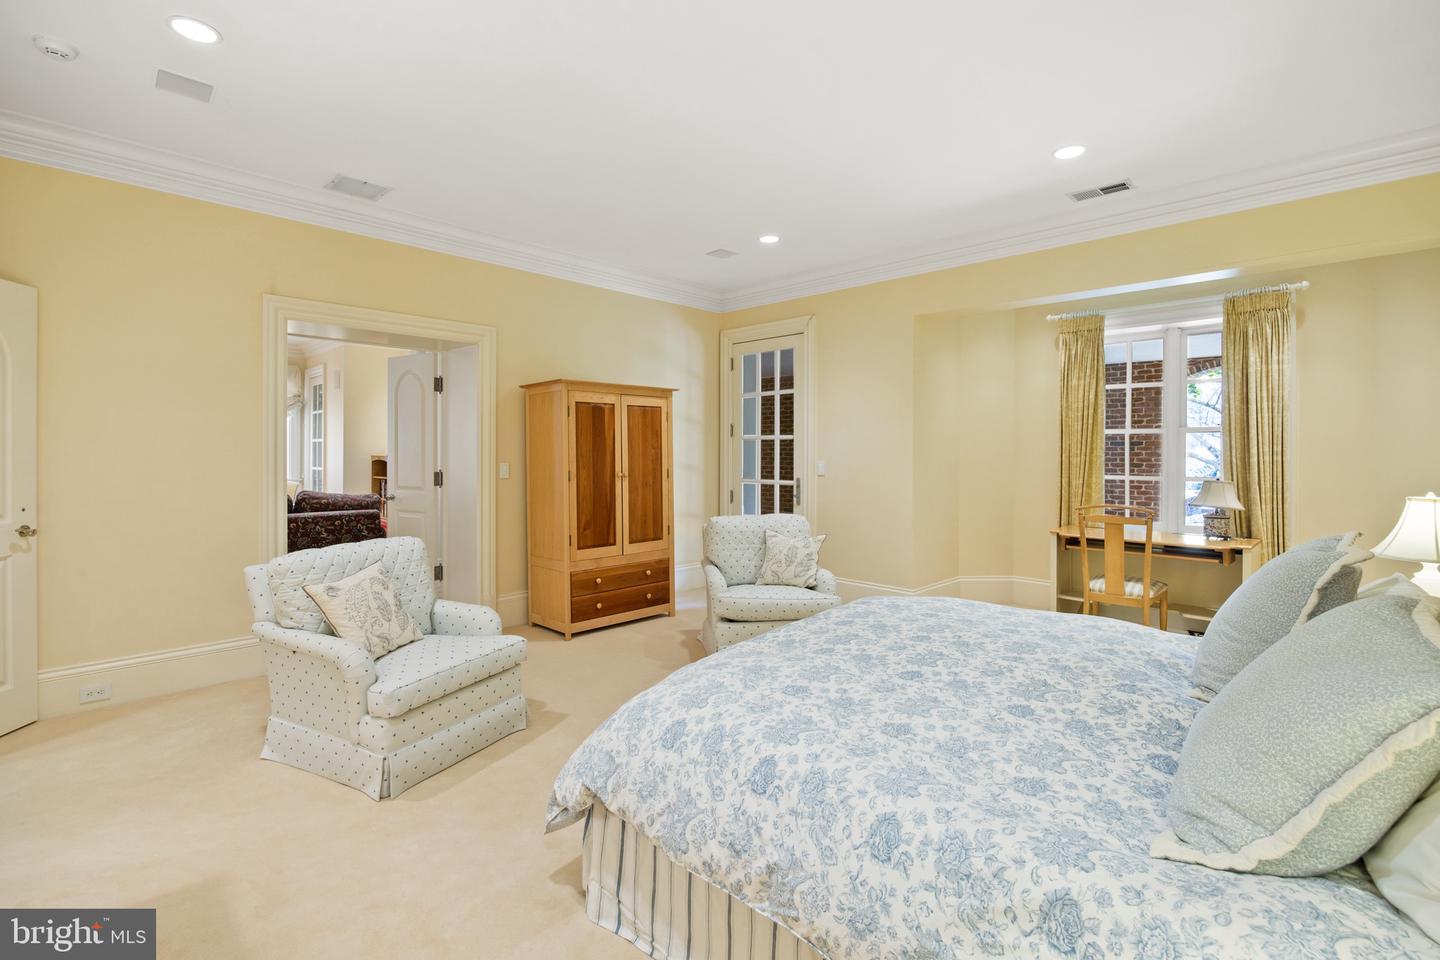
Furnished bedroom with blue floral bedding, two armchairs, and a wooden armoire.
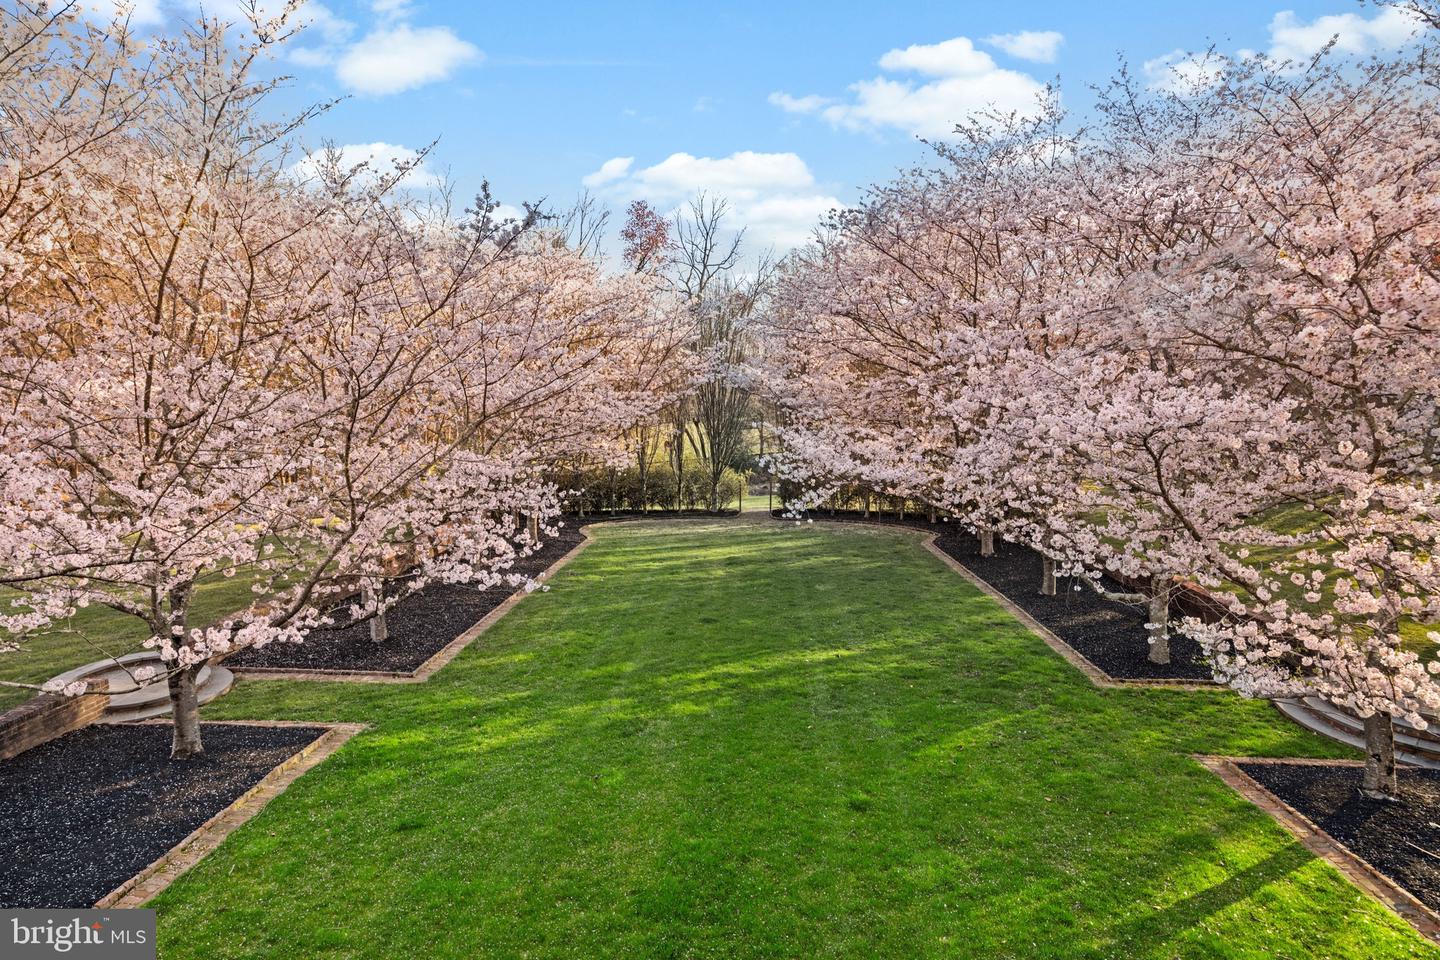
Landscaped lawn framed by blooming pink cherry trees and dark mulched garden beds.
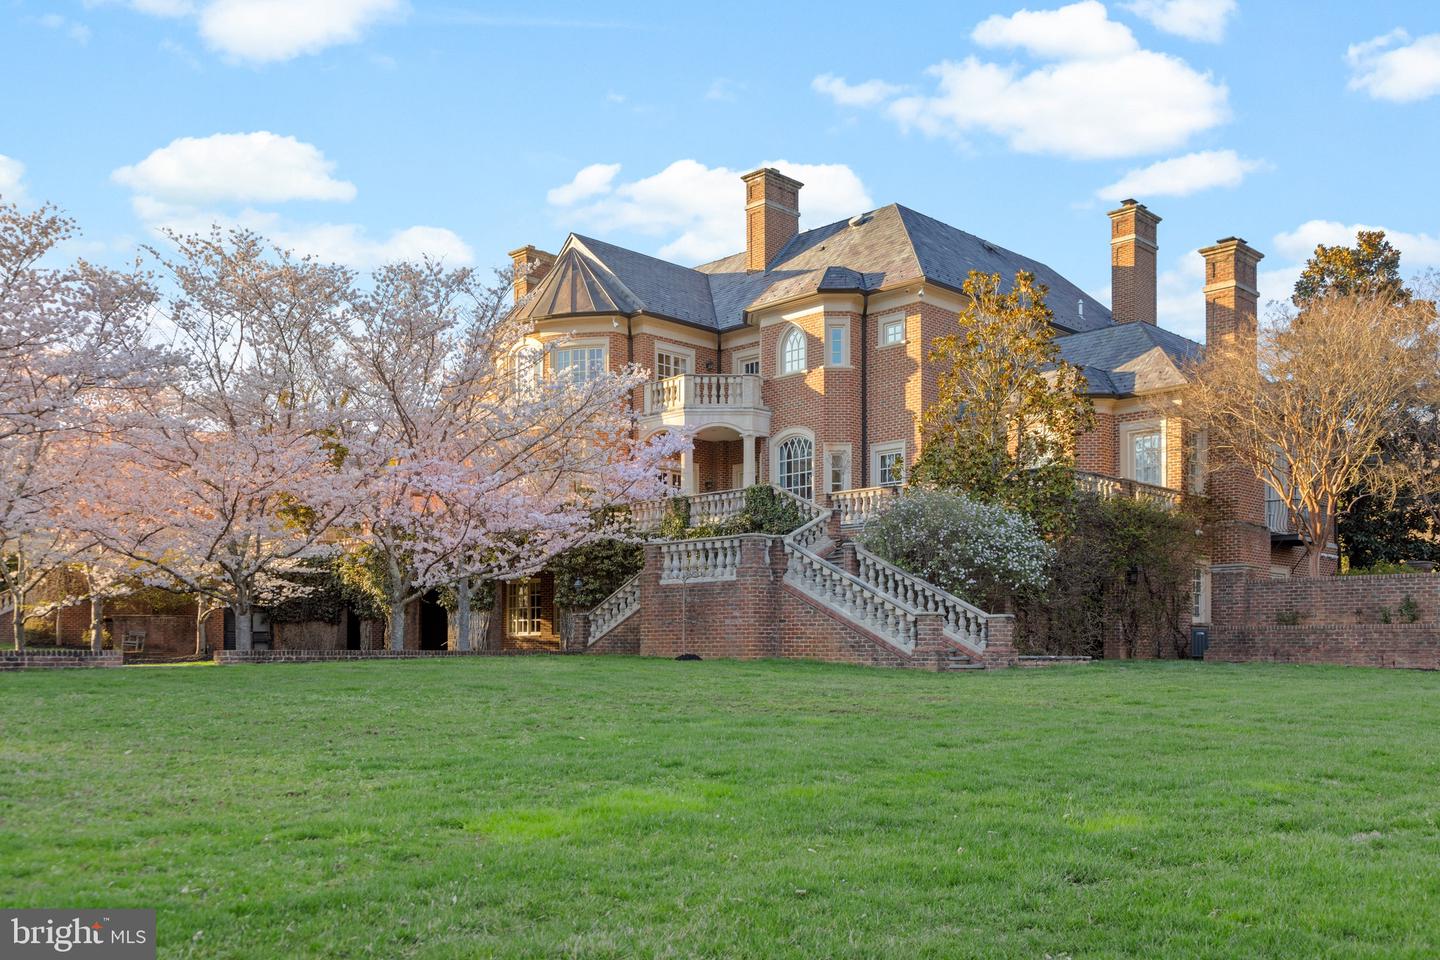
Red-brick mansion with a grand stone staircase, flowering trees, and a broad green lawn.
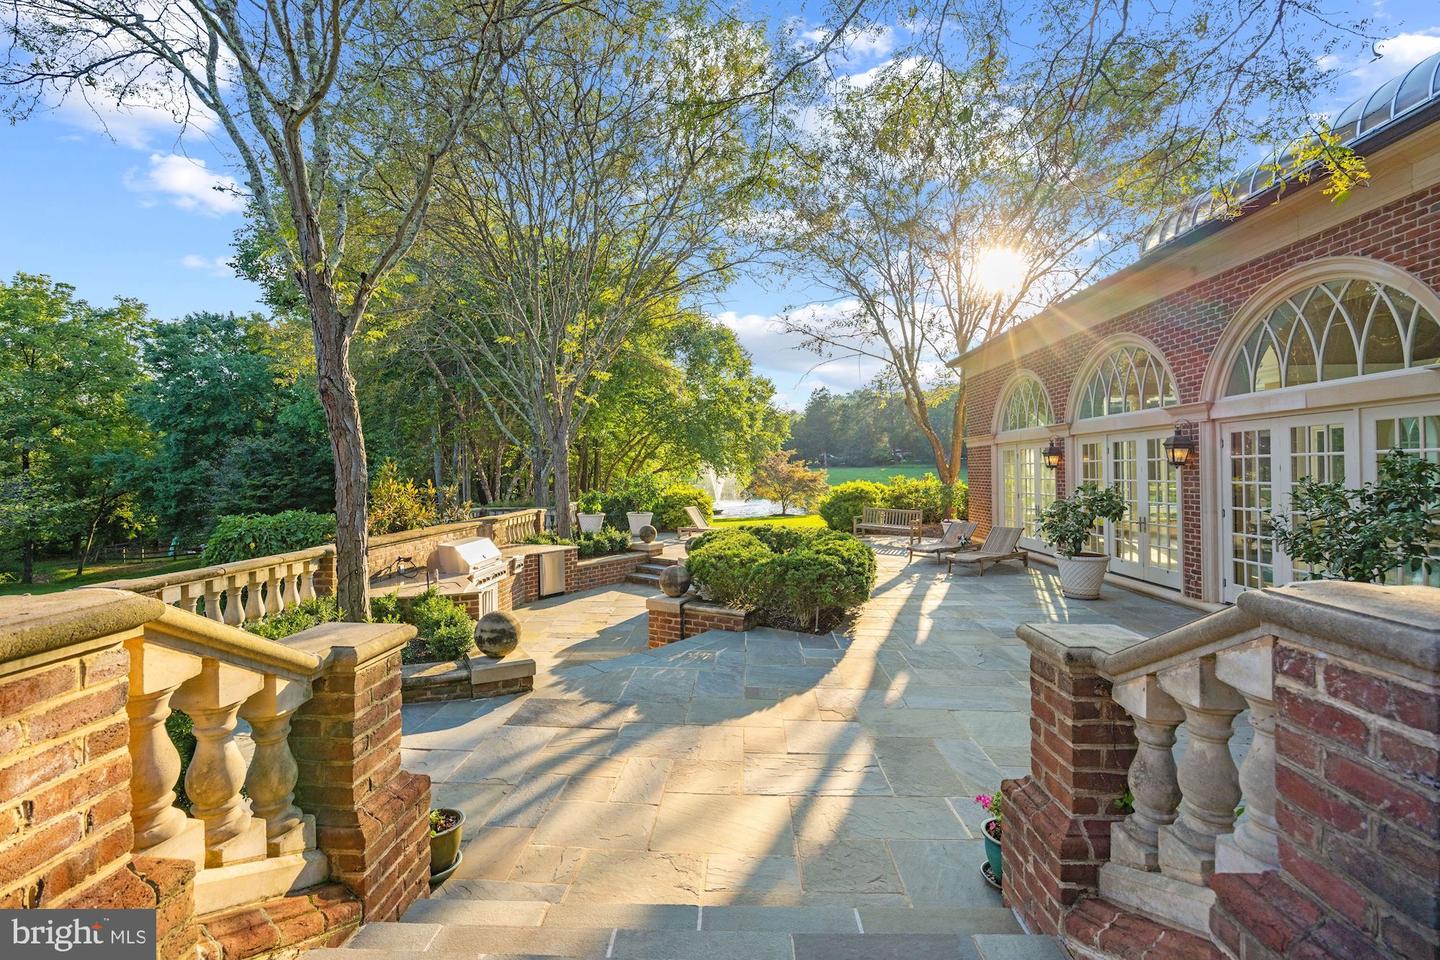
Stone terrace beside a brick house, with arched windows, outdoor seating, and landscaped grounds.
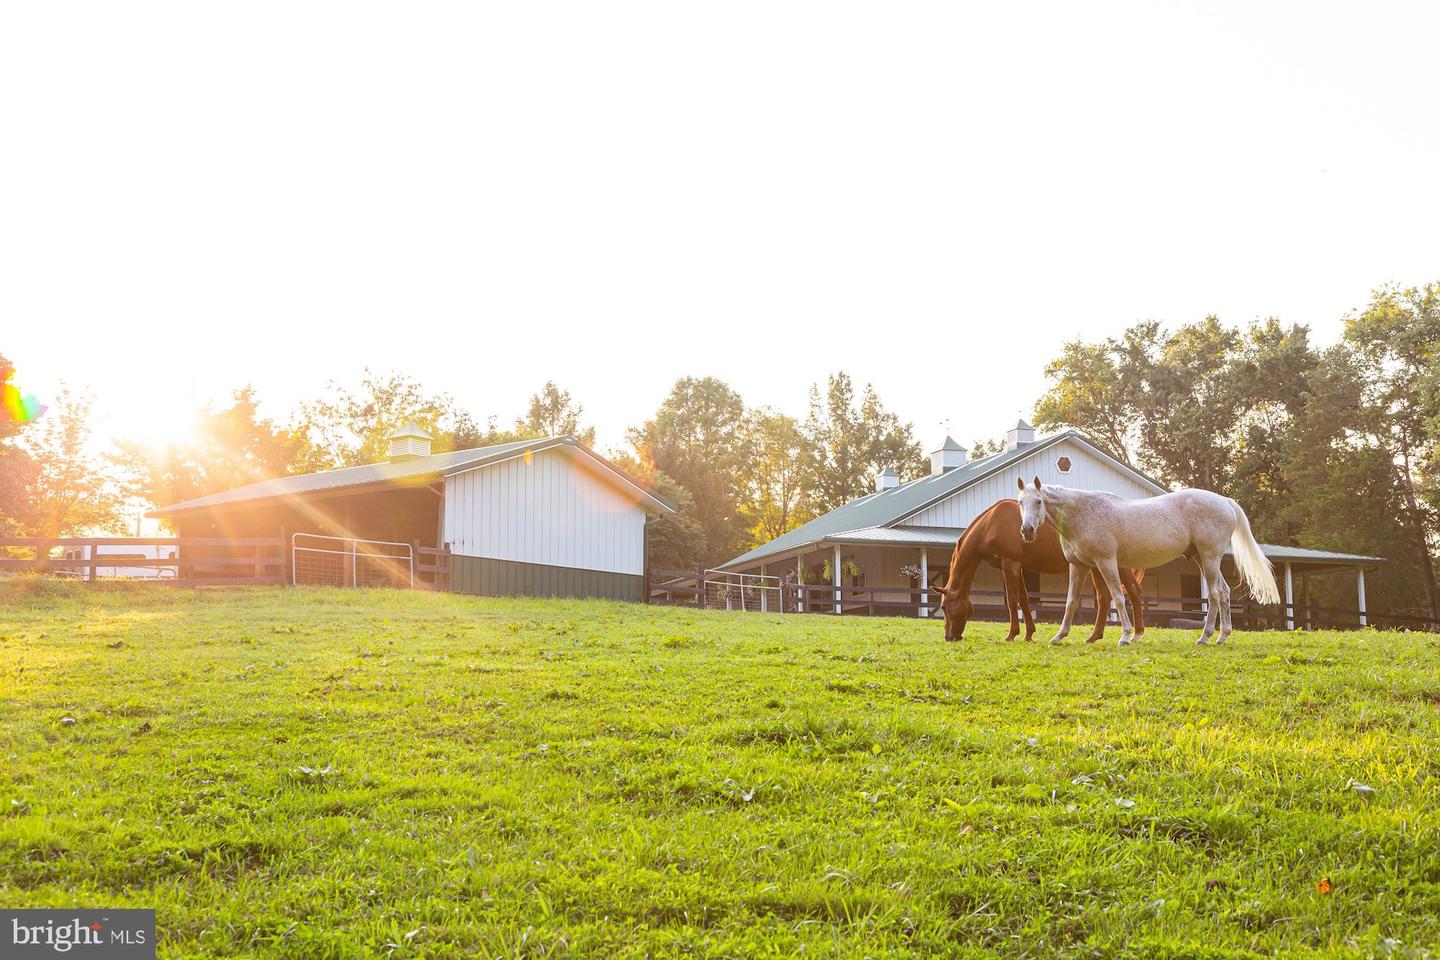
Two horses graze in front of white farm buildings and barns at golden hour.
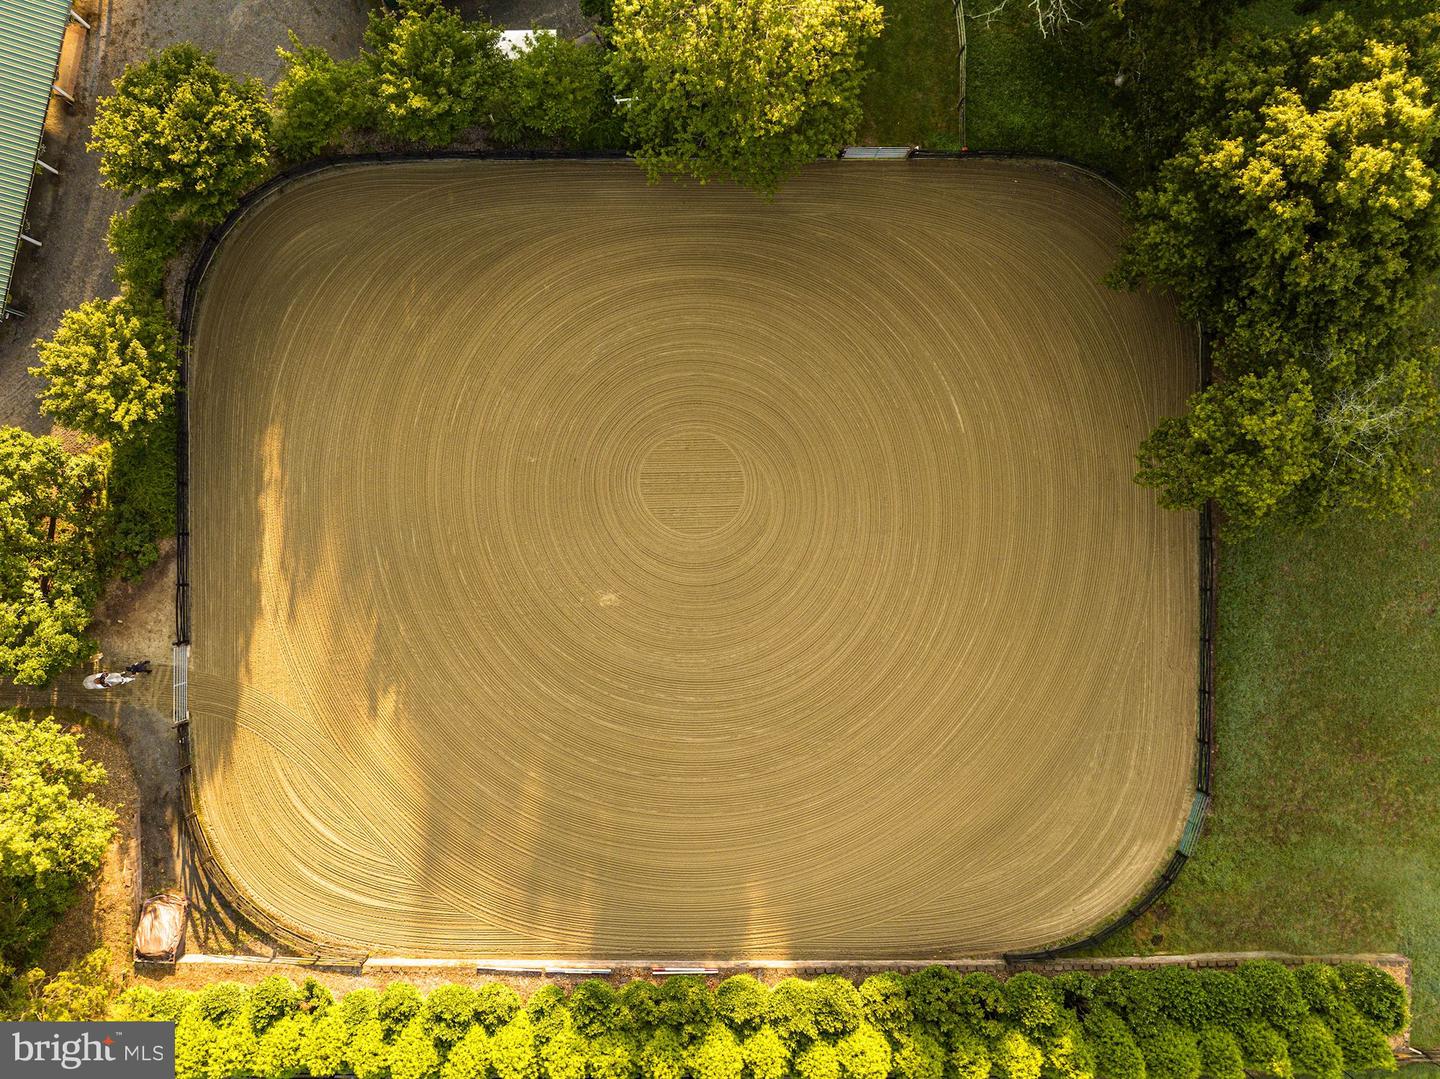
Fenced riding arena with groomed footing, viewed from above and surrounded by trees.
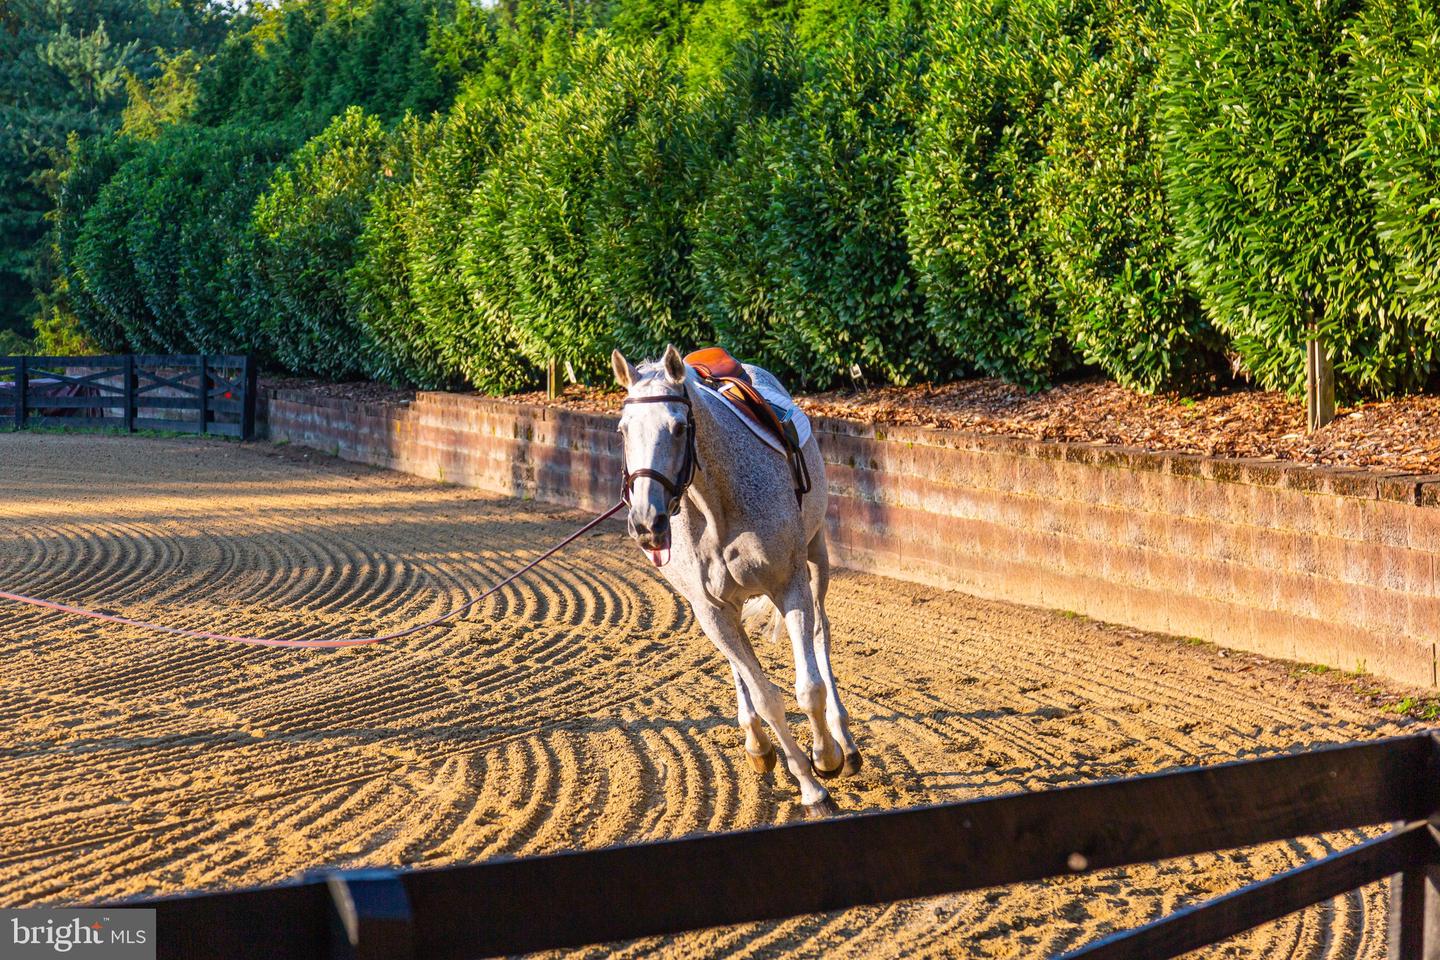
Gray horse on a lunge line in a groomed outdoor riding arena bordered by hedges.
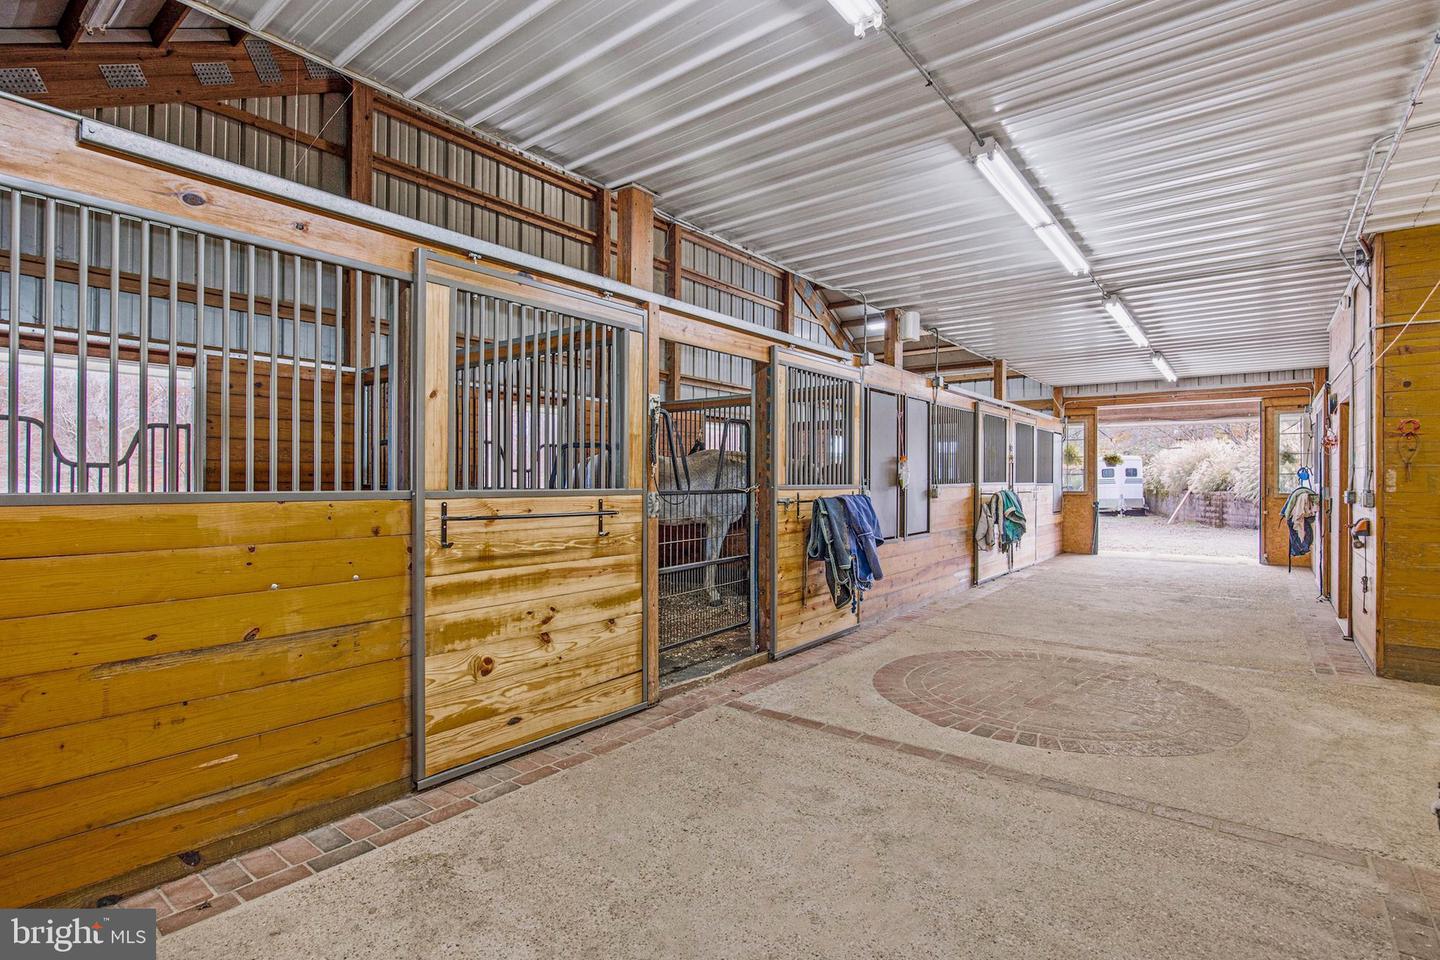
Horse stable aisle with wood-and-metal stalls, a horse, and a circular brick floor detail.
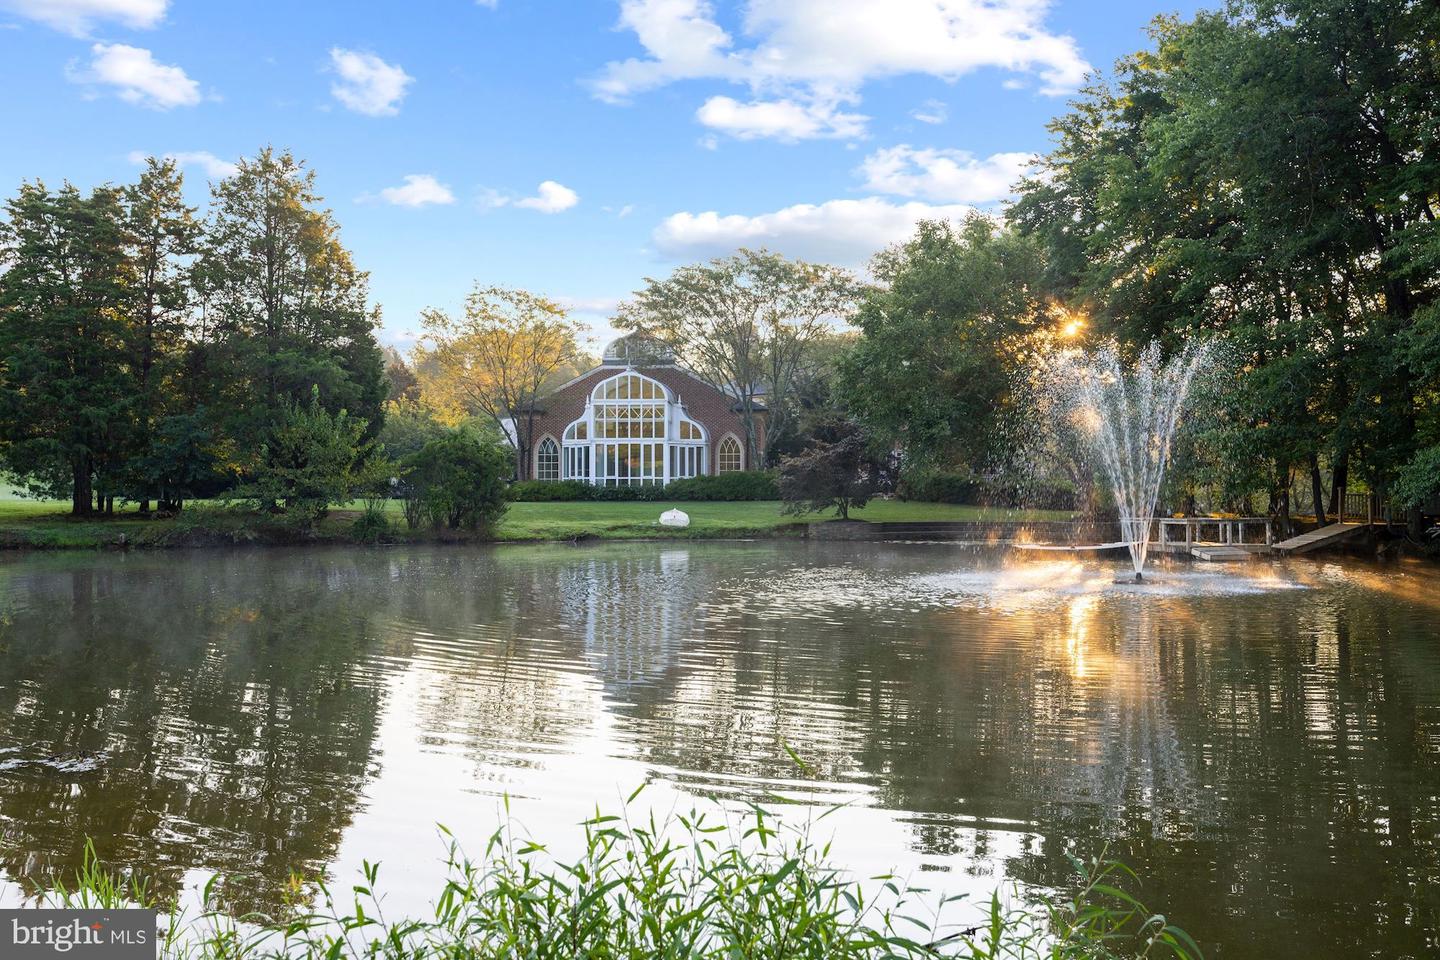
Brick home with an arched glass facade across a pond, beside a fountain and small dock.
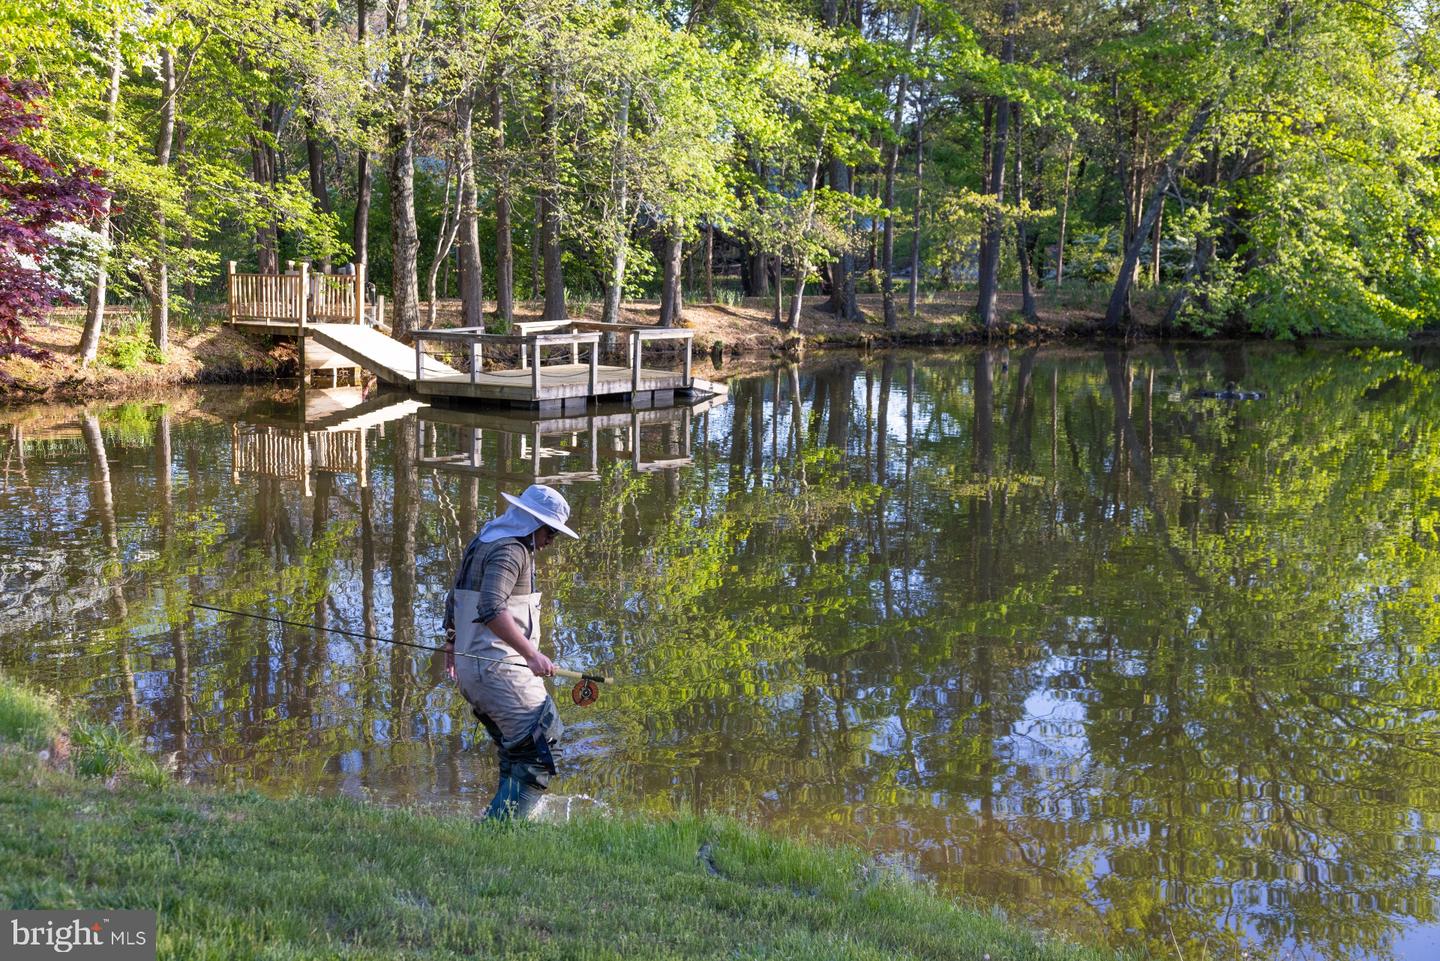
Wooded property pond with a fisherman casting beside a small dock.
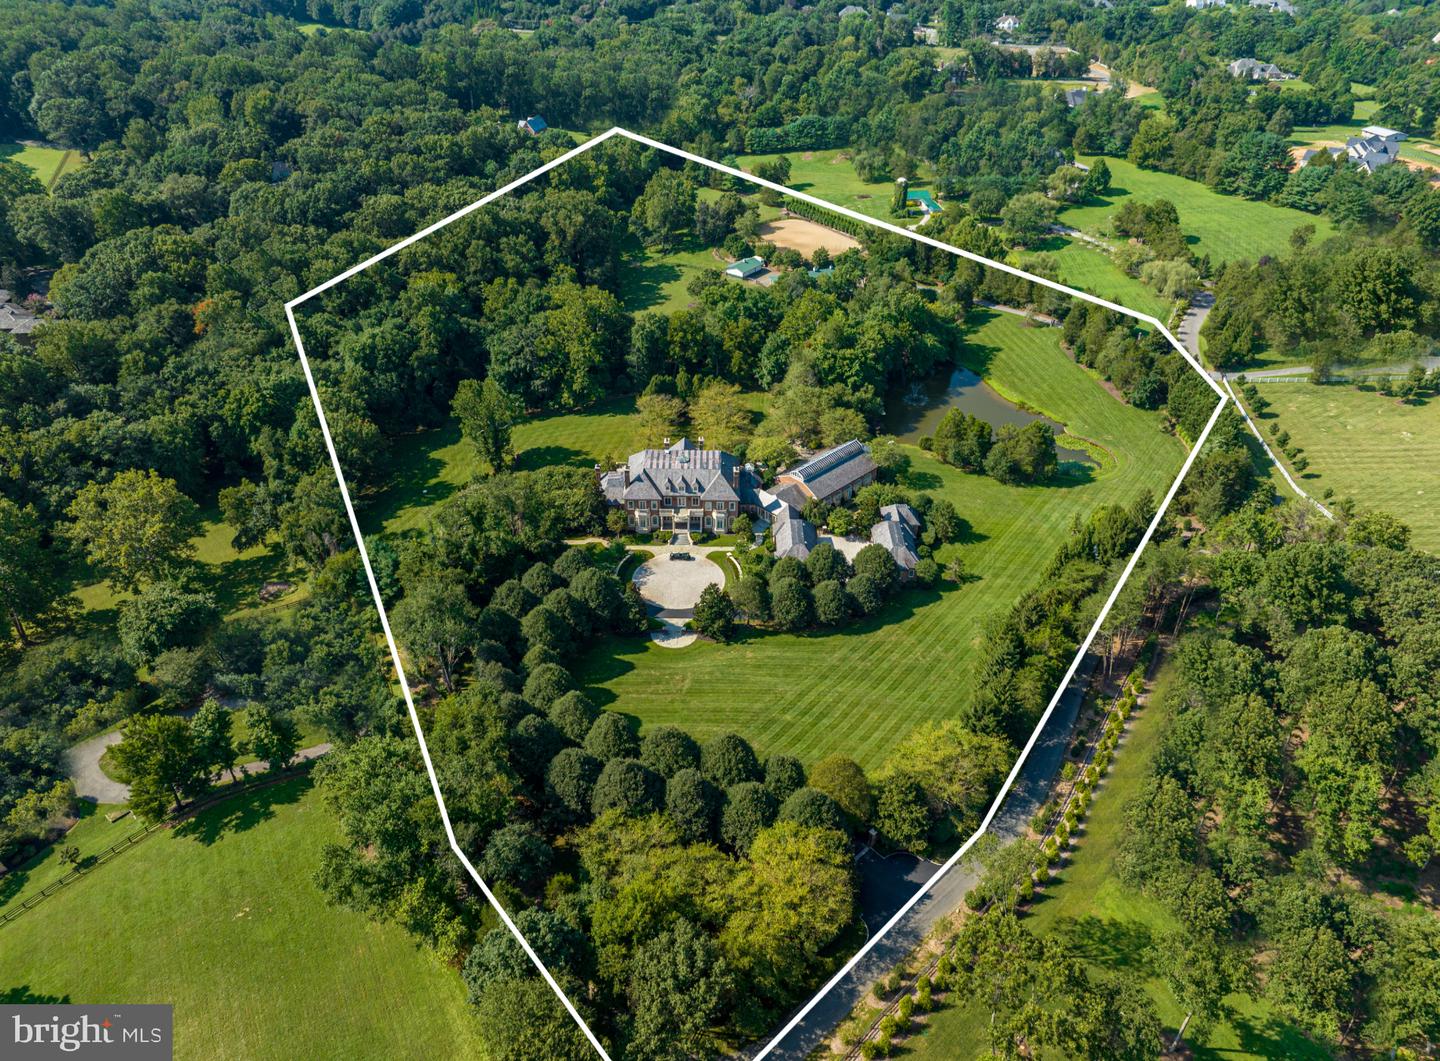
Aerial view of the estate and white-outlined grounds, with manicured lawns, mature trees, and a pond.
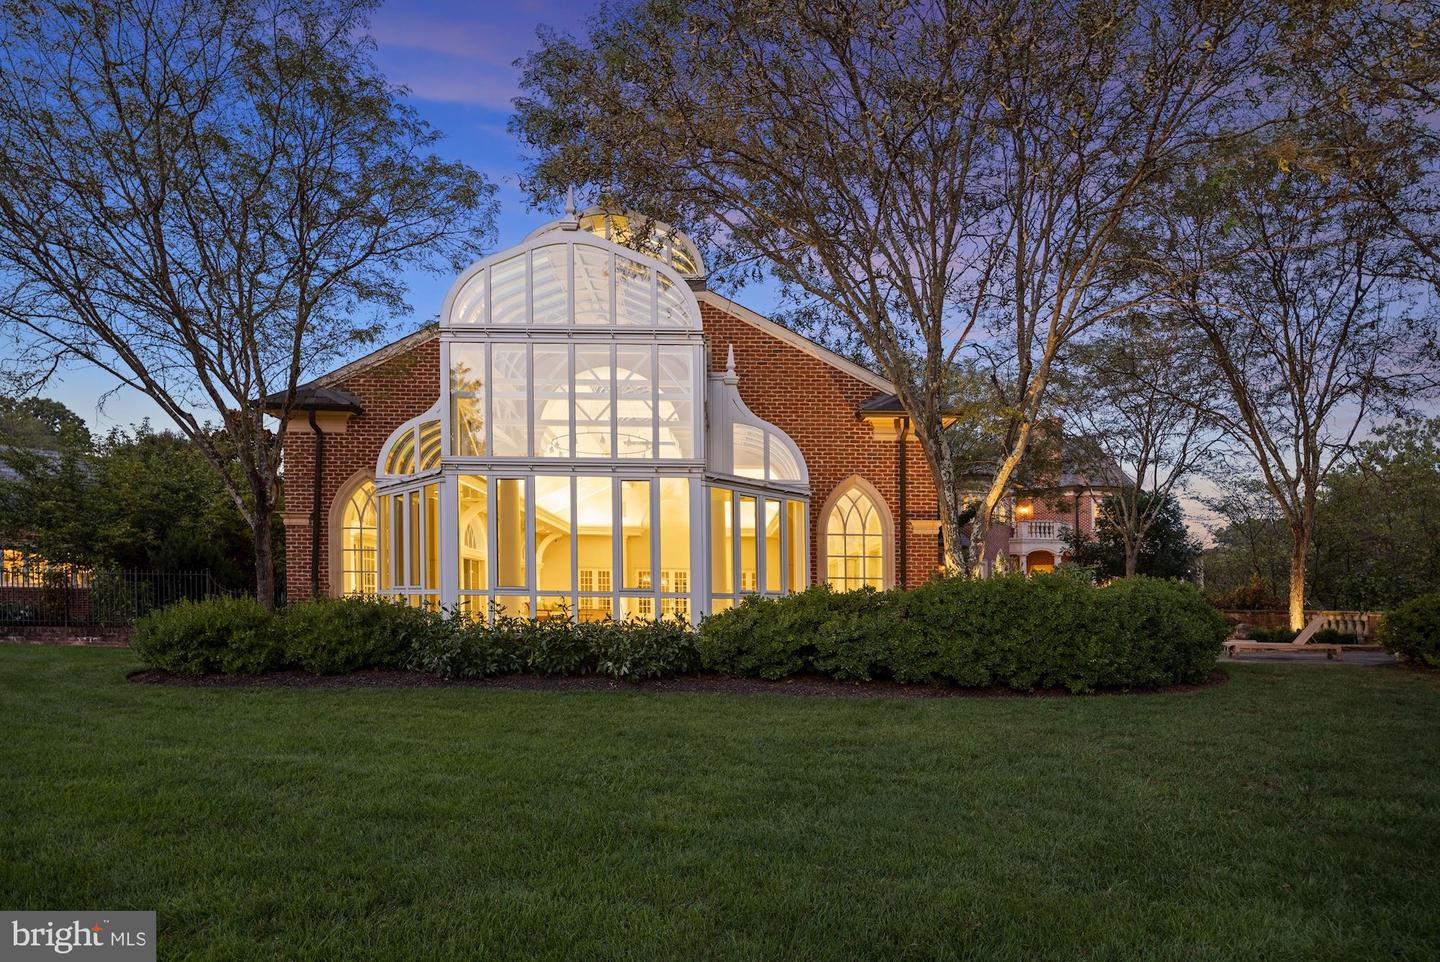
Brick house with a glowing glass conservatory, framed by trees and hedges at dusk.
Grand brick home with a columned entrance, stone balconies, and a vintage car on the cobblestone drive.
Aerial view of a large brick estate with landscaped grounds and illuminated windows at dusk.
Large brick home with illuminated windows and a circular driveway at dusk.

9351+9401 Cornwell Farm Dr
GREAT FALLS, VA

Sold Price
$14,750,000
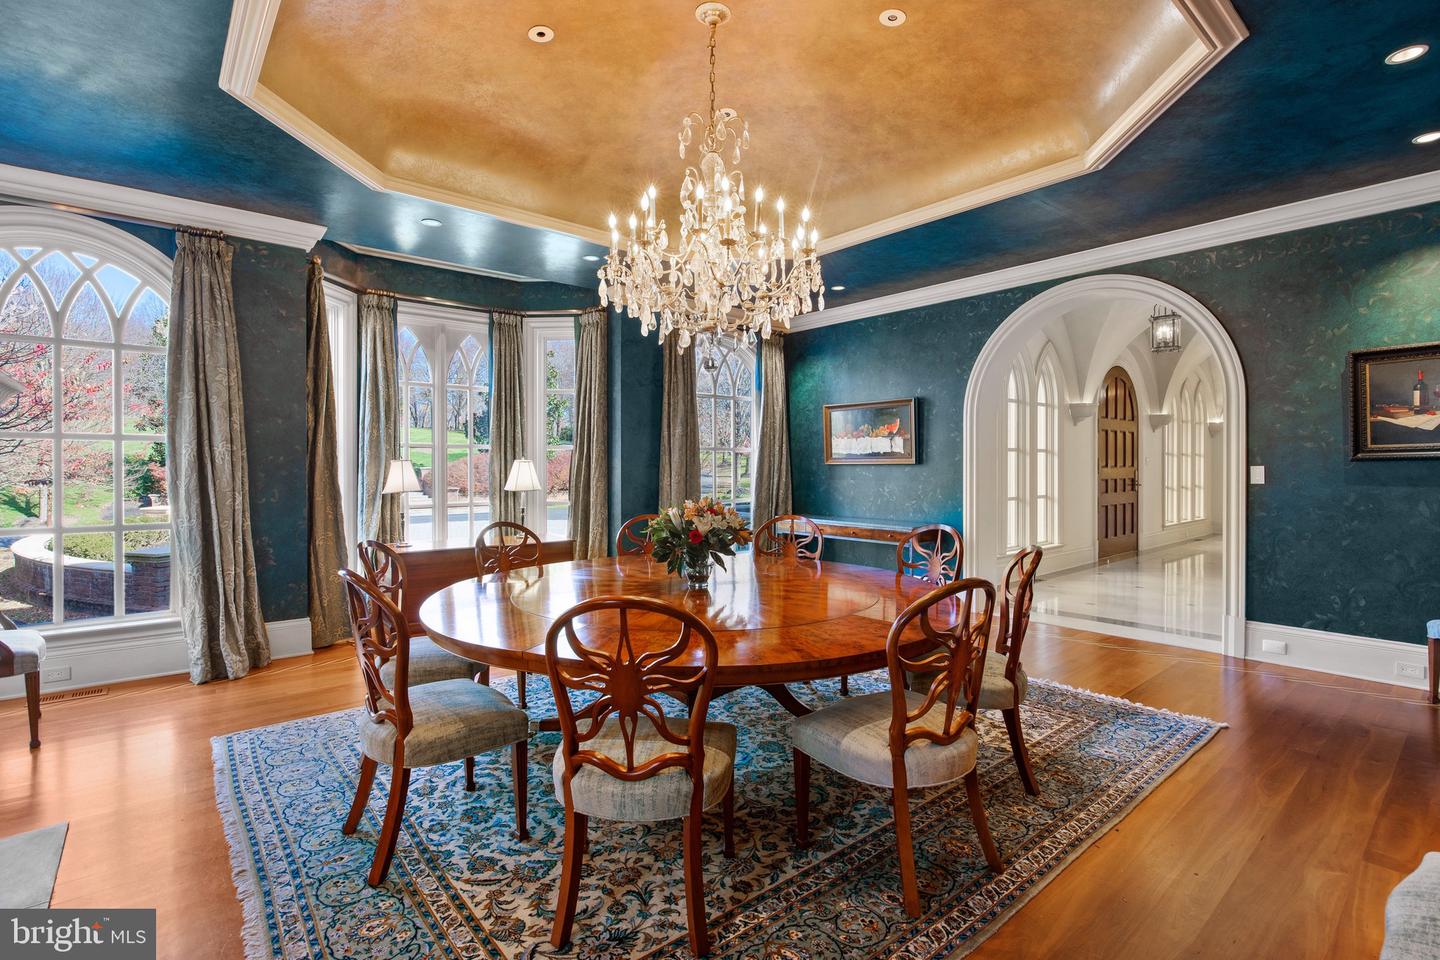
***The highest recorded residential home sale of all time in Great Falls***Nestled amidst the idyllic hills of Great Falls, Virginia, Wildersmoor House is a masterpiece of old-world craftsmanship and modern convenience. Encompassing a vast 17.3 acres of secured land, the estate provides a unique blend of privacy and accessibility. Although a mere 25-minute drive from Reagan National and Dulles International airports, Wildersmoor House transports you to a sanctuary of unmatched tranquility, seclusion, quality, and awe-inspiring natural beauty. As you pass through the stately front gates, one embarks on a breathtaking, leaf-canopied sweeping driveway that culminates in a circular motor court. The handsome facade evokes timeless elegance, showcasing oversized handmade bricks, gracefully arched transoms, and ornate cast stone cornices. The grand gothic windows and Vermont grey slate roof add to the home's breathtaking elegance. As you step onto the sweeping portico, a Honduran mahogany door opens to a grand reception hall, setting the tone for refined living - encompassing approximately 27,000 interior square feet. At the heart of the foyer, a cascading staircase adorned with custom Elizabeth Eakins and Hokanson carpets serves as a functional masterpiece.An octagonal skylight crowns the rotunda, inviting ethereal light to fill the space and casting an enchanting aura over the foyer. Luxurious French limestone floors, complemented by vix blue stone and Jerusalem gold accents, bask in the abundance of natural light that permeates. The main level radiates venerable grandeur with 12-foot ceilings, wide plank cherry wood floors, a well-appointed gentleman's library, and an embassy-sized living room adorned with Schonbek fixtures. The formal dining room features an illuminated cove ceiling and a handcarved limestone fireplace, while the chef's kitchen, conceived by British designer Johnny Grey, exhibits superb Sub-Zero and Viking appliances. The indoor swimming pavilion, enveloped within an Athenian solarium, provides a tranquil oasis with a full-sized pool, bubbling spa, and serene lake views. On the second level, the magnificent primary suite offers panoramic views of the cherry tree line, a dual indoor-outdoor fireplace, private terraces, two separate baths with steam showers and spa tubs, and two dressing rooms. The secondary bedrooms match the primary suite in generosity, boasting fireplaces and ensuite marble baths. The above-ground lower level is a space of luxury and comfort. This area houses a formal paneled billiards room, fully equipped wet bar, screening room, comprehensive fitness center with a sauna, and a self-contained apartment perfect for an au pair or multi-generational living.The surrounding grounds provide a blend of mature plantings, a 1/4-acre lake, and tranquil green spaces. Furthermore, excellent equestrian facilities are artfully designed to provide the ultimate in luxury and comfort for equine enthusiasts. The stables, feature six stalls, a sand training arena, and three pastures linked to a protective run-in shed. Ample equipment storage and parking space ensure that all your needs are met to enjoy your passion for horses. Beyond the property, direct access to Great Falls and Rivers Bend state parks provides exceptional trail riding. Modern conveniences abound, including an elevator, whole-house generator, a 36-zone irrigation system, 12 garage spaces, central vacuum systems, and multiple laundry facilities.The property's audio-visual capabilities are equally impressive. The lighting control system was recently upgraded with the installation of a $260,000 Lutron system, ethernet wiring throughout, and over 100 integrated speakers. Wildersmoor House stands alone in its unrivaled combination of seclusion, quality, equestrian facilities, and acreage. Tucked away within its own private oasis, the home provides a true escape without sacrificing proximity to the vibrant heart of Washington, DC.

8
beds

13.5
baths

24,500 Sq.Ft. LIVING AREA

17.33 Acres lot

Daniel Heider

Daniel Heider

Features & Amenities

Interior

  • total bedrooms8
  • Total bathrooms13.5
  • full bathrooms11
  • half bathrooms5
  • APPLIANCES Gas Water Heater
  • other interior Features Elevator

Area & Lot

  • Status Sold
  • Date Sold February 12, 2024
  • Living Area24,500 Sq.Ft.
  • Lot Area17.33 Acres
  • MLS® IDVAFX2123776
  • TypeResidential
  • YEAR BUILT2000
  • NeighborhoodGreat Falls, VA
  • Architecture StylesGeorgian
  • School DistrictFAIRFAX COUNTY PUBLIC SCHOOLS

Exterior

  • Garage Space8.0
  • water SourceWell
  • PoolIndoor
  • roofSlate
  • parkingOversized, Circular Driveway, Attached, Detached
  • HEAT TYPENatural Gas, Central
  • AIR CONDITIONINGCentral Air
  • SubstructureConcrete Perimeter

Financial

  • Sales Price$14,750,000
  • Real Estate Tax $42,986/yr
  • HOA $1,396/yr
  • Zoning 100
Great Falls, VA

Explore

Your Home Is
Just The Start

link