Washington
Washington, DC
$3,879,000

$3,879,000
$3,879,000
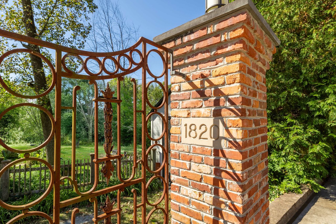
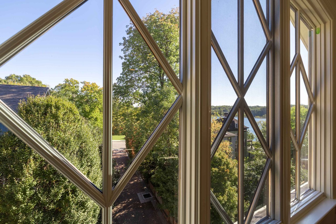
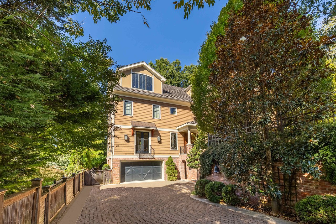
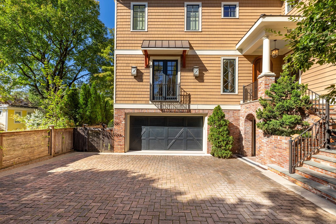
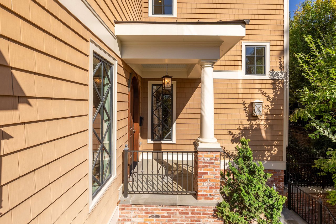
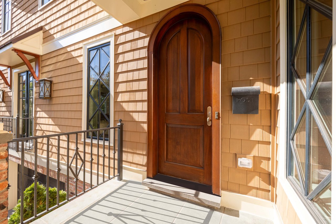
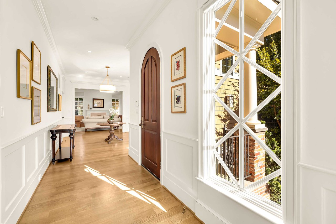
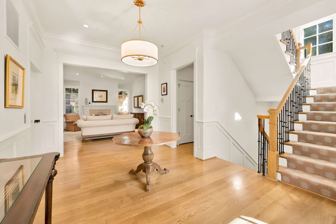
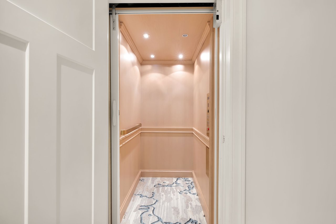
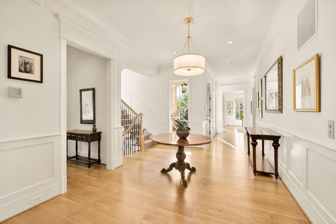
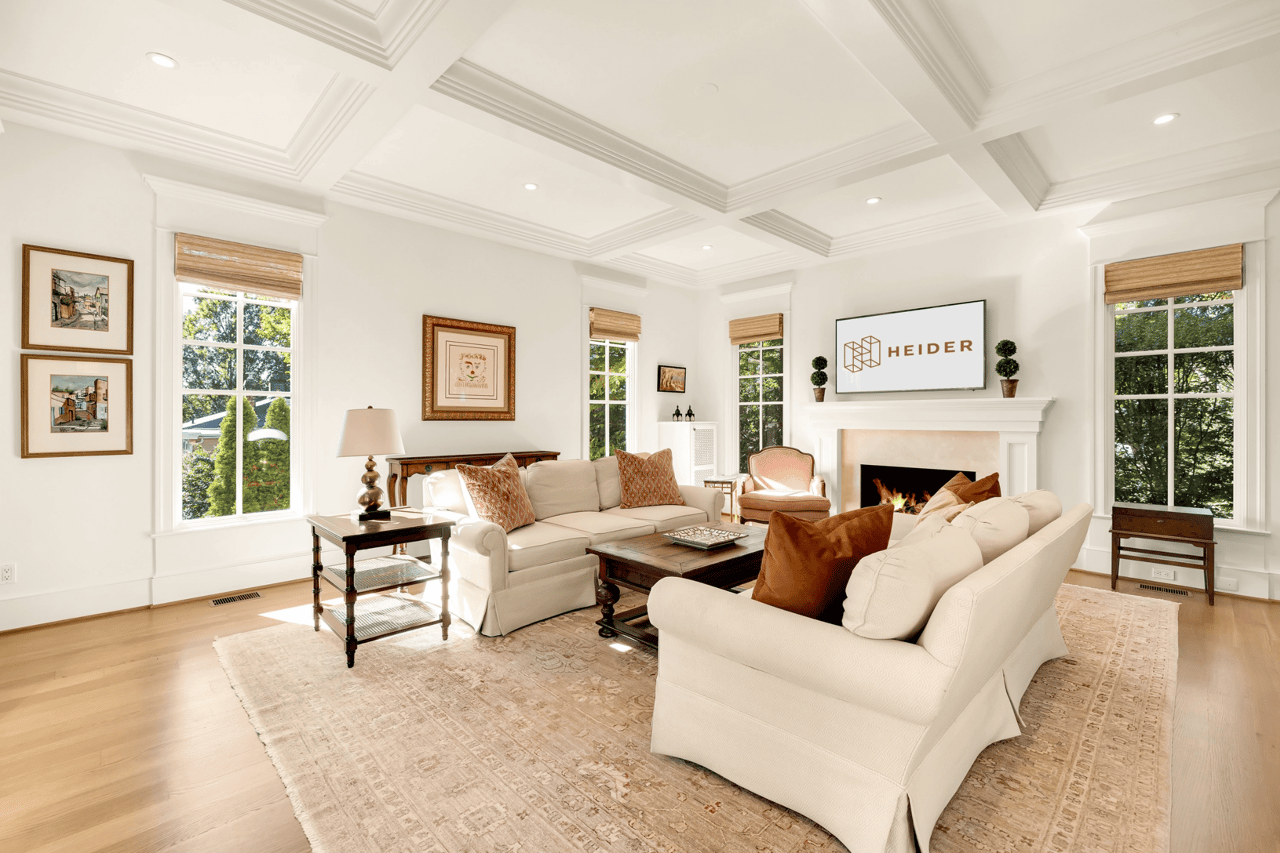
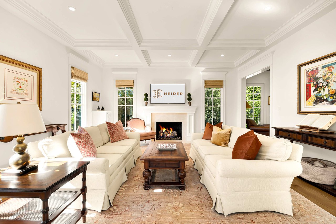
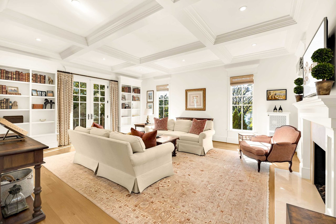
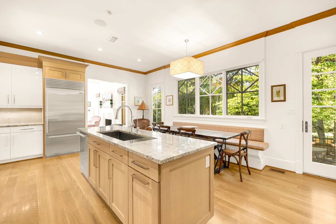
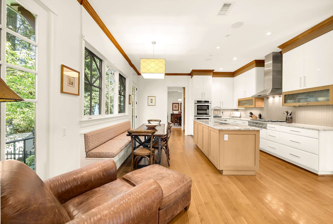
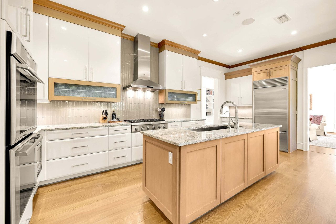
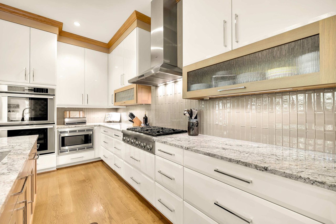
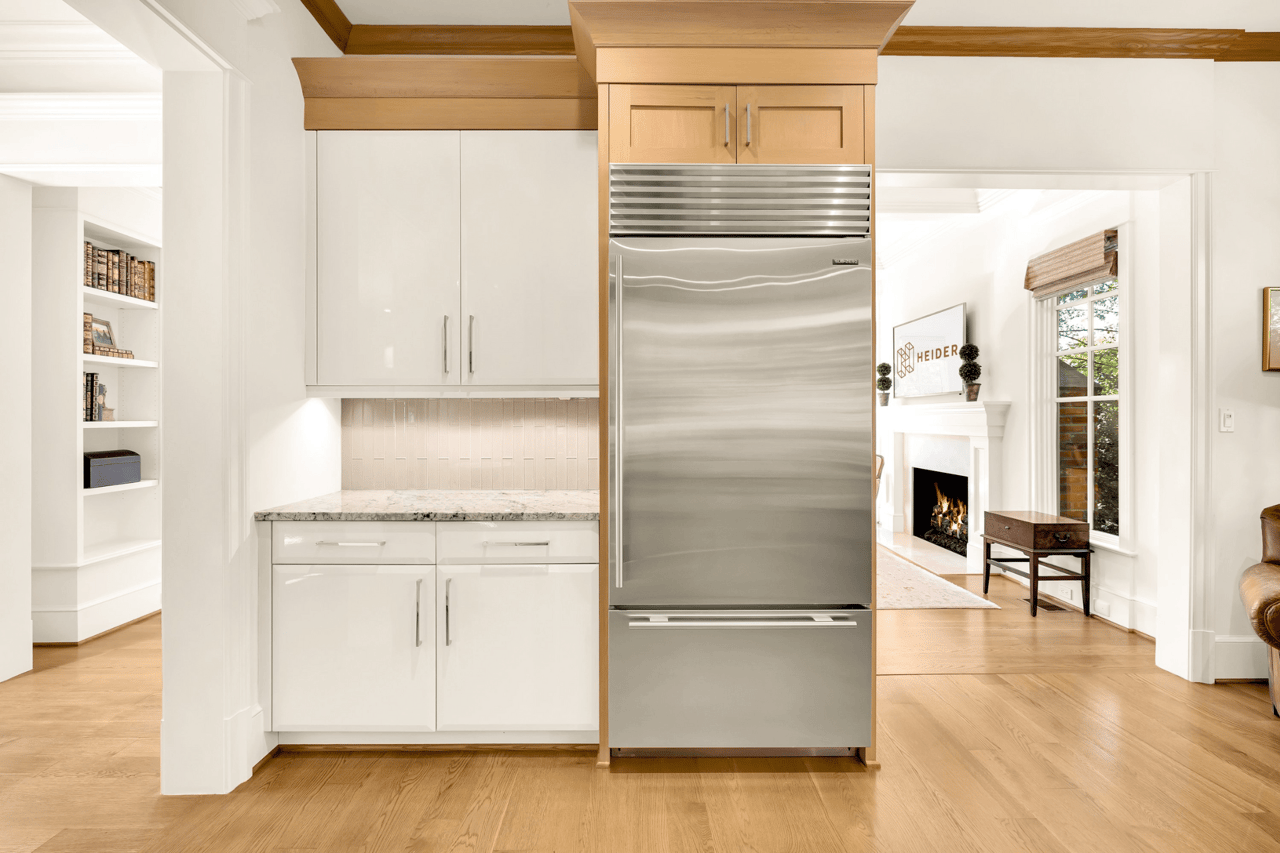
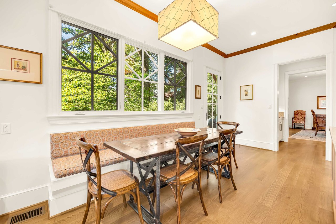
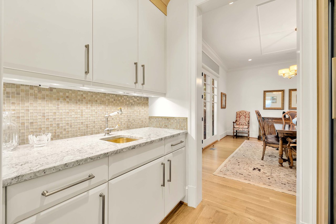
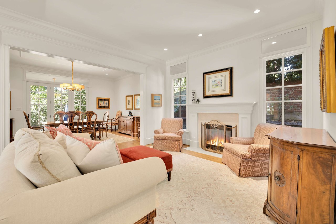
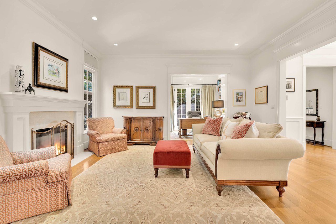
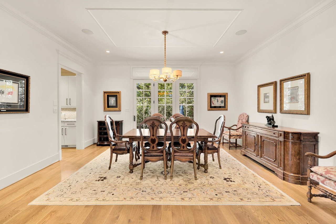
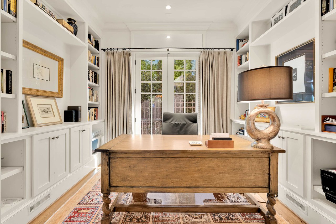
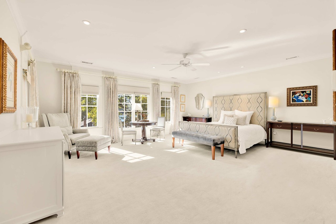
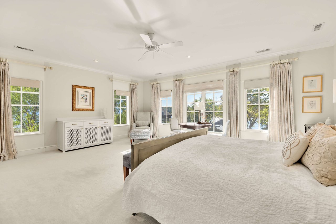
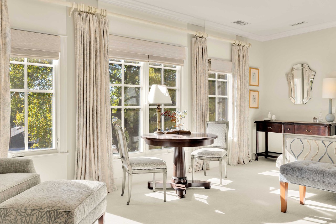
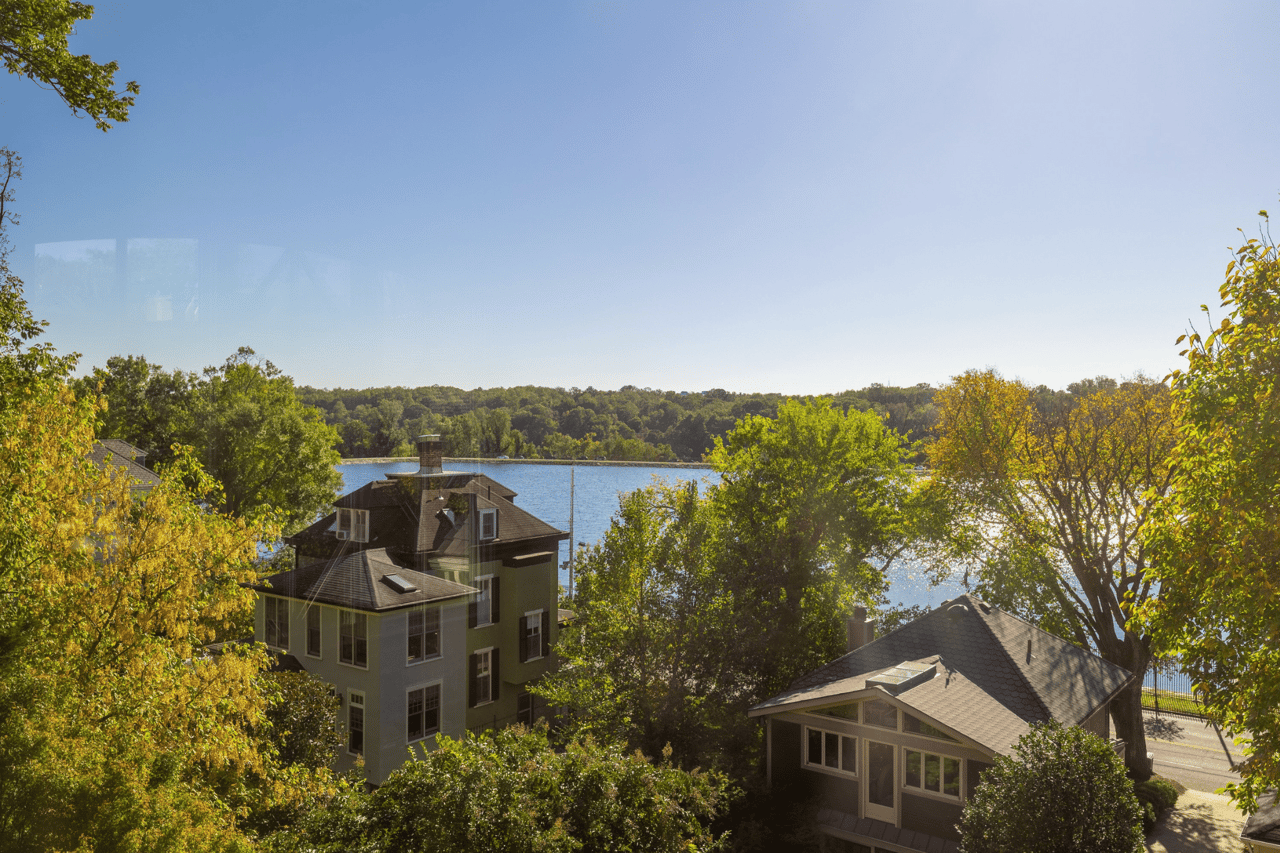
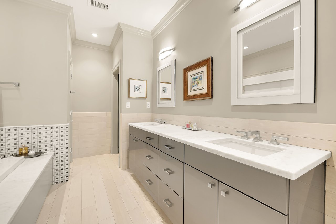
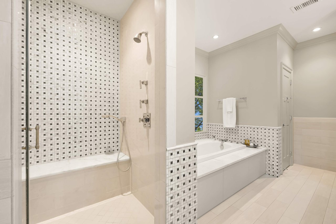
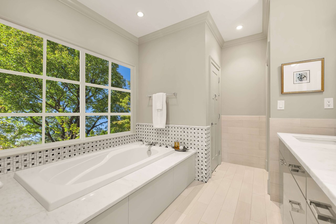
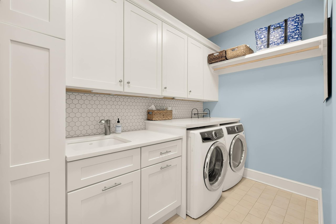
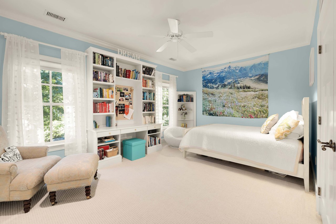
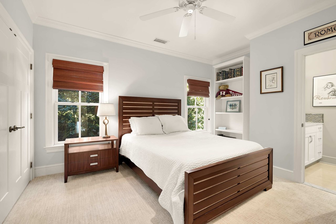
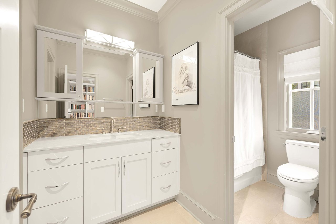
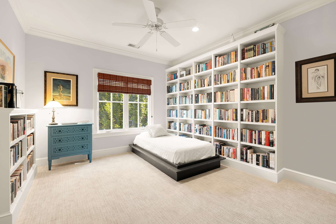
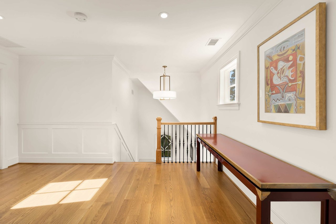
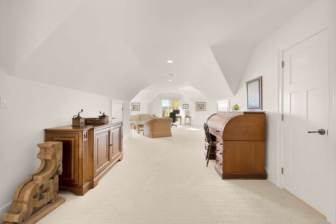
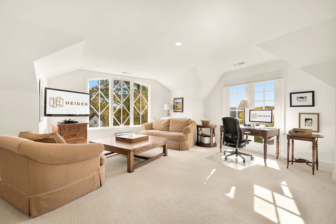
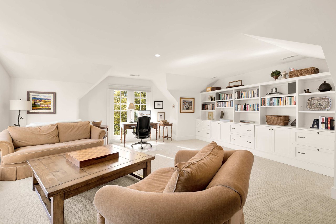
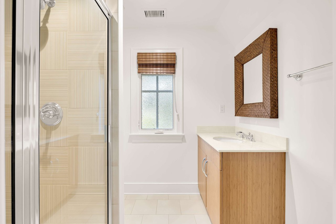
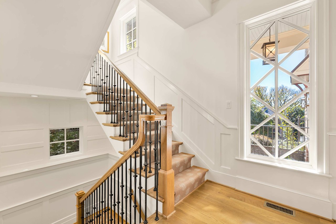
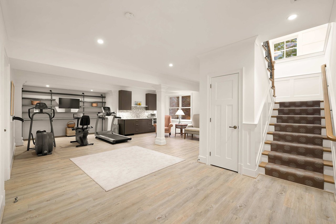
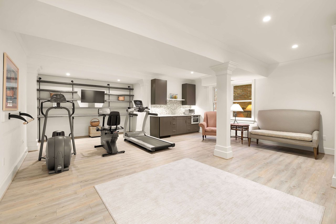
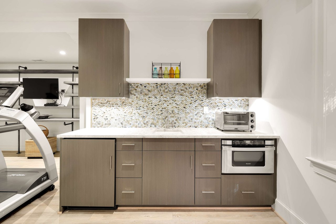
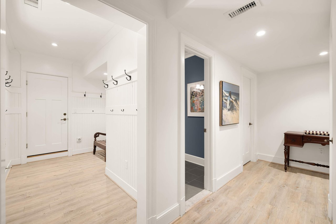
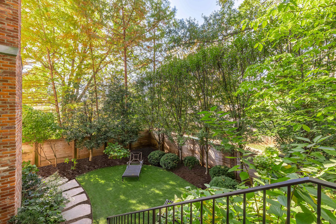
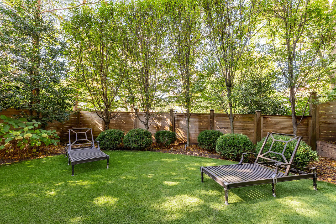
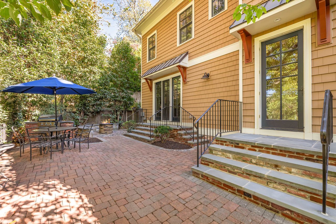
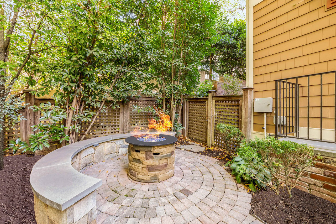
A long driveway framed by lighted brick pillars leads to a gracious paver motor court, introducing 1820 47th Place NW. Constructed in 2010 by a collaboration between renowned builder Chryssa Wolfe and acclaimed Hanlon Design Build, the home, situated in the heart of Berkley overlooking the Georgetown Reservoir, represents the very cutting edge in luxurious, environmentally-conscious living. Spanning 6,800 finished square feet of top-end finishes and expert workmanship, the main entrance is via an arched solid wooden door prominently perched high above the motor court, revealing an elegant central foyer lined with contrasting wainscoting complementing thick crown moldings overhead and neutral hardwood flooring throughout. Formal spaces occupy one wing of the main level, with the living room’s roaring gas fireplace establishing a warm ambiance. Its adjacent office features a wall of built-ins, French doors to a private balcony, and doubles as a peaceful retreat. Opposite is the dining room with graceful ceiling trim, built-in speakers, and a step down to the rear patio for an al fresco experience. A true butler pantry adjoins the kitchen and includes a spectacular full-size paneled Thermador wine fridge. The kitchen features a comprehensive suite of commercial-grade Thermador, SubZero, and Miele appliances to appease any chef. Its sophisticated contrasting cabinets, granite countertops, built-in bench, sophisticated audio and lighting systems, and patio access create a sophisticated ambiance fitting as the heart of the home. A large, adjacent family room with coffered ceiling, roaring gas fireplace, private balcony, and built-in bookshelf completes the main level. Ascending the grand staircase or utilizing the four-level elevator reveals the upper level. The primary bedroom is nestled in its own wing, flooded with natural light and reservoir views. Dual walk-in closets with extensive shelving and a sumptuous ensuite bath with double marble vanities, a marble-lined Jason tub, large walk-in shower, as well as separate linen and water closets complete the oasis. A second bedroom features an ensuite bath, while two additional bedrooms share a jack-and-jill – each ample in scale and featuring built-in bookcases. A convenient laundry room completes the level. A large finished bonus room, full bath, fifth bedroom, and ample storage occupy the top level, creating the ultimate in flexibility. The lower level has its own separate portico exterior entrance, leading to a mud room with built-in cubbies and access to the attached two-car garage, including a Tesla charger. The large recreation room is multi-purpose, with a wet bar, fitness area, and seating area. A sixth bedroom suite, ideal for an au pair or in-law suite, completes the lower level. Behind the scenes, sophisticated systems create a state-of-the-art, energy efficient lifestyle. Multi-zone Geothermal HVAC, Windsor Windows twin 80-gallon water heaters, Honeywell Security, Lutron Lighting, and Sonos Sound are a testament to the meticulous quality of construction. Out back, the private, wooded, fenced-in yard is an artful combination of meticulous landscaping and extensive hardscaping. A large patio with a fire pit is ideal for large outdoor gatherings, while a shaded, turf-lined lounging area is tucked away under a verdant canopy. With its highly sought-after location convenient to Georgetown’s esteemed shopping, dining, and entertainment, 1820 47th Place NW represents a rare blend of modern luxury with a classic setting.
6
beds
6,800 Sq.Ft. LIVING AREA
0.18 Acres lot