MacArthur Blvd
BETHESDA, MD

$23,500,000

Large red-brick home with illuminated windows, landscaped terraces, and a blue-lit swimming pool at dusk.
Aerial view of a wooded riverside property, with a large house in the foreground and city skyline in the distance.
Stone terrace with lounge chairs overlooking a broad river and wooded banks.
Aerial view of a large home with a swimming pool and landscaped grounds surrounded by mature trees.
Two-story brick home with an attached garage, broad driveway, and flowering front gardens.
Grand foyer with twin curved staircases, dark carpeted steps, and a large starburst chandelier.
Furnished entry hall with dark paneling, herringbone floors, and glass doors overlooking autumn trees.
Furnished foyer opening to a living room with a pink sofa, fireplace, artwork, and herringbone floors.
Ornate living room with a marble fireplace, colorful artwork, and blue-curtained French doors.
Furnished living room with ornate patterned ceiling, chandelier, colorful sofas, and tall windows overlooking trees.
Library with dark built-in bookshelves, marble fireplace, leather chairs, and a desk by tall windows.
Living room reading nook with built-in bookshelves, a leather armchair, and a brass lamp.
Library with teal bookshelves, cognac leather armchairs, a patterned rug, and an ornate brass chandelier.
Elegant hallway with herringbone floors, gallery walls, a patterned bench, and a crystal chandelier.
Living room with a black grand piano, cream sofa, patterned rug, and large chandelier.
Kitchen with a large island, dark wood cabinetry, sculptural pendant lights, and a window overlooking greenery.
Kitchen with a large wood island, four upholstered stools, and twin sculptural pendant lights.
Curved dining nook with round table, sculptural chandelier, tall windows, and wooded water views.
Sitting area with sculptural chairs and a river view through a large window.
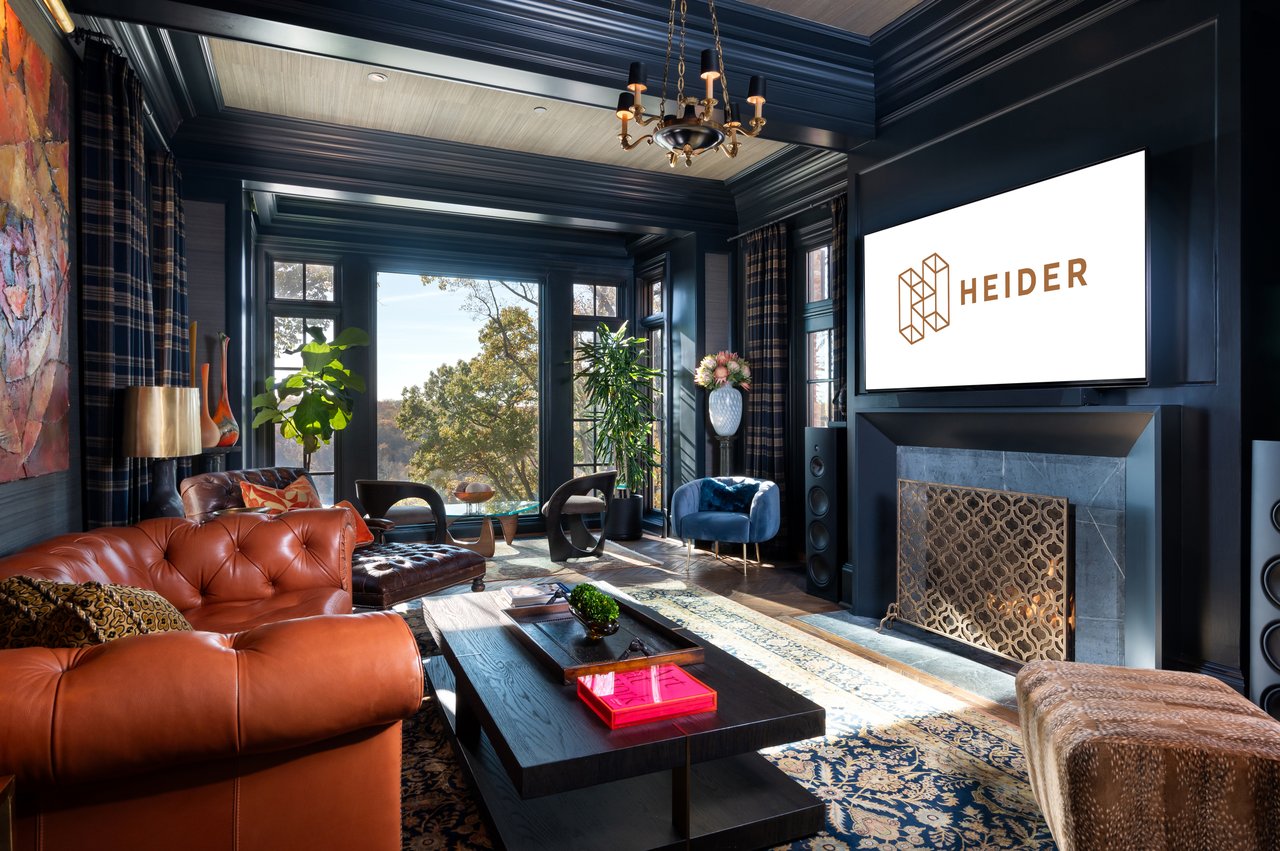
Living room with navy paneled walls, leather sofas, a fireplace, and a large window overlooking trees.
Dark-framed windows overlook a river and wooded hills from a furnished room with a stone terrace below.
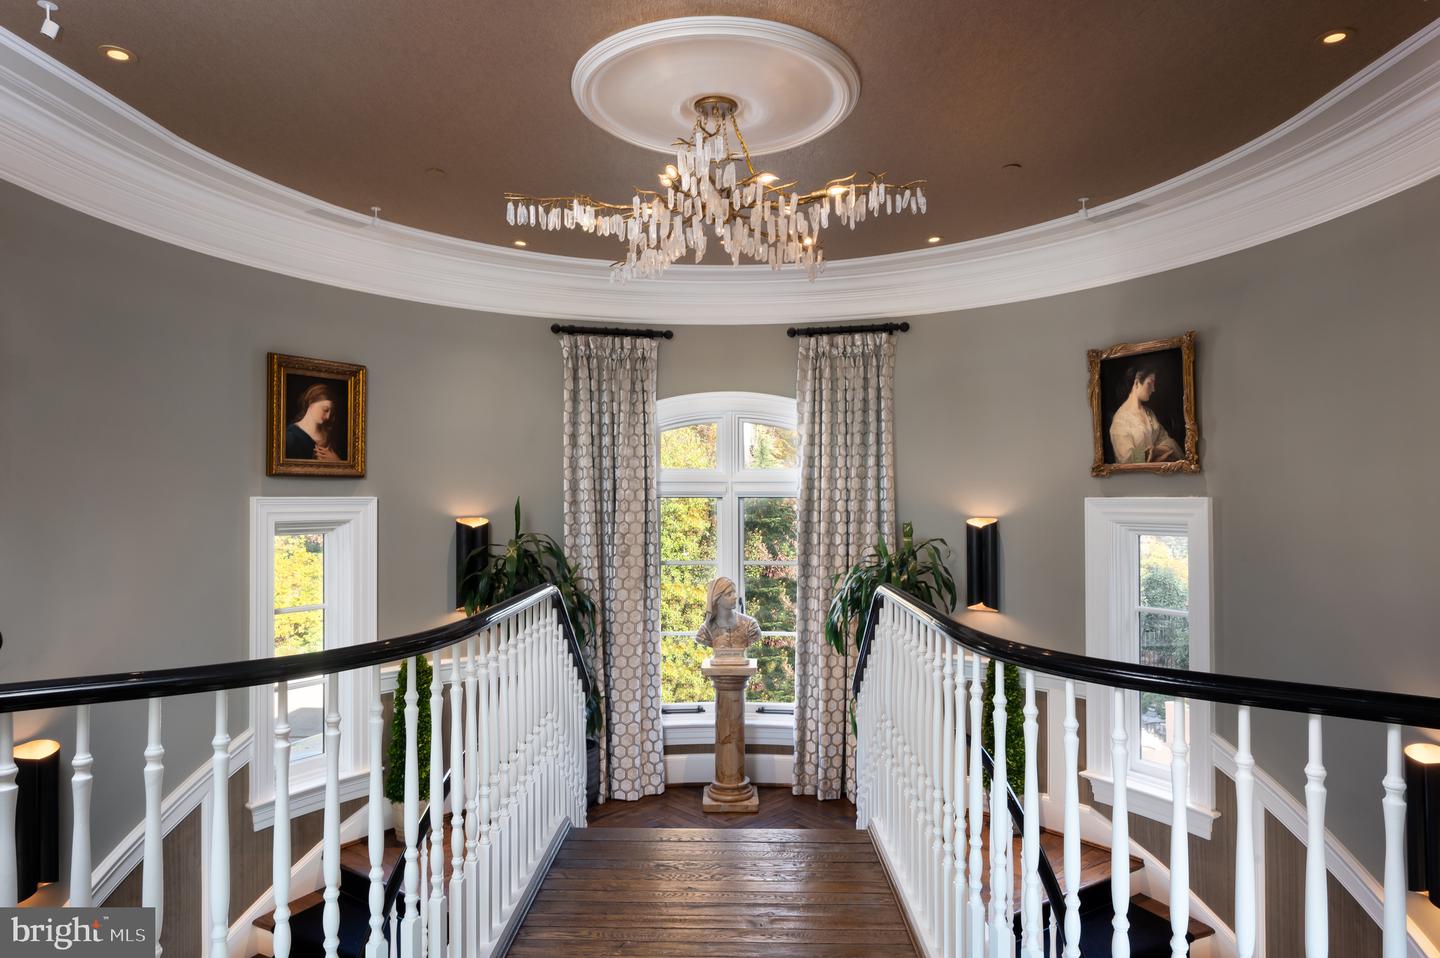
Grand staircase landing with white balustrades, a chandelier, tall windows, and a bust on a pedestal.
Foyer with herringbone floors, built-in bookshelves, and arched glass doors overlooking trees.
Furnished home library with full bookshelves, tufted benches, and an arched balcony door overlooking autumn woods.
Outdoor pool and stone terrace overlooking a river at autumn sunset.
Bedroom with a marble fireplace, crystal chandelier, and large windows.
Marble fireplace mantel with carved details and gold and white decorative objects.
Living room with blue sofas, a wood-paneled ceiling, and large sunlit windows.
Stone terrace with metal patio furniture overlooking a river and wooded landscape.
Butler’s pantry with deep blue cabinets, marble backsplash, brass fixtures, and a wood ceiling.
Marble bathroom with a built-in soaking tub, mirrored walls, and a large white orchid arrangement.
Bedroom with a tall tufted headboard, ornate wallpaper, and coral geometric pillows.
Furnished sitting room with a tufted sofa, ornate rug, chandelier, and tall windows overlooking autumn foliage.
Bedroom with ornate carved bed, deep green walls, patterned rugs, and a bright window alcove.
River and wooded shoreline viewed through an open window above a terrace and swimming pool.
Outdoor pool with a raised spa, stepping-stone path, and blue lounge chairs beside a brick terrace.
Brick residence with tall chimneys and arched terrace overlooking a swimming pool and raised stone water feature.
Landscaped stone terrace overlooks a wooded river, with garden paths and patio seating.
Large brick home with landscaped stone terraces, garden walls, and a swimming pool.
Covered brick patio with vaulted ceiling, patio heaters, and a fireplace.
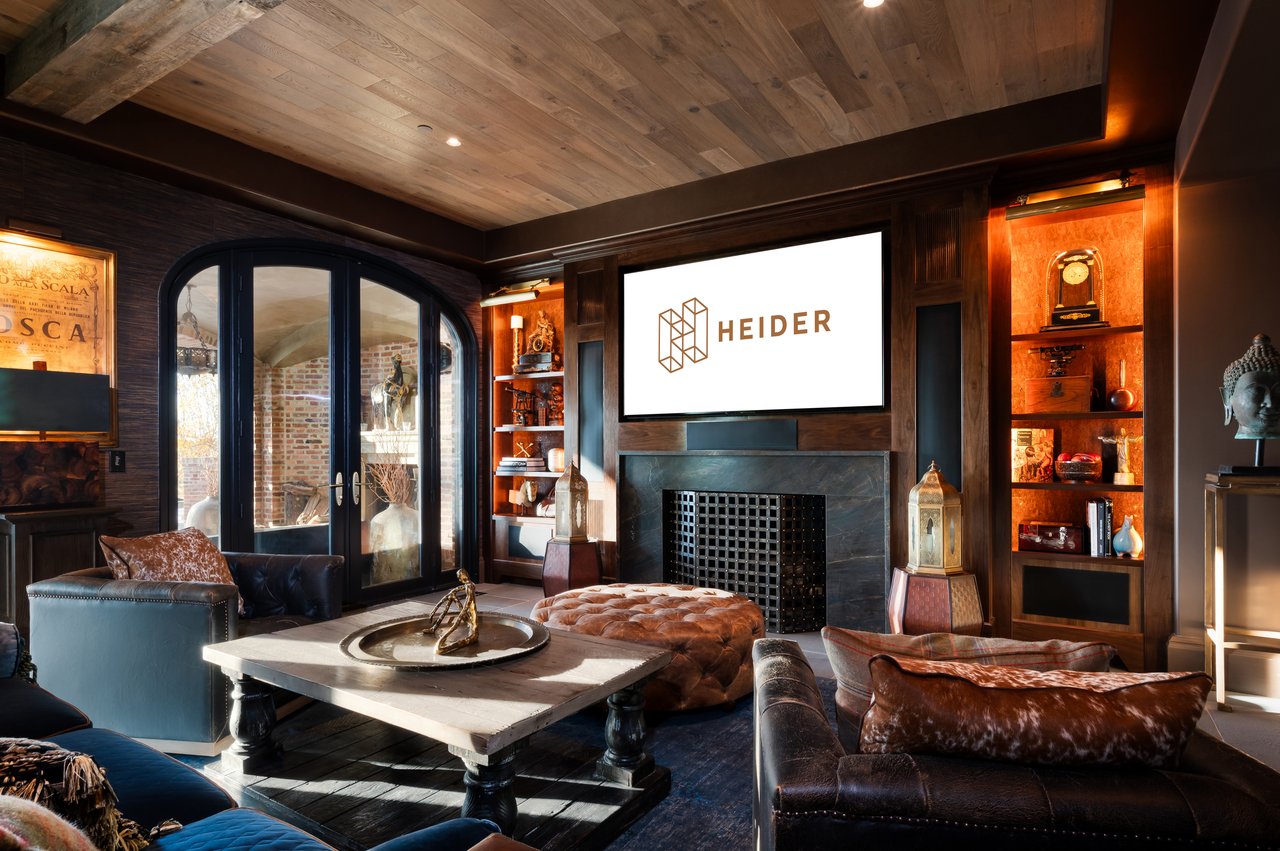
Furnished living room with arched glass doors, dark wood shelves, and a fireplace beneath a HEIDER screen.
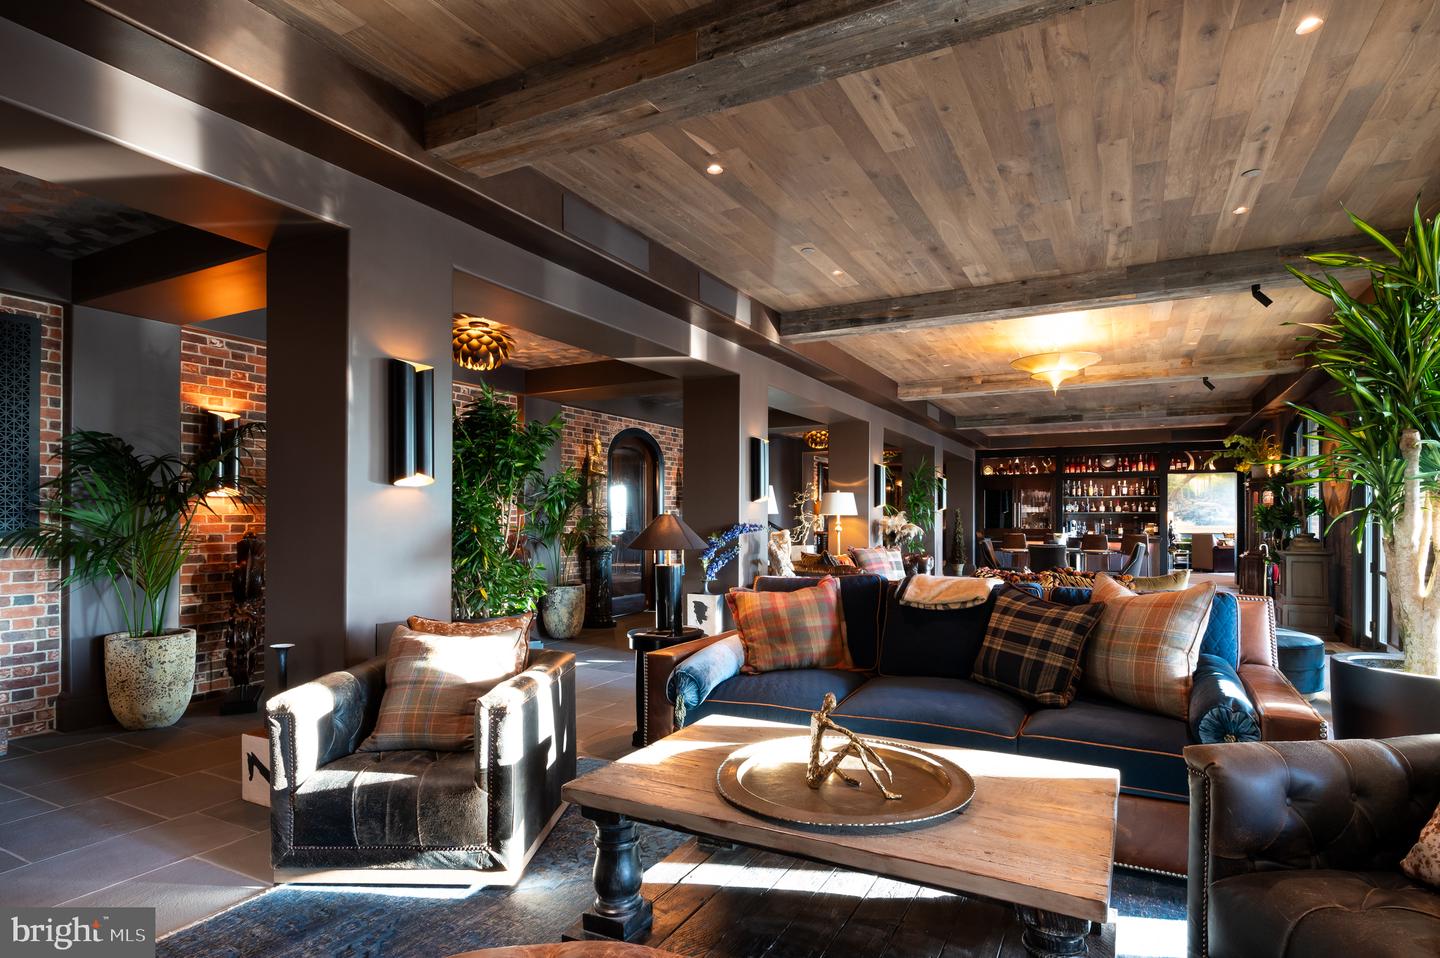
Furnished lounge with leather seating, exposed brick, a wood-plank ceiling, and a bar.
Furnished home bar with illuminated bottle shelves, a wine refrigerator, and four leather stools.
Wine cellar with rustic bottle racks and a round table displaying three bottles.
Furnished hallway with sculptural pendant lights, potted plants, and a large architectural mural.
Curved staircase with dark wood treads, white risers, and black handrails against textured brown walls.
Reflecting pool with rectangular stepping platforms beside autumn trees and a wooded hillside.
Large brick residence with illuminated windows, landscaped terraces, and a swimming pool at dusk.
Red-brick home with an illuminated pool, arched patio, and stone terrace at dusk.
Large brick house at dusk with a columned entrance, illuminated windows, and landscaped grounds.

MacArthur Blvd
BETHESDA, MD

$23,500,000

Standing as Bethesda's premier estate offering, Macarthur Boulevard is amongst only a handful of world-class waterfront properties within the entire Capital Region. Towering over the Potomac River, old-world elegance meets contemporary luxuries in an enchanting intersection of craftsmanship and art. Designed by an all-star team of acclaimed artisans comprising architect Franck & Lohsen and master builder Leonard Nurmi of CDC Builders, the estate's nearly 12,000 square feet of interior space has been meticulously transformed by the current owner through a three-year renovation by BOWA Builders.

A private road discreetly winds up to the main entrance, where motorized gates part ways to reveal a regal motor court, all nestled behind mature landscaping that keeps the home hidden from the street. Immediately, the facade's red brick, dark shutters, and turreted entrance evoke impressions of the storied country estates of the Northeast, concealing a comprehensively modern and thoughtfully designed interior. Beyond grand double doors, the sophisticated entry vestibule is flanked by a bifurcated staircase gracefully sweeping up to the upper-level landing while mesmerizing views lay ahead. Herringbone flooring is a testament to the level of craftsmanship, as are the palatially scaled and exquisitely detailed formal rooms. Striking chandeliers make a statement throughout the dramatic living spaces. In the library, a soft glow emanating from the lighted built-ins and roaring fireplace sits against a backdrop of the river below. The chef's kitchen has an oversized marble island, furniture-grade inset cabinetry, and a commercial-grade 60-inch Wolf range. Immediately adjacent, the breakfast nook's curved wall of windows enables both panoramic views and droves of natural light. Upstairs are five ensuite bedrooms, including a stunning primary suite, occupying an entire wing of the home, with sweeping views, twin marble baths, and triple dressing rooms to create a sumptuous oasis. A transverse gallery spans the entire width of the lower level, whose centerpiece is a circular wine cellar reminiscent of a hidden Tuscan grotto. A chic bar, representative of the trendiest metropolitan restaurants across the globe, anchors the recreation room, while a fitness center, billiards room, guest suite, and laundry facilities complete the lower level. Every inch of the rear lawn is as exquisitely finished as the interiors. A full-width upper terrace gracefully descends to the lower terrace and its focal point -- an infinity pool and bubbling hot tub whose edge seemingly vanishes into the expanse beyond. An English garden perfectly complements the historical essence of the home's exterior. Irreplaceable like the world's rarest collectibles, Macarthur Boulevard is truly like no other.

6
beds

11
baths

11,522 Sq.Ft. LIVING AREA

1.93 Acres lot

Daniel Heider

Daniel Heider

Features & Amenities

Interior

  • total bedrooms6
  • Total bathrooms11
  • full bathrooms8
  • half bathrooms3
  • Fireplace Gas, Wood Burning

Area & Lot

  • Status HEIDER Private Listing
  • Living Area11,522 Sq.Ft.
  • Total Area11,522 Sq.Ft.
  • Lot Area1.93 Acres
  • TypeResidential
  • YEAR BUILT2013
  • NeighborhoodMontgomery County, MD
  • Architecture StylesTraditional
  • View DescriptionWater, River
  • School DistrictMONTGOMERY COUNTY PUBLIC SCHOOLS

Exterior

  • STORIES3
  • Garage Space2.0
  • water SourcePublic
  • PoolHeated, Pool/Spa Combo, Private
  • roofSlate
  • parkingOversized, Garage Door Opener, Garage, Driveway, Attached
  • HEAT TYPENatural Gas, Forced Air, Radiant
  • AIR CONDITIONINGCentral Air, Electric
  • sewerPublic Sewer
  • SubstructureConcrete Perimeter
  • security FeaturesSmoke Detector(s), Security System
  • other exterior FeaturesLighting, Rain Gutters

Financial

  • Sales Price$23,500,000
  • Real Estate Tax $141,950/yr
  • Zoning SEE ZONING WEBSITE
Aerial view of a wooded riverside property, with a large house in the foreground and city skyline in the distance.

Schedule a Tour

We would love to show you our beautiful property. Please select your preferred date and time below. An agent will be in touch shortly to confirm your appointment.

Schedule a Showing

We would love to show you our beautiful property. Please select your preferred date and time below. An agent will be in touch shortly to confirm your appointment.

Thank you for your interest in MACARTHUR BOULEVARD, BETHESDA, MD 20816. We are reviewing your request and will be in touch shortly!

Montgomery County, MD

Explore

Your Home Is
Just The Start

link