Fairfax Road
Bethesda, MD

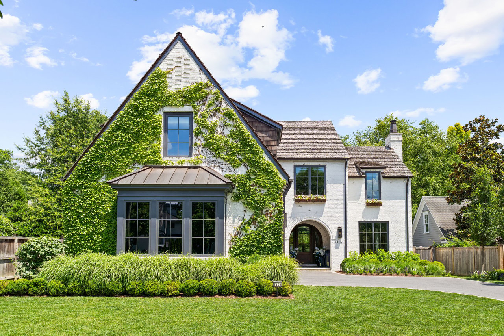
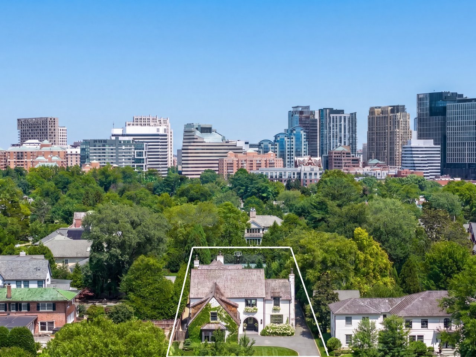
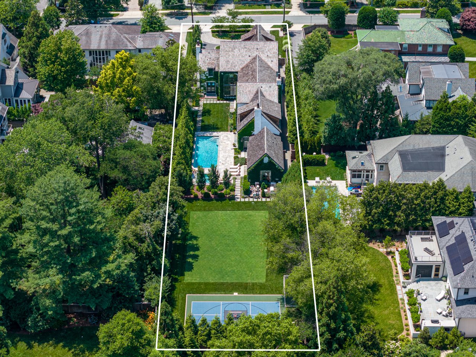
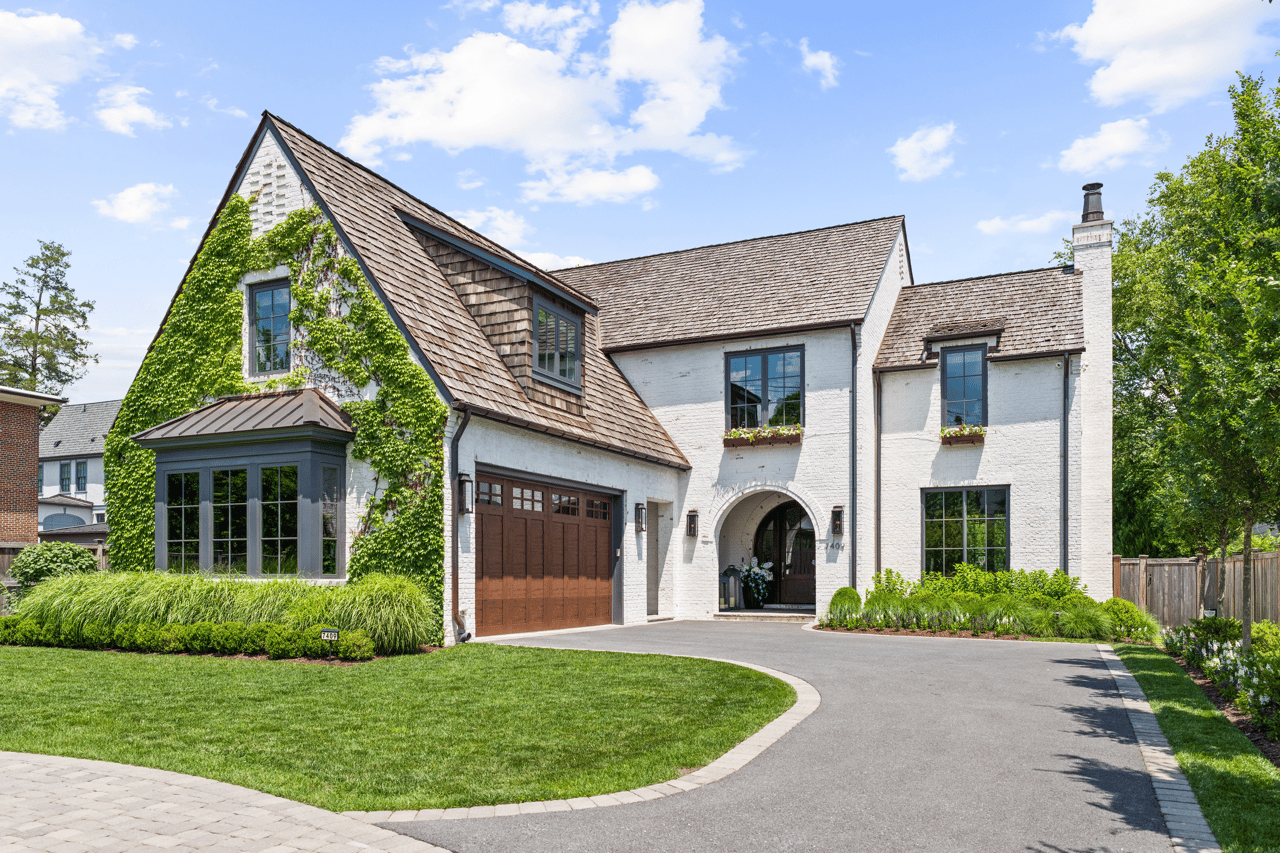
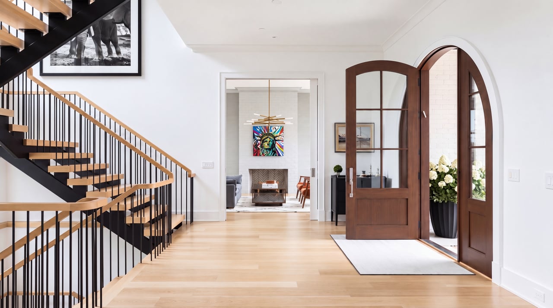
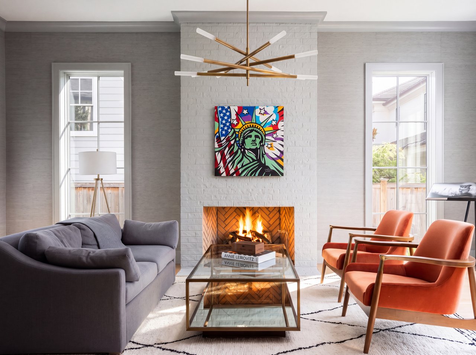
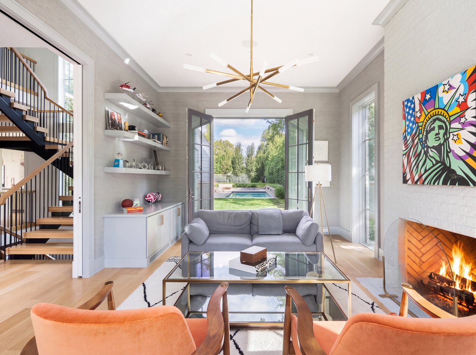
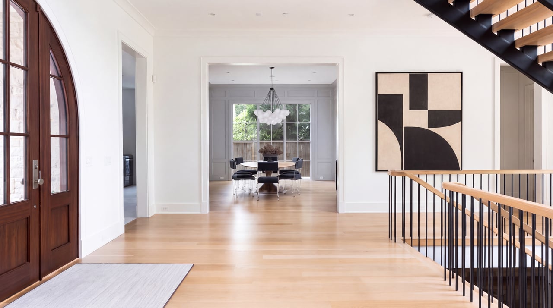
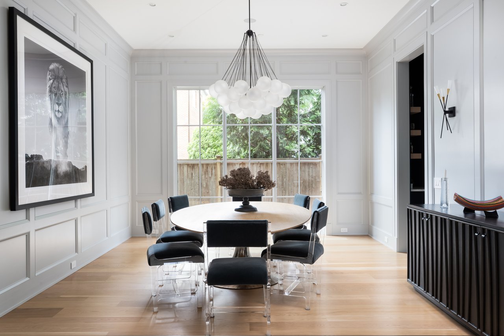
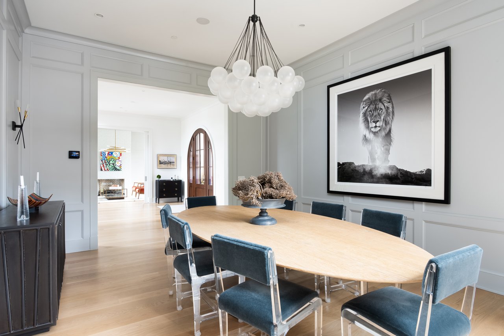

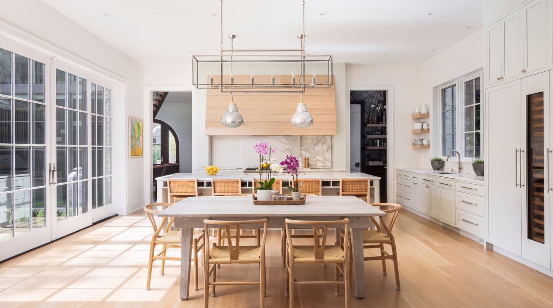
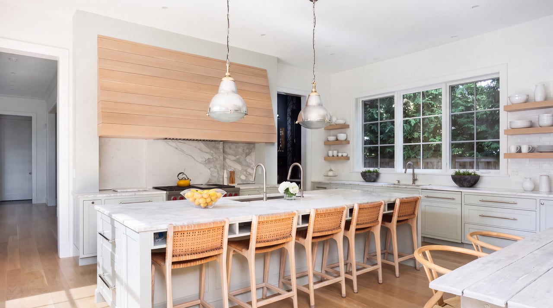
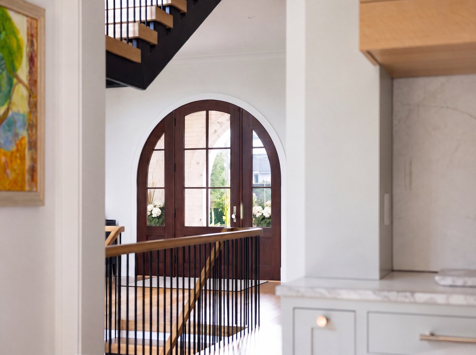
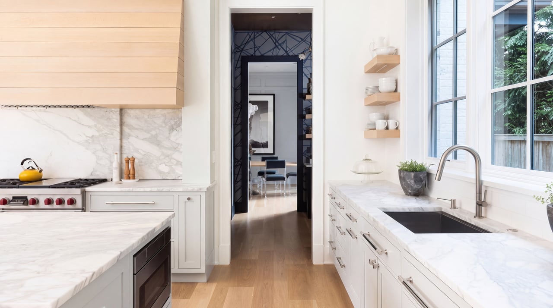
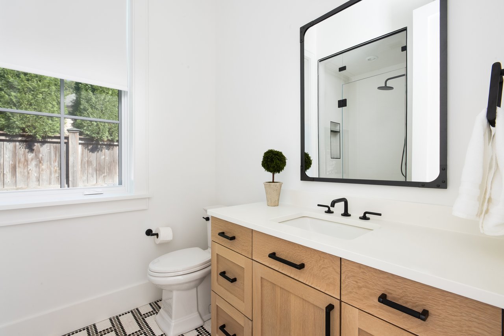
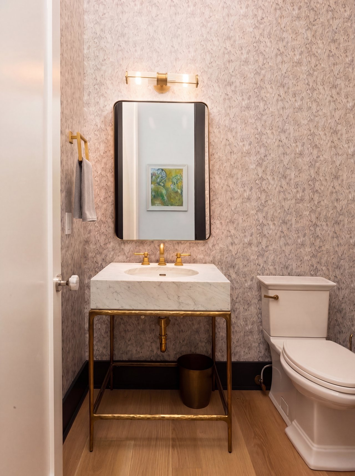
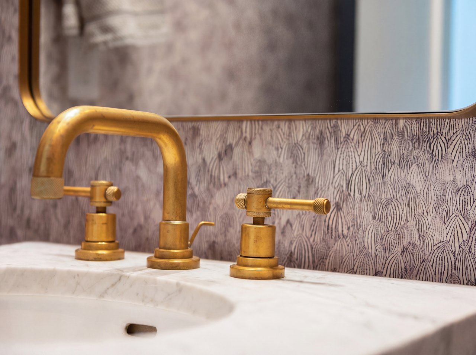
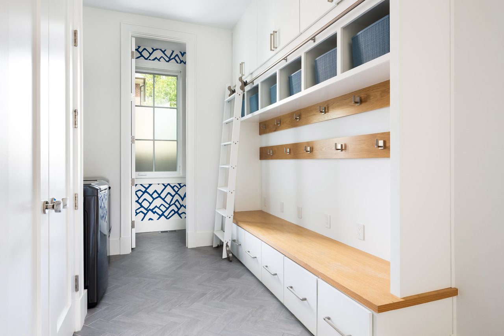

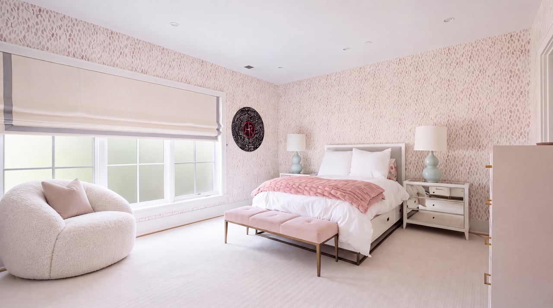
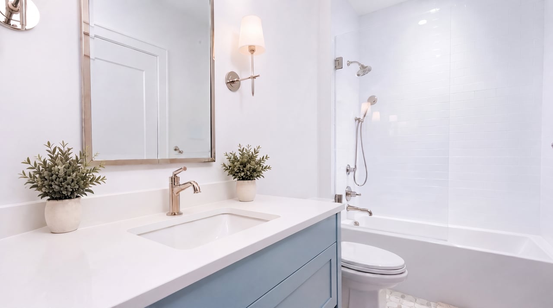
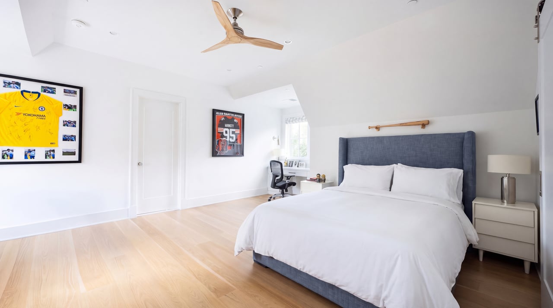
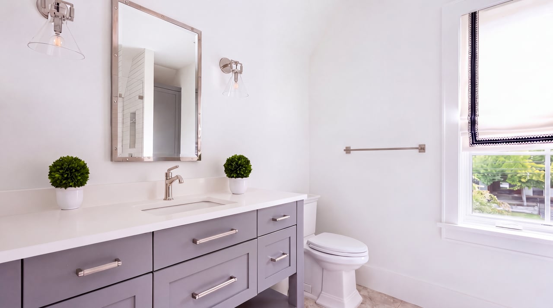
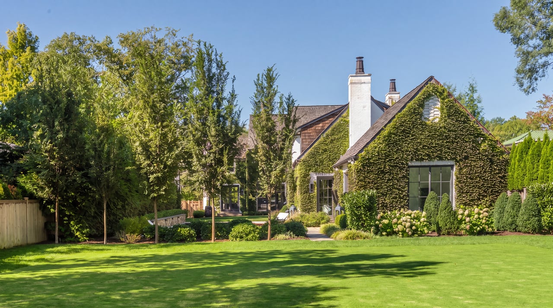
Renowned for its proximity to downtown Bethesda and exquisite residences neatly arranged along verdant streets, Edgemoor is one of the Capital Region’s most sought after communities. Prominently situated on a premier 0.6-acre lot that abuts 11 properties in the epicenter of this prestigious enclave is 7409 Fairfax Road, a spectacular custom English country manor designed by Luke Olson of acclaimed GTM Architects and constructed in 2022 by award-winning Sandy Spring Builders.
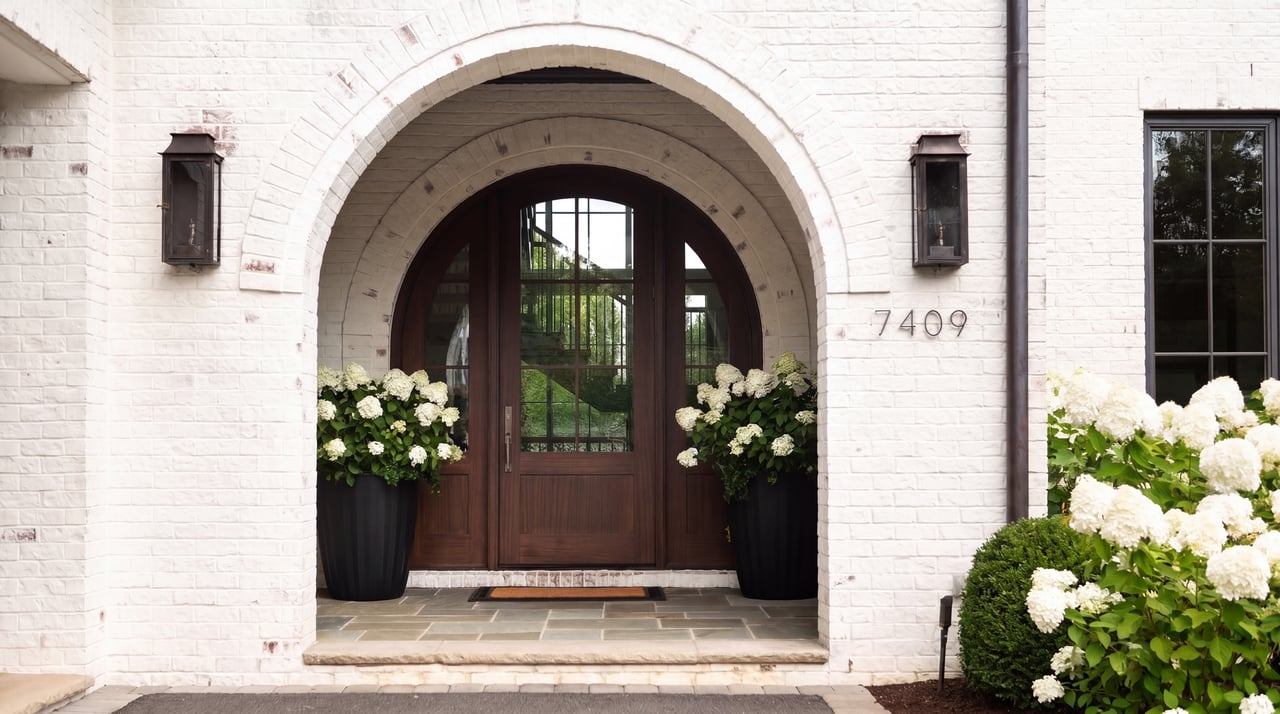
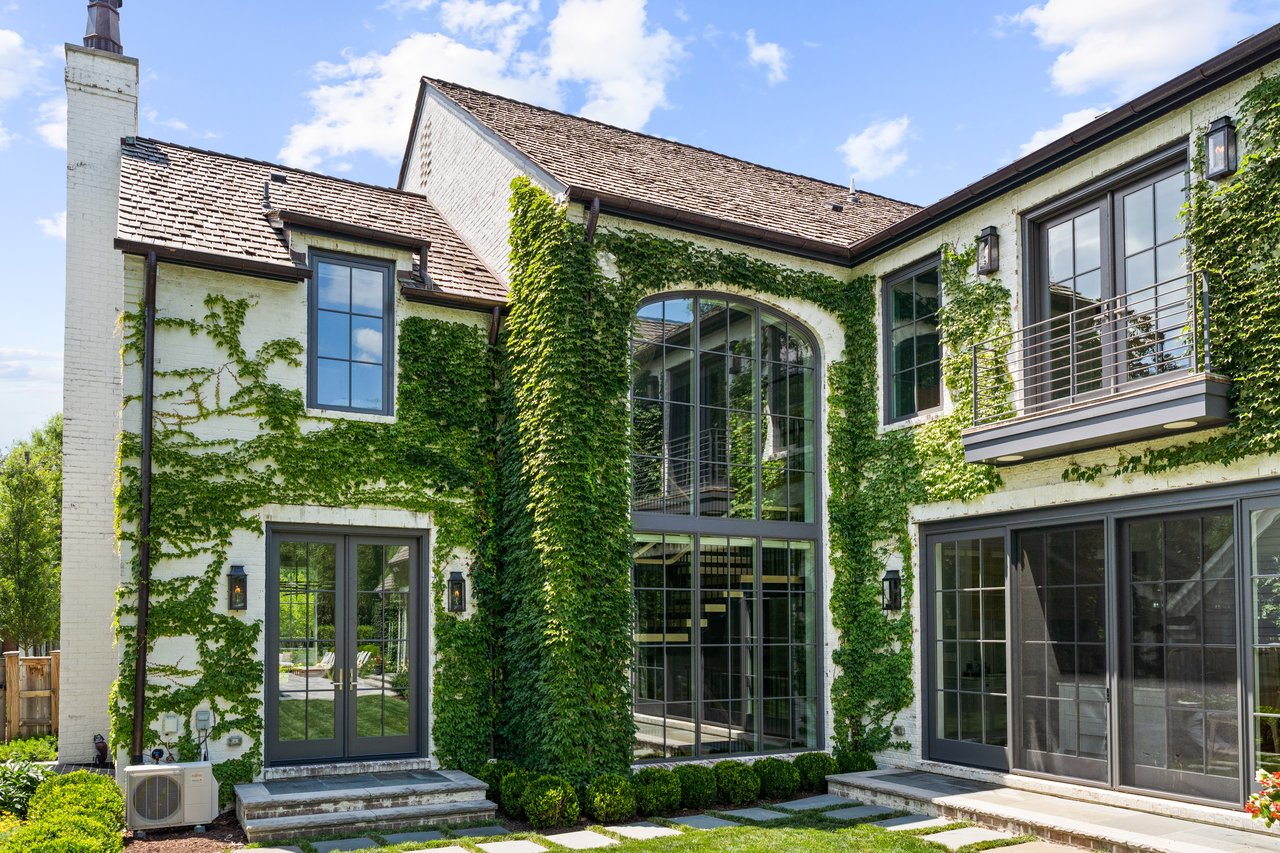
Set back from the street, the home is approached by a sweeping paver crescent drive and separate motor court introducing the attached two-car garage and central front entrance. The home’s exterior, with its distressed white brick, contrasting steel gray trim, and cedar shingles, is reminiscent of the charming estates dotted amongst rolling hills in the English countryside.
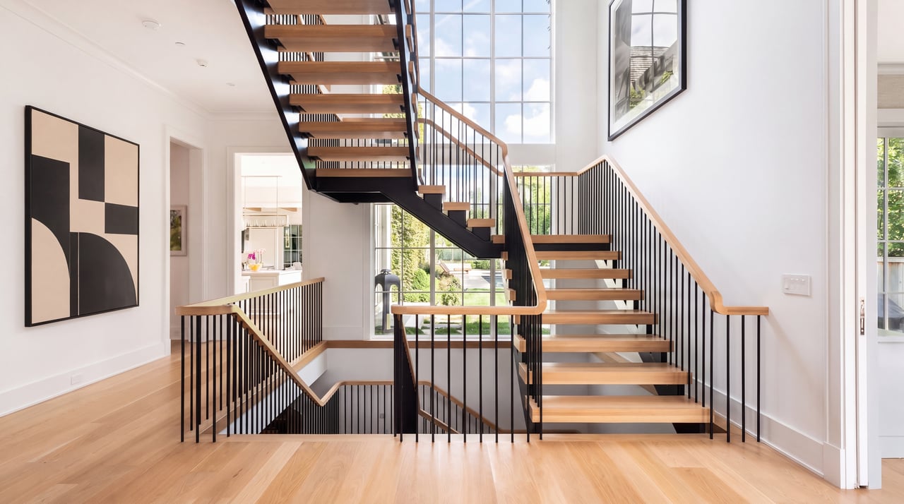
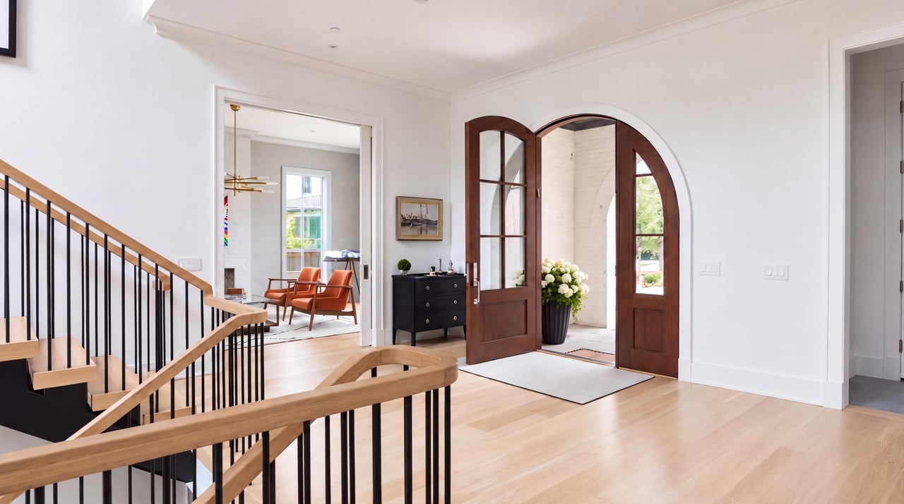
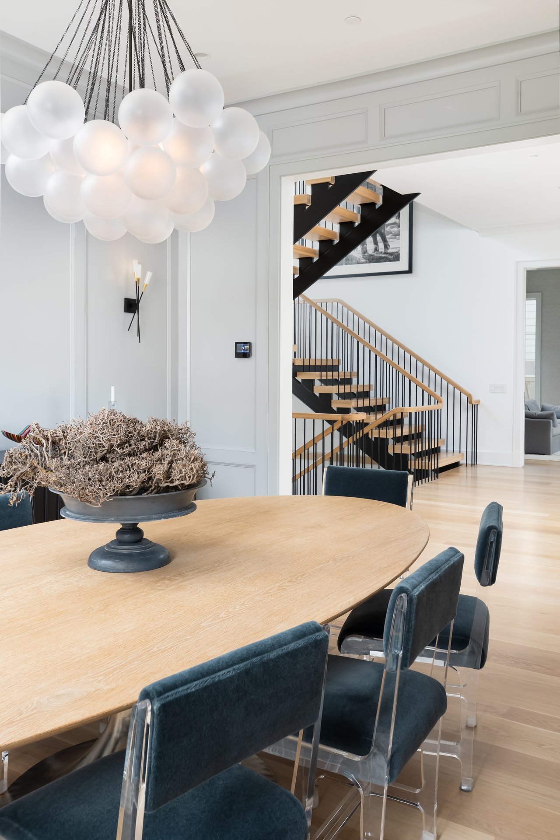
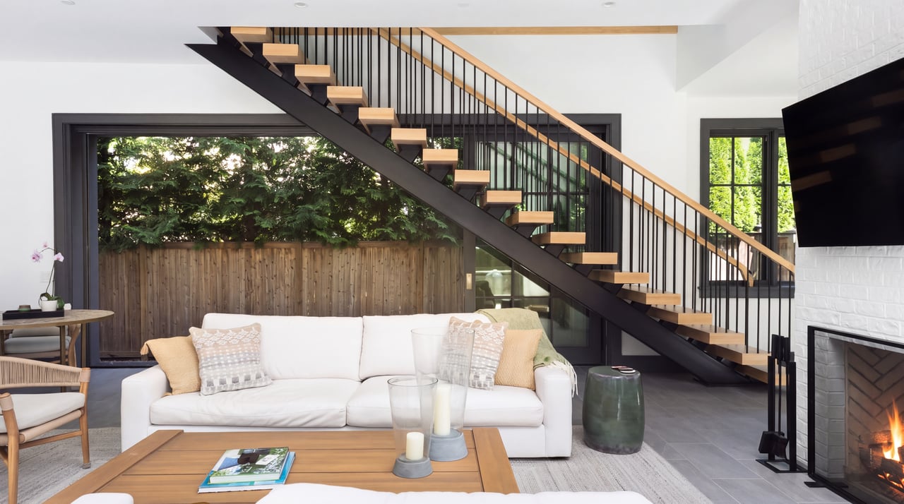
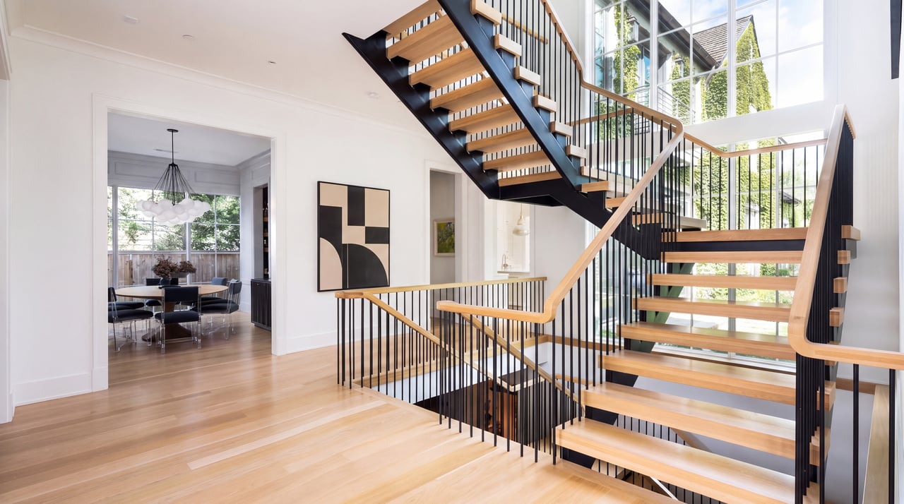
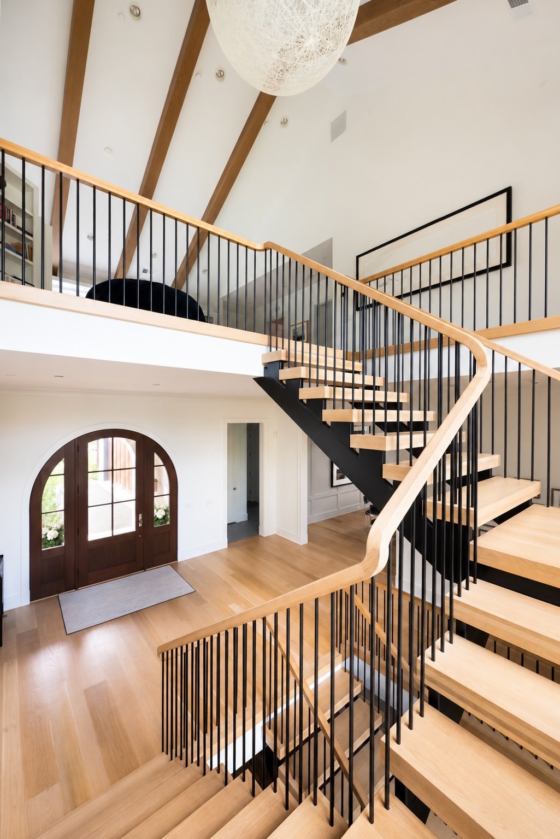
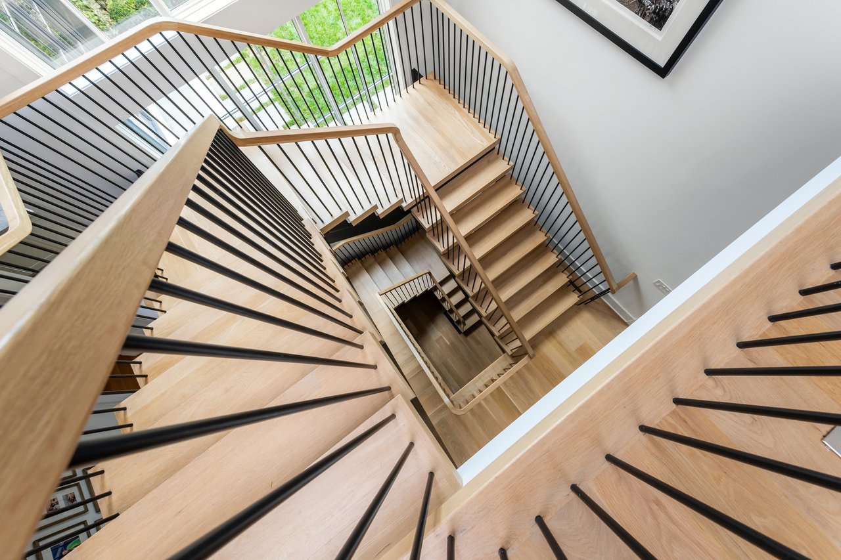
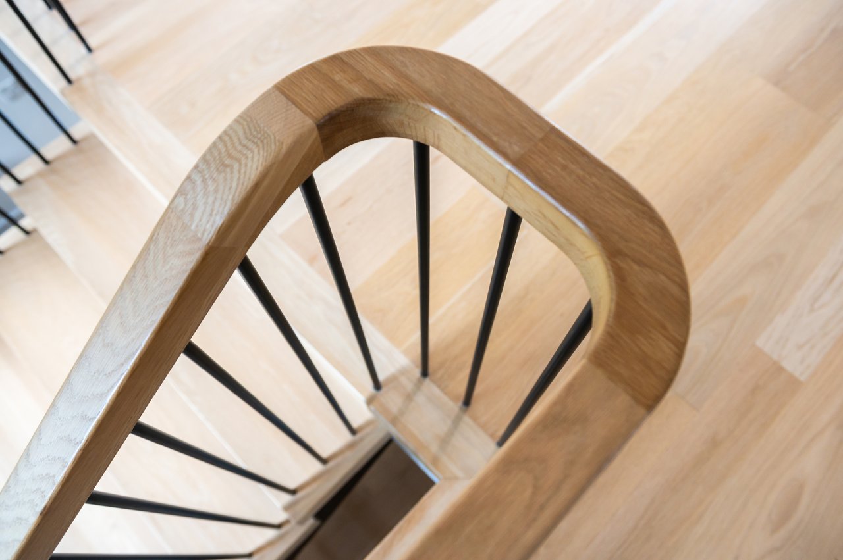
Recessed within an elegant archway, the glass and mahogany front door opens into a grand foyer showcasing a stunning floating staircase bathed in natural light from a two-story Palladian window revealing scenic views of the rear grounds and the Downtown Bethesda cityscape. Deceptively large, the floor plan comprises over 10,000 square feet of exquisitely crafted living space with custom touches throughout and an emphasis on resort-like wellness amenities. White oak floors, Emtek Carrara marble hardware, quintuple hinged doors, eleven-foot ceilings and lighting from Circa, Rejuvenation, and Restoration Hardware are consistent across the space, elevating touchpoints and setting an overall ethereal ambiance.
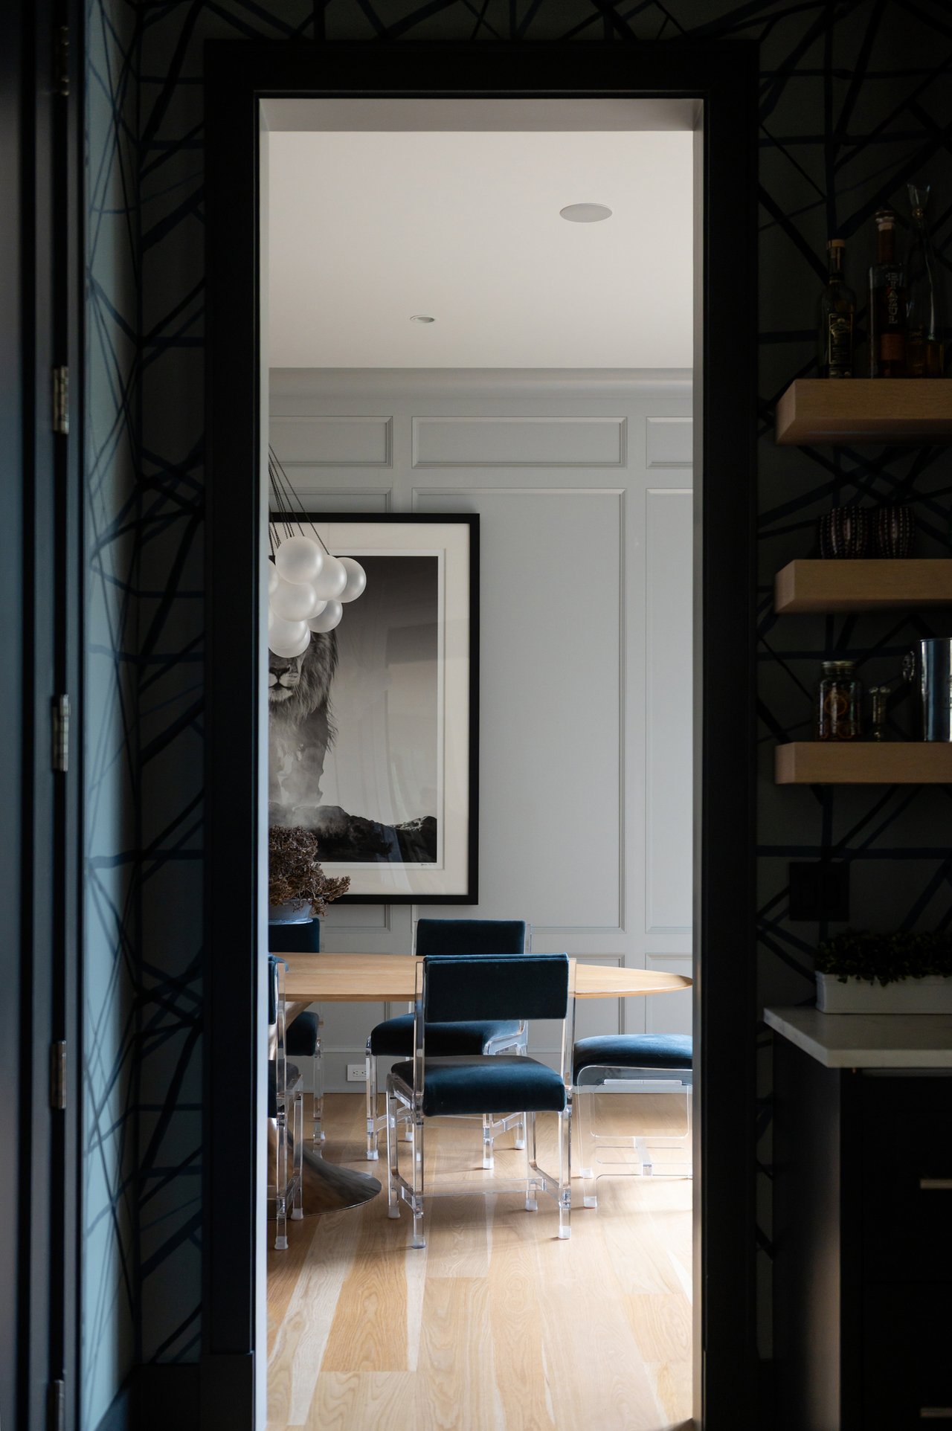
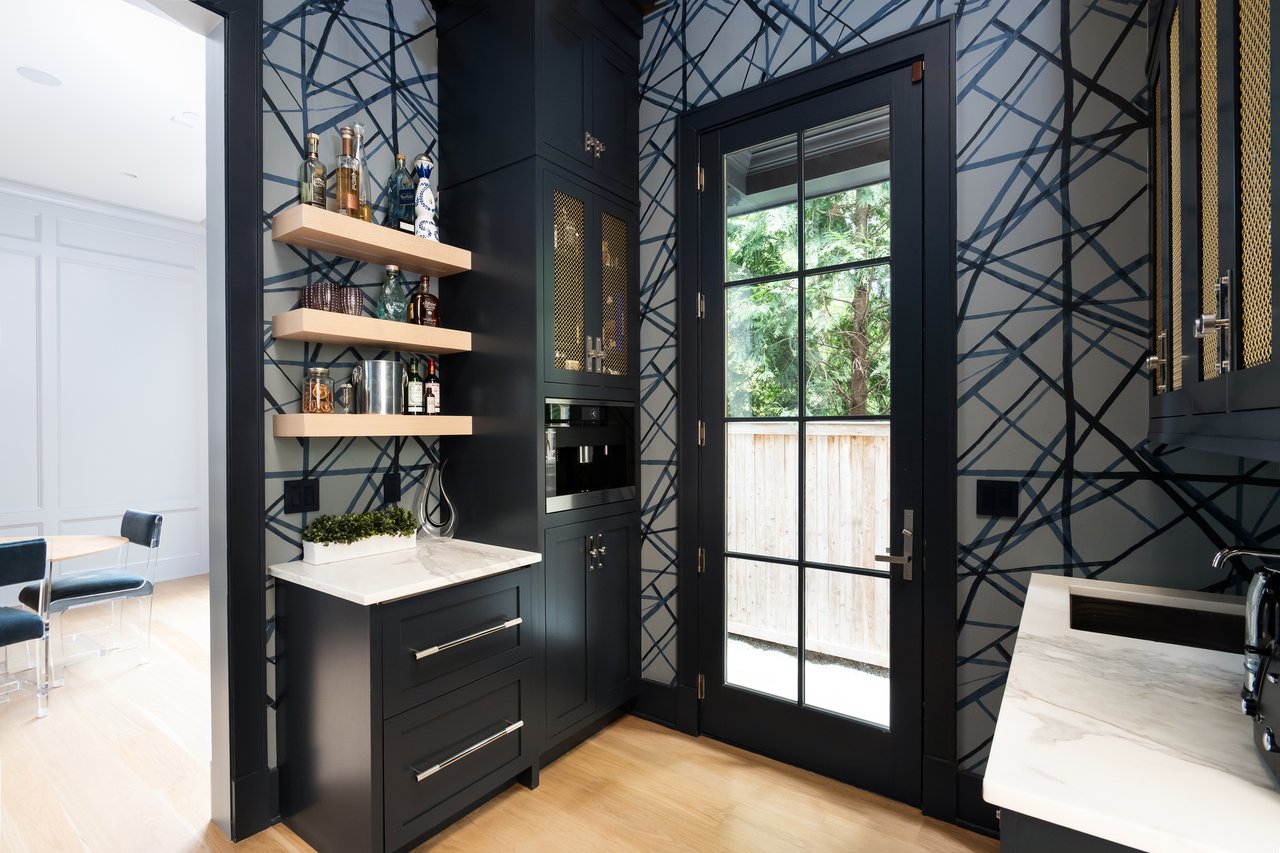
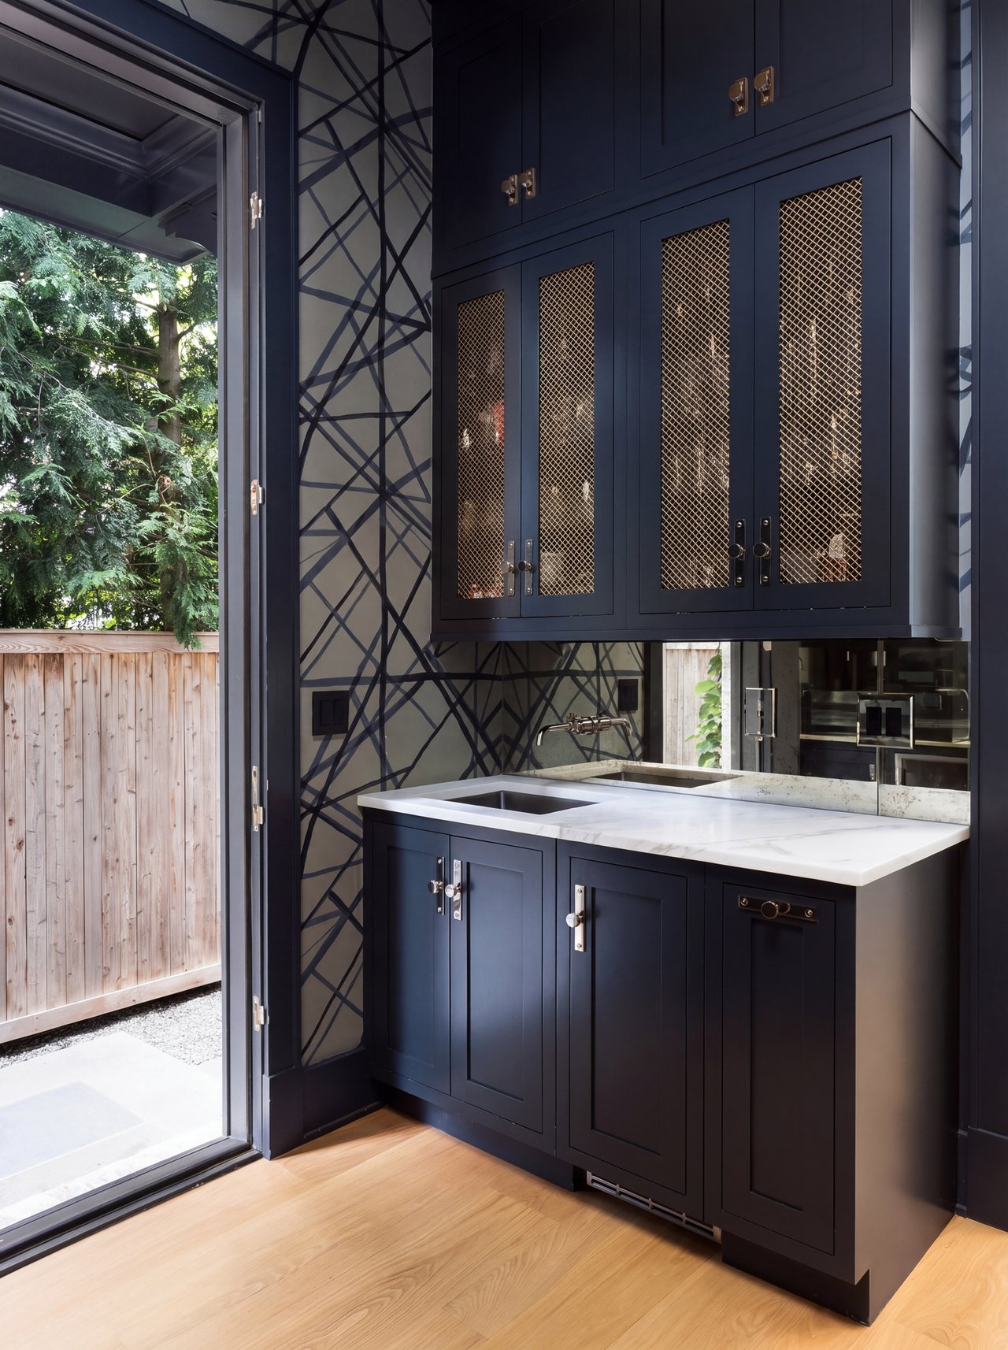
Adjacent to the foyer is the formal living room, with through sightlines to both front and rear lawns. A Visual Comfort chandelier, painted fireplace wall, matching grasscloth wallpaper, and floating shelving complete the space, which can be closed off via pocket doors to form a dignified retreat. Opposite, the formal dining room showcases extensive millwork and connects to the kitchen via a moody butler’s pantry complete with brass mesh cabinetry and a built-in Miele espresso machine.
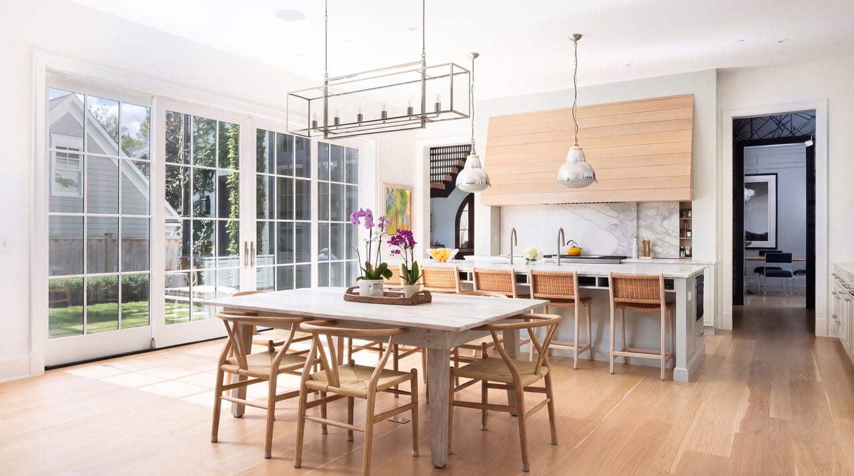
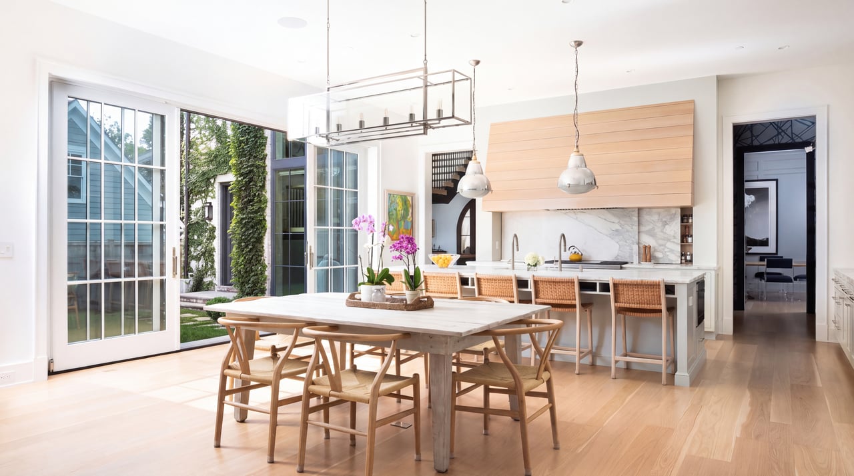
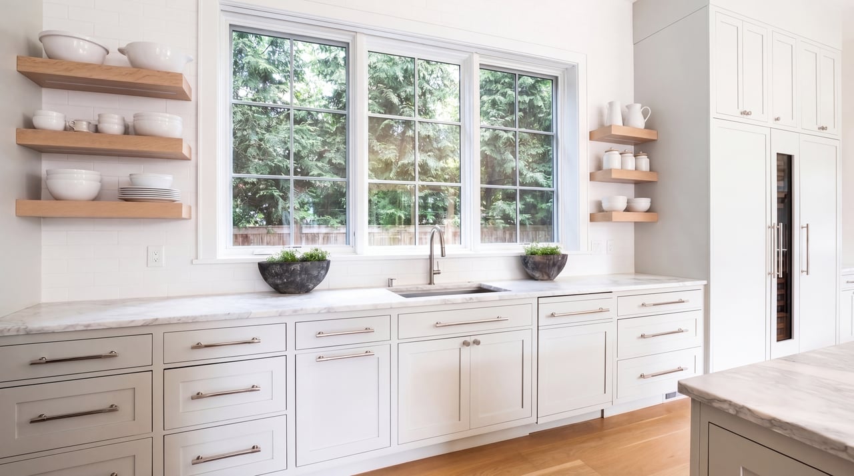
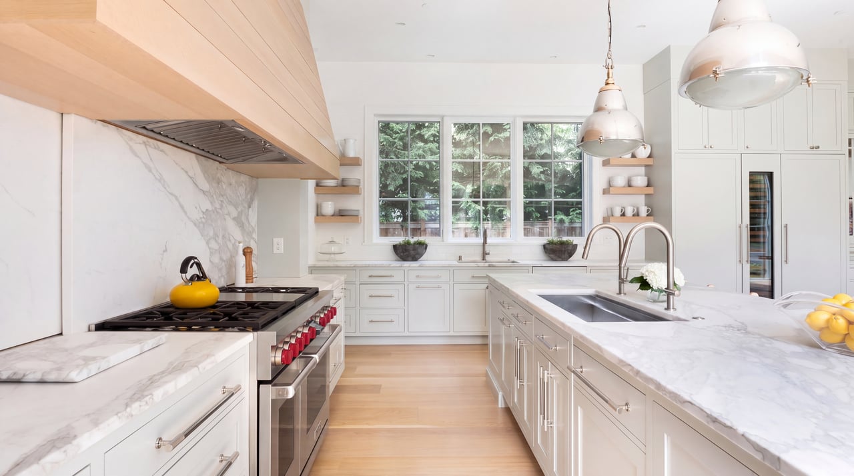
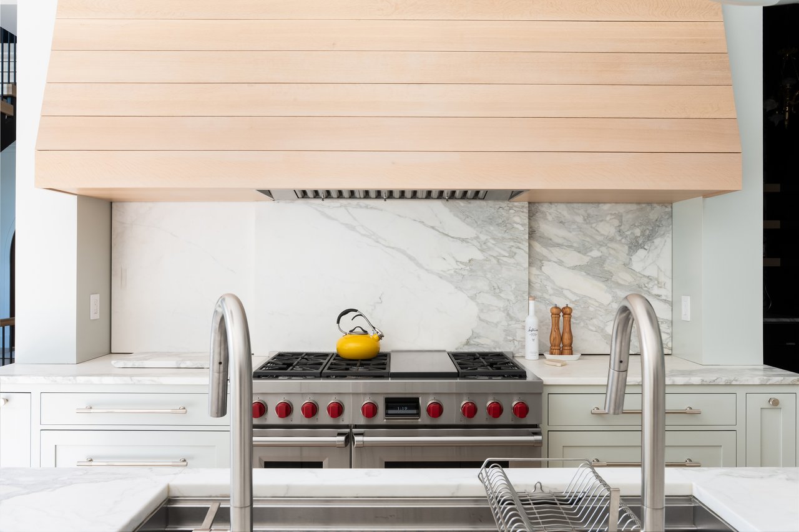
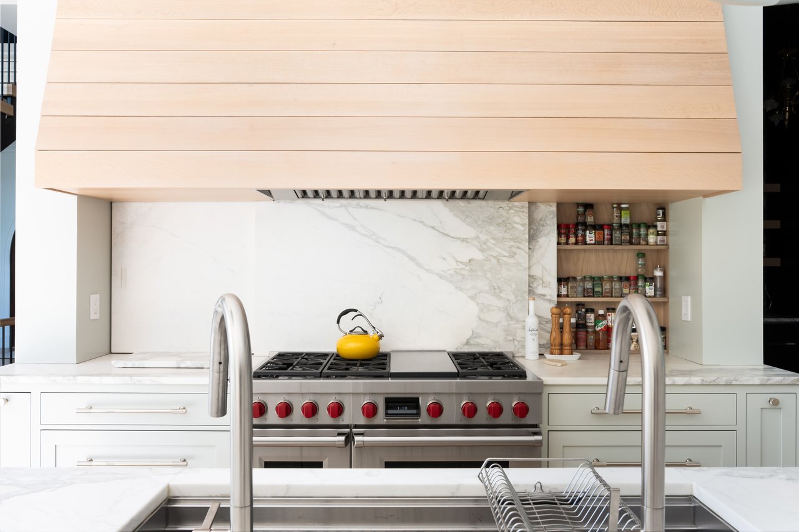
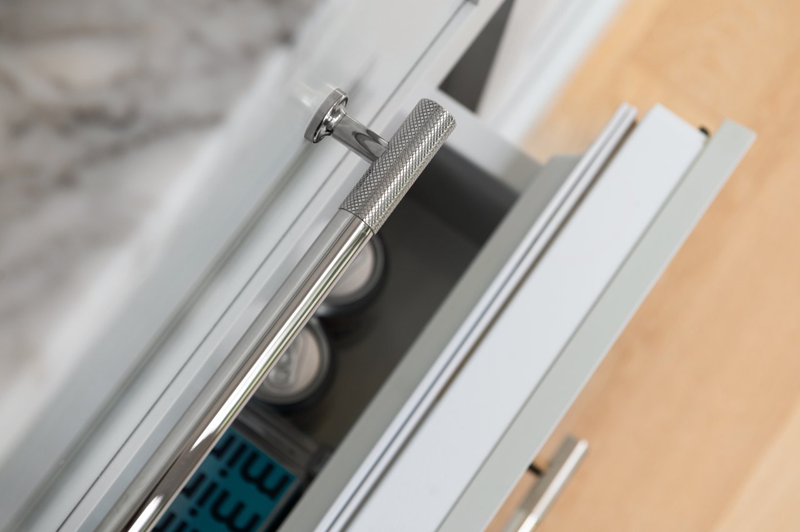
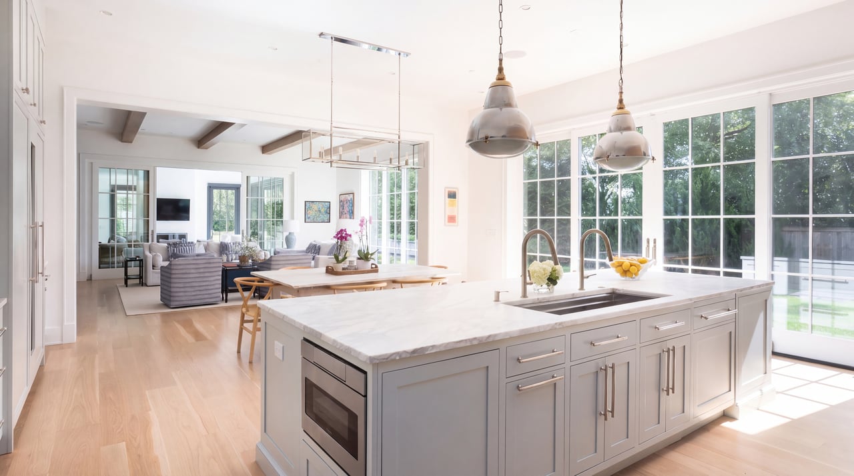
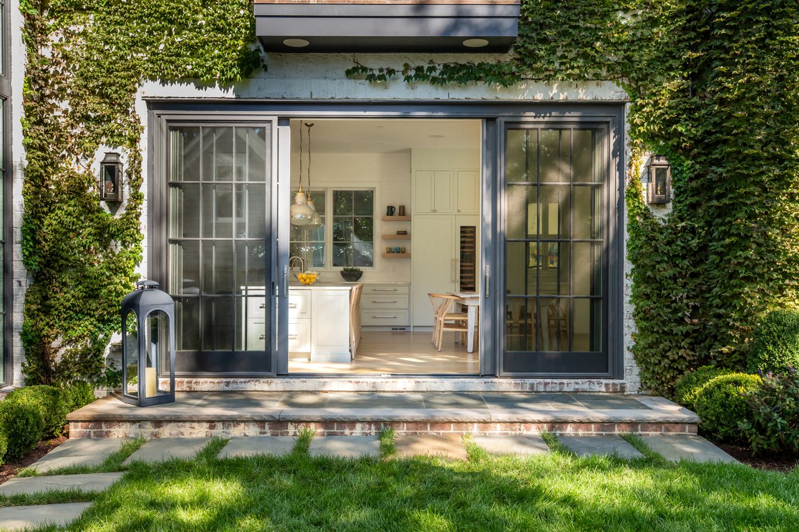
The heart of the main level’s informal space and a culinary enthusiast’s dream, the chef’s kitchen pairs furniture-grade cabinetry by Amy Collins of Division12 with spectacular leathered Calacatta gold marble countertops to conceal a redundant suite of state-of-the-art SubZero and ASKO appliances. A focal piece is the custom, oversized range hood over the 48-inch Wolf dual fuel range and sliding marble slab backsplash with concealed spice storage.
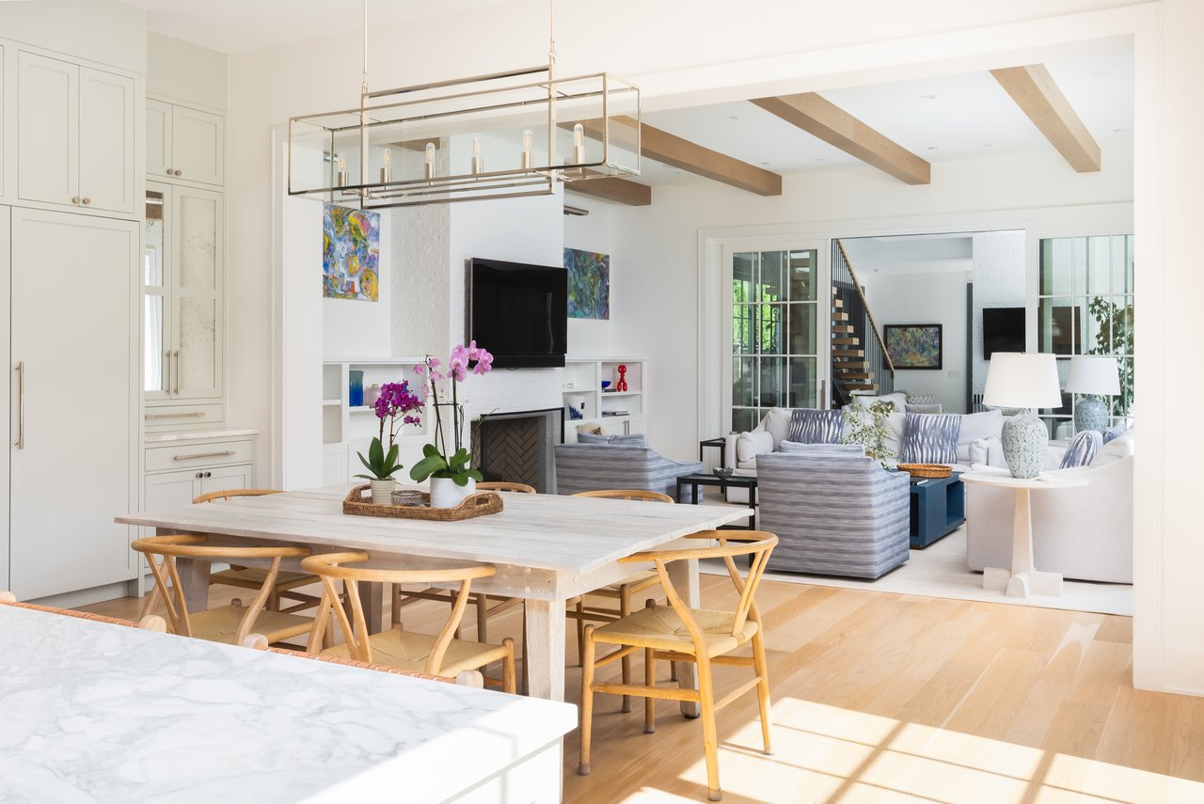
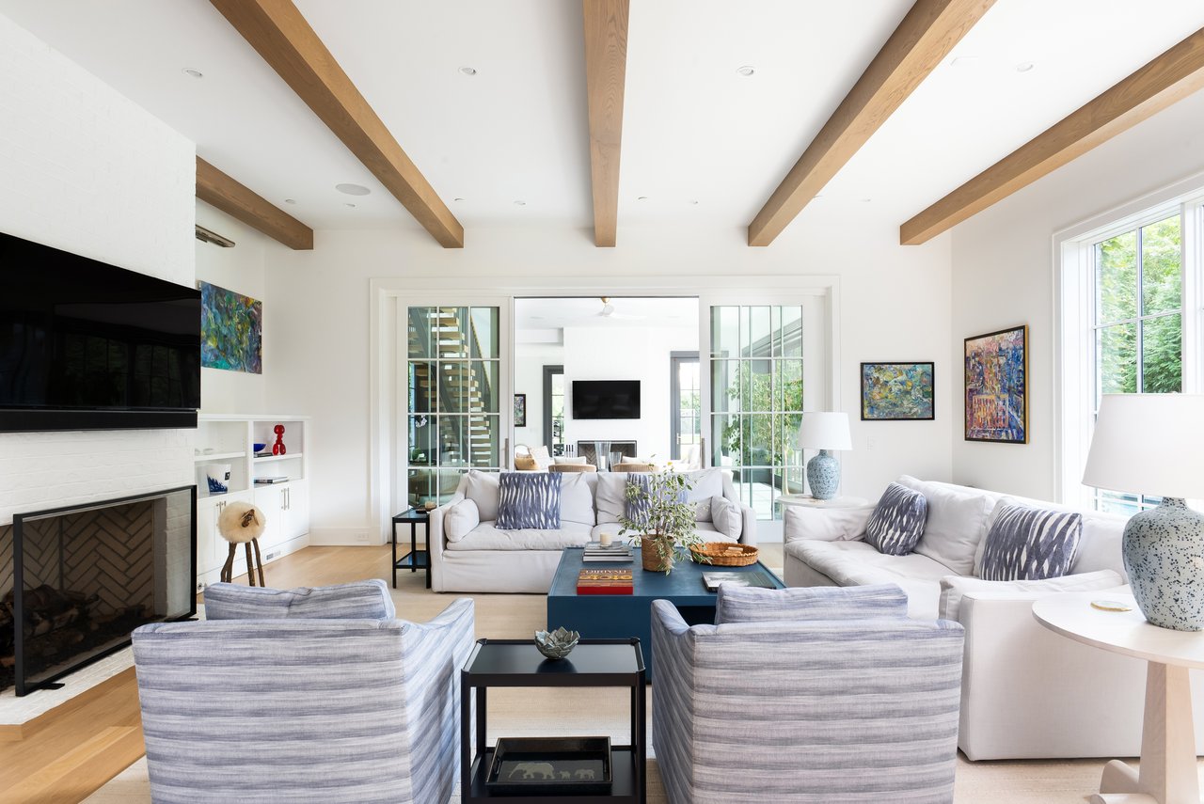
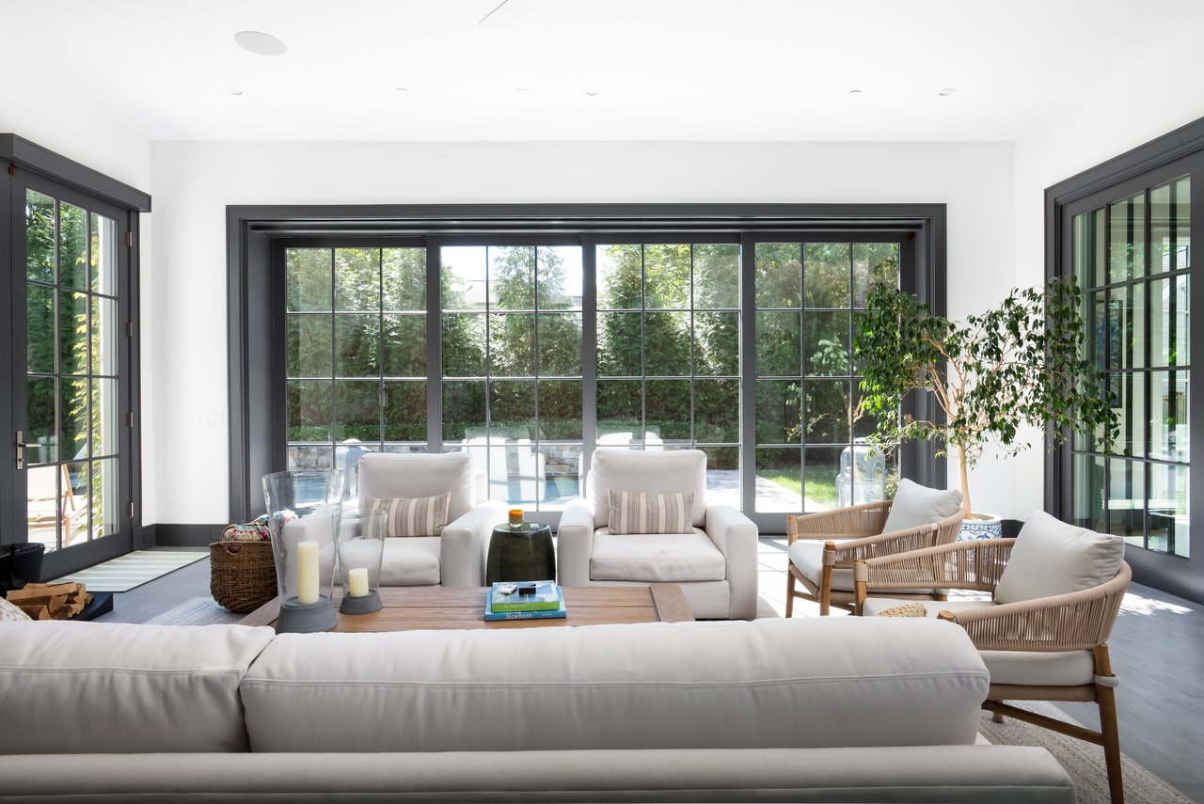
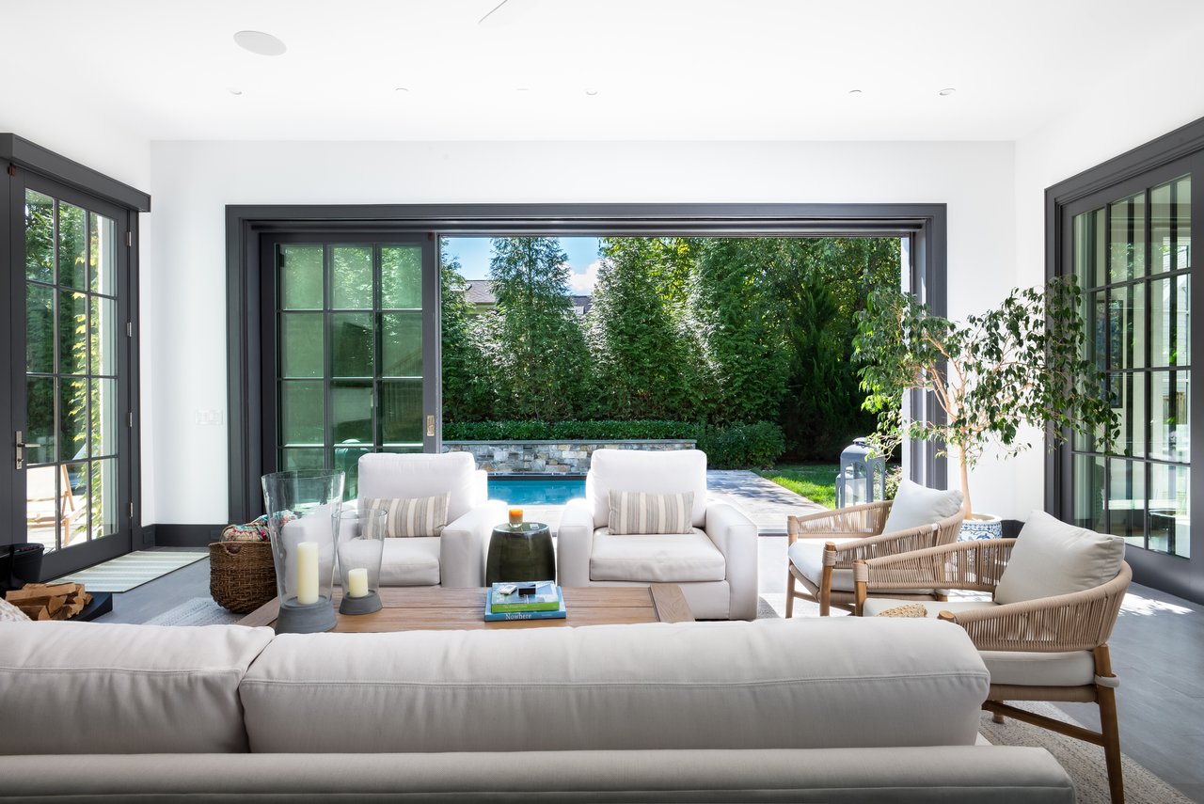
White oak beams in the adjacent family room infuse a slight rustic flair, as does the painted brick fireplace flanked by built-ins. Sierra Pacific wall systems in both spaces disappear to create a true al fresco living environment.
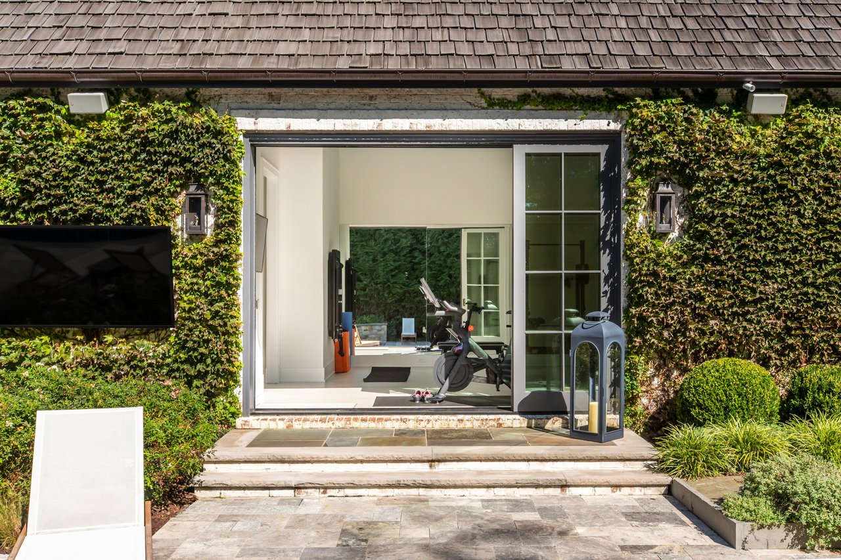
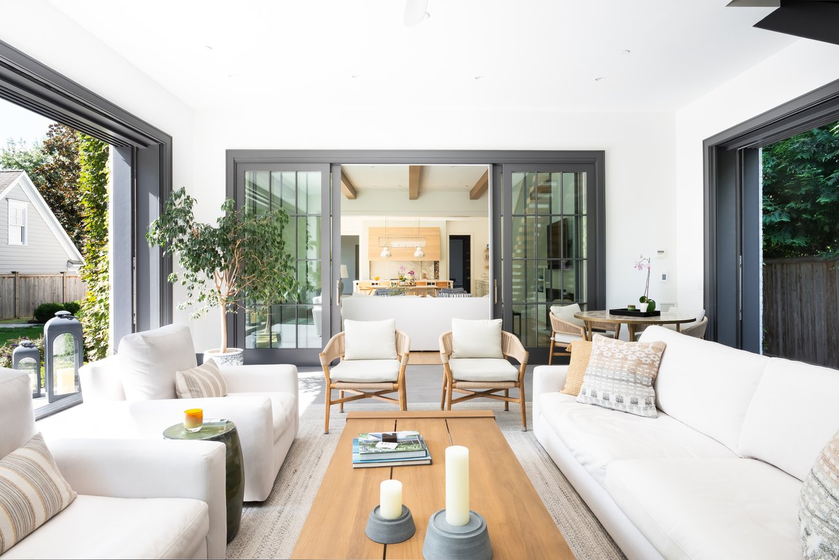
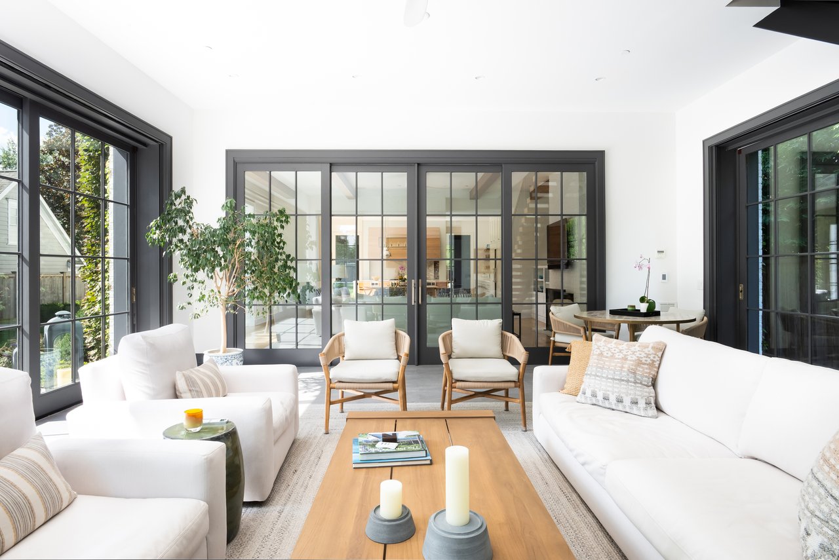
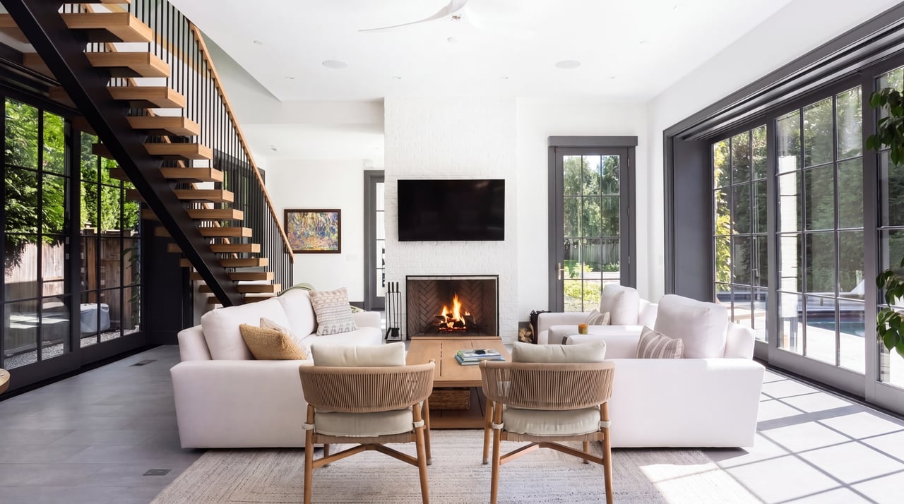
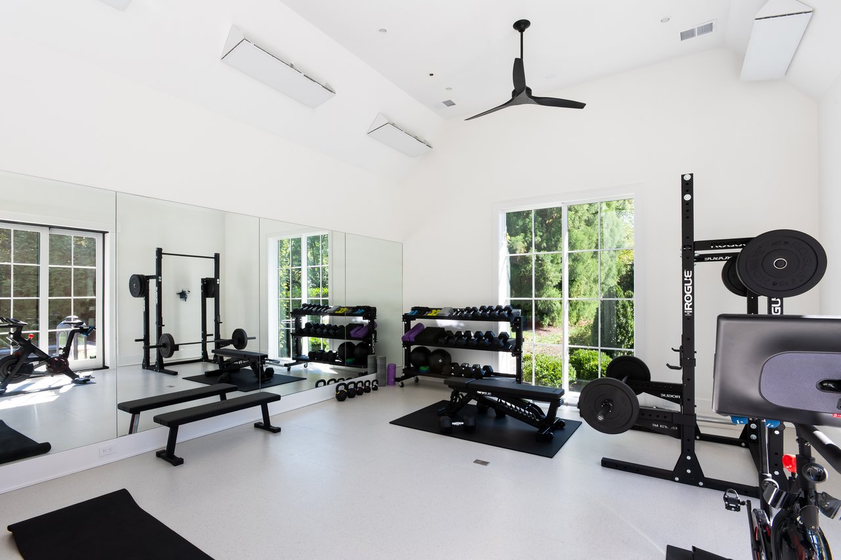
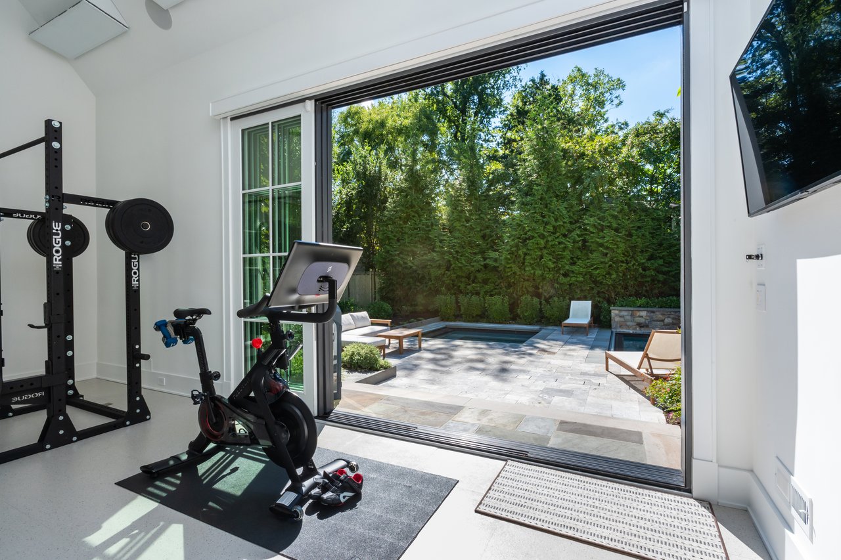
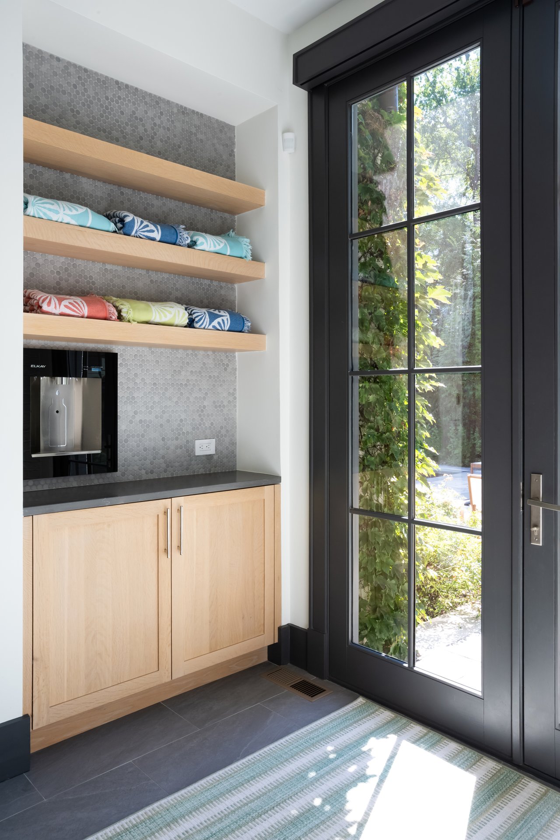
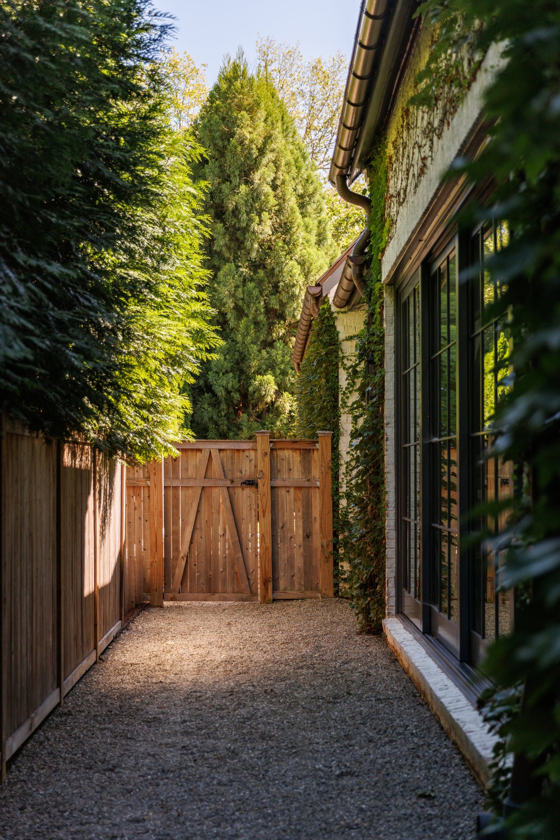
The family room opens into the unique recreation wing, introduced by a great room which walks directly onto both the pool deck and the discreet, shaded dog run occupying the home’s side yard. Heated floors enable all seasons enjoyment, and a floating staircase leads directly to the primary suite for convenient access. At the very rear of the floor plan is the professional fitness center, complete with ceiling-mounted heaters, Elkay bottle filling station, and a full bathroom with steam shower to allow for double duty as a guest Casita.
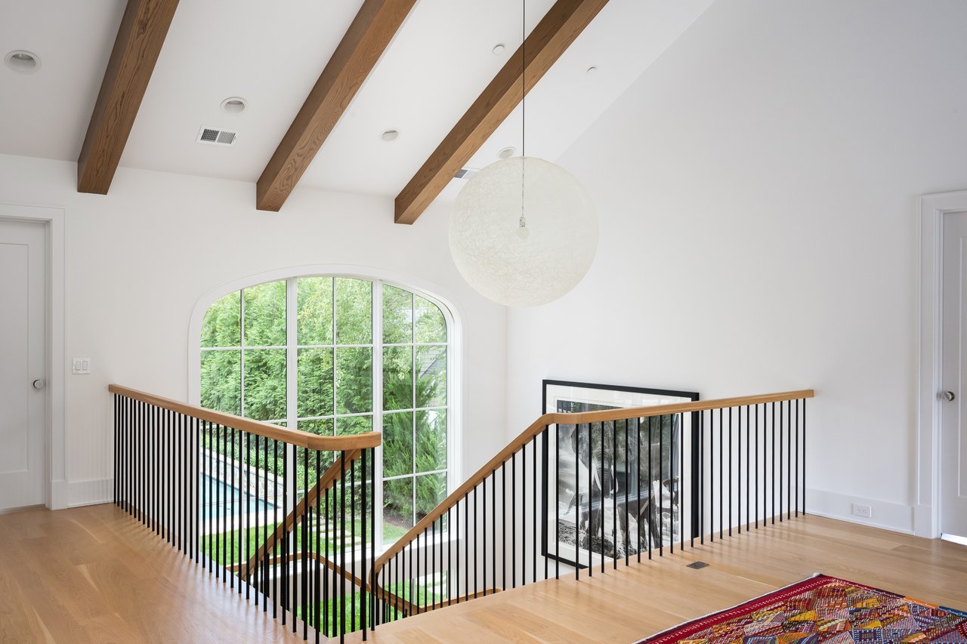
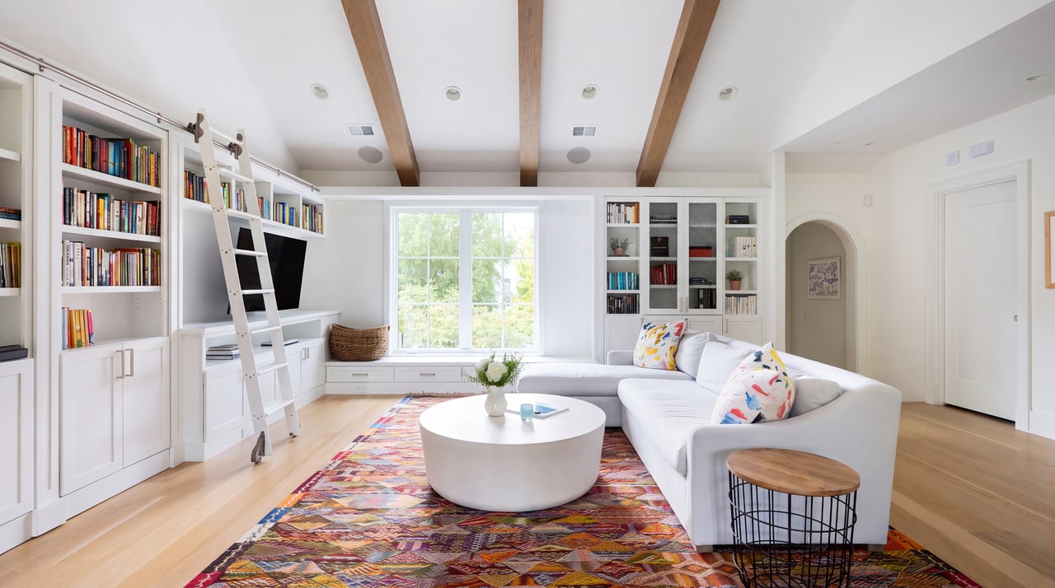
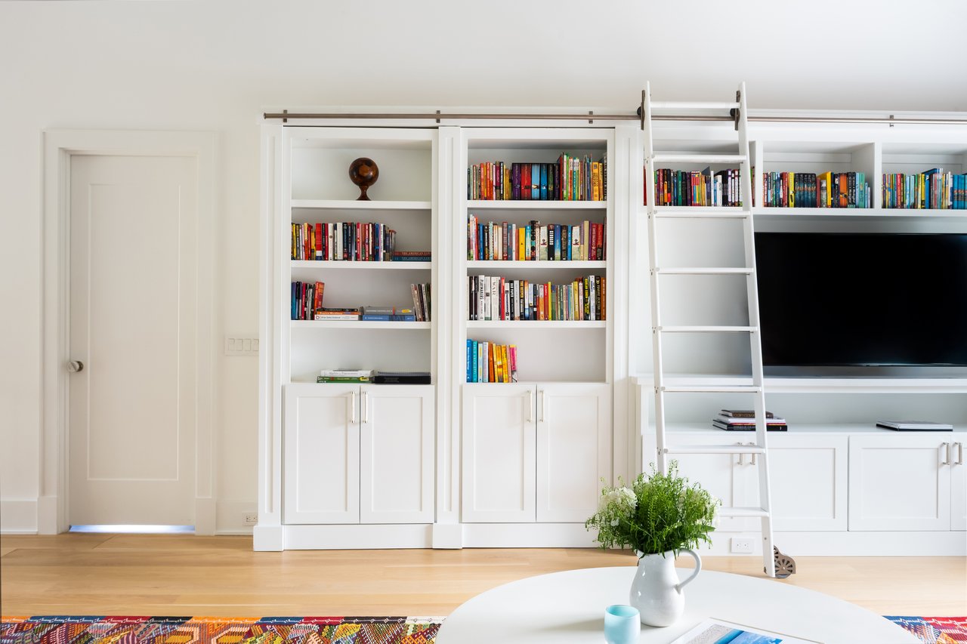
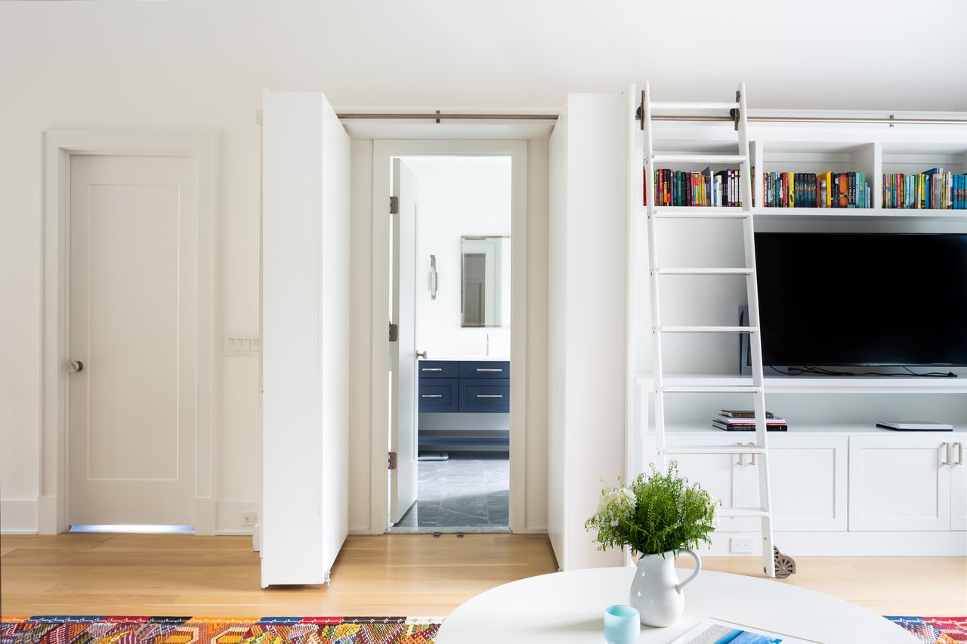
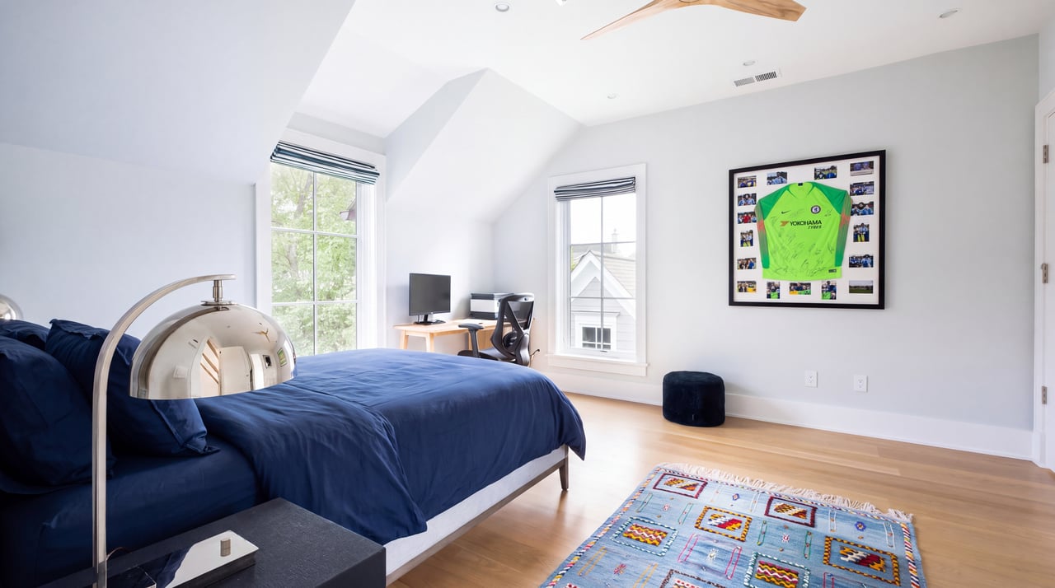
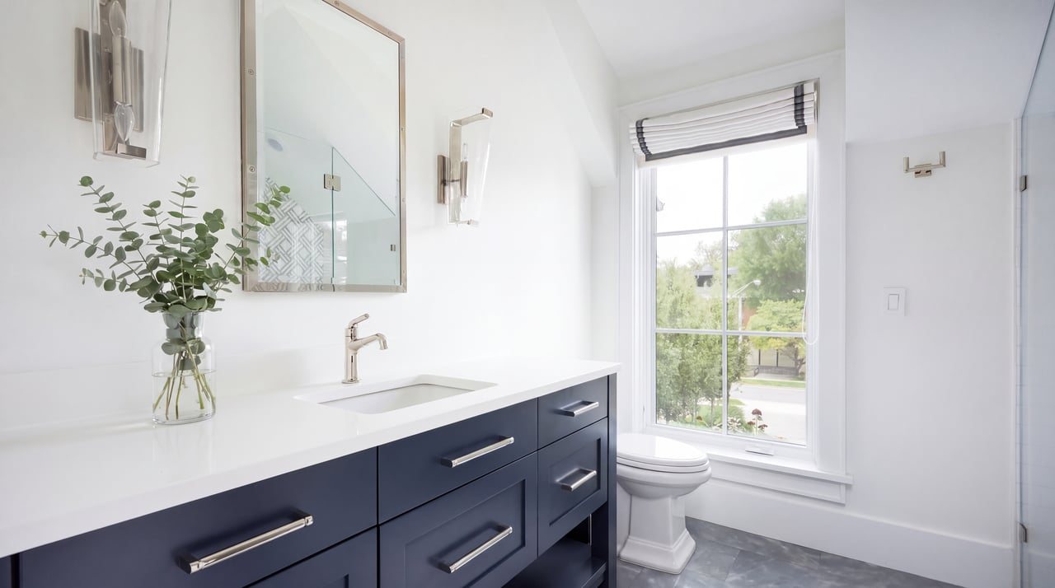
A cozy reading nook lies at the top of the grand staircase beneath vaulted ceilings. Custom bookcases line the wall and include both a charming ladder as well as a secret entrance into one of the secondary bathrooms. A convenient laundry room and three generously proportioned bedrooms revolve around the sitting area, each featuring a luxurious ensuite bathroom and walk-in closet.
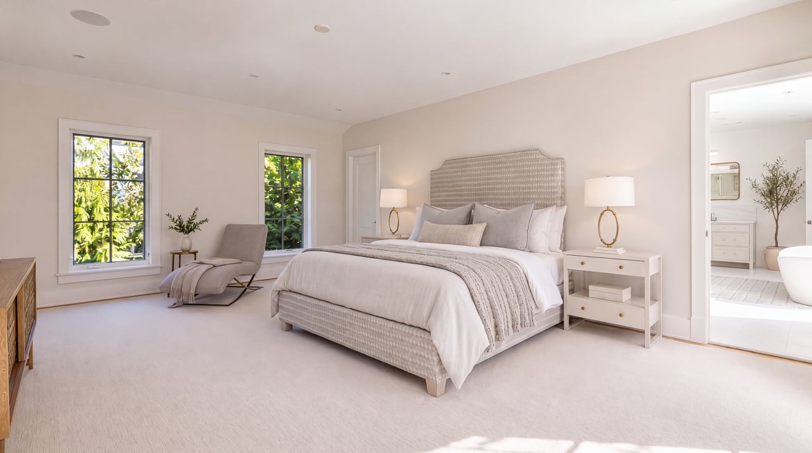
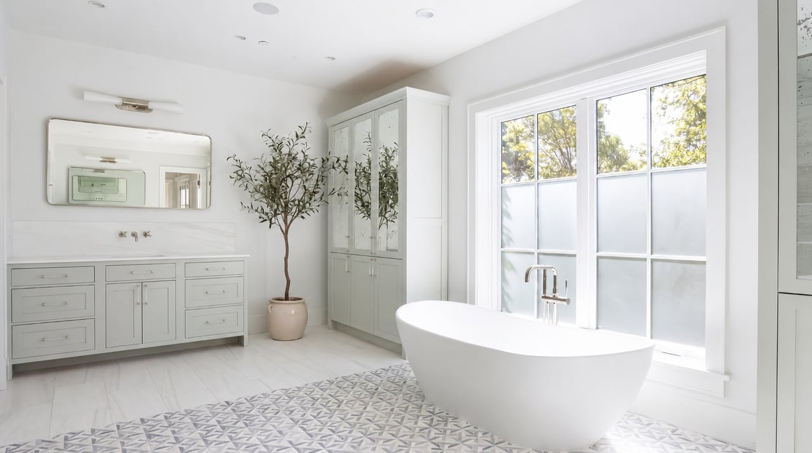
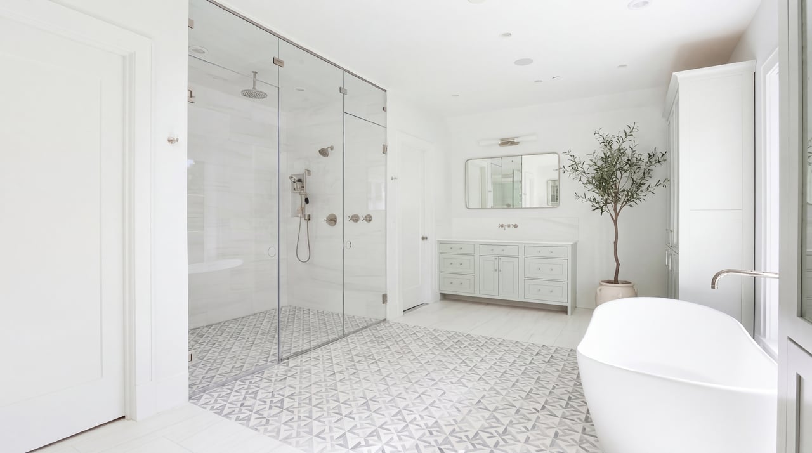
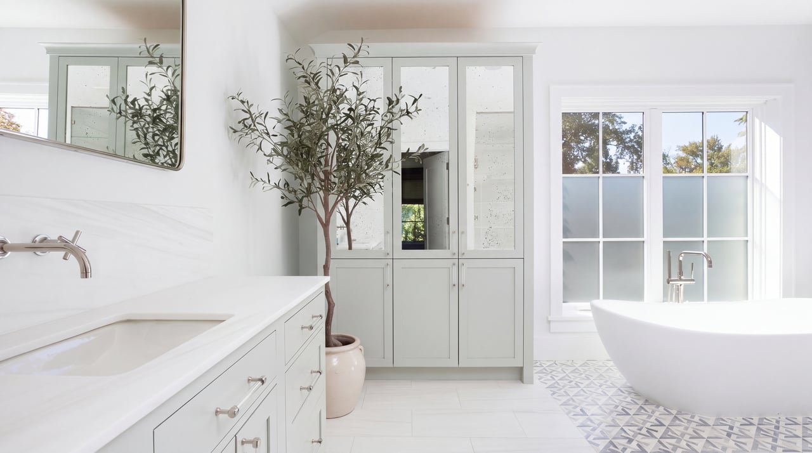
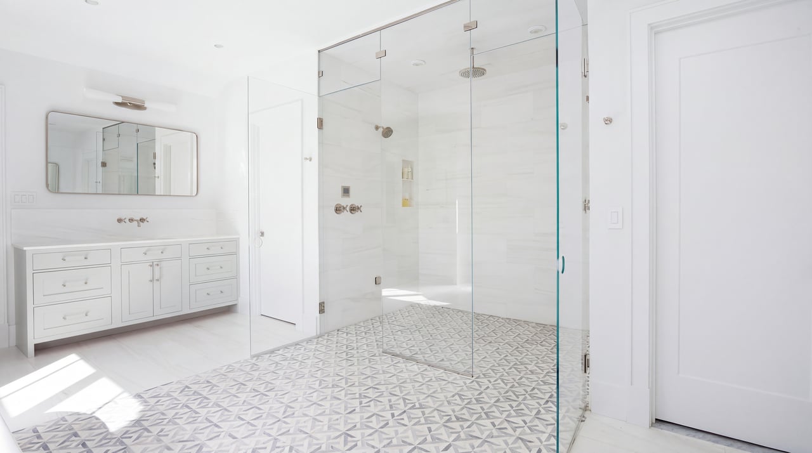
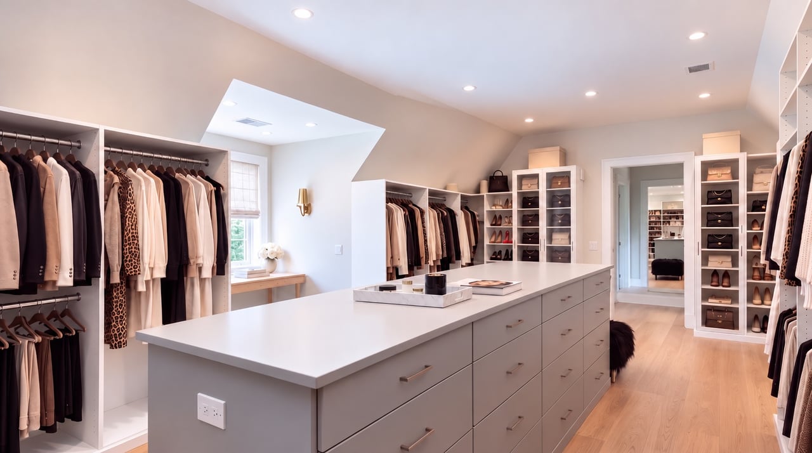
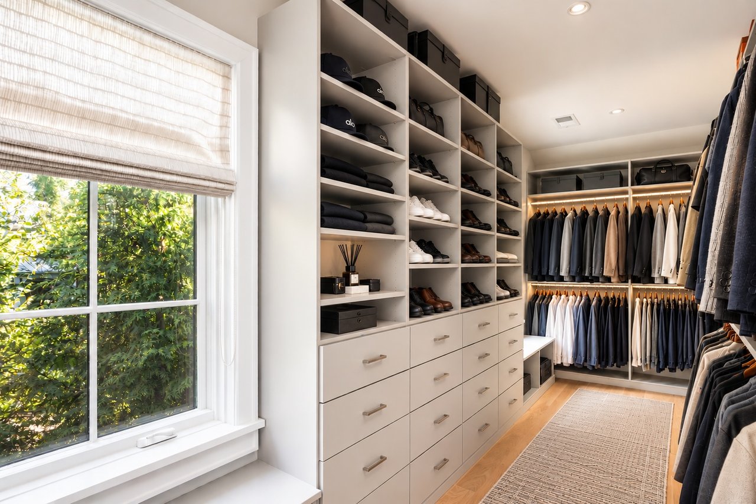
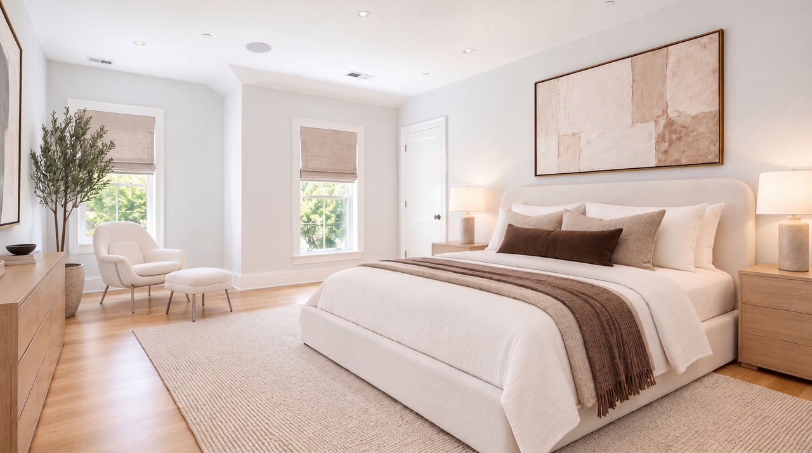
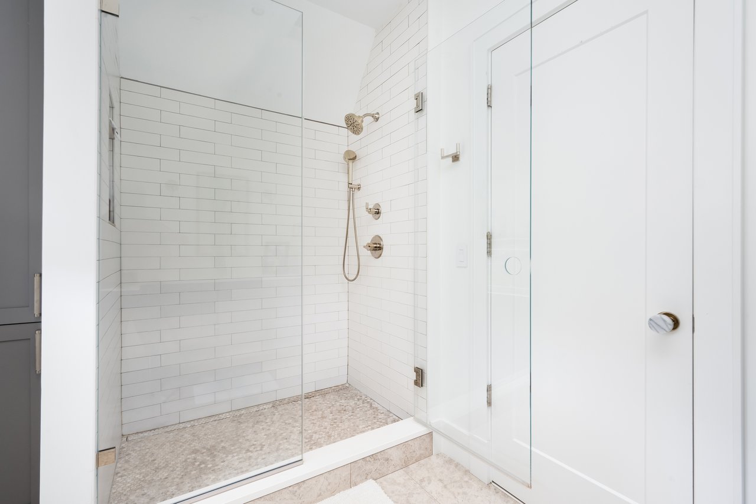
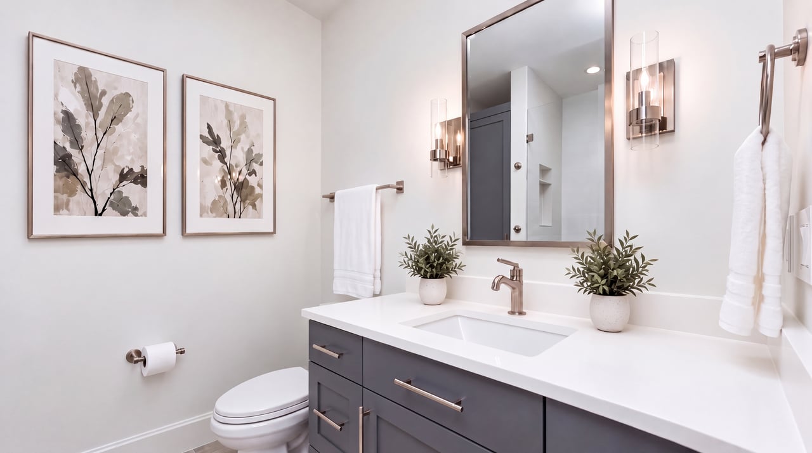
Tucked away in its own wing, the primary suite is a true oasis. The bedroom features a private balcony overlooking the rear grounds and can be closed off from the private office within the suite. The lavish marble-clad primary bathroom showcases top-rung Kohler hardware, dual vanities, a freestanding soaking tub, radiant heated floors, and a walk-in steam shower room. Two dressing rooms, one galley-style and one akin to a luxury boutique with a center island, both feature extensive custom built-ins.
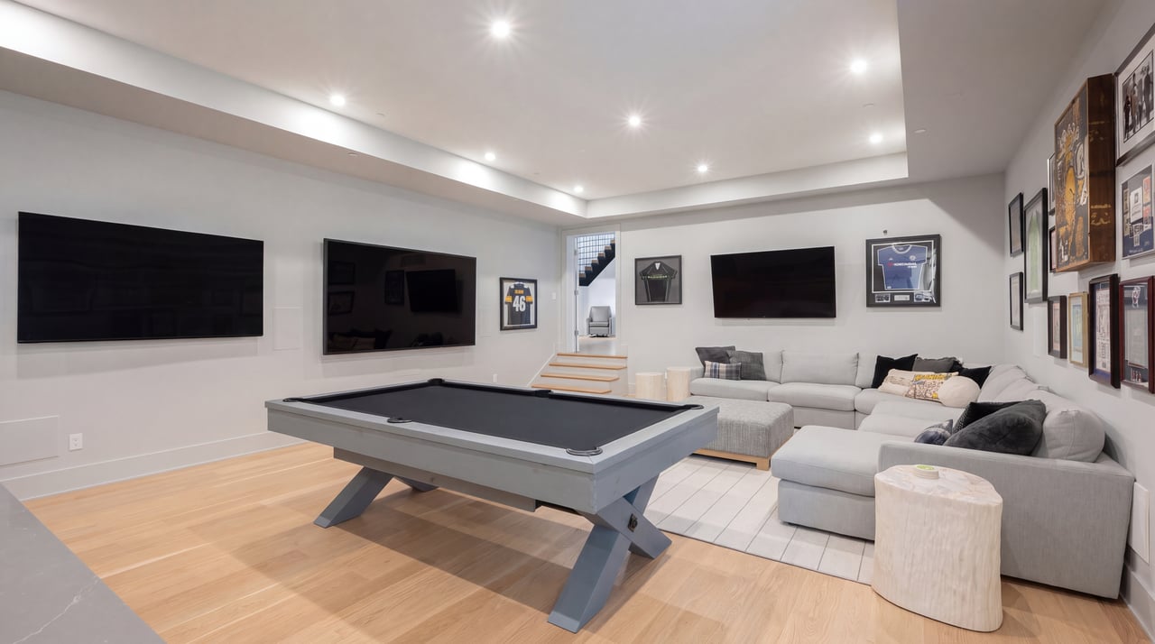
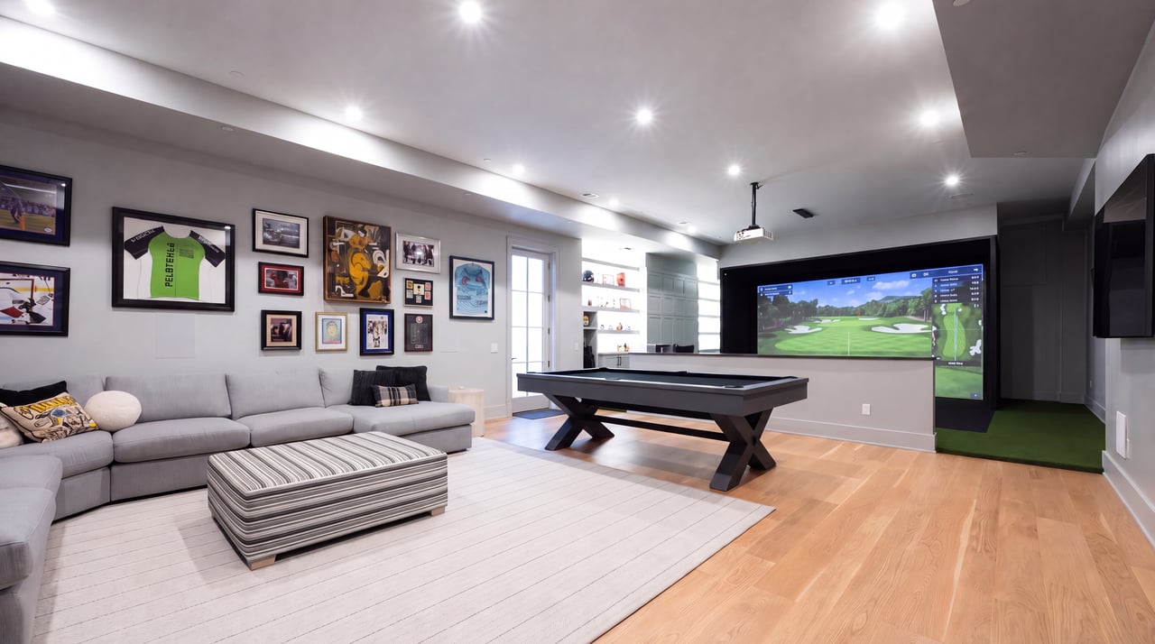
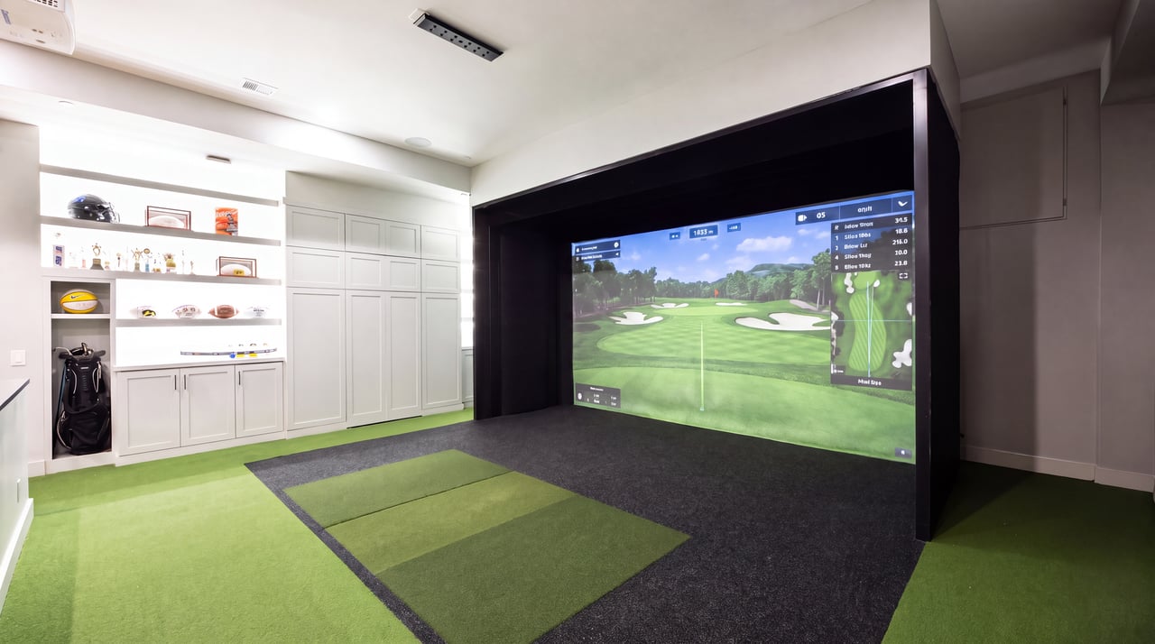
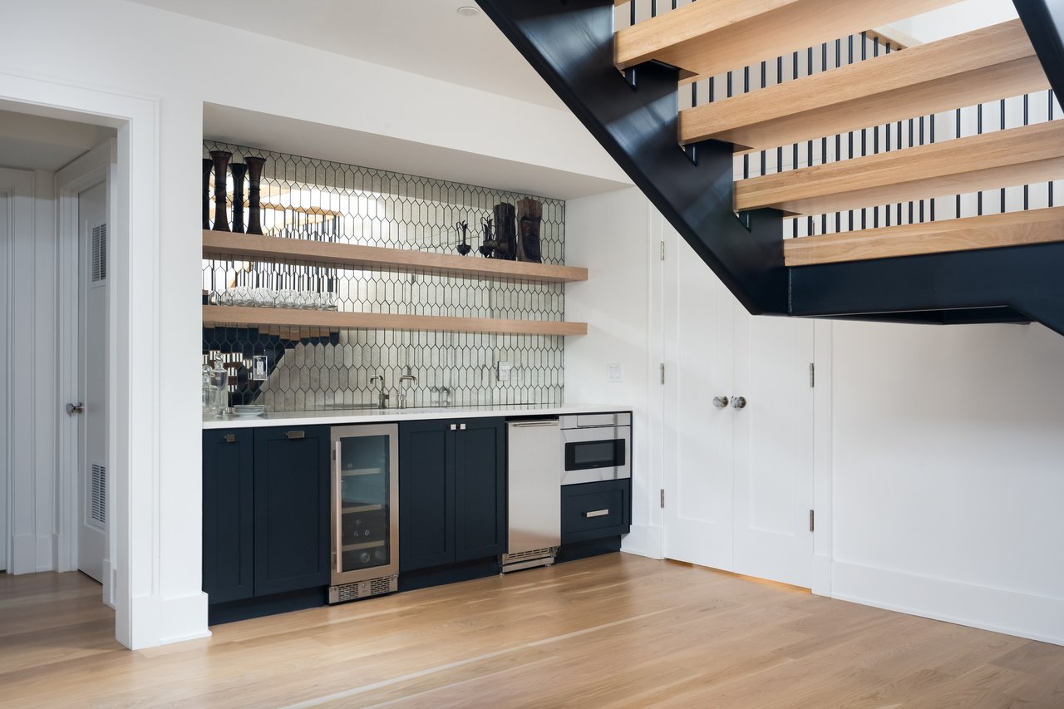
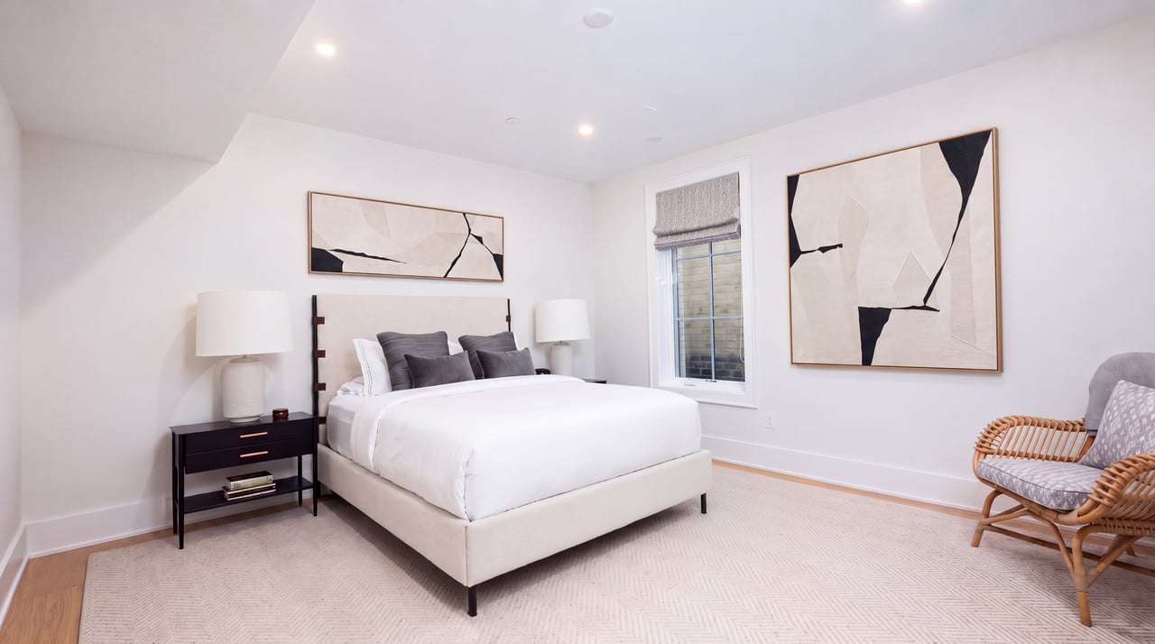
Furthering the home’s ethos, the lower level is a blend of utility and leisure. A mirror-tiled wet bar serves the recreation room, off of which branch two full bedrooms, each with an ensuite bathroom. Beyond is the media and game room, with a large lounge area open to a top-of-the-line golf simulator and adjacent, illuminated memorabilia shelving.
Throughout the residence, motorized Lutron shades and integrated speakers are controlled by a sophisticated Savant smart home suite for a level of comprehensive connectivity in keeping with the times.
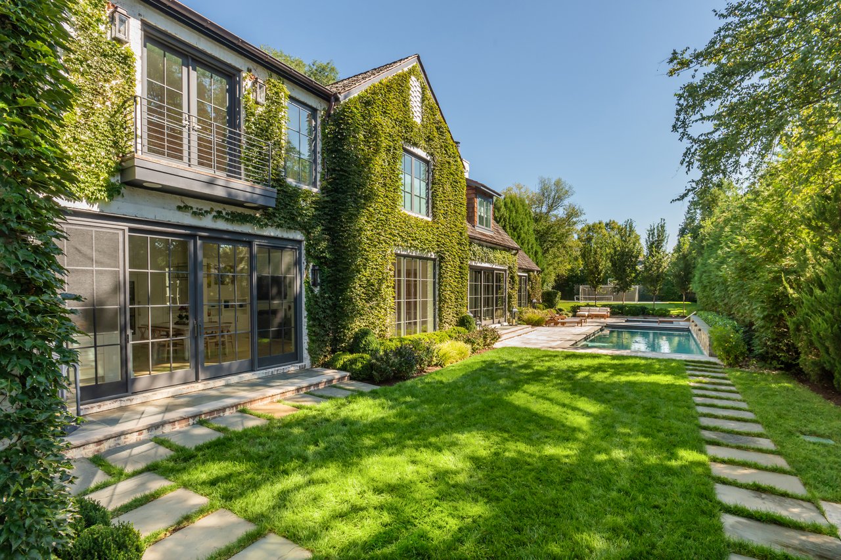
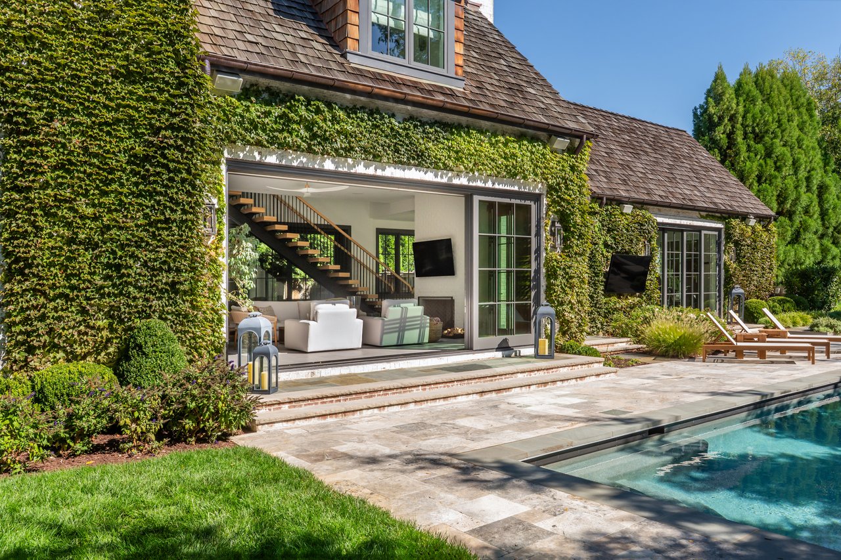
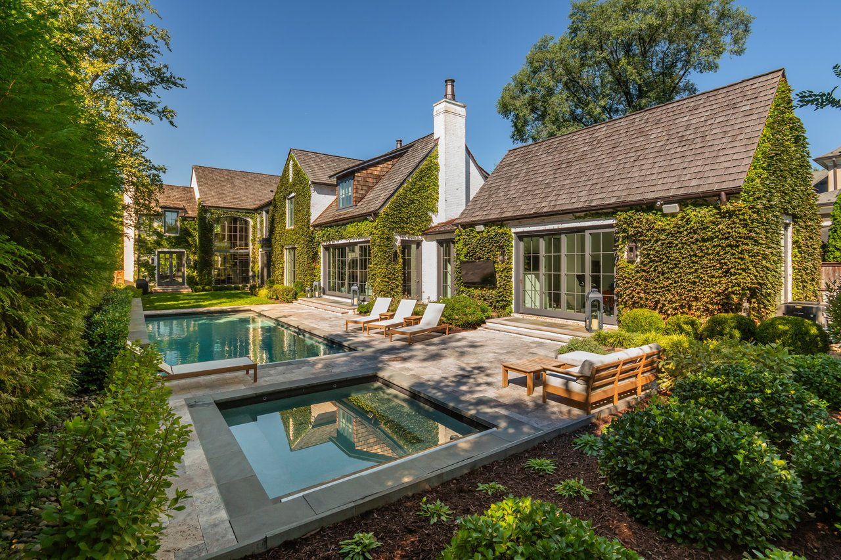
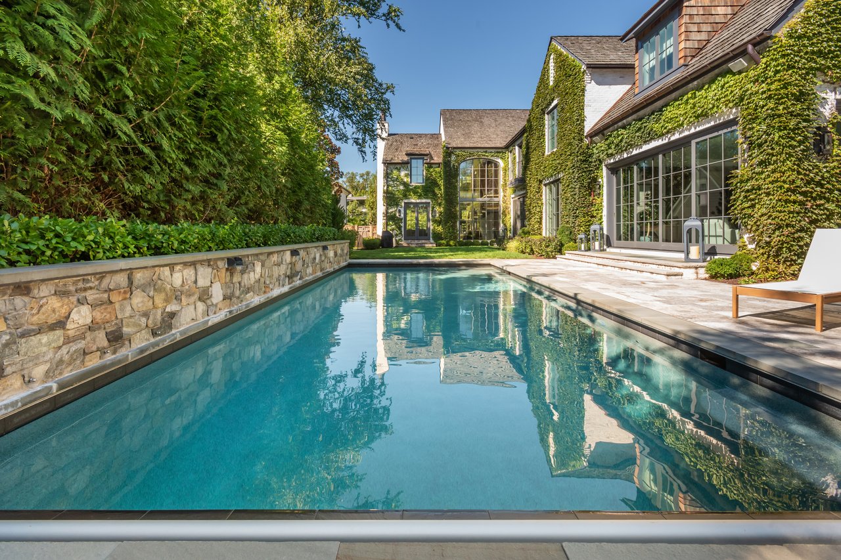
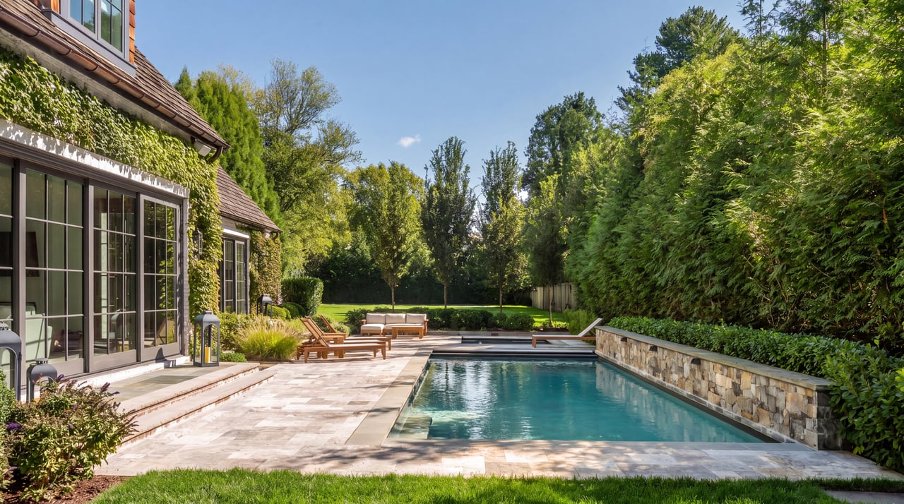
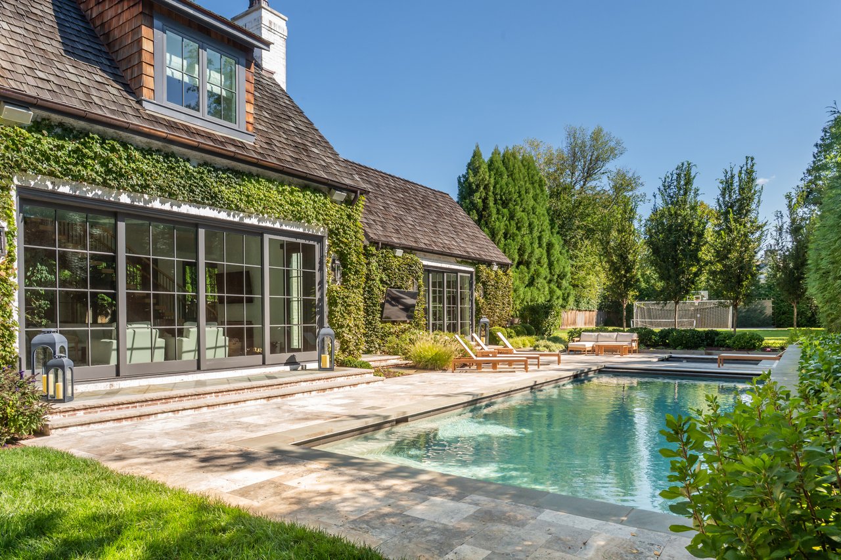
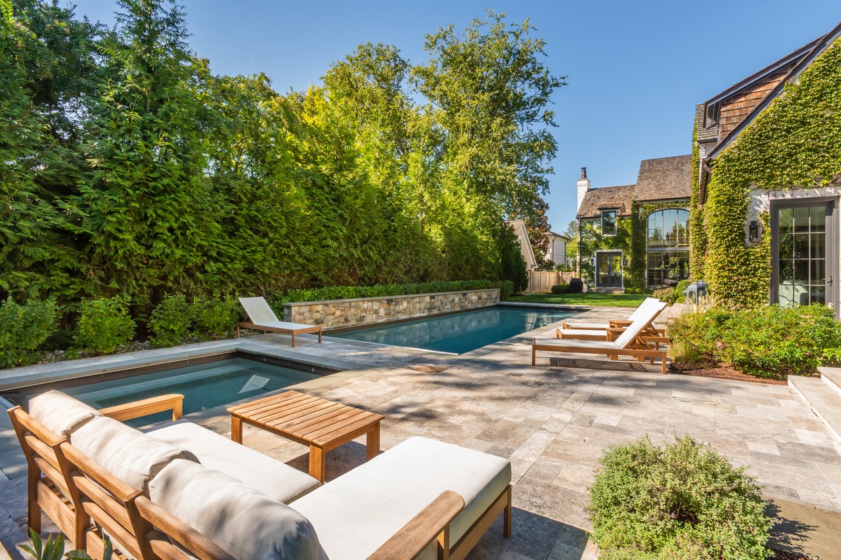
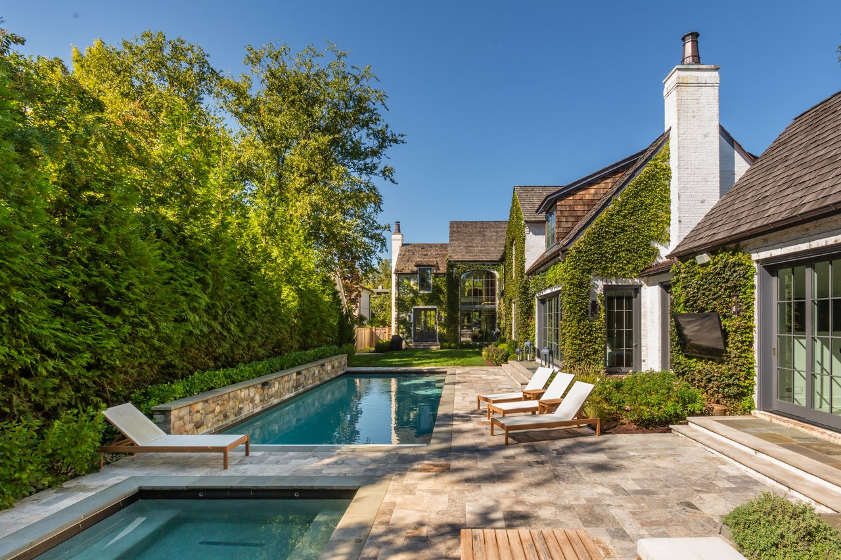
The exterior spaces by Fine Earth Landscaping are equally spectacular. A manicured lawn rests off the kitchen area, ideal for al fresco entertaining in the warmer months. The adjacent limestone terrace houses a shimmering saltwater pool by Alpine and accompanying hot tub, both with automatic covers, set against a stone accent wall with water jets and verdant foliage.
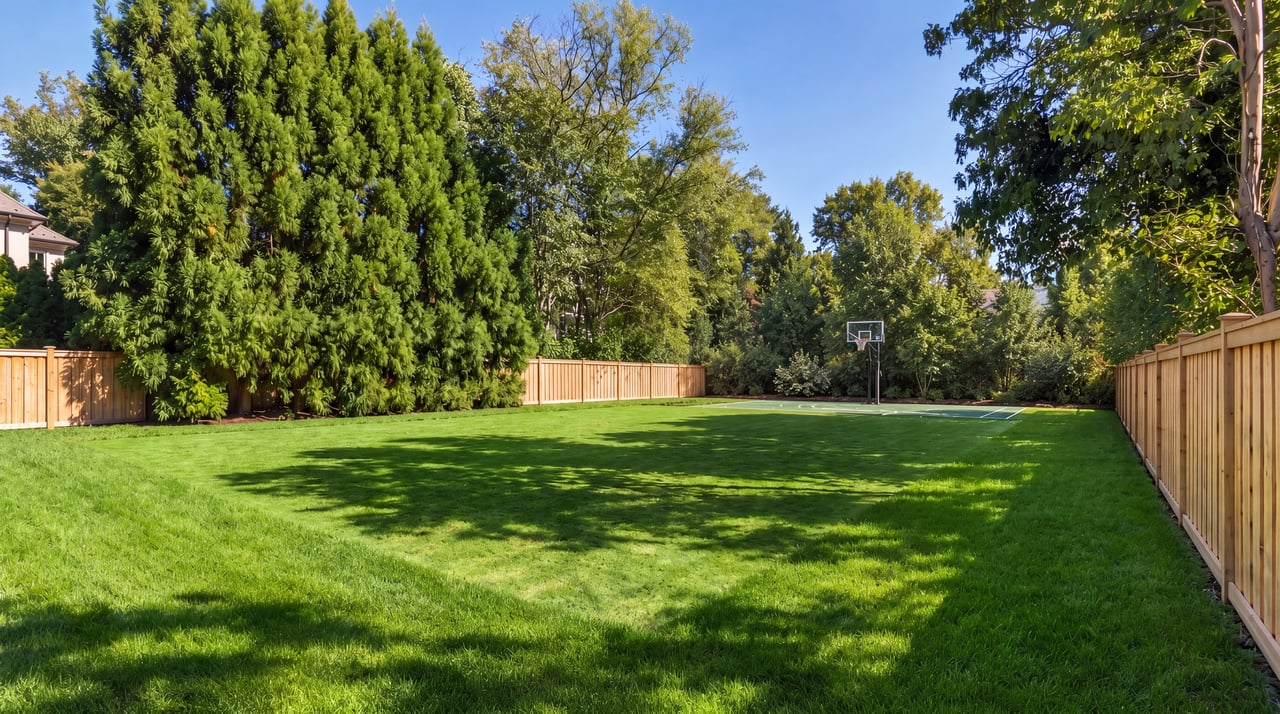
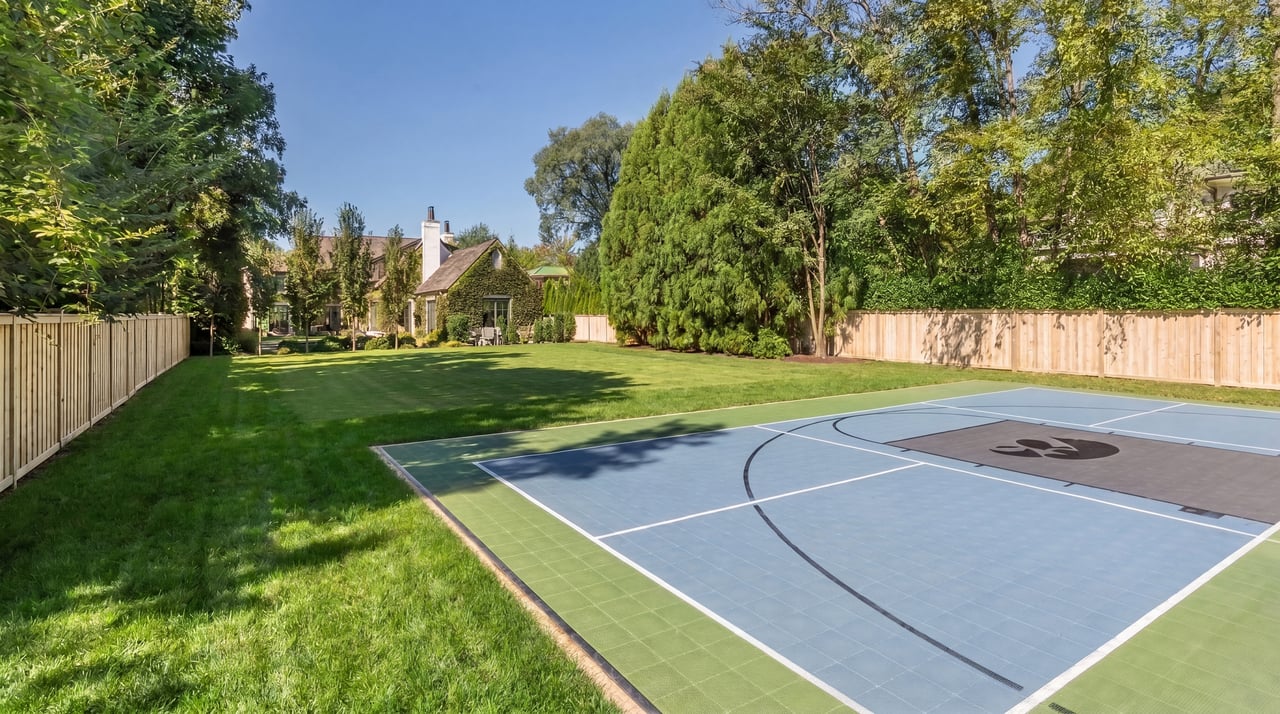
Looking back, the home’s white brick walls are covered with a dense layer of thick English ivy, only revealing the large glass areas. The overall effect is whimsical, reminiscent of the great lawn behind a Surrey estate in the south of England. Further back is an expansive, level sports field and separate sports court/regulation sized pickleball court, both maximizing and showcasing the truly spectacular and rare lot occupied by the home.
Bringing an unrivaled list of amenities to one of the most coveted lots at the heart of one of the most enviable communities in the country, 7409 Fairfax Road is a singular offering and undoubtedly one of the region’s finest.
7
beds
9
baths
10,276 Sq.Ft. LIVING AREA
0.6 Acres lot