Chamberlin Avenue
Chevy Chase, MD

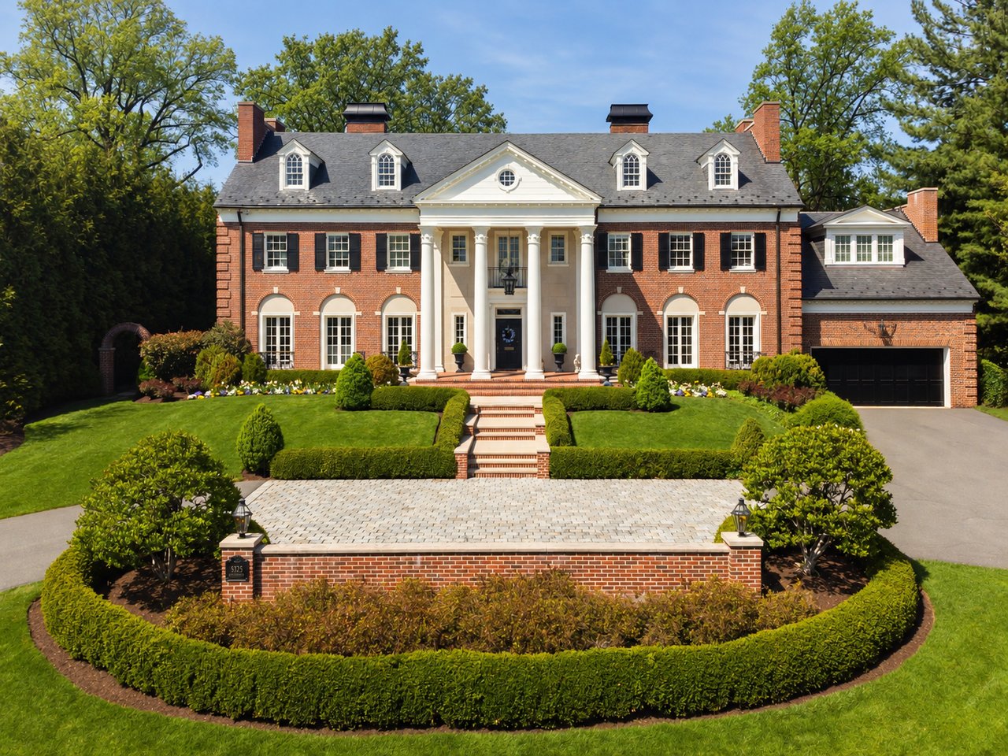
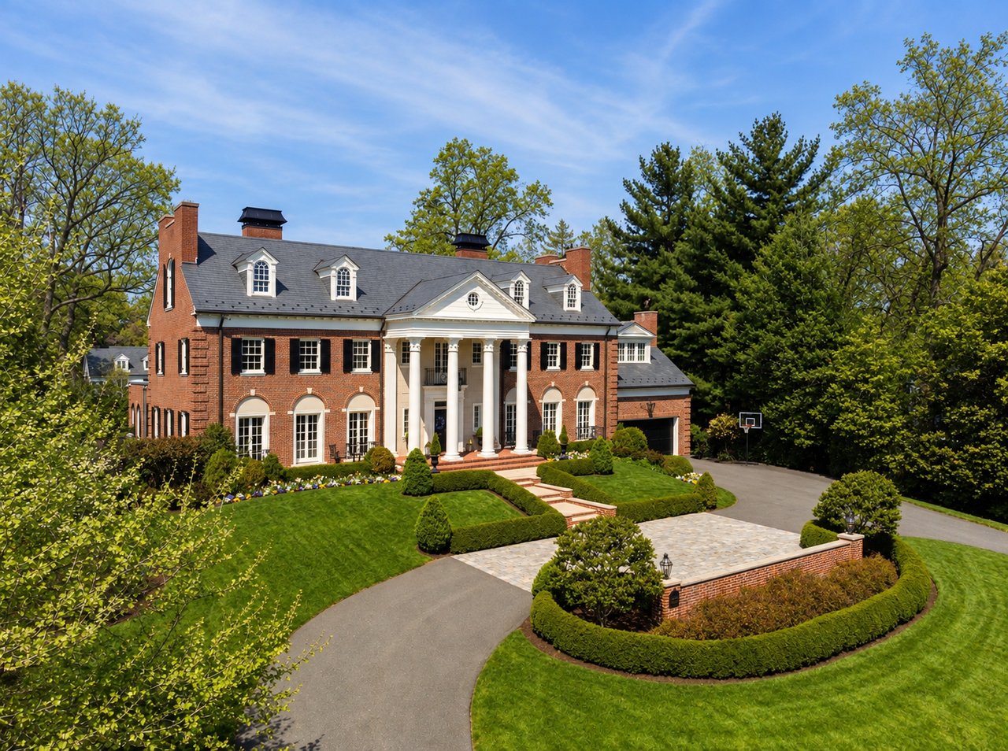
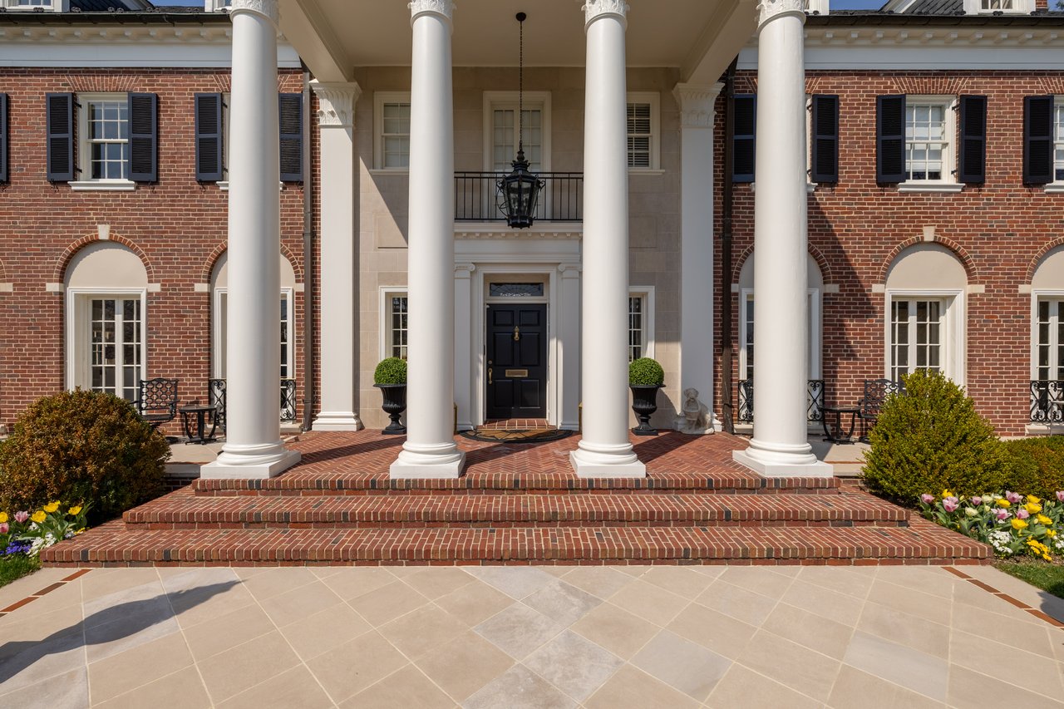
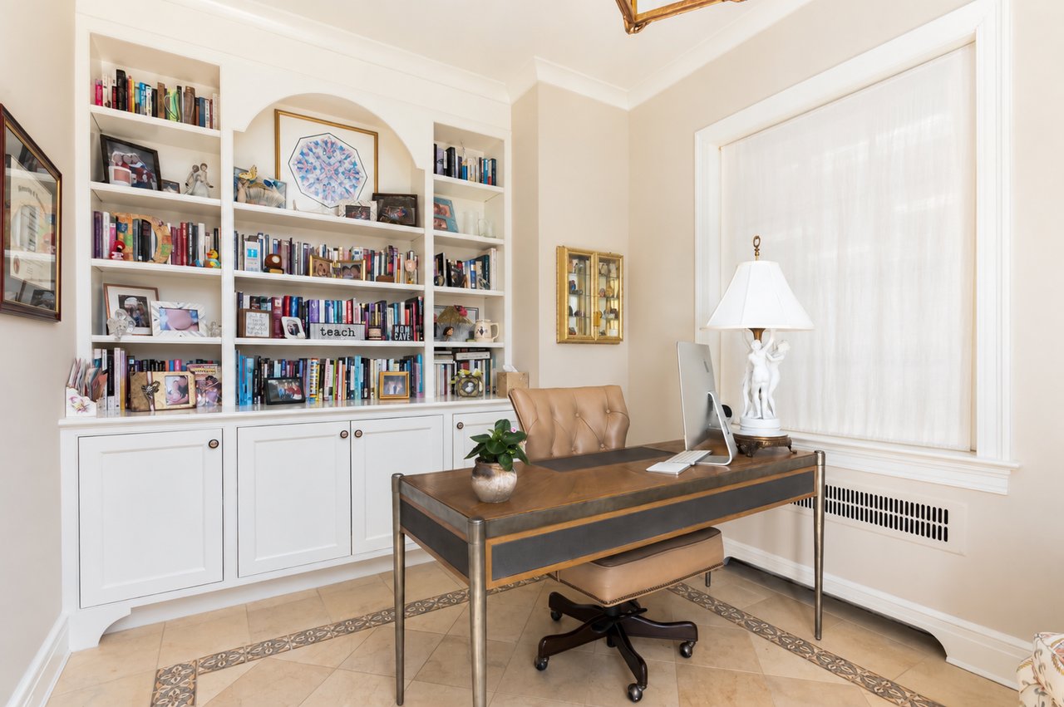

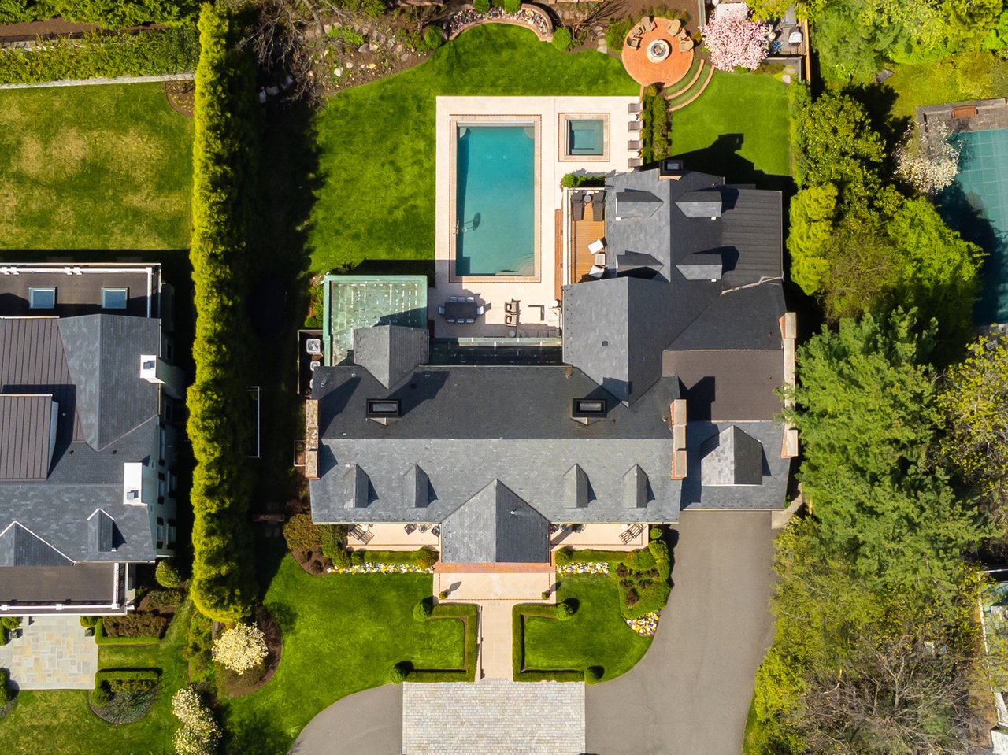
A landmark estate of the Capital Region, Chamberlin Avenue is one of the most significant properties in the metropolitan area. Prominently situated on a sprawling two-thirds of an acre lot deep within Kenwood, the stately colonial revival residence was once home to its street's namesake Chamberlin family, longtime proprietors of Kenwood Country Club itself. The estate is approached via a sweeping crescent drive, rising along the broad, gently upward sloping front lawn. A central paver motor court sits behind a red brick retaining wall framed by manicured landscaping. A tiered central brick walkway cascades upwards towards the grand portico, nestled beneath a large pediment supported by four Corinthian columns.
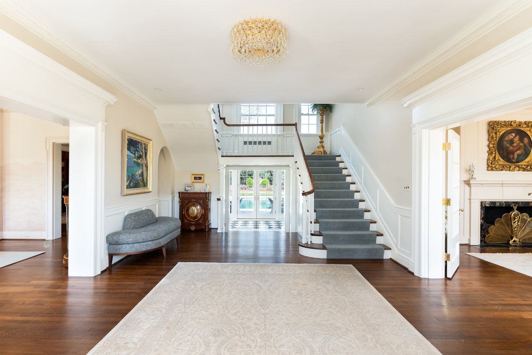
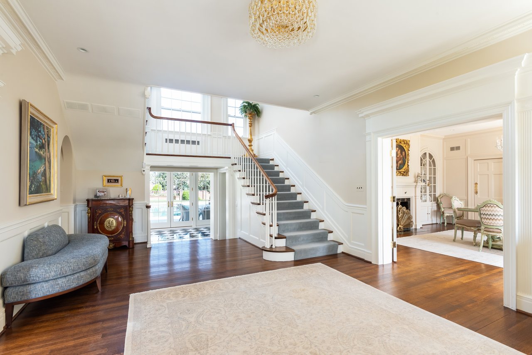
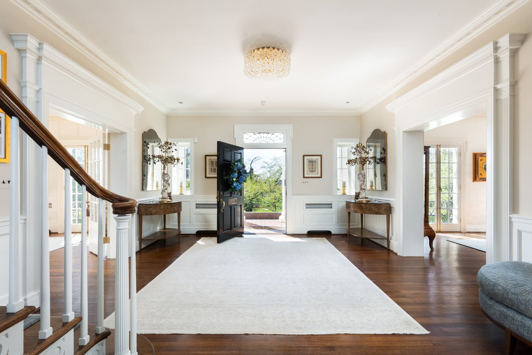
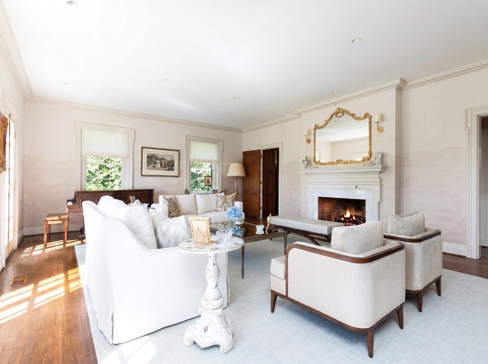
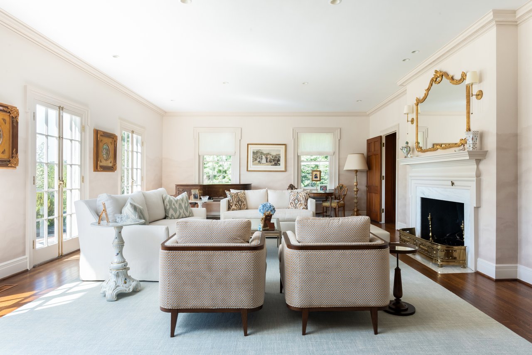
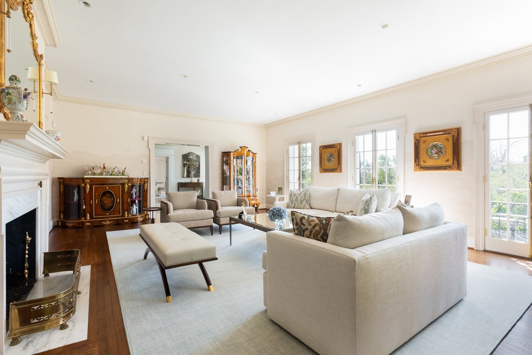
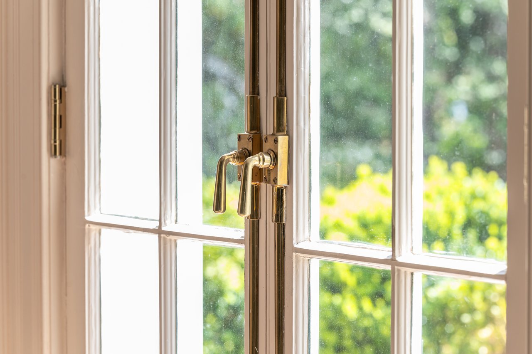
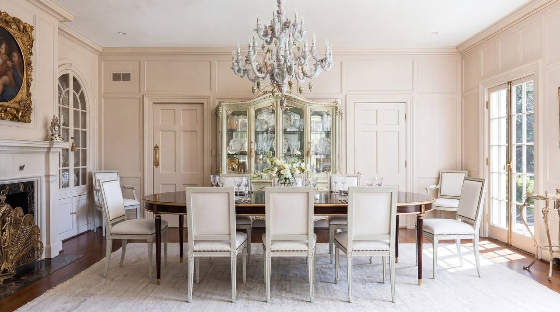
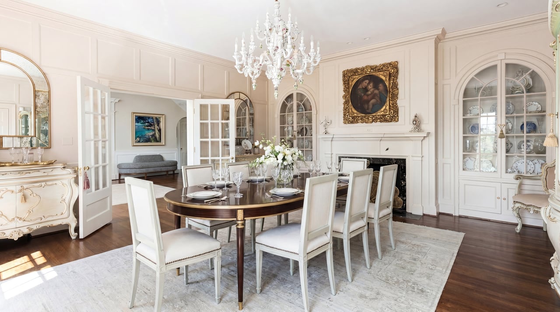
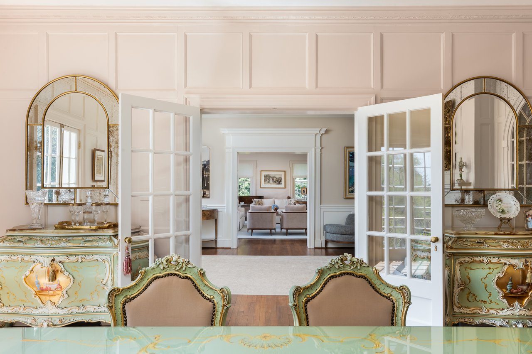
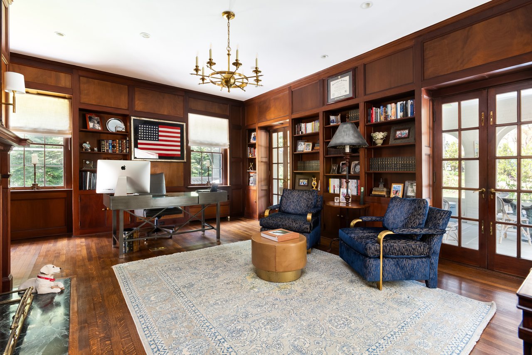
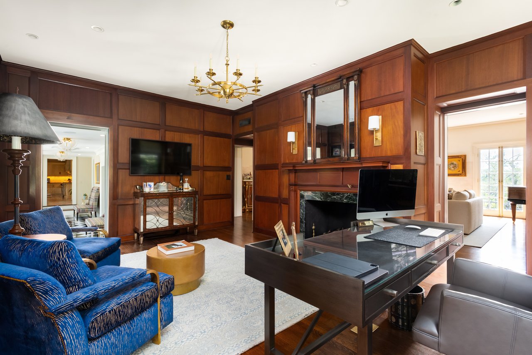
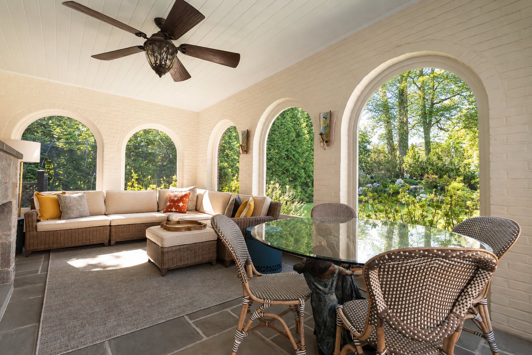
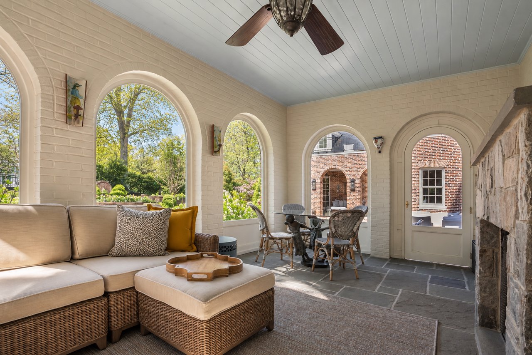
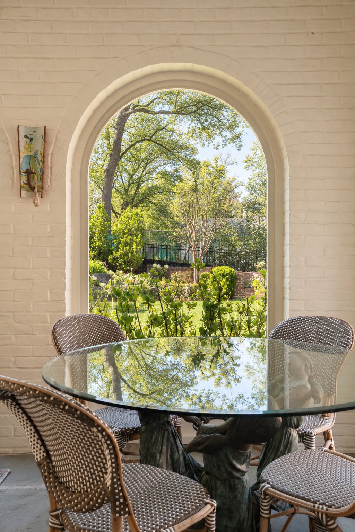
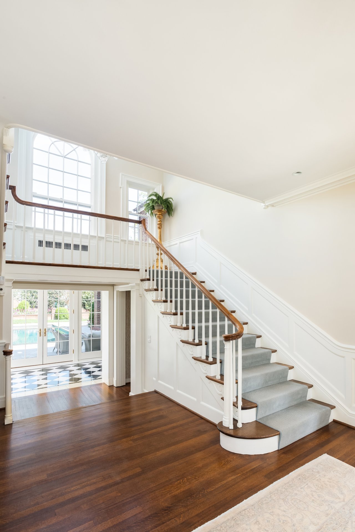
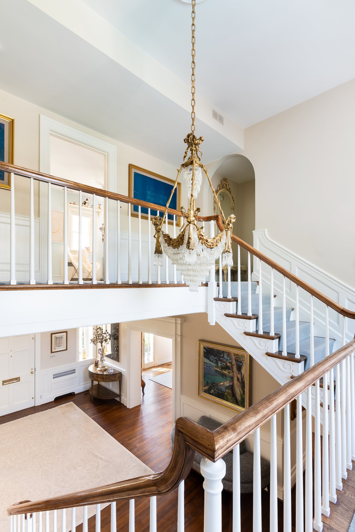
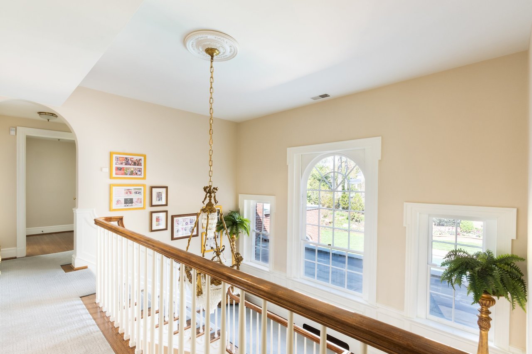
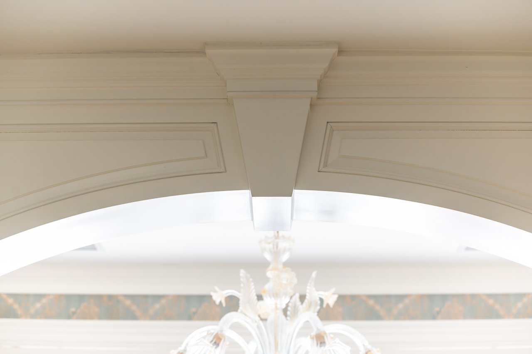
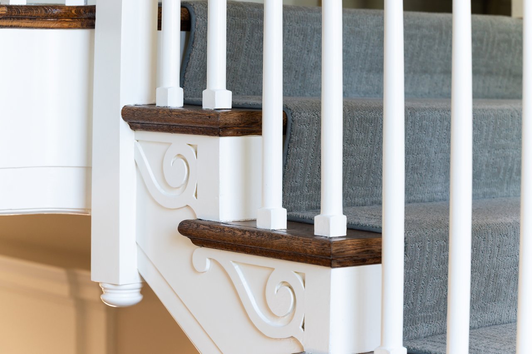
Beyond the entry door, a quintessential center hall foyer with a grand staircase and through-sightlines to the rear lawn introduces a gracious floor plan encompassing more than 12,000 square feet of meticulously preserved and reimagined living space. Retaining its nearly century old charm, the home has been fastidiously upgraded to meet contemporary lifestyle demands, including a 5,000 square foot addition completed by acclaimed Banks Development. Embassy-sized formal rooms flank the entryway, both showcasing intricate millwork, marble-mantled fireplaces, and multiple sets of French doors opening onto front-facing terraces for the ultimate old-world flair in entertaining. The richly paneled library opens onto the intimate screened-in porch tucked away at the rear of the home for a four seasons retreat.
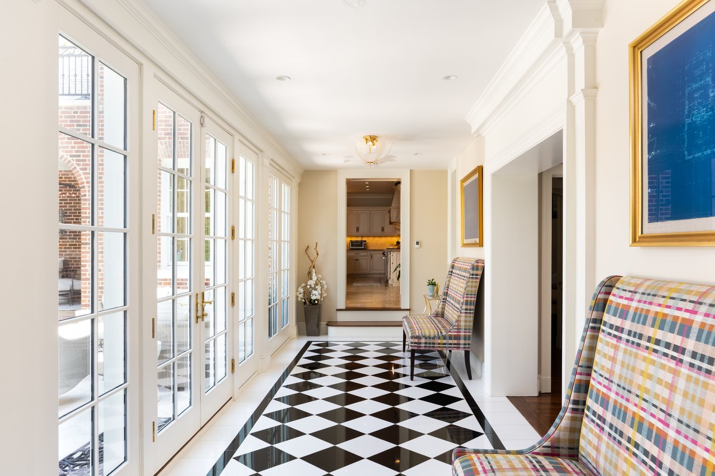
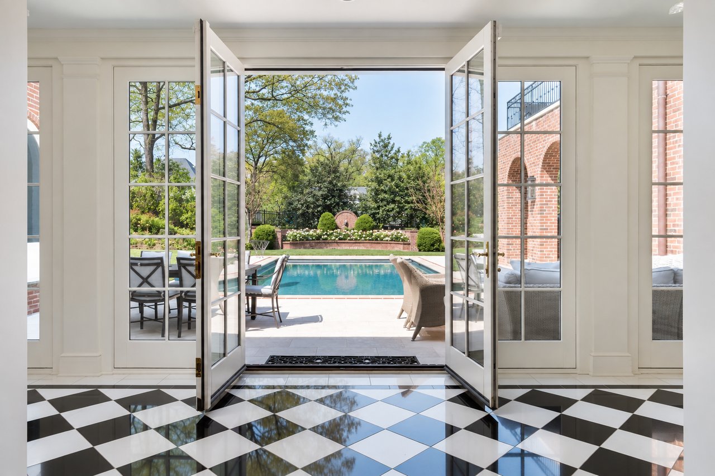
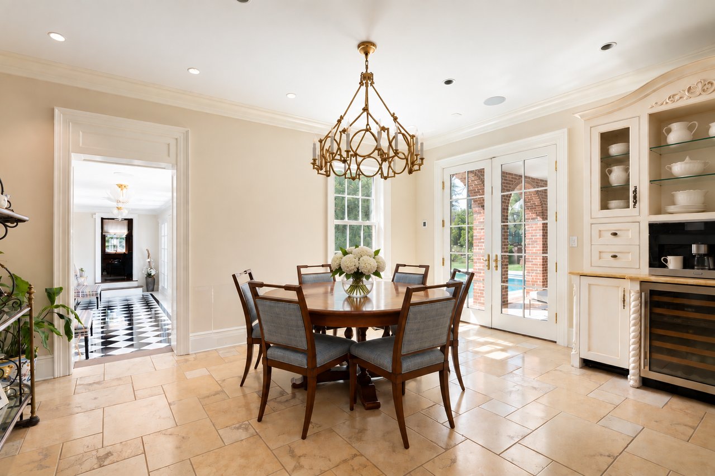
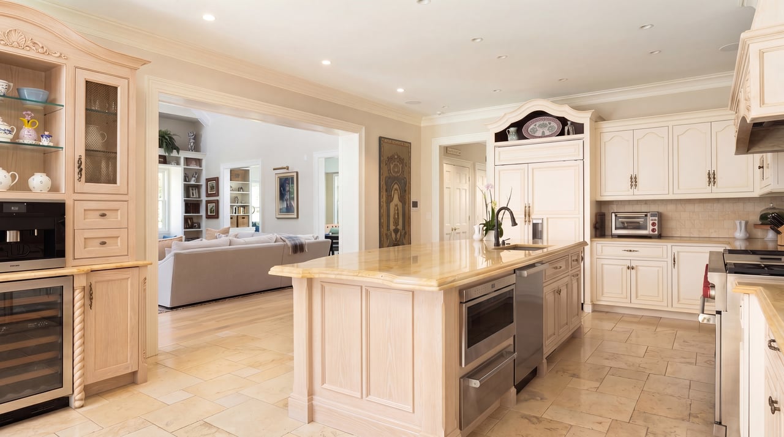
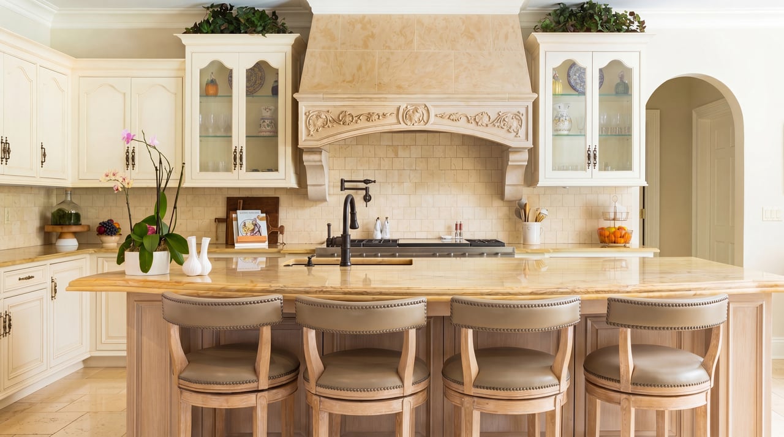
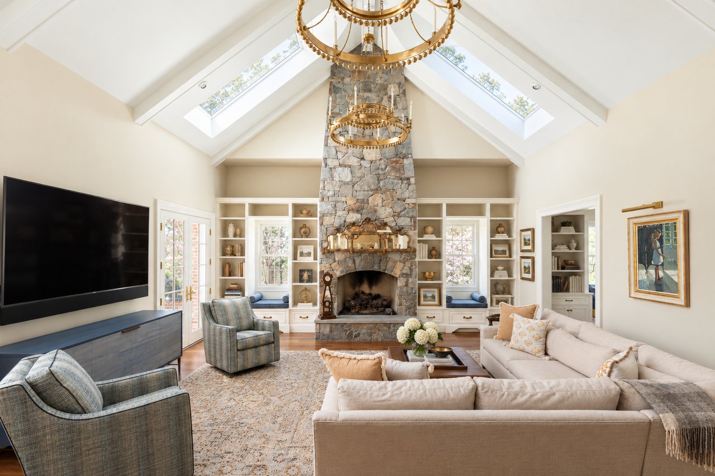
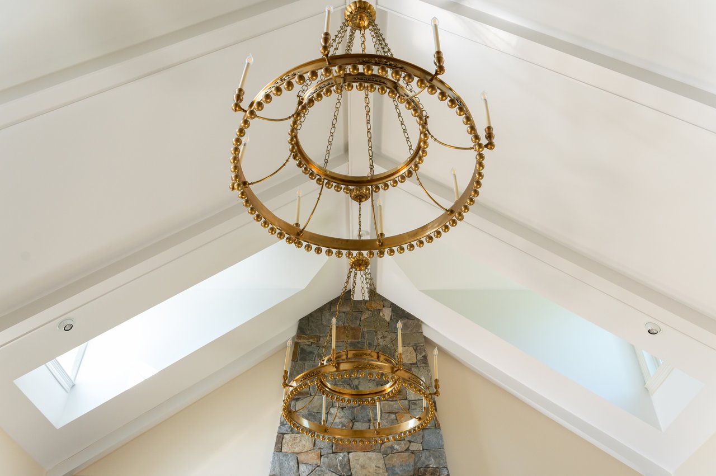
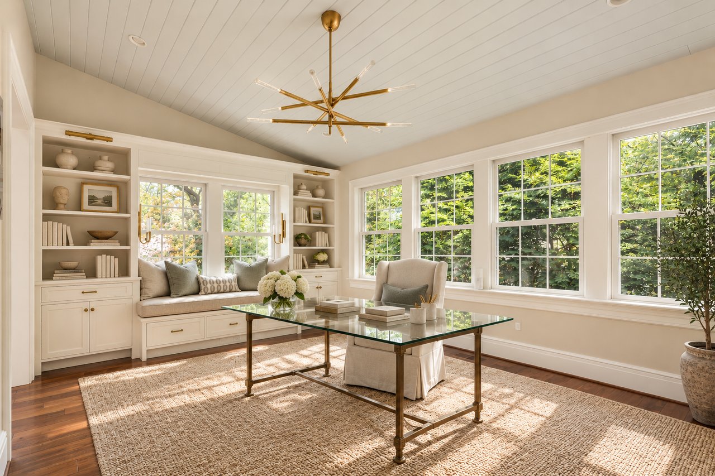
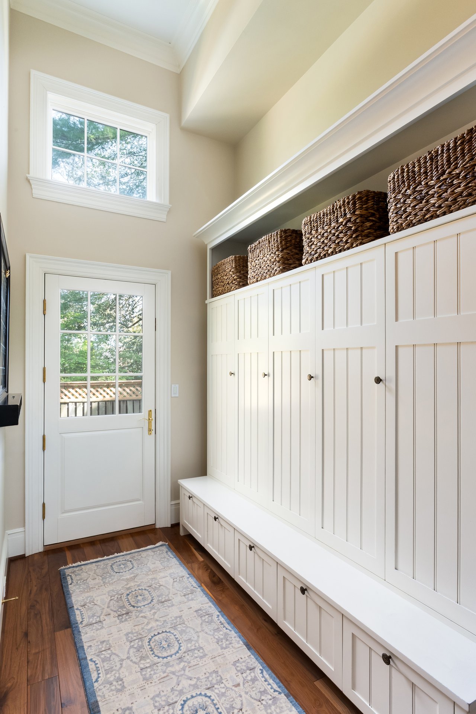
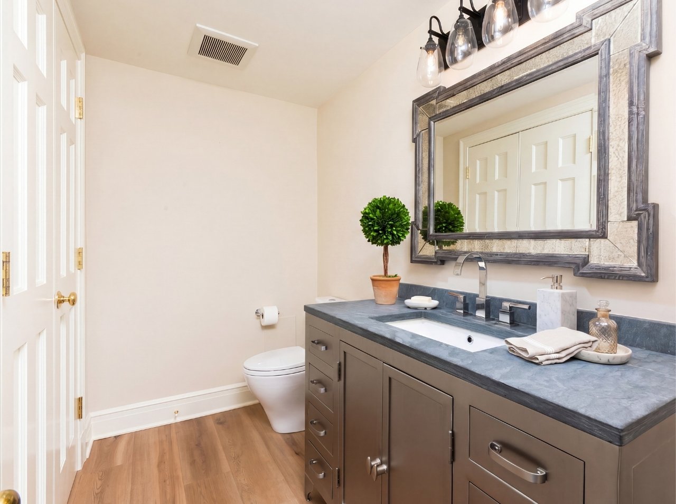
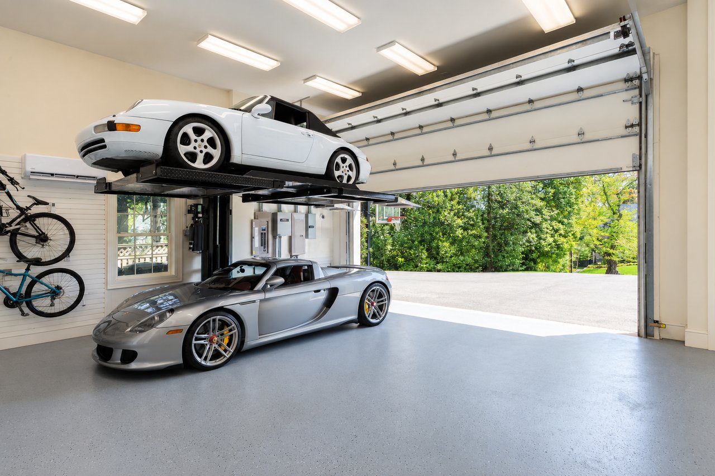
A stunning transverse gallery with heated checkerboard marble floors underfoot bridges formal and informal spaces. At the latter's heart is the chef's kitchen, decidedly modern yet retaining a certain regality with its cream colored inset cabinetry, thick tiered countertops, custom stone hood, and SubZero Wolf appliance suite. It faces a stunning sky lit great room with full height stone fireplace, whose cathedral ceiling is accentuated by dual brass wagon wheel chandeliers. An informal dining area with built-ins sits to one side, and a covered terrace to the other. The mudroom with a family powder room affords direct access to the oversized two-car garage with built-in lift.
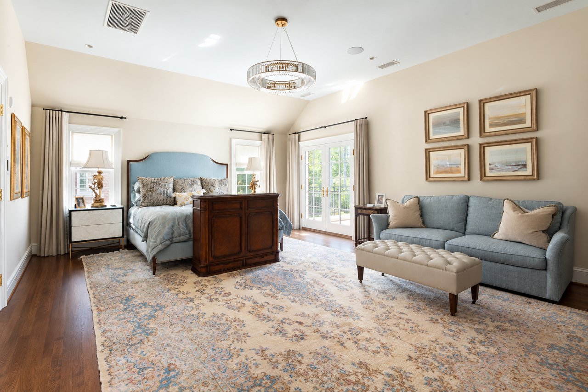
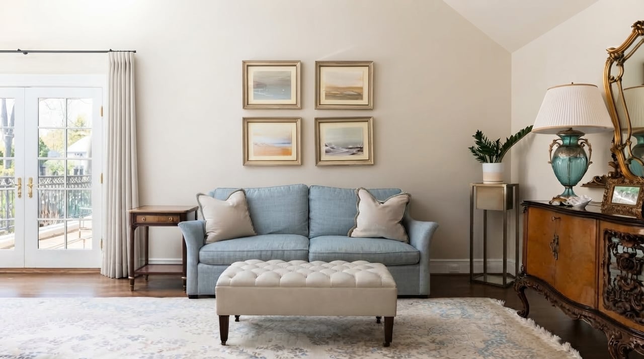
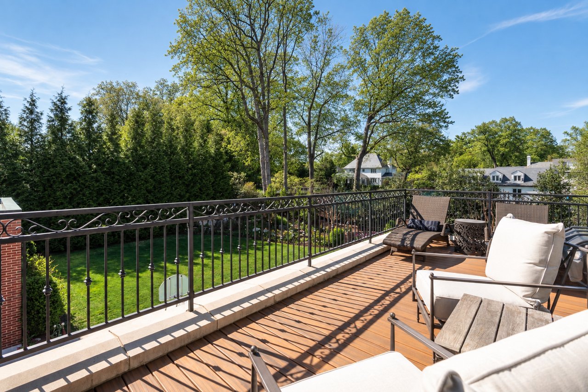
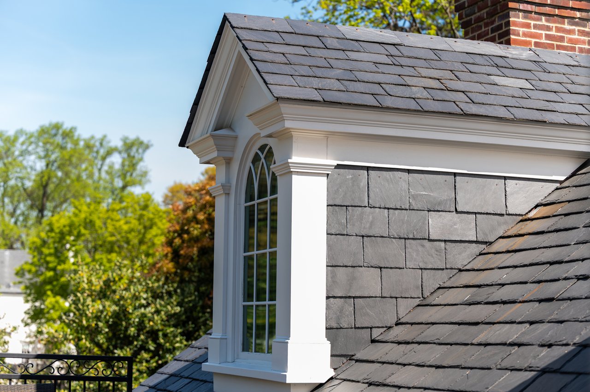
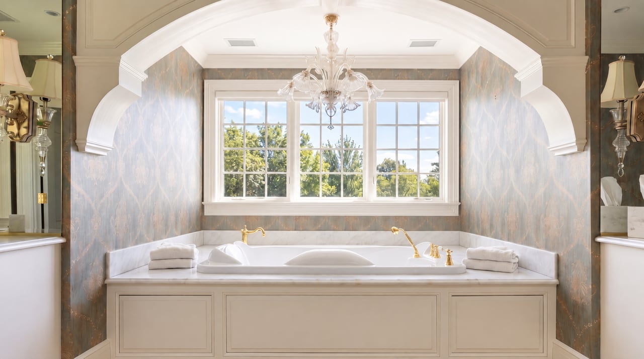
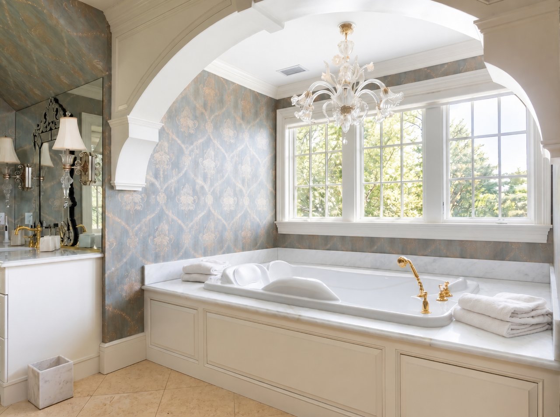
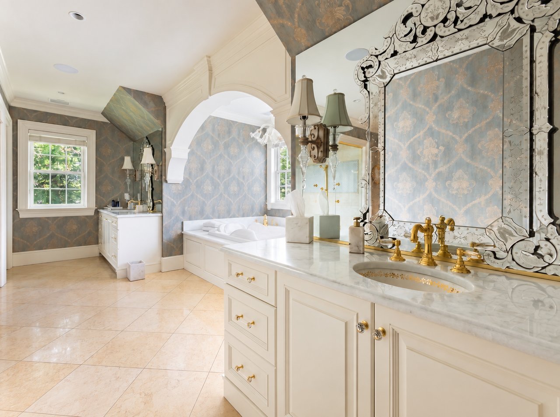
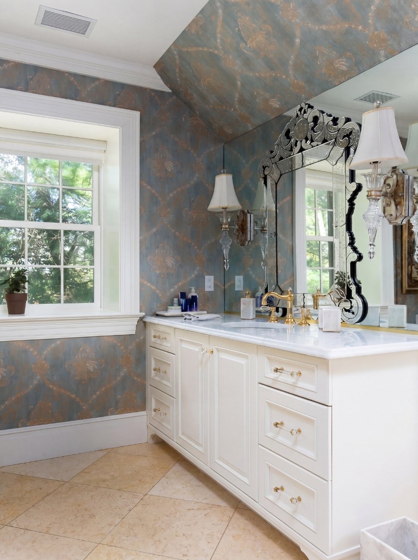
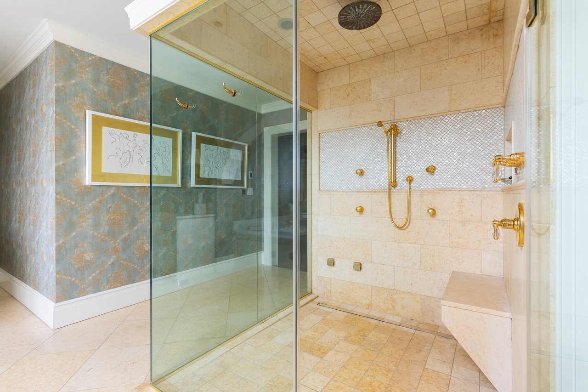
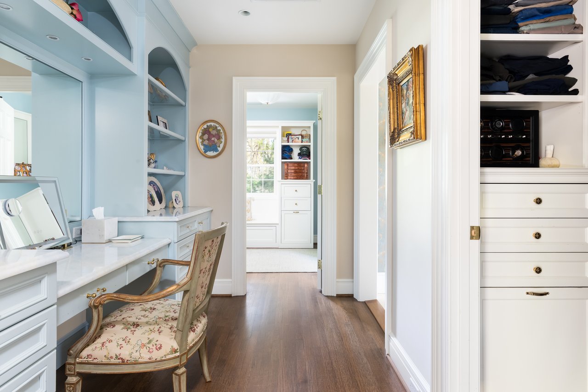
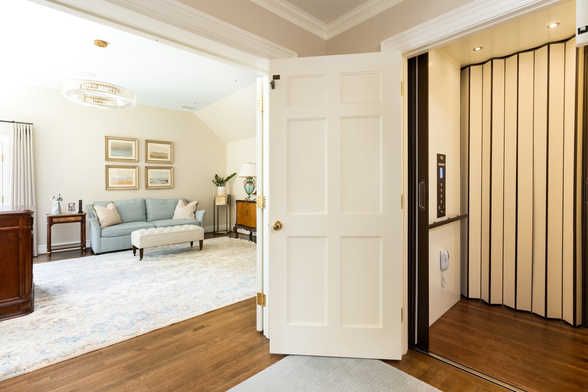
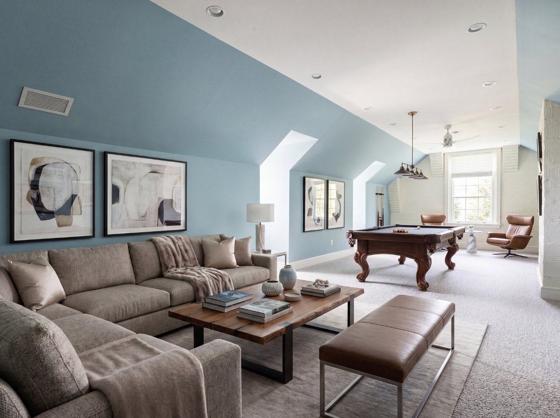
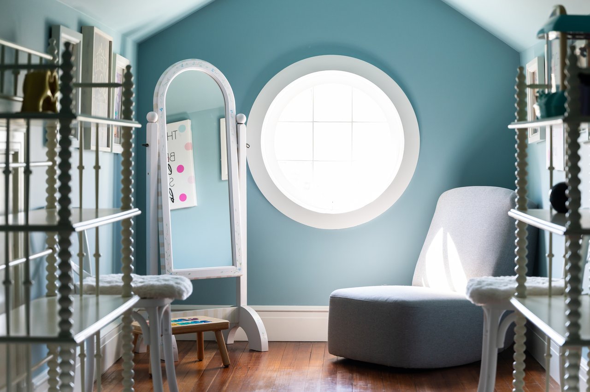
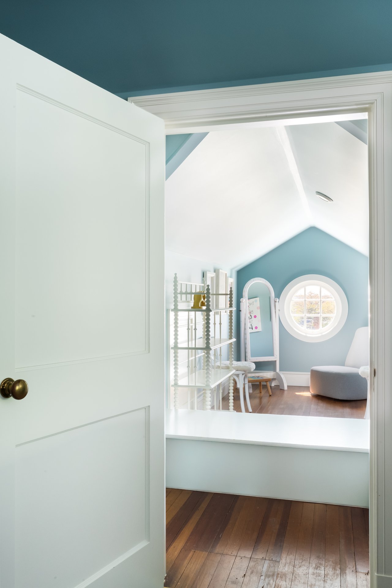
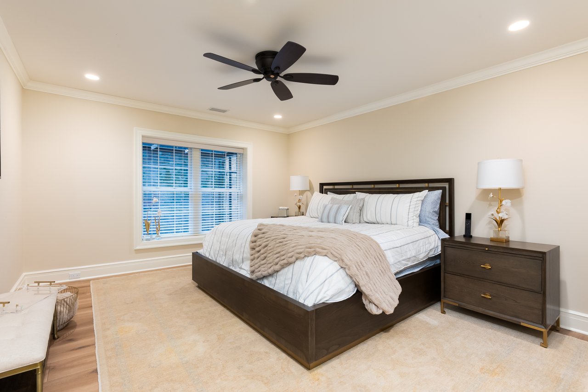
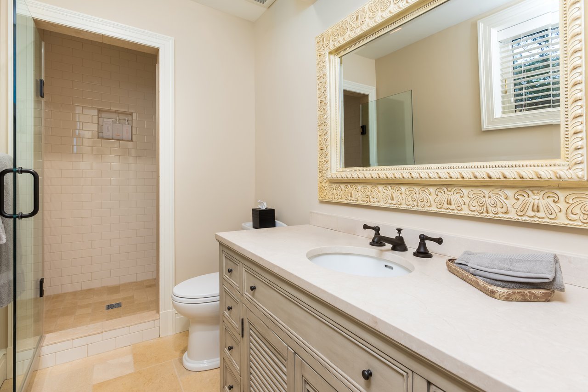
Occupying an entire wing of the upper level, accessed via dual staircases or the all level elevator, the primary suite is a sumptuous retreat. Double doors part to introduce the bedroom, which includes a private balcony with sweeping views of the rear lawn. The dressing area features two walk-in closets, each outfitted with custom built-ins, connected by a dedicated beauty counter. The primary bathroom, featuring heated marble floors, showcases a central soaking tub nestled within an arched recess, flanked by generous dual vanities, with a walk-in steam shower and separate water closet opposite. Four large additional bedroom suites complete the upper level, while the loft contains the sixth bedroom, a full bath, and an expansive recreation room punctuated by dormers in the slate roof.
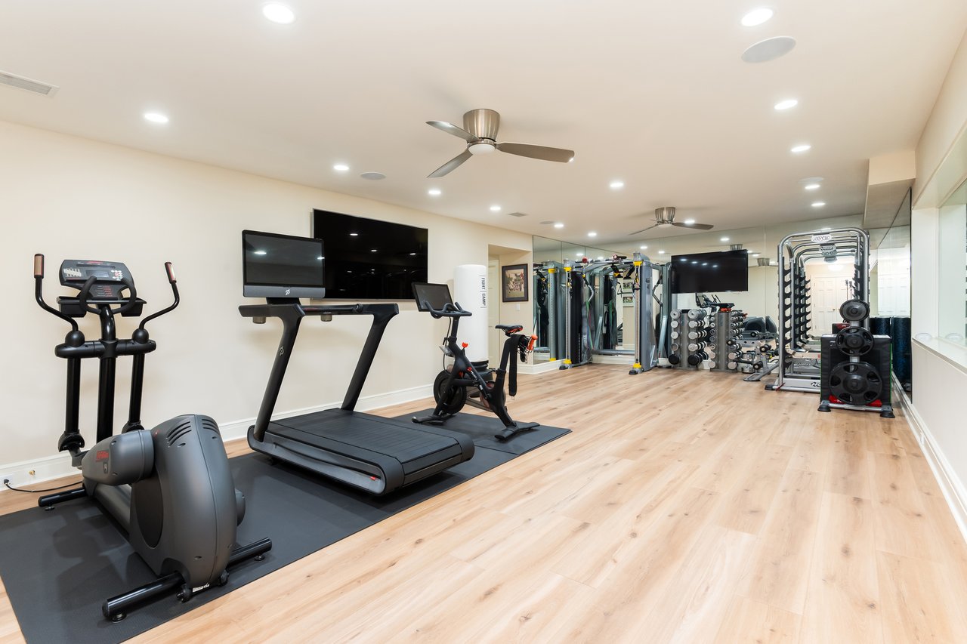
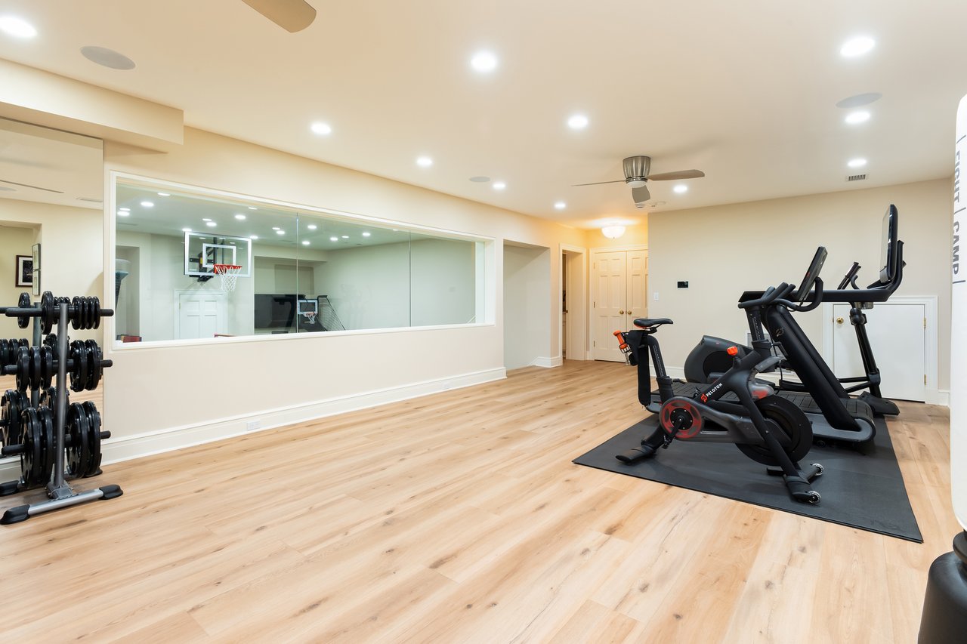
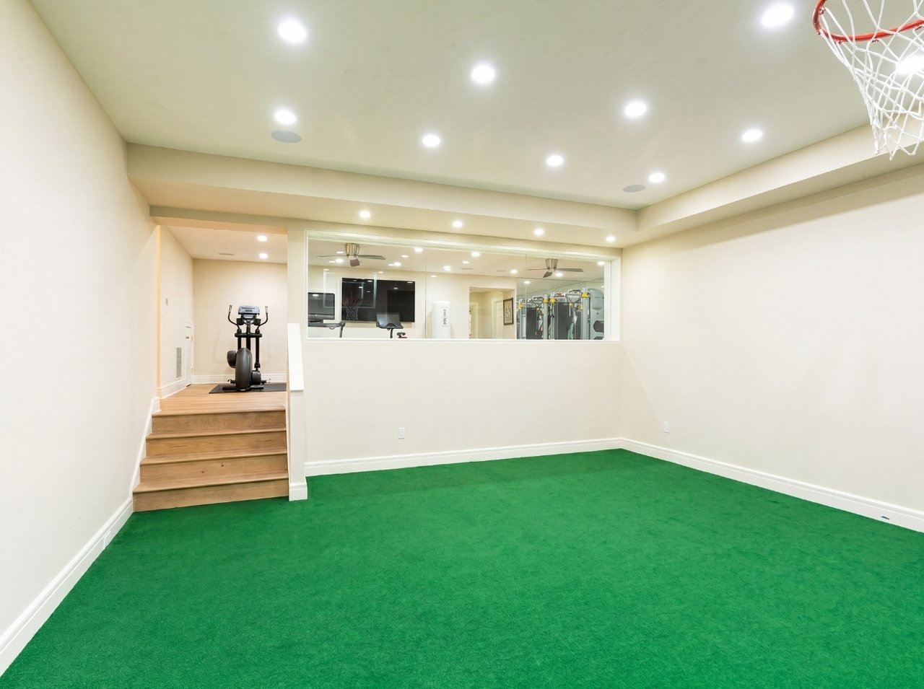
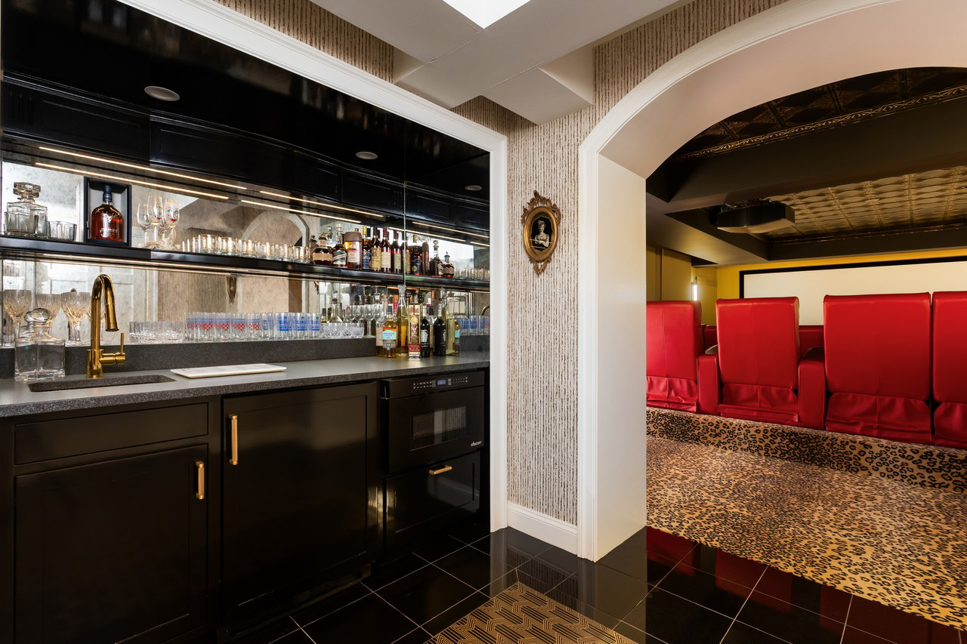
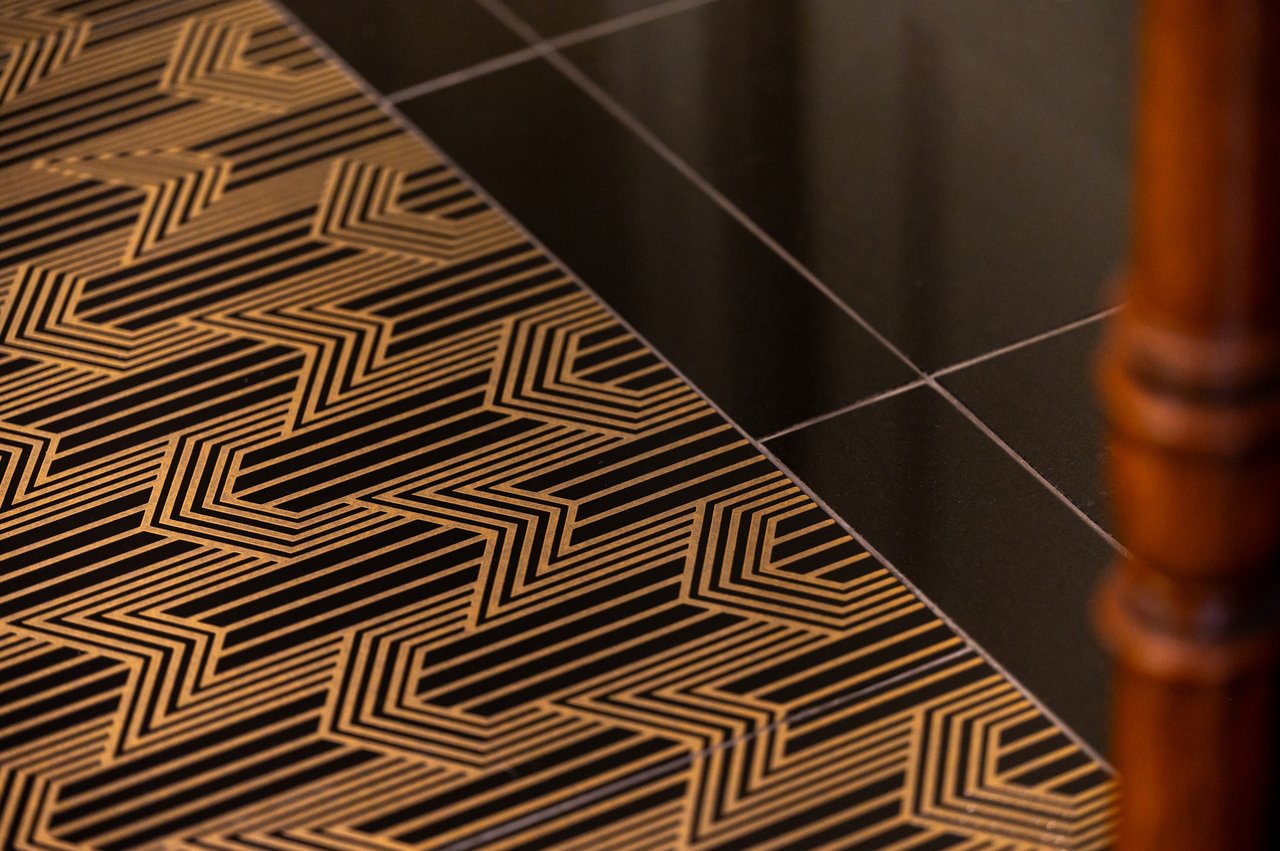
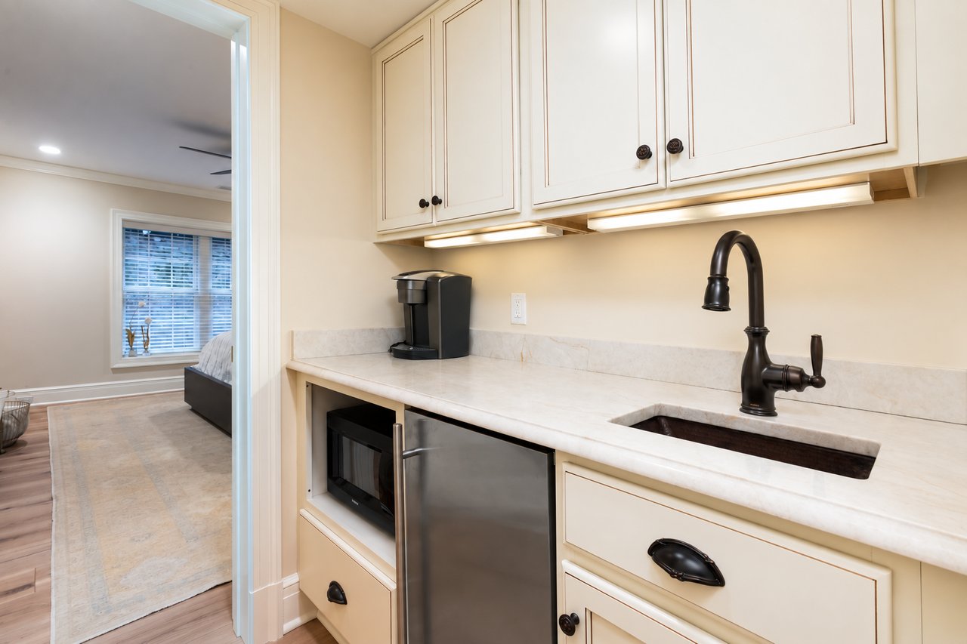
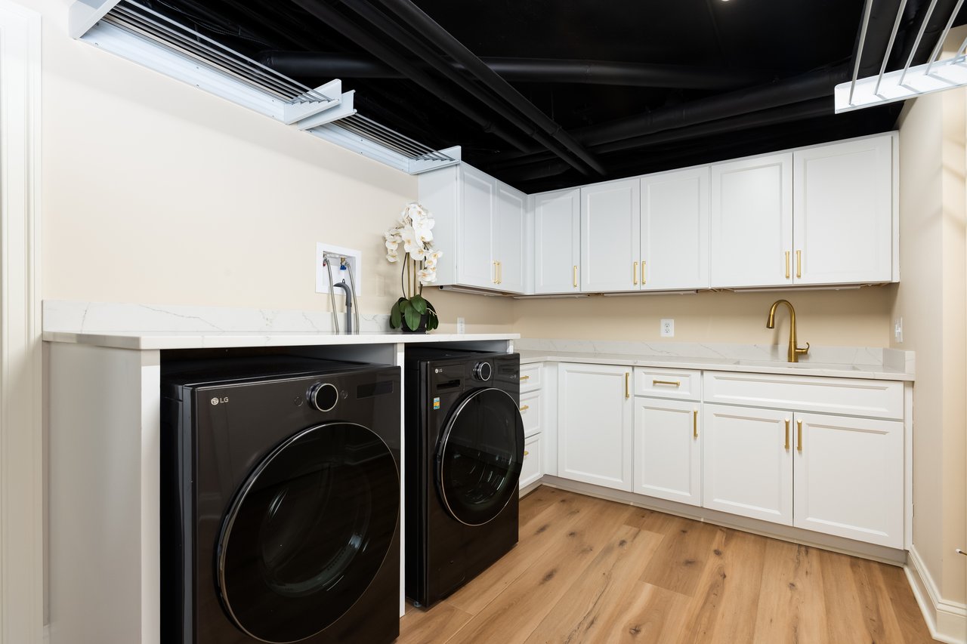
The lower level's entertainment wing is introduced by a moody wet bar showcasing black tile with gold inlays. It steps into a true professional home cinema, rivaling commercial theaters. A step-down game room can be viewed through large panes of glass from the substantial fitness center. A self-sufficient suite including a kitchenette, powder room, and laundry facilities completes the lower level.
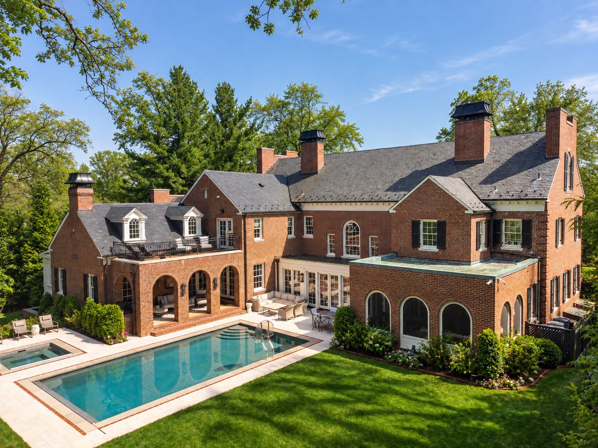
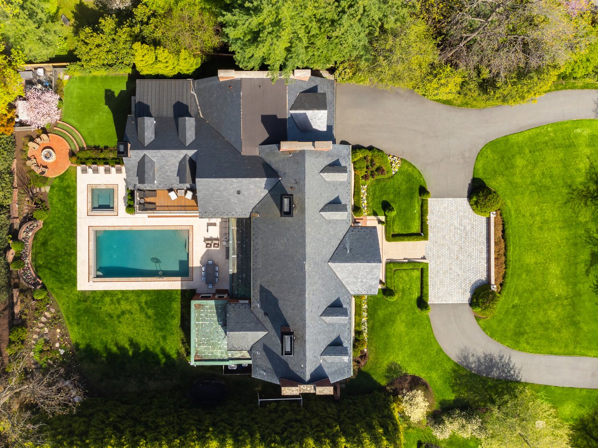
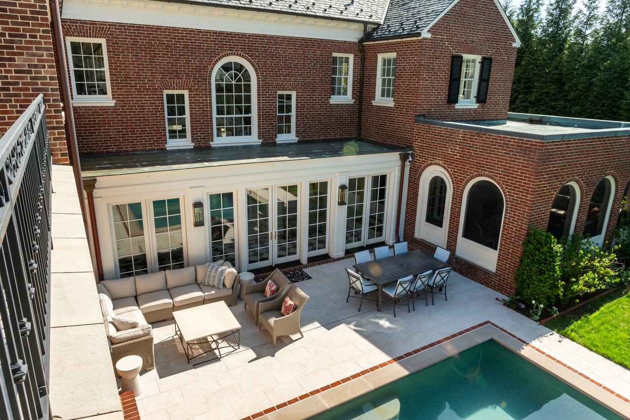
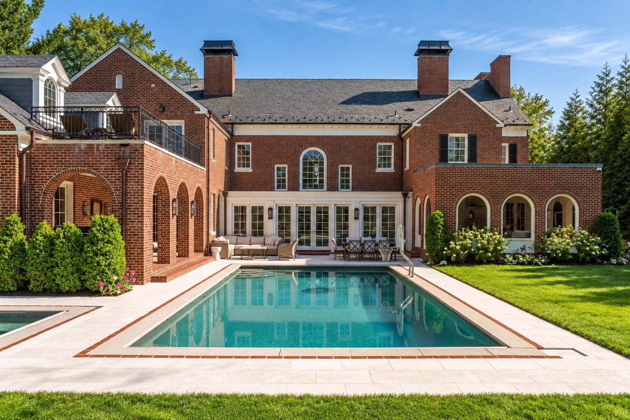
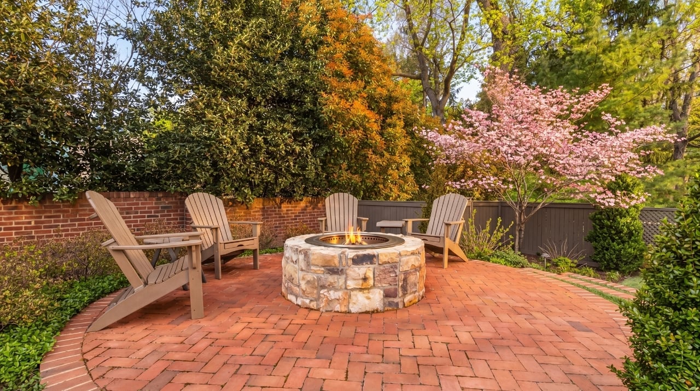
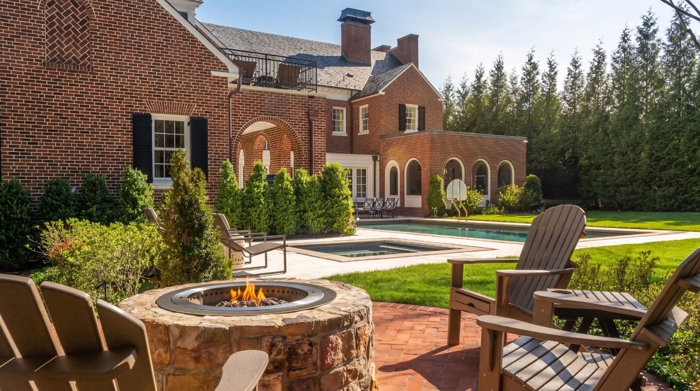
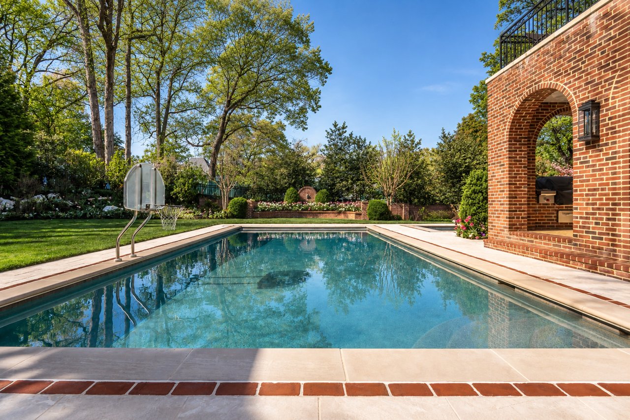
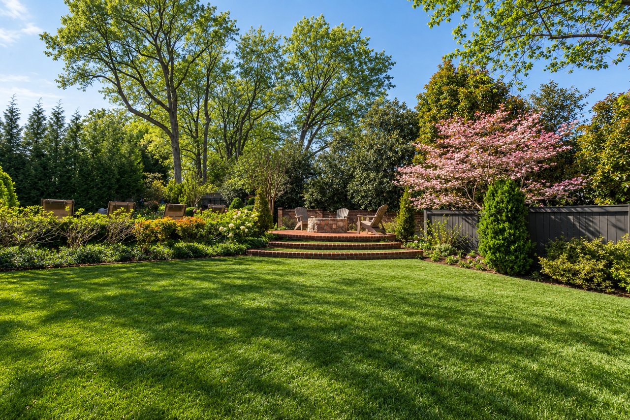
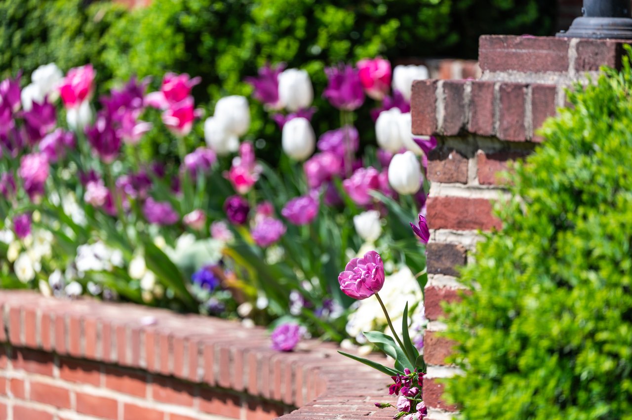
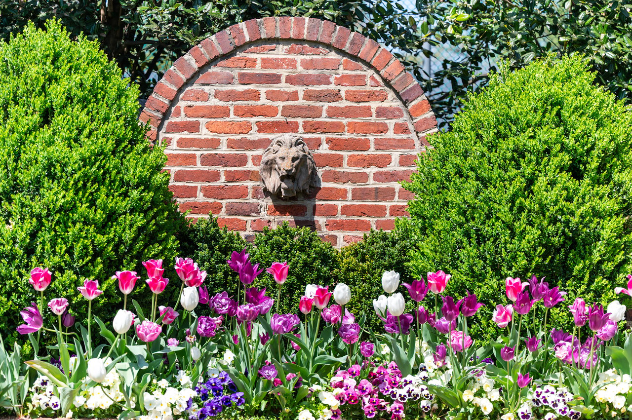
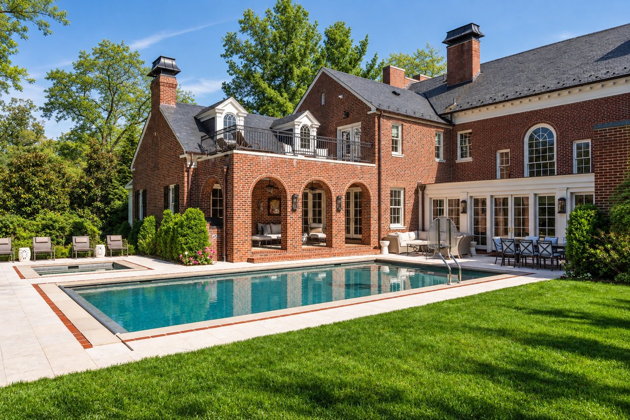
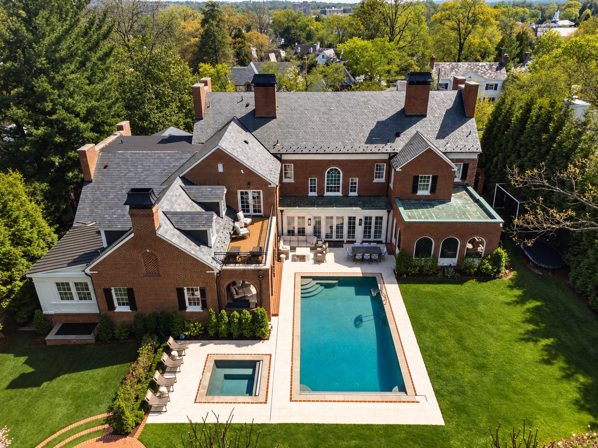
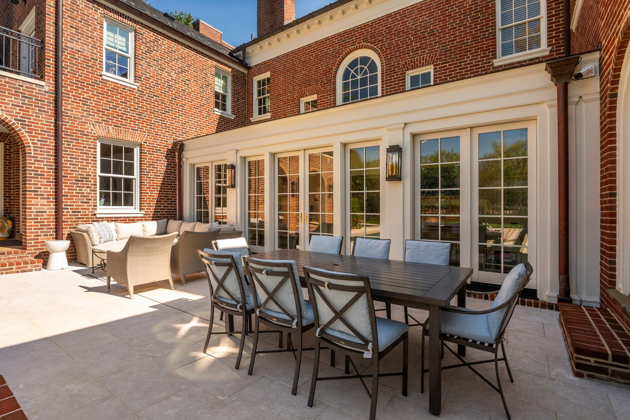
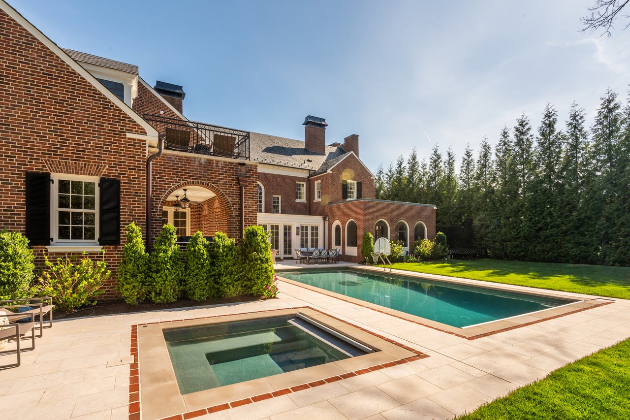
The estate's grounds are equally impressive as its interiors. A masterful blend of intricate hardscaping and manicured landscaping, the space is framed by mature foliage for total privacy and the utmost in tranquility. The crown jewel is the large lap pool and accompanying separate hot tub, both with automatic retractable covers. The surrounding patio space accommodates grand-scale al fresco entertaining, spilling over to the cozy fire pit. Located in one of the nation's most sought-after communities, Kenwood, with its stunning springtime cherry blossom display, Chamberlin Avenue stands as a once-in-a-generation offering.
7
beds
12,147 Sq.Ft. LIVING AREA
0.67 Acres lot