Bradley Lane
Chevy Chase, MD

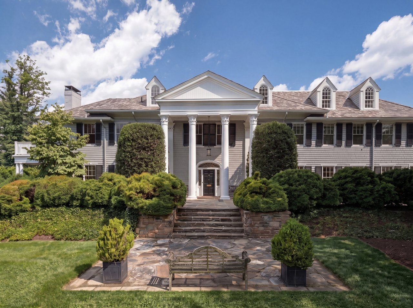
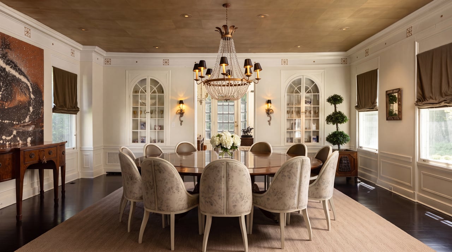
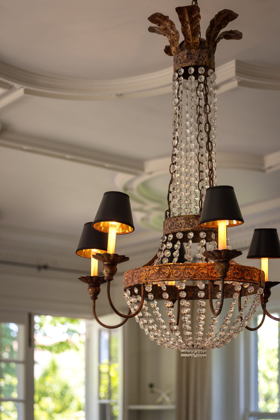
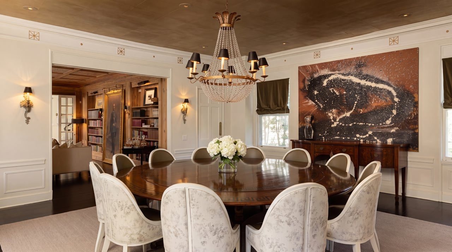
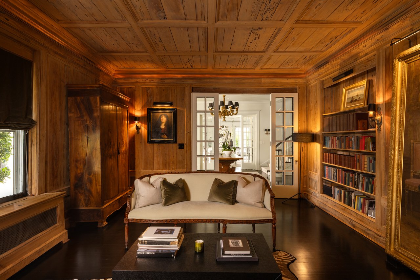
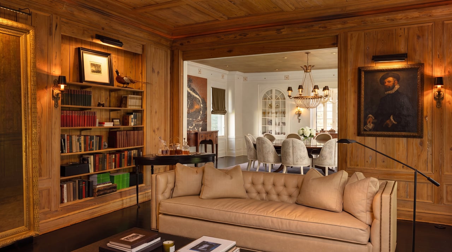
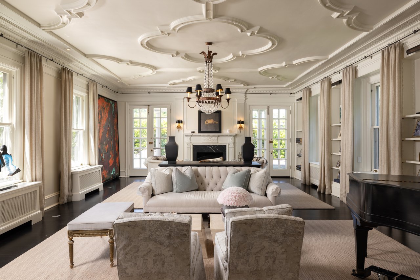
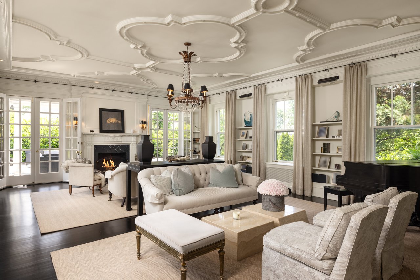
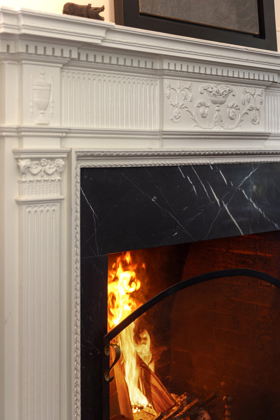
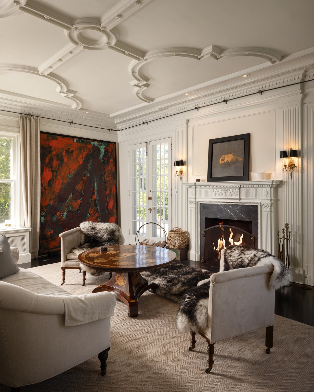
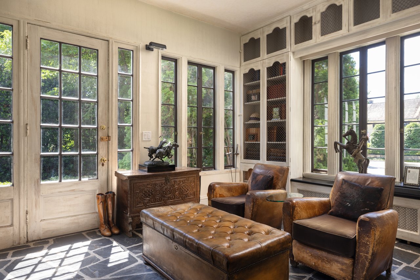
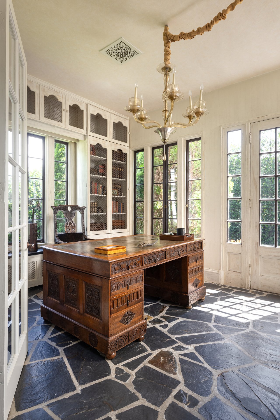
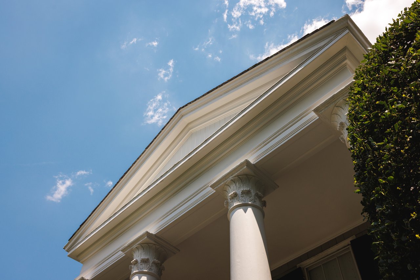
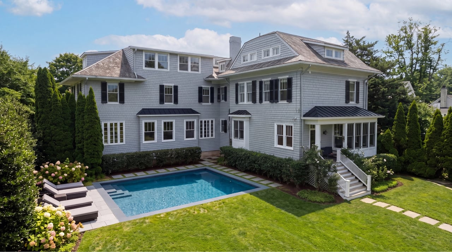
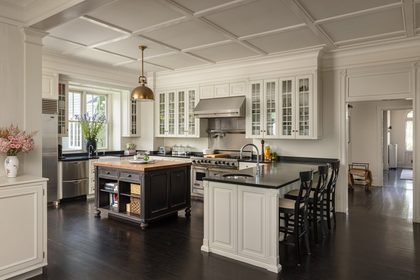
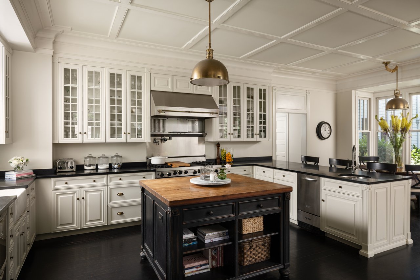
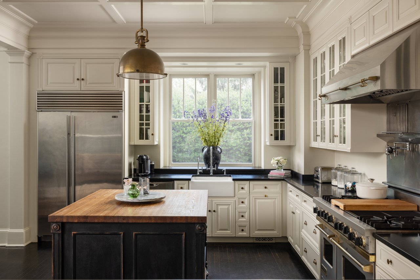
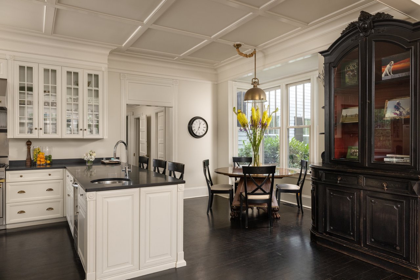
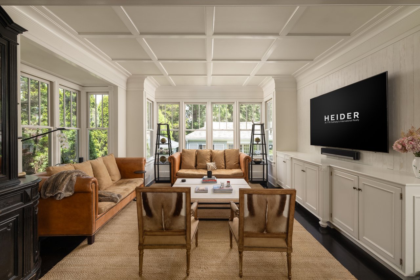
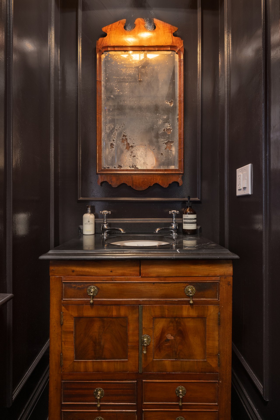
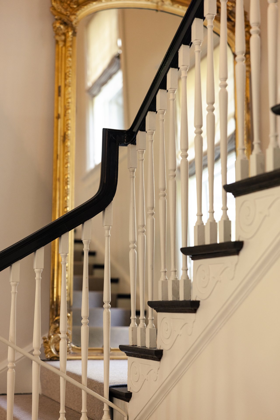
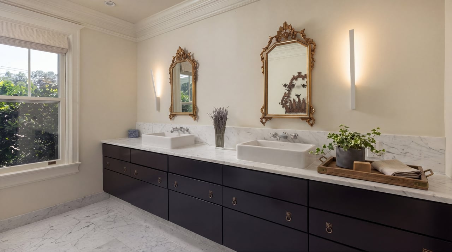
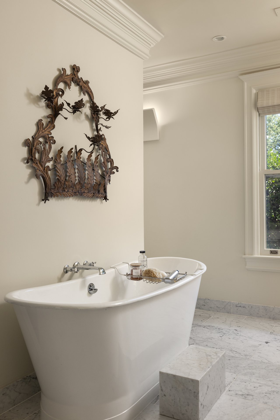
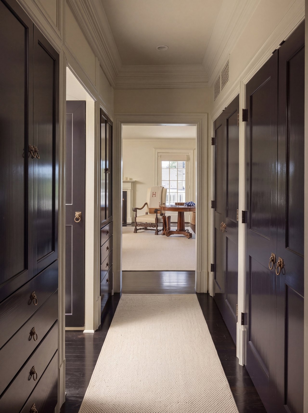
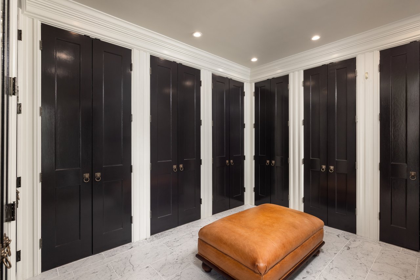
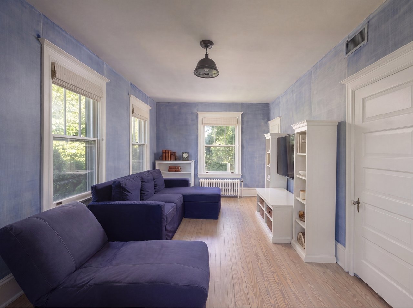
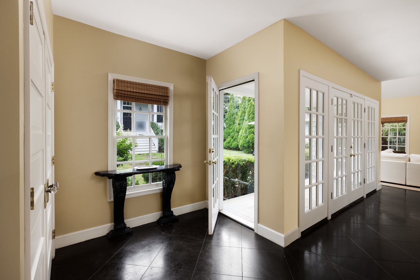
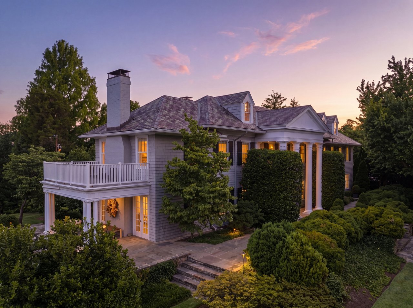
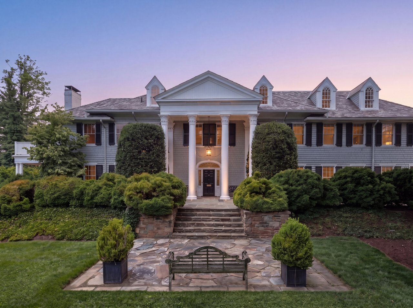
Inside, the sense of scale is immediate but never impersonal. Ten-foot ceilings define the main level, where an expansive reception hall introduces a beautifully proportioned sequence of formal and informal living spaces. The nearly 30-foot living room is complemented by a substantial dining room measuring more than 21 feet across, while a dedicated library and private office/study provide equally impressive spaces for quieter moments. Together, these rooms retain the formality expected of an estate of this pedigree while remaining remarkably comfortable for everyday living.
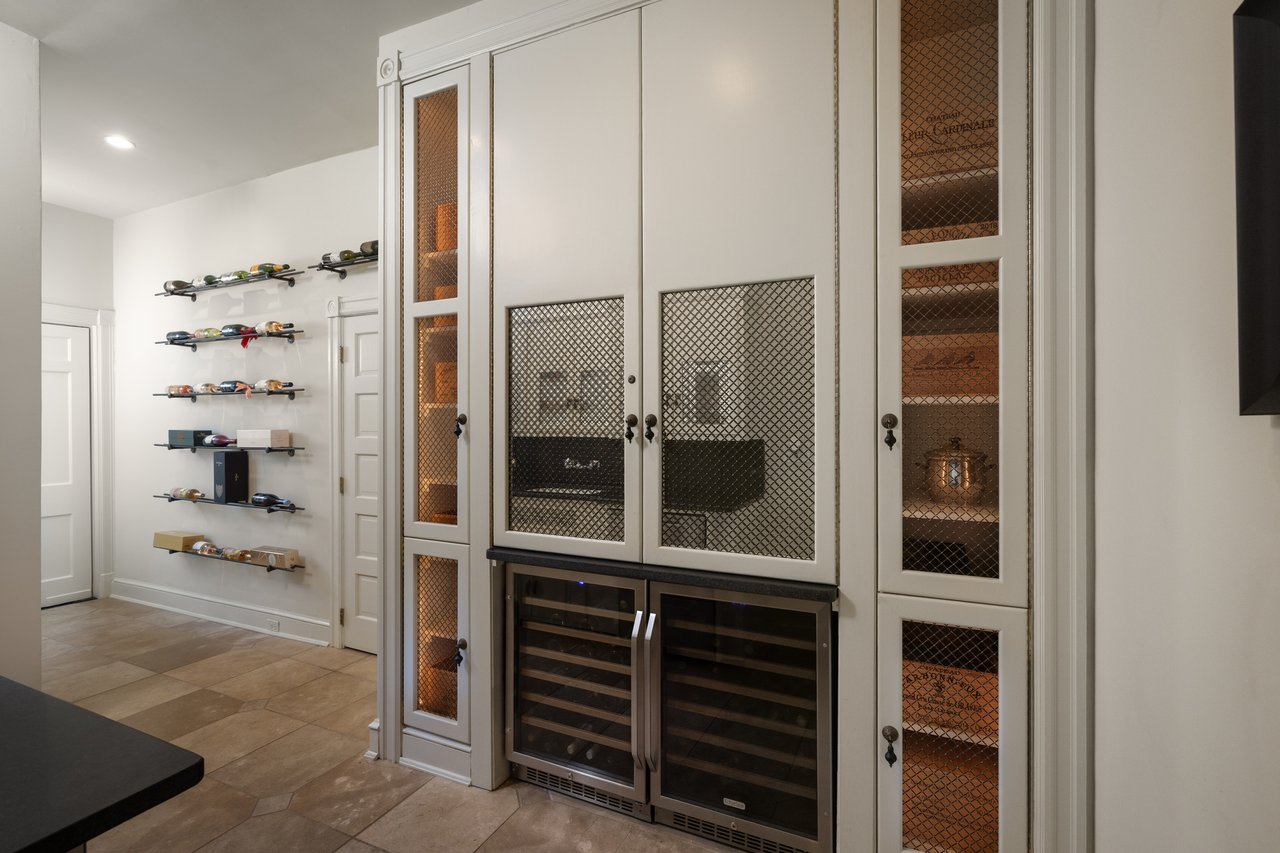
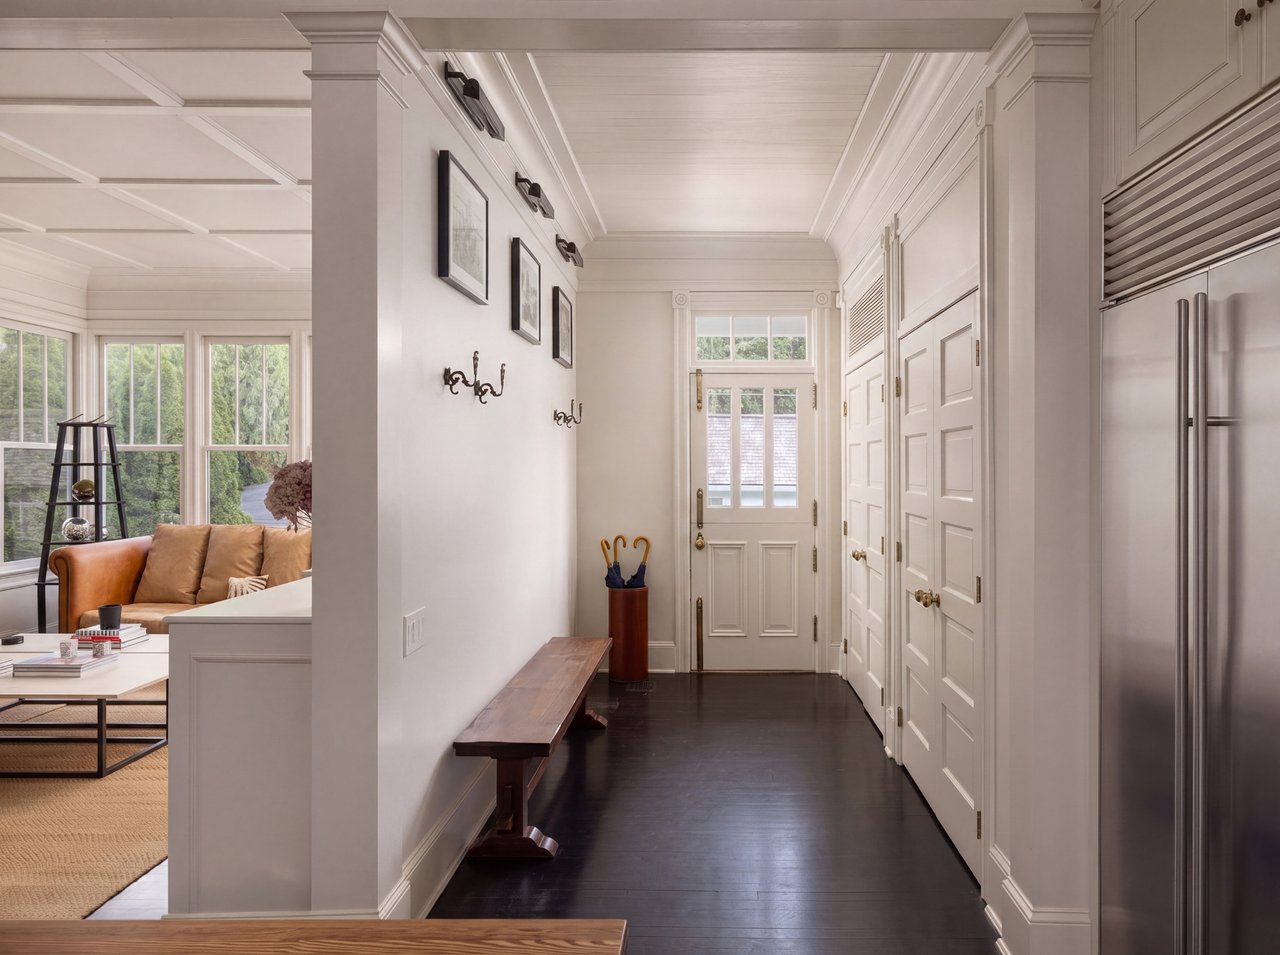
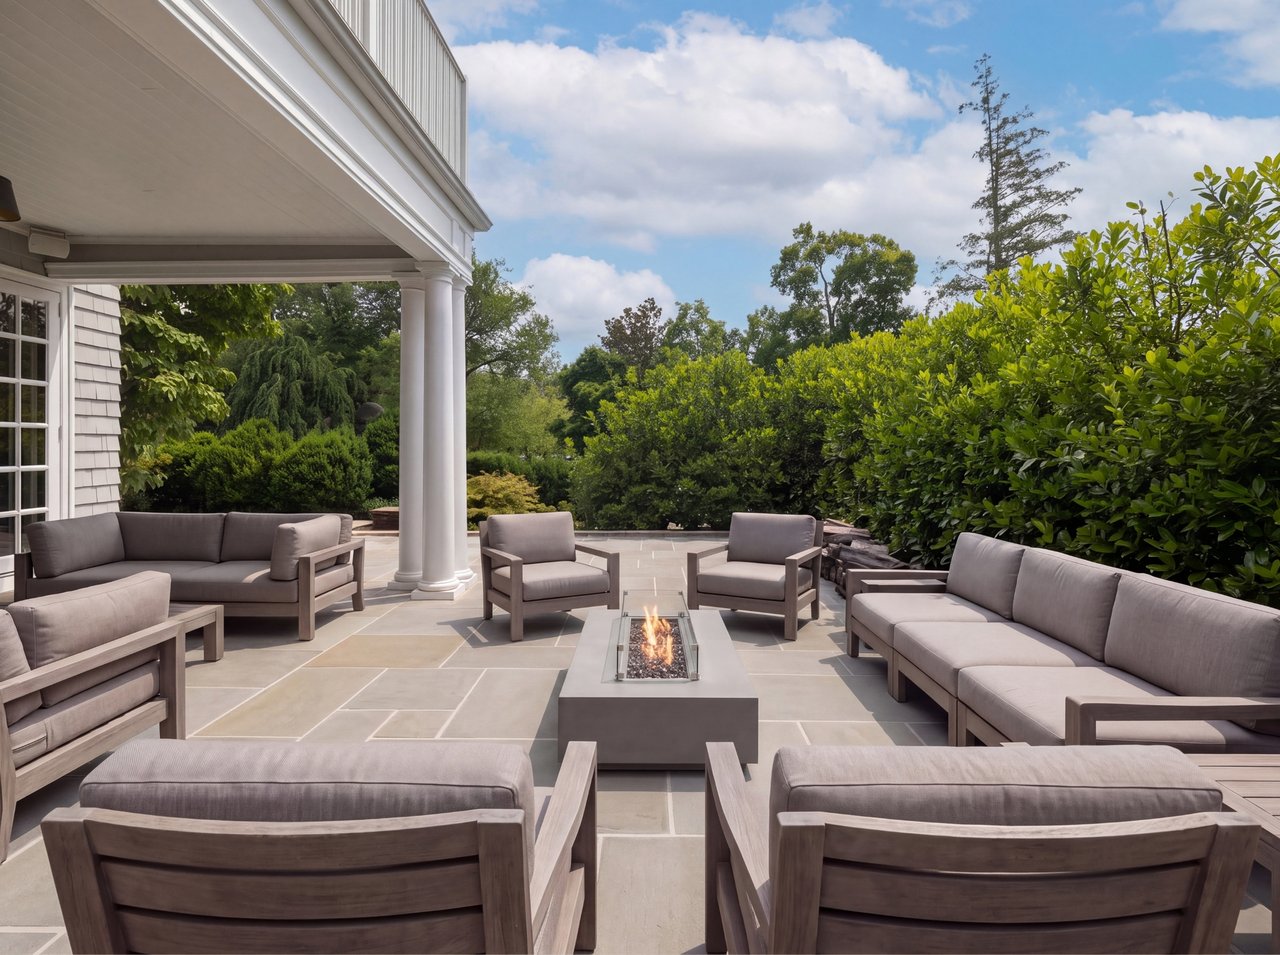
The kitchen wing is conceived on an equally generous scale, bringing together the kitchen, breakfast room, and family room in a more relaxed setting for daily life. A butler's pantry and wine room, separate pantry, and mudroom provide the supporting spaces necessary for grand entertaining, while covered porches and a terrace create a natural connection to the surrounding grounds. The layout is notable not simply for its size, but for the way formal entertaining and private living remain distinct while flowing easily from one to the next.
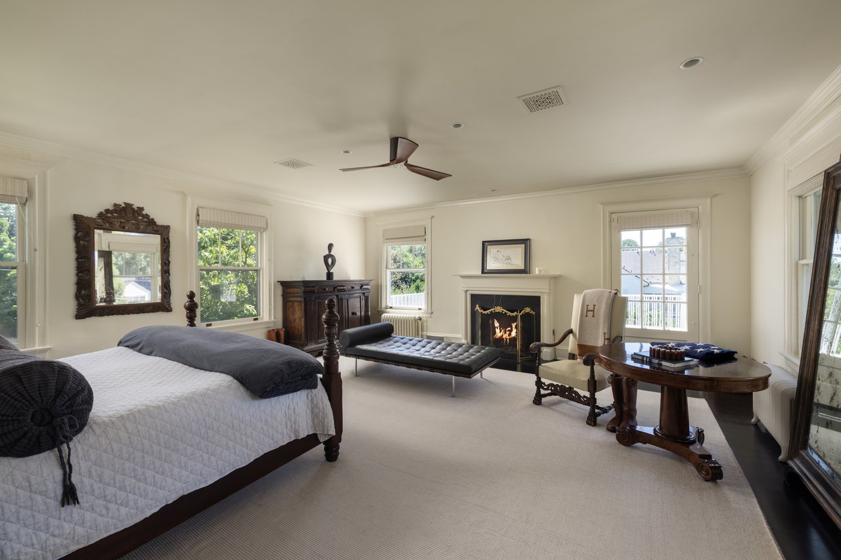
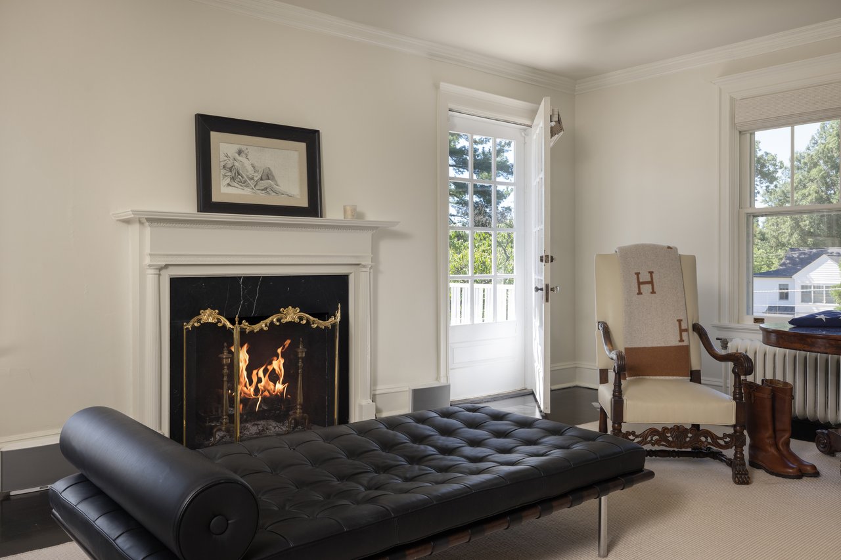
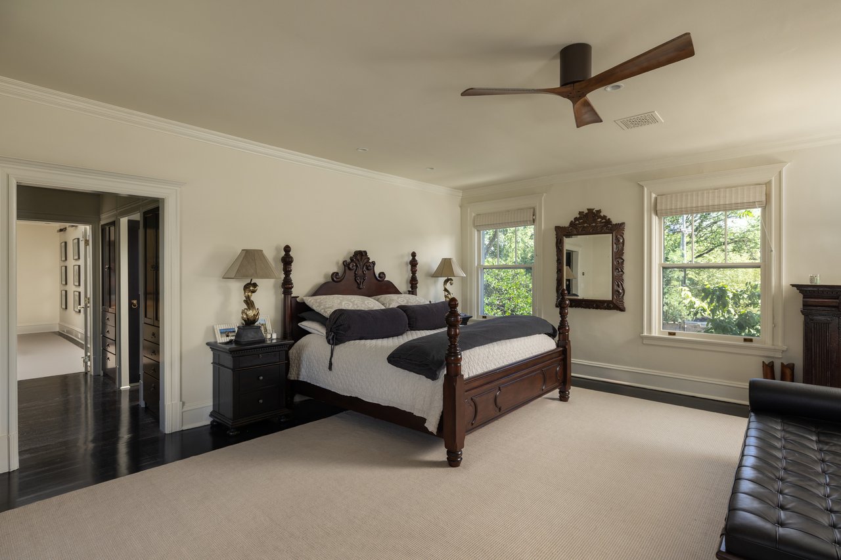
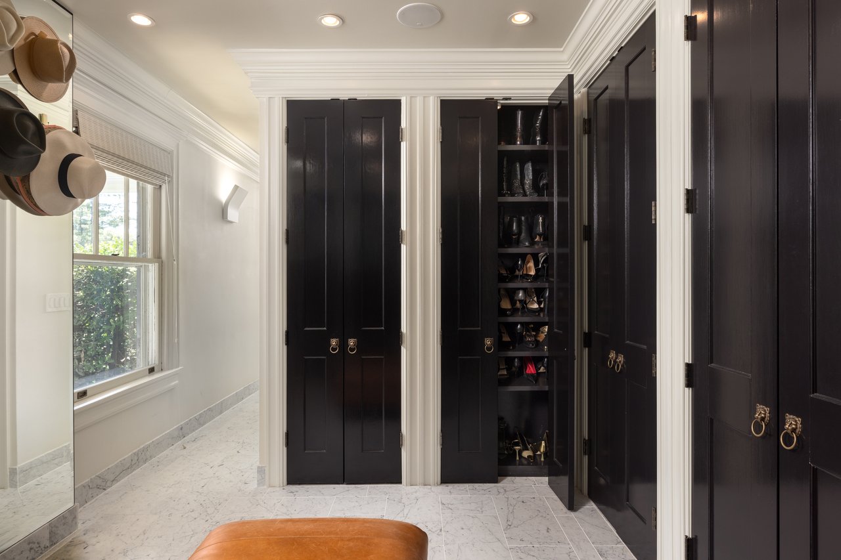
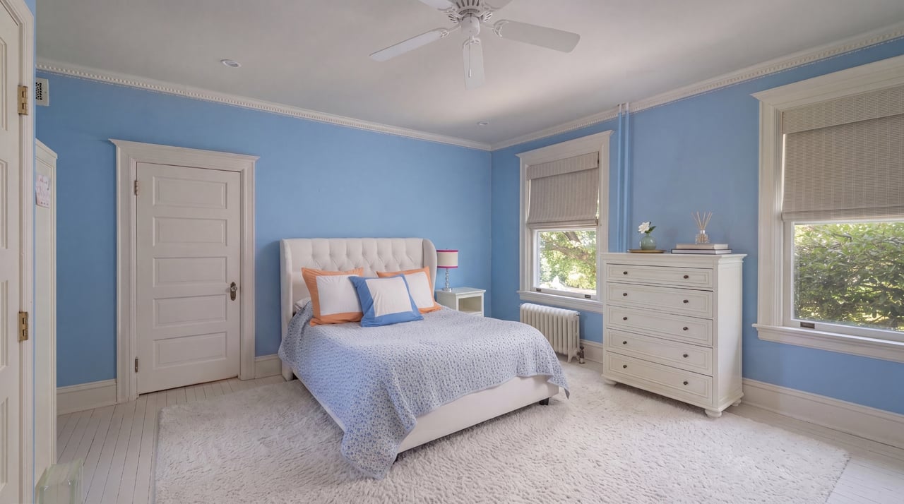
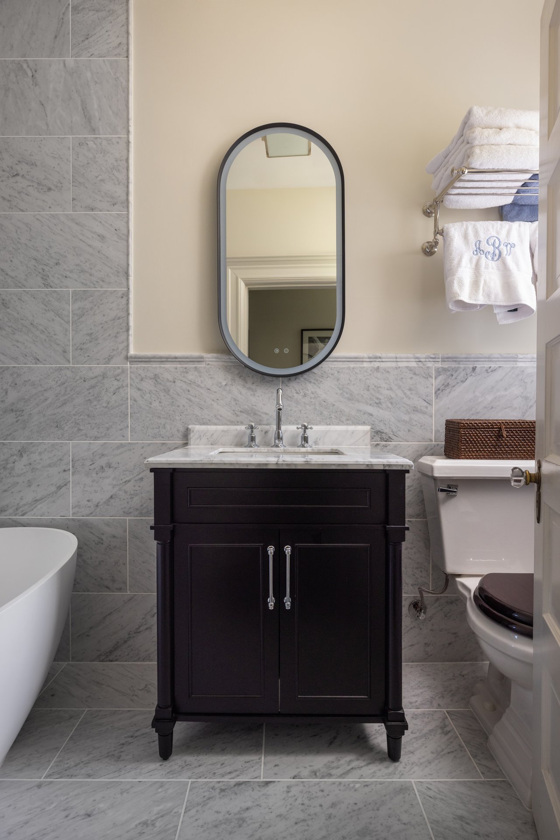
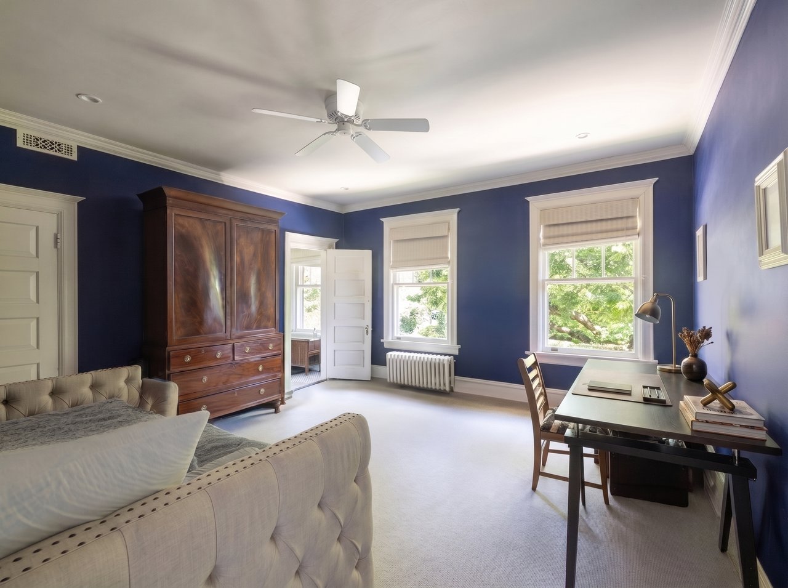
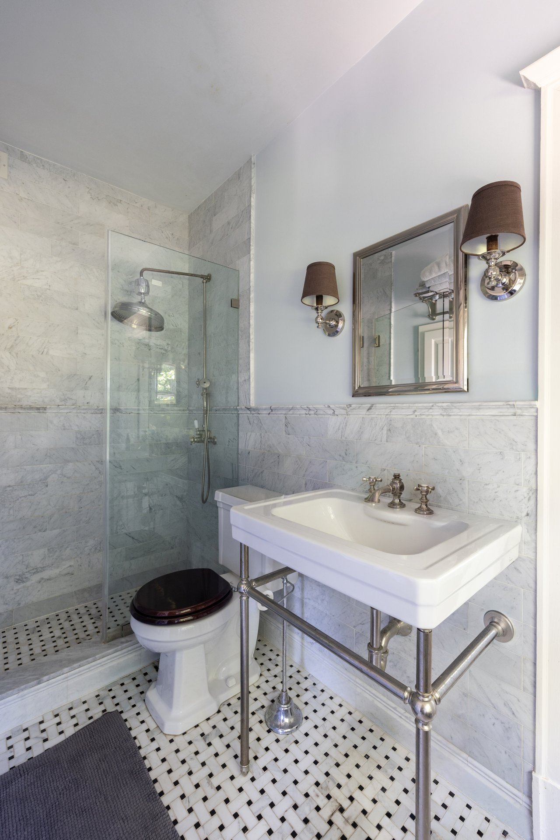
Above, the private quarters unfold across two expansive levels. The primary suite is anchored by a bedroom measuring more than 20 feet in each direction and is accompanied by a dedicated dressing room, primary bath, and private balcony. A collection of additional bedrooms and flexible living spaces extends throughout the second and third floors, joined by a kids' lounge, cedar closet, luggage room, and substantial storage. The breadth of the plan gives Boxwood an unusual degree of flexibility, with the upper floors easily configured as an au pair or nanny suite, a private wing for visiting in-laws, accommodations for multigenerational living, or home offices and quiet retreats, all without compromising the architectural integrity of the residence.
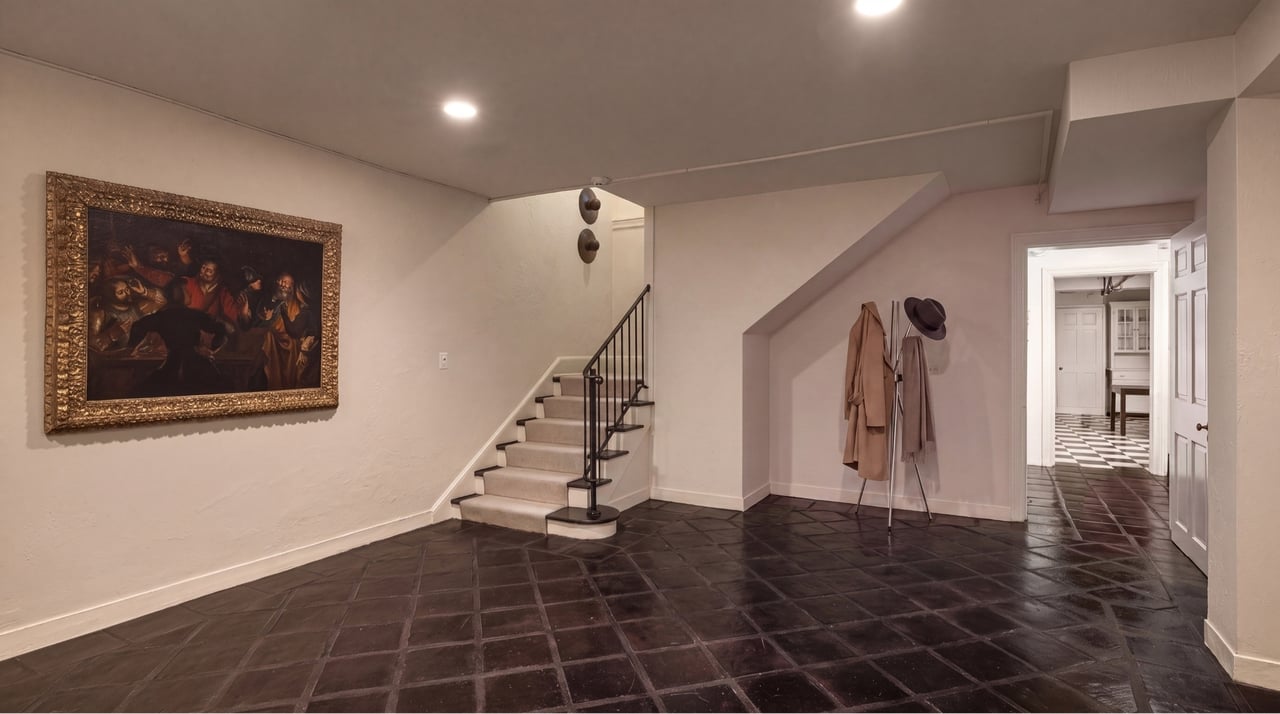
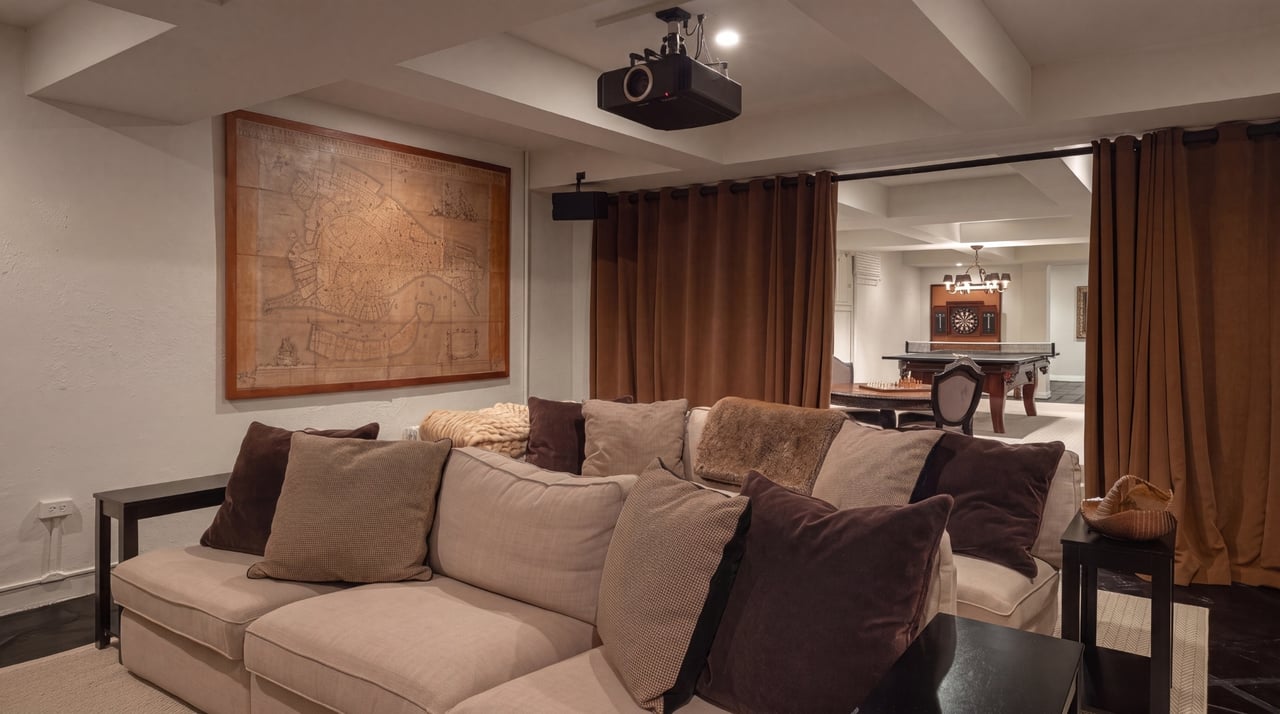
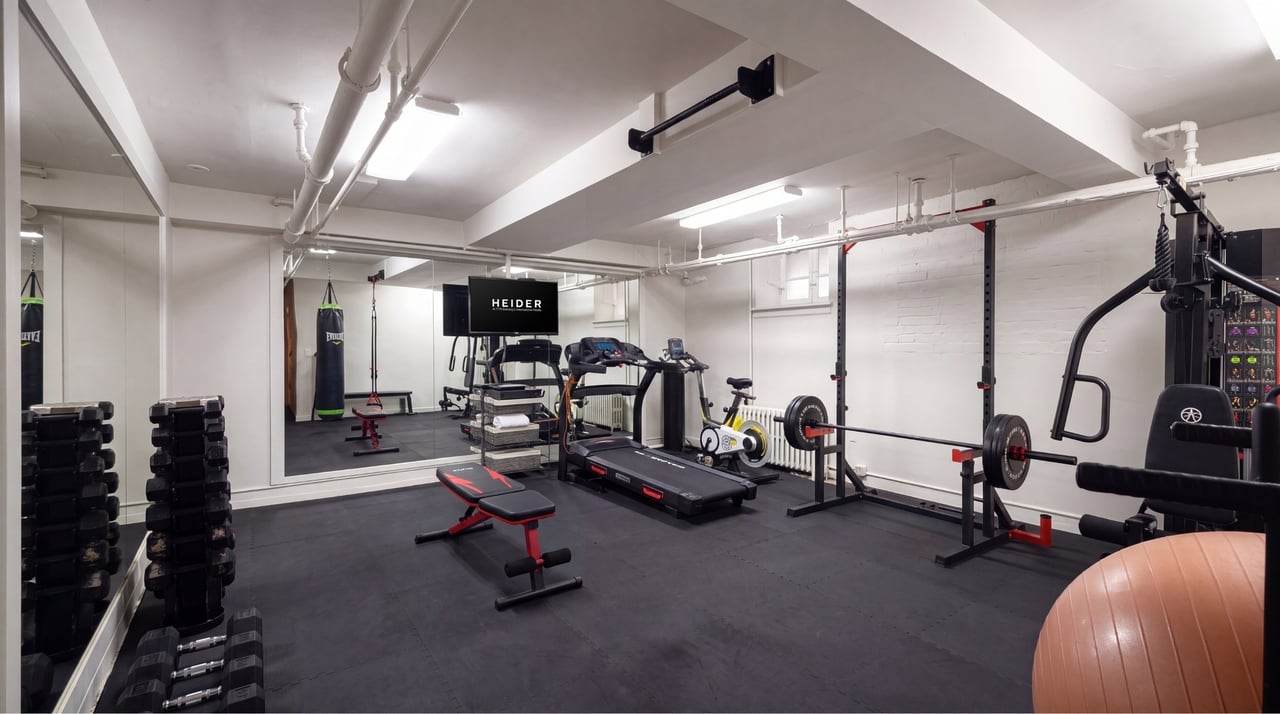
The lower-level shifts naturally toward recreation and entertaining, and functions as something close to a sanctuary for children. A recreation room and a dedicated home theater are complemented by a sitting room, exercise room, second kitchen, caterer's kitchen, laundry, and extensive utility spaces. Both the recreation room and theater feature coffered ceilings, reinforcing the same level of architectural consideration found throughout the principal floors. It is a level where a household's younger members can gather, play, and host friends with genuine independence, while the second and caterer's kitchens allow the same floor to support entertaining on any scale. Rather than functioning as secondary space, the lower level serves as a complete extension of the home.
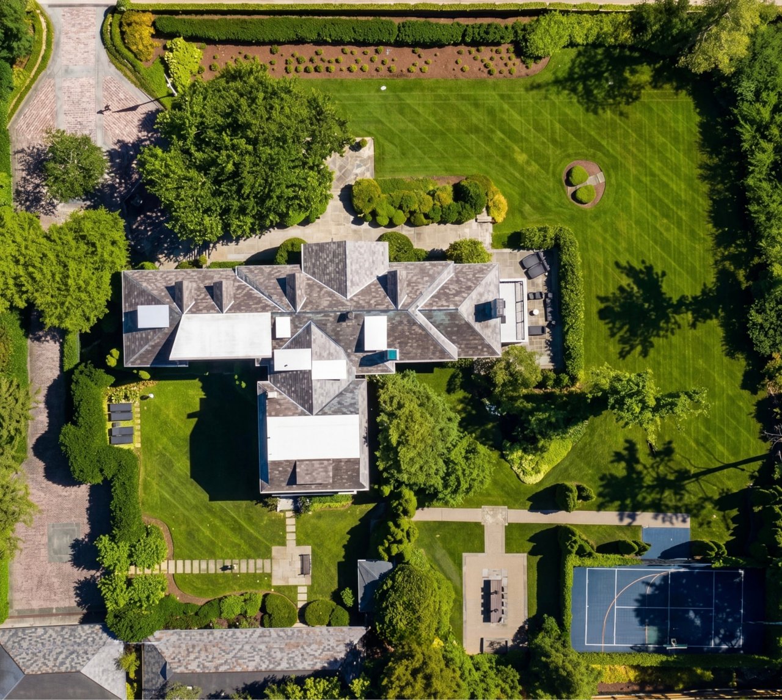
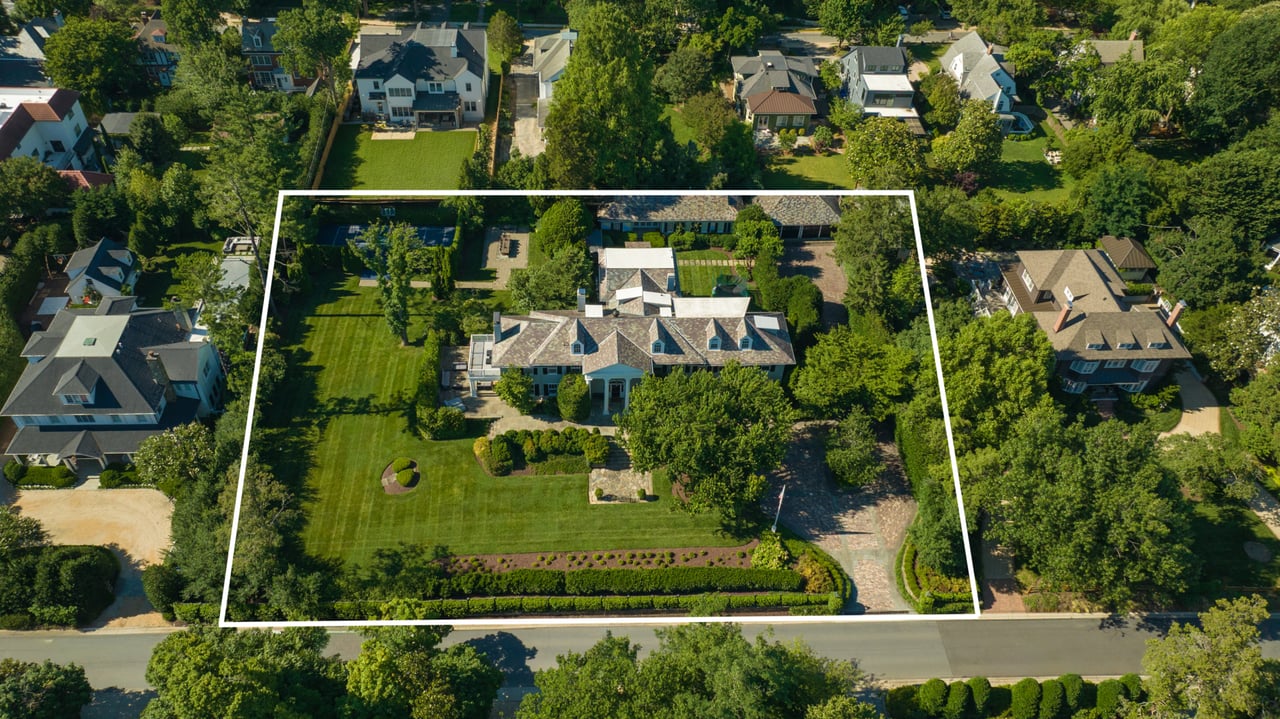
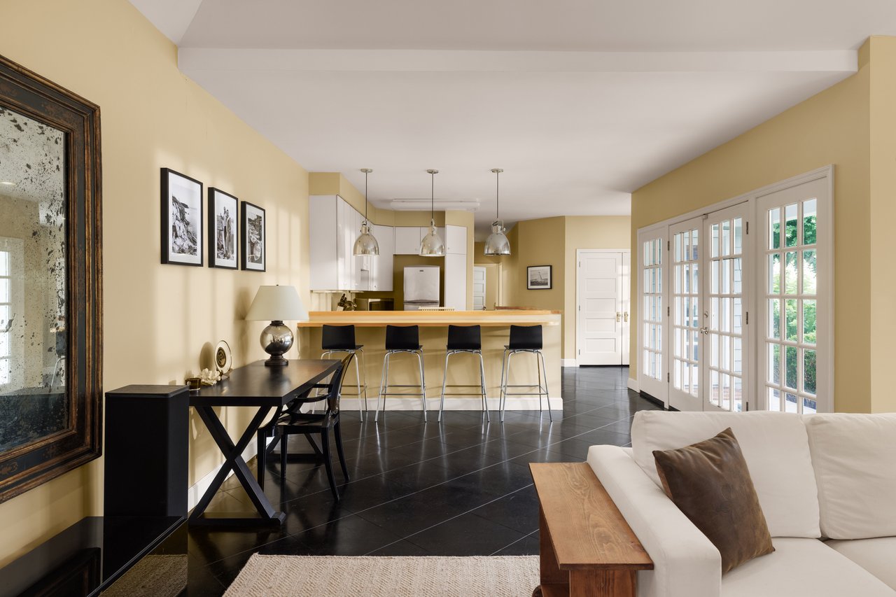
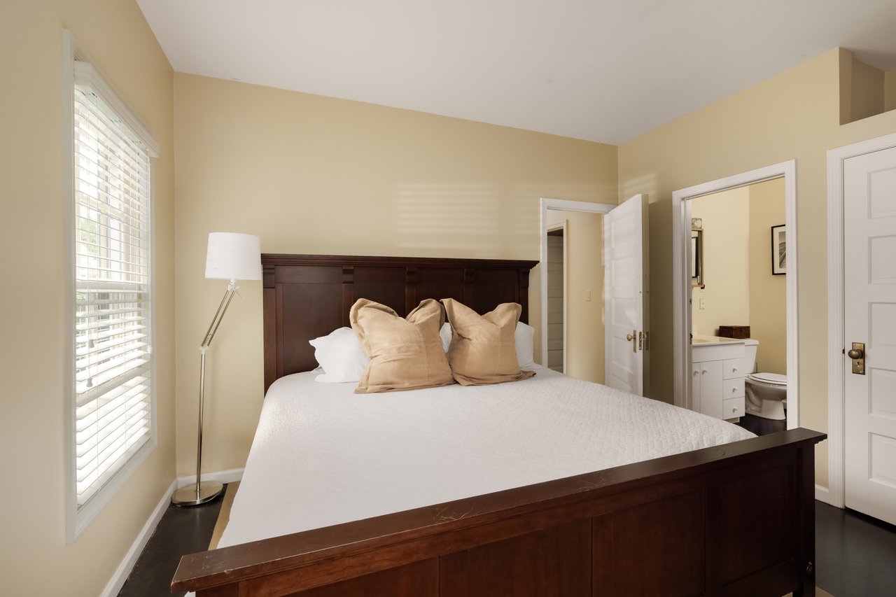
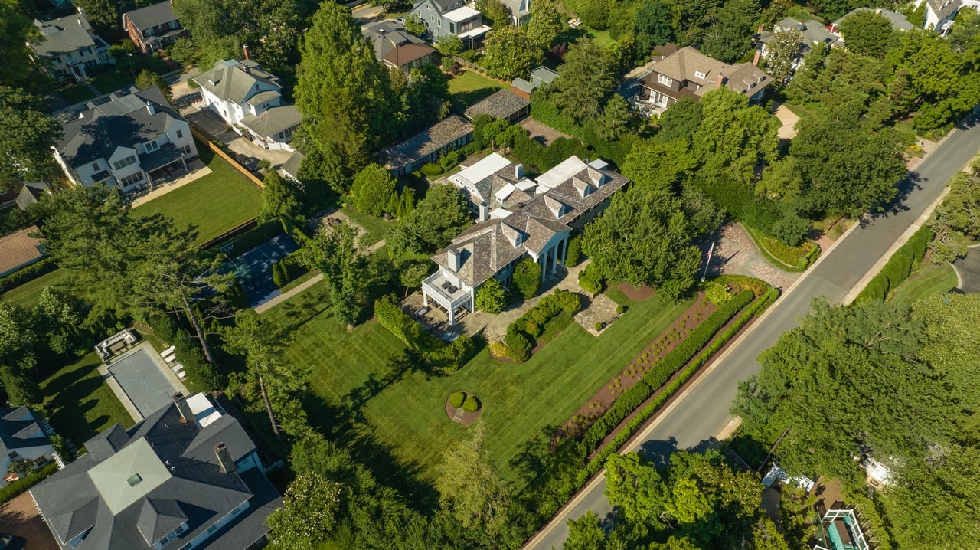
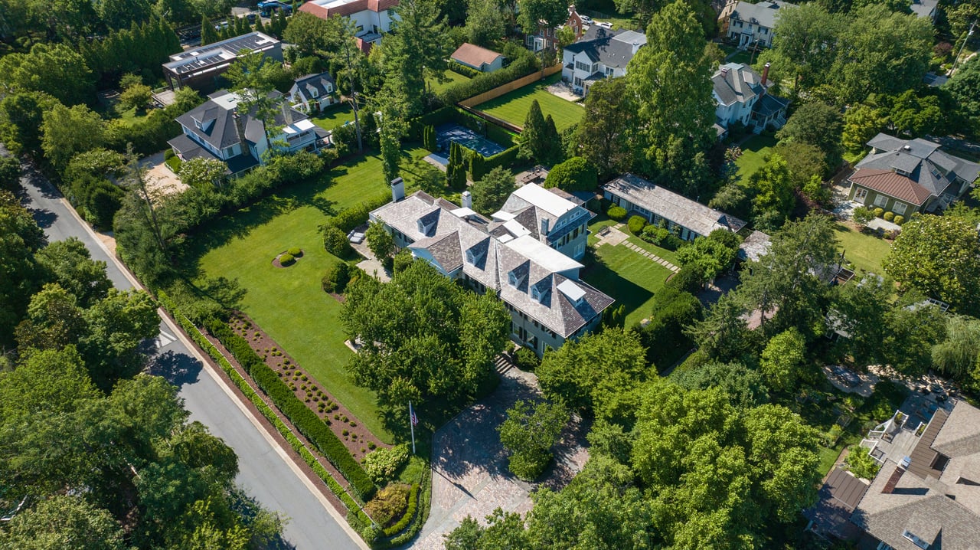
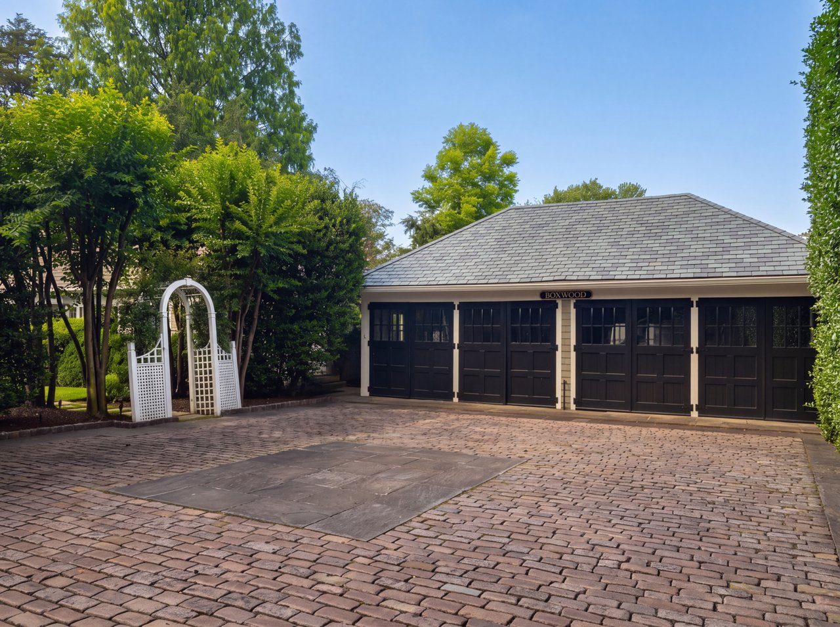
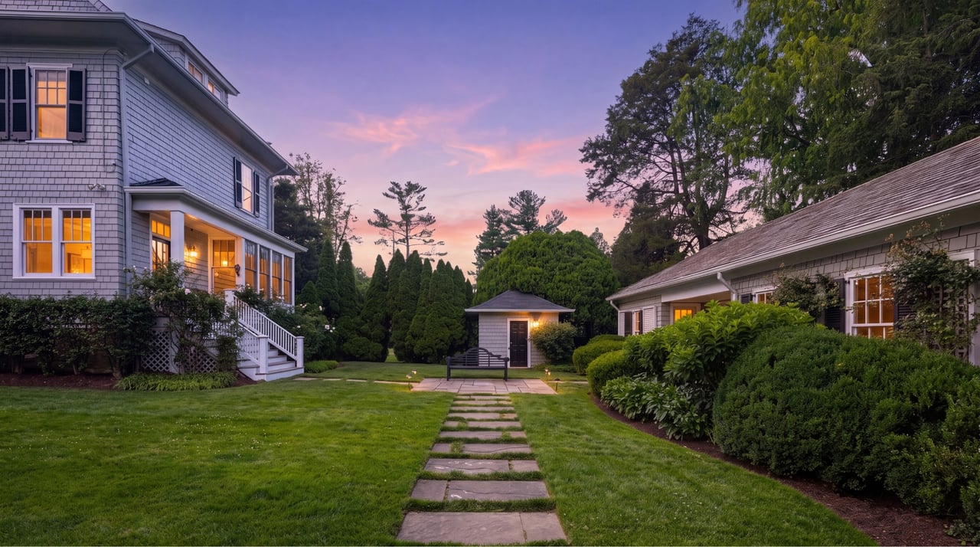
Separate from the main residence, the 1,200-square-foot guest house functions as a complete home of its own, with dedicated living and dining rooms, a kitchen, two bedrooms, two baths, covered porch, and potting shed. It is ideally suited to extended family, live-in staff, or long-term guests who value true privacy. An adjacent detached four-car garage completes the compound, offering a degree of independence and versatility seldom found within a close-in Chevy Chase estate.
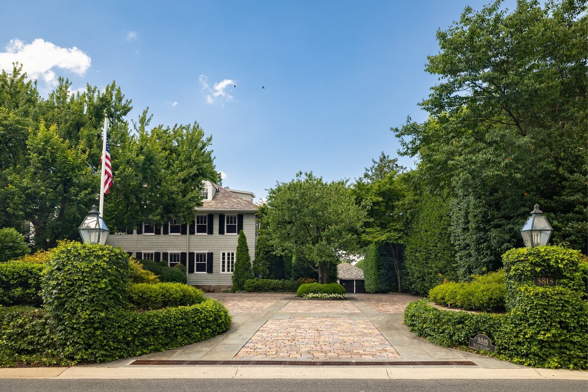
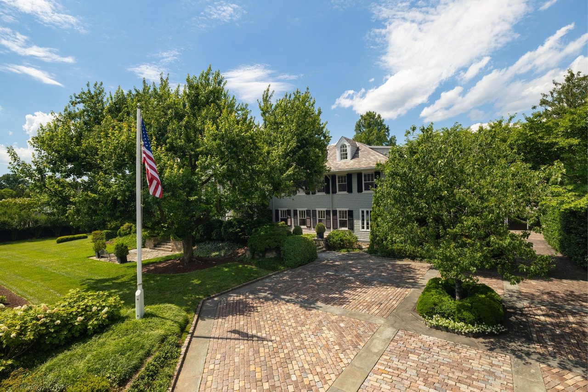
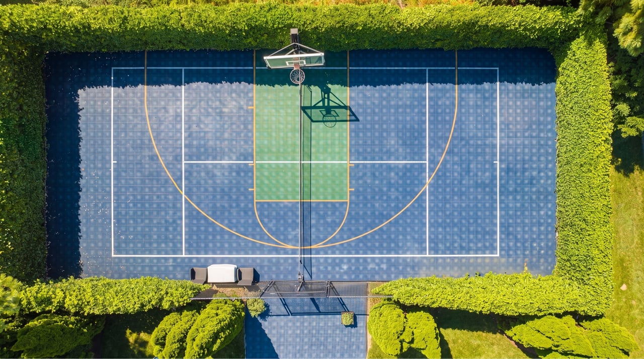
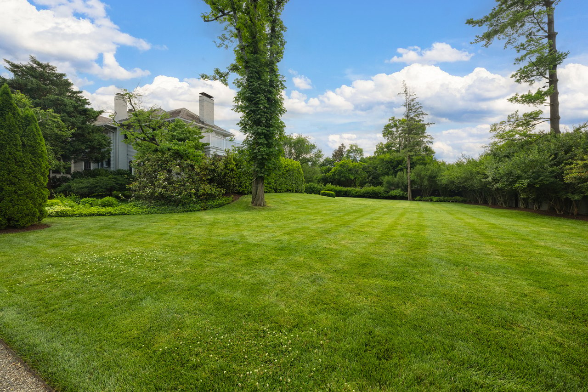
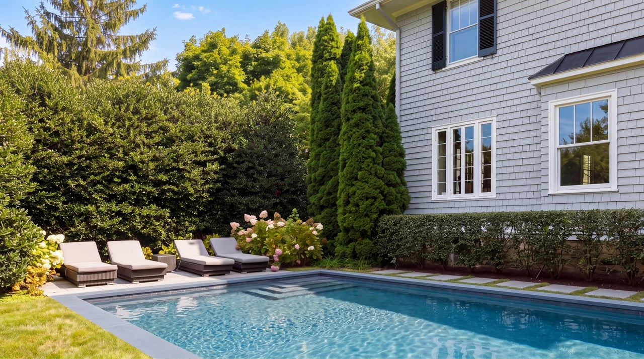
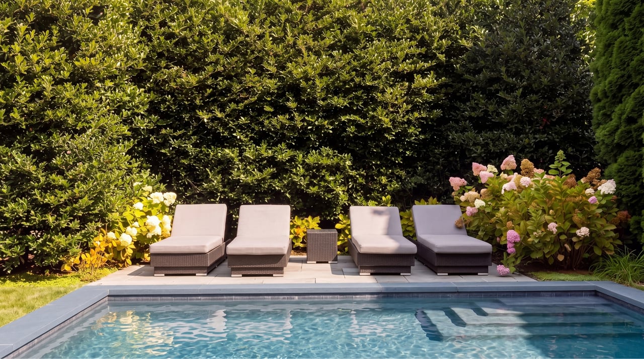
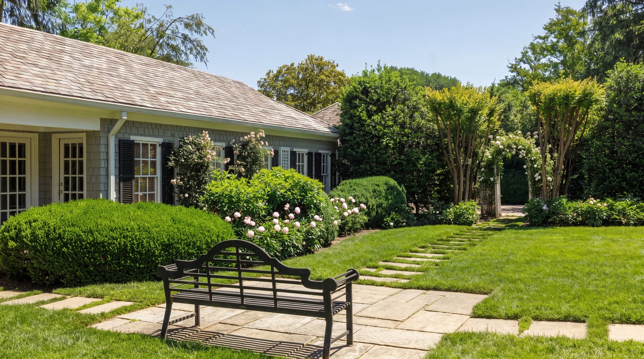
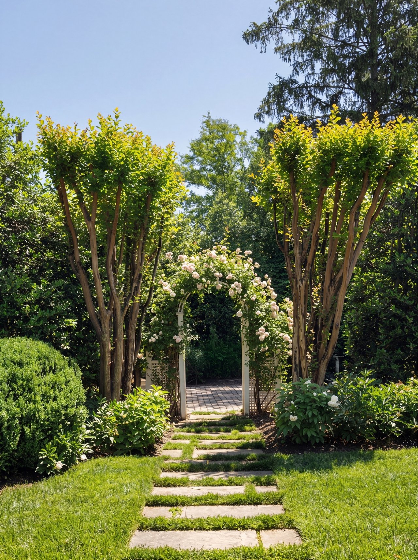
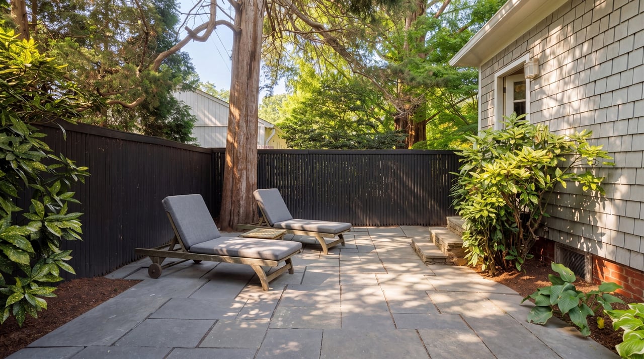
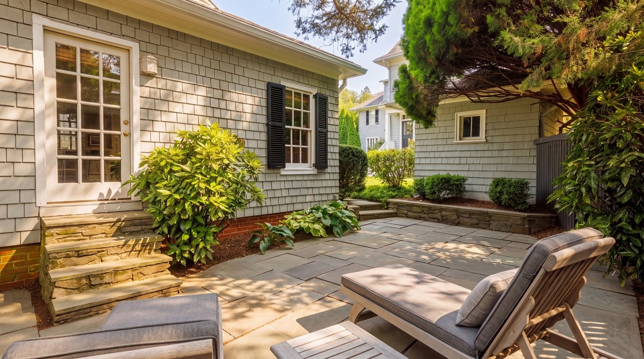
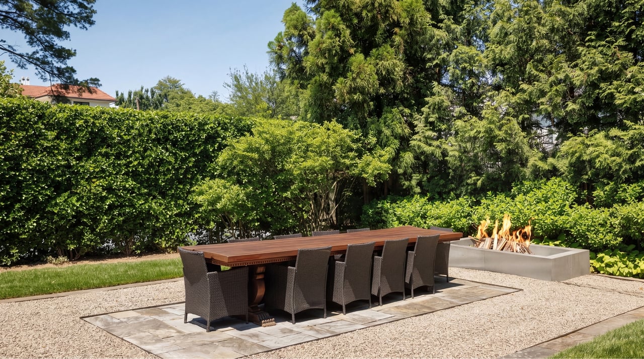
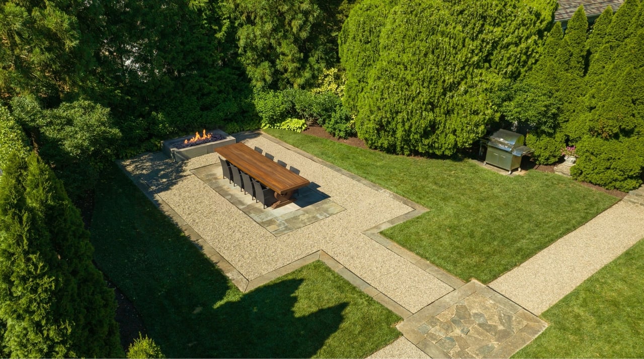
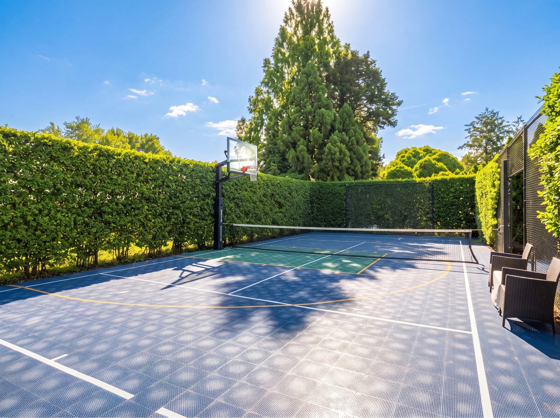
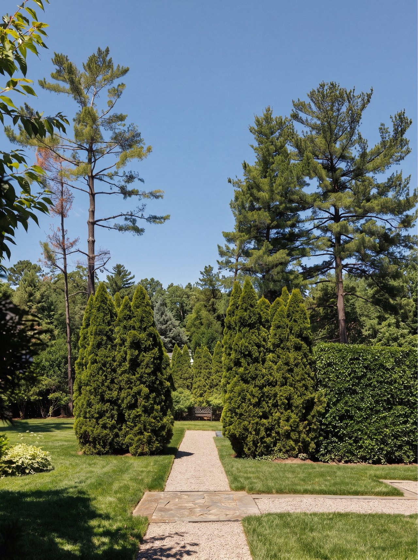
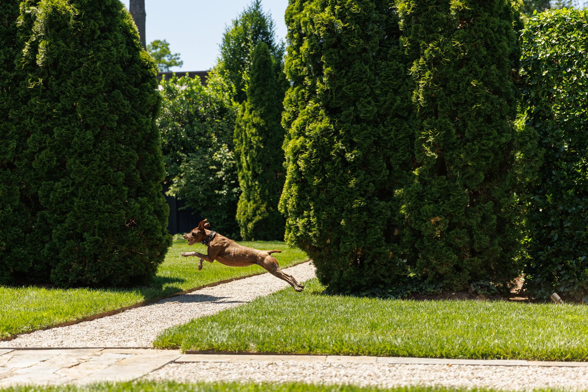
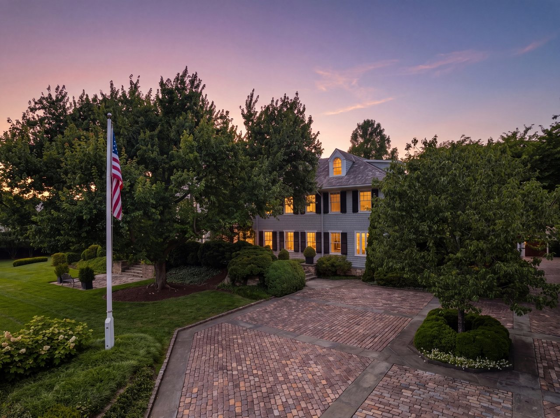
The grounds are integral to Boxwood's character. Mature trees, established plantings, and sweeping lawns create an exceptional sense of privacy across a parcel of uncommon scale, allowing the residence to feel removed from its surroundings despite its proximity to Connecticut Avenue and the conveniences of Chevy Chase, Bethesda, and Washington. The depth of the setback and the established perimeter plantings lend the property a natural security rarely available this close in, and the approach readily accommodates the addition of automatic gates for those seeking a fully secured compound. The Chevy Chase Club sits within easy reach, as do the neighborhood's most established schools and amenities.
More than a century after its construction, Boxwood remains a singular offering. Its combination of architectural provenance, grandly scaled interiors, independent guest accommodations, four-car garage, mature grounds, and approximately 13,000 square feet is exceptionally difficult to replicate in this location. Built on land that passed from Colonel Joseph Belt to the Chevy Chase Land Company, the estate has been held by a small number of families across more than a hundred years, each leaving it larger and more considered than they found it. Boxwood has been stewarded rather than simply owned, and it now awaits the family who will carry that legacy forward.
8
beds
13,000 Sq.Ft. LIVING AREA
1.24 Acres lot

