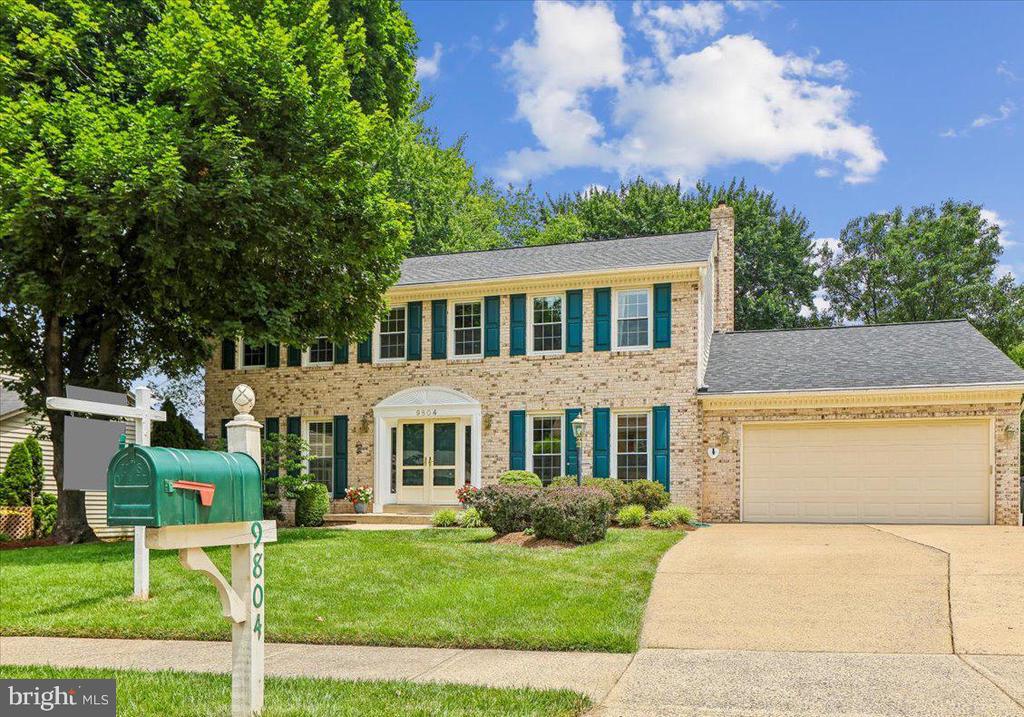
Two-story brick house with teal shutters, an attached garage, and a leafy front lawn.

9804 DANSK COURT
FAIRFAX, VA

Sold Price
$1,221,649

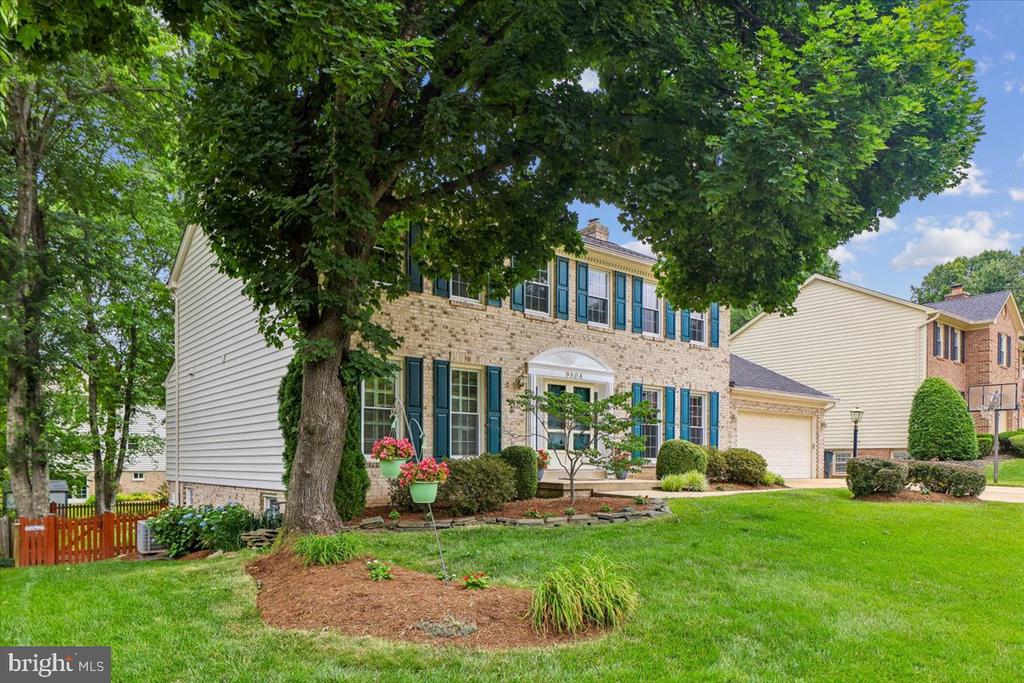
Two-story brick house with teal shutters, an attached garage, and a leafy front lawn.
Two-story brick house with teal shutters, attached garage, and front lawn.
Two-story brick home with blue shutters, an attached garage, and a broad lawn beneath mature trees.
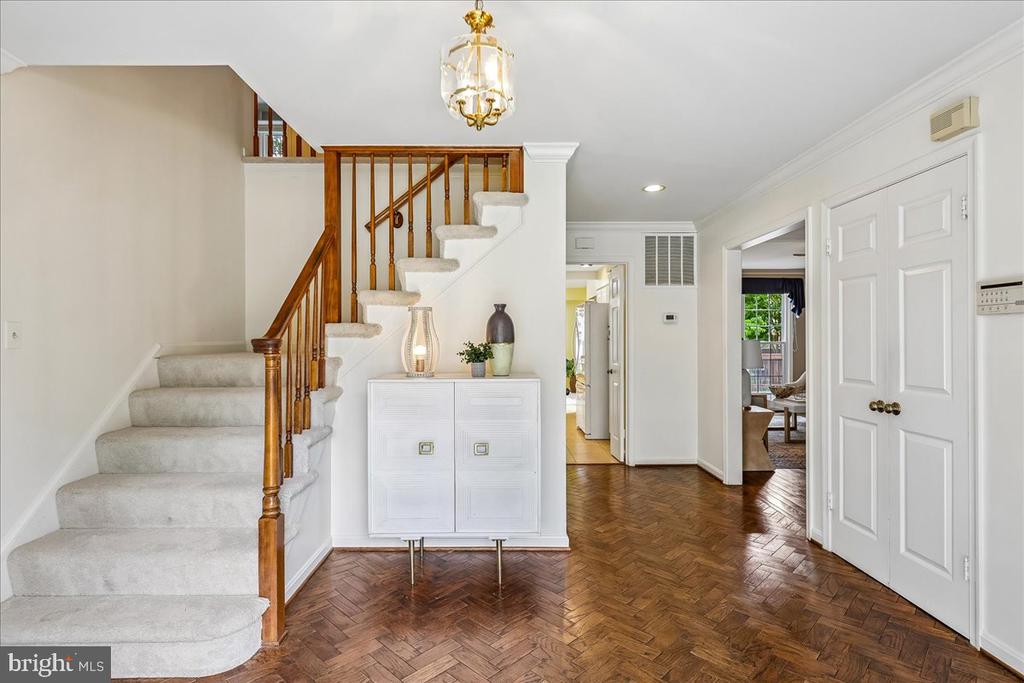
Entry hall with a carpeted staircase, wooden banister, and herringbone parquet floor.
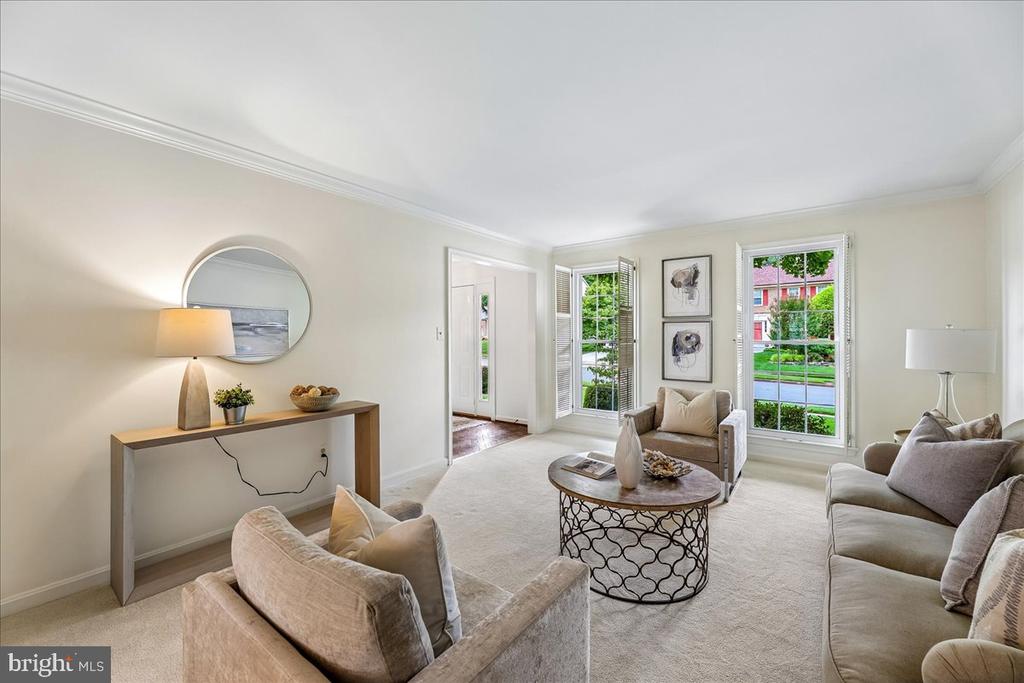
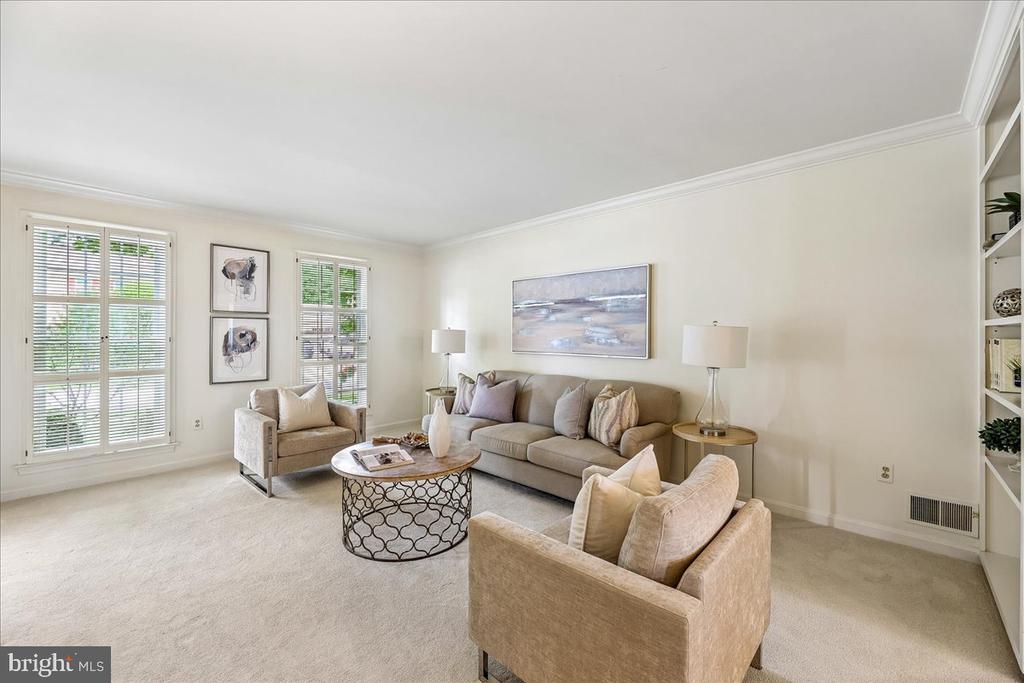
Staged living room with neutral seating and large windows overlooking the street.
Staged living room with beige seating, a round coffee table, and two windows with white blinds.
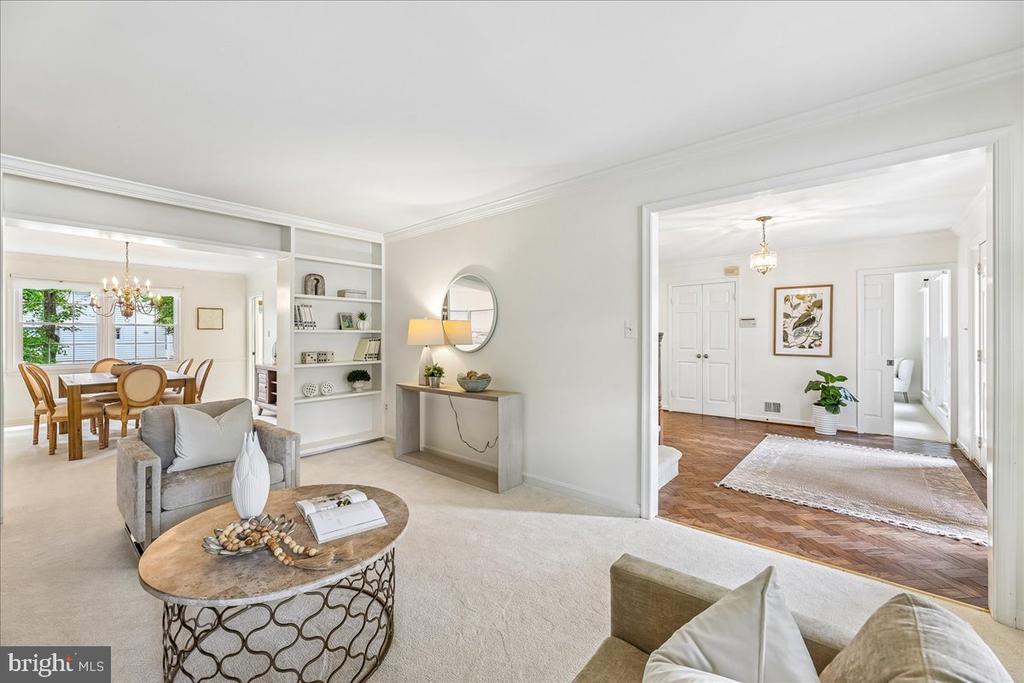
Staged living room with built-in shelves, round coffee table, and adjoining dining area.
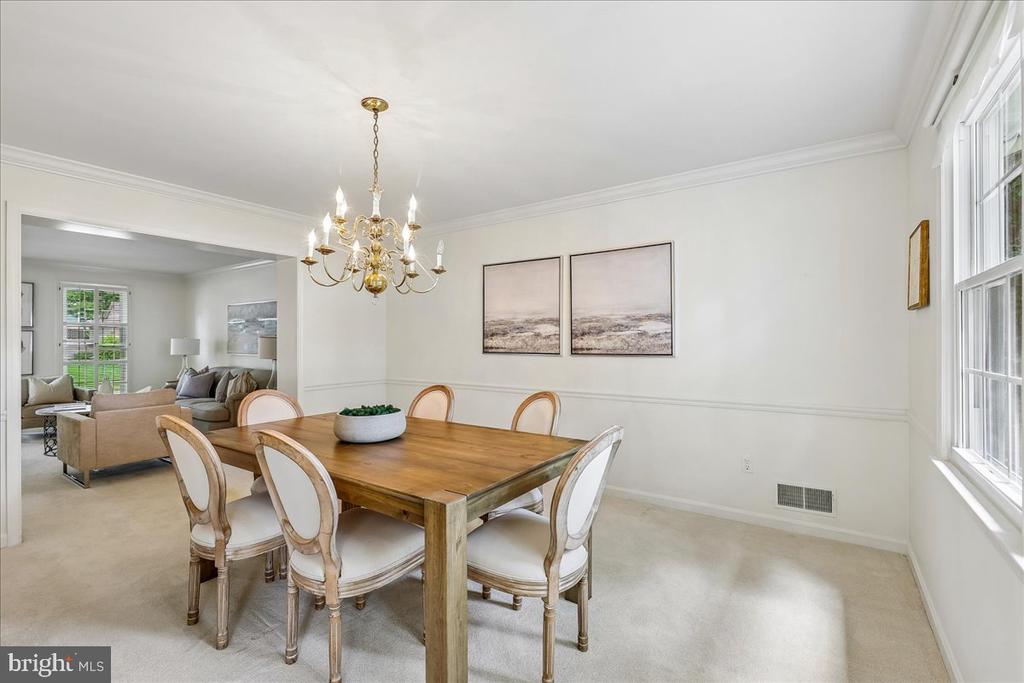
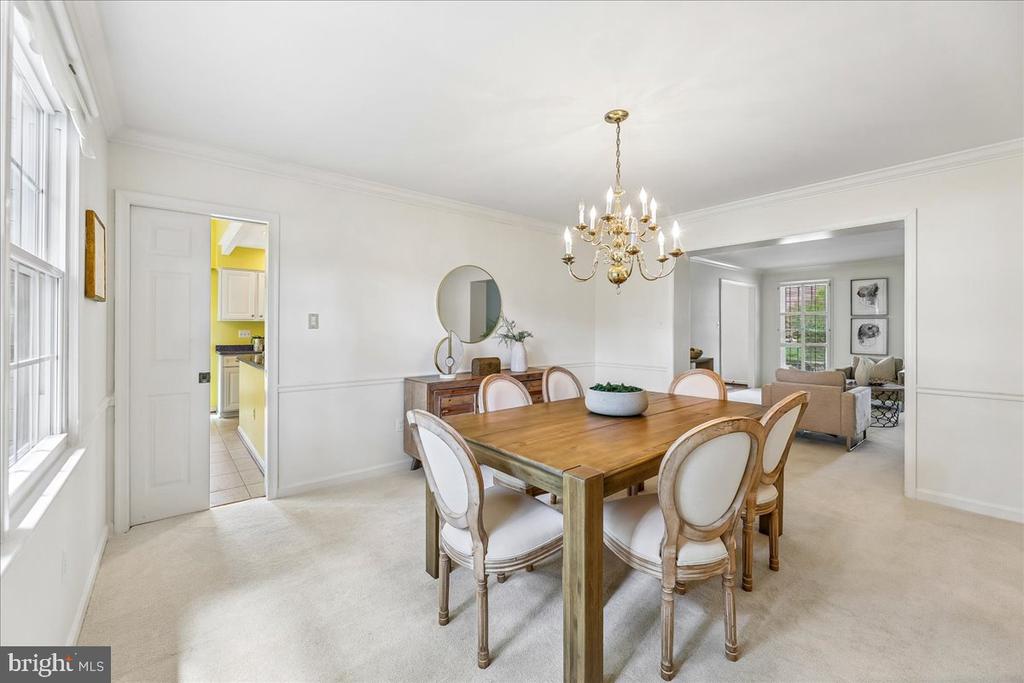
Dining room with a wood table, upholstered chairs, and brass chandelier beside large windows.
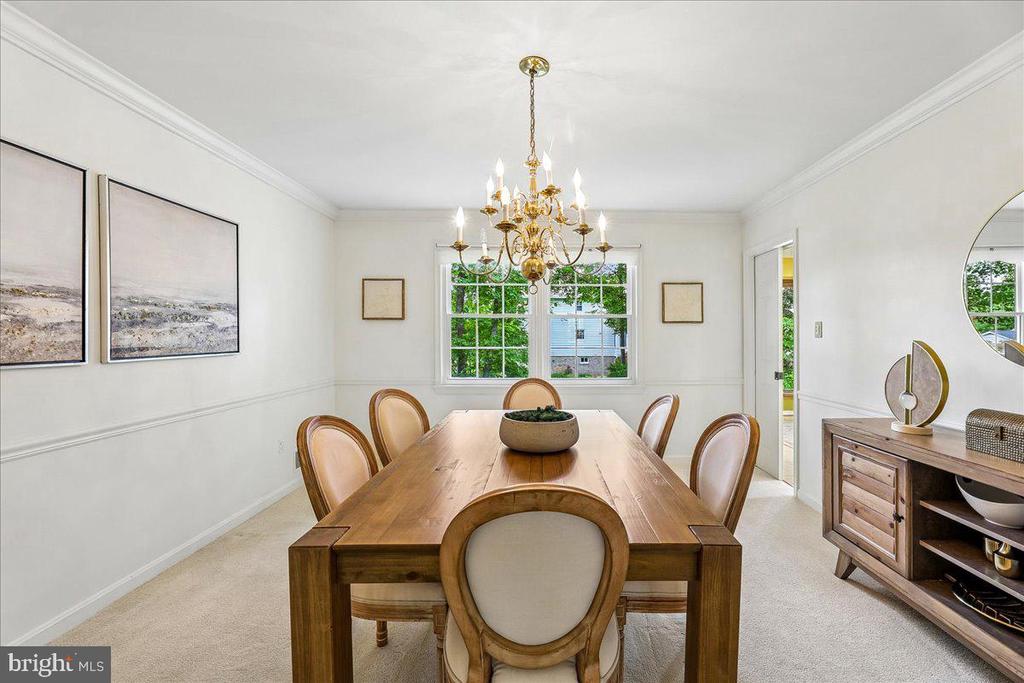
Dining room with a long wooden table, upholstered chairs, and a gold chandelier.
Dining room with a wooden table, upholstered chairs, brass chandelier, and tall windows.
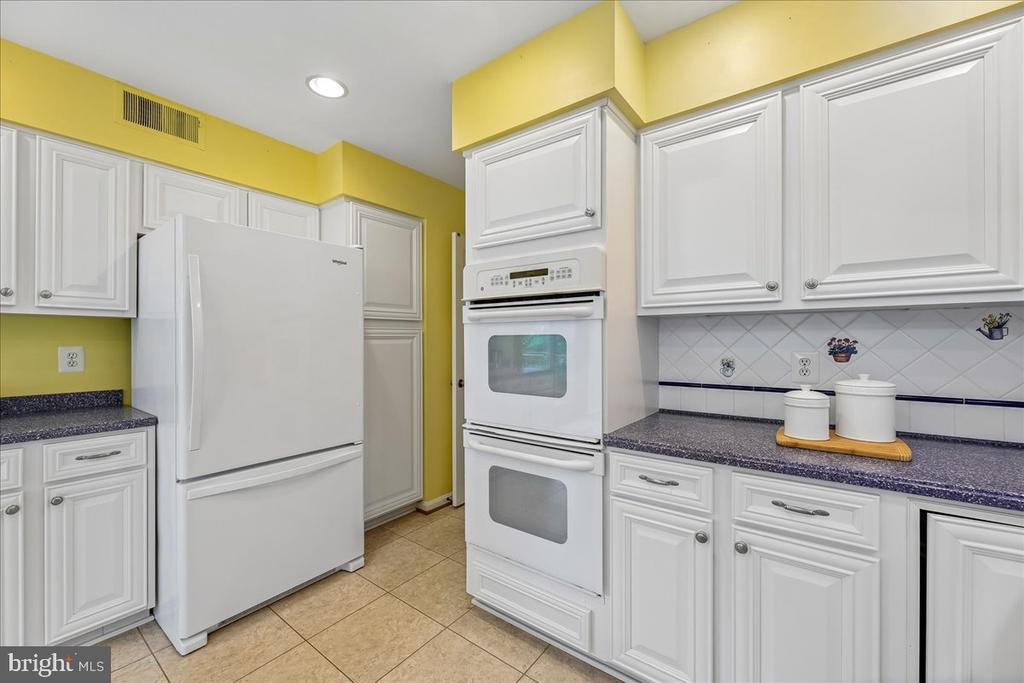
Kitchen with white cabinets and appliances, yellow walls, and dark countertops.
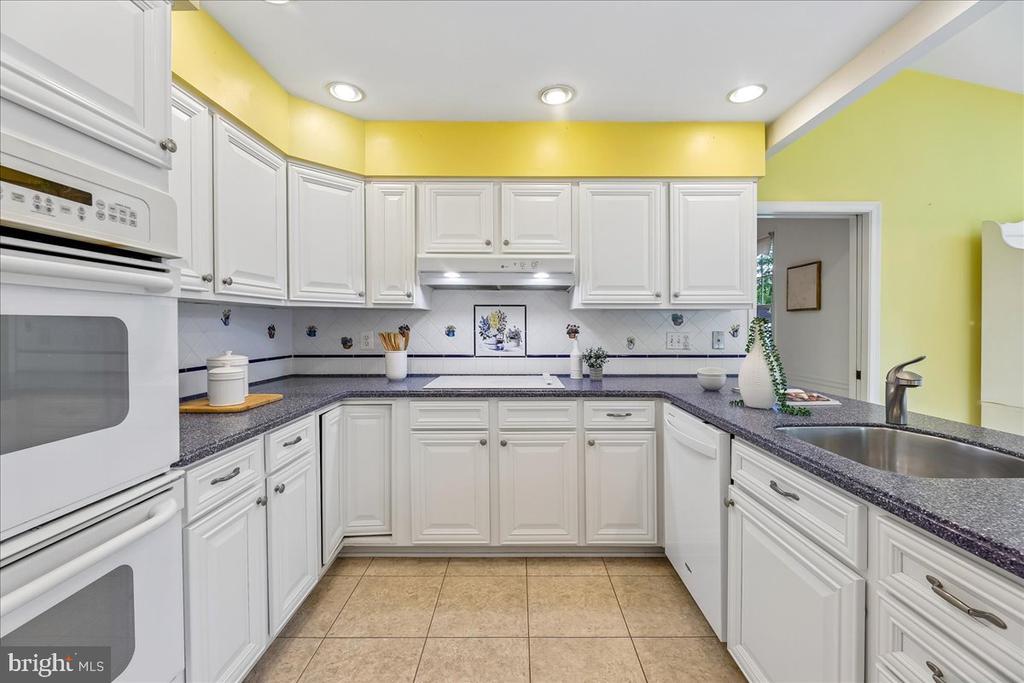
Kitchen with white paneled cabinets, dark granite counters, and bright yellow walls.
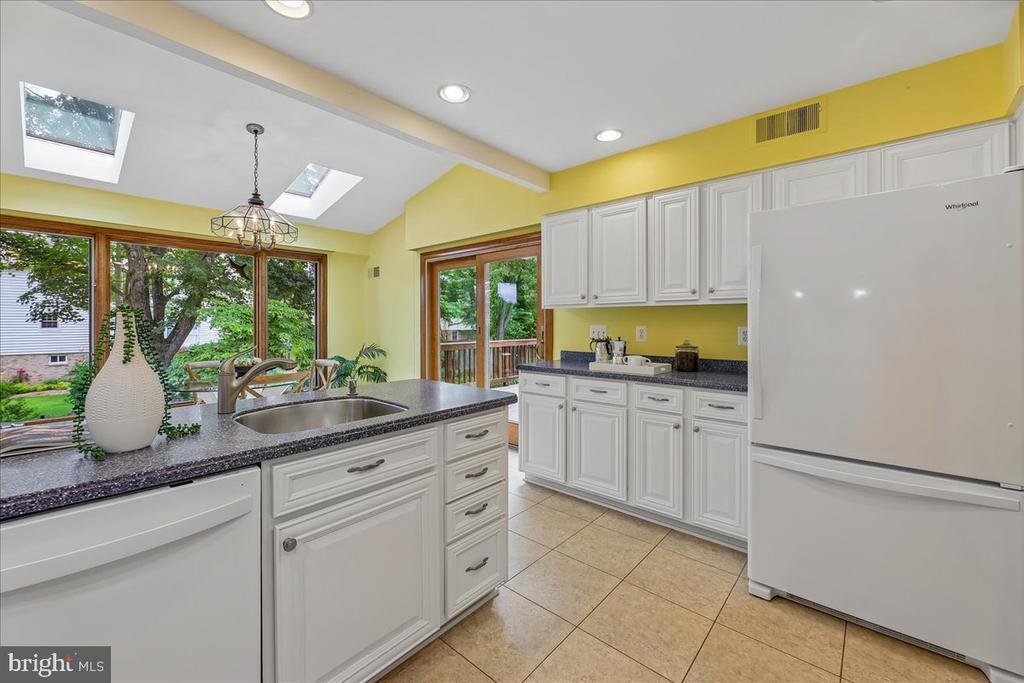
Kitchen with white cabinetry, granite counters, a sink island, skylights, and large windows.
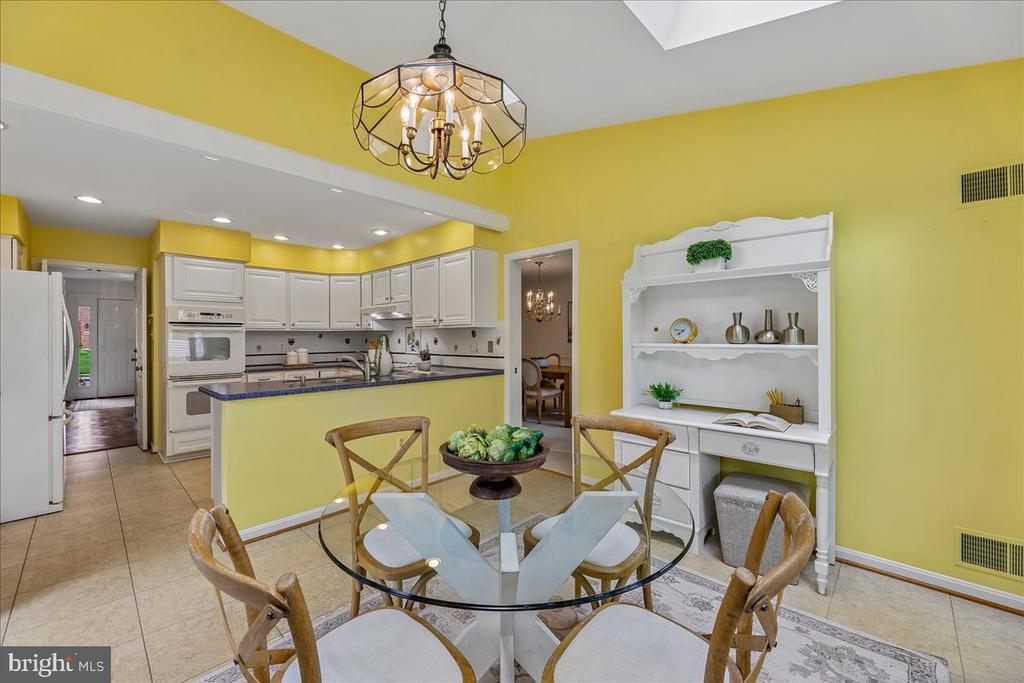
Kitchen and dining area with yellow walls, white cabinets, and a glass-top table.
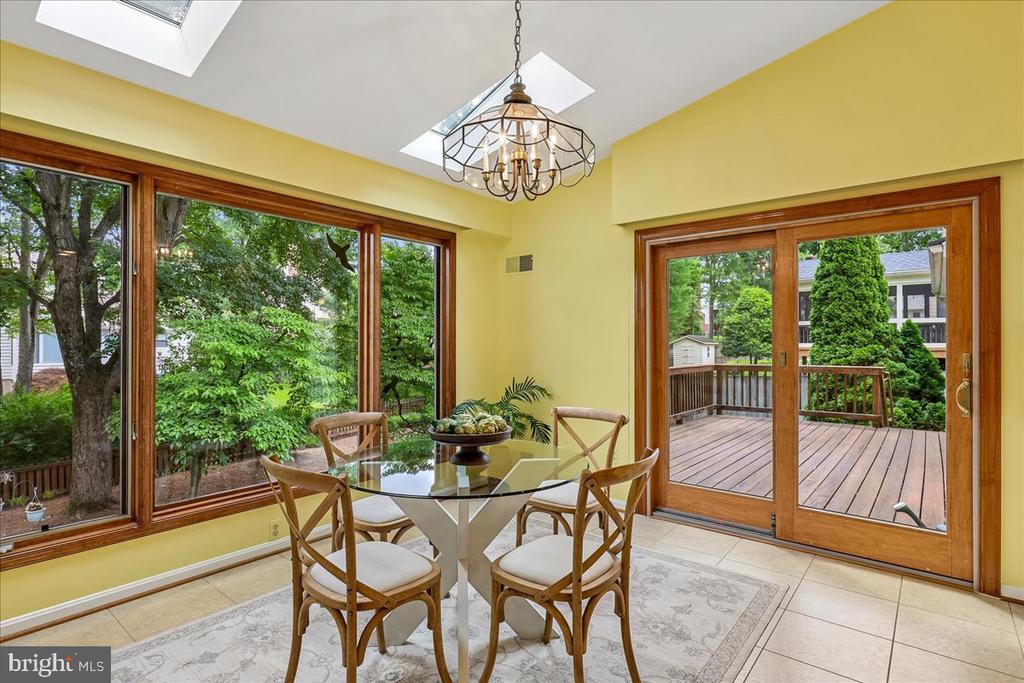
Dining room with a glass-top table and wood chairs beside large windows and doors to a tree-lined deck.
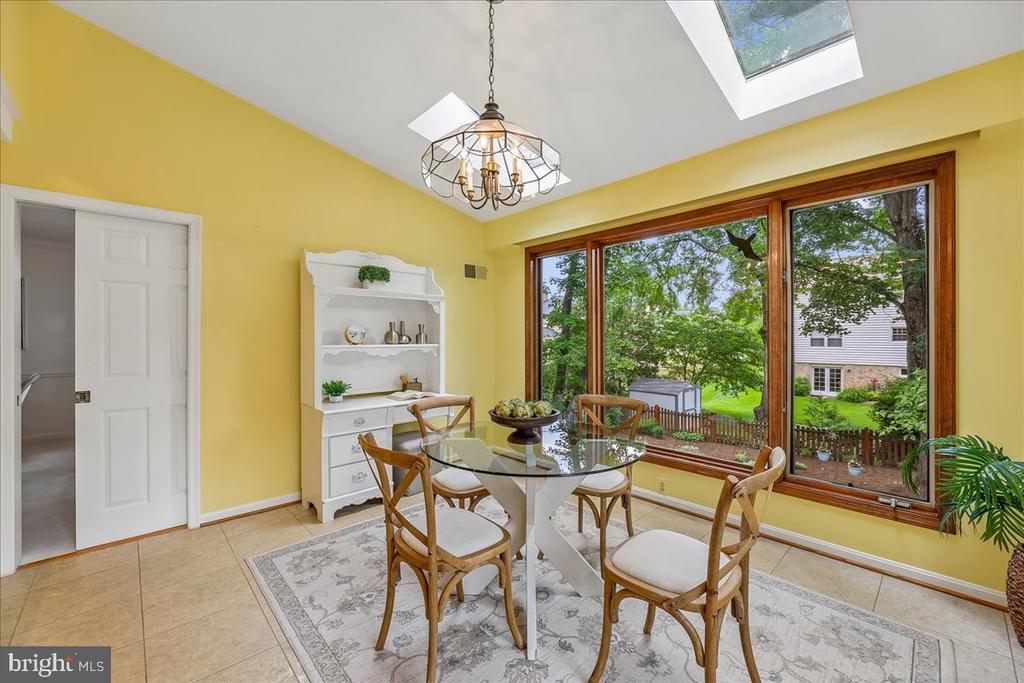
Dining room with yellow walls, a glass-top table, and large windows overlooking a green yard.
Living room with leather seating, a wooden coffee table, and windows overlooking a green yard.
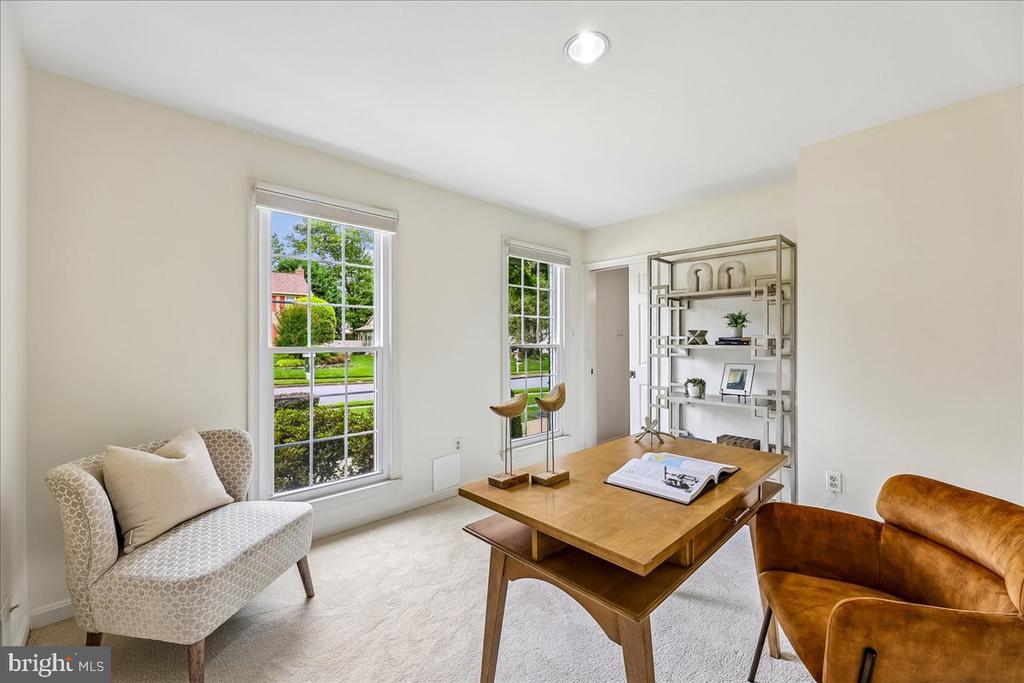
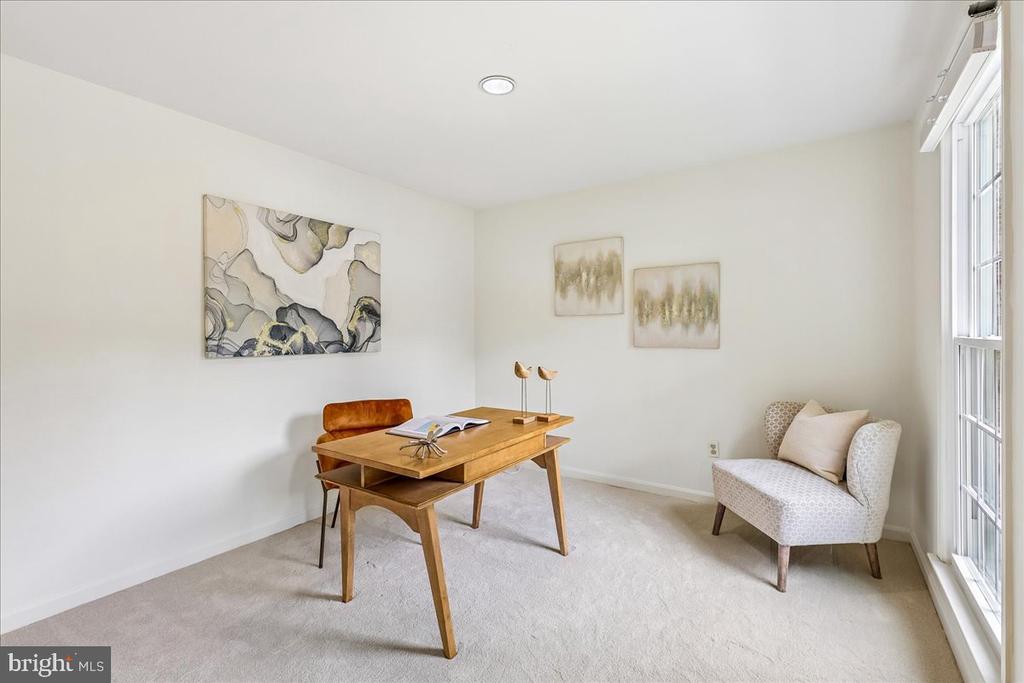
Staged home office with a wooden desk, patterned armchair, abstract art, and tall windows.
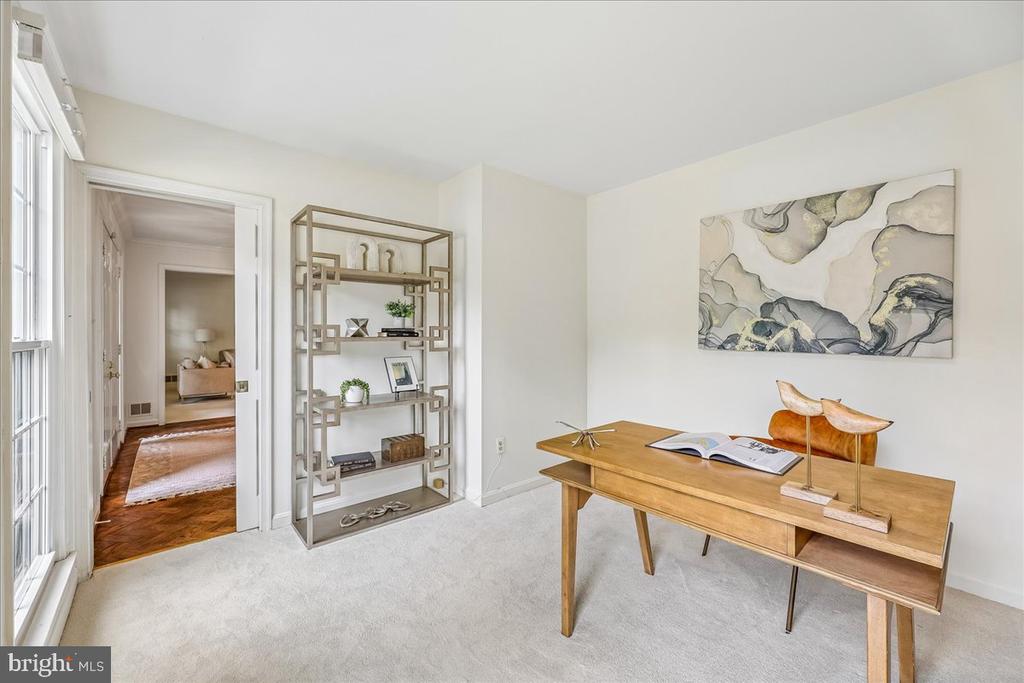
Staged home office with a wooden desk, geometric shelving, and abstract wall art beside a large window.
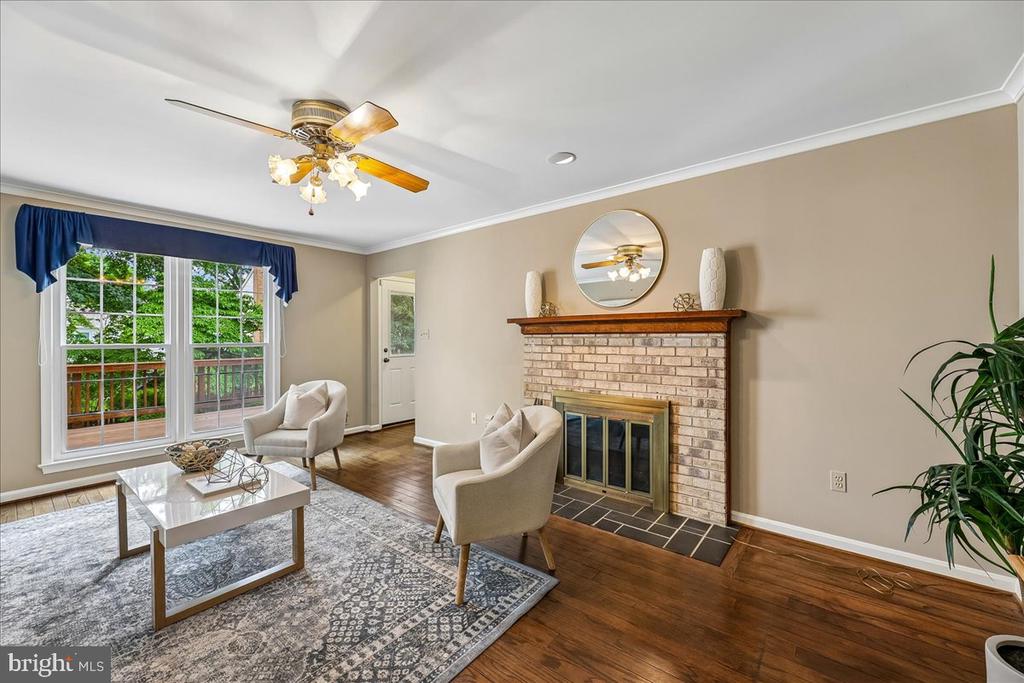
Living room with a brick fireplace, hardwood floors, and a large window overlooking a deck.
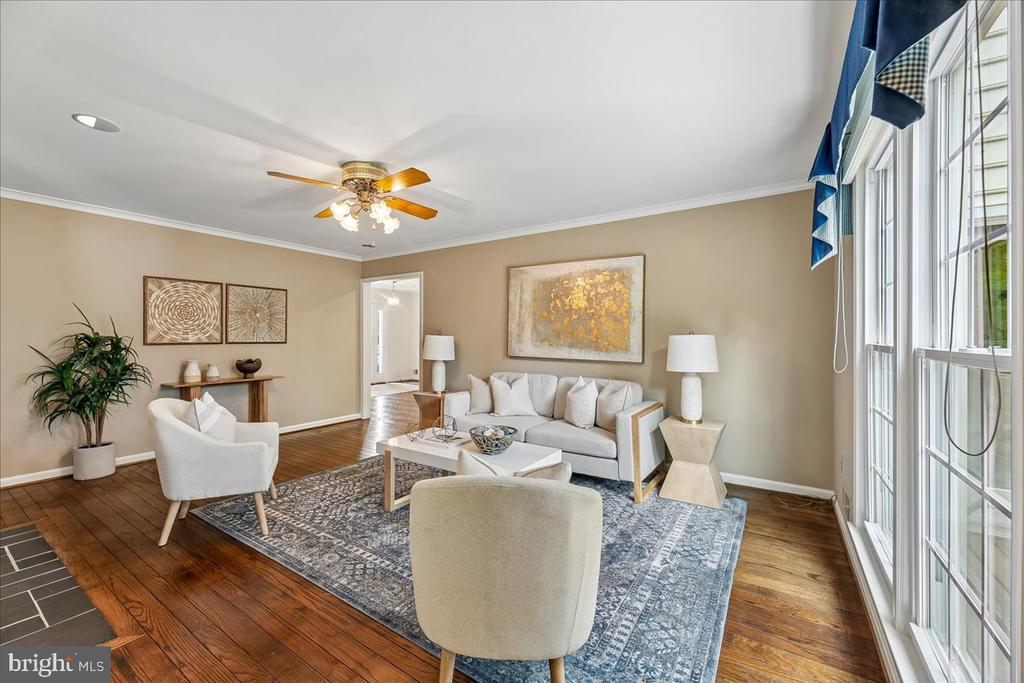
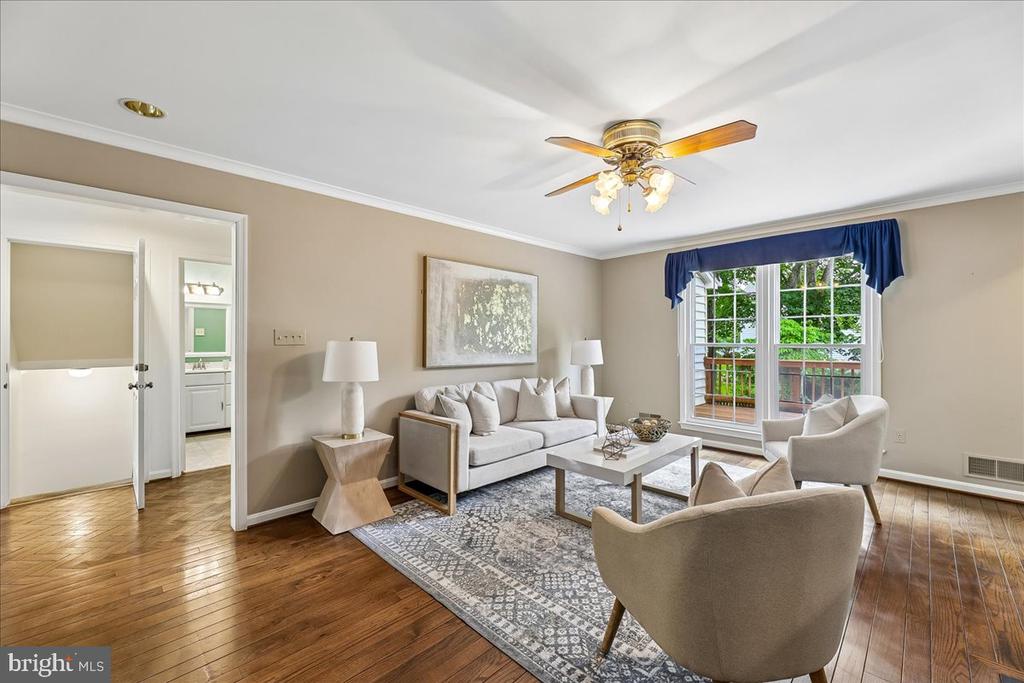
Staged living room with white seating, a patterned blue rug, hardwood floors, and tall windows.
Living room with hardwood floors, a patterned rug, and large windows overlooking a deck.
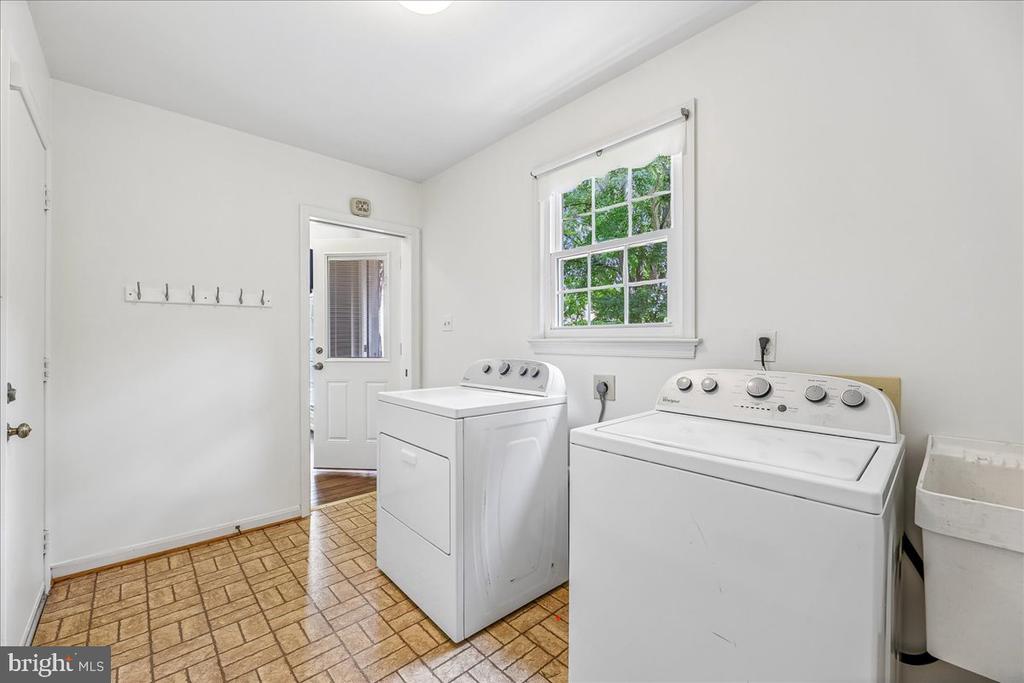
Laundry room with a washer and dryer beneath a window and a utility sink.
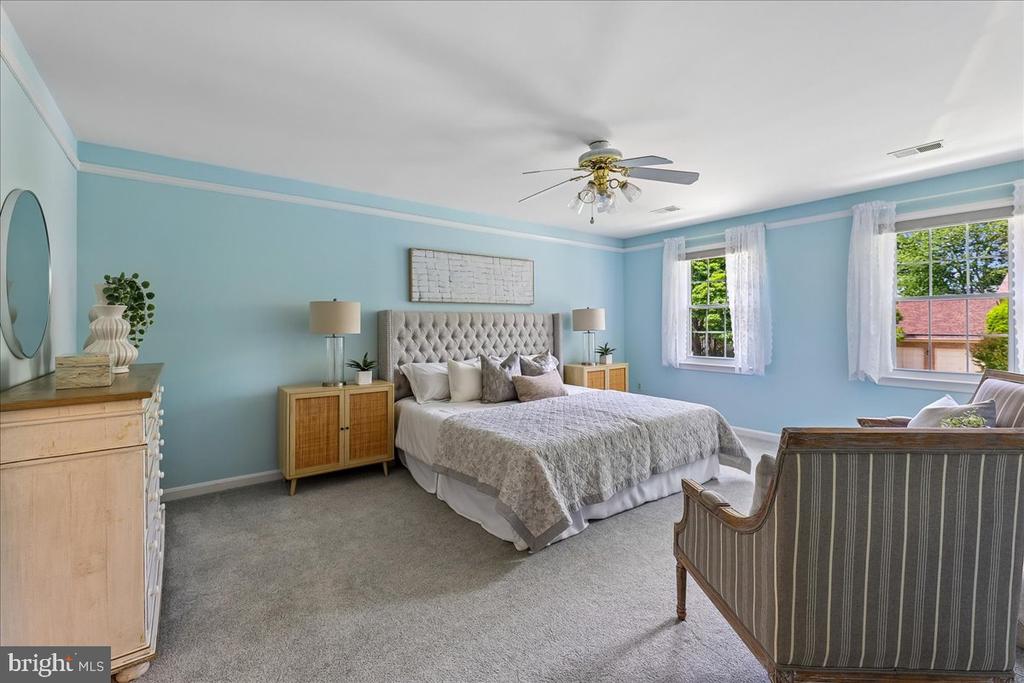
Staged bedroom with a gray upholstered bed, light blue walls, and two bright windows.
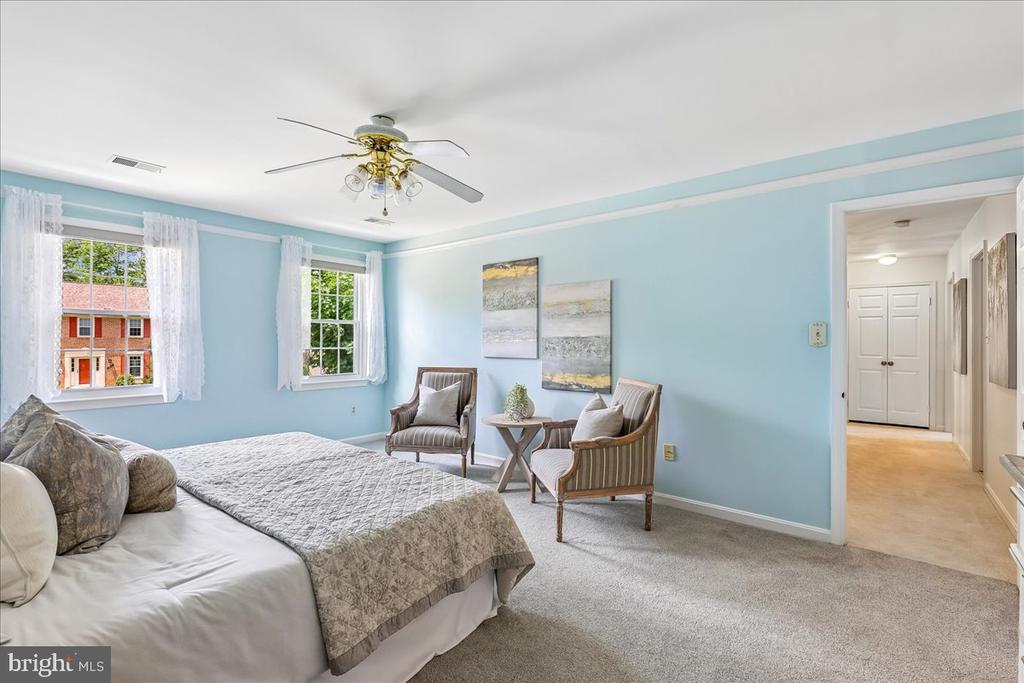
Furnished bedroom with pale blue walls, a large bed, and a seating area by the windows.
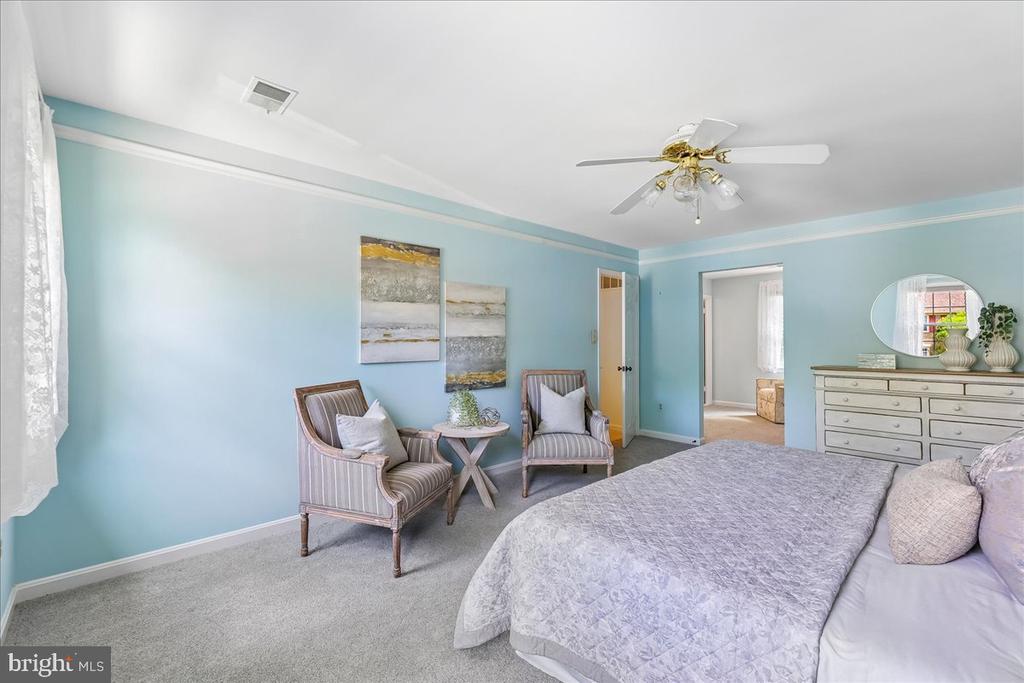
Primary bedroom with a large bed, pale blue walls, and two upholstered chairs beside a small table.
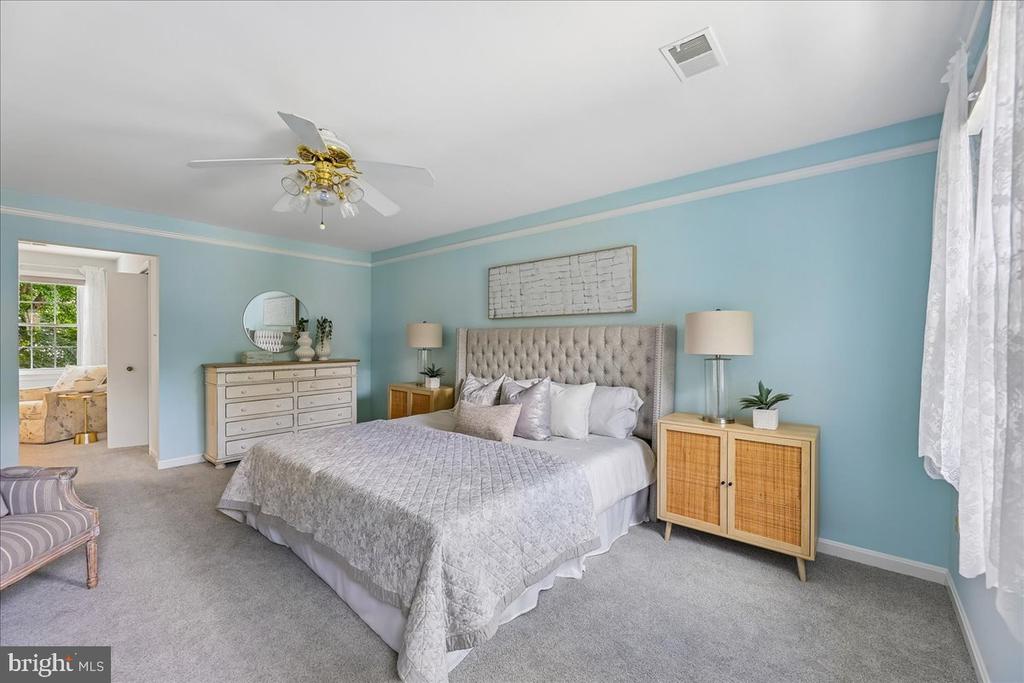
Furnished bedroom with pale blue walls, a large tufted bed, and matching bedside tables.
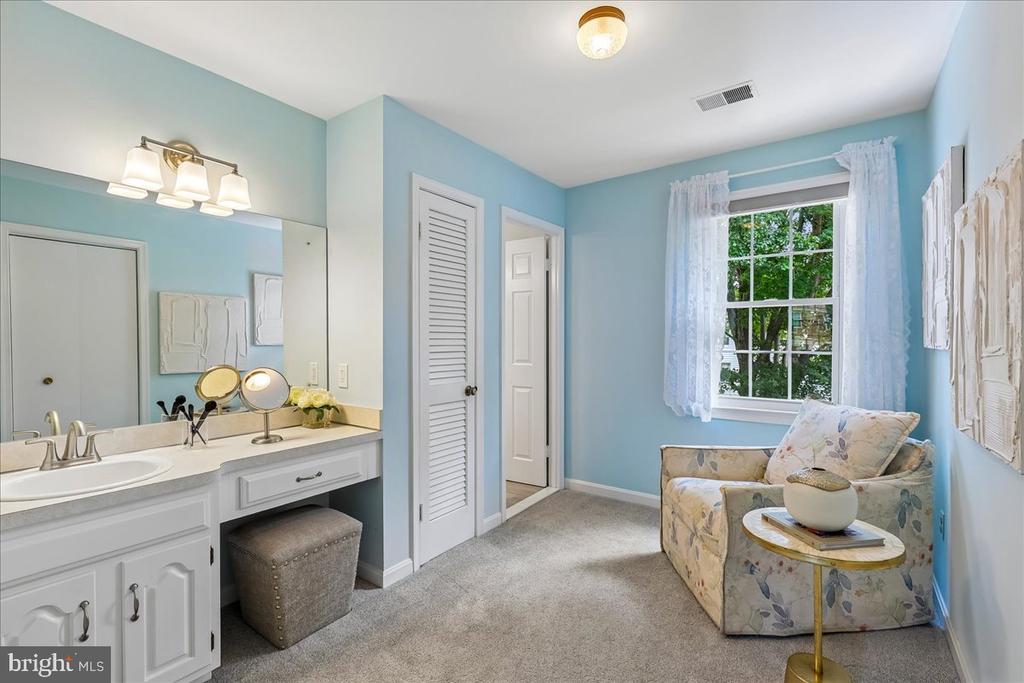
Blue sitting area with floral armchair beside a window and a white sink vanity.
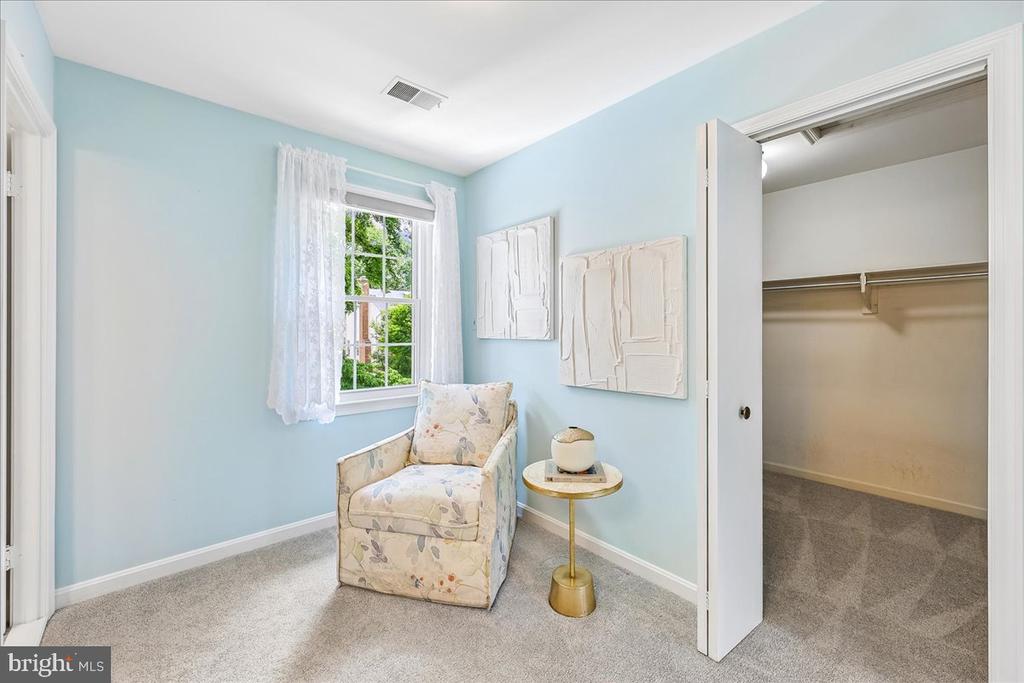
Light blue bedroom with a floral armchair, curtained window, and open closet.
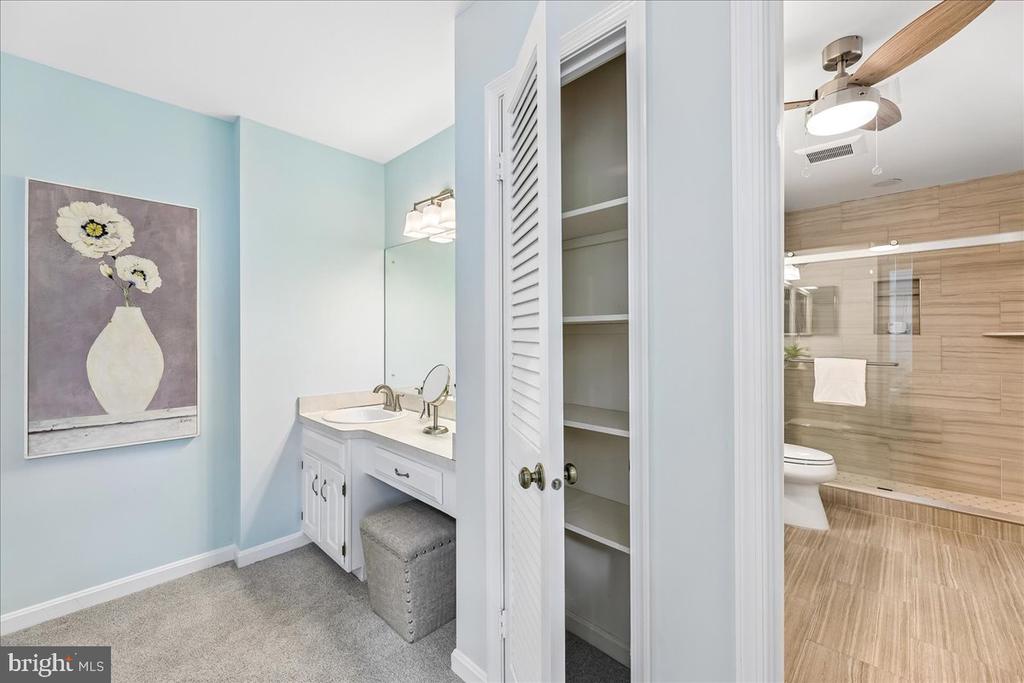
Bathroom with a white vanity and an adjoining beige-tiled walk-in shower.
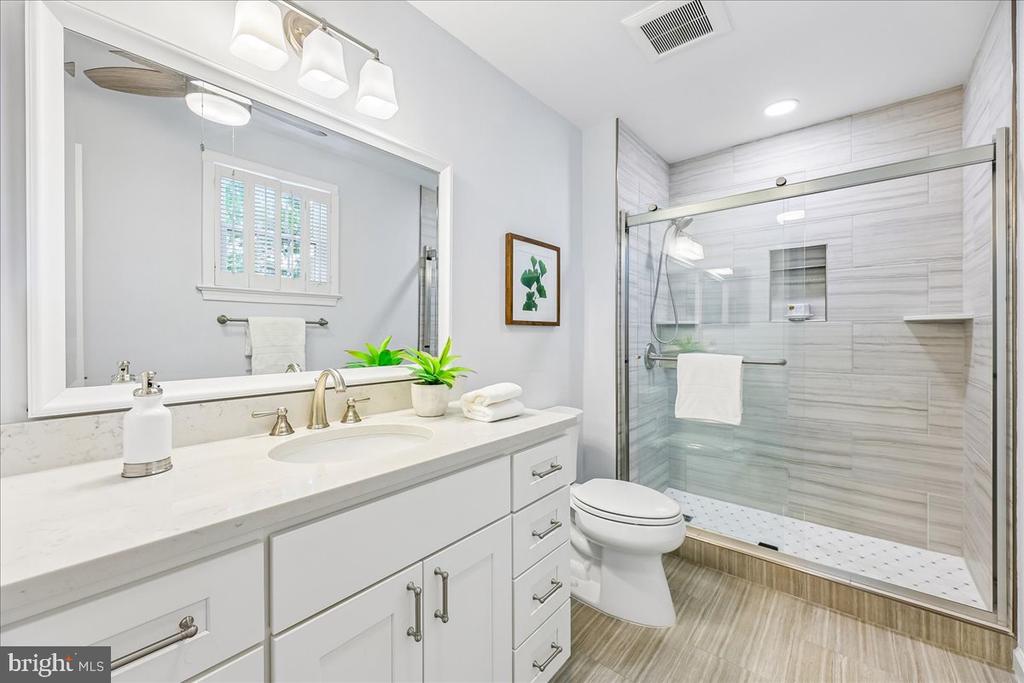
Bathroom with a long white vanity and a glass-enclosed, gray-tiled shower.
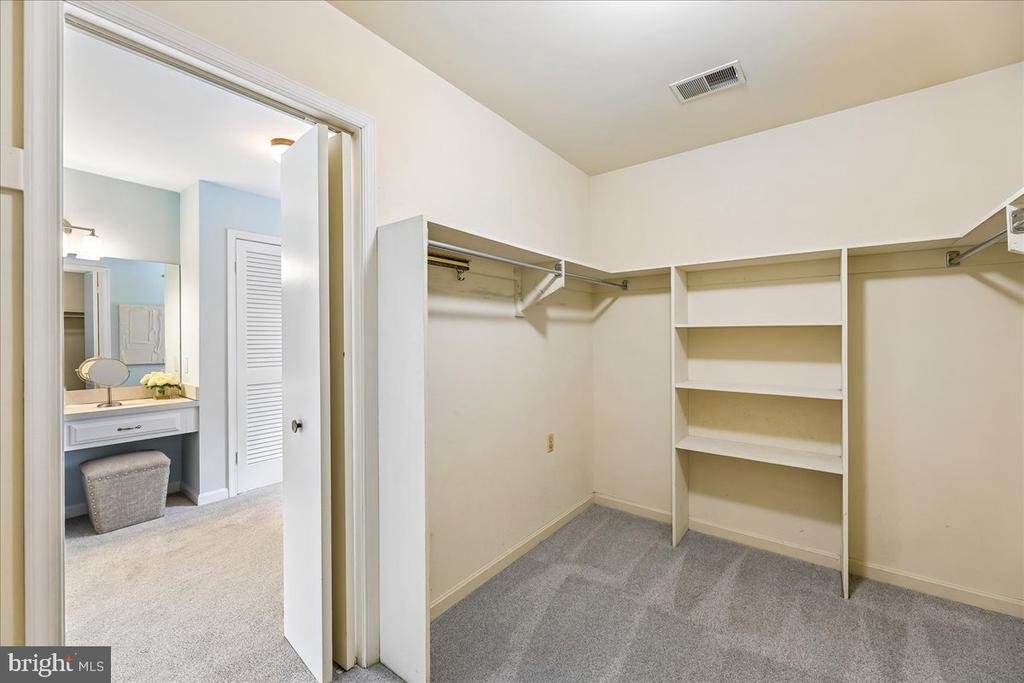
Walk-in closet with built-in shelving and hanging rods, opening to a bathroom vanity.
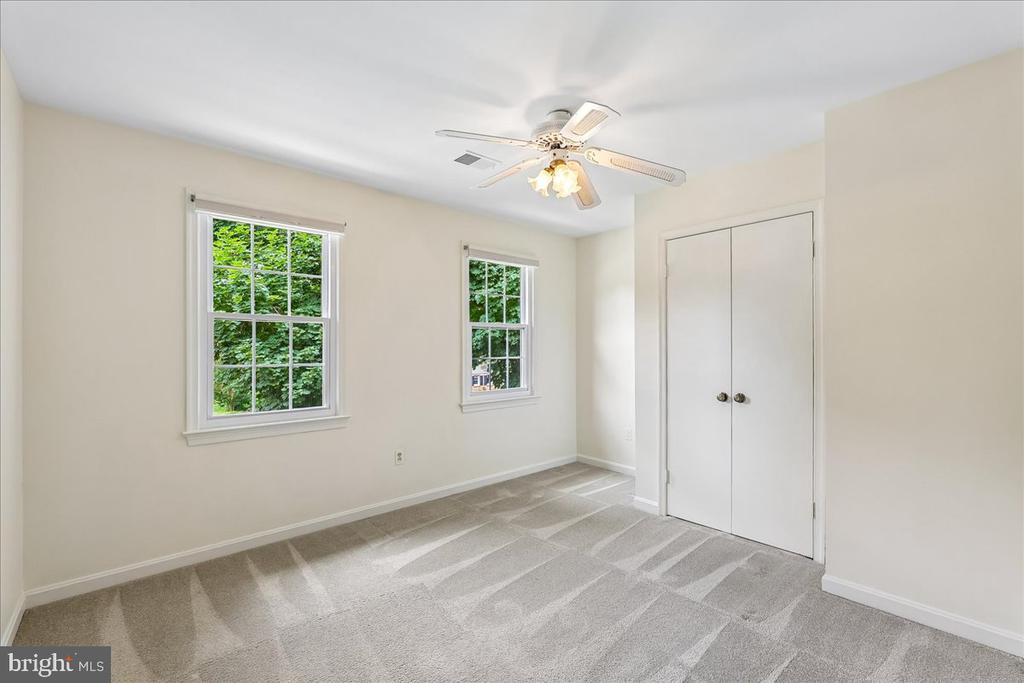
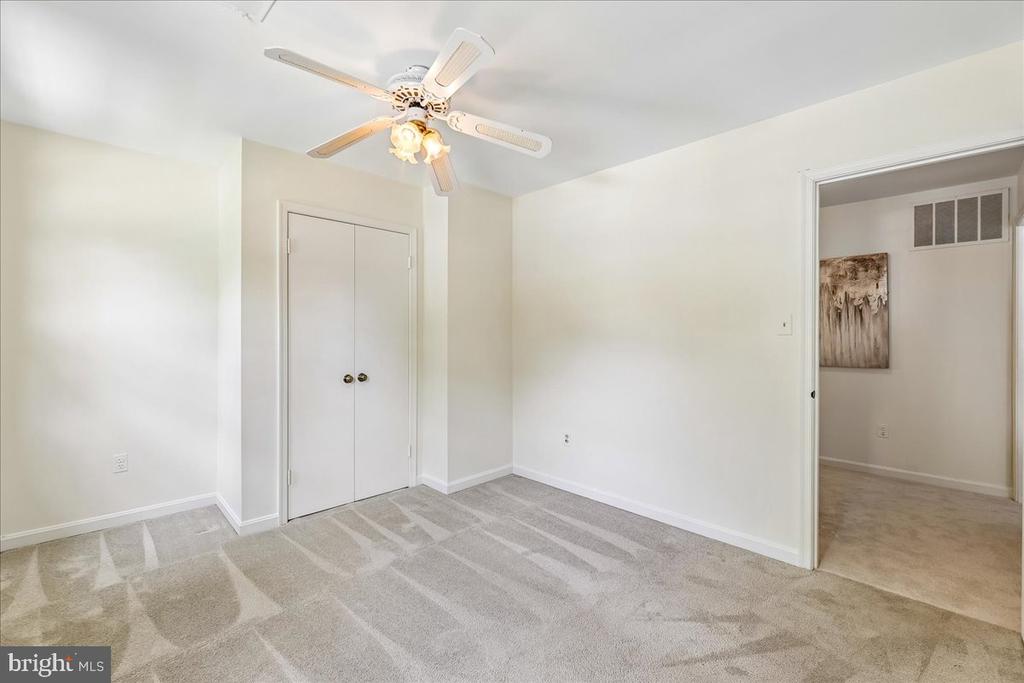
Empty bedroom with two tree-facing windows, beige carpet, ceiling fan, and double-door closet.
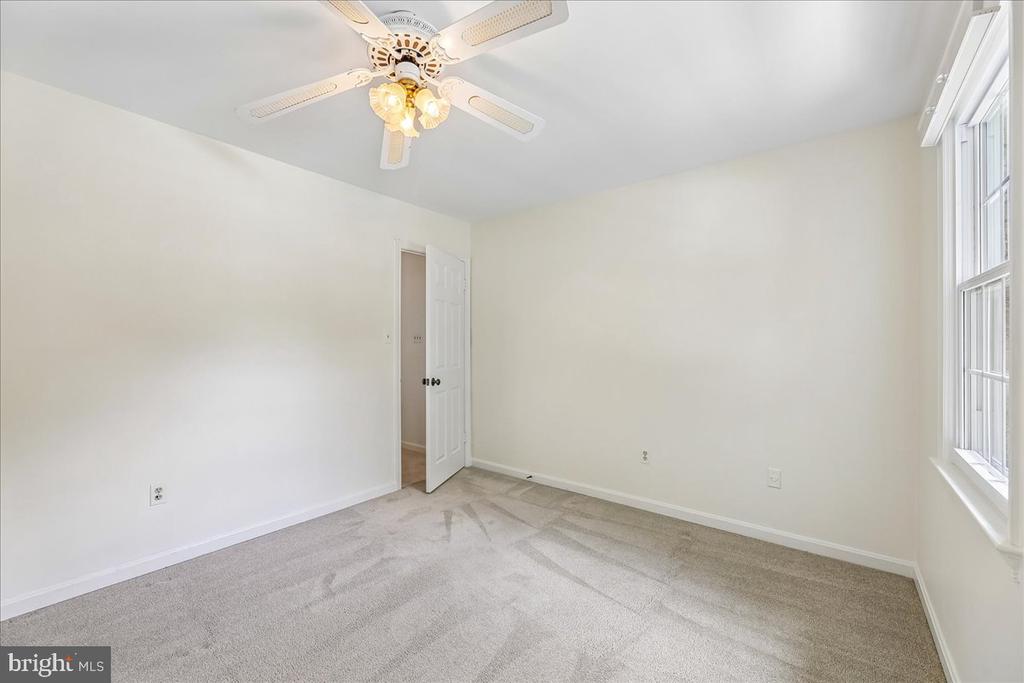
Empty carpeted bedroom with a ceiling fan and tall window.
Empty bedroom with beige carpet, a ceiling fan, and double closet doors.
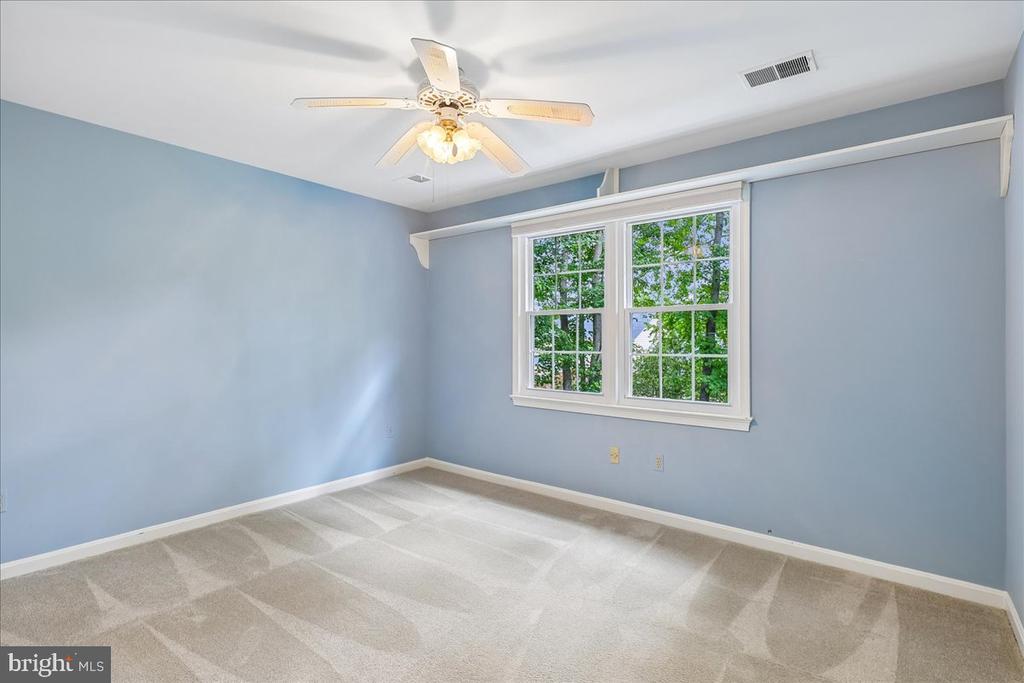
Empty blue bedroom with beige carpet, ceiling fan, and two windows overlooking trees.
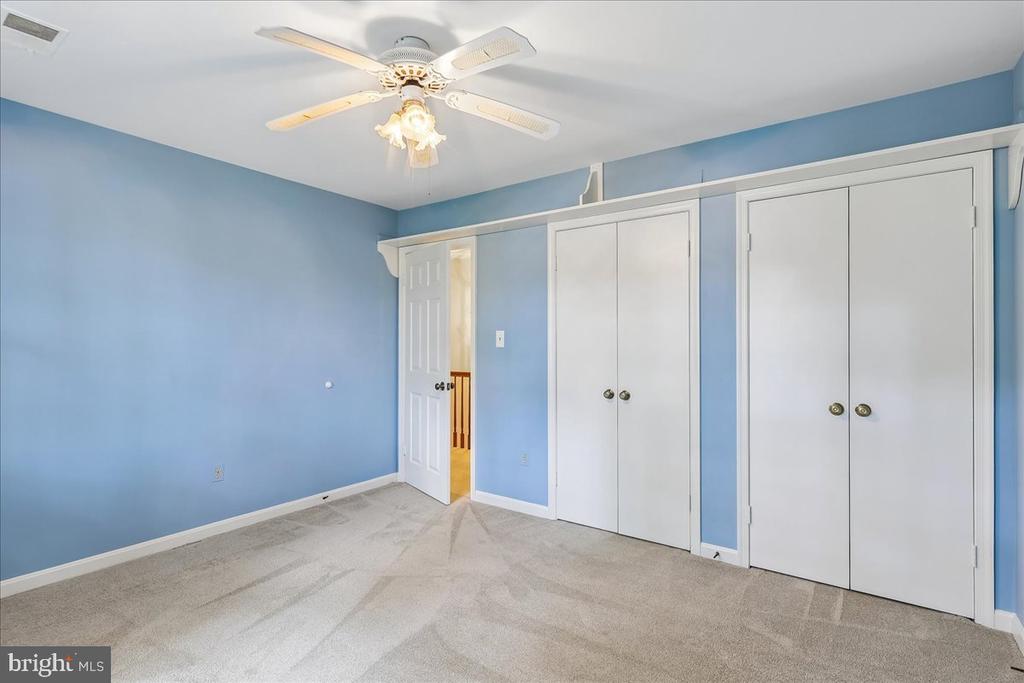
Empty bedroom with blue walls, beige carpet, two closets, and a ceiling fan.
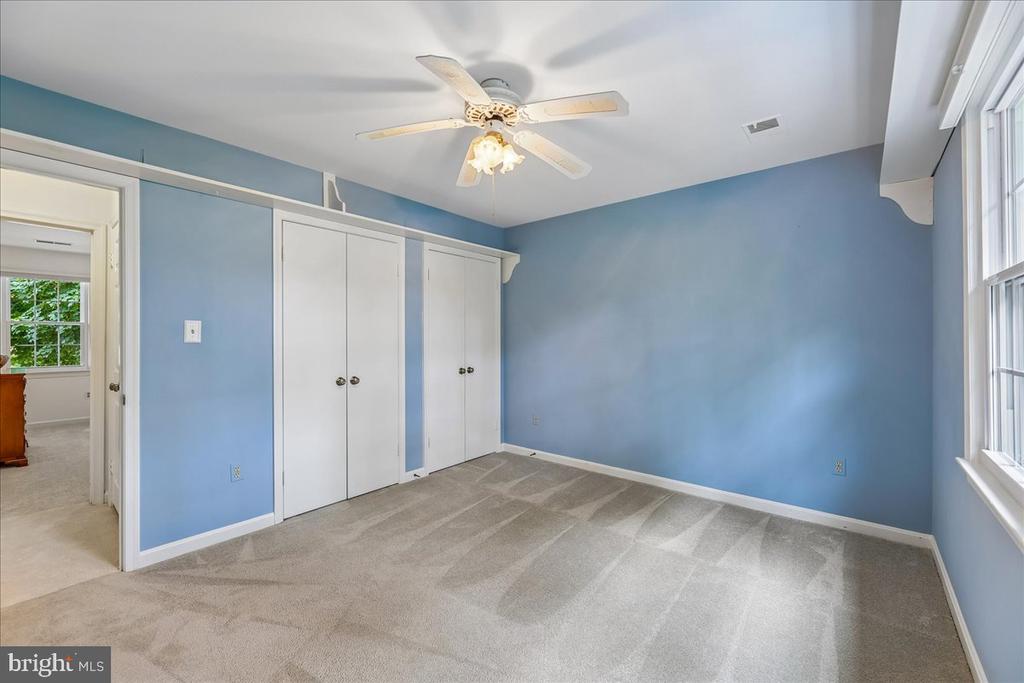
Empty bedroom with blue walls, two white closets, beige carpet, and a ceiling fan.
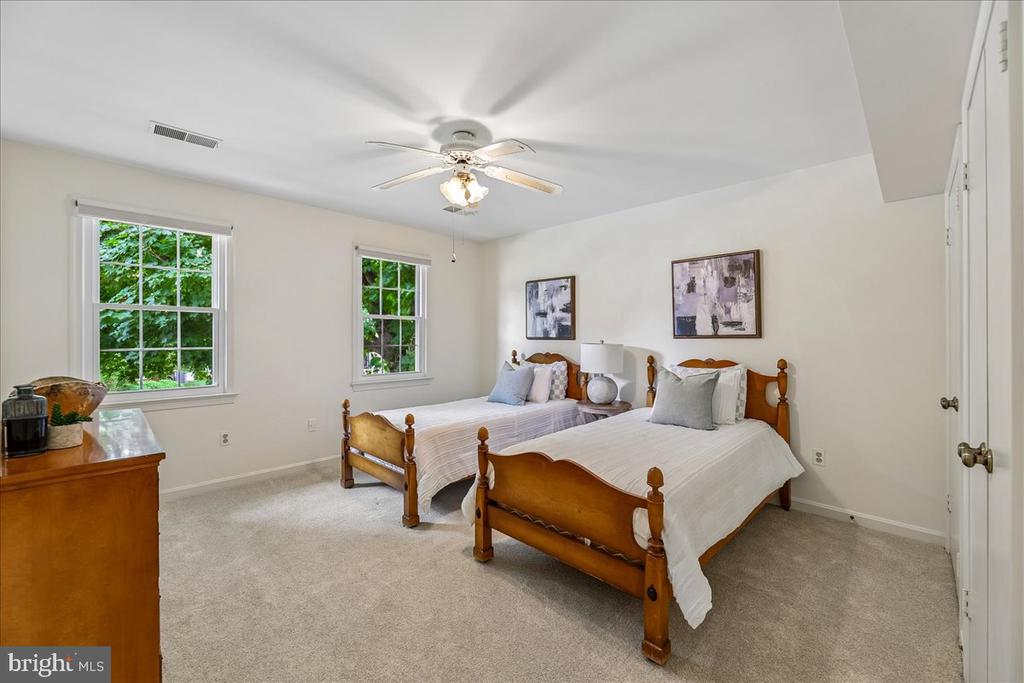
Bedroom with two wooden twin beds, a ceiling fan, and windows overlooking greenery.
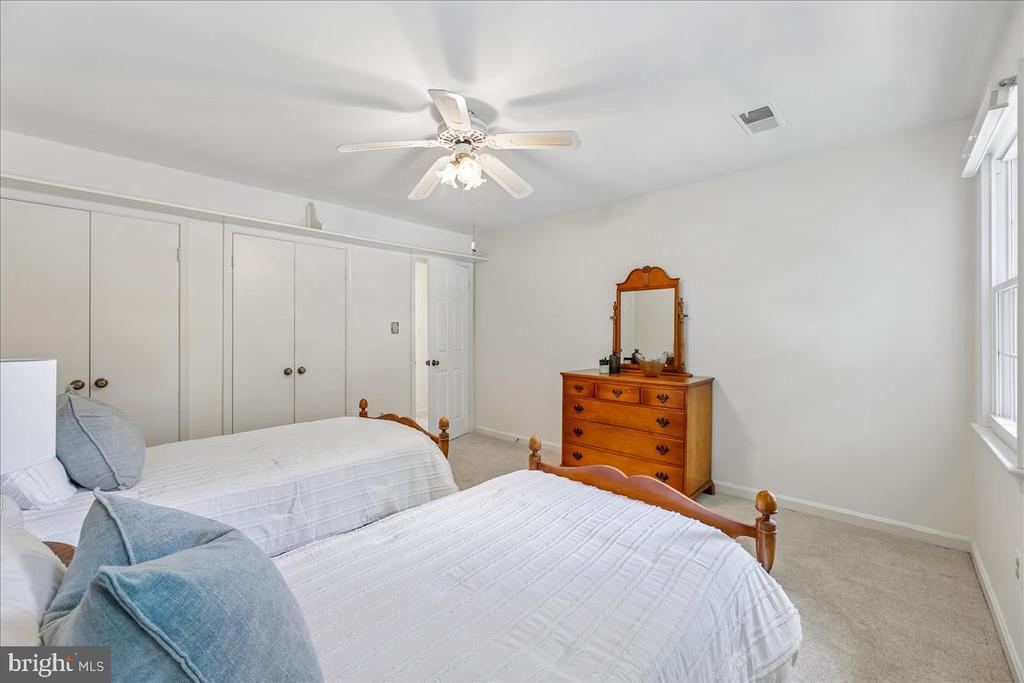
Bedroom with two white-covered beds, built-in closets, and a wooden dresser with mirror.
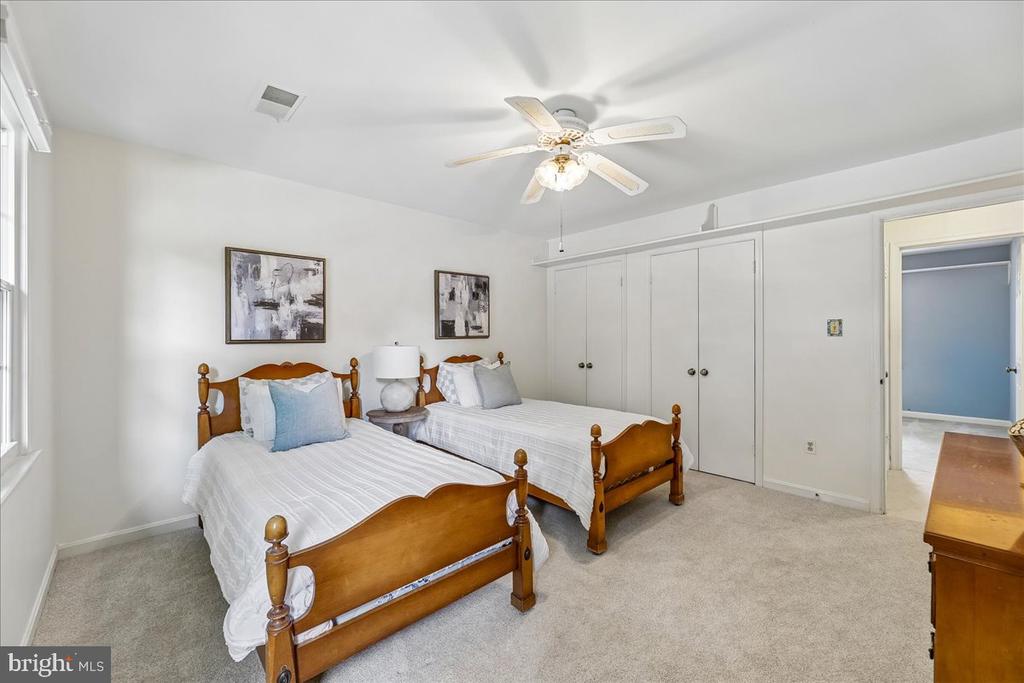
Bedroom with two wooden twin beds, white striped bedding, and a ceiling fan.
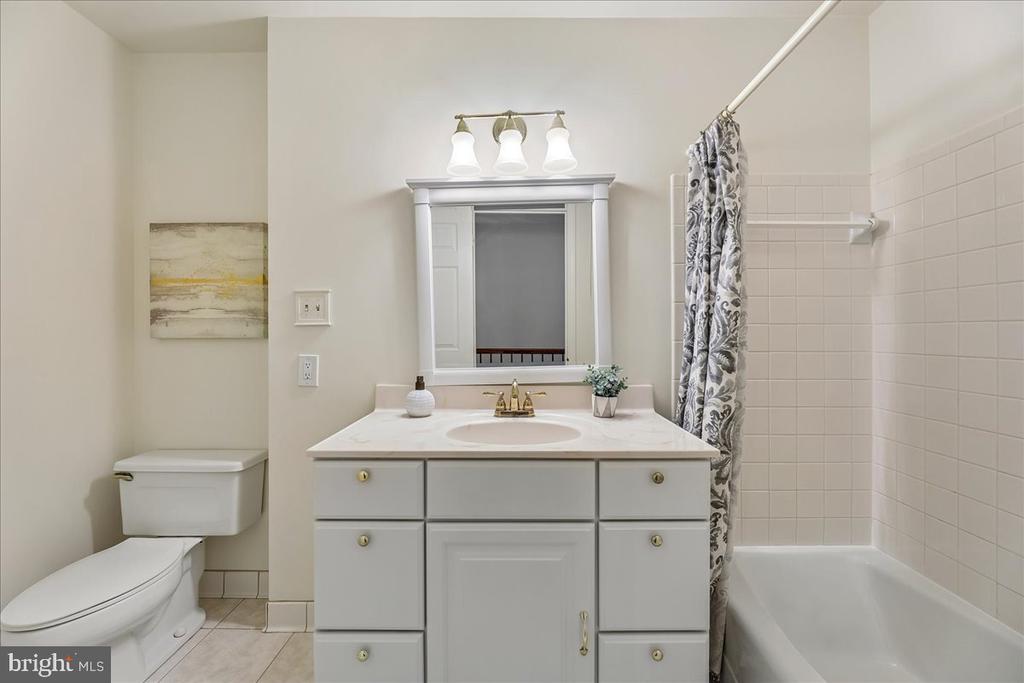
Bathroom with a white vanity, toilet, and tiled bathtub behind a patterned shower curtain.
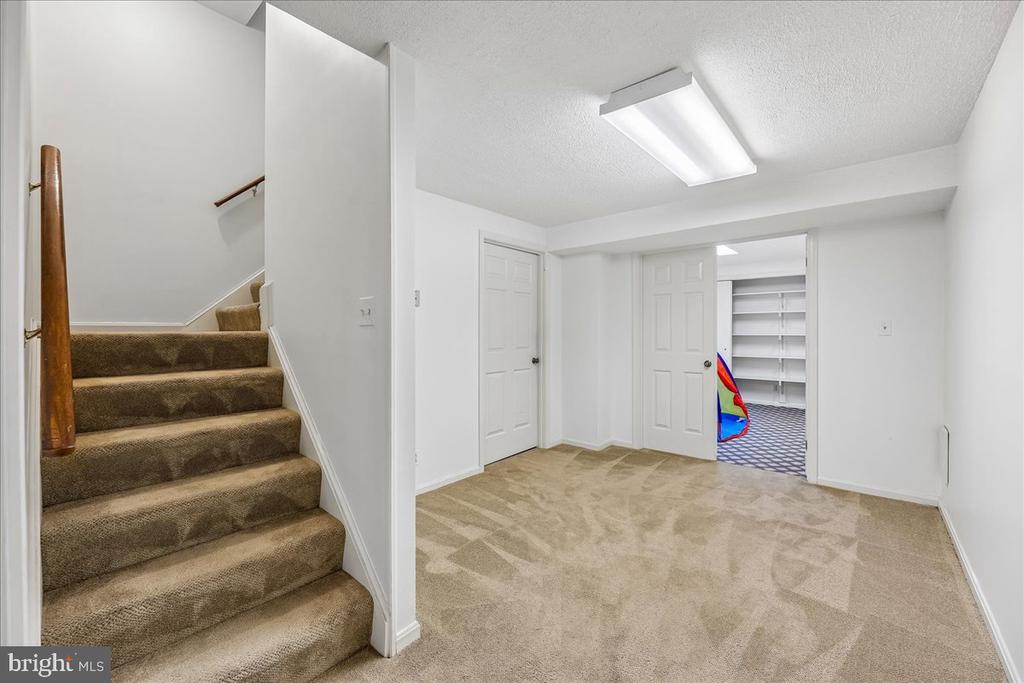
Carpeted lower-level room with stairs and an open doorway to built-in storage shelves.
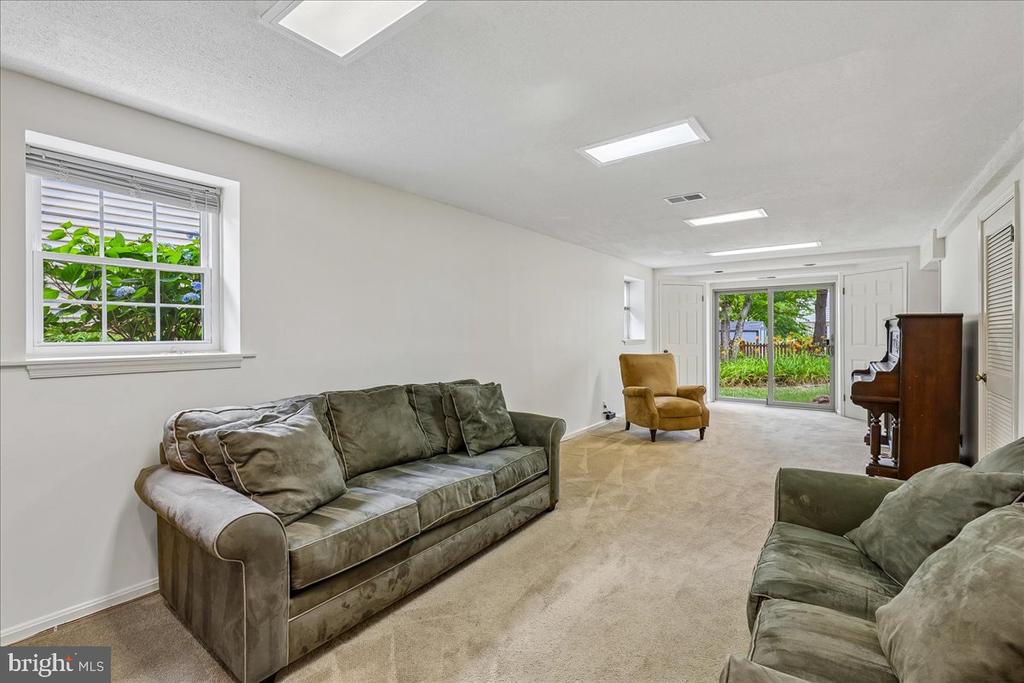
Living room with gray-green sofas, a piano, and sliding glass doors opening to a yard.
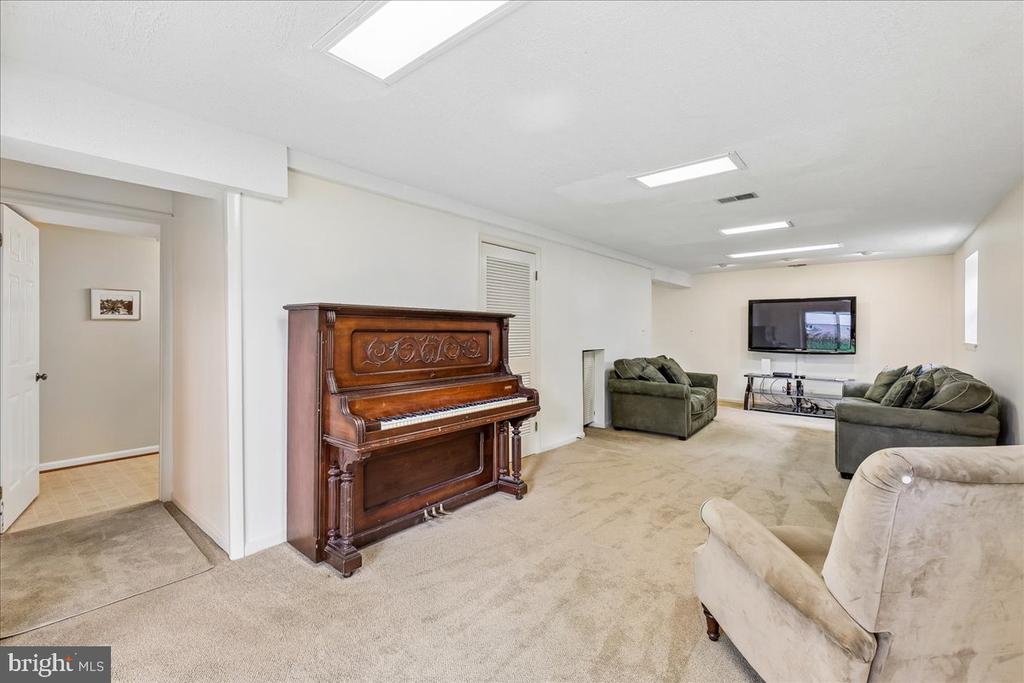
Living room with an ornate upright piano, green sofas, and beige carpeting.
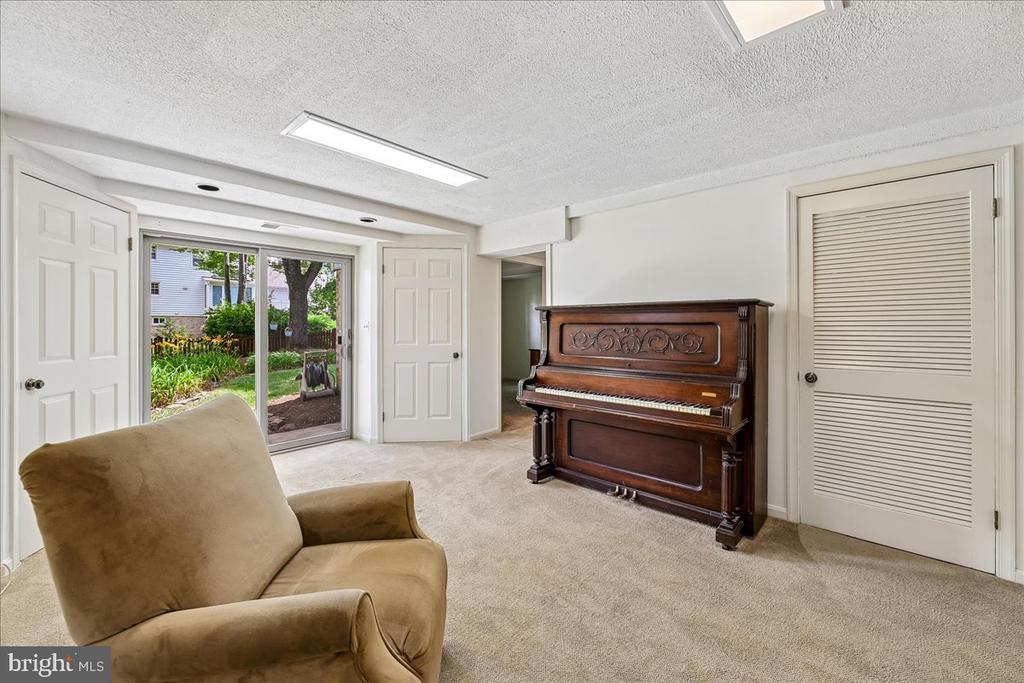
Carpeted living room with an upright piano, armchair, and sliding glass doors to the garden.
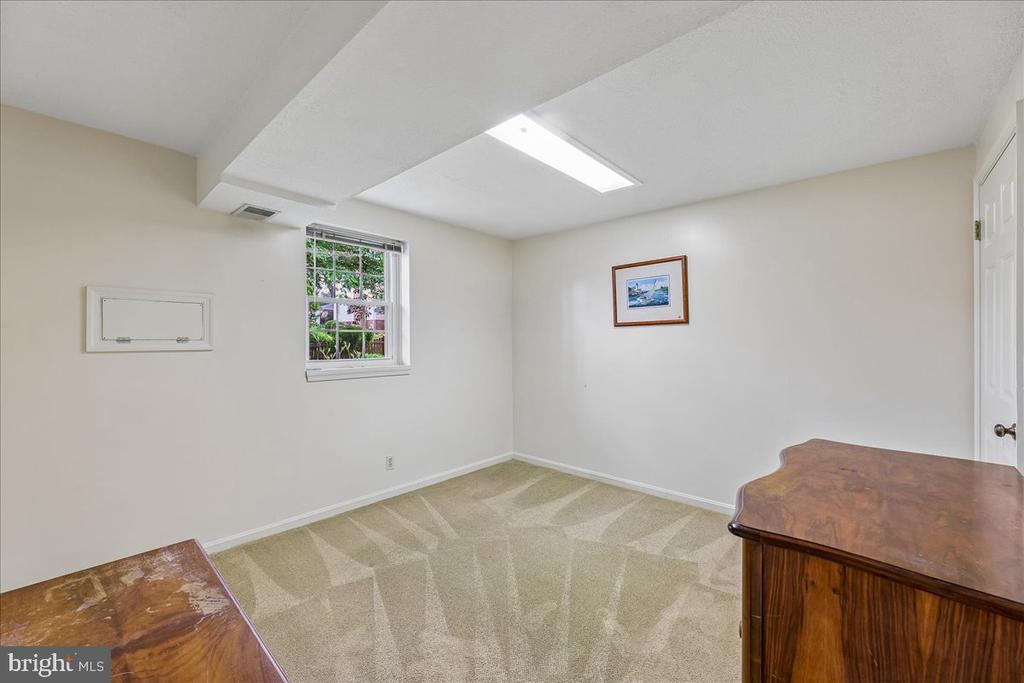
Carpeted room with a window, fluorescent ceiling light, and wooden office furniture.
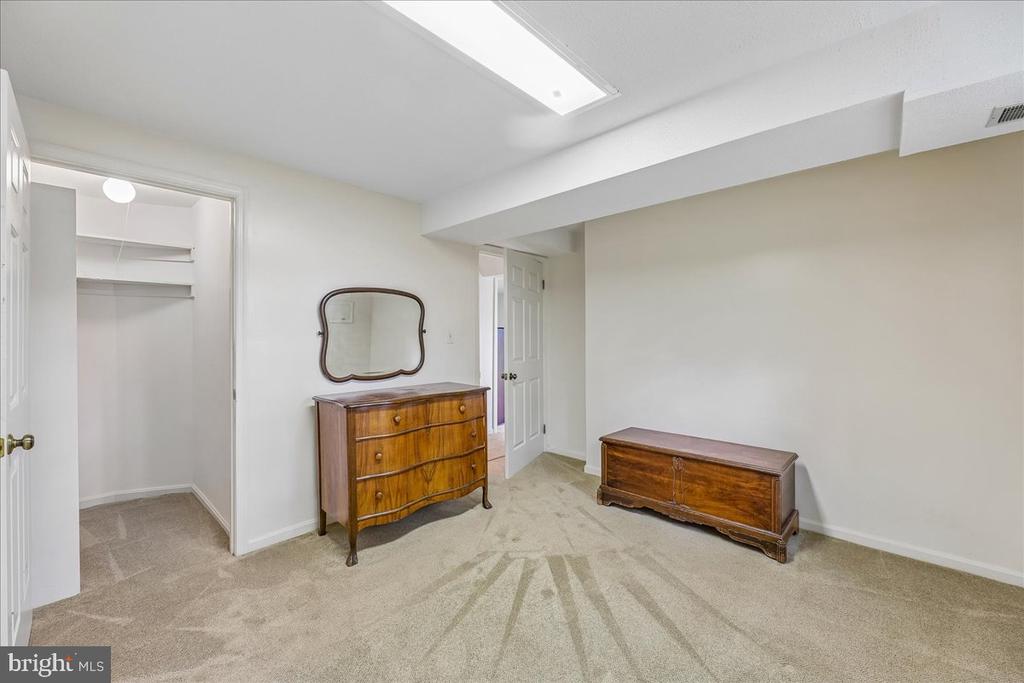
Carpeted bedroom with a walk-in closet, two wooden dressers, and a mirror.
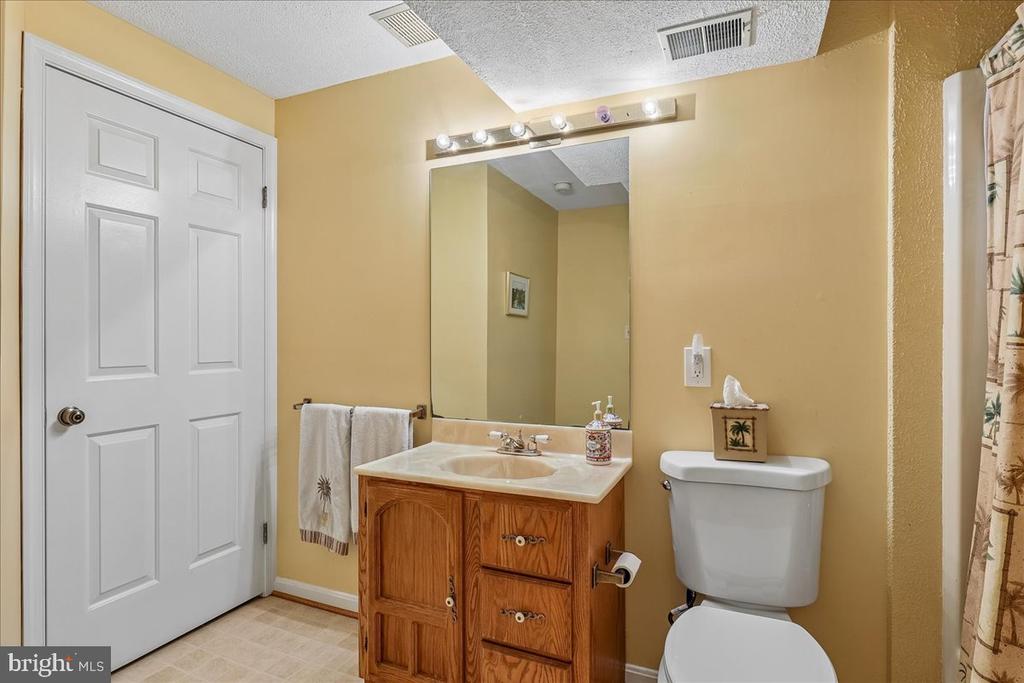
Bathroom with a wood vanity, large mirror, and yellow walls.
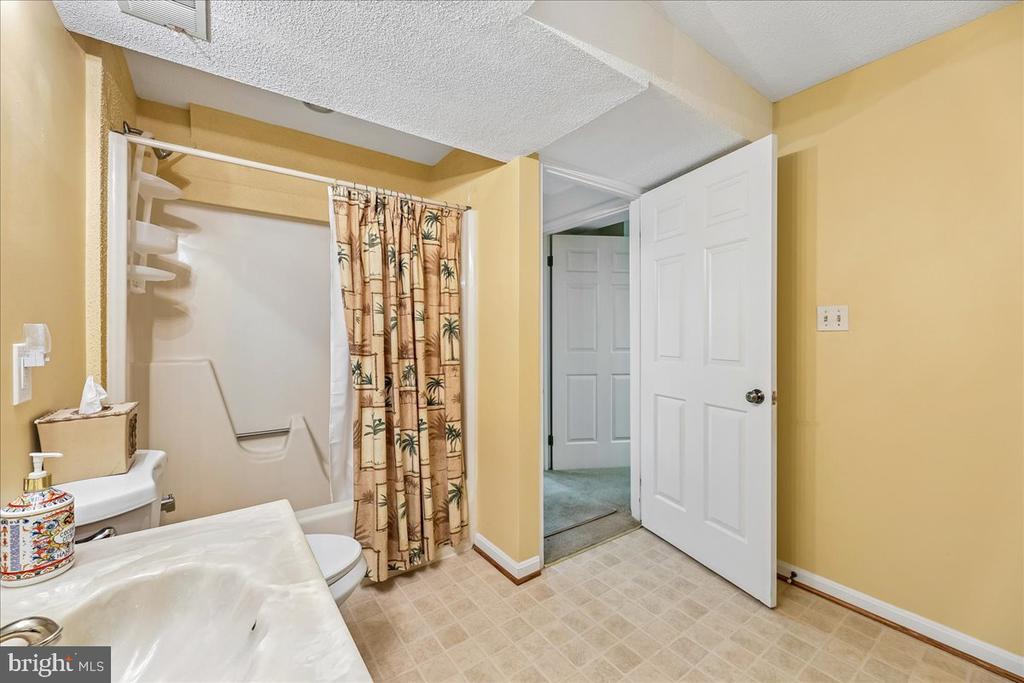
Bathroom with a white vanity and tub-shower, separated by a tropical-print curtain.
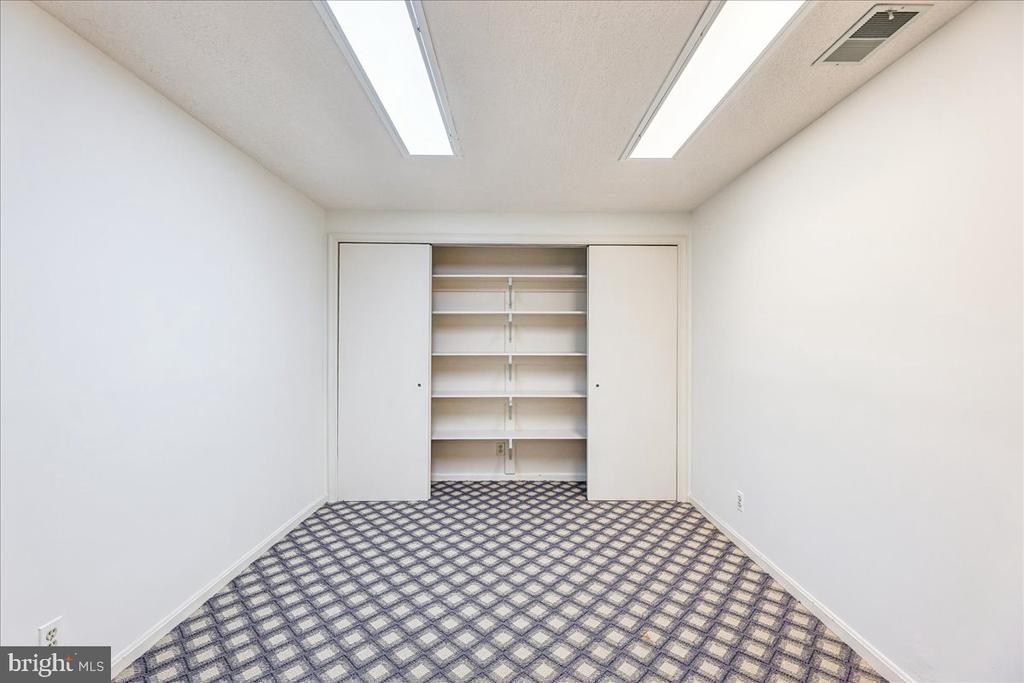
Empty room with patterned carpet and a built-in closet with open shelves.
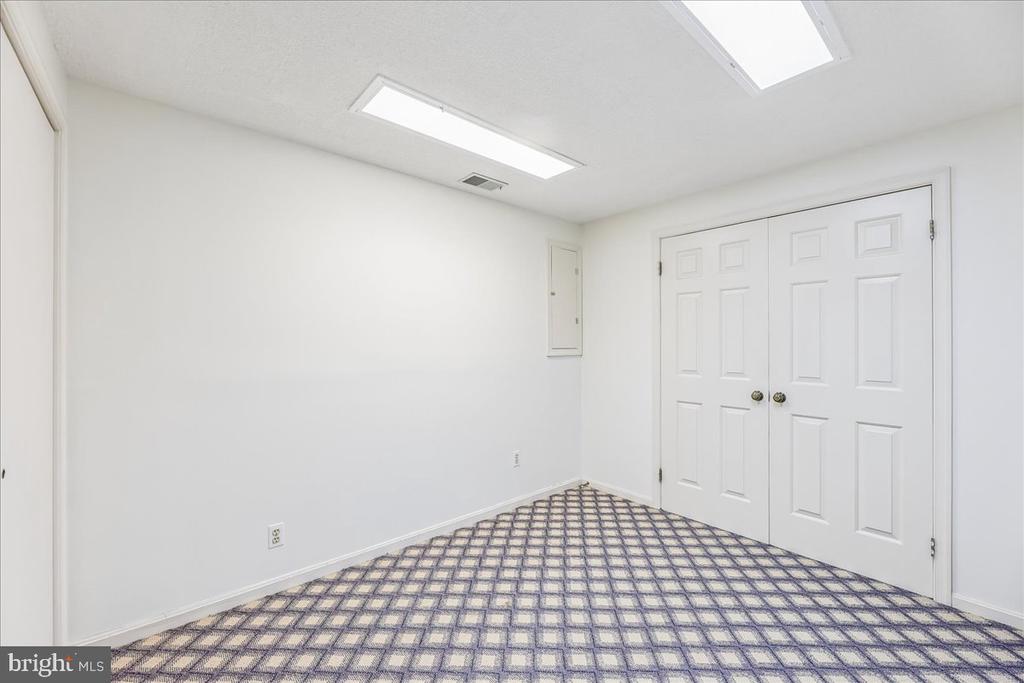
Empty carpeted room with white double closet doors and ceiling lights.
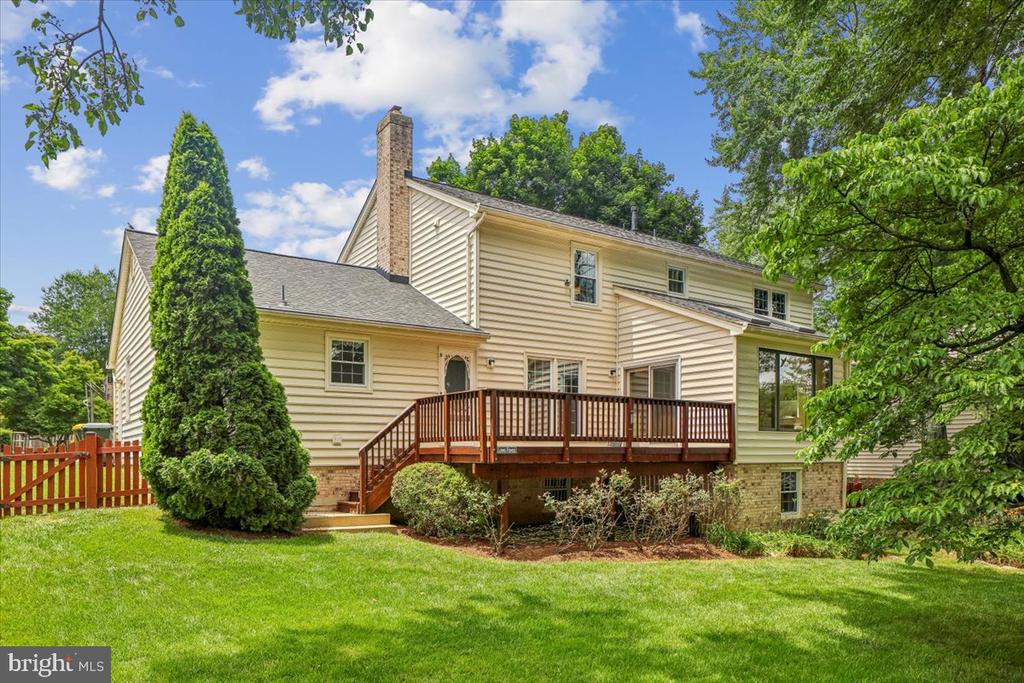
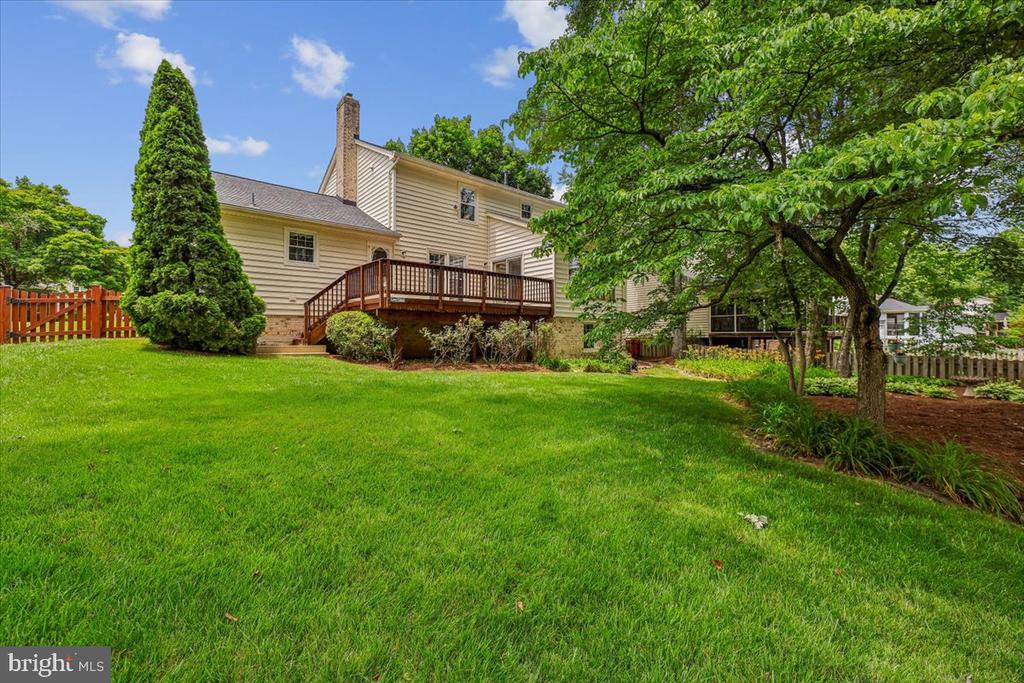
Rear of a cream-sided two-story house with a raised wooden deck and spacious lawn.
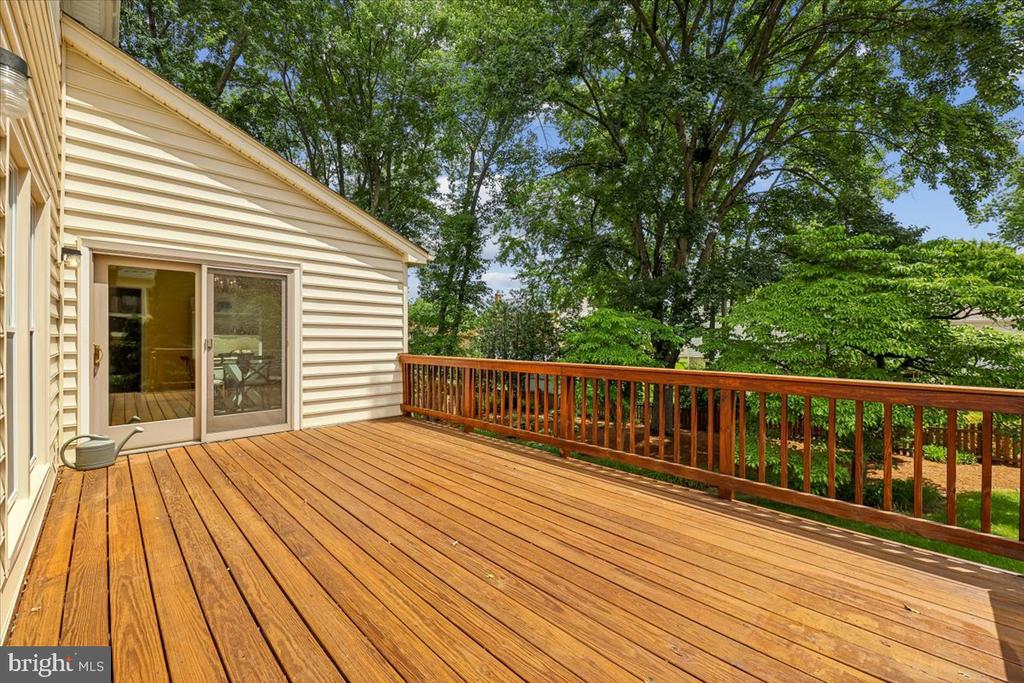
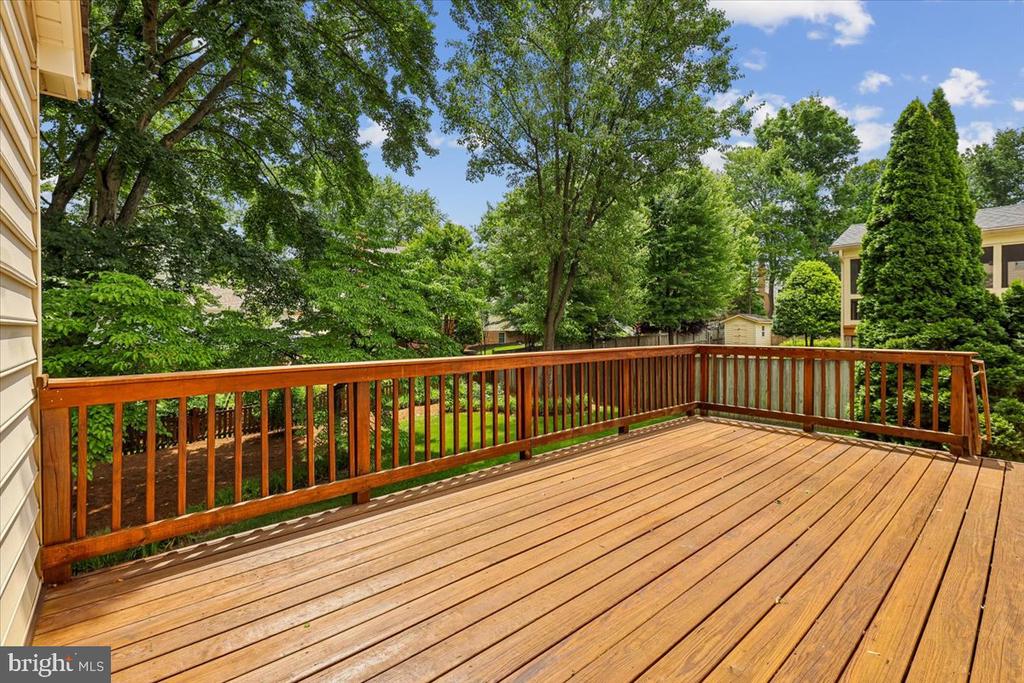
Wooden deck beside sliding glass doors, overlooking leafy trees.
Wooden backyard deck overlooking a leafy yard and mature trees.
Rear of a beige two-story house with a raised deck overlooking a broad lawn and mature trees.
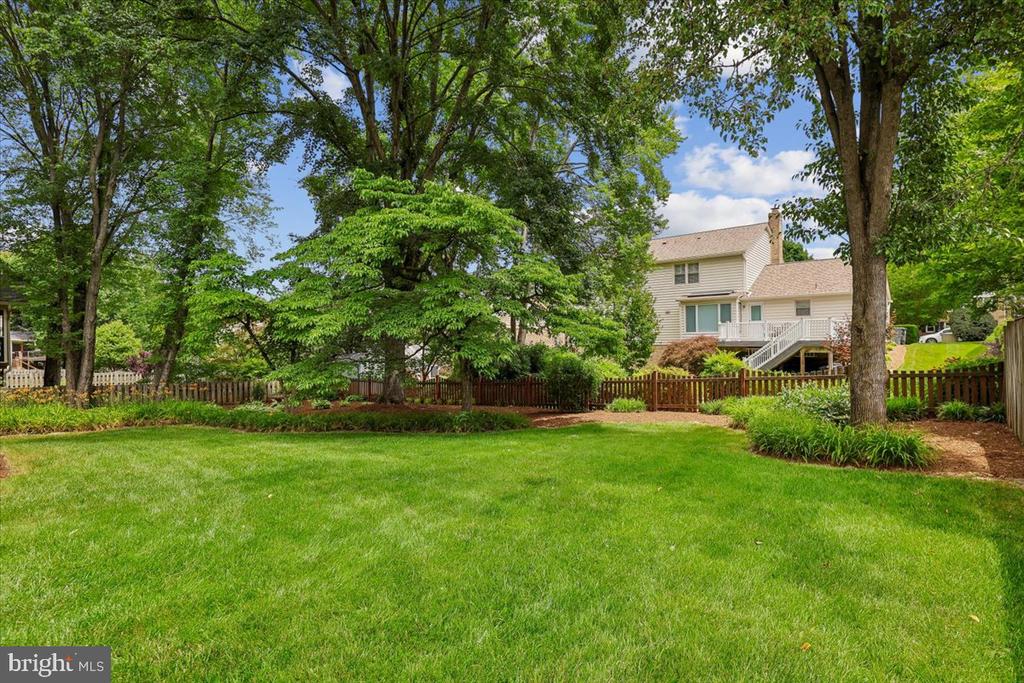
House behind a broad lawn, with mature trees, a wooden fence, and stairs to a raised deck.
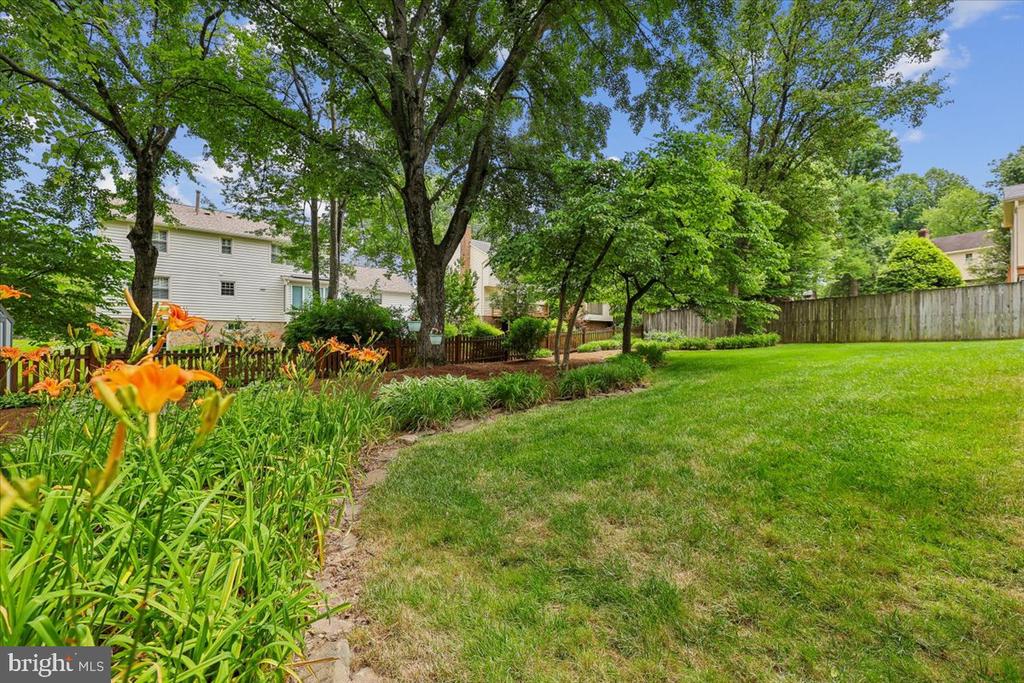
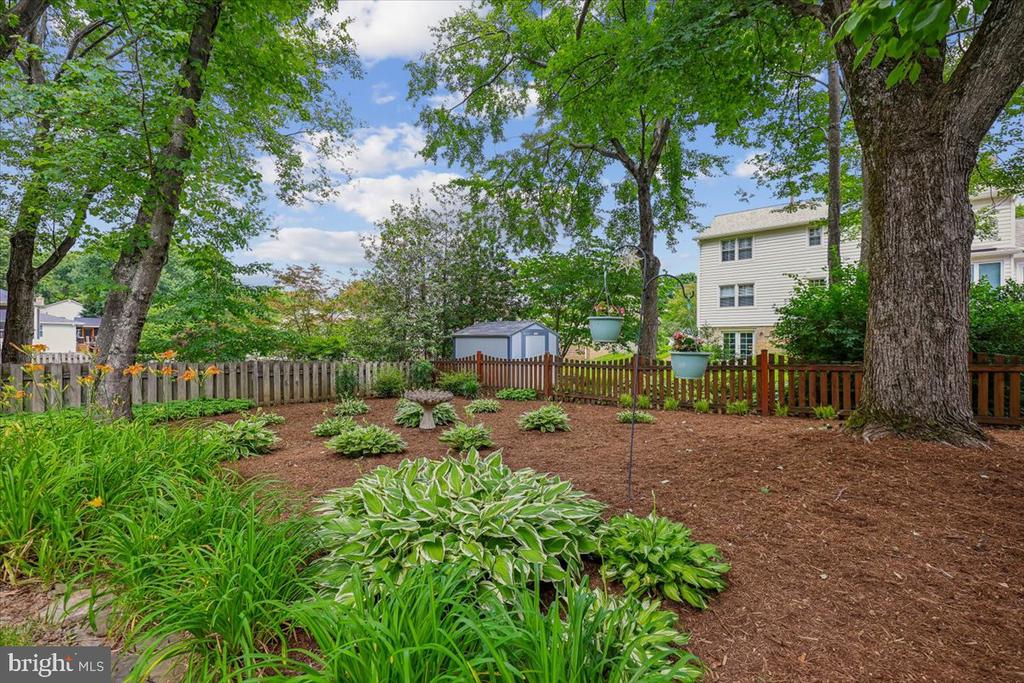
Backyard lawn bordered by mature trees, orange lilies, and a wooden privacy fence.
Landscaped backyard beneath mature trees, with hostas, a birdbath, and a wooden fence.
Two-story brick house with teal shutters, an attached garage, and a leafy front lawn.

9804 DANSK COURT
FAIRFAX, VA

Sold Price
$1,221,649
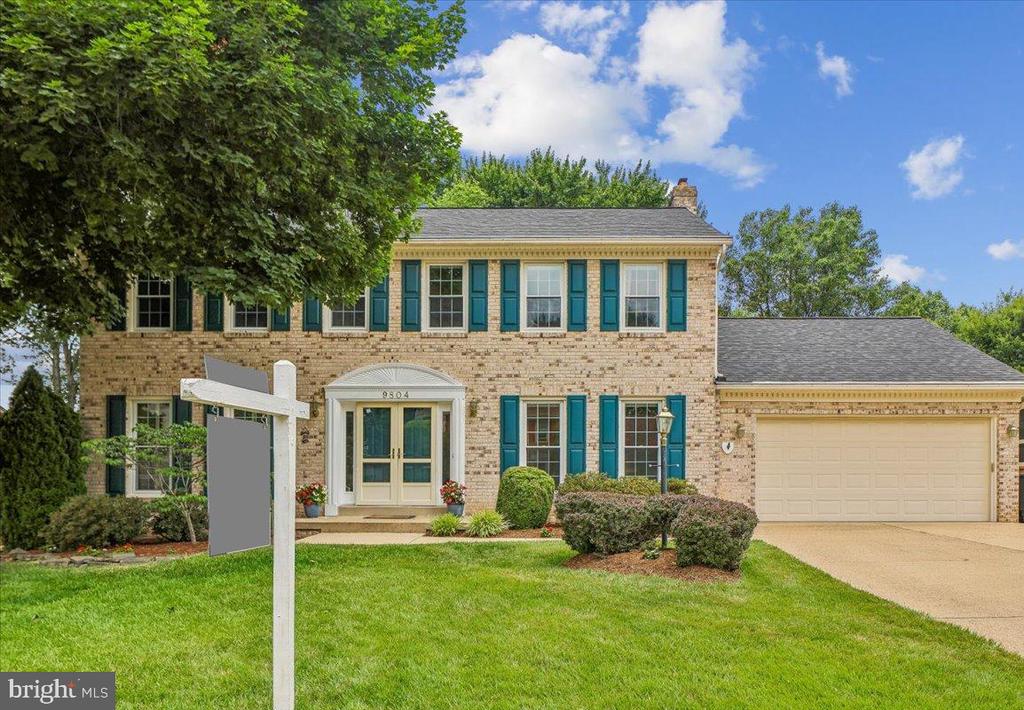
Welcome to 9804 Dansk Ct. A Beautiful 5 BR 3.5 BA brick front colonial Williamsburg model (one of the largest models) in sought after Somerset South, perfectly positioned on a quiet cul- de- sac with strong curb appeal, a level, fully fenced backyard with landscaping and a deck.
A double door entry opens into a spacious foyer, setting the tone for the generous scale and natural flow throughout the home. The foyer opens to a formal Living Room and Dining Room, a home office, family room, half bath, and then the kitchen. The Laundry has direct access to the two-car garage.
The heart of the home is the bright kitchen, thoughtfully designed with double ovens, abundant cabinetry, expansive prep areas, and room for a large table. Flooded with natural light, this inviting space features sky lights and sliding glass doors leading to the rear deck, creating an easy indoor outdoor lifestyle.
The first floor family room with hardwood floors and a classic brick fireplace, has access to the deck and offers warmth and charm for gatherings year round.
Upstairs, the bedroom level features a large primary suite with updated bath, walk-in closet and dressing area plus generously sized secondary bedrooms and additional bath.
The finished basement expands your living space with a recreation room (with access to back yard), perfect for media, fitness, hobbies, or play, a fifth bedroom and full bathroom, an additional office or hobby room, a darkroom, a large cedar closet, and an abundance of storage space.
Updates include paint and carpet (2026), hot water heater (2025), HVAC (2023), Roof (2020), Primary Bath (2021), interior doors, sliding glass doors and more.
Somerset South is in the Olde Creek, Frost, Woodson High School pyramid and is convenient to George Mason University, Inova Fairfax Hospital, shopping, Metro and major commuter routes.

5
beds

4
baths

3,810 Sq.Ft. LIVING AREA

10,601 Sq.Ft. lot

Sonya Boldaji

Sonya Boldaji

Features & Amenities

Interior

  • total bedrooms5
  • Total bathrooms4
  • full bathrooms3
  • half bathroom1
  • APPLIANCES Cooktop, Dishwasher, Disposal, Dryer, Exhaust Fan, Refrigerator, Washer
  • other interior Features Breakfast Area, Dining Area, Kitchen - Table Space, Primary Bath(s), Window Treatments, Wood Floors

Area & Lot

  • Status Sold
  • Date Sold July 16, 2026
  • Living Area3,810 Sq.Ft.
  • Total Area3,810 Sq.Ft.
  • Lot Area10,601 Sq.Ft.
  • MLS® IDVAFX2315308
  • TypeResidential
  • YEAR BUILT1983
  • NeighborhoodVirginia
  • Architecture StylesColonial
  • Elementary SchoolOLDE CREEK
  • Middle SchoolFROST
  • High SchoolWOODSON
  • School DistrictFAIRFAX COUNTY PUBLIC SCHOOLS

Exterior

  • STORIES2
  • Garage Space2.0
  • water SourcePublic
  • PoolNo Pool
  • roofArchitectural Shingle
  • lot featuresCul-de-sac, Landscaping, Level, Rear Yard
  • parkingAttached Garage, Driveway
  • HEAT TYPEForced Air
  • AIR CONDITIONINGCeiling Fan(s), Central A/C
  • sewerPublic Sewer
  • SubstructureOther
  • Disability FeaturesNone

Financial

  • Sales Price$1,221,649
  • Real Estate Tax $11,569/yr
  • HOA $70/yr
  • Zoning 121

Virginia

Explore

Your Home Is
Just The Start

link