927 Warlander Dr SW

927 Warlander Dr SW
LEESBURG, VA

Sold Price
$1,176,460

927 Warlander Dr SW

927 Warlander Dr SW
LEESBURG, VA

Sold Price
$1,176,460
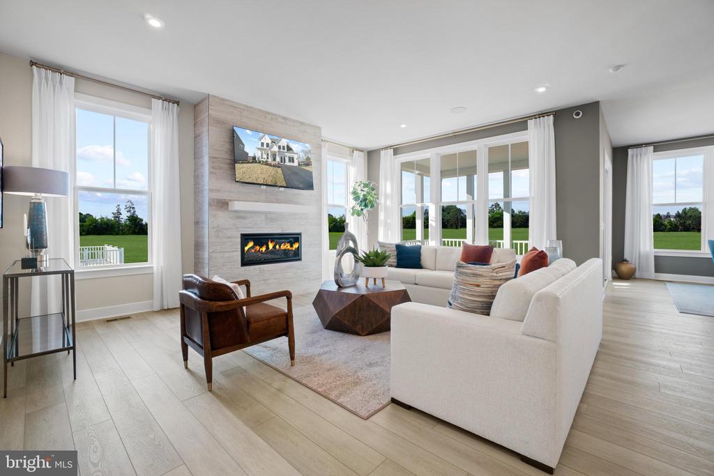
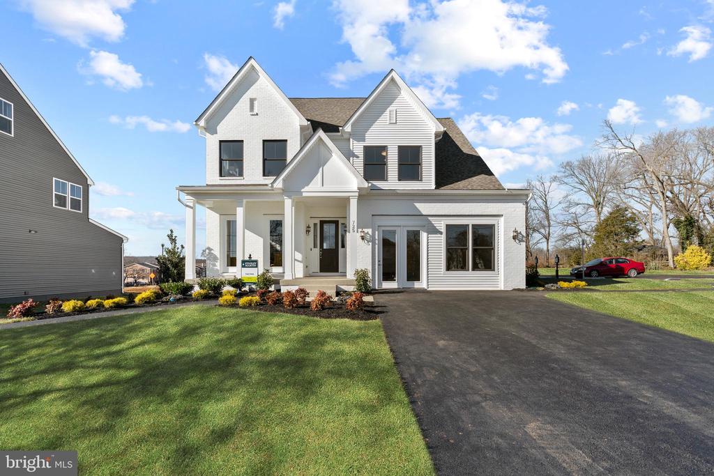
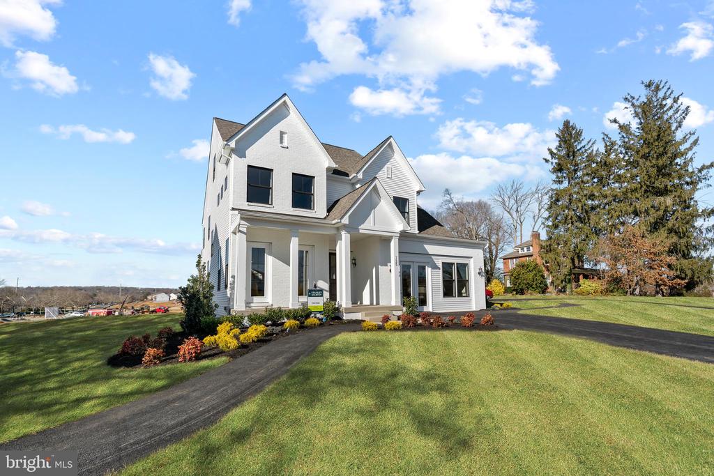
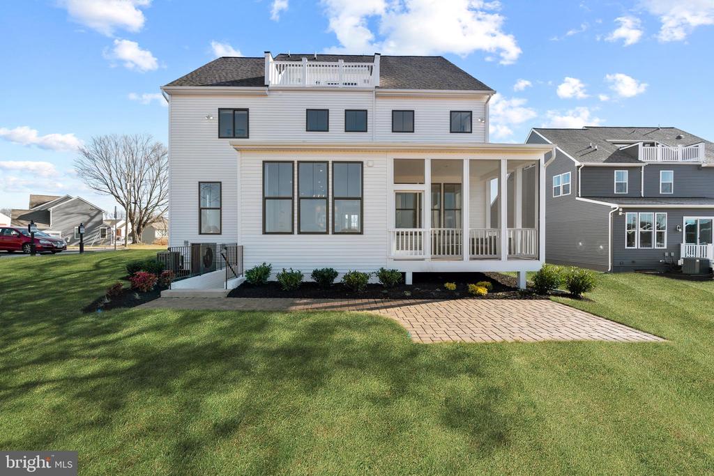
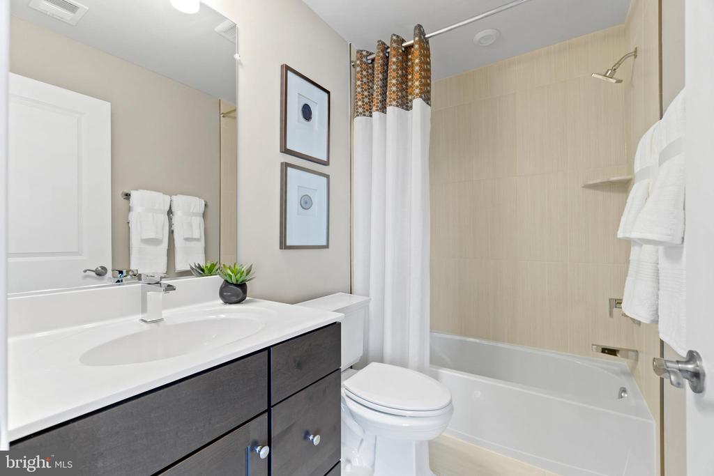
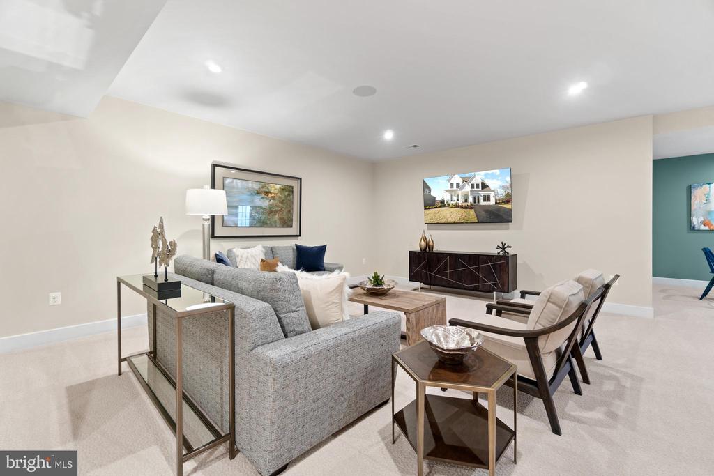
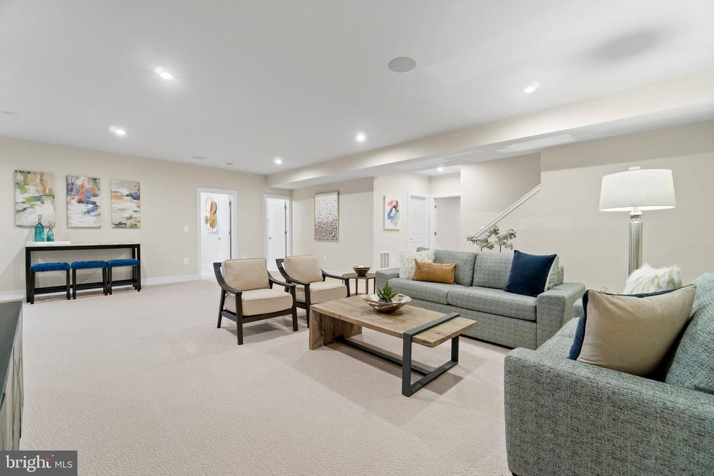
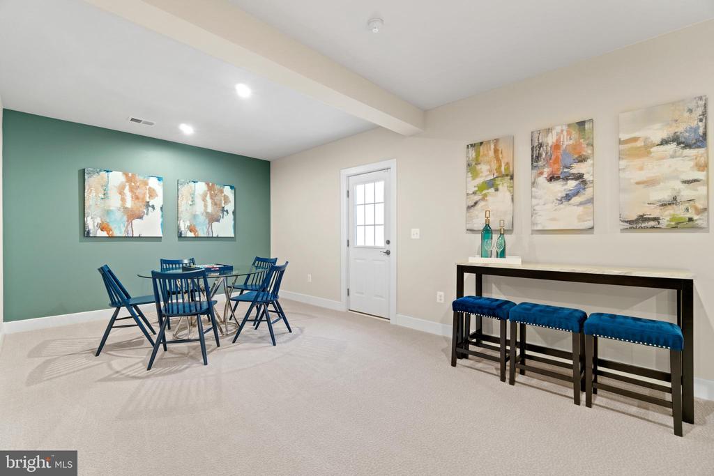
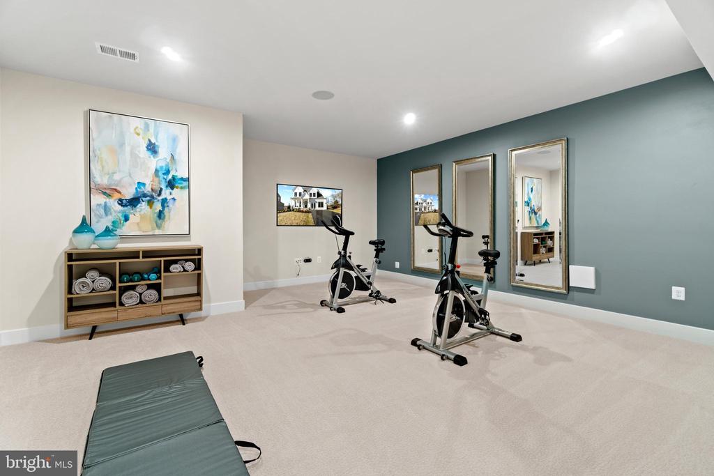
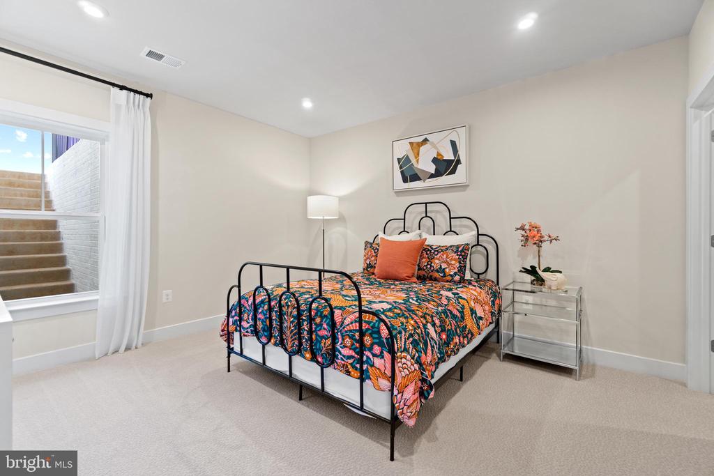
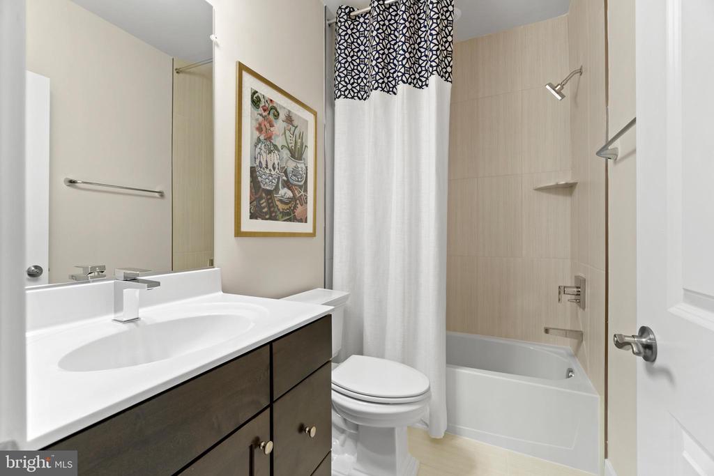
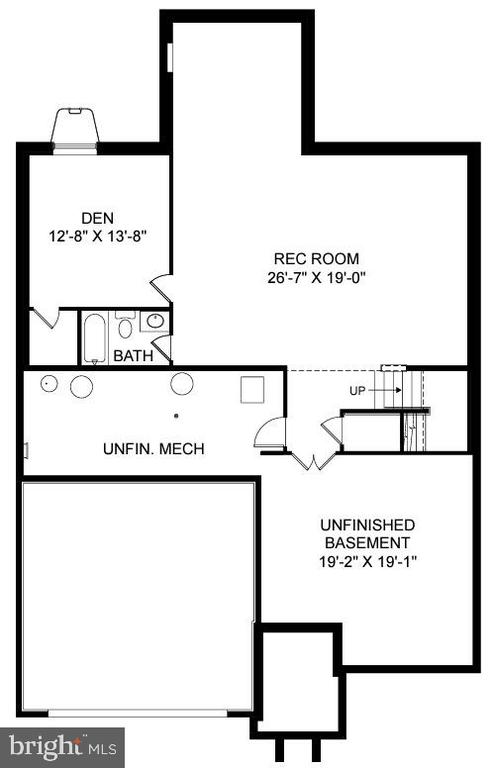
Welcome to The Finn, nestled in the favored White Oaks Farm Neighborhood! This impressive 5-bedroom, 4.5-bath home offers 4785 sqft of superb elegance. Be awestruck by the finished basement teeming with potential - imagine games nights in the den, relaxation in the recreation room or hosting guests who have full bathroom access.

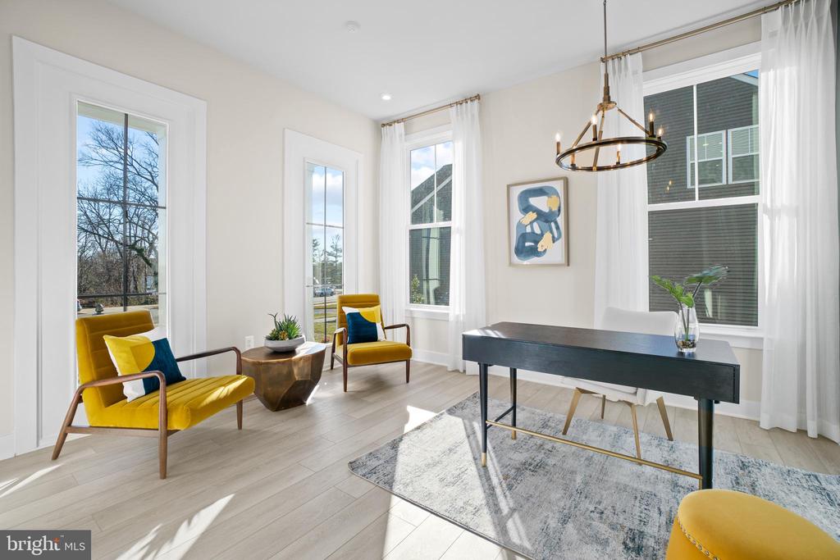
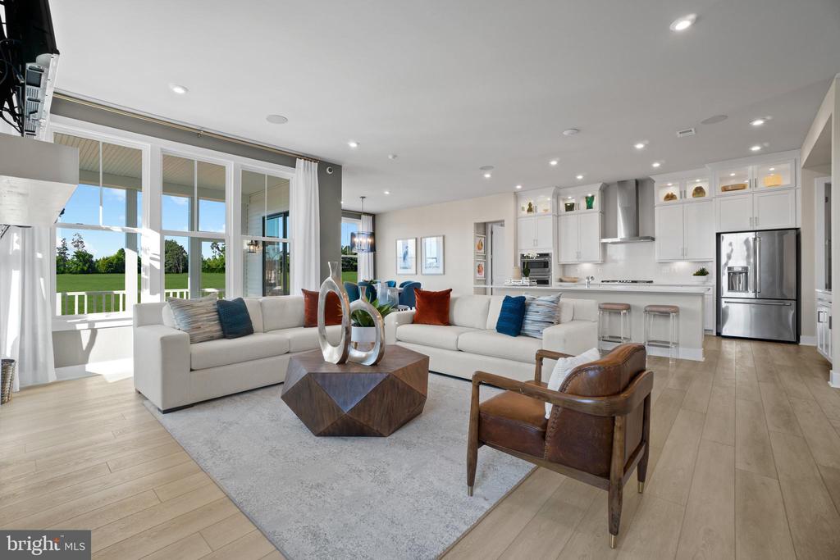
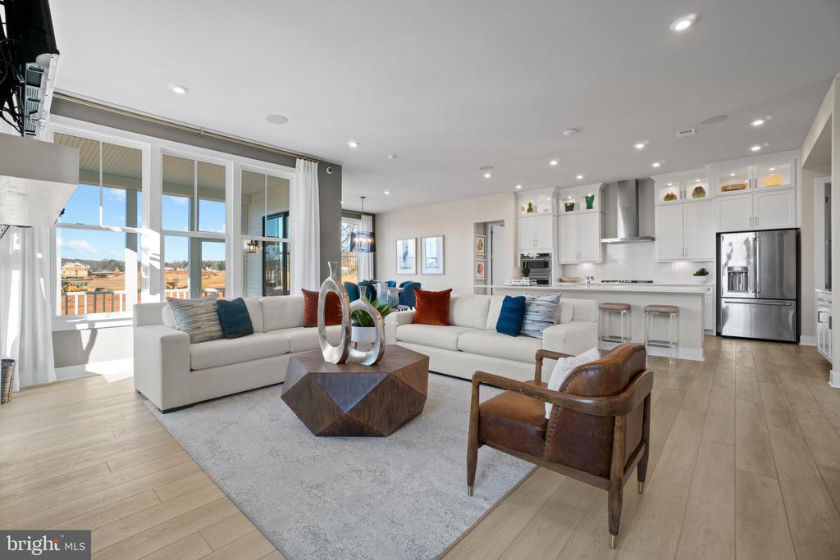
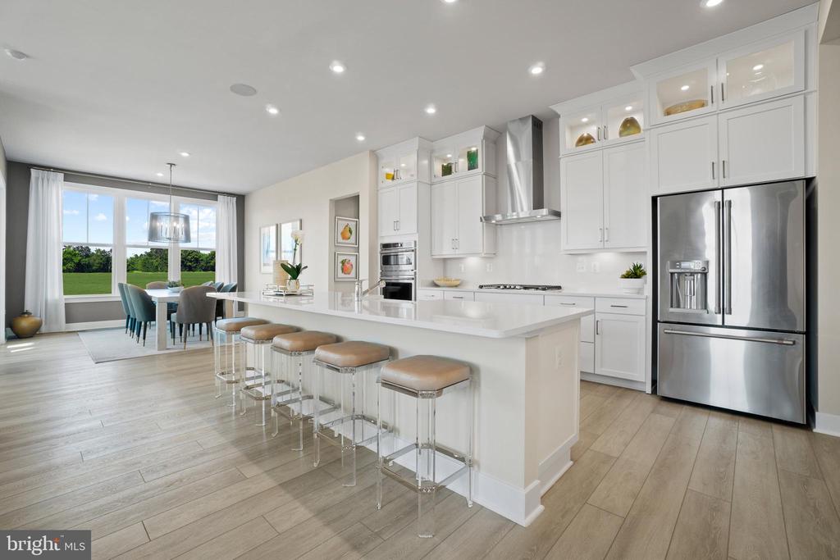
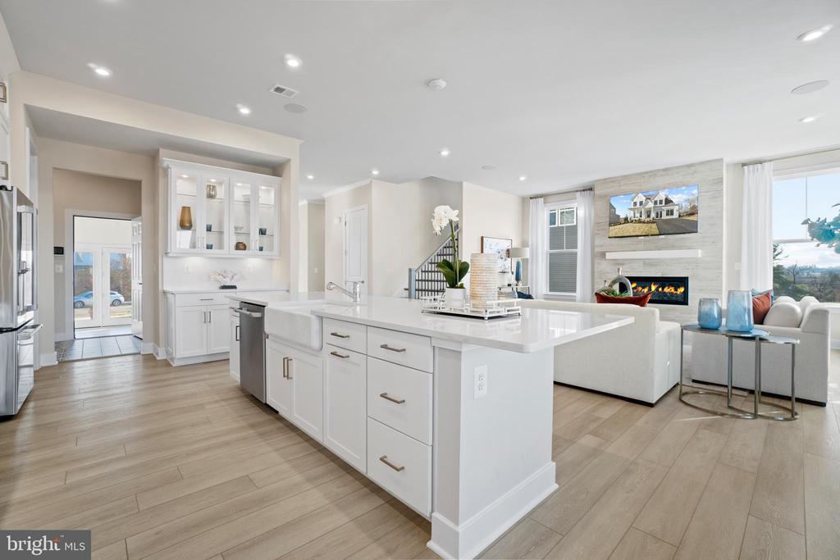
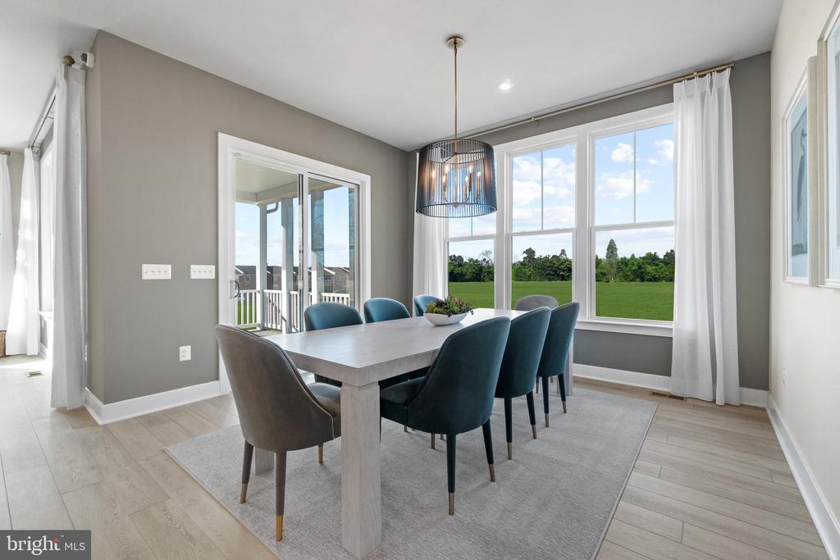
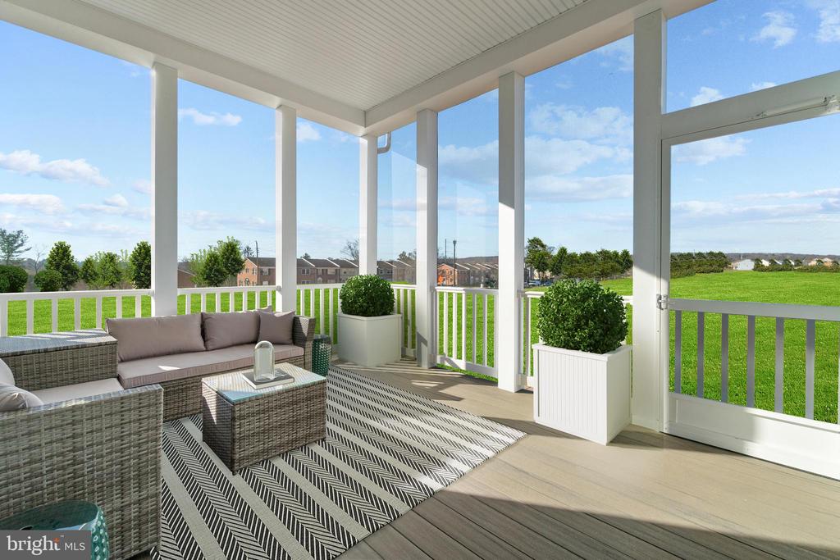
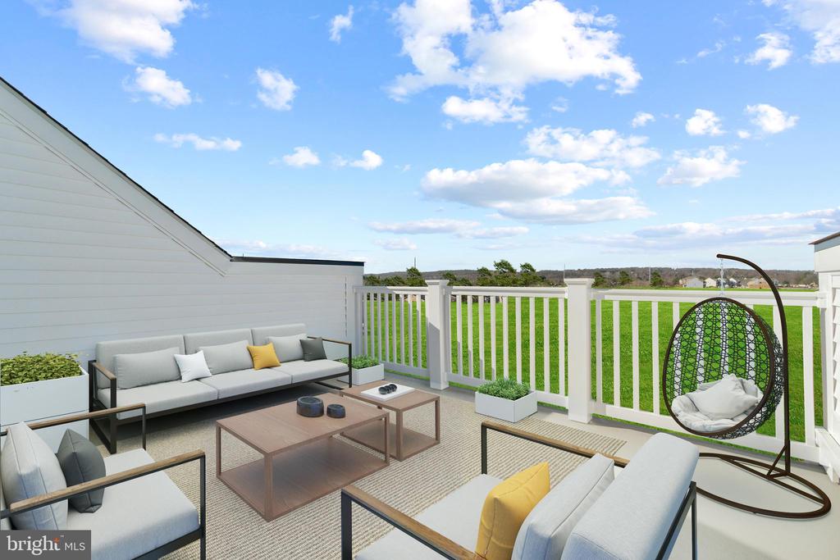
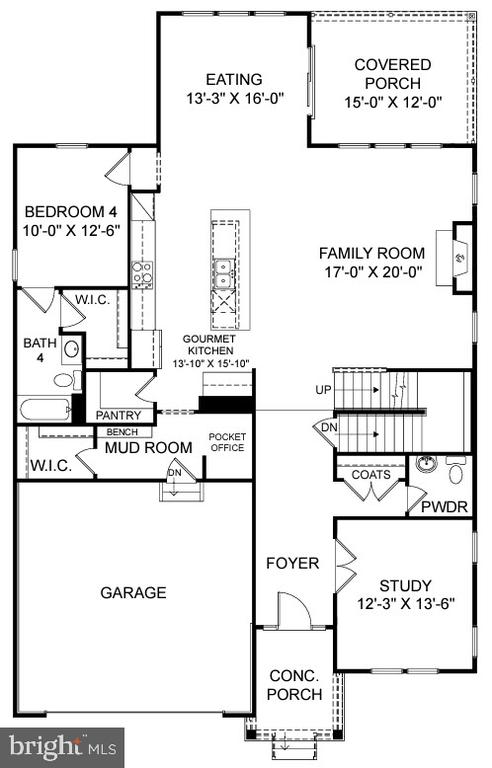
The main level's design is a masterclass in attention to detail. A study with glass doors serves for a peaceful work-from-home environment. The family room, with its inviting fireplace, forms the heart of the home, adjacent to a gourmet kitchen, equipped with top-notch appliances. The dining area and porch blend indoors and outdoors for a unique entertainment or relaxation space.

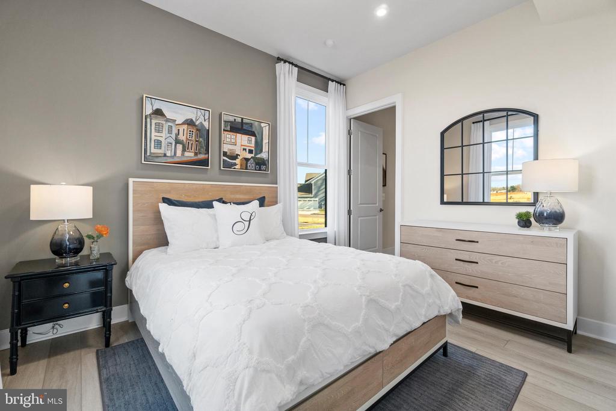
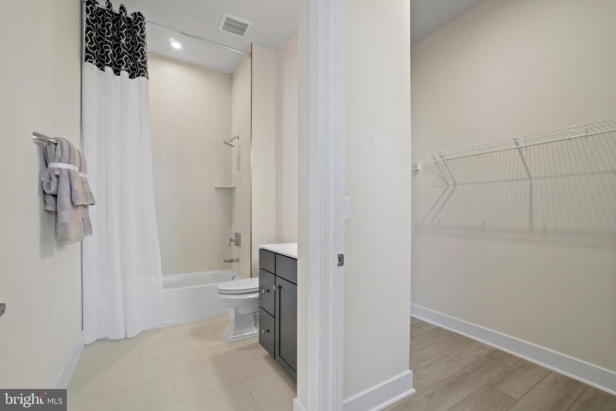
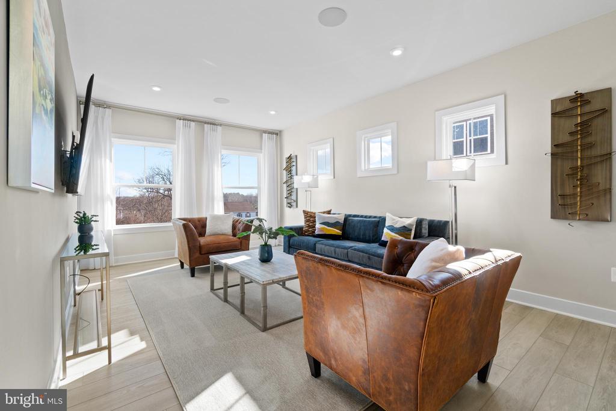
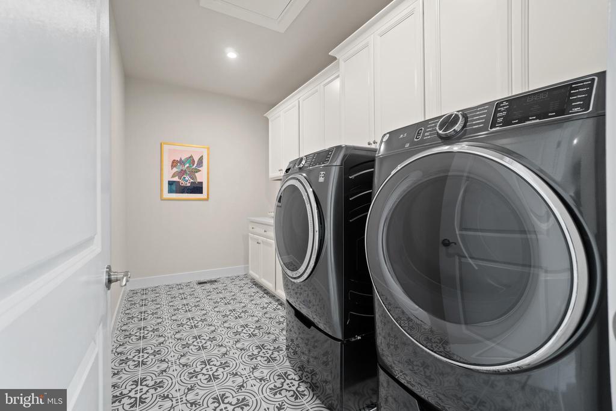
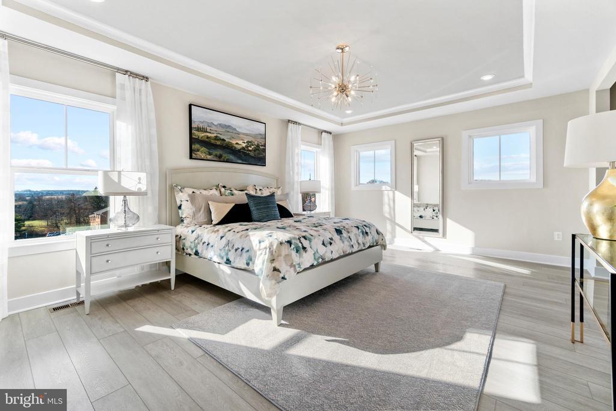
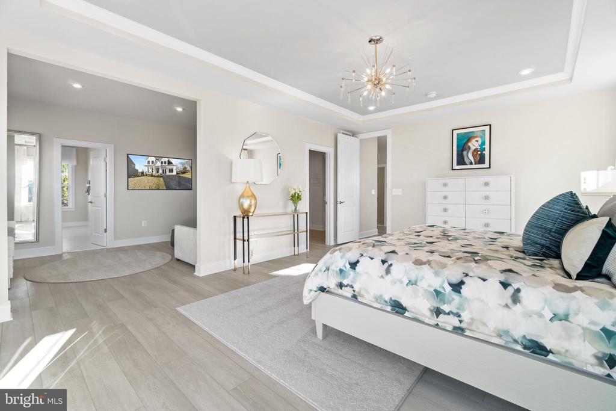
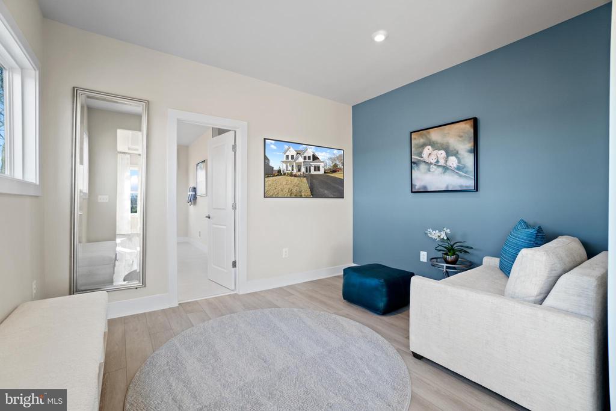
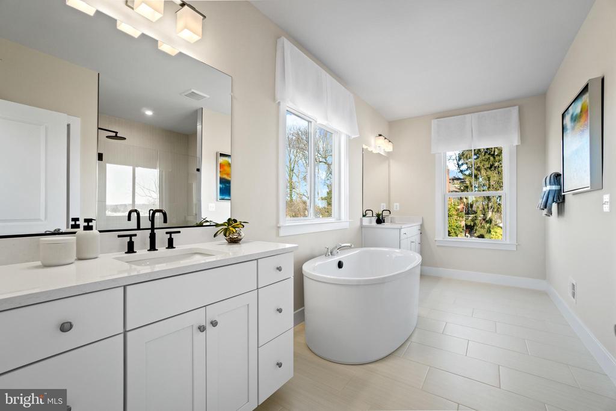
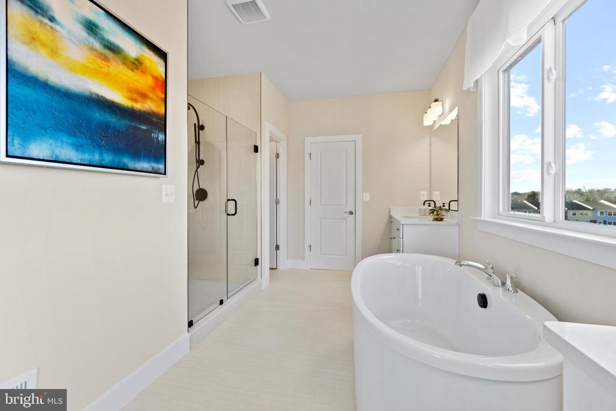
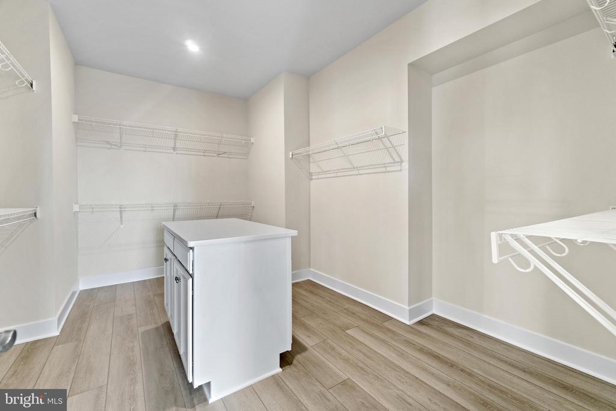
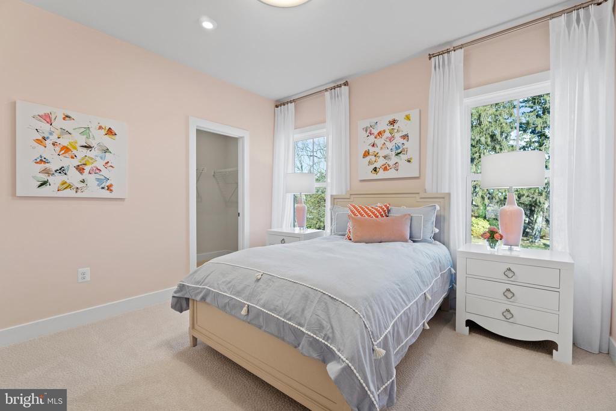
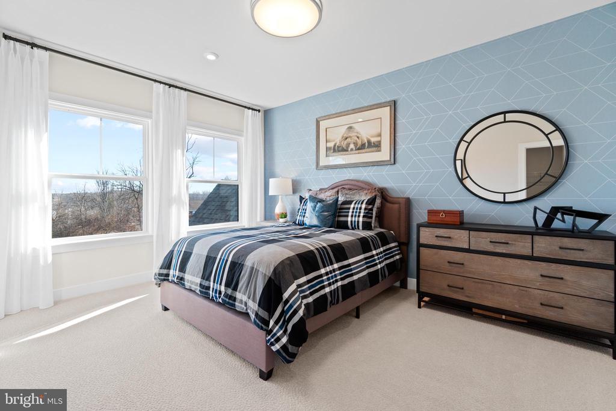
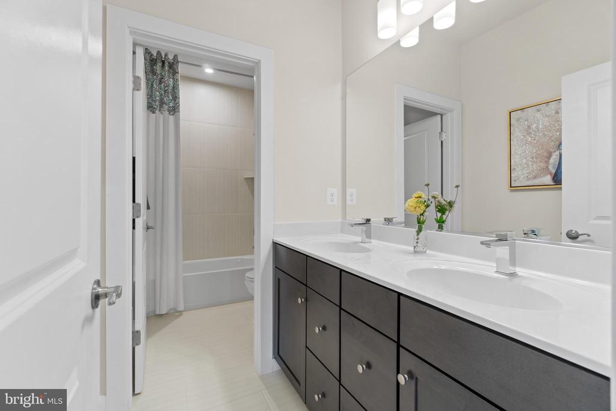
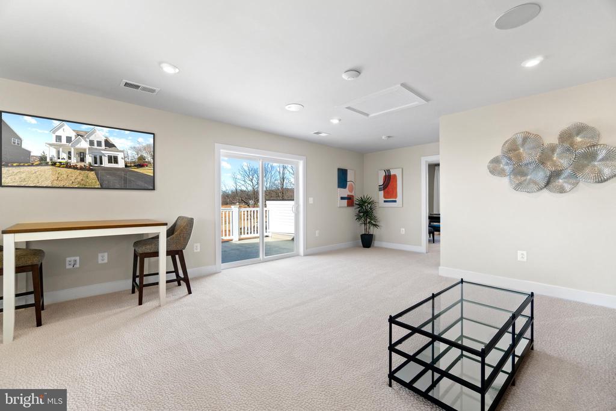
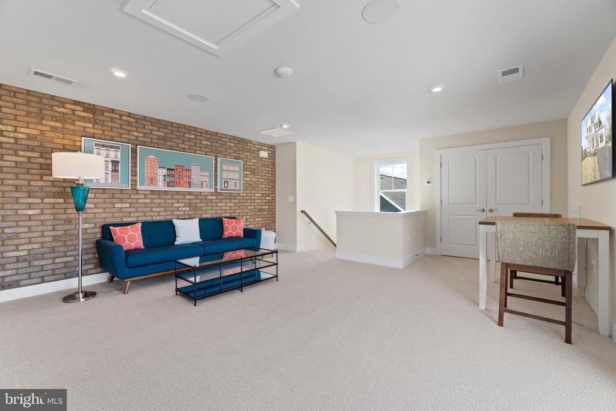
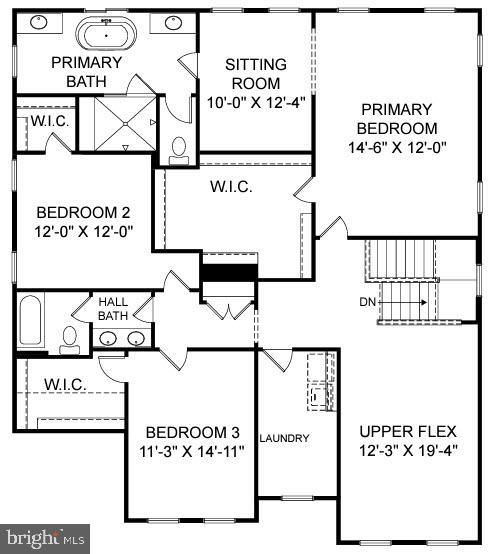
Tucked away on the main level is a secluded bedroom with a full bath, perfect for guests or a private retreat. Upstairs, the primary bedroom is a haven of elegance, complete with a walk-in closet, a sitting room, and a spa-like en suite bathroom. Two more bedrooms, a hall bath, laundry room, and a flex space deliver all needs with style.

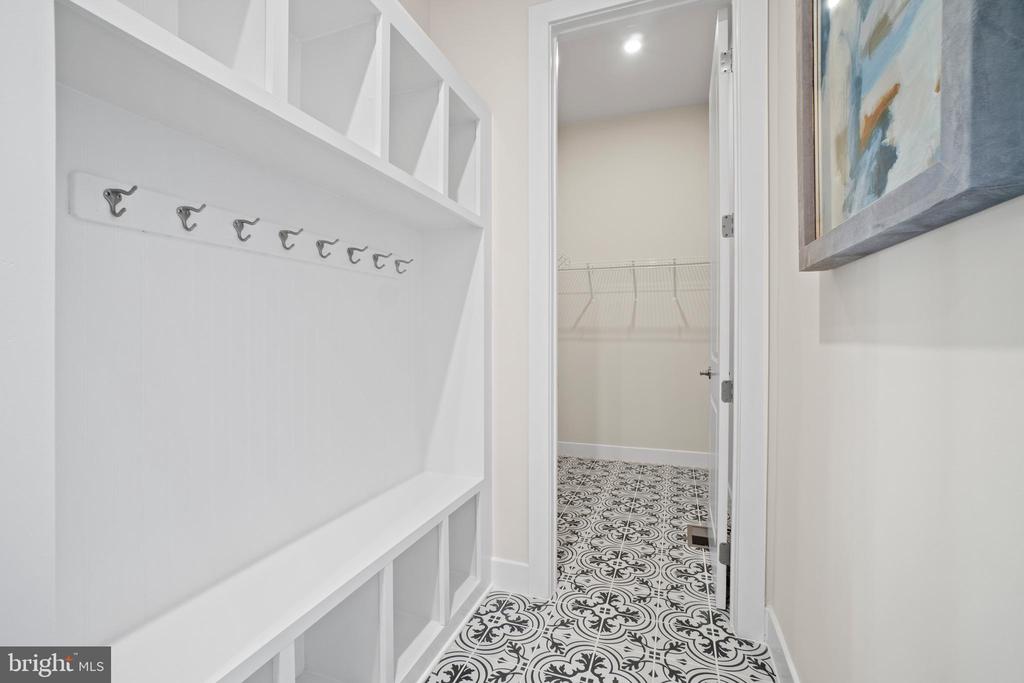
A 2-car garage with a mudroom completes the home, ensuring organization. The Finn is more than a home; it's an elevated lifestyle. Don't miss this chance to make the dream yours! Contact us today!

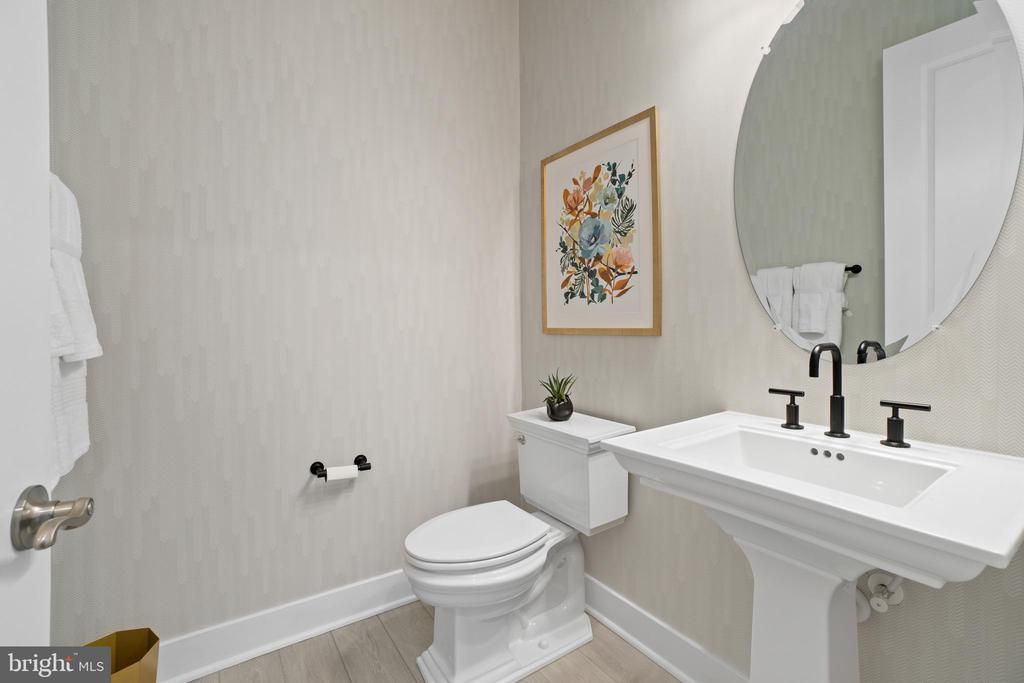
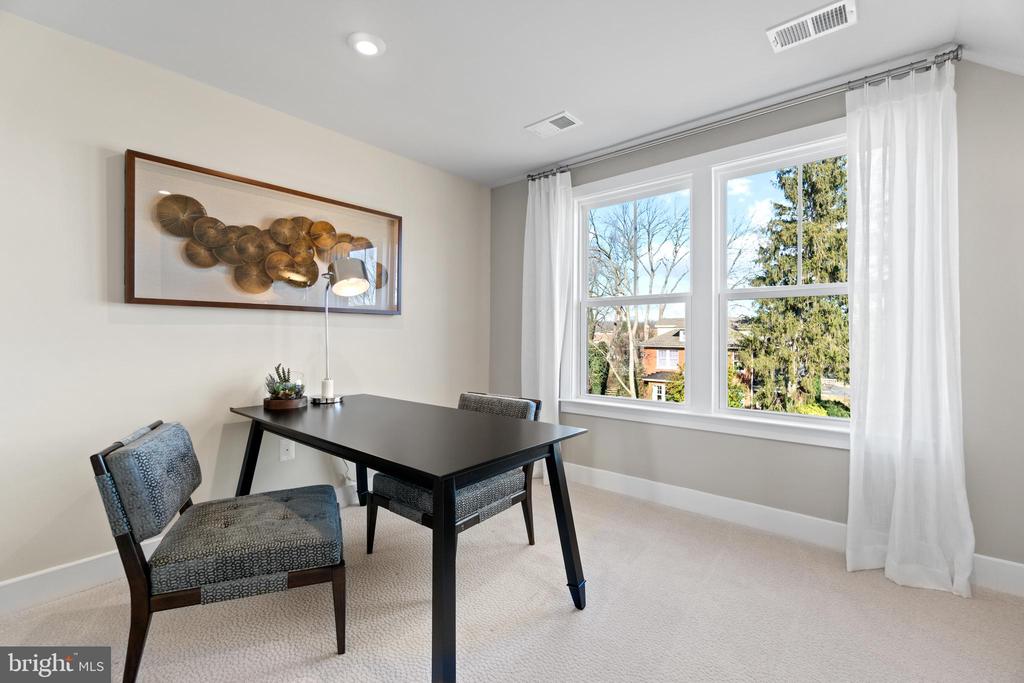
Photos shown are from a similar Finn home.

Design selections have not yet been chosen for this home. The current price reflects Base Price and Structural Options, the final price will increase once a design package is added. Contact the Neighborhood Sales Manager or stop by today for more information.

5
beds

5
baths

4,785 Sq.Ft. LIVING AREA

7,118 Sq.Ft. lot

Daniel Heider

Daniel Heider

Thanasi  Axaopoulos

Thanasi Axaopoulos

Features & Amenities

Interior

  • total bedrooms5
  • Total bathrooms5
  • full bathrooms4
  • half bathroom1
  • APPLIANCES Cooktop, Dishwasher, Disposal, Exhaust Fan, Microwave, Oven - Double, Oven/Range - Gas
  • other interior Features Attic, Dining Area, Entry Level Bedroom, Walk-in Closet(s), Upgraded Countertops, Recessed Lighting, Kitchen - Island, Kitchen - Gourmet, Family Room Off Kitchen, Floor Plan - Open

Area & Lot

  • Status Sold
  • Date Sold November 5, 2024
  • Living Area4,785 Sq.Ft.
  • Total Area4,785 Sq.Ft.
  • Lot Area7,118 Sq.Ft.
  • MLS® IDVALO2069772
  • TypeResidential
  • NeighborhoodVirginia
  • Architecture StylesContemporary
  • Elementary SchoolCATOCTIN
  • Middle SchoolJ.LUMPTON SIMPSON
  • High SchoolLOUDOUN COUNTY
  • School DistrictLOUDOUN COUNTY PUBLIC SCHOOLS

Exterior

  • STORIES3
  • Garage Space2.0
  • water SourcePublic
  • PoolNo Pool
  • parkingAttached Garage
  • HEAT TYPEEnergy Star Heating System
  • AIR CONDITIONINGEnergy Star Cooling System
  • sewerPublic Sewer
  • SubstructureSlab
  • Disability FeaturesNone
  • HOA AmenitiesBike Trail, Jog/Walk Path, Common Grounds, Tot Lots/Playground

Financial

  • Sales Price$1,176,460
  • HOA $90/mo
  • Zoning N/A

Virginia

Explore

Your Home Is
Just The Start

link