925 H STREET NW Unit: 904

925 H STREET NW Unit: 904
WASHINGTON, DC

Sold Price
$1,050,000

Courtesy of TTR Sotheby's International Realty
925 H STREET NW Unit: 904

925 H STREET NW Unit: 904
WASHINGTON, DC

Sold Price
$1,050,000
Courtesy of TTR Sotheby's International Realty
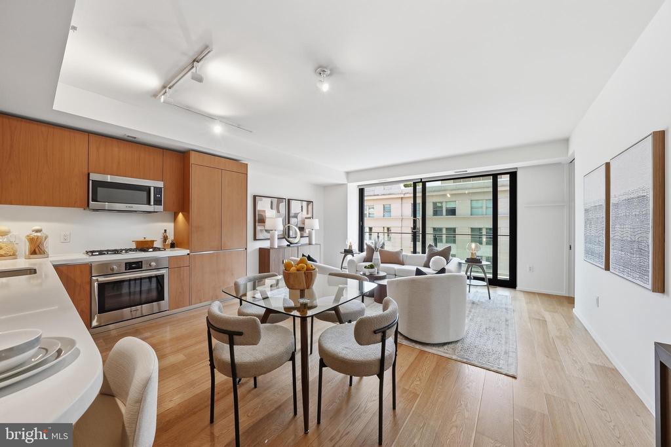
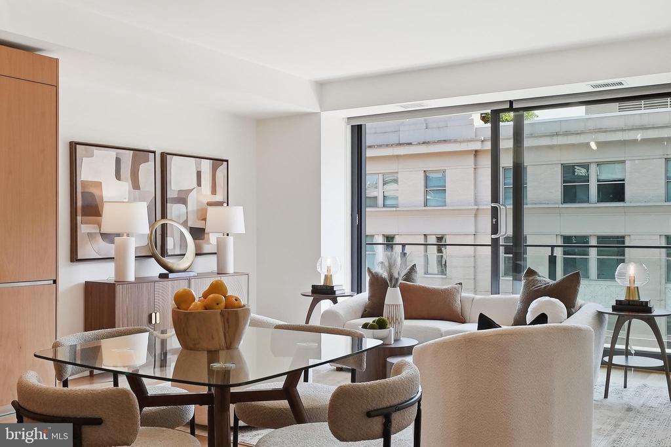
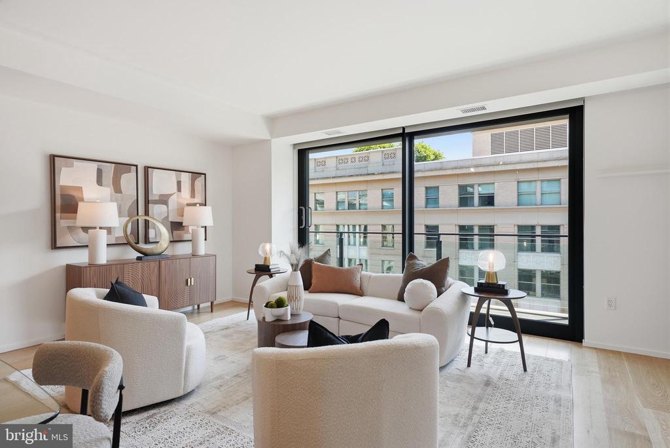
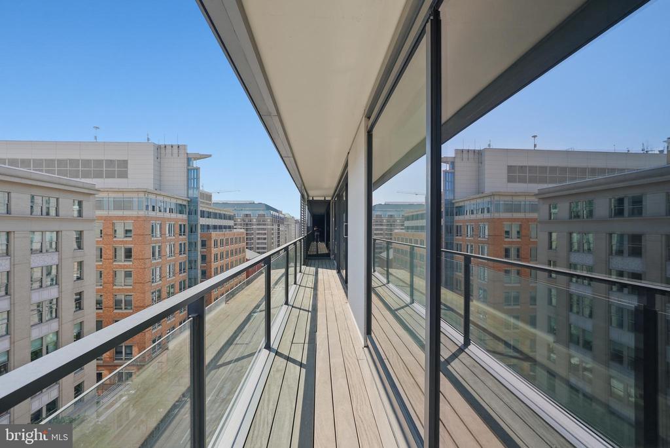
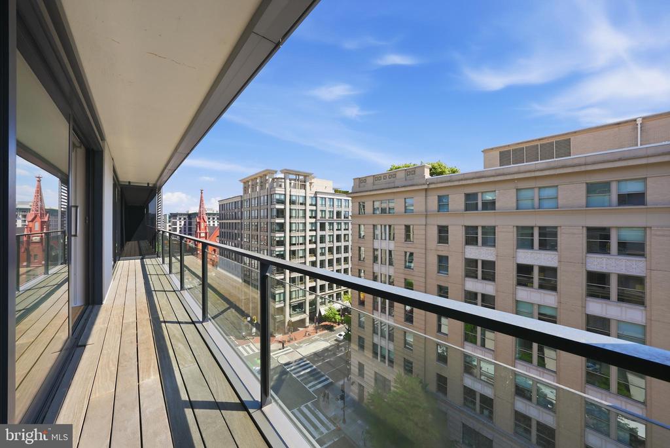
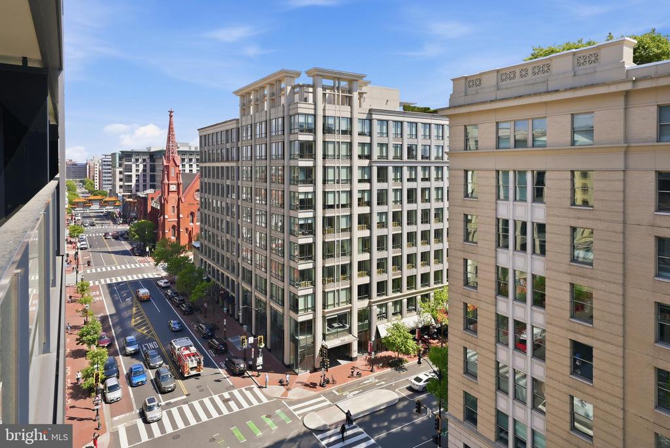
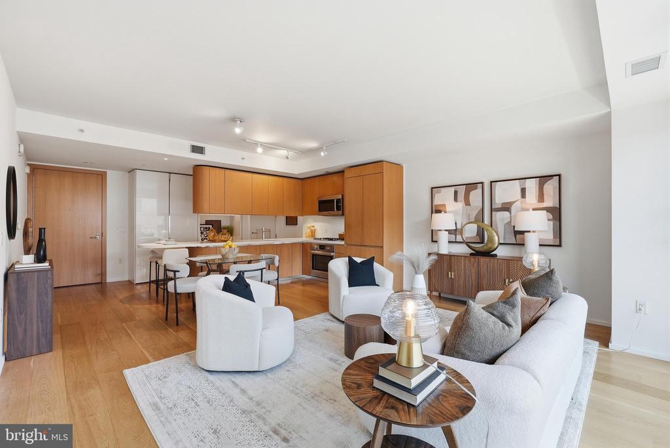
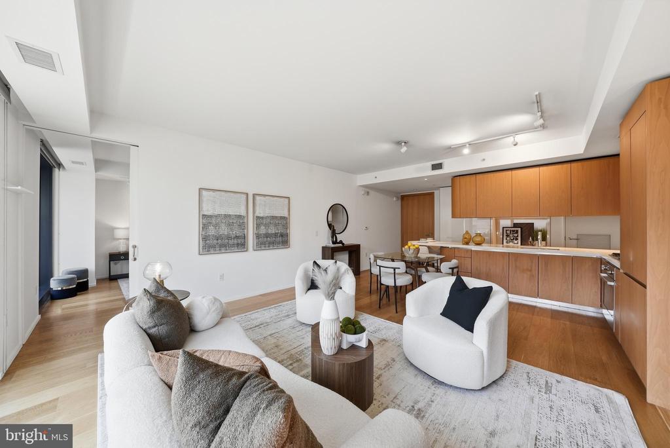
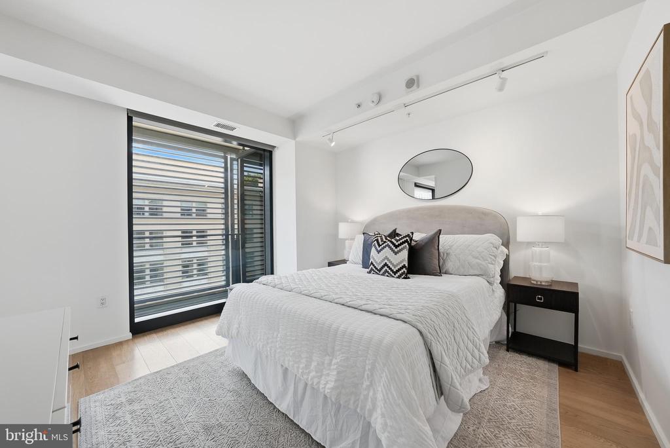
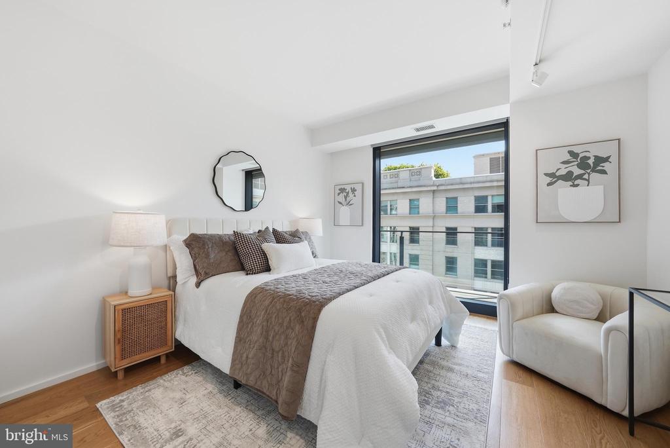
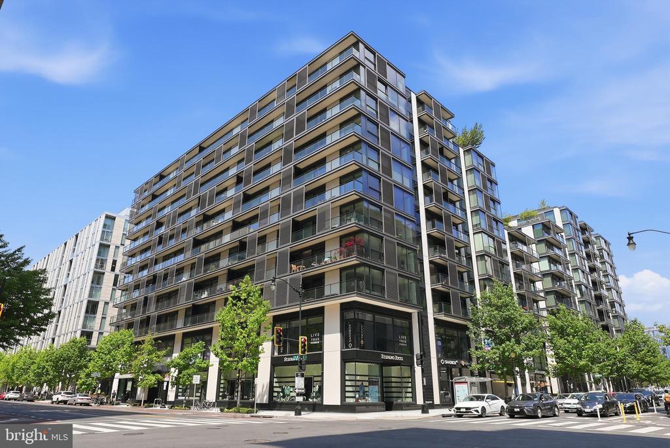
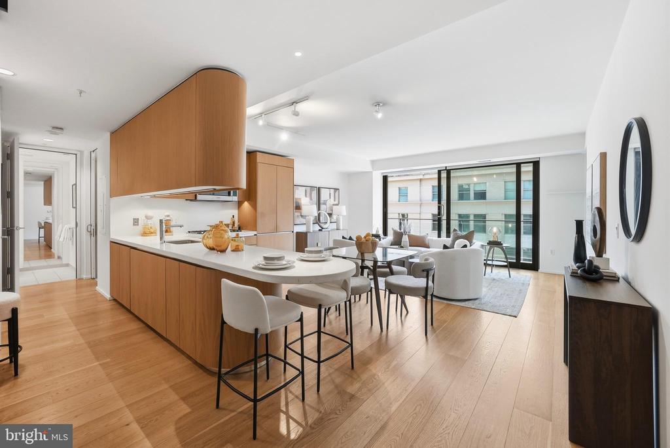
Light-filled corner residence at CityCenterDC offering over 1,100 square feet of open living space with floor-to-ceiling windows and a rare full balcony overlooking H Street. One of the only floor plans of its kind, this elevated home captures exceptional natural light throughout the day. Exceptional value at this newly offered price.

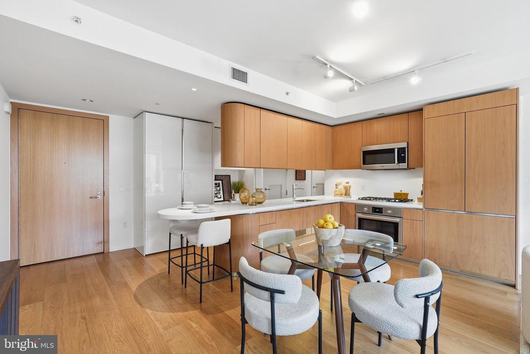
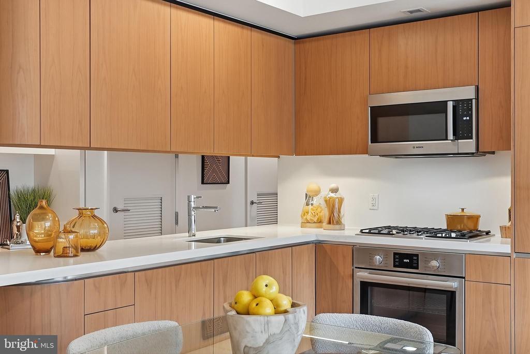
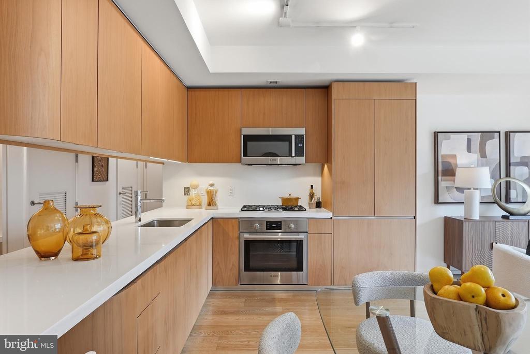
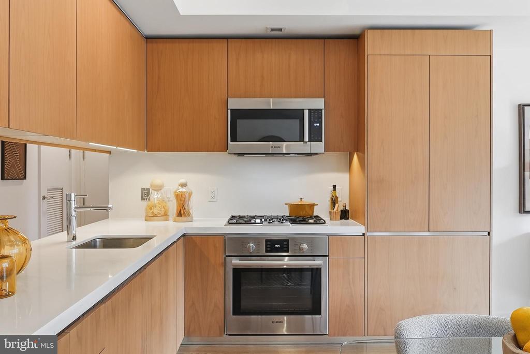
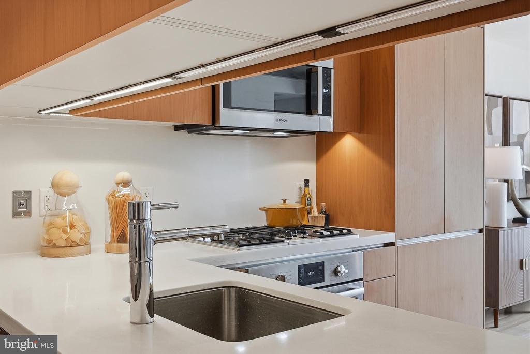
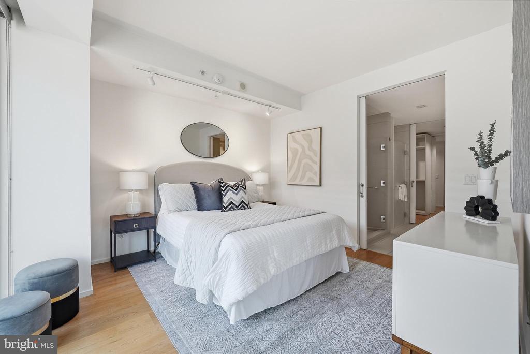
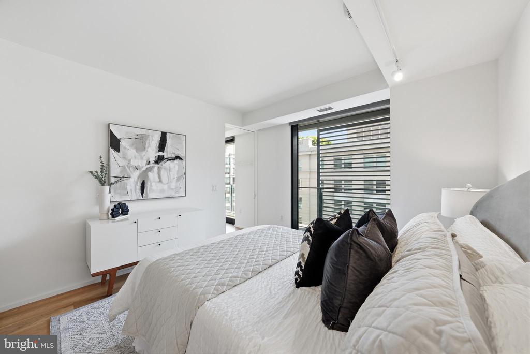
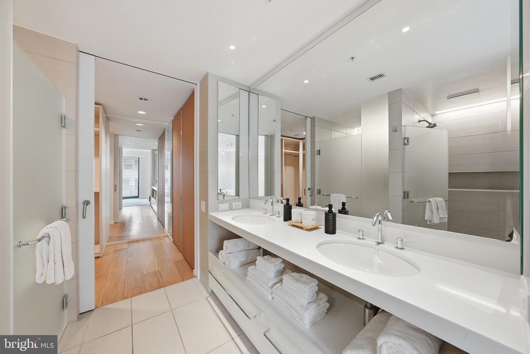
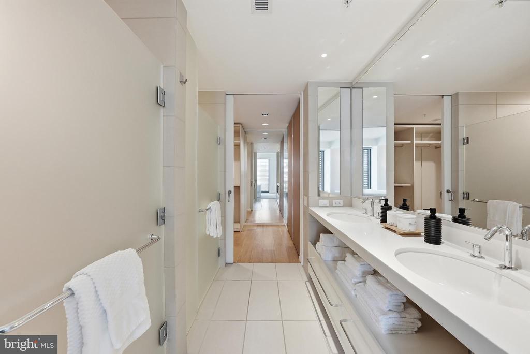
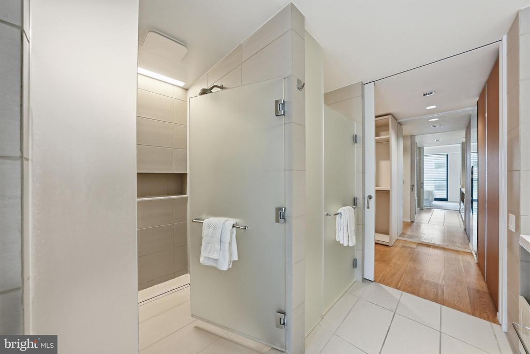
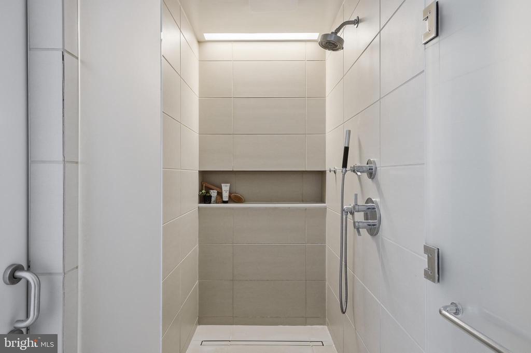
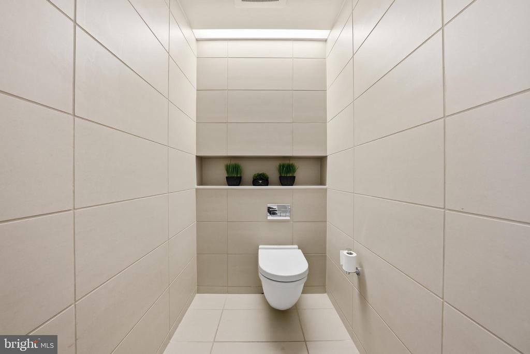
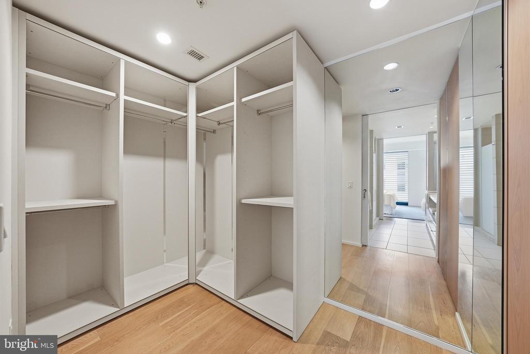
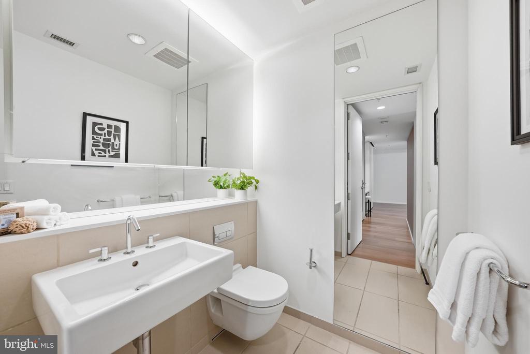
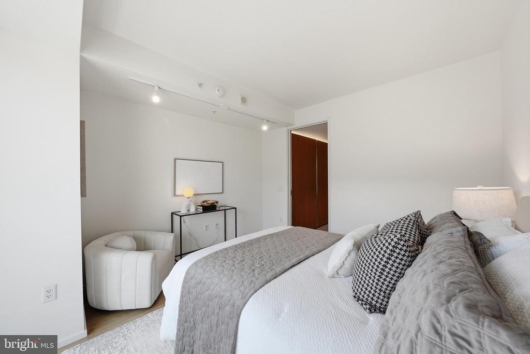
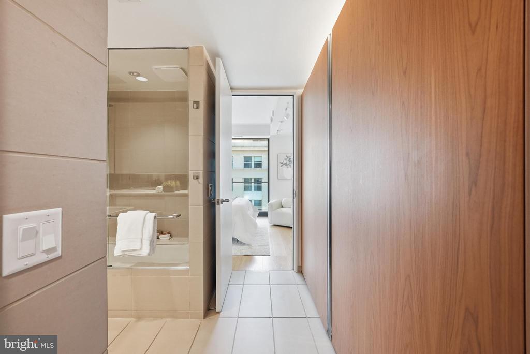
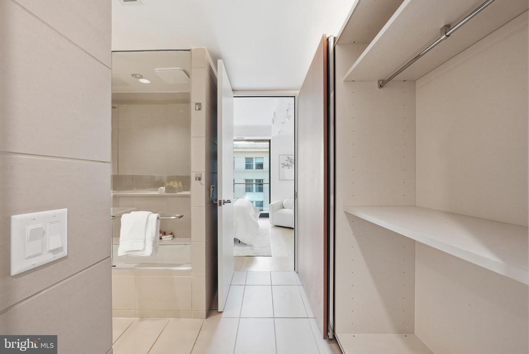
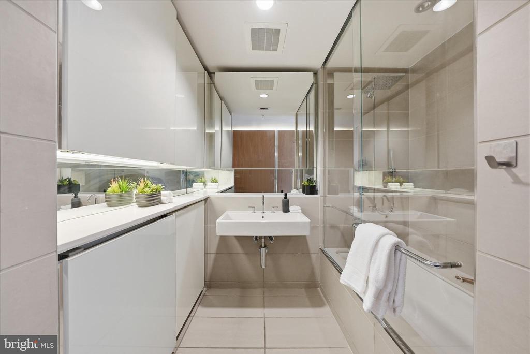
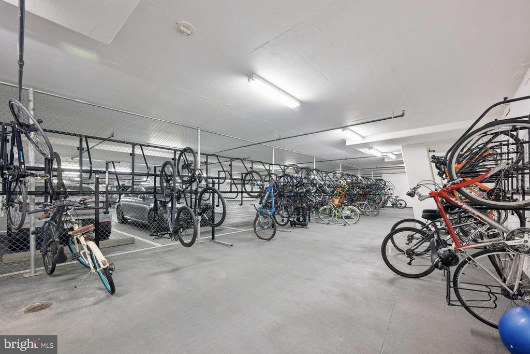
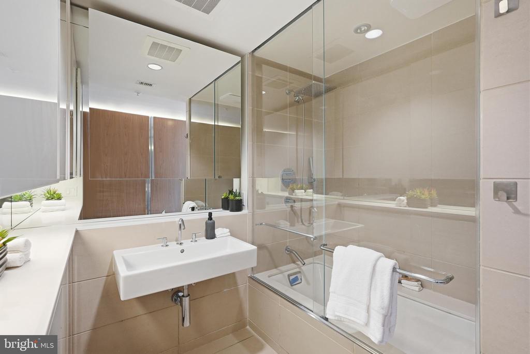
The modern kitchen features European cabinetry and appliances, including newly installed a Bosch oven and microwave, and opens seamlessly to the living and dining areas, creating an ideal setting for both everyday living and entertaining. Two spacious bedroom suites provide generous closet space and well-appointed baths. Recent improvements include refinished wood flooring throughout and updated exhaust systems in both bathrooms. Two full-size garage parking spaces located near the elevator and a private storage convey.

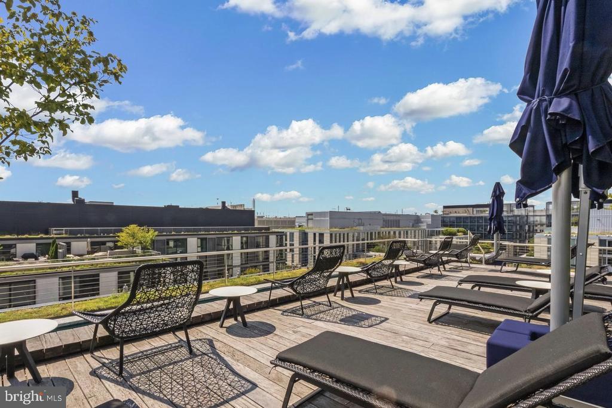
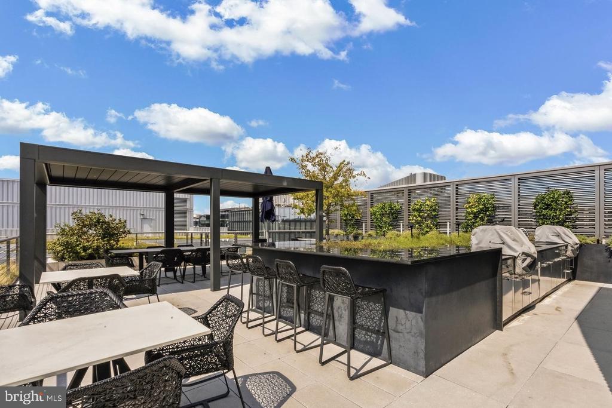
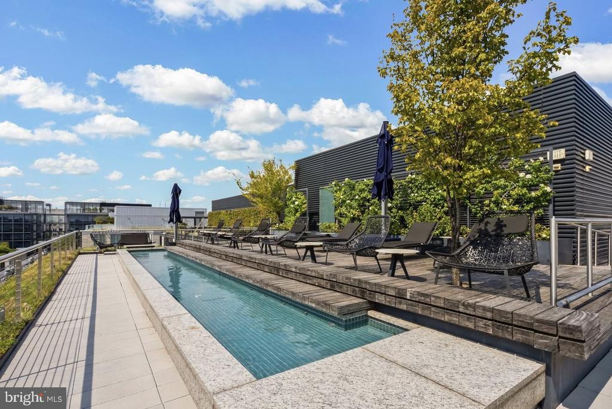
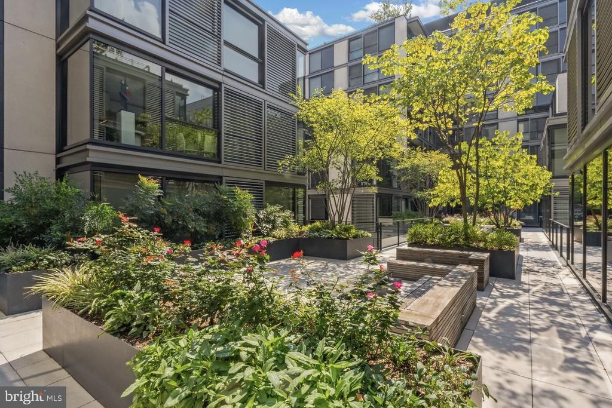
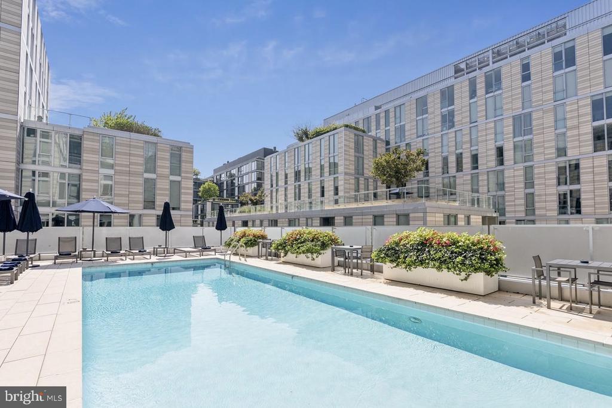
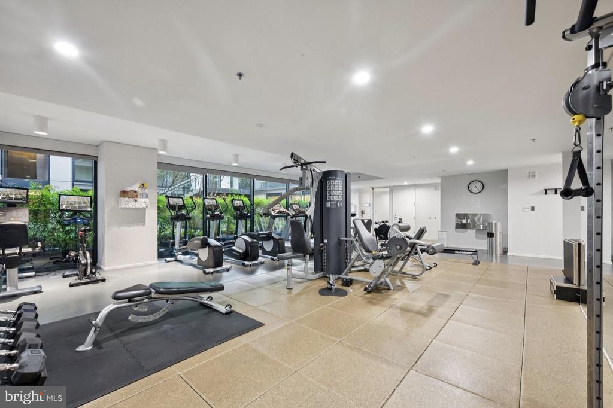
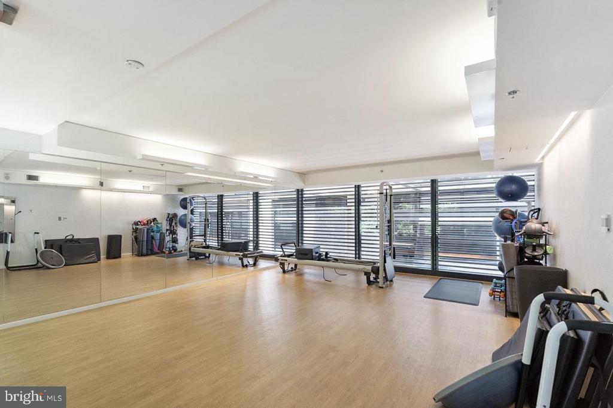
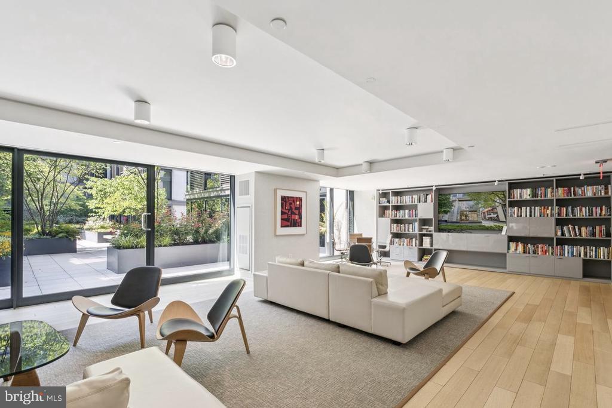
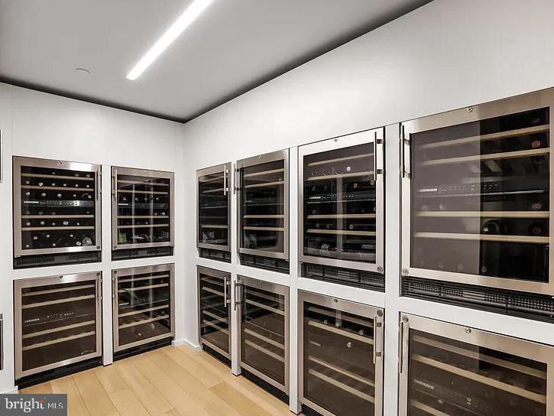
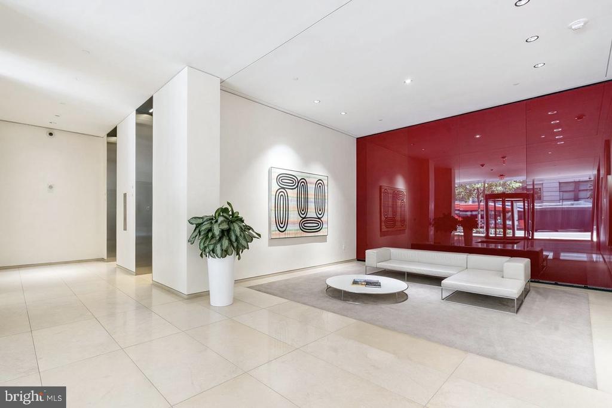
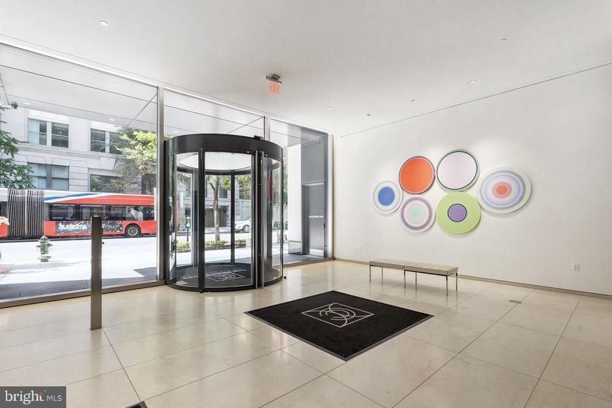
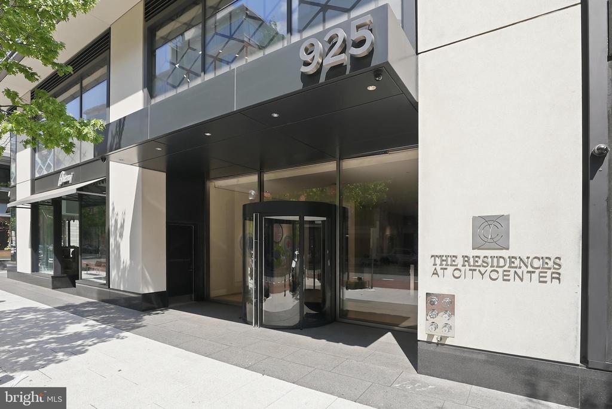
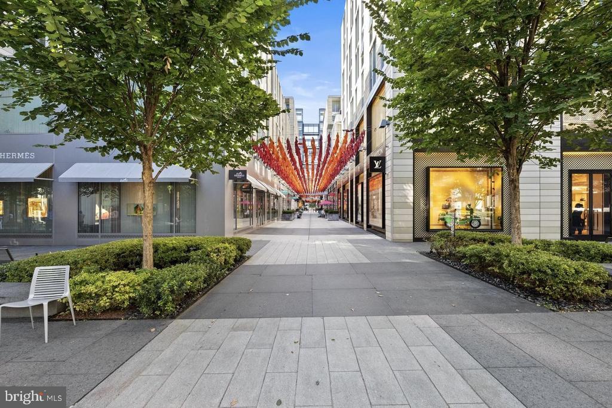
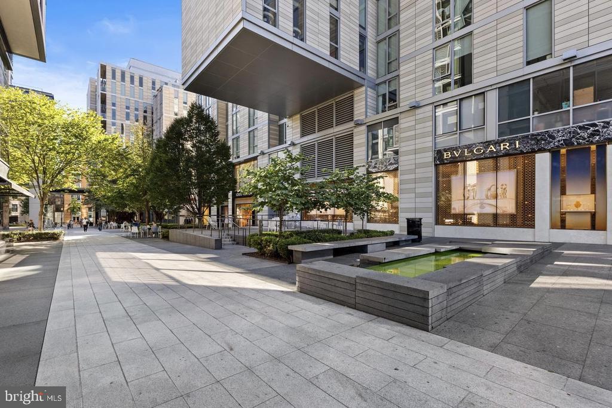
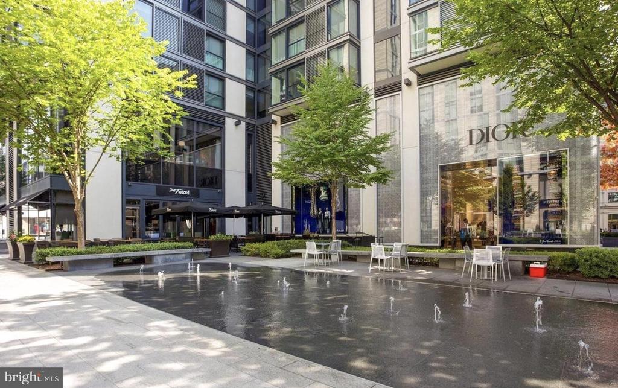
Pet-friendly CityCenterDC offers a true full-service luxury lifestyle with 24-hour concierge, doorman, fitness center, yoga studio, rooftop terrace, guest suites, access to the rooftop pool at the neighboring Apartments at CityCenter, and more. Positioned above some of Washington's most recognized retail and dining, including Chanel, Dior, Brunello Cucinelli, and dining destinations such as Centrolina, Del Frisco's Double Eagle Steakhouse, and Tatte Bakery & Cafe.

Moments to Metro, museums, theaters, and Capital One Arena, this is city living at its most convenient and refined.

2
beds

3
baths

1,115 Sq.Ft. LIVING AREA

Daniel Heider

Daniel Heider

Features & Amenities

Interior

  • total bedrooms2
  • Total bathrooms3
  • full bathrooms2
  • half bathroom1
  • Flooring Solid Hardwood
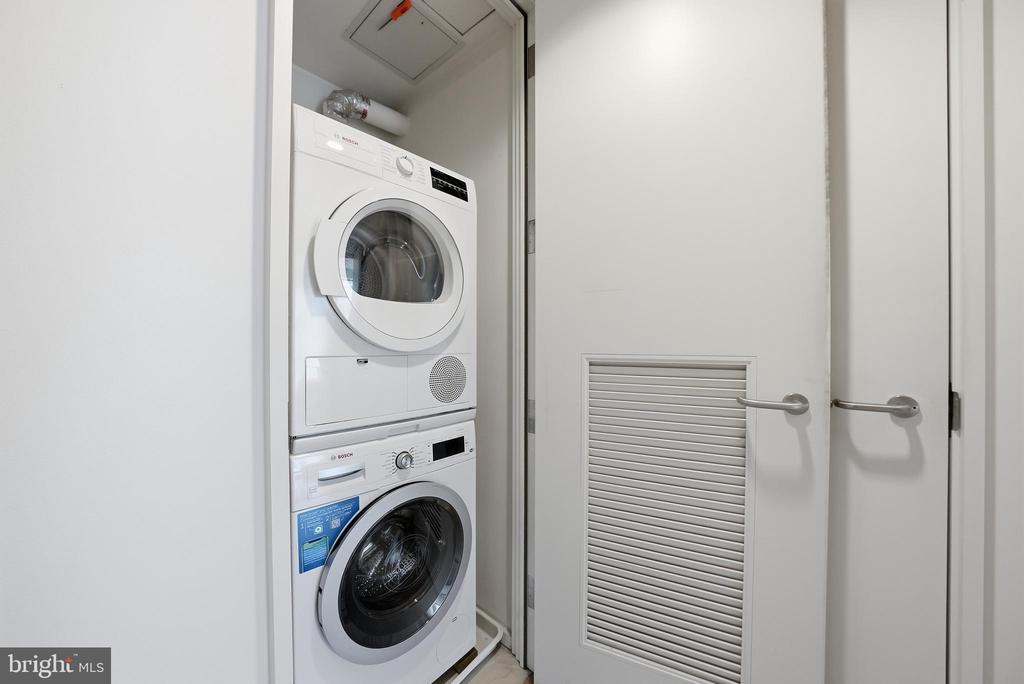
  • APPLIANCES Disposal, Cooktop, Dryer, Energy Efficient Appliances, Exhaust Fan, Built-In Microwave, Oven - Wall, Range Hood, Refrigerator, Washer
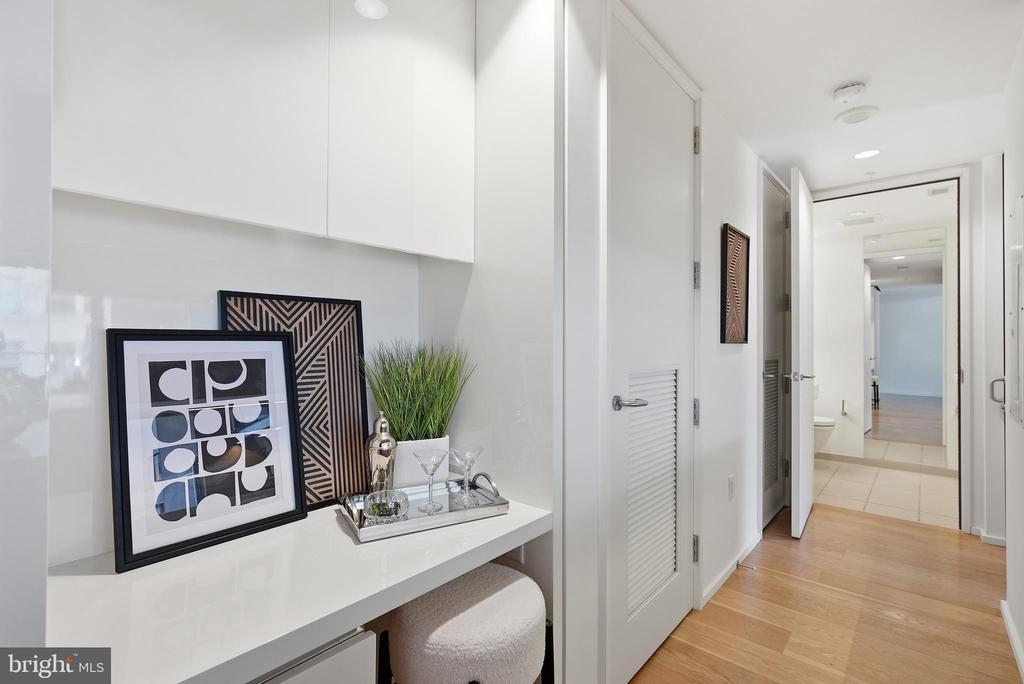
  • other interior Features Bathroom - Walk-In Shower, Bathroom - Tub Shower, Built-Ins, Floor Plan - Open, Kitchen - Gourmet, Recessed Lighting, Upgraded Countertops, Walk-in Closet(s), Wood Floors

Area & Lot

  • Status Sold
  • Date Sold August 6, 2026
  • Living Area1,115 Sq.Ft.
  • Total Area1,115 Sq.Ft.
  • MLS® IDDCDC2257574
  • TypeResidential
  • YEAR BUILT2013
  • NeighborhoodWashington, DC
  • Architecture StylesContemporary
  • View DescriptionCity
  • Elementary SchoolTHOMSON
  • Middle SchoolFRANCIS
  • High SchoolCARDOZO
  • School DistrictDISTRICT OF COLUMBIA PUBLIC SCHOOLS

Exterior

  • STORIES10
  • Garage Space2.0
  • water SourcePublic
  • PoolNo Pool
  • parkingParking Garage
  • HEAT TYPEHeat Pump(s), Forced Air
  • AIR CONDITIONINGCentral A/C, Heat Pump(s)
  • sewerPublic Sewer
  • Disability FeaturesNone
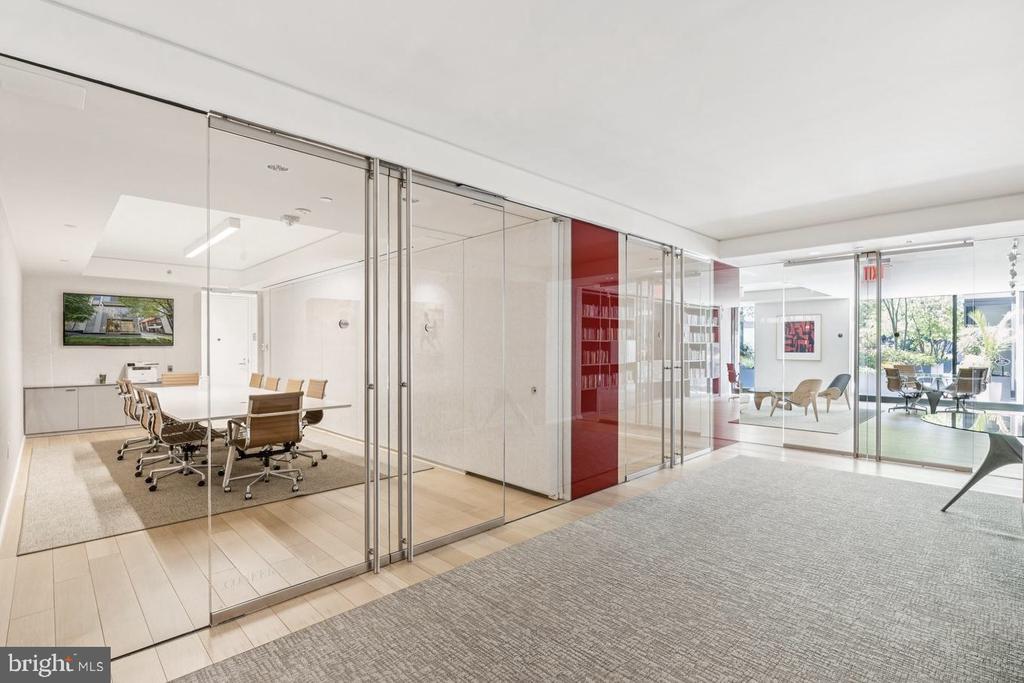
  • HOA AmenitiesFitness Center, Bar/Lounge, Concierge, Common Grounds, Guest Suites, Meeting Room, Party Room, Picnic Area, Reserved/Assigned Parking, Security, Other, Elevator
  • security FeaturesSprinkler System - Indoor, Smoke Detector, Main Entrance Lock, Desk in Lobby

Financial

  • Sales Price$1,050,000
  • Real Estate Tax $8,602/yr
  • Zoning D-5-R

Washington, DC

Explore

Your Home Is
Just The Start

link