9200 HOLLYOAK DRIVE
BETHESDA, MD

Sold Price
$2,450,000

9200 HOLLYOAK DRIVE
BETHESDA, MD

Sold Price
$2,450,000
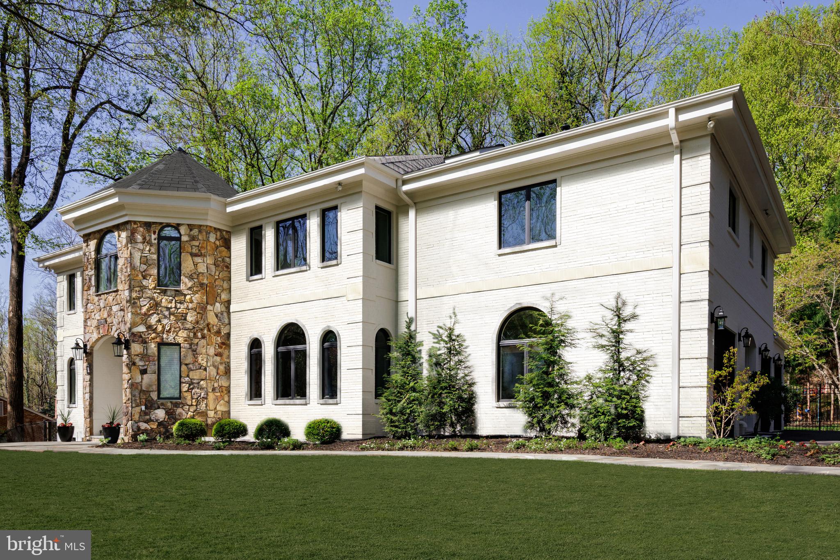
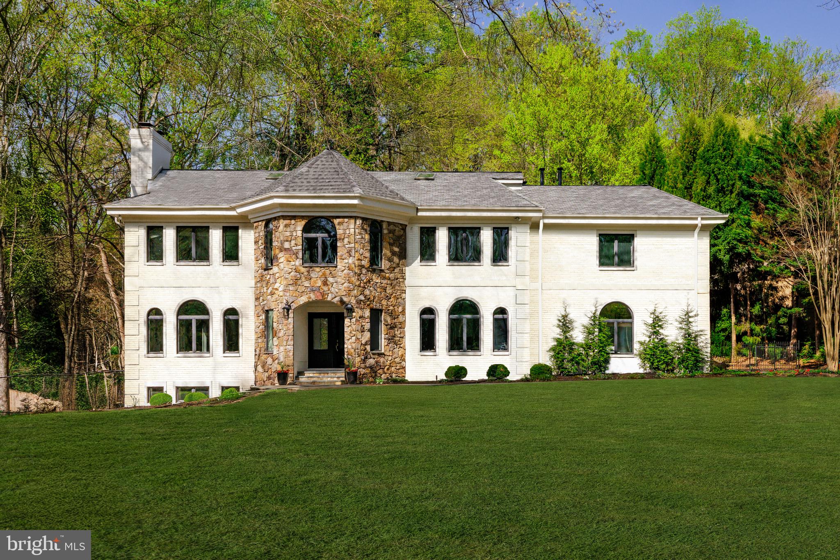
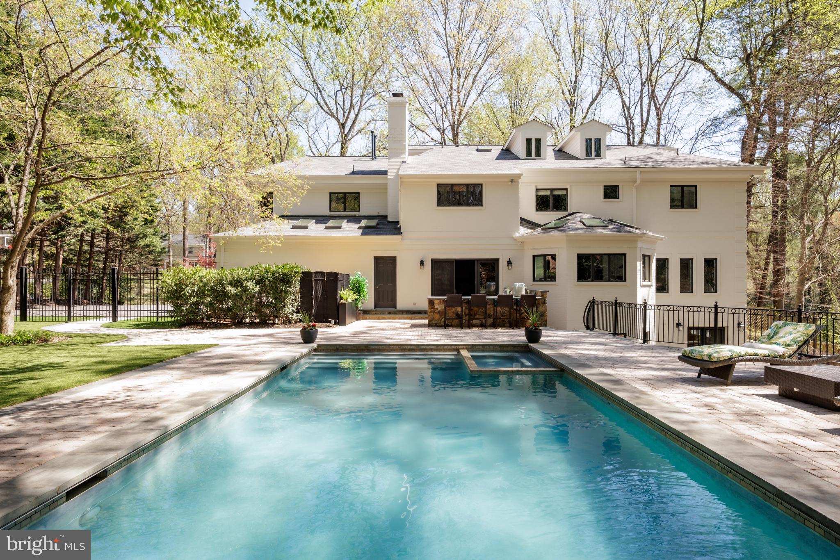
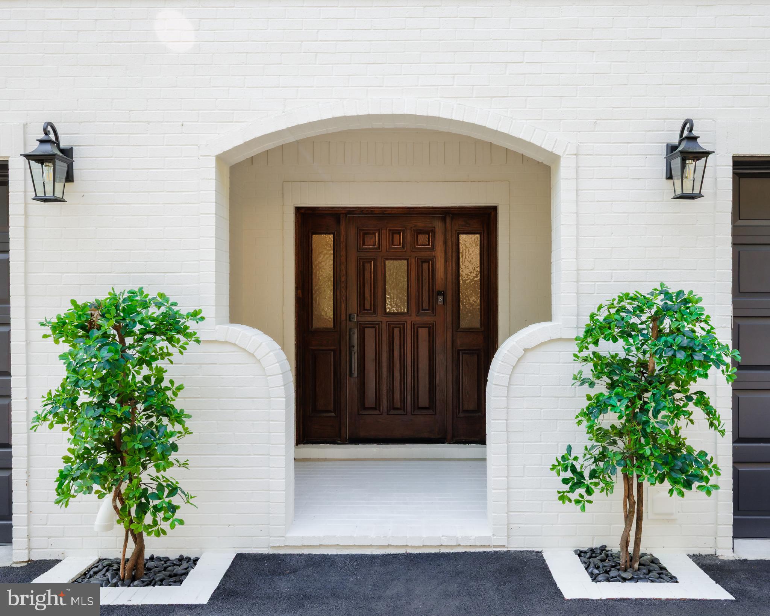
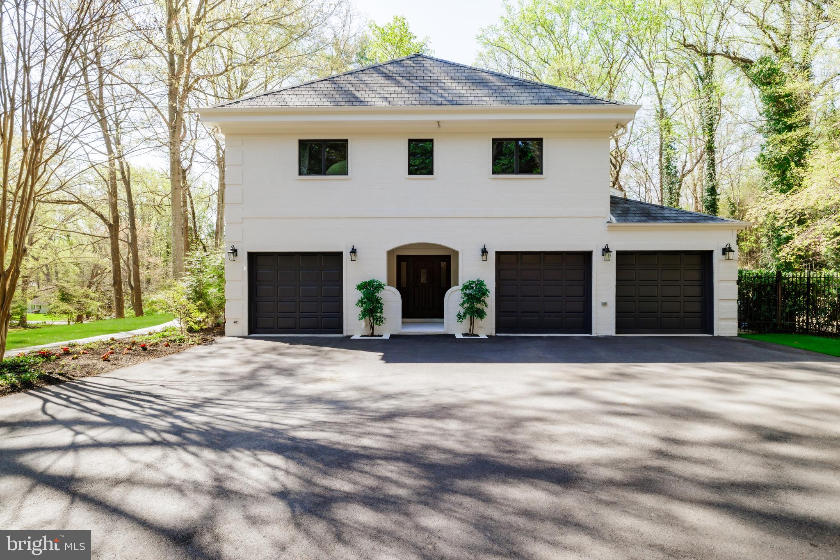
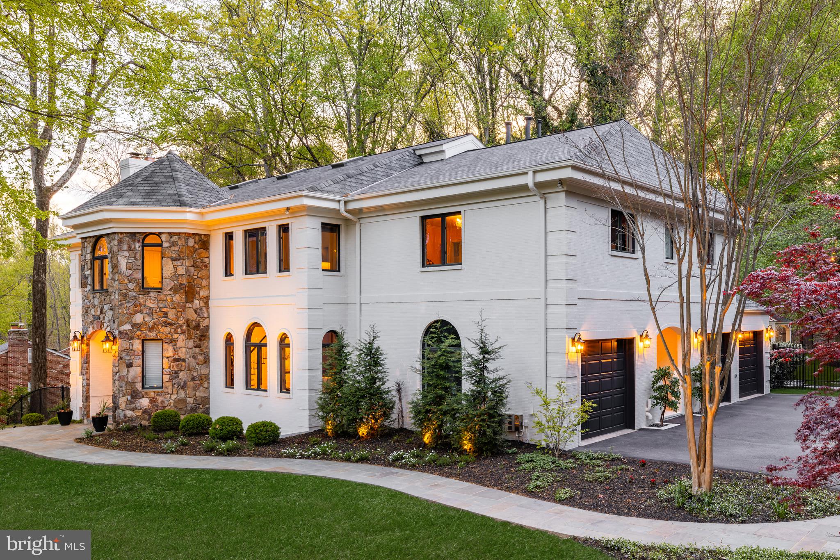
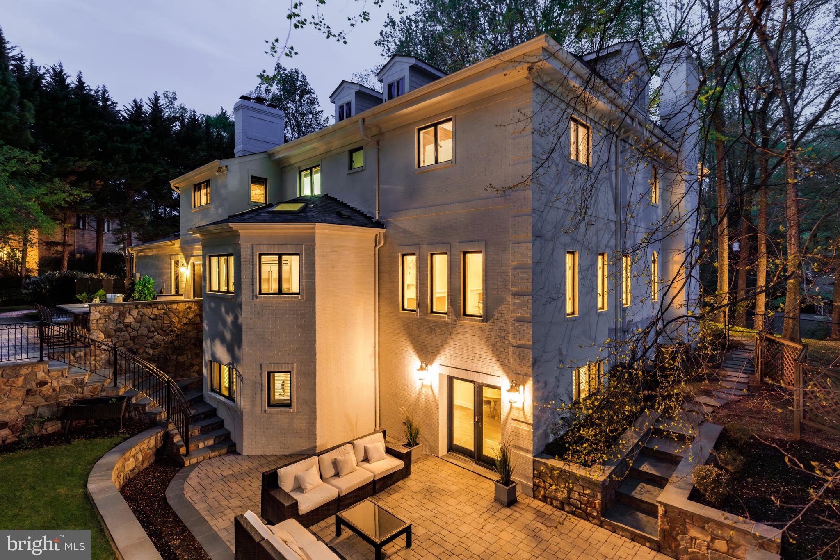
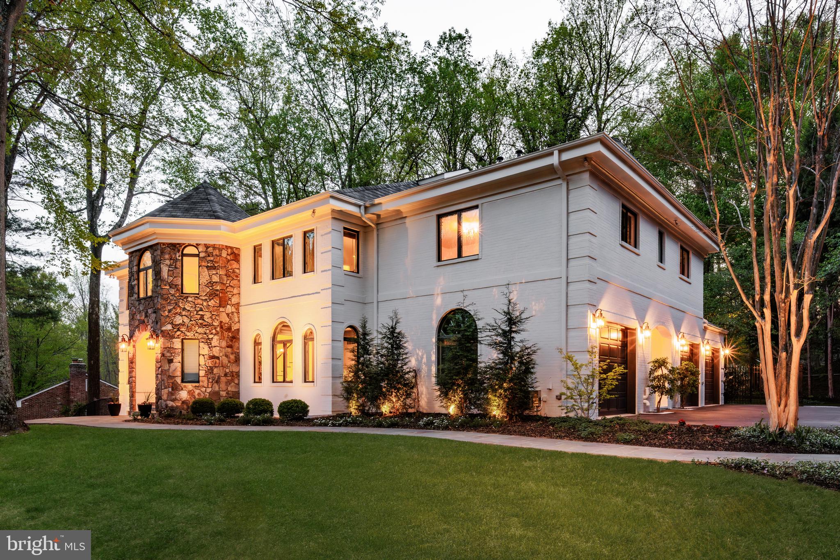
Prominently perched on over half an acre in Bethesda, 9200 Hollyoak Drive is a stately brick Colonial that has been thoroughly reimagined for modern living. Its crisp white brick facade delivers an immediate sense of sophistication, hinting at the balance of luxury and comfort to be found within.

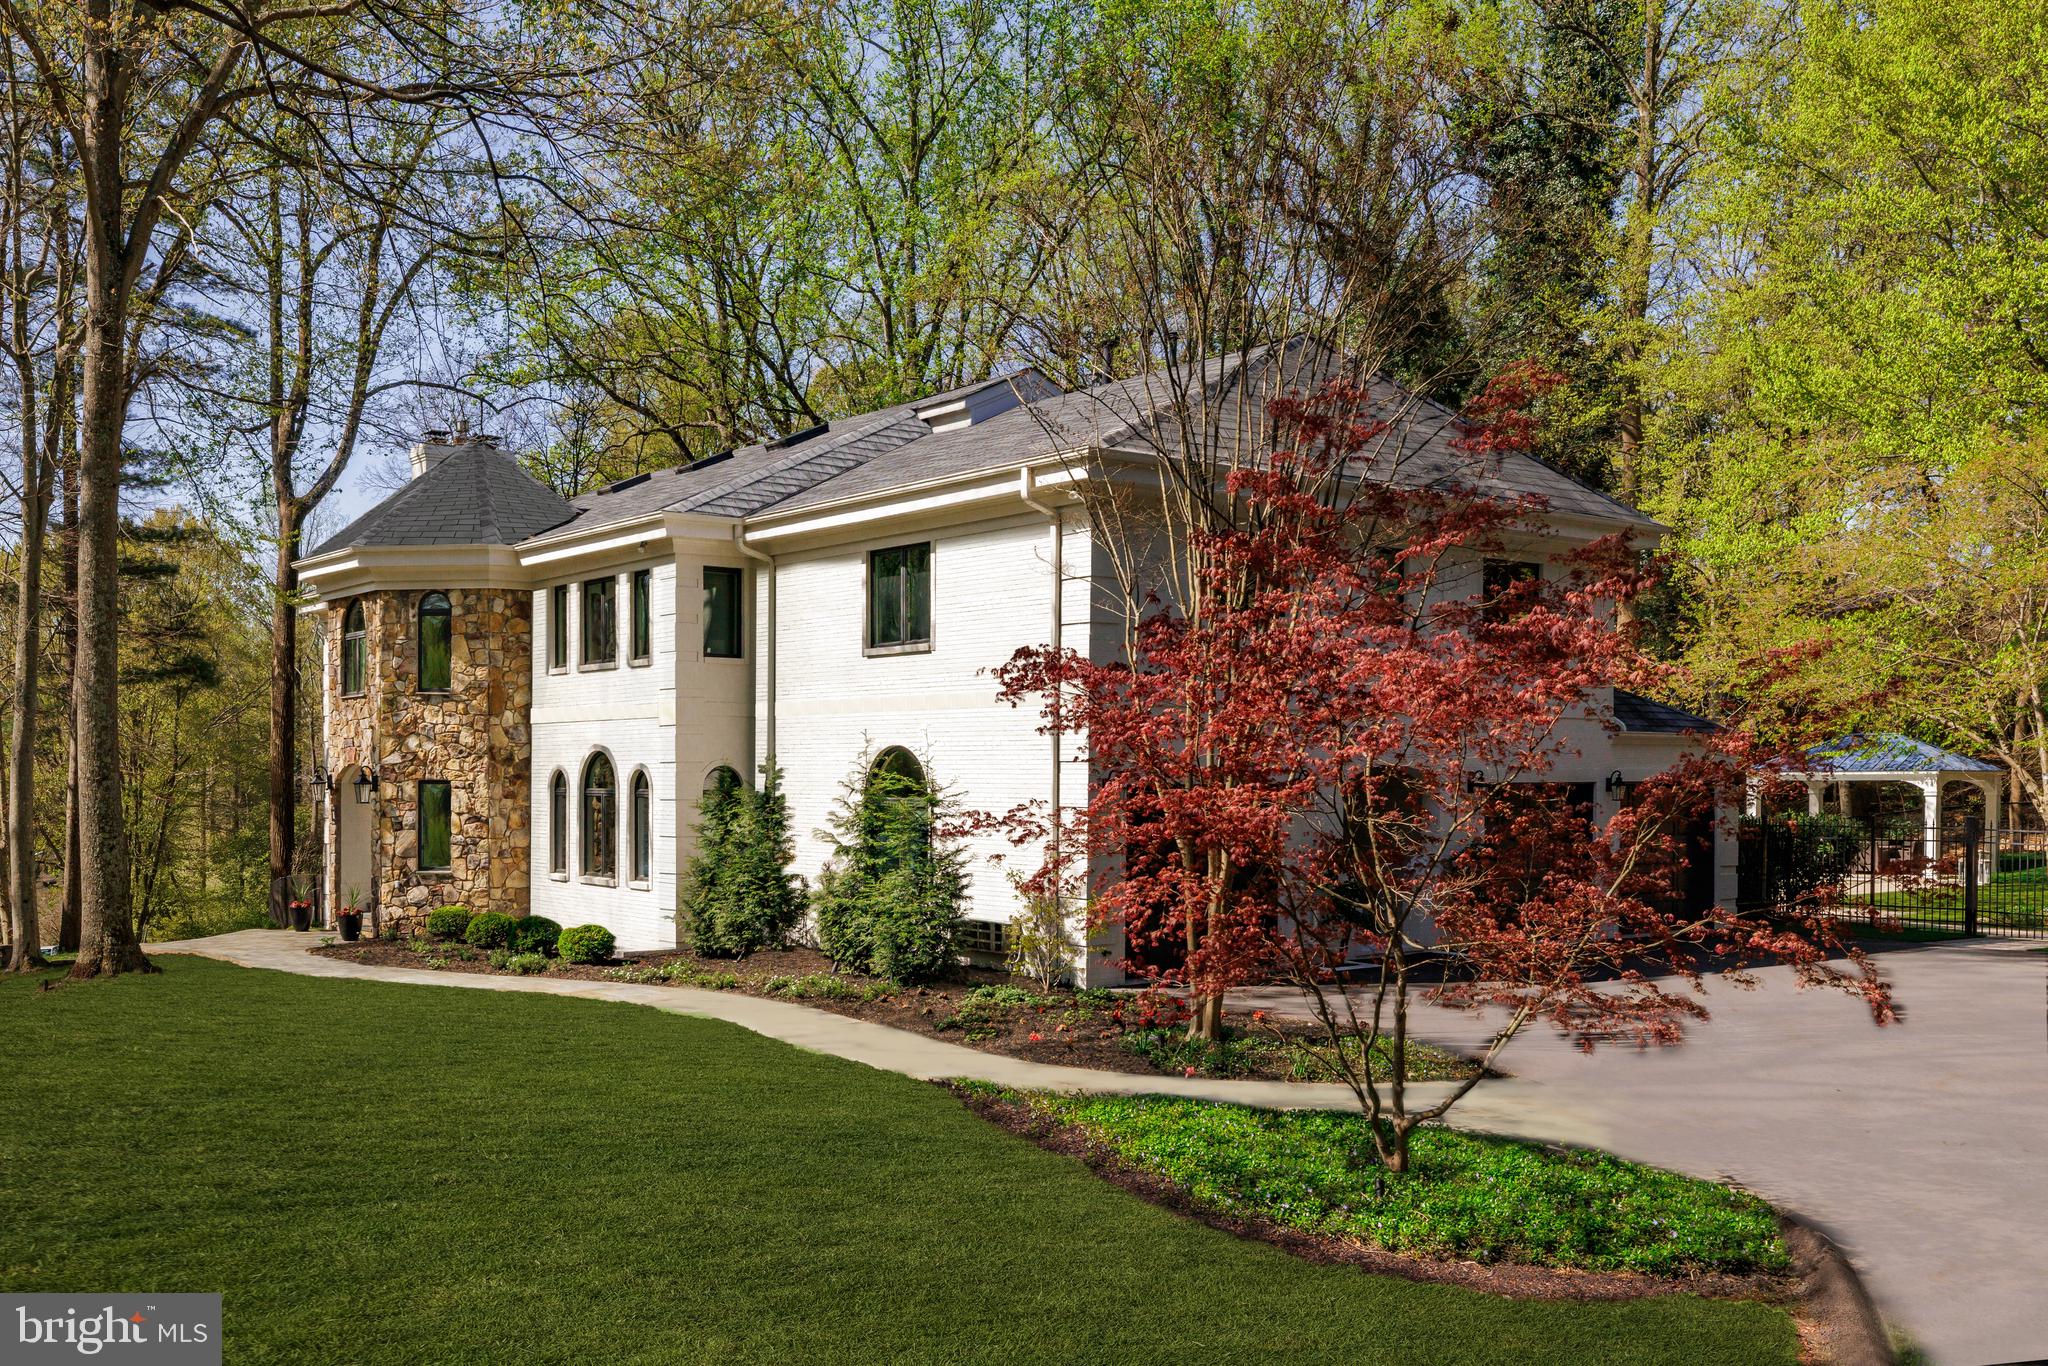
A gently curving driveway opens into an expansive motor court, where a winding flagstone path leads to the front entry, gracefully set within a rounded stone turret.

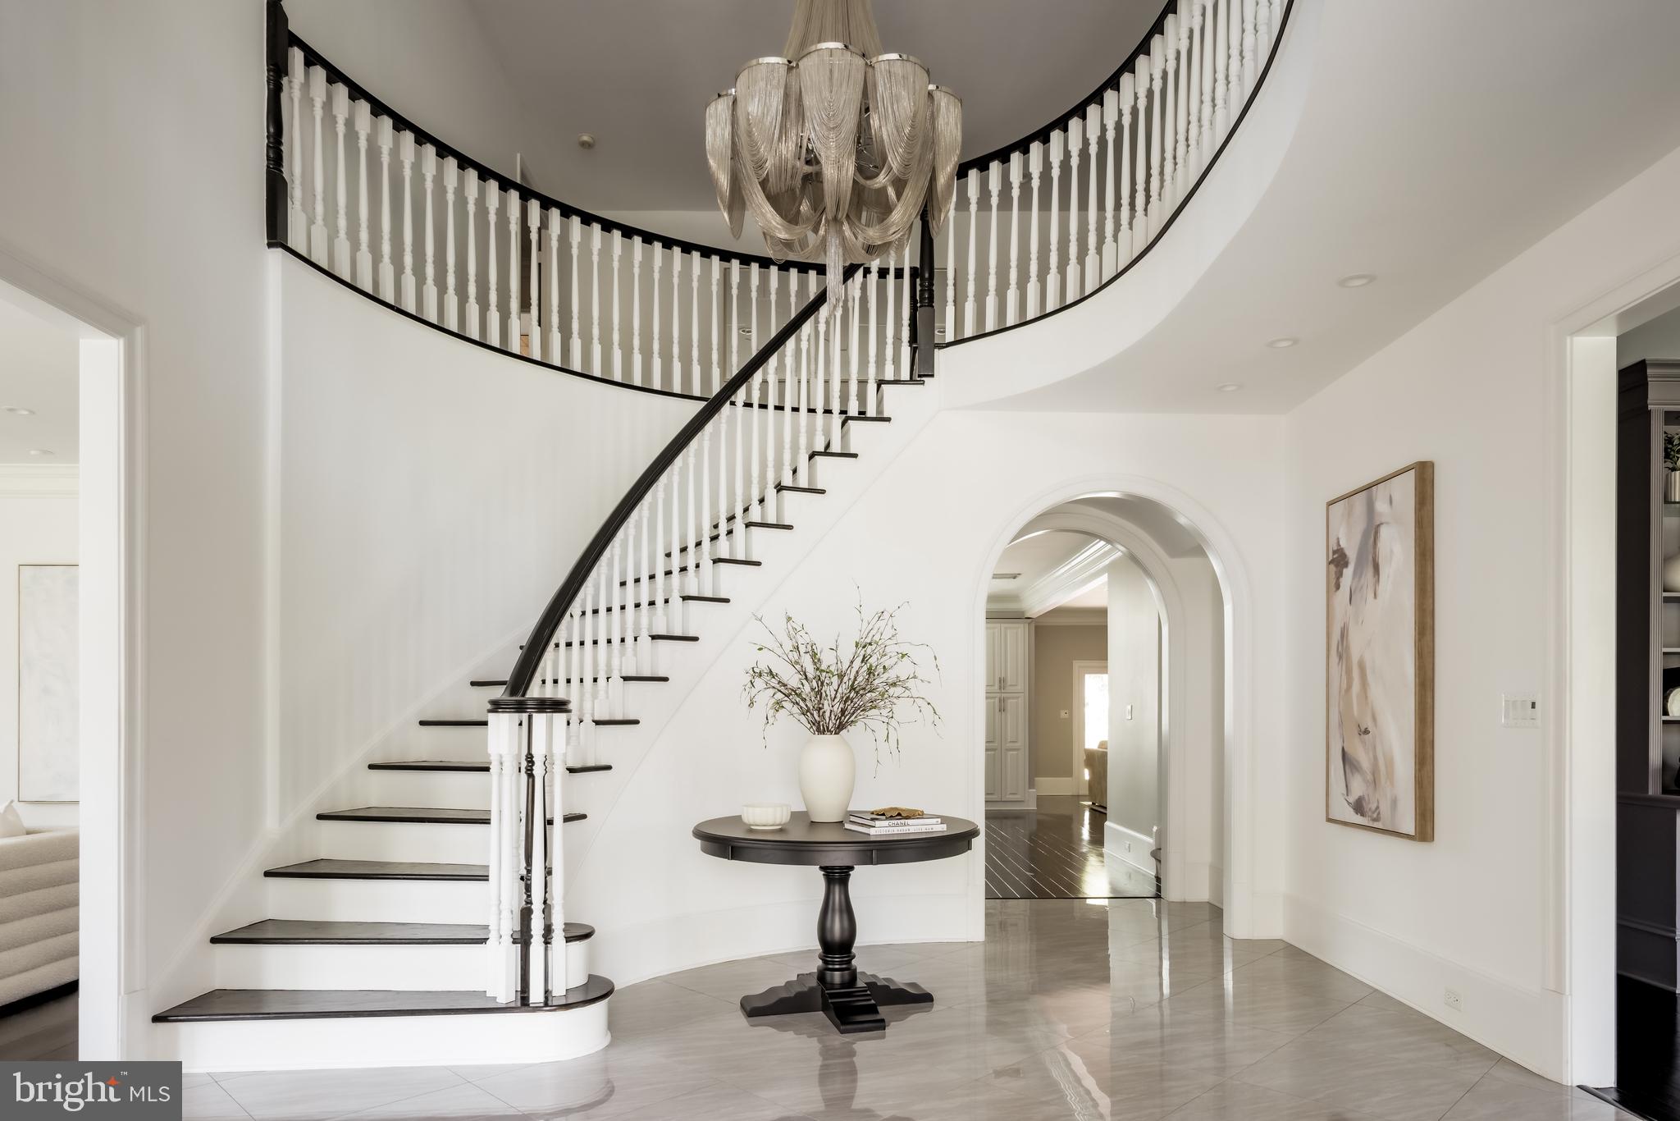
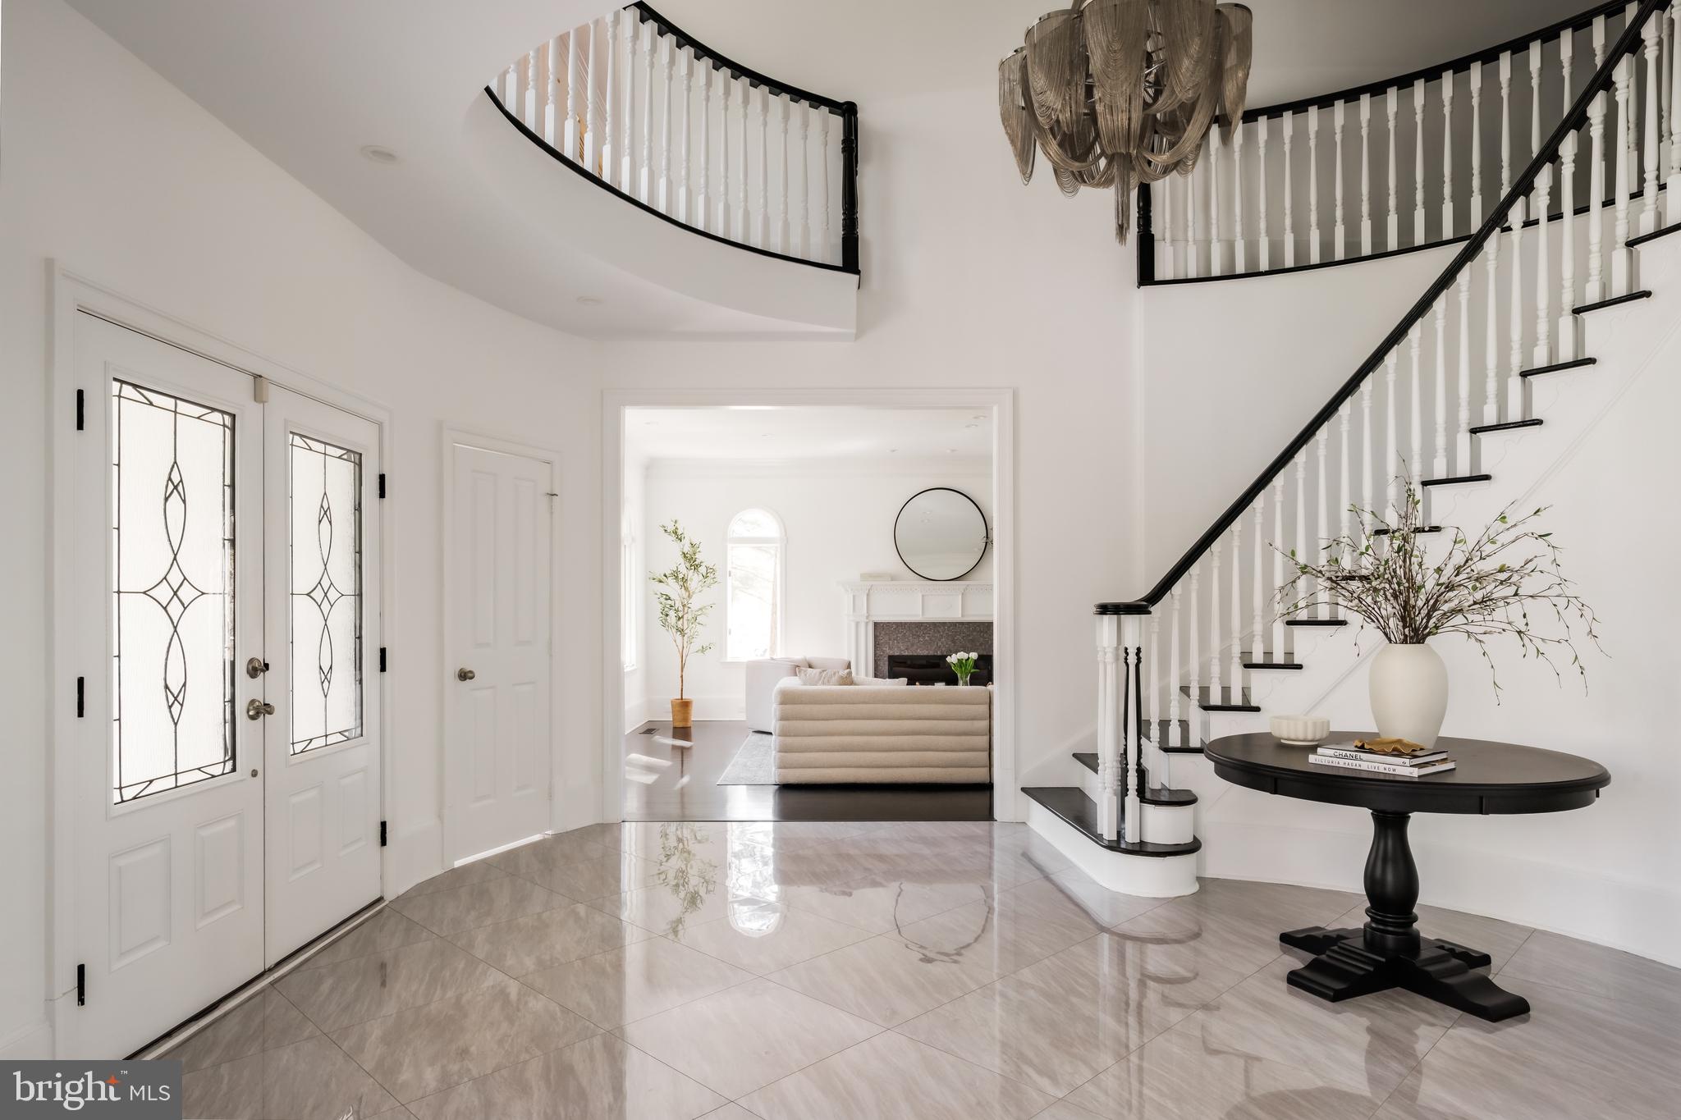
Inside, the grand foyer makes a striking first impression--gleaming marble floors, a sweeping curved staircase, and a radiant chandelier suspended beneath a soaring double-height ceiling speak to the home's impressive scale. A guest powder room and deep coat closet are discreetly tucked away, while formal rooms unfold from the reception hall with seamless flow.

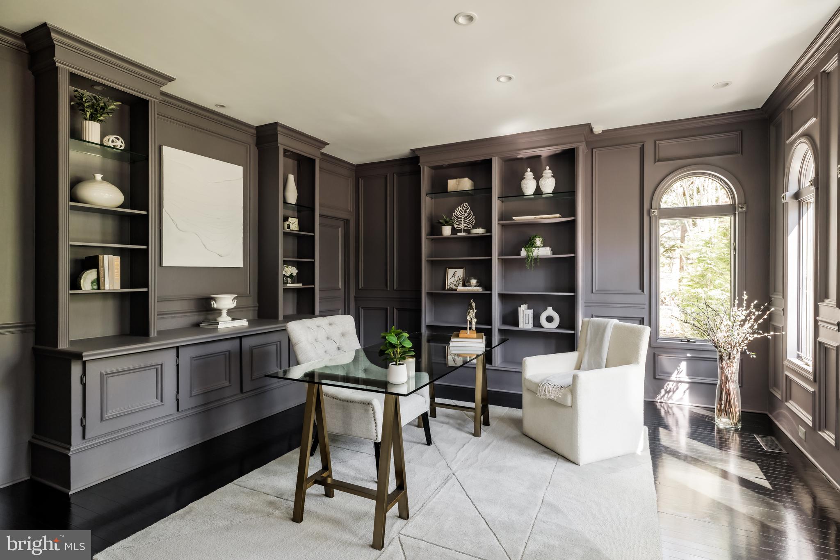
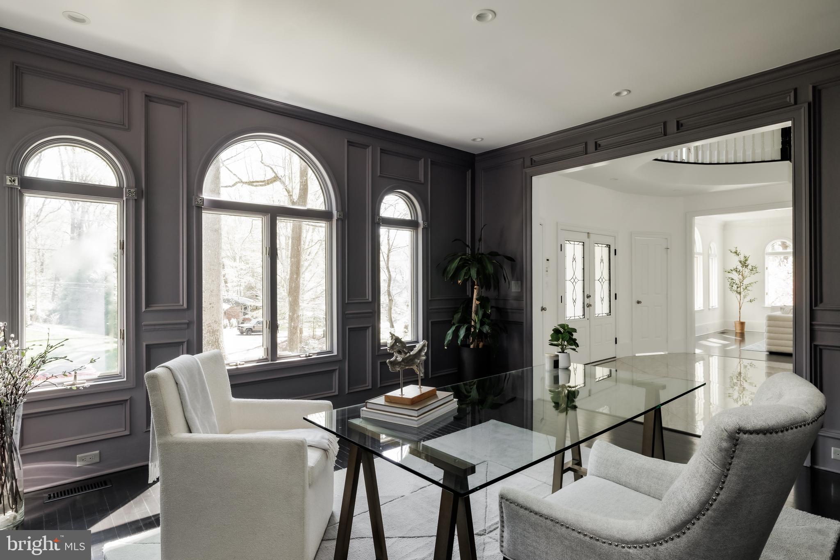
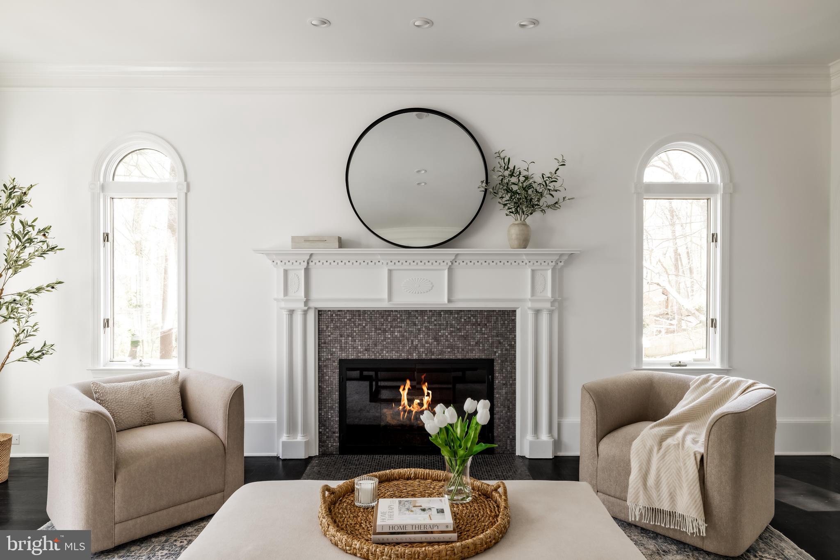
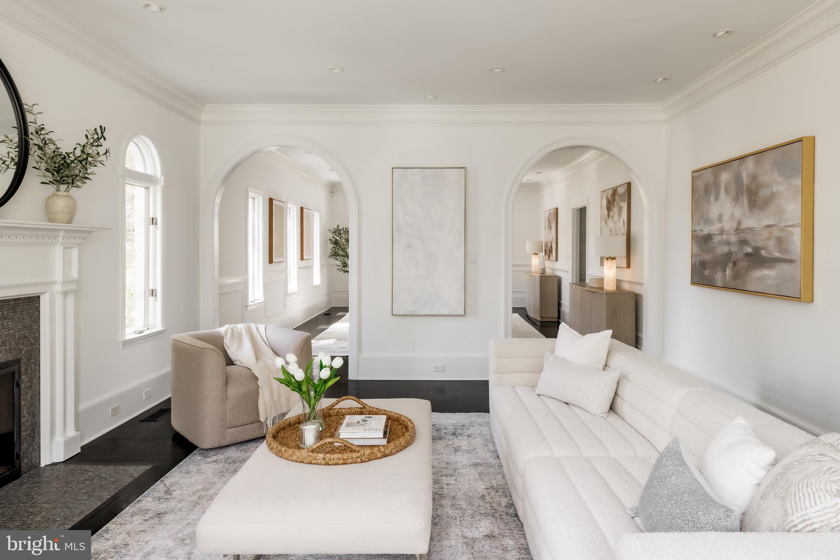
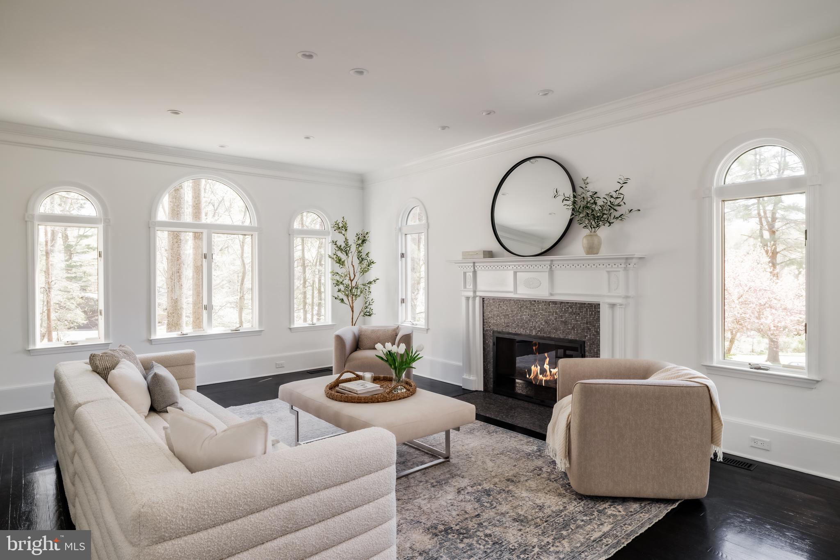
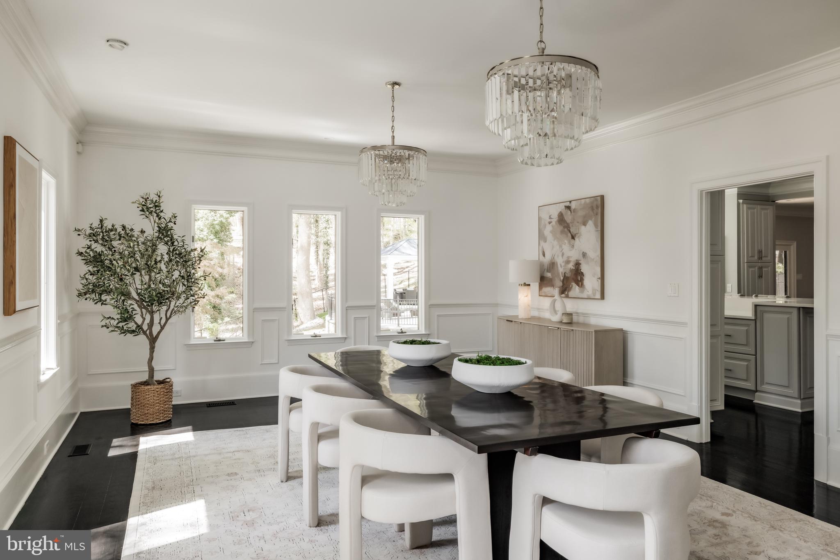
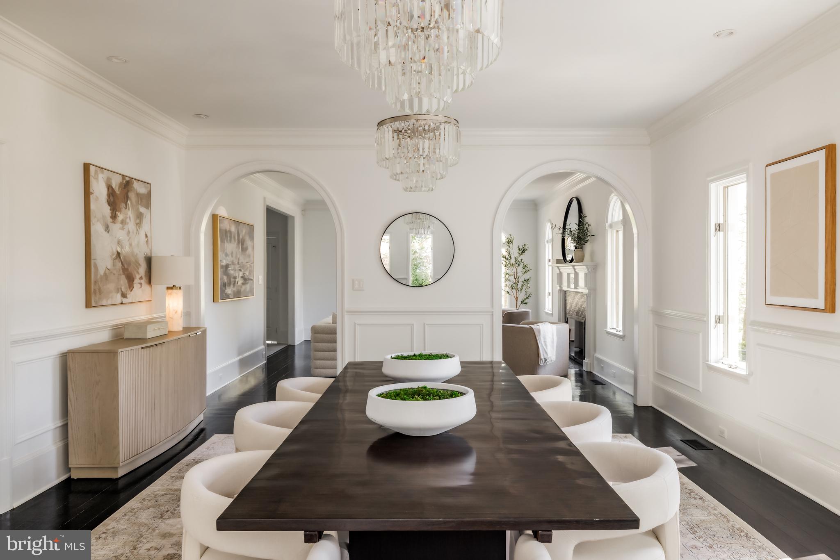
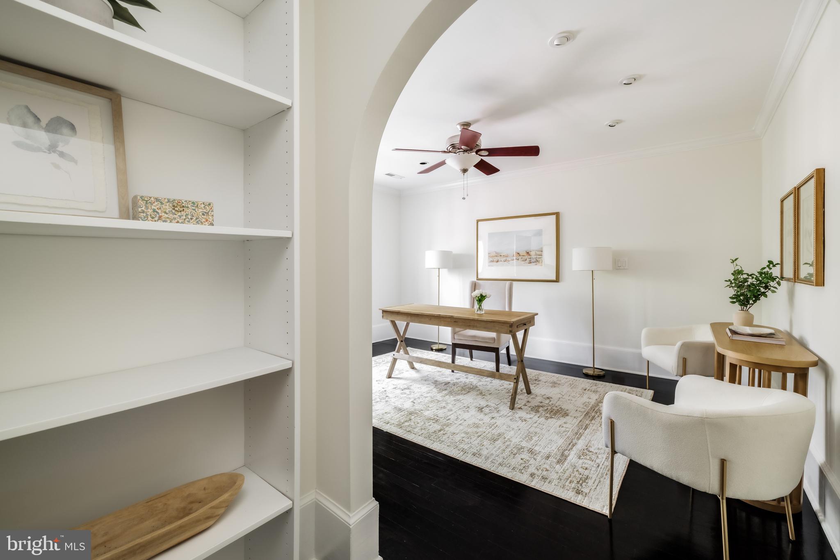
The study exudes a dignified presence with built-in shelving and the flexibility of an ensuite full bath and closet, allowing it to serve as a complete bedroom suite. Across the hall, the formal living room spans embassy scale, with a wood-burning fireplace and oversized windows framing the front lawn. Twin archways lead to the banquet-sized dining room, which connects directly to the showpiece kitchen.

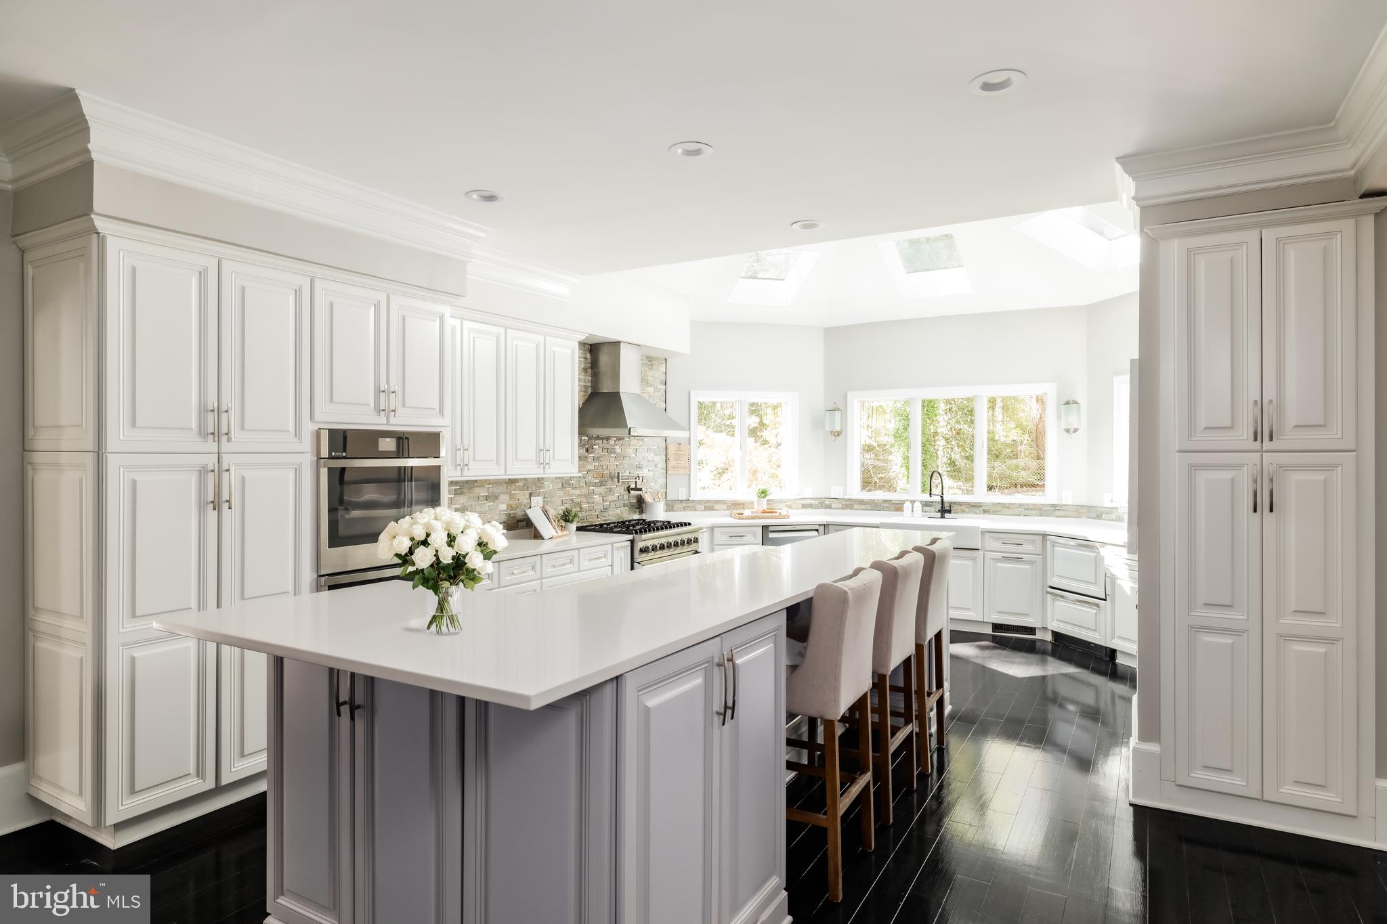
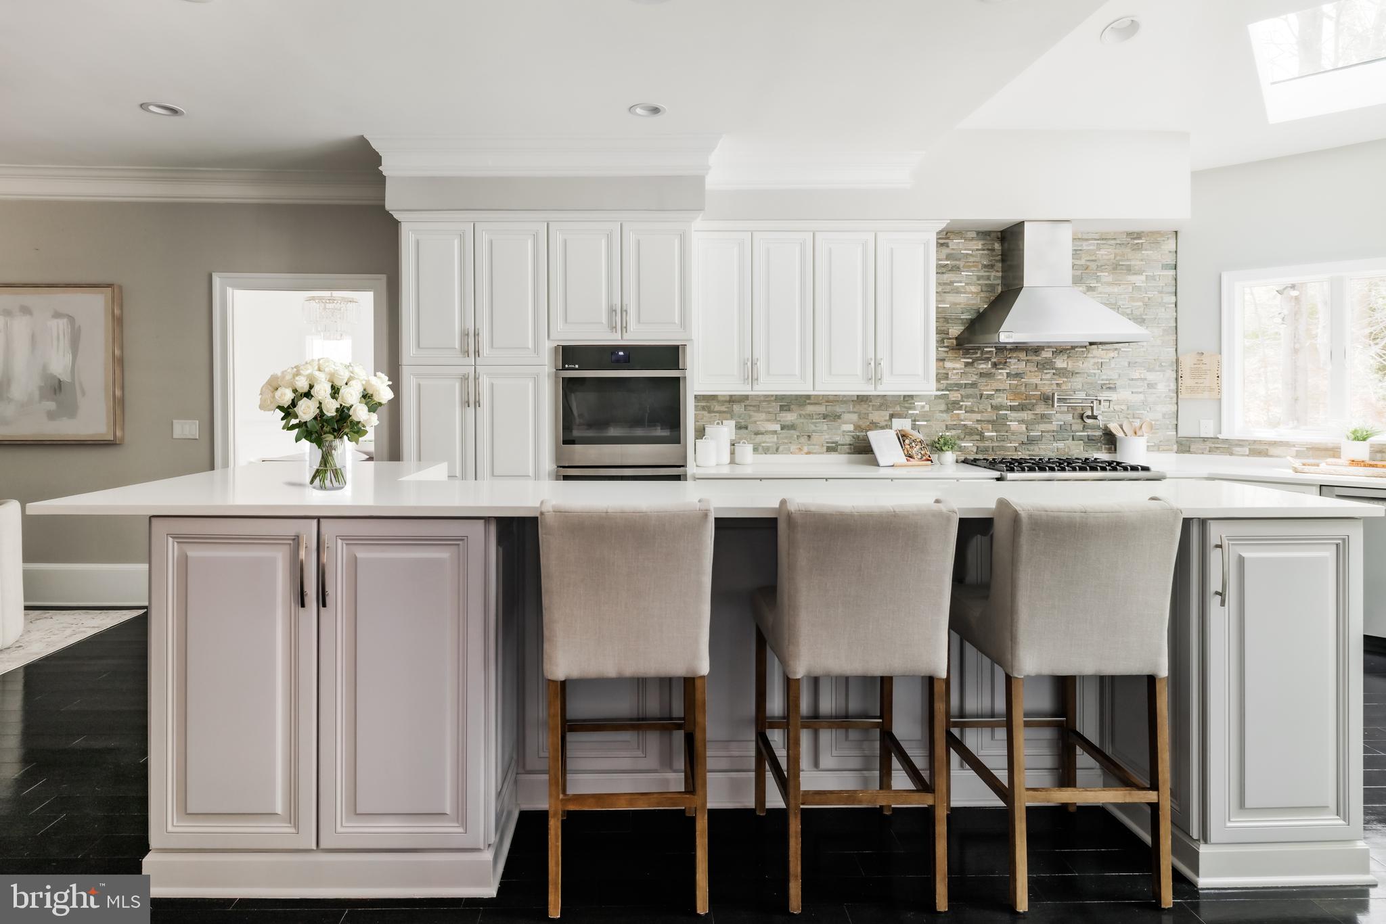
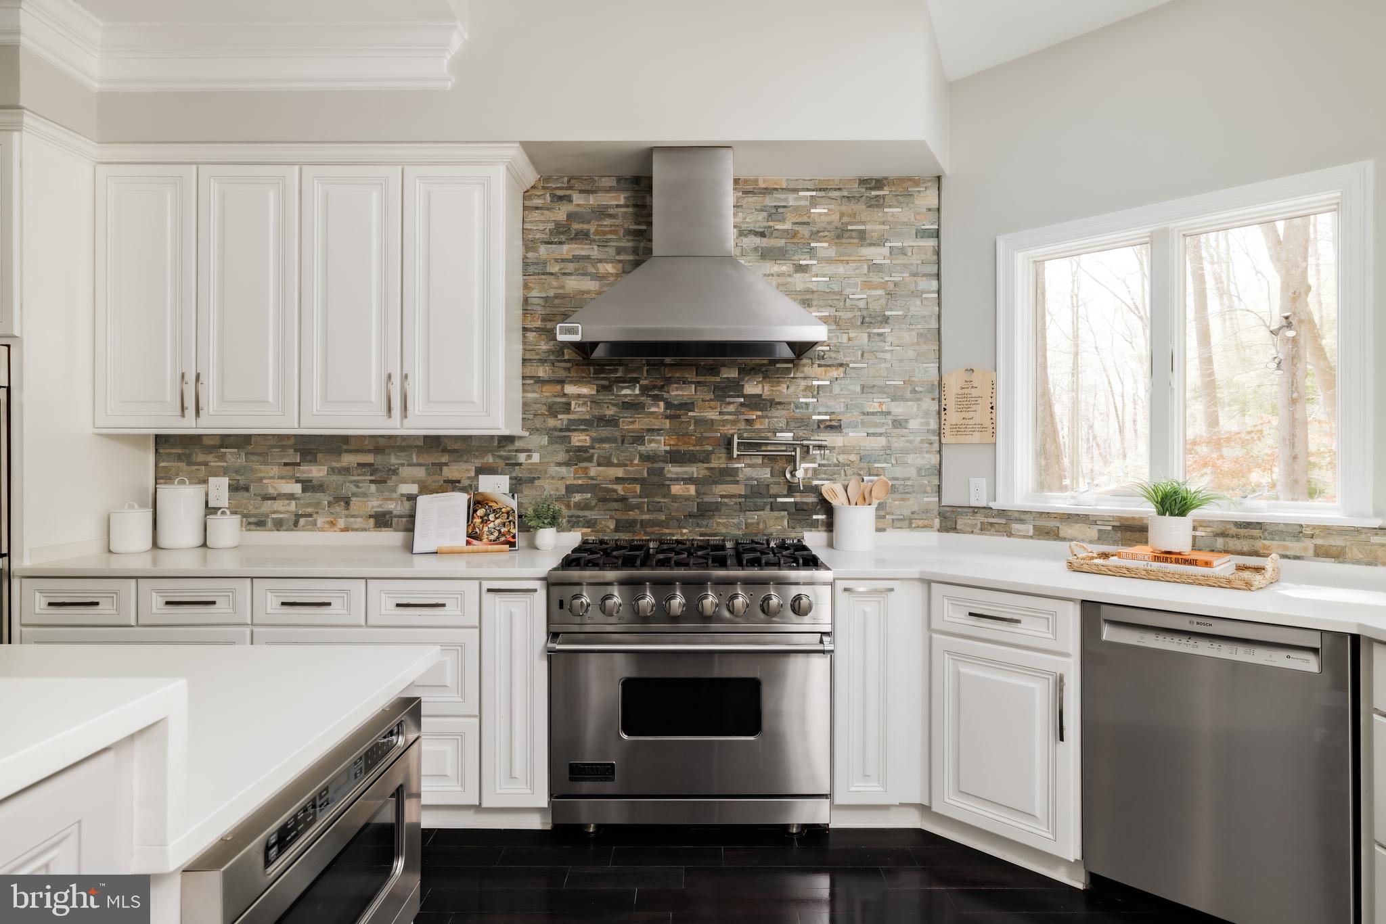
Outfitted with high-end white shaker cabinetry, streaked marble countertops, and dark-stained hardwood floors, the kitchen offers both form and function. Its appliance suite includes a professional-grade Viking range and wall ovens, a coveted SubZero Pro 48 refrigerator, and three dishwashers tucked beneath a skylit bay window.

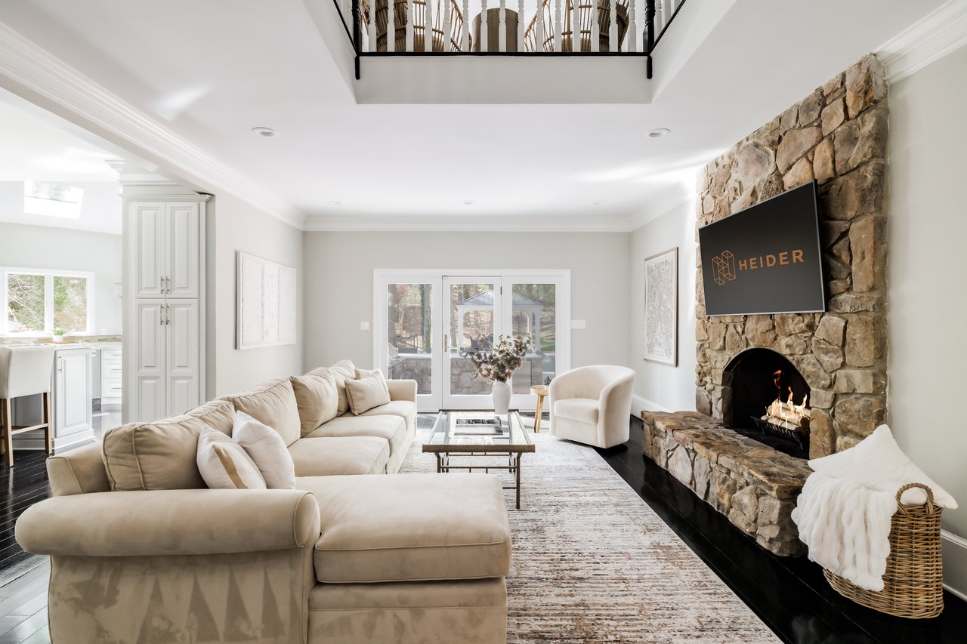
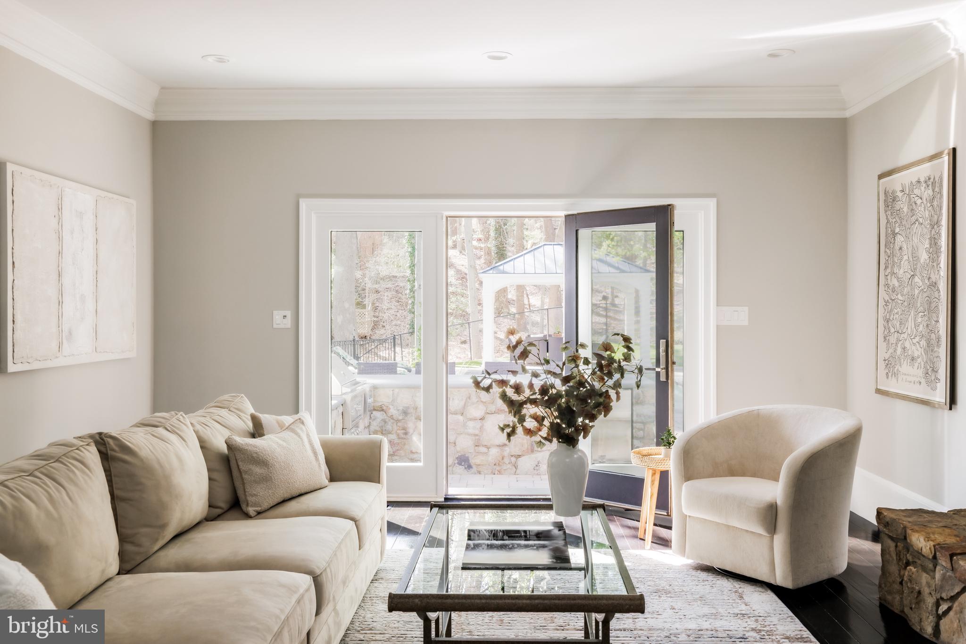
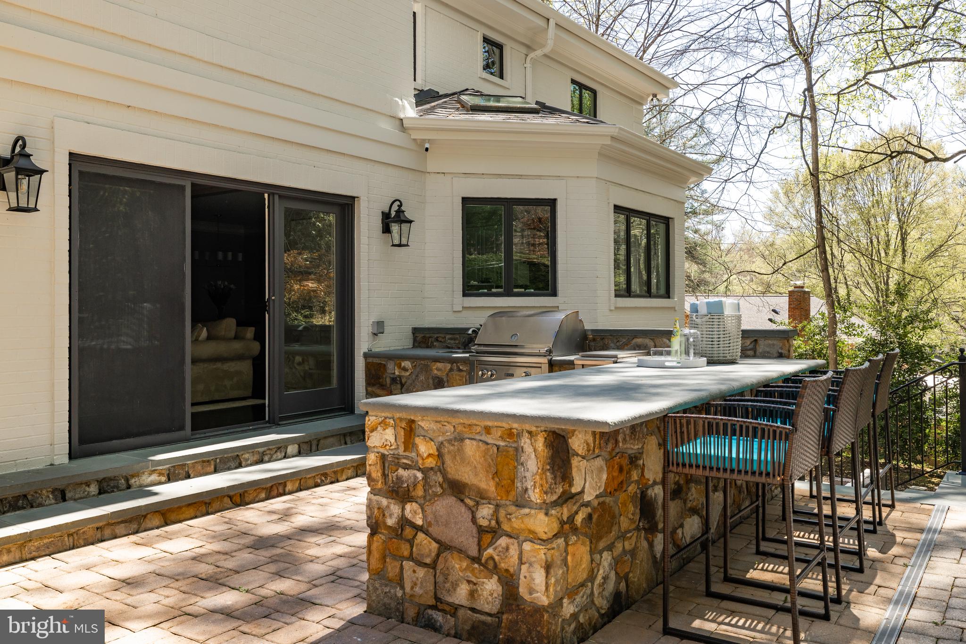
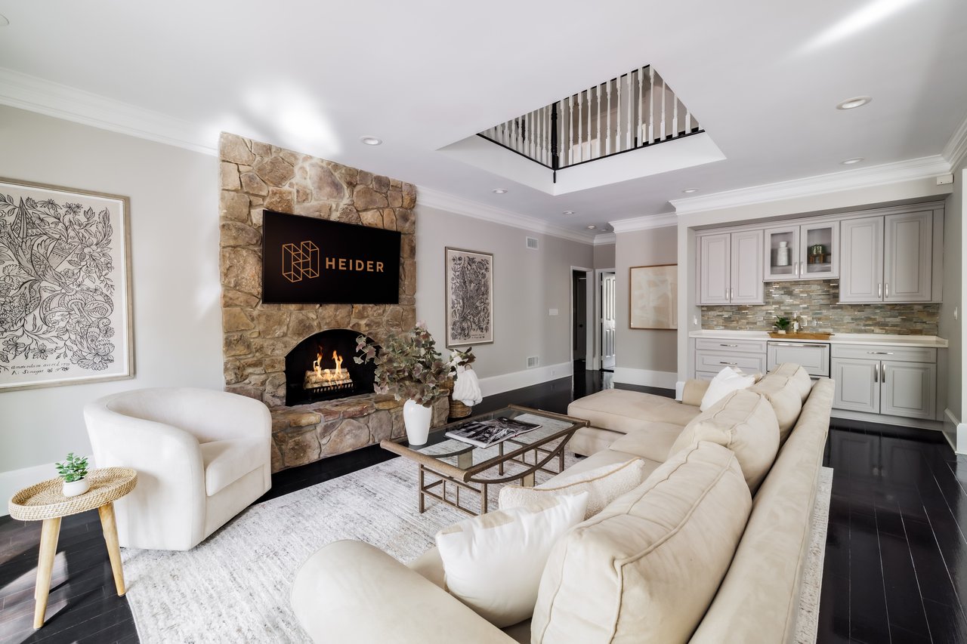
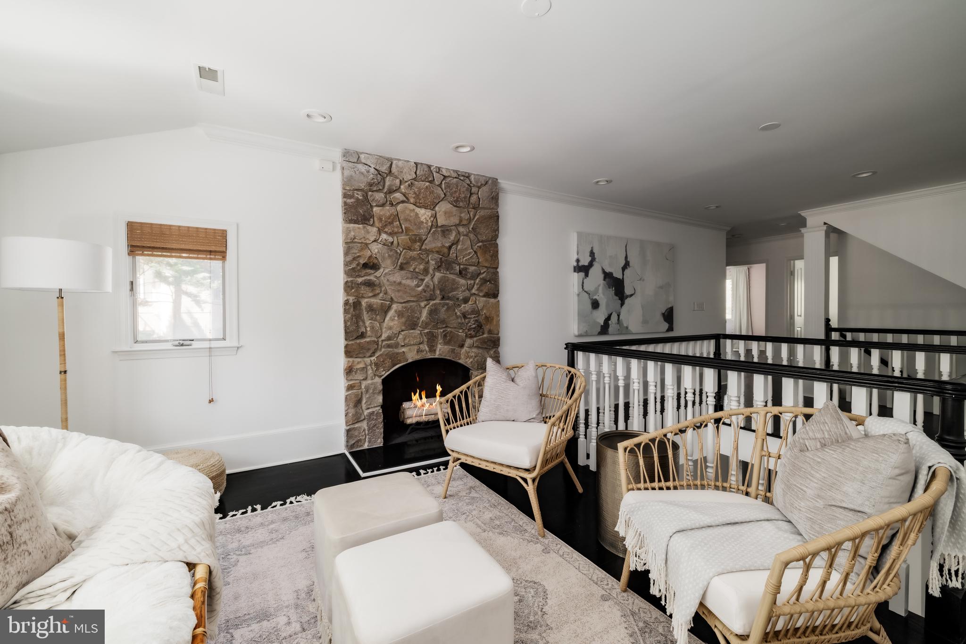
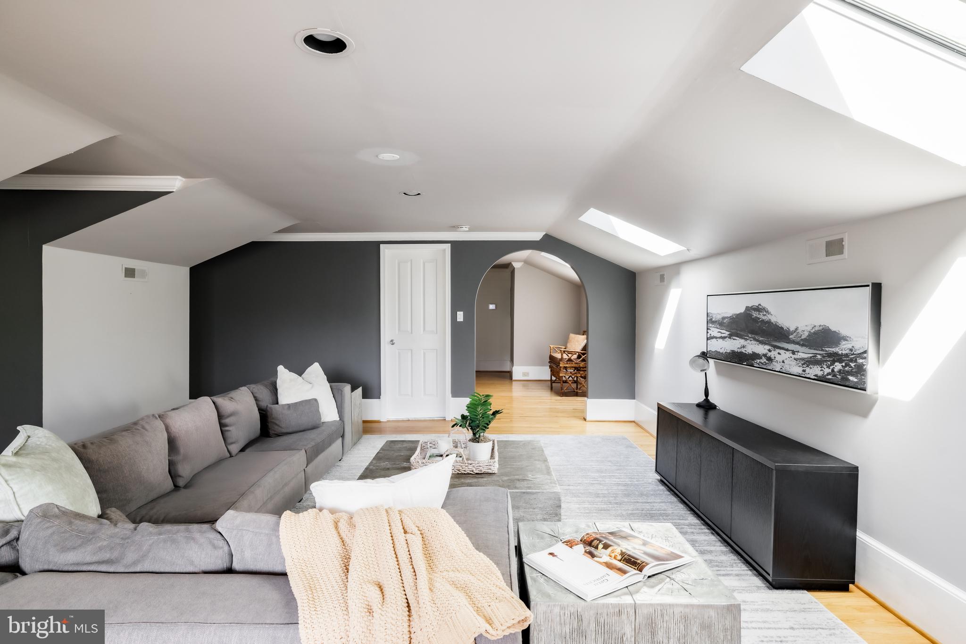
A dedicated wet bar with dual wine coolers serves the adjacent family room, which features its own fireplace, outdoor access to the kitchen terrace, and a dramatic opening to the sitting room above.

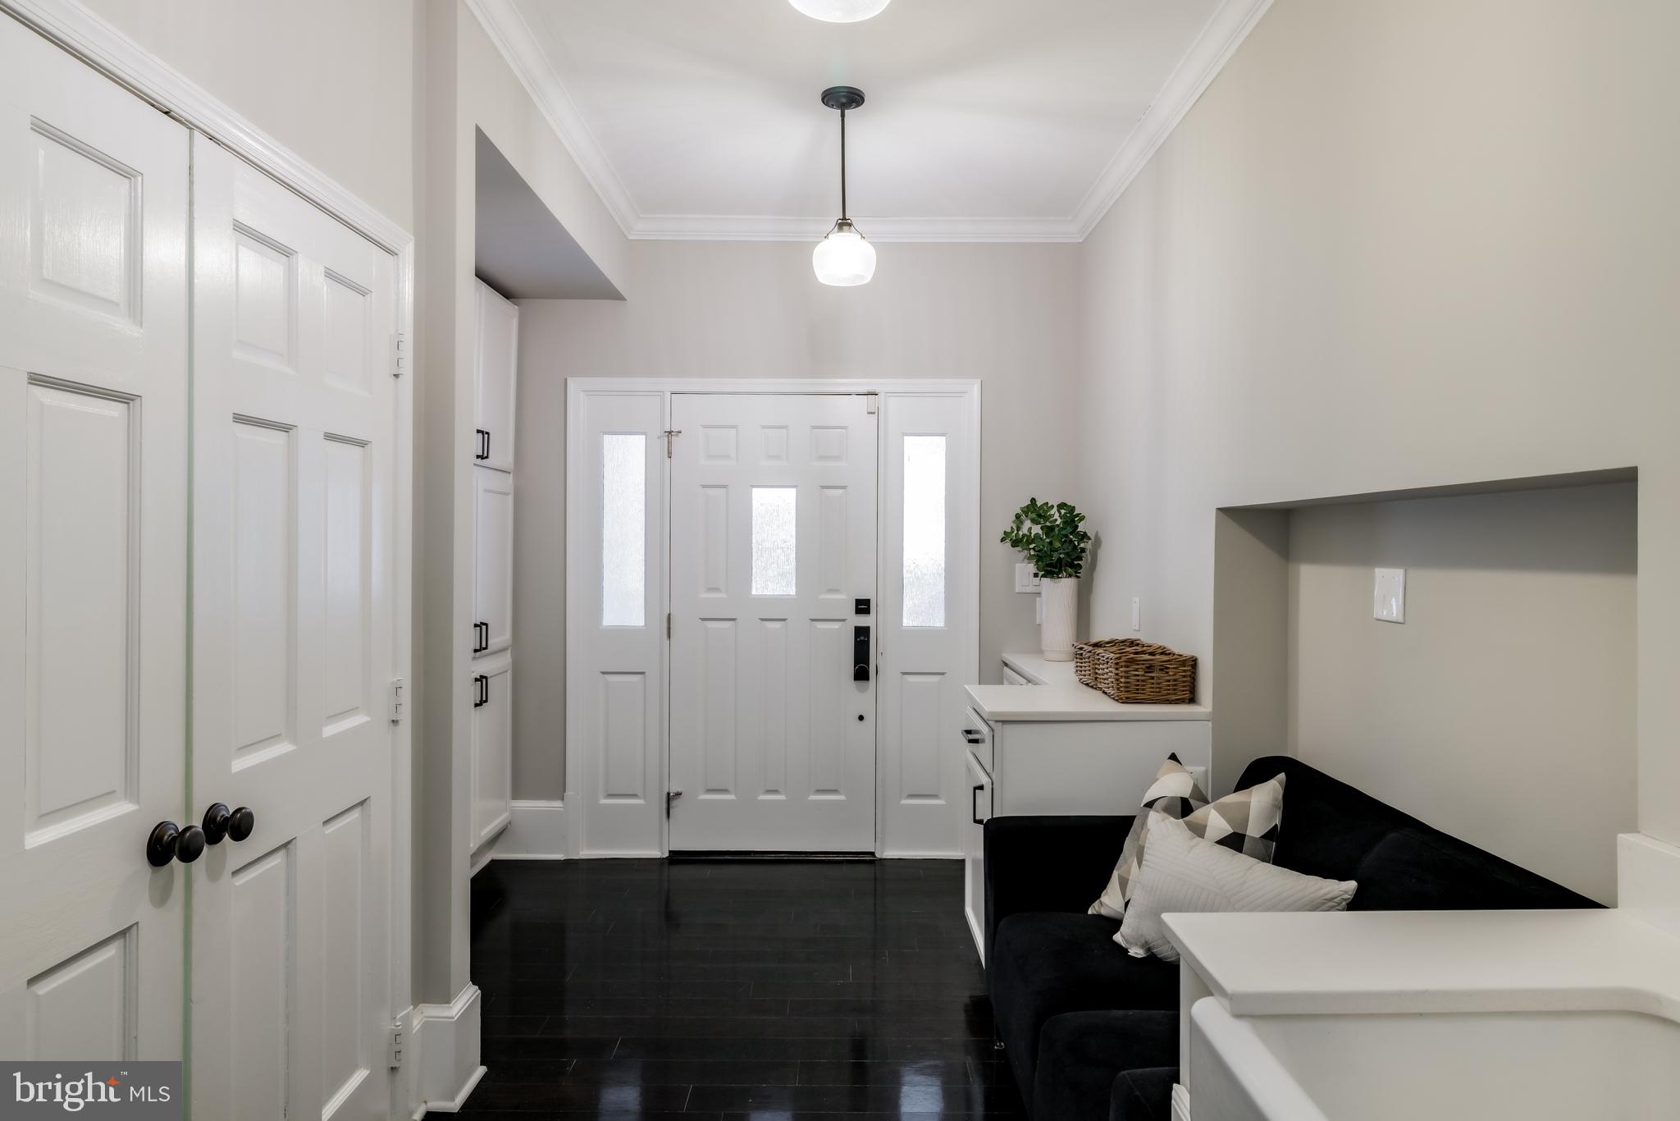
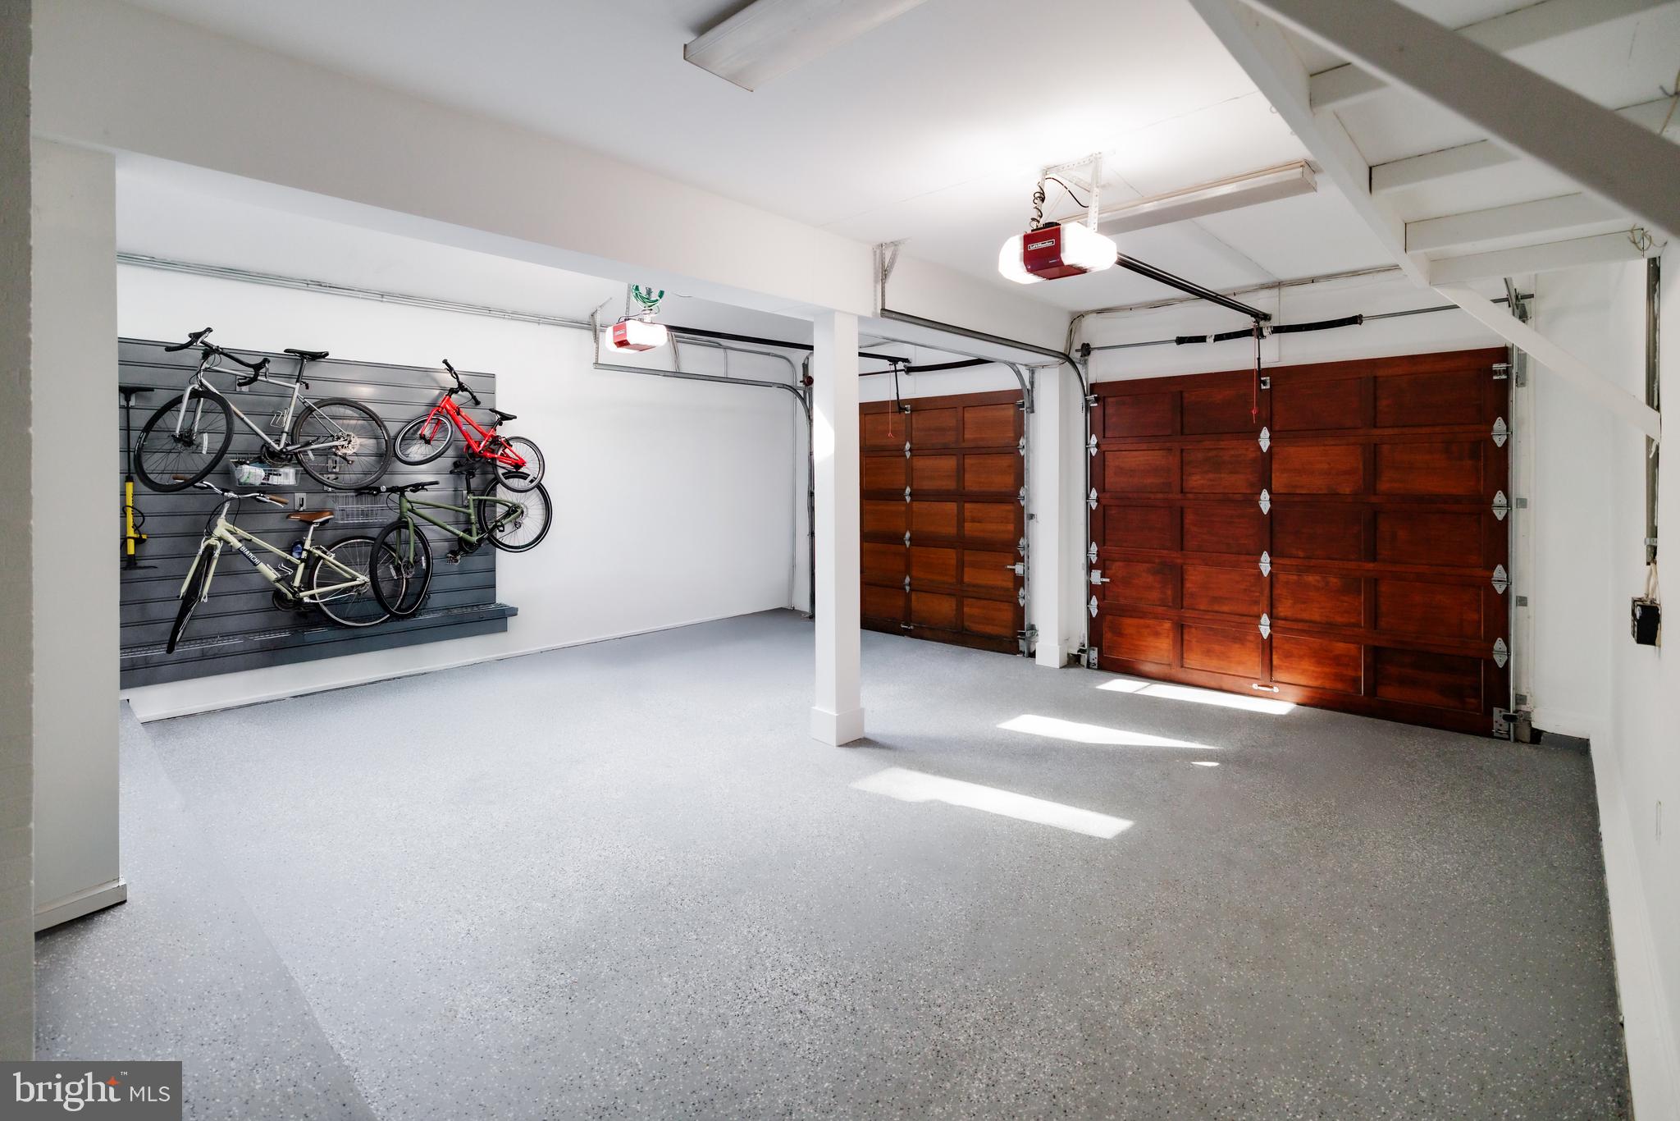
Completing the main level is a well-appointed mudroom with access to both wings of the three-car garage.

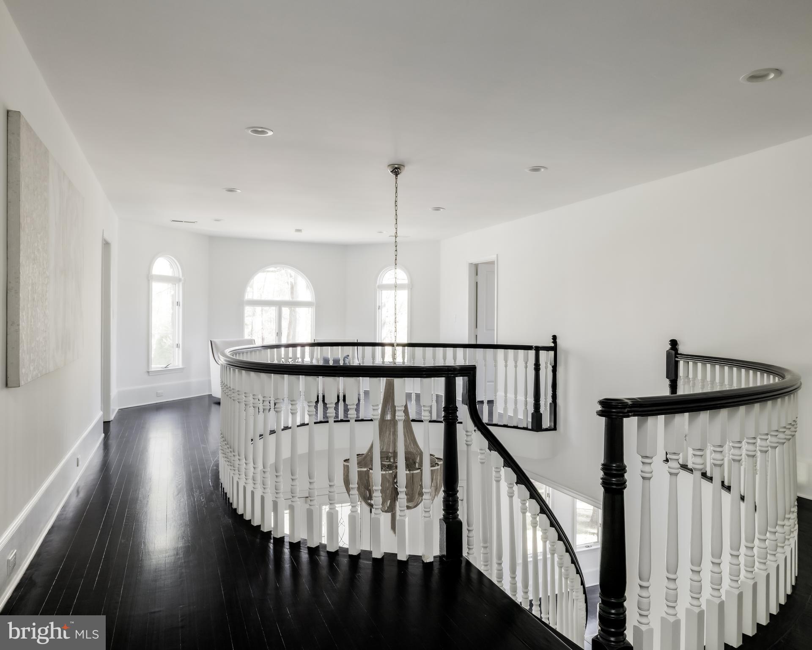
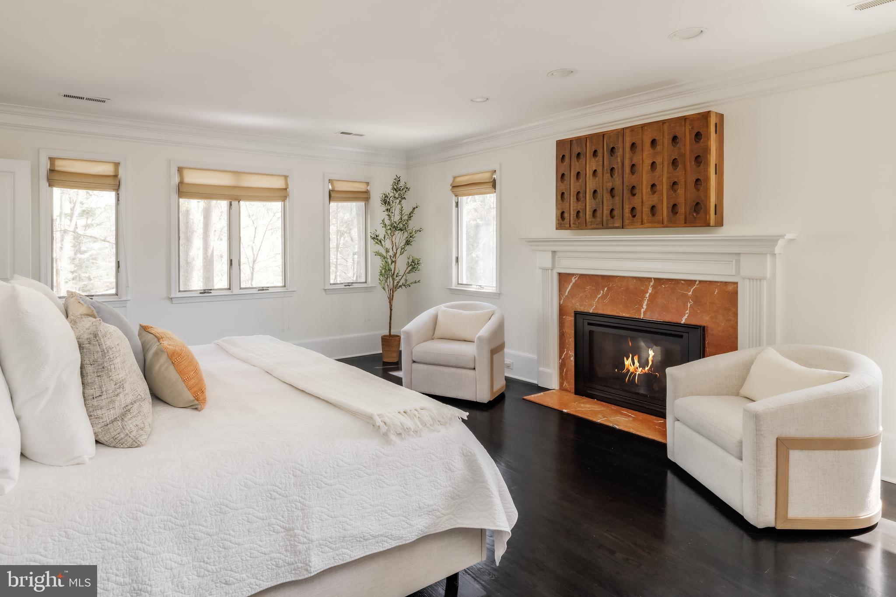
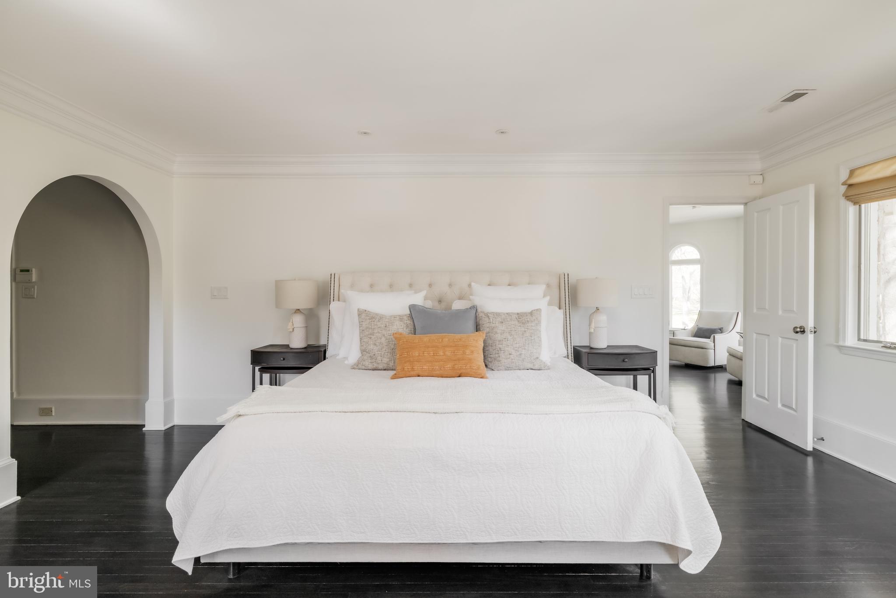
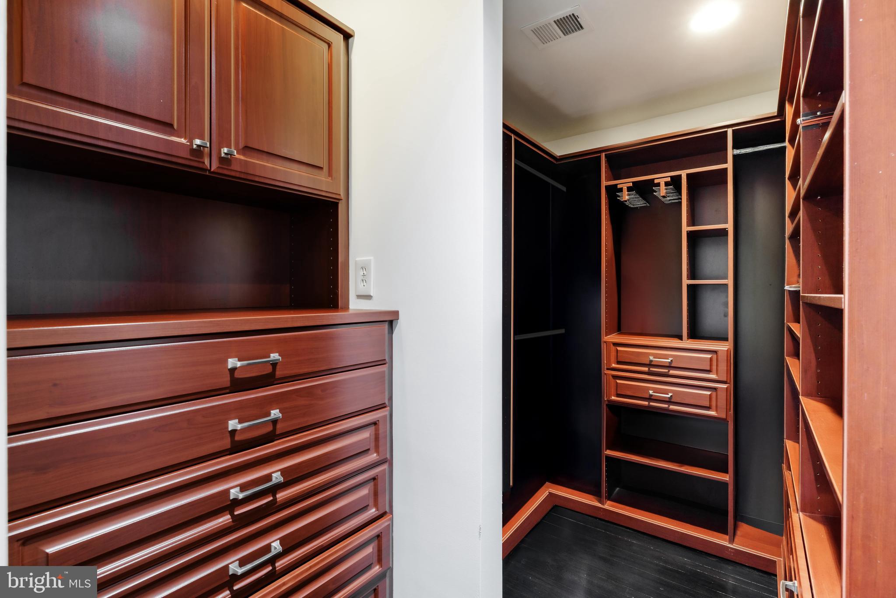
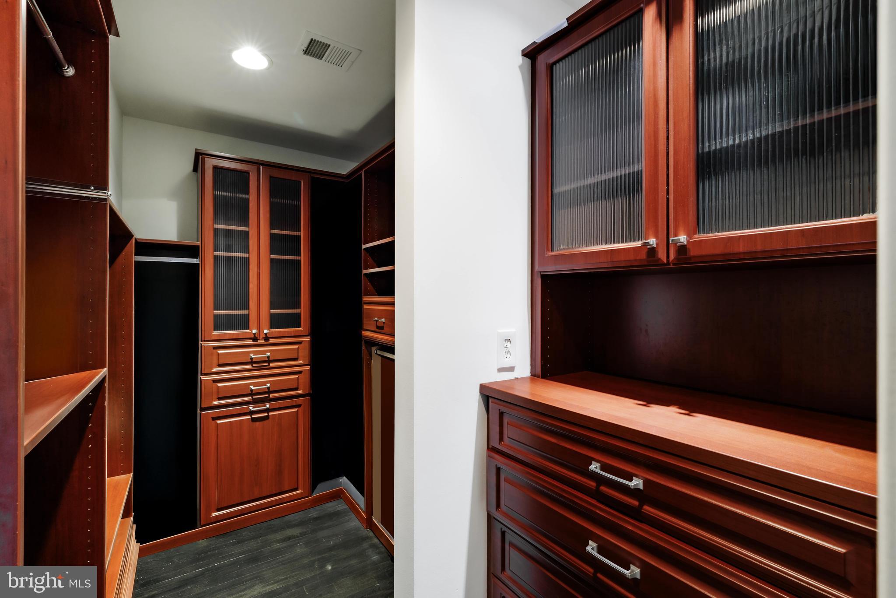
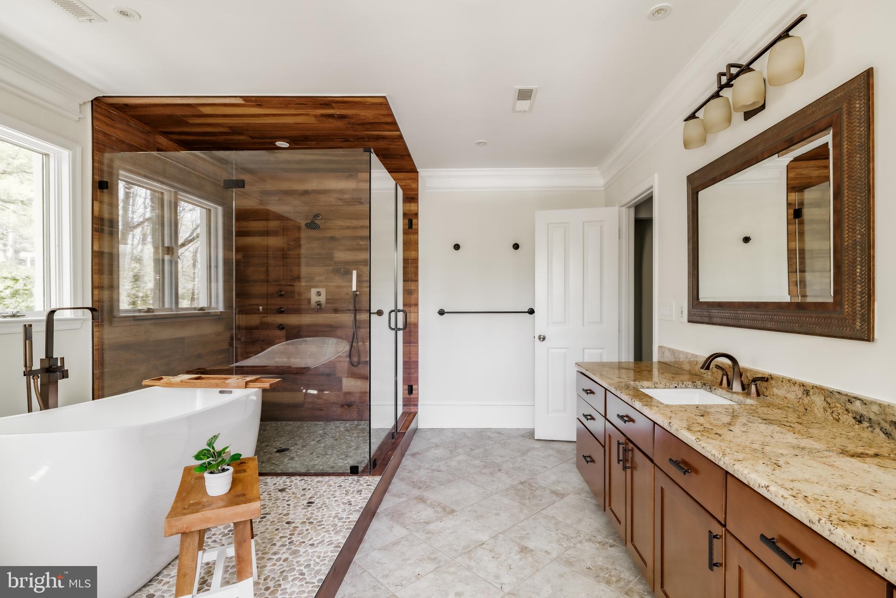
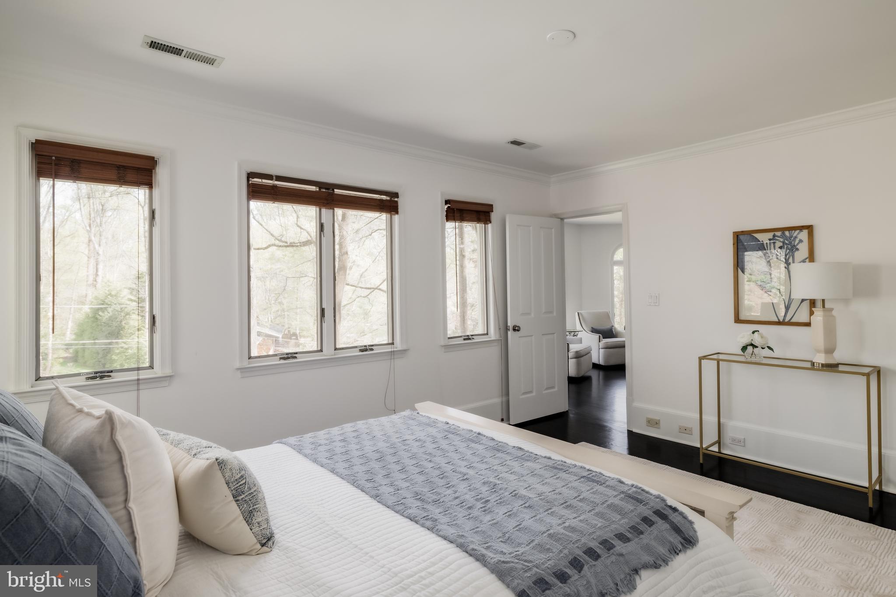
Upstairs, a sweeping circular gallery wraps the landing, leading to a private primary suite with its own fireplace and serene views over the front lawn. The suite includes a spa-like bath with soaking tub and walk-in shower, twin walk-in closets with custom built-ins, and an adjacent sitting room with an additional full bath.

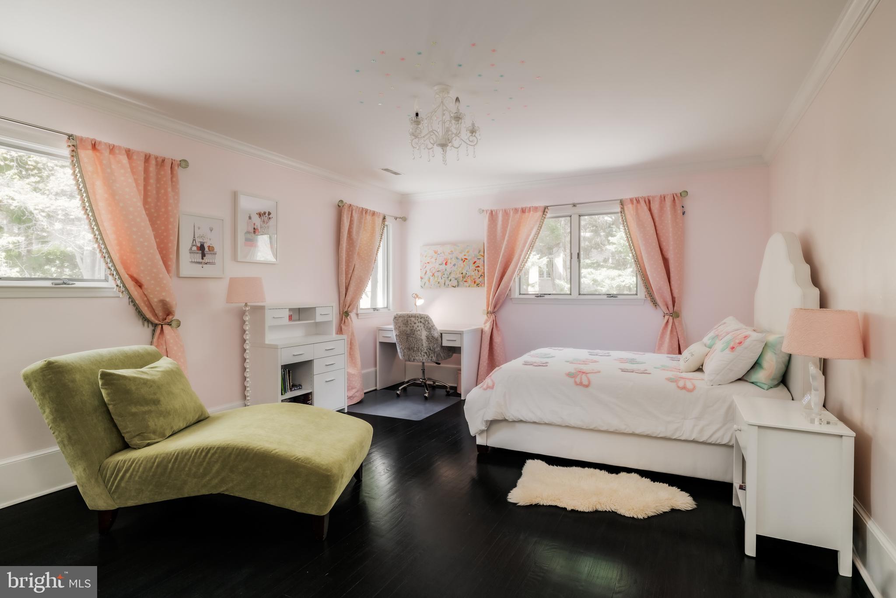
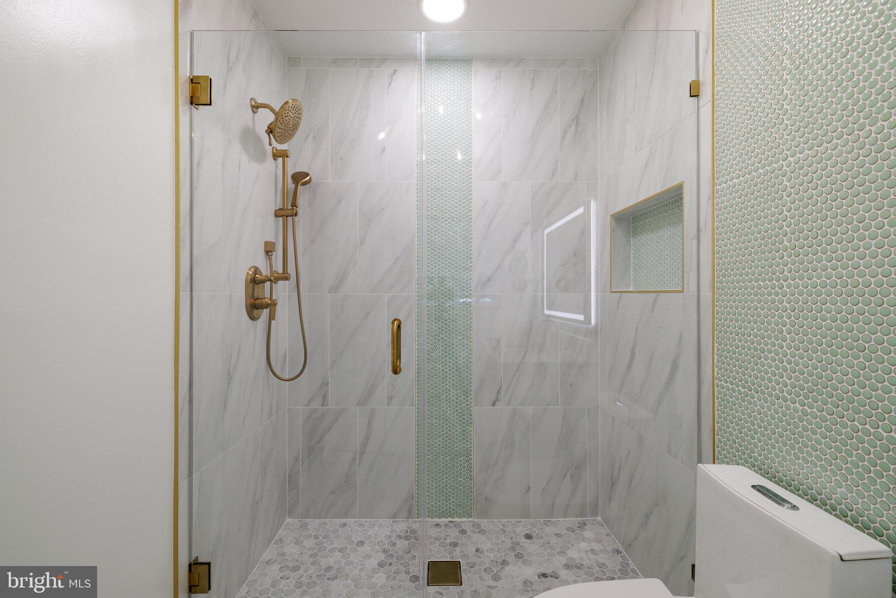
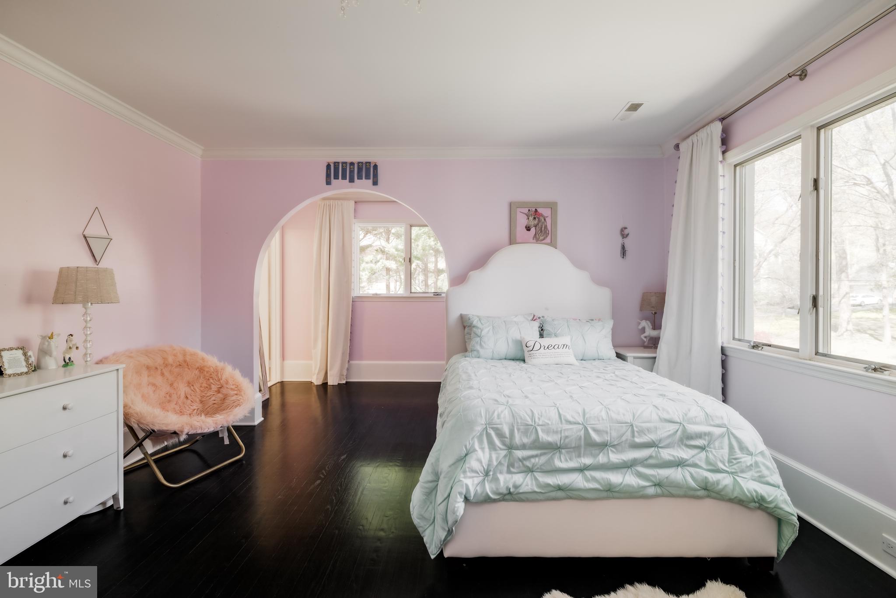
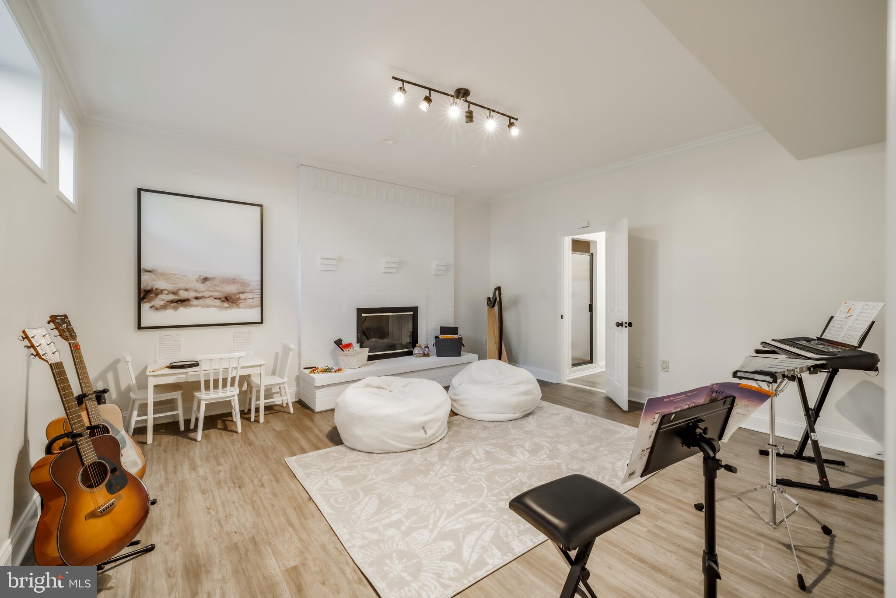
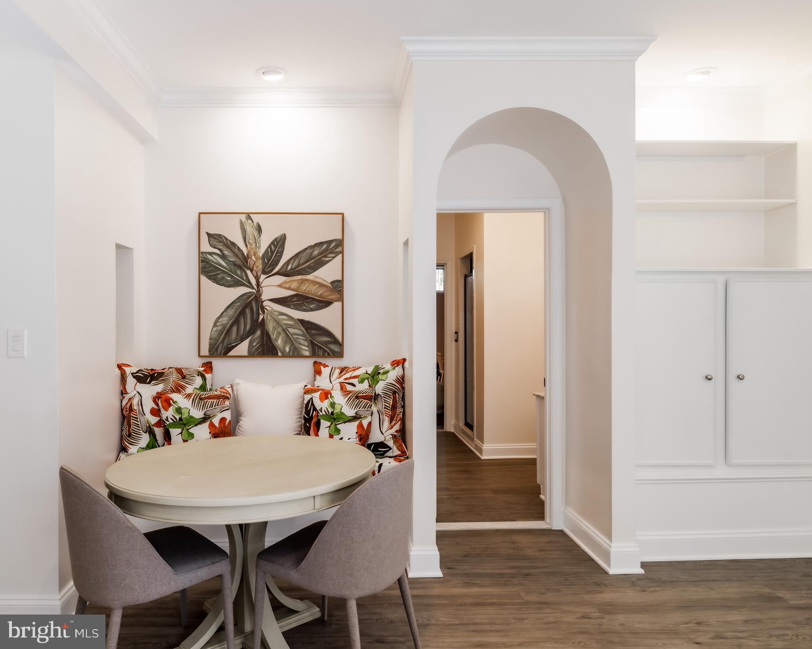
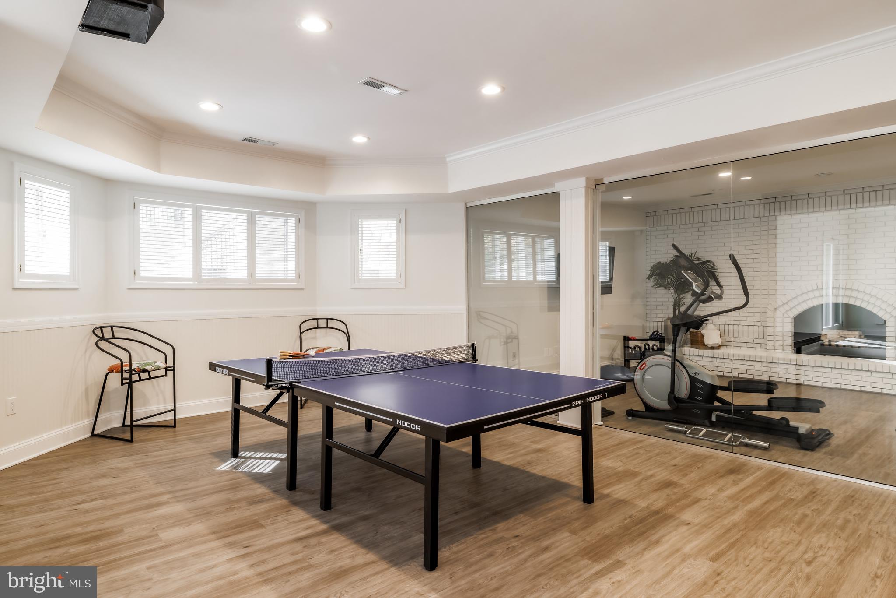
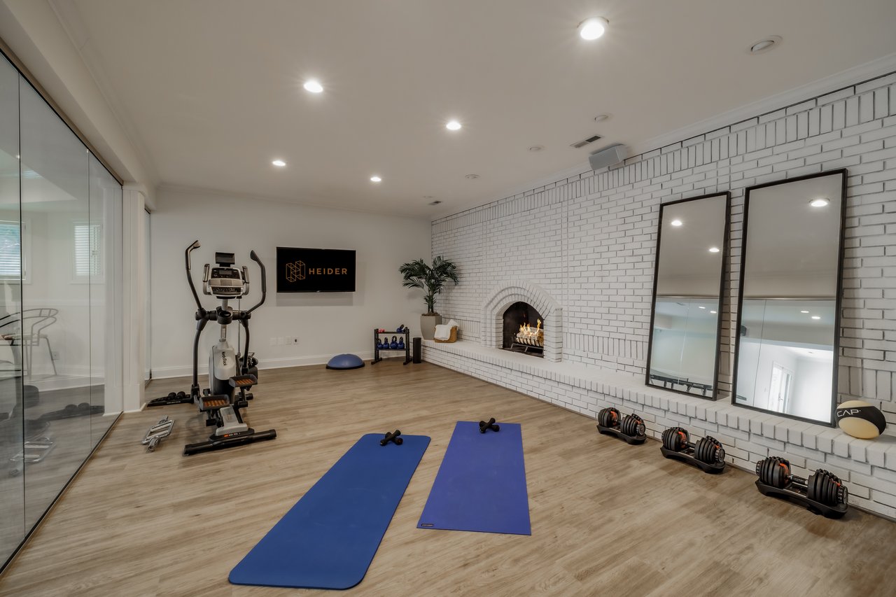
Three secondary bedrooms offer generous proportions, each with walk-in closets and en-suite baths. The top level includes a versatile fifth bedroom or studio space, while the lower level boasts a full kitchenette, fitness center, lounge, and two additional baths.

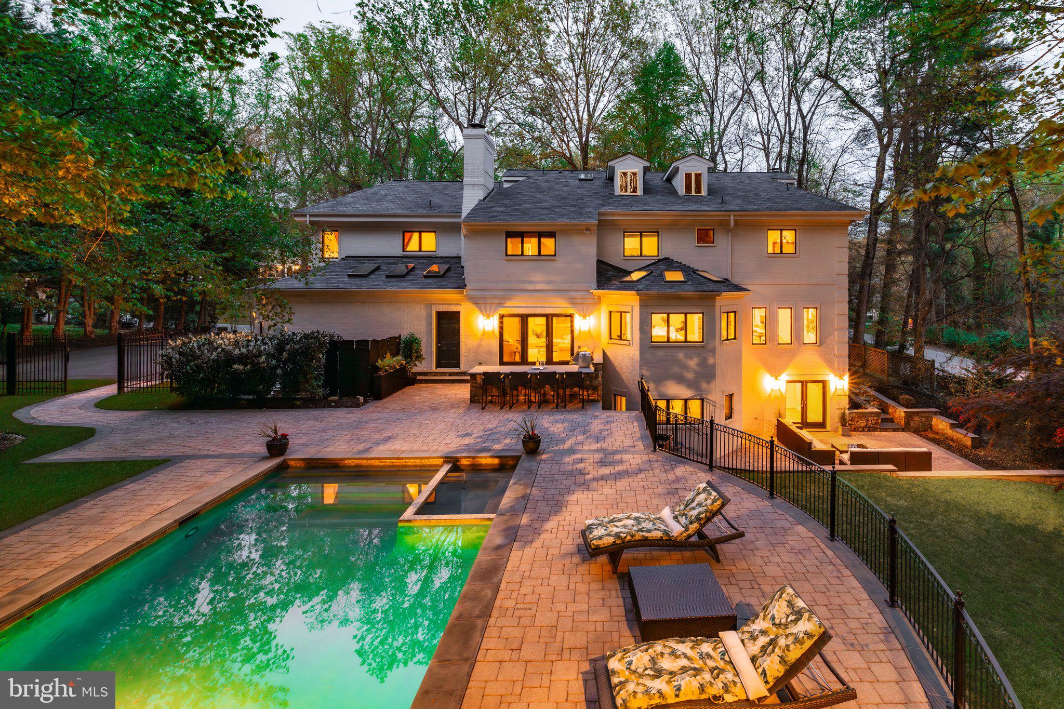
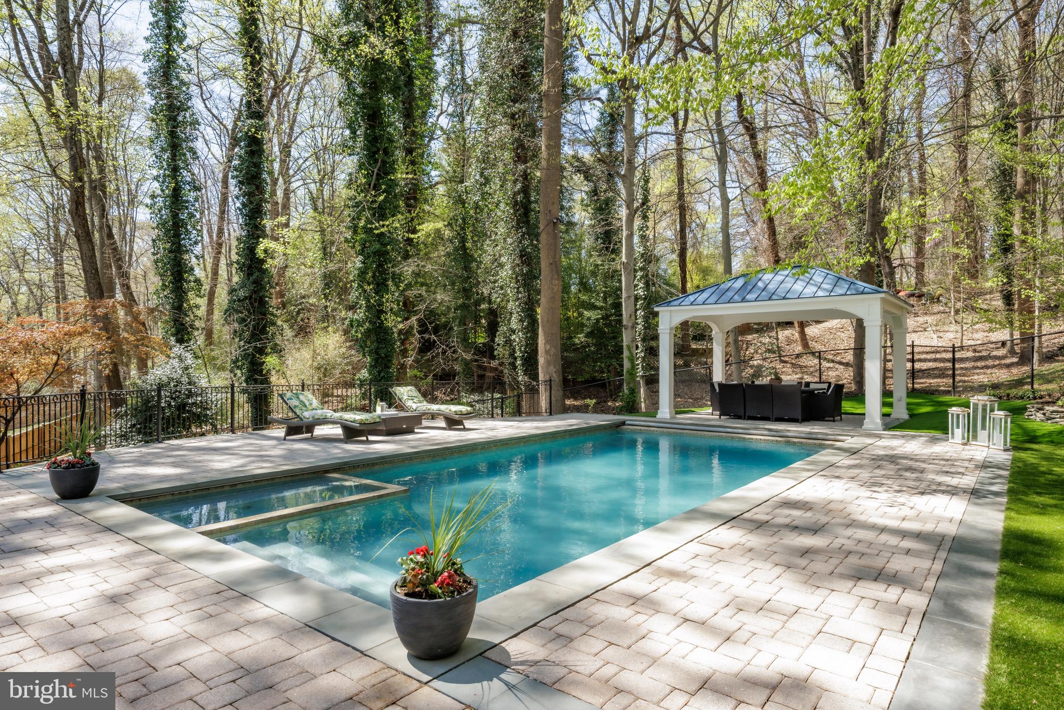
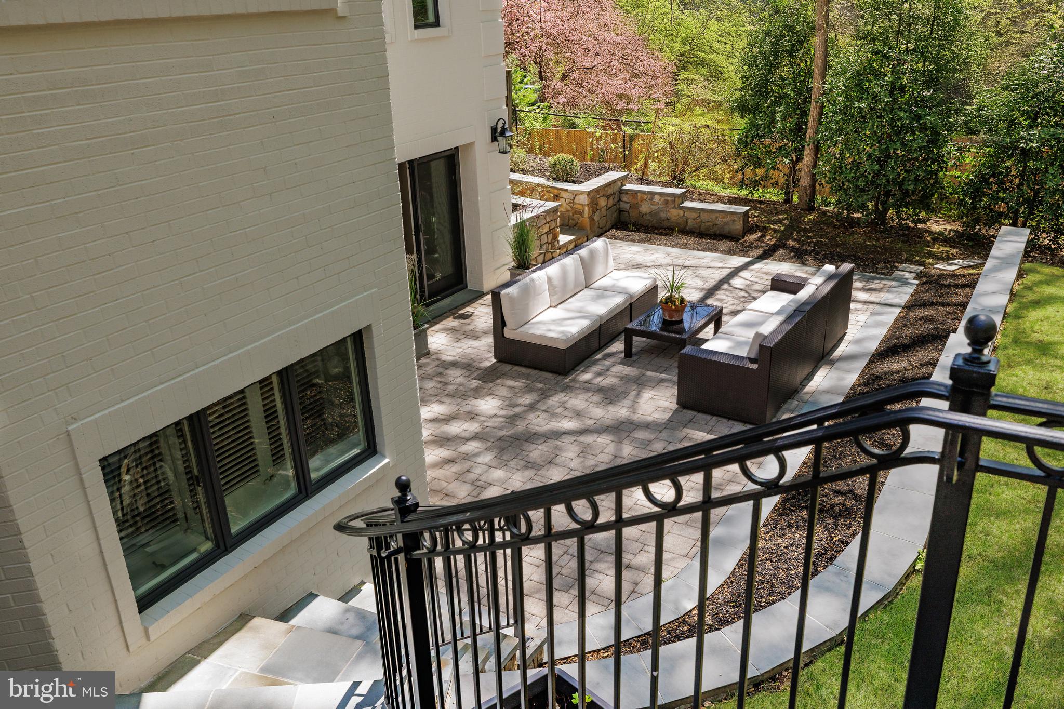
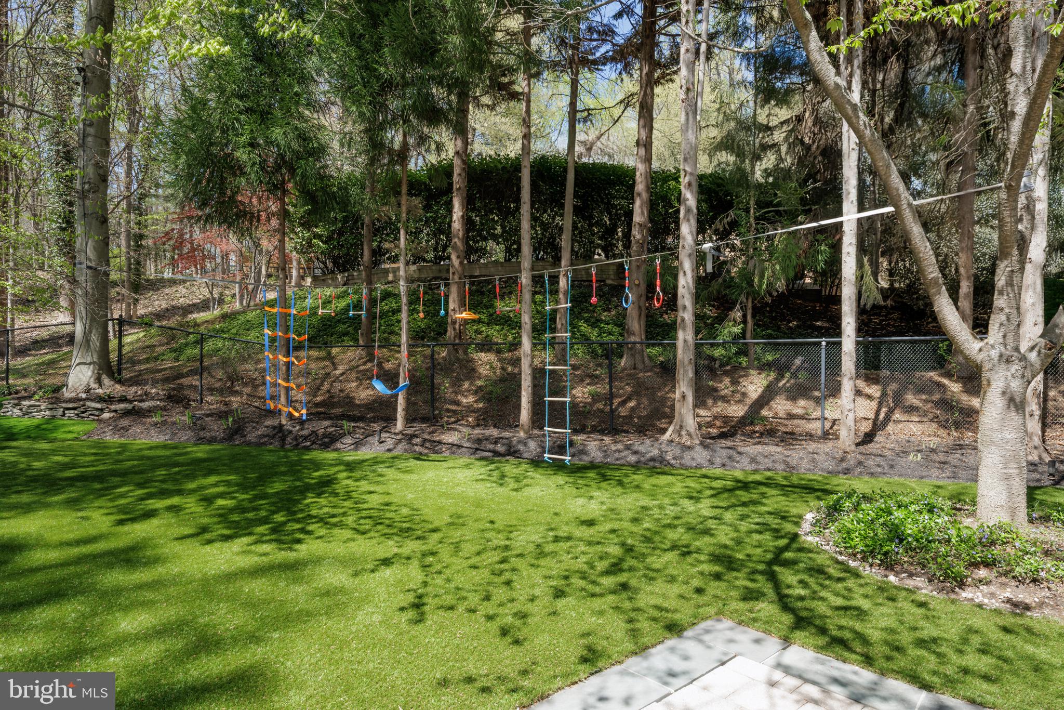
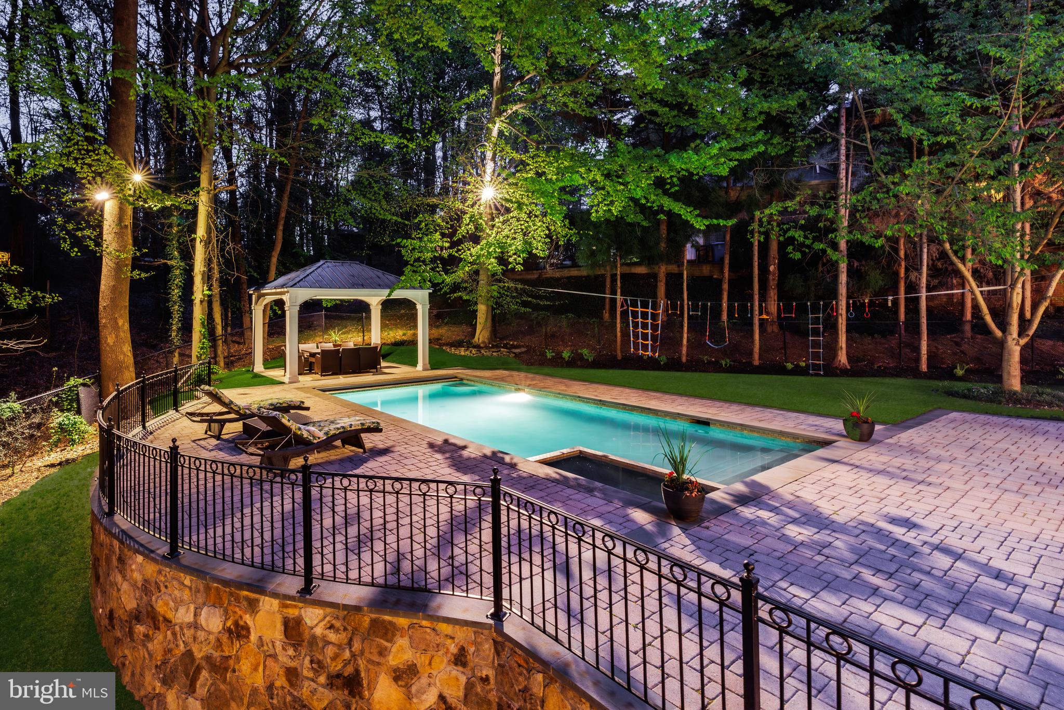
Outside, lush landscaping, a turfed lawn, extensive paver hardscape, and a heated saltwater pool with cabana complete this private, move-in ready retreat.

Blending timeless architecture with thoughtful upgrades and exceptional outdoor amenities, 9200 Hollyaok offers an elevated lifestyle in one of Bethesda's most prestigious settings.

7
beds

10
baths

9,241 Sq.Ft. LIVING AREA

0.55 Acres lot

Nicole Terry

Nicole Terry

Daniel Heider

Daniel Heider

Features & Amenities

Interior

  • total bedrooms7
  • Total bathrooms10
  • full bathrooms9
  • half bathroom1
  • Laundry room Has Laundry, Dryer In Unit, Washer In Unit
  • Flooring Hardwood
  • Fireplace Fireplace - Glass Doors
  • APPLIANCES Central Vacuum, Dishwasher, Disposal, Dryer, Refrigerator, Washer, Dryer - Front Loading, Microwave, Oven - Wall, Washer - Front Loading, Stove, Cooktop
  • other interior Features Breakfast Area, Kitchen - Island, Kitchen - Table Space, Dining Area, 2nd Kitchen, Family Room Off Kitchen, Kitchen - Gourmet, Built-Ins, Primary Bath(s), Wet/Dry Bar, Wood Floors, Whirl Pool/Hot Tub, Chair Railings, Crown Moldings, Curved Staircase, Upgraded Countertops, Window Treatments, Wainscotting, Entry Level Bedroom, Recessed Lighting, Floor Plan - Traditional, Floor Plan - Open, Ceiling Fan(s)

Area & Lot

  • Status Sold
  • Date Sold December 1, 2025
  • Living Area9,241 Sq.Ft.
  • Total Area10,332 Sq.Ft.
  • Lot Area0.55 Acres
  • MLS® IDMDMC2200988
  • TypeResidential
  • YEAR BUILT1994
  • Architecture StylesColonial, Transitional
  • View DescriptionTrees/Woods
  • School DistrictMONTGOMERY COUNTY PUBLIC SCHOOLS

Exterior

  • STORIES4
  • Garage Space3.0
  • water SourcePublic
  • PoolYes - Personal
  • roofShingle, Asphalt
  • lot featuresBacks to Trees, Landscaping, Trees/Wooded
  • parkingAttached Garage
  • HEAT TYPEForced Air, Heat Pump(s), Humidifier, Zoned
  • AIR CONDITIONINGCeiling Fan(s), Central A/C, Zoned
  • sewerPublic Sewer
  • SubstructureSlab
  • Disability FeaturesNone
  • HOA AmenitiesNone
  • security FeaturesElectric Alarm
  • other exterior FeaturesHot Tub

Financial

  • Sales Price$2,450,000
  • Real Estate Tax $28,726/yr
  • Zoning R200
Your Home Is
Just The Start

link