913 SYMPHONY CIRCLE SW
VIENNA, VA

Sold Price
$2,450,000

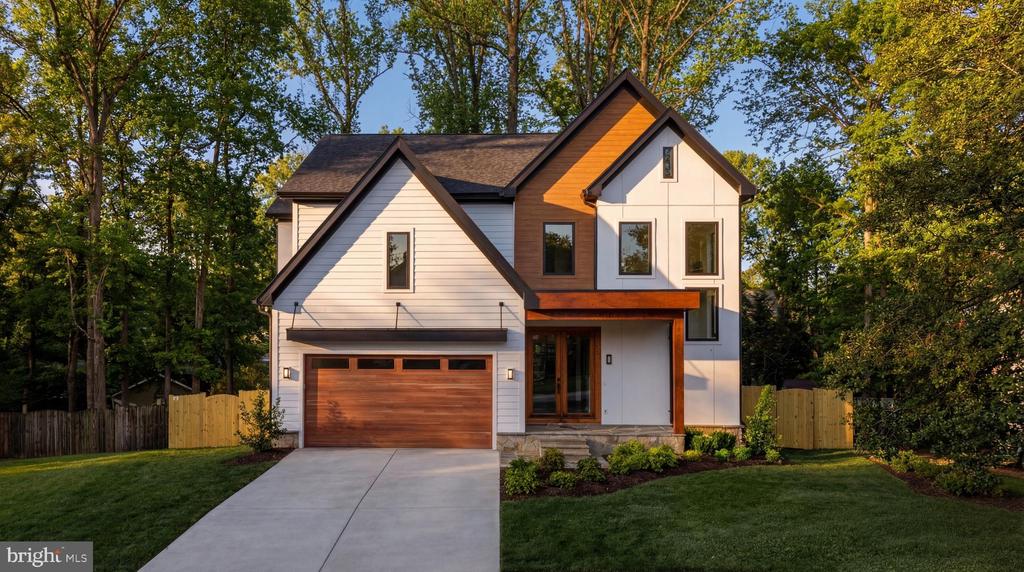
Modern two-story home with white siding, wood accents, and a wide wood garage door.
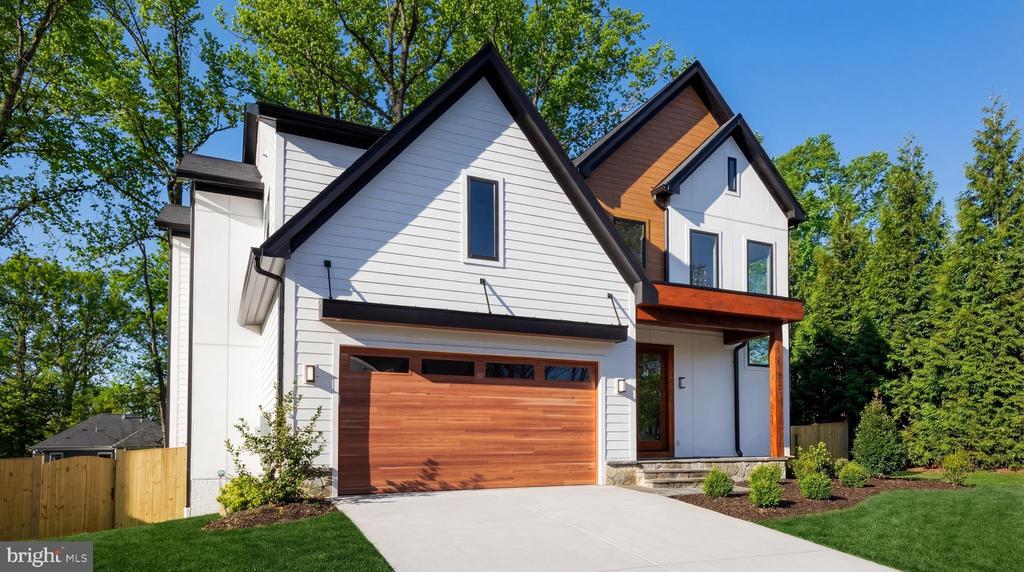
Modern white two-story home with steep gables, a wood garage door, and a wide concrete driveway.
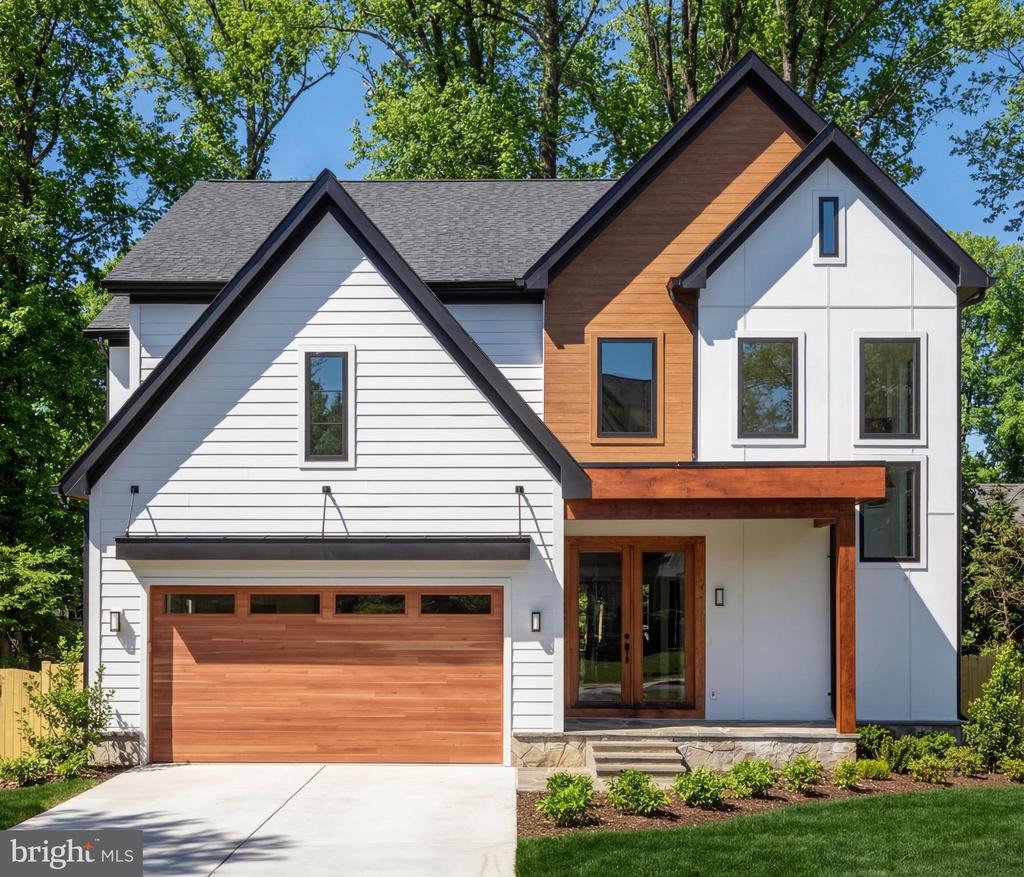
Modern white house with steep gables, wood accents, and a two-car garage beneath leafy trees.
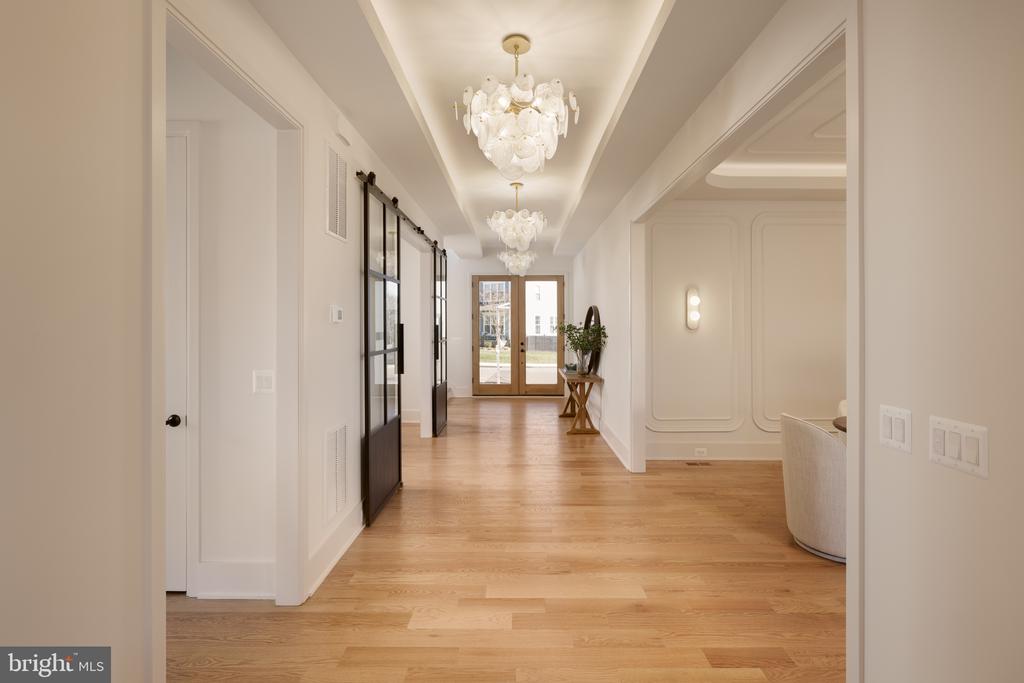
Foyer hallway with light oak floors, glass doors, and cascading white chandeliers.
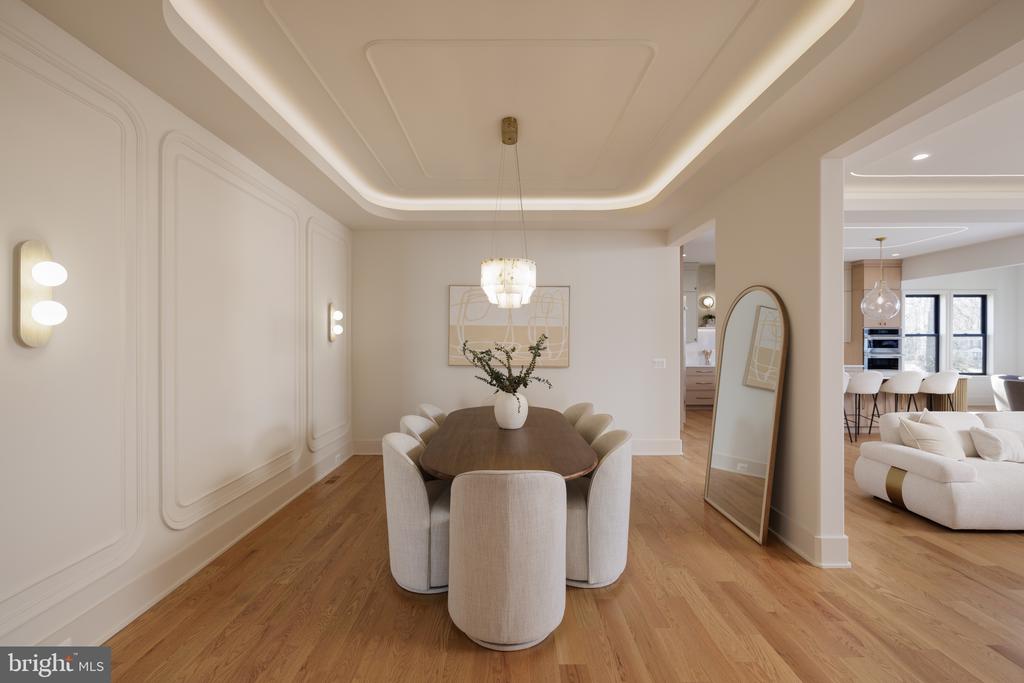
Dining room with an oval table, upholstered chairs, paneled walls, and a tray ceiling.
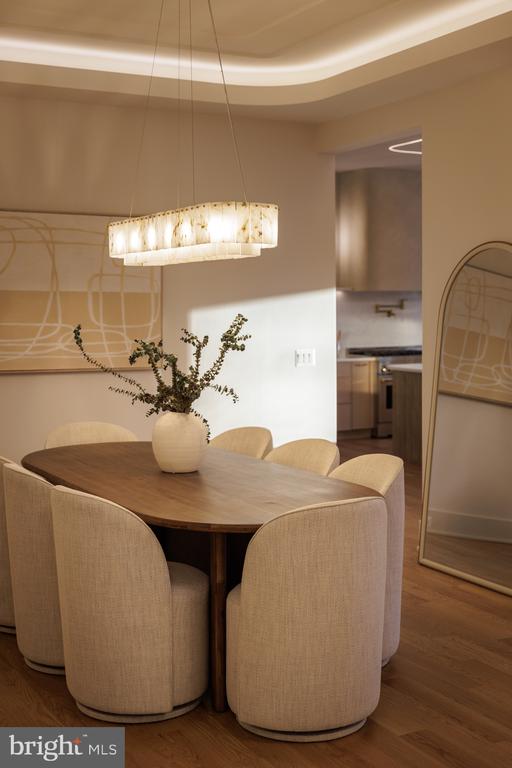
Dining room with an oval wood table, upholstered chairs, and a glowing rectangular chandelier.
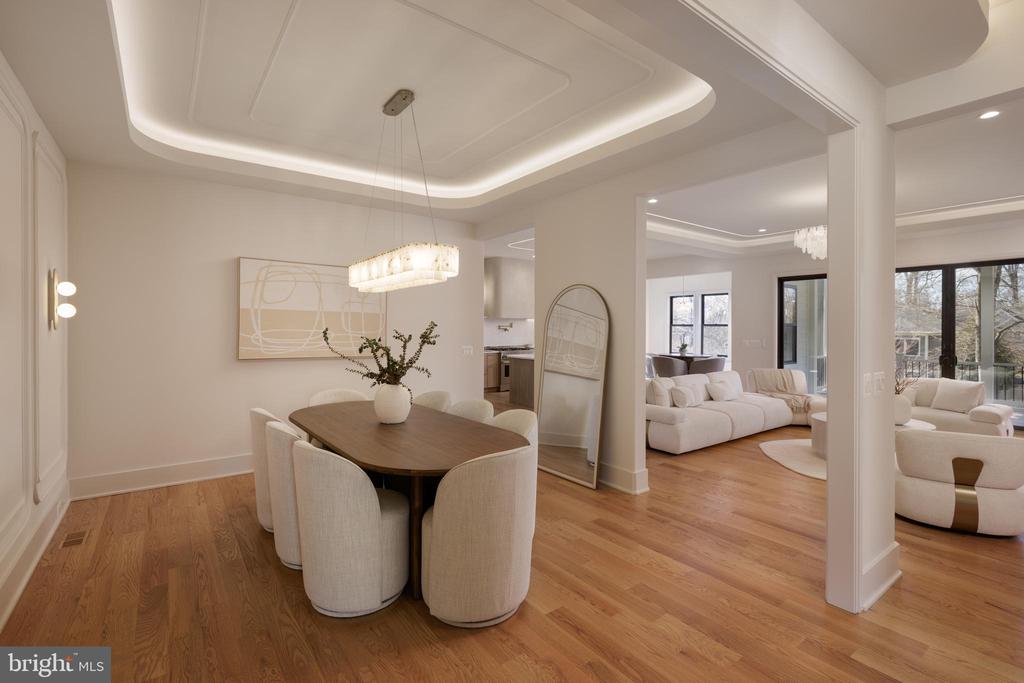
Dining room with a wood table beneath a chandelier, opening to a bright living area.
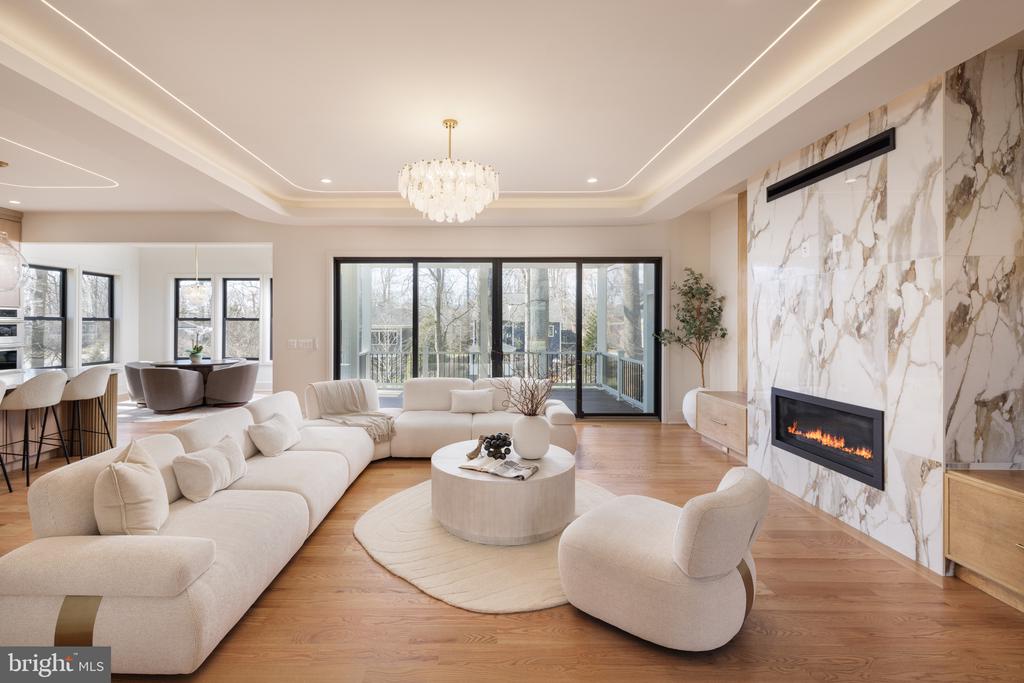
Living room with a white sectional, marble fireplace wall, and sliding doors to a balcony.
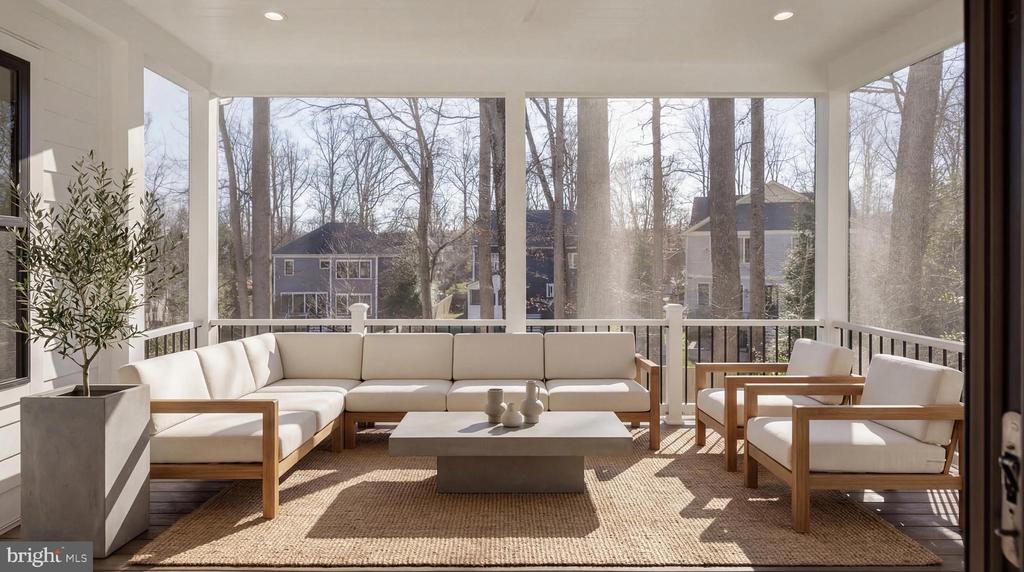
Enclosed sunroom with a white sectional and armchairs overlooking leafless trees.
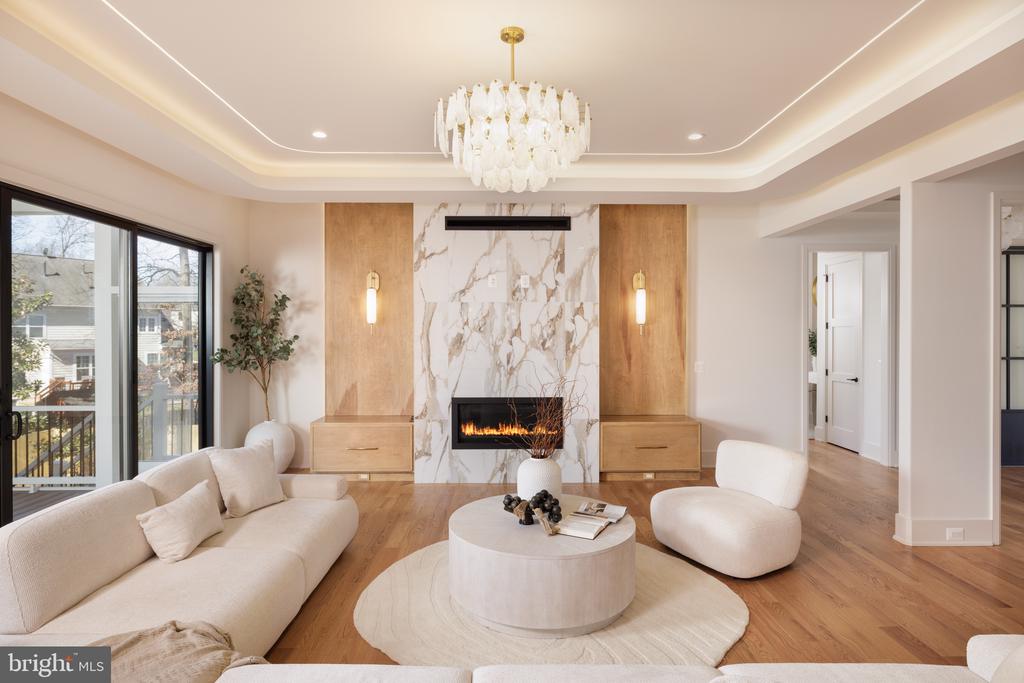
Living room with a marble fireplace, cream seating, and sliding glass doors to a balcony.
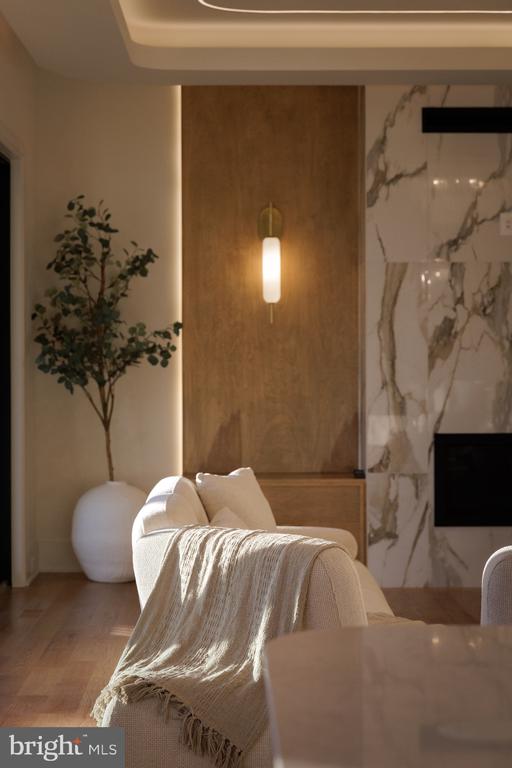
Living room with a cream sofa, fringed throw, potted tree, and marble fireplace wall.
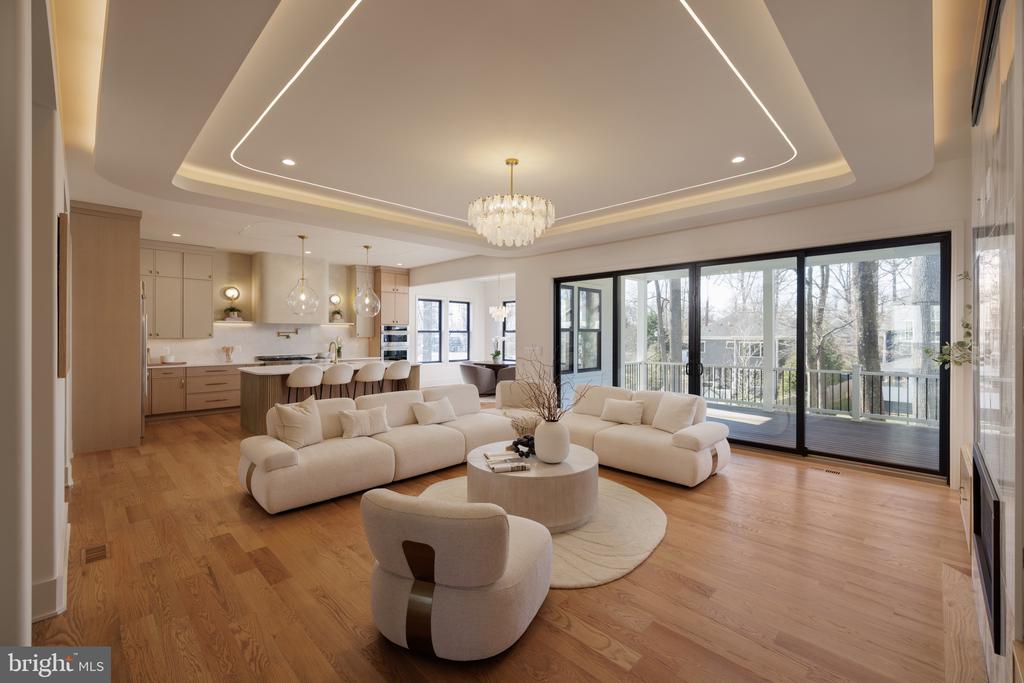
Open-plan living room and kitchen with cream seating, a large island, and sliding glass doors.
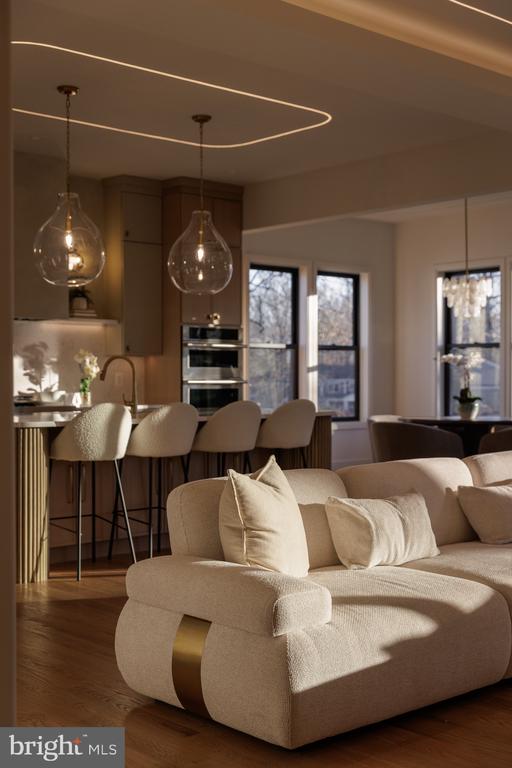
Open-plan living room with a cream sofa, kitchen island, pendant lights, and tall windows.
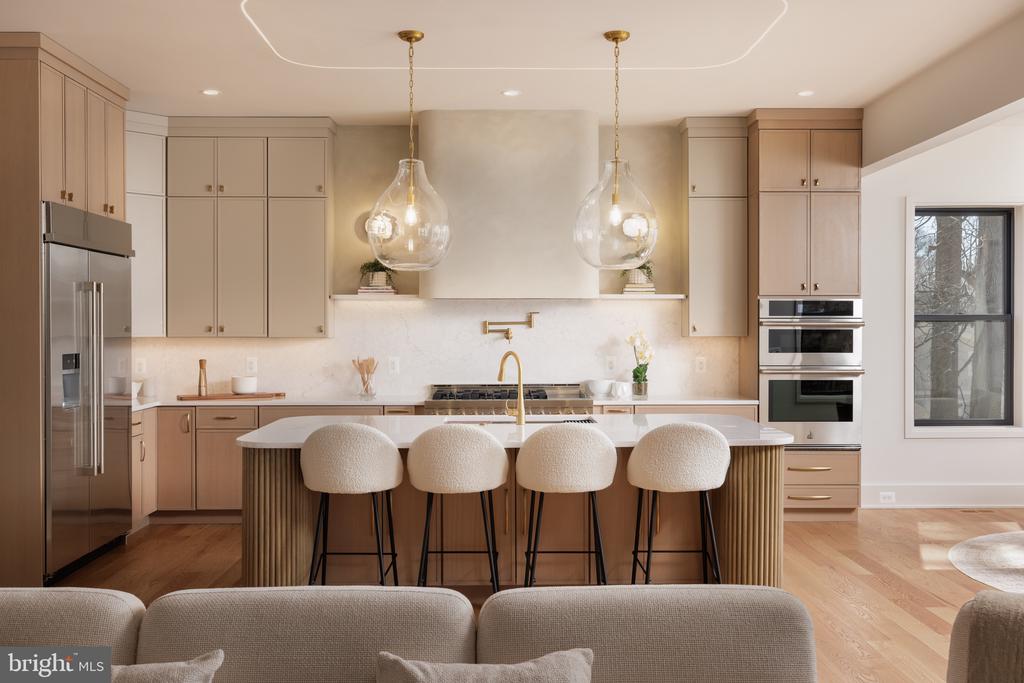
Staged kitchen with a large wood-paneled island, four stools, pendant lights, and stainless steel appliances.
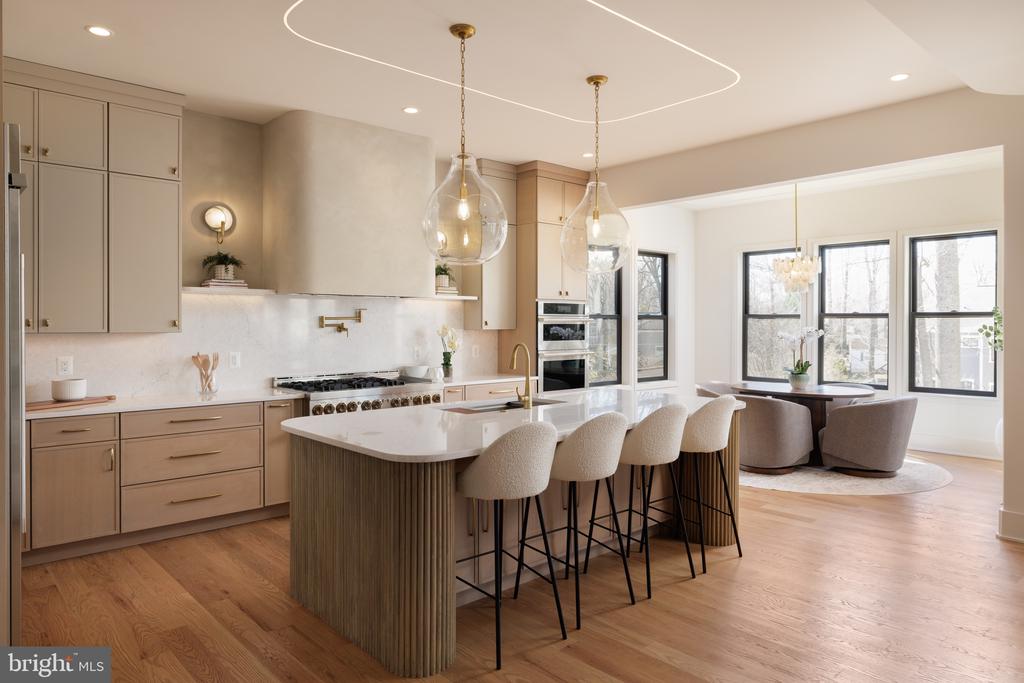
Kitchen with a large wood-paneled island and bar seating, opening to a bright breakfast area.
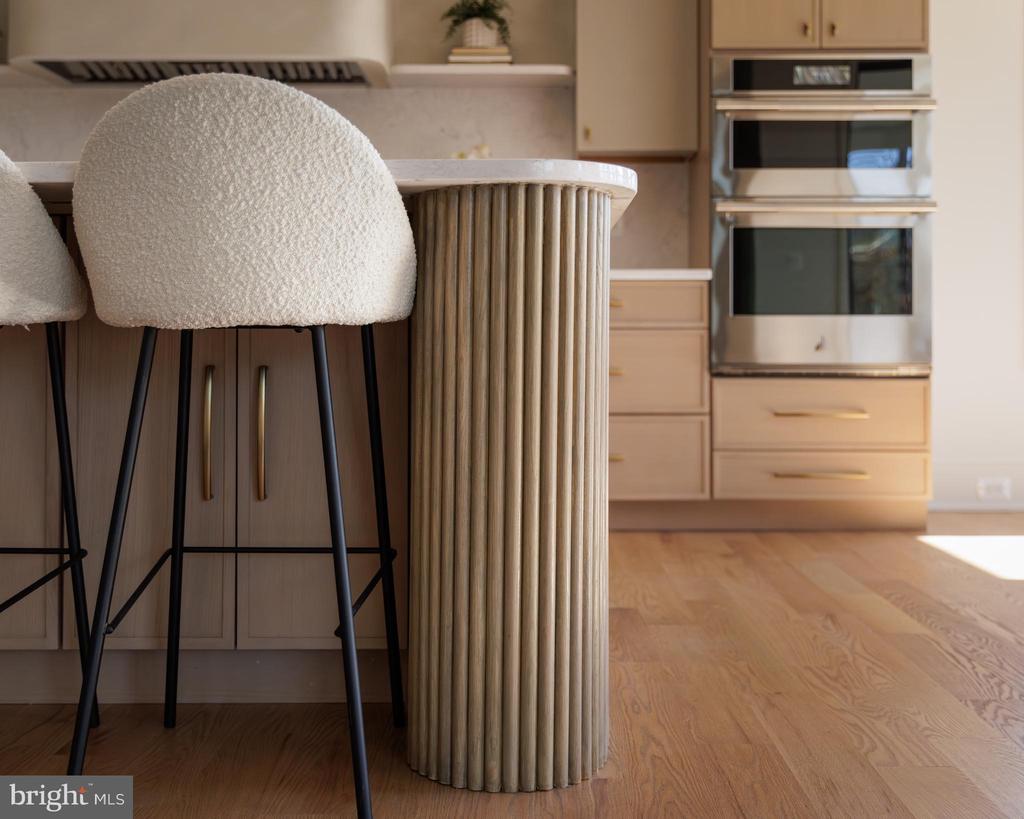
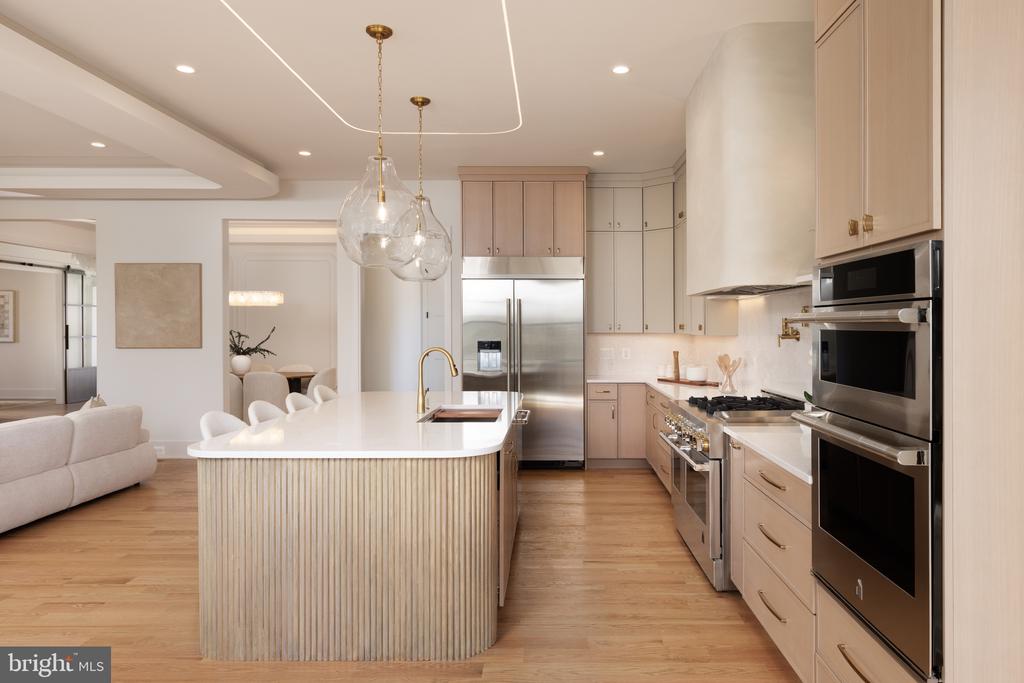
Kitchen with a fluted island, cream boucle stools, stainless double ovens, and hardwood flooring.
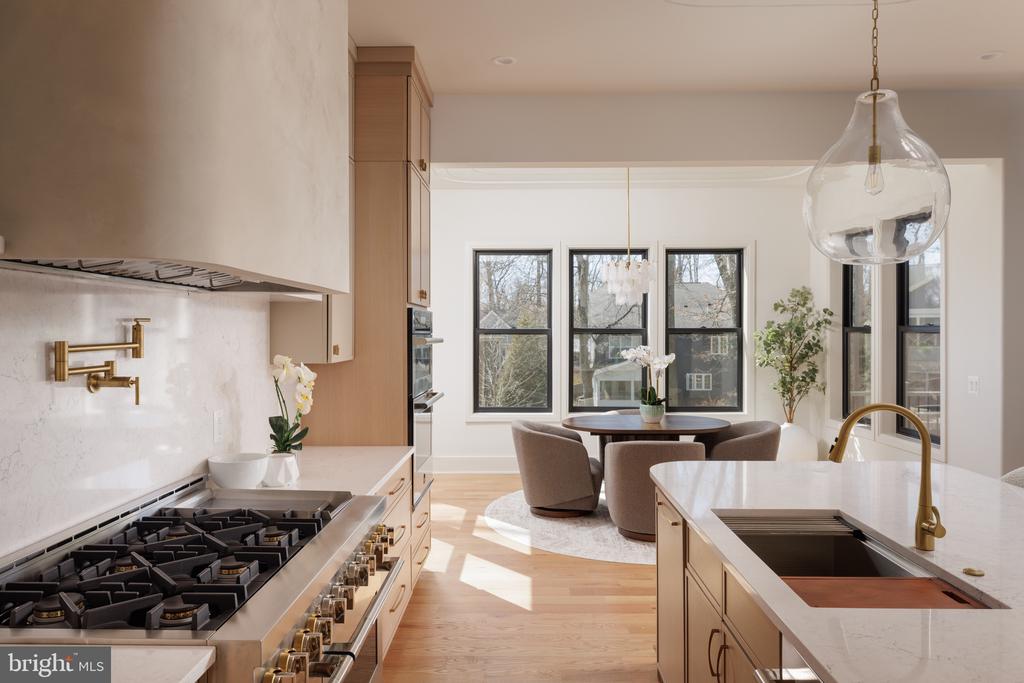
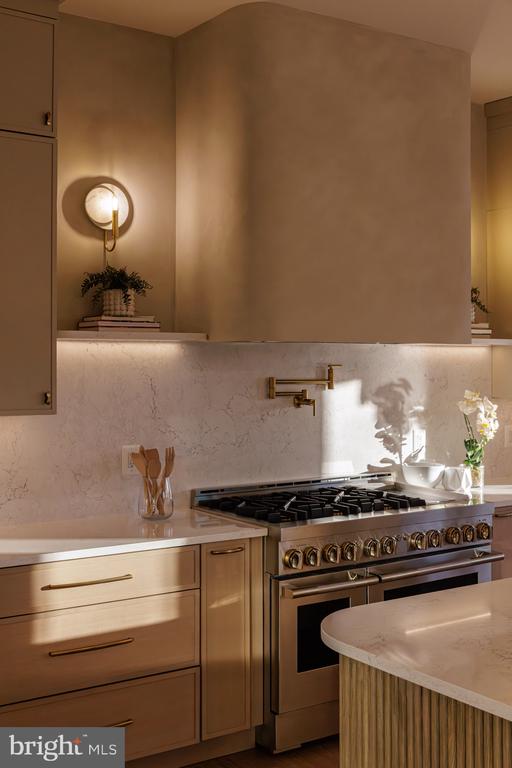
Kitchen with a wide stainless-steel range, brass pot filler, pale stone backsplash, and warm wood cabinetry.
Open-plan kitchen with a large gas cooktop, marble-look counters, and dining area by tall windows.
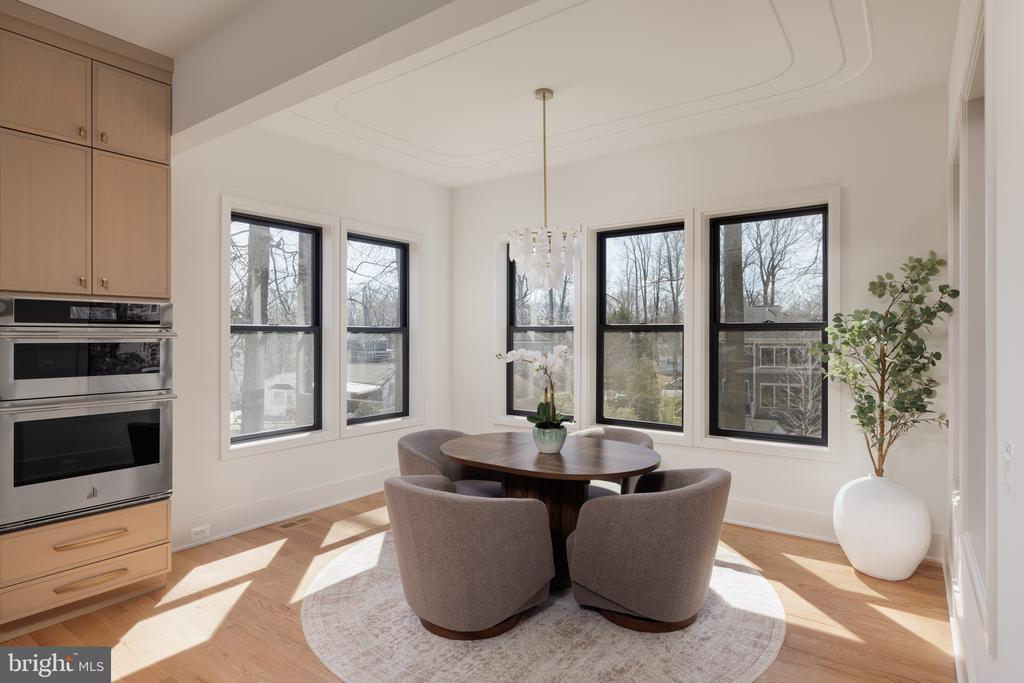
Furnished dining area with a round table, upholstered chairs, tall windows, and light wood cabinetry.
Modern kitchen with a fluted island, stainless steel appliances, and adjoining living area.
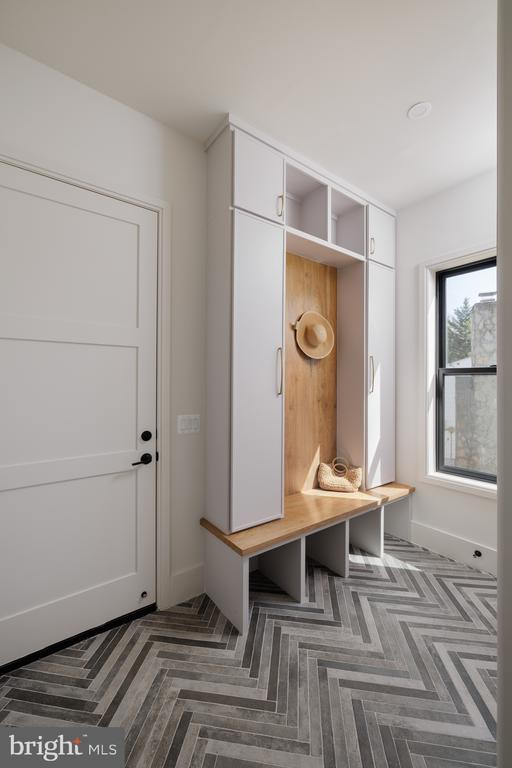
Entryway with built-in white cubbies, a wood-backed coat nook and bench, and gray herringbone tile flooring.
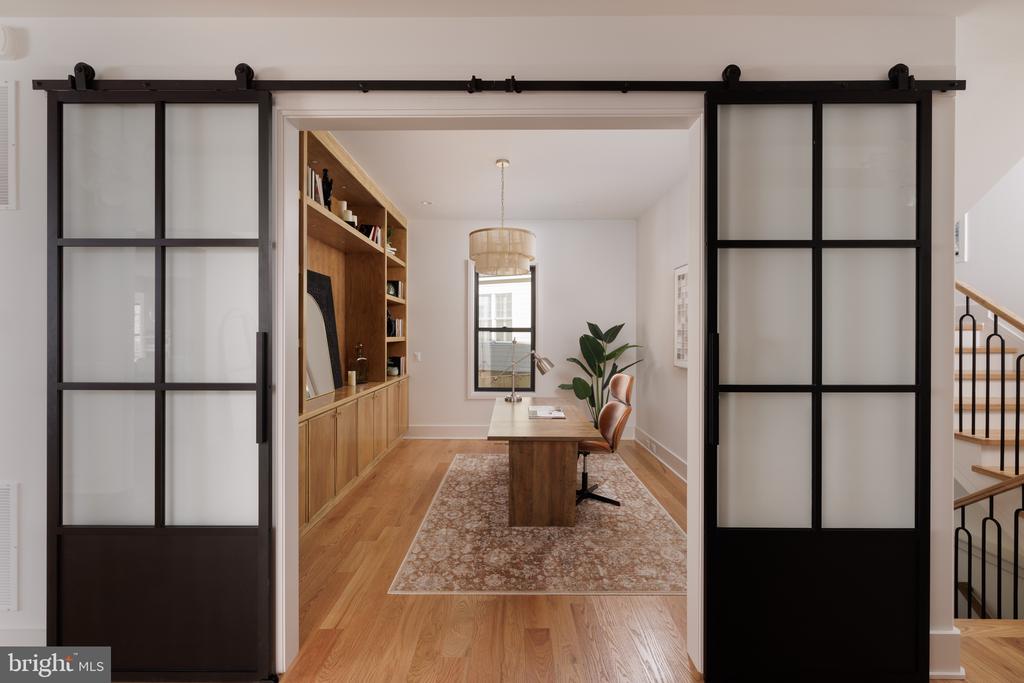
Furnished home office with built-in wood shelving, a desk, and black-framed sliding barn doors.
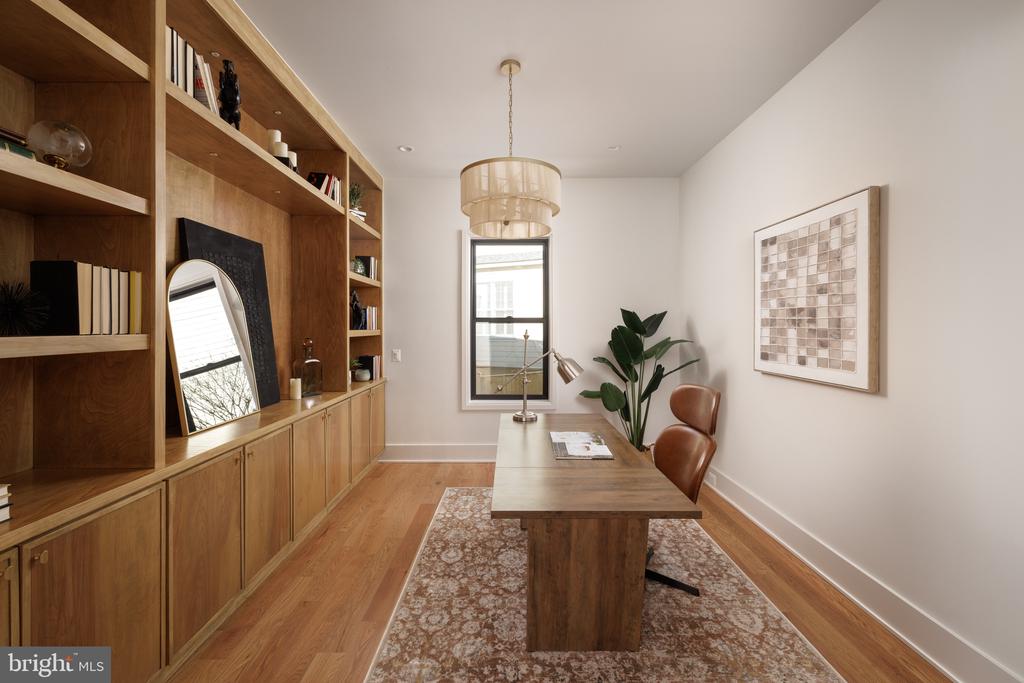
Furnished home office with built-in wood shelving, a desk, and a patterned rug.
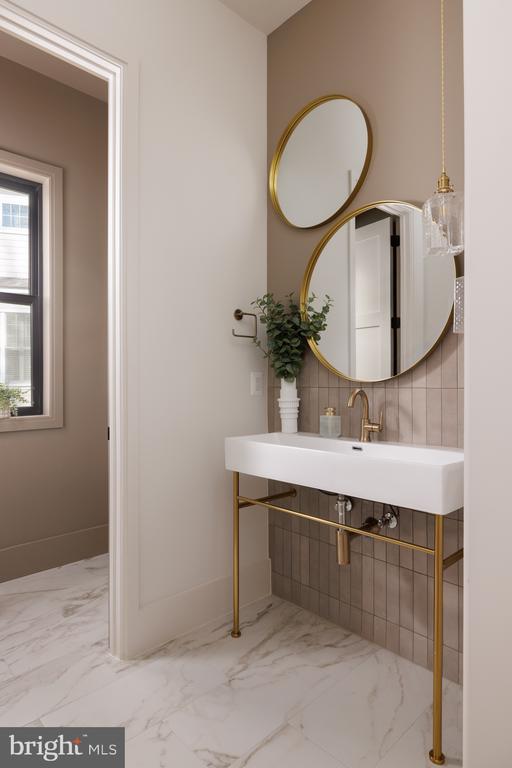
Bathroom vanity with a white sink, brass console, tiled wall, and two round gold-framed mirrors.
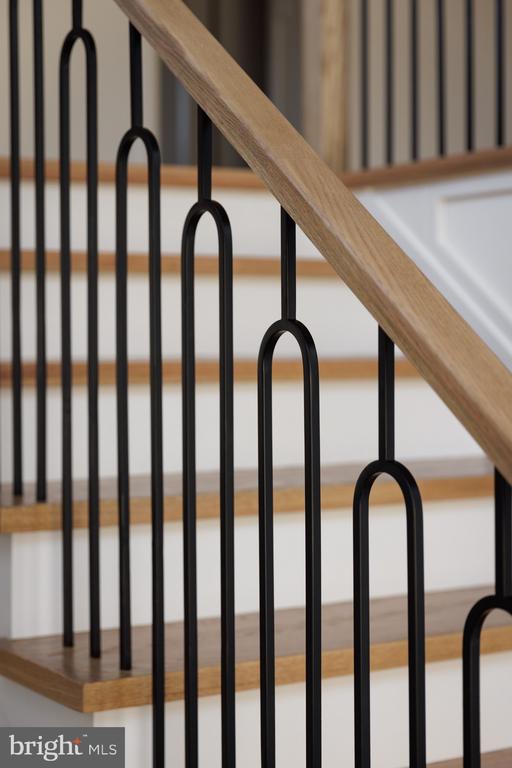
Interior staircase with a natural wood handrail and black looped metal balusters.
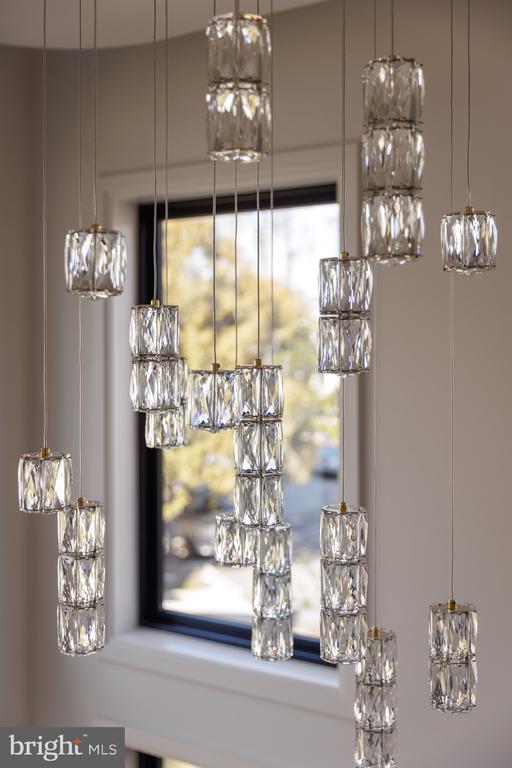
Multi-tiered crystal chandelier hanging in front of a black-trimmed window.
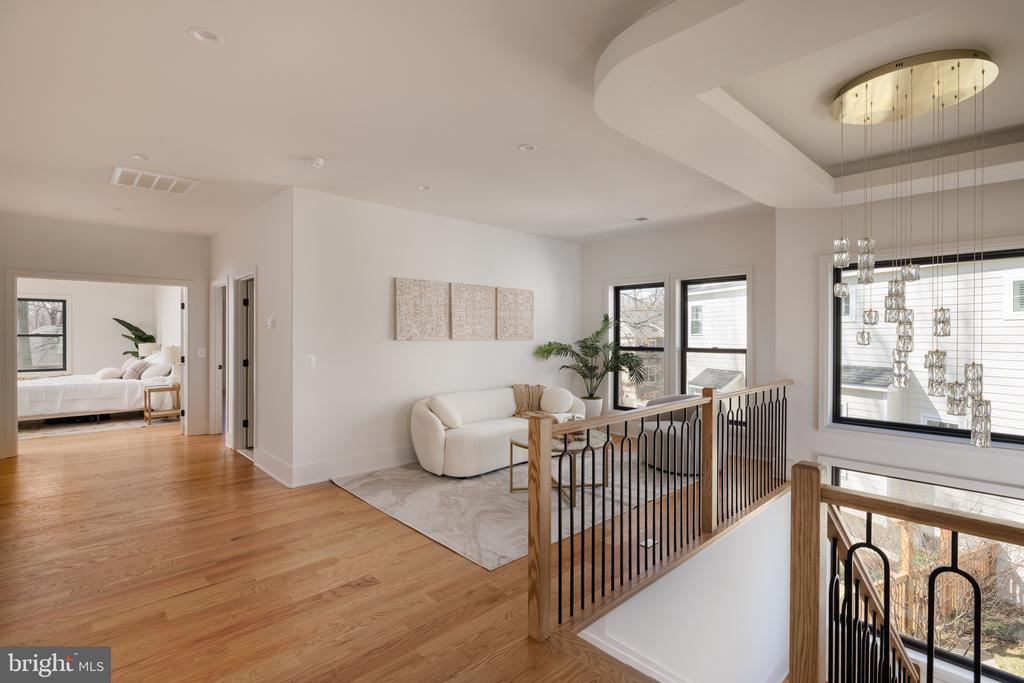
Upstairs sitting area with a white sofa, hardwood floors, and black metal stair railing beside the staircase.
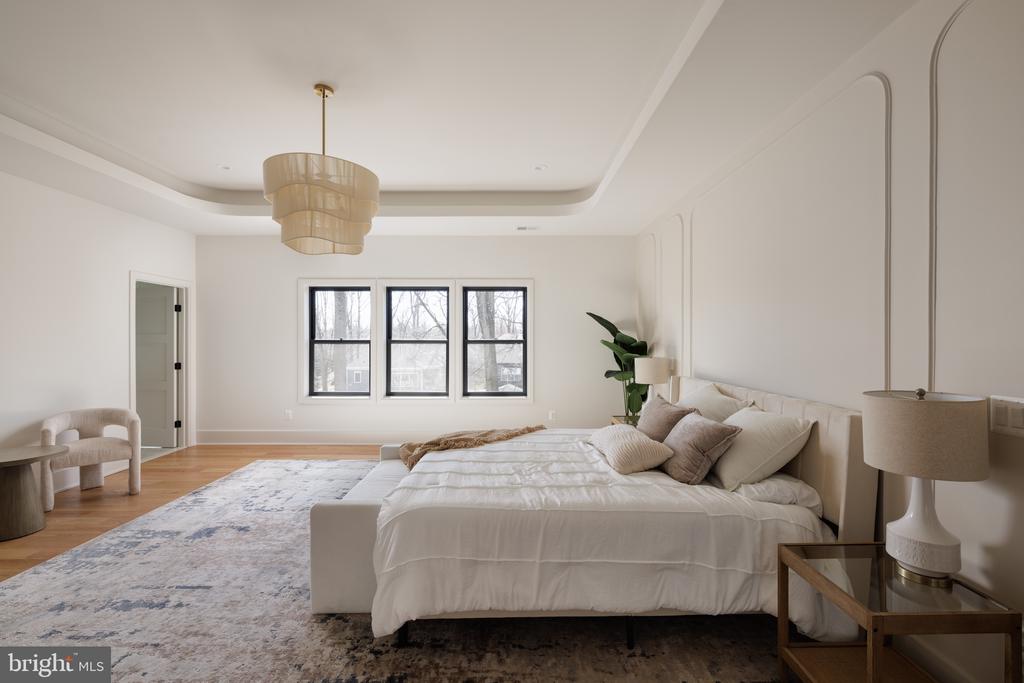
Staged bedroom with a large white bed, three black-framed windows, and a tiered pendant light.
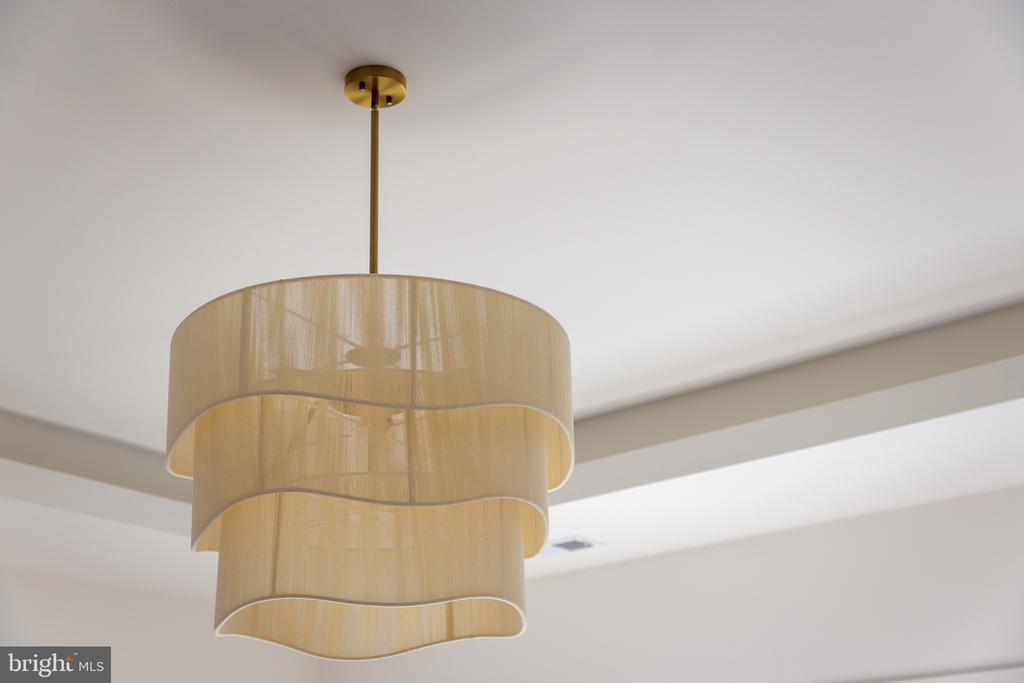
Tiered beige fabric pendant light with brass hardware beneath a tray ceiling.
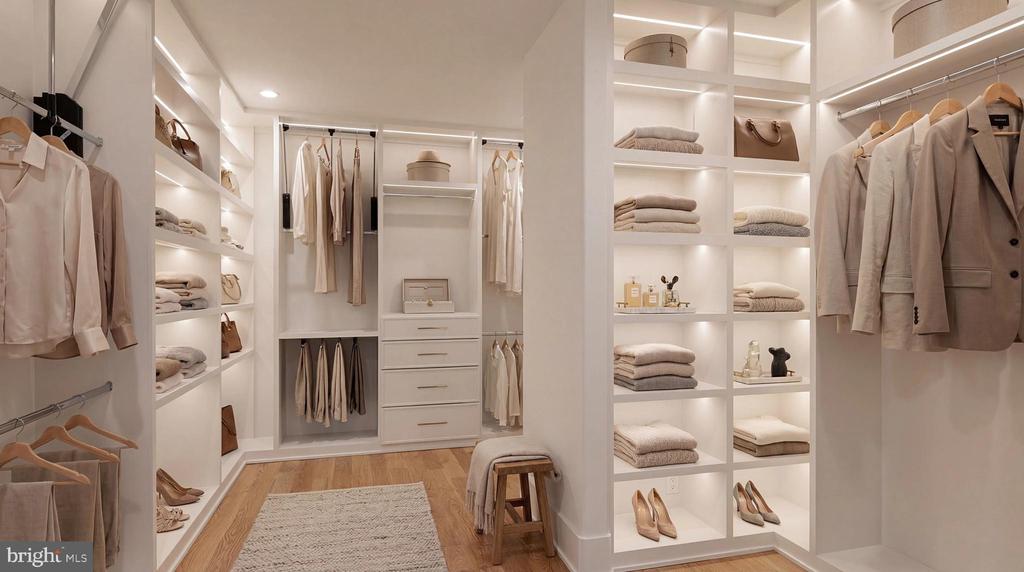
Walk-in closet with illuminated built-in shelving, neatly arranged clothes, shoes, and folded linens.
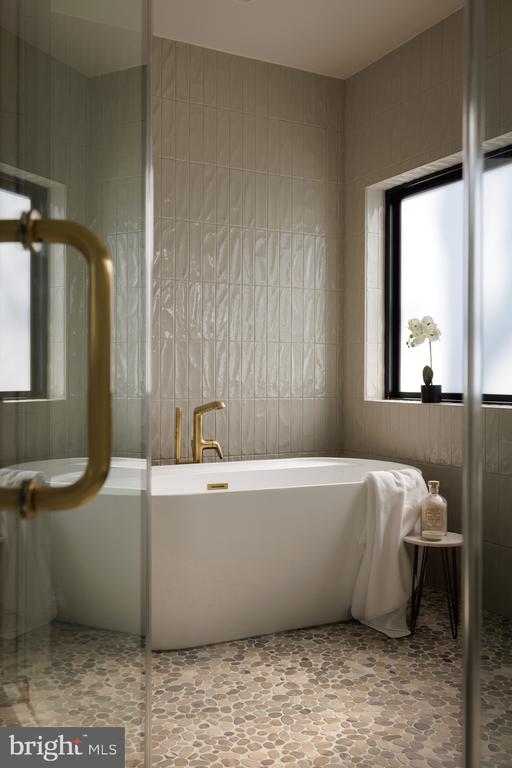
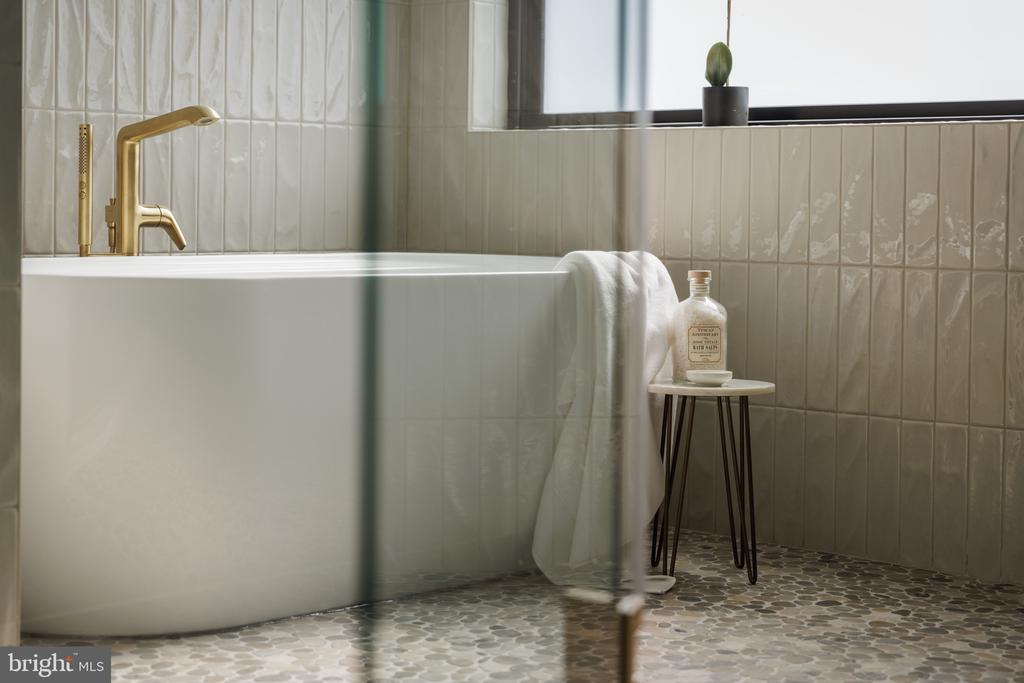
Bathroom with a freestanding soaking tub, brass fixtures, glass shower enclosure, and pebble mosaic floor.
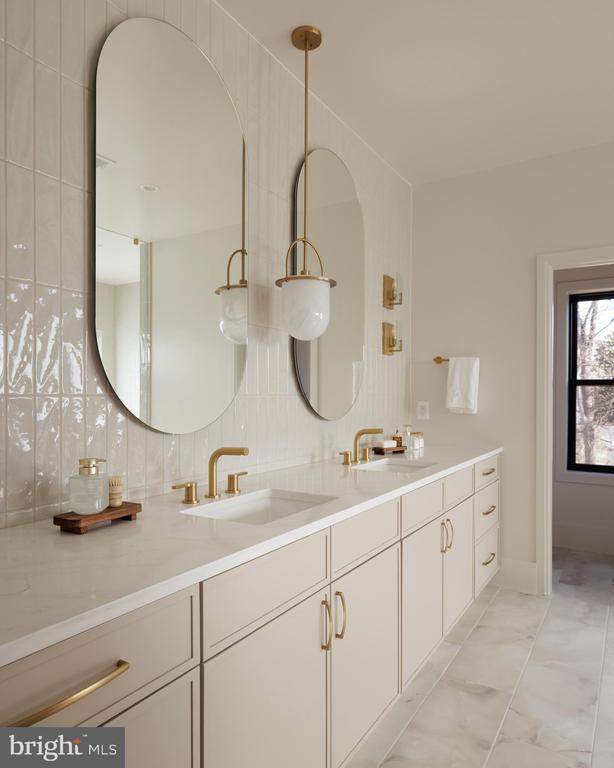
Bathroom with a long double vanity, brass fixtures, arched mirrors, and glossy white tile.
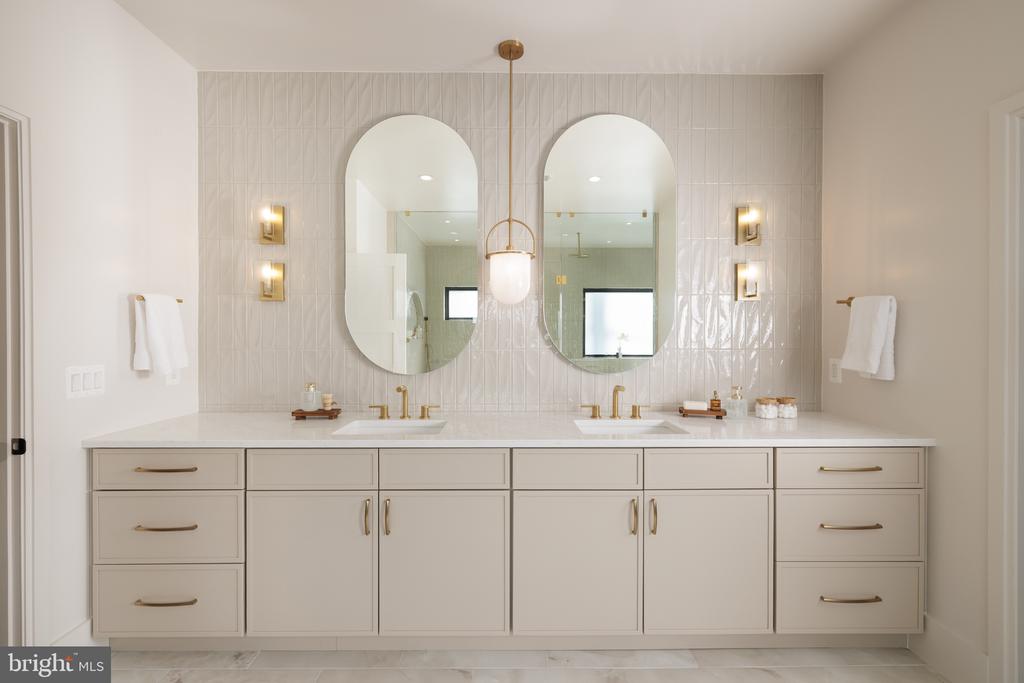
Bathroom with a double-sink vanity, brass fixtures, and two arched mirrors.
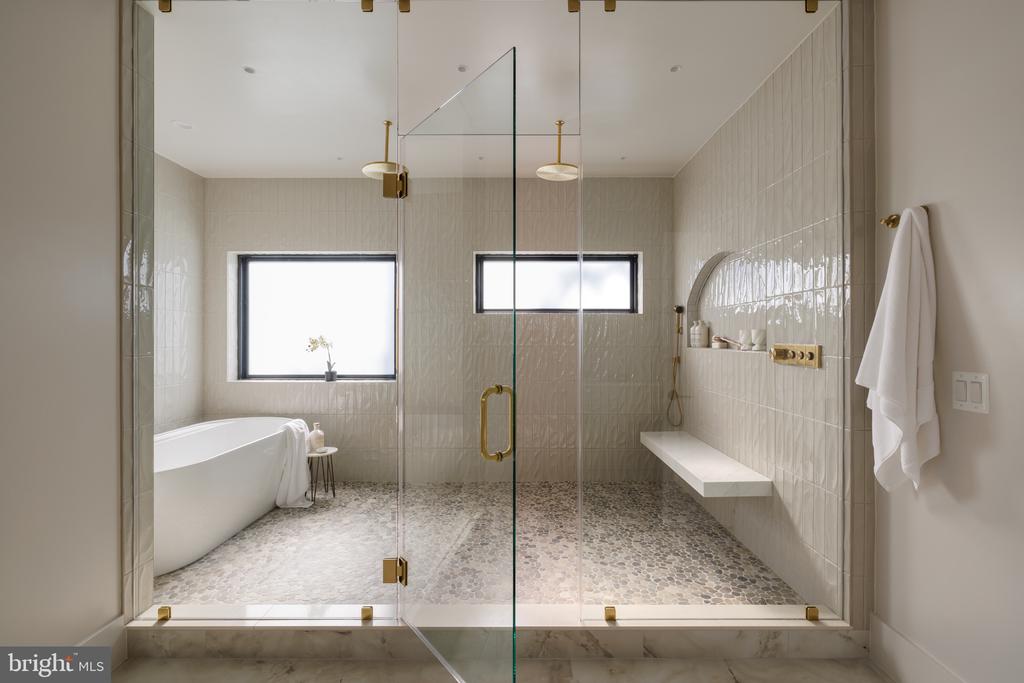
Contemporary bathroom with a freestanding tub, glass shower, brass fixtures, and pebble mosaic floor.
Freestanding bathtub with brass fixtures, a draped white towel, and pale tiled walls.
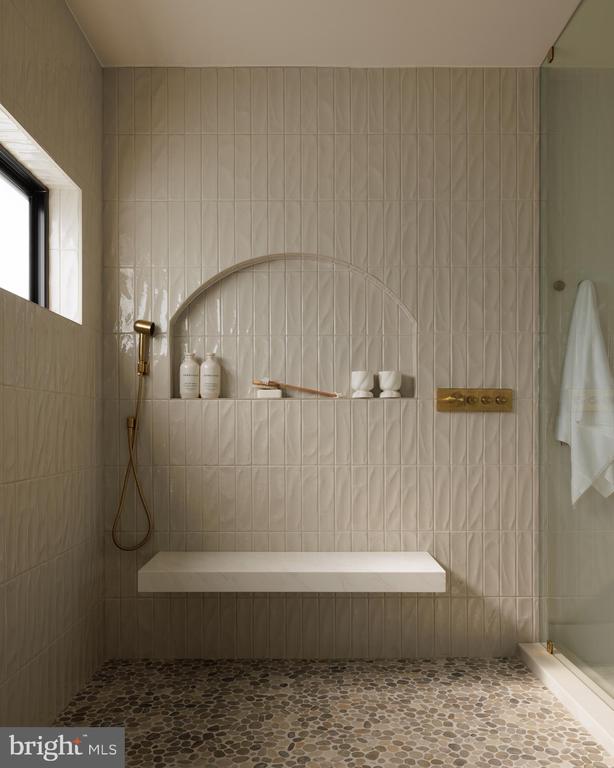
Walk-in shower with an arched tiled shelf, brass fixtures, floating bench, and pebble floor.
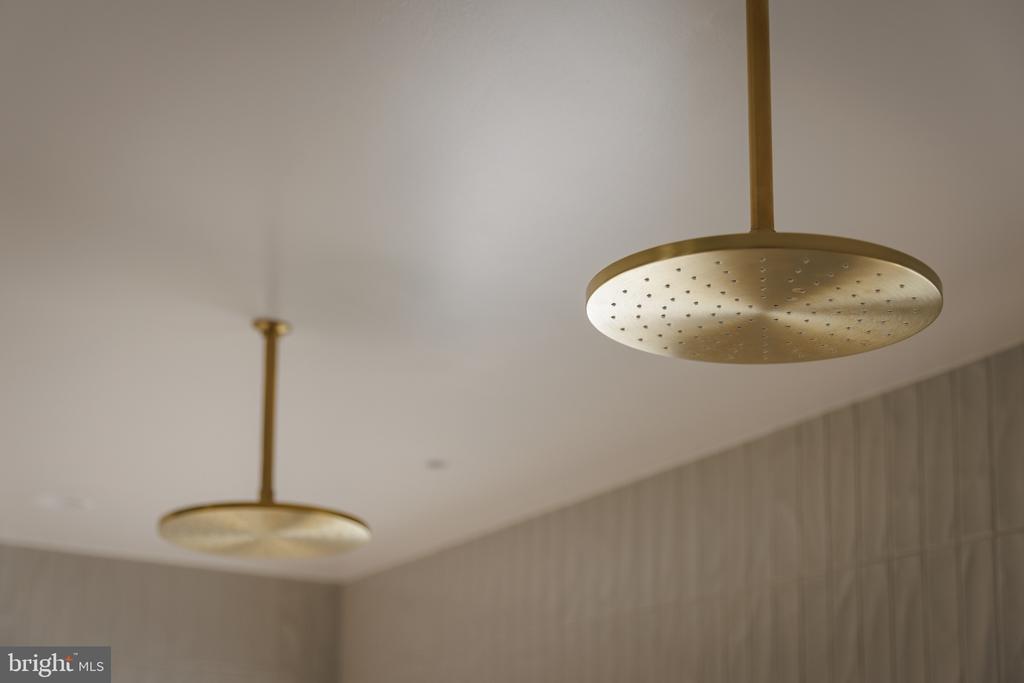
Bathroom ceiling with two round brass rainfall showerheads and neutral tile walls.
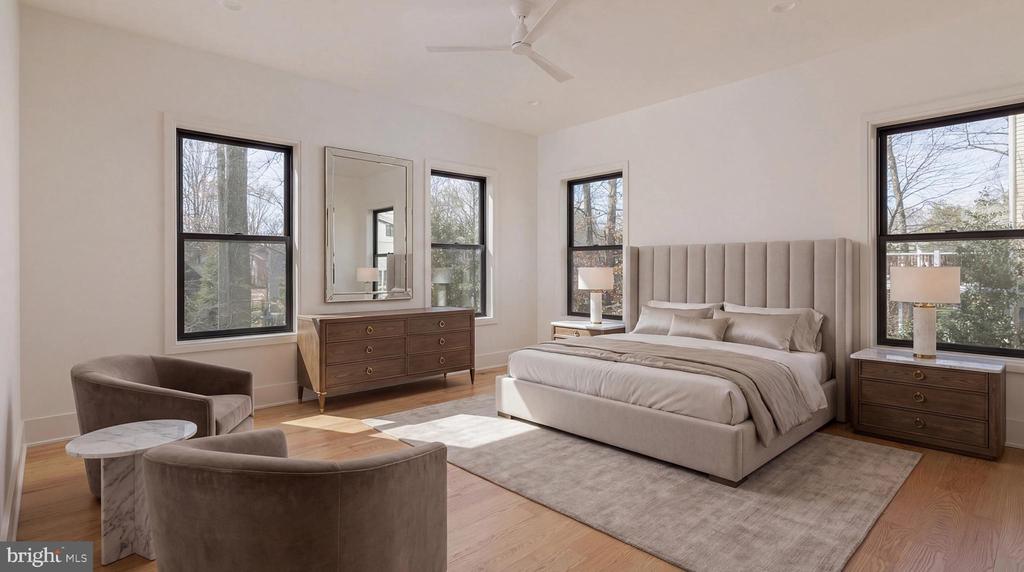
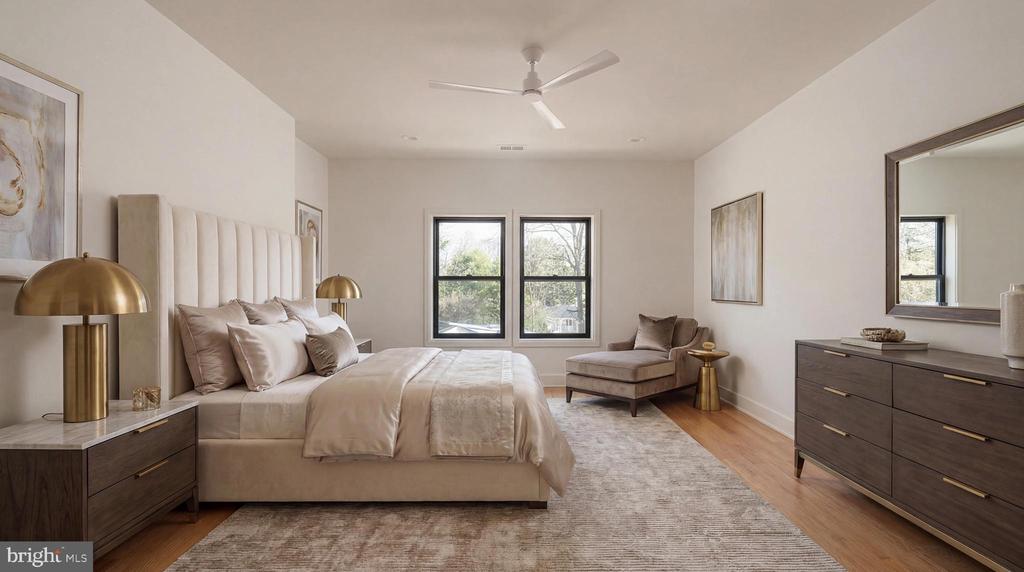
Staged bedroom with a king bed, tall upholstered headboard, wood dressers, and large windows.
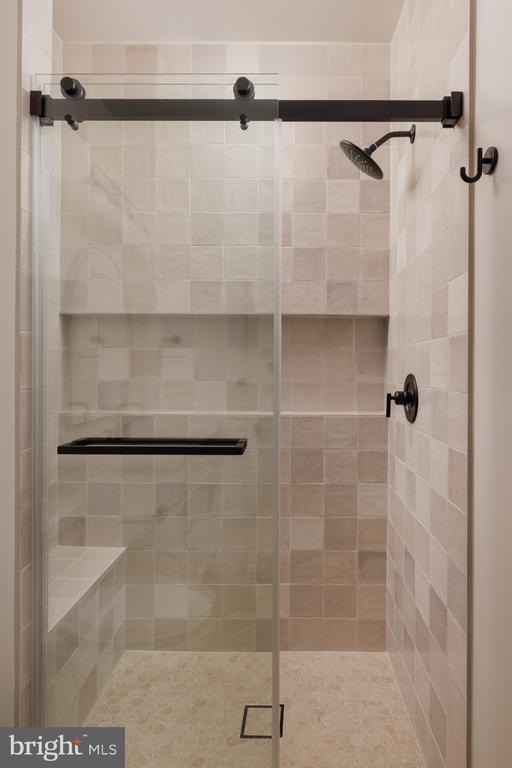
Walk-in shower with sliding glass door, built-in bench, black fixtures, and pebble-tile floor.
Staged bedroom with a king-size bed, upholstered headboard, and two windows.
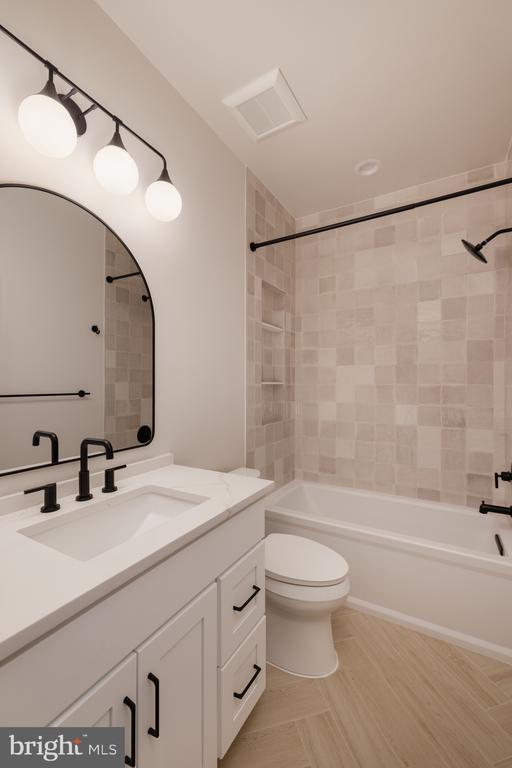
Bathroom with a white vanity, arched mirror, and tiled tub-shower surround.
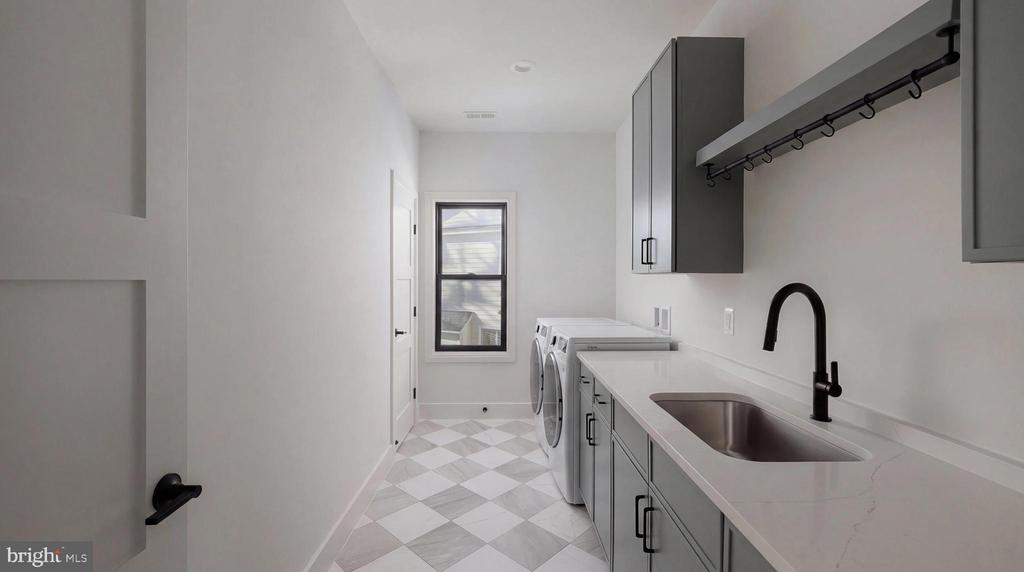
Laundry room with gray cabinets, a long counter and sink, washer and dryer, and diamond-pattern tile floor.
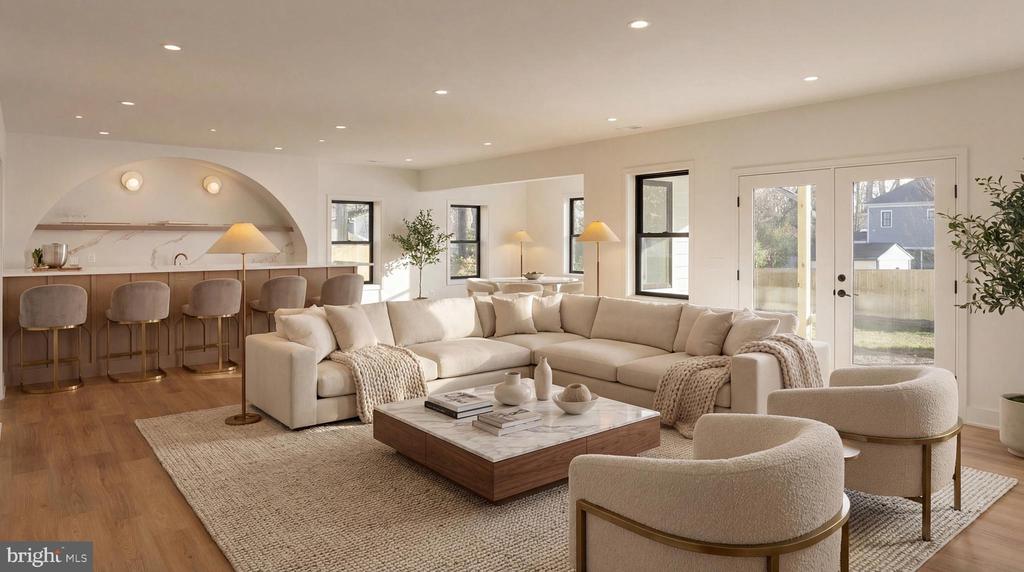
Staged living room with a cream sectional, marble coffee table, and curved breakfast bar.
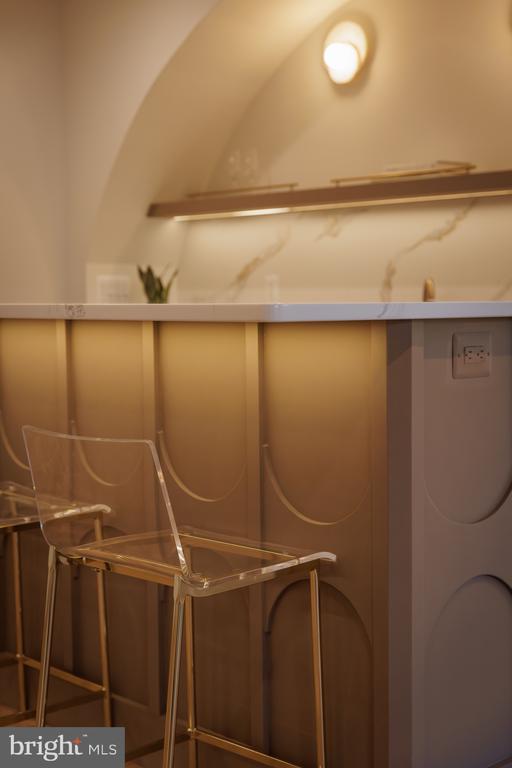
Interior bar with a marble-look backsplash and clear acrylic stools at the counter.
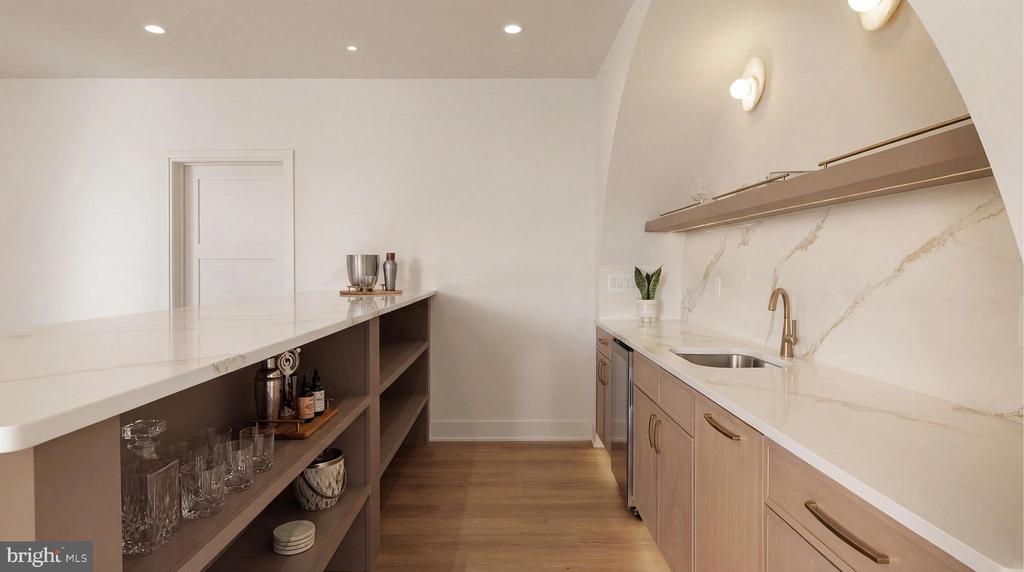
Modern wet bar with white countertops, light wood cabinetry, open shelving, and a brass faucet.
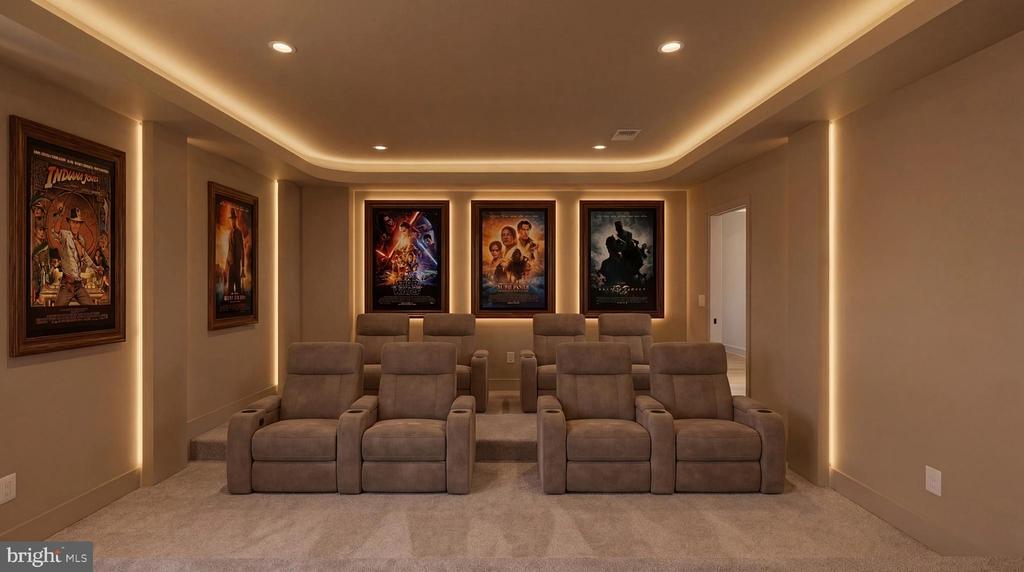
Home theater with two rows of taupe reclining seats and framed movie posters.
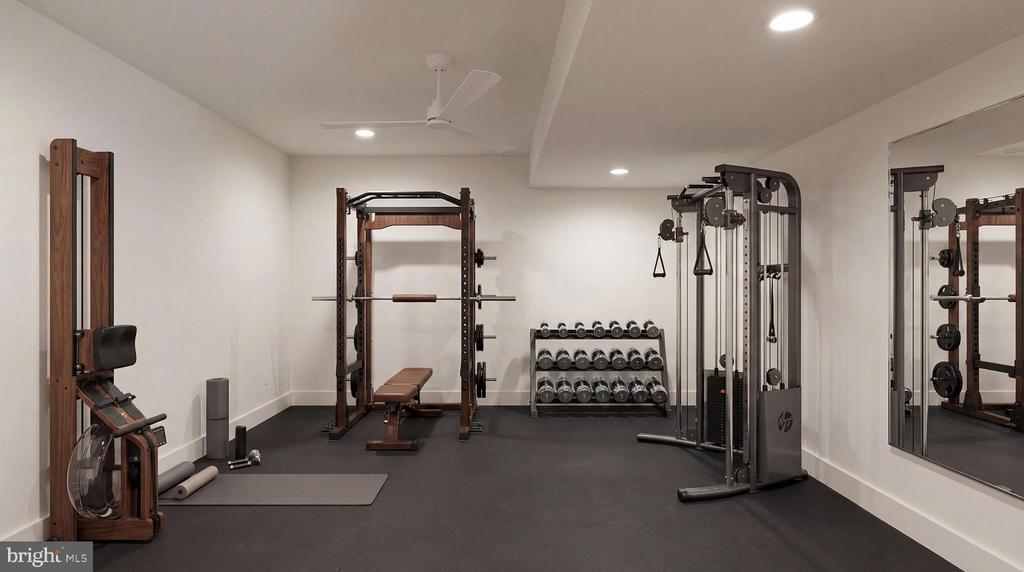
Home gym with a squat rack, cable machine, dumbbell rack, and large wall mirror.
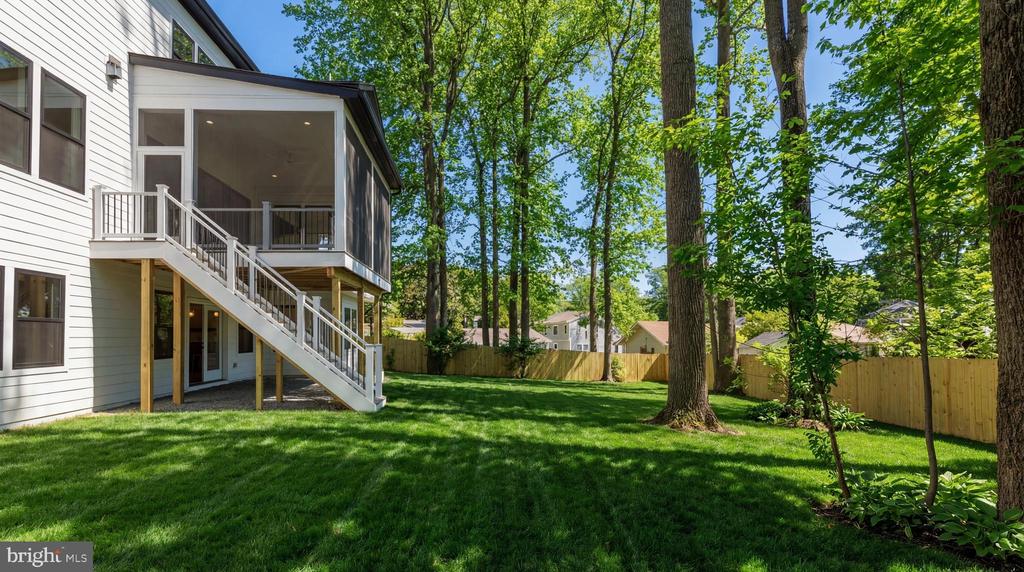
White house with a raised screened porch and stairs beside a fenced, tree-shaded lawn.
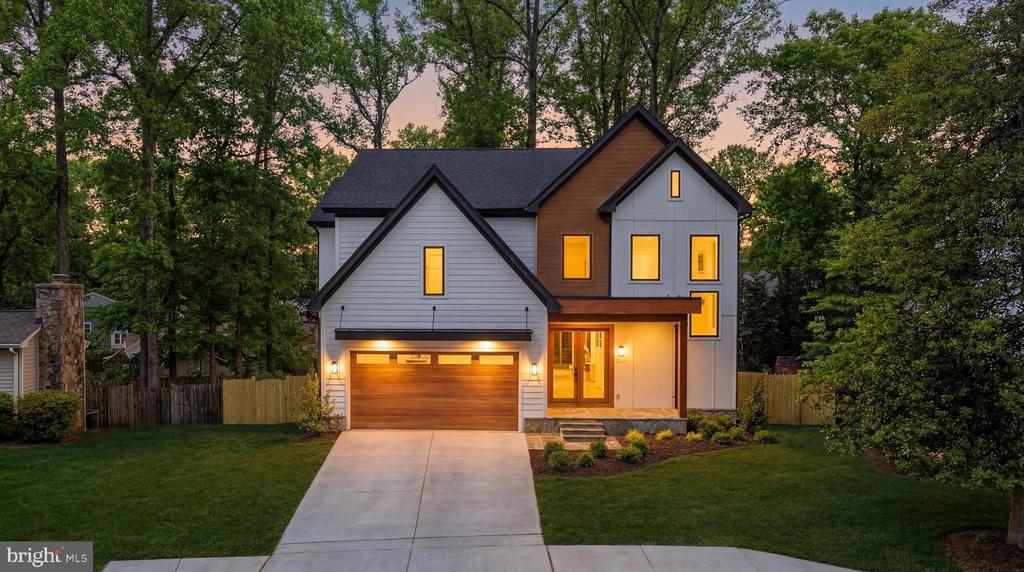
Two-story white and brown home with a lit entry, two-car garage, and wide concrete driveway at dusk.
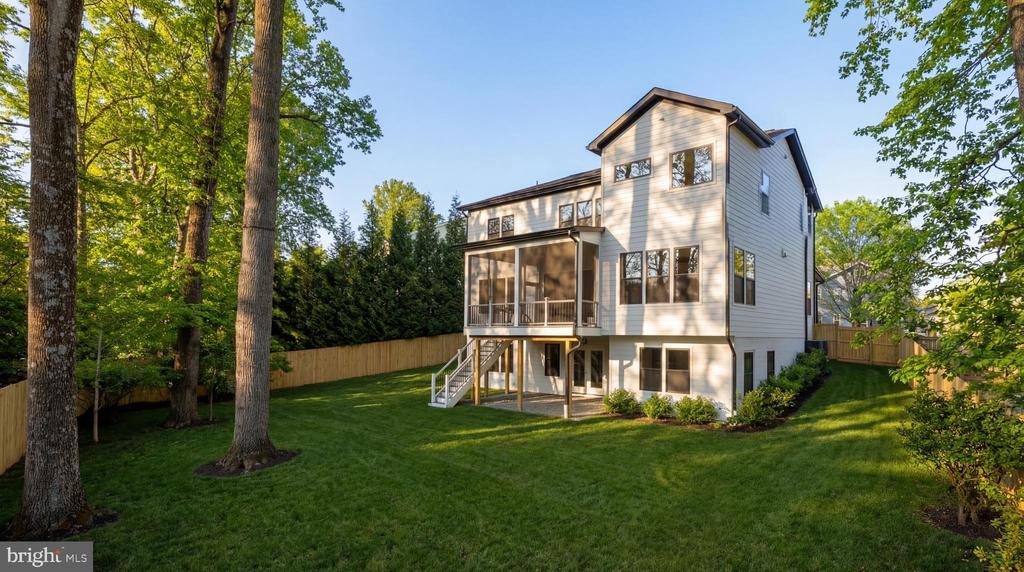
Rear of a multi-story home with a screened porch, raised deck, and spacious tree-lined lawn.

913 SYMPHONY CIRCLE SW
VIENNA, VA

Sold Price
$2,450,000
Gracefully set along a wooded cul-de-sac just blocks to downtown Vienna, 913 Symphony Circle Southwest is a new modern Craftsman residence meticulously envisioned and crafted by Luka Design & Build. Blending architectural sophistication with warm, livable design across 6,550 square feet over three finished levels, the home is distinguished by curated materials, layered lighting, and refined millwork that create an atmosphere of understated luxury.

Striking double front doors introduce an elegantly deep foyer defined by a curved tray ceiling with soft indirect illumination, establishing the home's ethos. Wide-plank solid hardwood flooring flows throughout the main level, past sliding gridded glass and metal doors leading into the office with custom built-ins and integrated LED lighting. The formal dining room opposite the foyer showcases craftsmanship with double wall picture frame molding and a matching backlit ceiling cove.

The central living spaces unfold with effortless continuity. Anchored by custom built-ins and a statement fireplace, the family room balances comfort and scale while maintaining strong visual connection to the outdoor living areas. Expansive glass doors lead to a screened porch, extending the home's entertaining potential and creating a seamless all-seasons indoor/outdoor experience.

Designed with both form and function in mind, the kitchen showcases custom designer cabinetry, indirect ceiling and toe-kick lighting, and a full professional-grade JennAir appliance configuration. An ample walk-in pantry, oversized island with reeded wood ends, and adjacent breakfast area support casual living, while a well-appointed mudroom with built-in bench and cubbies provides organization and direct access to the two-car garage. A beautifully finished powder room and thoughtfully placed main-level bedroom suite enhance both the guest experience and the home's multigenerational capabilities.

An intimate sitting area is nestled at the top of the grand staircase, from which upper-level spaces branch. The primary suite is the highlight, entered through double doors and defined by an uplit tray ceiling and feature headboard wall. A boutique-like dressing room showcases extensive illuminated built-ins. The spa-like primary bath features a wet room with a Kohler Anthem shower system, separate soaking tub, illuminated niche, double vanity, and private water closet. Three additional bedrooms are generously sized with walk-in closets and ensuite baths, while a well-equipped laundry room completes the upper level.

Designed for entertaining, the walkout lower level is an amenity-rich space. A designer wet bar anchors the entertaining area, backed by a dramatic arched recess with floating shelving. A professional media room, fitness room, and full bedroom suite complete the level.

Beyond its aesthetic appeal, the home incorporates numerous infrastructure upgrades, including dual-zone Carrier HVAC systems, Andersen windows and doors, a 75-gallon water heater, and prewiring for security cameras and whole-home audio. Out back, the fully fenced rear lawn is both private and usable, shaded by a towering verdant canopy.

Enhancing the home's lifestyle appeal, the property conveys with a coveted membership and stock certificate to Vienna Woods Swim and Tennis Club, located just a one-minute walk away. One of Vienna's most sought-after community clubs, it features a vibrant neighborhood atmosphere, resort-style pool, and new tennis facilities. Memberships are rarely available due to a 10-year waitlist, making this transferable membership a valuable benefit for the next owner.

Combining modern craftsmanship and refined architectural detail with an exceptional close-in location, 913 Symphony Circle is a rare example of an uncompromised residence.

6
beds

7
baths

6,557 Sq.Ft. LIVING AREA

0.28 Acres lot

Daniel Heider

Daniel Heider

Thanasi  Axaopoulos

Thanasi Axaopoulos

Features & Amenities

Interior

  • total bedrooms6
  • Total bathrooms7
  • full bathrooms6
  • half bathroom1

Area & Lot

  • Status Sold
  • Date Sold June 12, 2026
  • Living Area6,557 Sq.Ft.
  • Total Area6,557 Sq.Ft.
  • Lot Area0.28 Acres
  • MLS® IDVAFX2291756
  • TypeResidential
  • YEAR BUILT2026
  • NeighborhoodVirginia
  • Architecture StylesContemporary, Craftsman, Farmhouse/National Folk
  • Elementary SchoolCUNNINGHAM PARK
  • Middle SchoolTHOREAU
  • High SchoolMADISON
  • School DistrictFAIRFAX COUNTY PUBLIC SCHOOLS

Exterior

  • STORIES3
  • Garage Space2.0
  • water SourcePublic
  • PoolNo Pool
  • parkingAttached Garage
  • HEAT TYPEForced Air, Heat Pump(s)
  • AIR CONDITIONINGCentral A/C
  • sewerPublic Sewer
  • SubstructureConcrete Perimeter
  • Disability FeaturesNone

Financial

  • Sales Price$2,450,000
  • Real Estate Tax $30,629/yr
  • Zoning RESIDENTIAL

Virginia

Explore

Your Home Is
Just The Start

link