9119 LEVELLE DRIVE
CHEVY CHASE, MD

List Price
$4,850,000

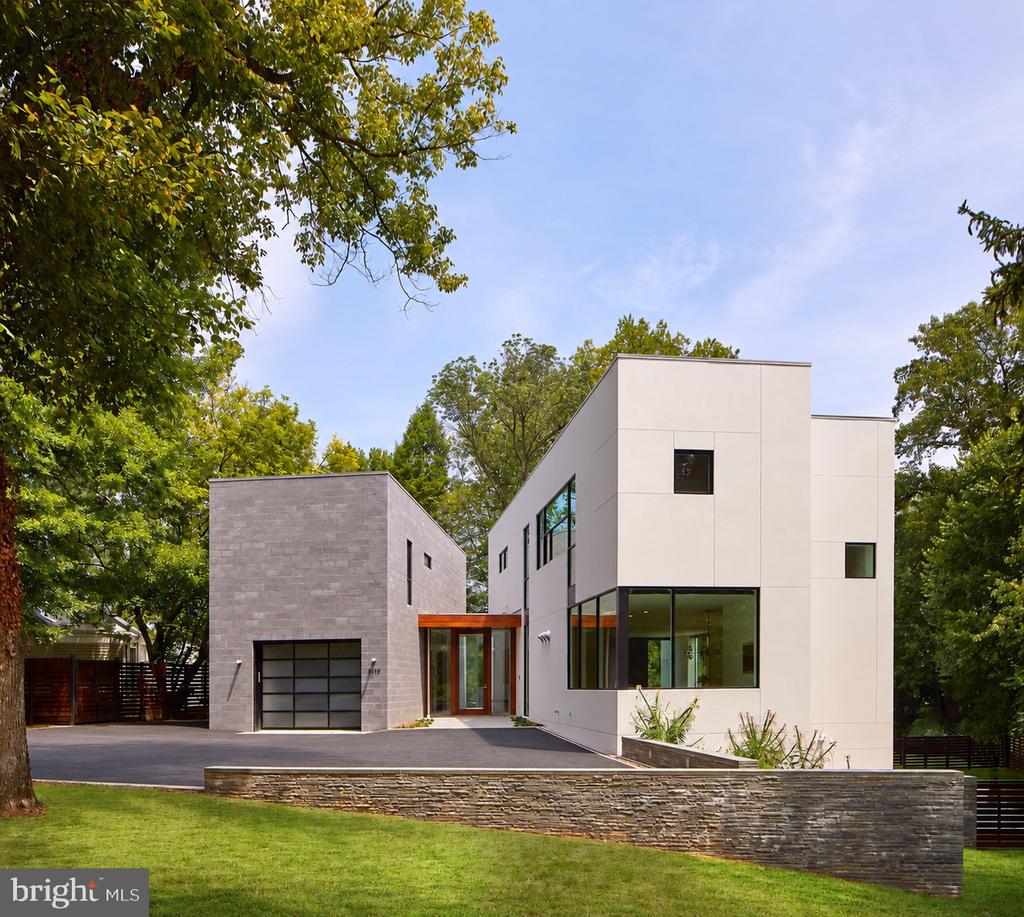
Modern white-and-gray home with geometric volumes, dark-framed windows, and a stone retaining wall.
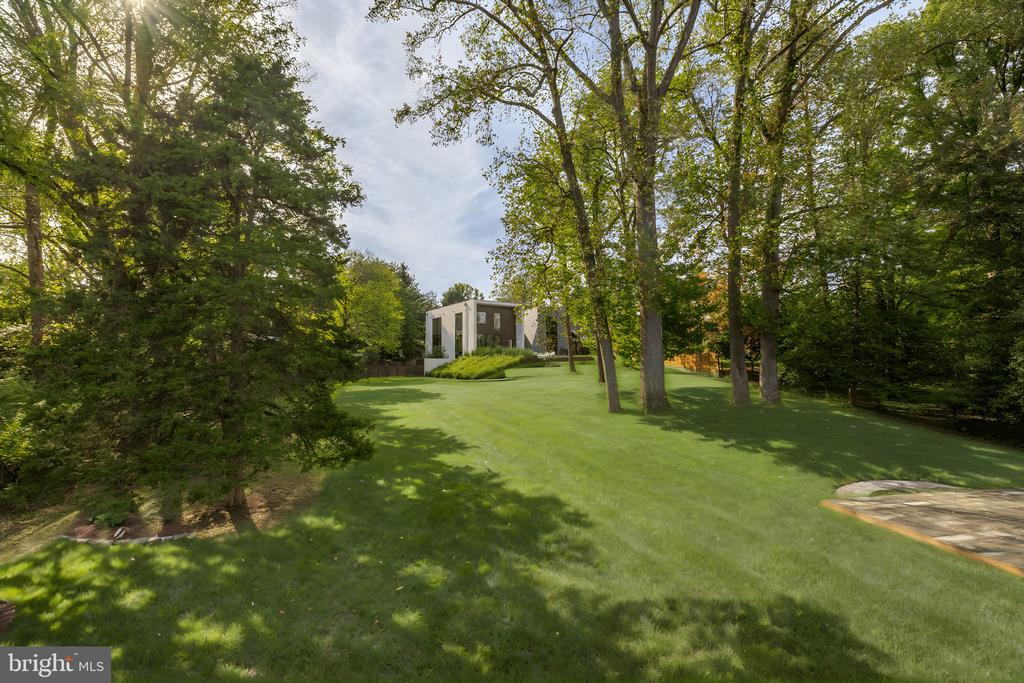
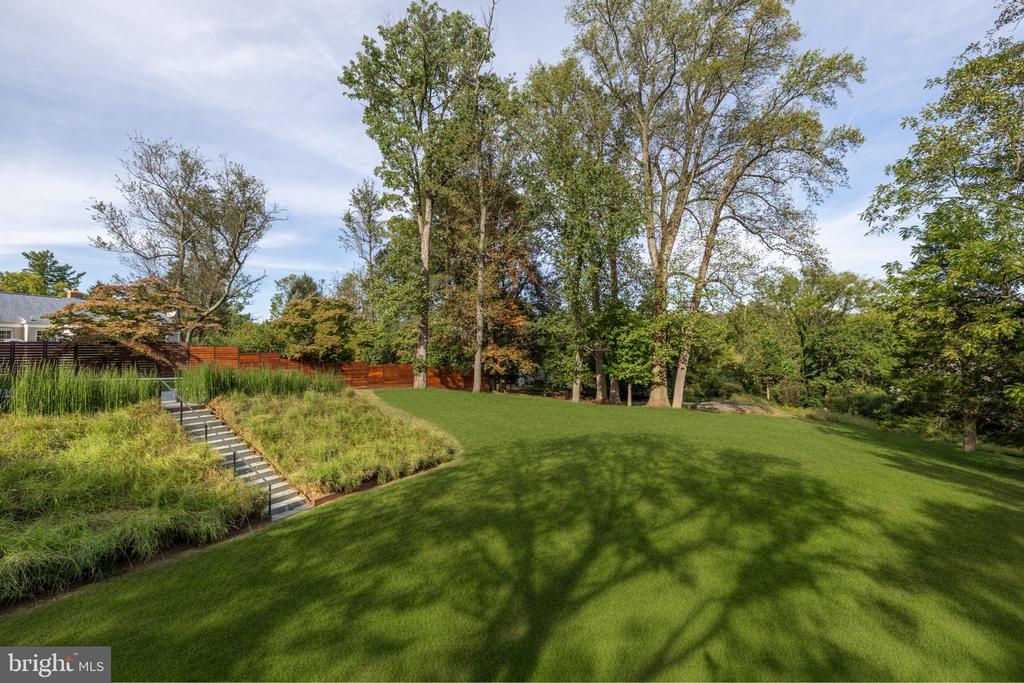
Modern home beyond a broad green lawn, framed by mature trees and woodland.
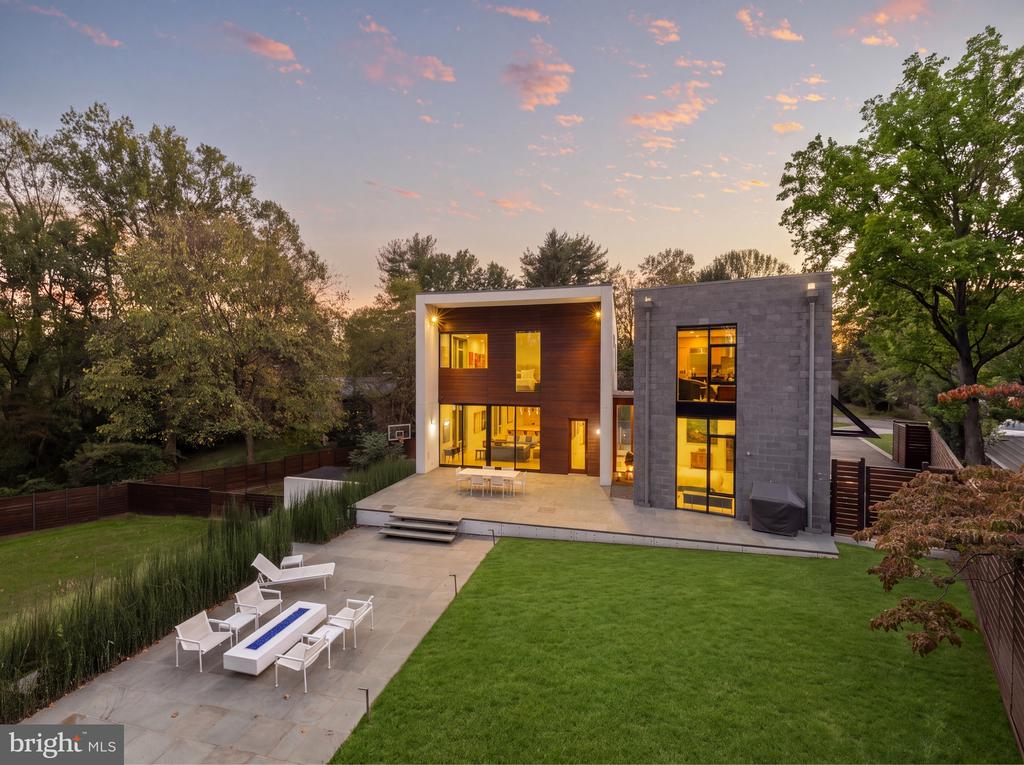
Modern two-story home with gray stone and wood siding, a furnished patio, and a green lawn at dusk.
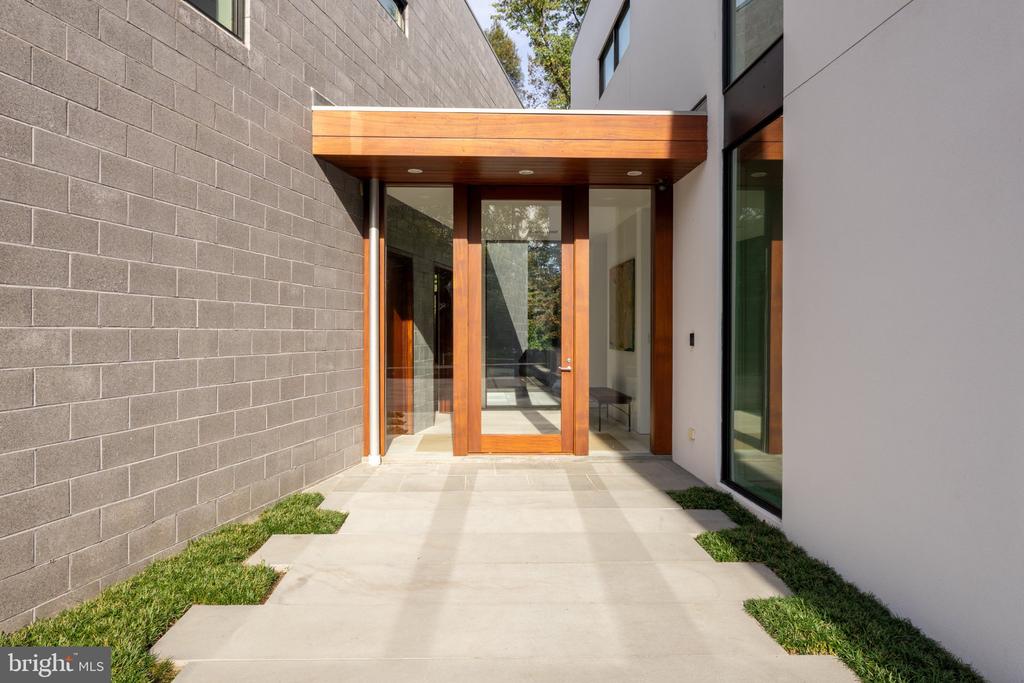
Modern home entrance with a wood-framed glass door, broad canopy, and stone walkway.
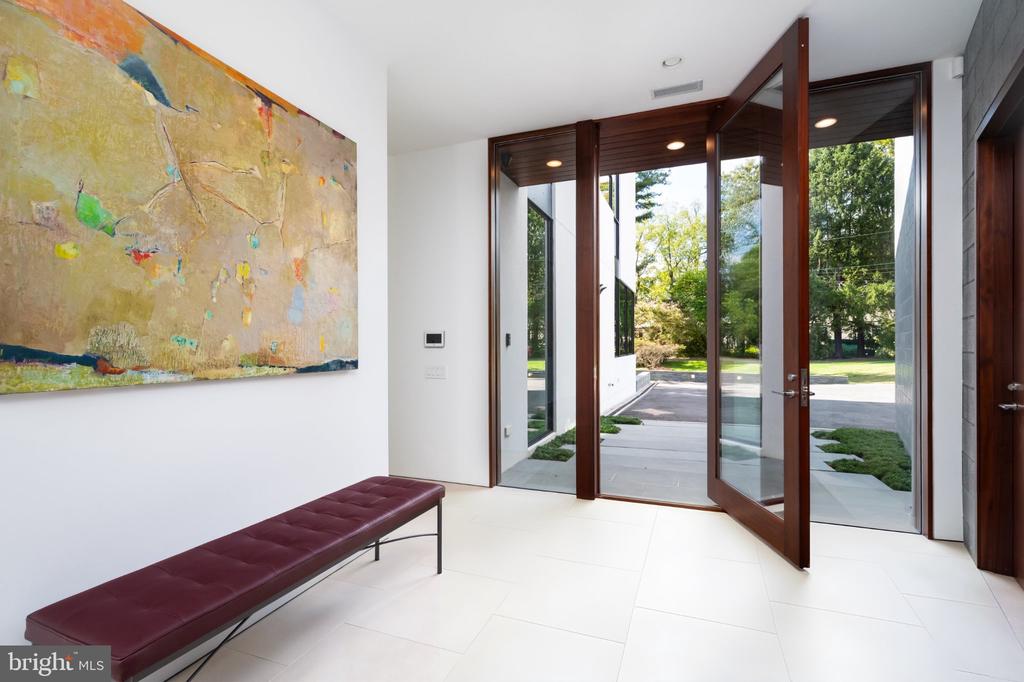
Modern foyer with a burgundy bench, abstract art, and open glass doors to the yard.
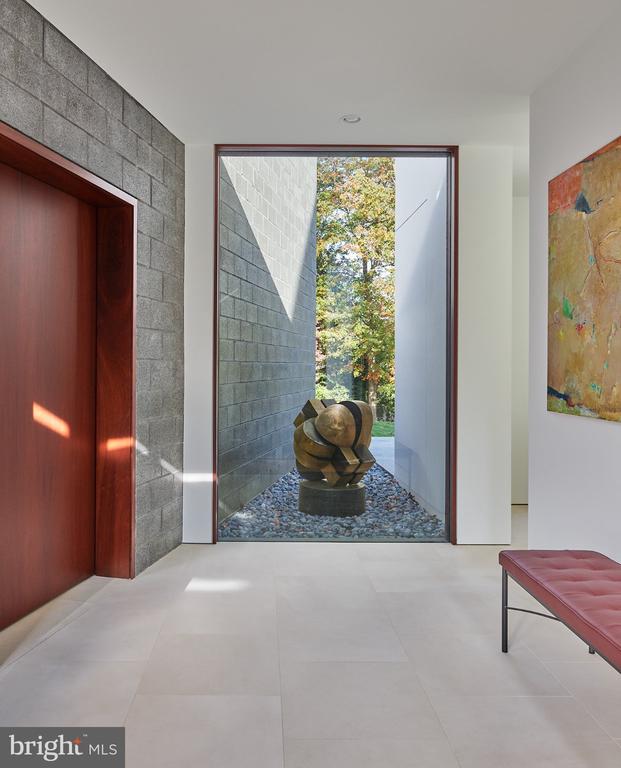
Modern entry foyer with a glass courtyard, sculptural art, red bench, and autumn foliage.
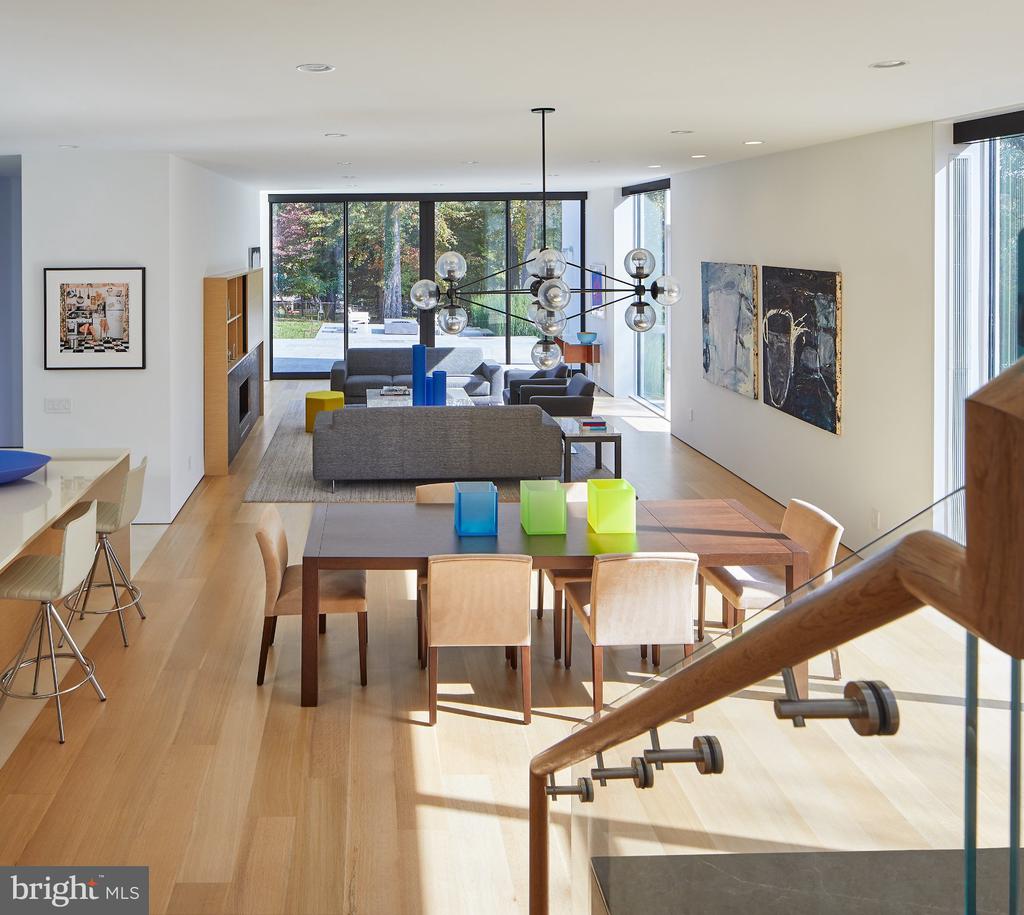
Open-plan living and dining room with modern chandelier, pale wood floors, and large windows overlooking the yard.
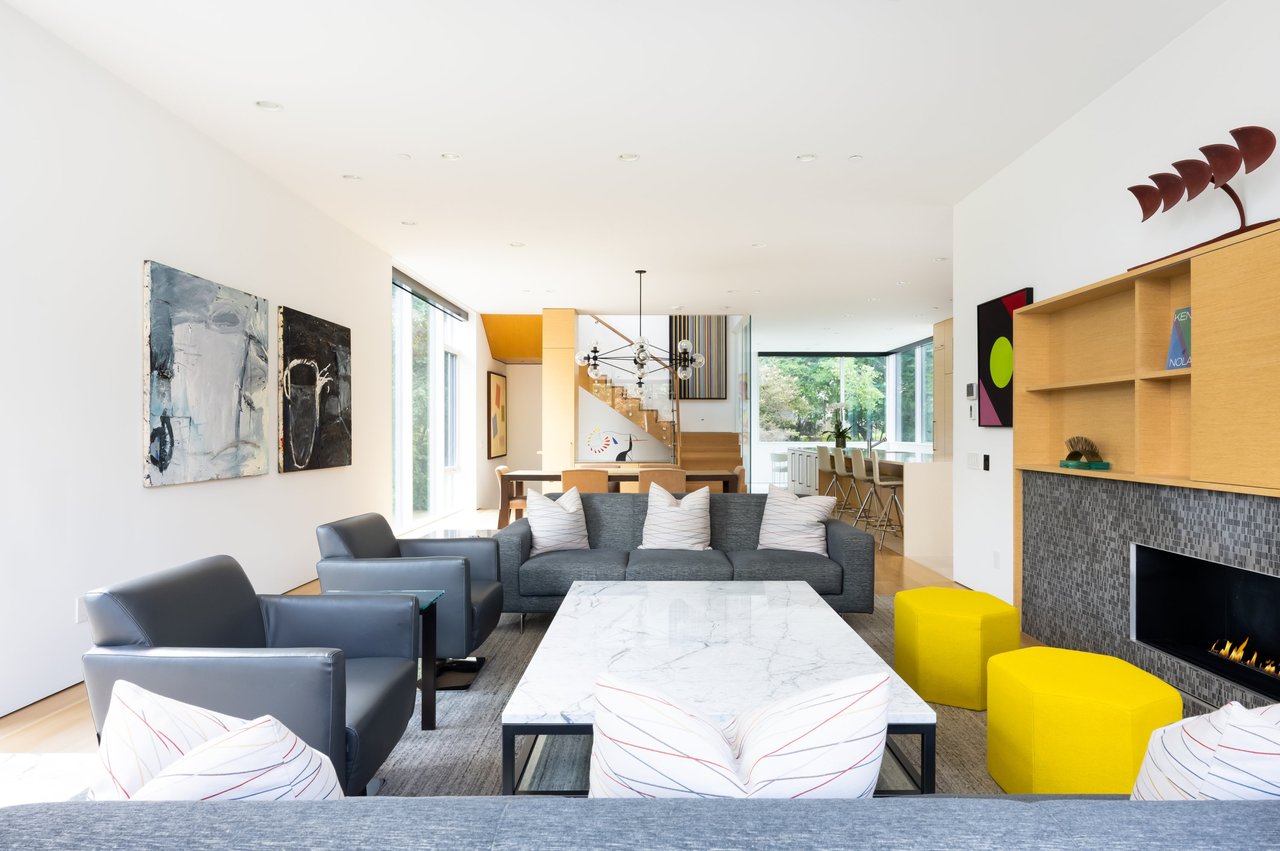
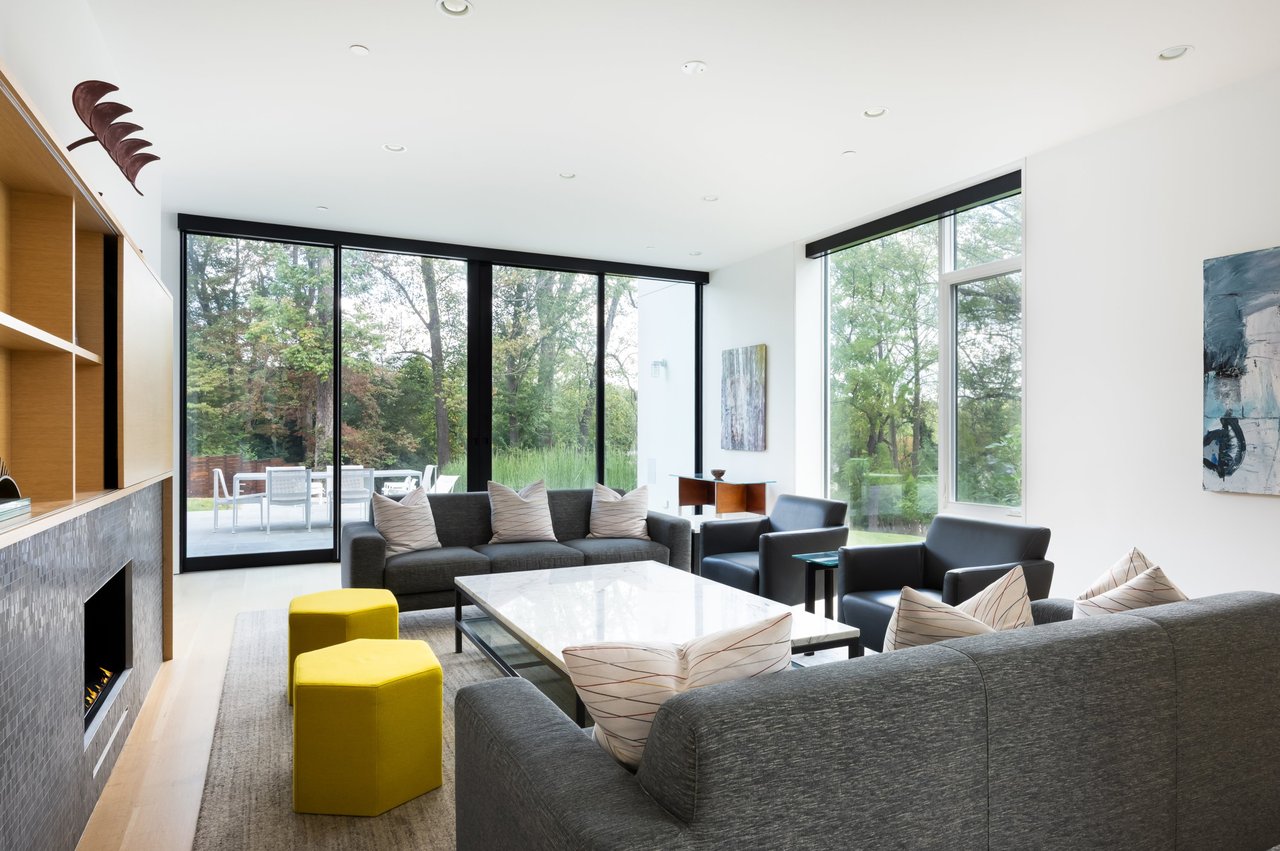
Contemporary living room with gray seating, yellow ottomans, and a tiled fireplace beside large windows.
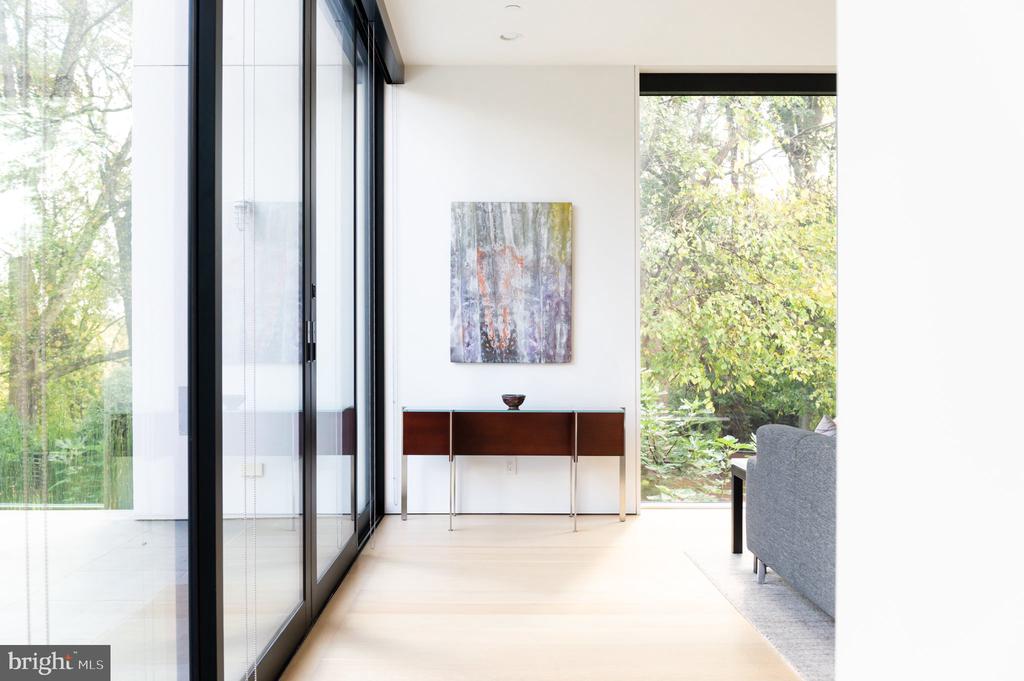
Modern living area with floor-to-ceiling windows, abstract artwork, a wooden console, and a gray sofa.
Modern living room with floor-to-ceiling windows, gray sofas, yellow ottomans, and a tiled fireplace.
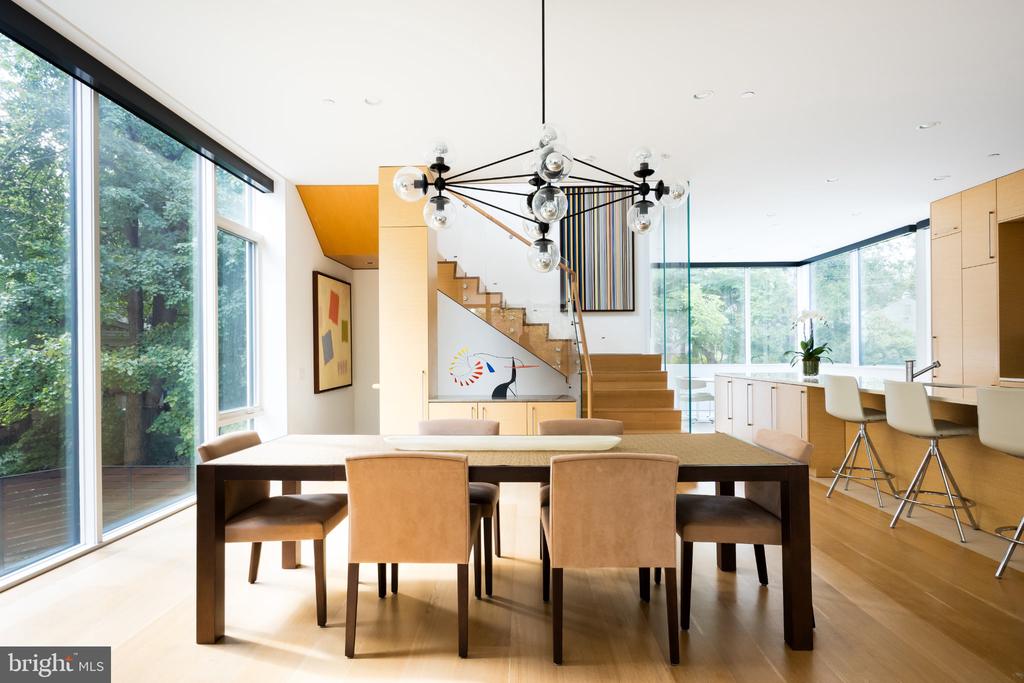
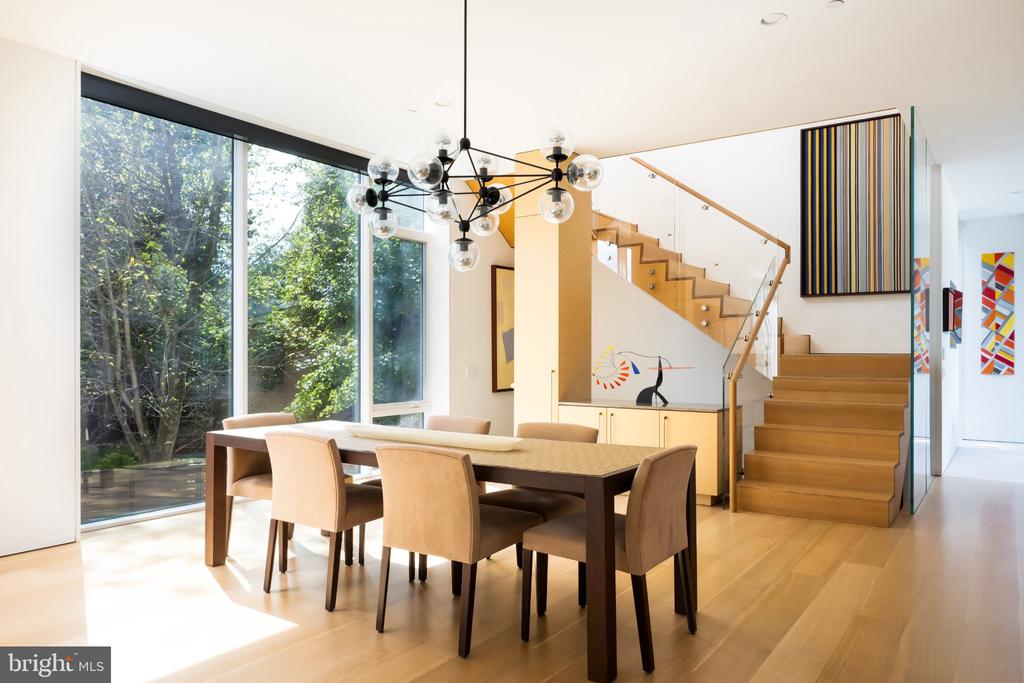
Modern dining room with a long wood table, sculptural chandelier, and floor-to-ceiling windows overlooking trees.
Modern dining room with a globe chandelier, floor-to-ceiling windows, and a wood staircase.
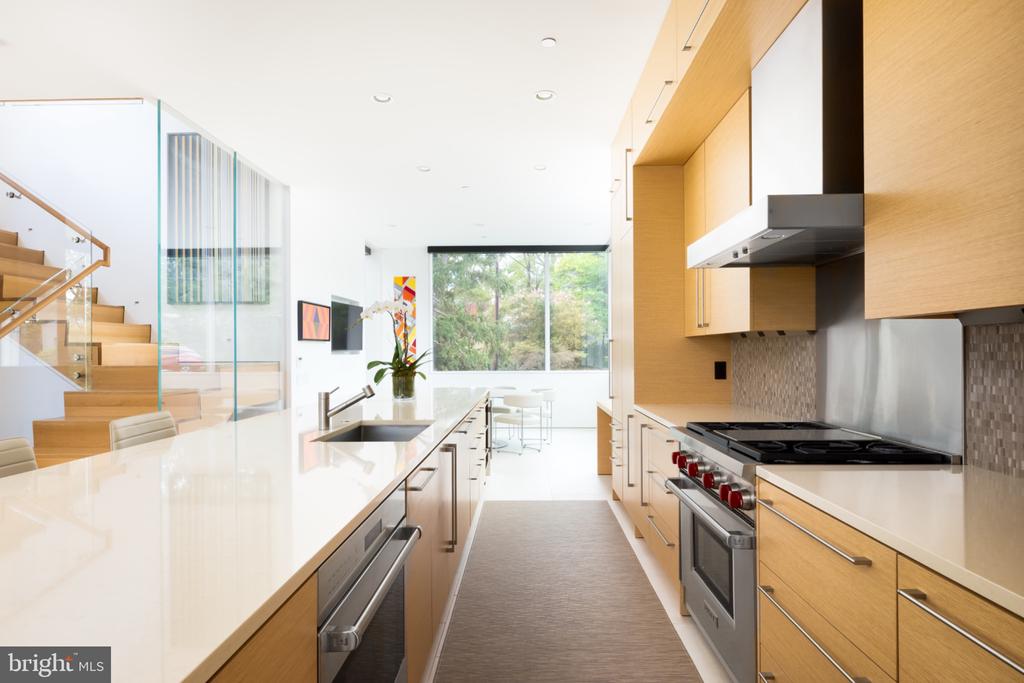
Modern galley kitchen with light wood cabinets, white counters, and a glass-partitioned staircase.
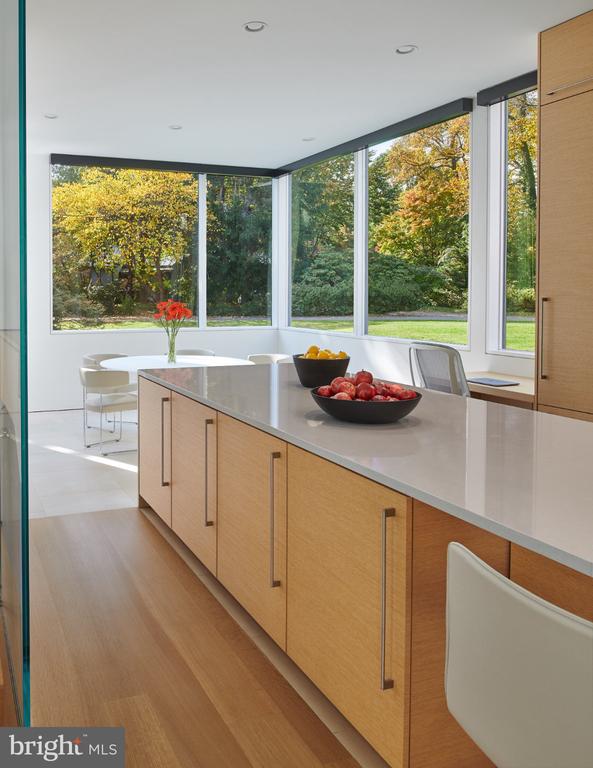
Modern kitchen with light wood cabinets, a long stone countertop, and expansive garden-view windows.
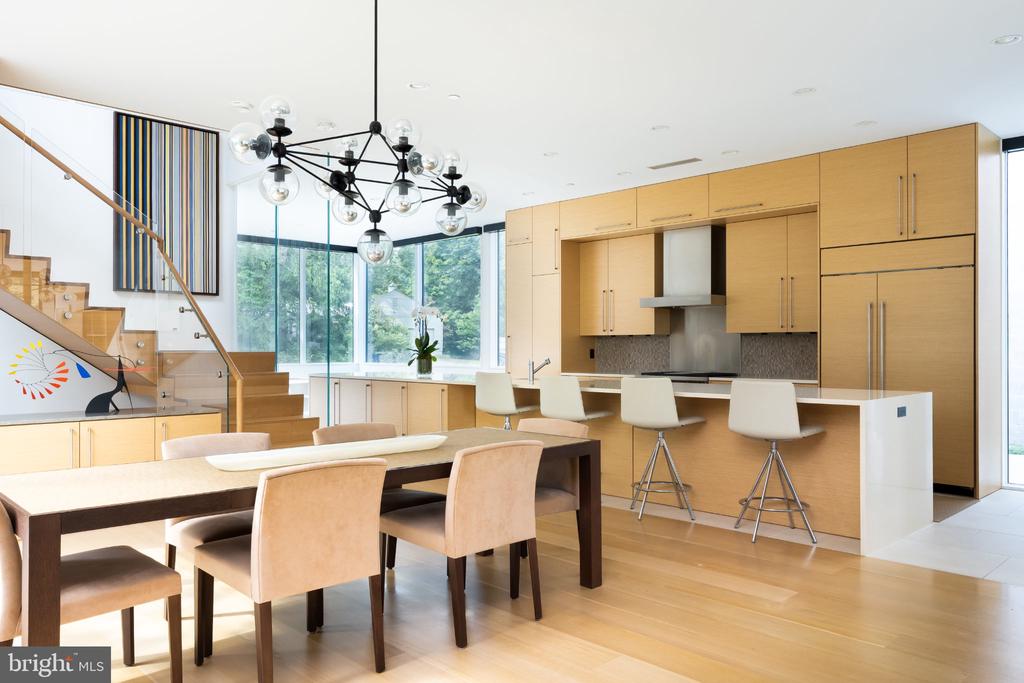
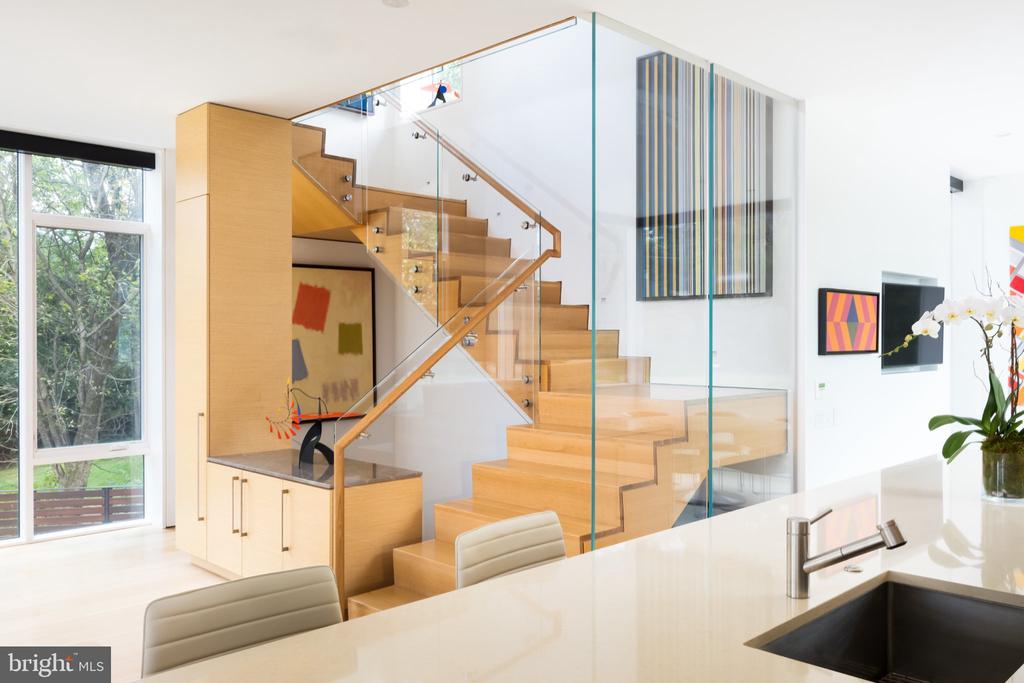
Modern kitchen with light wood cabinetry, a large island, dining table, and glass-railed staircase.
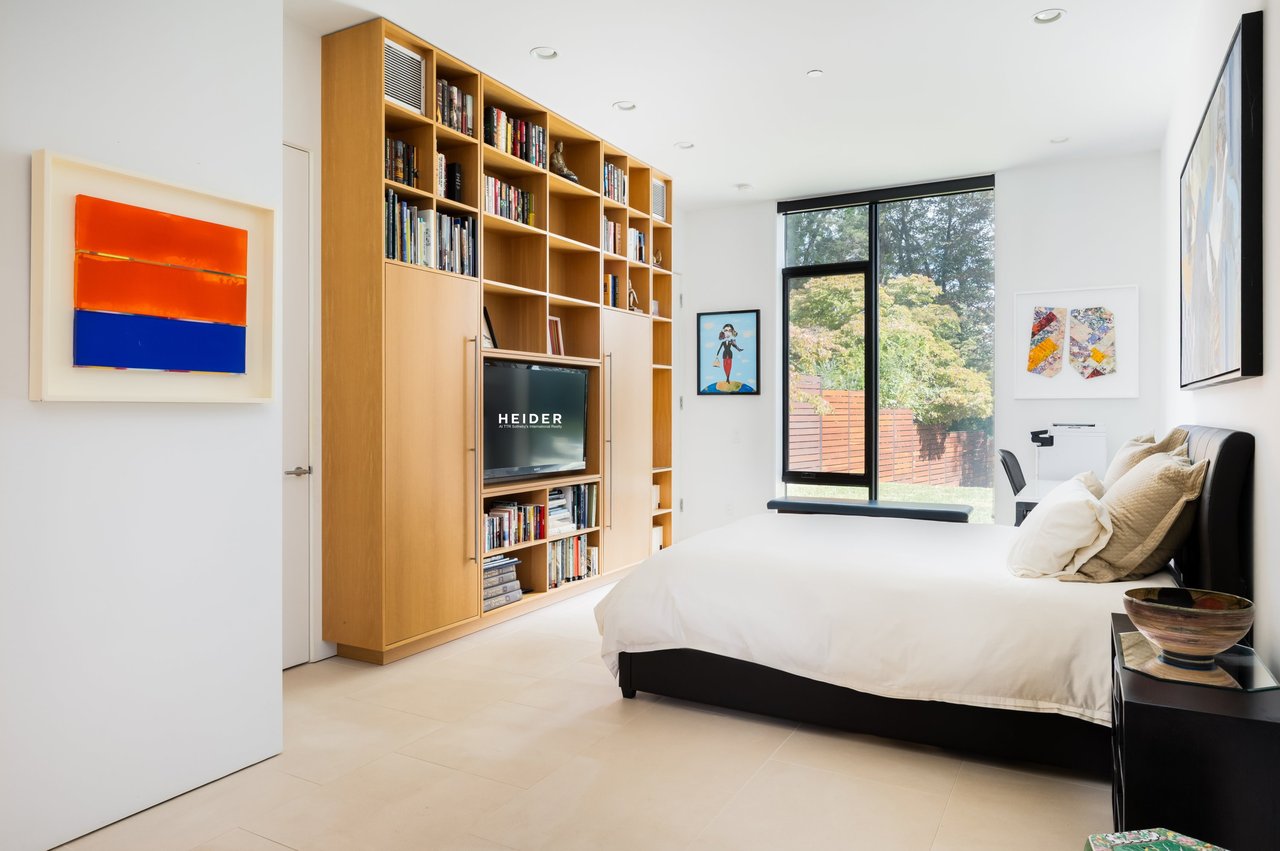
Bedroom with built-in wood bookshelves, colorful artwork, and a large window overlooking trees.
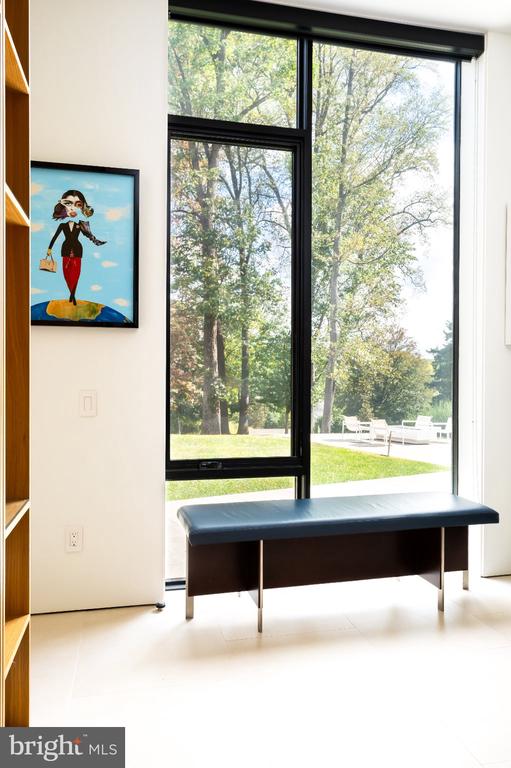
Bright room with a dark bench beside tall windows overlooking trees and a lawn.
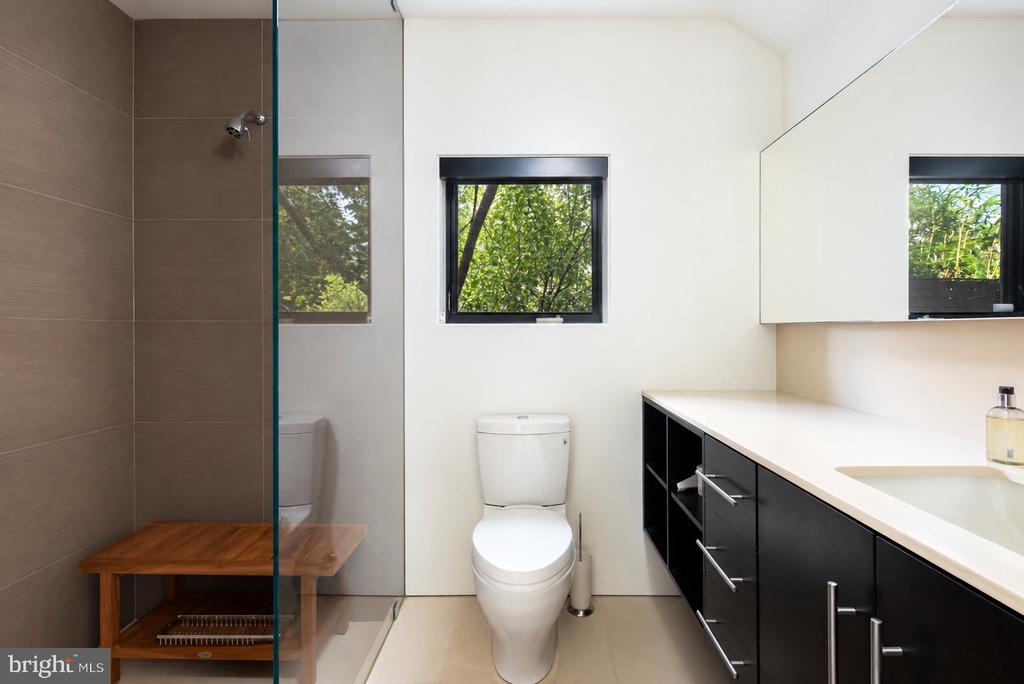
Modern bathroom with a glass shower, taupe tile, black vanity, and window overlooking greenery.
Modern kitchen with a white island and a light-wood staircase with glass railings.
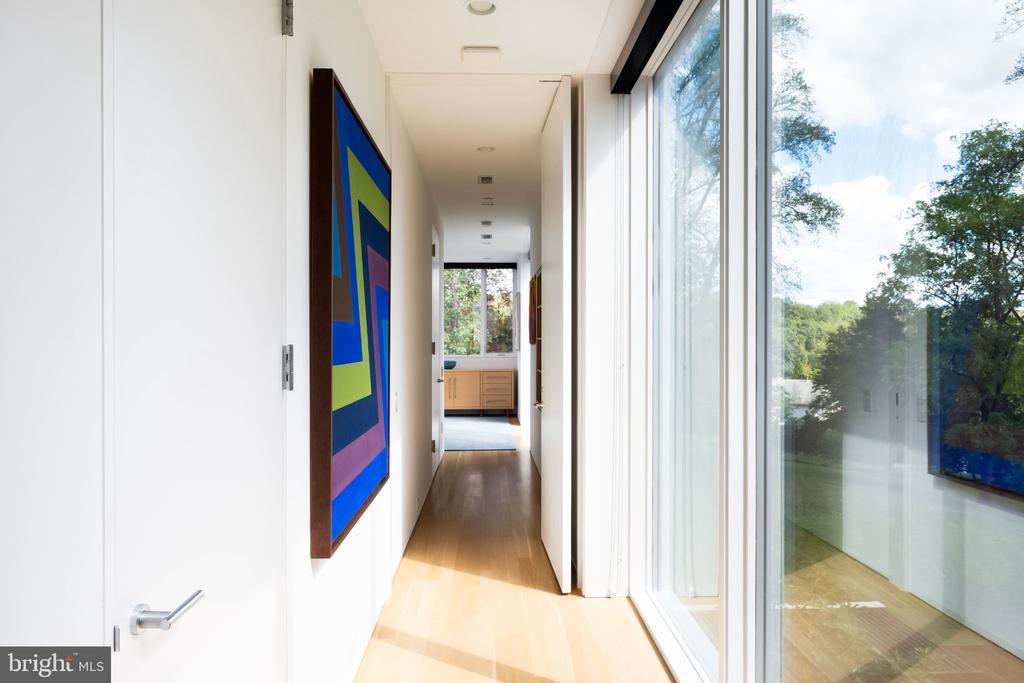
Bright hallway with wood floors, colorful abstract art, and floor-to-ceiling windows overlooking trees.
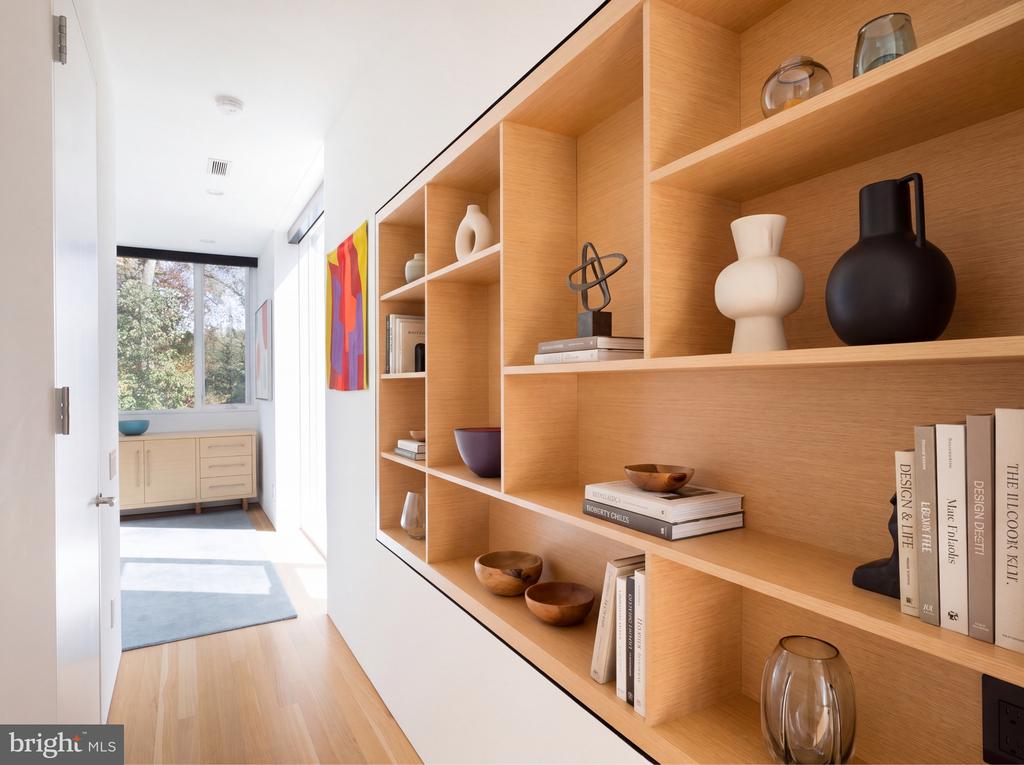
Bright hallway with honey-toned built-in shelves displaying books and pottery, leading to a window.
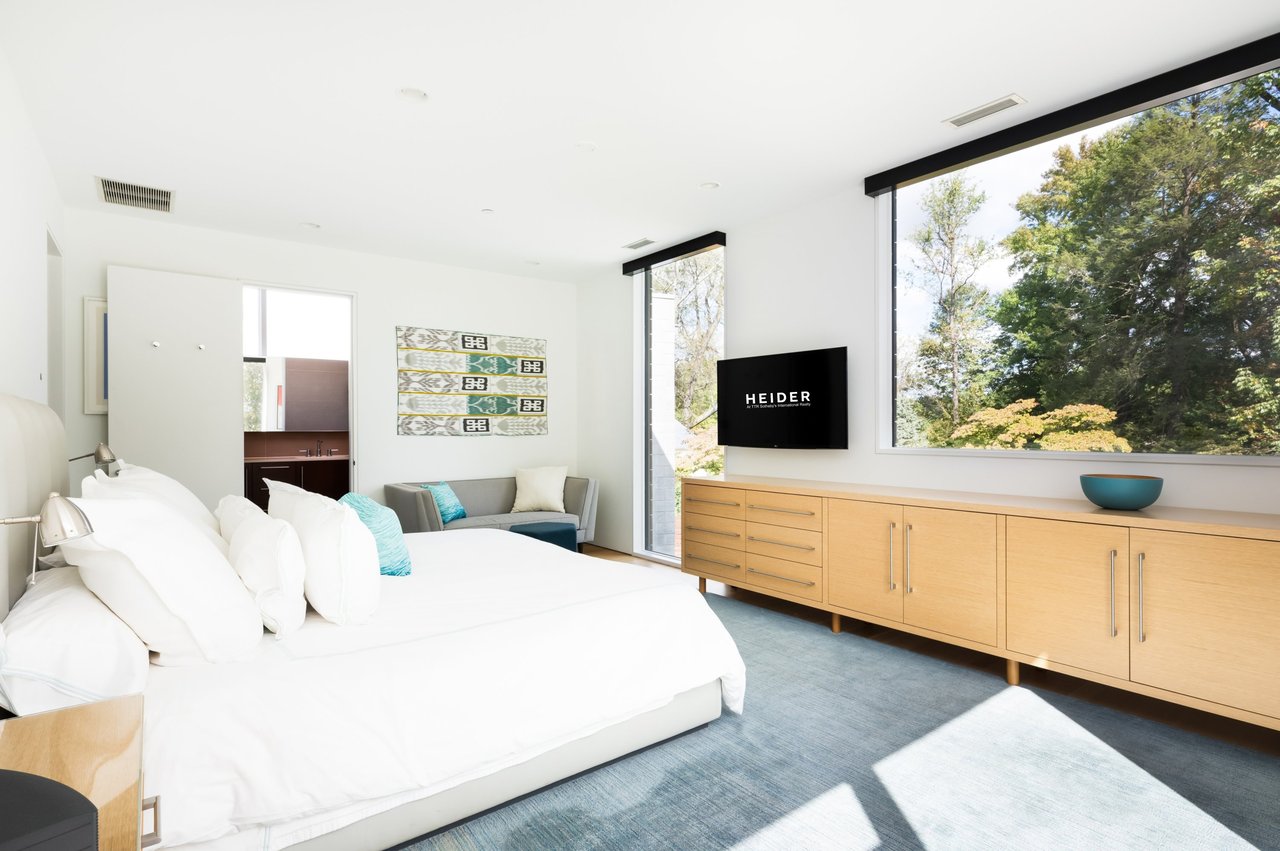
Modern bedroom with a white bed, light wood cabinetry, and large windows overlooking trees.
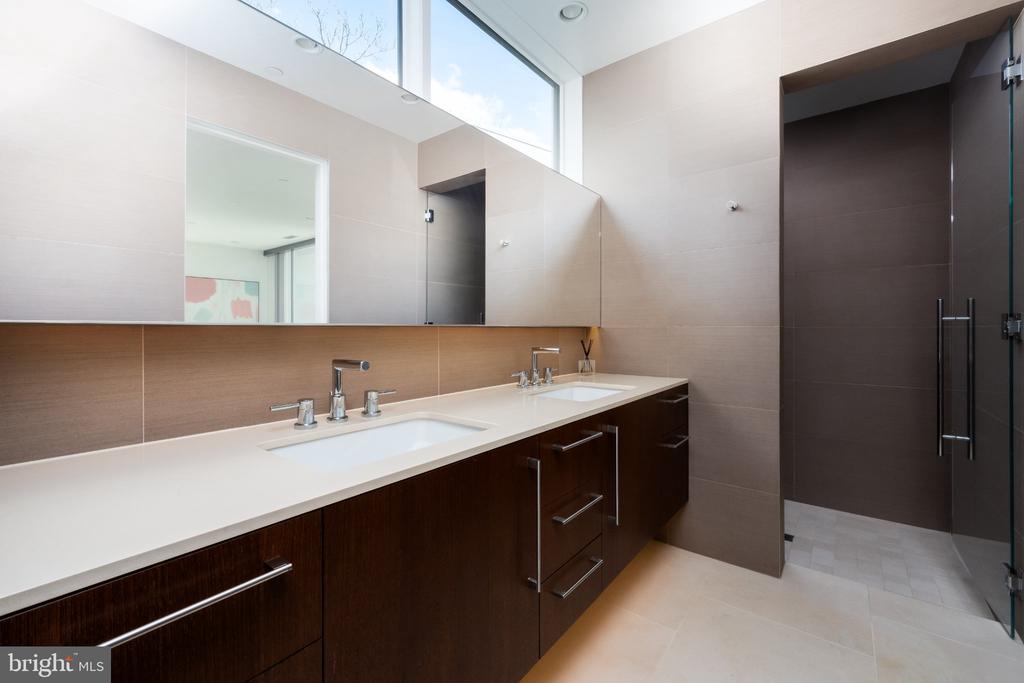
Modern bathroom with a double-sink vanity, dark wood cabinets, and a glass-enclosed shower.
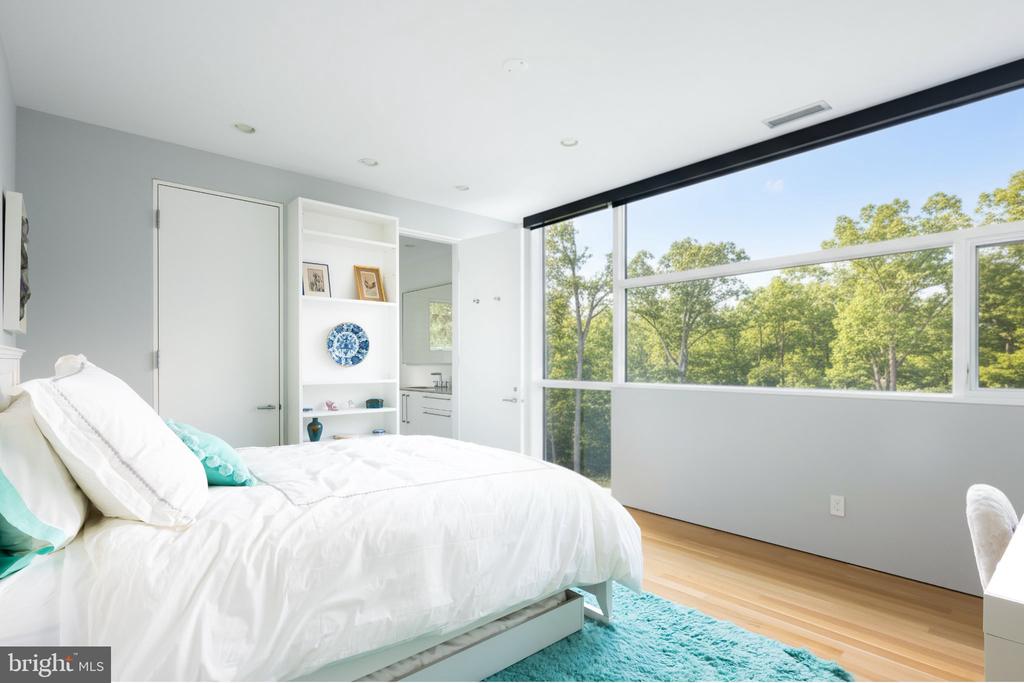
Bright bedroom with a white bed, turquoise rug, and large windows overlooking trees.
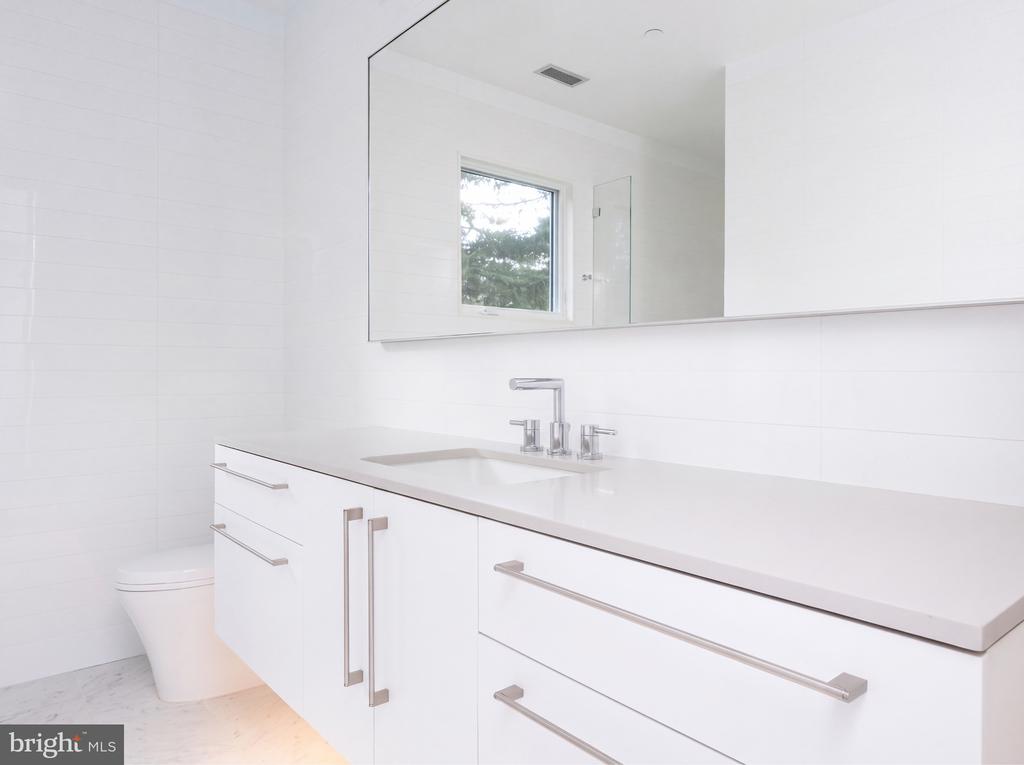
White bathroom vanity with an integrated sink, chrome fixtures, large mirror, and toilet.
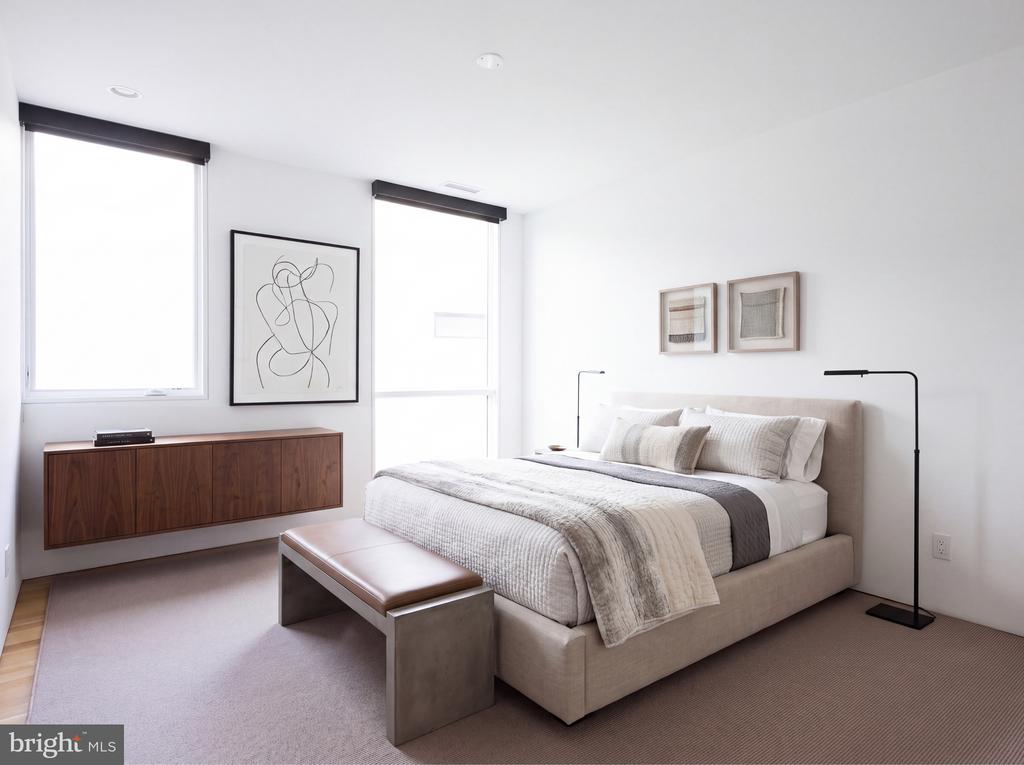
Bedroom with a beige upholstered bed, neutral bedding, large windows, and a walnut wall-mounted cabinet.
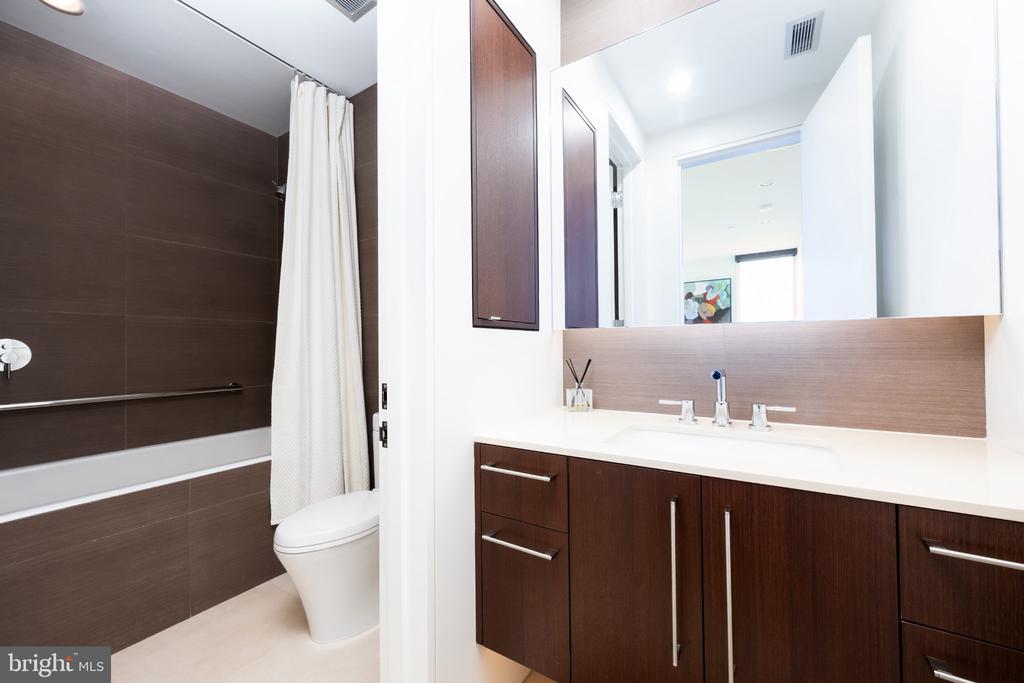
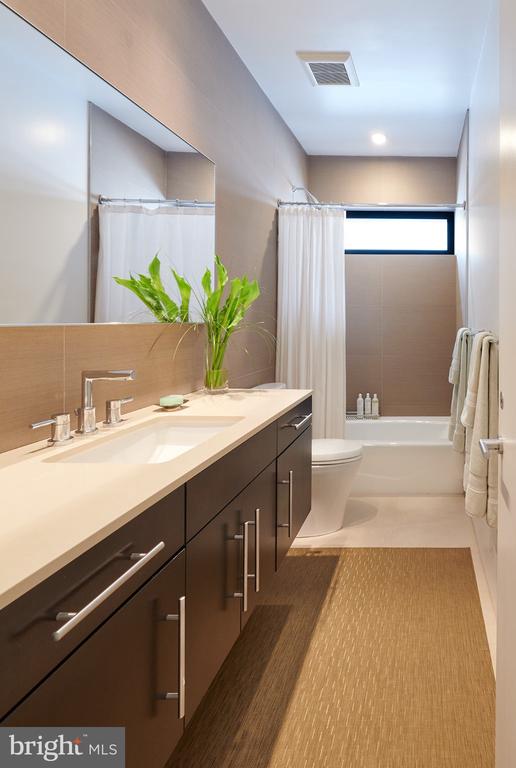
Modern bathroom with a curtained tub, dark tile, and a long white vanity with dark wood cabinets.
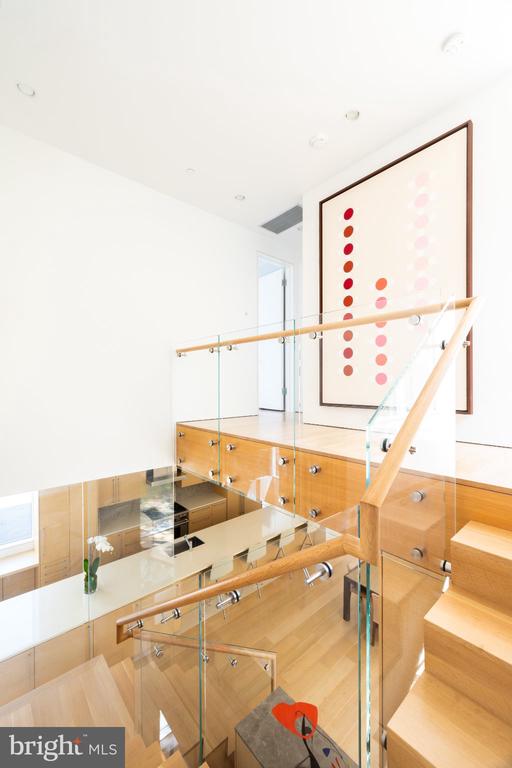
Interior stairwell with light wood stairs, glass railings, and large framed abstract artwork.
Modern foyer with a broad wood staircase, glass railing, and framed abstract artwork.
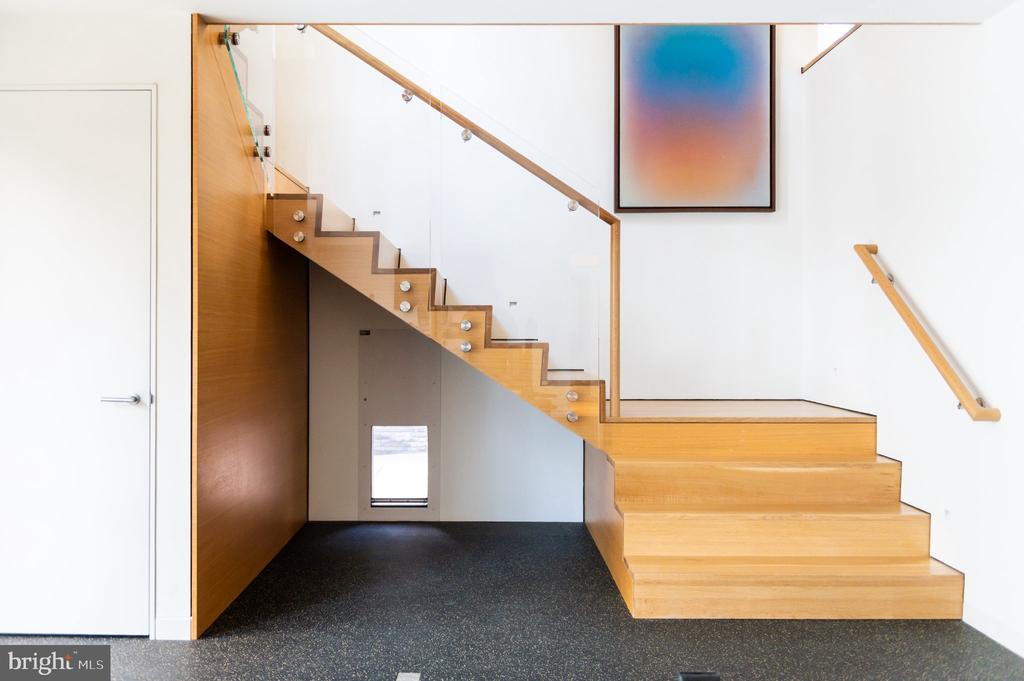
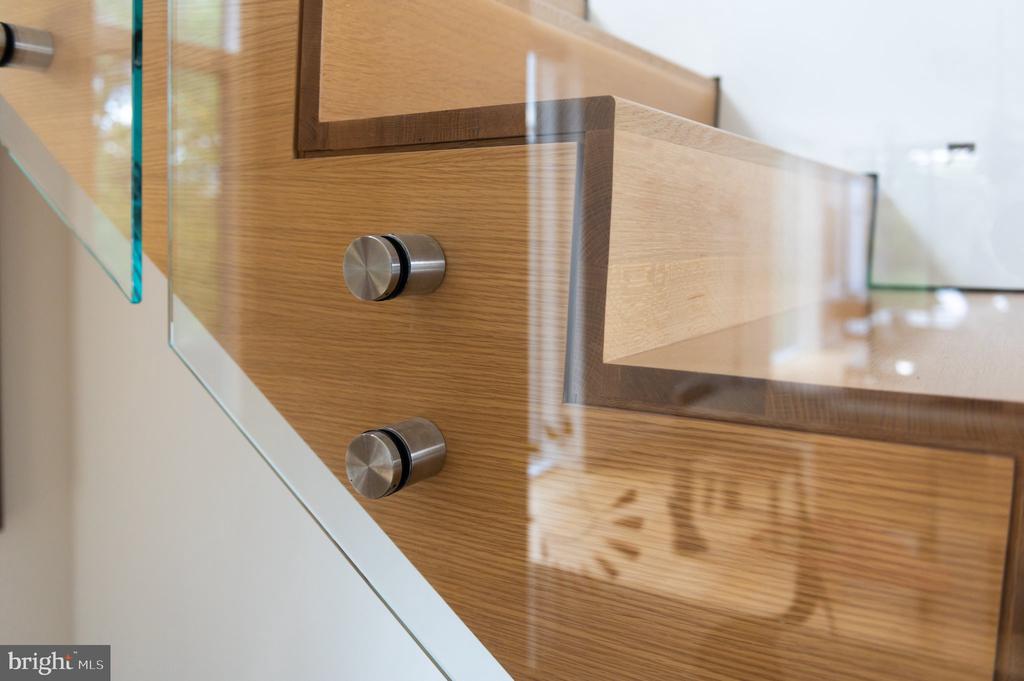
Glass staircase with warm wood steps and round metal fittings.
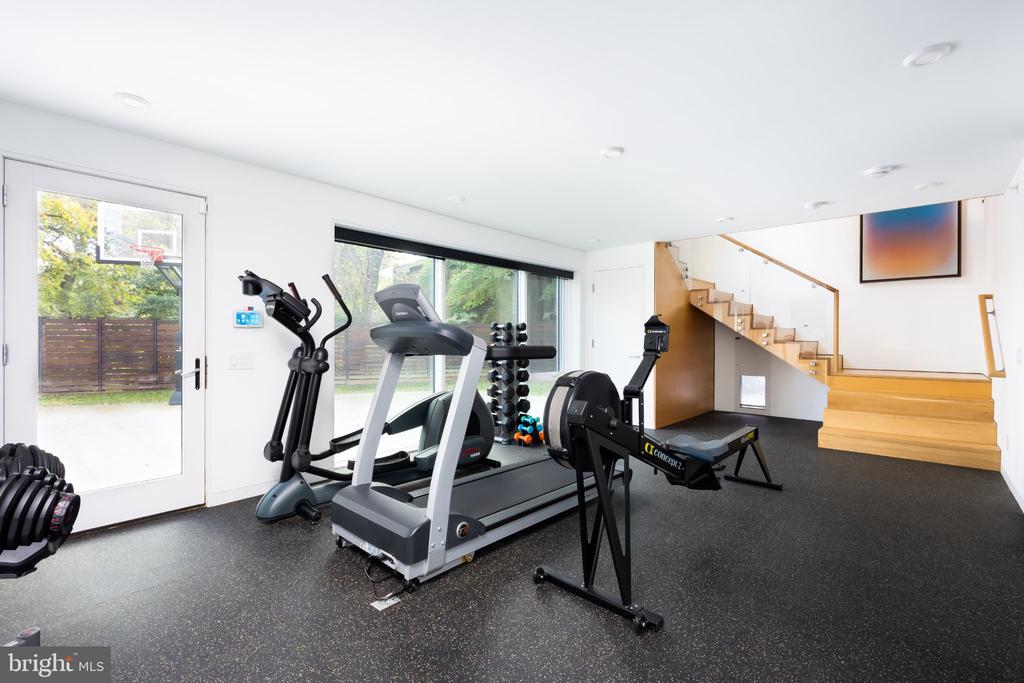
Home gym with cardio machines, dumbbells, and a wooden staircase beside large windows.
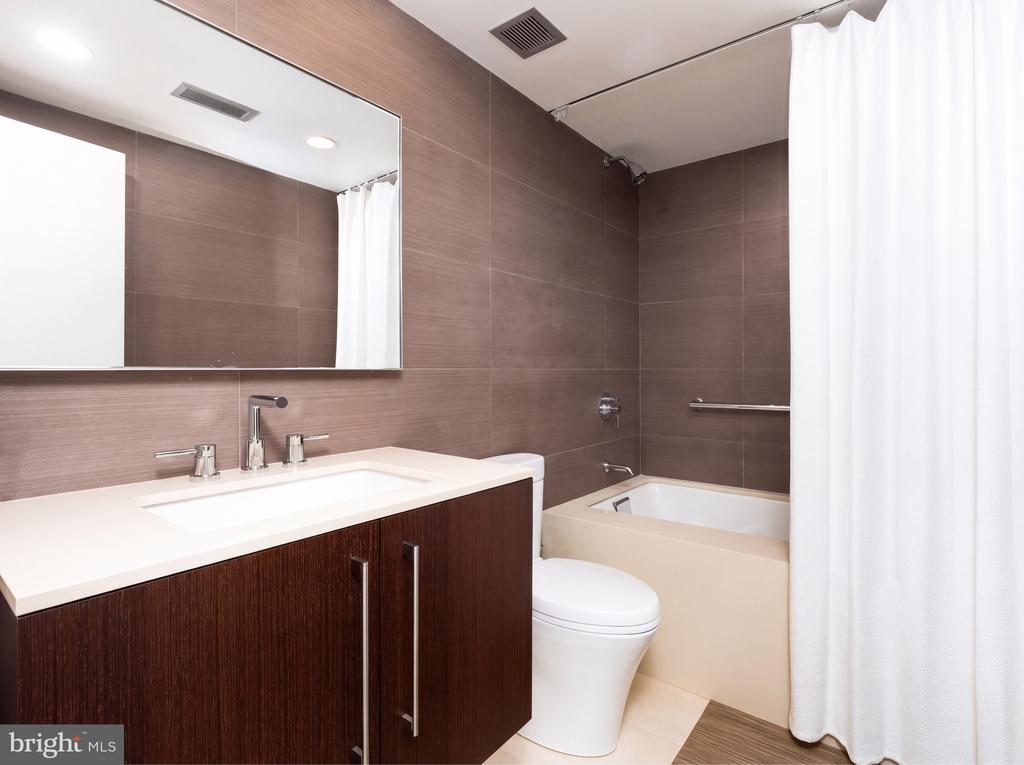
Modern bathroom with a dark wood vanity, large mirror, and bathtub behind a white shower curtain.
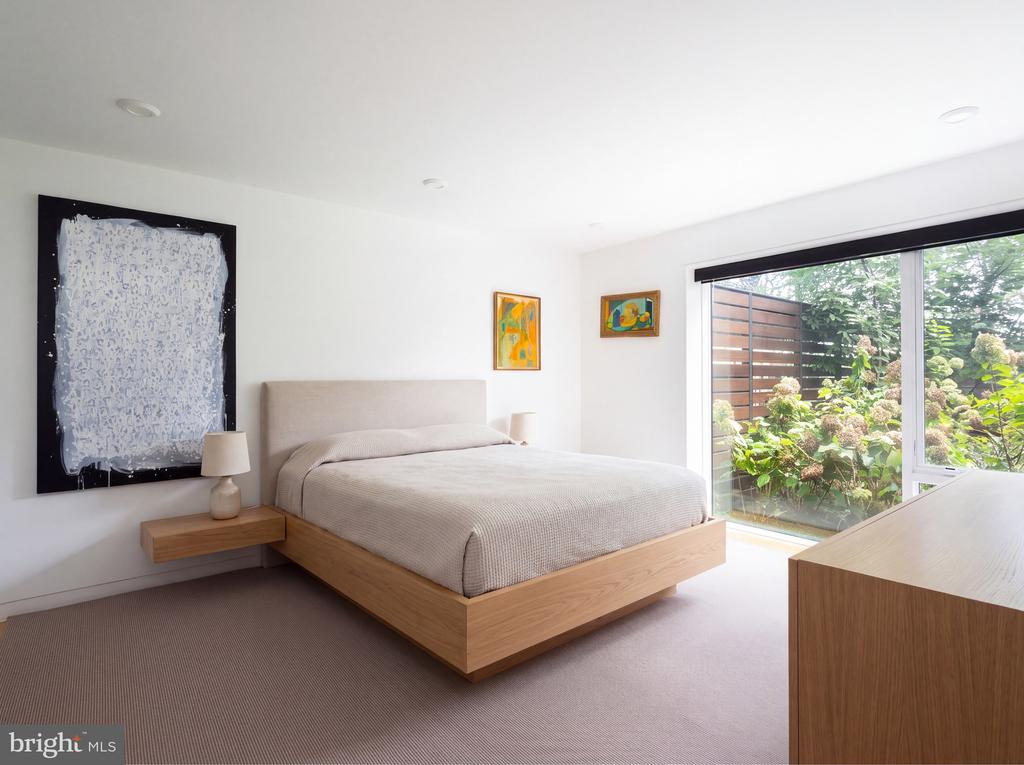
Modern bedroom with a low wood bed and large garden-facing window.
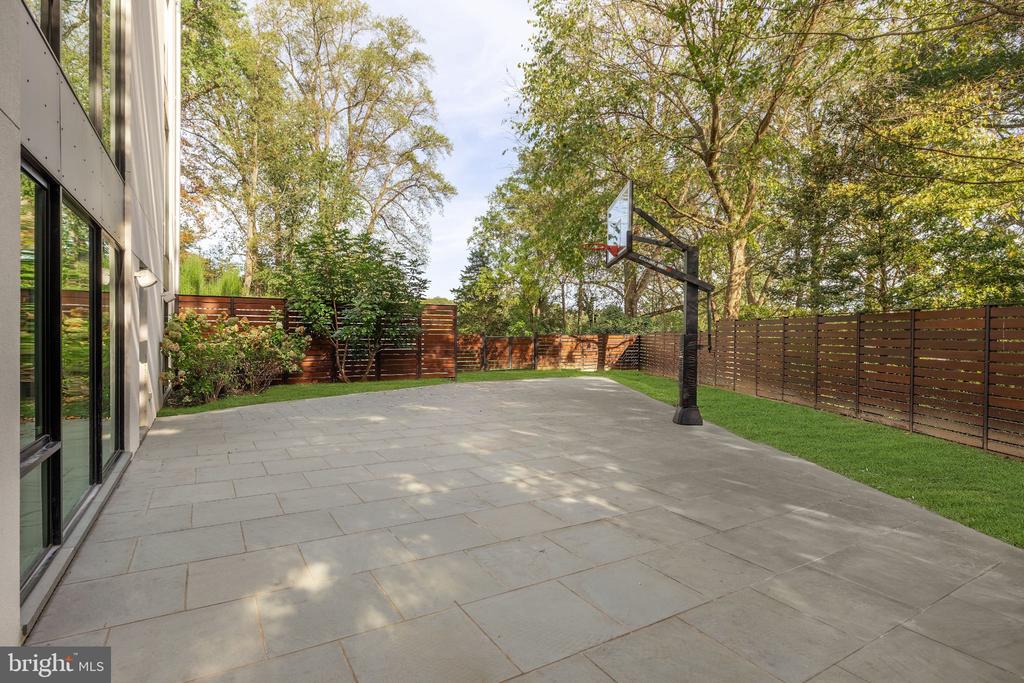
Paved patio with a basketball hoop, wood privacy fence, lawn, and mature trees.
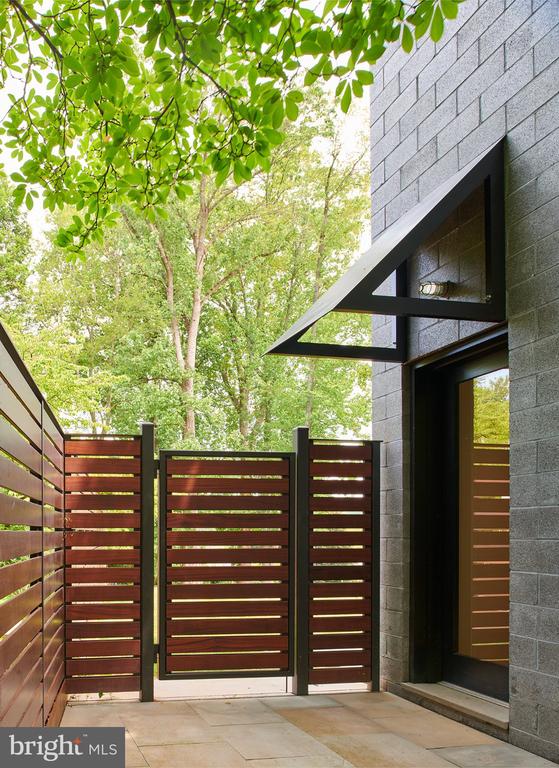
Home entrance courtyard with wooden slat gates, gray masonry, and leafy trees overhead.
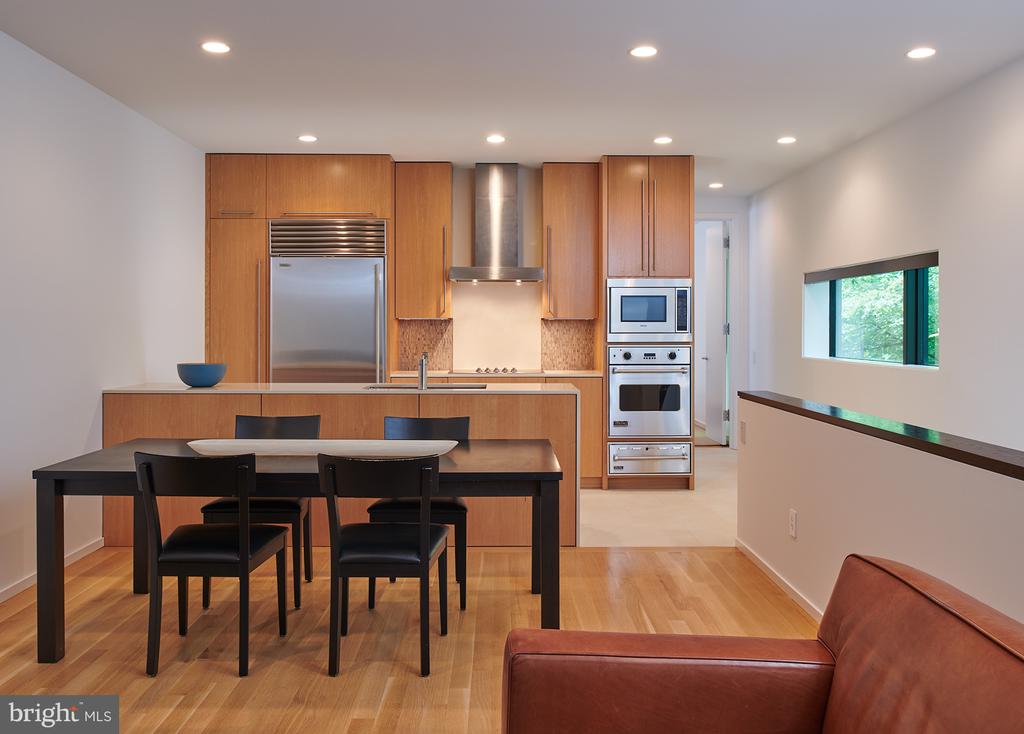
Modern kitchen with warm wood cabinets, stainless steel appliances, and a dark dining table.
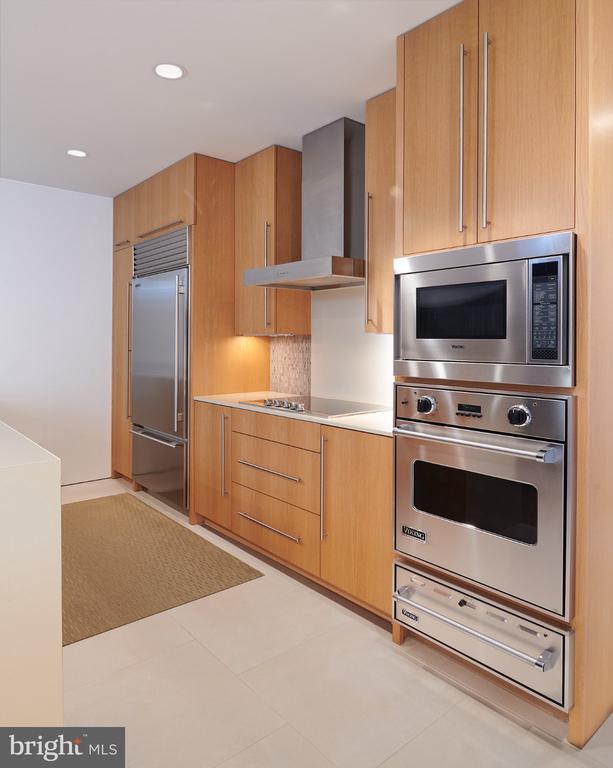
Kitchen with light wood cabinets and stainless steel appliances, including a built-in microwave and wall oven.
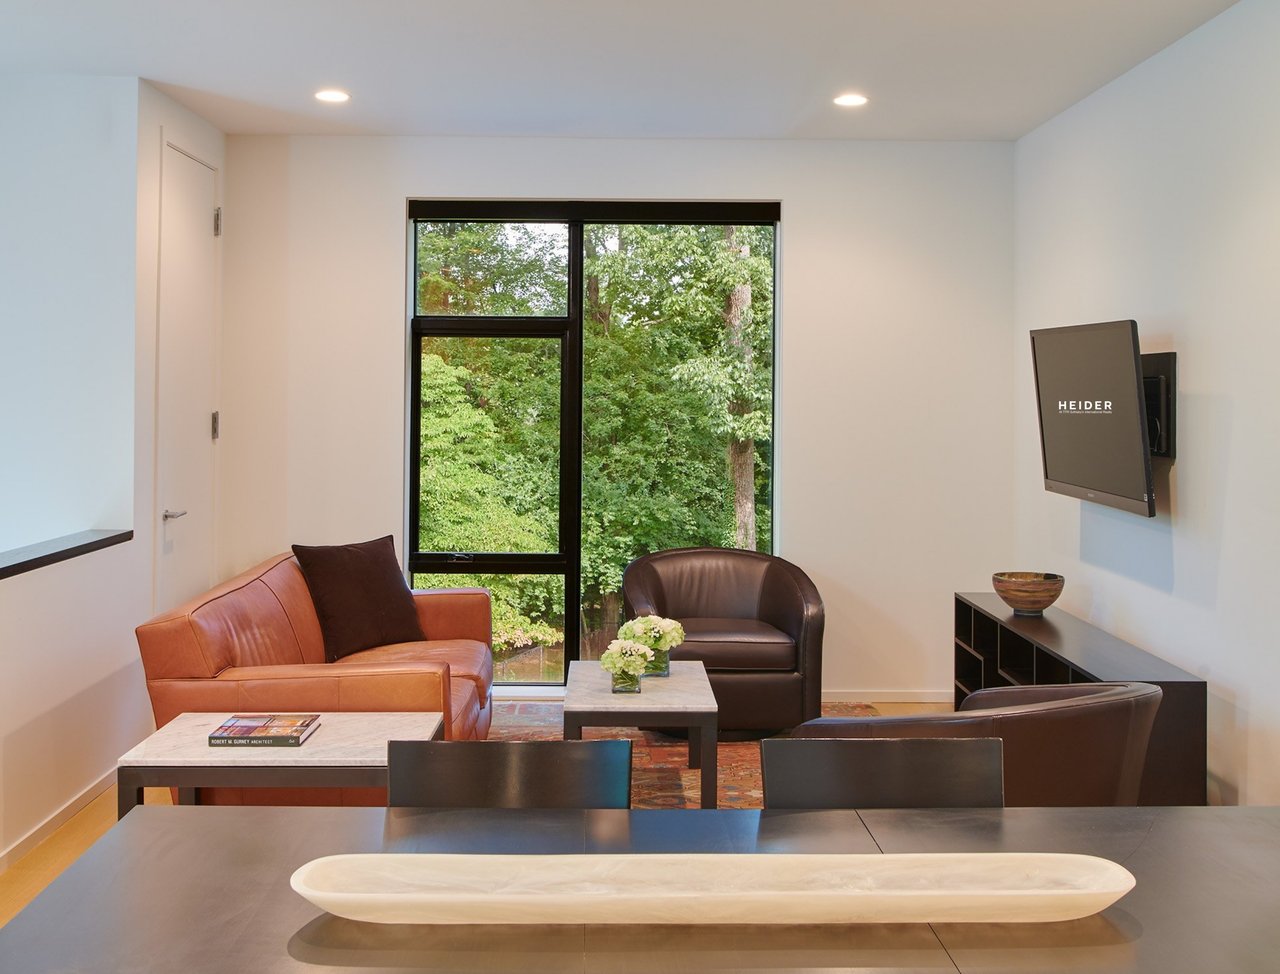
Furnished living room with leather seating and a large window overlooking leafy trees.
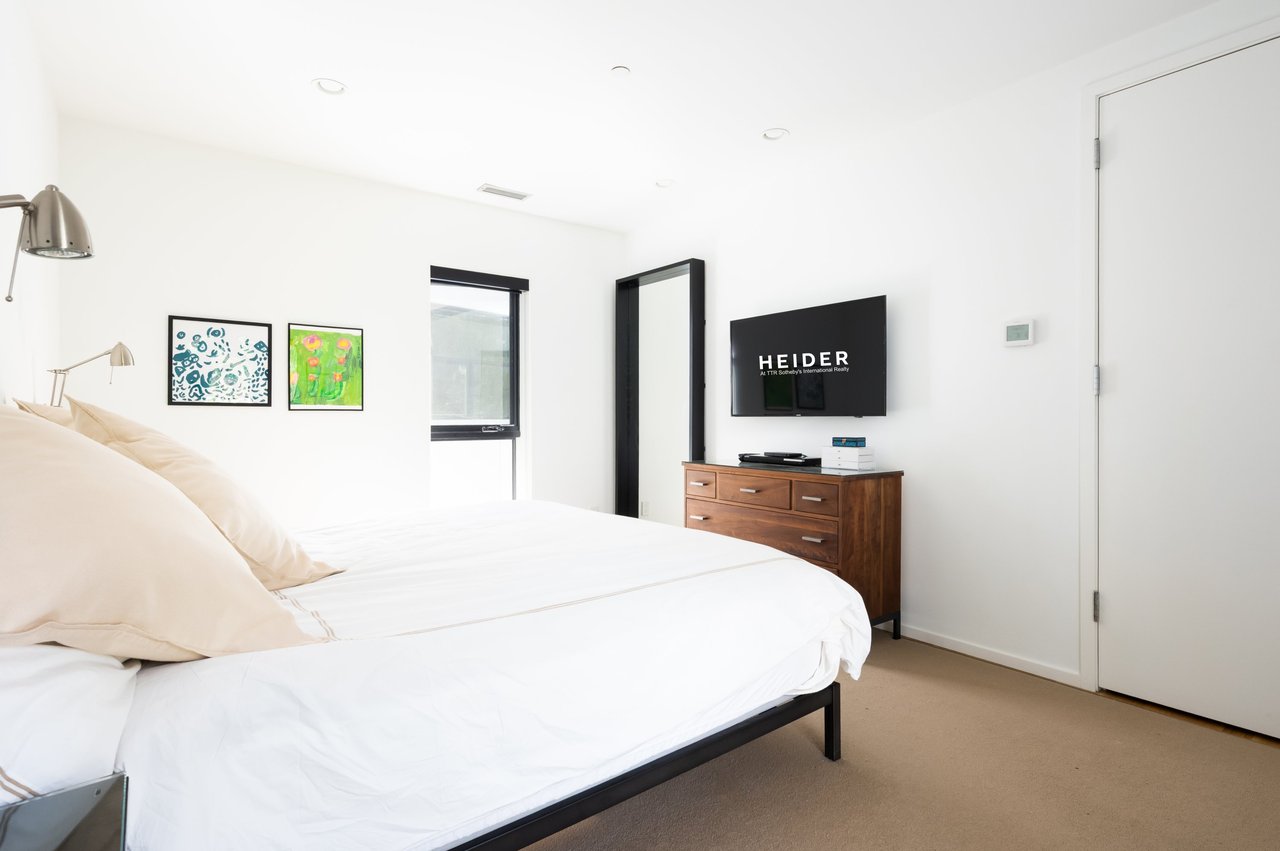
Bright bedroom with a white bed, colorful framed art, and a television above a wooden dresser.
Bathroom with a long dark-wood vanity, large mirror, and bathtub behind a white curtain.
Backyard lawn beneath mature trees, with landscaped beds and steps along the slope.
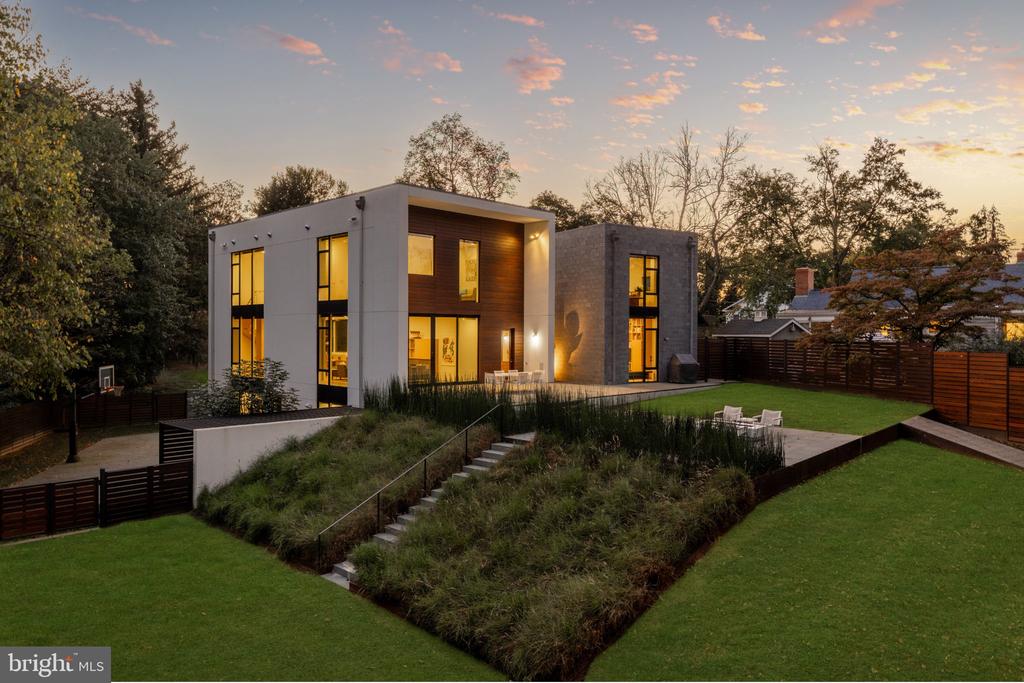
Modern home with glowing windows, a terraced landscaped yard, and outdoor seating at dusk.
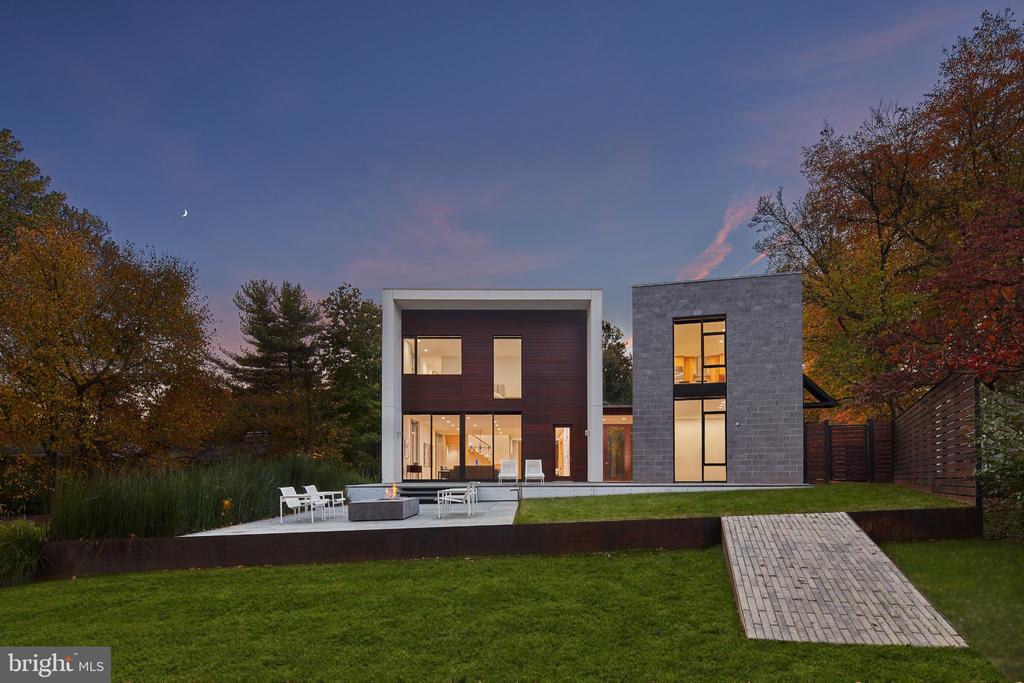
Modern home with a gray stone façade, patio seating, and a paved walkway at dusk.
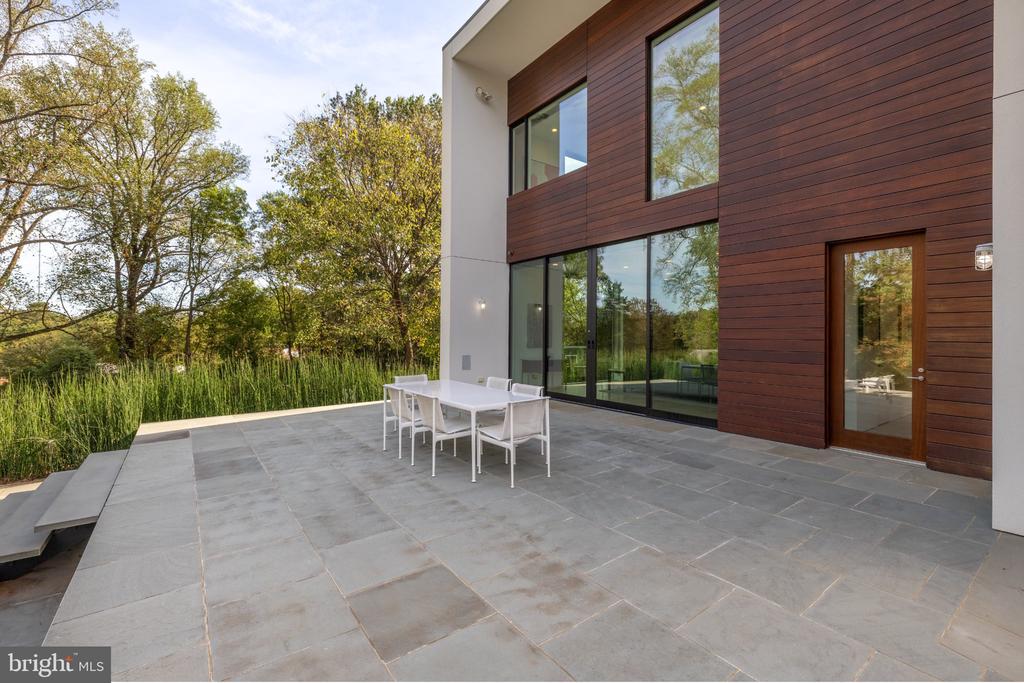
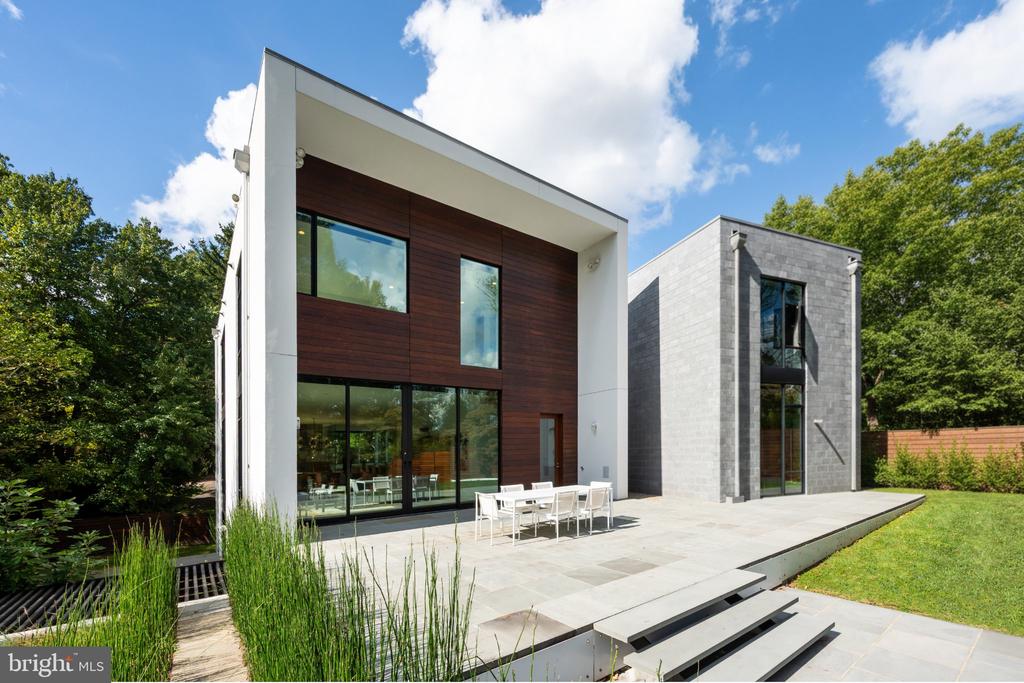
Modern wood-clad home with a spacious stone patio, outdoor dining set, and floor-to-ceiling glass doors.
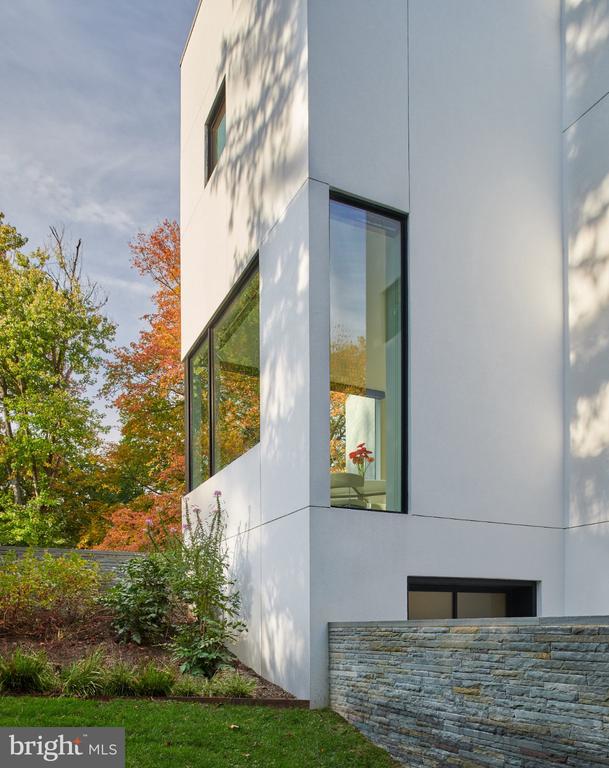
Modern white house exterior with large windows, autumn trees, and a low stone wall.
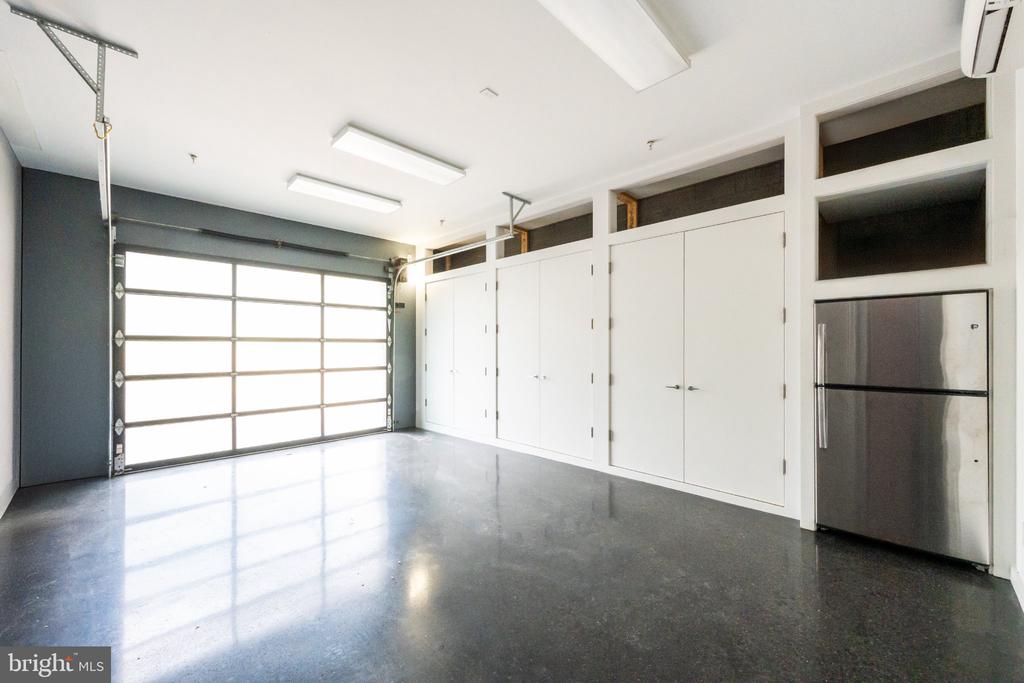
Garage with white built-in cabinets, a grid-paneled door, and a stainless steel refrigerator.
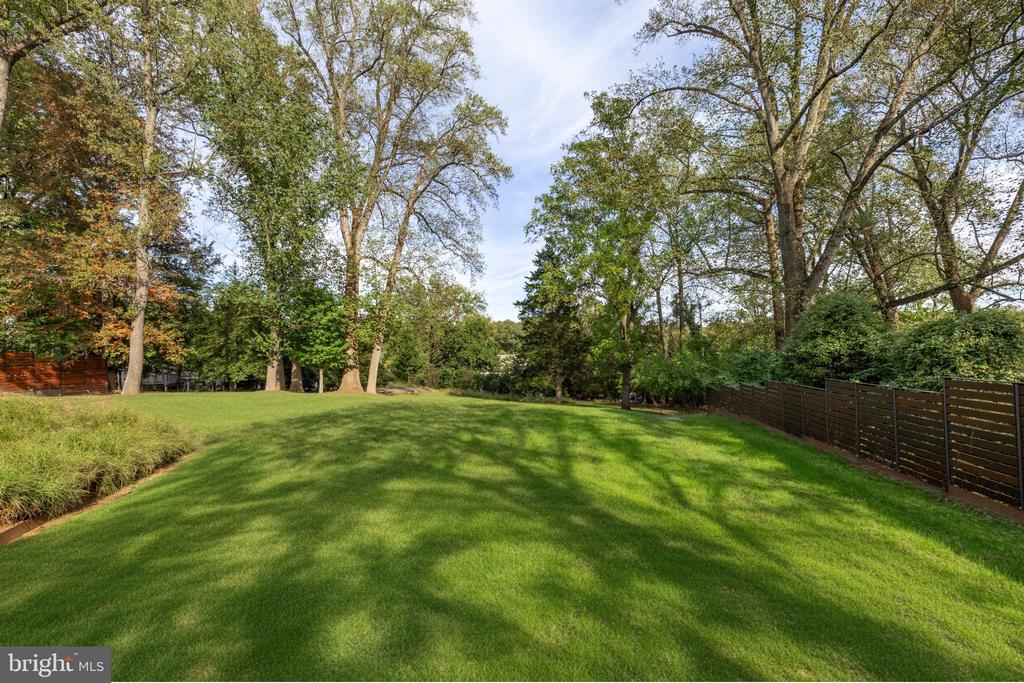
Backyard with a broad lawn, mature trees, and a dark privacy fence.
Modern home with wood and stone exterior, broad patio, and outdoor dining set.

9119 LEVELLE DRIVE
CHEVY CHASE, MD

List Price
$4,850,000
9119 Levelle Drive is a textbook showcase of cutting edge modernism. Designed in 2021 by the acclaimed Robert M. Gurney, FAIA and built by the renowned Peterson and Collins Builders, the extraordinary skill and craftsmanship is evident throughout and unparalleled. This singular home is yet another award-winning example of geometry, brilliant manipulation of light, artistic use of glass, and conformation with its natural surroundings. Prominently sited on a coveted lot of just under an acre, towards the end of a no-through road, the approaching driveway opens into a rectangular motor court. Two likewise rectangular volumes are situated in a narrow 'V' configuration, connected by a glass bridge housing the front door. A transverse gallery introduces the fully open concept main level by its informal spaces first. The chef's kitchen anchors said space, blending design and function with floor-to-ceiling minimalist, light wood cabinetry concealing a comprehensive suite of commercial-grade appliances. An extraordinary oversized center island, clad in light stone slabs with integrated seating and waterfall edges, spans the entire length of the room. A flooring change from wood to tile, both outfitted with radiant heat, signifies the transition into the adjacent light-filled breakfast area. A generously proportioned, continuous living and dining area comprises the majority of the main level. The latter is backed by full-height panes of glass, letting in tranquil wooded views. The former, anchored by an abstract half-wood half-mosaic fireplace wall, interacts with said views via a wall of glass which can be opened to blur the relationship between indoor and outdoor living. The central staircase, artfully crafted from wood and glass, is both a showstopper and a structural feat, which connects all levels of the home. The upper level contains private quarters, including a stunning primary suite resting amidst the treetops. It features generous closet space with custom built-ins, and the ubiquitous spa-inspired bath with a soothing ambiance attributed to neutral woods and large panes of glass, as well as all the usual accoutrements. Secondary bedrooms are well-proportioned, luxuriously finished, and arranged so as to maximize privacy. Across the glass bridge is the second volume, clad in dark ground face block to contrast the main volume's white stucco. On the ground level, it houses an oversized garage with a frosted glass door as well as a cozy living space. Upstairs is a fully self-sufficient apartment. The kitchen mirrors that of the main residence, with full-size SubZero and Viking appliances, and a peninsula island overlooking wooded views beyond the adjacent living area. A private bedroom featuring a large walk-in closet, as well as a luxurious fully-tiled bath complete the unit. Enclosed by full fencing constructed of mahogany and steel, the rear lawn comprises terraced outdoor living spaces designed to engage with the lot's topography. They include dual-level patios with a fire pit, ideal for al fresco entertaining, dining, or lounging on a crisp autumn evening. Further beyond, private rolling hills are surrounded by total privacy. Convenient to the shopping, dining, and entertainment of both downtown Bethesda and Chevy Chase, as well as the Nature Conservatory and trails along Beach Drive and major commuter routes, the location is enviable. Not to be replicated in its architectural significance, 9119 Levelle Drive is a true one- of-a-kind offering.

6
beds

7
baths

7,155 Sq.Ft. LIVING AREA

1 Acres lot

Kara Sheehan

Kara Sheehan

Daniel Heider

Daniel Heider

Features & Amenities

Interior

  • total bedrooms6
  • Total bathrooms7
  • full bathrooms6
  • half bathroom1
  • Laundry room Basement, Upper Floor, Washer In Unit

Area & Lot

  • Status For Sale
  • Living Area7,155 Sq.Ft.
  • Total Area7,969 Sq.Ft.
  • Lot Area1 Acres
  • MLS® IDMDMC2255588
  • TypeResidential
  • YEAR BUILT2021
  • NeighborhoodChevy Chase, MD
  • Architecture StylesContemporary, Dwelling w/Separate Living Area
  • School DistrictMONTGOMERY COUNTY PUBLIC SCHOOLS

Exterior

  • STORIES4
  • Garage Space1.0
  • water SourcePublic
  • PoolNo Pool
  • lot featuresBacks to Trees, Cul-de-sac, Landscaping, No Thru Street, Premium, Private
  • parkingAttached Garage, Off Street, Driveway
  • HEAT TYPEForced Air, Radiant
  • AIR CONDITIONINGOther, Central A/C
  • sewerPublic Sewer
  • SubstructureConcrete Perimeter
  • Disability FeaturesOther
  • security FeaturesExterior Cameras, Fire Detection System, Monitored, Security System, Smoke Detector, Sprinkler System - Indoor

Financial

  • Sales Price$4,850,000
  • Real Estate Tax $11,543/yr
  • Zoning R90
Modern home beyond a broad green lawn, framed by mature trees and woodland.

Schedule a Tour

We would love to show you our beautiful property. Please select your preferred date and time below. An agent will be in touch shortly to confirm your appointment.

Schedule a Showing

We would love to show you our beautiful property. Please select your preferred date and time below. An agent will be in touch shortly to confirm your appointment.

Thank you for your interest in 9119 LEVELLE DRIVE, CHEVY CHASE, MD 20815. We are reviewing your request and will be in touch shortly!

Chevy Chase, MD

Explore

Your Home Is
Just The Start

link