8901 DURHAM DRIVE

8901 DURHAM DRIVE
POTOMAC, MD

Sold Price
$3,575,000

8901 DURHAM DRIVE

8901 DURHAM DRIVE
POTOMAC, MD

Sold Price
$3,575,000
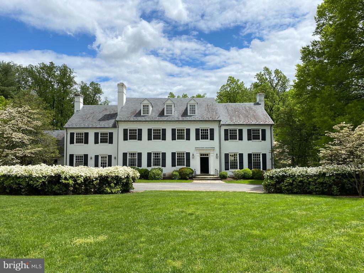
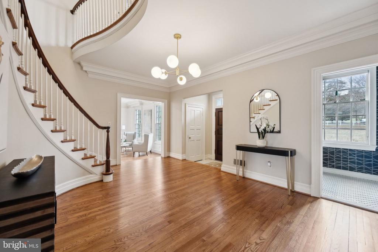
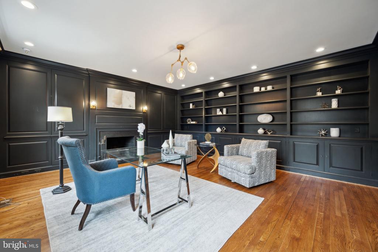
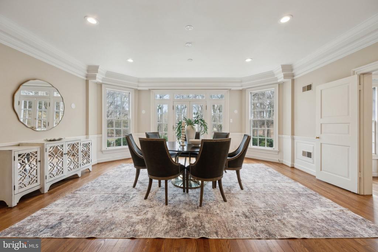
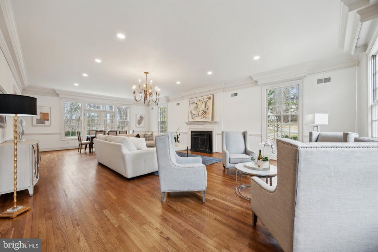
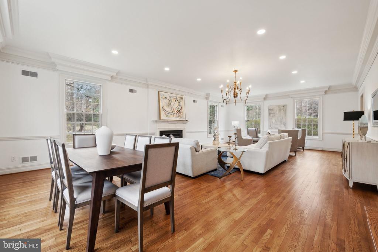
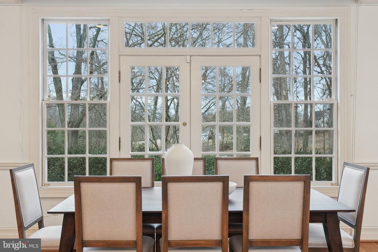
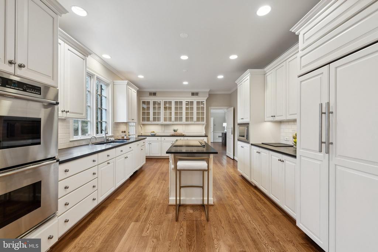
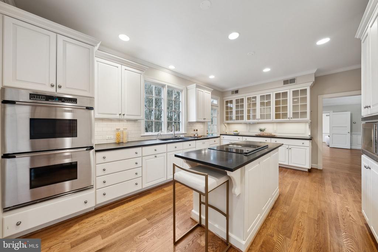
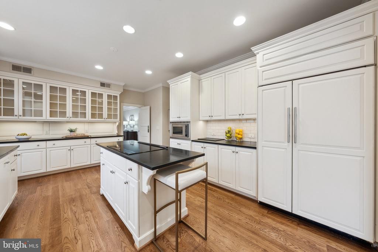
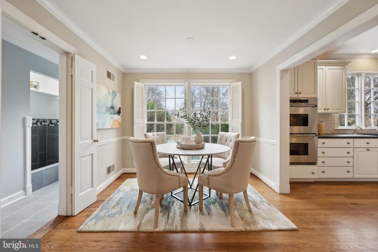
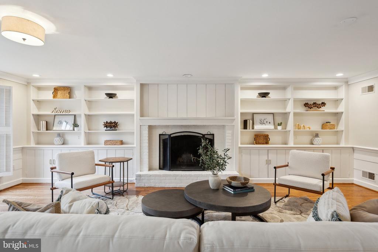
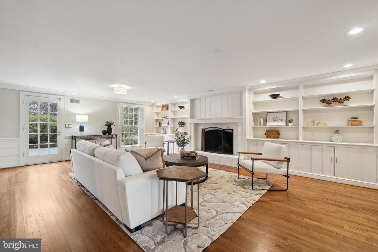
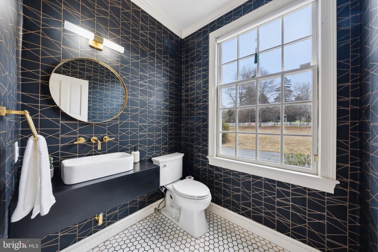
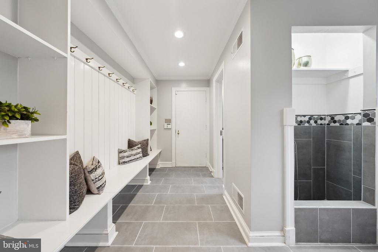
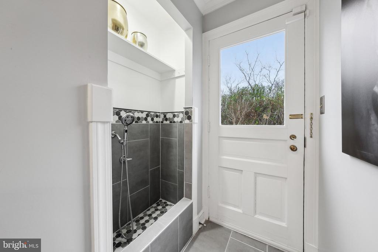
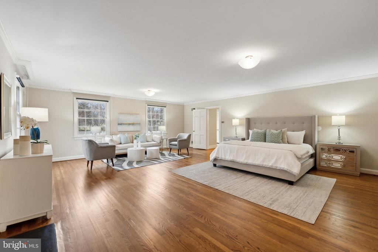
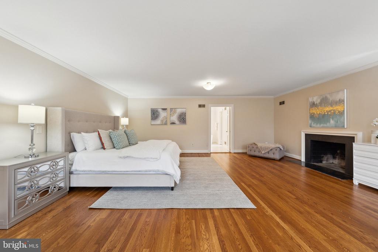
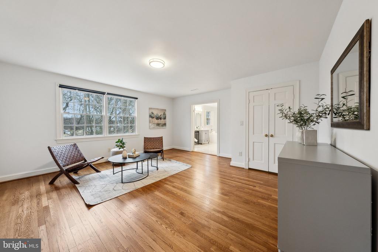
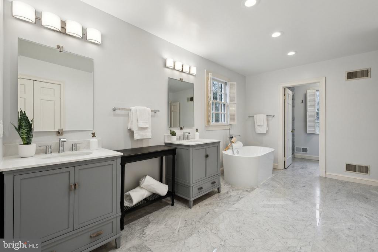
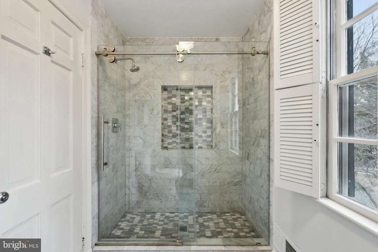
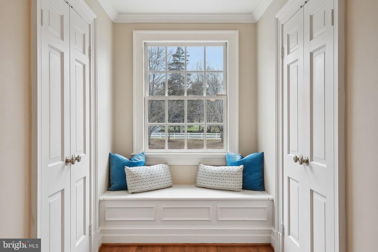
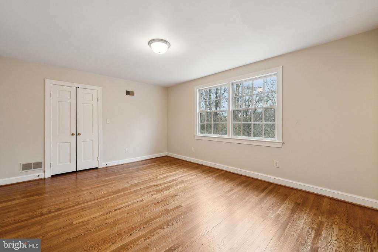
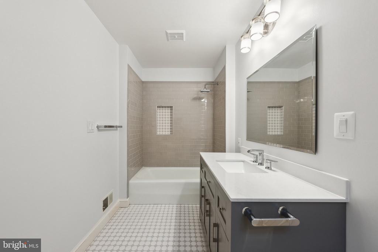
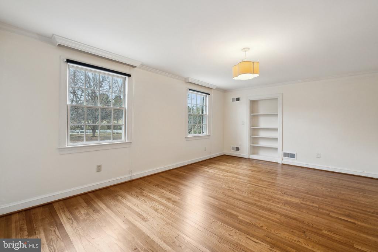
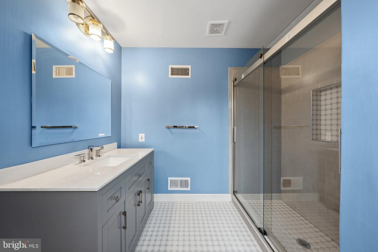
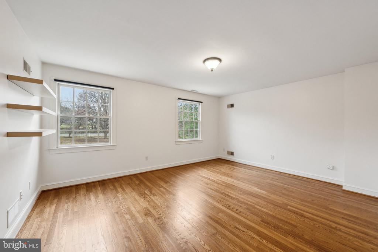
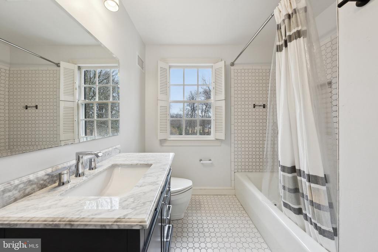
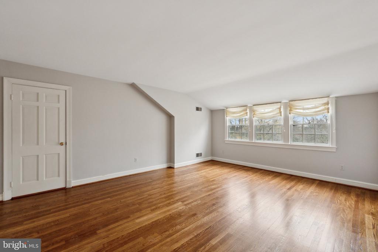
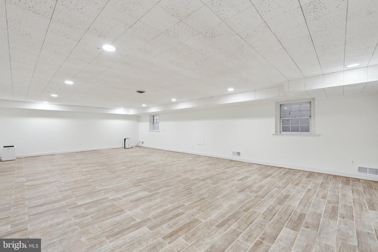
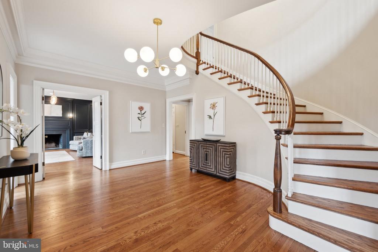
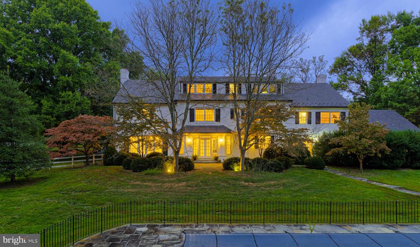
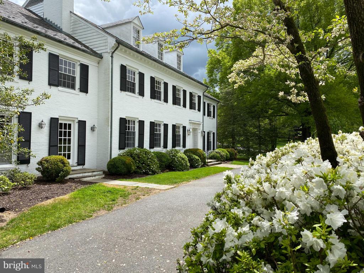
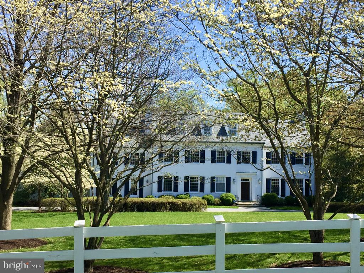
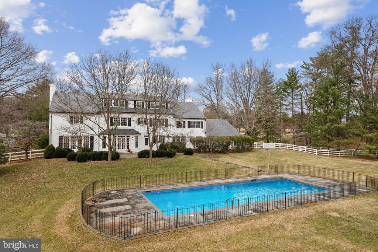
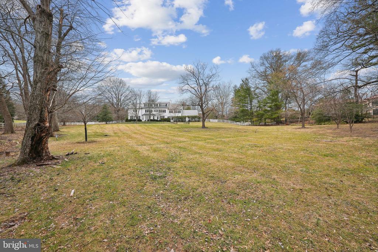
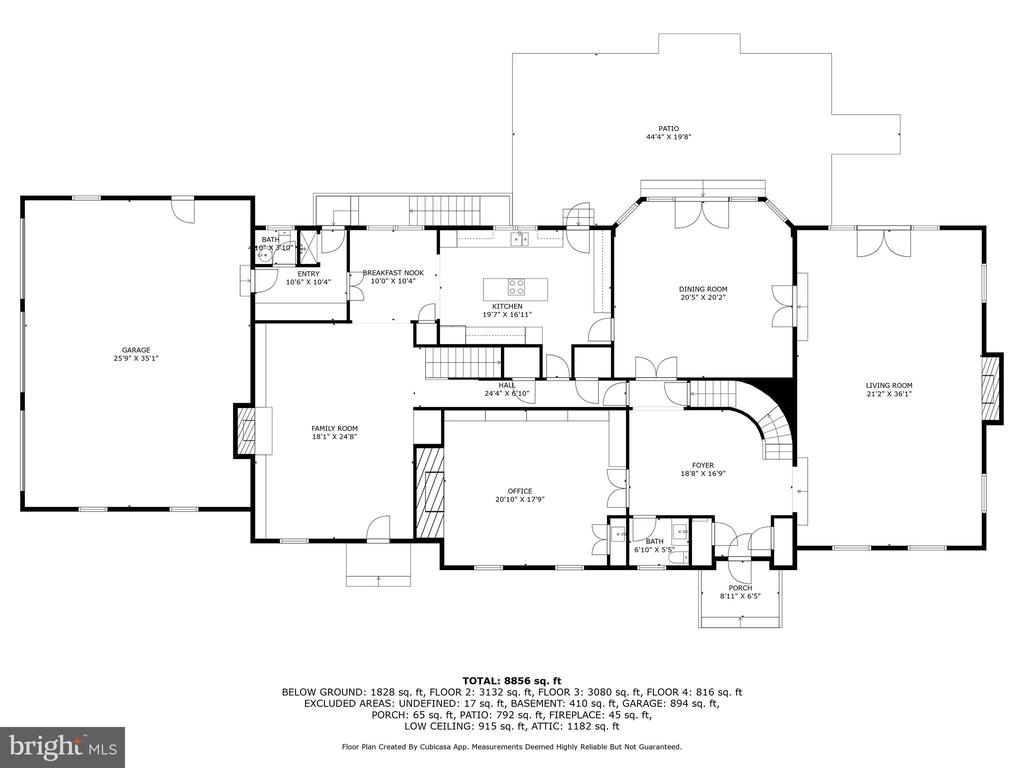
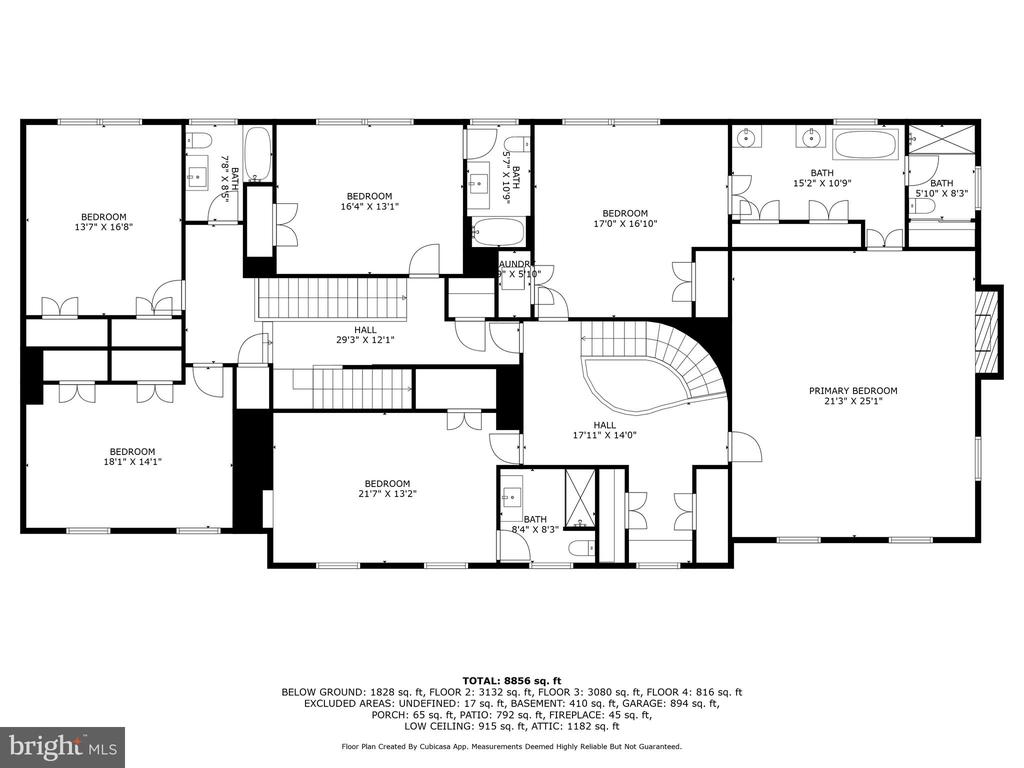
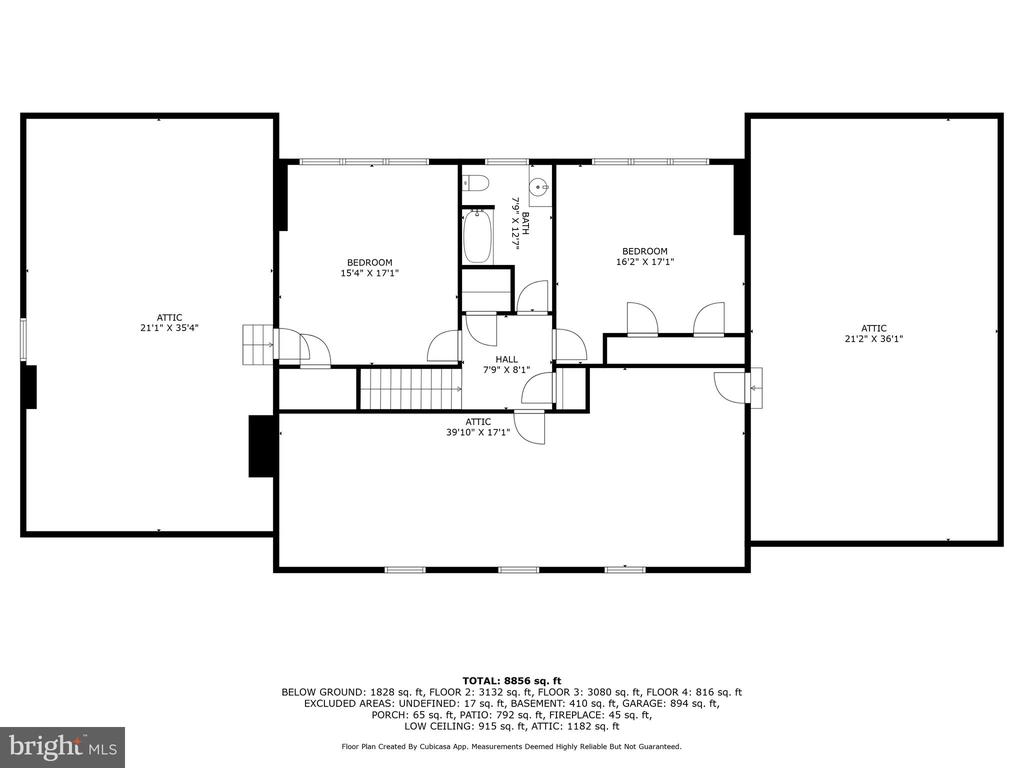
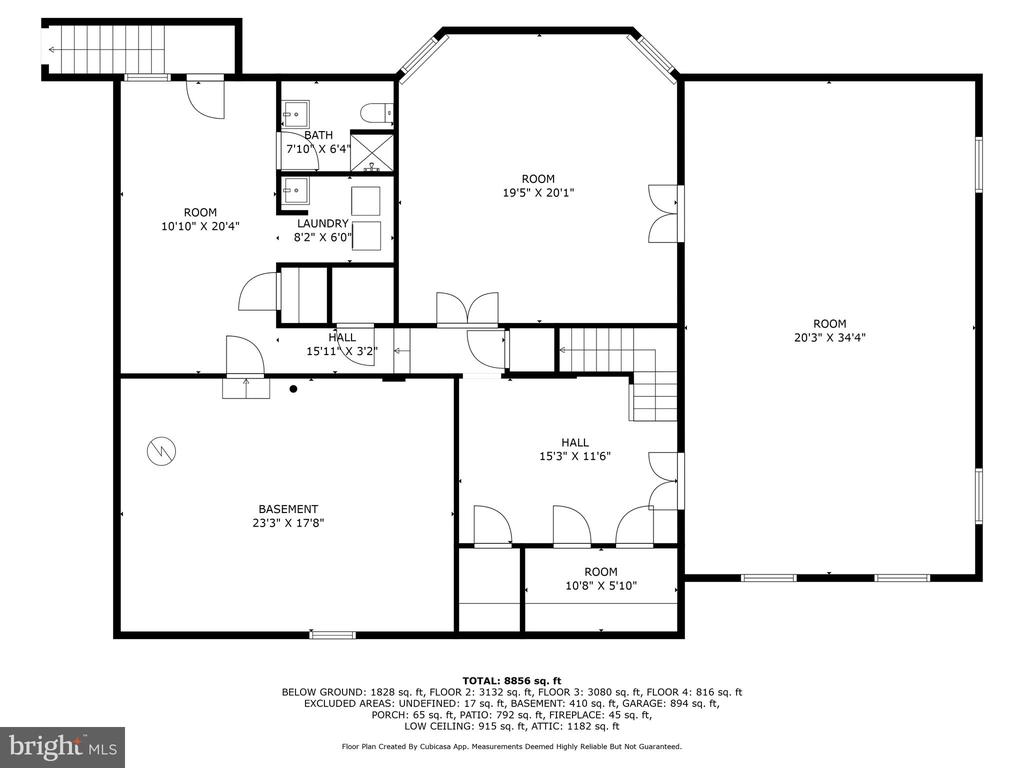
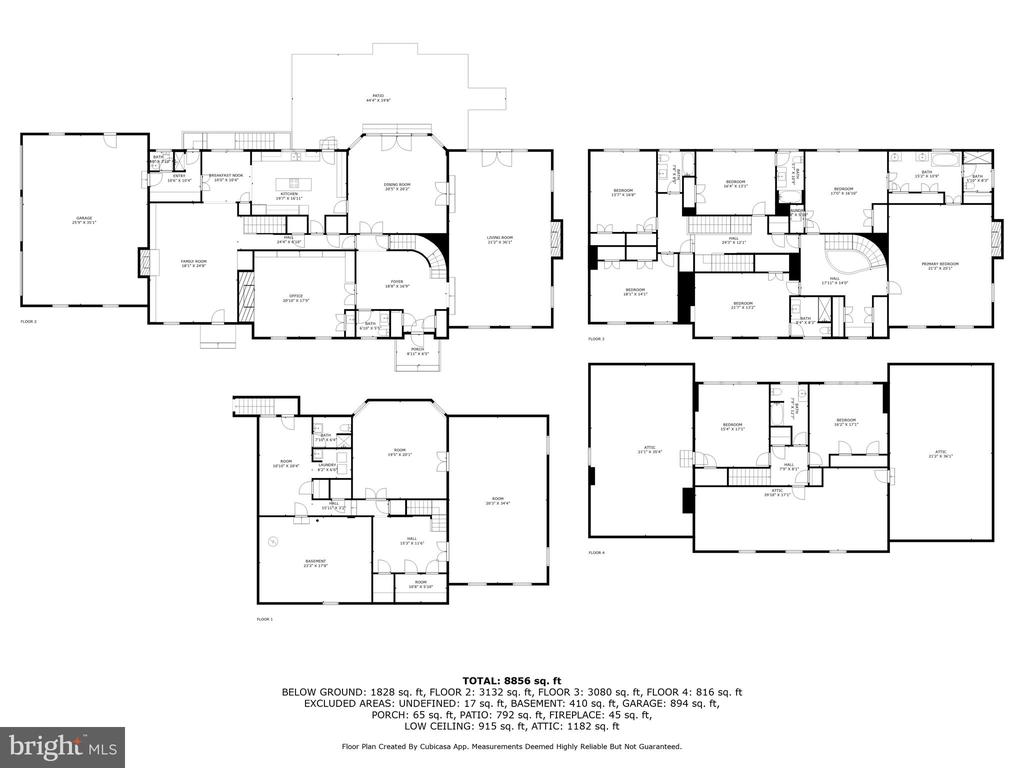
Presenting a spacious estate home located in Potomac's Golden Horseshoe, one of the area's most desirable neighborhoods. This property offers over 7,000 square feet of above-grade living space (more than 9,000 square feet including the lower level) on 3.58 acres. It includes 8 bedrooms across the upper levels and 5 renovated bathrooms. The hardwood floors have been recently refinished, maintaining the home's classic character while adding a more updated look. A circular driveway leads to the main entrance. The surrounding grounds feature mature landscaping and a heated swimming pool. Built with classic architectural elements, the home reflects traditional design throughout, including detailed moldings, formal rooms, and a symmetrical layout. At the same time, its generous proportions and thoughtful layout offer flexibility for modern updates, making it well-suited for buyers who wish to personalize or contemporize the space. Interior features include a large double living room and a formal library with built-in shelving, a fireplace, and a wet bar--designed to function as a quiet workspace, reading room, or executive-style retreat. The kitchen is suited for both everyday use and entertaining. The formal dining room opens to a rear patio through French doors, providing views of the surrounding landscape. The main level also includes two powder rooms and a mudroom with a built-in dog bath. Space has been reserved for a potential future elevator. With just a few personal touches, this home offers the opportunity to create a truly customized living environment. Durham Drive in Bradley Farms offers a combination of privacy, scenic surroundings, and convenient access to D.C, Potomac Village and the airports. The custom-built homes on generous lots are part of an established and engaged community. This area appeals to buyers who value quality construction, comfortable indoor/outdoor living, and a well-regarded neighborhood.

8
beds

8
baths

8,982 Sq.Ft. LIVING AREA

3.58 Acres lot

Daniel Heider

Daniel Heider

Features & Amenities

Interior

  • total bedrooms8
  • Total bathrooms8
  • full bathrooms6
  • half bathrooms2
  • Flooring Hardwood
  • other interior Features Additional Stairway, Attic, Breakfast Area, Built-Ins, Crown Moldings, Dining Area, Family Room Off Kitchen, Formal/Separate Dining Room, Kitchen - Gourmet, Kitchen - Island, Primary Bath(s), Recessed Lighting

Area & Lot

  • Status Sold
  • Date Sold September 8, 2025
  • Living Area8,982 Sq.Ft.
  • Total Area9,596 Sq.Ft.
  • Lot Area3.58 Acres
  • MLS® IDMDMC2193504
  • TypeResidential
  • YEAR BUILT1971
  • Architecture StylesColonial
  • View DescriptionTrees/Woods
  • Elementary SchoolCARDEROCK SPRINGS
  • Middle SchoolPYLE
  • High SchoolWALT WHITMAN
  • School DistrictMONTGOMERY COUNTY PUBLIC SCHOOLS

Exterior

  • STORIES4
  • Garage Space3.0
  • water SourcePublic
  • PoolYes - Personal
  • roofSlate
  • parkingAttached Garage, Driveway
  • HEAT TYPEForced Air
  • AIR CONDITIONINGCentral A/C
  • sewerPublic Sewer
  • SubstructureBlock
  • Disability FeaturesNone

Financial

  • Sales Price$3,575,000
  • Real Estate Tax $29,500/yr
  • Zoning R

Your Home Is
Just The Start

link