8527 RAPLEY PRESERVE CIRCLE

8527 RAPLEY PRESERVE CIRCLE
POTOMAC, MD

Sold Price
$3,712,000

8527 RAPLEY PRESERVE CIRCLE

8527 RAPLEY PRESERVE CIRCLE
POTOMAC, MD

Sold Price
$3,712,000
FANTASTIC NEW PRICE 4/15!
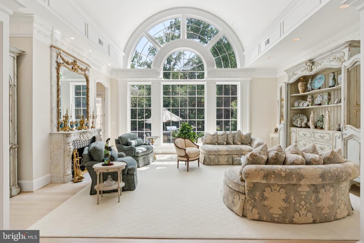
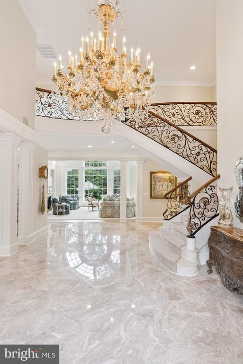
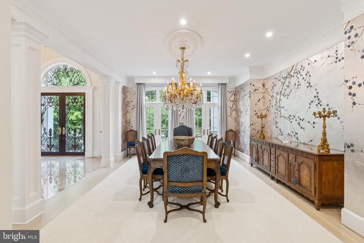
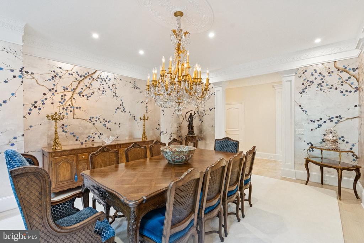
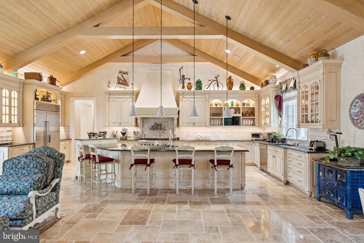
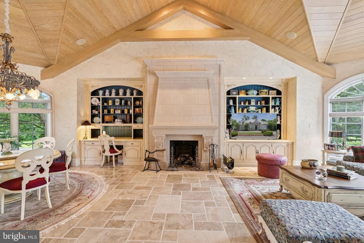
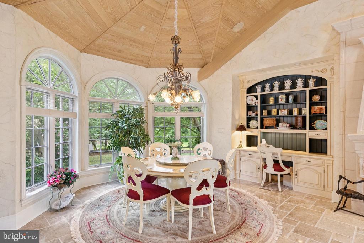
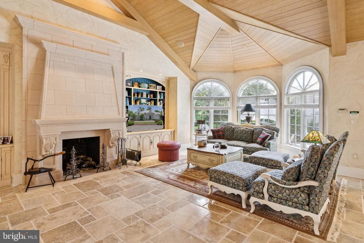
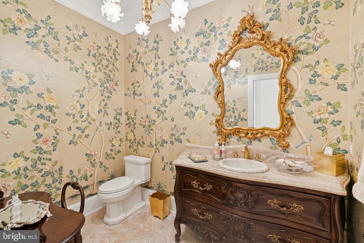
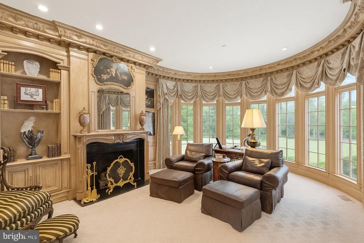
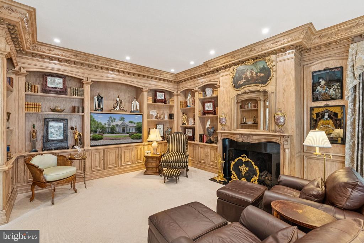
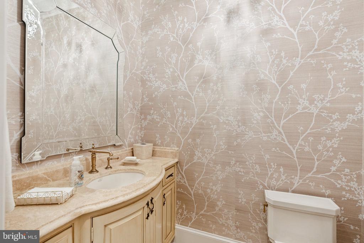
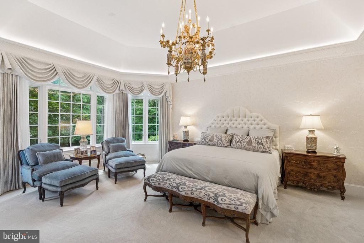
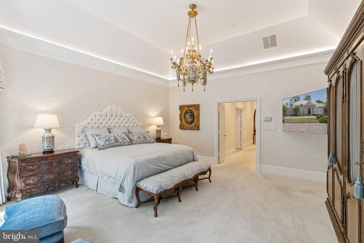
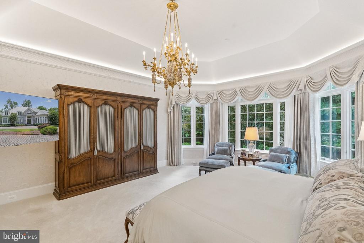
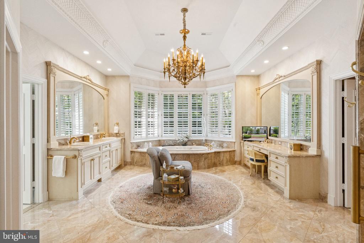
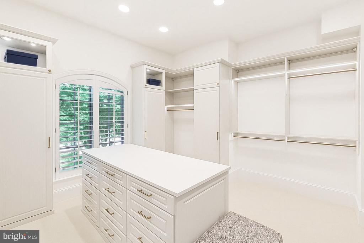
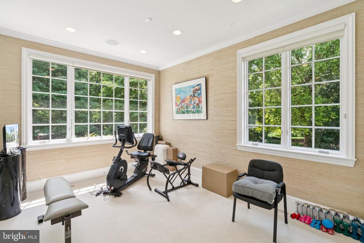
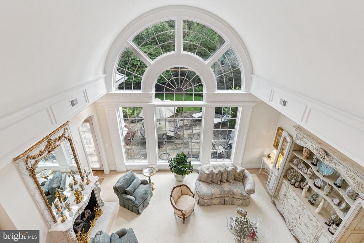
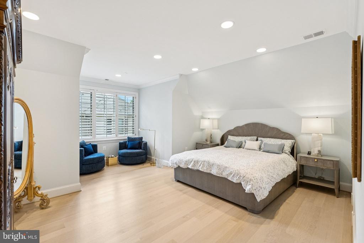
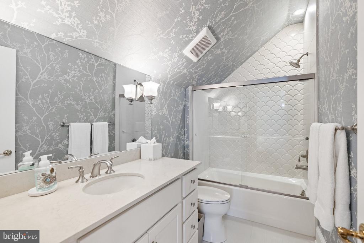
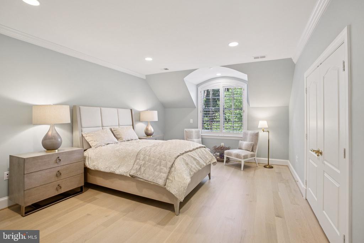
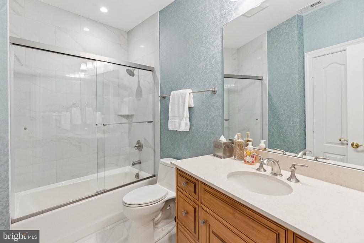
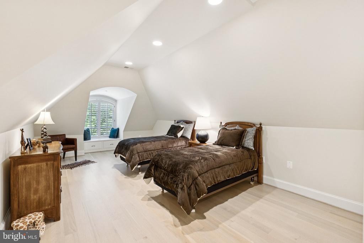
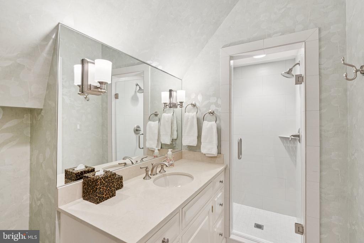
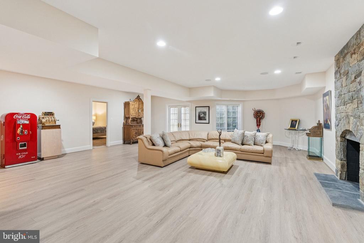
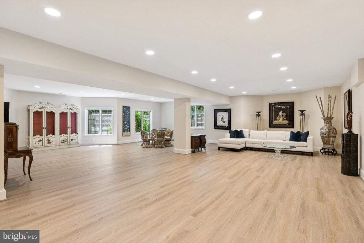
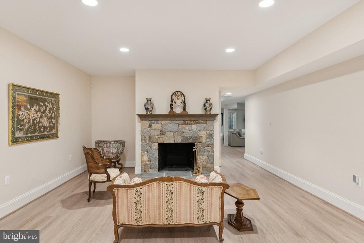
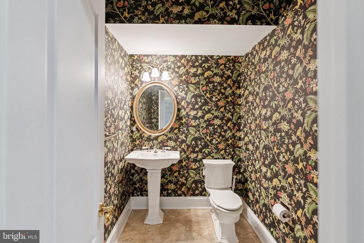
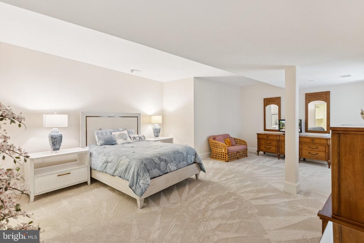
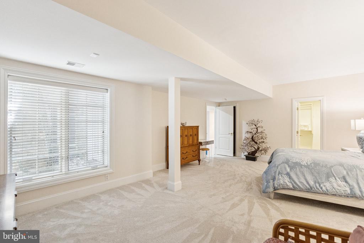
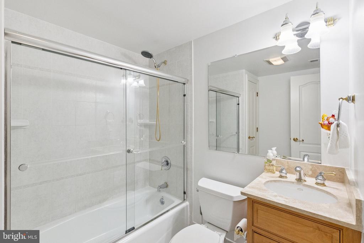
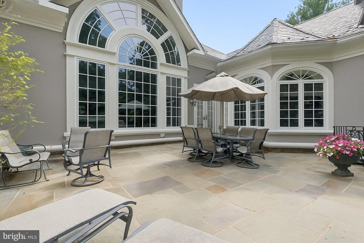
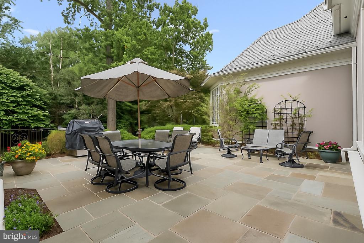
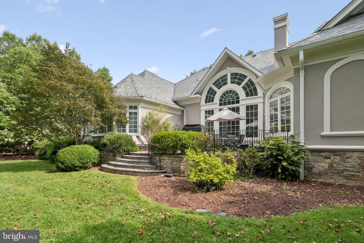
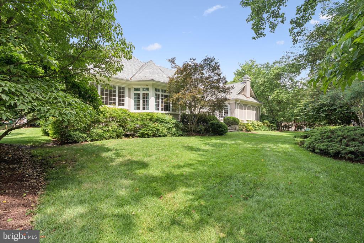
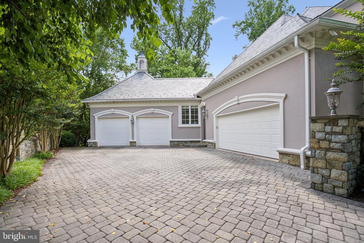
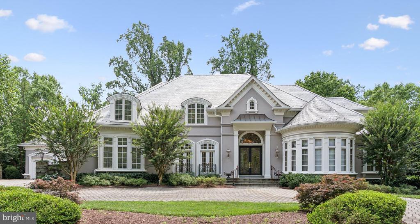
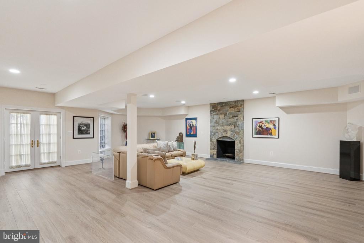
Set on a premium .71 acre lot facing the scenic preserve in the quiet gated community of Rapley Preserve at Avenel, this custom oasis elevates the concept of luxury living to an entirely new level. Extensive 2023 renovations include a NEW slate roof, NEW wide plank white oak hardwood floors, NEW upper level bedrooms and baths along with numerous systems and more. Two story arched windows flood the home with natural light while plaster crown moldings and hand-crafted scrolled ironwork set the tone of refined elegance that begins at the custom front door and extends through all three levels. 5 bedroom suites include a main level primary, 3 upper level suites and 1 on the lower. The main level features a handsome paneled library with curved wall of windows and fireplace, beautiful formal dining room with hand-painted wallpaper, living room defined by a stunning floor-to-ceiling palladian window, and formal and informal powder rooms. The kitchen is every chef's dream, appointed with vaulted, beamed wood ceiling, limestone ceramic floors, and substantial island. The open concept kitchen/family room offers a sunlit casual dining area overlooking the grounds and family room enhanced with built-ins and one of the home's 5 fireplaces. Every fireplace is dual fuel, operable as wood burning or gas. Sited for privacy at the opposite end of the main level, the primary suite overlooks the lush backyard and features three jaw-dropping professionally organized walk-in closets including a custom dressing room, gorgeous bath with octagonal tray ceiling, and an additional room perfect for a second home office. A work of art itself, the dramatic scrolled stair banister to the upper level, one of two staircases, leads to 3 additional ensuite bedrooms, each with a renovated bath and generous closet space. The sprawling lower level introduces a host of entertaining, play and exercise areas, 2 fireplaces, bedroom 5 with ensuite bath plus a separate half bath and wide walk up staircase to the backyard. Are you in need of abundant storage space? You found it along it with multiple zoned heat and cooling, a reverse osmosis water system with UV filtration, and 4 garage spaces tucked discreetly to the side of the property. The peaceful rear yard features a flagstone patio with multiple seating and dining areas overlooking meticulous landscaping with room for a pool. Centered around the professional TPC golf course of Potomac, Avenel includes three swimming pools, a clubhouse, tennis and pickleball courts, ball fields, playgrounds, and a three-mile jogging and biking trail. Many homes in the community have private pools, and this property presents that option to the new owner as well. HOA includes all lawn care, offering a turn-key luxury lifestyle.

5
beds

8
baths

10,488 Sq.Ft. LIVING AREA

0.71 Acres lot

Kara Sheehan

Kara Sheehan

Features & Amenities

Interior

  • total bedrooms5
  • Total bathrooms8
  • full bathrooms5
  • half bathrooms3
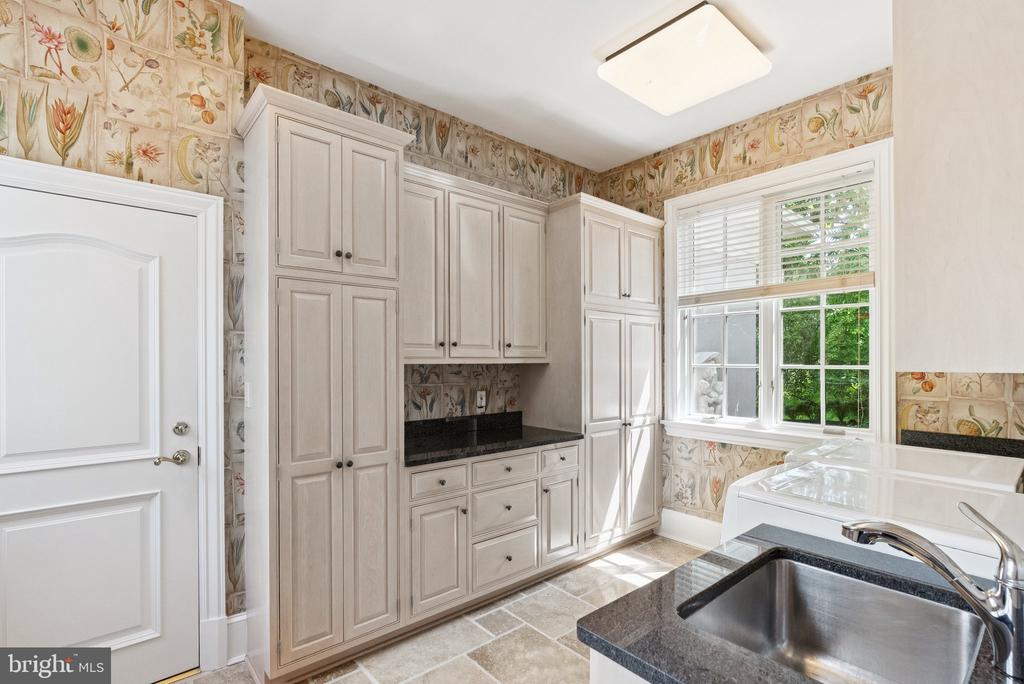
  • Laundry room Main Floor
  • Flooring Hardwood, Marble, Carpet, Engineered Wood
  • Fireplace Mantel(s), Screen, Wood, Gas/Propane
  • APPLIANCES Built-In Microwave, Commercial Range, Dishwasher, Disposal, Dryer, Icemaker, Microwave, Oven - Double, Oven - Self Cleaning, Oven/Range - Gas, Range Hood, Refrigerator, Washer, Water Dispenser
  • other interior Features 2nd Kitchen, Additional Stairway, Bathroom - Jetted Tub, Bathroom - Stall Shower, Bathroom - Soaking Tub, Bathroom - Walk-In Shower, Built-Ins, Butlers Pantry, Carpet, Chair Railings, Crown Moldings, Entry Level Bedroom, Family Room Off Kitchen, Floor Plan - Open, Kitchen - Country, Kitchen - Gourmet, Kitchen - Island, Pantry, Recessed Lighting, Sprinkler System, Upgraded Countertops, Walk-in Closet(s), Water Treat System, Wet/Dry Bar, Window Treatments, Wood Floors

Area & Lot

  • Status Sold
  • Date Sold May 29, 2026
  • Living Area10,488 Sq.Ft.
  • Total Area11,945 Sq.Ft.
  • Lot Area0.71 Acres
  • MLS® IDMDMC2194218
  • TypeResidential
  • YEAR BUILT2002
  • NeighborhoodPotomac, MD
  • Architecture StylesTraditional
  • View DescriptionTrees/Woods
  • Elementary SchoolSEVEN LOCKS
  • Middle SchoolCABIN JOHN
  • High SchoolWINSTON CHURCHILL
  • School DistrictMONTGOMERY COUNTY PUBLIC SCHOOLS

Exterior

  • STORIES3
  • Garage Space4.0
  • water SourcePublic
  • utilitiesUnder Ground
  • PoolYes - Community
  • roofSlate
  • lot featuresAdjoins - Open Space, Backs to Trees, Landscaping, No Thru Street
  • parkingAttached Garage
  • HEAT TYPEZoned, Forced Air
  • AIR CONDITIONINGCentral A/C, Zoned
  • sewerPublic Sewer
  • SubstructureSlab
  • Disability FeaturesOther
  • HOA AmenitiesBaseball Field, Basketball Courts, Club House, Common Grounds, Fencing, Gated Community, Golf Course Membership Available, Horse Trails, Jog/Walk Path, Party Room, Picnic Area, Pool - Outdoor, Security, Swimming Pool, Tennis Courts, Tot Lots/Playground
  • security FeaturesElectric Alarm, Exterior Cameras
  • other exterior FeaturesExterior Lighting, Extensive Hardscape, Other, Gutter System, Street Lights, Underground Lawn Sprinkler

Financial

  • Sales Price$3,712,000
  • Real Estate Tax $34,386/yr
  • HOA $828/mo
  • Zoning RE2C

Potomac, MD

Explore

Your Home Is
Just The Start

link