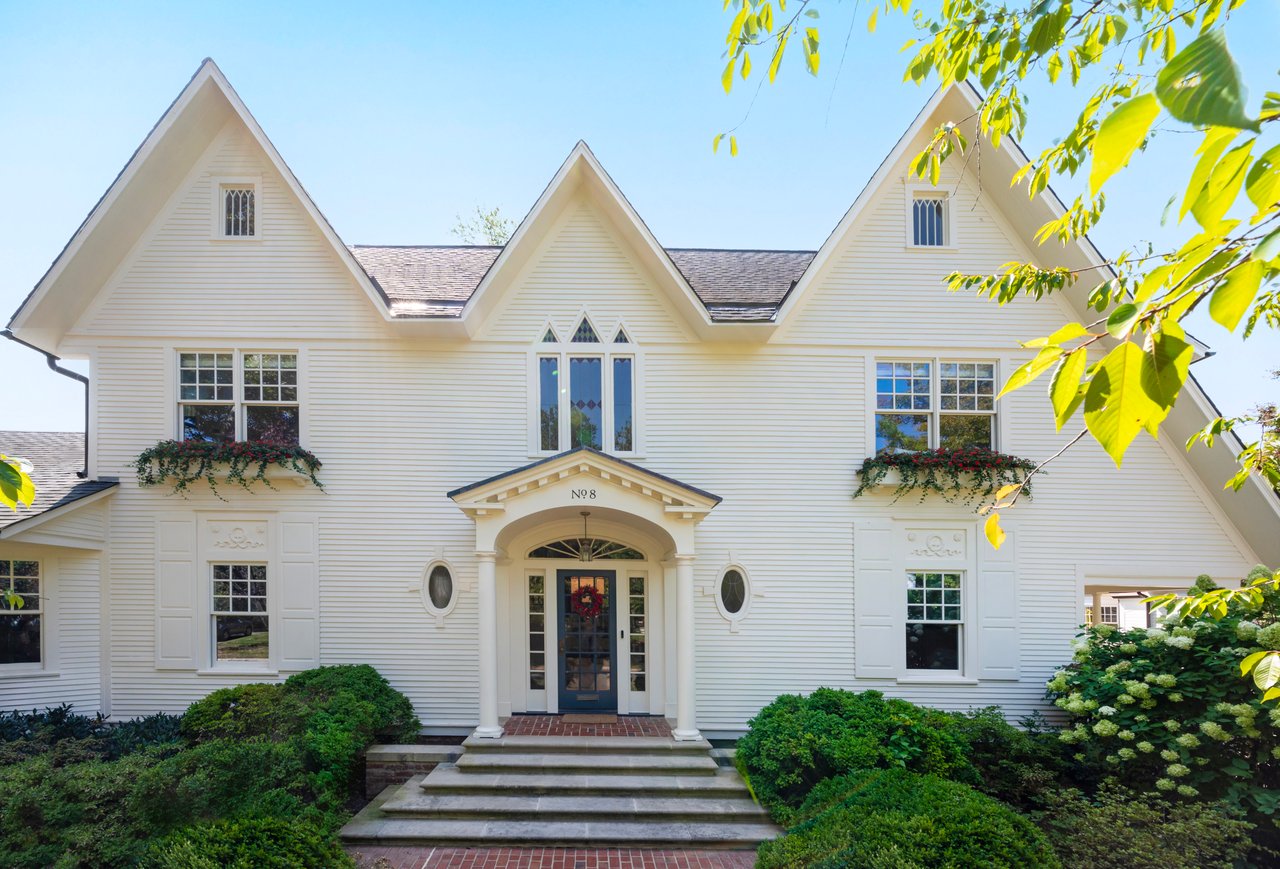
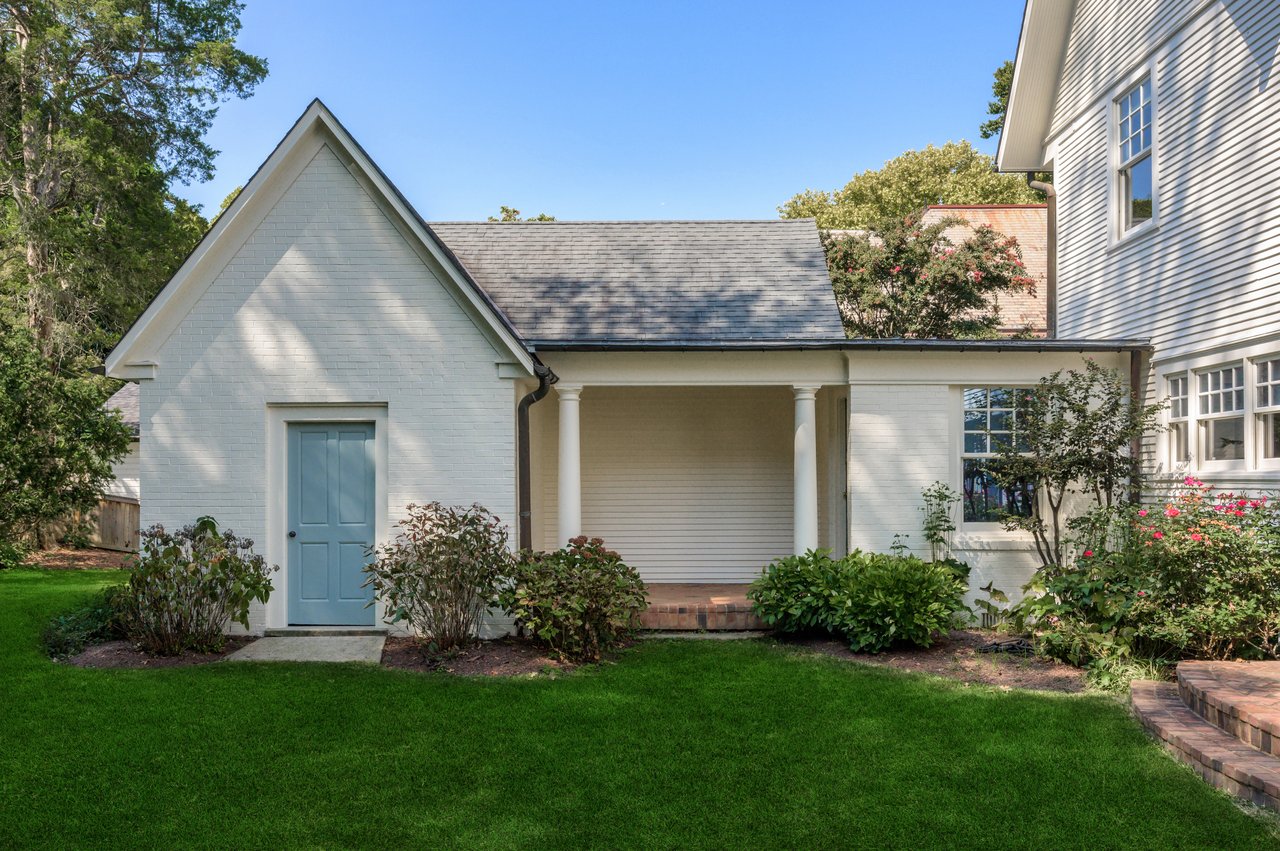
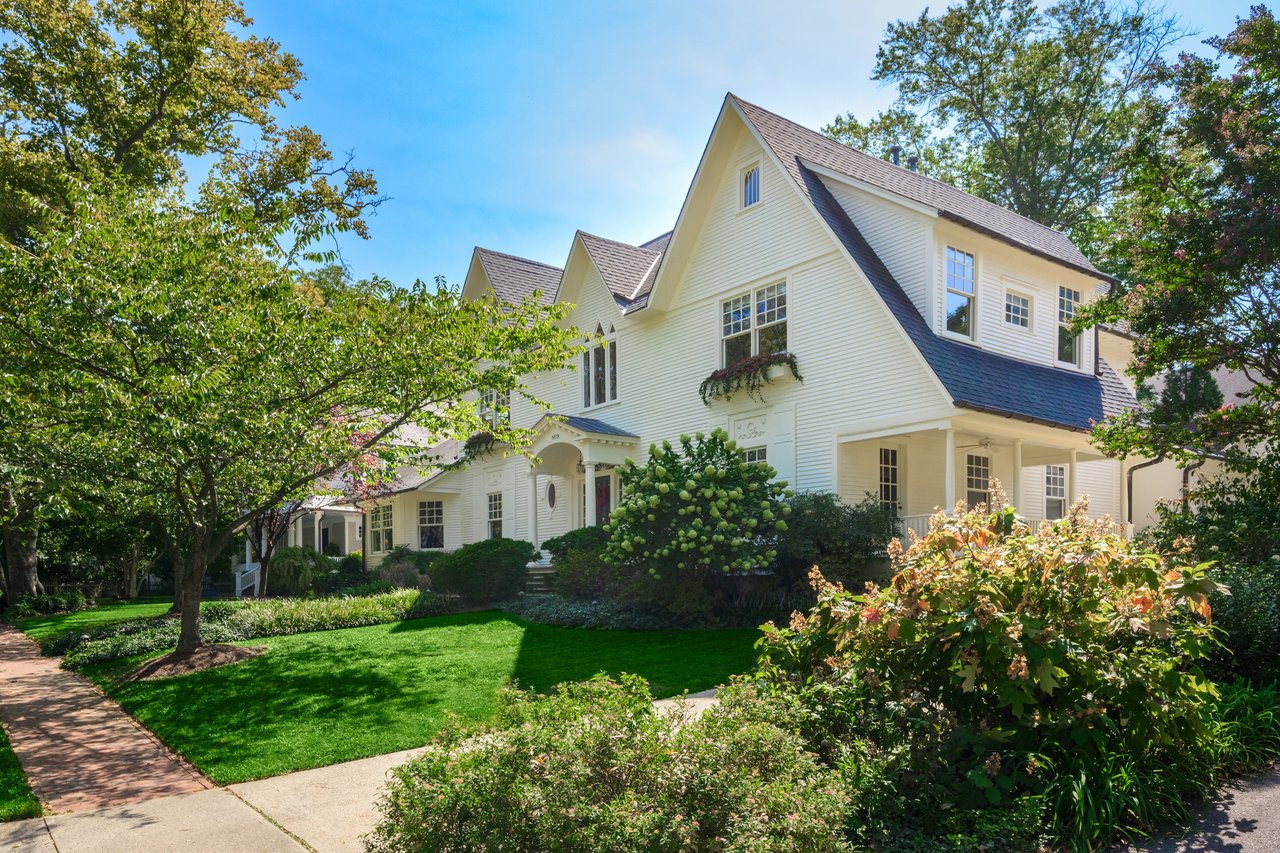
White multi-gabled house with a covered porch, mature trees, and a landscaped lawn.

8 Melrose St
CHEVY CHASE, MD

Sold Price
$4,002,000

White multi-gabled house with a covered porch, mature trees, and a landscaped lawn.
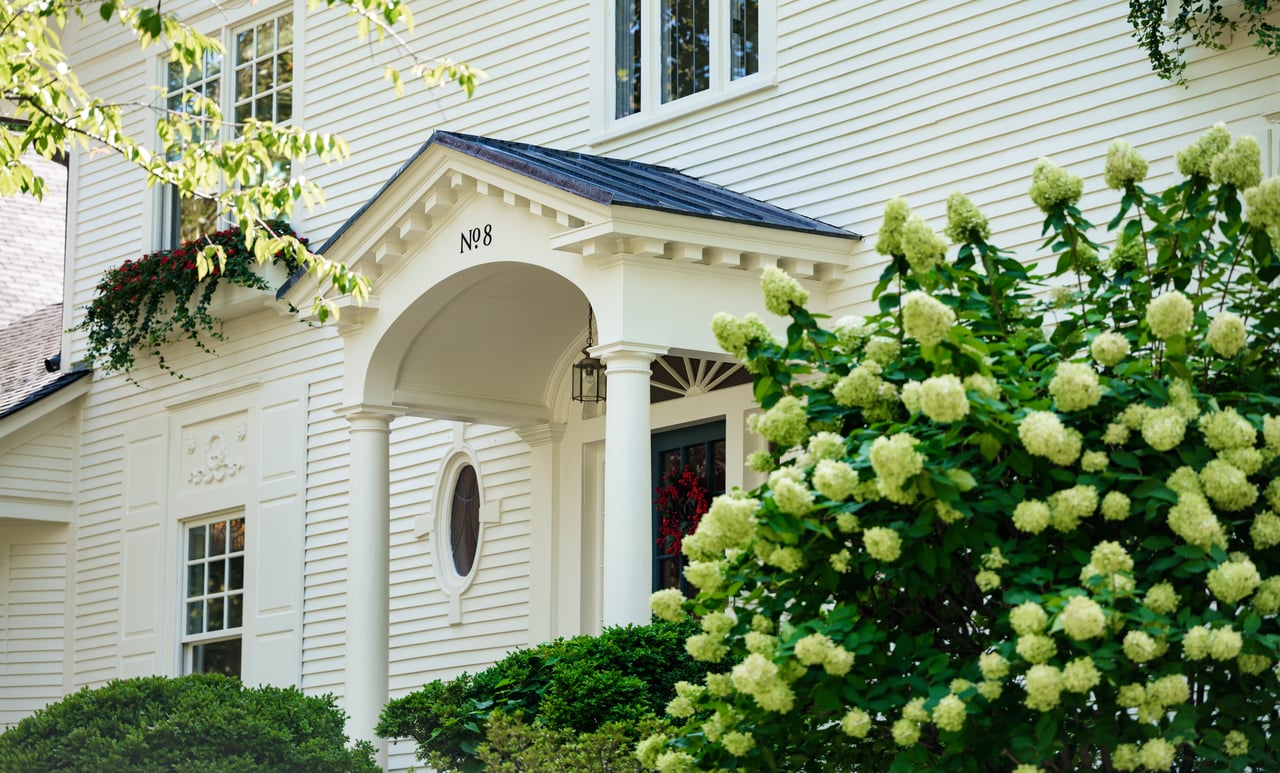
White-sided house with three steep gables, an arched entrance, and brick front steps.

Sold ZERO Days on Market with Multiple Offers.

– *
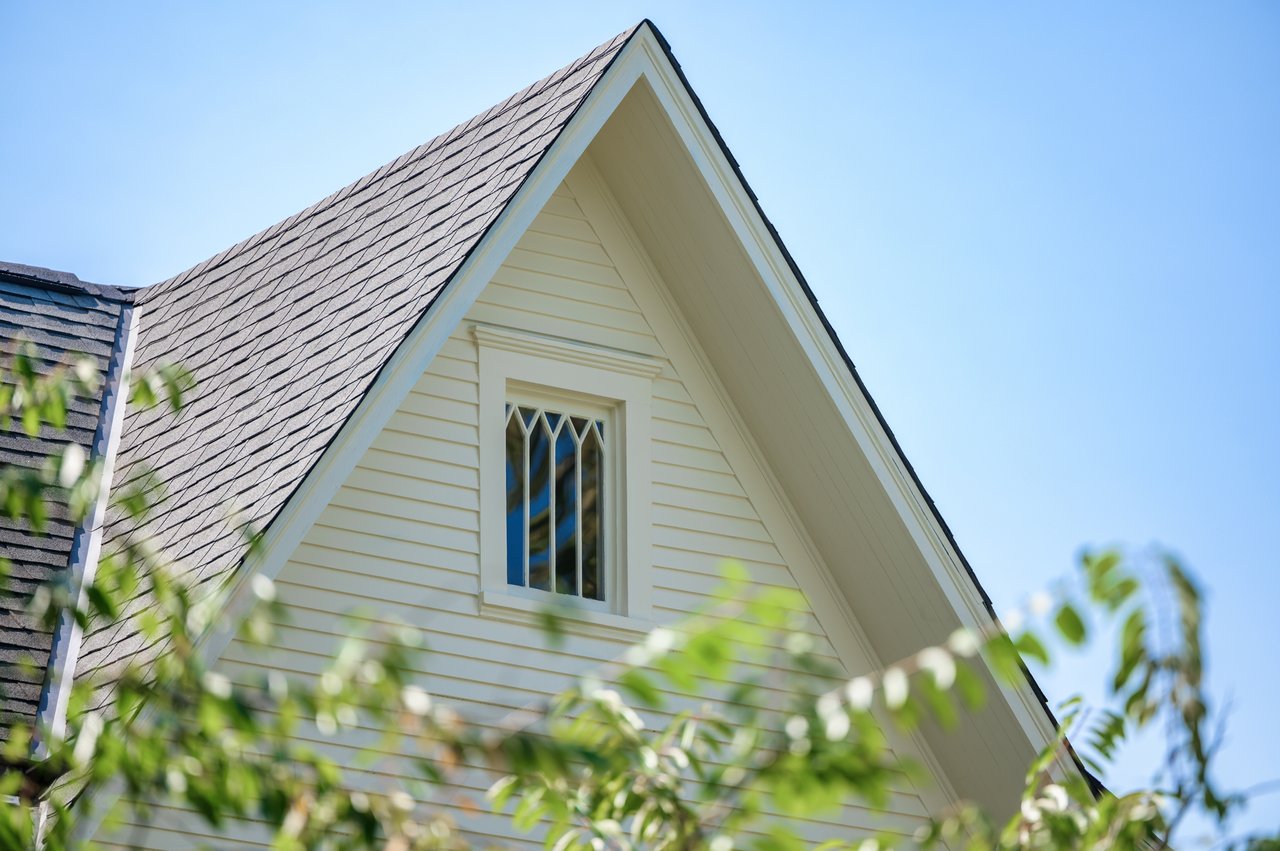
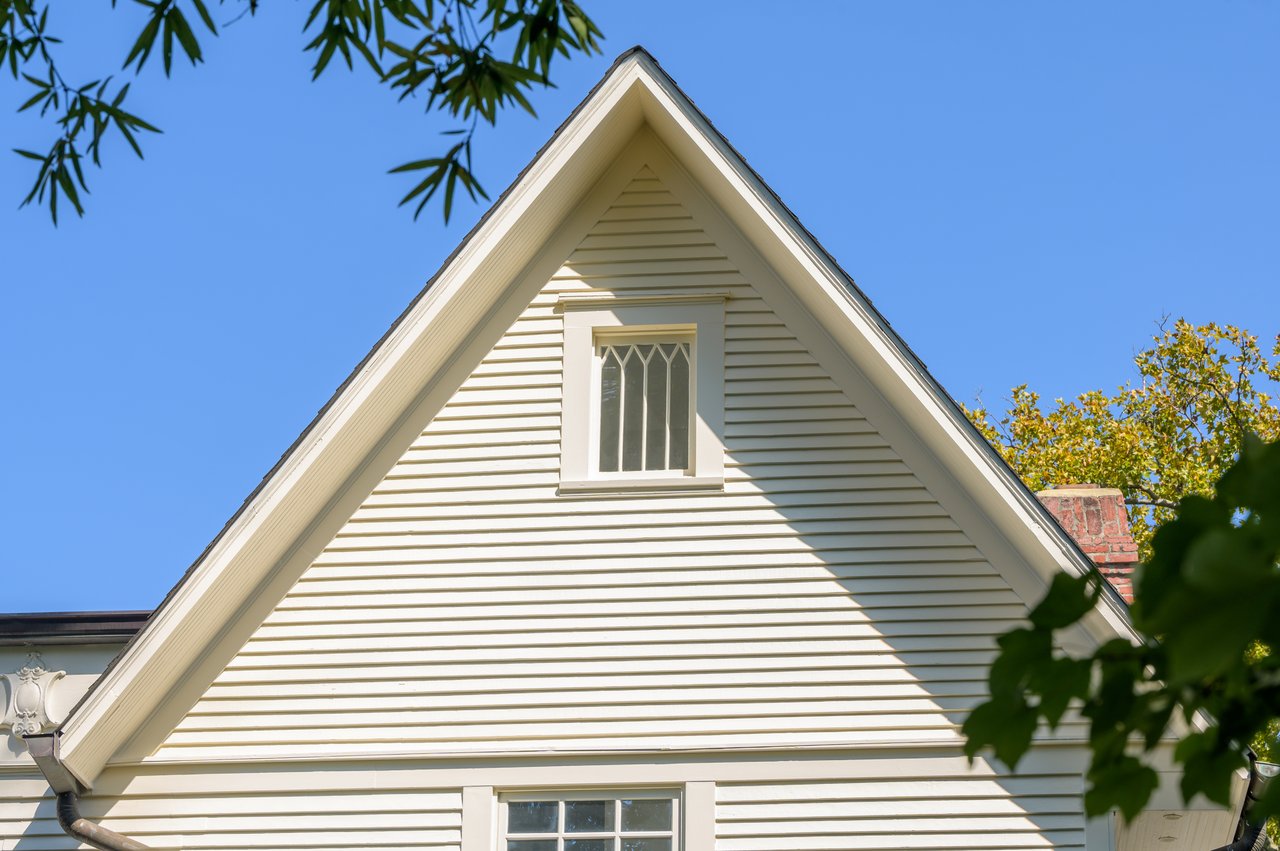
White clapboard house gable with steep shingled roof and a narrow decorative window.
White multi-gabled house with a covered porch, mature trees, and a landscaped lawn.
White-sided house with three steep gables, an arched entrance, and brick front steps.
White clapboard house gable with steep shingled roof and a narrow decorative window.
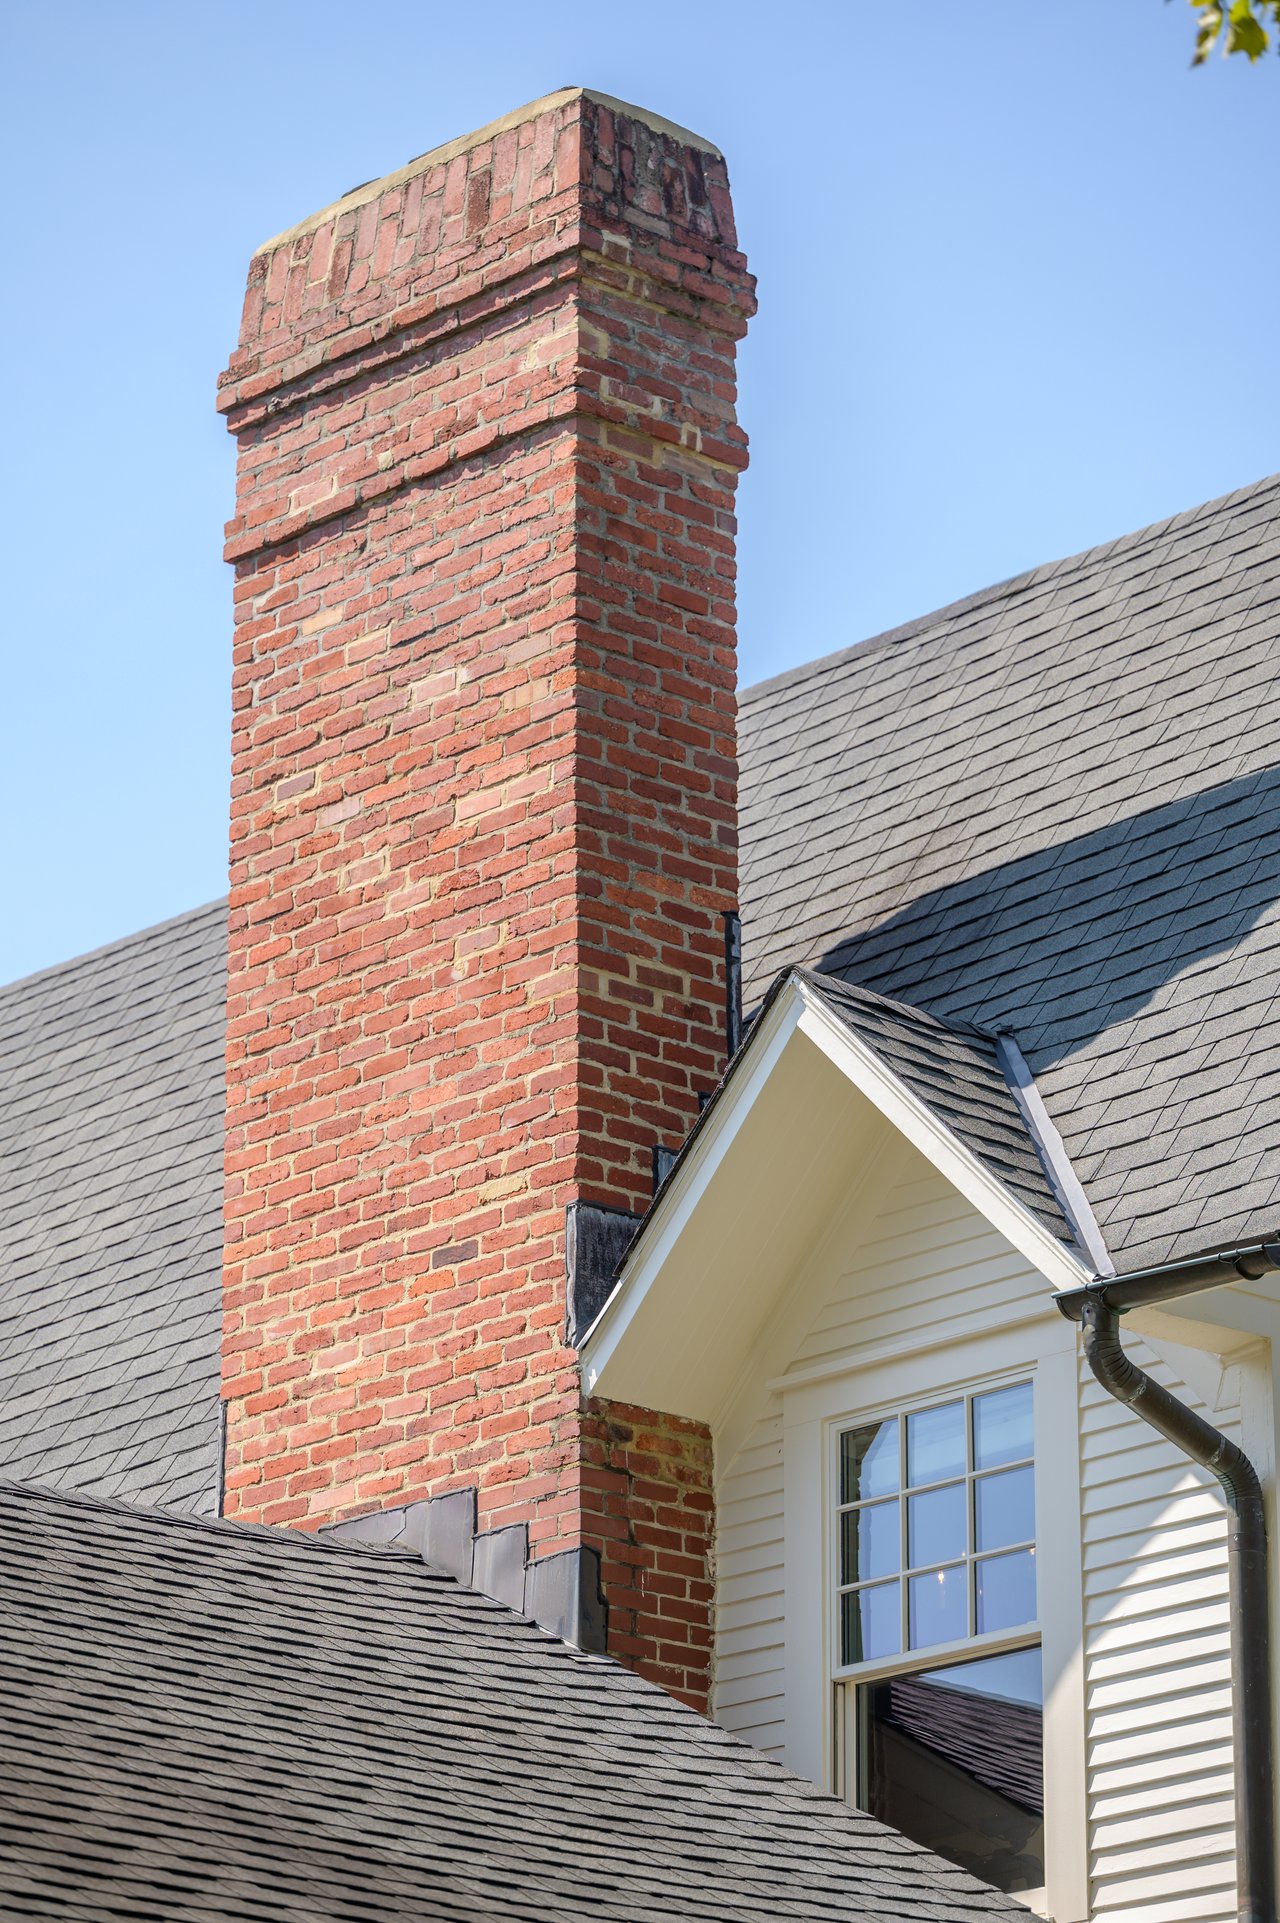
Red brick chimney rising beside gray shingle roofs and a white-sided dormer.
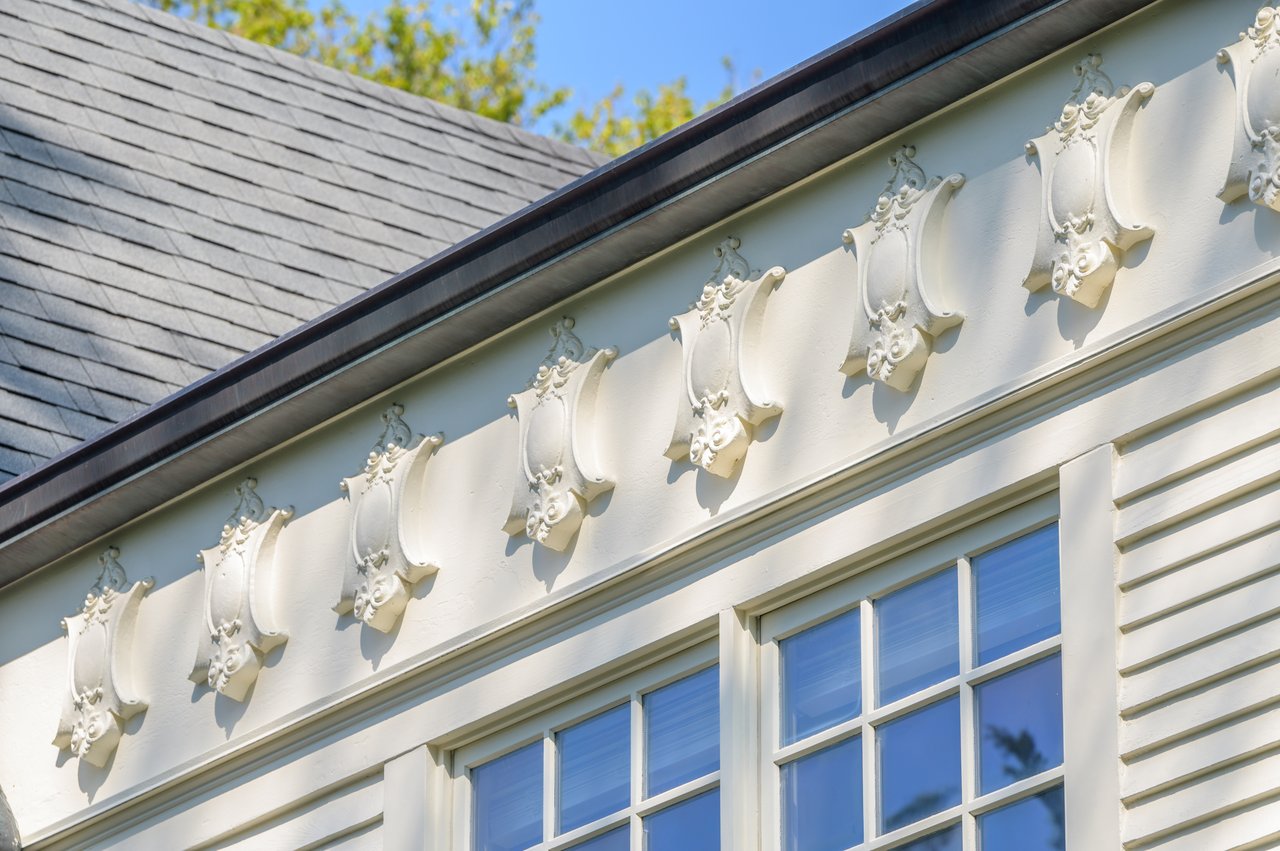
White home exterior with ornate trim beneath a slate roof and above multi-pane windows.
White clapboard home with an arched, columned entry and flowering hydrangeas.
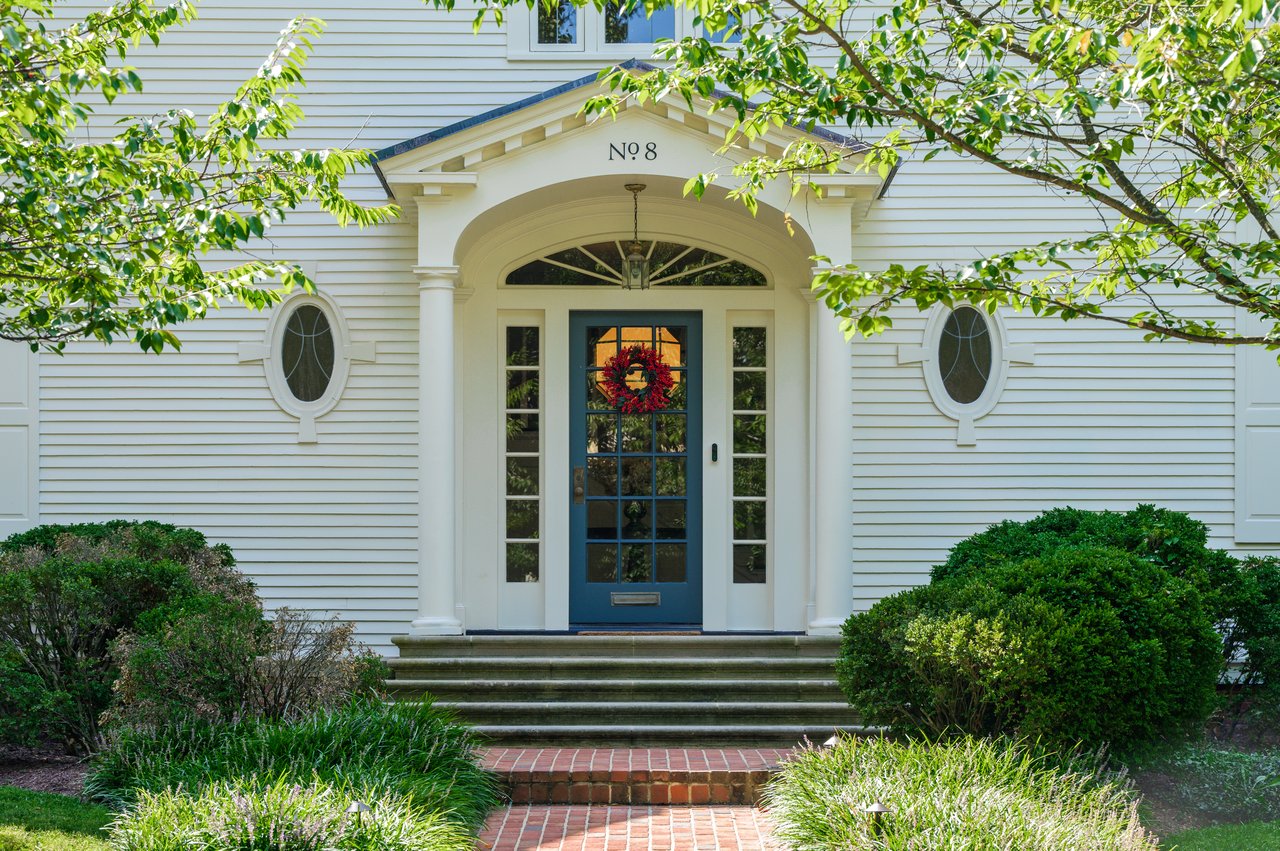
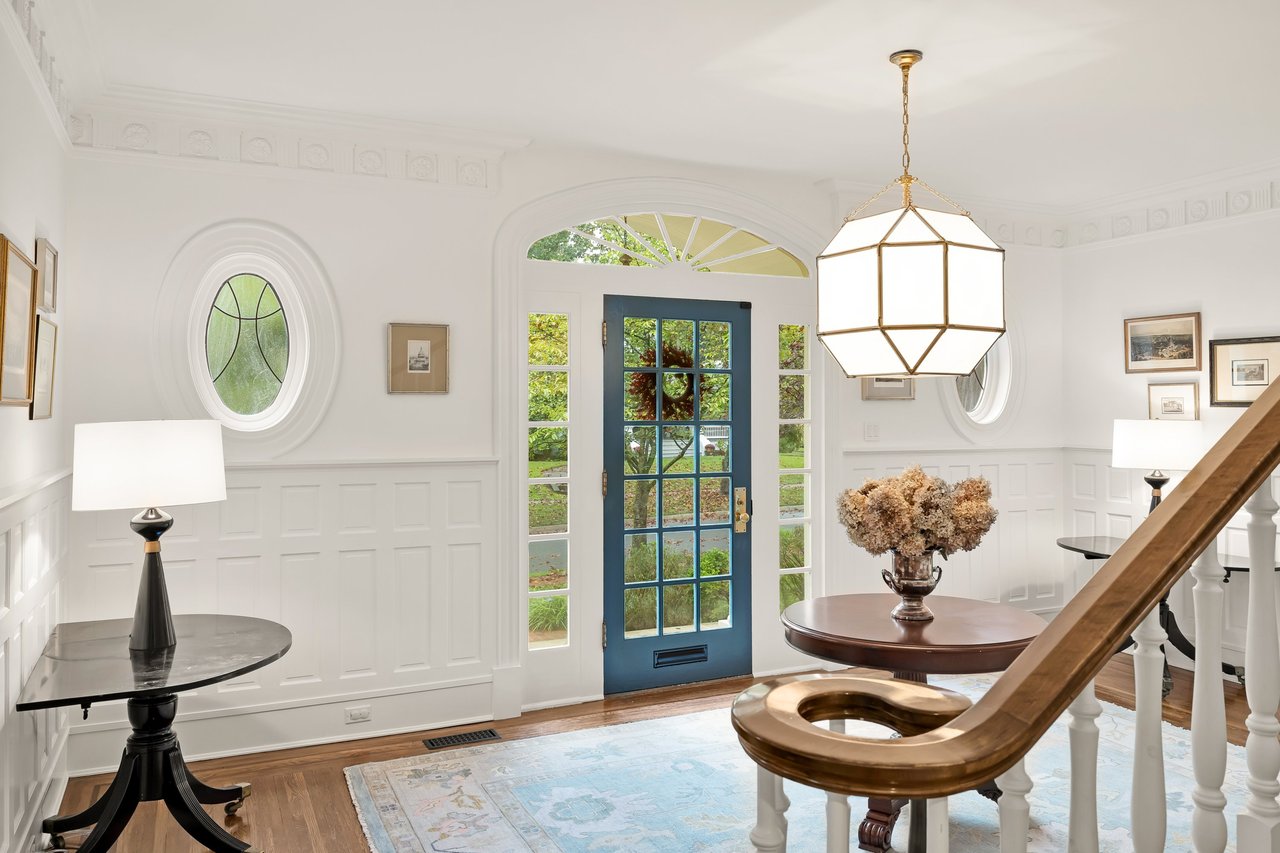
White clapboard home entrance with a blue door, red wreath, oval windows, and brick steps.
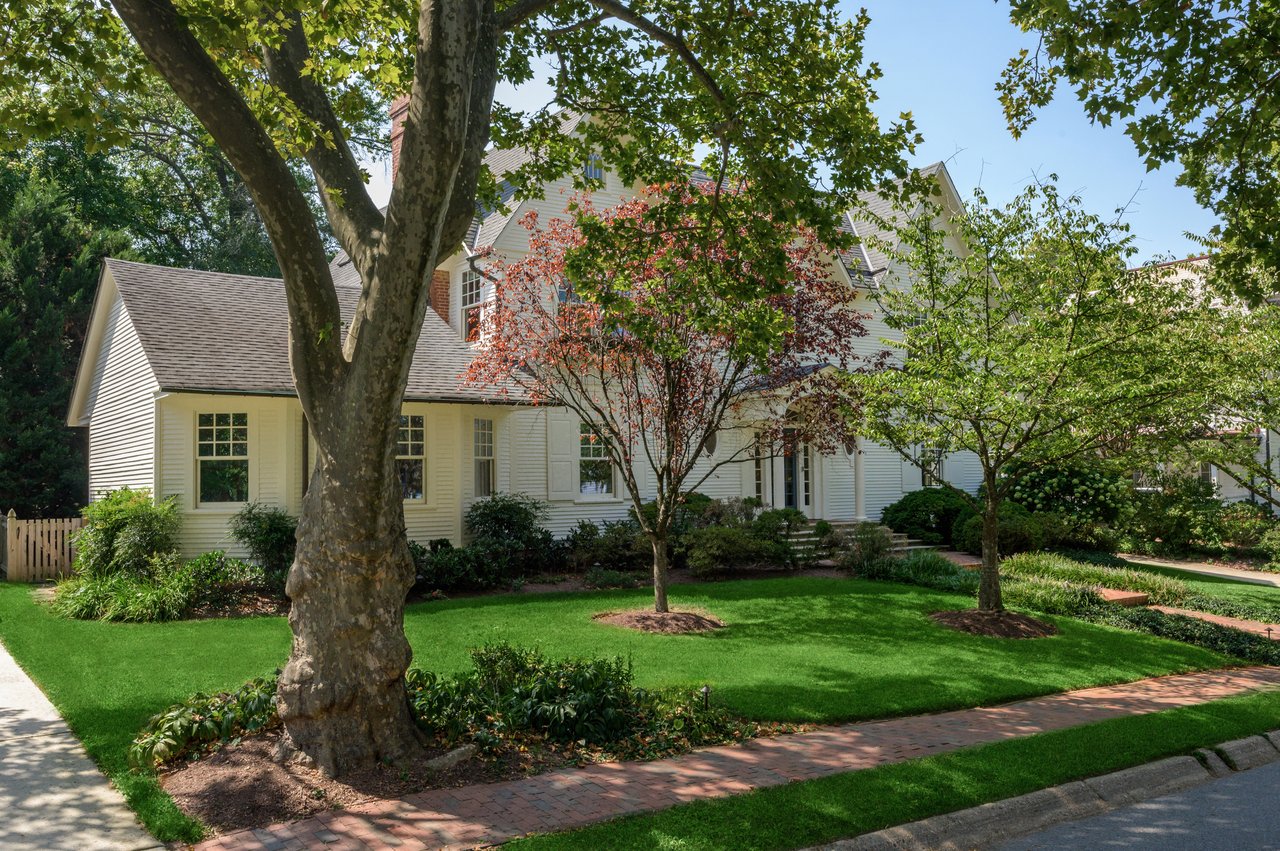
Light-colored two-story house behind mature trees, with a green lawn and brick walkway.
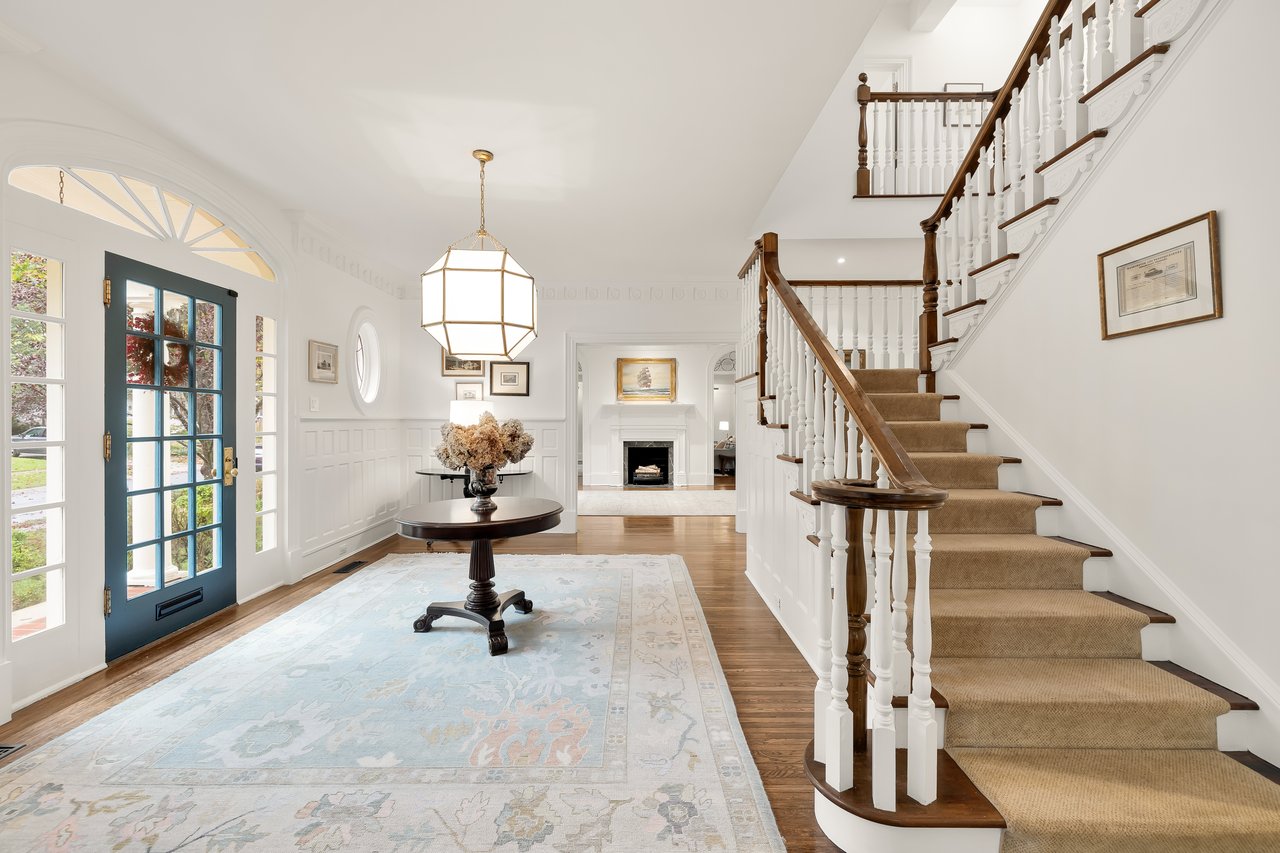
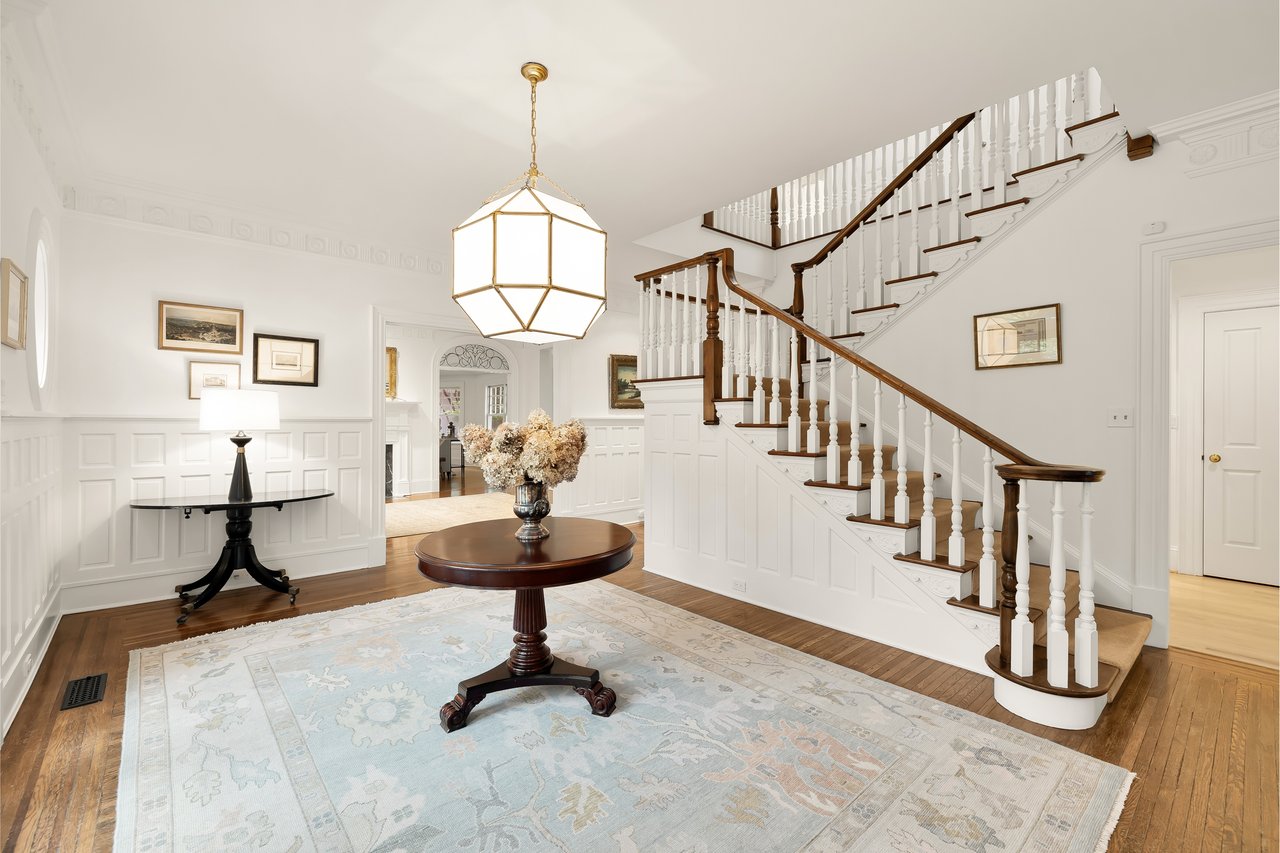
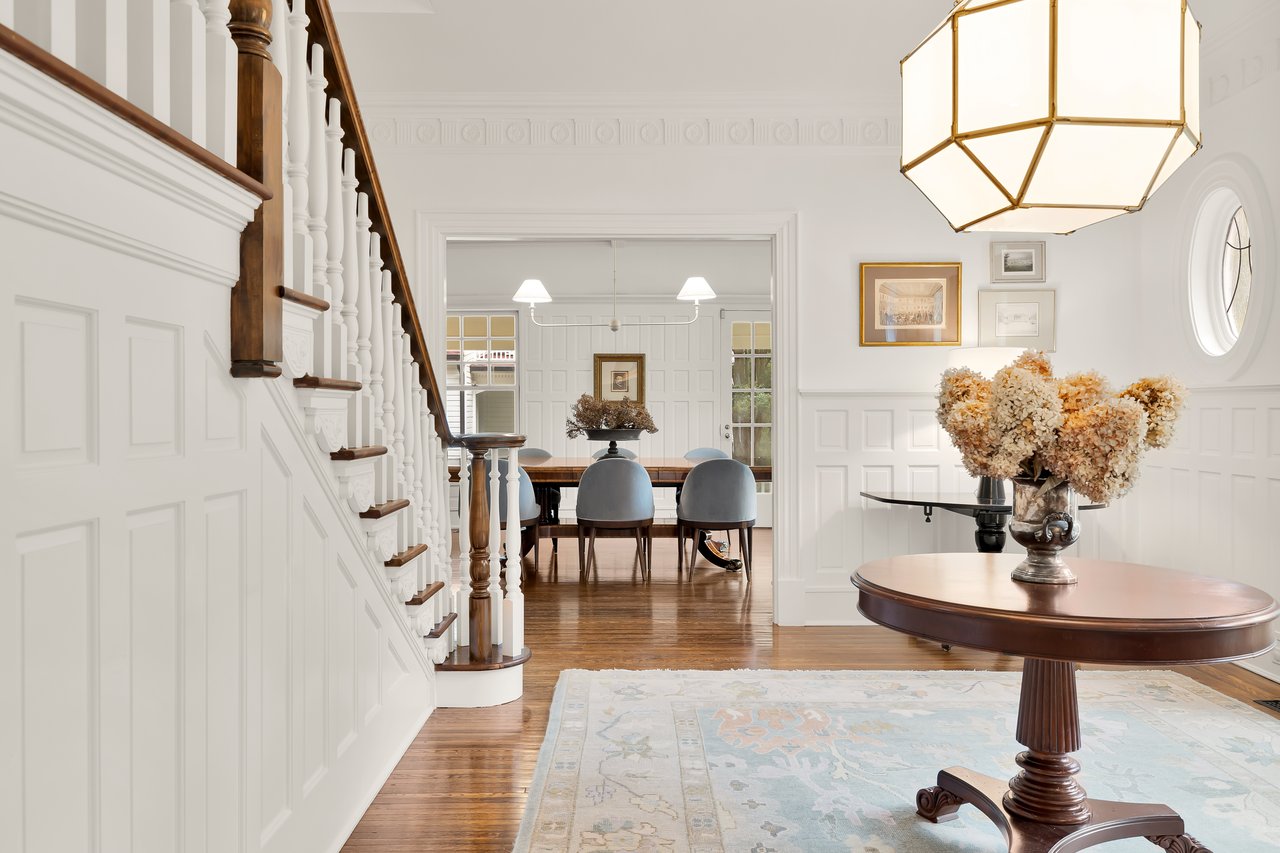
Foyer with a sweeping staircase, blue glass-paneled front door, and geometric pendant light.
Furnished entry hall with a sweeping staircase, geometric pendant light, and pale patterned rug.
Entry foyer with a blue glass-paneled door, oval windows, brass chandelier, and curved wood staircase.
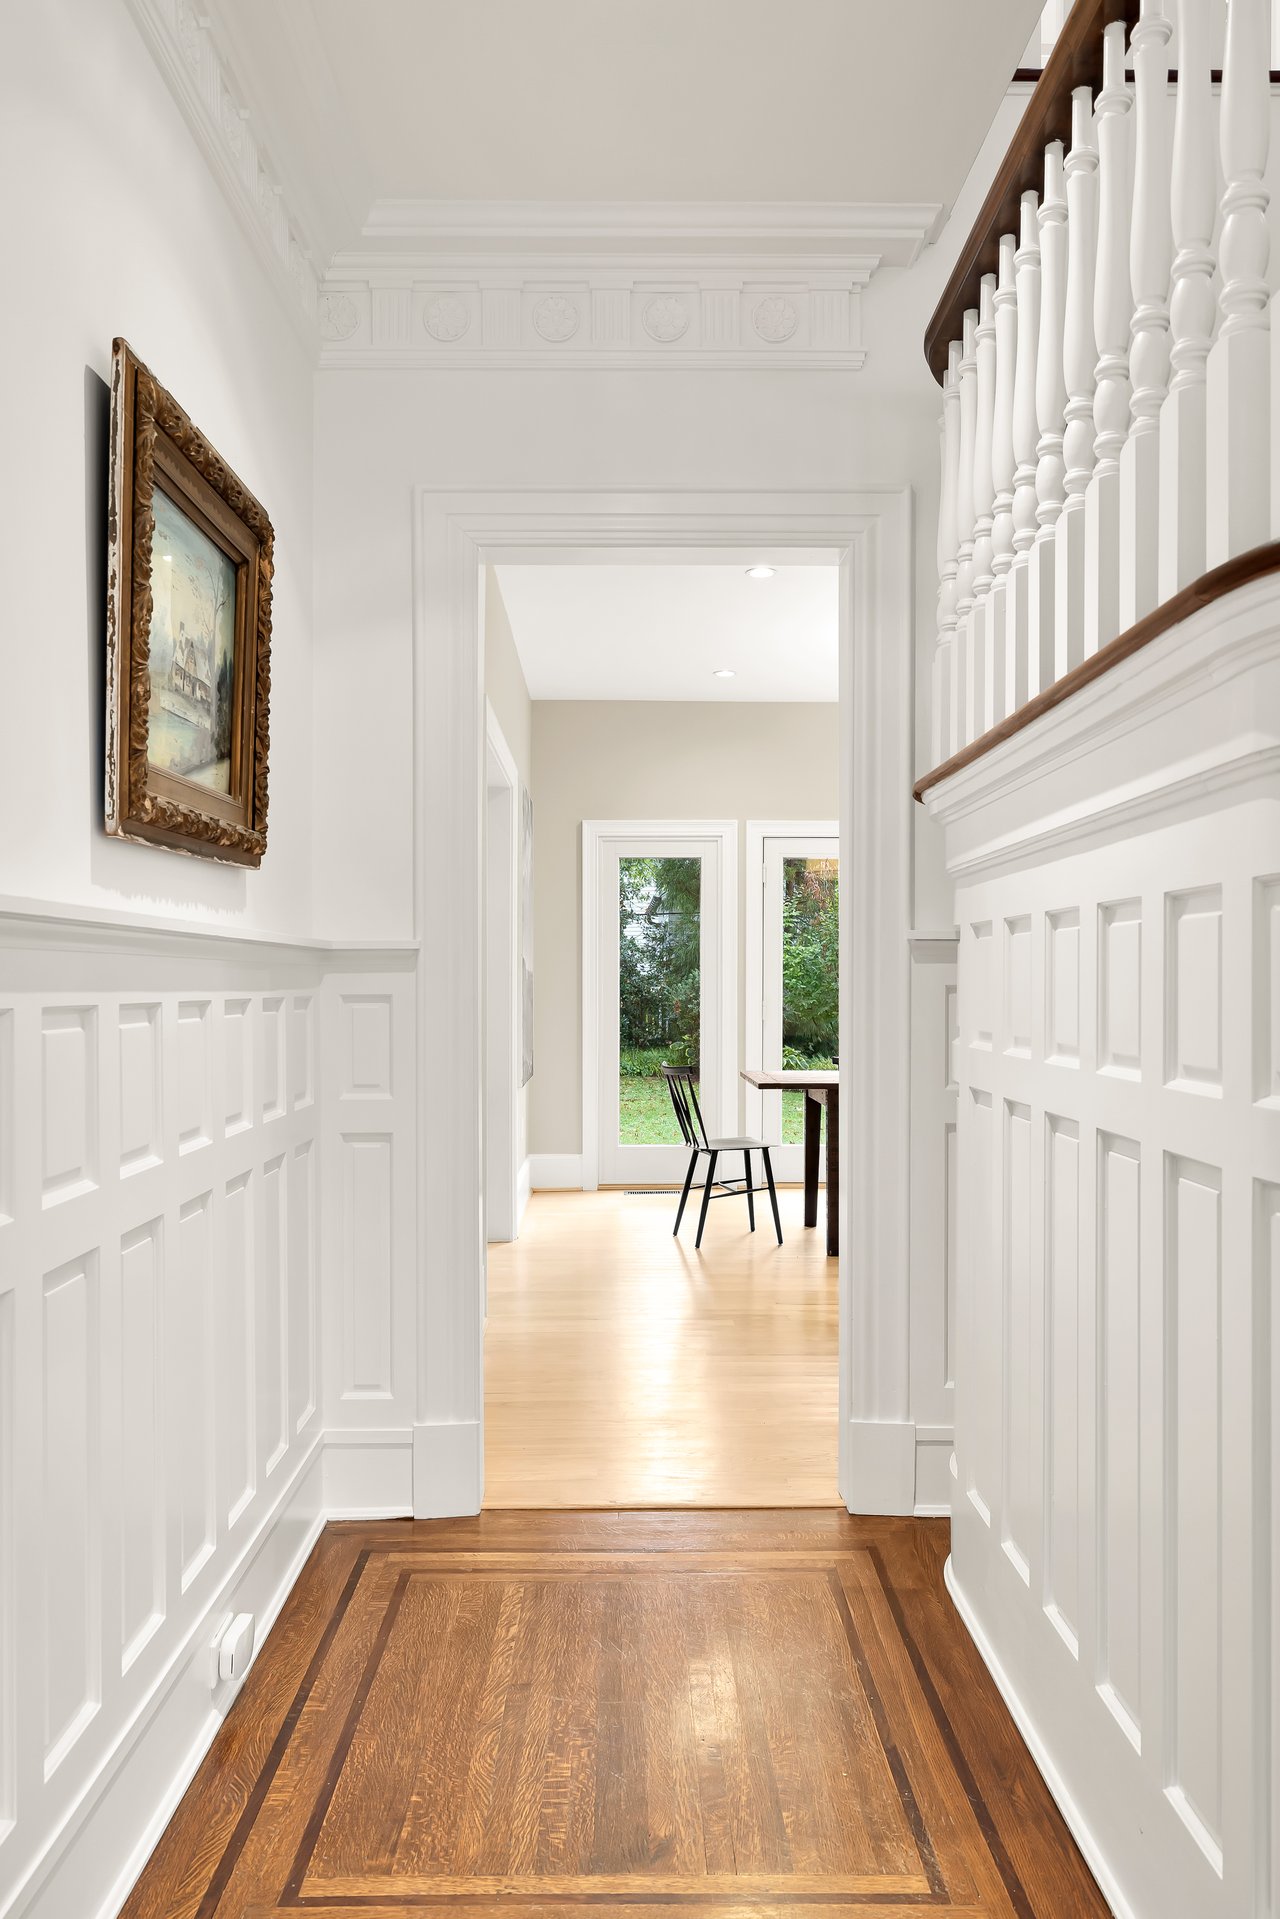
Bright paneled foyer with parquet flooring, ornate molding, and a staircase railing.
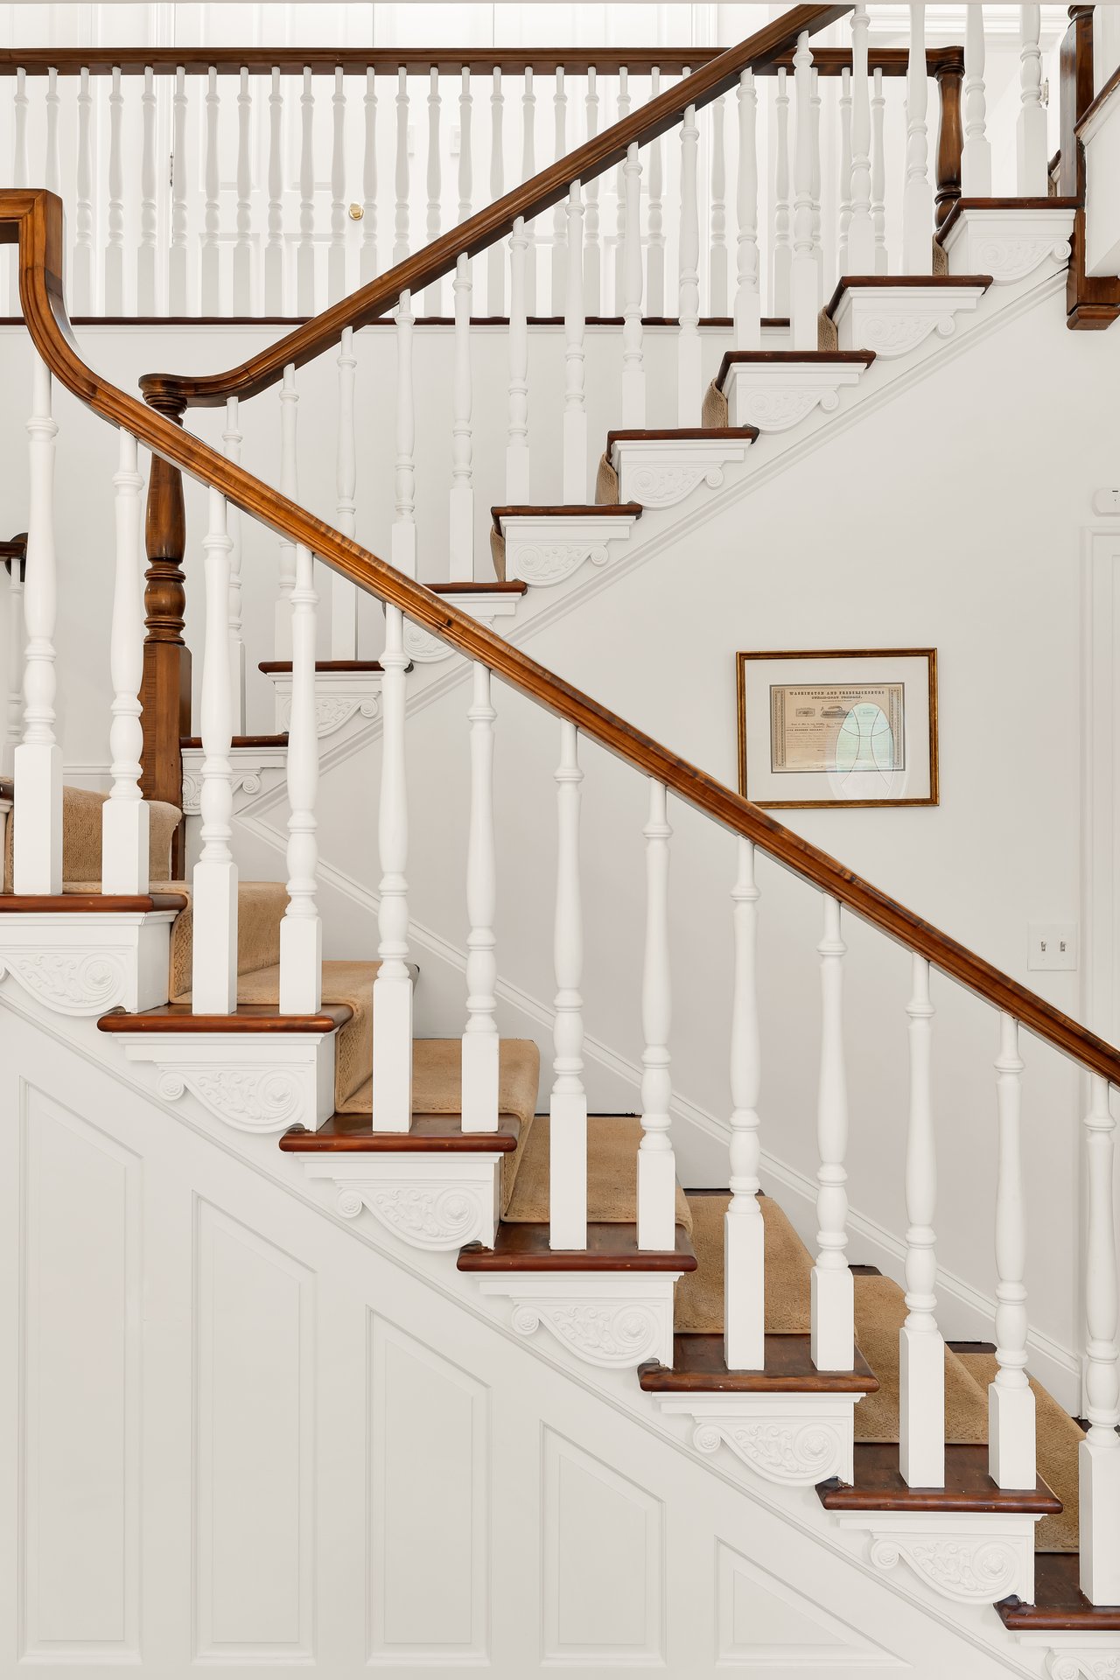
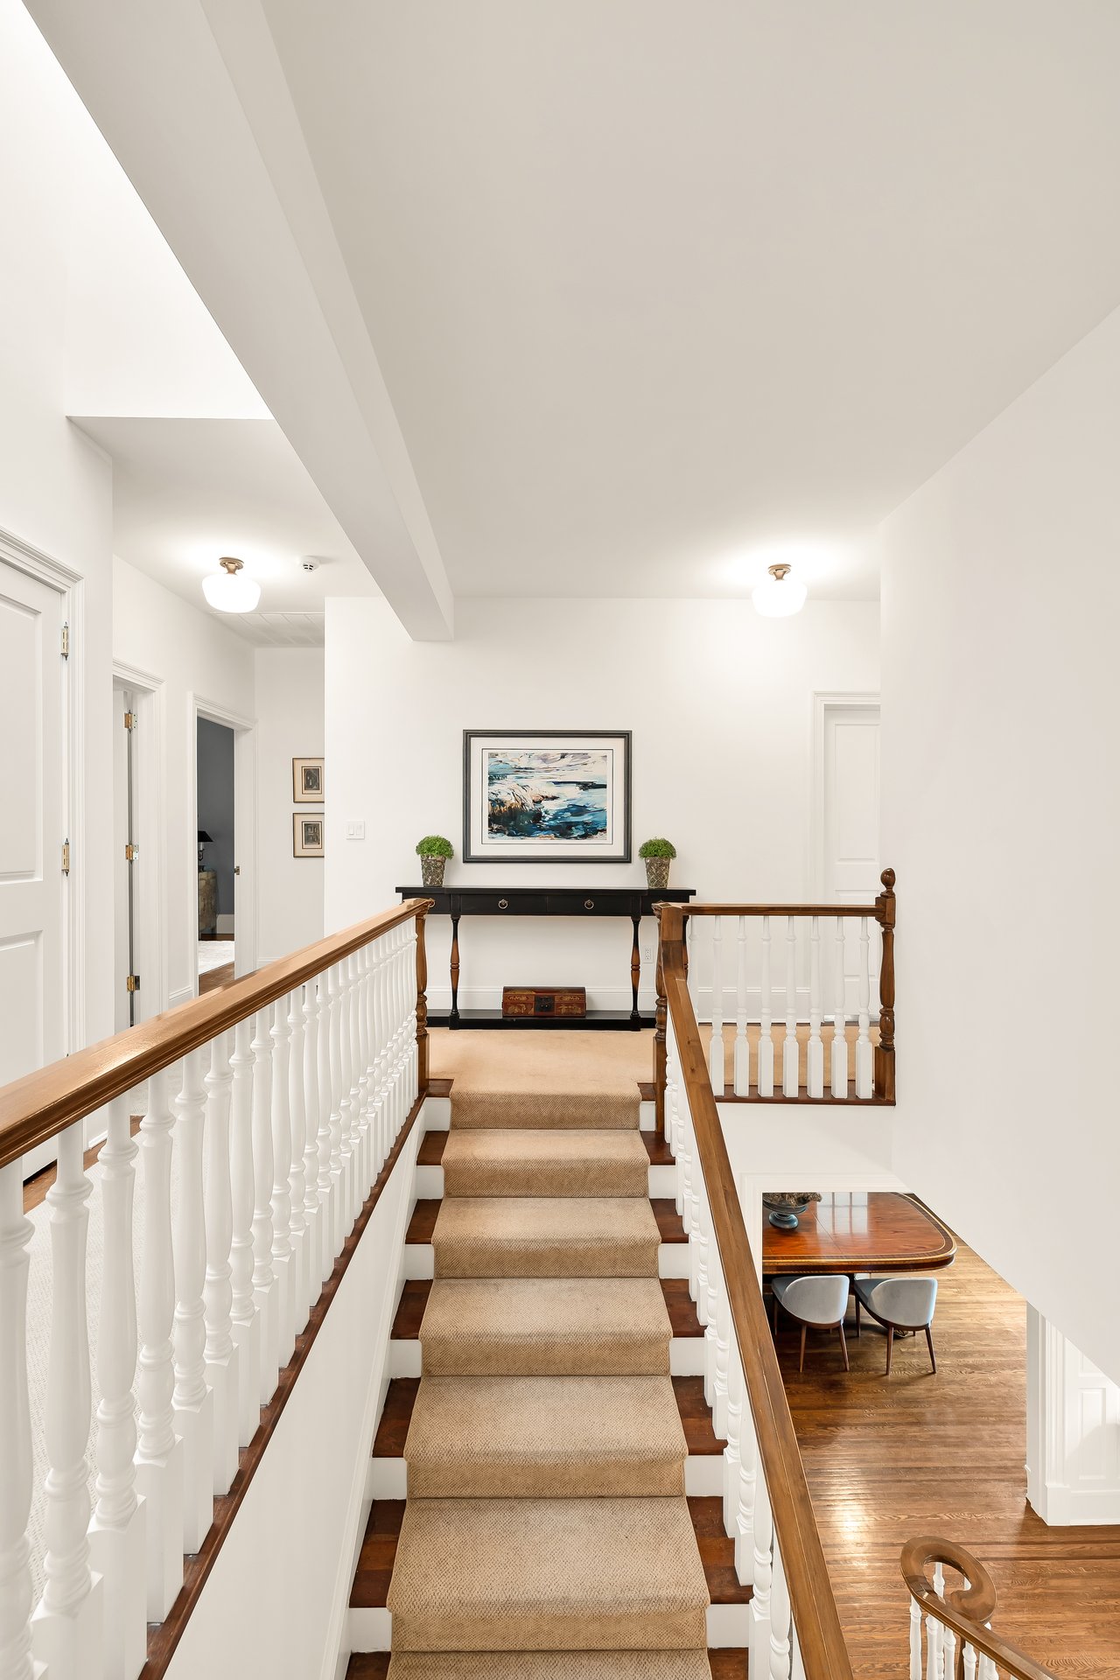
Grand staircase with ornate white balusters, dark wood handrails, and beige carpeted steps.
Furnished entry hall with a white staircase, oval table, and dining room beyond.
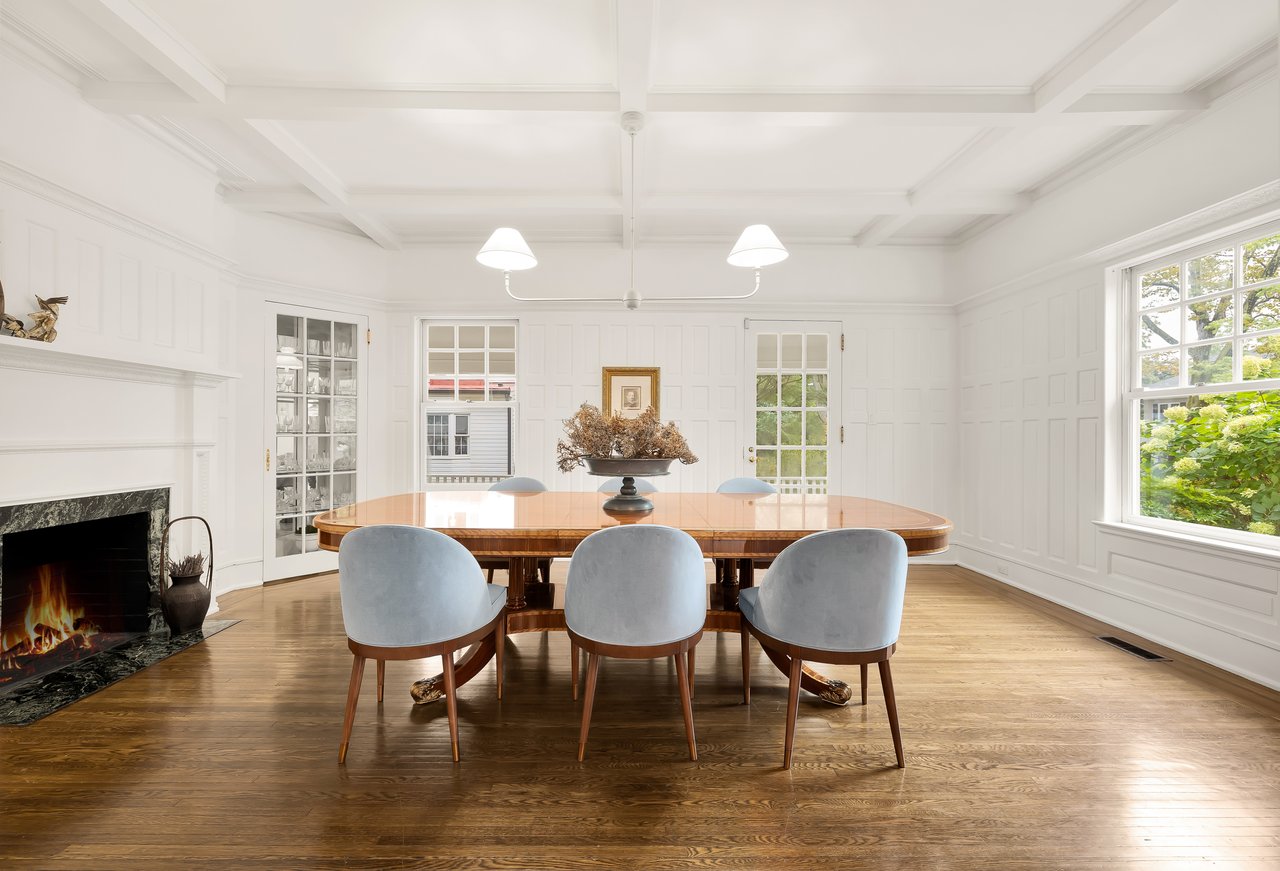
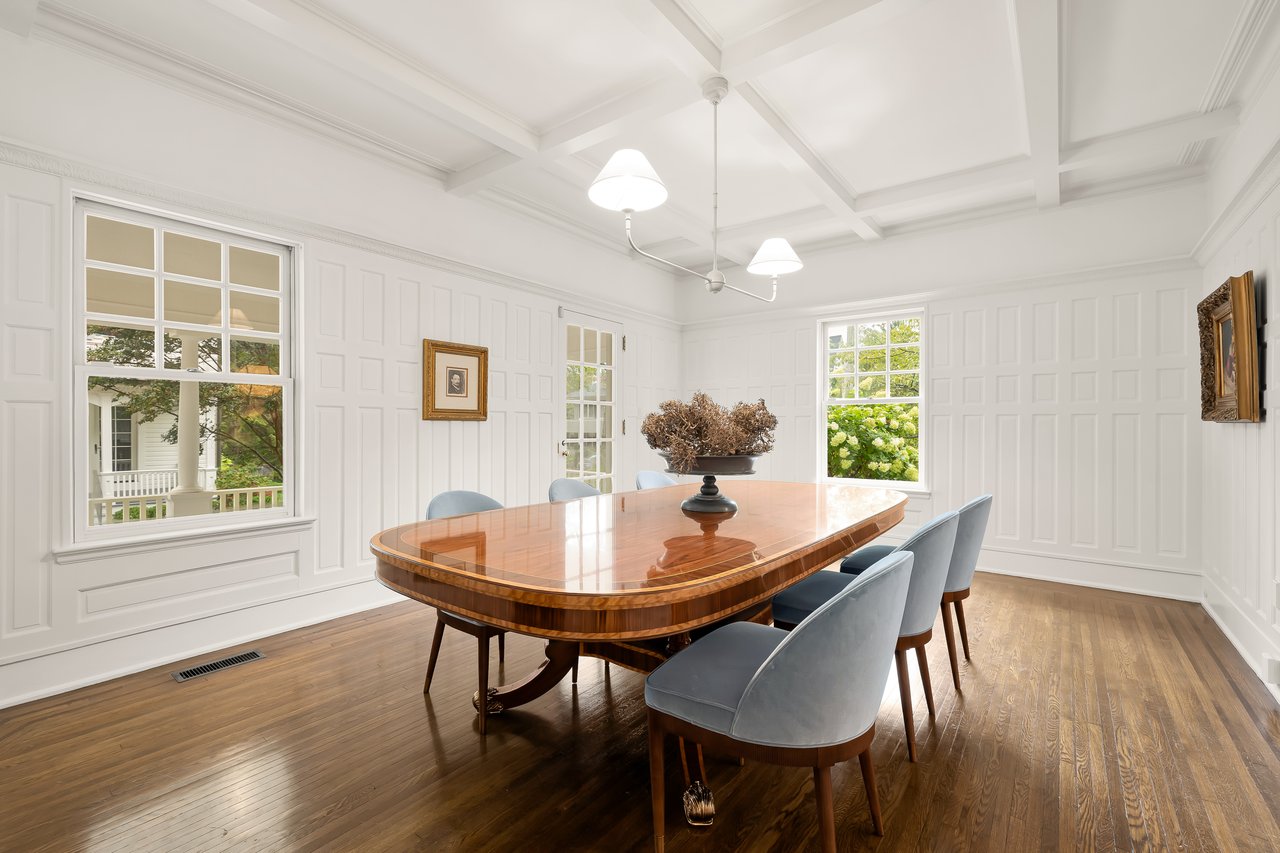
Dining room with a polished wood table, coffered ceiling, fireplace, and tall windows.
Dining room with a polished wood table, blue-gray chairs, paneled walls, and a coffered ceiling.
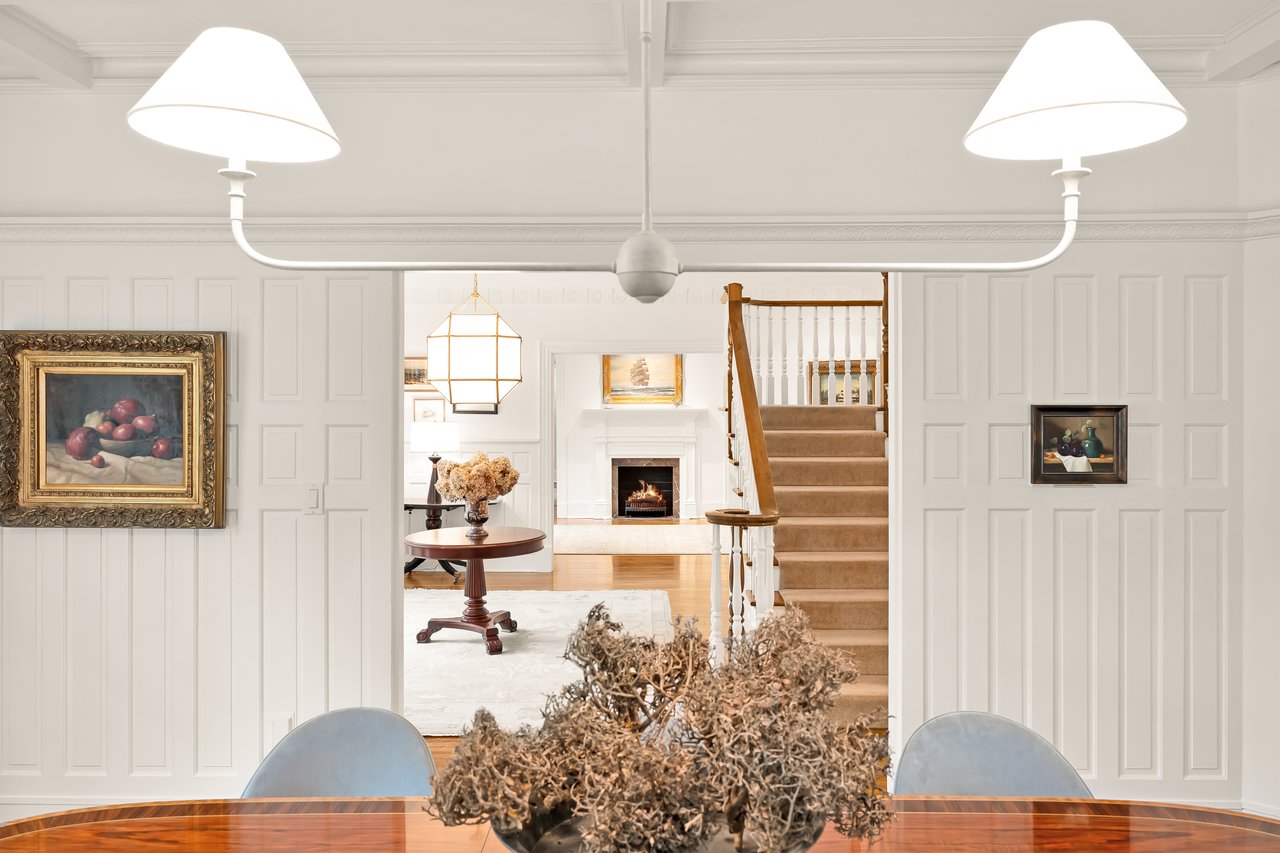
Paneled hall with a carpeted staircase leading toward a living room fireplace.
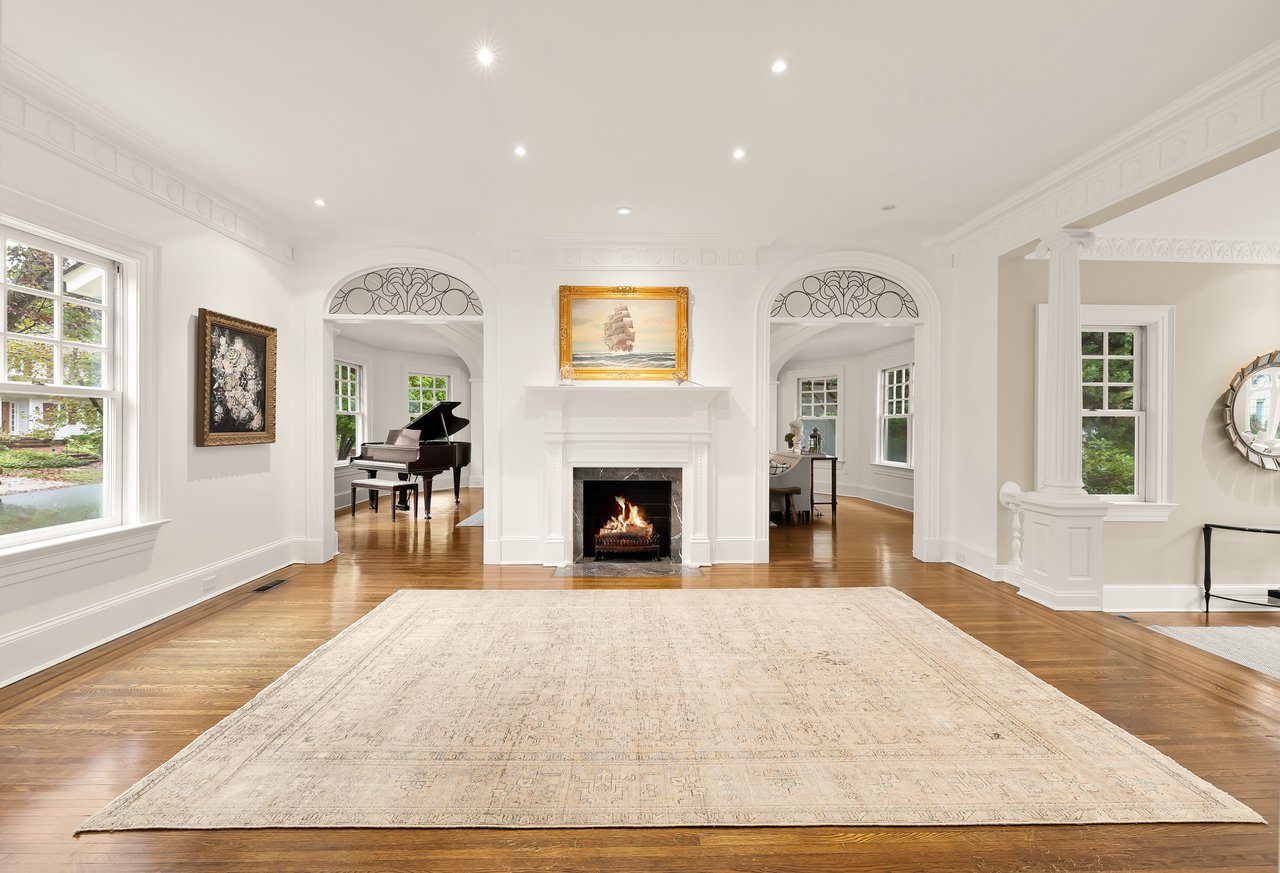
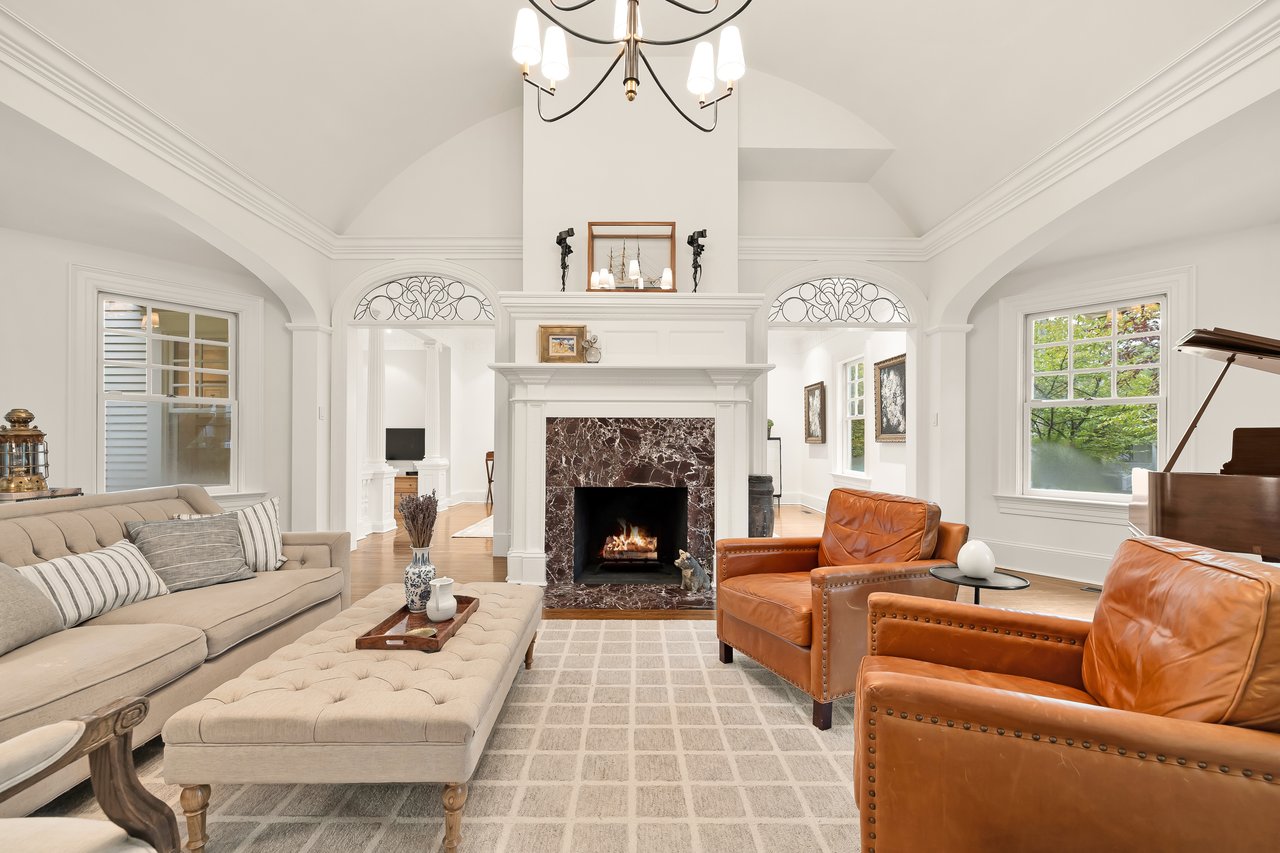
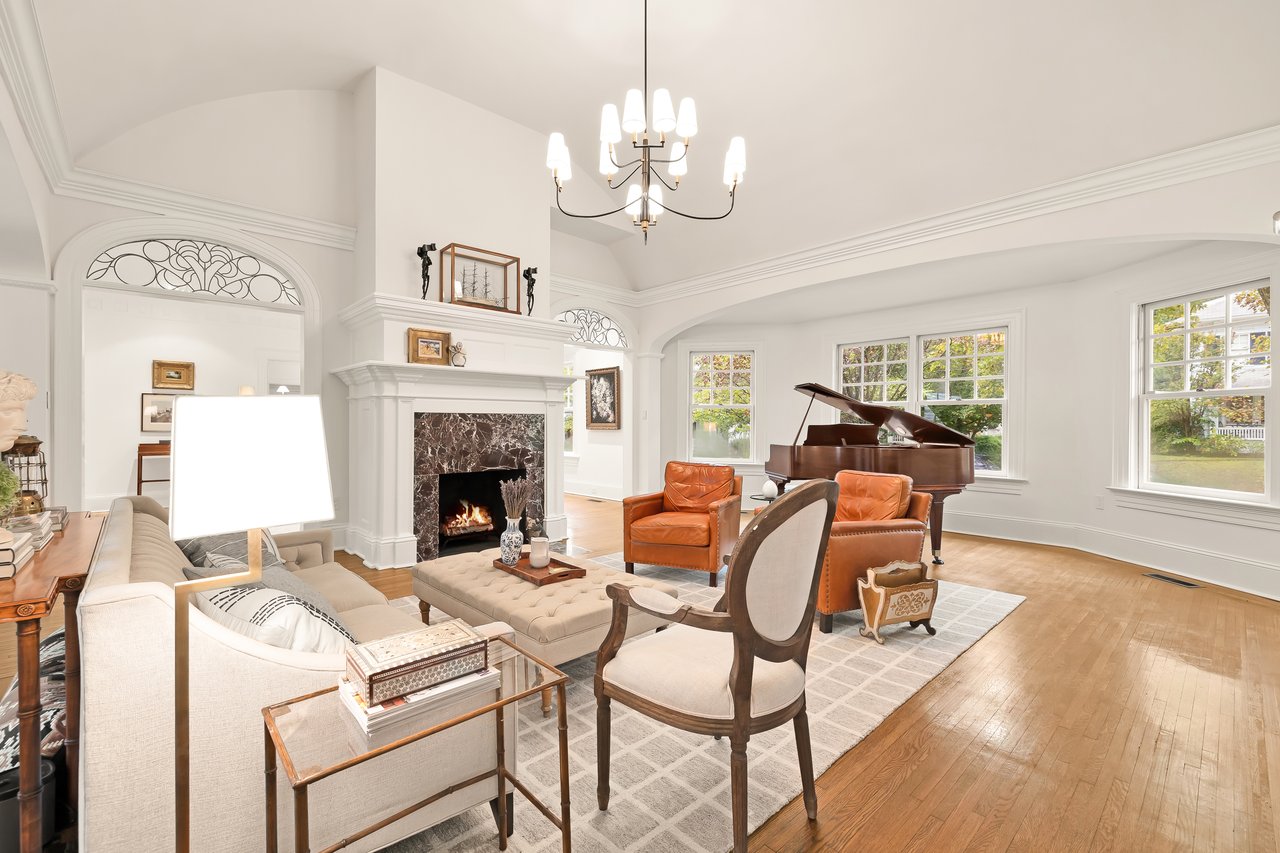
Formal living room with a white fireplace, large pale rug, and arched openings to a room with a grand piano.
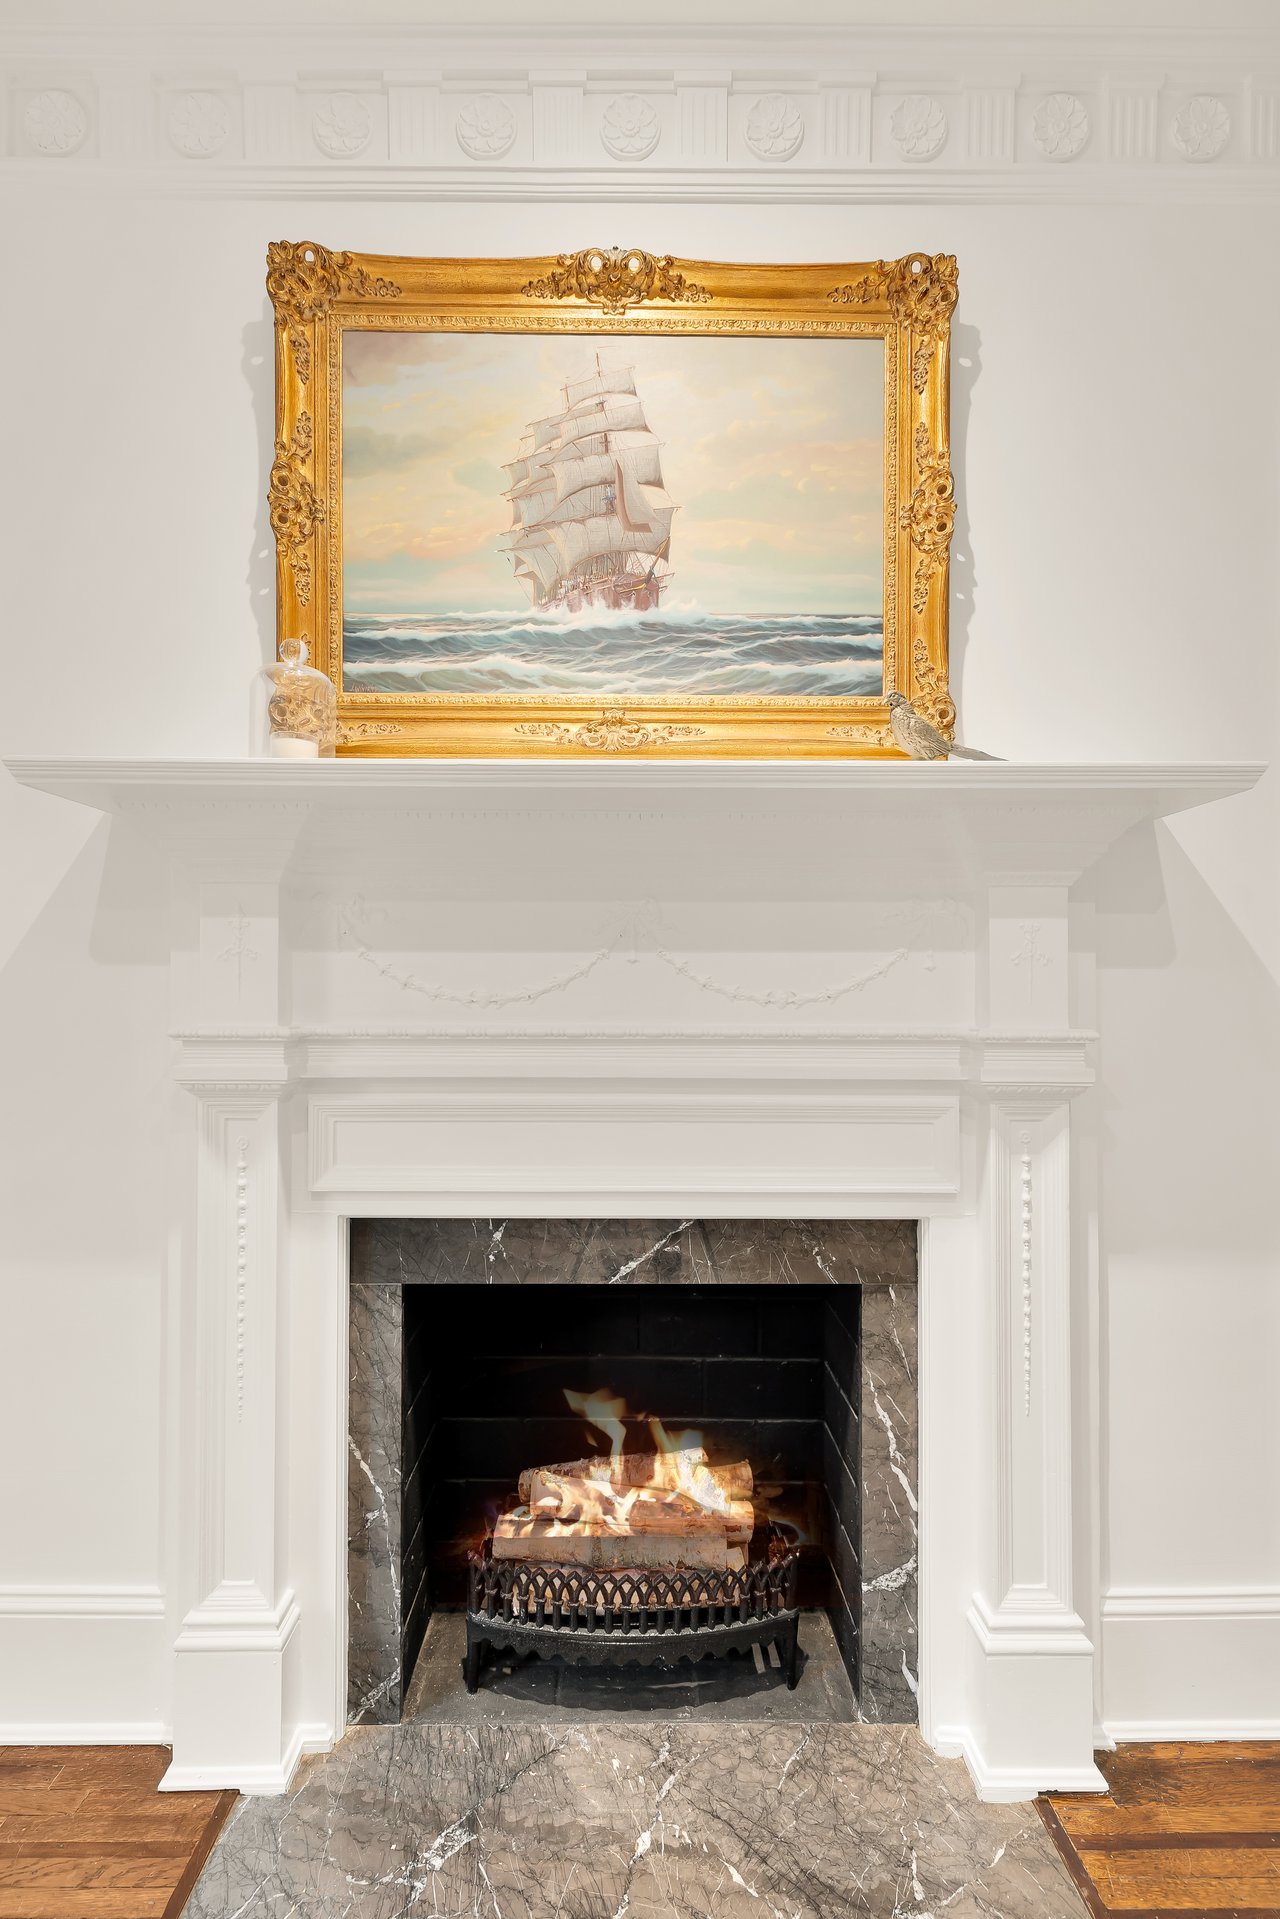
Lit fireplace with a white ornate mantel, marble surround, and framed sailing ship painting.
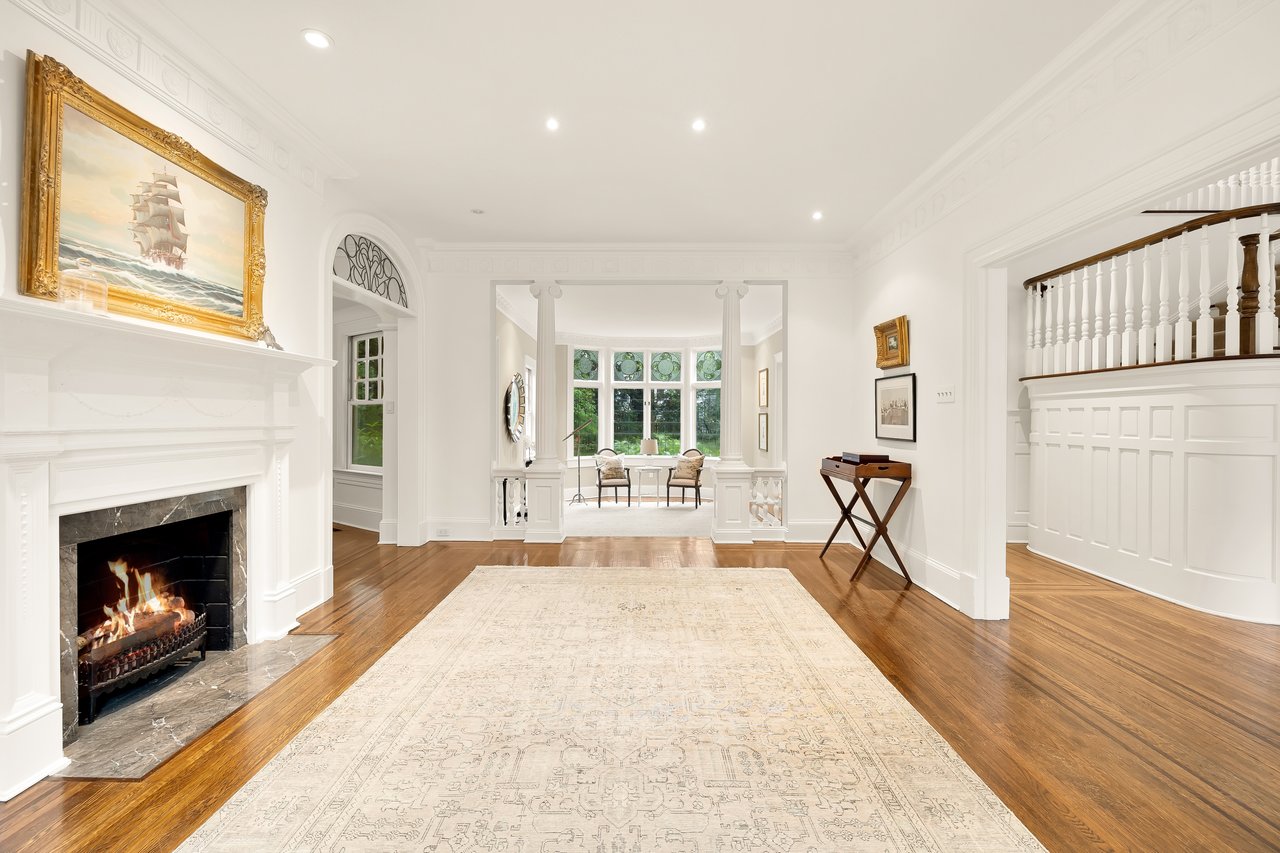
Living room with a lit fireplace, ornate gold-framed painting, and sunroom beyond.
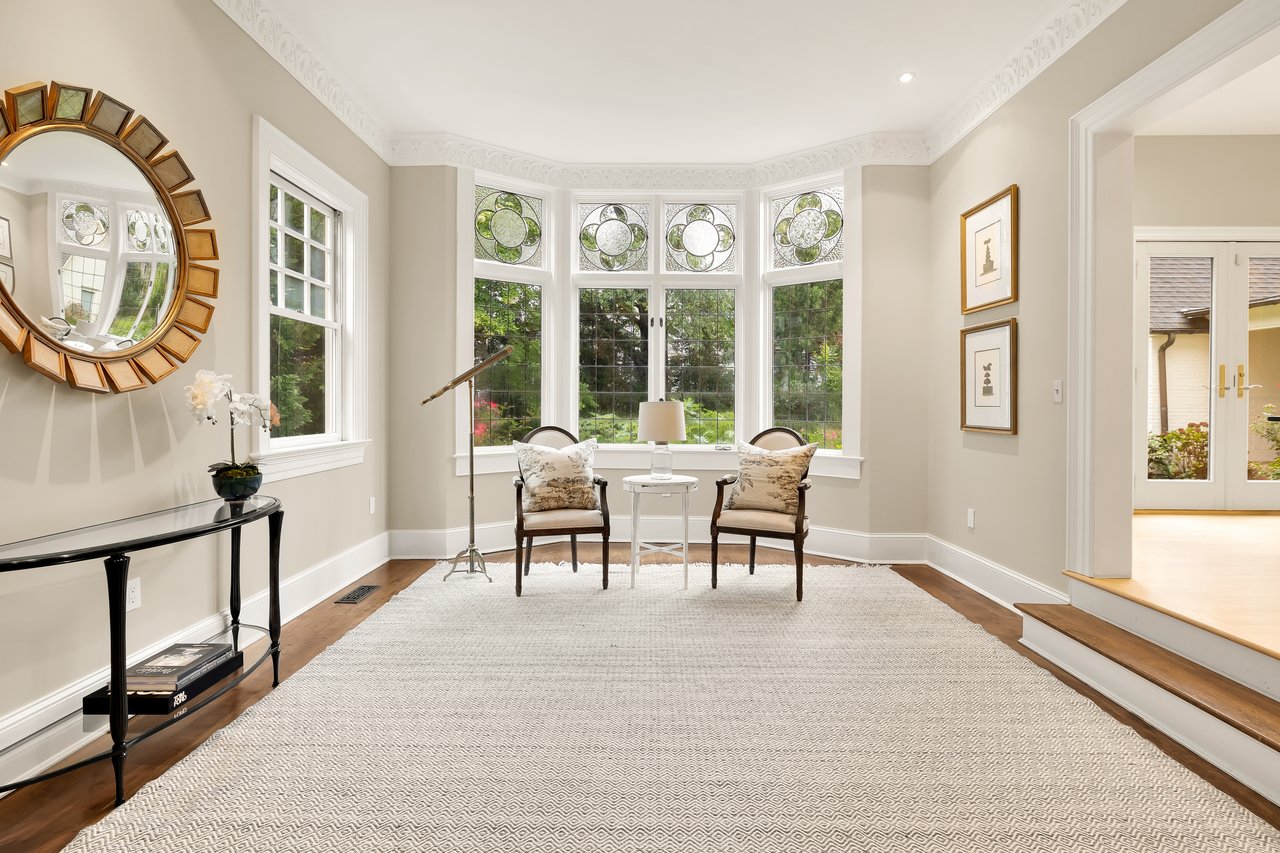
Sitting room with stained-glass-topped bay windows, two armchairs, a telescope, and a large pale rug.
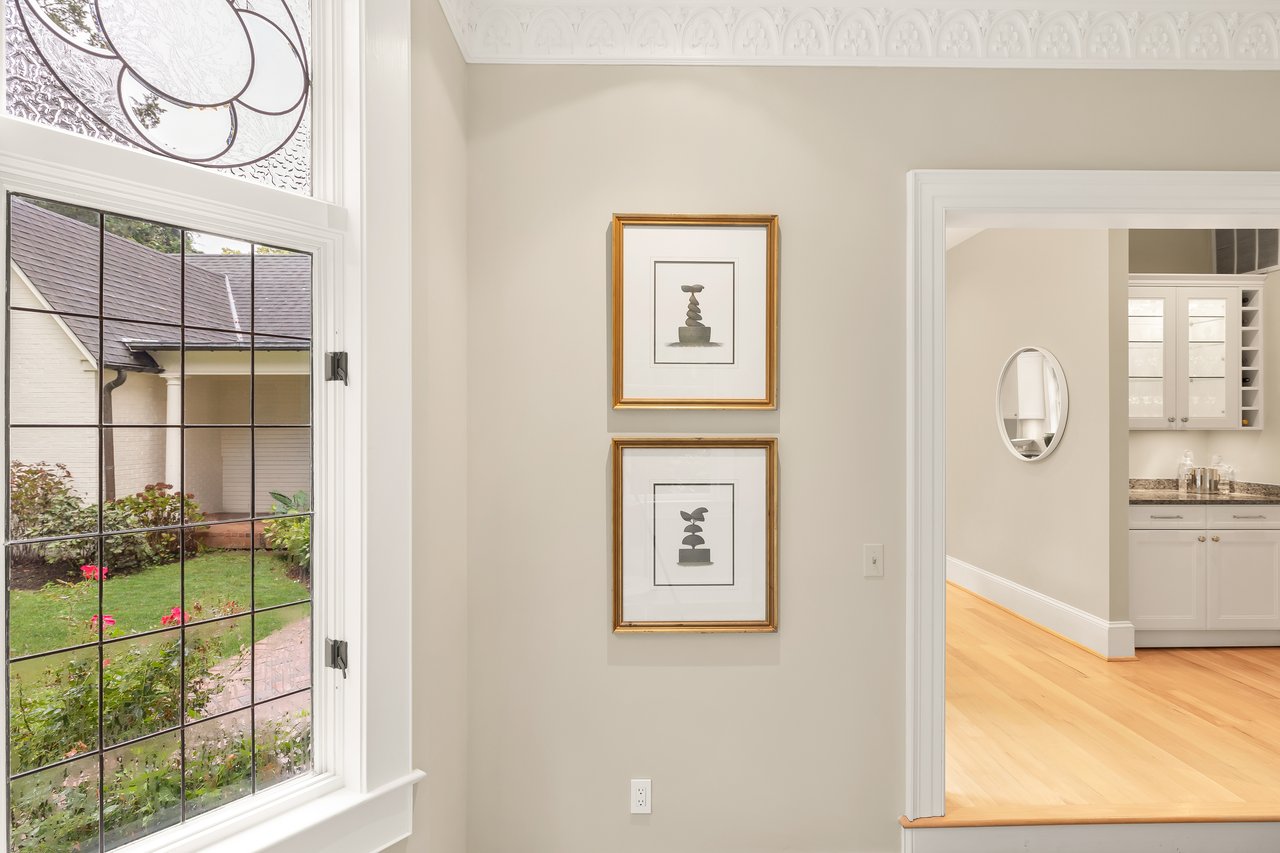
Foyer with stained-glass window and framed prints, opening into a white kitchen.
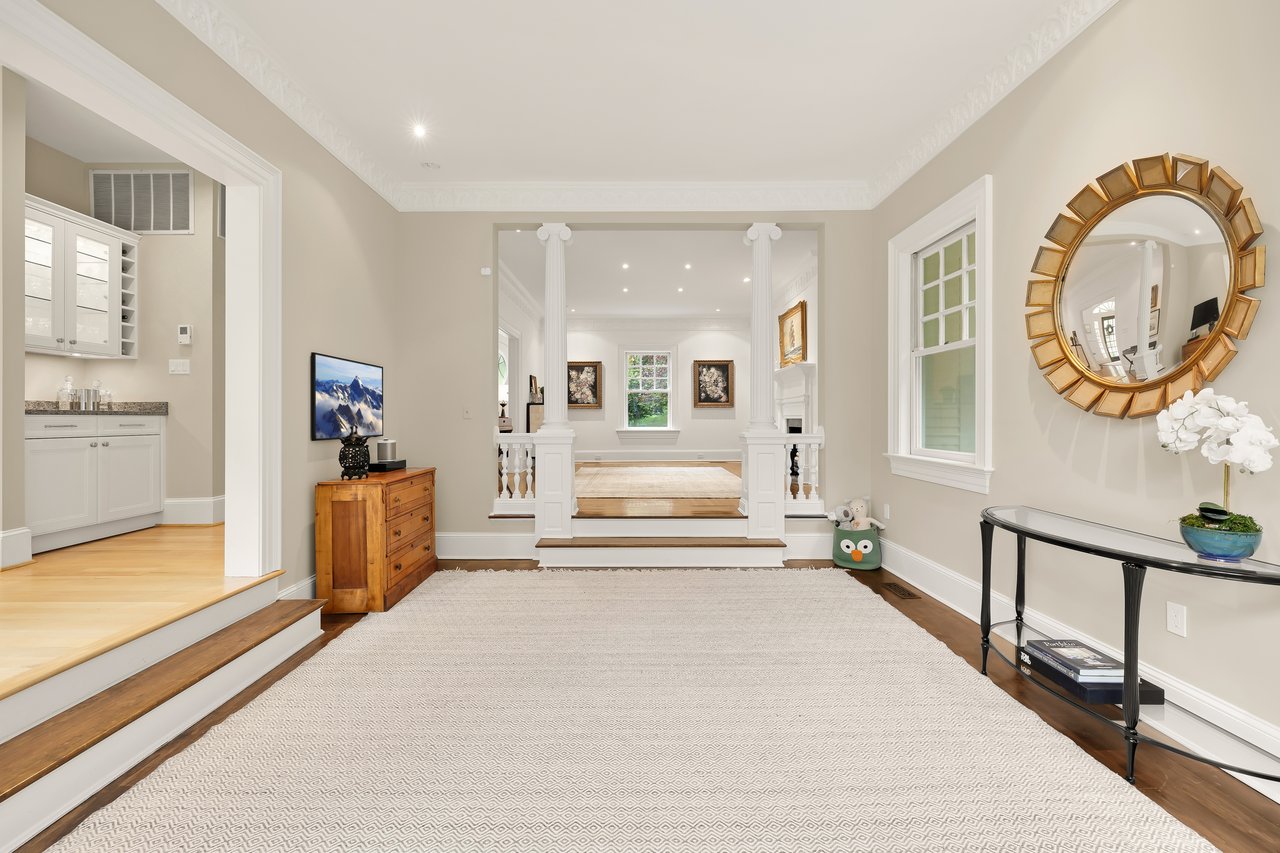
Foyer with white columns, a large patterned rug, and an adjoining kitchen.
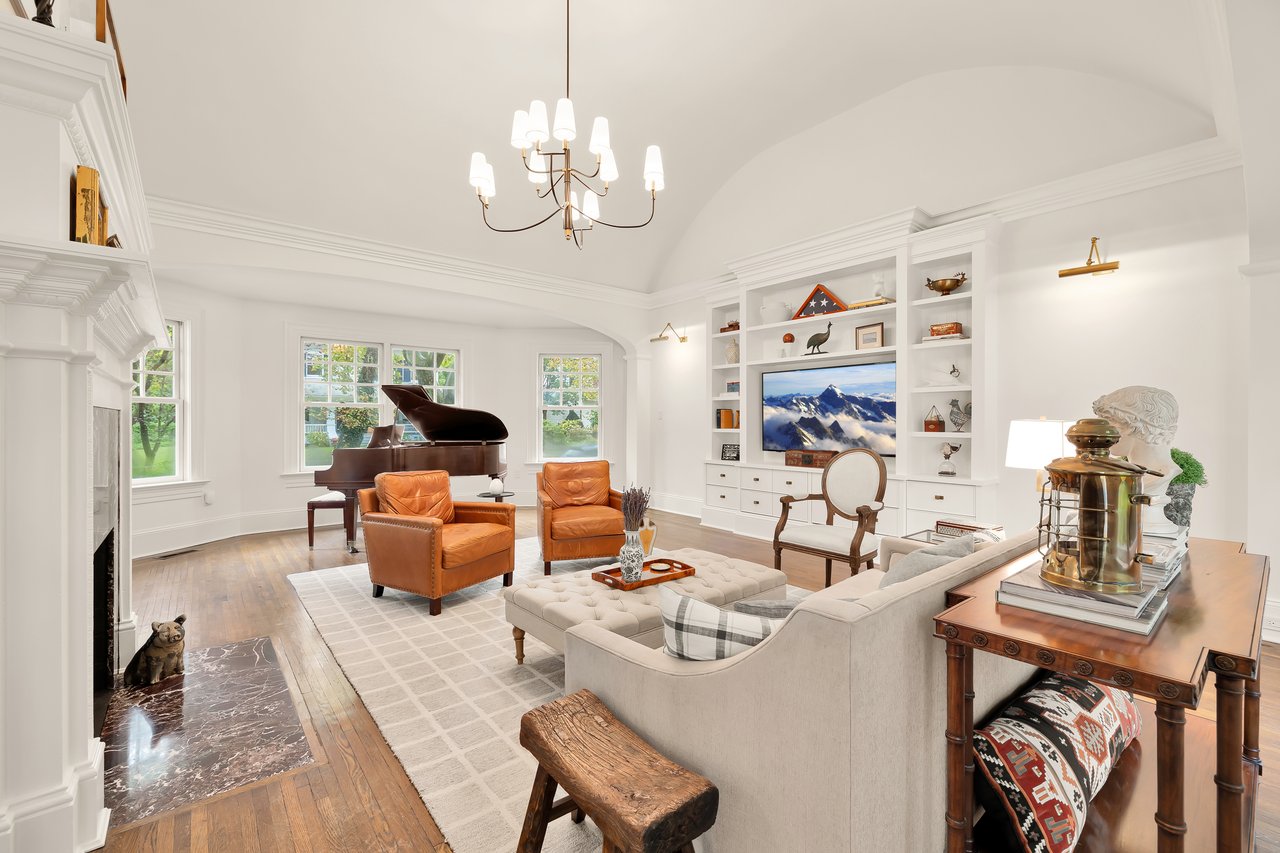
Living room with a grand piano, white built-ins, leather armchairs, and a large sofa.
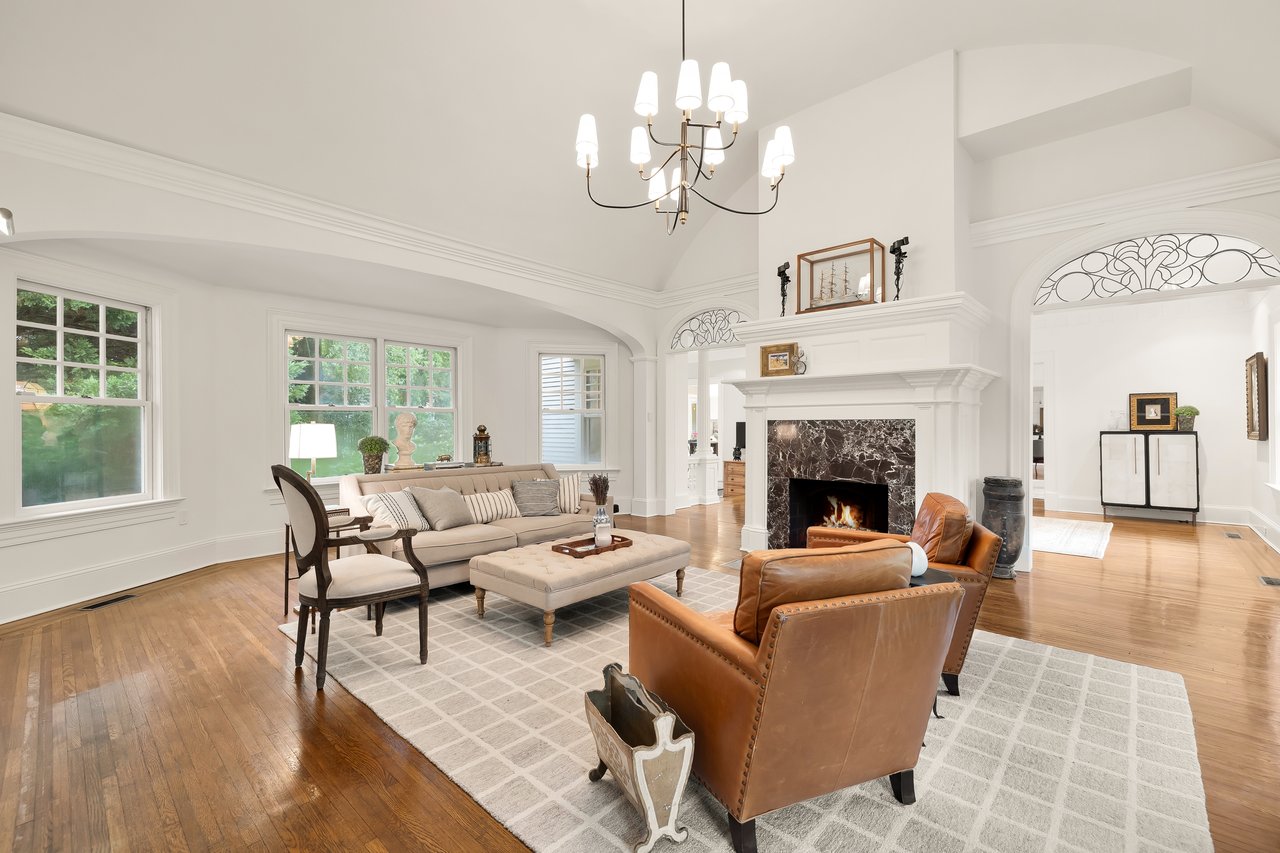
Living room with a marble-surround fireplace, leather armchairs, hardwood floors, and tall windows.
Living room with a marble fireplace, vaulted ceiling, and cognac leather armchairs.
Living room with a marble fireplace, vaulted ceiling, orange leather chairs, and grand piano.
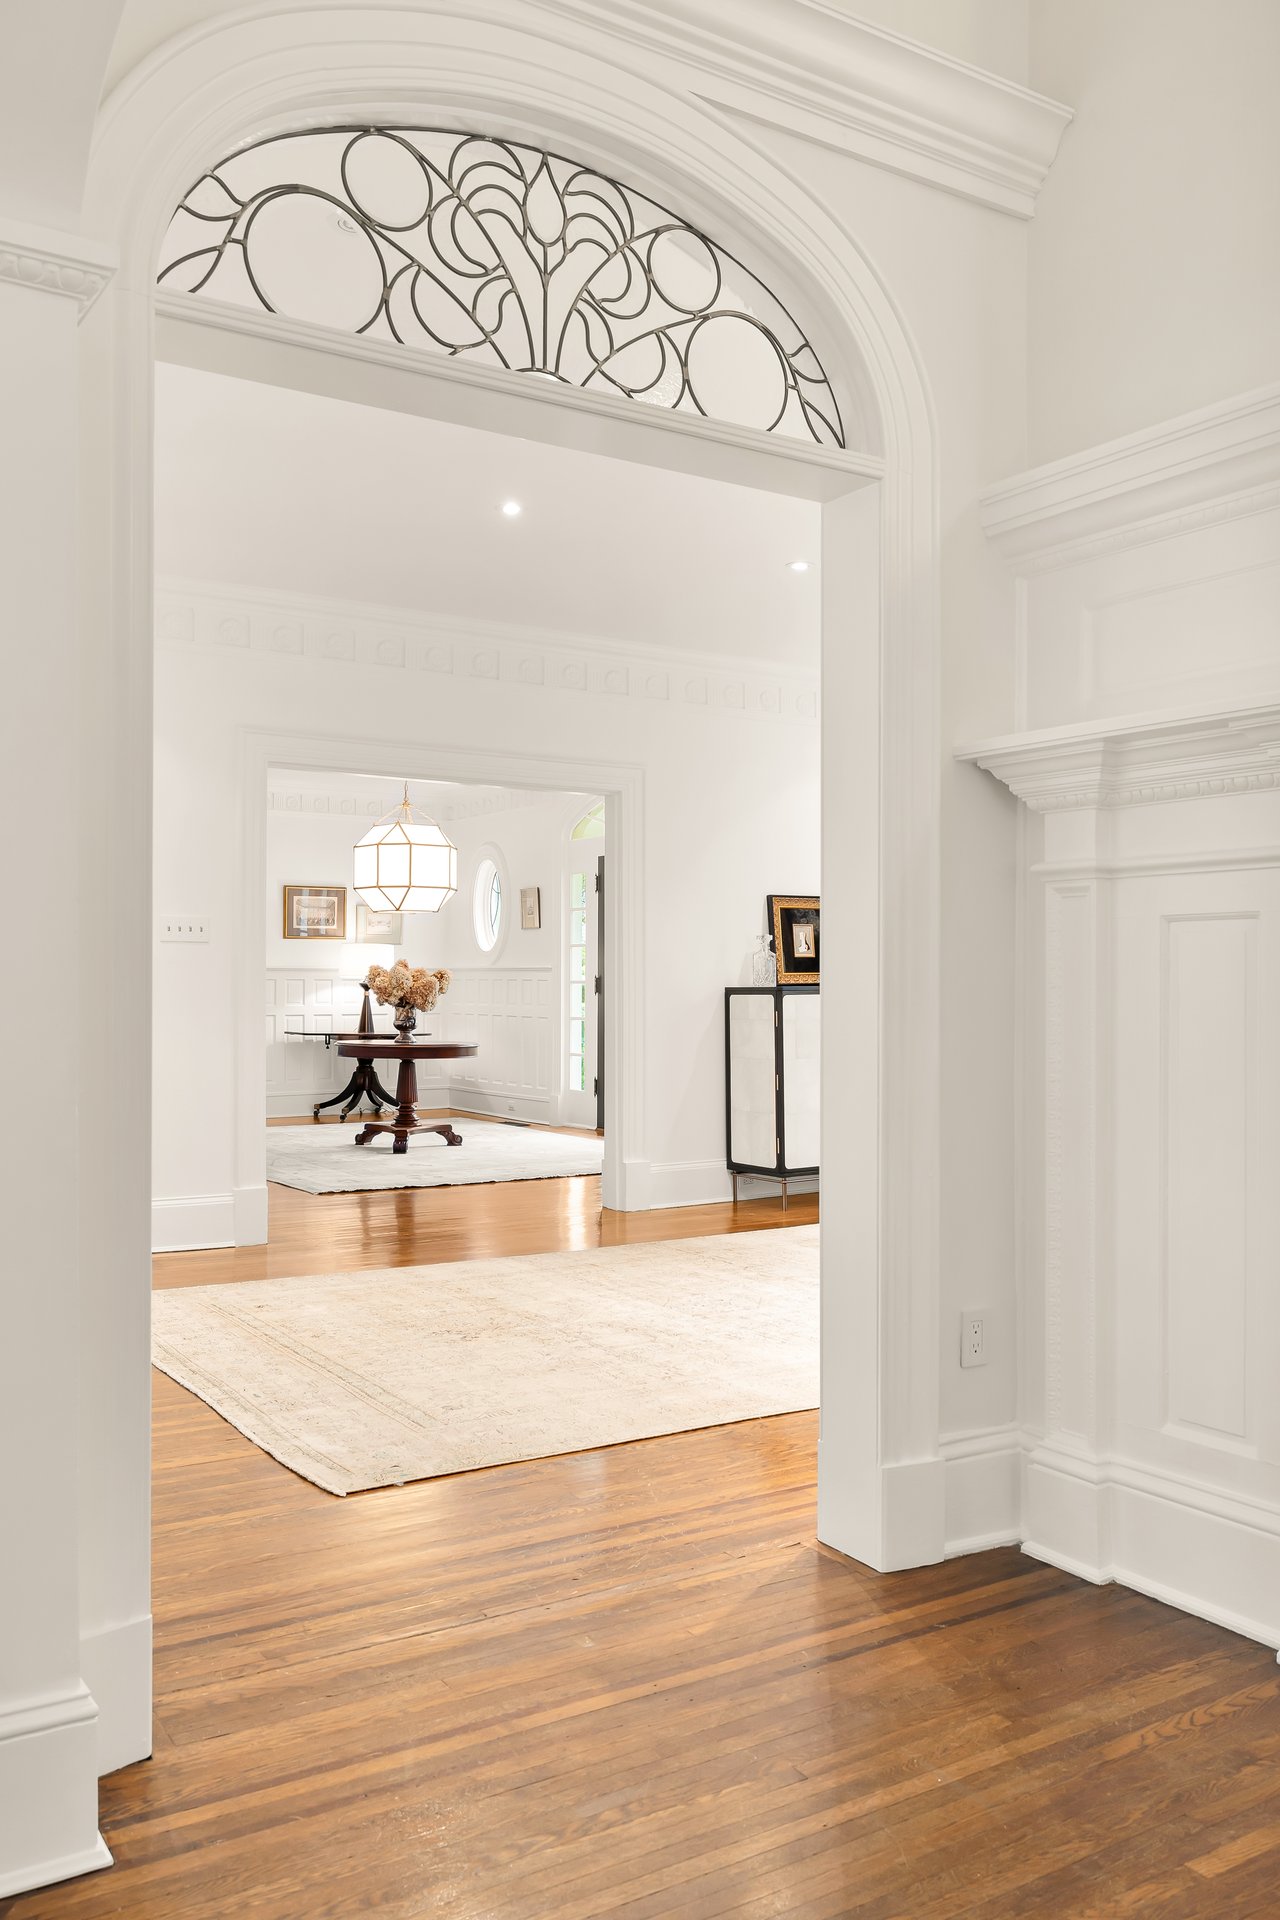
Bright foyer with hardwood floors and an arched ironwork transom opening onto a furnished sitting area.
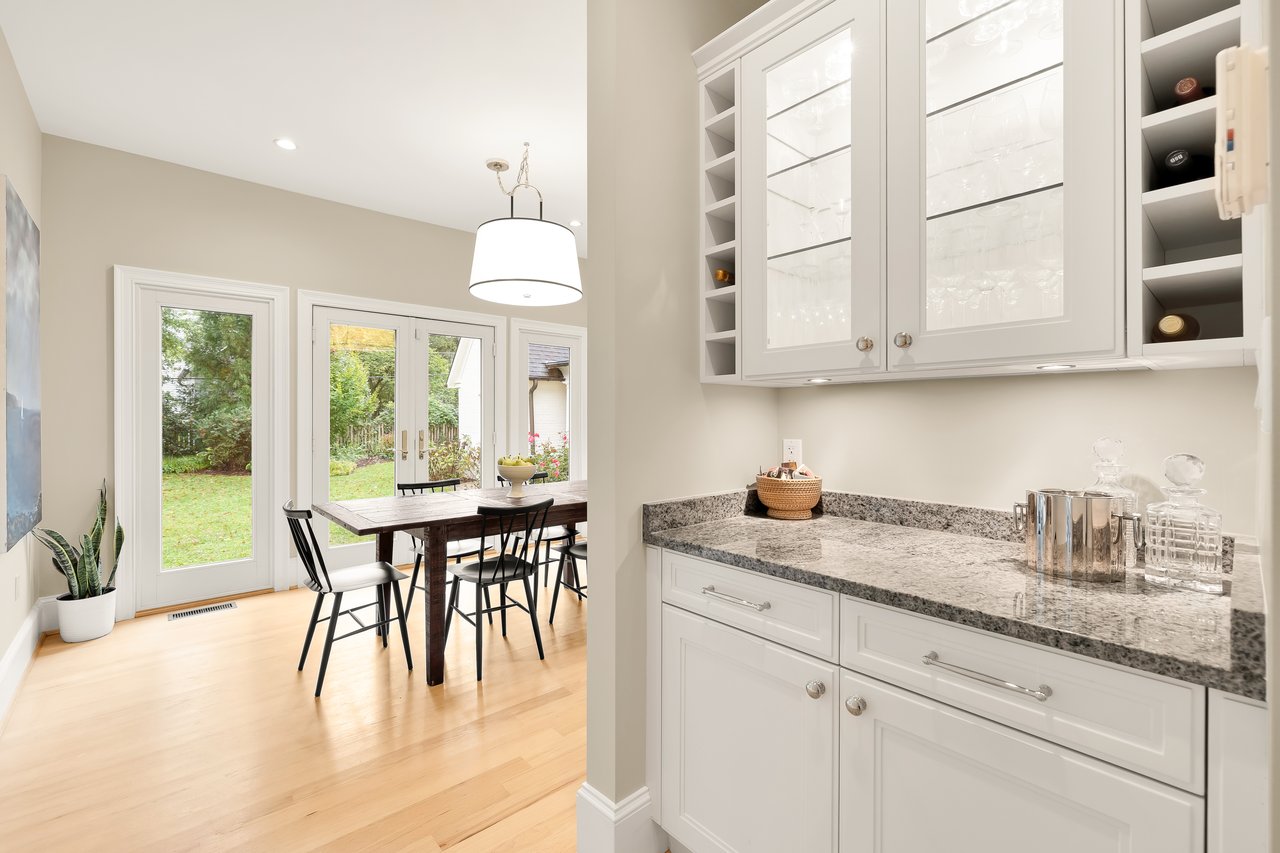
Kitchen and dining area with glass-front cabinetry, stone counters, and French doors to the garden.
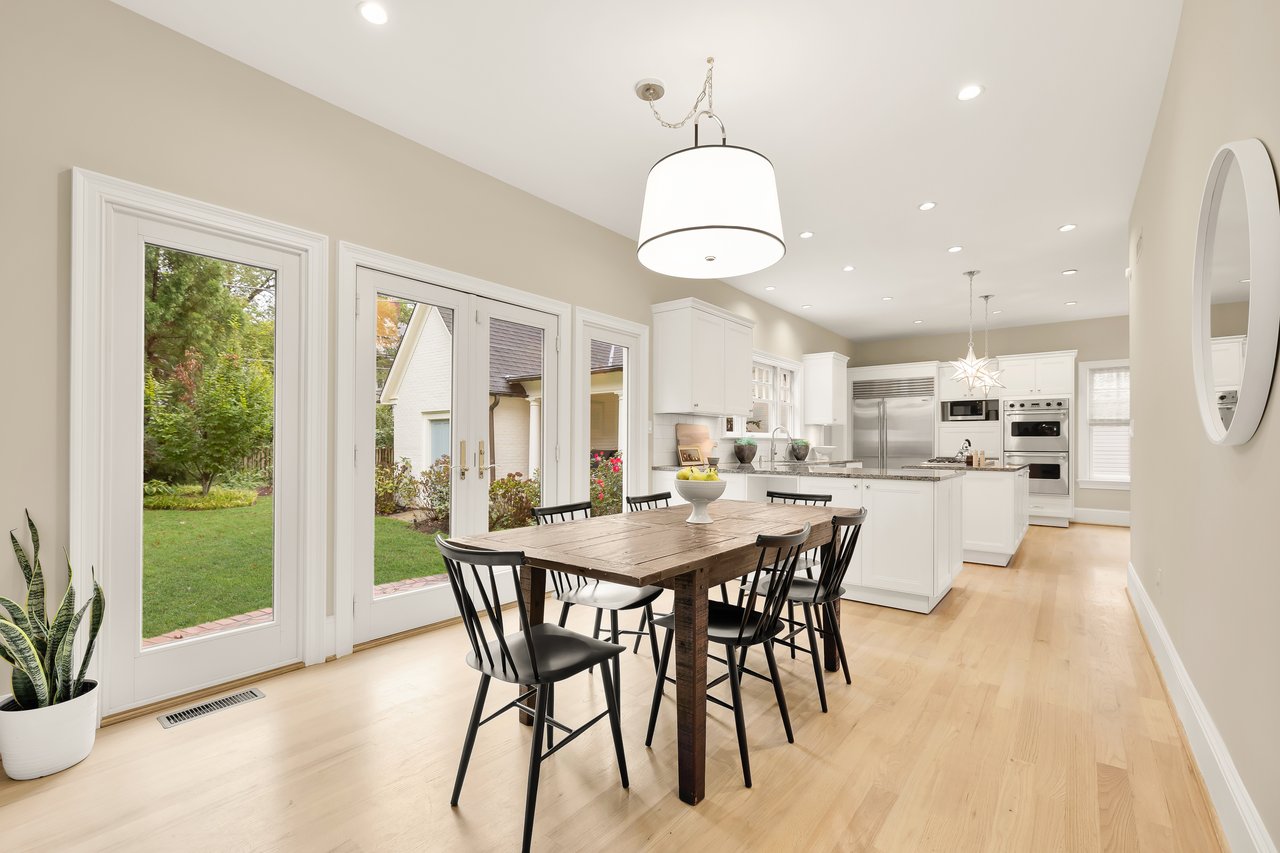
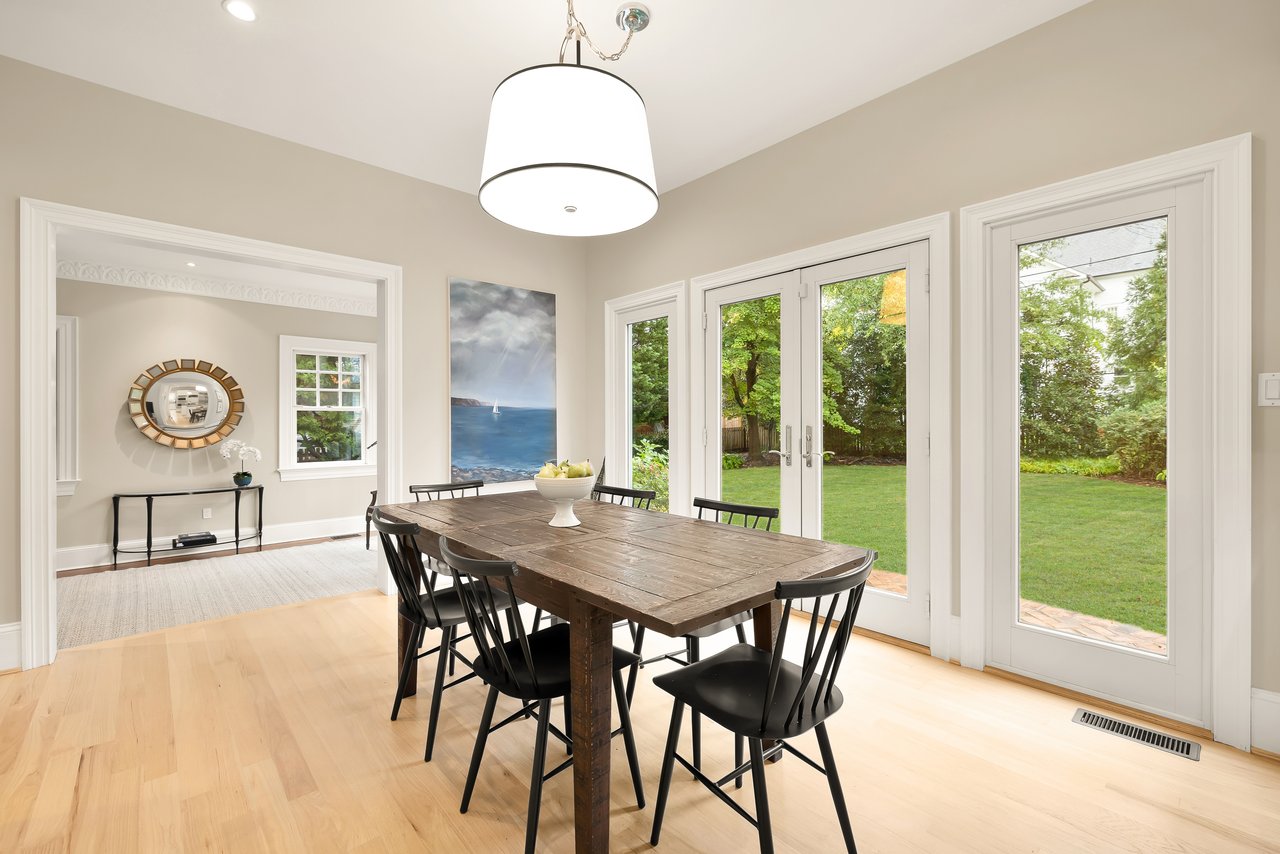
Open-plan kitchen and dining area with white cabinets, a dark wood table, and garden-facing glass doors.
Dining room with a rustic wood table, black chairs, and glass doors opening to a green backyard.
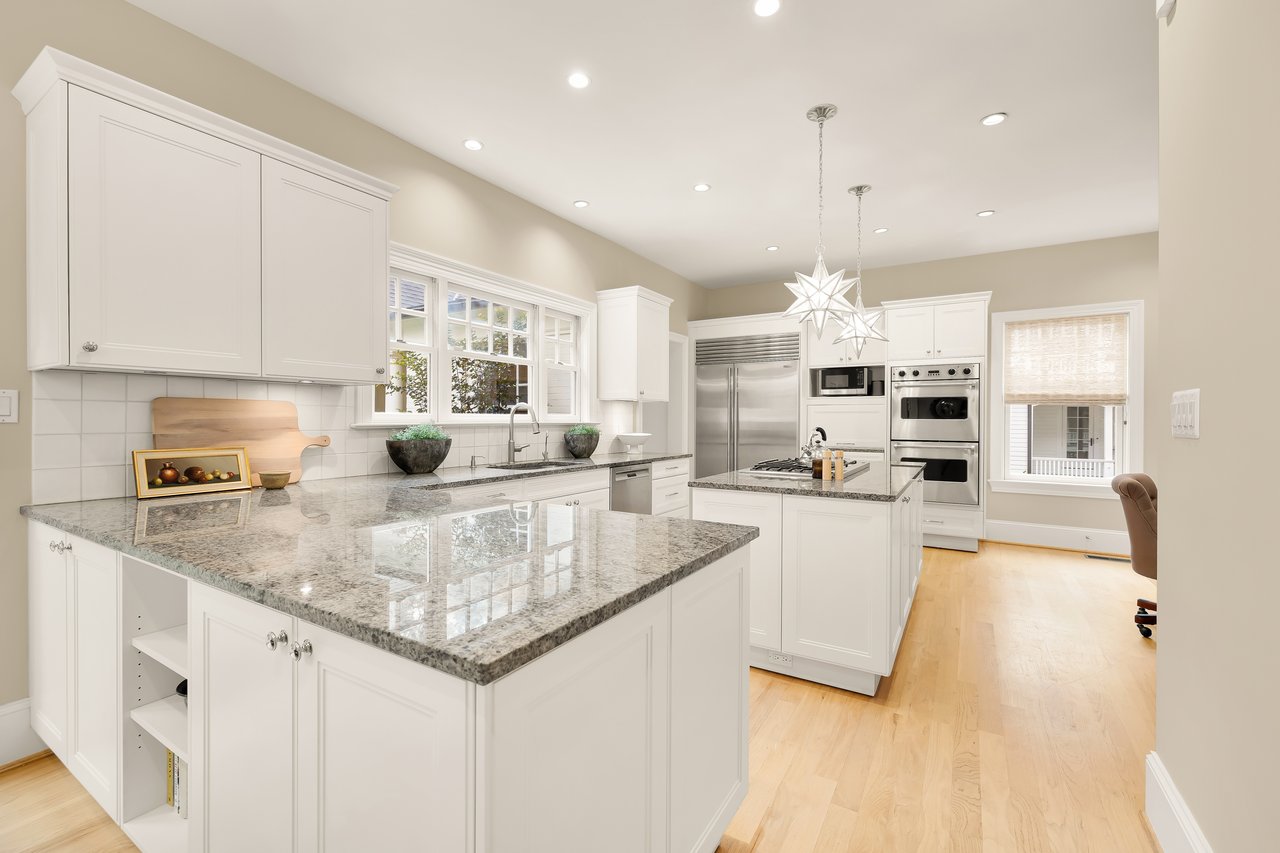
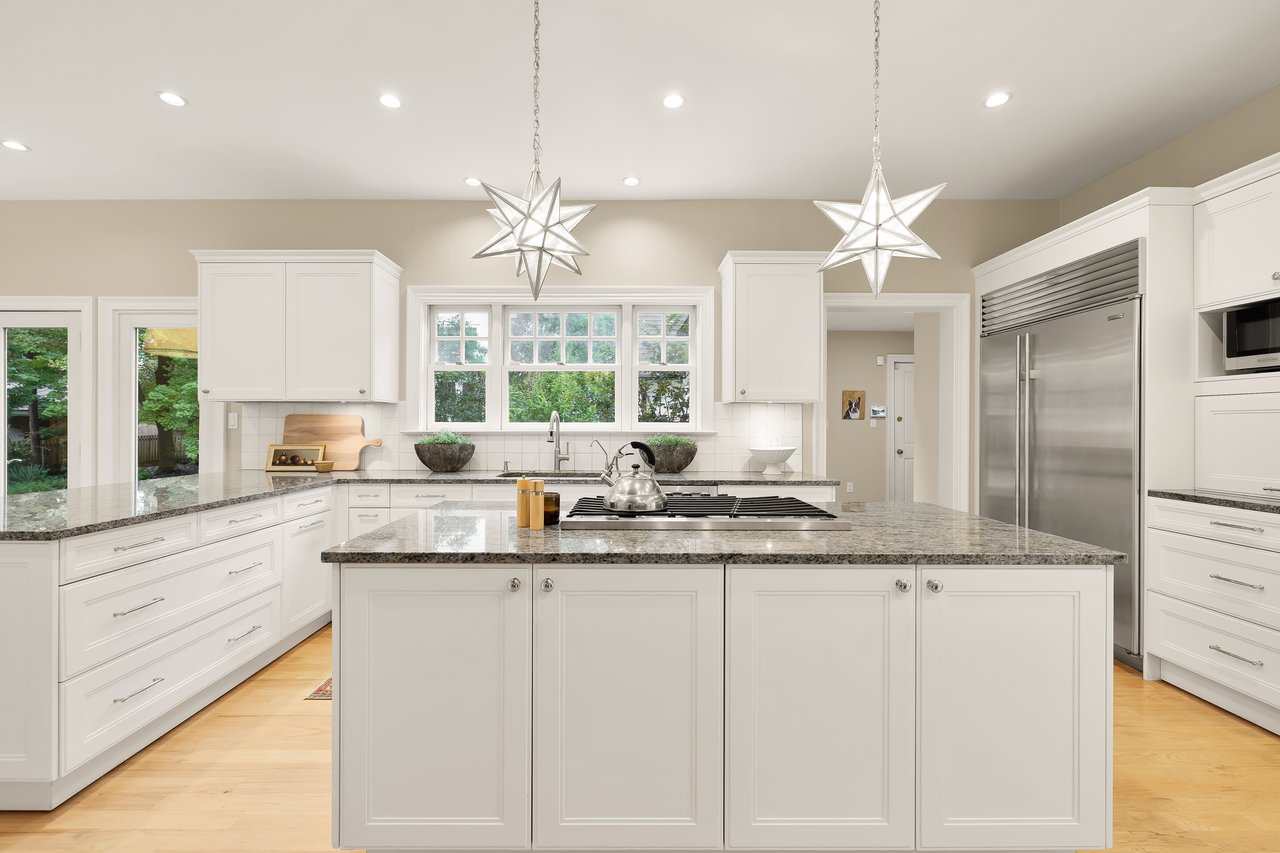
Bright white kitchen with granite counters, a large island, stainless appliances, and star-shaped pendant lights.
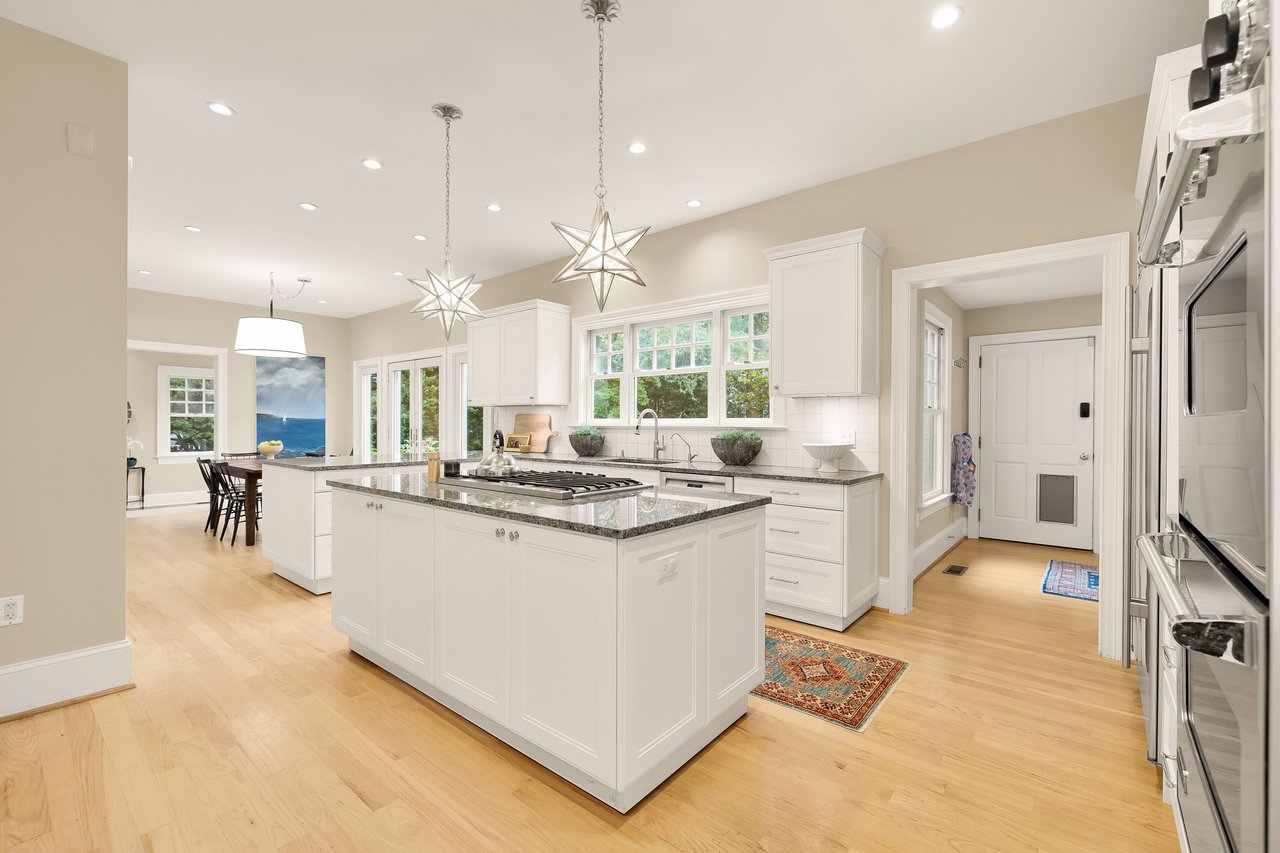
Bright white kitchen with granite counters, stainless appliances, and star-shaped pendant lights.
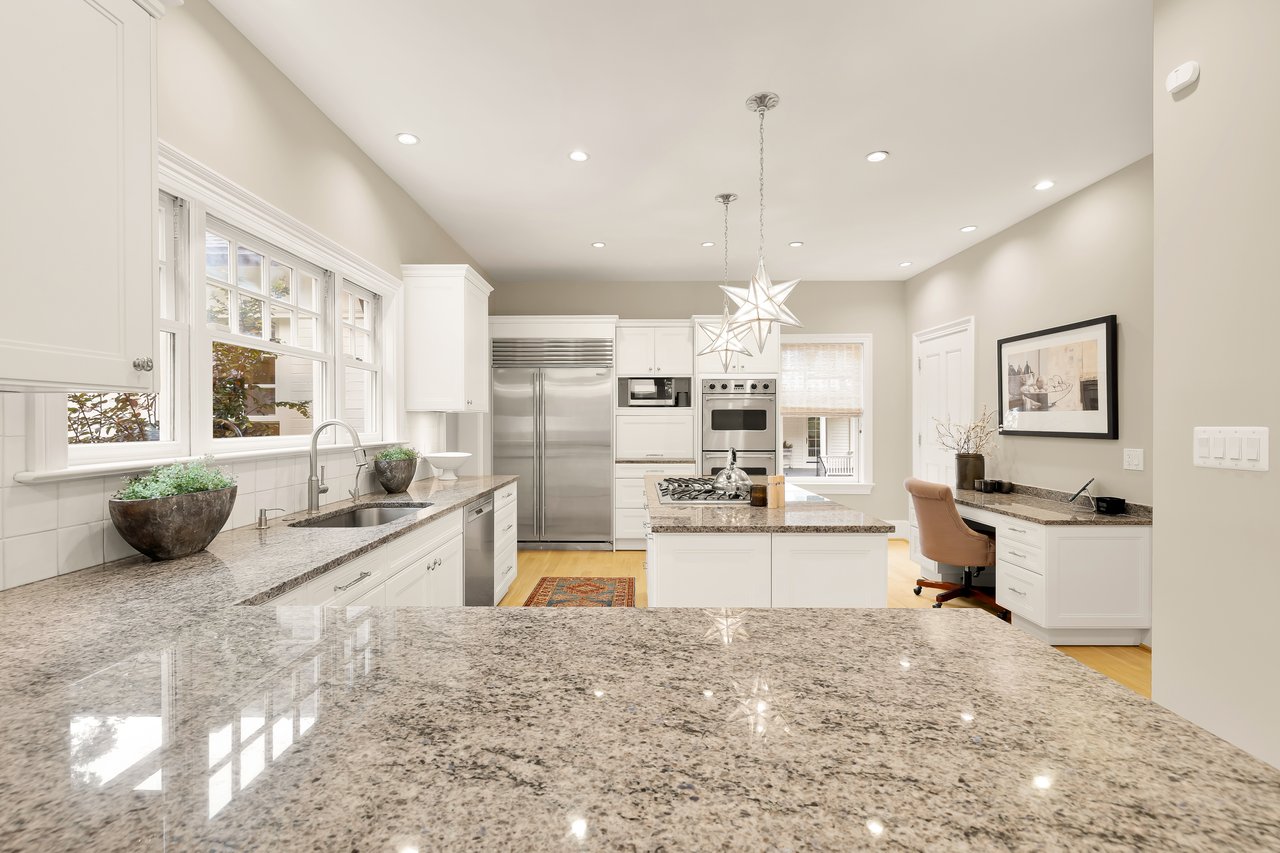
Bright white kitchen with a granite island, stainless steel appliances, and a desk nook beneath the window.
Bright white kitchen with a large granite island, stainless steel appliances, and star-shaped pendant lights.
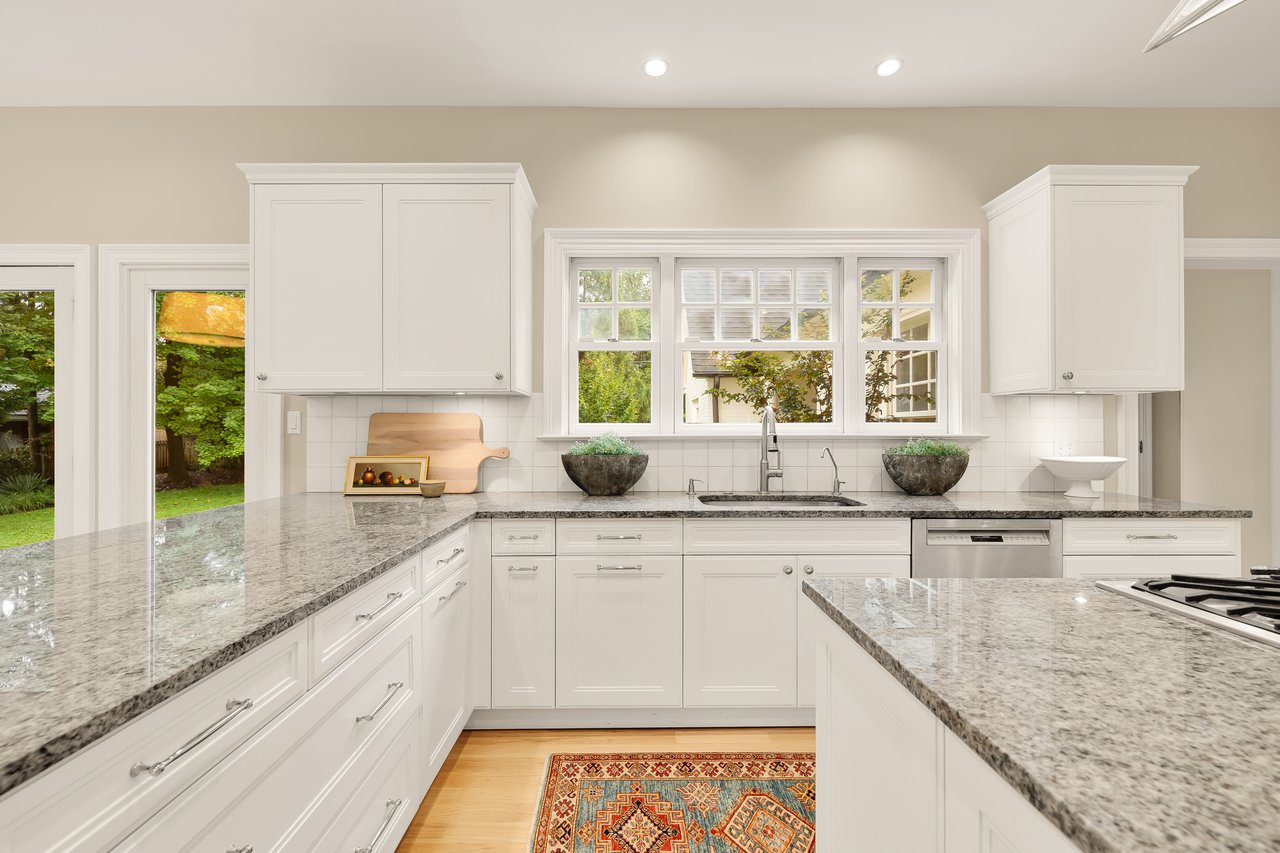
White kitchen with granite counters, a large island, and windows overlooking greenery.
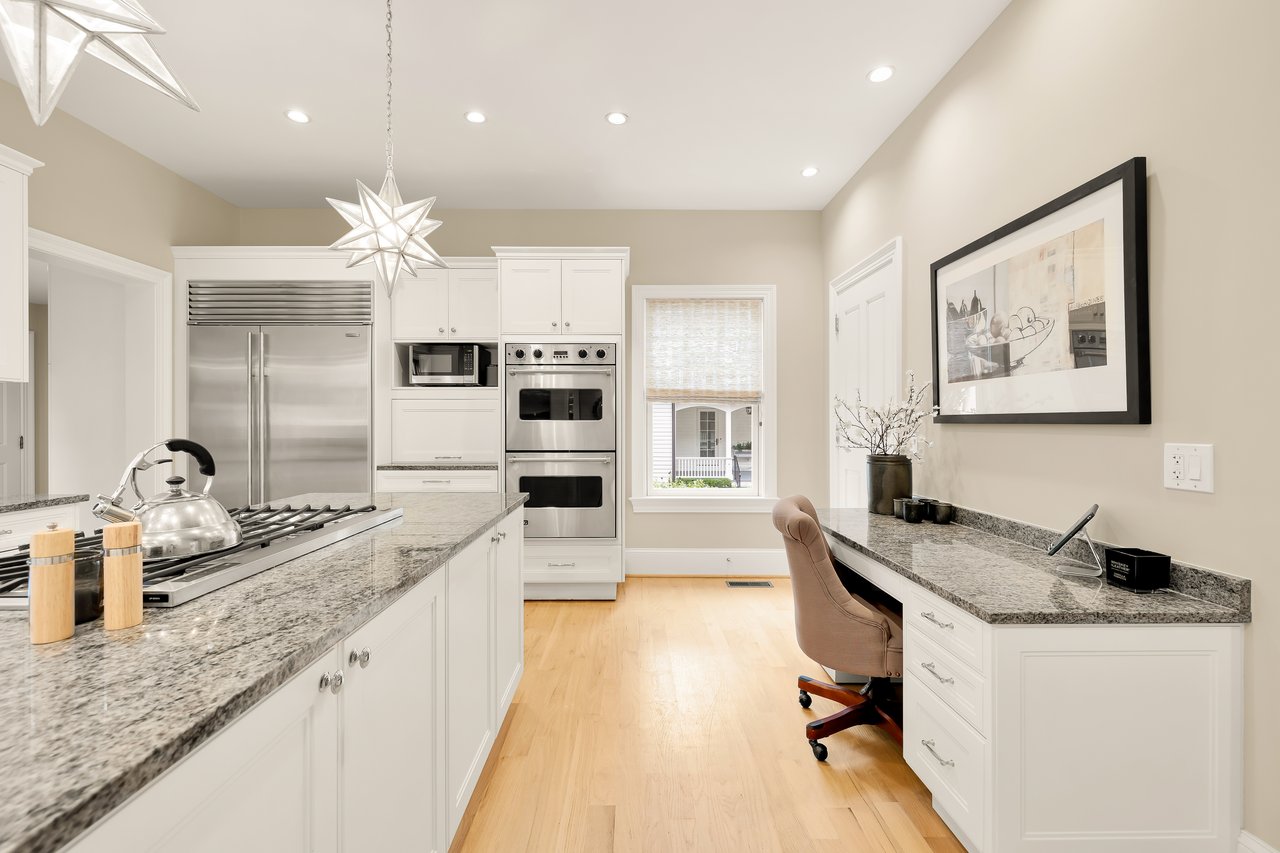
Kitchen with a large white island, gas cooktop, pendant star lights, and stainless-steel appliances.
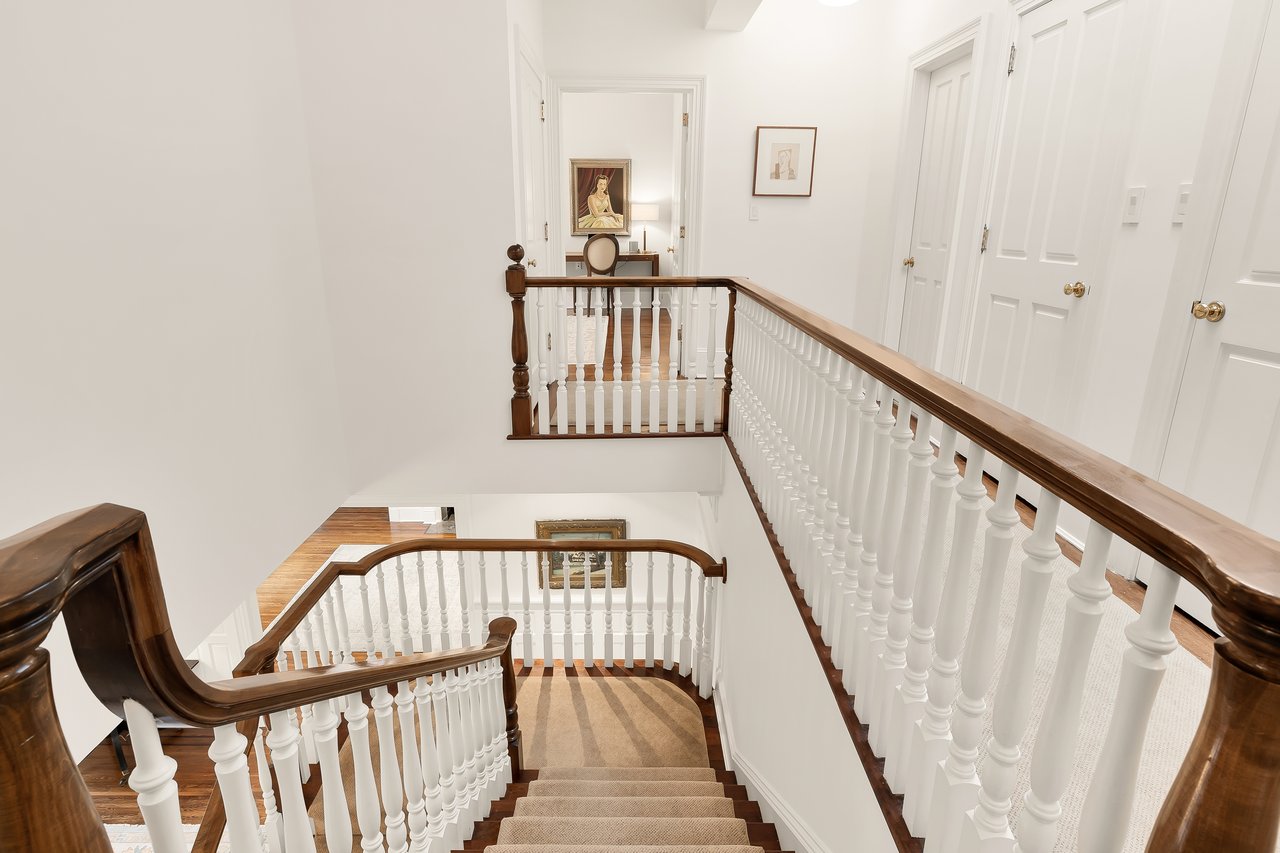
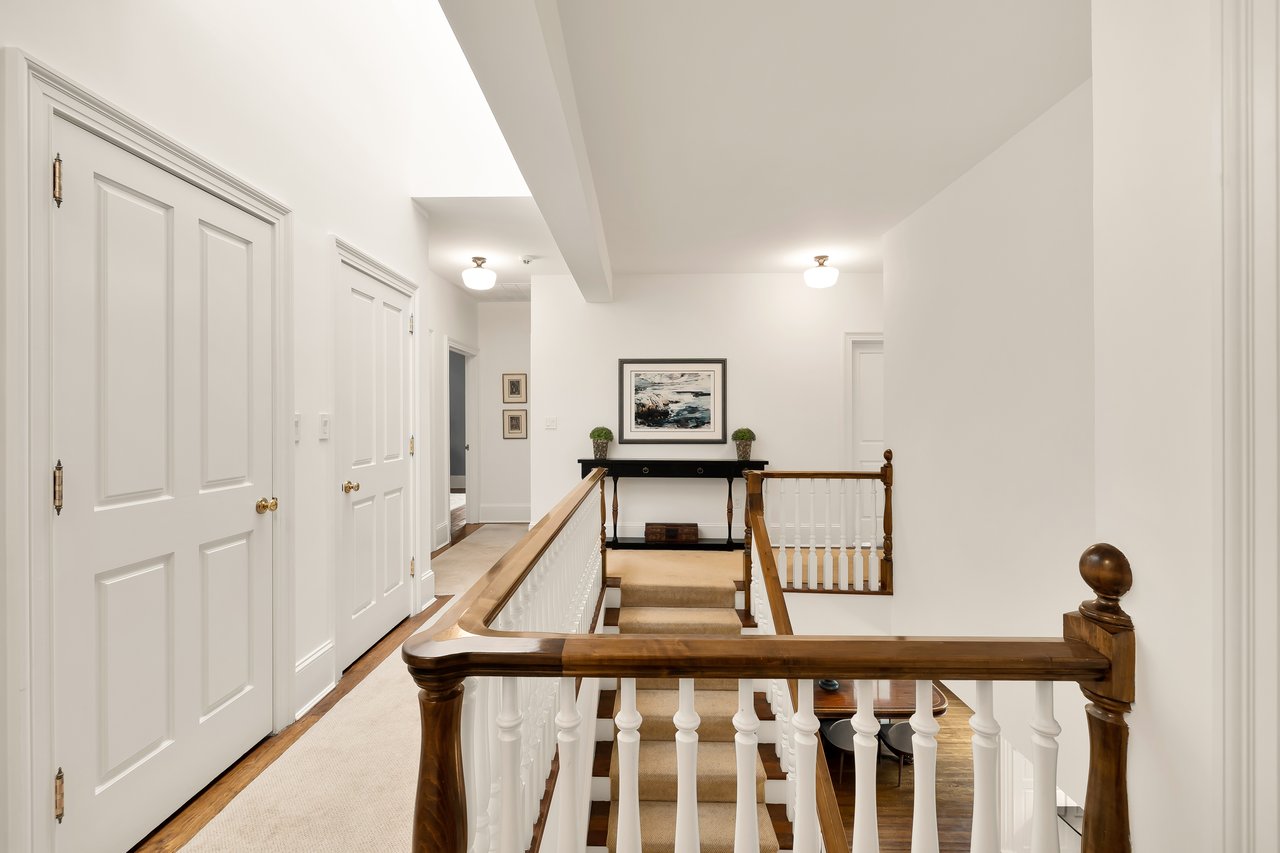
Carpeted staircase with white balusters and dark wood railings leading to an art-decorated upper landing.
Upstairs landing with white paneled doors, a carpeted staircase, and dark wood handrails.
Carpeted staircase with polished wood handrails and white balusters leading to an art-decorated landing.
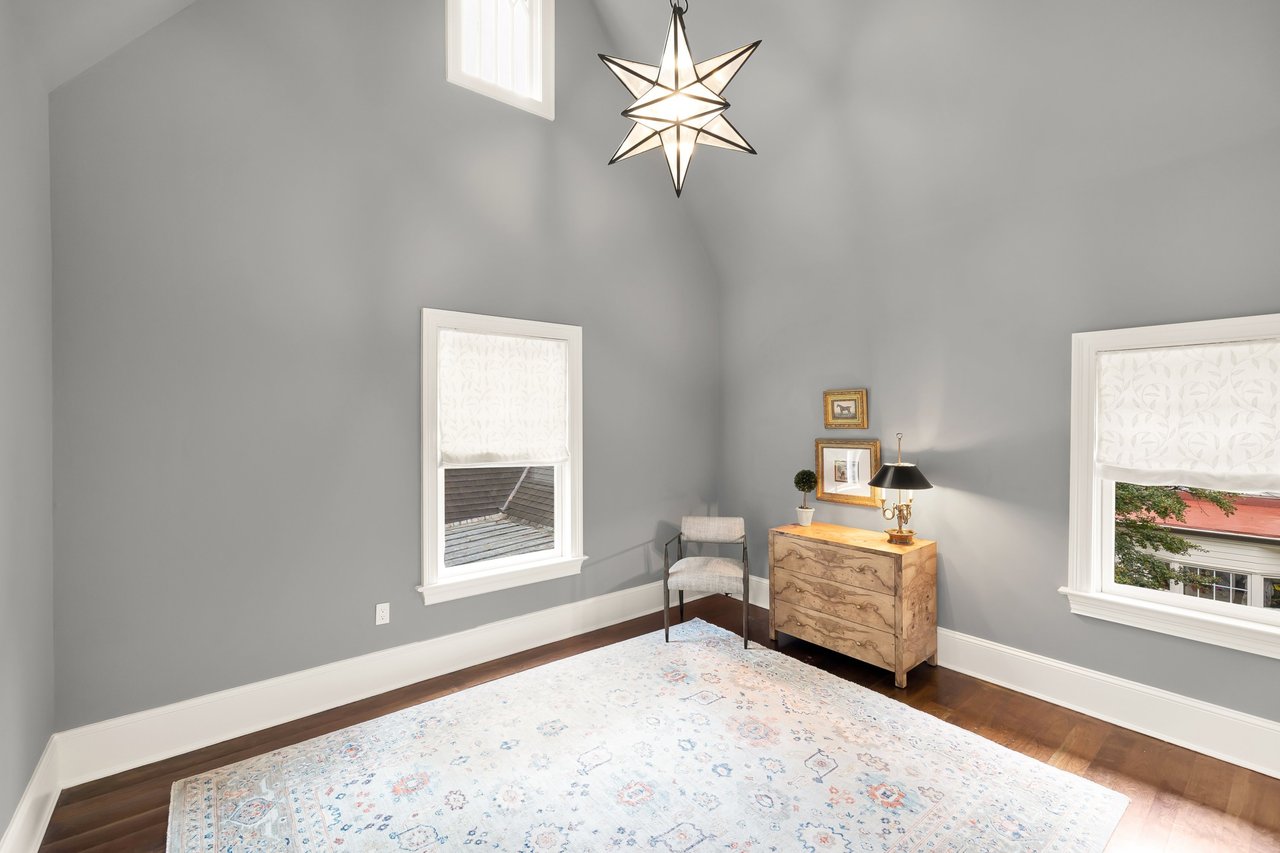
Bright gray room with a high ceiling, star pendant, patterned rug, chair, and wooden dresser.
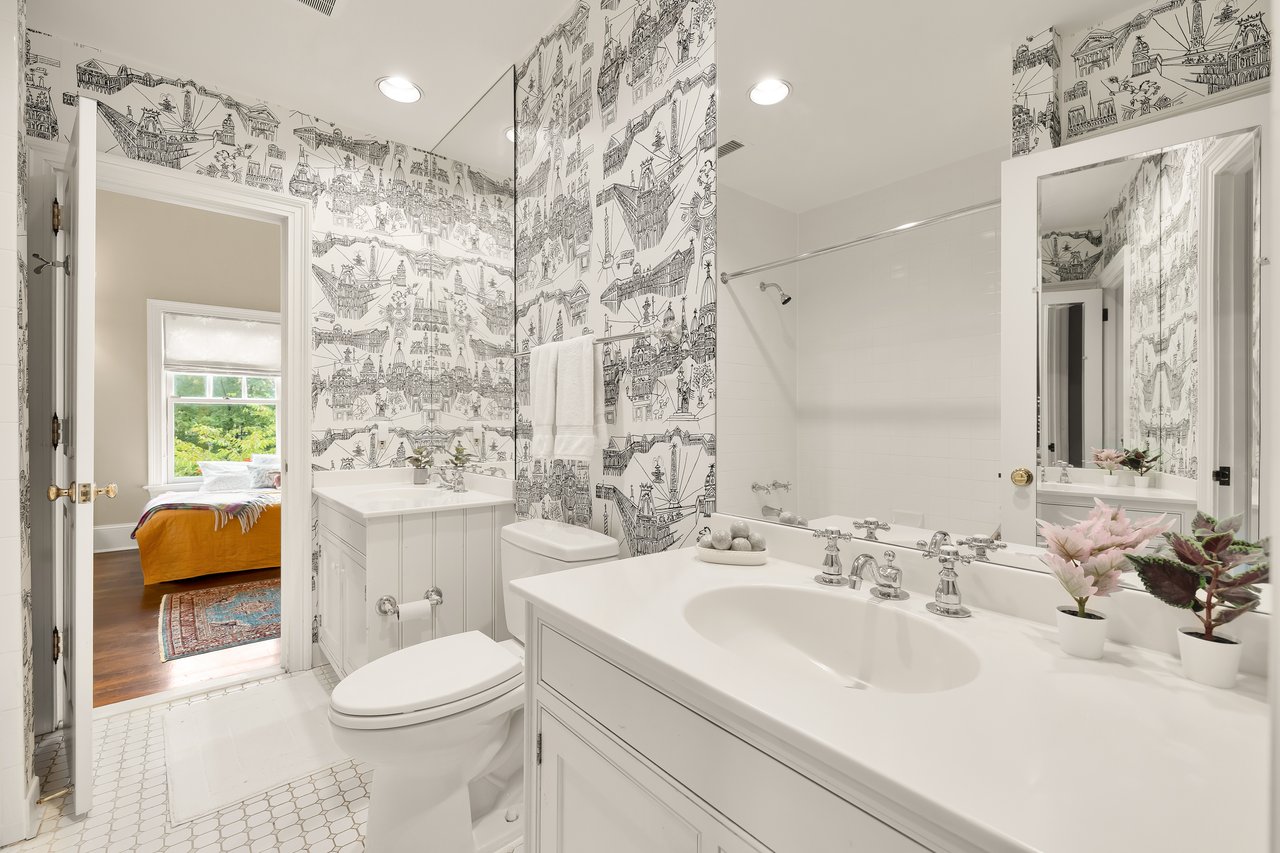
Bathroom with illustrated black-and-white wallpaper, a white vanity, and an adjoining bedroom visible through the doorway.
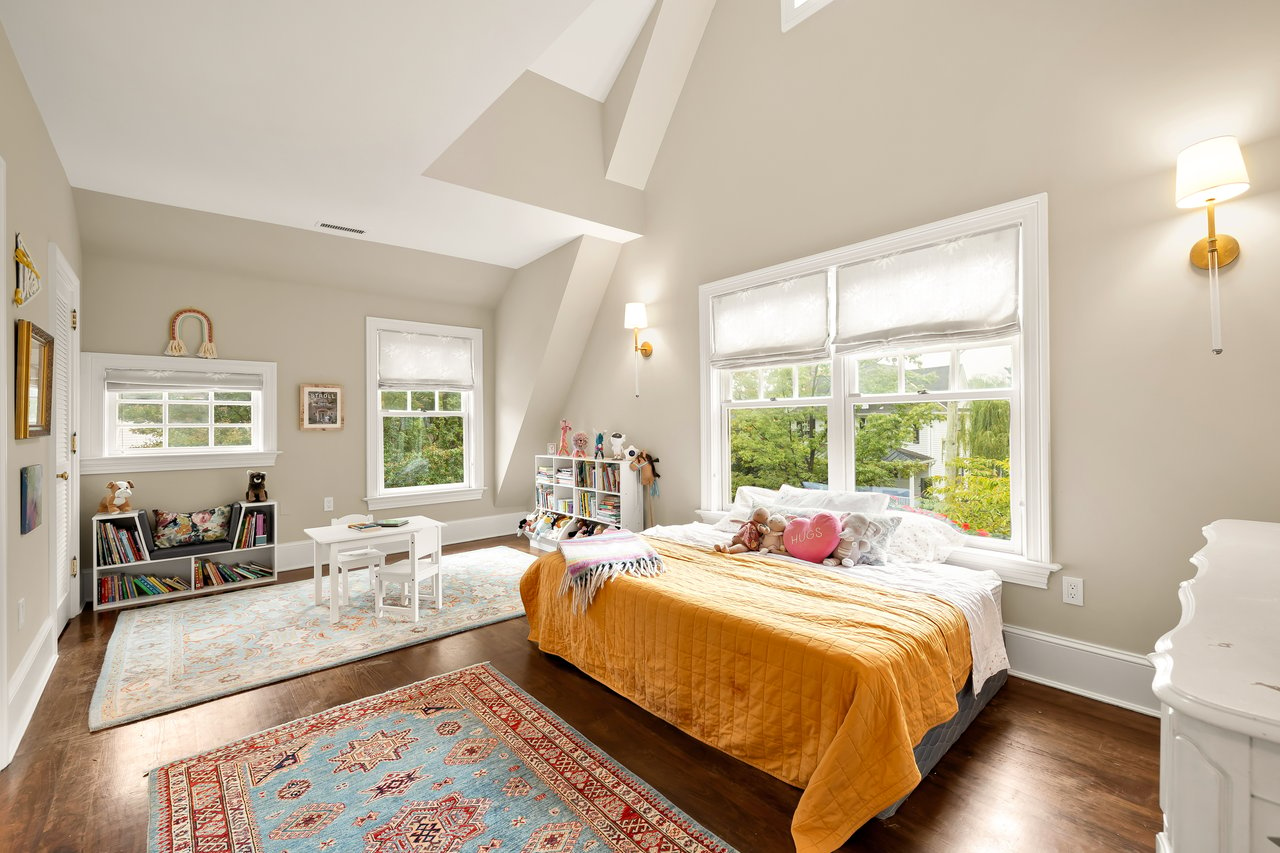
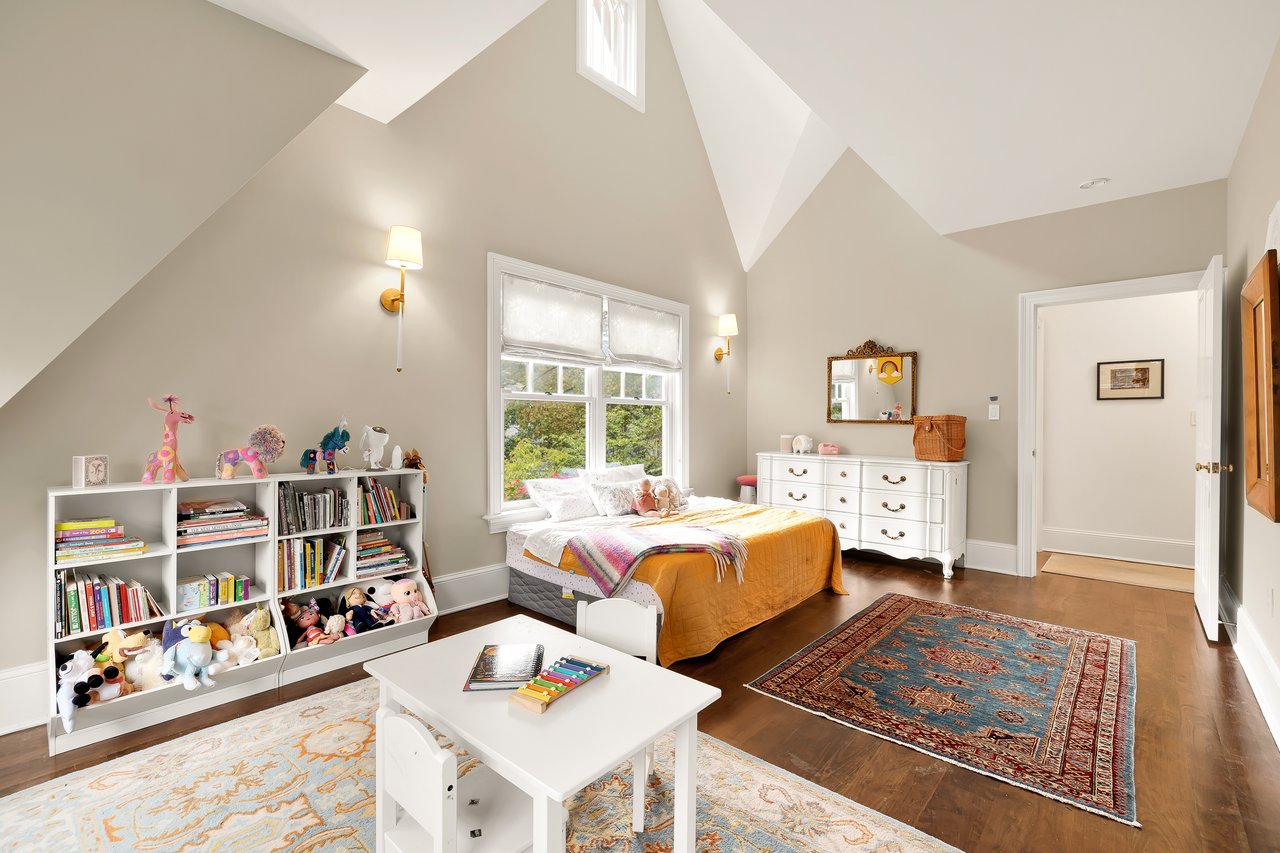
Bedroom with a vaulted ceiling, large windows, an orange-quilted bed, bookshelves, and colorful rugs.
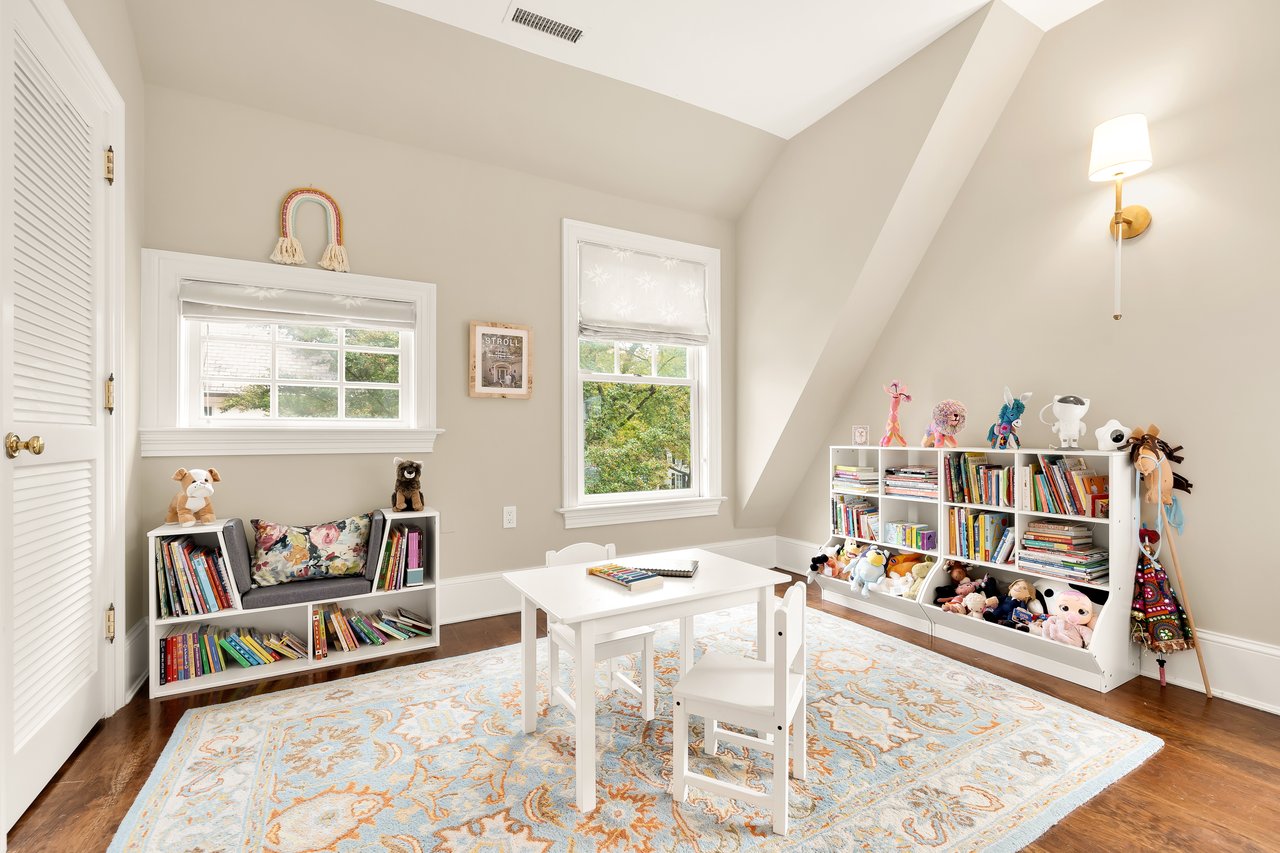
Playroom with low bookcases of books and toys, a child-sized table, and a patterned rug.
Bedroom with a vaulted ceiling, toy-filled bookshelves, a bed beneath a large window, and colorful rugs.
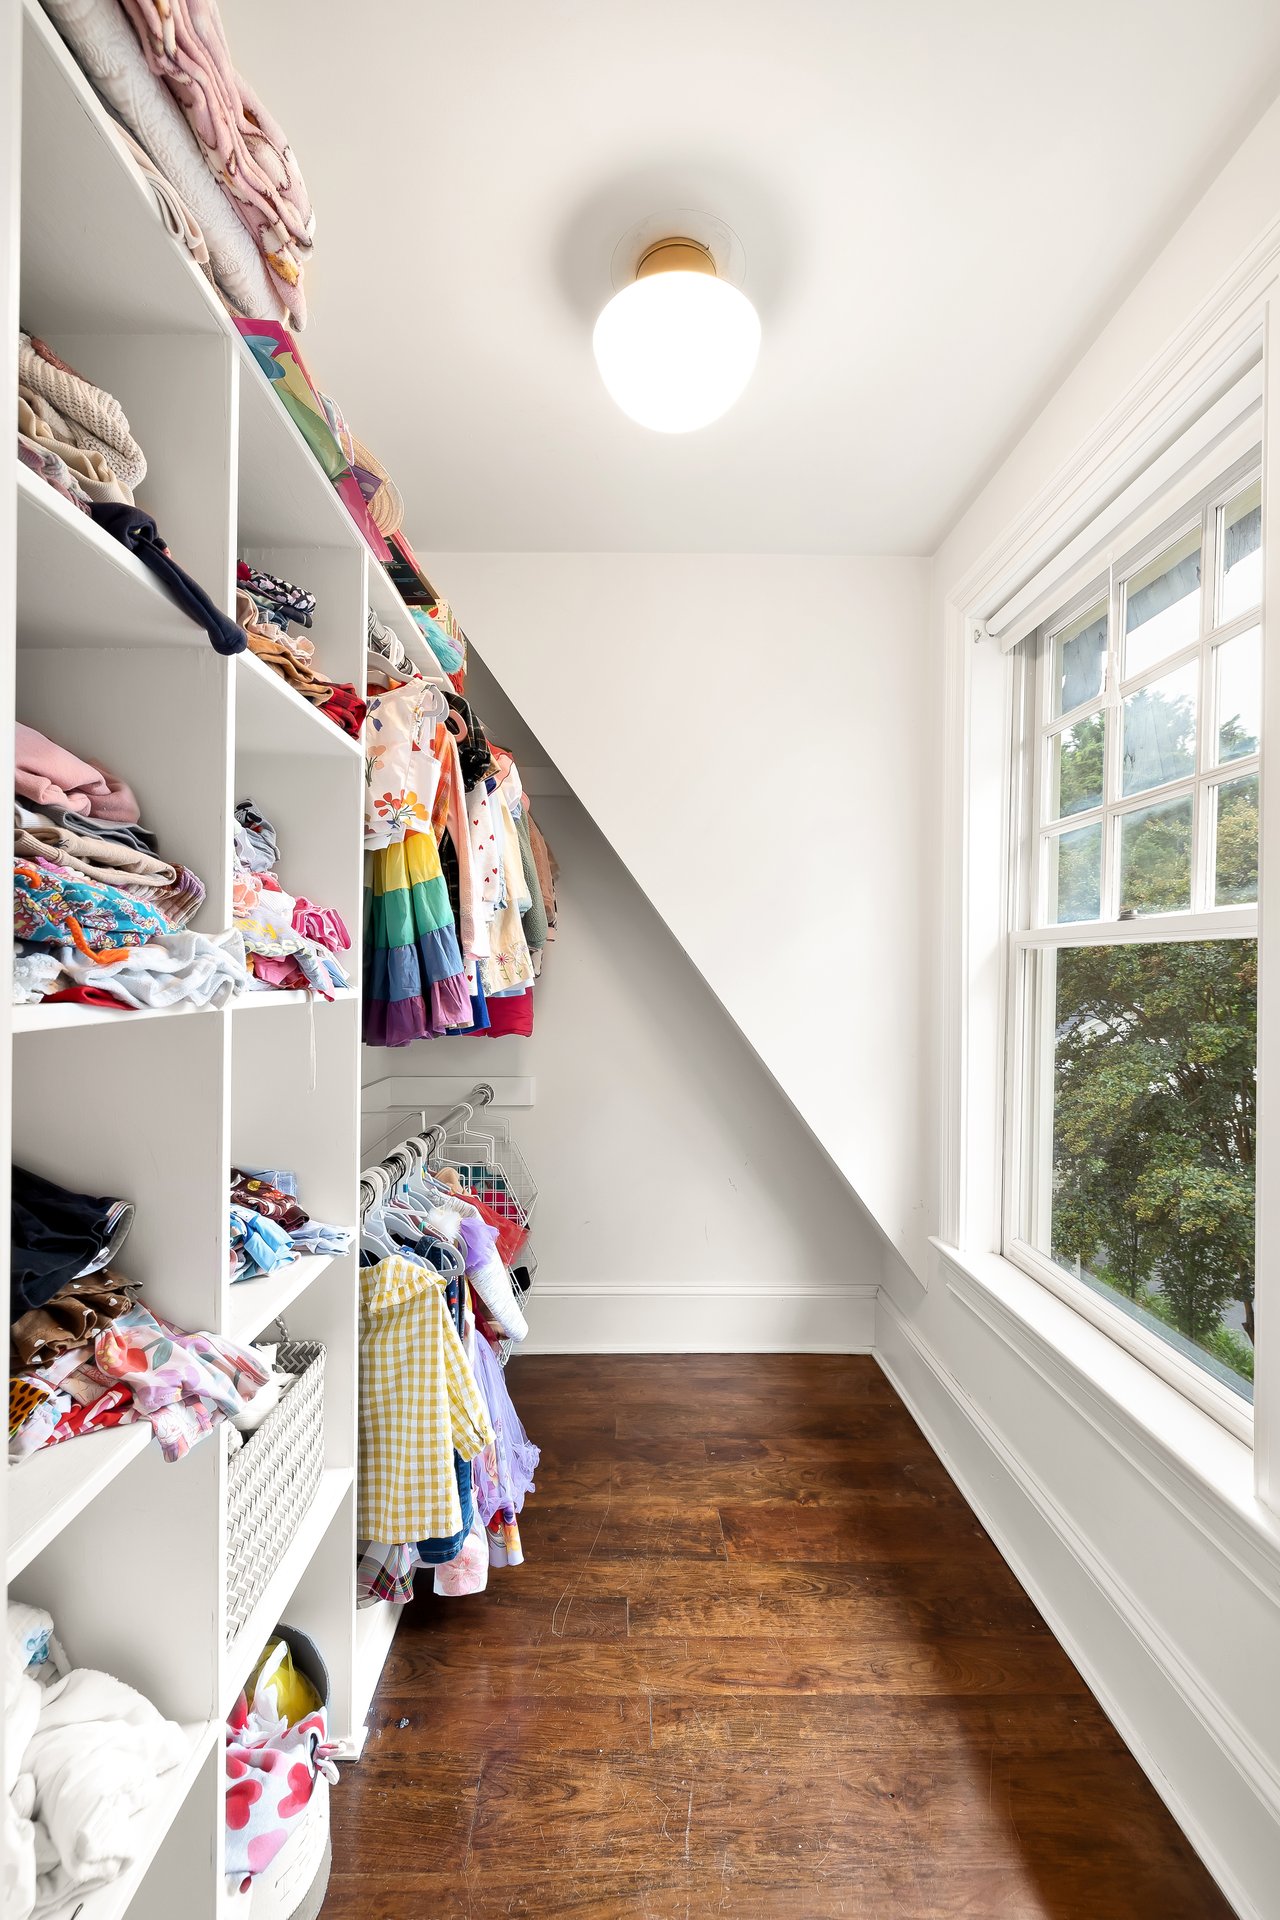
Walk-in closet with clothes-filled white shelving, large windows, and dark hardwood floors.
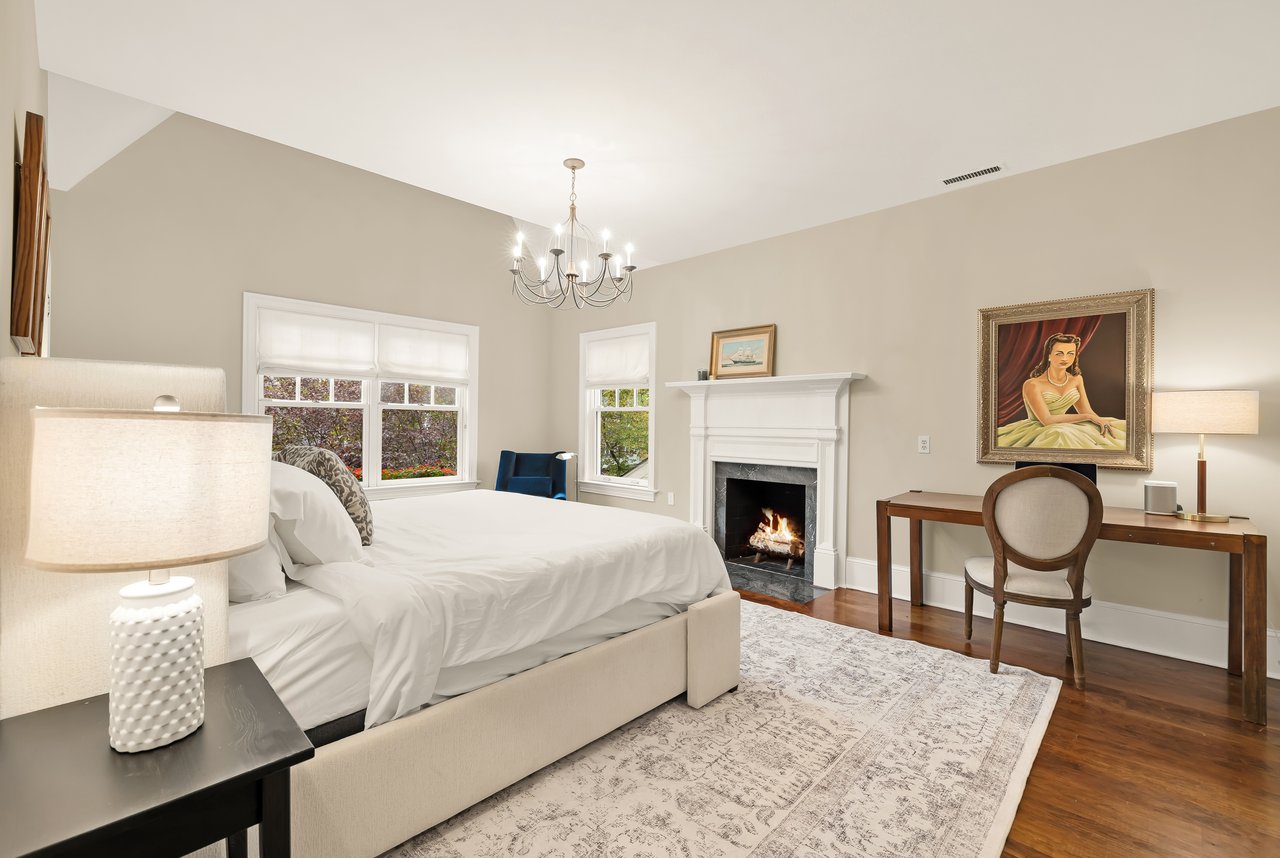
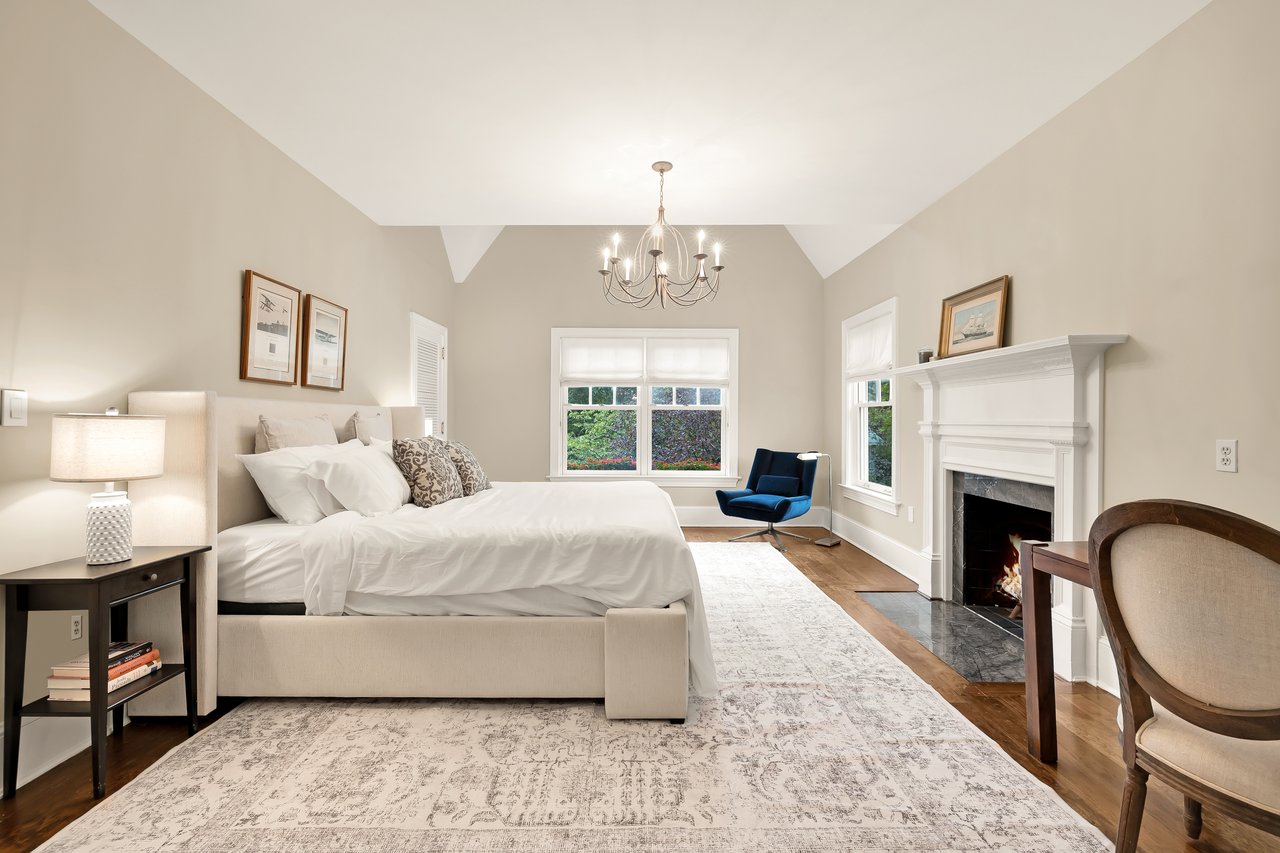
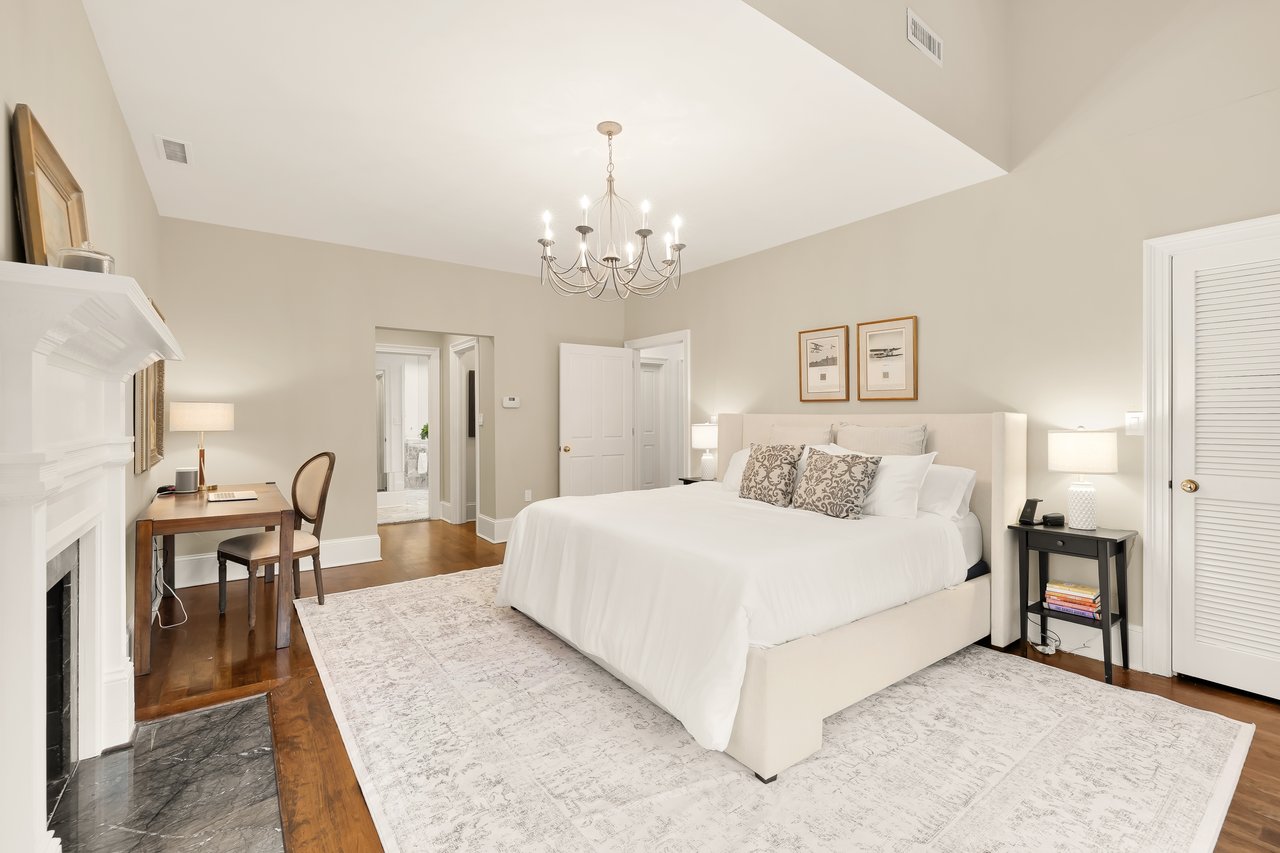
Bedroom with a large bed, lit fireplace, and desk beneath framed artwork.
Bedroom with a white bed, fireplace, and blue accent chair beside windows.
Spacious bedroom with a white bed, fireplace, desk, and chandelier beneath a high ceiling.
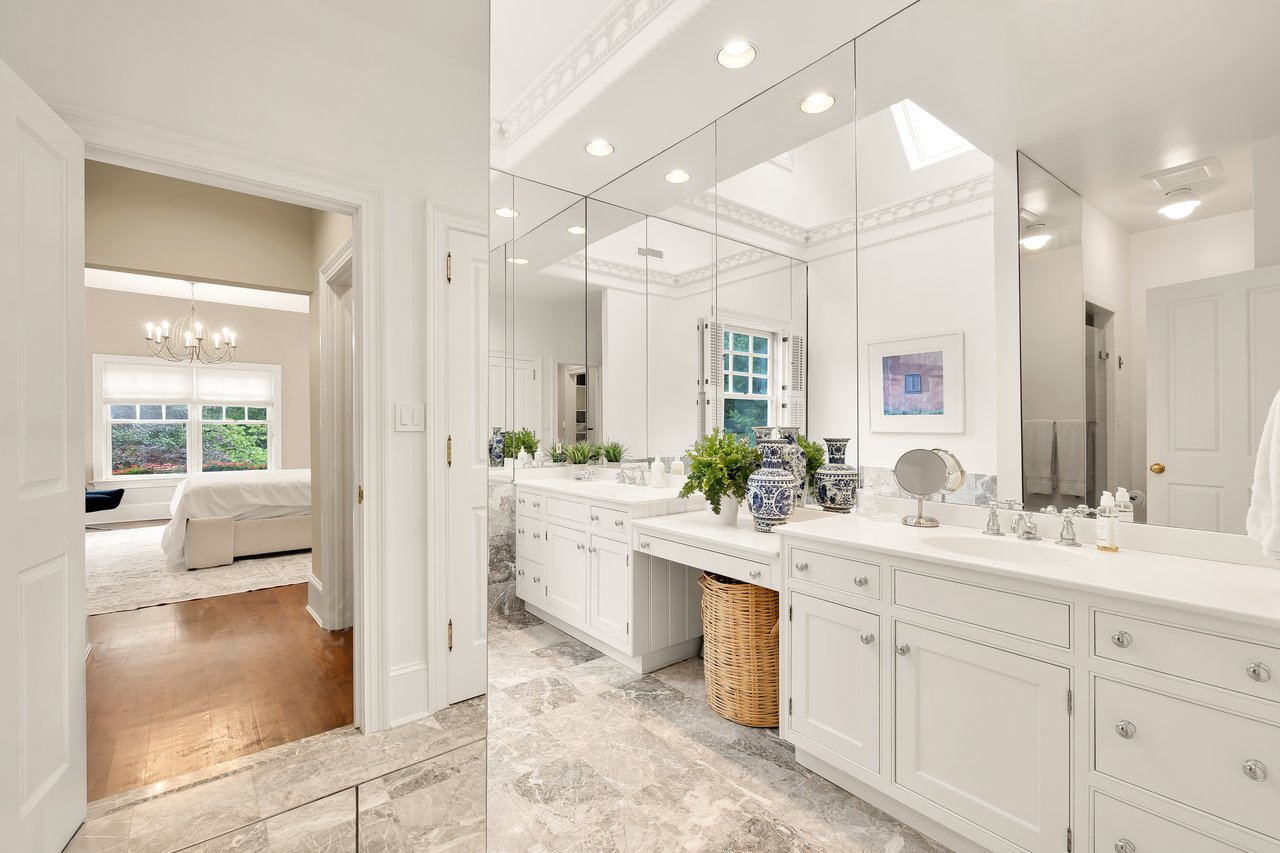
Primary bathroom with a long white vanity, mirrored walls, marble floor, and skylight.
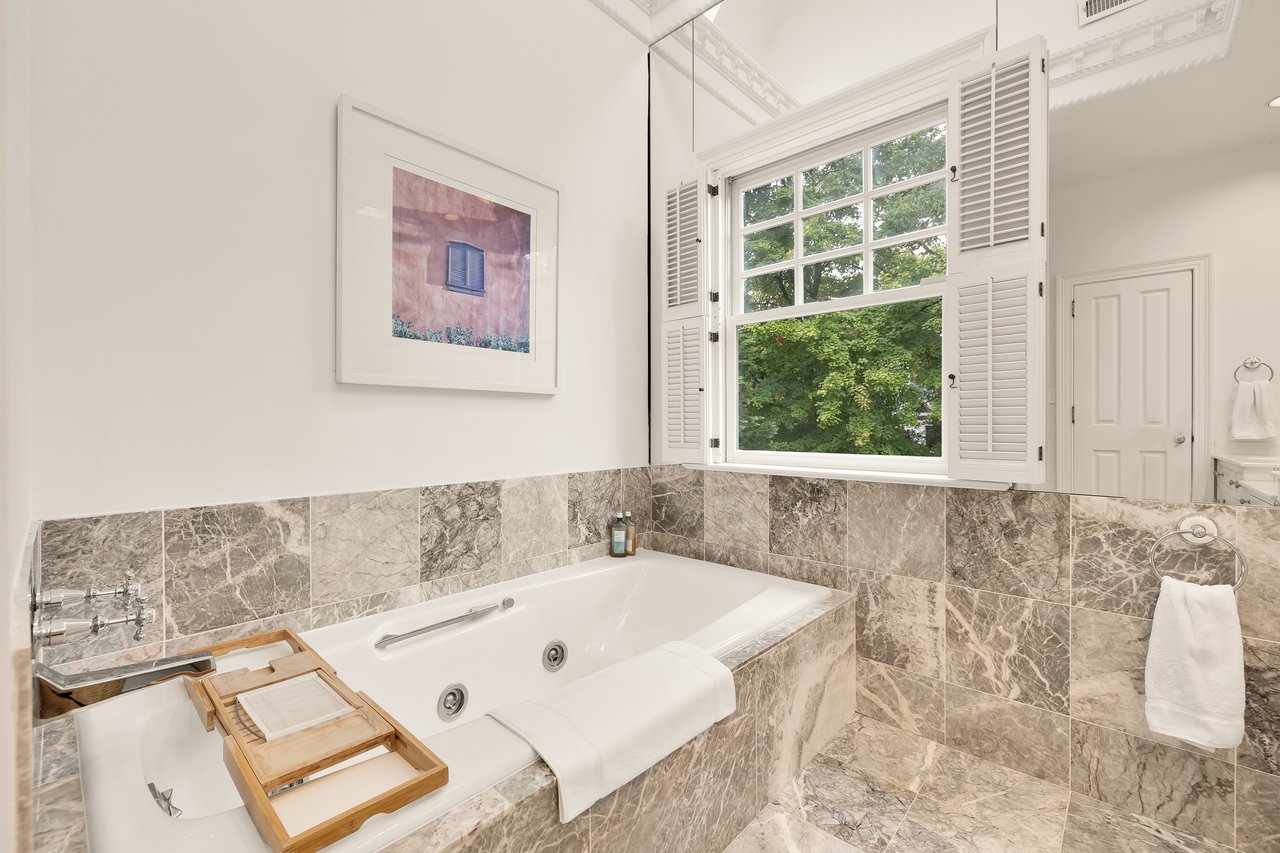
Bathroom with a marble-tiled soaking tub, shuttered window, and framed artwork.
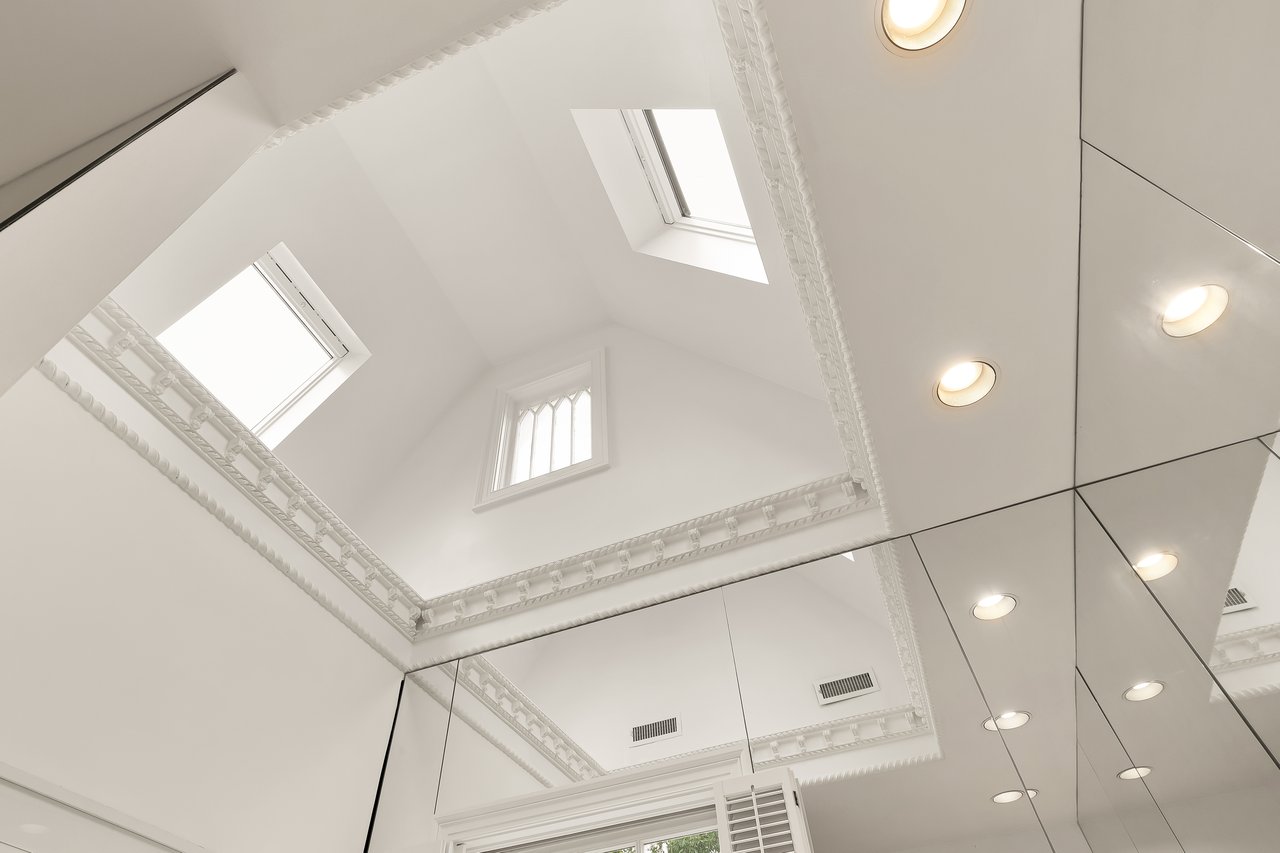
Ornate white ceiling with skylights, a small high window, recessed lights, and mirrored panels.
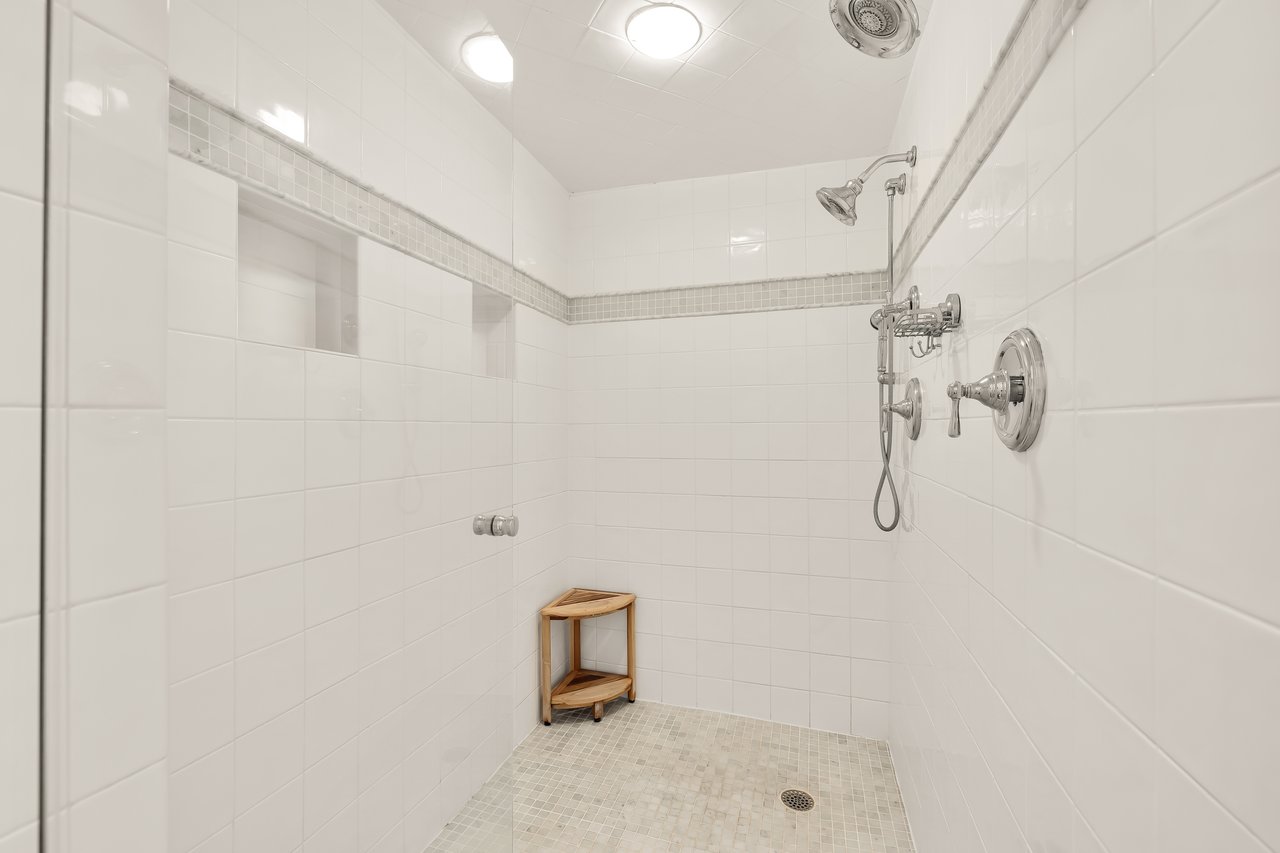
Walk-in shower with white tile, chrome fixtures, a gray mosaic accent band, and a wooden corner shelf.
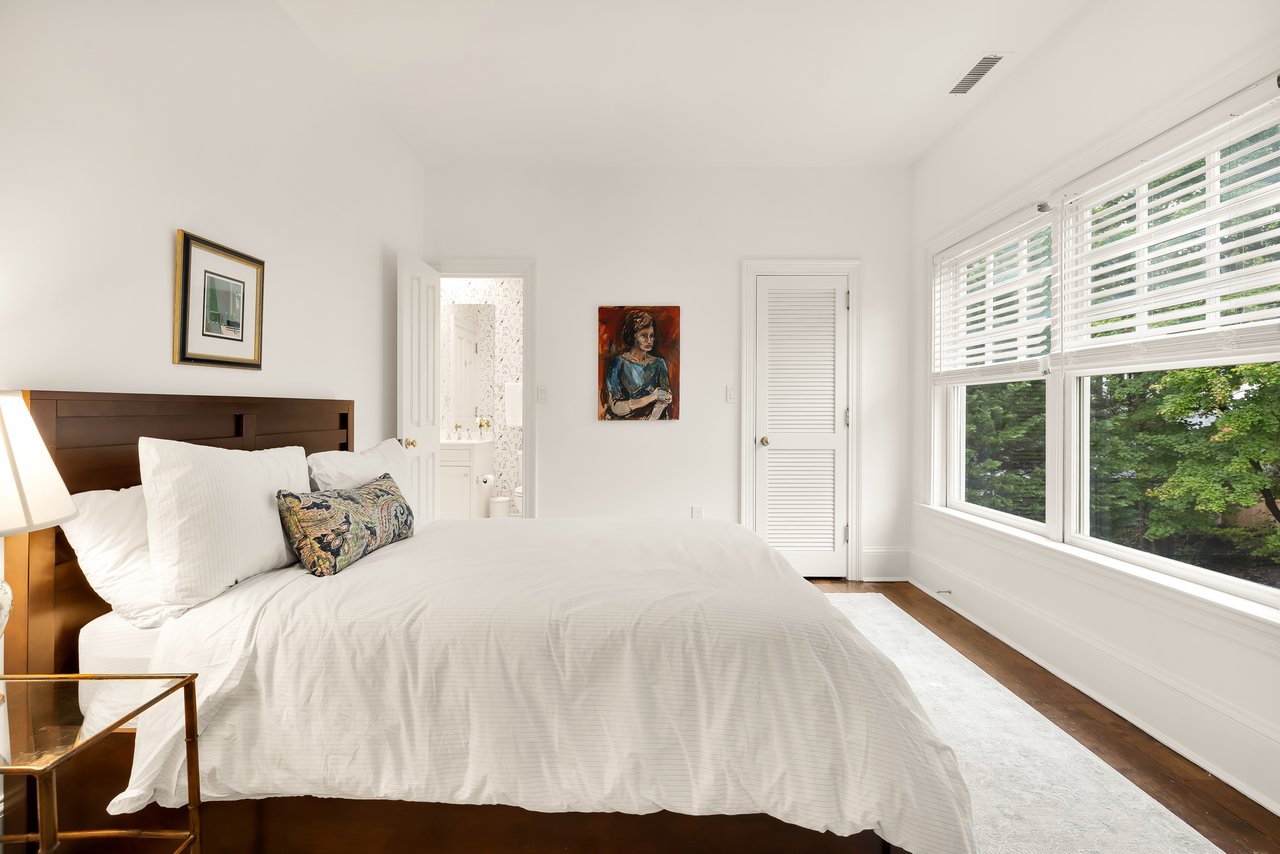
Bright bedroom with a white bed, dark wood headboard, and wide windows overlooking leafy trees.
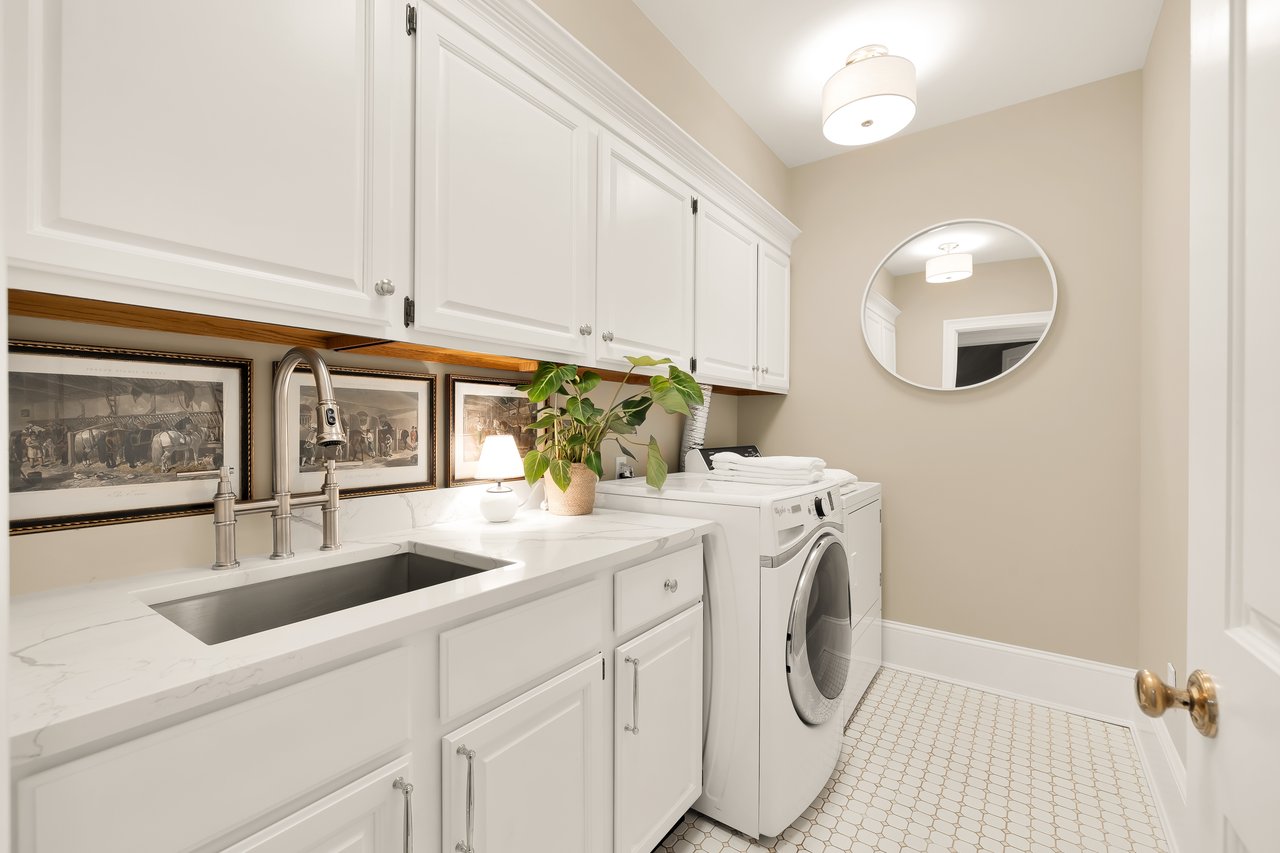
Laundry room with white cabinetry, a deep sink, front-loading washer and dryer, and patterned tile floor.
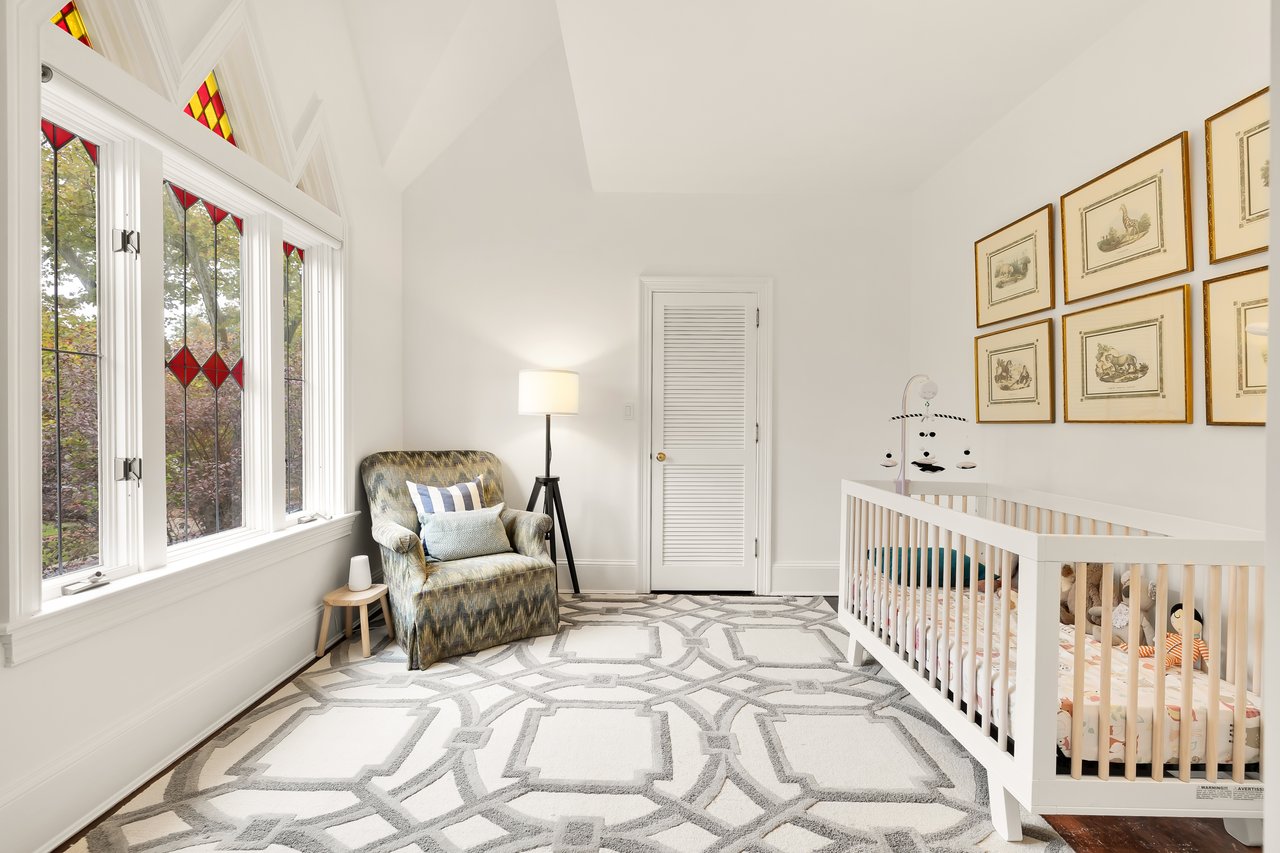
Nursery with a white crib, patterned armchair, geometric rug, and tall stained-glass windows.
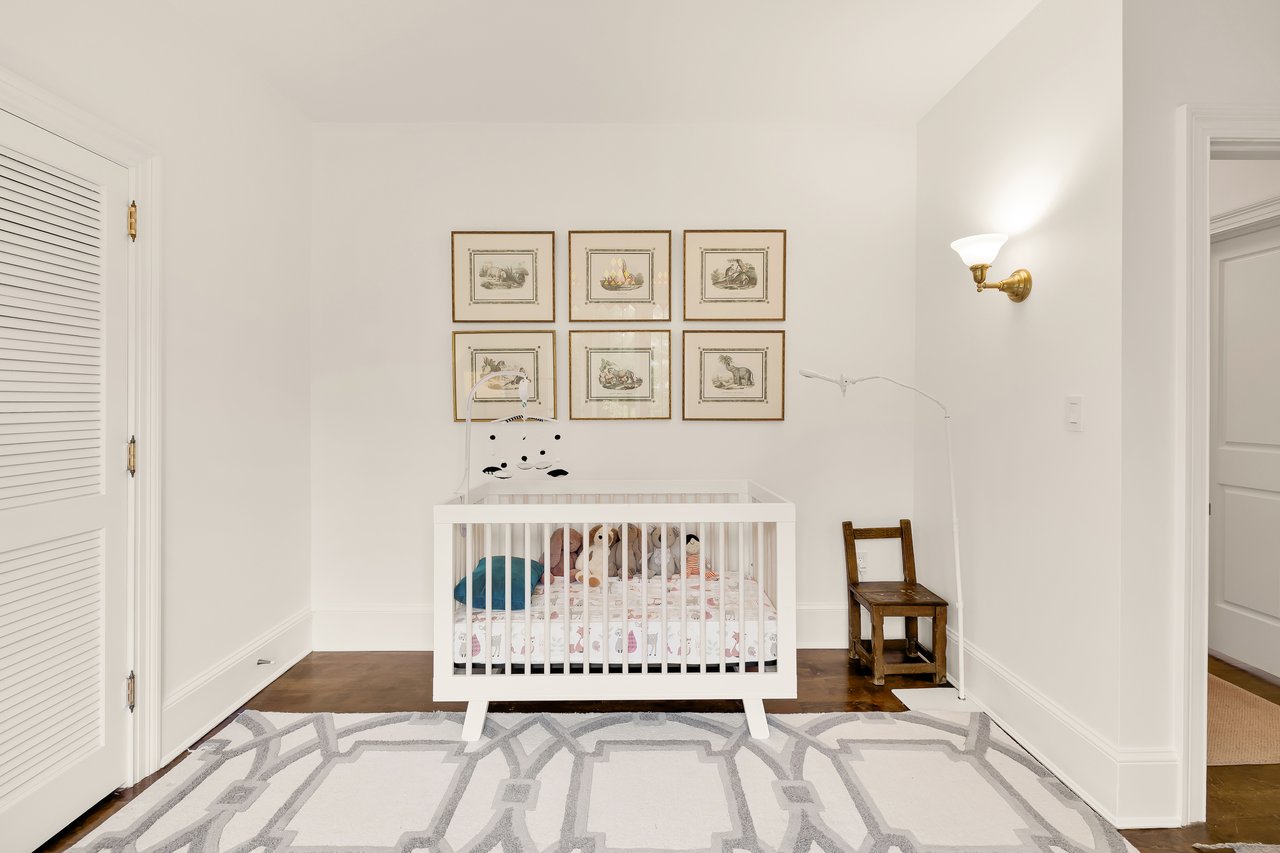
Nursery with a white crib beneath six framed prints and a geometric rug.
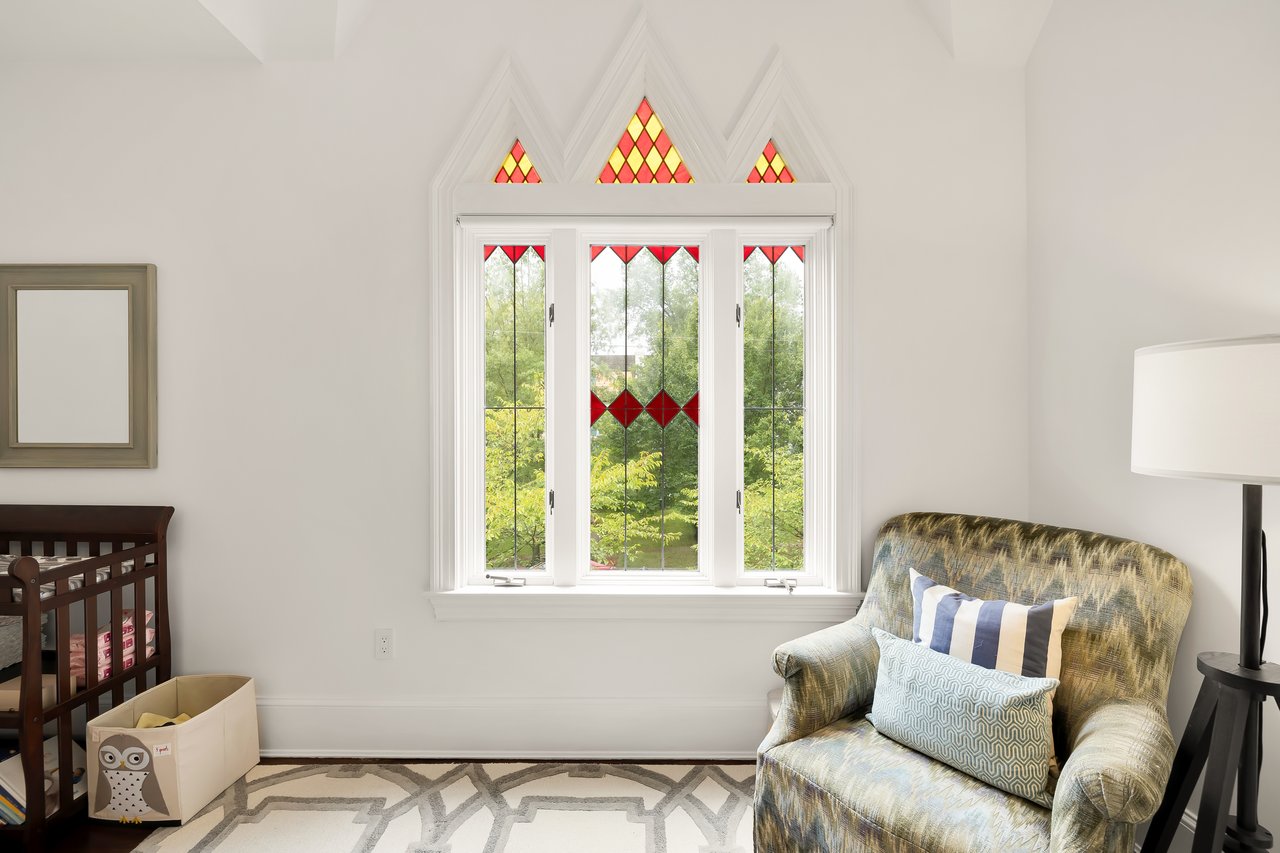
Nursery with a dark wood crib, patterned armchair, and stained-glass window.
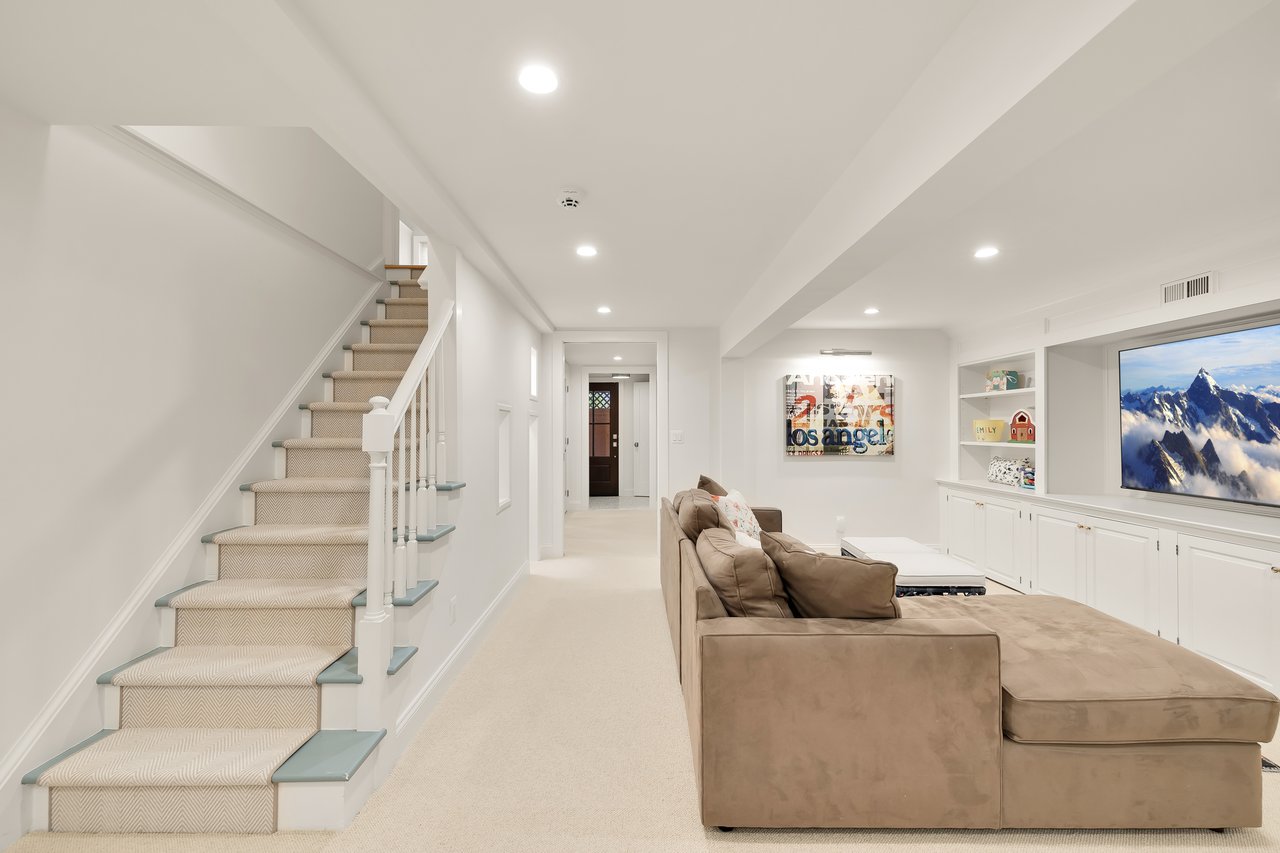
Living room with a beige sectional, white built-ins, and carpeted stairs with blue-green trim.
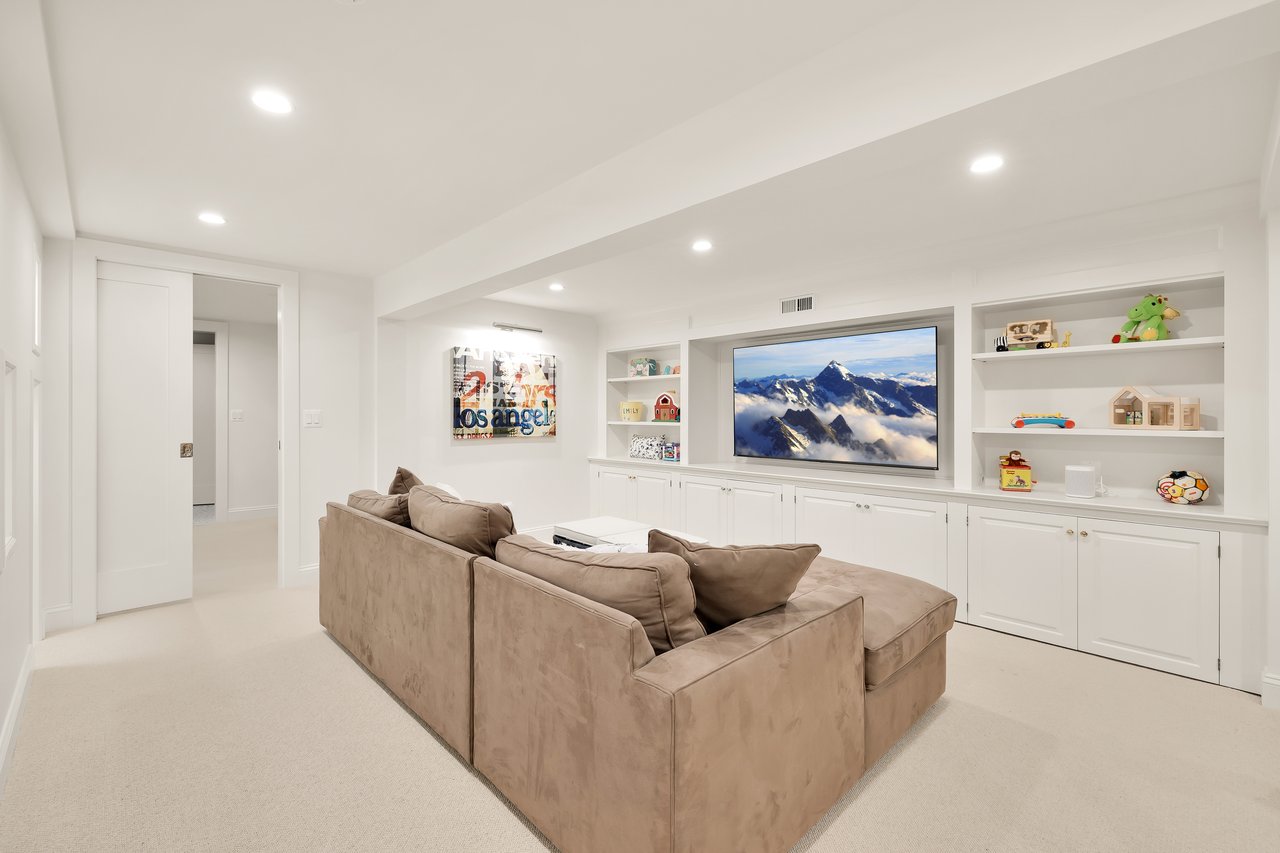
Family room with a beige sectional facing a television set into white built-in cabinetry.
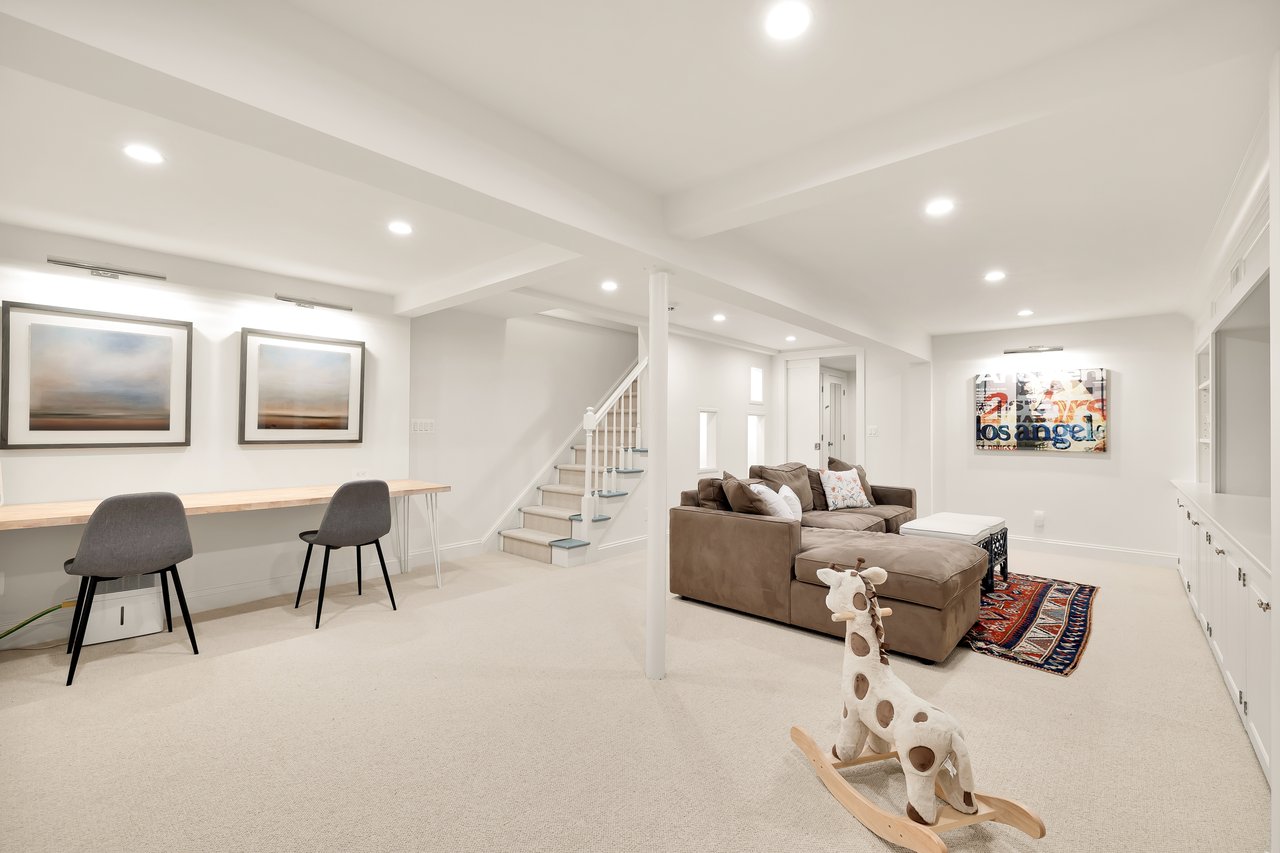
Basement living area with a brown sectional, patterned rug, staircase, and desk with two chairs.
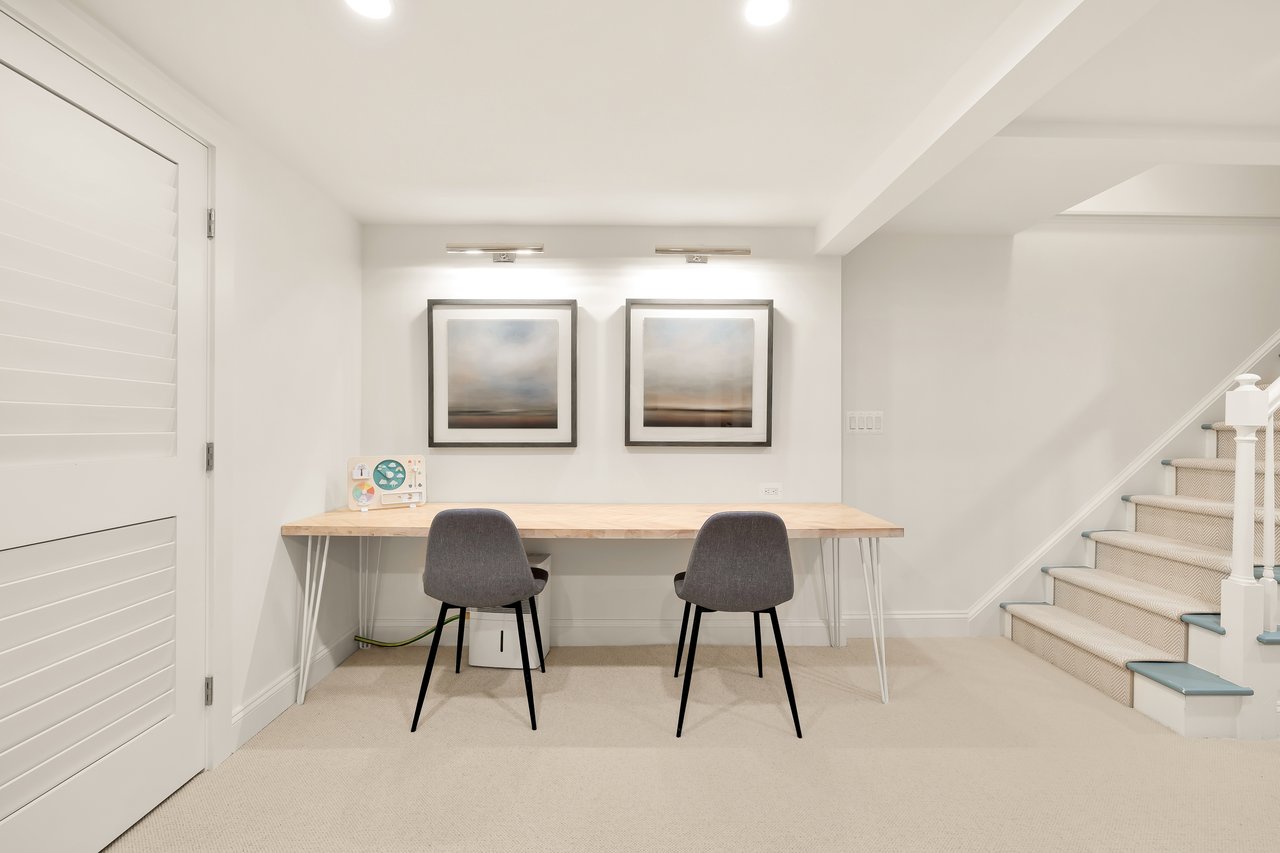
Workspace with a long wood desk and two gray chairs beside a carpeted staircase.
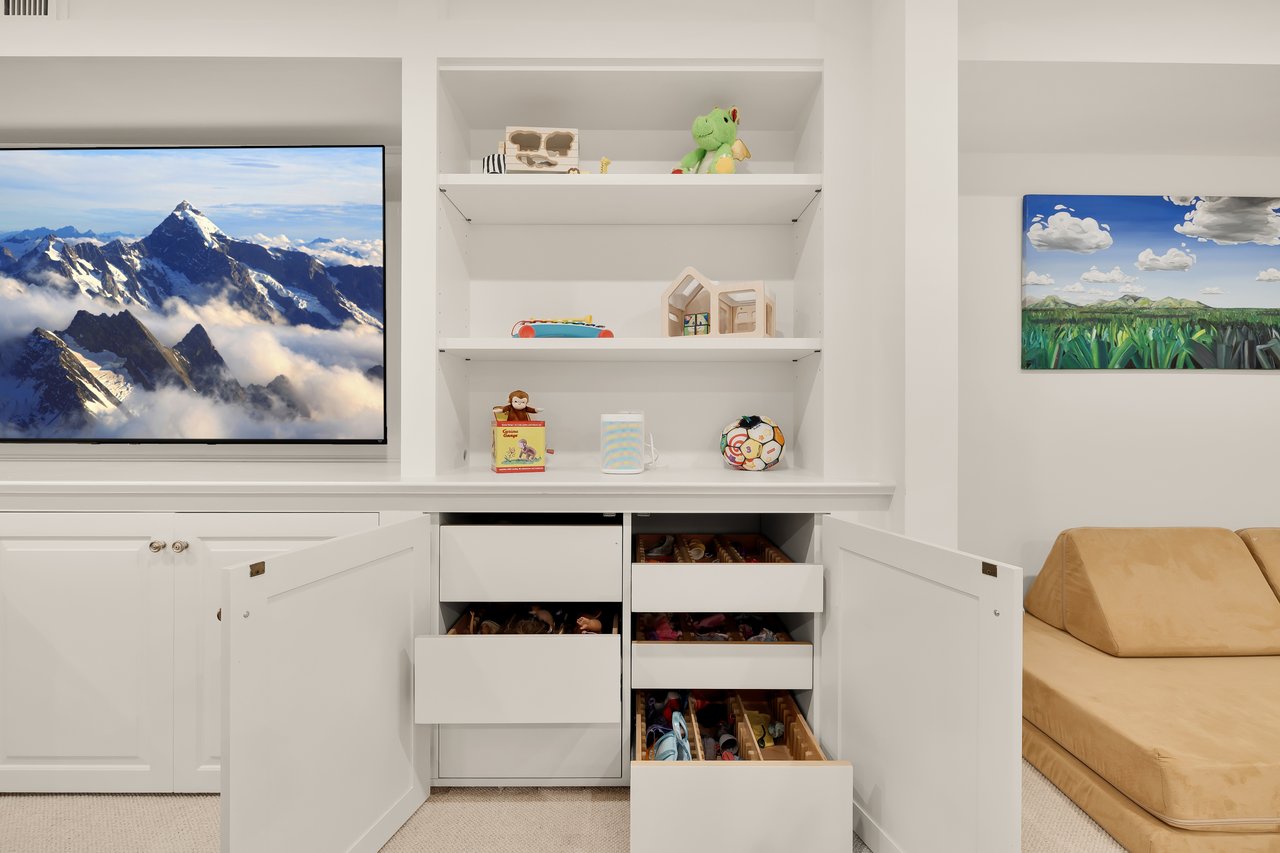
Living room built-ins with open toy-storage drawers, a mountain scene on the television, and a tan sofa.
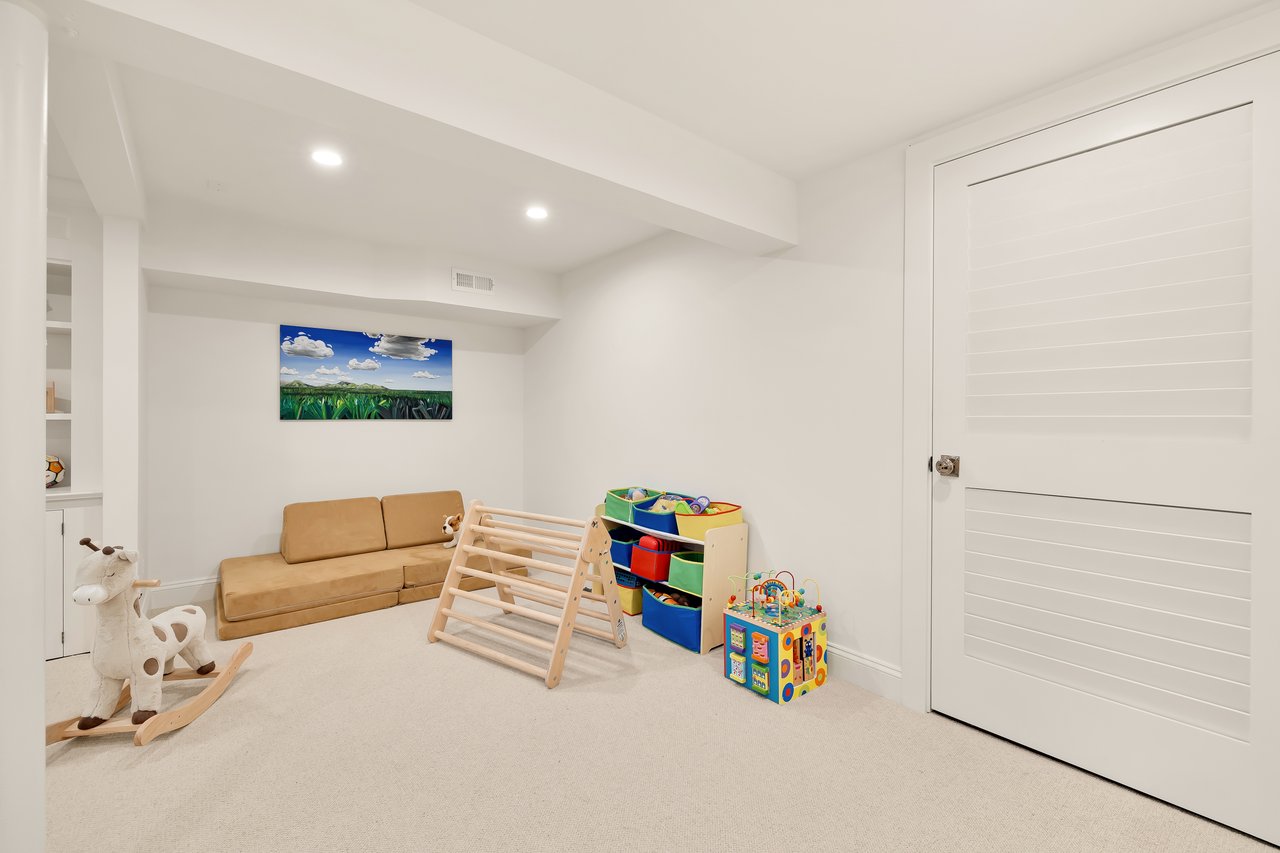
Basement playroom with a tan sofa, wooden climbing frame, and colorful toy storage.
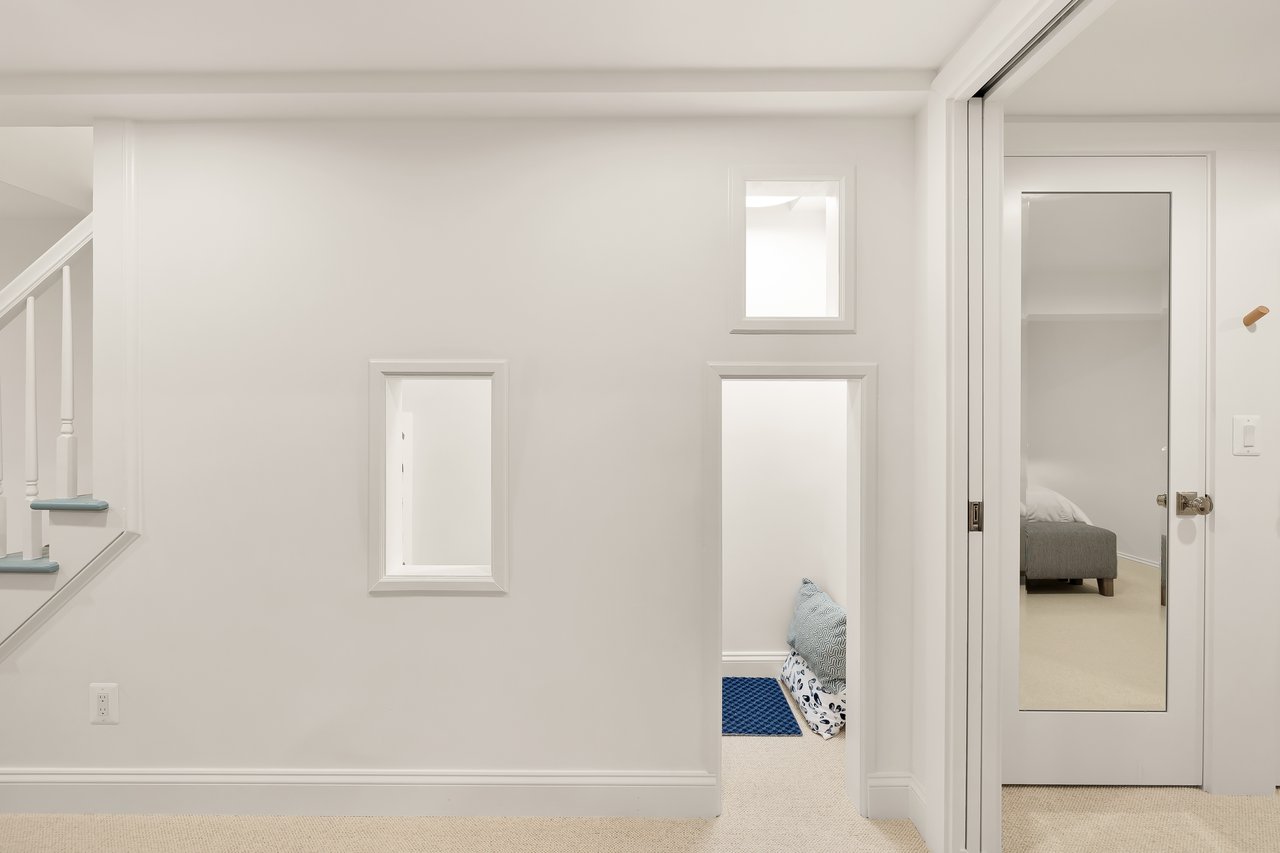
White hallway with decorative wall niches, a staircase, and open doorways to adjoining rooms.
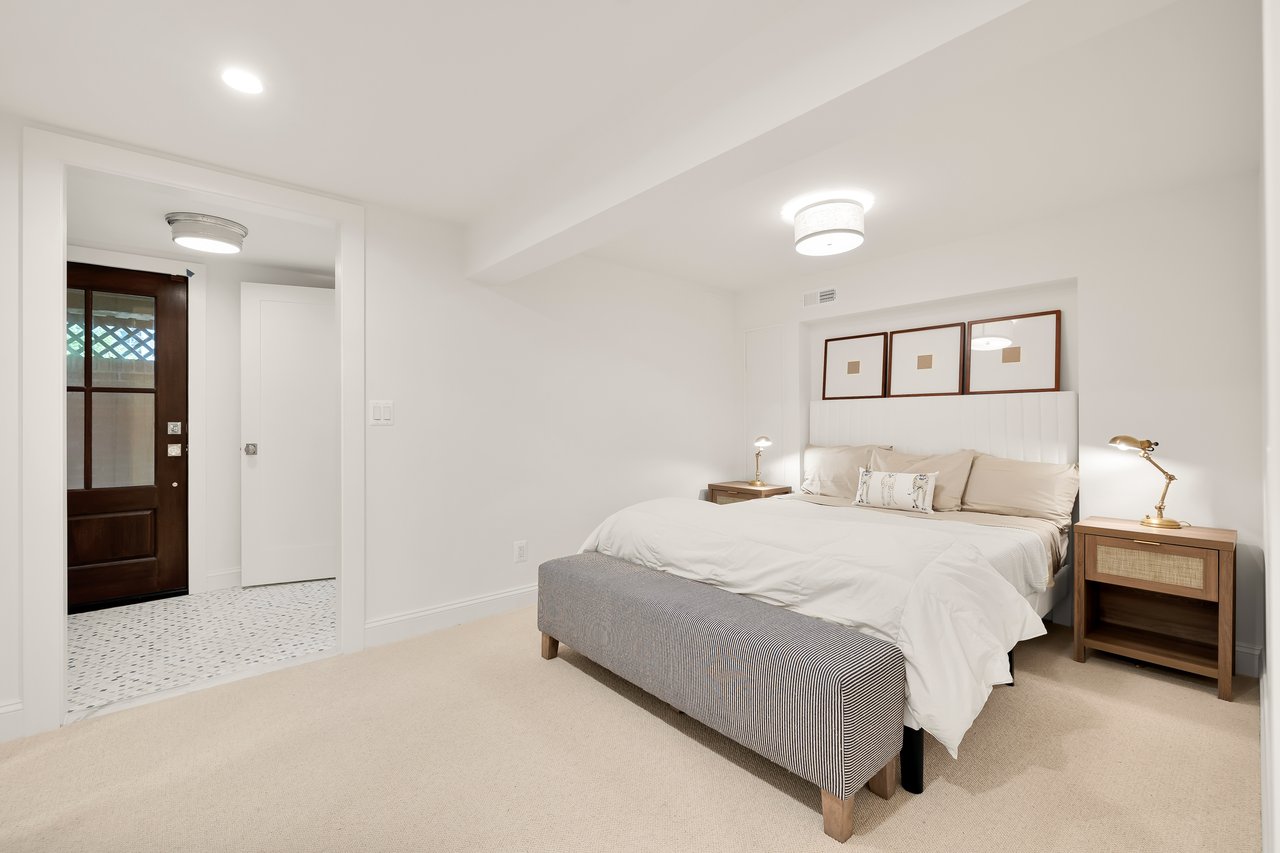
Bedroom with a large white bed, gray upholstered footboard, wooden nightstands, and framed artwork.
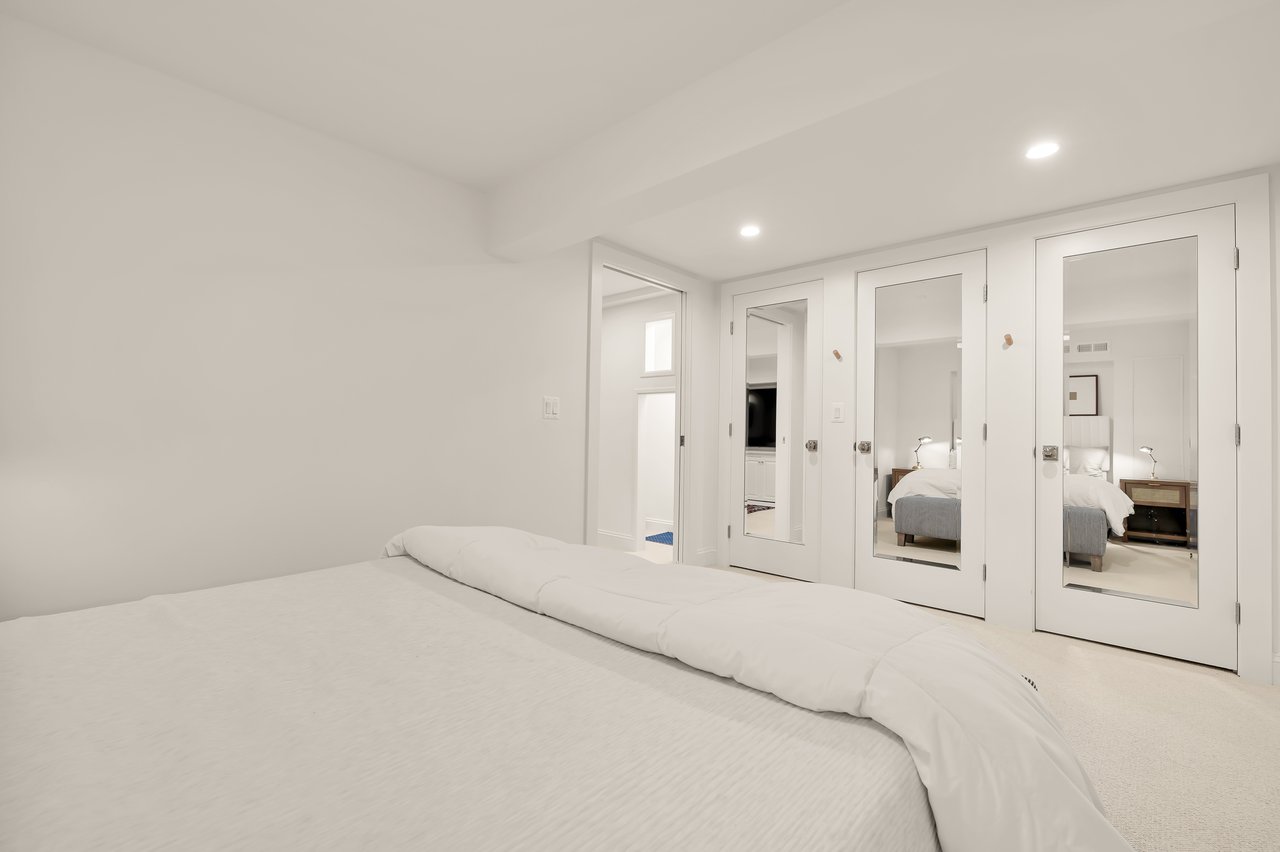
Bedroom with a large bed and mirrored closet doors reflecting the bed and bedside tables.
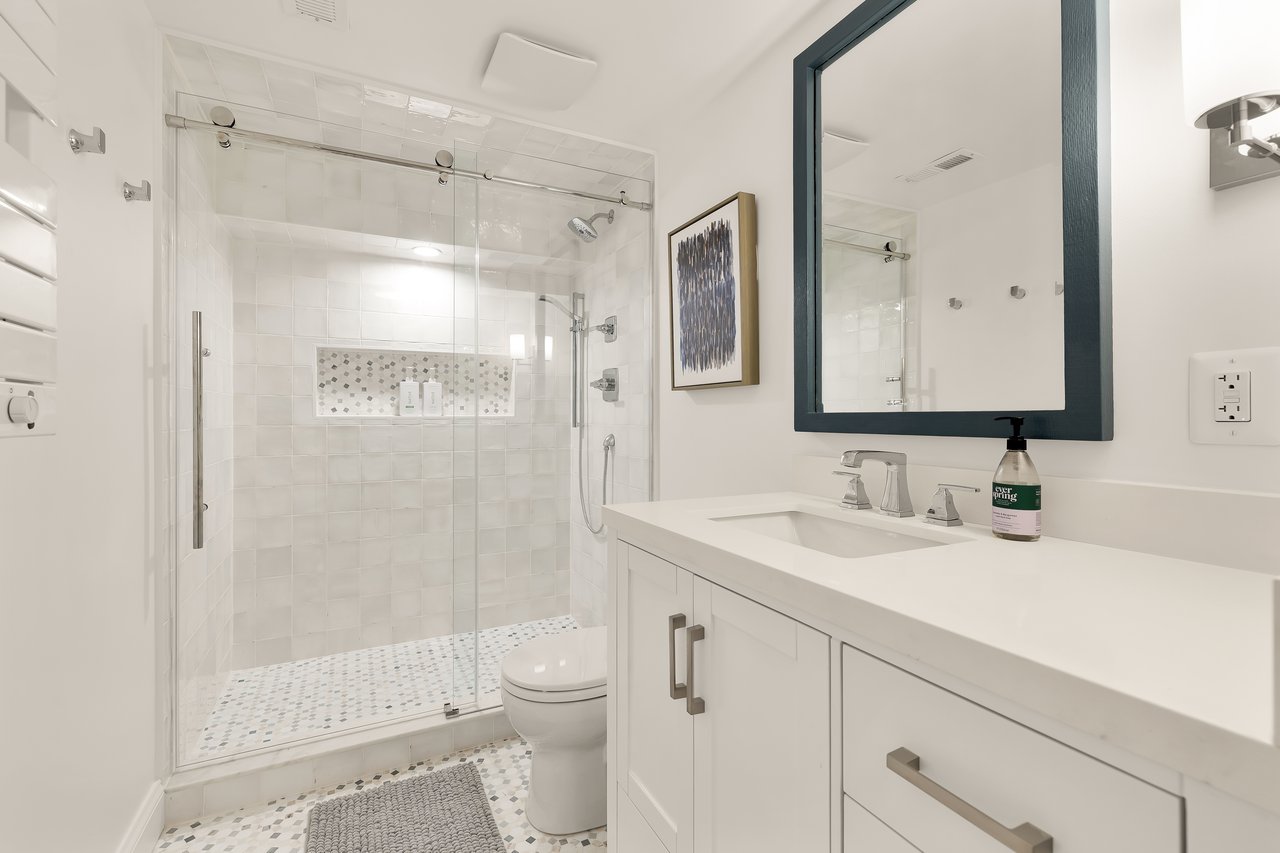
Bathroom with a glass walk-in shower, white vanity, and large dark-framed mirror.
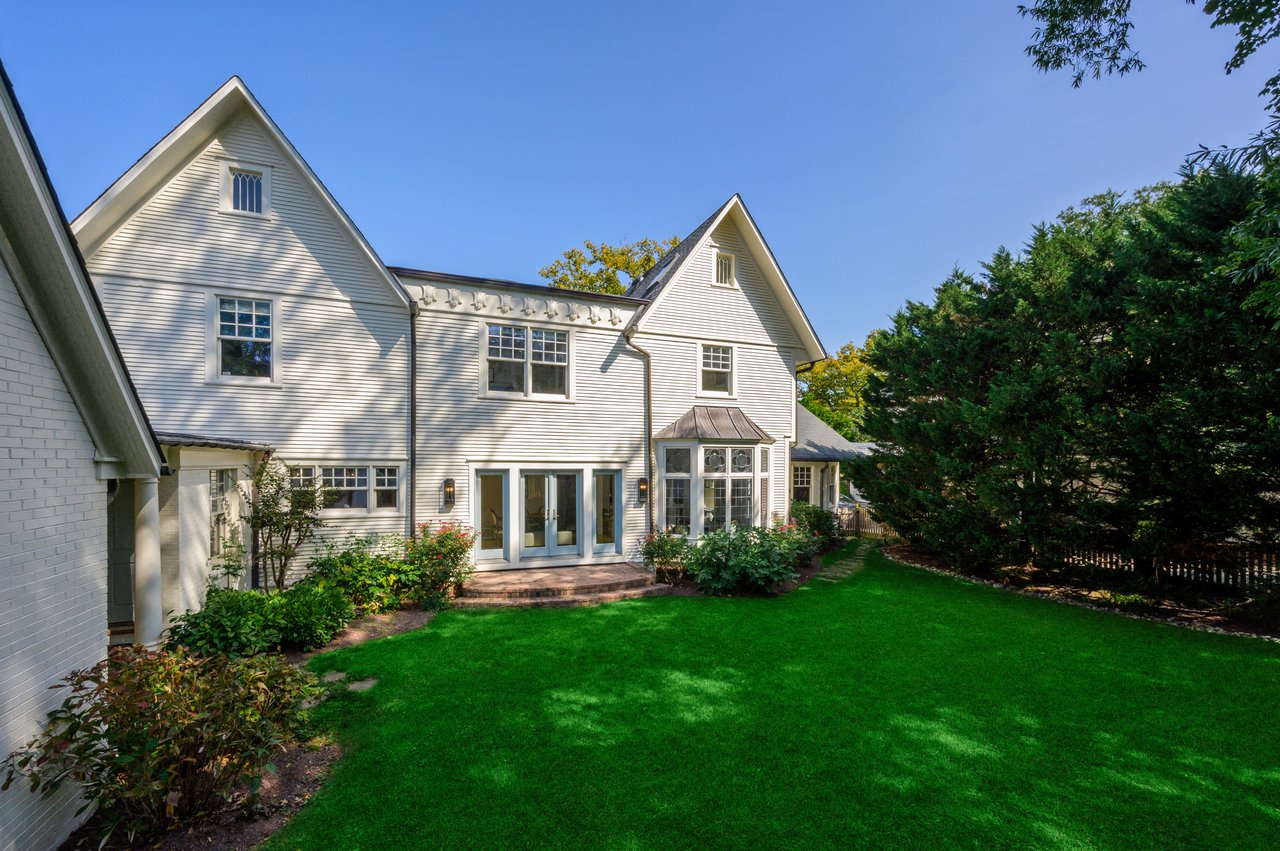
White two-story house with steep gables and French doors opening onto a broad green lawn.
White-sided home with a steep front gable, bay windows, and a broad green lawn.
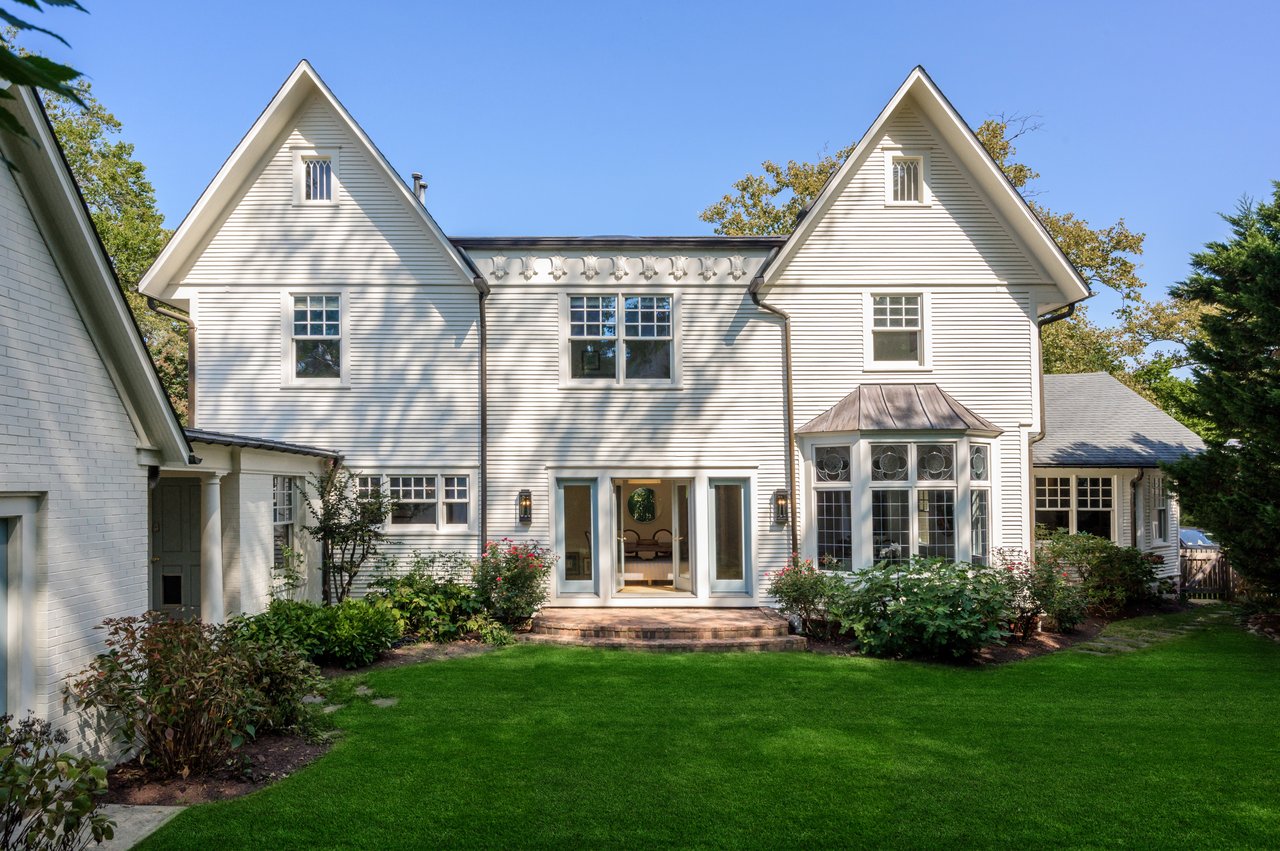
White two-story house with twin gables, a bay window, and glass doors facing a green lawn.
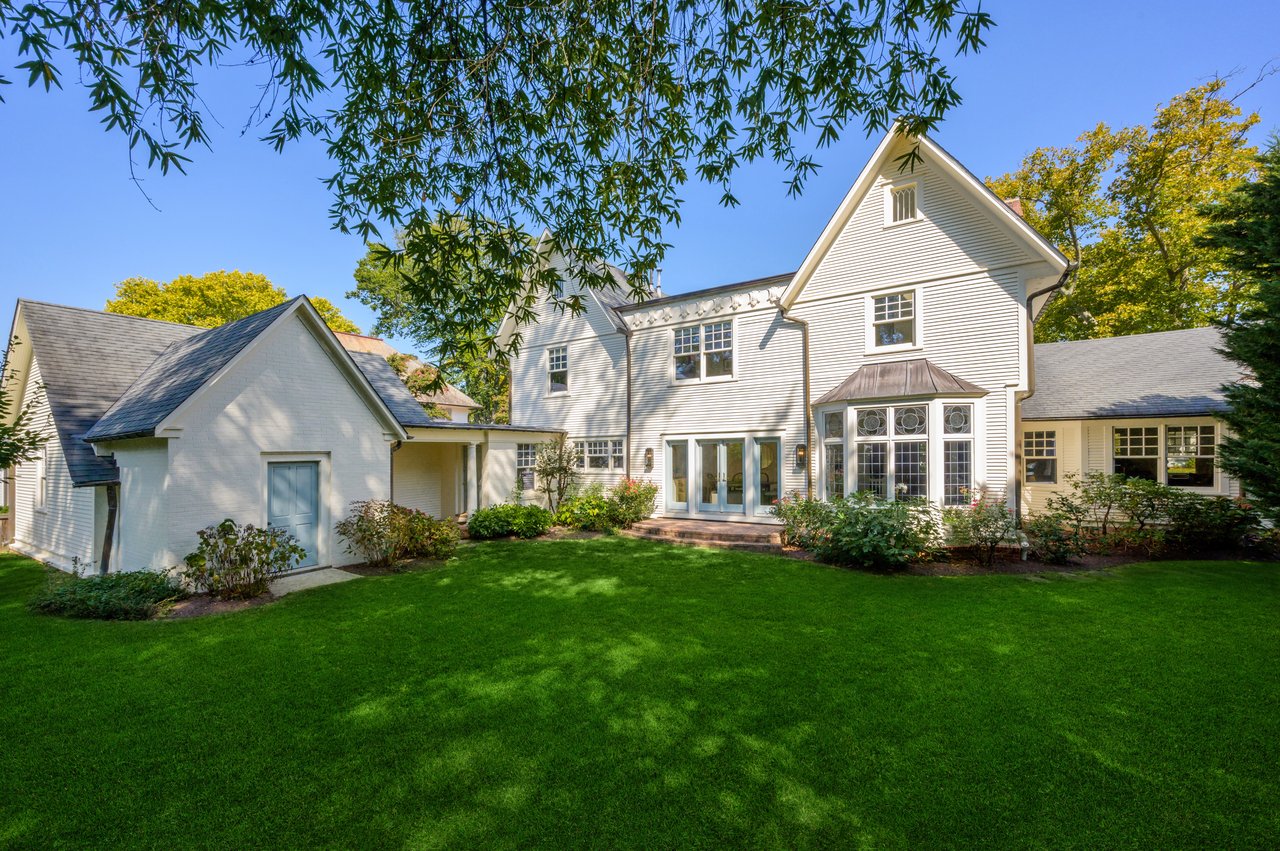
White house exterior with a blue side door, covered porch, and landscaped lawn.
White clapboard house gable with a small window and brick chimney, framed by leafy branches.
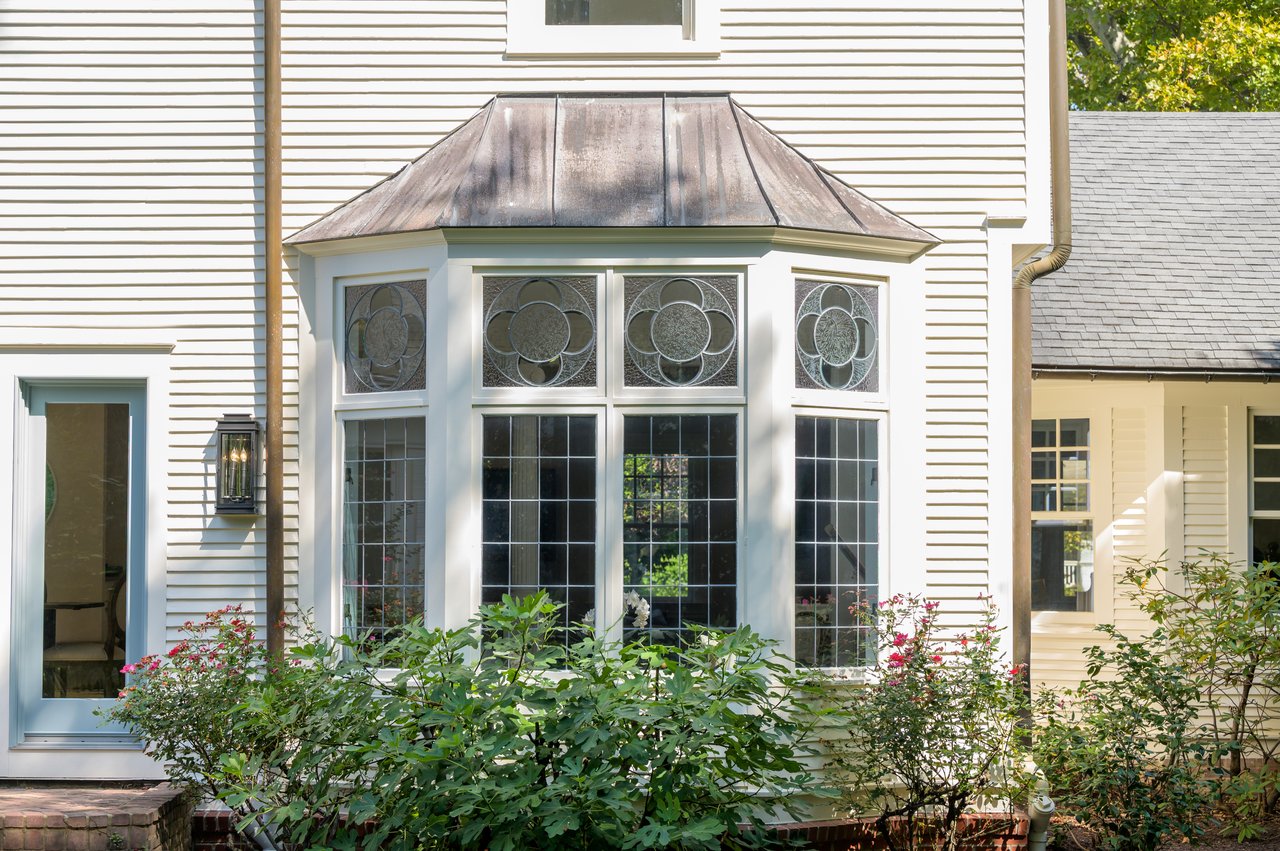
House exterior with a copper-roofed bay window and circular leaded-glass panels.
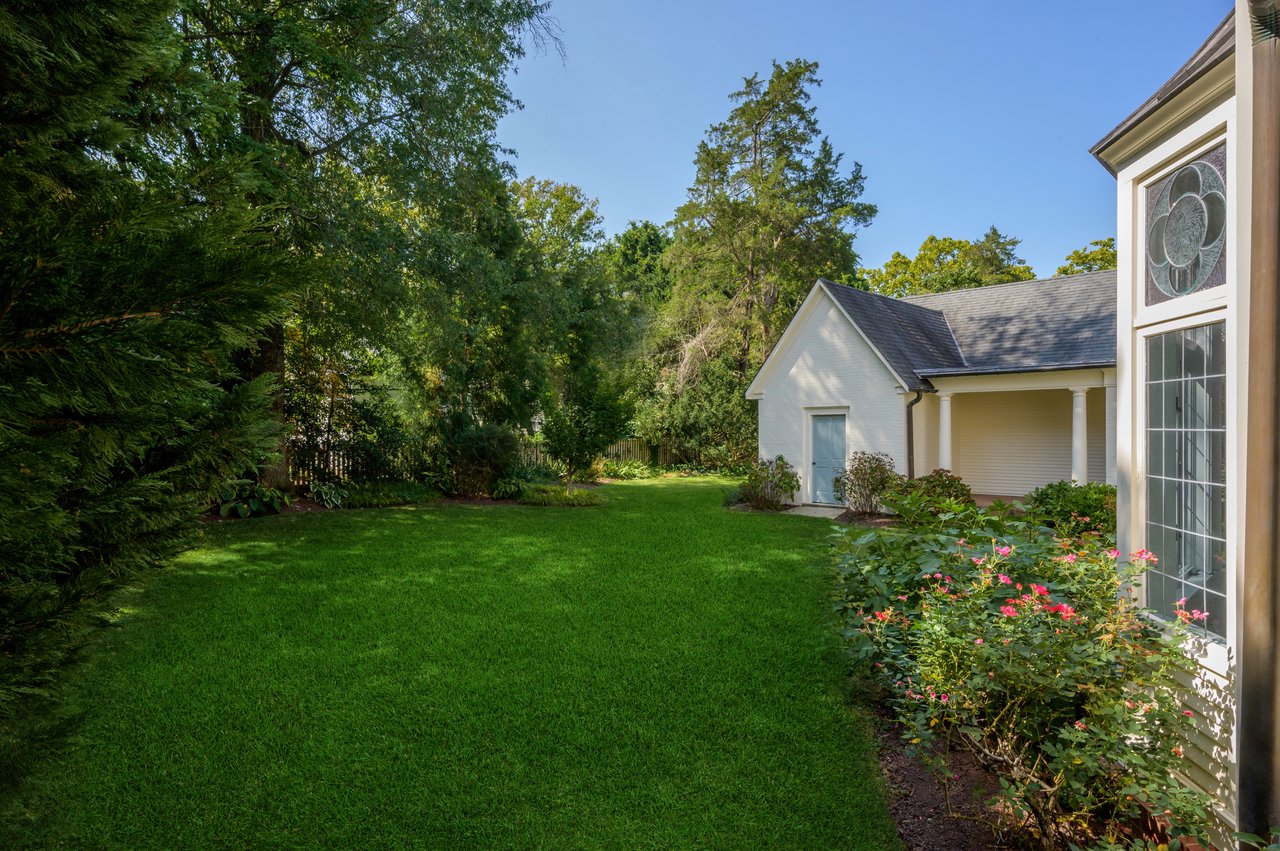
Green backyard lawn with mature trees, pink flowers, and a white outbuilding with a covered porch.
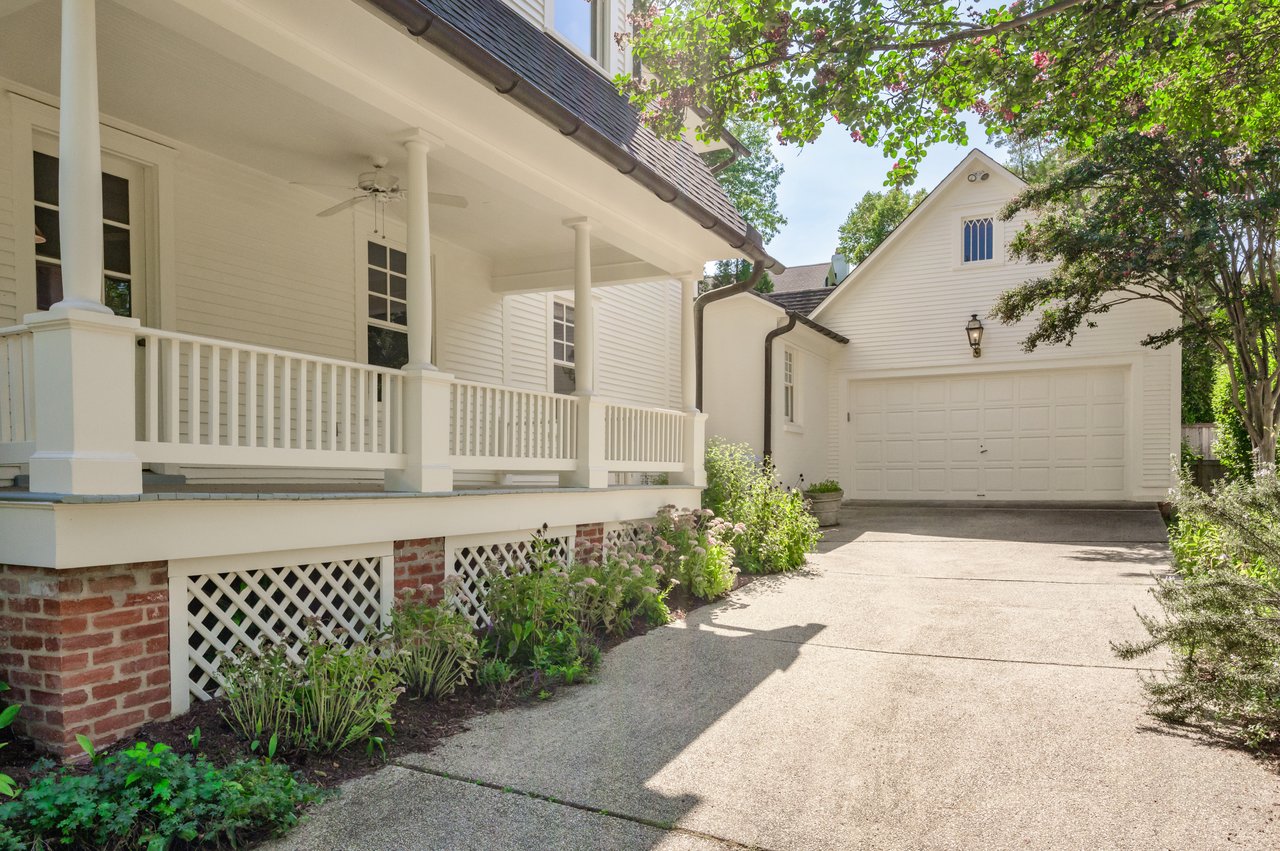
White house with a columned porch beside an attached garage and tree-shaded driveway.
White gabled house with a landscaped lawn, mature trees, and flowering shrubs.
White multi-gabled house with a covered porch, mature trees, and a landscaped lawn.

8 Melrose St
CHEVY CHASE, MD

Sold Price
$4,002,000

An iconic Chevy Chase masterpiece, originally constructed in 1906 and painstakingly renovated by renowned architect John Samperton for his own family, 8 East Melrose Street bears historical significance and exudes class. Located on one of the most coveted addresses in the Village, the residence has a distinct Victorian-Gothic style while evoking cues from America's great summer estates in Nantucket. Prominently sited on a double 0.29 acre lot with unmistakable curb appeal, the home has hosted numerous glamorous events within Washington's scene, showcasing its timeless social significance. A rare offering, this property has only changed hands a handful of times in the last century, meticulously preserved over the years as a testament to a bygone era of permanence in craftsmanship.

A brick walkway leads to the central portico, introducing a layout suited for both grand entertaining and intimate family living. Effortless flow, vaulted ceilings, abundant storage, six bedrooms, four and a half bathrooms, and an attached two car garage offer a precious combination of practicality and luxury. 8 East Melrose has been meticulously crafted with hand selected materials: original white oak floors inlaid with walnut, leaded and stained glass windows, extensive millwork with rosette-embedded crown moldings, and authentic architectural details. Formal spaces exude moments from the Golden Age of entertaining, with whimsical Ionic columns, balusters, roaring fireplaces surrounded by hand-carved mantels, accent lighting, and 3/4 height chair rail molding establishing a sense of occasion. Yet, informal spaces embody the practicality demanded of casual contemporary lifestyles, exemplified by the chef's kitchen, whose modern cabinetry integrates state-of-the-art Viking, SubZero, and Bosch appliances. Likewise, an expansive mudroom includes built-in lockers and accesses both the front porch as well as garage with EV connection points. Upstairs, the primary suite's wood burning fireplace introduces a warmth to the space. Triple walk-in closets and a spa bath with twin vanities, steam shower, and jetted soaking tub complete the oasis. Three secondary bedrooms, two baths, a convenient laundry room, and a breathtaking private office with cathedral ceiling overlooking the treetops through stained glass complete the picture. The lower level features a large recreation room with built-in shelving, full bath, and an additional bedroom with a walk-up to the home's exterior.

The expansive property has full southern exposure, is surrounded by mature trees, and has been professionally landscaped for the utmost privacy and year-round color. The lot's elevated position offers a sweeping view of the neighborhood and a private, rear lawn.

Equidistant between the revered Chevy Chase Club and the District Line, the location is convenient to verdant parks, trendy shopping, acclaimed eateries, leading schools, and the city. Blending traditional beauty, historical significance, and modern luxury--8 East Melrose is a cherished estate ready for its next chapter.

6
beds

5
baths

4,561 Sq.Ft. LIVING AREA

0.29 Acres lot

Kara Sheehan

Kara Sheehan

Daniel Heider

Daniel Heider

Features & Amenities

Interior

  • total bedrooms6
  • Total bathrooms5
  • full bathrooms4
  • half bathroom1

Area & Lot

  • Status Sold
  • Date Sold November 29, 2024
  • Living Area4,561 Sq.Ft.
  • Total Area5,012 Sq.Ft.
  • Lot Area0.29 Acres
  • MLS® IDMDMC2155636
  • TypeResidential
  • YEAR BUILT1908
  • NeighborhoodChevy Chase, MD
  • Architecture StylesColonial, Traditional, Other, Victorian
  • School DistrictMONTGOMERY COUNTY PUBLIC SCHOOLS

Exterior

  • STORIES3
  • Garage Space2.0
  • water SourcePublic
  • PoolNo Pool
  • parkingDetached Garage
  • HEAT TYPEForced Air
  • AIR CONDITIONINGCentral A/C
  • sewerPublic Sewer
  • SubstructureConcrete Perimeter
  • Disability FeaturesOther

Financial

  • Sales Price$4,002,000
  • Real Estate Tax $30,510/yr
  • Zoning R60
Chevy Chase, MD

Explore

Your Home Is
Just The Start

link