7923 CHELTON ROAD

7923 CHELTON ROAD
BETHESDA, MD

Sold Price
$2,795,000

7923 CHELTON ROAD

7923 CHELTON ROAD
BETHESDA, MD

Sold Price
$2,795,000
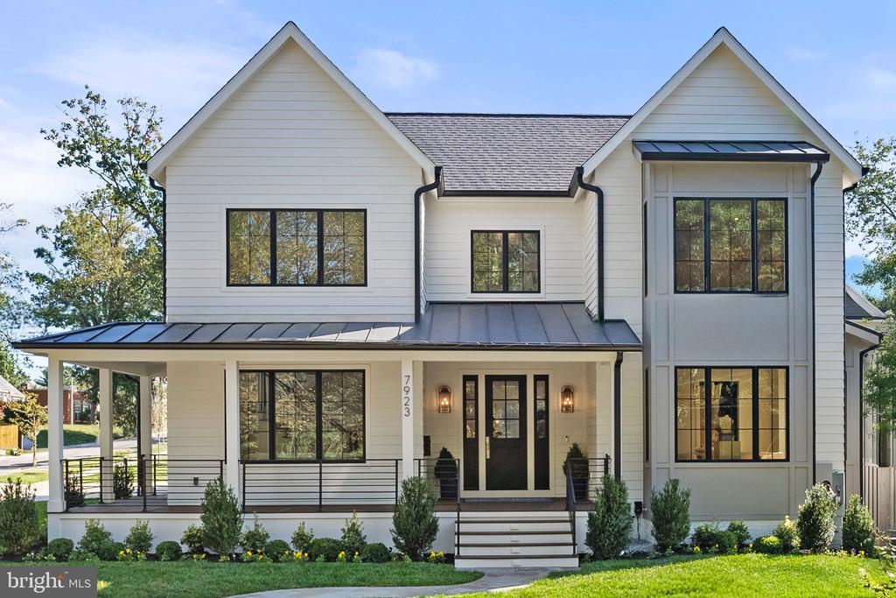
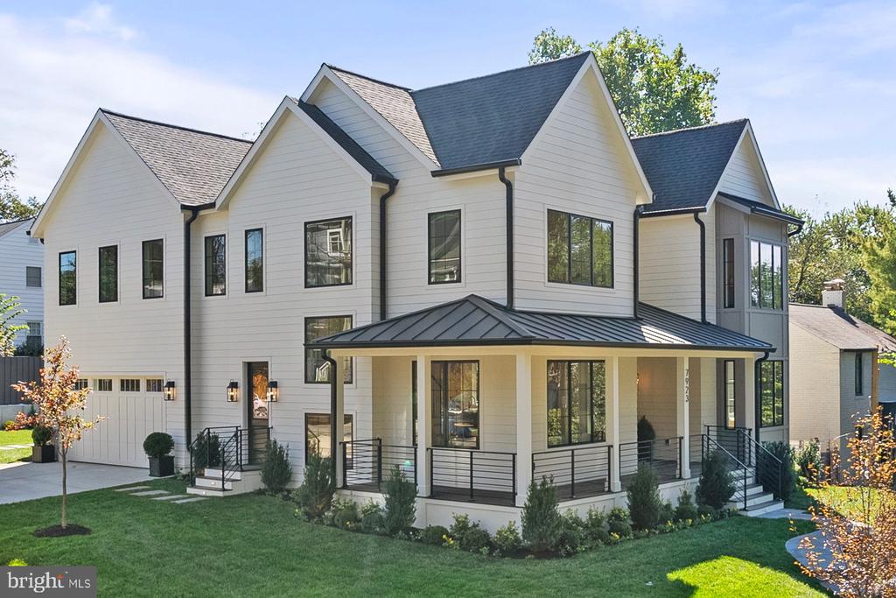
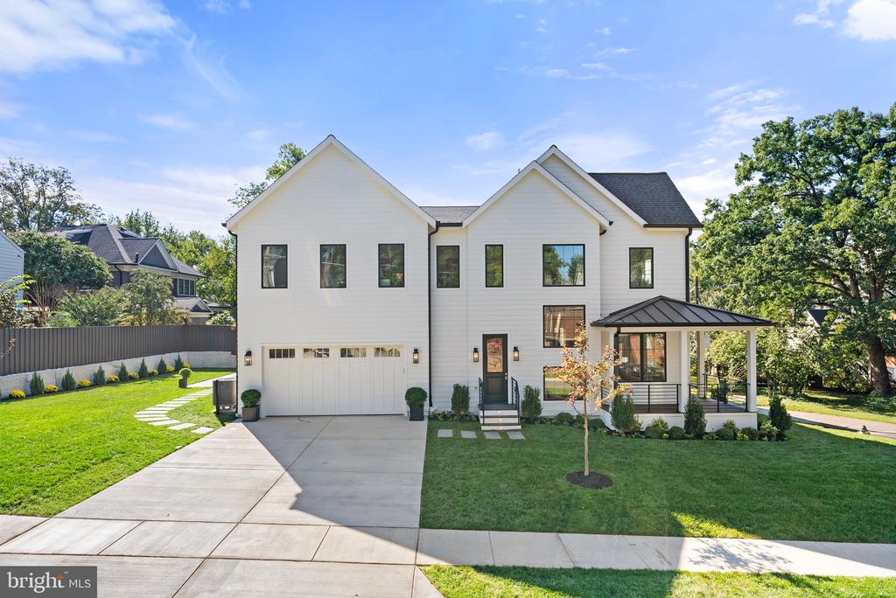
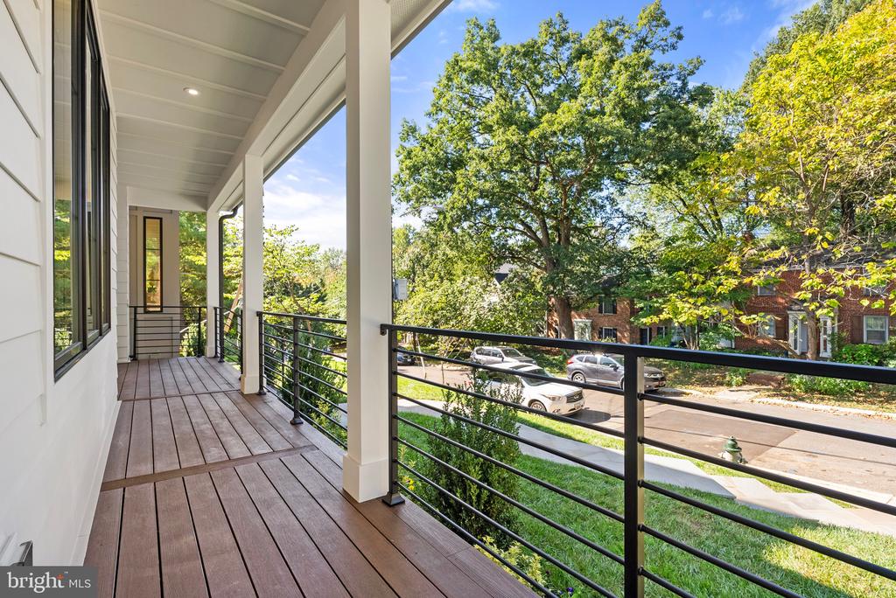
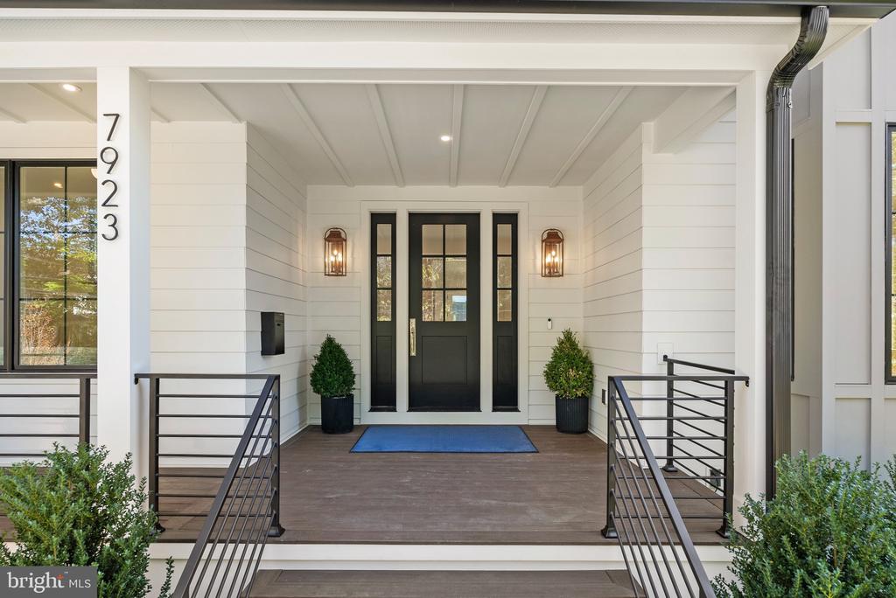
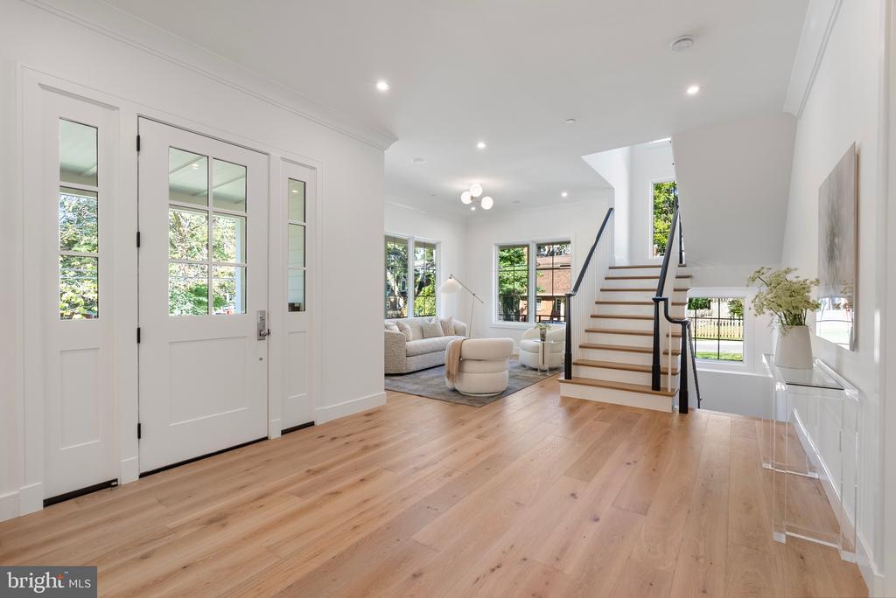
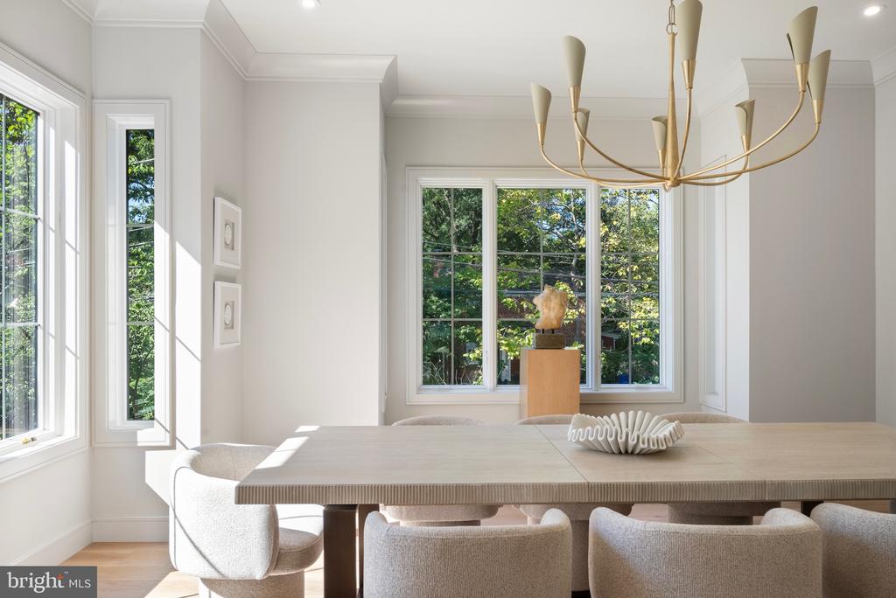
Breathtaking in Bethesda from master builders District495! A showpiece of modern luxury with a quality level of construction rarely seen in Bethesda. Perched in one of Westboro's most coveted locations, this brand-new luxury residence by District495 blends timeless architecture with modern sophistication. Designed with meticulous craftsmanship and high-end finishes, this home offers an effortless balance of grandeur and comfort with the convenience of downtown Bethesda living and all it has to offer.

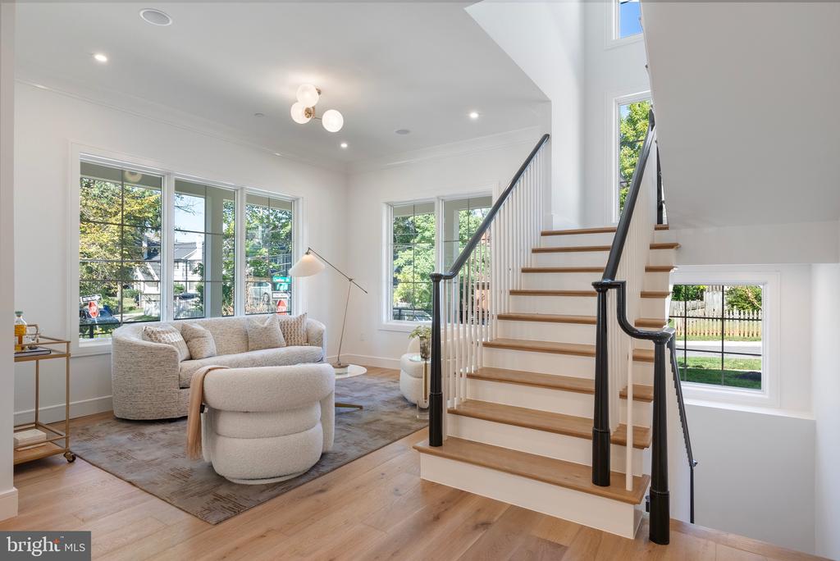
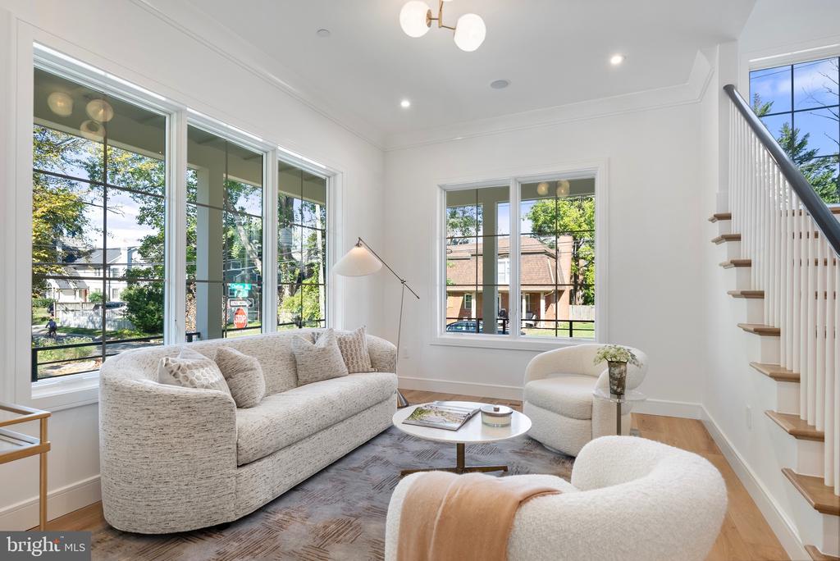
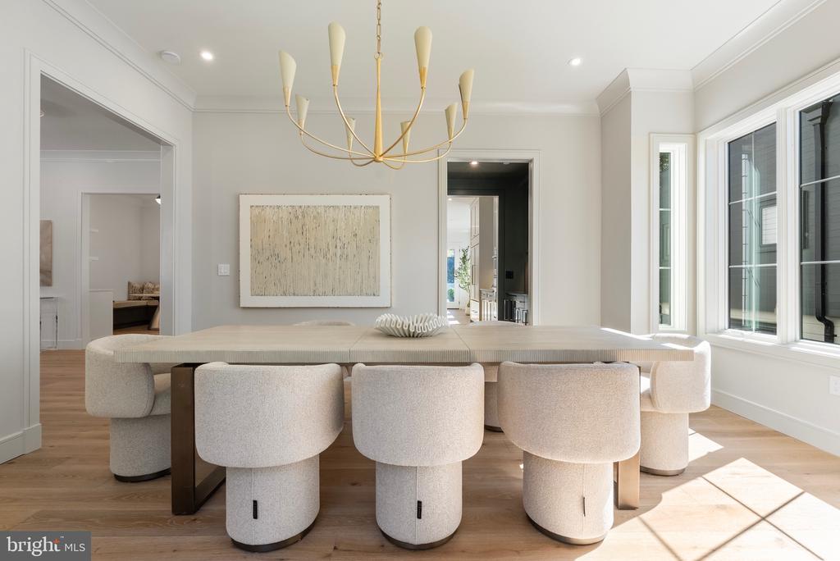
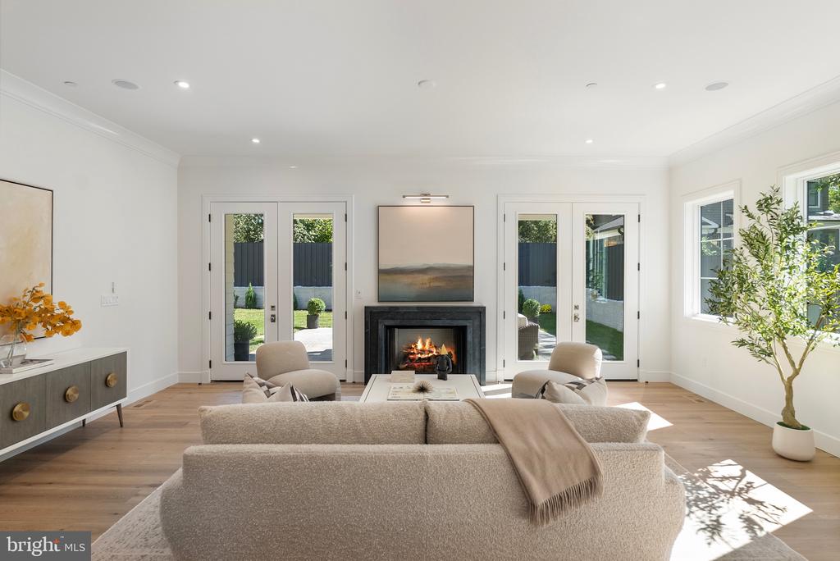
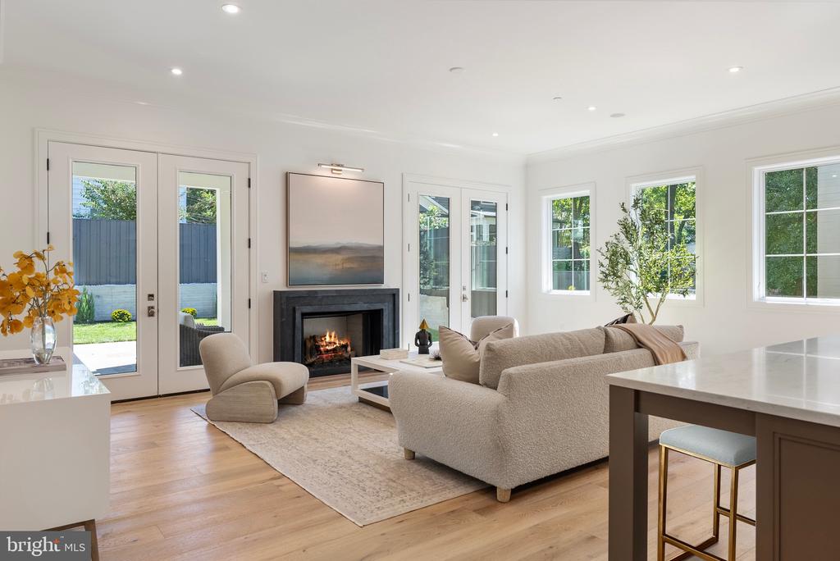
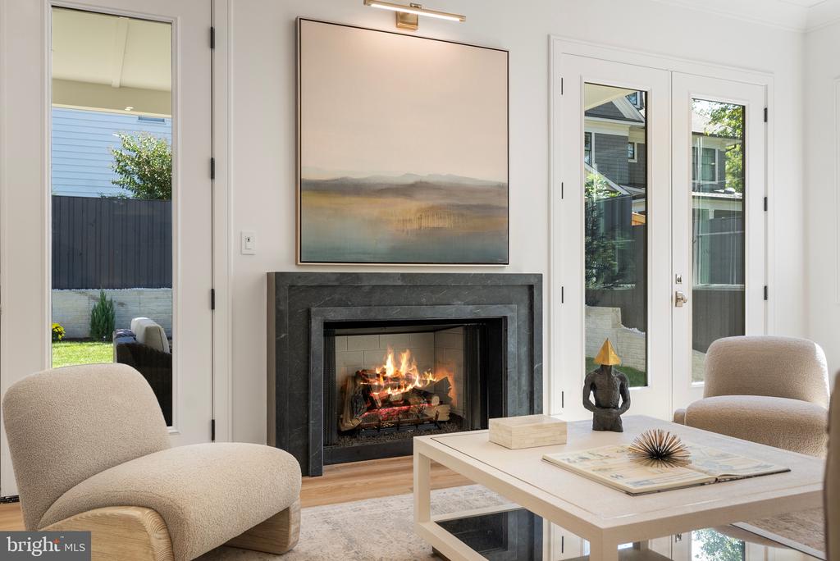
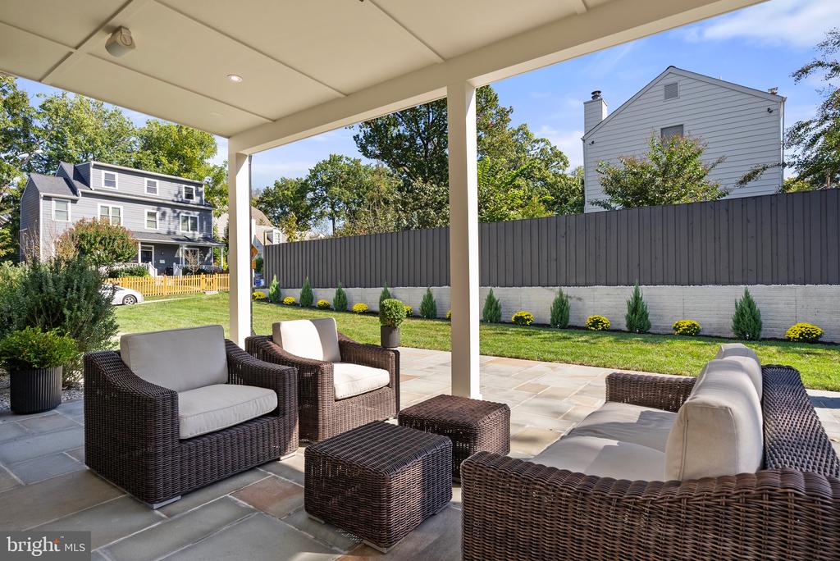
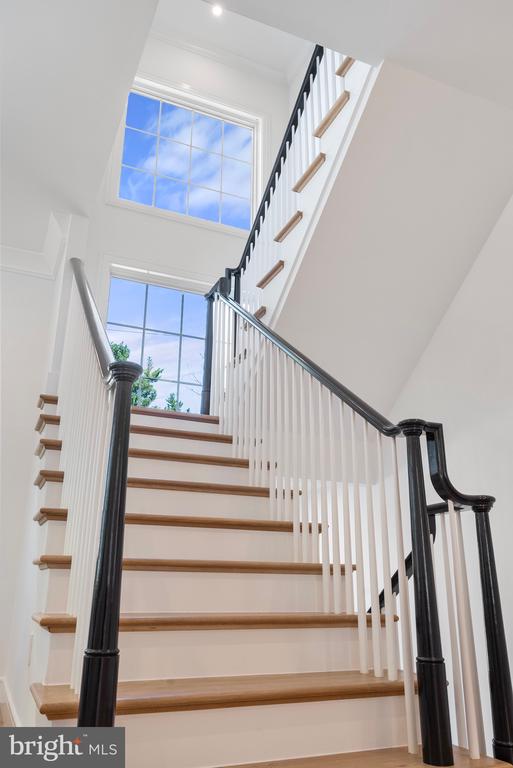
Soaring ceilings, floor-to-ceiling windows, and an open, light-filled layout create an inviting ambiance. The living and dining rooms flow seamlessly into a spacious family room, anchored by a striking gas fireplace. Expansive glass doors open to a stunning covered terrace overlooking the flat, private rear yard--perfect for a future pool and outdoor living.

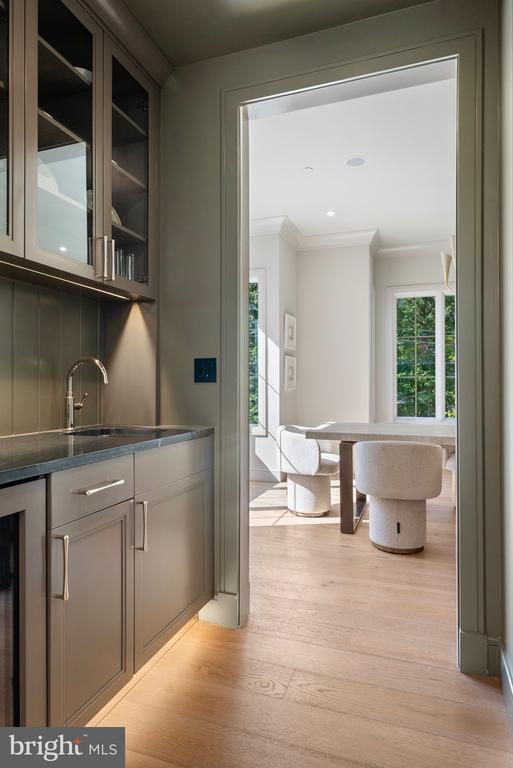
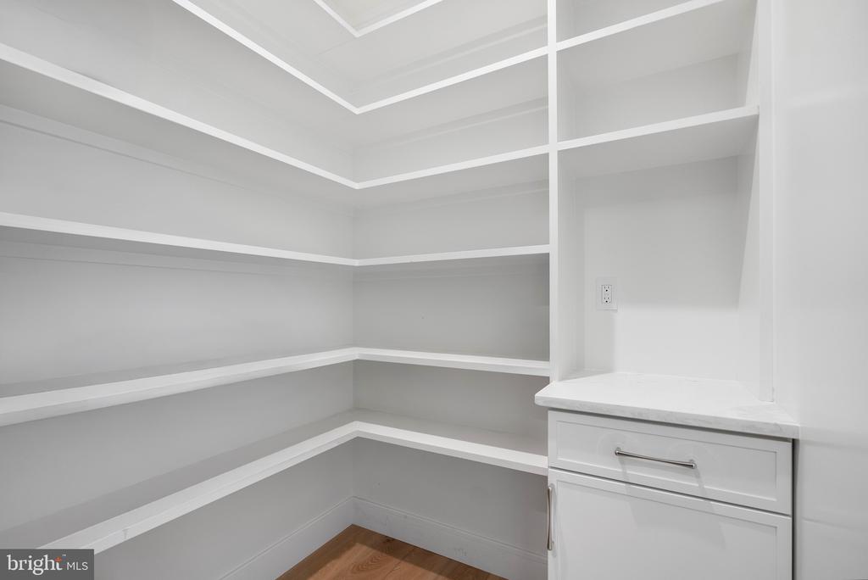
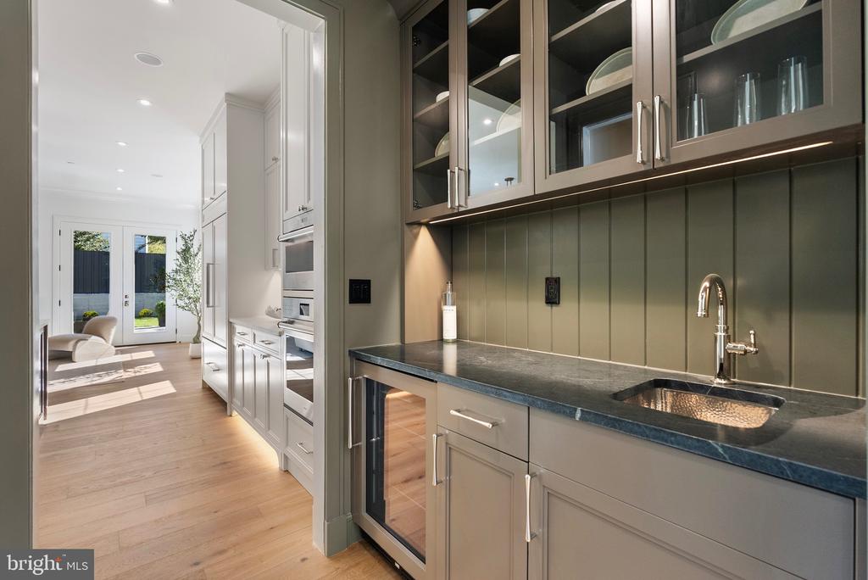
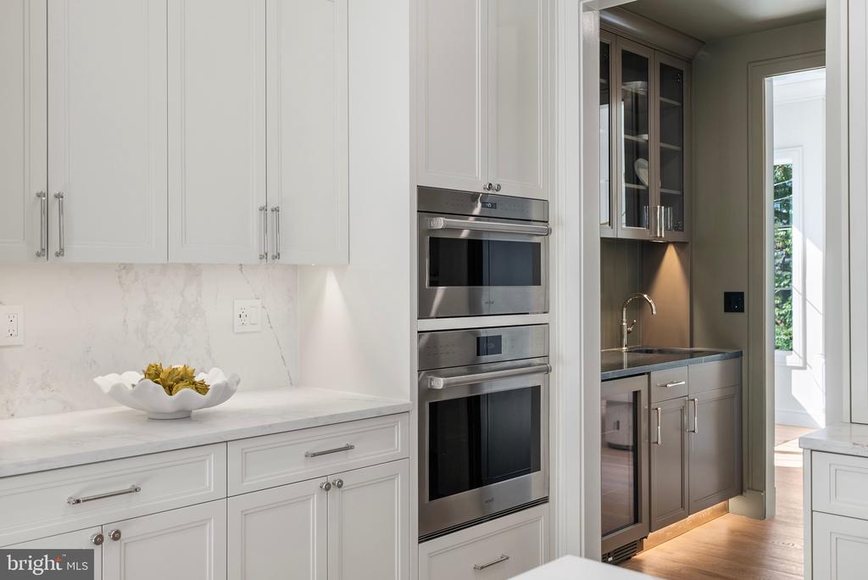
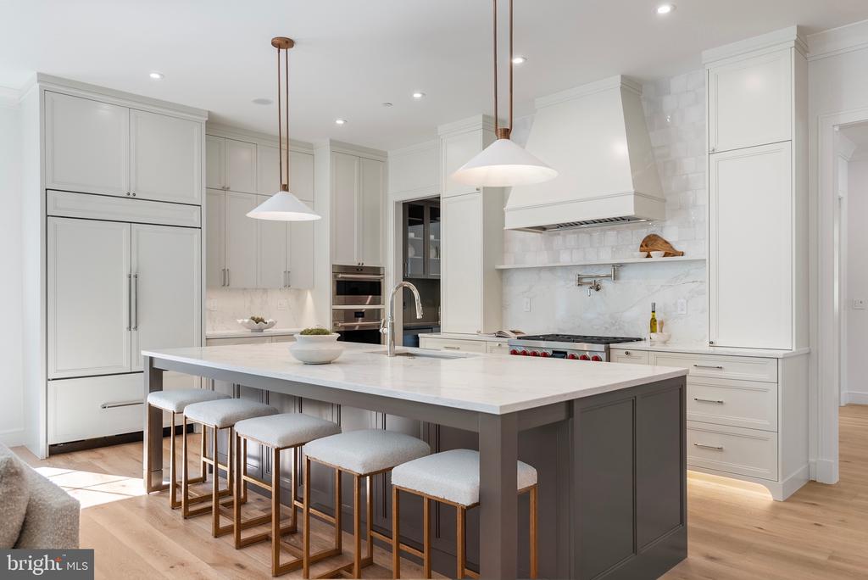
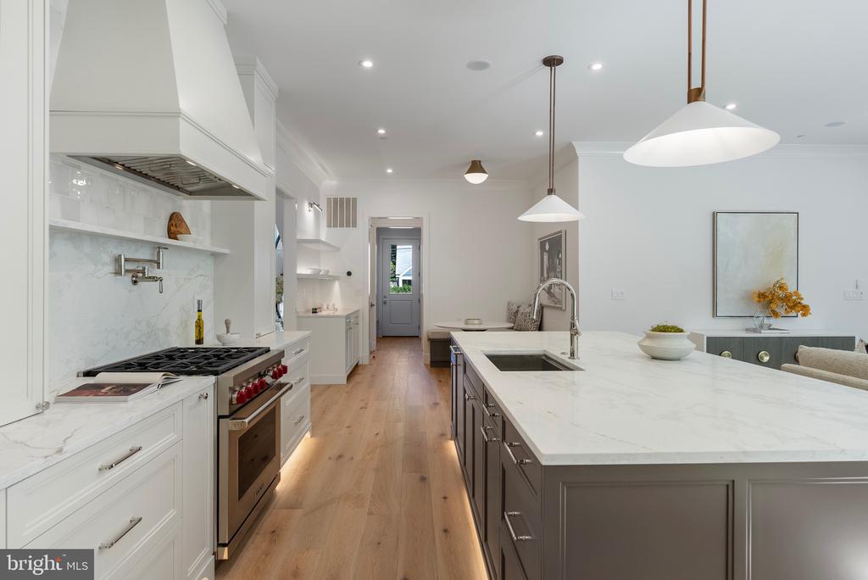
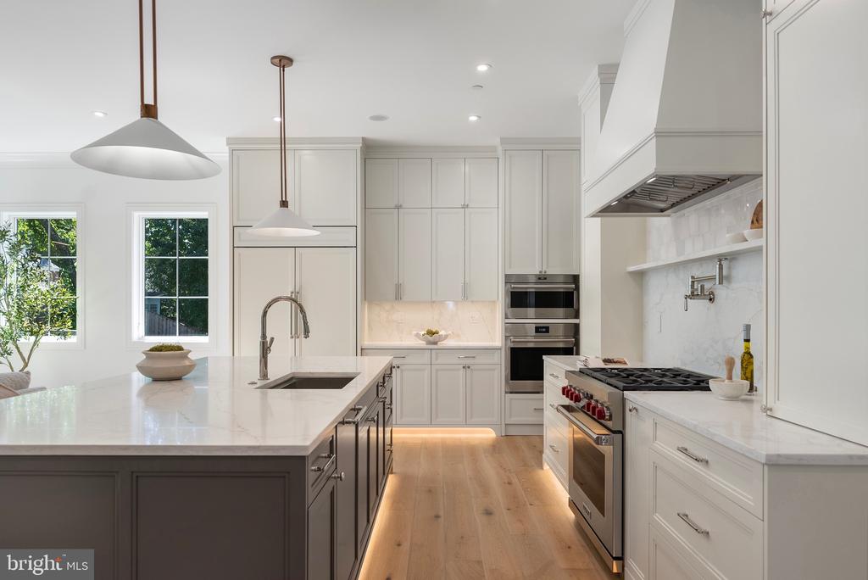
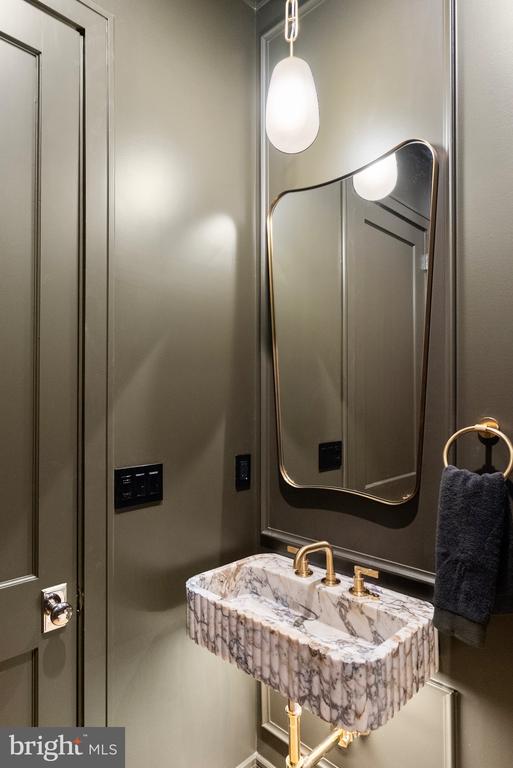
At the heart of the home, the chef's kitchen is a masterpiece, featuring Wolf and SubZero paneled appliances, quartz countertops, custom cabinetry, signature hardware and lighting, a large pantry, a separate butler's pantry, and an oversized island ideal for gathering. Thoughtfully designed for effortless entertaining and day to day living, the adjacent eating area and coffee station off of the kitchen lead to the stunning main level half bathroom.

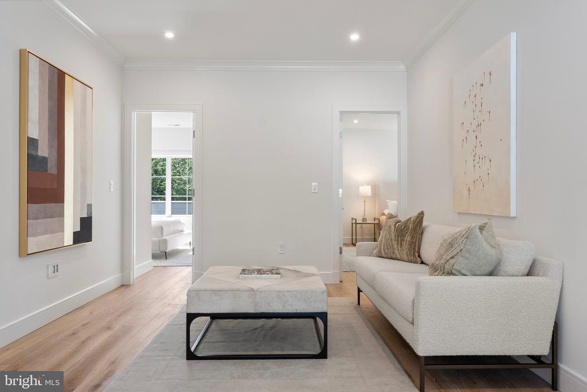
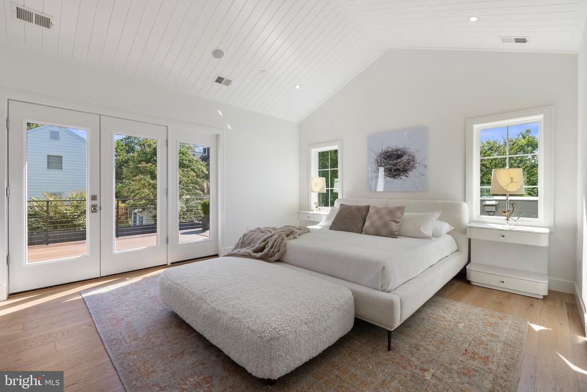
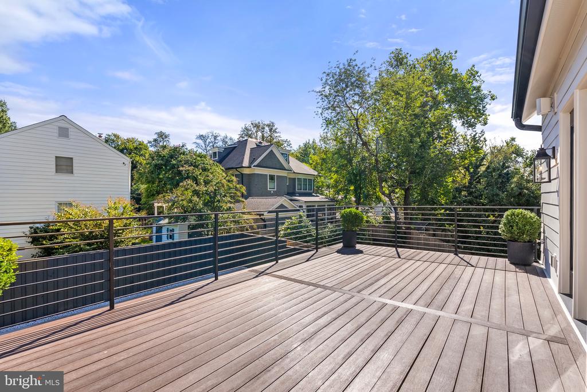
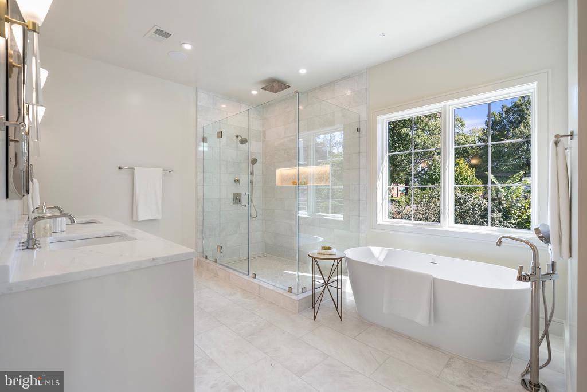
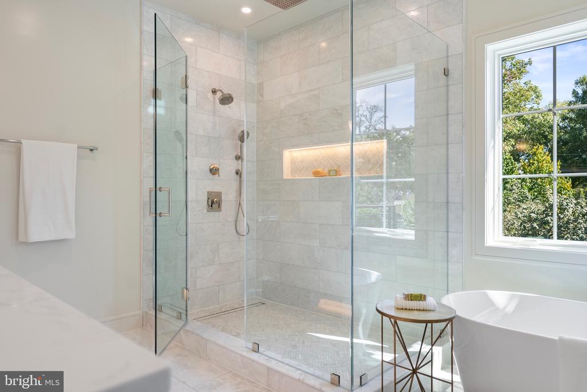
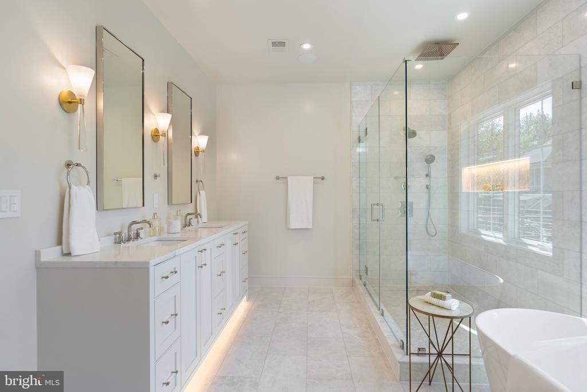
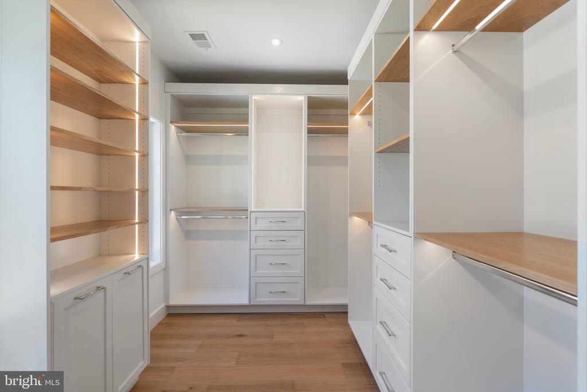
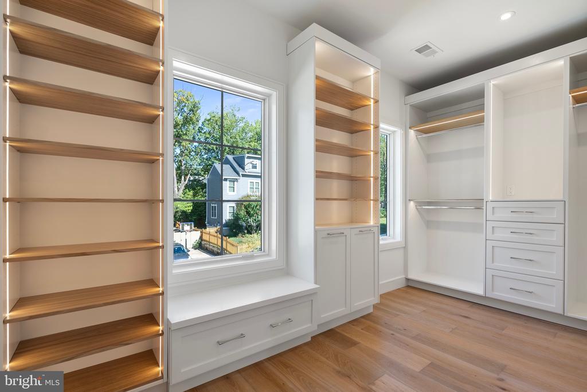
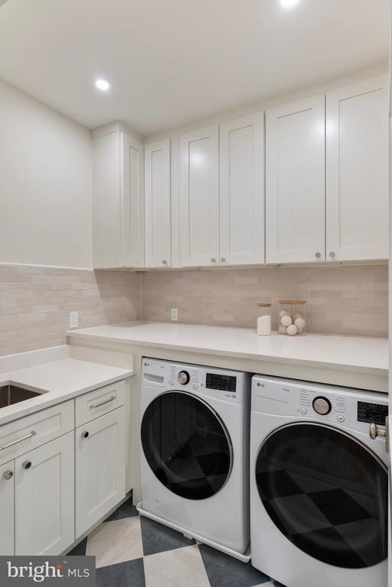
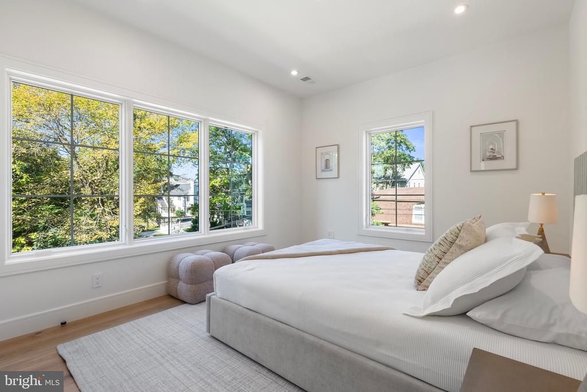
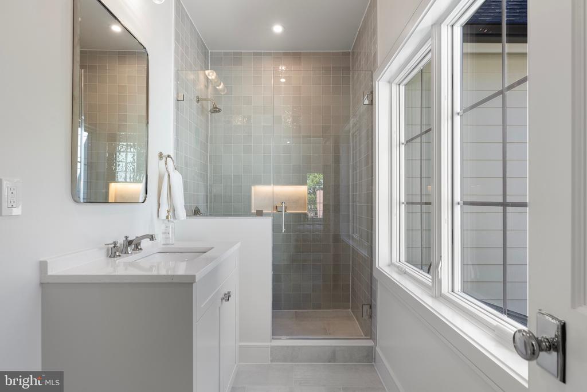
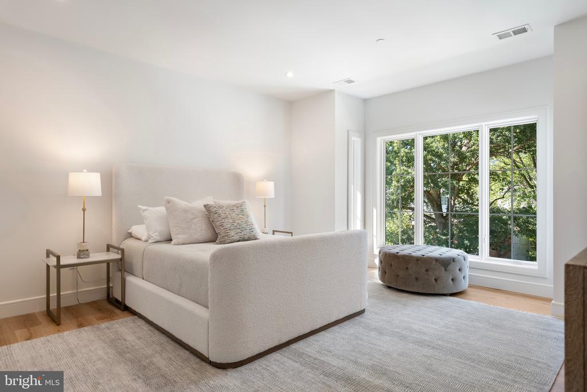
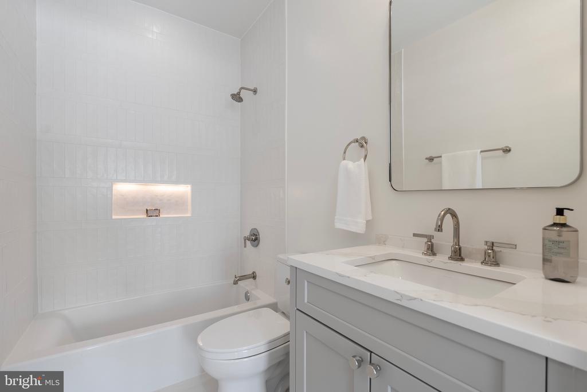
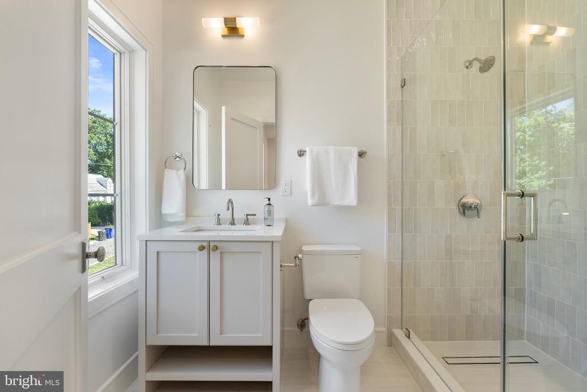
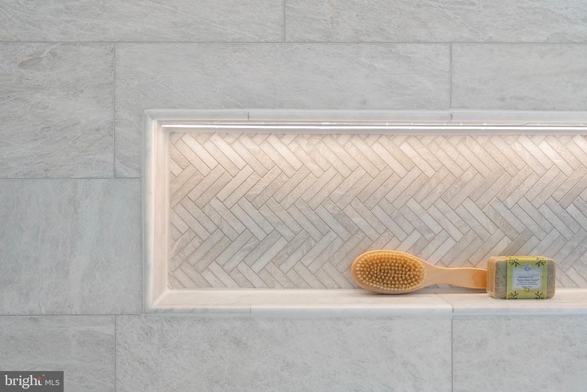
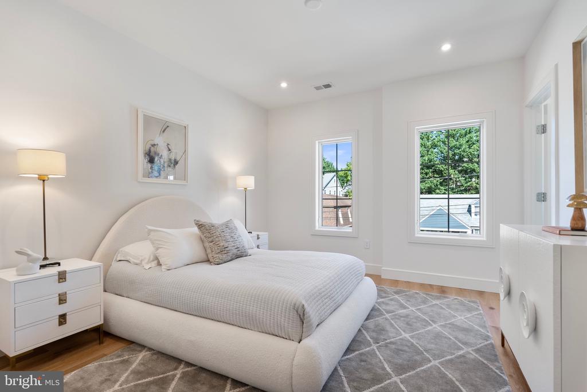
The owner's suite is a private retreat, boasting dramatic vaulted ceilings, an oversized dressing room, and a spa-inspired en-suite bath with a soaking tub, rainfall shower, heated floors, marble tiles, and a bespoke vanity. A rooftop terrace offers the perfect escape for morning coffee or evening stargazing. Four additional en-suite bedrooms, a family sitting area, and a laundry room complete the upper level.

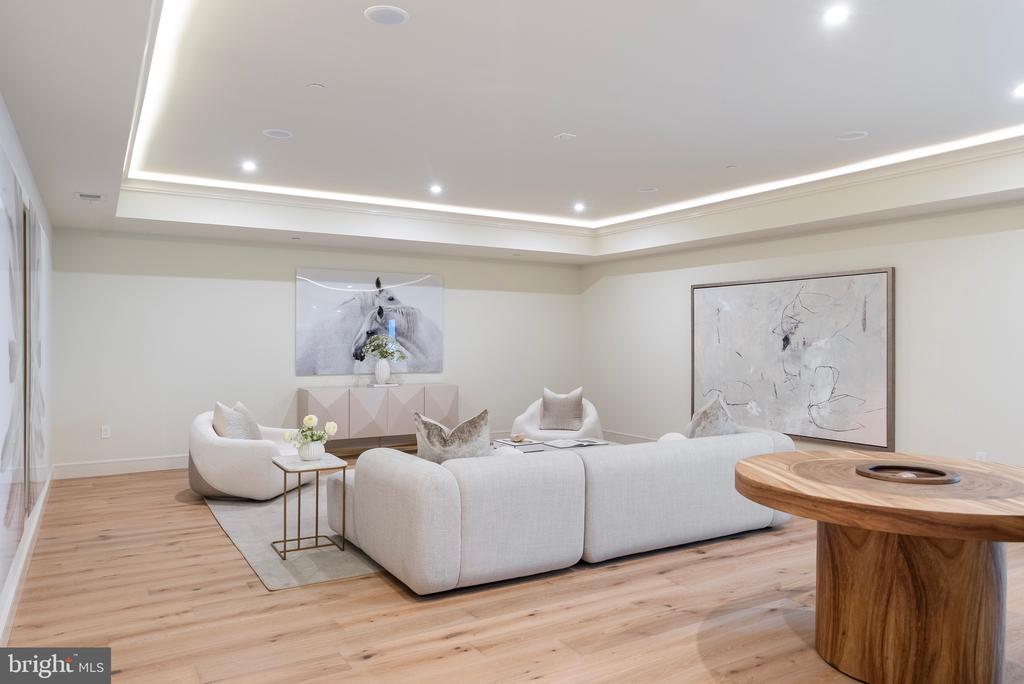
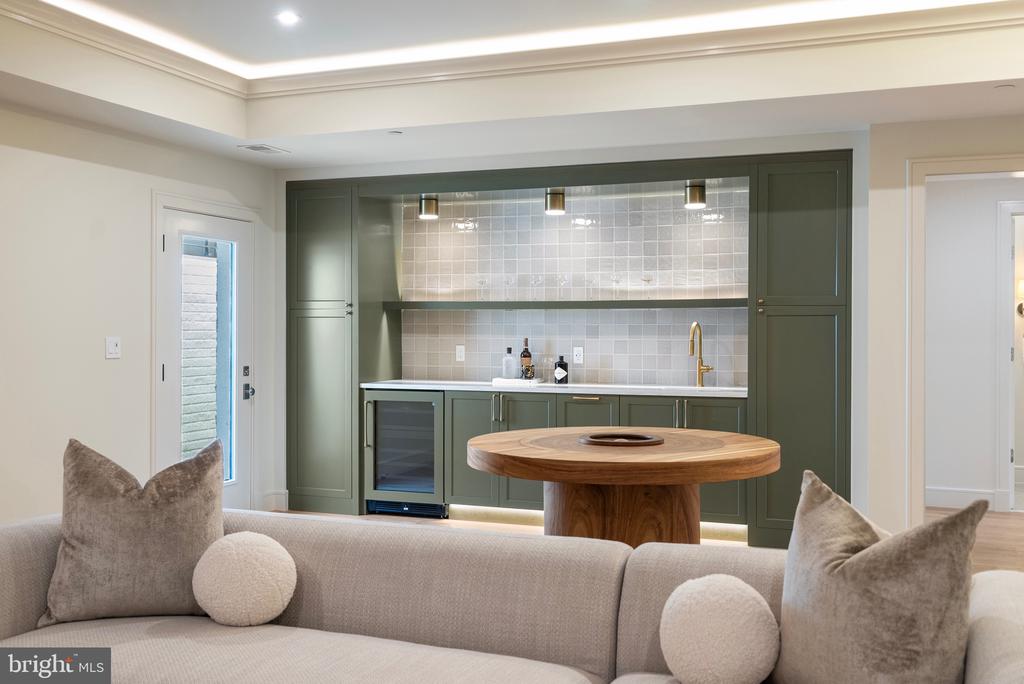
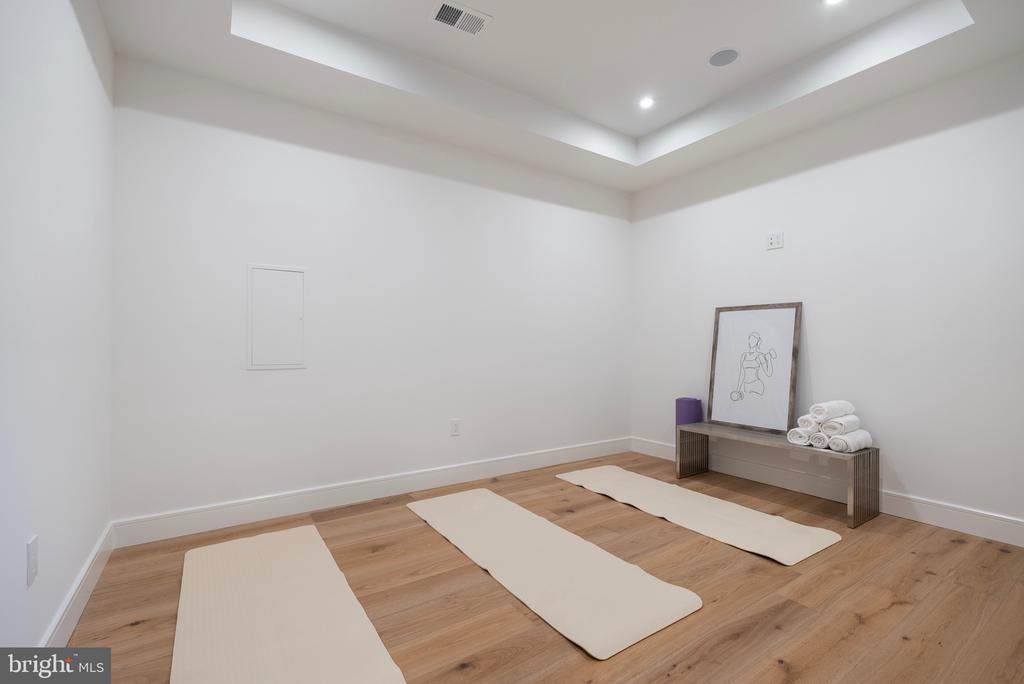
The lower level is designed for both relaxation and recreation, featuring an expansive entertainment room with a wet bar, a wellness room, an en-suite guest bedroom, and generous storage.

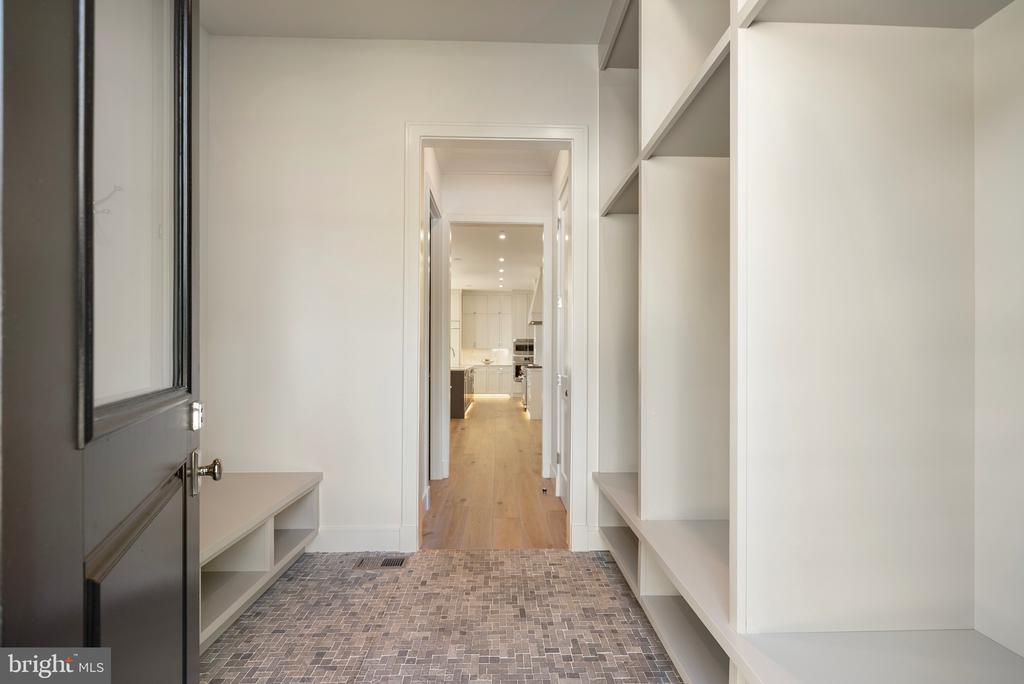
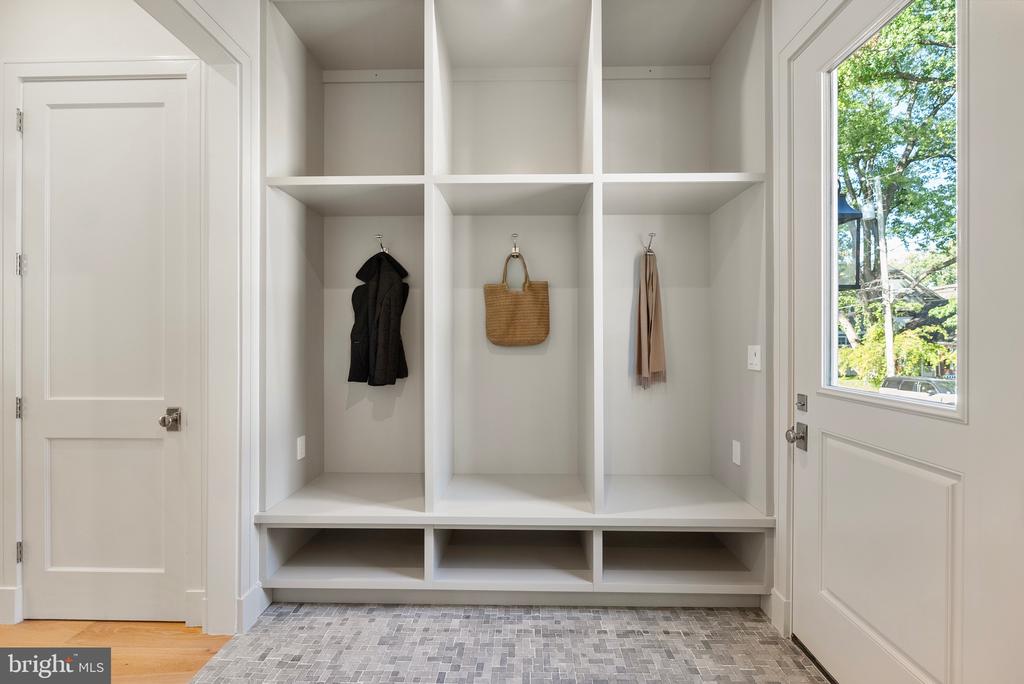
A side load two-car garage connects through a beautifully designed mudroom, perfect for today's active lifestyle.

With nearly 6,000 square feet of exquisitely appointed living space designed in partnership with Boxwood Living, this home is built for refined luxury. Ideally located just moments from Downtown Bethesda, BCC High School, NIH, Columbia Country Club, and premier dining and shopping, it offers both tranquility and convenience.

A rare opportunity for the most discerning buyer--welcome to 7923 Chelton Road.

6
beds

7
baths

5,595 Sq.Ft. LIVING AREA

7,518 Sq.Ft. lot

Daniel Heider

Daniel Heider

Features & Amenities

Interior

  • total bedrooms6
  • Total bathrooms7
  • full bathrooms6
  • half bathroom1
  • Laundry room Has Laundry, Upper Floor, Dryer In Unit, Washer In Unit, Hookup
  • APPLIANCES Built-In Microwave, Built-In Range, Dishwasher, Disposal, Dryer, Oven - Wall, Six Burner Stove, Stainless Steel Appliances, Range Hood, Refrigerator, Washer, Water Heater
  • other interior Features Bathroom - Soaking Tub, Bathroom - Walk-In Shower, Breakfast Area, Built-Ins, Butlers Pantry, Chair Railings, Crown Moldings, Dining Area, Family Room Off Kitchen, Formal/Separate Dining Room, Kitchen - Gourmet, Kitchen - Island, Kitchen - Table Space, Pantry, Primary Bath(s), Recessed Lighting, Upgraded Countertops, Walk-in Closet(s), Wood Floors

Area & Lot

  • Status Sold
  • Date Sold December 12, 2025
  • Living Area5,595 Sq.Ft.
  • Total Area6,072 Sq.Ft.
  • Lot Area7,518 Sq.Ft.
  • MLS® IDMDMC2202134
  • TypeResidential
  • YEAR BUILT2025
  • NeighborhoodBethesda, MD
  • Architecture StylesTransitional
  • School DistrictMONTGOMERY COUNTY PUBLIC SCHOOLS

Exterior

  • STORIES3
  • Garage Space2.0
  • water SourcePublic
  • PoolNo Pool
  • parkingAttached Garage
  • HEAT TYPEForced Air, Zoned
  • AIR CONDITIONINGCentral A/C, Zoned
  • sewerPublic Sewer
  • SubstructureConcrete Perimeter, Block, Other
  • Disability FeaturesNone
  • other exterior FeaturesExtensive Hardscape, Exterior Lighting, Sidewalks

Financial

  • Sales Price$2,795,000
  • Real Estate Tax $11,059/yr
  • Zoning R60
Bethesda, MD

Explore

Your Home Is
Just The Start

link