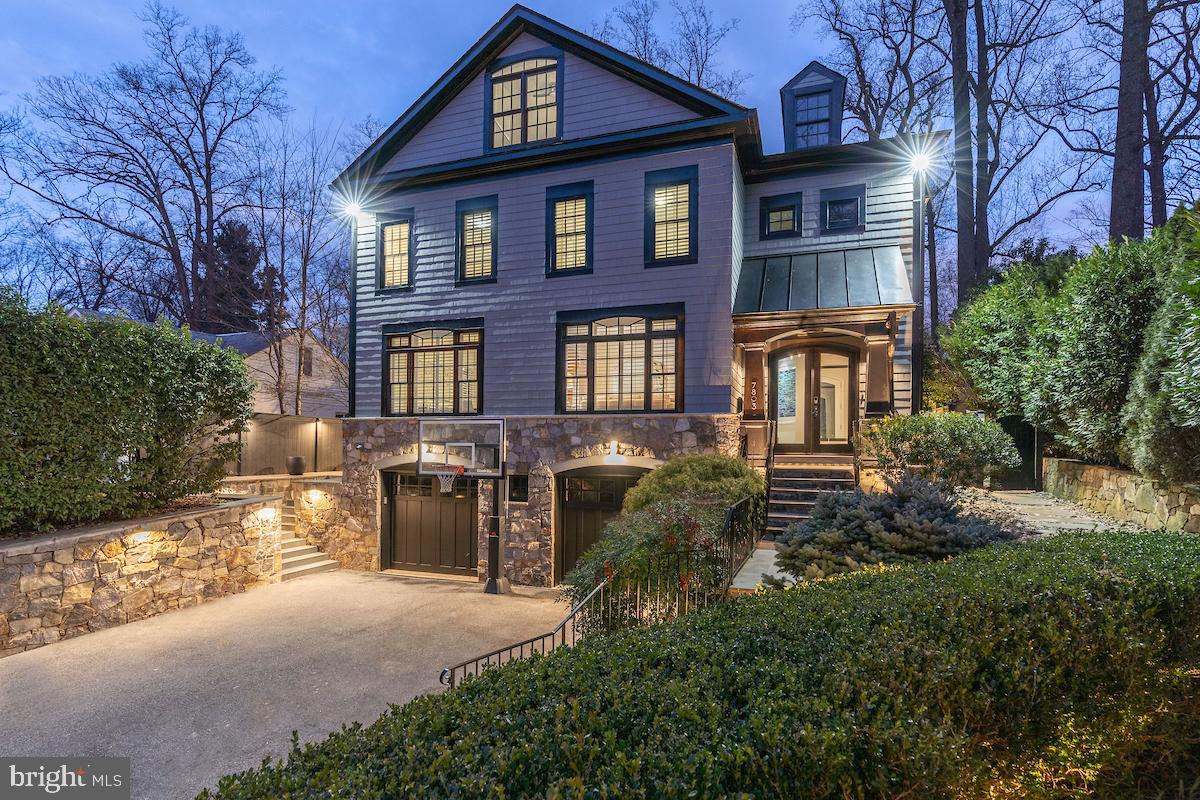
Gray two-story house with a stone lower level, gabled roof, and basketball hoop in the driveway.

7803 Radnor Rd
Bethesda, MD

Sold Price
$3,900,000

Gray two-story house with a stone lower level, gabled roof, and basketball hoop in the driveway.
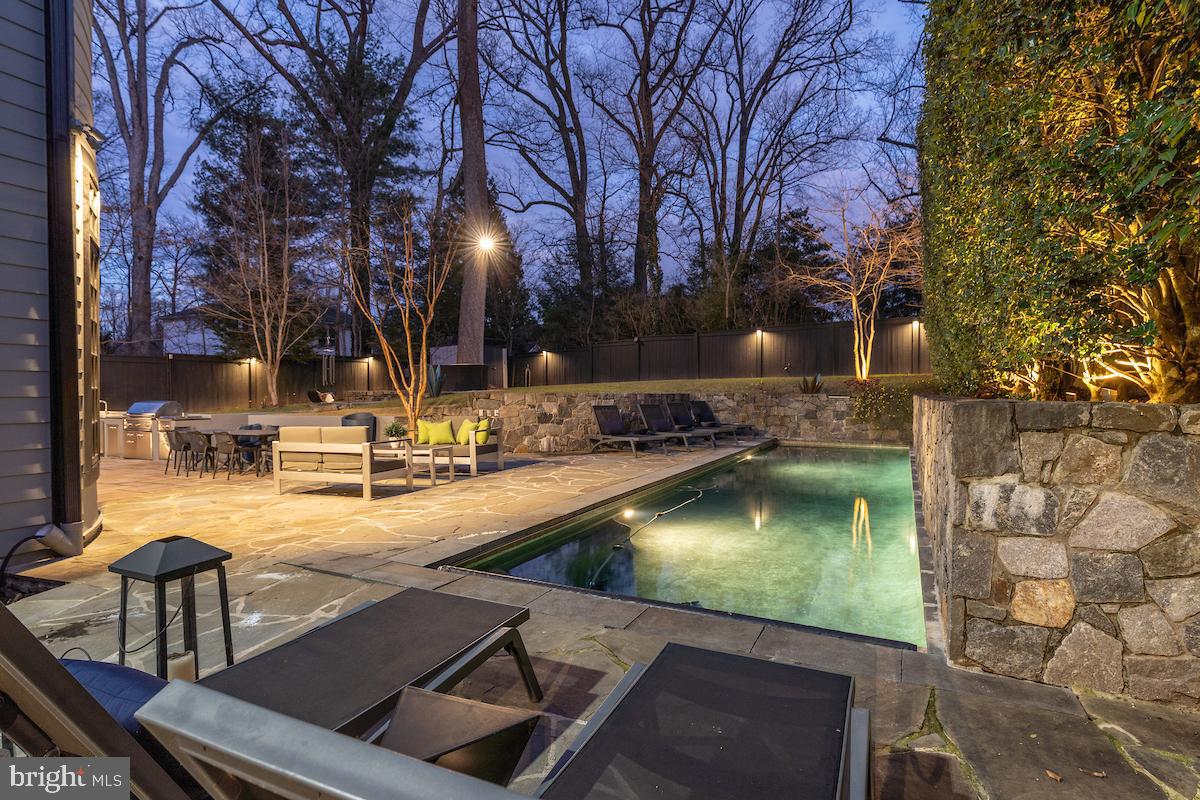
Rear exterior of a gray two-story home with a long swimming pool and stone patio.

Represented Buyer in HEIDER Transaction.

– x
Entry hall with a dark wood staircase, tiled floor, and large blue abstract artworks.
Gray two-story house with a stone lower level, gabled roof, and basketball hoop in the driveway.
Rear exterior of a gray two-story home with a long swimming pool and stone patio.
Entry hall with a dark wood staircase, tiled floor, and large blue abstract artworks.
Foyer with a sweeping dark-wood and white staircase, hardwood floors, and a console table beneath the stairs.
Grand staircase with dark wood steps, white balusters, and a plant on the lower landing.
Staged living room opening to a dining room, with an arched doorway and dark hardwood floors.
Dining room with a dark wood table, cream chairs, glass-front cabinets, and an adjoining sitting room.
Living room with a white sofa, gray armchairs, and tall shuttered windows.
Kitchen with a large black island, cream cabinetry, stainless steel appliances, and a modern chandelier.
Kitchen with a large dark island, pale stone countertop, and sculptural branching pendant light.
Kitchen with cream cabinets, mosaic backsplash, and a built-in desk with a black chair.
Kitchen with dark glass-front cabinets, granite counters, and a wine refrigerator opening to dining area.
Living room with coffered ceiling, fireplace, cream sofas, and patterned blue carpet.
Staged living room with beige sofas, a patterned rug, coffered ceiling, and open kitchen.
Game room with a blue-felt pool table, tall backyard-facing windows, and a fireplace.
Furnished home office with dark built-ins, plantation shutters, glass desk, and cream lounge chair.
Open elevator with warm wood paneling beside a white hallway door and metal call button.
Bathroom with a mirrored vanity, dark countertop, oval sink, and white plantation shutters.
Spacious bedroom with a king bed, tray ceiling, ceiling fan, and large windows overlooking trees.
Living room with a cream accent chair, wall-mounted television, colorful art, and dark hardwood floors.
Living room with bay windows, gray sofas, a fireplace, and an exercise bike.
Kitchenette and sitting area with white cabinets, a fireplace, exercise bike, and large windows.
Bathroom with a glass shower, freestanding soaking tub, and double-sink vanity.
Primary bathroom with freestanding soaking tub, patterned tile wall, cream vanity, and walk-in closet.
Furnished bedroom with a large bed, polished hardwood floors, and two shuttered windows.
Bathroom with a dark stone vanity and glass-enclosed tile shower.
Furnished bedroom with a gray bed, sports memorabilia, and an open doorway to the en-suite bathroom.
Staged bedroom with a gray bed, blue pillows, shuttered windows, and a blue velvet chair.
Bathroom with a granite vanity, toilet, and tiled tub-shower enclosure with glass doors.
Bedroom with a blue patterned bed beneath a vaulted ceiling and an arched shuttered window.
Basement living room with a stone fireplace, built-in shelving, bar seating, and leather sectional.
Home gym with mirrored walls, a multi-station weight machine, and racks of dumbbells.
Laundry room with gray washer and dryer, utility sink, and white built-in cabinets.
Poolside stone patio with cushioned lounge chairs, a low table, and illuminated trees.
Backyard swimming pool at dusk with a flagstone patio, stone walls, and lounge chairs.
Back of the home and stone patio beside a swimming pool at dusk.
Backyard pool and stone patio with lounge seating and landscape lighting at dusk.
Stone-paved patio with a built-in grill, dining table, and separate outdoor lounge area.
Home’s rear exterior at dusk, with a broad stone patio, outdoor dining sets, and illuminated lounge seating.
Stone-clad home with slate steps, dark gates, and large planters along a side walkway.
Stone-paved entrance path beside a blue-sided home, with a dark gate and warm lighting.
Outdoor kitchen with stainless-steel grill and storage cabinets on a stone patio beside a fenced yard.
Stone backyard patio with an outdoor kitchen, dining areas, and raised lounge seating.
Backyard patio with a circular stone fire pit and curved wicker sectional seating.
Garage with a gray coupe, wall cabinets, refrigerator, and open door to stone steps.
Gray-sided house at dusk with a stone foundation, lit windows, and a driveway basketball hoop.
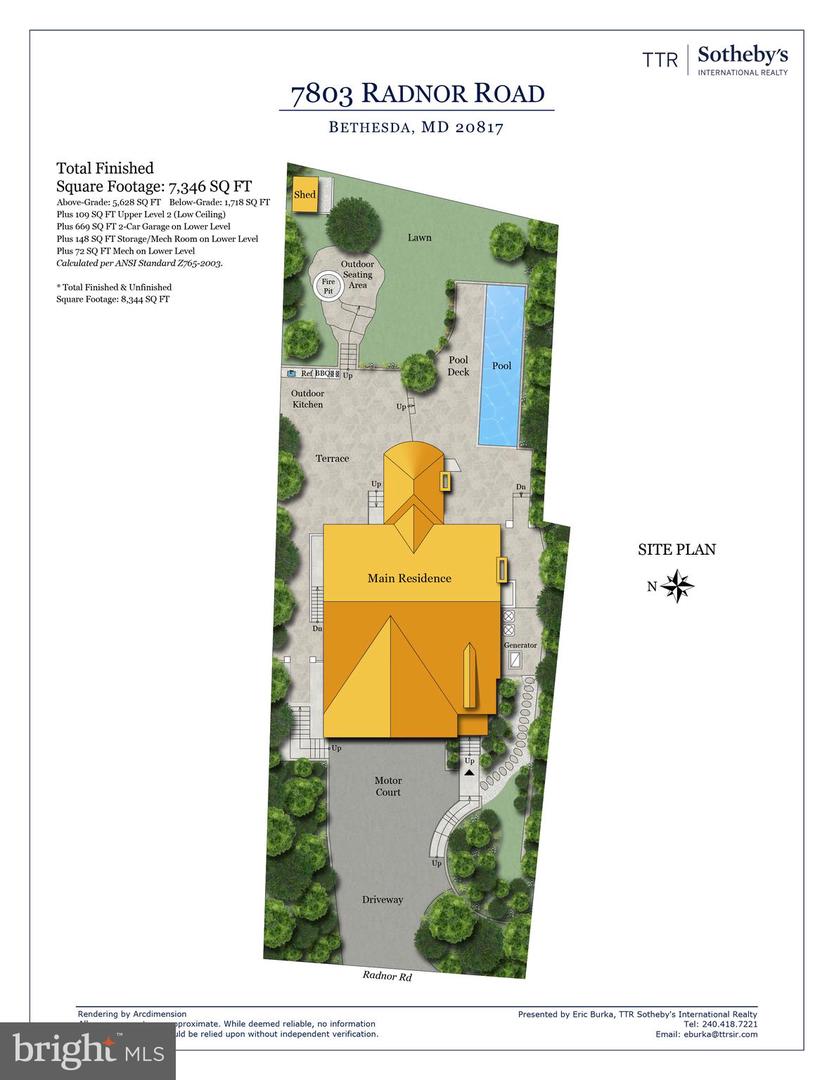
Site plan of 7803 Radnor Road showing the residence, pool, lawn, motor court, and outdoor amenities.
Main-level floor plan for 7803 Radnor Road, with labeled rooms, terrace, pool, and motor court.
Upper-level floor plan for 7803 Radnor Road, with a primary suite, sitting room, three additional bedrooms, and baths.
Upper Level 2 floor plan showing Bedroom 5, a bathroom, stairs, and a ledge.
Lower-level floor plan for 7803 Radnor Road, showing a recreation room, exercise room, bedroom, and two-car garage.
Gray two-story house with a stone lower level, gabled roof, and basketball hoop in the driveway.

7803 Radnor Rd
Bethesda, MD

Sold Price
$3,900,000

7803 Radnor Road: A "Rad" Custom-Built Classic
Regal, refined, and just the right amount of "rad," 7803 Radnor is a one-of-a-kind custom home poised to be the new heart of your family's lifestyle. The ultimate party spot with gracious entertainment and living spaces including four gas fireplaces, this is the place to host with the most and live daily life to the fullest. Light-filled and luxe with every detail meticulously chosen--from the marble front foyer, the soaring three-story foyer to the Indian rainbow sandstone tile on the way to the pool--making this your home base will be the smartest, not to mention chicest, thing you ever do.

Details:
The four Cs of living at 7803 Radnor are classic, custom, comfort, and convenience. All come into play from moment one, when the home's unique sense of classic-meets-modern style greets you at the street. Meticulous stonework lines the path up to the formal main level entry, with a 2-car garage and 6-car capacity driveway at the base for easy-in, easy-out access. On the main level, a grand foyer reveals an open stairway that goes up, up, up. A large home office with stylish built-ins is just beyond, juxtaposed by a formal living-dining sequence flooded with natural light and primed for entertaining with high ceilings and even more built-in storage.

Past a fully equipped bar with wine cooler lies the home's piece de resistance: an expansive kitchen outfitted with top-of-the line appliances (Wolf, Sub-Zero, Miele), a mega pantry, an oversized island, and seating for 10+ connected to a family gathering space with coffered ceilings and plenty of room to let loose or lounge. The incredible backyard with 10' x 40' pool, custom stone fire-pit and entertaining spaces--with even more custom stonework, including a large stone fire pit and fully equipped new outdoor kitchen featuring a 42" grill with two-top burner, refrigerator, and sink--is all visible through huge windows that line the rear of the home. A dedicated billiards room with windows on all sides and intricate stone flooring rounds out the fabulous first floor.

Upstairs--via the incredible open stairway or custom wood-clad elevator--lies the main bedroom level, home to three generous en-suite bedrooms and an incredible primary retreat complete with a private sitting room with fireplace and mini kitchen. The primary bath is the epitome of luxury, with a freestanding cast iron tub, oversized shower, double vanities, and huge his-and-hers closets. One level up is a guest suite with a peaked roof and a birds-eye view of the neighborhood. All the way down on the lower level is yet another full bedroom with bathroom, a home gym, and a rec room with a wet bar and backyard access.

Location:
Downtown Bethesda and its dining, shopping, and culture is less than five minutes away by car as are the best schools in the area--including Sidwell Friends lower school, Landon, Pyle, and Whitman. As well, access to DC, VA, and other major employment and entertainment hubs is seamless via nearby major thoroughfares.

6
beds

8
baths

7,346 Sq.Ft. LIVING AREA

0.3 Acres lot

Melanie Hayes

Melanie Hayes

Features & Amenities

Interior

  • total bedrooms6
  • Total bathrooms8
  • full bathrooms6
  • half bathrooms2
  • Flooring Wood
  • Fireplace Gas
  • APPLIANCES Cooktop, Dishwasher, Disposal, Dryer, Refrigerator, Microwave, Range
  • other interior Features Elevator, Eat-in Kitchen, Kitchen Island, Bar, Pantry

Area & Lot

  • Status Sold
  • Date Sold April 18, 2023
  • Living Area7,346 Sq.Ft.
  • Lot Area0.3 Acres
  • MLS® IDMDMC2081456
  • TypeResidential
  • YEAR BUILT2007
  • NeighborhoodMontgomery County, MD
  • Architecture StylesCraftsman
  • Elementary SchoolBRADLEY HILLS
  • Middle SchoolTHOMAS W. PYLE
  • High SchoolWALT WHITMAN
  • School DistrictMONTGOMERY COUNTY PUBLIC SCHOOLS

Exterior

  • STORIES4
  • Garage Space2.0
  • water SourcePublic
  • PoolIn Ground
  • parkingGarage Door Opener, Attached
  • HEAT TYPECentral, Natural Gas
  • AIR CONDITIONINGCentral Air, Ceiling Fan(s)
  • sewerPublic Sewer
  • SubstructureSlab
  • other exterior FeaturesBarbecue

Financial

  • Sales Price$3,900,000
  • Real Estate Tax $27,028/yr

Montgomery County, MD

Explore

Your Home Is
Just The Start

link