78 Kalorama CIRCLE NW
Washington, DC

Sold Price
$5,750,000

Red-brick home with three dormers, a stone ground floor, and landscaped shrubs along the front.
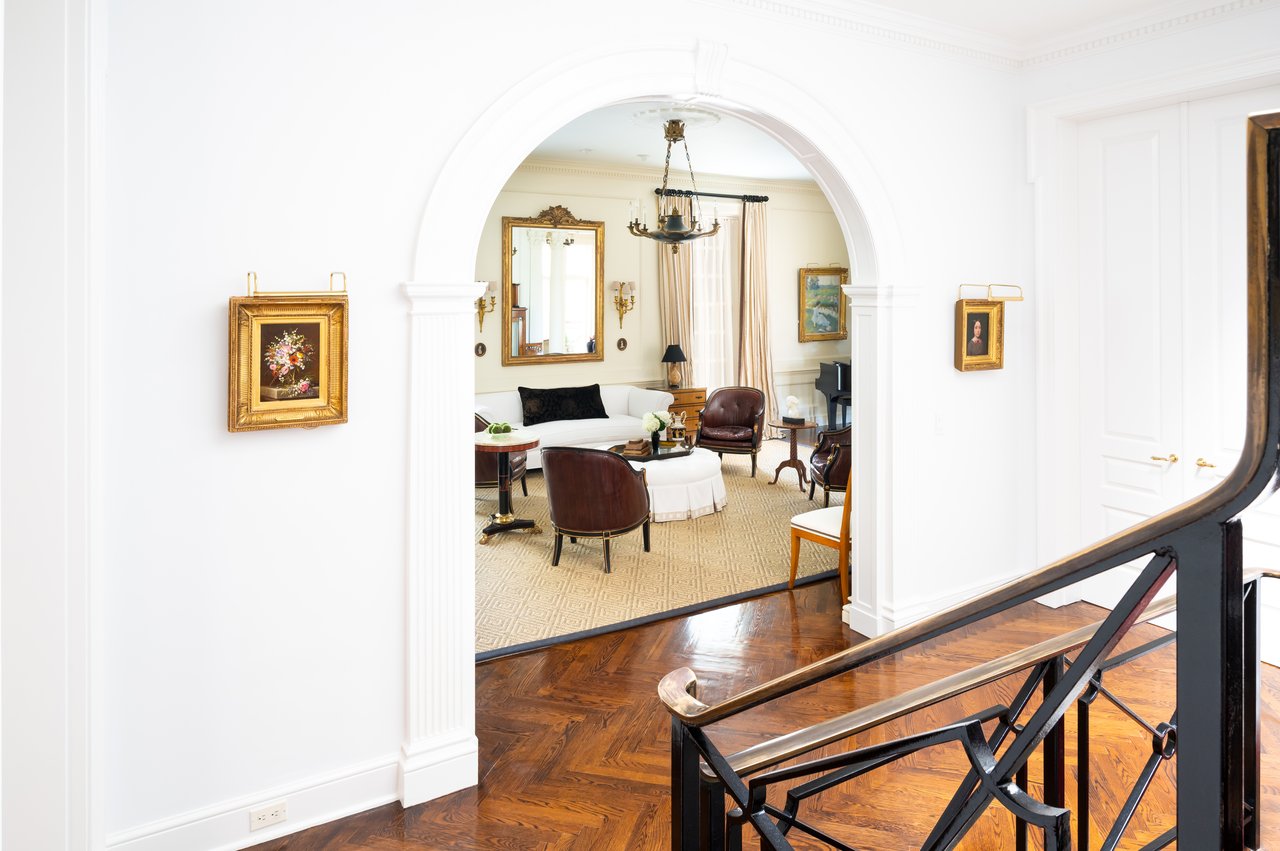
Furnished sitting room viewed through a white archway beside a polished hardwood staircase.

Under-Contract in Record Time.

– Represented Seller
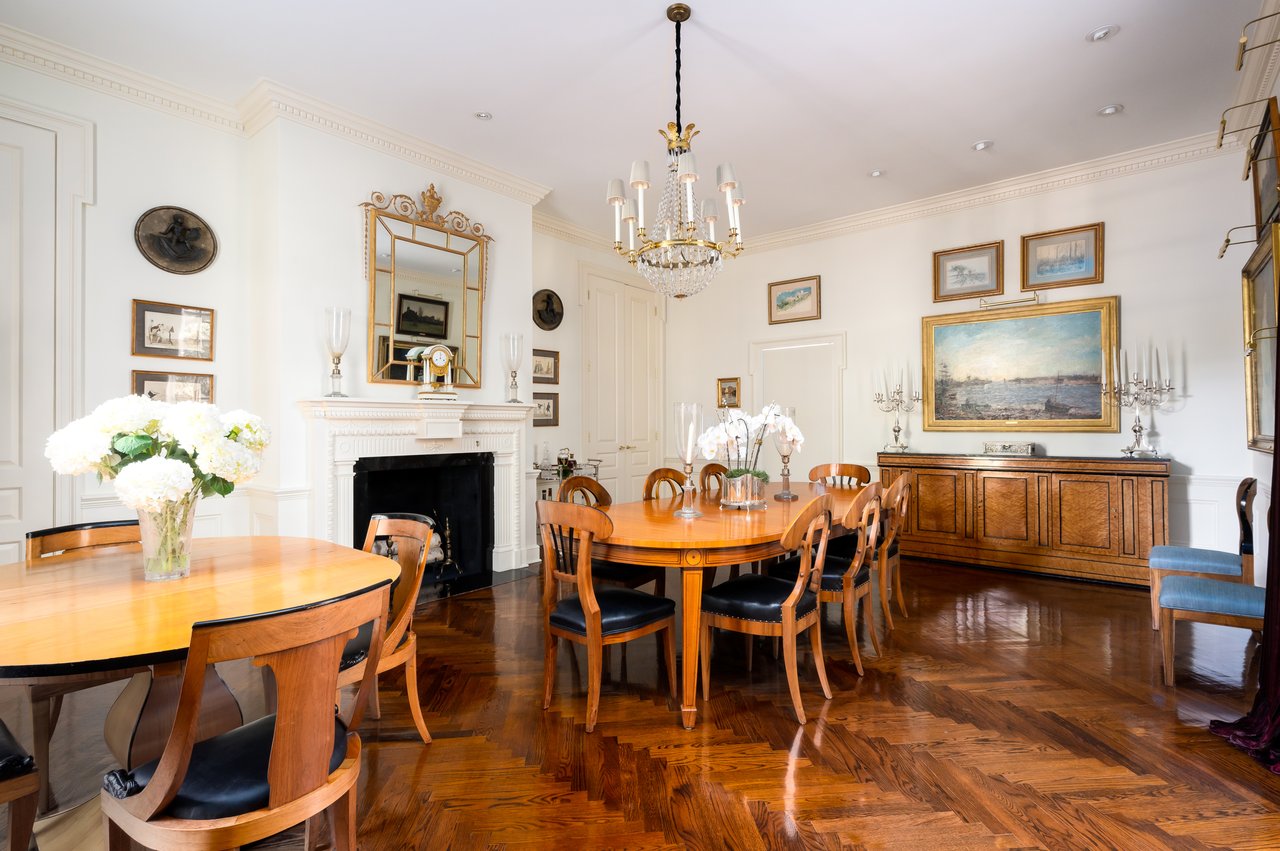
Formal dining room with a white fireplace, ornate chandelier, and polished parquet floors.
Red-brick home with three dormers, a stone ground floor, and landscaped shrubs along the front.
Furnished sitting room viewed through a white archway beside a polished hardwood staircase.
Formal dining room with a white fireplace, ornate chandelier, and polished parquet floors.
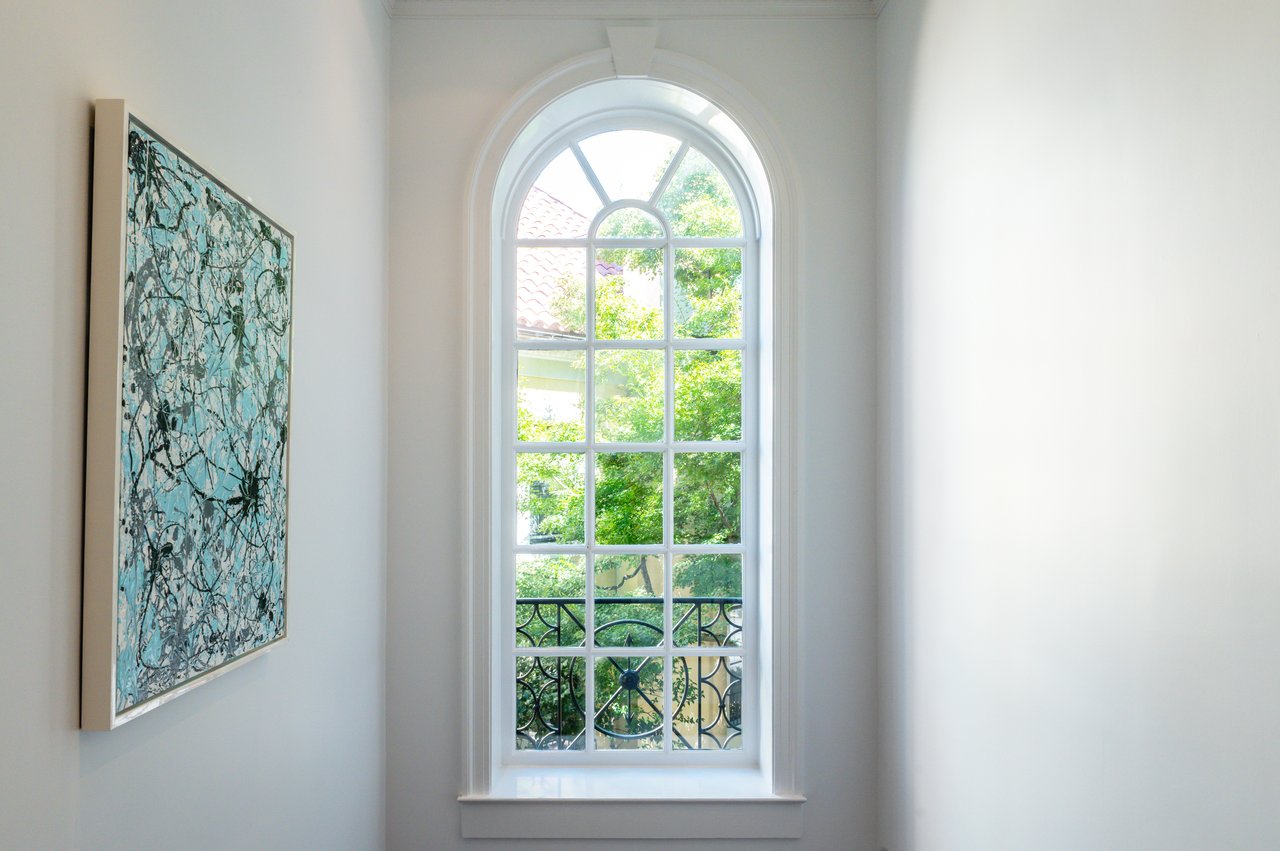
Arched window overlooking leafy trees and a wrought-iron balcony, beside abstract blue wall art.
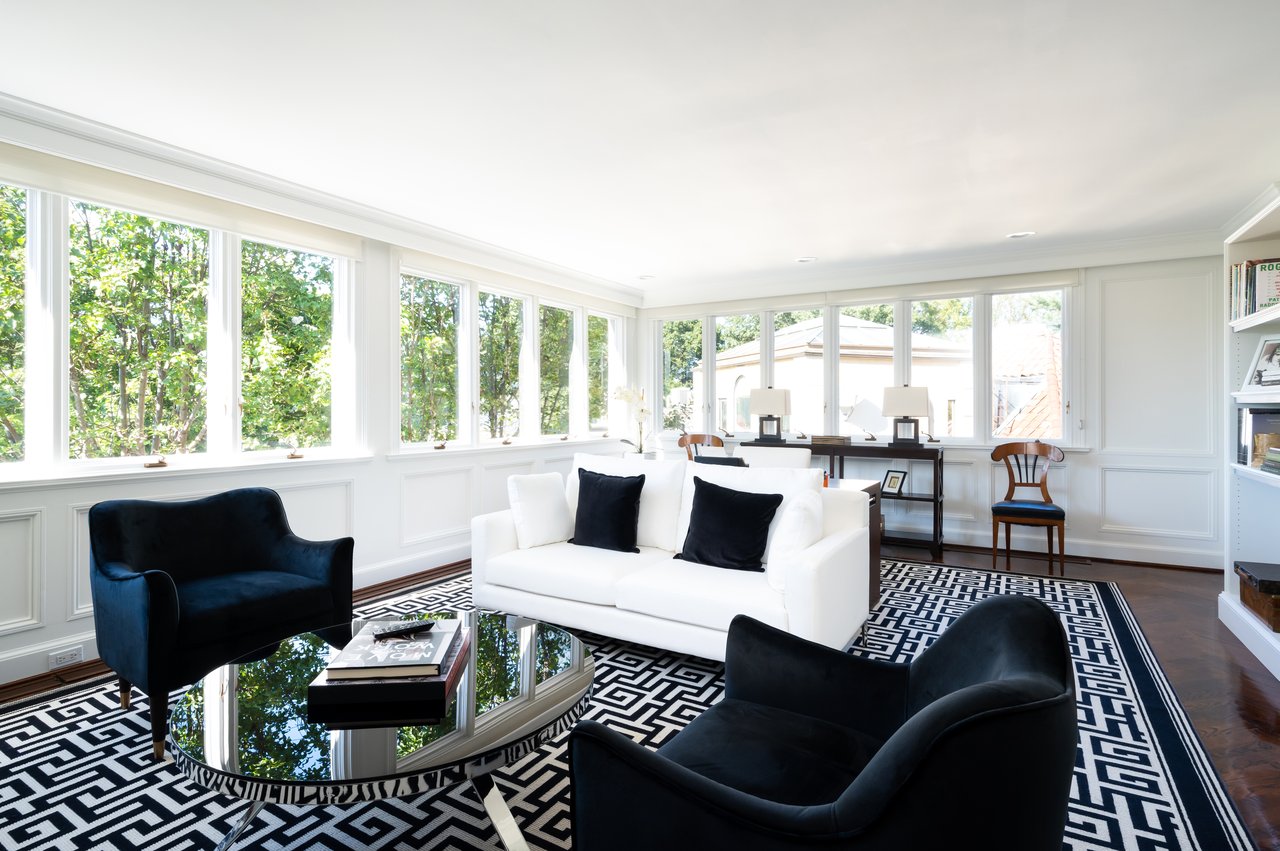
Bright living room with a white sofa, dark armchairs, geometric rug, and large windows overlooking trees.
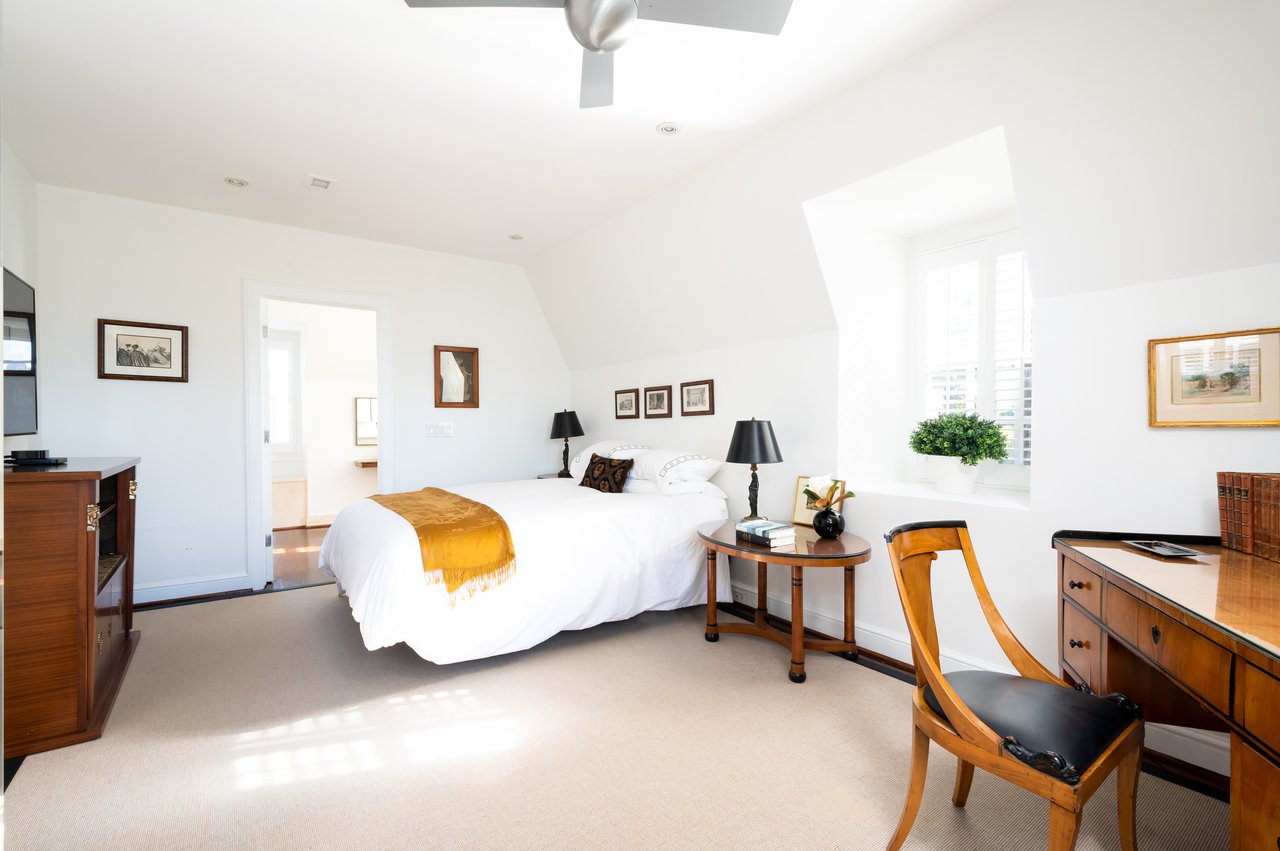
Bright bedroom with a white bed, gold throw, wood furnishings, and a tall shuttered window.
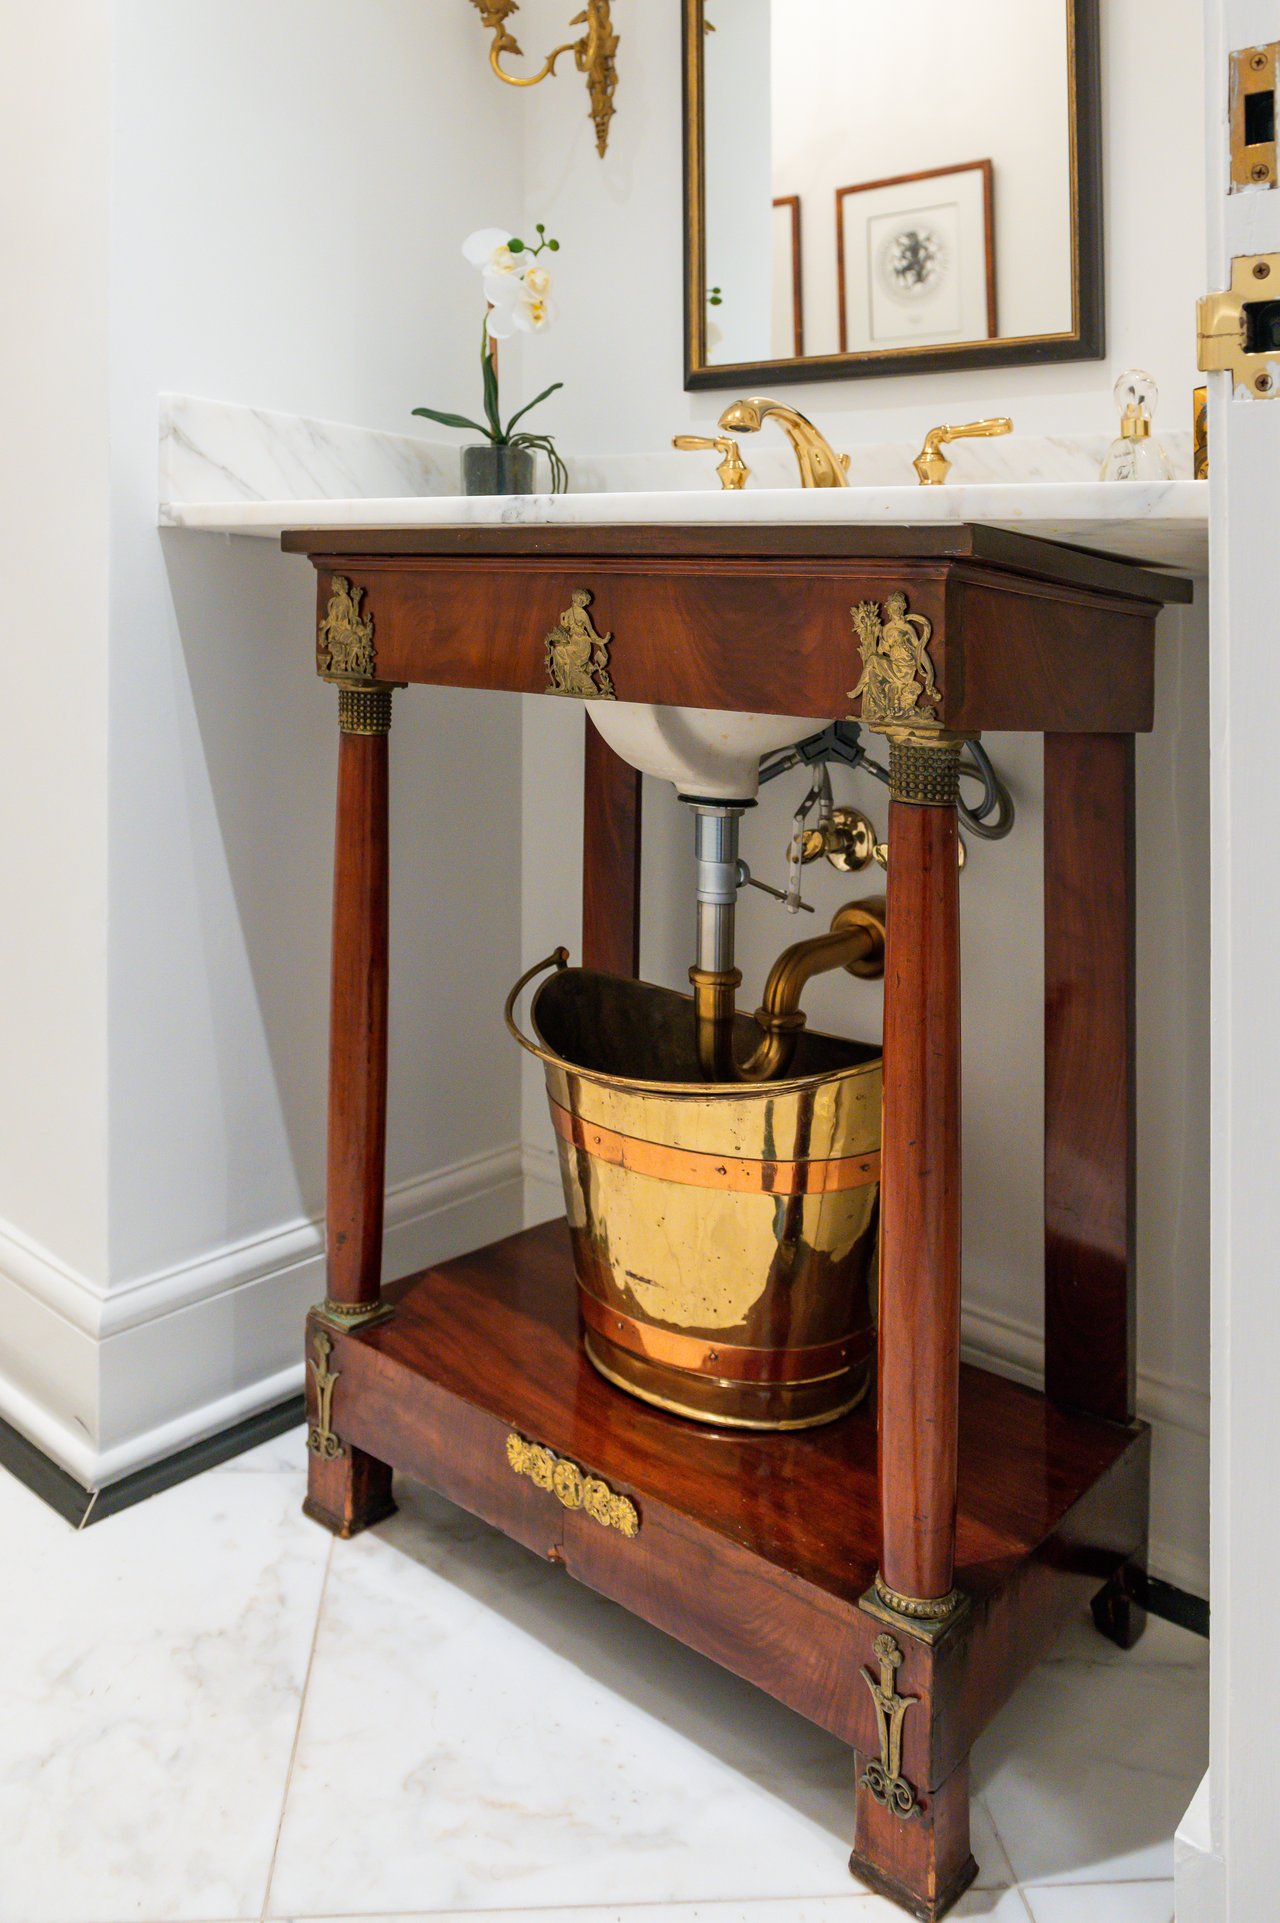
Antique wooden bathroom washstand with a marble counter, gold faucet, and brass basin beneath the sink.
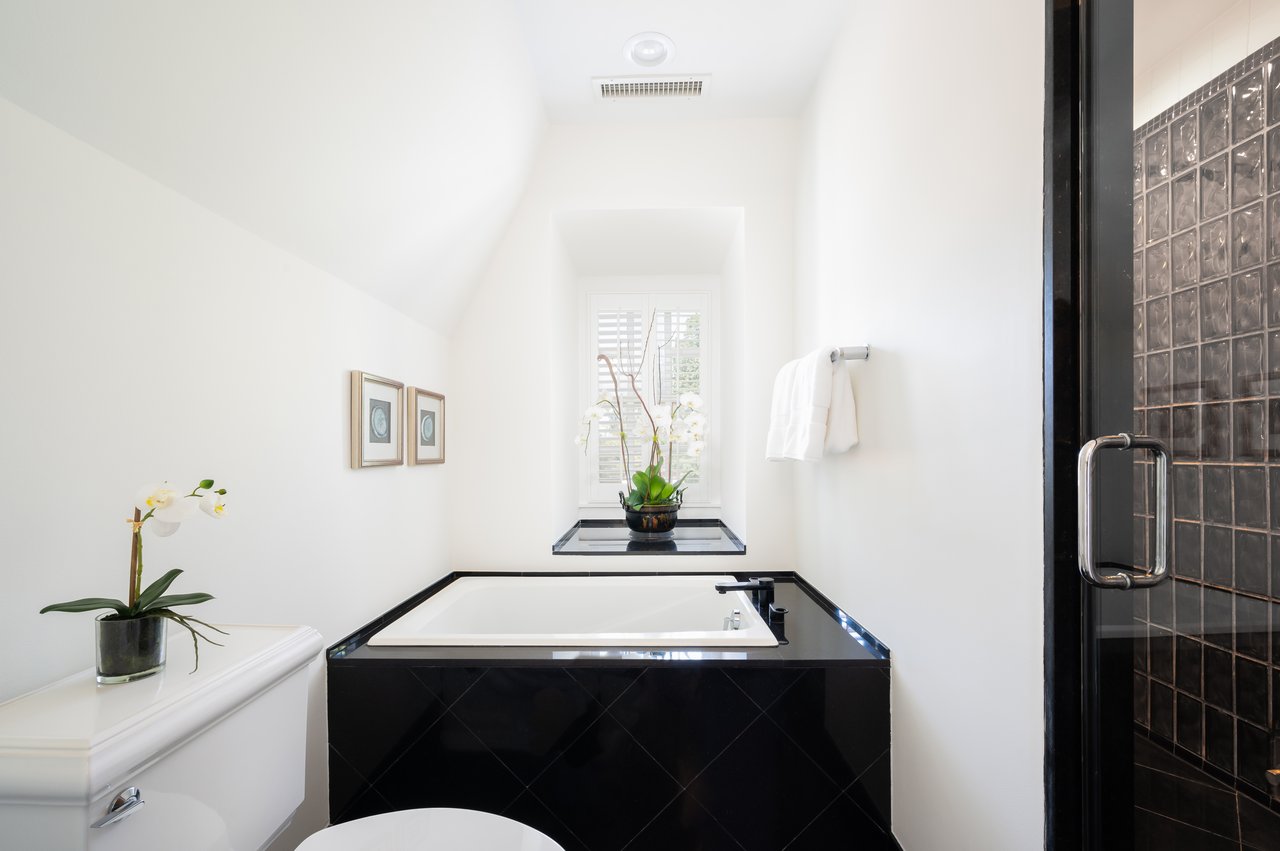
Bathroom with a white soaking tub, glossy black surround, dark tiled shower, and shuttered window.
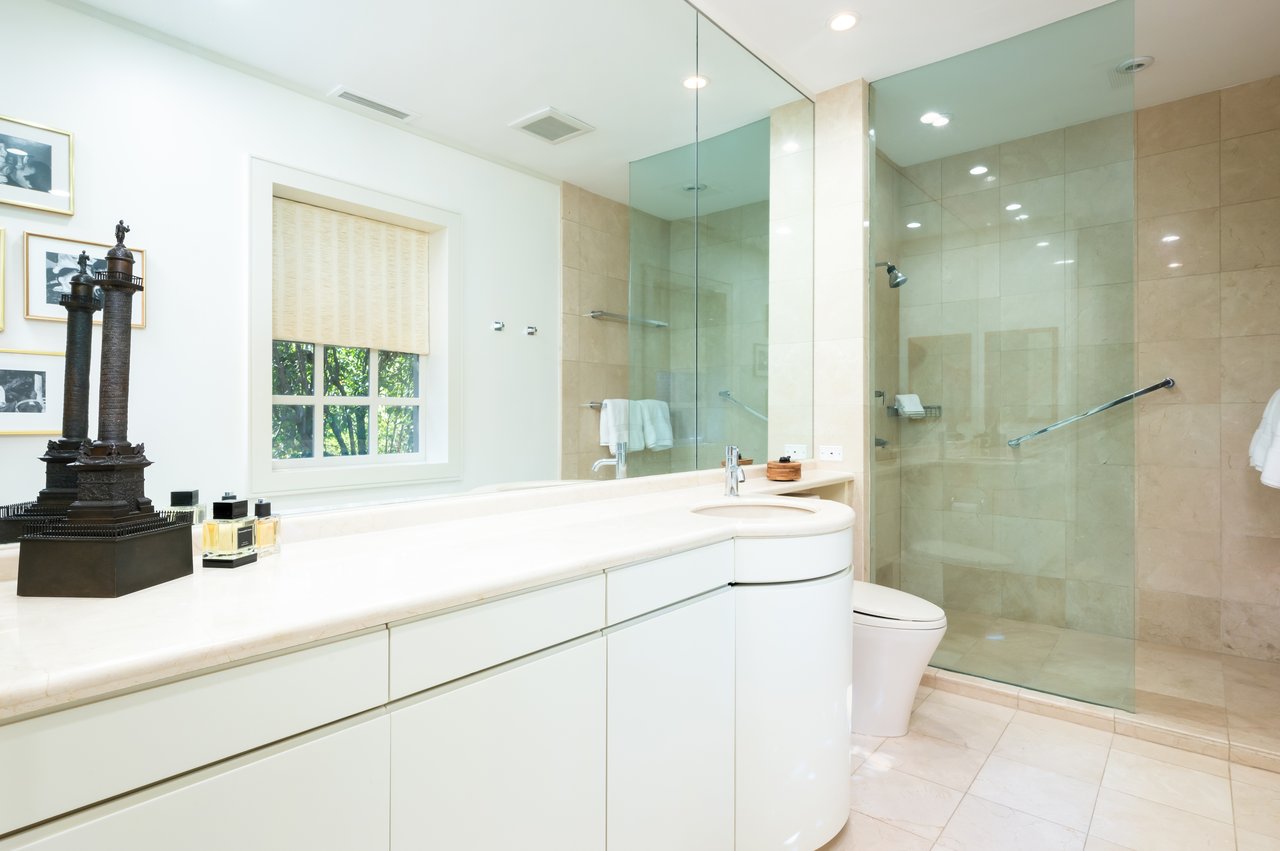
Bathroom with a long white vanity and a glass-enclosed beige-tile shower.
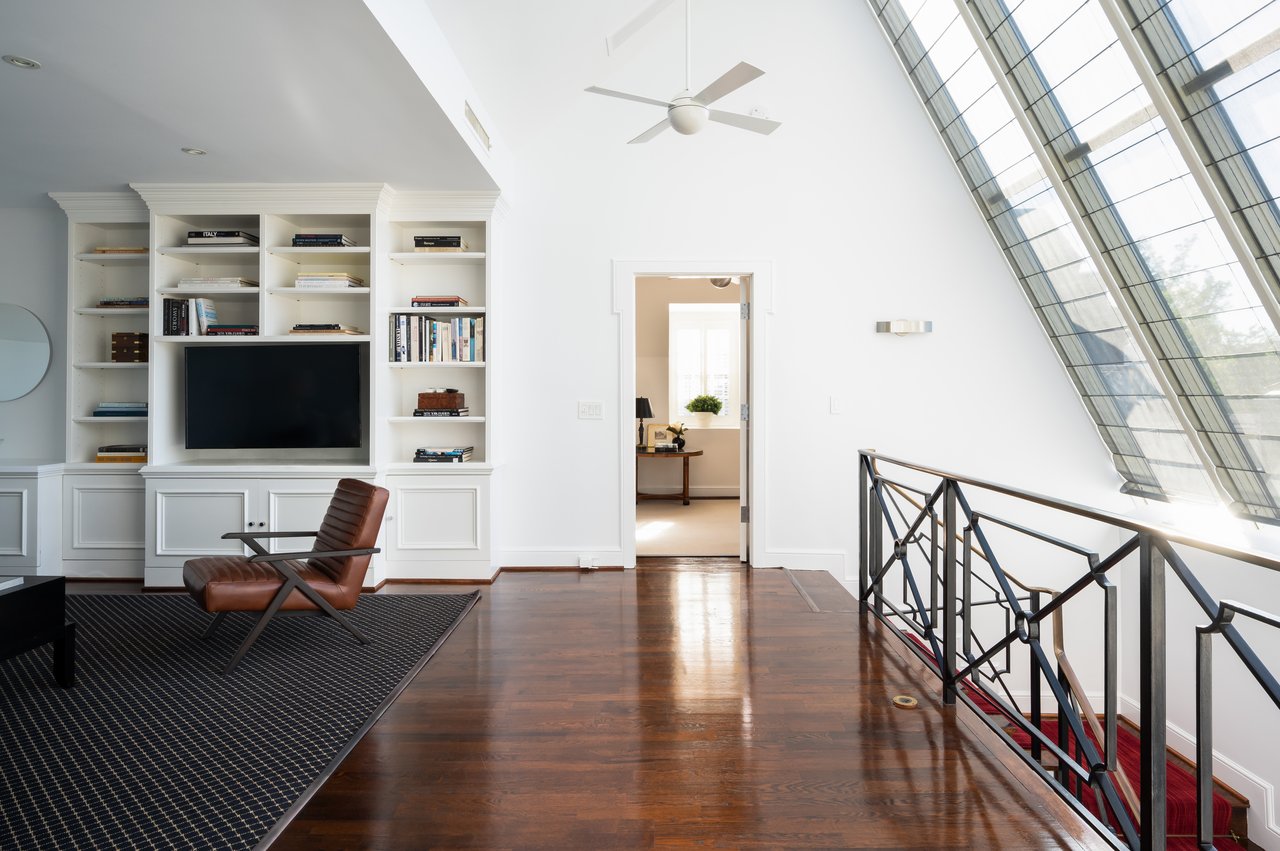
Bright living area with built-in bookshelves, a leather chair, and tall slanted windows.
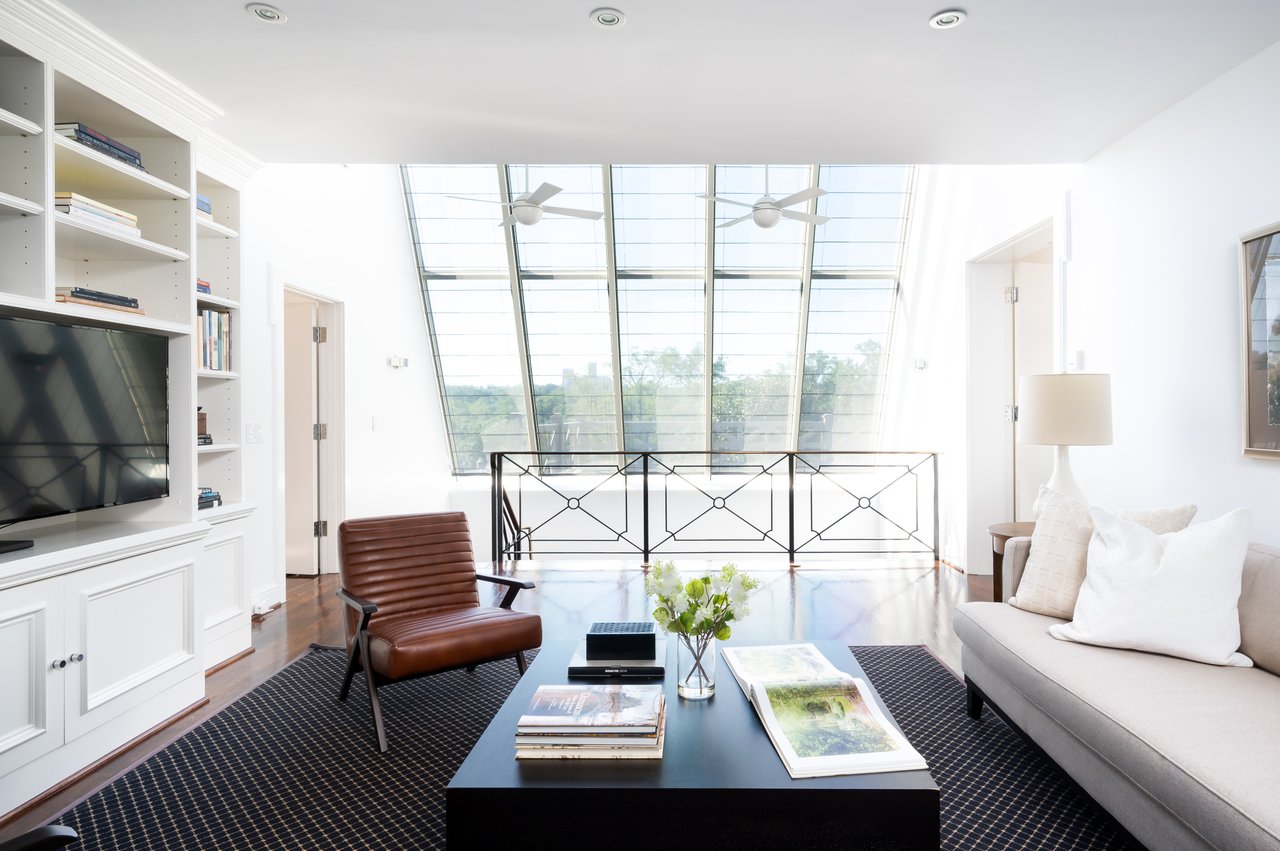
Living room with a large sloped glass skylight, built-in shelving, and contemporary seating.
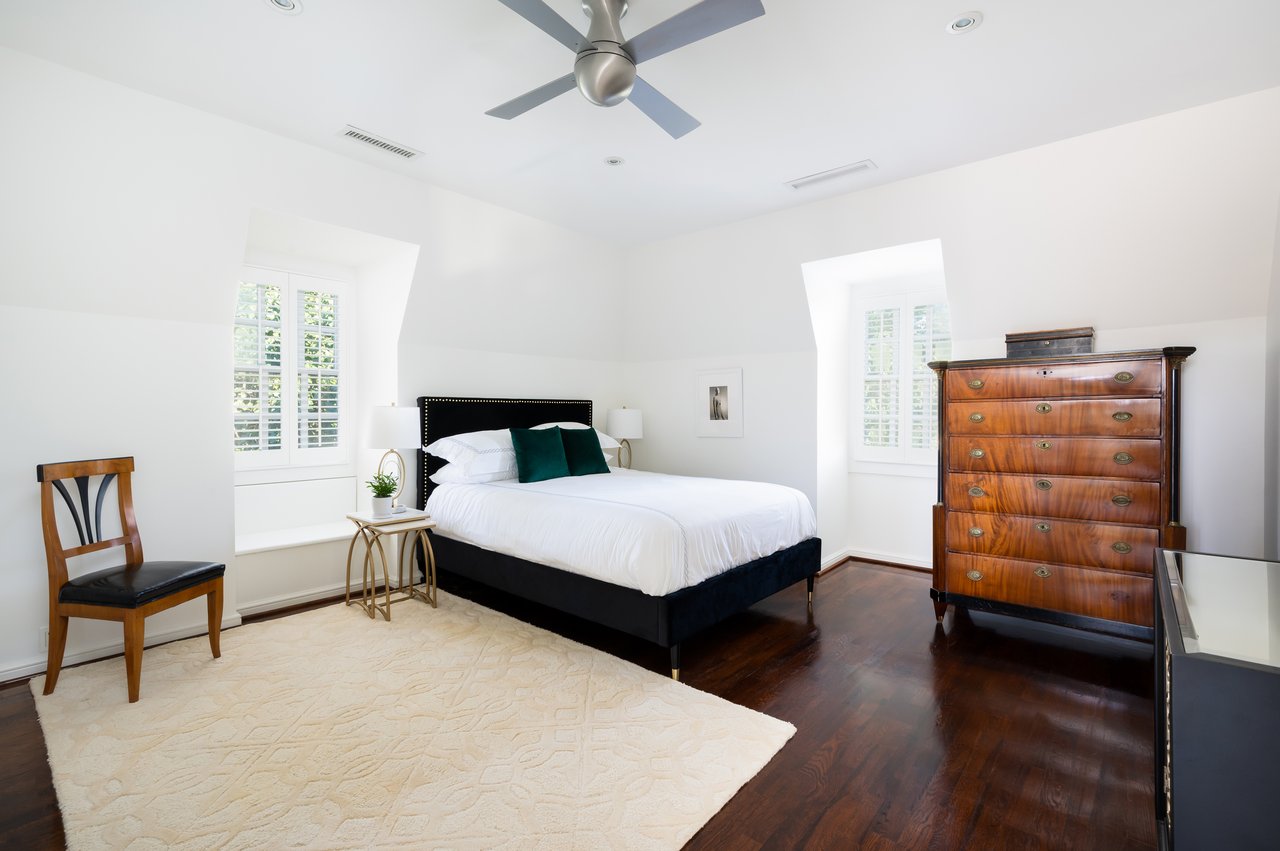
Bright bedroom with a white bed, shuttered windows, dark wood floors, and an antique chest.
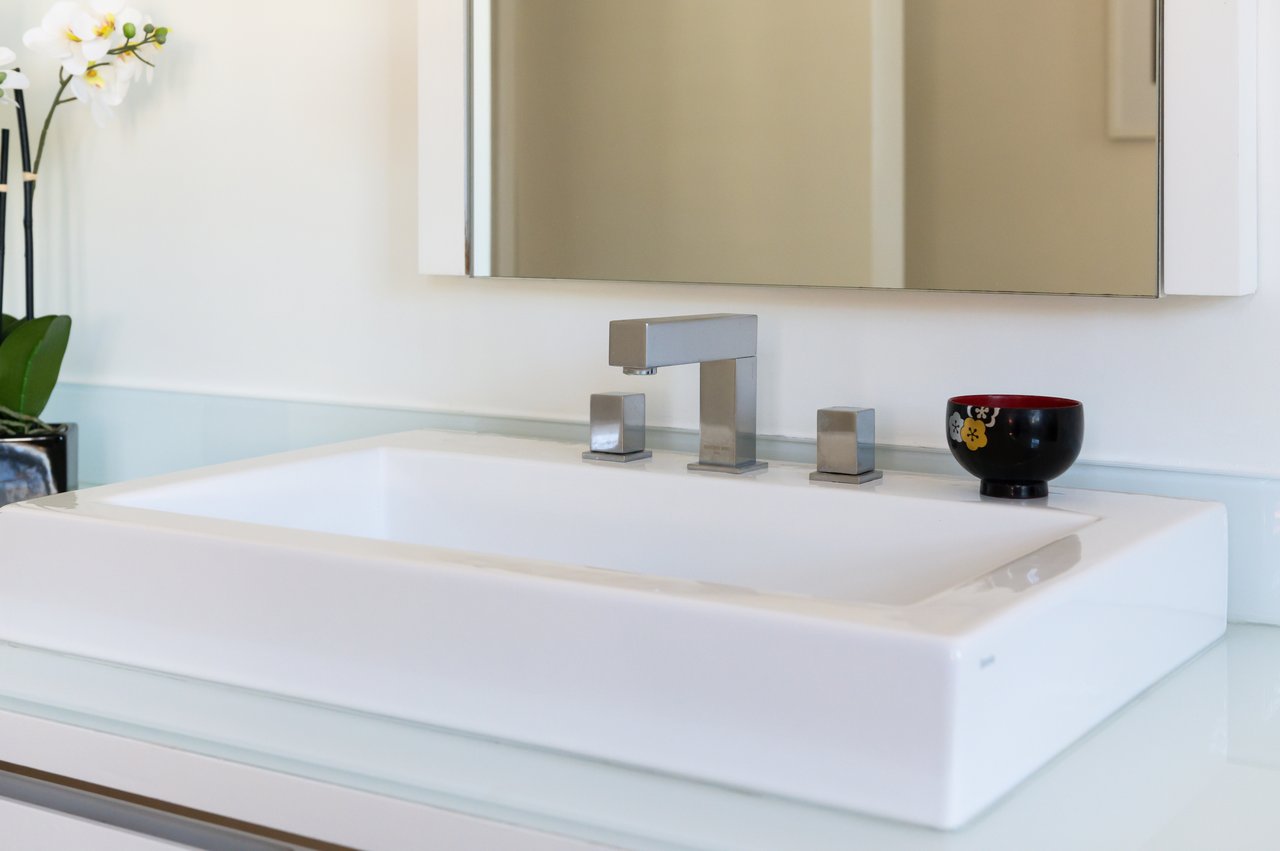
White vessel sink with a modern chrome faucet and orchid beside it.
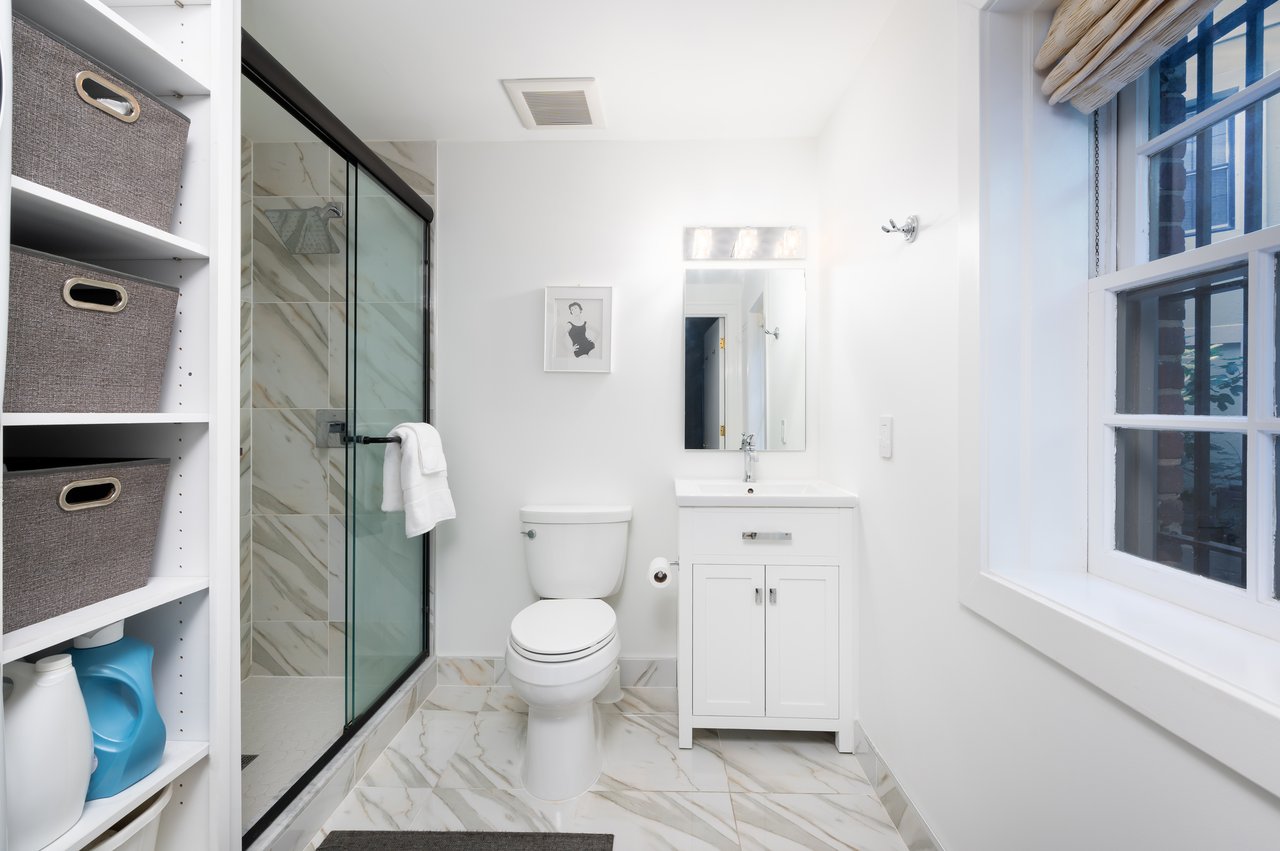
Bright bathroom with a glass shower, marble-look tile, white vanity, and large window.
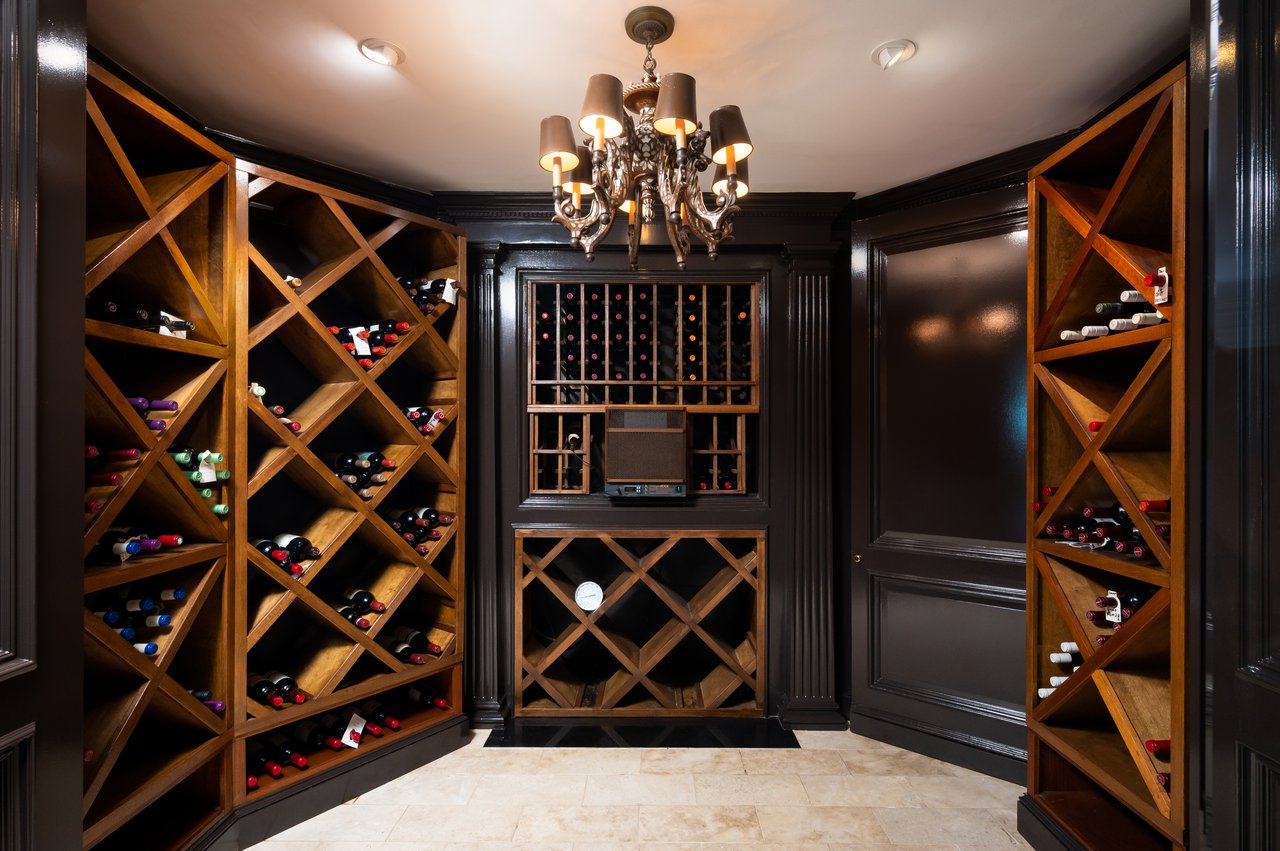
Wine cellar with stocked wooden diamond wine racks, dark paneled walls, and a chandelier.
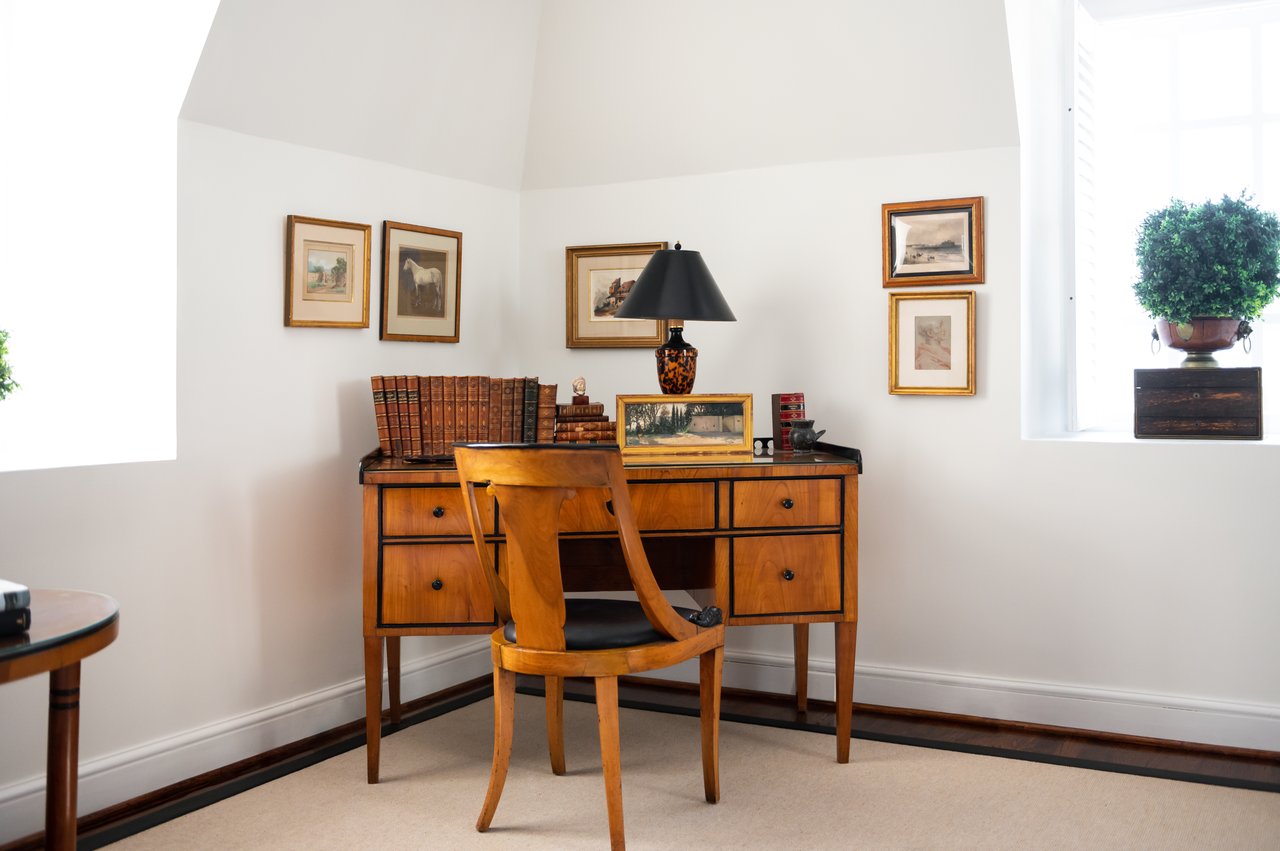
Study with a wooden desk, chair, books, framed artwork, and a potted plant by the window.
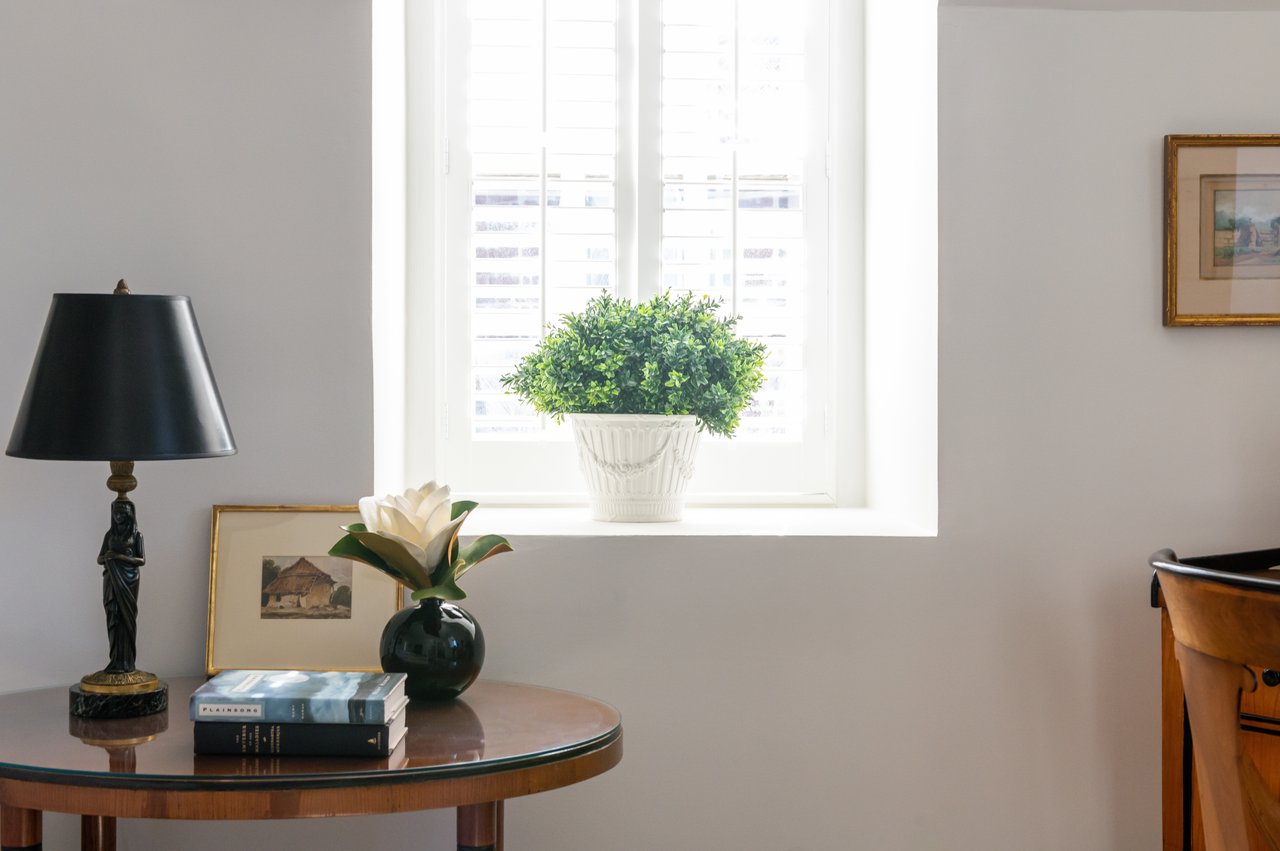
Room vignette with a round wooden table, sculptural lamp, flowers, and a leafy plant by a bright window.
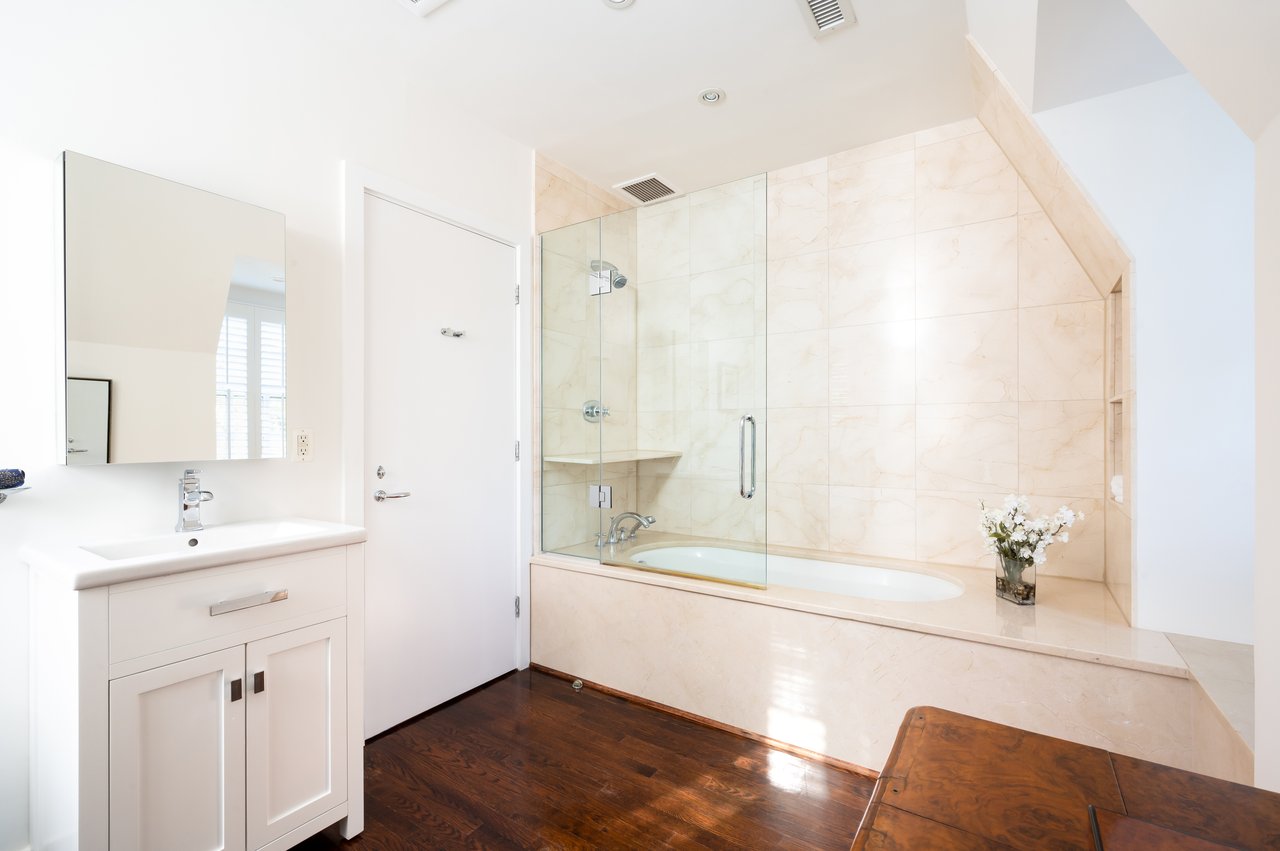
Bathroom with a glass-enclosed bathtub, pale marble tile, white vanity, and dark hardwood floor.
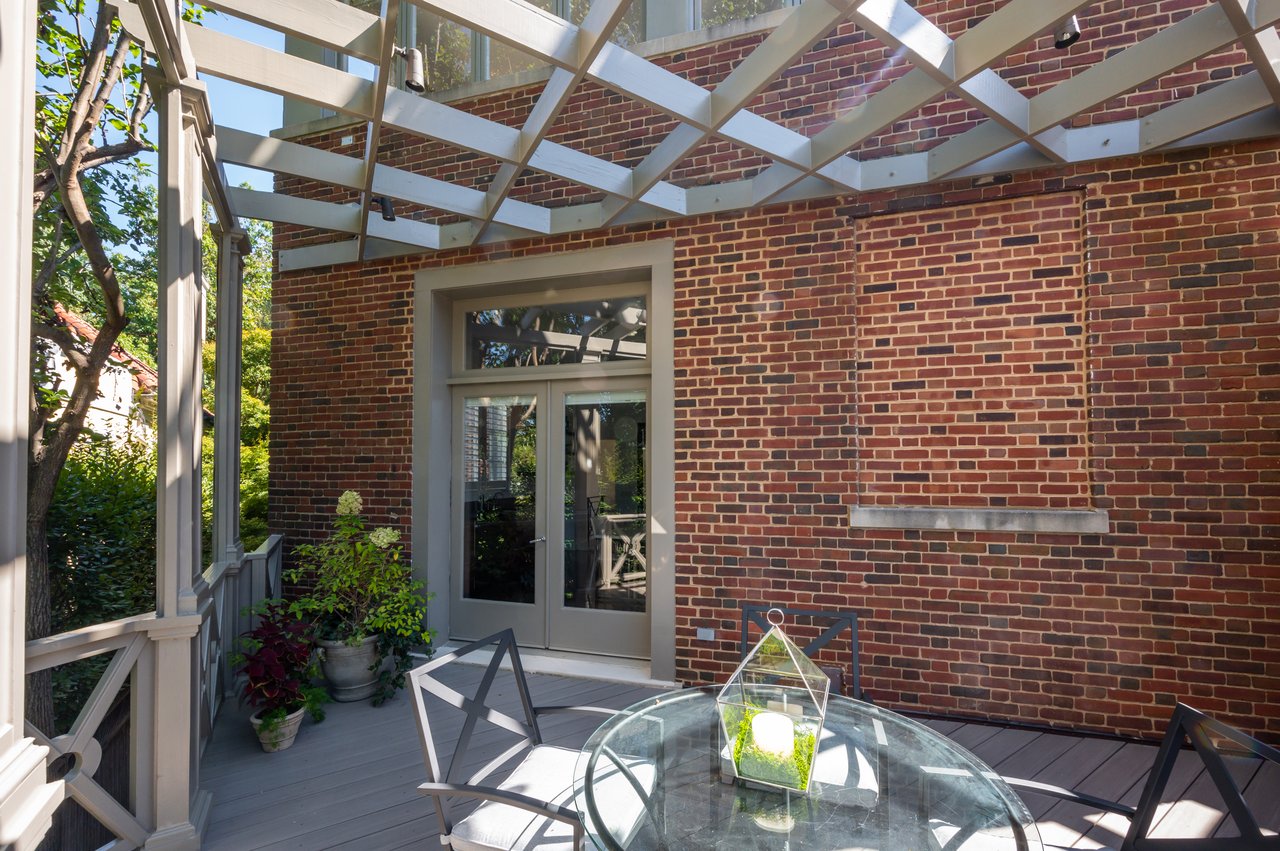
Outdoor patio with a glass table beneath a white-beamed pergola beside a red brick wall.
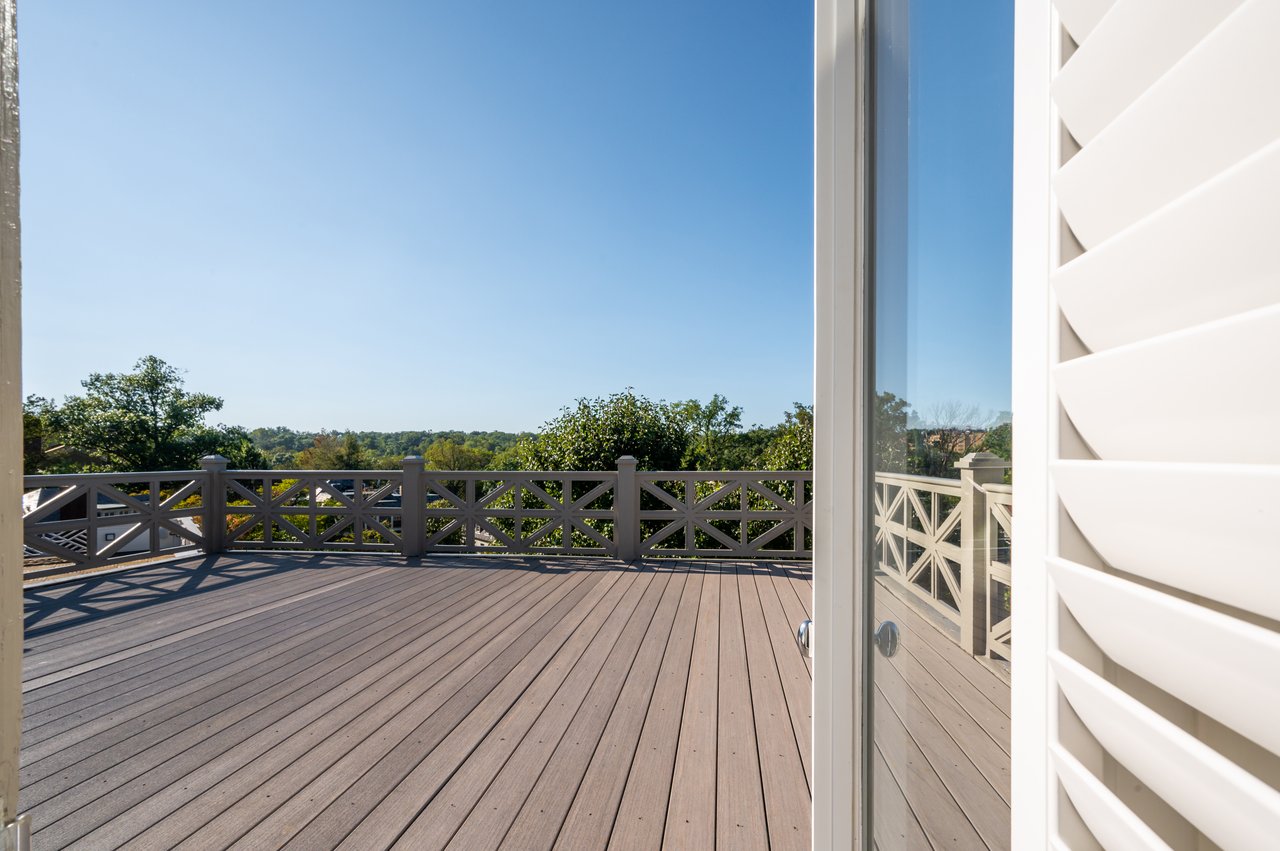
Wooden deck with cross-braced railing overlooking a tree-lined landscape.
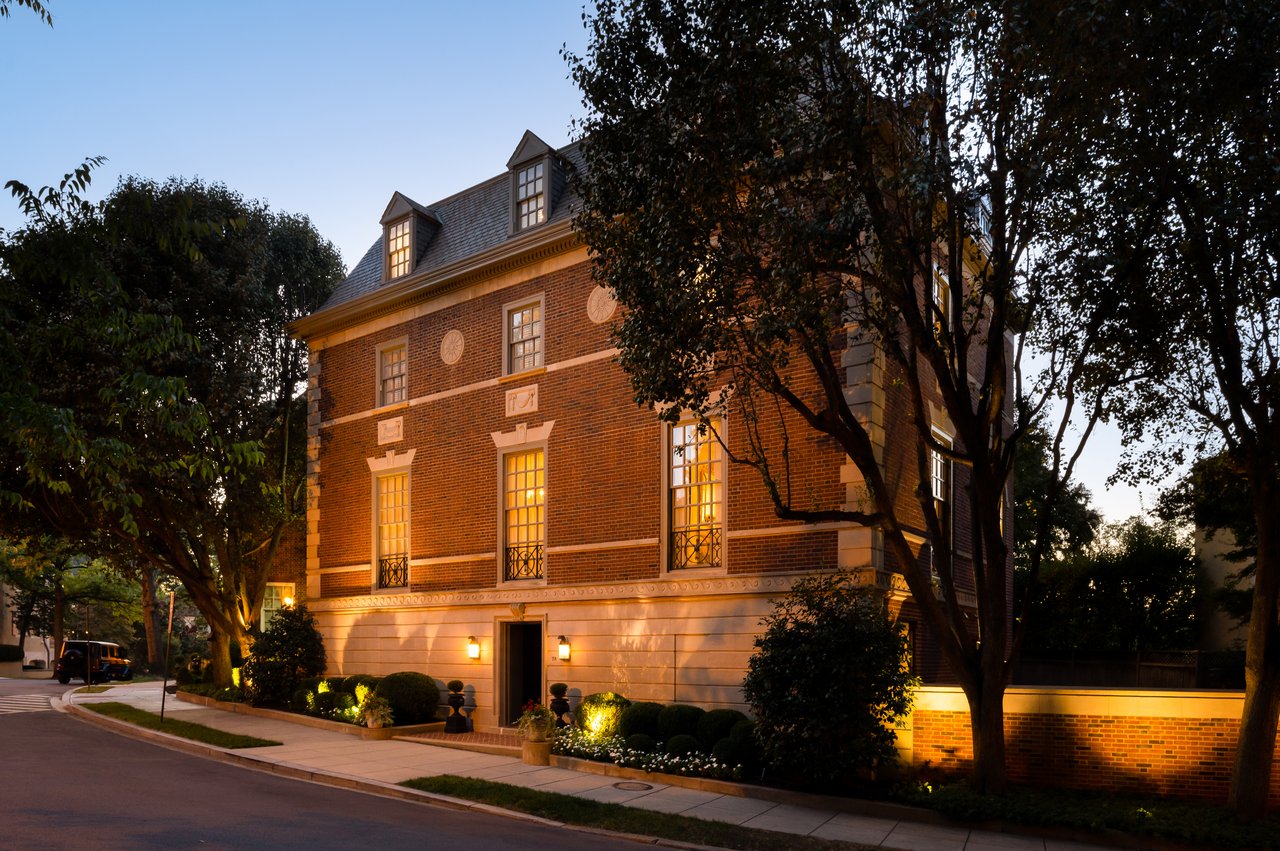
Brick residence with slate roof and dormers, warmly lit entrance, and landscaped street frontage at dusk.

78 Kalorama CIRCLE NW
Washington, DC

Sold Price
$5,750,000
Prominently situated on revered Kalorama Circle, directly adjacent to the French Ambassador's residence, is number 78. A Neo-Palladian Revival residence constructed at the height of the Roaring 20s and painstakingly restored over the years. A stately, symmetrical facade, honed from limestone and brick, is sparingly embellished by cornice work and rosettes, creating a subtle elegance while harkening back to a bygone era of master craftsmanship. The restrained entrance reveals an elegant gallery-style greeting hall, with gleaming inlaid marble floors and accent lighting converging around the dramatic central staircase spanning all four levels, bathed in natural light from the large skylight above. A private office, access to a shady pea gravel sculpture garden, glass-enclosed wine room, and staff quarters are thoughtfully positioned on this level.

The main level's effortless flow is enhanced by towering ceilings. Here, embassy-sized formal spaces are clad with parquet flooring and intricate plasterwork, enabling entertaining on a level of grandeur reminiscent of Washington's Gilded Age. Fireplaces in both formal living and dining rooms add warmth and anchor these elegant spaces, while a private library is discreetly tucked away with access to the rear terrace. The contemporary chef's kitchen is a refreshing contrast: sleek European-style cabinetry and a full complement of professional-grade stainless steel appliances are centerpieces of a space that can be fully opened to the outdoors.

The principal suite occupies almost an entire level. A sitting area with a fireplace and integrated bookshelf is an artful addition to the oasis, served by two sumptuous baths and dressing rooms. A sunroom boasts verdant wraparound views of leafy treetops and neighboring gardens via panoramic windows. The scenic vista is also shared by the top level's observation deck. A central family room is flanked by two spacious bedrooms, each featuring a luxurious ensuite bath. An oversized, attached garage and a large, private motor court complete the offering. Stunningly authentic yet inventively modern, 78 presides as one of the great homes of Kalorama, one of the city's most established neighborhoods and unquestionably one of Washington's premier offerings.

4
beds

6
baths

7,400 Sq.Ft. LIVING AREA

0.096 Acres lot

Daniel Heider

Daniel Heider

Jaclyn Mason

Jaclyn Mason

Features & Amenities

Interior

  • total bedrooms4
  • Total bathrooms6
  • full bathrooms5
  • half bathroom1
  • other interior Features Elevator

Area & Lot

  • Status Sold
  • Date Sold December 22, 2023
  • Living Area7,400 Sq.Ft.
  • Total Area7,400 Sq.Ft.
  • Lot Area0.096 Acres
  • MLS® IDDCDC2112172
  • TypeResidential
  • YEAR BUILT1927
  • NeighborhoodWashington, DC
  • Architecture StylesGeorgian
  • School DistrictDISTRICT OF COLUMBIA PUBLIC SCHOOLS

Exterior

  • STORIES3
  • Garage Space1.0
  • water SourcePublic
  • parkingAttached
  • HEAT TYPEForced Air, Natural Gas
  • AIR CONDITIONINGCentral Air
  • sewerPublic Sewer

Financial

  • Sales Price$5,750,000
  • Real Estate Tax $43,123/yr

Washington, DC

Explore

Your Home Is
Just The Start

link