7610 Fairfax Rd
BETHESDA, MD

Sold Price
$6,450,000

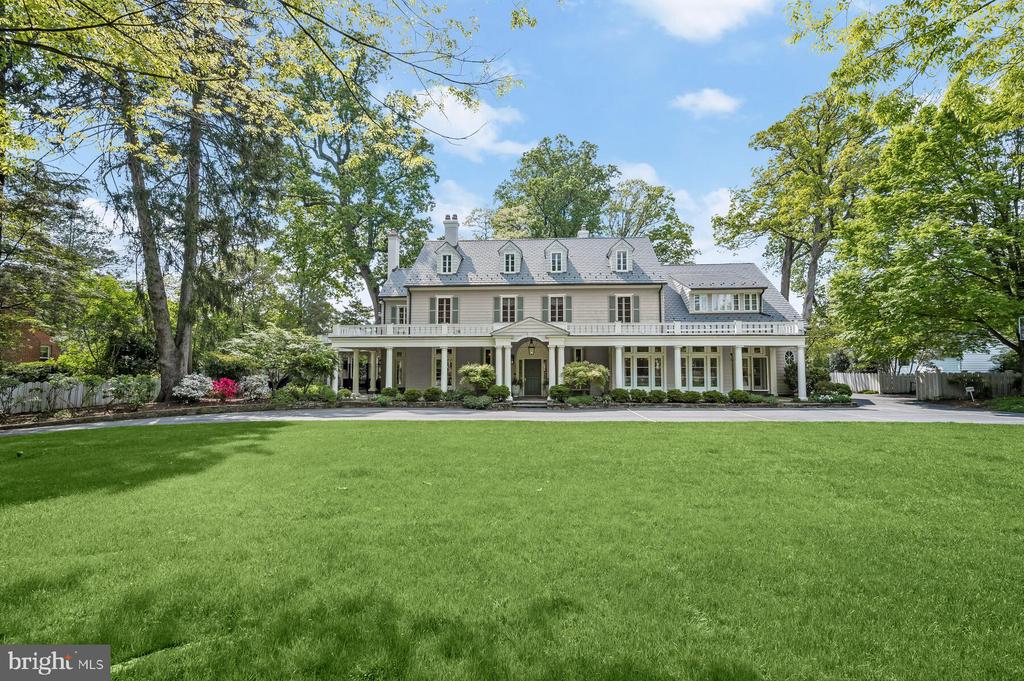
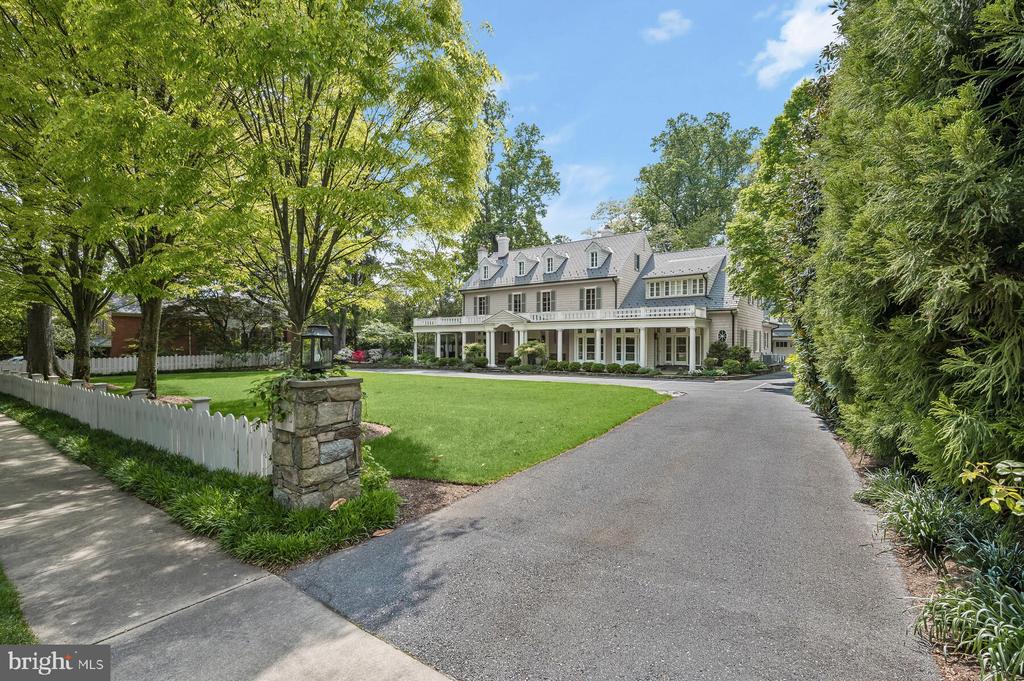
Large house with a slate roof and columned porch, framed by mature trees across a broad lawn.
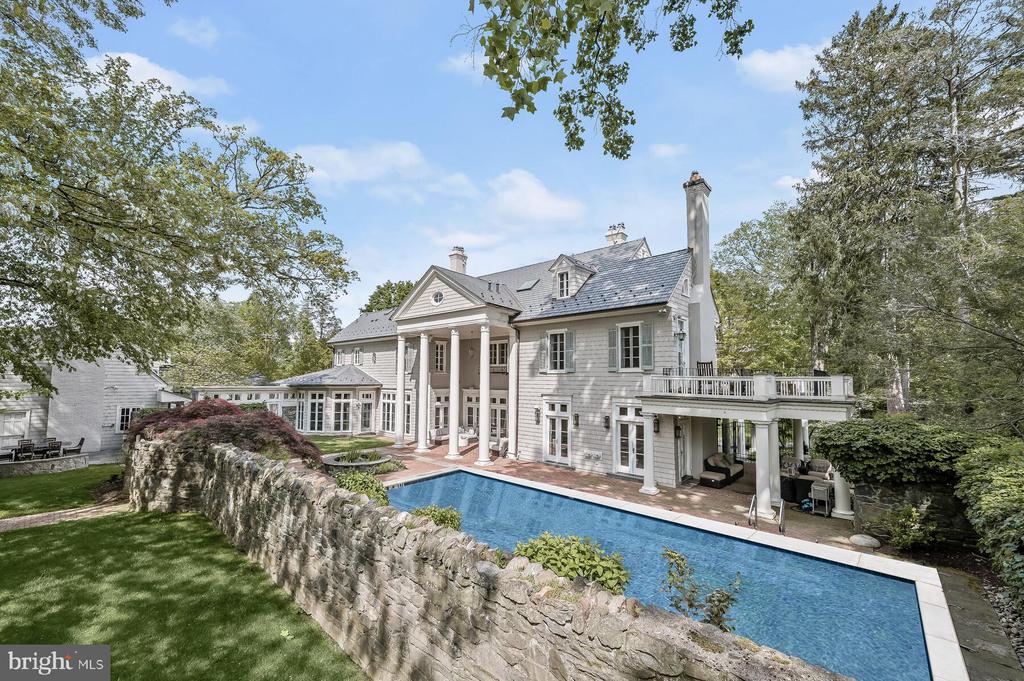
Gray shingle-sided house behind a long swimming pool and stone retaining wall.

Third-Highest Recorded Sale on Fairfax Road to date

– Kara Sheehan
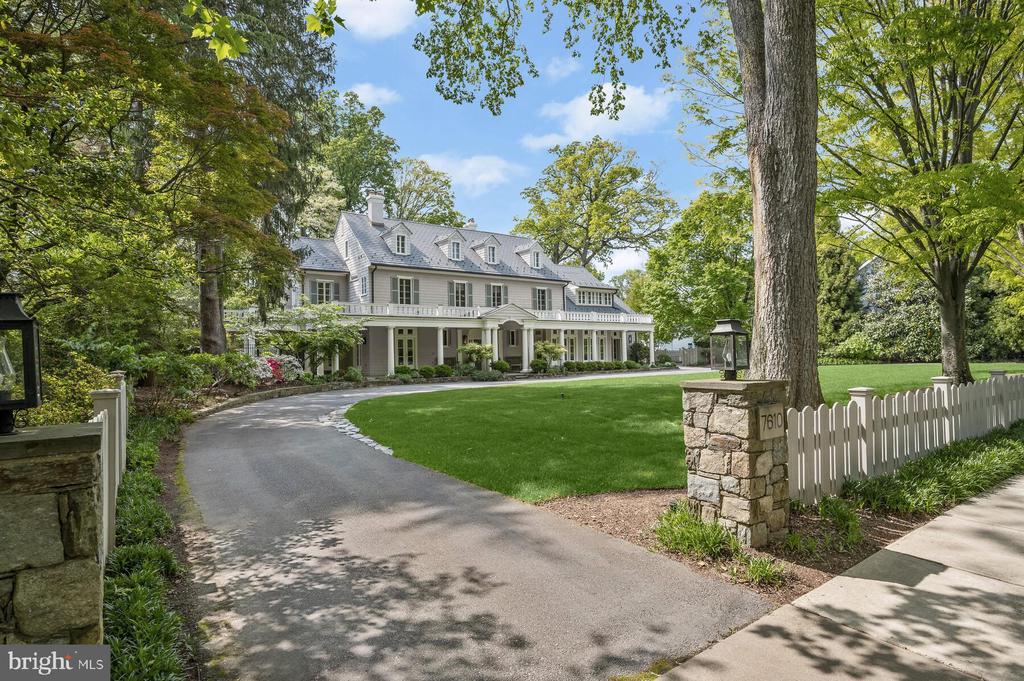
Large light-colored house with a covered porch, curved driveway, and white picket fence.
Large house with a slate roof and columned porch, framed by mature trees across a broad lawn.
Gray shingle-sided house behind a long swimming pool and stone retaining wall.
Large light-colored house with a covered porch, curved driveway, and white picket fence.
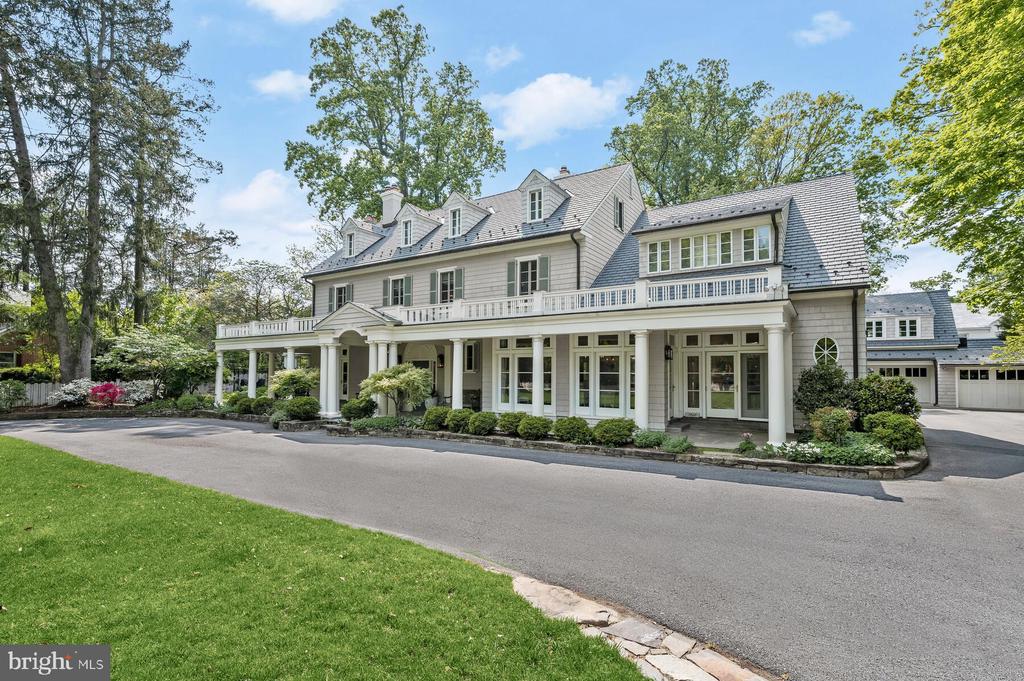
Large light-colored home with a columned porch, balcony, dormers, and mature trees.
Large gabled house with a covered porch, curved driveway, white picket fence, and mature trees.
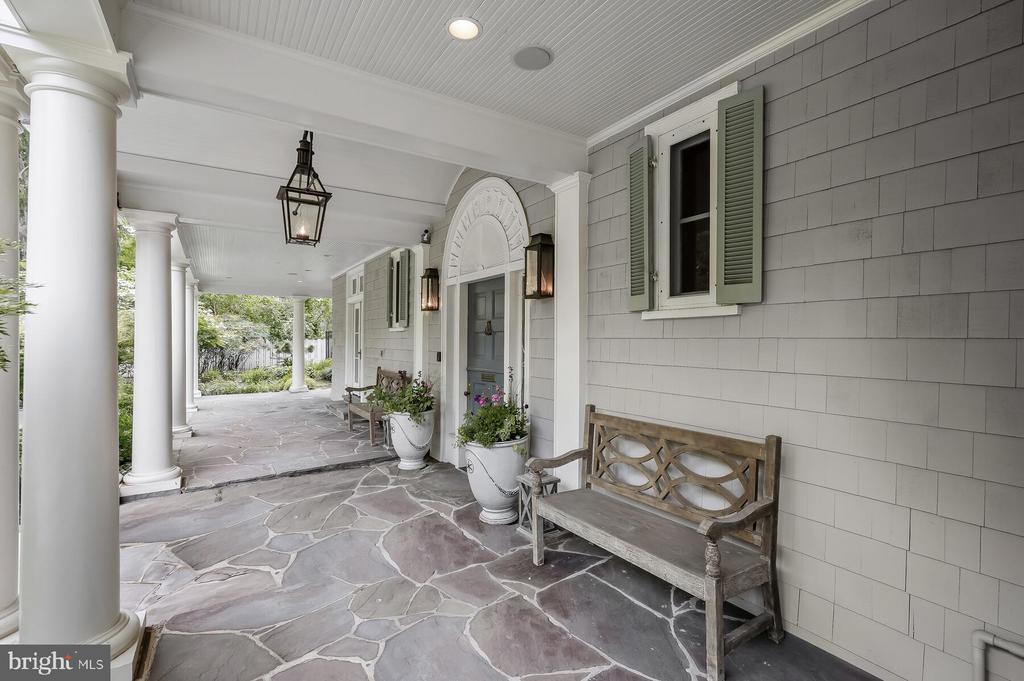
Covered front porch with white columns, an arched entrance, stone flooring, and a wooden bench.
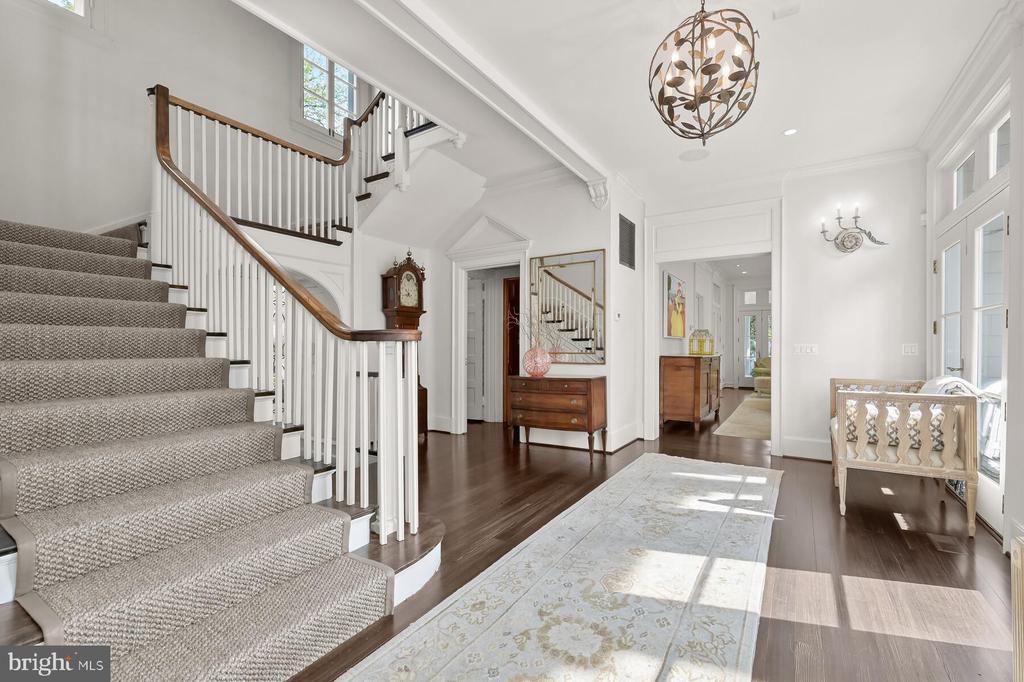
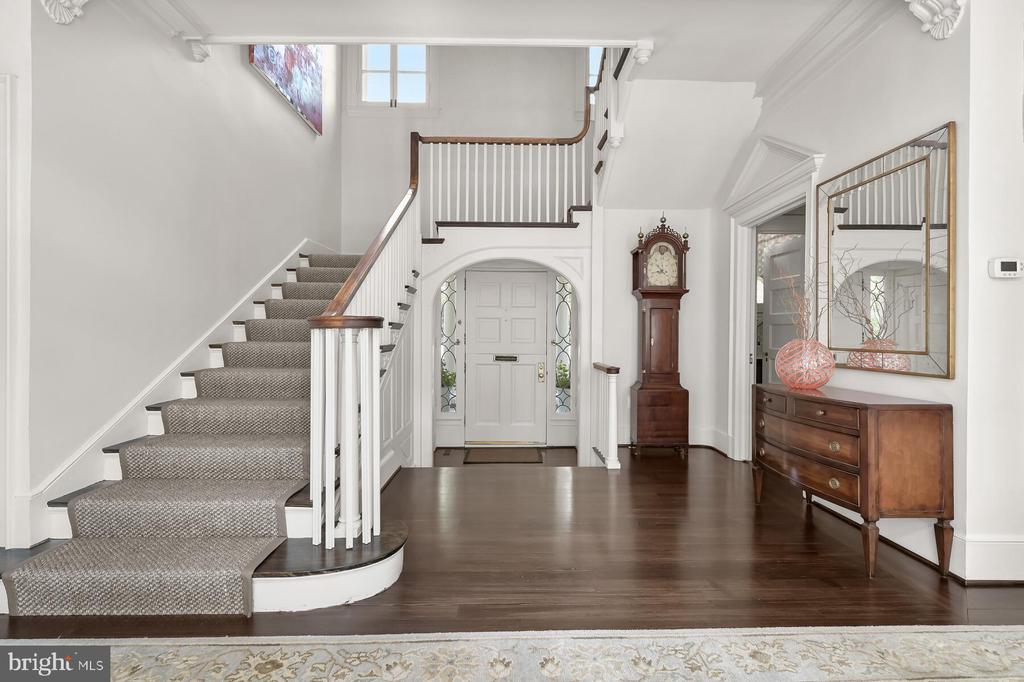
Bright foyer with a carpeted staircase, white balusters, dark hardwood floors, and a decorative chandelier.
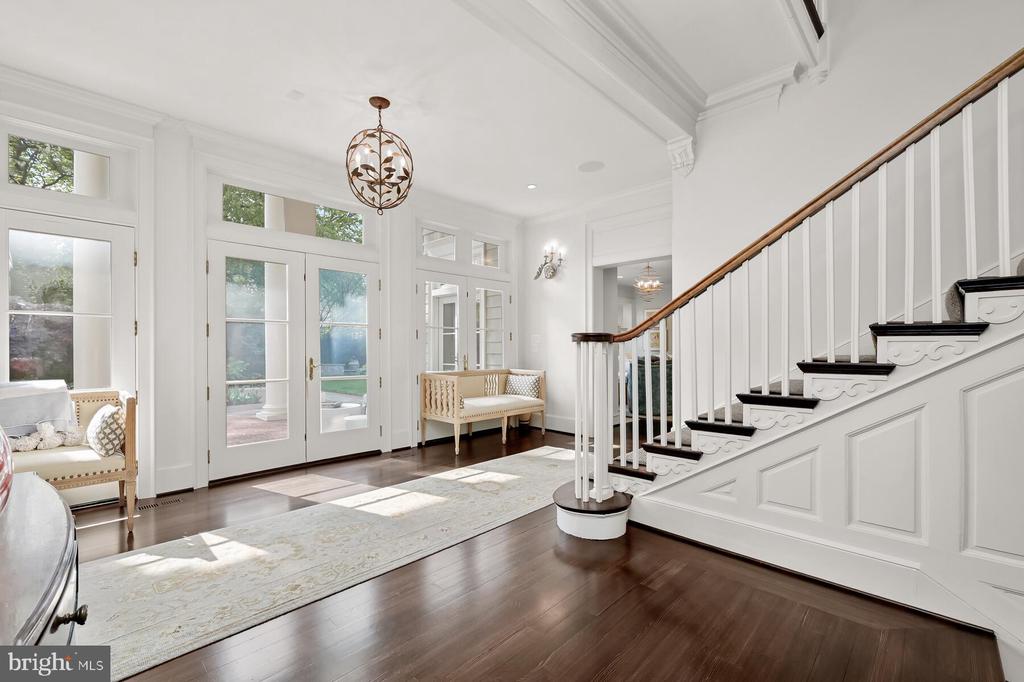
Entry hall with a white staircase, French doors, dark hardwood floors, and chandelier.
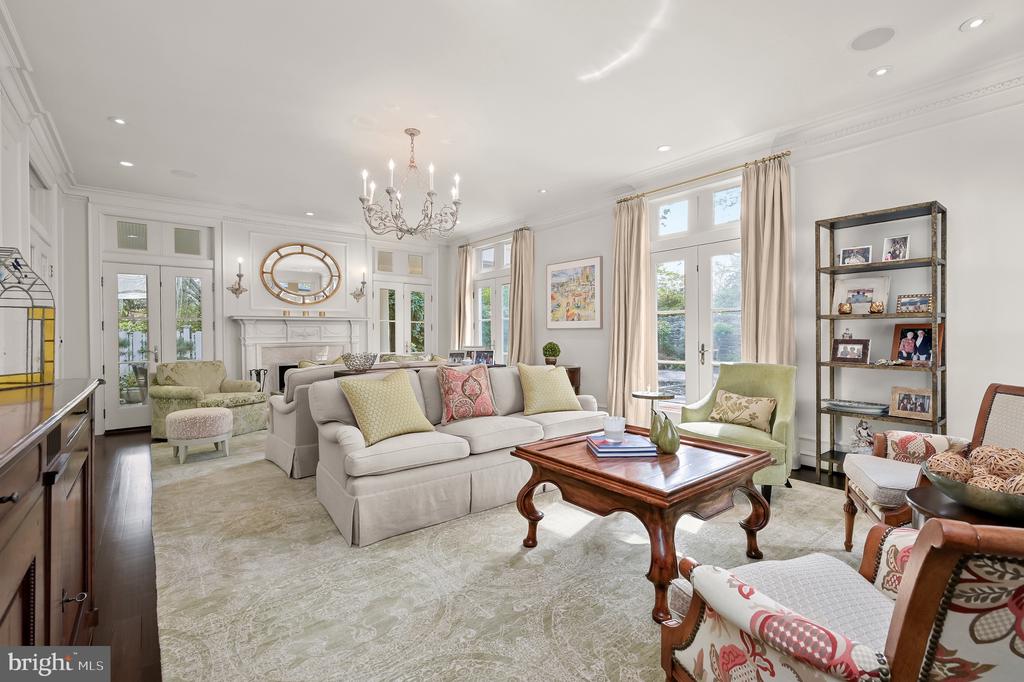
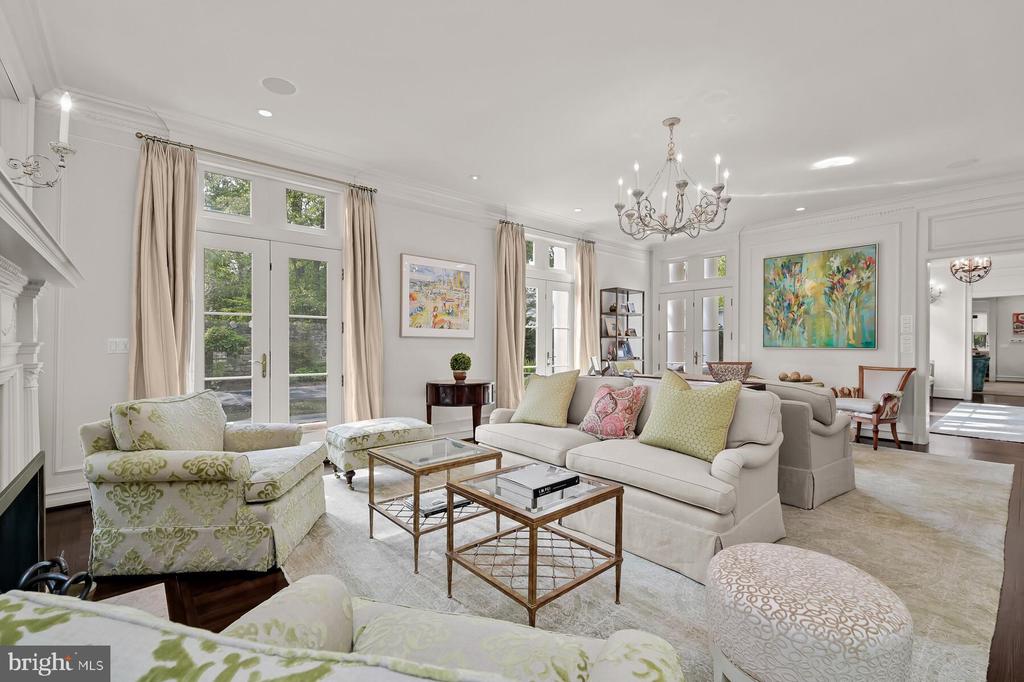
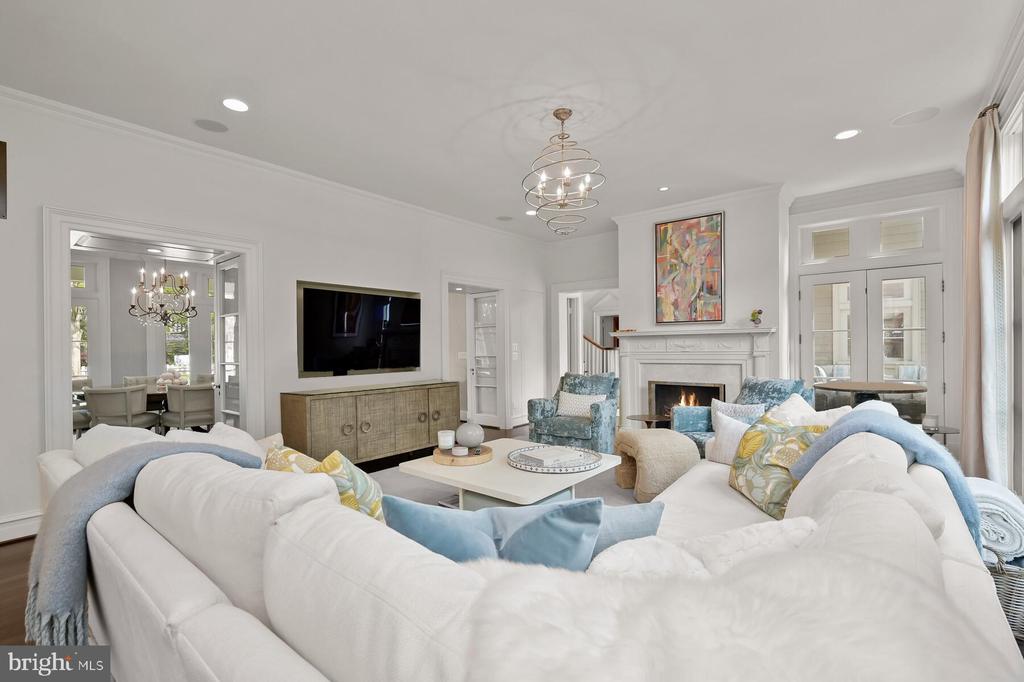
Living room with a fireplace, chandelier, tall curtained windows, and a central seating area.
Living room with white sofas, patterned chairs, French doors, and a fireplace.
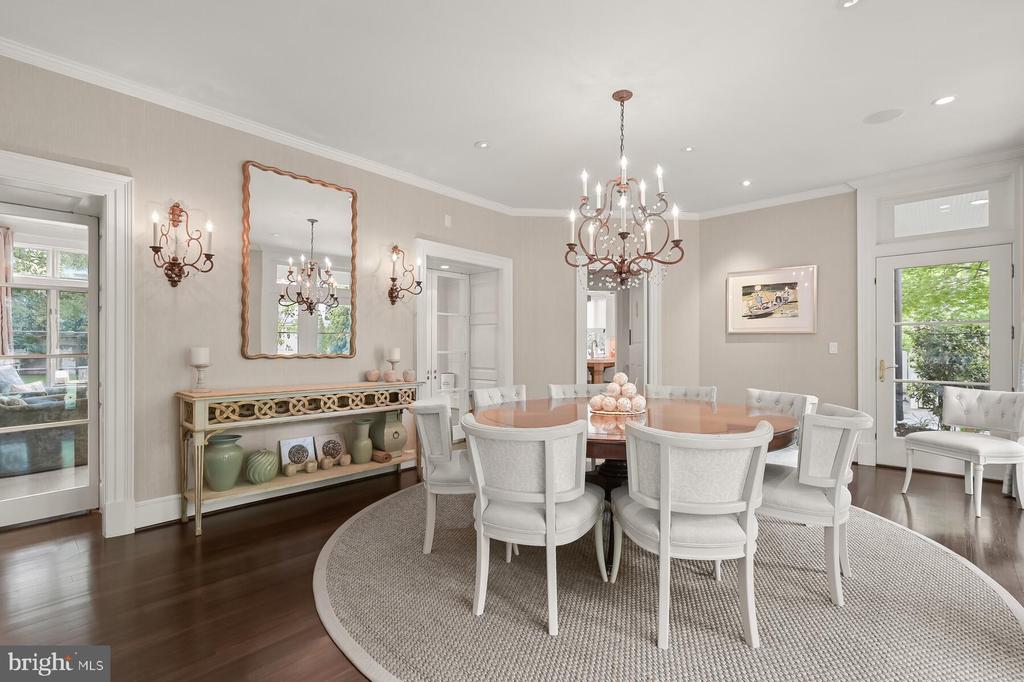
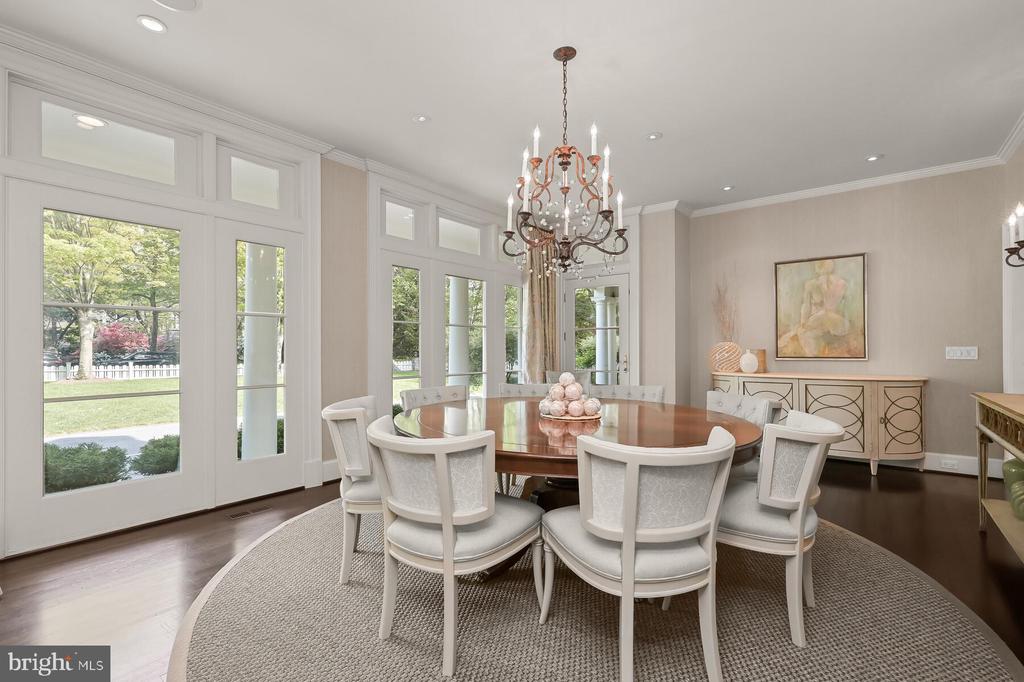
Furnished dining room with a round table, chandelier, French doors, and a decorative console.
Dining room with a round table beneath a chandelier and tall French doors overlooking a leafy yard.
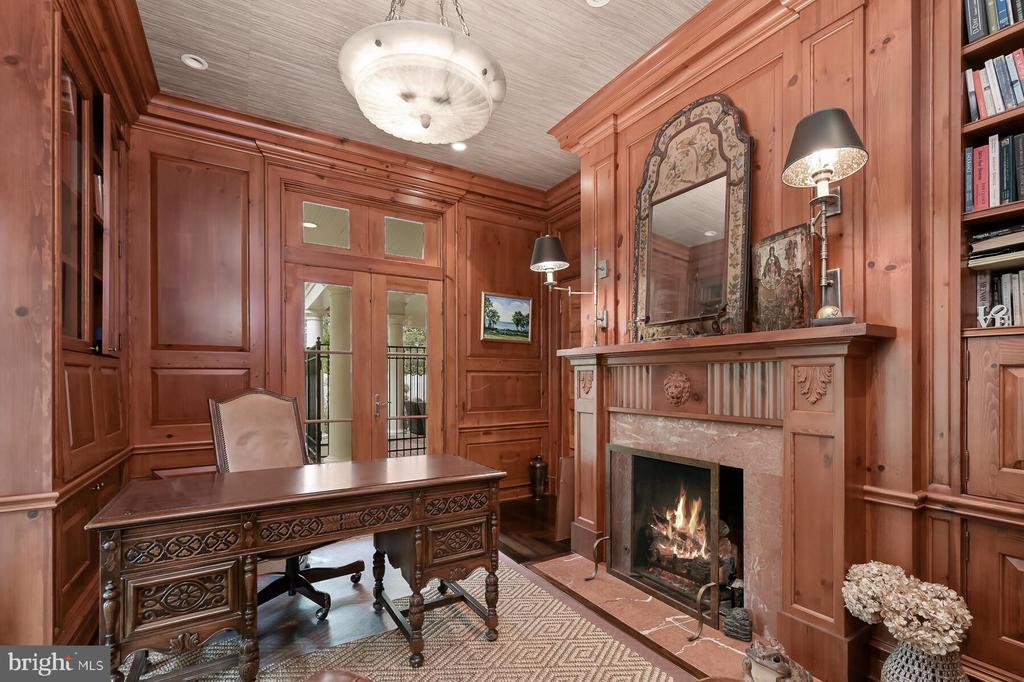
Wood-paneled home office with an ornate desk, lit fireplace, and French doors opening to a balcony.
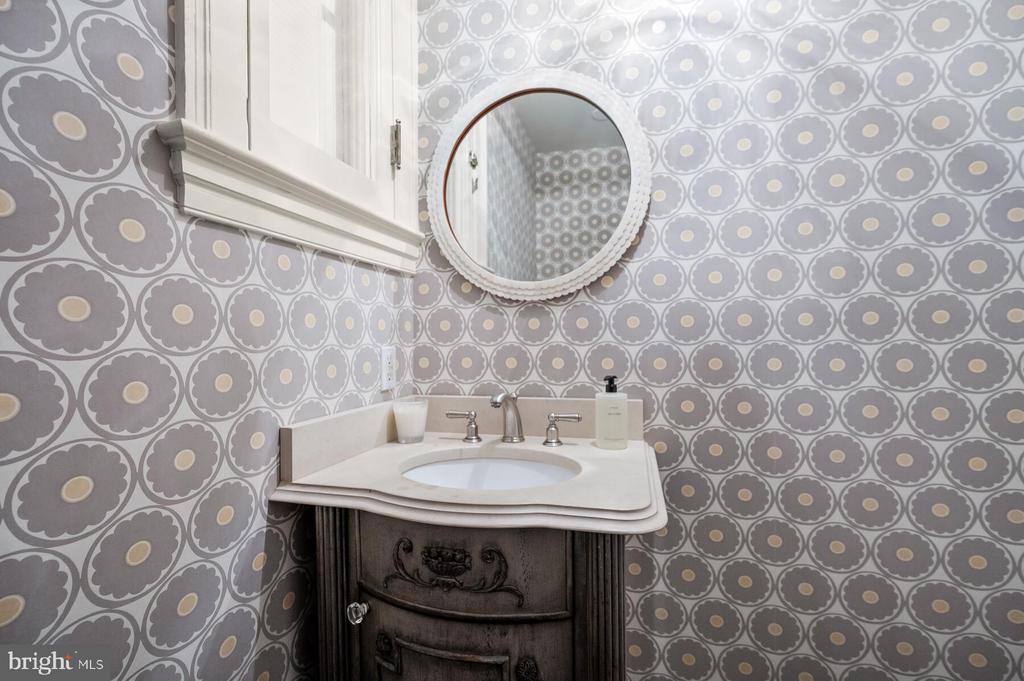
Bathroom vanity with a white sink, ornate dark cabinet, round mirror, and gray floral wallpaper.
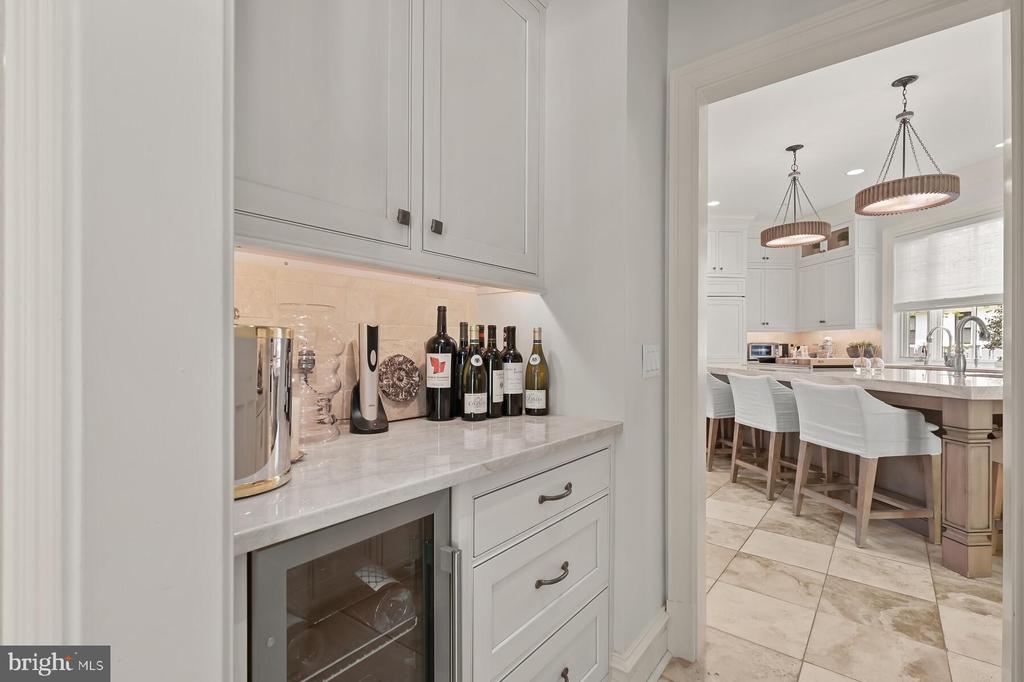
Built-in wine bar beside a bright white kitchen with an island and pendant lights.
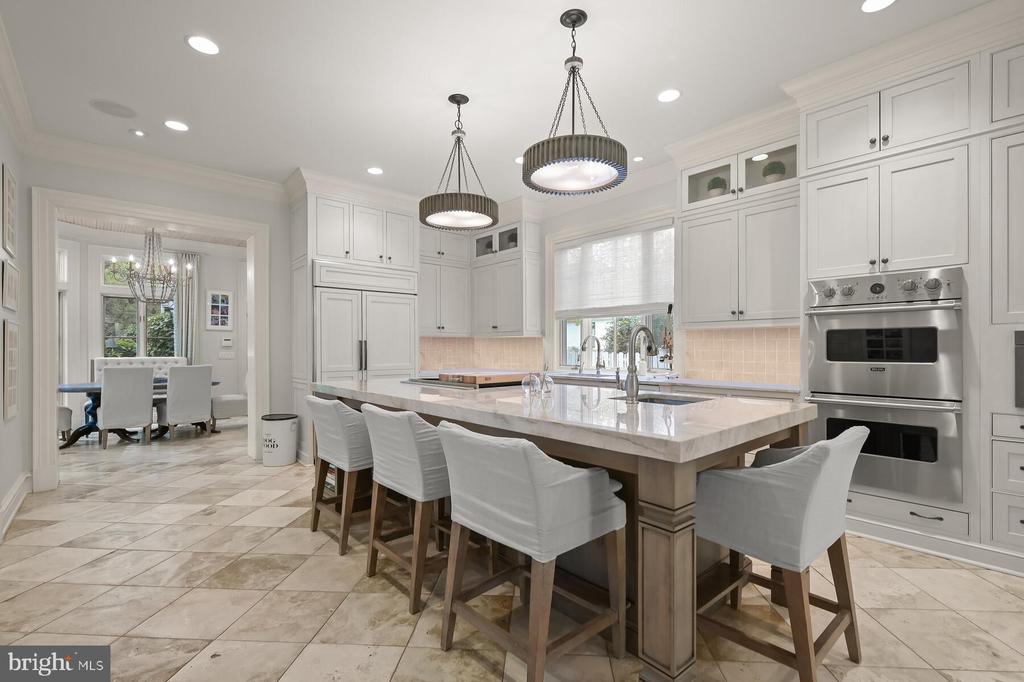
White kitchen with a large marble island, bar seating, pendant lights, and stainless steel double oven.
White kitchen with a large island, three stools, pendant lights, and a sink beneath the window.
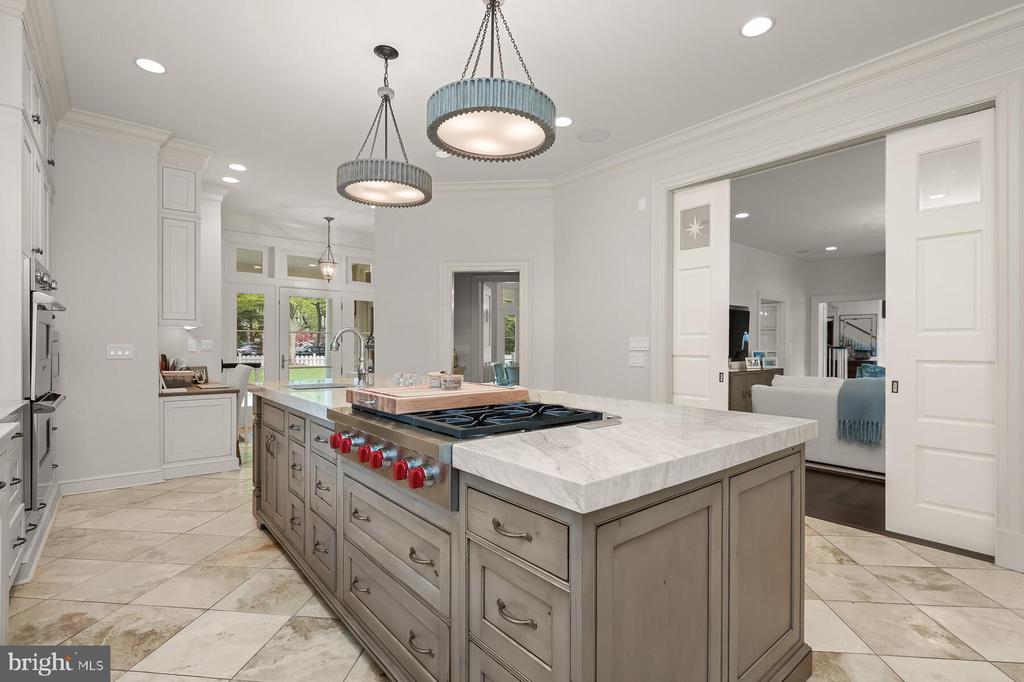
Kitchen with a marble-topped island, gas cooktop, pendant lights, and adjoining living room.
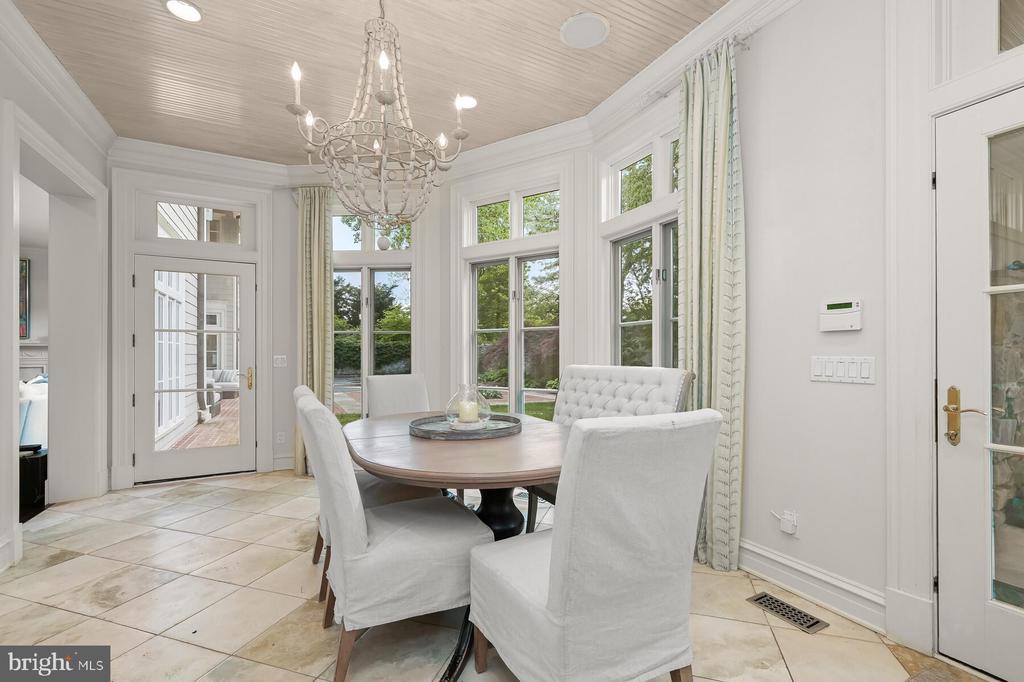
Dining room with a chandelier, round table, upholstered chairs, and large windows overlooking the yard.
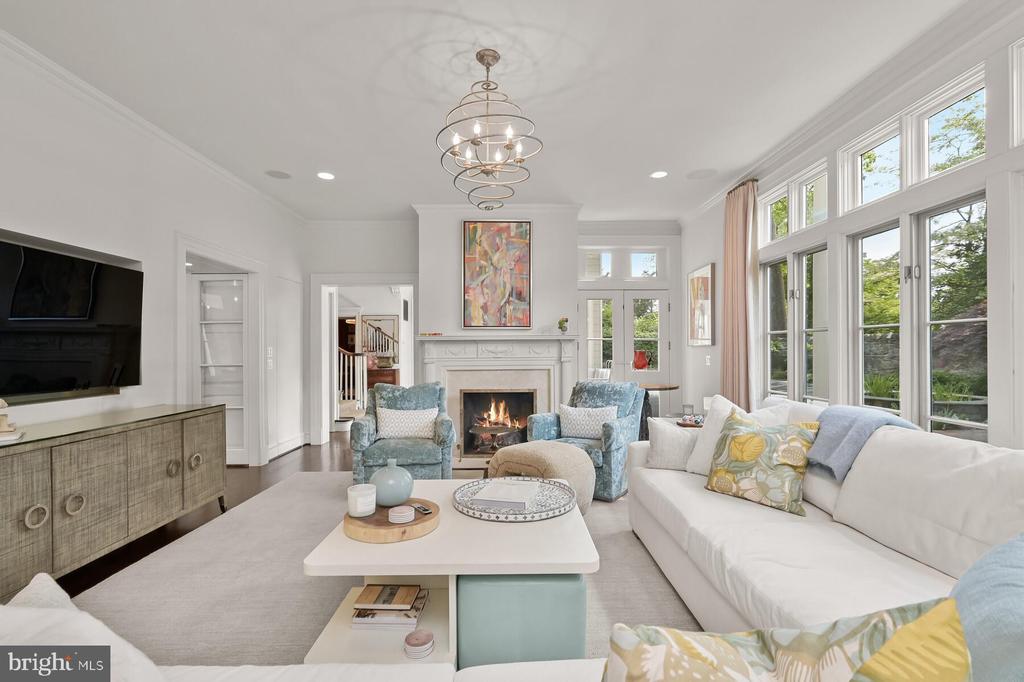
Living room with a fireplace, blue armchairs, white sofa, and tall windows overlooking greenery.
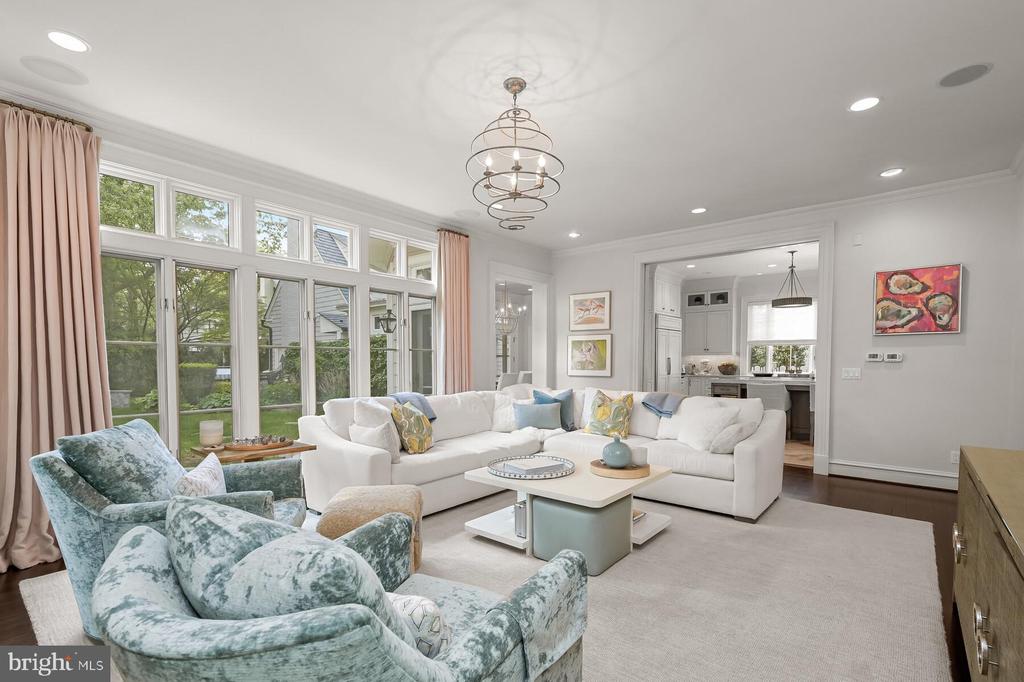
Living room with a white sectional, blue patterned chairs, large garden-facing windows, and a chandelier.
Living room with white sofas, a fireplace, and colorful artwork above the mantel.
Two-story foyer with a carpeted staircase, white entry door, grandfather clock, and dark hardwood floors.
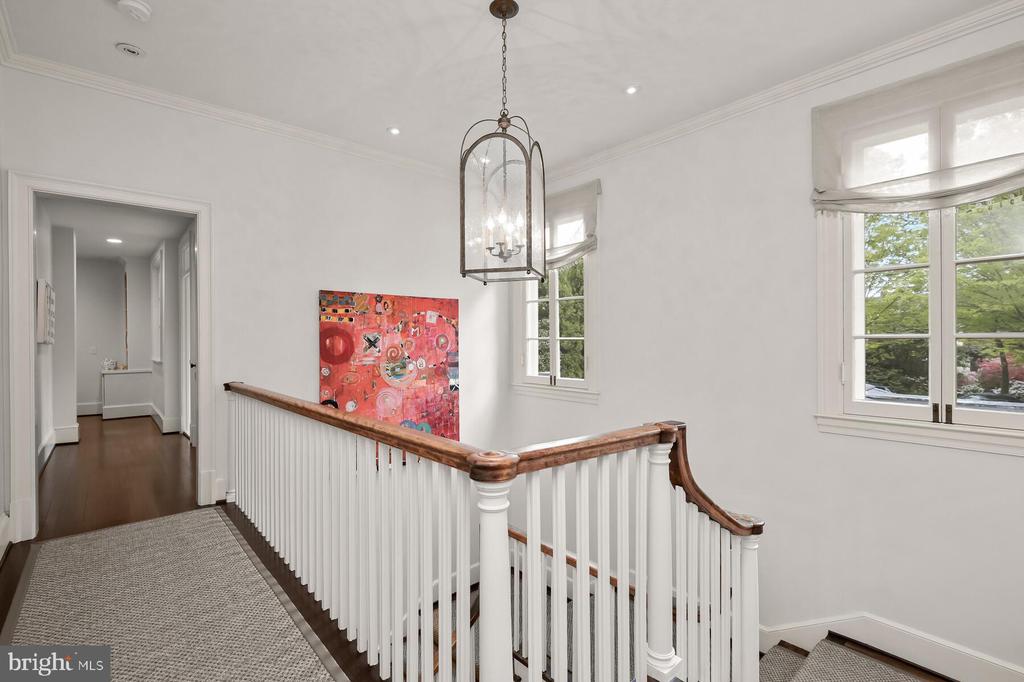
Upstairs landing with a dark wood stair rail, hanging lantern, colorful artwork, and windows overlooking trees.
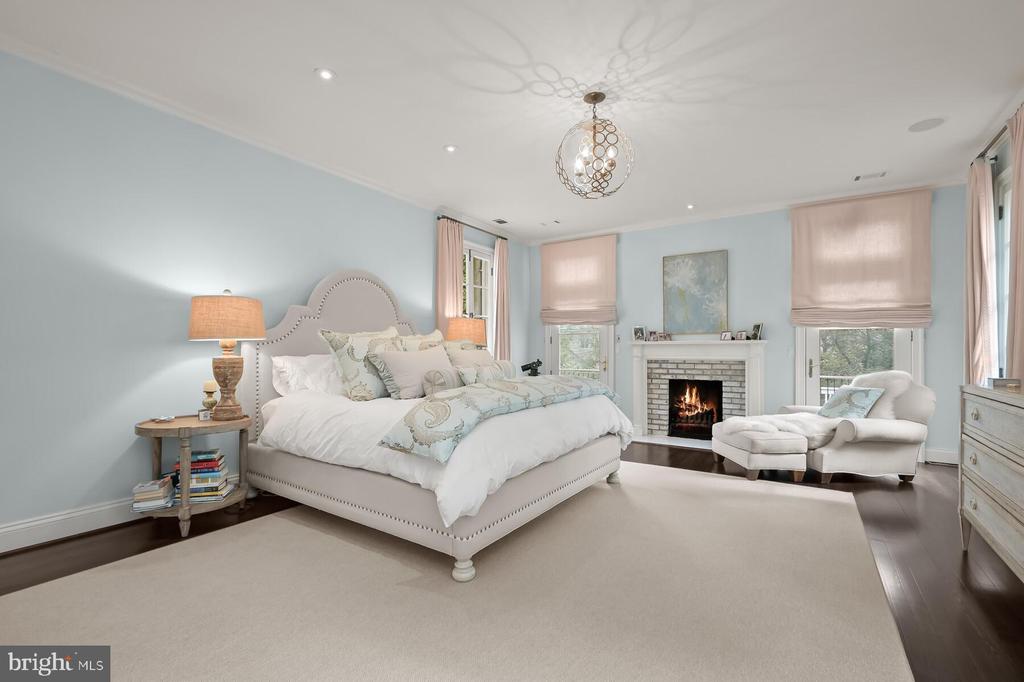
Staged bedroom with an upholstered bed, fireplace, and chaise lounge by the windows.
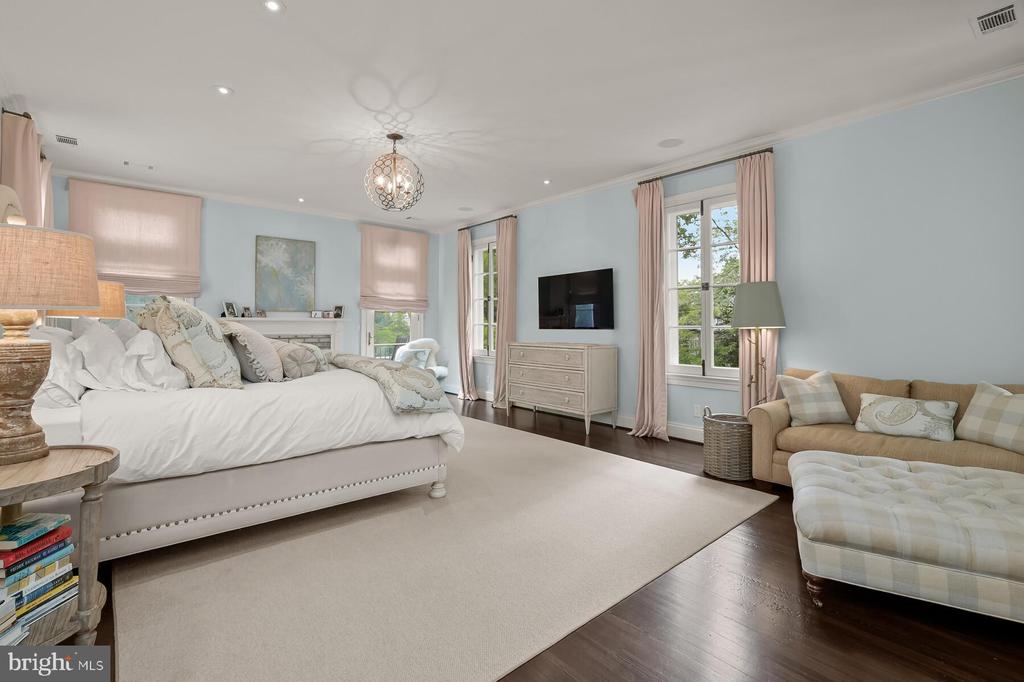
Bedroom with a large white bed, fireplace, pale blue walls, and a sofa beside tall windows.
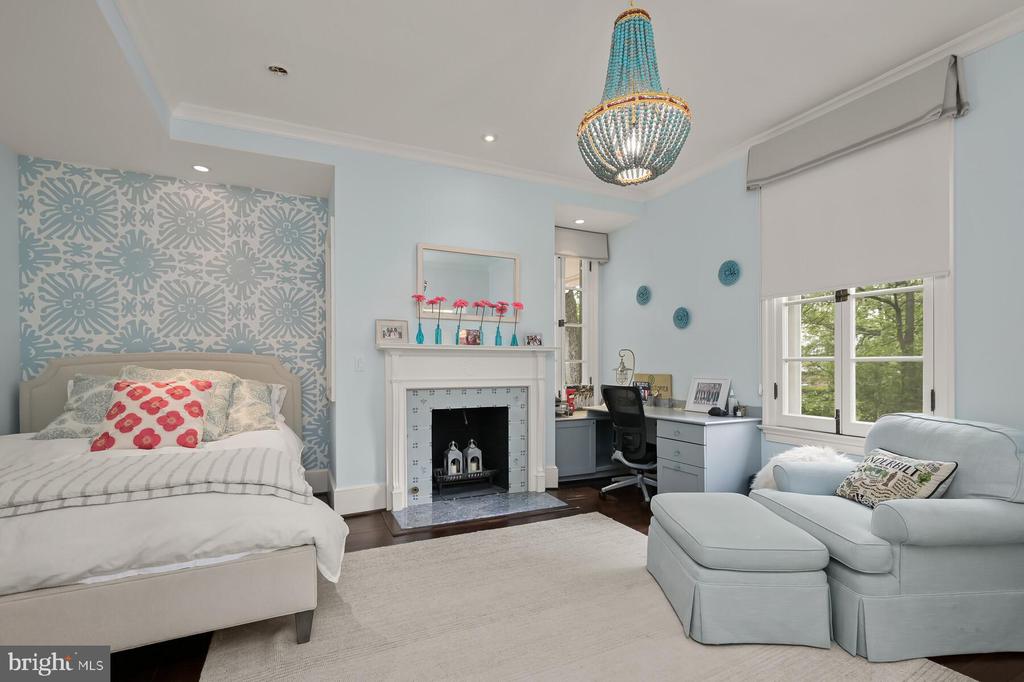
Bedroom with a blue patterned accent wall, fireplace, desk, and pale blue sitting area.
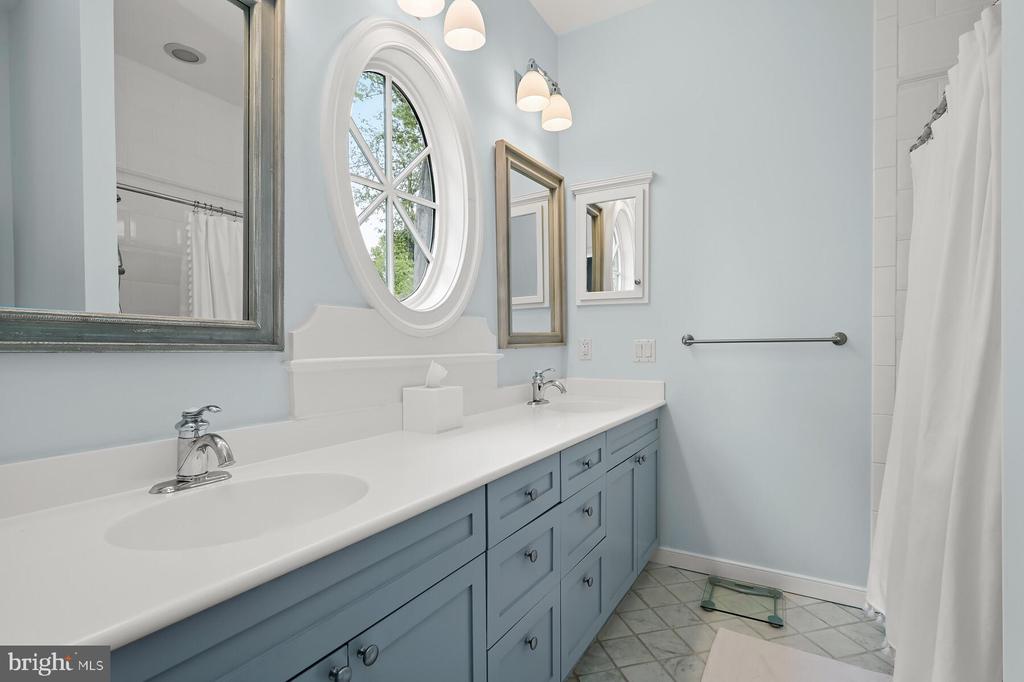
Bathroom with a blue-gray double vanity, oval window, and geometric tiled floor.
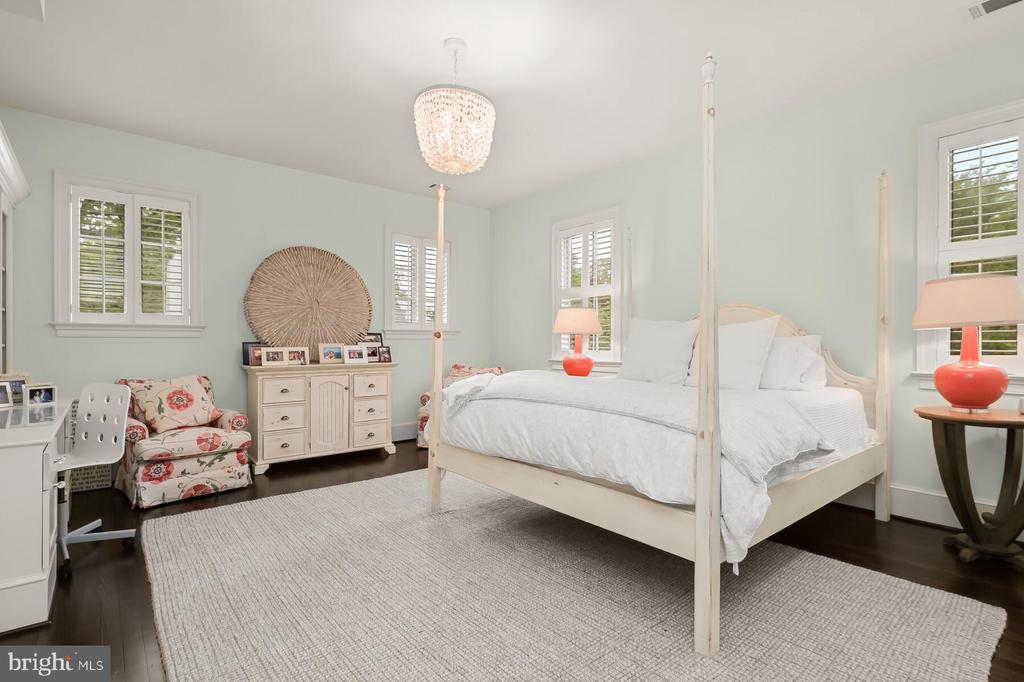
Bedroom with a white four-poster bed, pale green walls, shuttered windows, and a crystal chandelier.
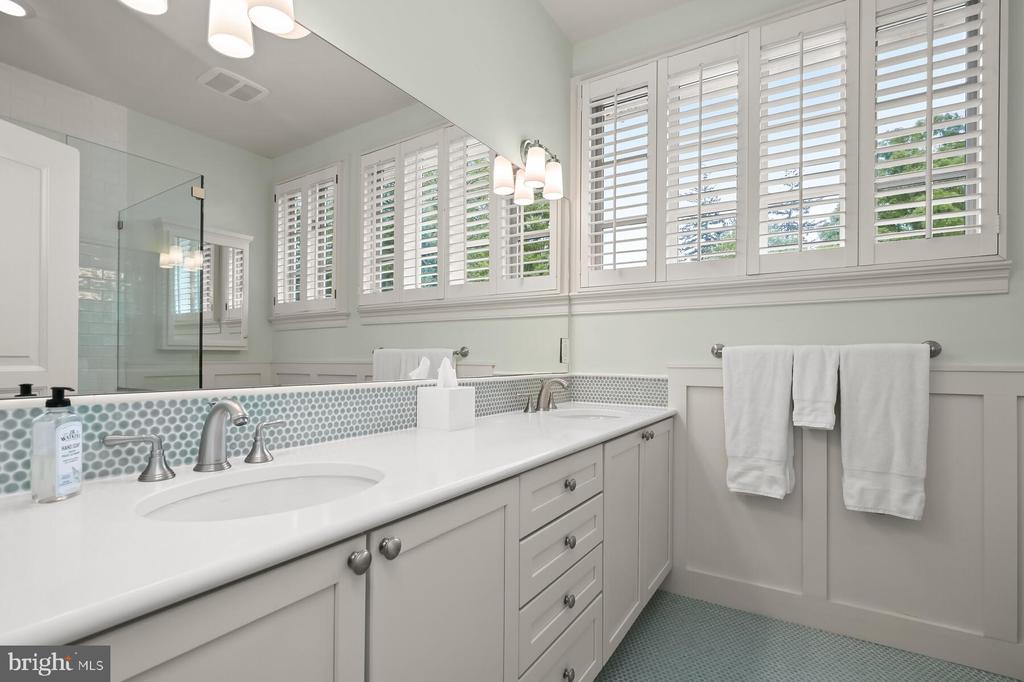
Bright bathroom with a long double vanity, round-tile backsplash, plantation shutters, and glass shower.
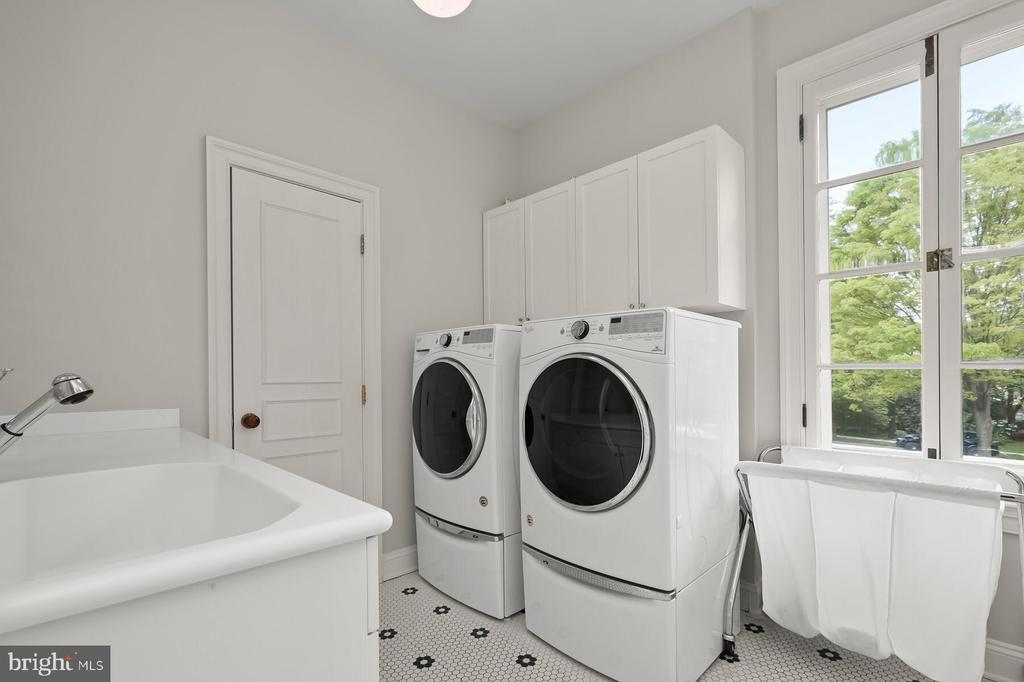
Laundry room with white washer and dryer, deep utility sink, and a large window overlooking trees.
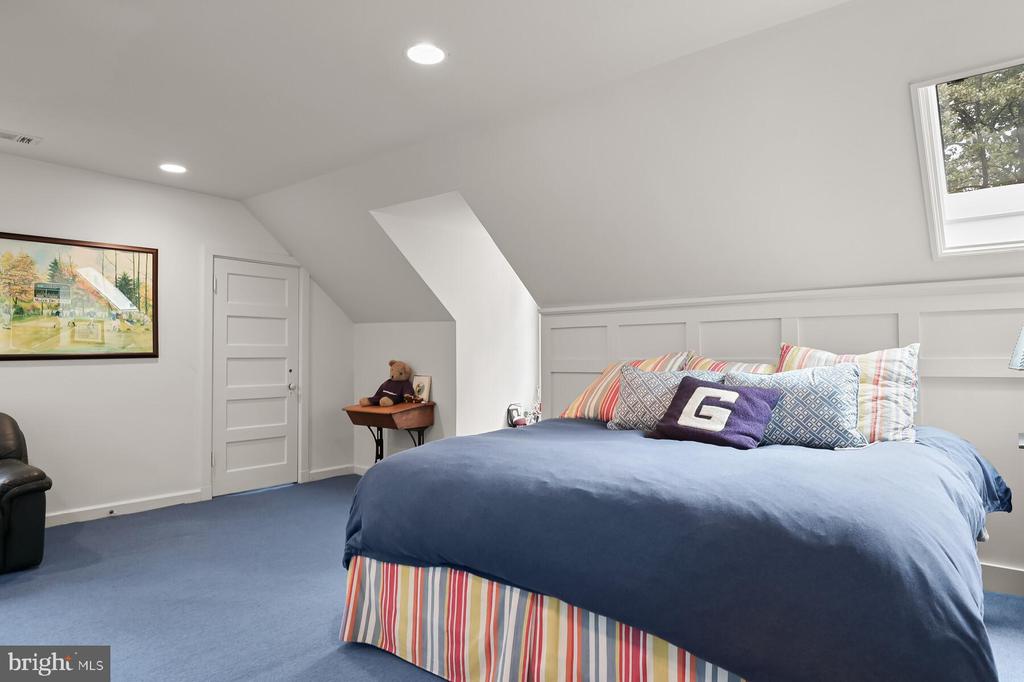
Attic bedroom with a large bed, blue bedding, striped pillows, and a dormer window.
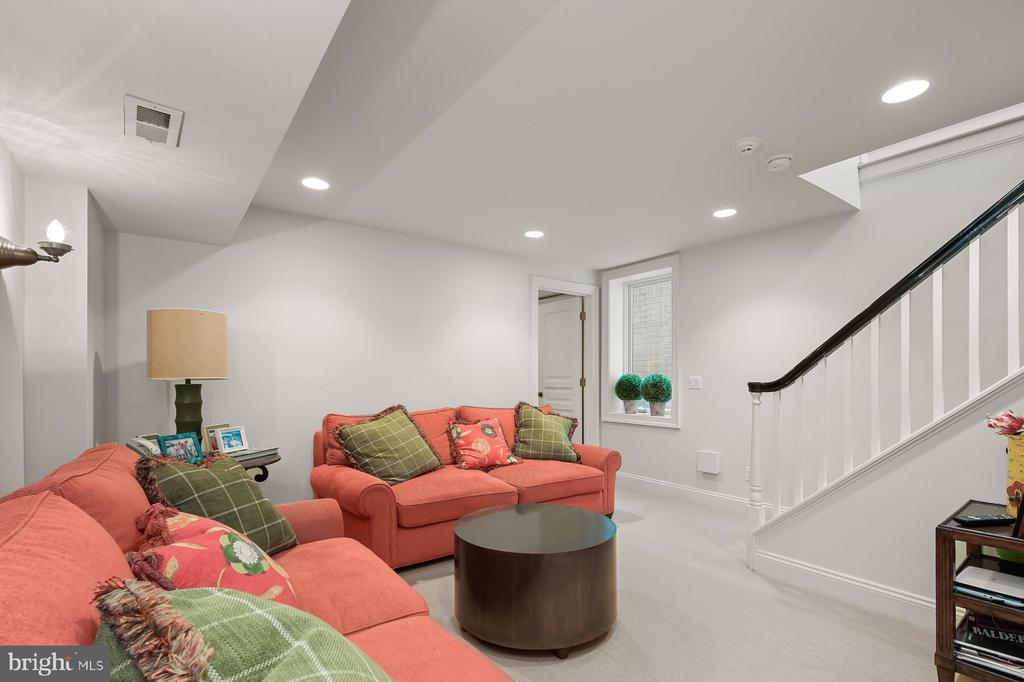
Living room with coral sofas, patterned cushions, a round coffee table, and an open staircase.
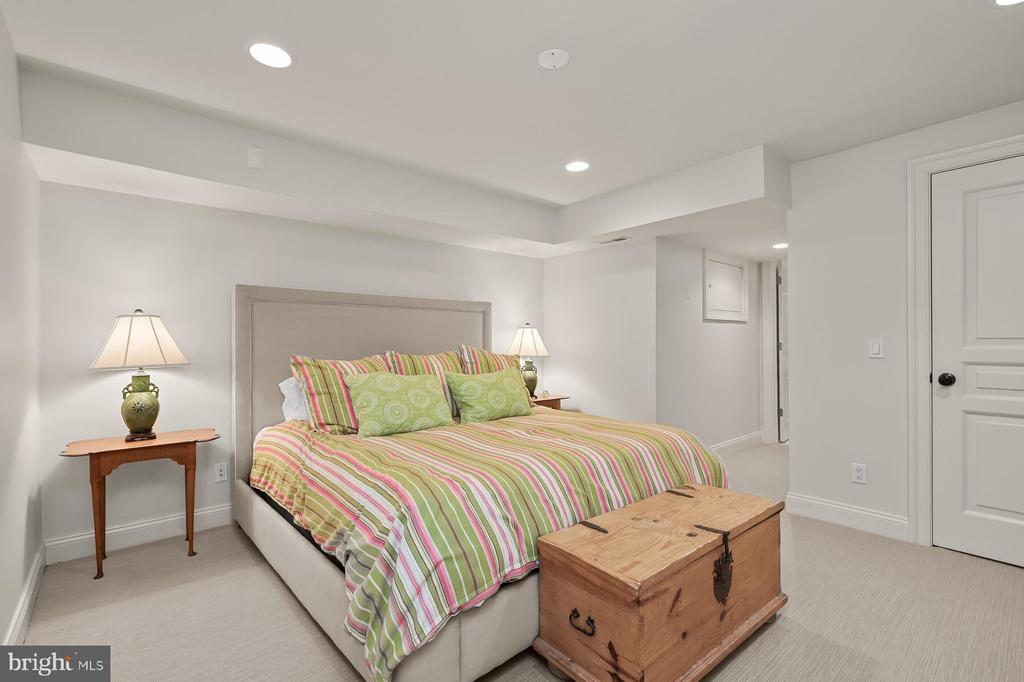
Furnished bedroom with striped bedding, matching bedside lamps, and a wooden chest at the foot of the bed.
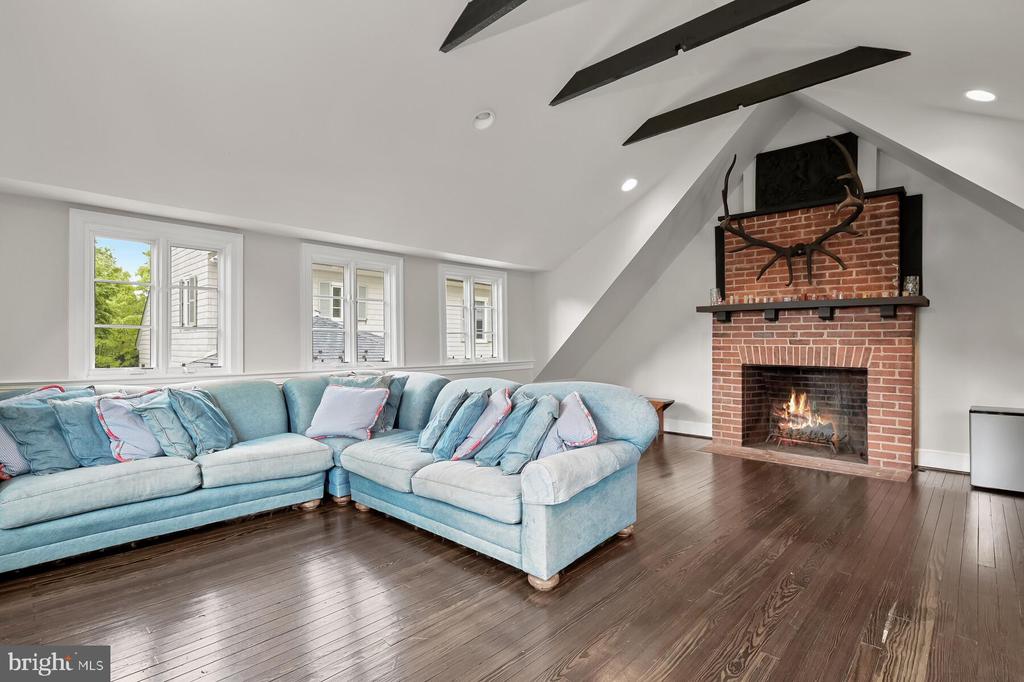
Living room with a blue sectional, brick fireplace, vaulted ceiling, and dark hardwood floors.
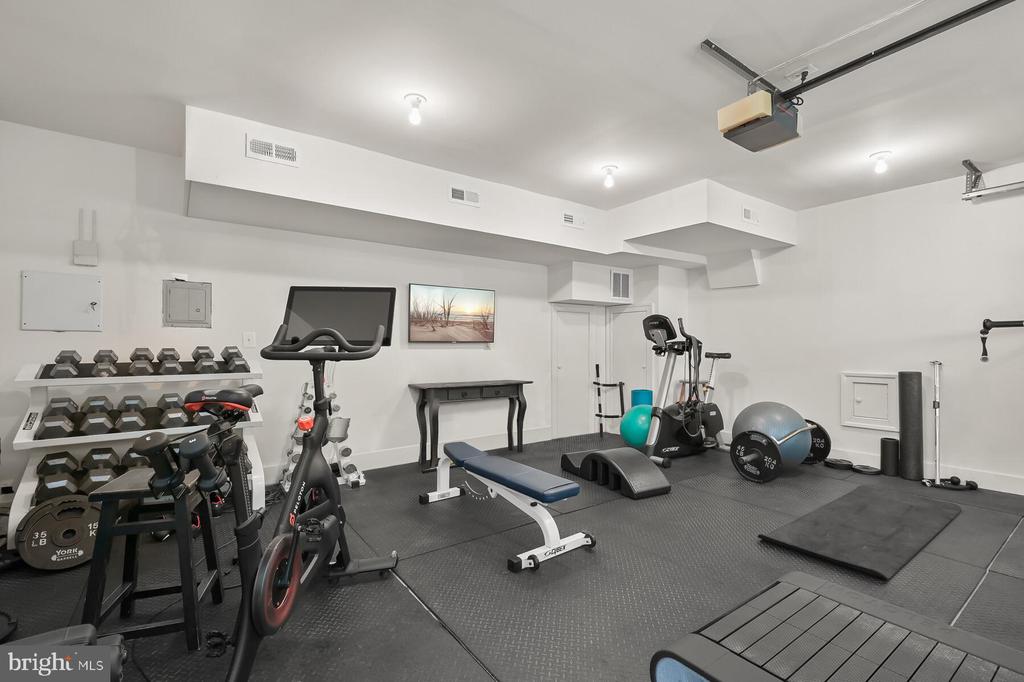
Home gym with dumbbell racks, a stationary bike, exercise machines, and rubber flooring.
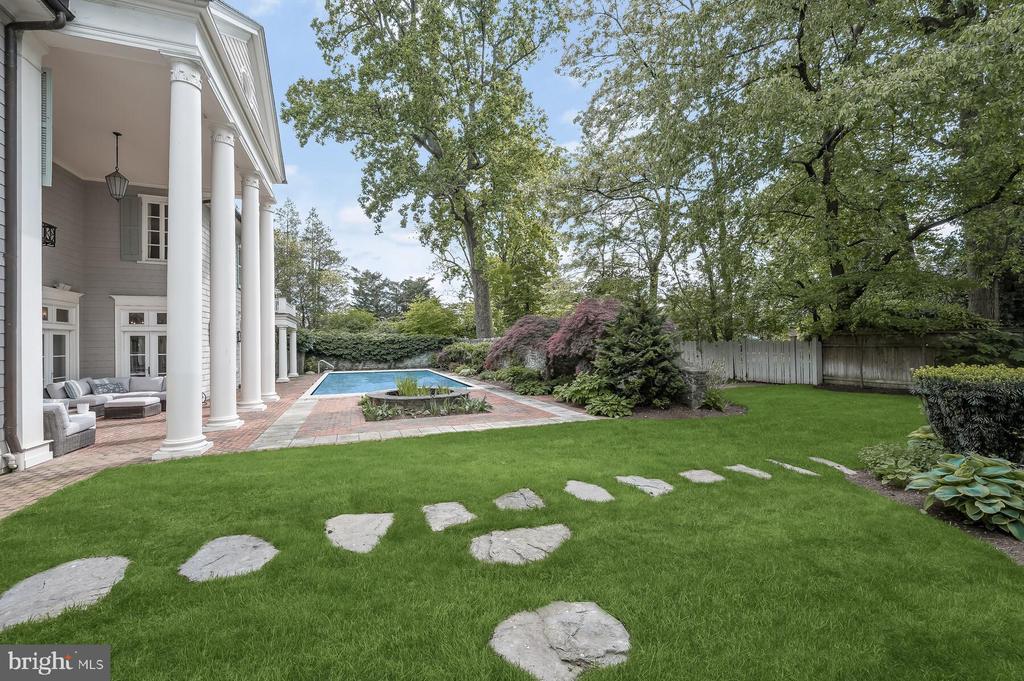
Home backyard with a columned facade, swimming pool, brick patio, and stepping stones across the lawn.
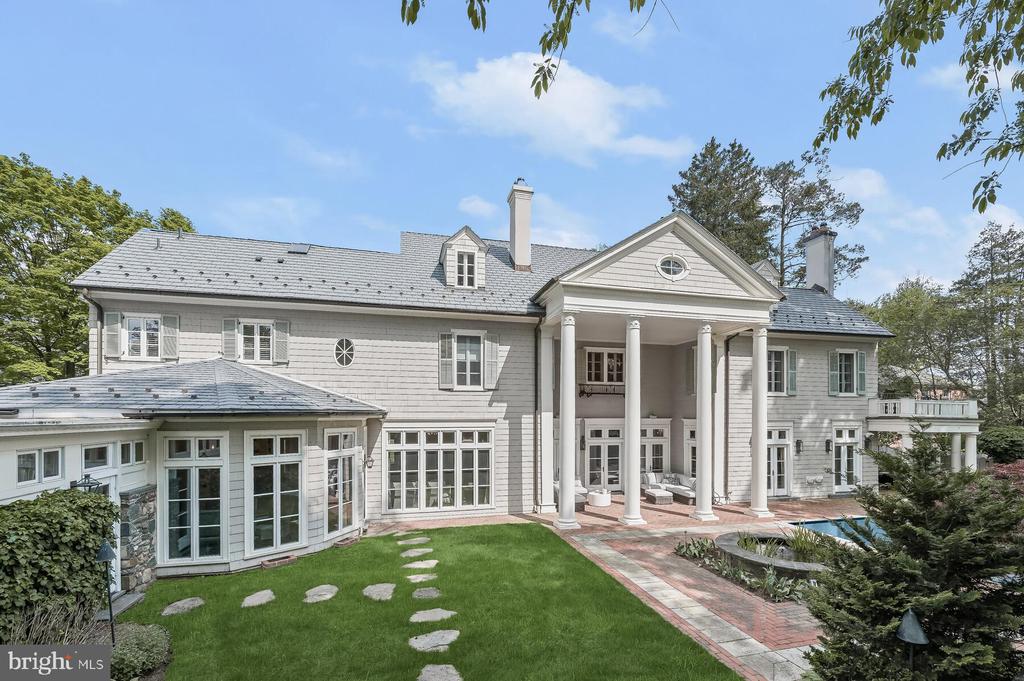
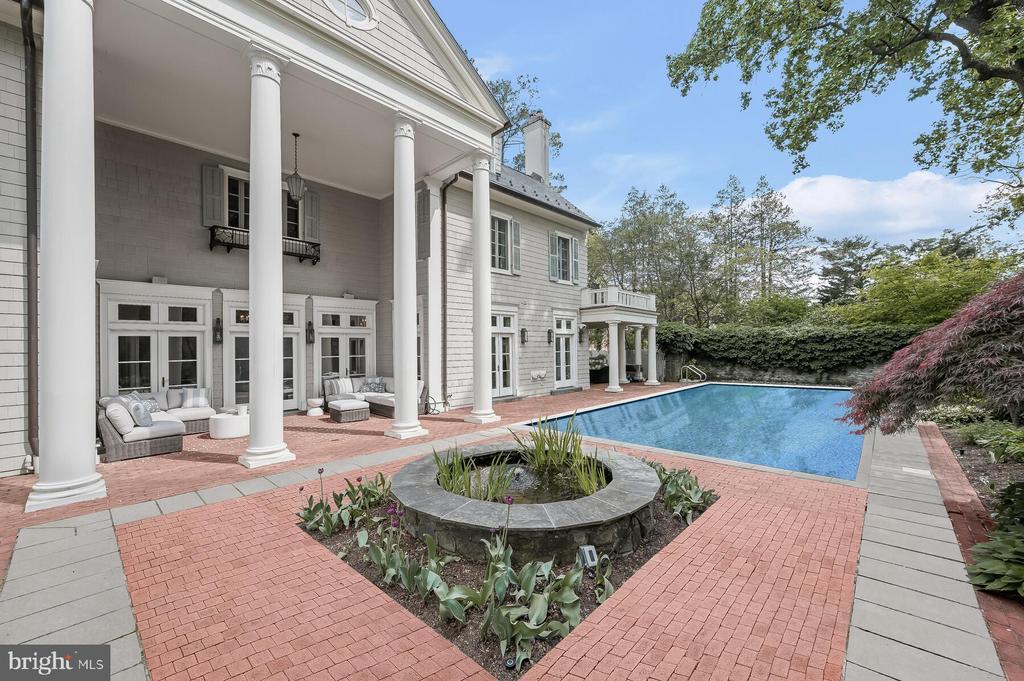
Rear exterior of a large gray-sided home with a columned porch, brick patio, and small pool.
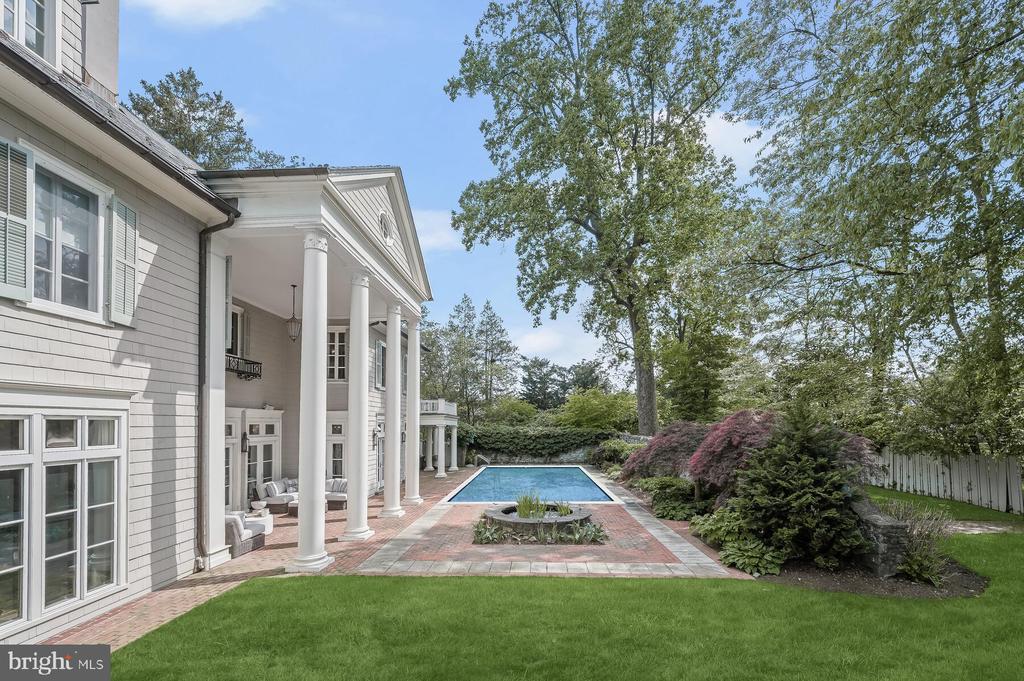
Rear of a light-gray columned house with a swimming pool and brick patio.
Rear exterior of a large home with white columns, a backyard pool, and landscaped patio.
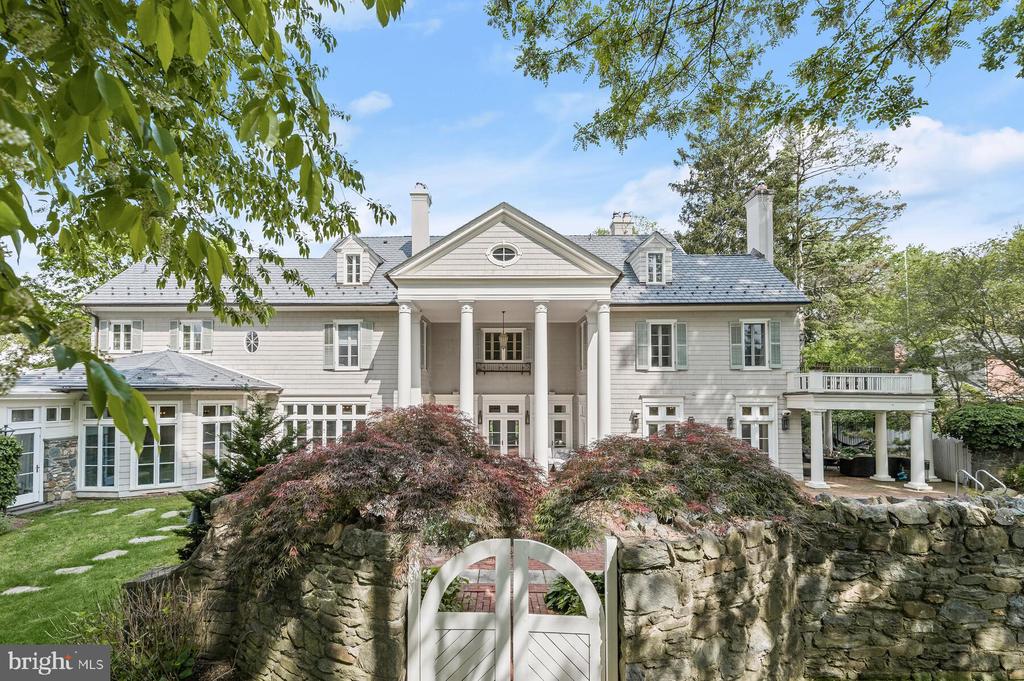
Large gray house with a columned portico behind a stone wall and white gate.
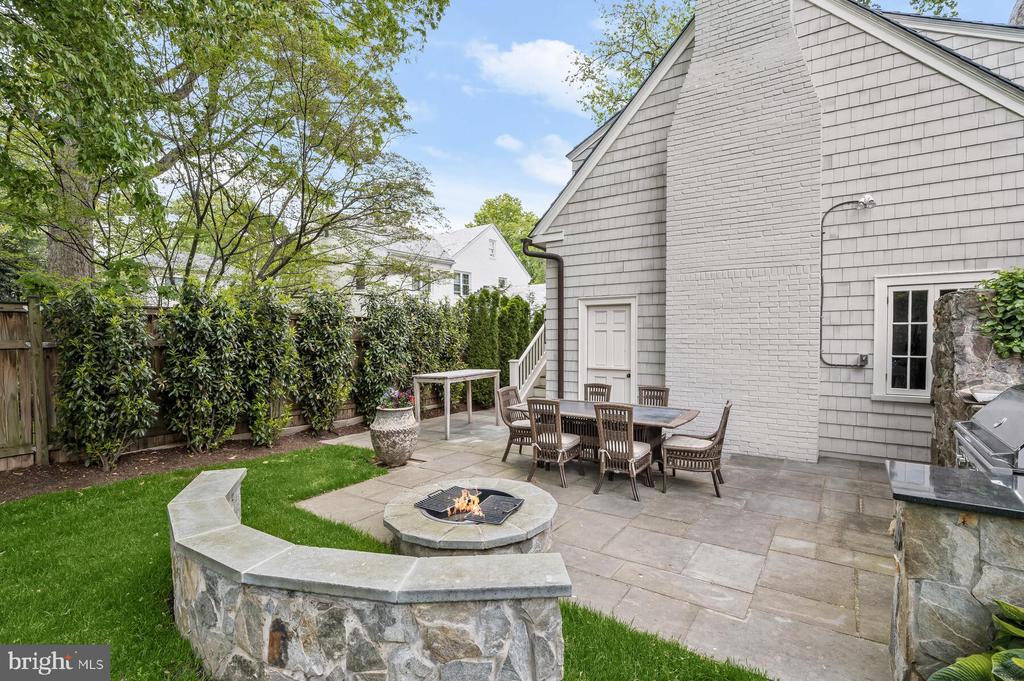
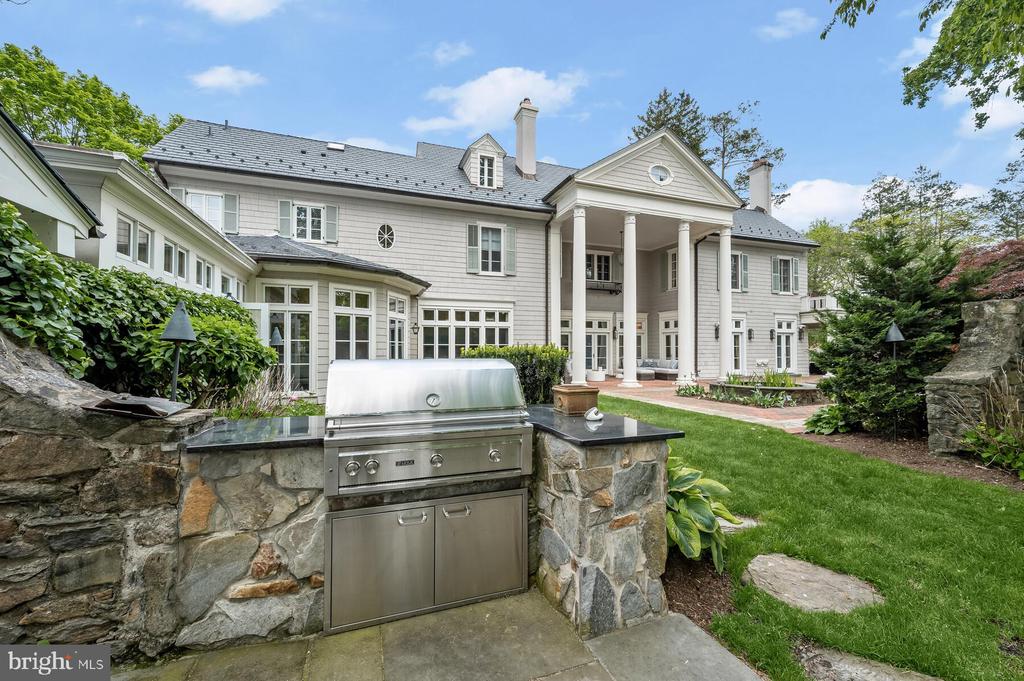
Backyard patio with outdoor dining set, fire pit, curved stone seating wall, and built-in grill.
Rear of a gray-shingle house with a columned portico and built-in outdoor grill.
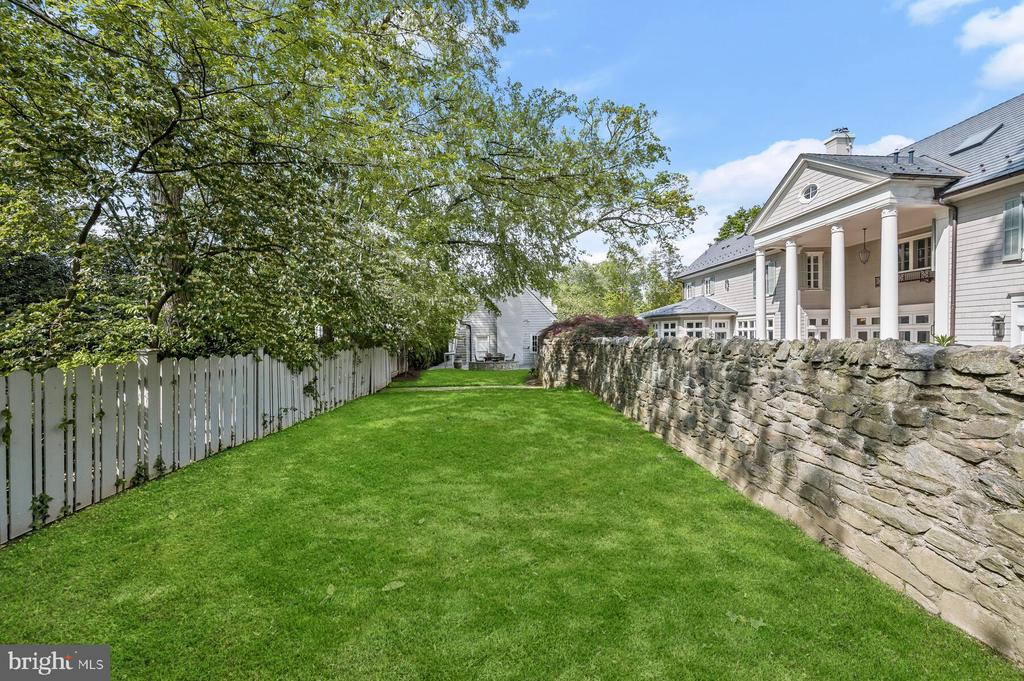
Grassy side yard bordered by a white picket fence and stone wall beside a columned white house.
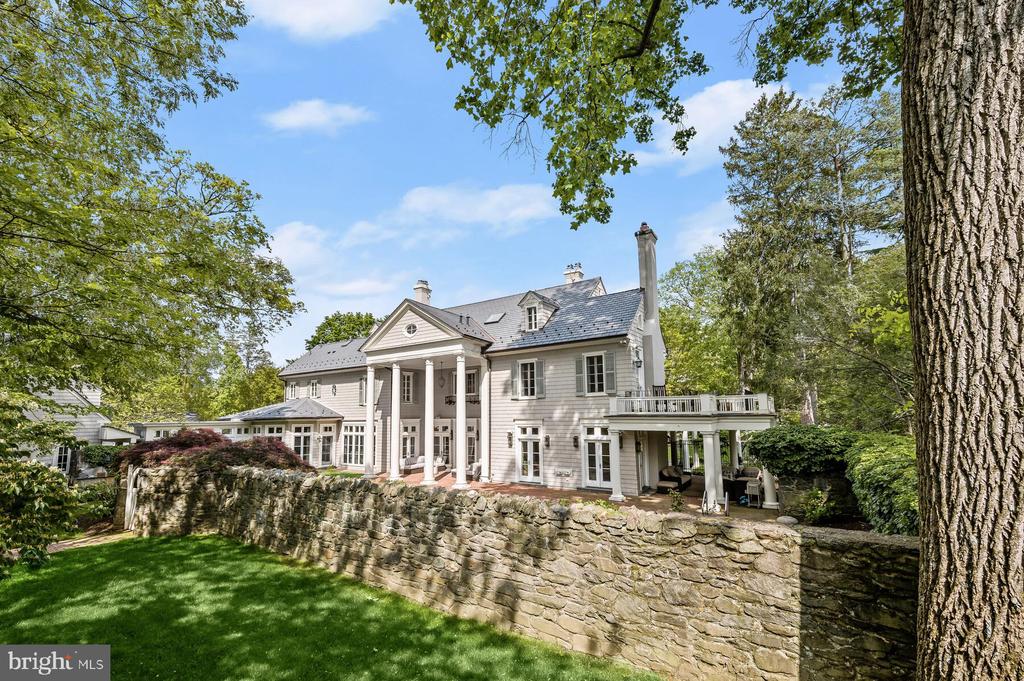
Rear of a gray Colonial home with white columns, a covered deck, and a stone retaining wall.
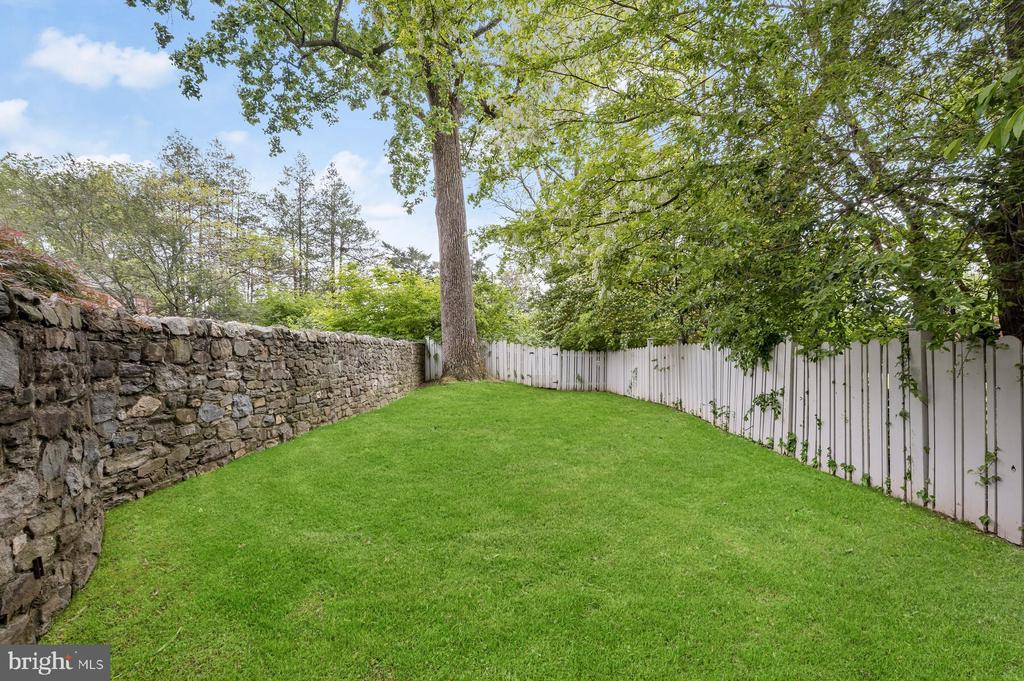
Backyard lawn bordered by a stone wall and white fence beneath mature trees.
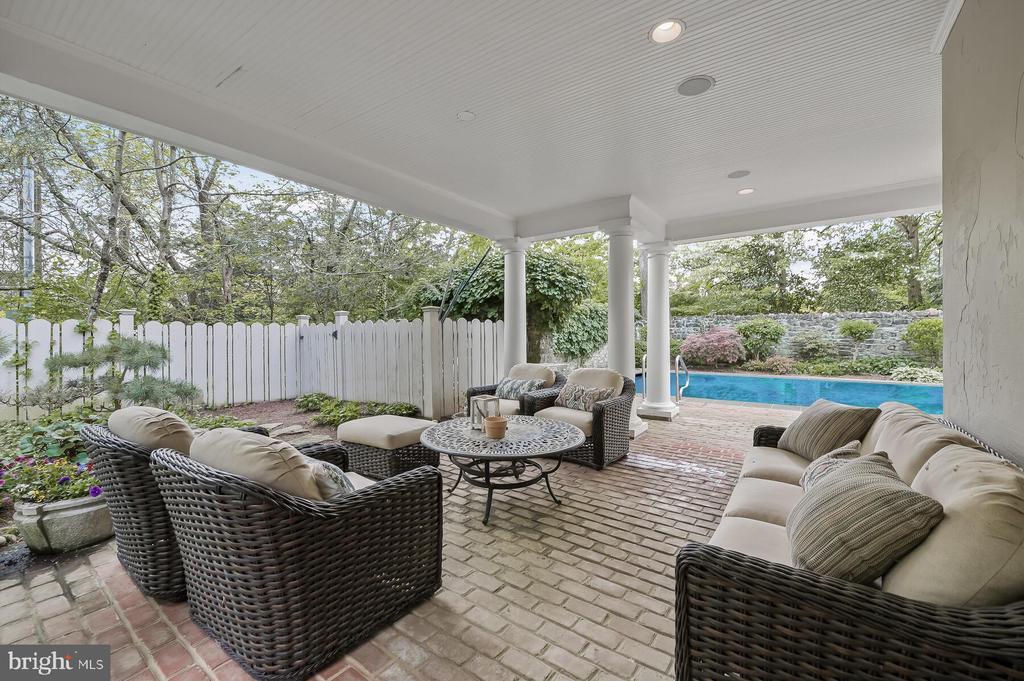
Covered patio with wicker seating and brick pavers beside a backyard swimming pool.
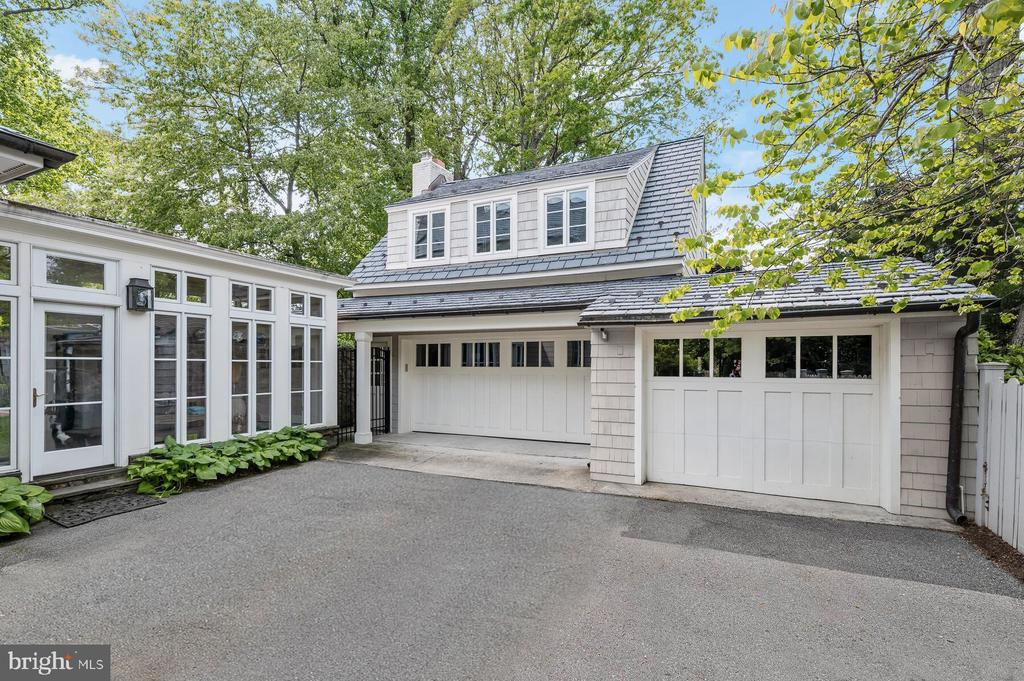
House with two white garage doors and a paved courtyard beneath leafy trees.

7610 Fairfax Rd
BETHESDA, MD

Sold Price
$6,450,000
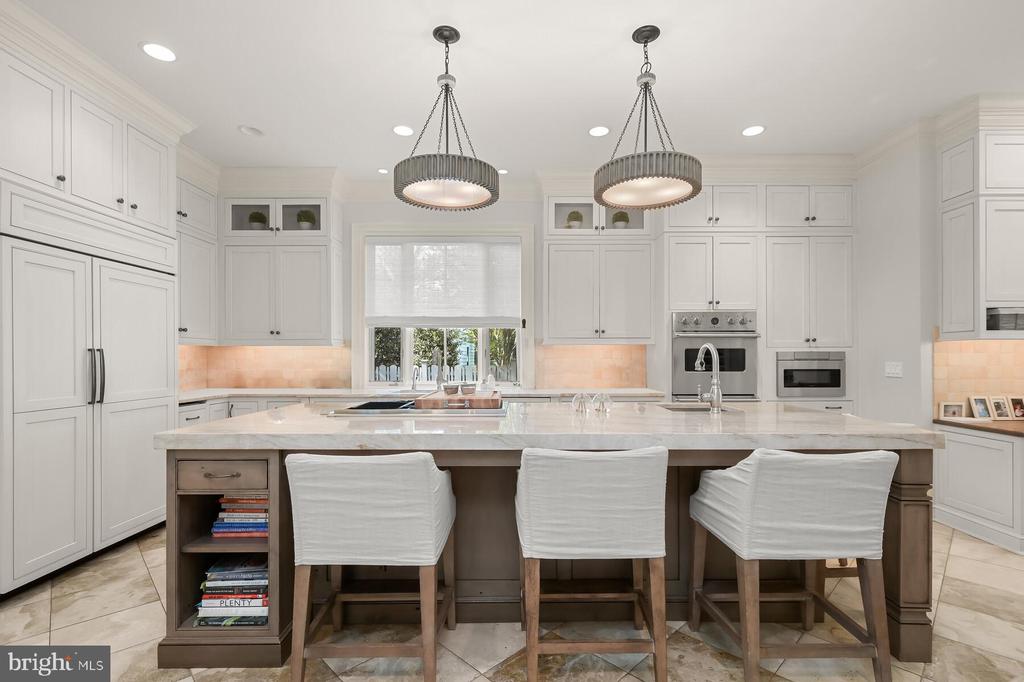
EVERYONE'S FAVORITE HOME IN EDGEMOOR! Standing amongst the Capital Region's great estates, 7610 Fairfax Road is a poster child for classically elegant east coast living in one of the nation's most sought after communities. Sited on one of Edgemoor's largest lots behind nostalgic white picket fences, this home is the quintessential old world colonial radiating a storied charm presented in a fully restored, renovated modern package, located just a stone's throw to vibrant downtown Bethesda. One of five original Edgemoor homes designed by famed illustrator NC Wyeth and father to Andrew Wyeth, the spectacular estate was constructed during the dawn of a golden era in American history and is architecturally significant with original millwork, mantles, and period details. A gracious crescent-shaped driveway affords an elegant approach and effortless curb appeal. A wraparound covered porch dominates the ideally-proportioned facade, topped by a recently installed slate roof, reminiscent of the homes showcased in old Hollywood films. Likewise, the arched entryway opens into a traditional reception area, with the grand staircase lining the perimeter of the foyer. Gleaming dark-stained Heart Pine floors are a metaphor for the rest of the home, as they set a timelessly luxurious tone with a contemporary flair. Formal rooms harken back to a bygone era of lavish entertaining and are proportioned accordingly, such as the living room with six sets of French doors opening onto the rear gardens. The dining room is equally elegant, its walls of windows and accent lighting curating an exacting atmosphere for evening festivities. Meanwhile, the library's rich paneling and roaring fireplace offer a serene retreat. In the informal wing, the chef's kitchen is a stunning showcase. Cascade marble floors, stacked inset cabinetry, thick-edge stone countertops, and a suite of Wolf, SubZero, and Viking appliances each represent the pinnacle in culinary facilities. An adjacent ethereal breakfast nook and family room with wall of windows separated by pocket doors completes the space. An enclosed breezeway directly accesses the garage. The primary suite is nestled in a private wing on the upper level. It boasts a sumptuous marble bath with separate vanities and a large jetted tub, as well as a commodious dressing room befitting a home of such caliber. Two secondary bedrooms are ample in scale and each feature modern ensuite baths with dual vanities in addition to walk-in closets. A convenient laundry room is also located on this level. The top level is a true multipurpose space. Two additional large bedroom suites can serve as teenager or au pair accommodation, a fitness center, media room, or private office, offering endless flexibility. Furthermore, a cathedral, beam-ceilinged loft above the detached garage makes an ideal recreation space. A den and sixth bedroom suite are tucked away on the lower level. The stunning, level, 2/3 acre lot is truly showcased in the rear of the home. A spectacular double-height portico framed by 'Gone with the Wind' columns is adjacent to the newly-constructed heated pool, where the wraparound porch also offers refuge from intense summer sunlight. An al fresco dining area, fire pit, and outdoor barbecue enables entertaining on a grand scale, while extensive hardscaping, verdant foliage, and extensive fencing creates a totally private, tranquil oasis. Architecturally significant, spectacularly designed, thoughtfully modernized, and meticulously crafted, 7610 Fairfax Road lies at the intersection of past and present but will undoubtedly remain timeless far into the future.

7
beds

9
baths

7,908 Sq.Ft. LIVING AREA

0.67 Acres lot

Kara Sheehan

Kara Sheehan

Daniel Heider

Daniel Heider

Features & Amenities

Interior

  • total bedrooms7
  • Total bathrooms9
  • full bathrooms7
  • half bathrooms2
  • Laundry room Upper Floor

Area & Lot

  • Status Sold
  • Date Sold December 27, 2024
  • Living Area7,908 Sq.Ft.
  • Total Area9,108 Sq.Ft.
  • Lot Area0.67 Acres
  • MLS® IDMDMC2152472
  • TypeResidential
  • YEAR BUILT1913
  • NeighborhoodBethesda, MD
  • Architecture StylesColonial, Georgian, Traditional, Manor, Other
  • School DistrictMONTGOMERY COUNTY PUBLIC SCHOOLS

Exterior

  • STORIES4
  • Garage Space3.0
  • water SourcePublic
  • PoolYes - Personal
  • roofSlate
  • parkingDetached Garage, Driveway
  • HEAT TYPEForced Air
  • AIR CONDITIONINGCentral A/C
  • sewerPublic Sewer
  • SubstructureStone
  • Disability FeaturesOther

Financial

  • Sales Price$6,450,000
  • Real Estate Tax $42,129/yr
  • Zoning RESIDENTIAL

Bethesda, MD

Explore

Your Home Is
Just The Start

link