7605 HACKAMORE DRIVE

7605 HACKAMORE DRIVE
POTOMAC, MD

Sold Price
$1,480,000

7605 HACKAMORE DRIVE

Secured at an Incredible Value for Our Clients

– x
7605 HACKAMORE DRIVE

7605 HACKAMORE DRIVE
POTOMAC, MD

Sold Price
$1,480,000

This stately Concord model sits on a gentle rise with charming front porch views of wooded green space. Located in the highly desirable River Falls community, this 4BR, 3BA Colonial is ready for its next chapter. Called "suburban splendor near the C&O Canal" and "a place where even little ones live large" (Bethesda Magazine, 7/23; Washington Post, 11/9/13), River Falls remains one of Potomac's most sought-after neighborhoods.
The main level features a tiled entry, formal living room with floor-to-ceiling windows, white oak floors, and a wood-burning fireplace. The kitchen includes an induction cooktop, two refrigerators, and a cozy breakfast nook overlooking the private rear yard backing to dedicated green space. The kitchen and family room both open to a large screened porch with skylights and grill with dedicated gas line--ideal for entertaining or family living. A versatile office/playroom/guest room, laundry, mudroom, and powder room complete the first floor.
Upstairs, the generous primary suite includes a sitting room, walk-in closets, and full renovated bath. Two bedrooms share a Jack & Jill bath, while a fourth bedroom and hall bath provide flexibility.
The unfinished lower-level offers 8.5'+ ceilings and is ready for transformation into a rec room, gym, or additional living space.
Ideally situated near the River Falls swim and tennis club, playing fields, tot lot, and community center. Enjoy quick access to Bethesda, Tysons Corner, and all that Washington, DC has to offer, plus a short drive to Potomac Village with charming shops and dining. Whitman school district. NEW ROOF only 2 months old.
Welcome home to the River Falls lifestyle!

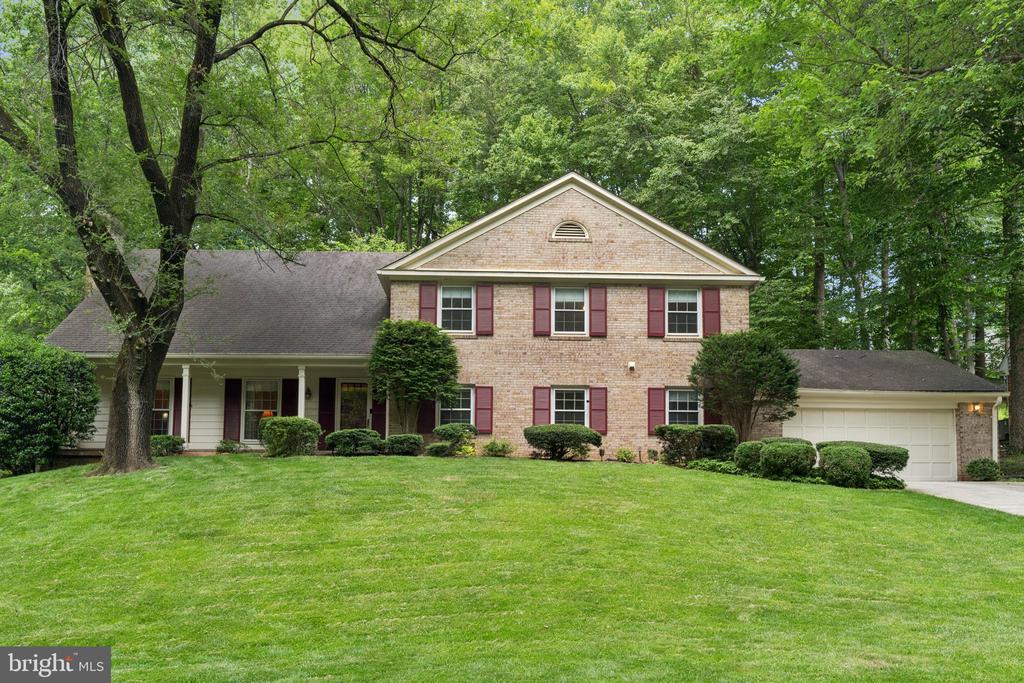
4
beds

4
baths

3,337 Sq.Ft. LIVING AREA

0.39 Acres lot

Daniel Heider

Daniel Heider

Features & Amenities

Interior

  • total bedrooms4
  • Total bathrooms4
  • full bathrooms3
  • half bathroom1
  • Laundry room Main Floor
  • Flooring Carpet, Hardwood
  • Fireplace Wood
  • APPLIANCES Cooktop, Dishwasher, Disposal, Dryer, Exhaust Fan, Extra Refrigerator/Freezer, Refrigerator, Washer
  • other interior Features Breakfast Area, Floor Plan - Traditional, Kitchen - Eat-In, Walk-in Closet(s), Wet/Dry Bar, Wood Floors, Ceiling Fan(s), Crown Moldings

Area & Lot

  • Status Sold
  • Date Sold March 24, 2026
  • Living Area3,337 Sq.Ft.
  • Total Area4,269 Sq.Ft.
  • Lot Area0.39 Acres
  • MLS® IDMDMC2212658
  • TypeResidential
  • YEAR BUILT1970
  • NeighborhoodPotomac, MD
  • Architecture StylesColonial
  • View DescriptionTrees/Woods
  • Elementary SchoolCARDEROCK SPRINGS
  • Middle SchoolTHOMAS W. PYLE
  • High SchoolWALT WHITMAN
  • School DistrictMONTGOMERY COUNTY PUBLIC SCHOOLS

Exterior

  • STORIES3
  • Garage Space2.0
  • water SourcePublic
  • PoolYes - Community
  • roofArchitectural Shingle
  • lot featuresAdjoins - Open Space, Adjoins - Public Land, Backs to Trees, Private
  • parkingAttached Garage, Driveway
  • HEAT TYPEForced Air, Zoned
  • AIR CONDITIONINGCentral A/C
  • sewerPublic Sewer
  • SubstructureBlock
  • Disability FeaturesNone
  • other exterior FeaturesBBQ Grill

Financial

  • Sales Price$1,480,000
  • Real Estate Tax $15,468/yr
  • Zoning R-200

Potomac, MD

Explore

Your Home Is
Just The Start

link

