6980 WEST AVENUE
CHEVY CHASE, MD

Sold Price
$2,900,000

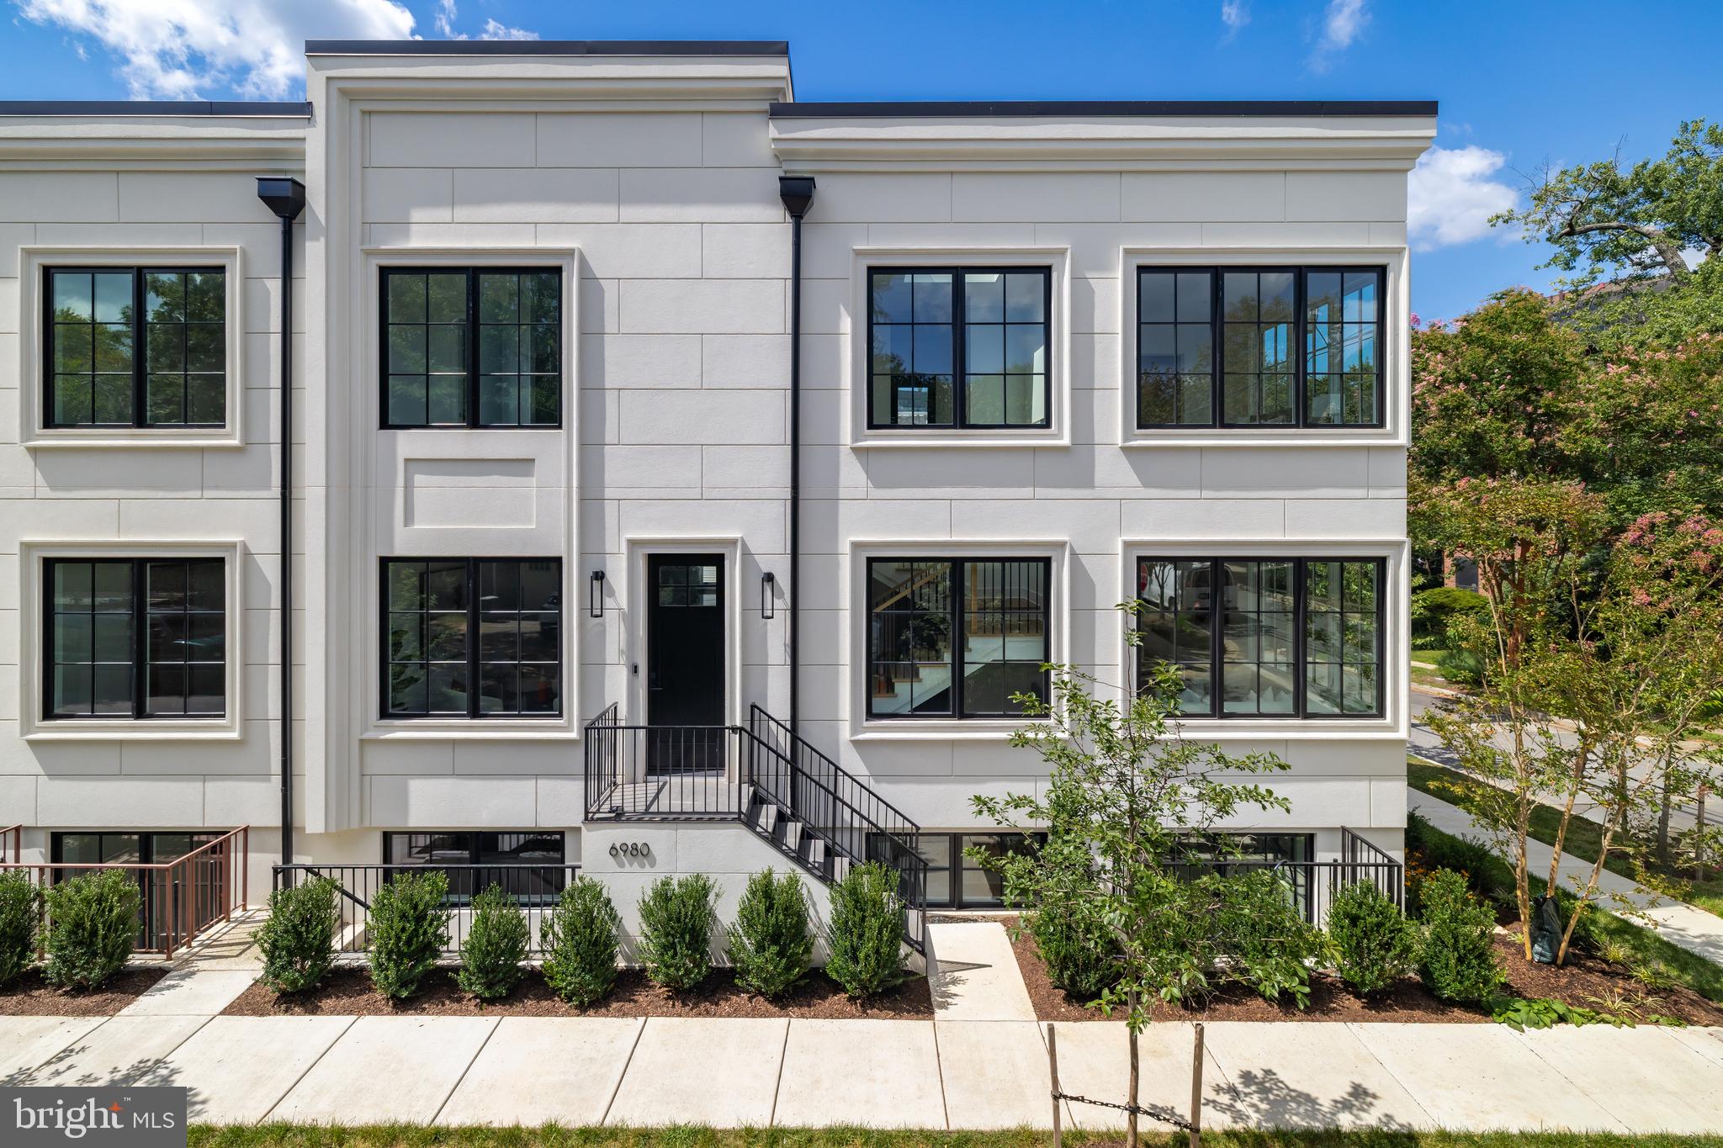
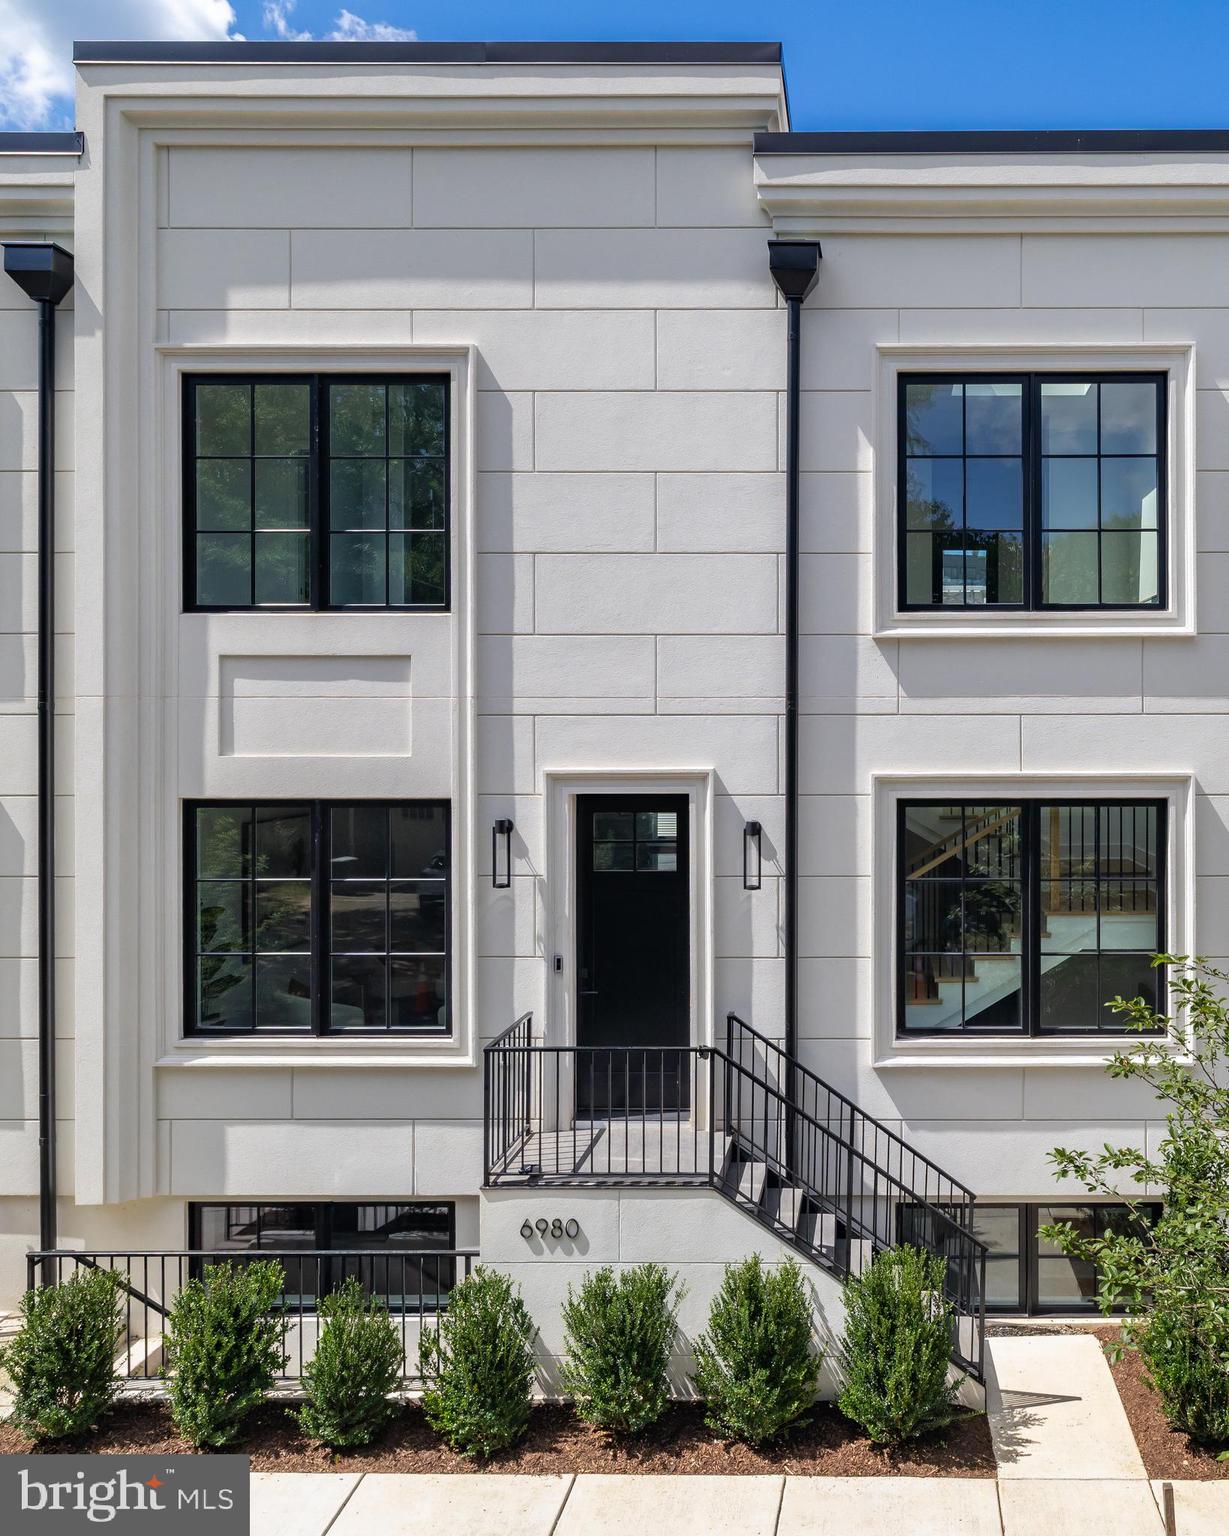
Modern white home with black-framed windows, a central entry staircase, and landscaped frontage.
Modern white townhouse with black-framed windows and an elevated entry staircase.
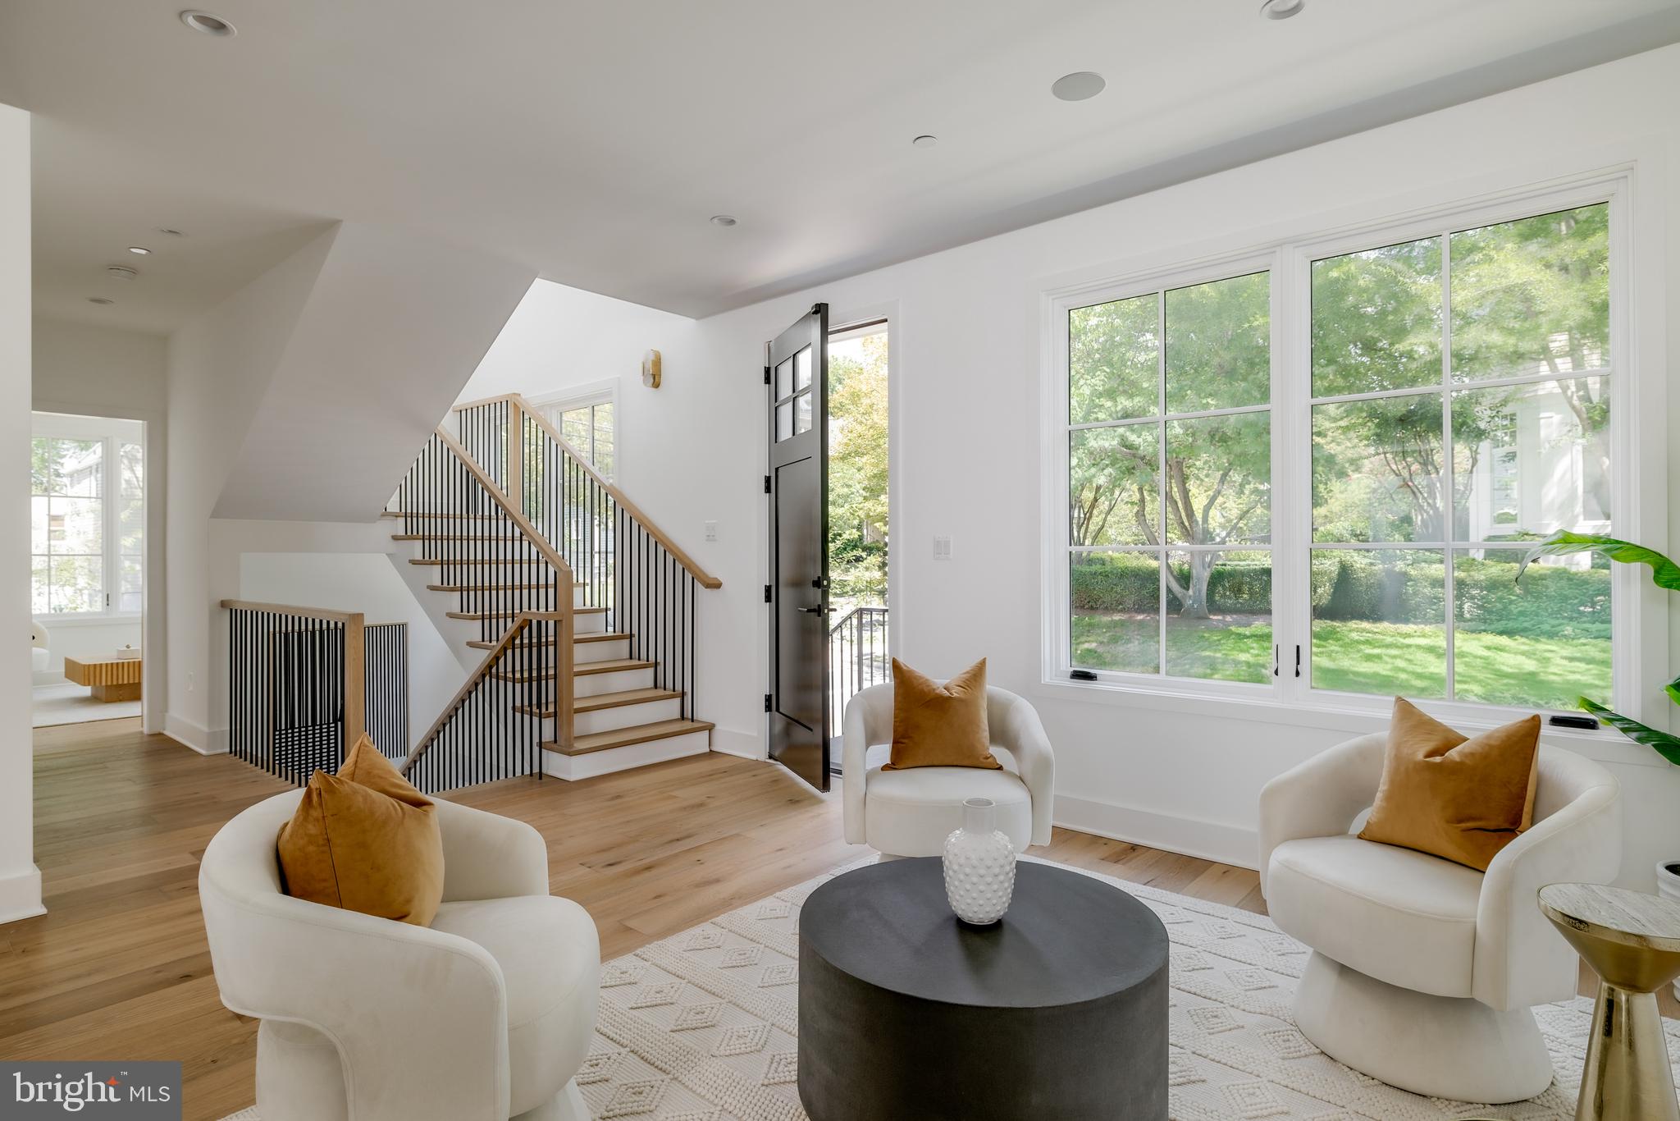
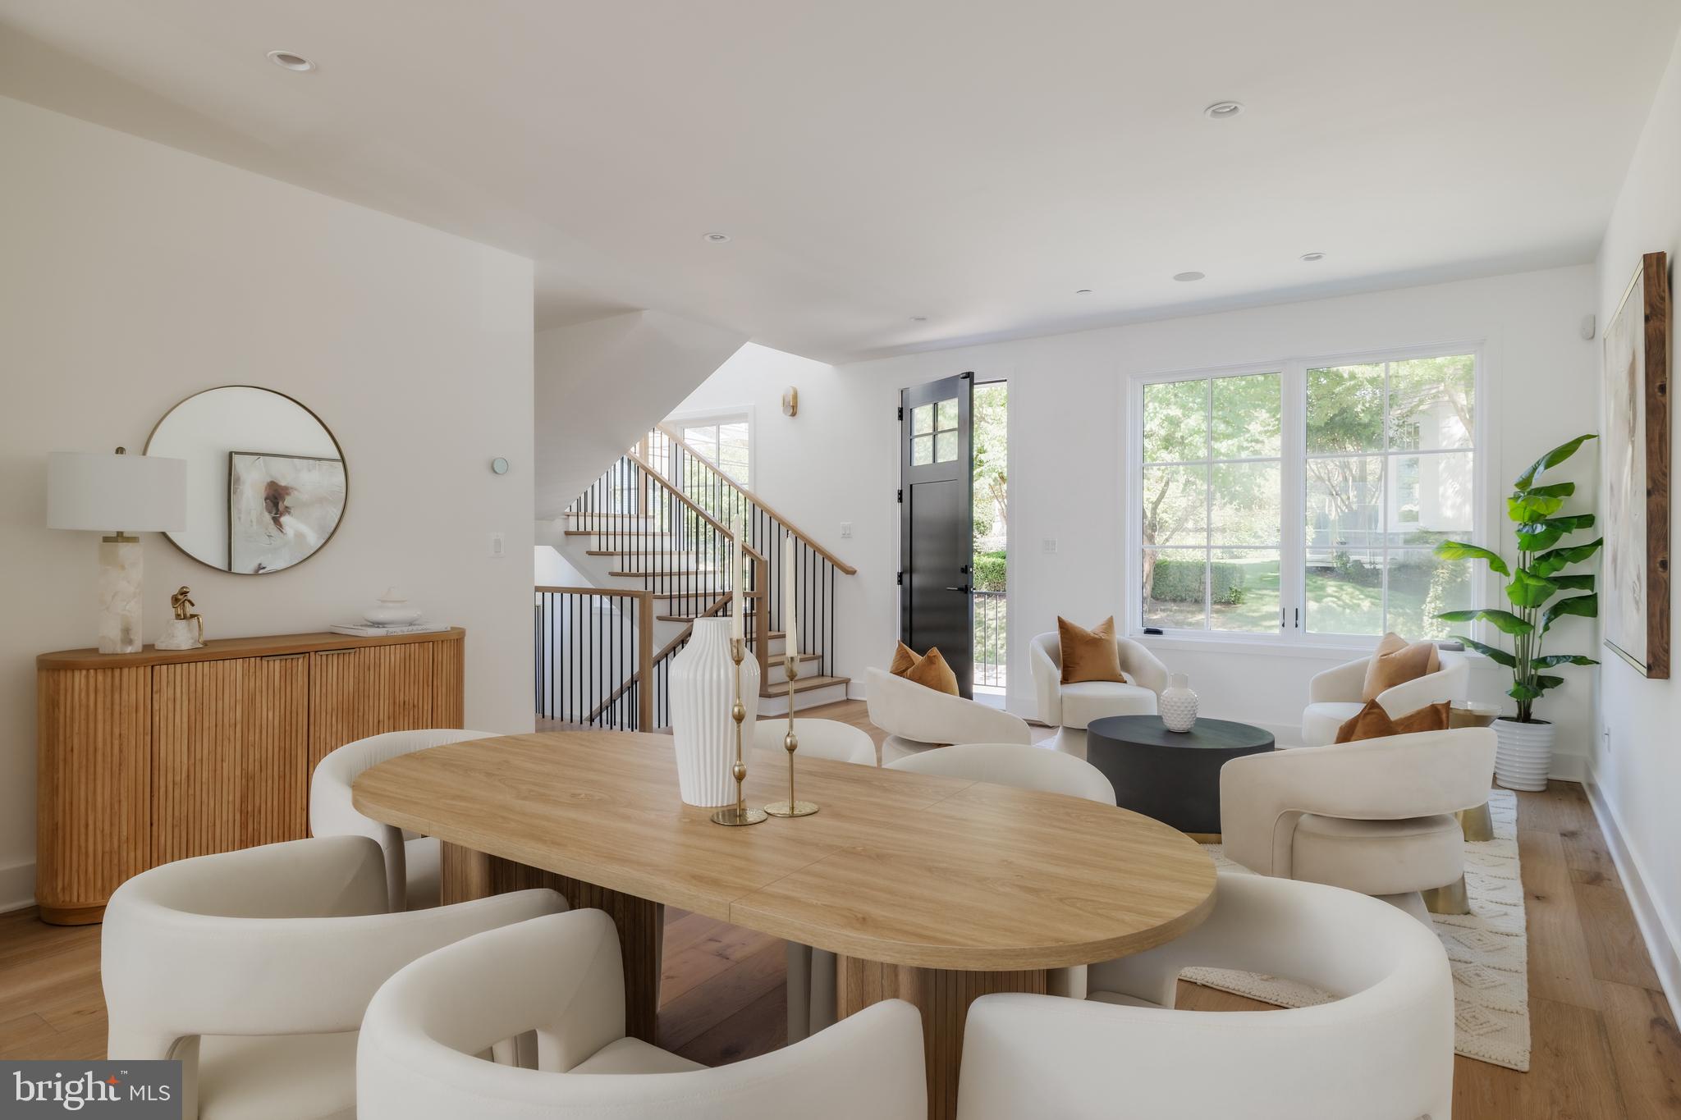
Staged living room with white armchairs, large garden-facing windows, and a wood-and-black staircase.
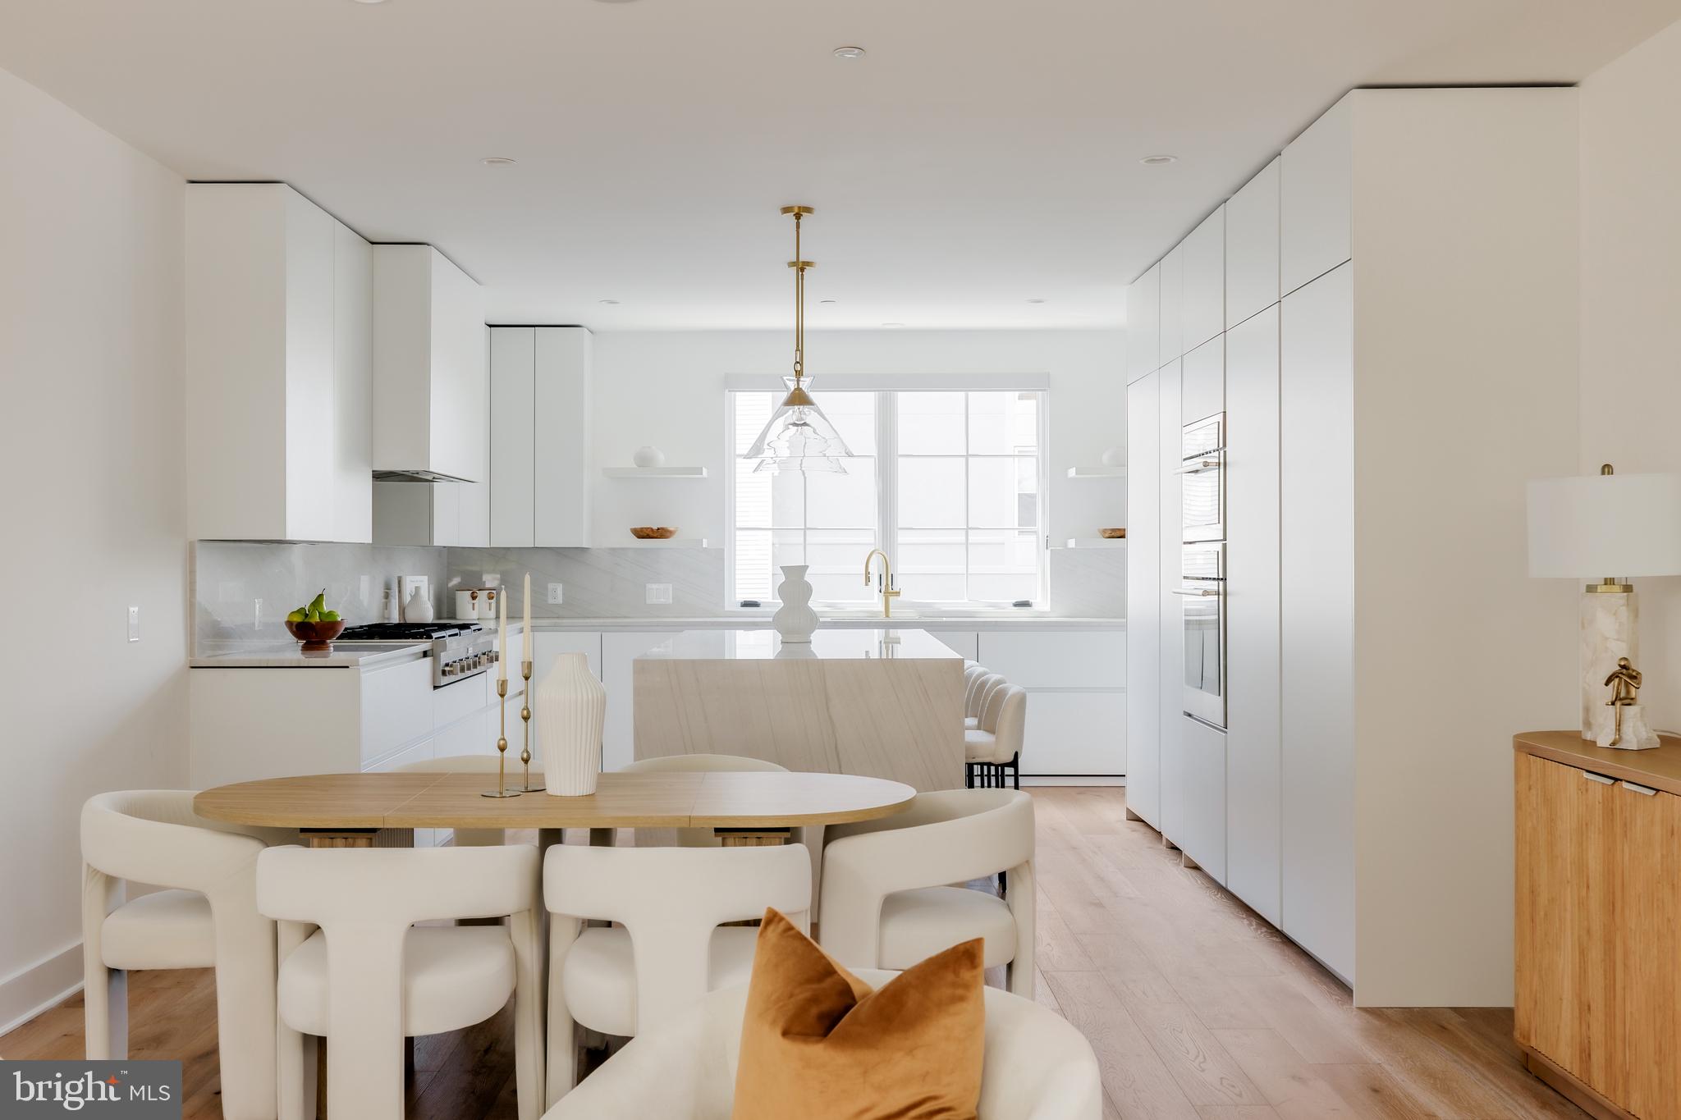
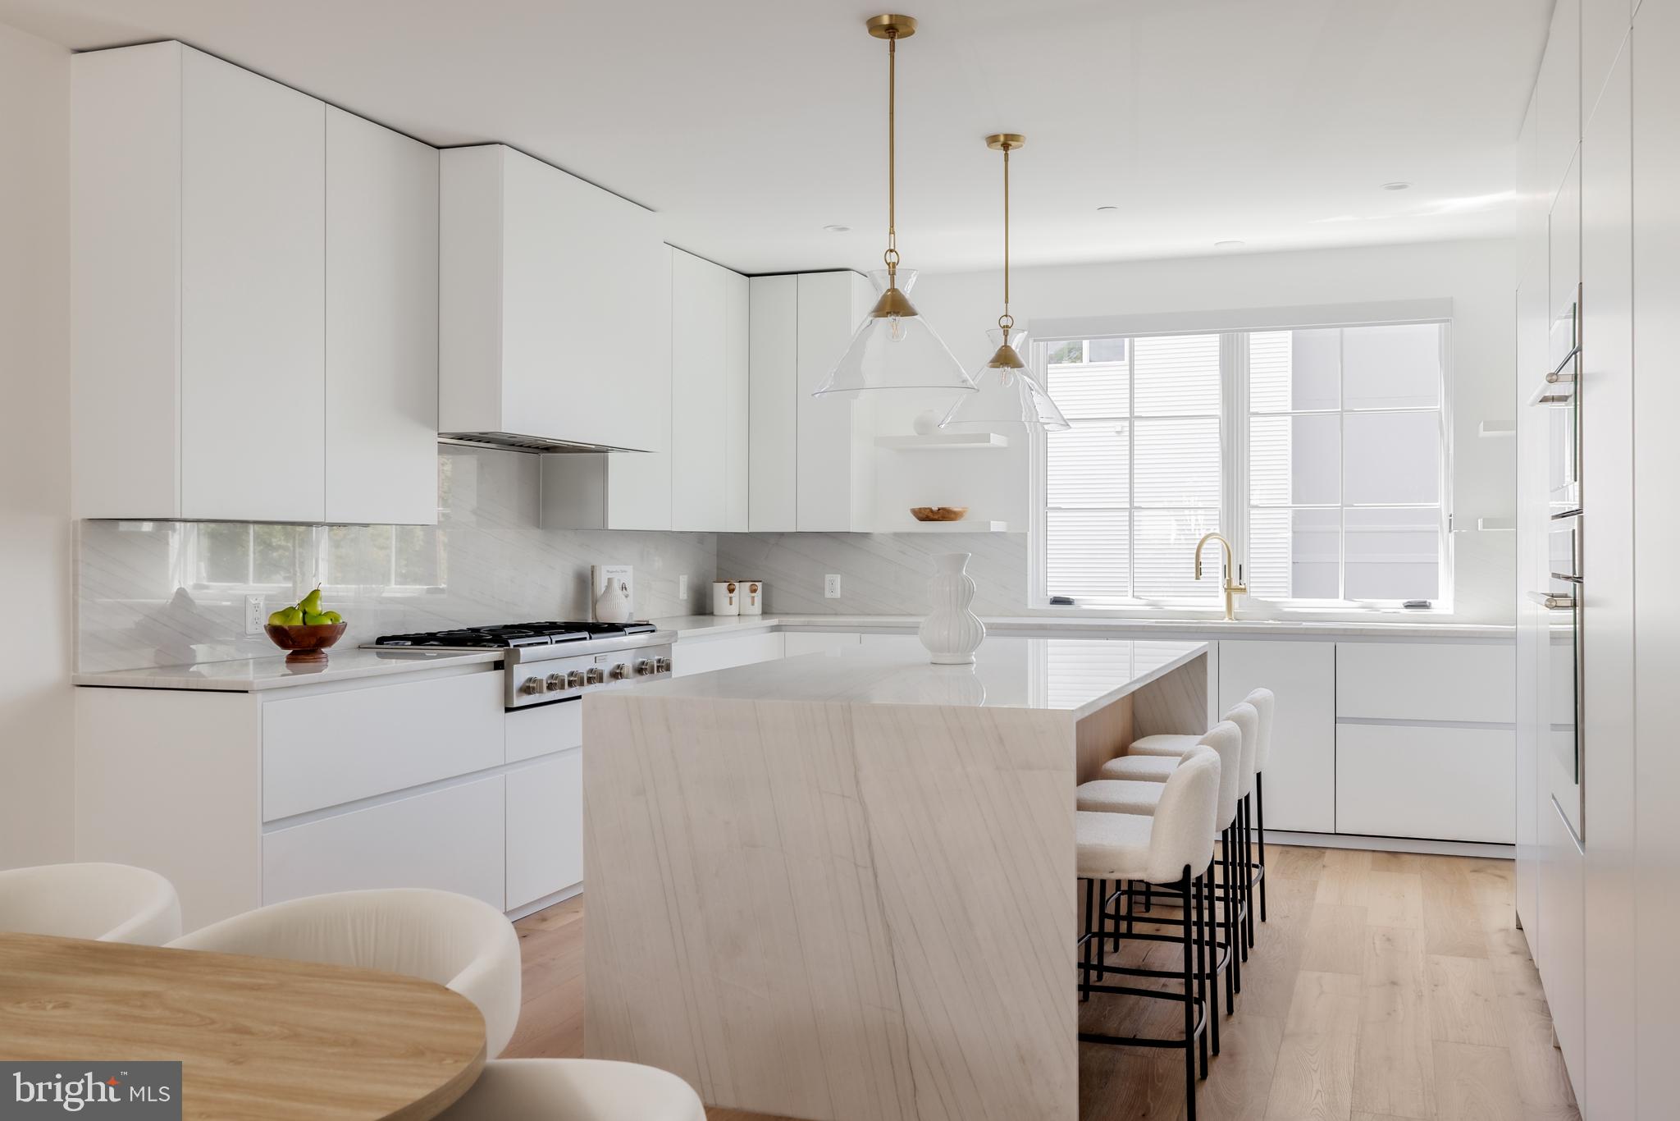
Modern white kitchen and dining area with a large island, built-in ovens, and a wood dining table.
Dining and living area with an oval wood table, cream chairs, staircase, and large windows.
Bright white kitchen with a large stone island, glass pendants, and upholstered bar stools.
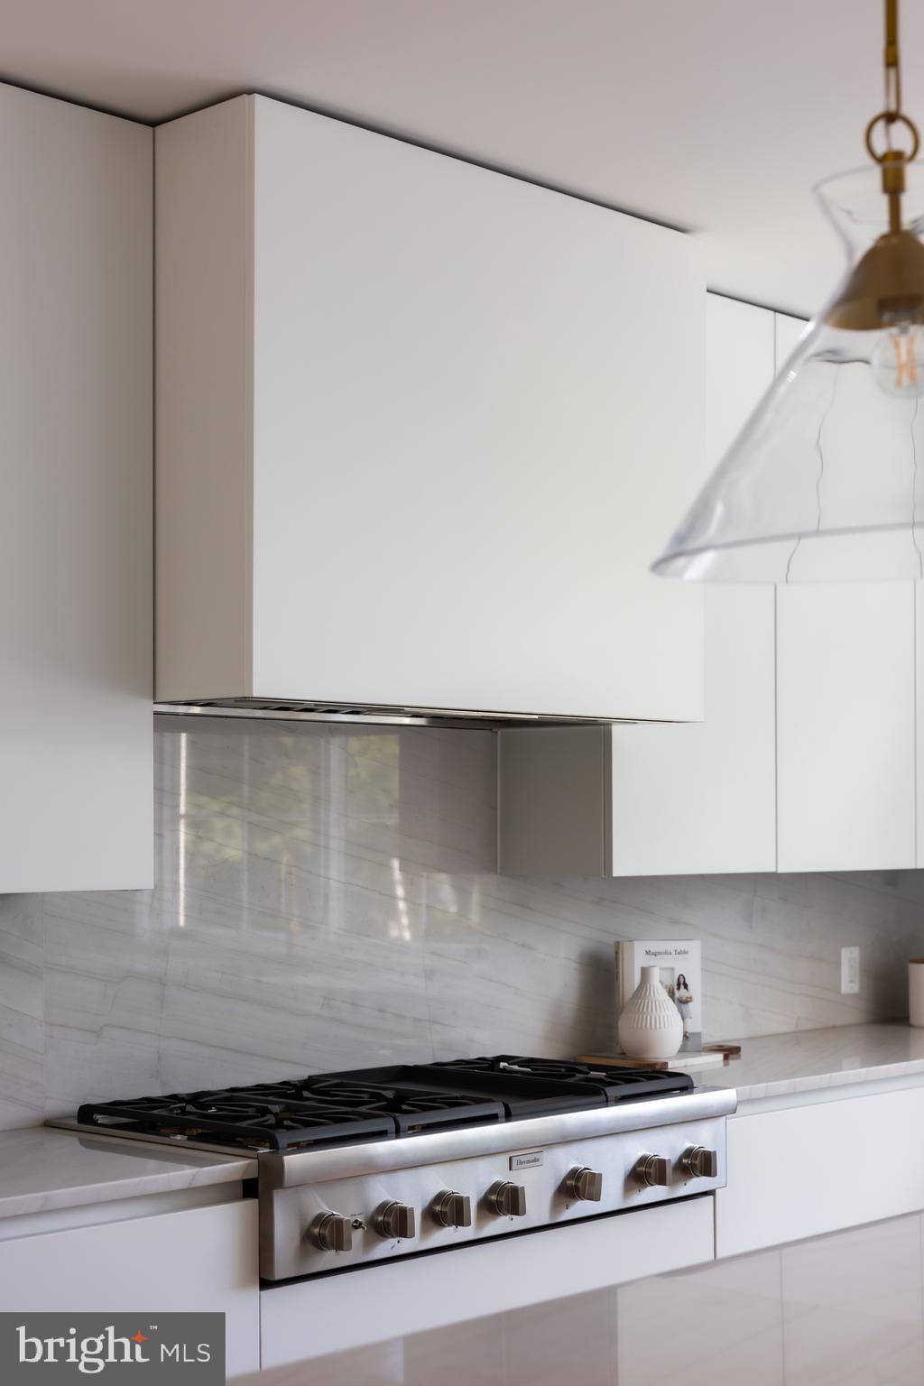
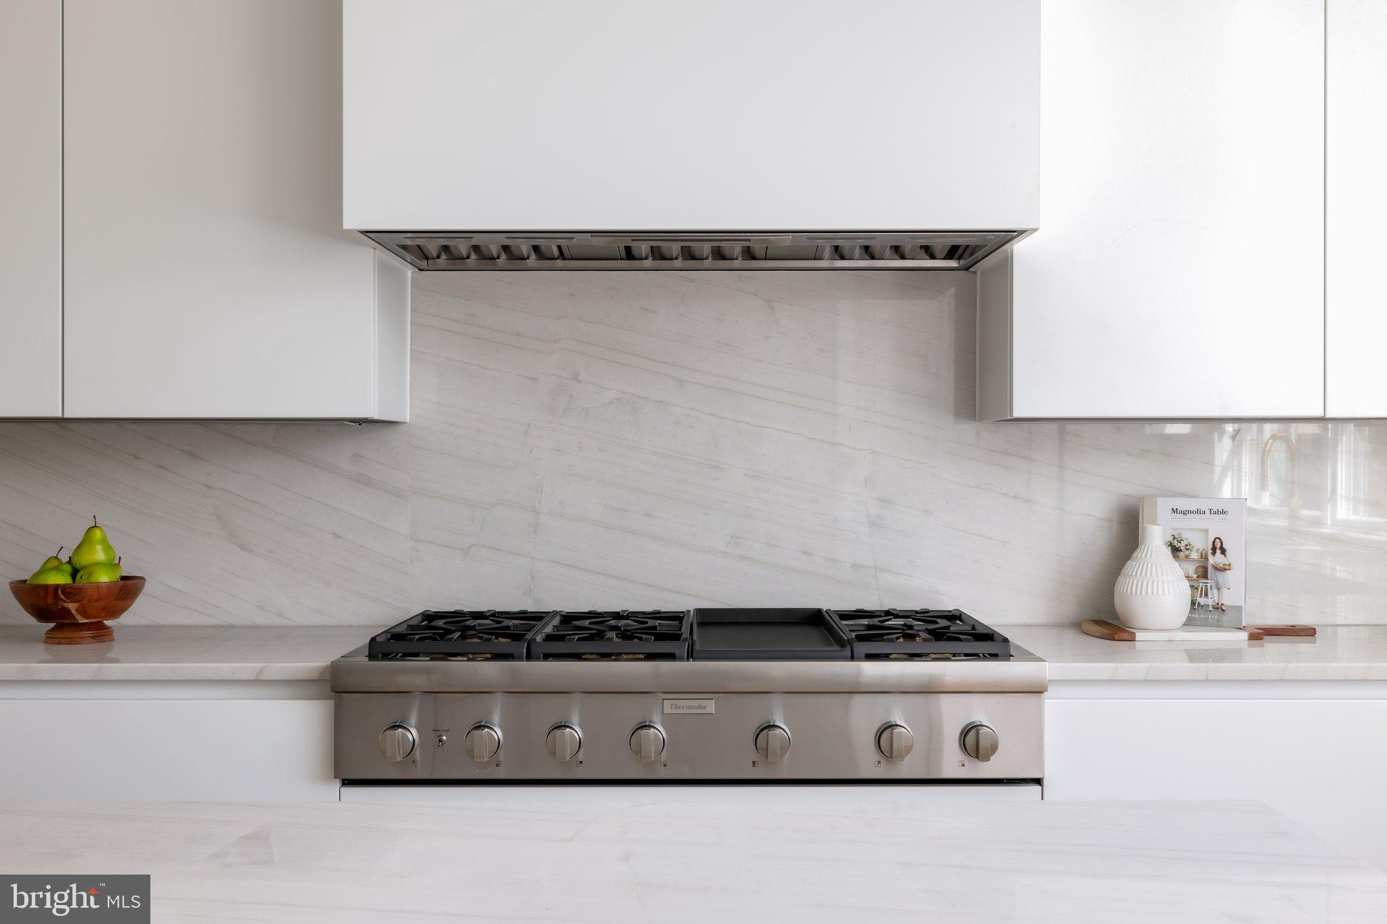
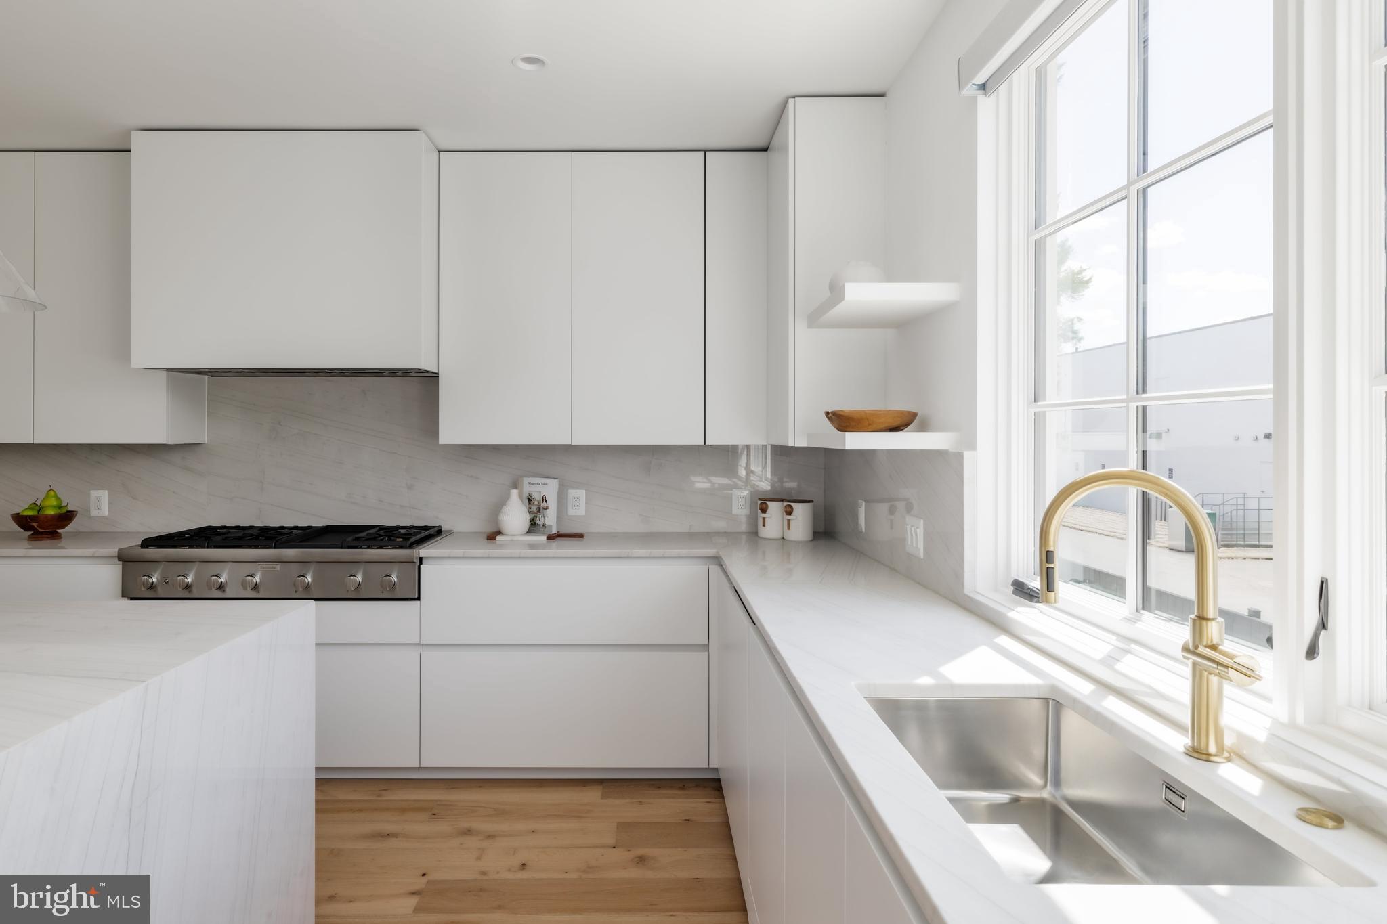
Modern kitchen with white cabinetry, marble backsplash, and stainless steel gas range.
Modern kitchen with a stainless-steel gas range, veined marble backsplash, and white cabinetry.
Modern white kitchen with a brass faucet, stainless steel range, and large sunlit windows.
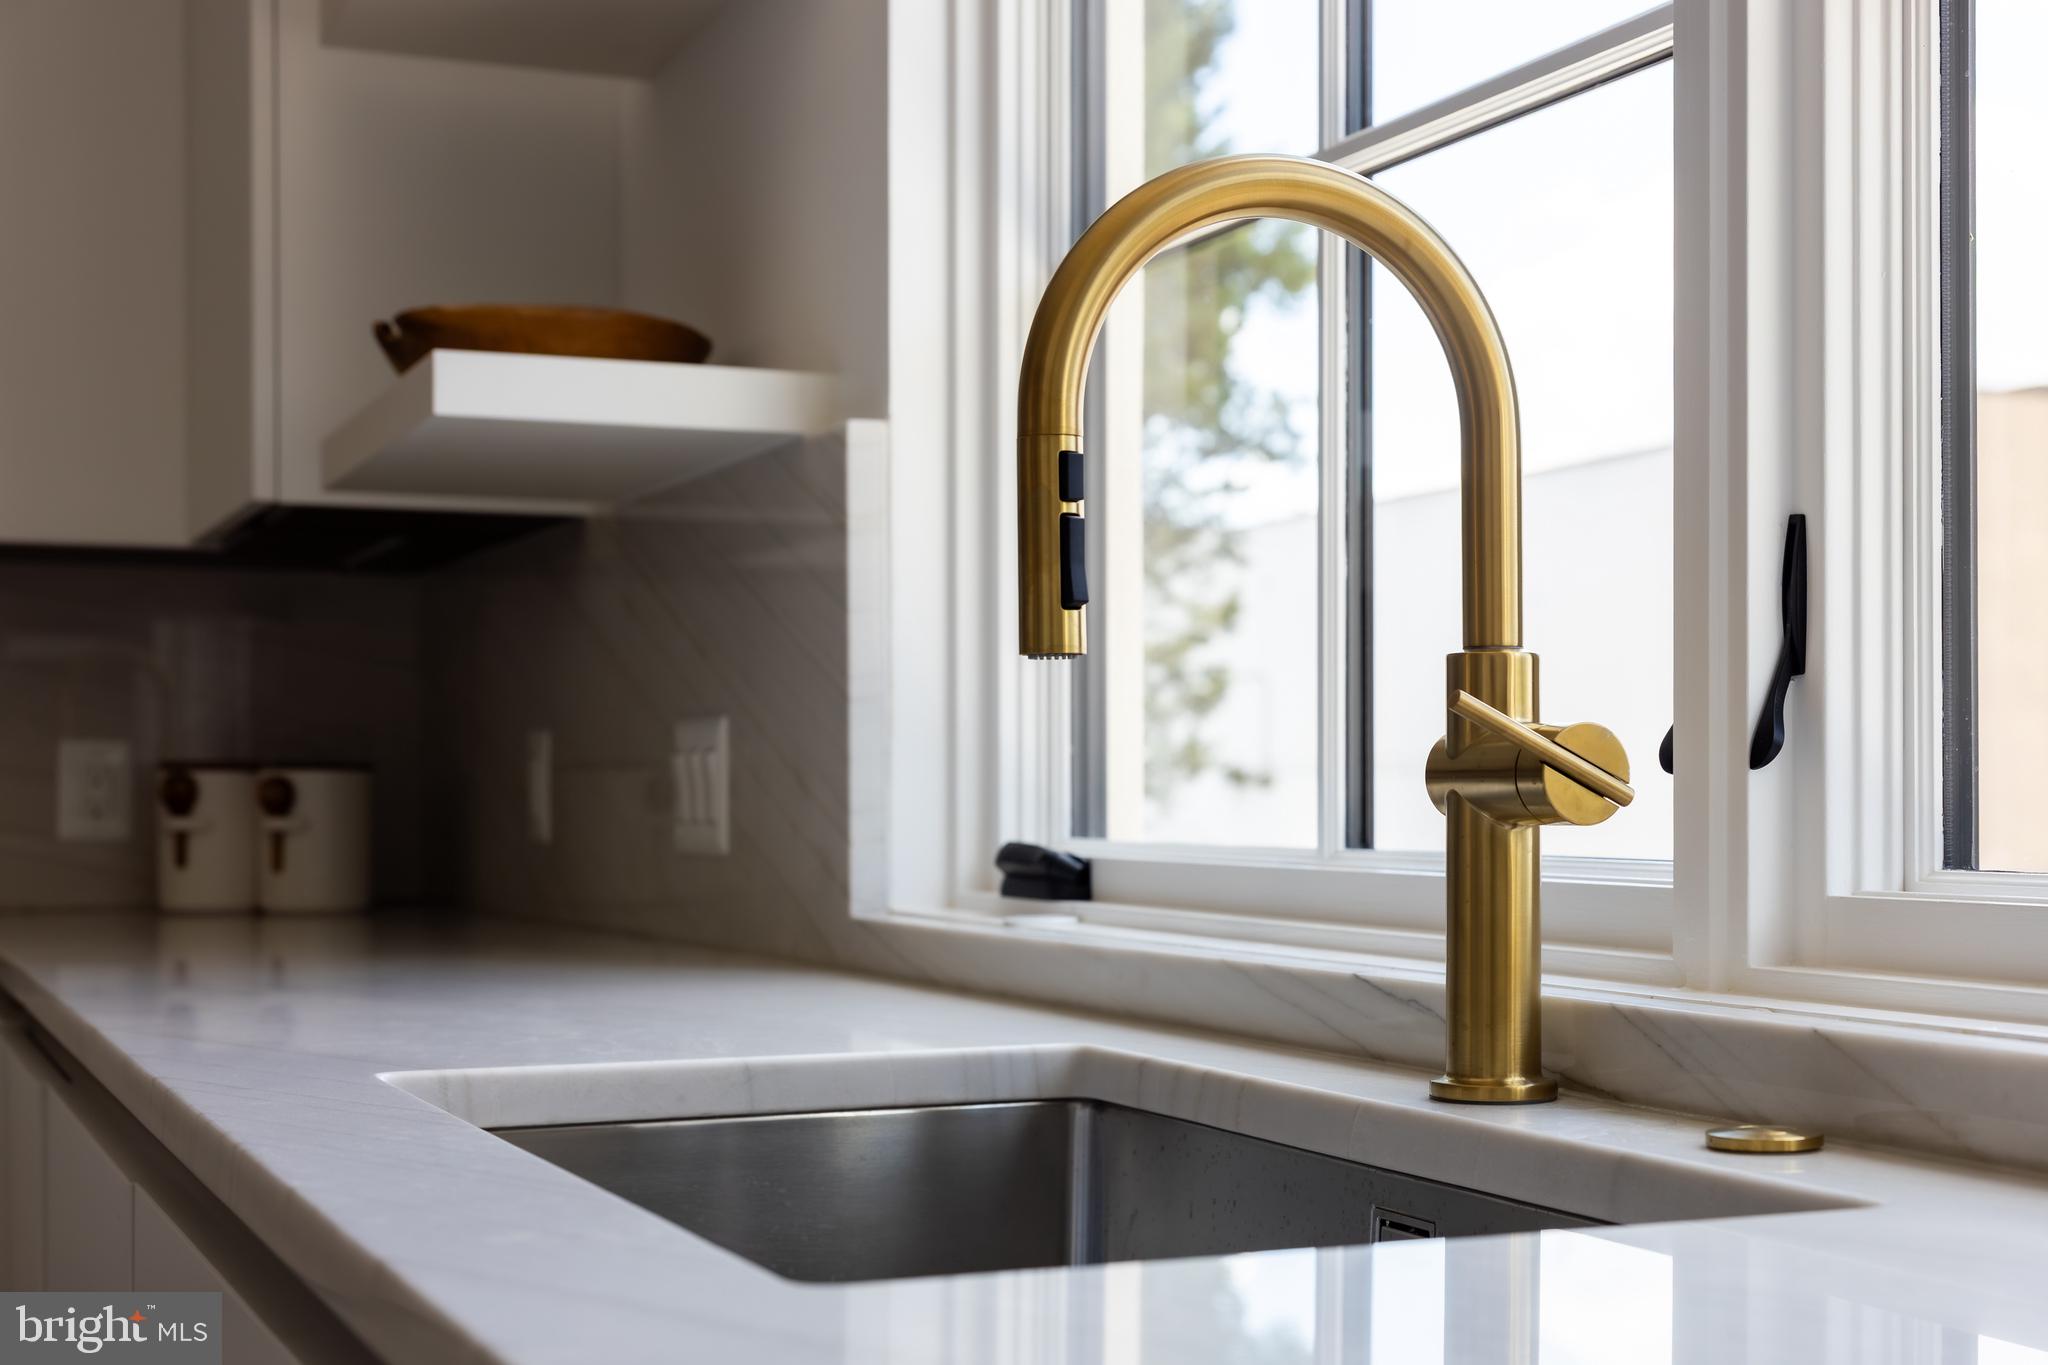
Kitchen sink with a brushed brass faucet beneath a large window.
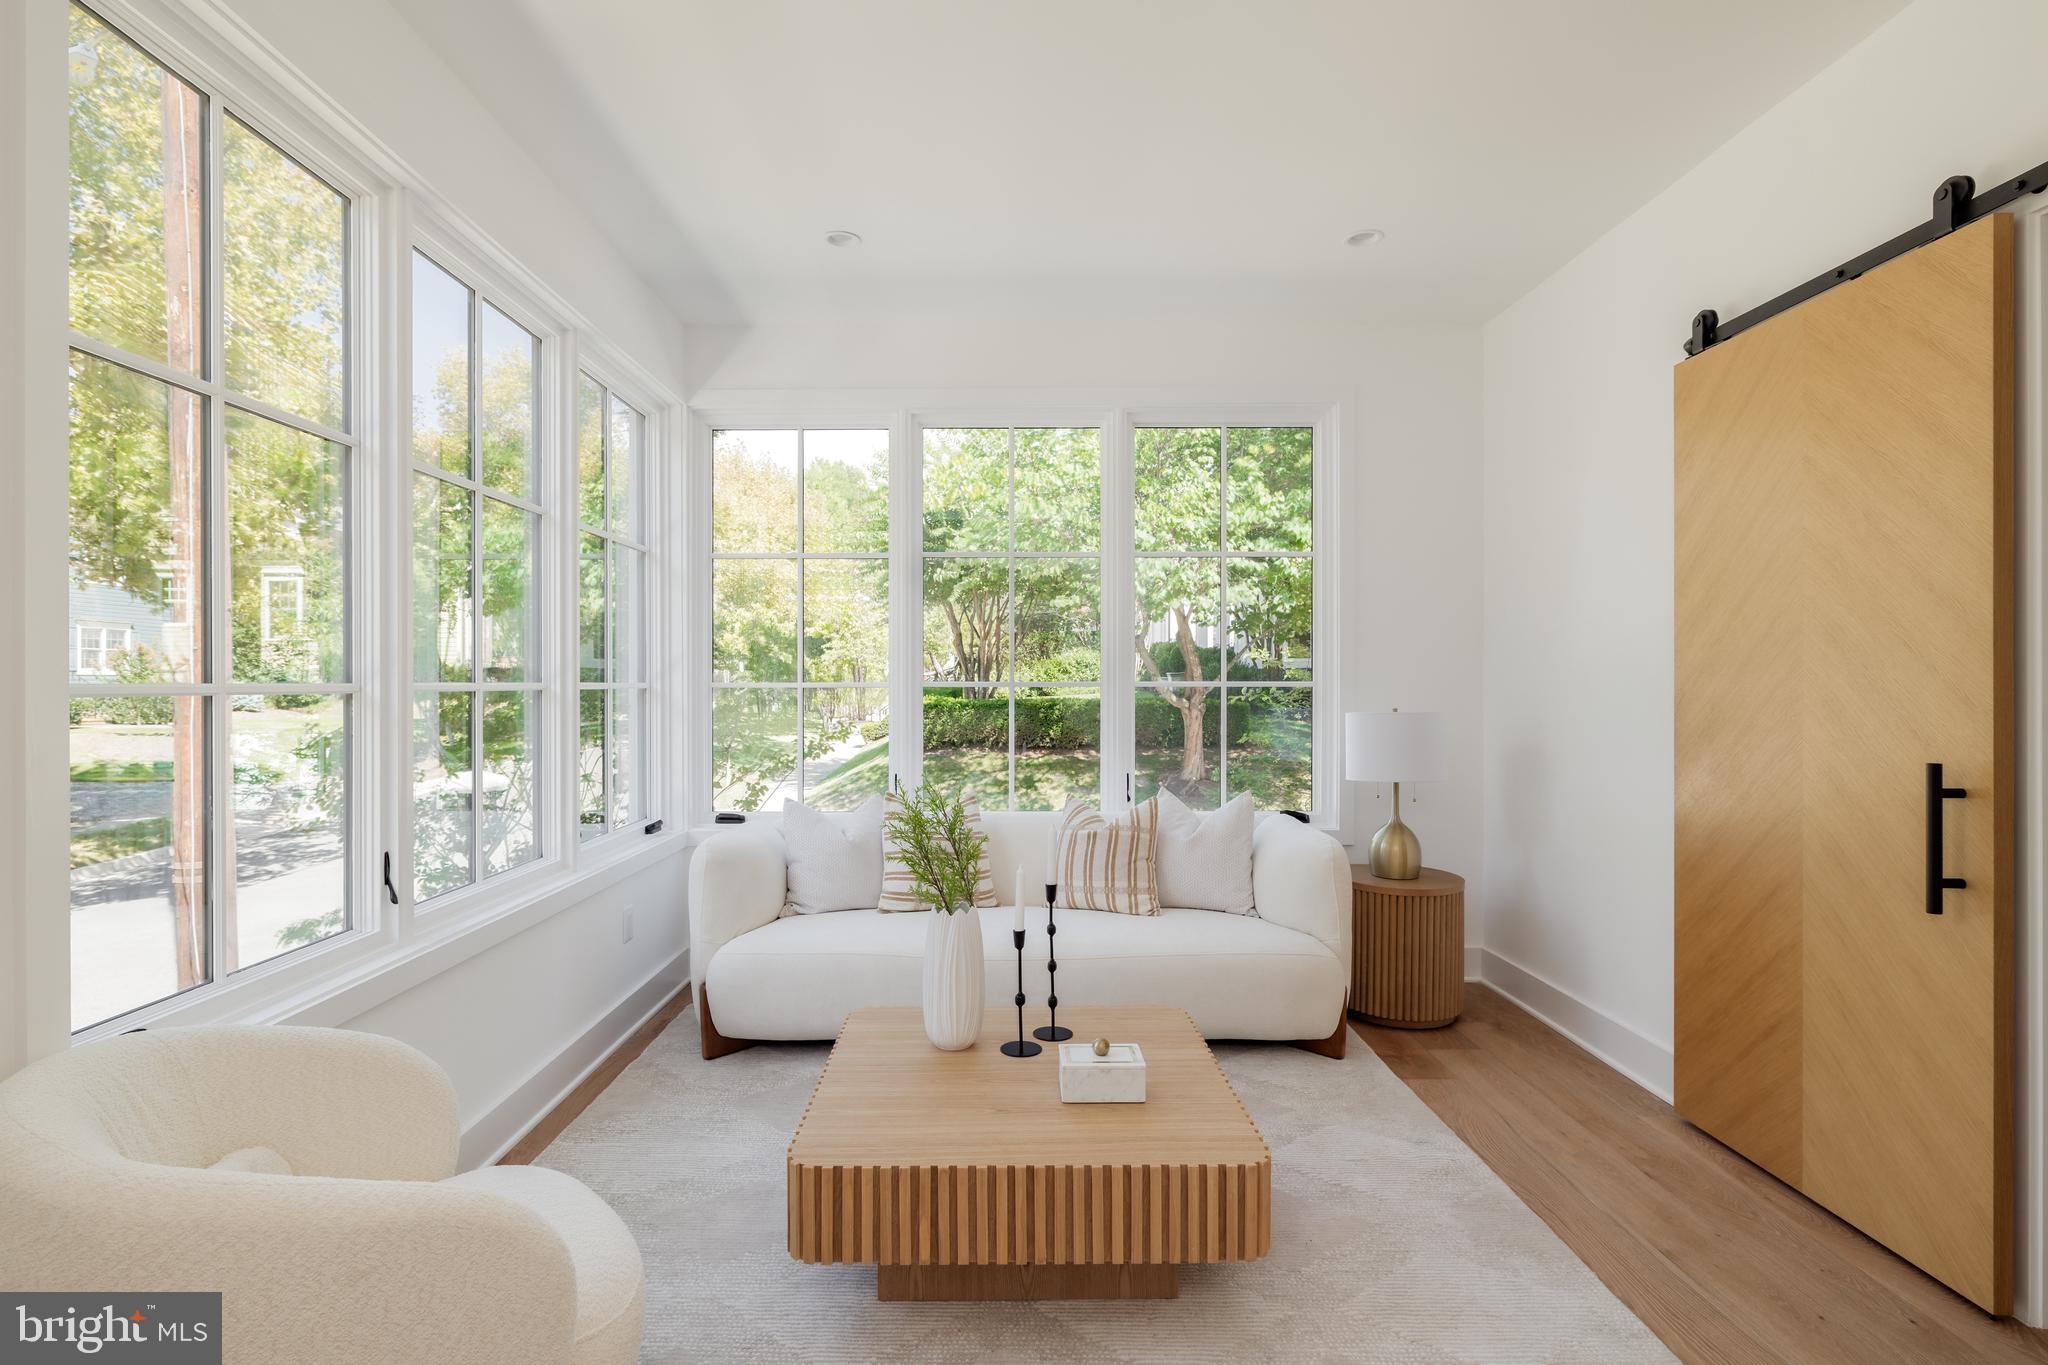
Living room with a white sofa, light wood coffee table, large windows, and a sliding barn door.
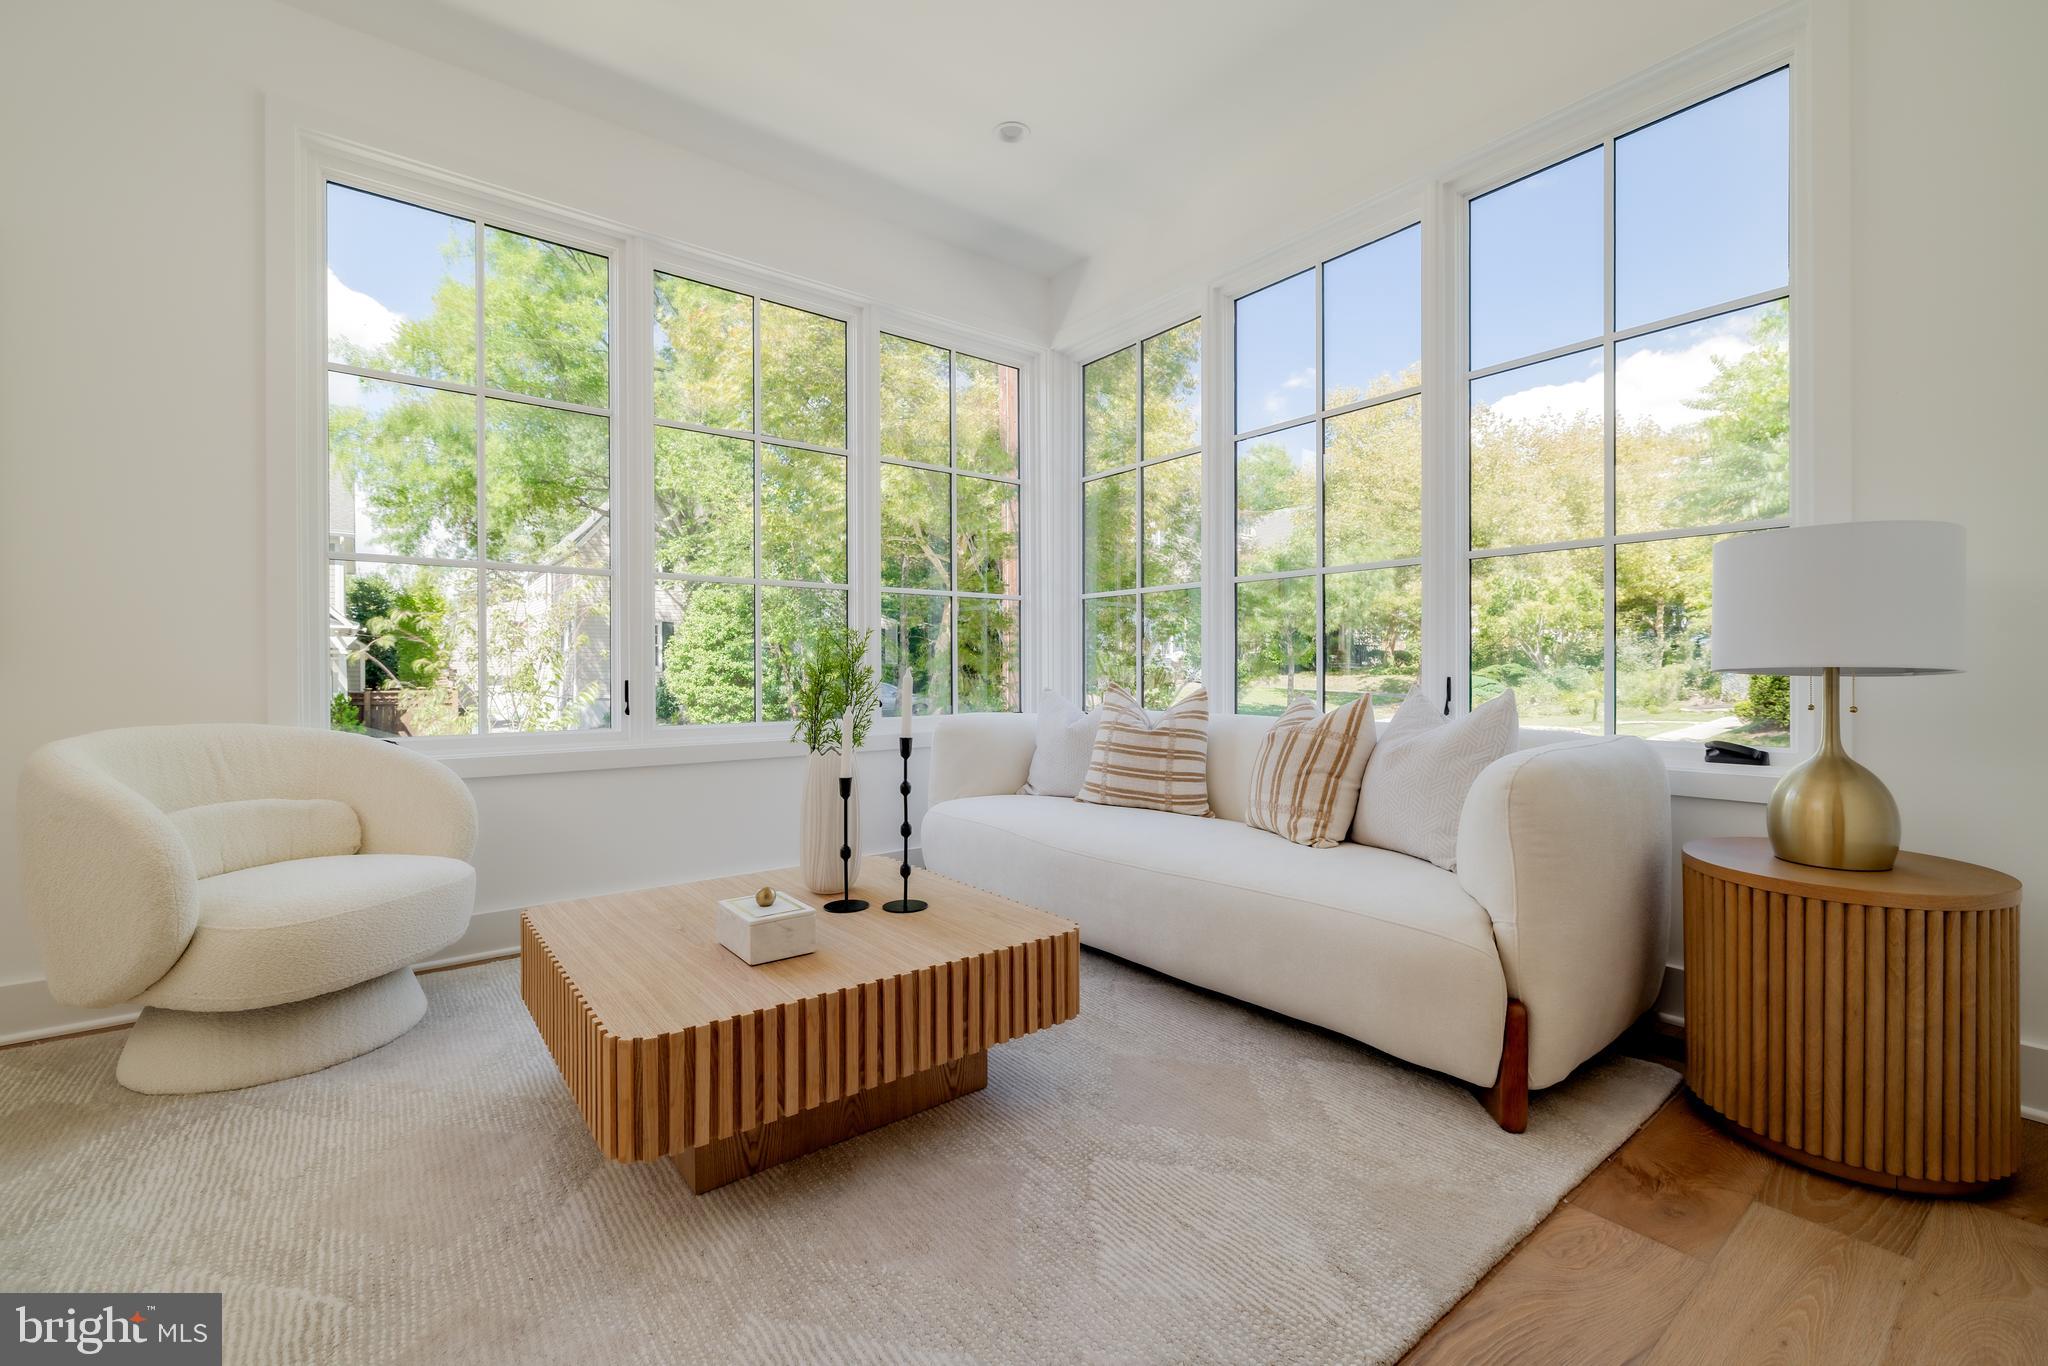
Living room with white seating, a wood coffee table, and large windows overlooking leafy trees.
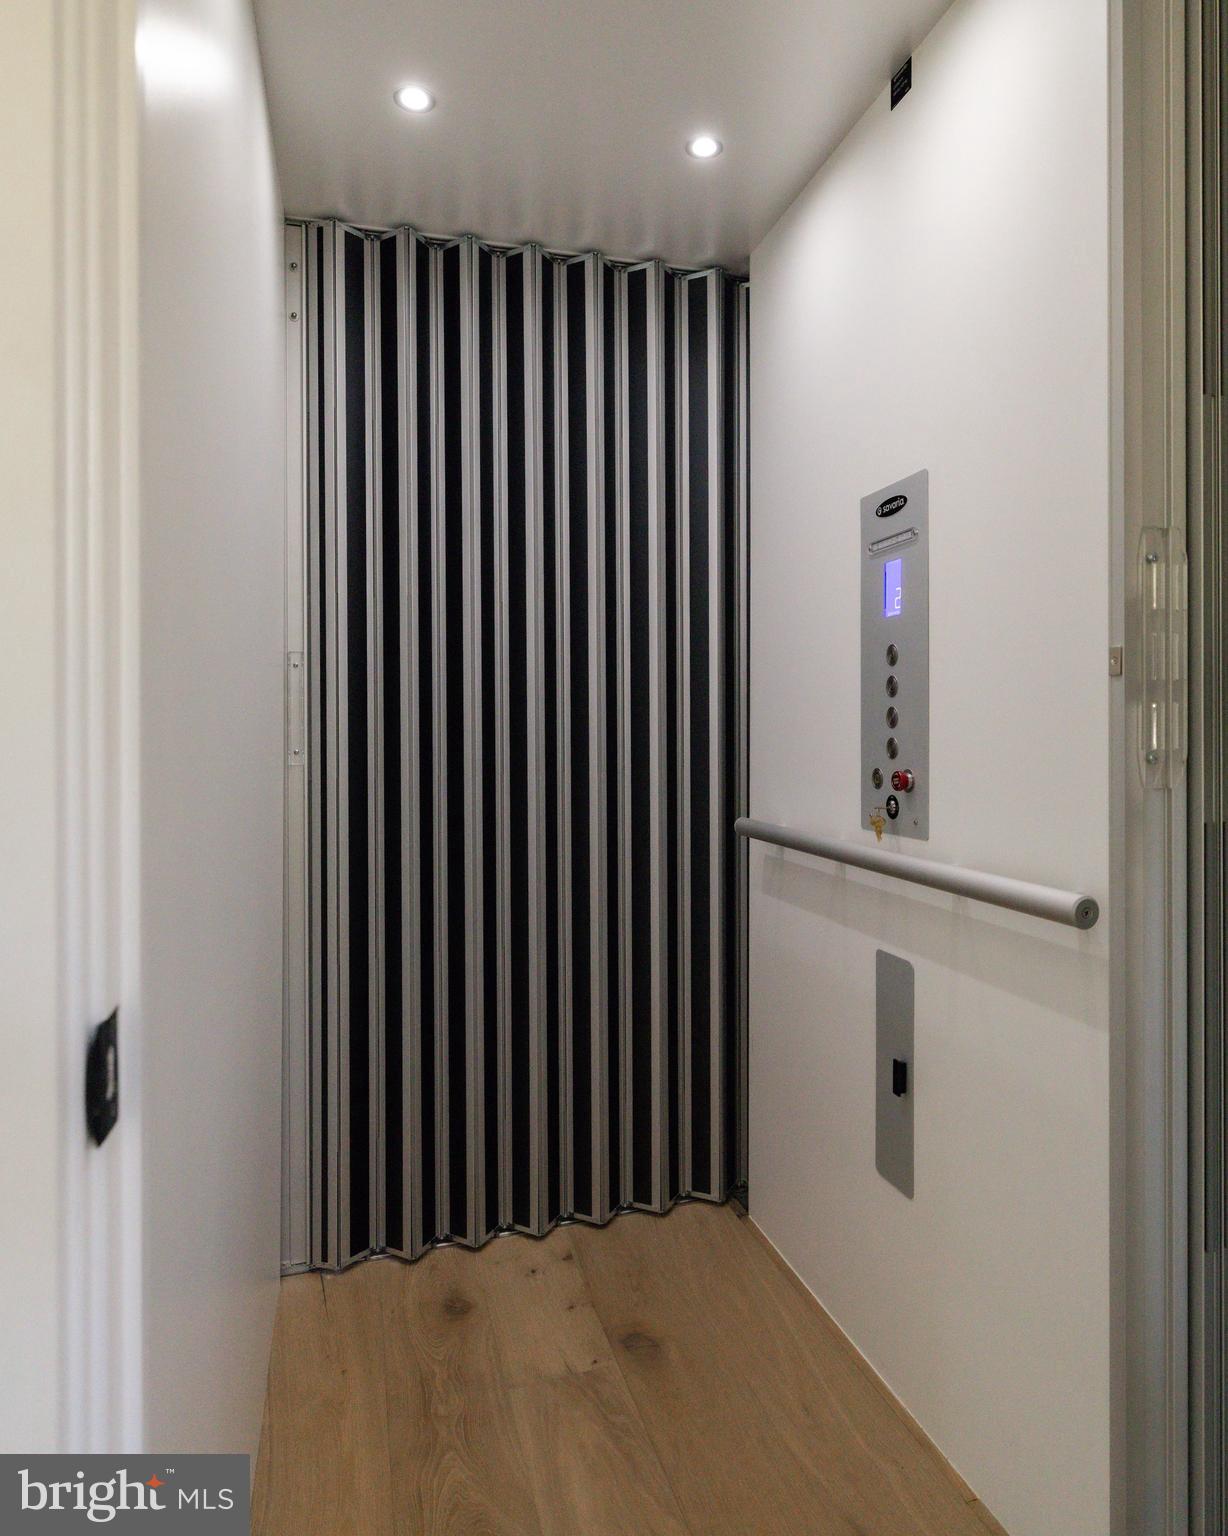
Residential elevator with a folded accordion gate, control panel, handrail, and wood-look floor.
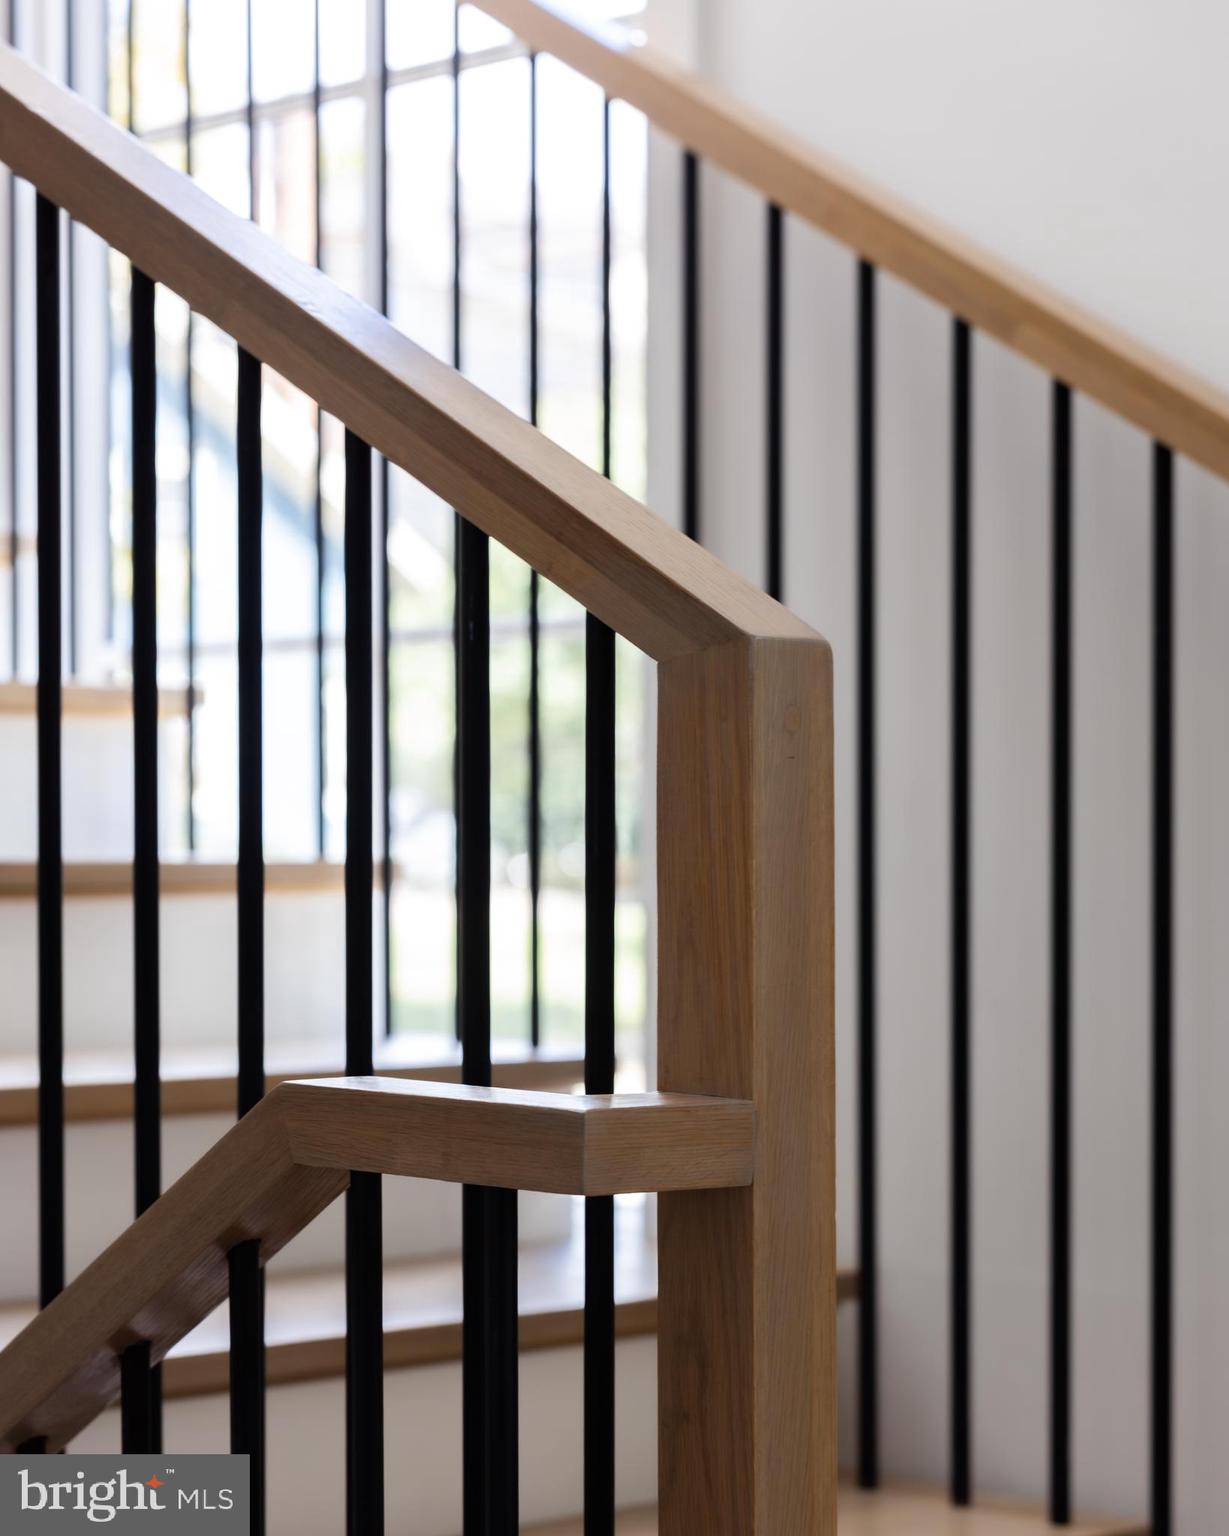
Modern staircase with a natural wood handrail and black metal balusters beside bright windows.
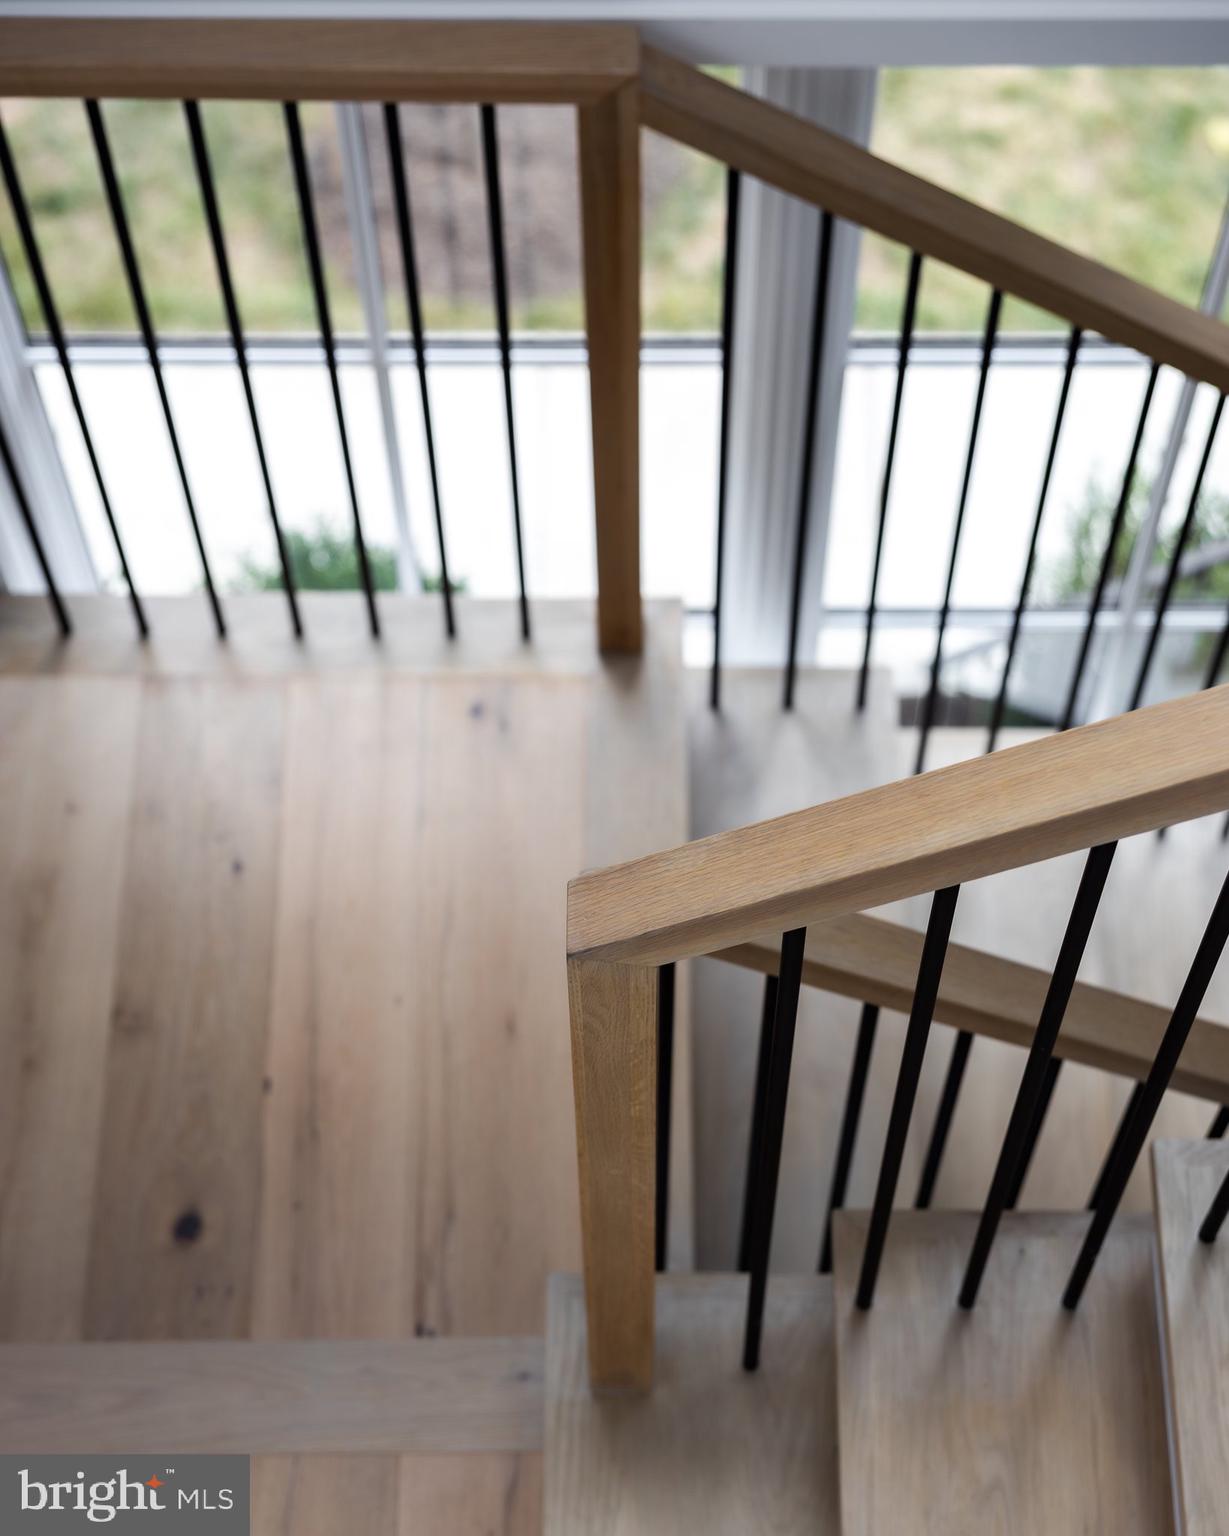
Light wood staircase with black metal balusters beside large windows.
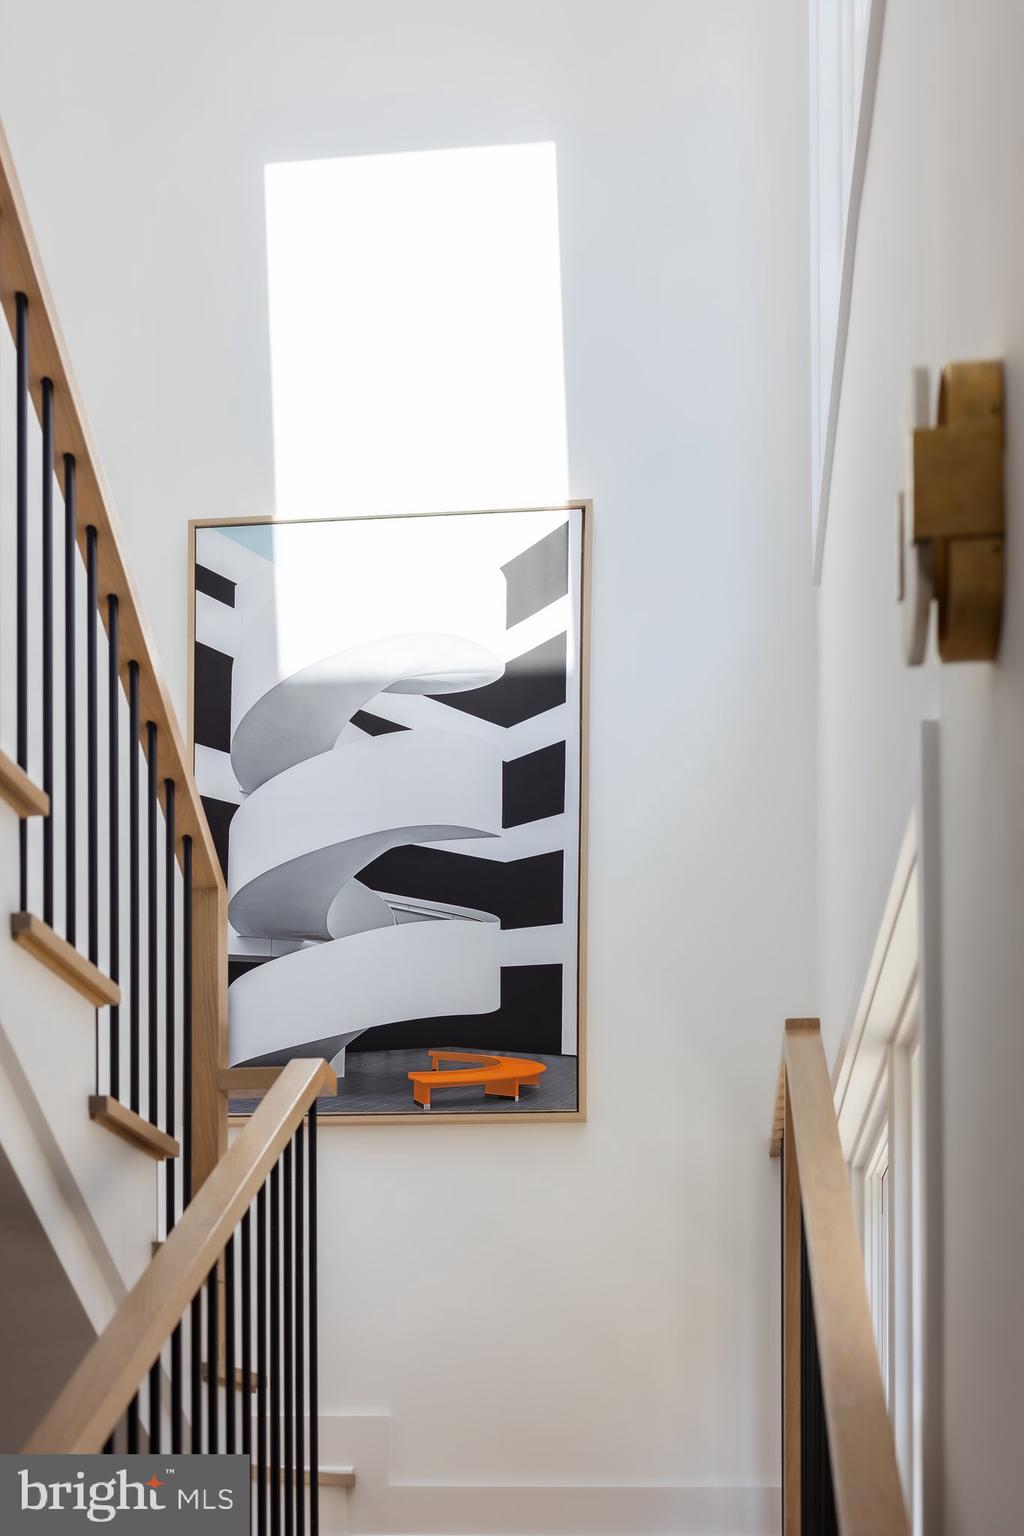
Bright stairwell with light wood railings, black balusters, and large abstract wall art.
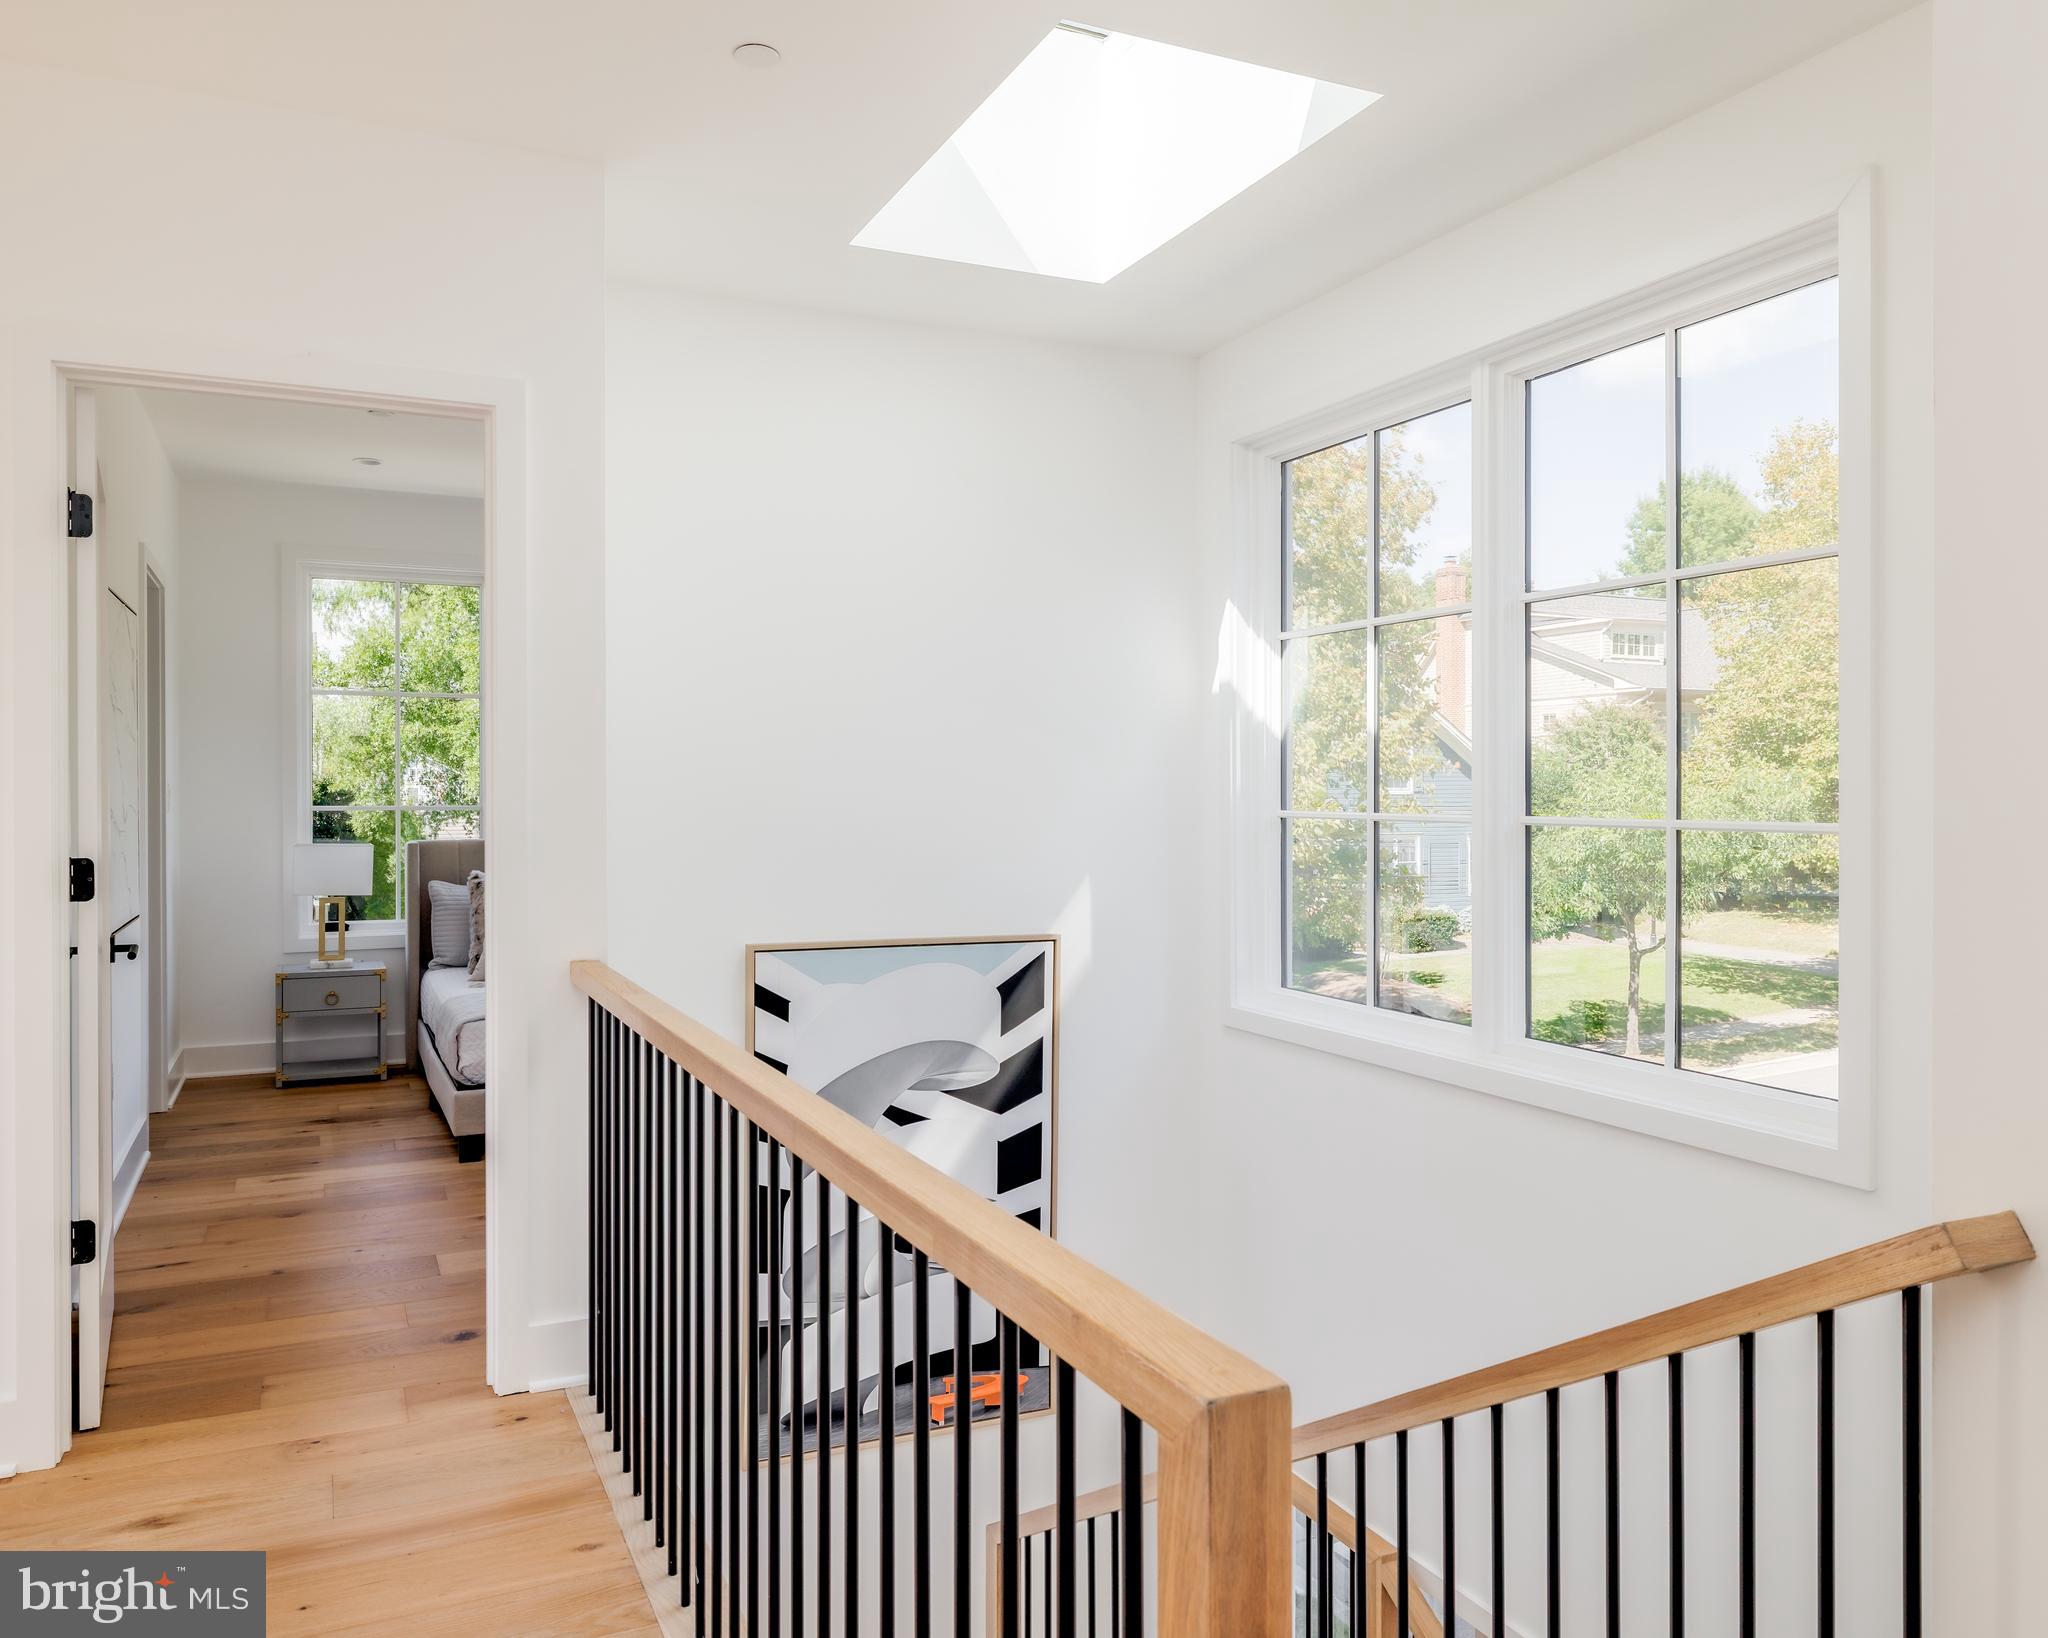
Upstairs stair landing with a skylight, large windows, light wood handrails, and black balusters.
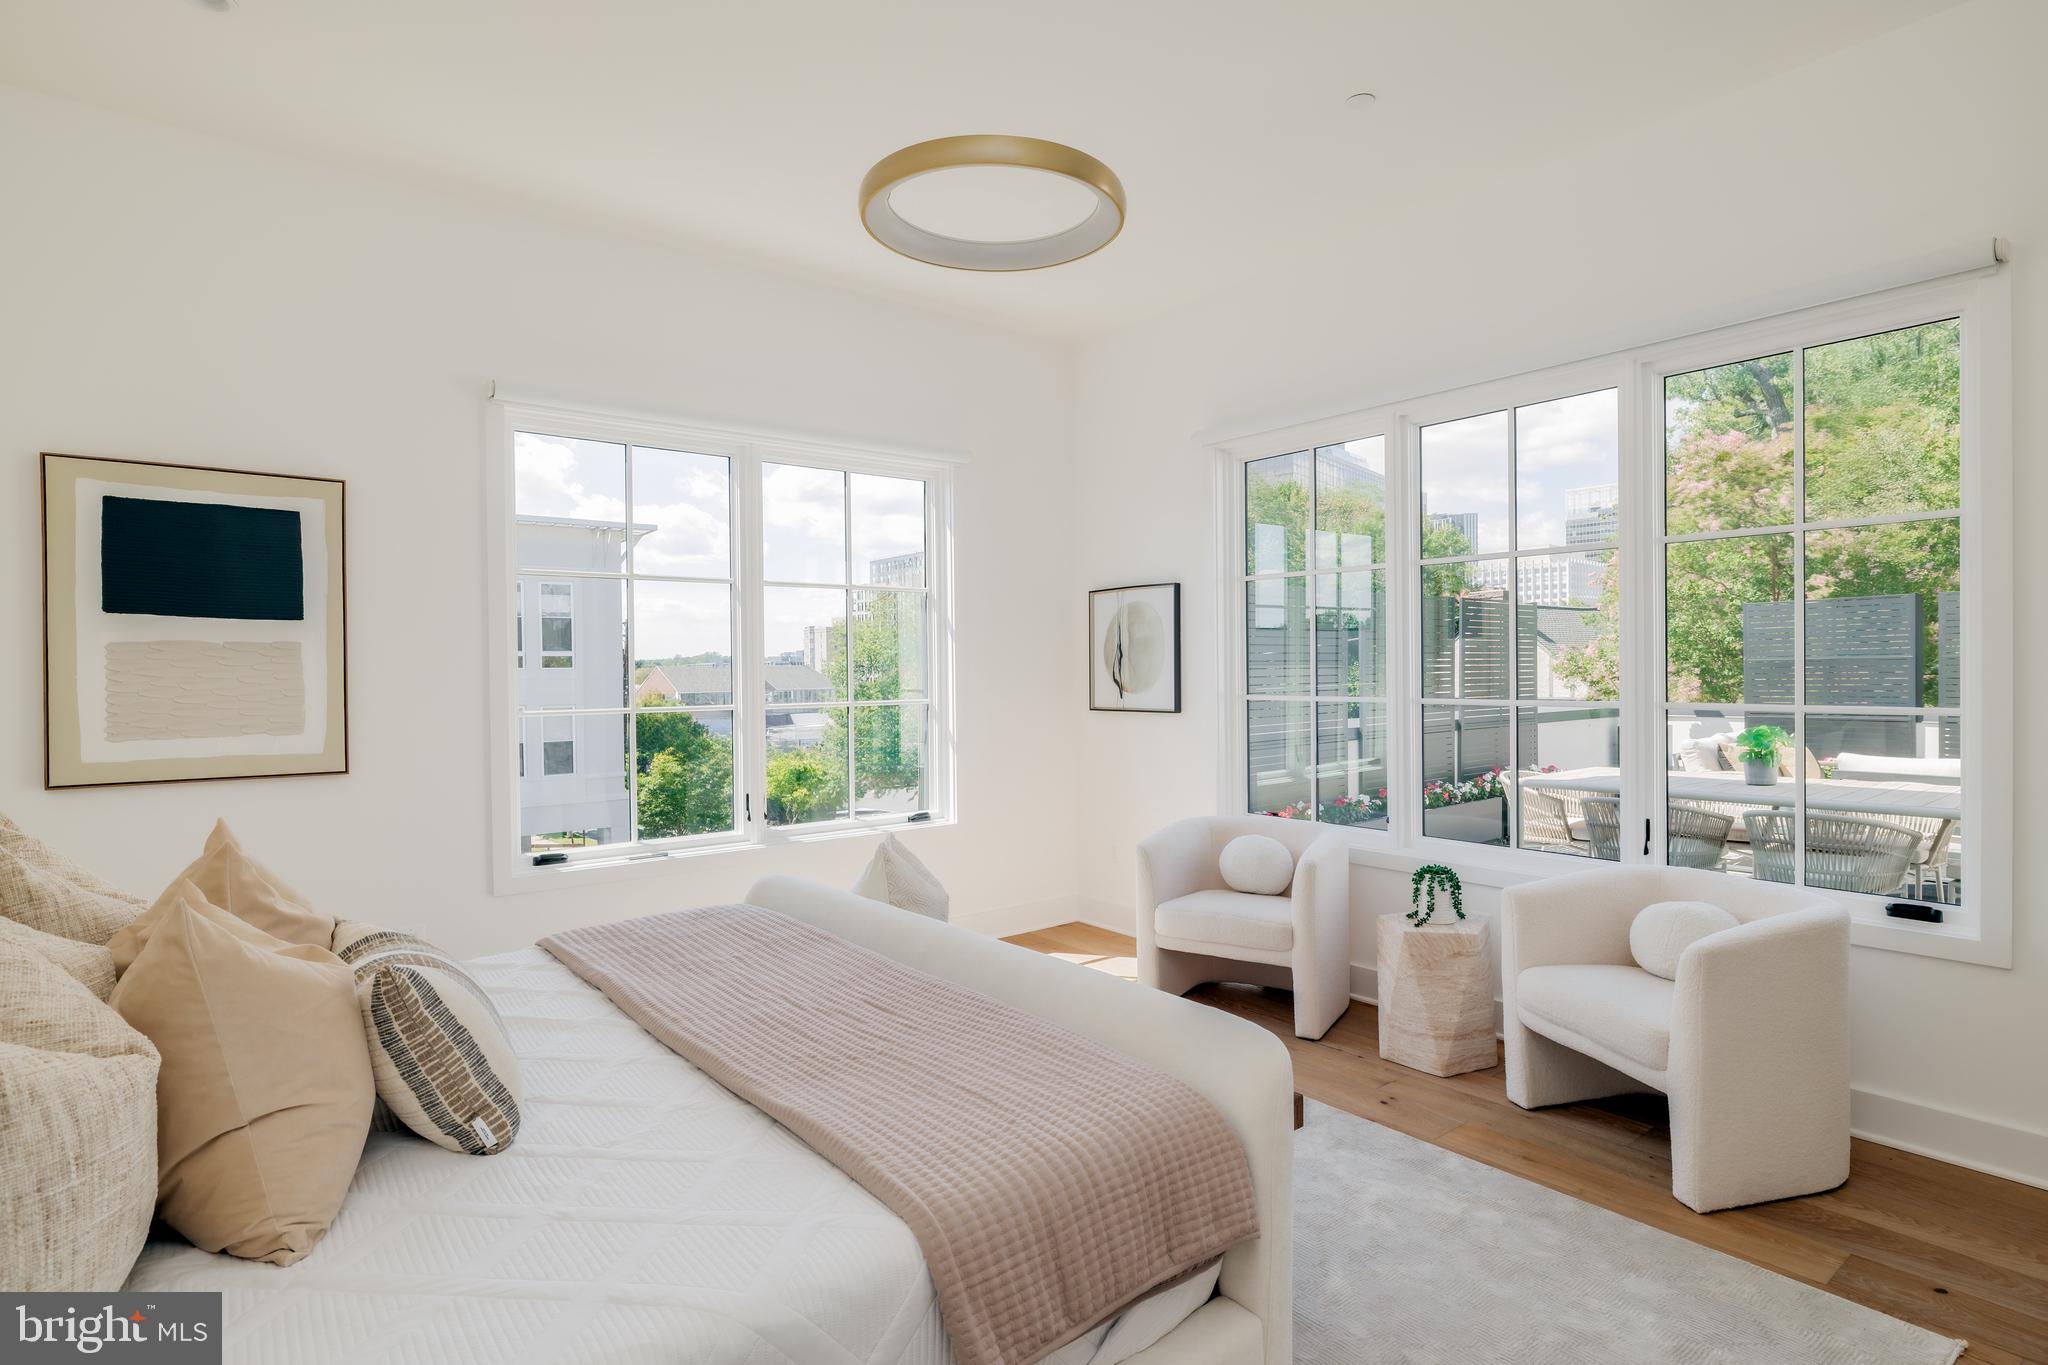
Bright bedroom with a blush quilt, two armchairs, and large windows overlooking a terrace.
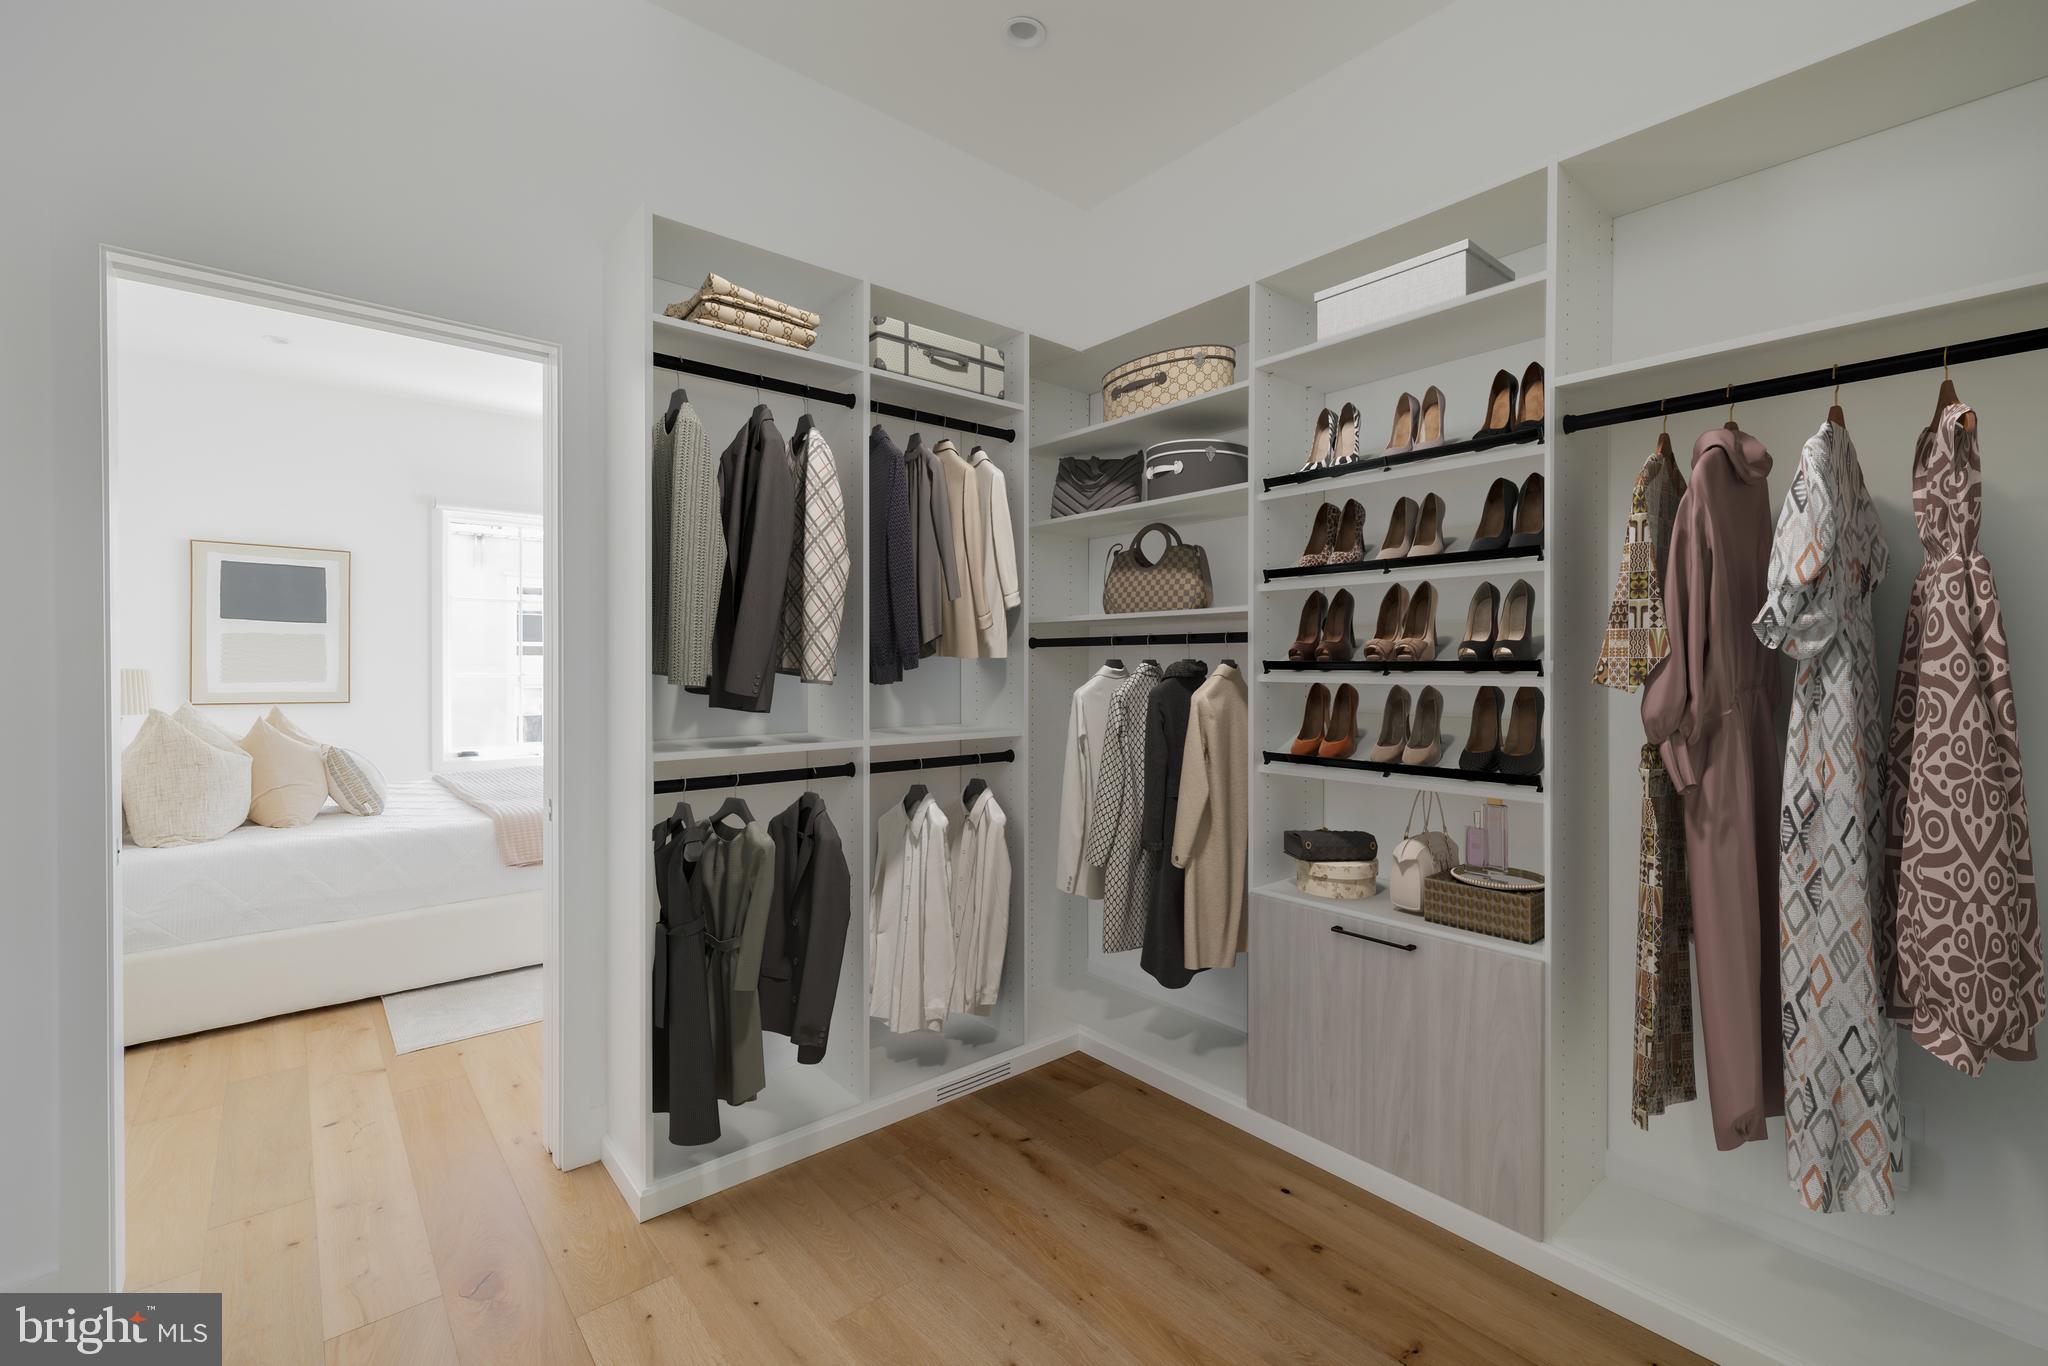
Walk-in closet with built-in clothing and shoe storage, wood floors, and a bedroom visible through the doorway.
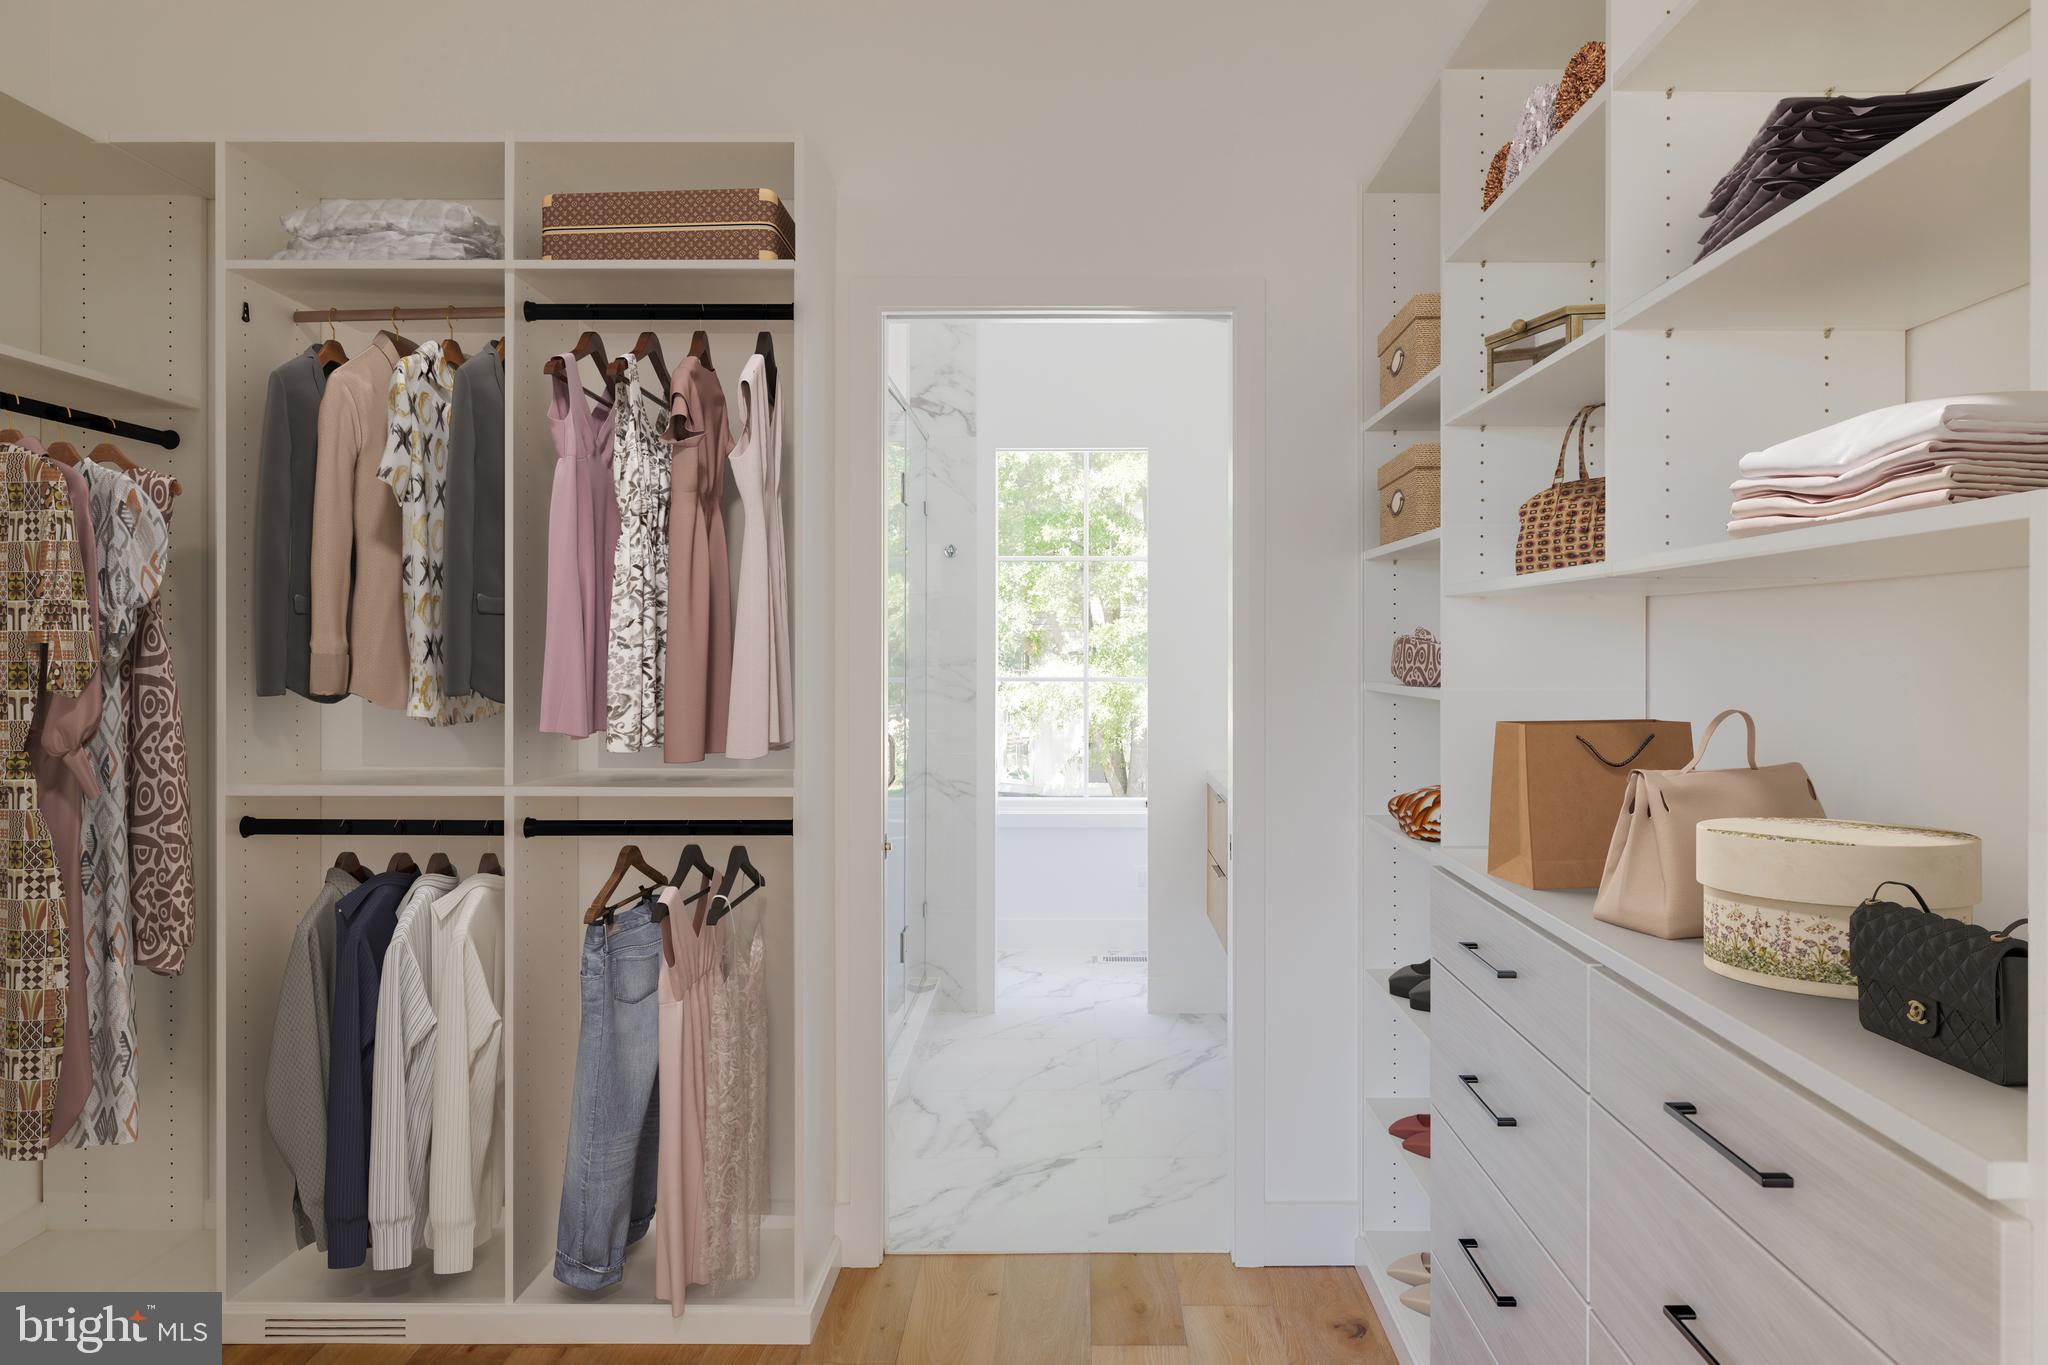
Walk-in closet with built-in wardrobes, hanging clothes, handbags, and a marble-floored passage.
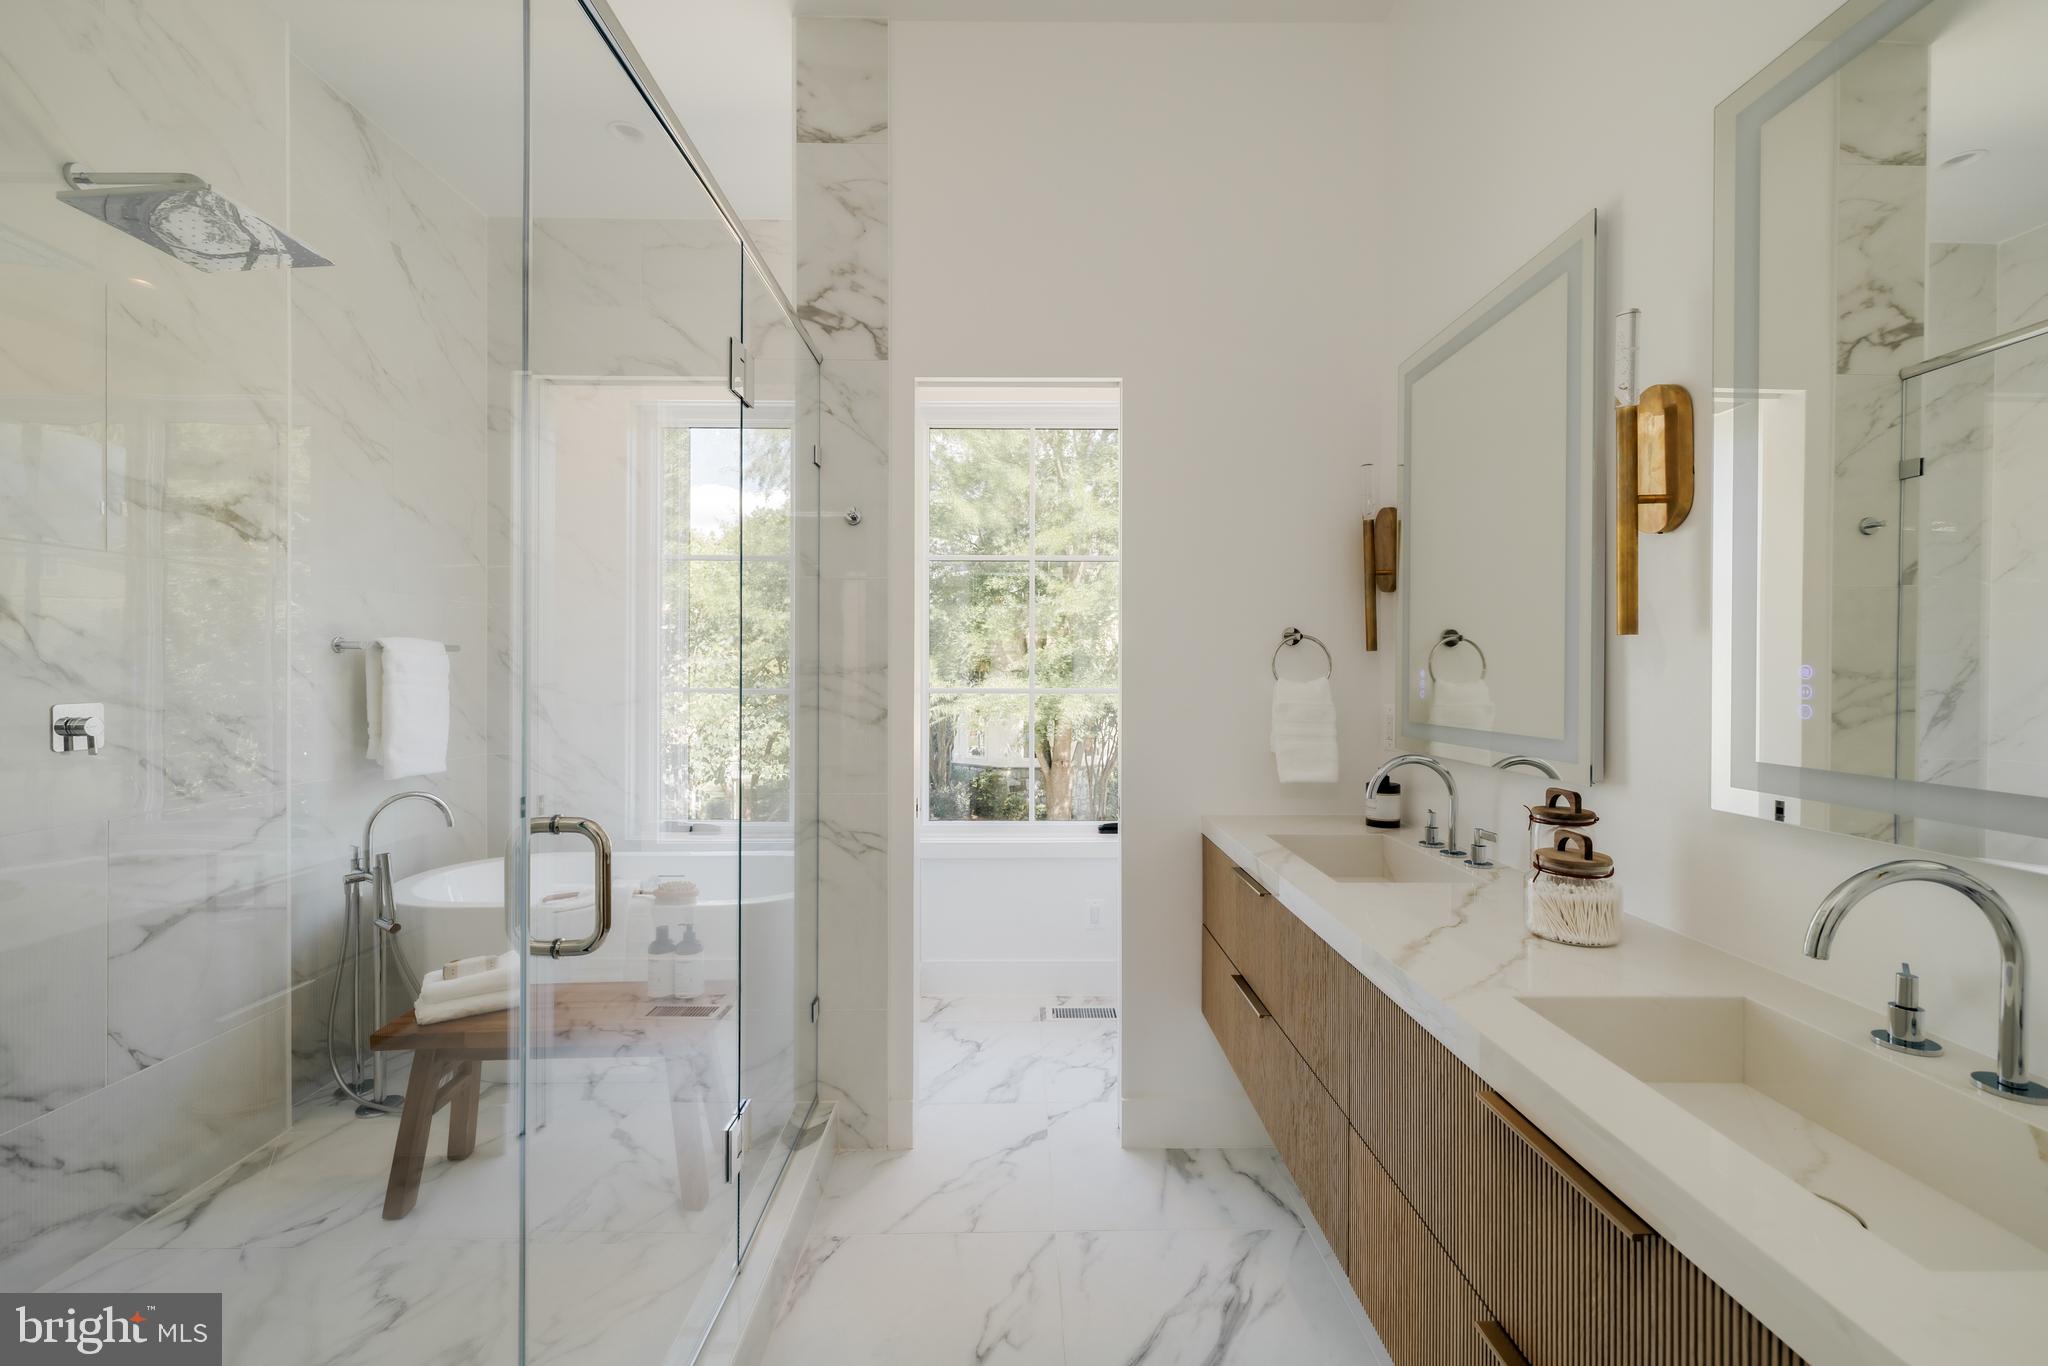
Marble bathroom with a glass shower, soaking tub, and long double vanity with ribbed wood cabinetry.
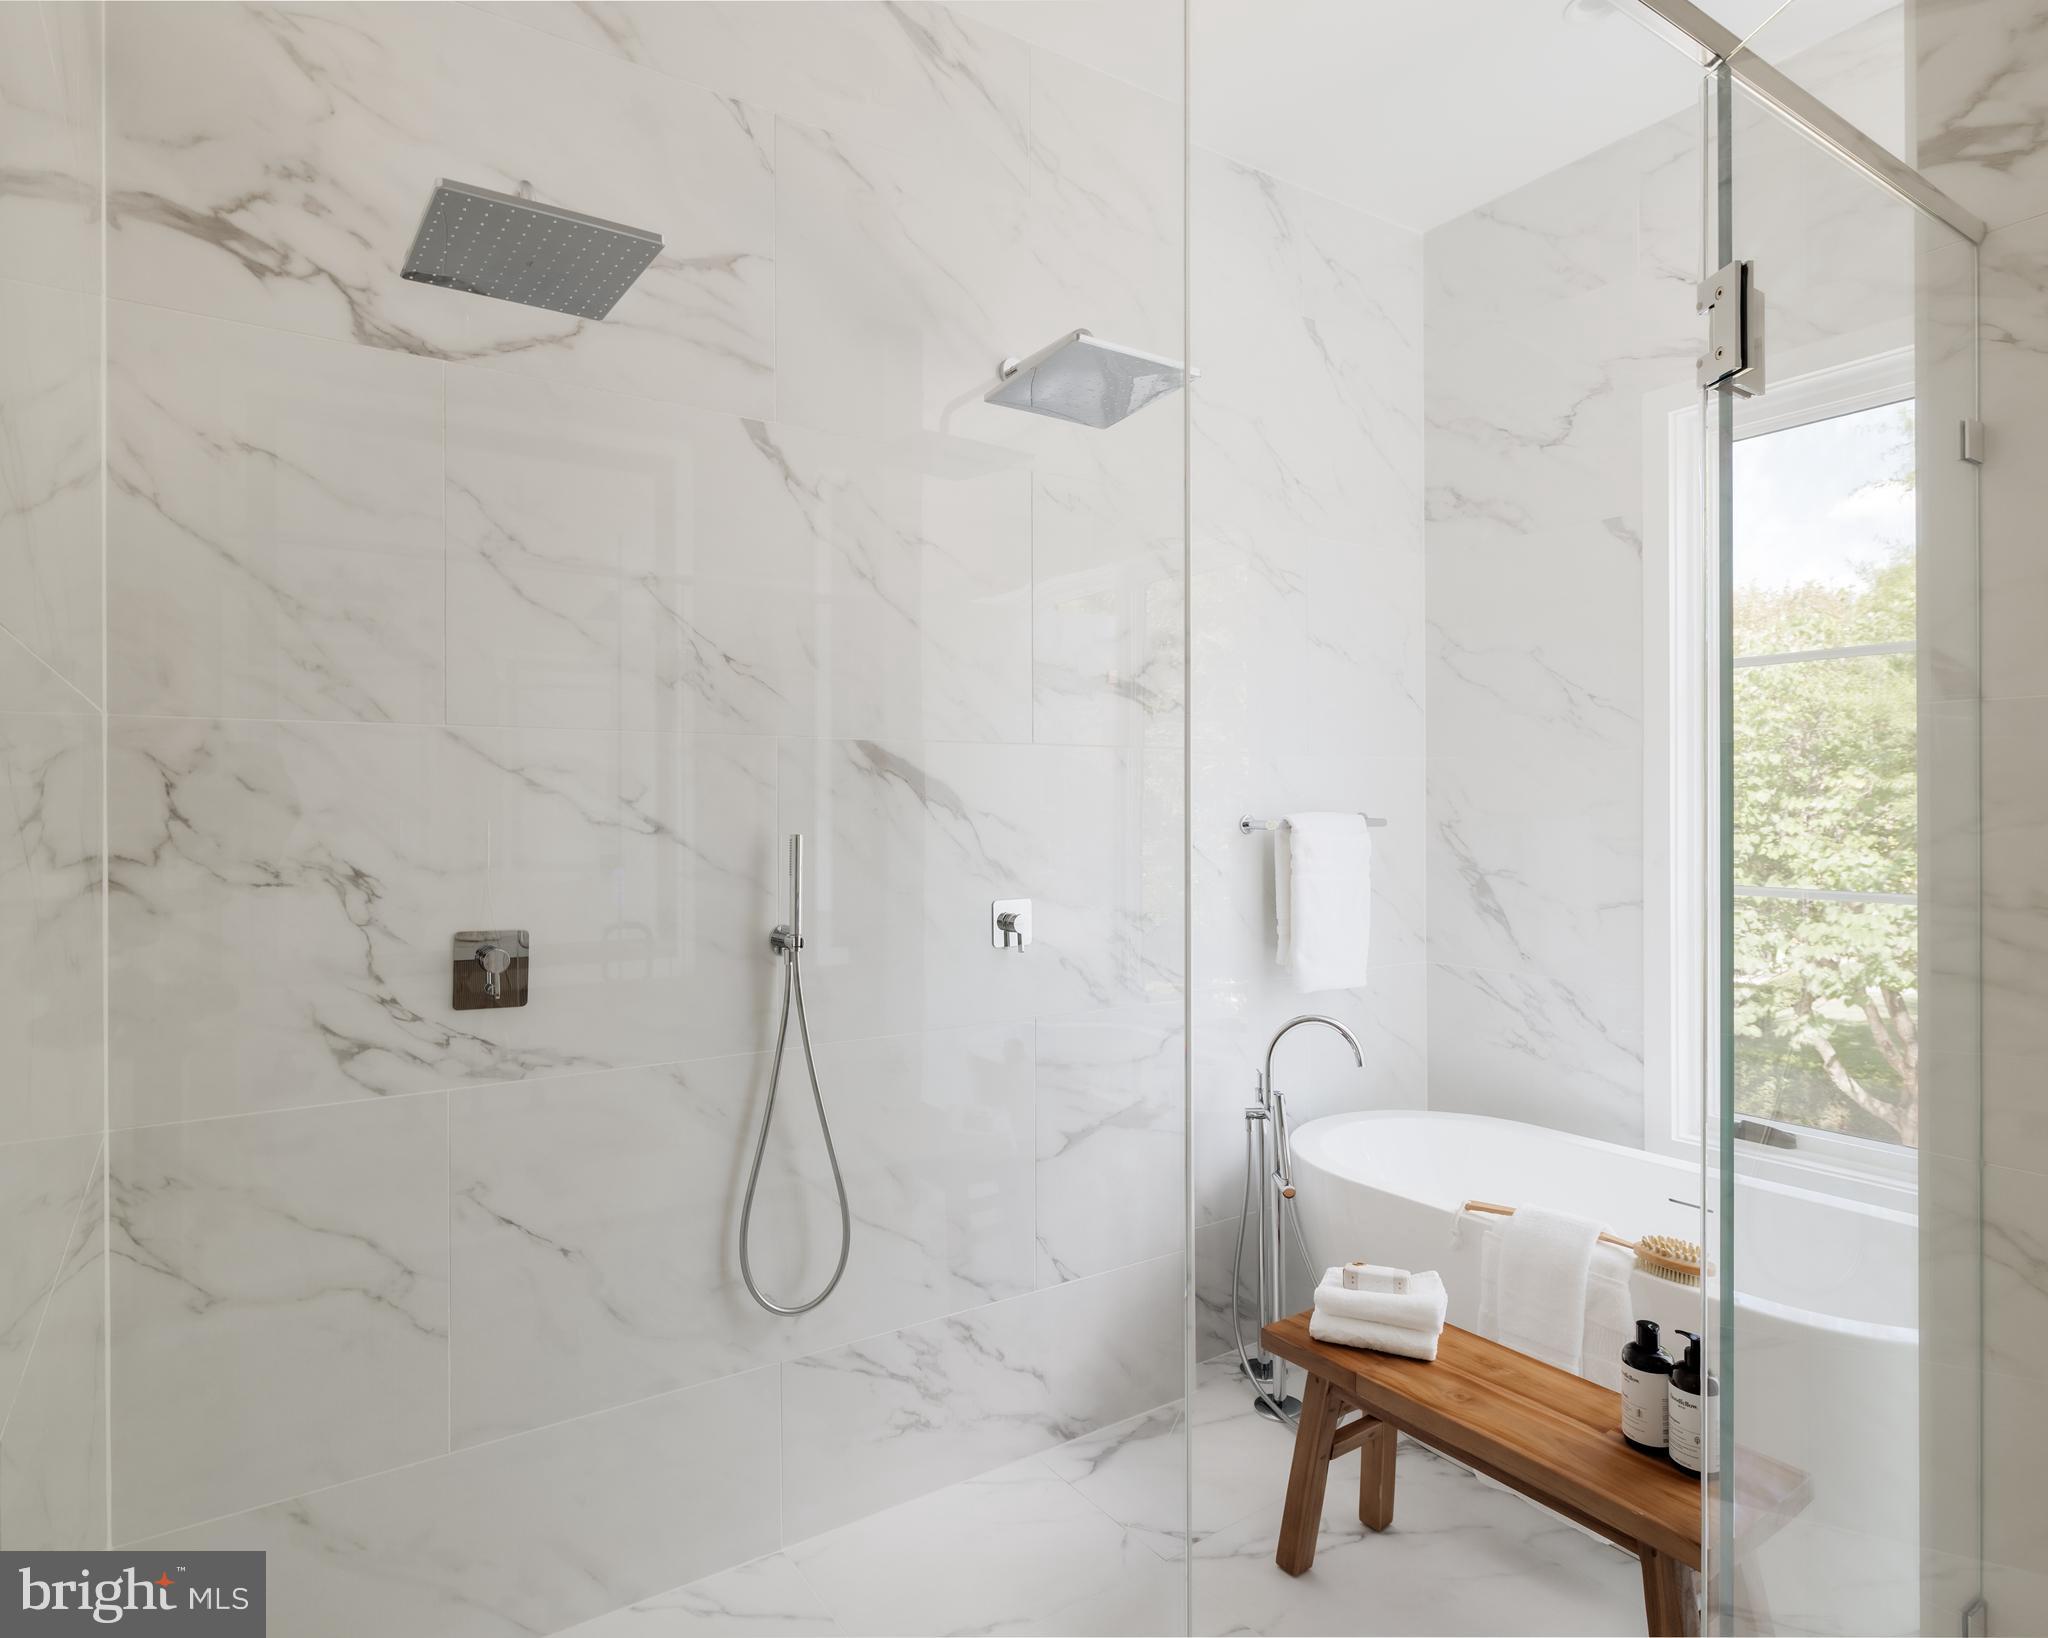
Marble-tiled bathroom with a glass shower, freestanding tub, and wooden towel bench.
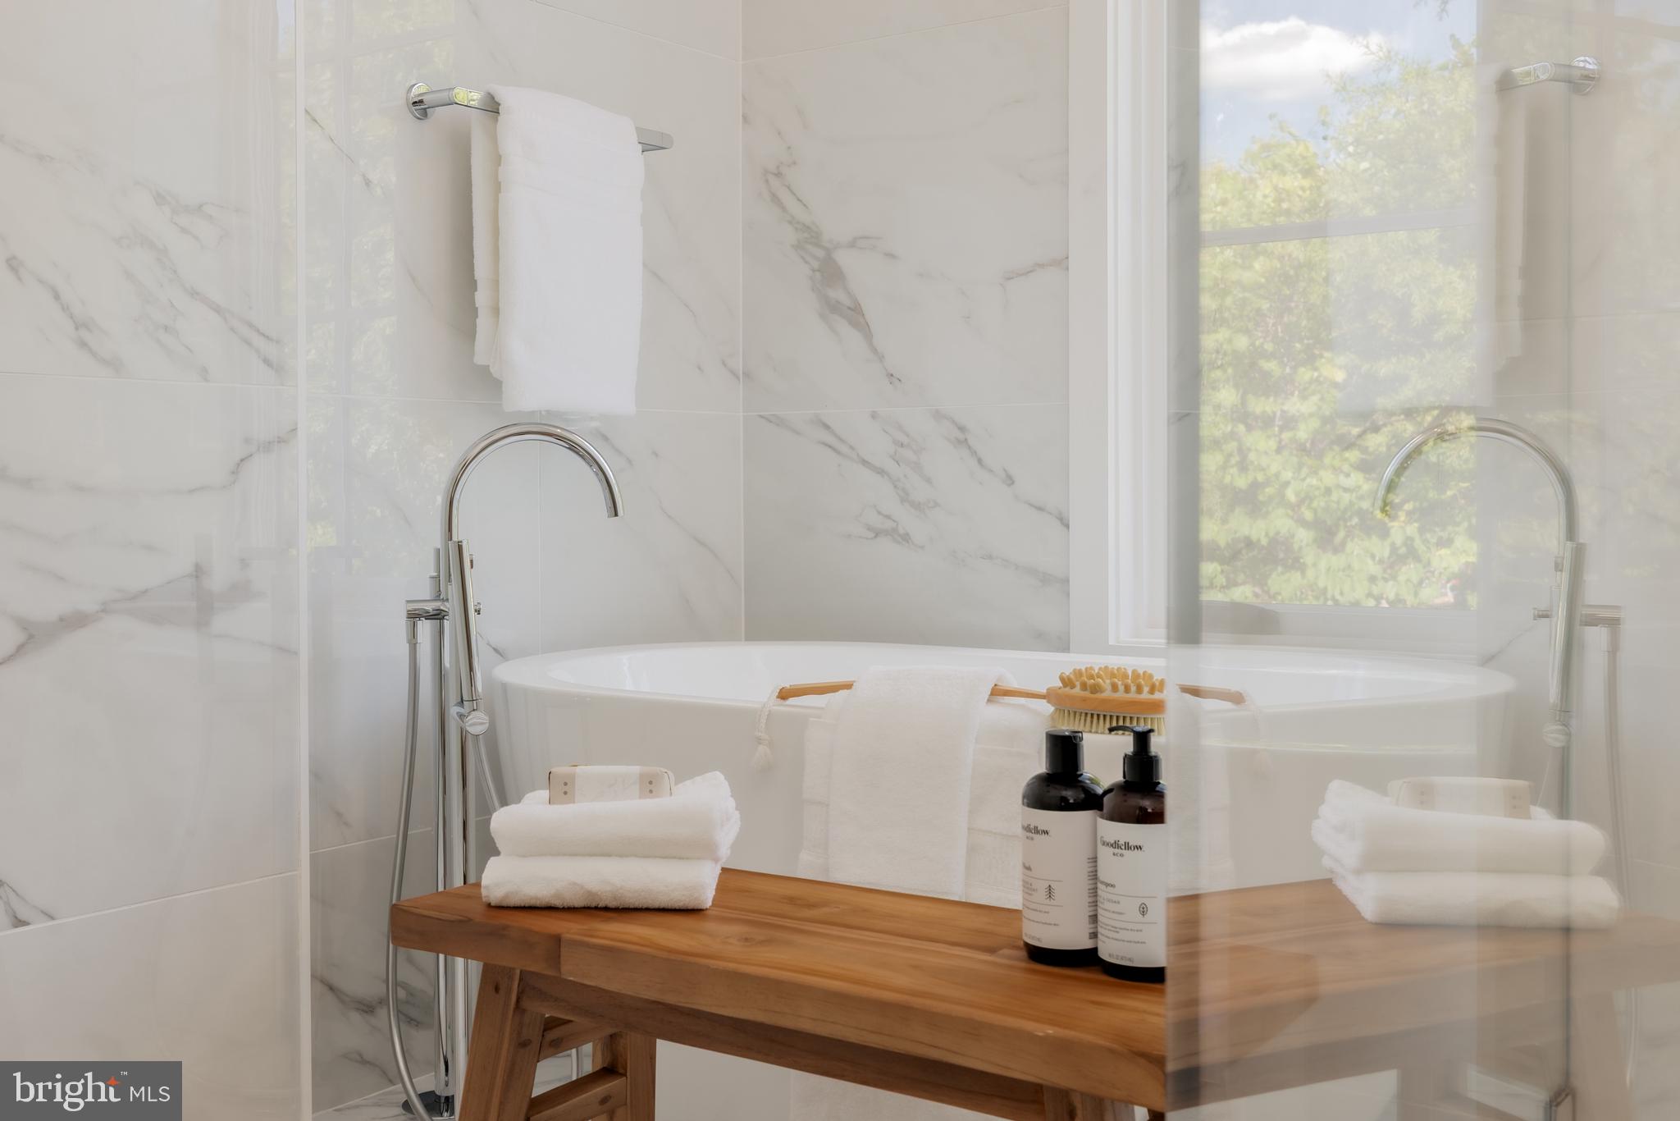
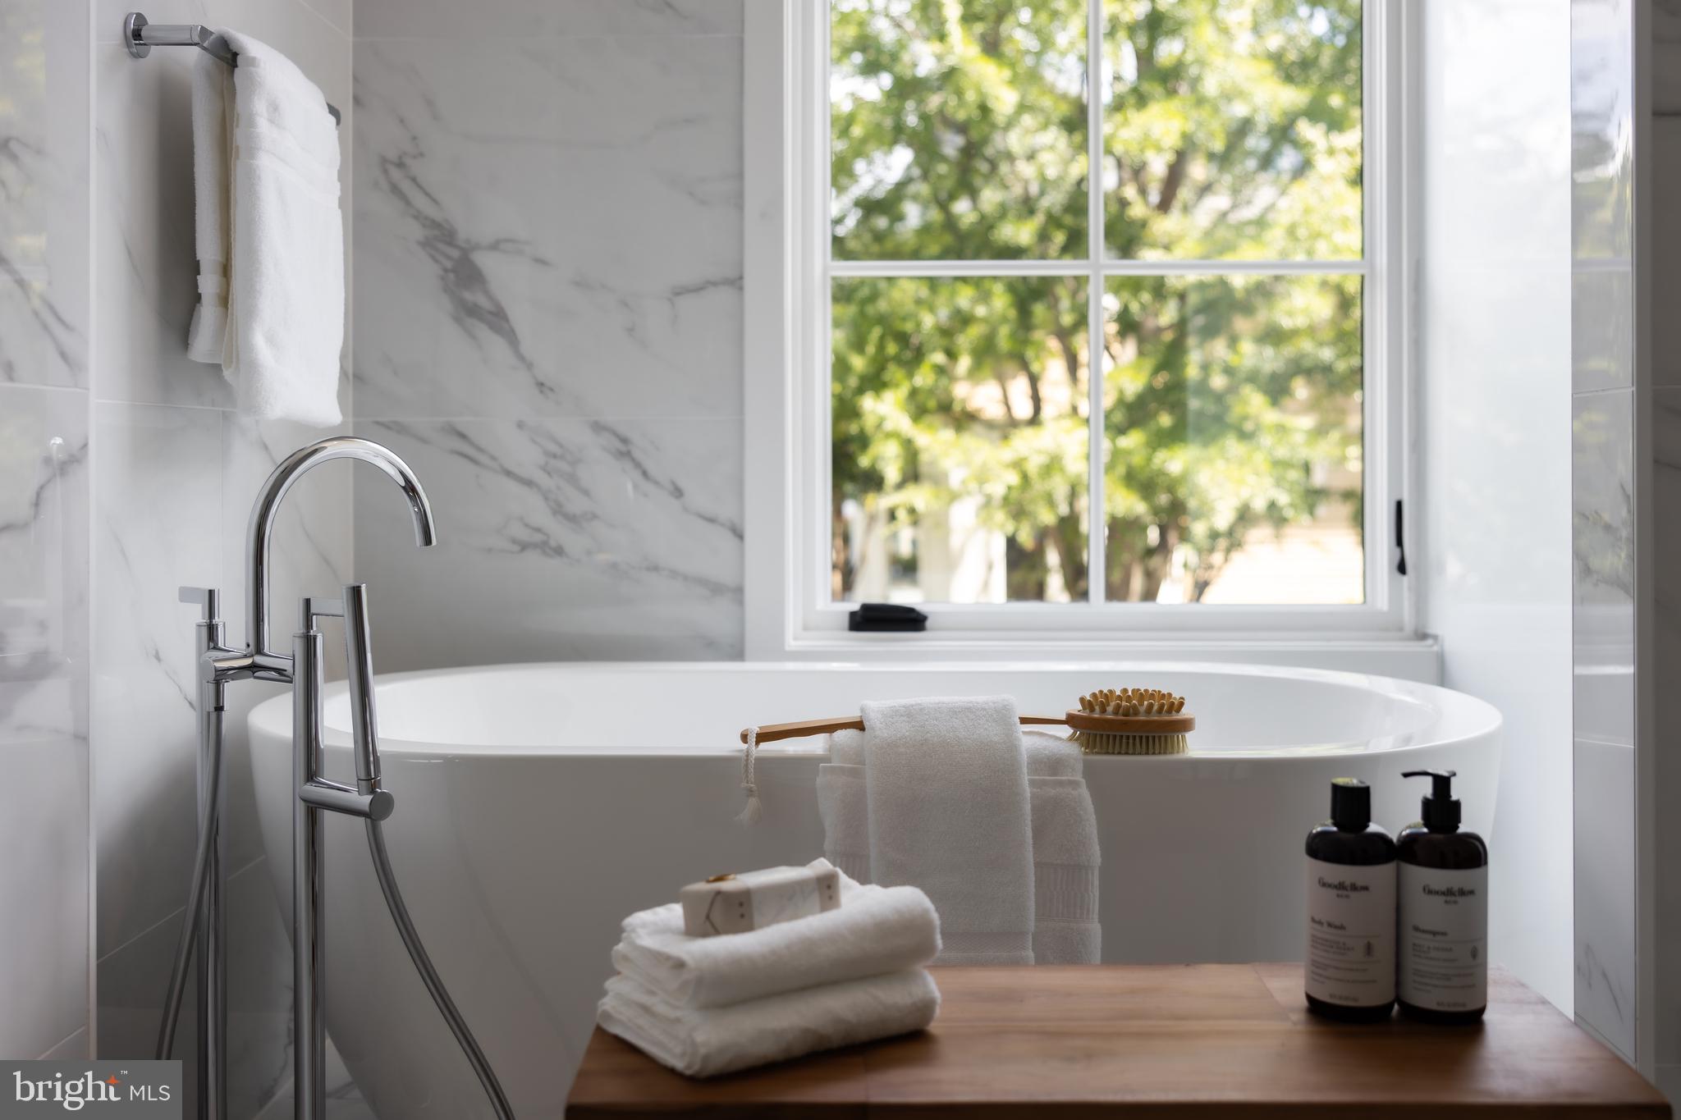
Bathroom with freestanding tub, marble-look tile, leafy window view, and wooden bench with towels and toiletries.
Bathroom with a freestanding tub, marble walls, and a large window overlooking leafy trees.
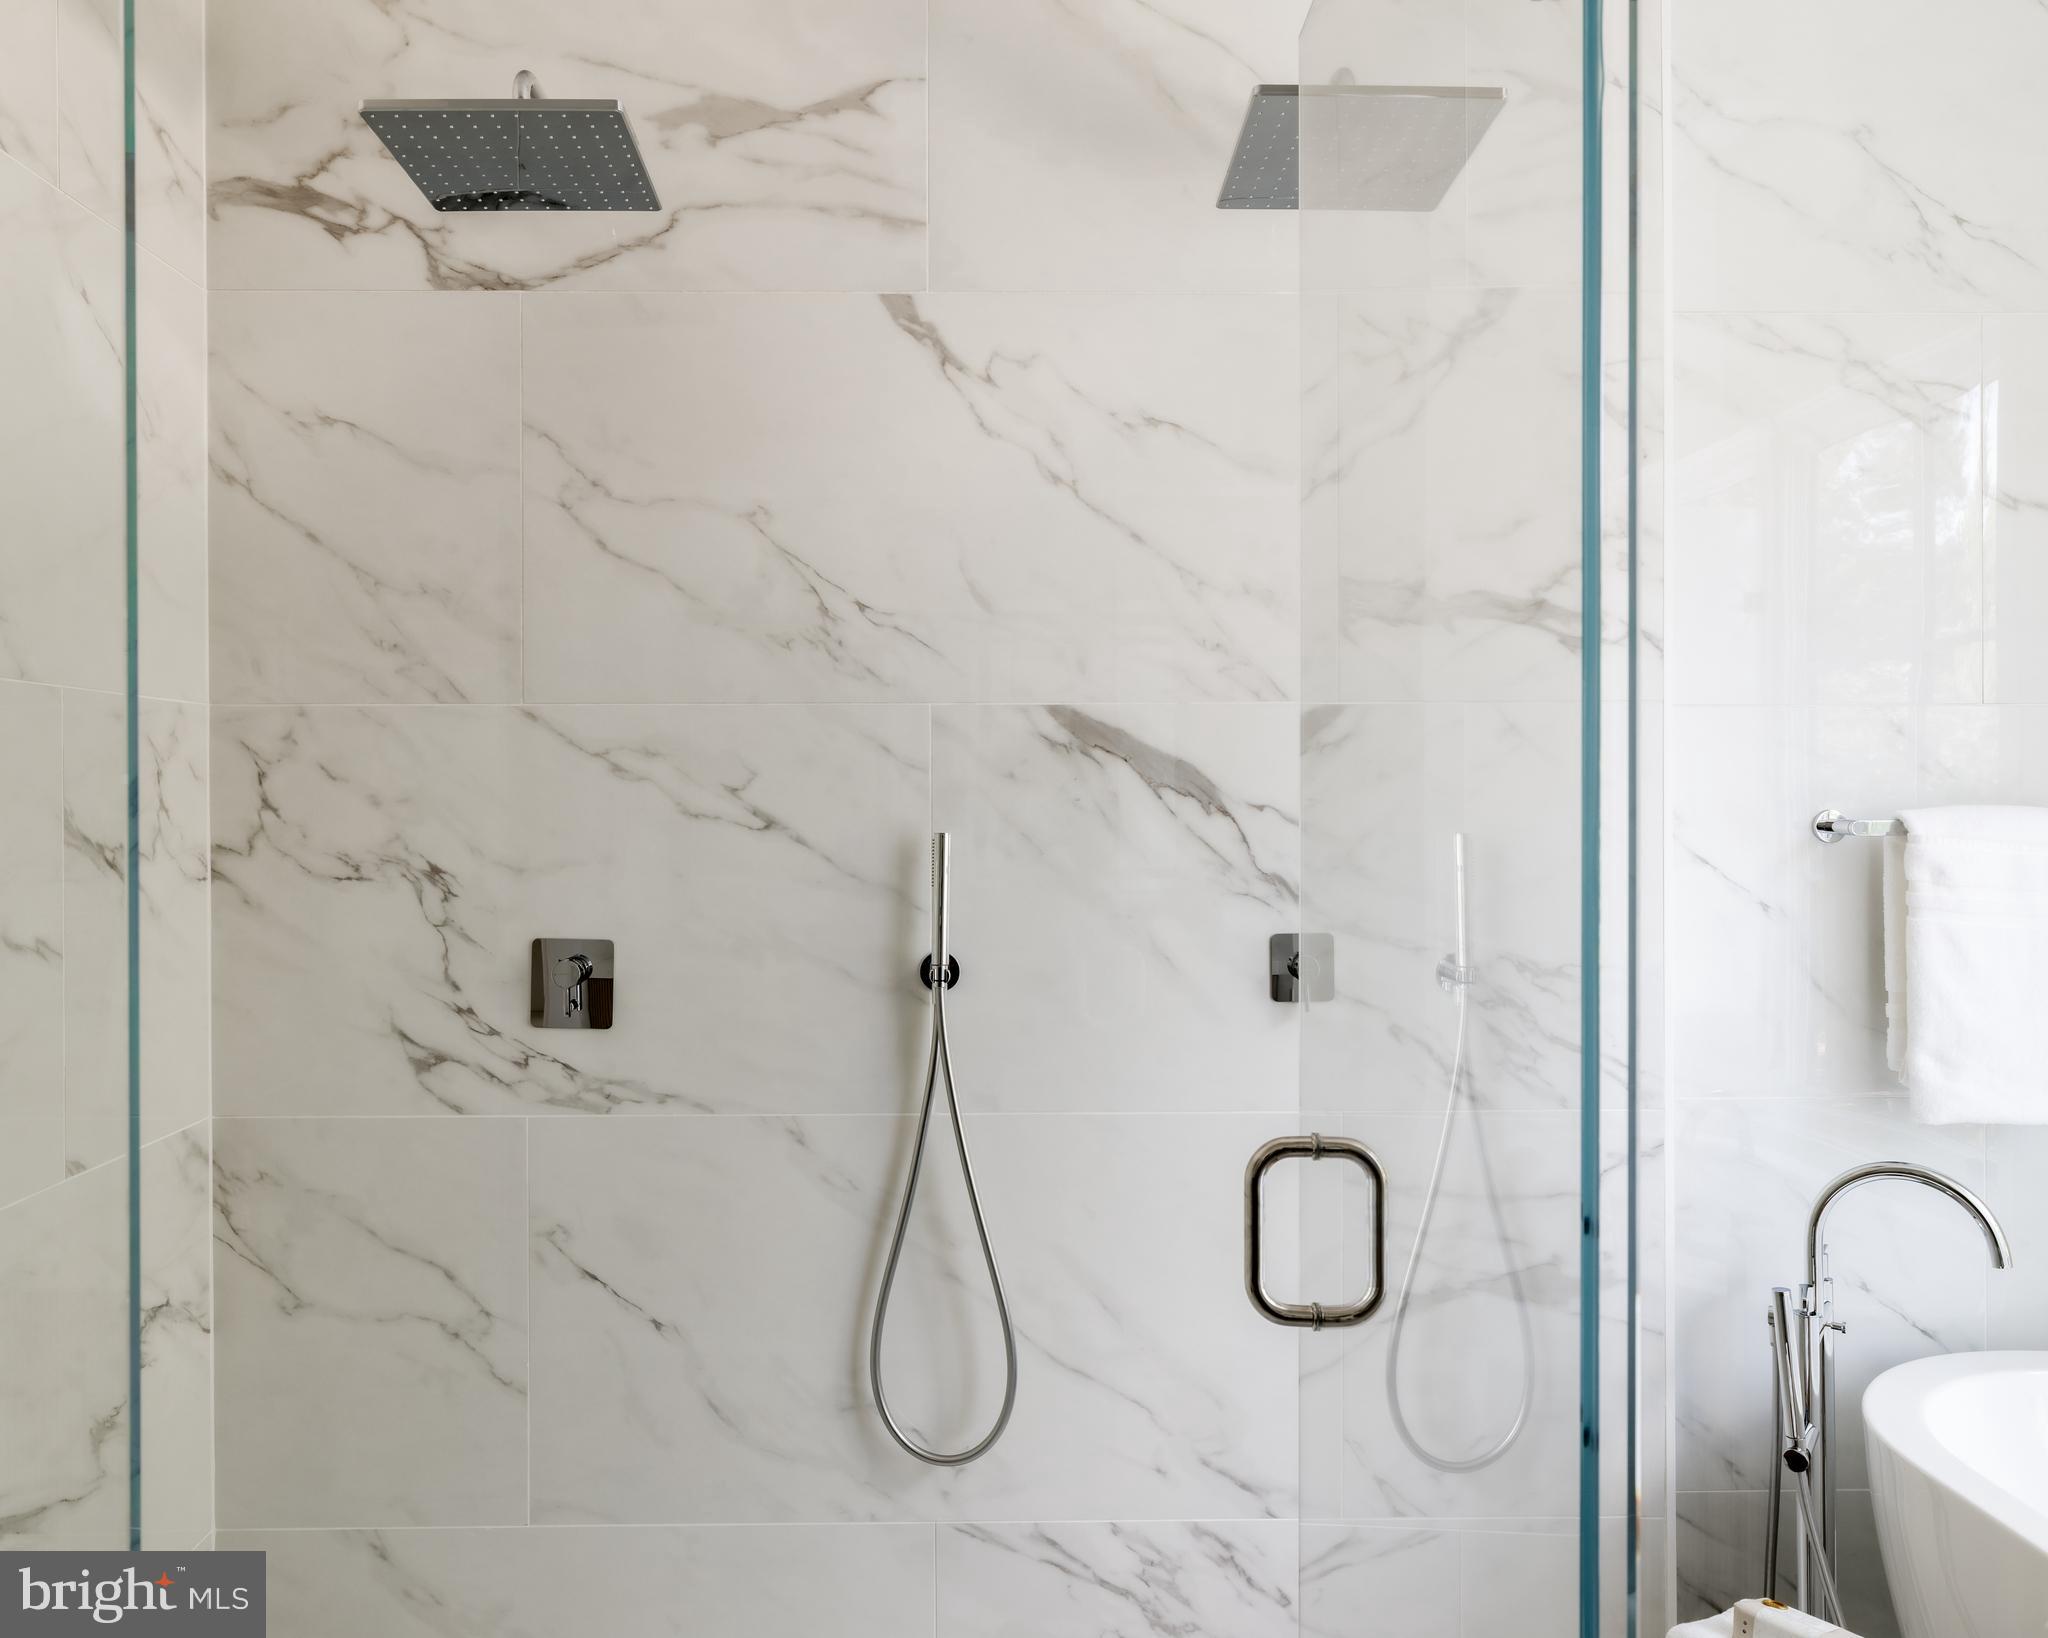
Marble-tiled glass shower with rain showerhead and handheld wand beside a freestanding tub.
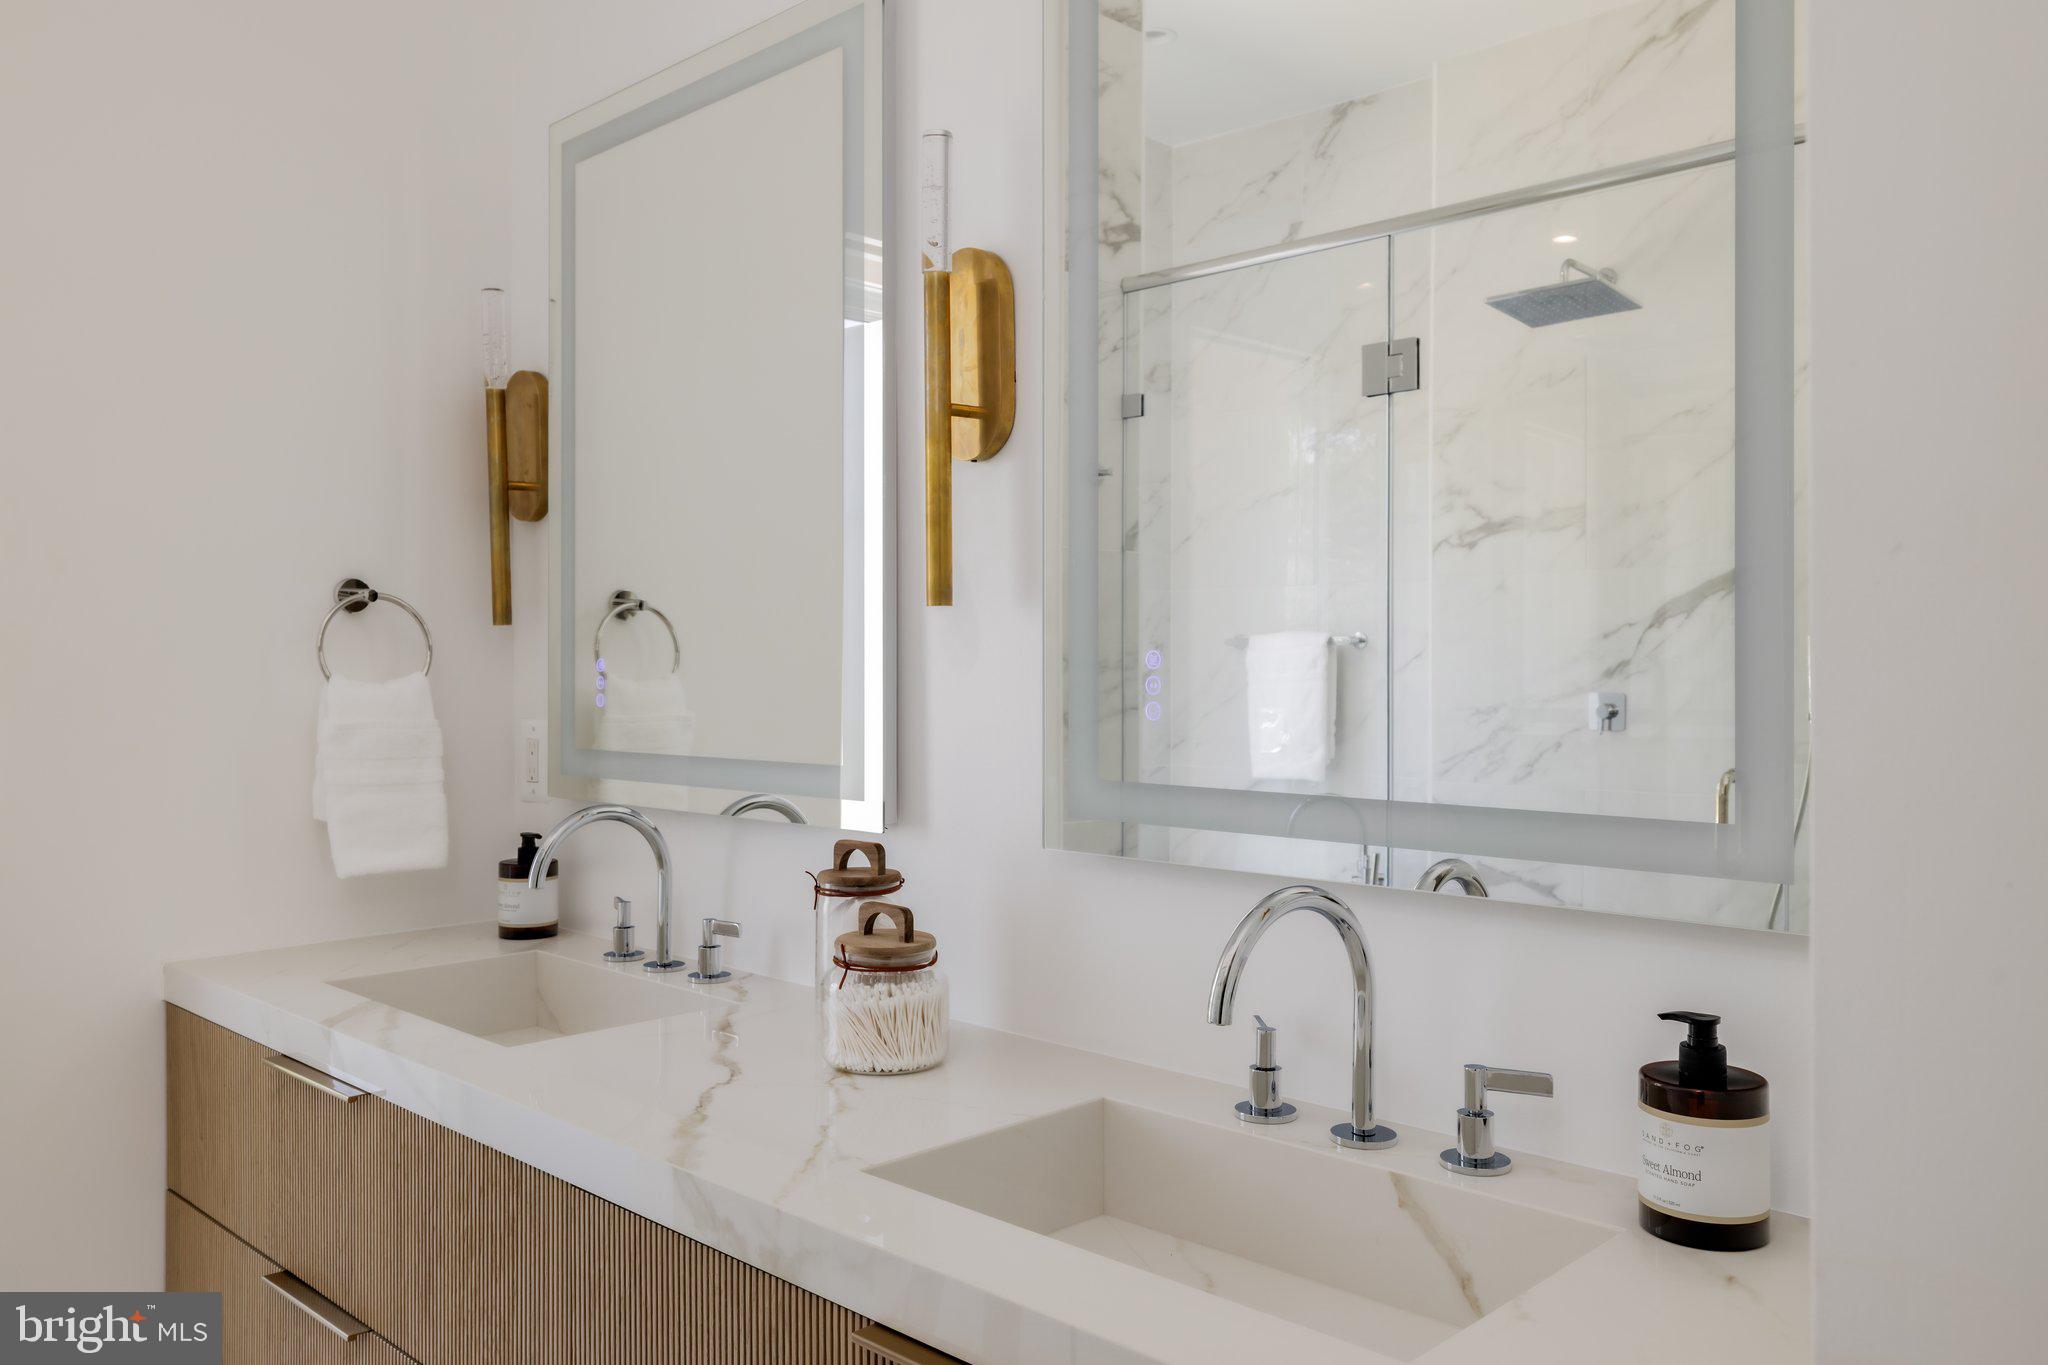
Modern bathroom with a double-sink marble vanity, fluted wood cabinetry, and glass-enclosed marble shower.
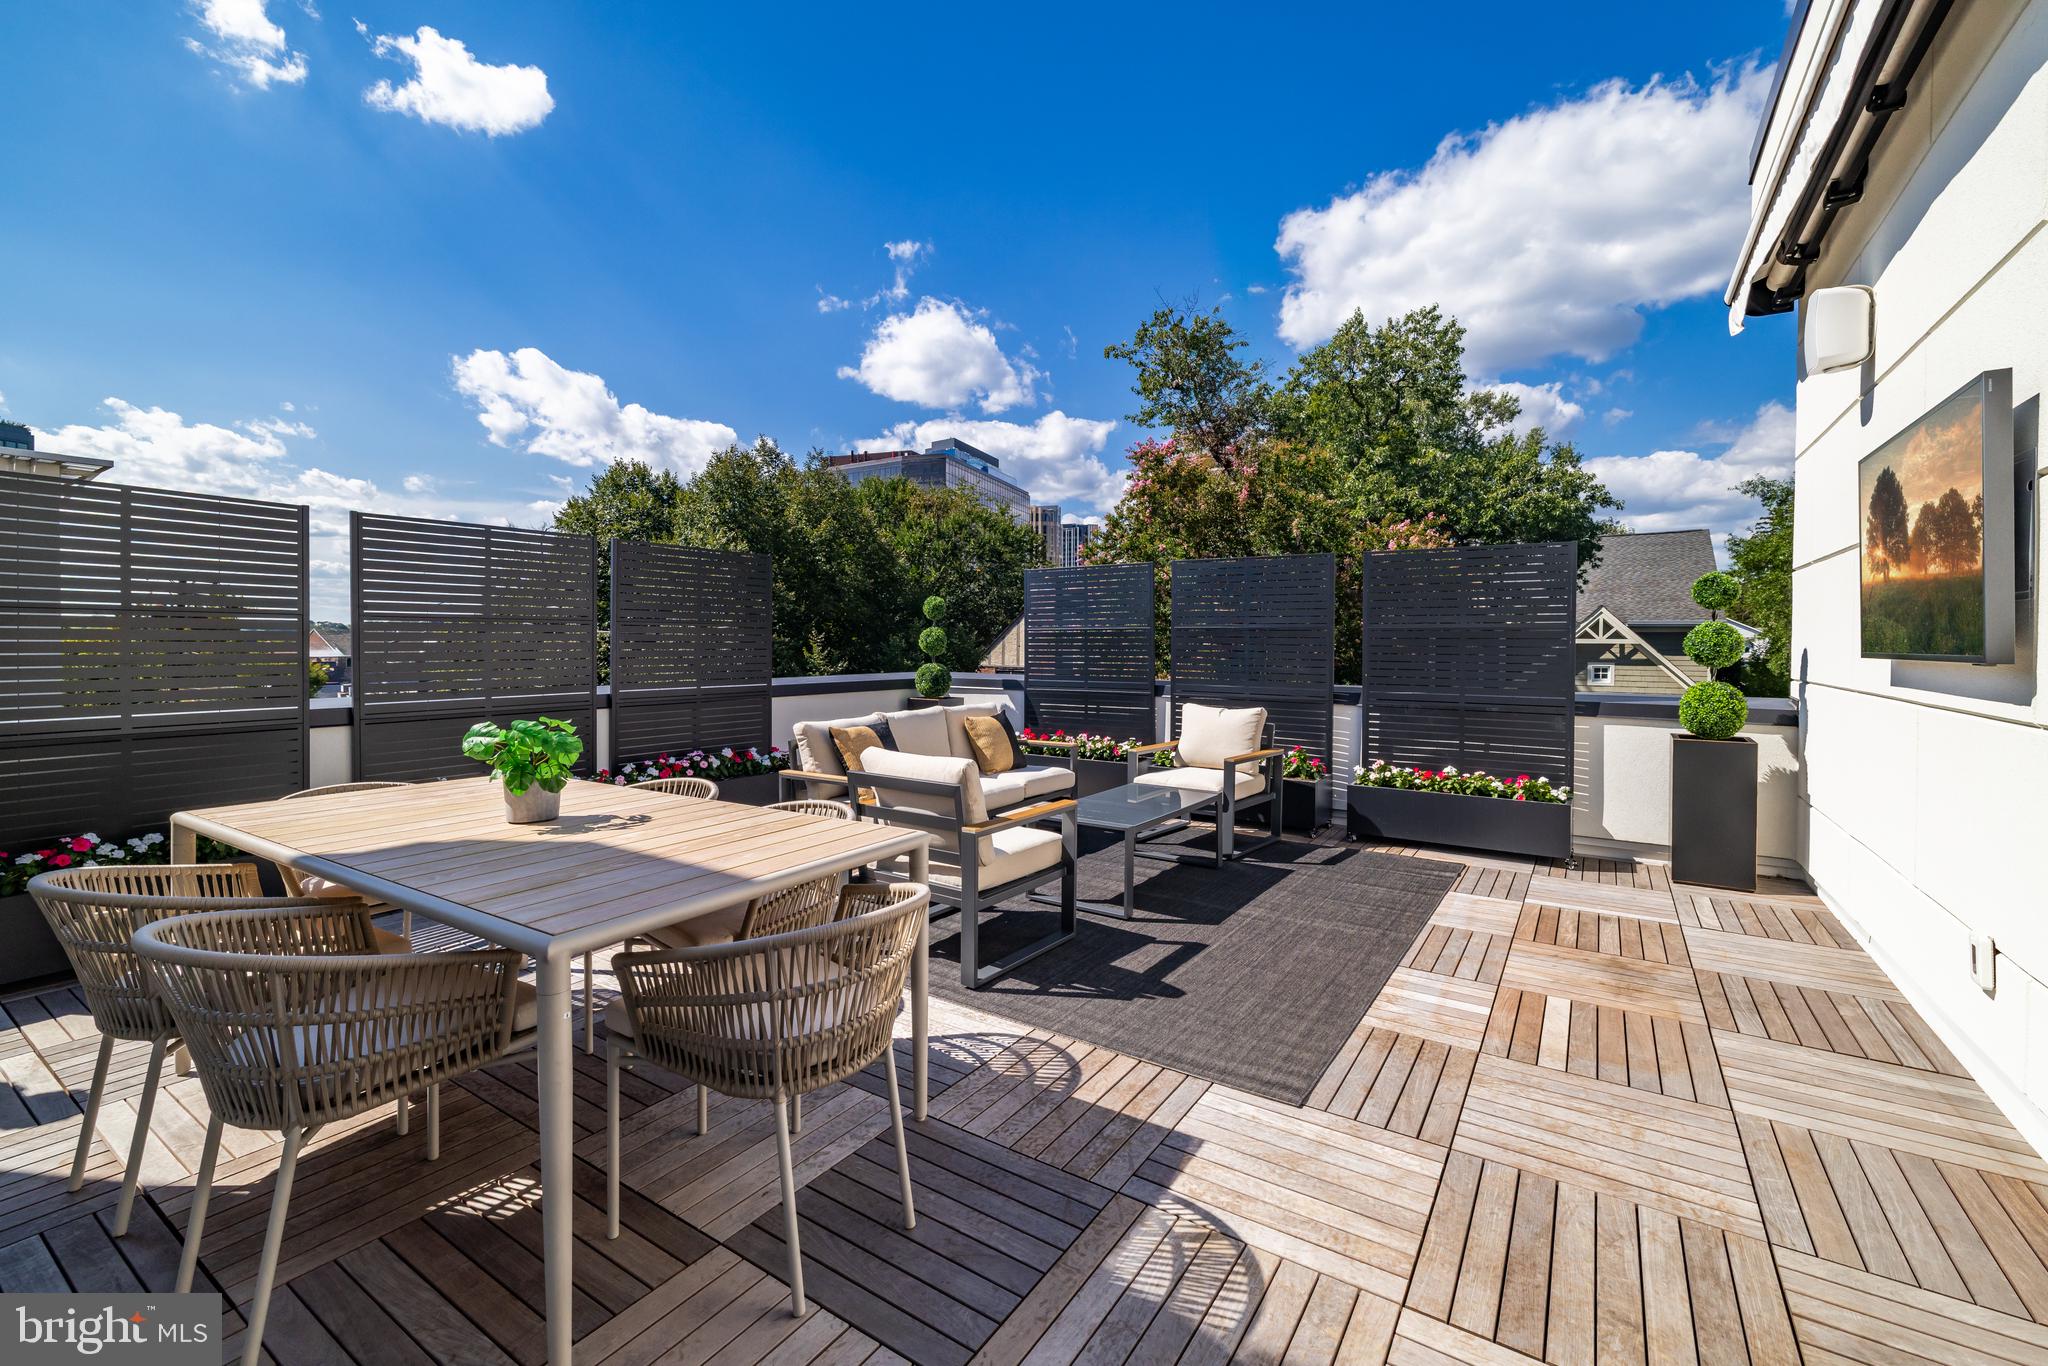
Rooftop terrace with wood decking, dining set, lounge seating, flower planters, and privacy screens.
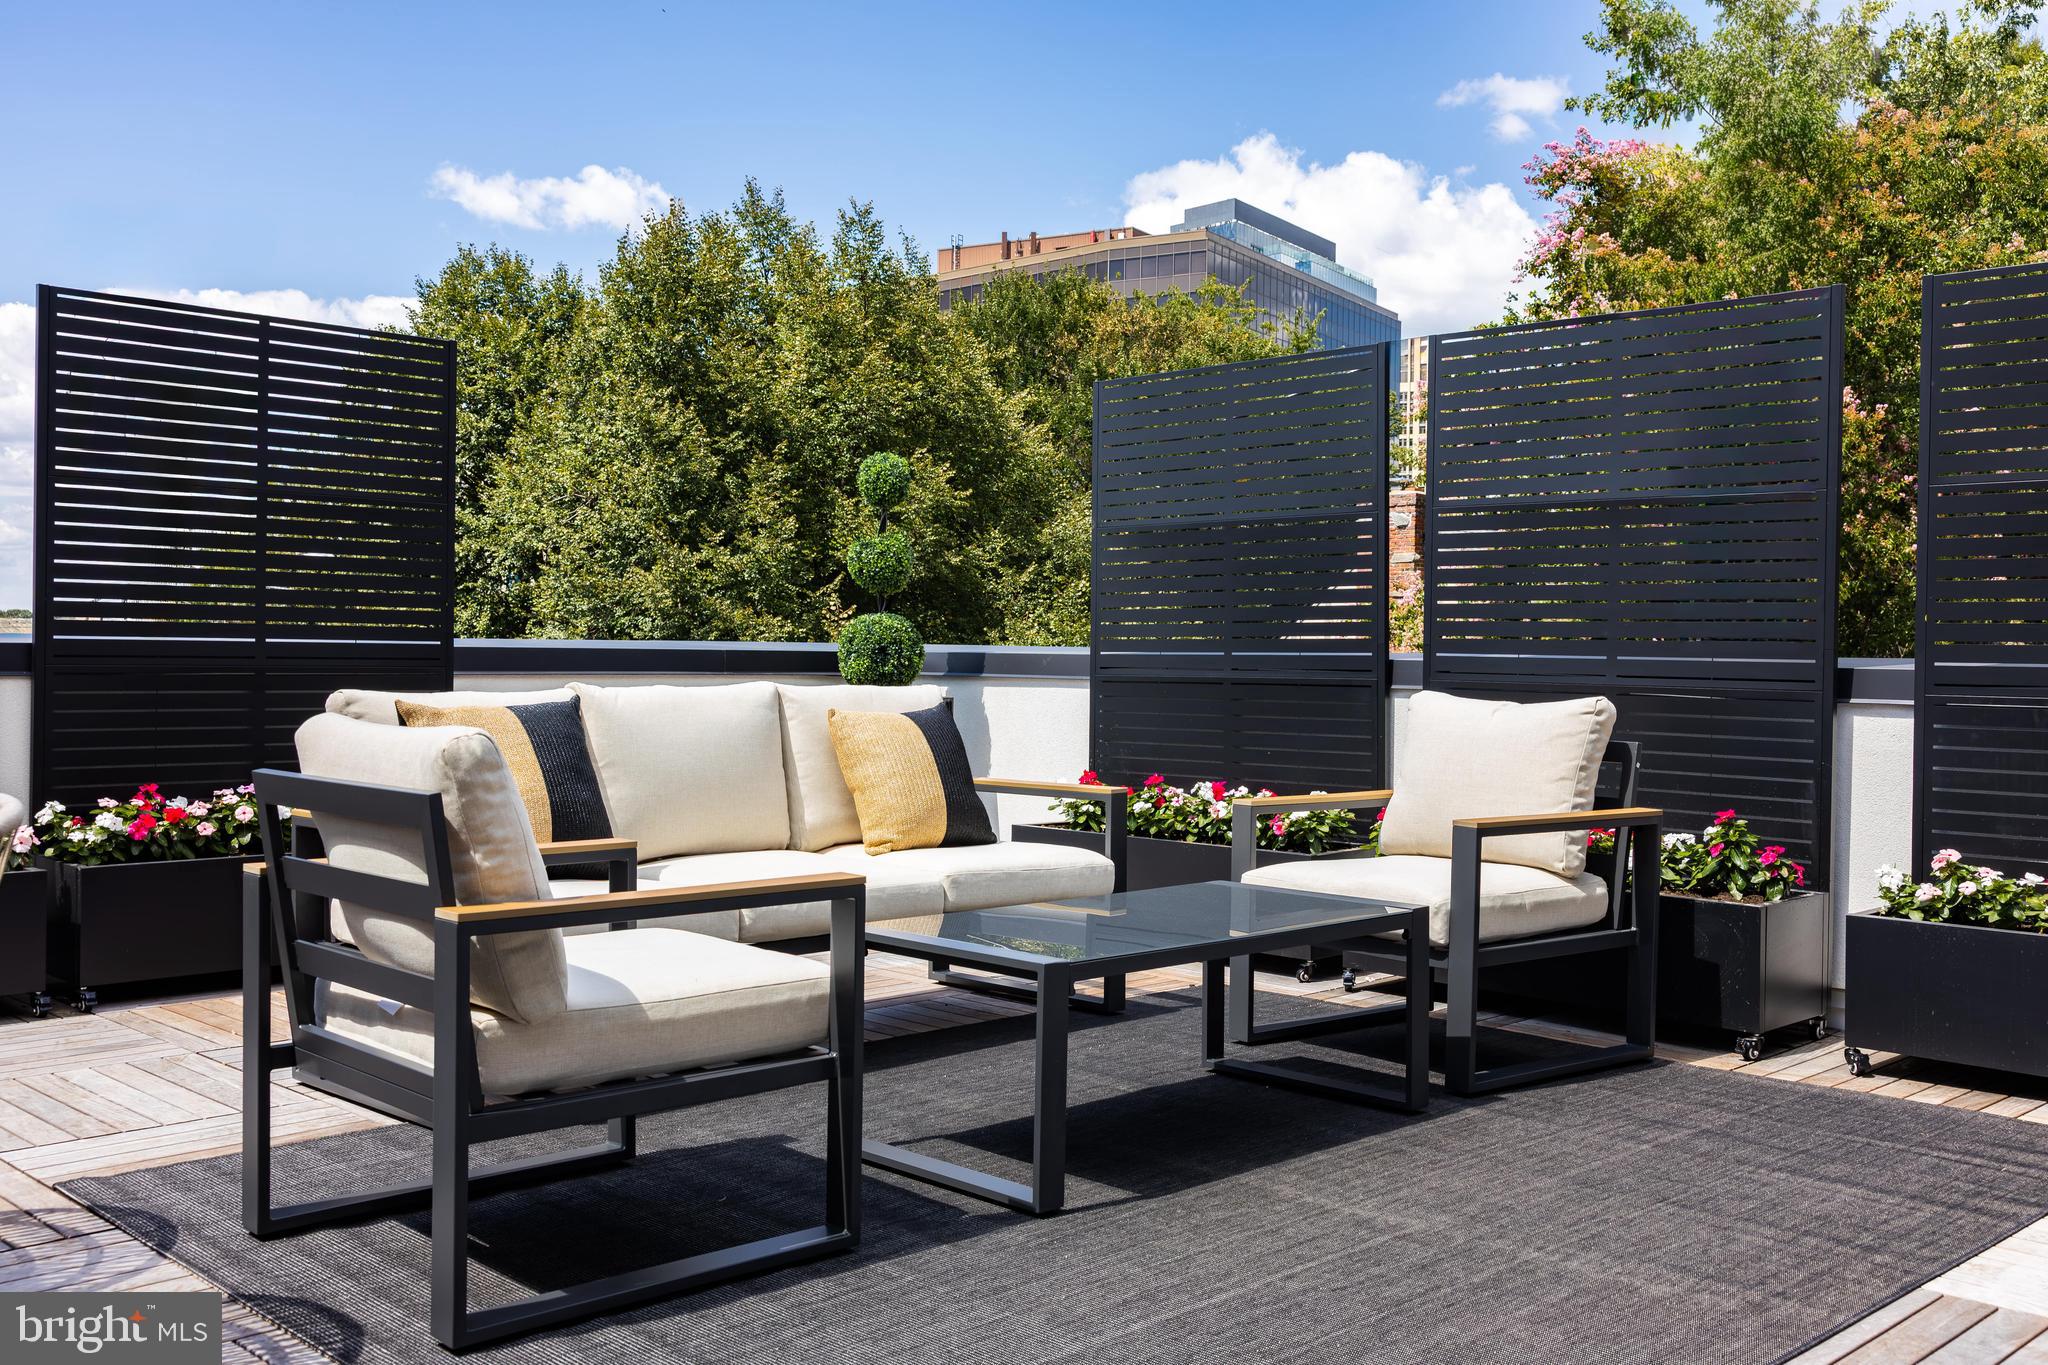
Rooftop terrace with cushioned seating, black privacy screens, and flower planters.
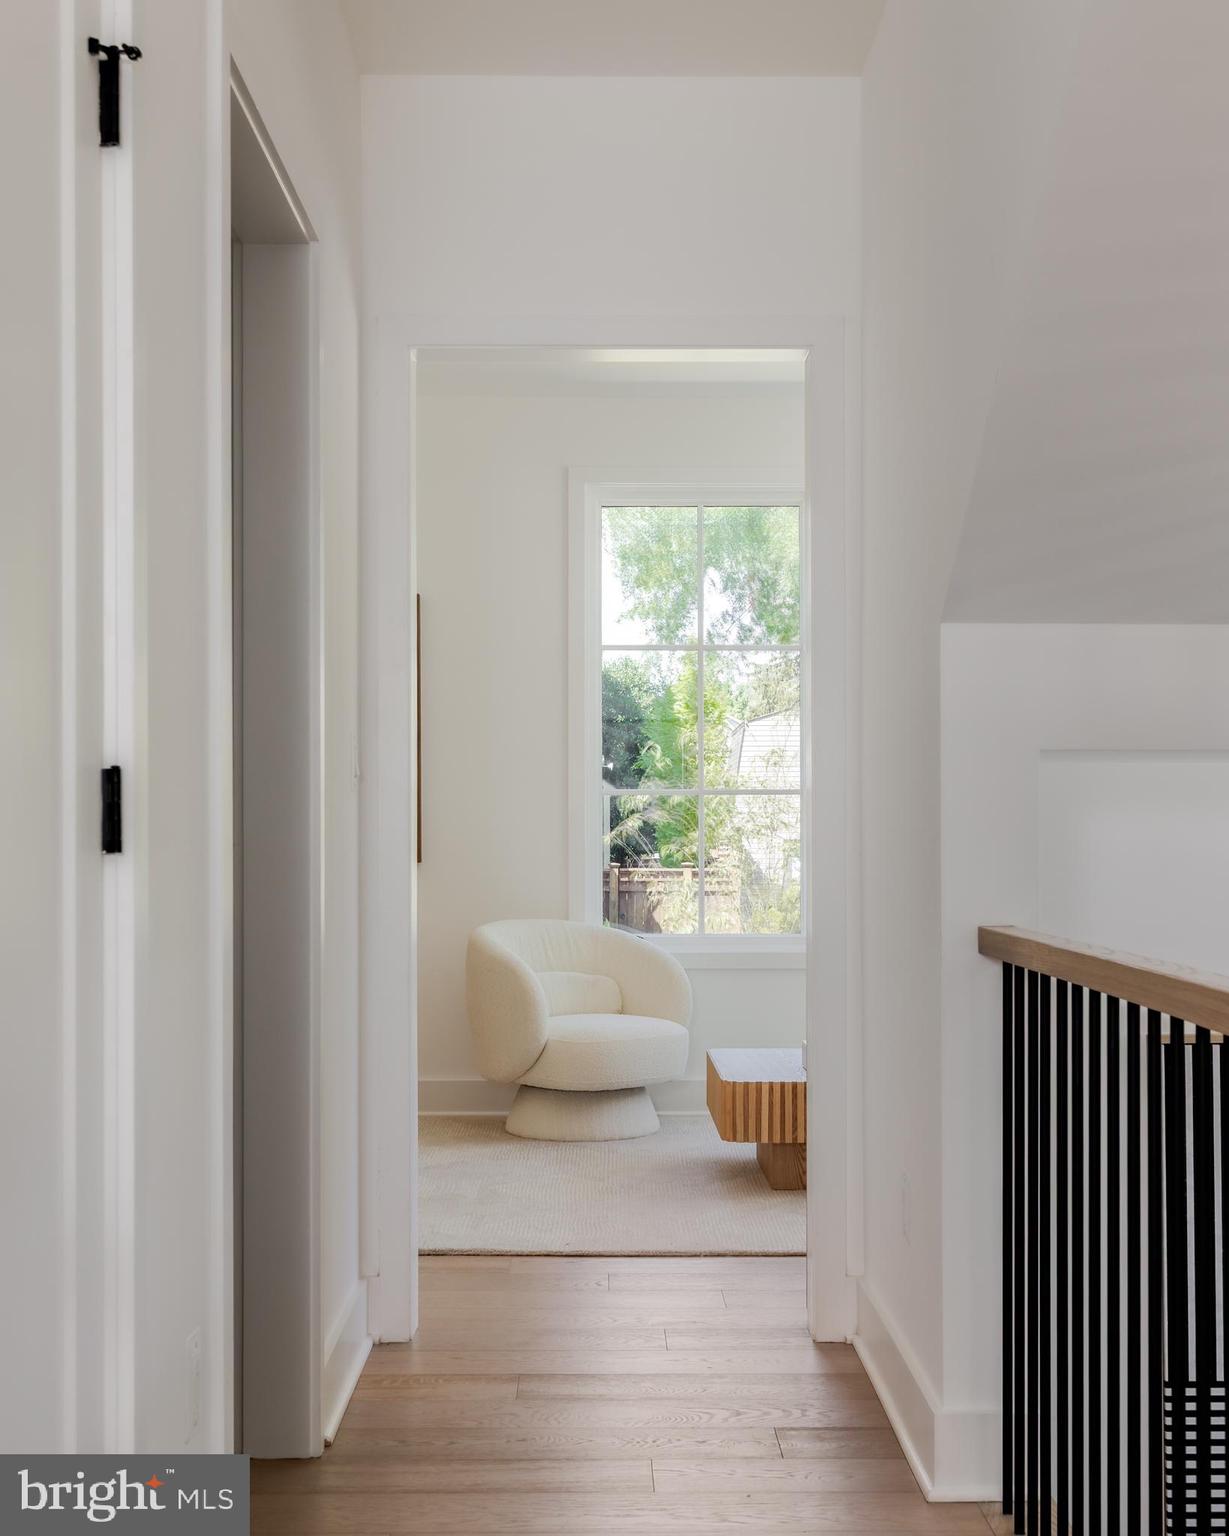
Bright hallway with pale wood floors leading to a sitting area with a cream chair and large window.
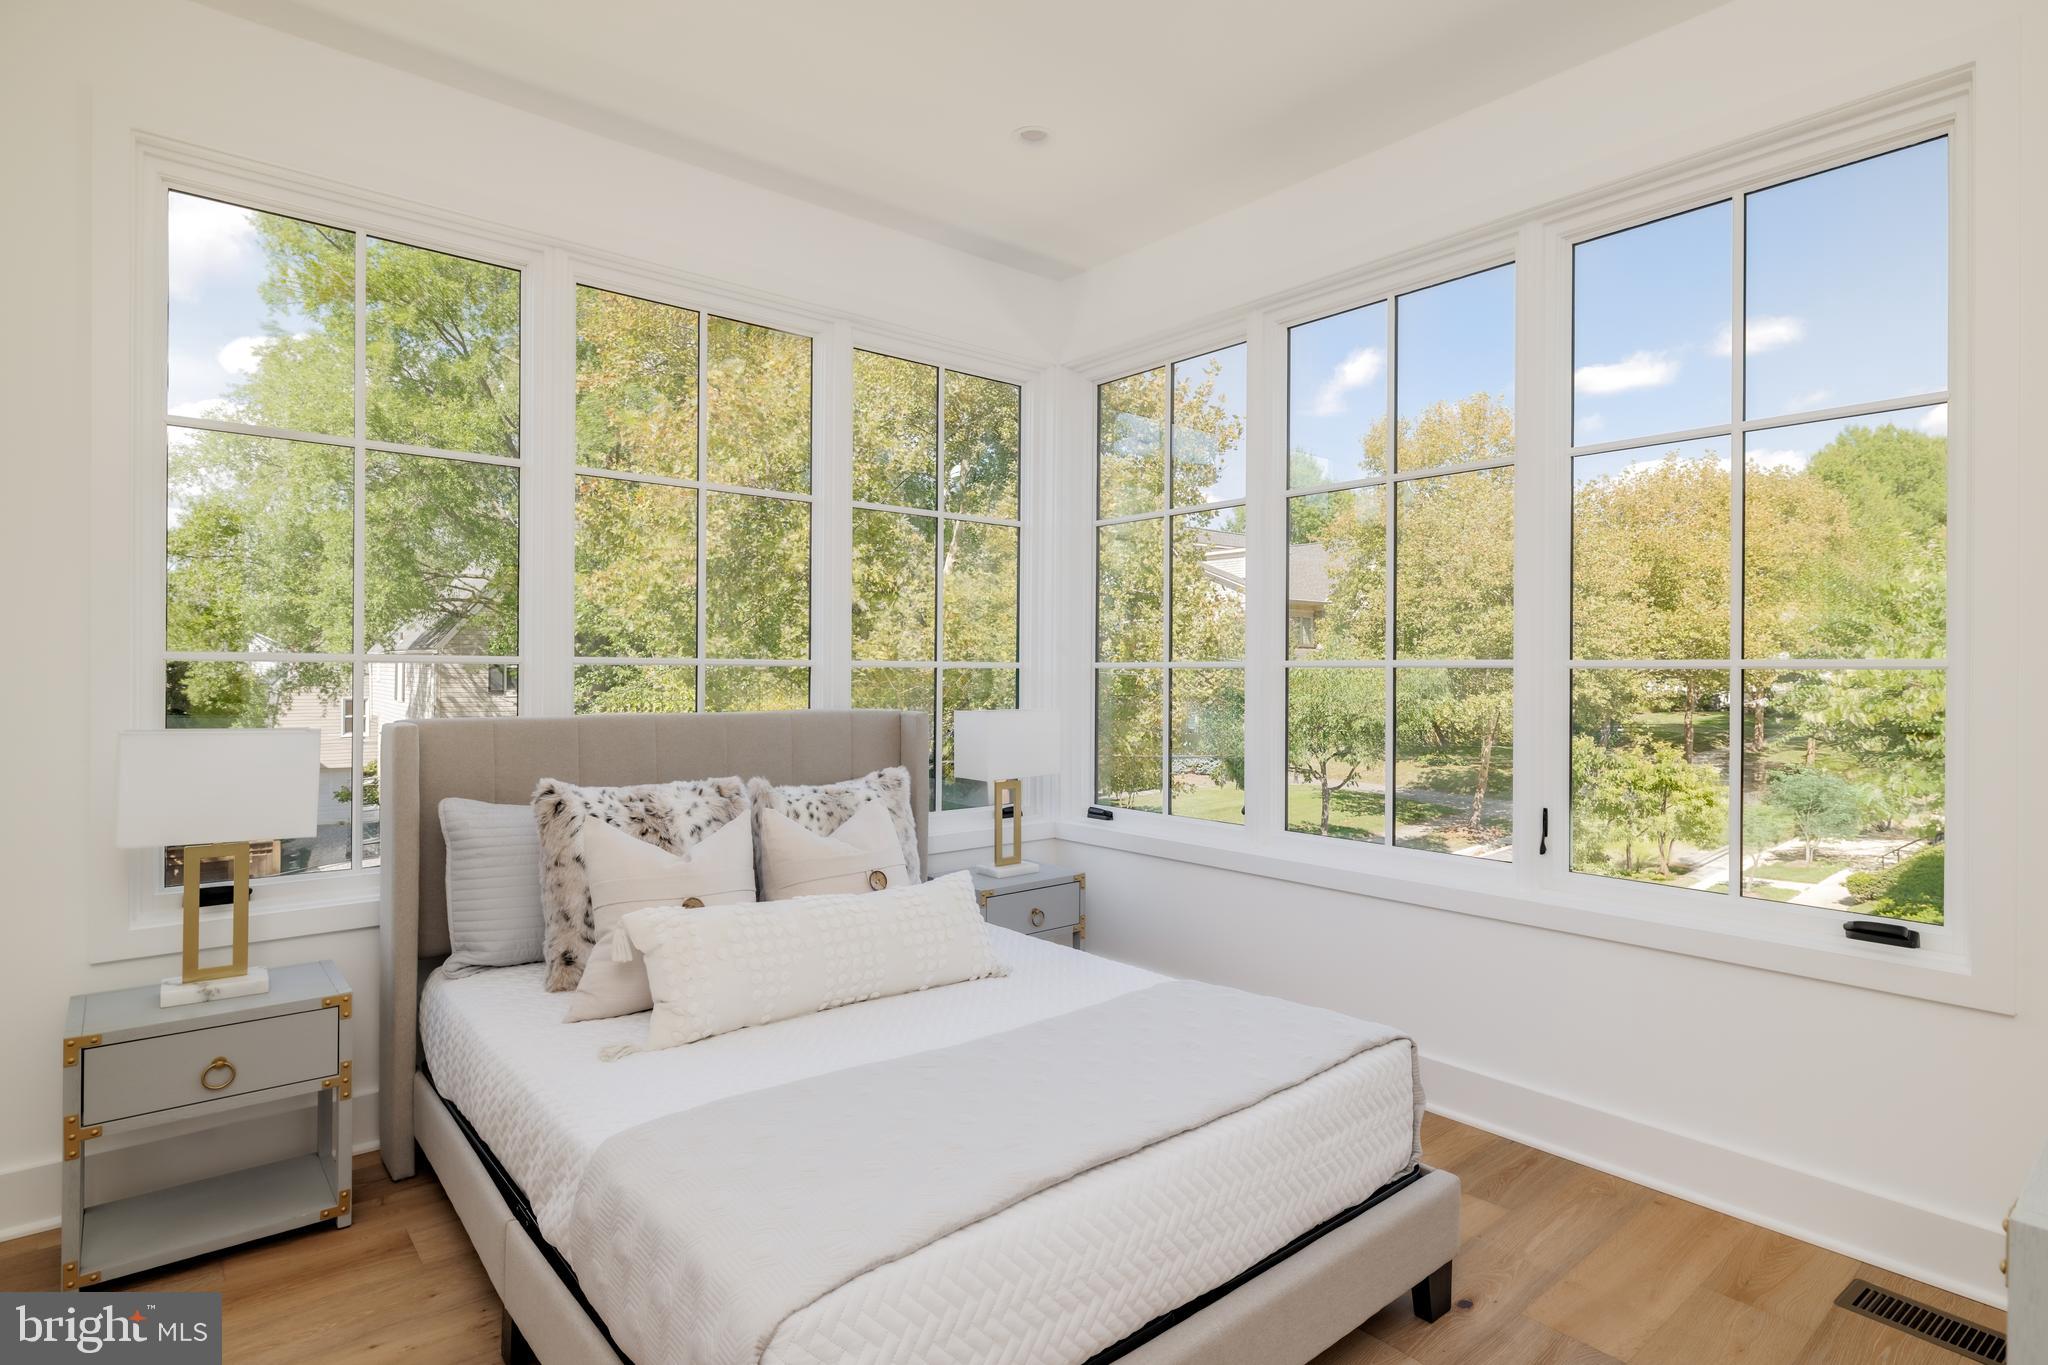
Staged bedroom with a white bed and tall windows overlooking leafy trees.
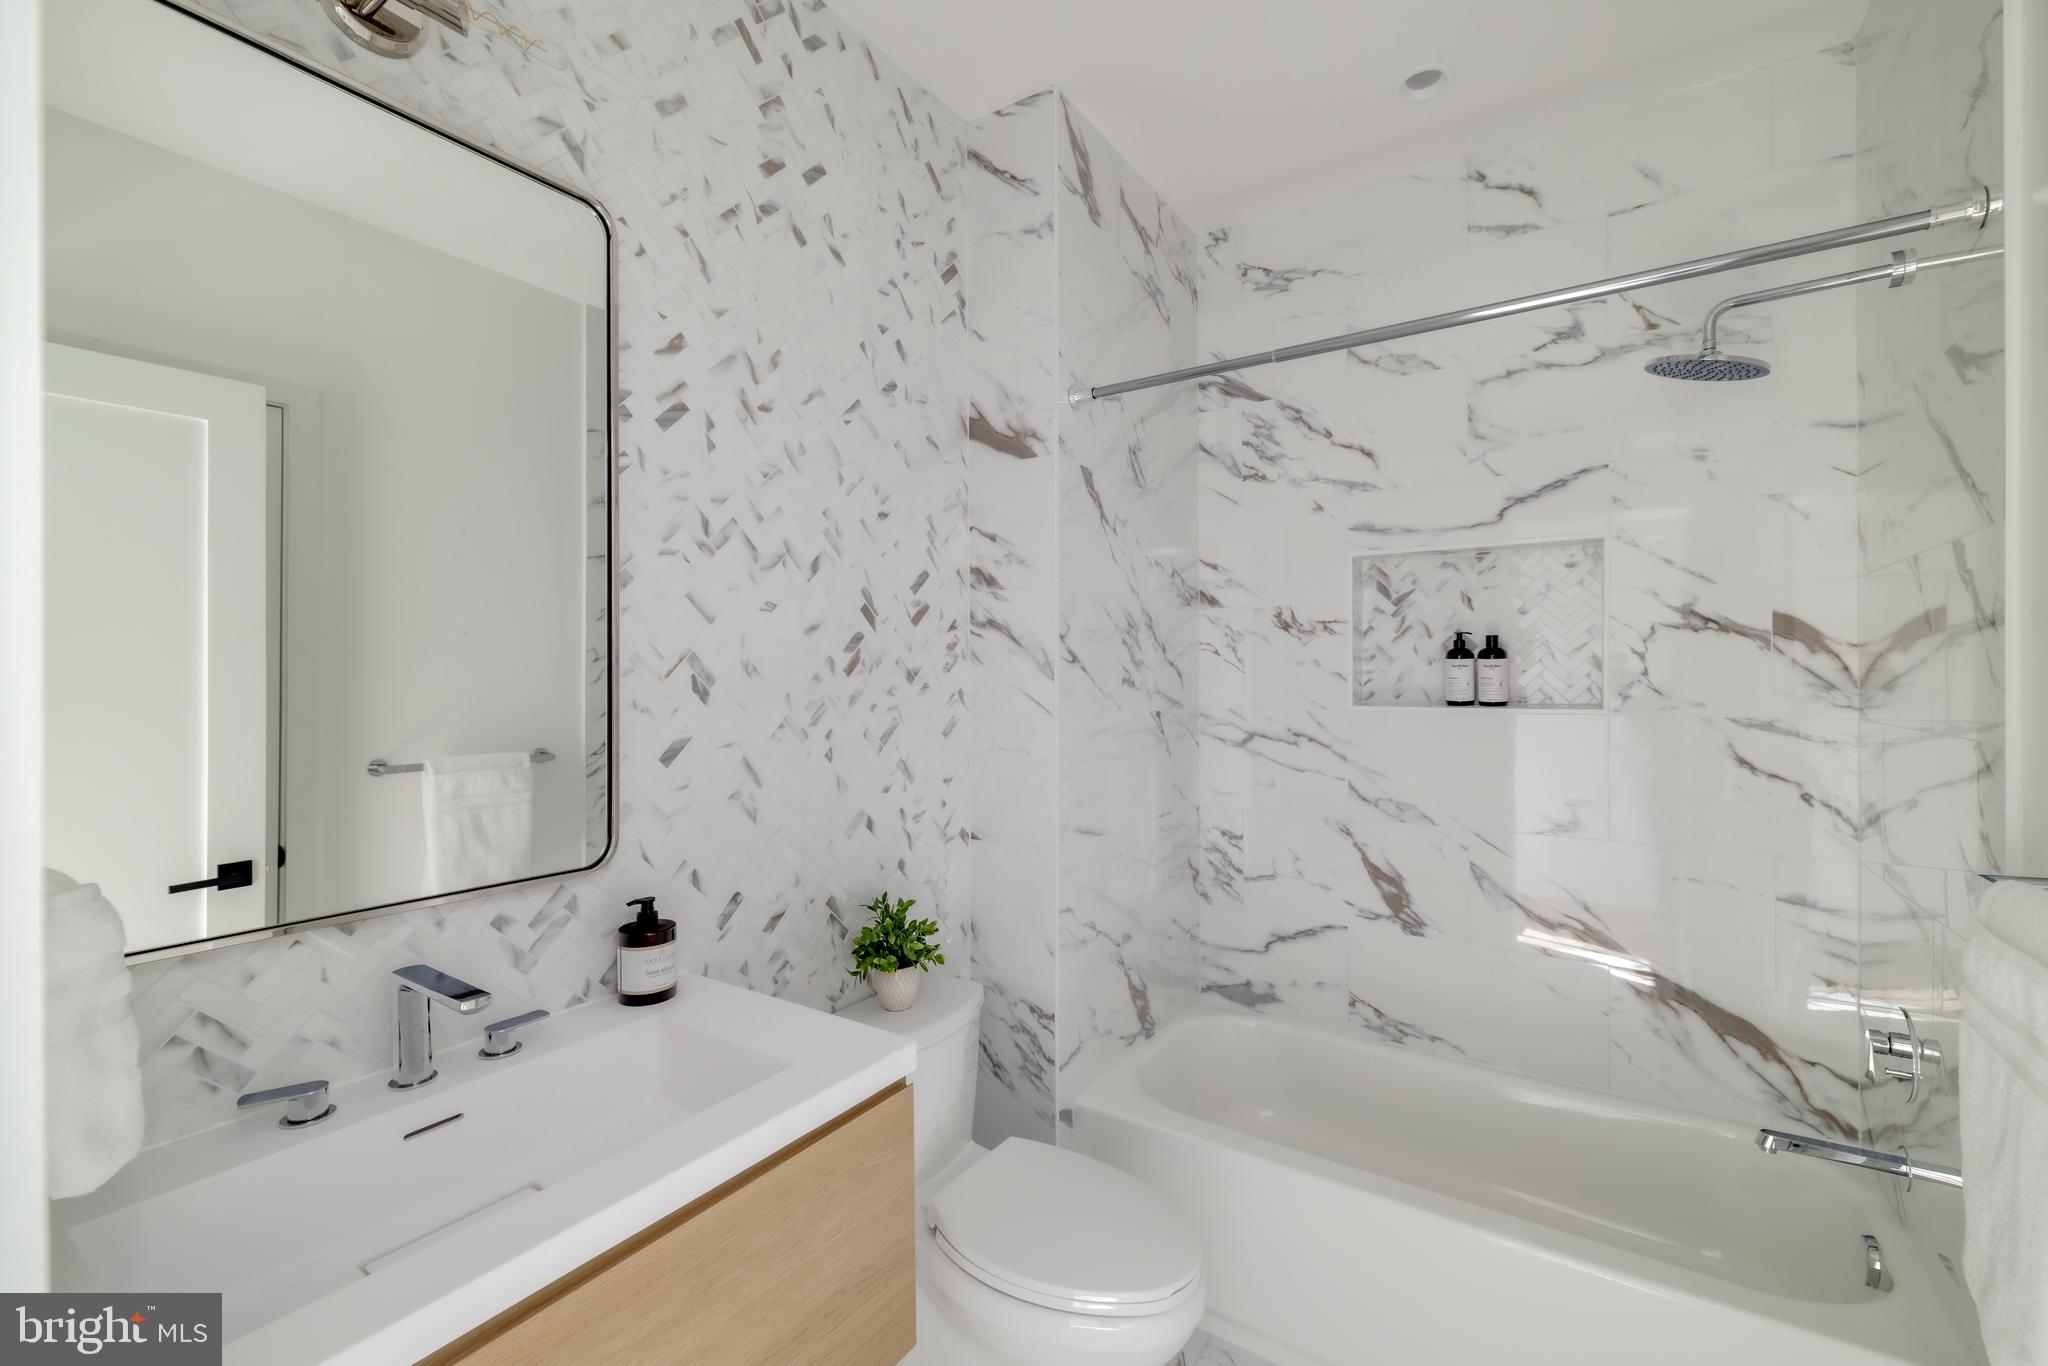
Modern bathroom with marble-look tile, a glass-enclosed tub and shower, and a light-wood vanity.
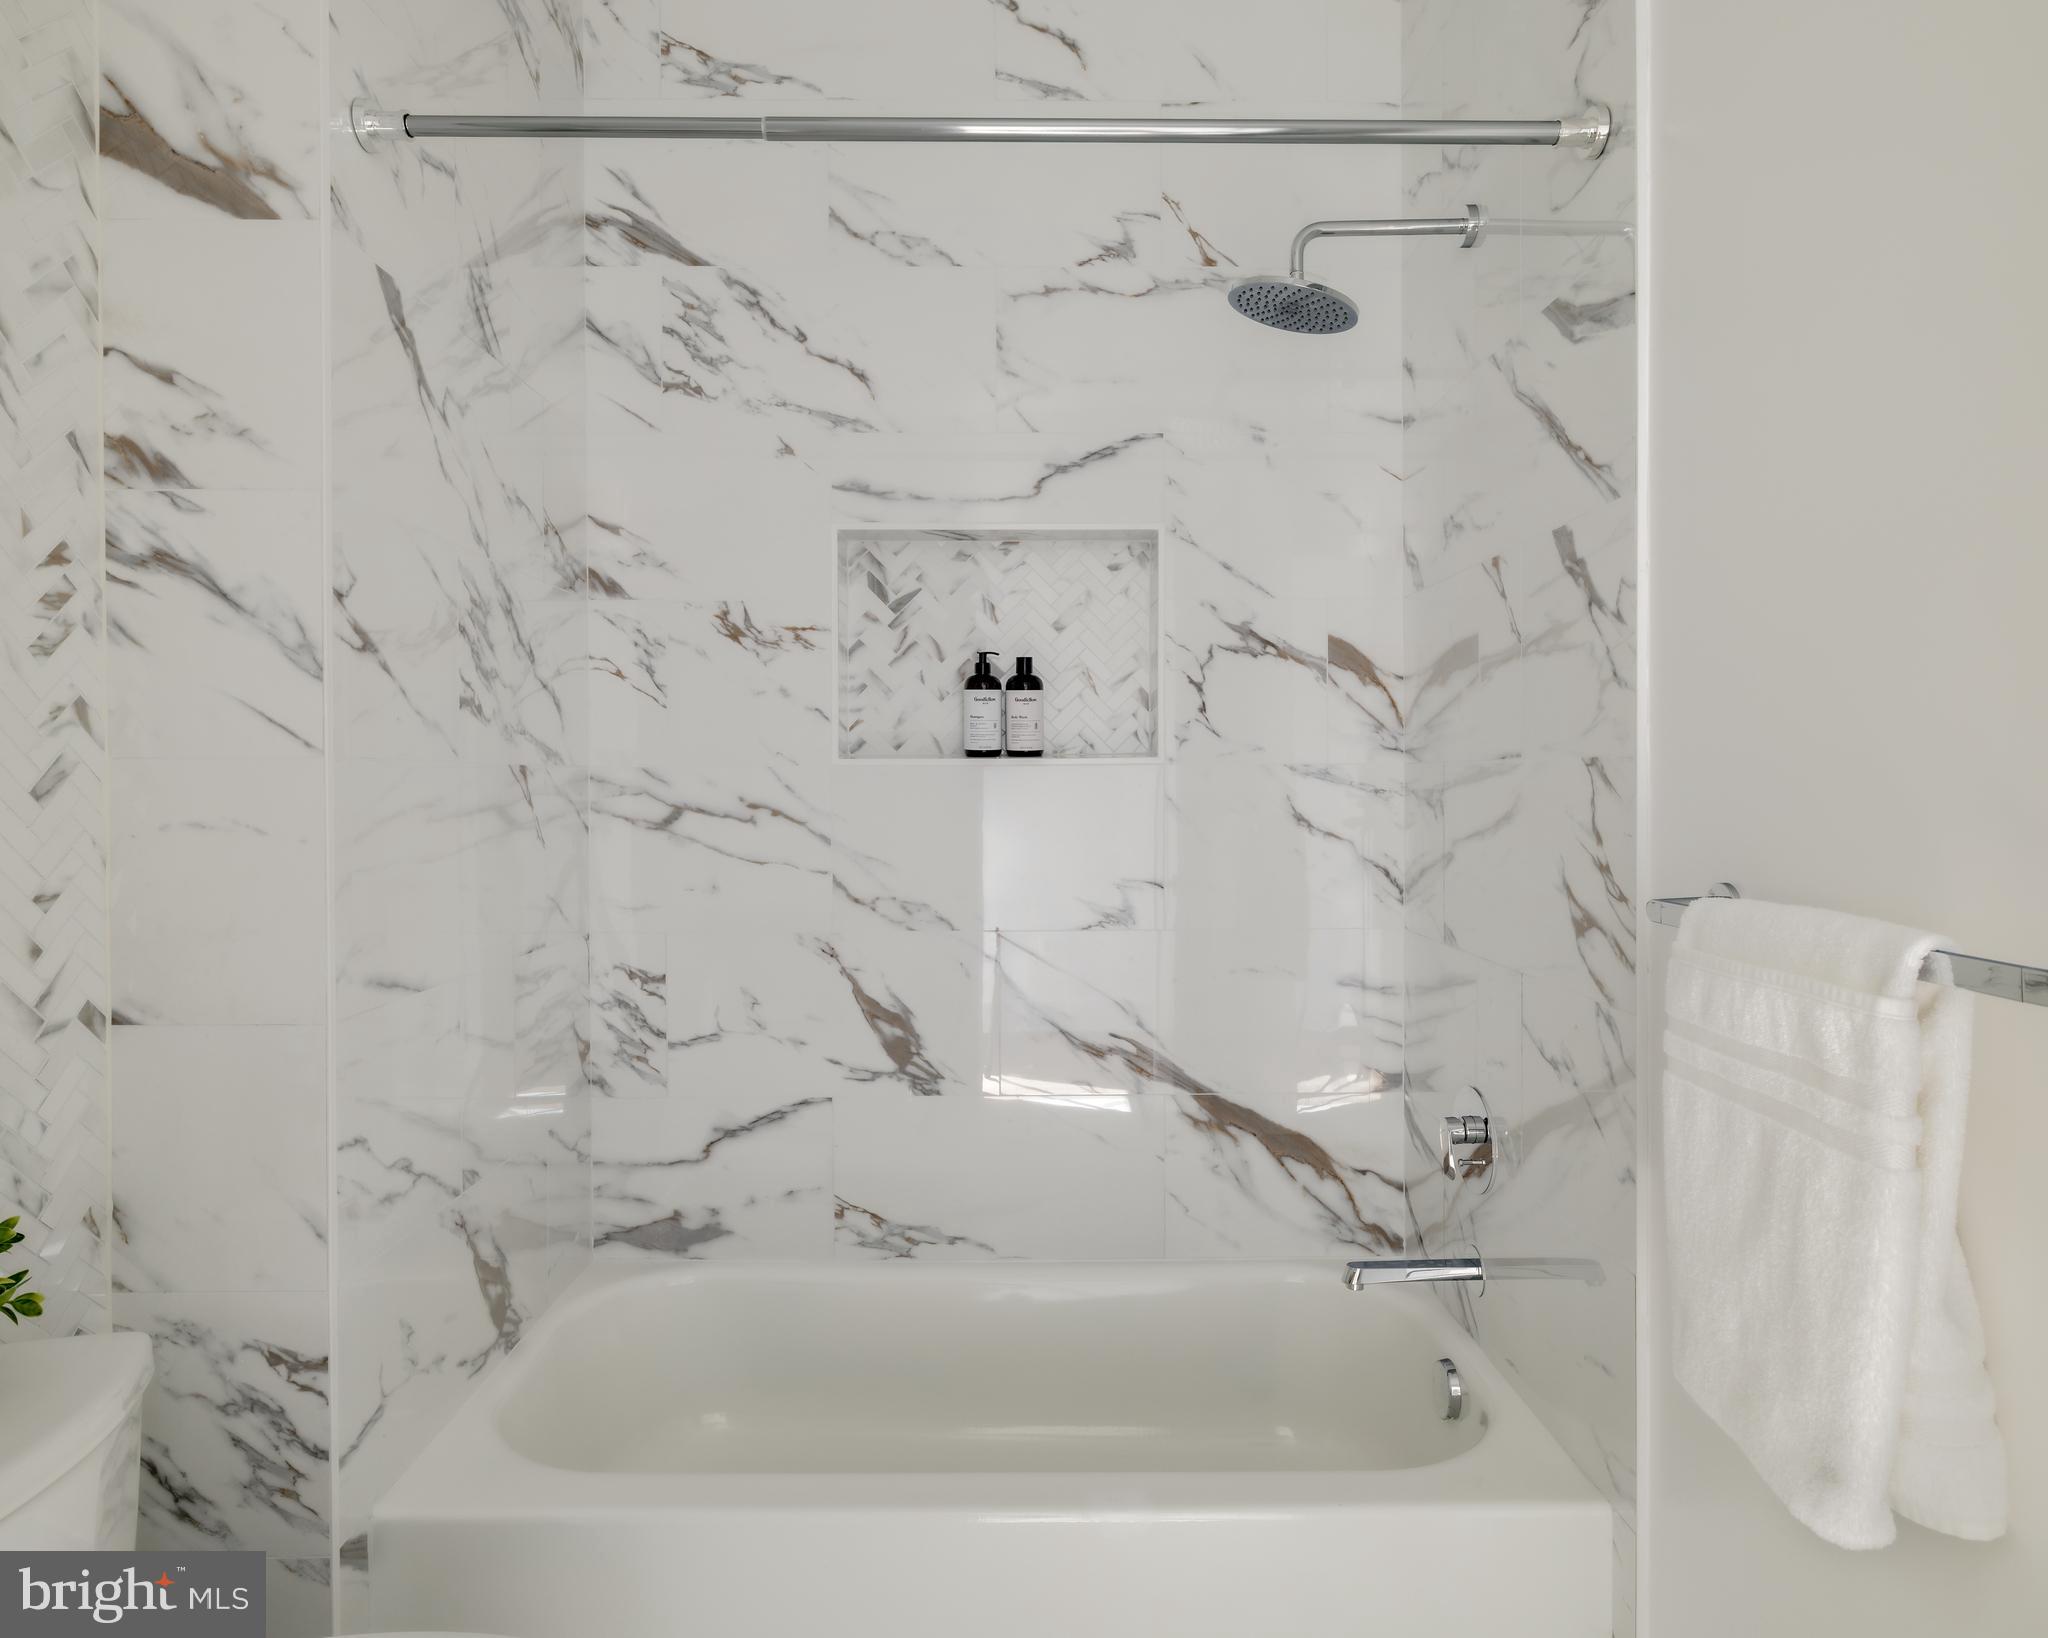
Marble-tiled bathtub and shower with a recessed niche, chrome fixtures, and a white towel.
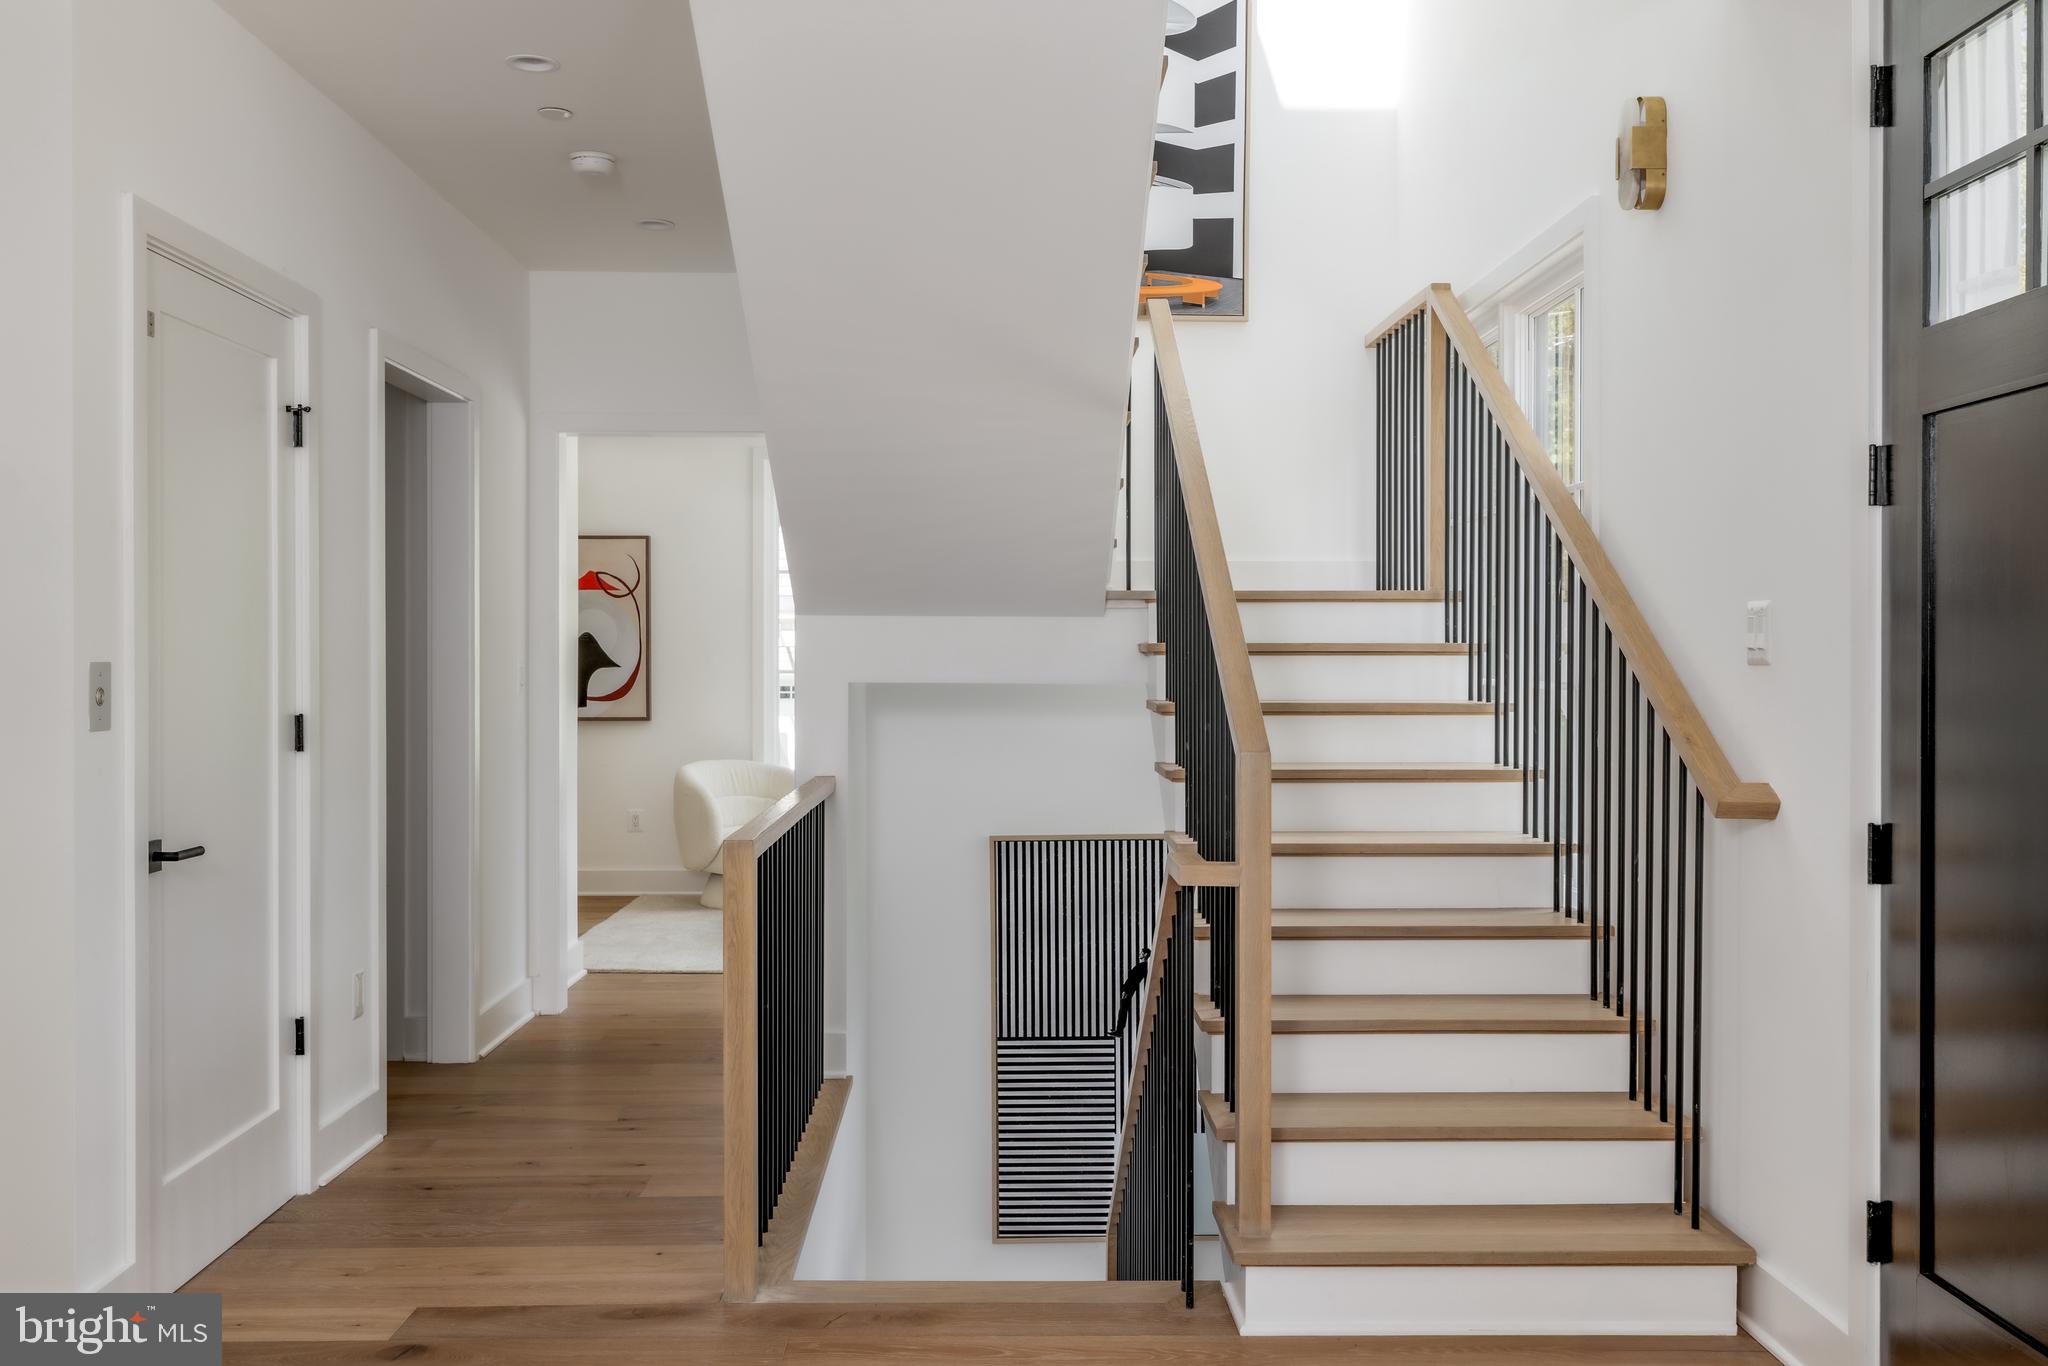
Modern stair hall with light wood treads and handrails, black metal balusters, and a sitting area beyond.
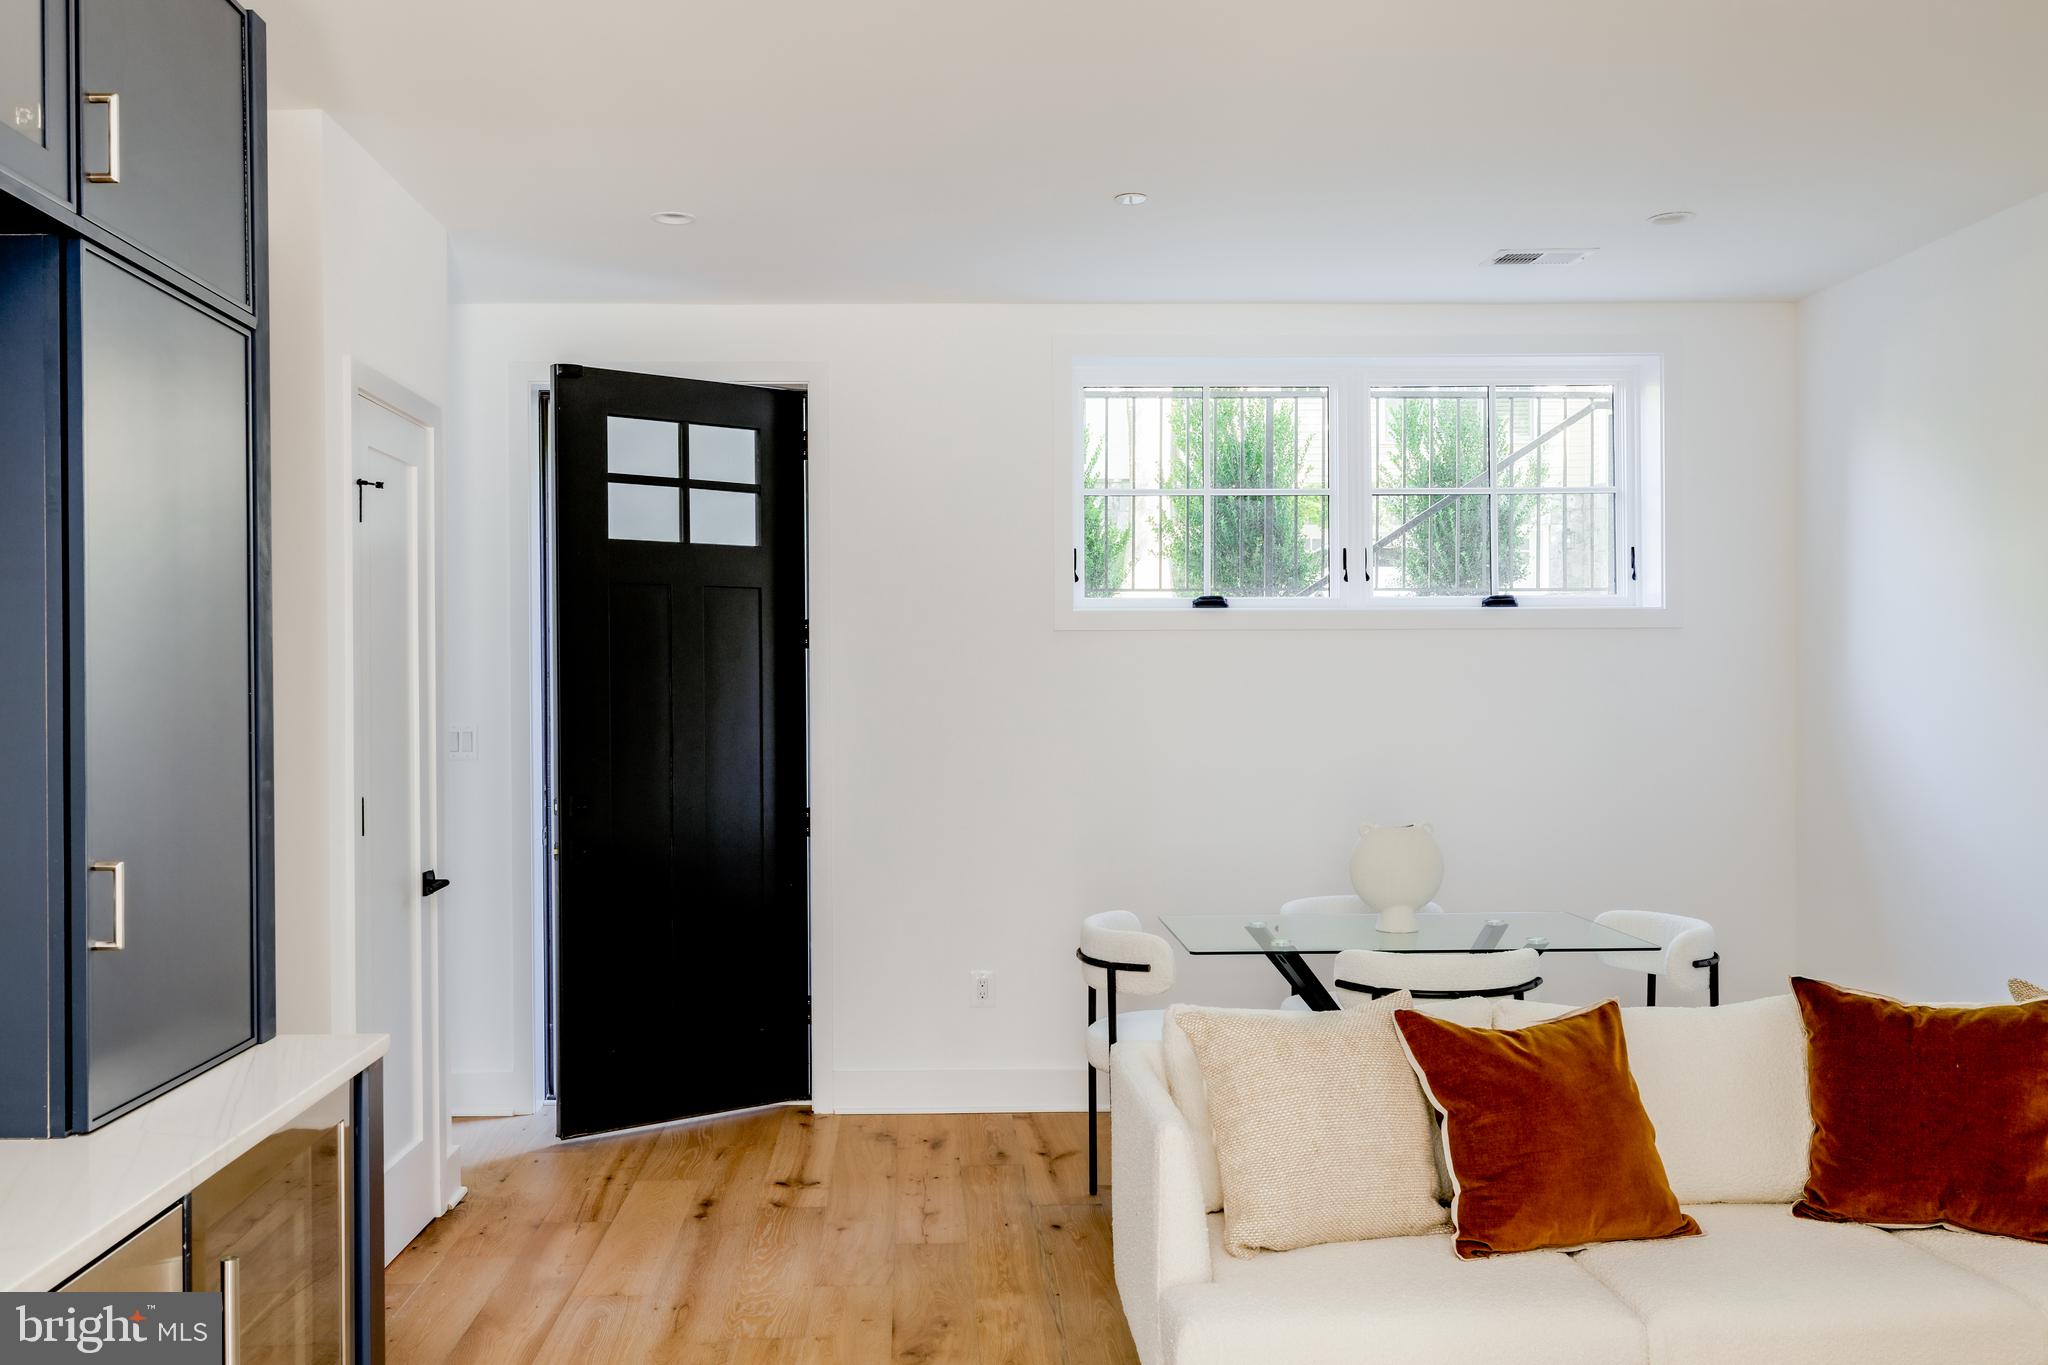
Staged living and dining area with a black entry door, white sofa, glass table, and light wood floors.
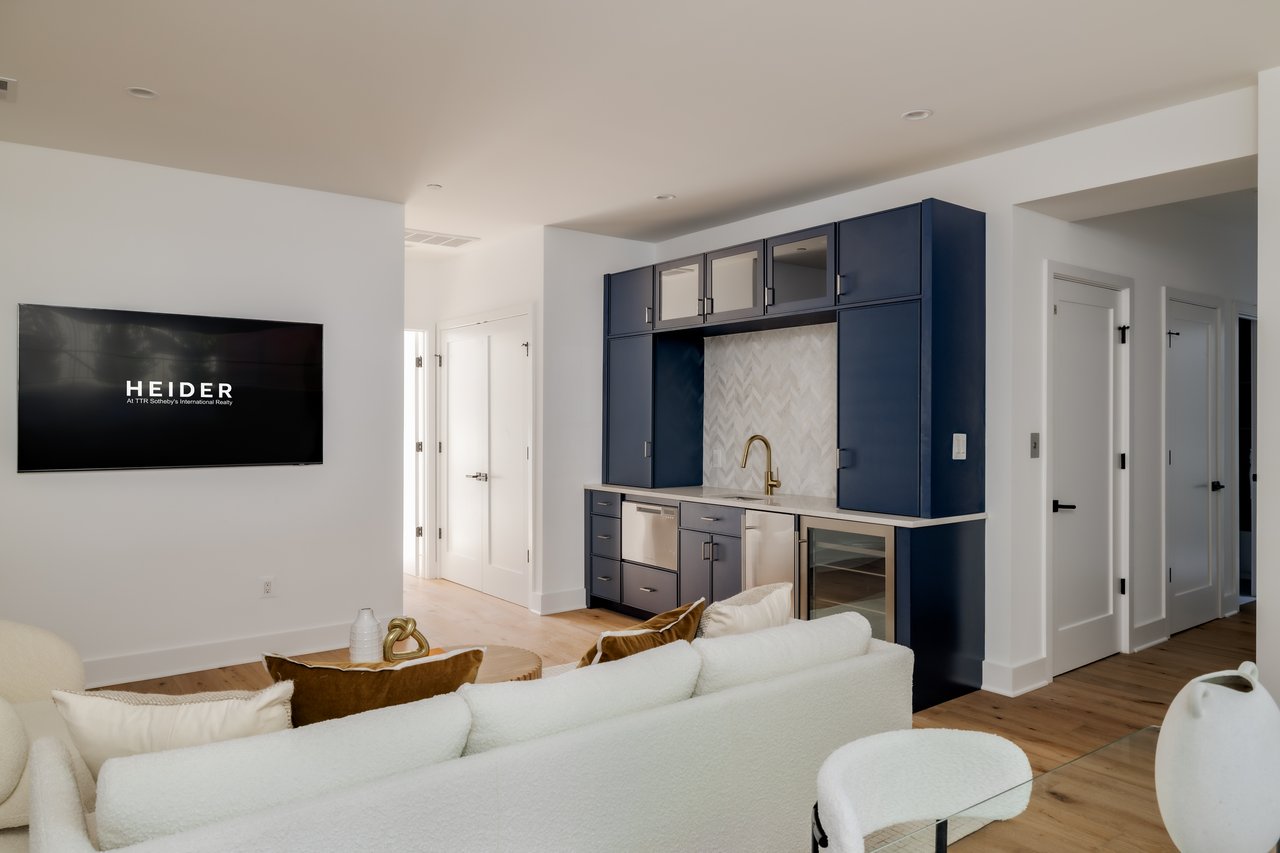
Living room with a white sofa and navy kitchenette featuring a herringbone backsplash and brass faucet.
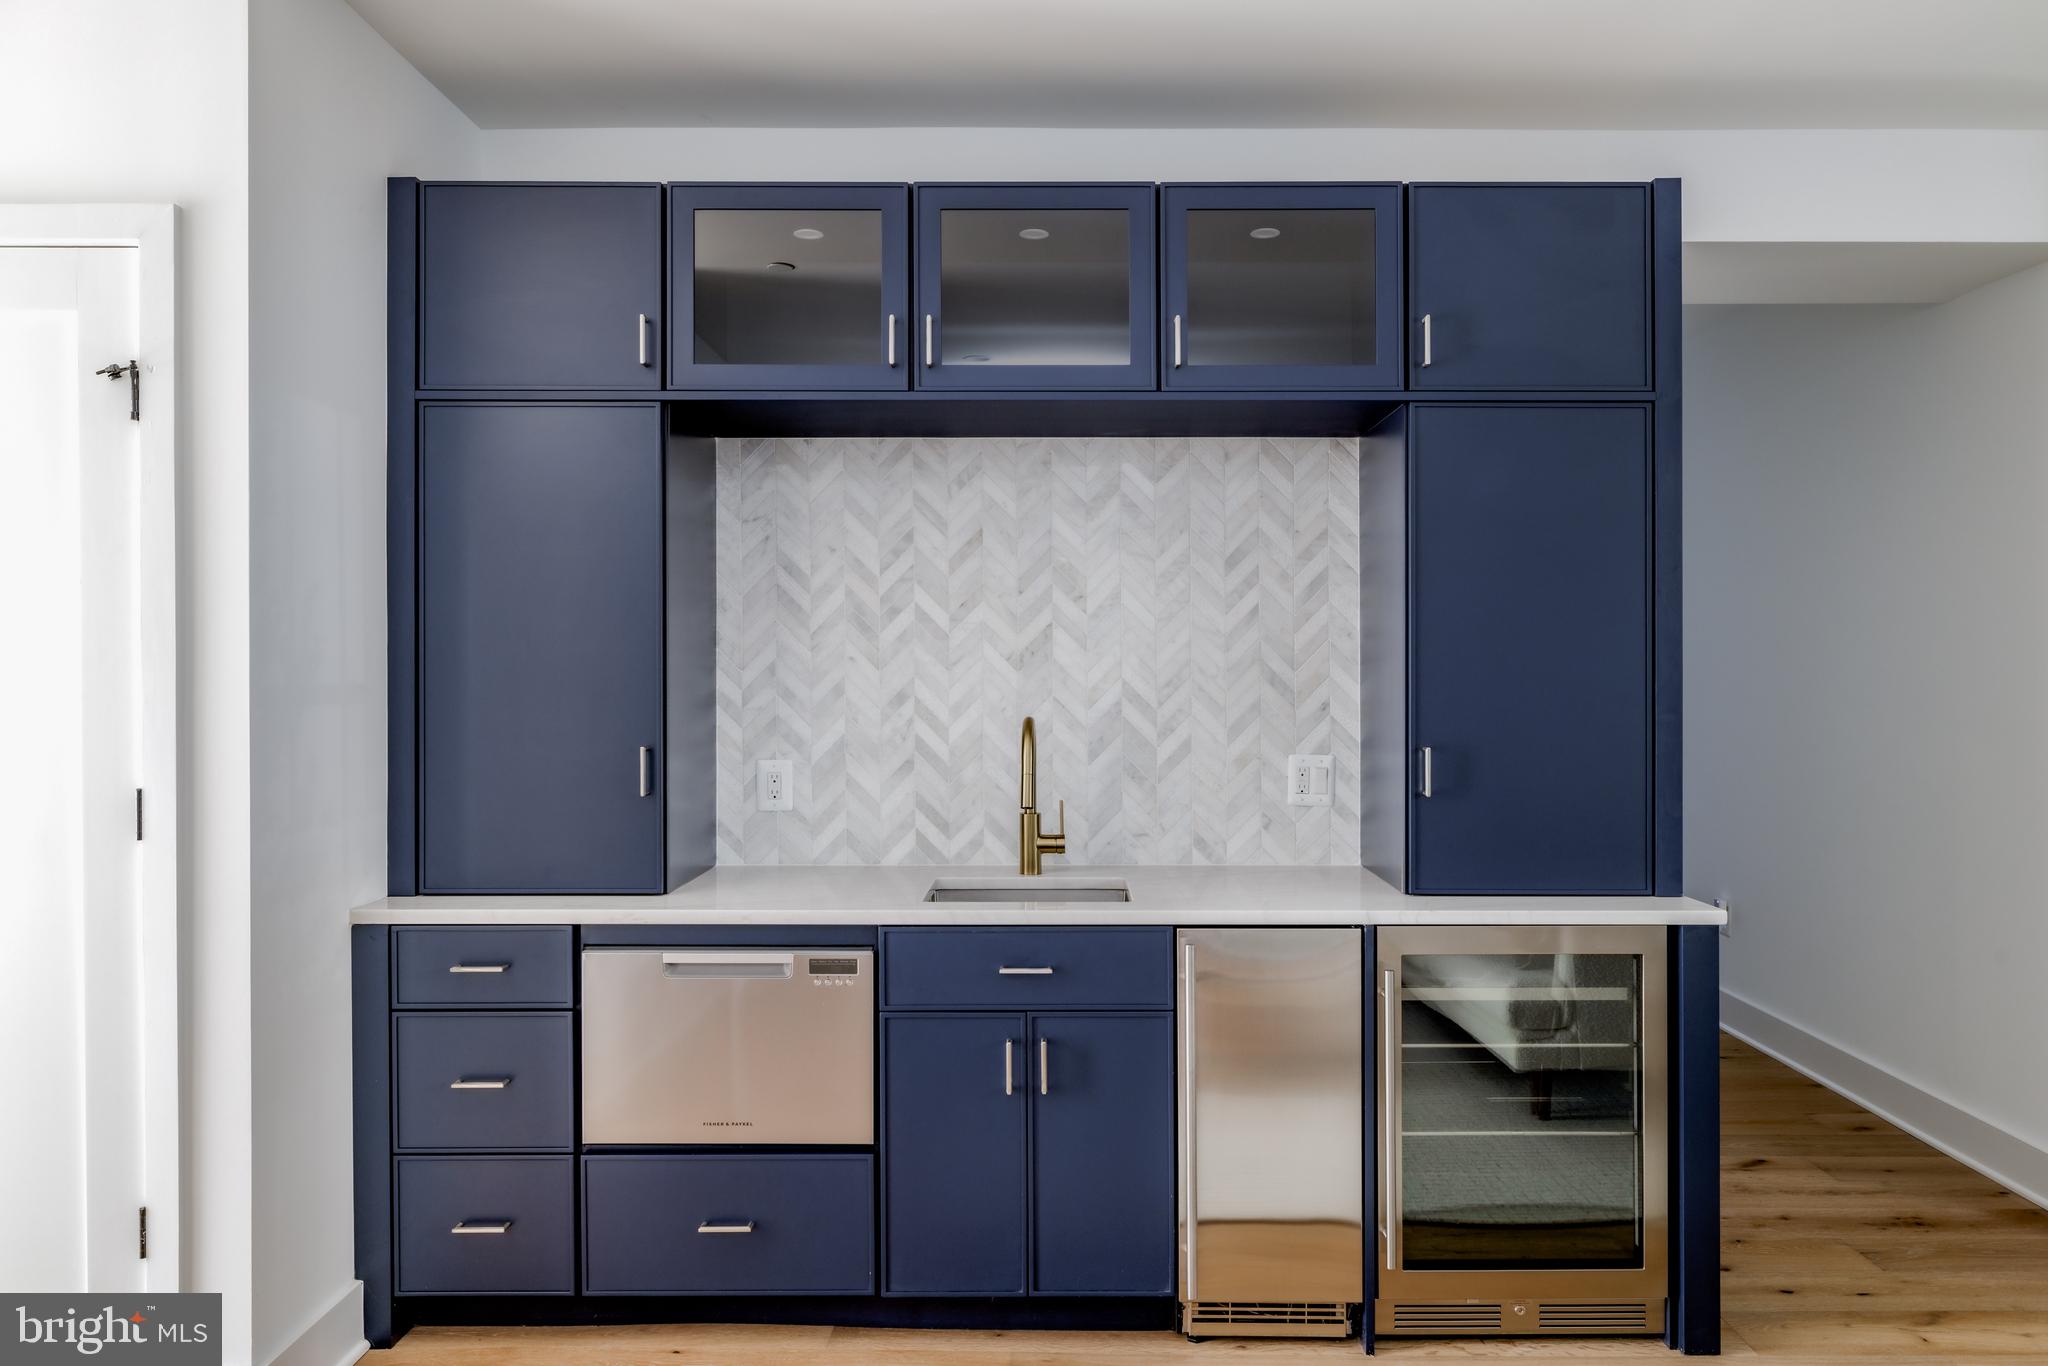
Kitchen with navy cabinetry, white herringbone backsplash, brass faucet, and under-counter wine refrigerator.
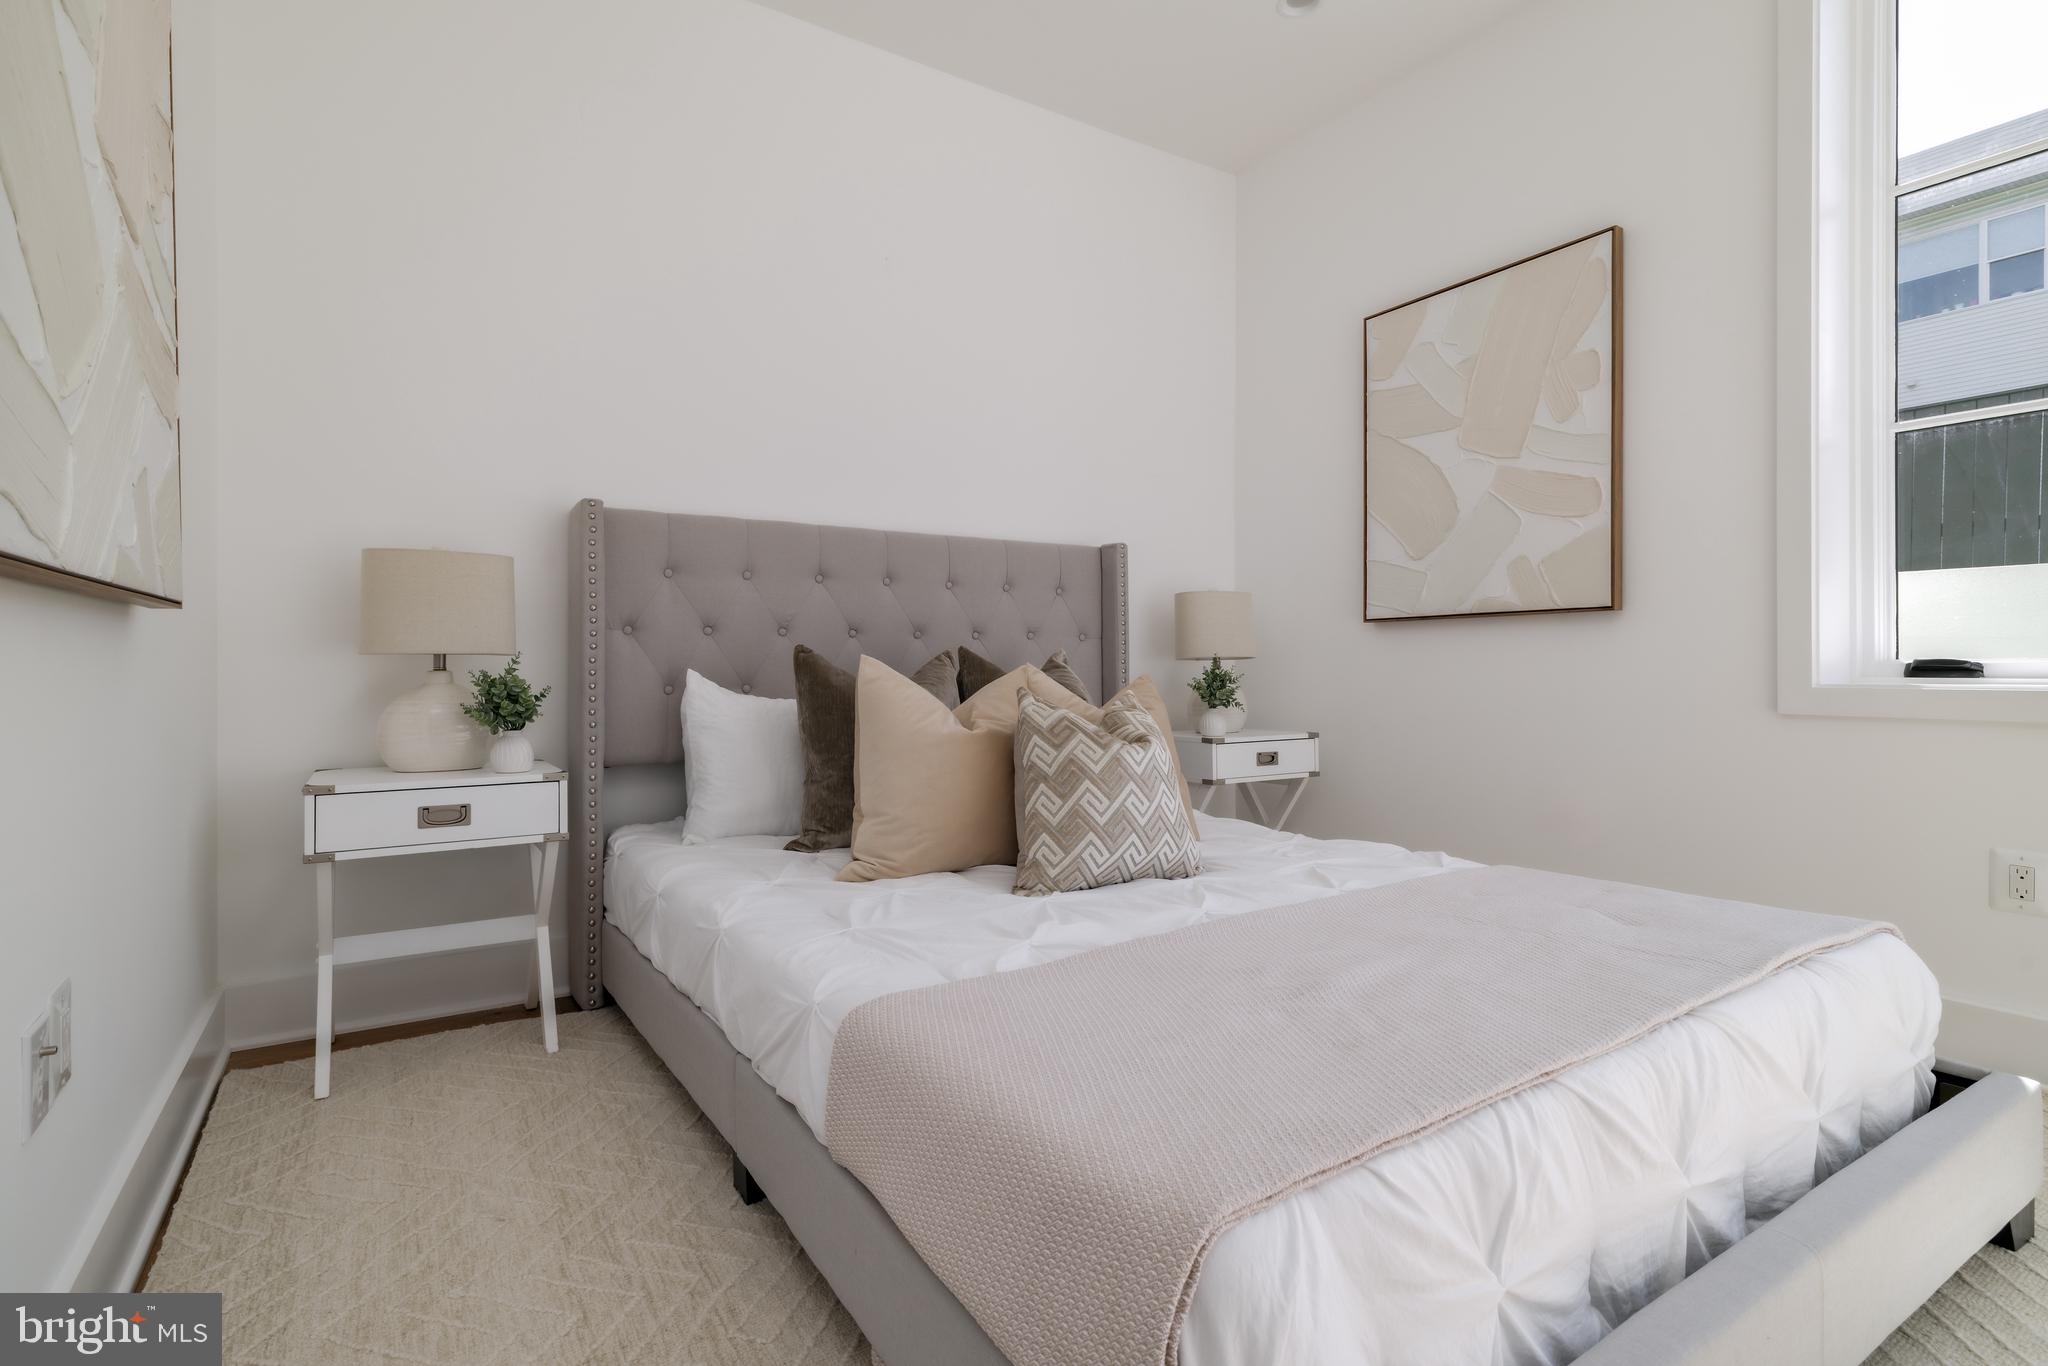
Staged bedroom with a gray tufted headboard, neutral pillows, and white bedding.
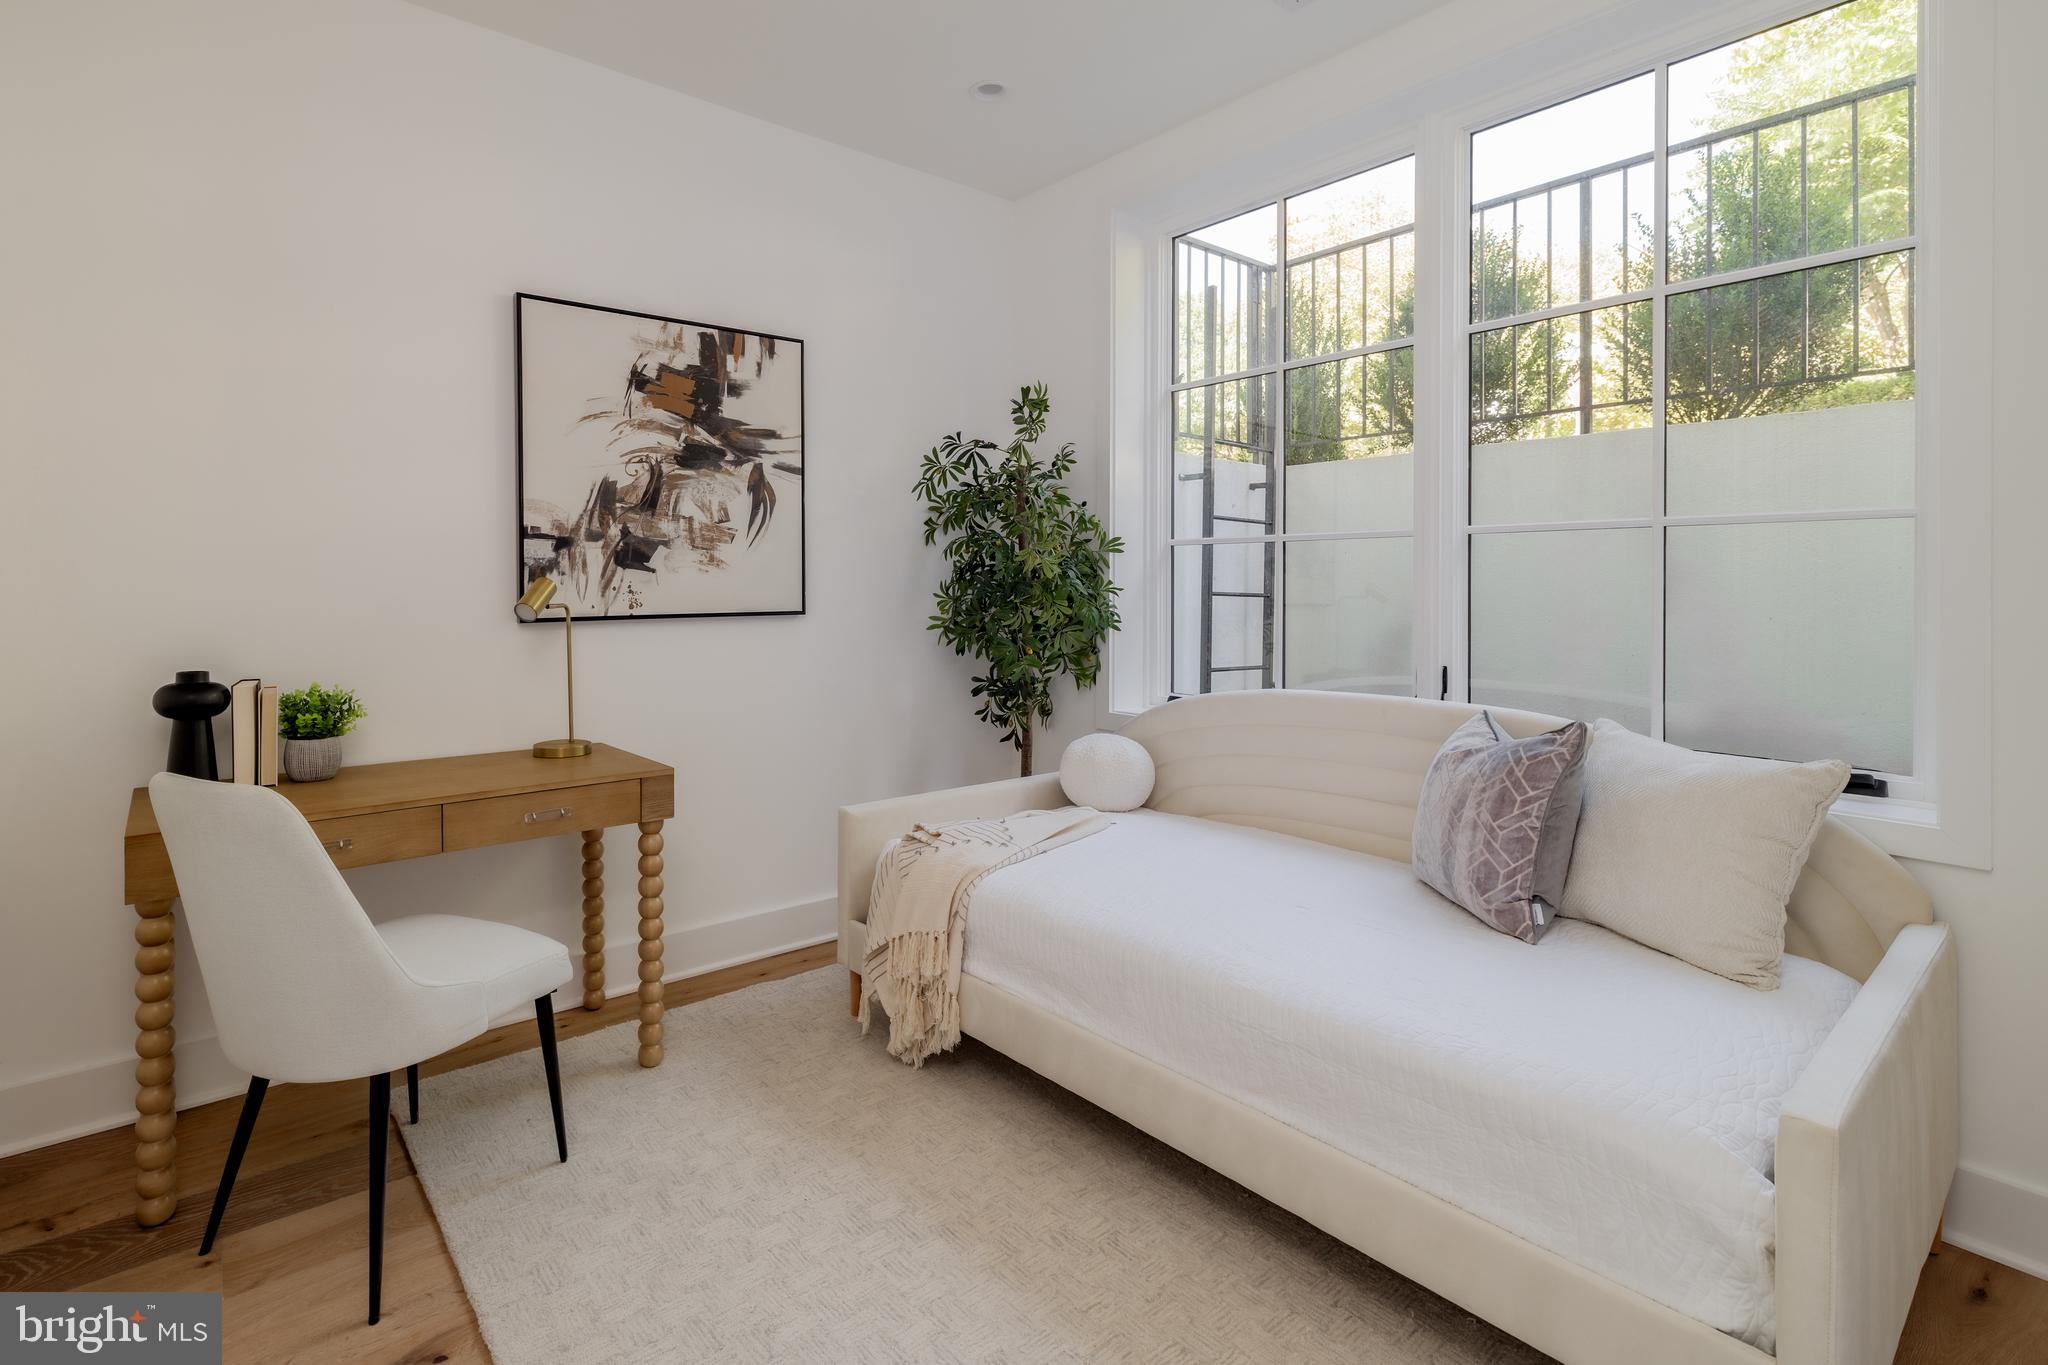
Staged bedroom with a white daybed beside large windows and a wooden desk.
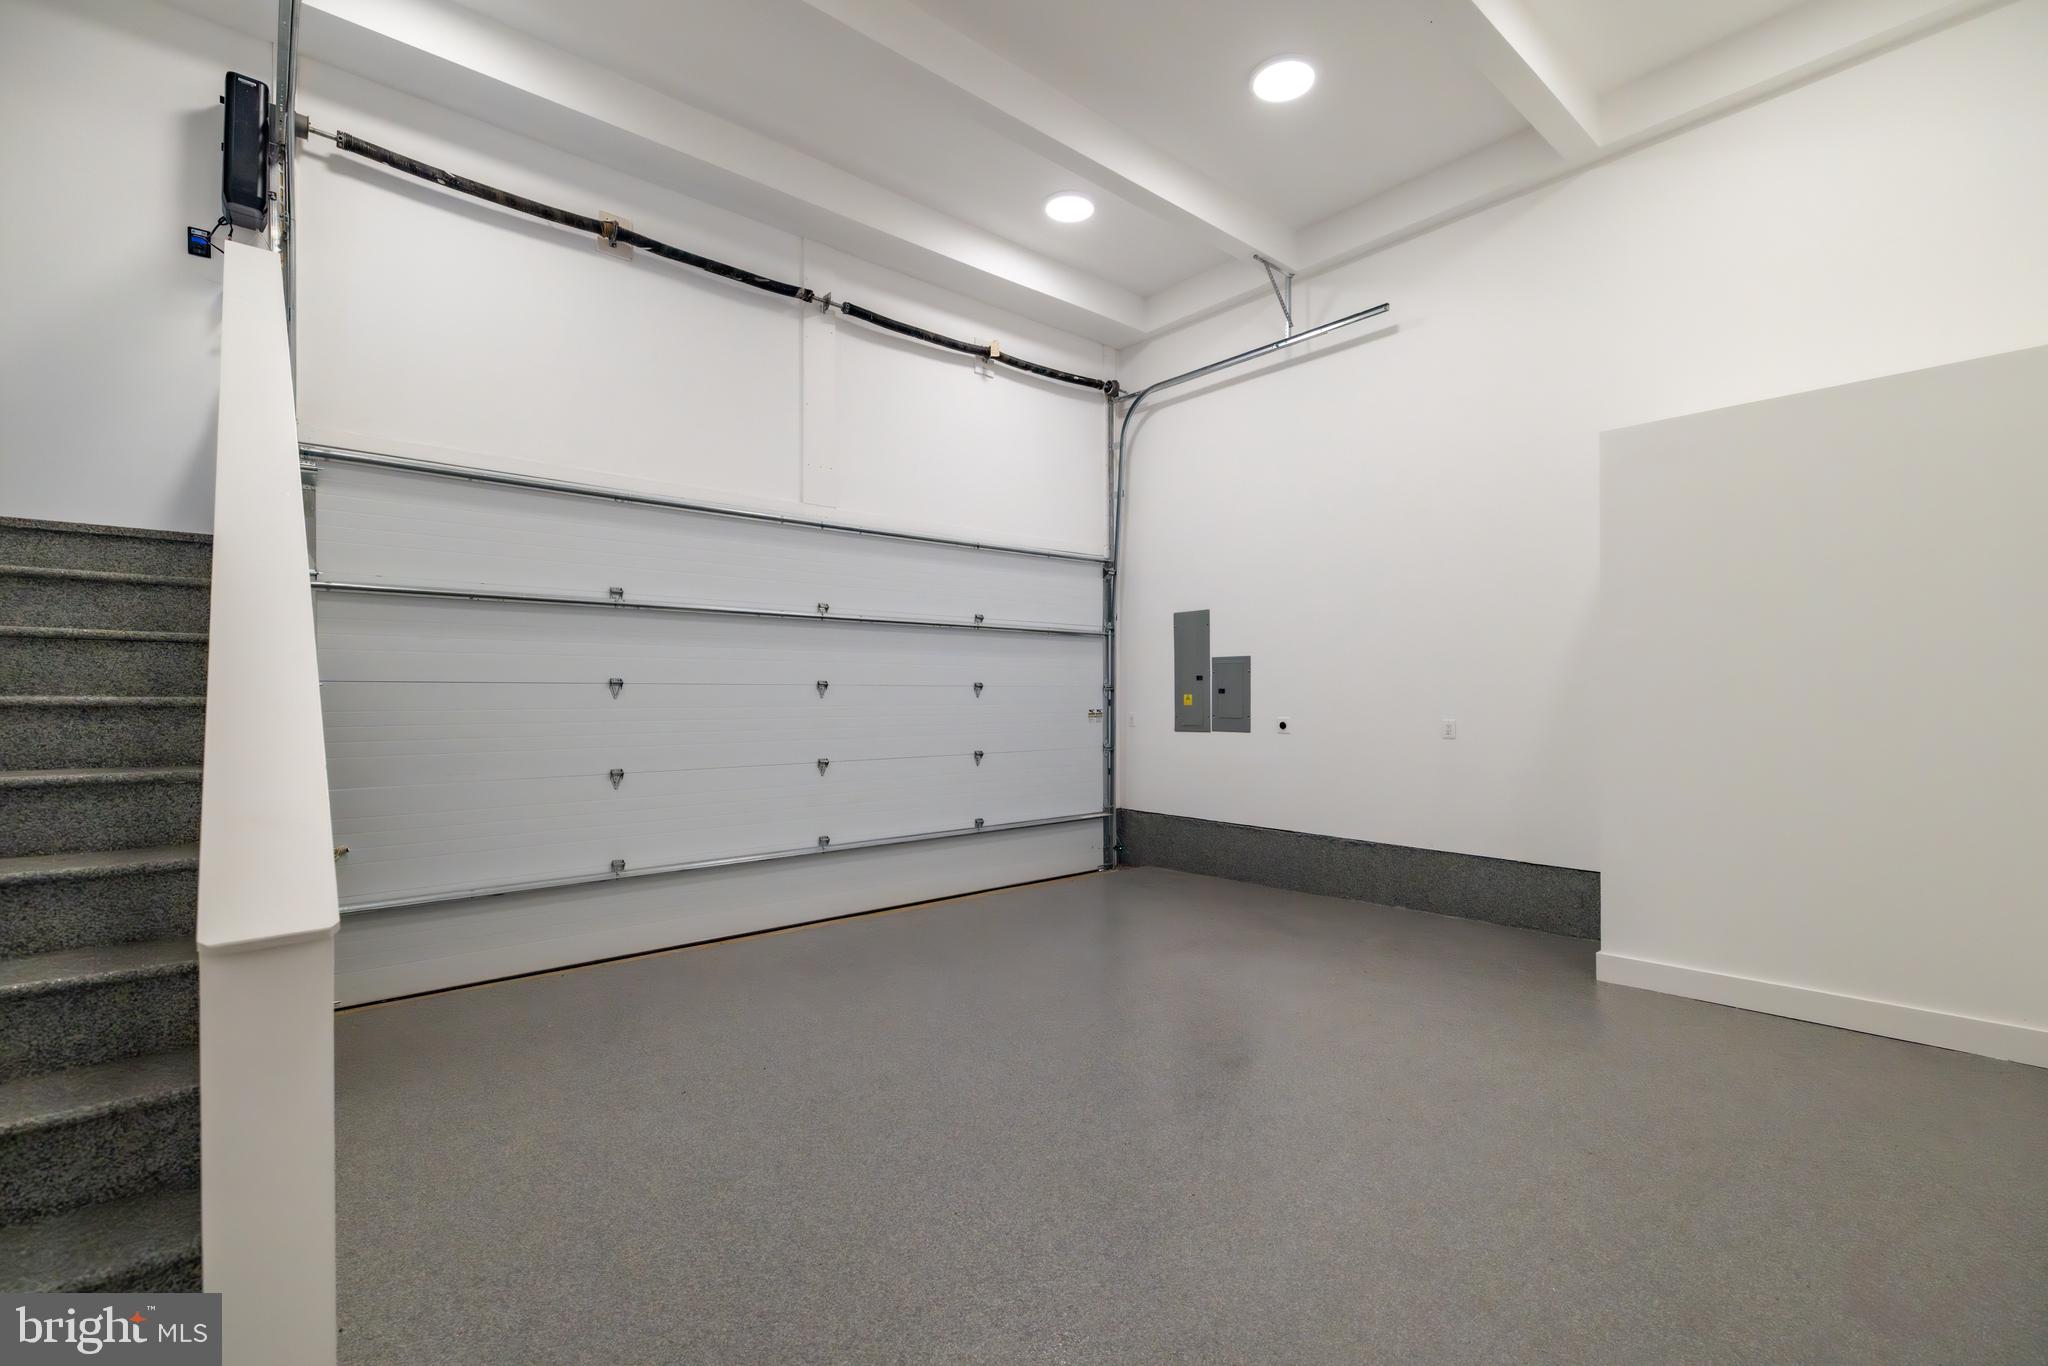
Empty garage with a wide overhead door, gray floor, and carpeted stairs along the left wall.

6980 WEST AVENUE
CHEVY CHASE, MD

Sold Price
$2,900,000
Designed with flexibility and high-end comfort in mind, this stunning residence offers over 3,000 square feet of thoughtfully crafted living space to suit a variety of lifestyles. Located just one block east of Wisconsin Avenue and a half block from Trader Joe's, you'll enjoy unbeatable walkability to all the dining, shopping, and entertainment options Chevy Chase has to offer.

Inside, the home features 4 spacious bedrooms, 4 full baths, and 1 elegant powder room. The open-concept layout is enhanced by wide-plank white oak flooring, soaring ceilings, and expansive windows that fill the home with natural light. The gourmet kitchen is outfitted with top-of-the-line Thermador appliances, custom Italian cabinetry, and stunning quartzite countertops with a waterfall edge.

The luxurious primary suite includes a spa-like bathroom with heated floors for ultimate comfort. A large private terrace provides an ideal space for outdoor entertaining or relaxation, while the two-car garage offers added convenience.


The lower level is perfect for hosting guests, offering a separate entrance for added privacy and flexibility.


With customizable finishes and thoughtful design throughout, this home delivers a rare blend of sophistication, comfort, and location.

4
beds

5
baths

3,650 Sq.Ft. LIVING AREA

Daniel Heider

Daniel Heider

Jaclyn Mason

Jaclyn Mason

Features & Amenities

Interior

  • total bedrooms4
  • Total bathrooms5
  • full bathrooms4
  • half bathroom1

Area & Lot

  • Status Sold
  • Date Sold December 15, 2025
  • Living Area3,650 Sq.Ft.
  • Total Area3,650 Sq.Ft.
  • MLS® IDMDMC2197870
  • TypeTownhouse
  • YEAR BUILT2024
  • Architecture StylesContemporary
  • School DistrictMONTGOMERY COUNTY PUBLIC SCHOOLS

Exterior

  • STORIES3
  • Garage Space2.0
  • water SourcePublic
  • PoolNo Pool
  • parkingAttached Garage
  • HEAT TYPECentral
  • AIR CONDITIONINGCentral A/C
  • sewerPublic Sewer
  • SubstructureConcrete Perimeter
  • Disability FeaturesElevator
  • HOA AmenitiesNone

Financial

  • Sales Price$2,900,000
  • Real Estate Tax $33,456/yr
  • HOA $300/mo
  • Zoning SEE ZONING WEBSITE

Your Home Is
Just The Start

link