6605 LYBROOK COURT
BETHESDA, MD

List Price
$4,995,000

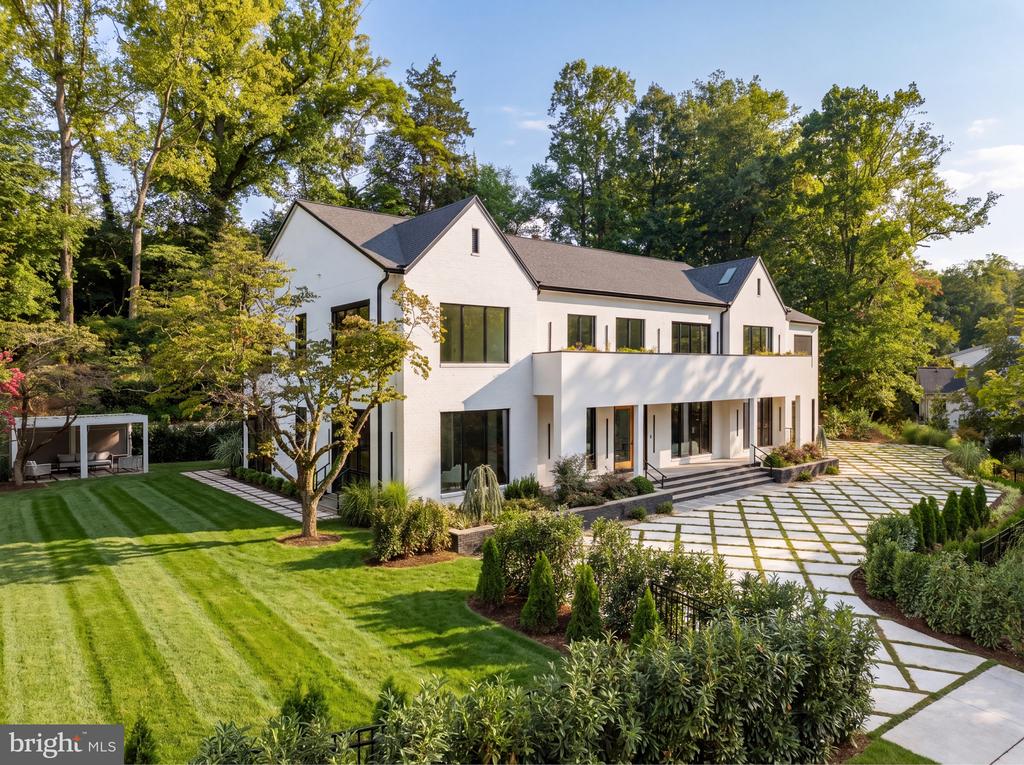
White modern two-story home with black-framed windows, landscaped gardens, and a broad paved terrace.
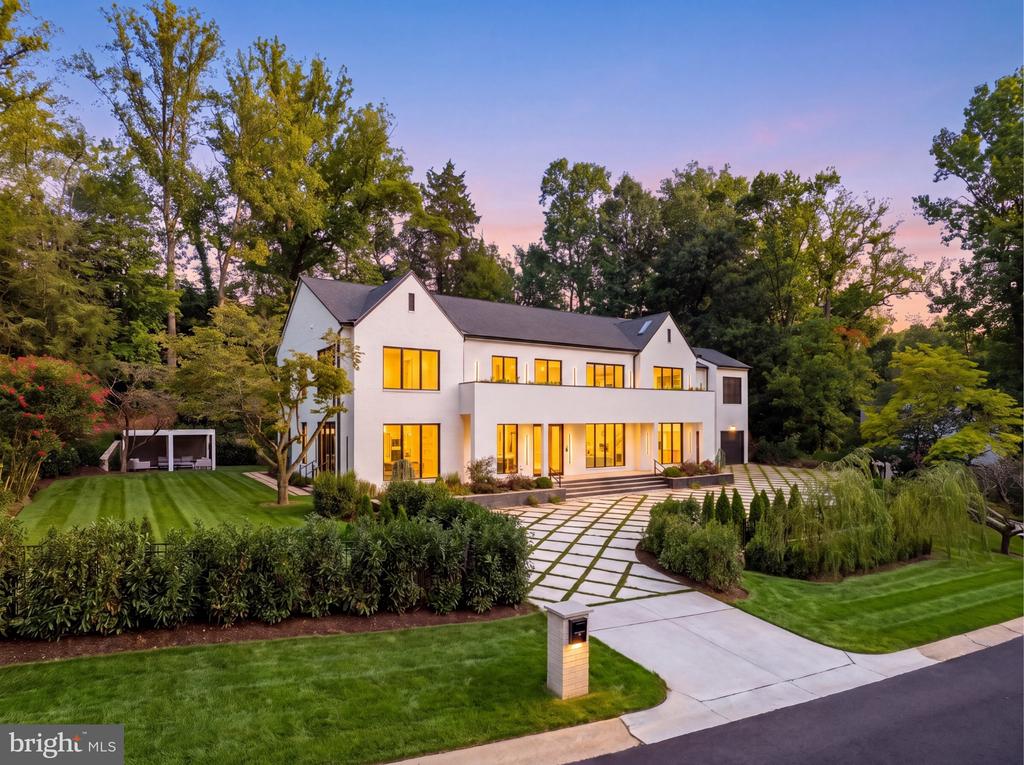
Modern white two-story home with a covered patio, landscaped lawn, and geometric paved driveway.
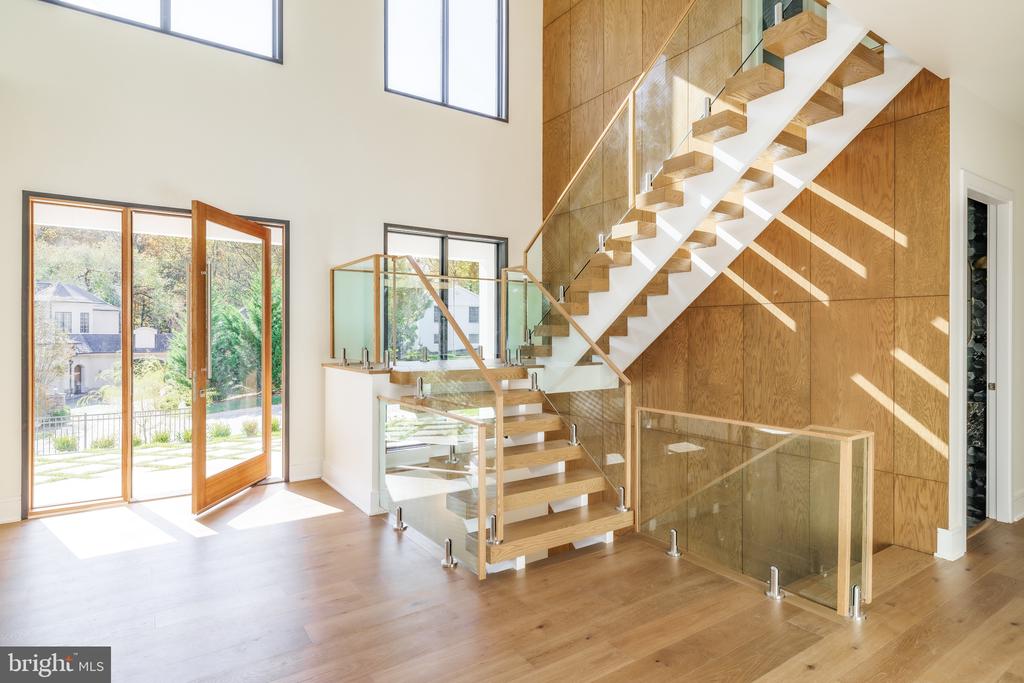
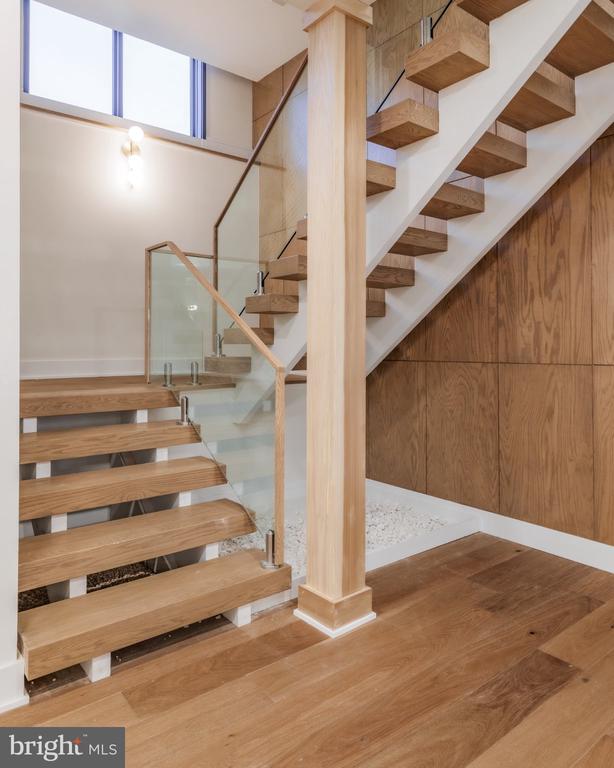
Double-height entry hall with an open-riser staircase, glass railings, and a wood-paneled wall.
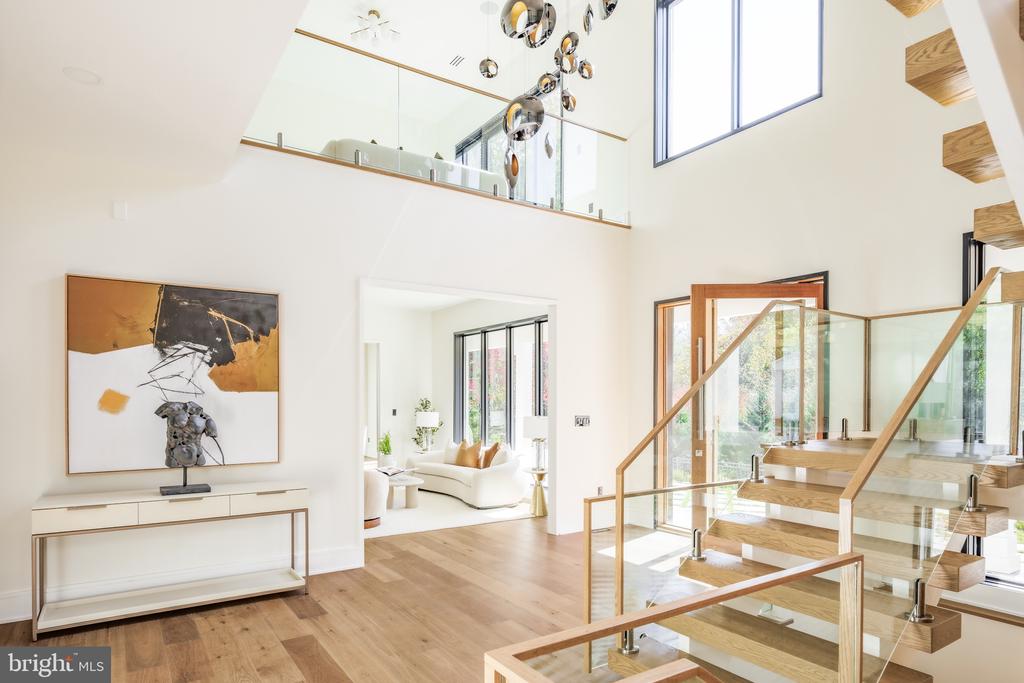
Double-height foyer with a glass-railed wood staircase, hardwood floors, and abstract art.
Modern entry hall with floating wood staircase, glass railings, and a hanging metal sculpture.
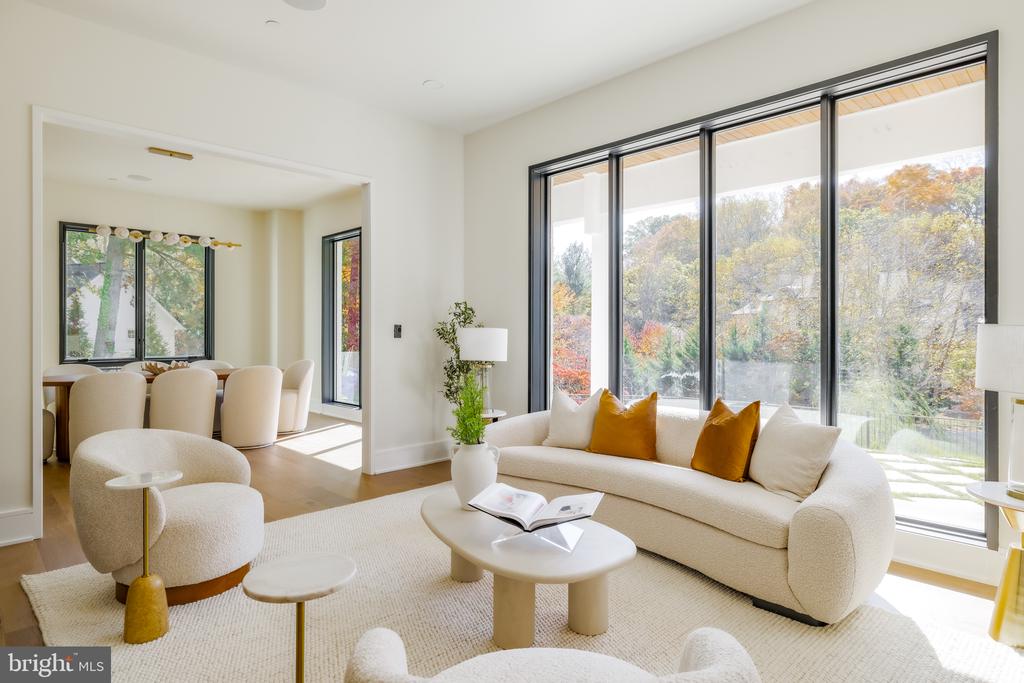
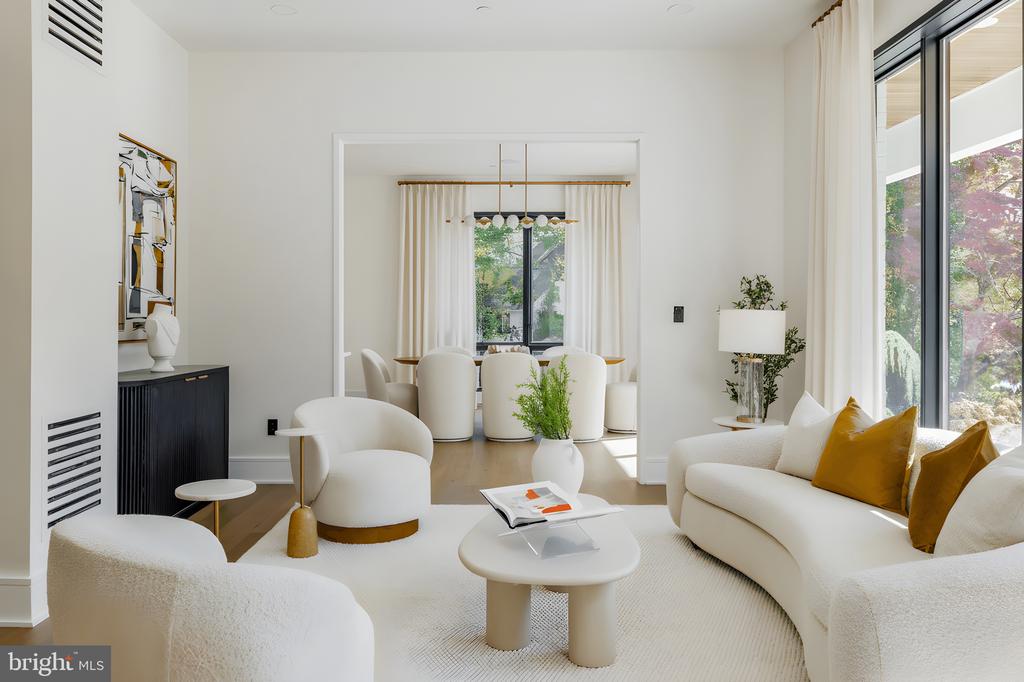
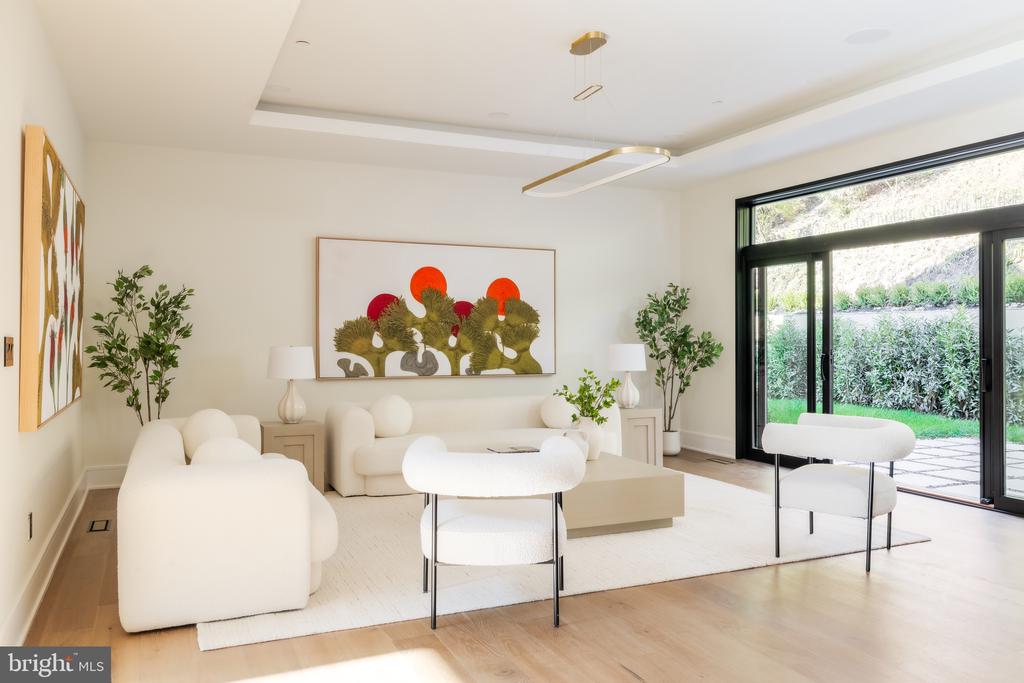
Living room with a curved cream sofa and floor-to-ceiling windows overlooking autumn trees.
Bright living room with curved white seating, mustard pillows, and large windows overlooking greenery.
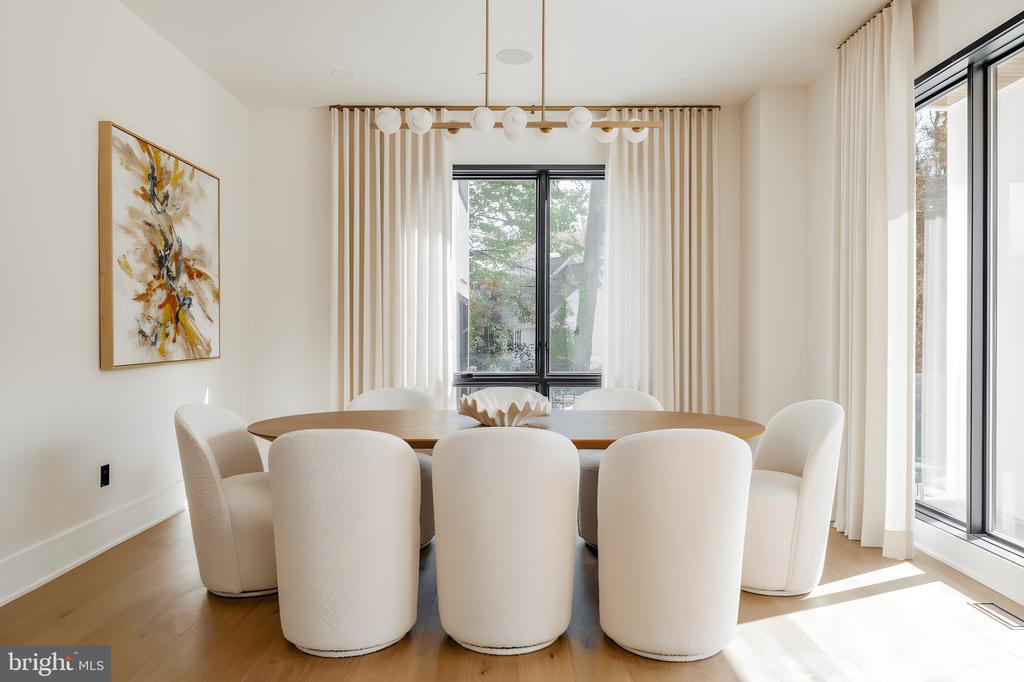
Modern dining room with a round wood table, white upholstered chairs, and globe chandelier.
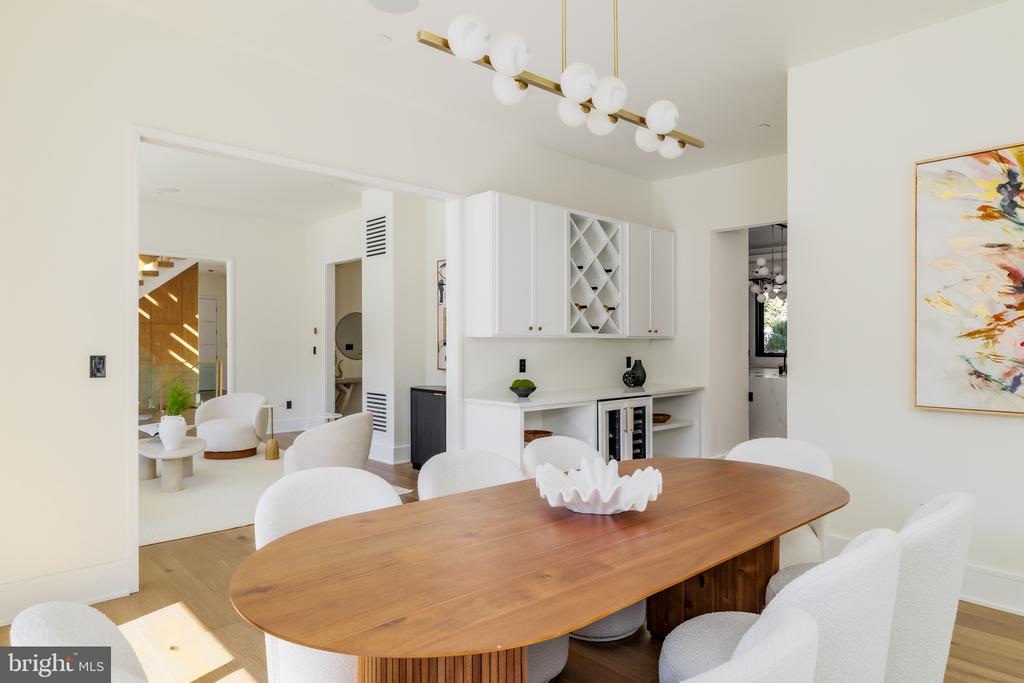
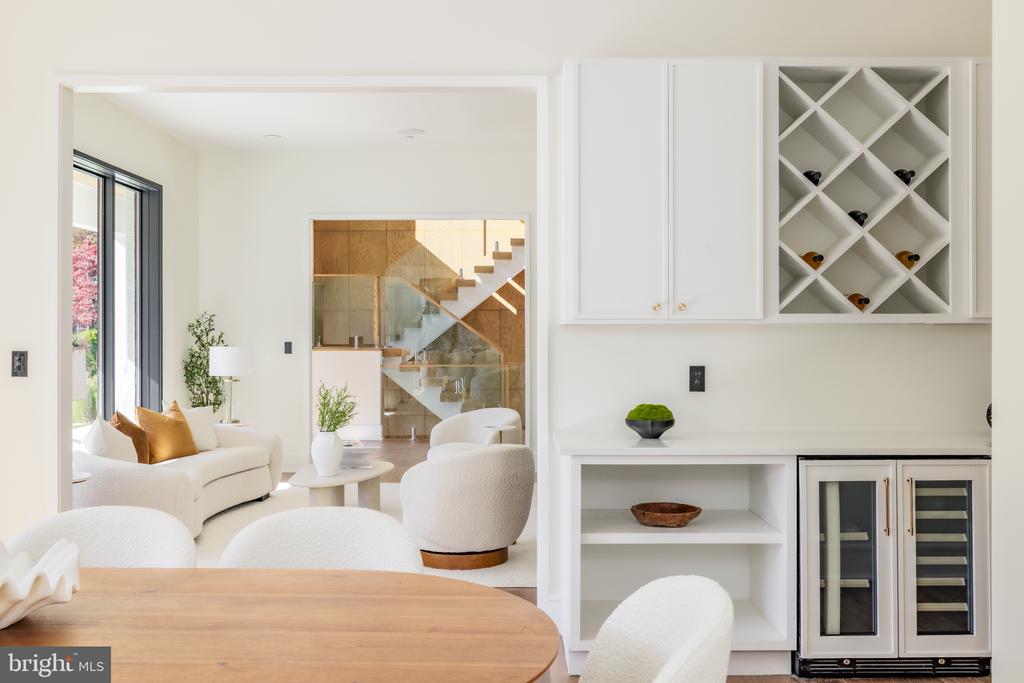
Dining room with an oval wood table, white chairs, and built-in wine storage.
Kitchen and dining area with built-in wine storage and a glass-railed staircase beyond.
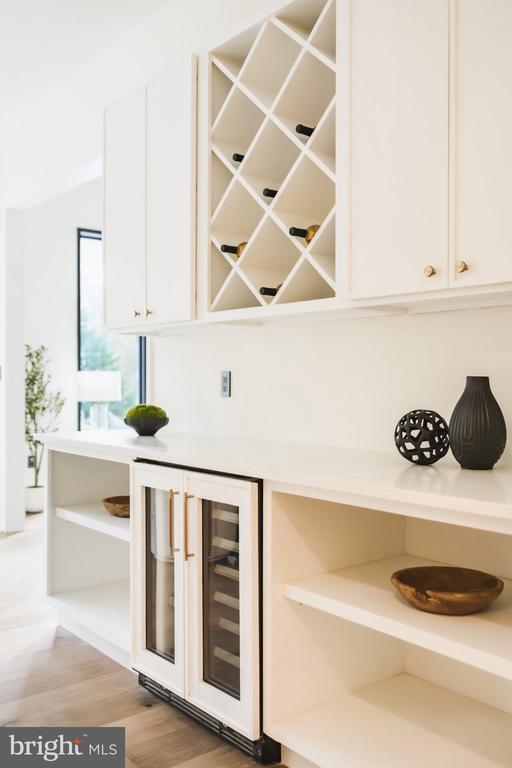
White built-in wet bar with a diagonal wine rack and glass-front beverage refrigerator
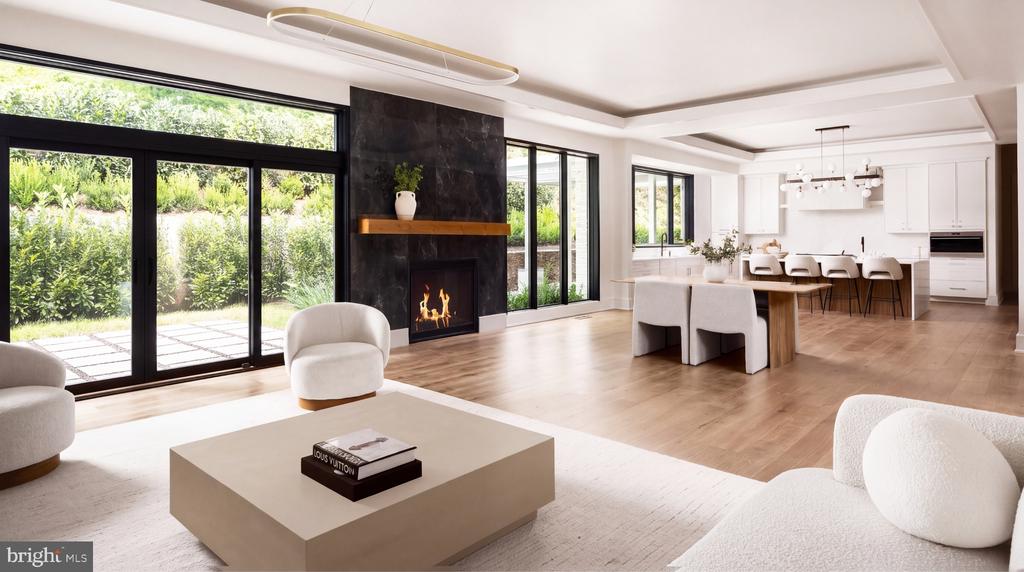
Open-plan living room with a dark stone fireplace, glass doors, and dining area beside a white kitchen.
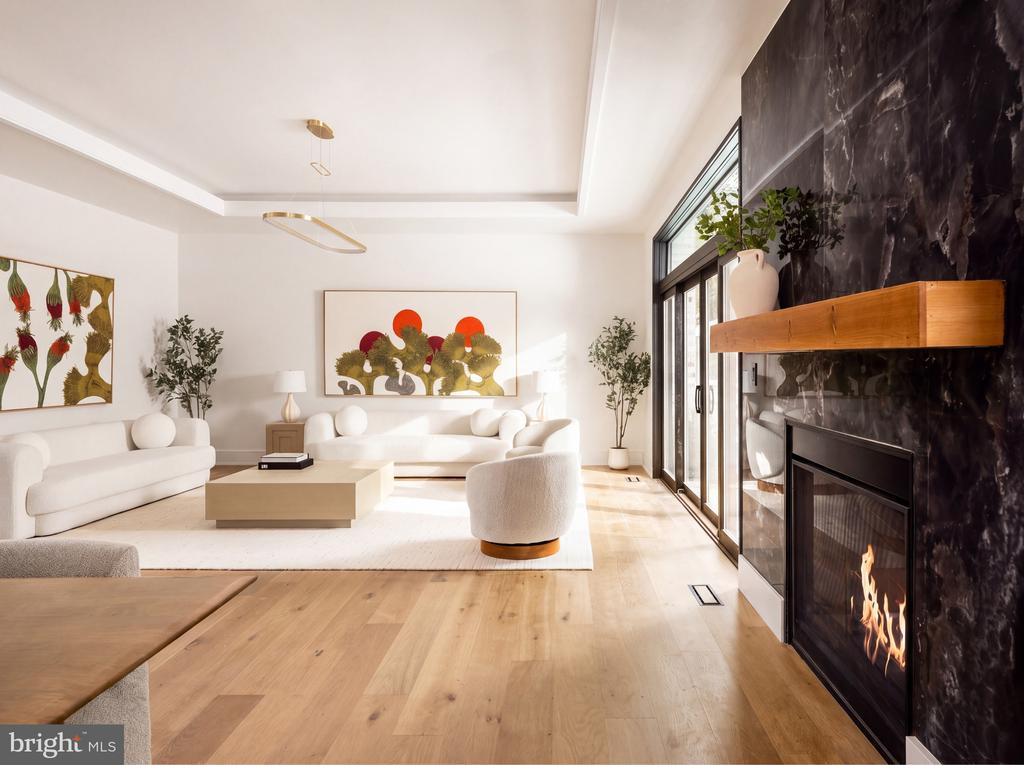
Living room with white seating, light wood floors, large windows, and a black marble fireplace.
Bright staged living room with sculptural white seating, abstract art, and black-framed garden doors.
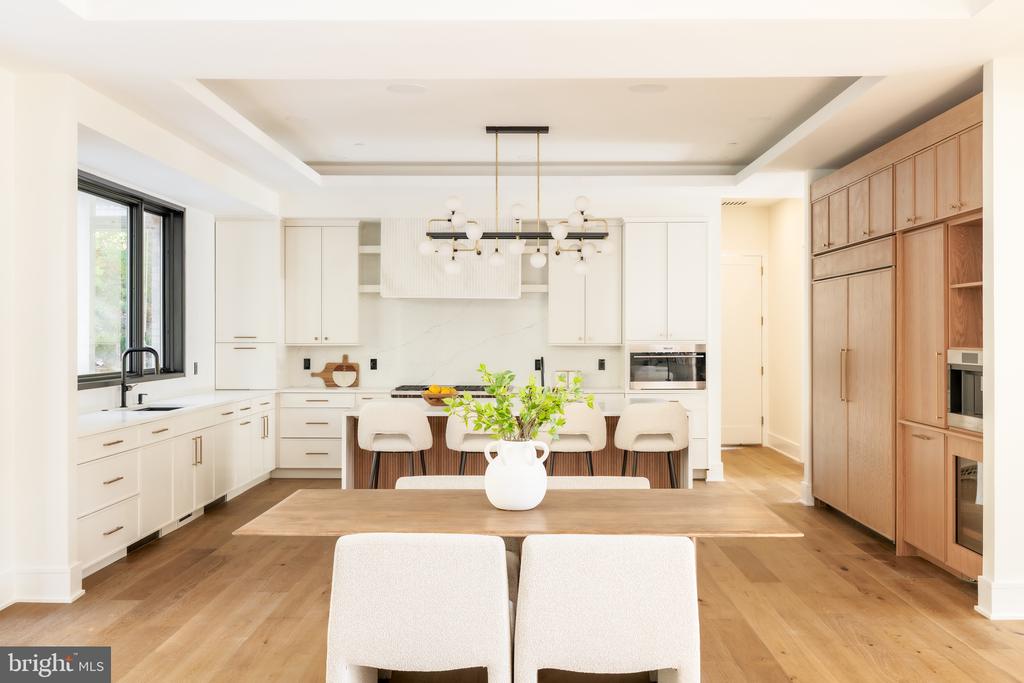
Open-plan kitchen with white cabinetry, a long island, warm wood built-ins, and a dining table.
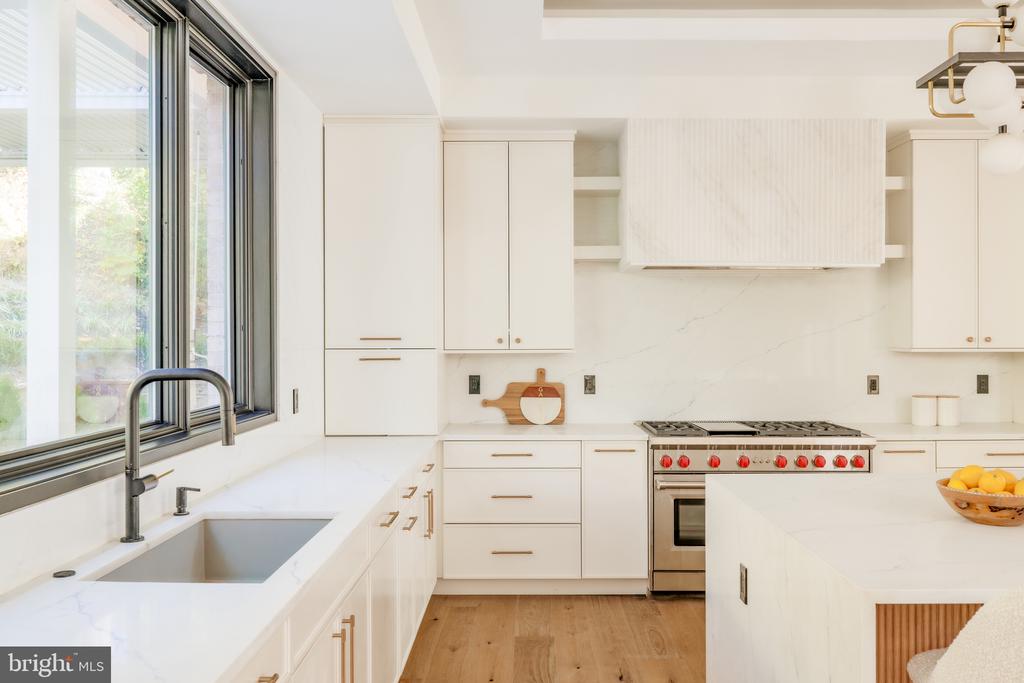
White kitchen with marble counters, a large window-side sink, and a stainless-steel range.
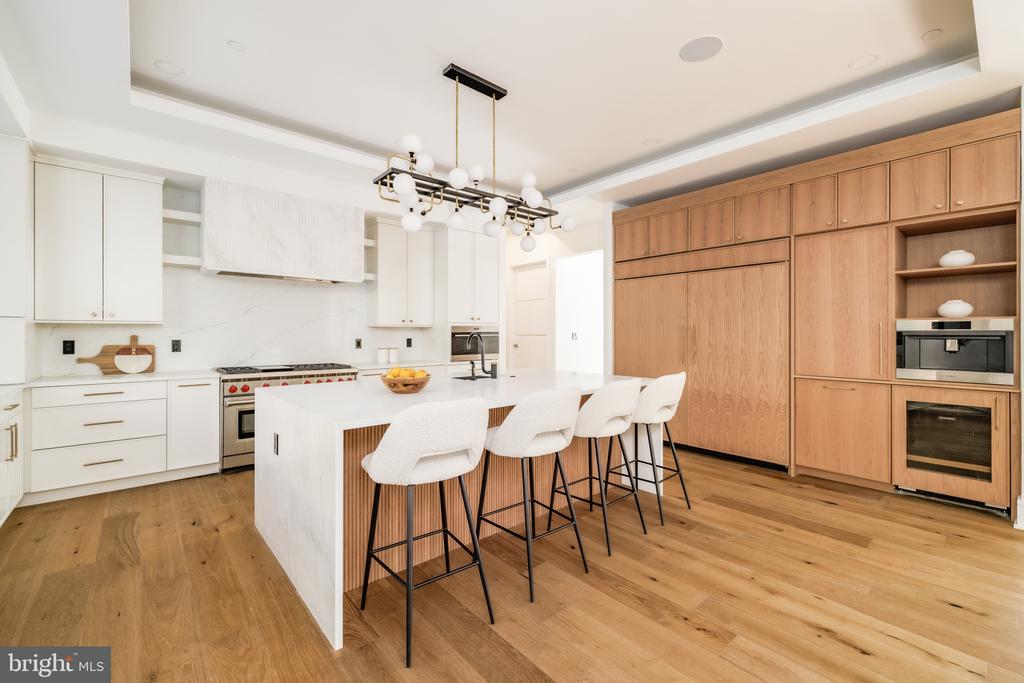
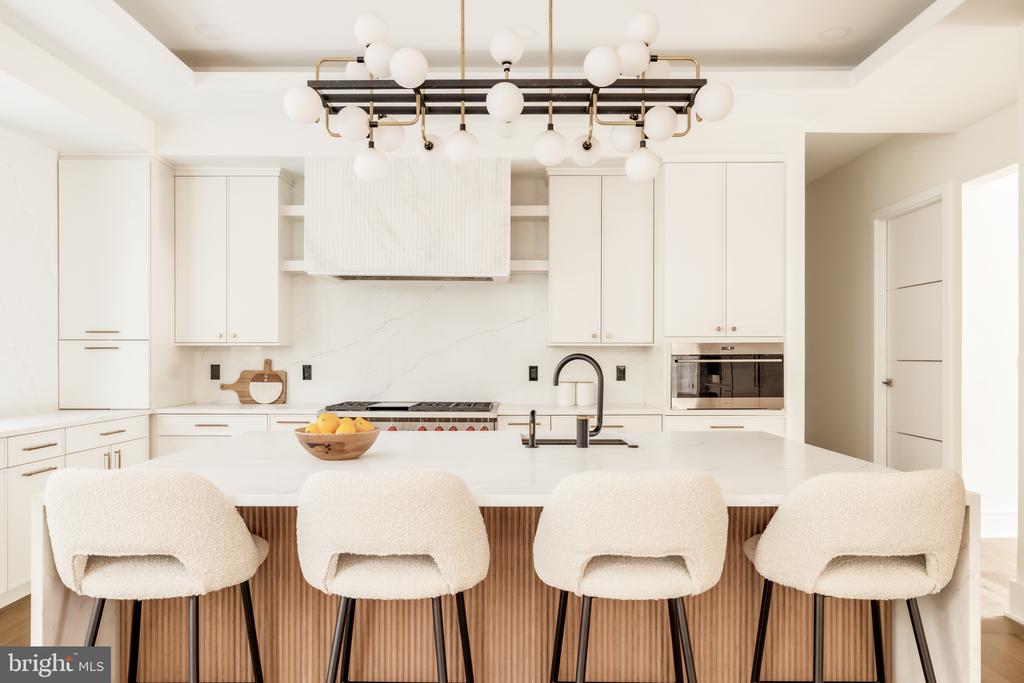
Bright kitchen with a large fluted-wood island, four upholstered stools, and globe pendant lighting.
Renovated kitchen with a large white island, four bar stools, and extensive warm wood cabinetry.
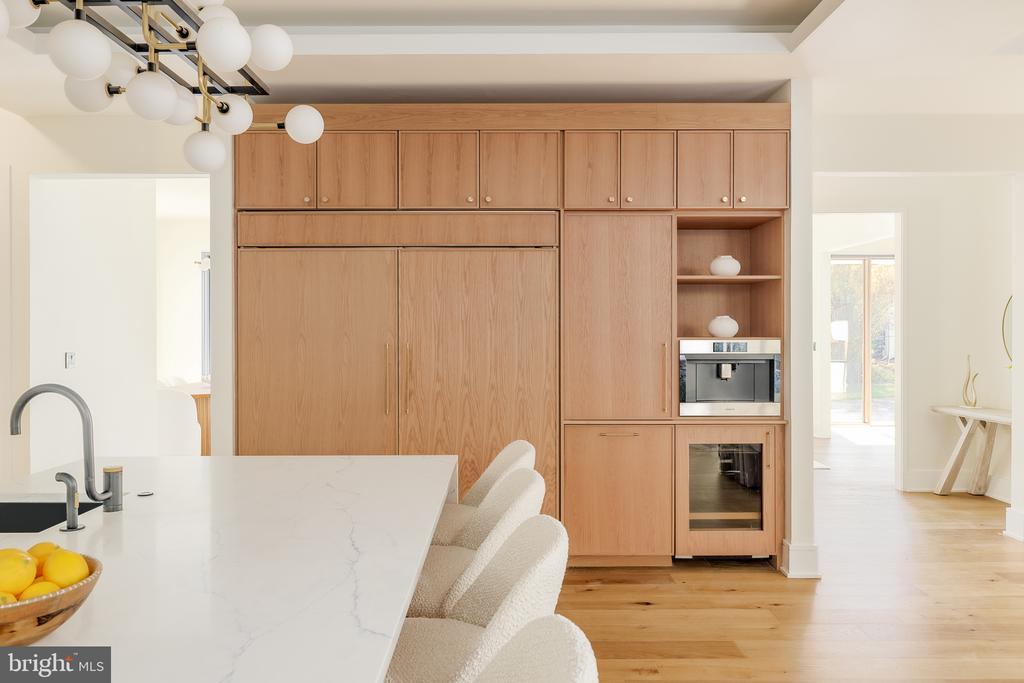
Kitchen with warm wood cabinetry, a marble island, upholstered stools, and a built-in microwave and oven.
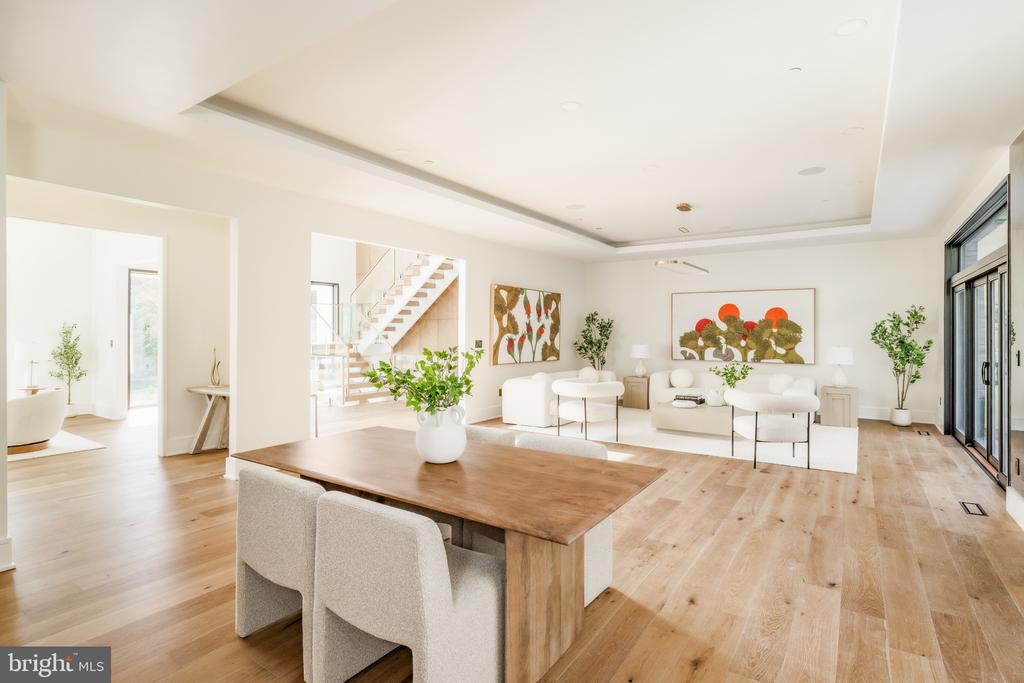
Open-plan living and dining area with pale wood floors, white seating, and a staircase.
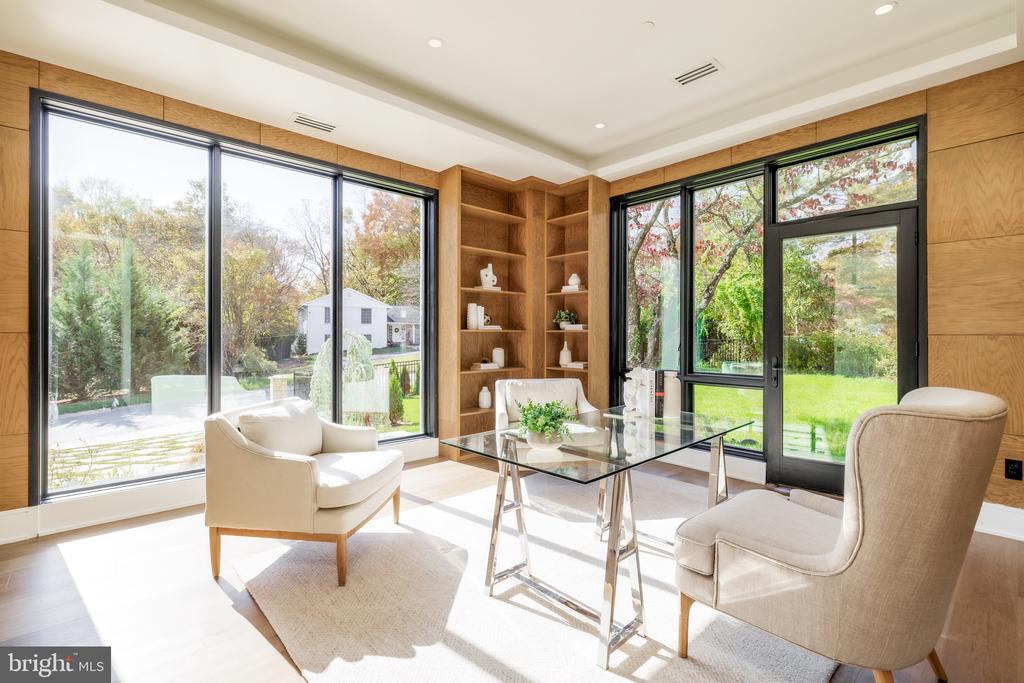
Bright sitting room with built-in wood shelves, large windows, and a glass-top table.
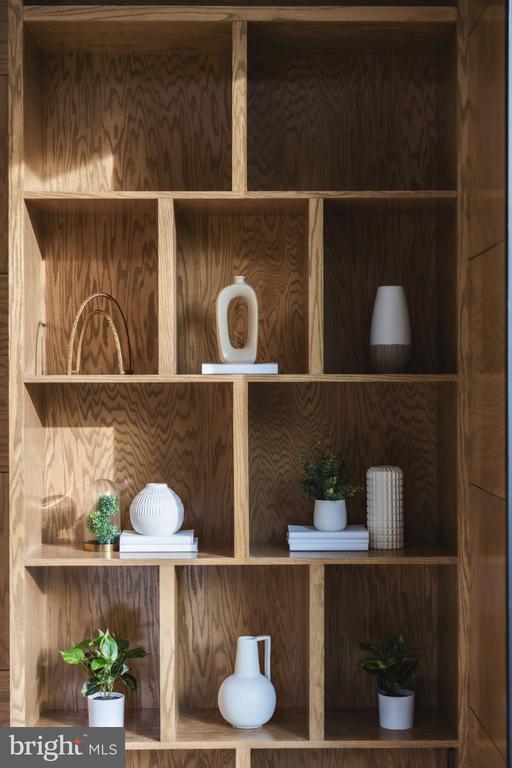
Built-in wooden shelves display sculptural vases, books, and potted plants in sunlight.
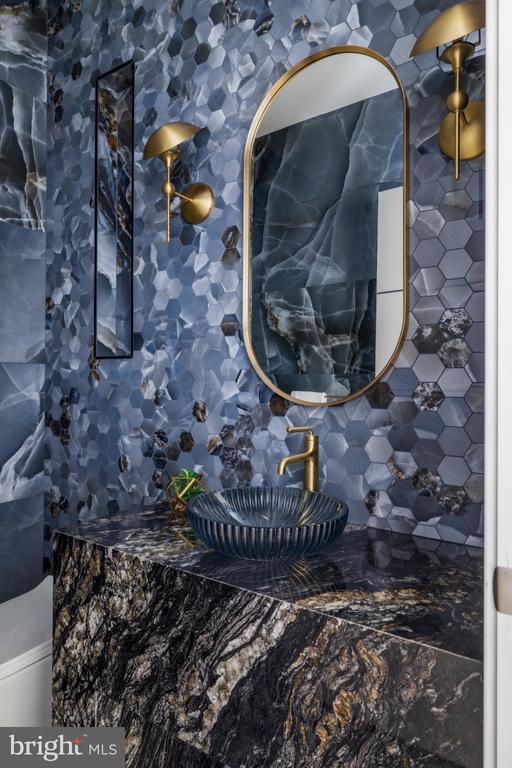
Powder room with blue-gray hexagonal tile, an oval brass-framed mirror, and a dark vessel sink.
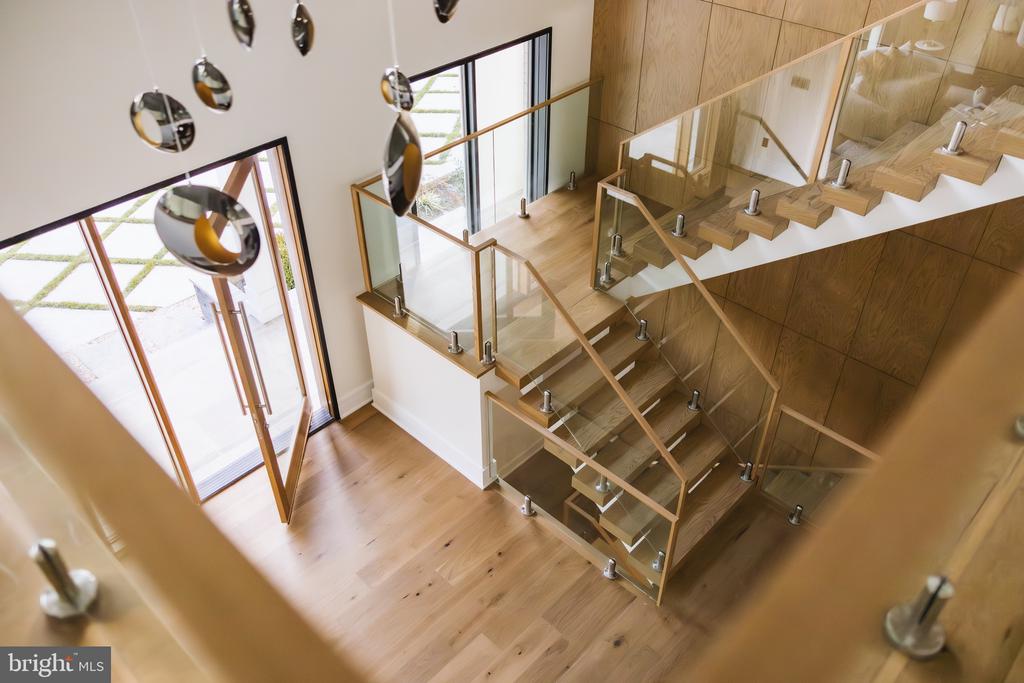
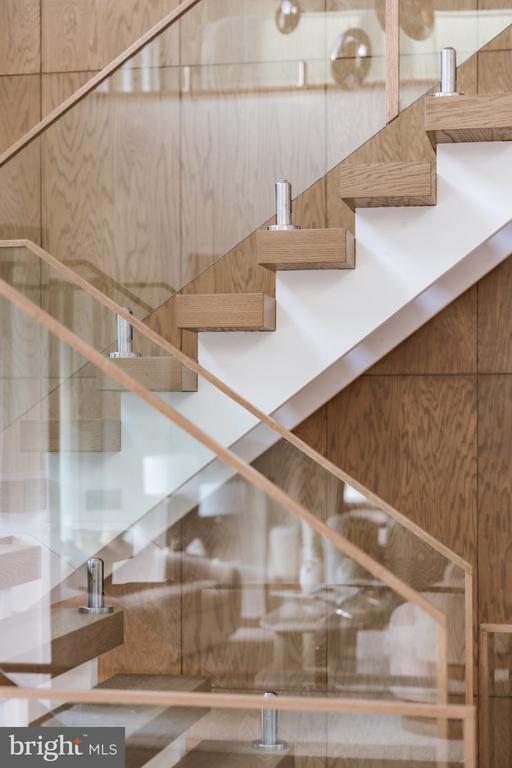
Modern floating staircase with wood treads, white risers, and glass-and-wood railings.
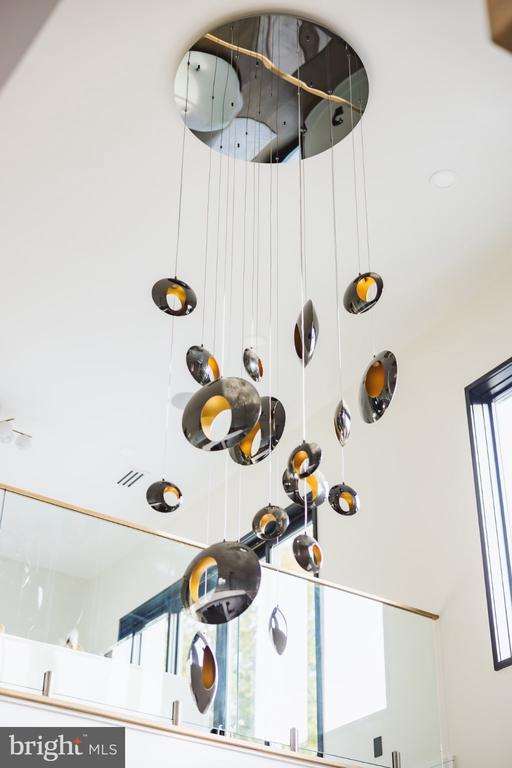
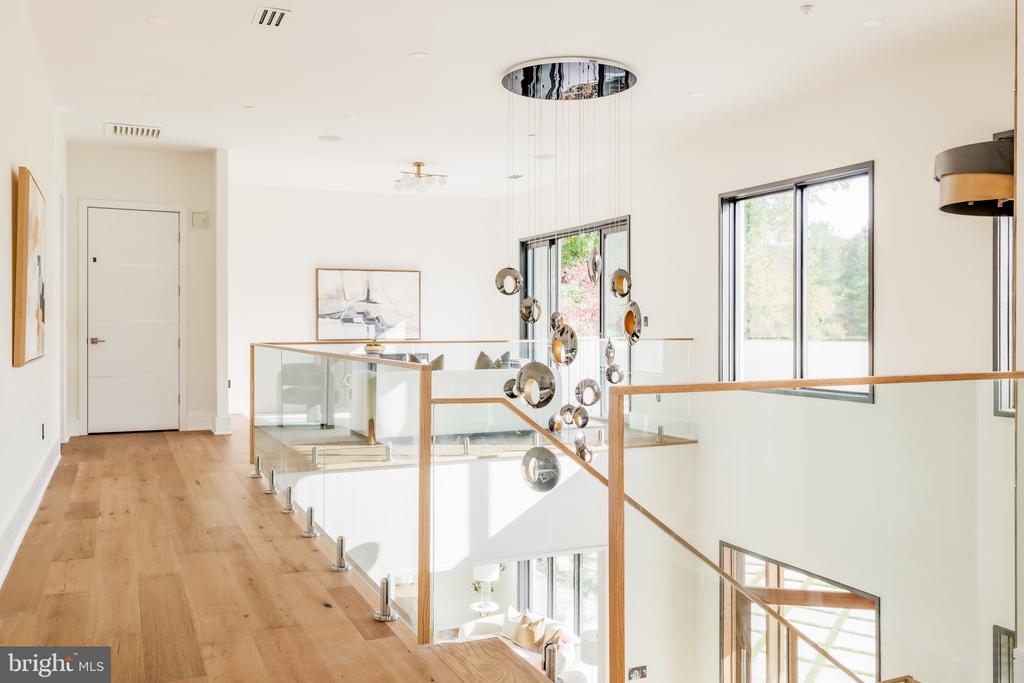
Sculptural pendant chandelier hanging above a glass-railed landing in a modern home.
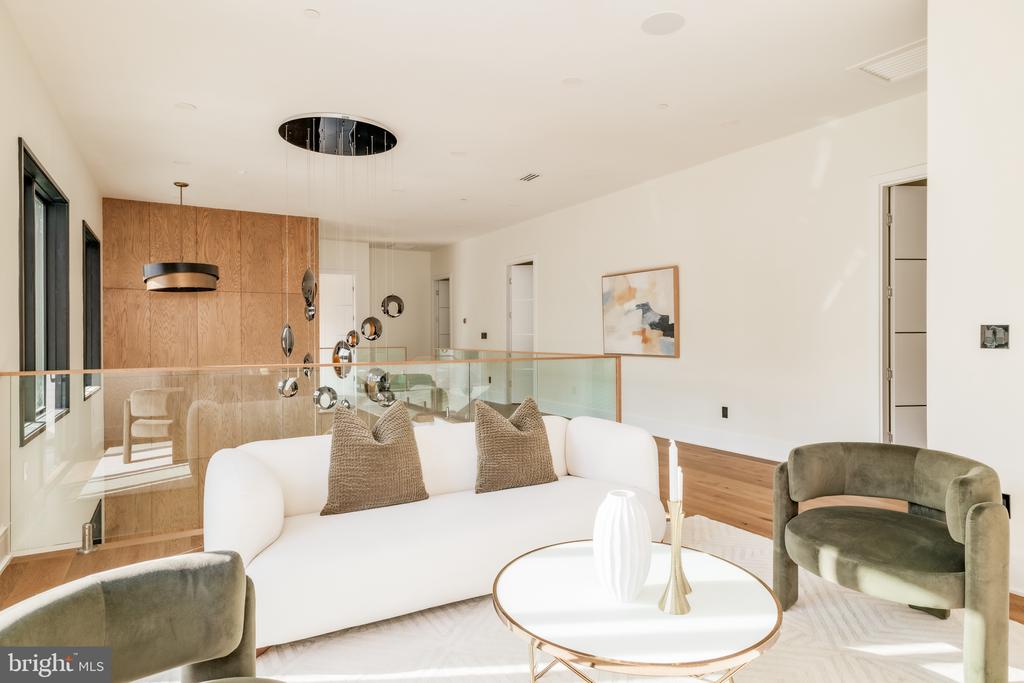
Modern living room with a white sofa, olive chairs, glass railing, and wood-paneled wall.
Upper-floor landing with glass-and-wood railings, hardwood floors, and a sculptural chandelier.
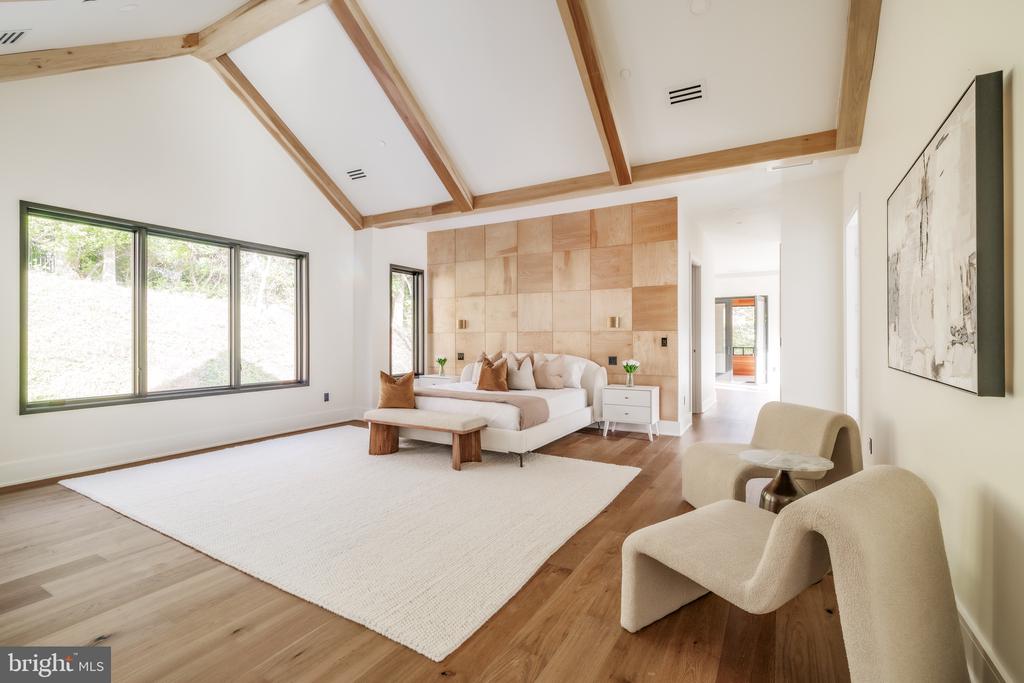
Bedroom with exposed ceiling beams, a wood-paneled bed wall, large windows, and a sitting area.
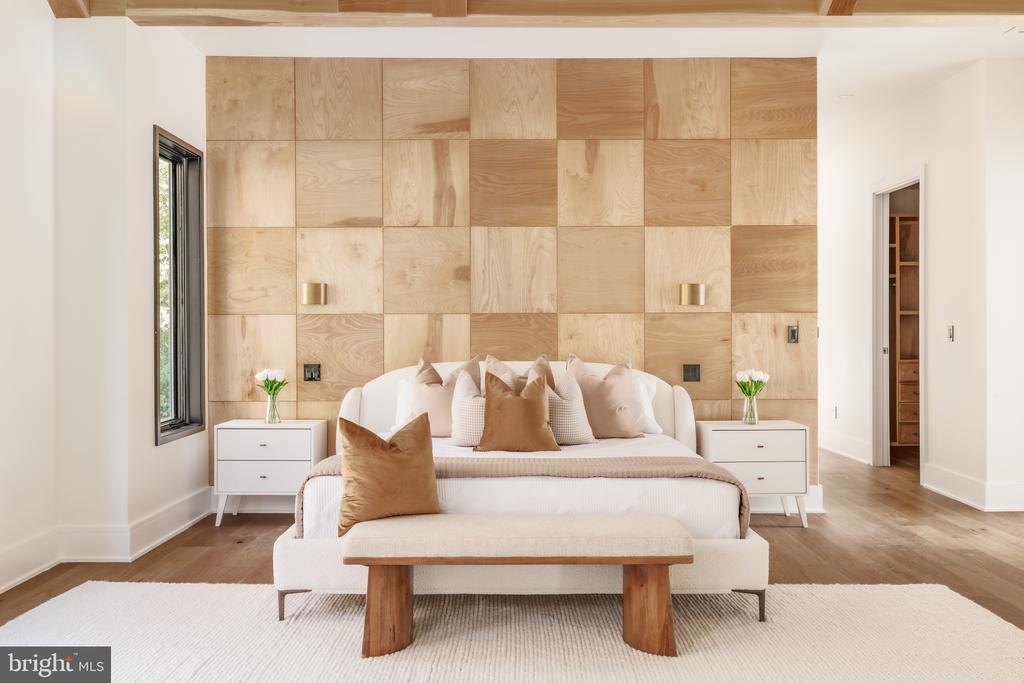
Staged bedroom with a paneled natural-wood wall and white upholstered bed.
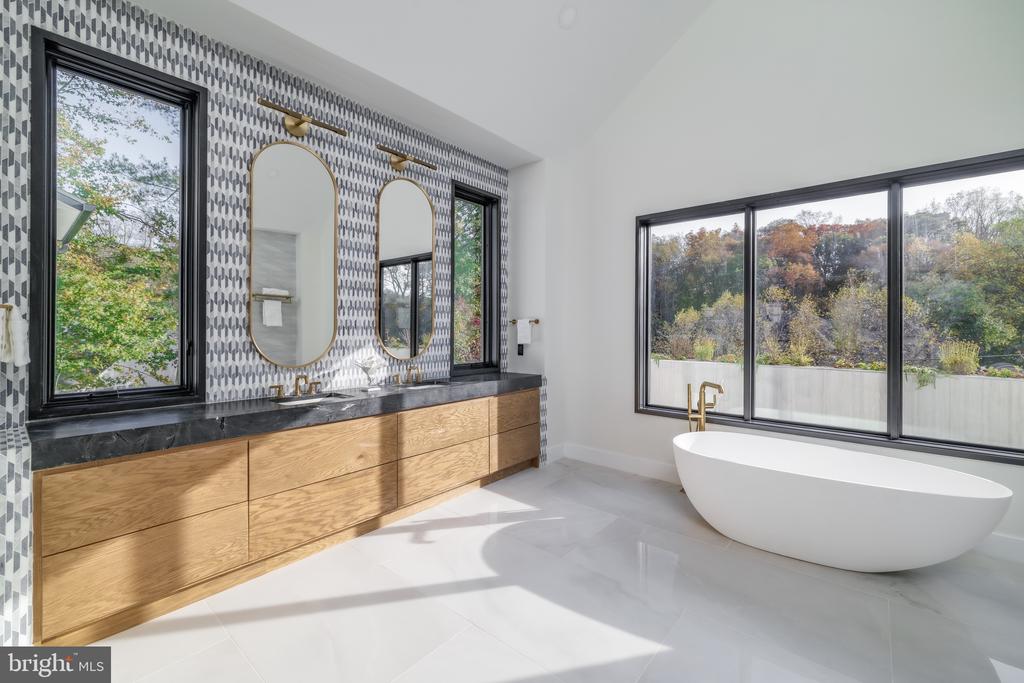
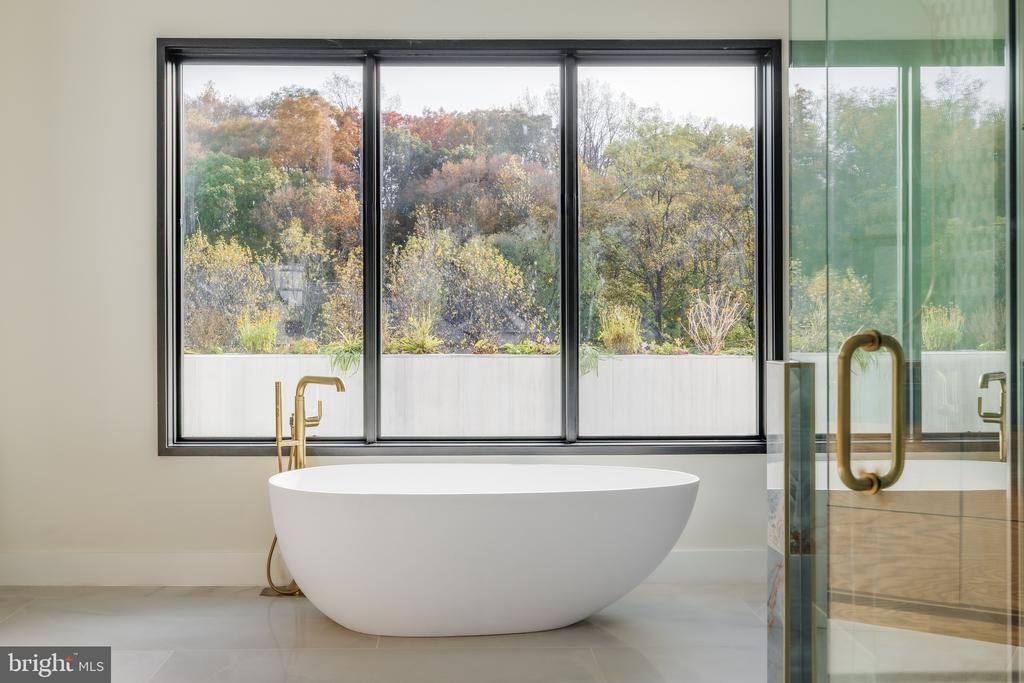
Modern bathroom with a freestanding tub beneath a large window overlooking autumn trees.
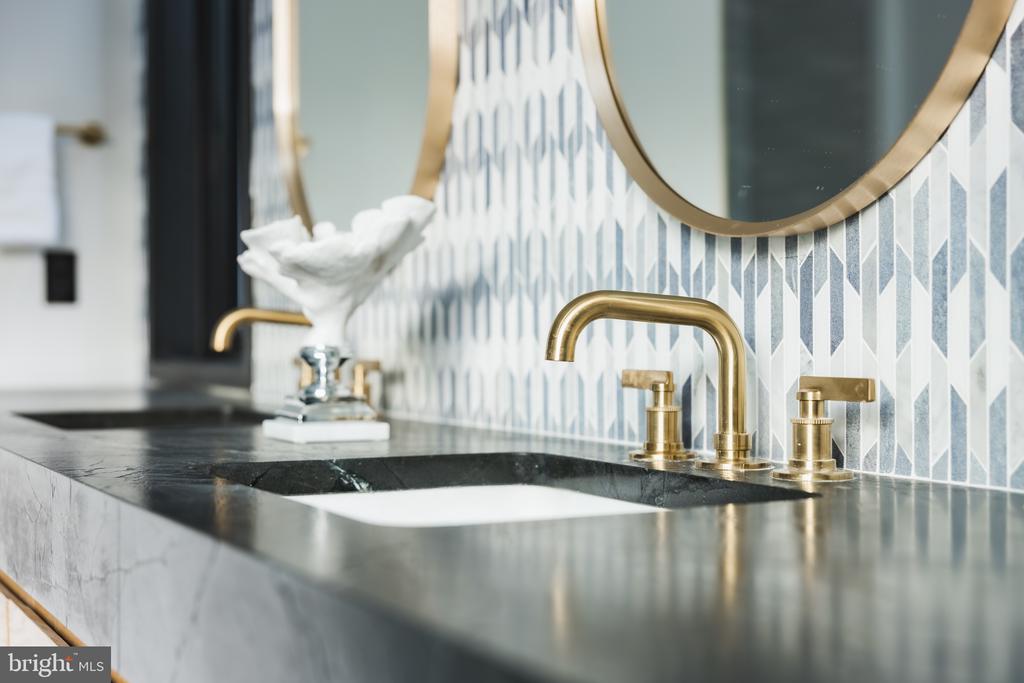
Bathroom vanity with a brass faucet, marble countertop, geometric tile backsplash, and round mirror.
Modern bathroom with an oak double vanity, patterned tile wall, and freestanding tub beside large windows.
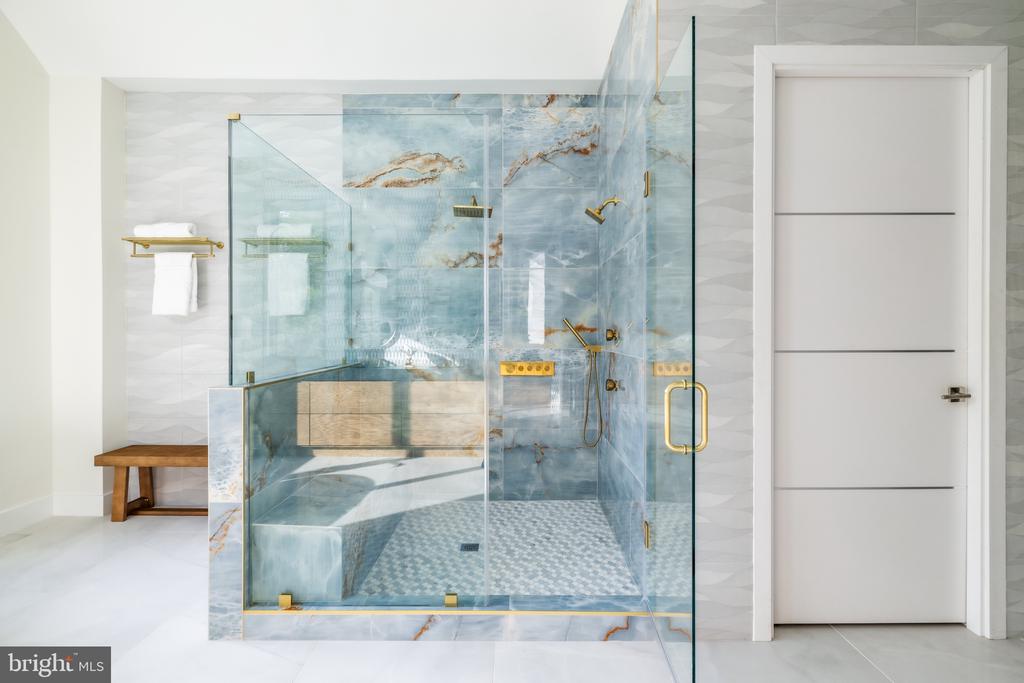
Bathroom with a glass-enclosed shower, blue marble-look tile, built-in bench, and gold-tone fixtures.
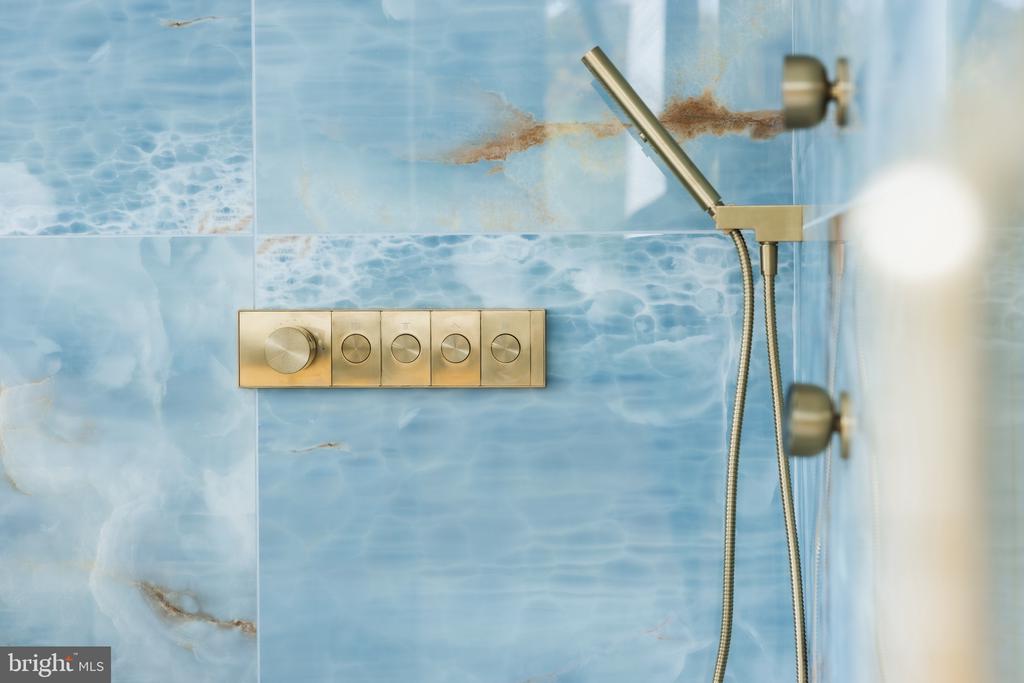
Blue veined tile shower with gold-toned controls and handheld showerhead.
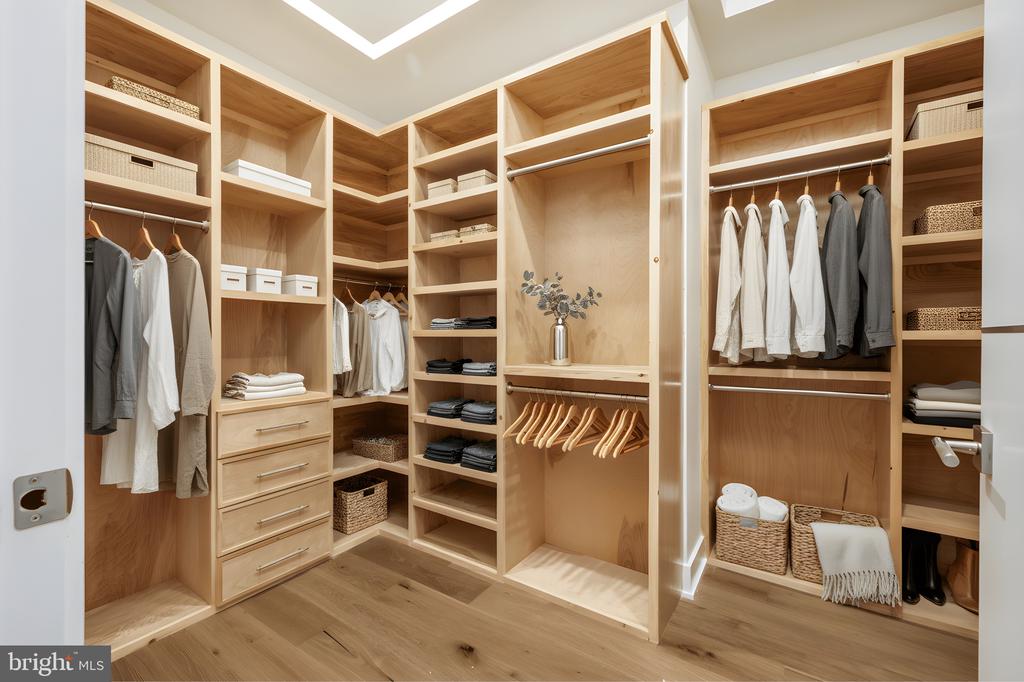
Walk-in closet with light wood built-ins, organized clothing, drawers, and woven storage baskets.
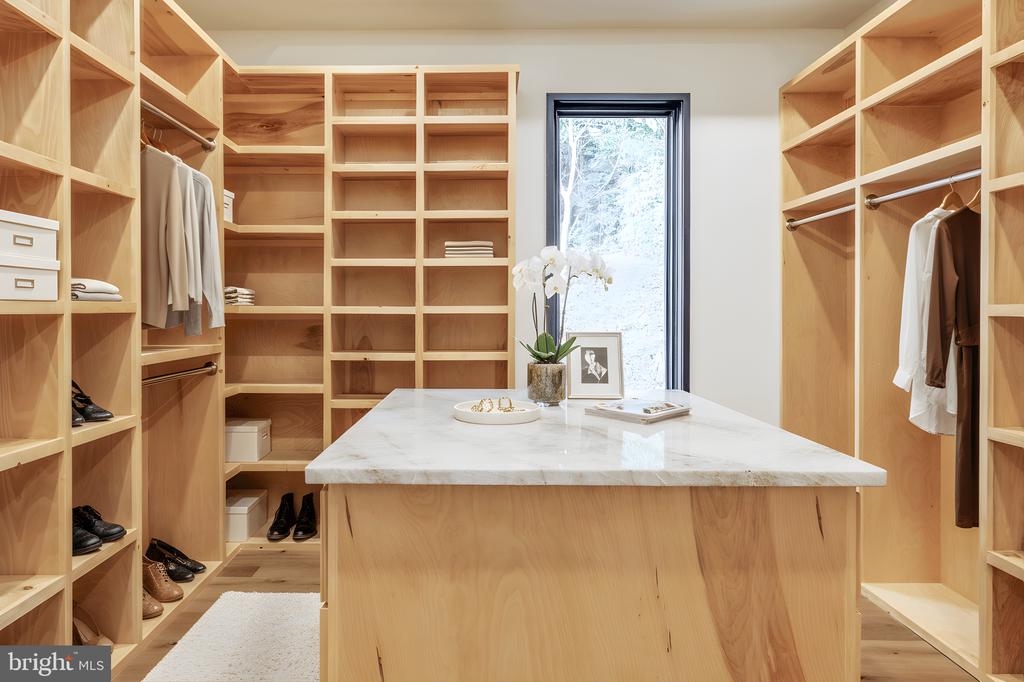
Walk-in dressing room with natural wood built-ins and a marble-topped central island.
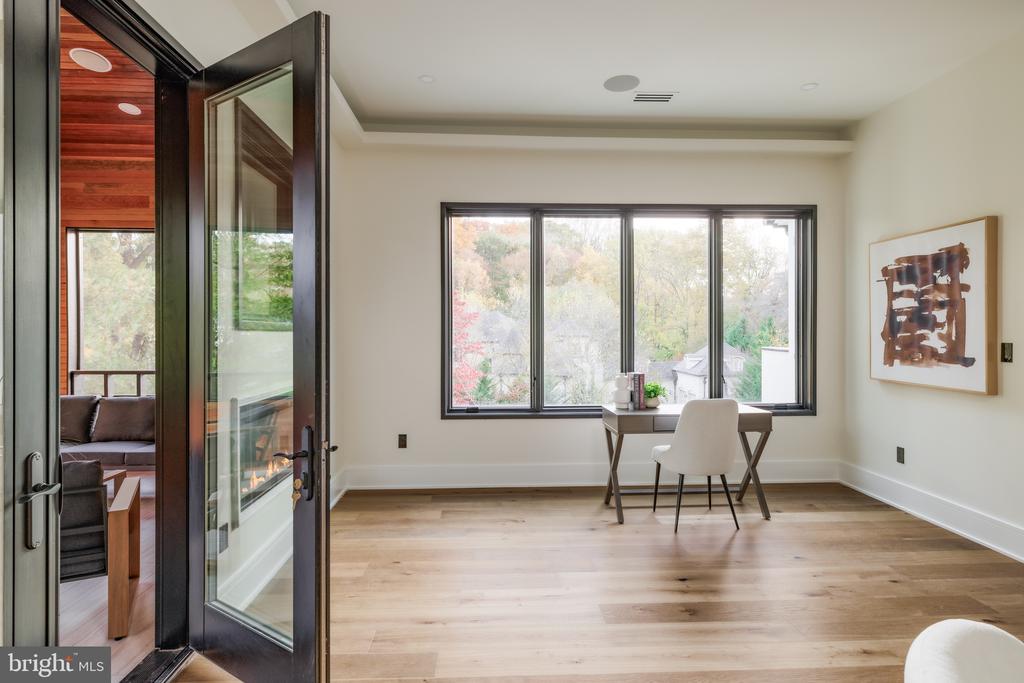
Home office with a desk by large windows and open glass doors to a wood-paneled lounge.
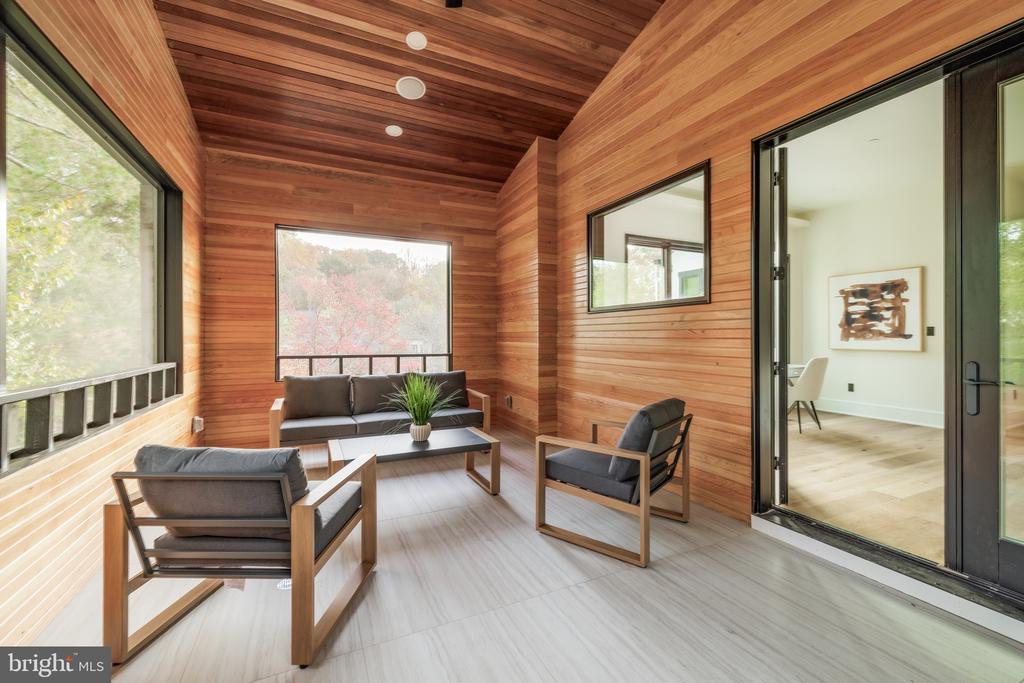
Wood-paneled sunroom with large windows, modern seating, and trees visible outside.
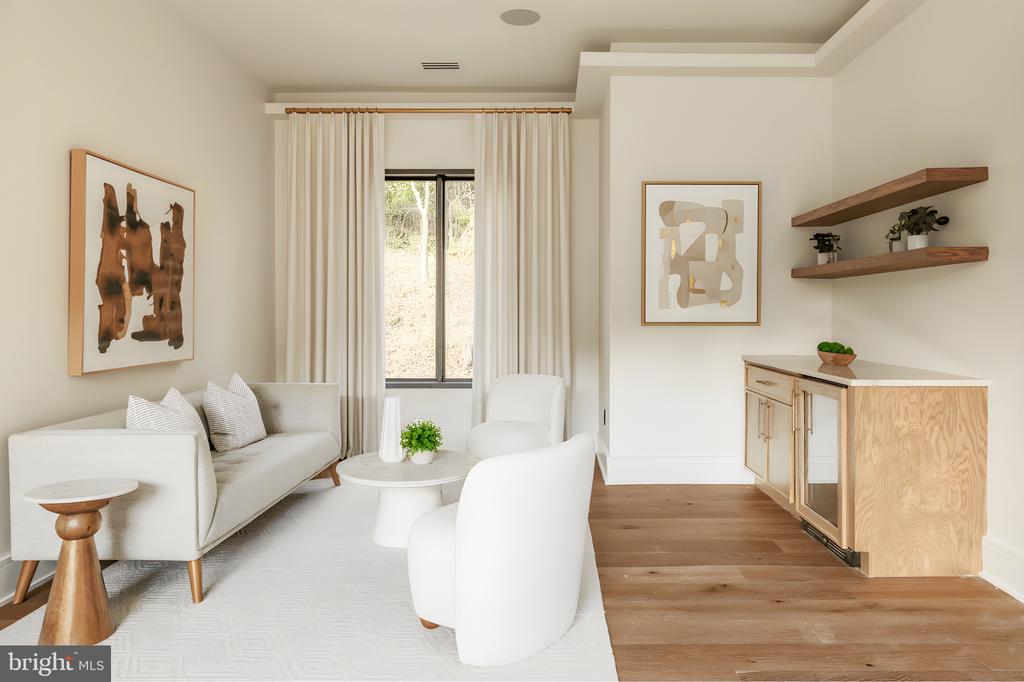
Living room with white seating, a curtained window, abstract art, and floating wood shelves.
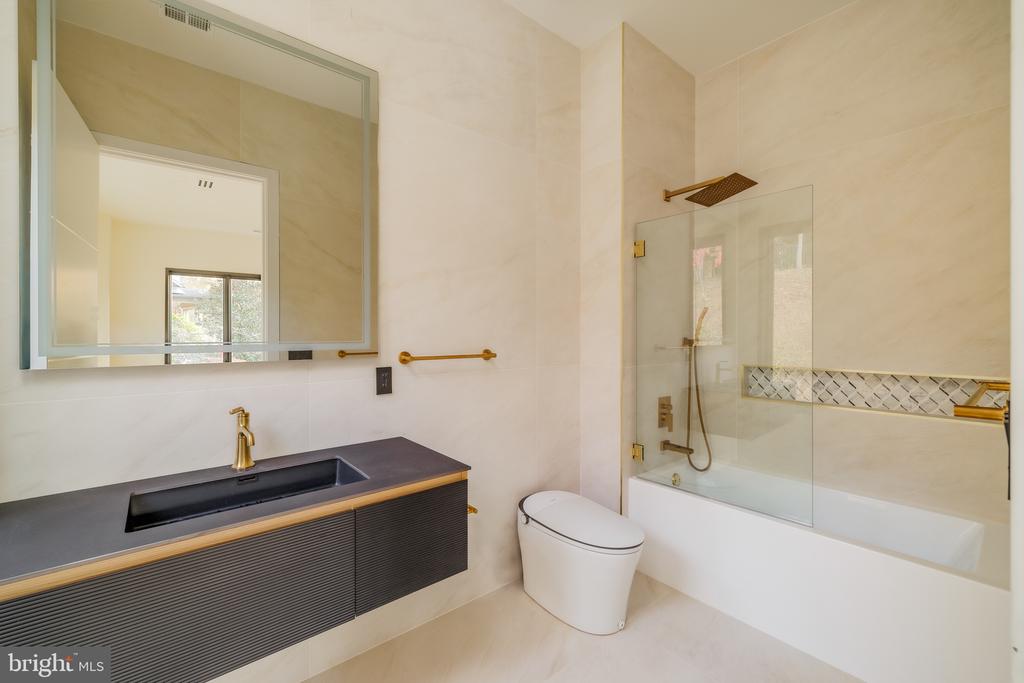
Modern bathroom with a black vanity, gold fixtures, and a glass-enclosed tub.
Open wood staircase with glass railing, wood-paneled wall, and hardwood floors.
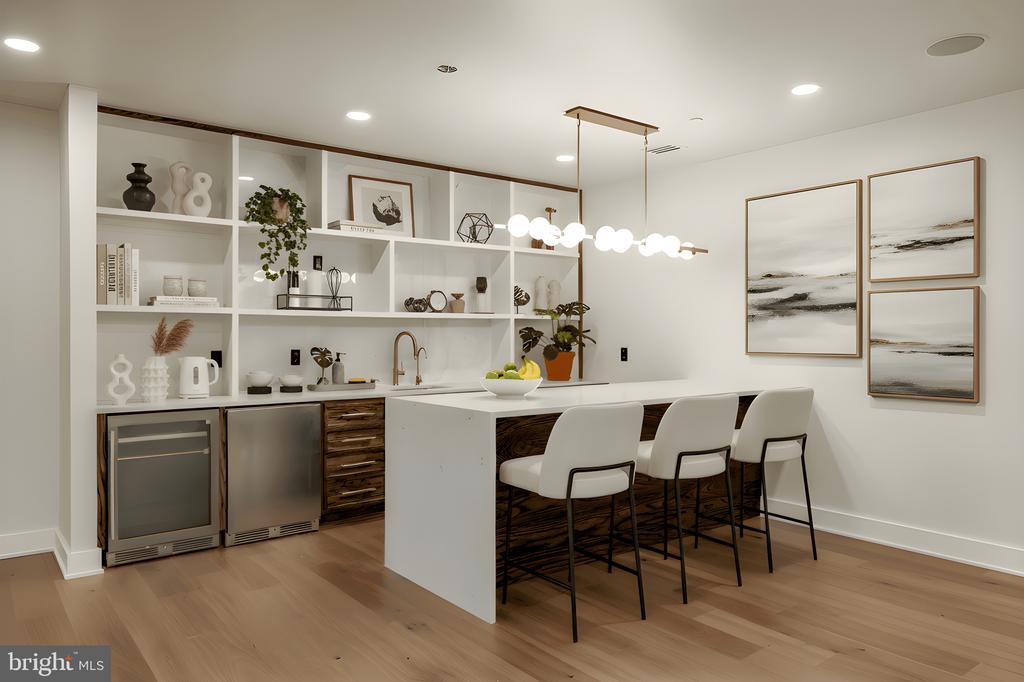
Staged kitchen with a white island, four bar stools, open shelving, and warm wood floors.
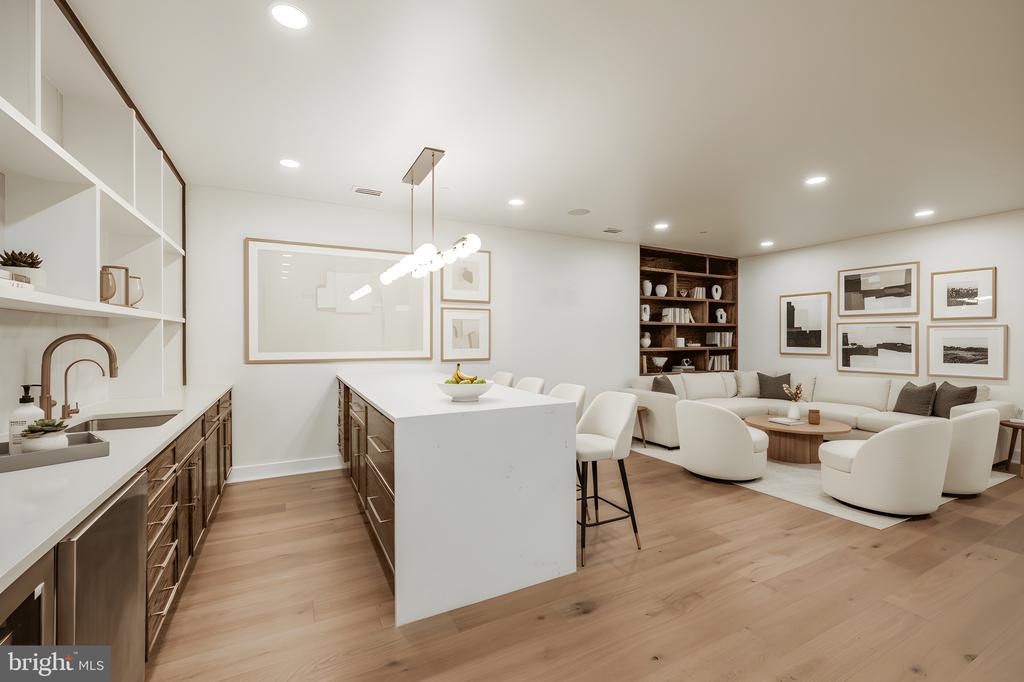
Open-plan kitchen and living room with a large white island, dark wood cabinetry, and white lounge seating.
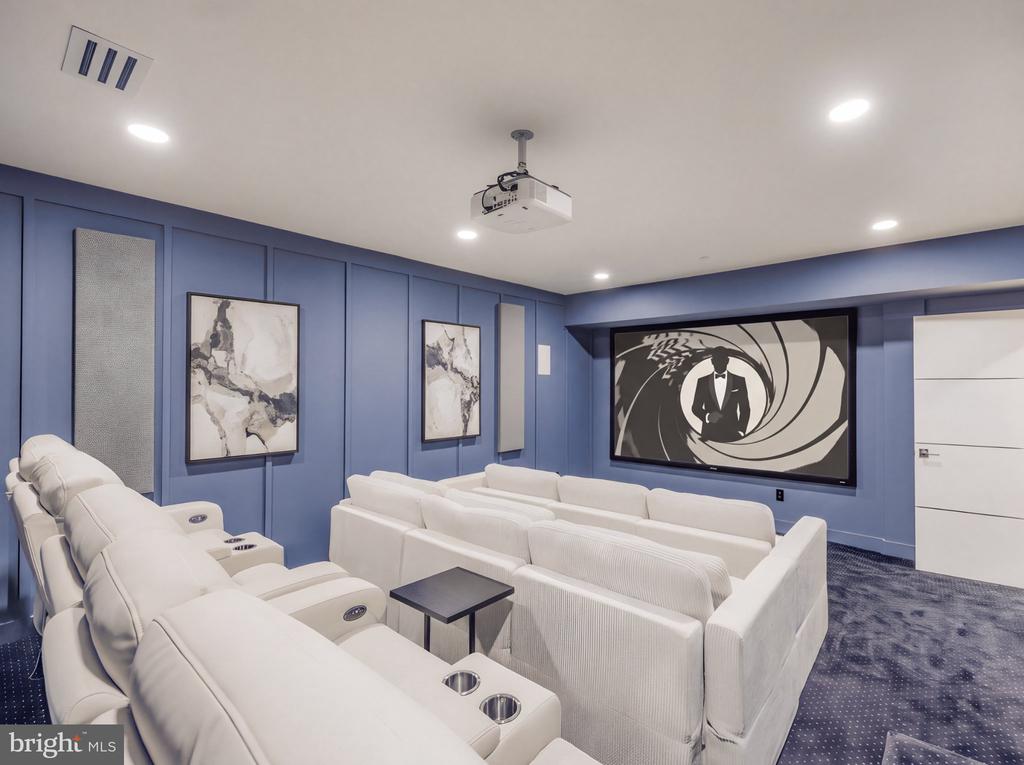
Home theater with blue paneled walls, white reclining seats, and a large screen.
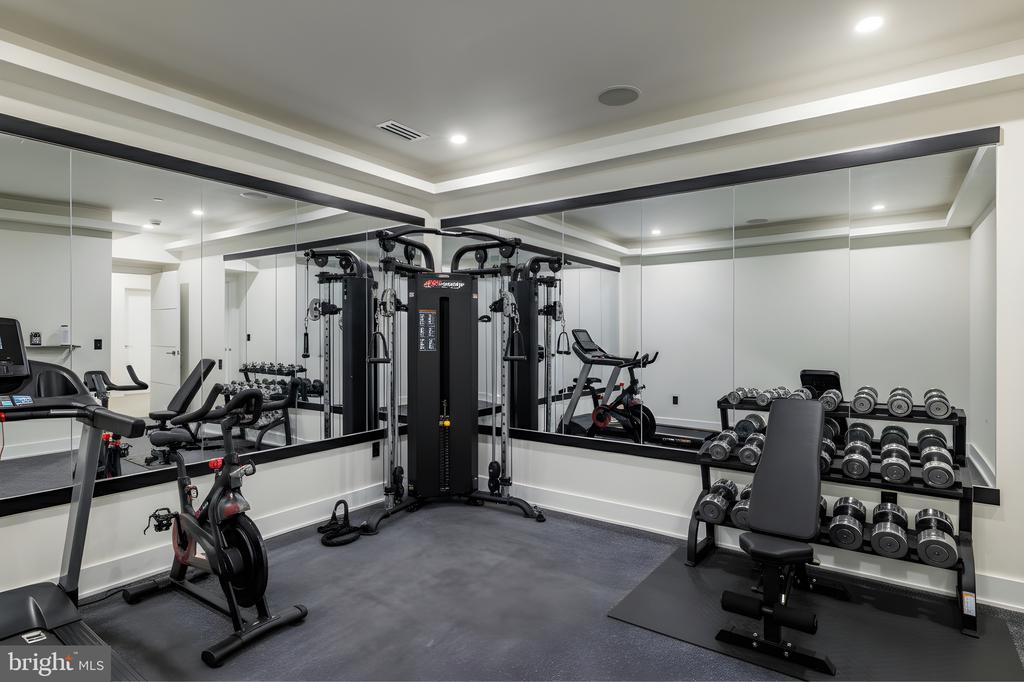
Home gym with mirrored walls, cable machine, exercise bike, treadmill, and dumbbell racks.
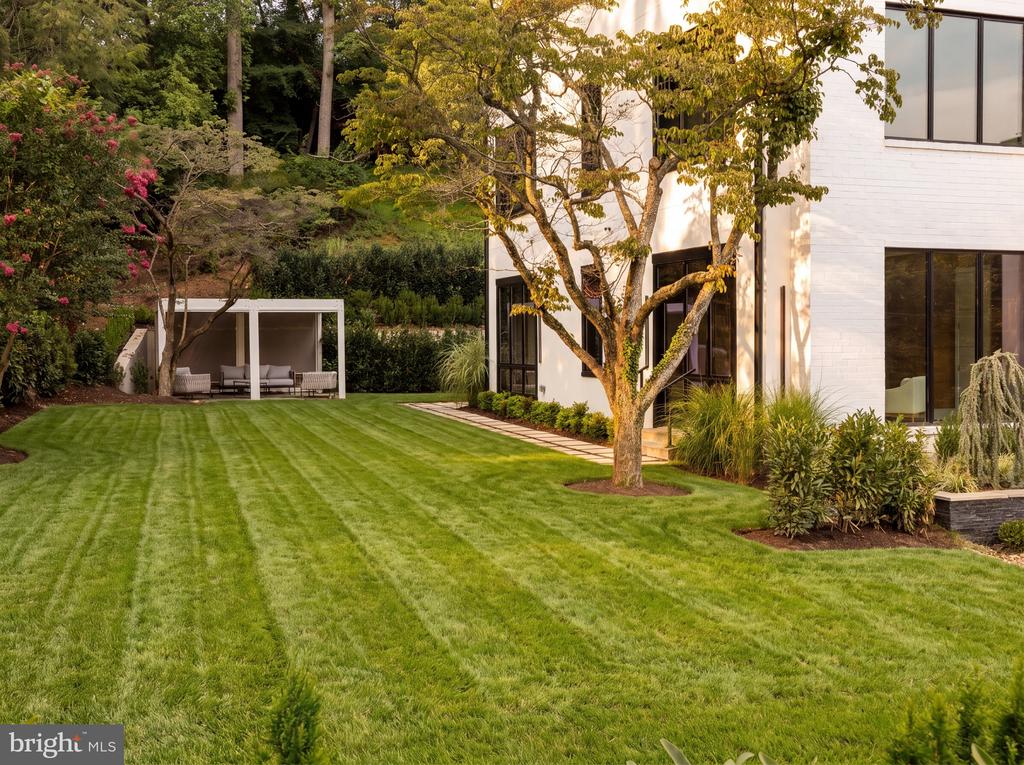
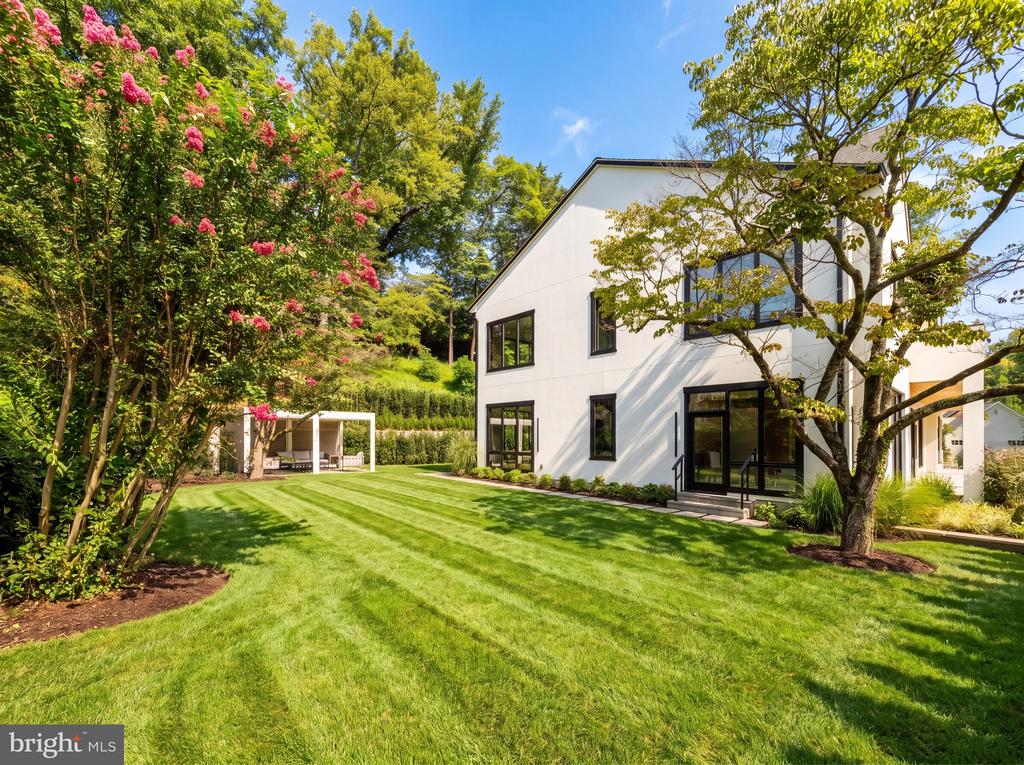
Modern white home beside a striped lawn, mature tree, flowering shrubs, and pergola seating.
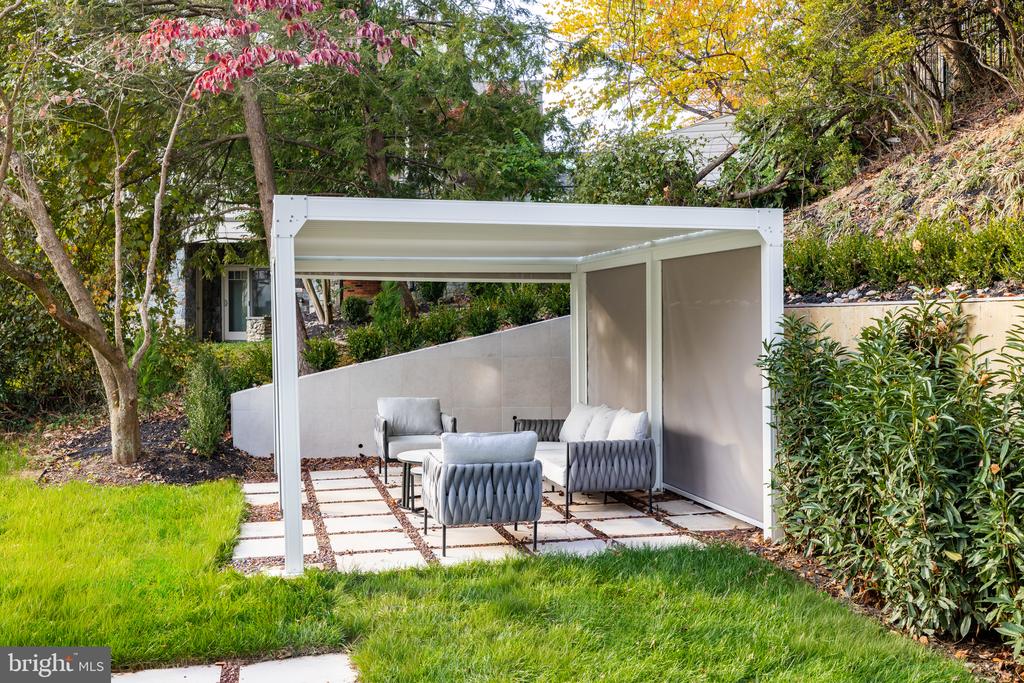
Backyard patio pavilion with gray lounge seating, square pavers, and mature landscaping.
Modern white home overlooking a striped lawn, with a pergola and flowering trees.
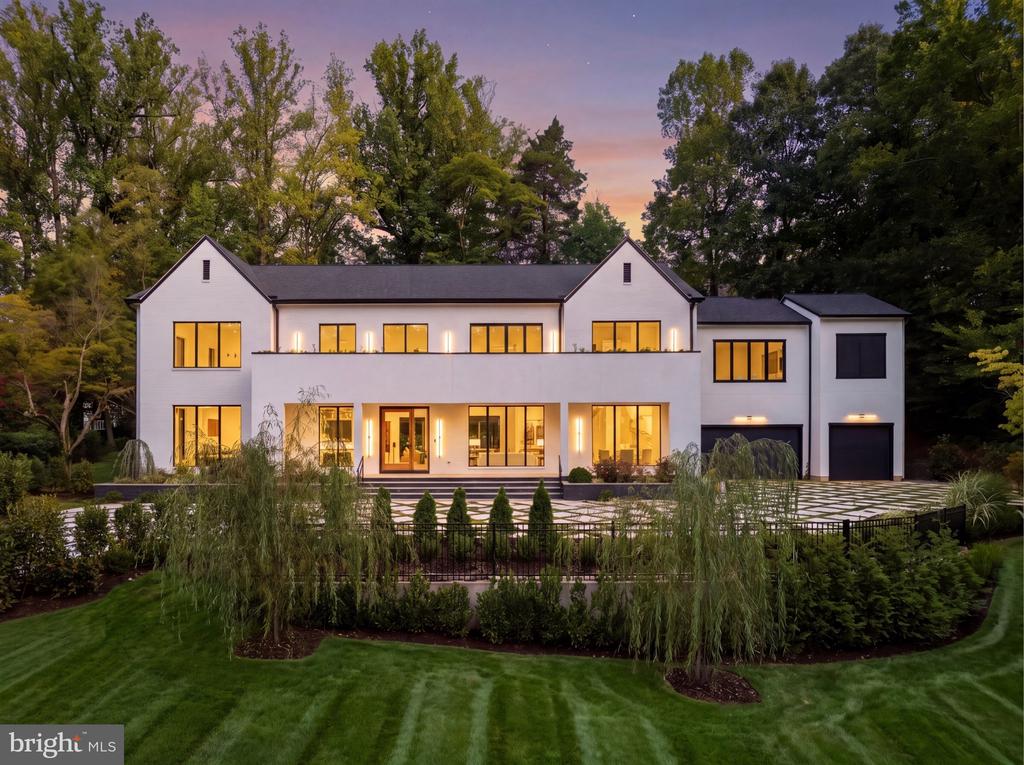
Modern white two-story home with glowing windows, landscaped lawn, and paved courtyard at dusk.
White contemporary home with illuminated windows, manicured grounds, and a geometric driveway at dusk.

6605 LYBROOK COURT
BETHESDA, MD

List Price
$4,995,000
Tucked within a serene cul-de-sac in Bethesda's coveted Burning Tree neighborhood, 6605 Lybrook Court represents the latest collaboration between renowned builder Dena House and AP Architects. Recently completed on over half an acre, this custom contemporary residence spans more than 9,000 square feet across three thoughtfully designed levels, offering a rare combination of modern sophistication, enduring craftsmanship, and flexible living spaces.

Defined by clean geometry and finely curated materials, the home balances sleek modern elegance with lasting comfort. The striking facade, composed of Shouldice dimensional stone and white concrete and accented by black-clad Pella windows, is approached via a custom concrete block driveway with grass in between, providing parking for up to nine cars. A dramatic 25-foot-wide staircase leads to a 300-square-foot covered terrace with a luxury mahogany ceiling, framing the glass pivot front door and soaring double-height foyer. Inside, a floating Viewrail staircase with four-inch treads and glass railings ascends before a 21-foot paneled red oak wall, creating the home's architectural centerpiece. Expansive sightlines and abundant natural light connect formal and informal spaces seamlessly.

The formal living and dining rooms flow effortlessly, while a distinguished study with custom millwork, dual built-in libraries, red oak-paneled walls, and a private exterior entrance provides an elegant and functional space for work or reflection. The informal living area centers on a family room anchored by a striking gas fireplace within a porcelain and marble surround, framed by panoramic views of the rear terrace. Throughout the main level, 7.5-inch white oak floors, Visual Comfort lighting, and Lutron smart controls create a cohesive atmosphere of sophistication. The home is equipped with Bose and Polk sound systems, with 11 speaker pairs delivering immersive audio throughout. The kitchen is both a statement and a sanctuary, featuring two-tone Wood-Mode cabinetry, Calacatta Silver quartzite surfaces, a waterfall island, a custom hood, and a full Wolf/Sub-Zero appliance suite. A butler's pantry and walk-in secondary pantry provide abundant storage and prep space. A mudroom connects to the three-car garage and family powder room, while a main-level guest suite enhances multigenerational flexibility.

Upstairs, the primary suite is a retreat of exceptional comfort, with poplar-beamed ceilings, red oak paneling, dual custom walk-in dressing rooms (one with a Taj Mahal-topped island), and a private sitting room with kitchenette opening to a screened porch with a mahogany ceiling. The spa-inspired bath features a Negresco leather granite double vanity, Tappeti marble, Badeloft soaking tub, and expansive glass shower. Three additional bedrooms, each with ensuite baths and custom walk-in closets, surround a loft sitting area, with a conveniently located laundry room. The lower level is devoted to recreation and relaxation, featuring a home cinema with 6.1 surround sound, glass-enclosed wine room, fully equipped bar and kitchenette, fitness center, and guest suite with full bath. A Savaria Eclipse elevator provides seamless access to all three levels.

Outdoors, two metal pergolas define distinct gathering areas, one anchored by a natural gas fire table. Custom concrete hardscaping and lush landscaping create a private, serene setting ideal for intimate dining or larger entertaining. Smart home systems, including Ring security, Nest thermostats, and WiFi-enabled appliances, integrate convenience and efficiency into daily life.

With meticulous craftsmanship, modern design, and a premier location blending tranquility with proximity to downtown Bethesda, 6605 Lybrook Court offers a rare opportunity to own a newly built residence of architectural distinction, where every detail reflects comfort, style, and timeless sophistication.

7
beds

9
baths

9,094 Sq.Ft. LIVING AREA

0.52 Acres lot

Daniel Heider

Daniel Heider

Features & Amenities

Interior

  • total bedrooms7
  • Total bathrooms9
  • full bathrooms7
  • half bathrooms2

Area & Lot

  • Status For Sale
  • Living Area9,094 Sq.Ft.
  • Total Area9,094 Sq.Ft.
  • Lot Area0.52 Acres
  • MLS® IDMDMC2254490
  • TypeResidential
  • YEAR BUILT2025
  • NeighborhoodBethesda, MD
  • Architecture StylesOther, Transitional
  • School DistrictMONTGOMERY COUNTY PUBLIC SCHOOLS

Exterior

  • STORIES3
  • Garage Space3.0
  • water SourcePublic
  • PoolNo Pool
  • parkingAttached Garage
  • HEAT TYPEForced Air
  • AIR CONDITIONINGOther
  • sewerPublic Sewer
  • SubstructureConcrete Perimeter
  • Disability FeaturesElevator

Financial

  • Sales Price$4,995,000
  • Real Estate Tax $5,399/yr
  • Zoning SEE MD ZONING WEBSITE
Modern white two-story home with a covered patio, landscaped lawn, and geometric paved driveway.

Schedule a Tour

We would love to show you our beautiful property. Please select your preferred date and time below. An agent will be in touch shortly to confirm your appointment.

Schedule a Showing

We would love to show you our beautiful property. Please select your preferred date and time below. An agent will be in touch shortly to confirm your appointment.

Thank you for your interest in 6605 LYBROOK COURT, BETHESDA, MD 20817. We are reviewing your request and will be in touch shortly!

Bethesda, MD

Explore

Your Home Is
Just The Start

link