6501 Bright Mountain Rd
McLean, VA

Sold Price
$27,508,500

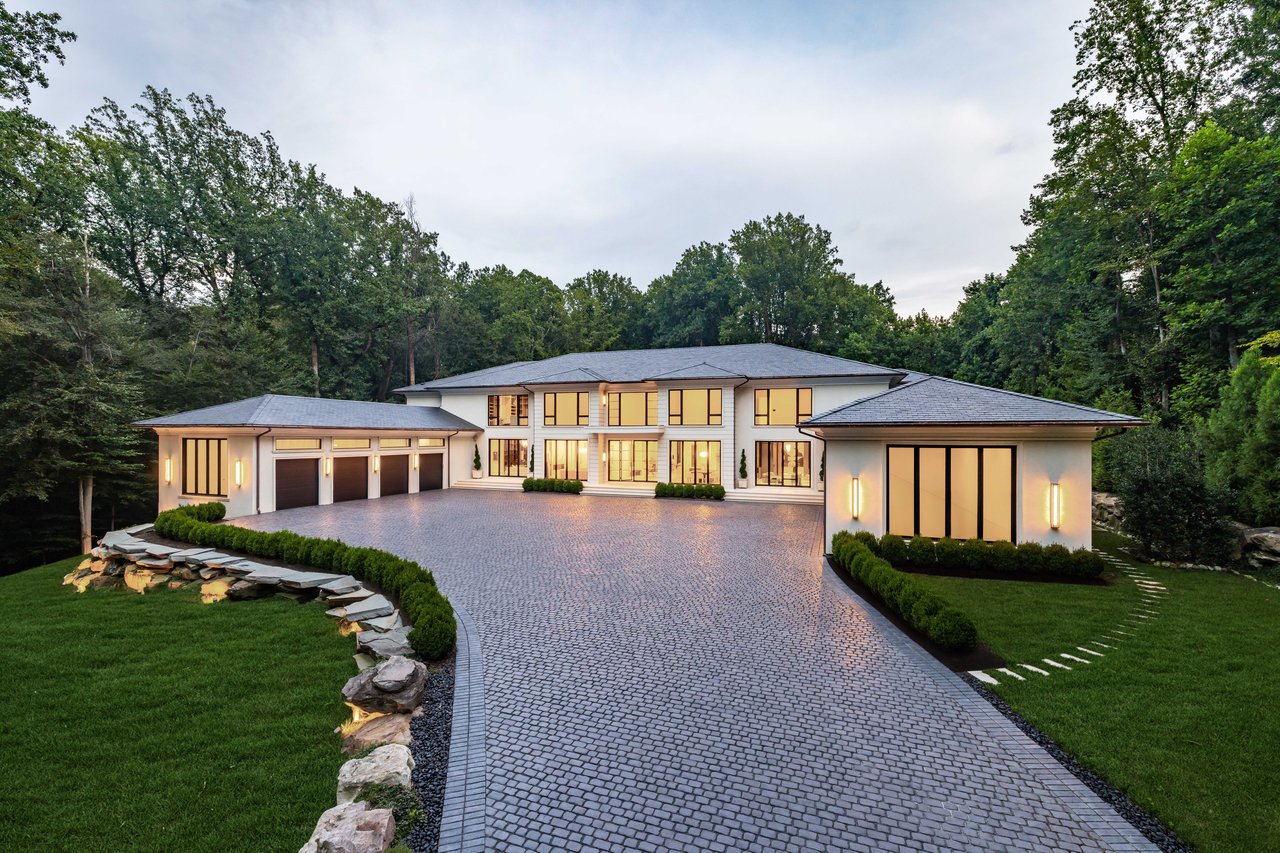
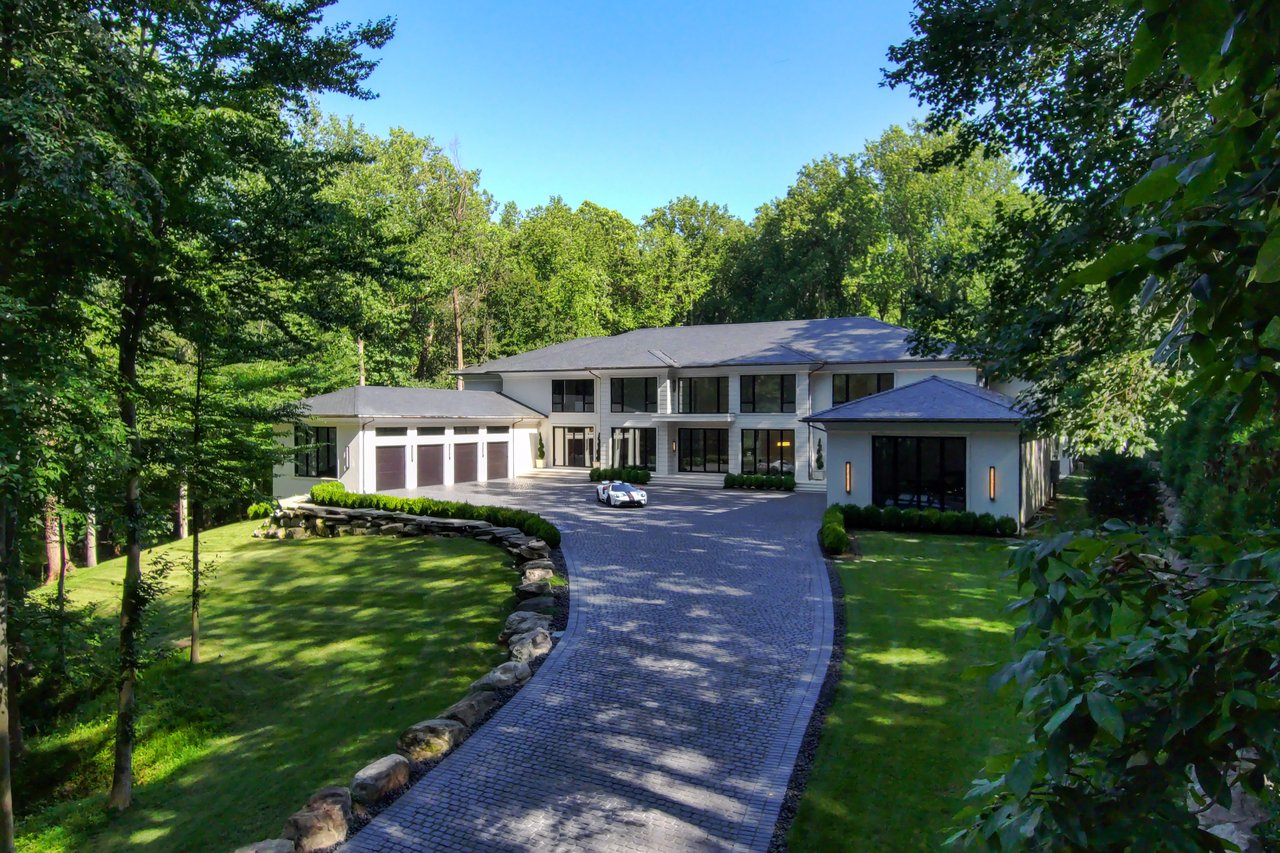
Modern two-story luxury home with illuminated windows, multiple garages, and a sweeping cobblestone driveway.
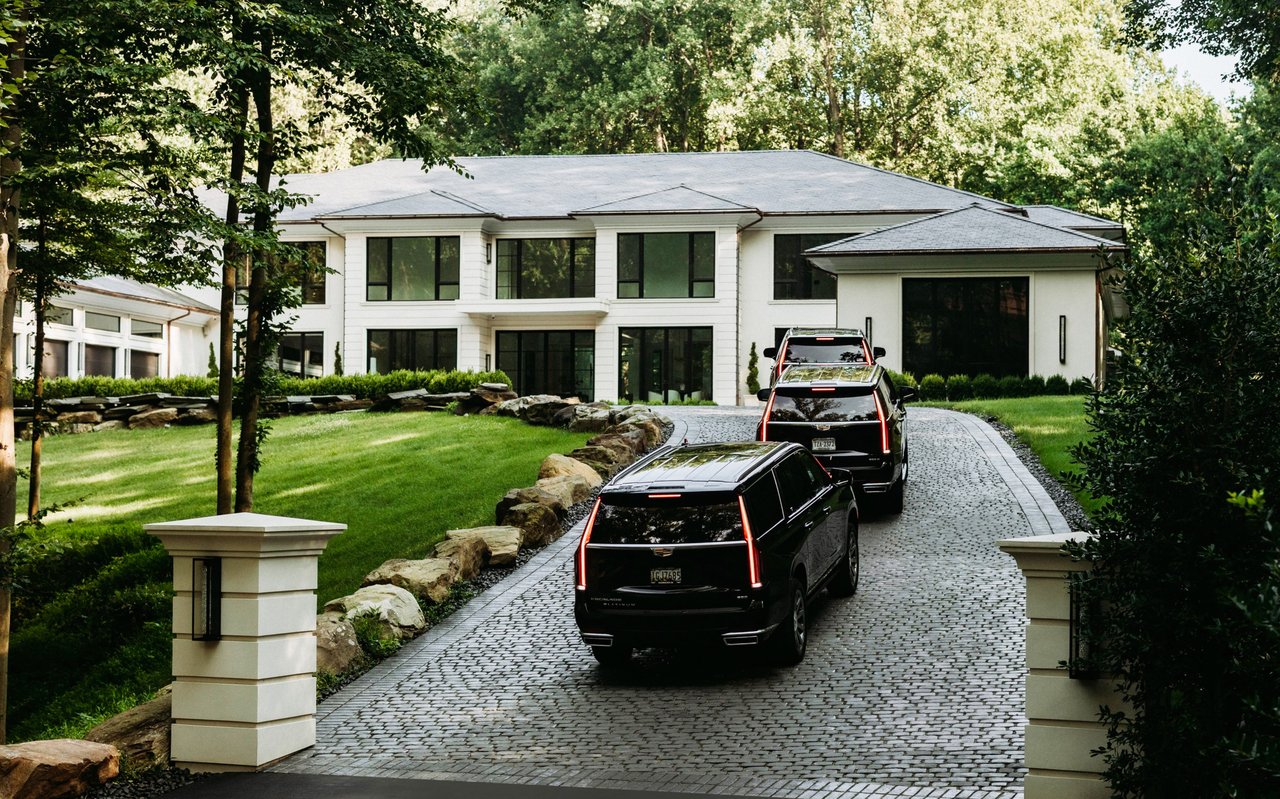
White contemporary home behind a curving cobblestone driveway, with three black SUVs and mature trees.

The Mid-Atlantic’s Highest Recorded Sale in Four Years, Highest Recorded Home Sale in the Capital Region of 2025, Highest Non-Riverfront Home Sale in McLean’s History

– x
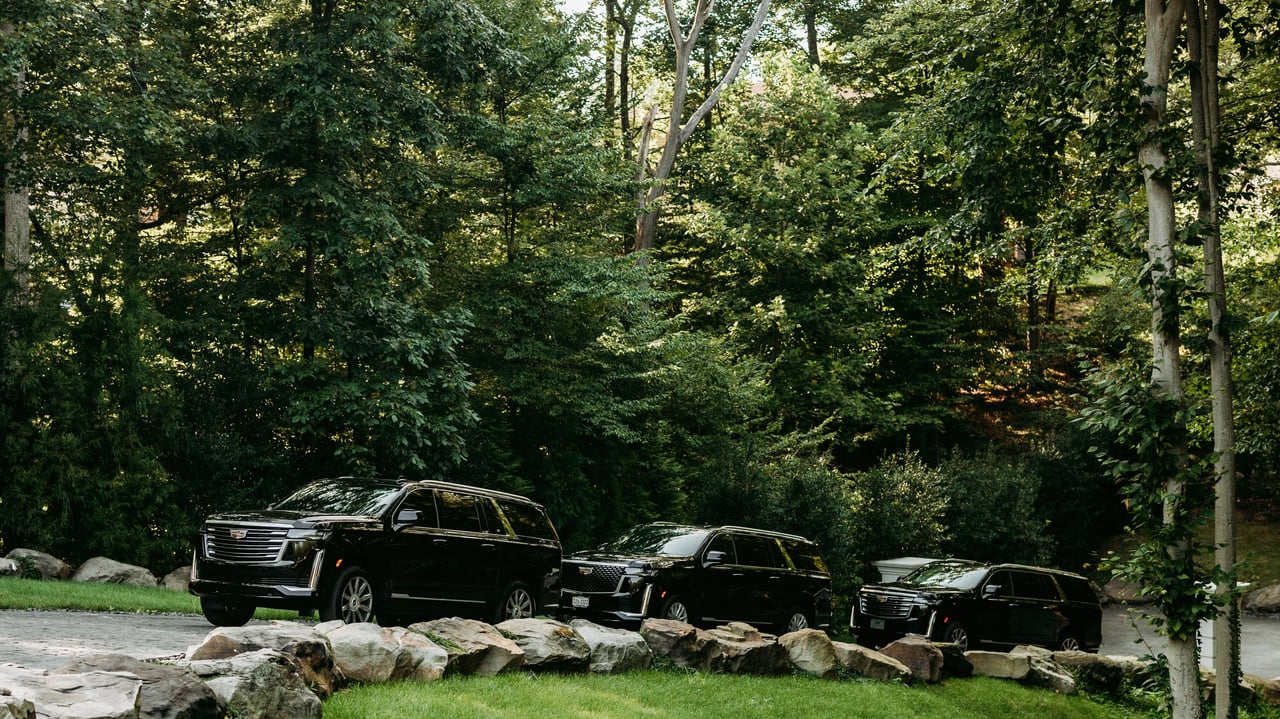
Three black SUVs parked along a rock-bordered driveway beneath dense trees.
Modern two-story luxury home with illuminated windows, multiple garages, and a sweeping cobblestone driveway.
White contemporary home behind a curving cobblestone driveway, with three black SUVs and mature trees.
Three black SUVs parked along a rock-bordered driveway beneath dense trees.
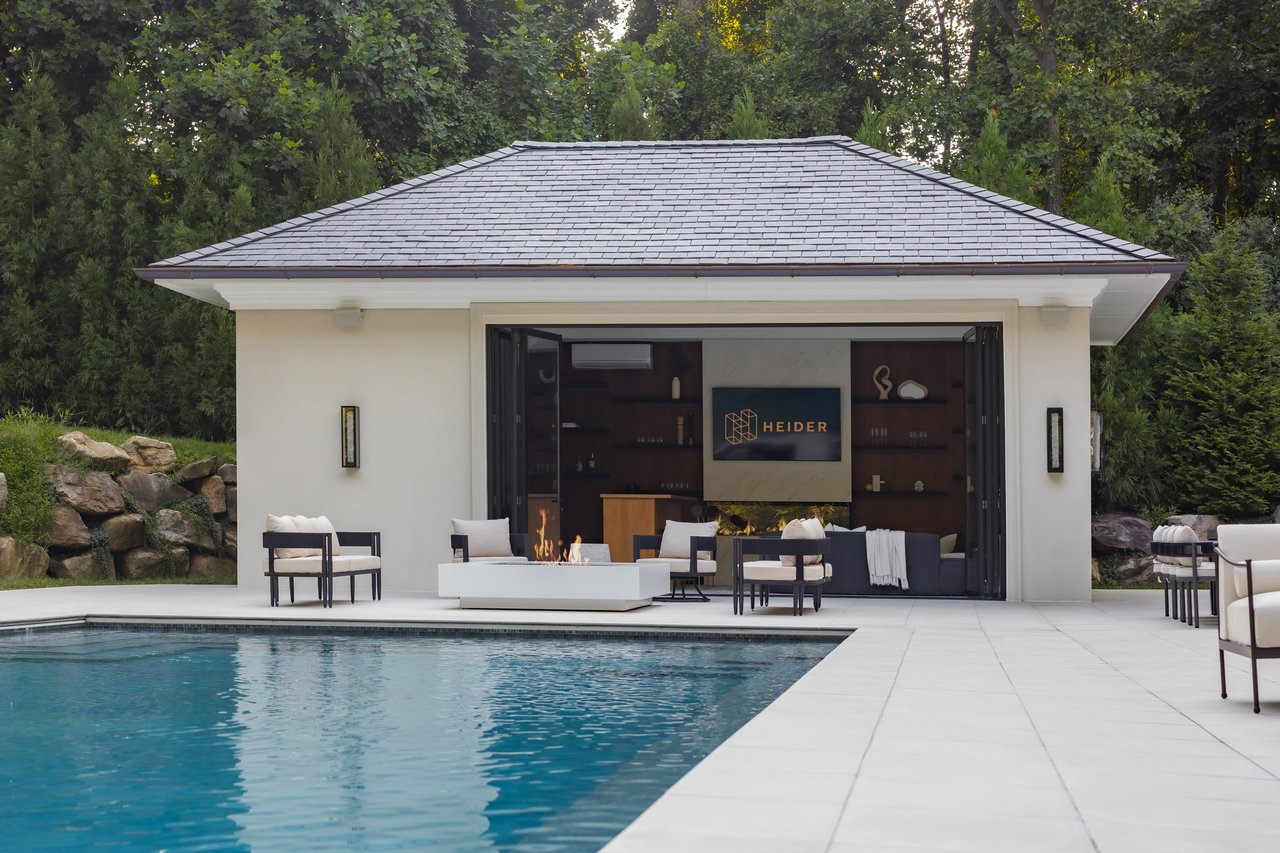
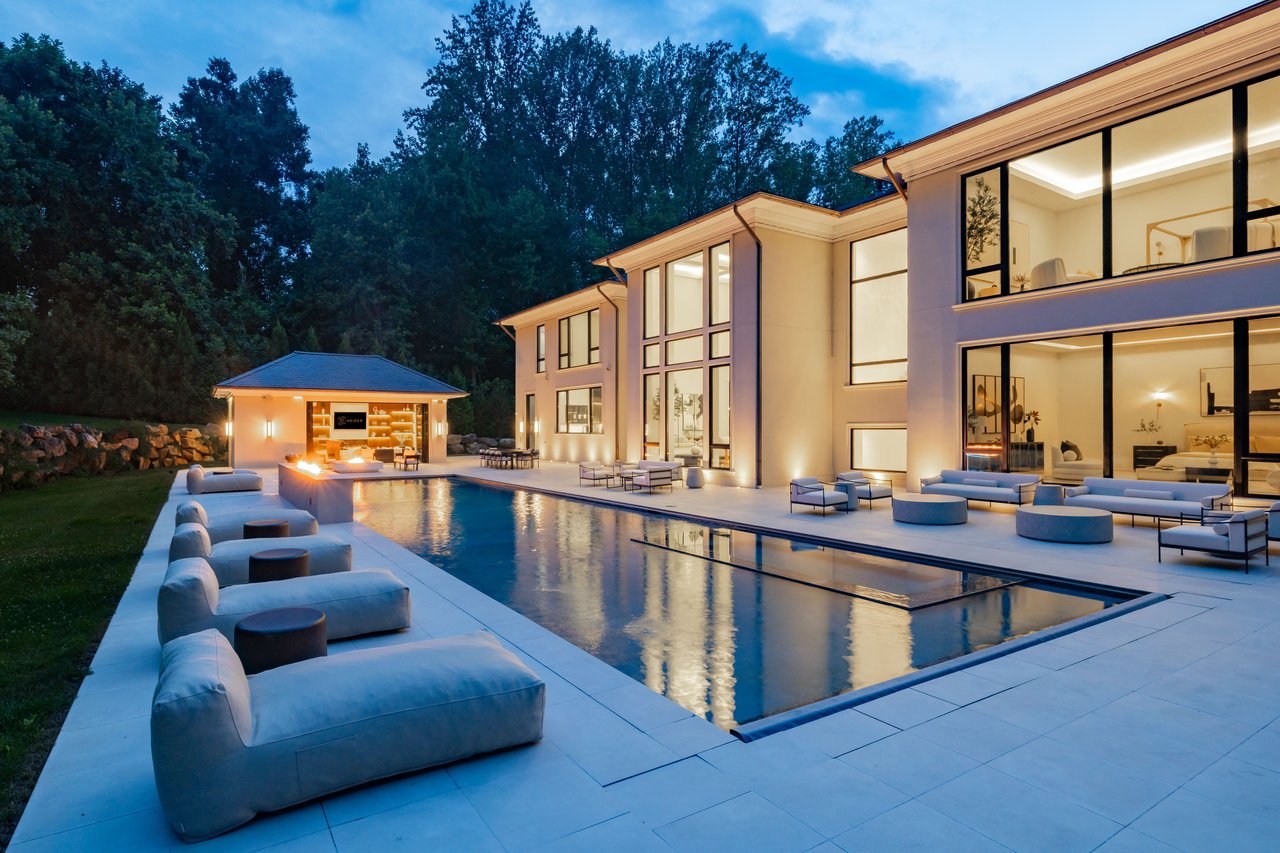
Poolside pavilion with a fire table, lounge seating, and a Heider sign.
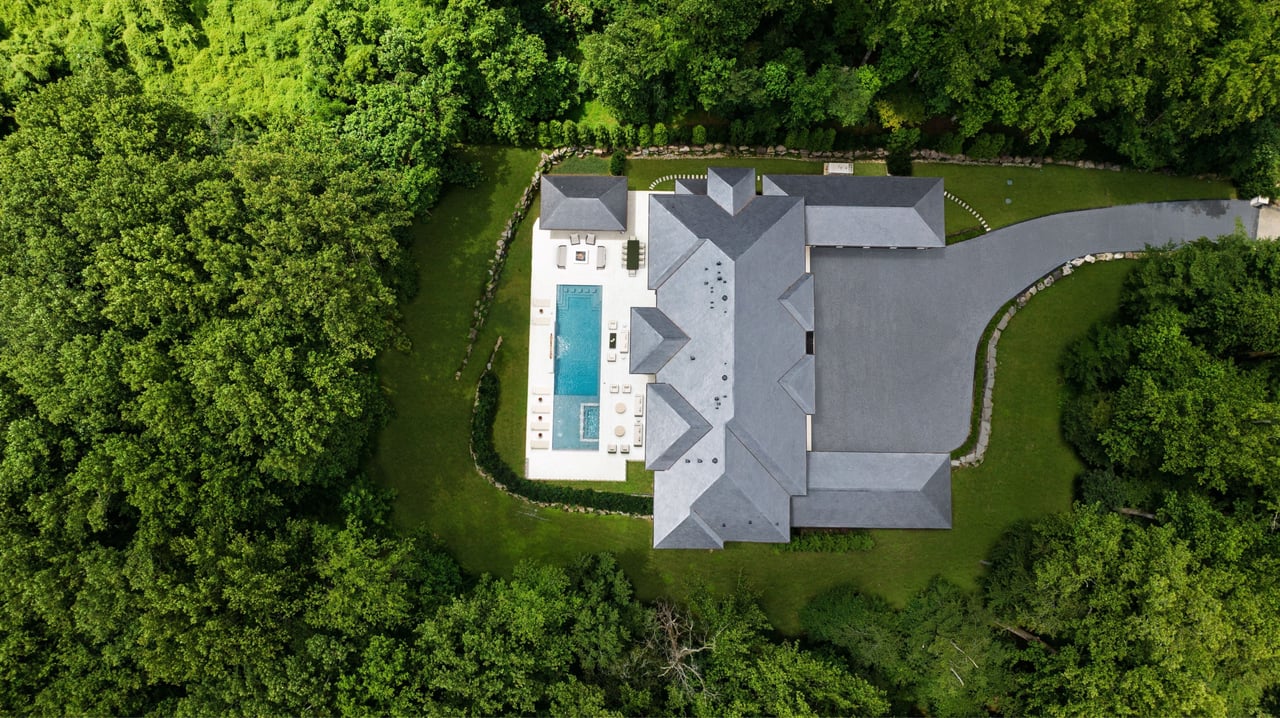
Aerial view of a wooded home with a swimming pool and curved driveway.
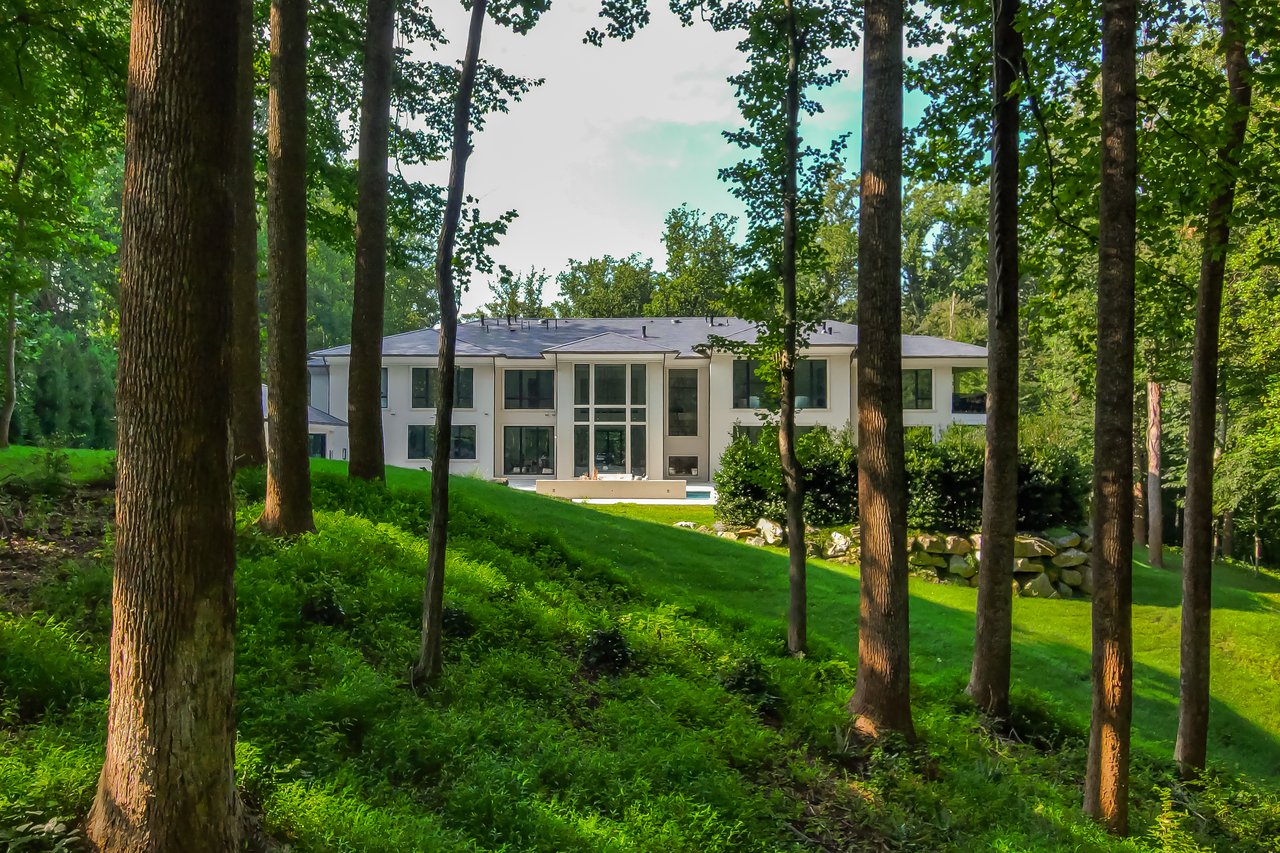
Modern two-story home with broad windows and a small pool, viewed through tall trees.
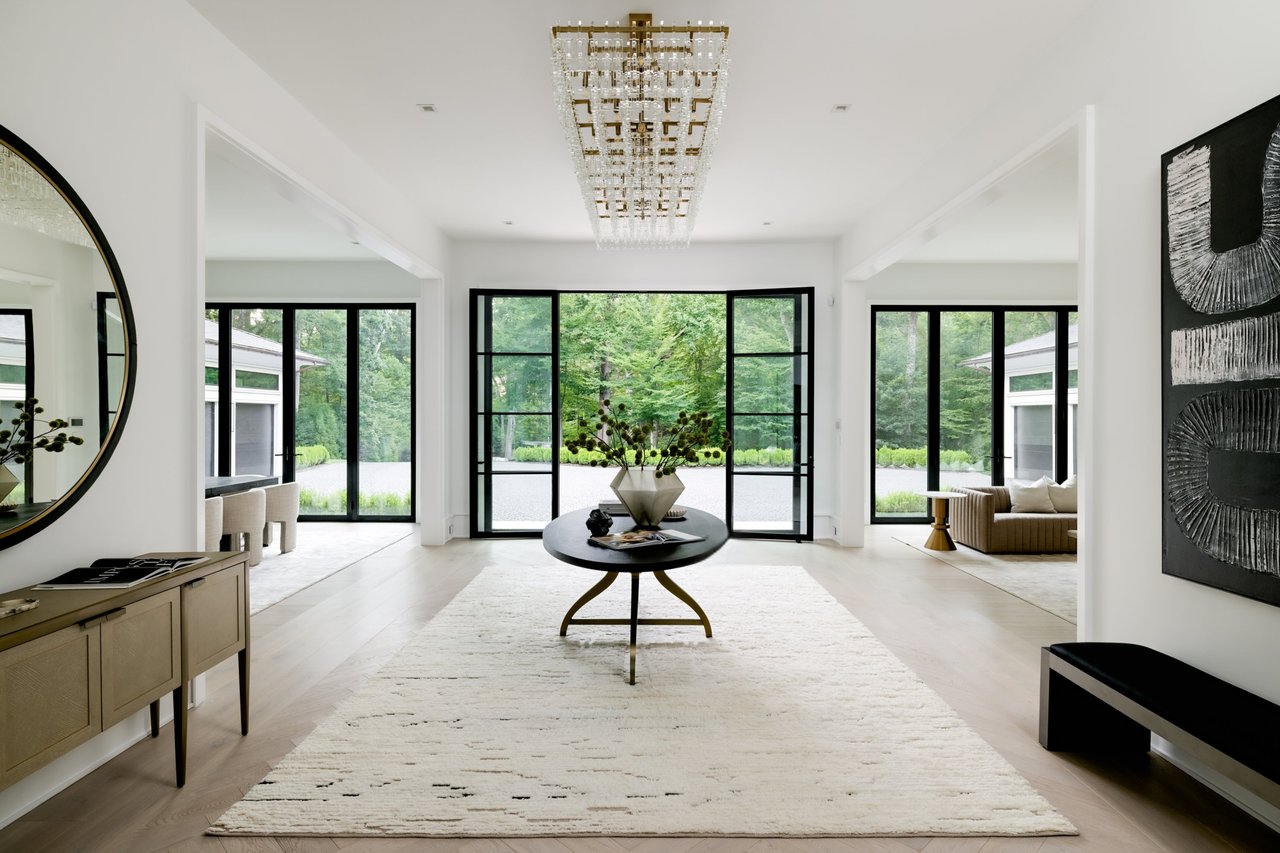
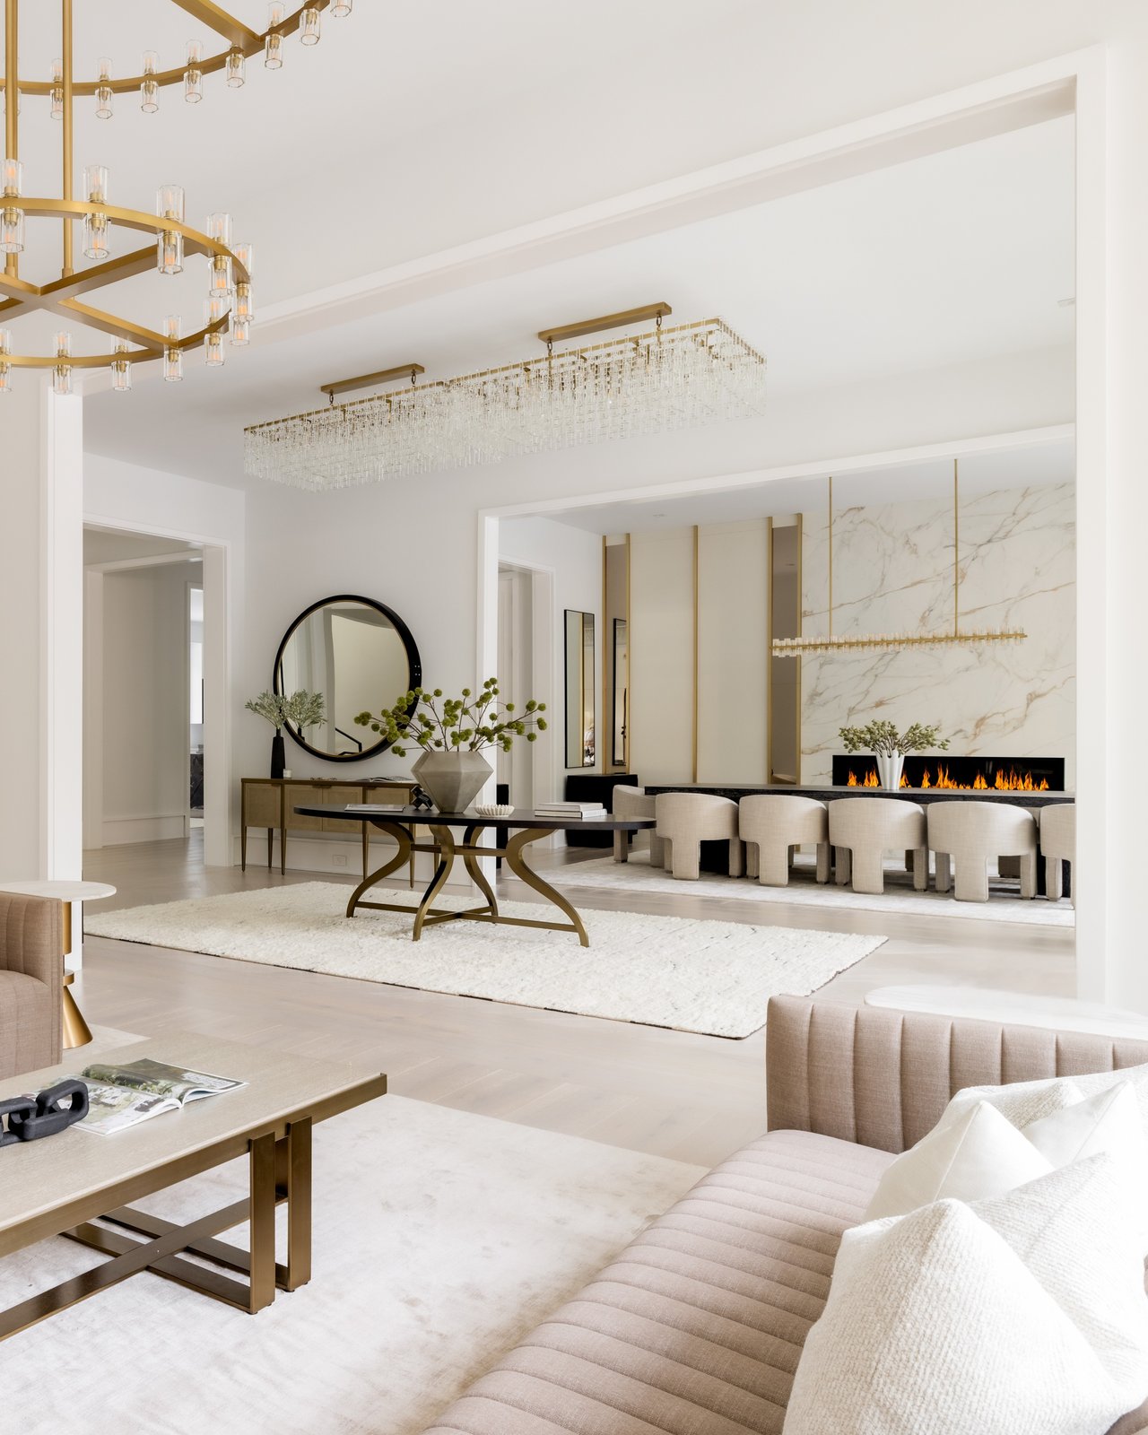
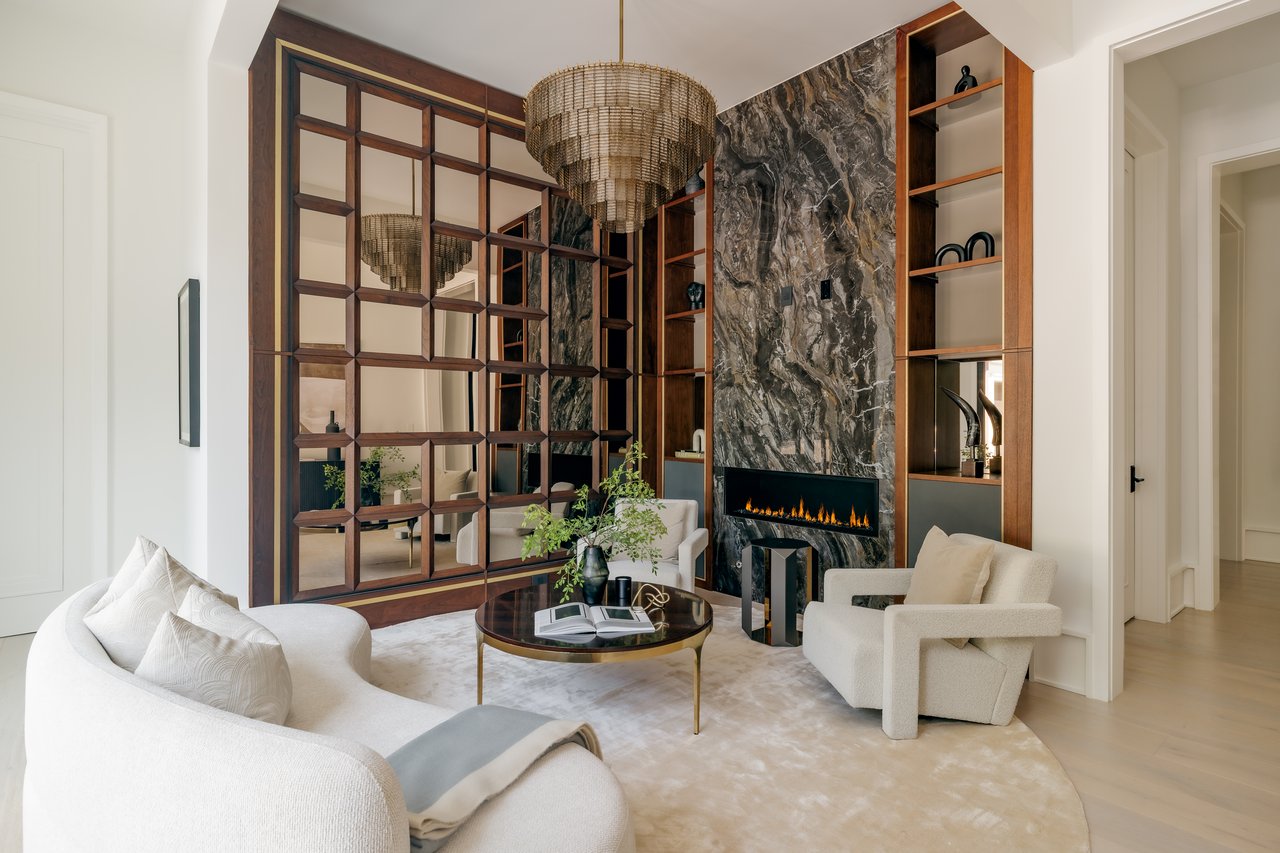
Bright living room with a crystal chandelier, black-framed garden doors, and a round coffee table.
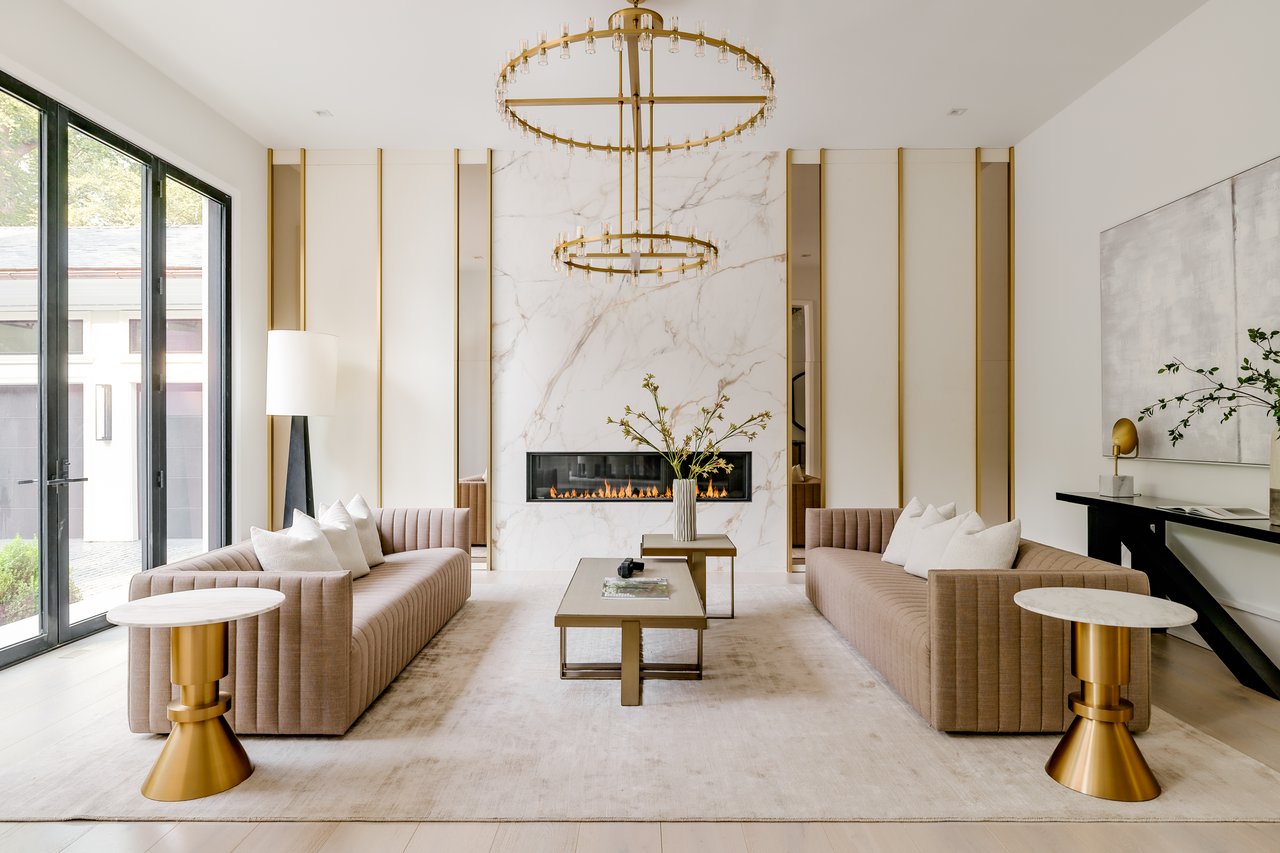
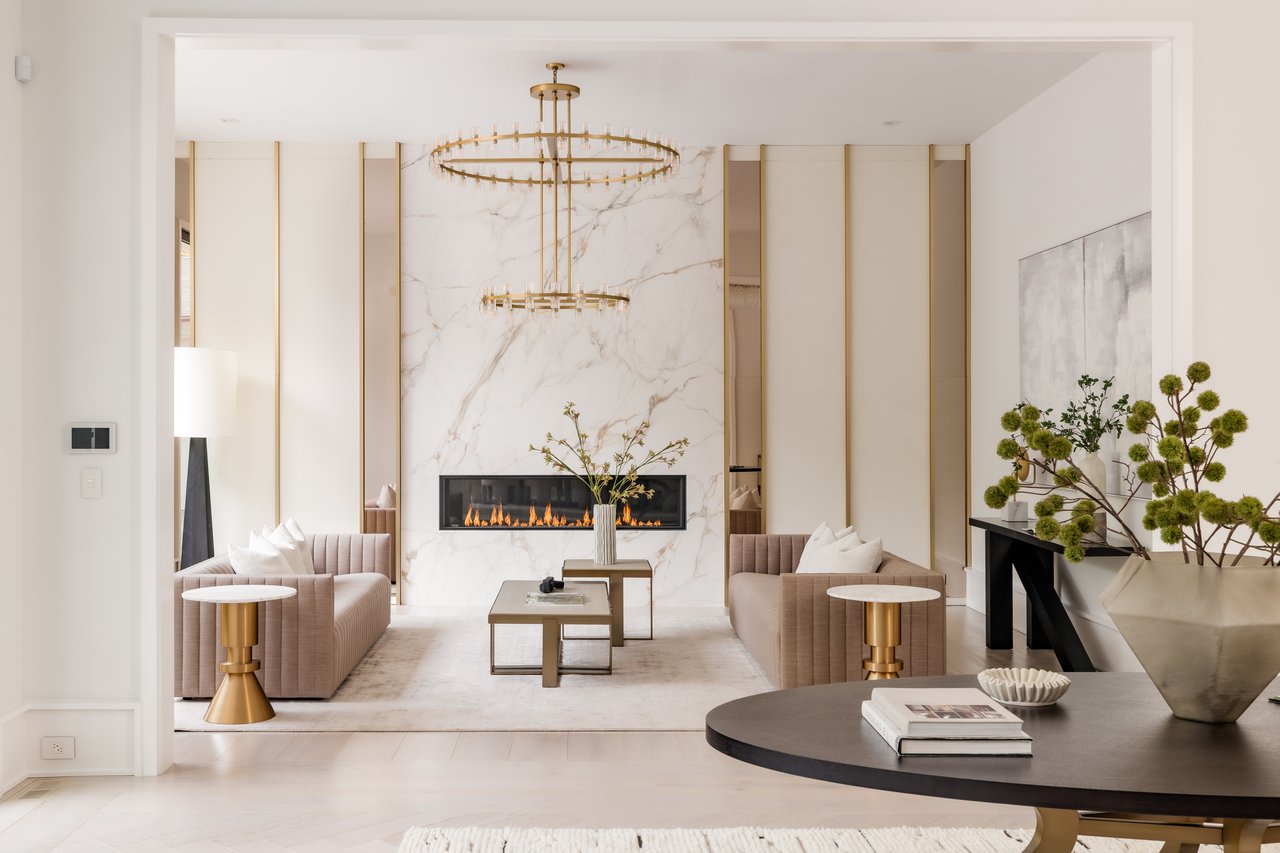
Living room with curved taupe sofas, a marble fireplace, and gold ring chandeliers.
Living and dining room with a marble fireplace, cream seating, and brass-and-crystal chandeliers.
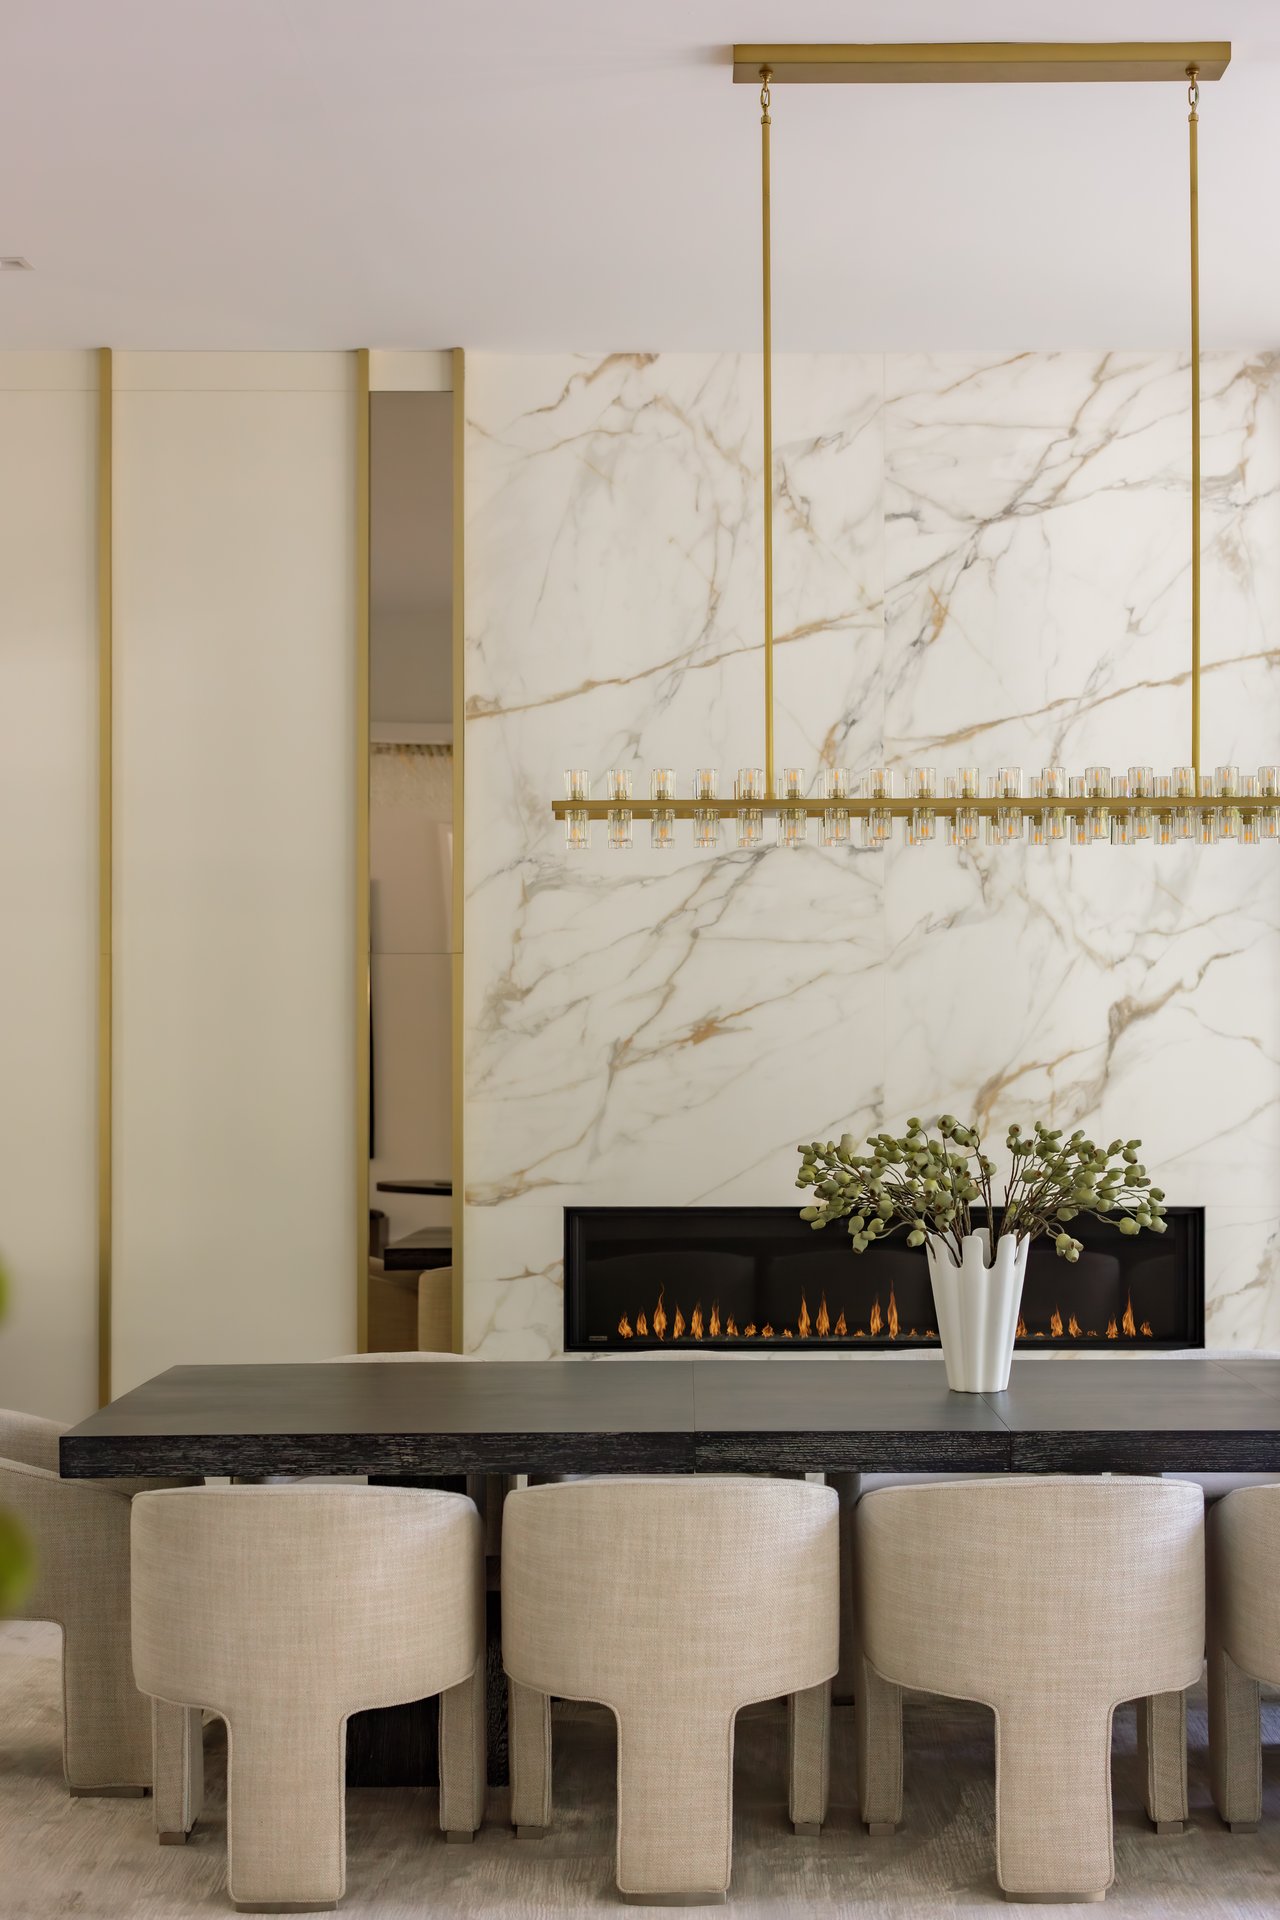
Dining area with a brass chandelier, marble fireplace, dark table, and upholstered chairs.
Bright living room with a marble fireplace wall, brass chandelier, and paired blush sofas.
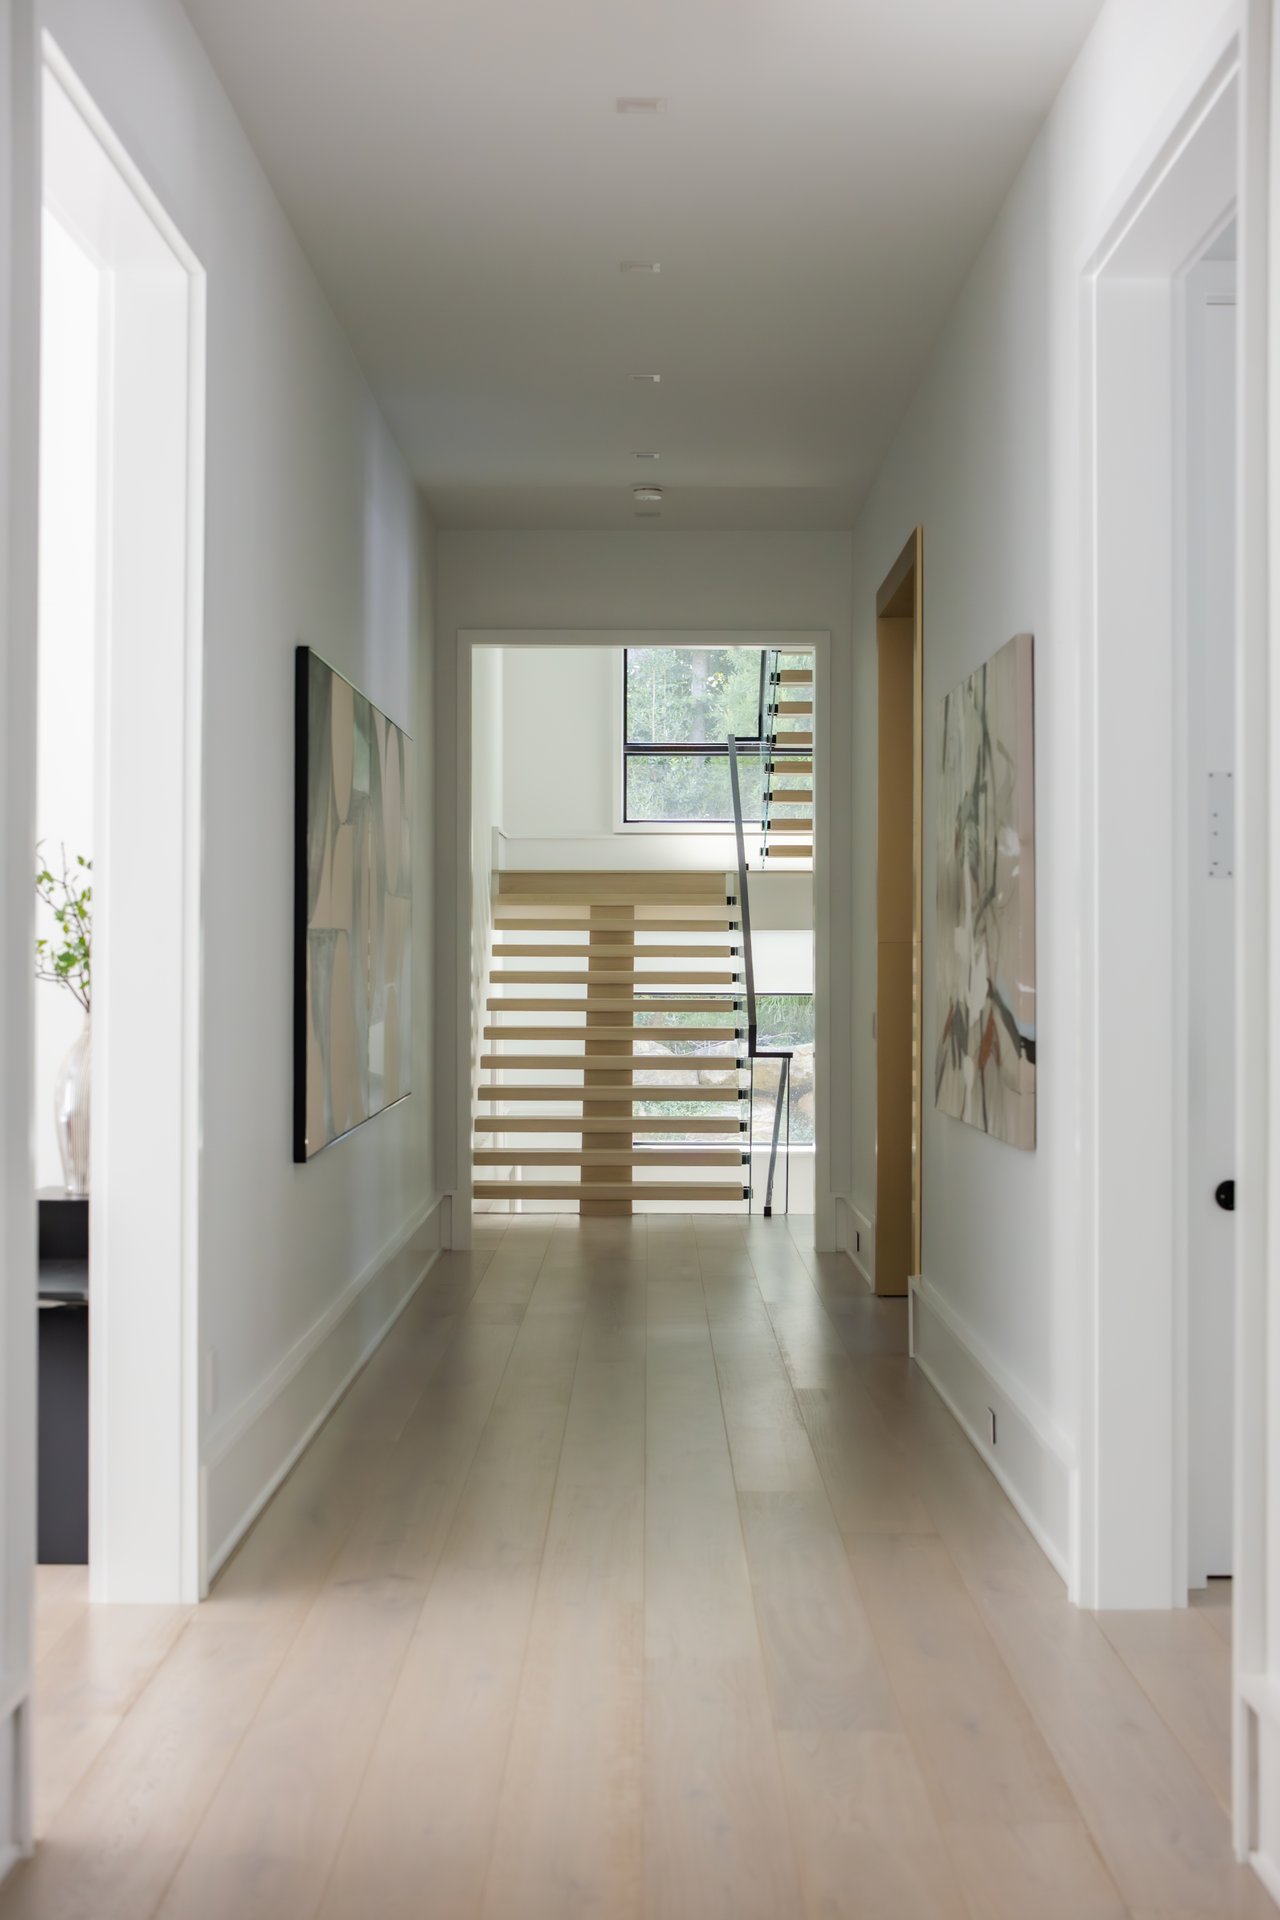
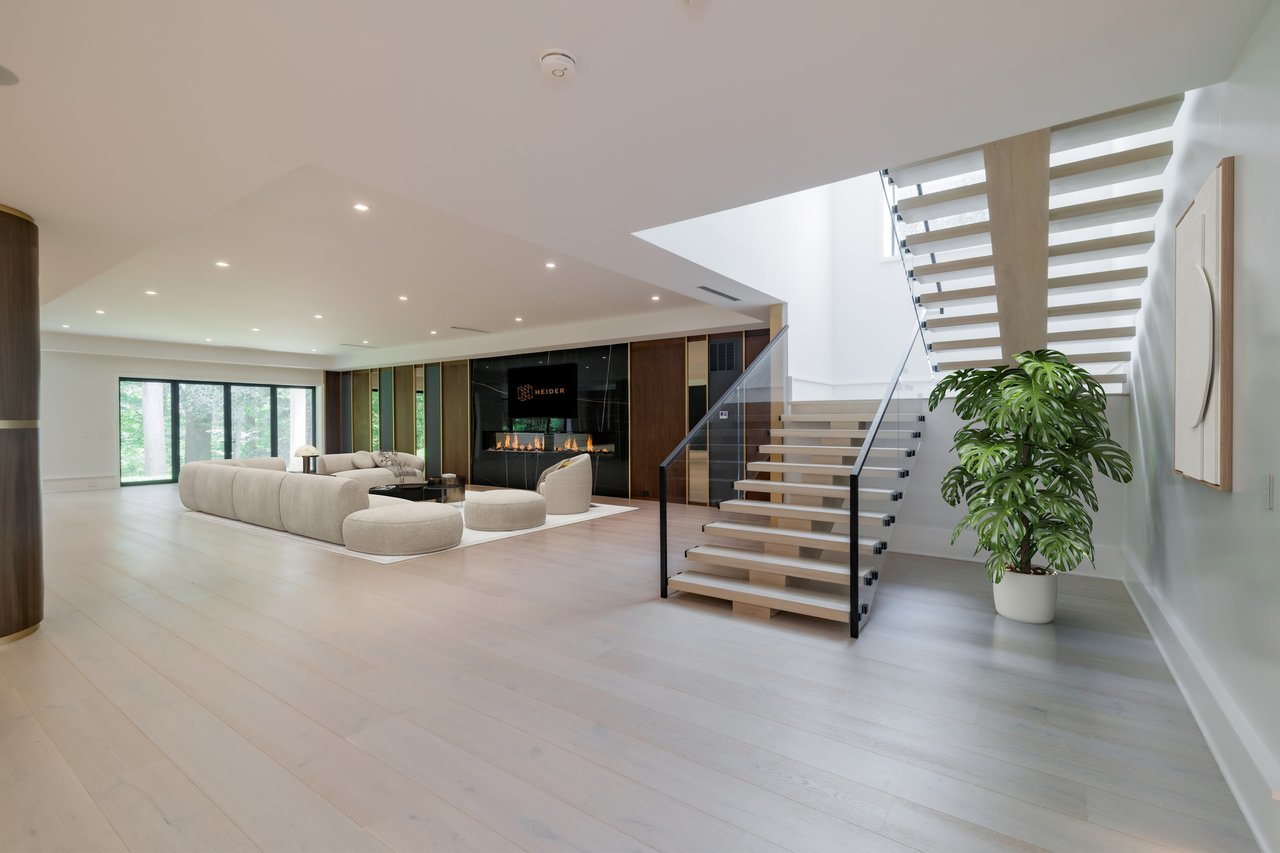
Modern hallway with pale wood floors and an open-riser staircase with glass railing.
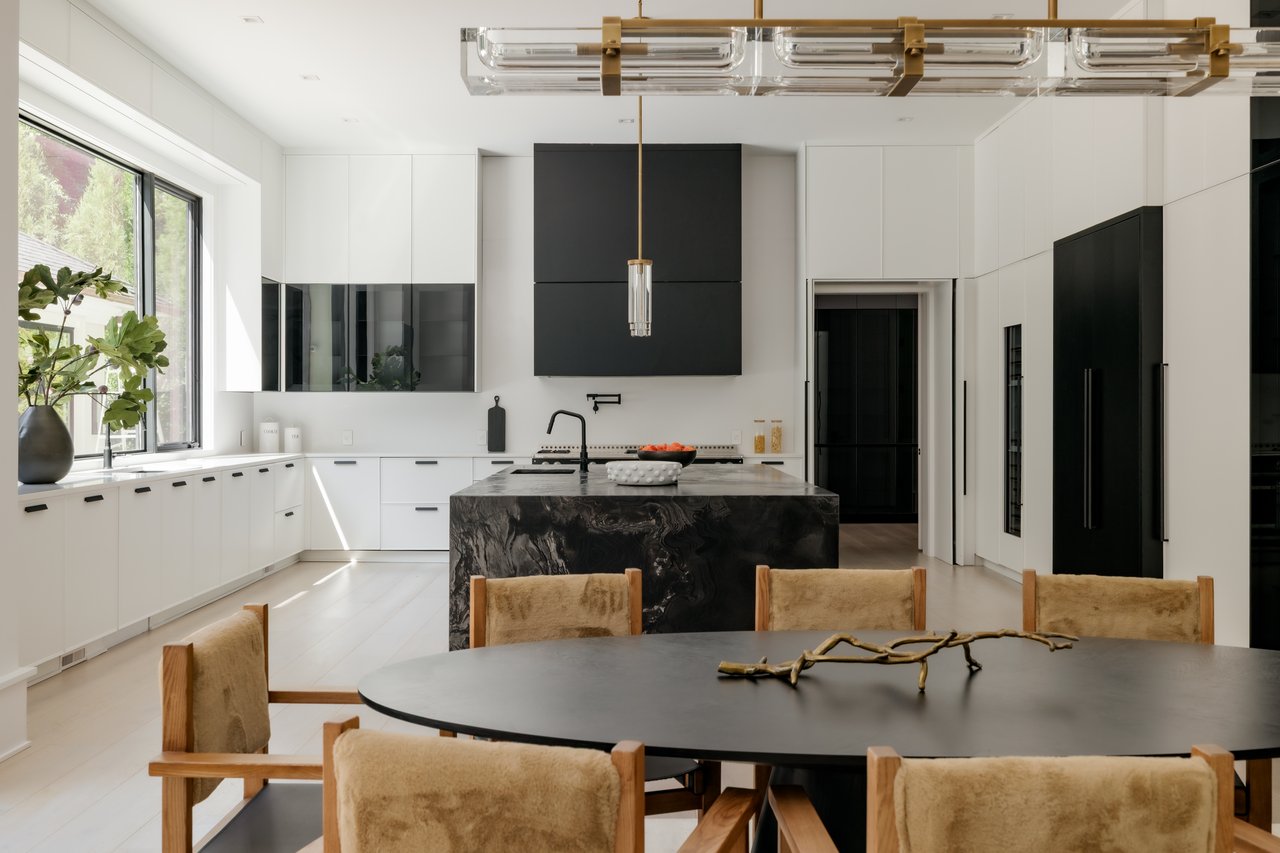
Modern kitchen with a black marble island, white cabinetry, and a dining table in the foreground.
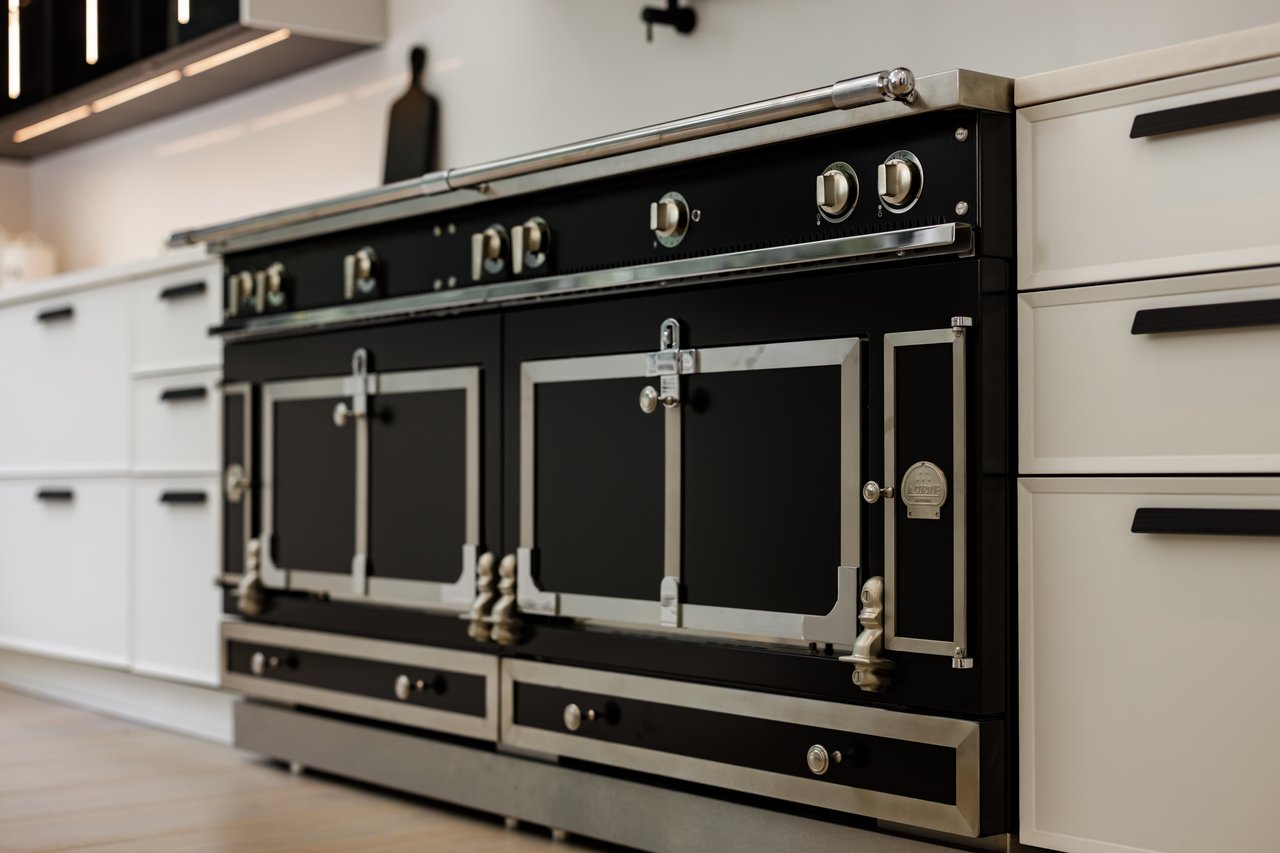
Black La Cornue range with polished metal trim between white kitchen cabinets.
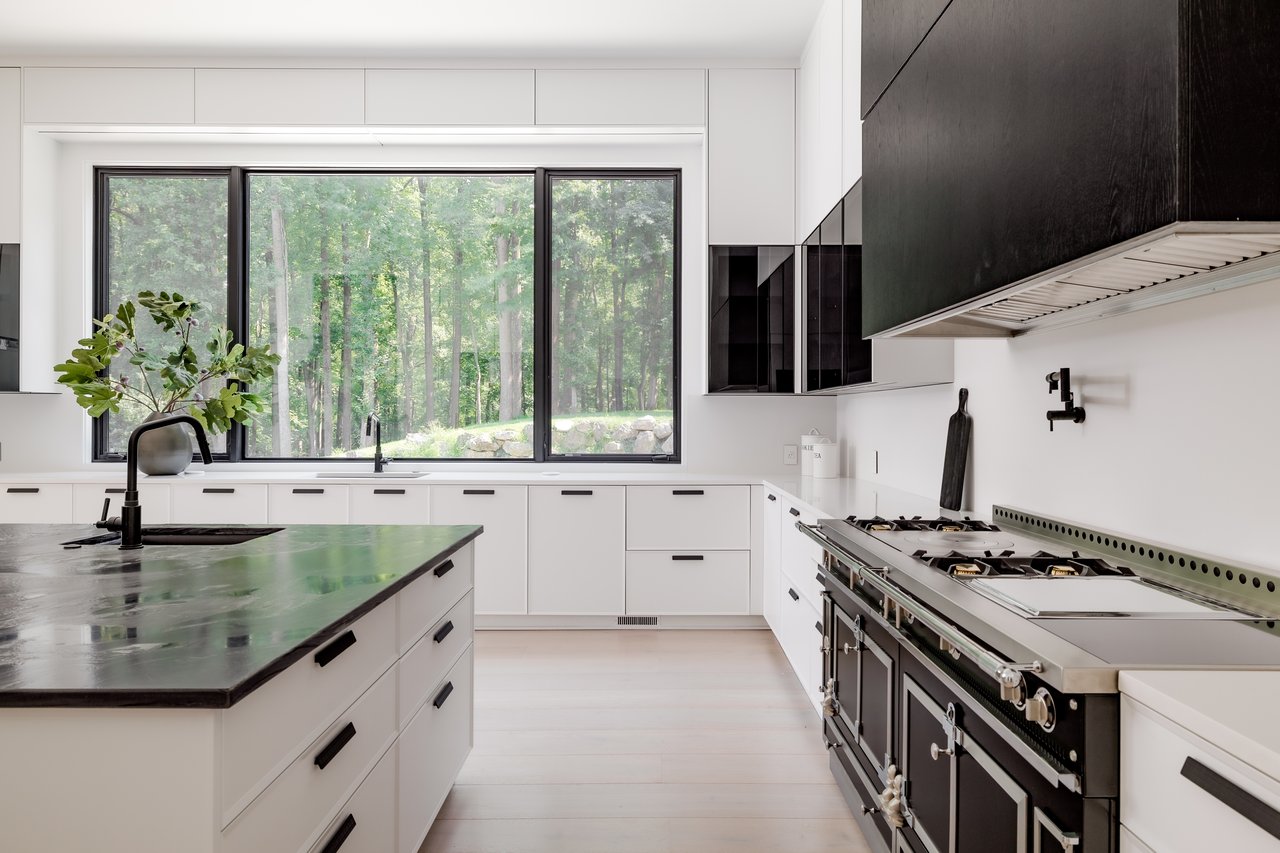
Modern kitchen with a dark stone island, stainless-steel range, and windows overlooking trees.
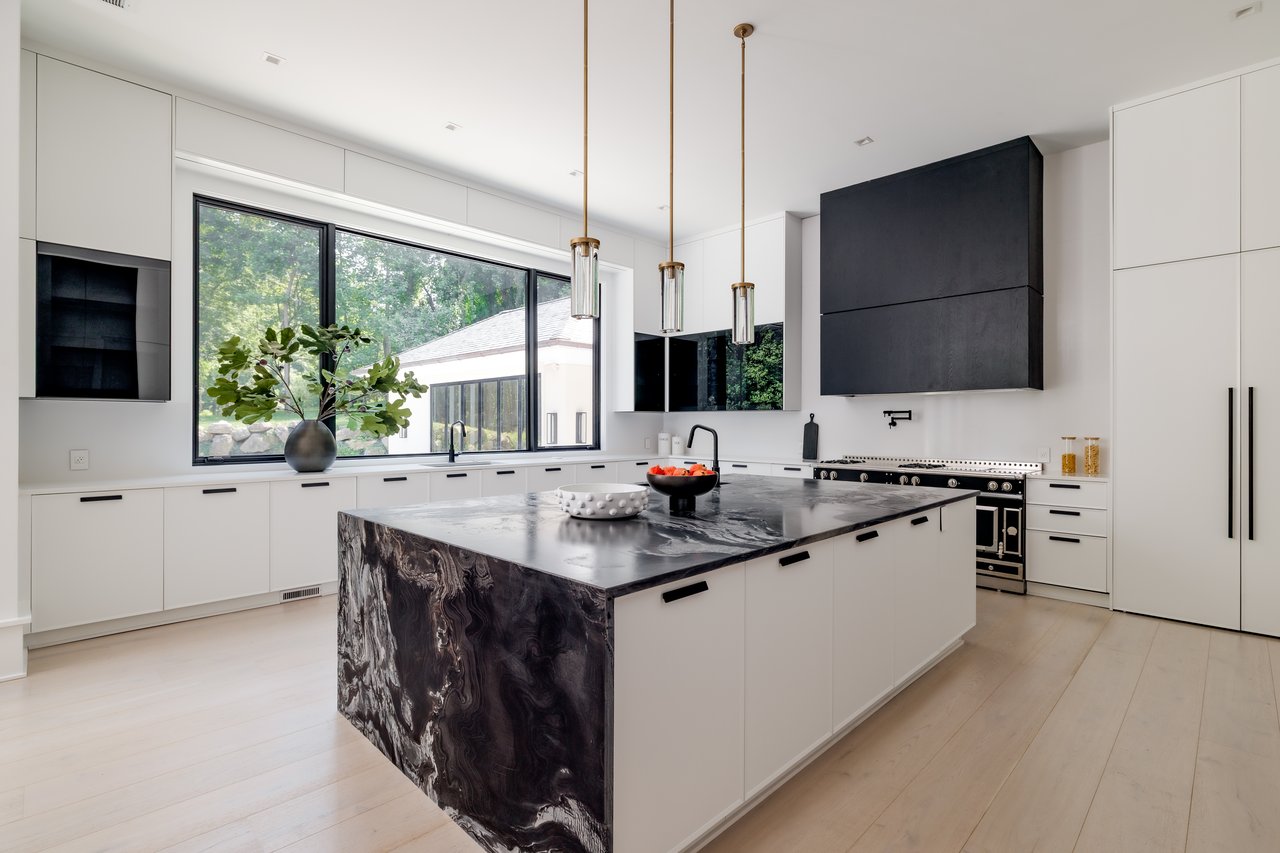
Modern white kitchen with a dramatic dark stone island and a wide window overlooking trees.
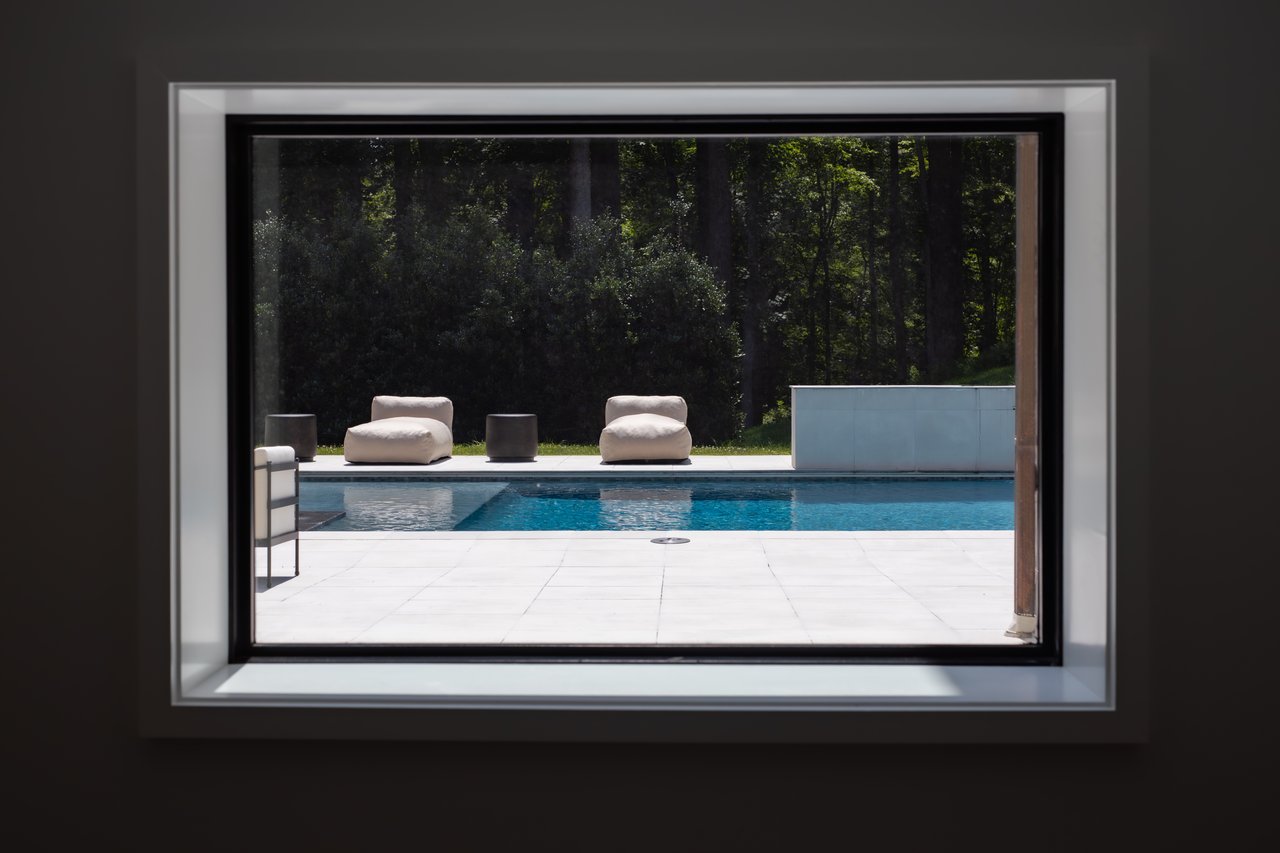
Swimming pool and stone patio framed by a large window, with cushioned lounge chairs and trees beyond.
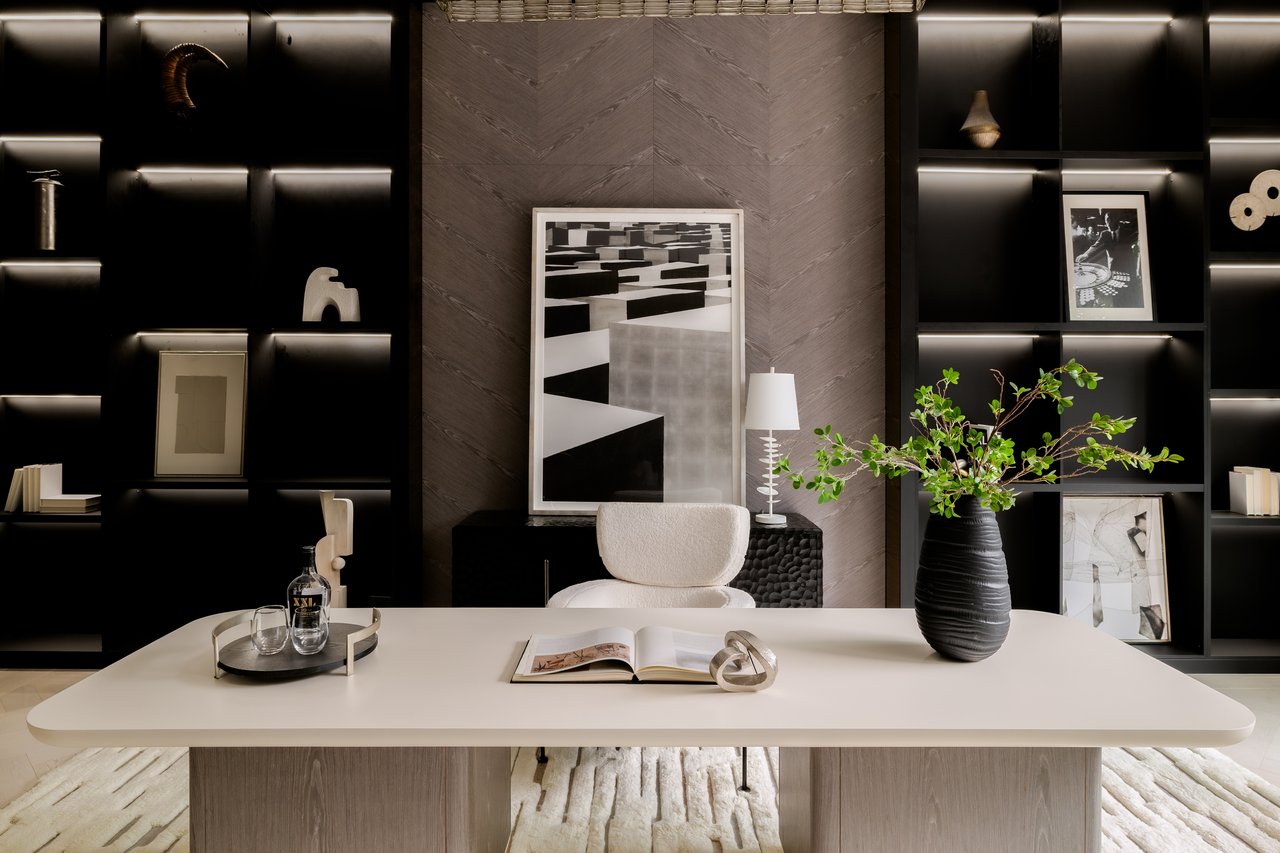
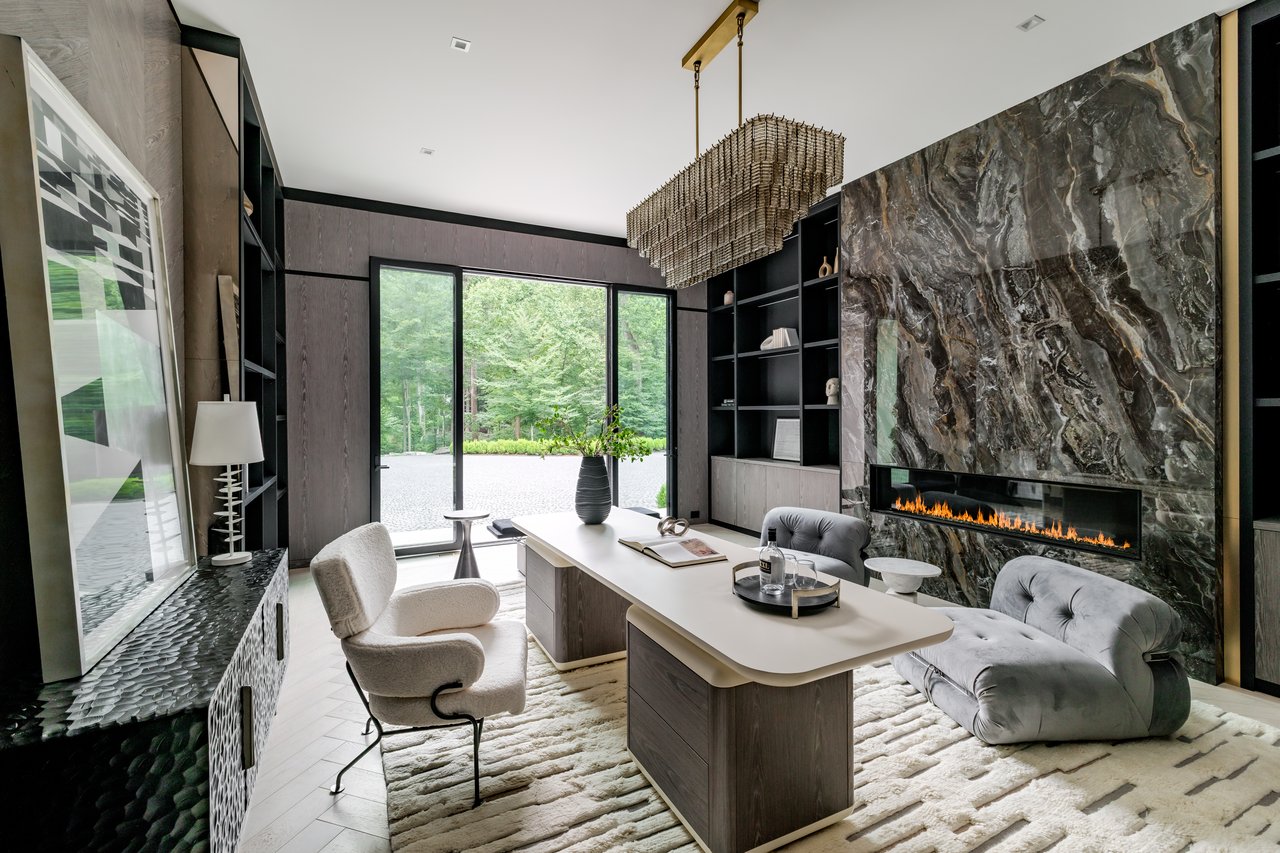
Modern office with a pale desk, upholstered chair, and illuminated display shelves.
Modern living room with a veined stone fireplace wall, sculptural seating, and glass doors overlooking trees.
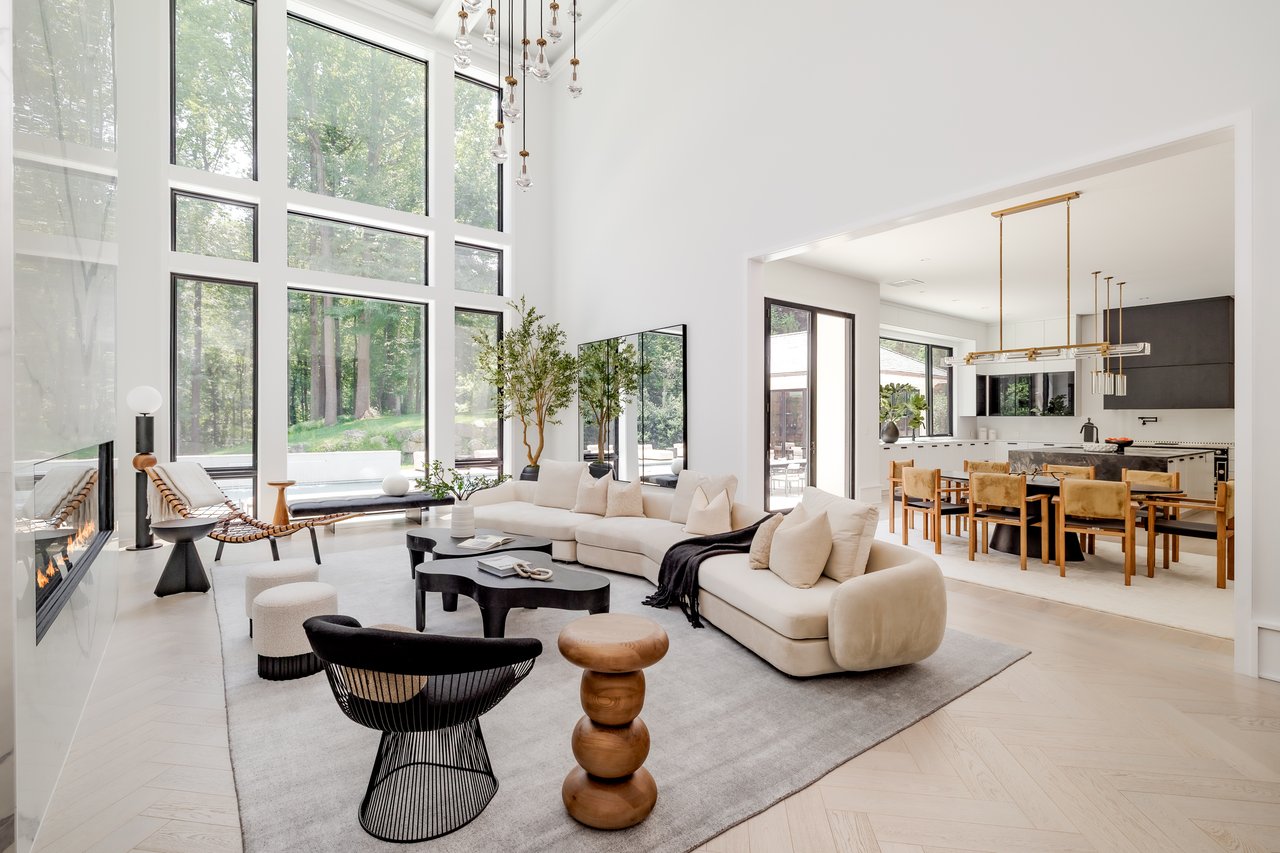
Living room with tall windows overlooking trees, a linear fireplace, and an open kitchen and dining area.
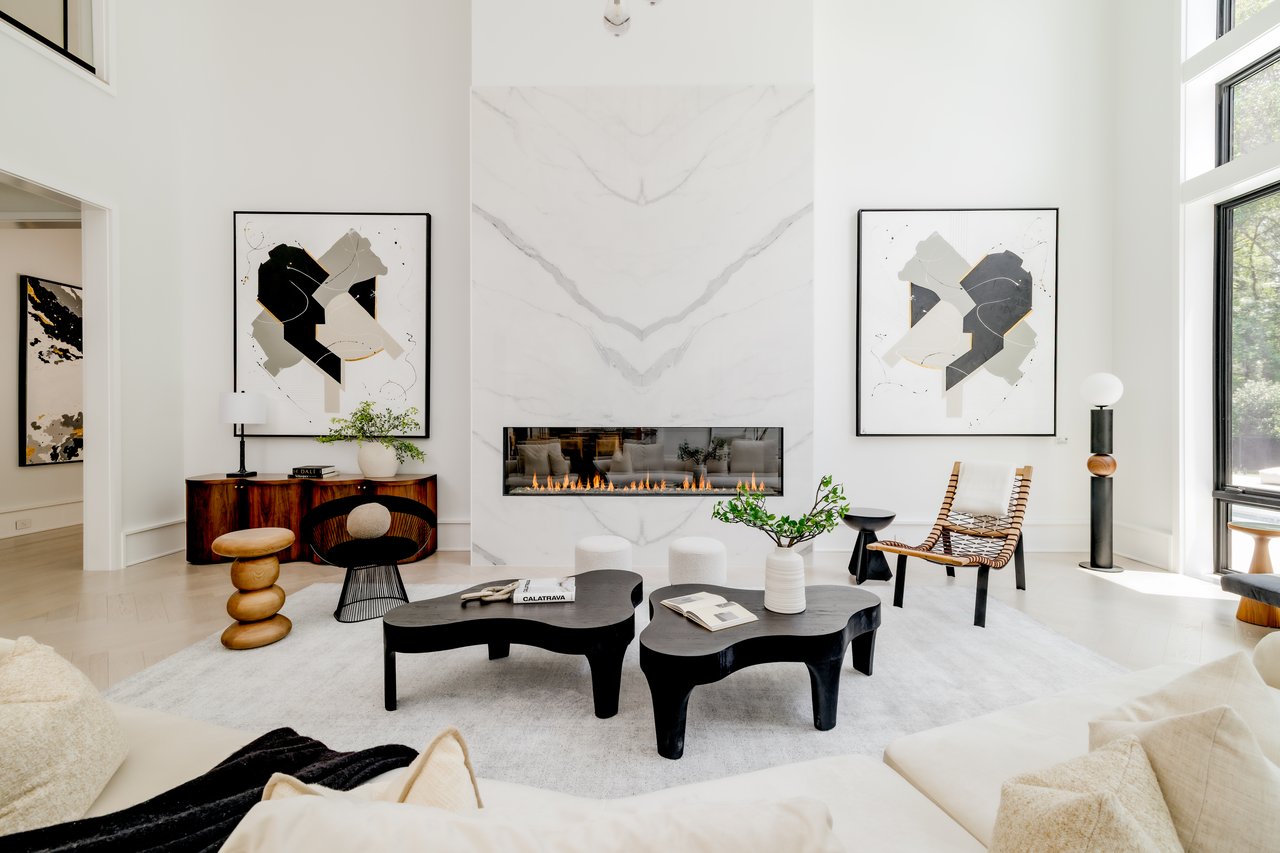
Living room with a veined marble fireplace, linear fire, sculptural coffee tables, and tall windows.
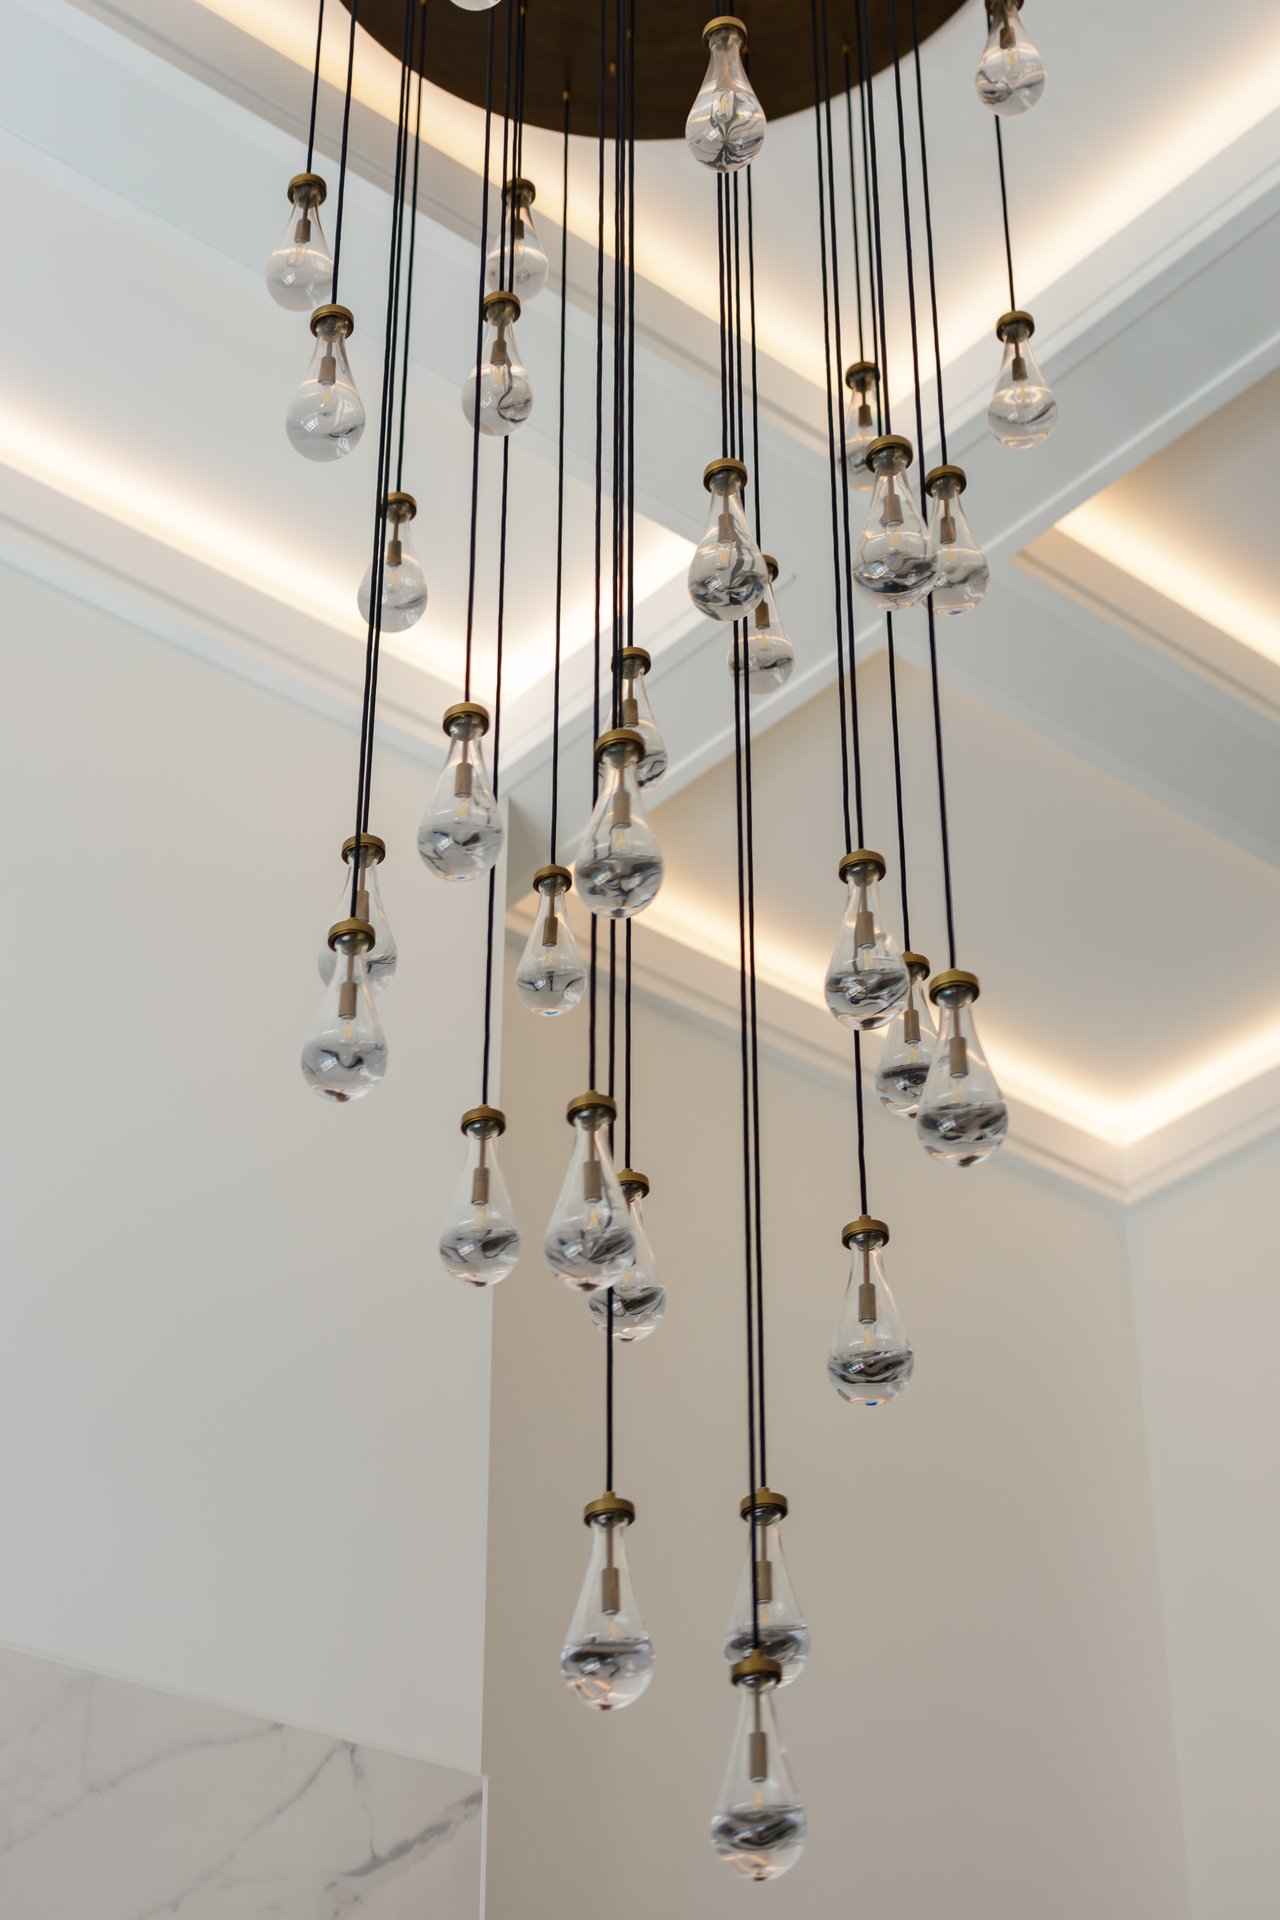
Sculptural chandelier with clear glass pendants hanging beneath a high ceiling.
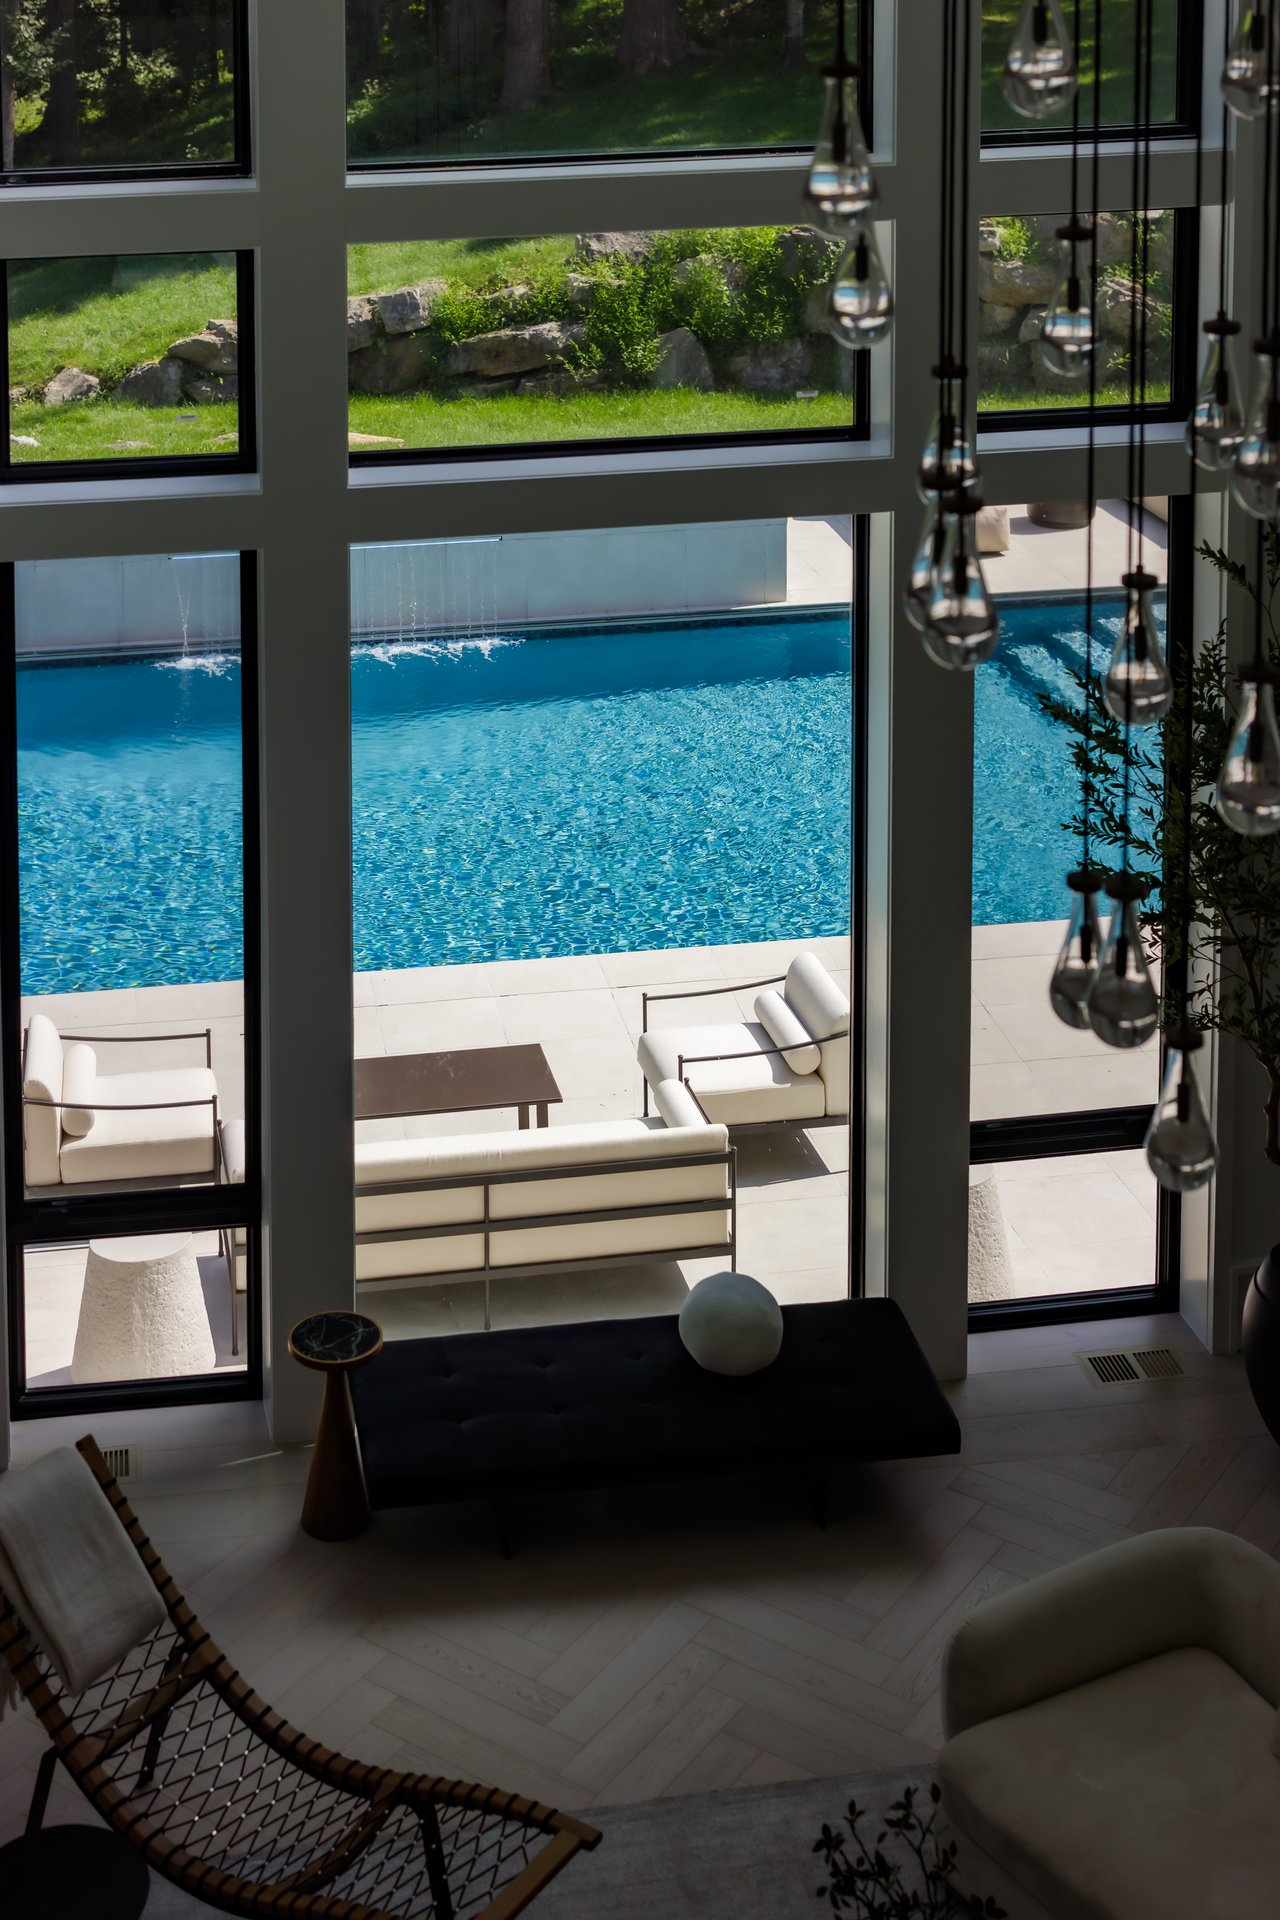
Living room overlooking a blue swimming pool, with floor-to-ceiling windows and contemporary lounge seating.
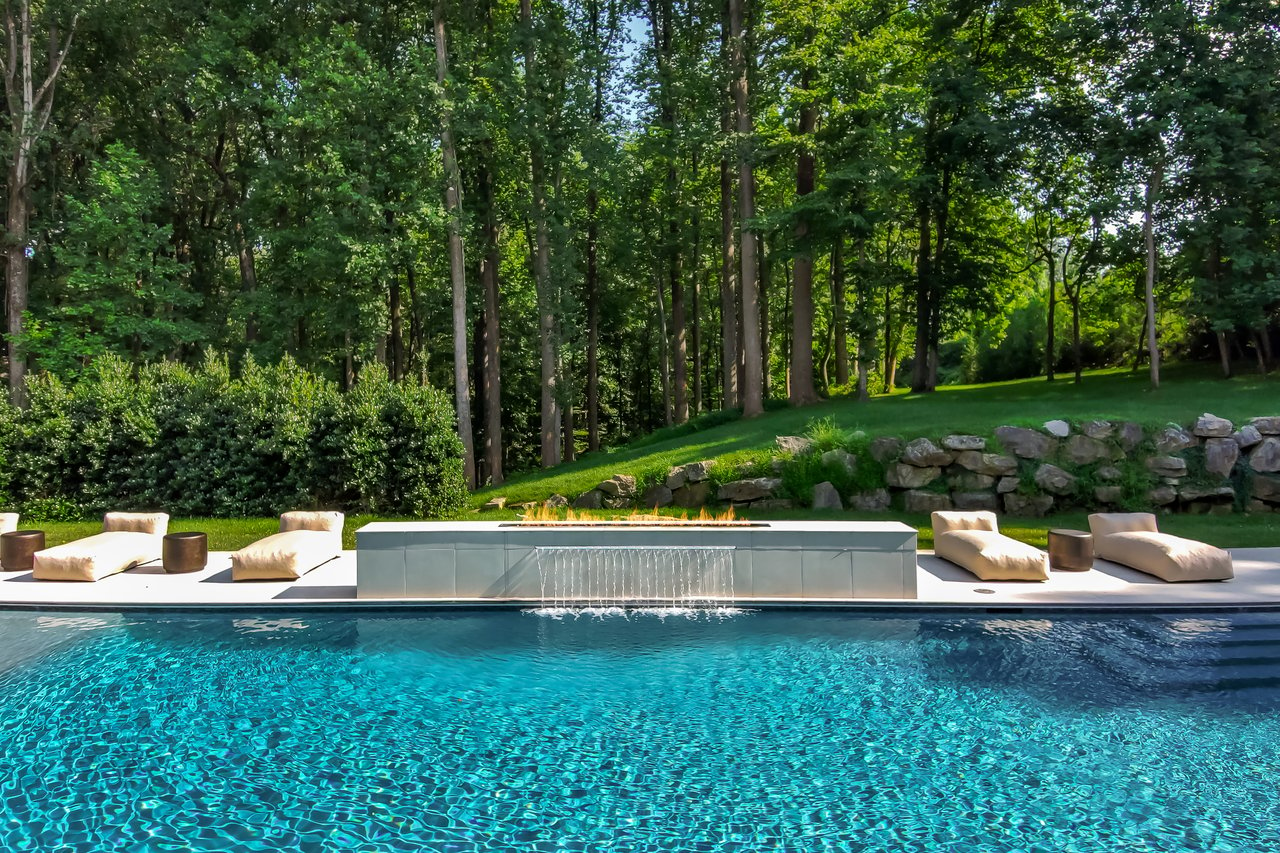
Backyard swimming pool with a central waterfall feature, cushioned loungers, and a wooded hillside.
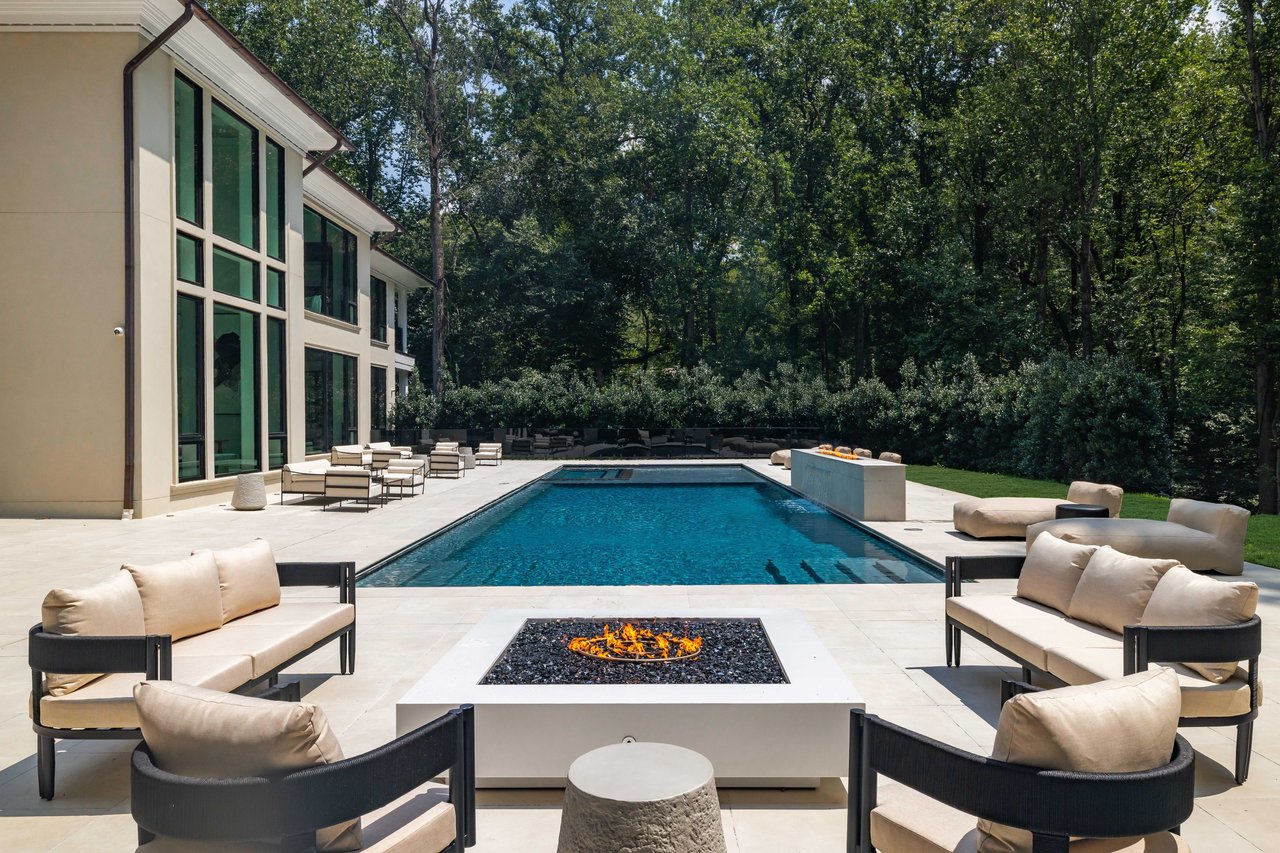
Modern home with a swimming pool, cushioned patio seating, and a central fire pit.
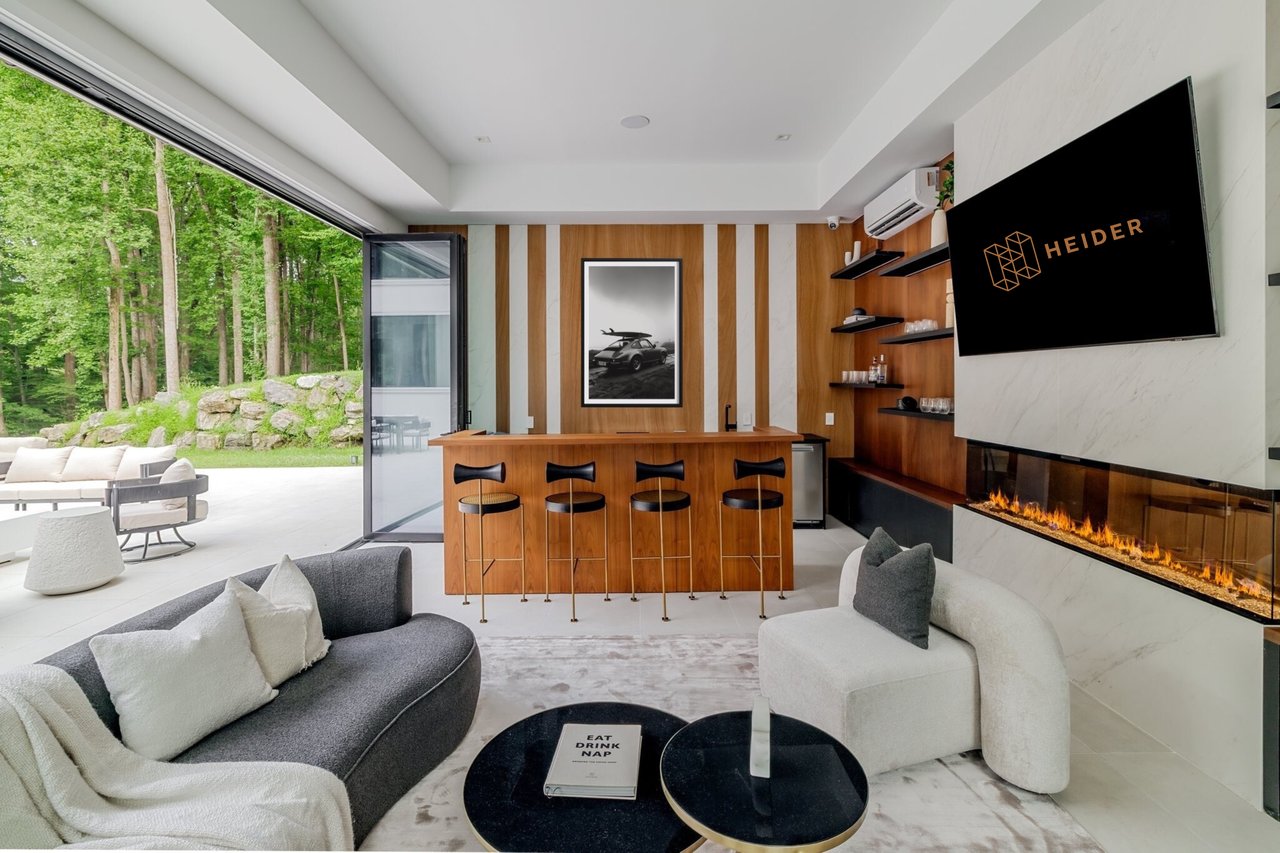
Modern living room with a wood-paneled bar, linear fireplace, and open doors to the wooded yard.
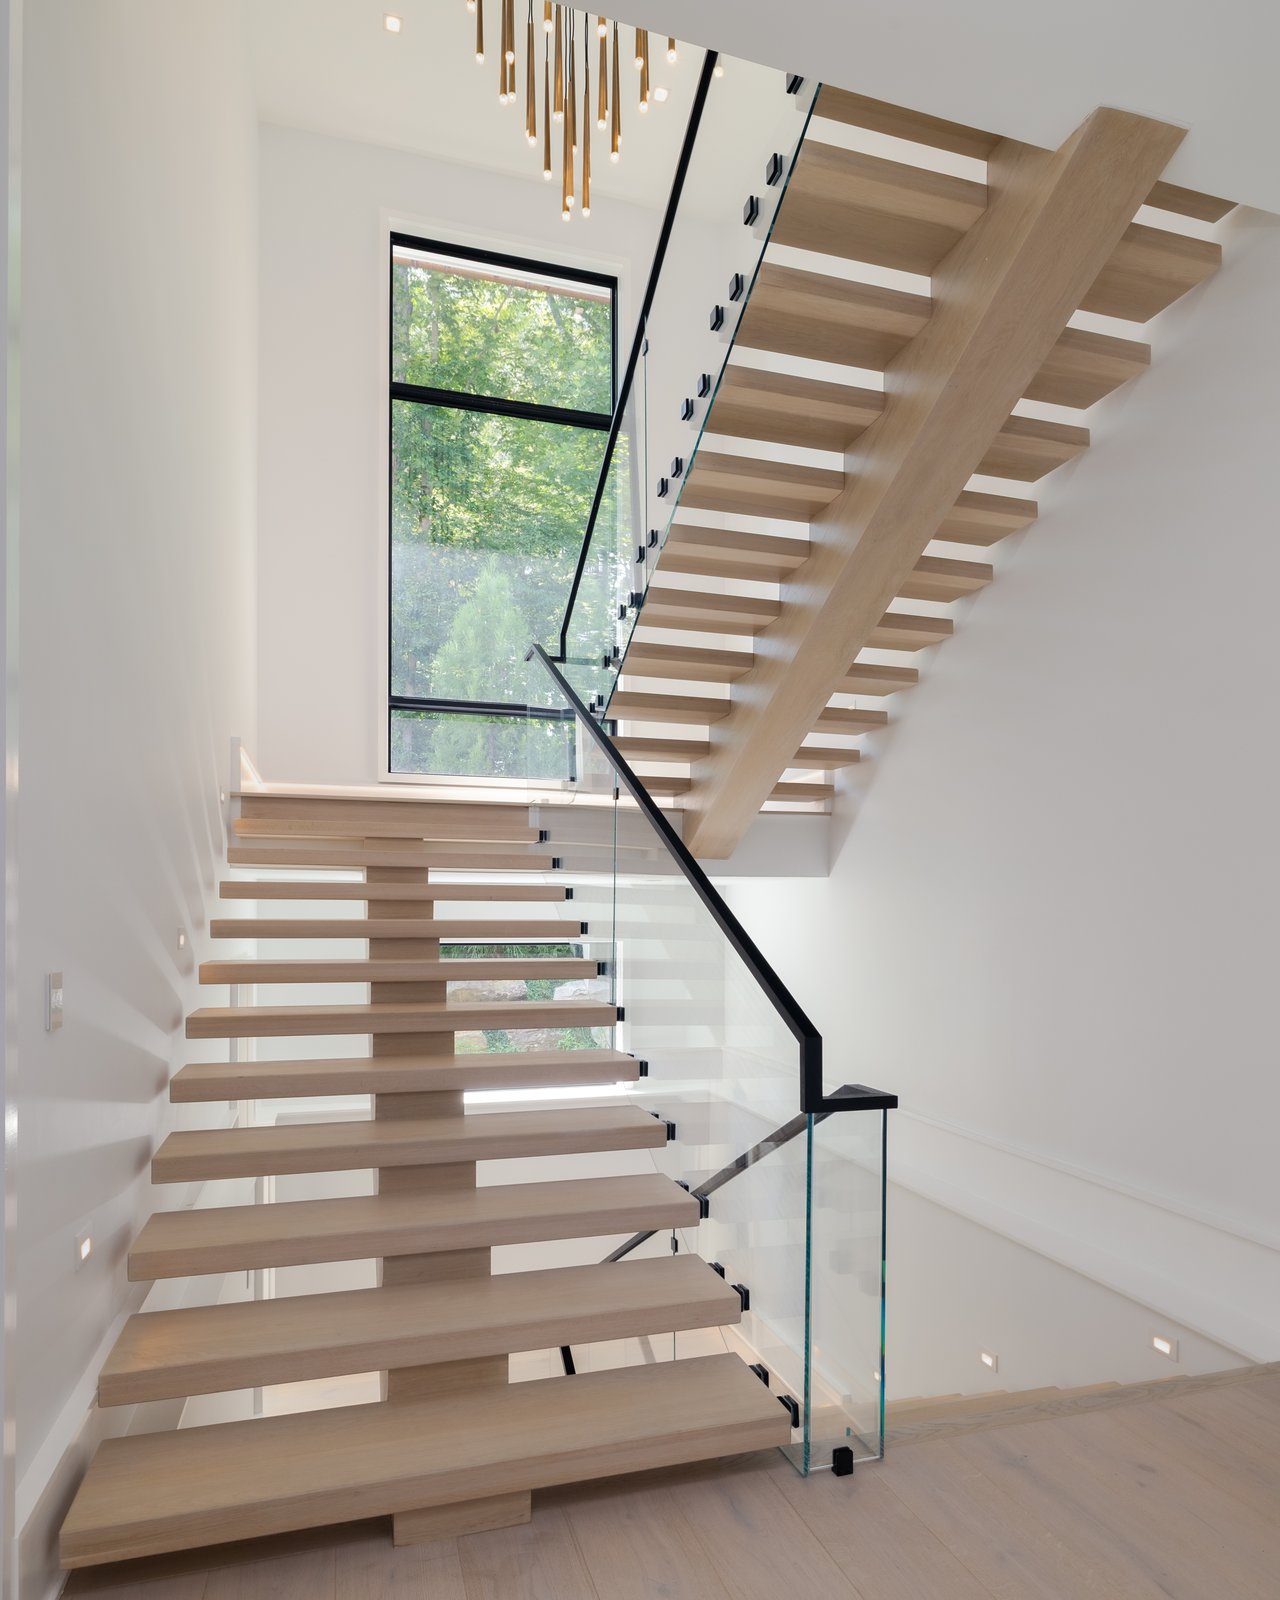
Modern open-riser wood staircase with glass railing beside a tall window overlooking trees.
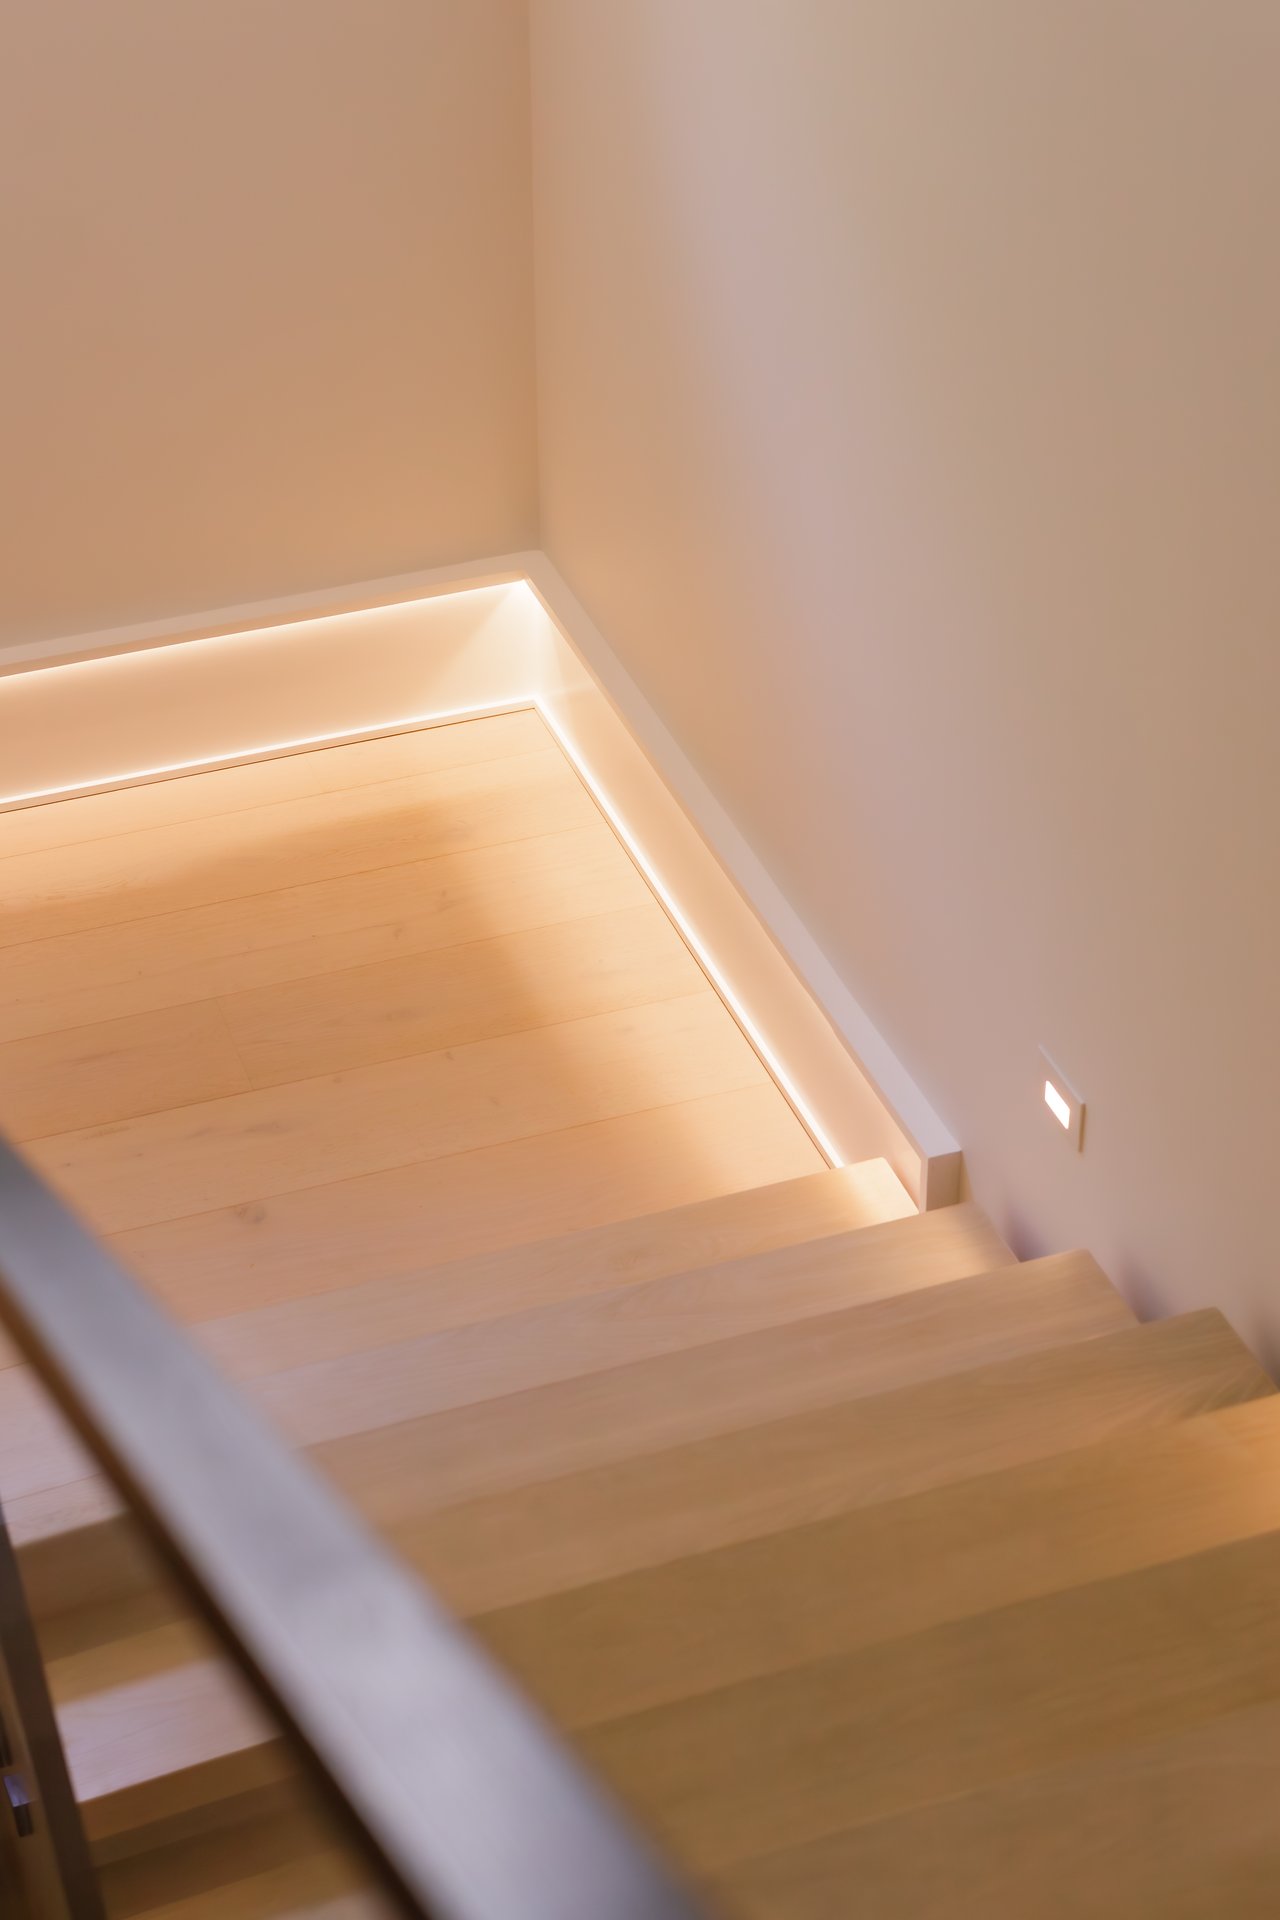
Light wood staircase with warm LED lighting along the landing edges.
Bedroom with a four-poster bed, curved white sofa, and large windows overlooking trees.
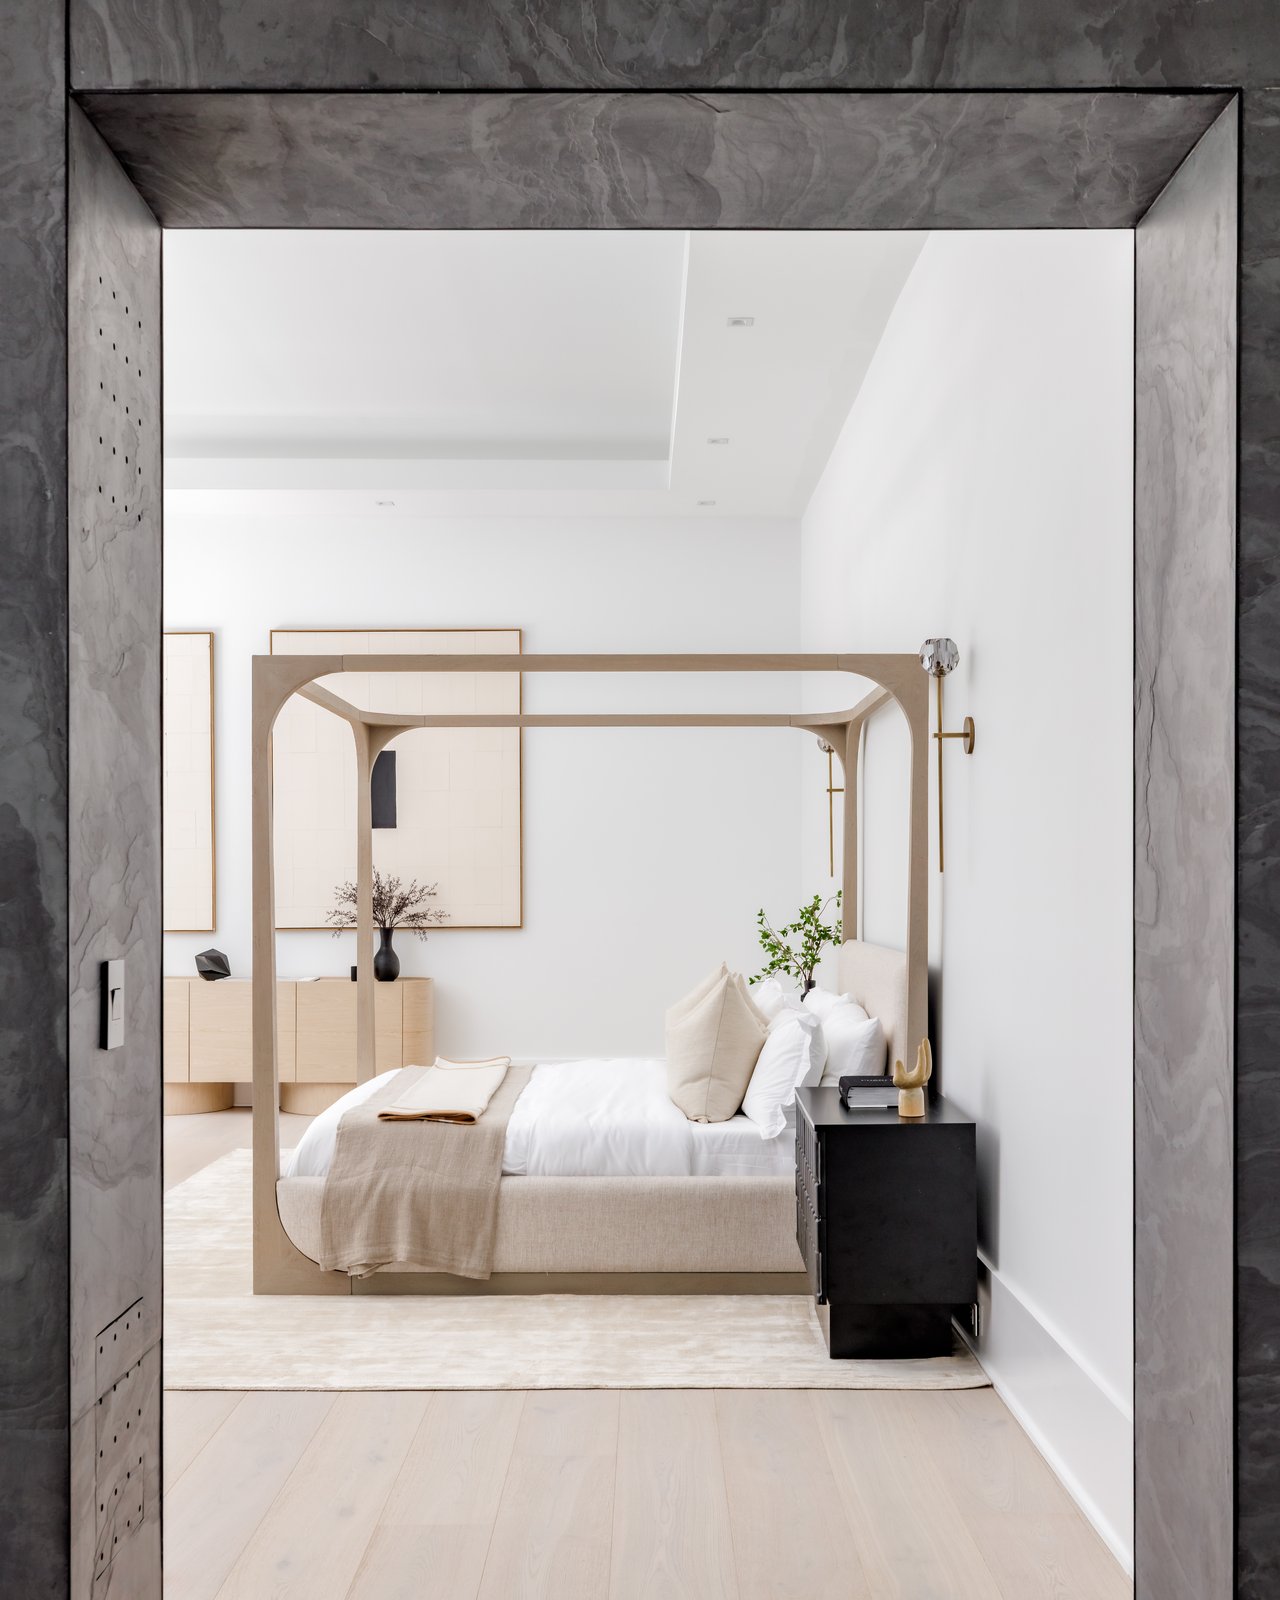
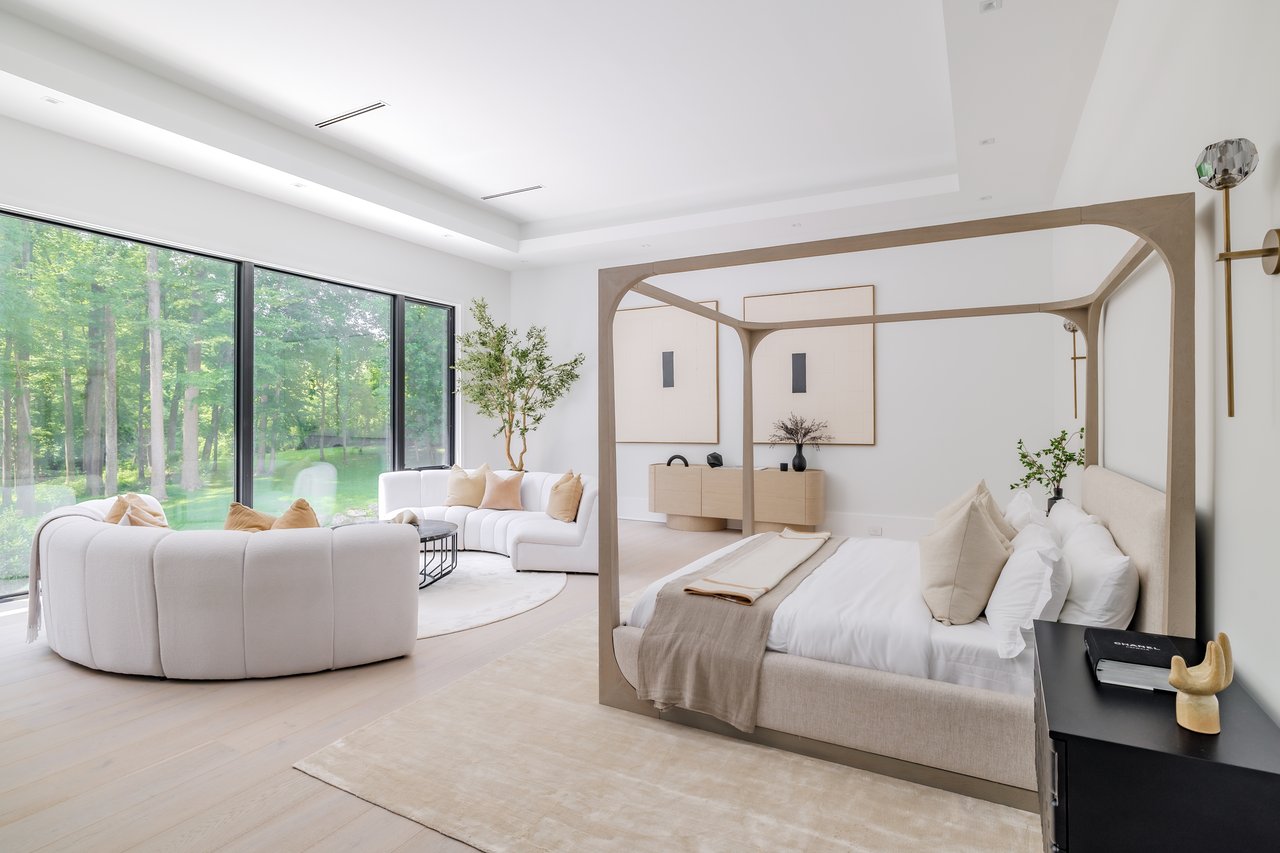
Bright bedroom with a sculptural canopy bed, white linens, and a dark stone doorway.
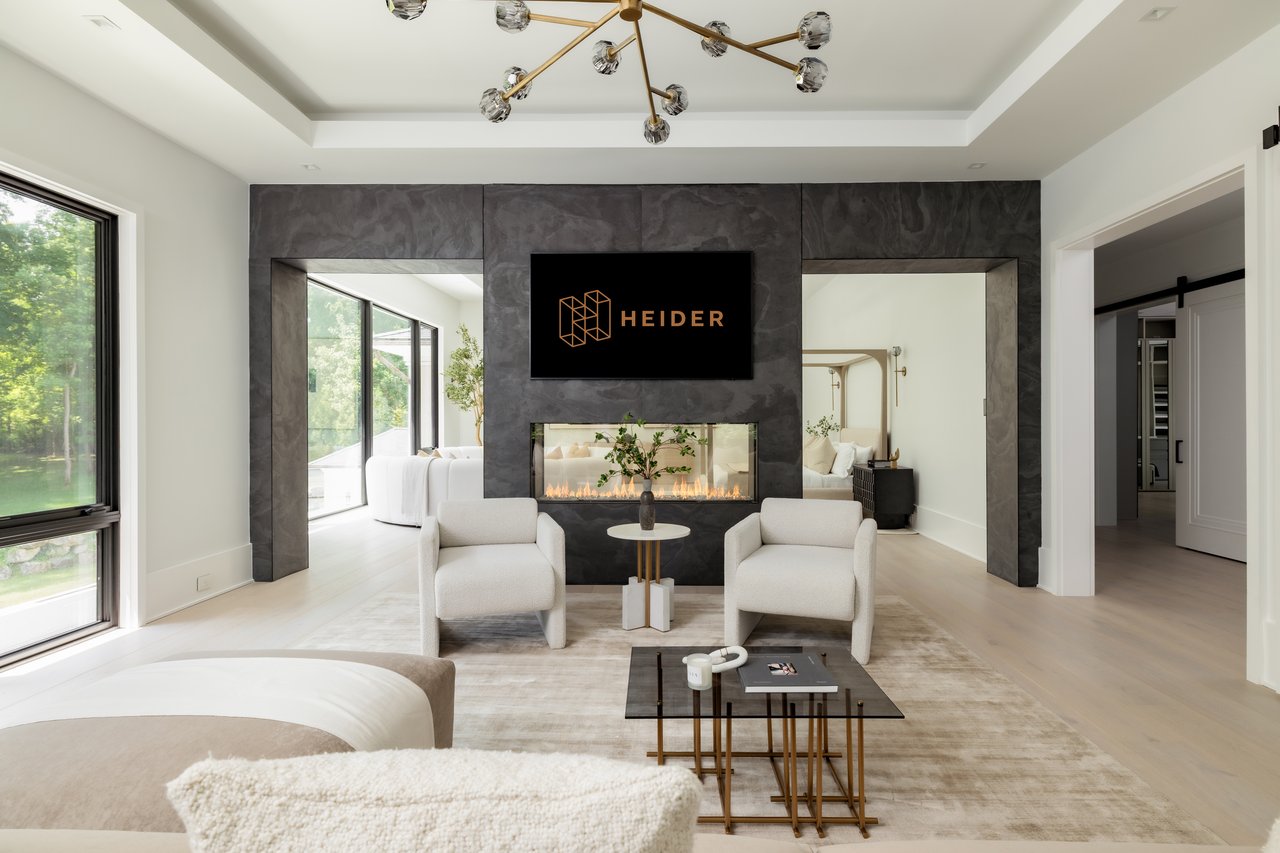
Living room with a dark stone fireplace wall, linear gas fireplace, and large windows overlooking greenery.
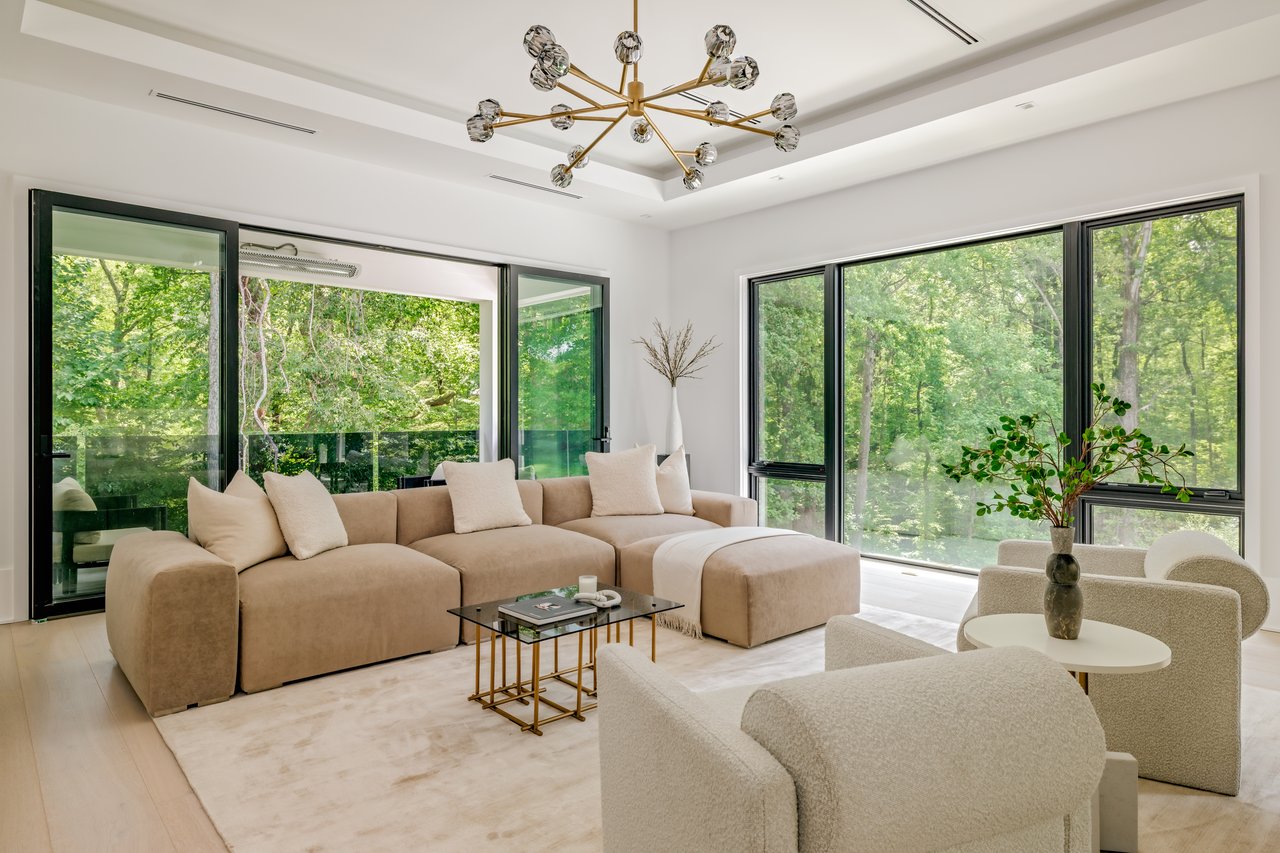
Living room with a beige sectional, sculptural brass chandelier, and large windows overlooking leafy woodland.
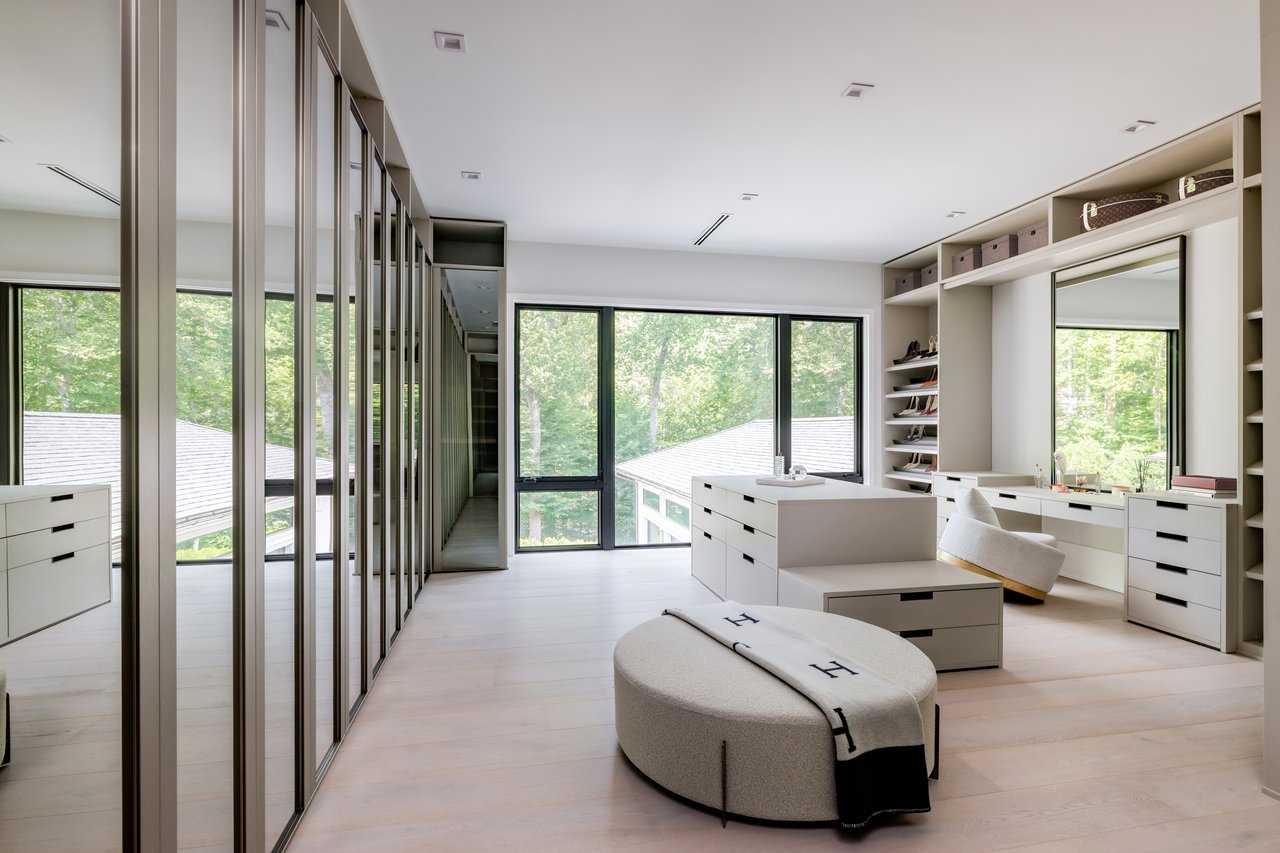
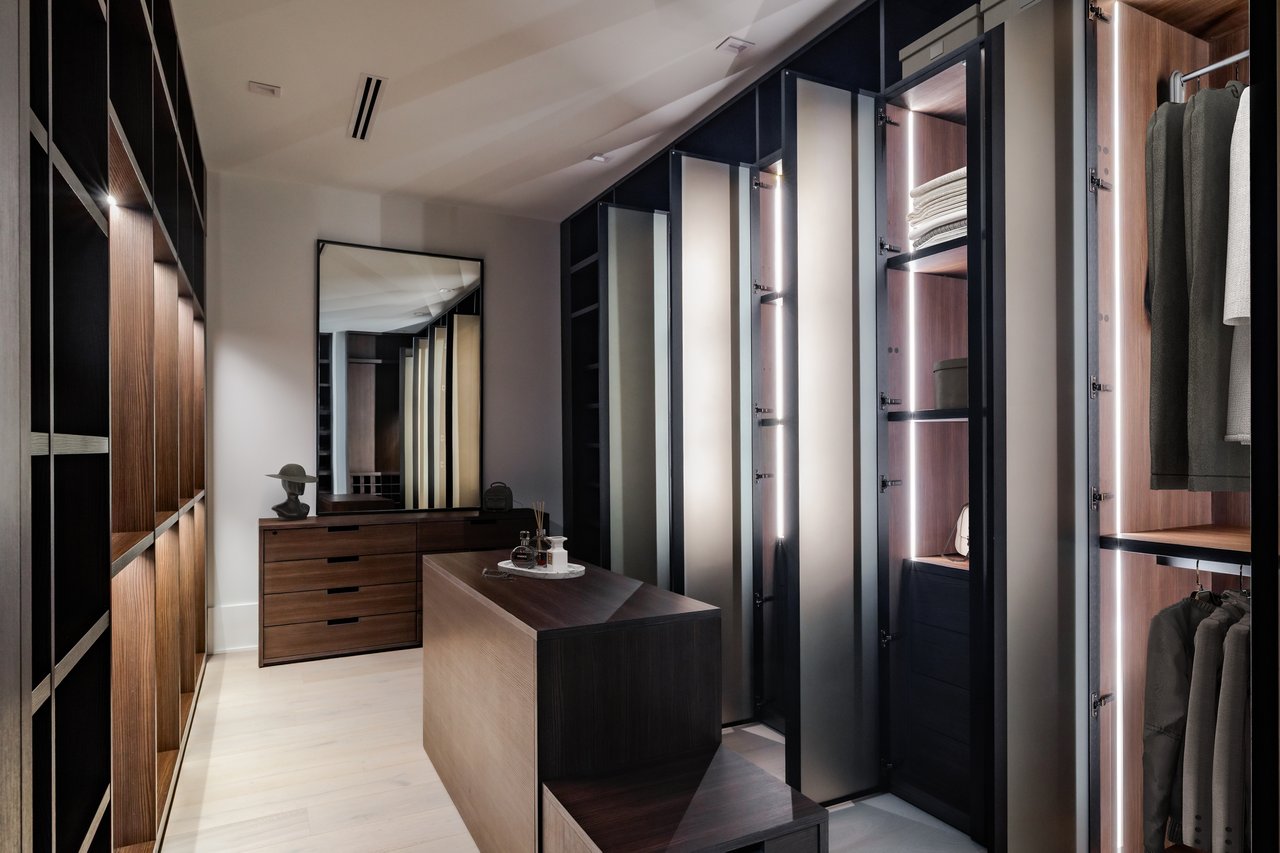
Walk-in dressing room with mirrored wardrobes, a vanity, and a central ottoman beside large windows.
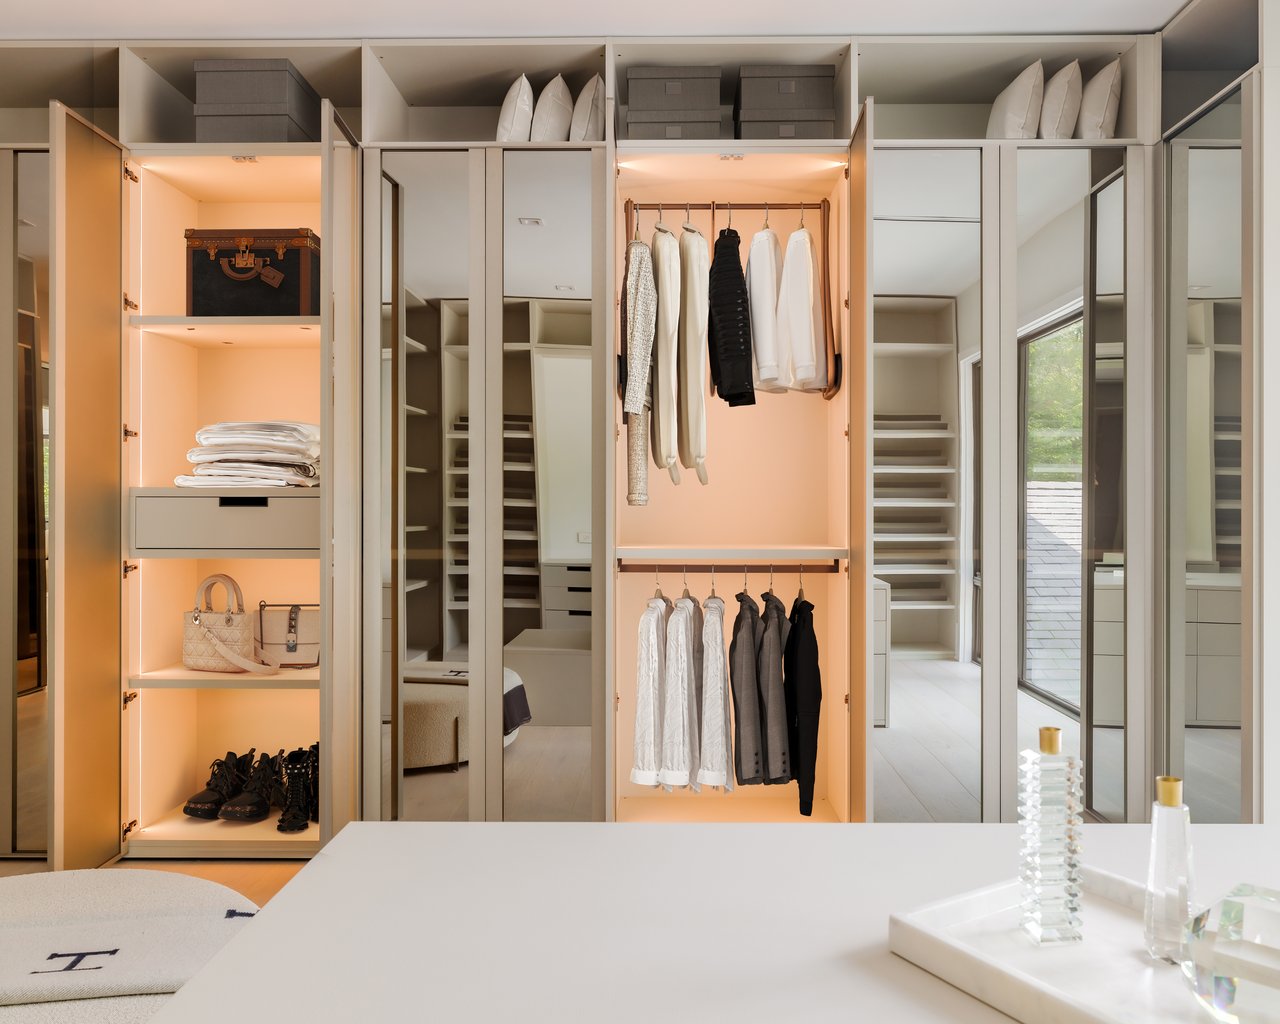
Walk-in closet with mirrored wardrobe doors, illuminated shelving, and neatly arranged clothes.
Walk-in dressing room with illuminated dark wood wardrobes, mirrored doors, and a central island.
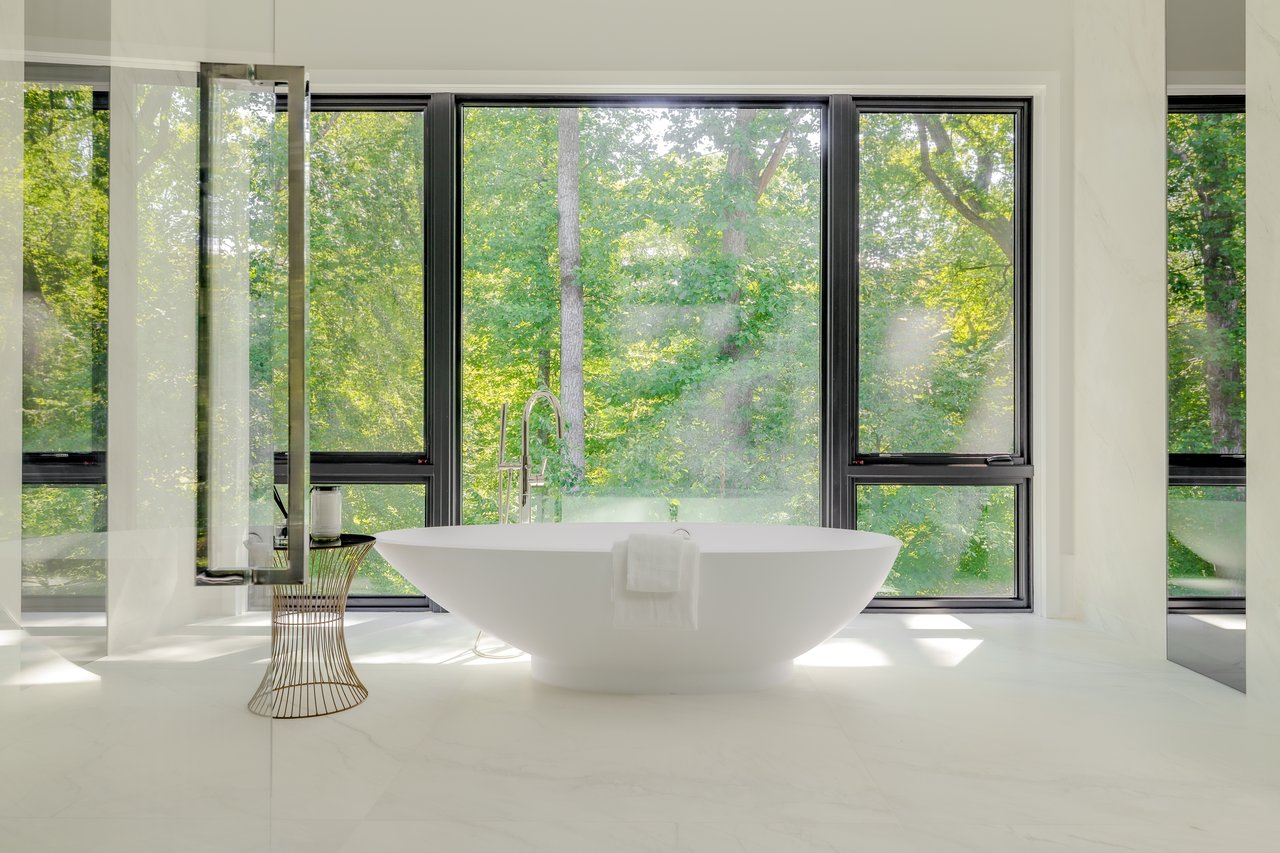
Freestanding soaking tub before large windows overlooking leafy trees in a bright marble bathroom.
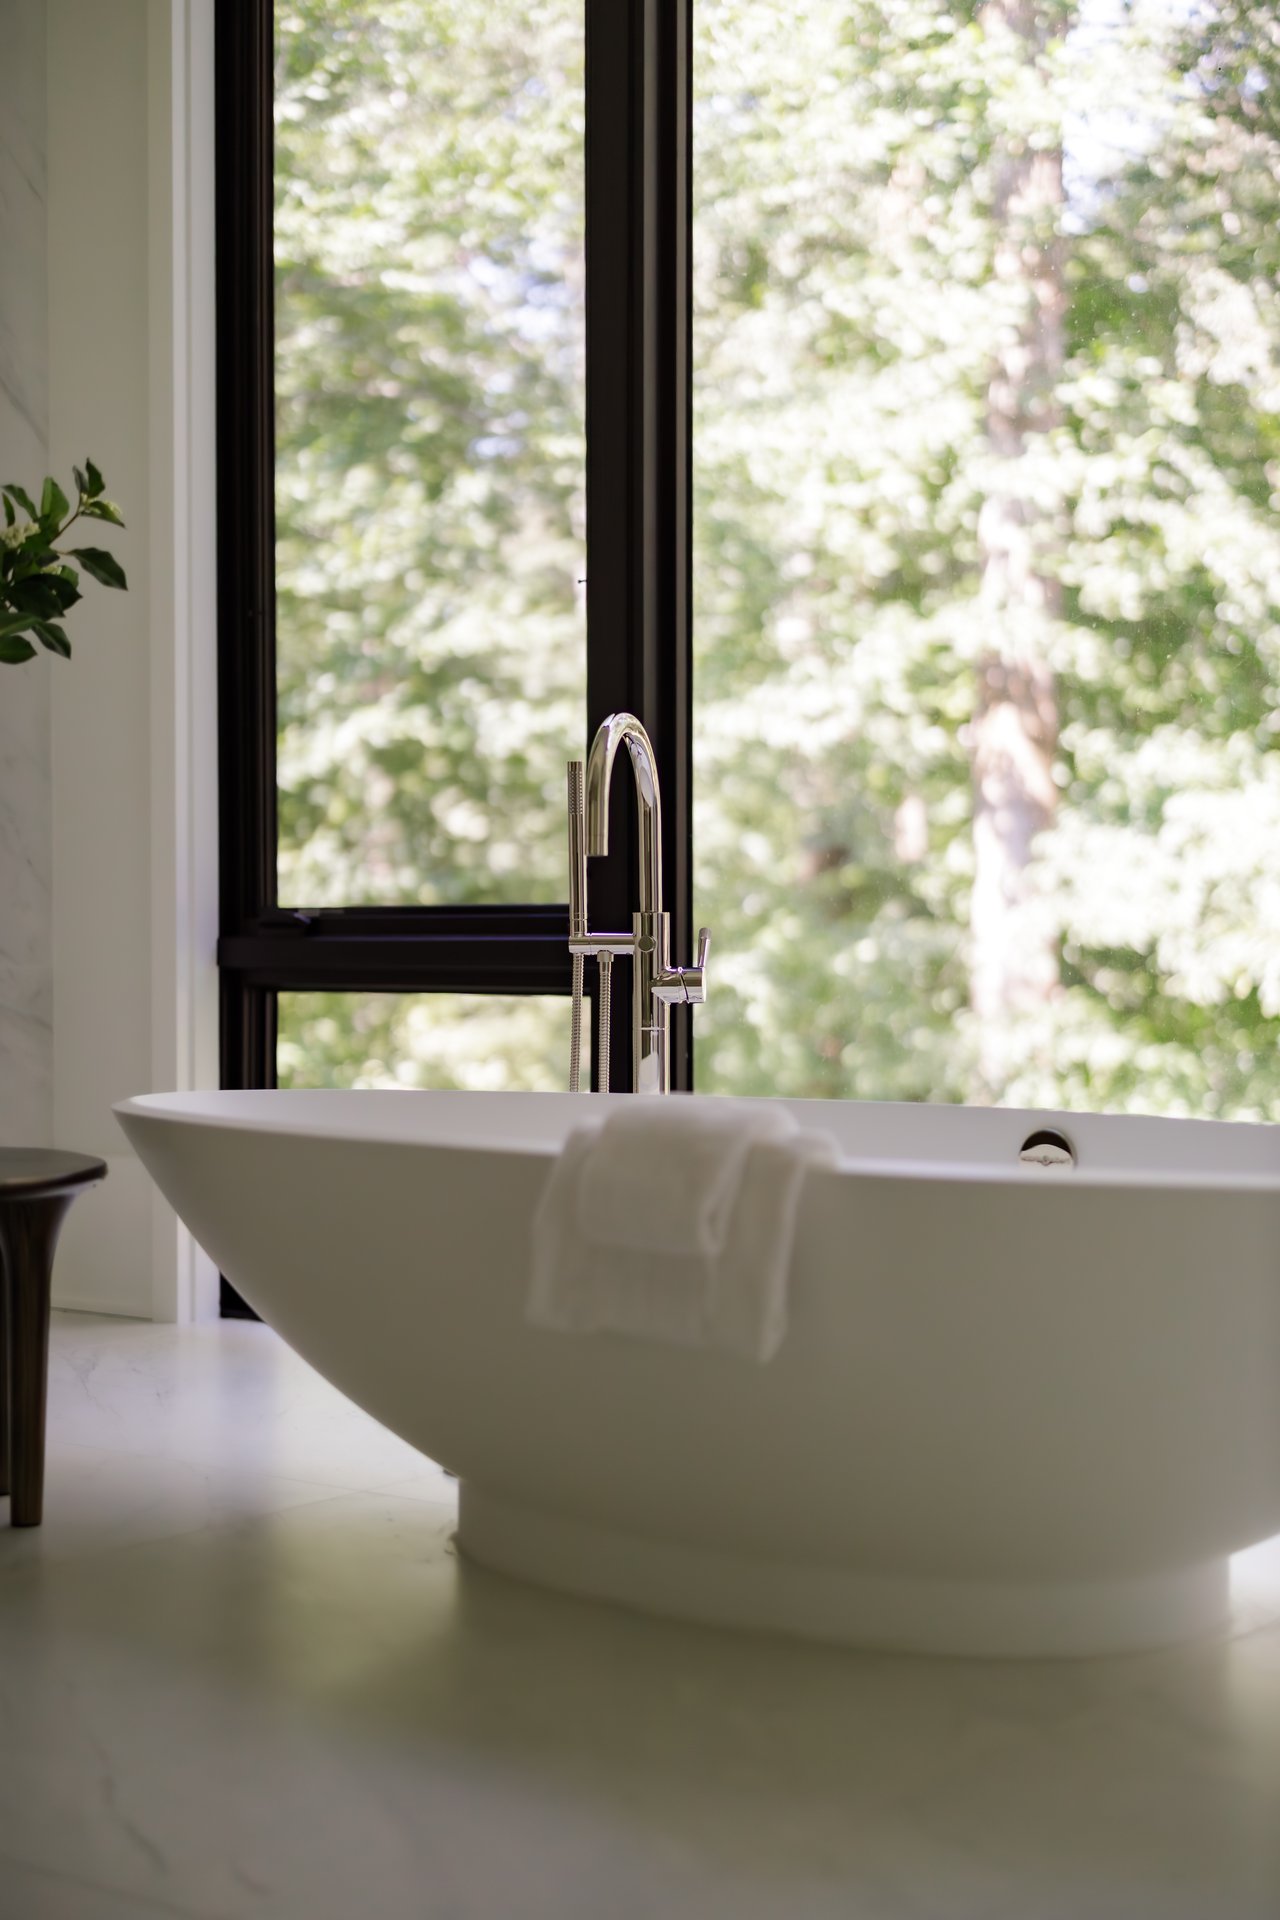
Freestanding bathtub with chrome faucet beside a large window overlooking trees.
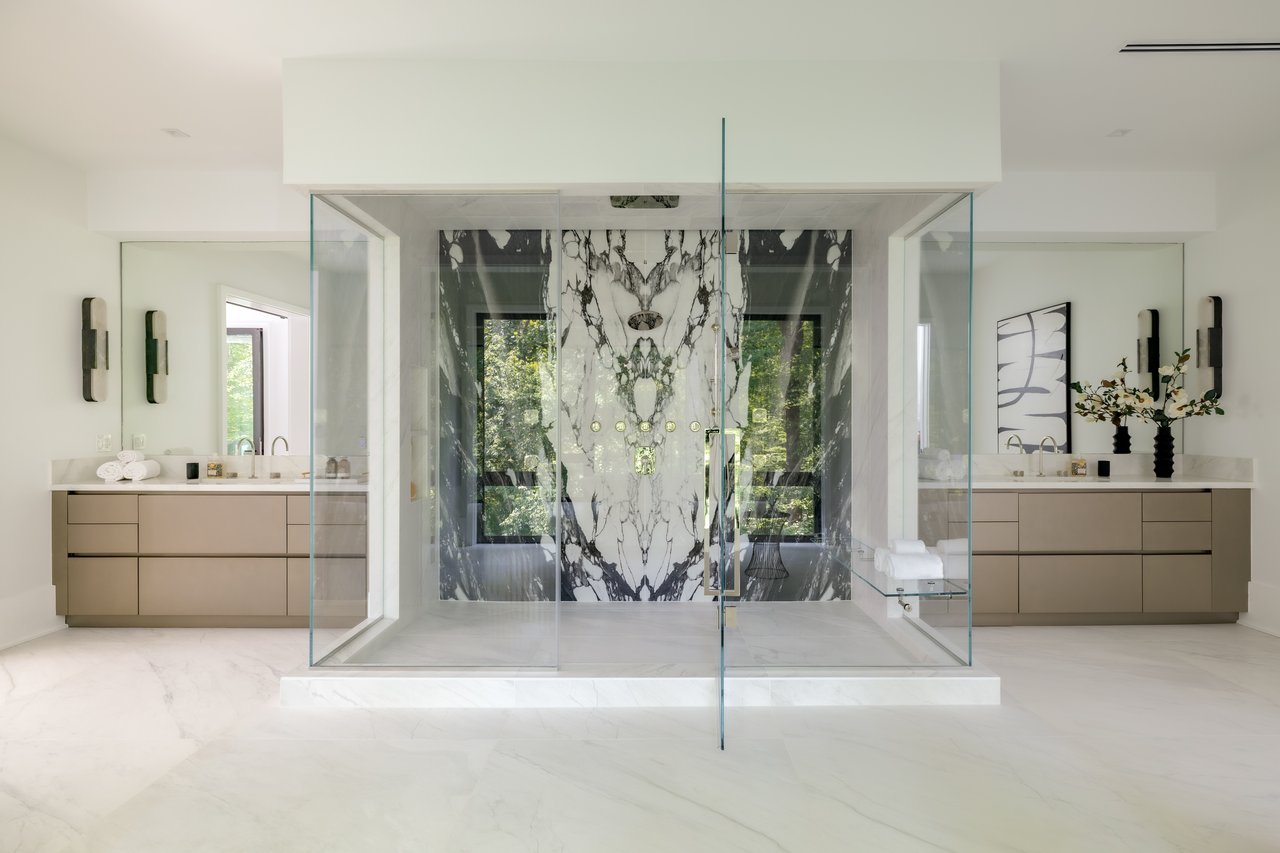
Contemporary bathroom with a glass shower, dramatic veined marble walls, and matching double vanities.
Living room with a dramatic marble fireplace, dark wood shelving, and white seating.
Bright living room with a floating staircase, cream sectional, and linear fireplace.
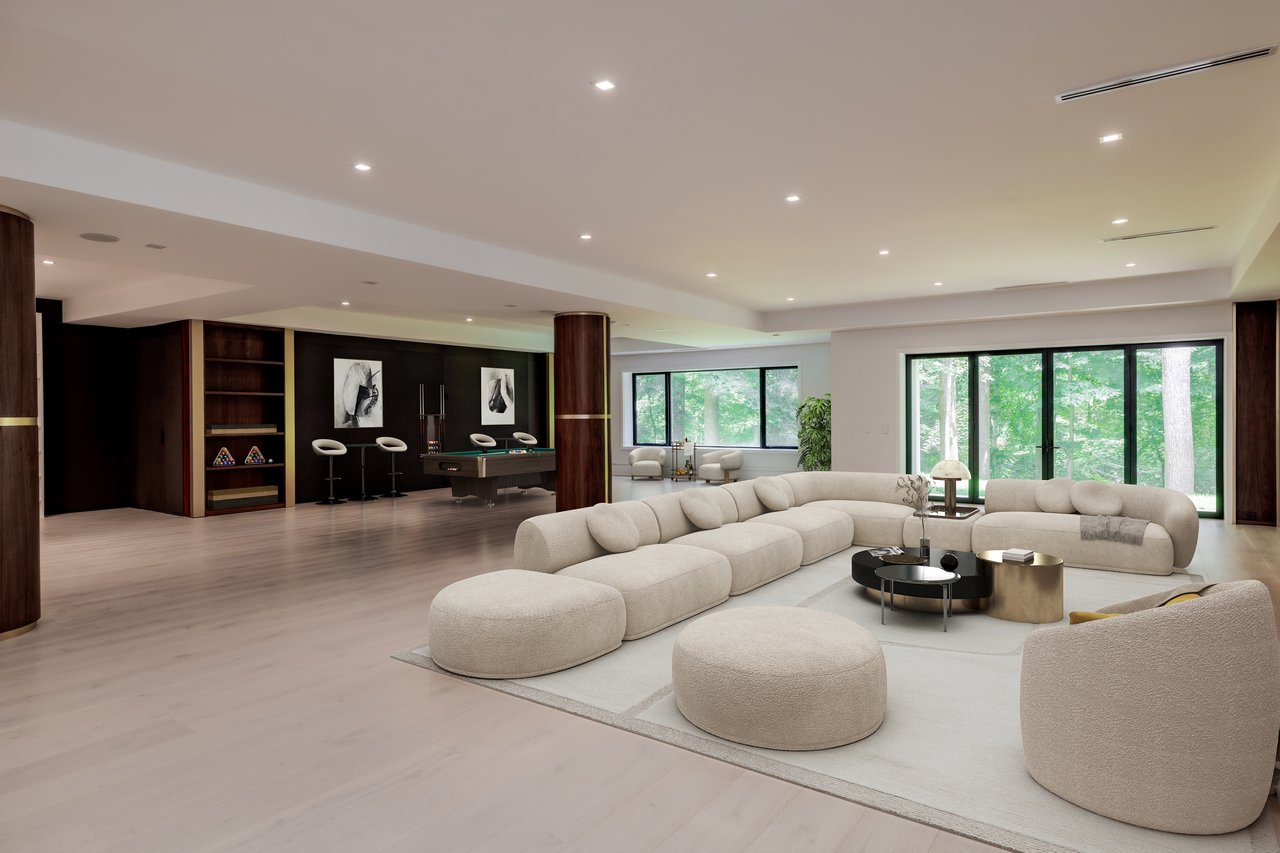
Living room with a curved cream sectional, pool table, and large windows overlooking trees
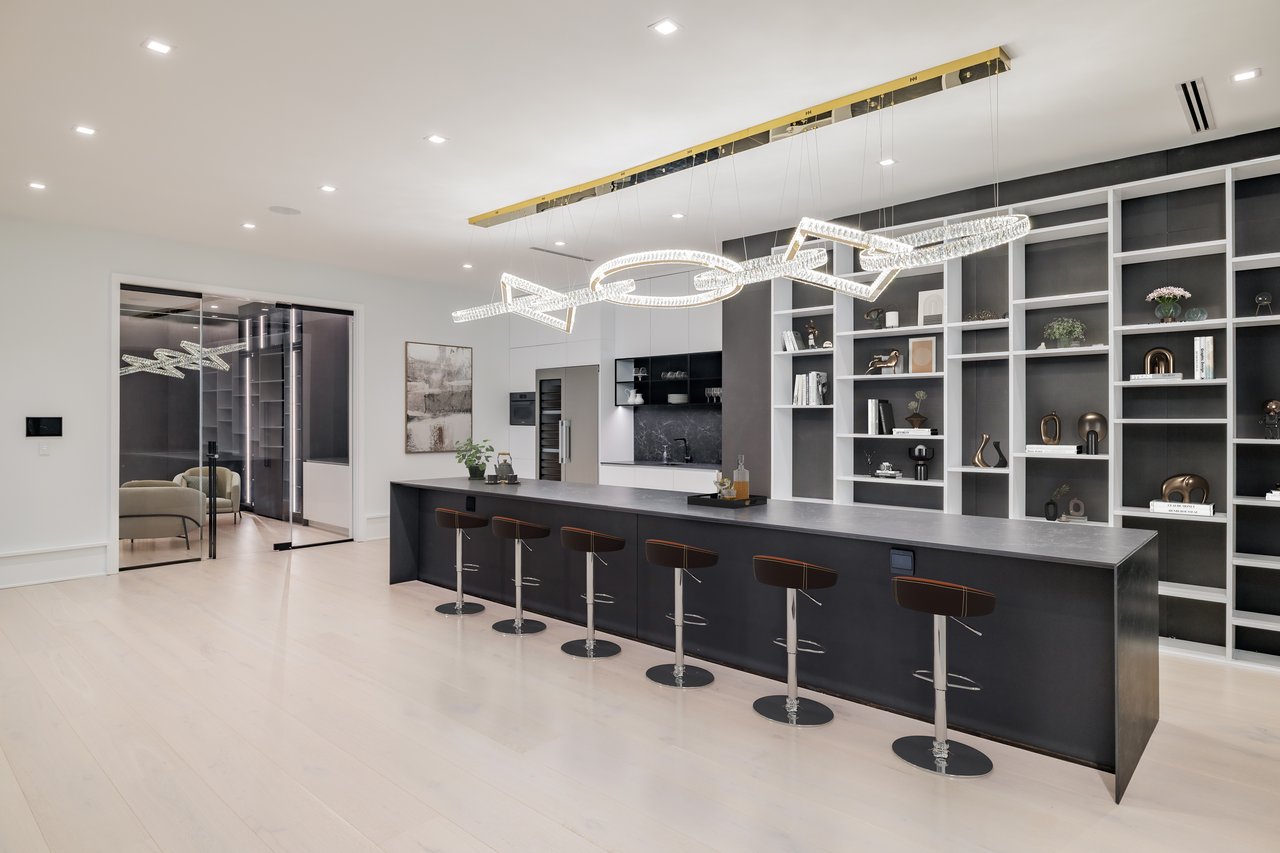
Modern kitchen with a long dark island, six bar stools, built-in shelving, and crystal pendant lights.
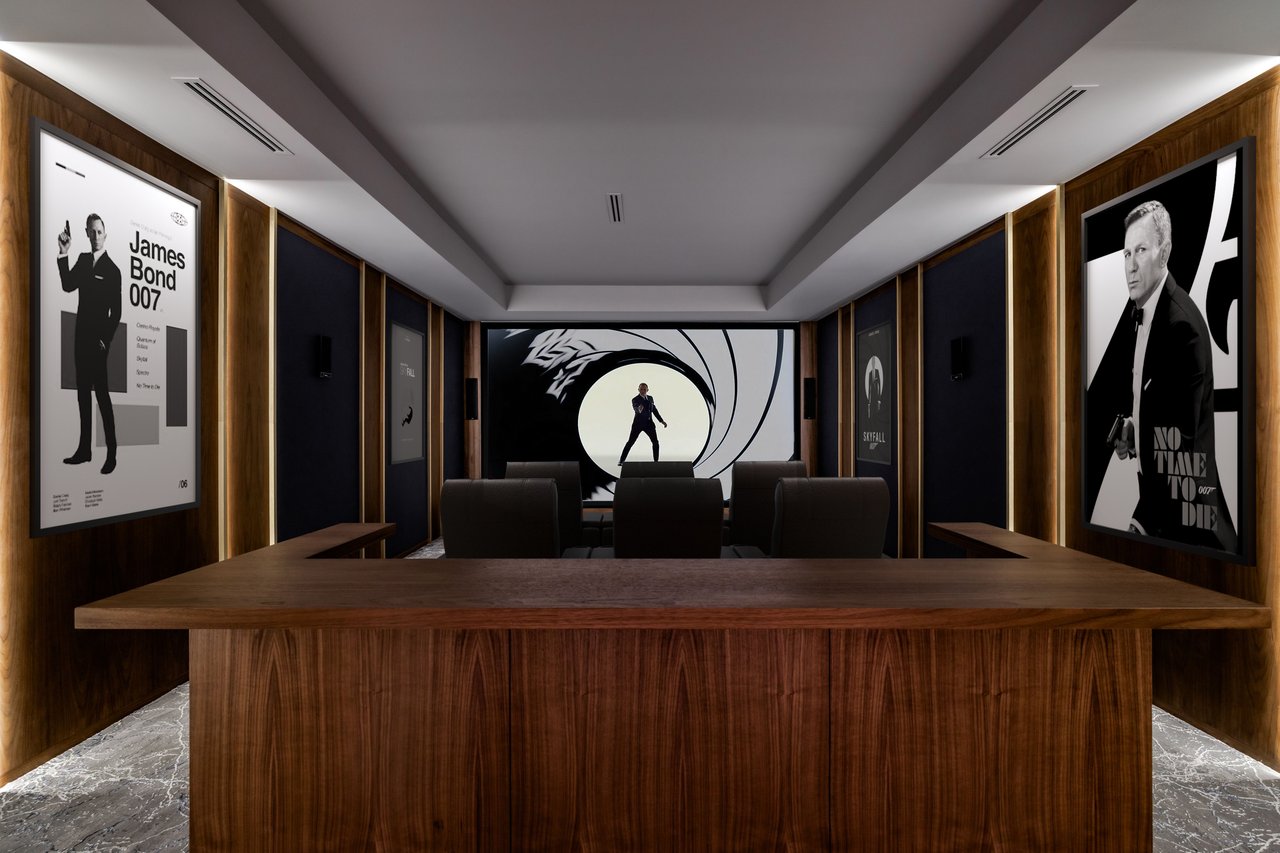
Private home theater with wood paneling, theater seats, and James Bond posters.
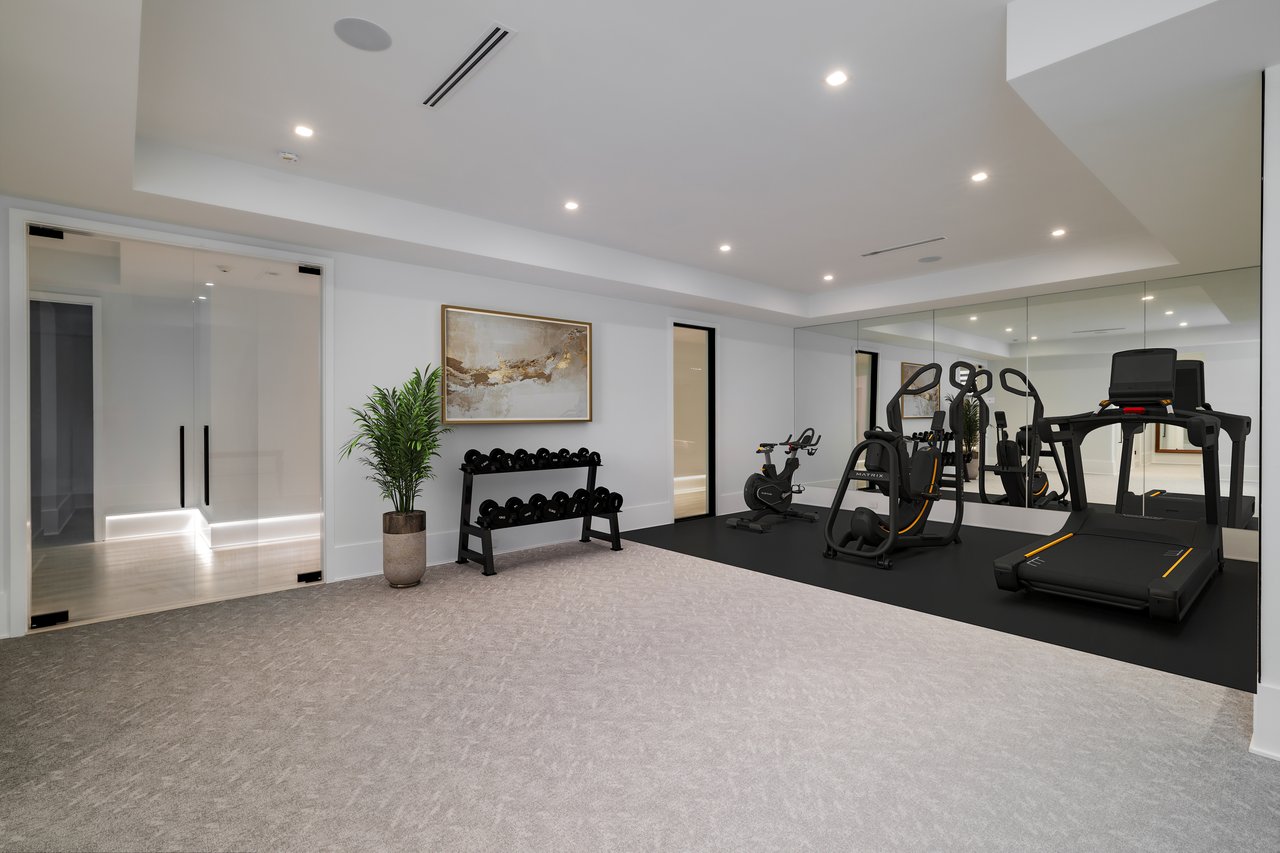
Home gym with mirrored walls, treadmill, elliptical machines, stationary bike, and dumbbell rack.
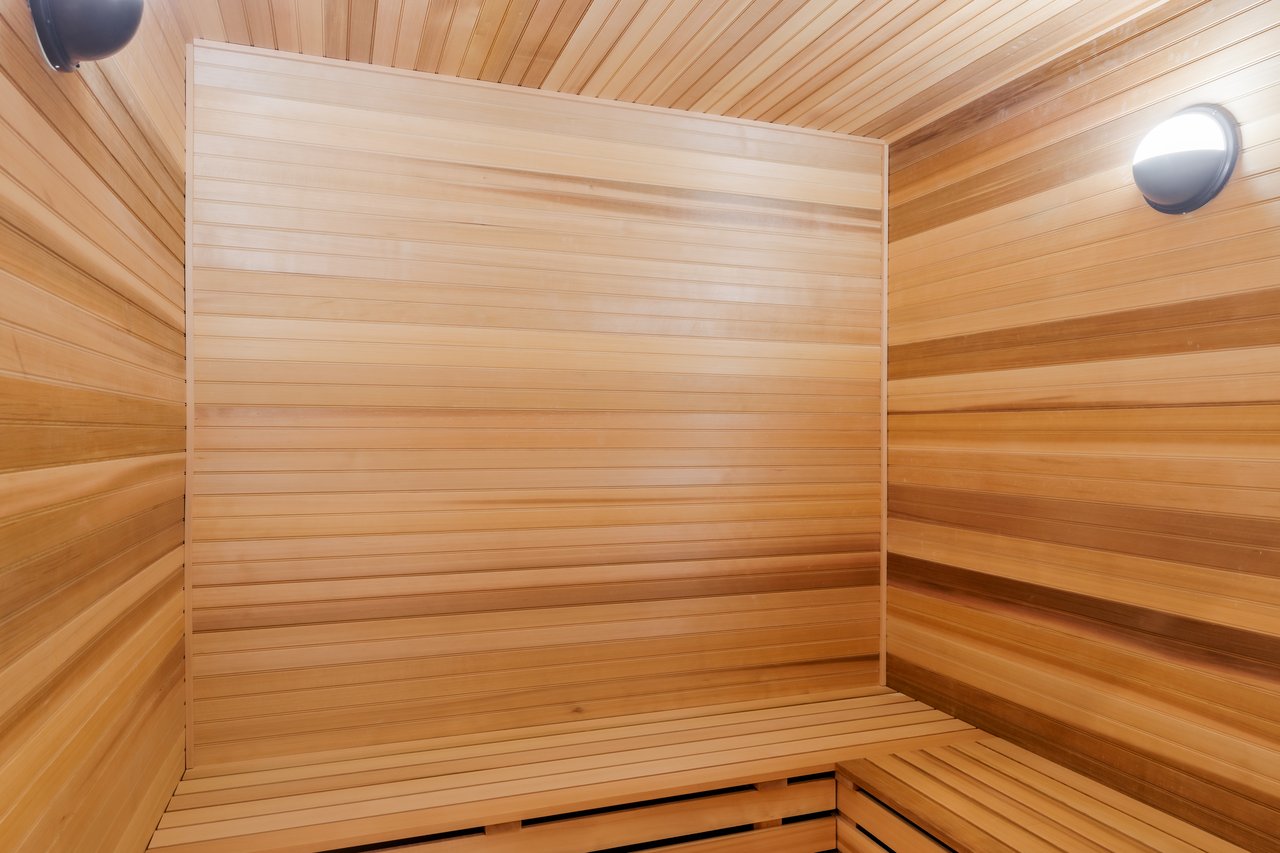
Wood-paneled sauna with tiered bench seating and round wall lights.
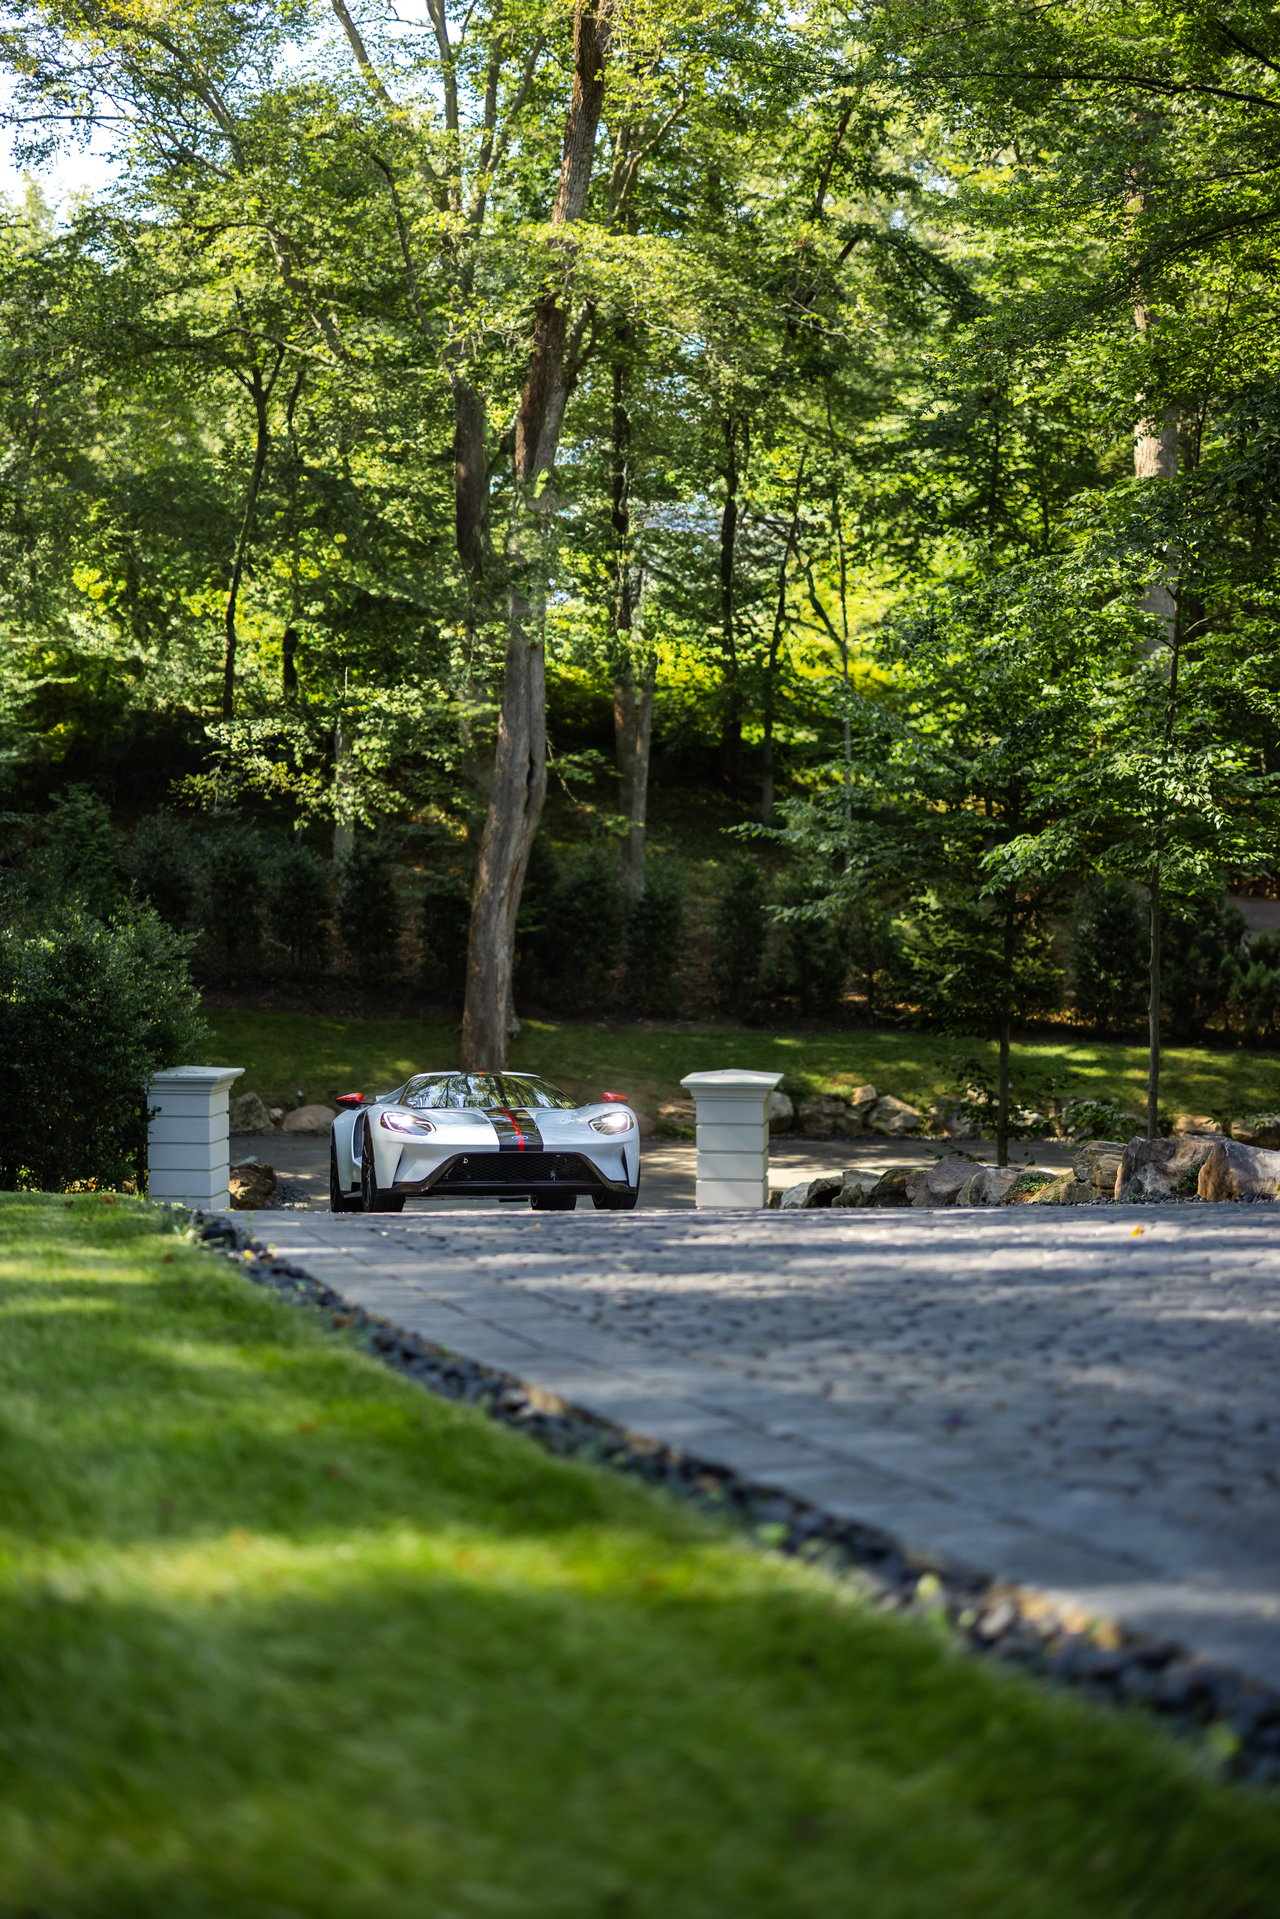
White sports car on a stone driveway beneath mature trees, between white entrance pillars.
Modern two-story home with a curved cobblestone driveway, multi-car garage, and wooded surroundings.
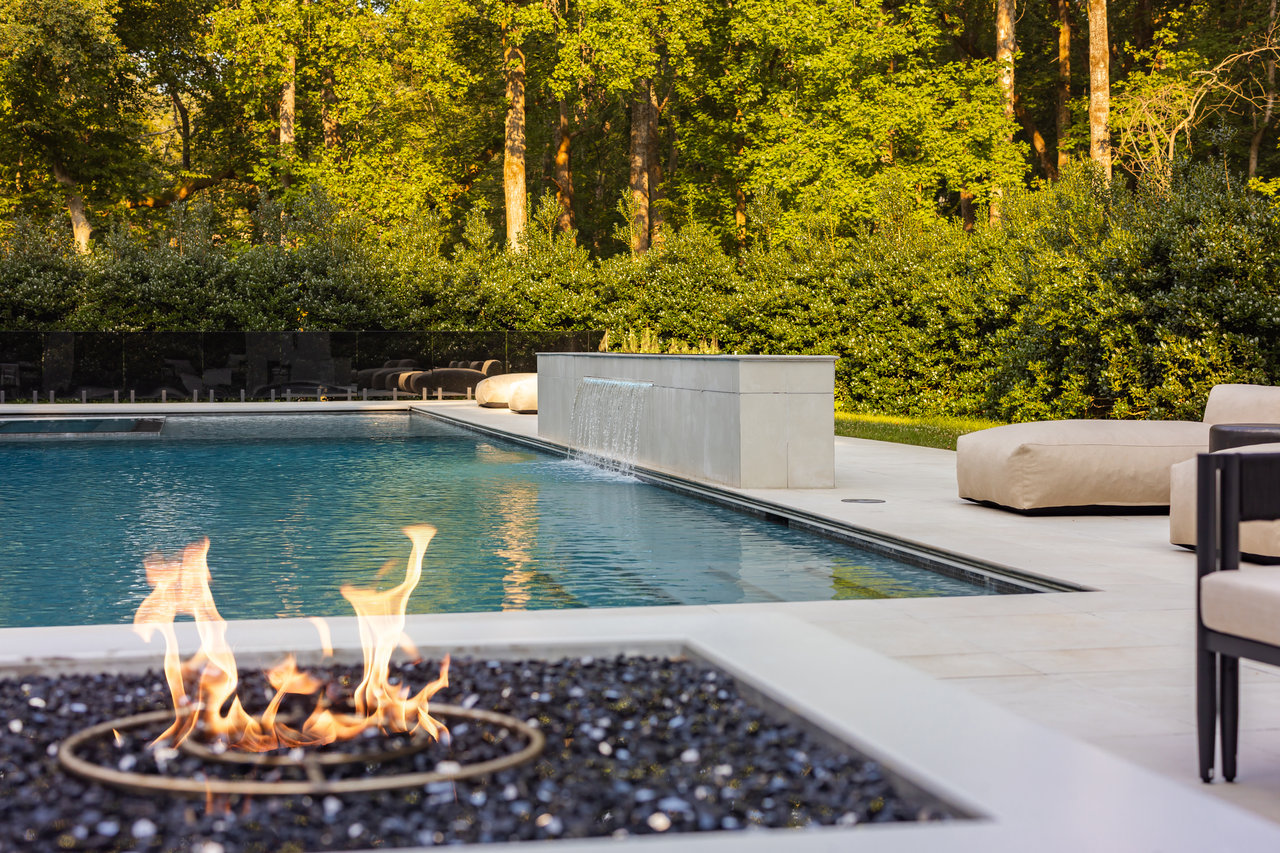
Outdoor pool with a built-in waterfall, a circular fire pit, and lounge seating beside the woods.
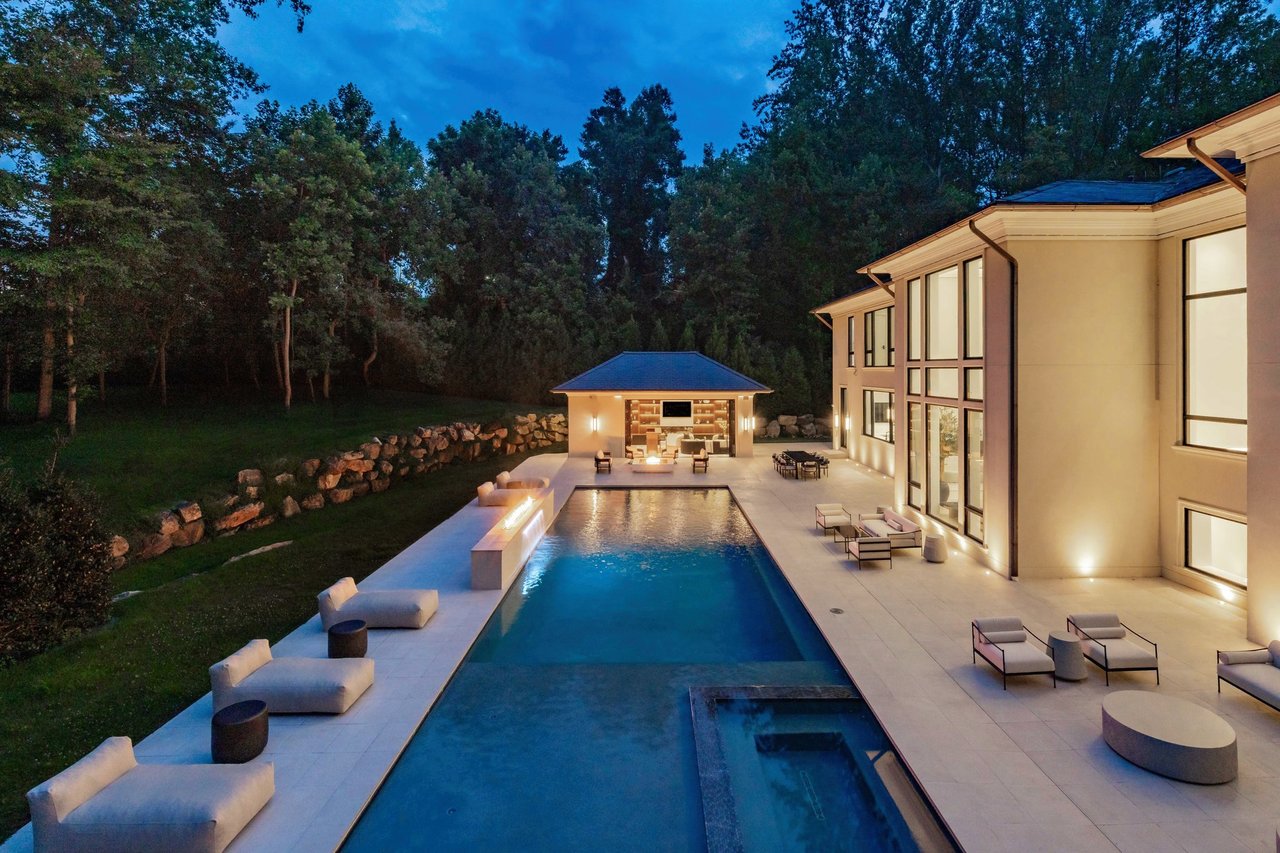
Modern glass-fronted home and long swimming pool with furnished patio at dusk.
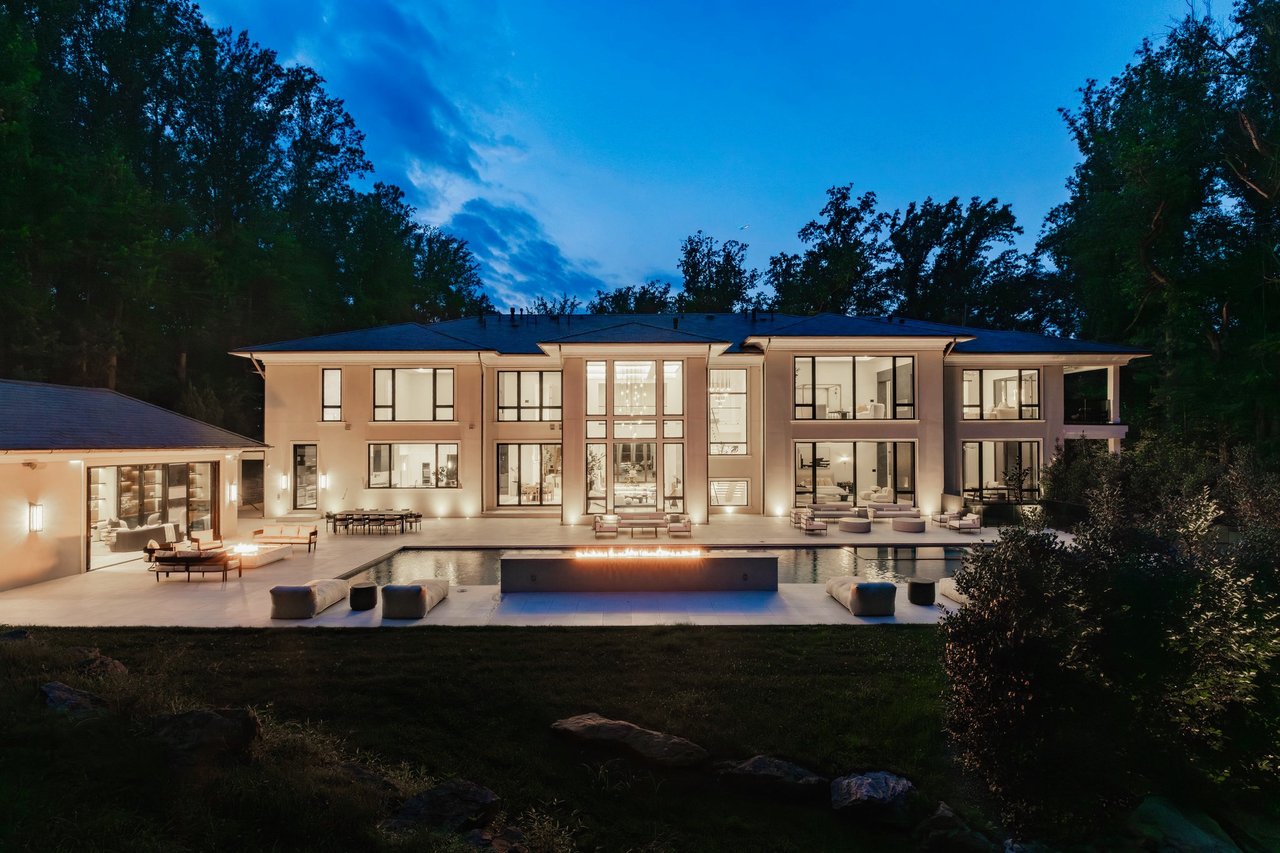
Modern glass-fronted home at dusk with an illuminated pool and terrace fire feature.
Modern home’s illuminated pool and spa beside a spacious patio and wooded lawn at dusk.

6501 Bright Mountain Rd
McLean, VA

Sold Price
$27,508,500
Rising above the rolling hills of McLean, Virginia, Bright Mountain Estate earns its name. Anchored by a sweeping boulder-clad drive and perched atop its own hill, the estate commands presence and privacy, an architectural summit overlooking 5.3 secluded acres. At more than 21,000 square feet, it is not simply a residence, but a landmark of design and ambition, brought to life by the visionary team behind Ambar. Seamlessly uniting bold contemporary architecture with timeless sophistication, it sets a new benchmark in McLean living and stands as one of the Capital Region’s most significant compounds.


A winding private drive unfolds into a grand approach, culminating in a broad motor court that underscores the estate’s commanding stature. The exterior, defined by concrete stucco, Vermont slate roofing, and copper detailing, conveys strength and permanence, softly illuminated in the evenings for a striking arrival.


Through towering glass doors, the entry hall reveals formal living and dining salons, each anchored by sleek floating fireplaces. Subtle architectural accents, including baseboard lighting, designer fixtures, and Lutron-controlled illumination, balance refinement with warmth.


At the center of the home, the great room rises to 28-foot vaulted ceilings. Walls of glass frame sweeping views of sculpted grounds, creating a dramatic yet inviting focal point. The adjoining chef’s kitchen, anchored by a La Cornue range, European cabinetry, and a Miele suite, is designed for both artistry and entertaining. A concealed spice kitchen expands functionality with additional prep space for seamless hosting.


The main-level primary suite captures the essence of a retreat. With tranquil garden views, a spa bath with a Victoria + Albert soaking tub, dual vanities, and bespoke dressing rooms with concealed storage, it evokes five-star accommodations. This level also offers a gentleman’s library, private study, and two powder rooms.


Upstairs, a second primary suite provides sanctuary with a fireplace-warmed sitting area opening to a terrace. Its ensuite bath features a shower room with six Riobel heads, while the dual-sided dressing room is lined with bespoke cabinetry. Four additional bedroom suites, each with private sitting areas and baths, complete the level.


The lower level transforms into an entertainment destination. A cinema with surround sound, a full wet bar, and a 3,000+ sqft recreation lounge offer space for gatherings. A glass-enclosed wine cellar doubles as art piece, discreetly concealing a safe room. For the automobile connoisseur, the estate’s twin double-height garages are fully climate-controlled and lift-ready, accommodating eight vehicles with direct connection to the residence.


Outdoors, the estate extends its resort-inspired living. The heated marble-clad pool features a spa, tanning ledge, underwater seating, LED lighting, and a cascading waterfall with fire feature. A fire-pit lounge and climate-controlled pool house with Wolf fryer, retractable hood, Porcelanosa fireplace, full bar, and heated cabana bath elevate outdoor entertaining year-round.


Behind the elegance lies uncompromising infrastructure. With 600 amps of power, six Carrier HVAC systems, dual instant Rheem water heaters, copper plumbing, a CAT generator, Honeywell security with 16 cameras, and full-home URC automation integrating sound, climate, and lighting, the estate blends modern efficiency with absolute reliability.


Just minutes from Tysons Corner and Washington, DC, Bright Mountain Estate is not merely a home, but a pinnacle. A landmark of vision, craftsmanship, and scale, it was conceived as a generational compound, destined to endure among the Capital Region’s most iconic addresses.

6
beds

13
baths

21,837 Sq.Ft. LIVING AREA

5.3 Acres lot

Daniel Heider

Daniel Heider

Features & Amenities

Interior

  • total bedrooms6
  • Total bathrooms13
  • full bathrooms9
  • half bathrooms4

Area & Lot

  • Status Sold
  • Living Area21,837 Sq.Ft.
  • Lot Area5.3 Acres
  • TypeResidential

Financial

  • Sales Price$27,508,500
Your Home Is
Just The Start

link