6301 REDWING ROAD

6301 REDWING ROAD
BETHESDA, MD

Sold Price
$1,225,000

6301 REDWING ROAD

6301 REDWING ROAD
BETHESDA, MD

Sold Price
$1,225,000
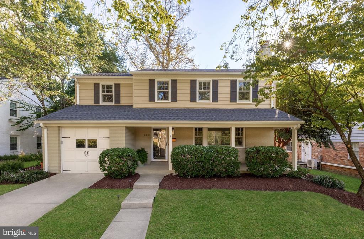
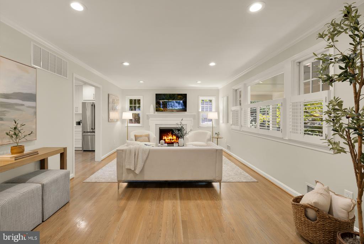
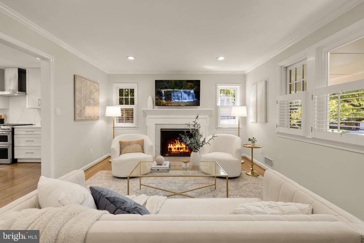
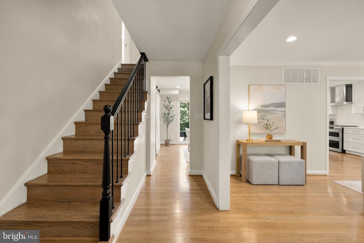
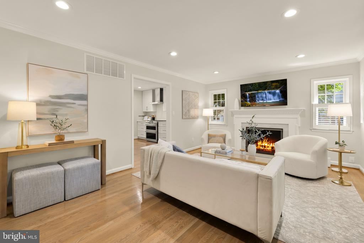
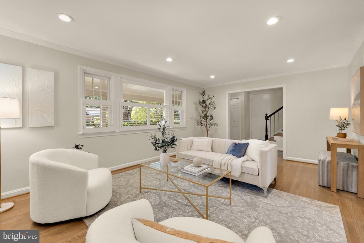
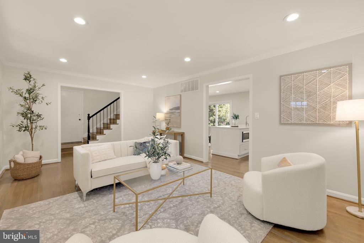
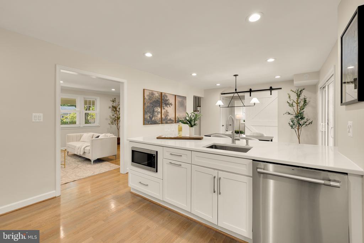
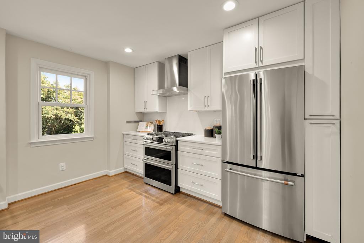
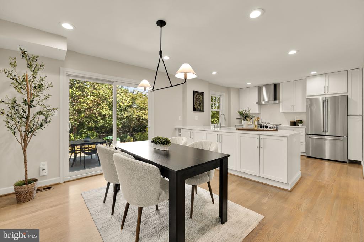
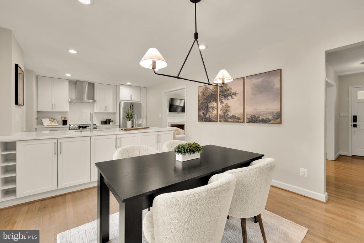
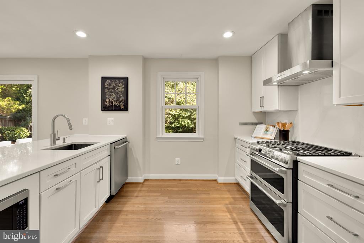
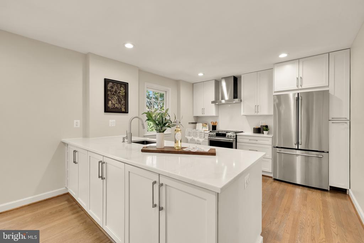
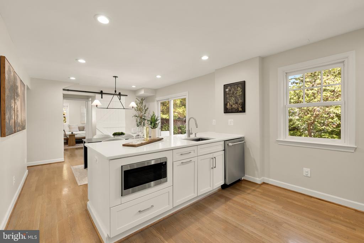
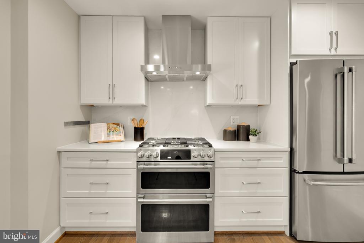
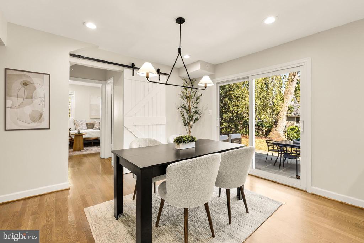
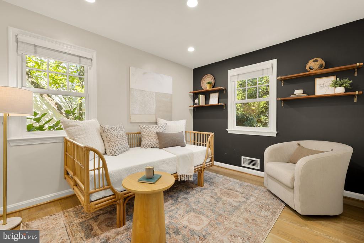
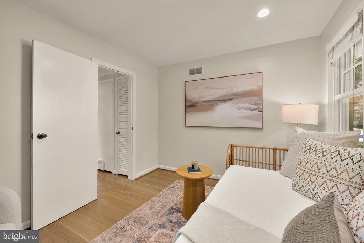
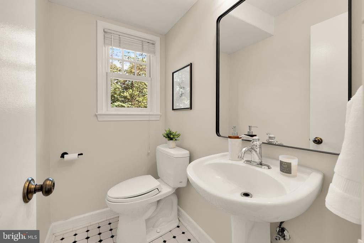
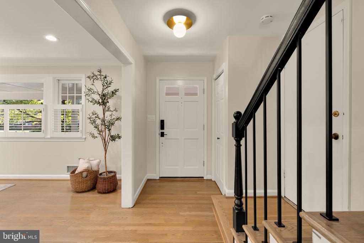
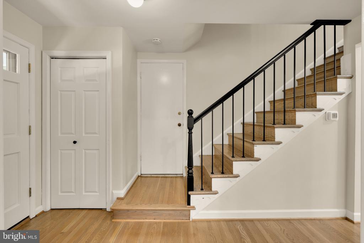
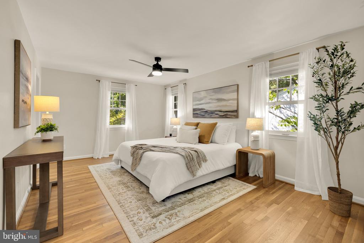
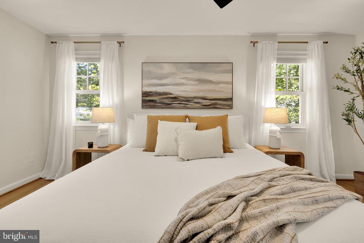
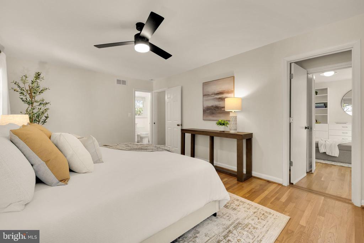
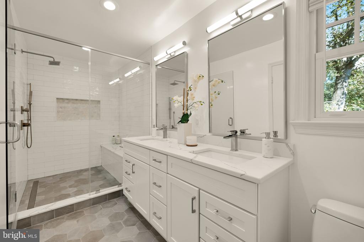
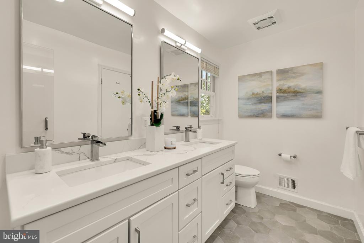
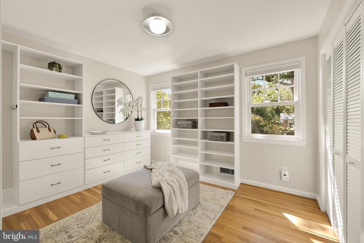
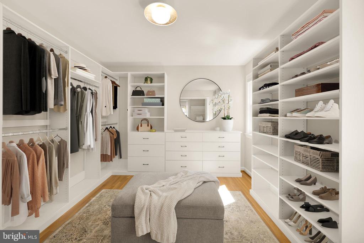
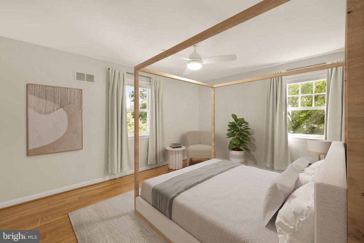
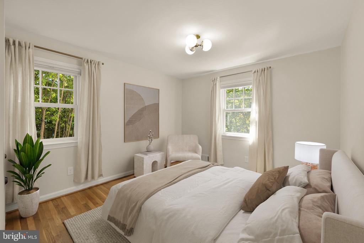
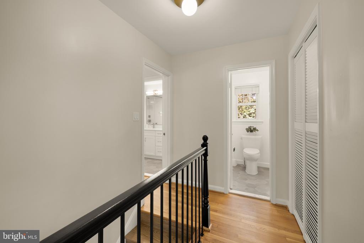
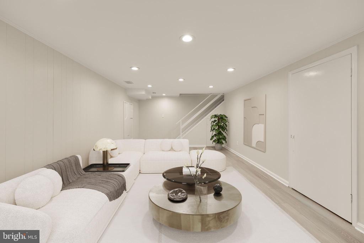
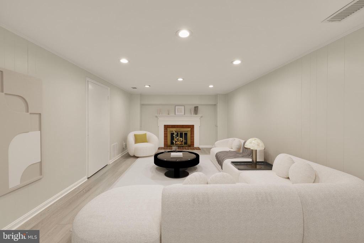
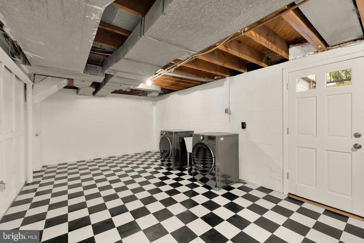
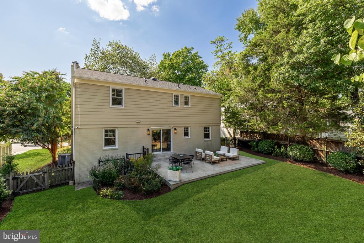
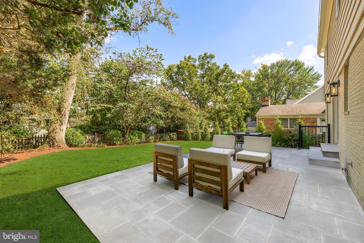
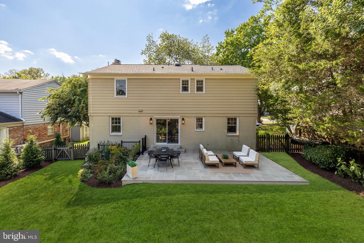
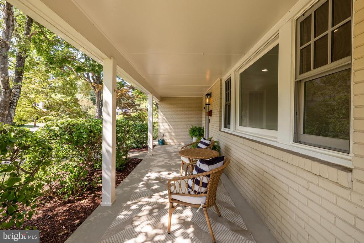
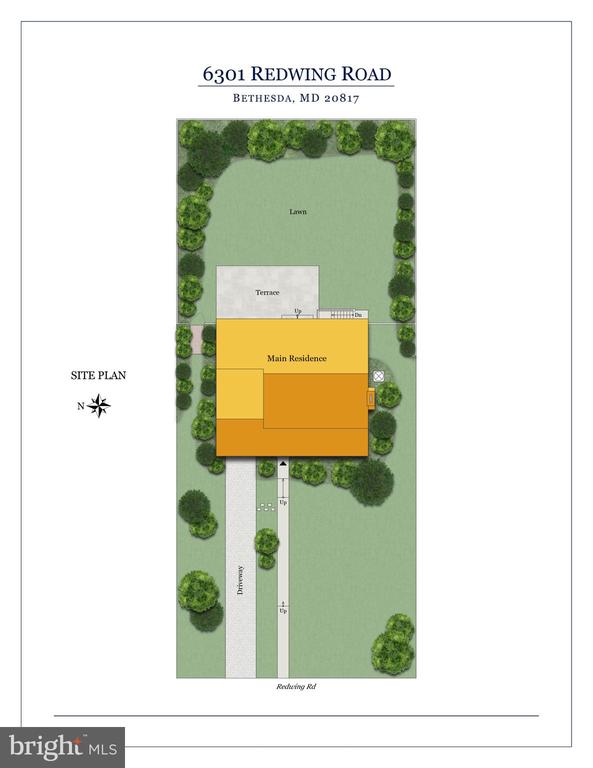
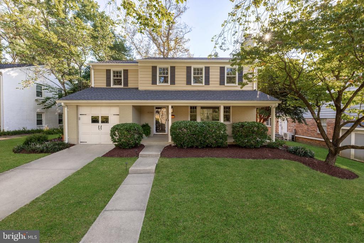
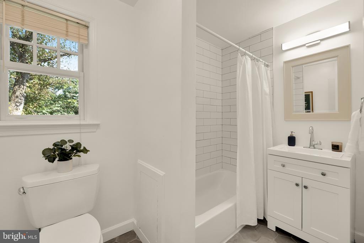
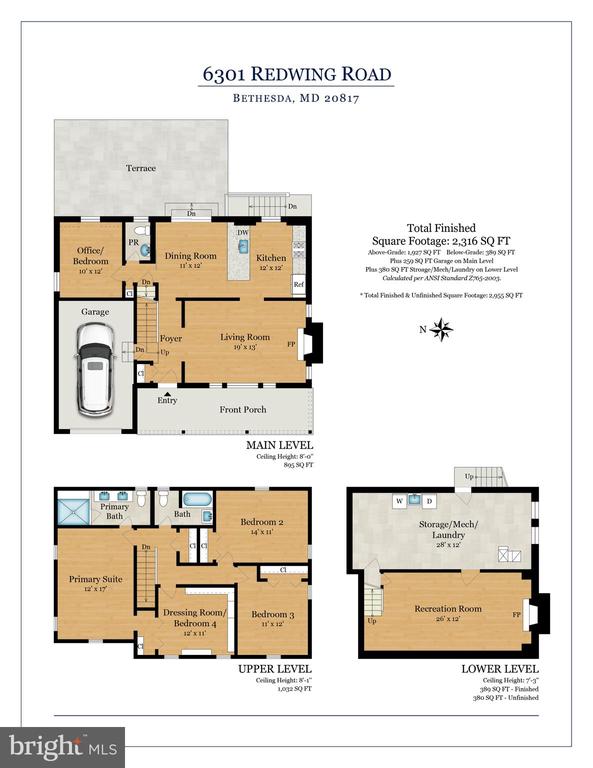
6301 Redwing Road is a thoughtfully updated home offering modern amenities, timeless charm, and a truly fantastic location in Bethesda. The home has been carefully reconfigured to include all the key features that make it completely turn-key. Situated on an expansive 8,450 sq ft (.19 acre) lot, this traditional-style residence features a beautifully renovated kitchen, updated bathrooms, a spacious fenced-in backyard, and hardwood floors throughout. The home offers approximately 2,000 sq ft above grade, with a functional floor plan. The main level includes a family room with a cozy fireplace, a private office/guest room, stylish powder room, a renovated and well-appointed gourmet kitchen with dining area. Upstairs, the spacious primary suite has been reimagined to include a luxurious ensuite bath with dual sinks and an oversized shower, as well as an adjacent dressing room offering exceptional storage and organization. Additional bedrooms and a renovated hall bath complete the upper level. The lower level offers a generous recreation room with new flooring, laundry area, and ample storage space. Outdoors, enjoy a flat, fully fenced backyard. The flagstone patio, easily accessed from the kitchen, creates a seamless indoor-outdoor flow, perfect for entertaining. Additionally, the yard includes flowering trees and privacy evergreens. A pollinator garden invites songbirds, hummingbirds, butterflies, and more, creating a vibrant, ever-changing outdoor sanctuary. | New roof, gutters, and siding (2020), Electrical heavy-up (2019), New furnace and thermostat (2024), Radon mitigation system installed (2024), New garage door motor, springs, and interface (2023), Extended flagstone patio (2024) | Request to review offers, if any, Tuesday Sept. 16th at 1pm.

4
beds

3
baths

2,316 Sq.Ft. LIVING AREA

8,450 Sq.Ft. lot

Daniel Heider

Daniel Heider

Features & Amenities

Interior

  • total bedrooms4
  • Total bathrooms3
  • full bathrooms2
  • half bathroom1
  • Laundry room Basement
  • Flooring Hardwood
  • APPLIANCES Built-In Microwave, Dishwasher, Disposal, Dryer, Oven - Single, Oven/Range - Gas, Refrigerator, Washer, Water Heater

Area & Lot

  • Status Sold
  • Date Sold October 16, 2025
  • Living Area2,316 Sq.Ft.
  • Total Area2,696 Sq.Ft.
  • Lot Area8,450 Sq.Ft.
  • MLS® IDMDMC2198814
  • TypeResidential
  • YEAR BUILT1959
  • Architecture StylesColonial
  • High SchoolWALT WHITMAN
  • School DistrictMONTGOMERY COUNTY PUBLIC SCHOOLS

Exterior

  • STORIES3
  • Garage Space1.0
  • water SourcePublic
  • PoolNo Pool
  • roofShingle
  • lot featuresLevel
  • parkingAttached Garage, Driveway
  • HEAT TYPEForced Air
  • AIR CONDITIONINGCentral A/C
  • sewerPublic Sewer
  • SubstructurePermanent
  • Disability FeaturesOther

Financial

  • Sales Price$1,225,000
  • Real Estate Tax $8,757/yr
  • Zoning R60
Your Home Is
Just The Start

link