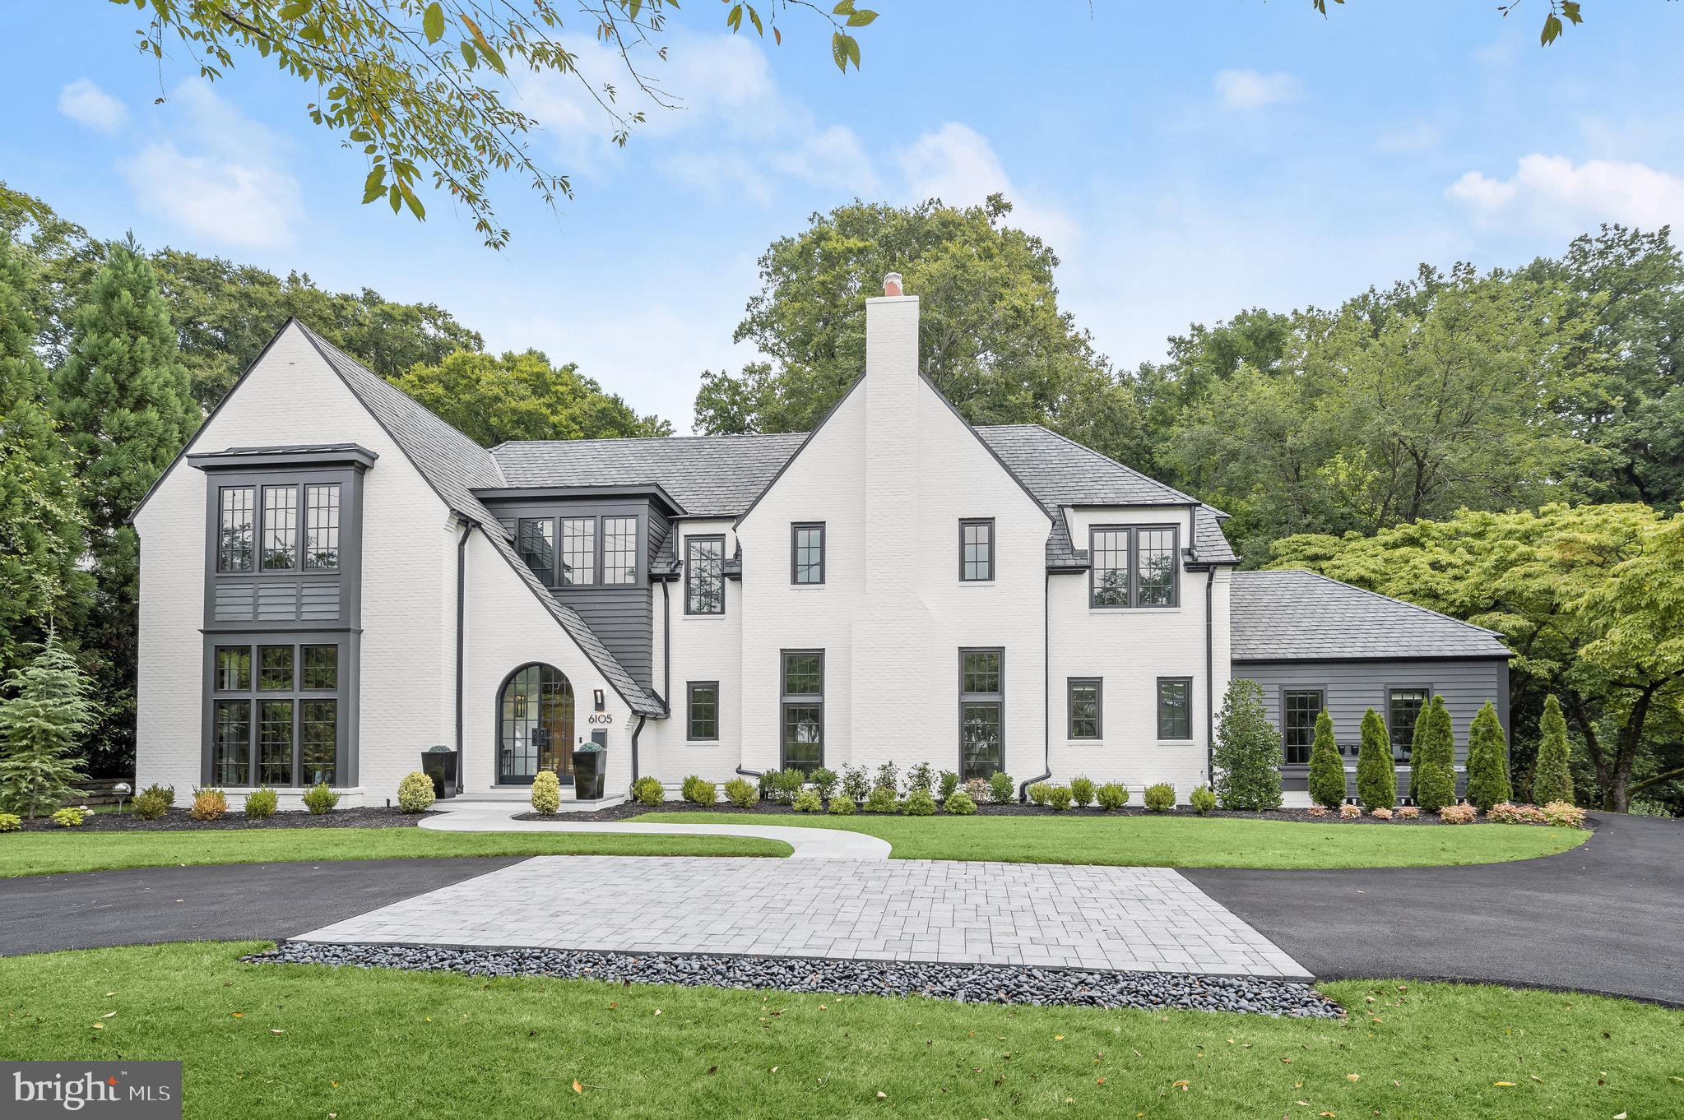
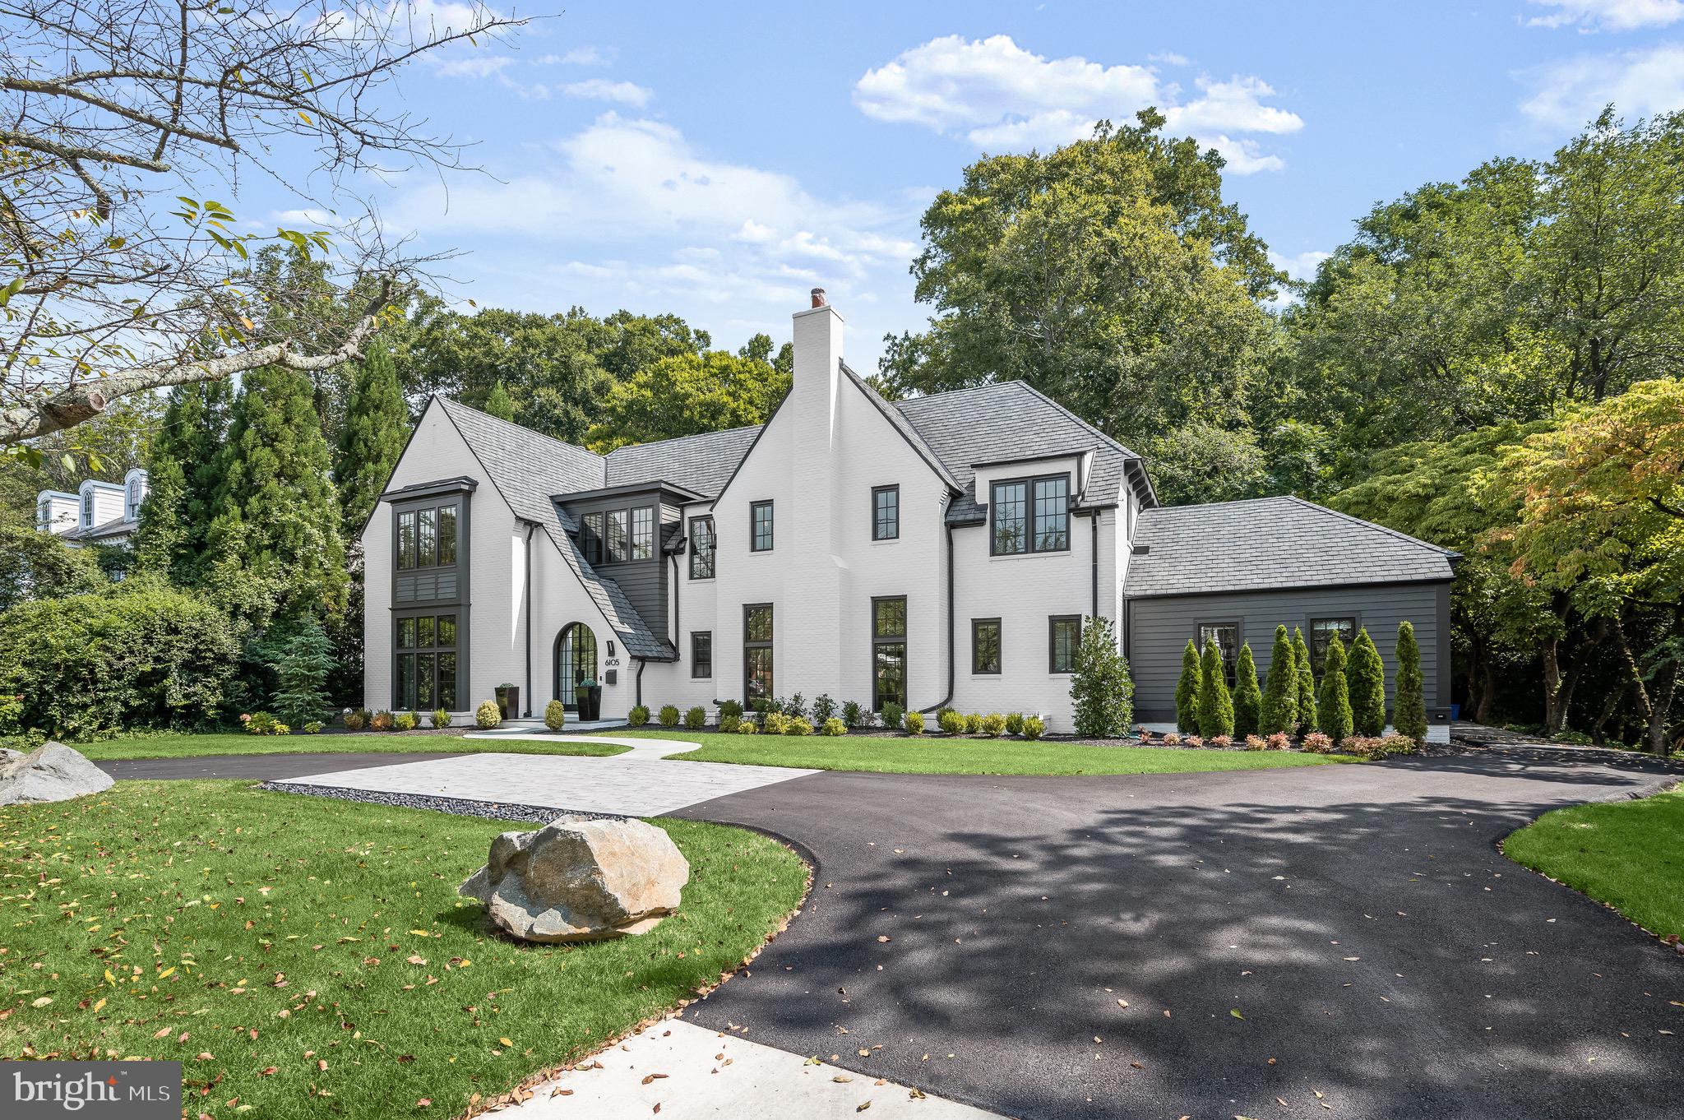
White two-story house with charcoal accents, steep gray roofs, and a curved driveway.

6105 Kennedy Dr
CHEVY CHASE, MD

Sold Price
$6,879,000

White two-story house with charcoal accents, steep gray roofs, and a curved driveway.
6105 Kennedy Dr

Highest Recorded Sale in Kenwood's history, Second-Highest Sale on the street

– x
White-brick house with dark trim, steep gables, arched entry, and landscaped driveway.
White two-story house with charcoal accents, steep gray roofs, and a curved driveway.
White-brick house with dark trim, steep gables, arched entry, and landscaped driveway.
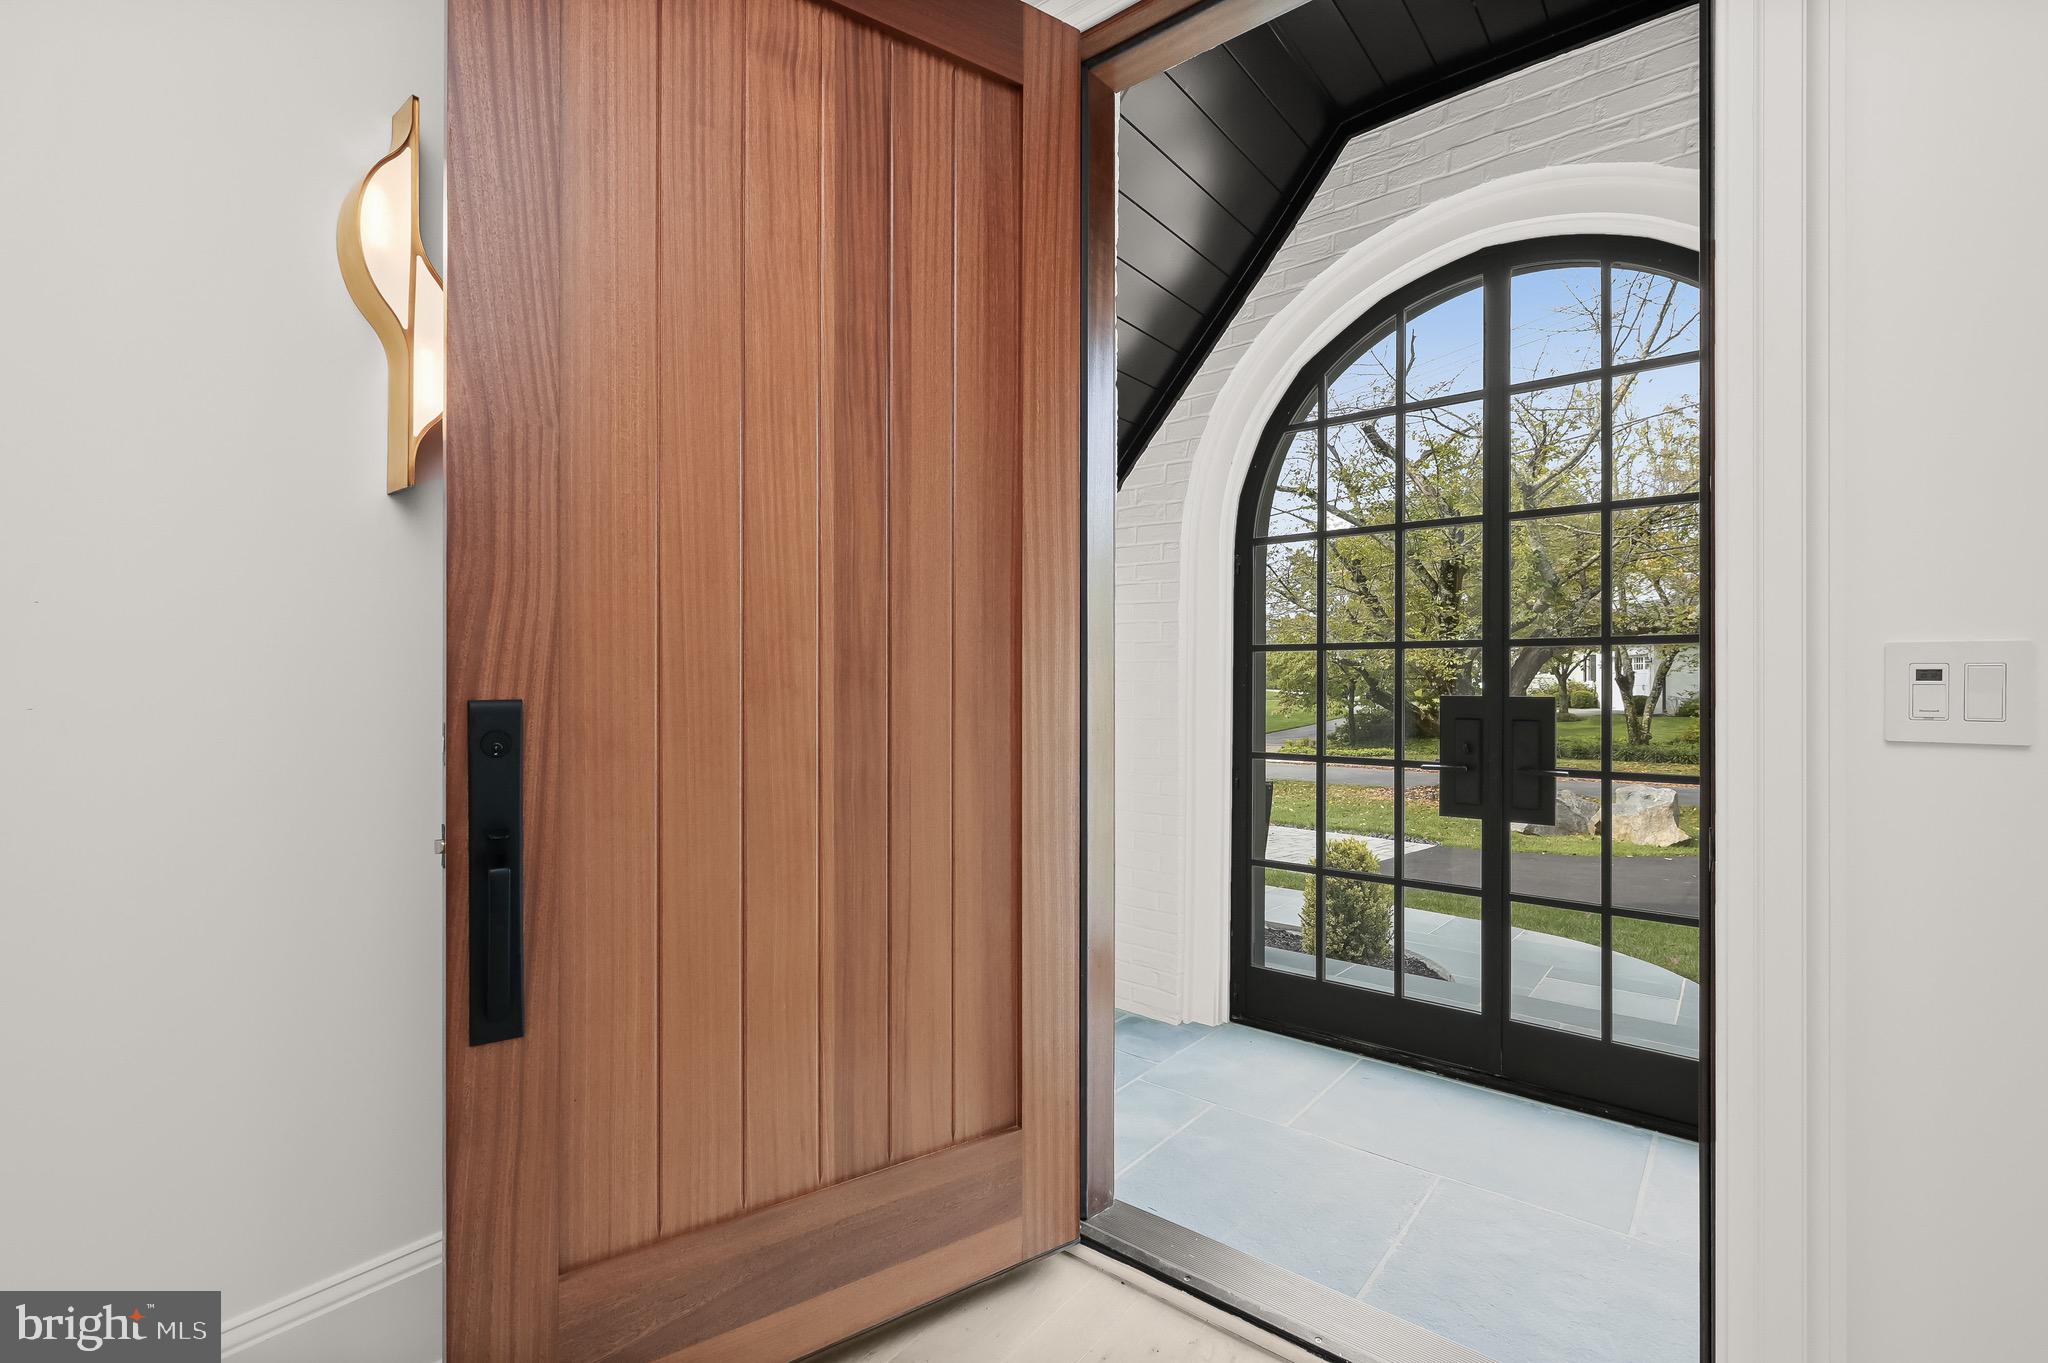
Entryway with an open wood front door and a black-framed arched glass door.
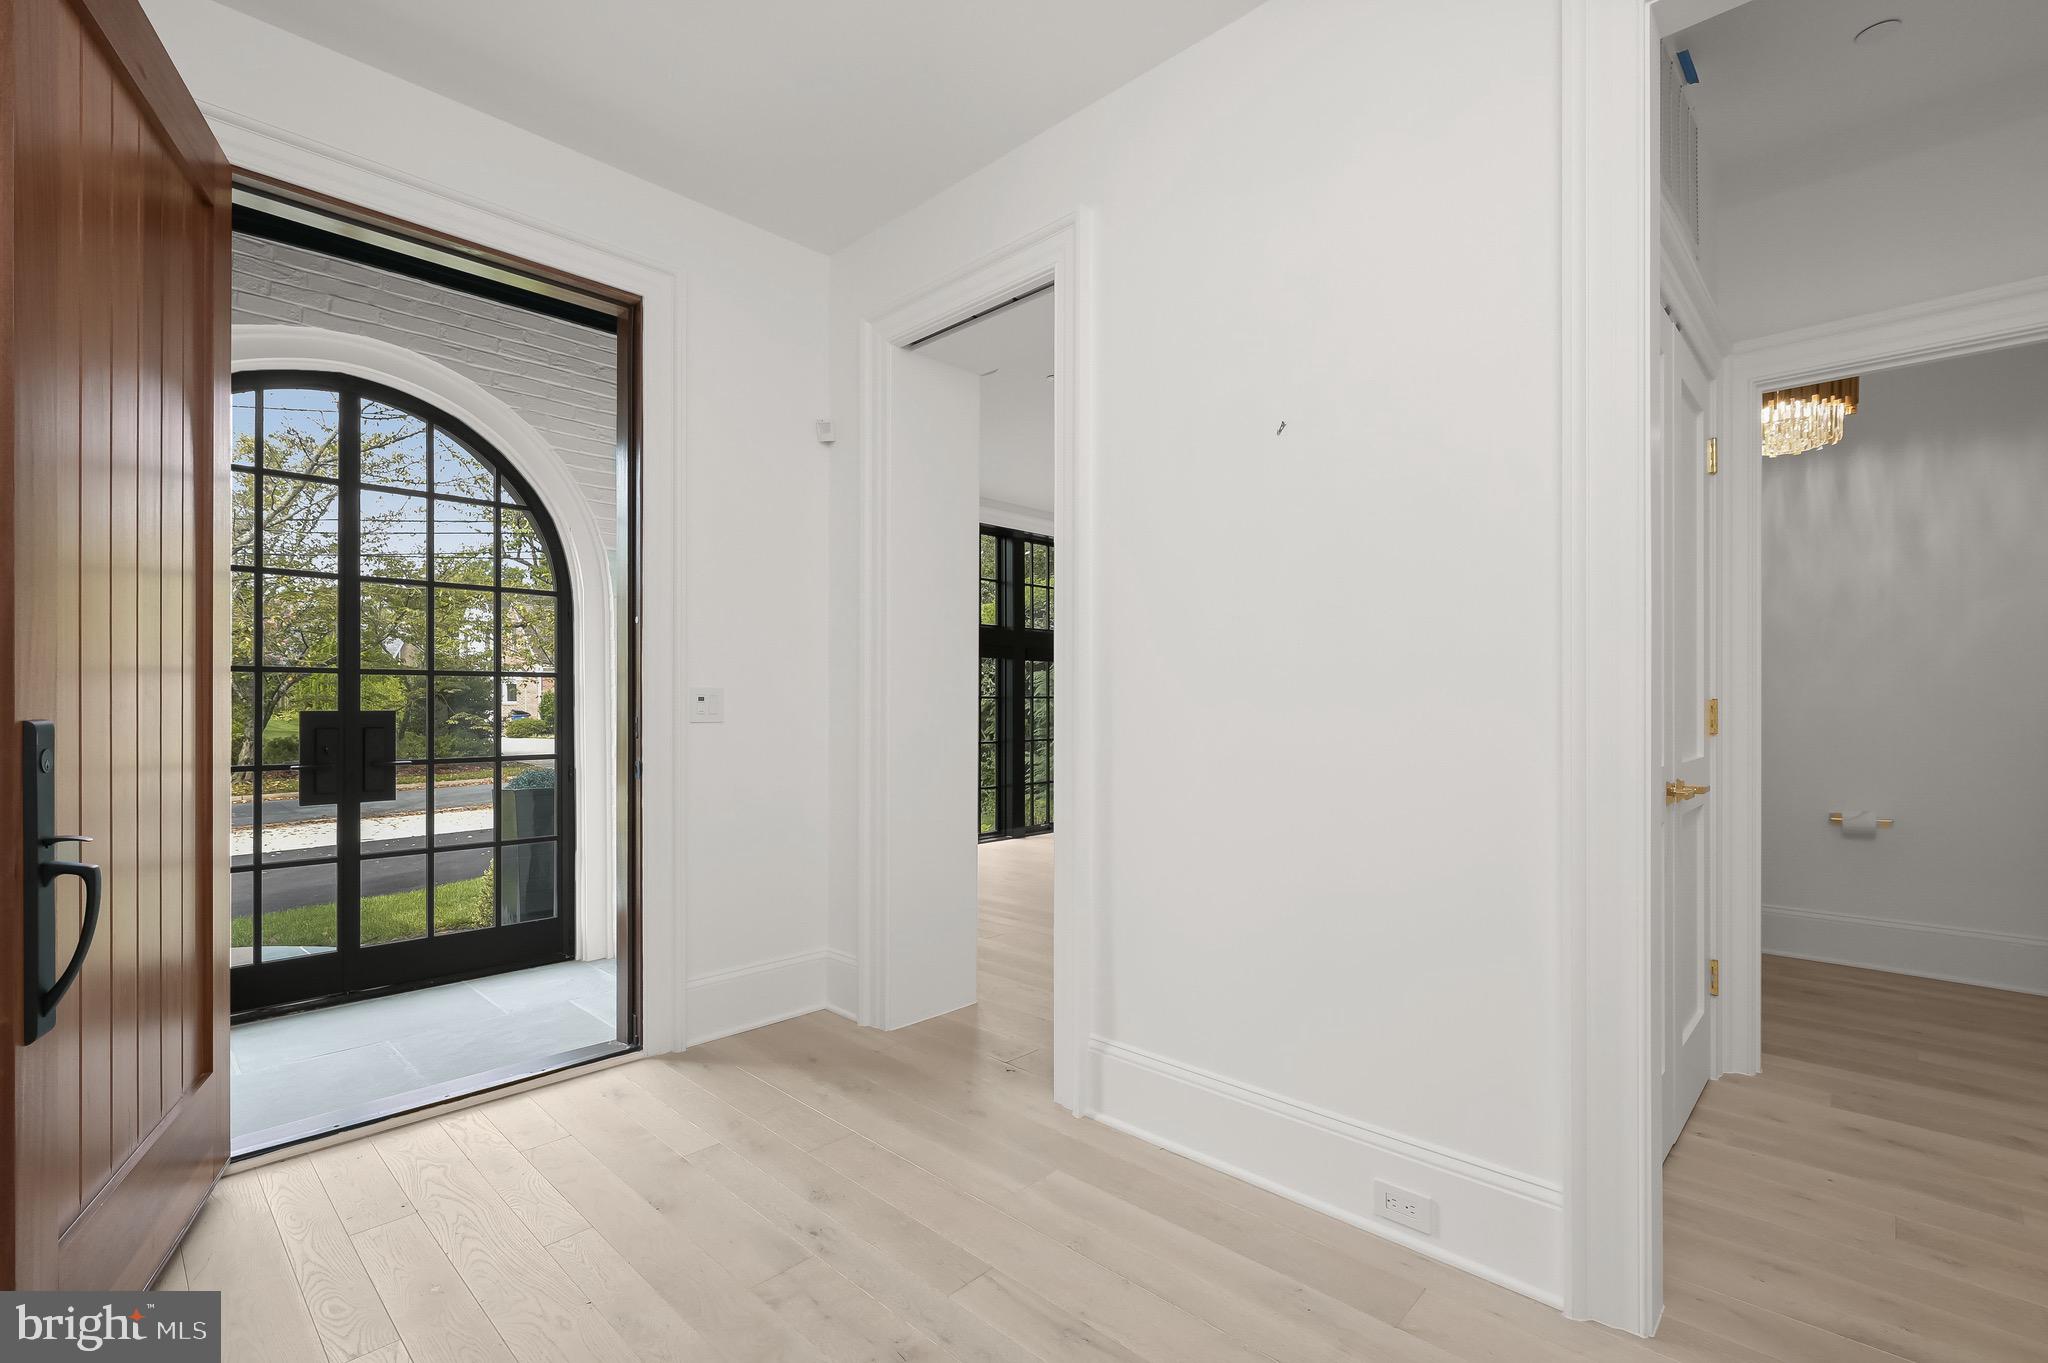
Entry foyer with pale wood floors and an arched black-framed glass door.
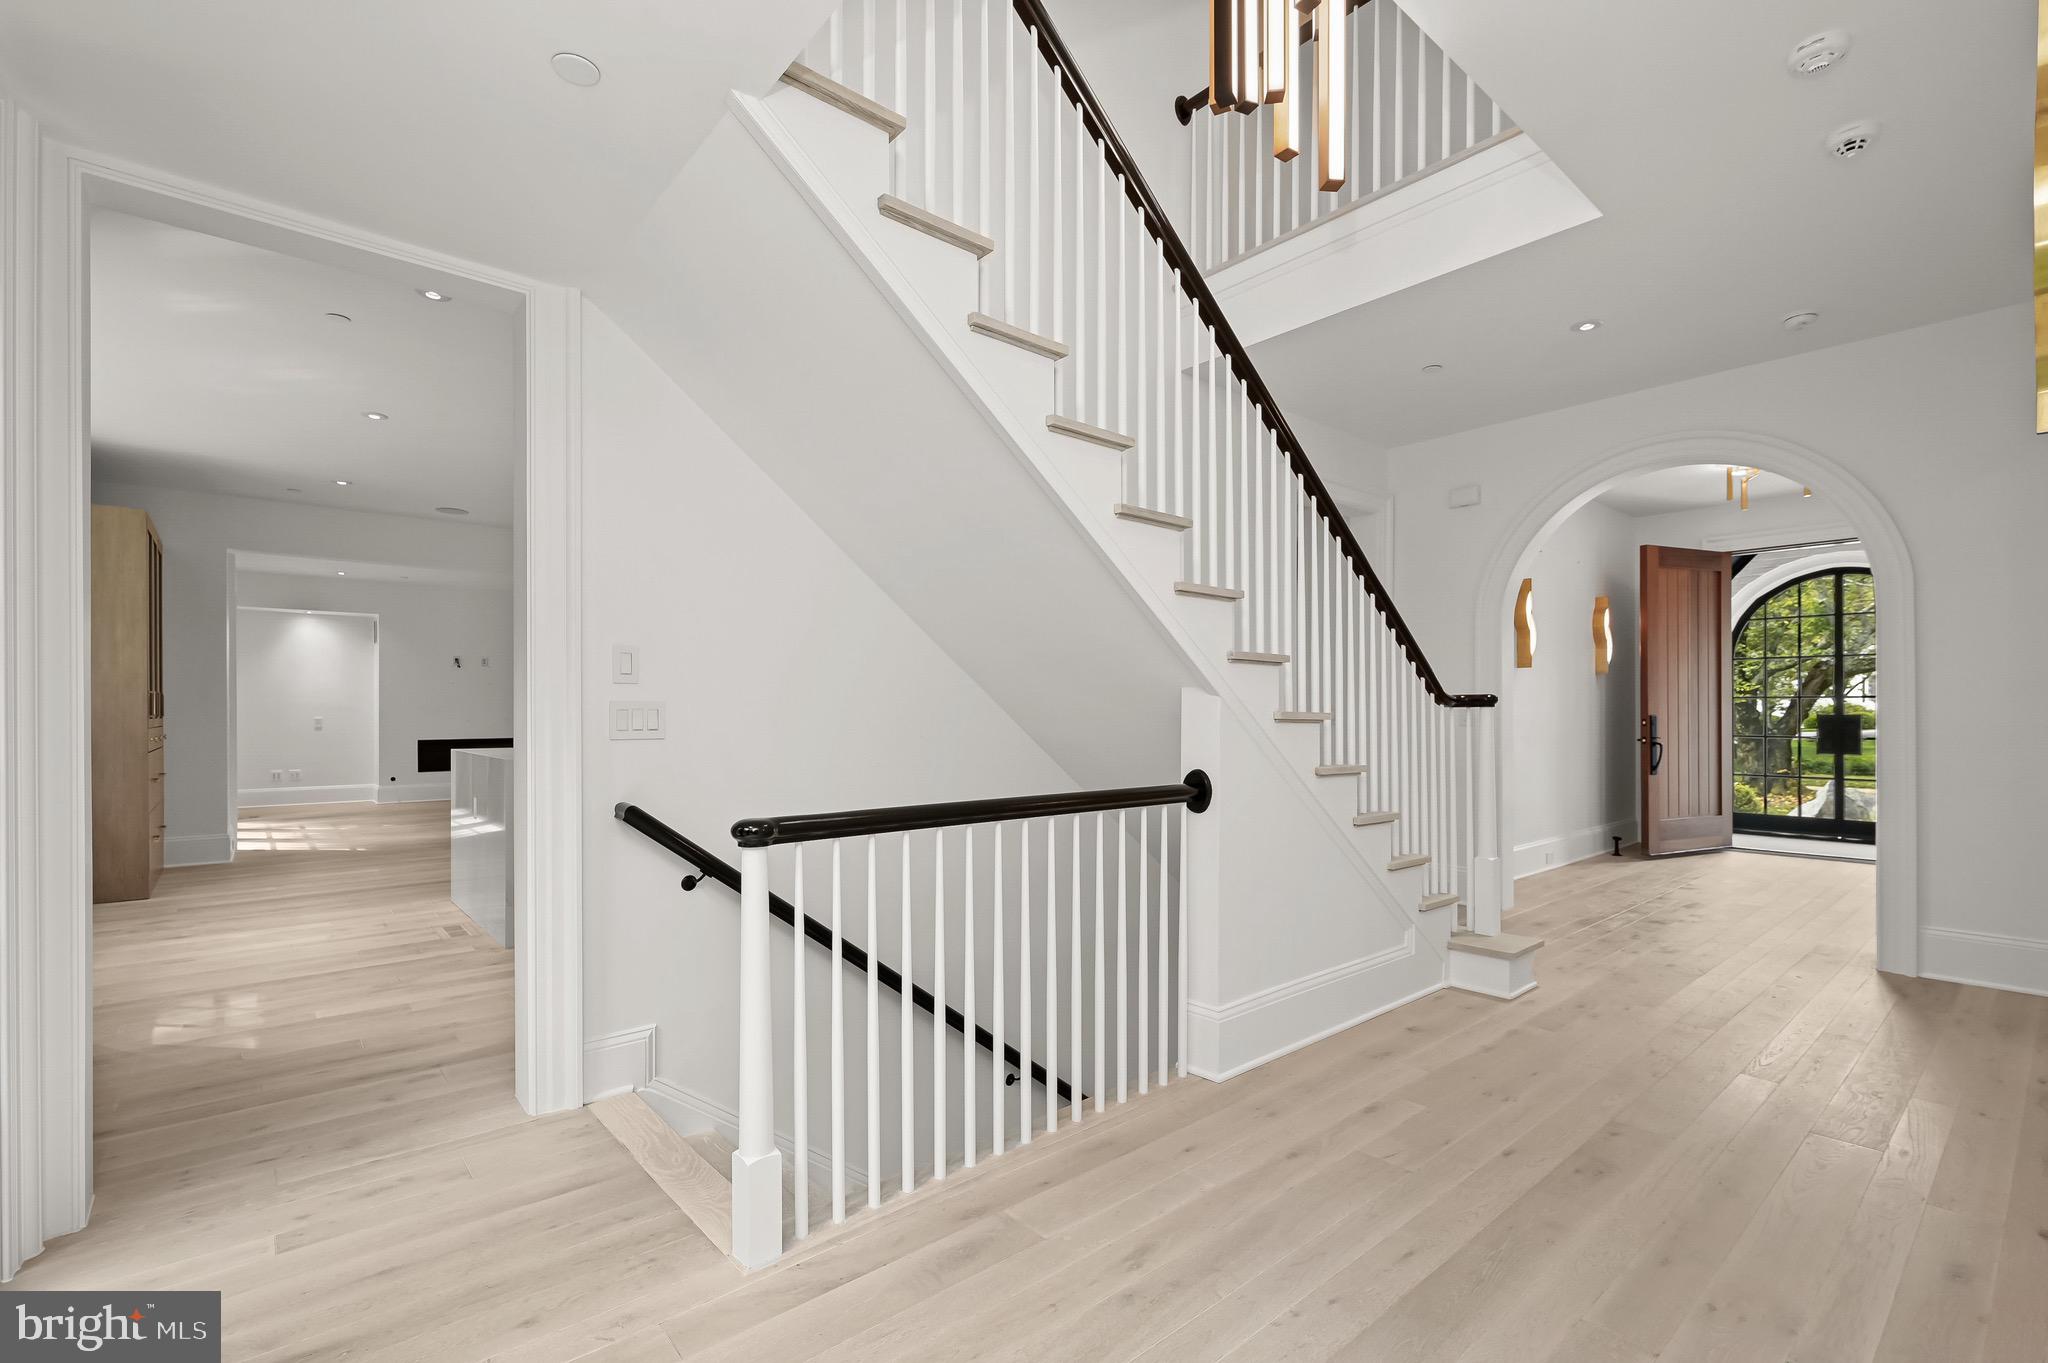
Unfurnished foyer with pale wood floors, an arched opening, and a staircase beyond.
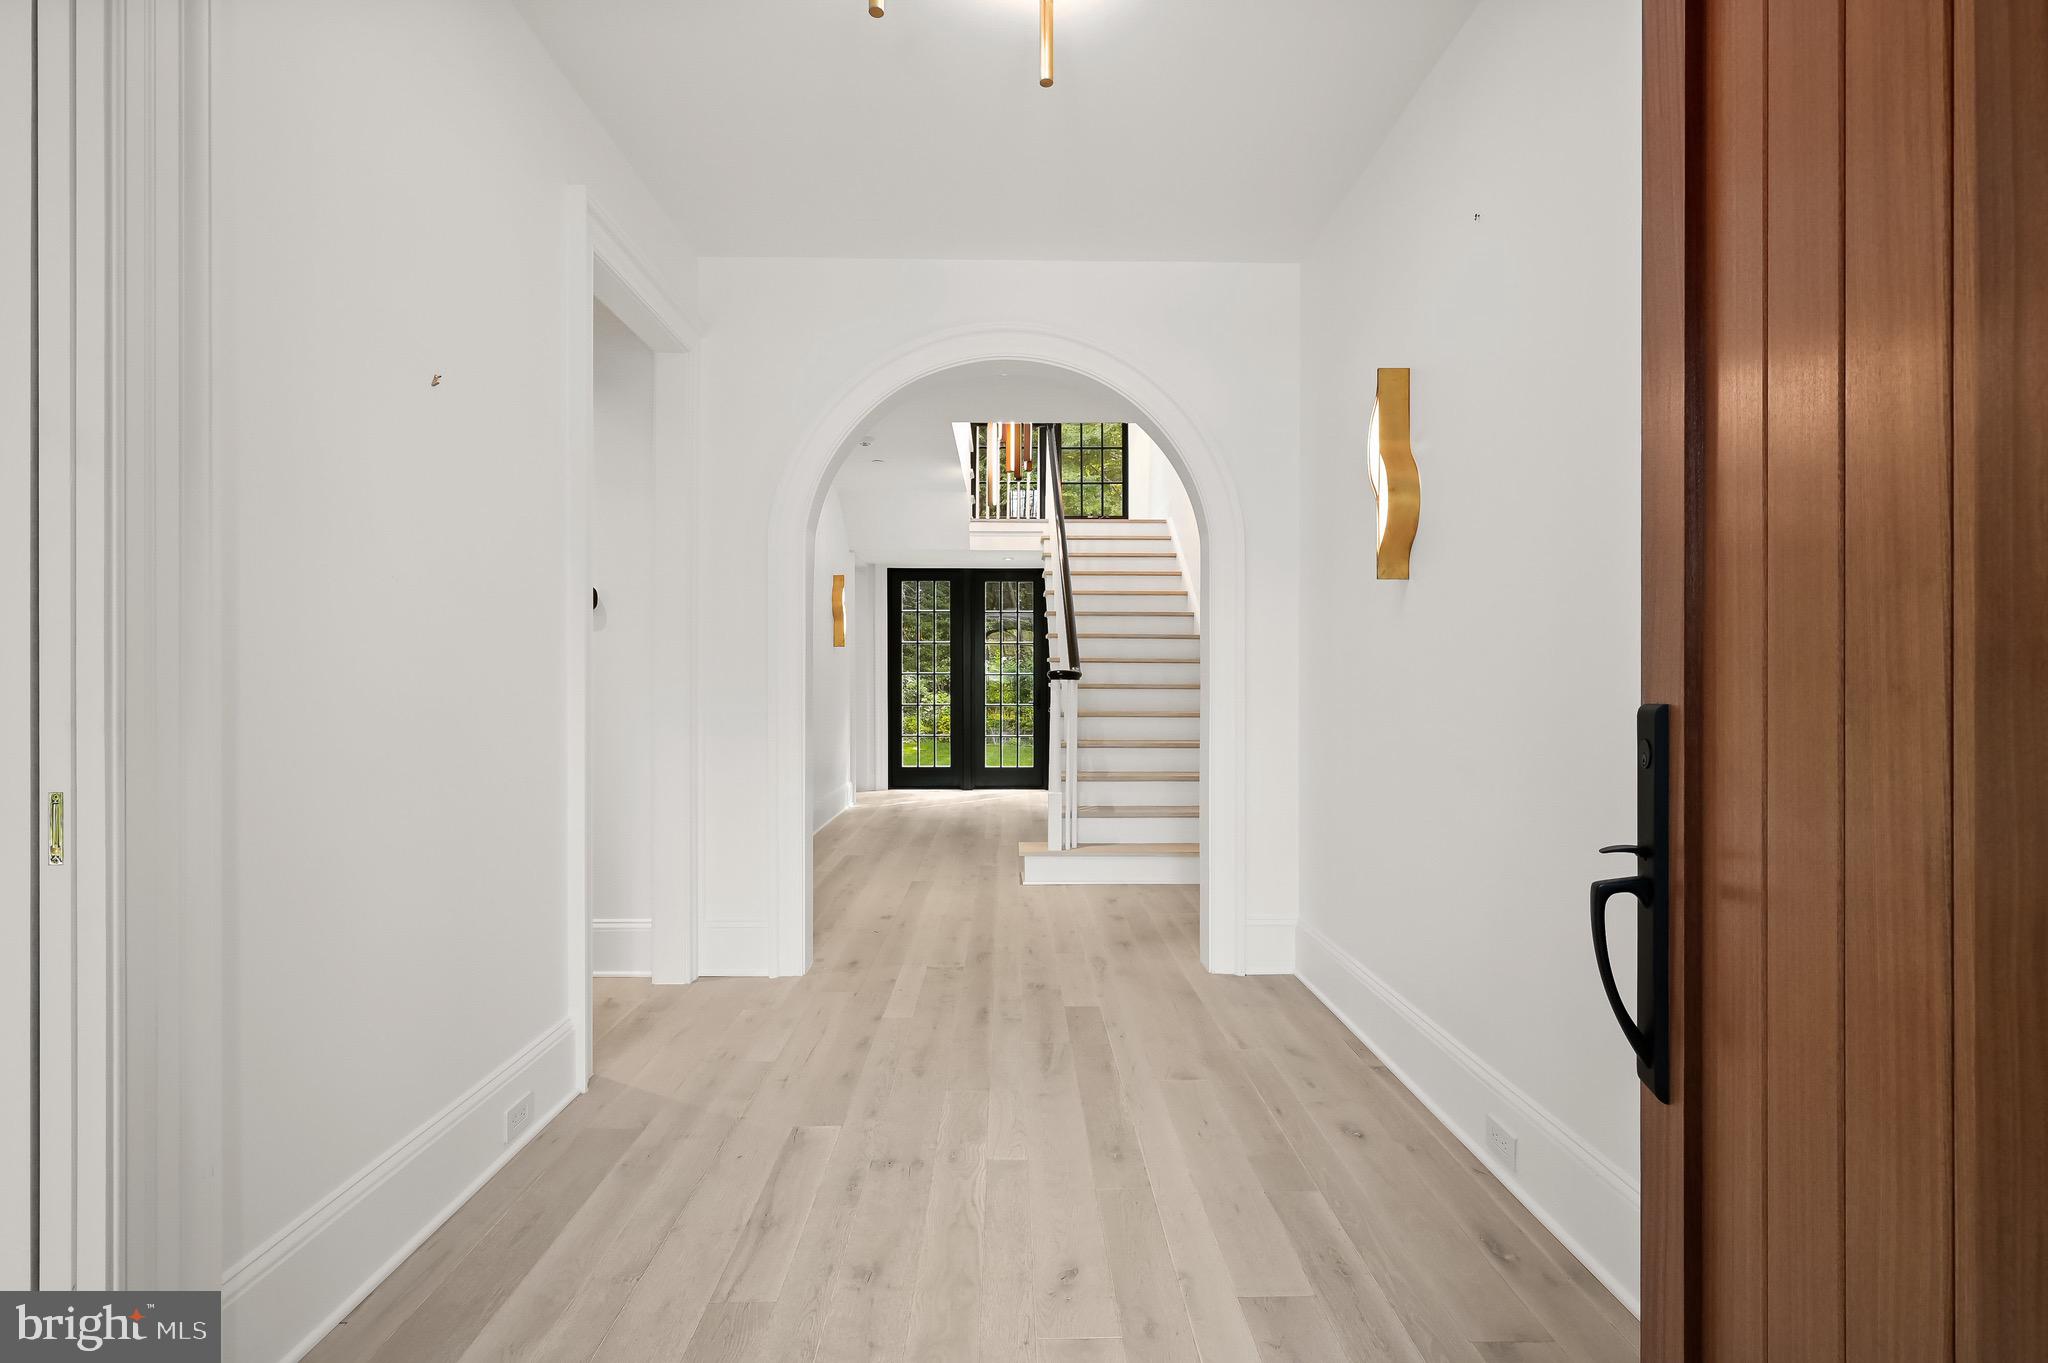
Entry hall with pale wood floors, white staircase, dark handrails, and an arched front doorway.
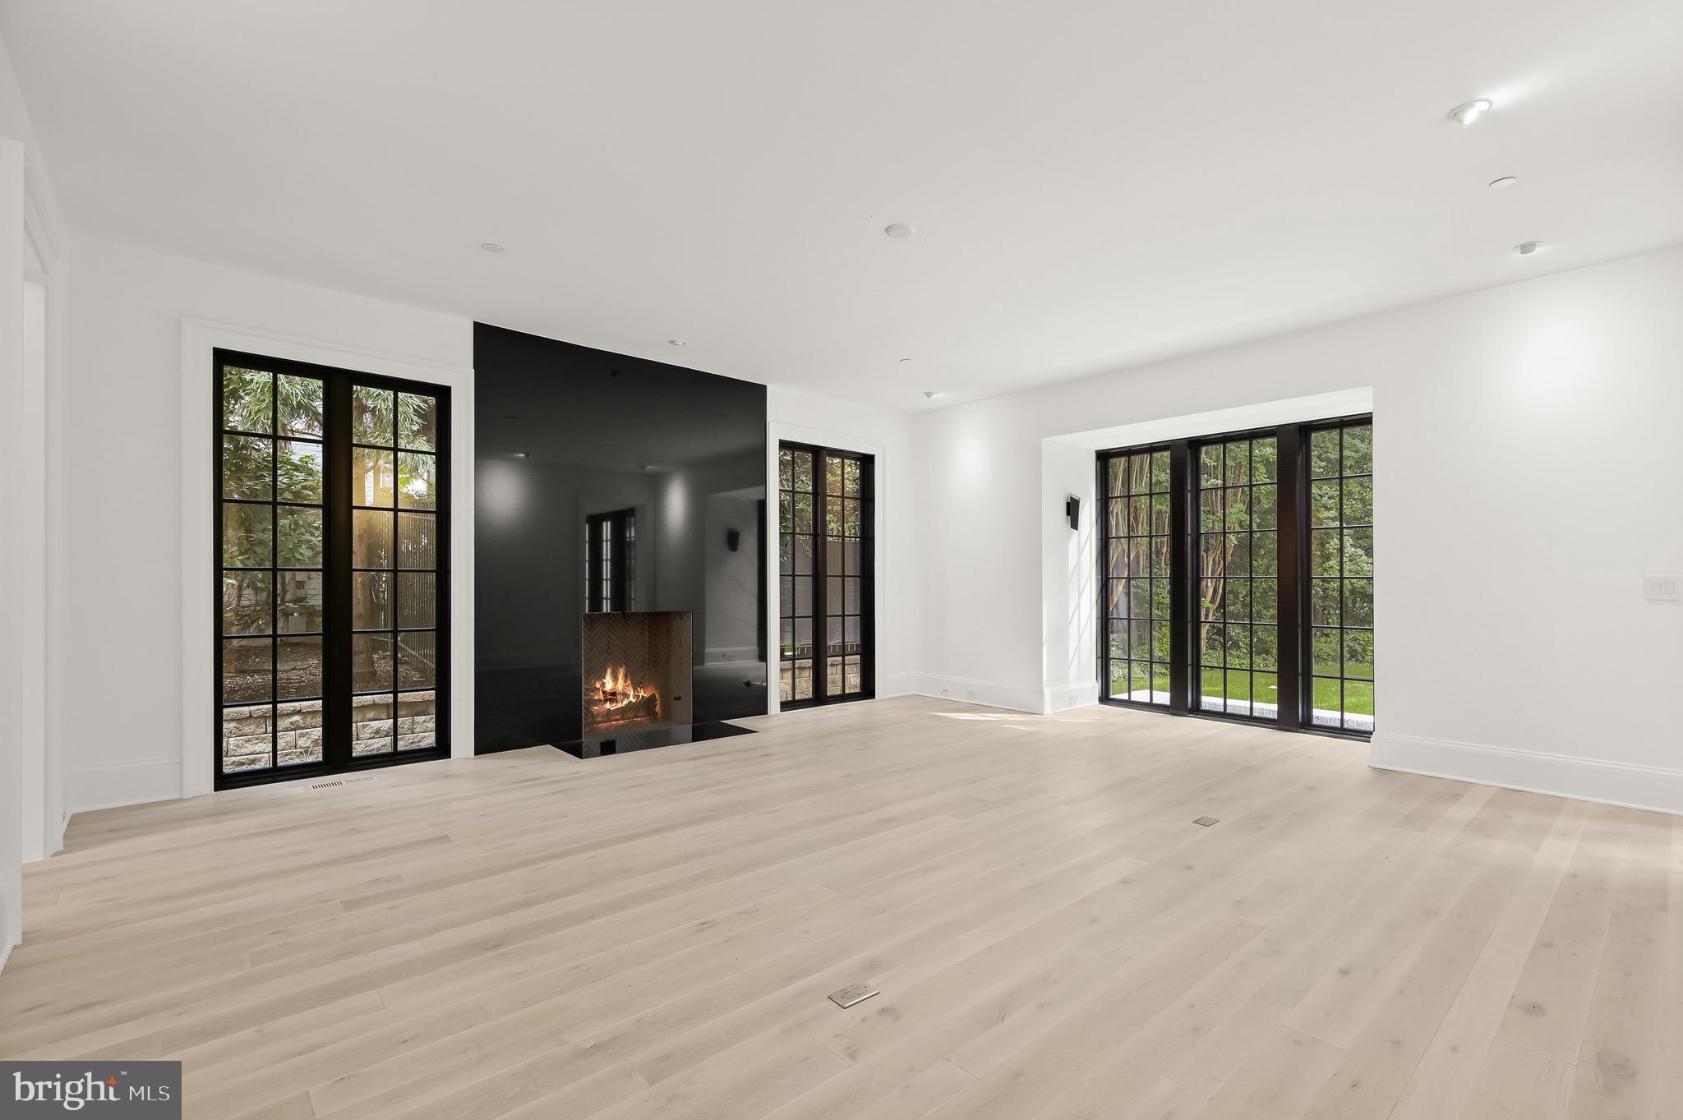
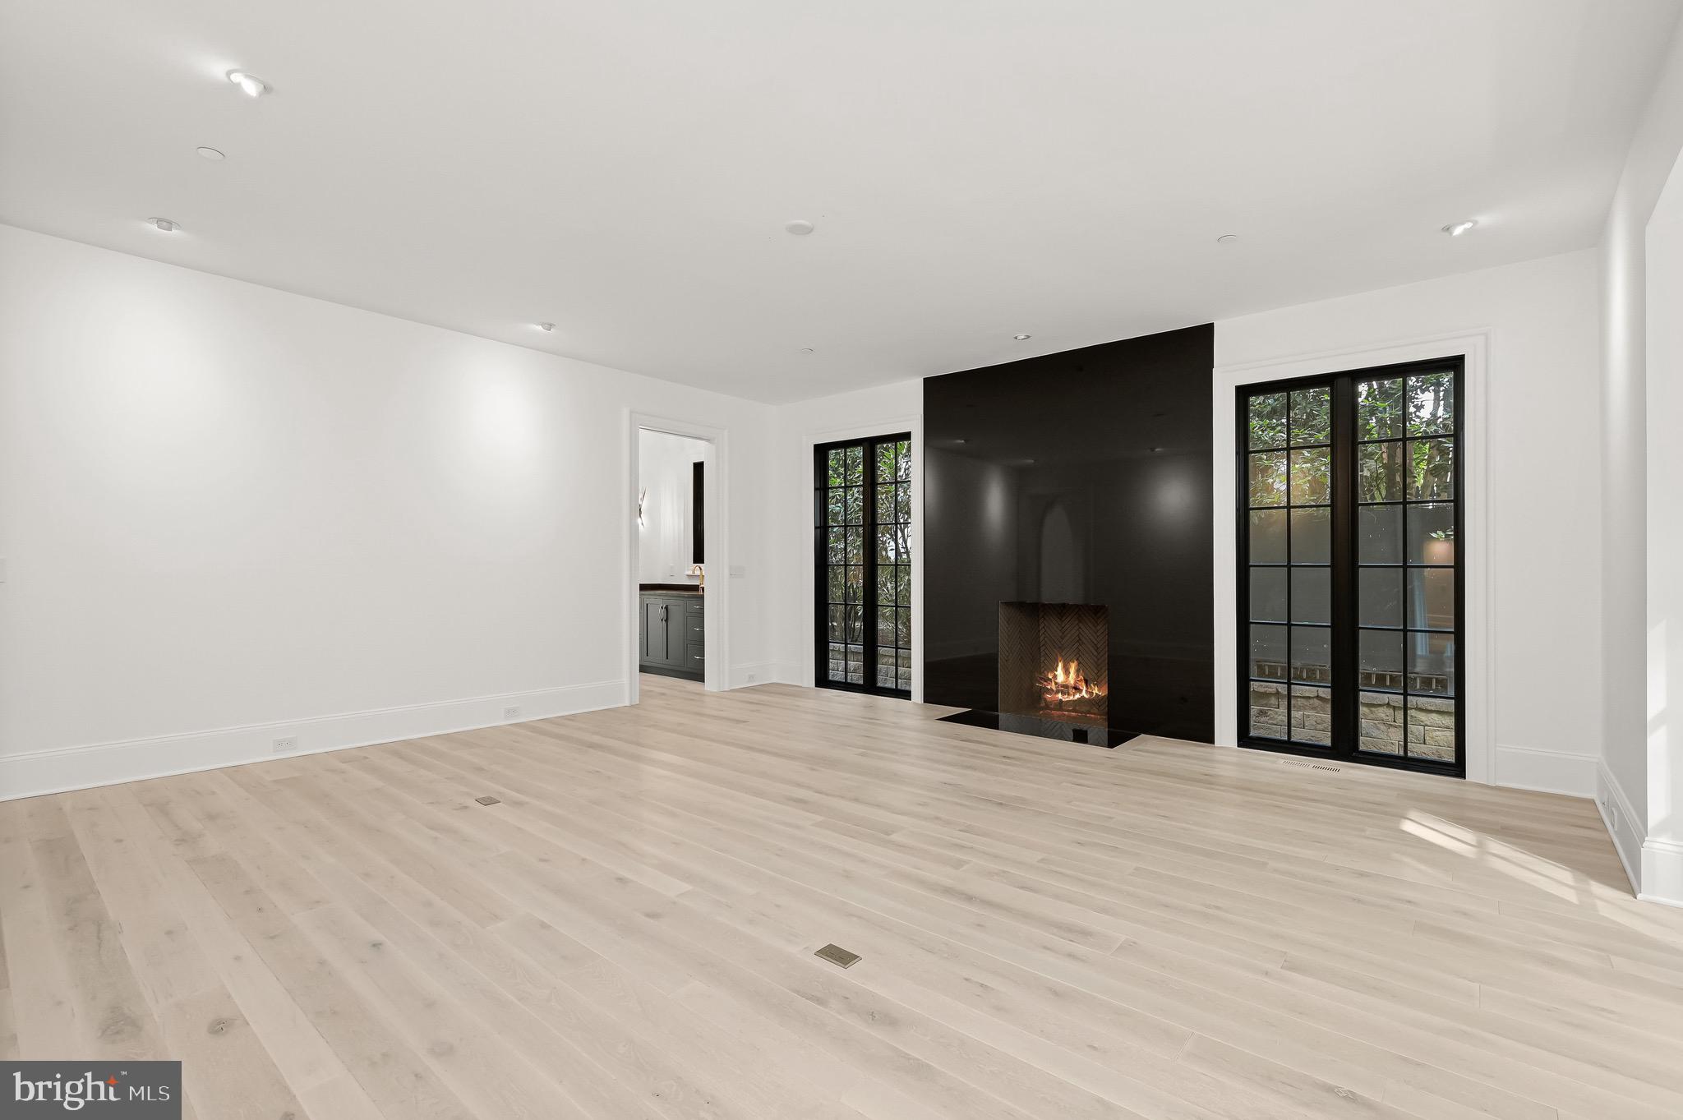
Vacant living room with a black fireplace wall, pale wood floors, and black-framed garden-facing windows.
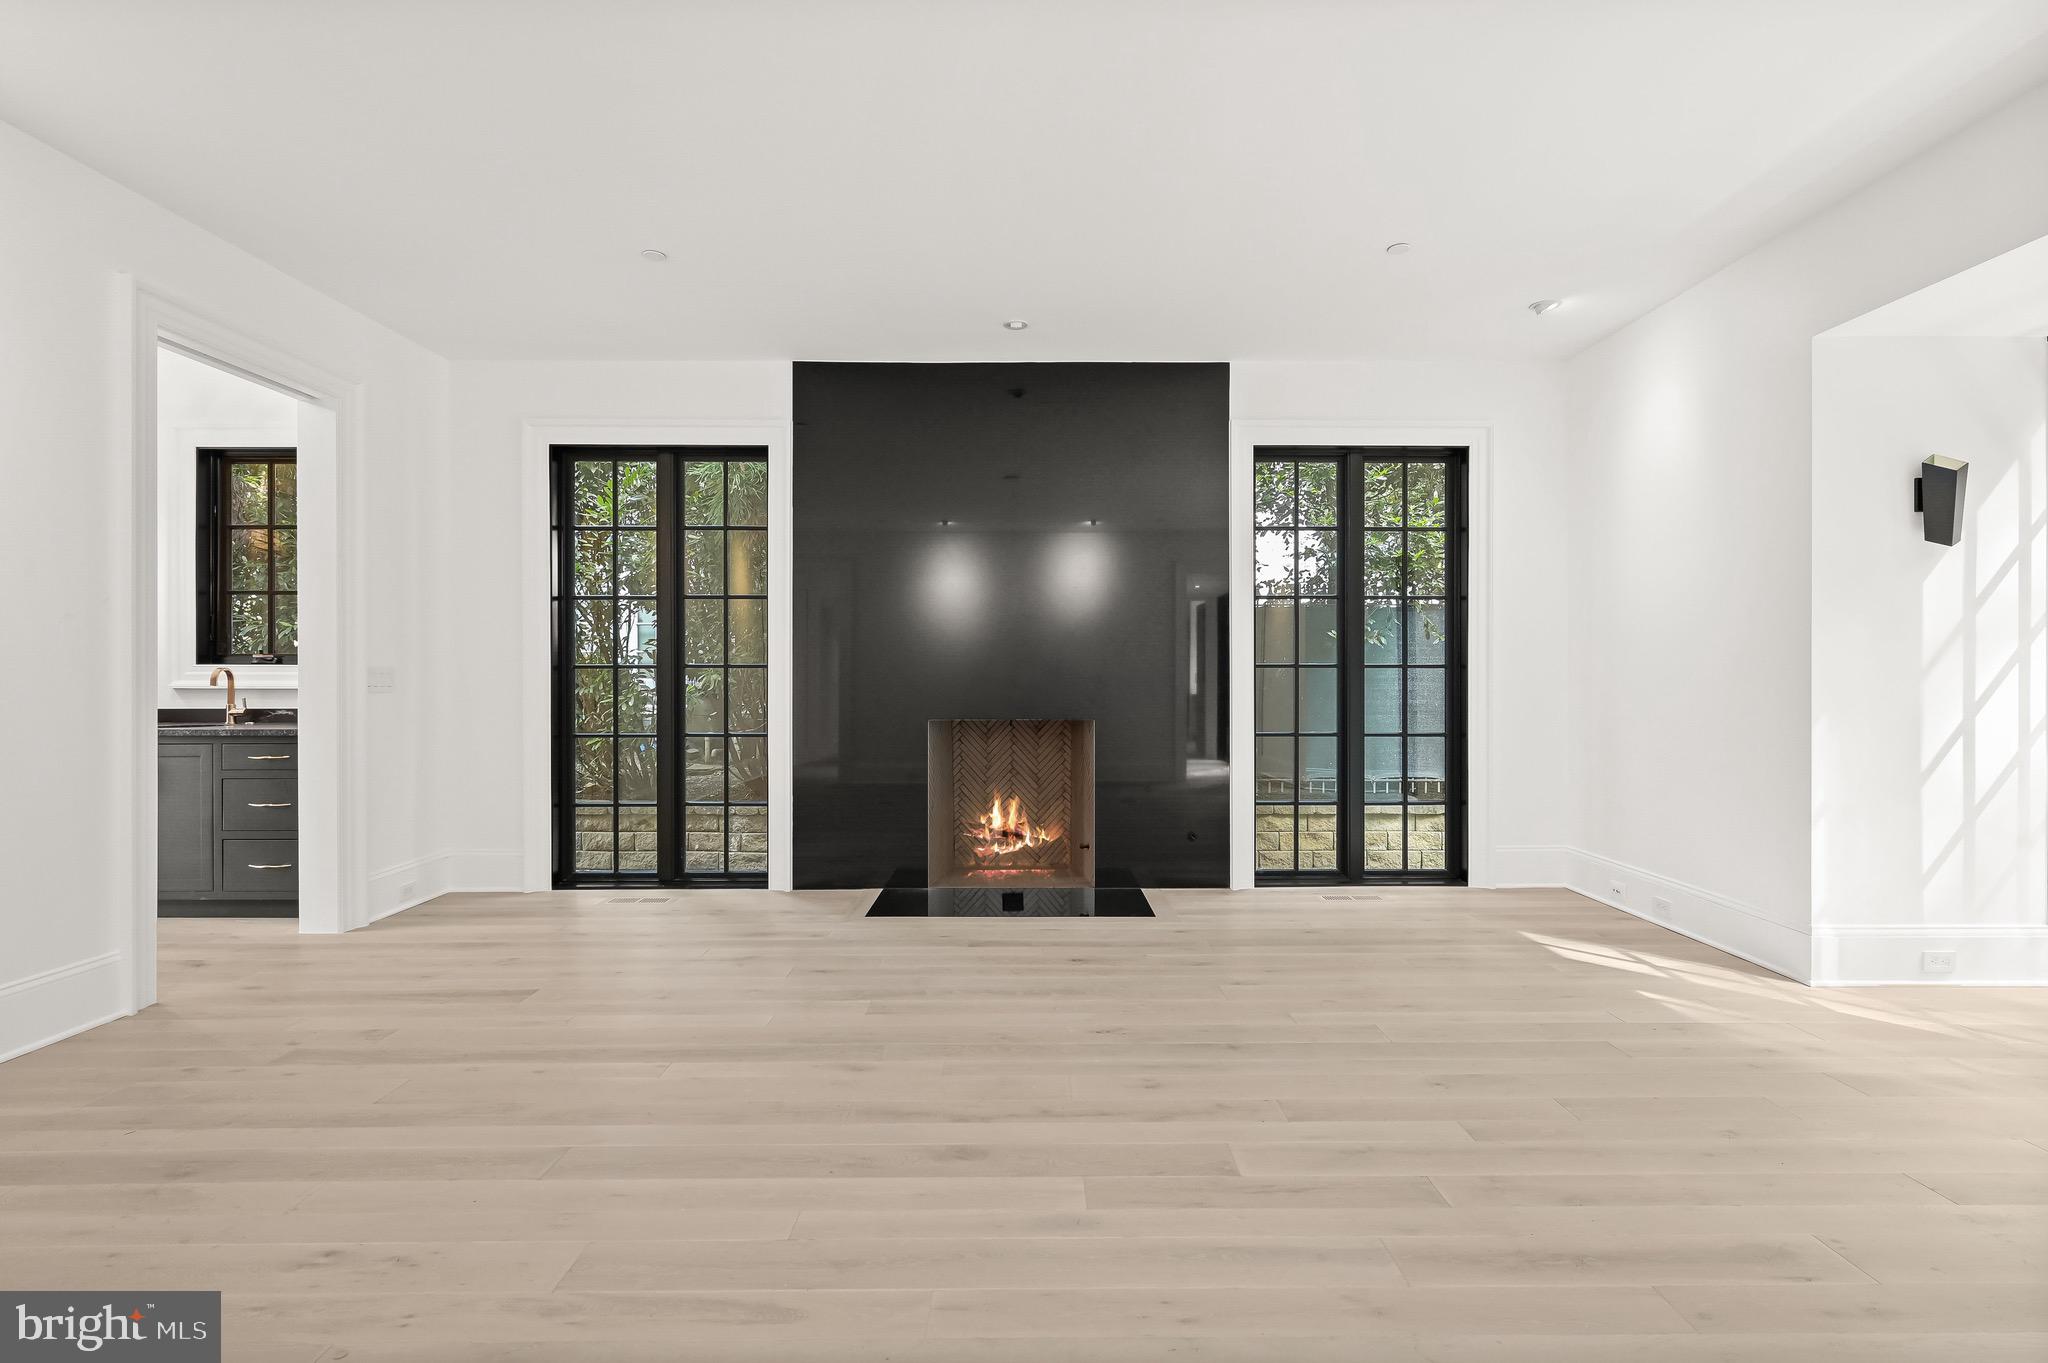
Vacant living room with a dark fireplace, lit fire, black-grid glass doors, and pale wood floors.
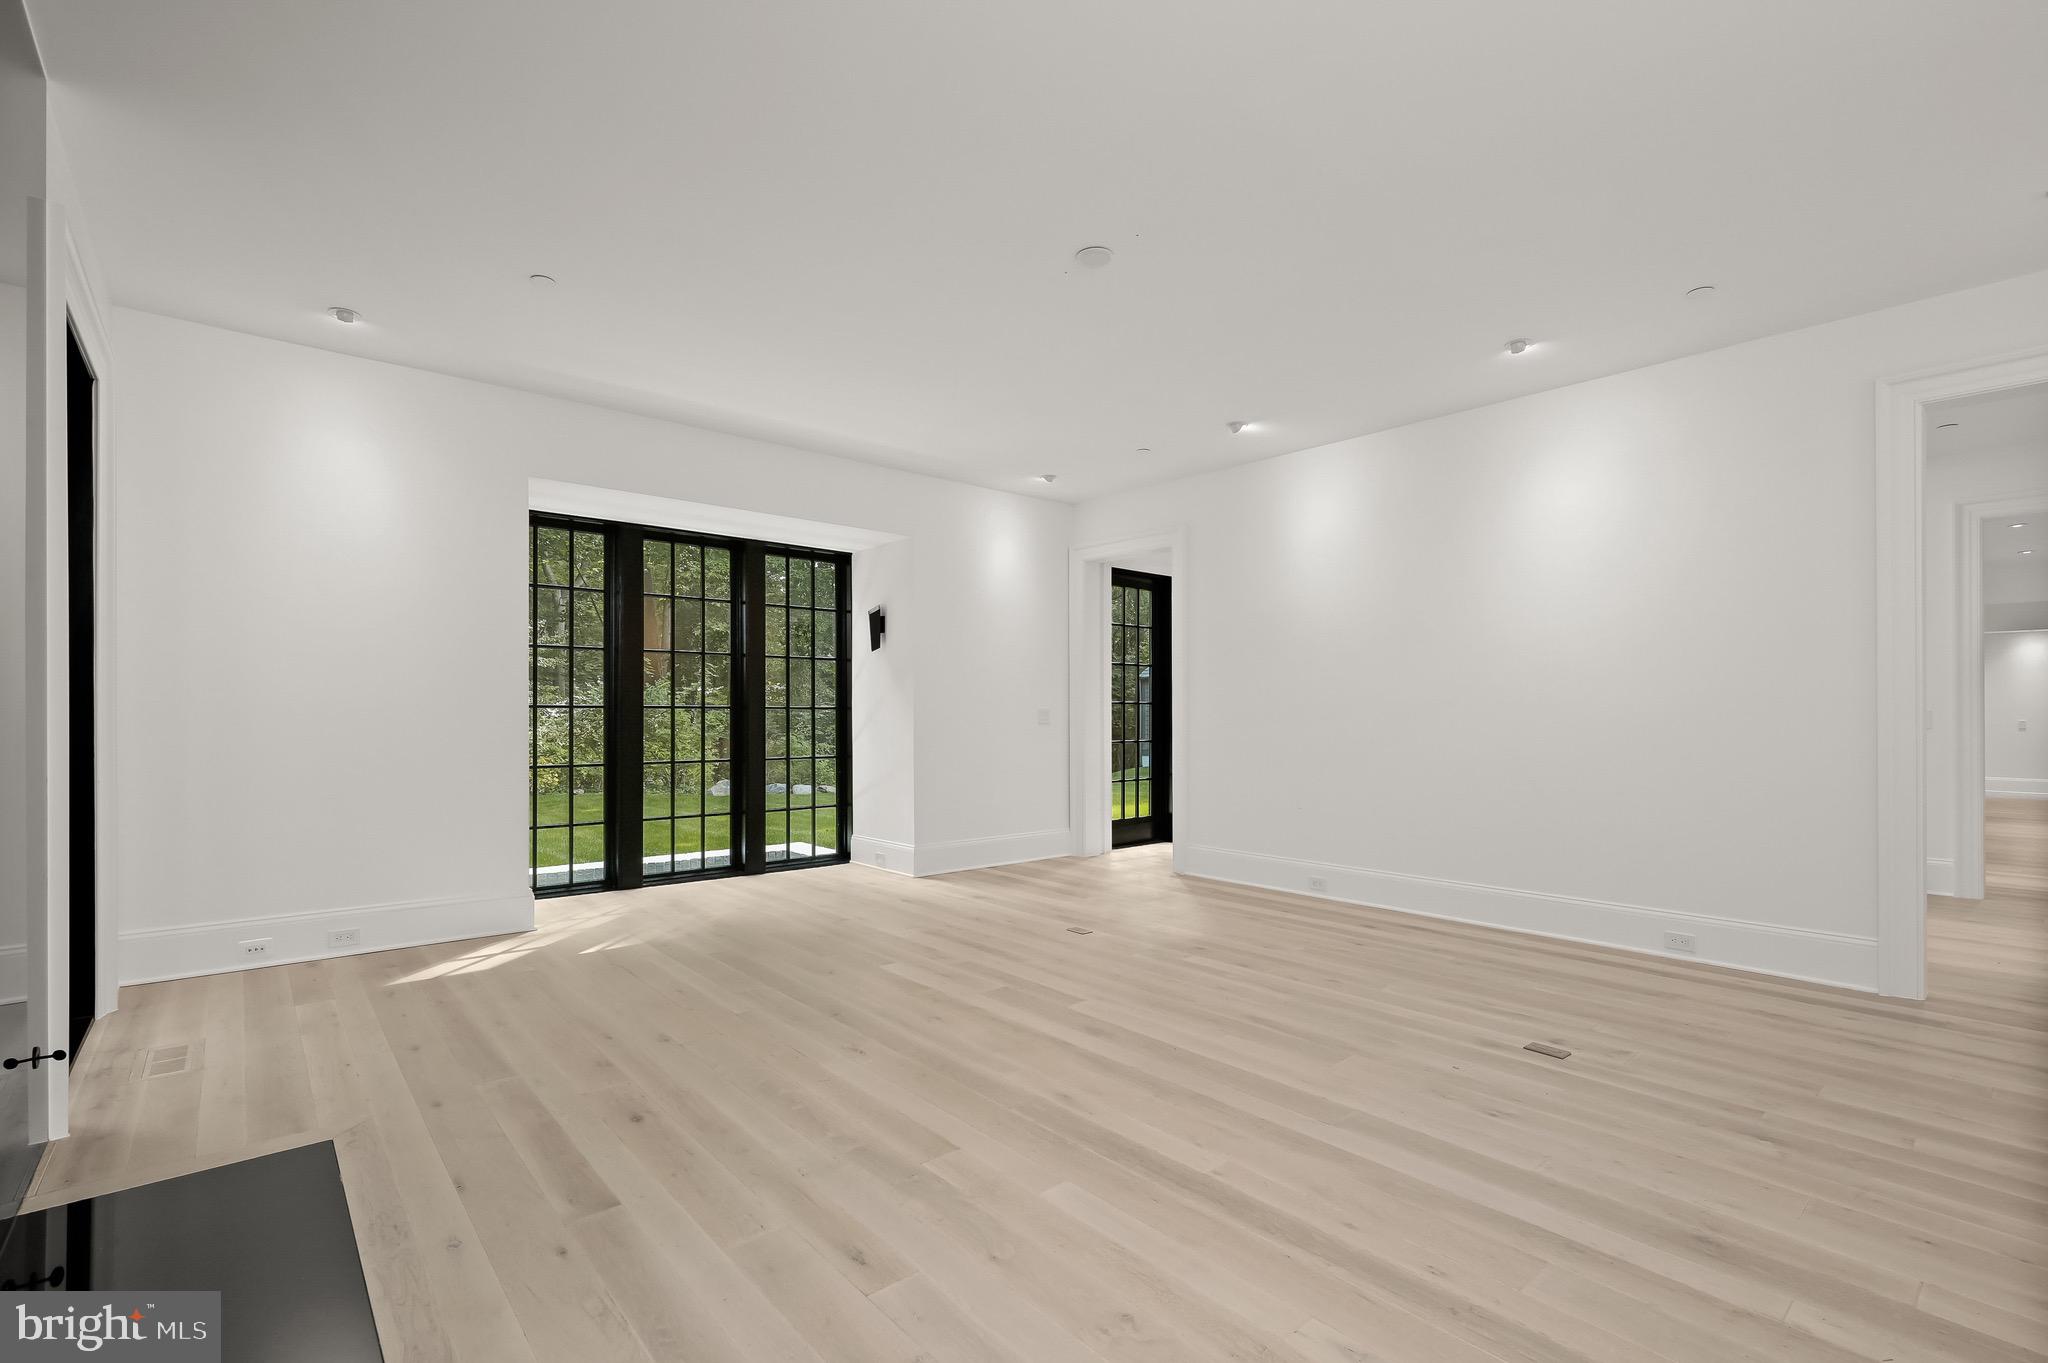
Bright empty room with pale wood floors and black-framed glass doors overlooking greenery.
Vacant living room with a lit fireplace, black surround, pale wood floors, and black-framed glass doors.
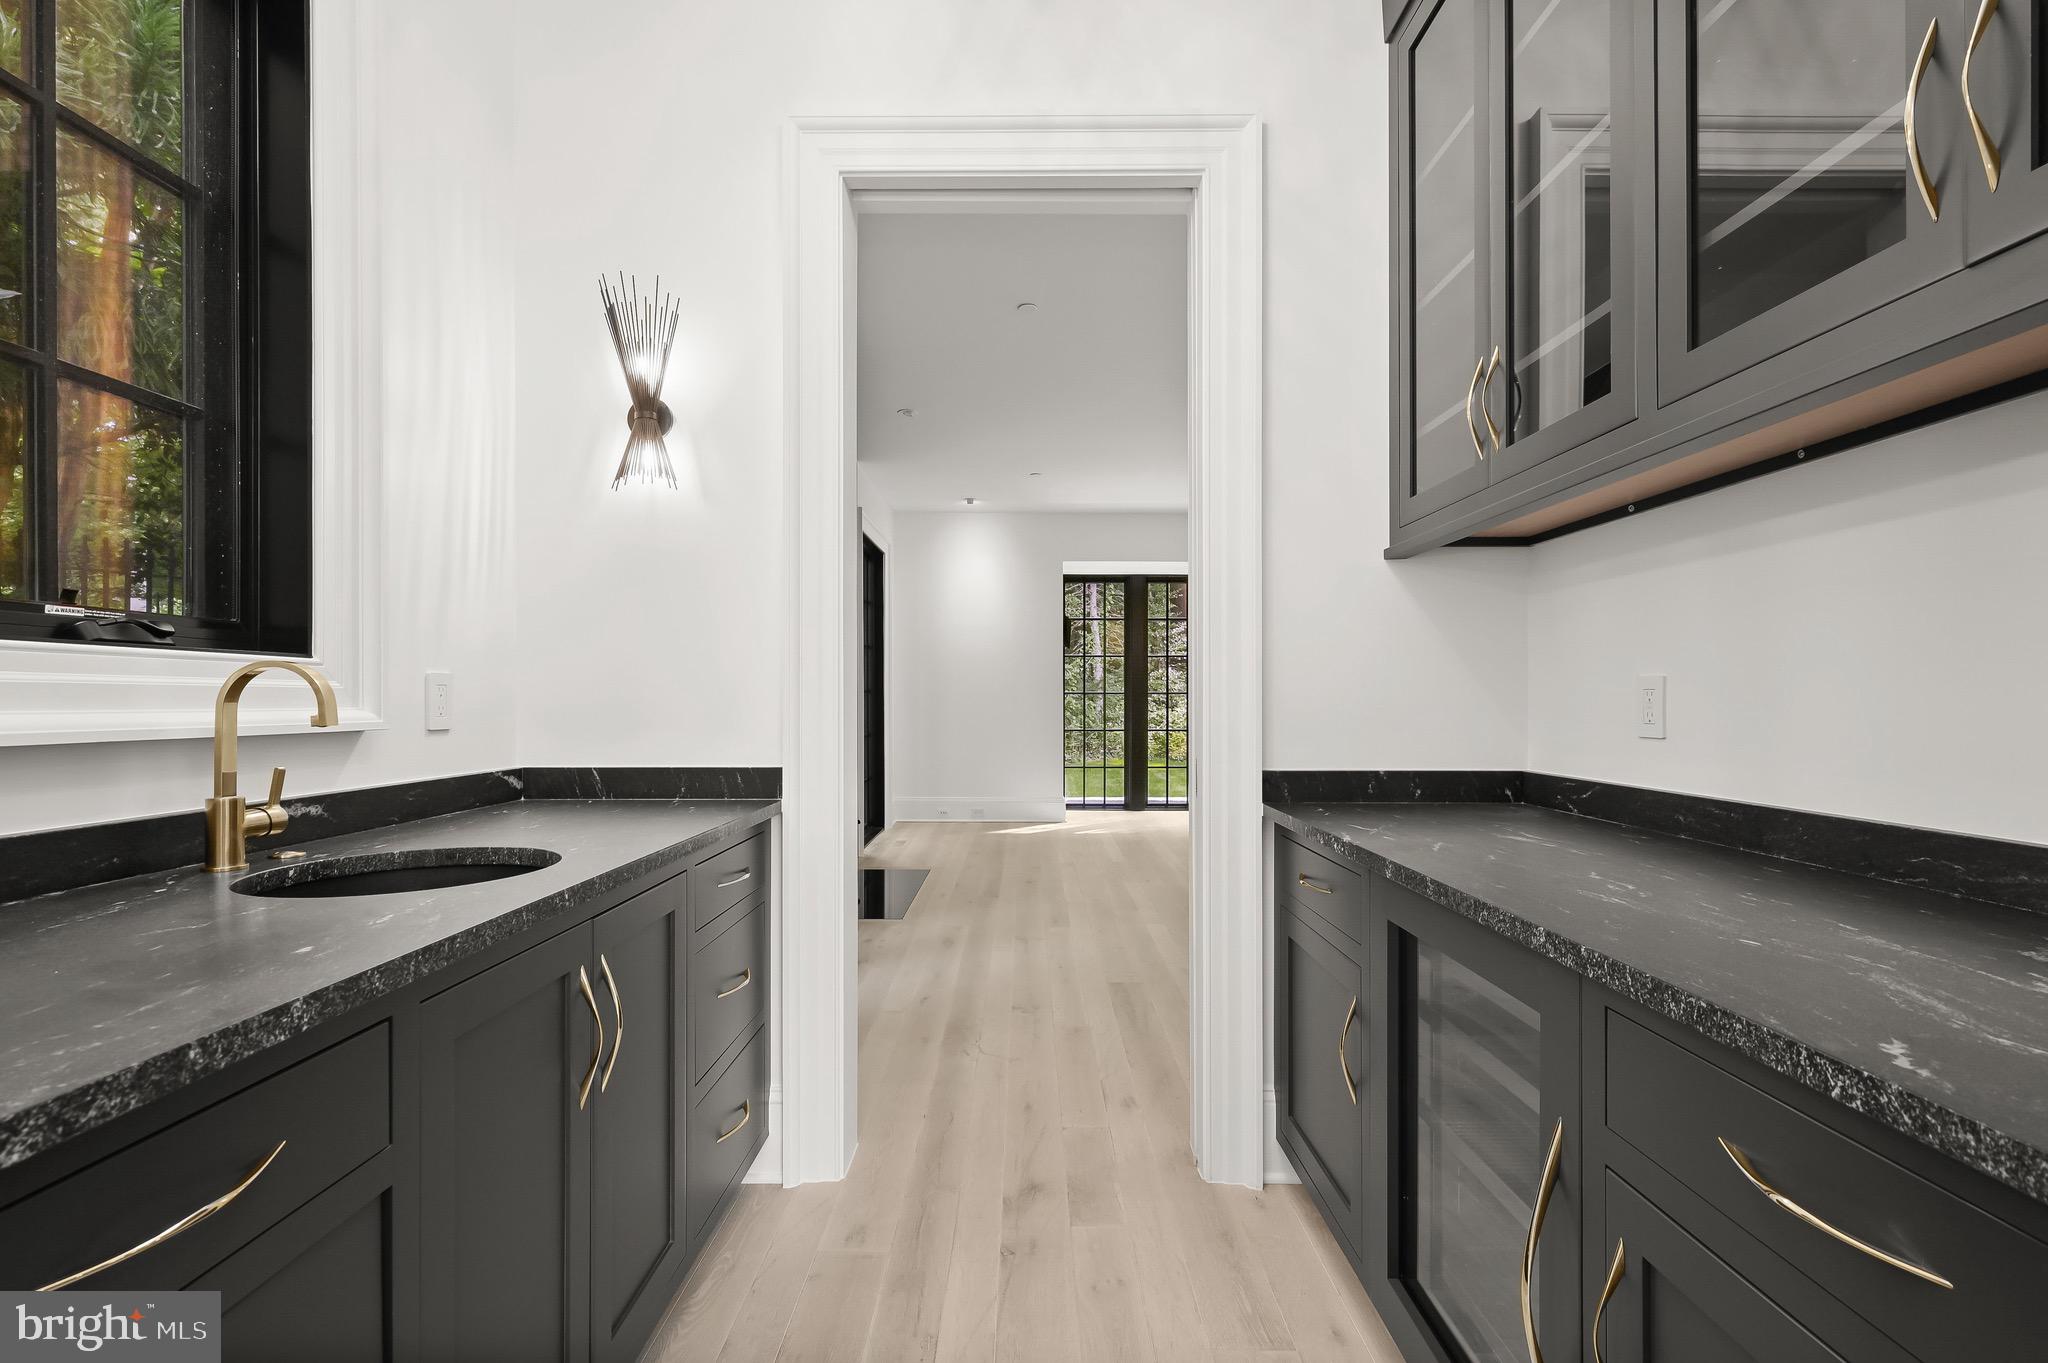
Bathroom vanity with dark cabinetry, black countertops, brass faucet, and a black-framed window.
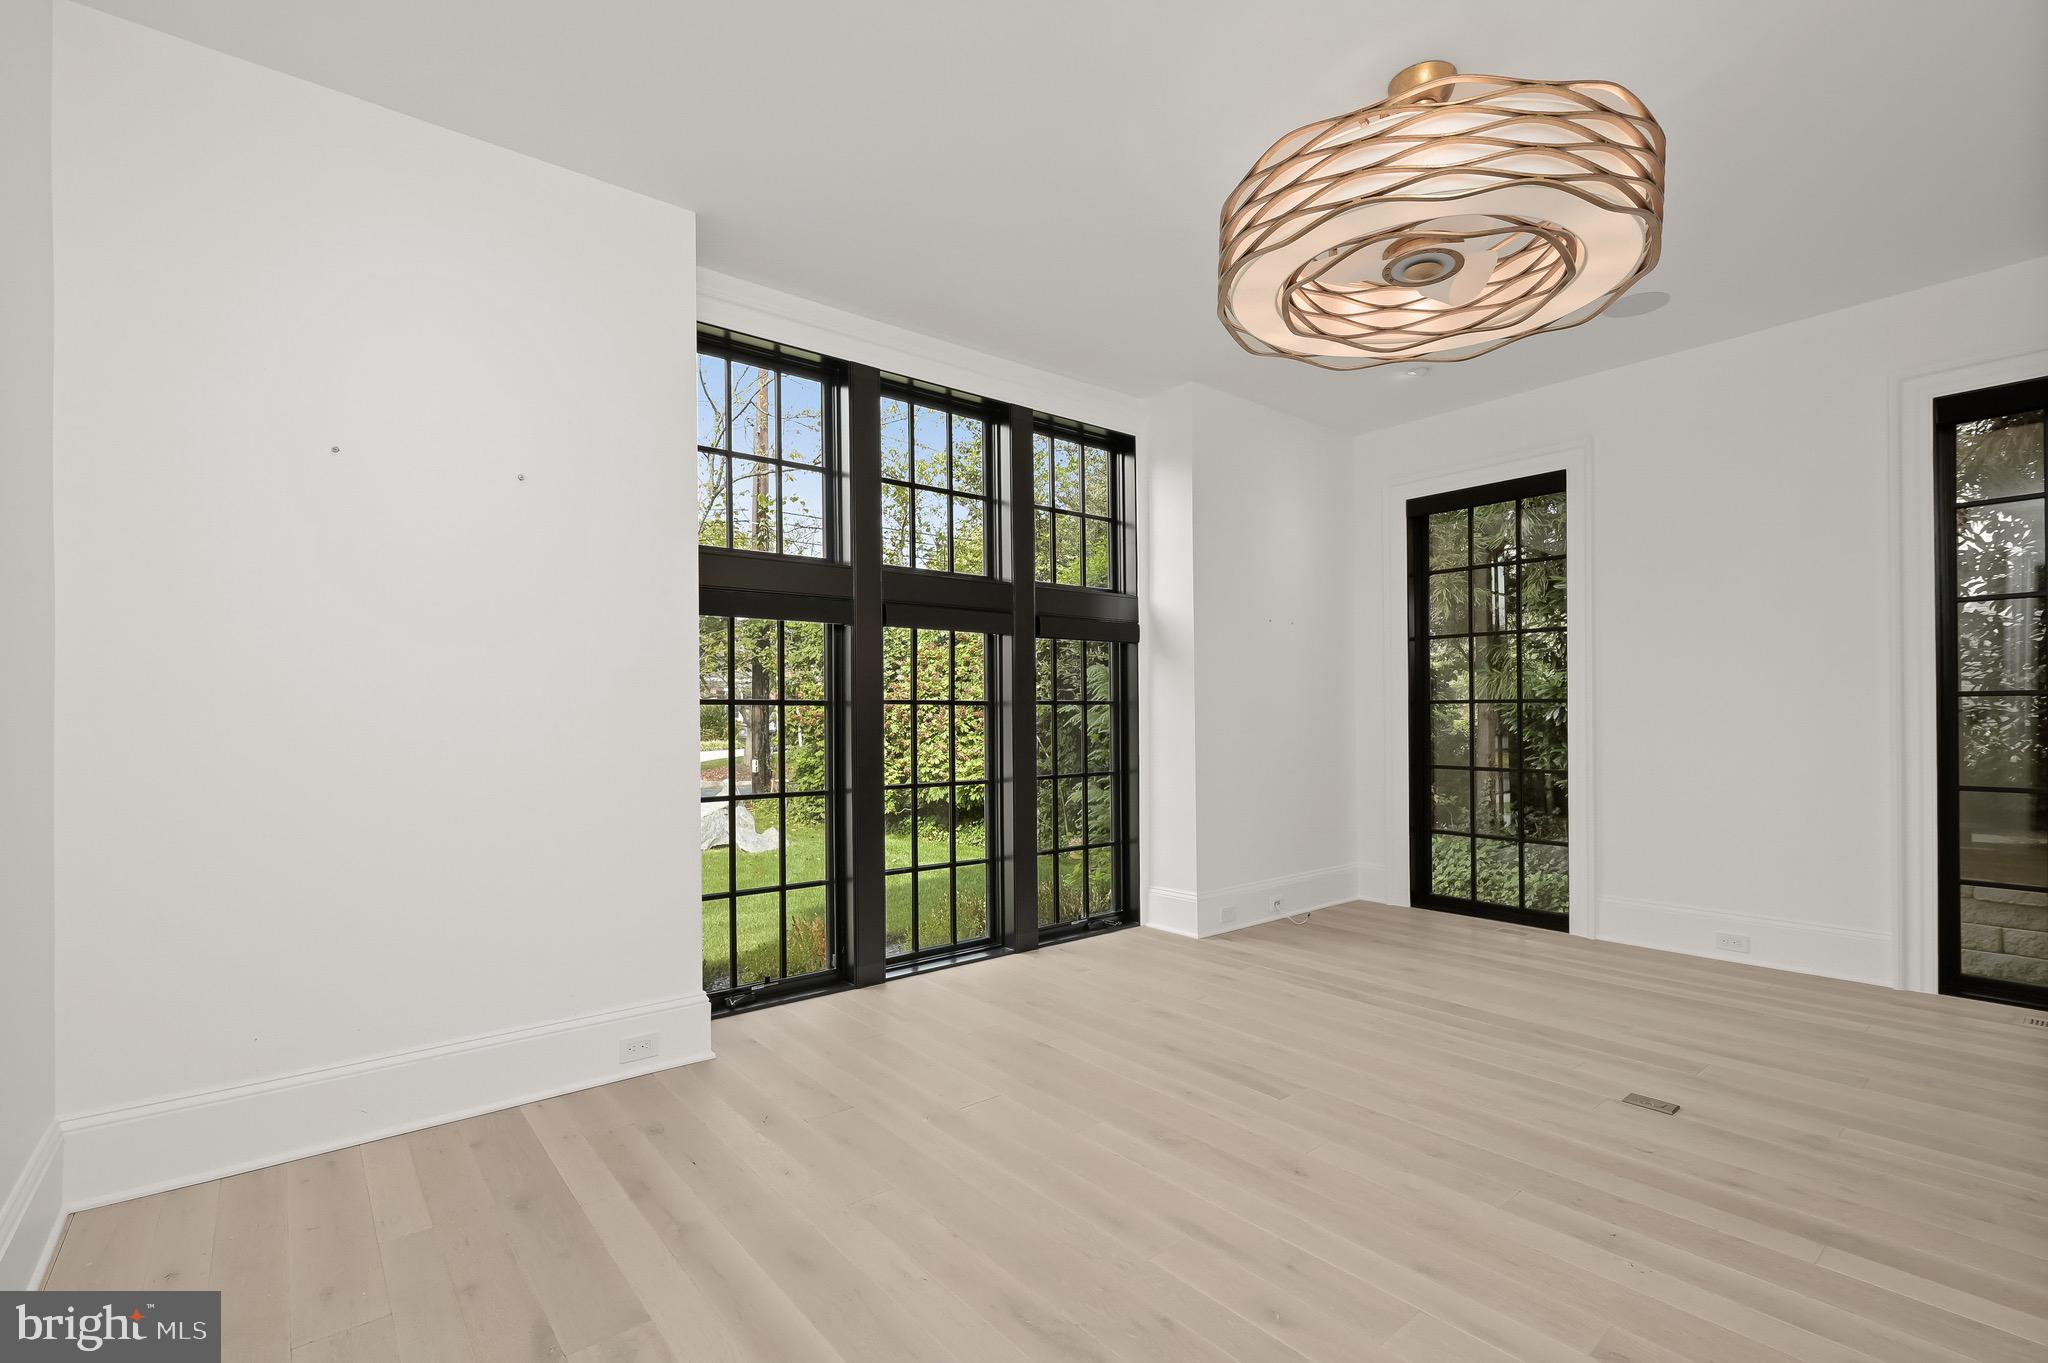
Empty bright room with pale wood floors, tall black-framed windows, and a sculptural brass chandelier.
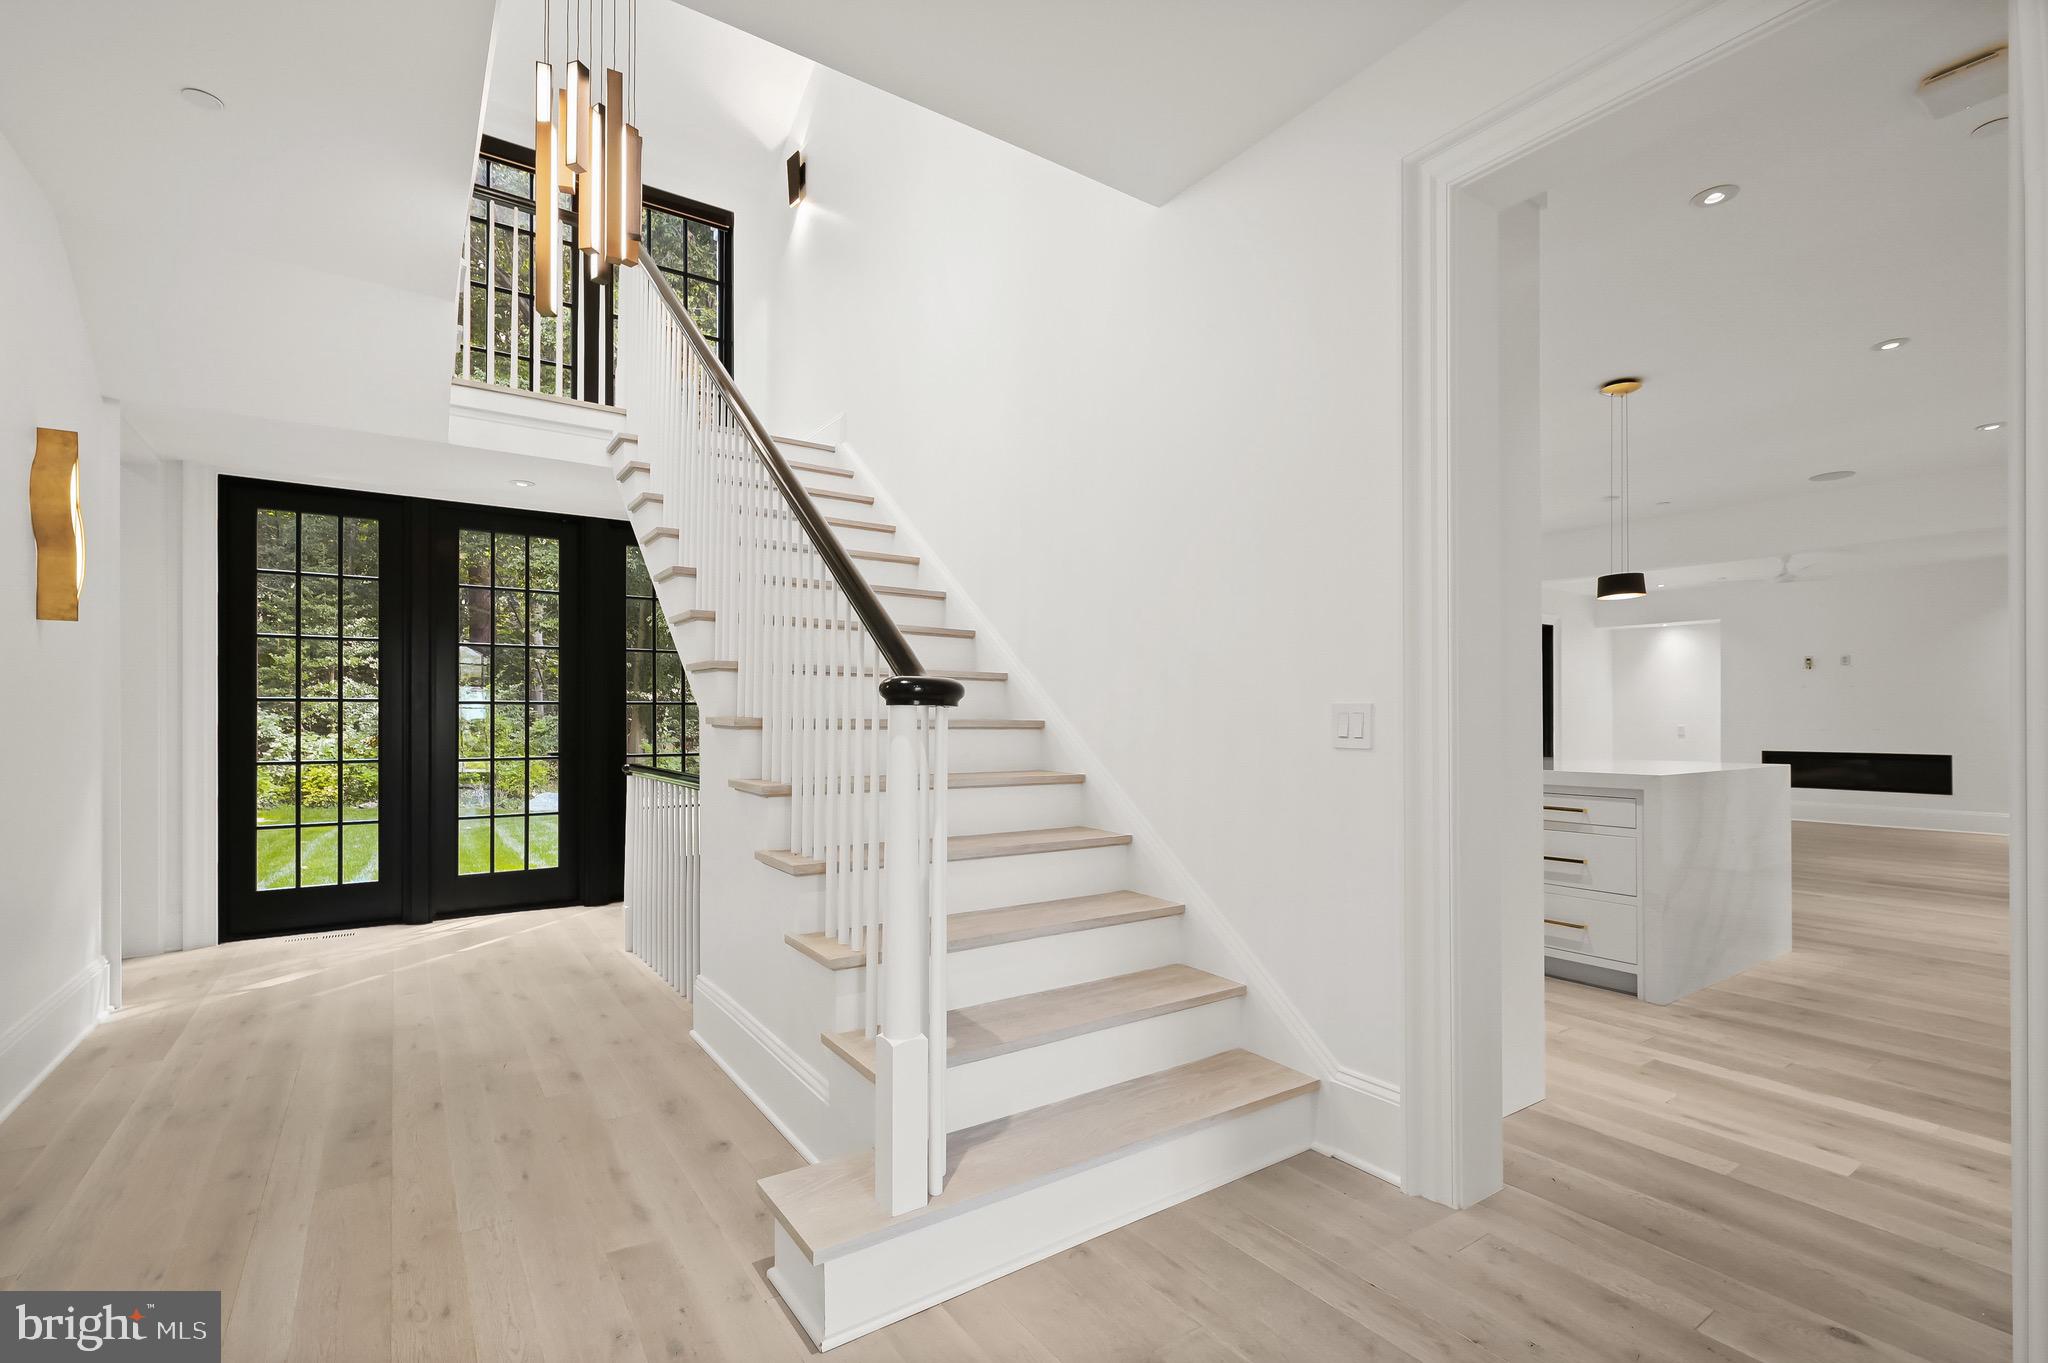
Bright entry foyer with a white staircase, pale wood floors, and black-framed glass doors.
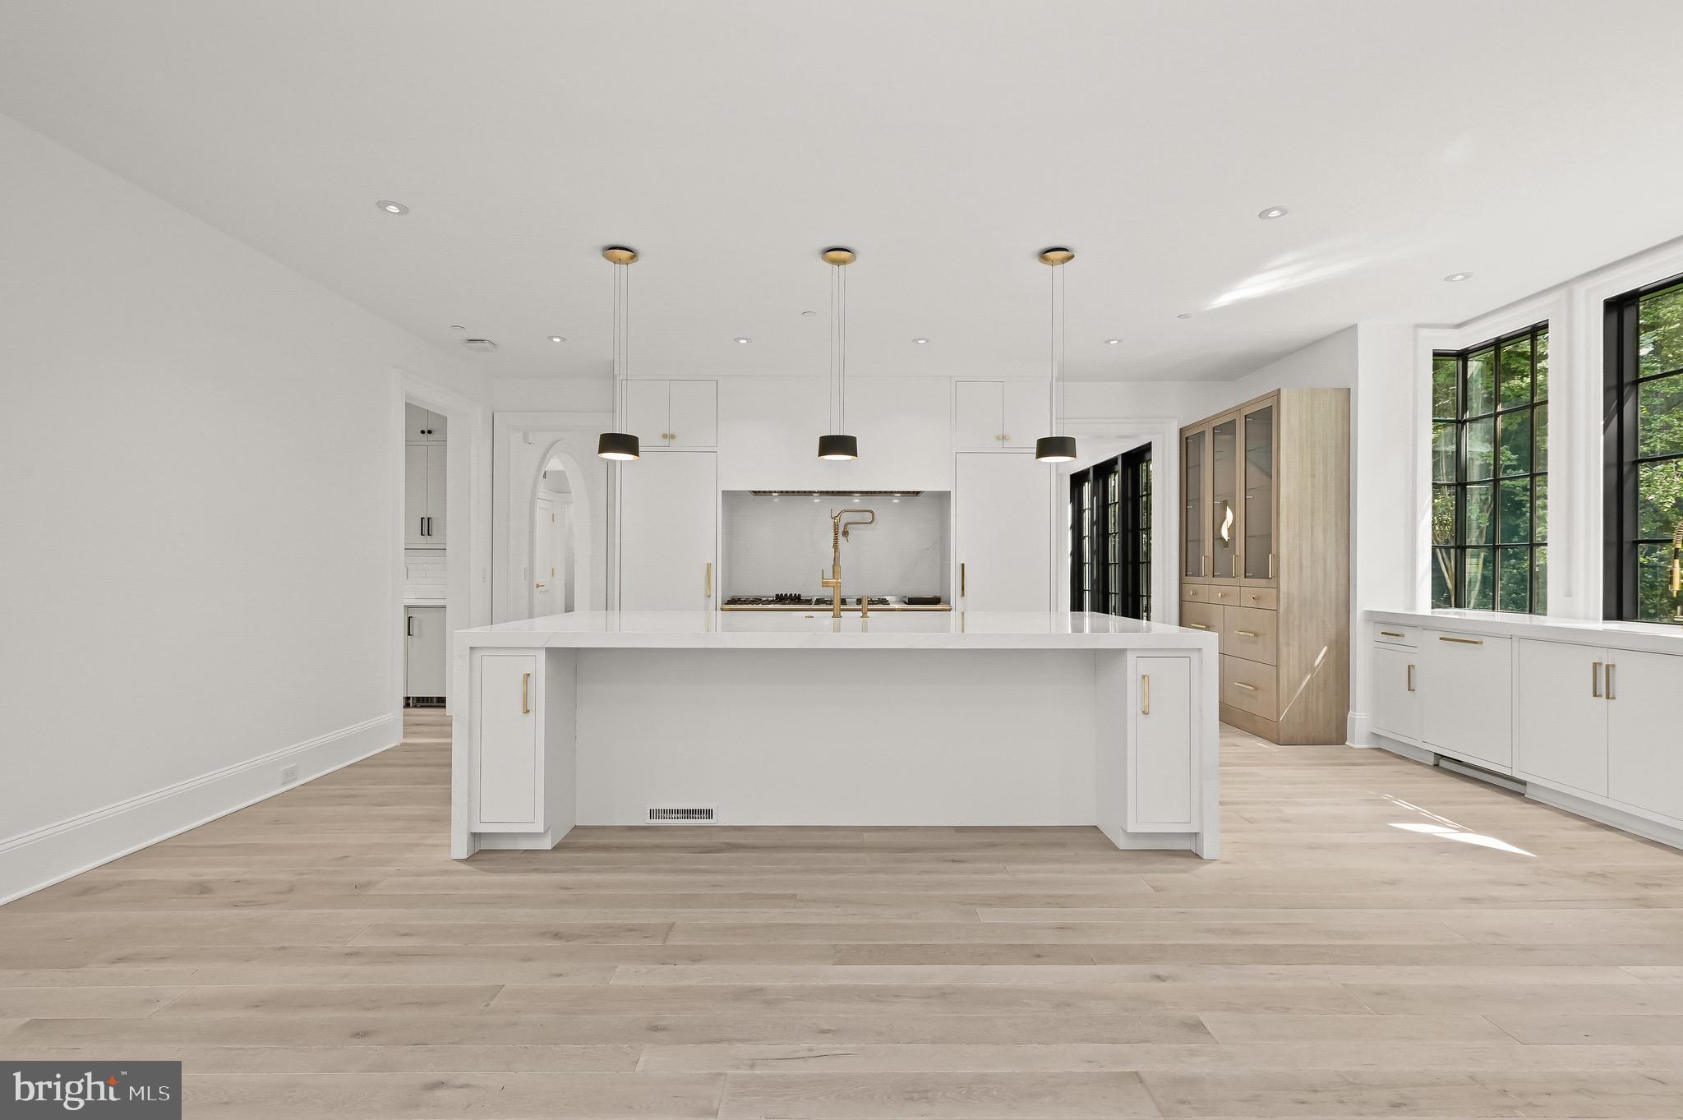
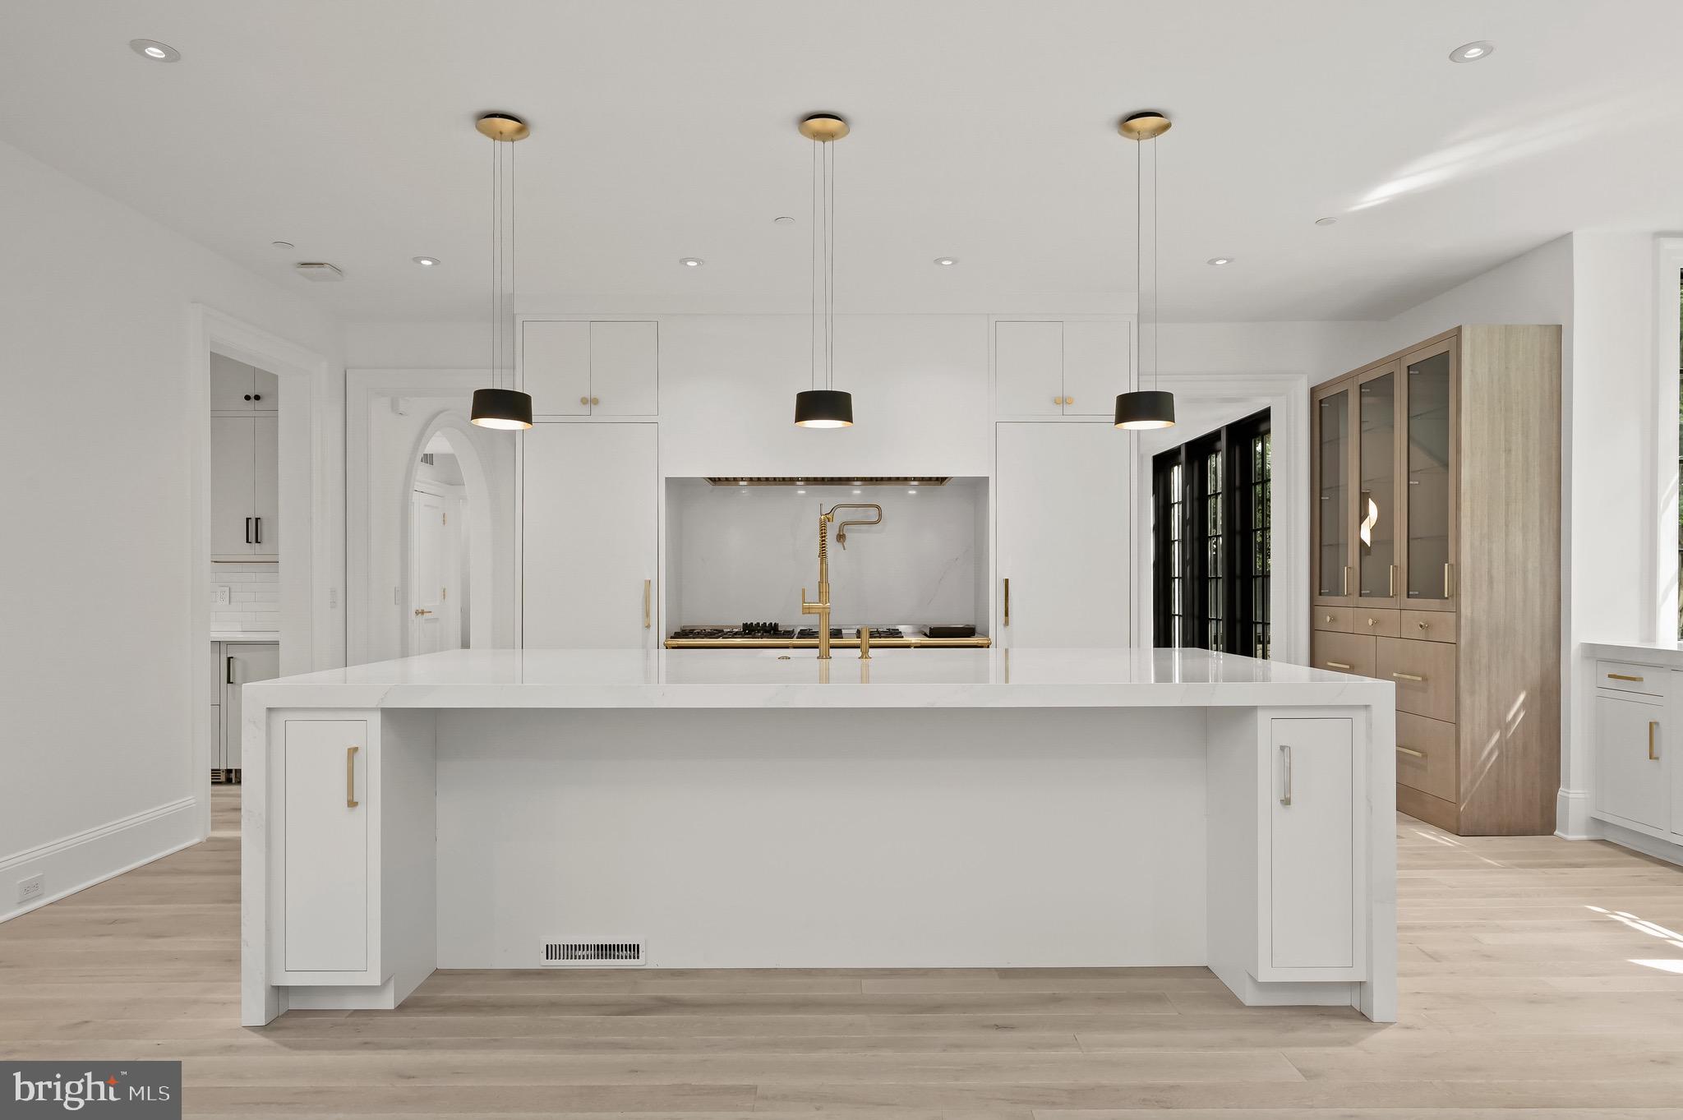
Modern white kitchen with a large island, brass fixtures, and black-framed windows.
Bright kitchen with a large white island, brass fixtures, pendant lights, and a tall glass-front cabinet.
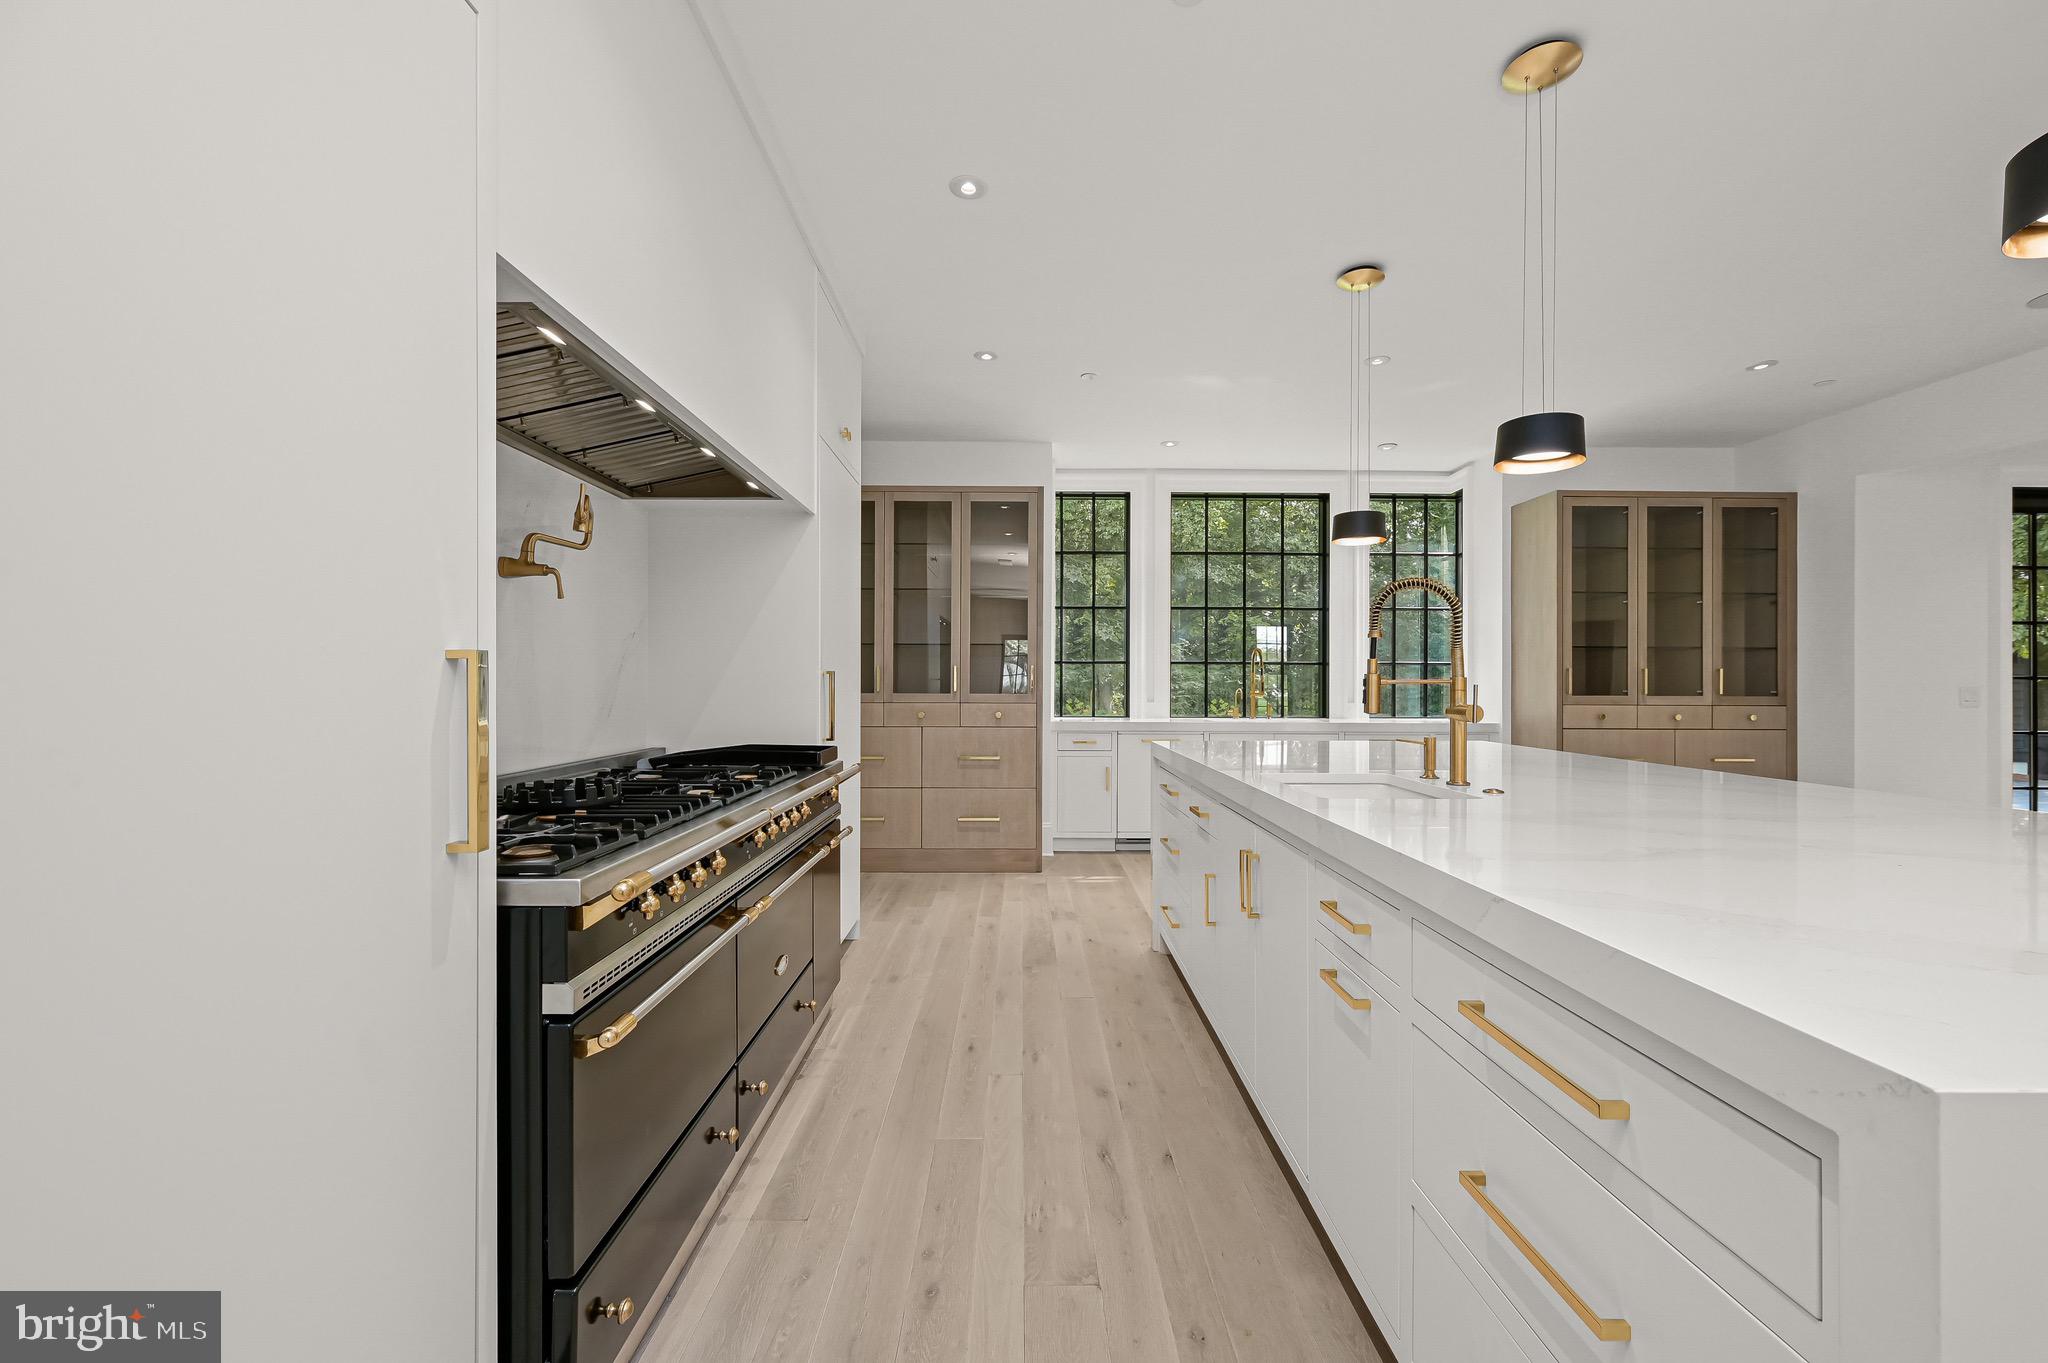
Modern kitchen with a long white island, brass fixtures, professional gas range, and black-grid windows.
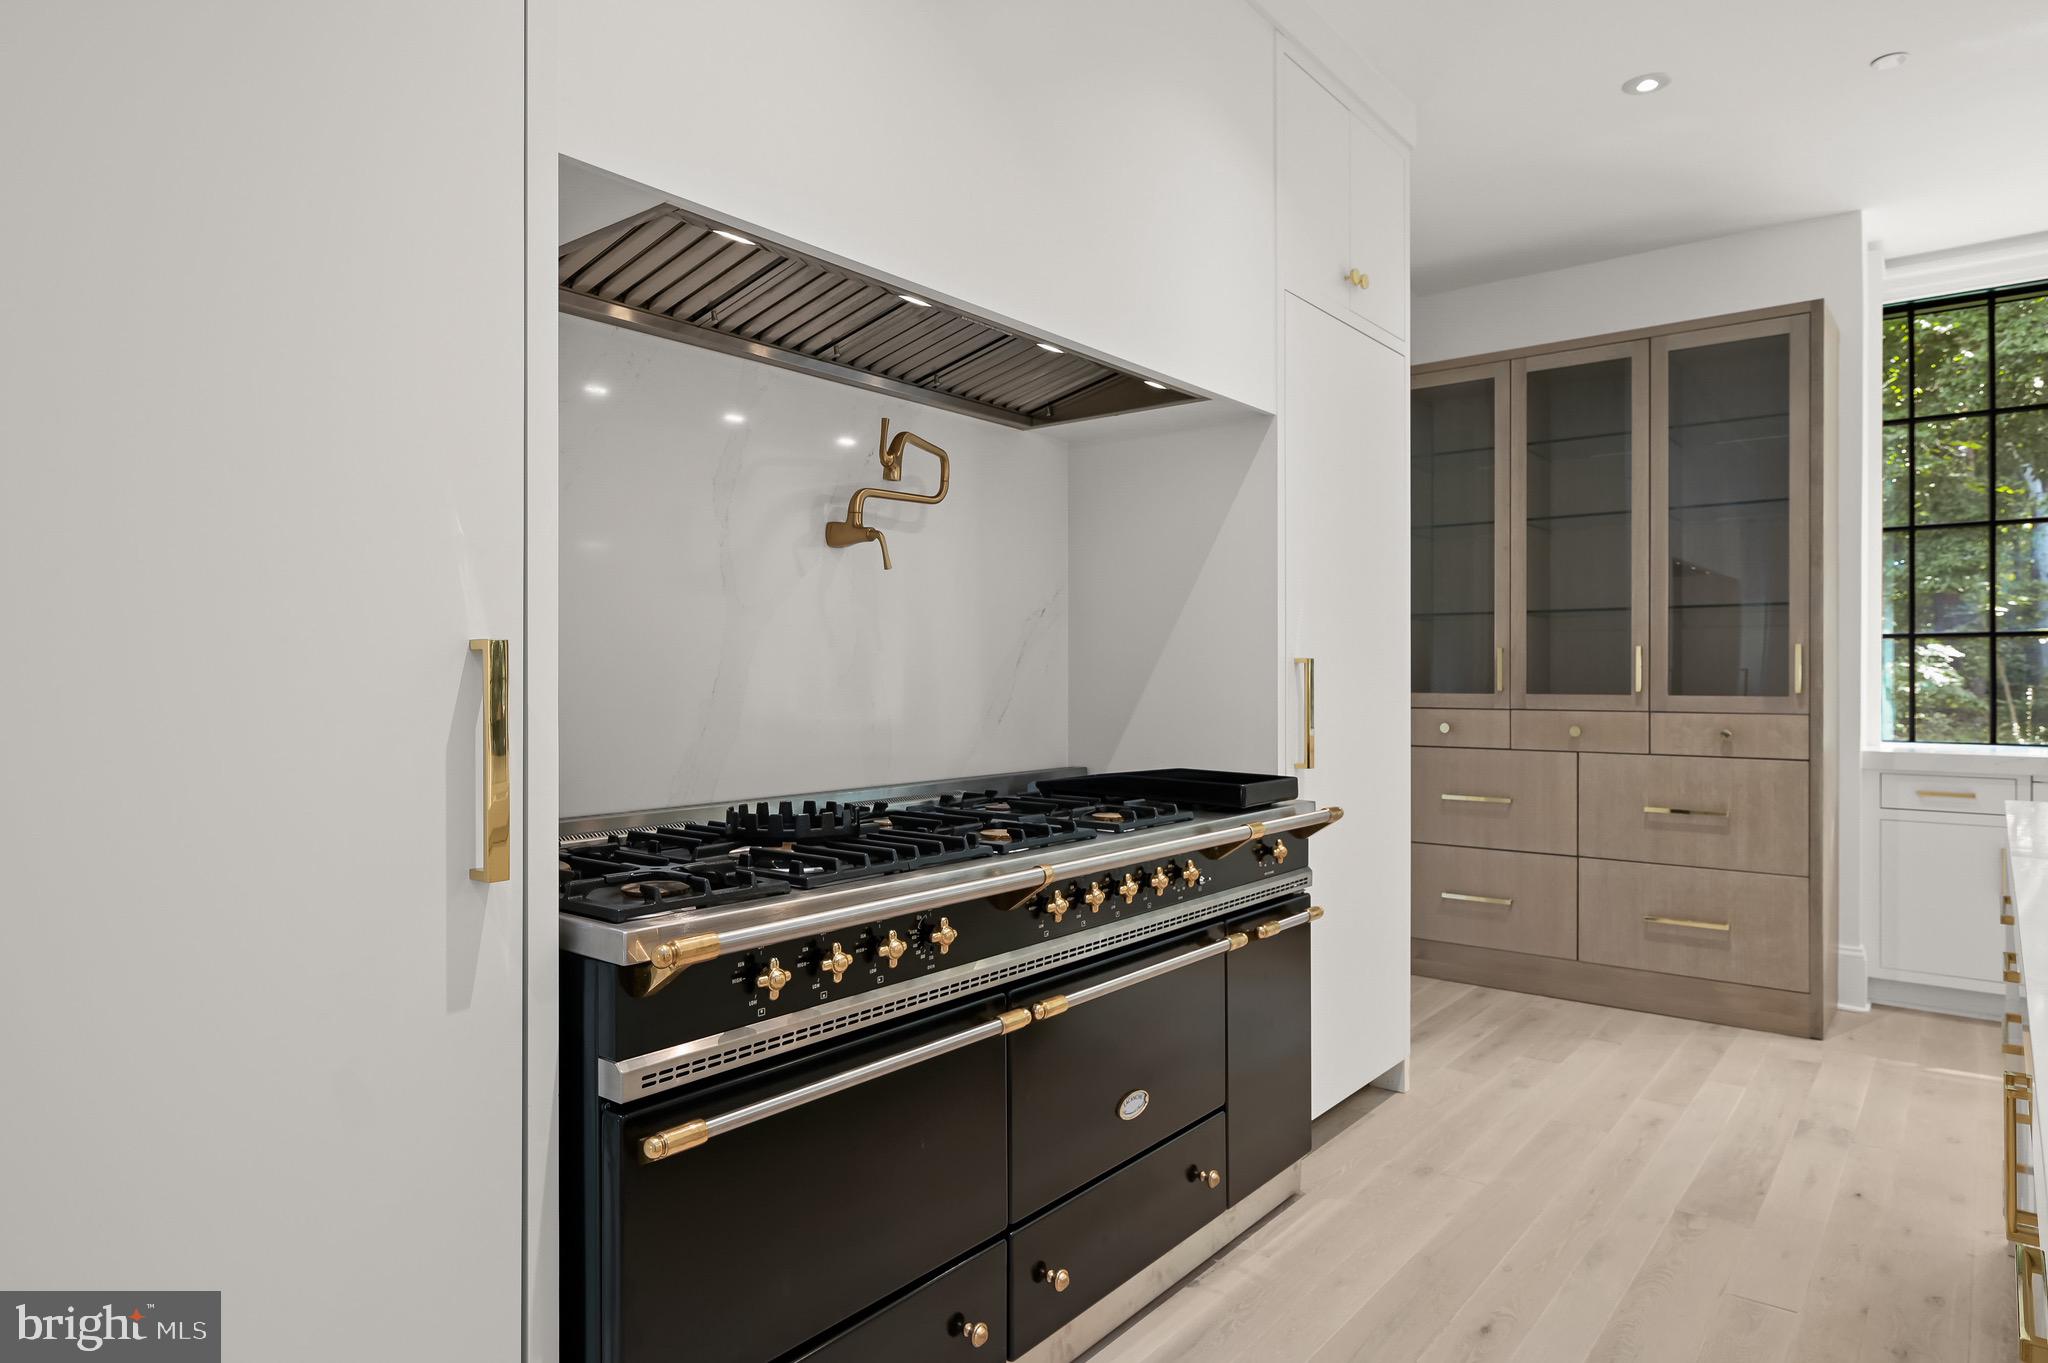
Modern kitchen with a black professional range, brass details, marble backsplash, and glass-front cabinetry.
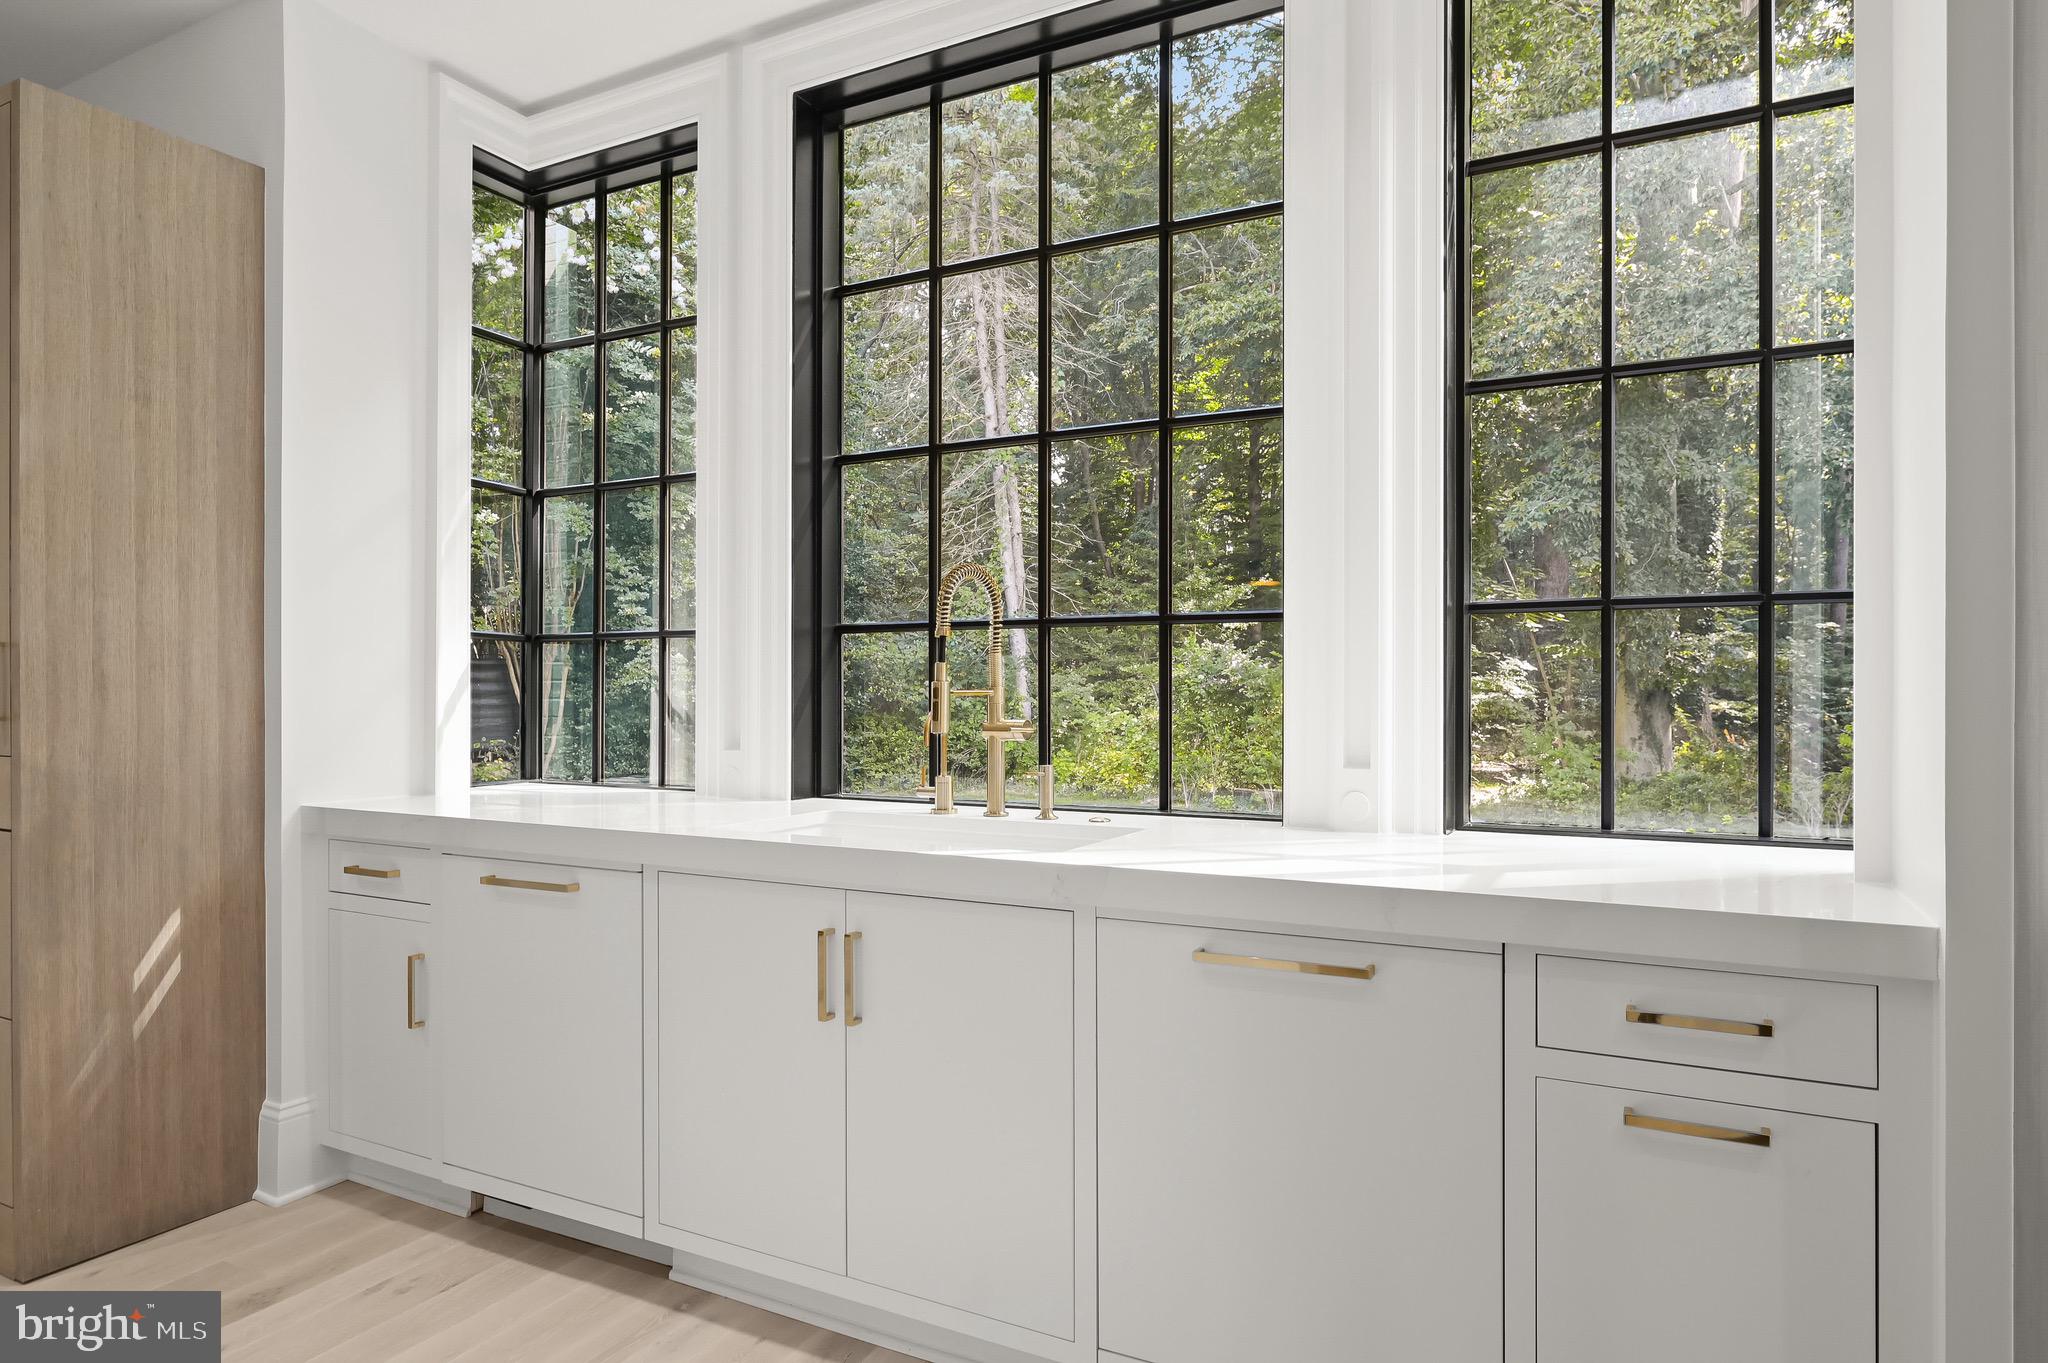
White kitchen sink and cabinetry with brass fixtures beneath tall black-grid windows overlooking trees.
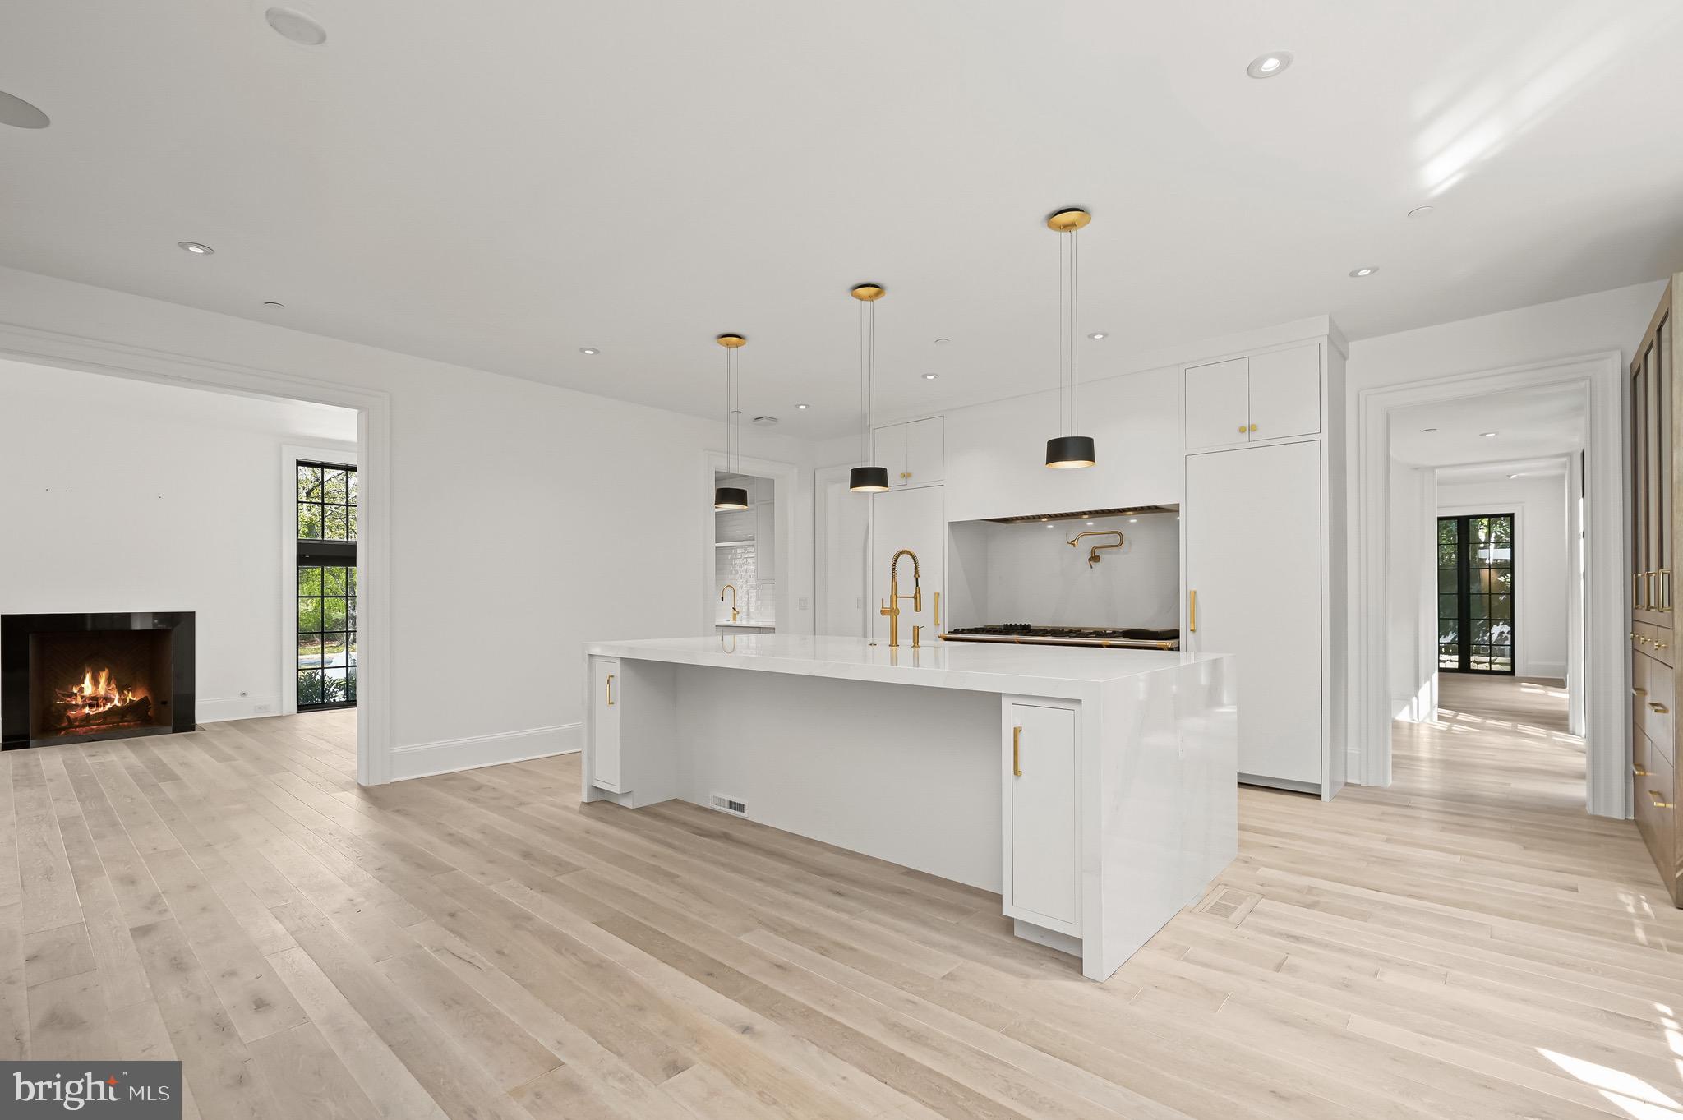
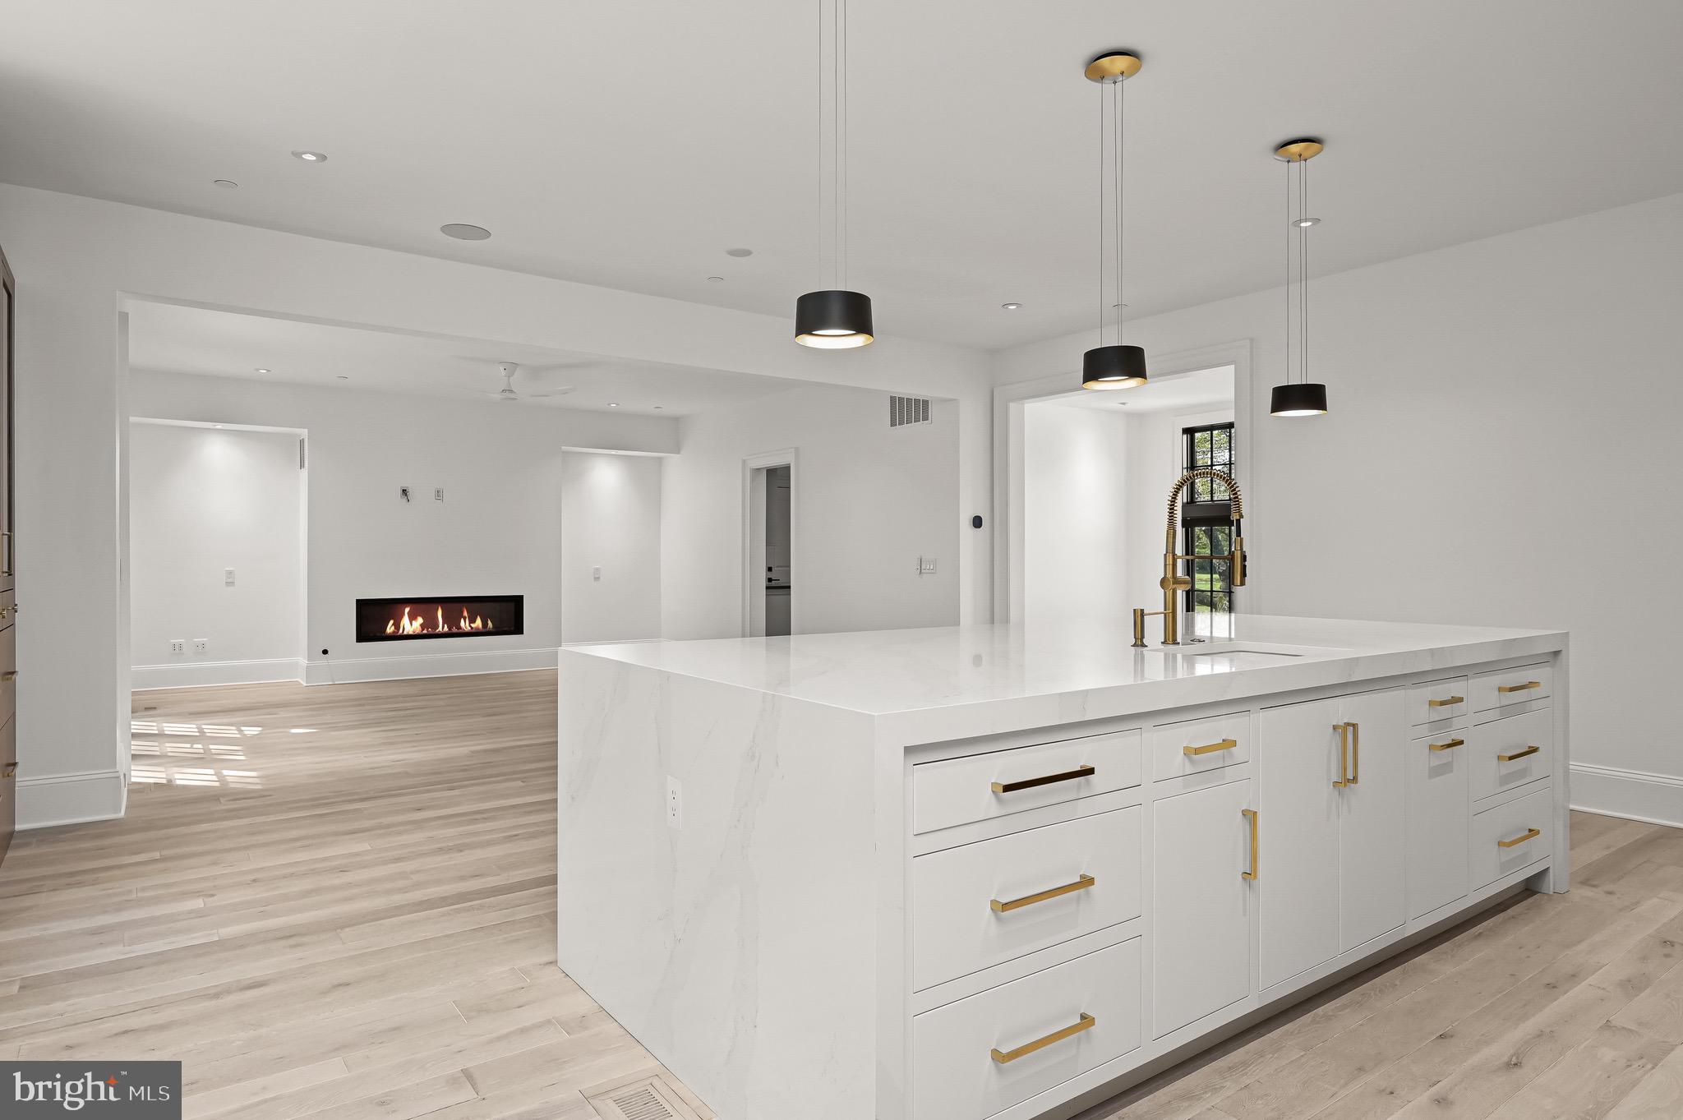
White kitchen with a large island, brass fixtures, and a fireplace in the adjoining living area.
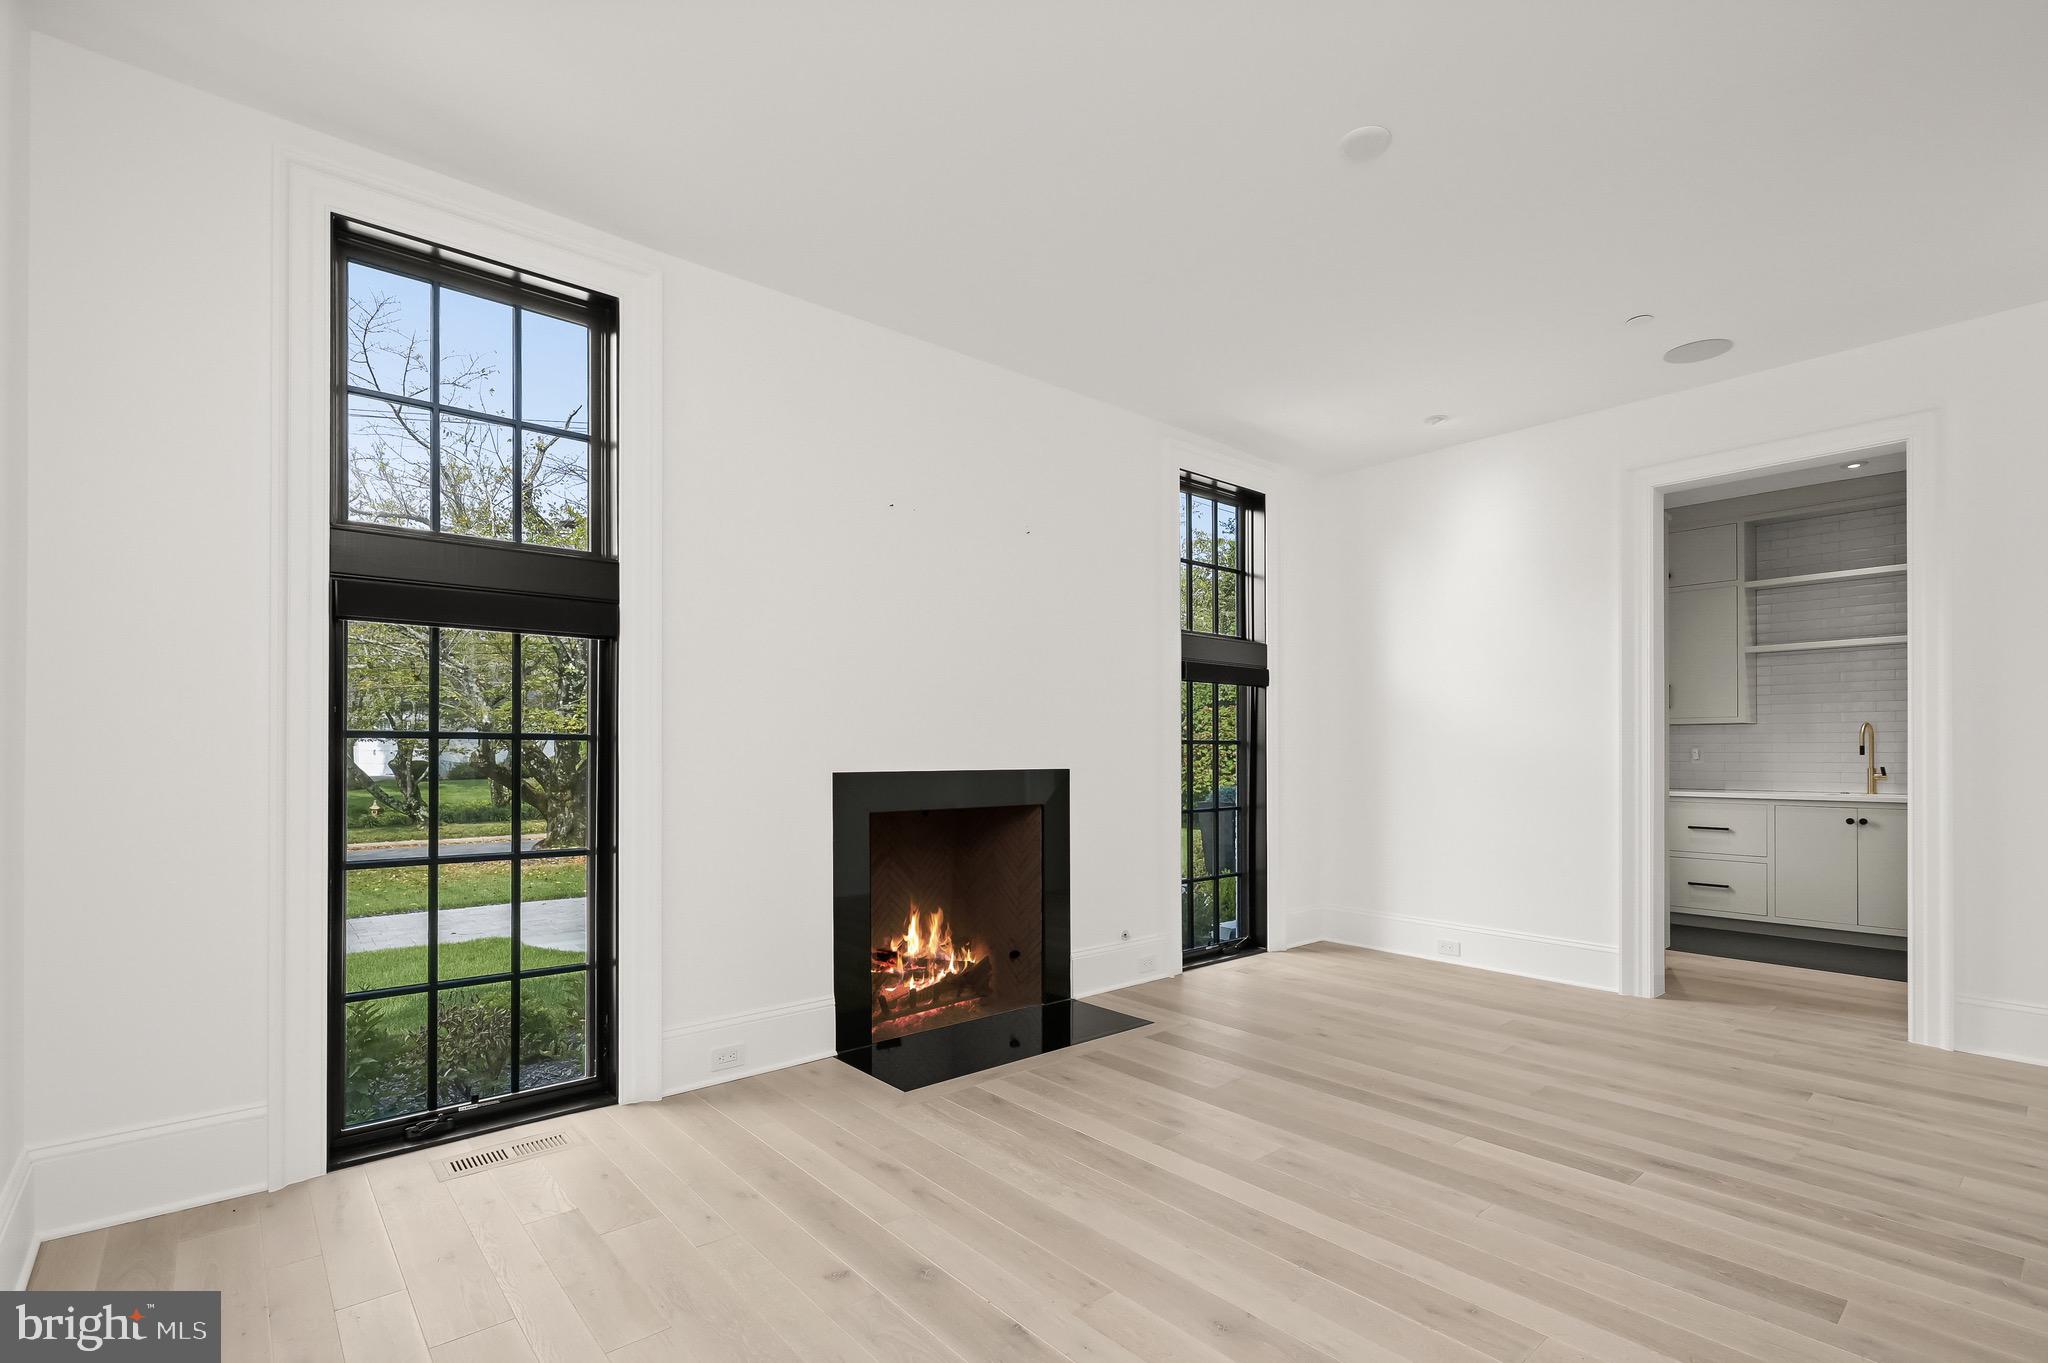
Vacant living room with a lit fireplace, tall black-framed windows, and pale wood floors.
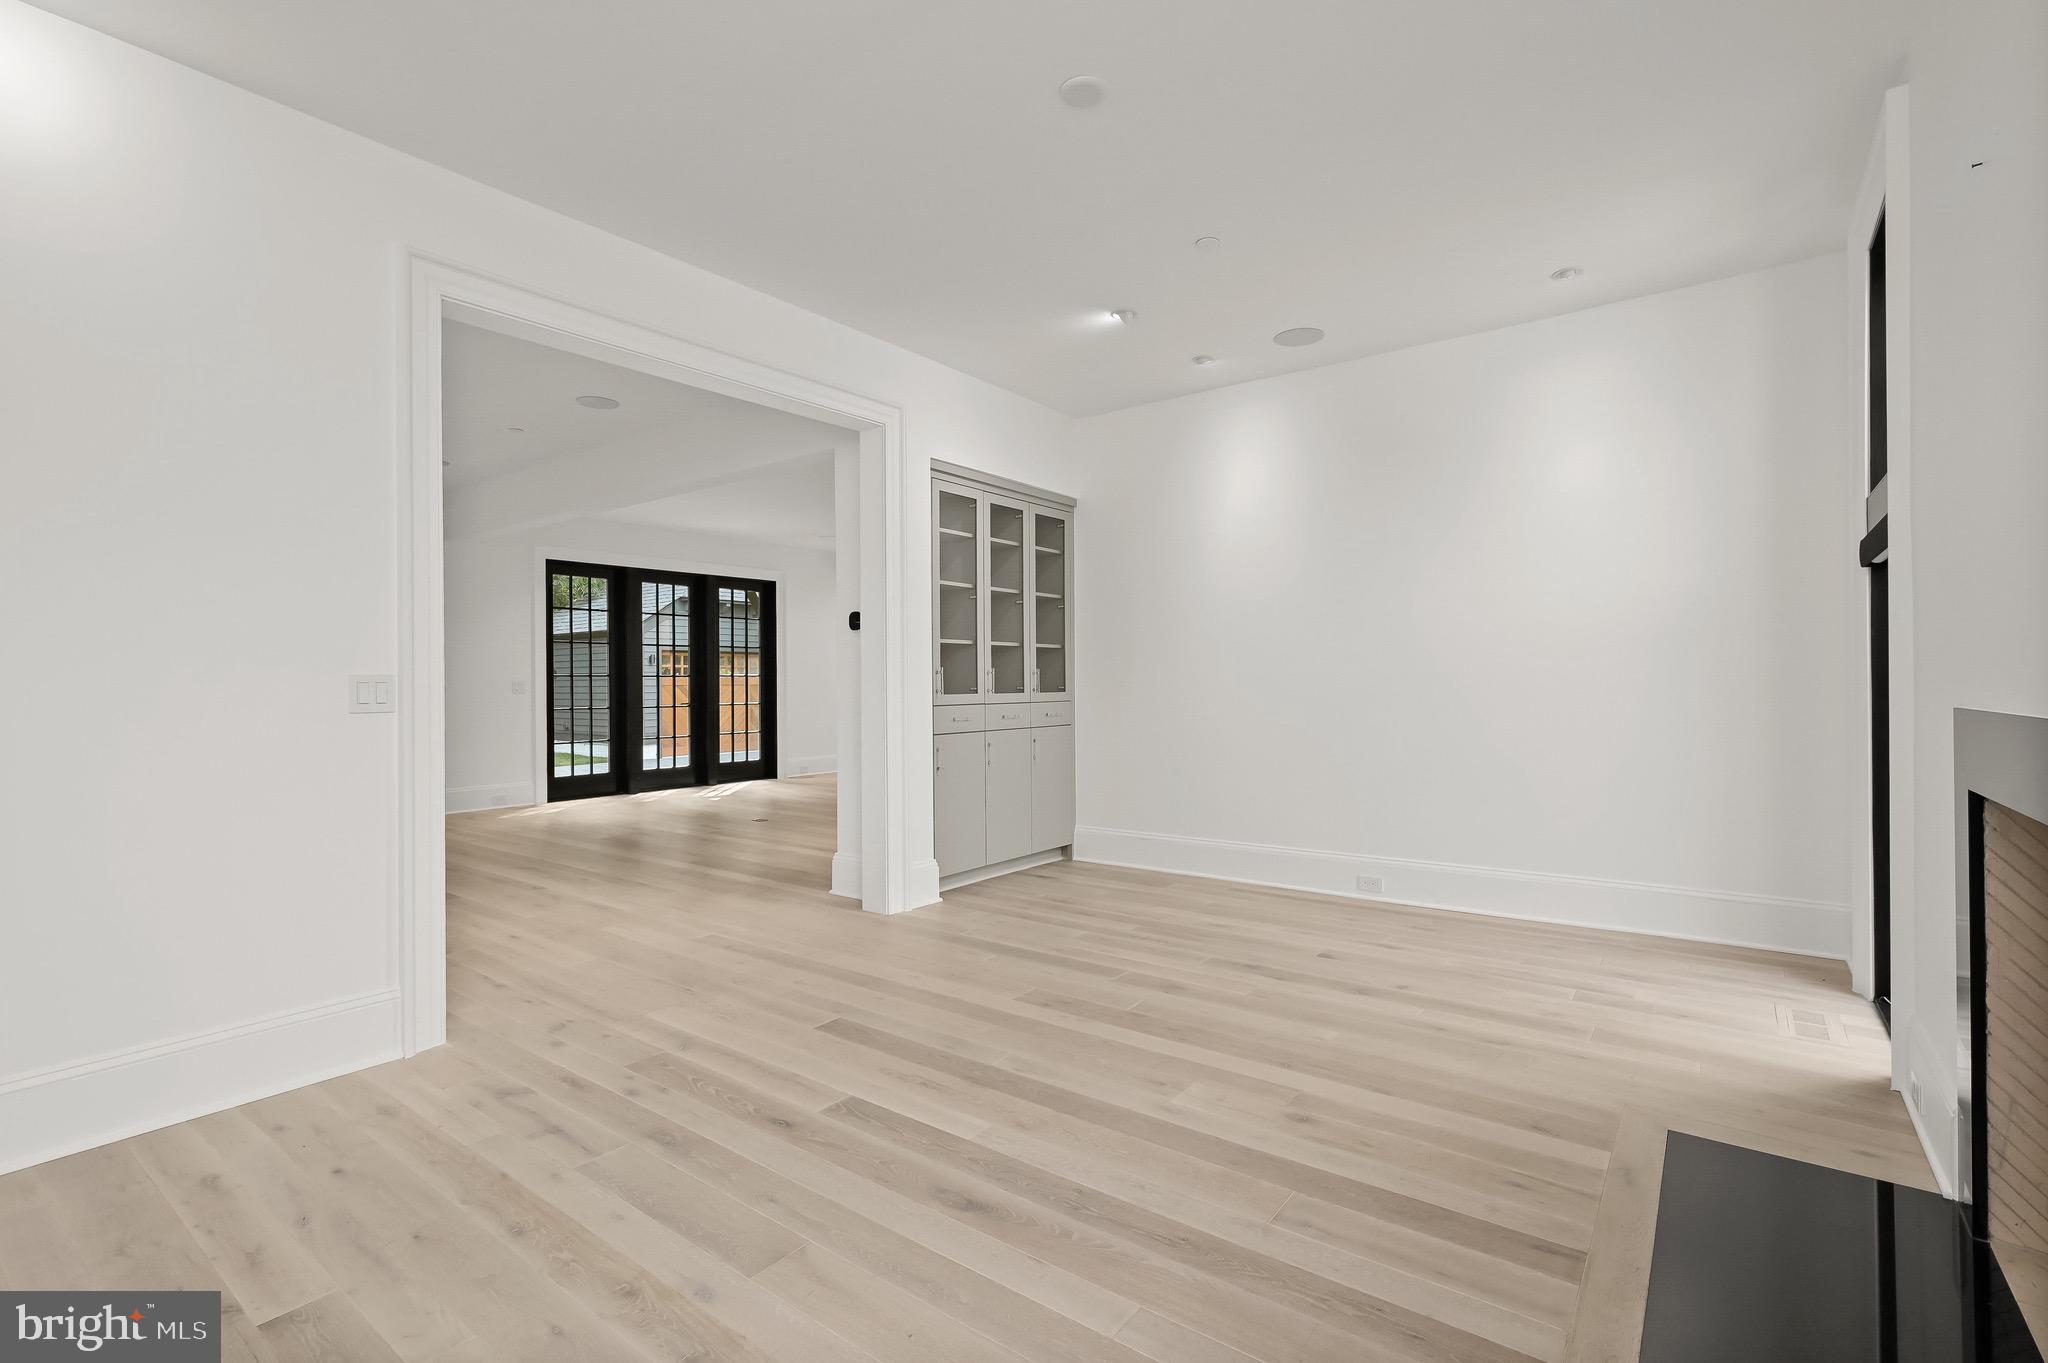
Empty living room with pale wood floors, built-in glass-front cabinets, and a fireplace.
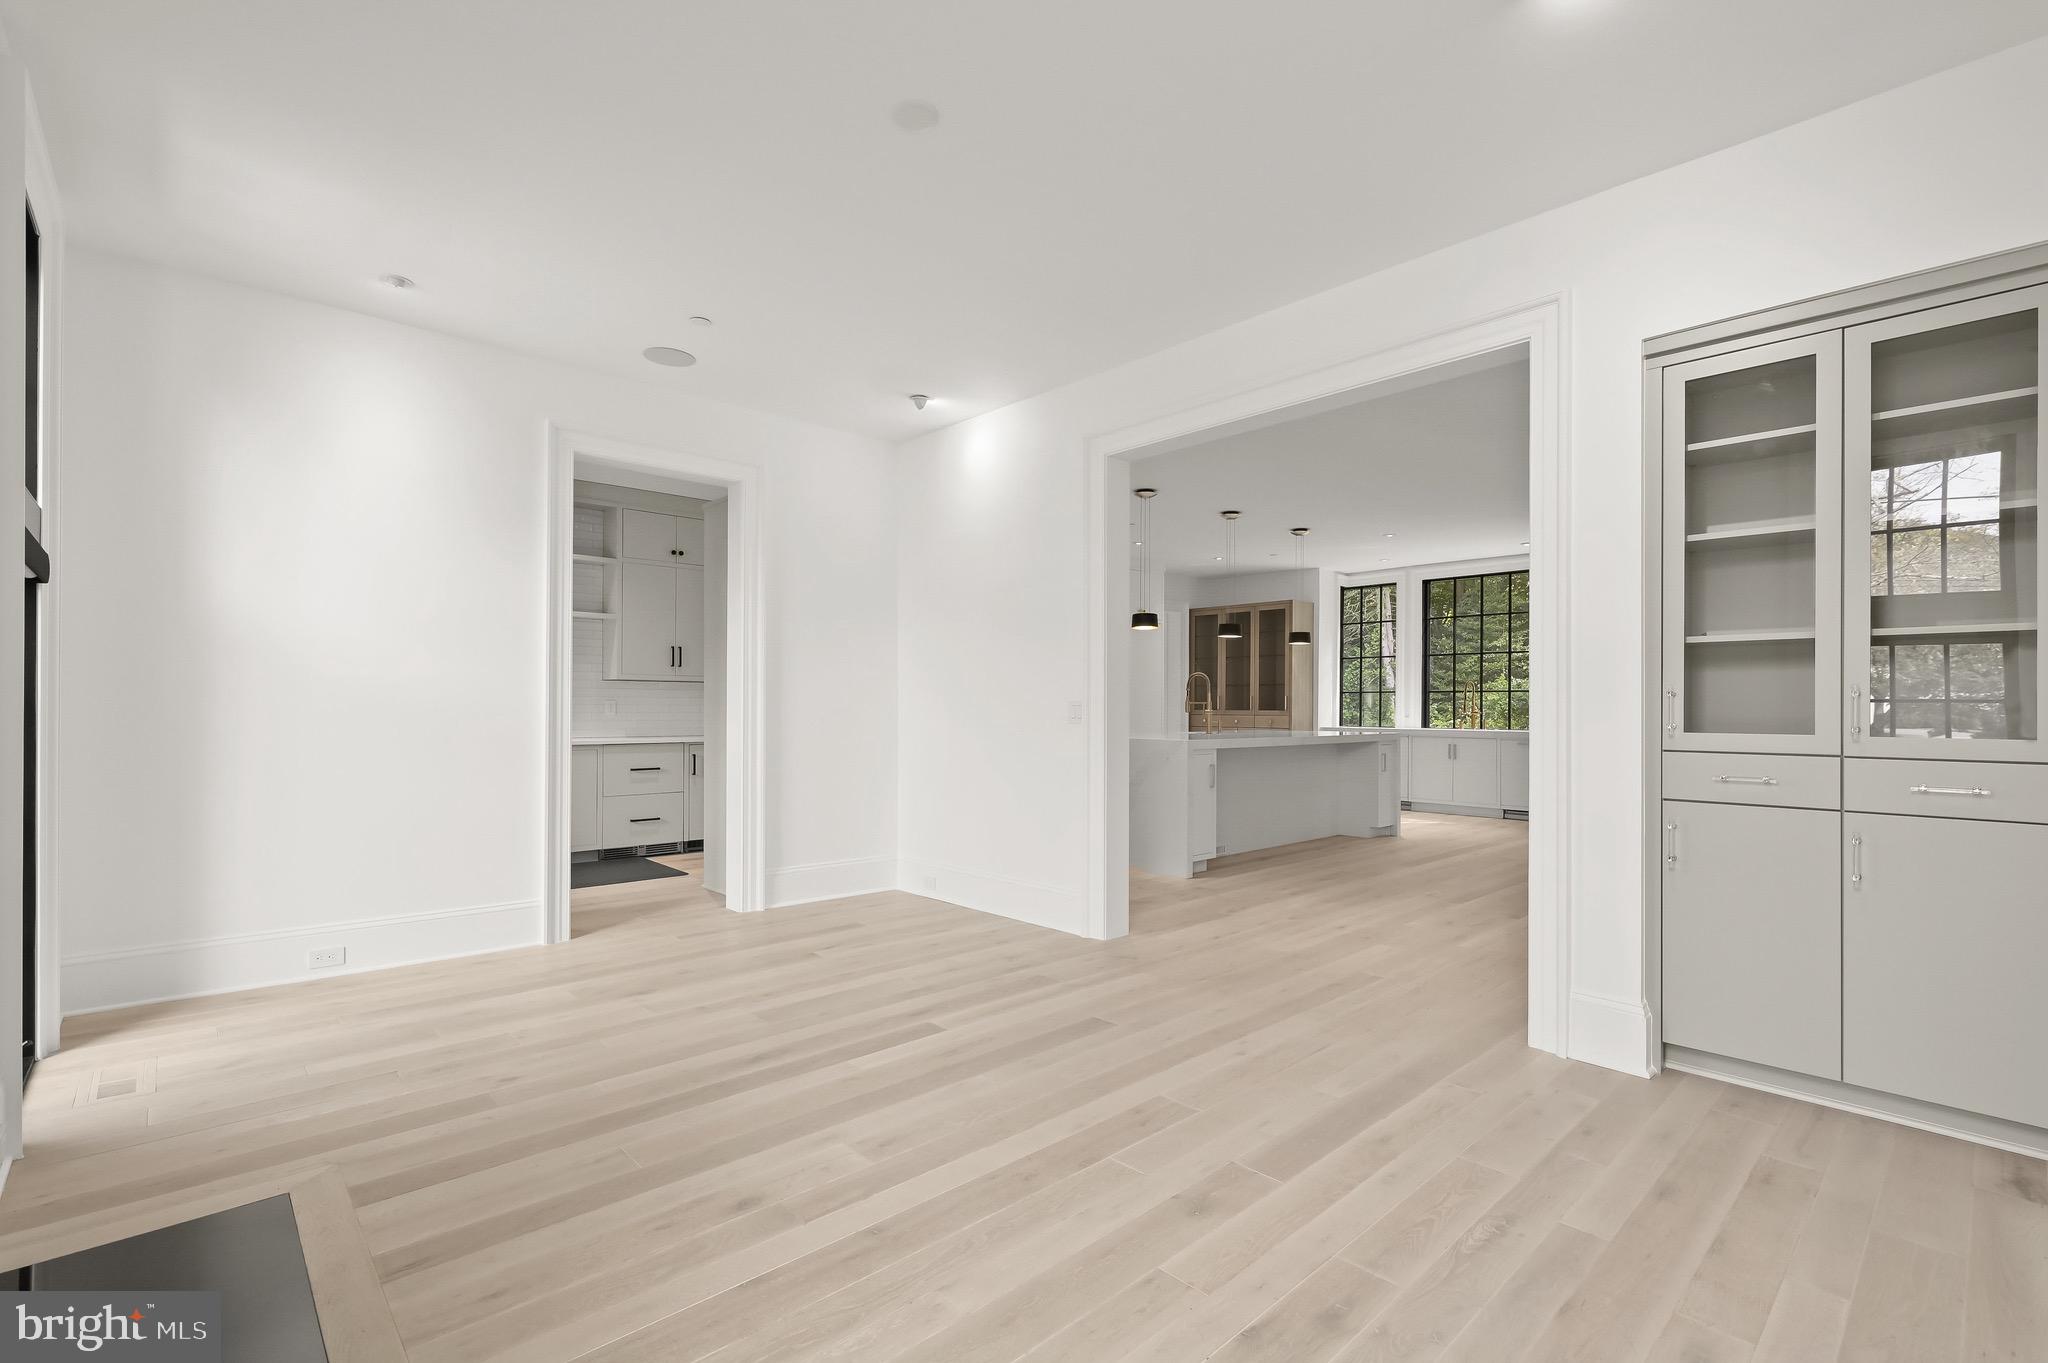
Unfurnished interior opening onto a modern kitchen with an island and black-framed windows.
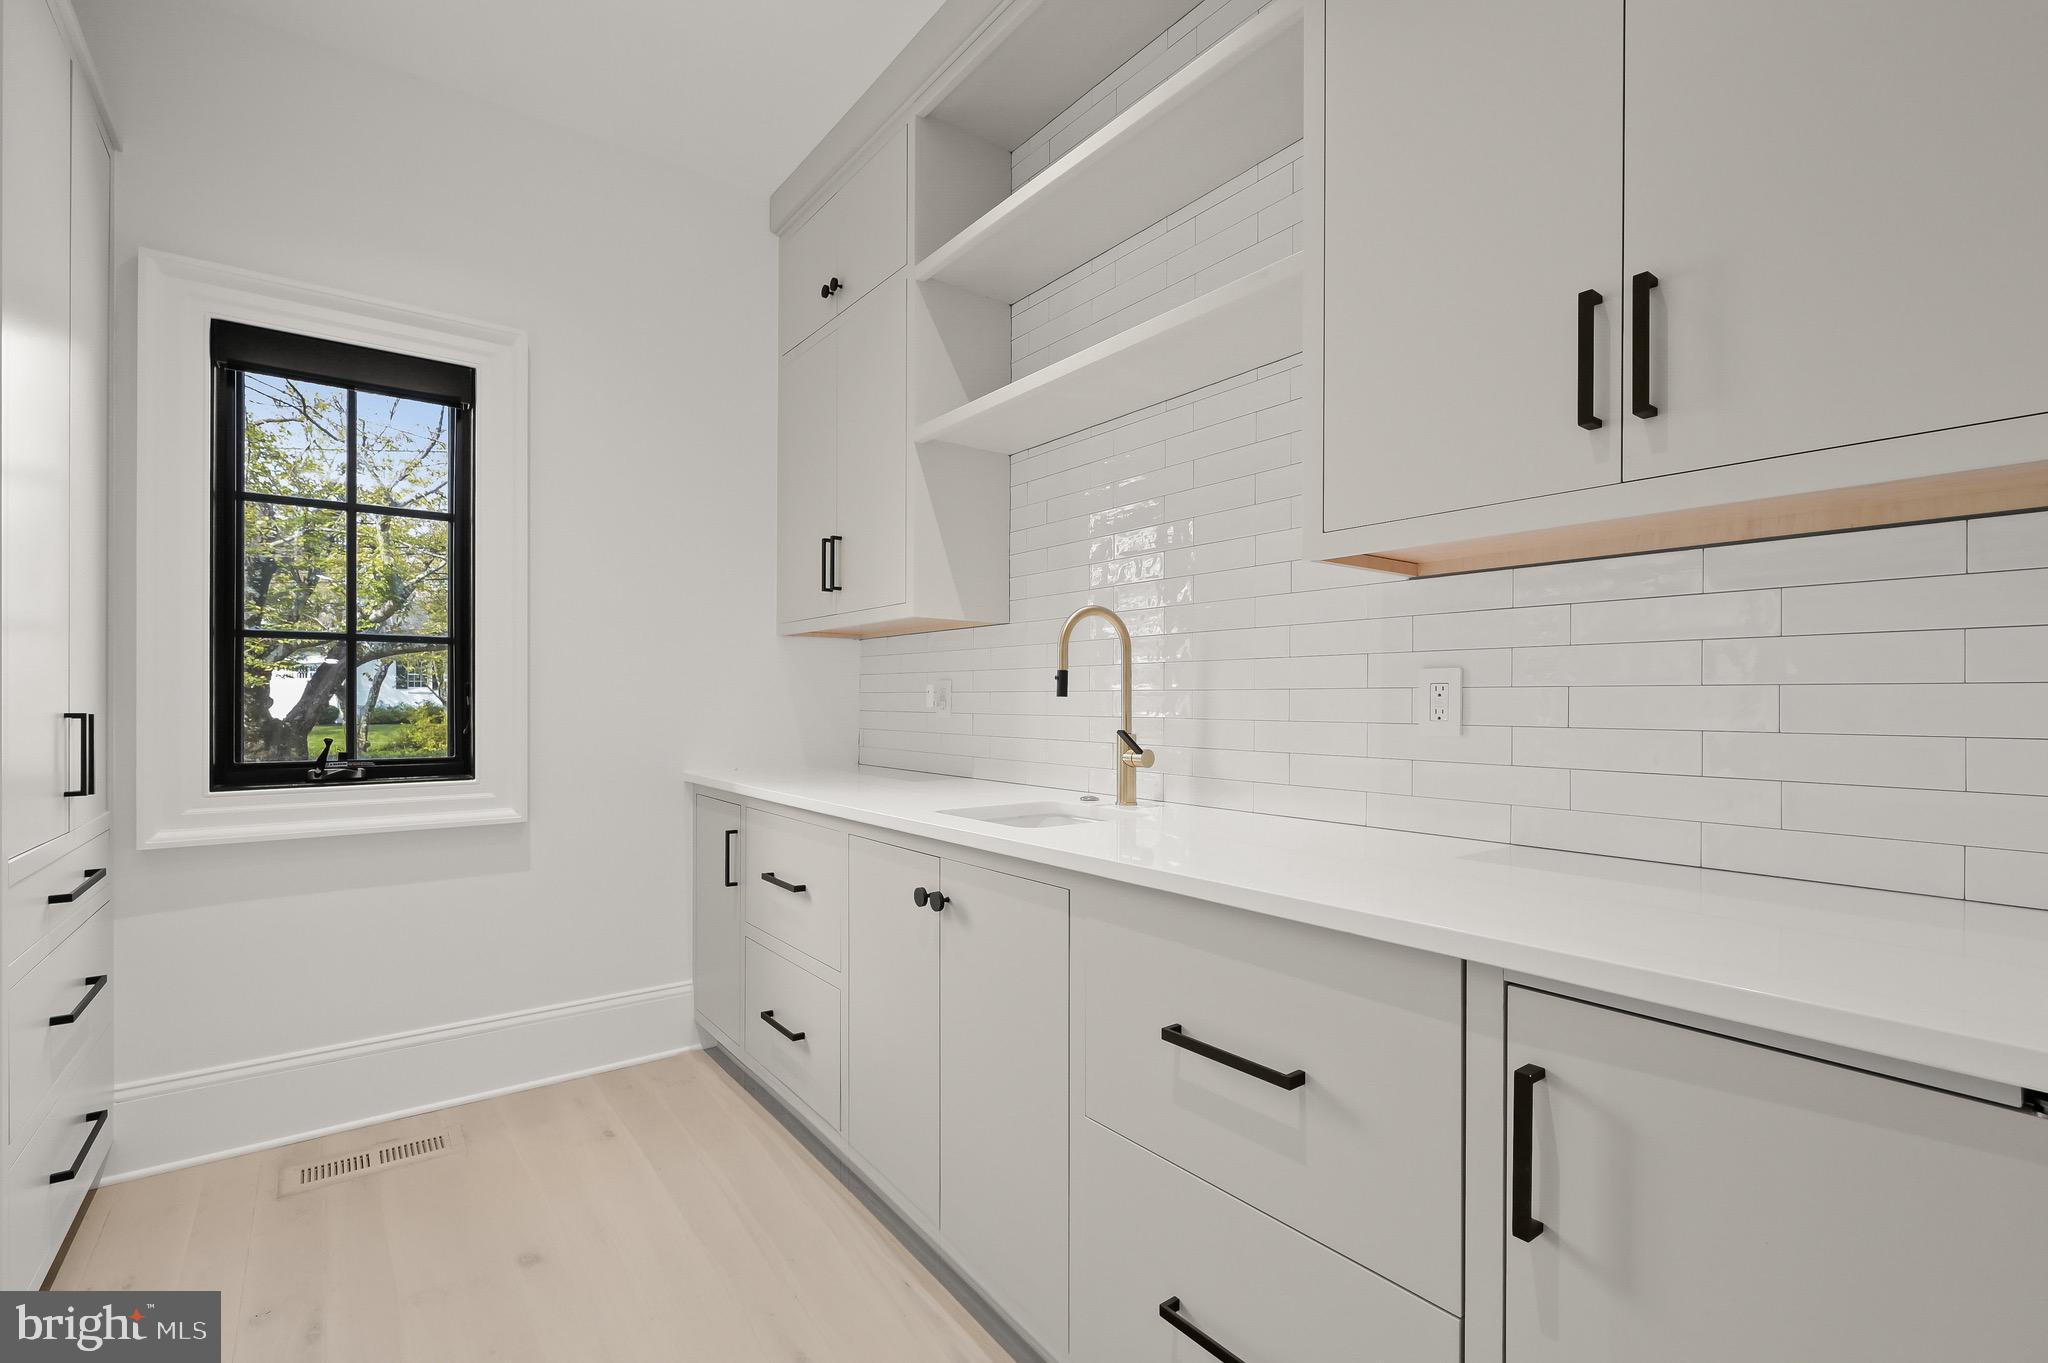
Laundry room with white cabinetry, tile backsplash, utility sink, and a black-framed window.
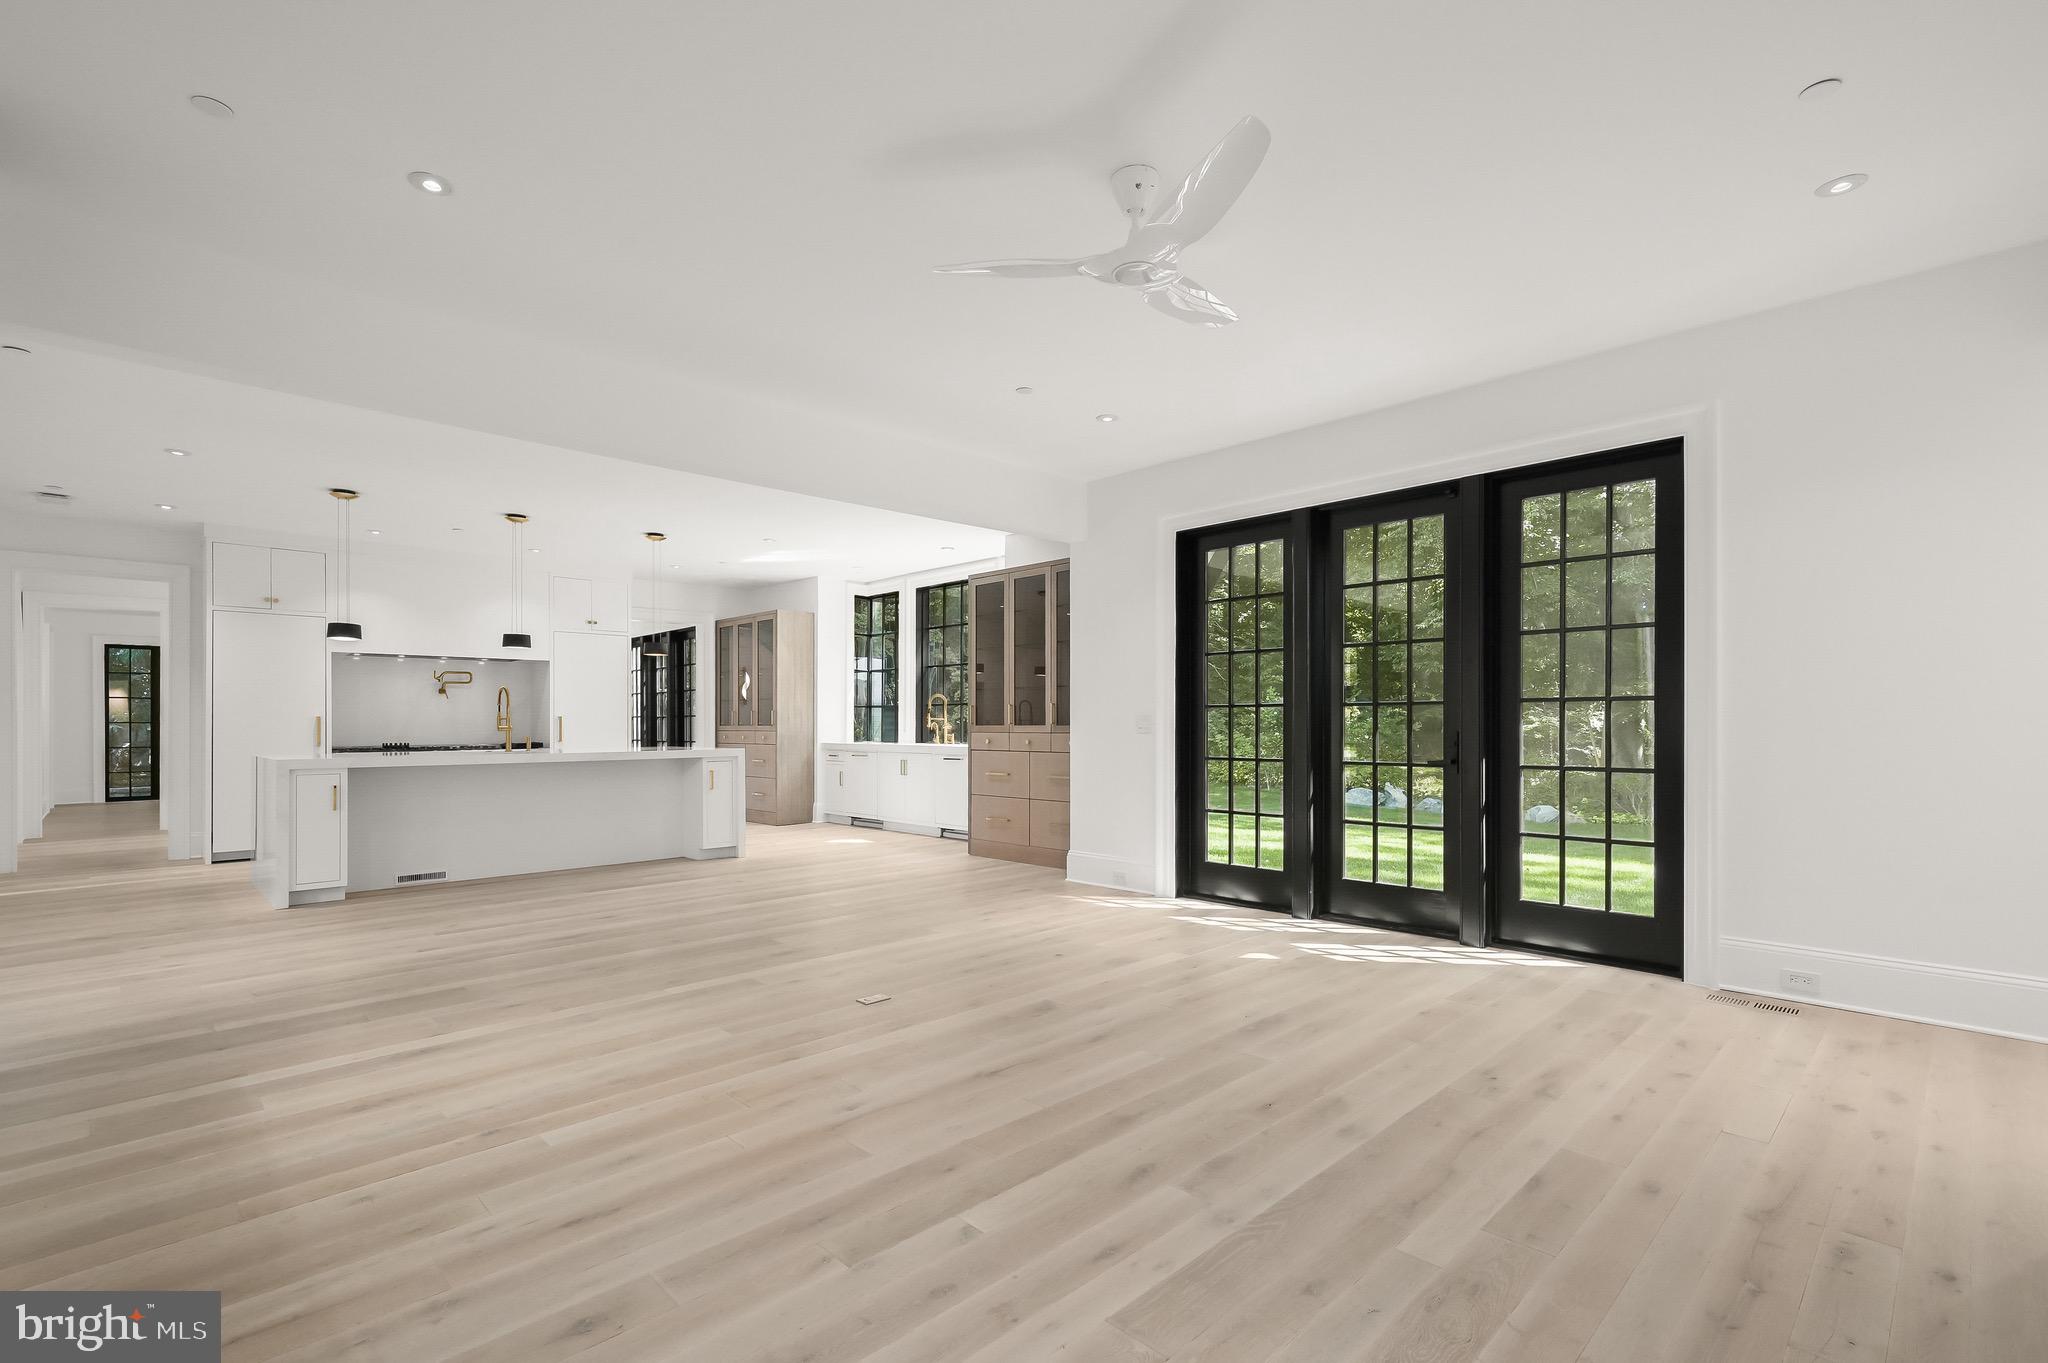
Open kitchen with white cabinetry, a large island, and black-framed doors to the yard.
Open kitchen with a large white island, brass fixtures, light wood floors, and a linear fireplace.
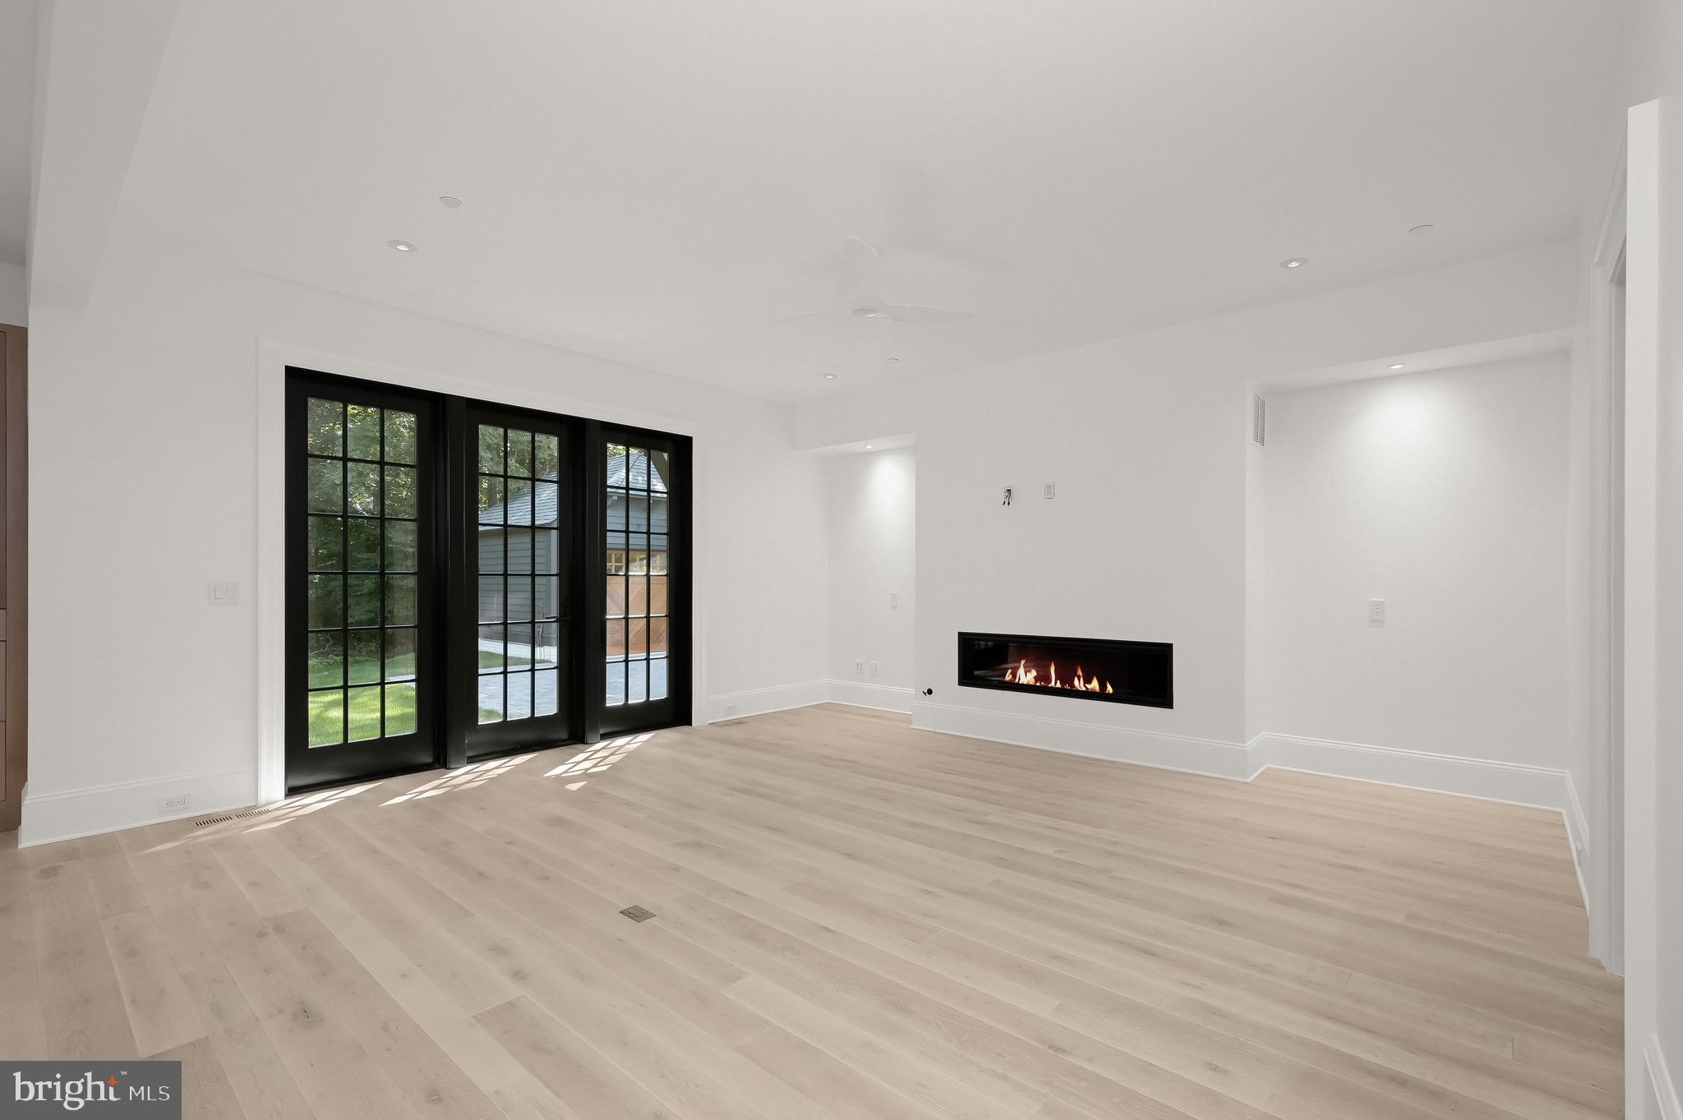
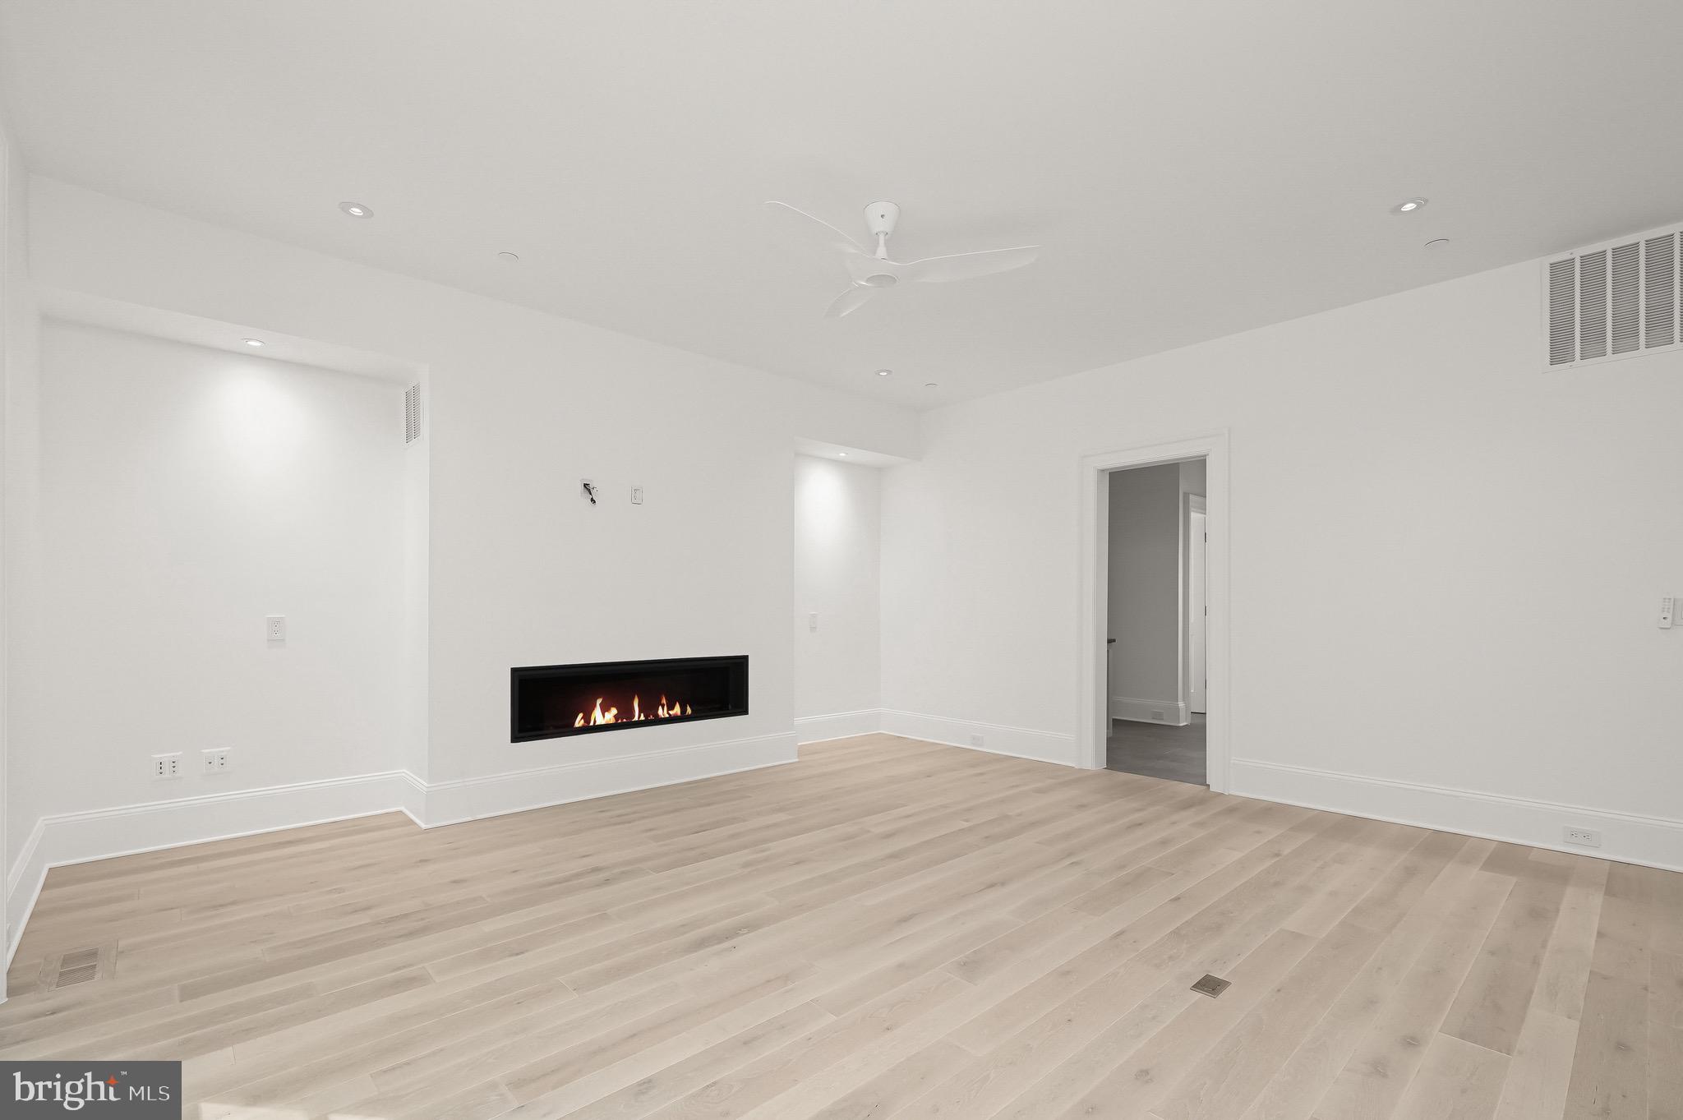
Vacant living room with black French doors, pale wood floors, and a linear gas fireplace.
Unfurnished living room with pale wood floors and a long linear fireplace.
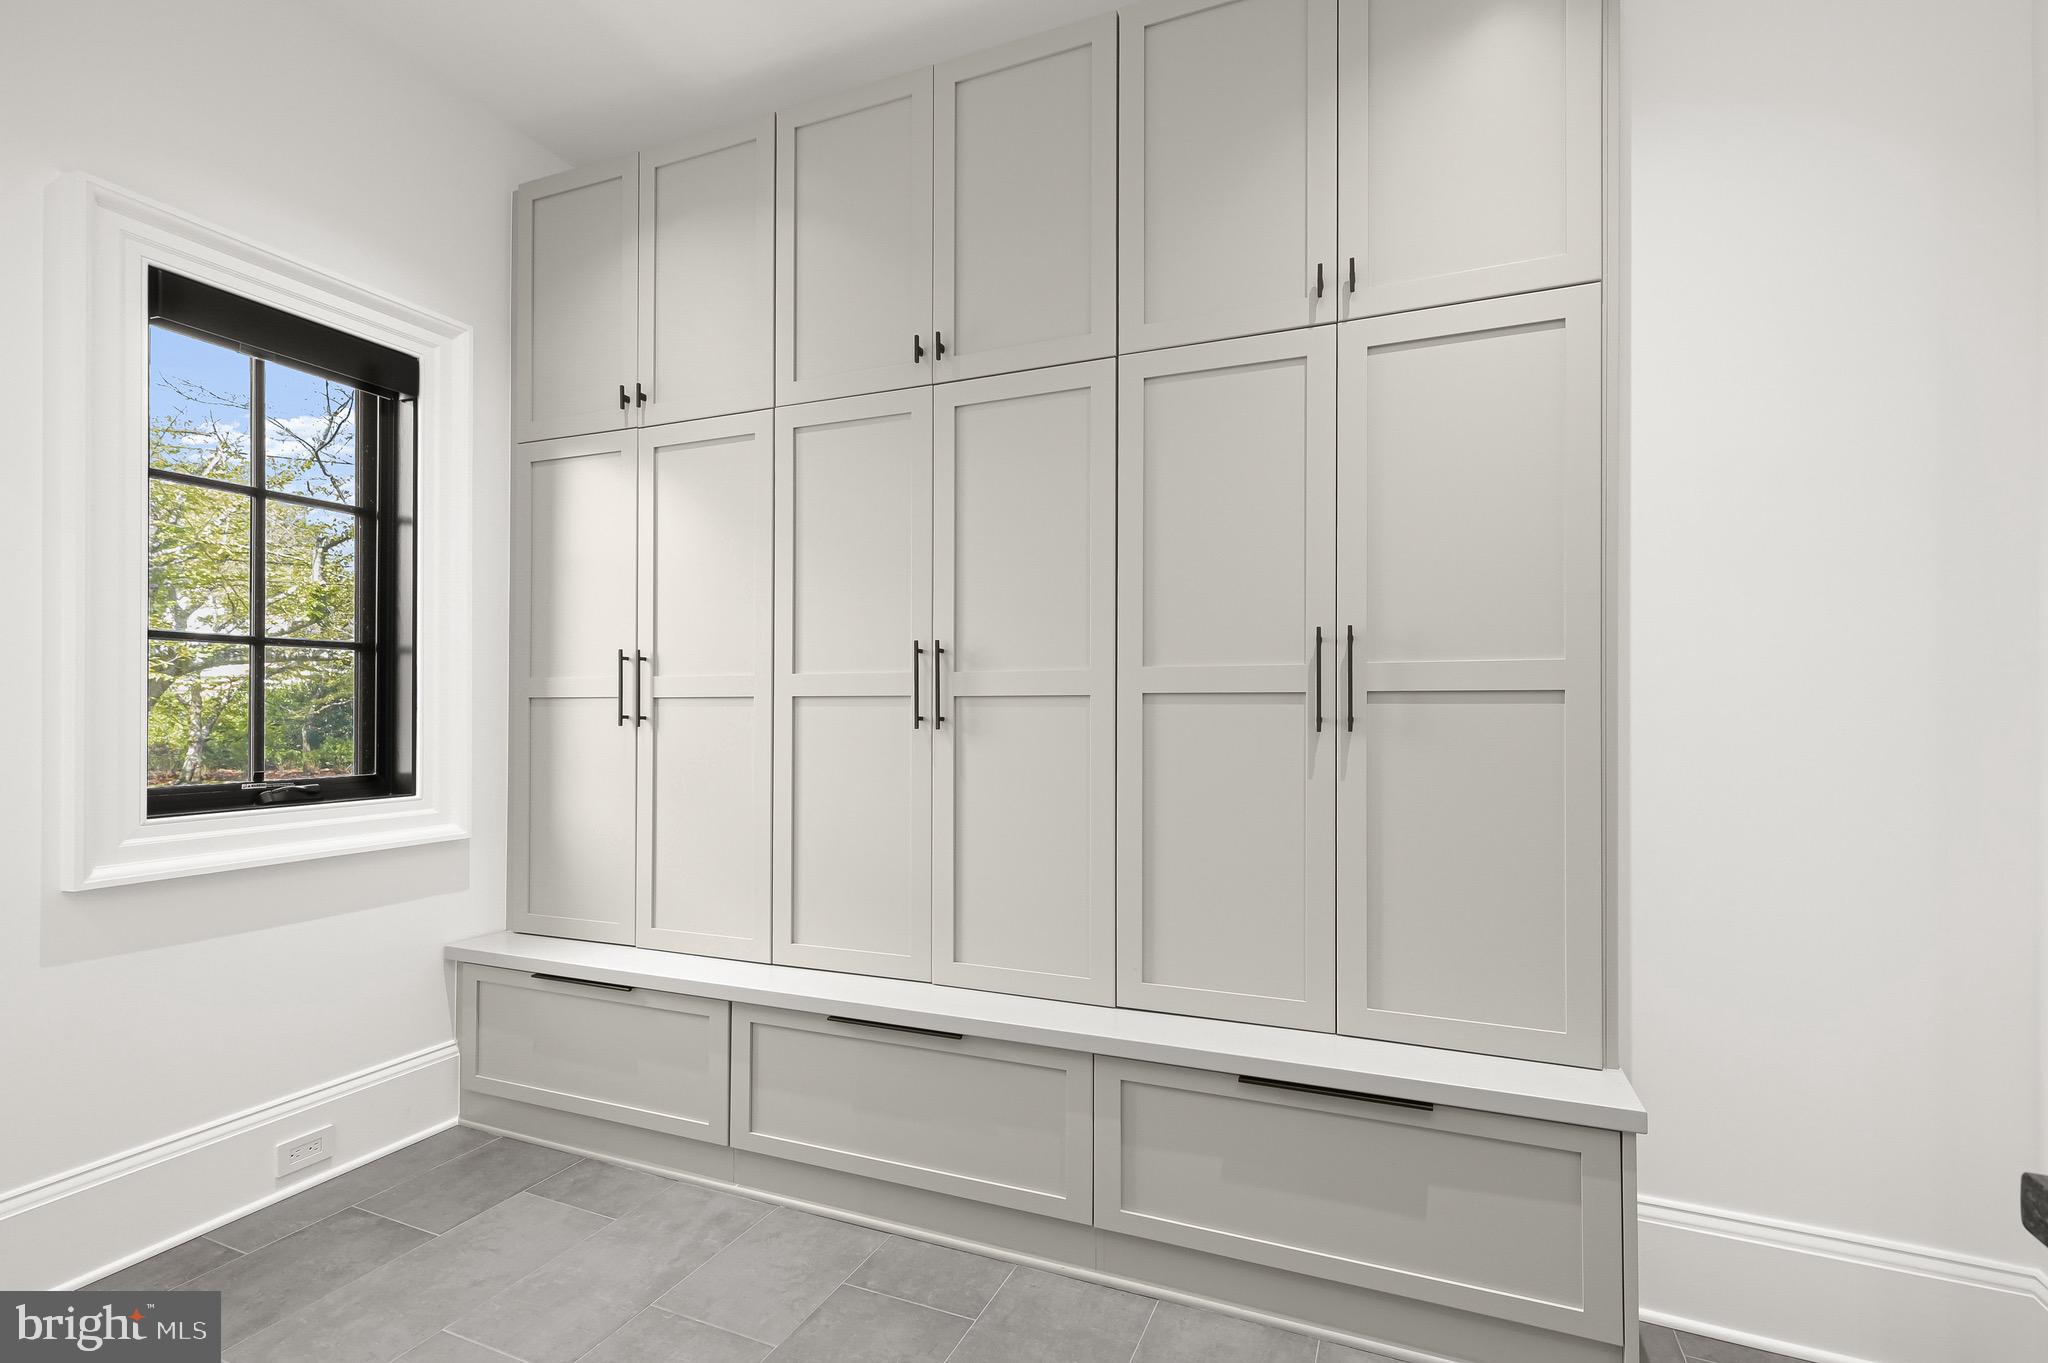
Built-in mudroom cabinets with lower drawers beside a black-trimmed window.
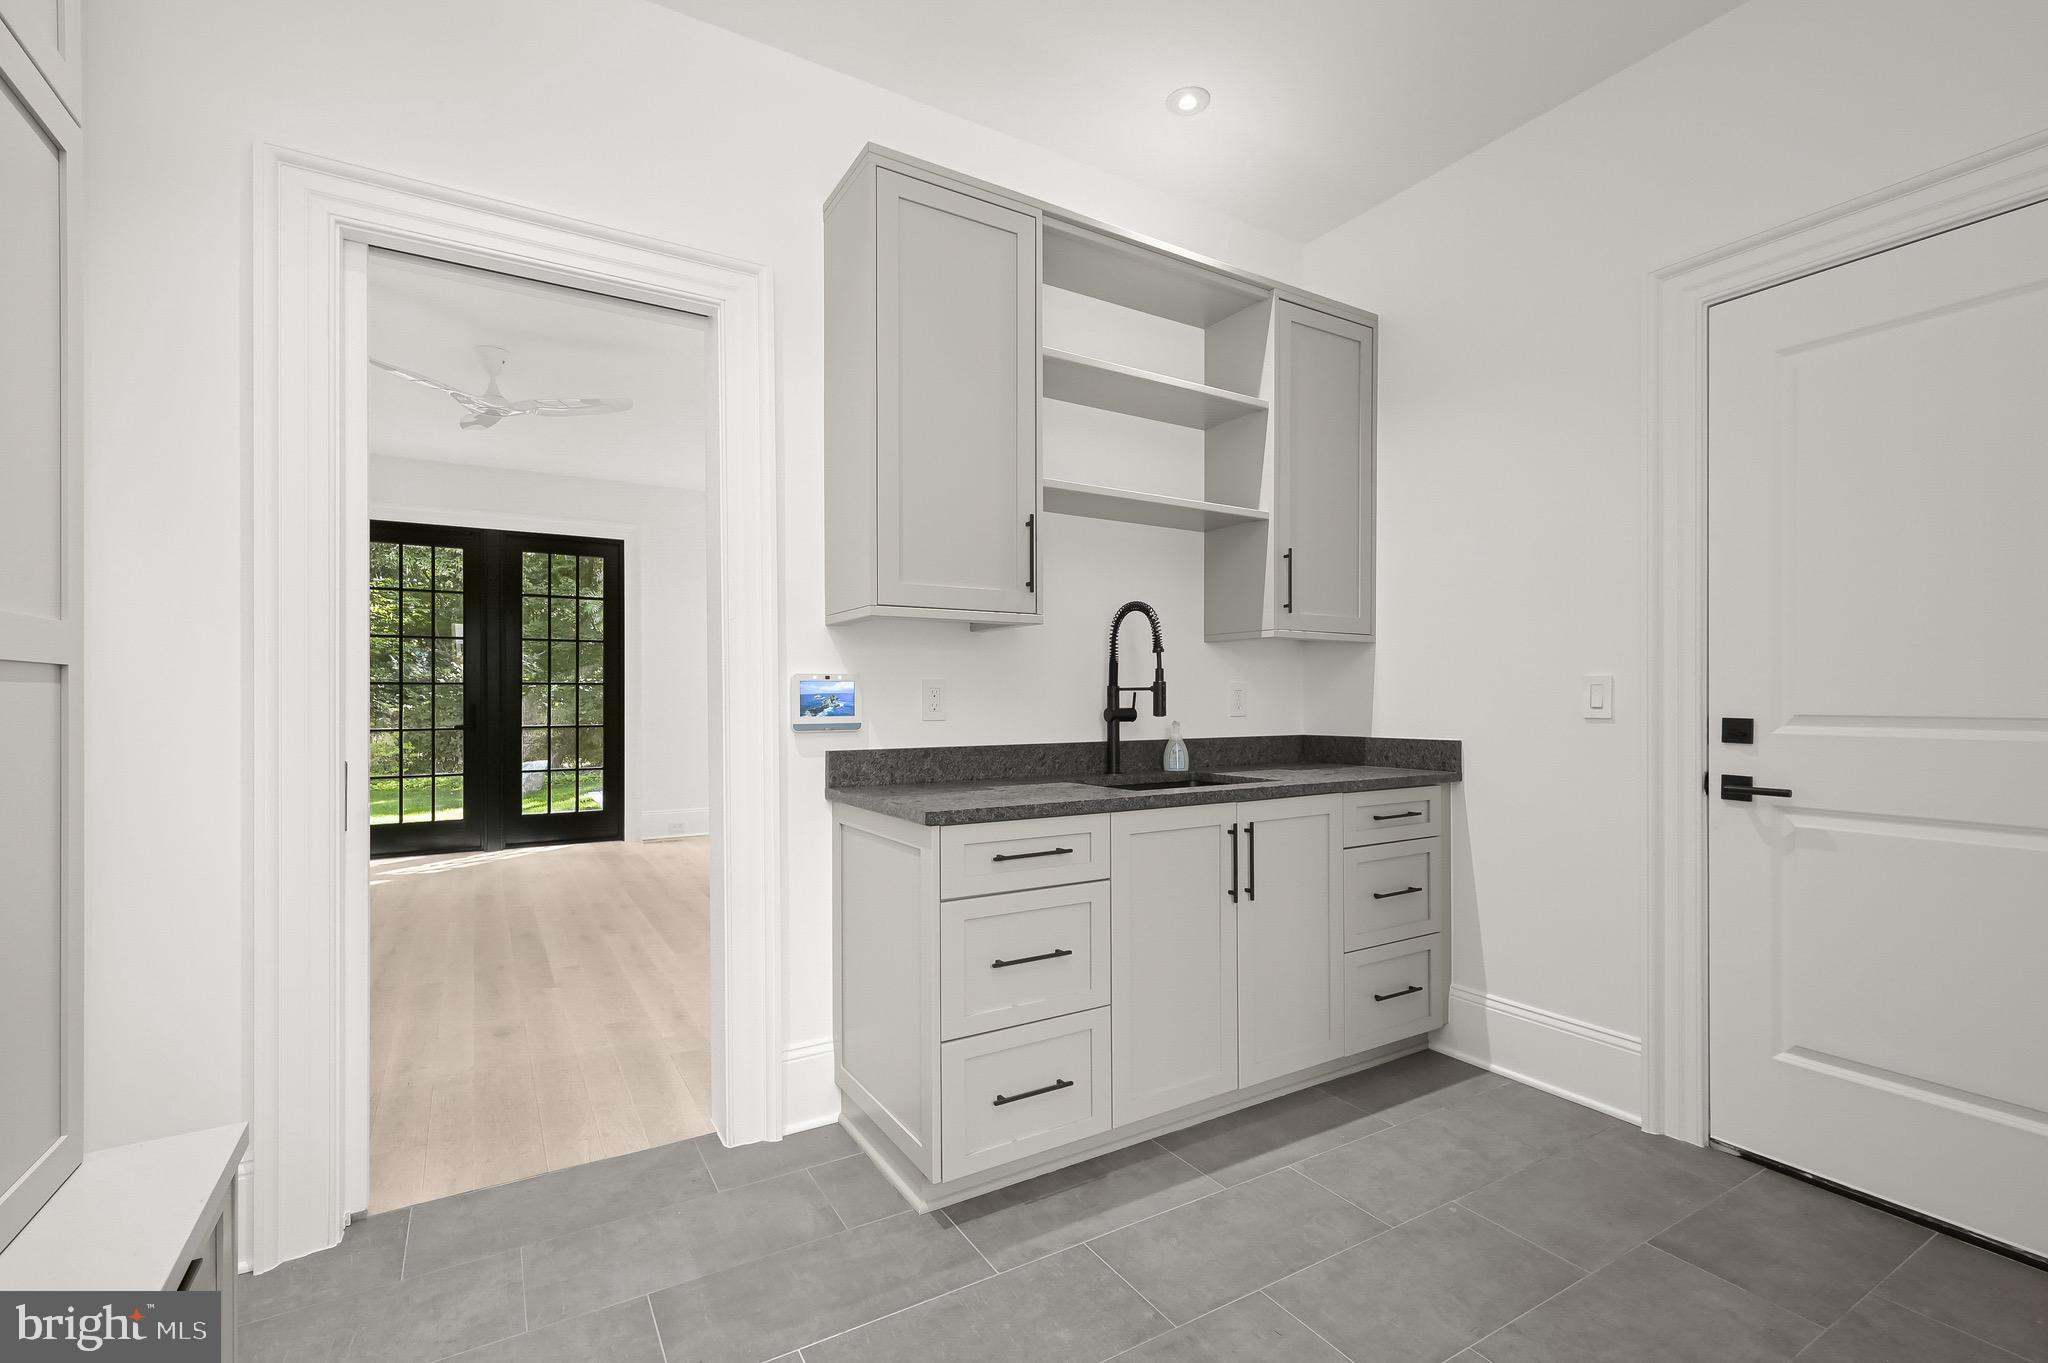
Utility room with white cabinets, dark countertop, and black faucet beside a doorway to black-framed glass doors.
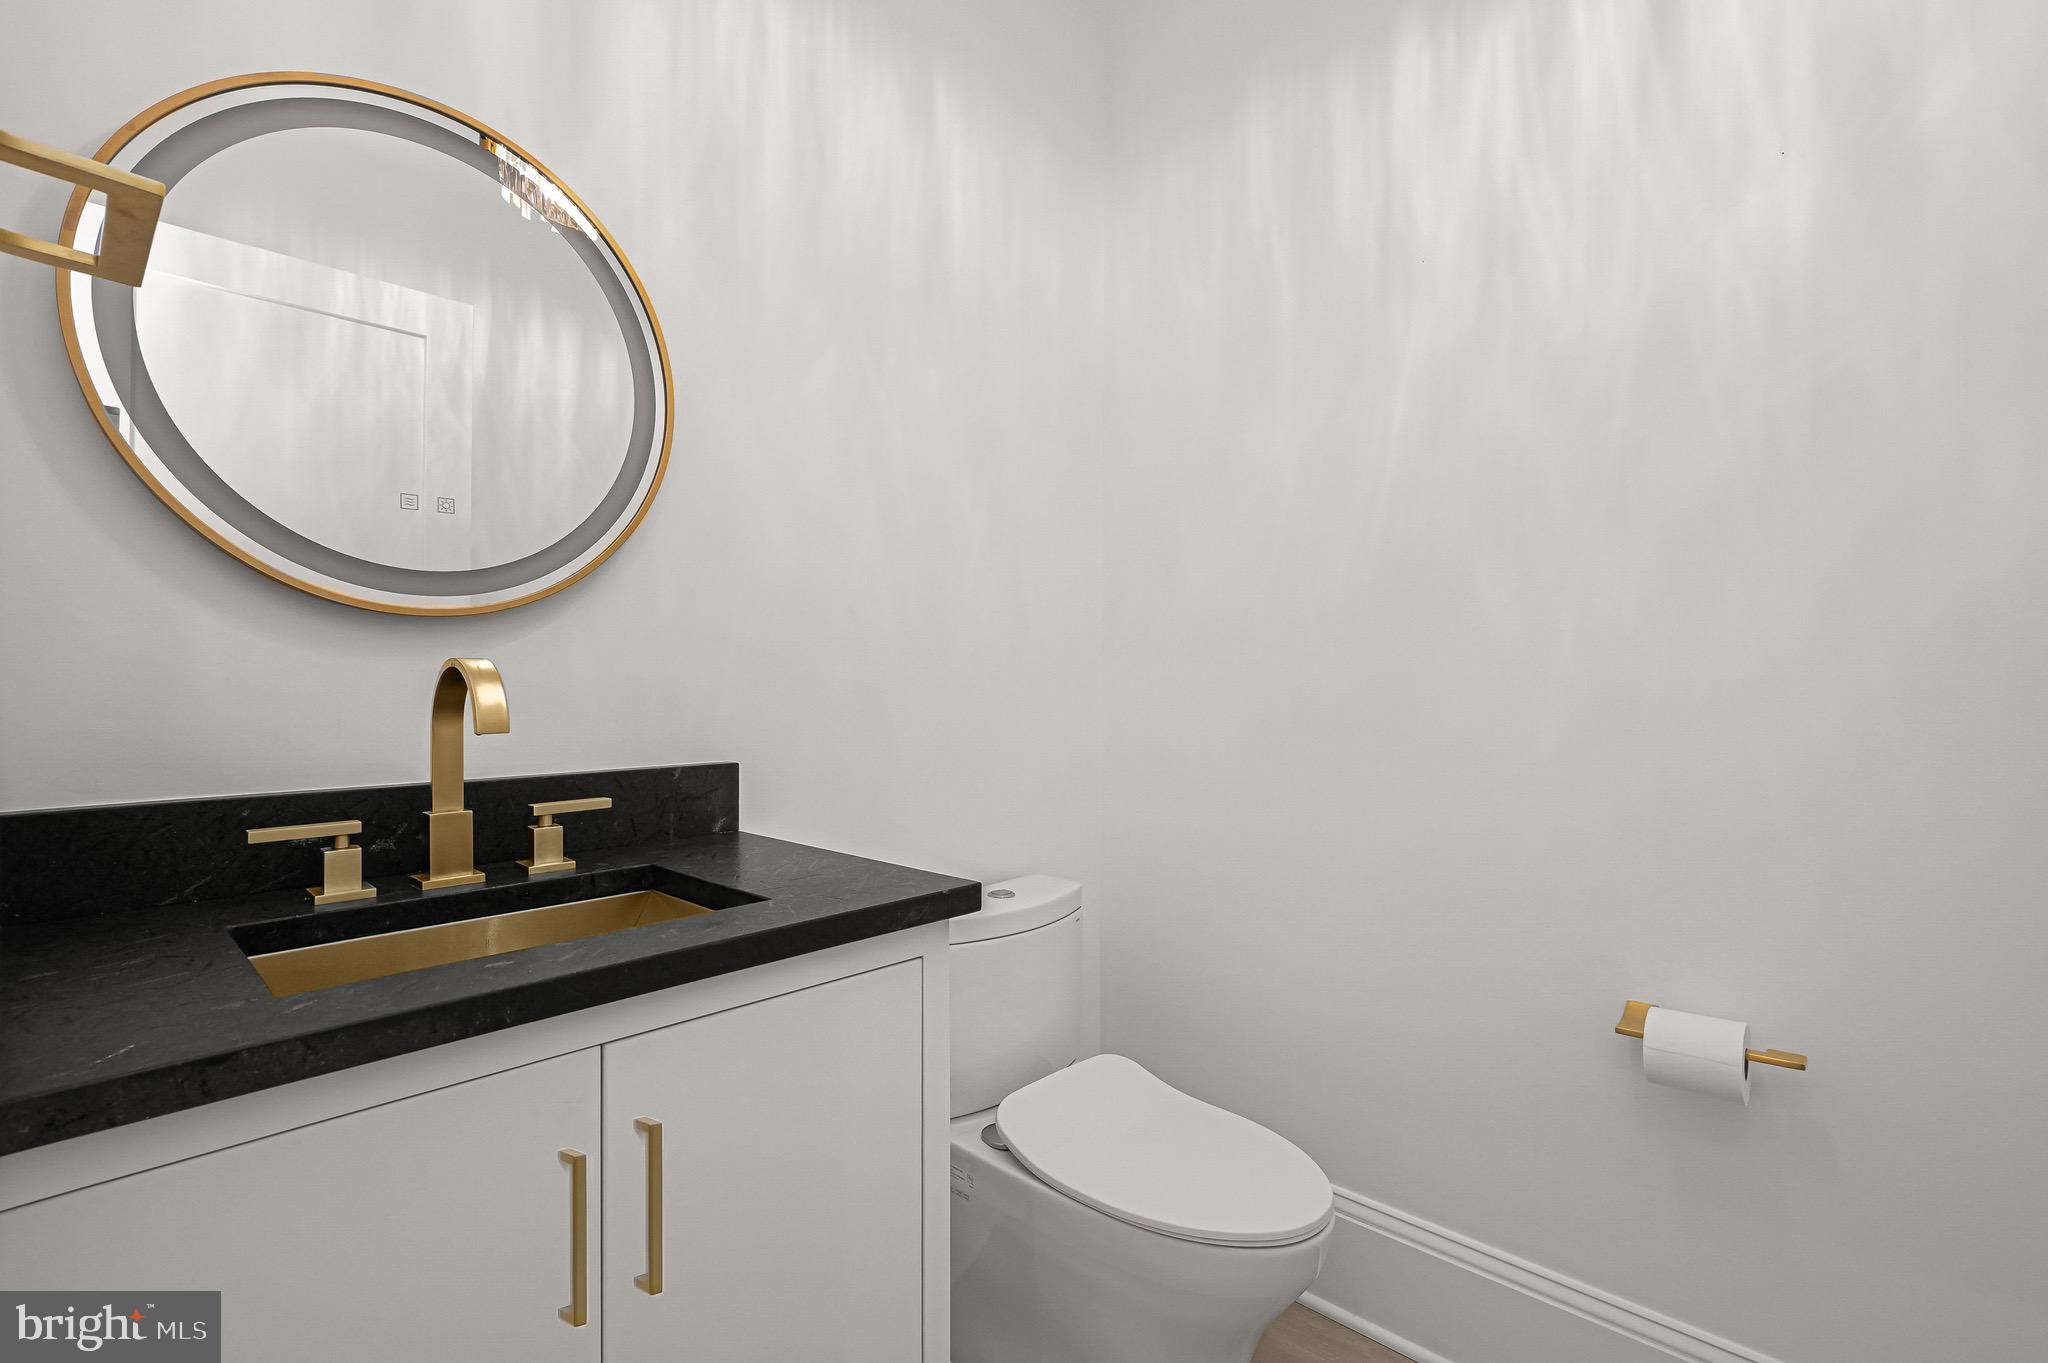
Modern bathroom vanity with a black countertop, gold fixtures, oval mirror, and white toilet.
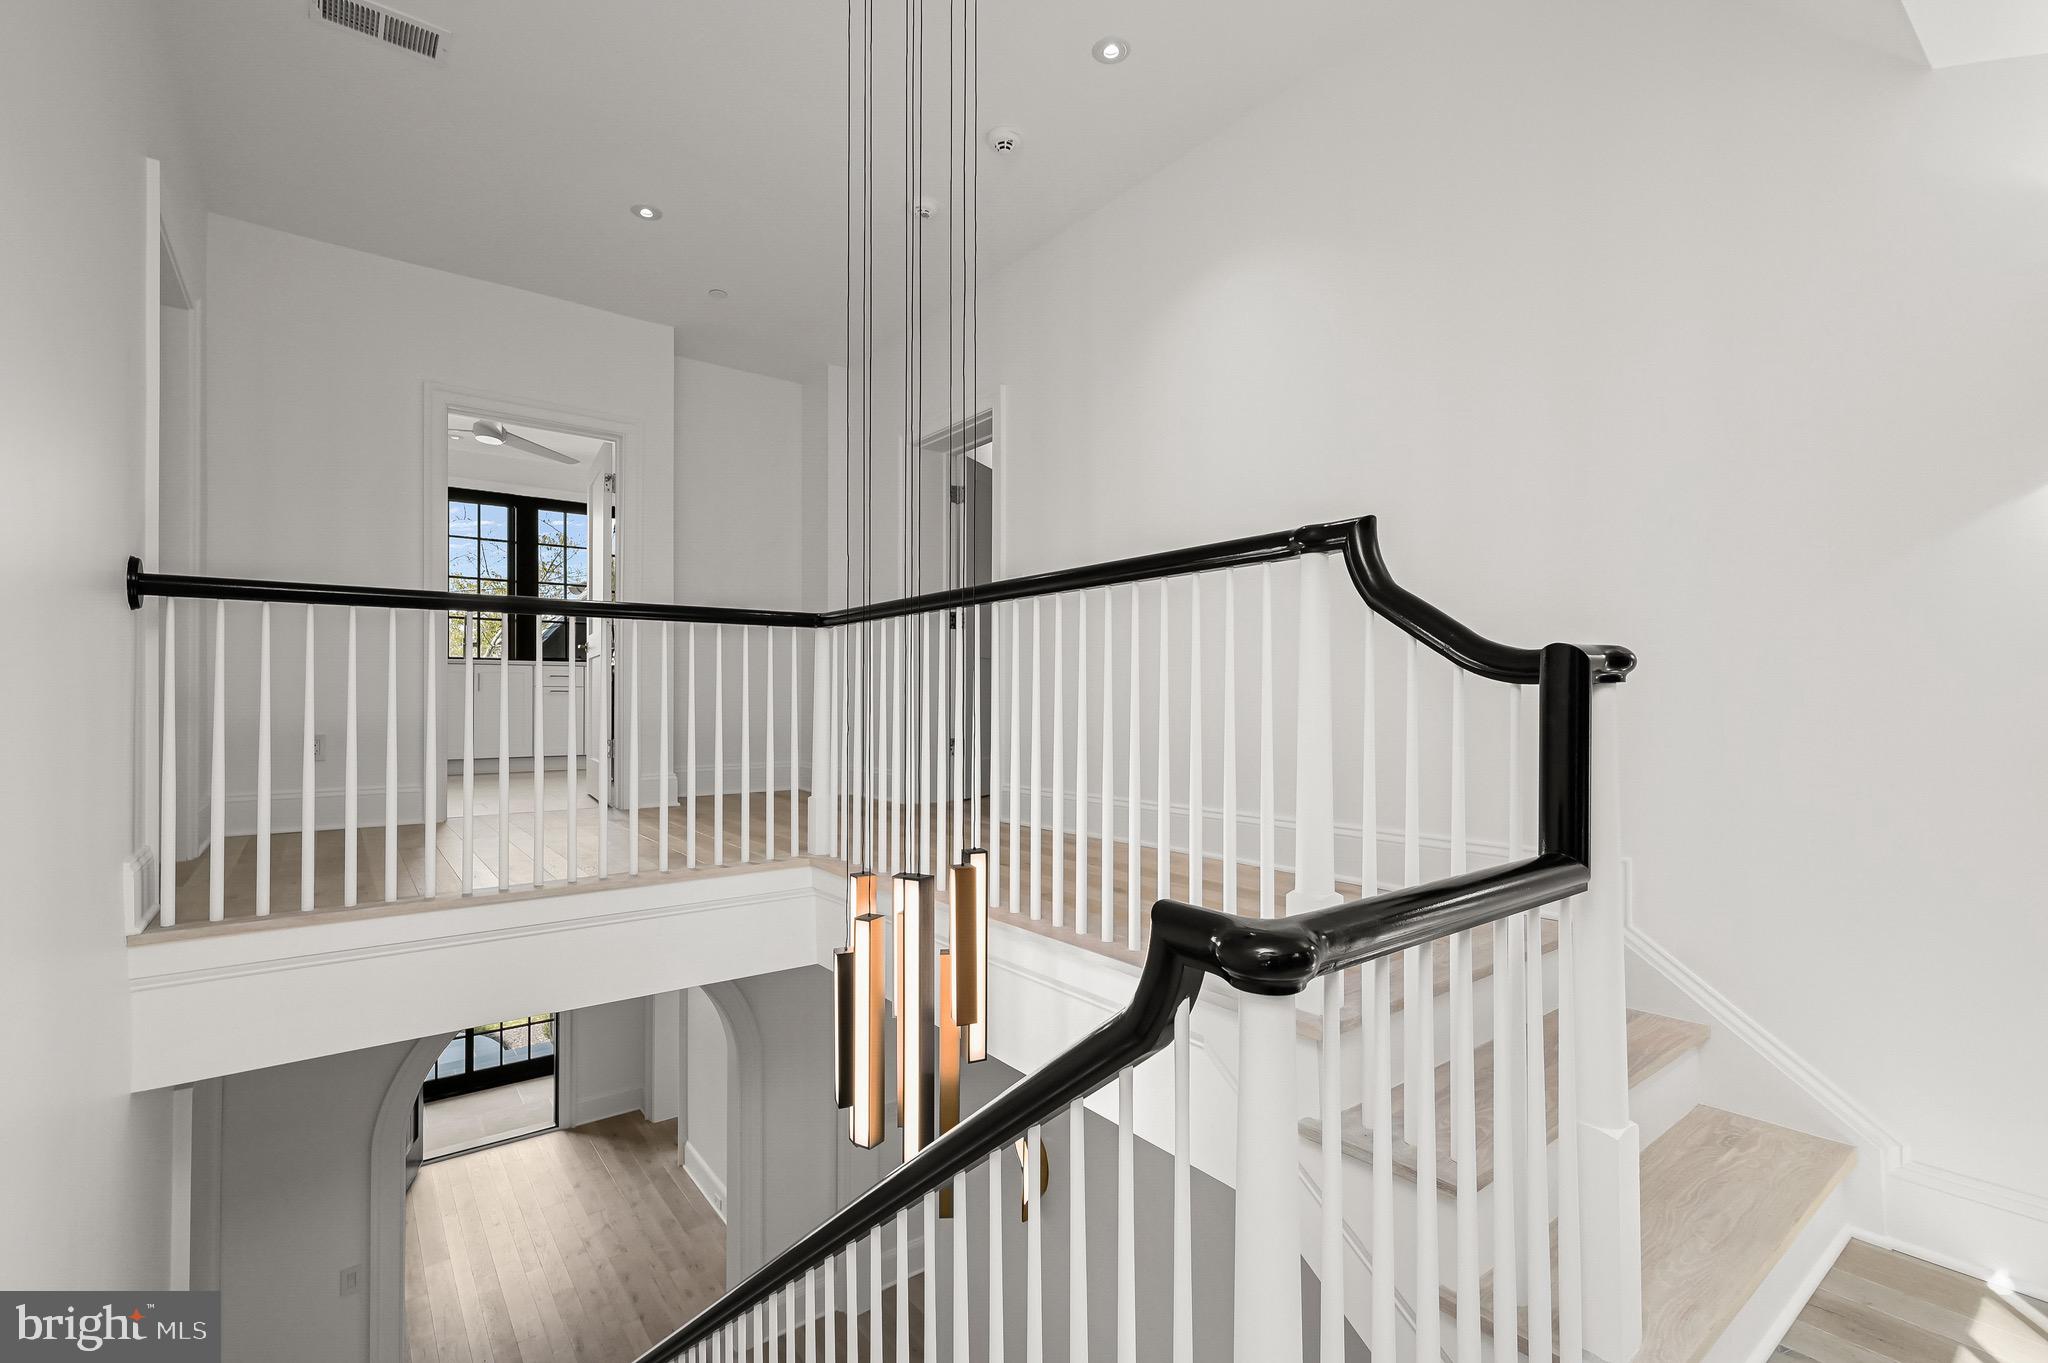
Two-story stairwell with pale wood steps, black handrails, white balusters, and a hanging pendant light.
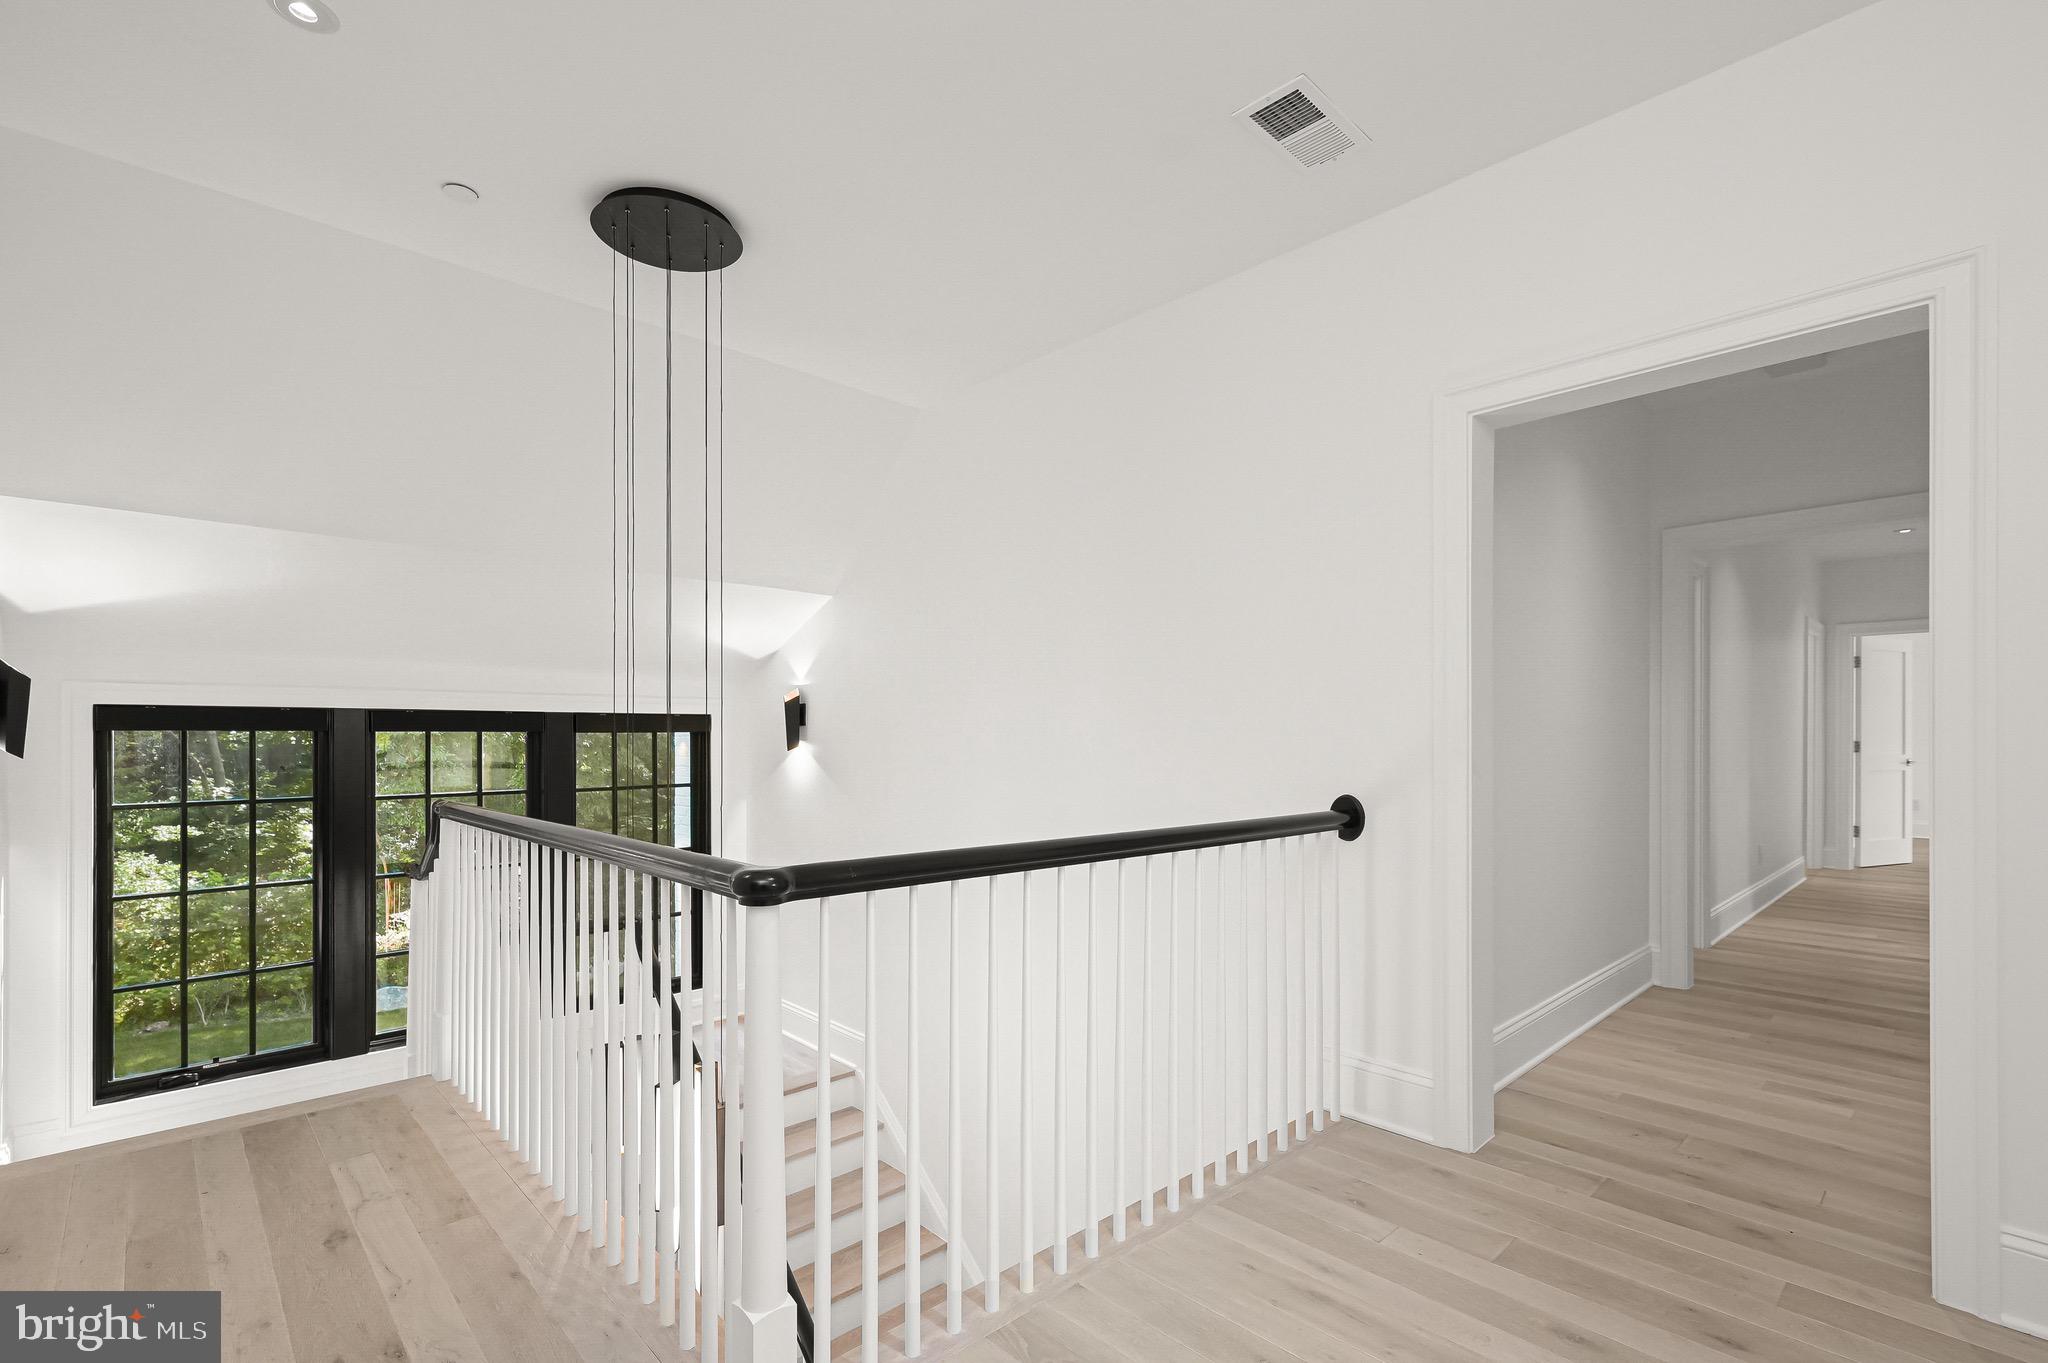
Unfurnished stair landing with black-framed windows, a black handrail, and light wood floors.
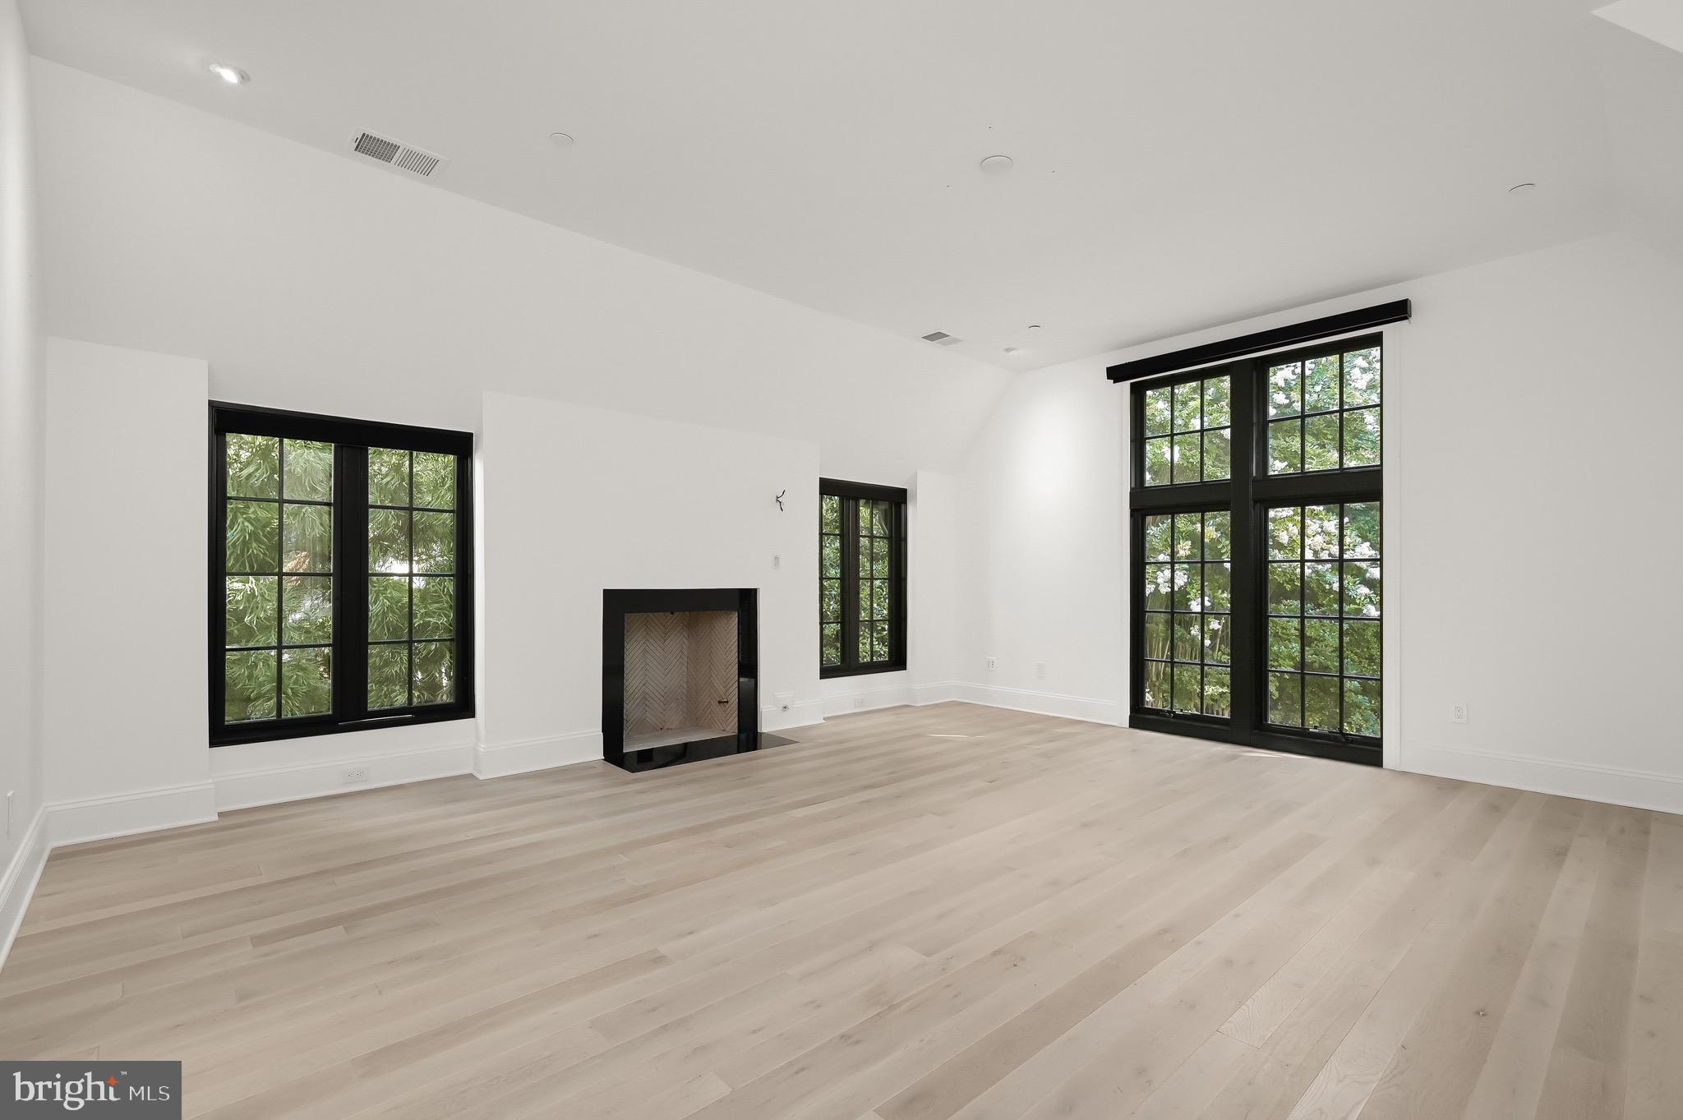
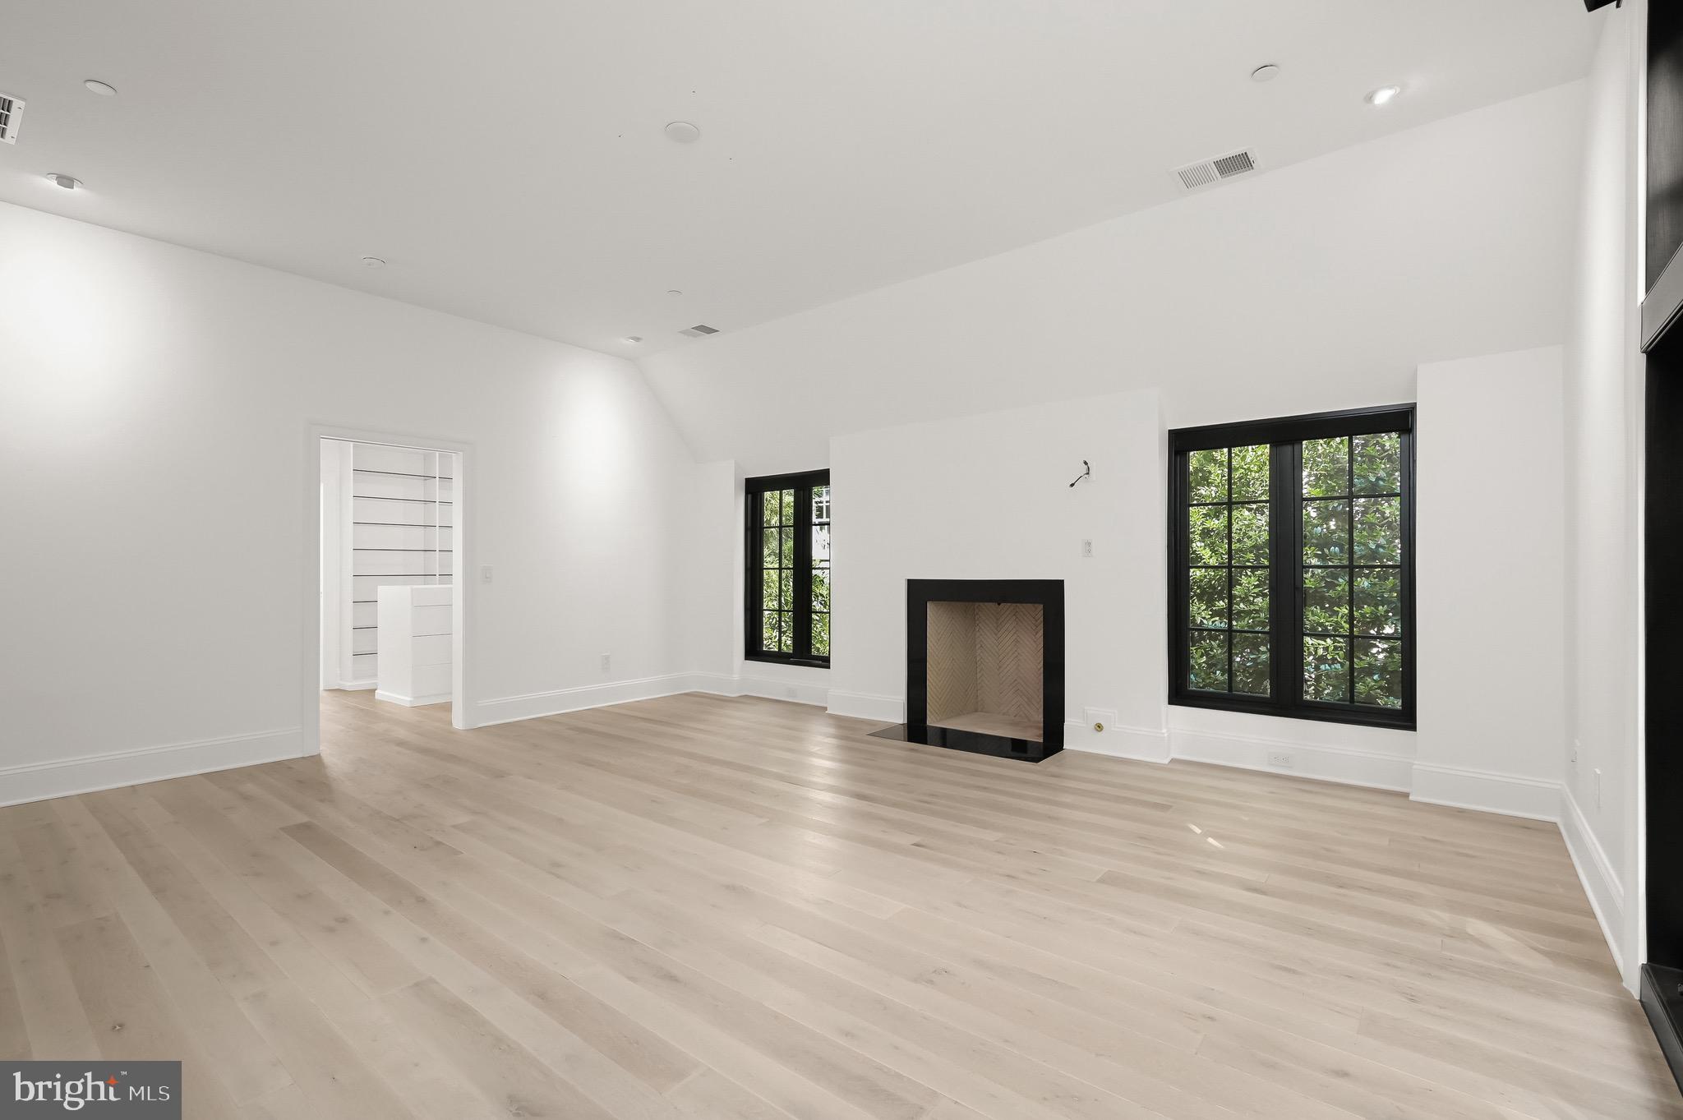
Vacant living room with pale hardwood floors, a black-framed fireplace, and tall garden-facing windows.
Vacant living room with pale wood floors, a black-trimmed fireplace, and tall windows overlooking greenery.
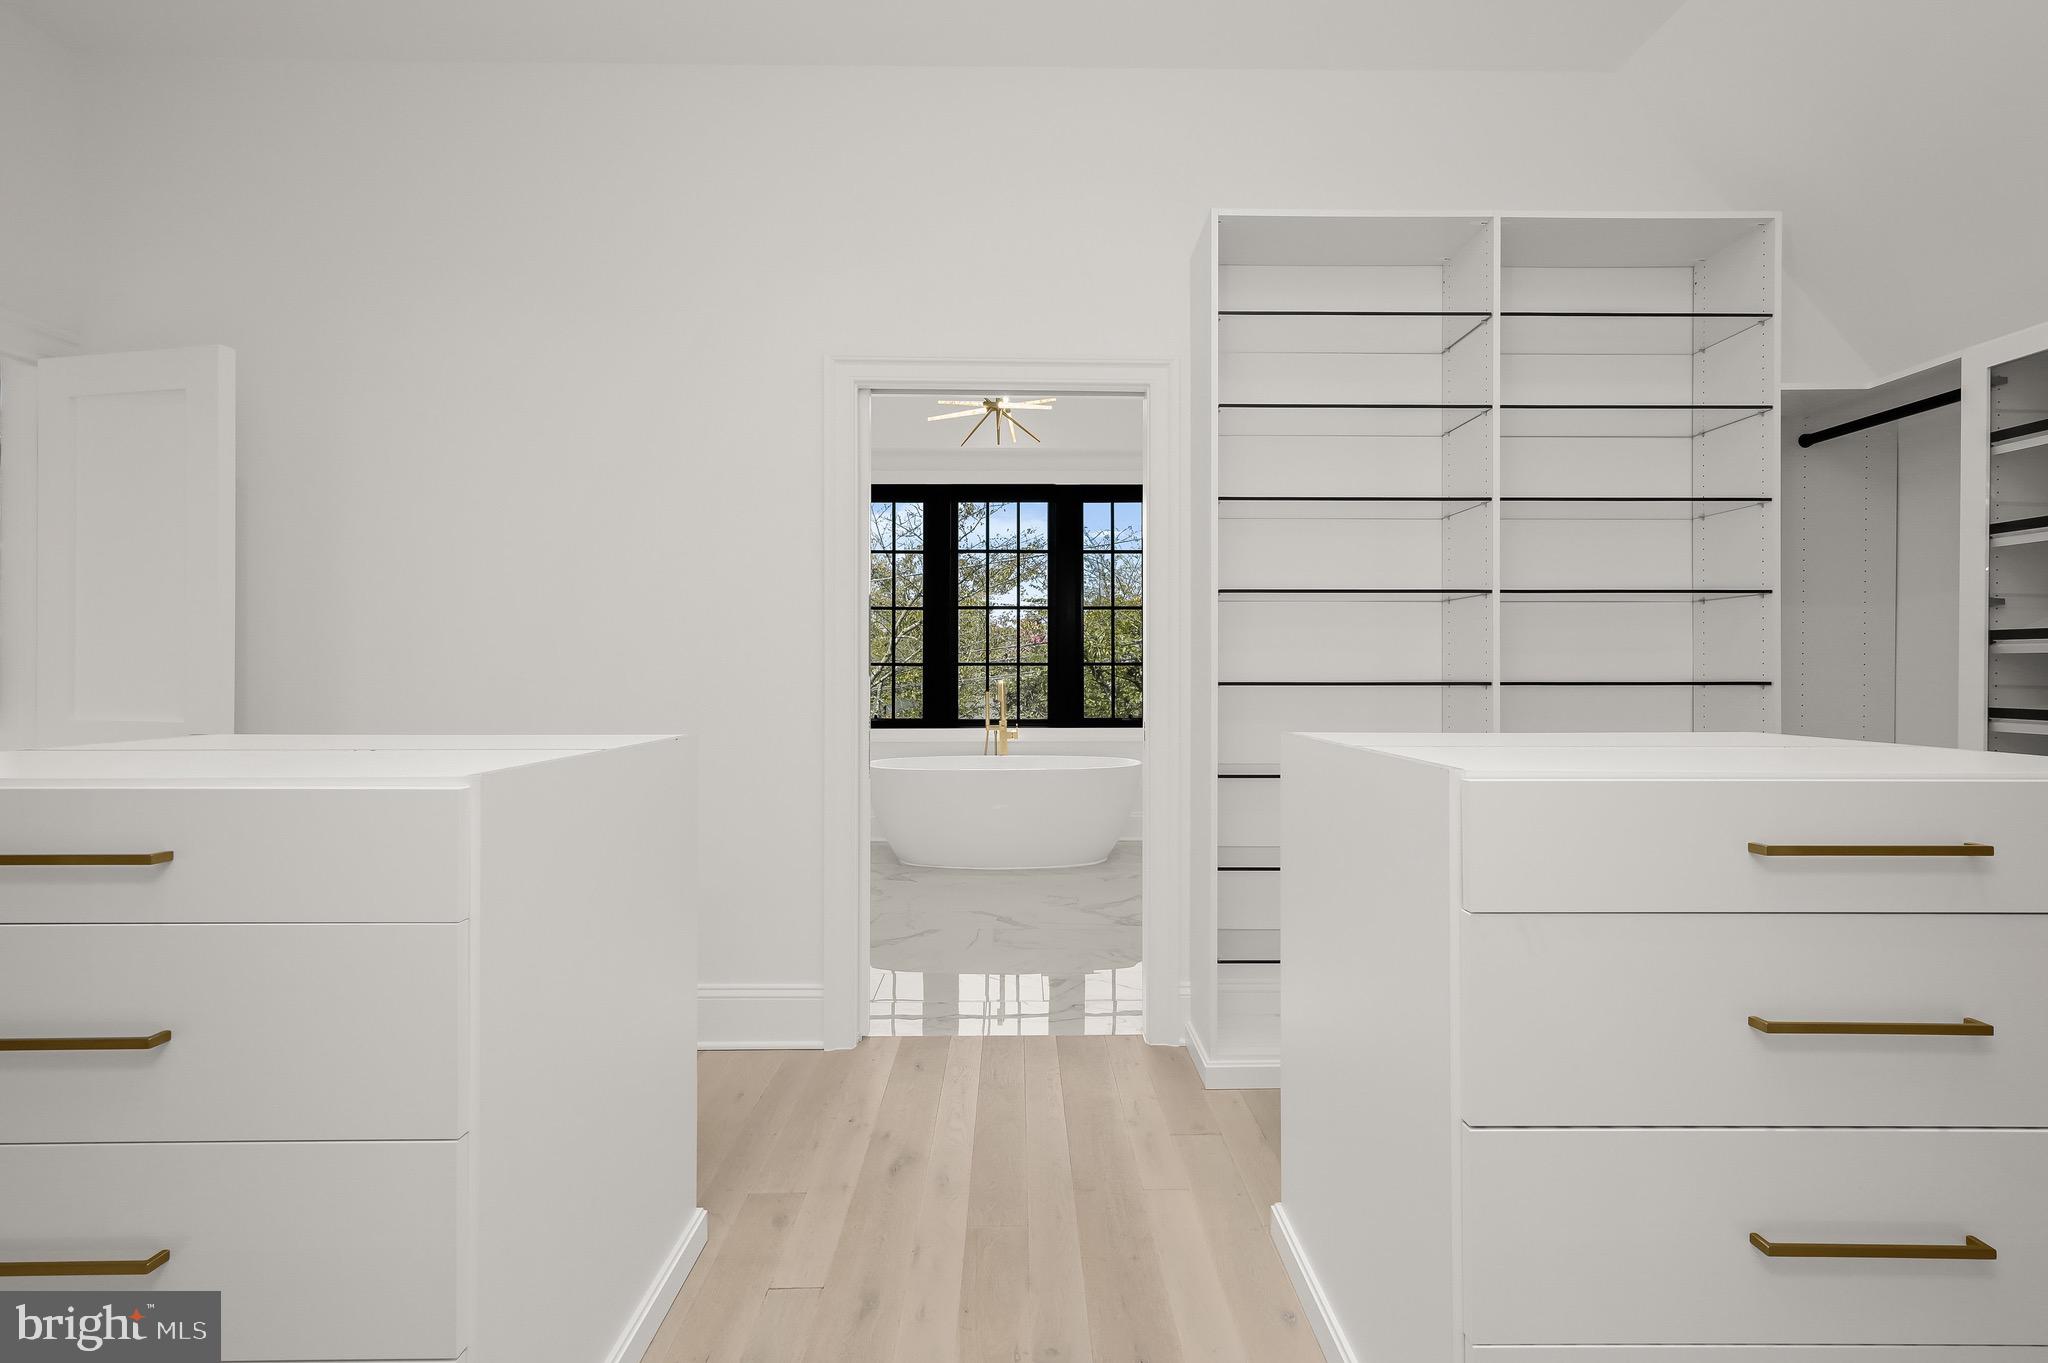
Walk-in closet with white shelving and drawer islands, opening onto a bathroom with a freestanding tub.
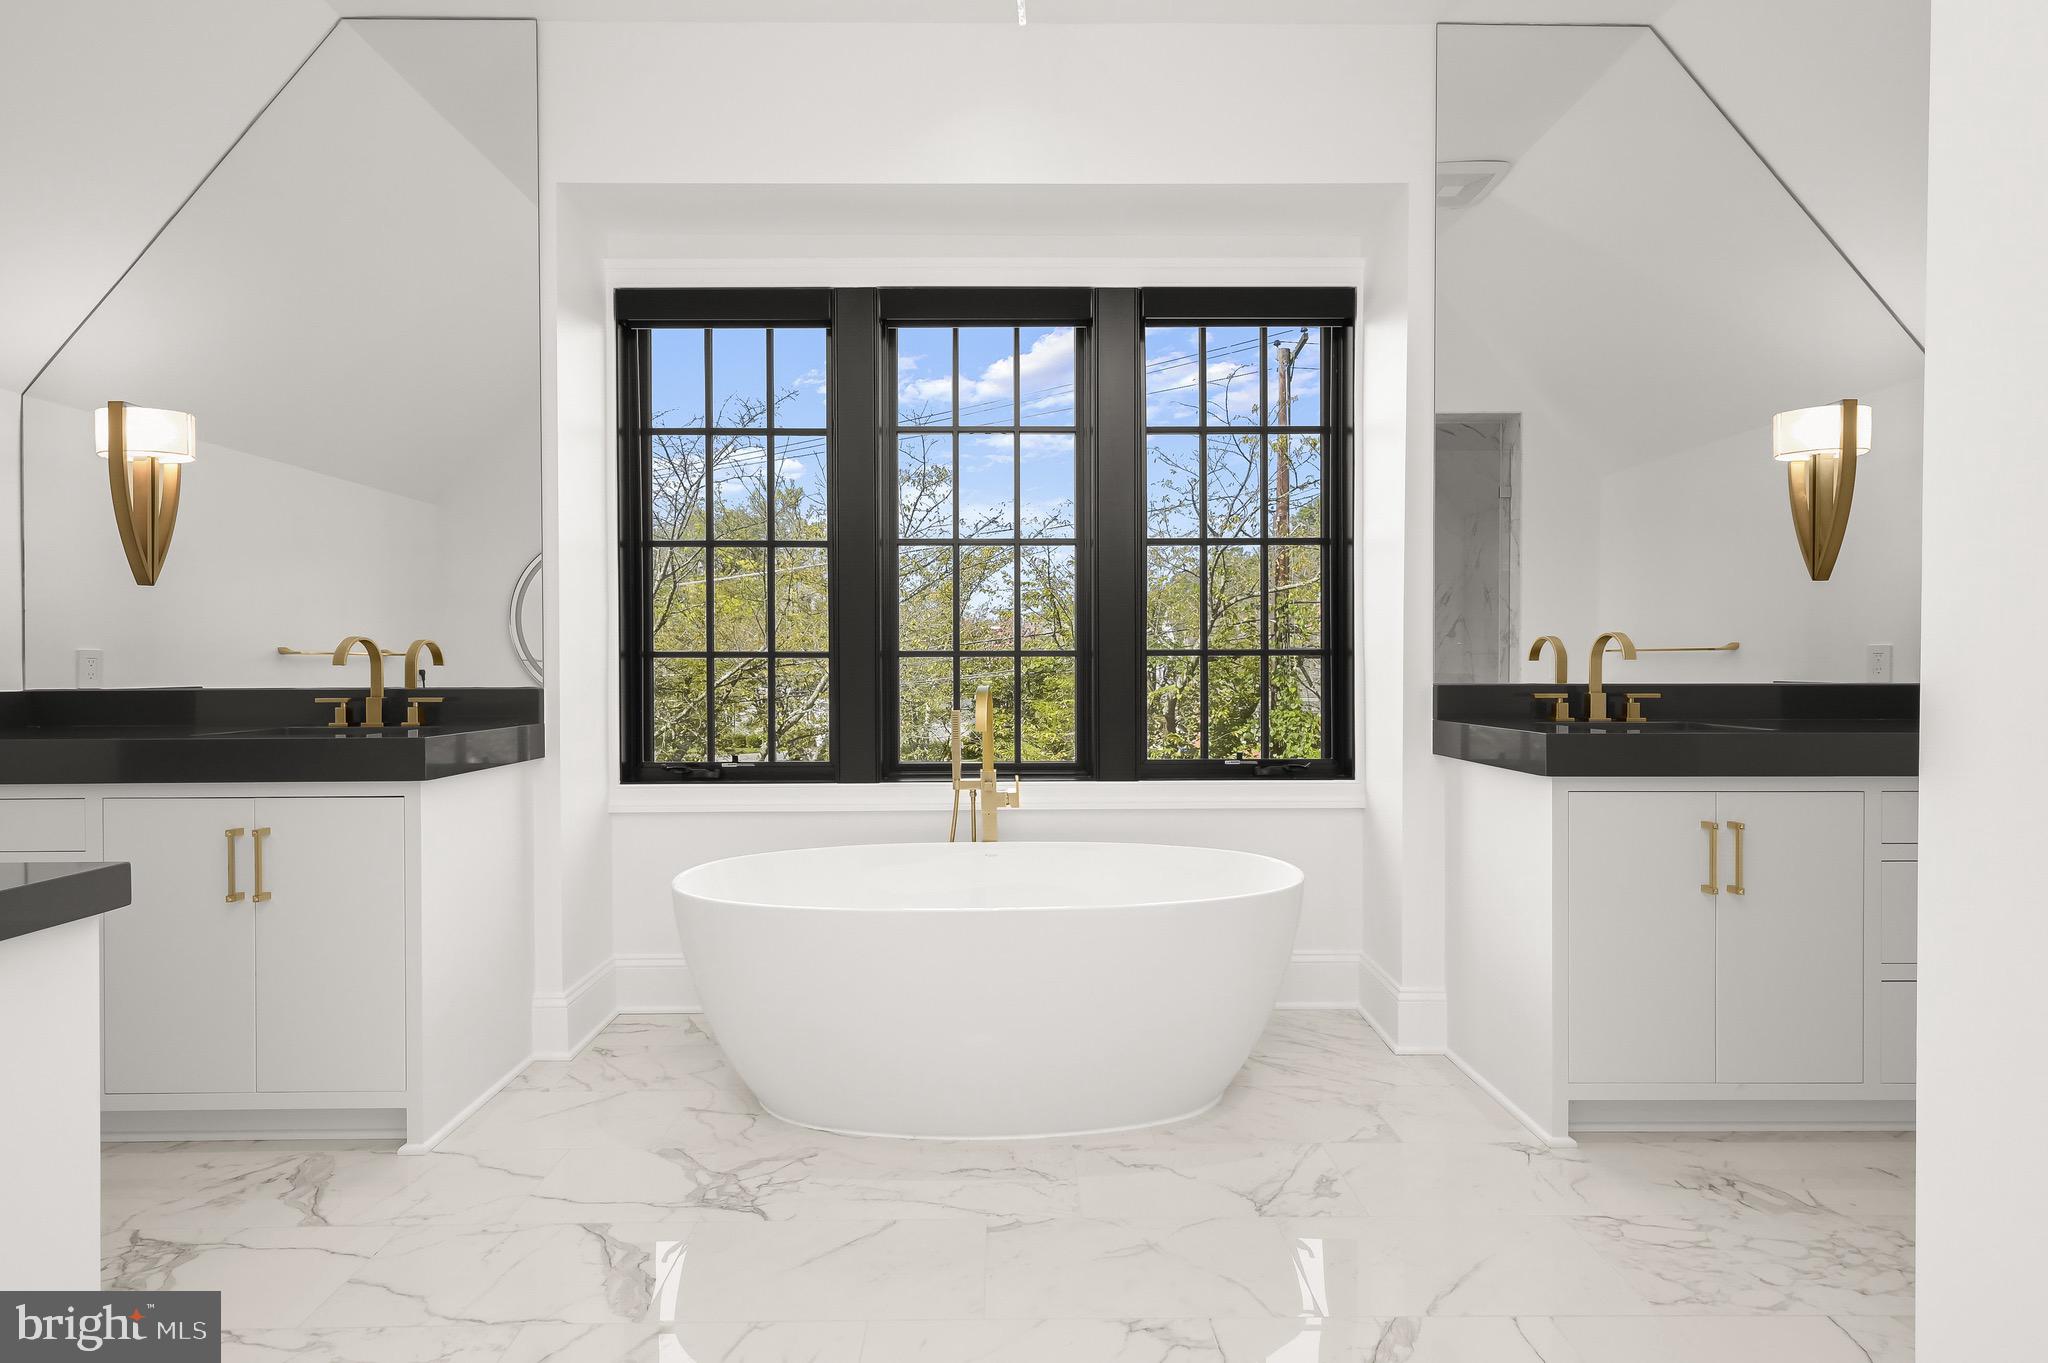
Bright bathroom with a freestanding tub beneath black-framed windows, flanked by matching vanities with gold fixtures.
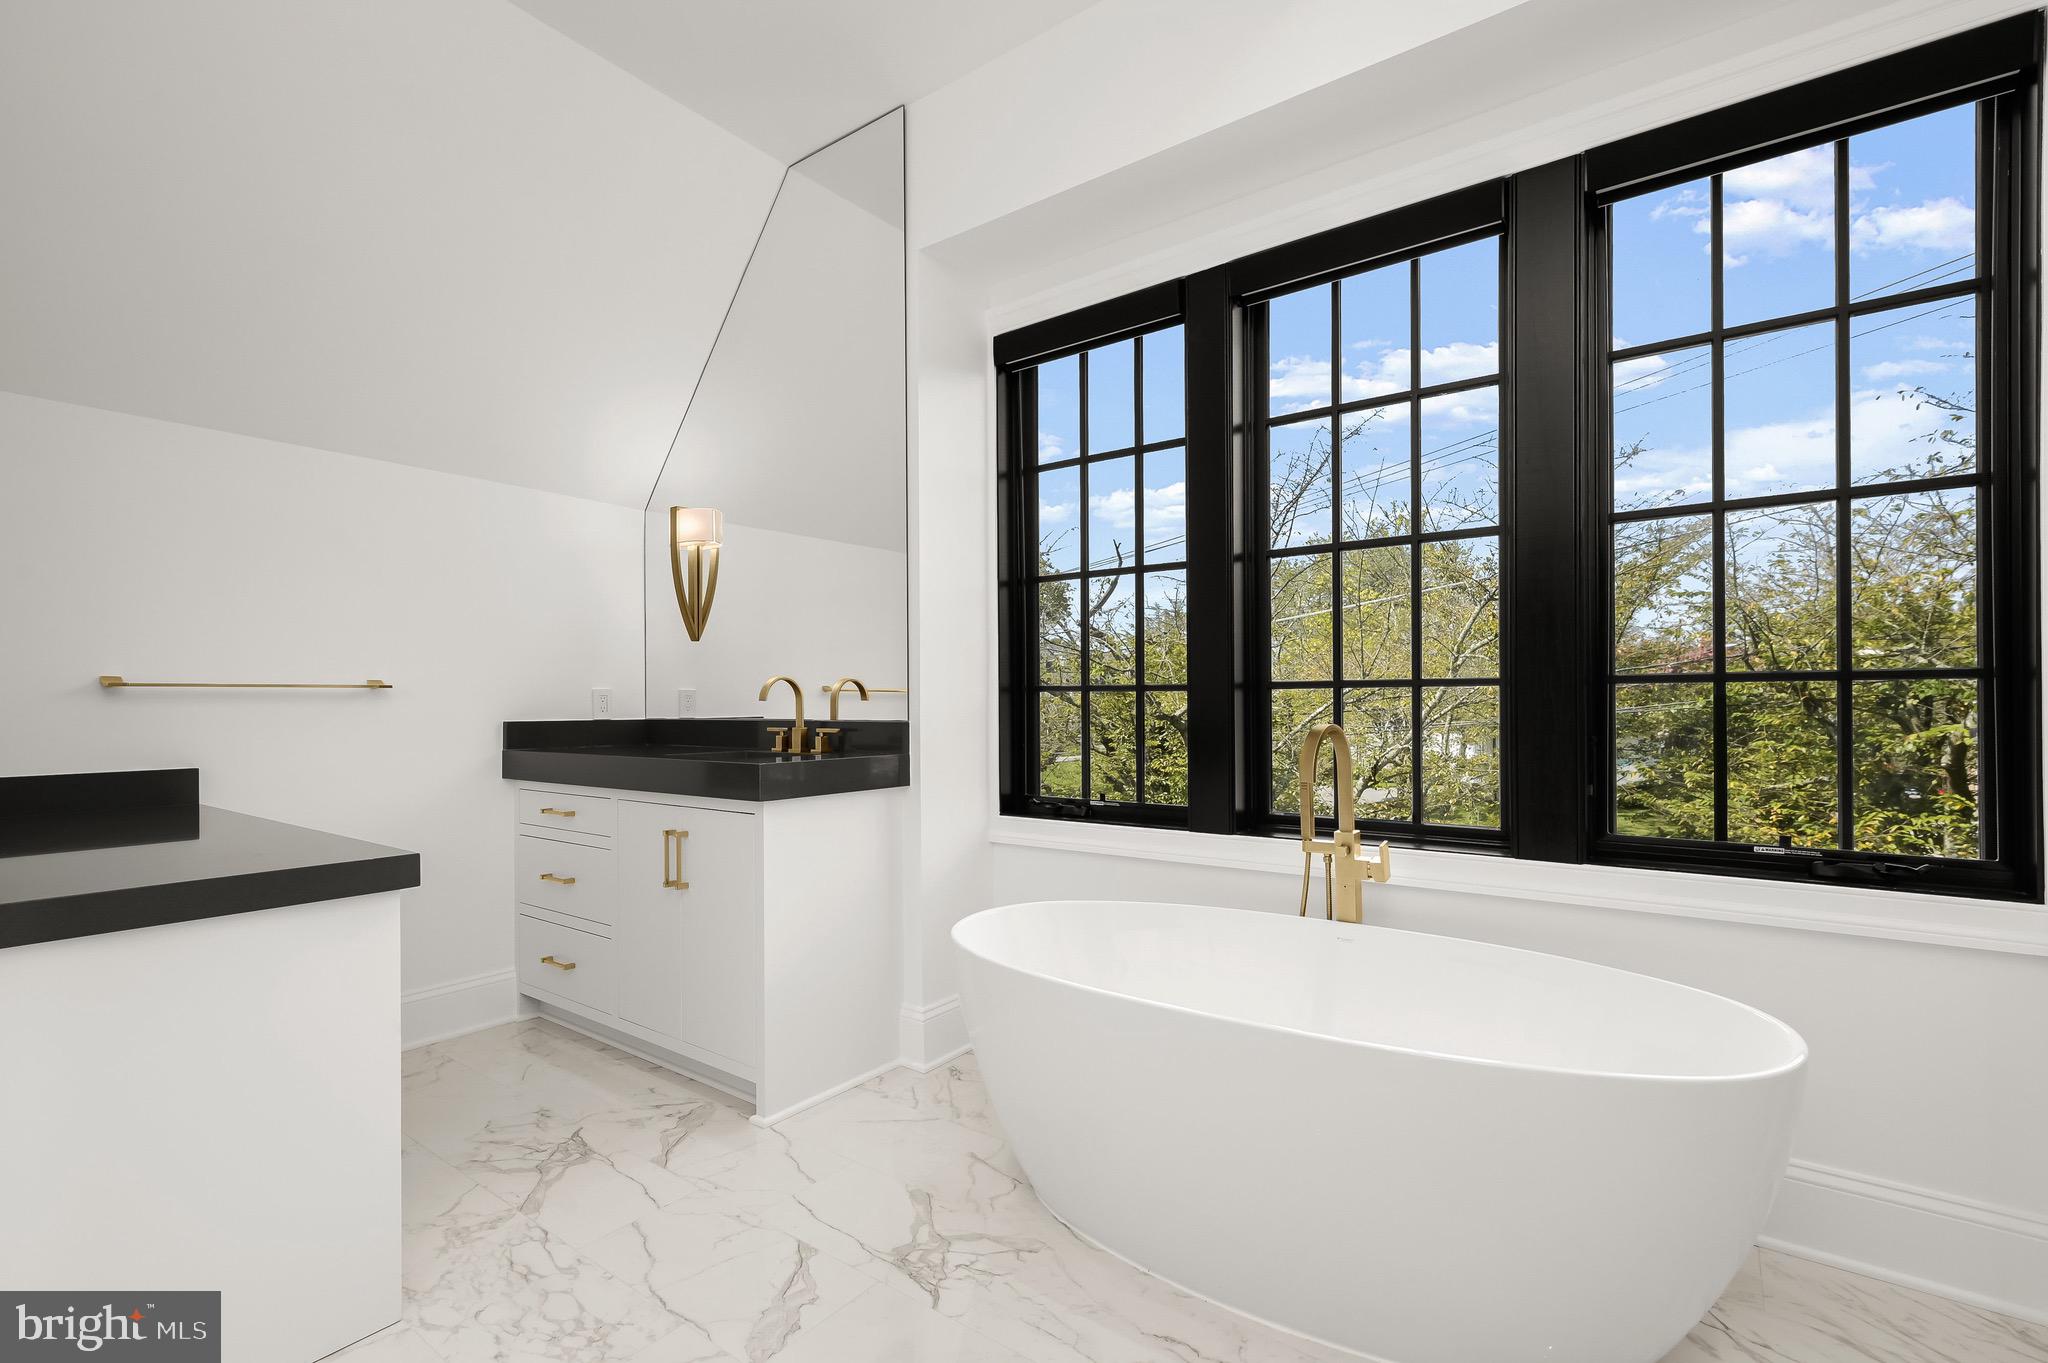
Modern bathroom with a freestanding soaking tub beneath large black-framed windows.
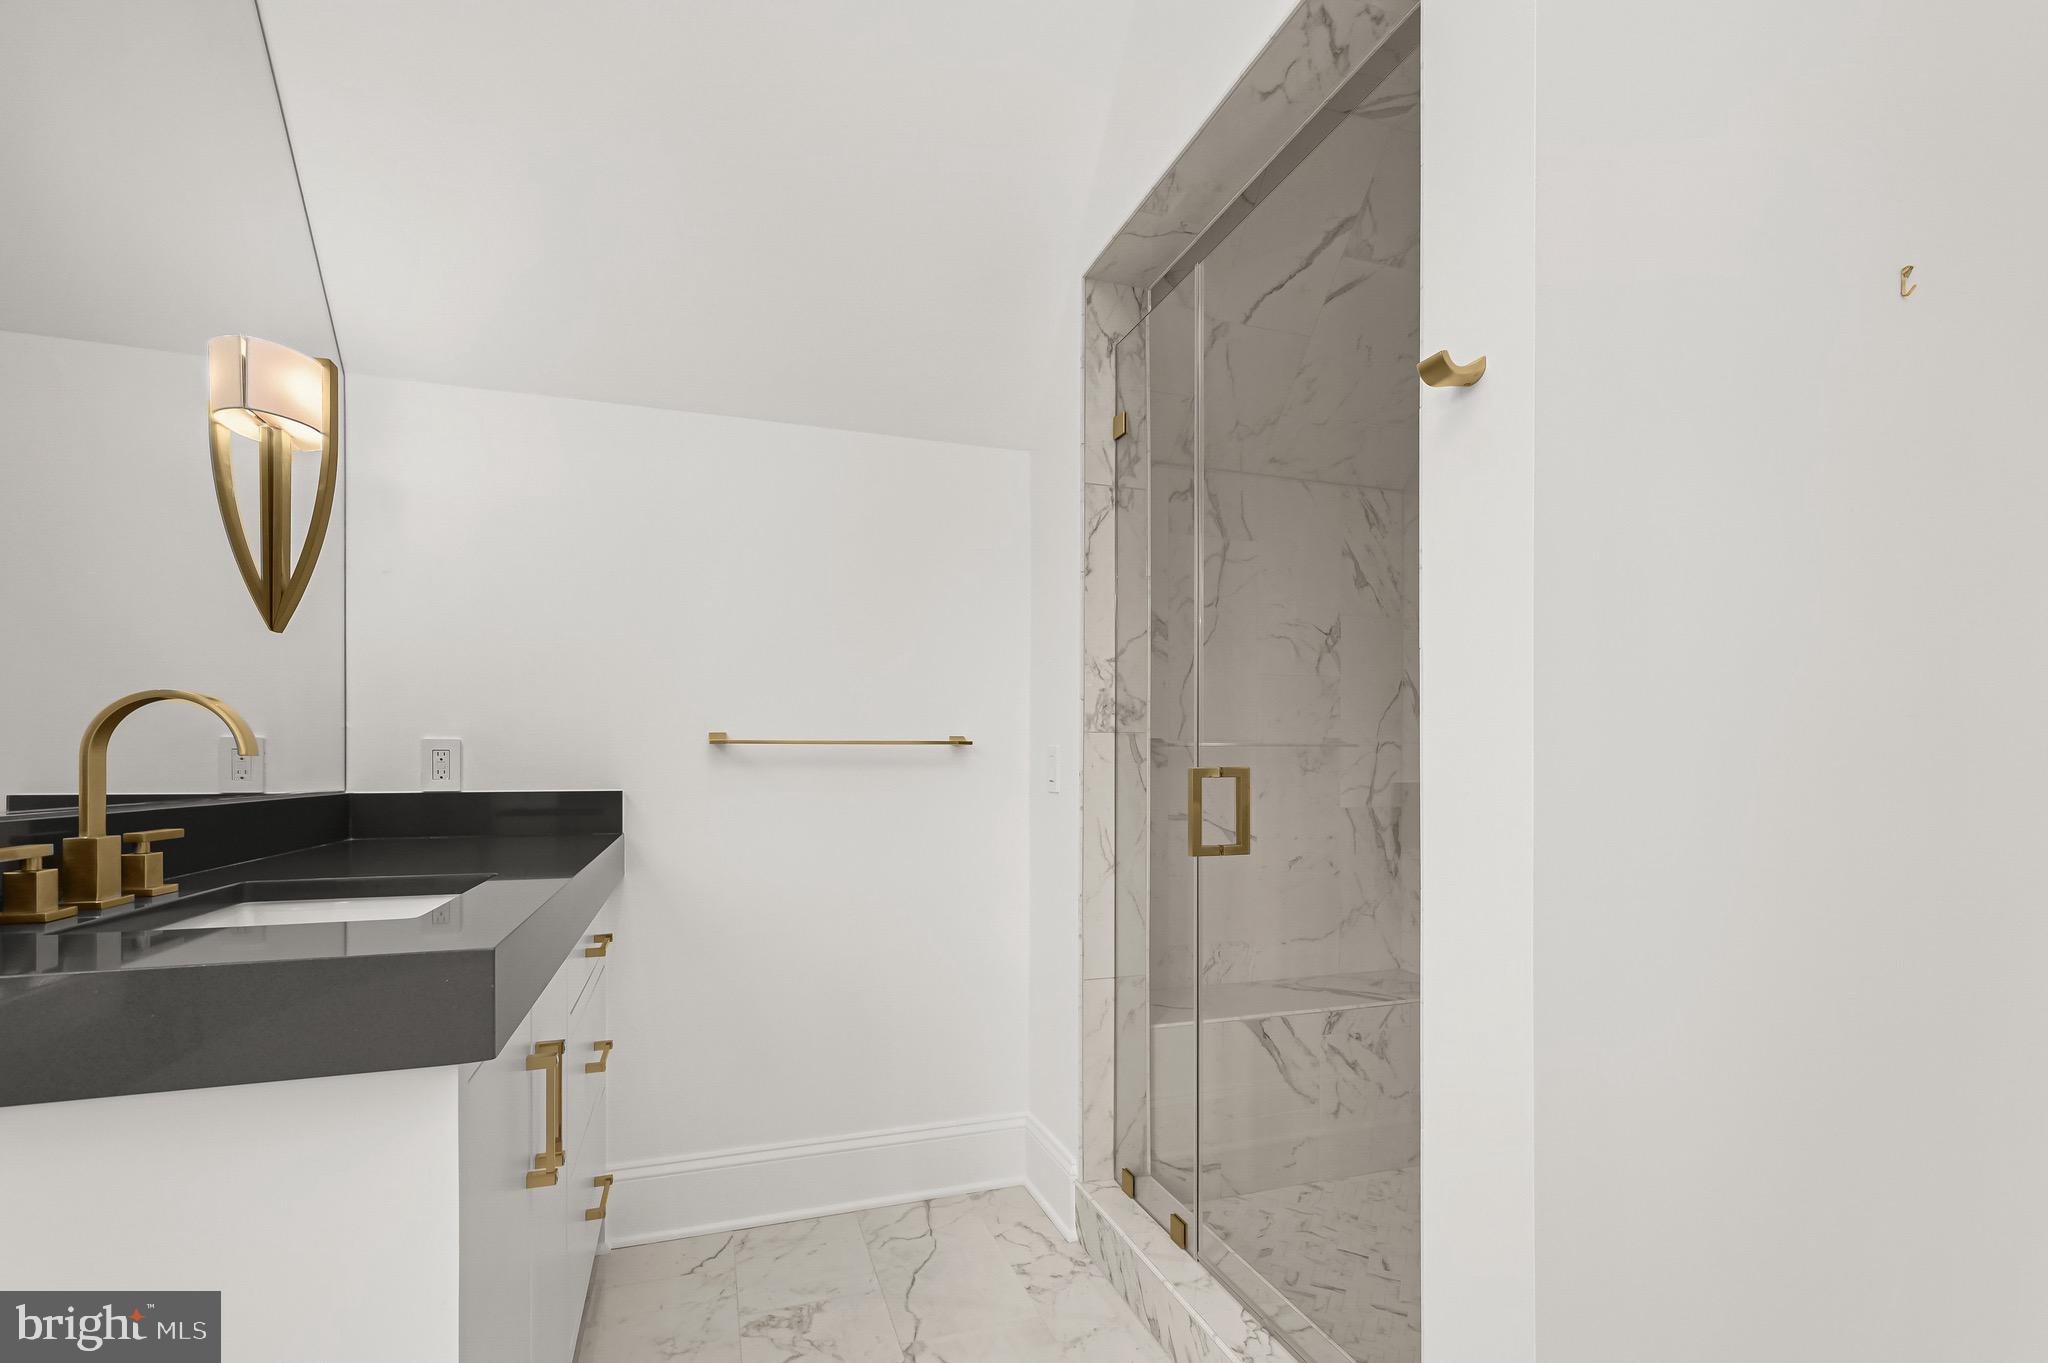
Modern bathroom with a marble shower, dark vanity countertop, and gold-tone fixtures.
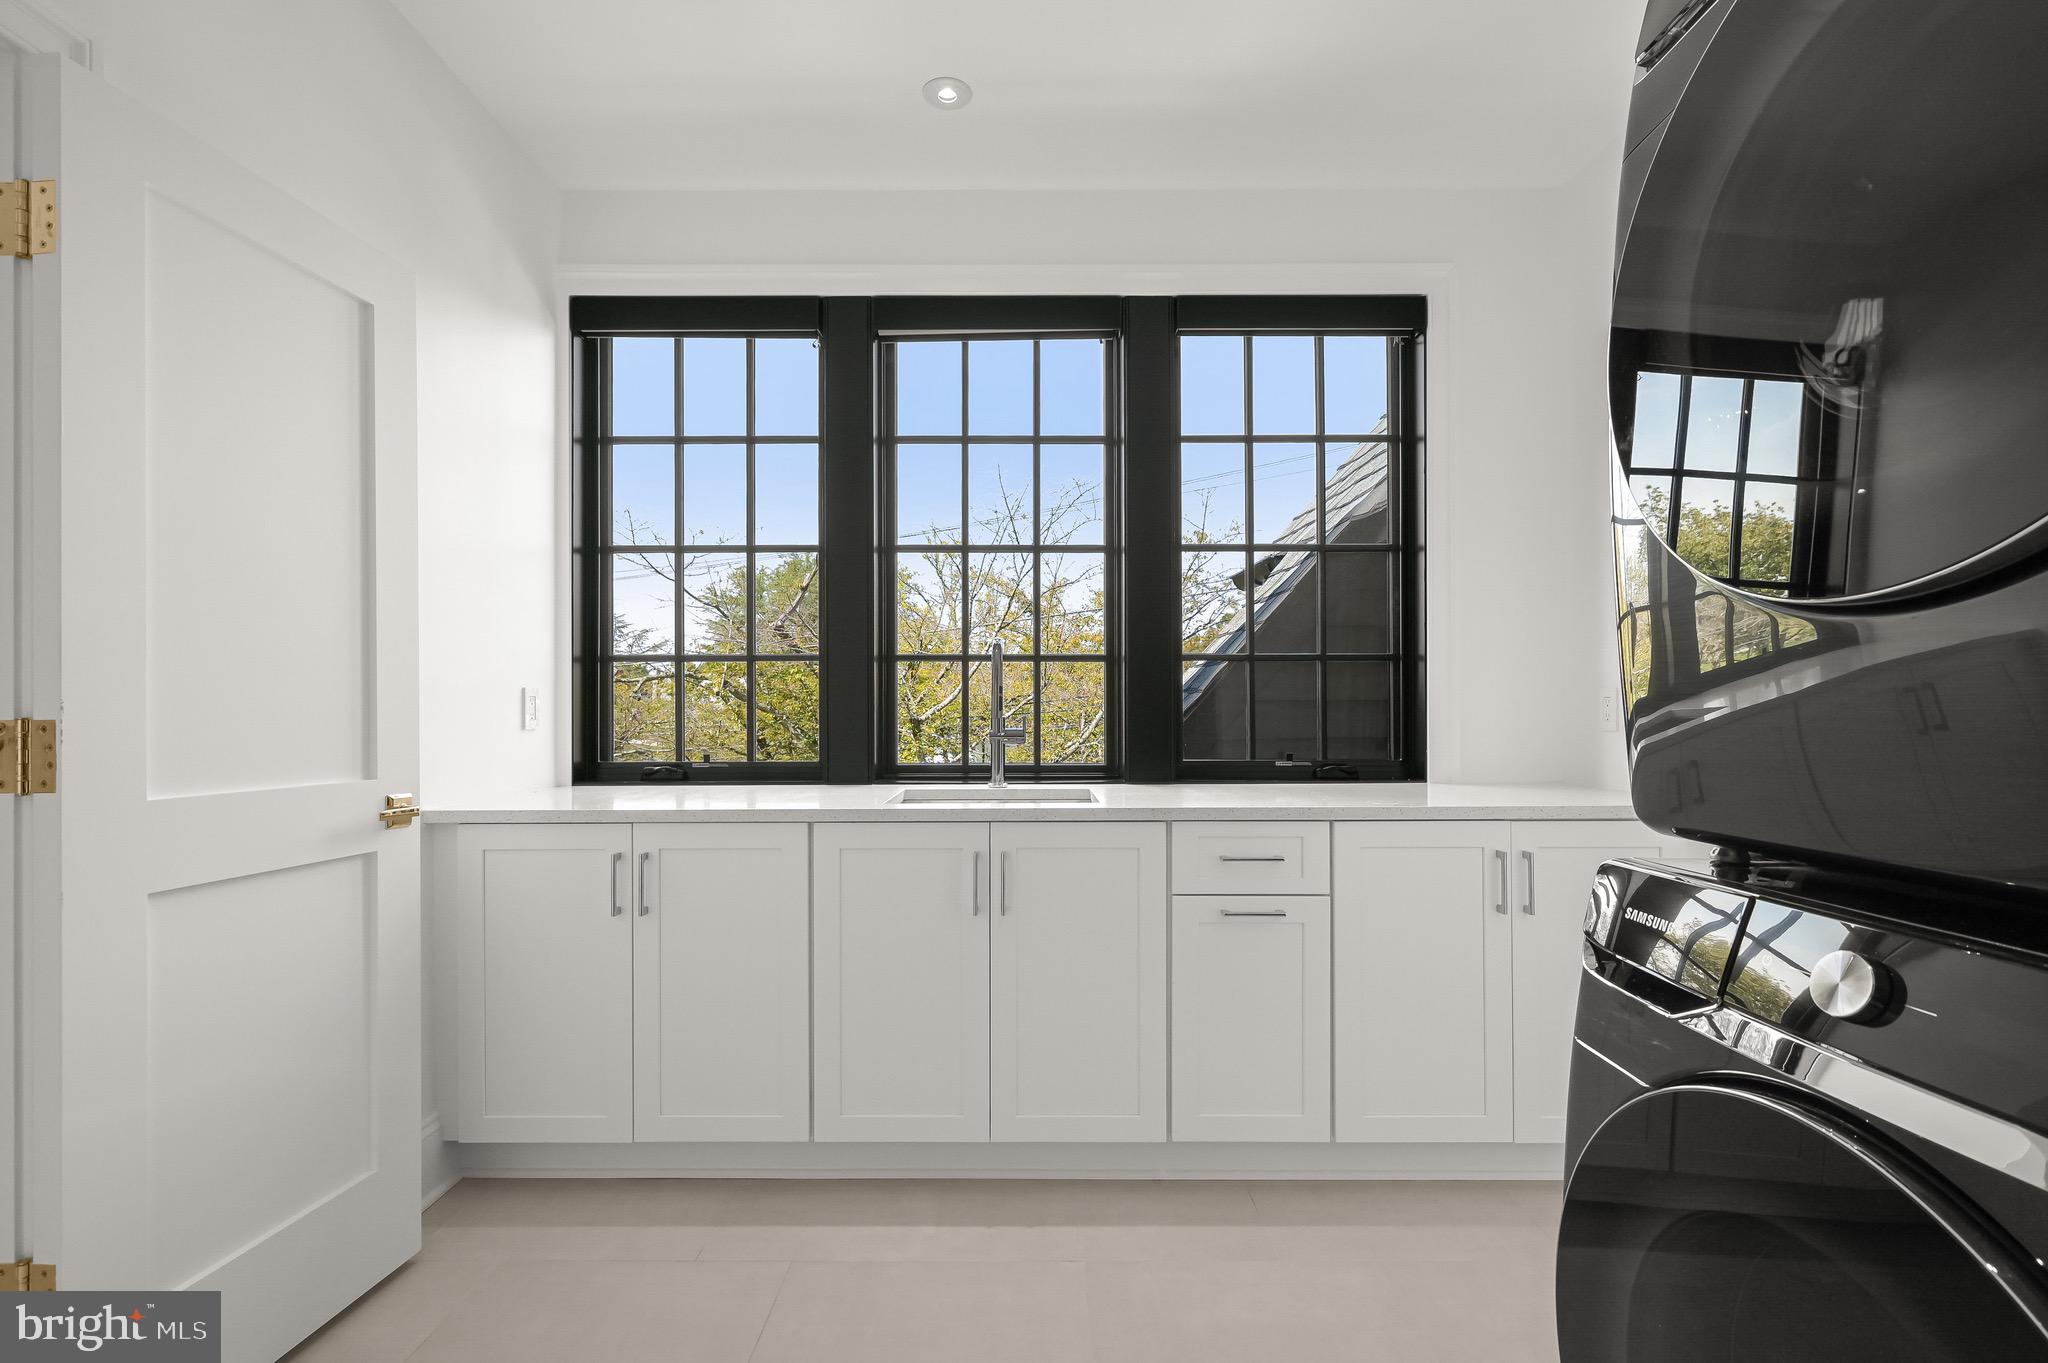
Laundry room with black stacked washer and dryer, white cabinets, and sink beneath three windows.
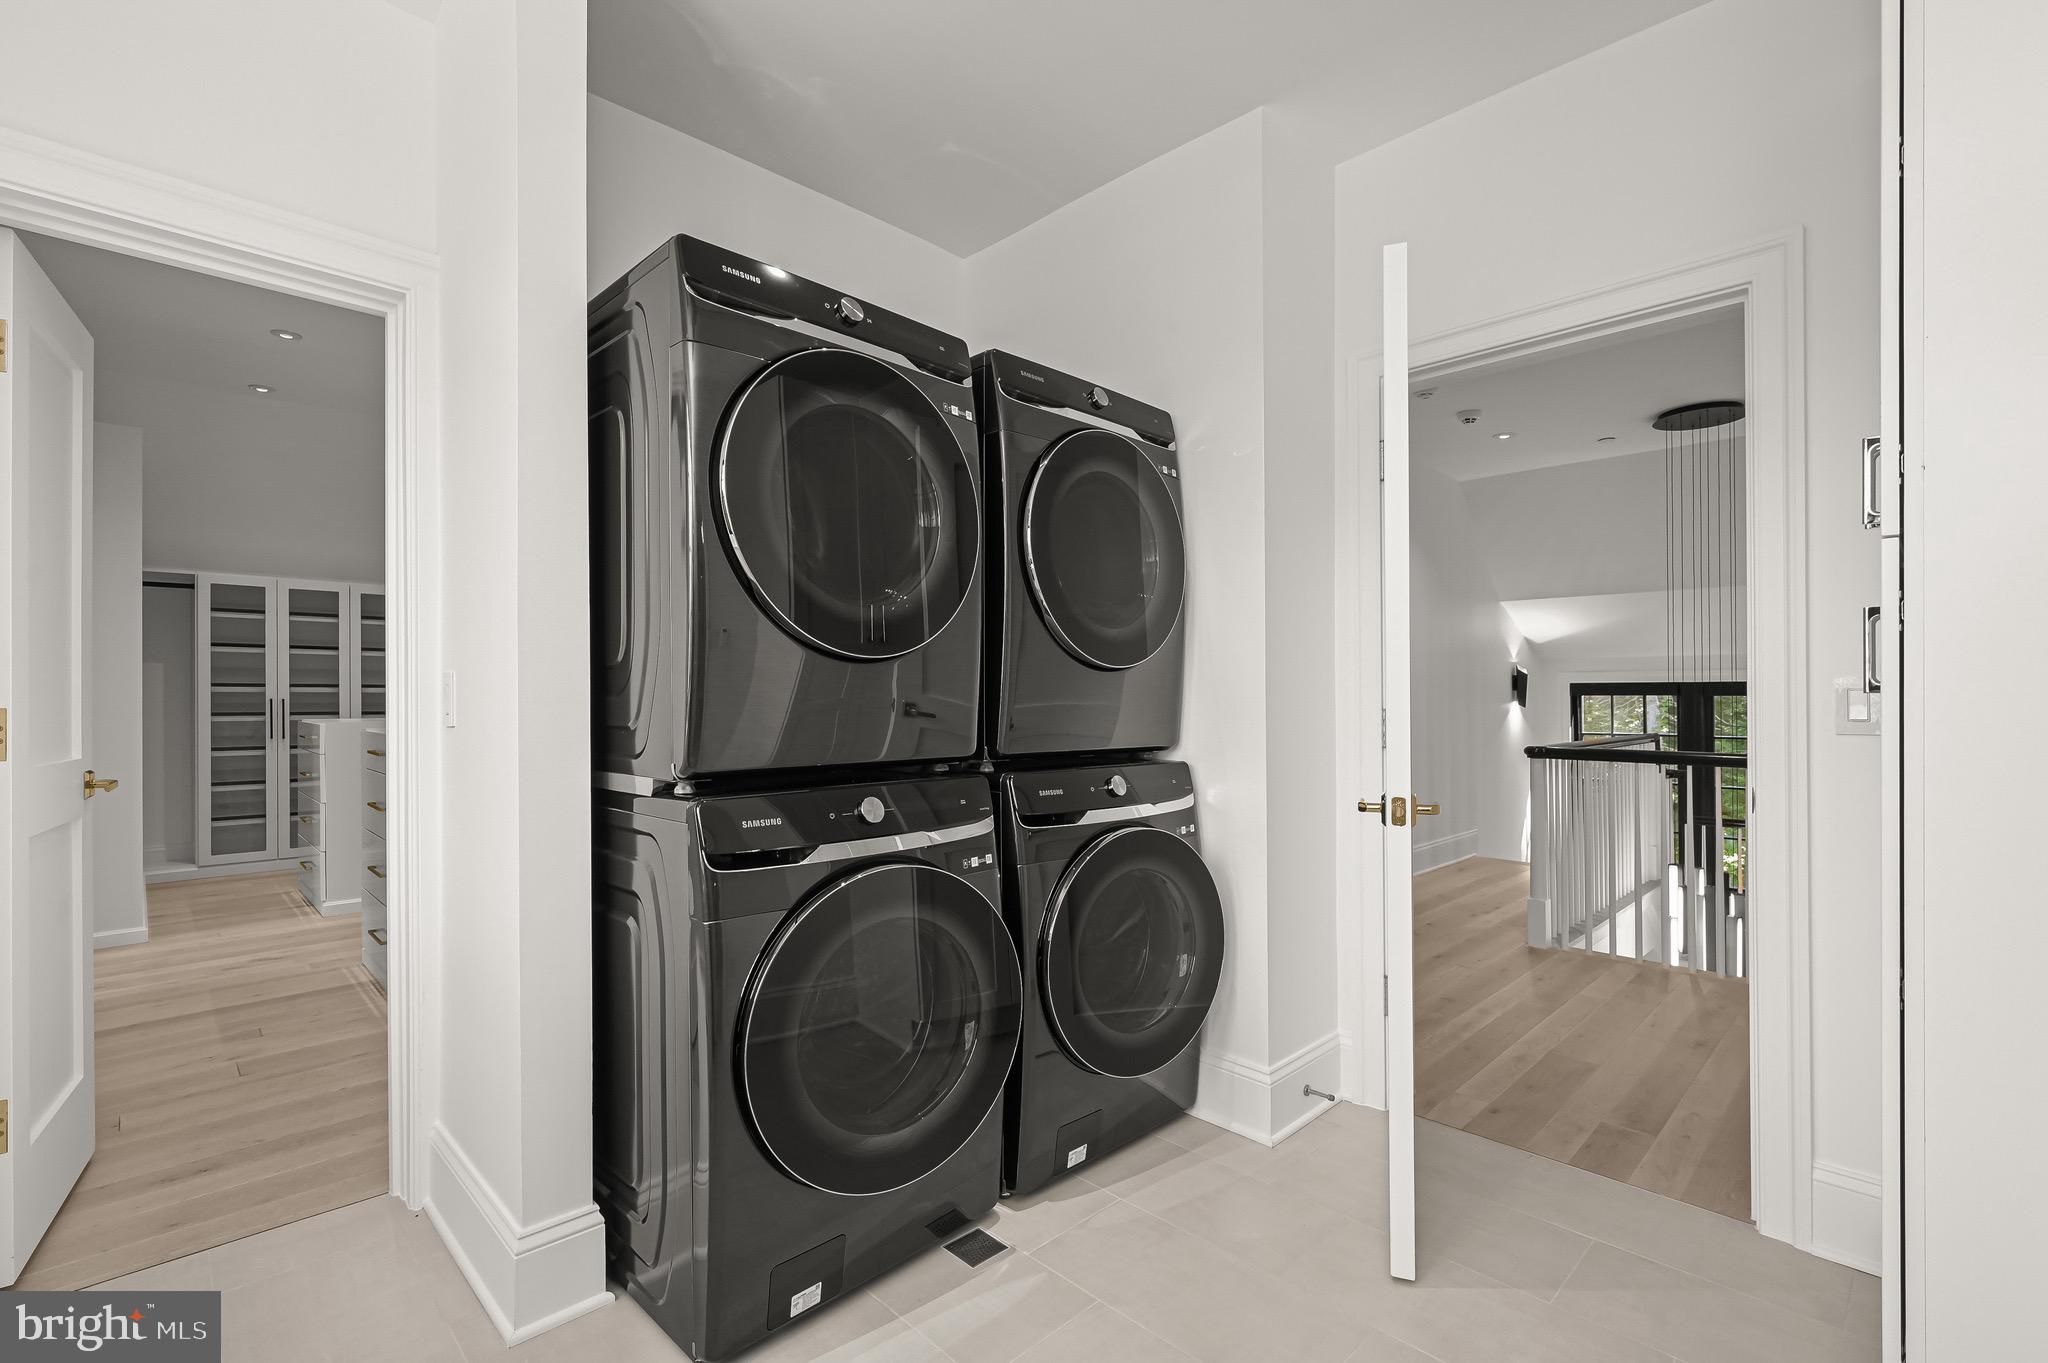
Laundry room with four black Samsung front-loading machines and doorways to a closet and landing.
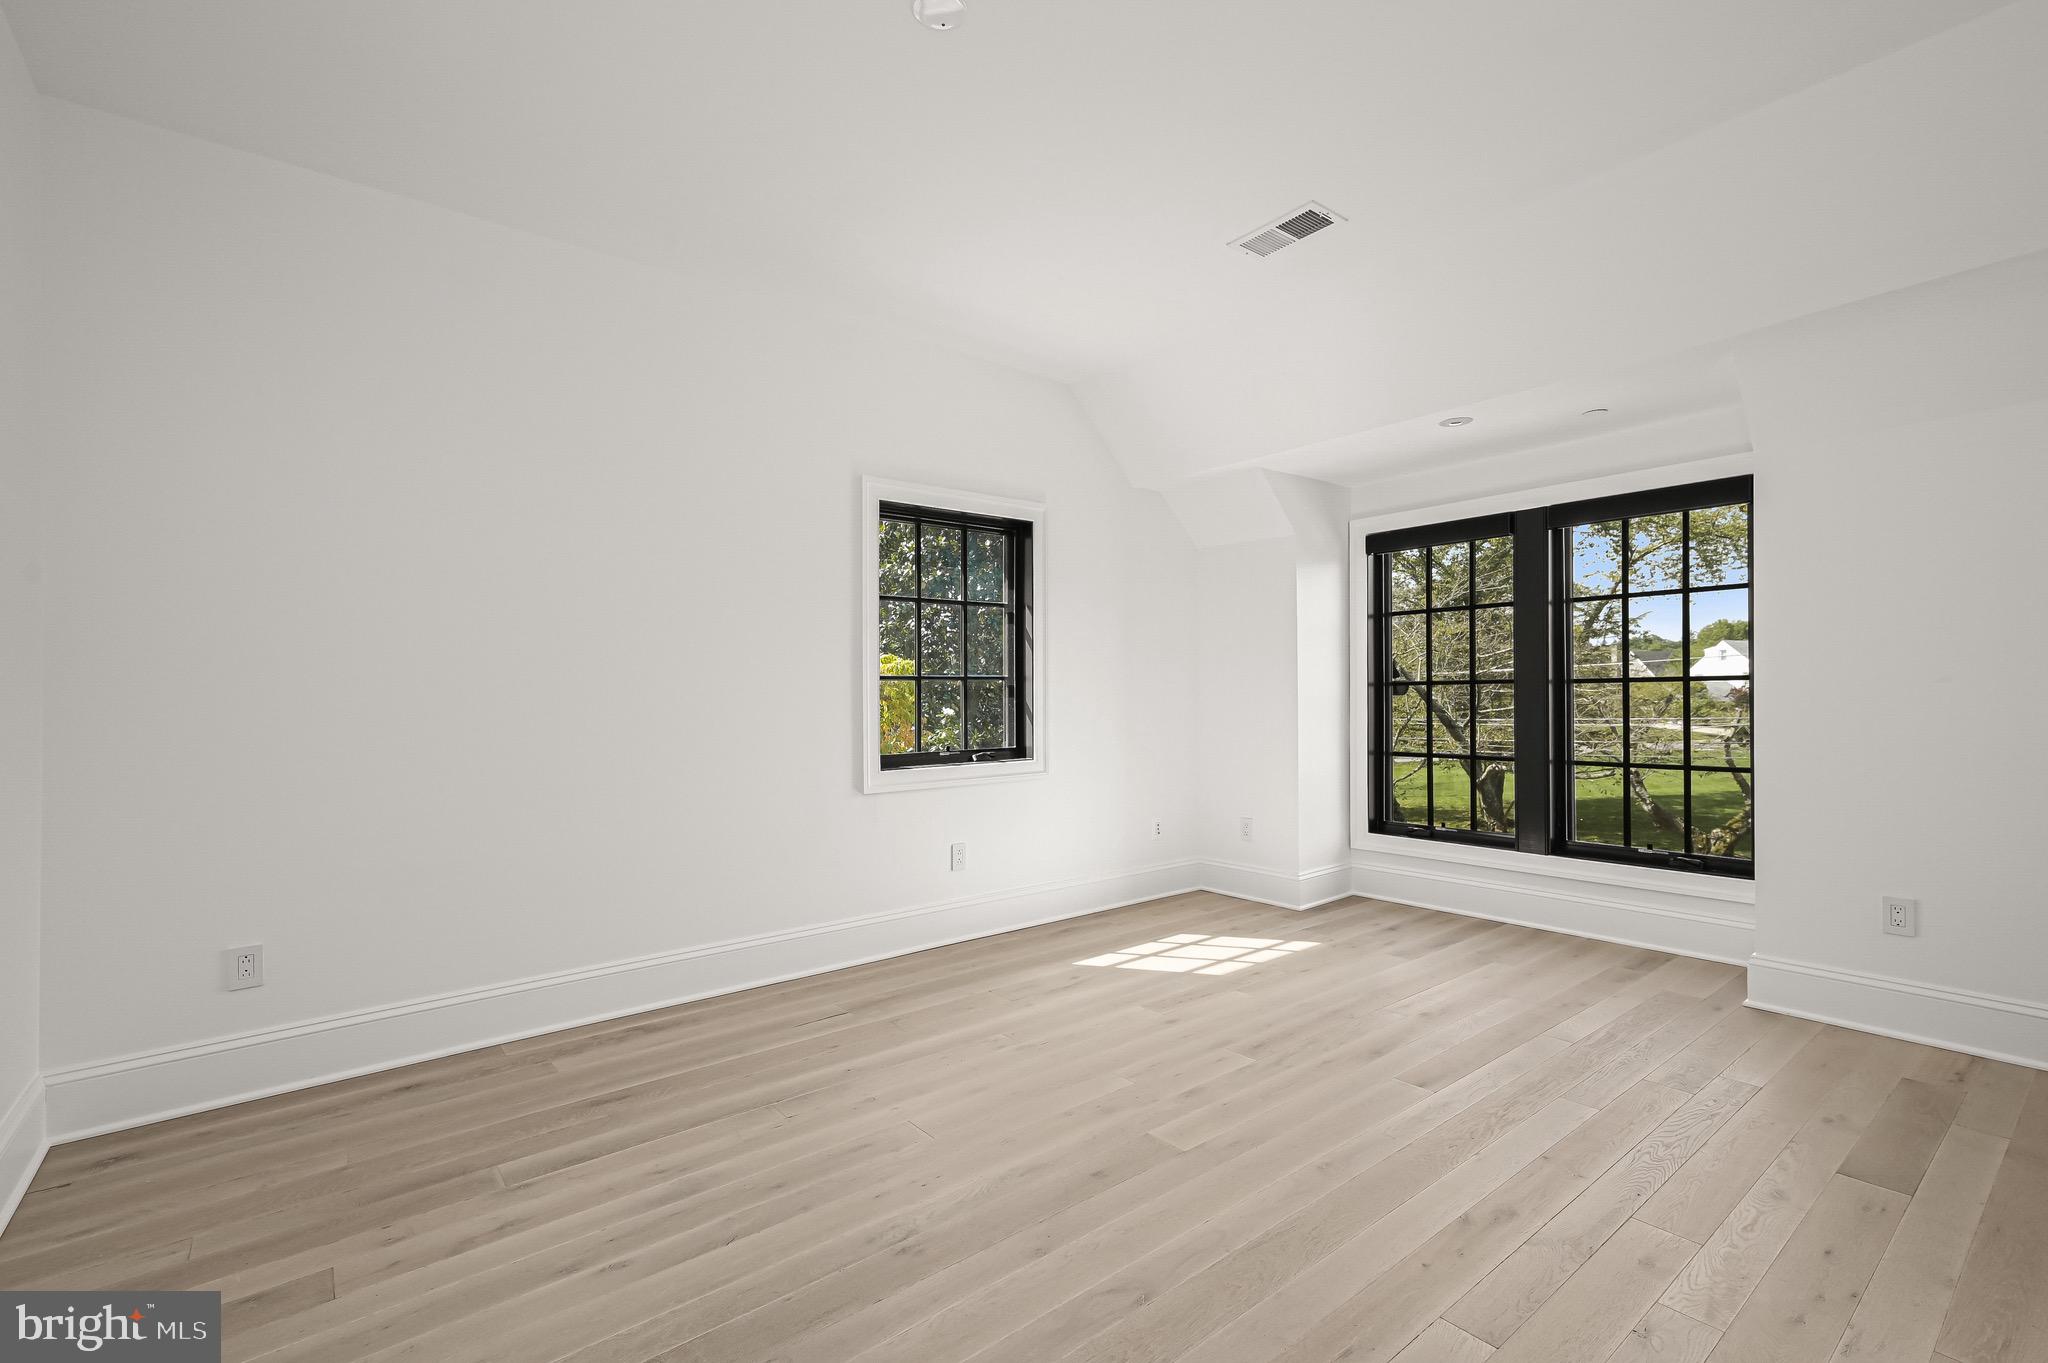
Empty bright room with pale wood floors and black-grid windows overlooking a leafy yard.
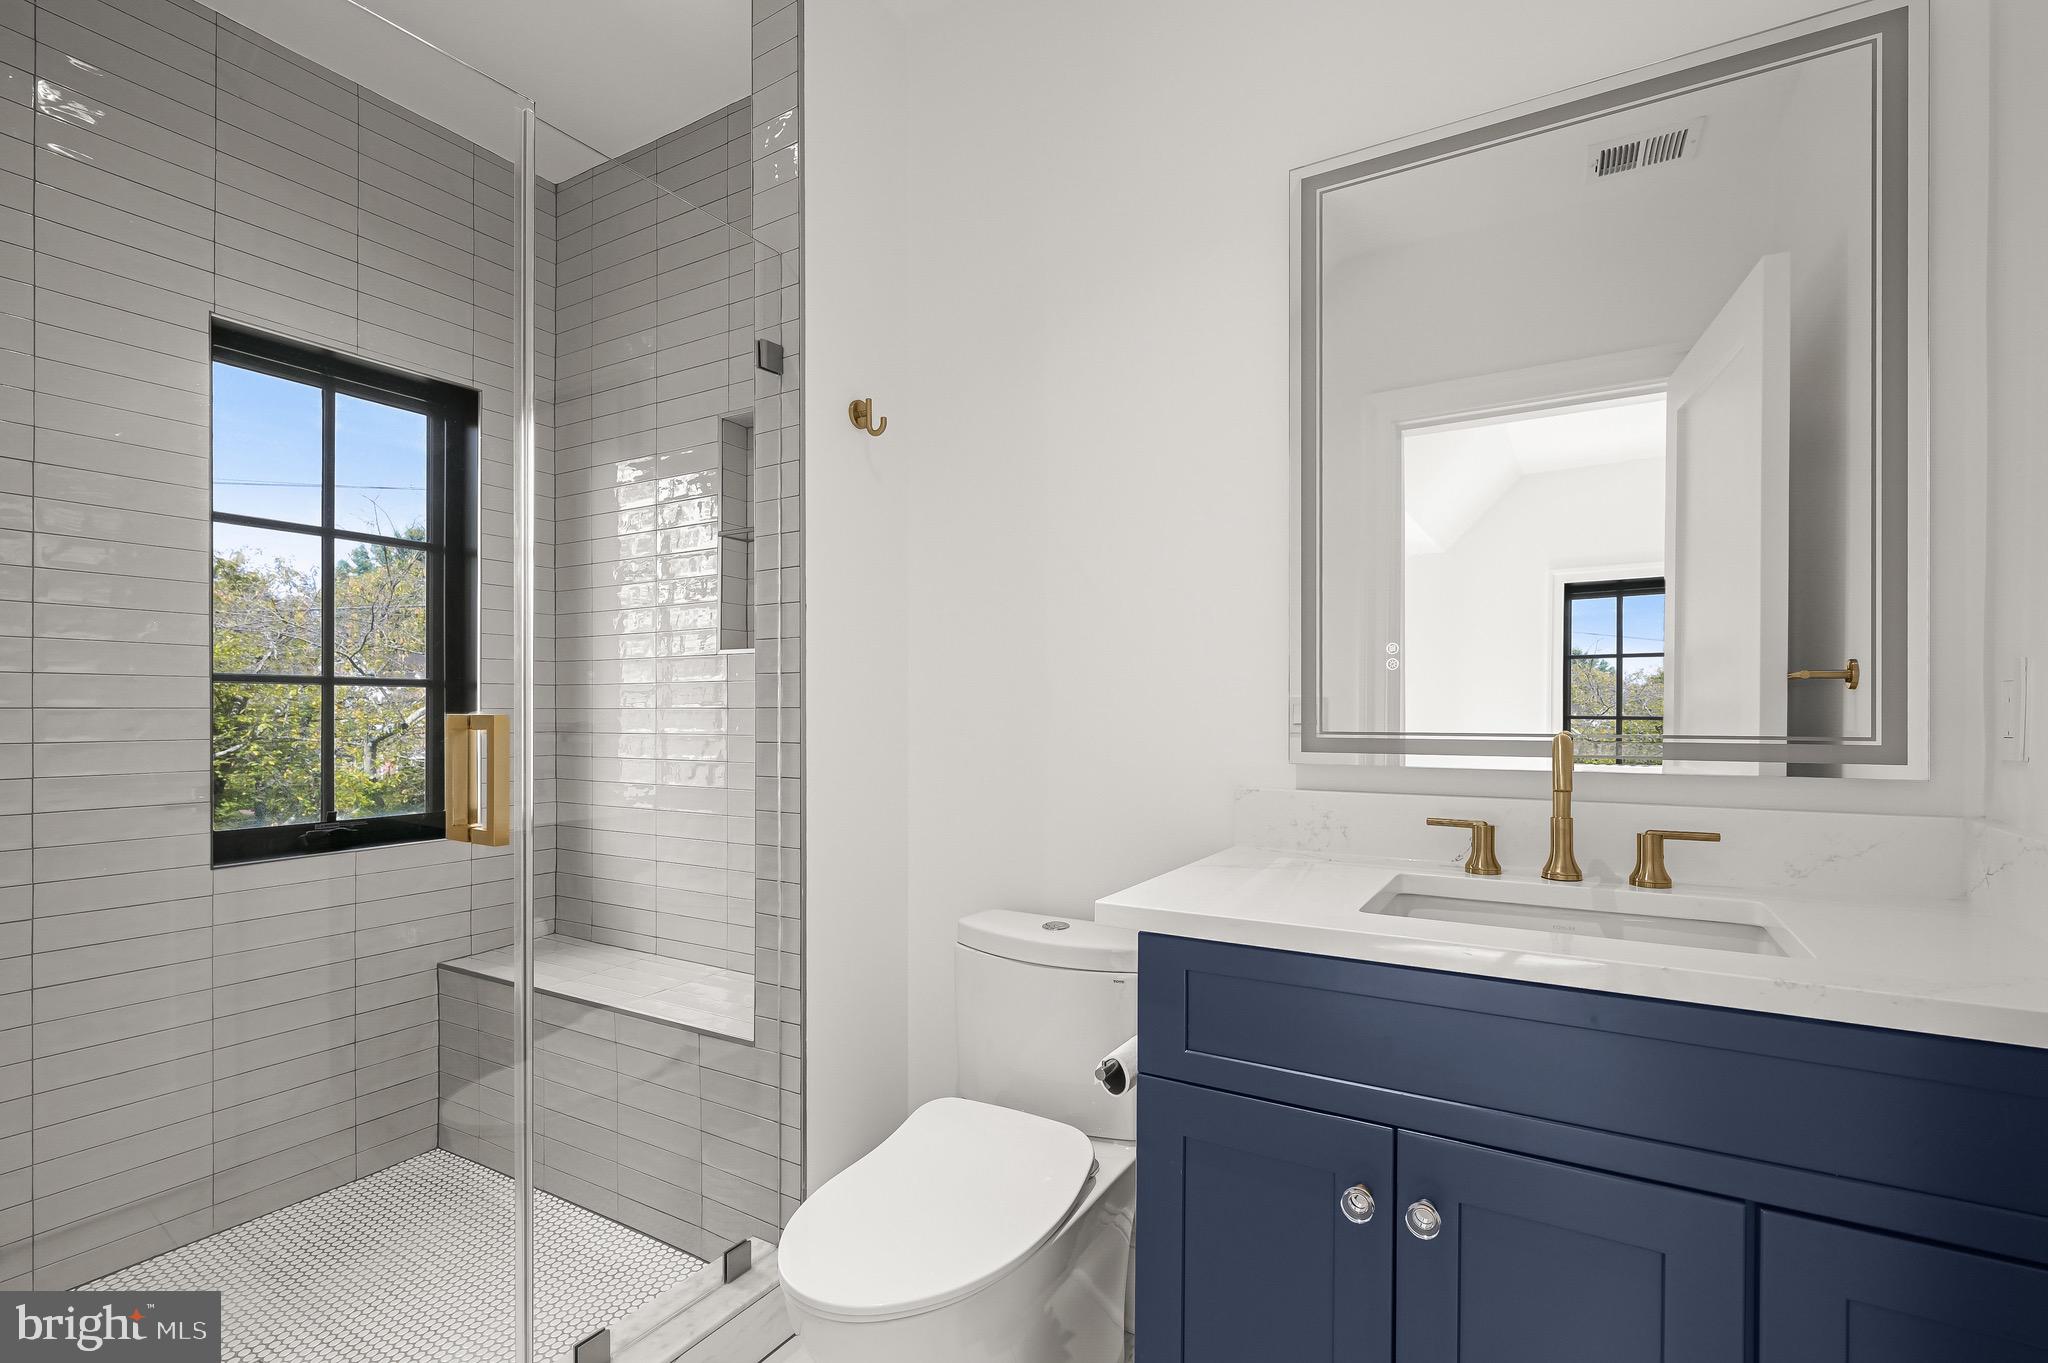
Bathroom with a gray-tiled shower, navy vanity, brass fixtures, and black-framed window.
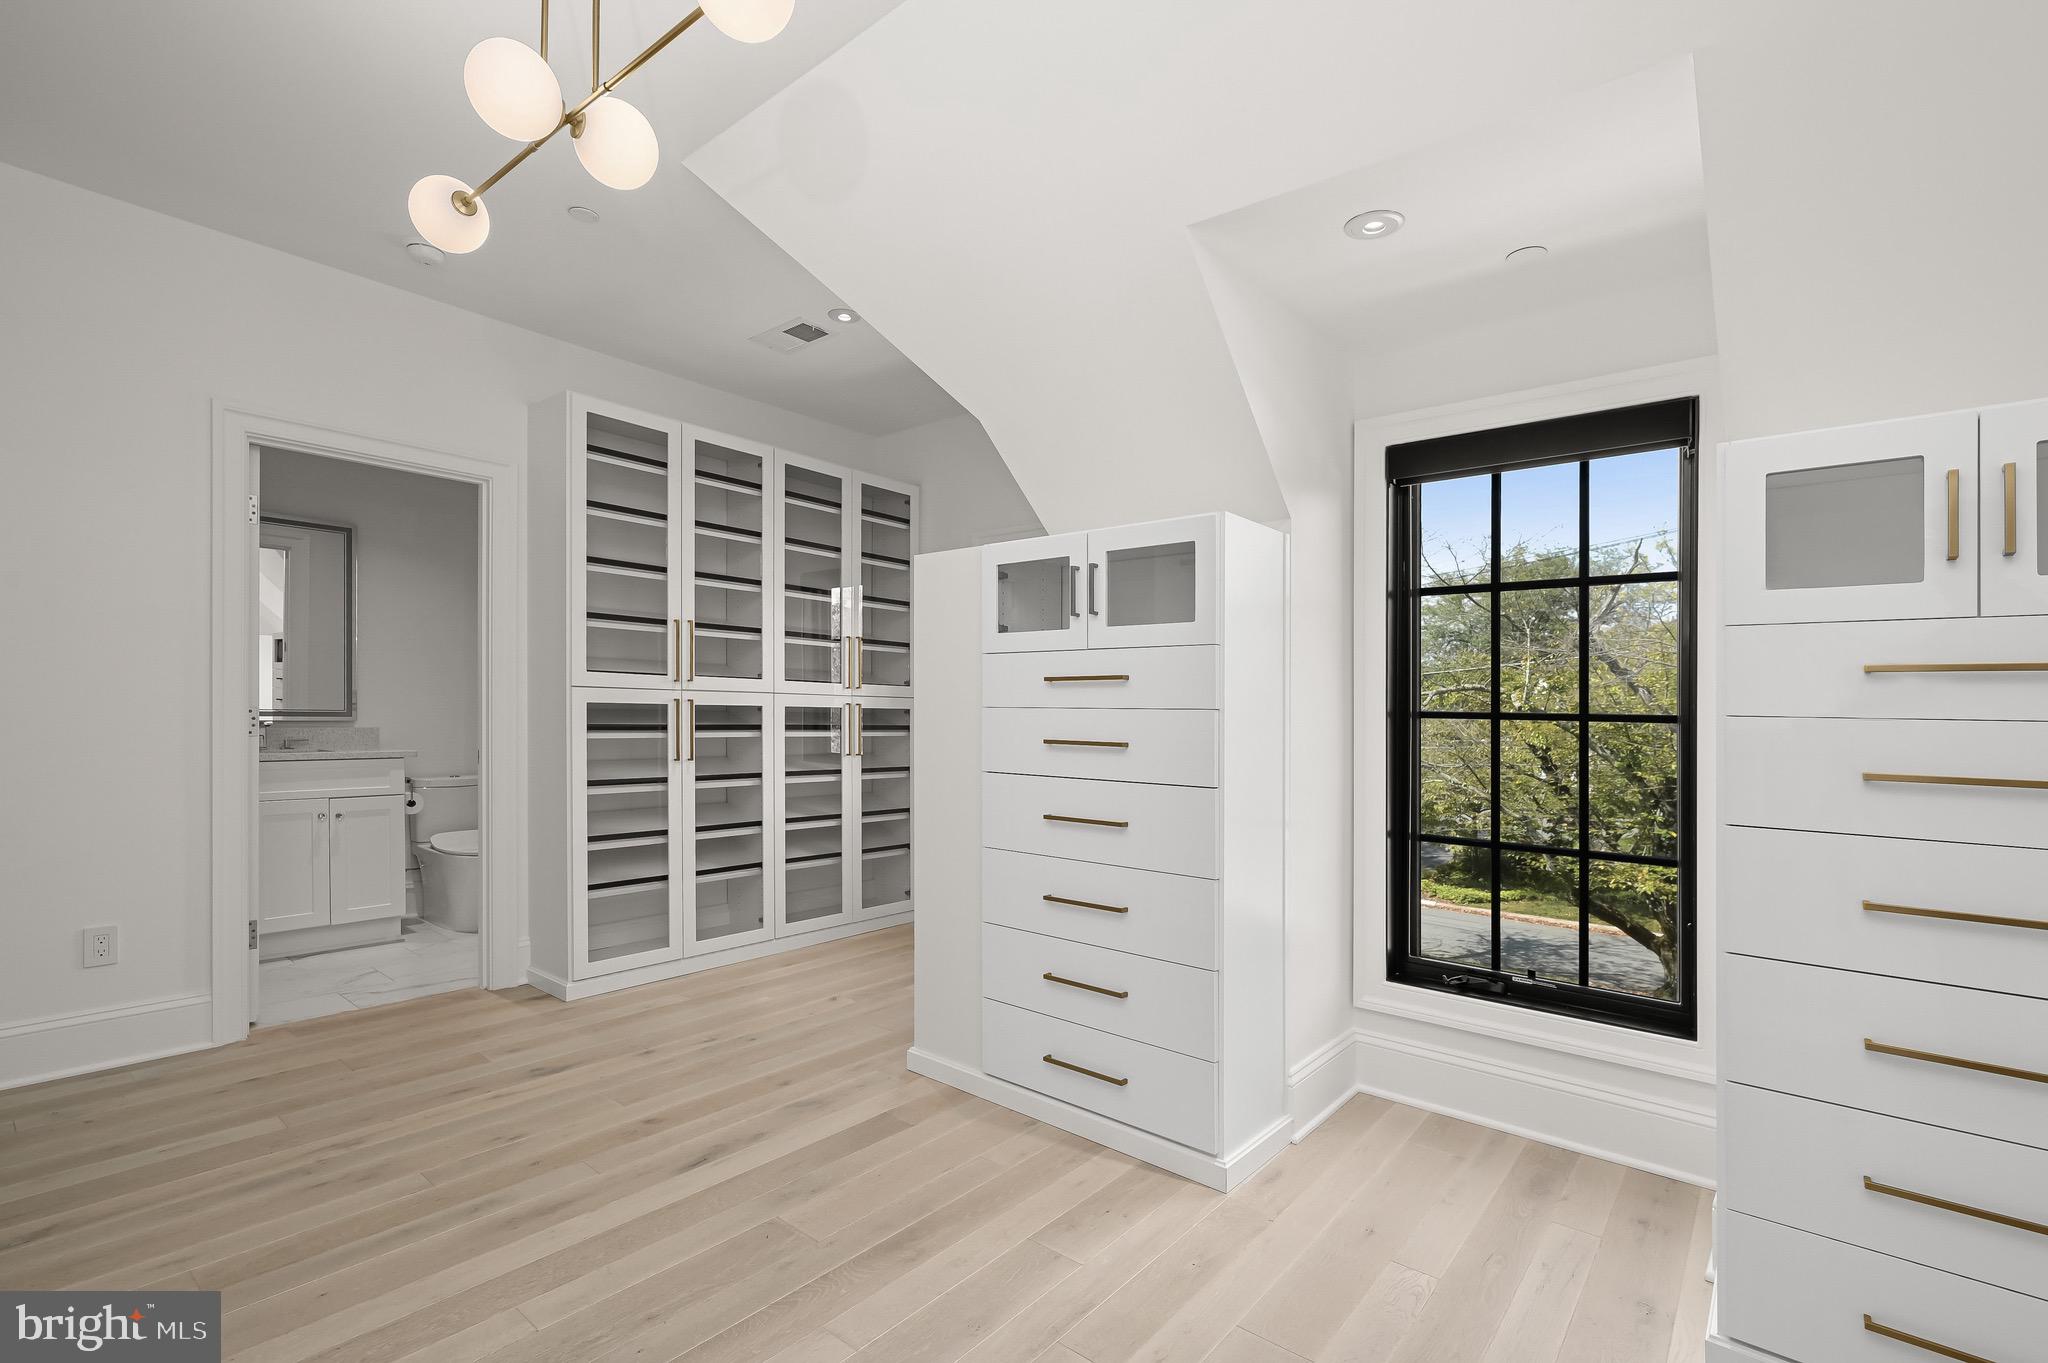
Walk-in dressing room with glass-front wardrobes, white drawers, and a tall black-grid window.
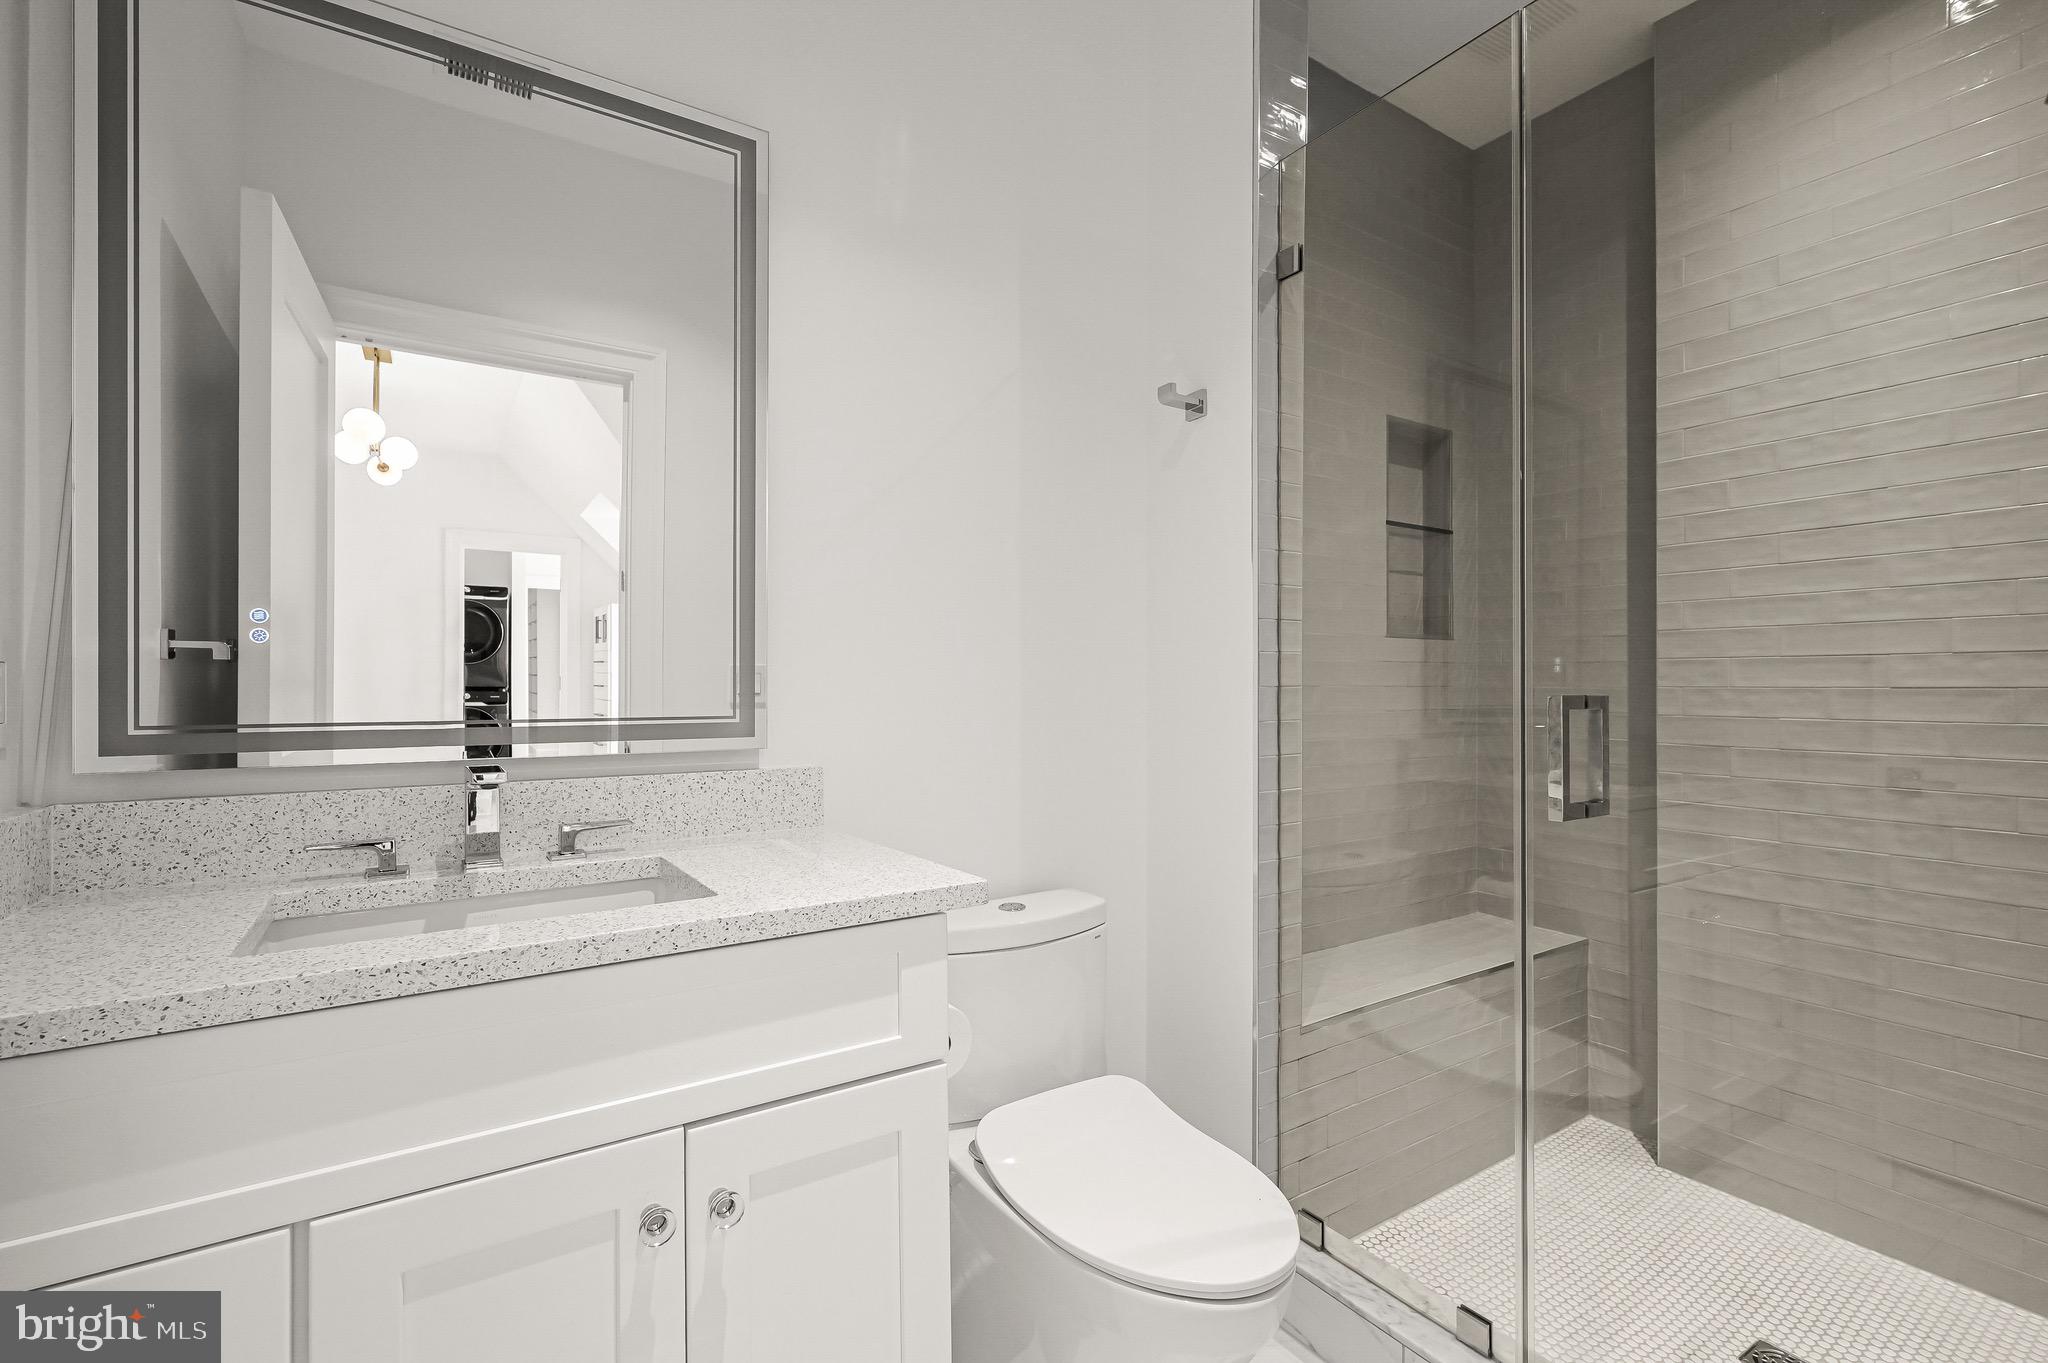
Modern bathroom with a glass-enclosed tiled shower, white vanity, and toilet.
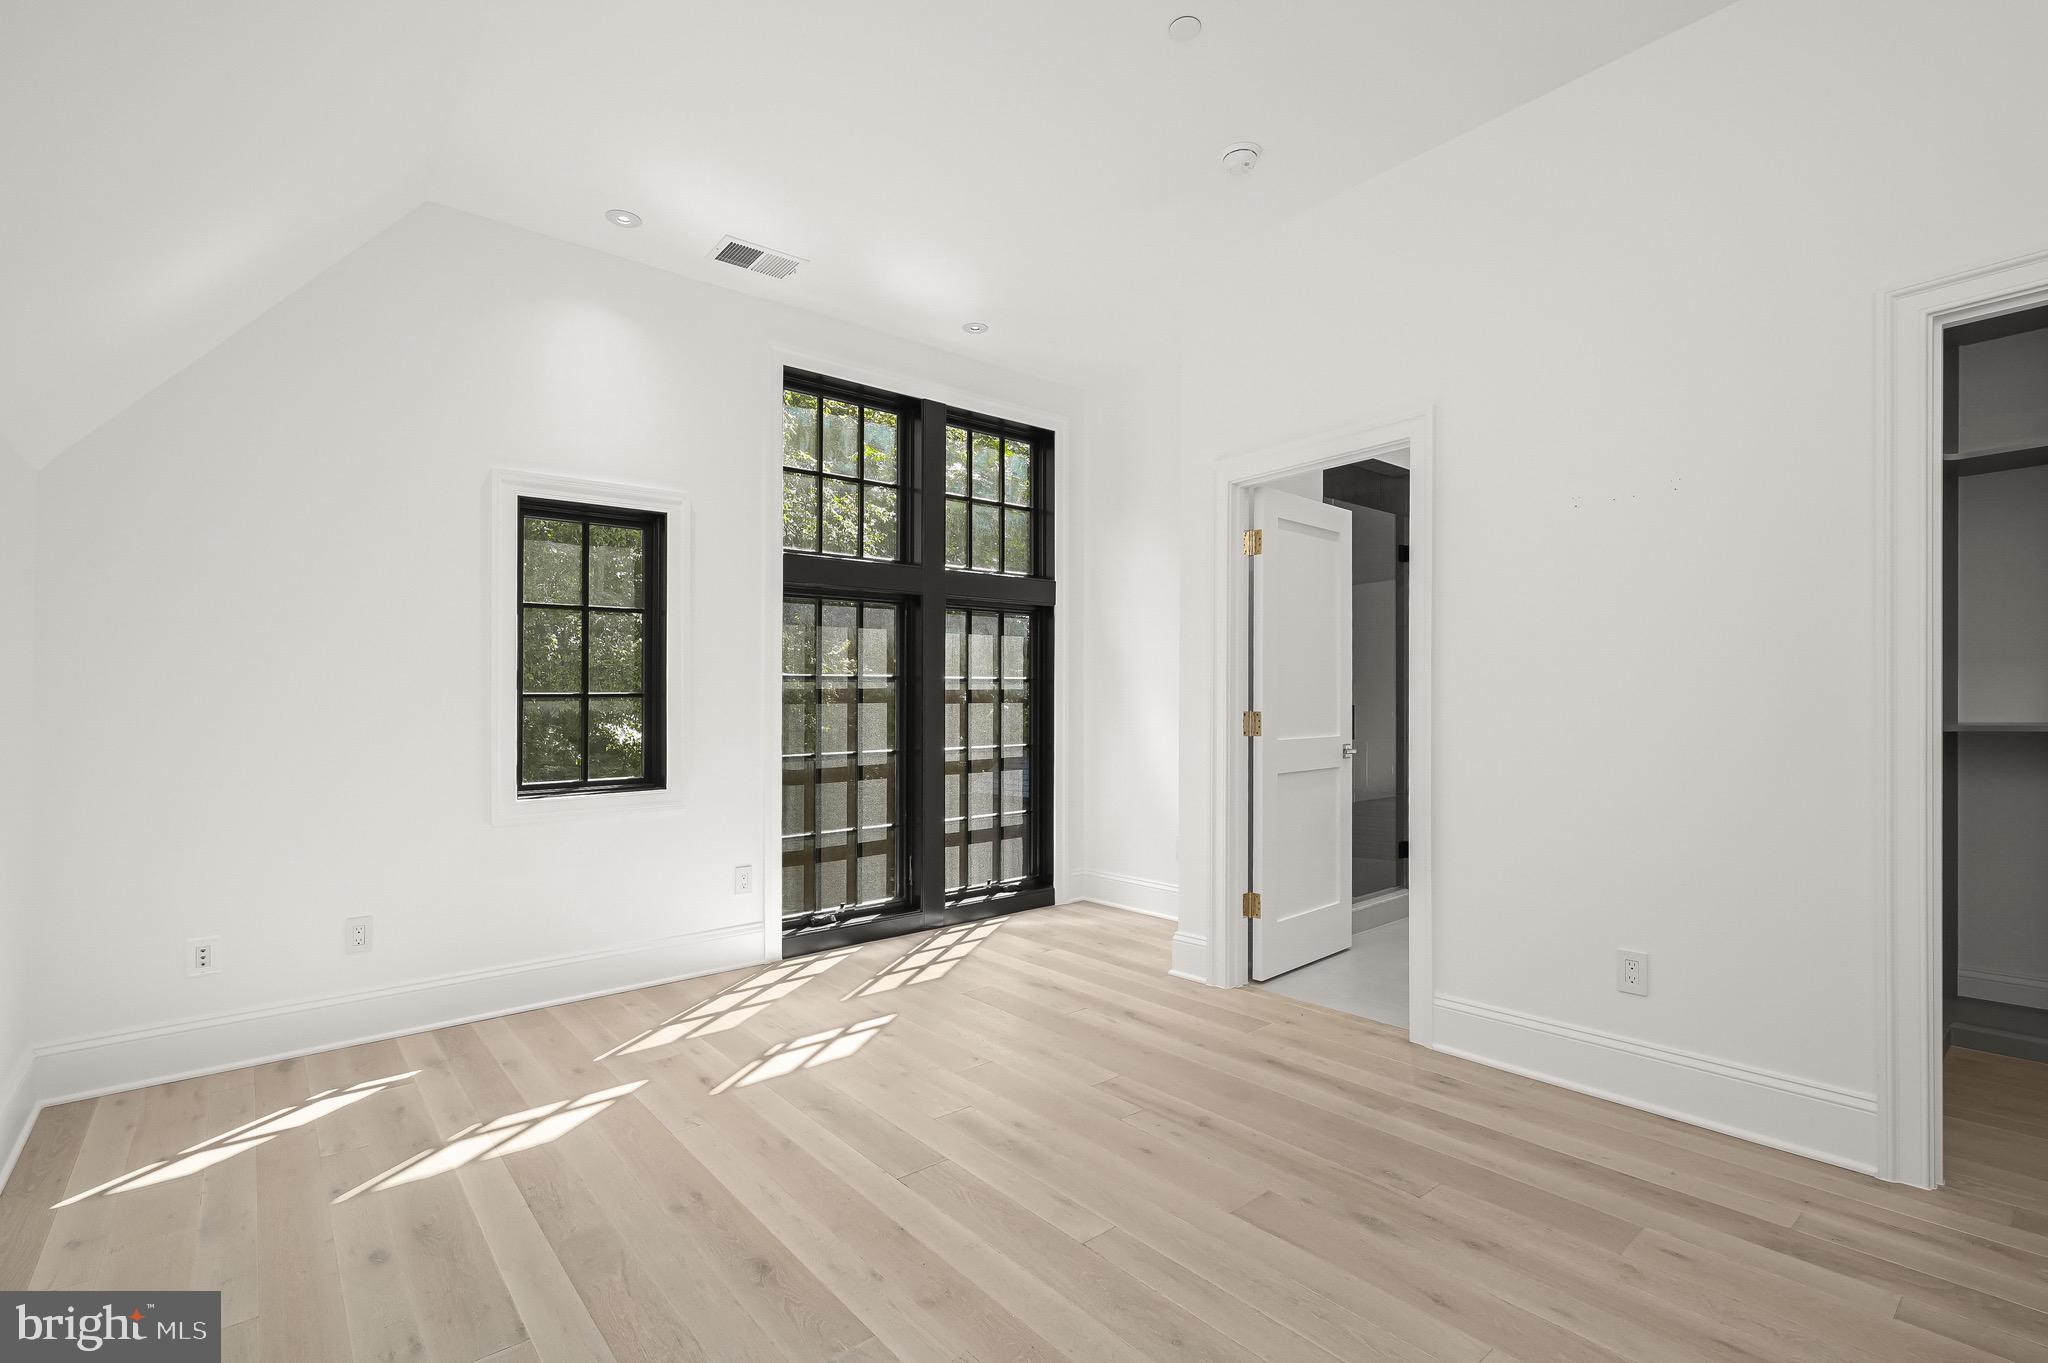
Empty room with pale wood floors and tall black-framed windows casting sunlight inside.
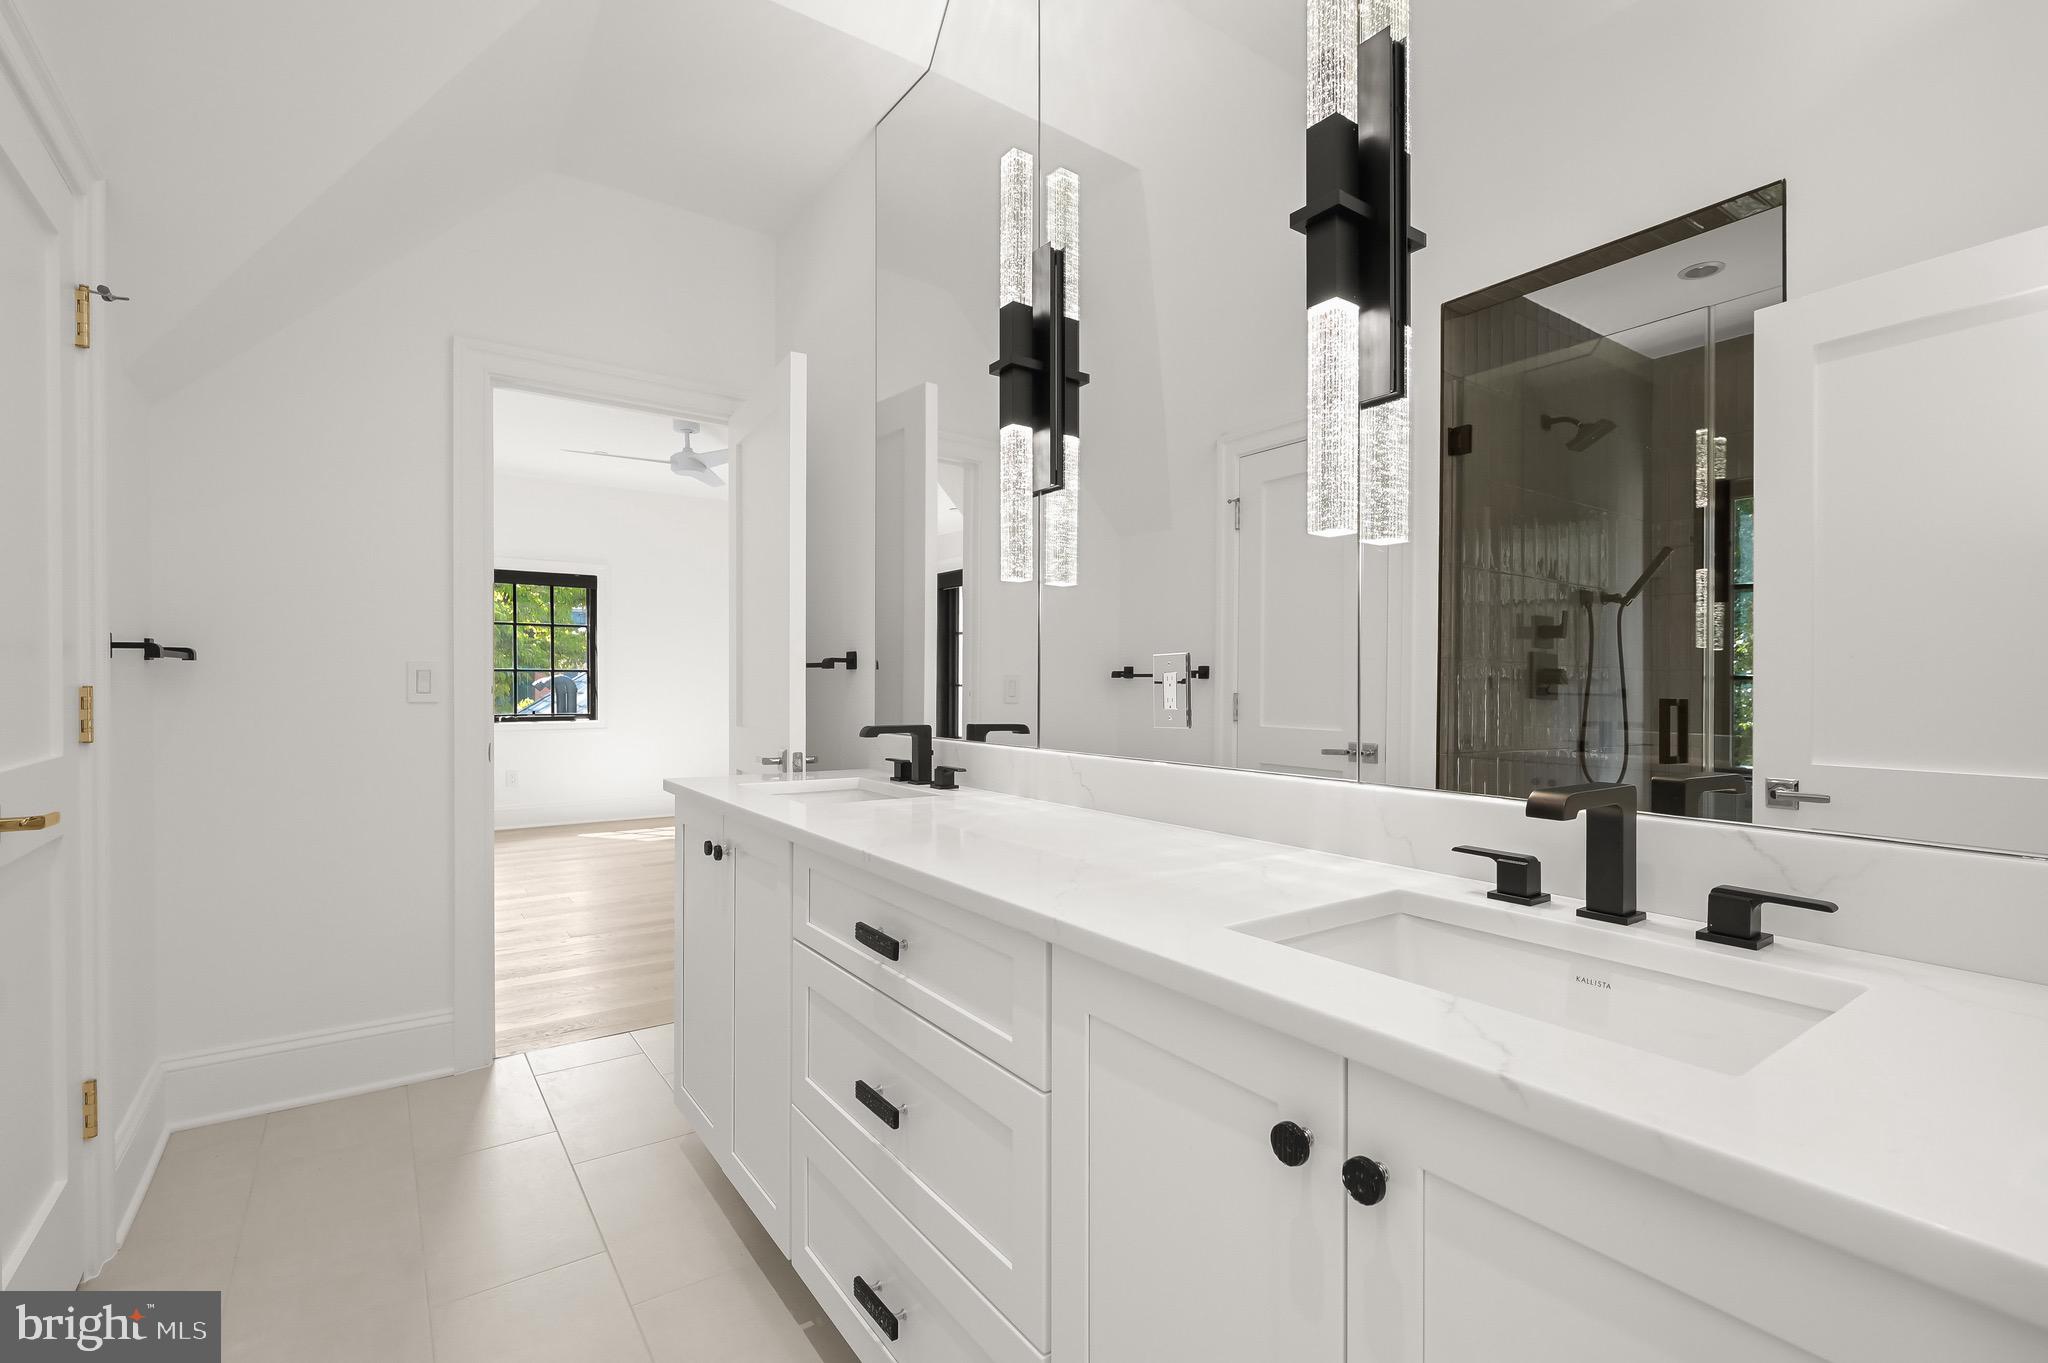
Bright bathroom with a double-sink vanity, black fixtures, large mirror, and glass-enclosed shower.
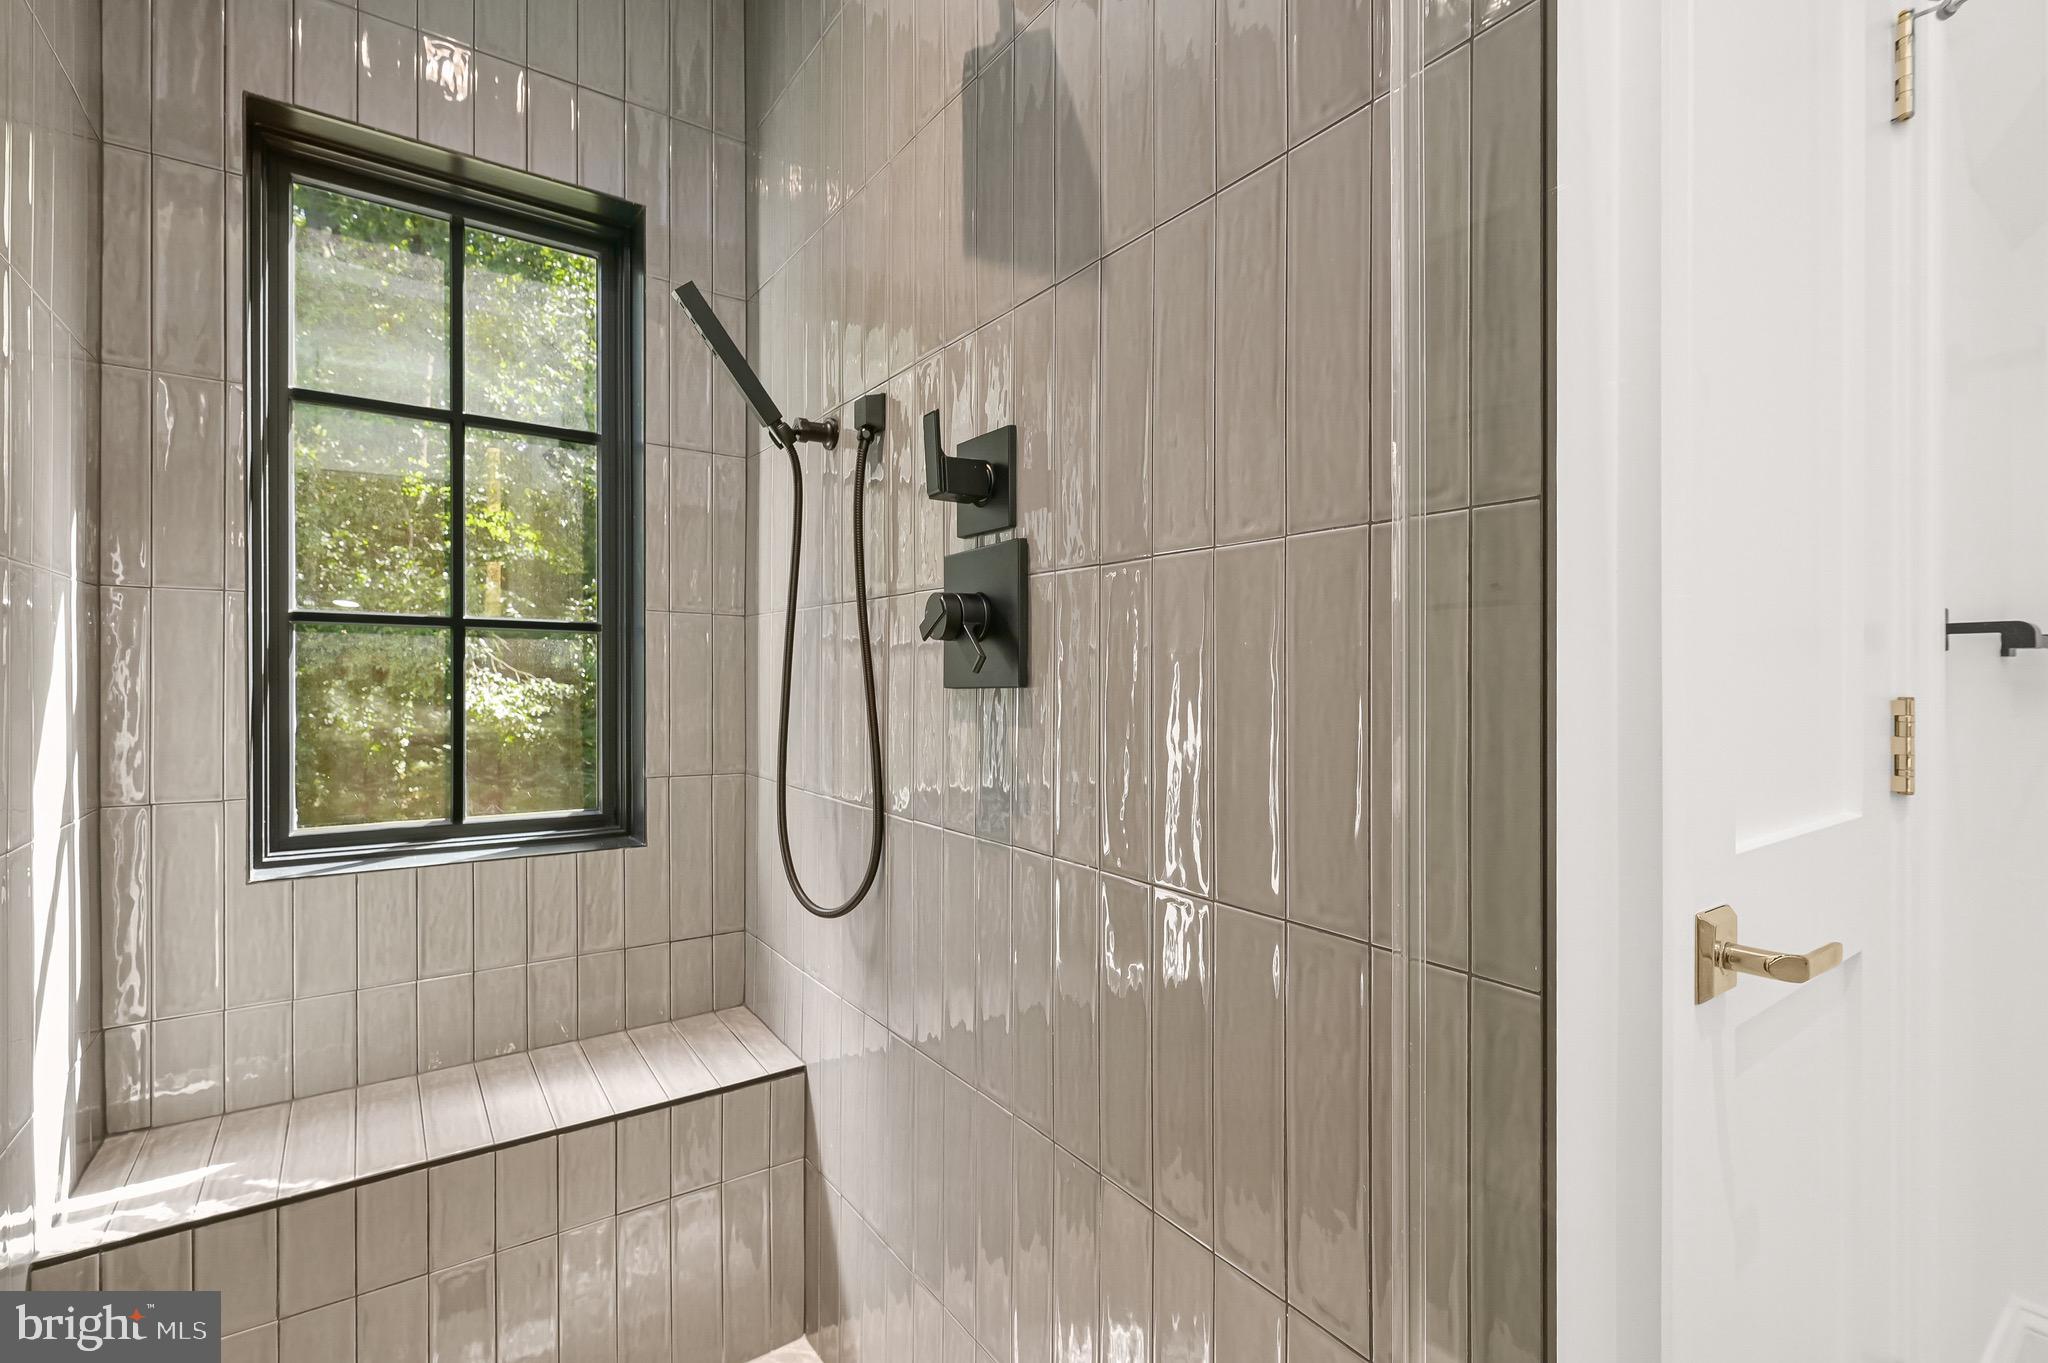
Walk-in shower with a tiled bench beneath a black-framed window and matte black fixtures.
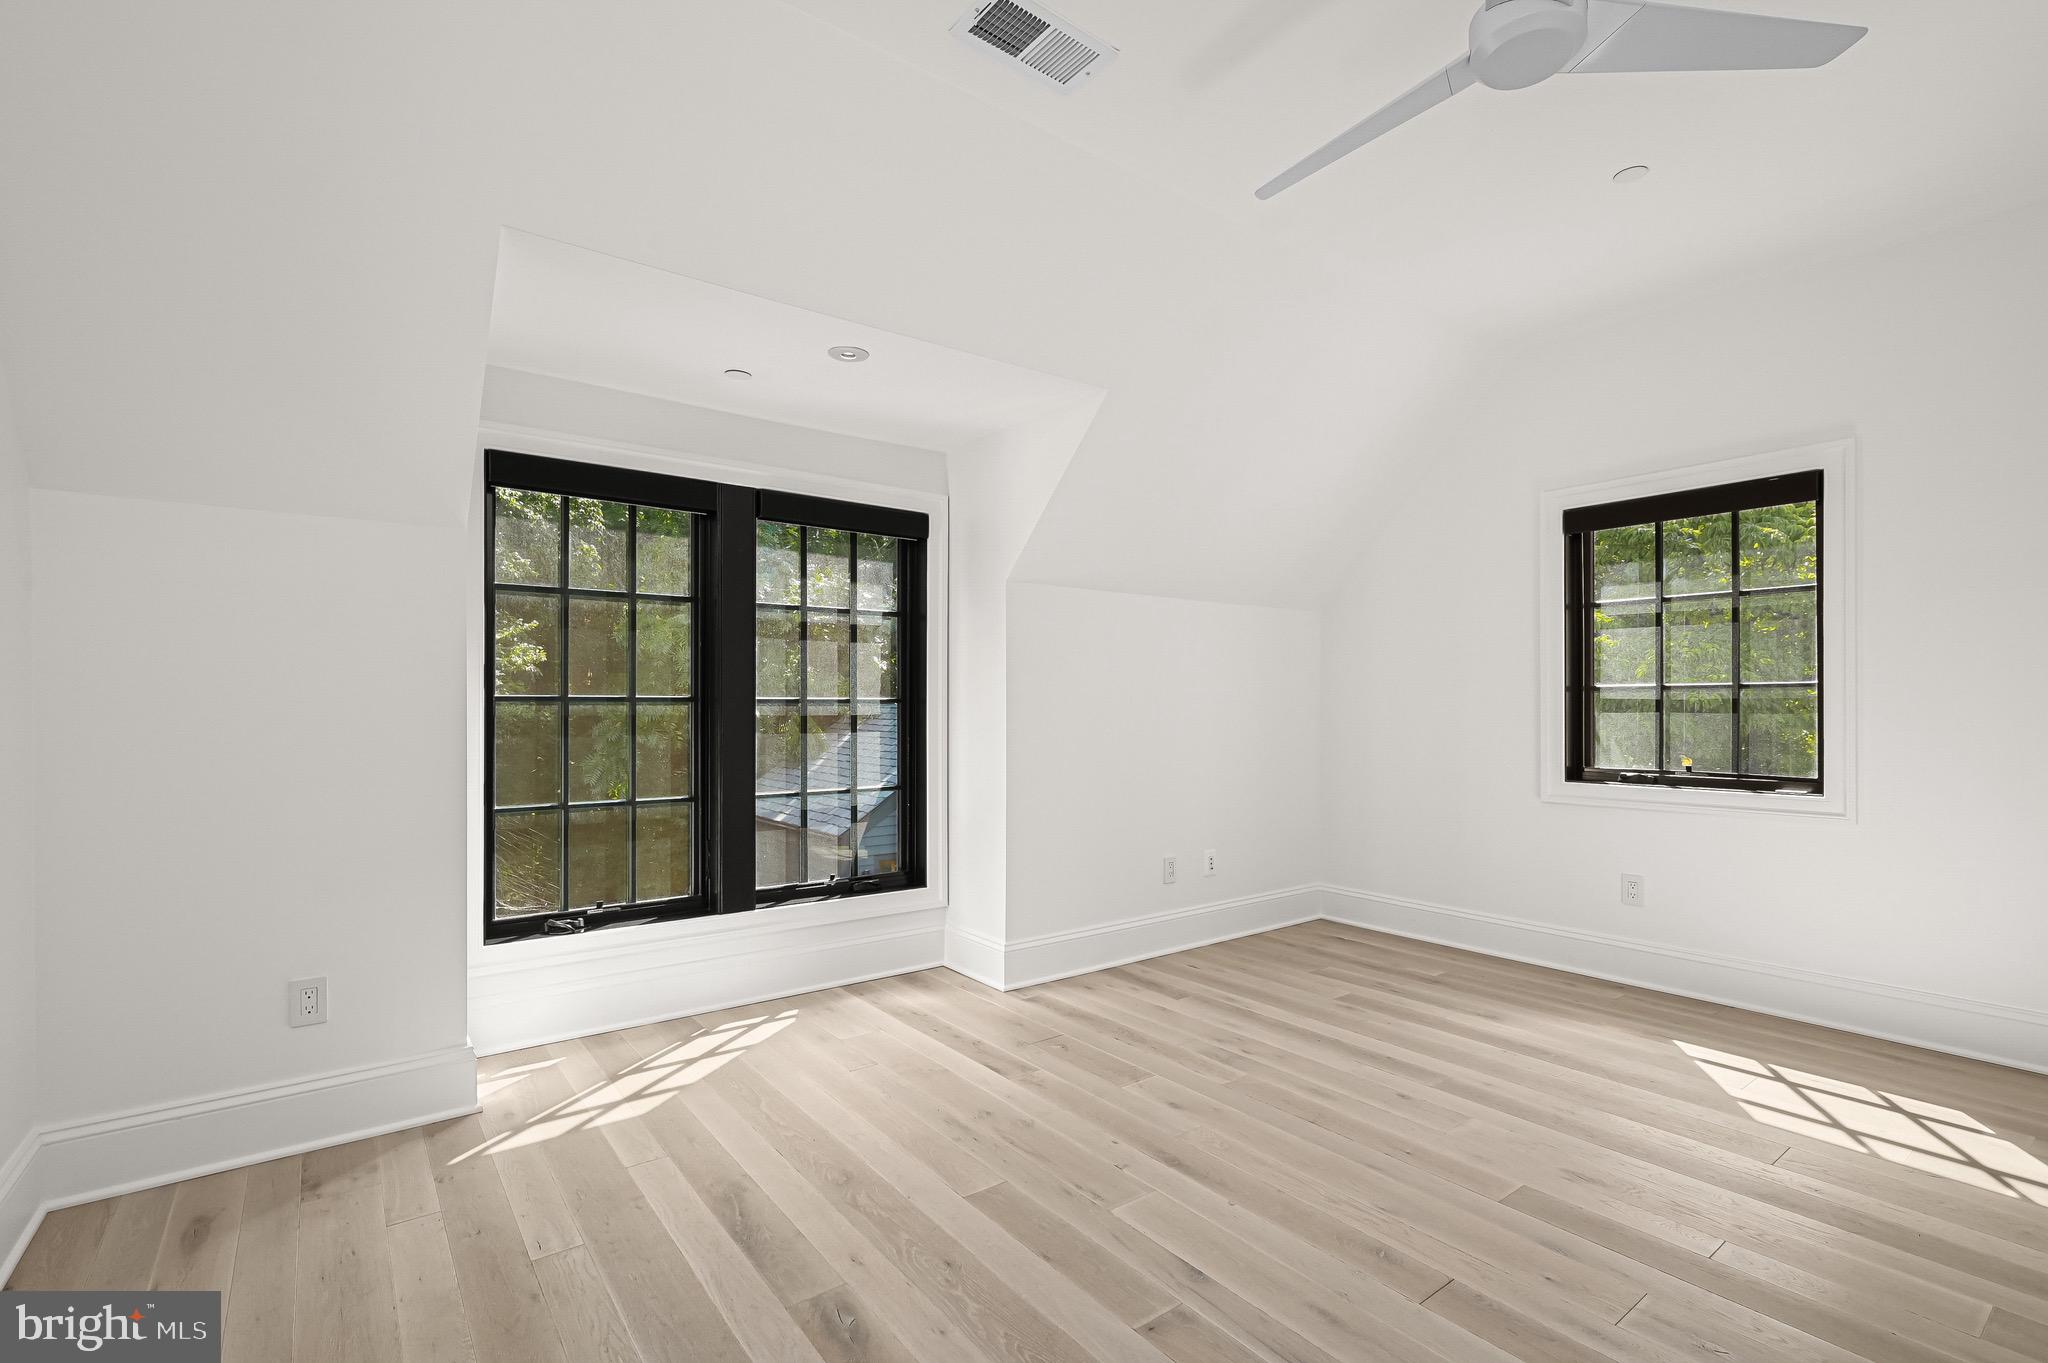
Empty room with pale wood floors, a ceiling fan, and large black-framed windows.
Entry hall with light wood floors, a staircase, and white glass-paneled French doors.
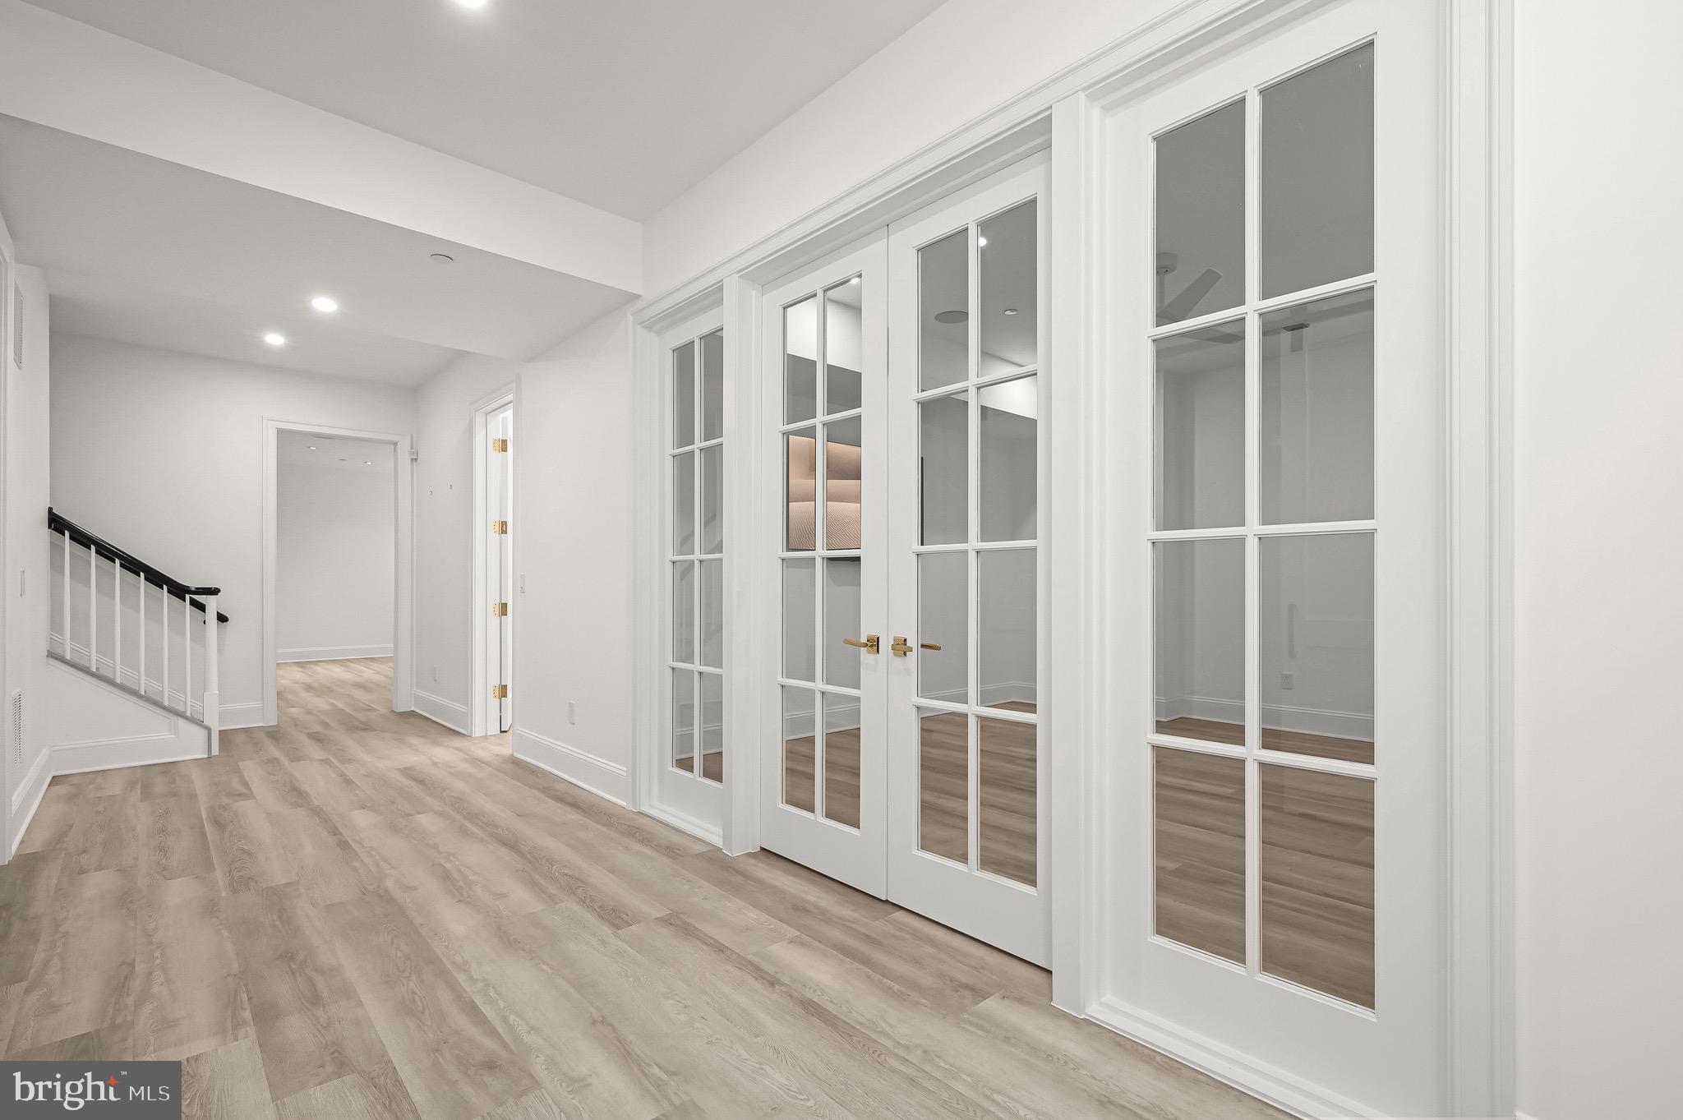
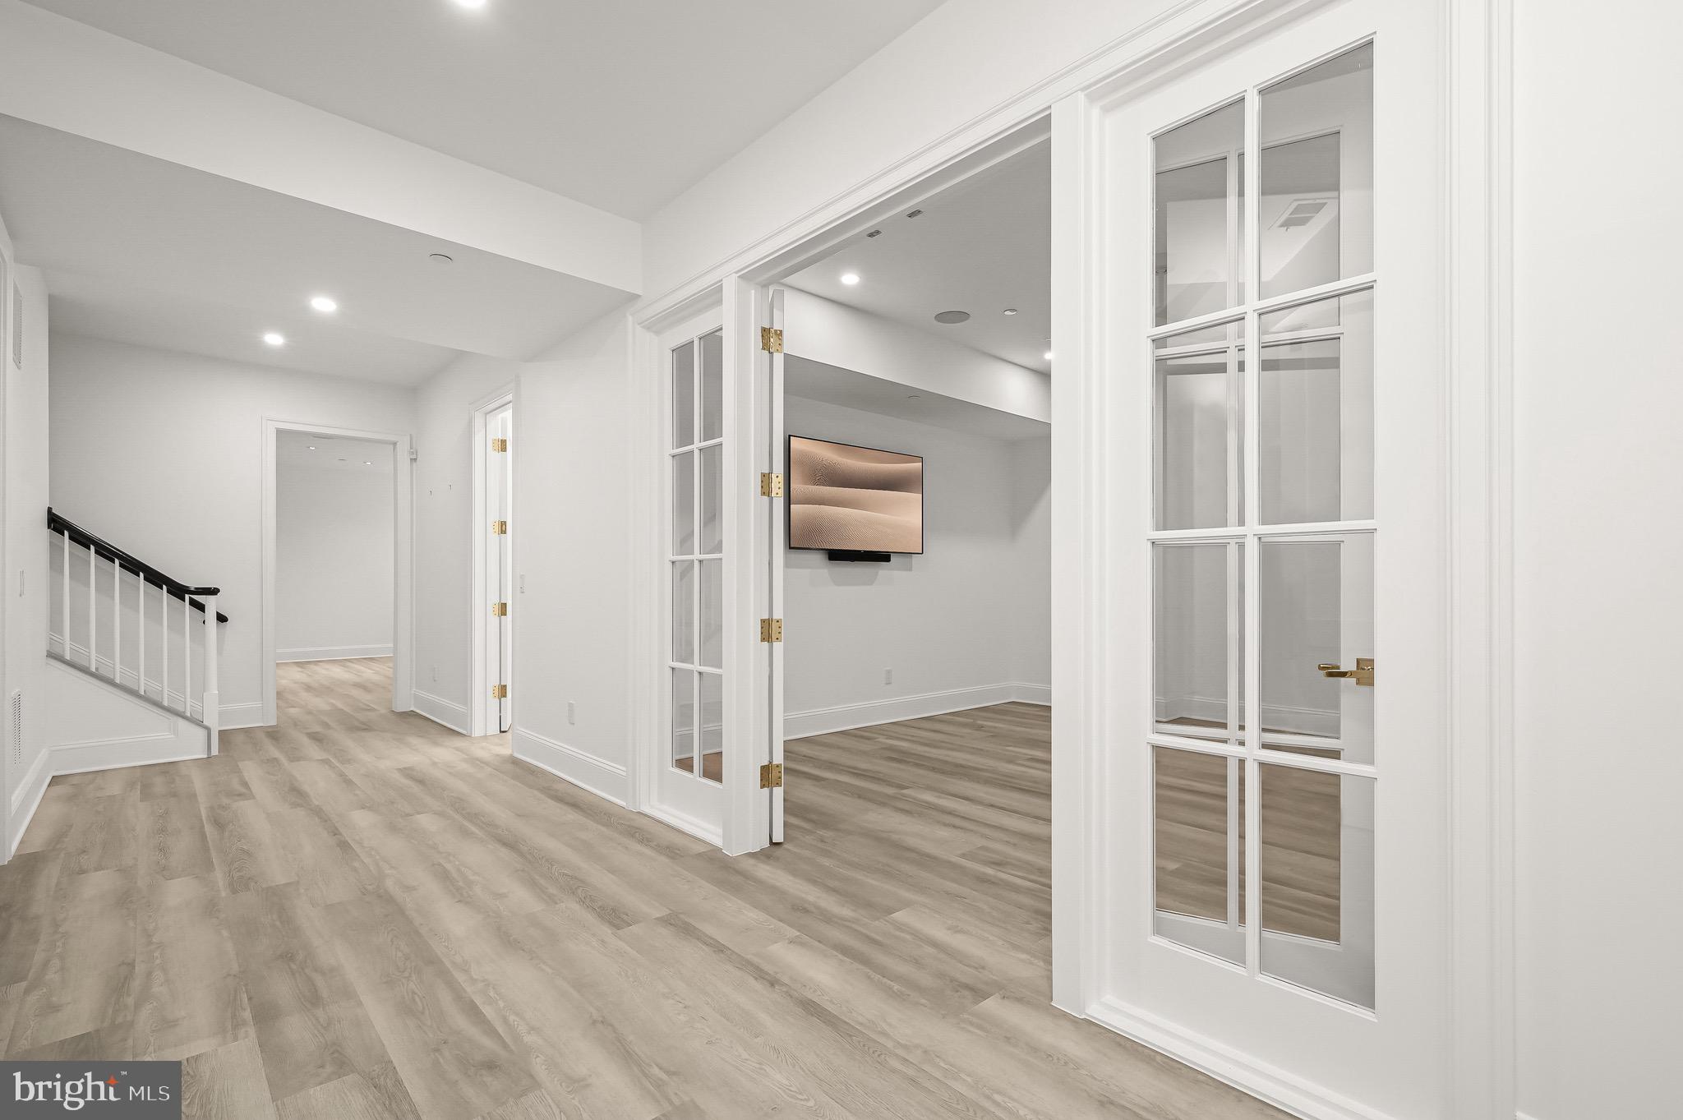
Bright interior hallway with wood-look floors, staircase, and glass-paneled doors opening to a TV room.
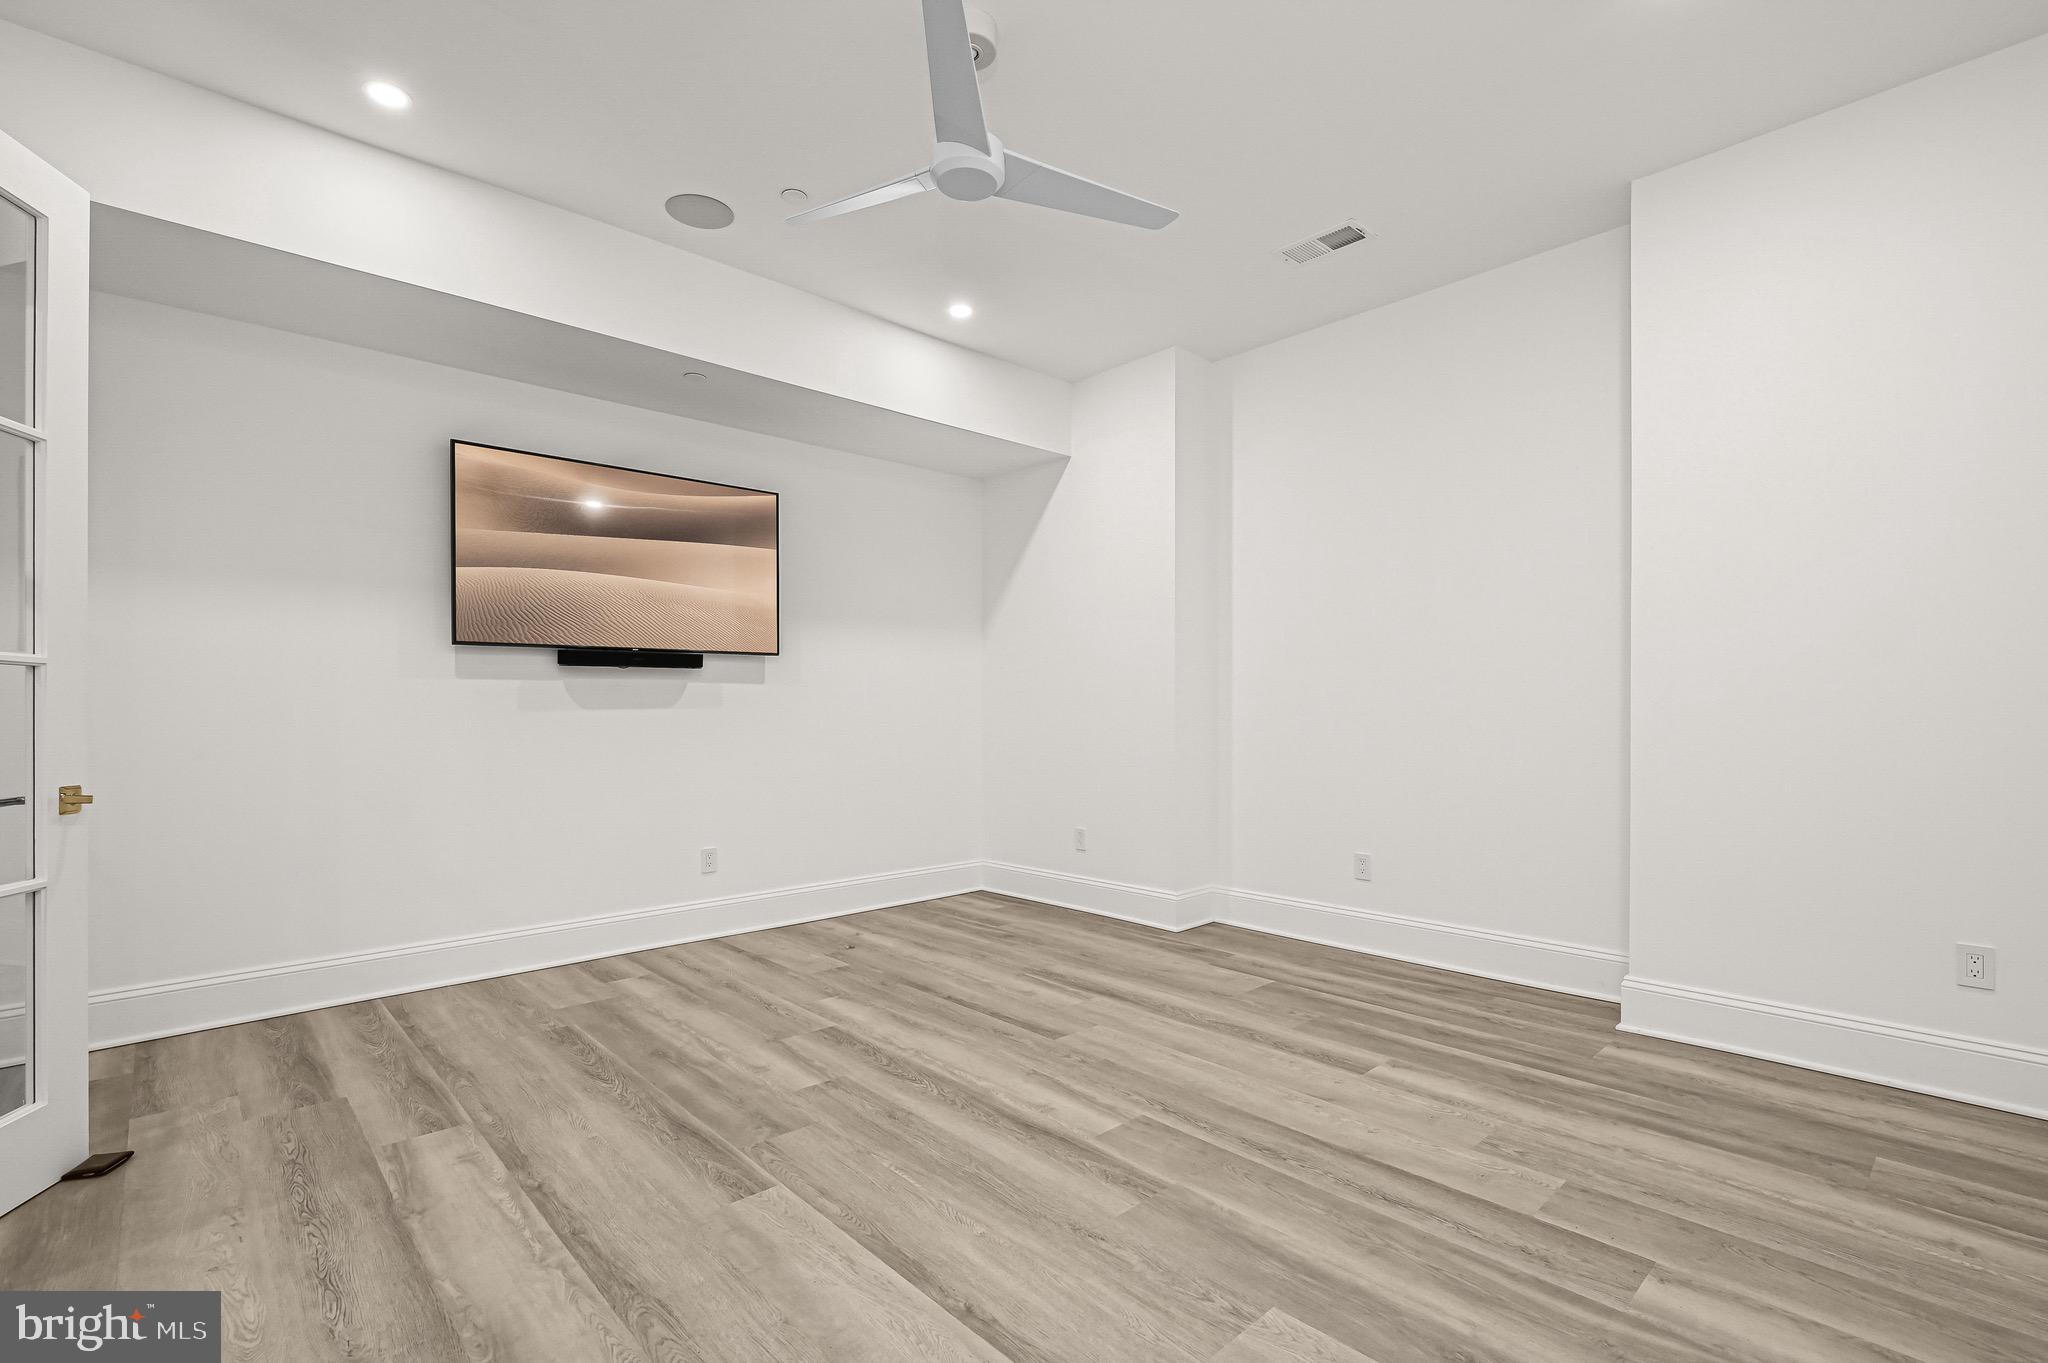
Empty finished room with gray wood-look floors, a ceiling fan, and wall-mounted television.
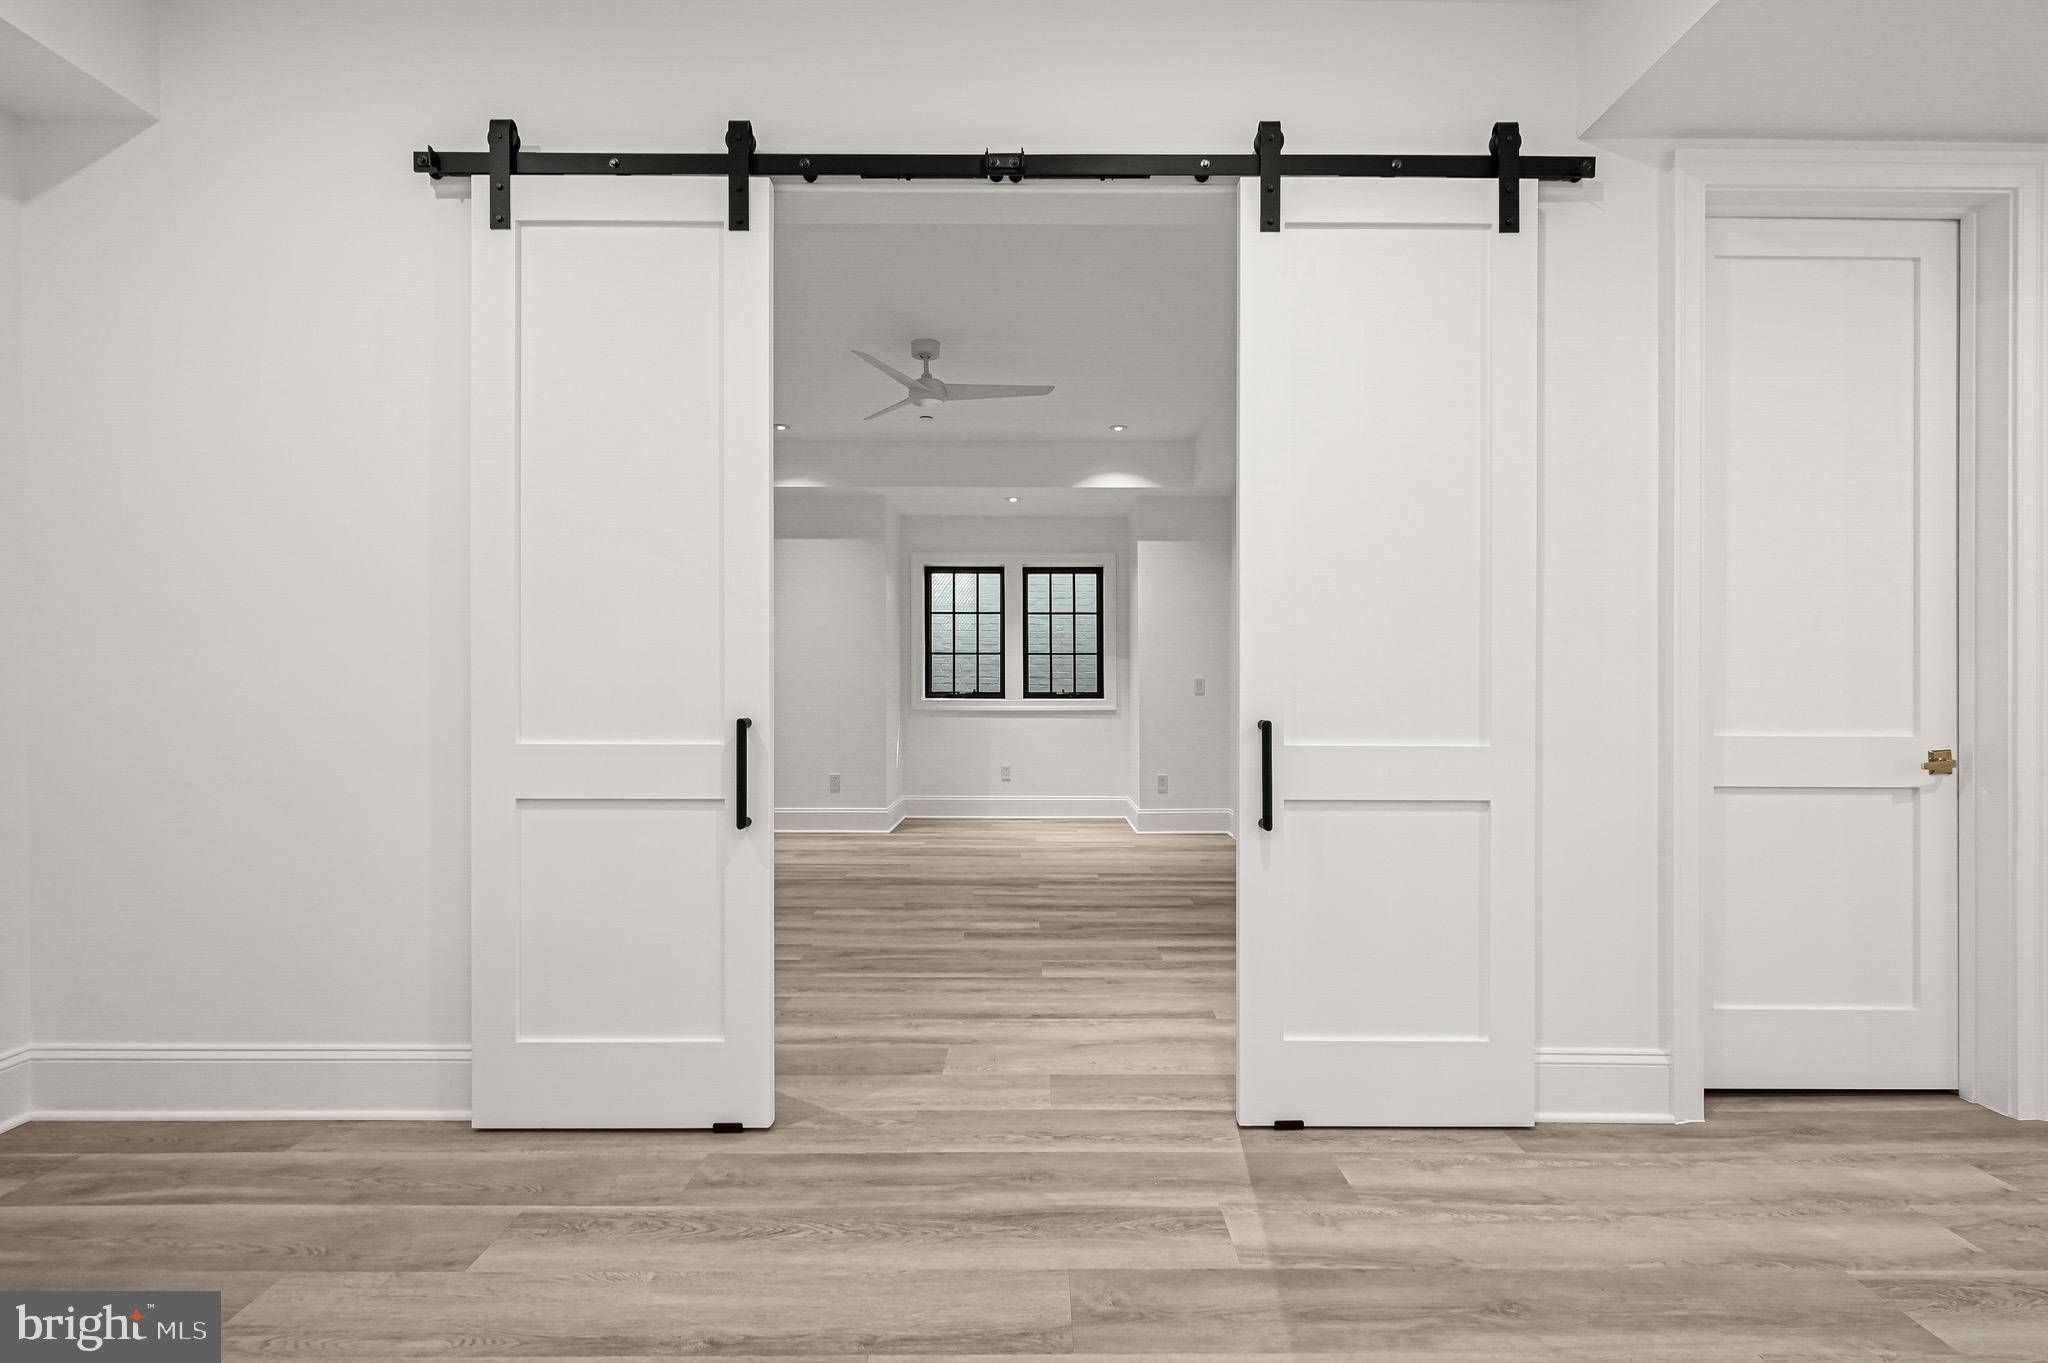
Empty room with wide plank flooring and black-framed windows, viewed through open white barn doors.
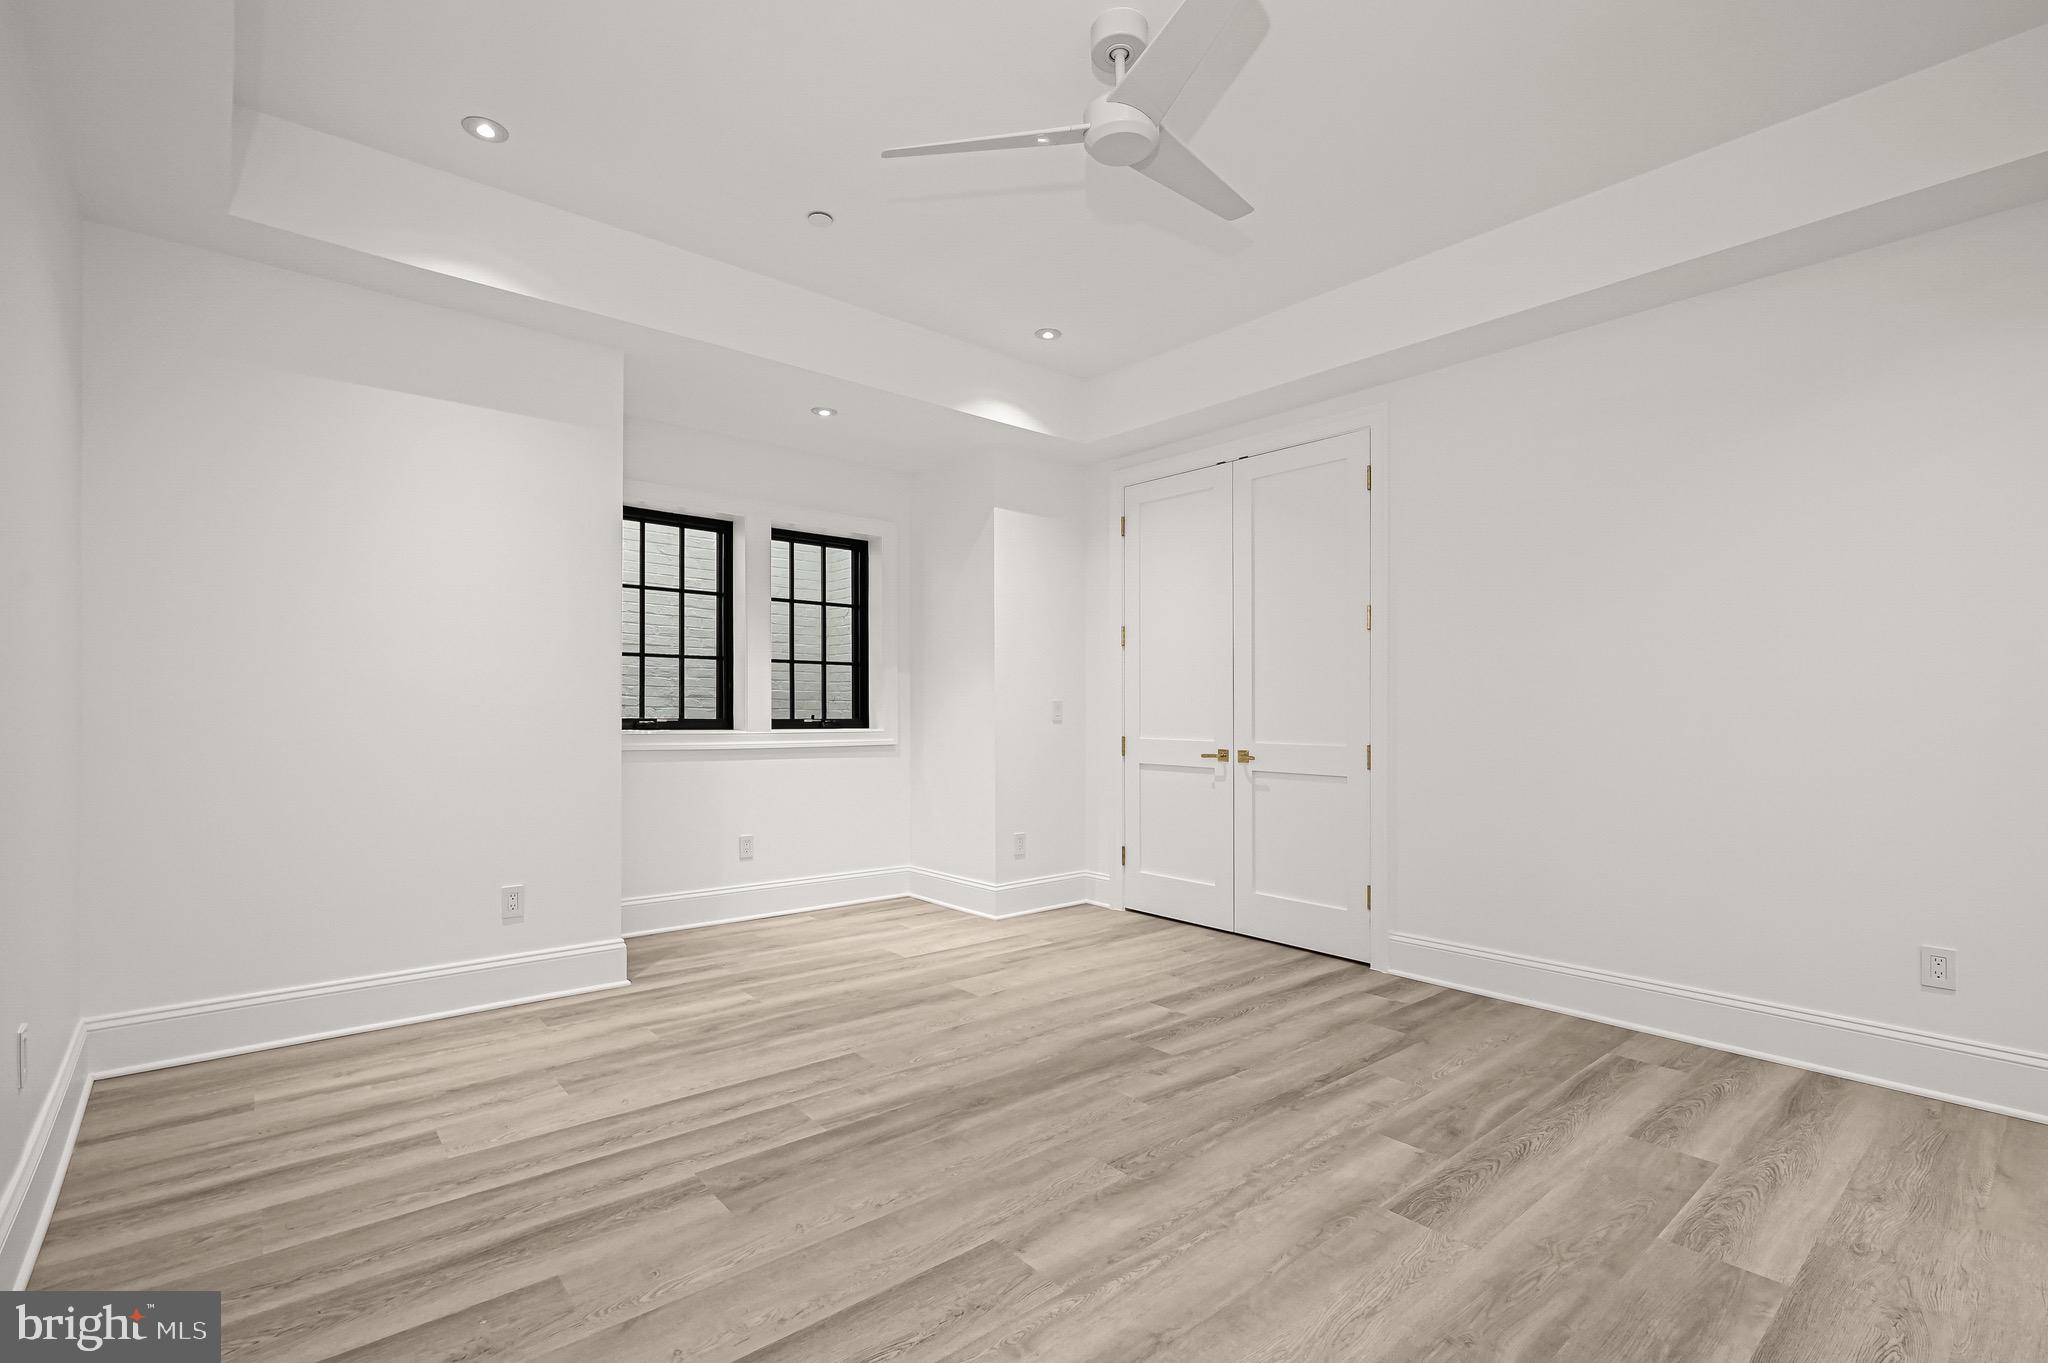
Vacant bedroom with light wood-look floors, black-framed windows, and double closet doors.
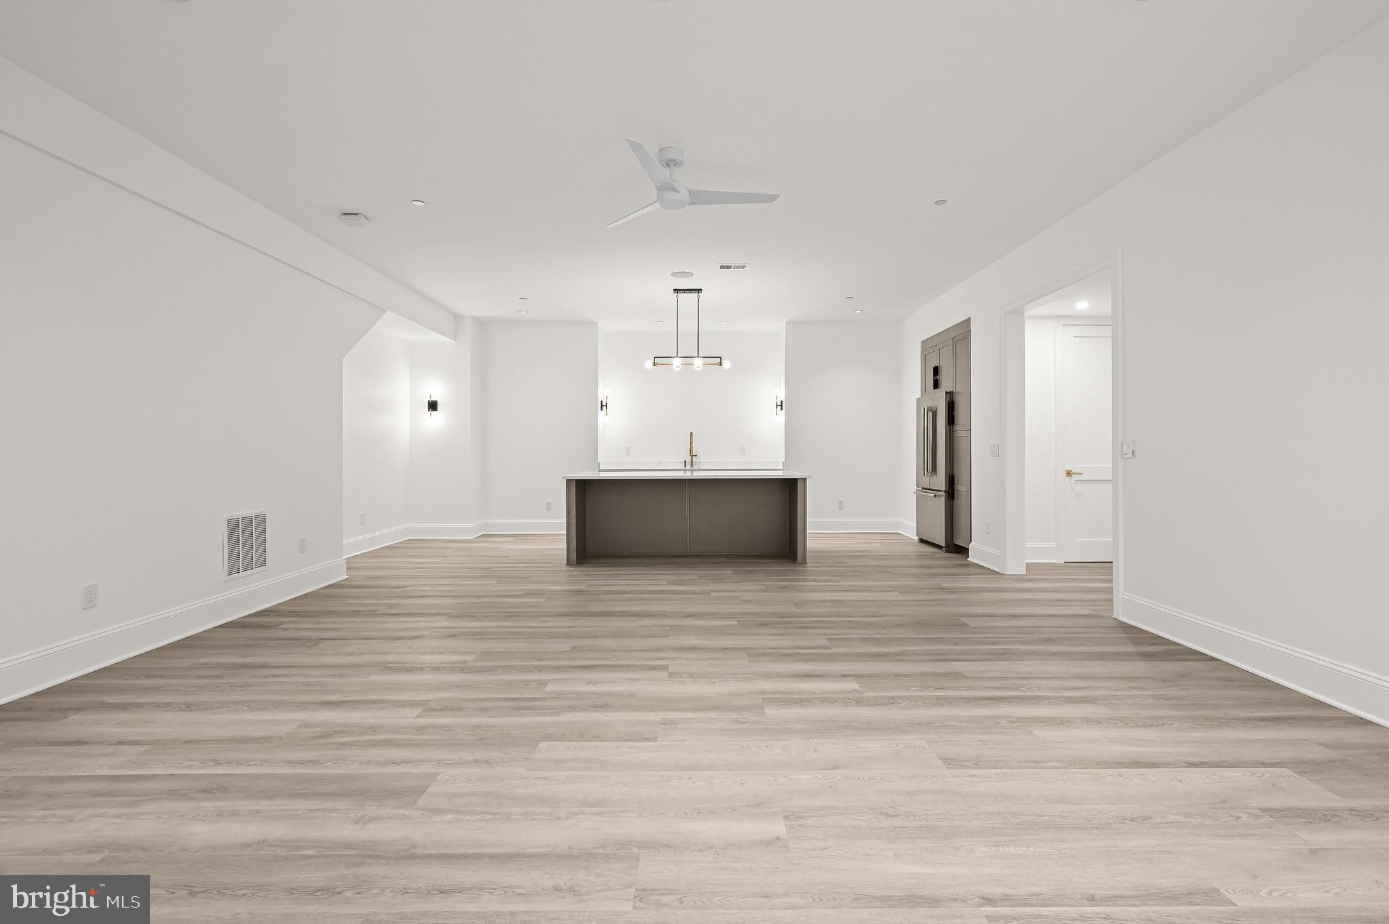
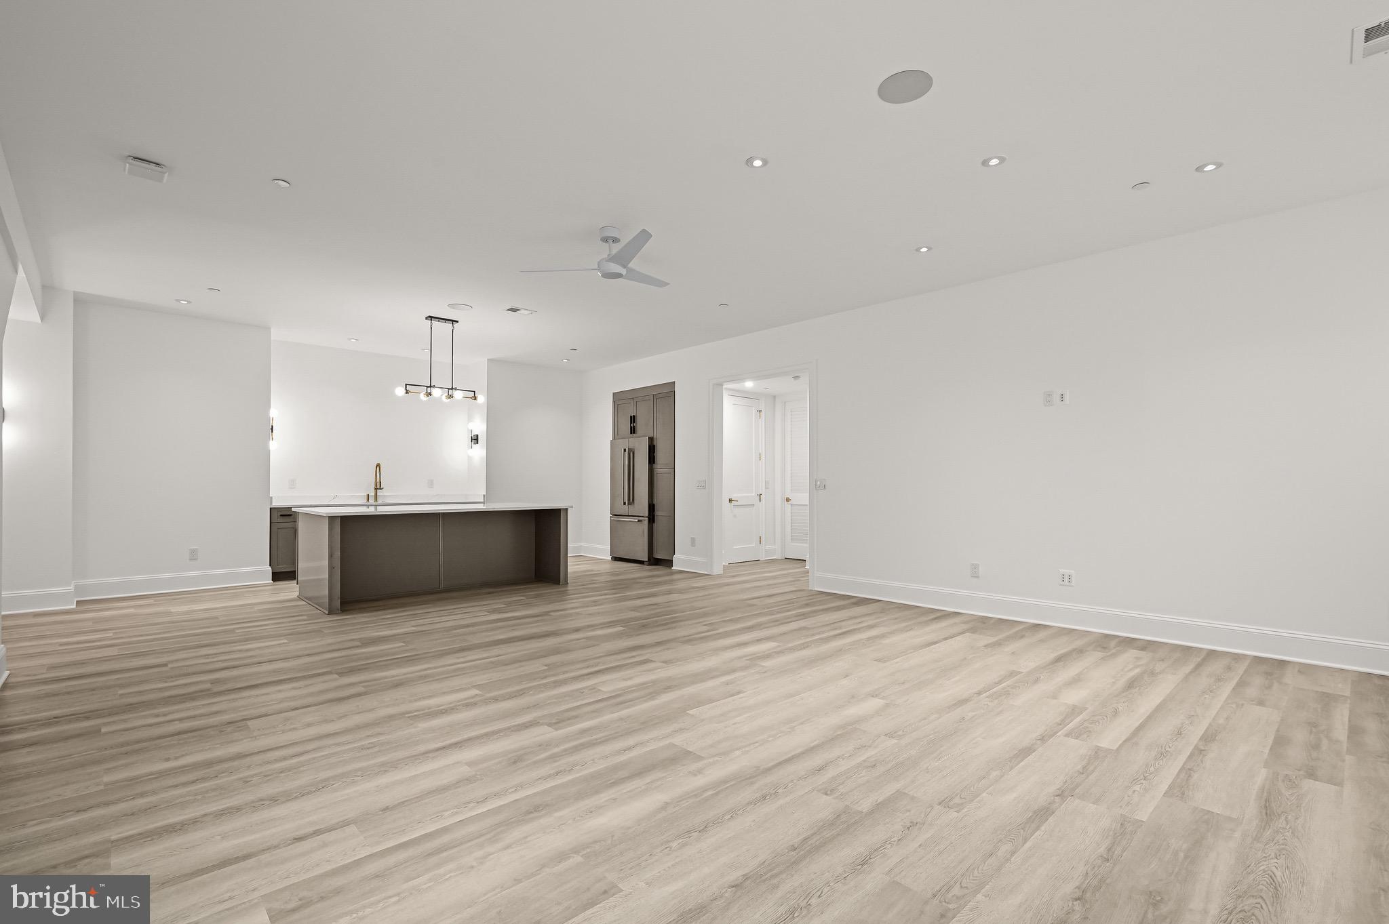
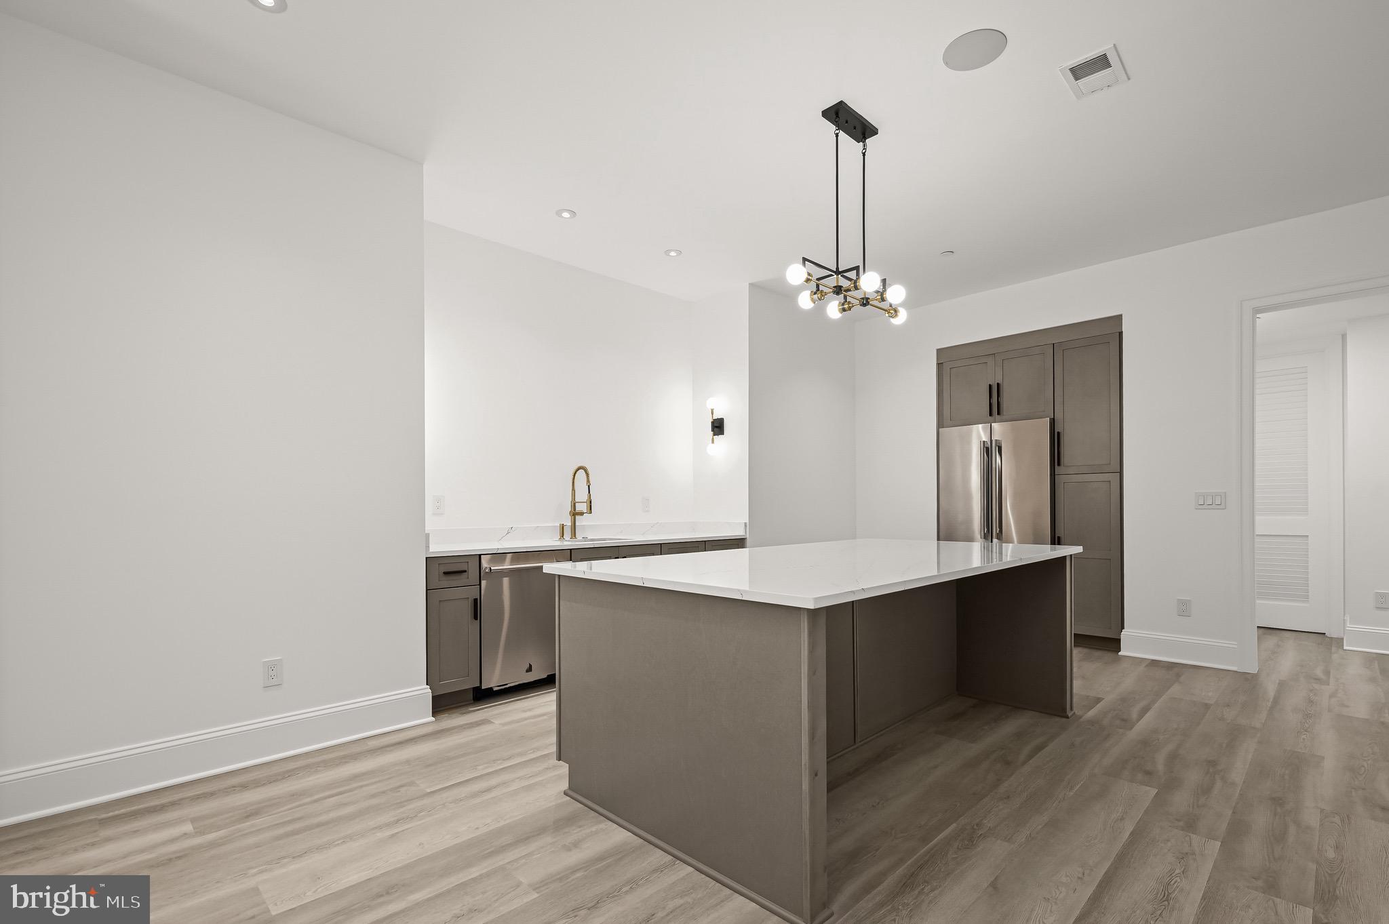
Vacant kitchen and dining area with a dark island, brass faucet, and light wood-look flooring.
Open-plan kitchen and living area with a dark island and pale wood-look floors.
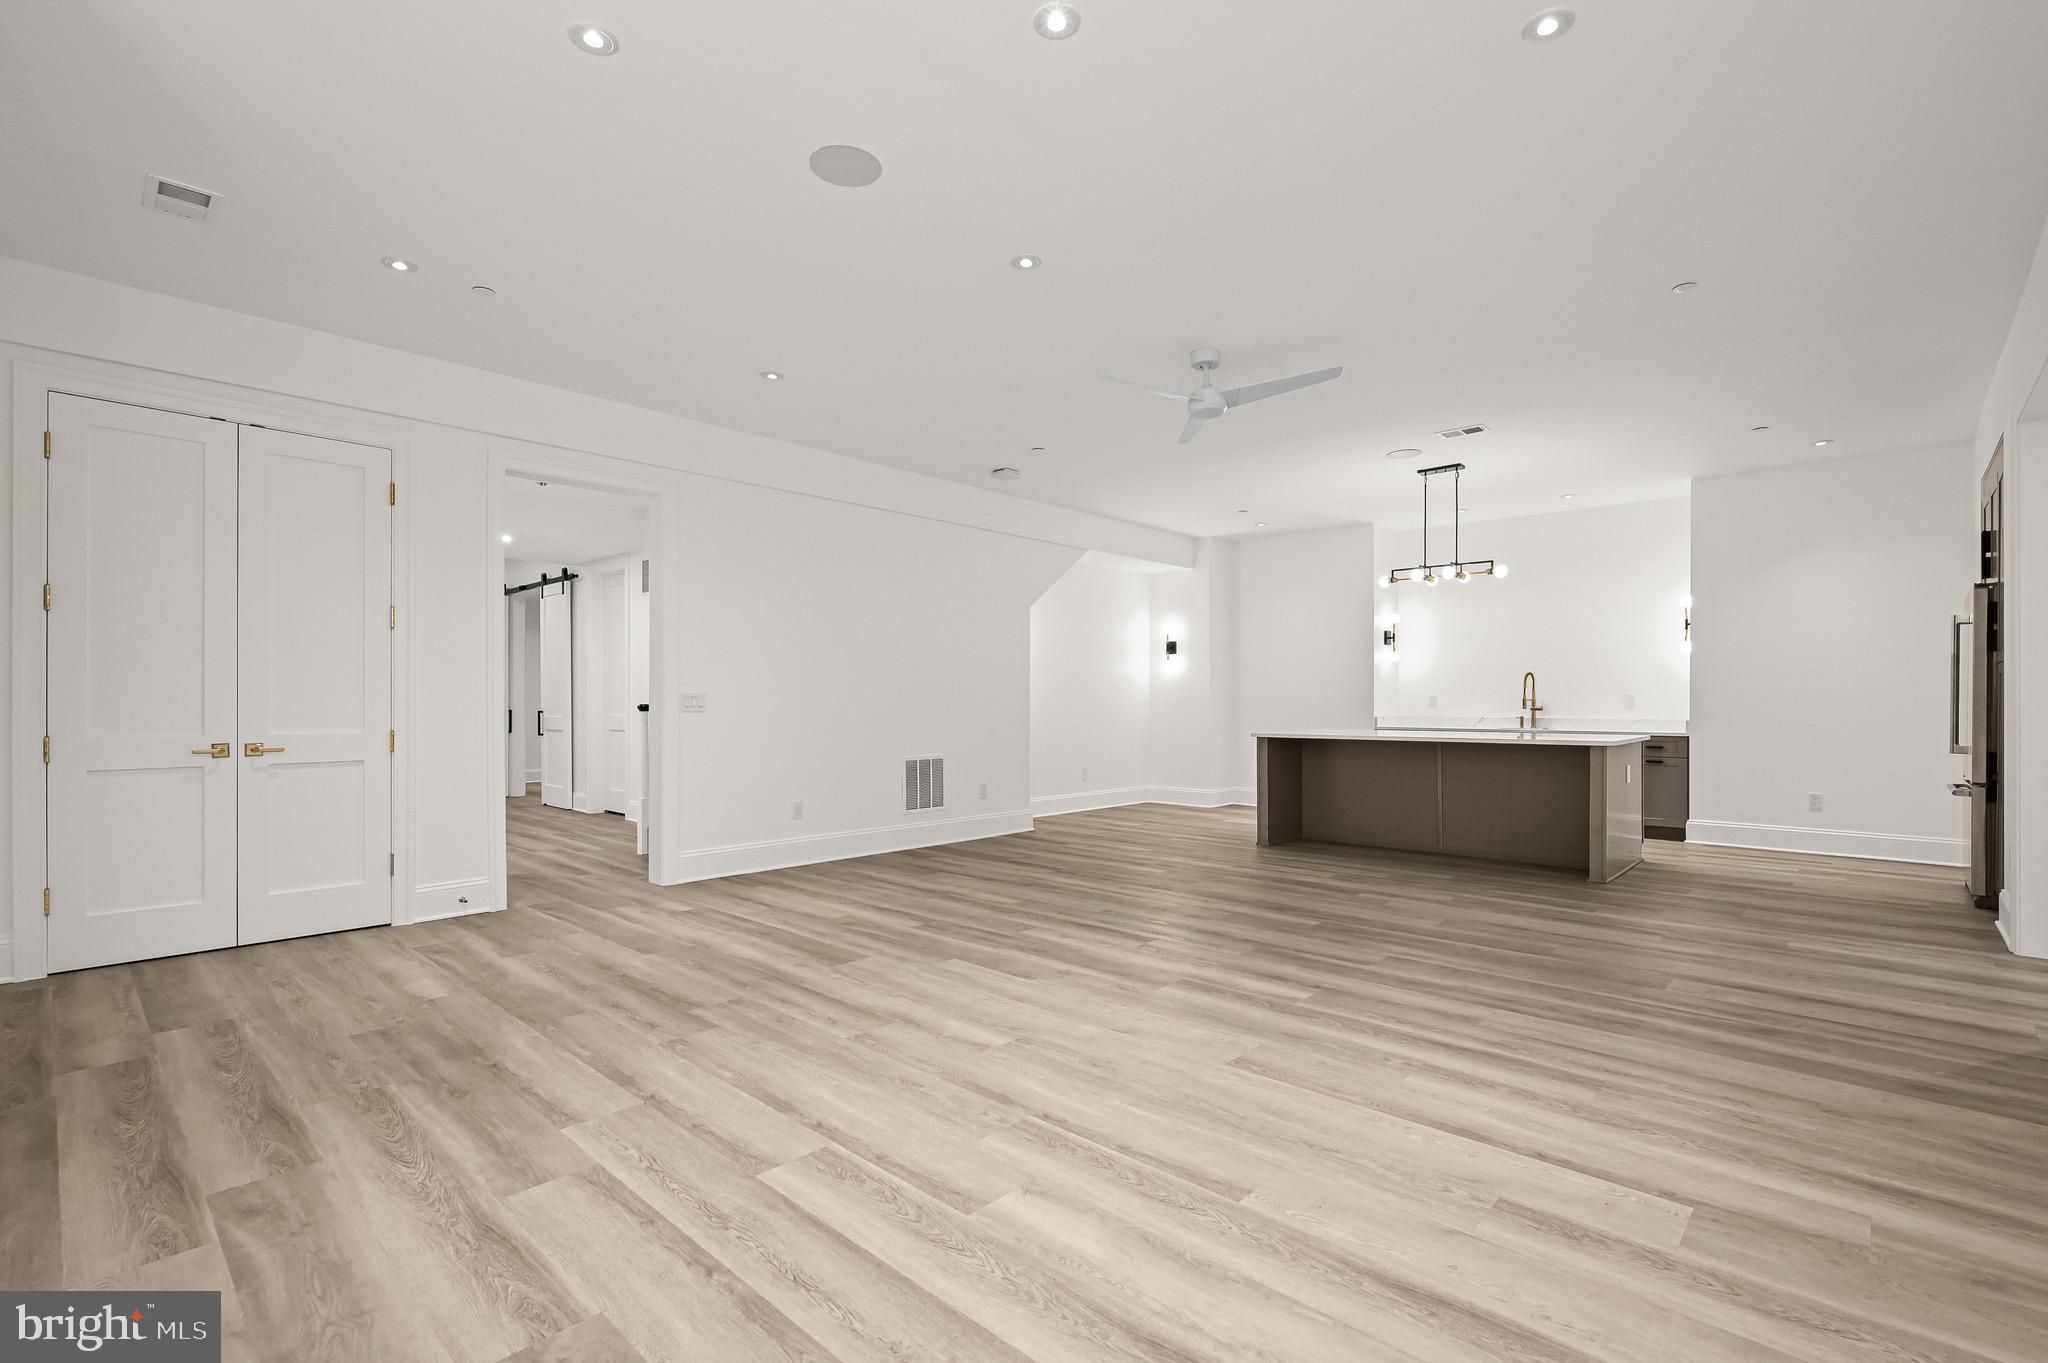
Open-plan kitchen and living area with a large island and light wood-look flooring.
Modern kitchen with a large white island, gray cabinetry, and stainless steel appliances.
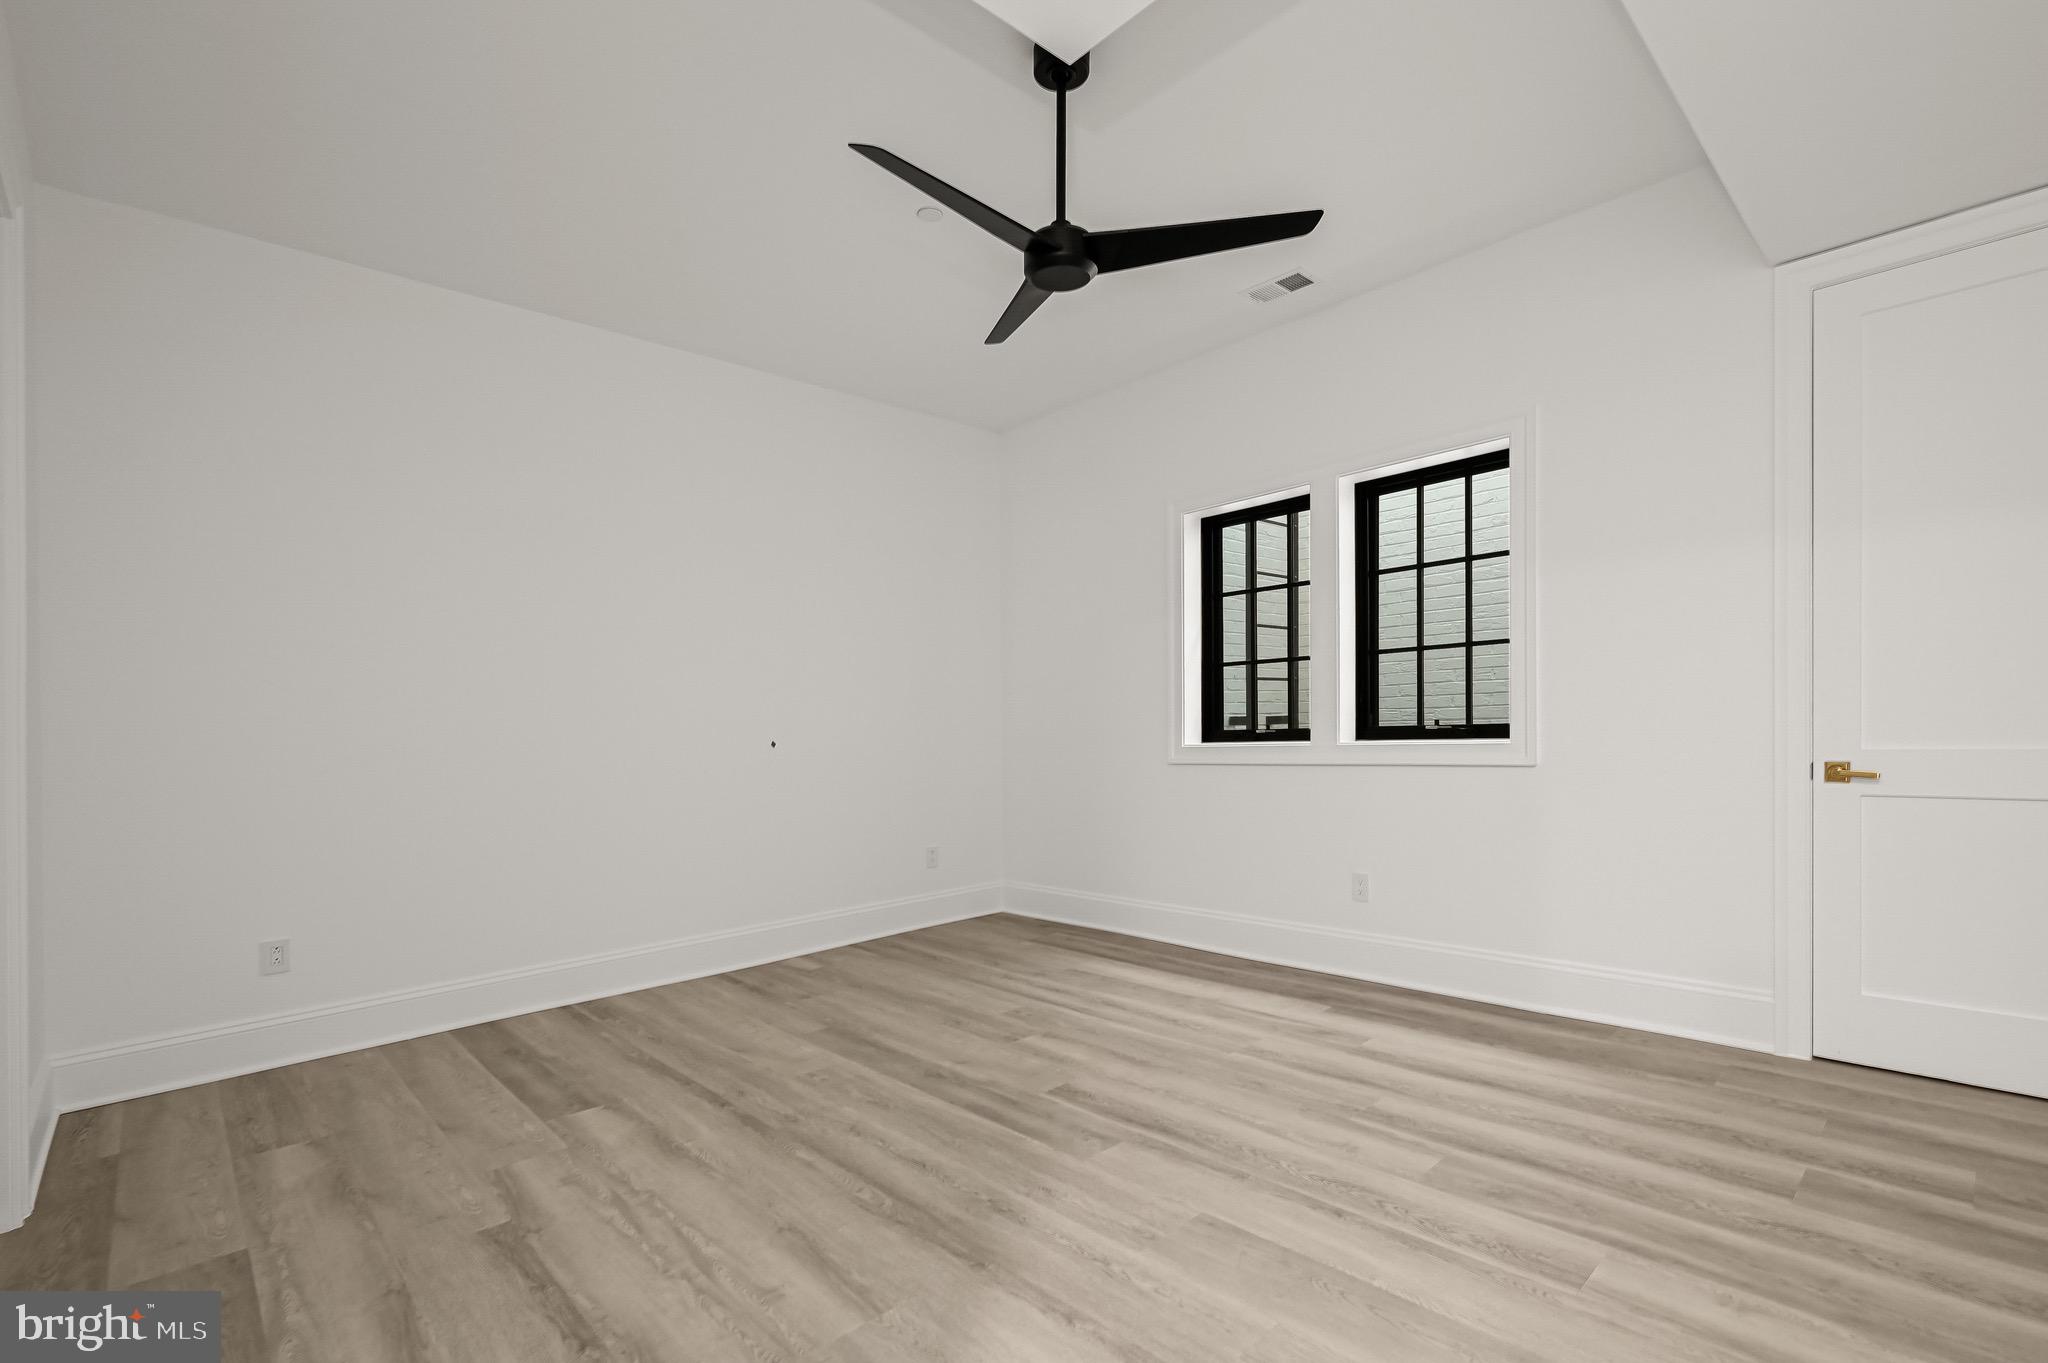
Vacant room with pale wood-look floors, two black-trimmed windows, and a black ceiling fan.
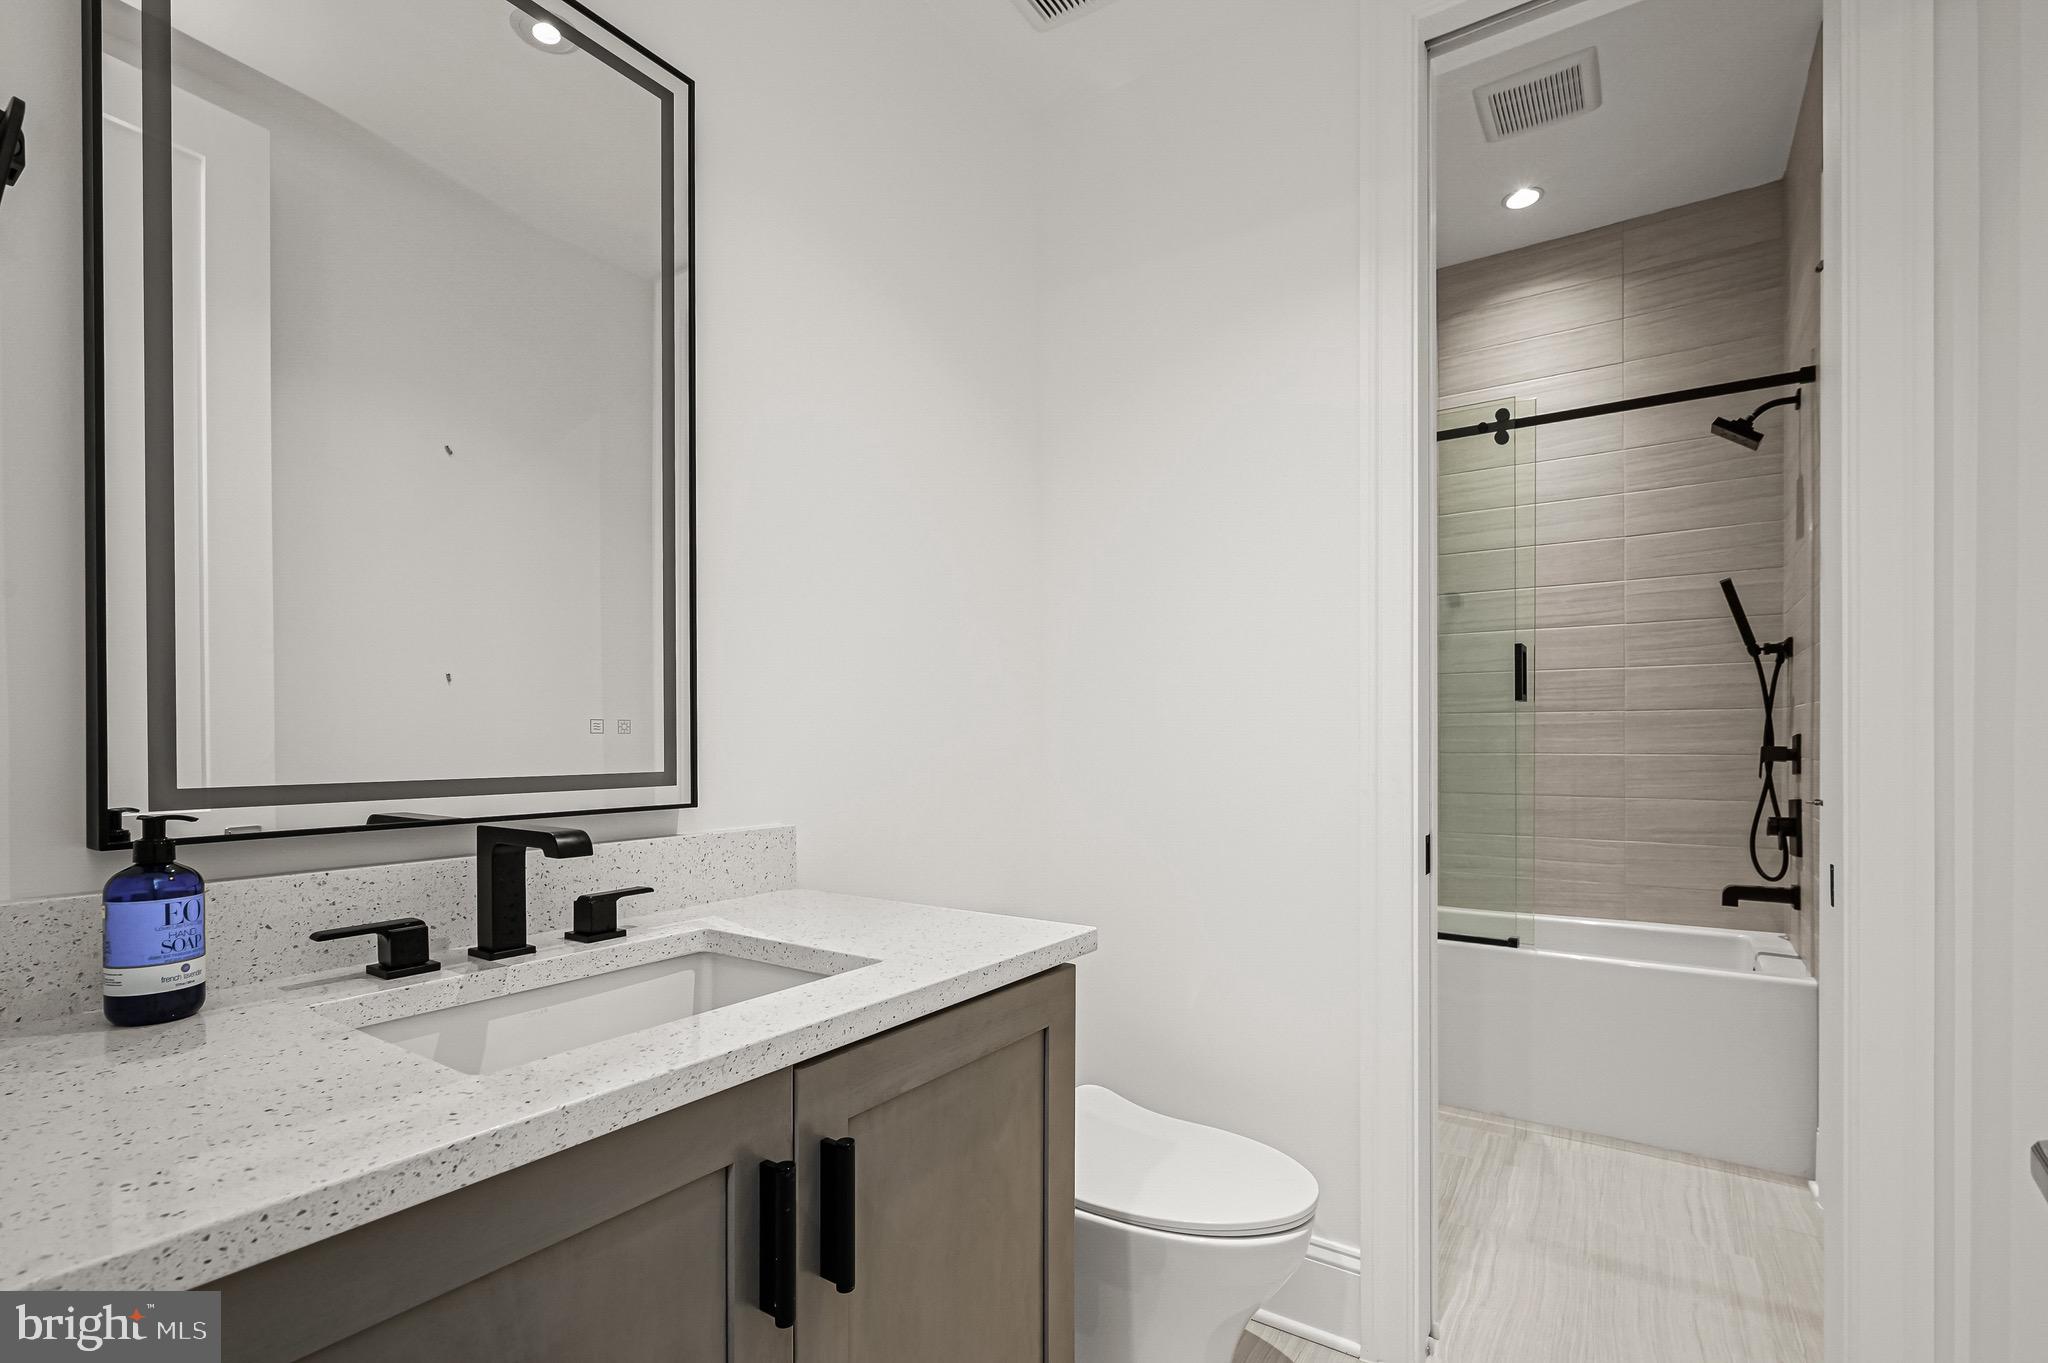
Modern bathroom with a speckled vanity, black fixtures, and a glass-enclosed tub and shower.
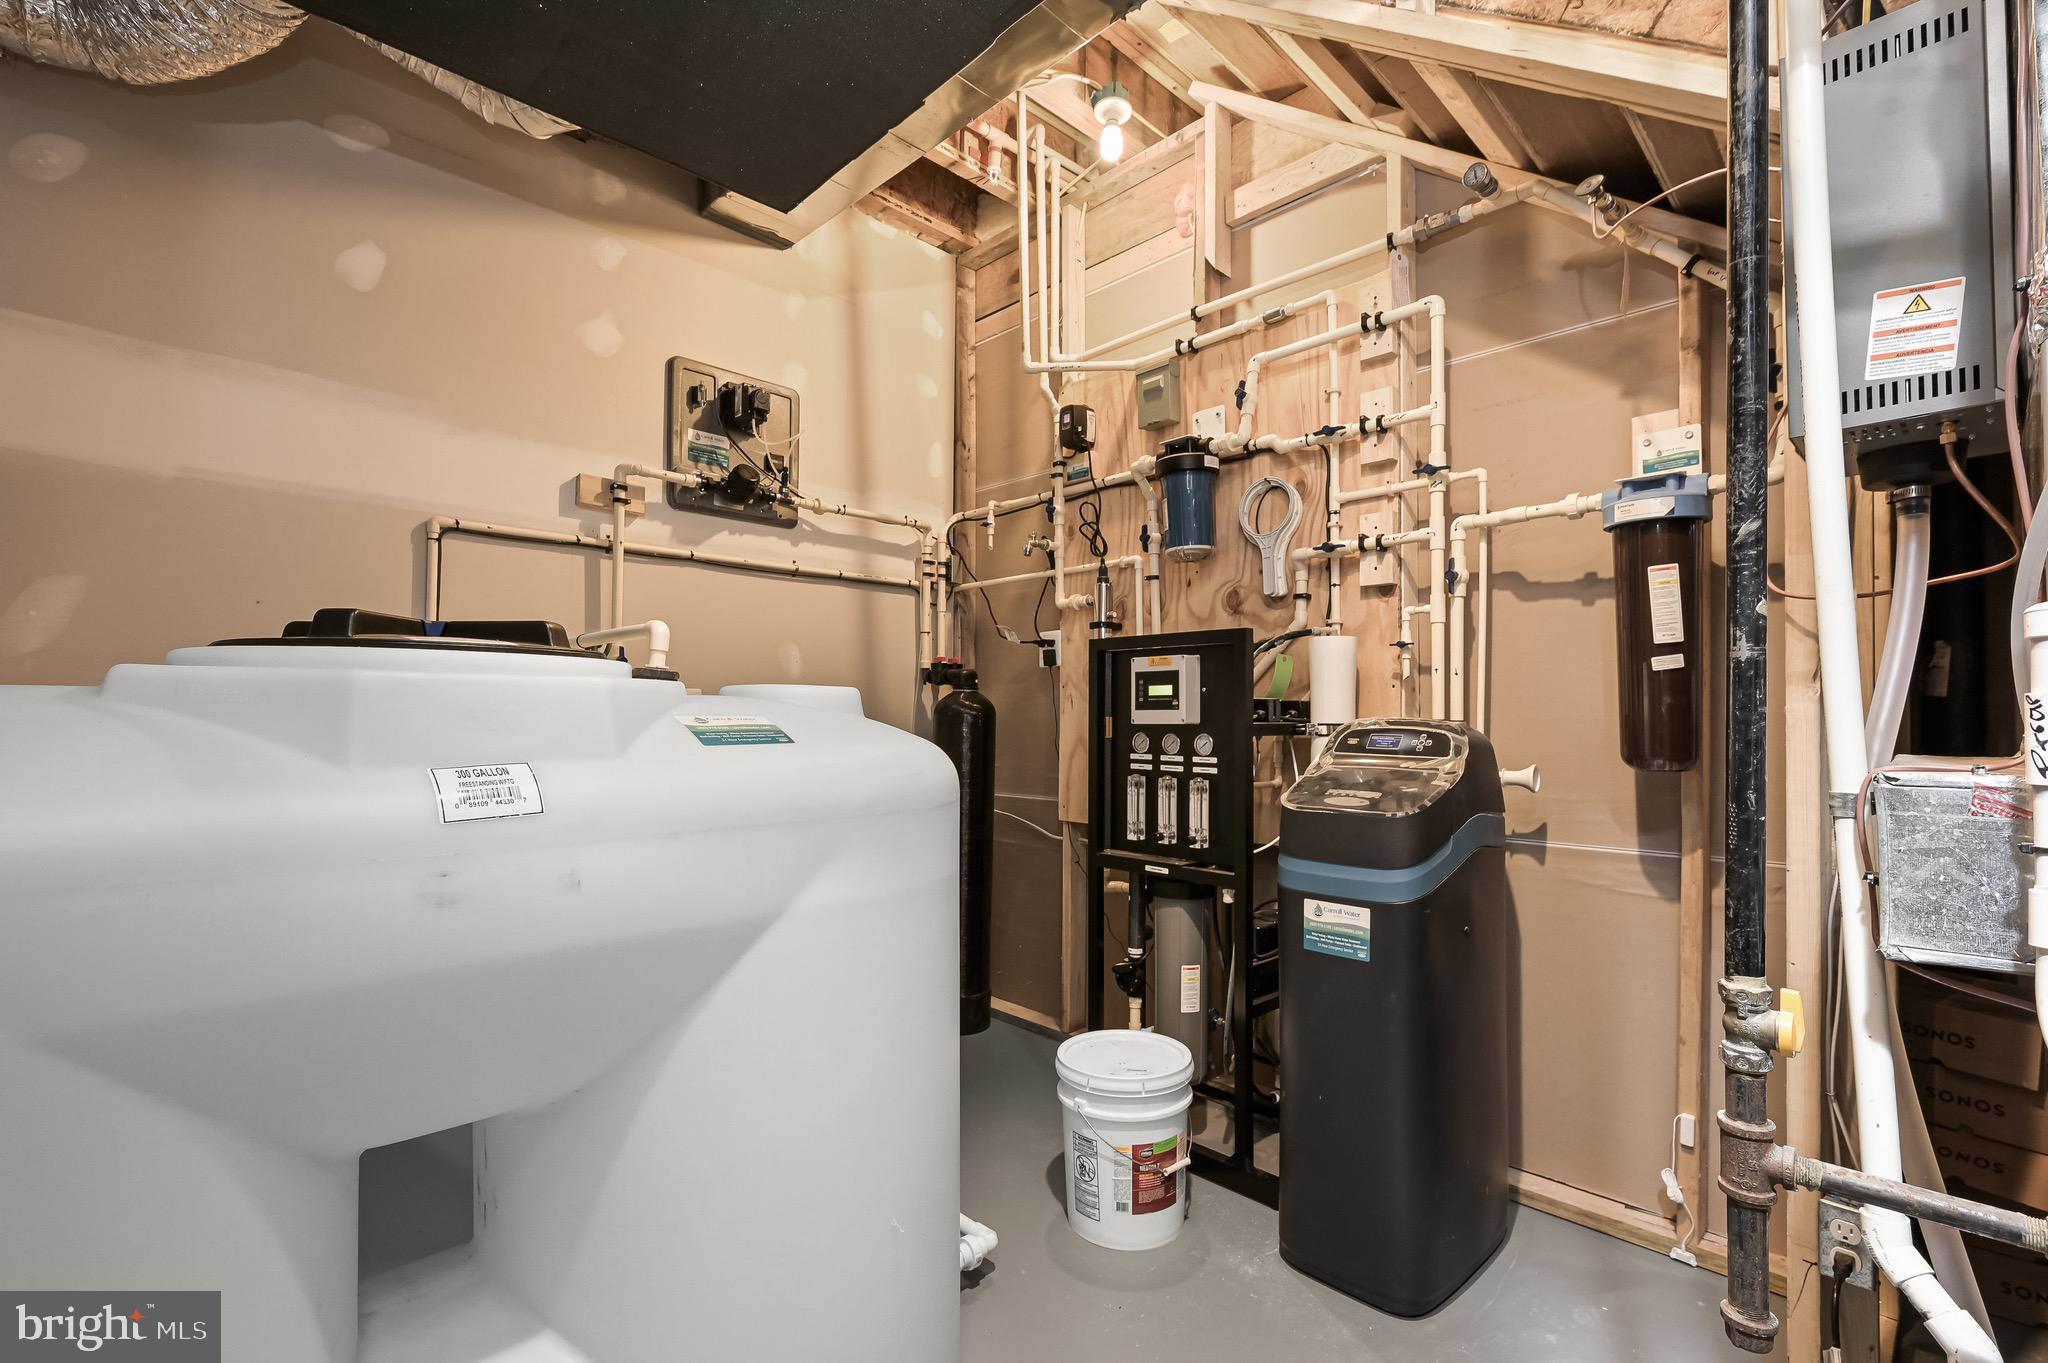
Utility room with a large water tank, water treatment equipment, and exposed plumbing.
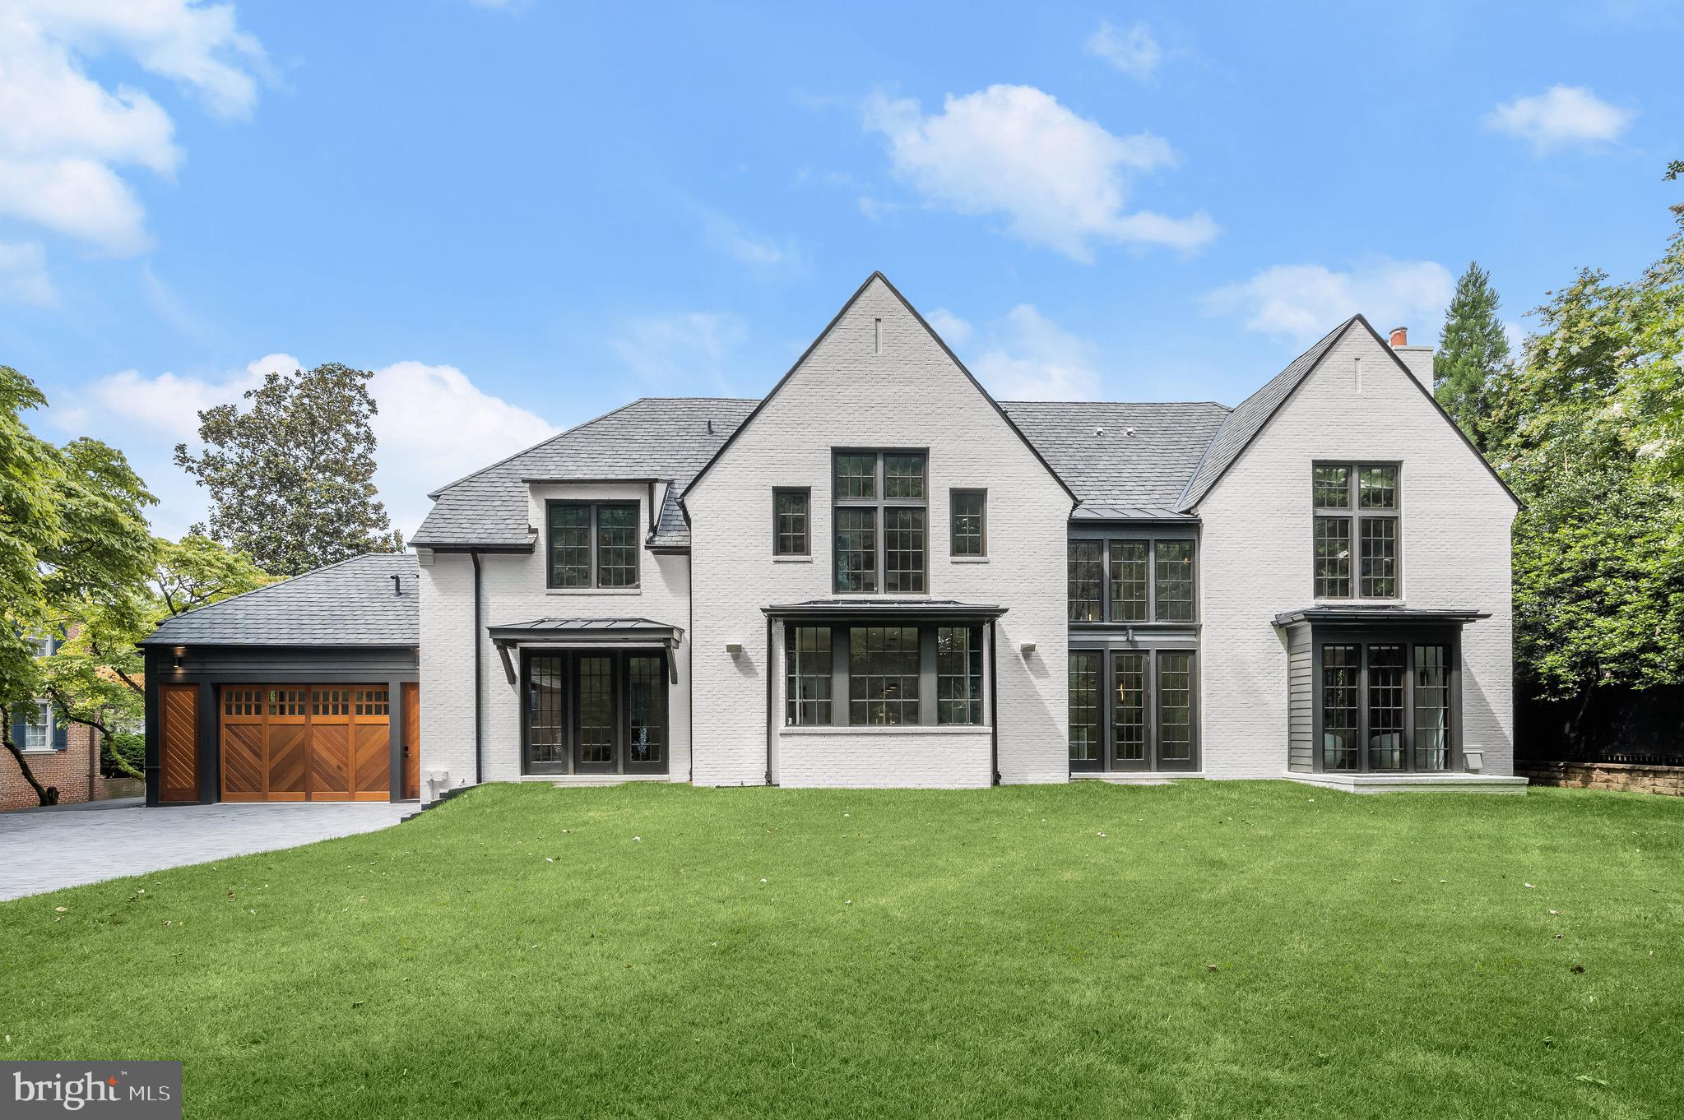
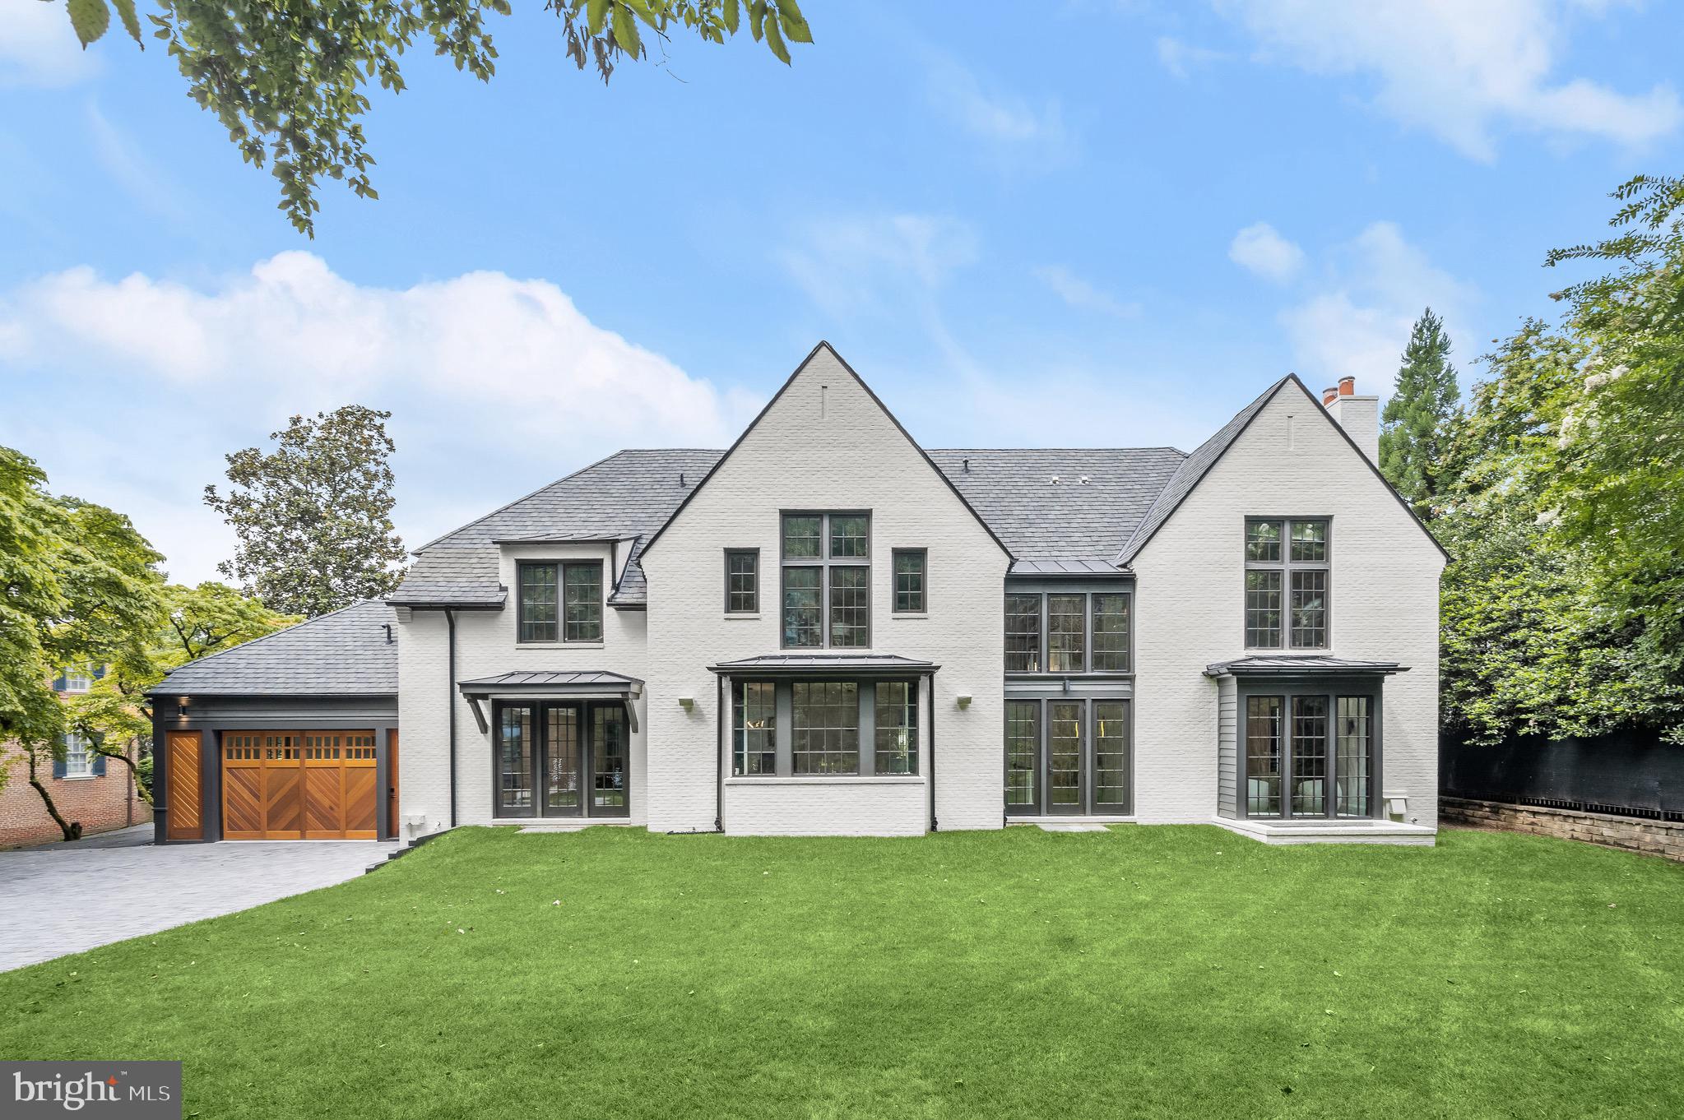
White brick house with steep gables, dark-framed windows, and a wood-paneled garage behind a green lawn.
White-brick house with steep gables, dark trim, wood-paneled garage door, and broad front lawn.
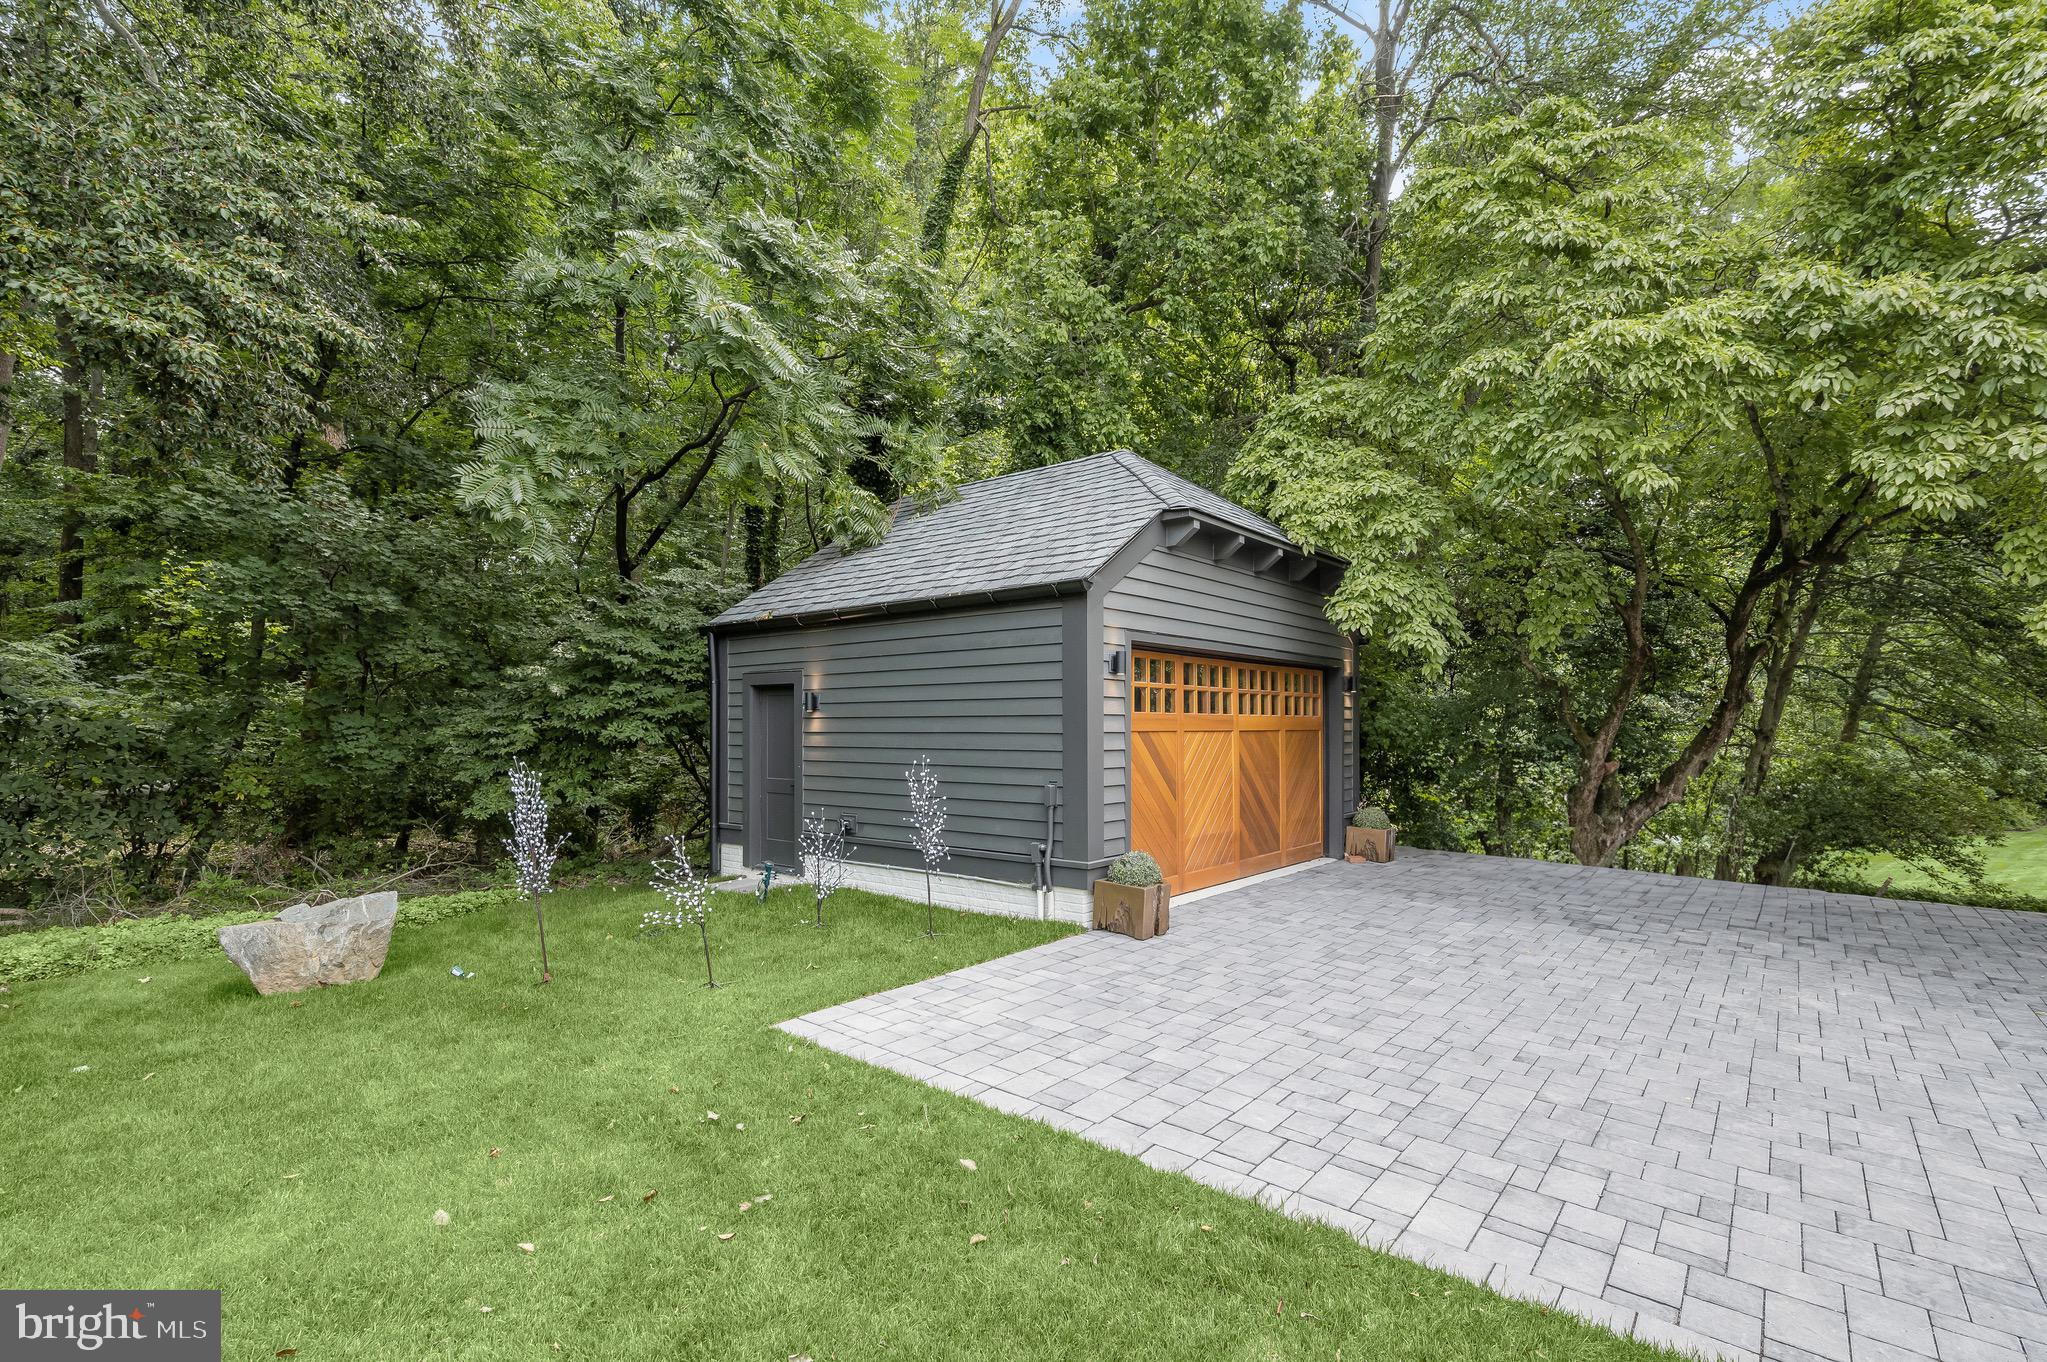
Detached gray garage with wood doors beside a paved driveway, surrounded by trees.
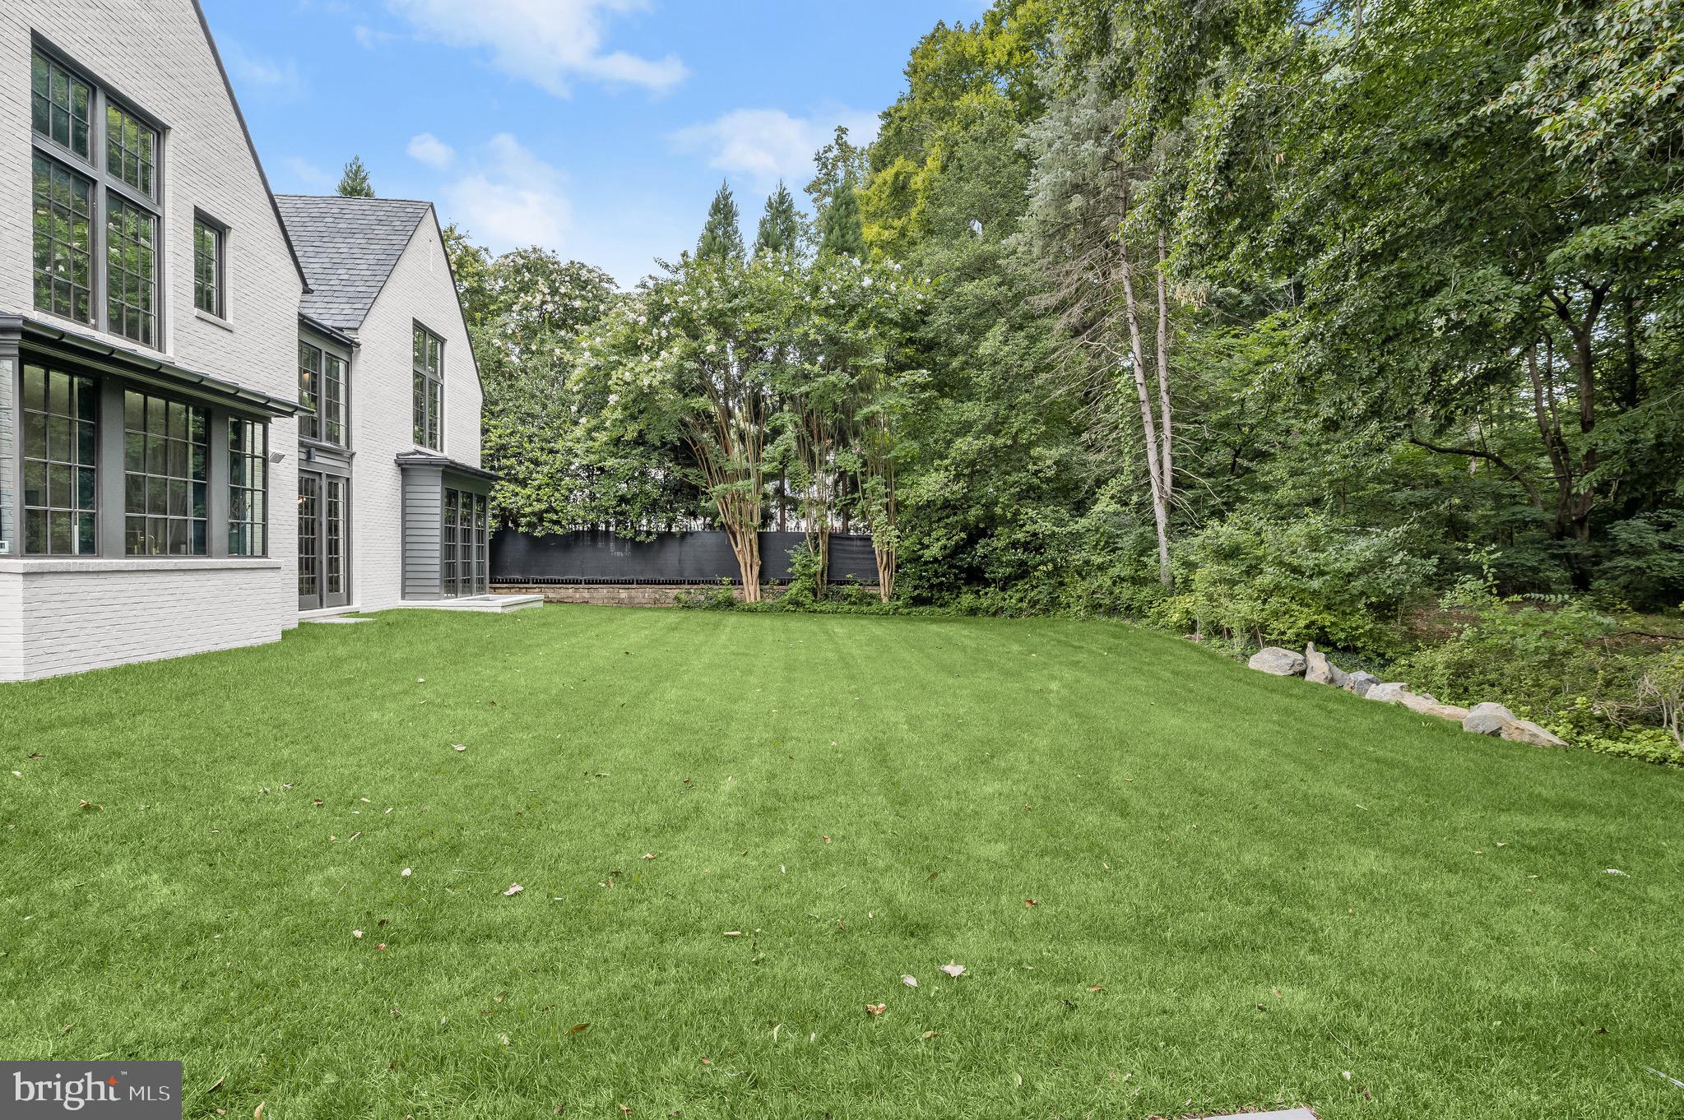
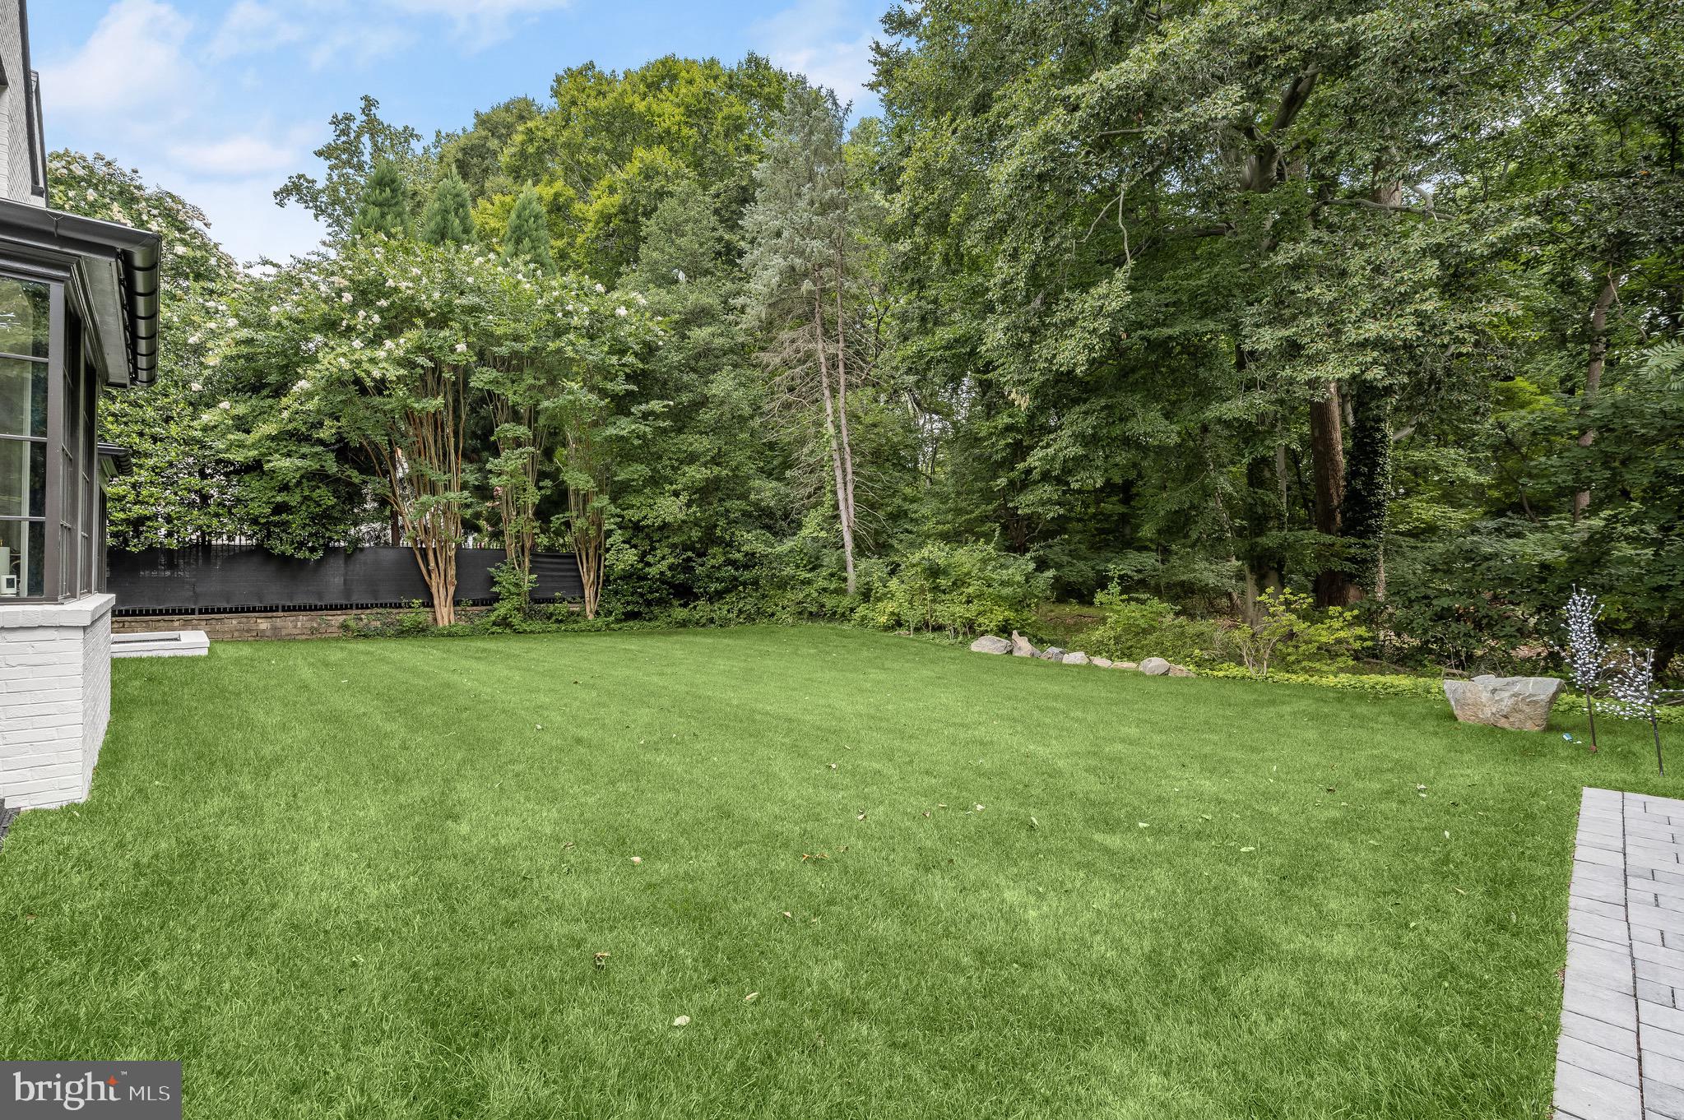
White brick home's rear exterior beside a broad lawn, flowering trees, and wooded backyard.
Backyard lawn bordered by mature trees and shrubs, with a paved patio edge.
White two-story house with charcoal accents, steep gray roofs, and a curved driveway.

6105 Kennedy Dr
CHEVY CHASE, MD

Sold Price
$6,879,000
This is the Kenwood home you've been waiting for! Newly constructed beauty on Kenwood's best street, backing to Parkland! Sited on over one third of an acre, 6105 Kennedy is one of the premier properties in this coveted neighborhood. Designed by Thomson & Cooke and custom finished to exacting standards, the interior is remarkable in every way. Loaded with natural light, the color palate is fresh and classic. No detail has been overlooked by the current owner and some of the very special features include: whole house commercial grade water purification system; clean-air HVAC systems, 72" Lacanche restaurant grade range, butler's pantry featuring a Wolf Steam Oven, 2 fridge drawers and an ice maker; custom in-set cabinetry throughout; 4 fireplaces; lower level with 10' ceilings and full kitchen; sumptuous primary bedroom suite with fireplace; amazing study with connecting wet-bar to living room; random wide width white oak white washed floors; fantastic large mudroom off attached garage and so much more! If you're looking for one of the prettiest homes in Chevy Chase with a large, flat and completely private backyard, just steps to the Crescent Trail and minutes to downtown Bethesda, this is it!

7
beds

7
baths

7,360 Sq.Ft. LIVING AREA

0.33 Acres lot

Kara Sheehan

Kara Sheehan

Features & Amenities

Interior

  • total bedrooms7
  • Total bathrooms7
  • full bathrooms5
  • half bathrooms2

Area & Lot

  • Status Sold
  • Date Sold September 27, 2023
  • Living Area7,360 Sq.Ft.
  • Lot Area0.33 Acres
  • MLS® IDMDMC2106792
  • TypeResidential
  • YEAR BUILT2022
  • NeighborhoodMontgomery County, MD
  • Architecture StylesColonial, Contemporary, Craftsman, French, Georgian, Manor, Normandy, Traditional, Transitional, Tudor, Other
  • View DescriptionPanoramic, Park/Greenbelt, Trees/Woods
  • School DistrictMONTGOMERY COUNTY PUBLIC SCHOOLS

Exterior

  • Garage Space4.0
  • water SourcePublic
  • parkingCircular Driveway, Electric Vehicle Charging Station(s), Attached, Detached
  • HEAT TYPENatural Gas, Forced Air
  • AIR CONDITIONINGCentral Air
  • sewerPublic Sewer
  • SubstructureSlab

Financial

  • Sales Price$6,879,000
  • Real Estate Tax $15,393/yr
  • Zoning R90
Montgomery County, MD

Explore

Your Home Is
Just The Start

link