606 Martingale Ridge Dr
MIDDLEBURG, VA

List Price
$3,359,000

Aerial view of an estate with connected buildings, manicured lawns, winding paths, and an outdoor pool.
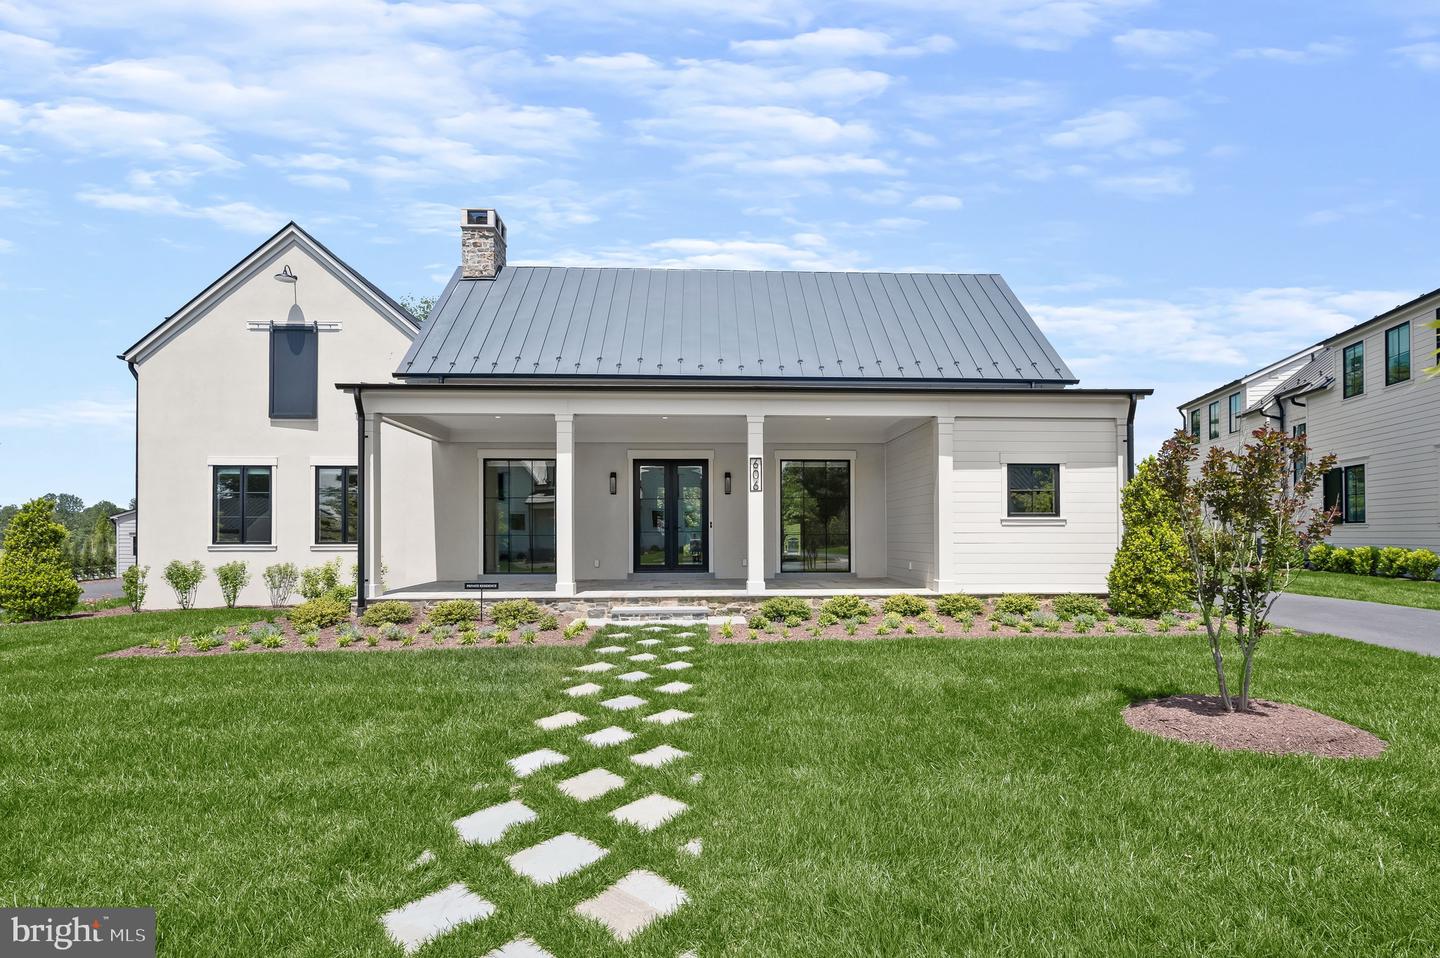
Light-colored house with a covered porch, metal roof, stone chimney, and stepping-stone path across the lawn.
Modern home with a covered front porch, white columns, stone edging, and landscaped garden beds.
Home’s rear patio with a stone terrace, lawn, lounge chairs, and a circular fire pit.
Home courtyard with a stone patio, outdoor seating, fire pit, and metal-roofed wings.
Hallway with black-framed glass doors opening onto a covered patio and lawn.
Open-concept living room with beige seating, navy kitchen cabinetry, wood beams, and glass doors to the lawn.
Open-plan living room with exposed ceiling beams, navy kitchen cabinets, and large glass doors to the lawn.
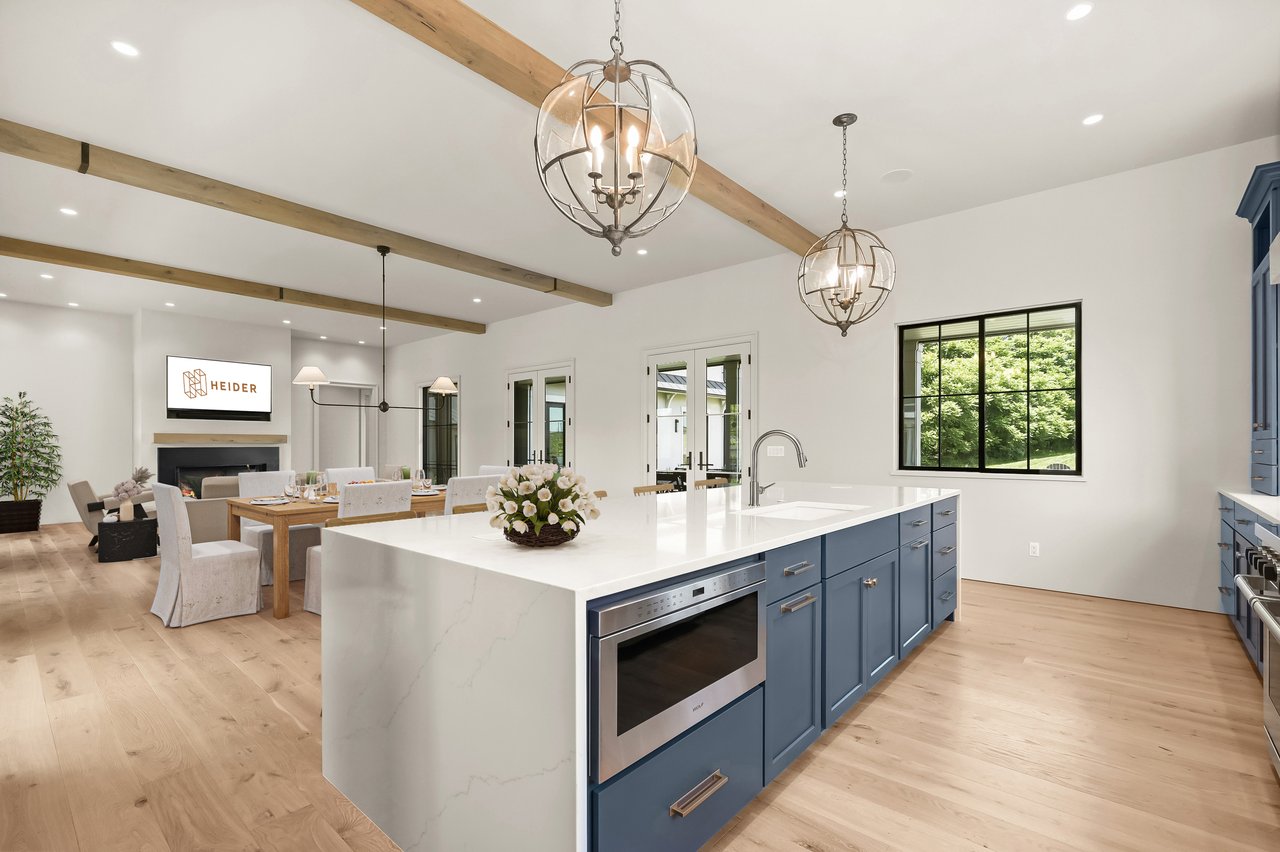
Modern kitchen with navy cabinetry, a white waterfall island, brass hardware, and spherical pendant lights.
Open kitchen and dining area with navy cabinets, exposed wood beams, and a set table.
Staged kitchen with navy cabinetry, a large white island, and globe pendant lights.
Kitchen with blue island cabinetry, white counters, exposed beams, and adjoining dining and living areas.
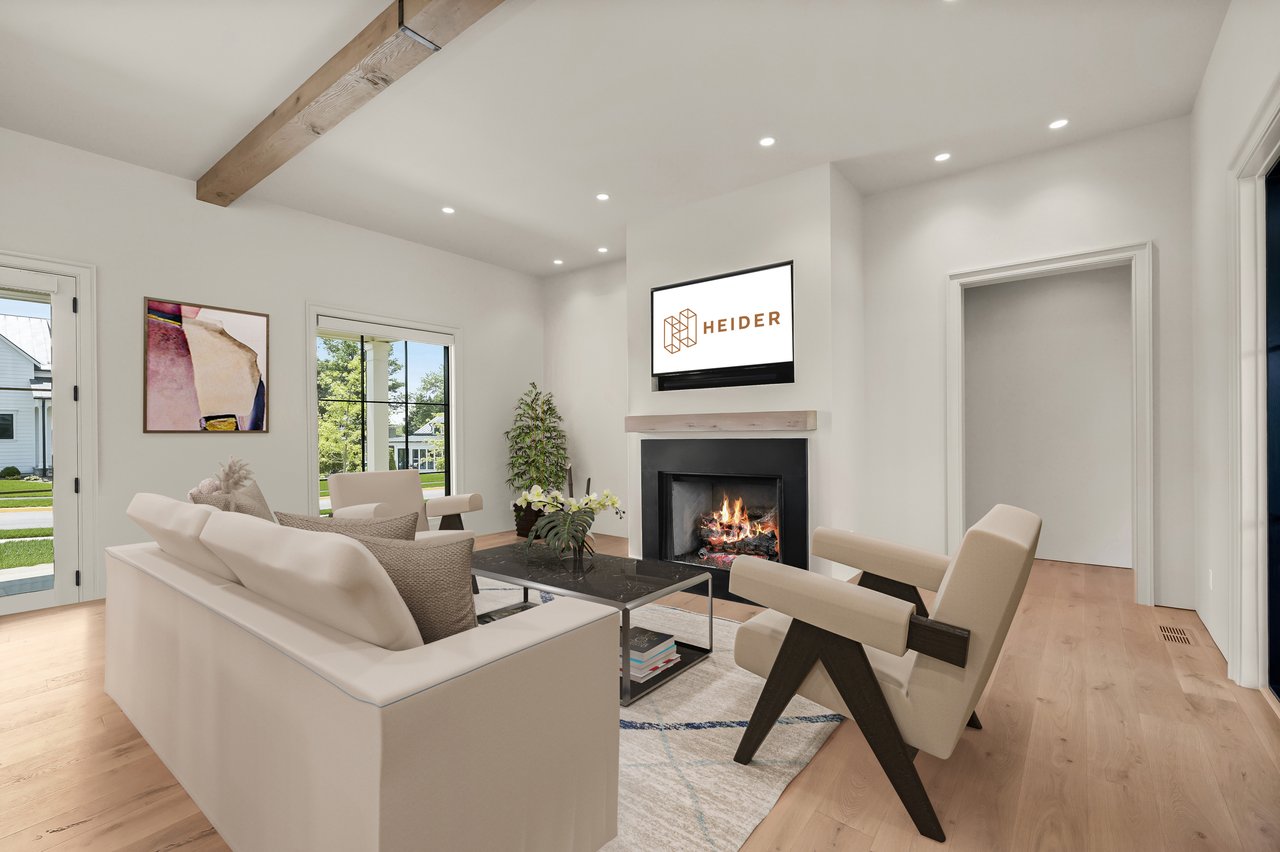
Living room with a lit fireplace, white seating, and an exposed wood ceiling beam.
Hallway with pale wood floors and a large window overlooking a lawn and patio chairs.
Bathroom with a gray wood vanity, dark countertop, brass fixtures, and white toilet.
Staged bedroom with a tall upholstered headboard, striped rug, and pale wood floors.
Modern bathroom with a double vanity, black countertop, and freestanding soaking tub.
Modern bathroom with a freestanding soaking tub beneath a window and a white vanity with black fixtures.
Staged home office with a light wood desk and large windows overlooking a green lawn.
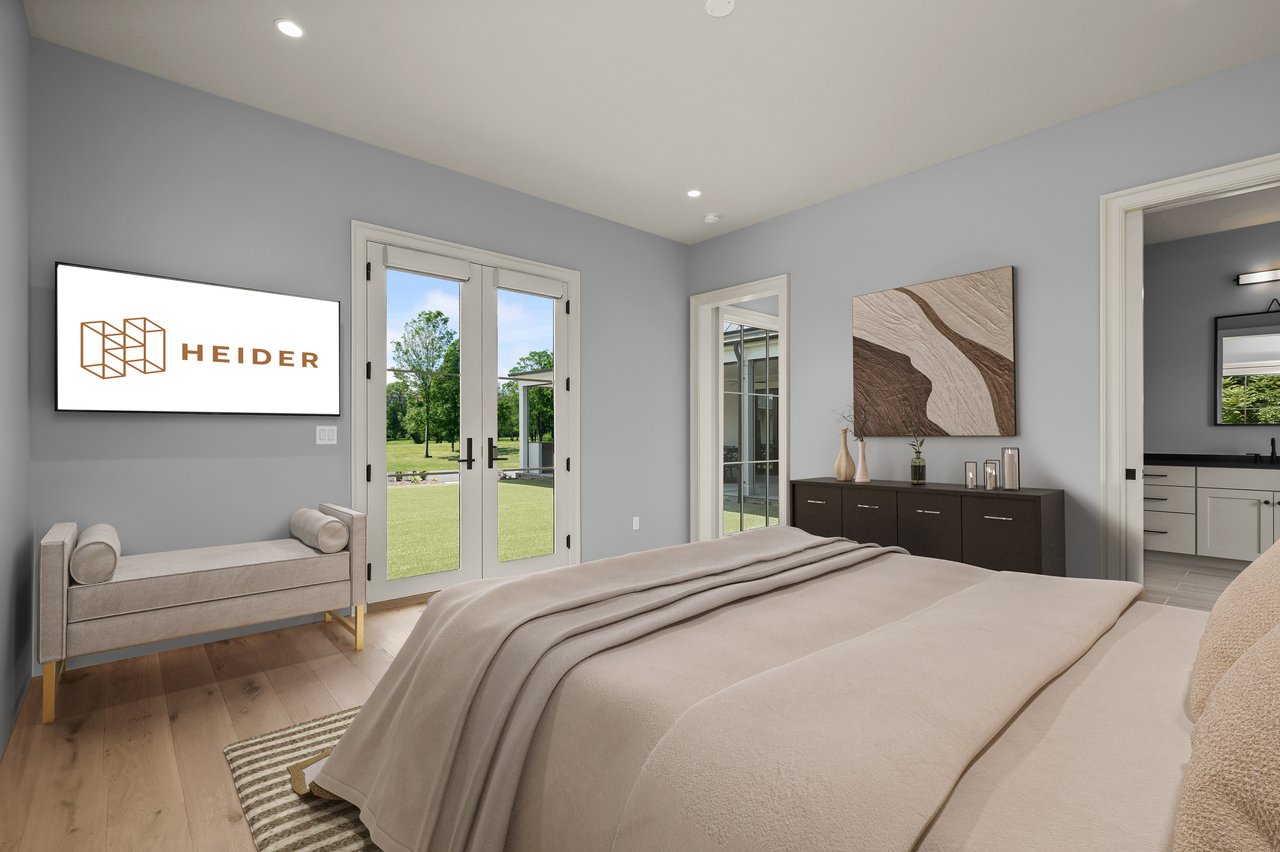
Furnished bedroom with neutral bedding, double doors opening onto a lawn, and a HEIDER logo on the wall.
Laundry room with stacked washer and dryer, blue cabinets, brass faucet, and a black-framed window.
Carpeted staircase with black railings above a glass-panel front door.
Unfurnished stair landing with light wood floors, black railing, gold chandelier, and tall window.
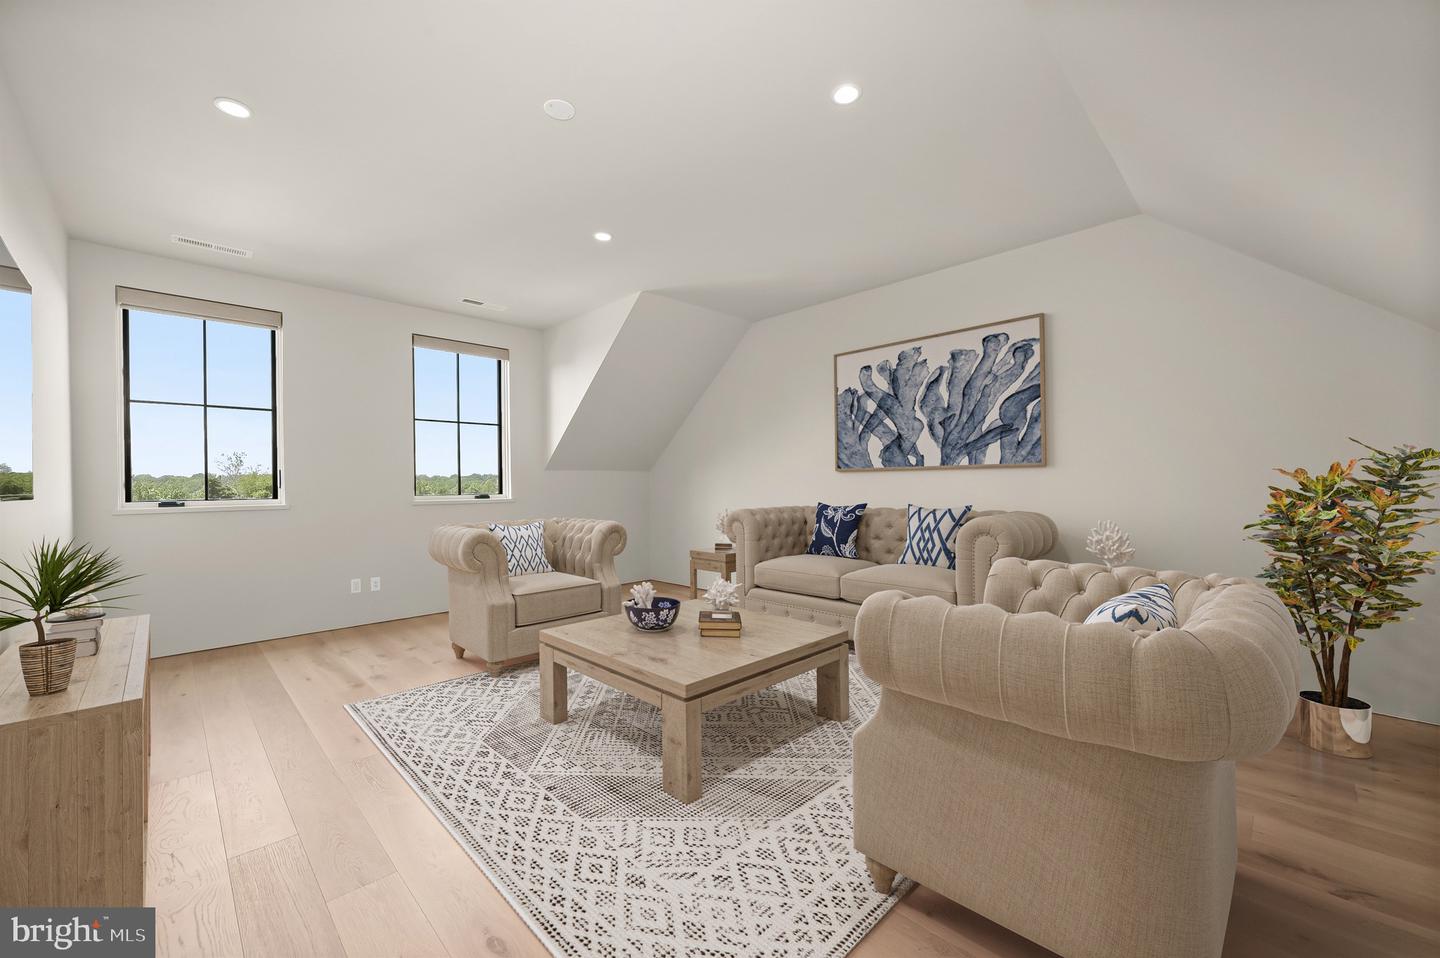
Staged living room with tufted beige seating, pale wood floors, and tall windows overlooking greenery.
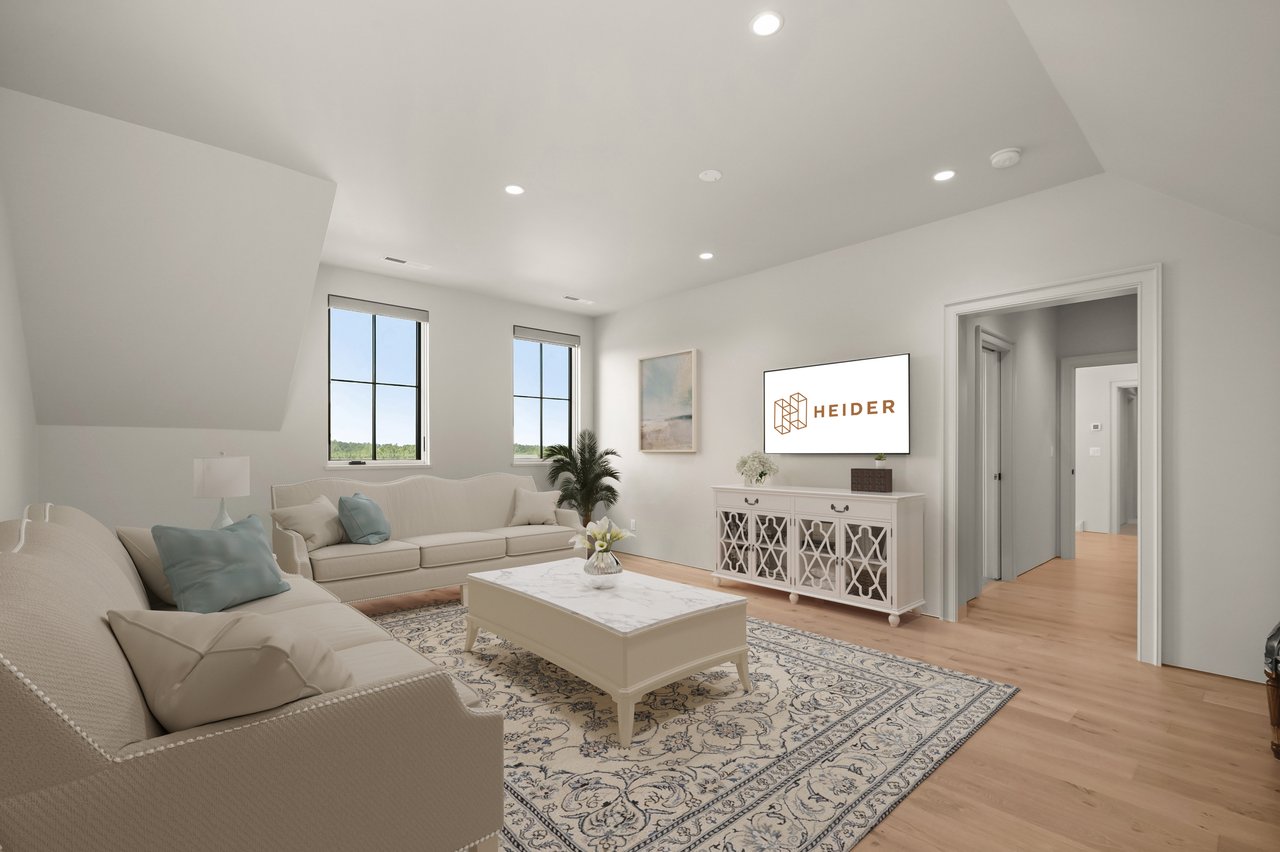
Staged living room with cream sofas, a patterned rug, and tall windows overlooking greenery.
Bathroom vanity with black counters, double sinks, brass faucets, and large gold-framed mirrors.
Tiled walk-in shower with a built-in bench, sloped ceiling, and brass fixtures.
Covered patio with wicker lounge seating and dining area overlooking a green lawn.
Covered patio with a built-in stainless steel grill, gray counters, and large-format tile flooring.
Stone patio with lounge chairs, landscaped beds, and a covered porch beside the home.
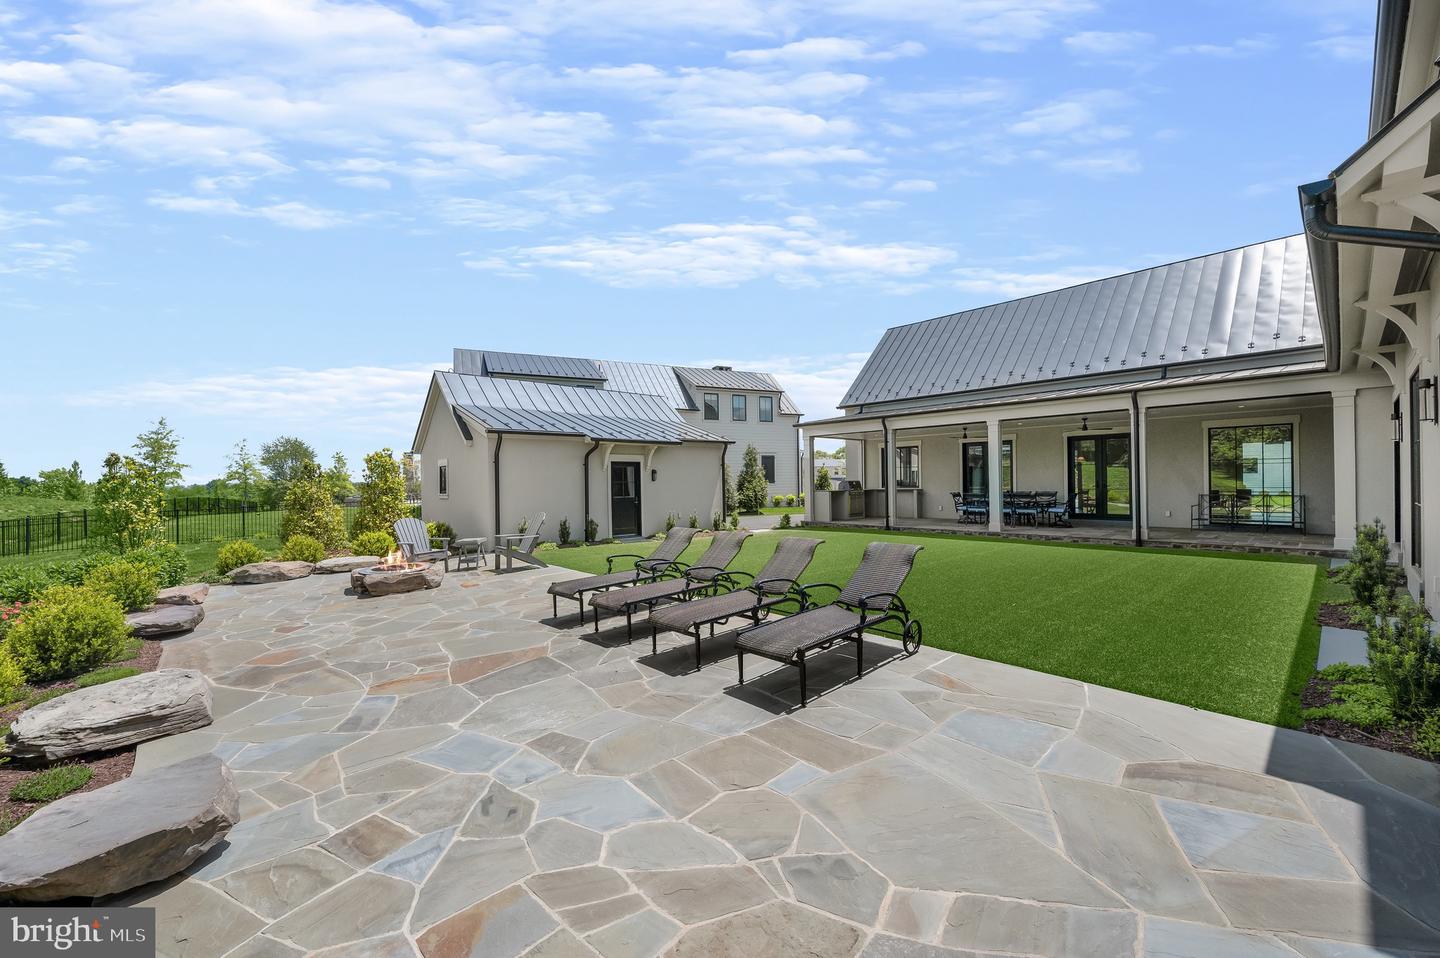
Rear patio with flagstone paving, lounge chairs, green lawn, and covered outdoor dining area.
Mudroom with a built-in white bench and black hooks beside a kitchen with blue cabinets.
Covered tiled patio overlooking landscaped lawns and neighboring homes.
Detached garage with a peaked roof, white double doors, and a paved driveway.
Aerial view of a residential community with winding roads, open fields, tennis courts, and wooded surroundings.
Aerial view of estate buildings and landscaped grounds with winding paths and wooded hills beyond.
Aerial view of community pool, clubhouse, basketball courts, and tennis courts amid landscaped grounds.
Clubhouse with a broad lawn, covered patio, and people near the entrance.
Aerial view of fenced green horse pastures with grazing horses and farm buildings in the distance.
Large stone buildings with balconies stand beyond an expansive green lawn.
Equestrian barn with a green metal roof and cupola beyond a broad lawn and curved driveway.
Modern home's expansive lawn and stone patio with outdoor seating.
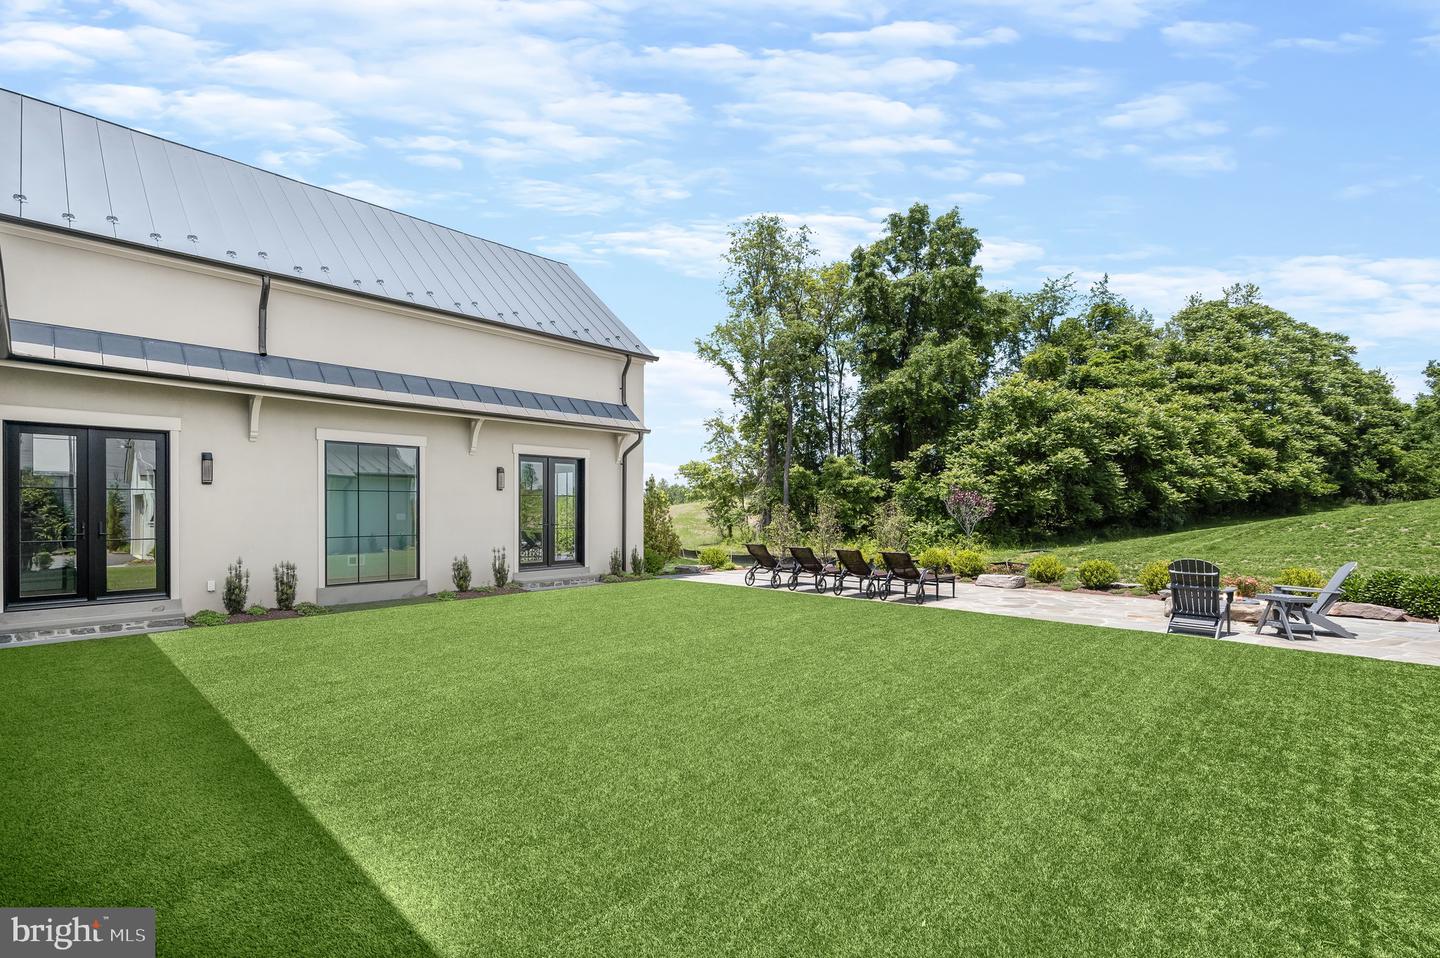
Backyard lawn and stone patio with outdoor seating between two sections of the house.
Covered patio with stone flooring, ceiling fans, outdoor dining set, and green lawn.

606 Martingale Ridge Dr
MIDDLEBURG, VA

List Price
$3,359,000

100% COMPLETE AND READY TO MOVE-IN! This home is the only Salamander Residence offered well below $1000 per square foot and it's on THE PREMIUM LOT in the neighborhood! Property is currently rented for $20,000 per month and available to be shown. Lease is assumable and will produce instant income!

When Sheila Johnson, one of America's foremost business leaders, created Salamander Middleburg in Middleburg, Virginia, her vision included a community of residents fully connected with the vibrant life of the resort. Thoughtful amenities, impeccable service, and a truly creative approach to the guest experience have established the resort as a standout destination. Nestled in the heart of horse and wine country, Residences at Salamander is a curated collection of estate homes set within the grounds of the acclaimed 340-acre Salamander Middleburg. Homes at Residences at Salamander, boast exceptionally private settings and 606 Martingale Ridge sits on the PREMIUM LOT, backing to a 200-acre conservation preserve - an oasis of woodlands, streams, walking, riding, and biking trails. 606 Martingale Ridge is the largest of The Vineyards model and is 100% COMPLETE and ready for your immediate enjoyment. This coveted home showcases true luxury resort living with multiple high-end upgrades set within a pastoral landscape and a Blue Ridge Mountain backdrop. Some of the luxury upgrades include: automatic privacy blinds installed; automatic screens on the covered porch; state-of-the-art AV system; top-of-the-line appointments throughout. At the Salamander Residences, you will find a fabulous array of amenities just beyond your doorstep and the village charms of historic Middleburg a mere stroll away. You'll enjoy daily access to all the resort has to offer, as well as a collection of perks and benefits further afield designed to ease and enhance the ownership experience. A concierge team can facilitate everything from dining, spa and equestrian reservations to tee times at the nearby Creighton Farms golf course. Every day ease is the goal at Salamander Residences. All you have to do is ask!

4
beds

5
baths

3,907 Sq.Ft. LIVING AREA

0.42 Acres lot

Kara Sheehan

Kara Sheehan

Daniel Heider

Daniel Heider

Features & Amenities

Interior

  • total bedrooms4
  • Total bathrooms5
  • full bathrooms4
  • half bathroom1

Area & Lot

  • Status For Sale
  • Living Area3,907 Sq.Ft.
  • Total Area4,932 Sq.Ft.
  • Lot Area0.42 Acres
  • MLS® IDVALO2097580
  • TypeResidential
  • YEAR BUILT2023
  • NeighborhoodVirginia
  • Architecture StylesColonial, Farmhouse/National Folk, Cottage, Craftsman, Transitional, Other
  • School DistrictLOUDOUN COUNTY PUBLIC SCHOOLS

Exterior

  • STORIES3
  • Garage Space1.0
  • water SourcePublic
  • PoolYes - Community
  • parkingDriveway, Detached Garage
  • HEAT TYPEForced Air
  • AIR CONDITIONINGCentral A/C
  • sewerPublic Sewer
  • SubstructureConcrete Perimeter
  • Disability FeaturesOther

Financial

  • Sales Price$3,359,000
  • Real Estate Tax $20,531/yr
  • HOA $1,329/mo
  • Zoning MB:R3
Light-colored house with a covered porch, metal roof, stone chimney, and stepping-stone path across the lawn.

Schedule a Tour

We would love to show you our beautiful property. Please select your preferred date and time below. An agent will be in touch shortly to confirm your appointment.

Schedule a Showing

We would love to show you our beautiful property. Please select your preferred date and time below. An agent will be in touch shortly to confirm your appointment.

Thank you for your interest in 606 MARTINGALE RIDGE DRIVE, MIDDLEBURG, VA 20117. We are reviewing your request and will be in touch shortly!

Virginia

Explore

Your Home Is
Just The Start

link