6032 FORT HUNT ROAD
ALEXANDRIA, VA

Sold Price
$1,400,000

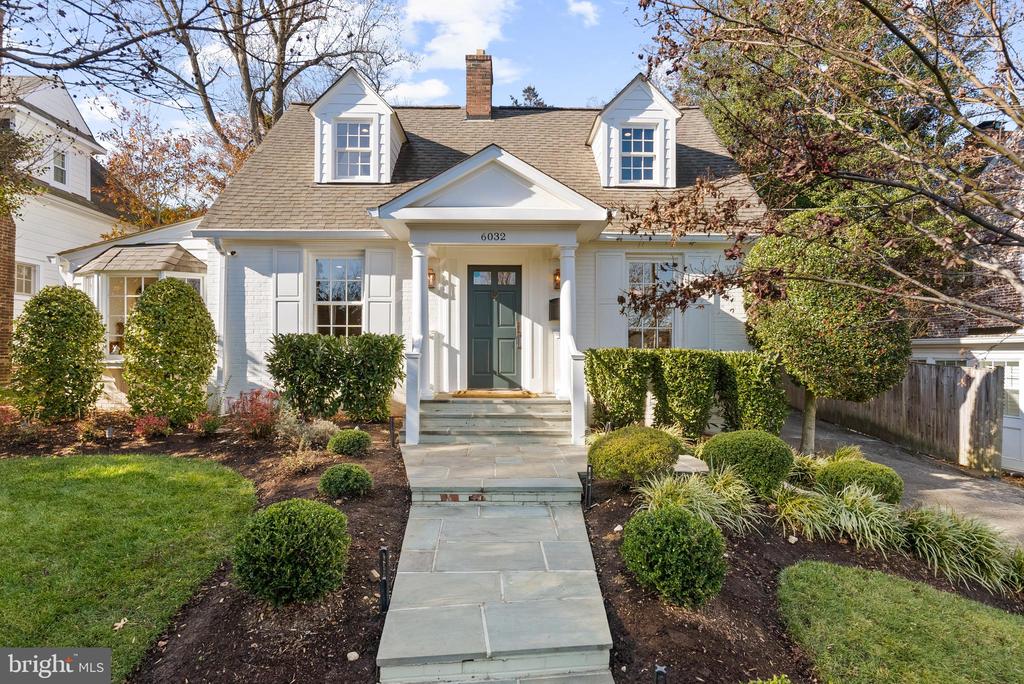
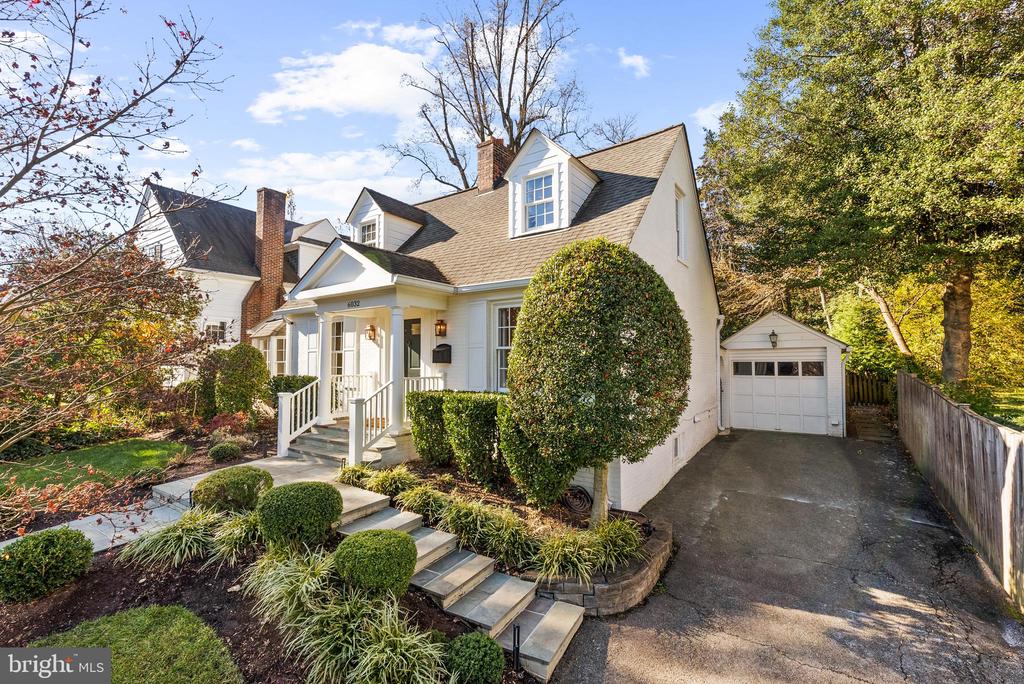
White two-story home with dormer windows, green front door, and stone walkway.
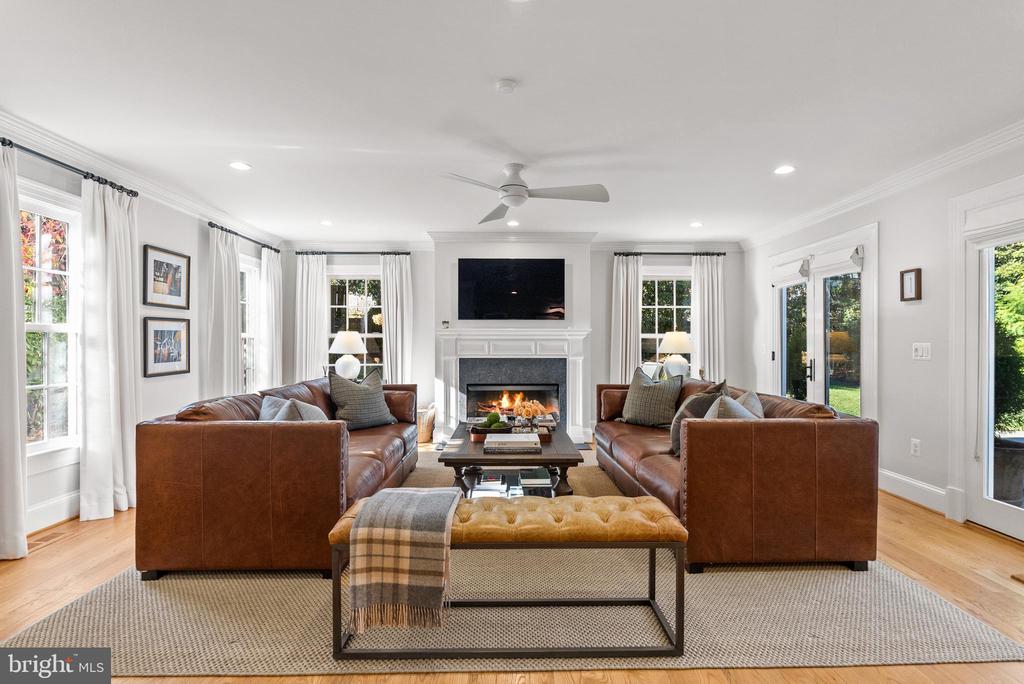
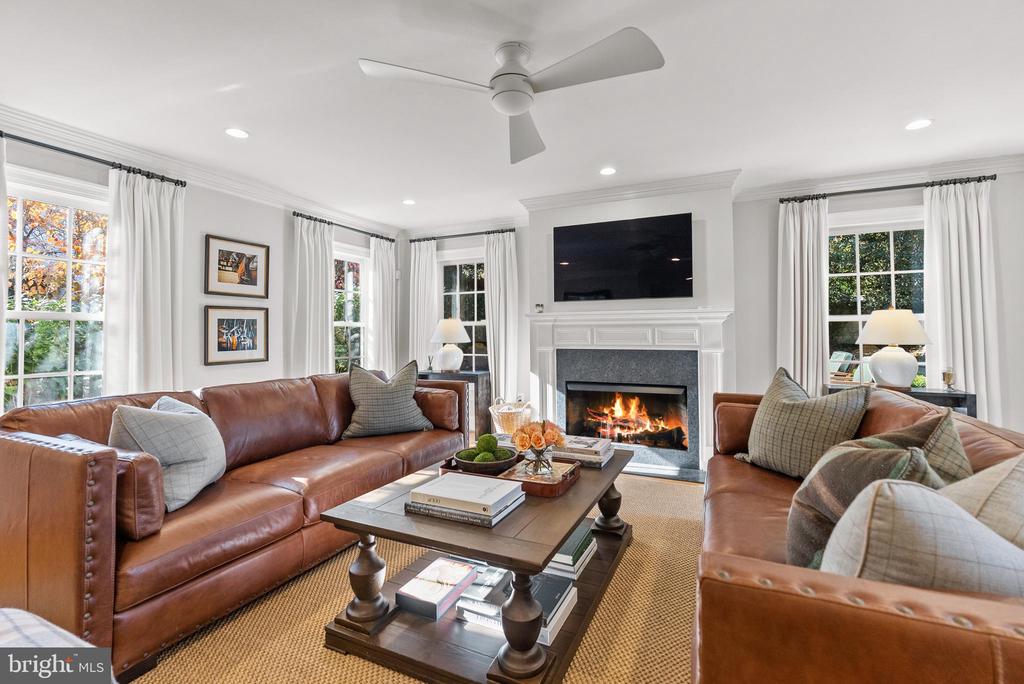
Living room with leather sofas, a fireplace, and tall windows overlooking the garden.
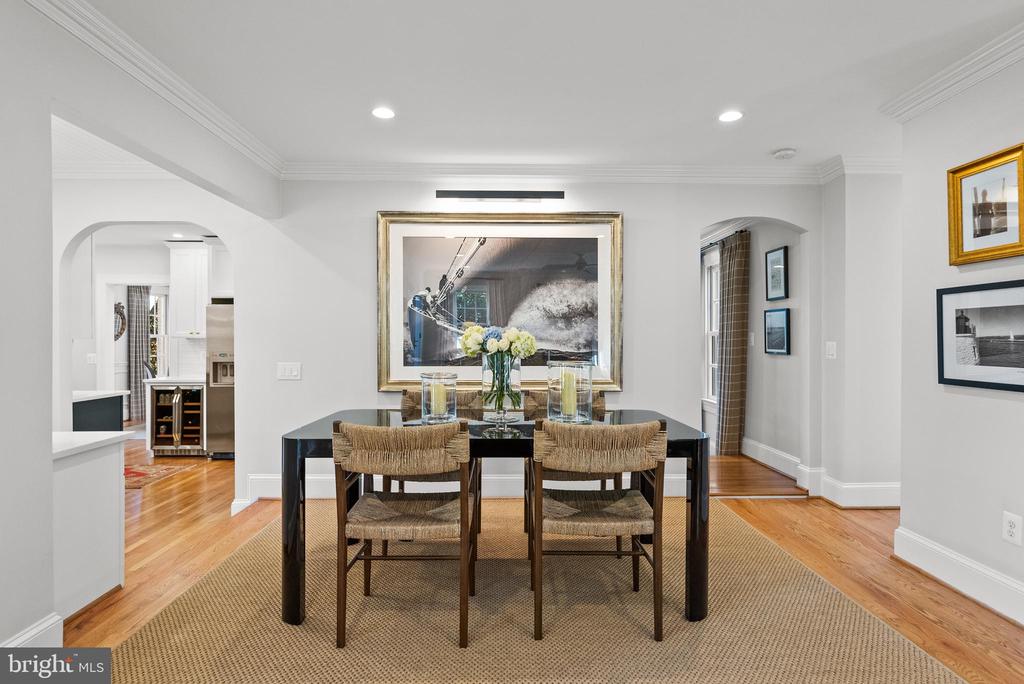
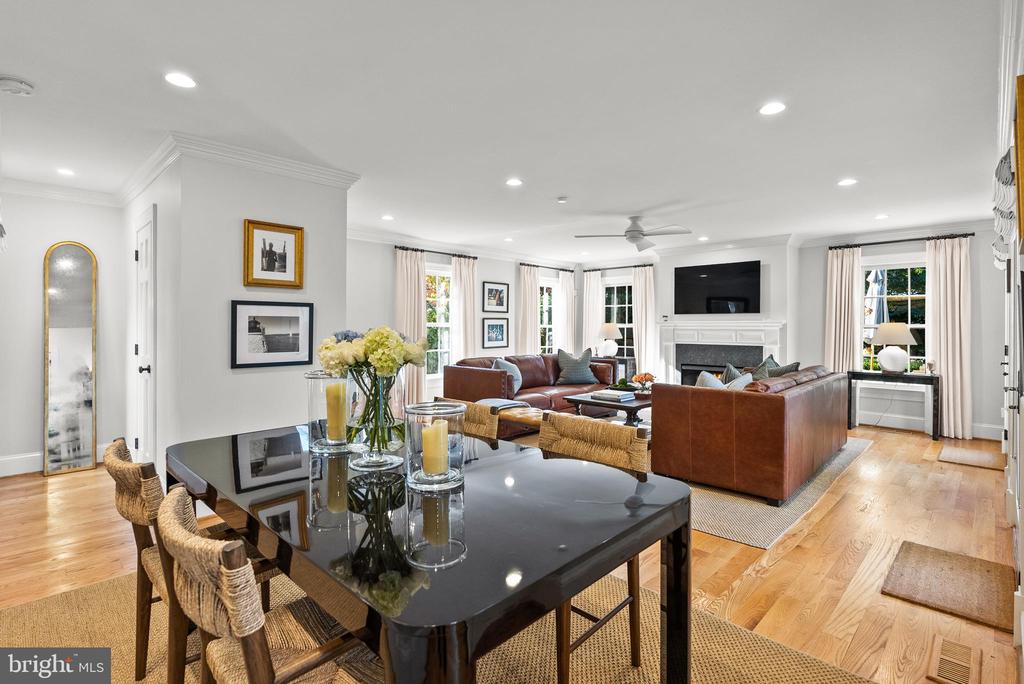
Dining room with a dark table, woven chairs, and an arched opening to the kitchen.
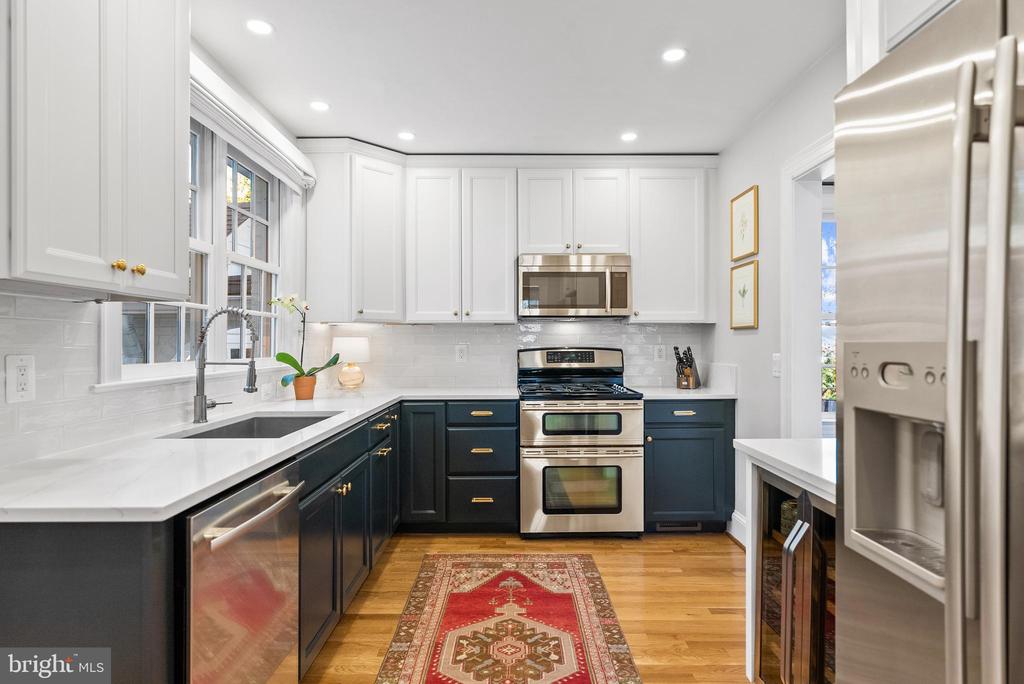
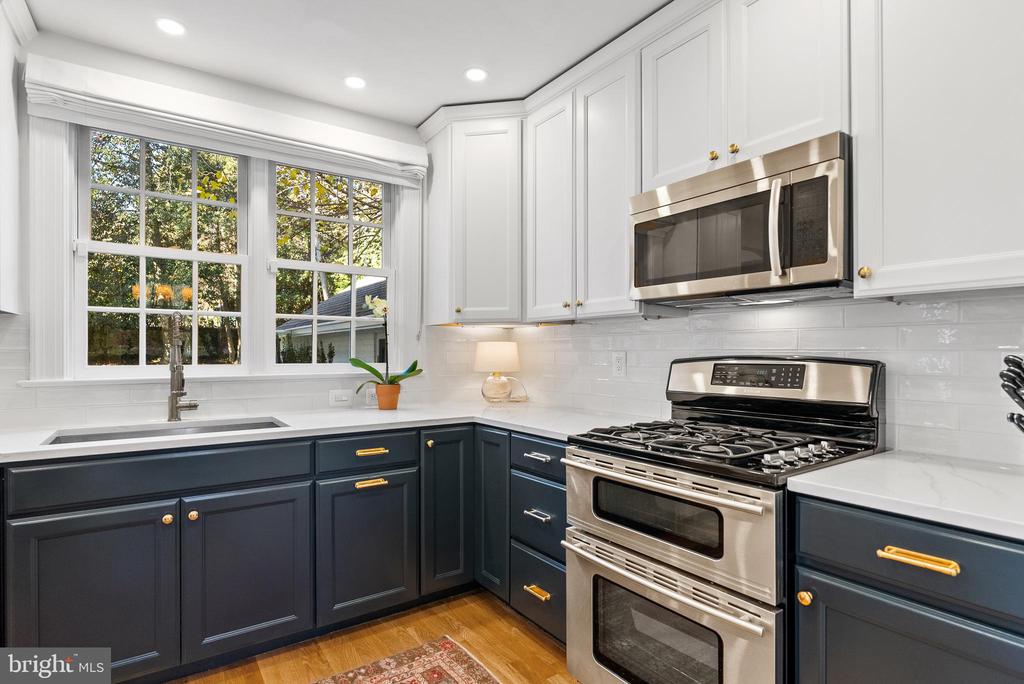
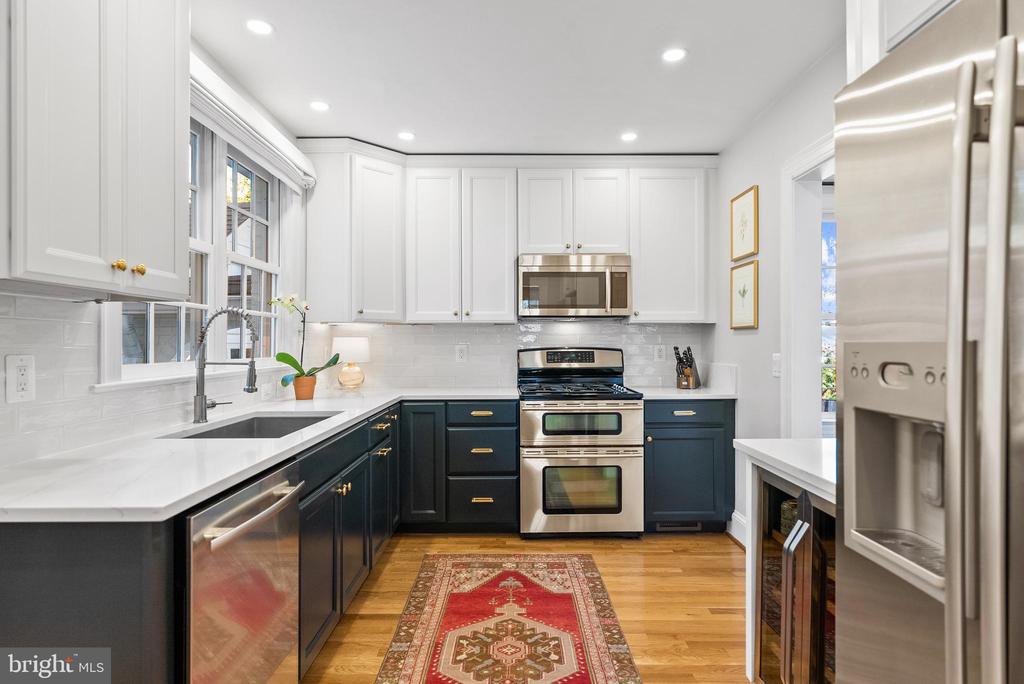
Bright renovated kitchen with white cabinets, dark lower cabinets, stainless appliances, and a red runner rug.
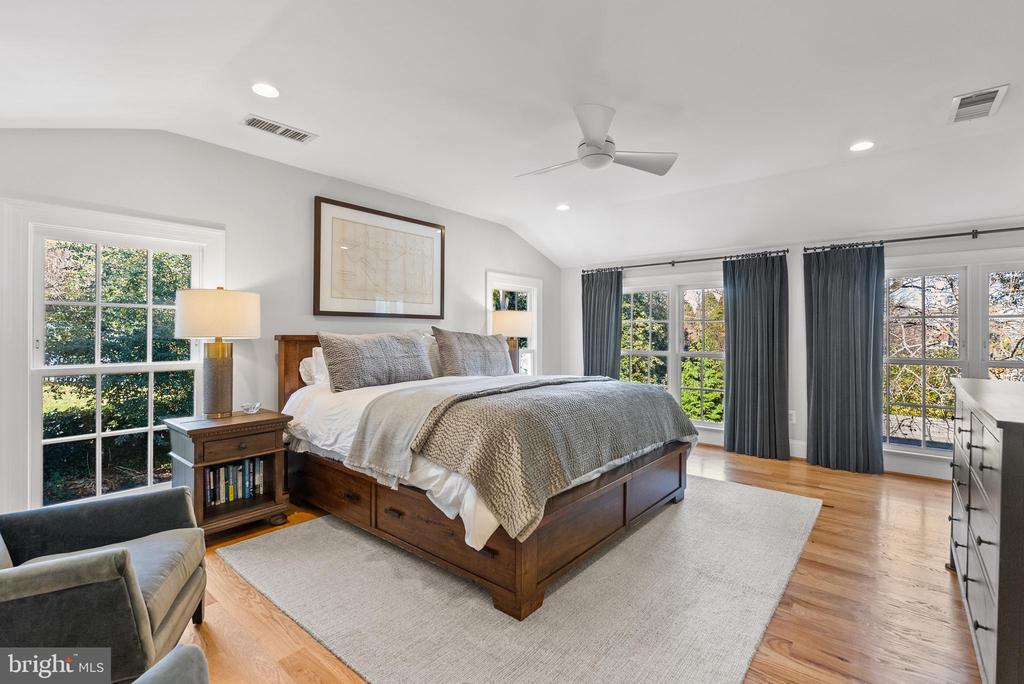
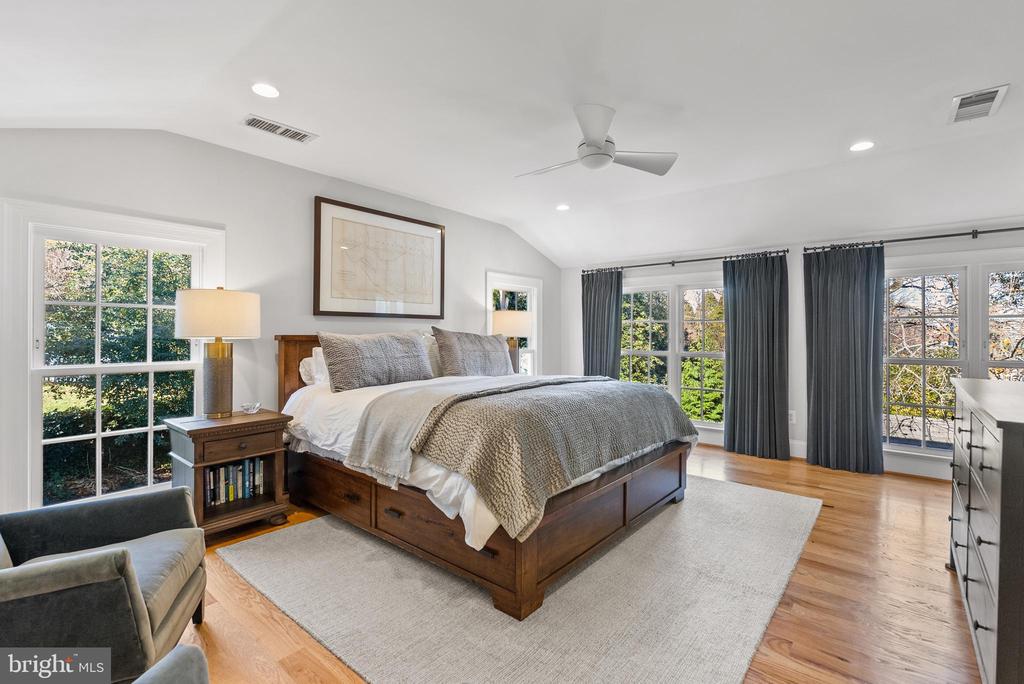
Staged primary bedroom with a wooden bed, gray curtains, and large windows overlooking greenery.
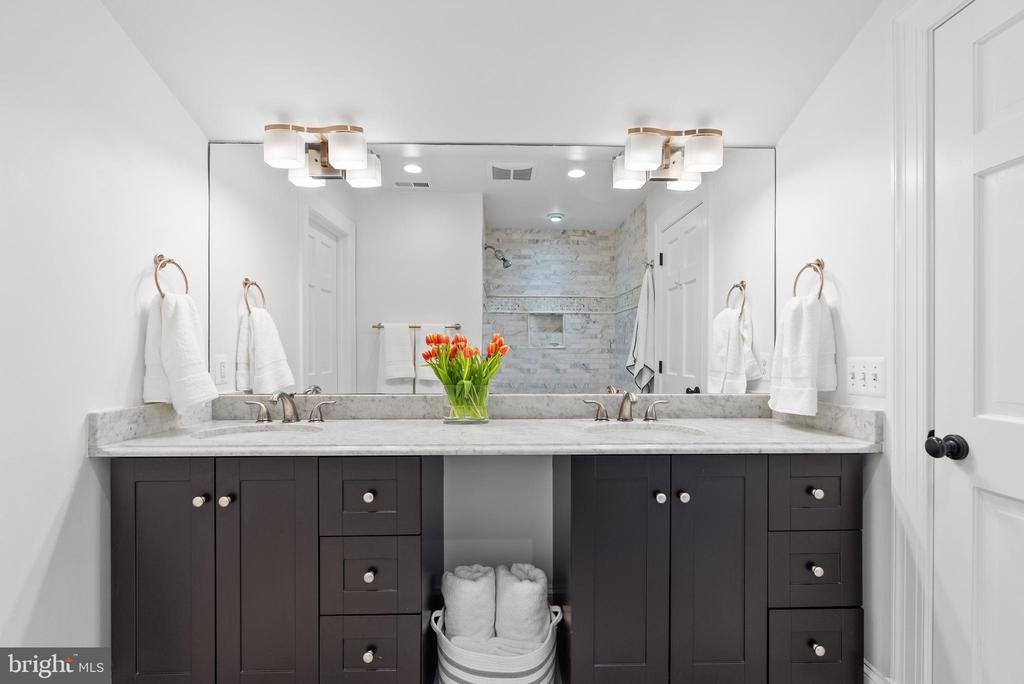
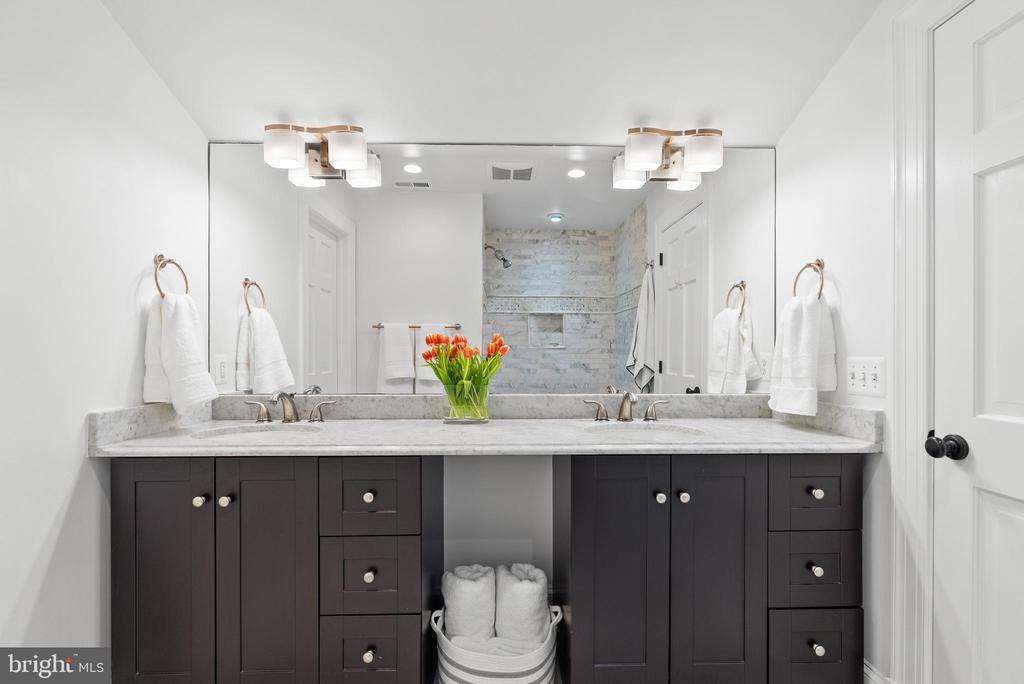
Bathroom with a double vanity, dark cabinets, marble countertop, and a large mirror.
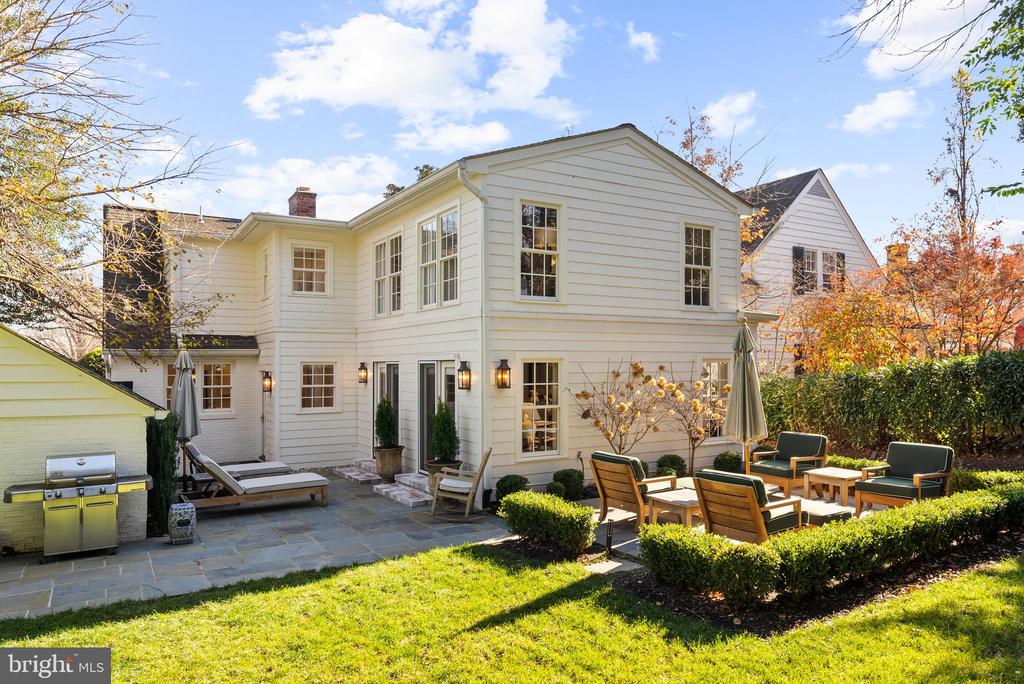
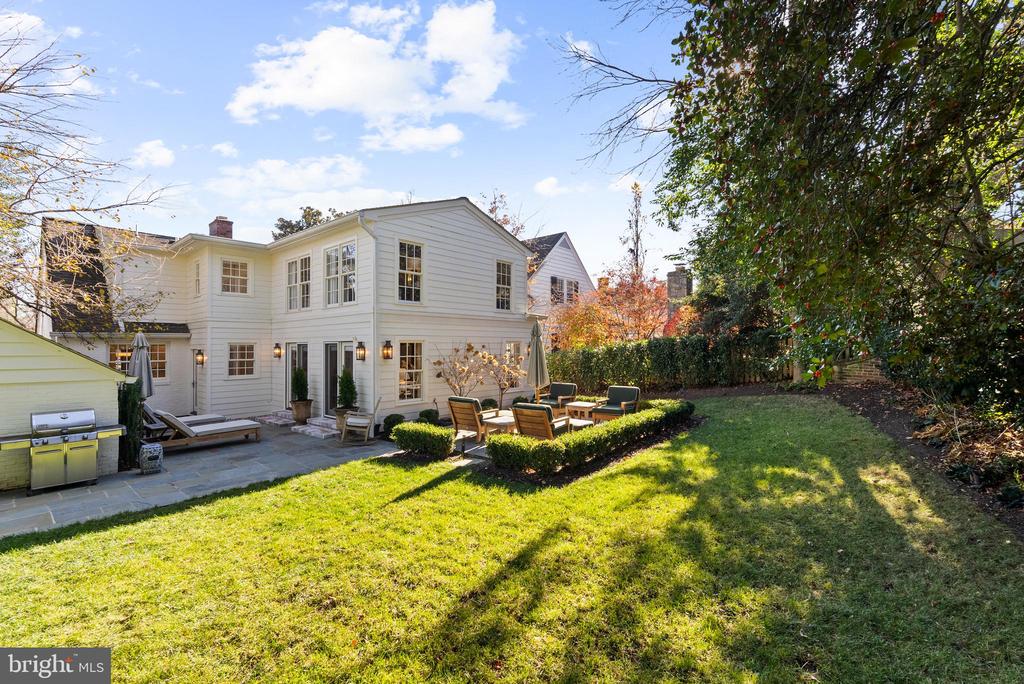
White two-story house with a stone patio, outdoor seating, and built-in grill.
White gabled house with a covered entry, landscaped steps, and a driveway leading to a detached garage.
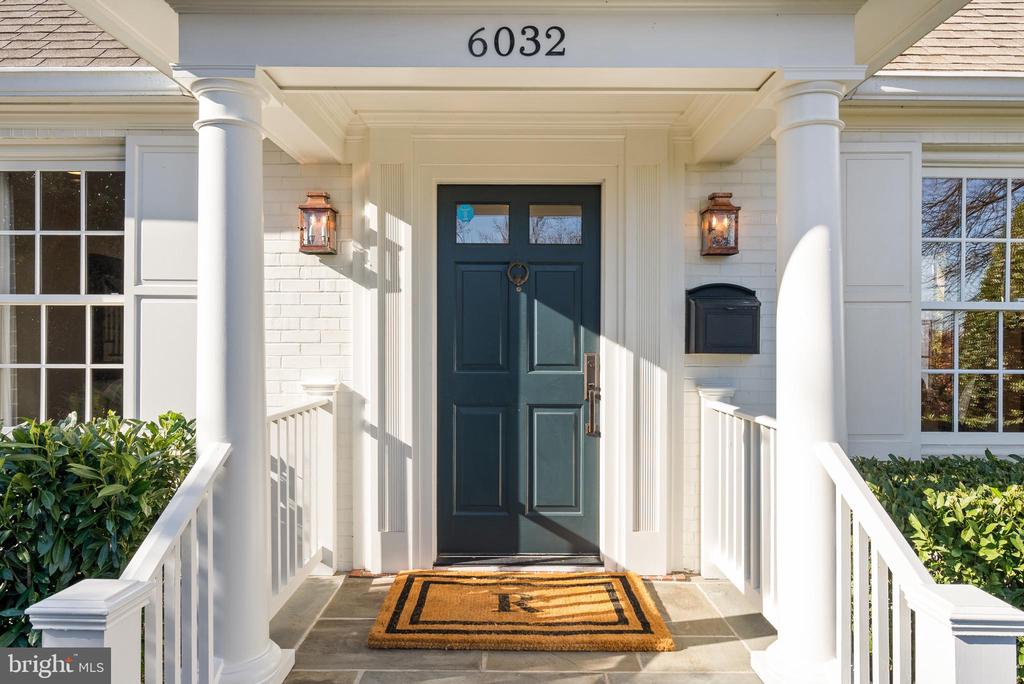
Front entrance with white columns, a dark blue door, and the number 6032 above it.
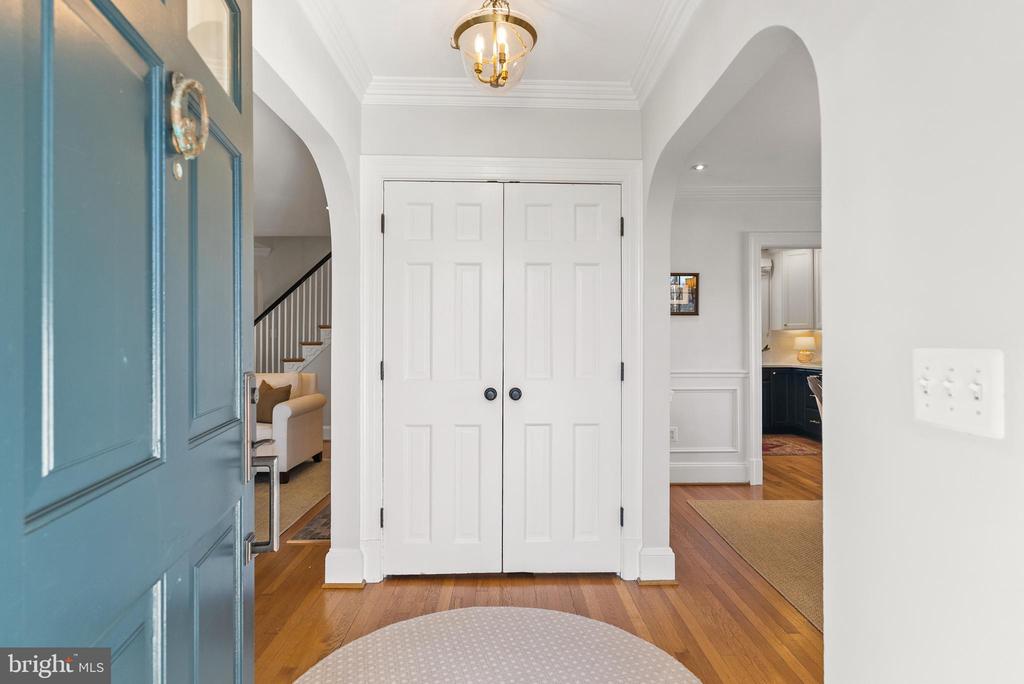
Entry foyer with a blue front door, white double doors, and hardwood floors.
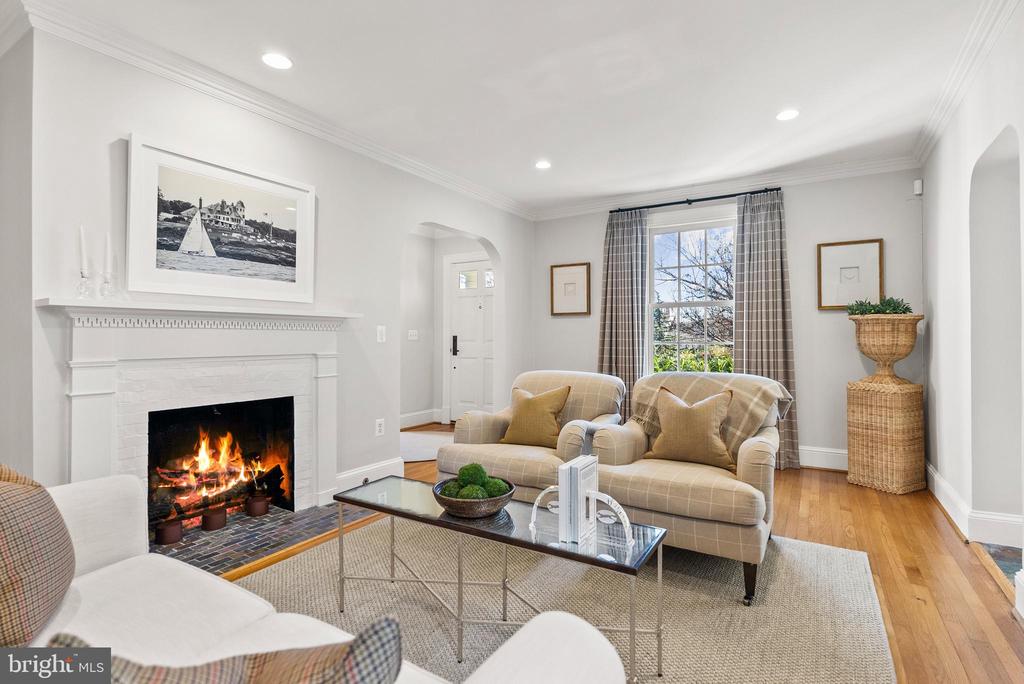
Living room with a white fireplace, beige sofas, and a large curtained window.
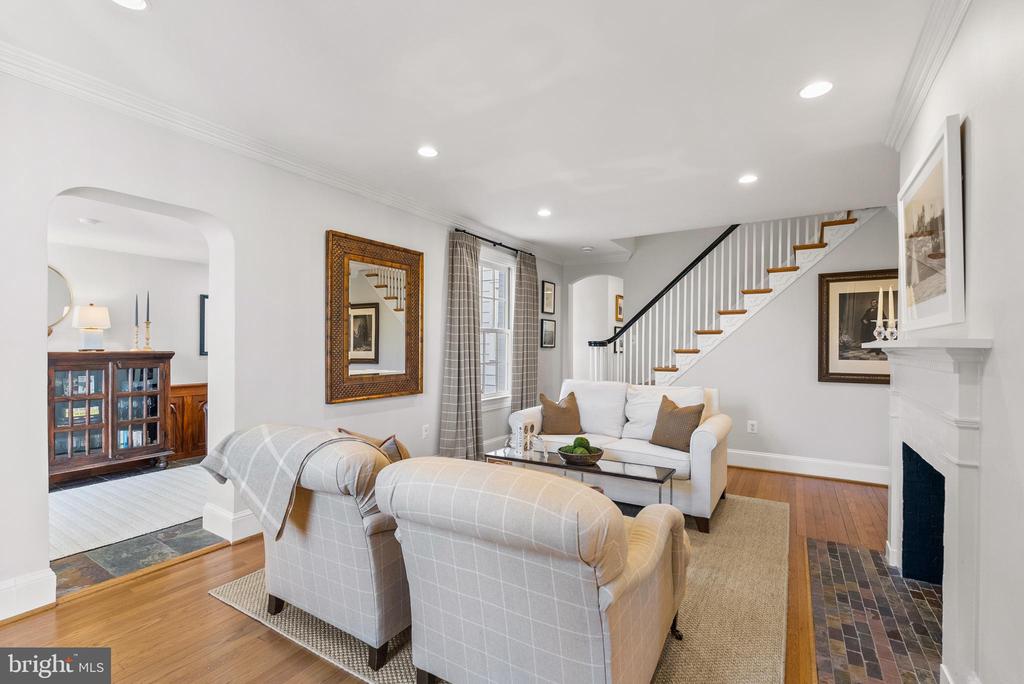
Living room with white seating, a fireplace, and an open staircase.
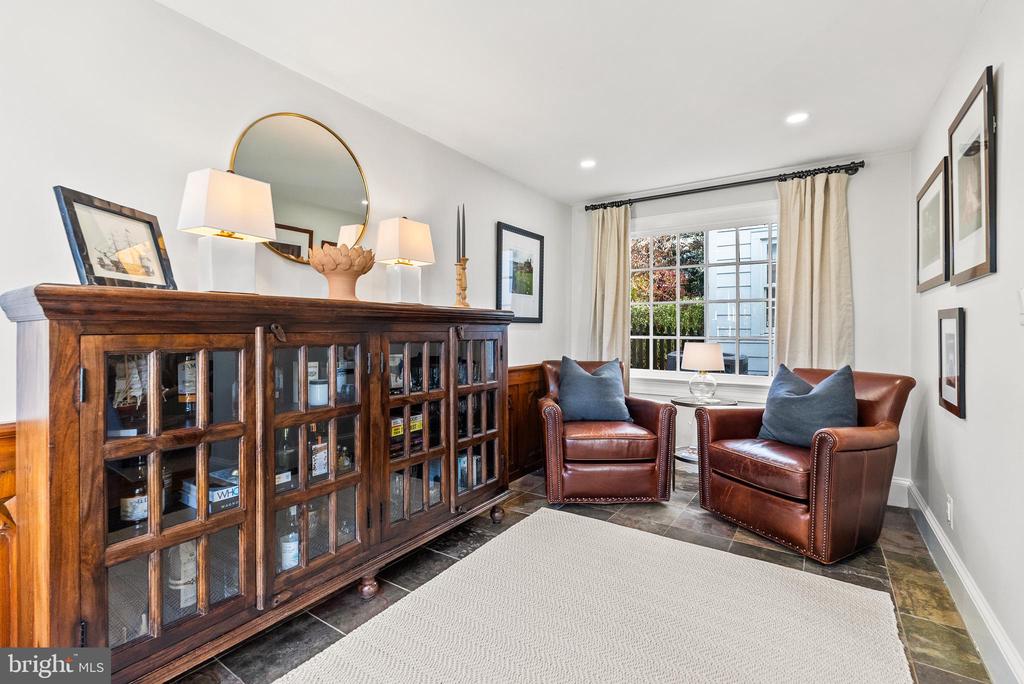
Sitting room with a glass-front wooden cabinet, two leather armchairs, and a large window.
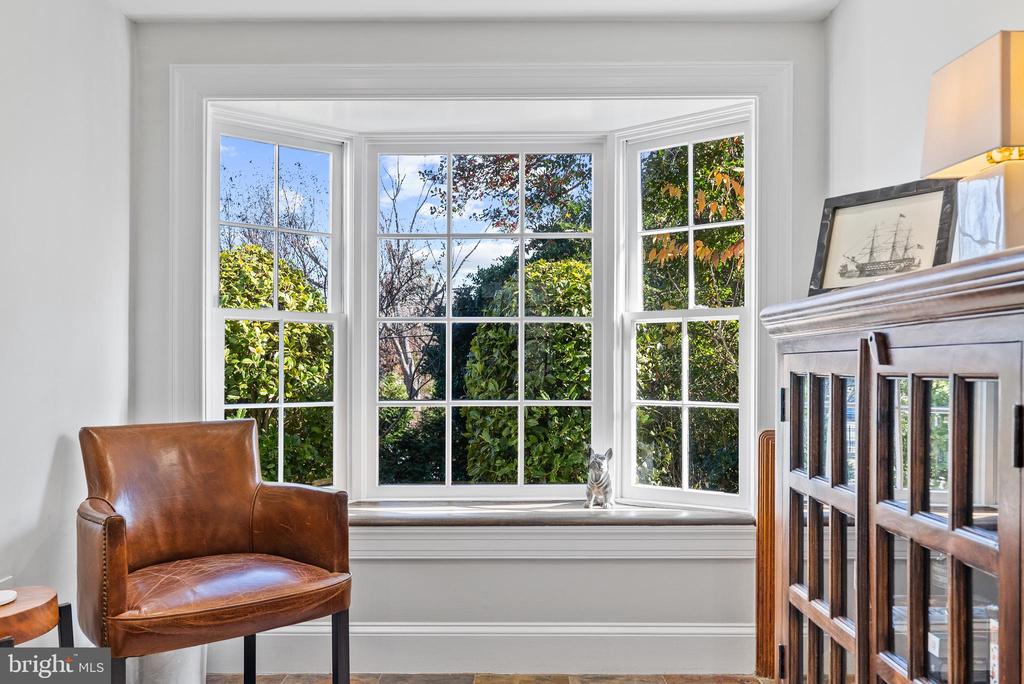
Bright interior bay window with a brown leather armchair and leafy garden views.
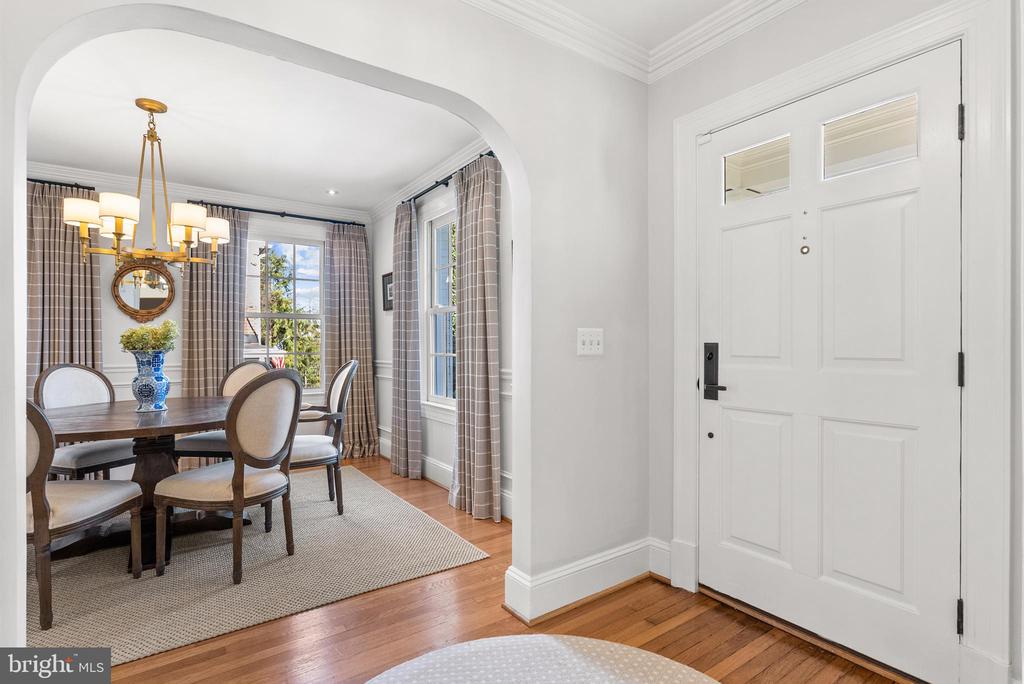
Entryway with a white front door opening onto a dining room with a wood table and chandelier.
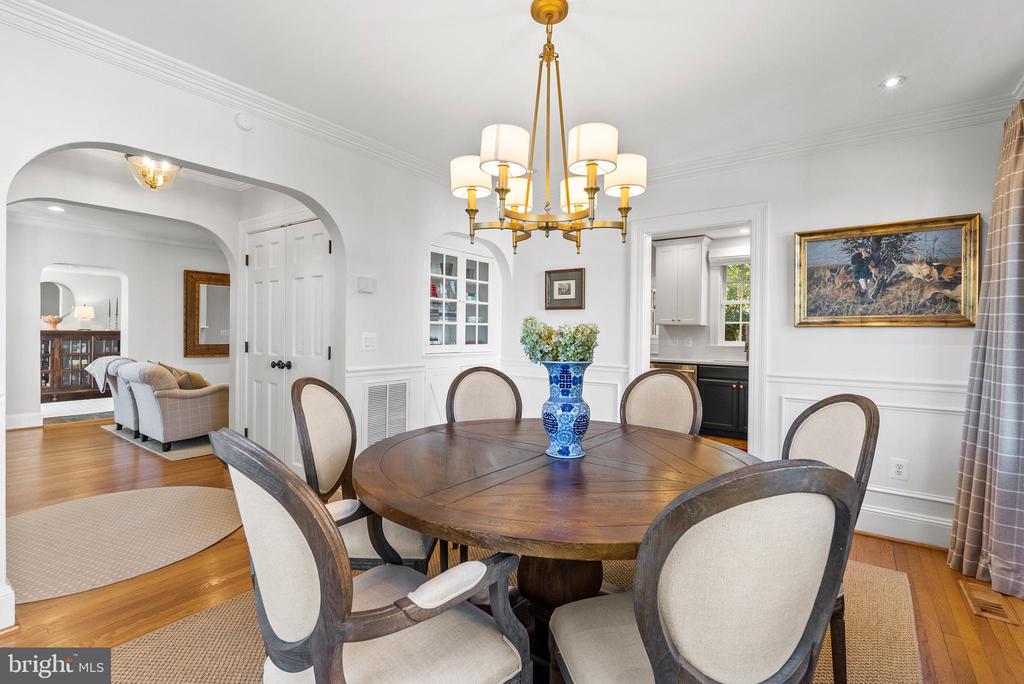
Dining room with a round wood table, upholstered chairs, and a blue floral centerpiece.
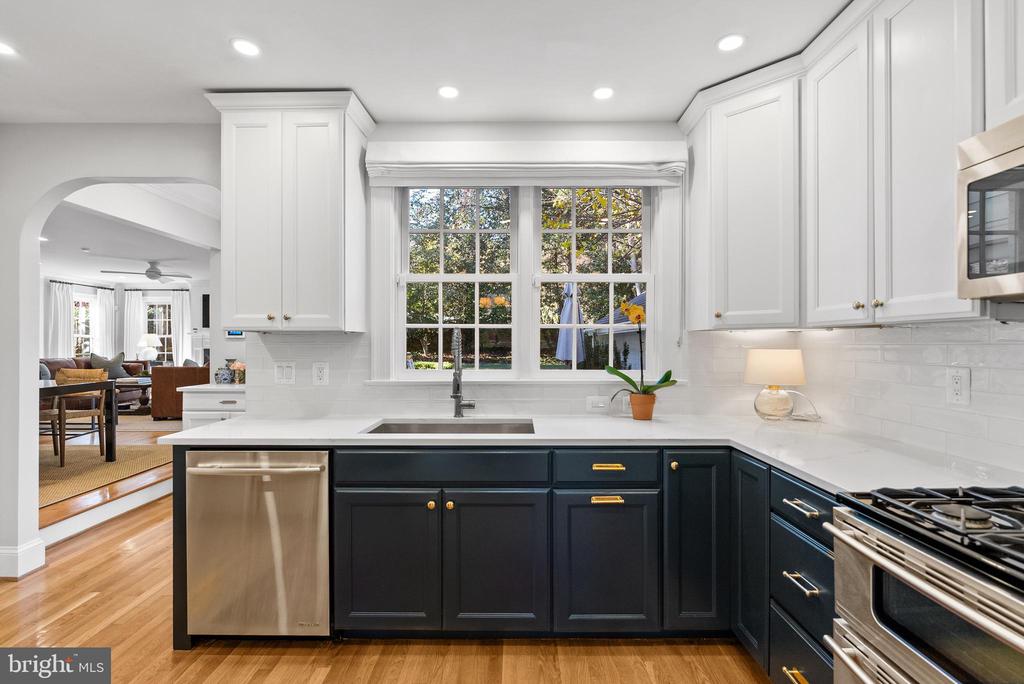
Kitchen with navy lower cabinets, white cabinetry, stainless appliances, and a large window.
Bright kitchen with navy cabinets, white countertops, stainless steel range, and large windows.
Bright kitchen with dark lower cabinets, white countertops, stainless appliances, and a patterned runner rug.
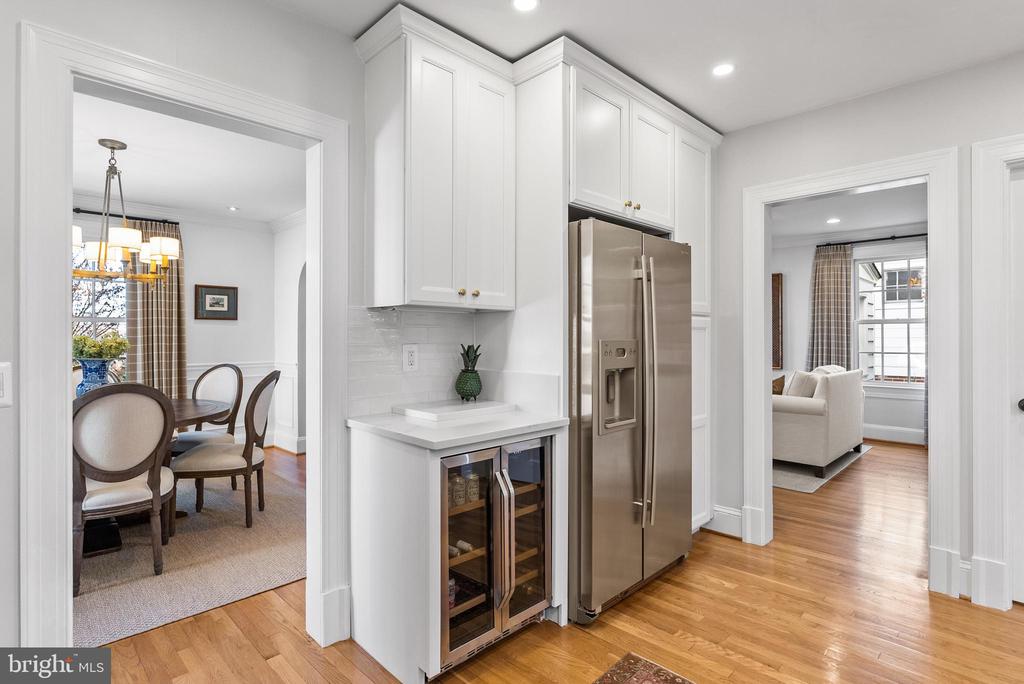
Kitchen with white cabinetry, stainless refrigerator, and glass-front wine cooler, opening to dining and living rooms.
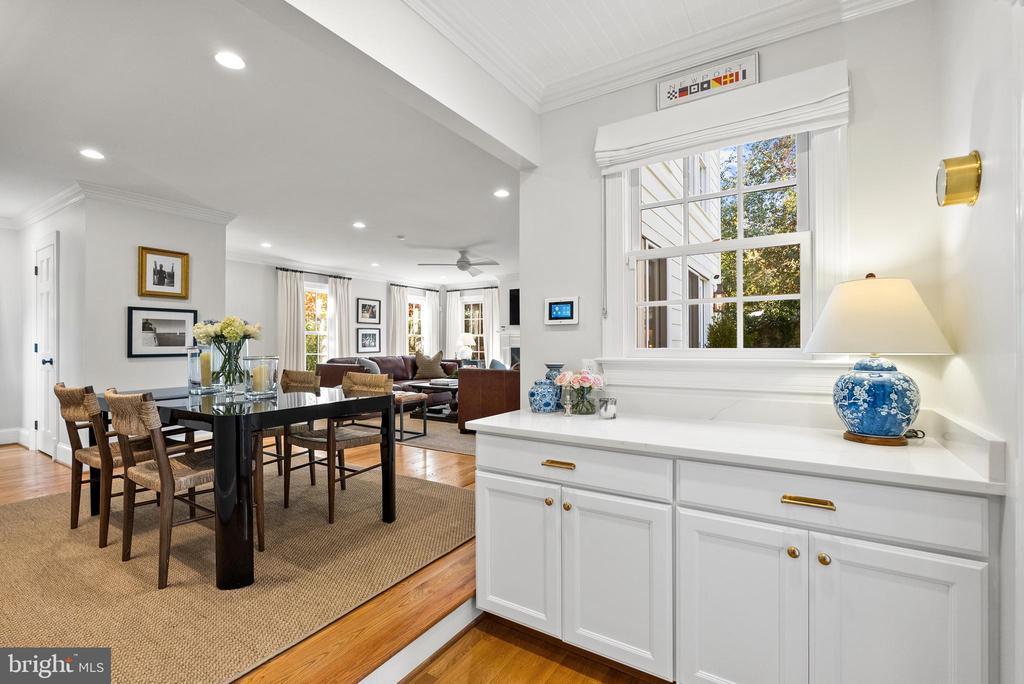
Open dining and living area with a dark dining table and white built-in cabinetry.
Open dining and living room with a black dining table, leather sofas, and a fireplace.
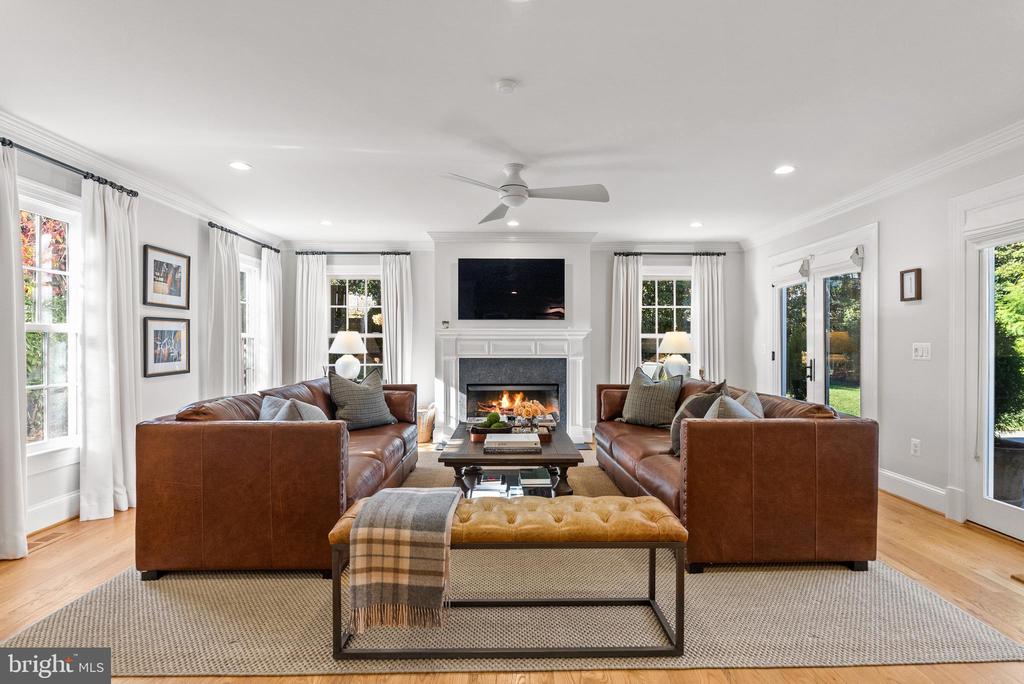
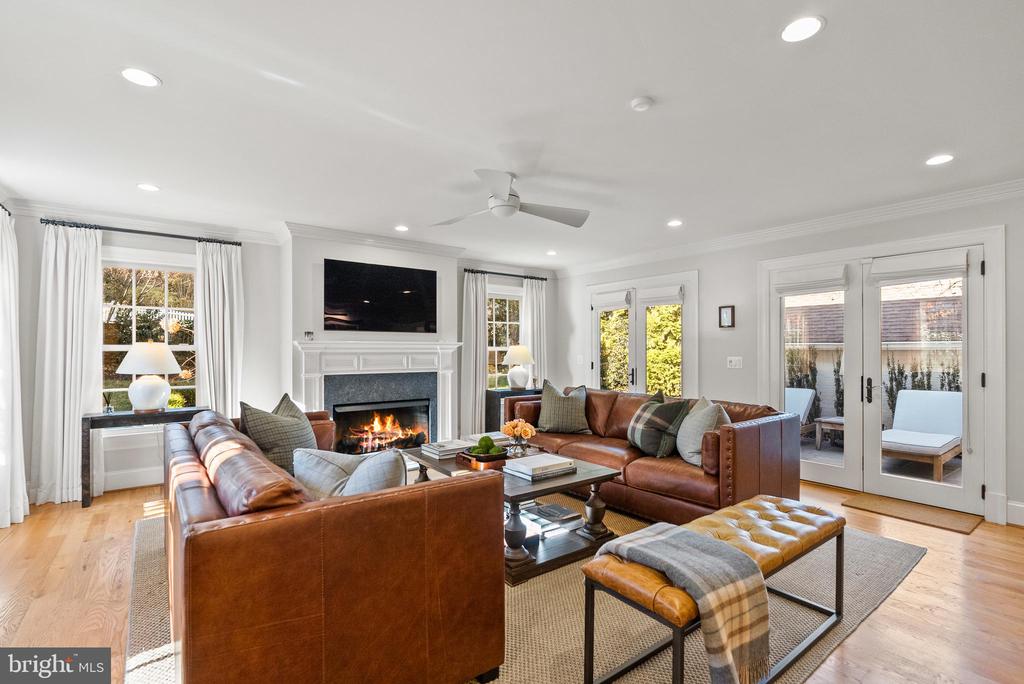
Living room with a fireplace, brown leather sofas, and French doors opening to the garden.
Living room with brown leather sofas, a fireplace, and French doors opening to a patio.
Living room with leather sofas, a lit fireplace, and a television above the mantel.
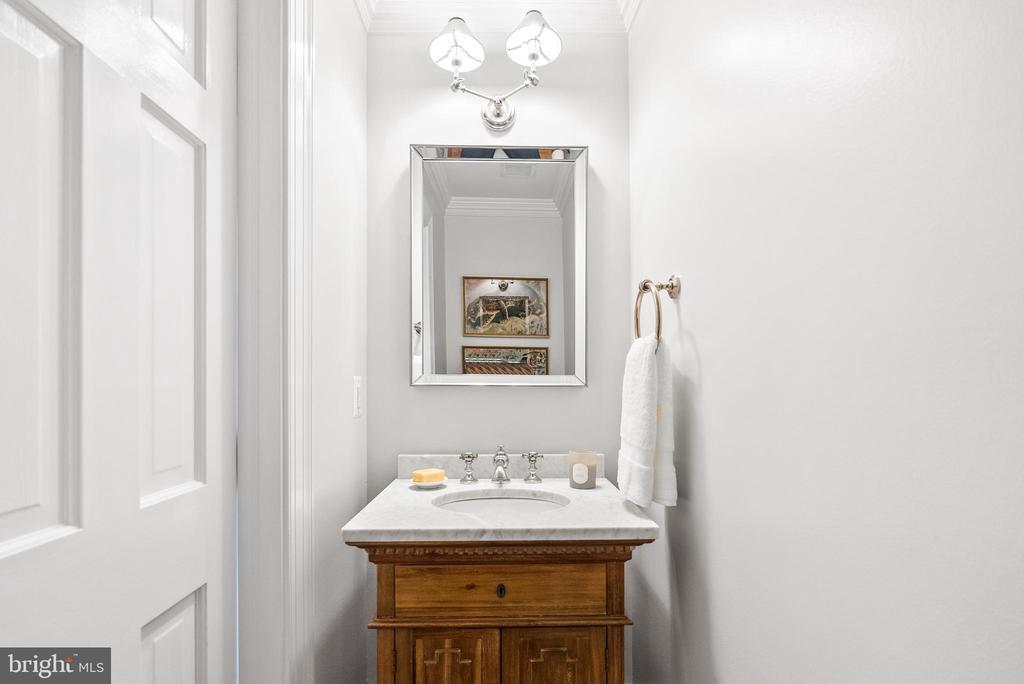
Bathroom vanity with a white marble counter, wood cabinet, framed mirror, and wall sconce.
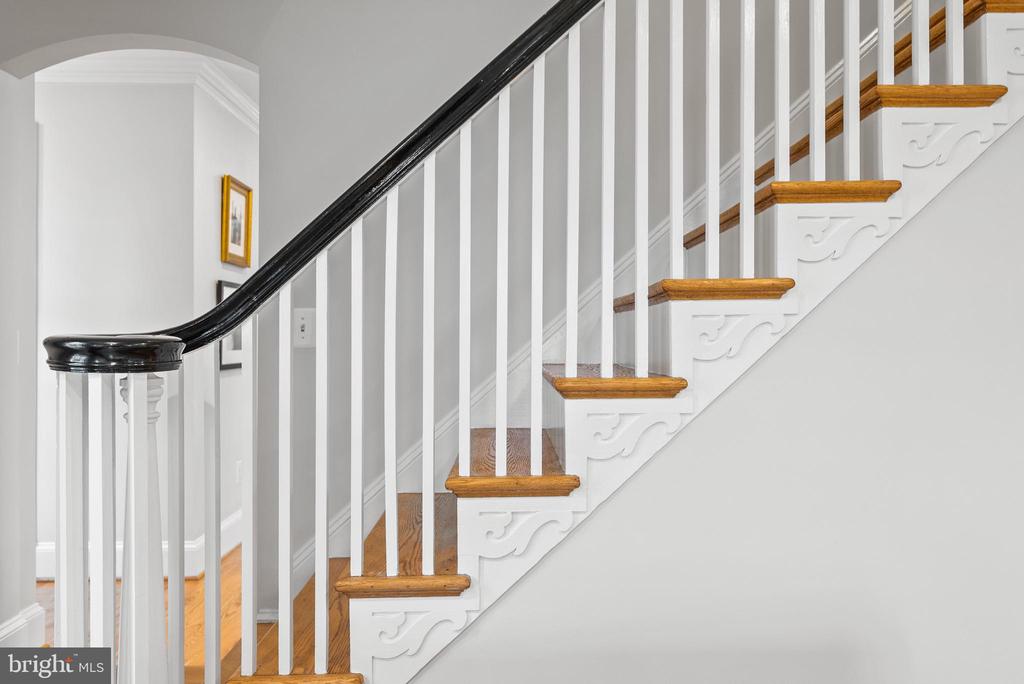
Interior staircase with white balusters, a dark handrail, and warm wood treads.
Bedroom with a dark wood bed, gray bedding, hardwood floors, and large windows.
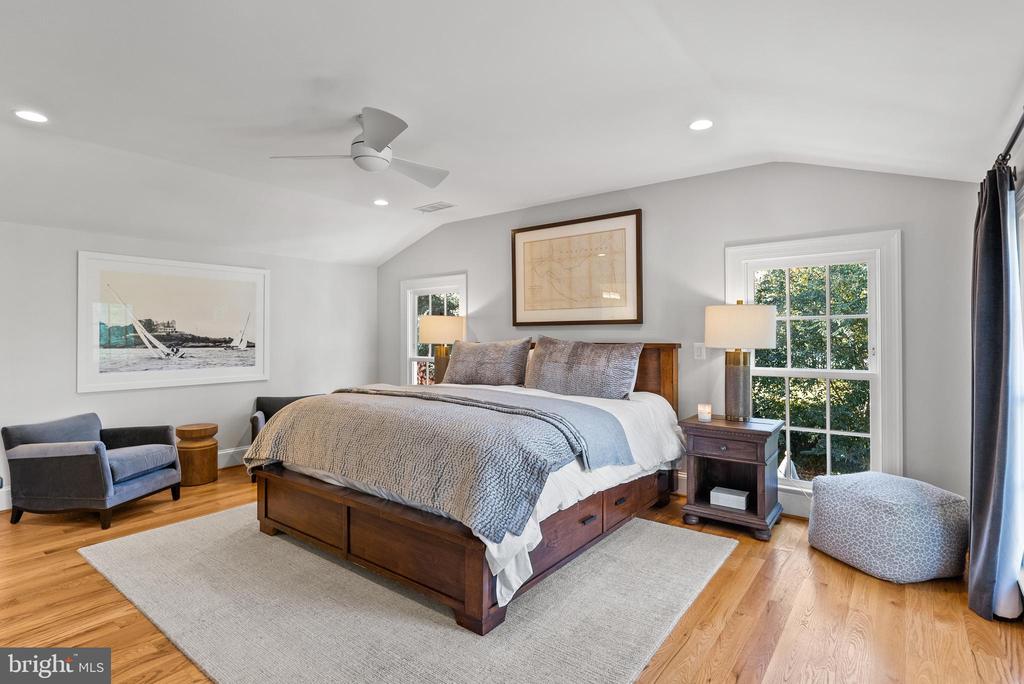
Bedroom with a wood platform bed, hardwood floors, and two tall windows.
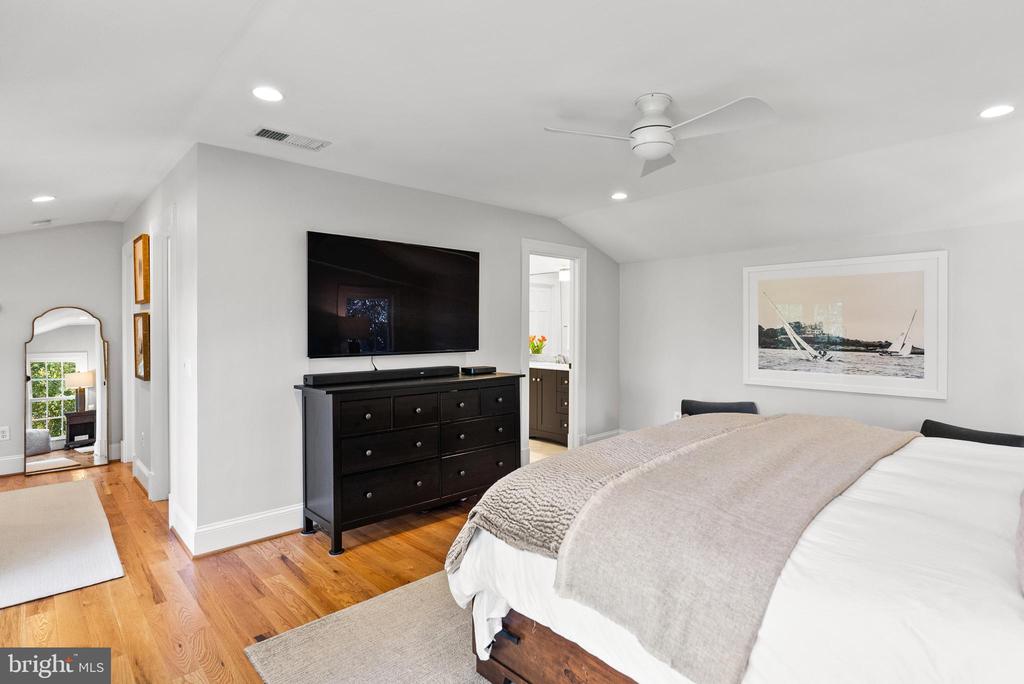
Bedroom with a large bed, dark dresser and wall-mounted television, with hardwood floors and a ceiling fan.
Bathroom double vanity with dark cabinets, marble counter, and a large mirror reflecting a tiled shower.
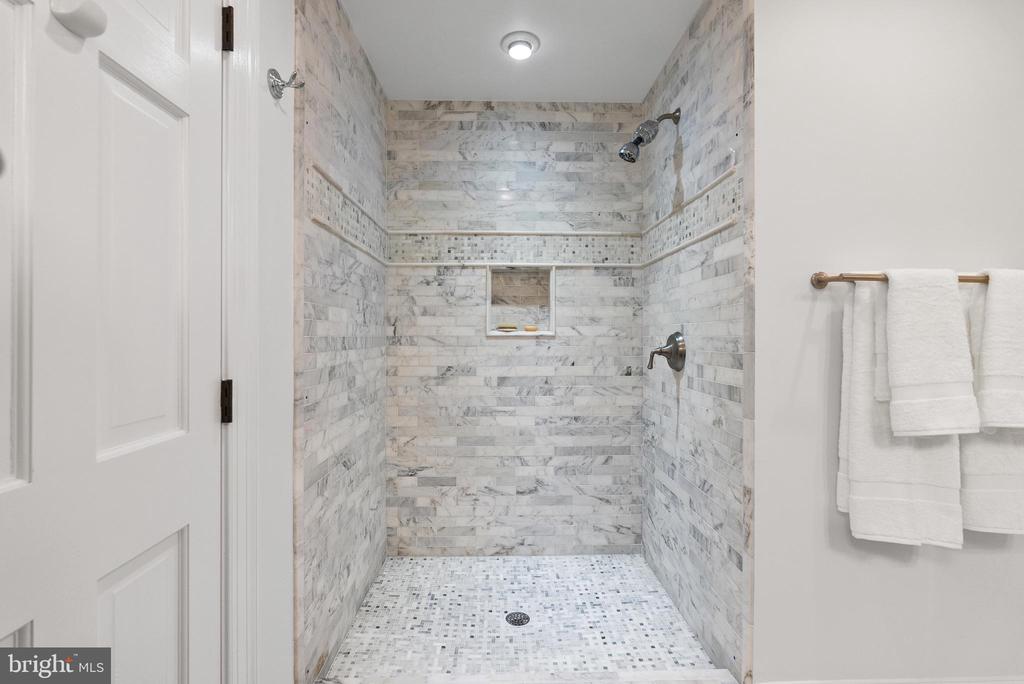
Marble-tiled walk-in shower with a recessed niche and mosaic floor.
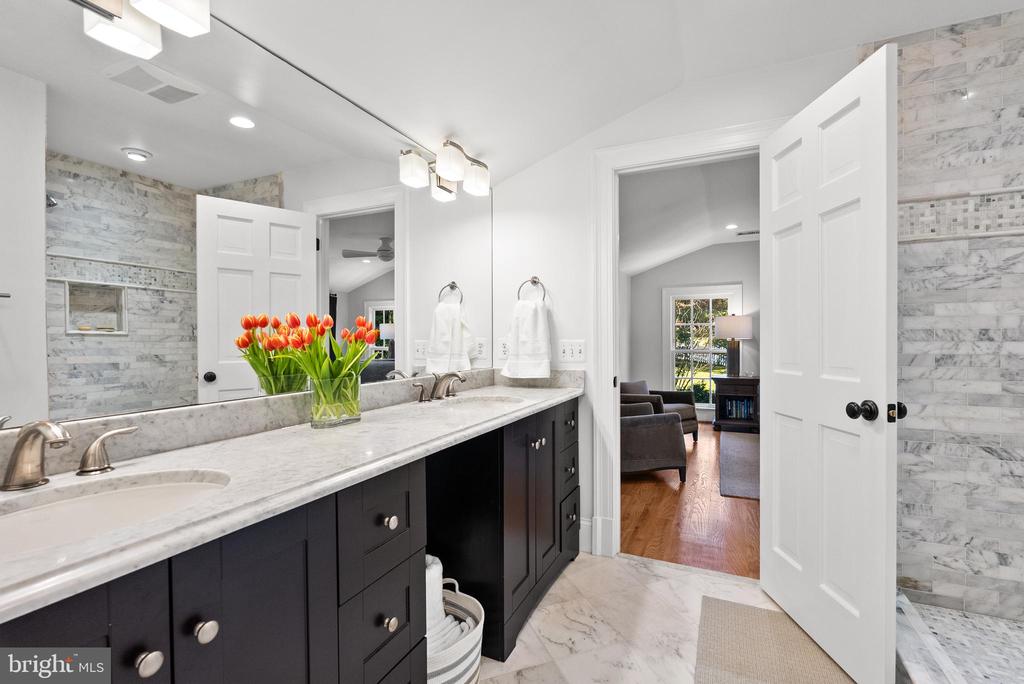
Bathroom with a long double vanity, marble surfaces, and open doors to a sitting room.
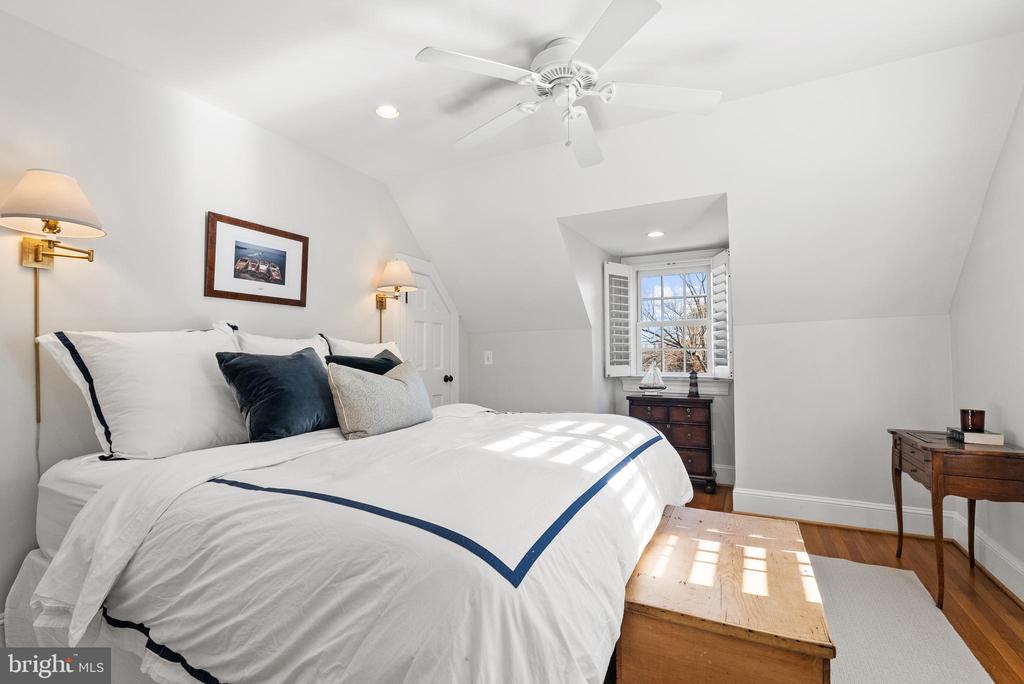
Attic bedroom with a white bed, ceiling fan, dormer window, and hardwood floors.
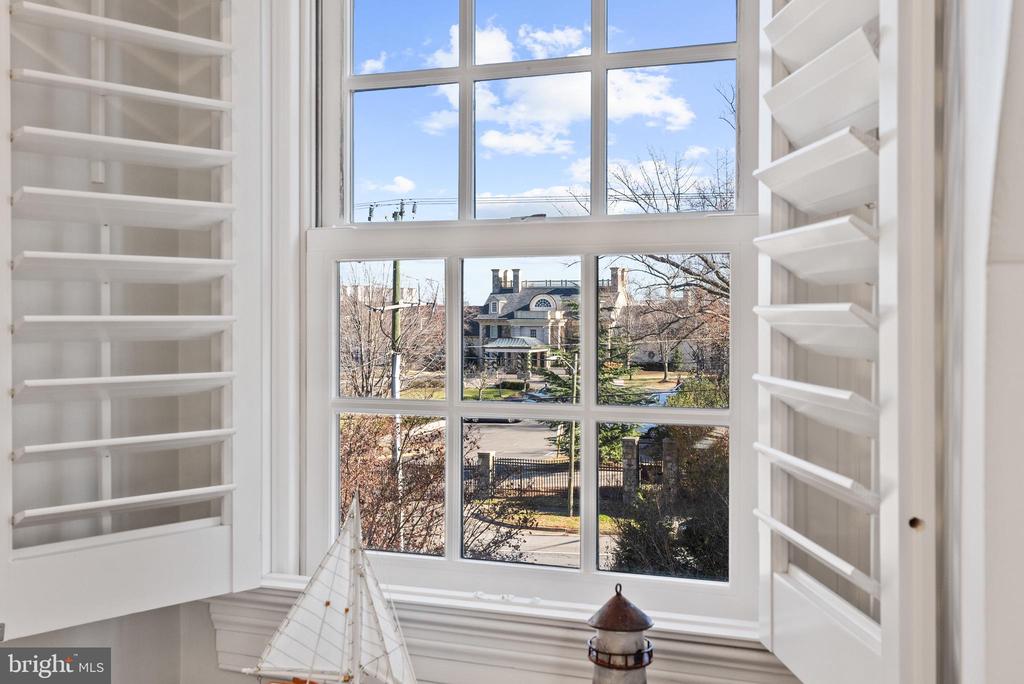
Interior window framed by built-in shelves, overlooking a neighboring home and tree-lined street.
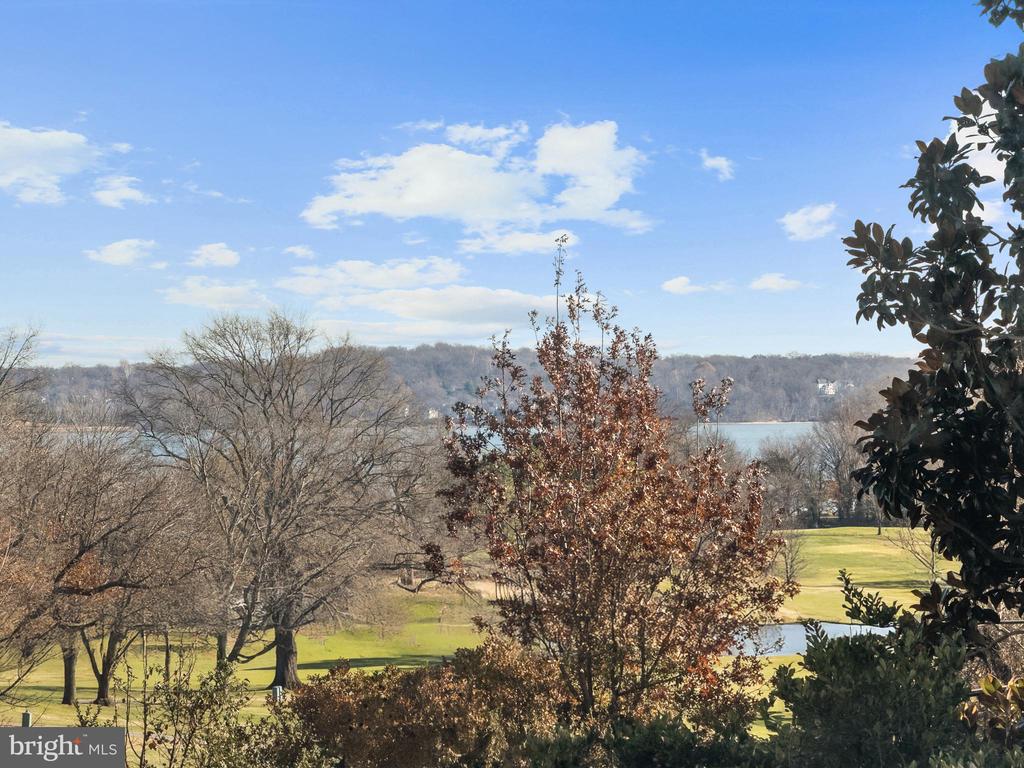
River view beyond leafless trees and landscaped grounds.
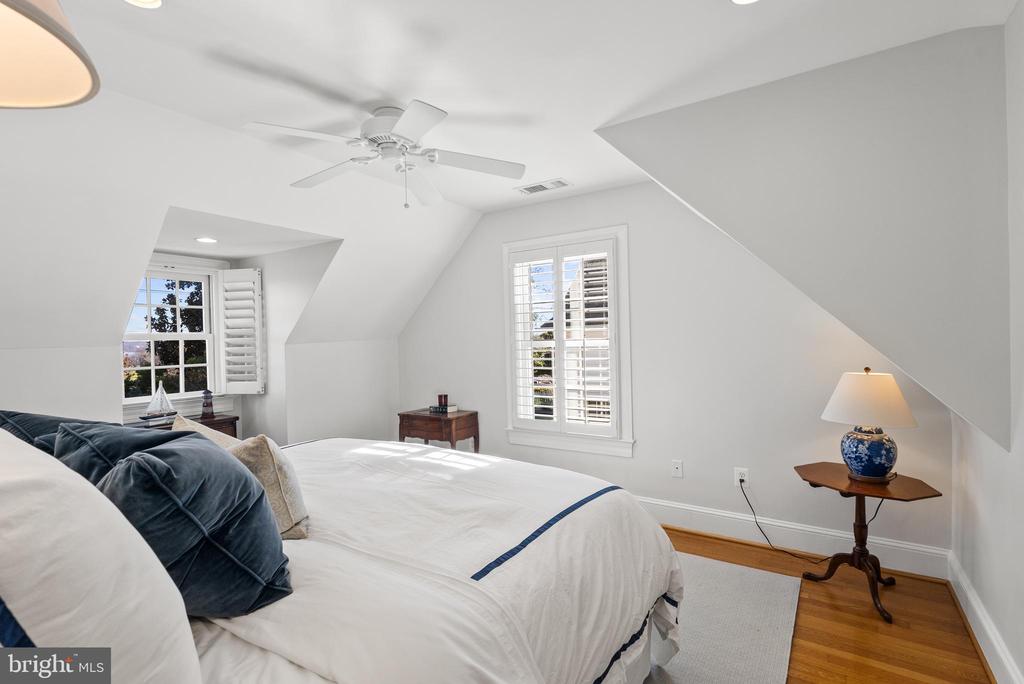
Bedroom with a white bed, sloped ceiling, ceiling fan, and shuttered windows.
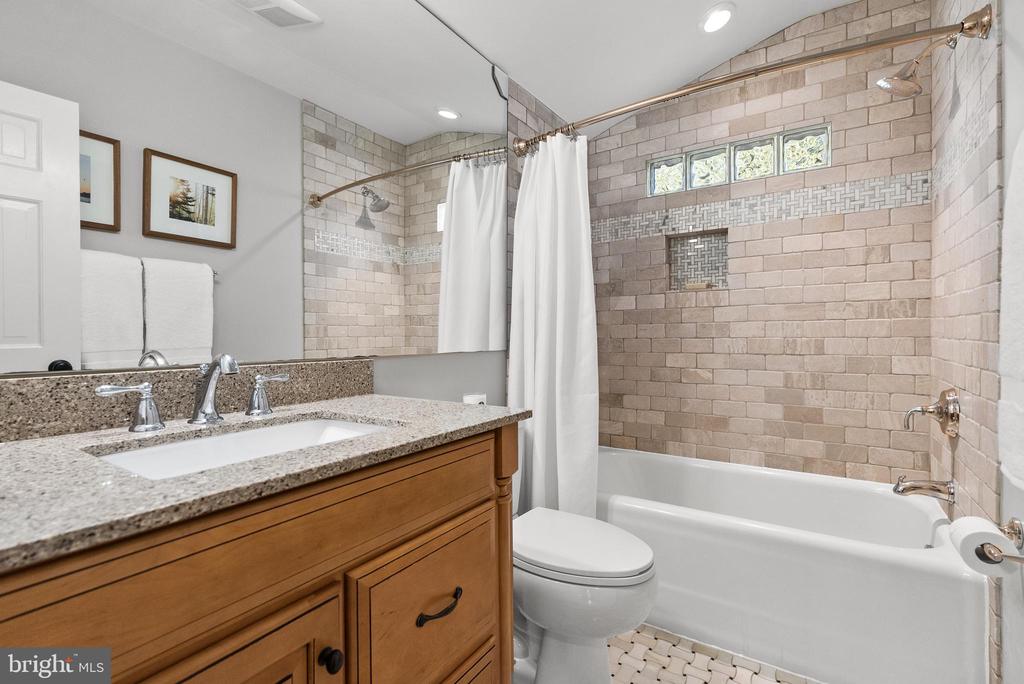
Bathroom with a wood vanity, granite countertop, and tiled tub-shower.
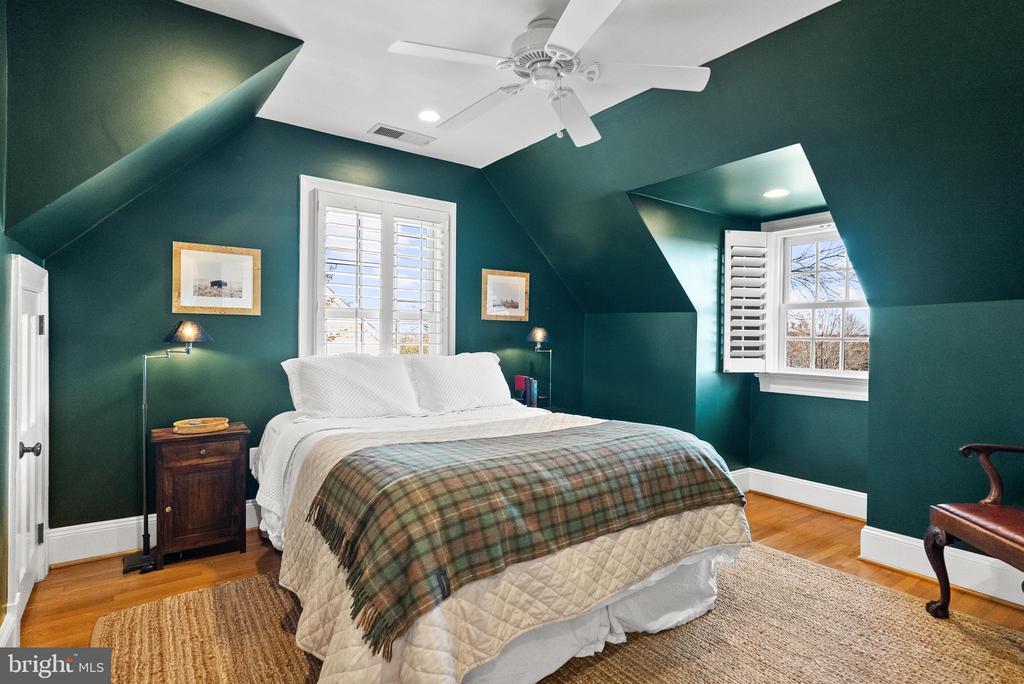
Bedroom with dark teal walls, a plaid-covered bed, shuttered windows, and a ceiling fan.
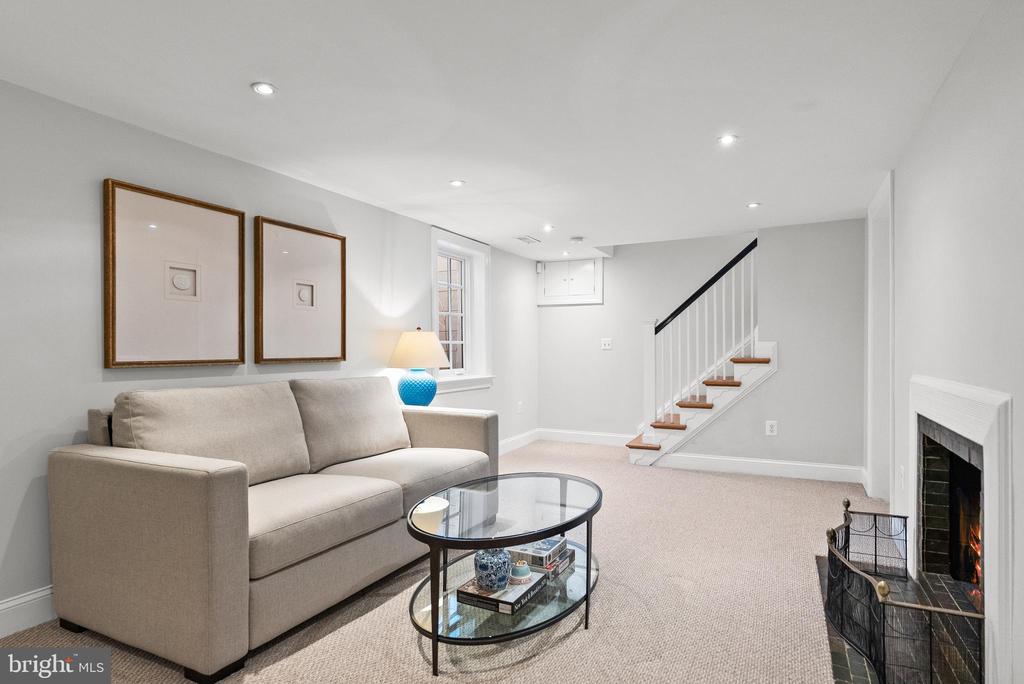
Furnished basement sitting room with a beige sofa, glass coffee table, fireplace, and staircase.
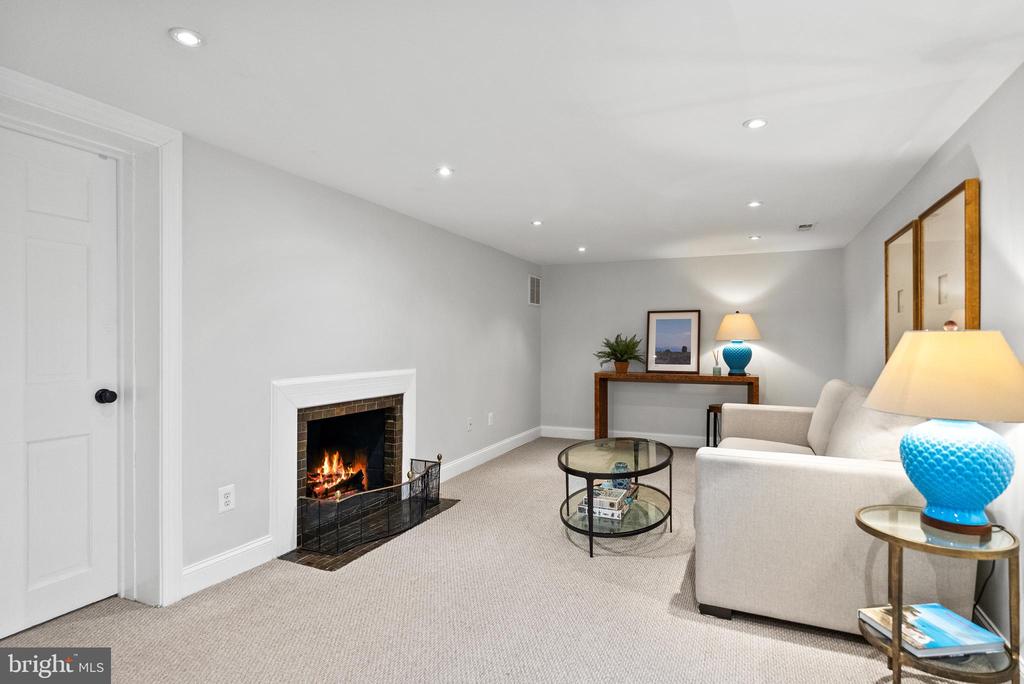
Furnished living room with a lit brick fireplace, cream sectional, and glass coffee table.
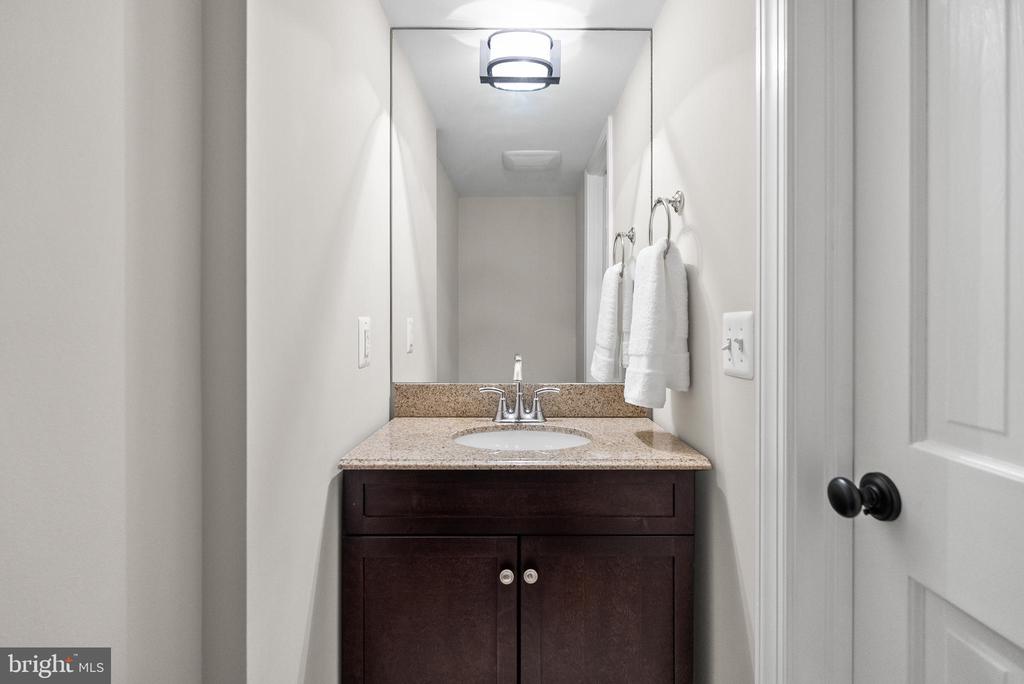
Bathroom vanity with a dark wood cabinet, speckled stone countertop, and towels beside the mirror.
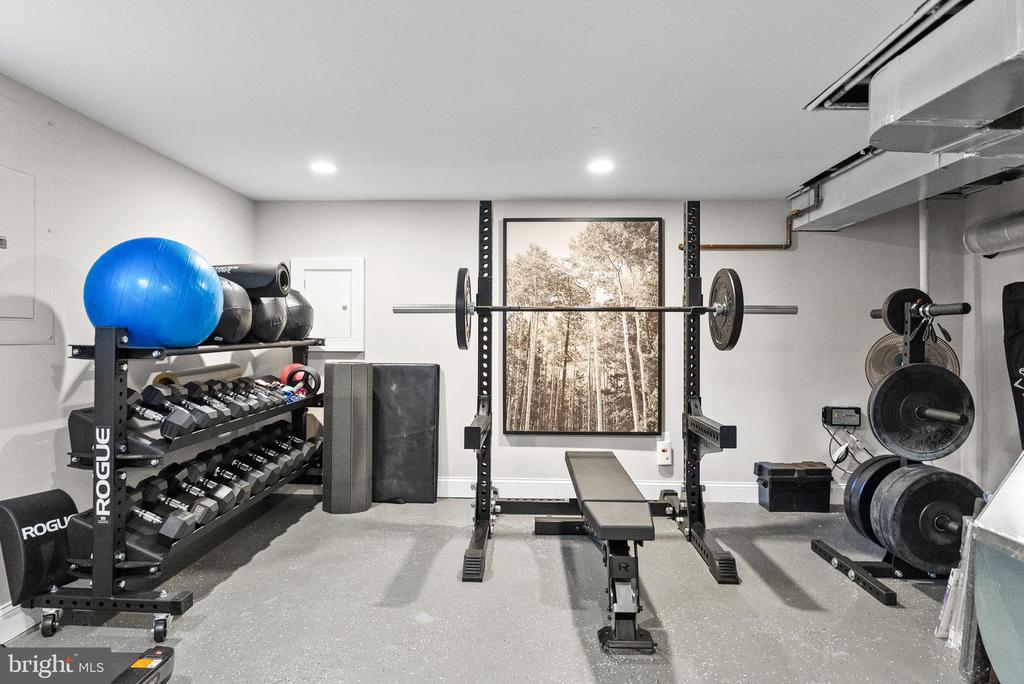
Home gym with a weight rack, dumbbells, barbell, and exercise bench.
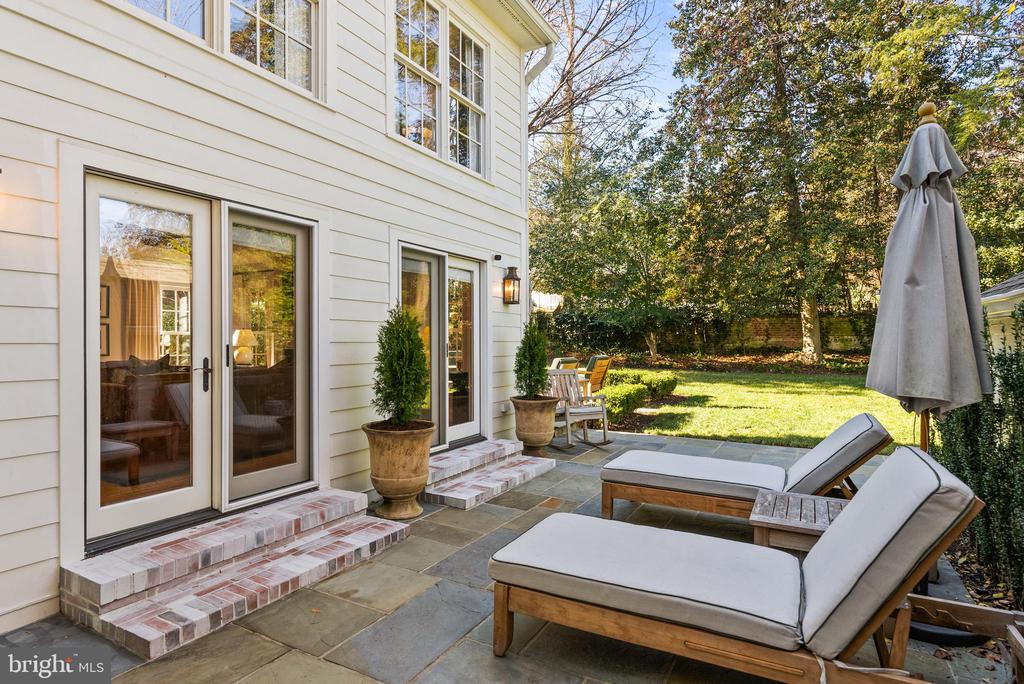
Stone patio with cushioned lounge chairs beside the home's white siding and French doors.
Rear of a white two-story house with a stone patio, outdoor dining set, grill, and lawn.
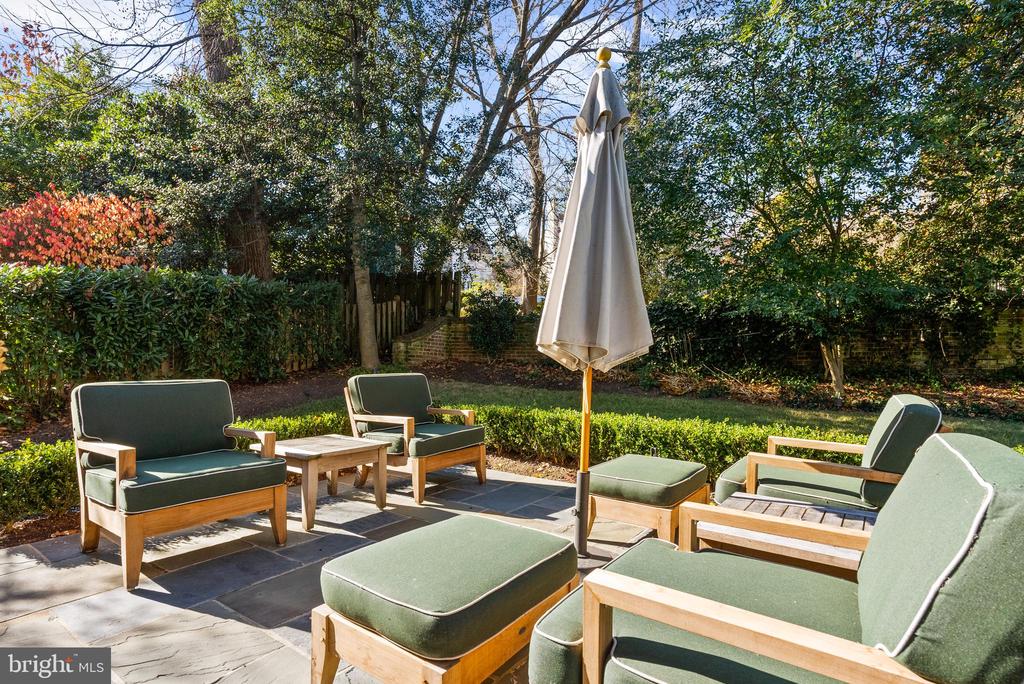
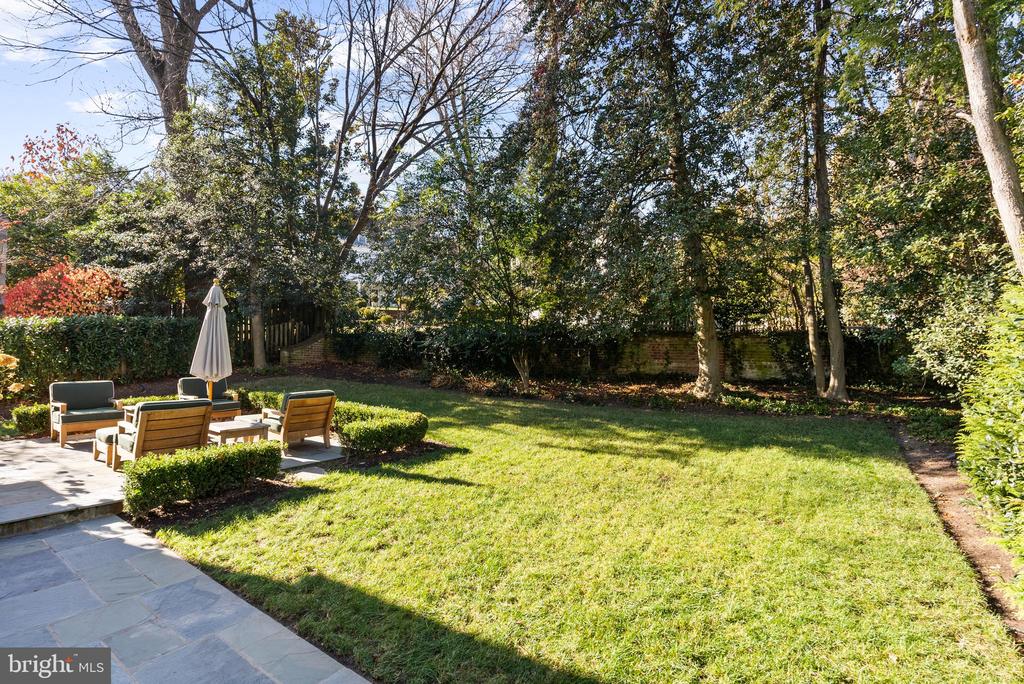
Stone patio with cushioned wooden lounge chairs, ottomans, and a closed umbrella amid leafy landscaping.
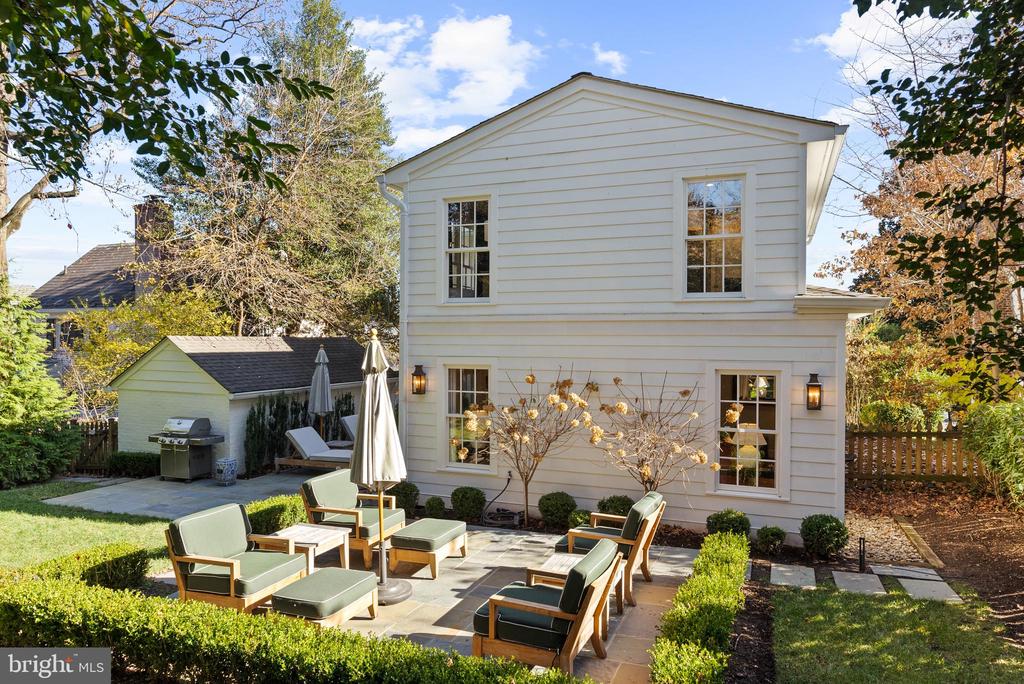
Rear exterior of a white two-story home with a furnished stone patio and detached shed.
Backyard lawn and stone patio with outdoor seating beneath mature trees.
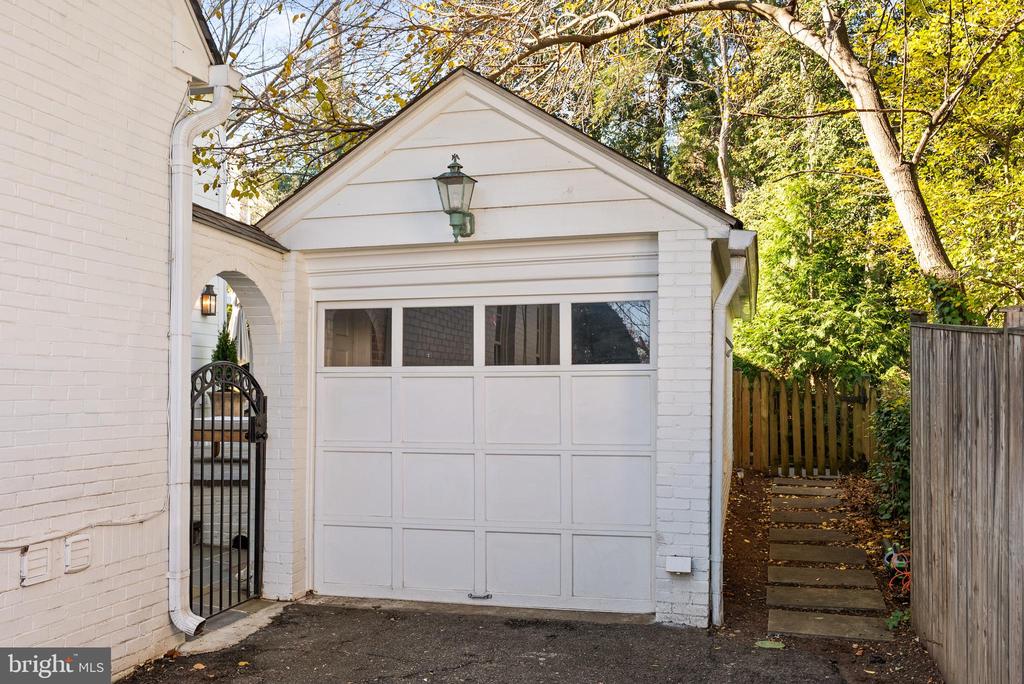
White brick garage with paneled door, arched side entrance, and fenced walkway.
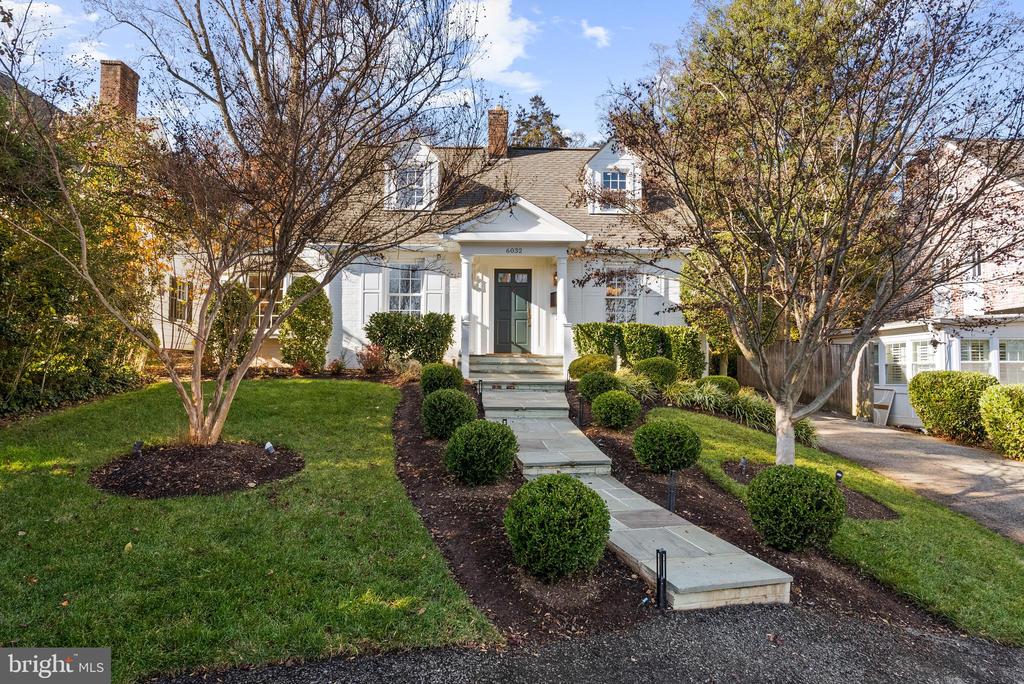
White two-story home with dormer windows, a stone walkway, and clipped shrubs.
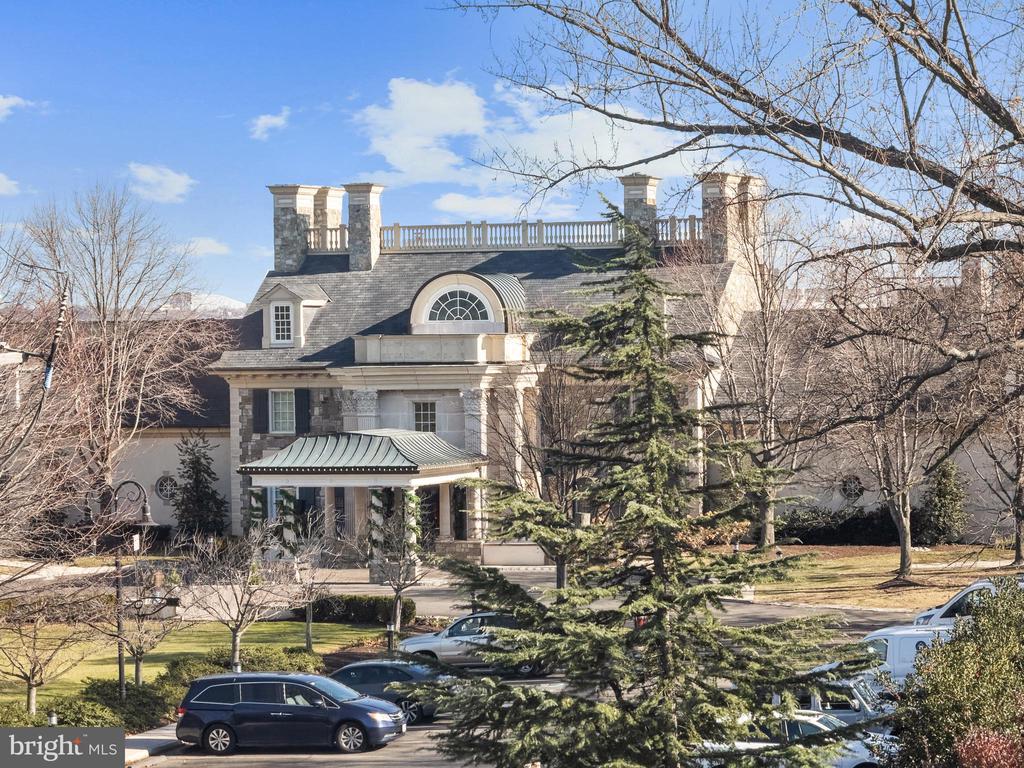
Large stone building with a slate roof, rooftop balustrade, and columned entrance, seen beyond parked cars.
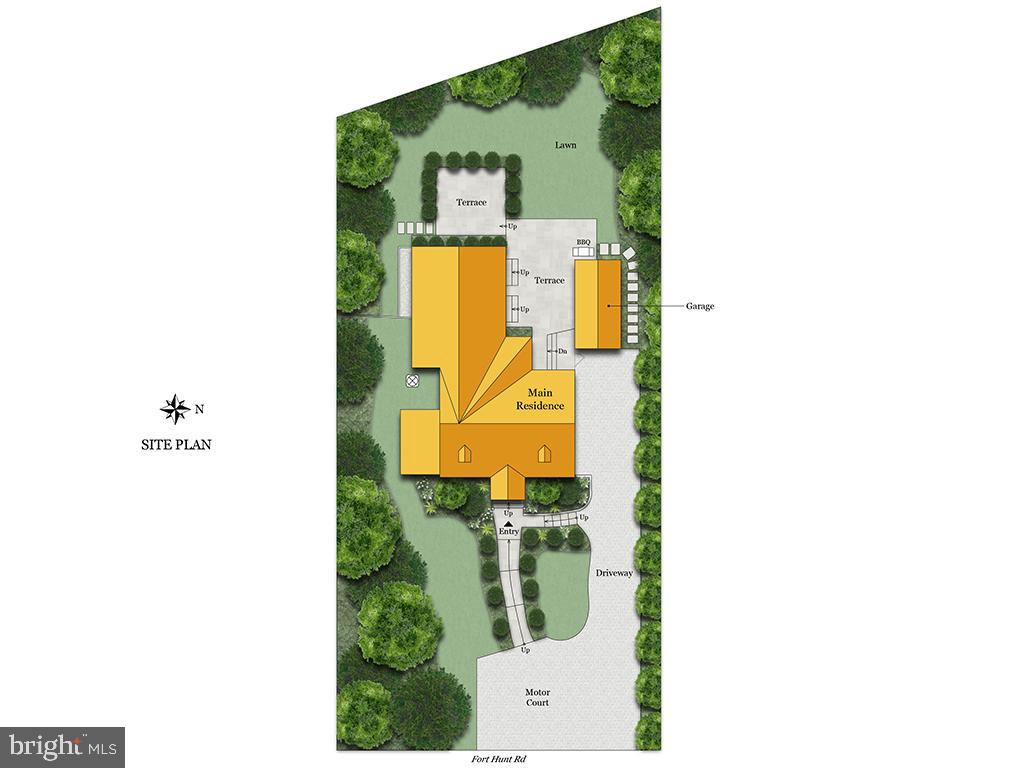
Site plan for 6032 Fort Hunt Road.
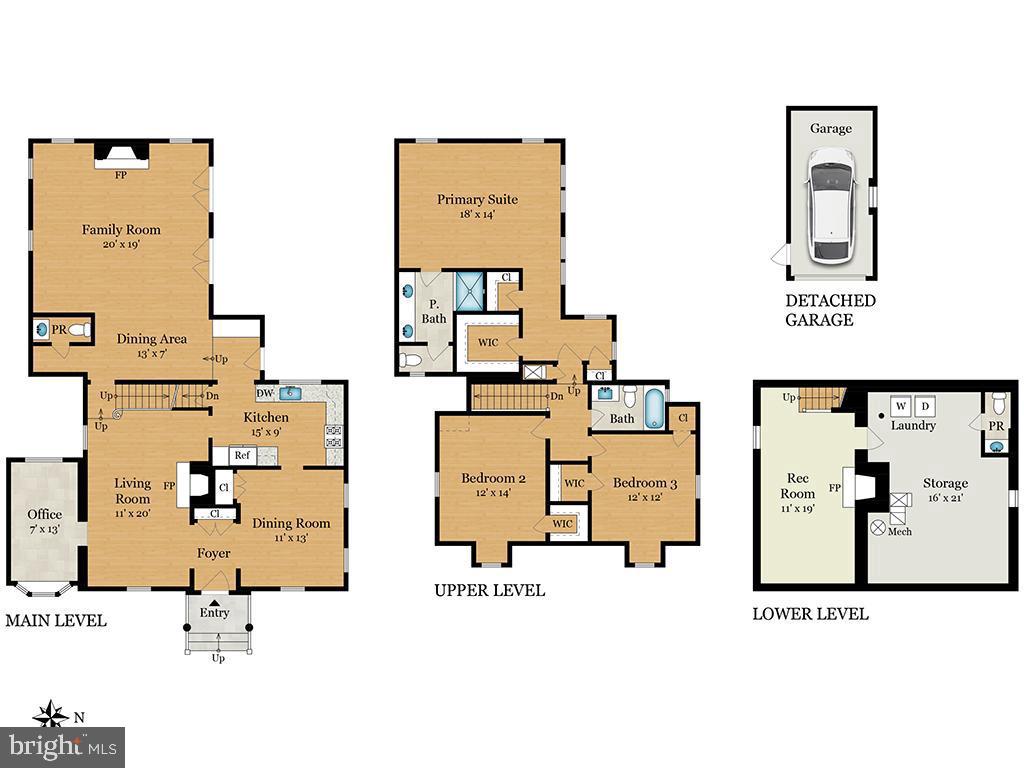
Floor plan showing the main, upper, and lower levels, plus a detached garage.

6032 FORT HUNT ROAD
ALEXANDRIA, VA

Sold Price
$1,400,000
Hidden behind an arborvitae hedgerow, this expansive Cape Cod offers over 2700 square feet of refined living space in the coveted Belle Haven neighborhood, just steps from the country club. The masterfully renovated home presents a fabulous "circular flow" layout, perfect for entertaining. Arched doorways, pristine original hardwood floors, modern custom draperies, and designer lighting envelope visitors in luxury and charm. This exquisitely appointed home offers multiple living spaces - a cozy living room, home office, expansive family room, and lower level recreation room. The thoughtful addition is host to a spectacular large family room with abundant natural light from windows and patio doors on three sides. On the upper level are a generous primary suite and two additional bedrooms. Professionally landscaped with mature plantings, magical outdoor lighting, irrigation, and flagstone hardscaping, the backyard hosts a serene private retreat inspired by the finest resorts of New England.

3
beds

4
baths

2,760 Sq.Ft. LIVING AREA

9,100 Sq.Ft. lot

Andy Peers

Andy Peers

Features & Amenities

Interior

  • total bedrooms3
  • Total bathrooms4
  • full bathrooms2
  • half bathrooms2
  • Laundry room Basement
  • Flooring Hardwood
  • Fireplace Mantel(s), Gas/Propane, Wood
  • APPLIANCES Built-In Microwave, Dishwasher, Disposal, Dryer, Oven/Range - Gas, Refrigerator, Washer, Water Heater
  • other interior Features Kitchen - Gourmet, Bathroom - Walk-In Shower, Built-Ins, Carpet, Combination Dining/Living, Dining Area, Formal/Separate Dining Room, Primary Bath(s), Recessed Lighting, Sprinkler System, Walk-in Closet(s), Window Treatments, Wood Floors

Area & Lot

  • Status Sold
  • Date Sold January 9, 2026
  • Living Area2,760 Sq.Ft.
  • Total Area3,300 Sq.Ft.
  • Lot Area9,100 Sq.Ft.
  • MLS® IDVAFX2281044
  • TypeResidential
  • YEAR BUILT1935
  • NeighborhoodArlington & Alexandria, VA
  • Architecture StylesCape Cod
  • View DescriptionGolf Course, Scenic Vista, River
  • School DistrictFAIRFAX COUNTY PUBLIC SCHOOLS

Exterior

  • STORIES3
  • Garage Space1.0
  • water SourcePublic
  • PoolNo Pool
  • lot featuresLandscaping, Rear Yard
  • parkingDetached Garage, Driveway
  • HEAT TYPEForced Air, Heat Pump - Electric Back Up, Zoned
  • AIR CONDITIONINGCentral A/C, Heat Pump(s), Programmable Thermostat, Zoned
  • sewerPublic Sewer
  • SubstructureBrick/Mortar
  • Disability FeaturesNone
  • security FeaturesSecurity System, Smoke Detector
  • other exterior FeaturesExtensive Hardscape, Exterior Lighting, Lawn Sprinkler, Sidewalks, Underground Lawn Sprinkler

Financial

  • Sales Price$1,400,000
  • Real Estate Tax $13,609/yr
  • Zoning 140
Arlington & Alexandria, VA

Explore

Your Home Is
Just The Start

link