601 WHARF STREET SW Unit: 901
WASHINGTON, DC

List Price
$6,675,000

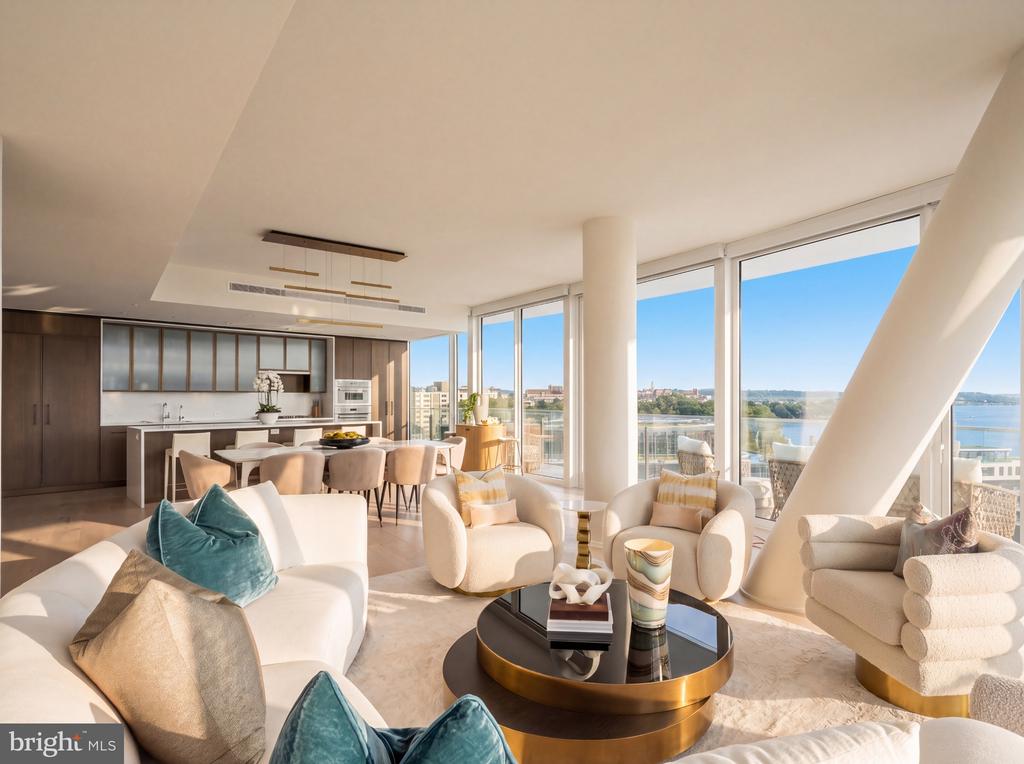
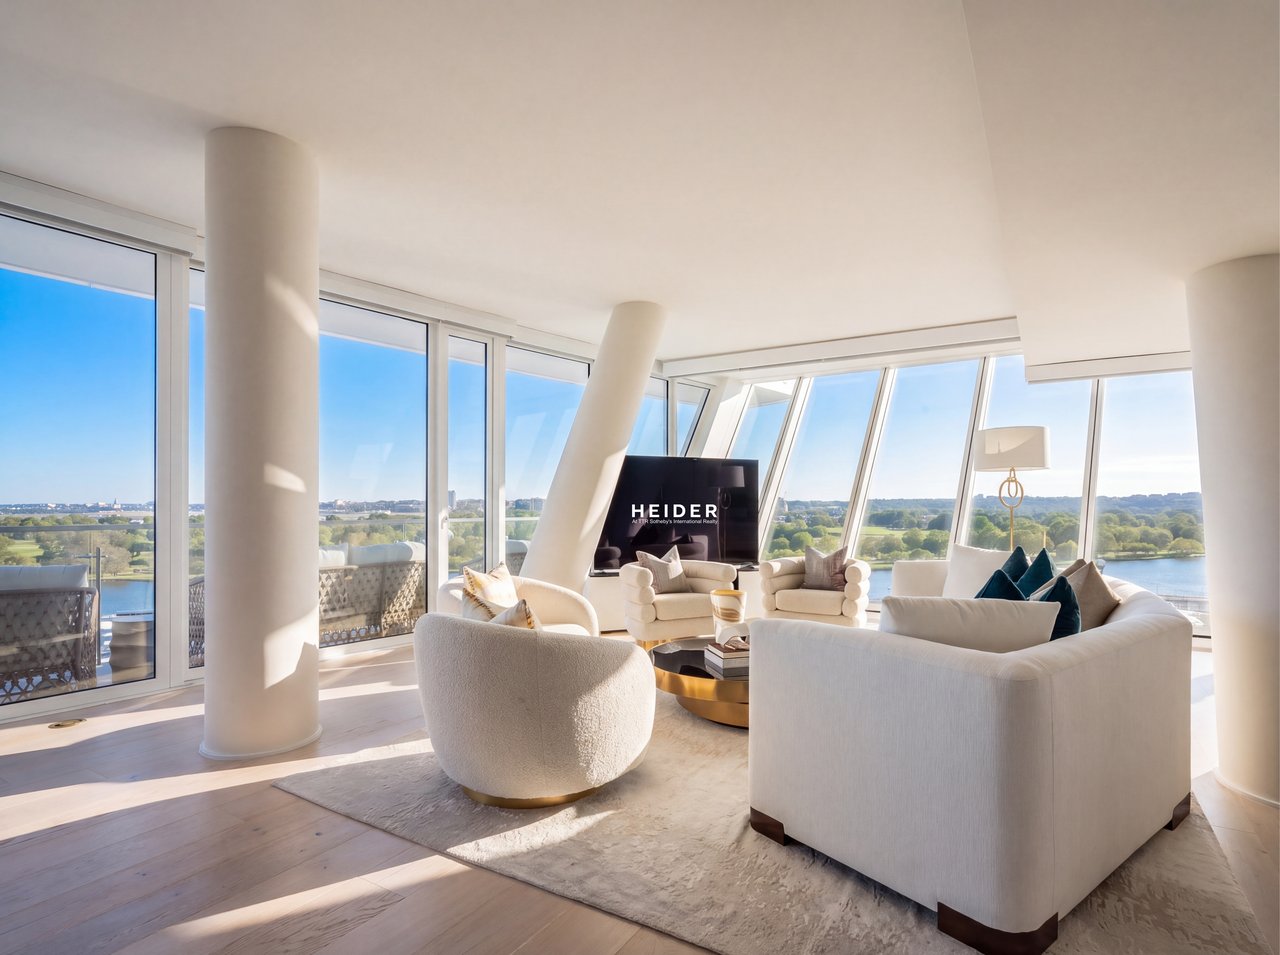
Open-plan high-rise living room with floor-to-ceiling windows overlooking a river and city.
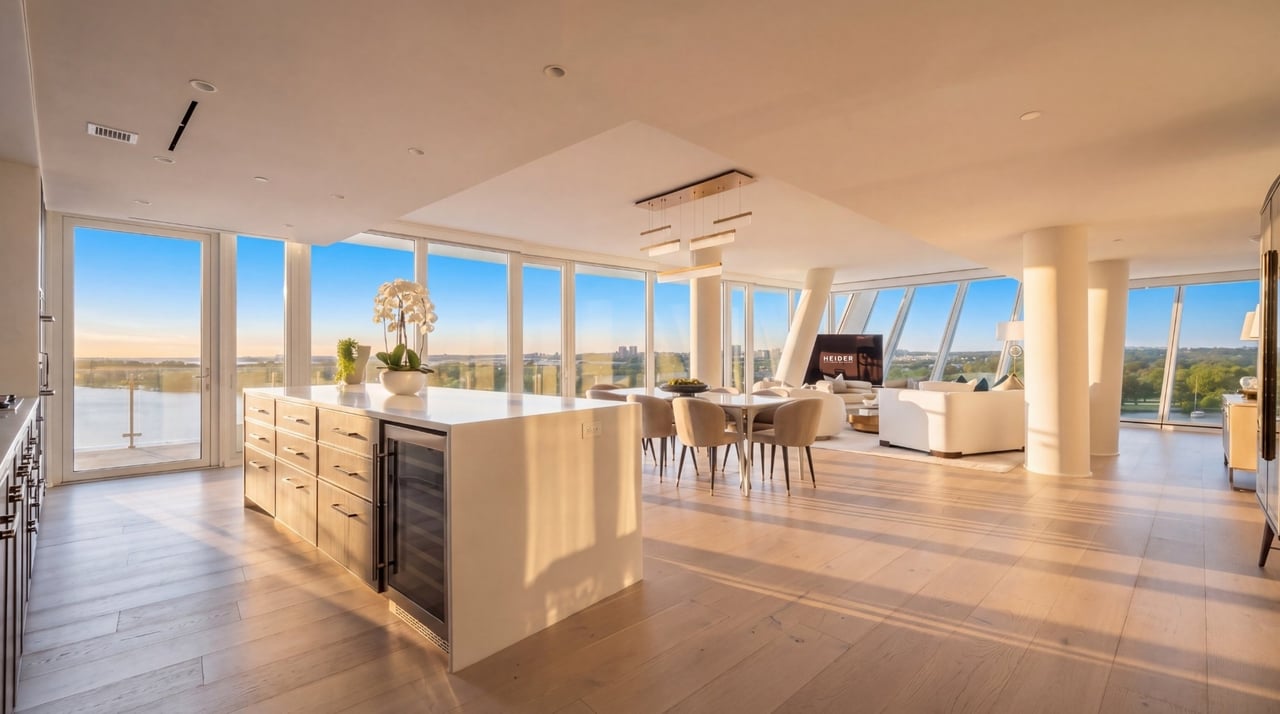
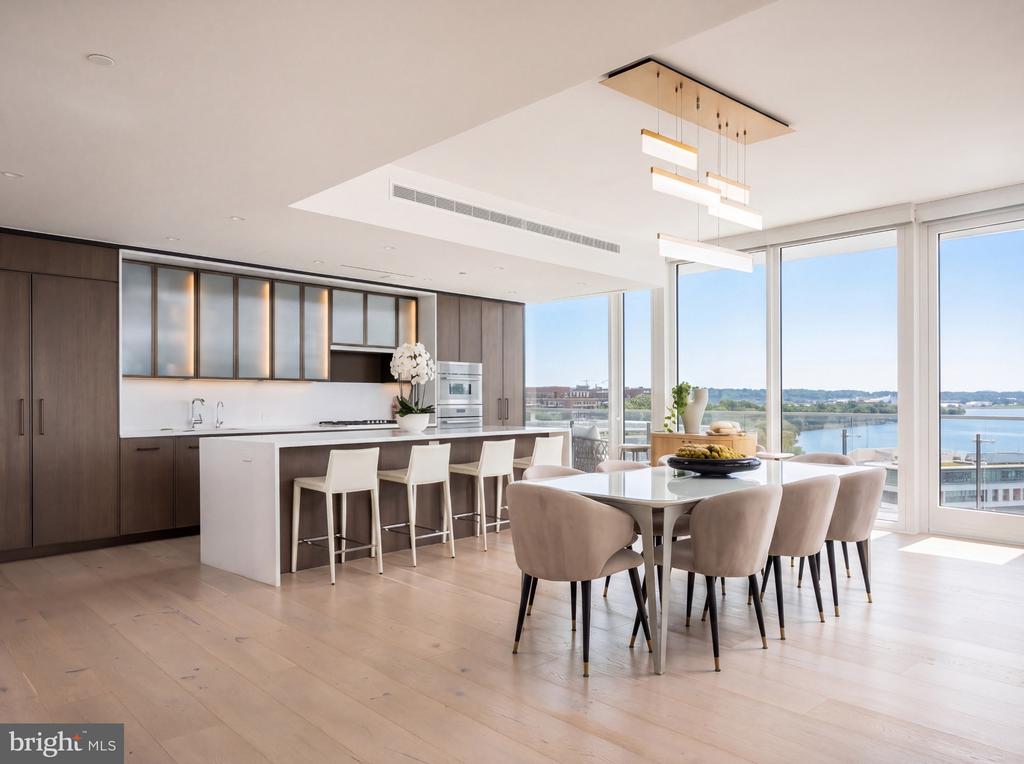
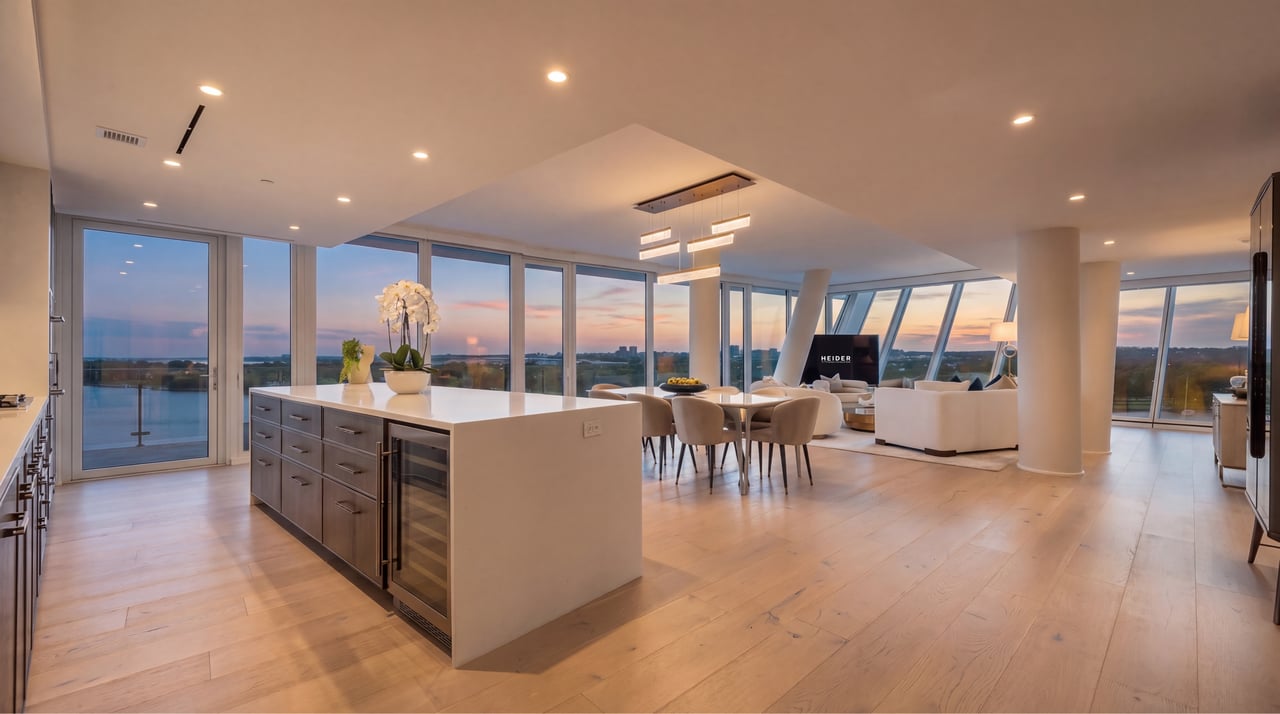
Open-plan kitchen and living area with a large island and floor-to-ceiling windows overlooking the water.
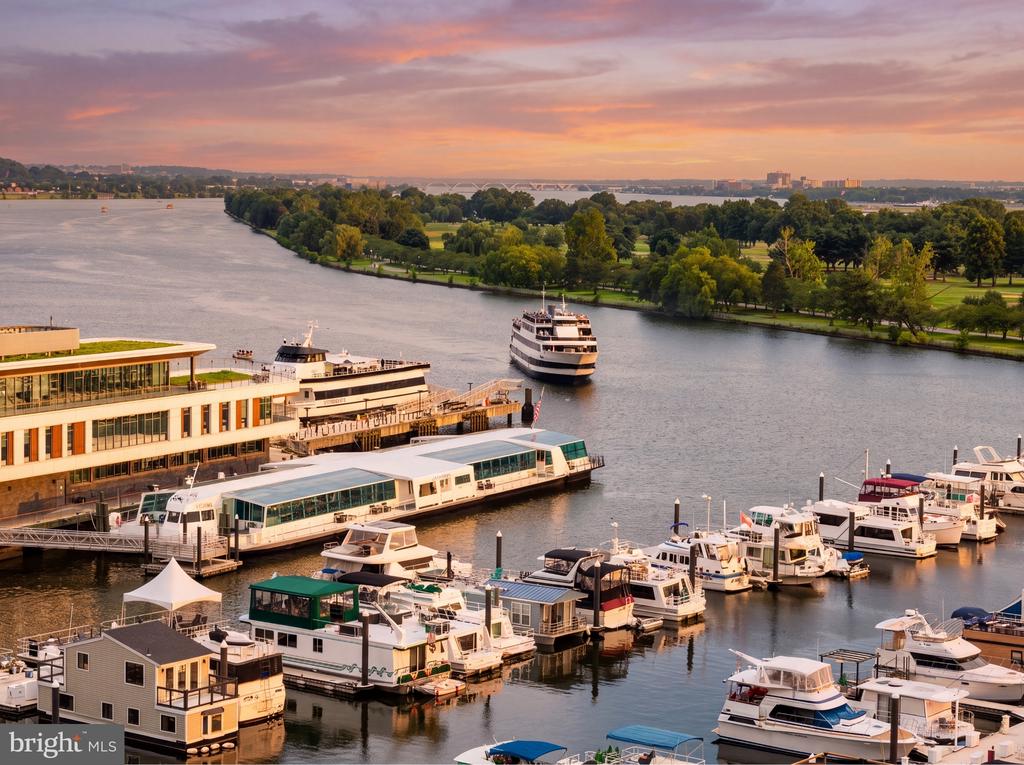
Waterfront marina at sunset, with boats in the foreground and a tree-lined riverbank beyond.
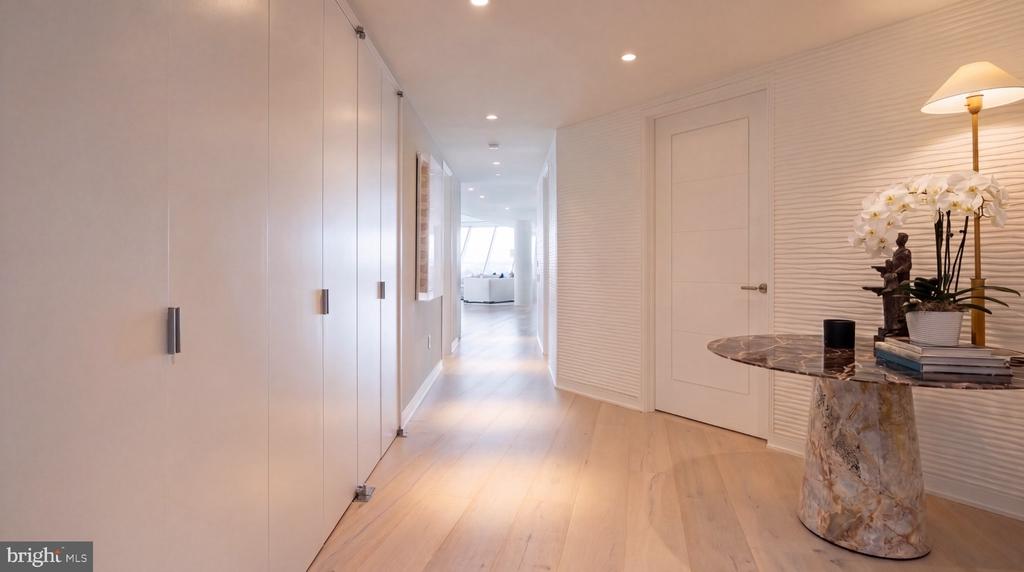
Condominium hallway with pale wood floors, built-in closets, and a marble console table topped with white orchids.
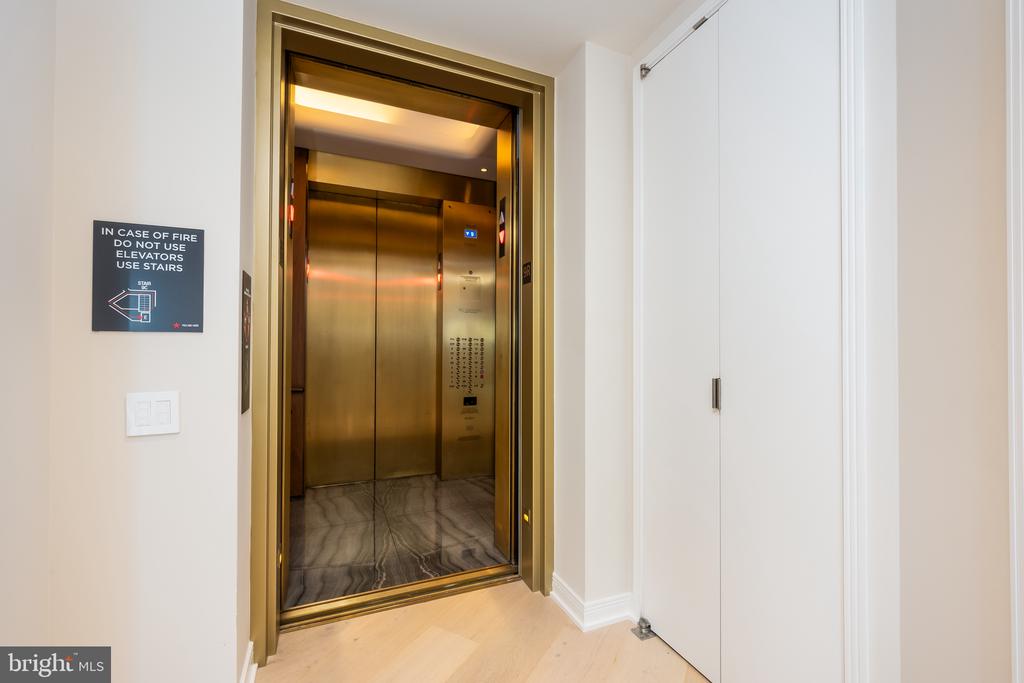
Open brass-trimmed elevator with marble flooring and a fire-safety sign in a bright hallway.
Open kitchen and dining area with dark wood cabinetry, a white island, and water views through large windows.
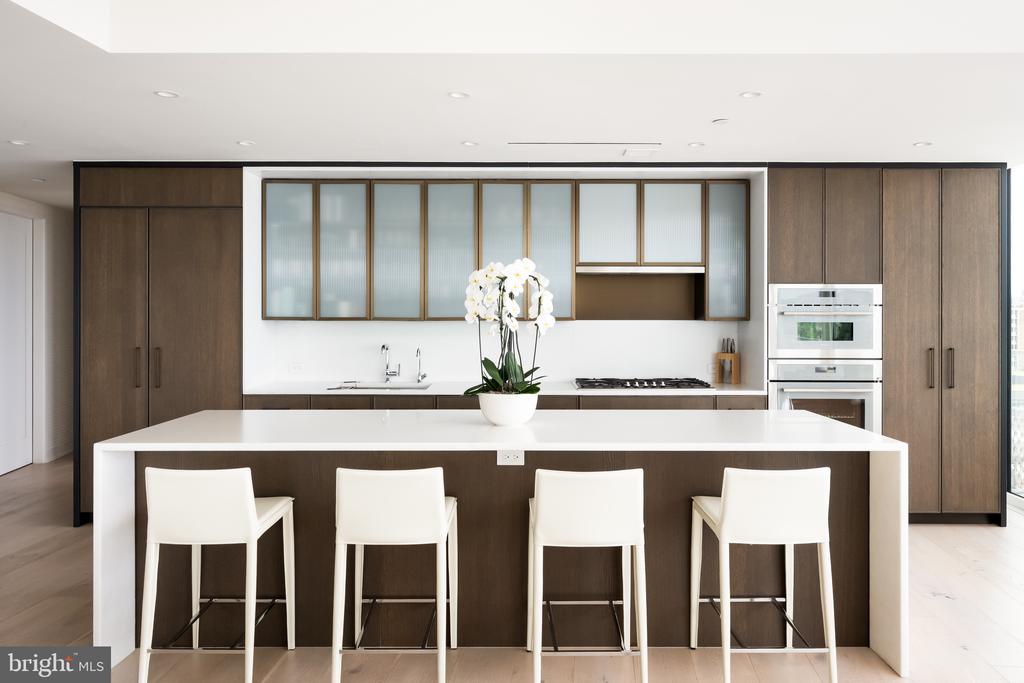
Modern kitchen with a white island, four bar stools, dark wood cabinetry, and built-in double ovens.
Modern kitchen with a large island and floor-to-ceiling windows overlooking the water.
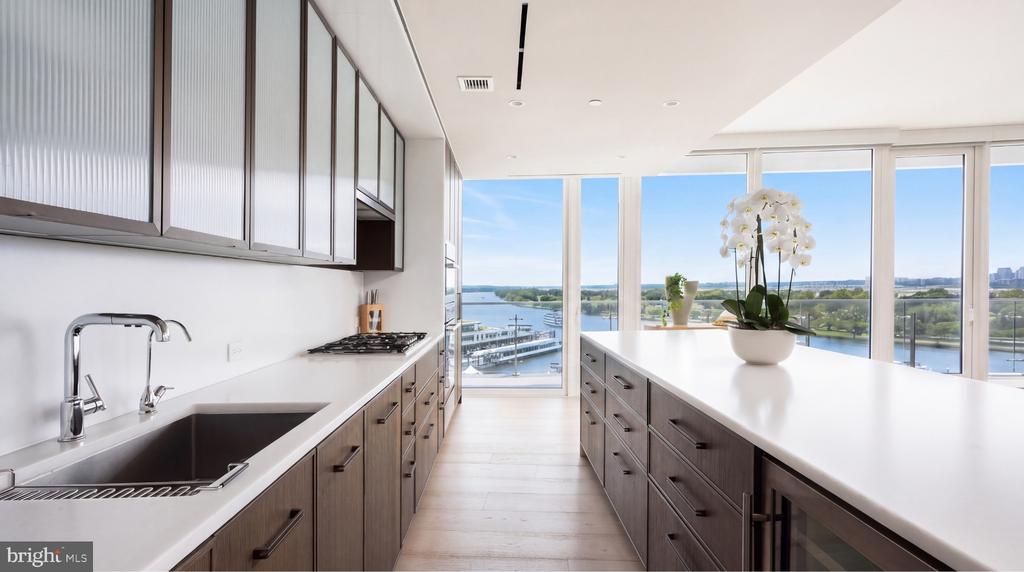
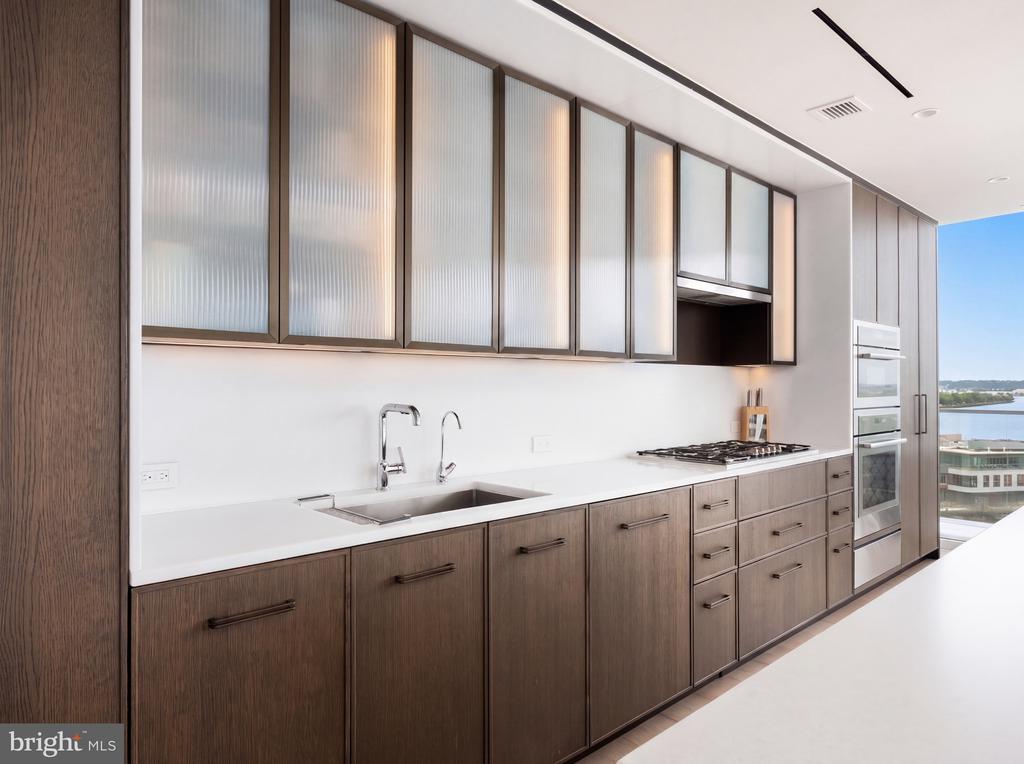
Modern kitchen with dark wood cabinets, frosted-glass uppers, and water visible through the window.
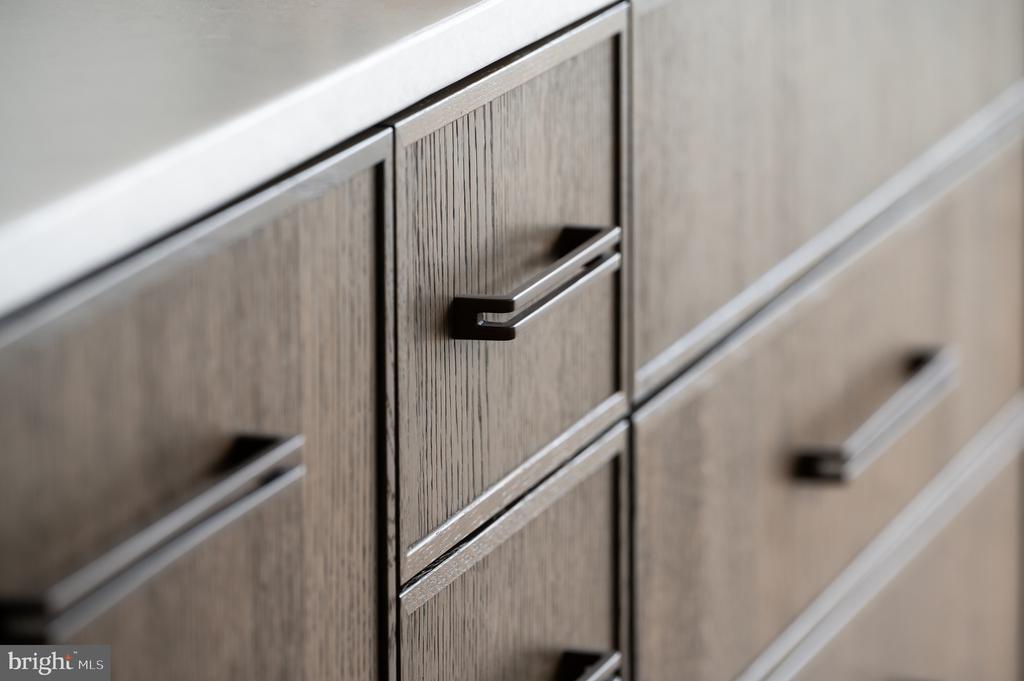
Wood cabinet drawers with vertical grain and slim dark metal handles.
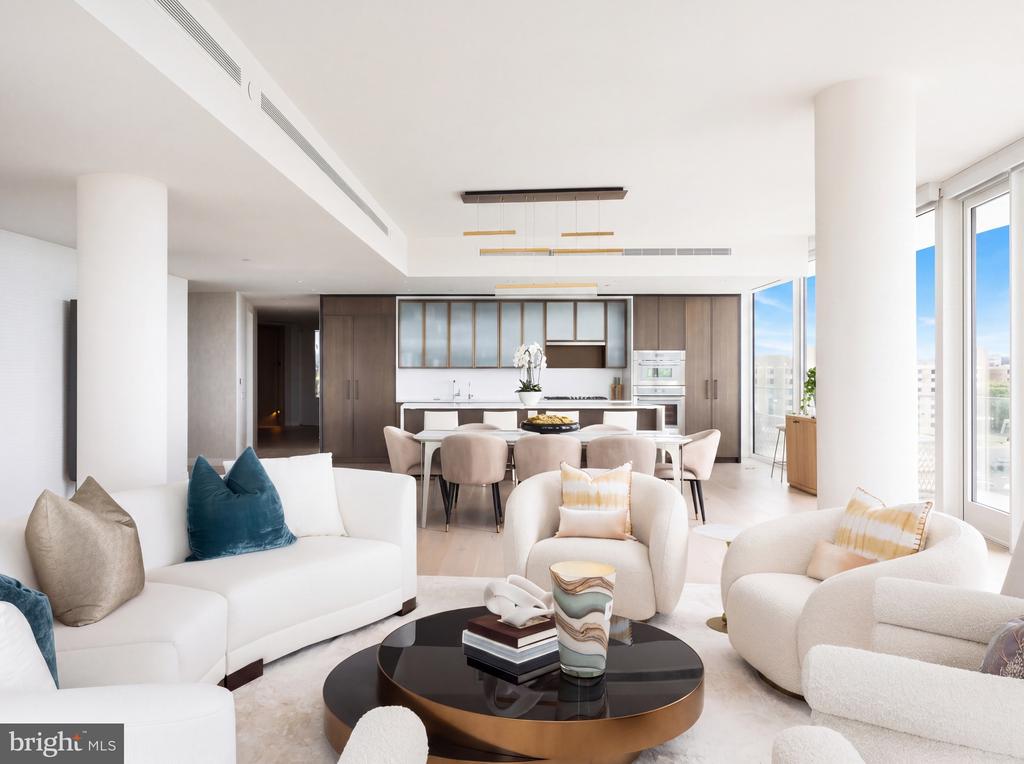
Open-plan living room and kitchen with curved white seating, wood cabinetry, and large windows.
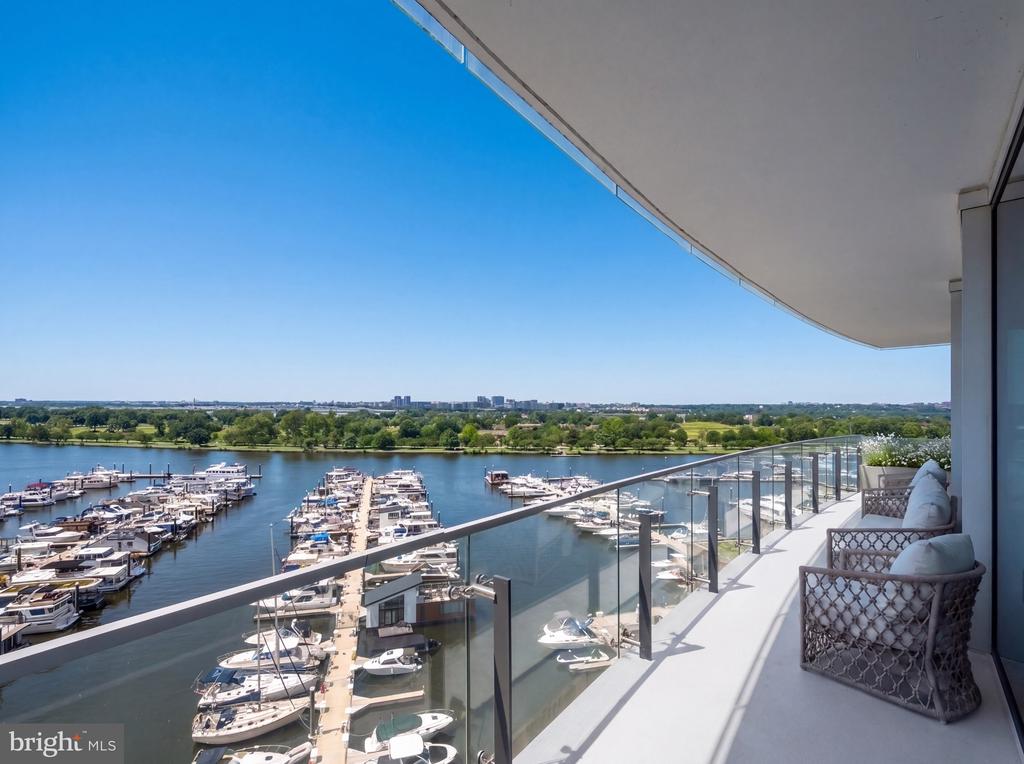
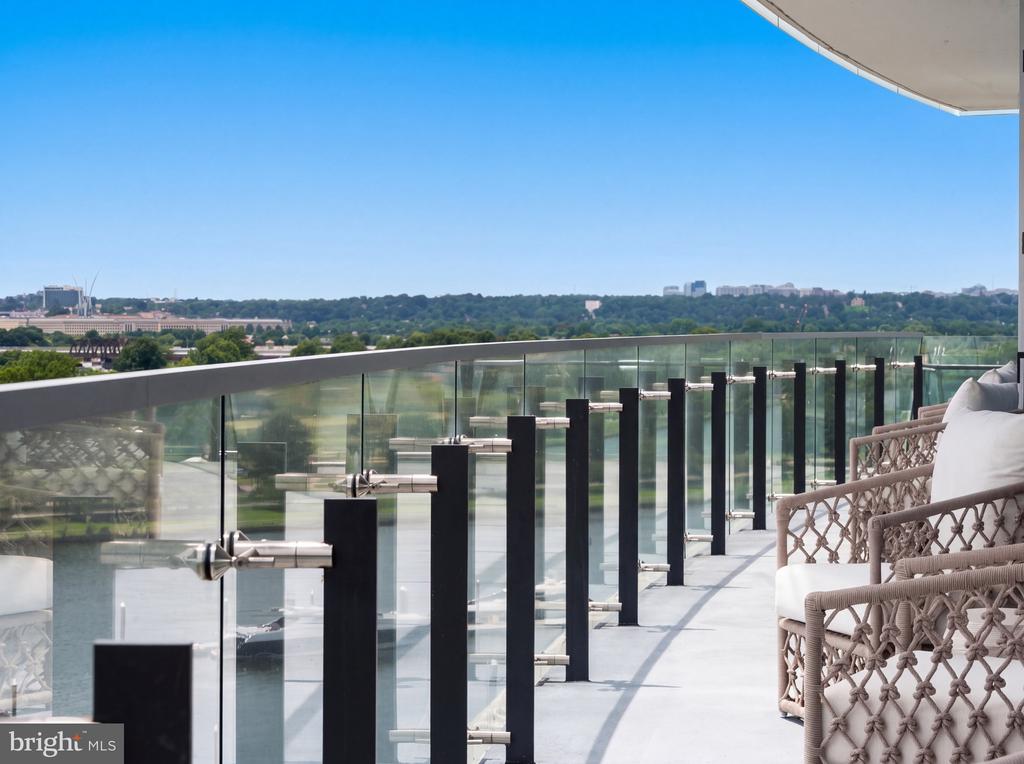
Furnished balcony overlooking a river marina, with glass railings and outdoor seating.
Furnished balcony with glass railing overlooking water and wooded green space.
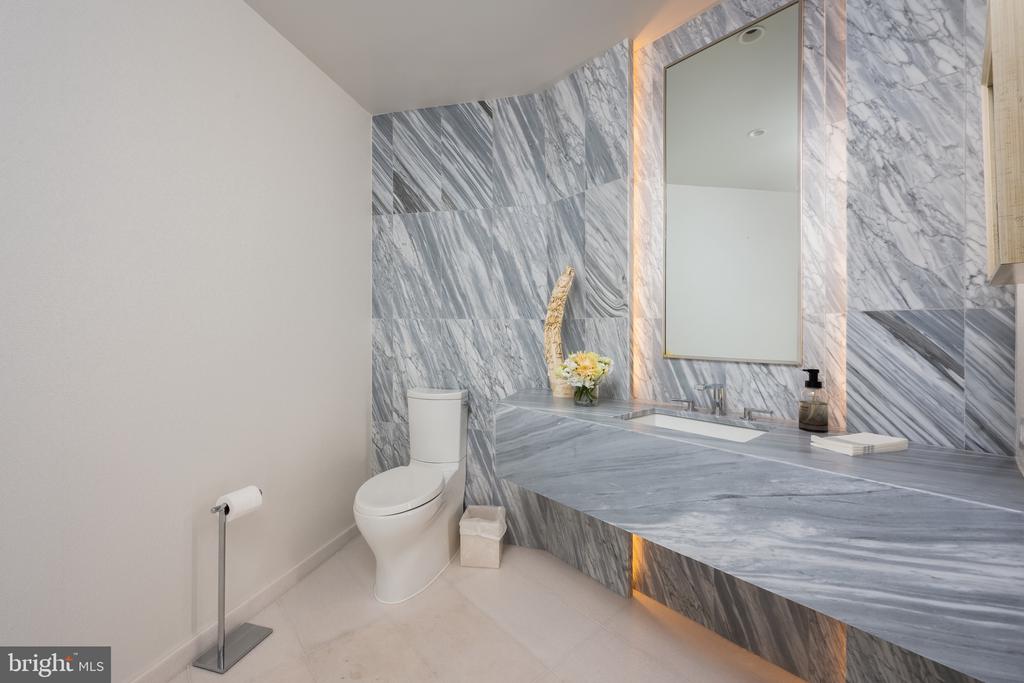
Modern marble bathroom with a floating vanity, backlit mirror, and toilet.
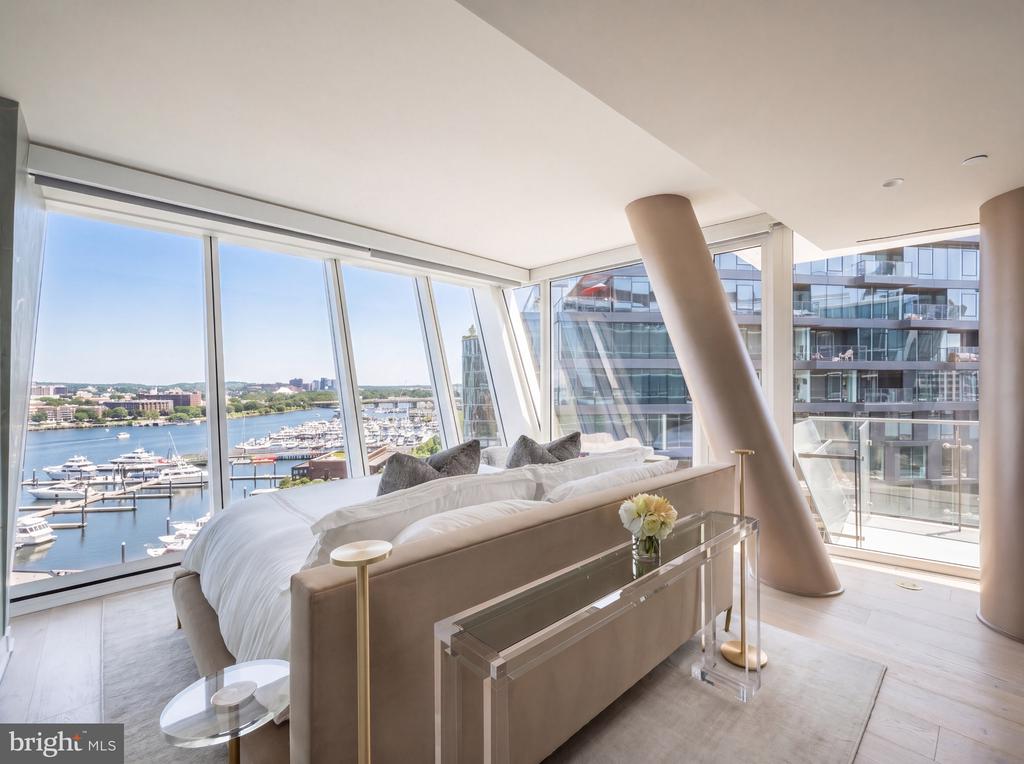
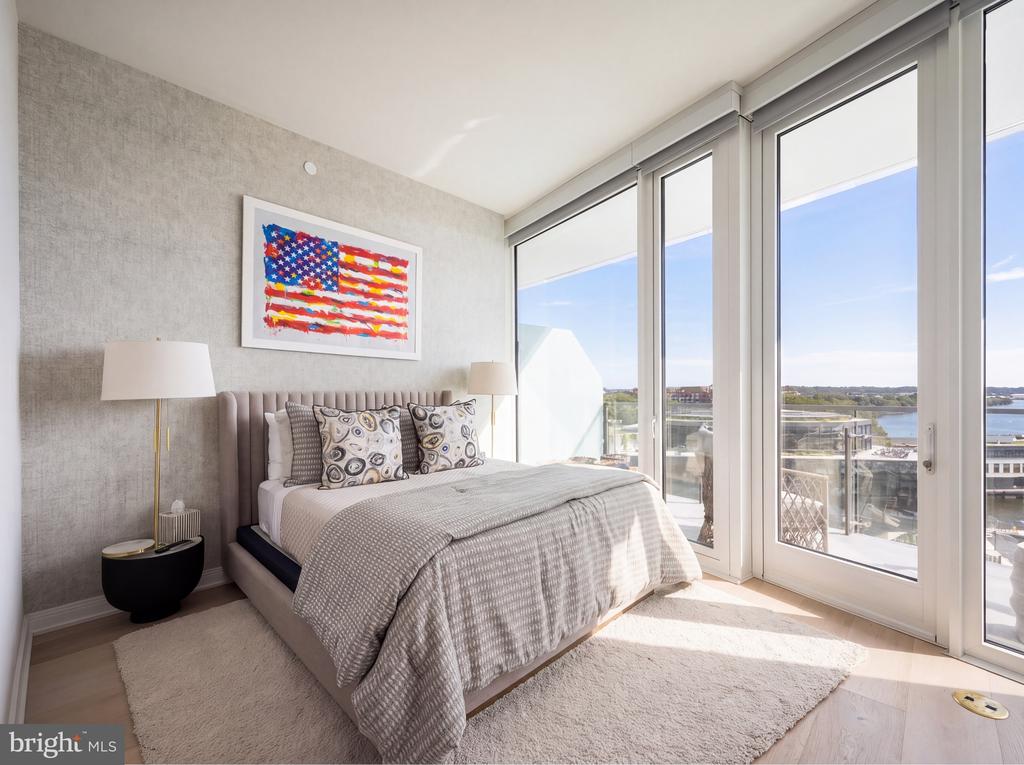
Furnished bedroom with floor-to-ceiling windows overlooking a marina and river.
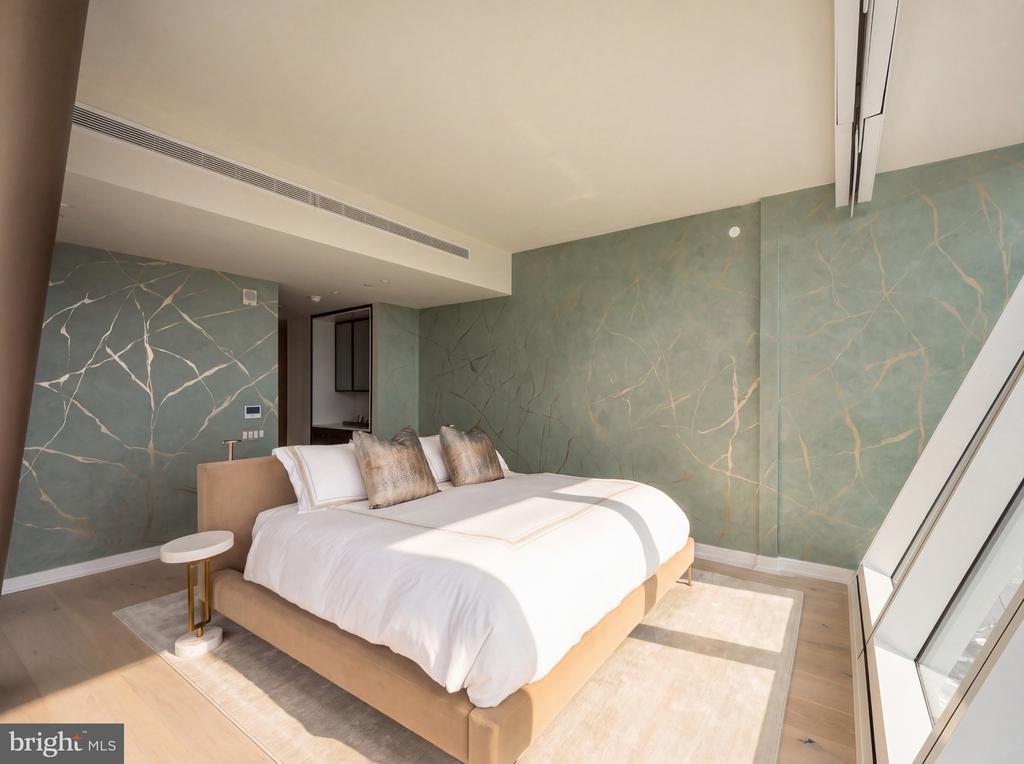
Bedroom with a large white bed, dramatic green veined stone walls, and tall windows.
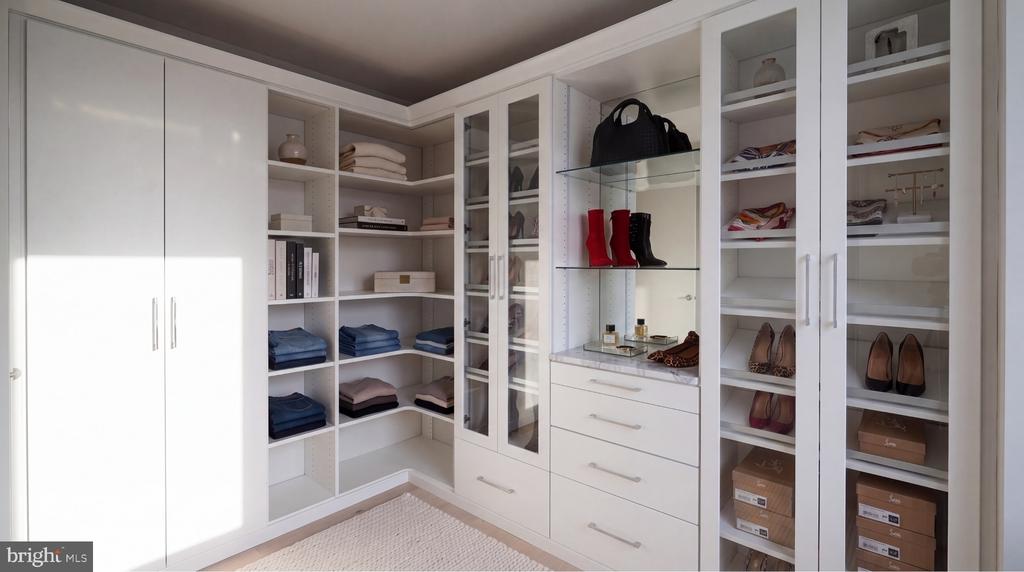
Walk-in closet with white built-ins, glass-front cabinets, folded clothes, and displayed shoes.
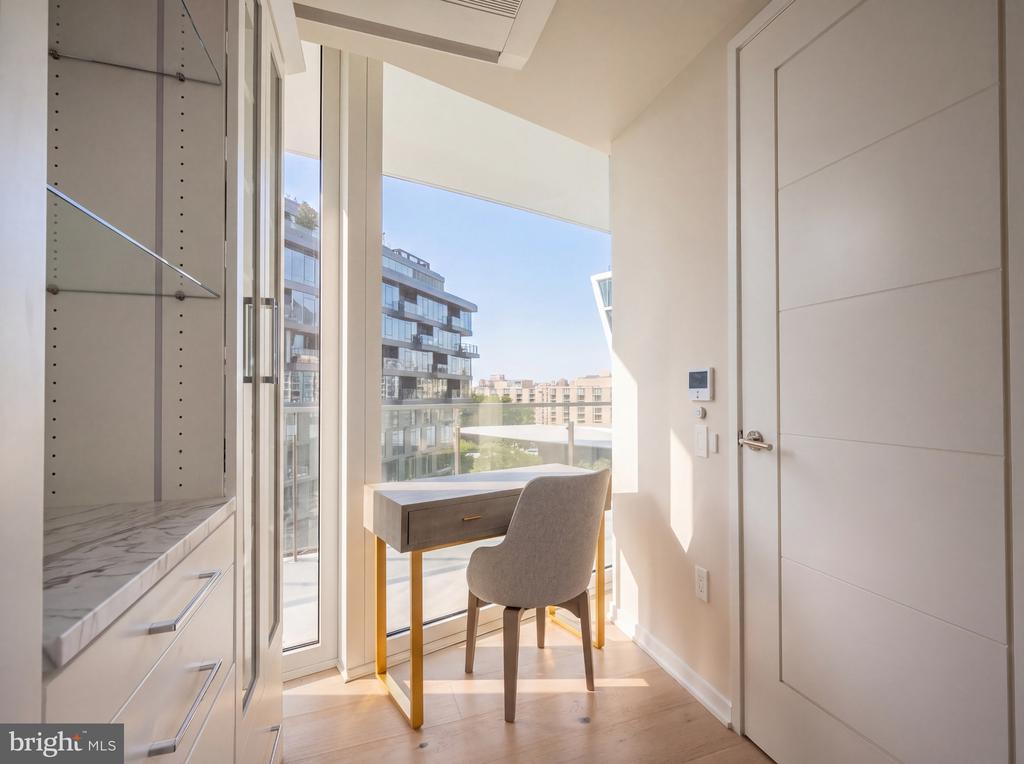
Desk and upholstered chair beside tall windows overlooking nearby modern buildings.
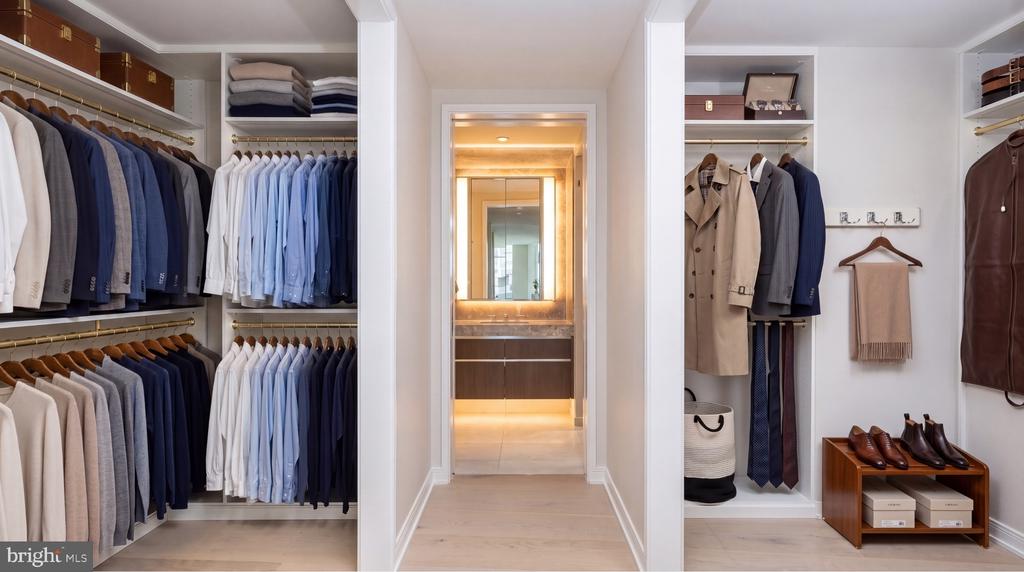
Walk-in closet with built-in racks of clothing and a hallway leading to a bathroom.
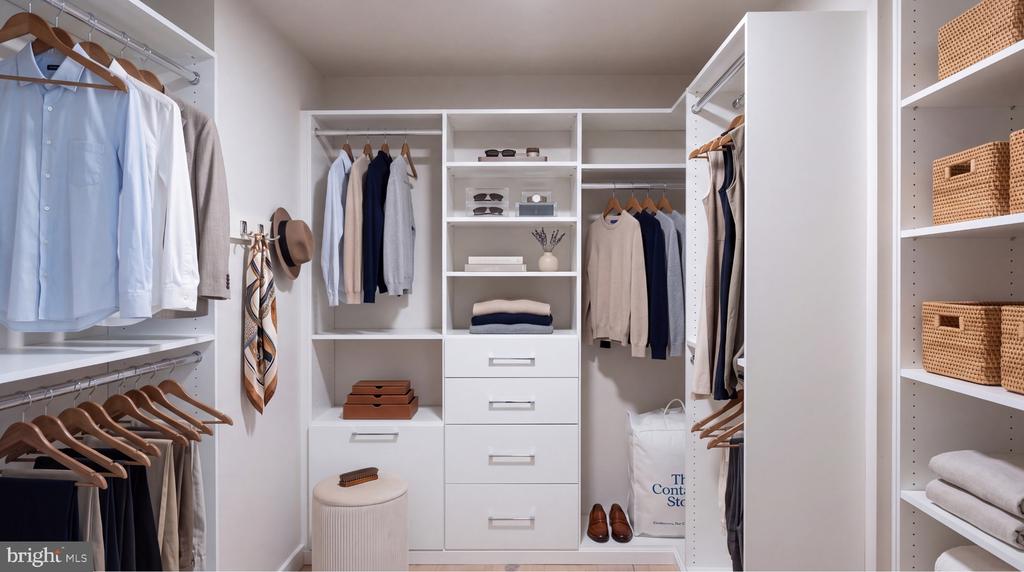
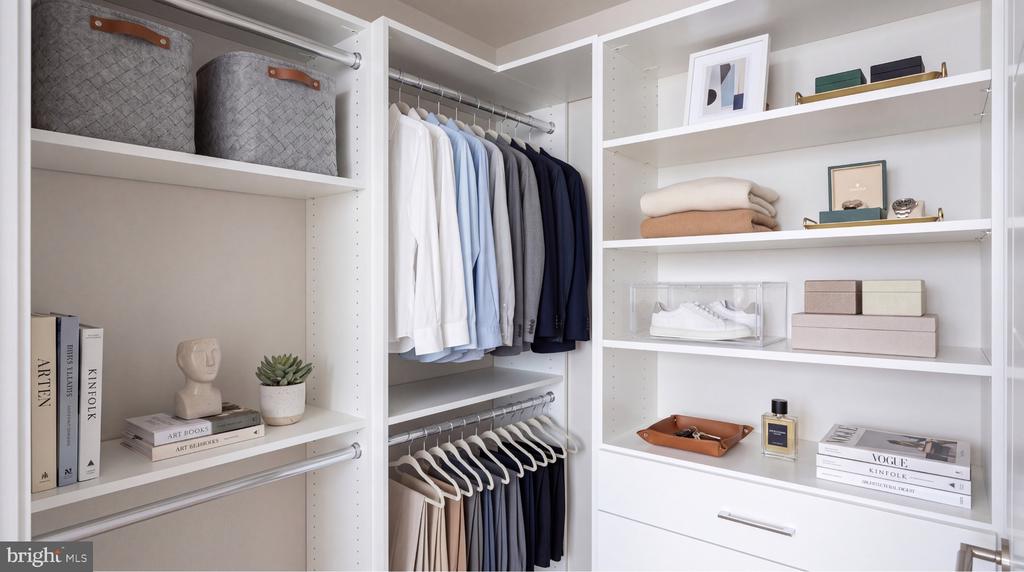
Walk-in closet with white built-ins, organized clothing, woven baskets, and a round upholstered stool.
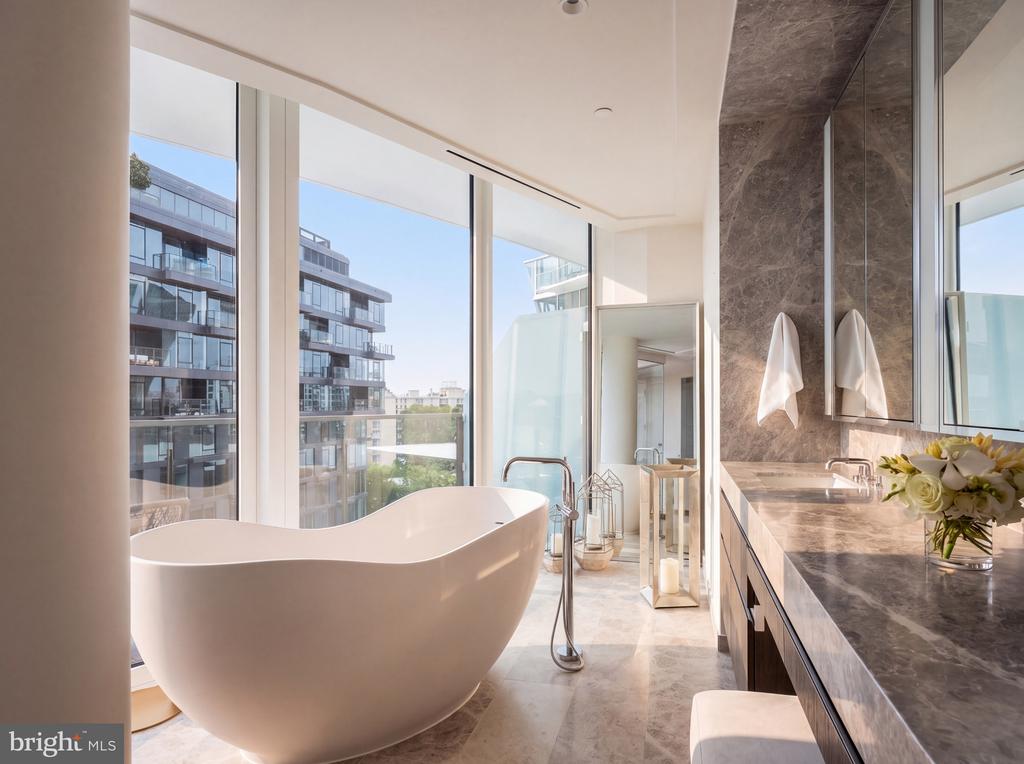
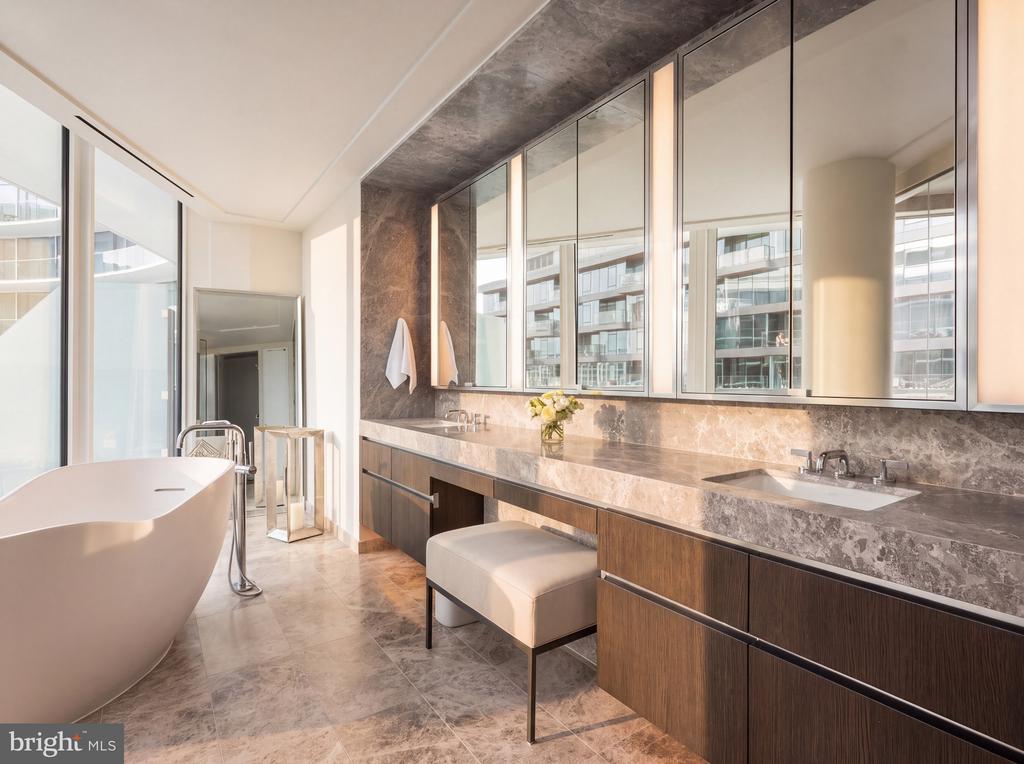
Bathroom with a freestanding tub beside floor-to-ceiling windows and a long marble vanity.
Bathroom with a freestanding tub, marble double vanity, mirrored cabinets, and floor-to-ceiling windows.
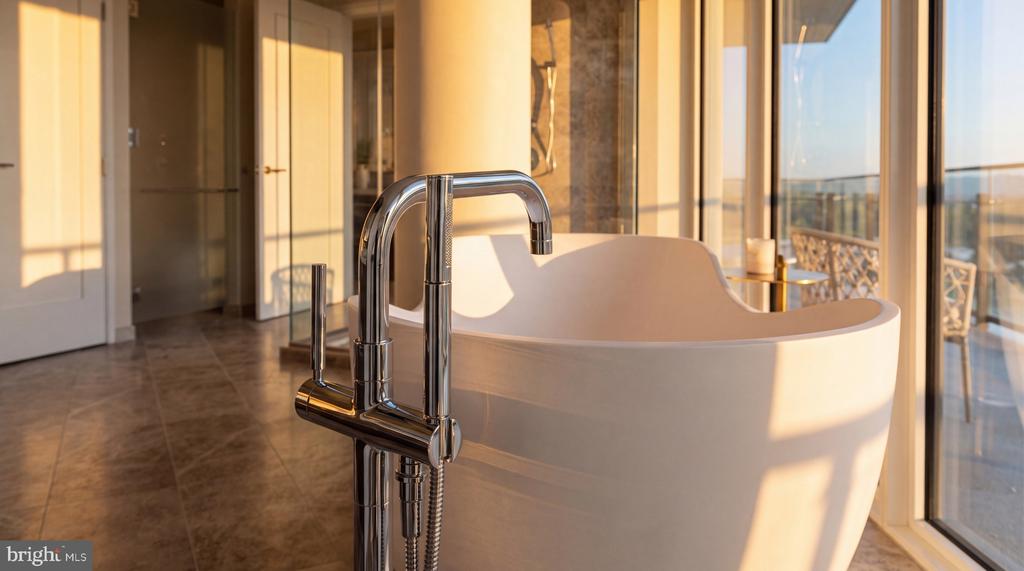
Freestanding white bathtub with chrome fixtures beside sunlit windows and a balcony.
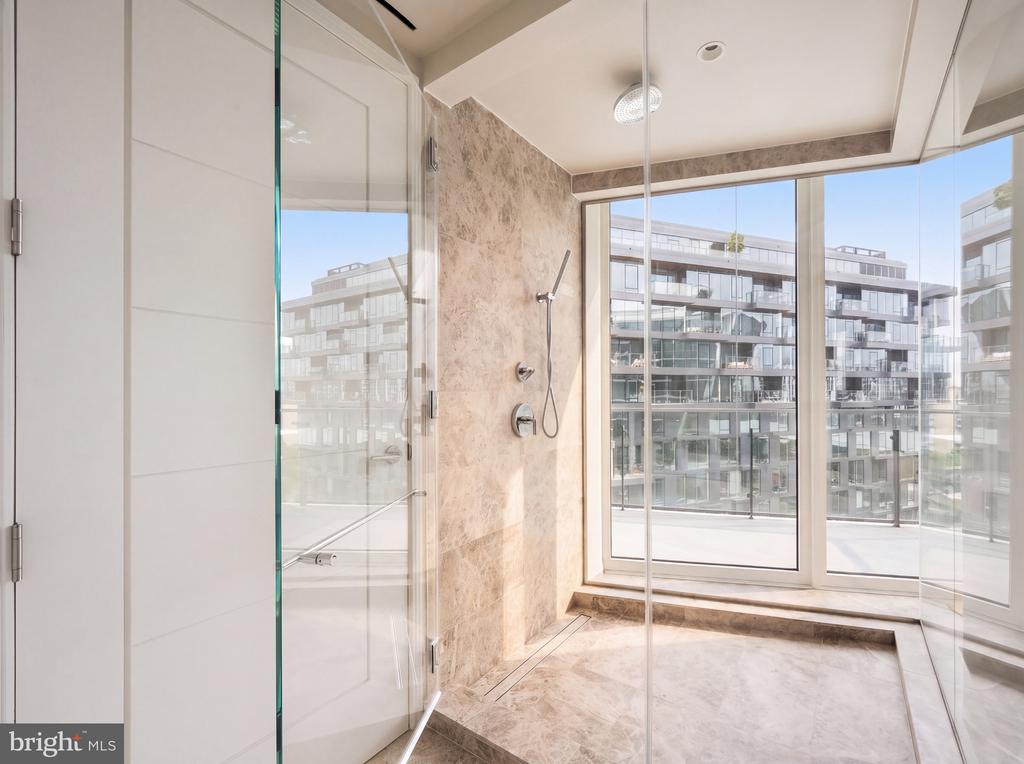
Marble walk-in shower with glass walls and large windows overlooking modern apartment buildings.
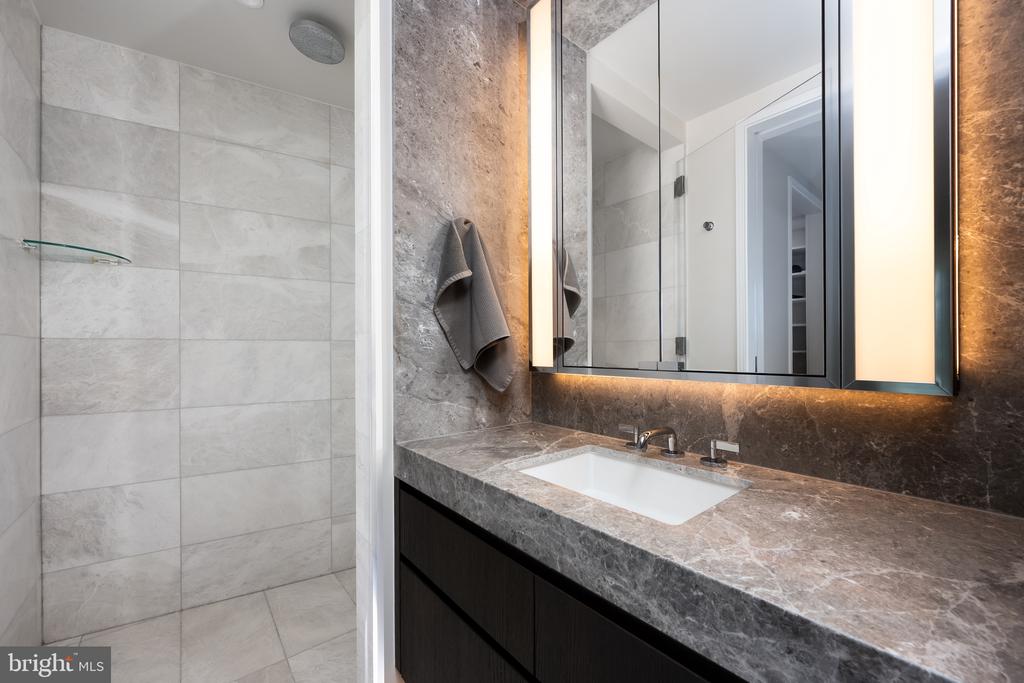
Bathroom with a gray marble vanity, illuminated mirror, and tiled shower.
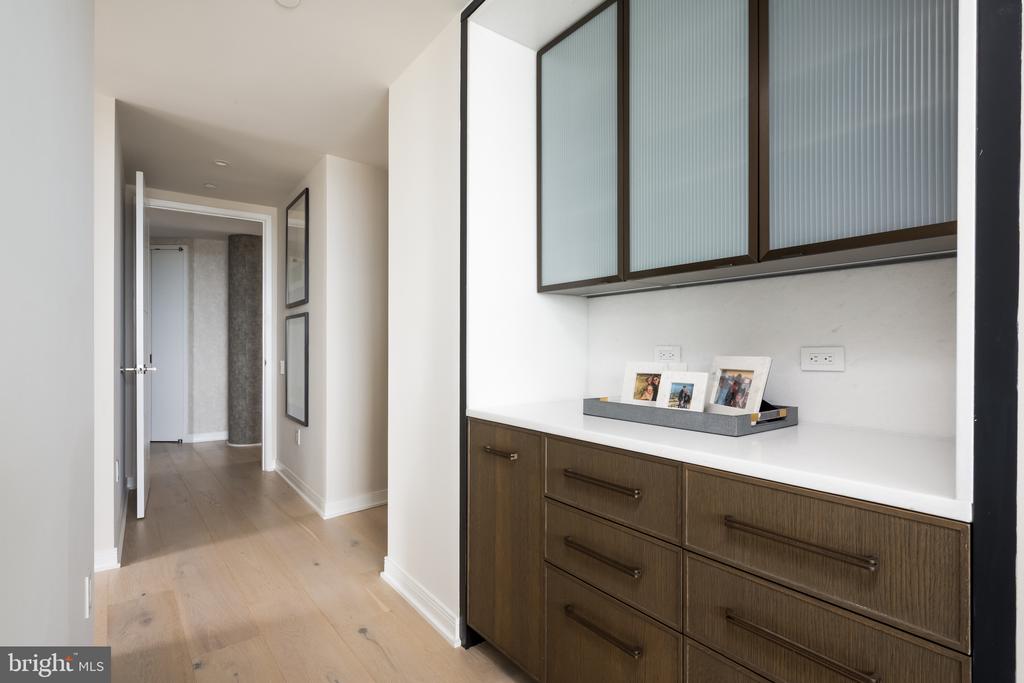
Hallway with dark wood built-in cabinetry, frosted-glass cabinets, and light wood flooring.
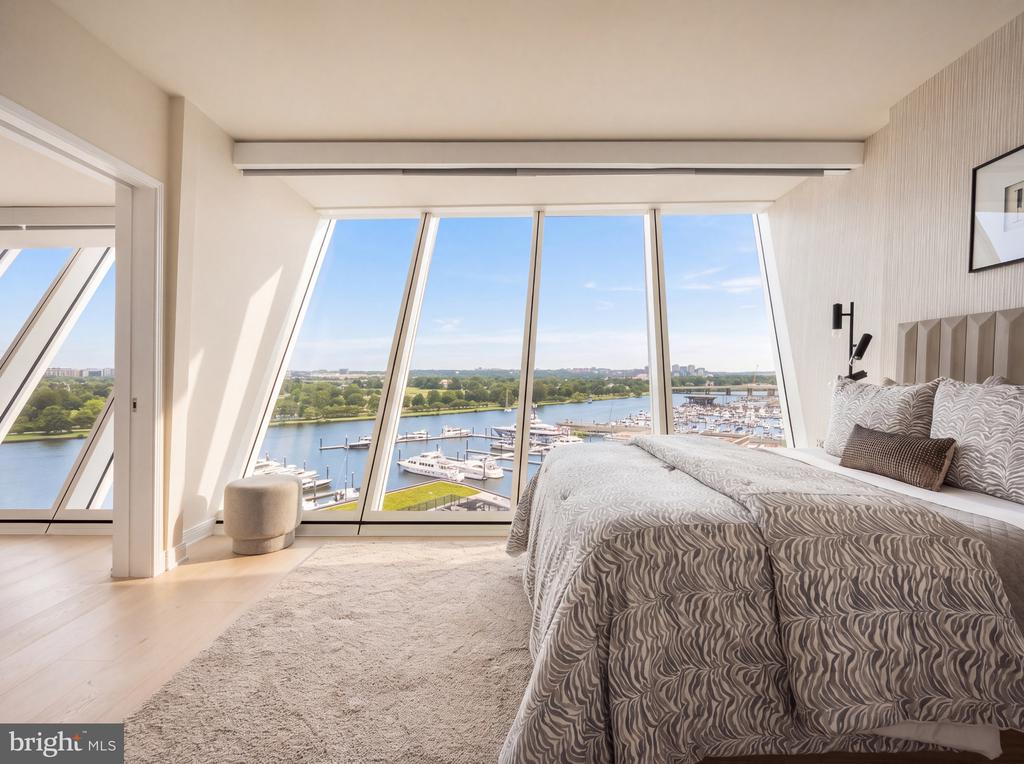
Bedroom with a patterned bedspread and angled windows overlooking the river and marina.
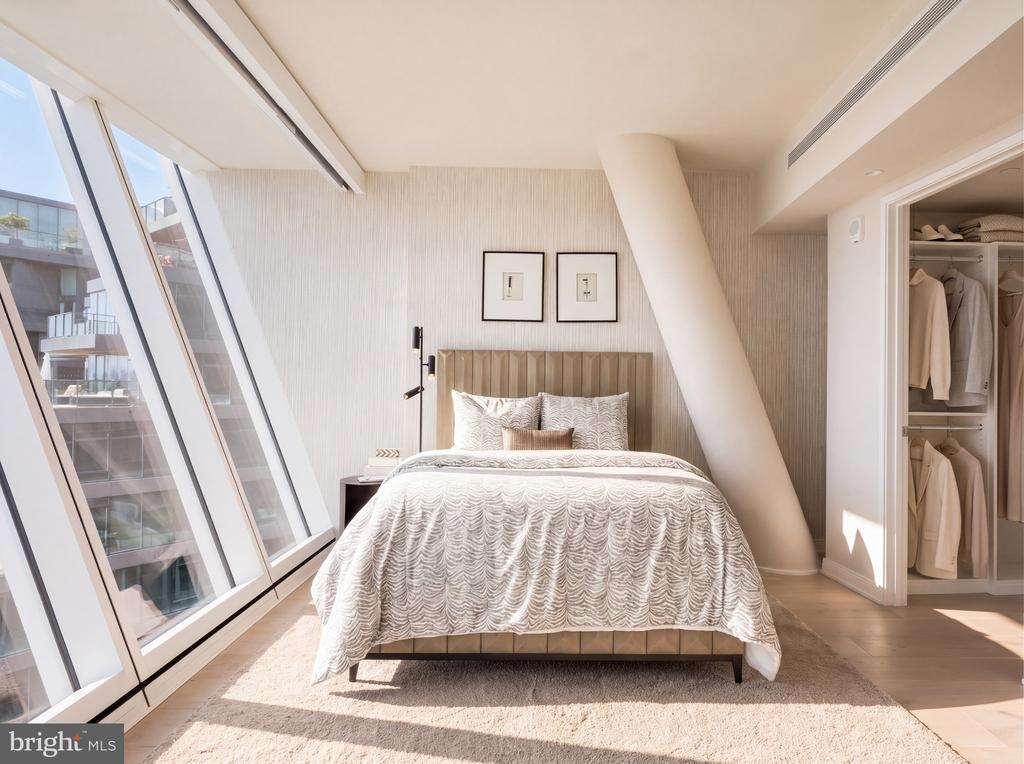
Staged bedroom with angled floor-to-ceiling windows and an open closet.
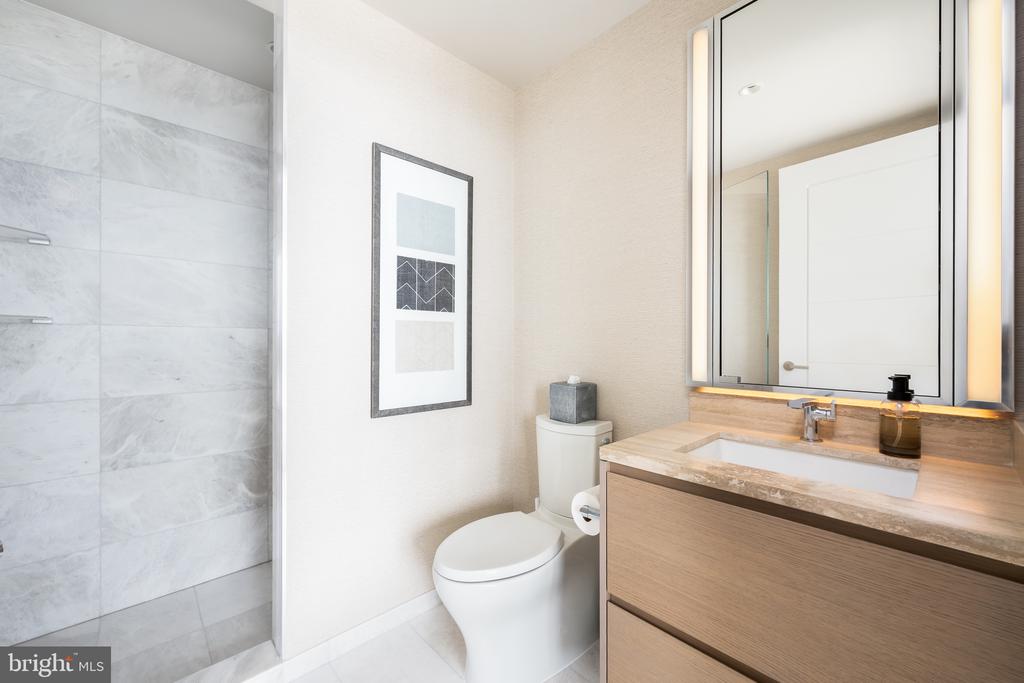
Modern bathroom with a marble shower, light wood vanity, and illuminated mirror.
Walk-in closet with white built-in shelves, neatly hung clothes, folded linens, and displayed accessories.
Bedroom with floor-to-ceiling windows overlooking water and a balcony.
Living room with white sofas, floor-to-ceiling windows, and views of water and parkland.
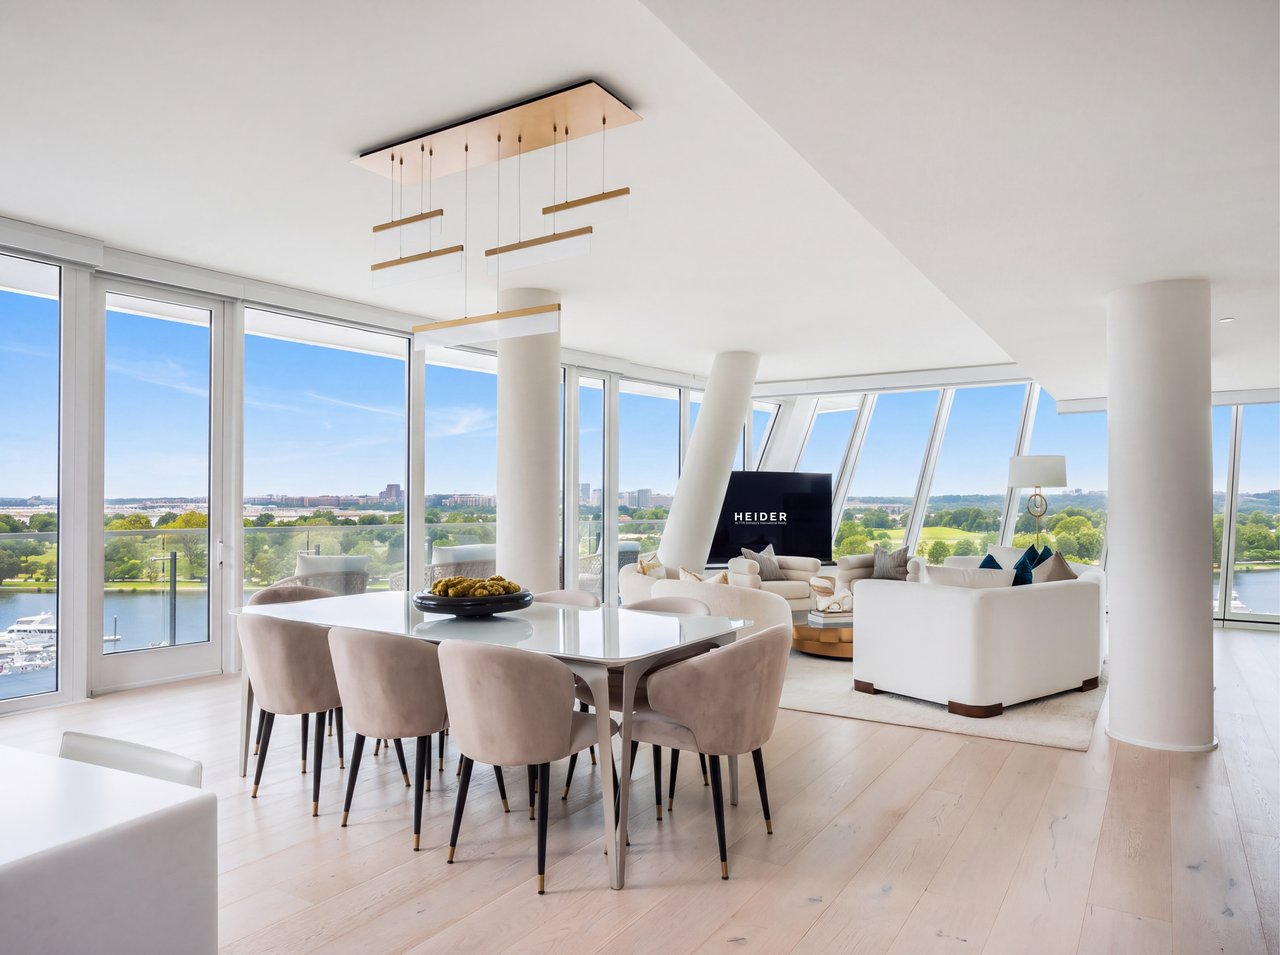
Bright furnished living and dining area with floor-to-ceiling windows overlooking the river and park.
Open-plan kitchen and living area with a large island and floor-to-ceiling windows overlooking water at sunset.
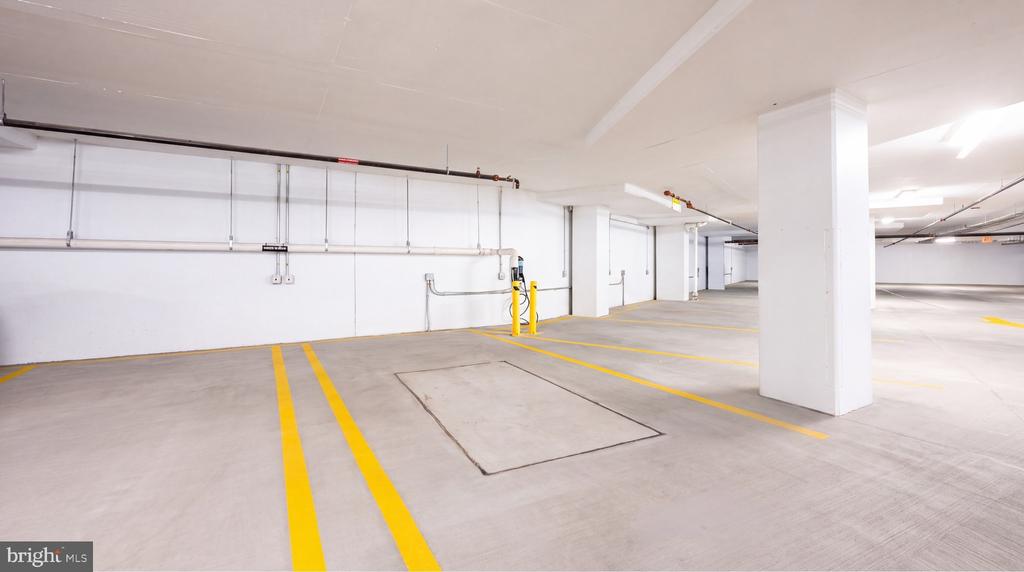
Empty parking garage with yellow lines, white columns, and exposed ceiling pipes.
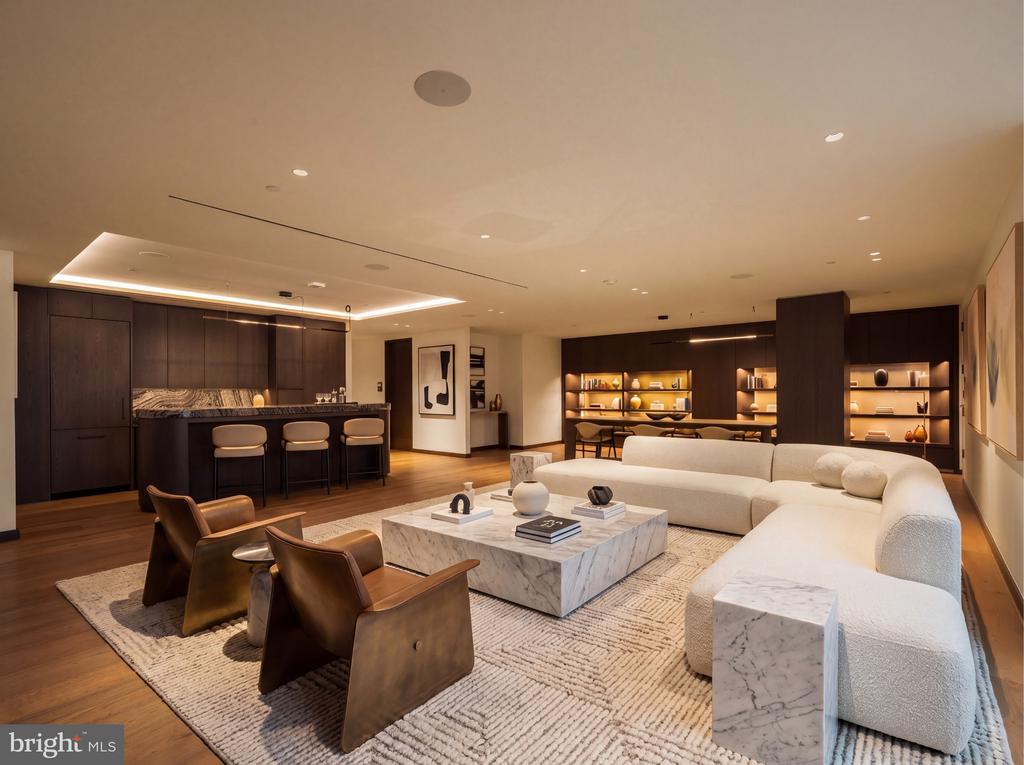
Living room with a white sectional, brown leather chairs, marble coffee table, and dark-wood kitchen.
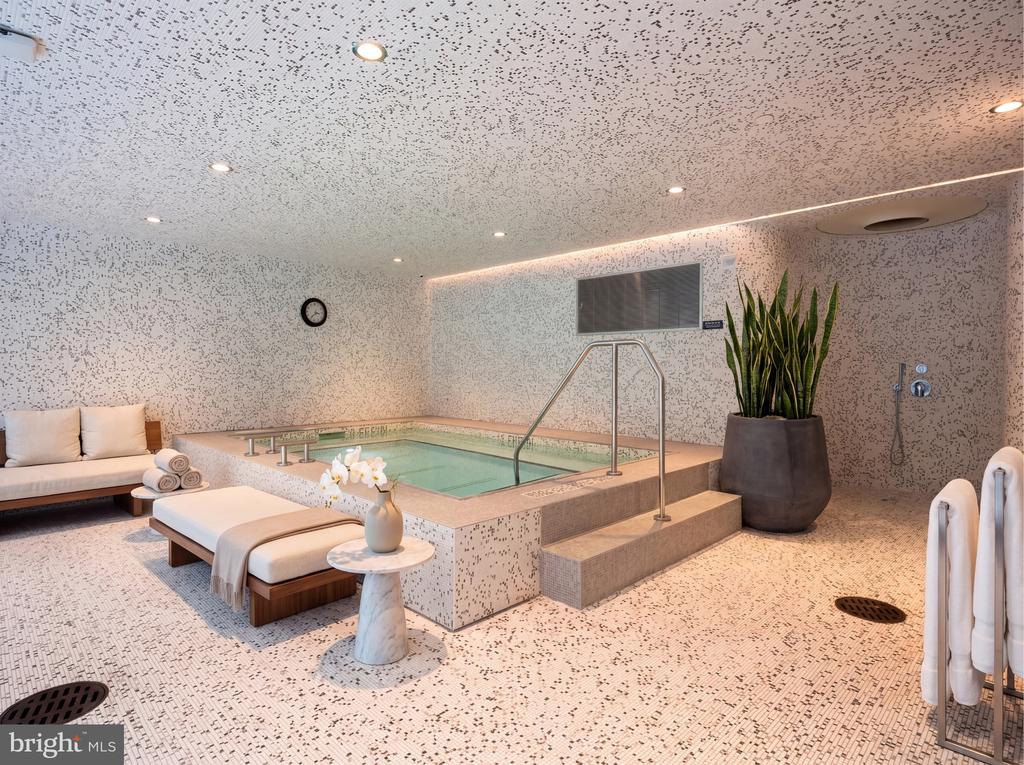
Indoor spa pool with lounge seating, metal handrails, and a large potted plant.
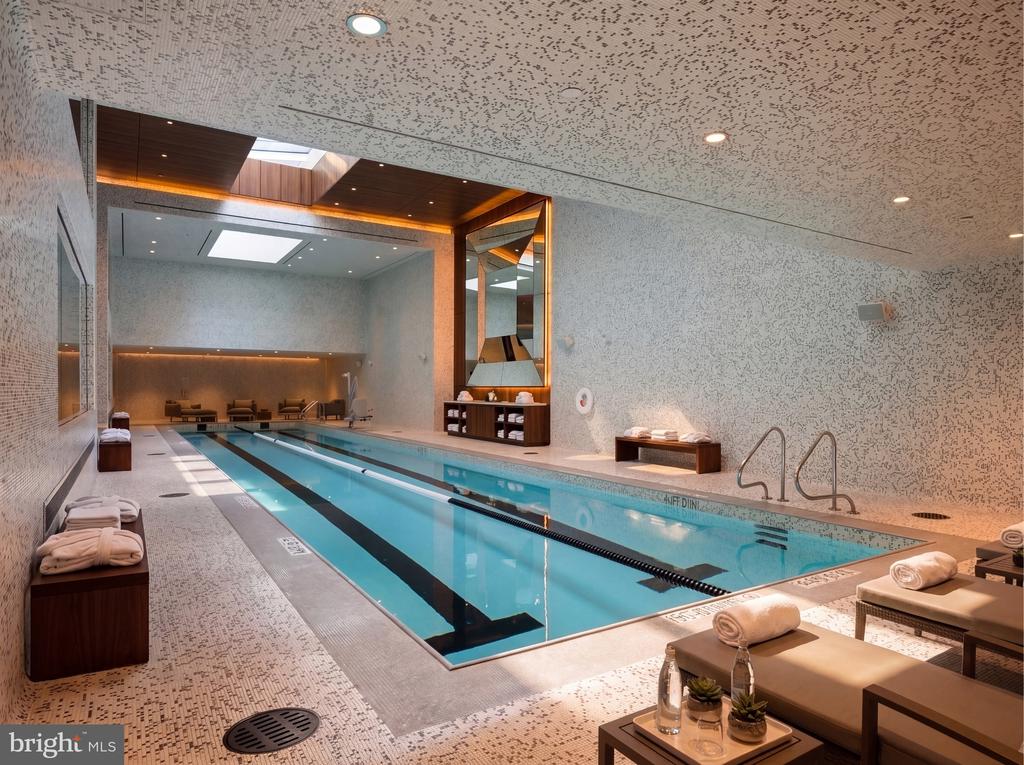
Indoor lap pool with tiled deck, cushioned loungers, and a wood-accented seating area.
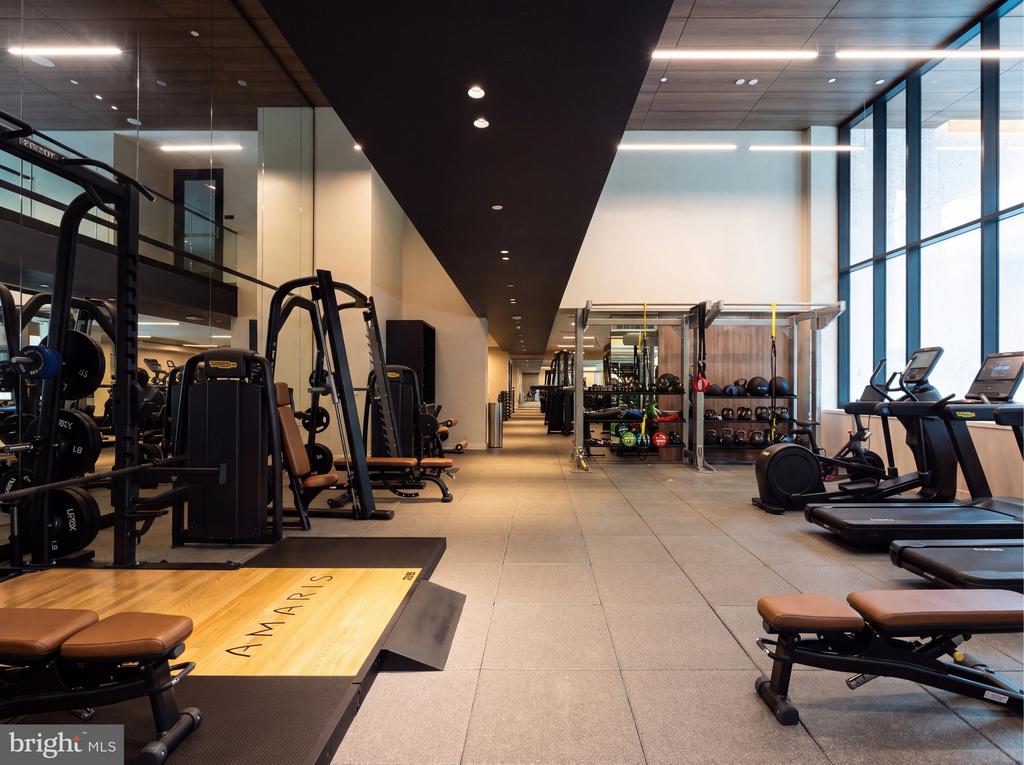
Fitness center with weight machines, free weights, treadmills, and a wooden exercise platform.
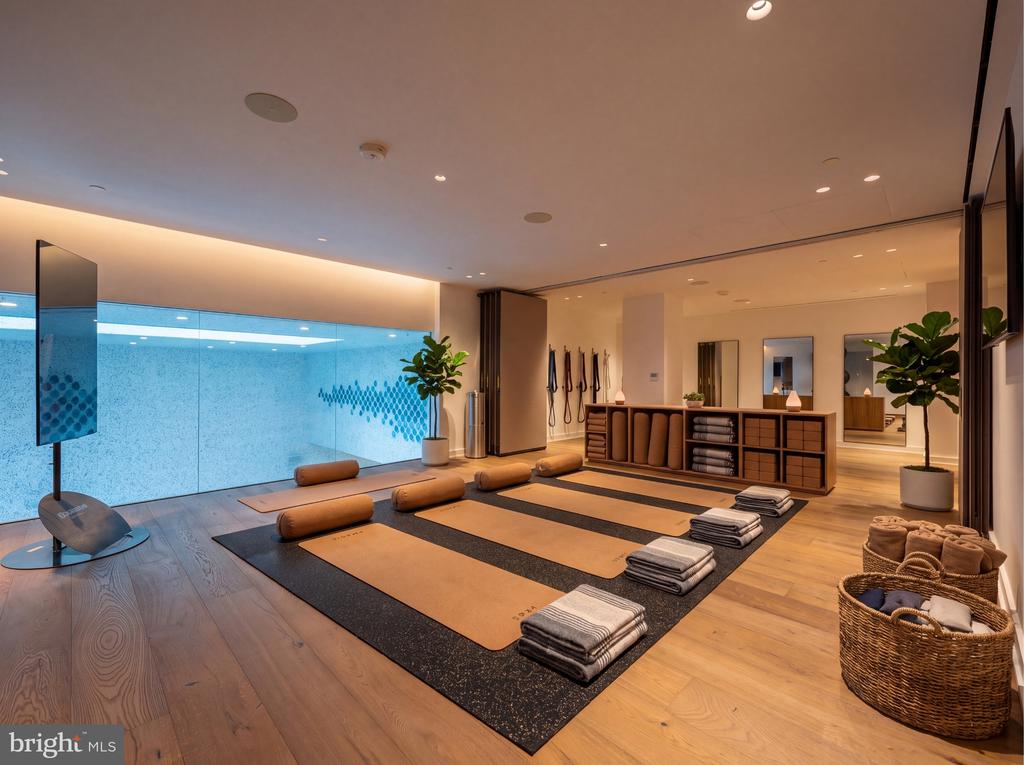
Fitness studio with yoga mats, bolsters, and towels beside a blue-lit glass wall.
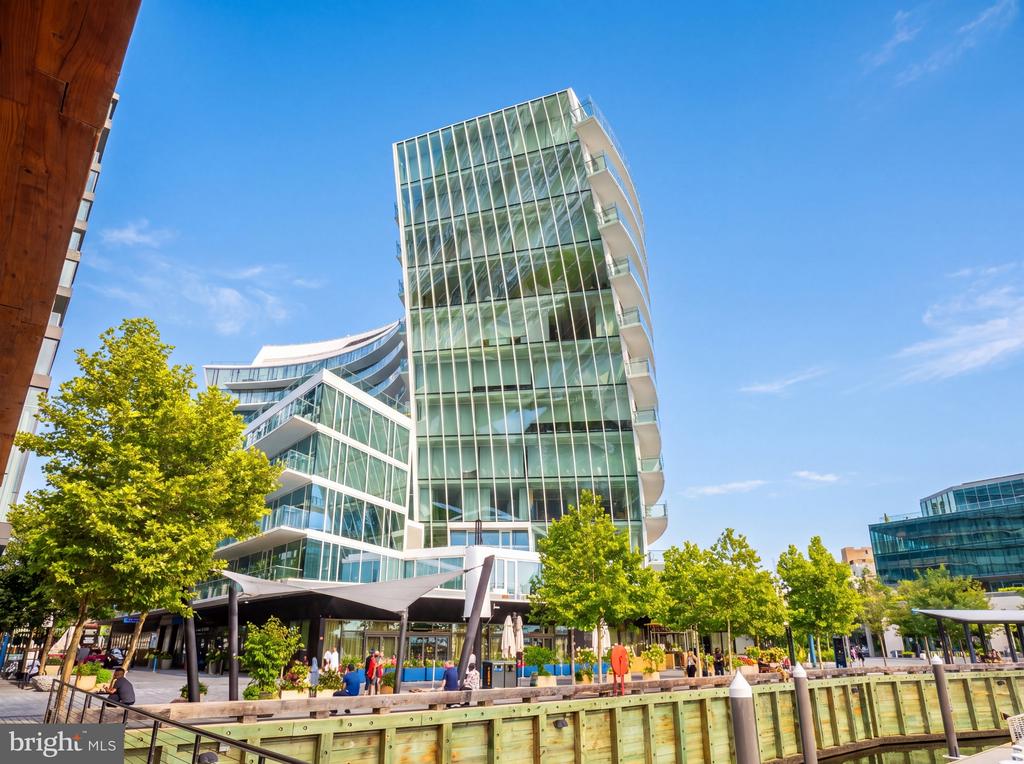
Modern glass condominium tower beside a tree-lined waterfront promenade.
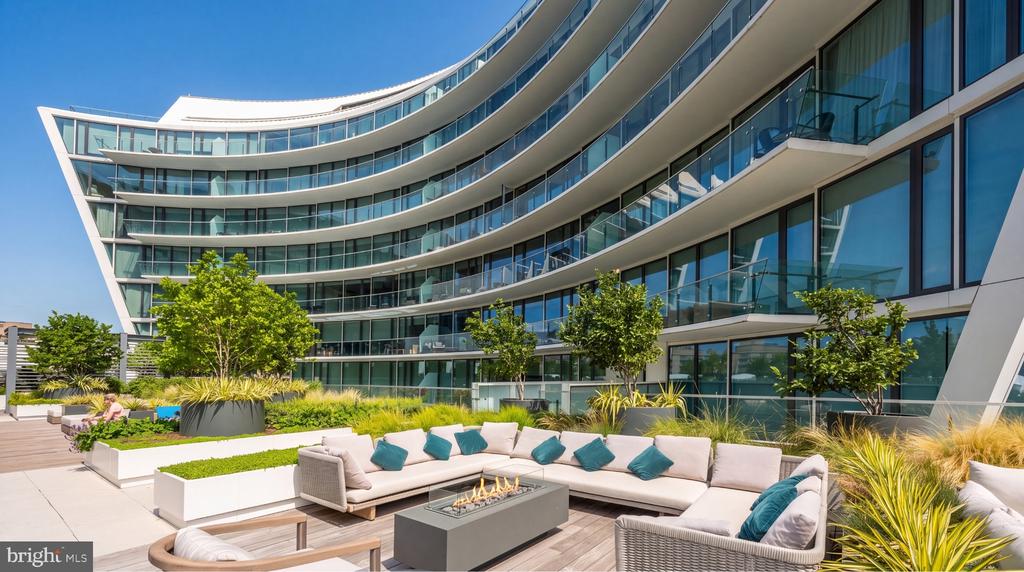
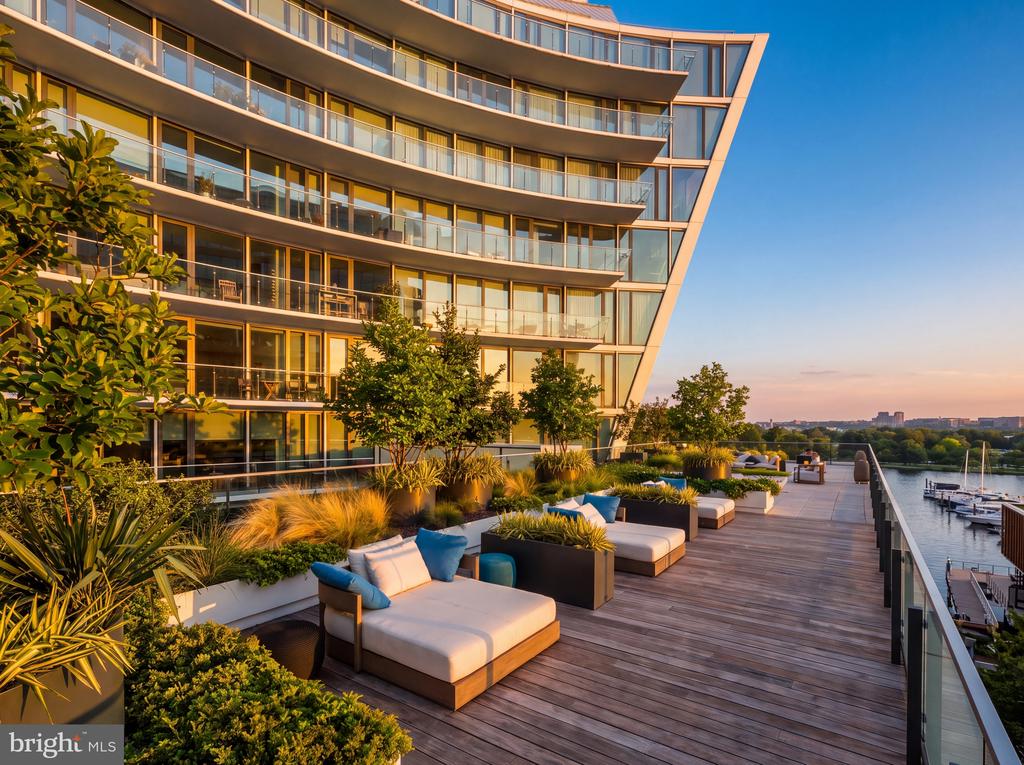
Rooftop terrace with curved sofas, a fire pit, planters, and a curved glass condominium facade.
Waterfront terrace with cushioned lounge seating beside a modern curved glass building.
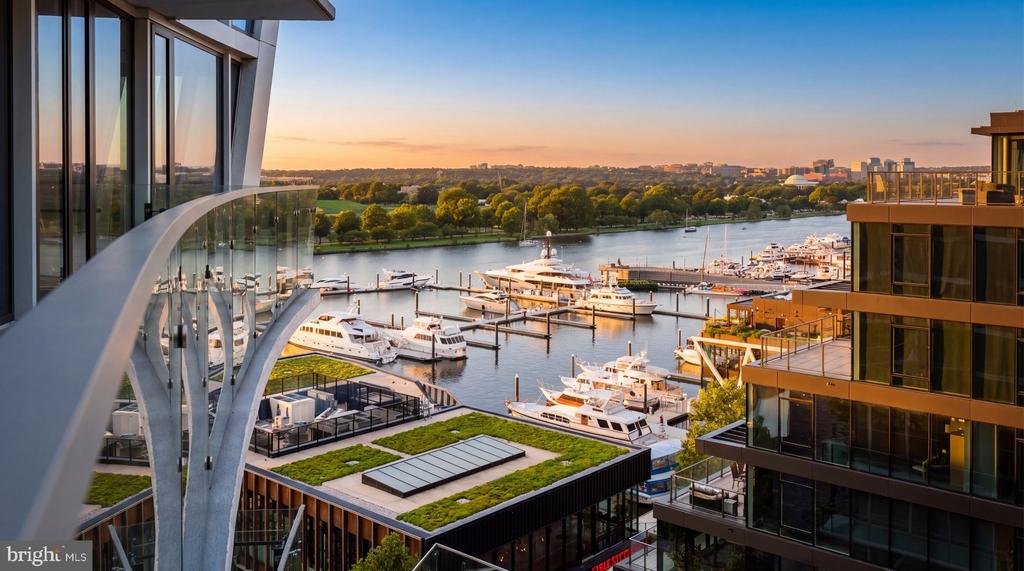
Marina and river viewed from a modern terrace, with boats and green rooftops at sunset.
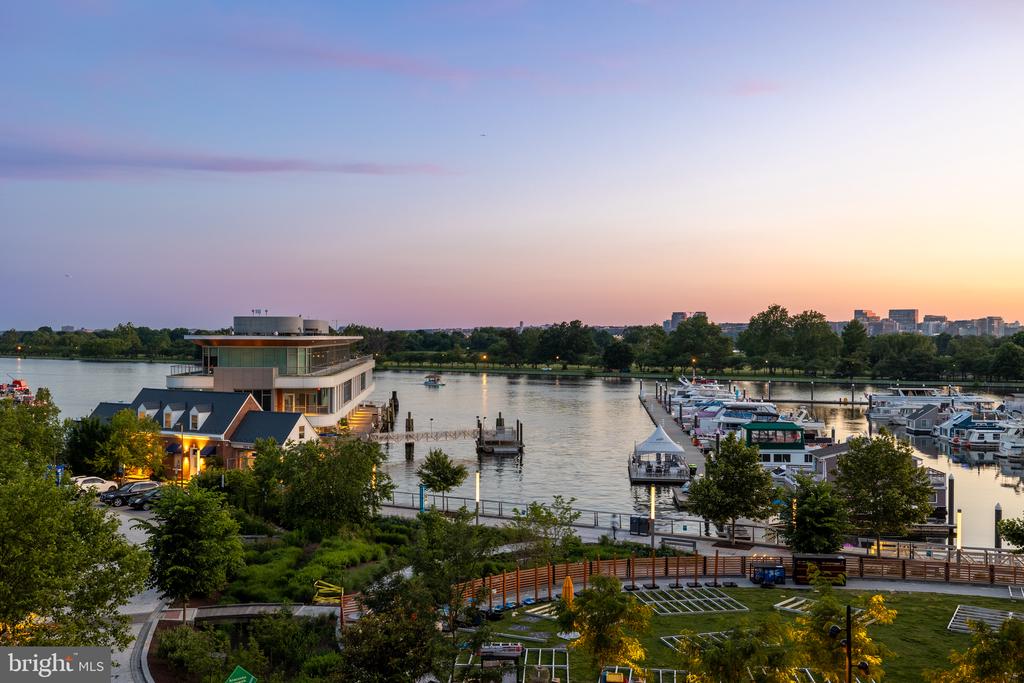
Waterfront marina at dusk, with boats, river, and distant buildings.
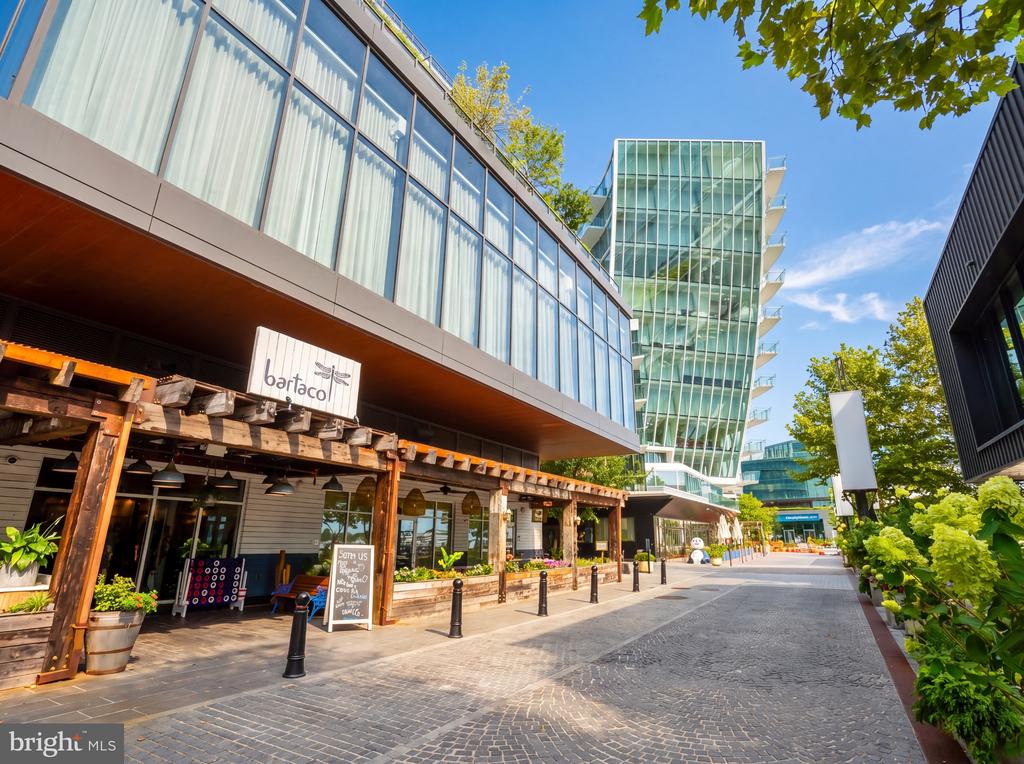
Modern glass-fronted building above a bartaco patio along a landscaped pedestrian lane.
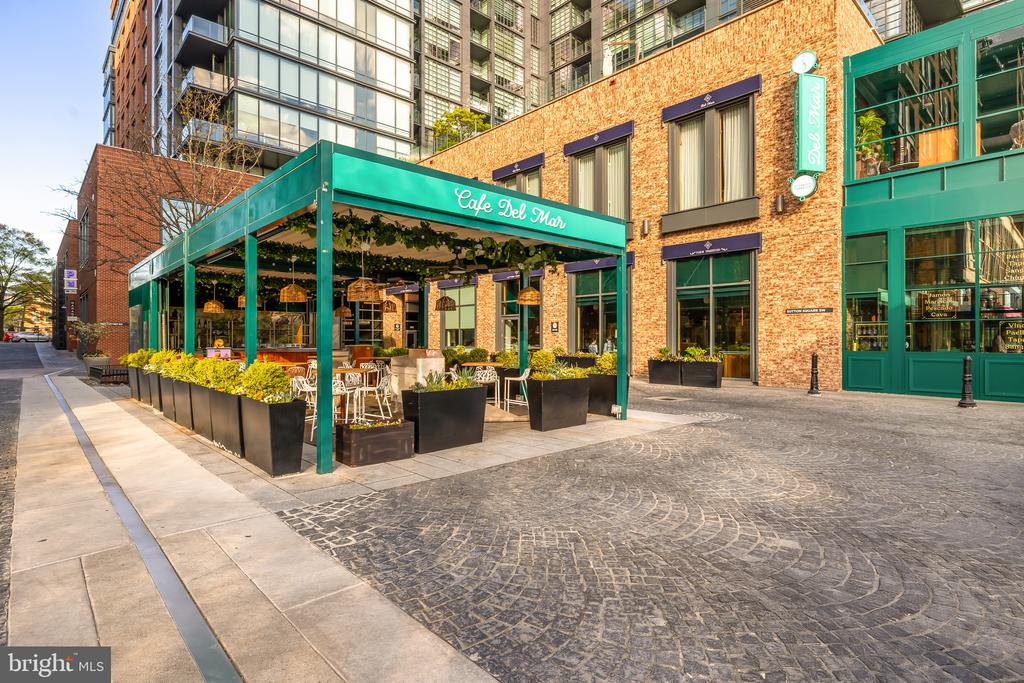
Café Del Mar's outdoor patio beside a brick-and-glass mixed-use building.
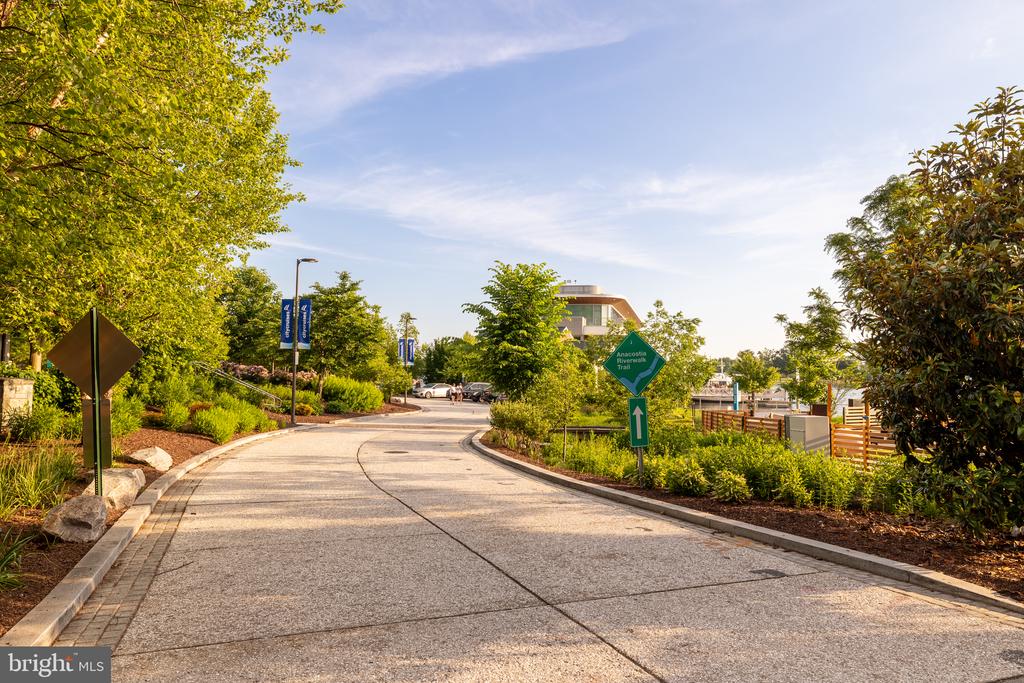
Landscaped path to the Anacostia Riverwalk Trail, lined with trees and marked by a green trail sign.

601 WHARF STREET SW Unit: 901
WASHINGTON, DC

List Price
$6,675,000
Residence 901 at Amaris presents a rare opportunity to experience exceptional waterfront living within one of Washington's most architecturally significant residential towers. Designed by the late, world-renowned architect Rafael Vinoly with interiors by celebrated architect Thomas Juul-Hansen, Amaris represents one of Vinoly's final residential masterpieces; a striking modernist landmark at the heart of The Wharf.

Distinguished by its extraordinary privacy, sweeping unobstructed views, and meticulously considered design, Residence 901 offers a level of refinement and sophistication rarely found in the city. Spanning approximately 3,400 square feet, this exceptional three-bedroom residence features four full bathrooms and a powder room, with panoramic views of the waterfront, city skyline, and monuments extending from nearly every room. Encased in floor-to-ceiling glass on three sides, the home captures Washington's changing landscape throughout the day, from luminous mornings along the water to dramatic sunsets and the shimmering cityscape beyond.

A private elevator arrival creates an immediate sense of exclusivity, opening directly into the residence's gracious foyer. From this intimate vestibule, the home unfolds into a spectacular living and entertaining space defined by its dramatic architecture and seamless connection to the outdoors. The iconic floor-to-ceiling curved cold-warped glass wall is set at a striking angle, creating a dynamic architectural statement while maximizing the extraordinary views beyond. Two private terraces extend the living experience outdoors, offering a serene vantage point above The Wharf and an unforgettable backdrop for both intimate gatherings and grand entertaining.

At the heart of the residence is a contemporary luxury kitchen designed with a balance of form and function. Custom Italian kitchen cabinetry and hardware by Stevali, complemented by under-cabinet lighting, create a refined and sophisticated setting. A honed marble island anchors the space, while premium Thermador and Bosch appliances provide top-of-the-line equipment to appease the most discerning culinary enthusiast.

The thoughtfully designed bedroom layout provides an exceptional level of privacy, with two secondary bedrooms positioned separately and each featuring its own ensuite bathroom. The primary suite serves as a true private retreat, offering an exceptionally rare condominium configuration of separate his-and-her marble-clad bathrooms paired with three walk-in closets. Designed for comfort and tranquility, the suite provides a luxurious retreat with a sweeping backdrop.

At Amaris, the amenity experience rivals the finest private clubs in Washington. Designed to invigorate, elevate, and promote wellness, the building's offerings include an indoor two-lane saltwater lap pool, spa, sauna, steam room, and a spacious fitness center with private training studios. Additional amenities include a residents' lounge connected by a bridge to the screening room, a waterfront terrace with grilling area, and inspiring marina views designed for relaxation and entertaining. A dedicated concierge team provides a seamless level of service befitting that of world-class hospitality establishments.

Located within The Wharf, Washington's celebrated mile-long waterfront neighborhood, Amaris places residents moments from acclaimed chef-owned restaurants, boutique shops, marinas, expansive promenades, piers, and more than 17 acres of parks and community spaces.

Exuding sophisticated elegance, architectural distinction, exceptional privacy, and an unparalleled location, Residence 901 represents a singular opportunity at the convergence of modernity and luxury.

3
beds

5
baths

3,458 Sq.Ft. LIVING AREA

3,458 Sq.Ft. lot

Nicole Terry

Nicole Terry

Daniel Heider

Daniel Heider

Features & Amenities

Interior

  • total bedrooms3
  • Total bathrooms5
  • full bathrooms4
  • half bathroom1
  • Laundry room Dryer In Unit, Washer In Unit
  • APPLIANCES Cooktop, Dishwasher, Disposal, Water Dispenser, Freezer, Refrigerator, Extra Refrigerator/Freezer, Icemaker, Stainless Steel Appliances, Oven - Wall, Microwave, Washer, Dryer
  • other interior Features Elevator, Primary Bath(s), Window Treatments, Walk-in Closet(s), Kitchen - Island, Bathroom - Soaking Tub, Built-Ins, Combination Kitchen/Living, Pantry, Sprinkler System, Wood Floors, Floor Plan - Open, Bathroom - Walk-In Shower

Area & Lot

  • Status For Sale
  • Living Area3,458 Sq.Ft.
  • Total Area3,458 Sq.Ft.
  • Lot Area3,458 Sq.Ft.
  • MLS® IDDCDC2278912
  • TypeCondo
  • YEAR BUILT2022
  • NeighborhoodWashington, DC
  • Architecture StylesContemporary, Transitional
  • School DistrictDISTRICT OF COLUMBIA PUBLIC SCHOOLS

Exterior

  • STORIES12
  • Garage Space2.0
  • water SourcePublic
  • PoolYes - Community
  • lot featuresCorner, Premium, Private
  • parkingParking Garage
  • HEAT TYPEProgrammable Thermostat
  • AIR CONDITIONINGProgrammable Thermostat
  • sewerPublic Sewer
  • Disability FeaturesElevator
  • HOA AmenitiesConcierge, Elevator, Exercise Room, Extra Storage, Fitness Center, Guest Suites, Hot tub, Pool - Indoor, Sauna, Security, Swimming Pool, Common Grounds
  • security FeaturesDoorman, 24 hour security

Financial

  • Sales Price$6,675,000
  • Real Estate Tax $58,276/yr
  • Zoning SEE DC ZONING WEBSITE
Open-plan kitchen and living area with a large island and floor-to-ceiling windows overlooking the water.

Schedule a Tour

We would love to show you our beautiful property. Please select your preferred date and time below. An agent will be in touch shortly to confirm your appointment.

Schedule a Showing

We would love to show you our beautiful property. Please select your preferred date and time below. An agent will be in touch shortly to confirm your appointment.

Thank you for your interest in 601 WHARF STREET SW Unit: 901, WASHINGTON, DC 20024. We are reviewing your request and will be in touch shortly!

Washington, DC

Explore

Your Home Is
Just The Start

link