601 Wharf St SW #1005
WASHINGTON, DC

Sold Price
$2,200,000

601 Wharf St SW #1005
WASHINGTON, DC

Sold Price
$2,200,000
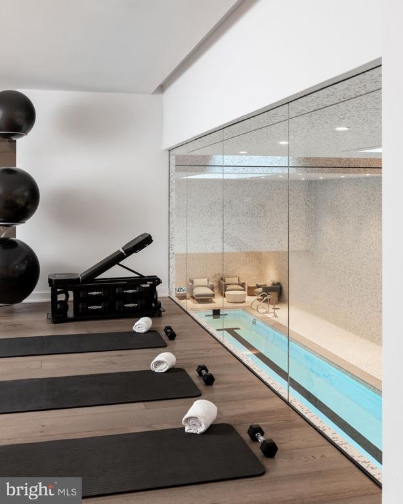
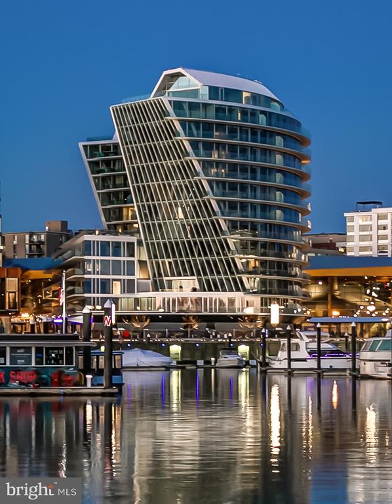
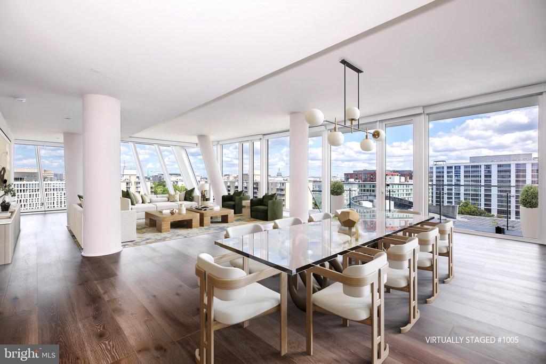
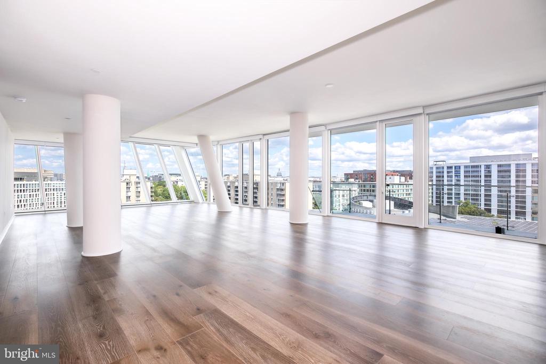
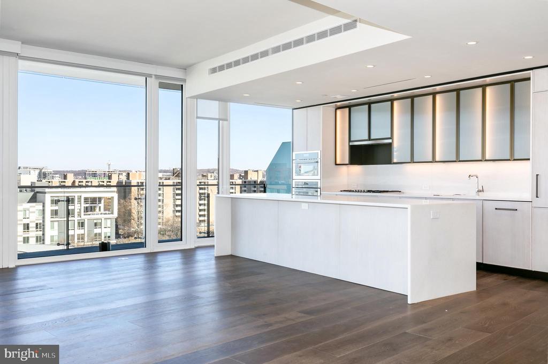
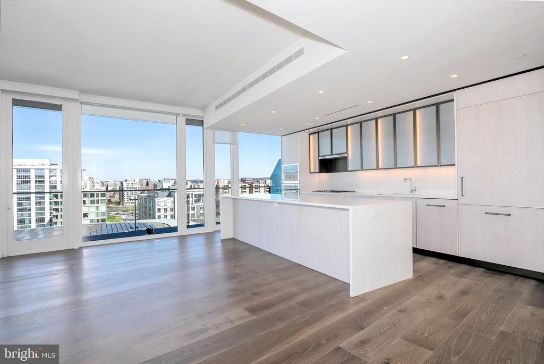
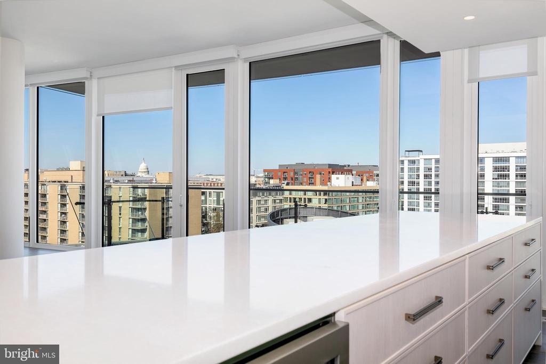
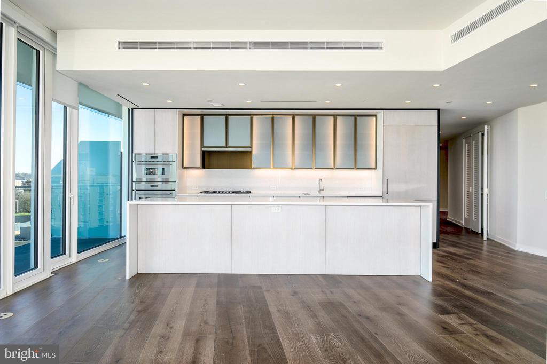
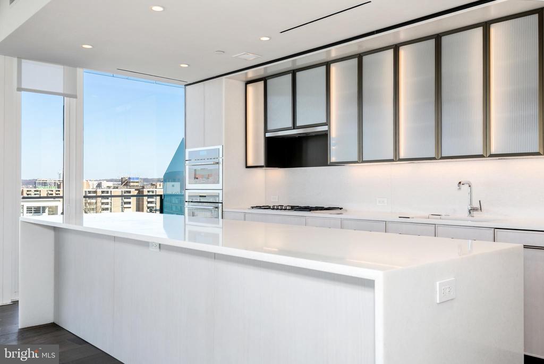
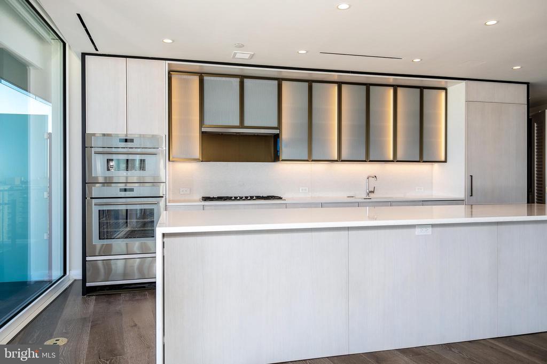
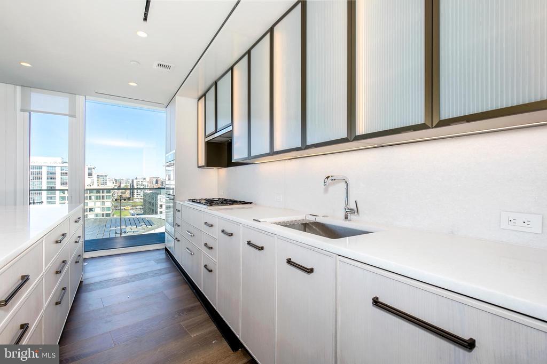
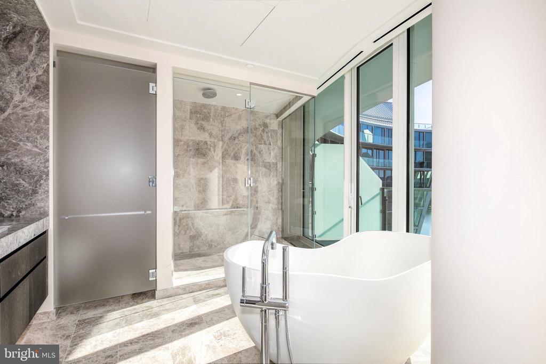
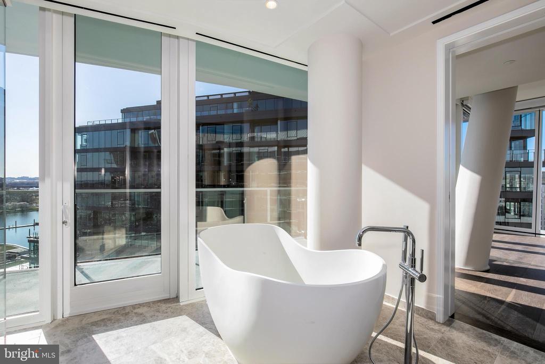
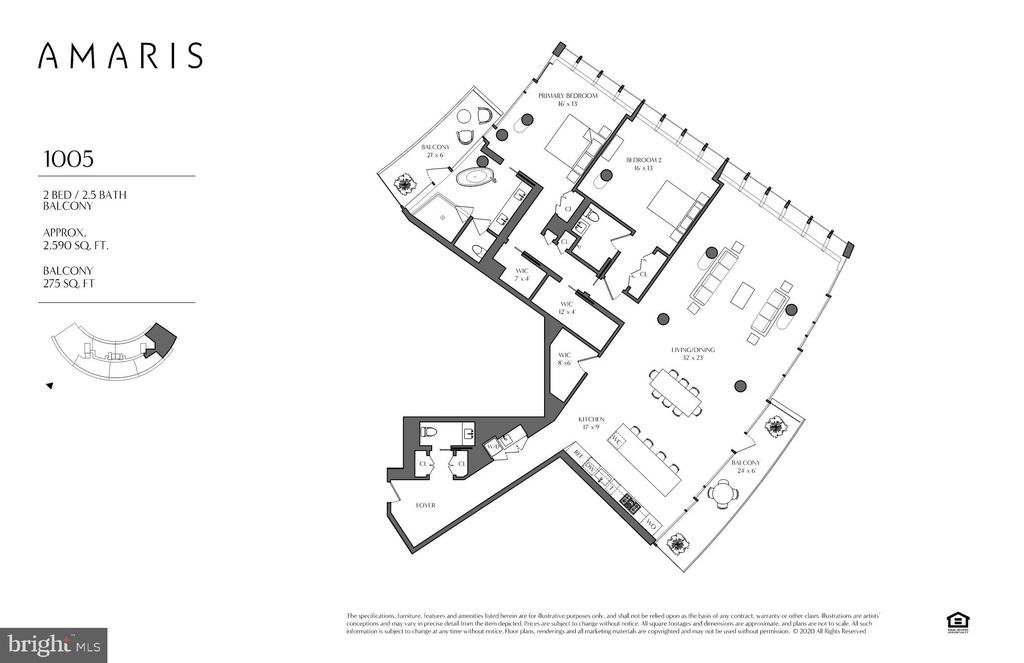
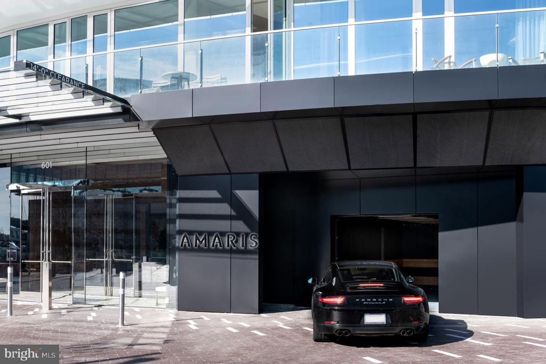
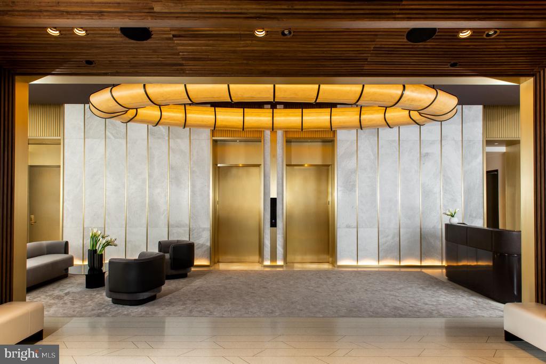
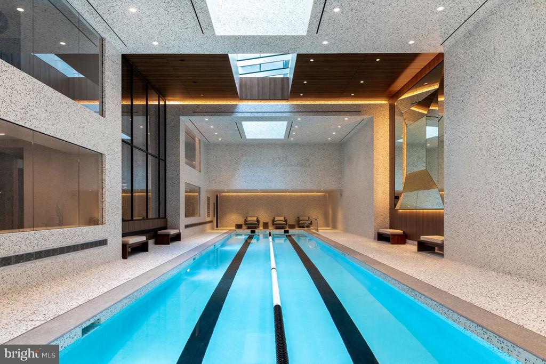
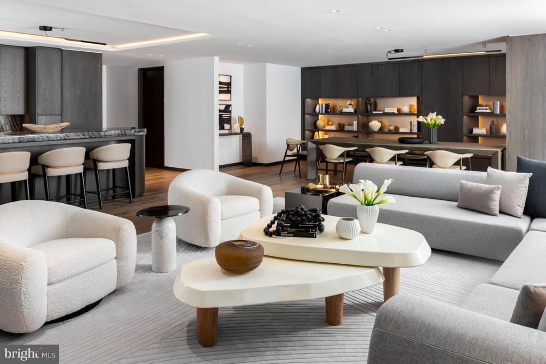
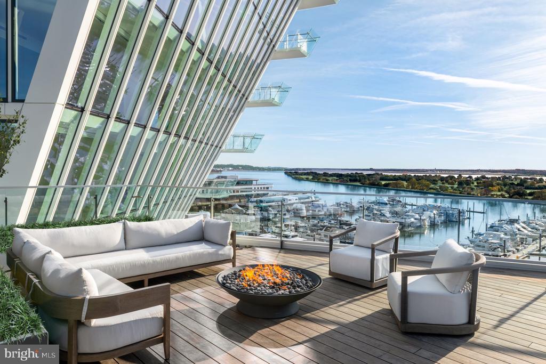
This exceptional two-bedroom, two-and-a-half-bath end-unit residence offers views from expansive windows on three sides, including the iconic cold-warped glass wall. Soak in the panoramic skyline views from the water to the Capitol from two balconies. The expansive floor plan offers a generous entry with a gallery wall, copious closets, a gourmet kitchen with custom Italian kitchen cabinetry and hardware by Stevali with under-cabinet lighting, premium Thermador and Bosch appliances, and a honed marble kitchen island. The primary suite, with its luxurious 5-piece bath, custom Italian cabinetry, backlit vanity mirrors by Stevali, and spacious closets, provides a serene space to enjoy the glow of the sunsets. At Amaris, amenity spaces exist to invigorate, elevate, and create a nourishing sense of wellness. Inside, an indoor, two-lane, saltwater pool, spa, and sauna spill into a spacious fitness area with a bridge connecting the residents' lounge and adjoining screening room. Outside, a waterfront terrace with breathtaking views and a grilling area gives way to an immersive space with inspiring views. Amaris is designed by the late, world-renowned architect Rafael Vinoly with interiors by celebrated architect Thomas Juul-Hansen delivering inspiring spaces, breathtaking views, and replenishing amenities in a location unlike any other, at The Wharf. The Wharf is a mile-long waterfront neighborhood offering events and activities, local, chef-owned restaurants, boutique shops, expansive promenades, piers, and over 17.5 acres of green and community spaces.

2
beds

3
baths

2,590 Sq.Ft. LIVING AREA

Daniel Heider

Daniel Heider

Features & Amenities

Interior

  • total bedrooms2
  • Total bathrooms3
  • full bathrooms2
  • half bathroom1
  • Laundry room Dryer In Unit, Washer In Unit
  • other interior Features Dining Area, Entry Level Bedroom, Family Room Off Kitchen, Floor Plan - Open, Kitchen - Gourmet, Kitchen - Island, Primary Bath(s), Bathroom - Soaking Tub, Sprinkler System, Walk-in Closet(s), Window Treatments, Wood Floors, Other

Area & Lot

  • Status Sold
  • Date Sold May 30, 2025
  • Living Area2,590 Sq.Ft.
  • Total Area2,590 Sq.Ft.
  • MLS® IDDCDC2108900
  • TypeCondo
  • YEAR BUILT2022
  • NeighborhoodWashington, DC
  • Architecture StylesContemporary
  • School DistrictDISTRICT OF COLUMBIA PUBLIC SCHOOLS

Exterior

  • STORIES1
  • Garage Space2.0
  • water SourcePublic
  • PoolYes - Community
  • parkingAttached Garage
  • HEAT TYPEEnergy Star Heating System, Programmable Thermostat
  • AIR CONDITIONINGProgrammable Thermostat, Roof Mounted, Fresh Air Recovery System, Energy Star Cooling System, Multi Units, Other
  • sewerPublic Sewer
  • Disability Features32 wide Doors, 36 wide Halls, Level Entry - Main, No Stairs, Doors - Lever Handle(s), Doors - Swing In, Roll-in Shower
  • HOA AmenitiesCommon Grounds, Concierge, Elevator, Fitness Center, Guest Suites, Pool - Indoor, Sauna, Swimming Pool, Other

Financial

  • Sales Price$2,200,000
  • Real Estate Tax $23,267/yr
  • Zoning MU-12

Washington, DC

Explore

Your Home Is
Just The Start

link