6003 Bradley Blvd
Bethesda, MD

Sold Price
$2,900,000

Modern white two-story home with warmly lit windows, a dark garage, and landscaped front yard.
Modern white two-story home behind a black metal gate marked 6003.

Highest Sale on Bradley Blvd of 2024.

– *
Modern white two-story home with black trim, a steep gable, attached garage, and landscaped lawn.
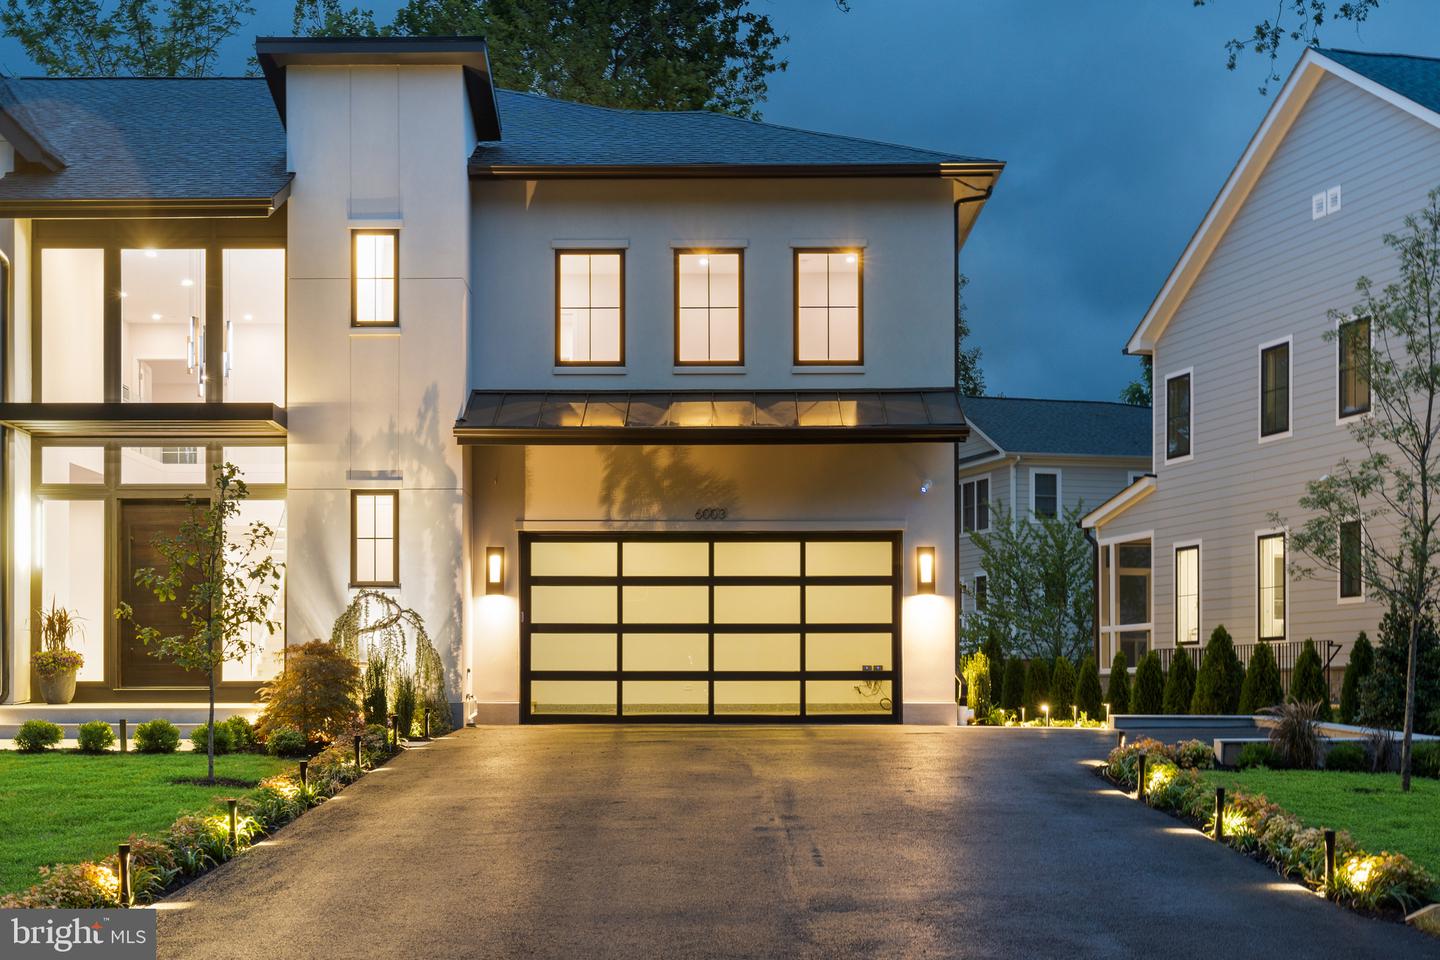
Modern white two-story home with warmly lit windows, a dark garage, and landscaped front yard.
Modern white two-story home behind a black metal gate marked 6003.
Modern white two-story home with black trim, a steep gable, attached garage, and landscaped lawn.
Modern white home entrance with a dark wood door, timber awning, tiled walkway, and landscaped gardens.
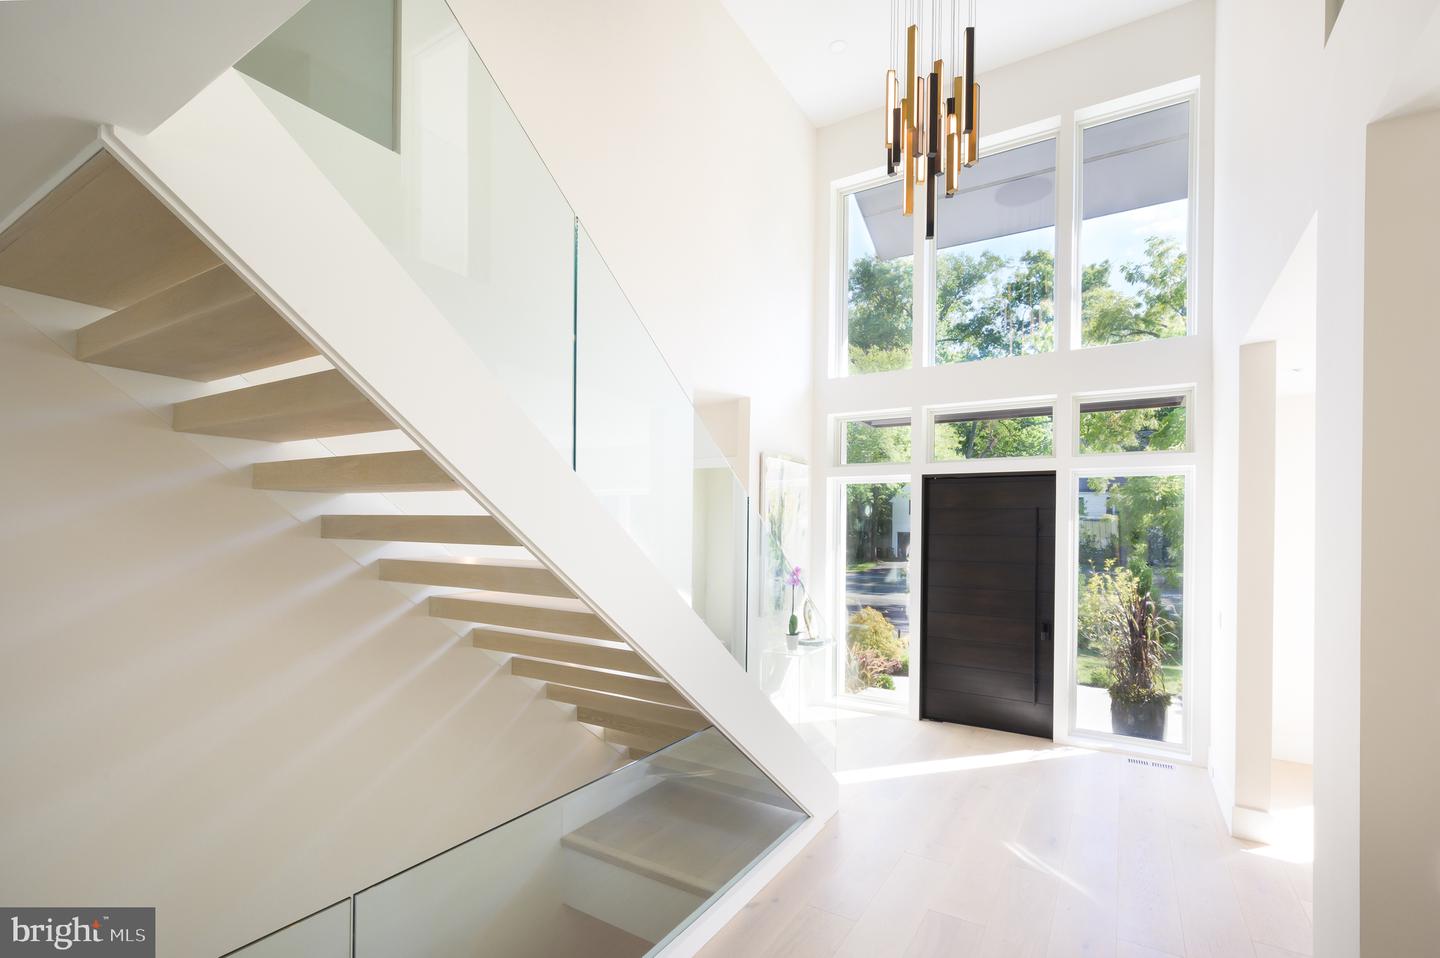
Modern foyer with a glass-railed staircase, pale wood floors, and dining area
Double-height foyer with a glass-railed staircase, tall windows, and a dark front door.
Open-plan living and dining room with white furnishings and a glass-railed staircase.
Dining room with cream upholstered chairs, a crystal chandelier, and framed prints.
Bright dining room with a geometric glass chandelier, glass-railed staircase, and adjoining windowed sitting area.
Bright bathroom with a white vessel sink, gold fixtures, and a window overlooking leafy trees.
Open-plan kitchen with a long island and five stools beside a dining area and sliding glass doors.
Modern kitchen with a wood-slatted island, five stools, white cabinetry, and stainless-steel appliances.
Modern white kitchen with marble island, pale wood cabinets, stainless appliances, and black pendant lights.
Modern kitchen with pale wood slatted cabinets, marble surfaces, and stainless-steel appliances.
Modern kitchen with stainless refrigerator, illuminated display niche, and open pull-out appliance cabinet.
Modern kitchen with slatted wood cabinets, marble backsplash, and a stainless steel gas range.
Dining room with a round black table, white chairs, large windows, and sliding glass doors.
Open-plan living room and kitchen with a white sectional and sliding glass doors to the backyard.
Staged living room with a linear fireplace, dark feature wall, and sliding glass doors to the yard.
Living room with a white sectional, modern fireplace, and sliding glass doors to a fenced garden.
Staged home office with a glass desk, two upholstered chairs, and a sliding glass door to the yard.
Light wood staircase with broad treads and a clear glass railing.
Bright upper-level landing with glass stairwell railings, pale wood floors, and a modern pendant light.
Staged bedroom with an upholstered bed, window-side chairs, and a wood dresser beneath an oval mirror.
Bright staged bedroom with a neutral upholstered bed, gray dresser, round mirror, and open closet doorway.
Walk-in closet with white built-ins, a marble-topped island, crystal chandelier, and window seat.
Modern bathroom with a freestanding tub, floating double vanity, and gray stone tile.
Modern bathroom with a freestanding soaking tub beneath a large window overlooking leafy trees.
Modern bathroom with a double-sink white vanity, black faucets, and large windows.
Walk-in shower with gray stone tile, a recessed shelf, clear glass, and matte black fixtures.
Kohler digital shower control on gray stone tile, displaying 100 degrees for both settings.
Empty bright room with pale plank floors and three windows overlooking trees.
Modern bathroom with a gray vanity and spacious glass-enclosed shower in pale stone tile.
Empty bright room with pale wood floors and large windows overlooking trees.
Laundry room with white cabinetry, a long counter, utility sink, and stacked washer and dryer.
Modern light-wood staircase with glass railing and recessed step lighting.
Recreation room with a pool table, wet bar, and a lounge seating area.
Modern kitchen bar with a dark fluted island, three stools, and built-in wine storage.
Modern home bar with a dark stone counter, floating glassware shelf, and geometric wine rack.
Modern kitchen sink with a black faucet, textured backsplash, and yellow fern arrangement.
Living room with a white sectional, linear fireplace, and wood-slat television wall.
Modern home’s rear patio with wicker seating, a wood deck, and large sliding glass doors.
Modern home’s tiled rear patio with sliding glass doors and an adjoining raised wood deck.
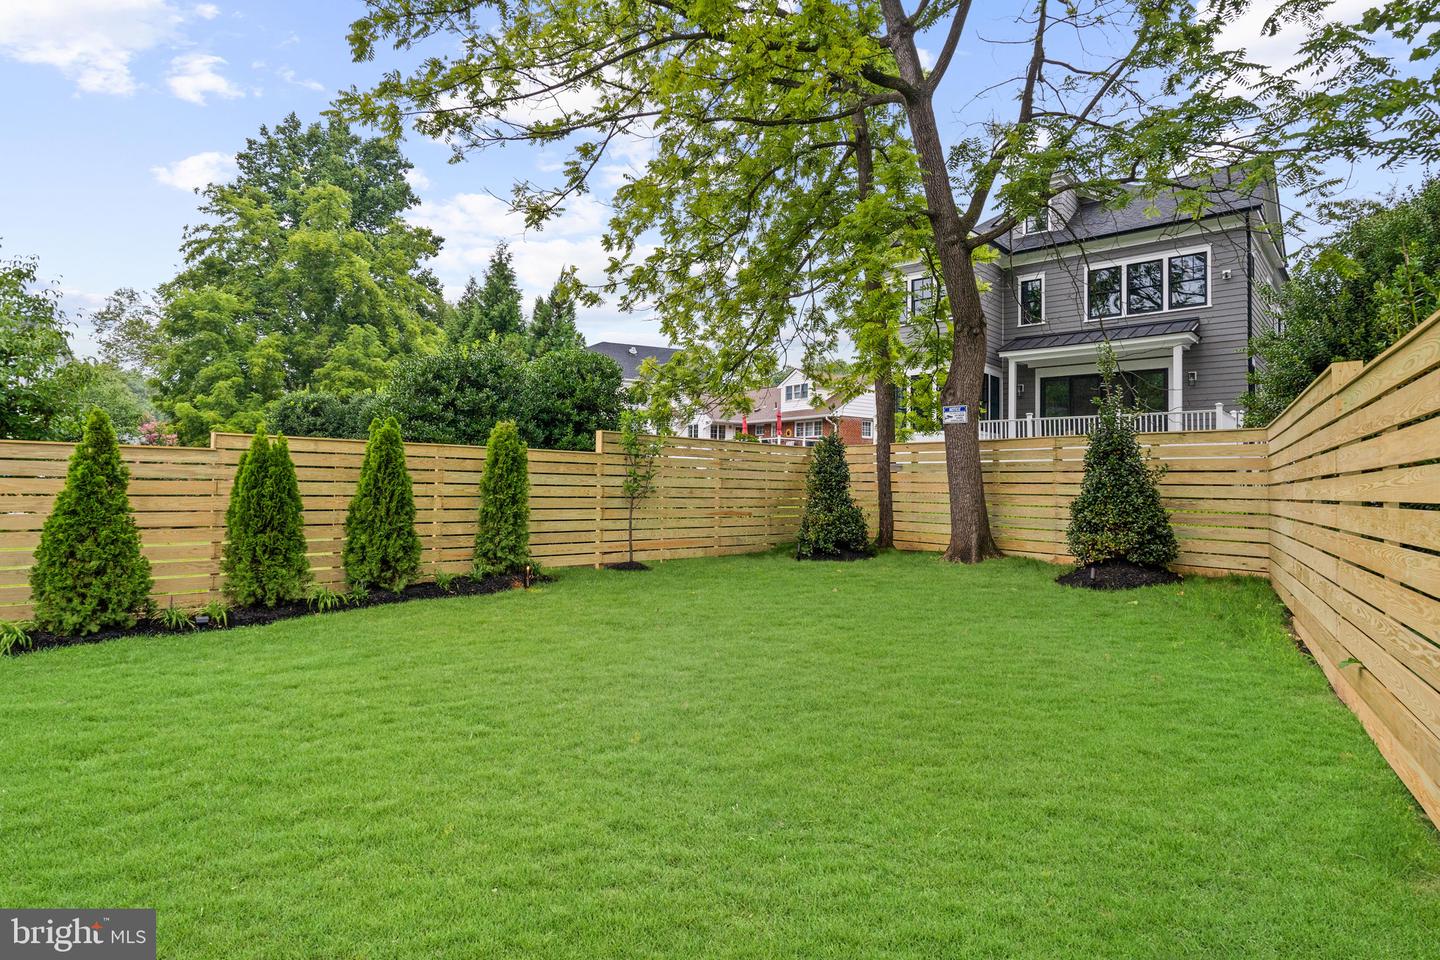
Enclosed backyard with a broad lawn, horizontal wood fence, mature trees, and a gray two-story house.
Modern two-story home with illuminated windows, landscaped entry, and wide black driveway.
Modern two-story home with a white facade, black-framed windows, and a landscaped driveway at golden hour.
Modern home entrance with a dark wood door, tall windows, and colorful landscaping along the walkway.
Modern two-story home with a wide driveway, landscaped lawn, and warmly lit windows.
Modern two-story home with a broad wood deck, fenced lawn, and gravel side path.
Modern two-story home with large windows, an attached garage, and landscaped front lawn at dusk.
Modern two-story home with illuminated windows, a glass-paneled garage door, and landscaped driveway at dusk.

6003 Bradley Blvd
Bethesda, MD

Sold Price
$2,900,000

Nearly one mile from downtown Bethesda and comfortably nestled on one of the area's most notable streets, 6003 Bradley Boulevard exudes contemporary sophistication in an optimal location. On the main level, which features ten-foot ceilings, effortless flow is facilitated by open sightlines stemming from the open concept layout. Living and dining rooms occupy one large space, allowing for the utmost in entertaining flexibility. Adhering to the demands of modern lifestyles, the same applies to the kitchen, family room, and breakfast area. As the heart of the home, the kitchen is a showstopper. A blend of matte White Acrylic, natural wood, and top-end imported German/Italian hardware evokes a sophisticated European ambiance within the space, enhanced with state-of-the-art appliances by SubZero and Wolf. A full bedroom suite for multigenerational flexibility and a mudroom lined with custom cabinets connecting to the attached garage complete the main level.
Upstairs are four ample bedrooms, each featuring ensuite baths meticulously designed and clad in European tile. Amongst them is the lavish primary suite, accessed through double doors and flooded with natural light from windows on three walls. The accompanying primary bath boasts all the expected accouterments - twin floating vanities, heated floors, and a smart shower with digital controls for pinpoint personalization. A convenient laundry room completes the upper level.
Descending the main staircase reveals a fully-finished lower level. The recreation area spans the entire depth of the home, establishing a commodious, flexible space for gatherings on all scales. A custom-crafted wet bar, complete with a Dekton countertop and backsplash and integrated LED lighting, serves as the focal point. Additional storage space and a sixth bedroom with an accompanying full bath add yet another layer of practicality.
The outdoor areas are generous for a home effectively situated in downtown Bethesda. Both a patio lined in large-format European tile and a large custom-milled African Sapele wood deck connect to the fully fenced grassy lot. A multi-zoned outdoor lighting package is part of a larger smart home system that encompasses lighting, smart locks, Sonos, security cameras, HVAC, and smart appliances, all via a smartphone application. High-capacity, energy-efficient mechanicals complete the package.

6
beds

7
baths

6,480 Sq.Ft. LIVING AREA

0.21 Acres lot

Daniel Heider

Daniel Heider

Features & Amenities

Interior

  • total bedrooms6
  • Total bathrooms7
  • full bathrooms6
  • half bathroom1
  • Flooring Hardwood
  • APPLIANCES Dishwasher, Microwave, Washer, Range
  • other interior Features Kitchen Island, Bar, Sound System, Walk-In Closet(s)

Area & Lot

  • Status Sold
  • Date Sold January 12, 2024
  • Living Area6,480 Sq.Ft.
  • Lot Area0.21 Acres
  • MLS® IDMDMC2102772
  • TypeResidential
  • YEAR BUILT2023
  • NeighborhoodBethesda, MD
  • Architecture StylesContemporary
  • School DistrictMONTGOMERY COUNTY PUBLIC SCHOOLS

Exterior

  • STORIES3
  • Garage Space2.0
  • water SourcePublic
  • roofShingle
  • parkingAsphalt, Garage Door Opener, Attached
  • HEAT TYPEForced Air, Zoned, Electric
  • AIR CONDITIONINGCentral Air
  • sewerPublic Sewer

Financial

  • Sales Price$2,900,000
  • Real Estate Tax $7,006/yr

Bethesda, MD

Explore

Your Home Is
Just The Start

link