6001 BALSAM DRIVE
MCLEAN, VA
Sold Price
$4,400,000

Sold Price
$4,400,000
Sold Price
$4,400,000
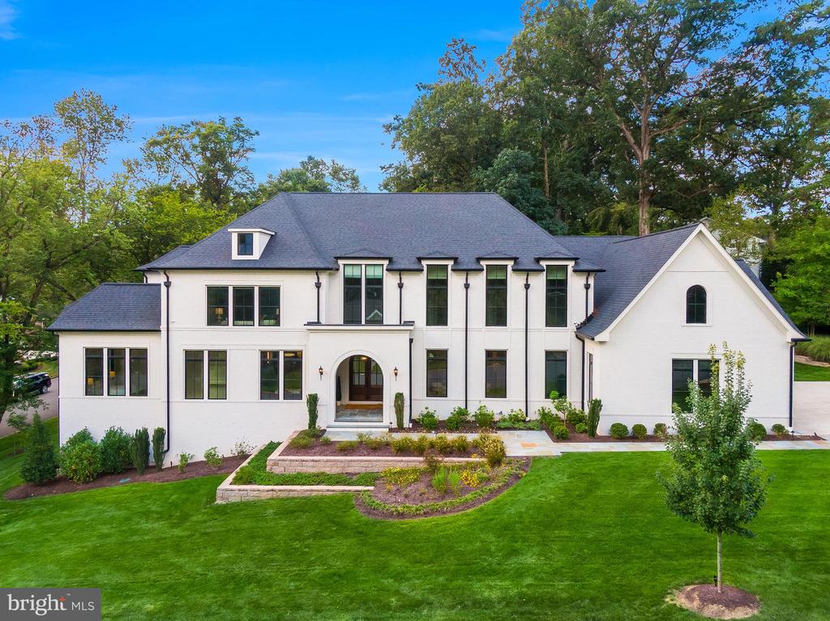
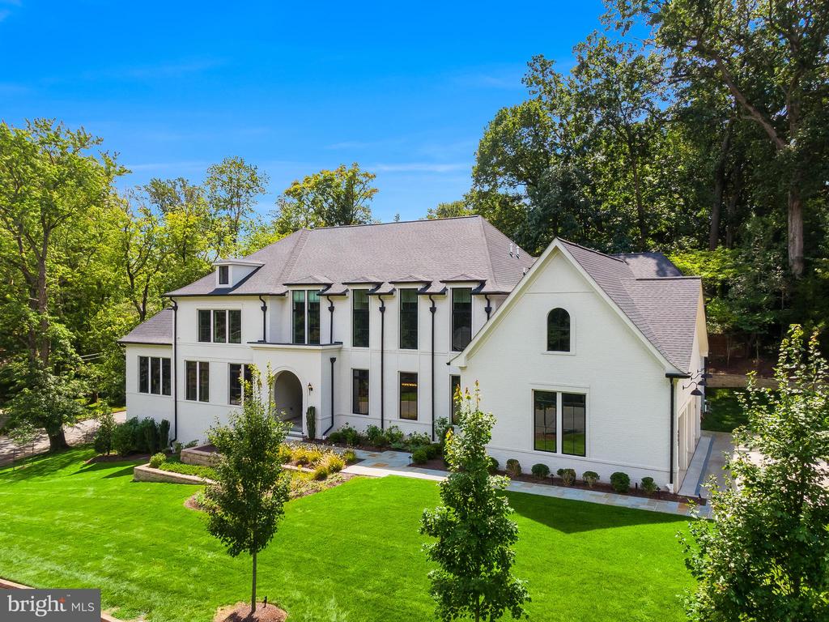
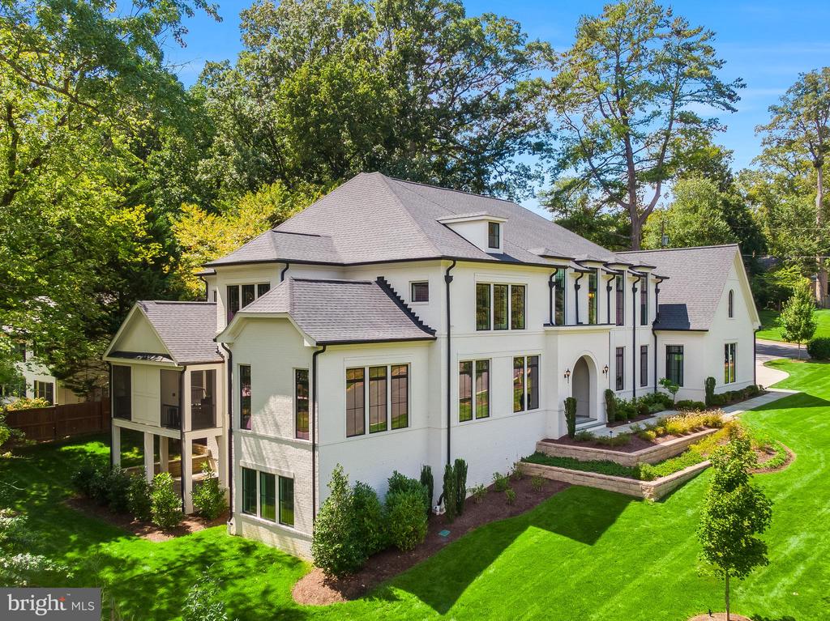
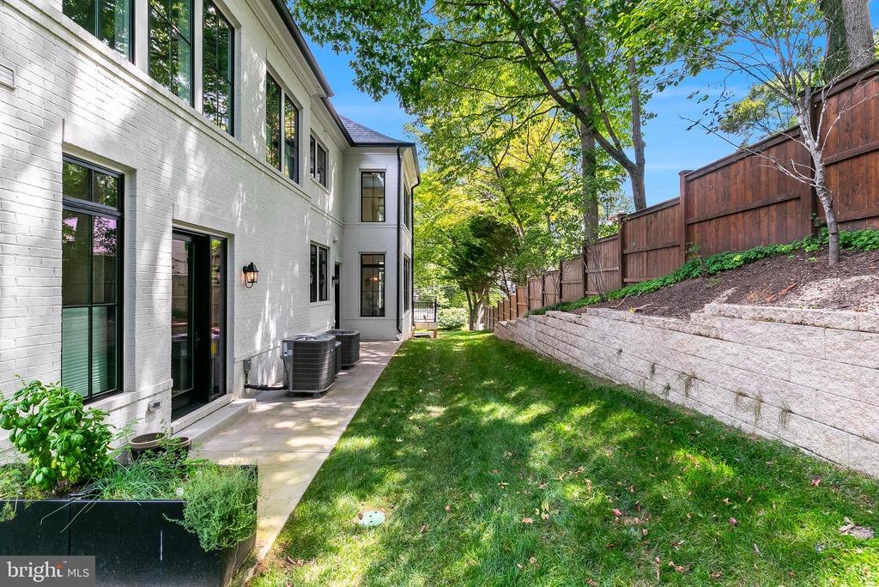
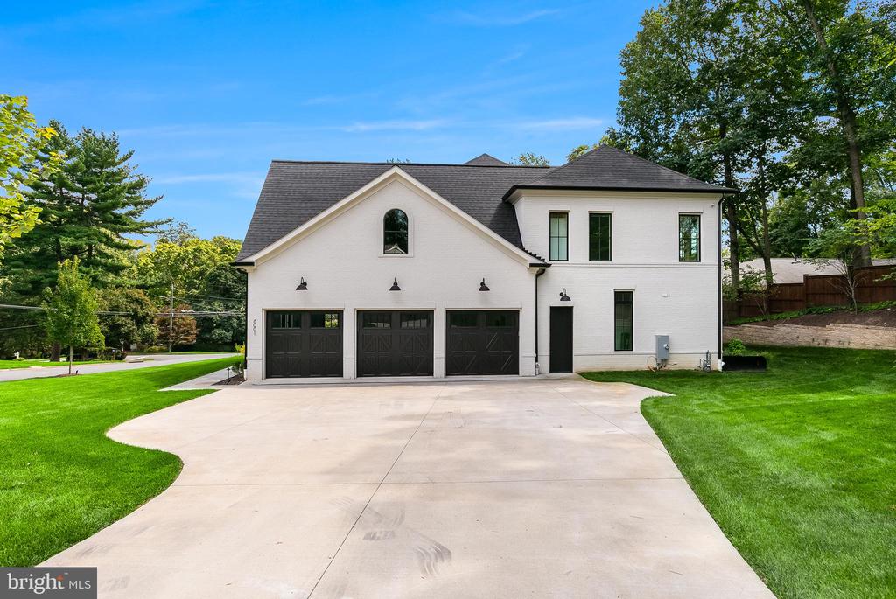
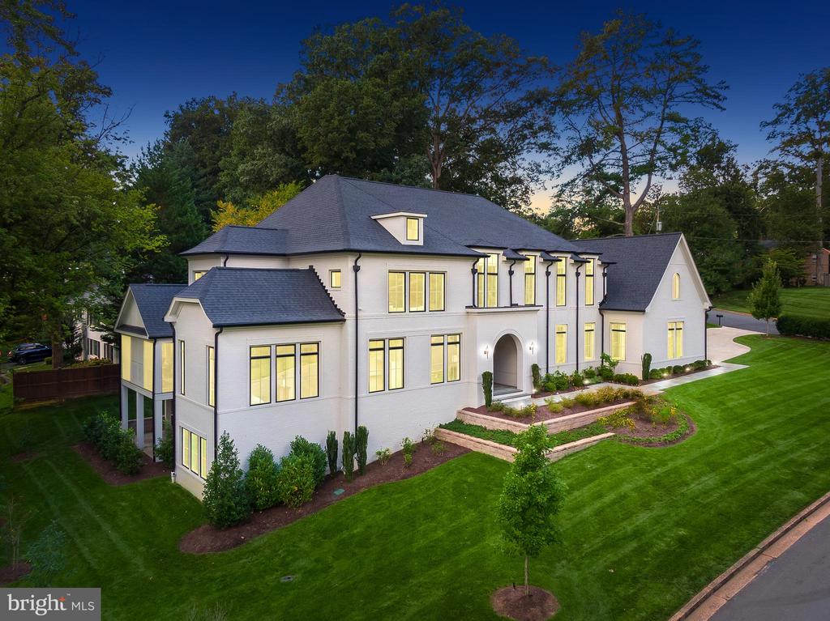
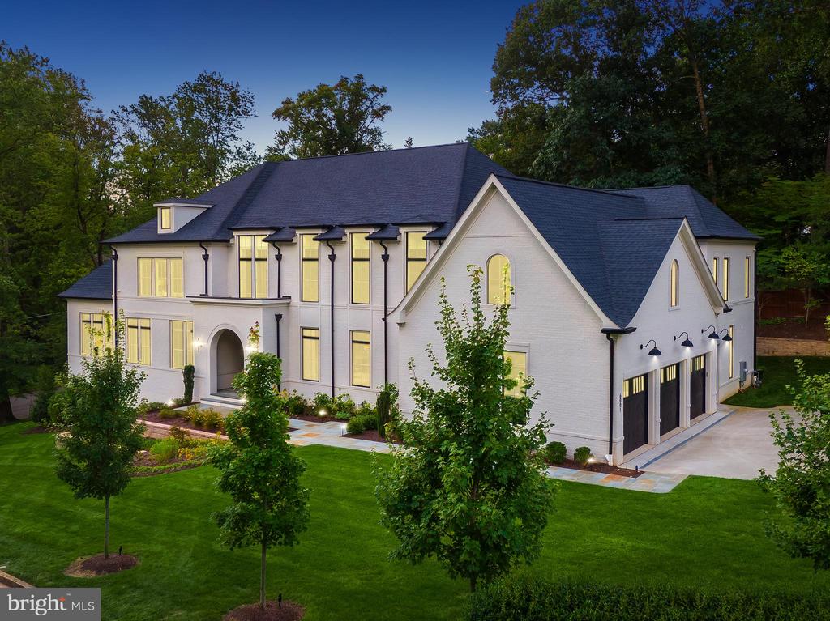
Welcome to 6001 Balsam Drive, a Cherry Hill Custom Home build and a rare offering in the heart of McLean. This estate seamlessly blends timeless architecture with today's most sought-after amenities. Set on a beautifully landscaped .52-acre lot, the 11,000+ square-foot residence is designed for both grand entertaining and intimate living.
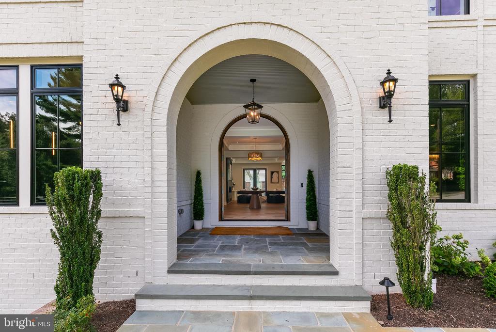
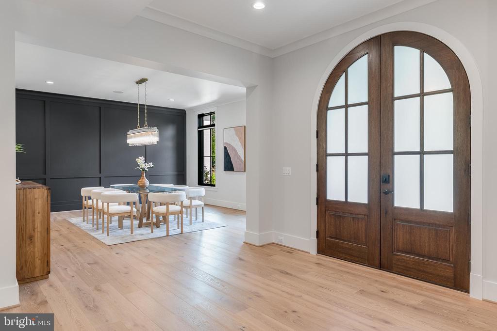
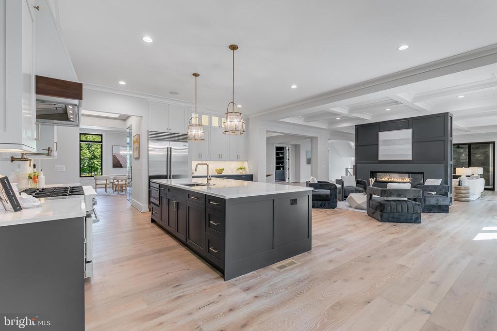
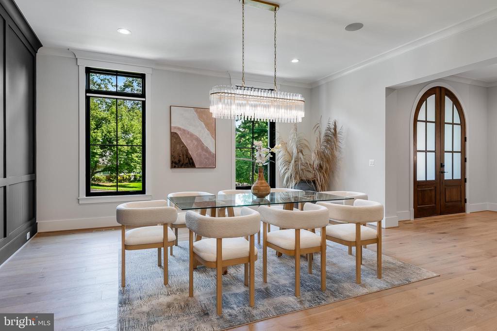
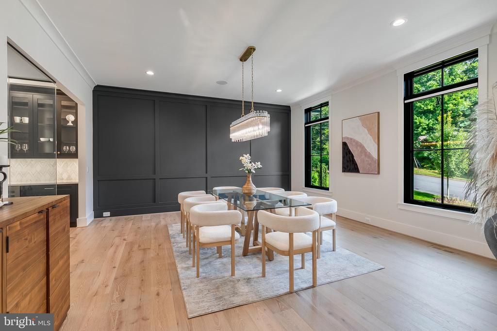
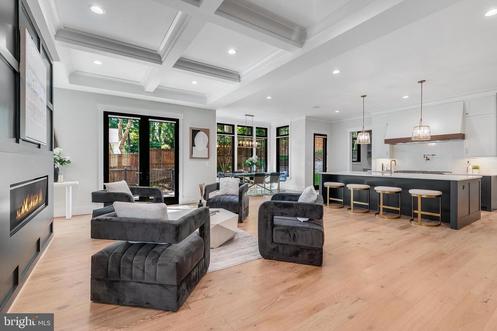
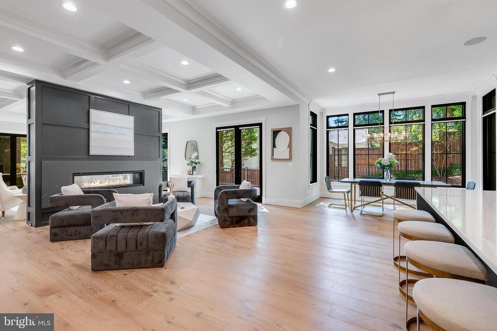
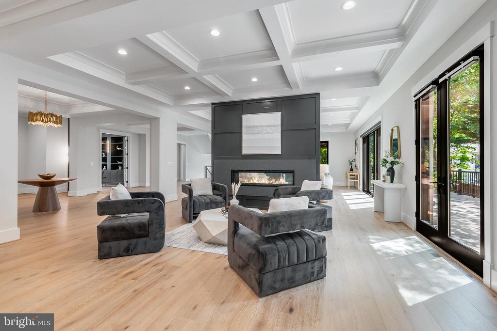
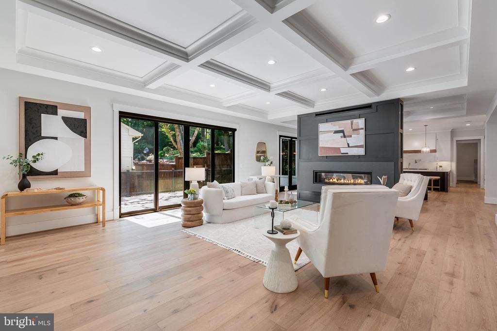
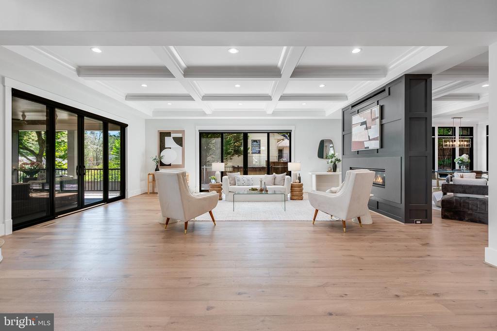
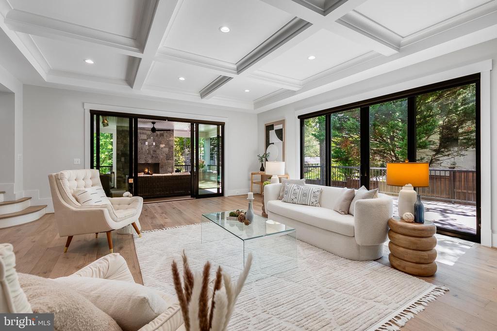
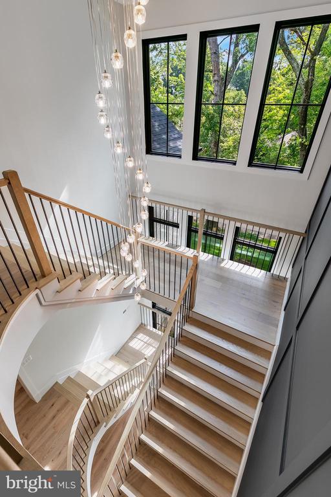
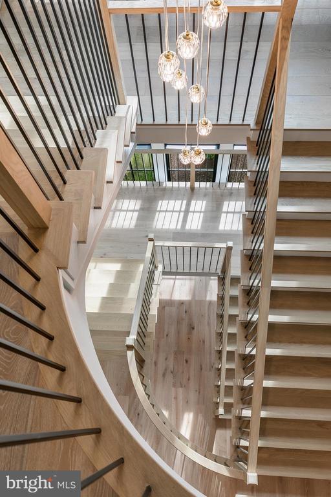
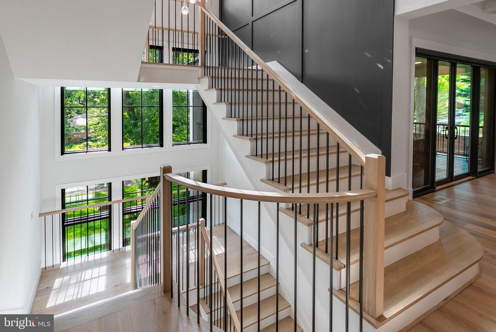
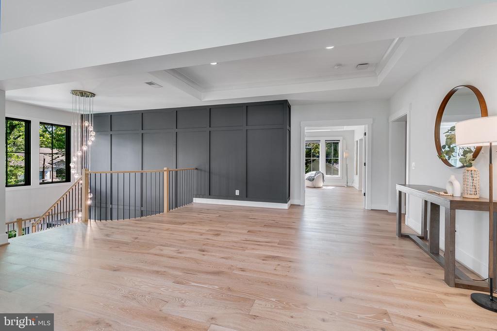
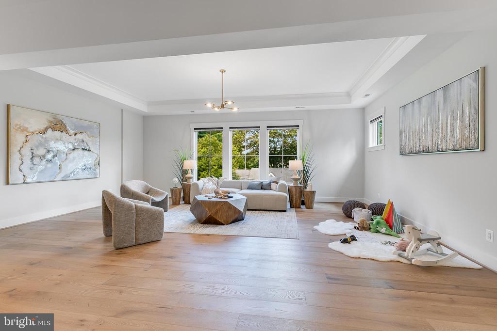
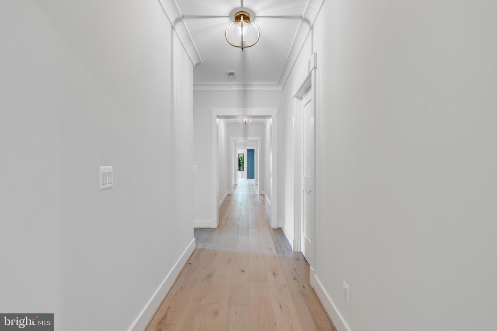
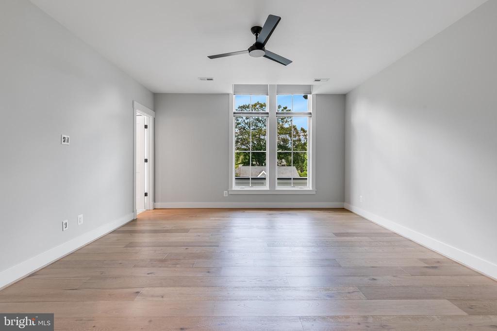
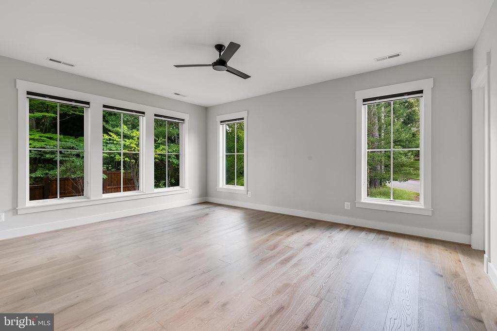
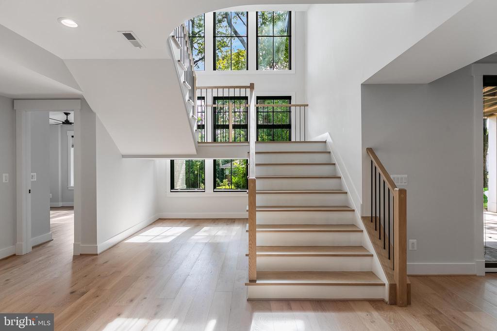
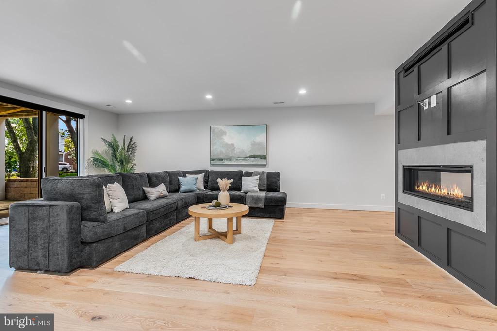
Step inside to soaring ceilings, an elegant foyer, and natural light that pours through expansive windows. The open floor plan connects formal living and dining areas to a stunning family room anchored by a statement fireplace and custom millwork. Wide-plank hardwood floors, bespoke molding, and designer finishes create a refined yet inviting atmosphere throughout.
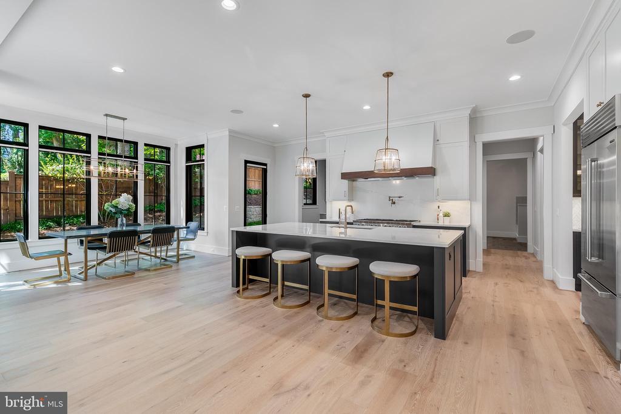
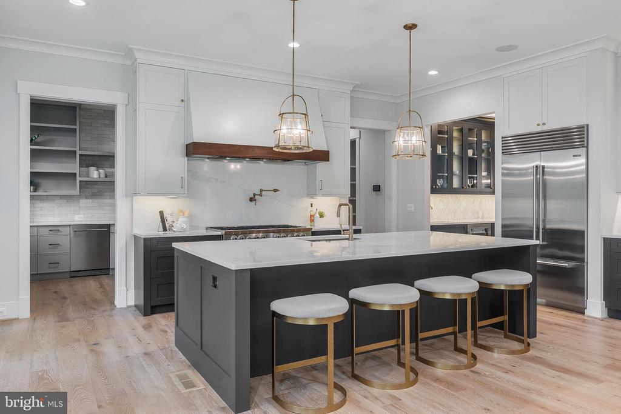
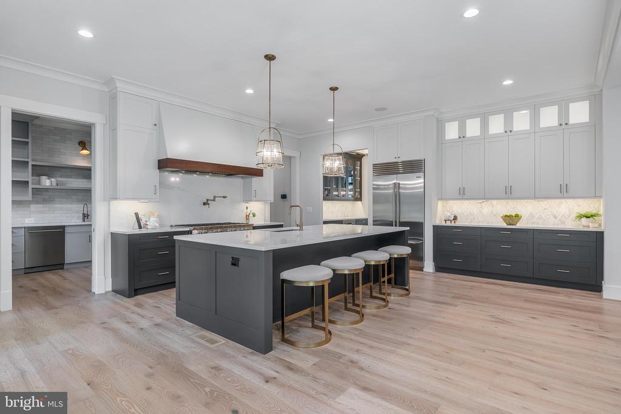
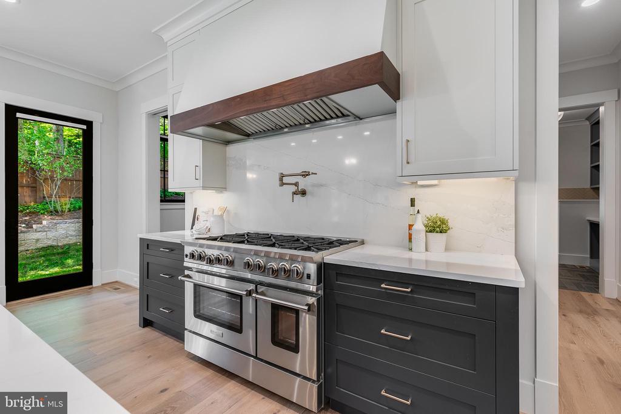
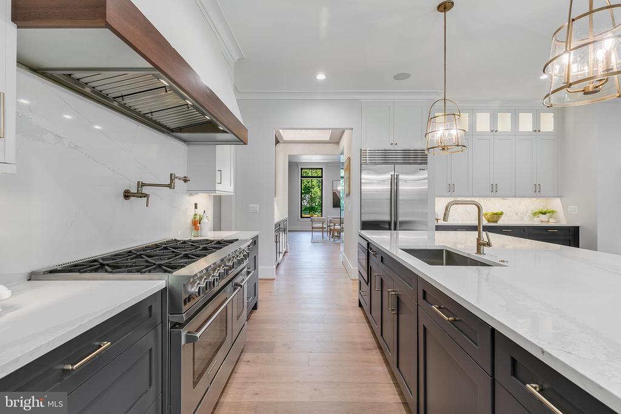
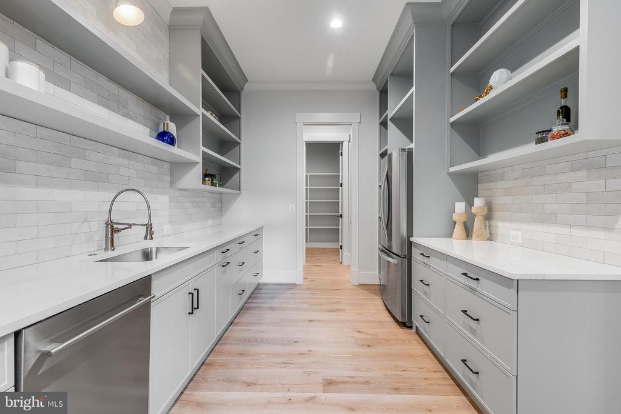
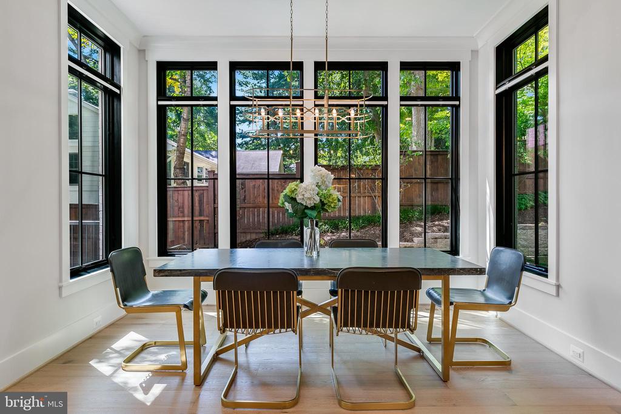
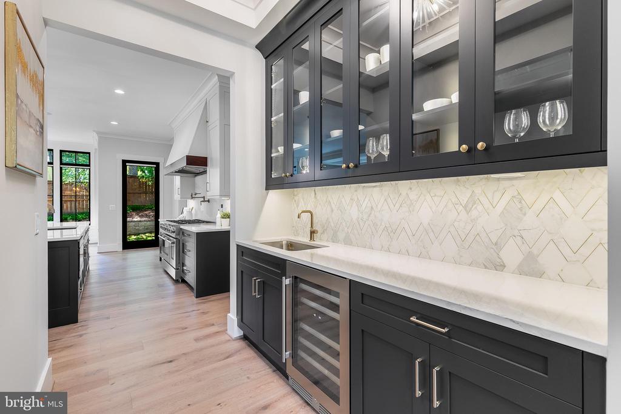
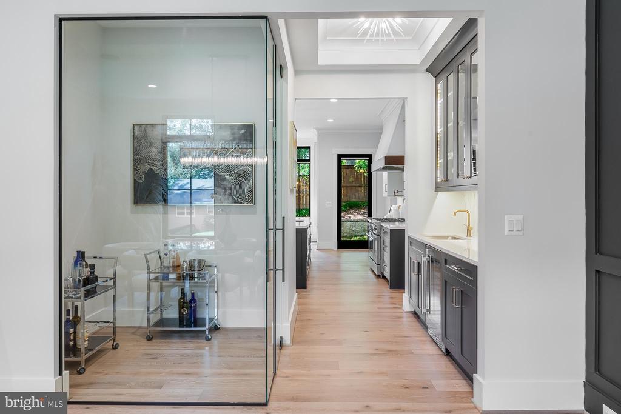
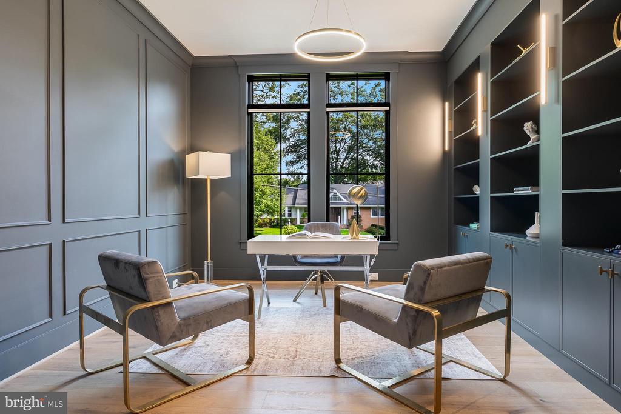
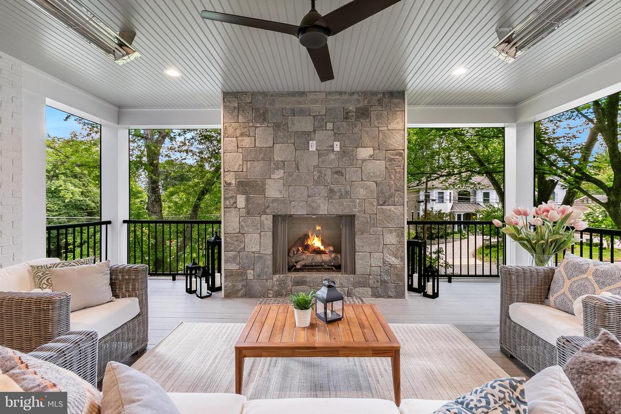
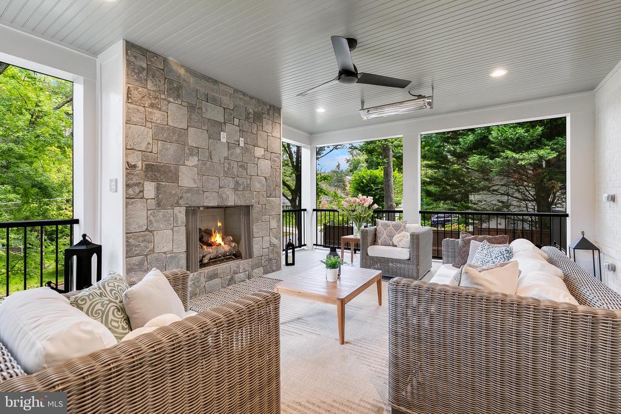
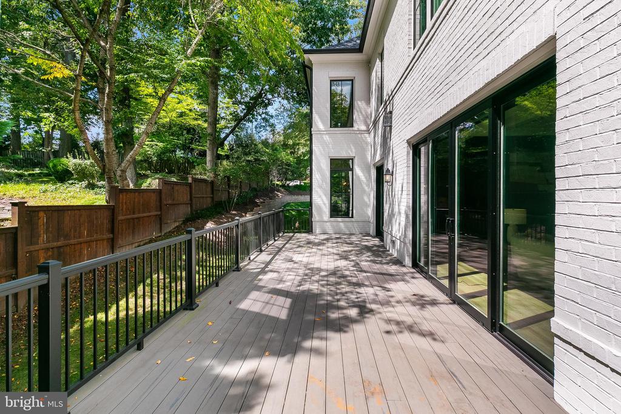
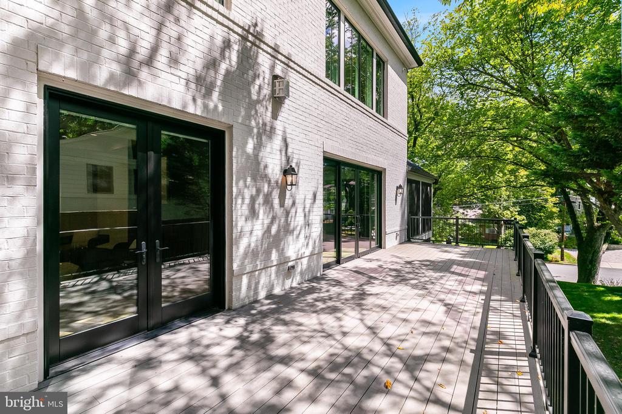
At the heart of the home is a chef's kitchen featuring an eight-burner range, professional-grade appliances, an oversized quartz island and counters, and custom cabinetry. A separate scullery/catering kitchen ensures effortless entertaining, whether hosting an intimate dinner or a gala-style event. The adjoining breakfast area and family room open to a large deck and a screened porch complete with a gas fireplace and ceiling heaters. The kitchen connects to the dining room via a large wet bar and a glass-enclosed wine storage room. A main-level office provides a quiet retreat with floor-to-ceiling custom built-ins.
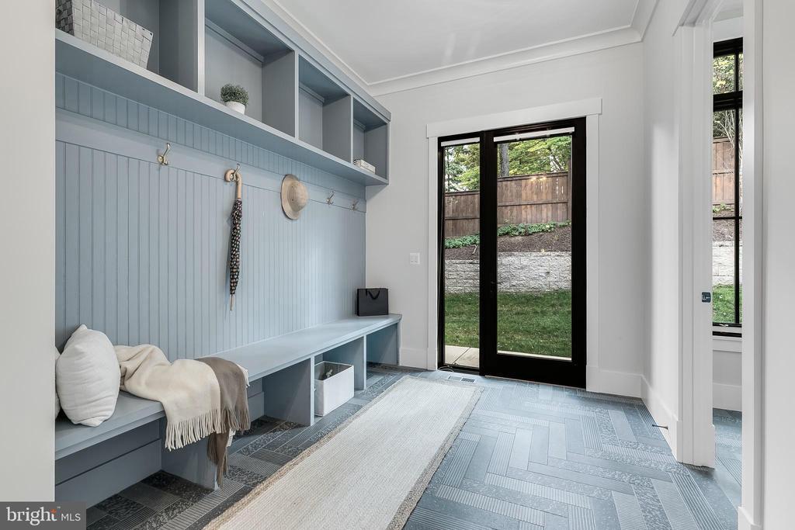
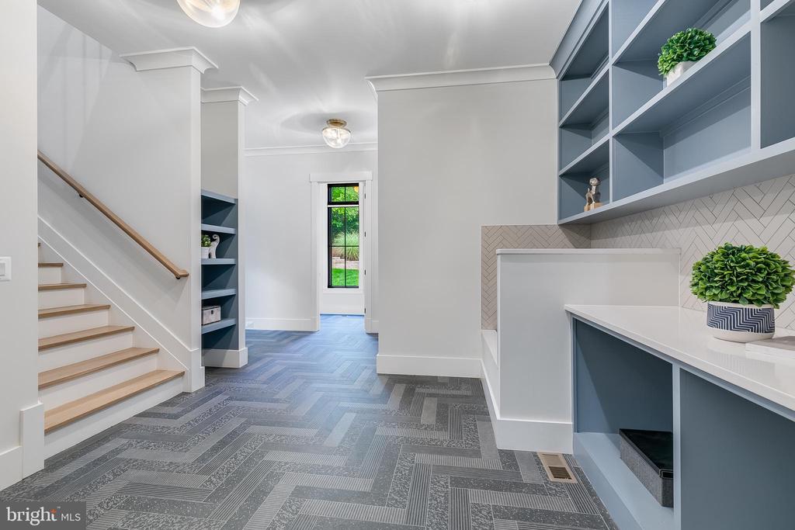
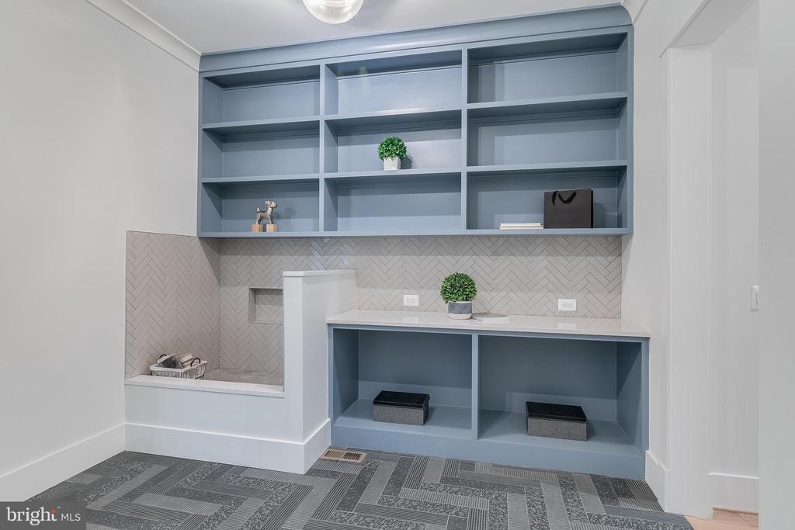
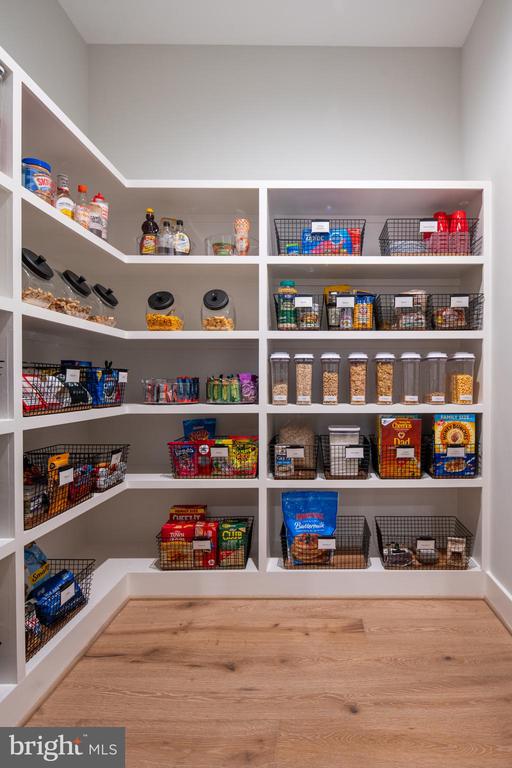
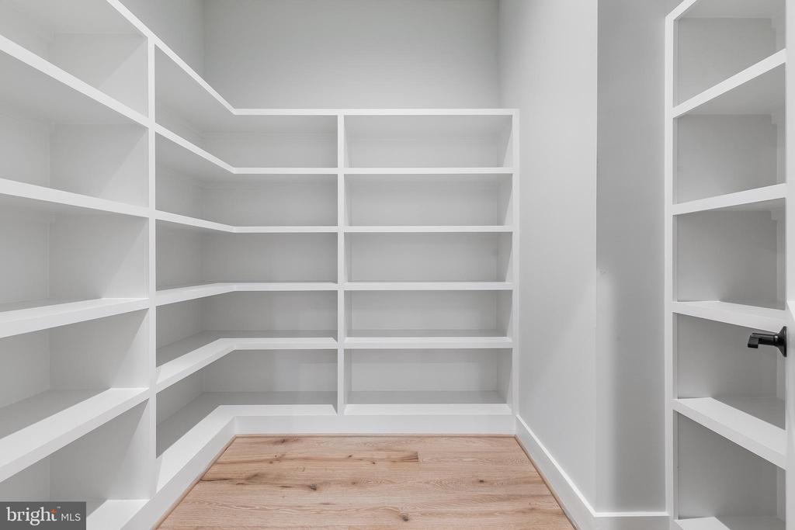
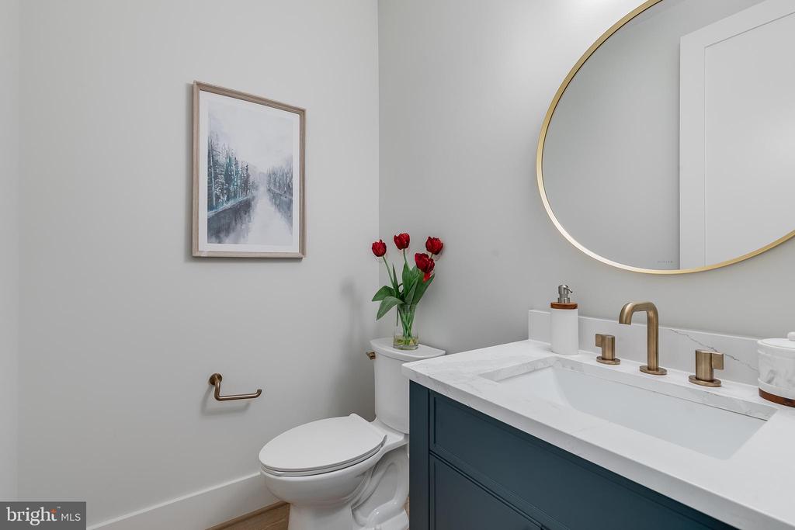
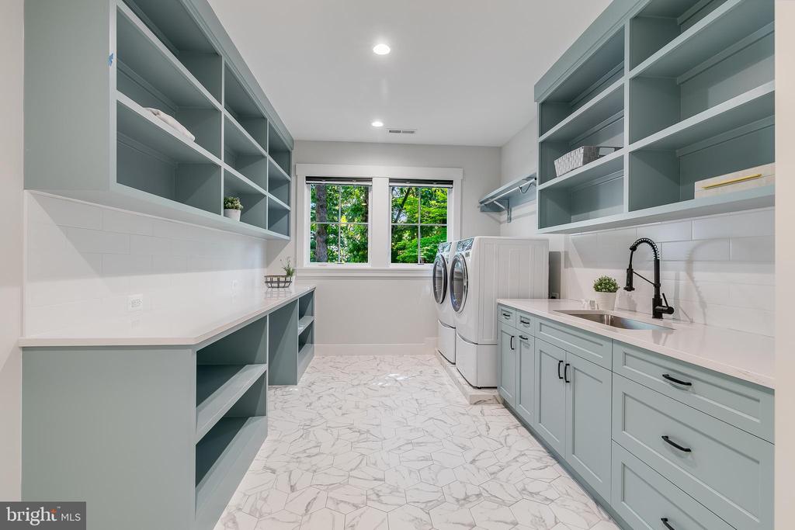
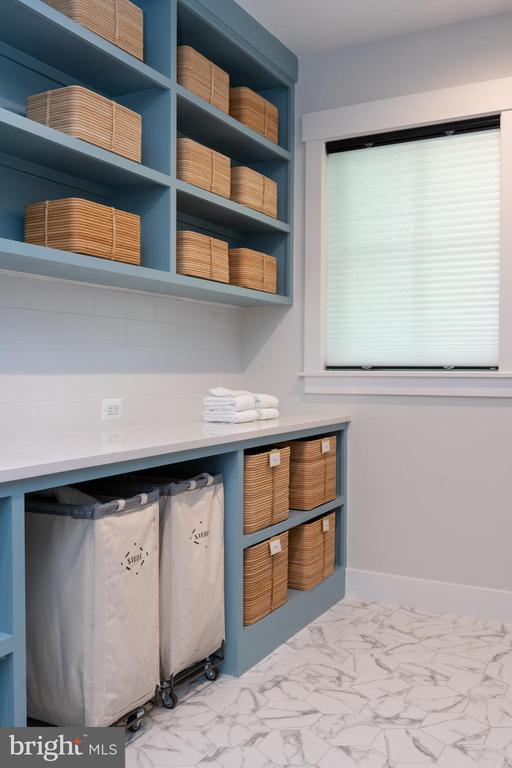
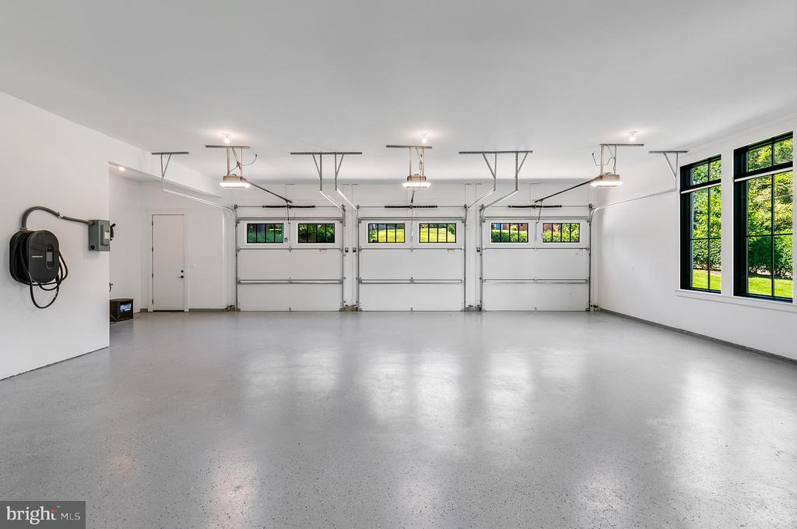
Practicality meets elegance with a spacious mudroom, pantry, a secondary laundry area, pet shower, and half bath that connect the kitchen to the oversized three-car garage. Additional storage and a secondary staircase to the upper level enhance functionality.
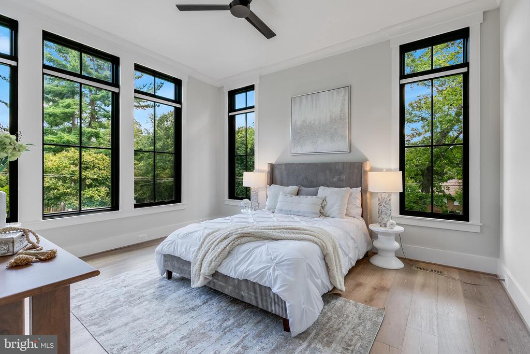
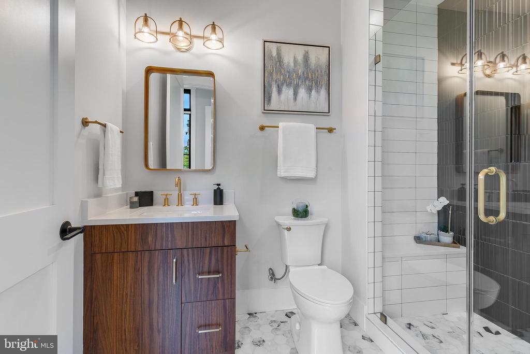
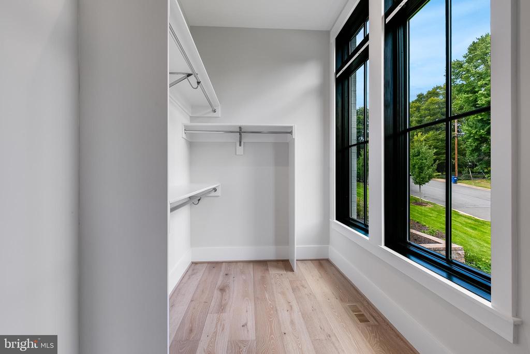
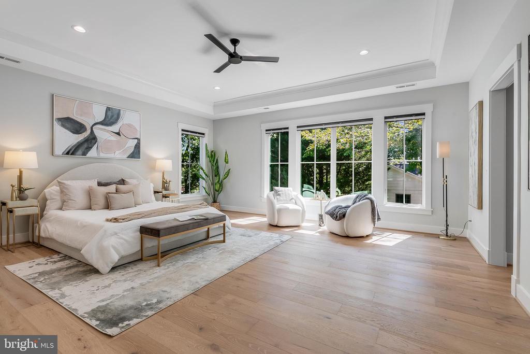
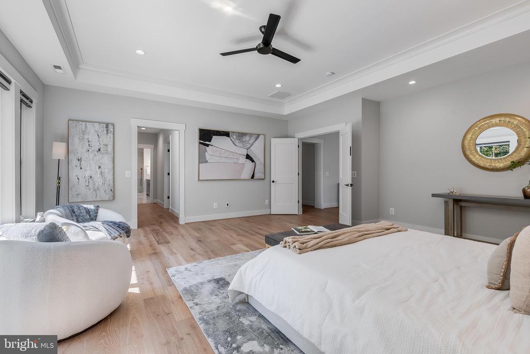
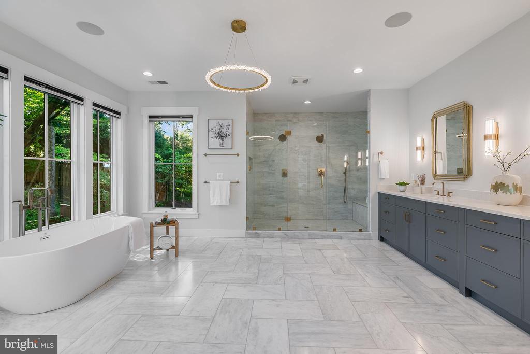
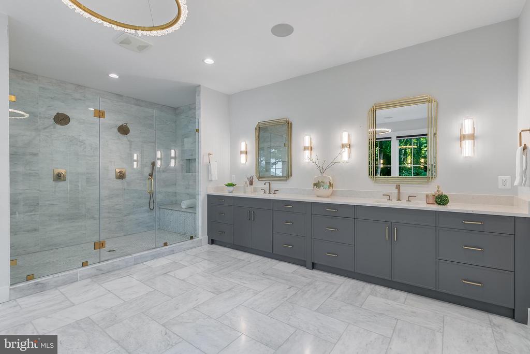
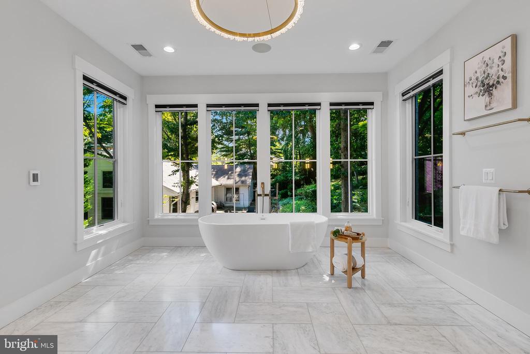
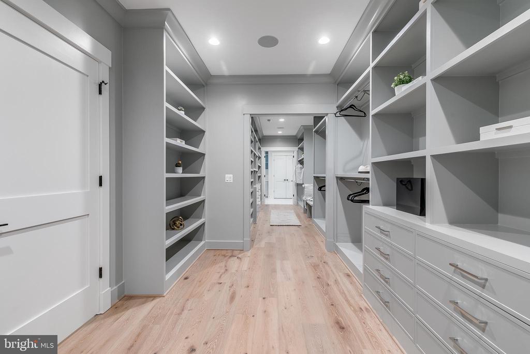
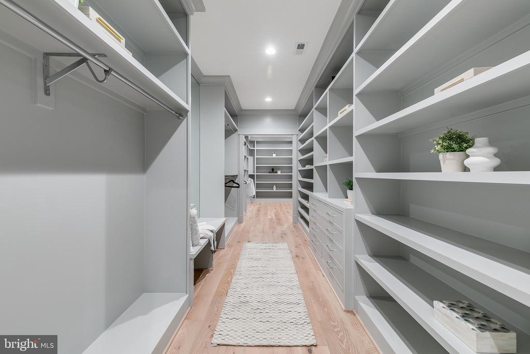
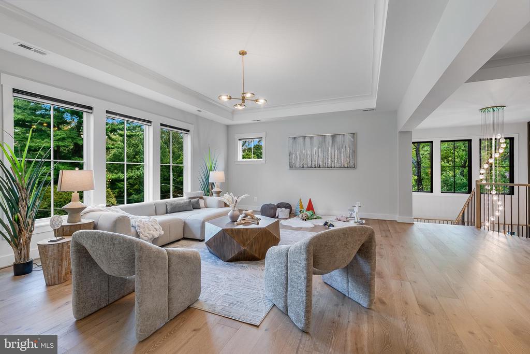
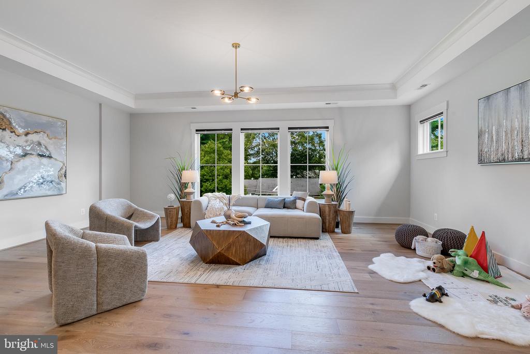
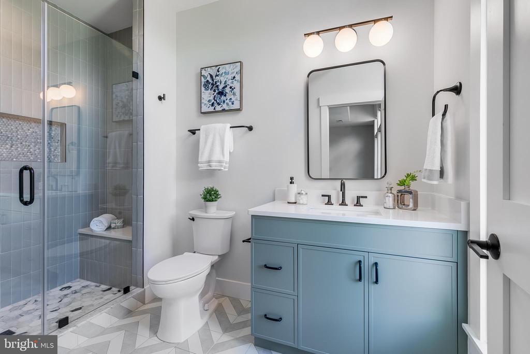
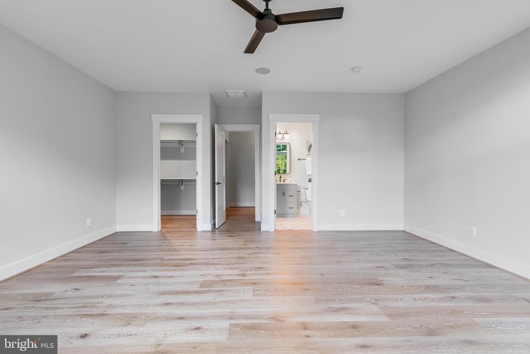
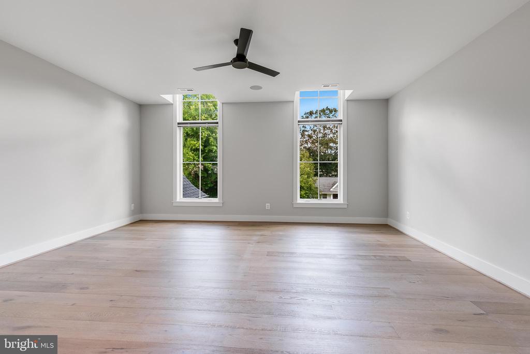
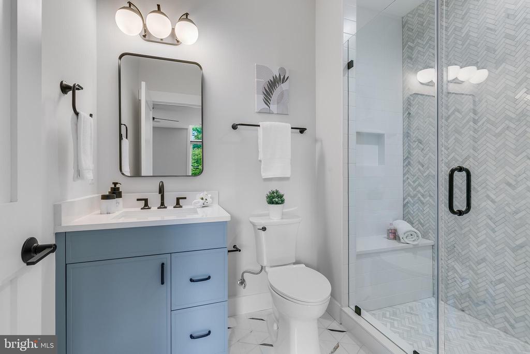
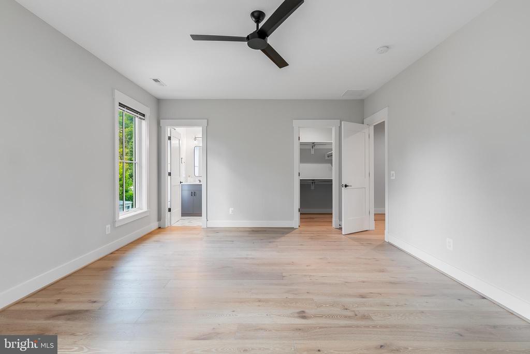
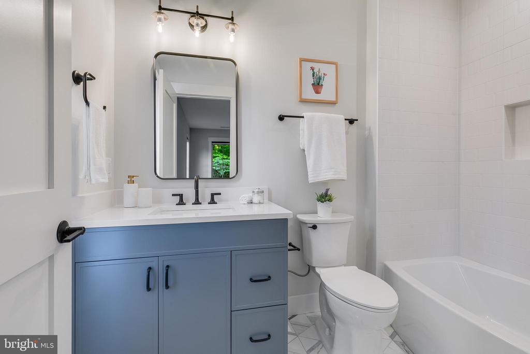
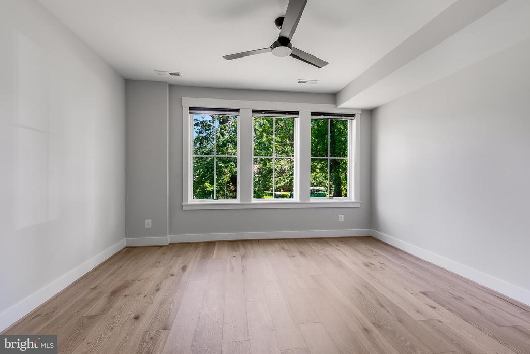
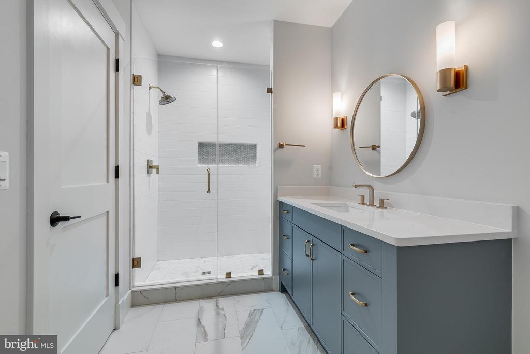
The primary suite is a sanctuary, featuring an upper-level loft retreat/great room, spa-inspired bath with heated floors, and a boutique-style dressing room. Throughout the home, custom window treatments add both beauty and function, including bedroom blackout shades. Five additional en-suite bedrooms are complemented by three well placed half-baths, ensure comfort and convenience for family and guests.
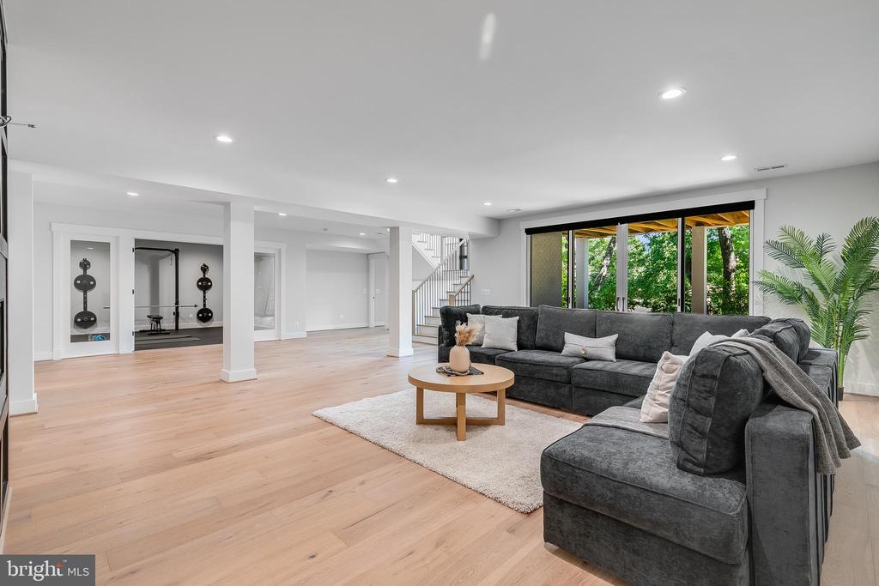
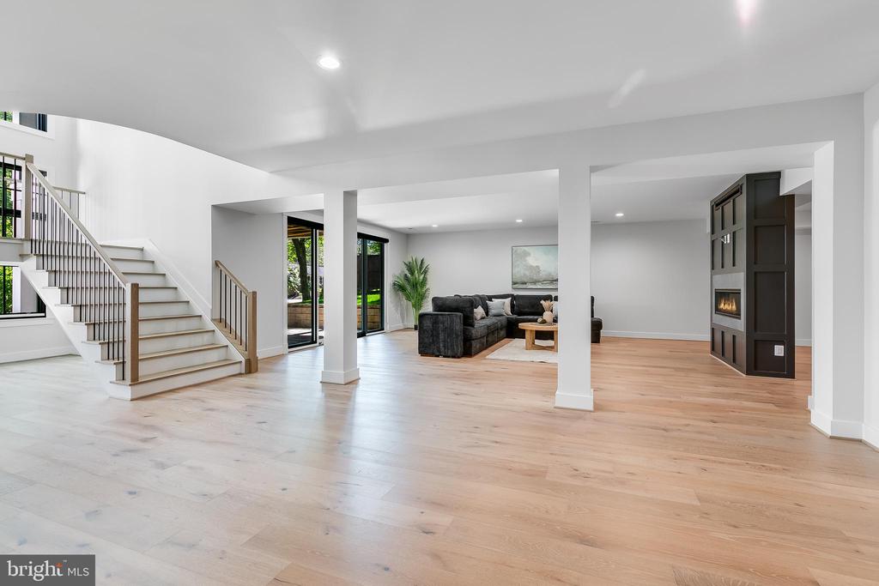
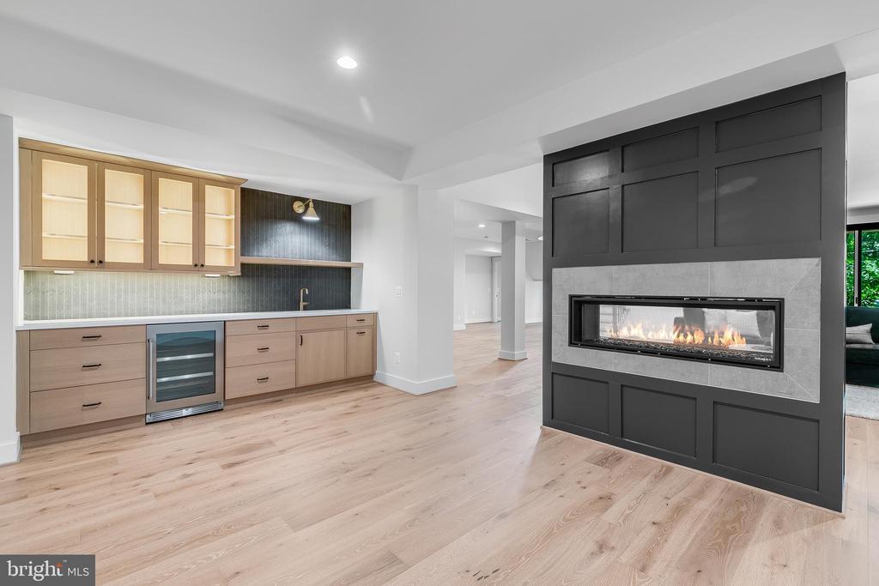
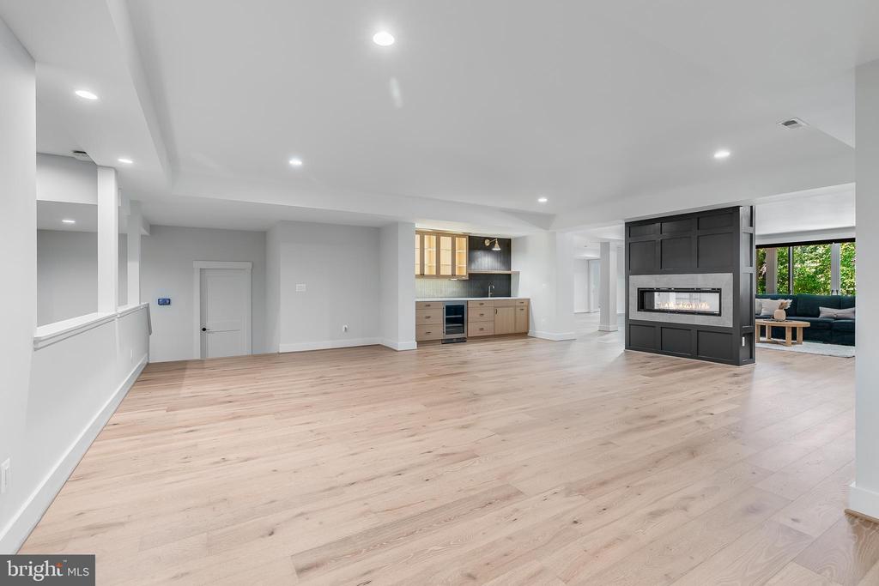
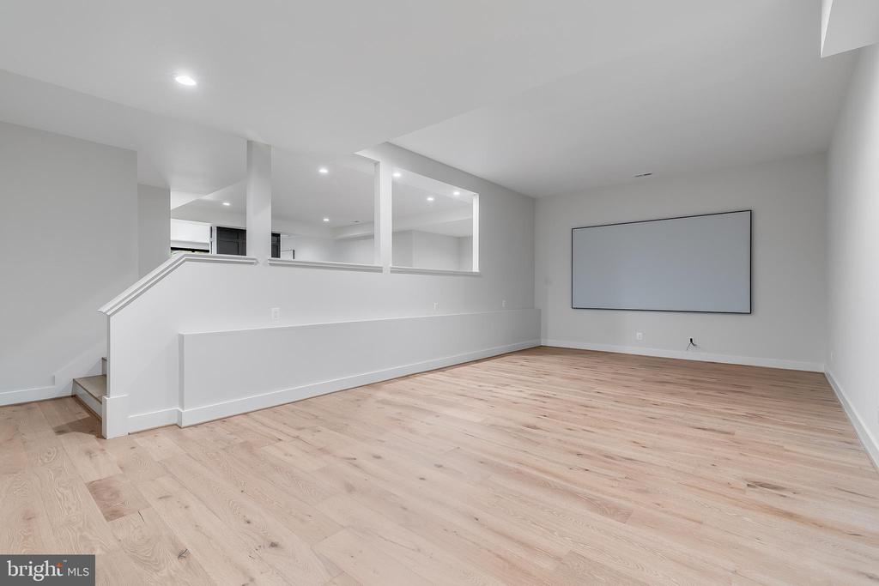
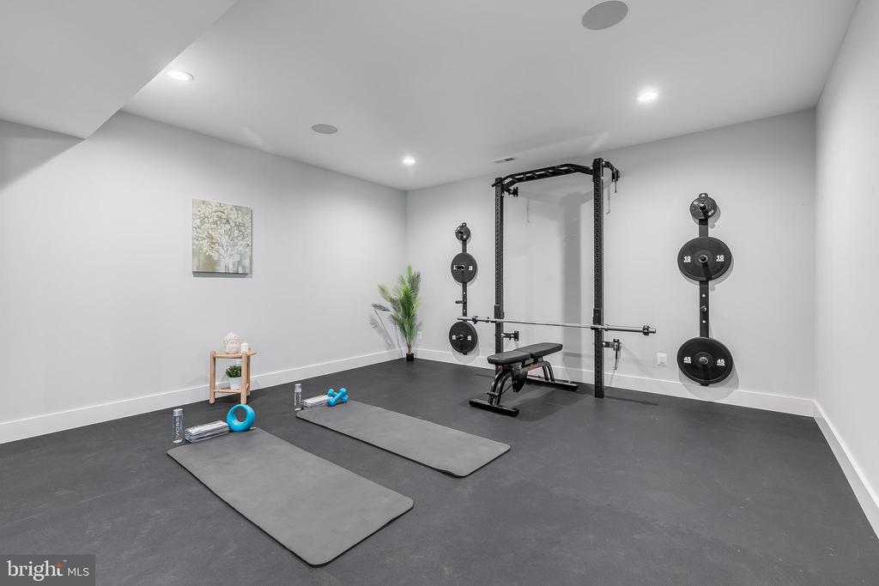
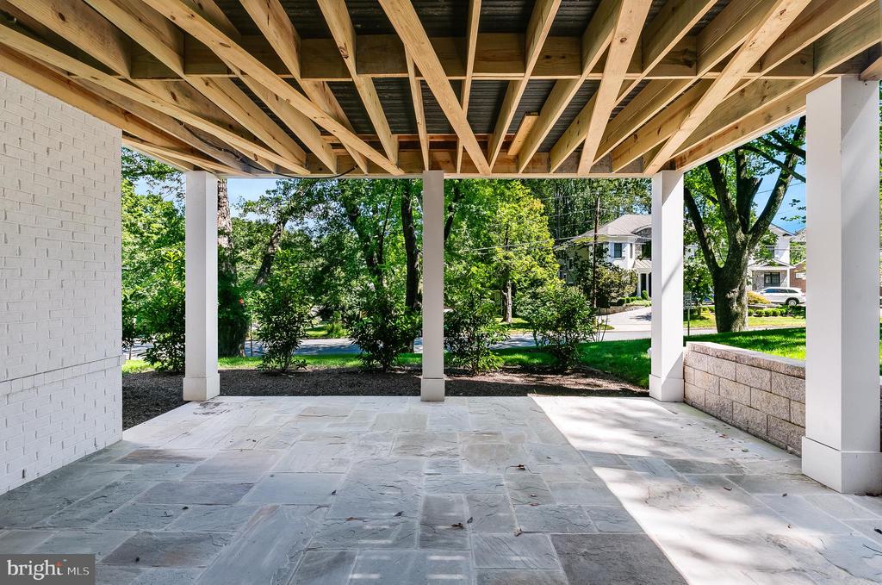
The lower level is an entertainer's dream with a spacious den, wellness studio, recreation lounge with full wet bar, and a flexible space ideal for a media room or golf simulator. A large finished storage area provides abundant space for organization. Two laundry rooms, one upstairs and one on the main level, offer everyday convenience.
Curb appeal is enhanced by extensive professional landscaping, RainBird irrigation, and custom landscape lighting.
Everyday living is elevated by thoughtful details including an electric car charging outlet in the garage, built-in speakers, and whole-home technology features. The residence is also elevator-ready, with oversized elevator closets serving all three levels.
Ideally located, this home offers easy access to downtown McLean, Tysons Corner, and Washington, D.C., while preserving a sense of privacy and retreat. Premier shopping and fine dining are just minutes away.
6
beds
9
baths
12,137 Sq.Ft. LIVING AREA
0.52 Acres lot