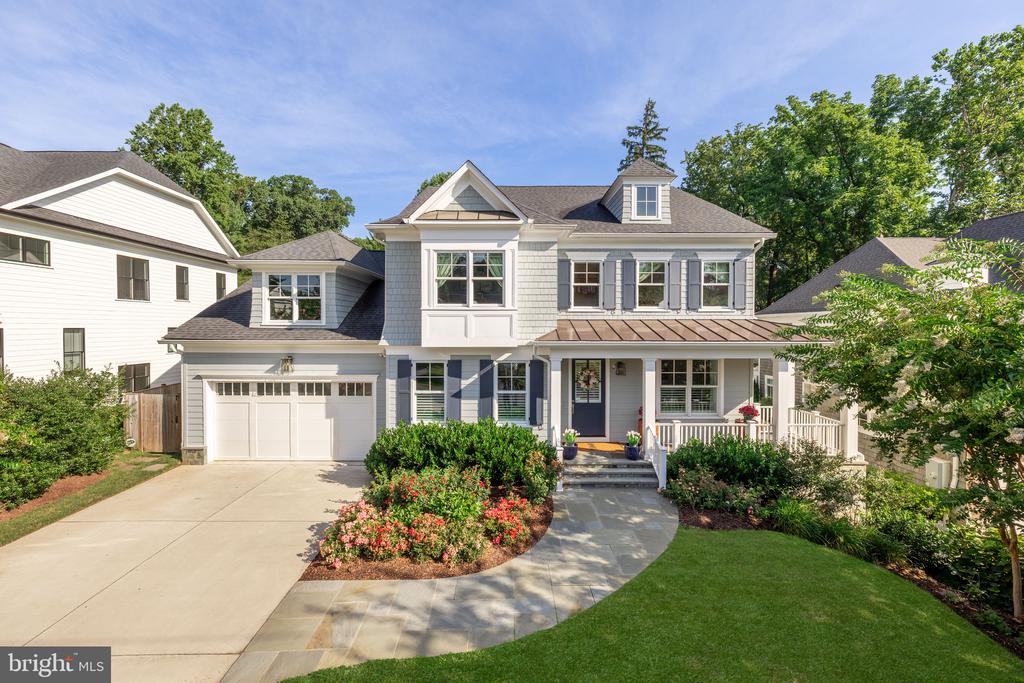
Gray two-story house with a two-car garage, covered porch, curved walkway, and landscaped front lawn.

5907 ABERDEEN ROAD
BETHESDA, MD

Sold Price
$3,200,000

Gray two-story house with a two-car garage, covered porch, curved walkway, and landscaped front lawn.
Two-story gray house with a covered porch, double garage, and landscaped front garden.

The Second-Highest Sale on Aberdeen Road in 2025, Sold Privately Zero Days on Market

– x
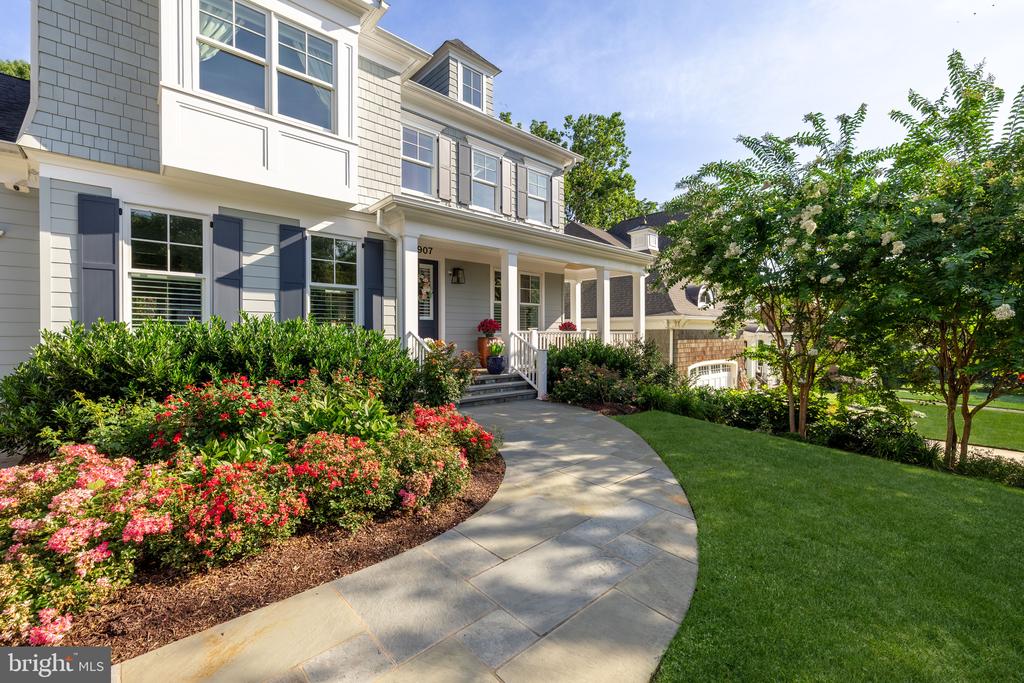
Two-story house with a covered porch, curved stone walkway, flowering shrubs, and a green lawn.
Gray two-story house with a two-car garage, covered porch, curved walkway, and landscaped front lawn.
Two-story gray house with a covered porch, double garage, and landscaped front garden.
Two-story house with a covered porch, curved stone walkway, flowering shrubs, and a green lawn.
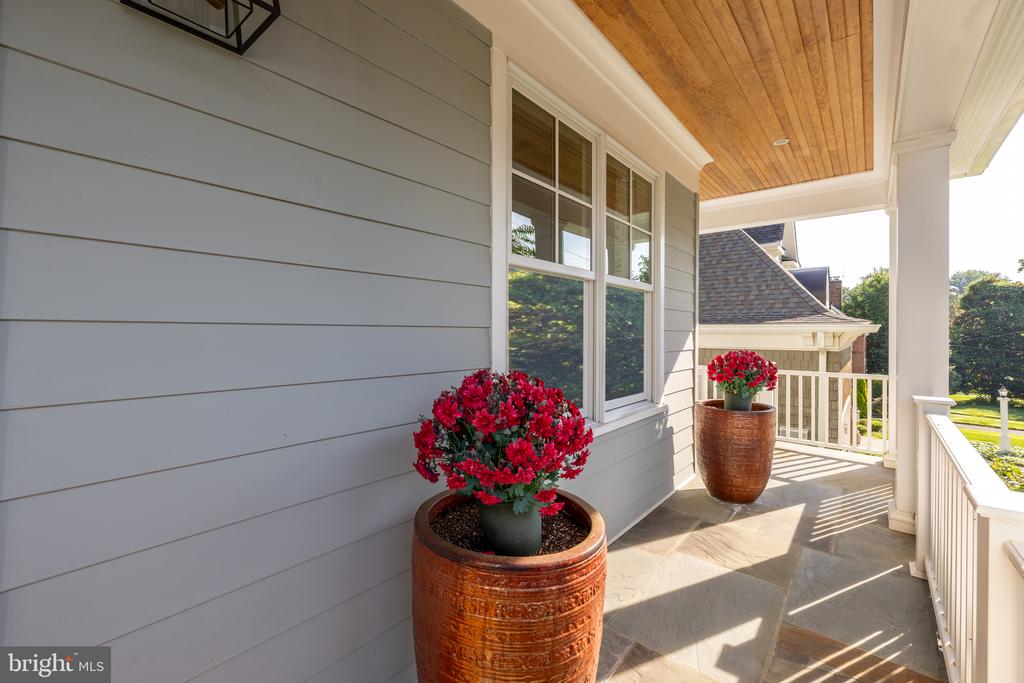
Covered front porch with gray siding, a wood-plank ceiling, and potted red flowers.
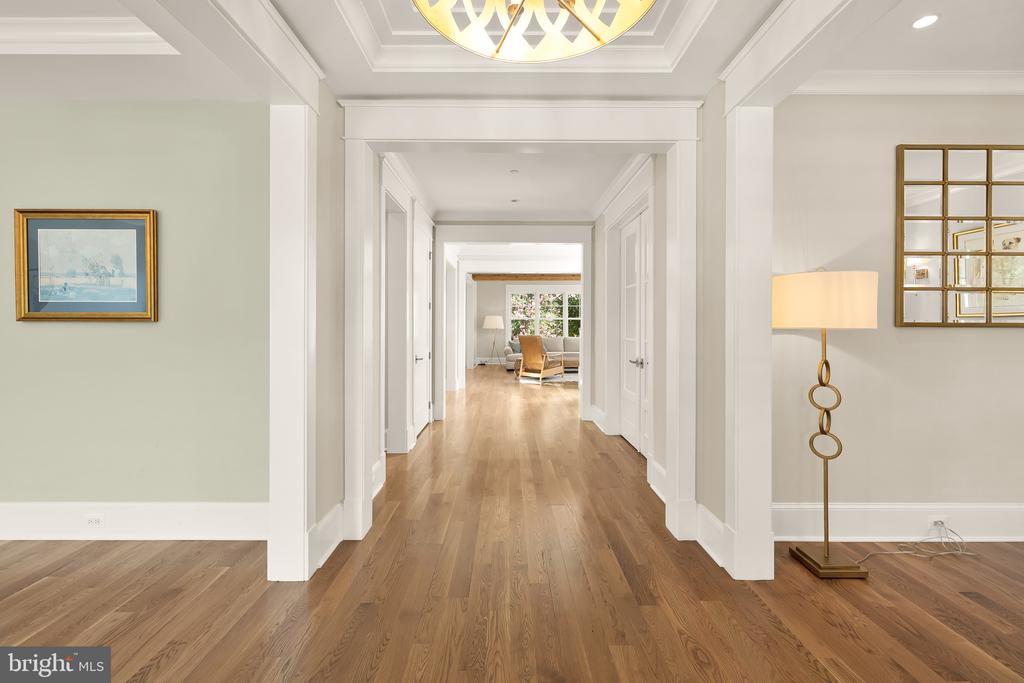
Bright hallway with hardwood floors and white trim leading to a sunlit sitting area.
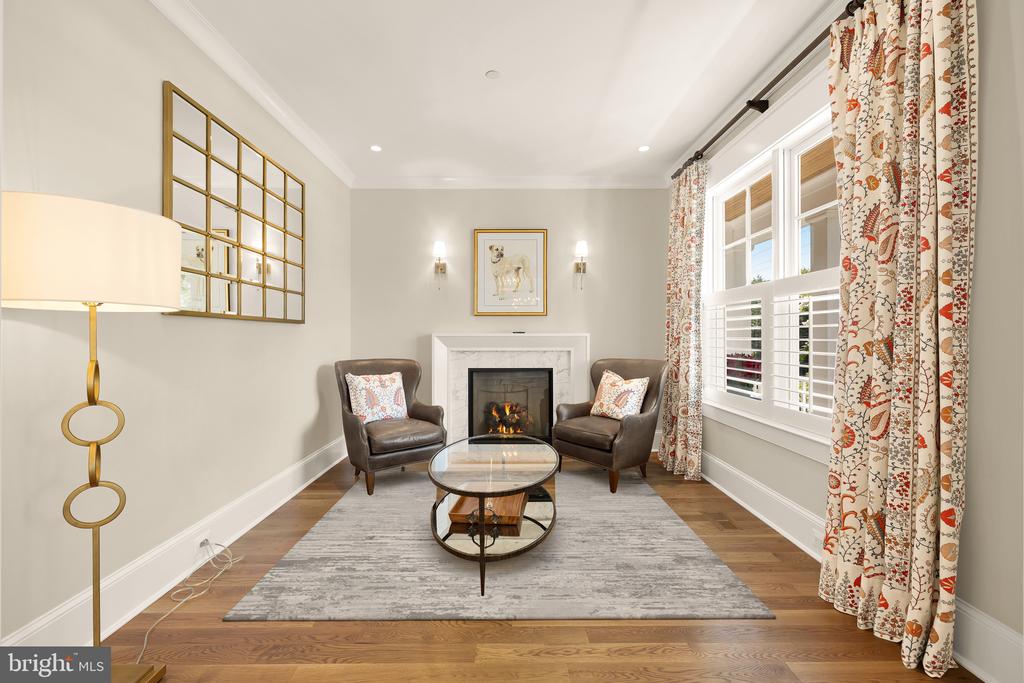
Staged living room with a white fireplace, leather armchairs, glass coffee table, and patterned curtains.
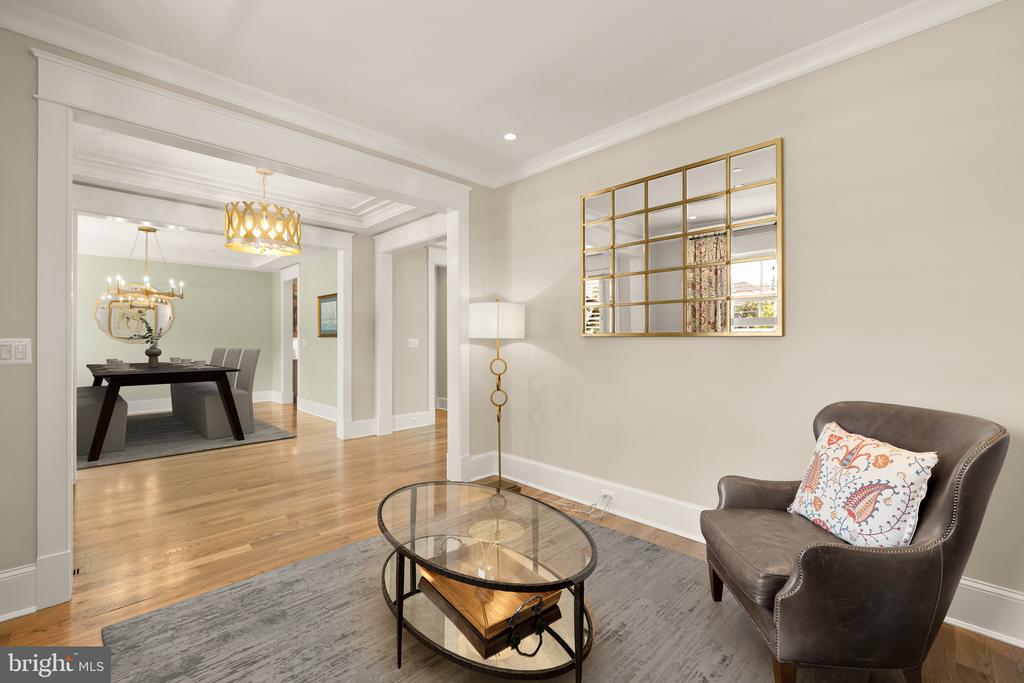
Living room with a glass coffee table and leather armchair, opening into a dining room.
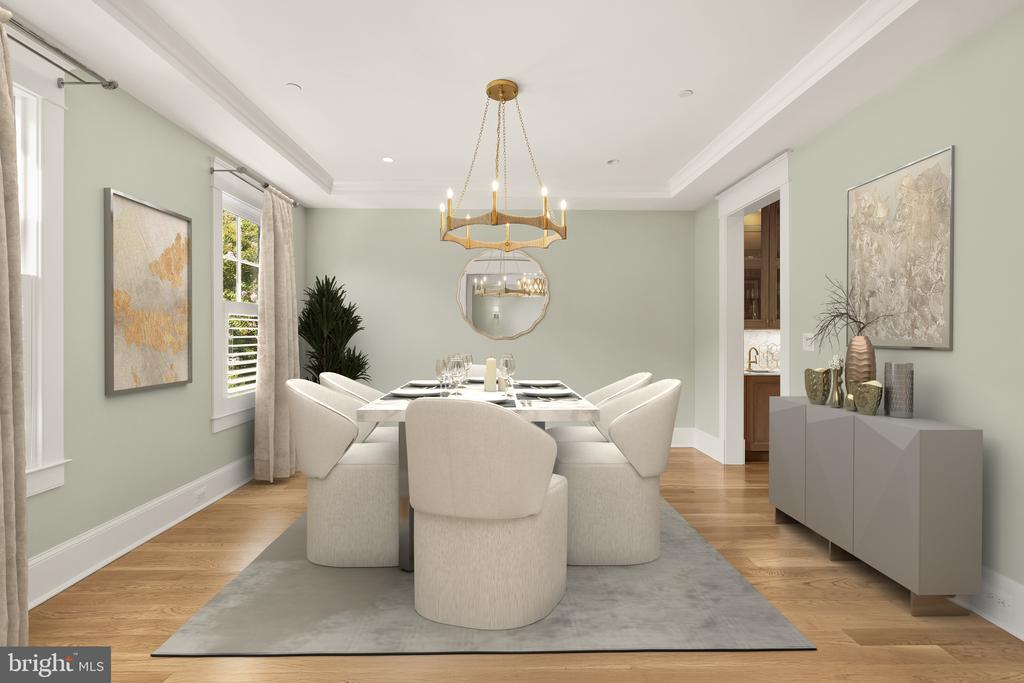
Staged dining room with an upholstered dining set, brass chandelier, pale green walls, and wood flooring.
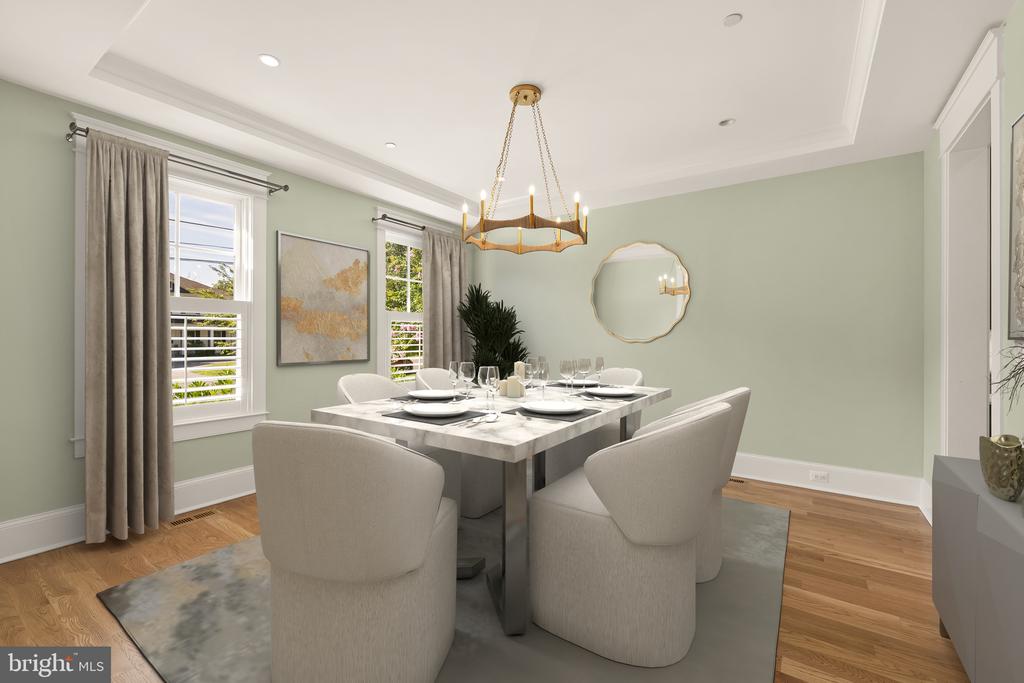
Staged dining room with a marble-top table, upholstered chairs, and gold chandelier.
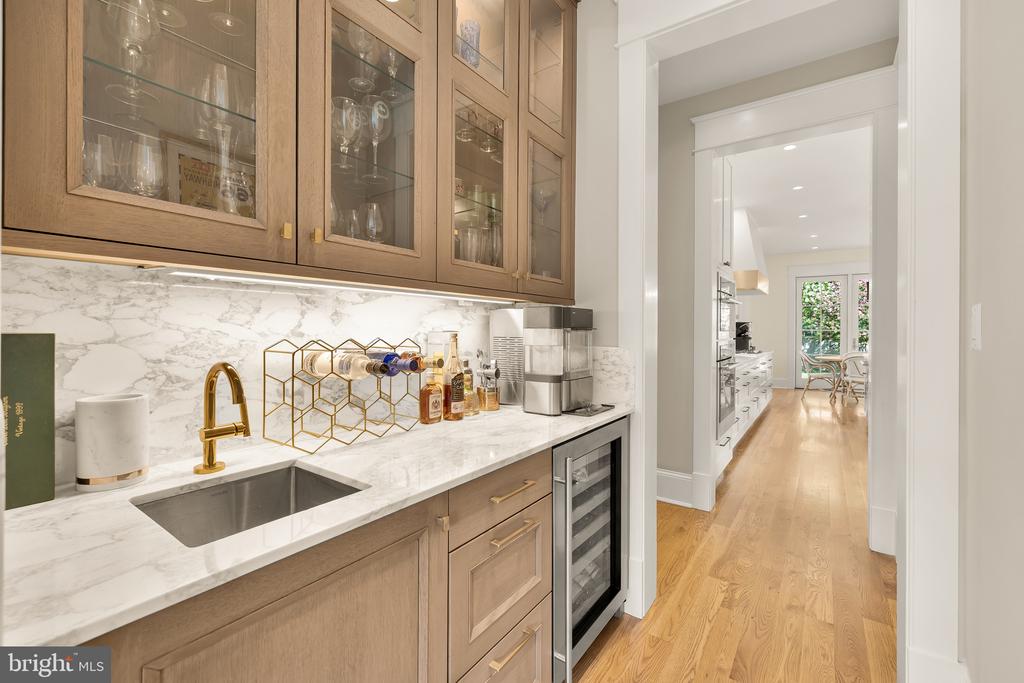
Wet bar with glass-front wood cabinets, marble counters, gold faucet, and under-counter wine refrigerator.
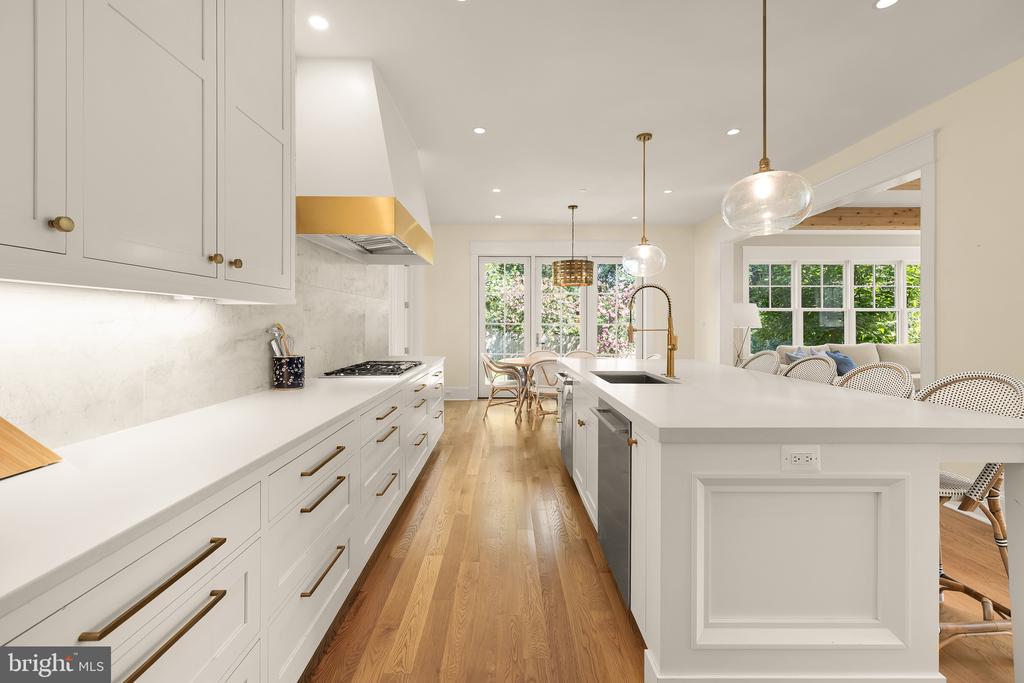
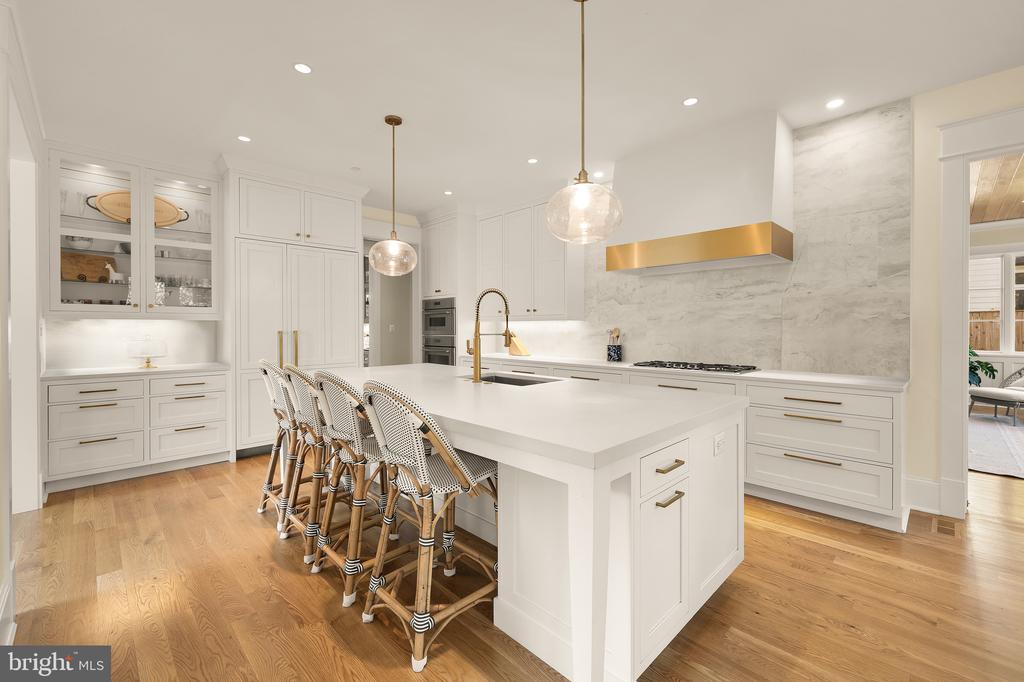
Bright white kitchen with brass hardware, a large island, and wood floors.
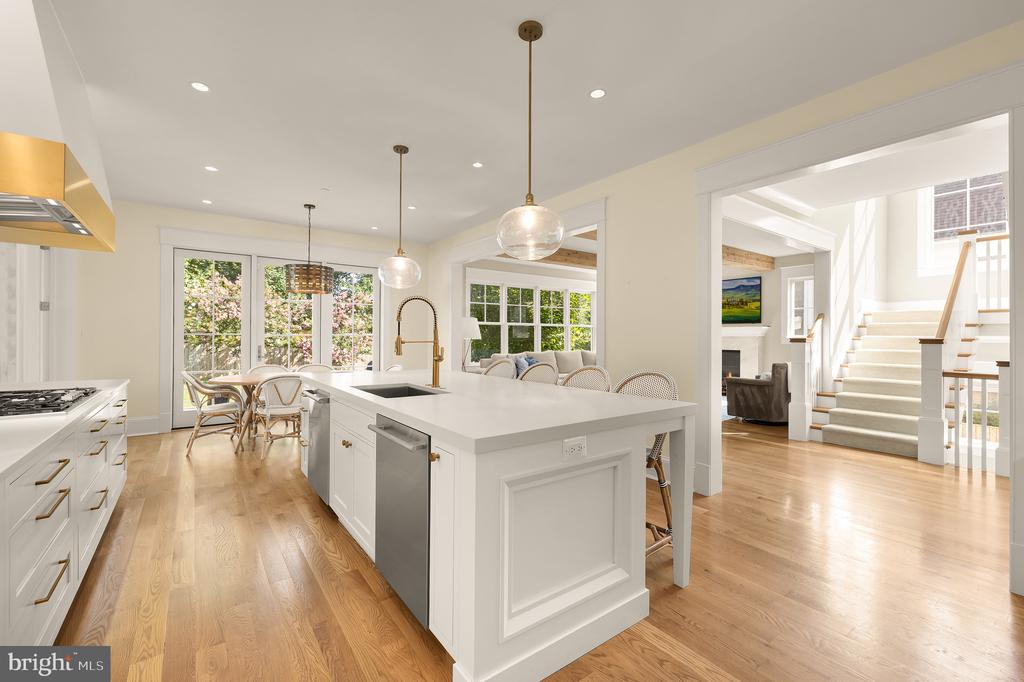
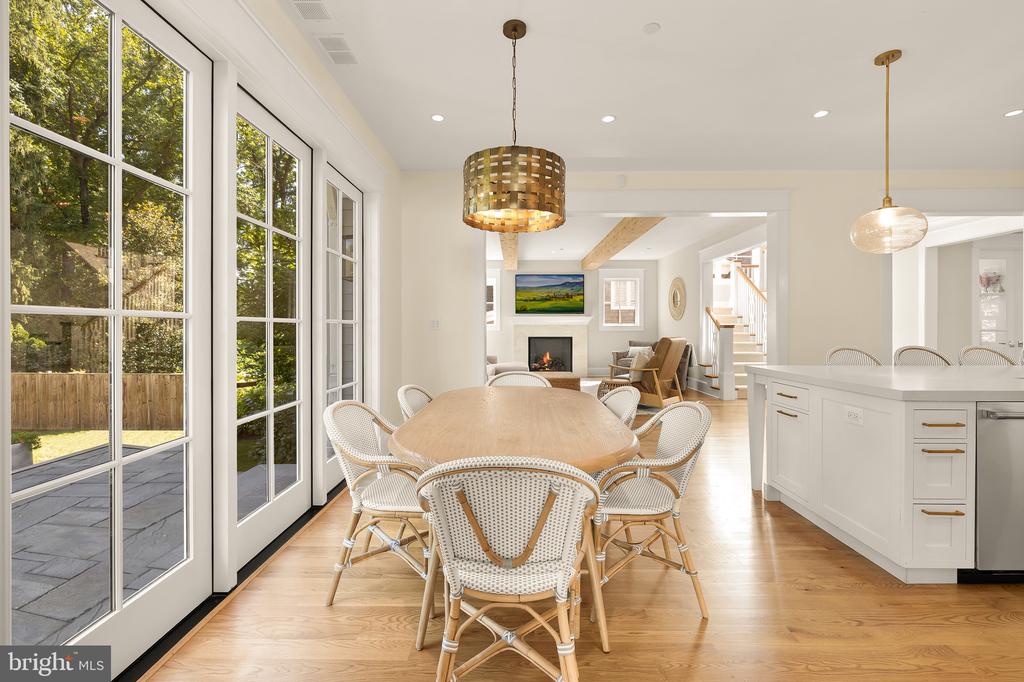
Renovated white kitchen with a large island, glass pendants, and an open view to the dining area and staircase.
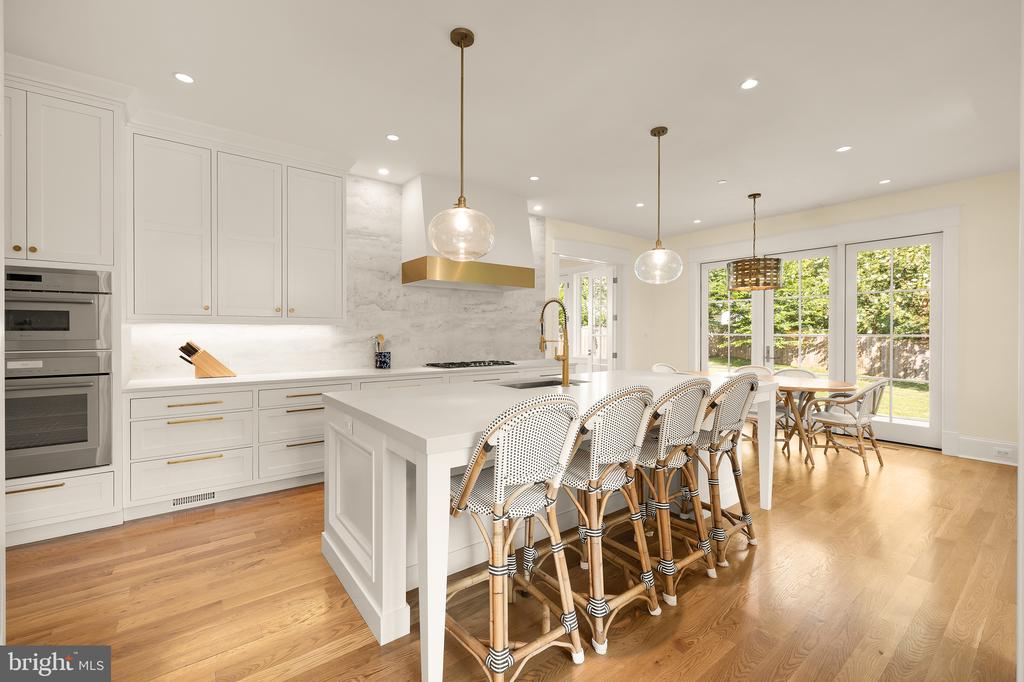
Bright white kitchen with marble backsplash, a large island, woven bar stools, and glass doors to the yard.
White kitchen with a large island, woven bar stools, brass fixtures, and marble backsplash.
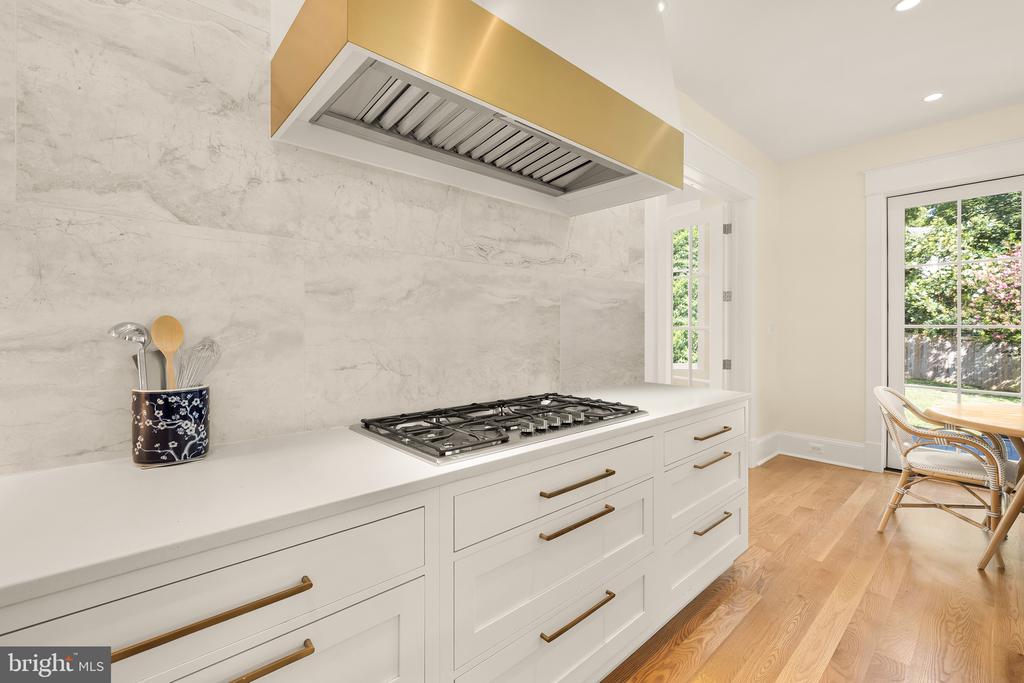
Kitchen with a marble backsplash, brass-accented range hood, gas cooktop, and sunlit dining nook.
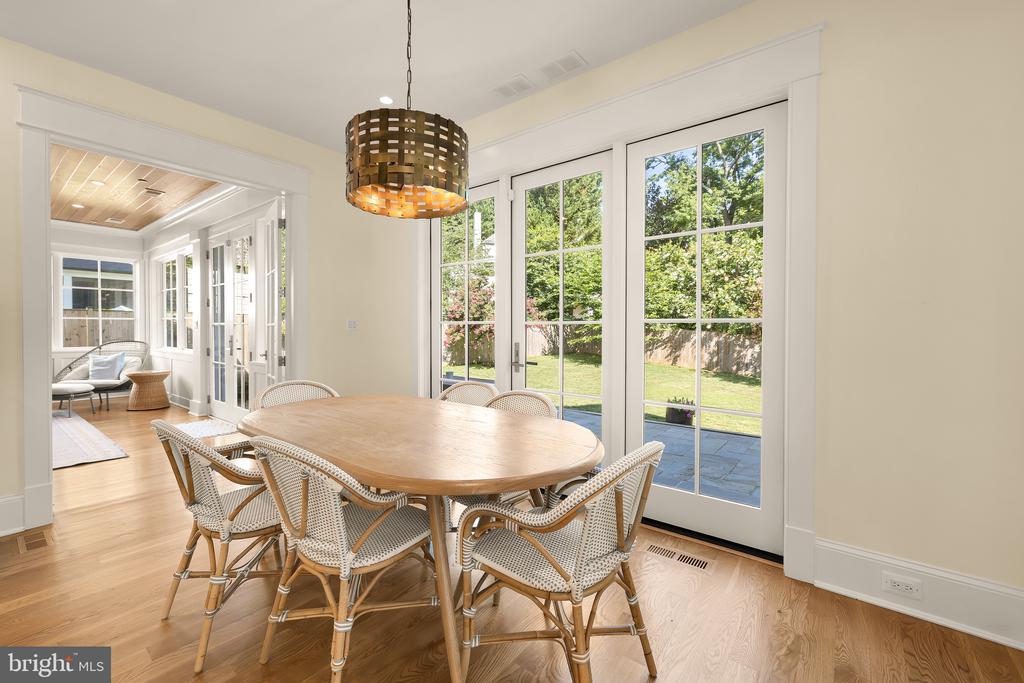
Dining room with round wooden table, woven chairs, and French doors opening to the garden.
Dining area with a round wood table, woven chairs, and French doors opening to a patio.
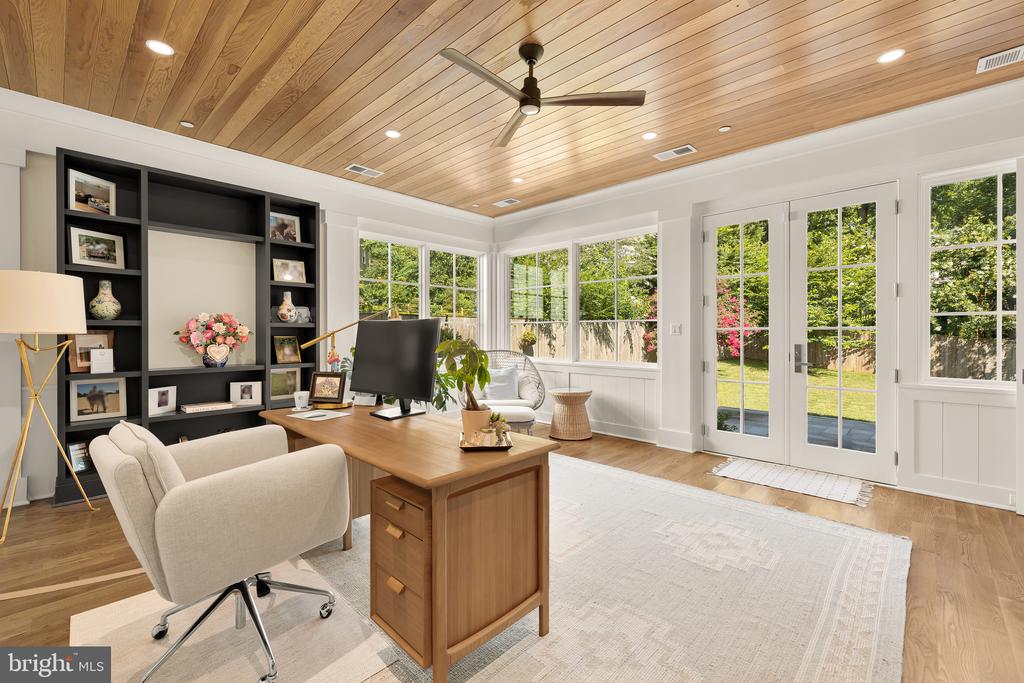
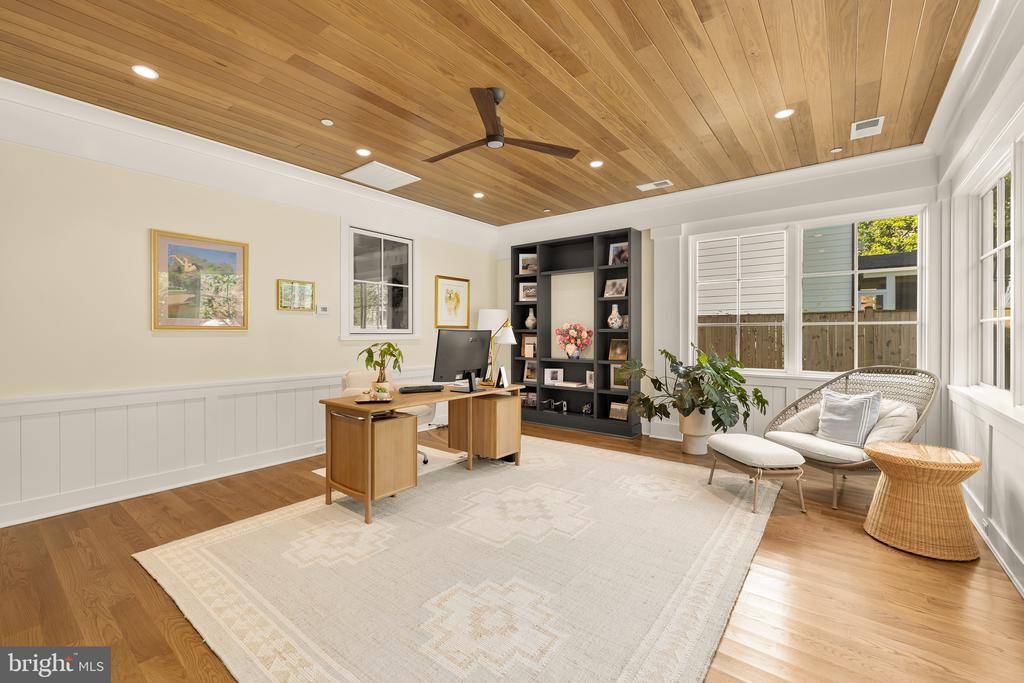
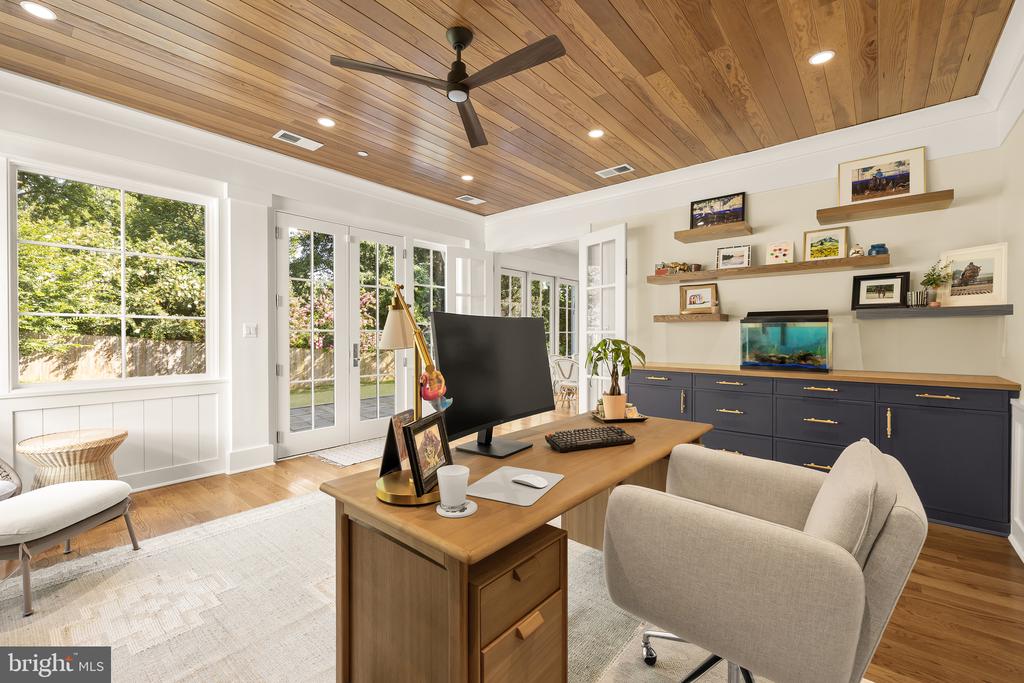
Furnished home office with built-in shelving, a wood ceiling, and French doors to the yard.
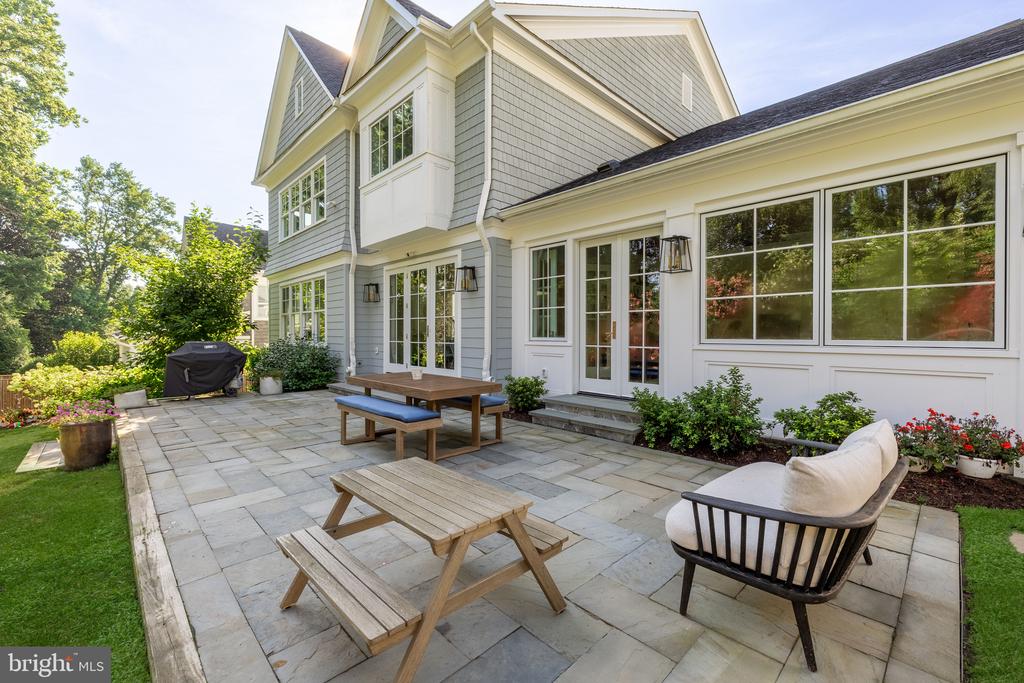
Rear patio of a gray two-story house with stone paving, picnic tables, and lounge seating.
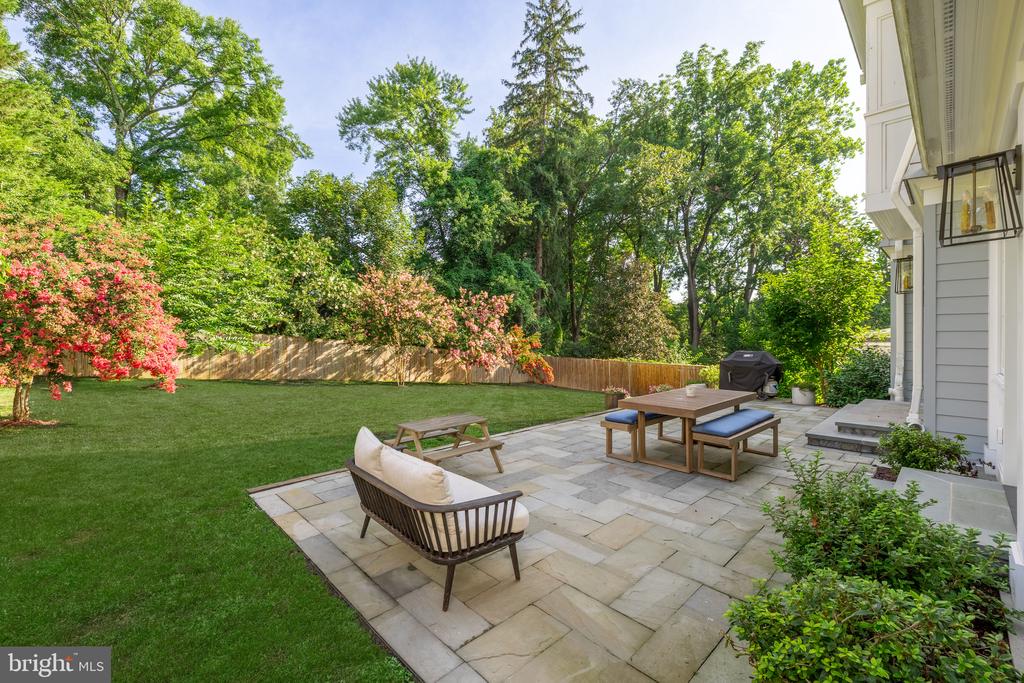
Backyard patio with stone paving, outdoor dining furniture, lawn, and flowering shrubs.
Furnished home office with a wood-paneled ceiling, built-in bookcases, and a bright window-side seating area.
Home office with a wood-plank ceiling, large windows, wooden desk, and navy built-in cabinets.
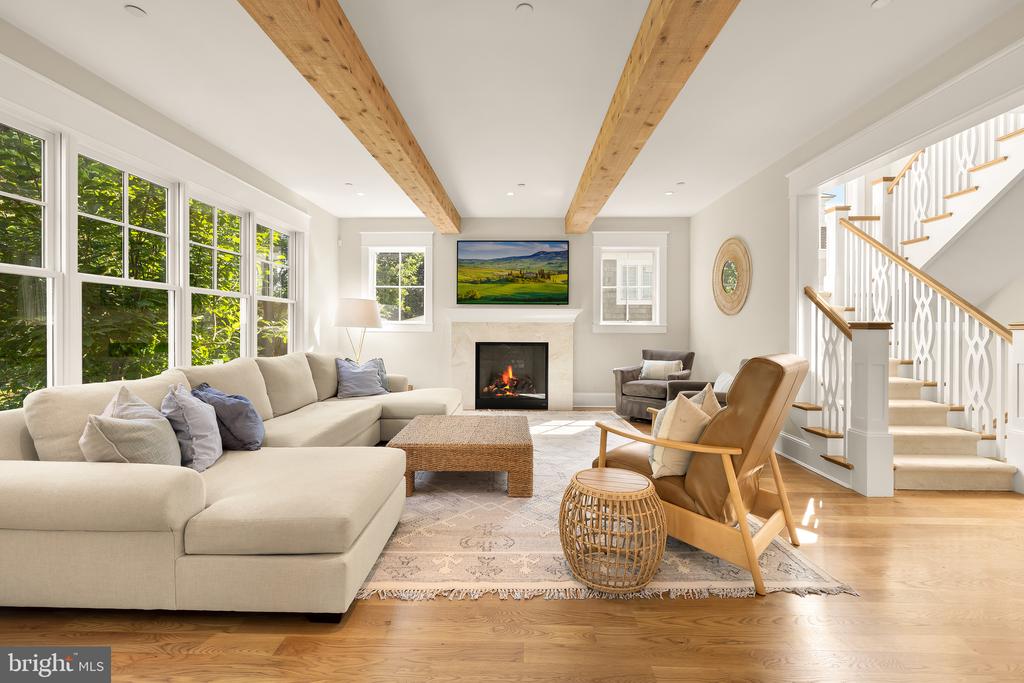
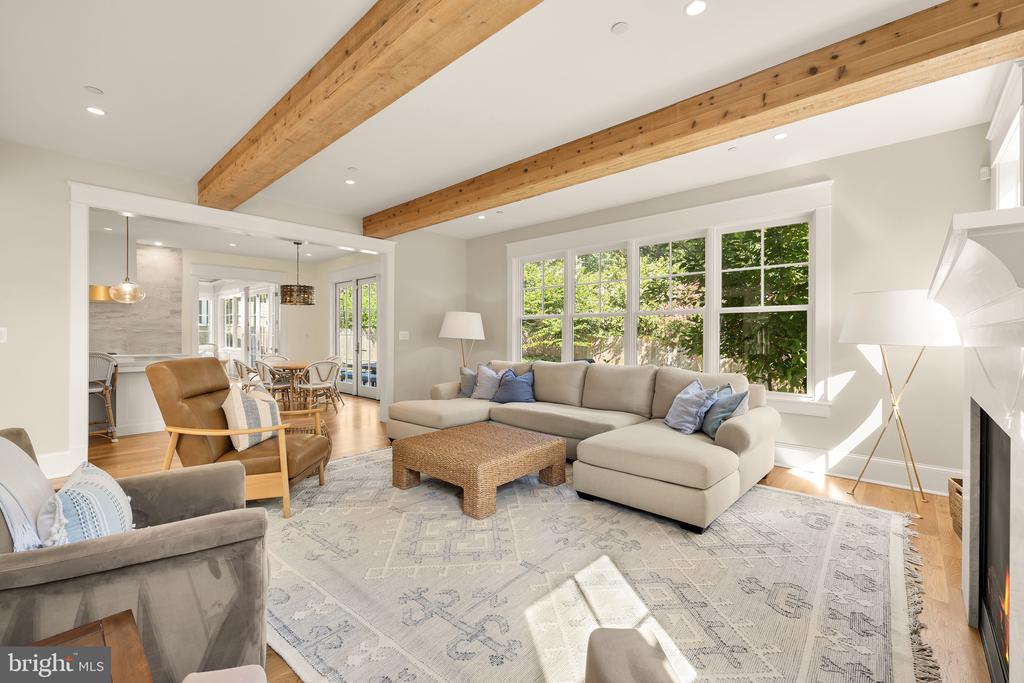
Living room with exposed wood ceiling beams, a fireplace, large windows, and a staircase.
Living room with exposed wood beams, a large sectional, and wide windows overlooking greenery.
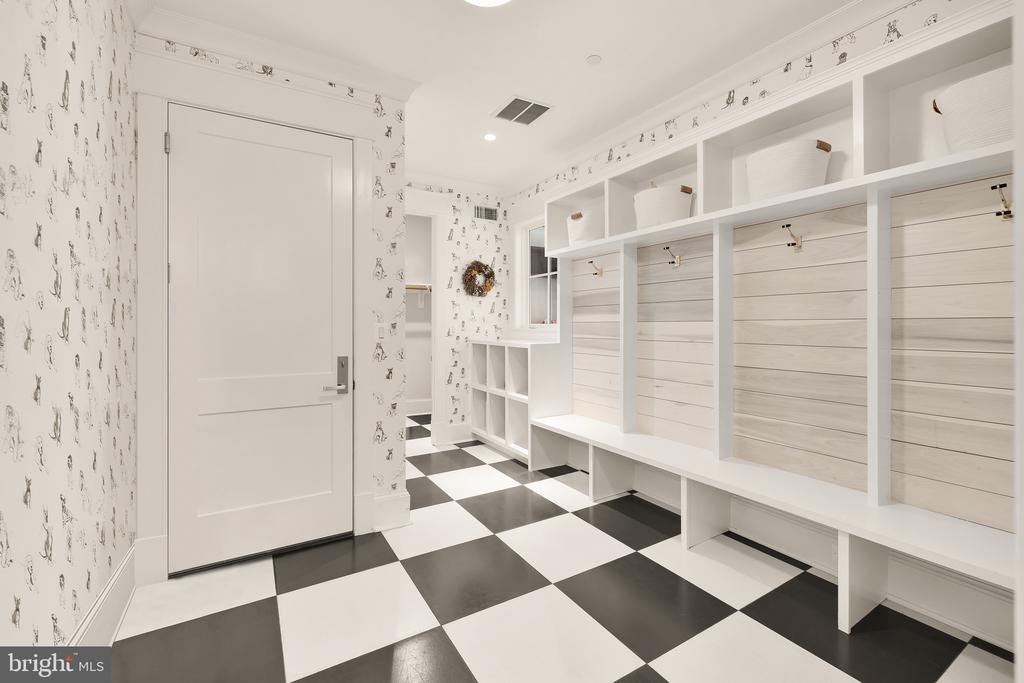
Bright mudroom with white built-in cubbies, a long bench, patterned wallpaper and checkerboard tile floor.
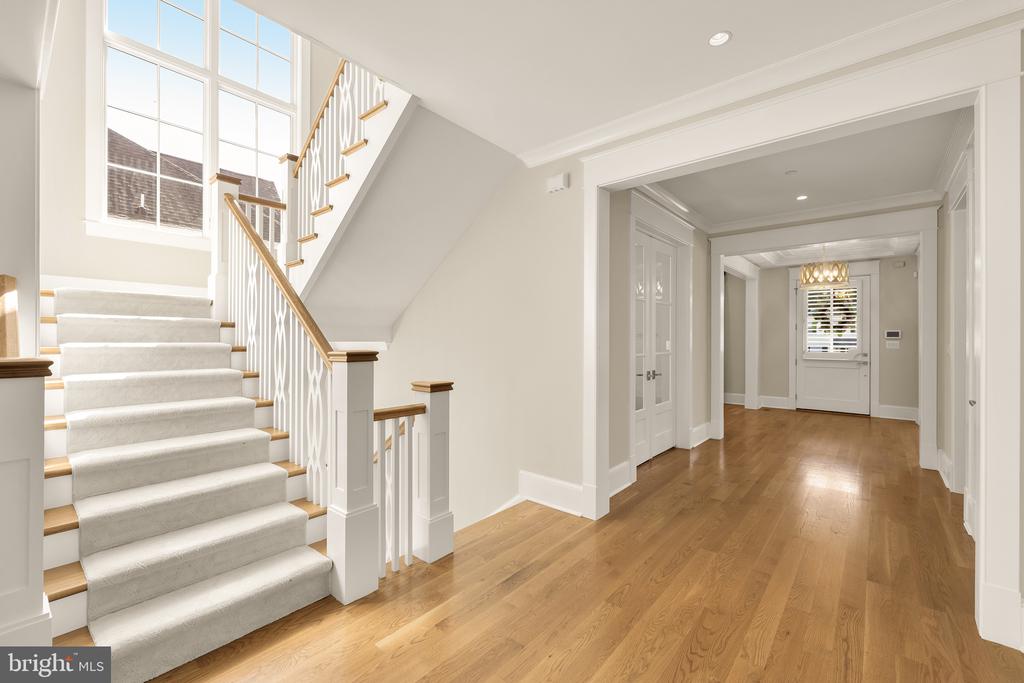
Entry hall with a carpeted staircase, tall windows and hardwood floors leading to the front door.
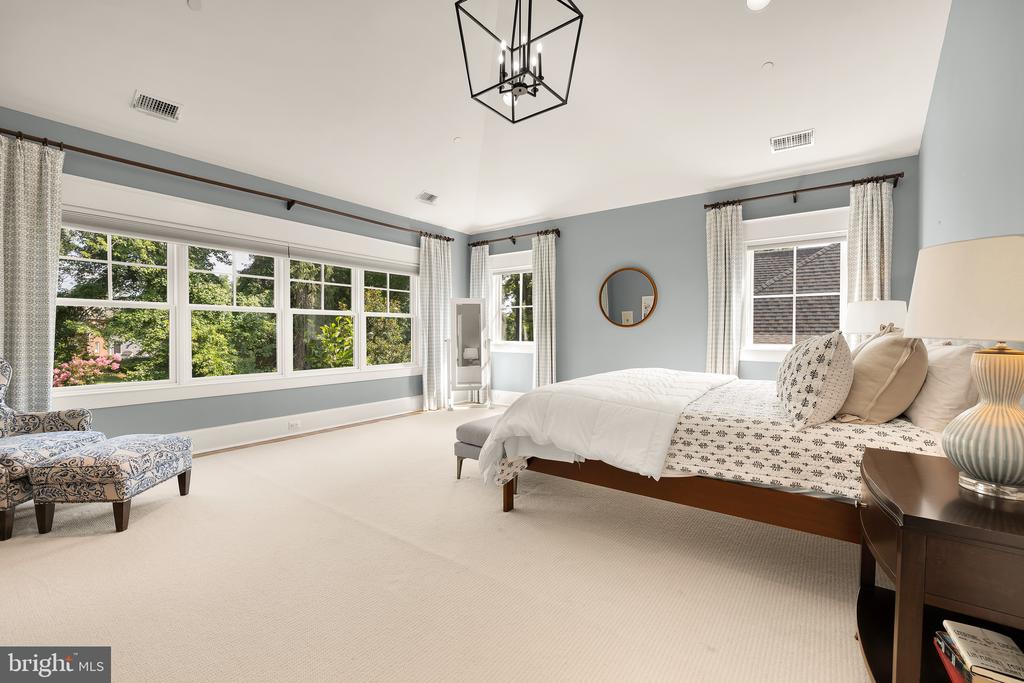
Bright bedroom with a wide bank of windows, leafy views, and a large bed with patterned pillows.
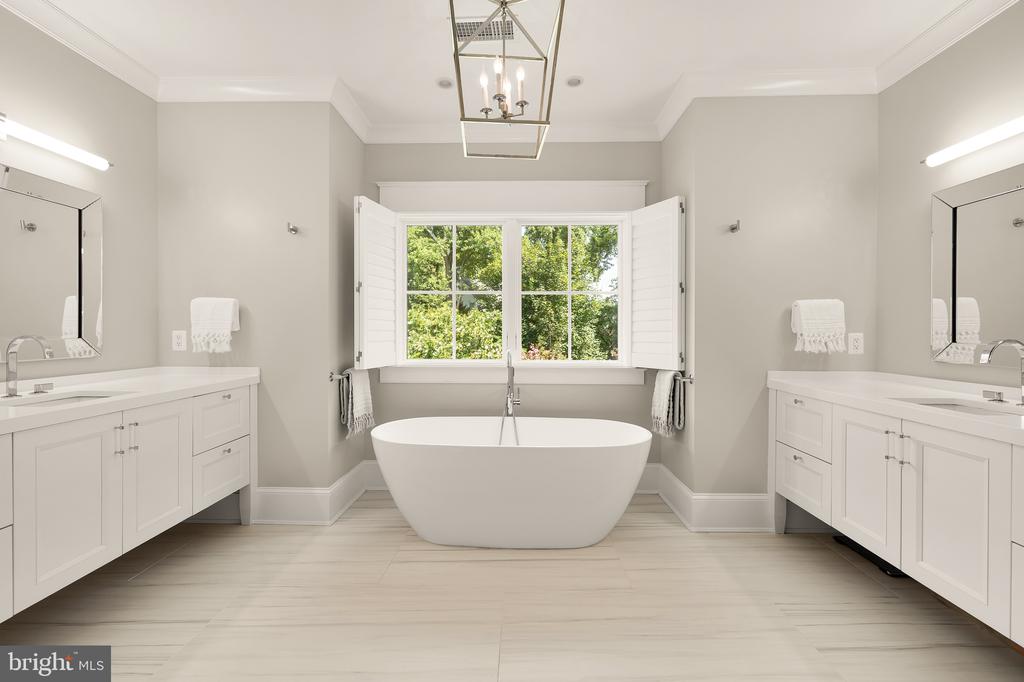
Bathroom with a freestanding tub beneath an open window and matching white vanities.
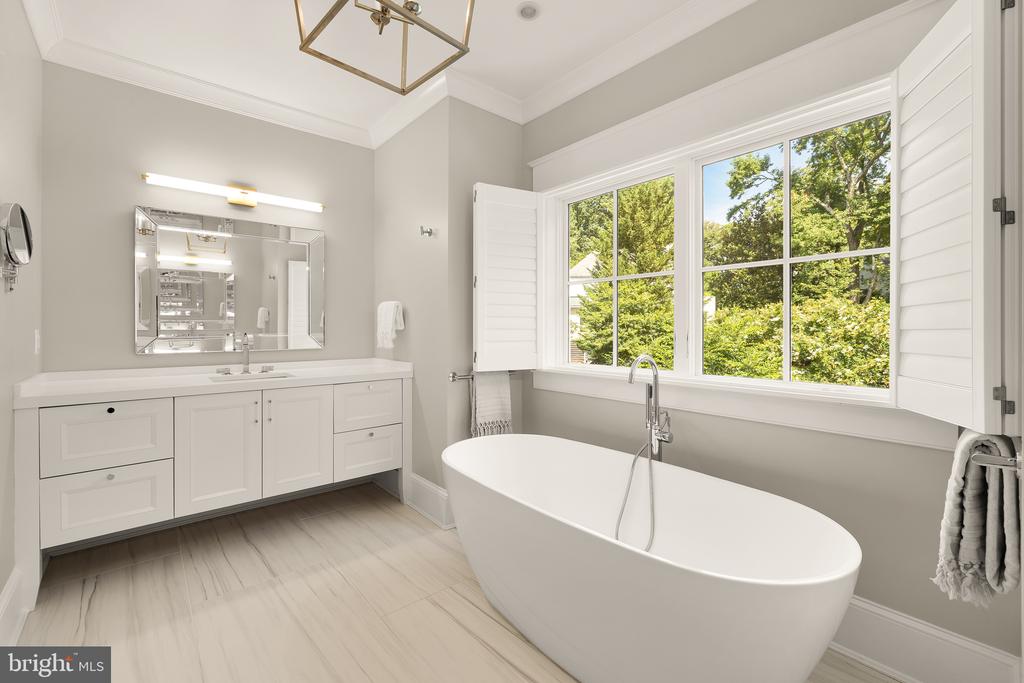
Bathroom with a freestanding soaking tub, white vanity, and large window overlooking leafy trees.
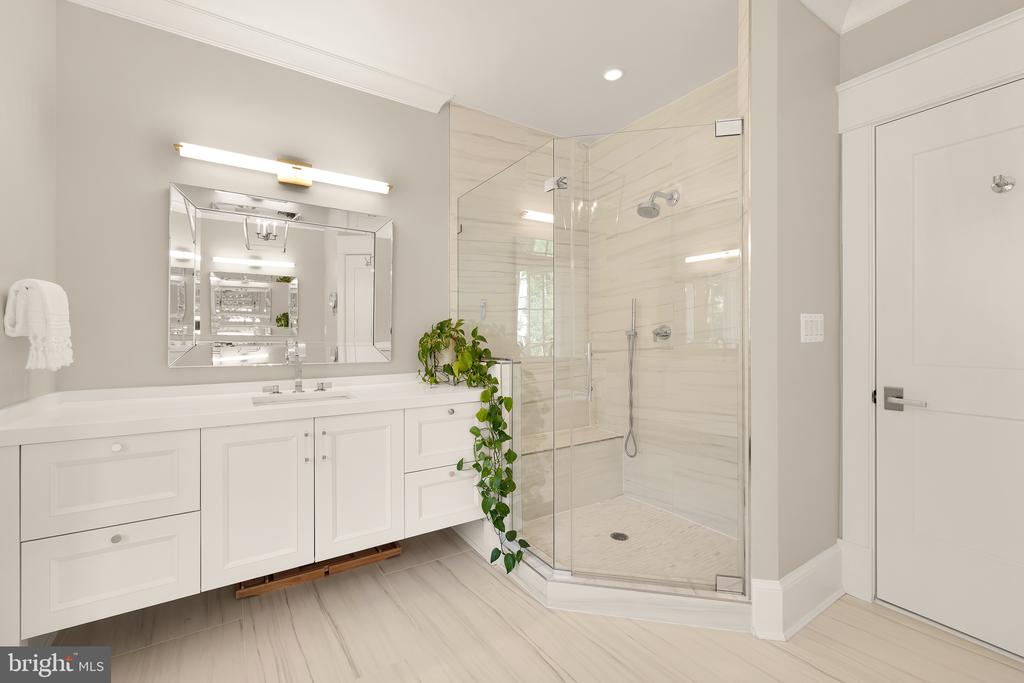
Bathroom with a white double vanity, large mirror, and glass-enclosed tiled shower.
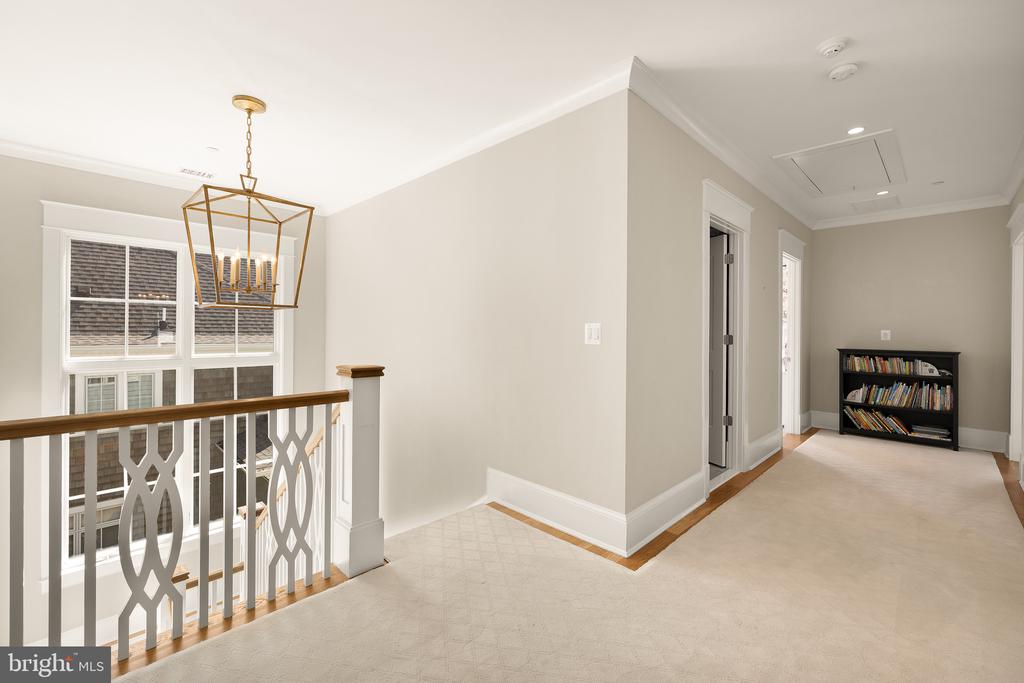
Upstairs landing with a decorative white stair railing, large windows, and a brass pendant light.
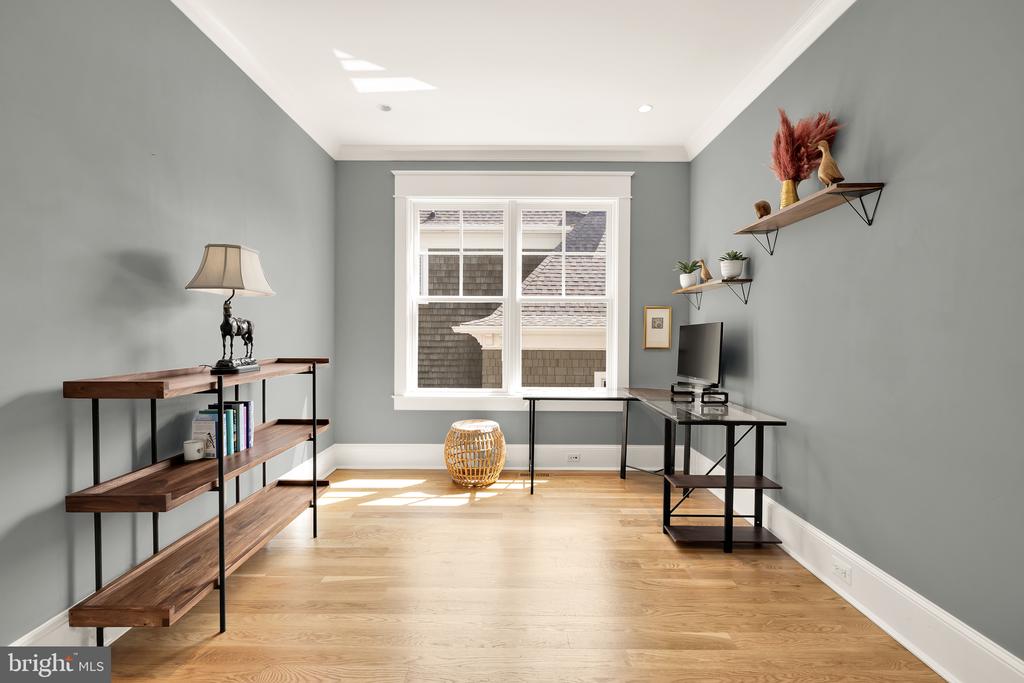
Staged home office with gray walls, a large window, hardwood floors, and dark wood desks and shelving.
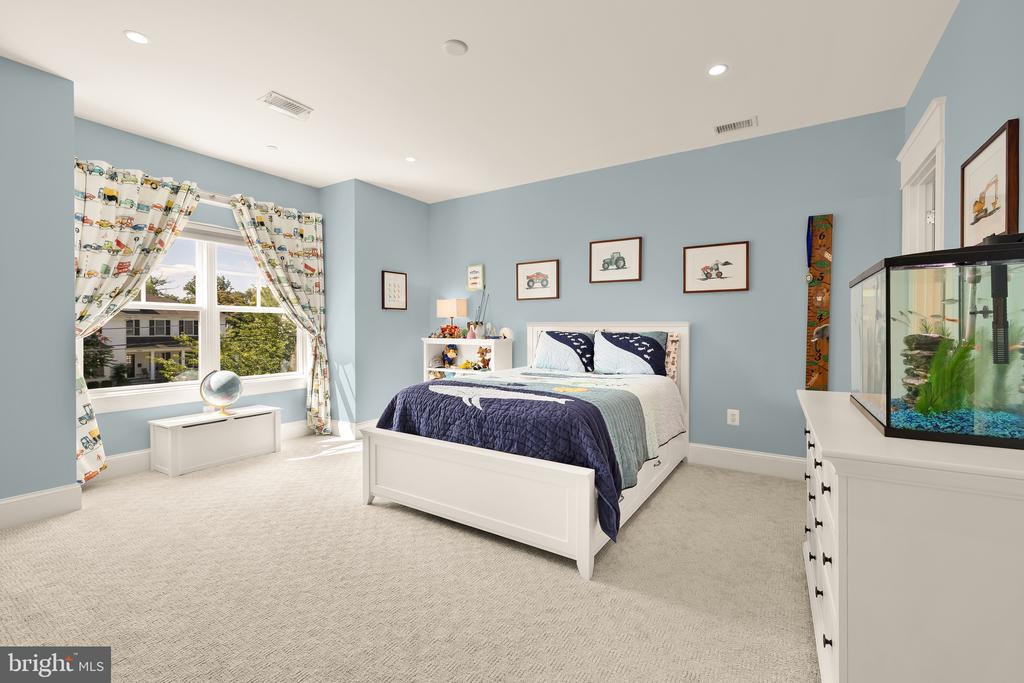
Blue bedroom with a white bed, bright window, patterned curtains, and aquarium.
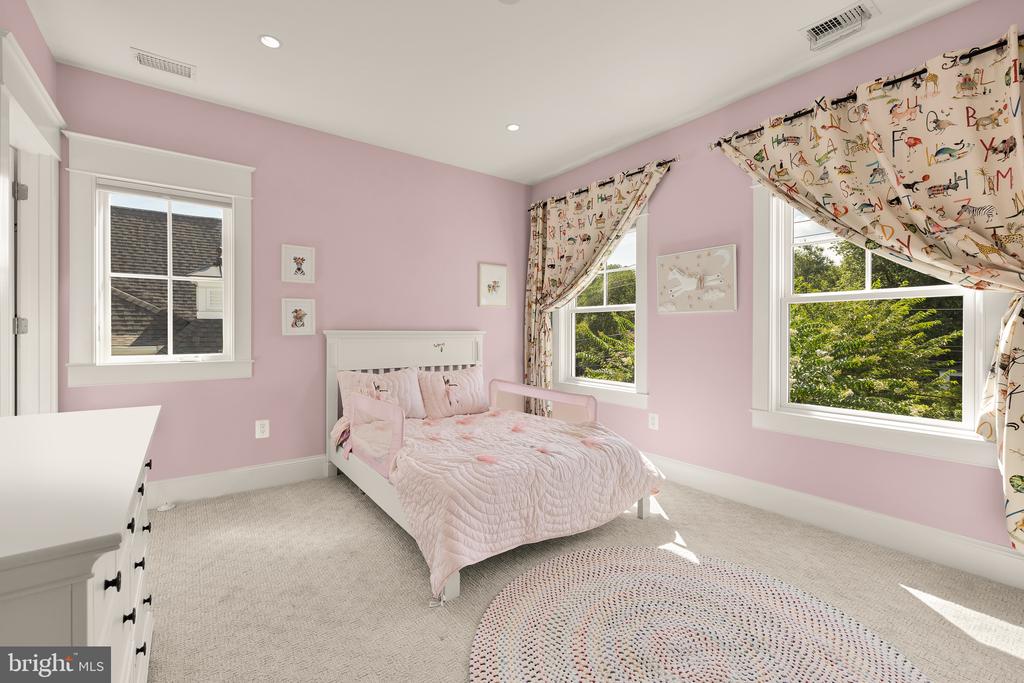
Pink bedroom with a white bed, patterned curtains, and three windows.
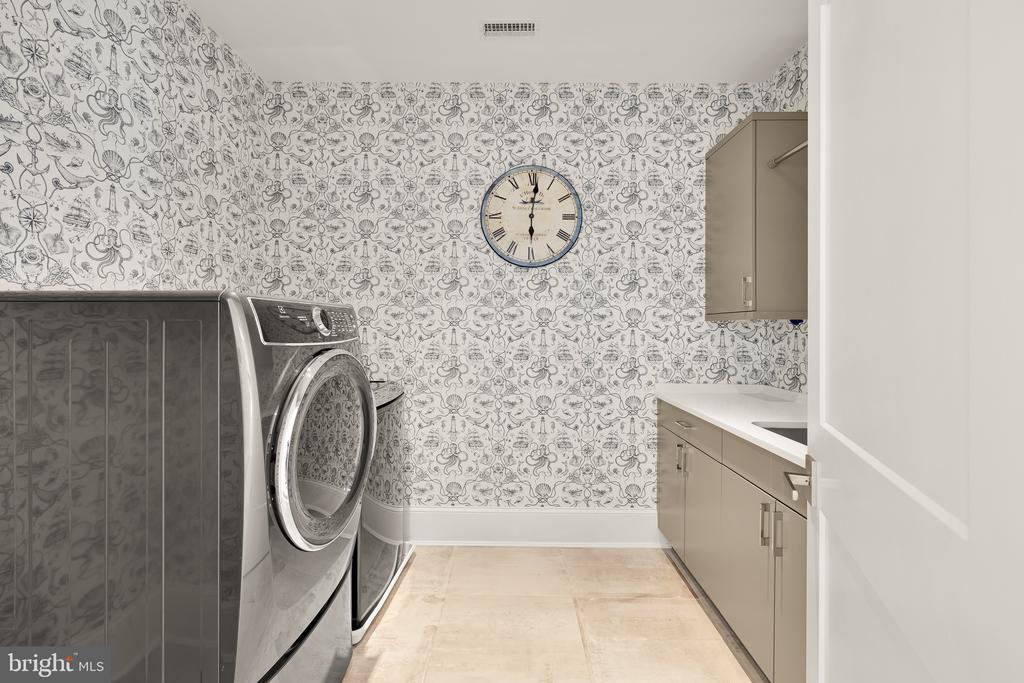
Laundry room with front-loading appliances, patterned wallpaper, taupe cabinets, and a round wall clock.
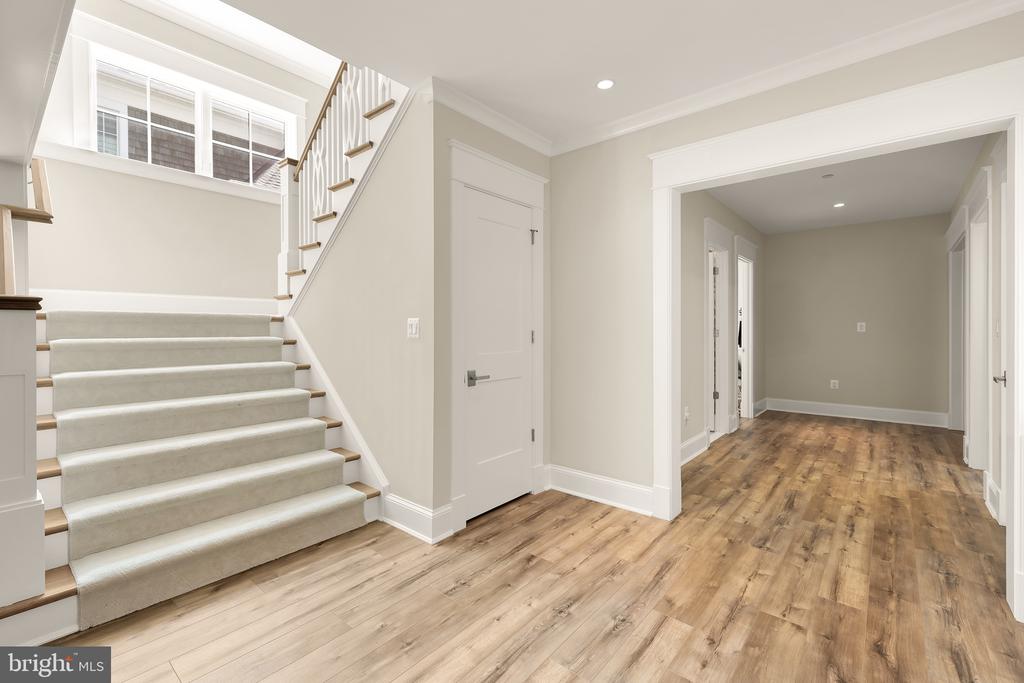
Entry hall with a carpeted staircase, white railing, and wood-look flooring.
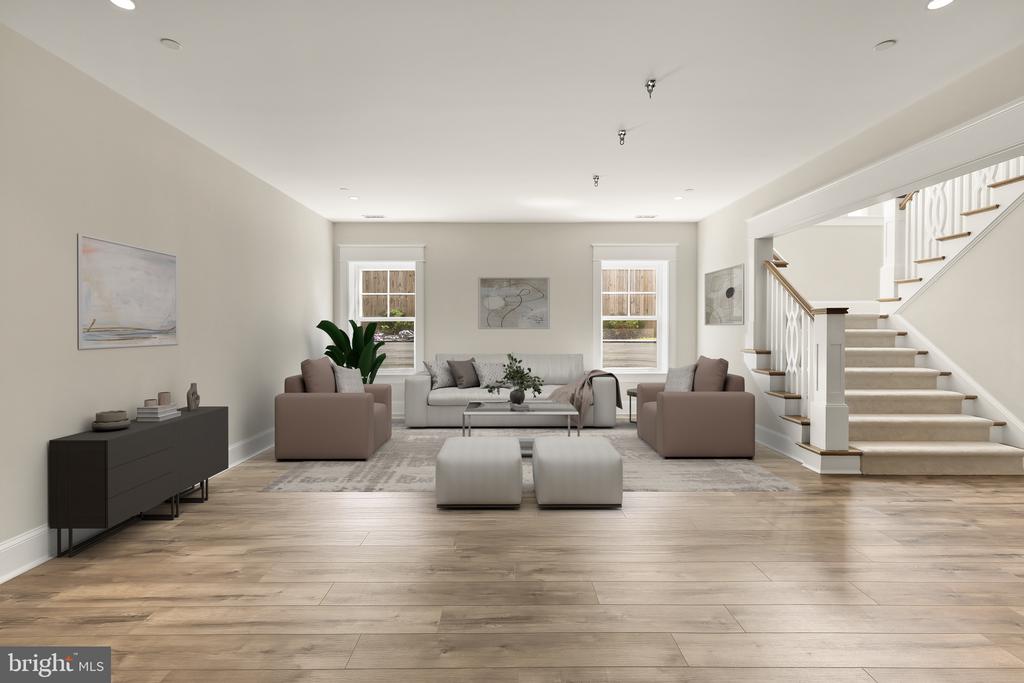
Staged living room with taupe armchairs, light wood floors, and a carpeted staircase.
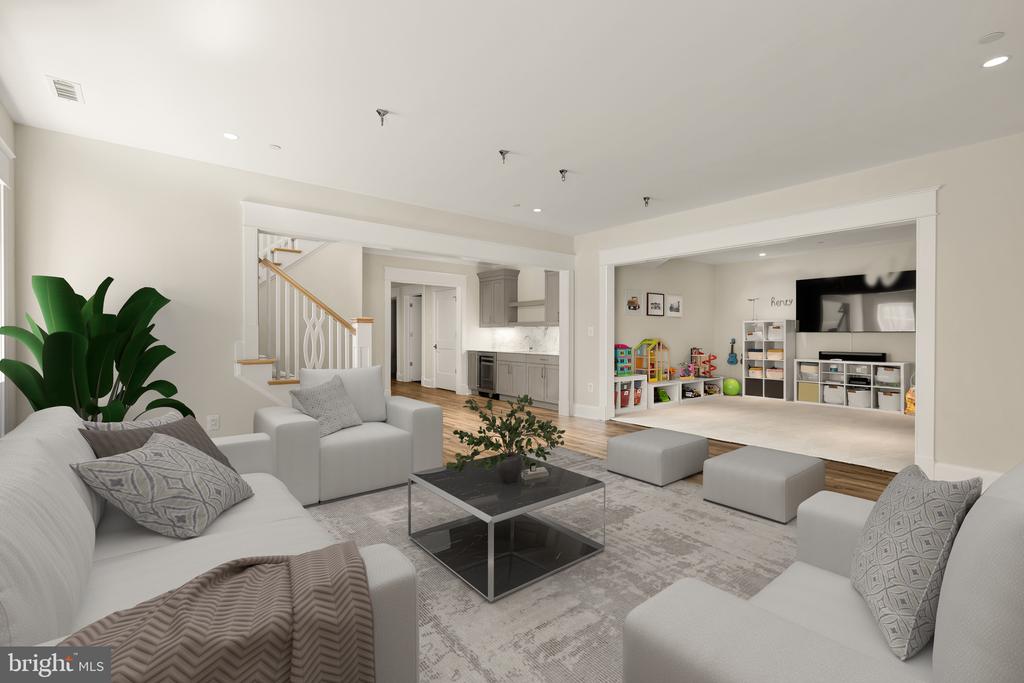
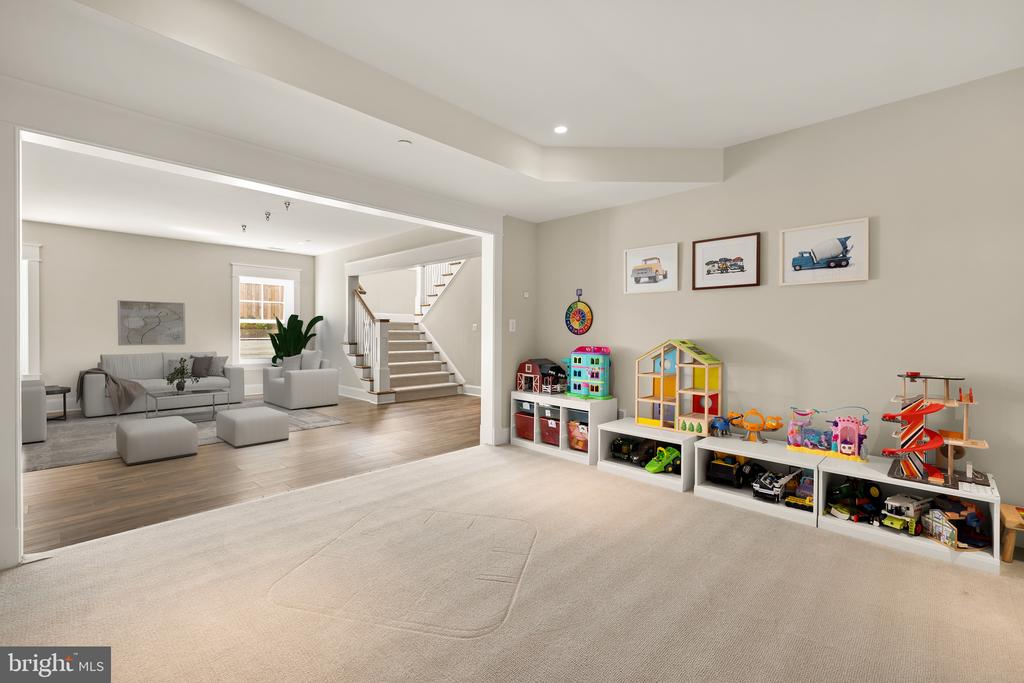
Staged living room with white sofas, a glass coffee table, and an adjoining children’s playroom.
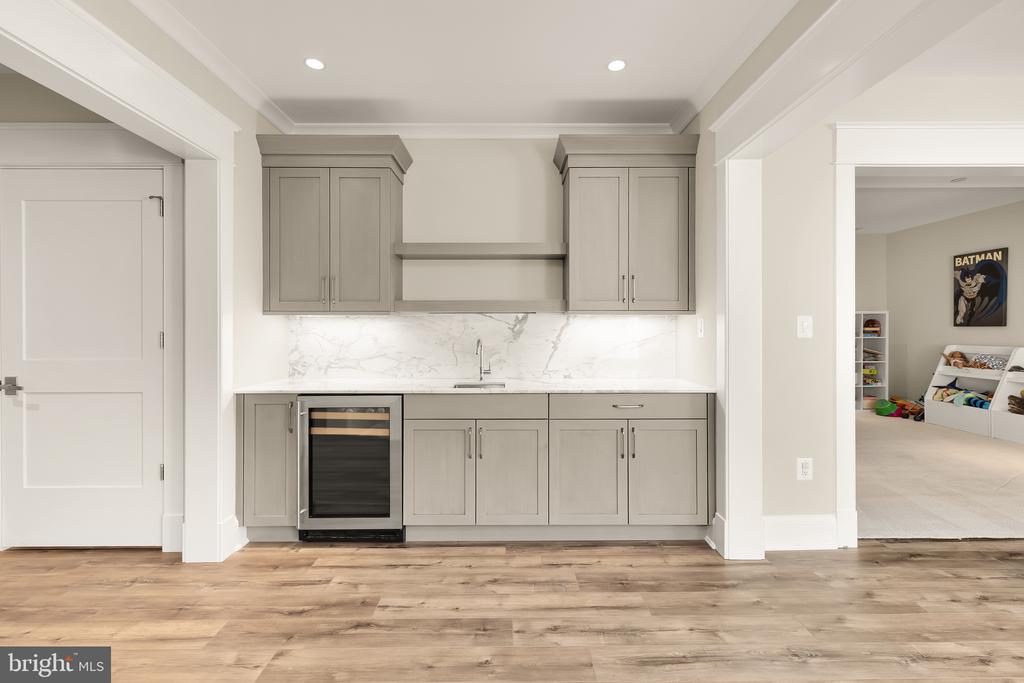
Built-in beverage station with gray cabinetry, marble backsplash, and wine refrigerator beside a playroom doorway.
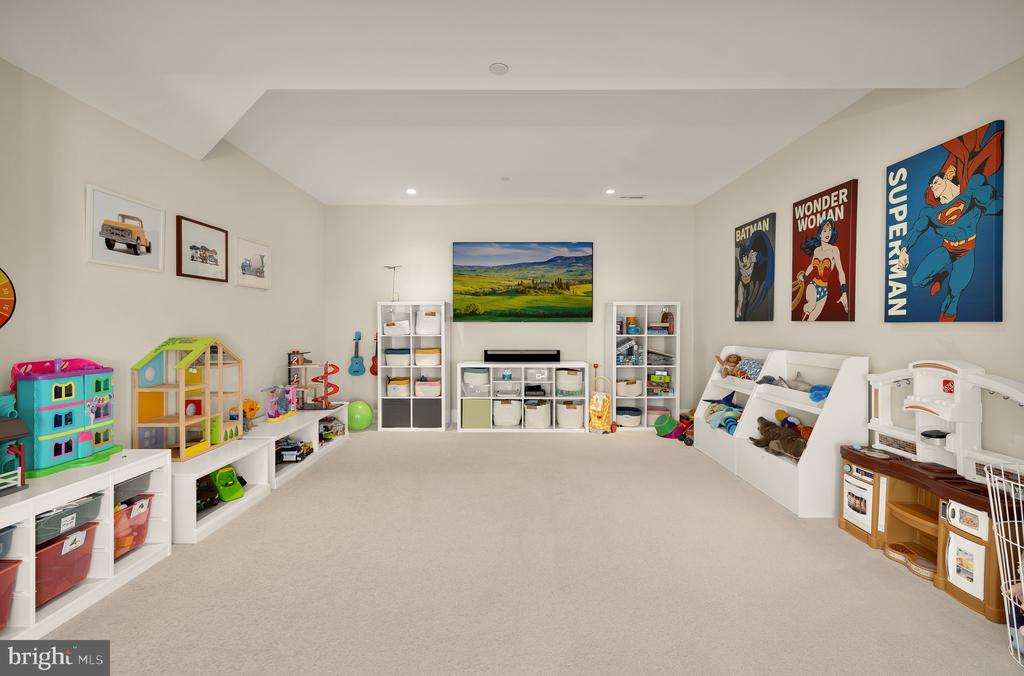
Playroom with colorful toys, white storage shelves, and superhero posters.
Carpeted playroom with colorful toy shelves beside an open living room and staircase.
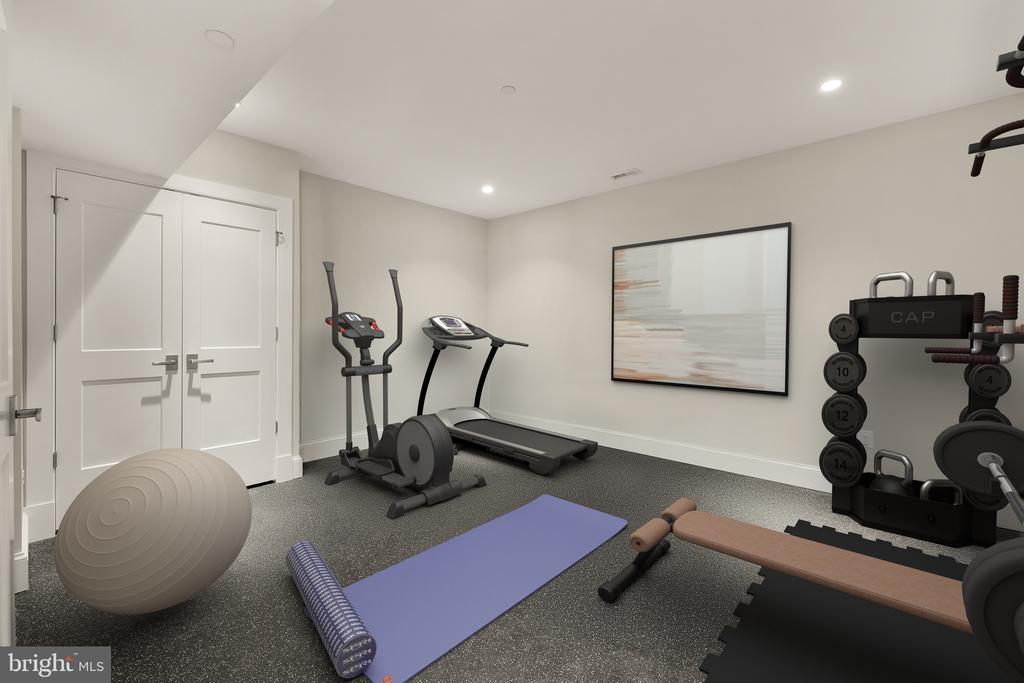
Home gym with cardio machines, a weight rack, bench, yoga mat, and stability ball.
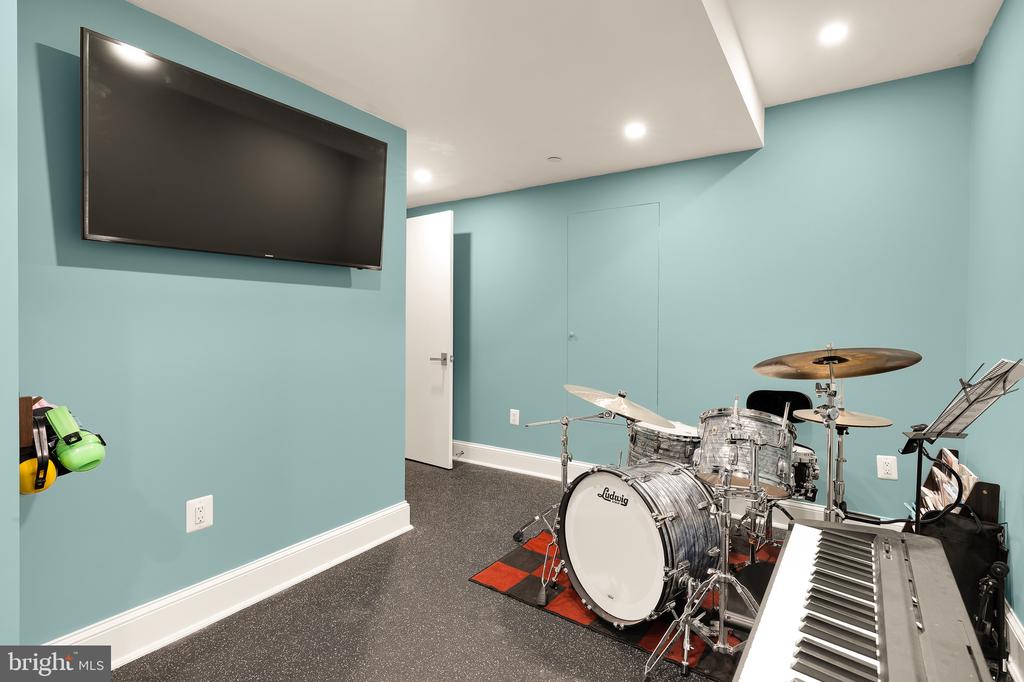
Music room with a drum kit, keyboard, and wall-mounted television.
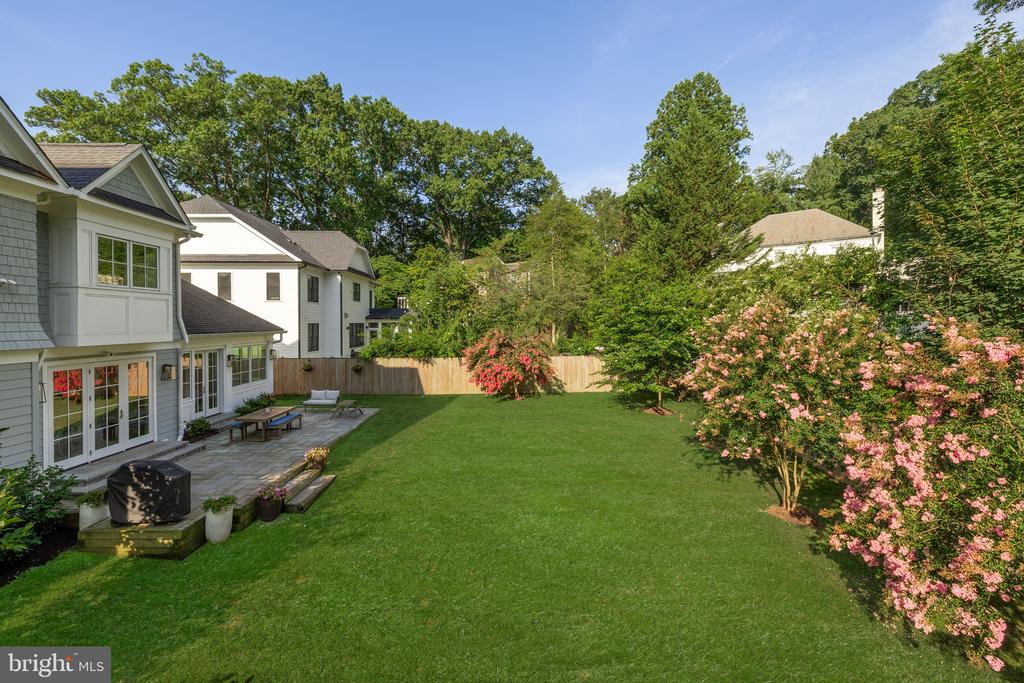
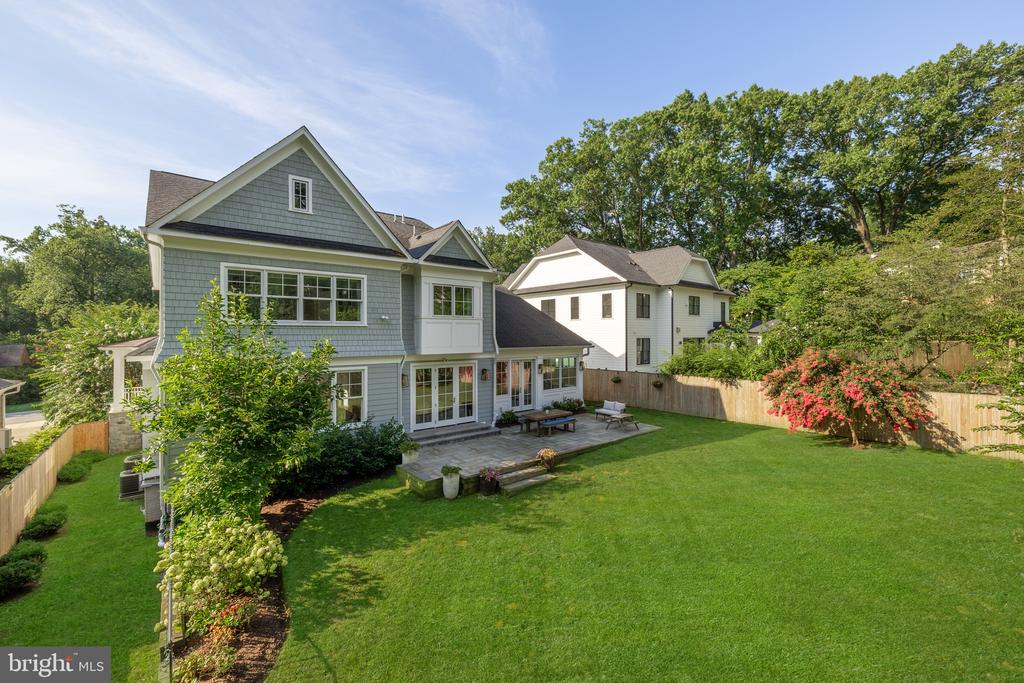
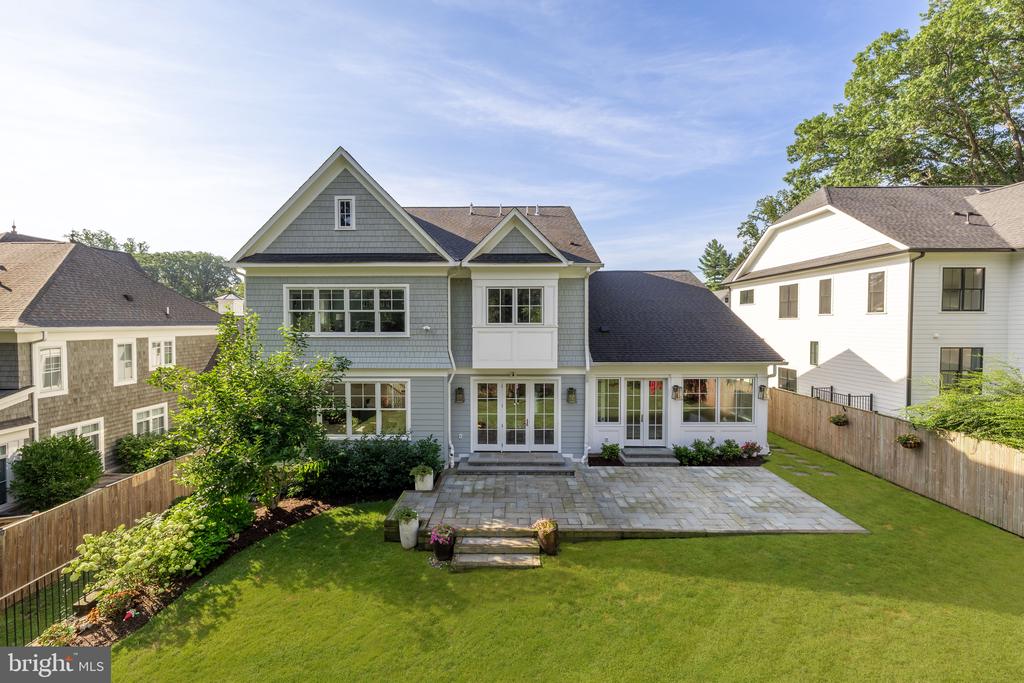
Backyard with a broad lawn, pink flowering trees, and a stone patio beside the house.
Gray two-story house with a patio, landscaped yard, and broad green lawn.
Rear of a gray-shingled house with a stone patio, lawn, and landscaped garden beds.
Gray two-story house with a two-car garage, covered porch, curved walkway, and landscaped front lawn.

5907 ABERDEEN ROAD
BETHESDA, MD

Sold Price
$3,200,000
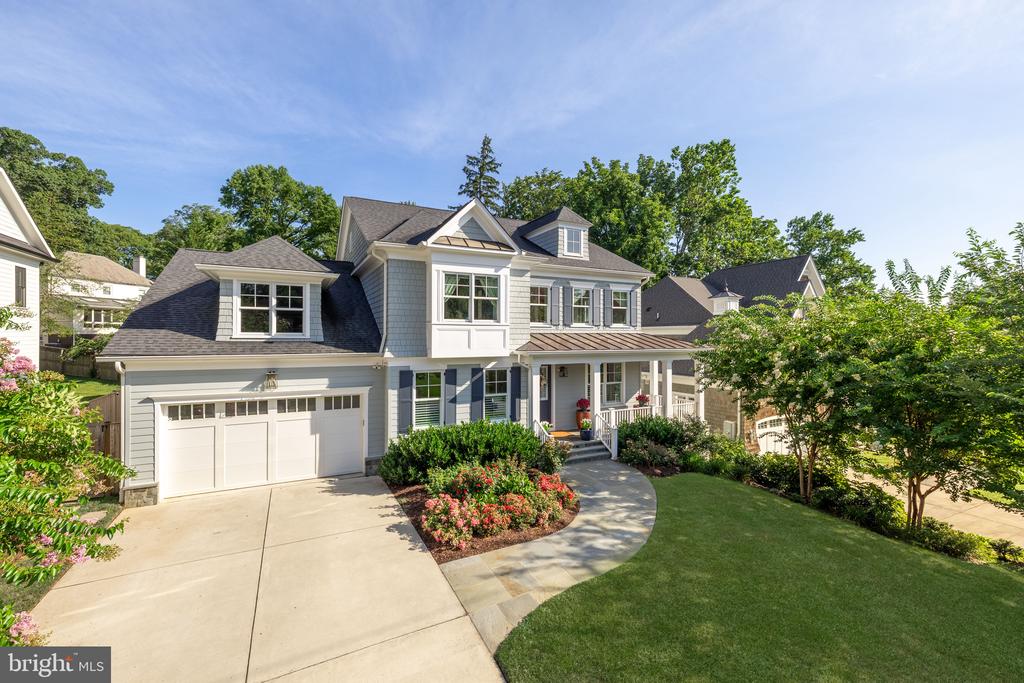
With wide streets and deep front lawns, Bradley Woods evokes the sensation of a spacious suburban neighborhood while remaining mere minutes to the heart of urban, downtown Bethesda. Prominently perched on 0.26 acres in the heart of this wooded enclave is 5907 Aberdeen Road, an immaculate modern craftsman constructed in 2019 by Chase Builders. Approached by a long driveway traversing a manicured front lawn, the home's cedar and Hardie Plank siding exterior creates an inviting initial impression, a sensation augmented by the cozy wraparound covered porch and sweeping flagstone walkway. In a nod to tradition, the main level is arranged in a classic center hall layout, with formal living and dining rooms flanking the entryway. Oak flooring, custom millwork, tray ceilings, Visual Comfort lighting, Legrand panels, Emtek hardware, and Jeld-Wen windows all represent top-of-the-line fixtures and finishes as a testament to the quality of construction. An intimate library is tucked away, featuring built-ins, a large window, and the ability to be closed off via double French doors. The rear portion of the main level, spanning the home's entire width, is dedicated to informal areas. The large family room is capped by a dramatic cedar beam ceiling, framing a roaring fireplace with Taj Mahal quartzite surround. A true open concept layout carries through to the chef's kitchen, as visually stunning as it is functional. The accent piece is a custom range hood framed with a brushed gold border, a beautiful contrast to the surrounding full-height marble slab backsplash. Furniture-grade inset Brookhaven cabinetry meets thick Caesarstone concrete countertops to create a neutral backdrop for the soft brass hardware, and to conceal a comprehensive suite of top-end Thermador appliances. A true butler's panty connects directly to the dining room and branches off to a large, exquisitely thought-out mudroom area leading to the attached two-car garage. A spectacular and seamless addition by Marvel Homes and Division 12 Design Studio created a large private office with direct rear patio access. Honing in on the home's coastal flair, the space features a rich tongue and groove ceiling as well as vertical shiplap paneling and custom built-ins. The grand staircase to the upper level is flooded with natural light from a large wall of glass in the landing. Immediately adjacent is the entrance to the primary suite, a substantial space augmented by a soaring vaulted ceiling in the main sleeping room. A vestibule leads to two large walk-in closets, outfitted with custom shelving, as well as the spa-like primary bath. Clad in sumptuous Noble Carrara Zebrino marble, ubiquitous amenities comprise dual vanities, separate water closet, walk-in shower, and freestanding soaking tub set against a large picture window. Secondary bedrooms all feature walk-in closets, with one ensuite and the remaining two sharing an ample Jack-and-Jill. A convenient laundry room completes the upper level. Filled with natural light, the lower level's Coretec Pro flooring establishes a warm ambiance. A large recreation room and game room anchor one end of the space, while the padded fitness center and fifth bedroom suite anchor the other. A fully-equipped wet bar clad in Statuario marble as well as a unique soundproofed music studio serve as the transition. Technologically advanced mechanical systems include energy-efficient HVAC, comprehensive security, a whole-home Generac generator, fire suppression capabilities, and elevator-readiness for turnkey living. Fully fenced, level, and private, the rear lawn is a blend of hardscaping via the newly-installed flagstone patio, and an extensive landscaping package with vibrant flora. 5907 Aberdeen Road blends top-shelf quality and design with an extensive list of desirable amenities and an unparalleled location to create a home for the most discerning buyer.

5
beds

5
baths

6,400 Sq.Ft. LIVING AREA

0.26 Acres lot

Daniel Heider

Daniel Heider

Features & Amenities

Interior

  • total bedrooms5
  • Total bathrooms5
  • full bathrooms4
  • half bathroom1

Area & Lot

  • Status Sold
  • Date Sold October 5, 2025
  • Living Area6,400 Sq.Ft.
  • Total Area6,400 Sq.Ft.
  • Lot Area0.26 Acres
  • MLS® IDMDMC2202808
  • TypeResidential
  • YEAR BUILT2019
  • NeighborhoodBethesda, MD
  • Architecture StylesColonial
  • School DistrictMONTGOMERY COUNTY PUBLIC SCHOOLS

Exterior

  • STORIES3
  • Garage Space2.0
  • water SourcePublic
  • PoolNo Pool
  • parkingAttached Garage
  • HEAT TYPEForced Air
  • AIR CONDITIONINGCentral A/C
  • sewerPublic Sewer
  • SubstructureConcrete Perimeter
  • Disability FeaturesNone

Financial

  • Sales Price$3,200,000
  • Real Estate Tax $24,718/yr
  • Zoning R90
Bethesda, MD

Explore

Your Home Is
Just The Start

link