5600 WISCONSIN AVENUE 305

5600 WISCONSIN AVENUE 305
CHEVY CHASE, MD

Sold Price
$1,075,000

5600 WISCONSIN AVENUE 305

5600 WISCONSIN AVENUE 305
CHEVY CHASE, MD

Sold Price
$1,075,000
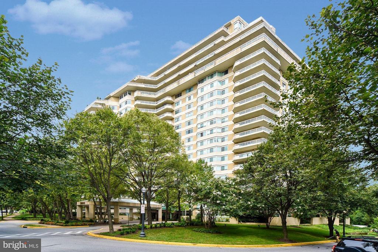
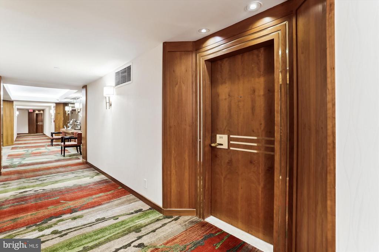
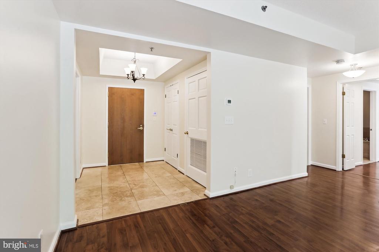
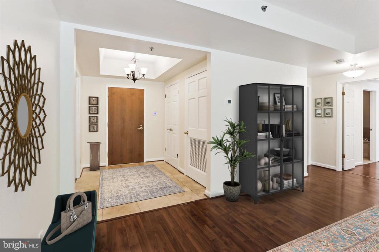
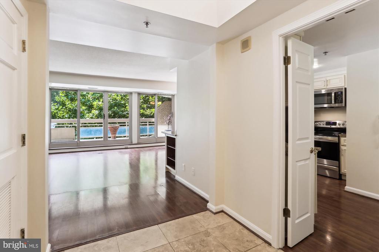
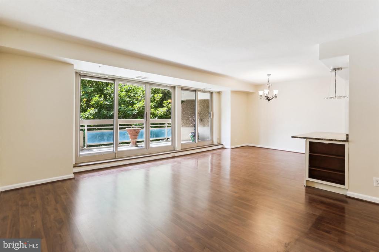
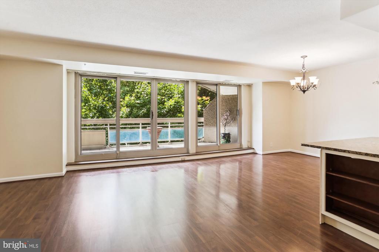
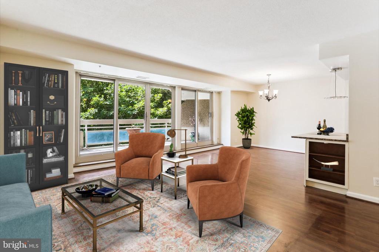
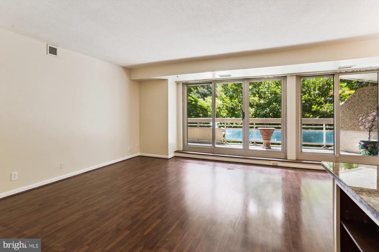
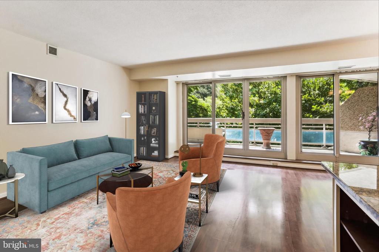
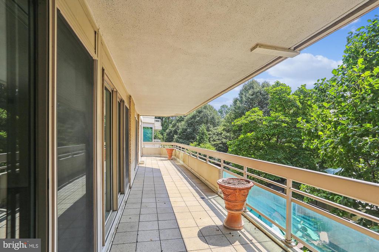
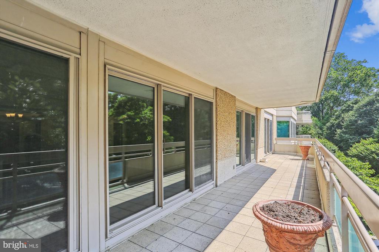
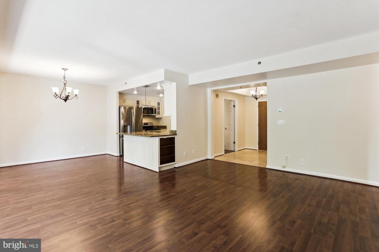
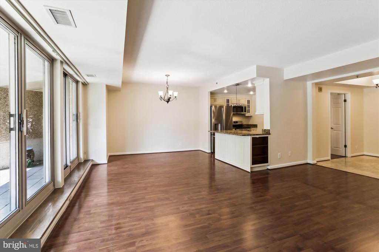
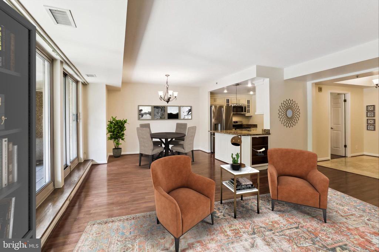
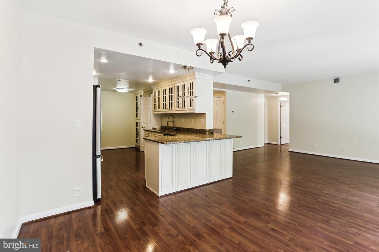
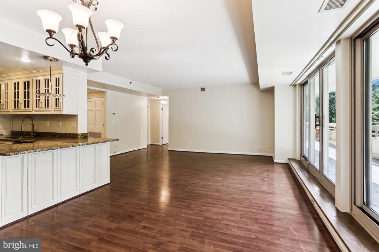
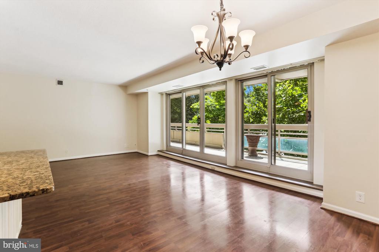
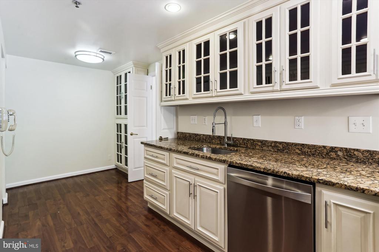
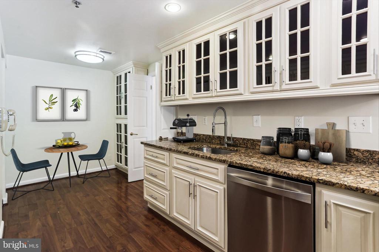
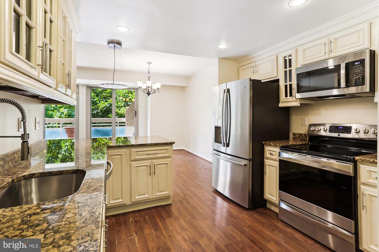
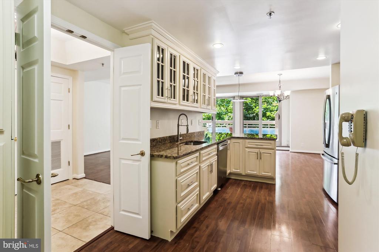
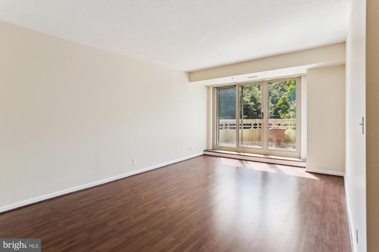
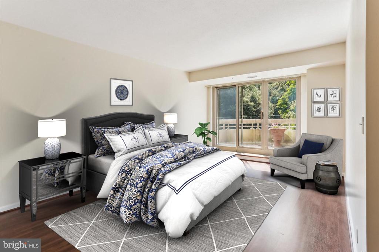
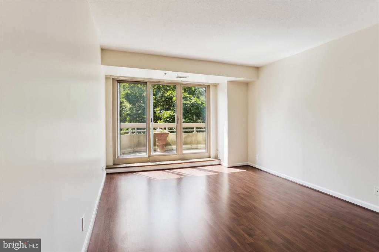
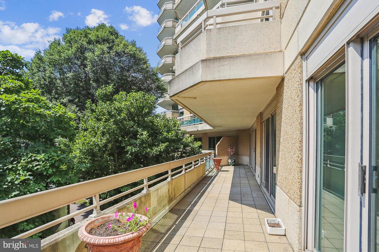
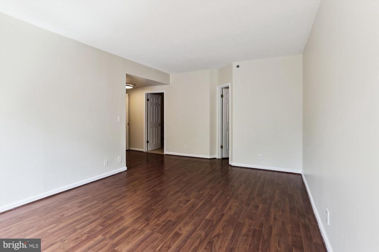
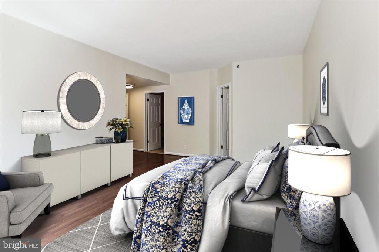
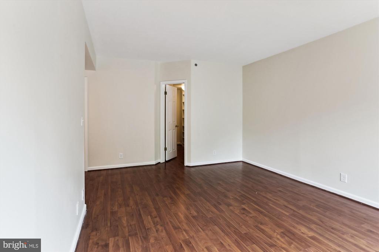
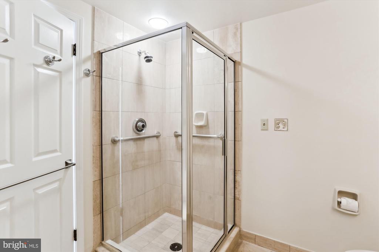
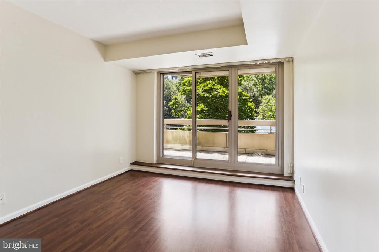
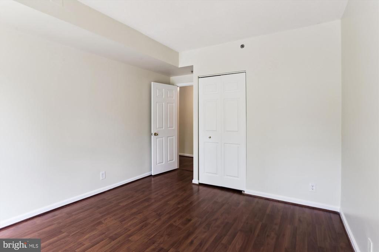
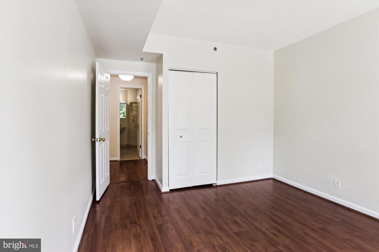
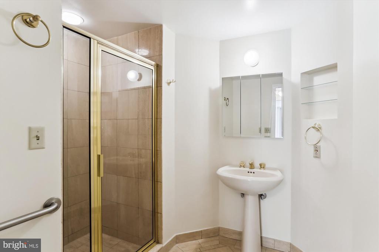
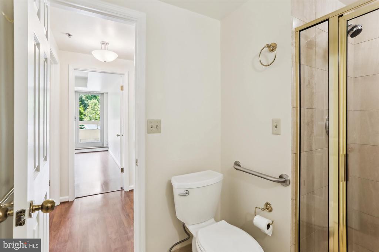
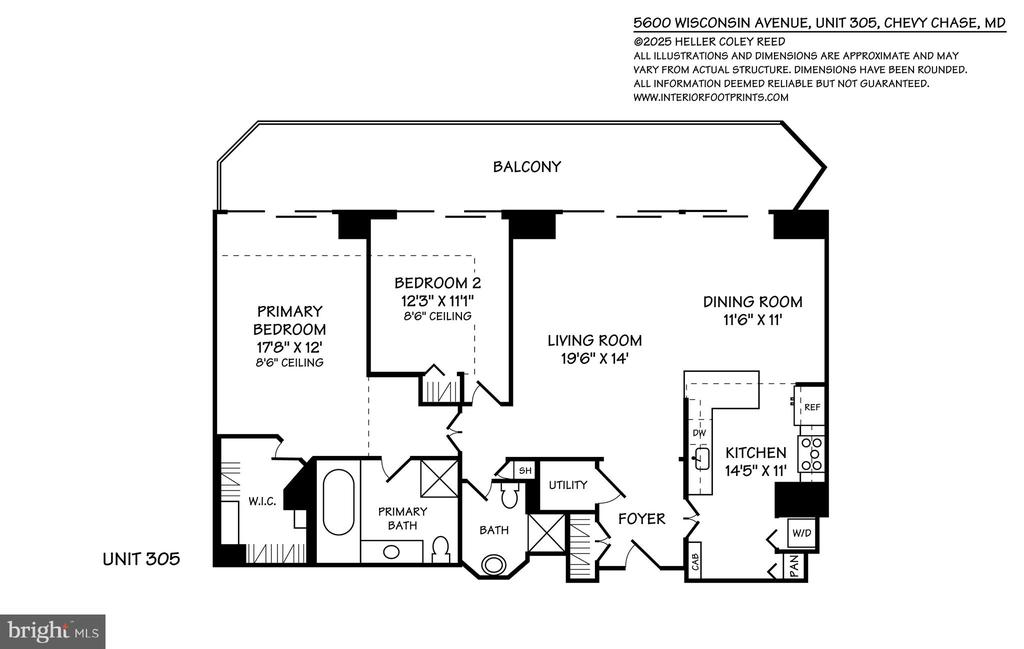
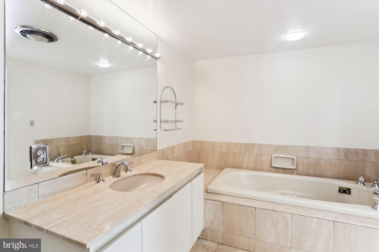
Welcome to this sunny 2-bedroom, 2-bathroom south-facing residence featuring a HUGE expansive balcony and an updated kitchen! This home includes a foyer entry leading to an open kitchen that connects to the dining room and living room, with sliders opening to the balcony. The primary bedroom suite offers a walk-in closet and an en-suite bathroom with a separate tub and shower. The second bedroom has a double closet, and there's a second full bathroom with a shower.

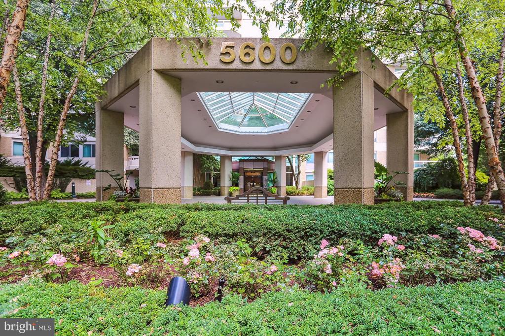
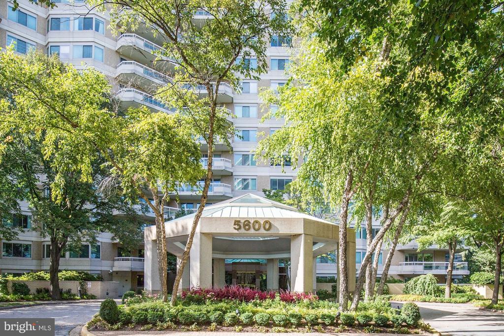
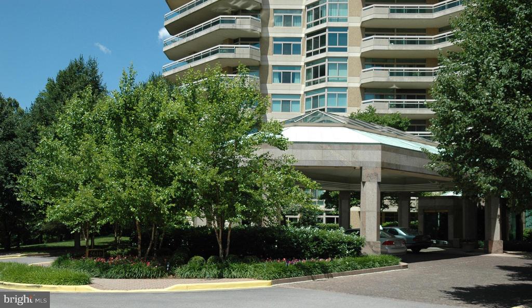
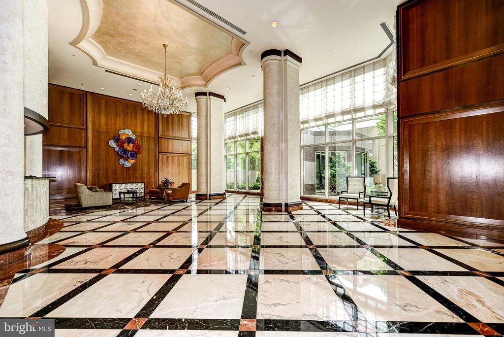
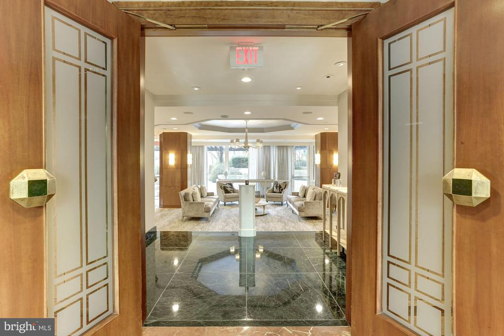
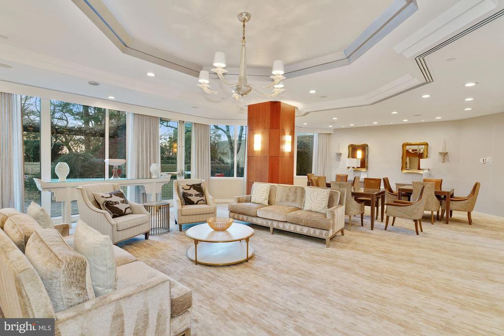
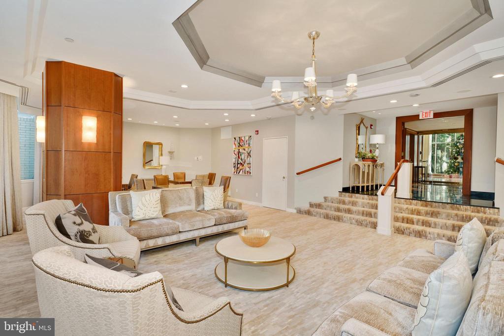
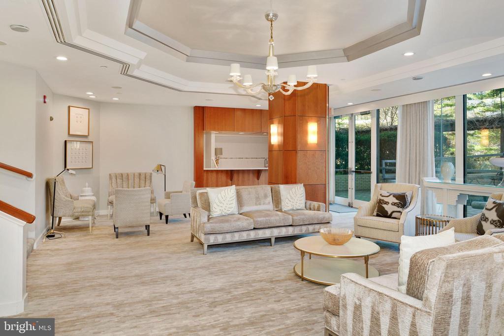
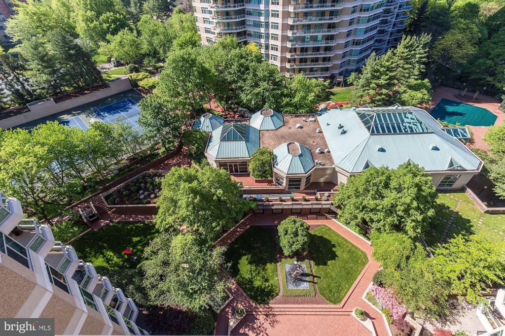
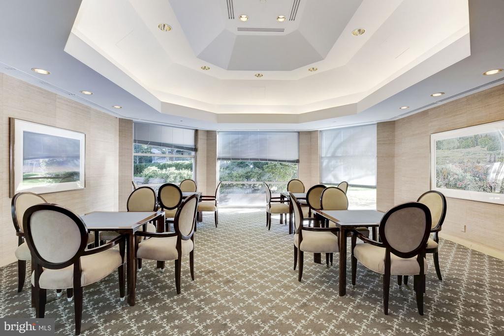
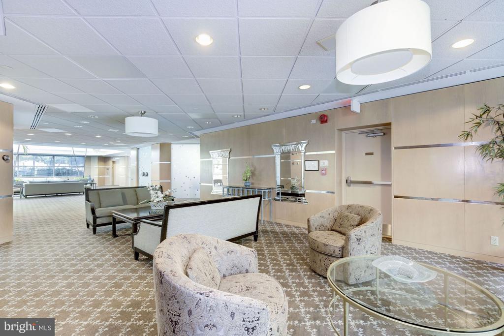
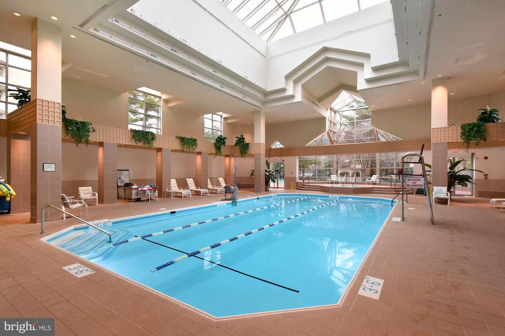
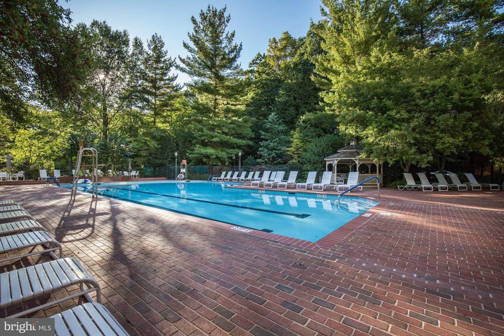
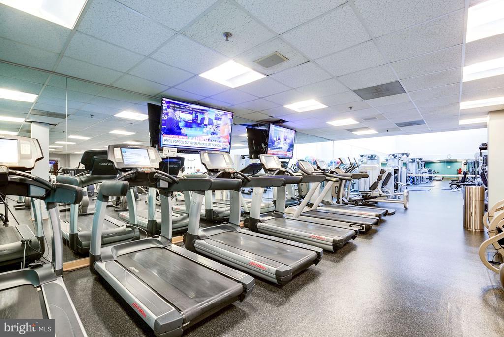
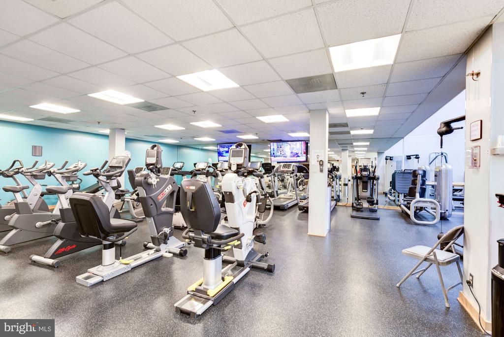
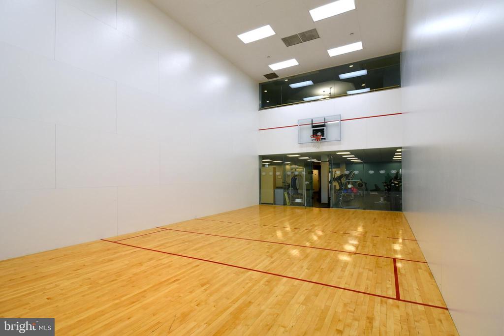
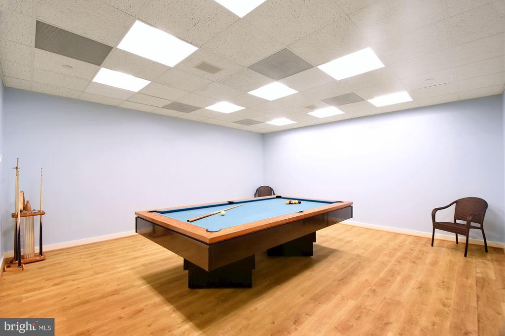
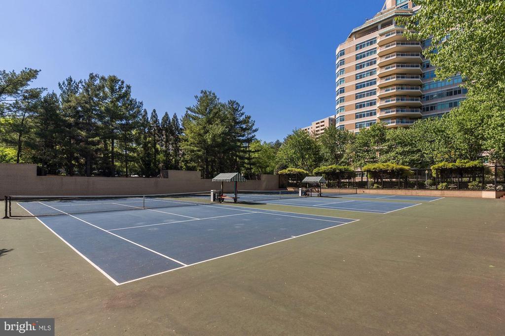
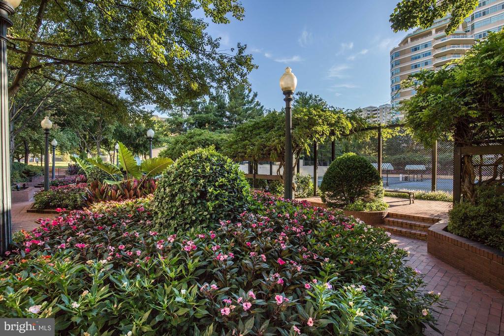
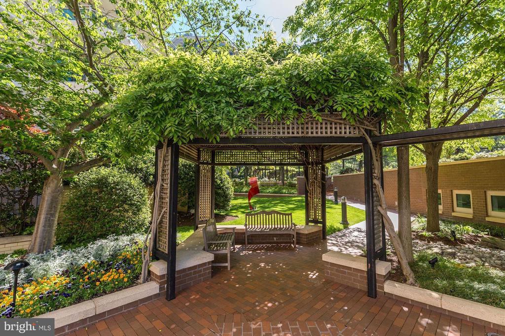
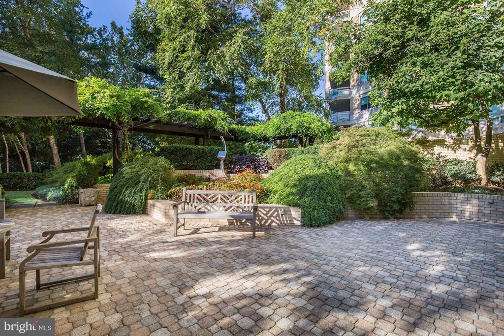
The sale includes 2 garage parking spaces and a storage unit. Enjoy elegant, resort-like living in Friendship Heights' most luxurious complex, set on over 17 acres. This gated community features a gatehouse, 24-hour security, beautifully landscaped grounds, and walking paths. Residents have access to tennis courts and a 3-story clubhouse that includes indoor and outdoor pools (with lifeguards), party rooms, a state-of-the-art gym, a racquetball court, a billiards room, a ping pong room, and an aerobics room. The amenities are endless! Plus, it's an easy stroll to shops, grocery stores, dining options, and the Friendship Heights Metro.

2
beds

2
baths

1,402 Sq.Ft. LIVING AREA

Kara Sheehan

Kara Sheehan

Features & Amenities

Interior

  • total bedrooms2
  • Total bathrooms2
  • full bathrooms2
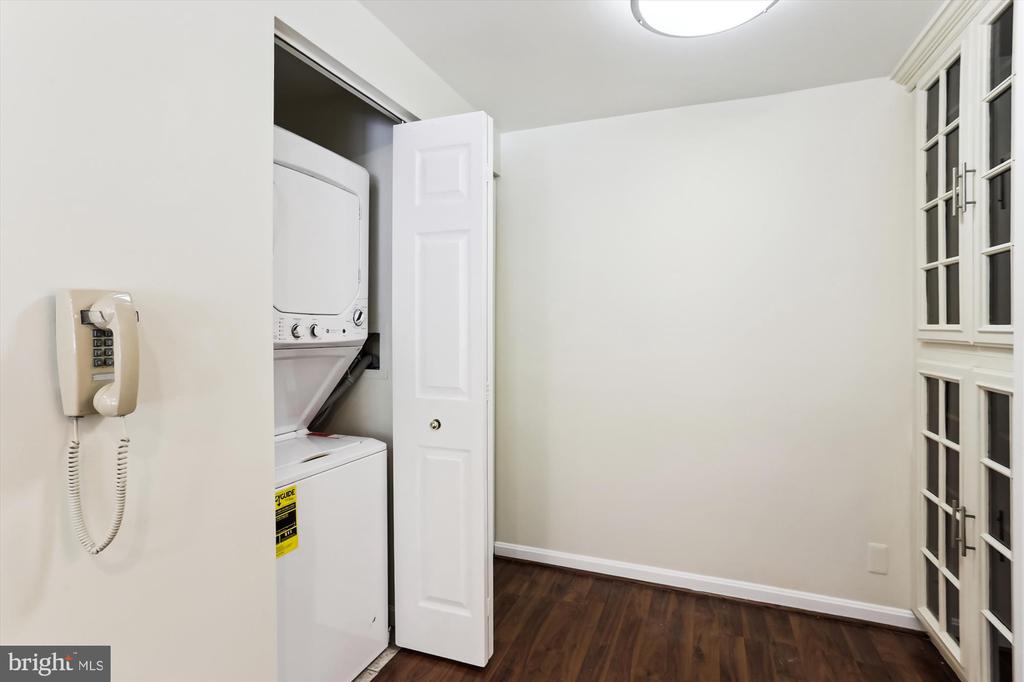
  • Laundry room Dryer In Unit, Washer In Unit
  • Flooring Ceramic Tile, Marble, Laminate Plank
  • APPLIANCES Dishwasher, Disposal, Dryer, Microwave, Oven/Range - Electric, Refrigerator, Washer
  • other interior Features Entry Level Bedroom, Elevator, Floor Plan - Open, Kitchen - Eat-In, Kitchen - Table Space, Recessed Lighting, Primary Bath(s), Walk-in Closet(s), Wood Floors, Built-Ins, Formal/Separate Dining Room, Kitchen - Island, Kitchen - Gourmet, Bathroom - Soaking Tub, Sprinkler System, Upgraded Countertops

Area & Lot

  • Status Sold
  • Date Sold October 31, 2025
  • Living Area1,402 Sq.Ft.
  • Total Area1,402 Sq.Ft.
  • MLS® IDMDMC2172492
  • TypeCondo
  • YEAR BUILT1988
  • NeighborhoodChevy Chase, MD
  • Architecture StylesContemporary
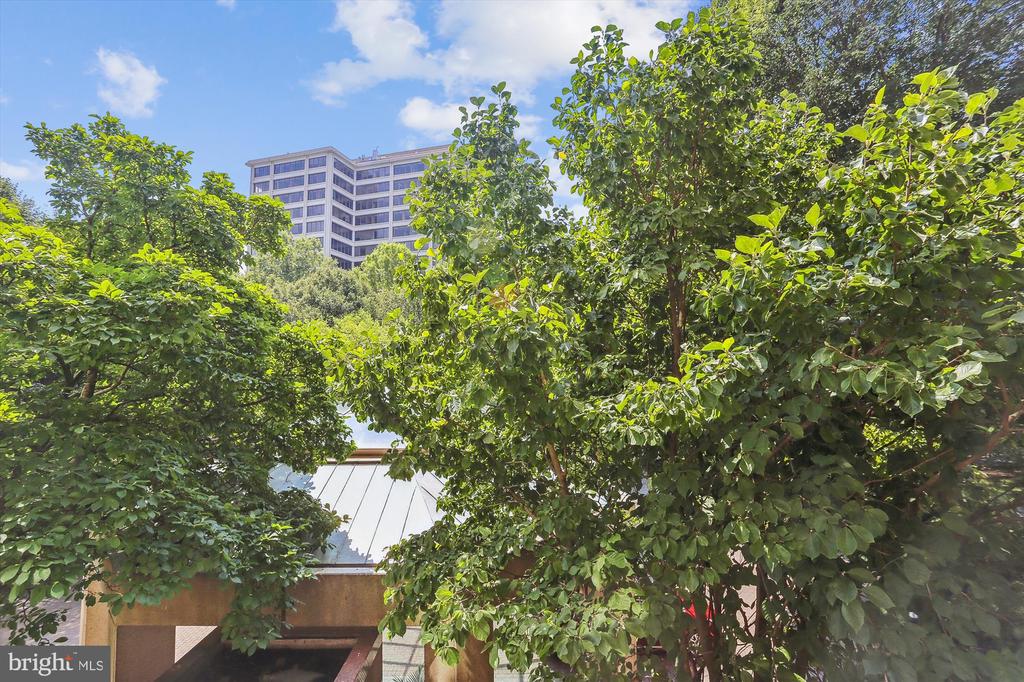
  • View DescriptionGarden/Lawn
  • School DistrictMONTGOMERY COUNTY PUBLIC SCHOOLS

Exterior

  • STORIES20
  • Garage Space2.0
  • water SourcePublic
  • utilitiesCable TV
  • PoolYes - Community
  • parkingParking Garage
  • HEAT TYPEForced Air, Heat Pump(s)
  • AIR CONDITIONINGCentral A/C, Heat Pump(s), Zoned
  • sewerPublic Sewer
  • Disability FeaturesNone
  • HOA AmenitiesArt Studio, Billiard Room, Club House, Common Grounds, Community Center, Elevator, Exercise Room, Extra Storage, Fitness Center, Gated Community, Meeting Room, Party Room, Pool - Indoor, Pool - Outdoor, Racquet Ball, Security, Swimming Pool, Tennis Courts, Basketball Courts, Concierge, Sauna
  • security Features24 hour security, Desk in Lobby, Doorman, Security Gate, Security System, Smoke Detector, Sprinkler System - Indoor
  • other exterior FeaturesSidewalks, Street Lights, Tennis Court(s)

Financial

  • Sales Price$1,075,000
  • Real Estate Tax $11,663/yr
  • Zoning .

Chevy Chase, MD

Explore

Your Home Is
Just The Start

link