525 Water St SW #401
WASHINGTON, DC

Sold Price
$2,395,000

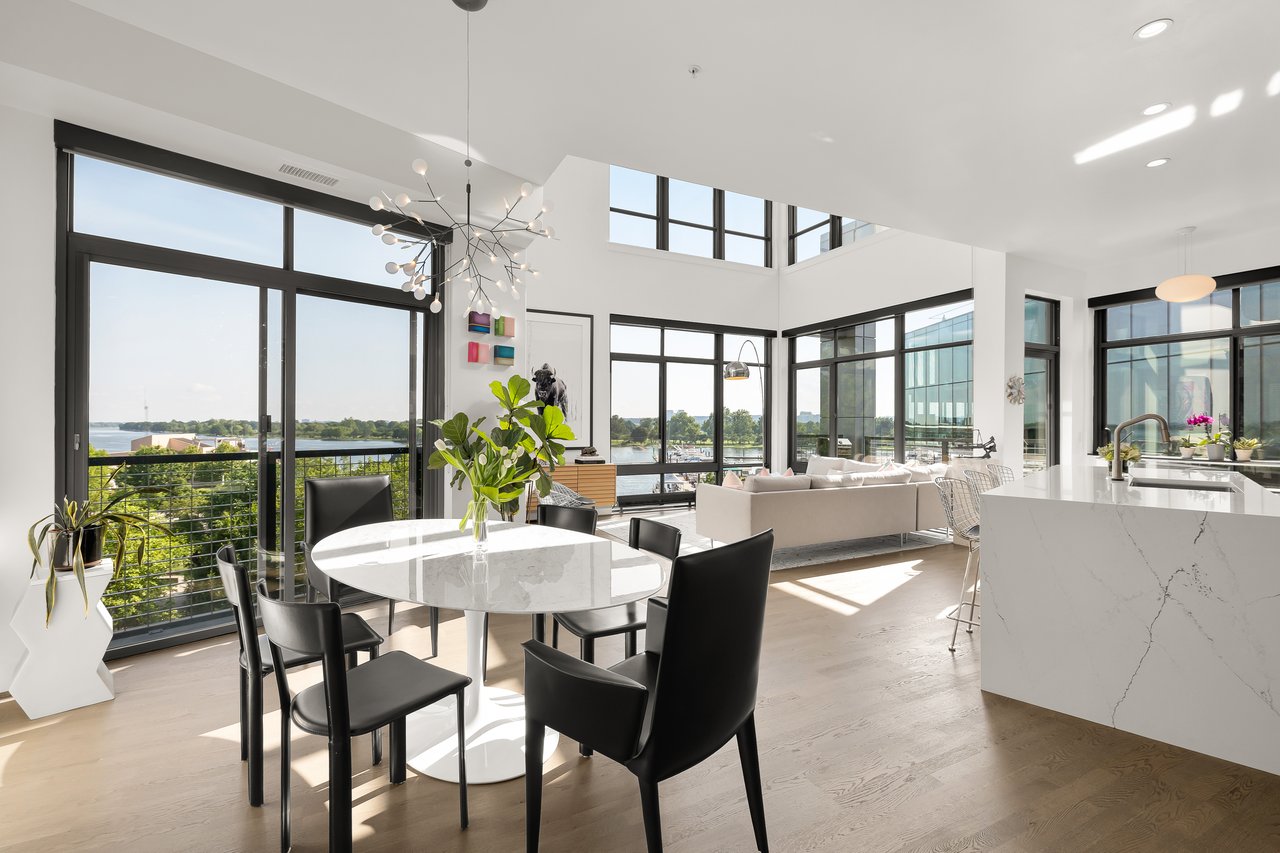
Bright open-plan living, dining, and kitchen area with floor-to-ceiling windows overlooking the water.
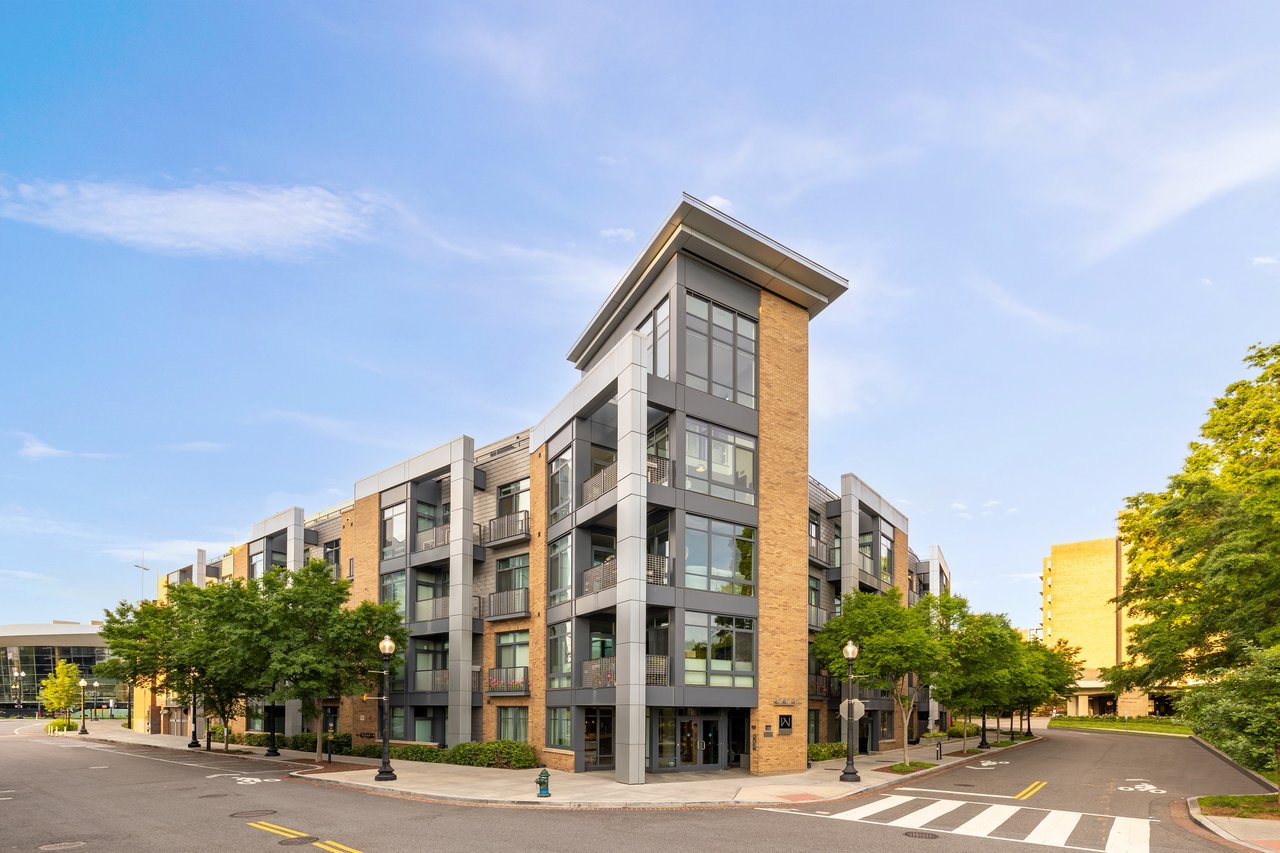
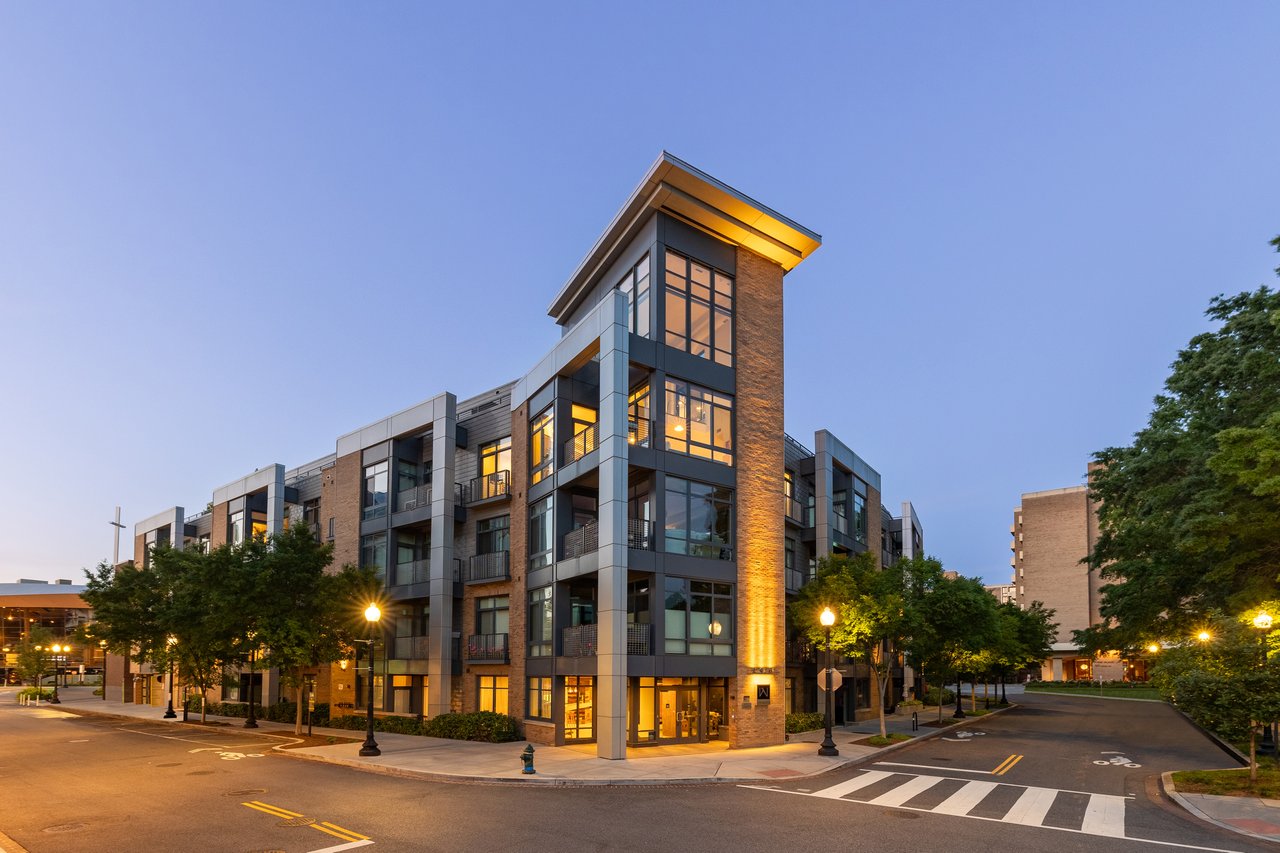
Modern brick-and-glass residential building at a street corner, with balconies and mature trees.

Sold Privately at Full Asking Price.

– x
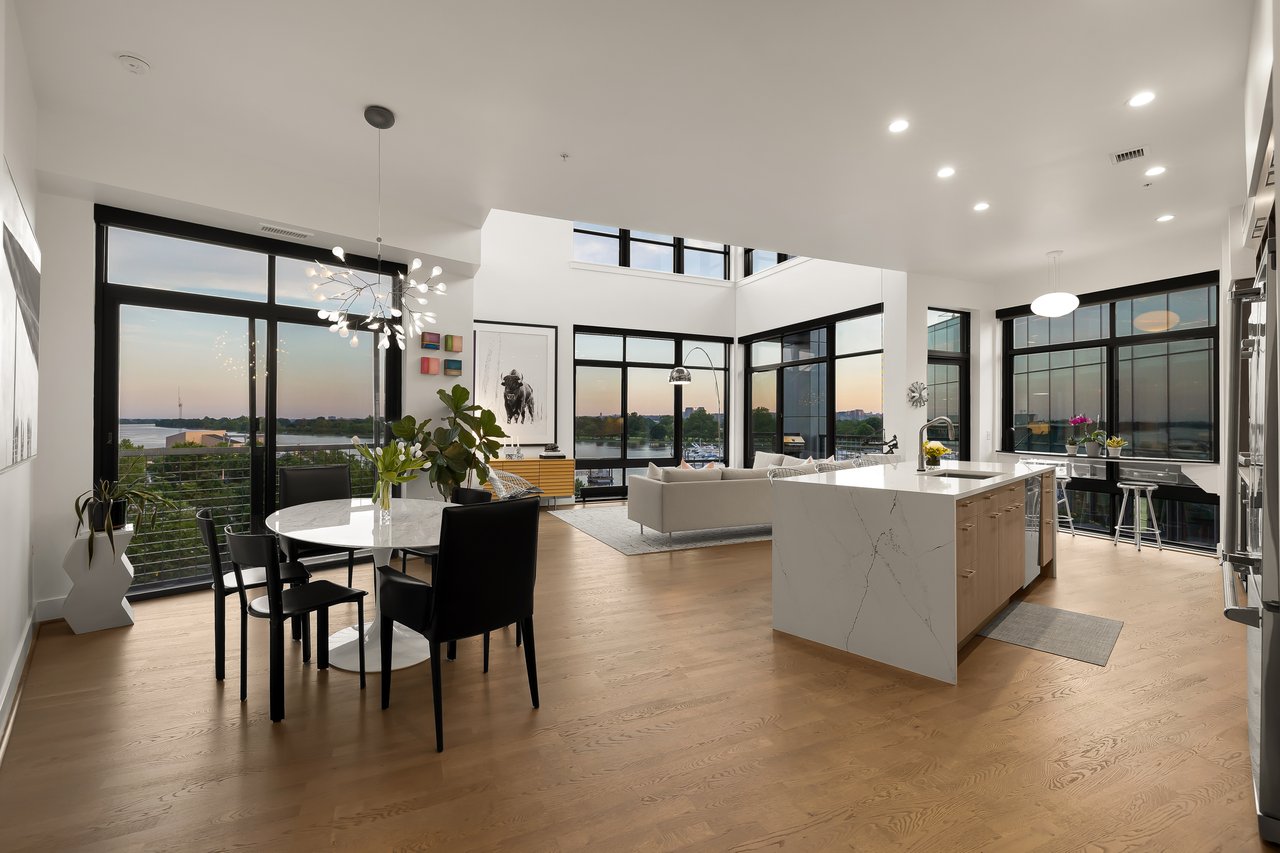
Open-plan kitchen and living room with a marble island, dining table, and expansive windows overlooking the water.
Bright open-plan living, dining, and kitchen area with floor-to-ceiling windows overlooking the water.
Modern brick-and-glass residential building at a street corner, with balconies and mature trees.
Open-plan kitchen and living room with a marble island, dining table, and expansive windows overlooking the water.
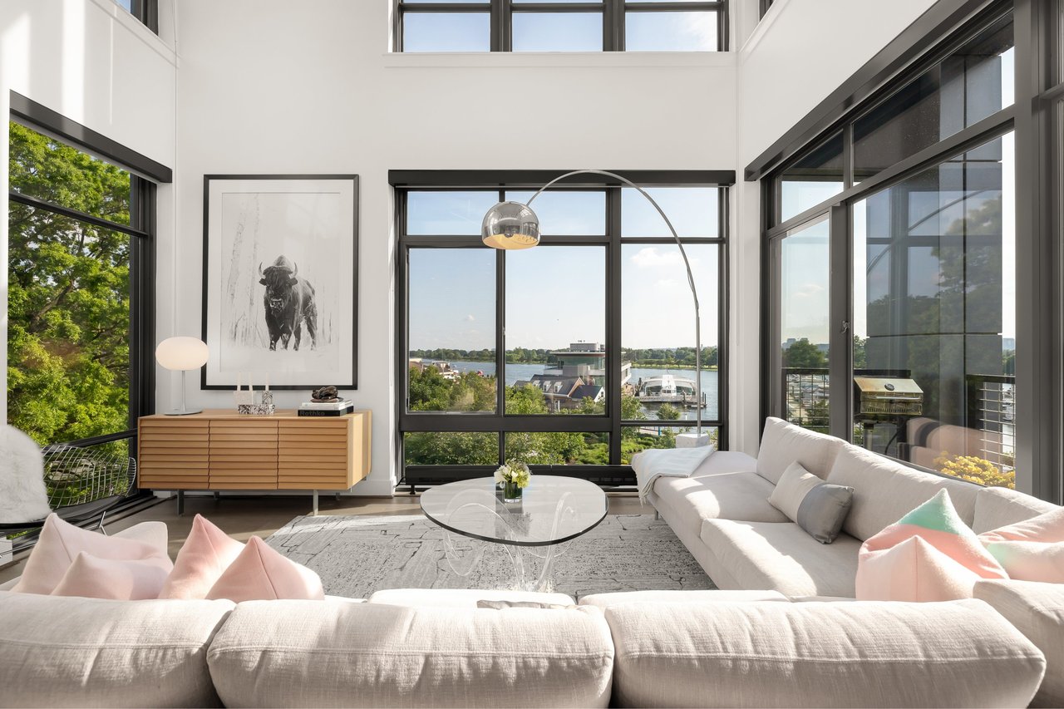
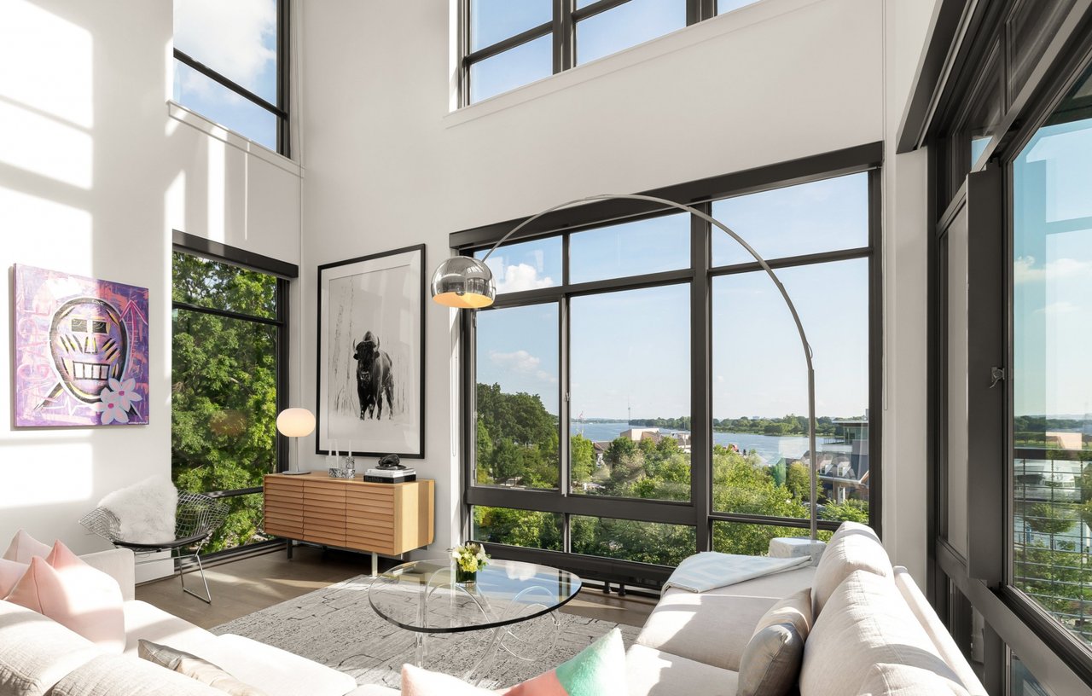
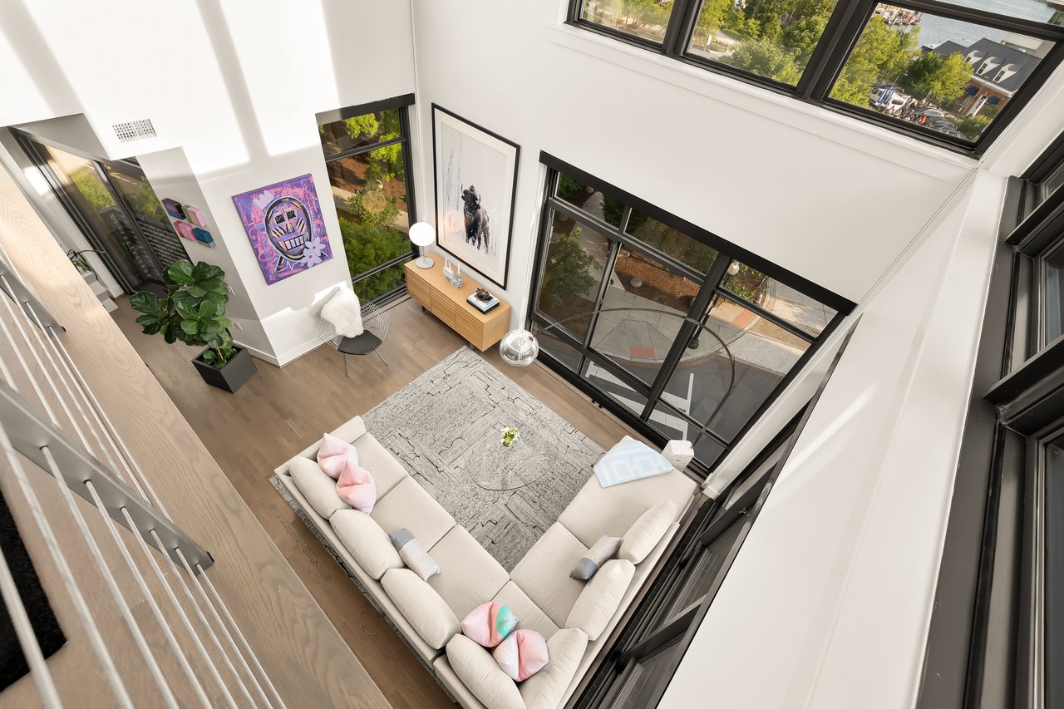
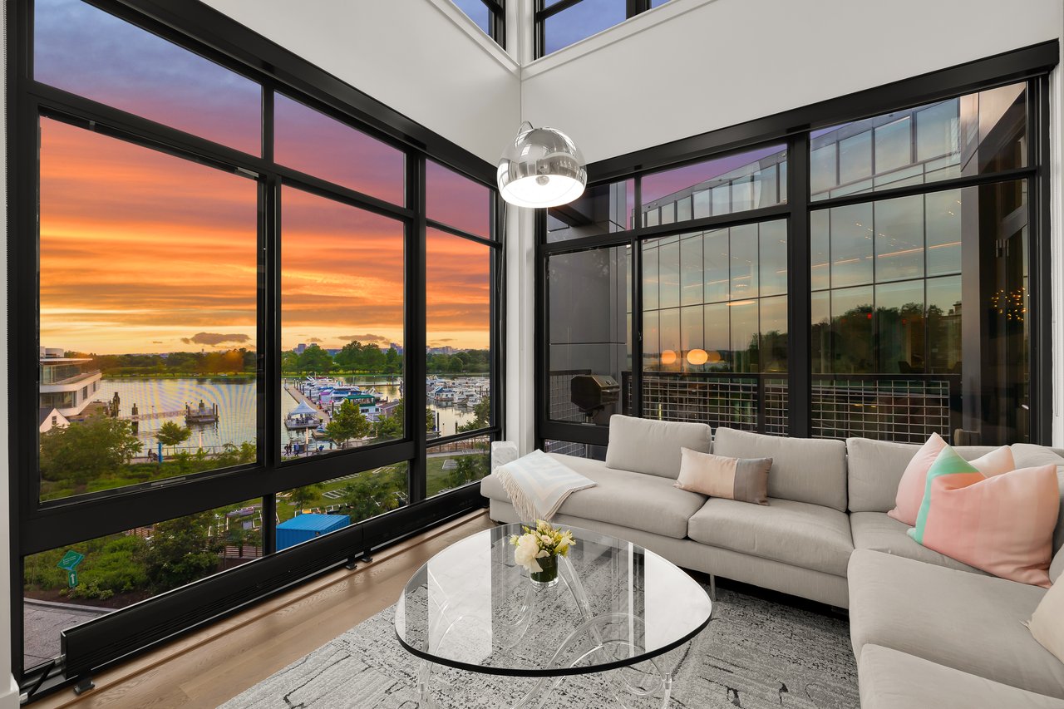
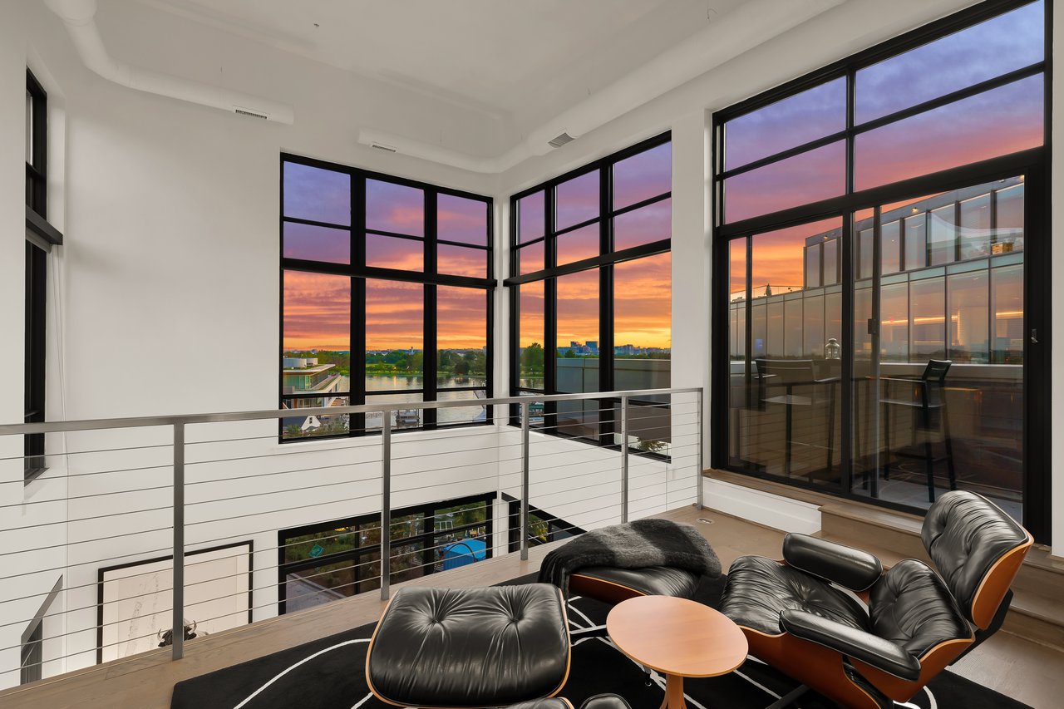
Double-height living room with floor-to-ceiling windows overlooking the water.
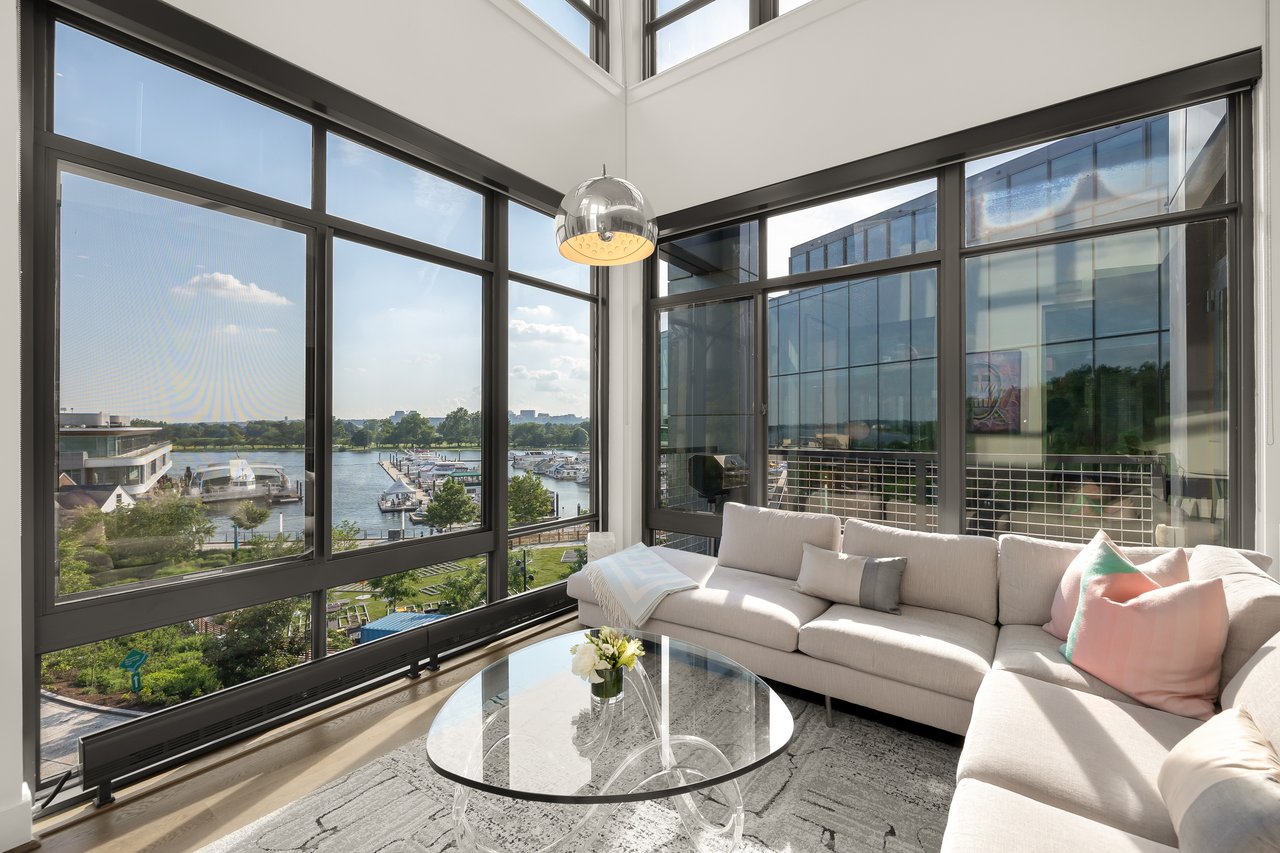
Living room with floor-to-ceiling windows overlooking a marina and water.
Double-height living room with expansive windows overlooking trees and water.
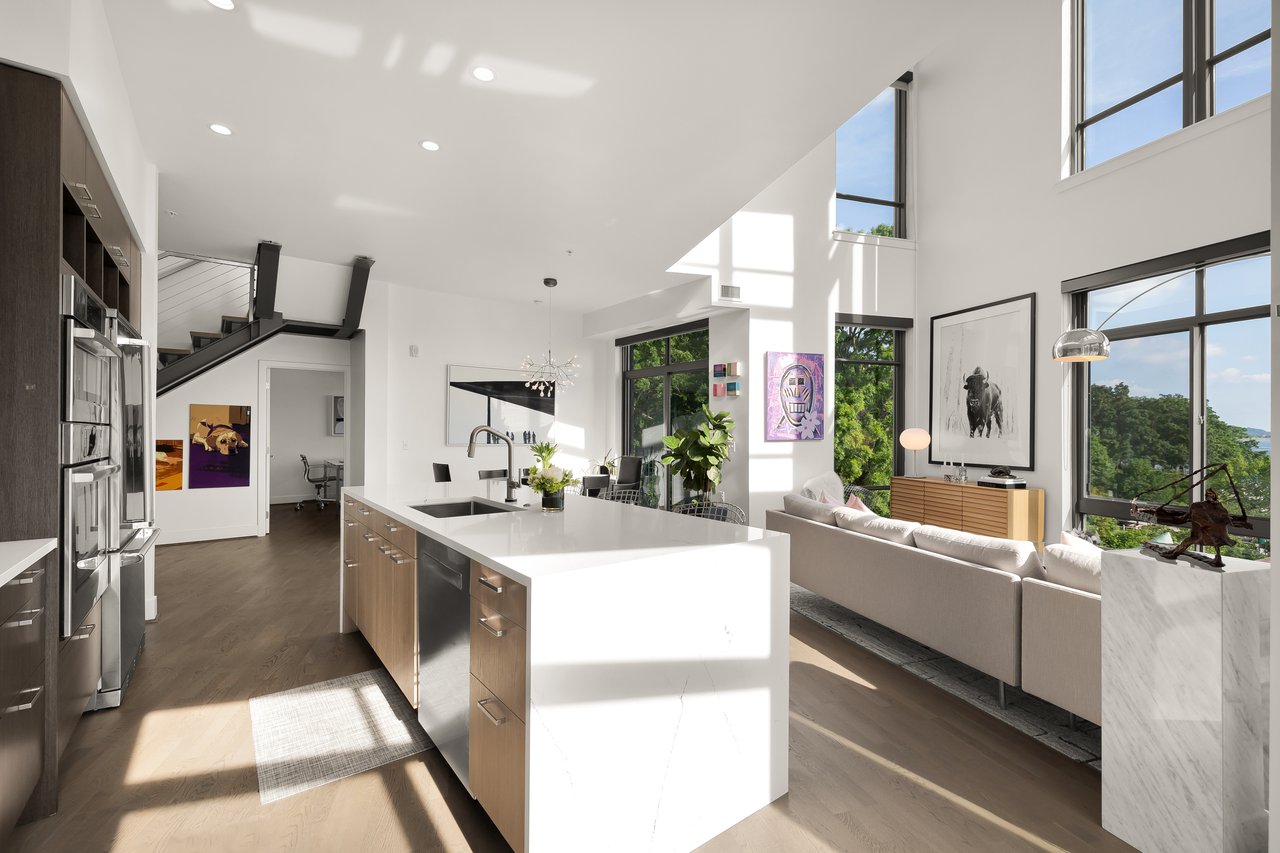
Open-plan kitchen and living area with a large island and double-height windows overlooking trees.
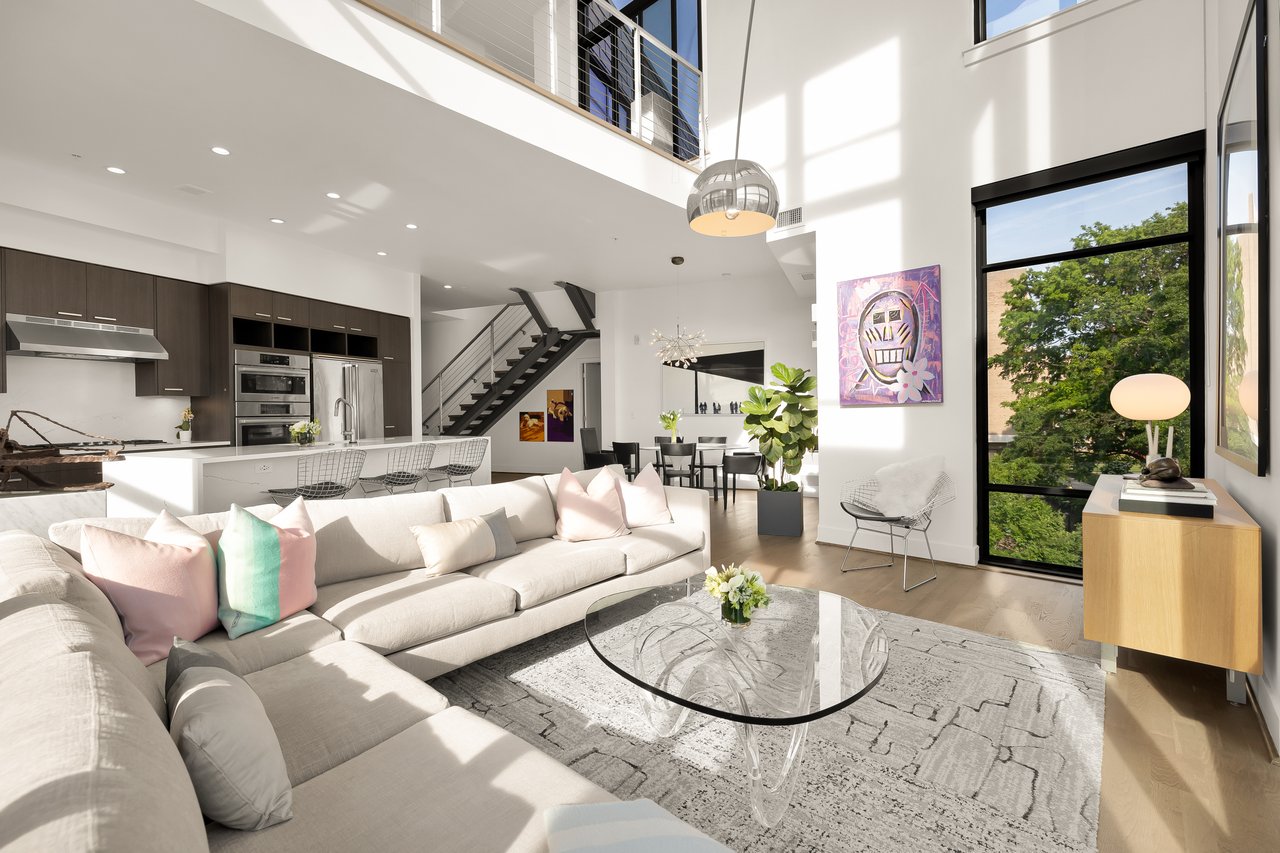
Open-plan living room with white sectional, modern kitchen, staircase, and tall windows overlooking trees.
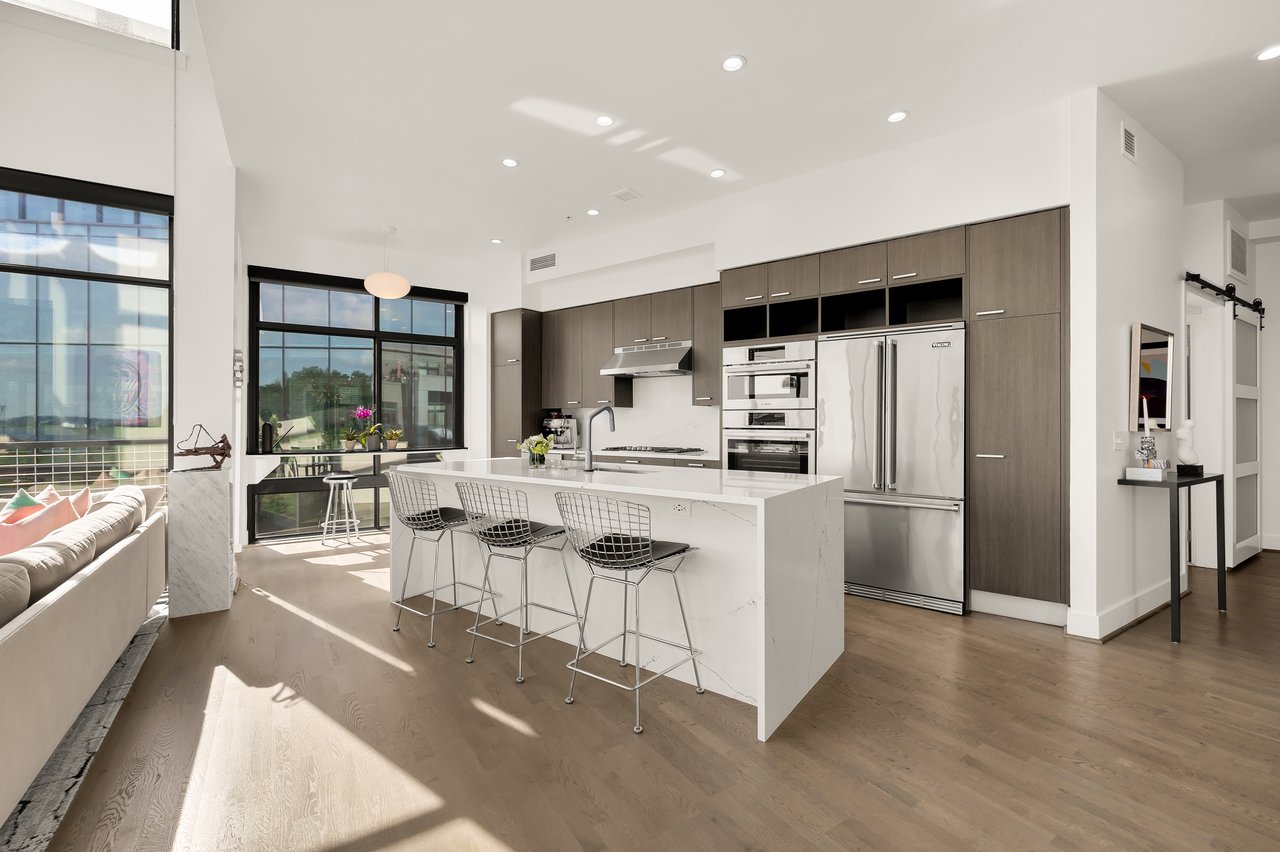
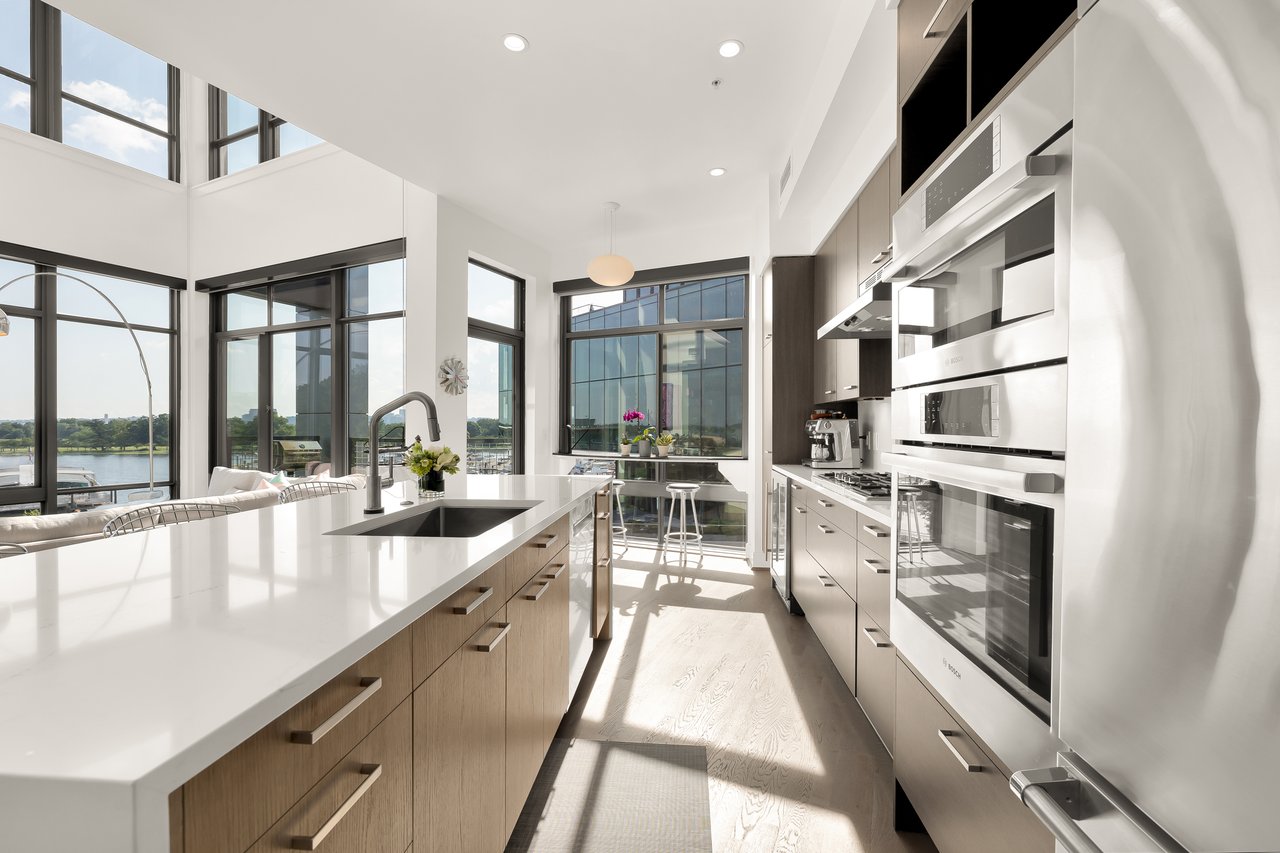
Open kitchen with a marble island, dark cabinetry, stainless appliances, and tall windows.
Modern condo kitchen with a long white island and large windows overlooking the water.
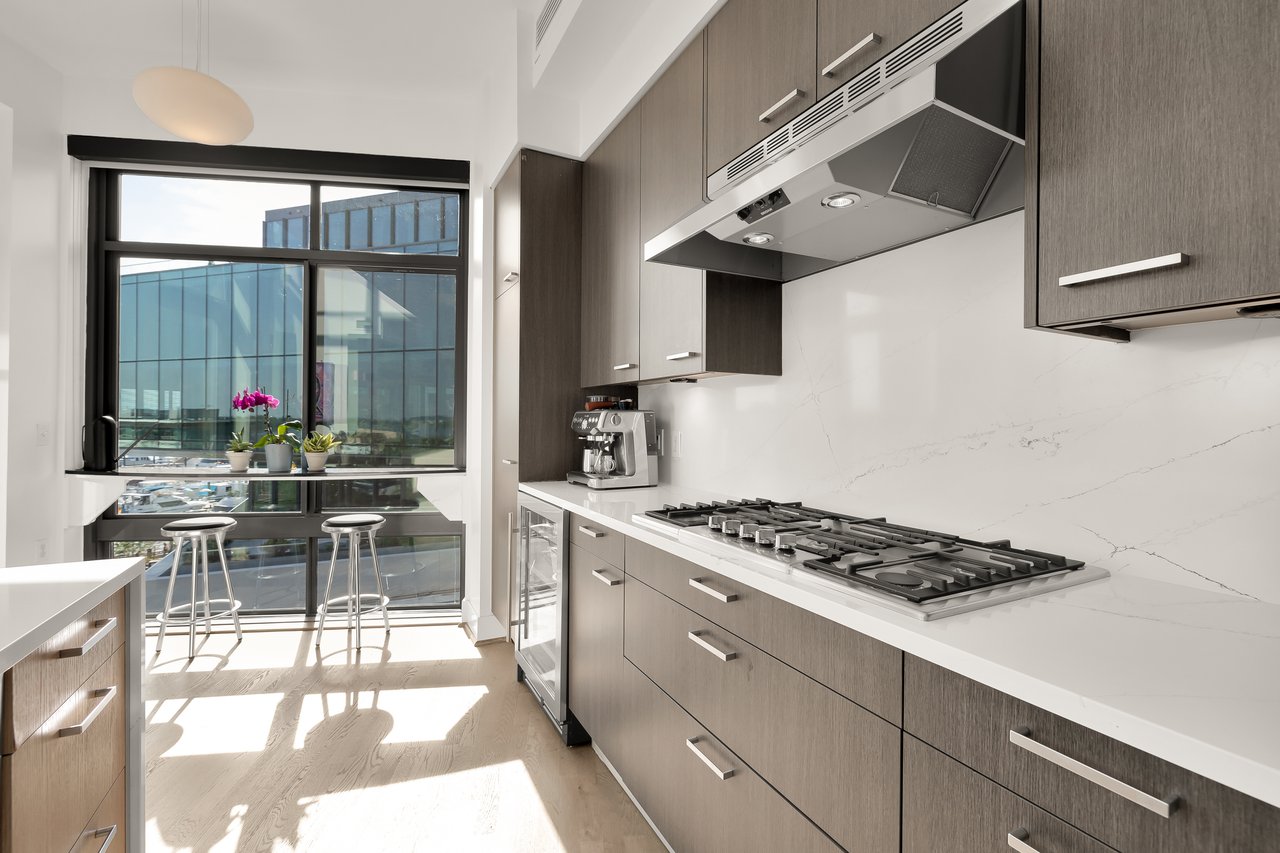
Modern kitchen with gray cabinets, a gas cooktop, and two stools beside a large window.
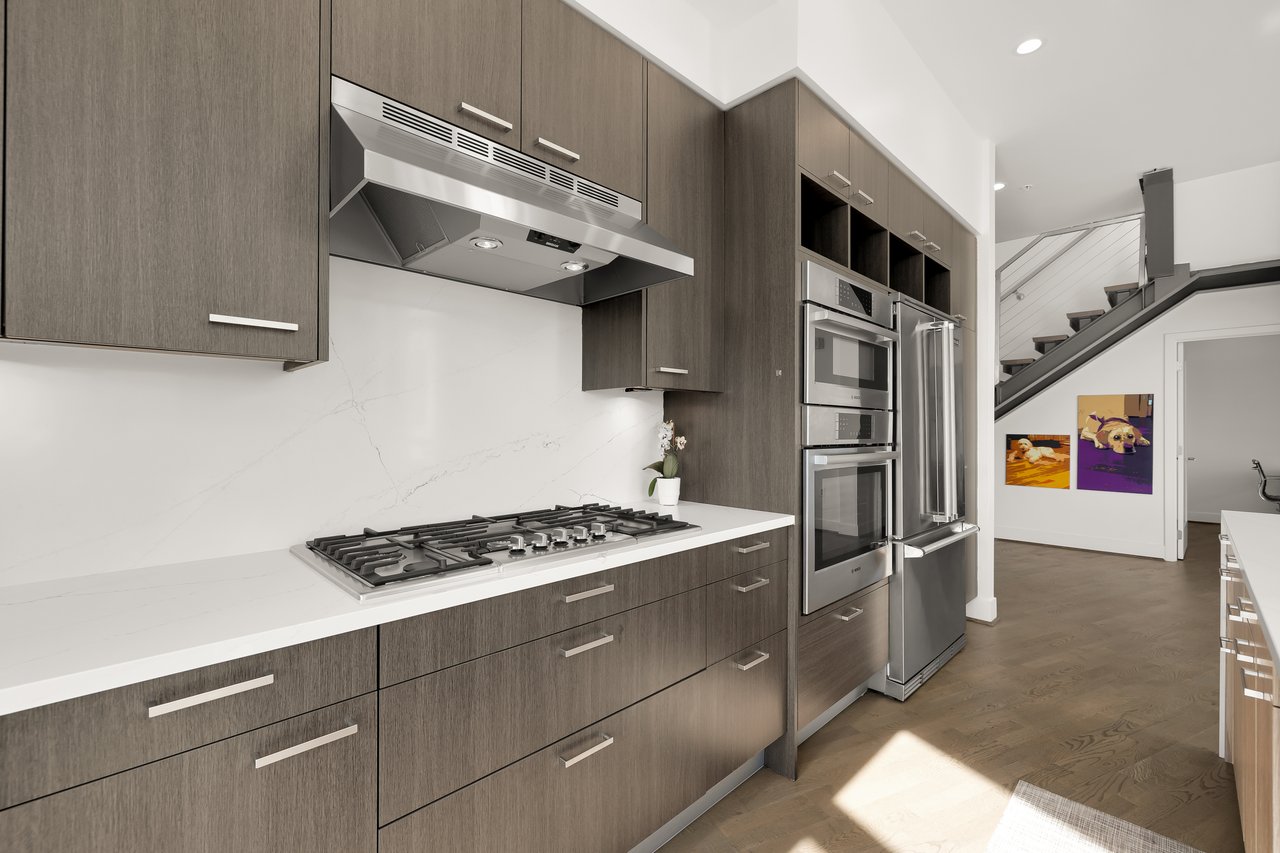
Modern kitchen with dark wood cabinets, white stone counters, stainless appliances, and a gas cooktop.
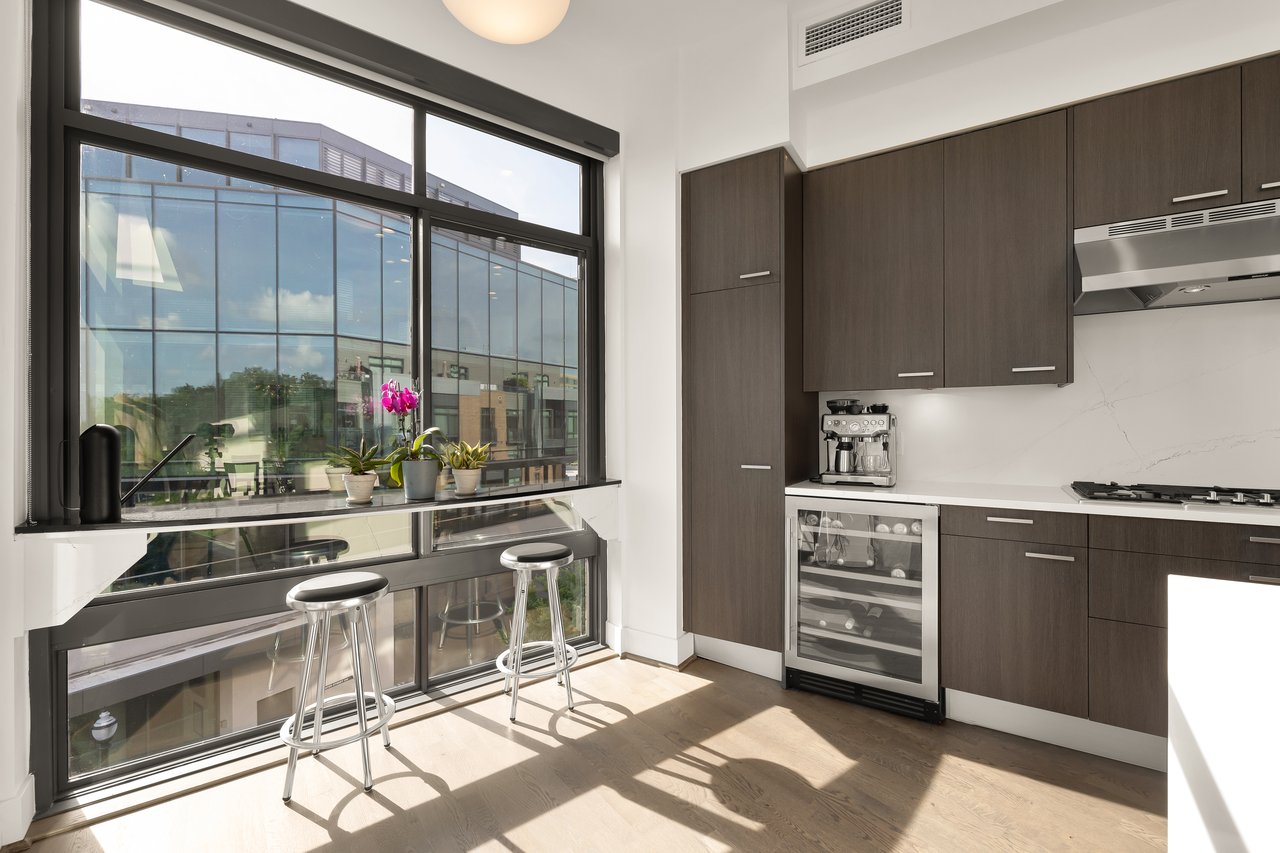
Modern condo kitchen with dark cabinetry, two window-side stools, and potted plants on the ledge.
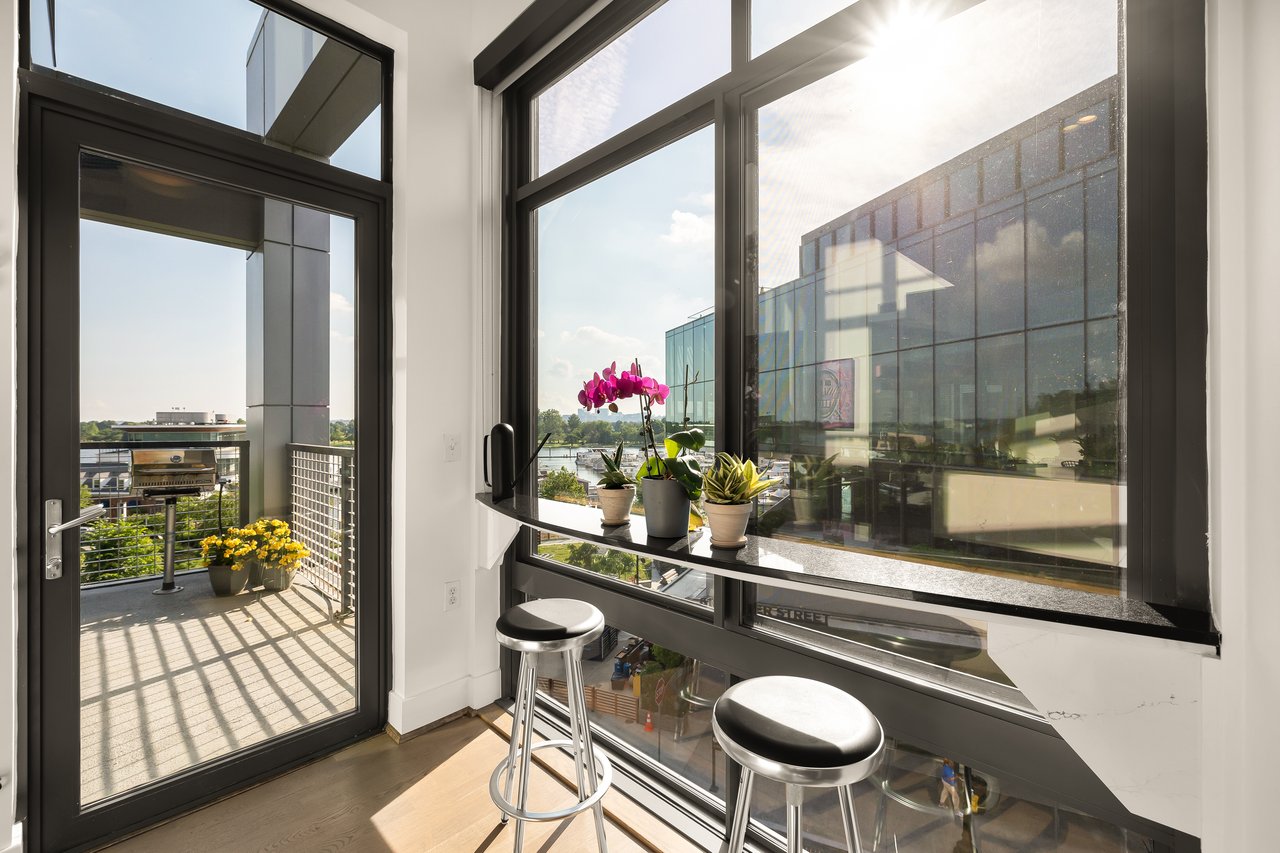
Sunlit apartment window bar with two stools, orchids, and a balcony overlooking the water.
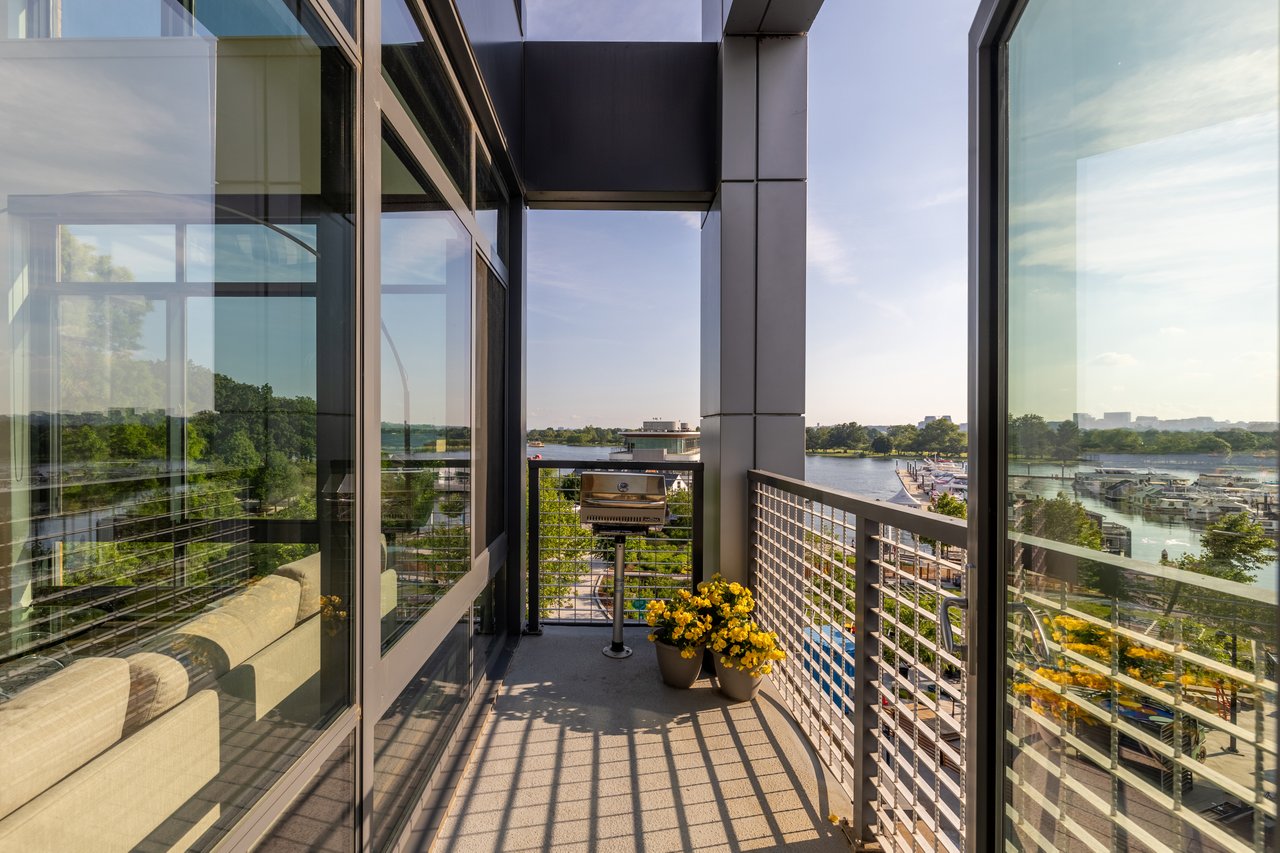
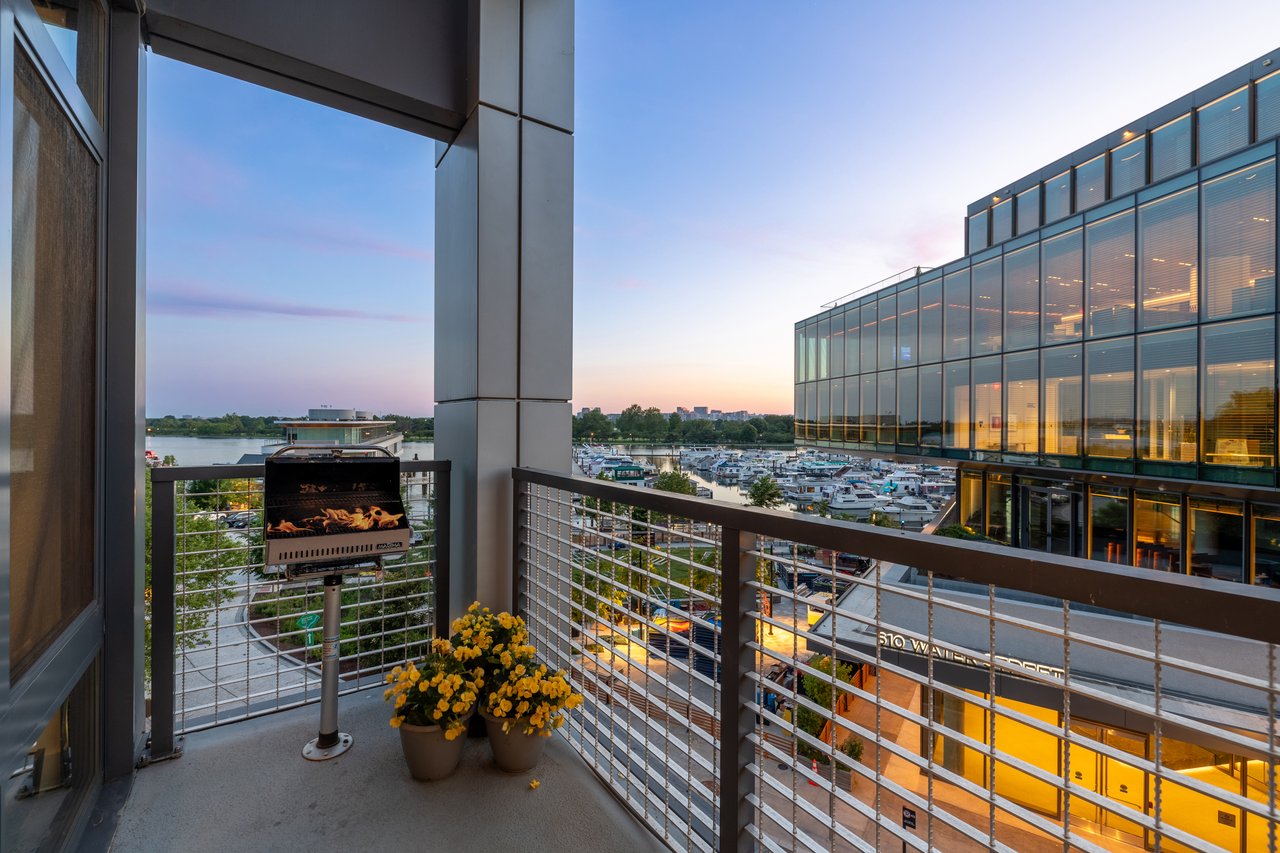
Apartment balcony with a grill and yellow flowers overlooking the water and marina.
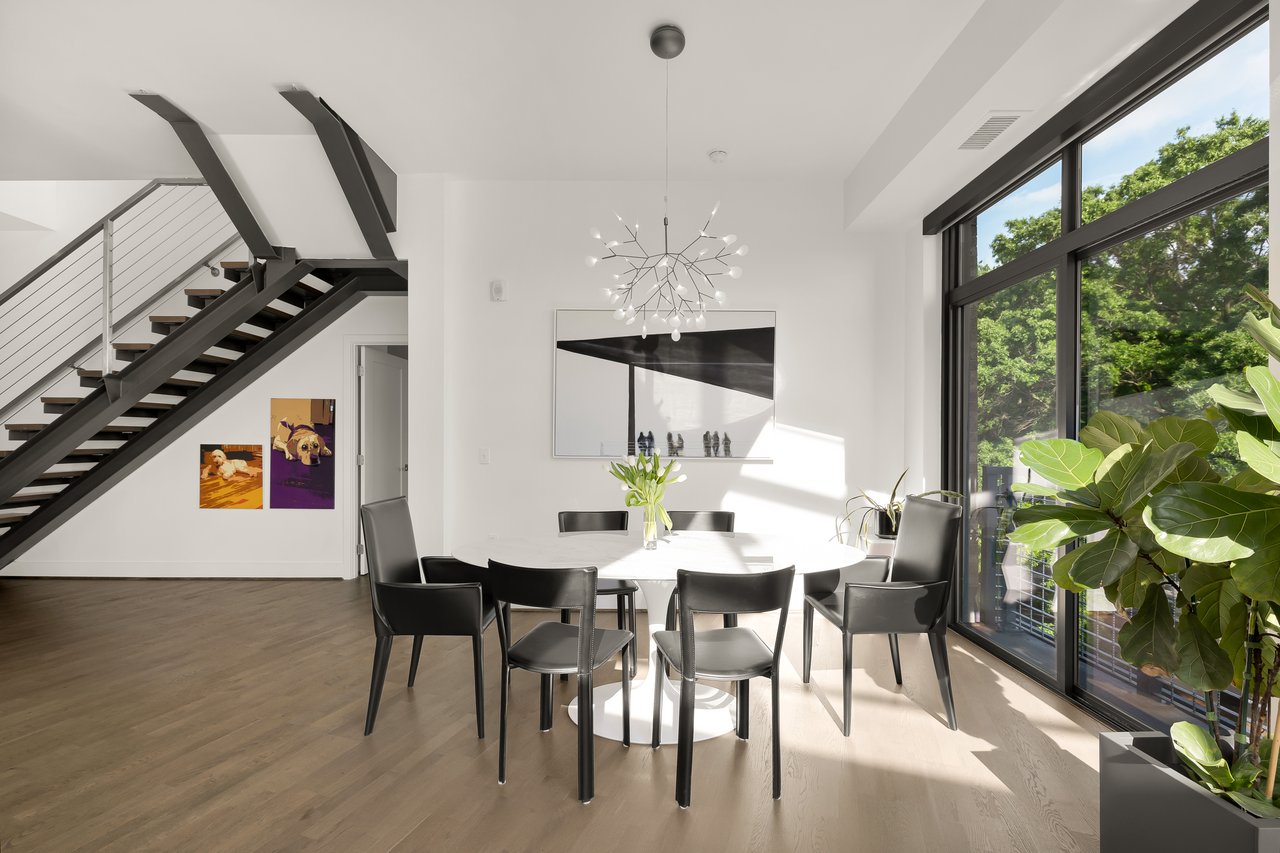
Dining area with a round white table, black chairs, open staircase, and tall windows overlooking trees.
Open-plan kitchen and dining area with a marble table, dark cabinetry, tall windows, and an open staircase.
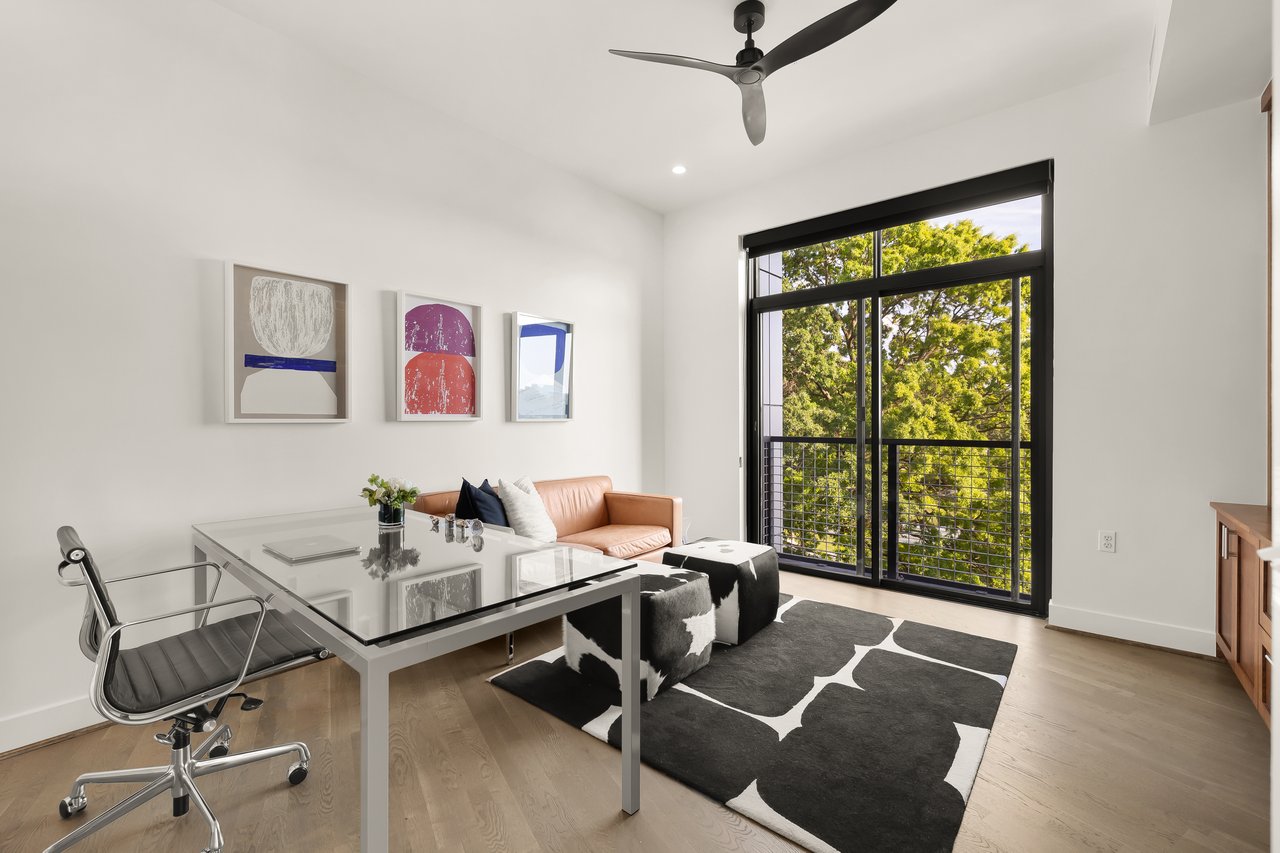
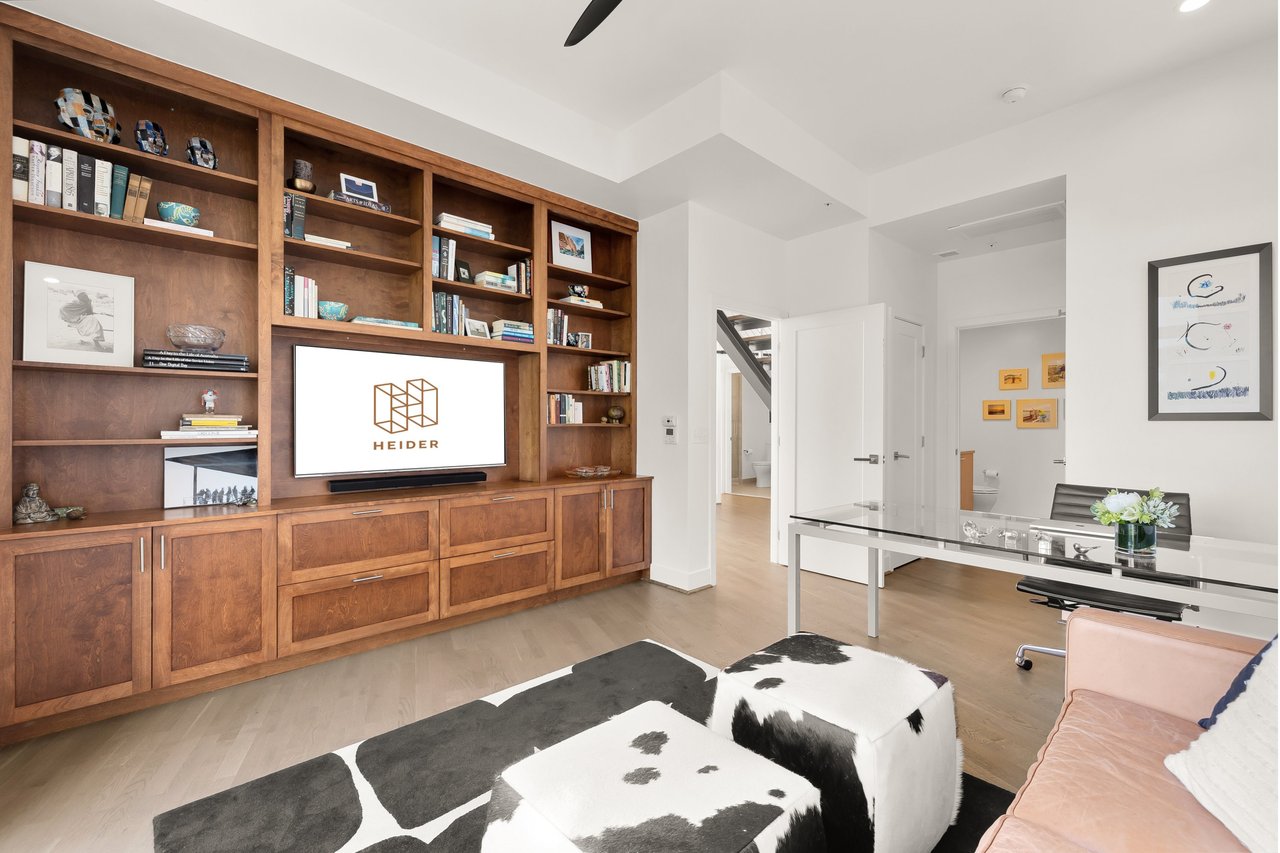
Living area with a glass desk, peach sofa, and balcony doors overlooking leafy trees.
Living and dining area with built-in walnut shelving, glass table, cowhide rug, and blush sofa.
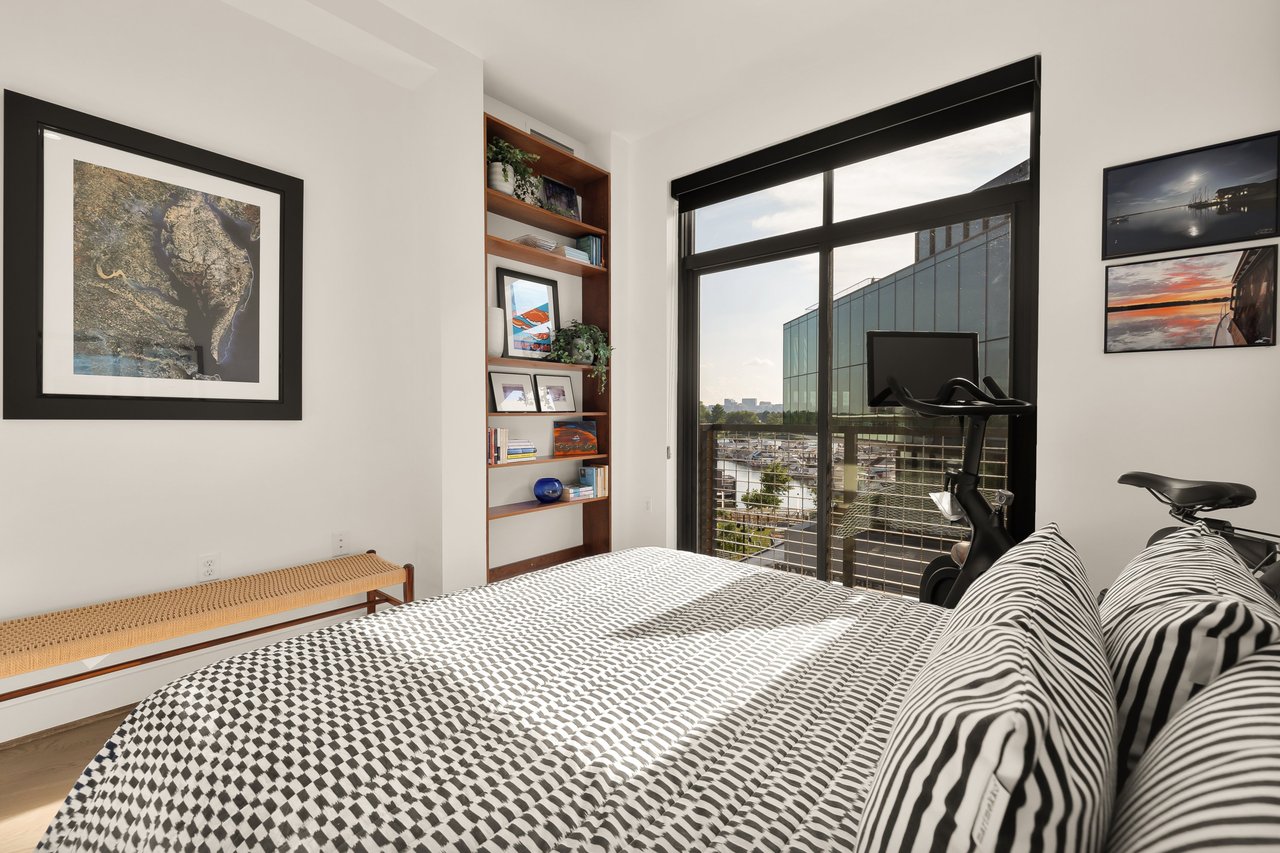
Bedroom with built-in shelves, an exercise bike, and large windows overlooking boats and water.
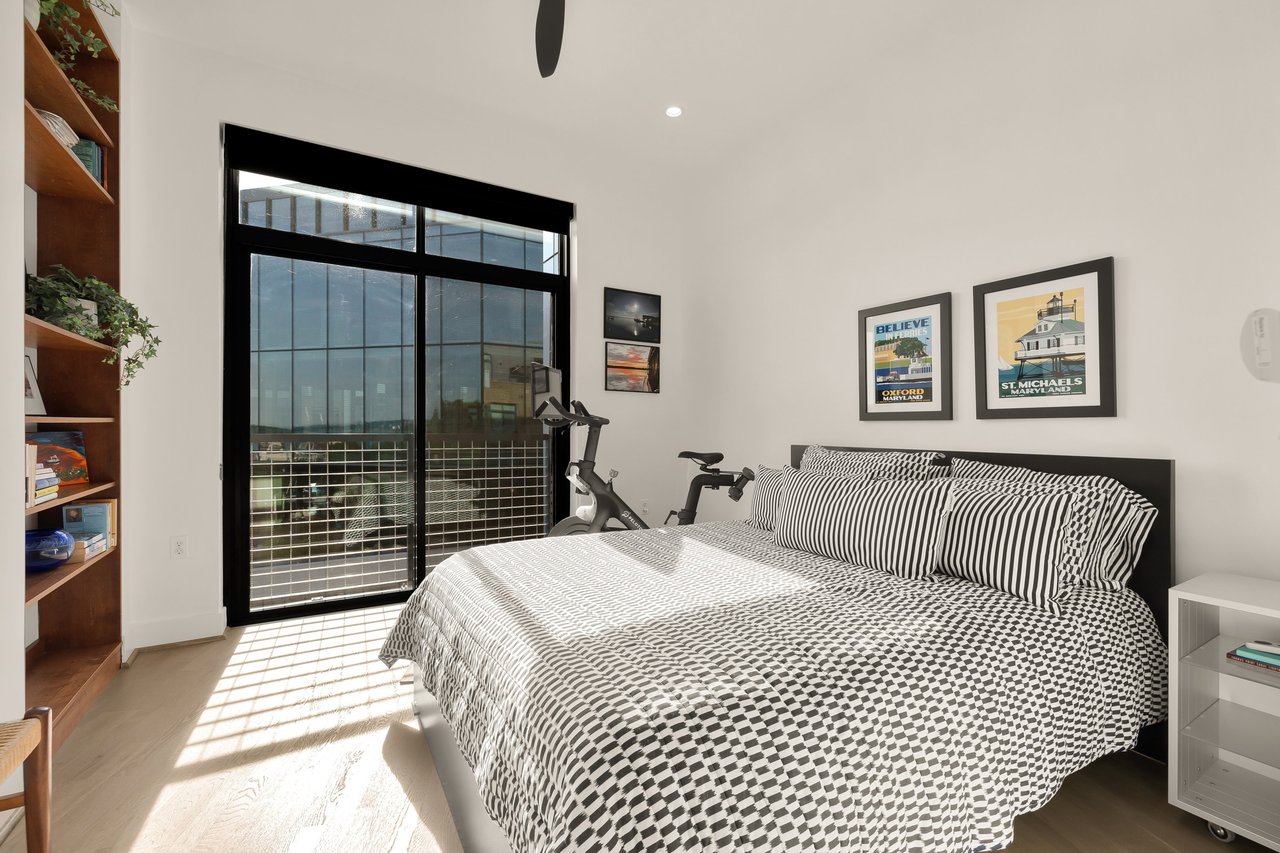
Bedroom with a patterned bed, large glass balcony doors, and a stationary bike.
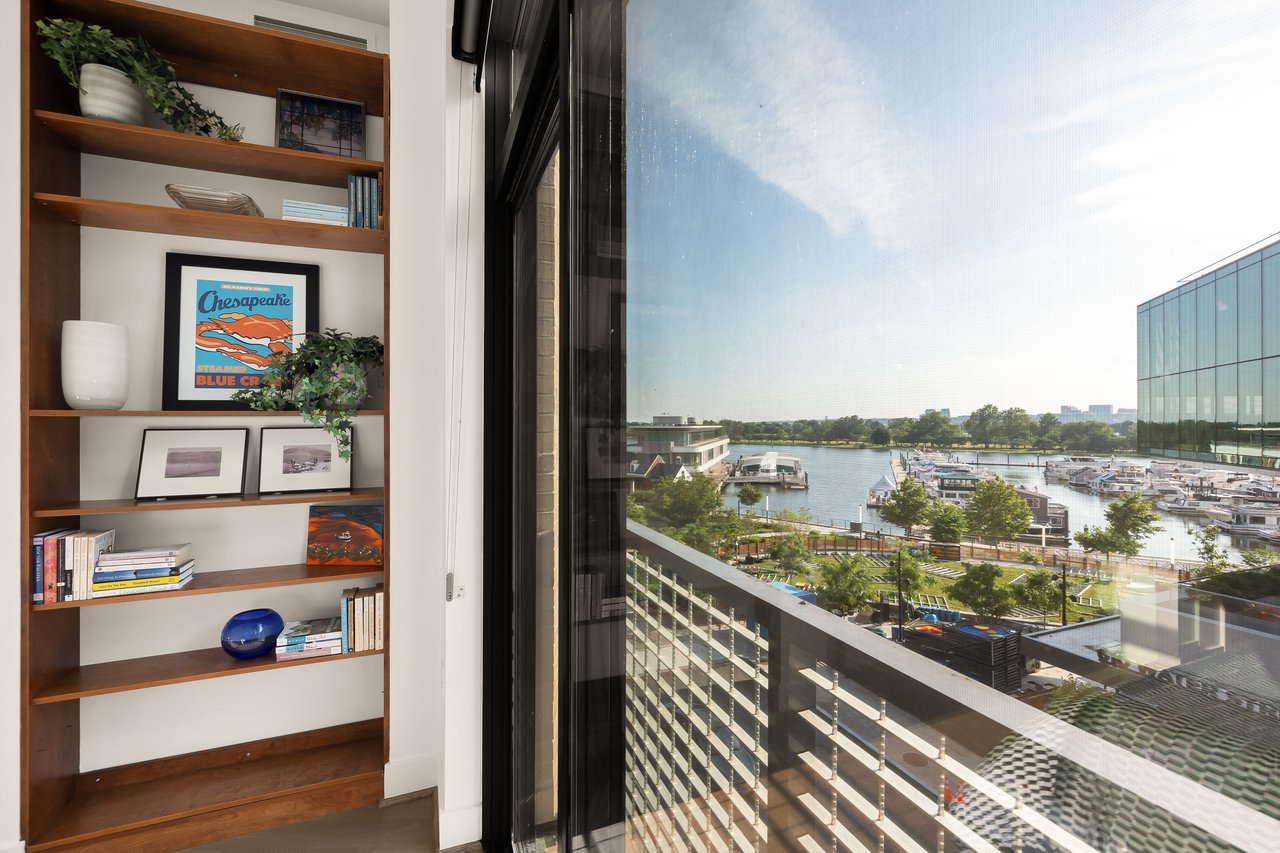
Built-in wooden shelves beside a window overlooking a marina and boats.
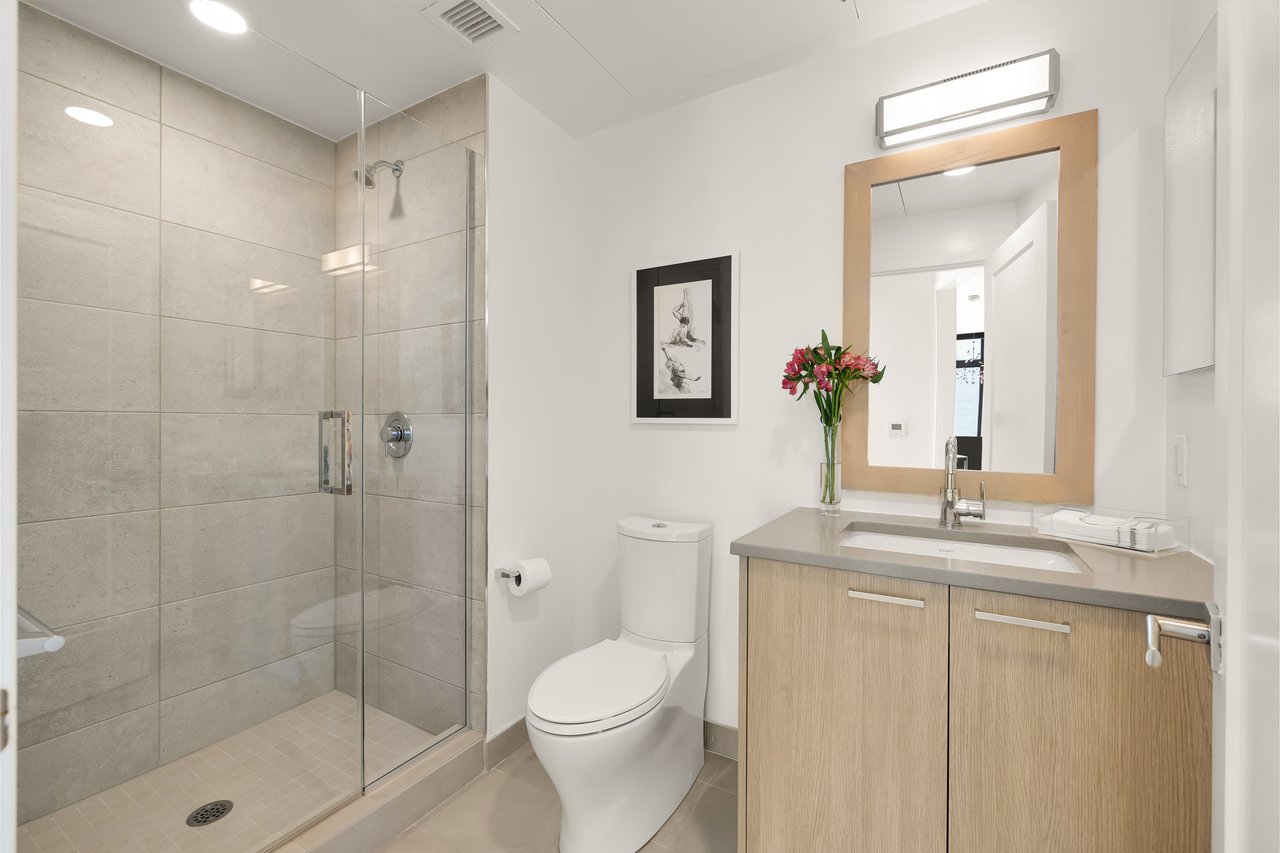
Modern bathroom with a tiled glass shower, white toilet, and light wood vanity.
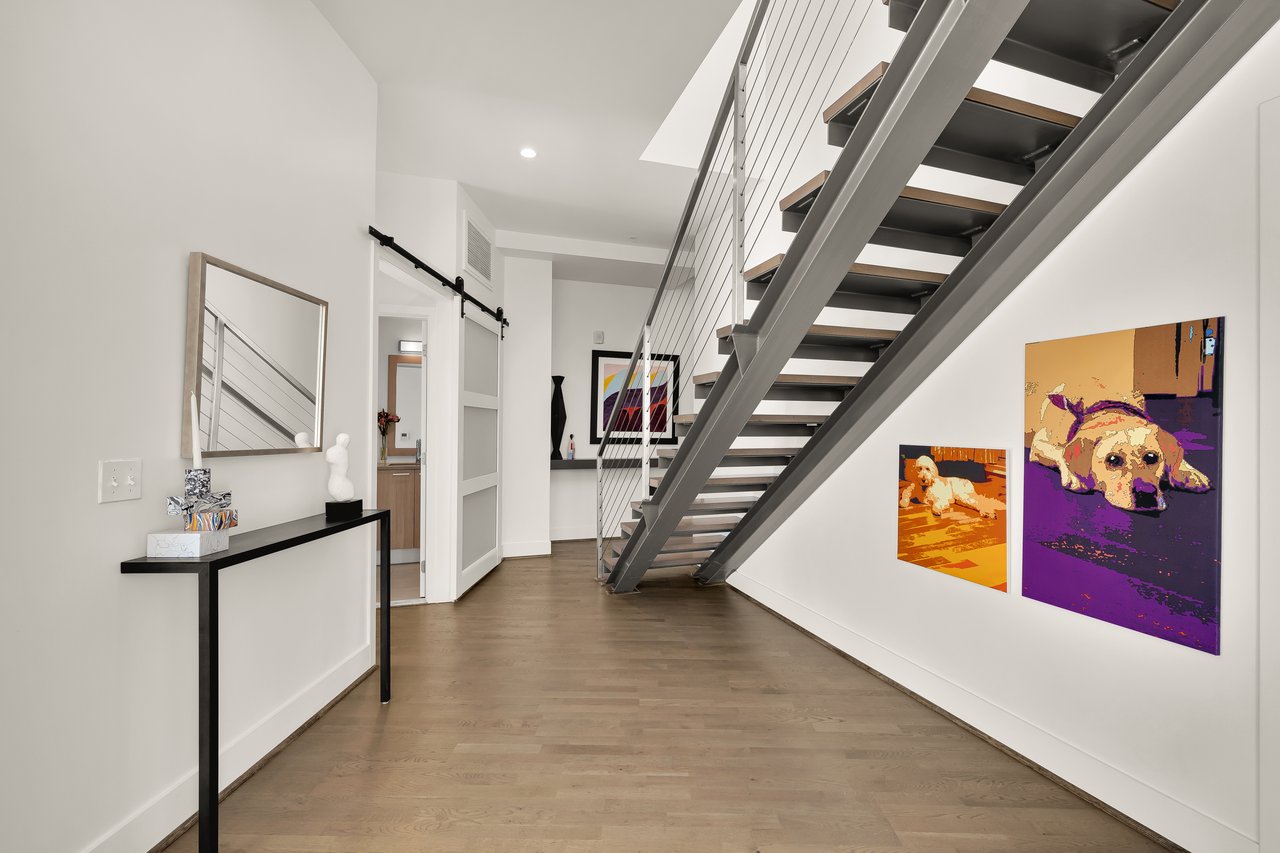
Entry hall with an open-riser metal staircase and colorful wall art.
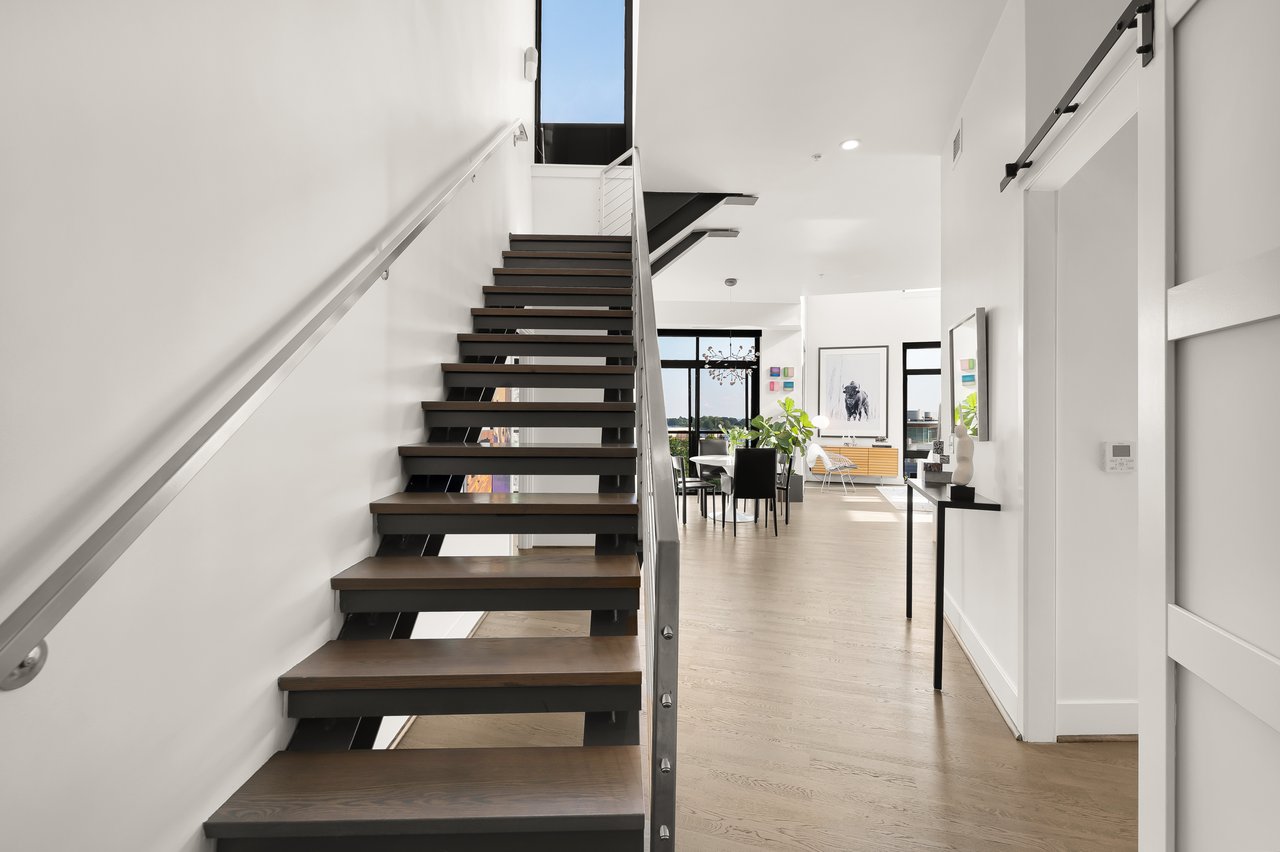
Modern condo staircase with dark wood treads and metal railing opening onto a bright dining area.
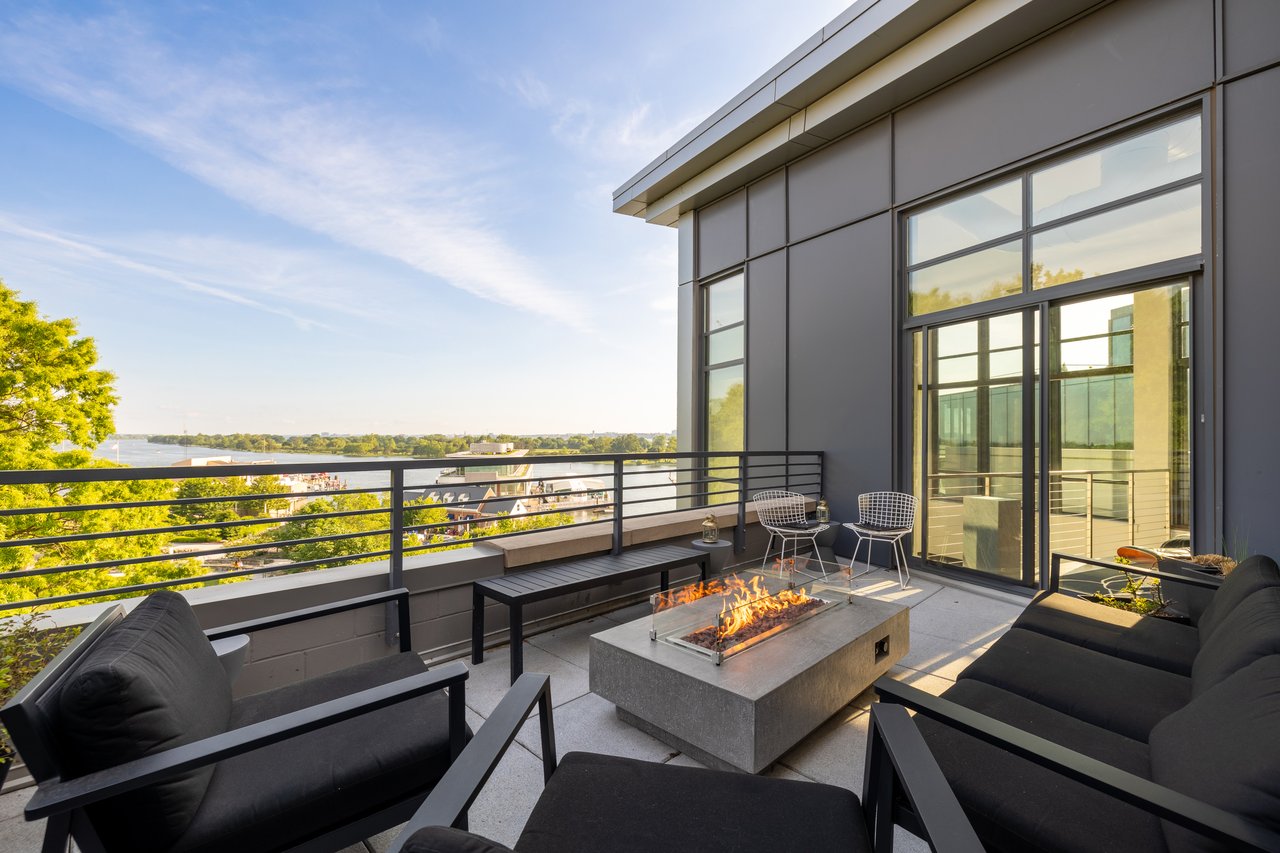
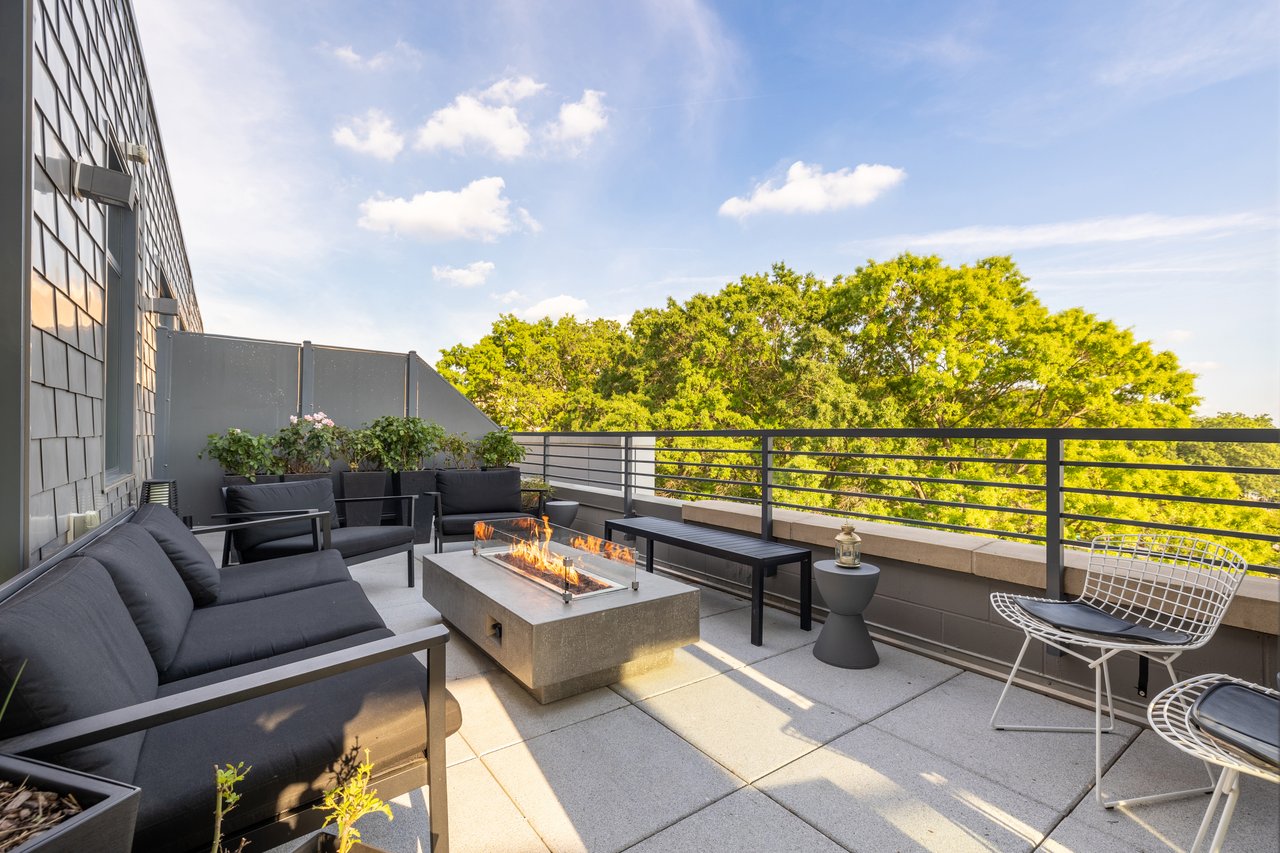
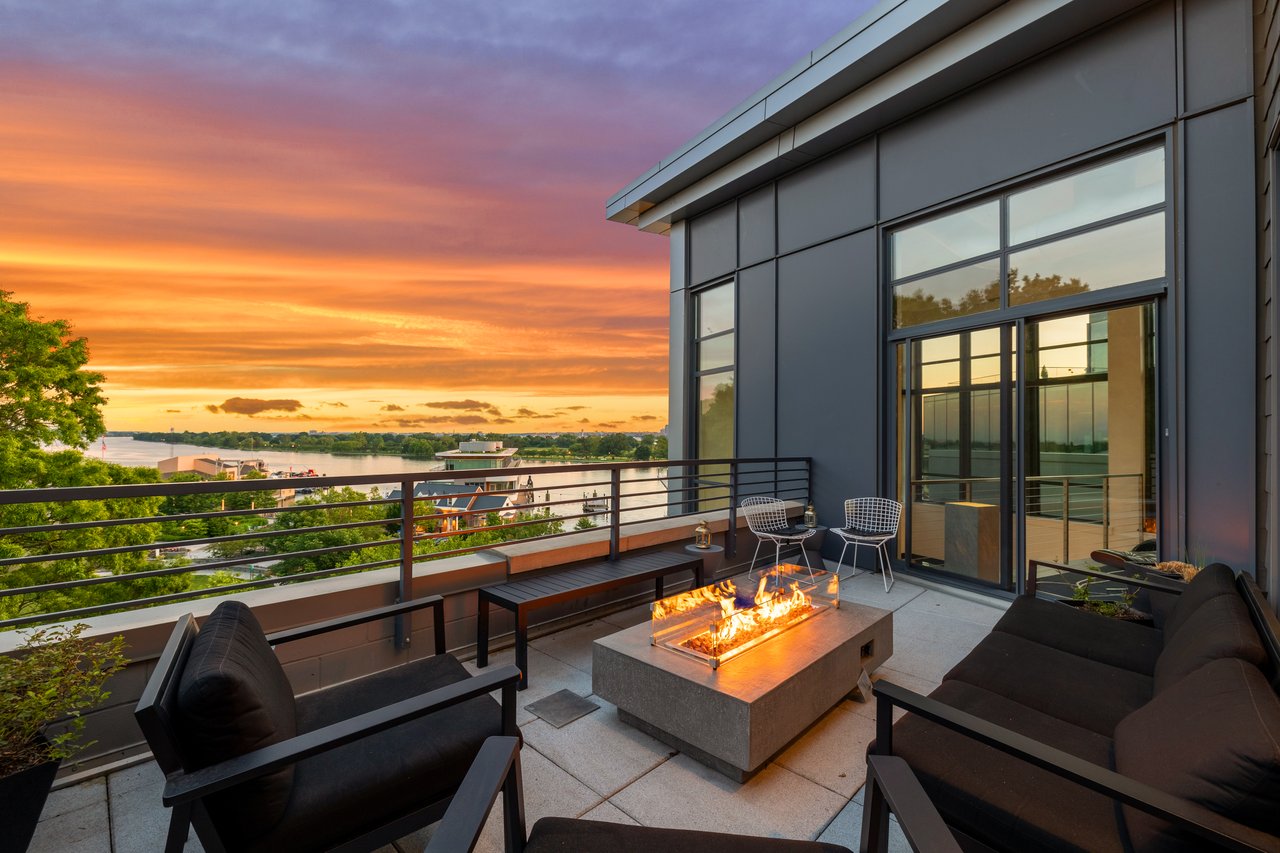
Furnished rooftop terrace with a lit fire pit and river views.
Furnished terrace with a fire table, gray lounge seating, and leafy treetop views.
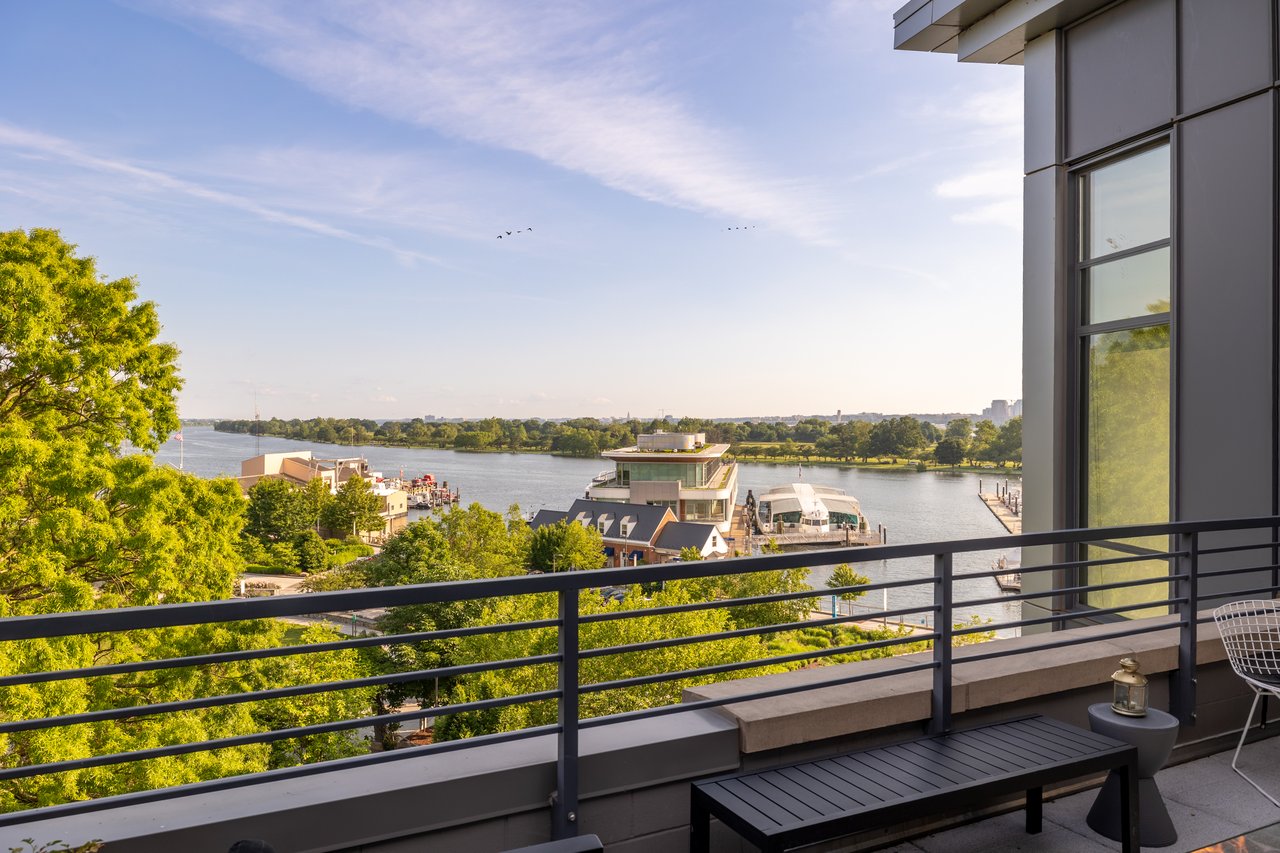
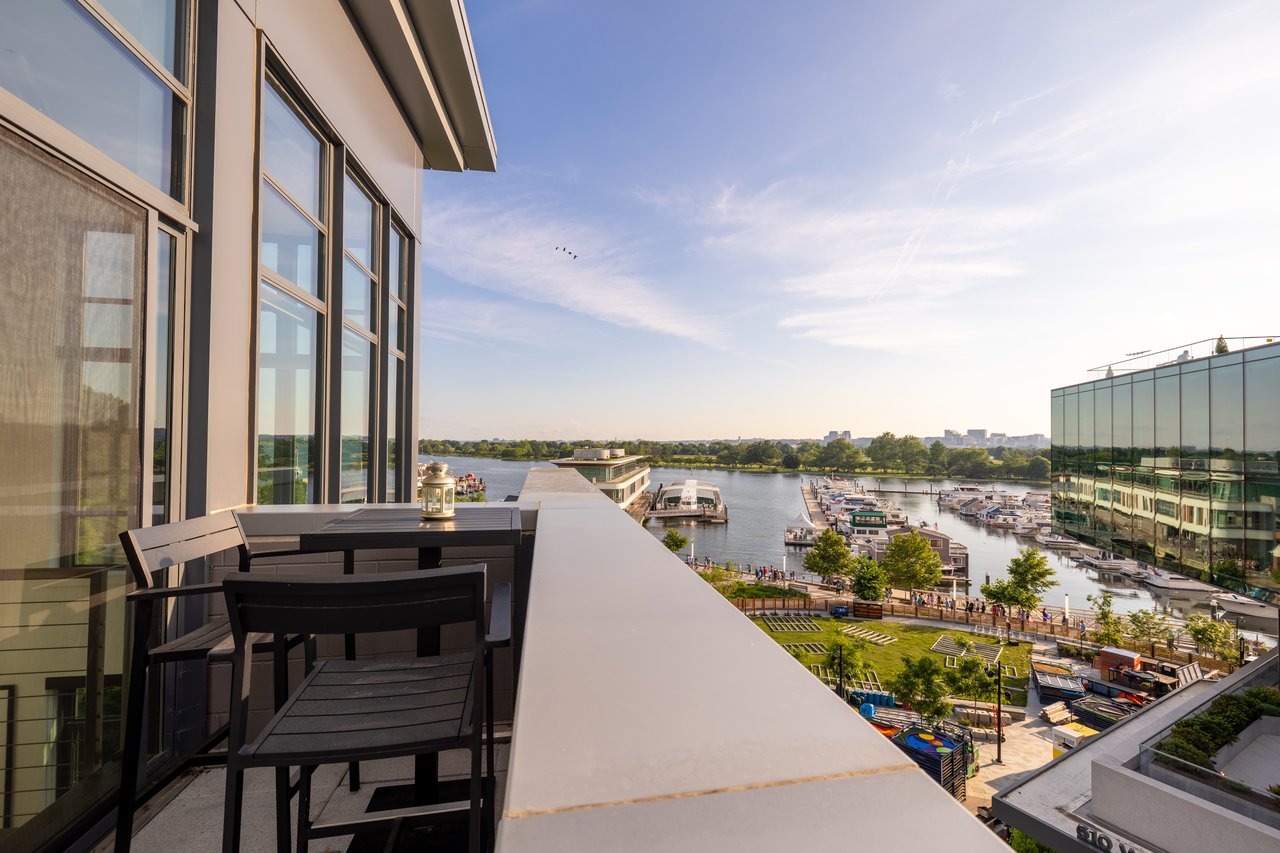
Apartment balcony overlooking a river and tree-lined waterfront, with a black table in the foreground.
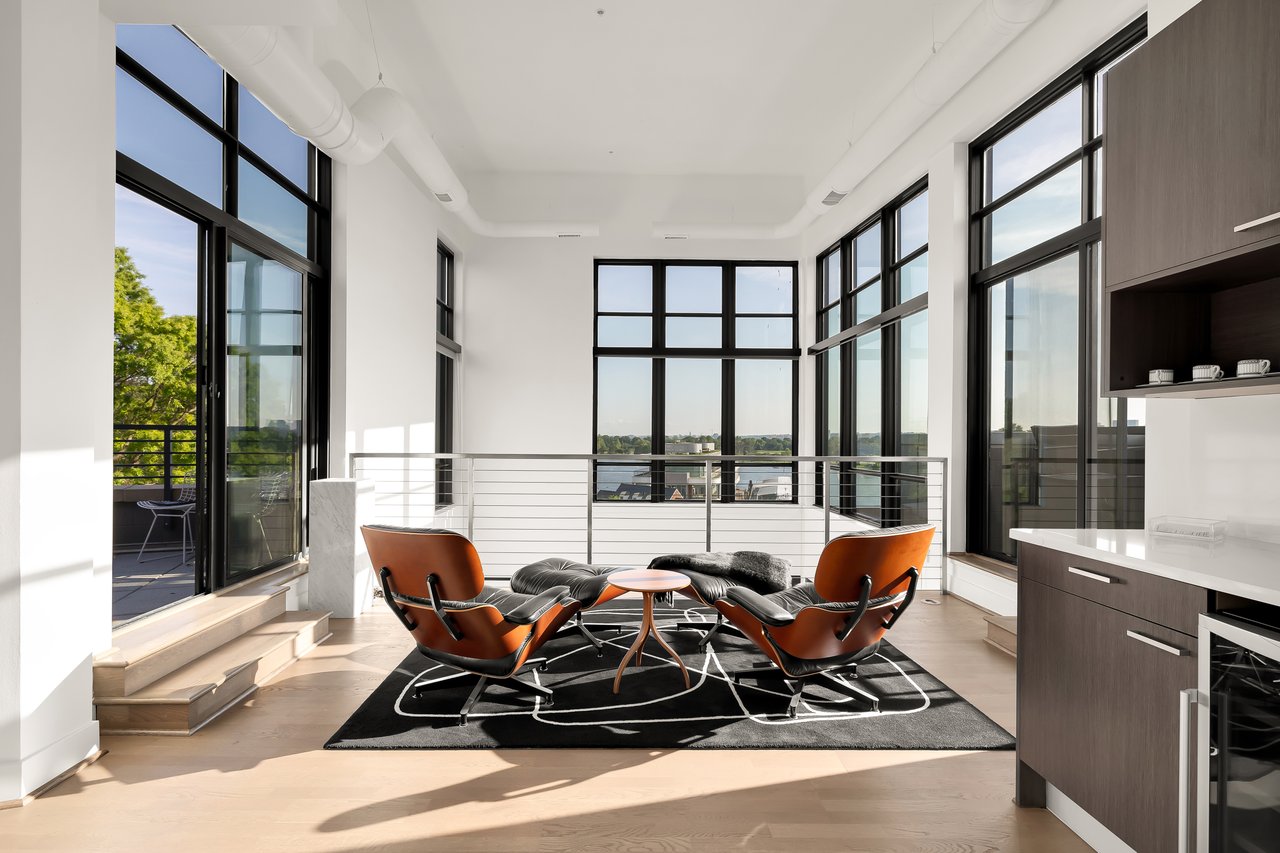
Bright living area with floor-to-ceiling windows, orange lounge chairs, and water views.
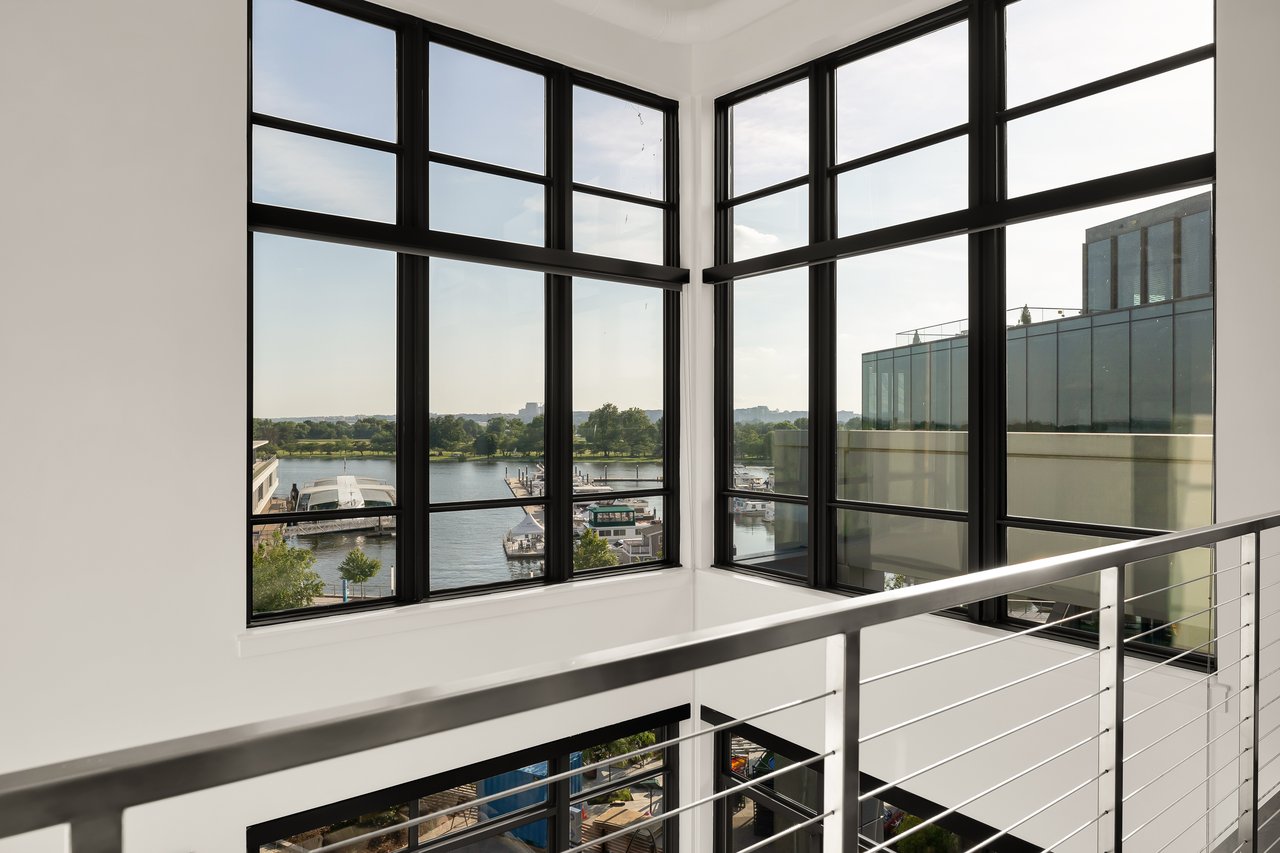
Bright interior with tall black-framed windows overlooking a river and marina.
Bright furnished lounge with floor-to-ceiling windows, a river view, and a built-in bar.
Double-height living room with a cream sectional, colorful art, and tall windows overlooking greenery.
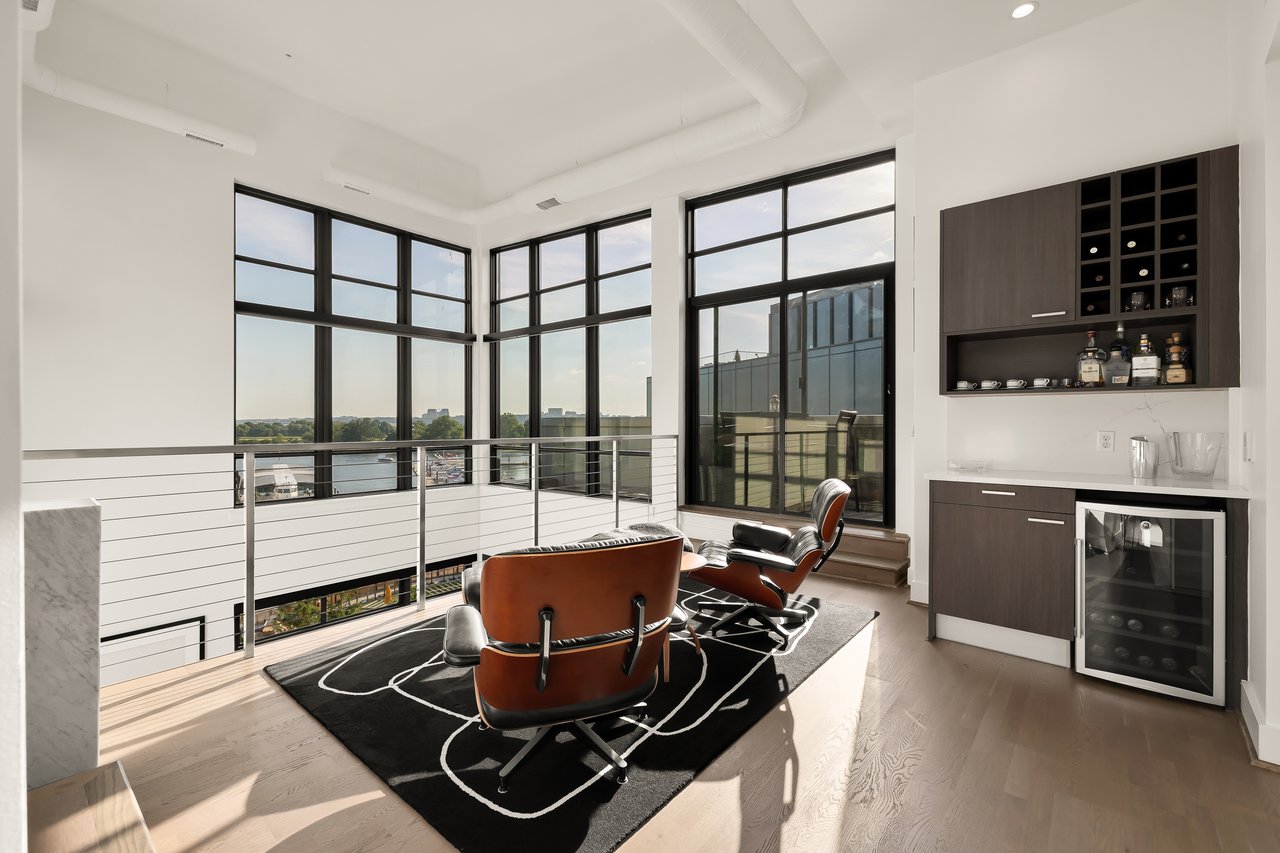
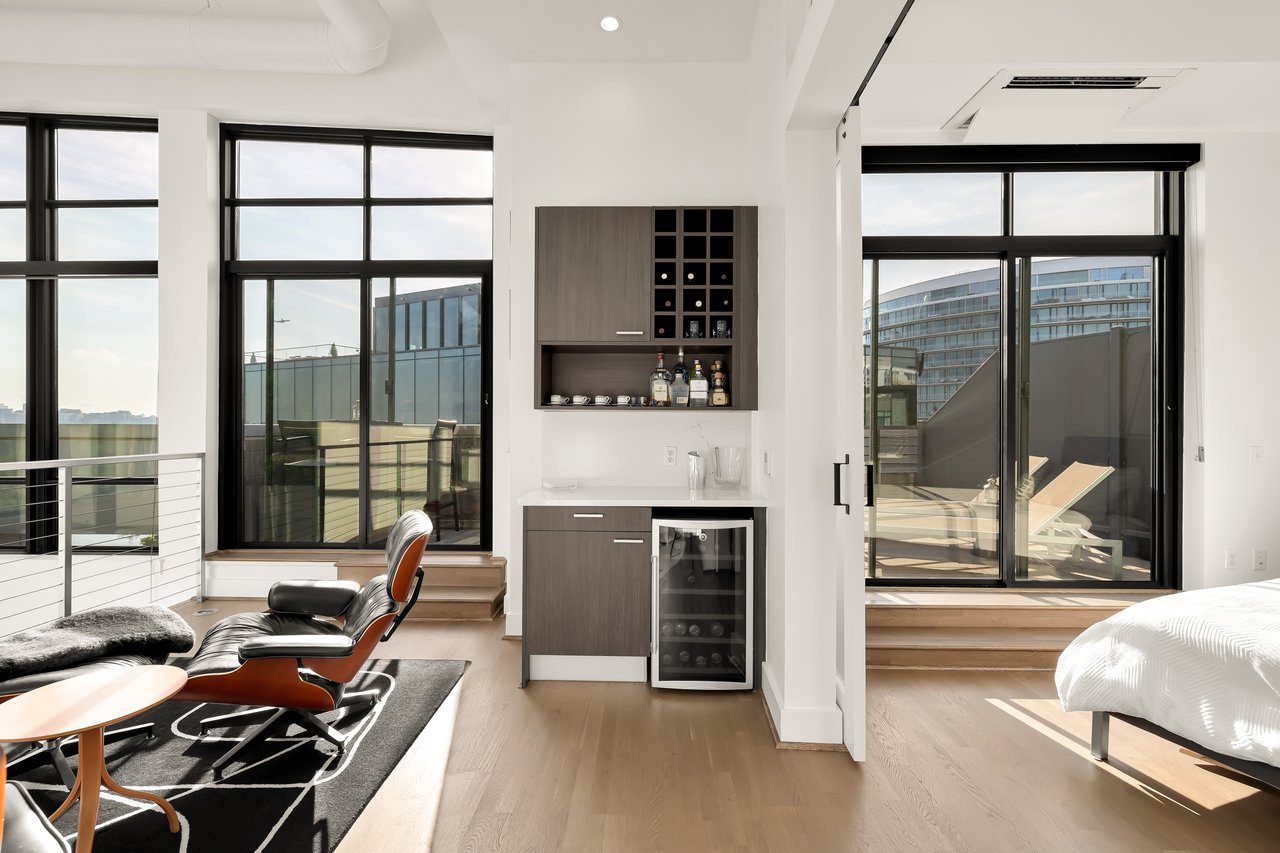
Furnished condo lounge with a wet bar and large windows opening onto a terrace.
Bedroom with a large white bed, floor-to-ceiling windows, and water views.
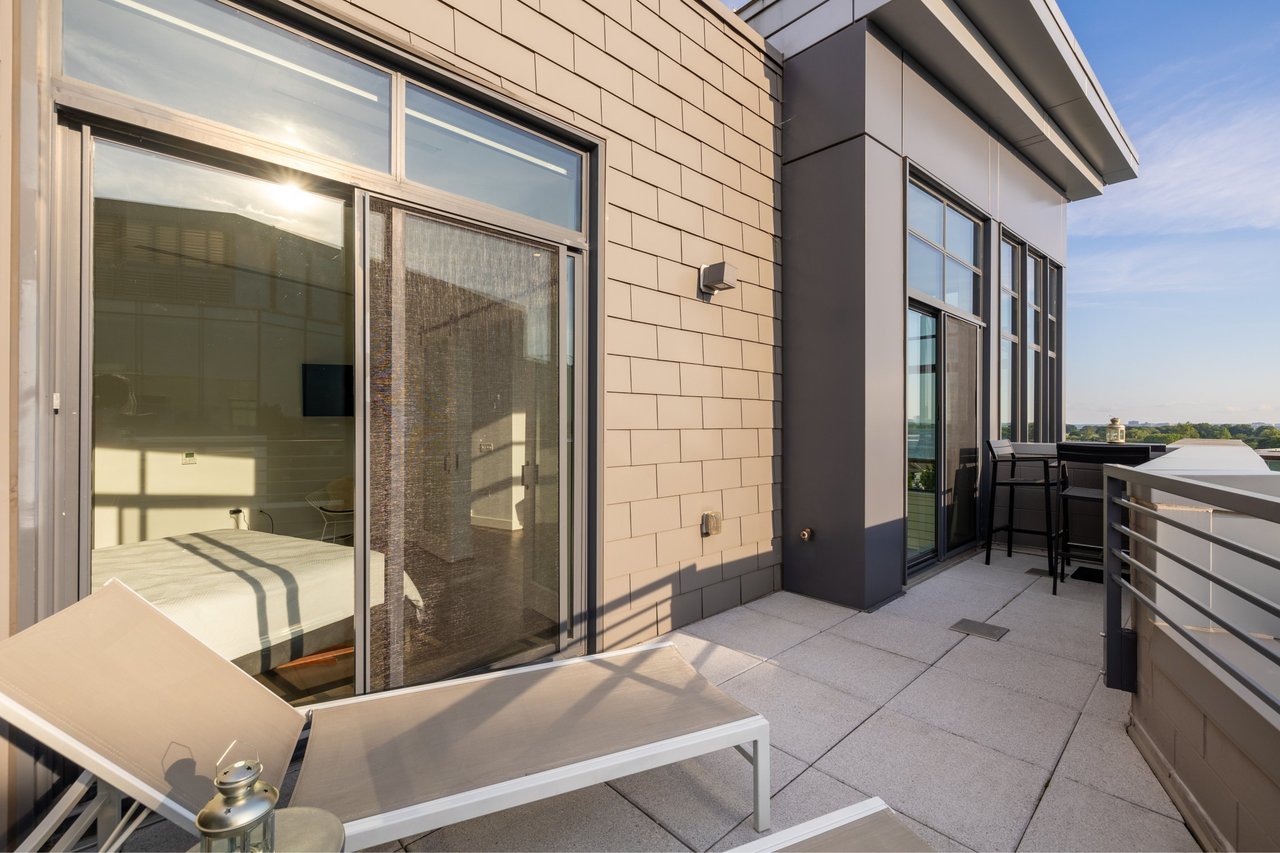
Condo terrace with lounge chairs, bar seating, and large sliding glass doors.
Furnished balcony overlooking a marina and river, with waterfront buildings in the distance.
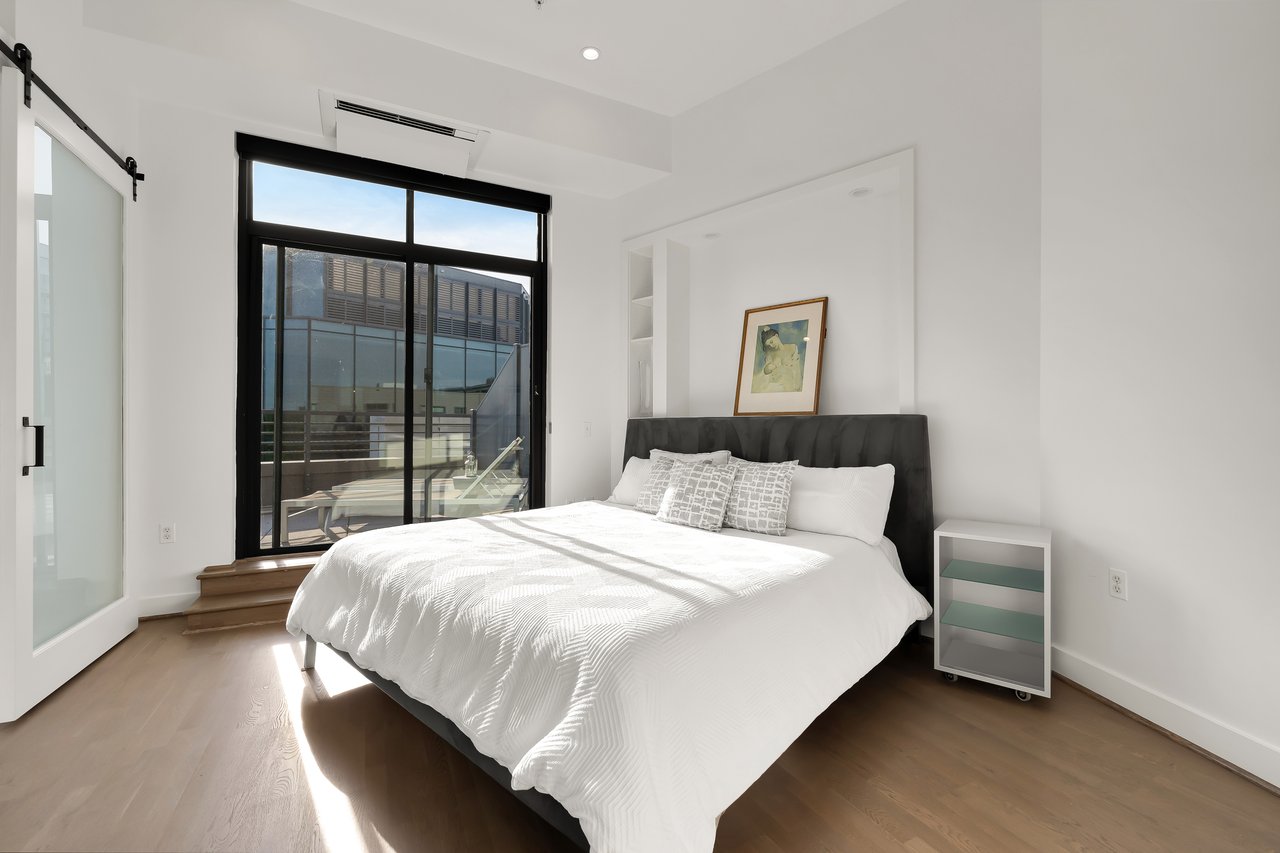
Bedroom with a white bed beside sliding glass doors opening to a terrace.
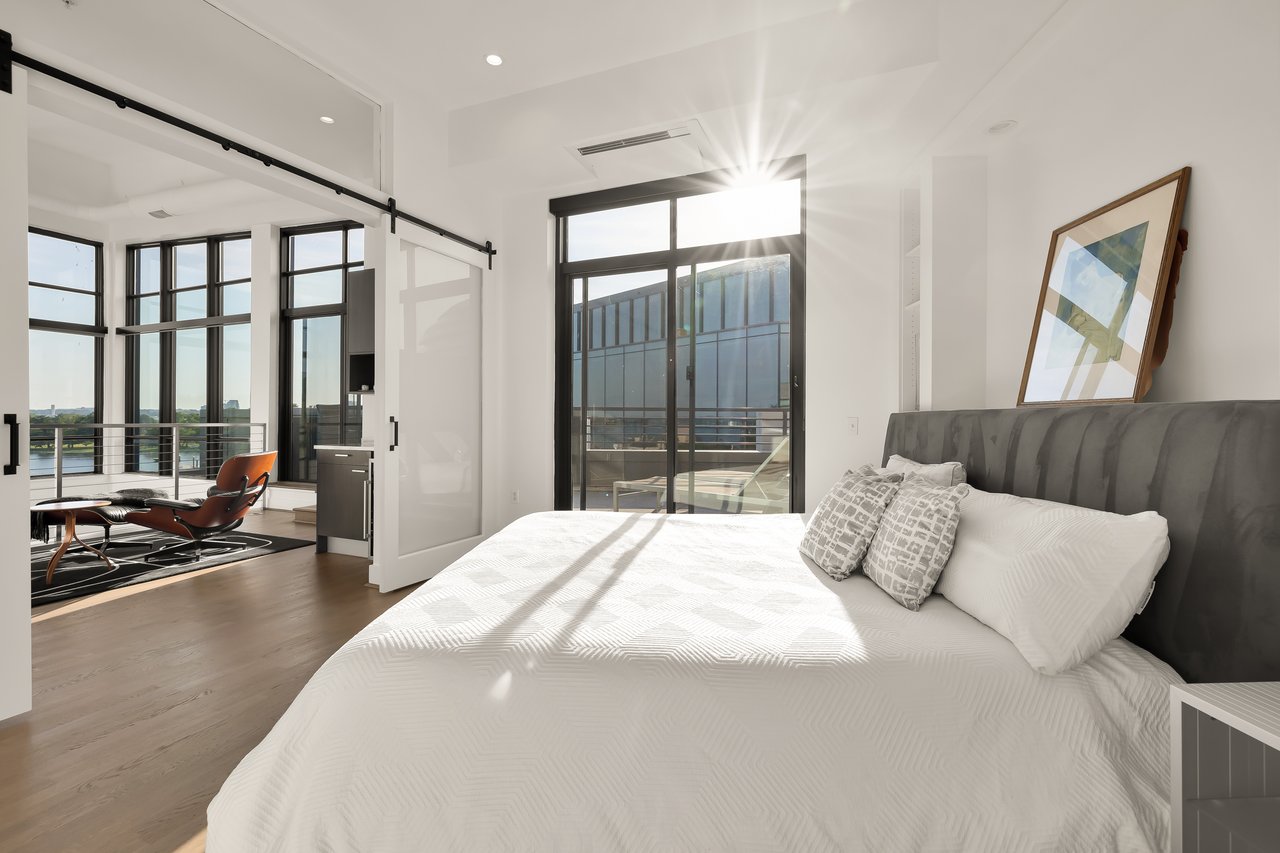
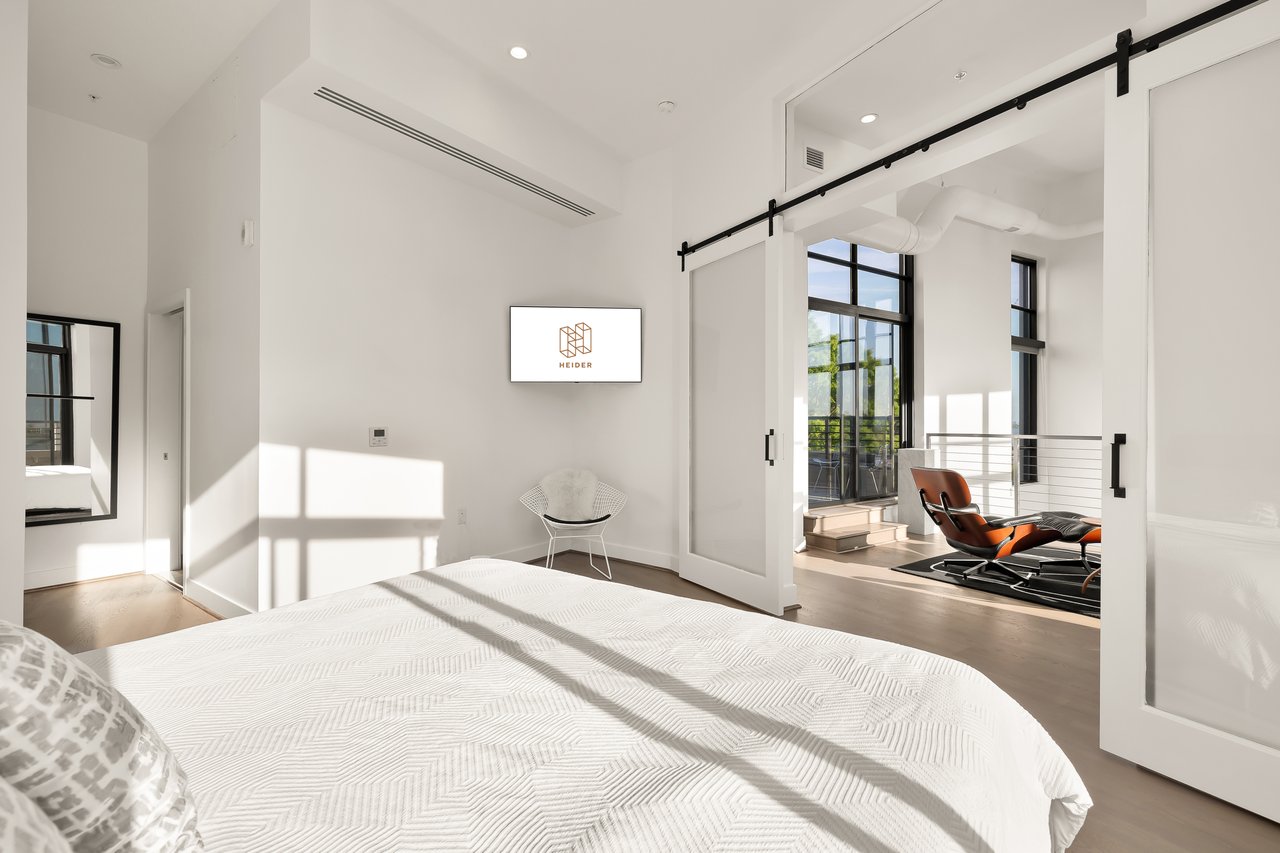
Bedroom with a white bed, sliding barn doors, and a sunlit sitting area.
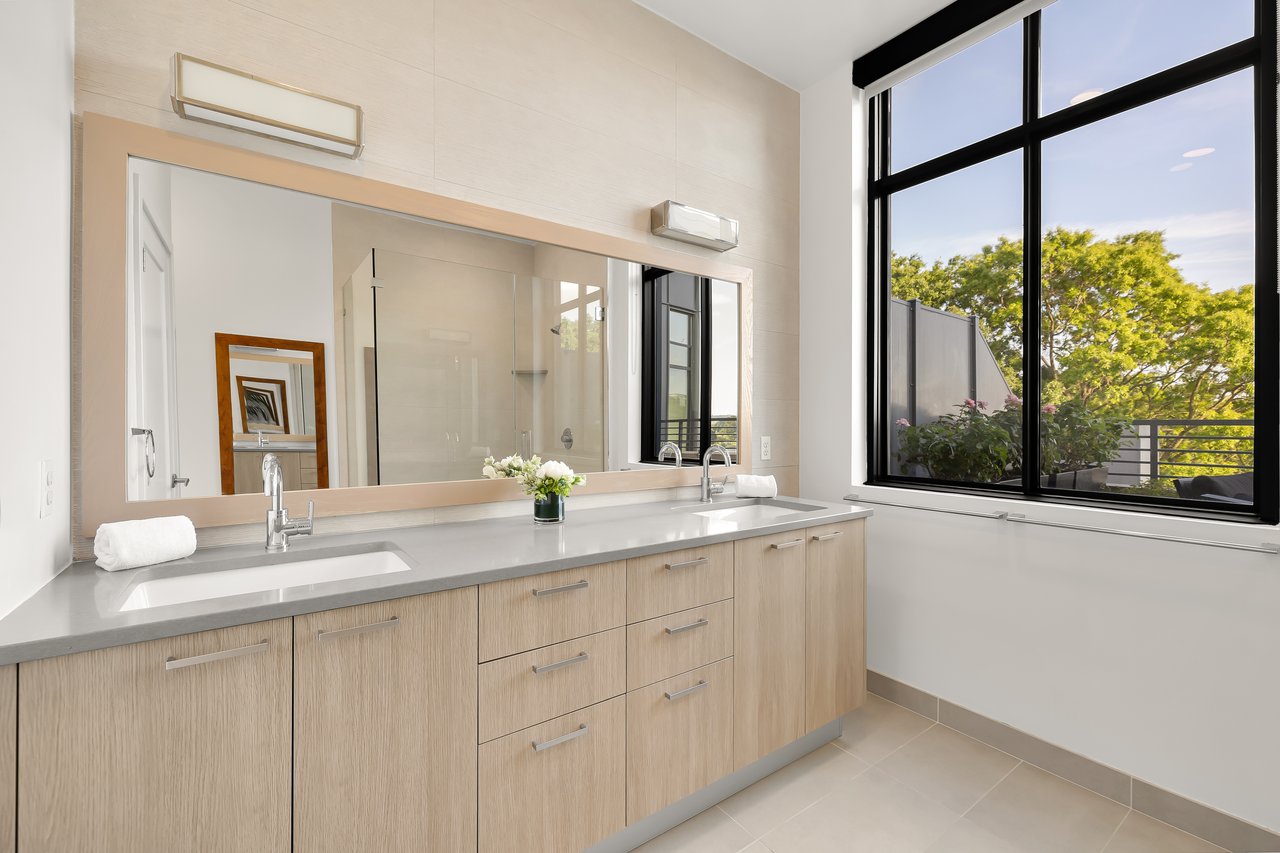
Modern bathroom vanity with two sinks, a wide mirror, and a large window overlooking leafy trees.
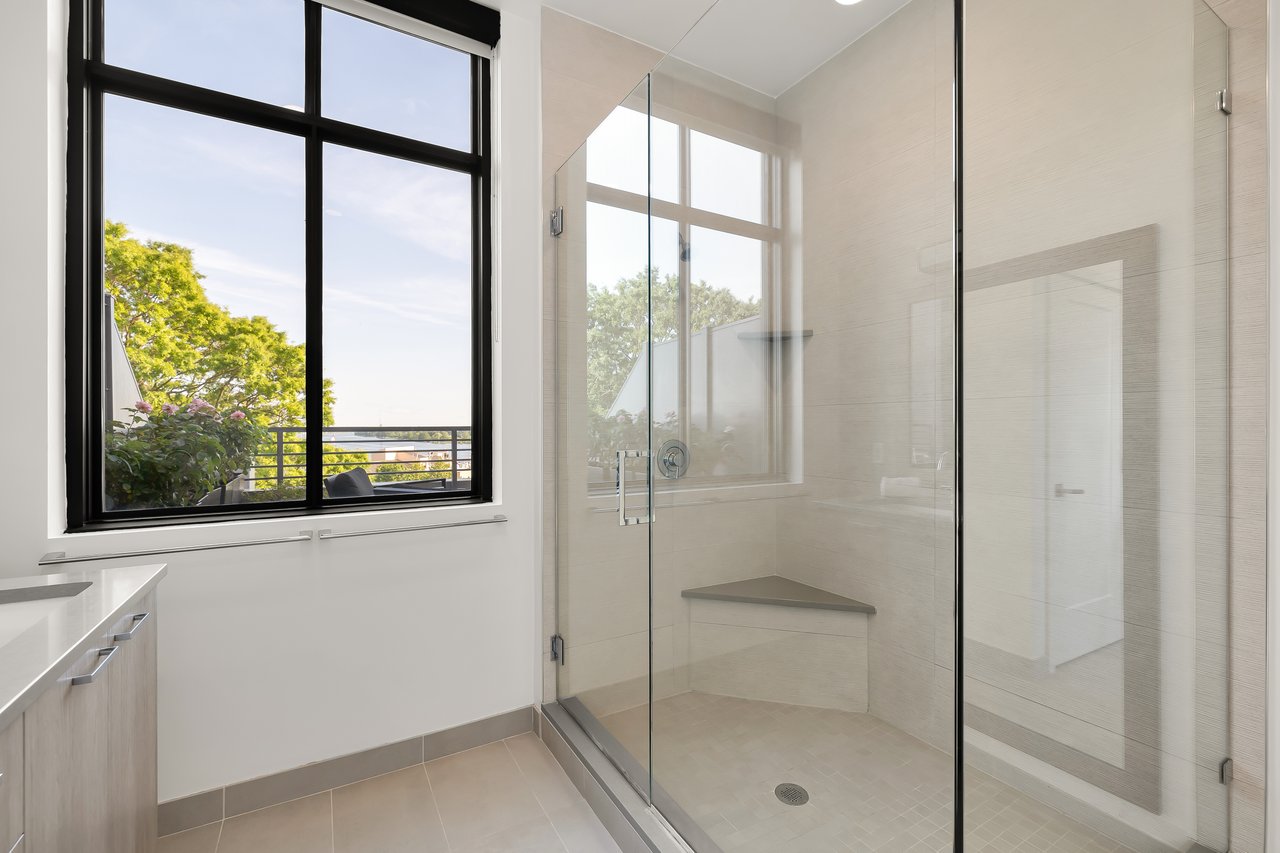
Bathroom with a glass walk-in shower and built-in bench beside a large window overlooking trees.
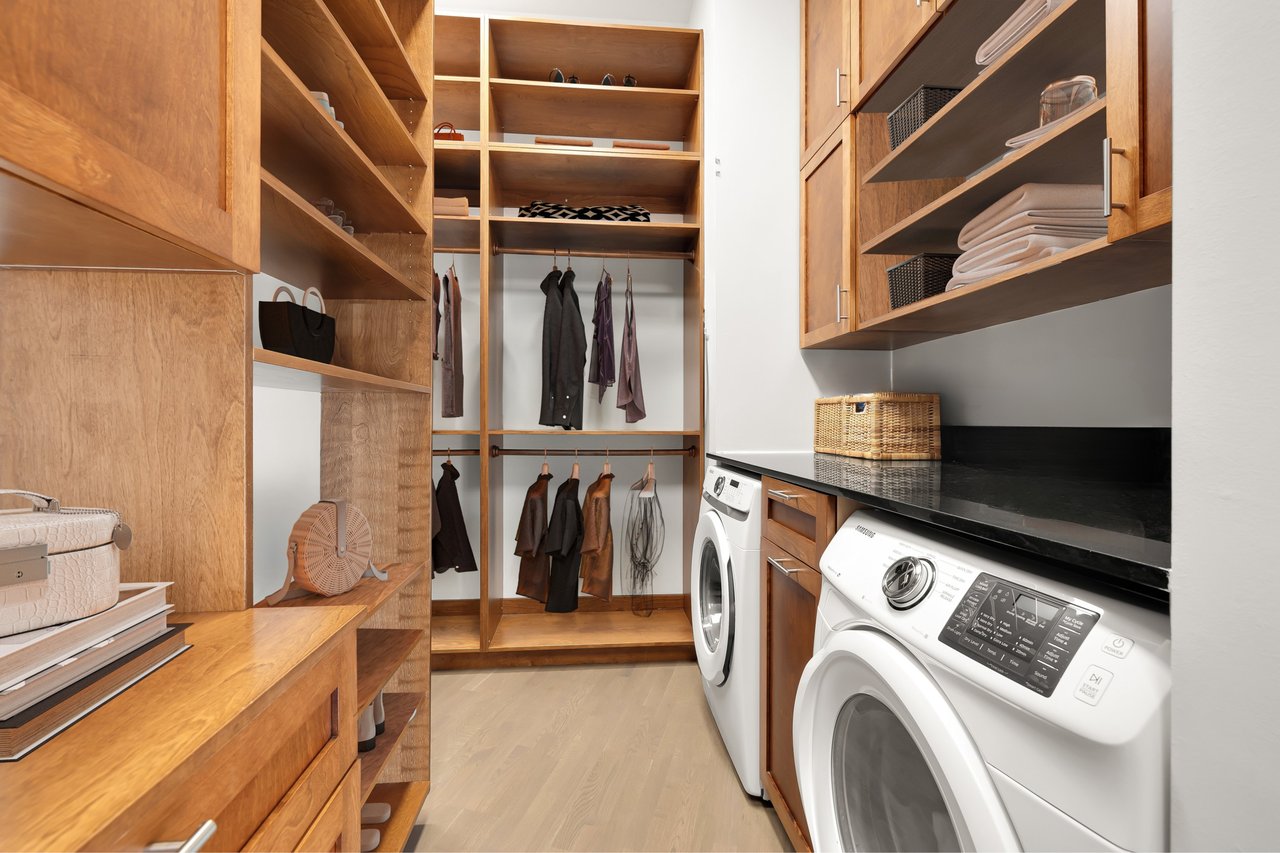
Laundry room with two front-loading machines, black countertops, and warm wood cabinetry with open clothing storage.
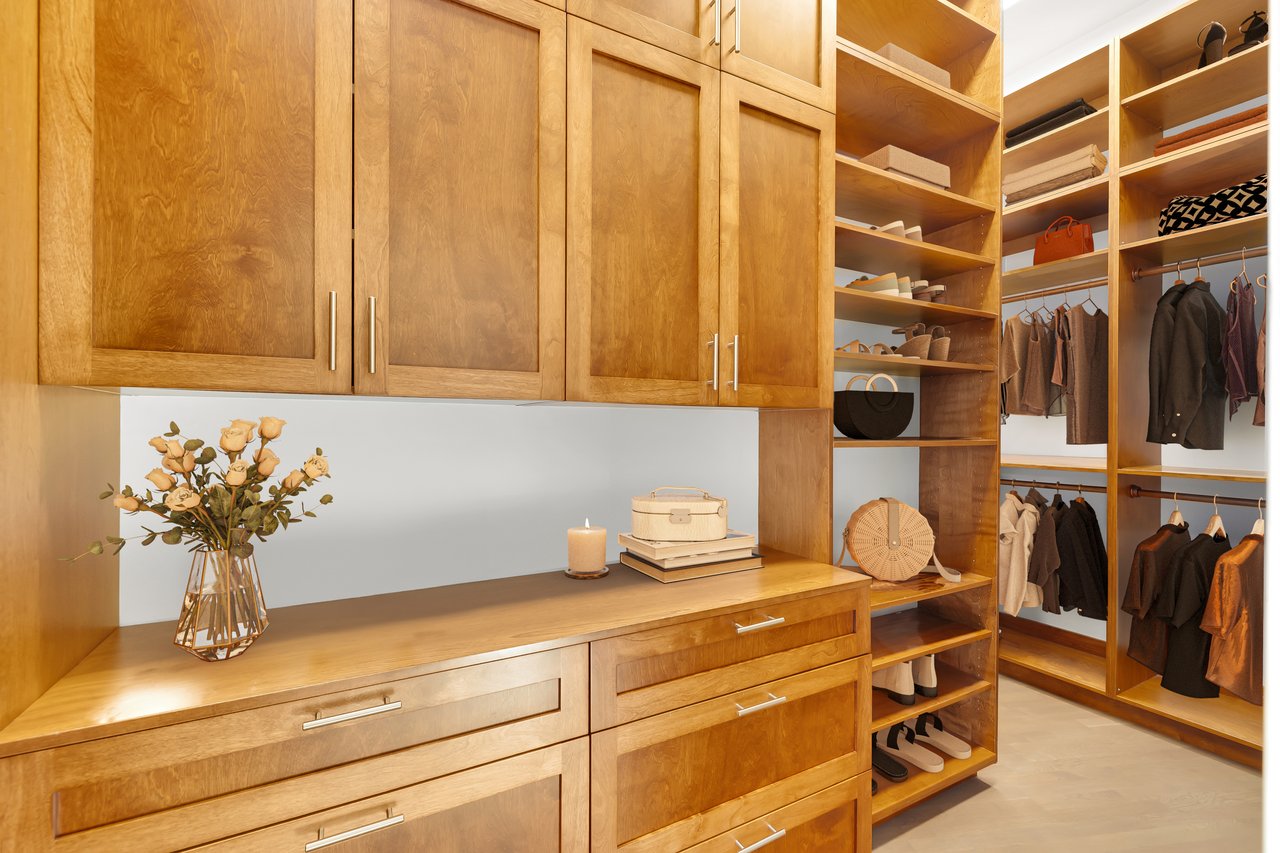
Wood dressing room with built-in storage, open shelves, and hanging clothes
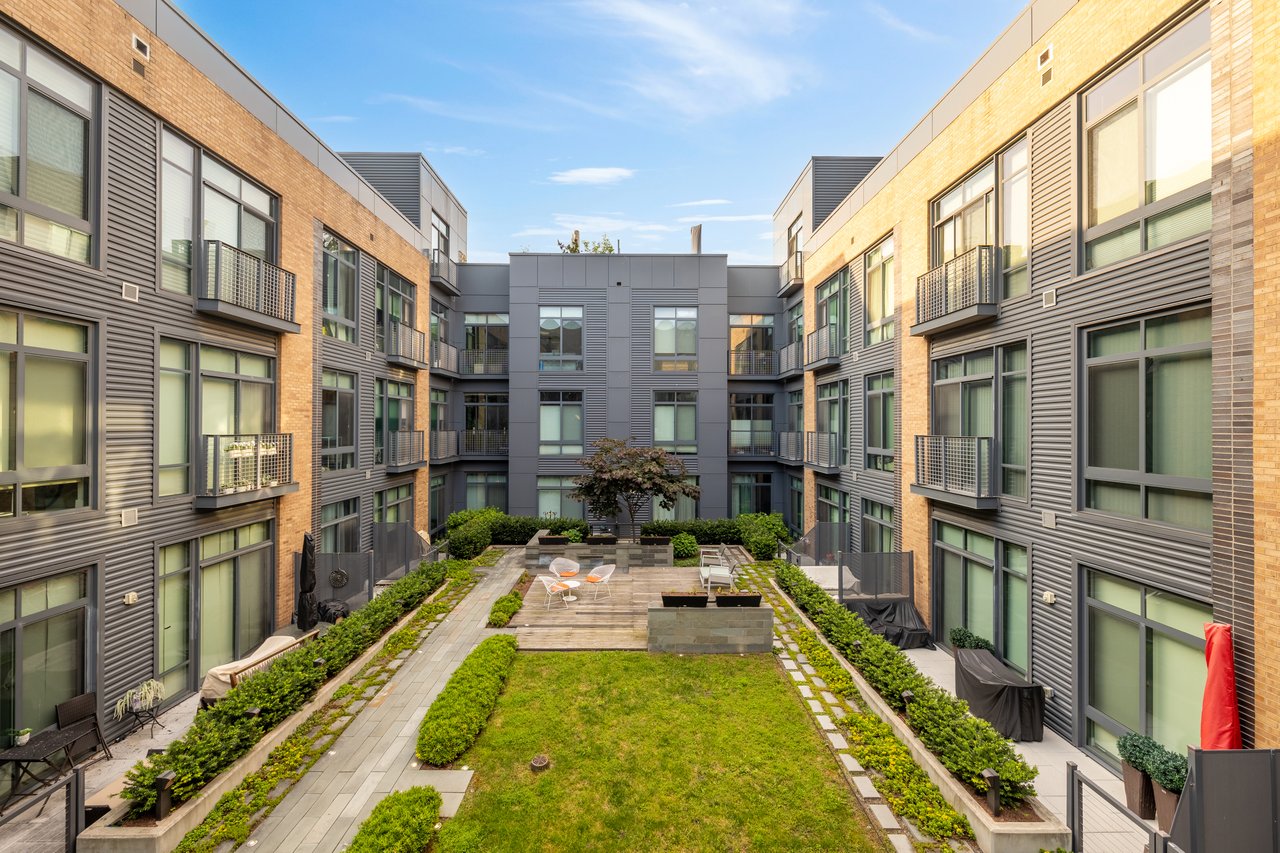
Residential courtyard with a central lawn, raised planters, outdoor seating, and surrounding balconies.
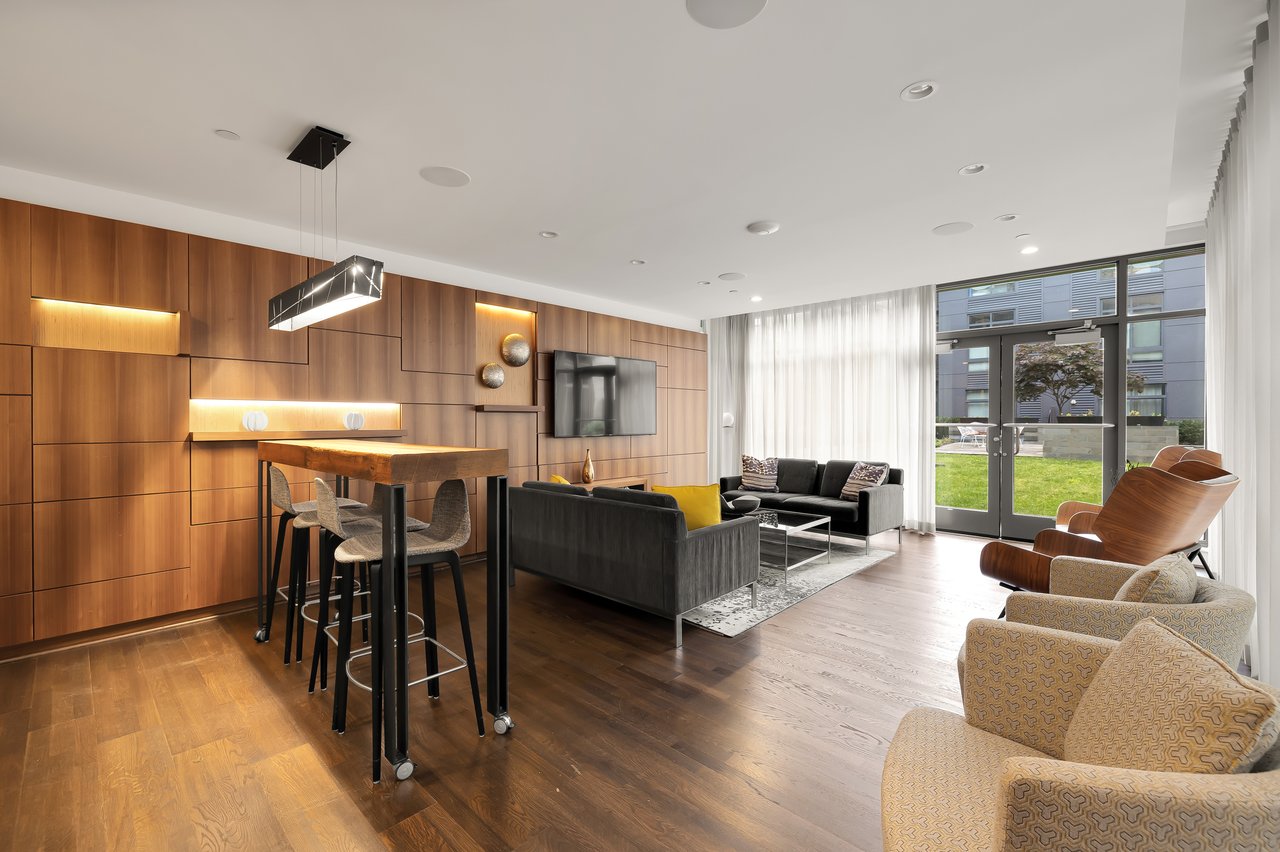
Open-plan living and dining room with wood-paneled walls, dark sofas, and courtyard-facing windows.
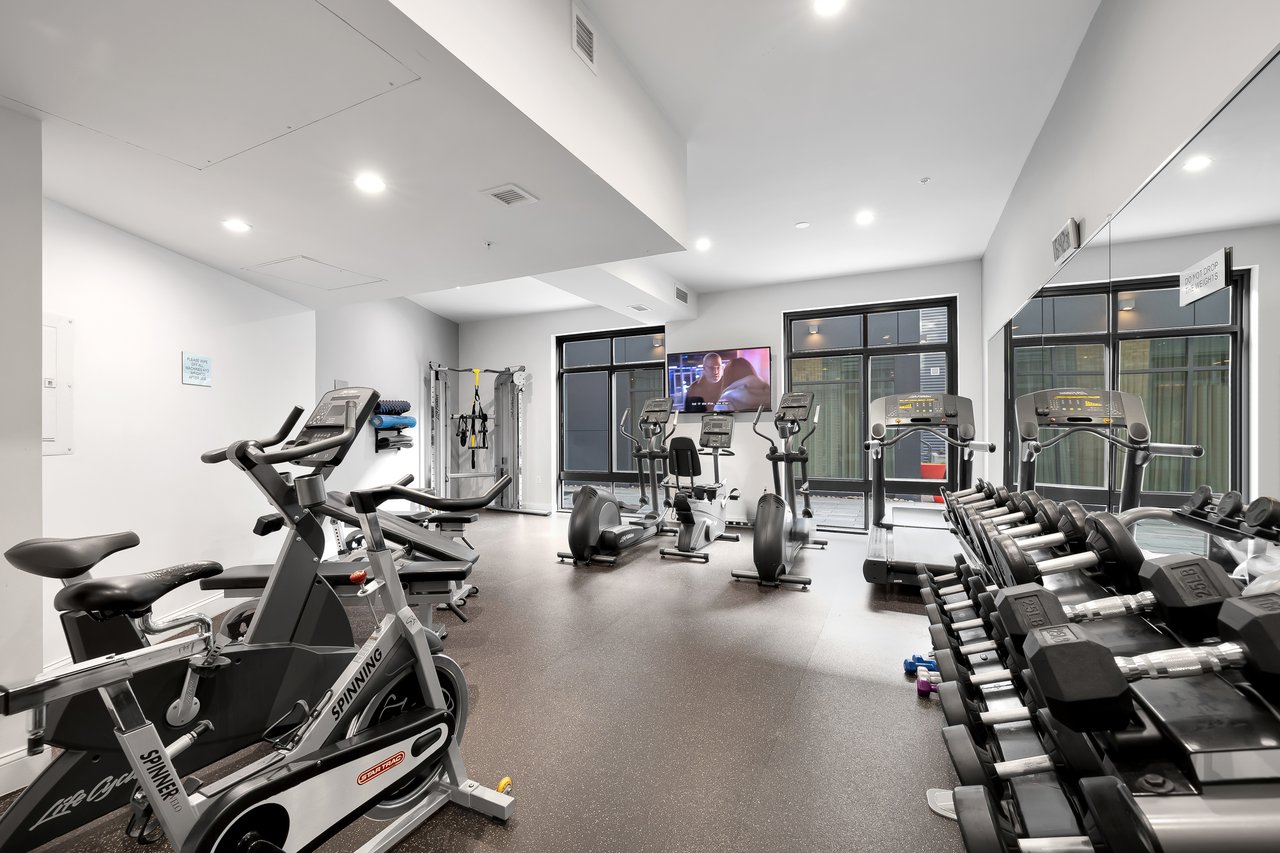
Fitness center with stationary bikes, treadmills, and rows of dumbbells beside large windows.
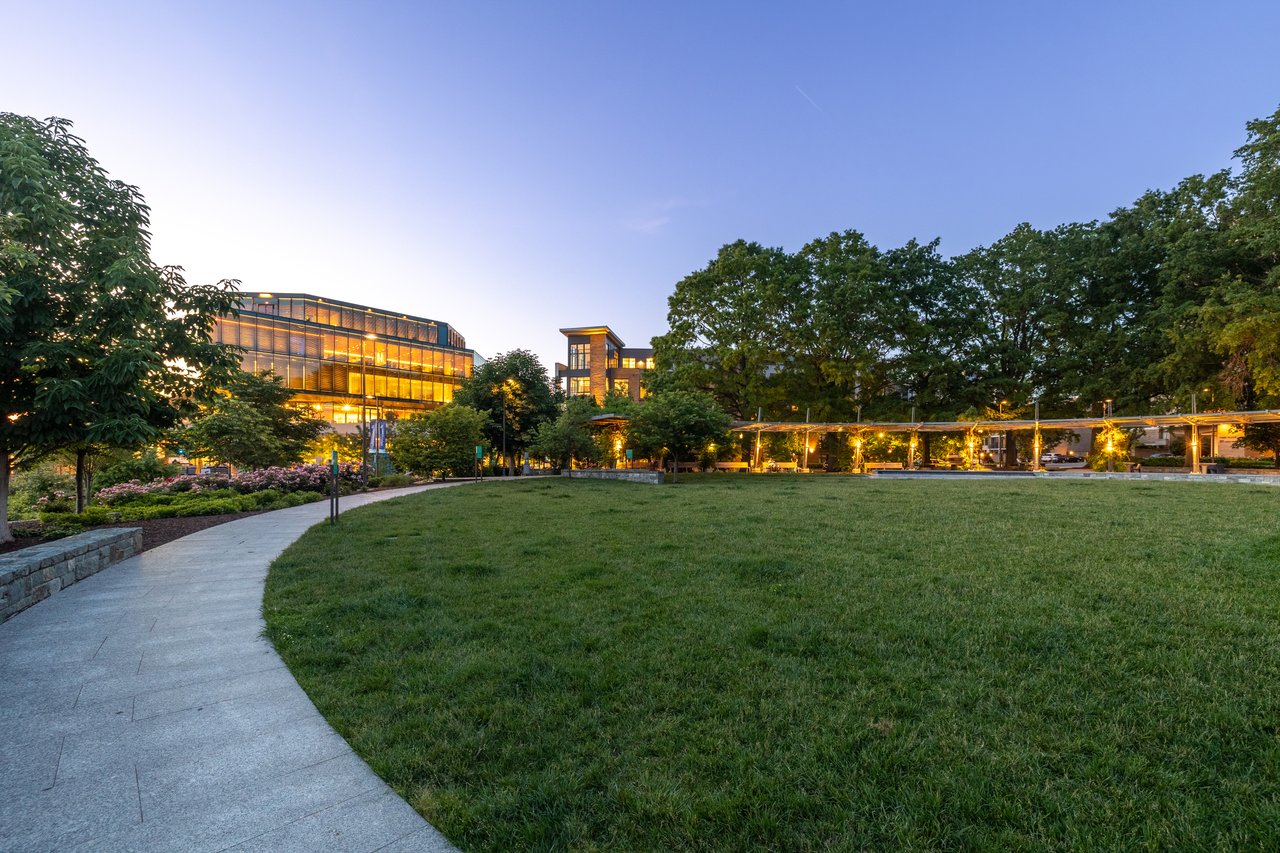
Landscaped plaza with a curved walkway, broad lawn, mature trees, and illuminated buildings at dusk.
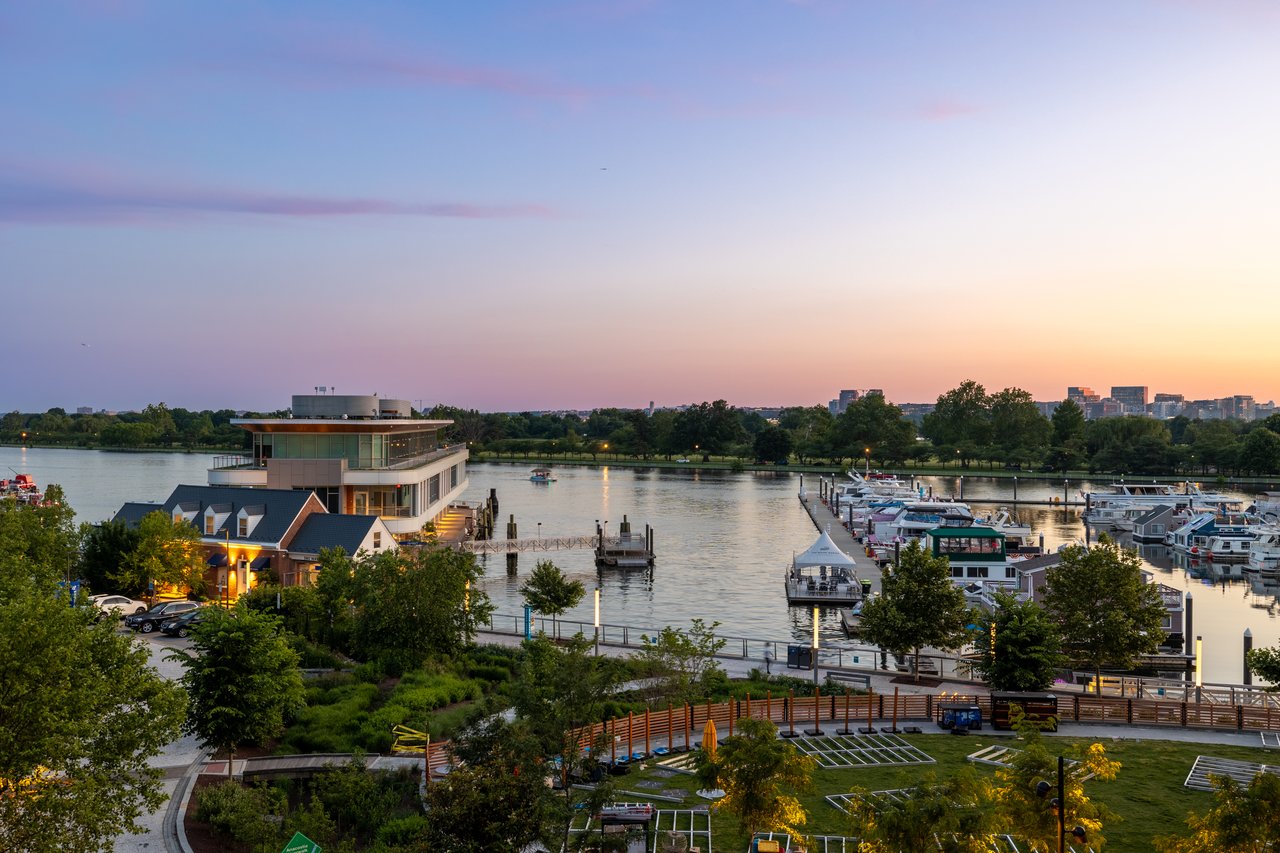
Waterfront marina and river at sunset, with boats, a landscaped park, and distant city buildings.
Condominium balcony with a grill and flowers overlooking a marina at dusk.
Open-plan condo with marble kitchen island, hardwood floors, and expansive water-view windows.
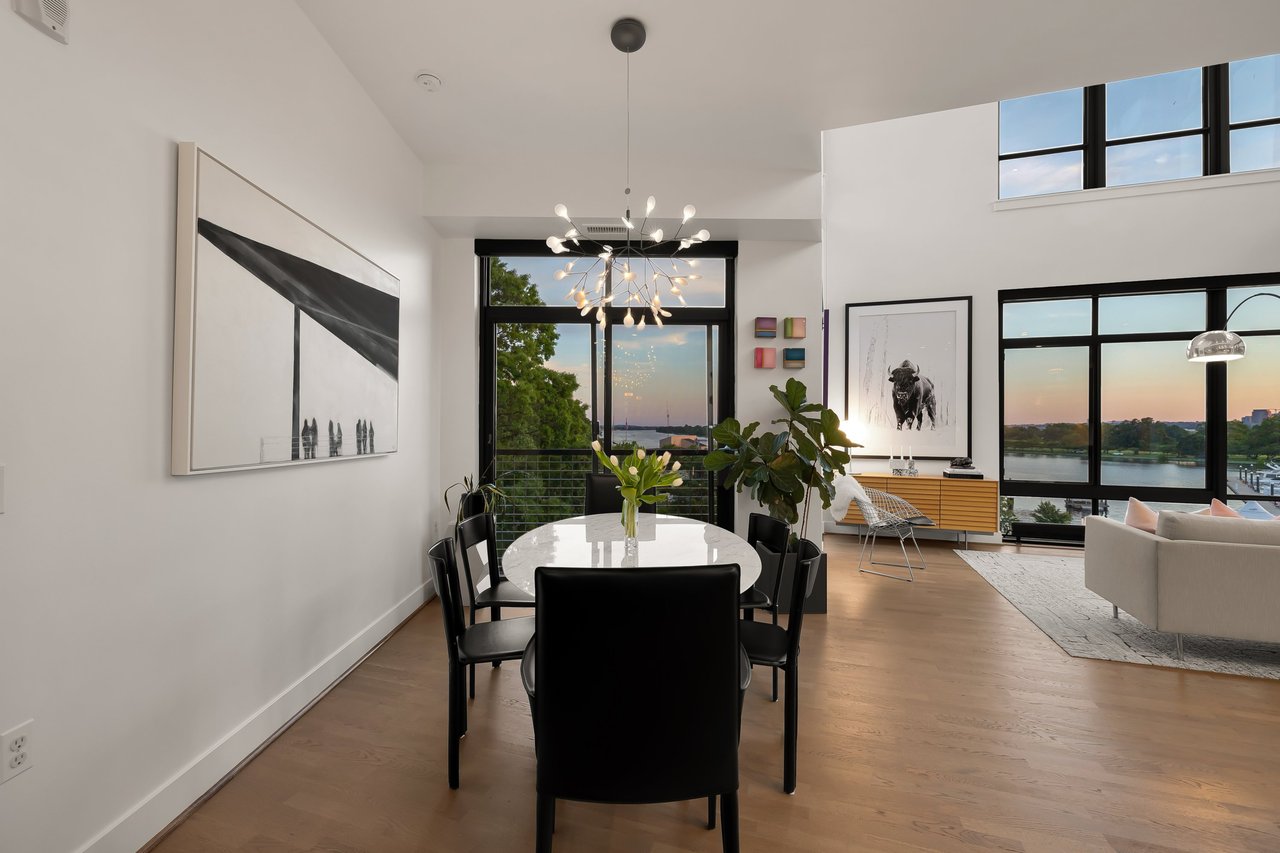
Dining area with a white oval table and black chairs beside windows overlooking the river.
Living room with expansive windows overlooking a marina at sunset.
Rooftop terrace with a fire pit, lounge seating, and sunset water views.
Loft living area with black leather seating, tall windows, and sunset over the water.
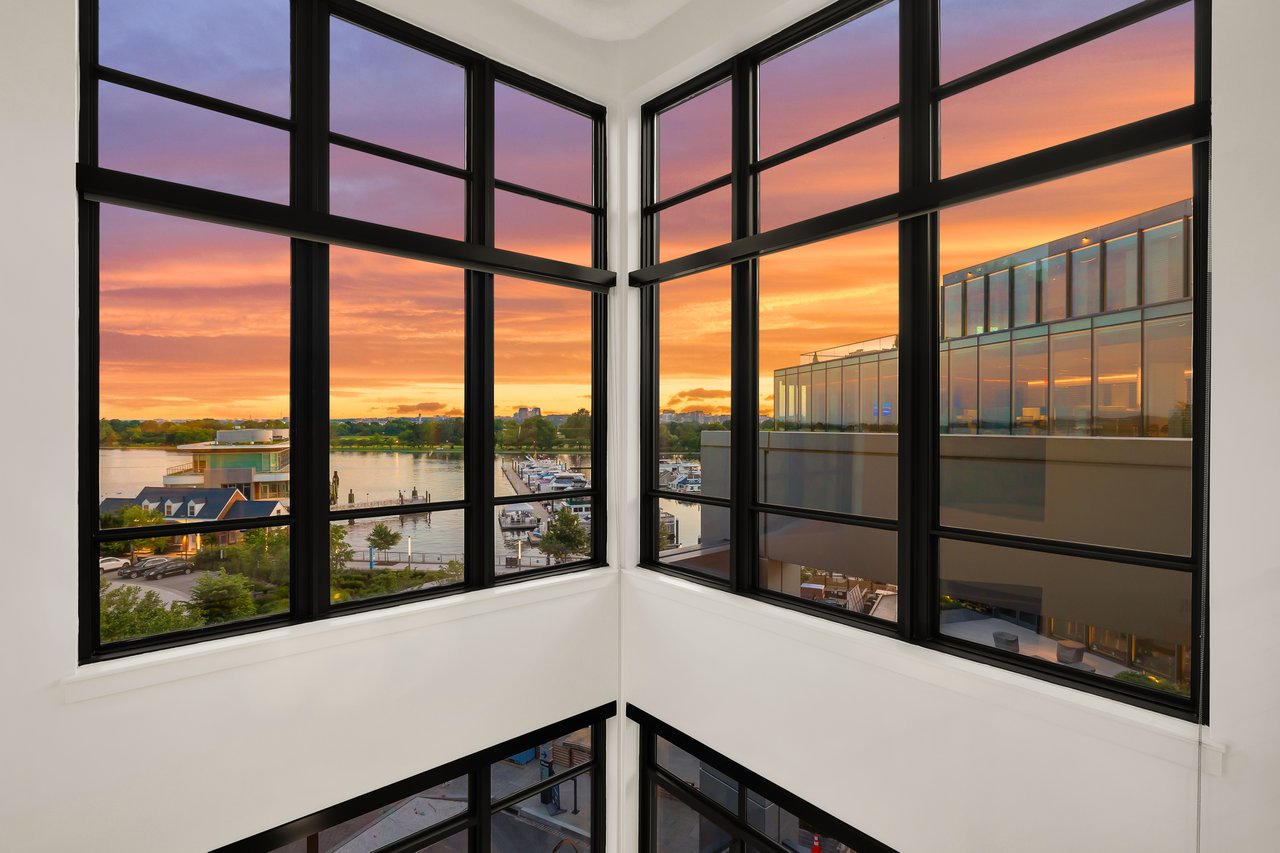
Corner windows overlook a marina and waterfront buildings at sunset.
Modern apartment building with glass balconies and a warmly lit corner entrance at dusk.
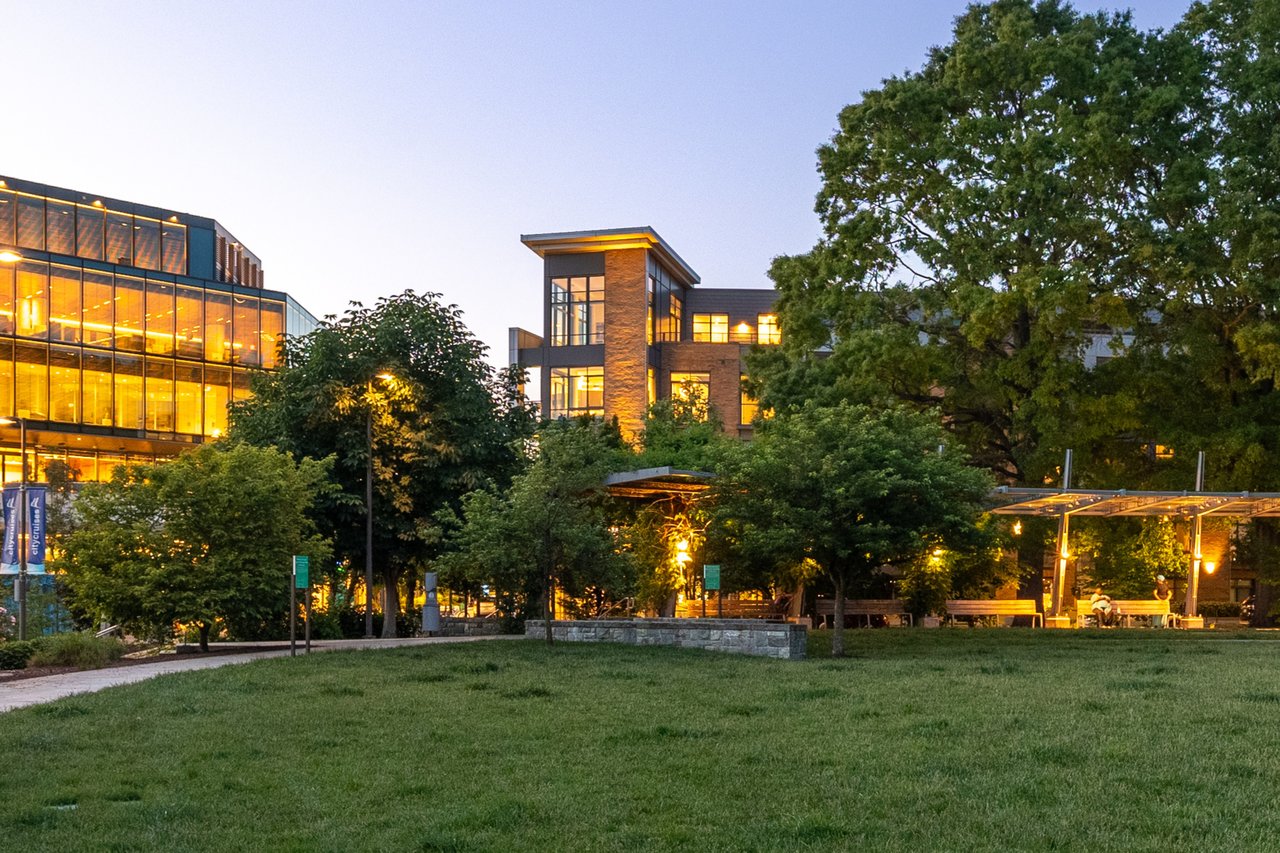
Urban park at dusk with a grassy lawn, mature trees, benches, and warmly lit modern buildings.
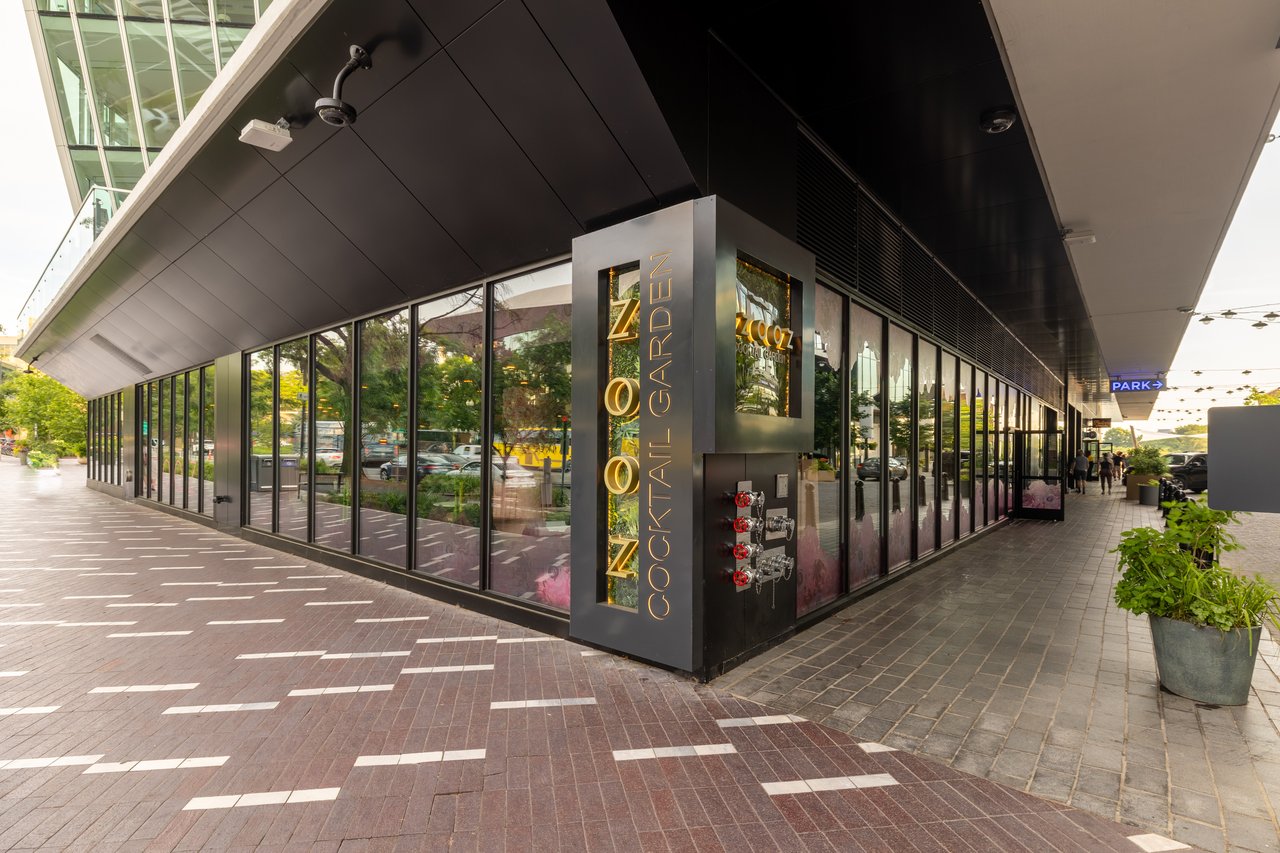
Modern glass-fronted building with the ZOOZ Cocktail Garden storefront beneath an angular canopy.
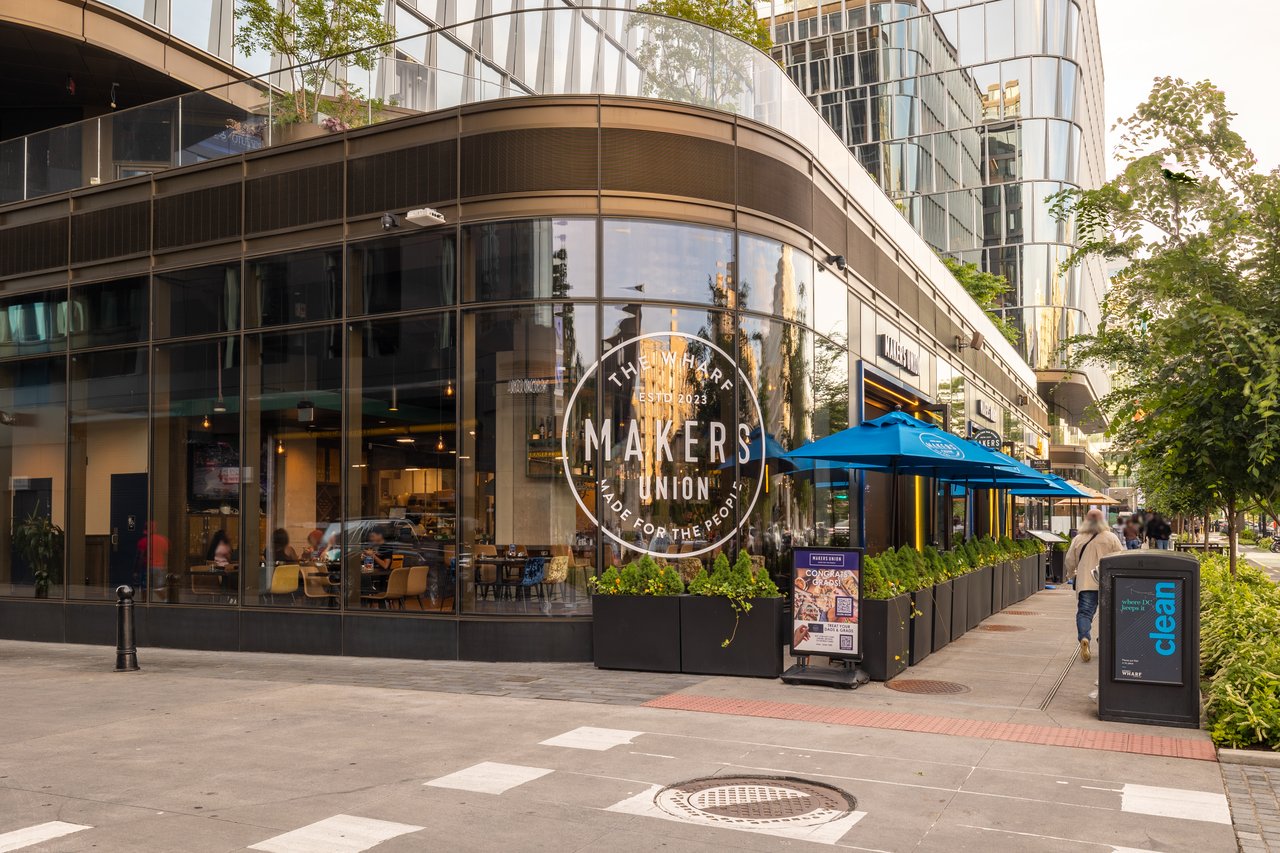
Makers Union restaurant at The Wharf, with a curved glass facade and blue patio umbrellas.
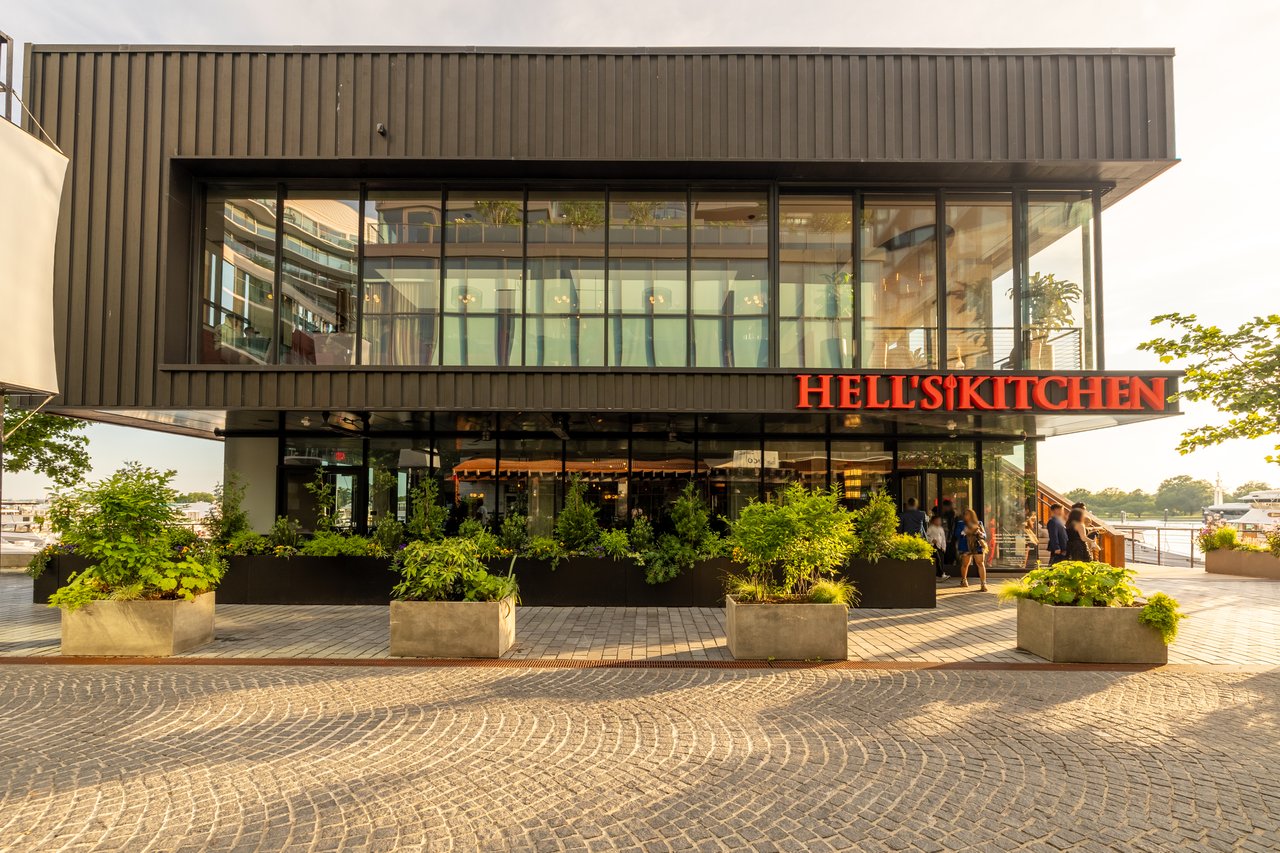
Modern glass-fronted building with Hell's Kitchen restaurant sign and planted terrace.
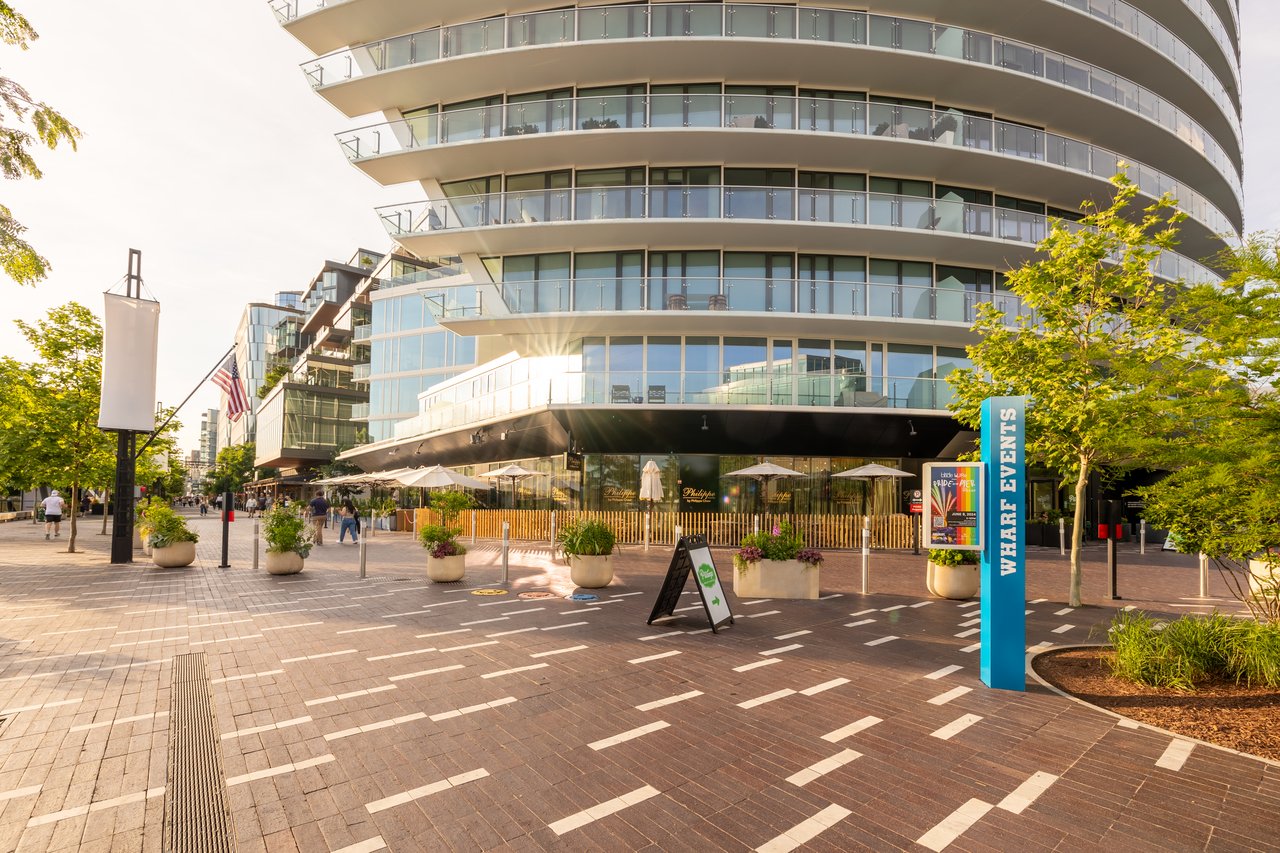
Modern curved glass building with balconies beside a restaurant-lined pedestrian plaza.
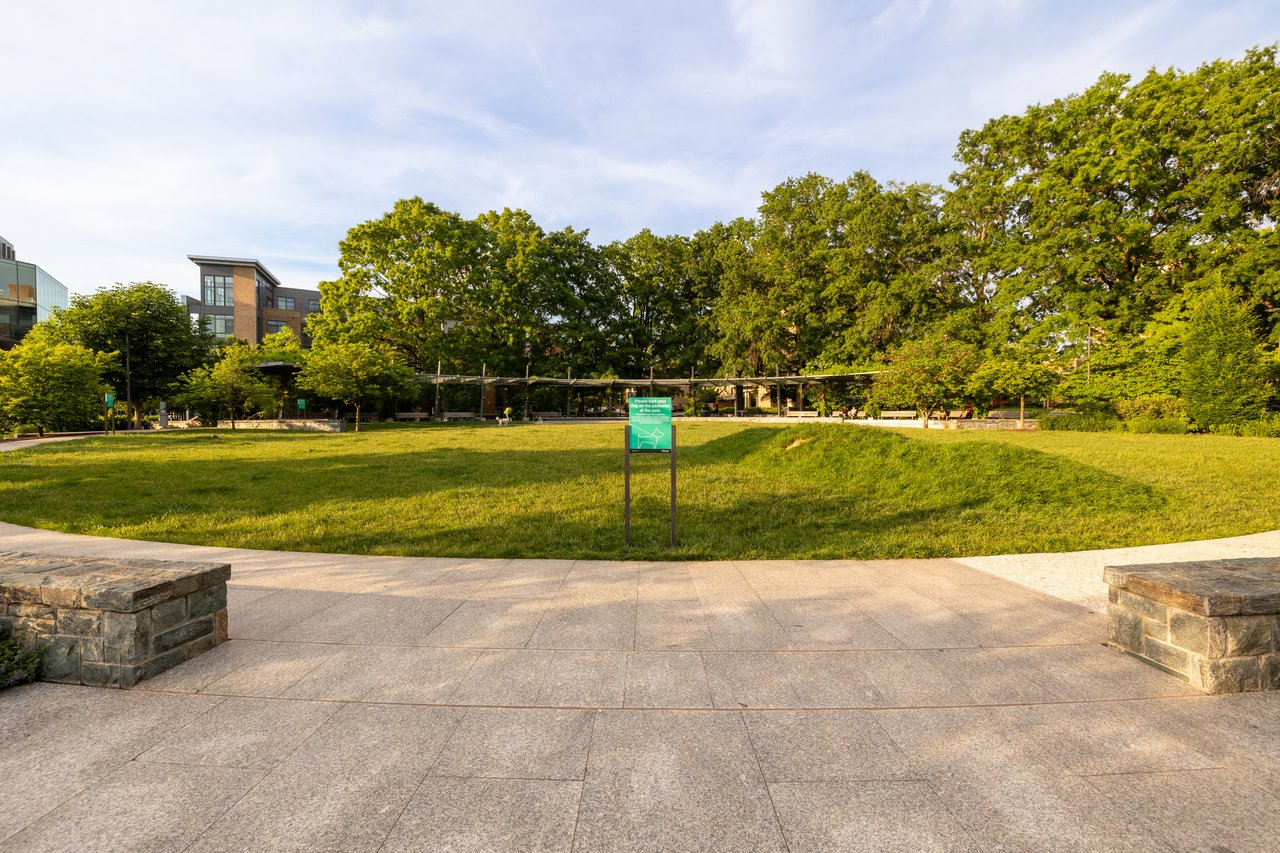
Landscaped park lawn with mature trees, a paved walkway, and modern buildings in the background.
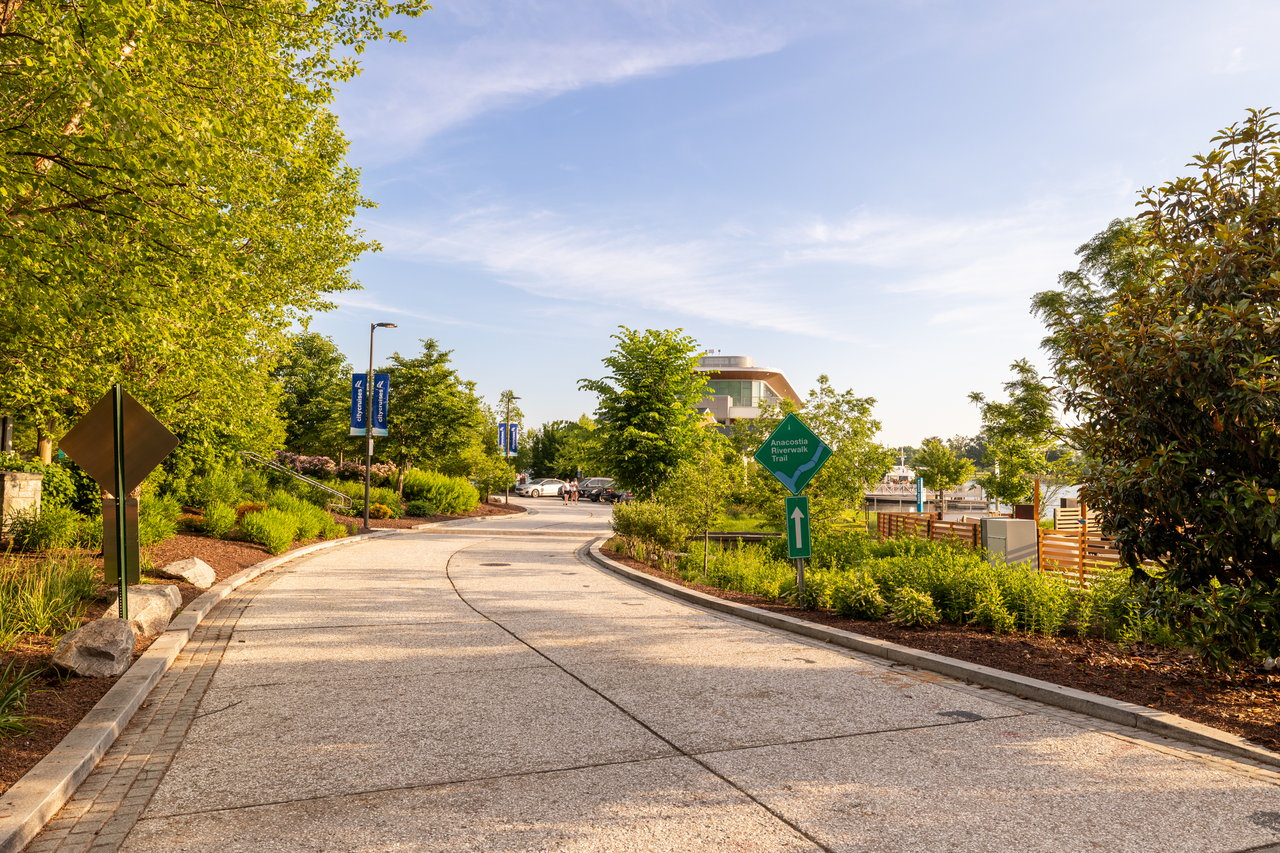
Landscaped Anacostia Riverwalk path with mature trees and a trail sign.
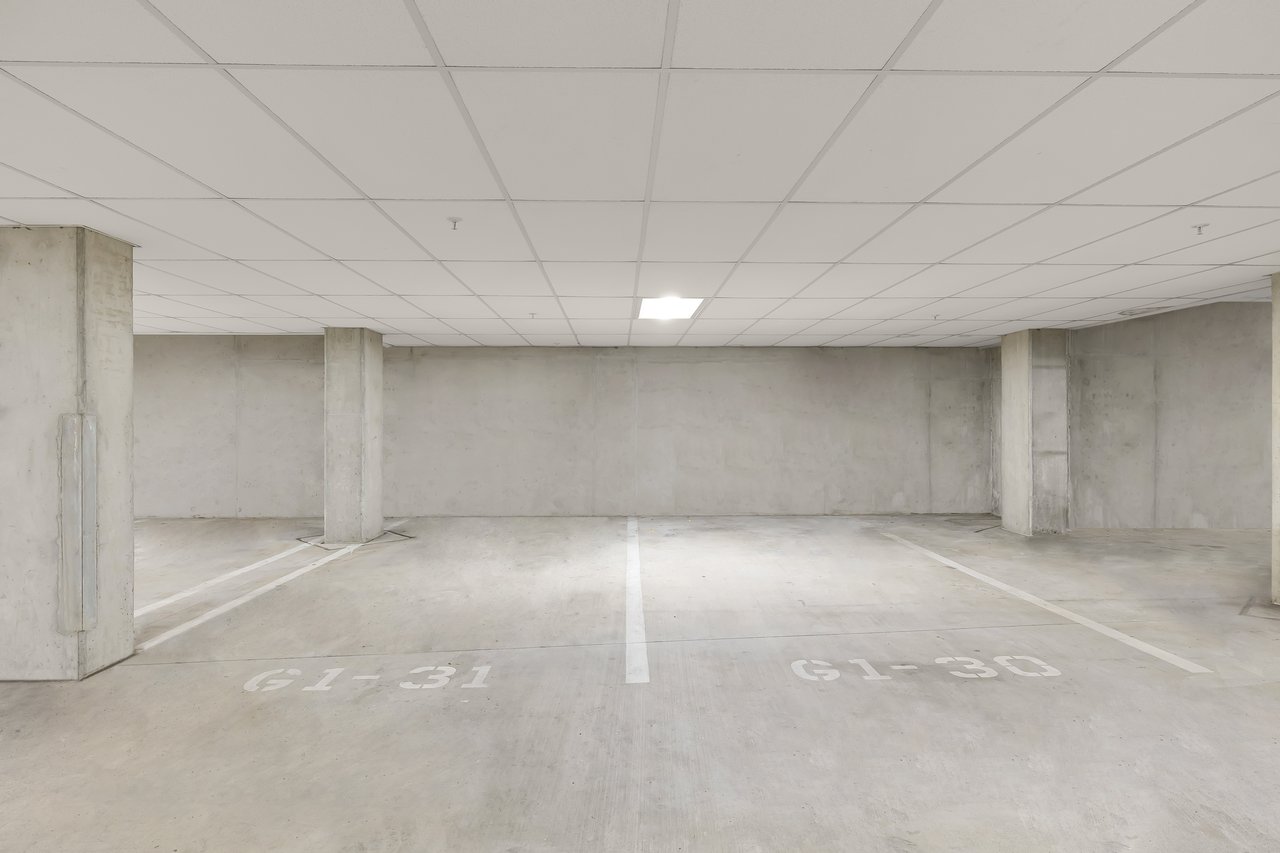
Empty concrete parking garage with spaces G1-31 and G1-30 marked on the floor.

525 Water St SW #401
WASHINGTON, DC

Sold Price
$2,395,000
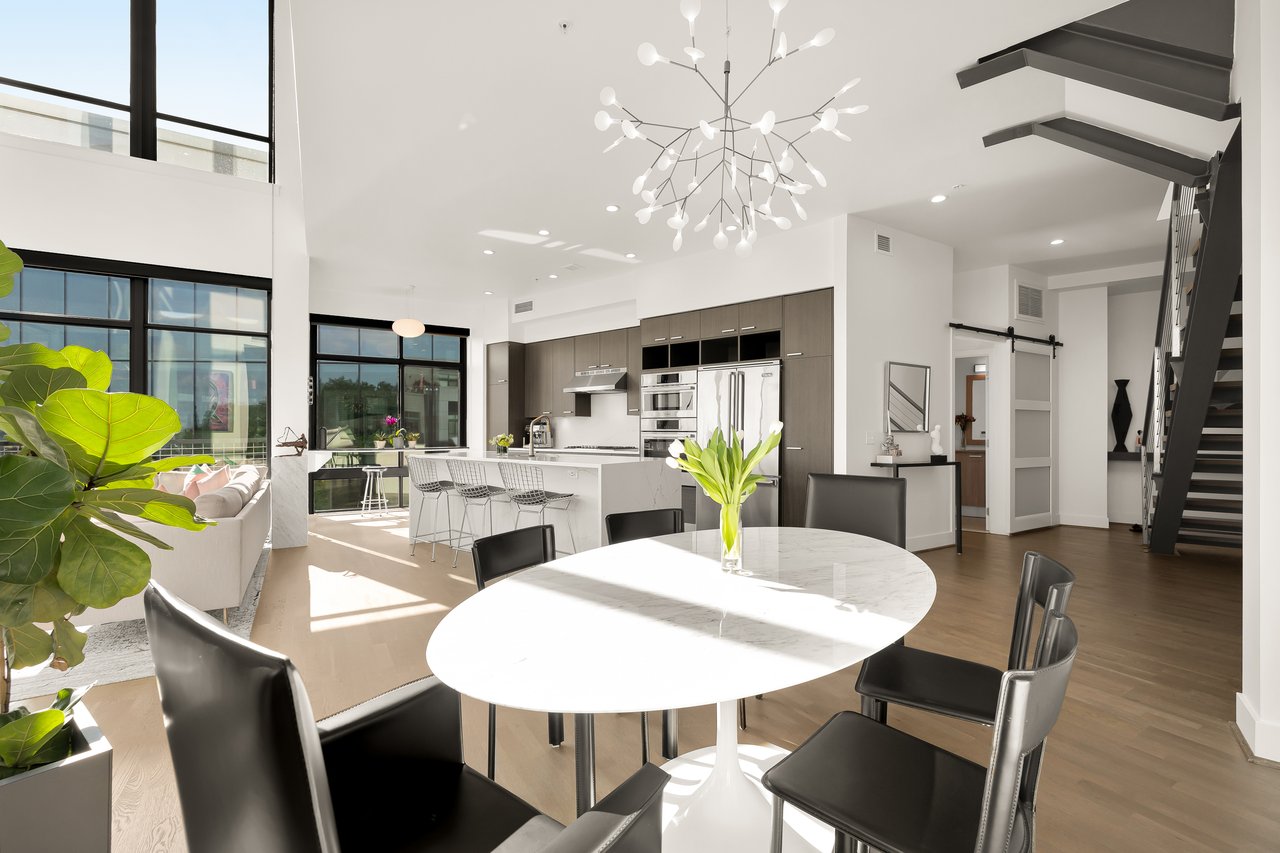
Residence 401, is a three bedroom, 3 full bathroom penthouse duplex with sweeping waterfront views of the celebrated Washington Channel, pristine Waterfront Park, and Hains Point, blending total tranquility with delightful amenities.

3
beds

3
baths

2,100 Sq.Ft. LIVING AREA

Nicole Terry

Nicole Terry

Daniel Heider

Daniel Heider

Features & Amenities

Interior

  • total bedrooms3
  • Total bathrooms3
  • full bathrooms3
  • other interior Features Built-Ins, Ceiling Fan(s), Dining Area, Entry Level Bedroom, Floor Plan - Open, Kitchen - Gourmet, Kitchen - Island, Pantry, Walk-in Closet(s), Wet/Dry Bar, Wood Floors

Area & Lot

  • Status Sold
  • Date Sold May 7, 2025
  • Living Area2,100 Sq.Ft.
  • Total Area2,100 Sq.Ft.
  • MLS® IDDCDC2197704
  • TypeCondo
  • YEAR BUILT2016
  • NeighborhoodWashington, DC
  • Architecture StylesContemporary
  • View DescriptionWater
  • School DistrictDISTRICT OF COLUMBIA PUBLIC SCHOOLS

Exterior

  • STORIES2
  • Garage Space2.0
  • water SourcePublic
  • PoolNo Pool
  • parkingAttached Garage
  • HEAT TYPEBaseboard - Electric, Heat Pump(s)
  • AIR CONDITIONINGHeat Pump(s)
  • sewerPublic Sewer
  • Disability FeaturesOther
  • HOA AmenitiesConcierge, Elevator, Exercise Room, Party Room, Common Grounds
  • other exterior FeaturesBBQ Grill, Exterior Lighting

Financial

  • Sales Price$2,395,000
  • Real Estate Tax $11,031/yr
  • Zoning RESIDENTIAL

Washington, DC

Explore

Your Home Is
Just The Start

link