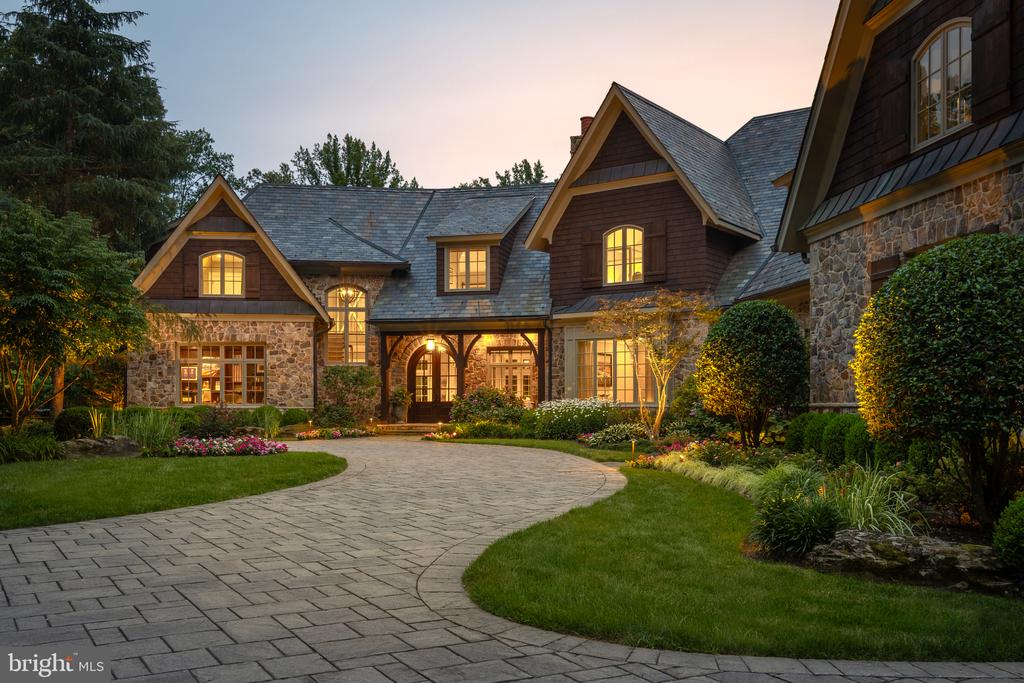
Luxury home with stone-and-shingle exterior, warmly lit windows, landscaped gardens, and a curved driveway at dusk.

524 INNSBRUCK AVENUE
GREAT FALLS, VA

Sold Price
$12,000,000

Luxury home with stone-and-shingle exterior, warmly lit windows, landscaped gardens, and a curved driveway at dusk.

Highest Recorded Sale on Innsbruck Avenue to date, Highest Residential Sale in Great Falls in 2026

– x
Luxury home with stone-and-shingle exterior, warmly lit windows, landscaped gardens, and a curved driveway at dusk.

524 INNSBRUCK AVENUE
GREAT FALLS, VA

Sold Price
$12,000,000

Set within five gated acres in Great Falls's coveted Innsbruck enclave, 524 Innsbruck Avenue is an extraordinary Galileo-built estate reimagined in collaboration with designer Betsy DeLisi of BOWA. The transformation left nothing untouched, evolving the residence into a curated compound where timeless architecture meets bespoke interiors, state-of-the-art infrastructure, and resort-caliber amenities amid landscapes by Sisson Landscapes. Encompassing more than 16,500 square feet, the estate balances extraordinary scale with an uncommon sense of warmth.

A winding approach through manicured grounds culminates at the stately residence, where restored exterior detailing, refined stonework, shingle siding, and a slate roof reflect the property's exceptional stewardship. Arched, glass-inlaid double doors reveal an embassy-sized living room inspired by the hospitality industry's most coveted boutique experiences. Renewed millwork, restored flooring, and curated finishes honor the home's original architecture while introducing a contemporary sensibility.

The principal entertaining spaces are anchored by a remarkable chef's kitchen centered around a bespoke La Cornue range and hood, custom-crafted over more than a year. A true scullery functions as a fully equipped secondary kitchen with additional appliances, pantry storage, and preparation space. Formal rooms showcase richly textured materials and artisan craftsmanship, including a dining room enveloped in authentic grasscloth with custom furnishings by master cabinetmaker Keith Fritz and a distinguished cerused oak library. Tucked within a private main-level wing, the primary suite features double dressing rooms and a spa-like bath clad in herringbone travertine.

Upstairs, four beautifully appointed bedroom suites with renovated marble baths surround a central sitting area, alongside laundry facilities and a generous bonus room. The lower level offers a sound-isolated theater with upgraded 4K projection, dedicated golf simulator, temperature-controlled wine cellar, billiards room, and wellness suite with fitness studio and newly installed hot and cold plunge.

Updated geothermal systems, a new whole-house generator powering both the residence and pool house, modernized Savant home automation, rebuilt septic infrastructure, extensive irrigation and landscape lighting, new fencing, and ongoing roof stewardship ensure exceptional performance.

Outdoors, mature trees frame expansive lawns and a resort-inspired pool, elegant cabana with full outdoor kitchen, koi pond, rebuilt water wheel, and multiple spaces for al fresco dining, all illuminated after sunset.

Representing the convergence of enduring architecture, exceptional craftsmanship, and an uncompromising vision, 524 Innsbruck Avenue stands as one of the Capital Region's finest estates.

5
beds

10
baths

14,700 Sq.Ft. LIVING AREA

5 Acres lot

Daniel Heider

Daniel Heider

Features & Amenities

Interior

  • total bedrooms5
  • Total bathrooms10
  • full bathrooms7
  • half bathrooms3
  • Laundry room Has Laundry, Main Floor, Upper Floor
  • Fireplace Screen, Wood, Gas/Propane, Mantel(s)
  • APPLIANCES Built-In Microwave, Dishwasher, Disposal, Dryer - Front Loading, Extra Refrigerator/Freezer, Freezer, Humidifier, Icemaker, Cooktop, Oven - Wall, Refrigerator, Six Burner Stove, Stainless Steel Appliances, Washer, Water Heater - Tankless
  • other interior Features Additional Stairway, Bar, Breakfast Area, Built-Ins, Butlers Pantry, Combination Kitchen/Living, Crown Moldings, Dining Area, Entry Level Bedroom, Family Room Off Kitchen, Floor Plan - Traditional, Floor Plan - Open, Formal/Separate Dining Room, Kitchen - Gourmet, Kitchen - Island, Pantry, Primary Bath(s), Recessed Lighting, Bathroom - Soaking Tub, Sprinkler System, Bathroom - Stall Shower, Store/Office, Bathroom - Tub Shower, Upgraded Countertops, Walk-in Closet(s), Water Treat System, Whirl Pool/Hot Tub, Window Treatments, Wine Storage, Wood Floors, Wet/Dry Bar

Area & Lot

  • Status Sold
  • Date Sold September 14, 2026
  • Living Area14,700 Sq.Ft.
  • Total Area16,550 Sq.Ft.
  • Lot Area5 Acres
  • MLS® IDVAFX2334436
  • TypeResidential
  • YEAR BUILT2009
  • NeighborhoodGreat Falls, VA
  • Architecture StylesTraditional
  • High SchoolLANGLEY
  • School DistrictFAIRFAX COUNTY PUBLIC SCHOOLS

Exterior

  • STORIES3
  • Garage Space3.0
  • water SourceWell
  • PoolYes - Personal
  • roofSlate
  • lot featuresBacks to Trees, Front Yard, Landscaping, No Thru Street, Private, Rear Yard, Trees/Wooded
  • parkingAttached Garage, Driveway
  • HEAT TYPEHeat Pump(s), Zoned
  • AIR CONDITIONINGGeothermal
  • sewerSeptic of BR
  • SubstructureOther
  • Disability FeaturesOther
  • security FeaturesSecurity Gate, Security System, Smoke Detector, Surveillance Sys, Exterior Cameras, Carbon Monoxide Detectors
  • other exterior FeaturesBBQ Grill, Extensive Hardscape, Exterior Lighting, Gutter System, Hot Tub, Outside Shower, Play Area, Play Equipment, Satellite Dish, Stone Retaining Walls, Underground Lawn Sprinkler, Water Fountains

Financial

  • Sales Price$12,000,000
  • Real Estate Tax $78,744/yr
  • HOA $500/yr
  • Zoning SEE VA ZONING WEBSITE

Great Falls, VA

Explore

Your Home Is
Just The Start

link

