Innsbruck Avenue
Great Falls, VA

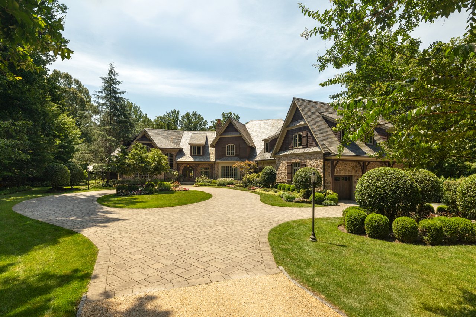
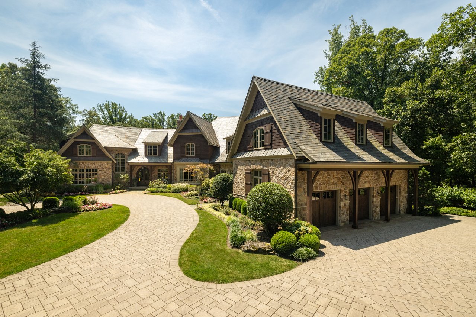
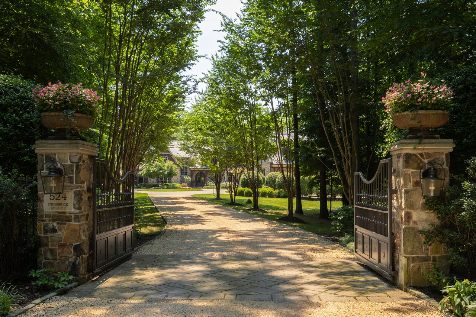
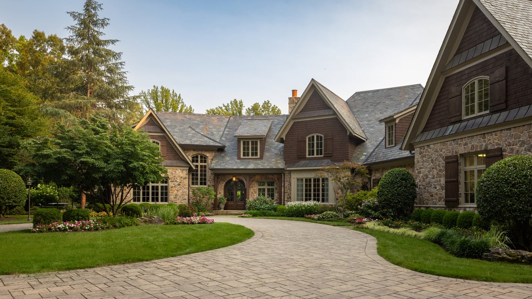
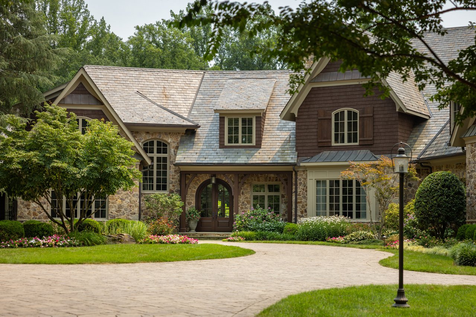
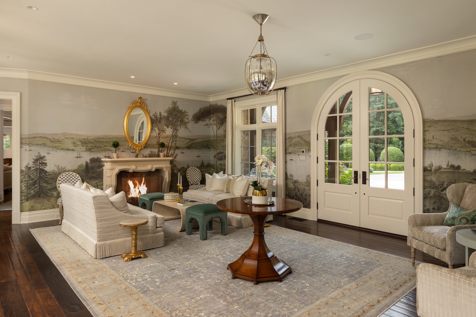
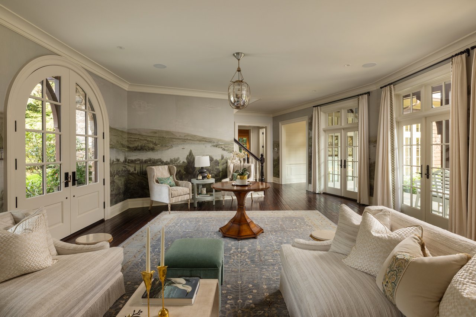
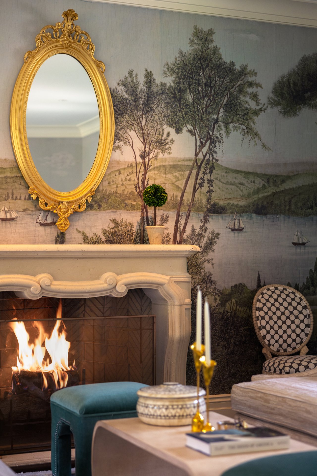
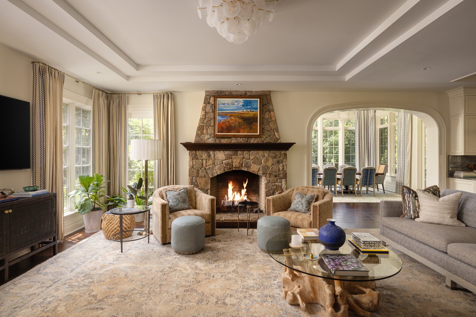
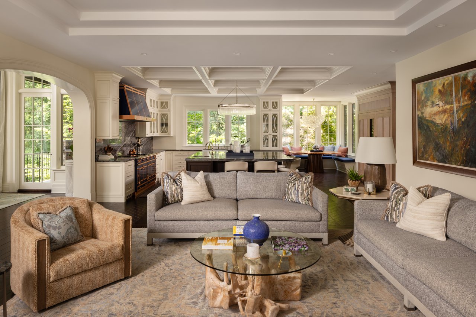
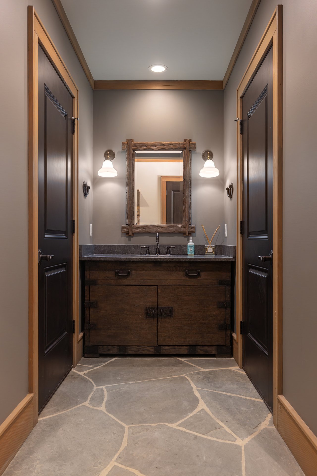
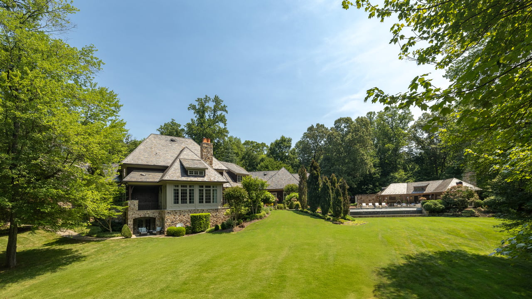
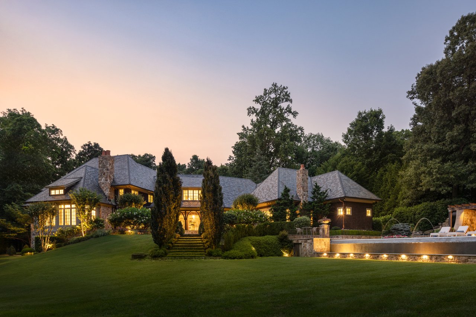
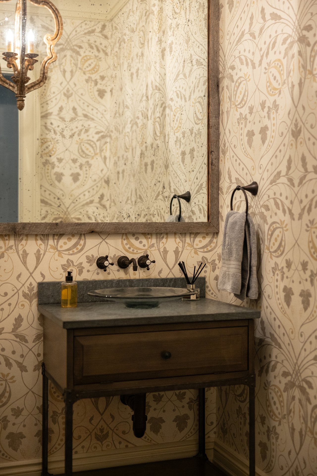
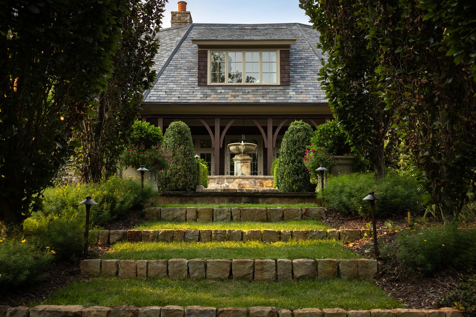
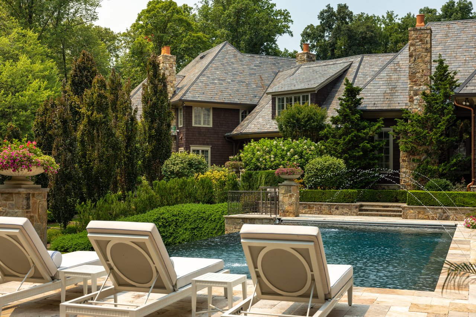
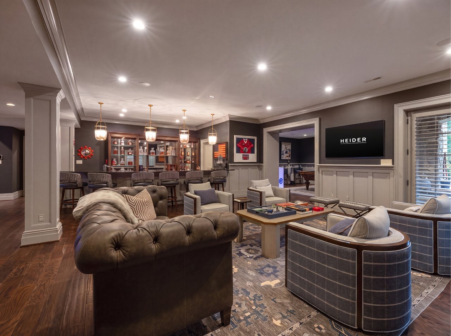
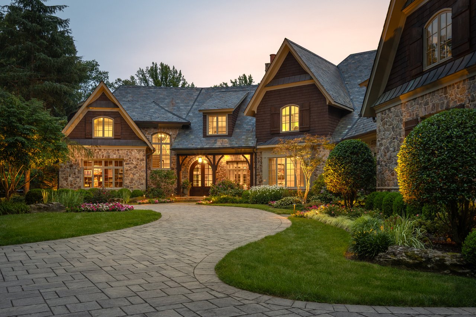
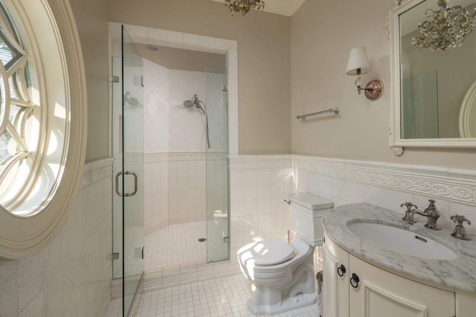
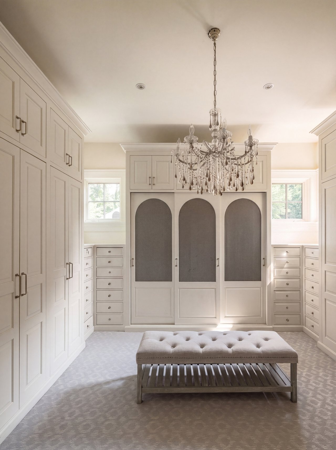

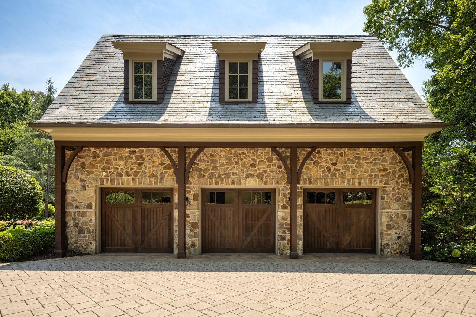
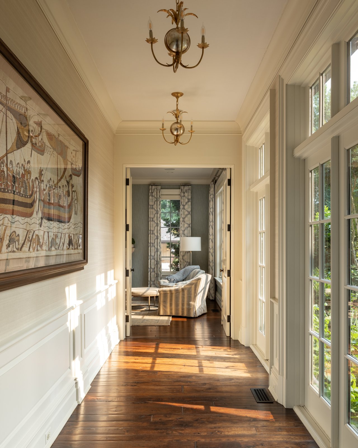
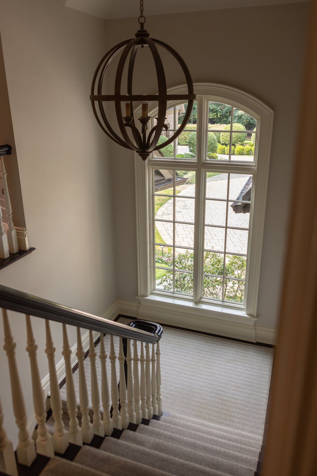
A winding approach through manicured grounds culminates at the stately residence, where freshly restored exterior detailing, refined stonework blended with shingle siding, and a slate roof hint at the level of stewardship that defines the property. Arched, glass-inlaid double doors part to reveal a uniquely arranged living room. Drawing its cues from the hospitality industry's most coveted boutique lodging experiences, the embassy-sized room introduces a floor plan of fastidious design, exacting workmanship, and world-class amenities. Entirely renewed millwork, restored and replaced flooring, and thoughtfully curated finishes establish an atmosphere of understated sophistication, honoring the home's original architecture while introducing a distinctly contemporary sensibility.
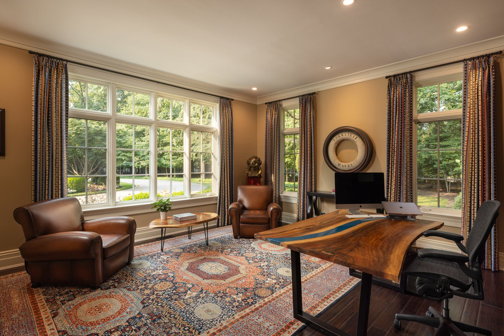
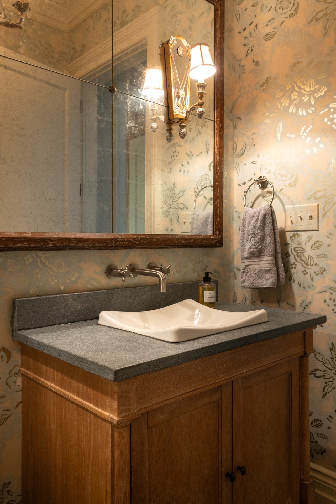
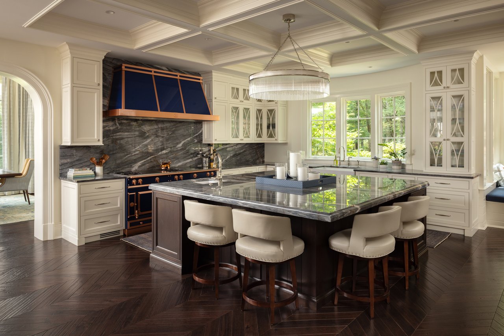
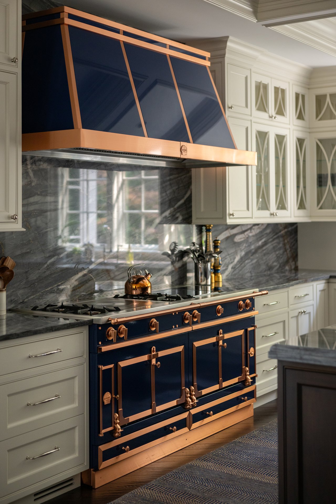
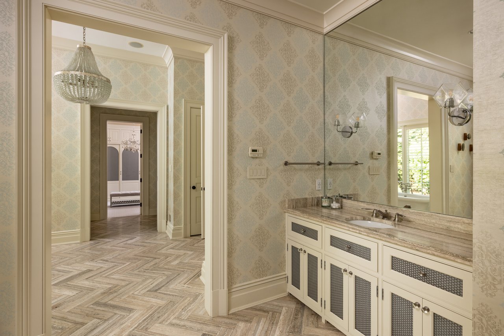
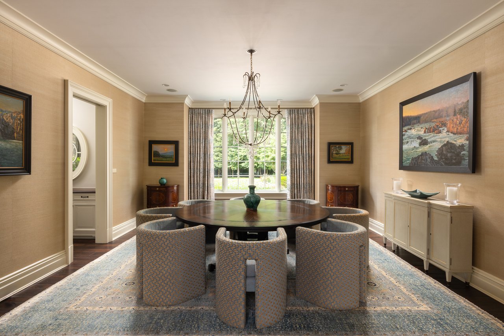
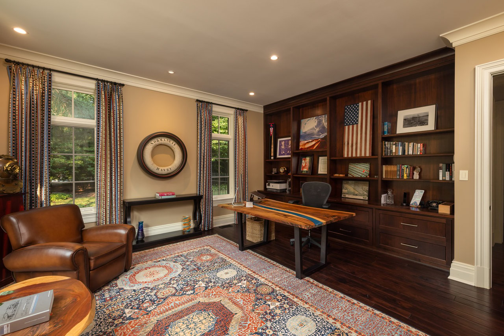
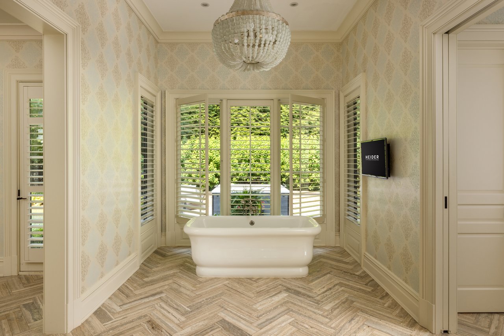
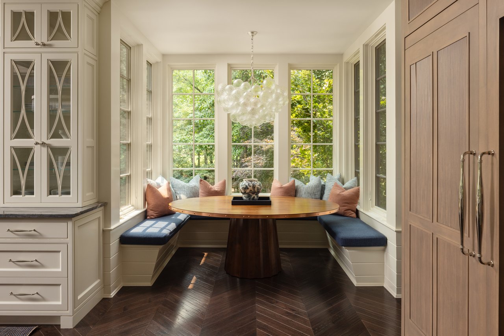
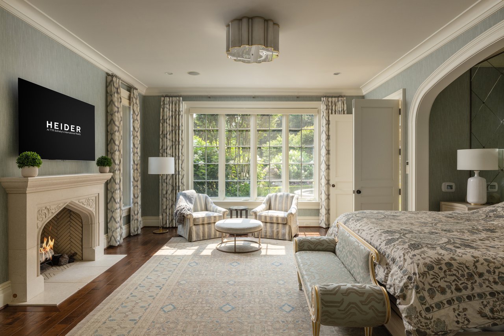
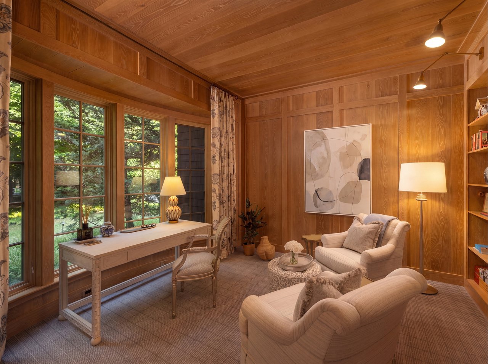
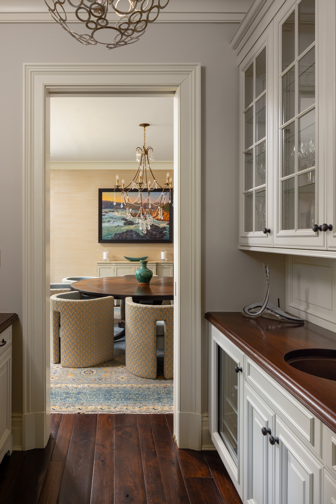
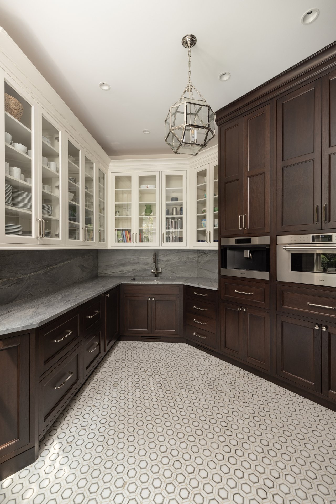
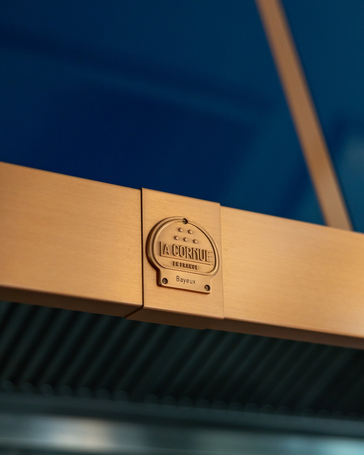
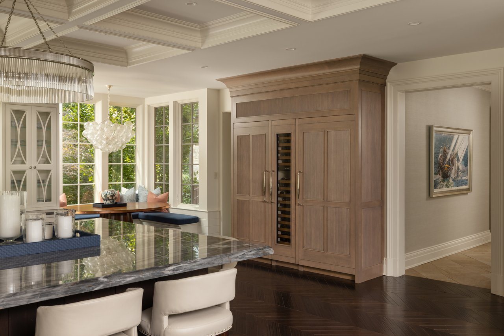
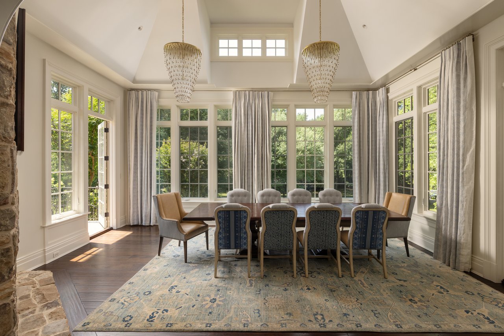
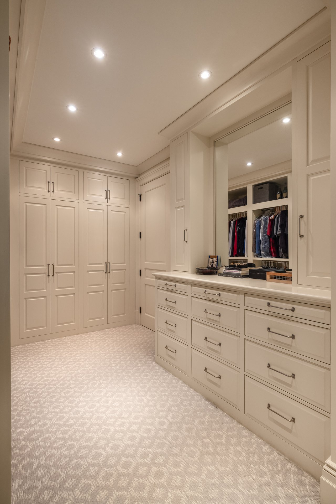
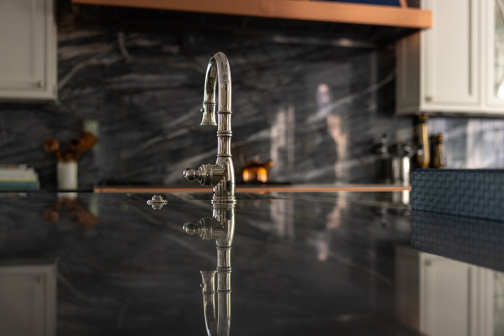
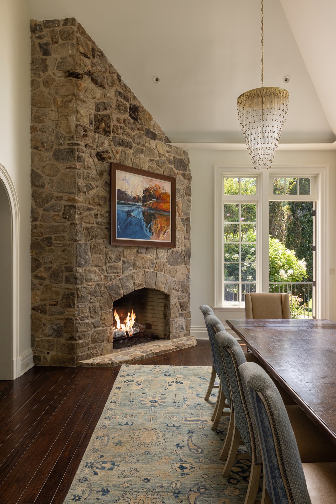
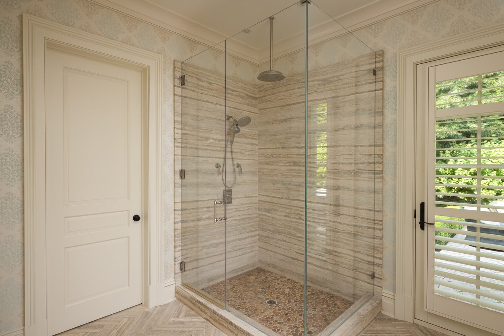
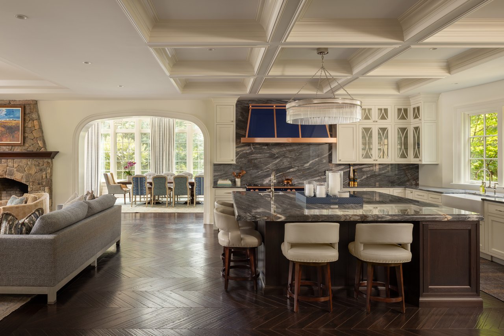
The principal entertaining spaces unfold with effortless grace, anchored by a remarkable chef's kitchen centered around a bespoke La Cornue range and hood, custom crafted over the course of more than a year. Beyond, a true scullery functions as a fully equipped secondary kitchen, discreetly housing additional appliances, pantry storage, and preparation space befitting an estate of this caliber. The formal rooms have likewise been elevated through richly textured materials and artisan craftsmanship, including a dining room enveloped in authentic grasscloth and appointed with custom furnishings by master cabinetmaker Keith Fritz, while the cerused oak library remains a most distinguished retreat. Tucked away in a private wing at the rear of the main level, the primary suite is an oasis of luxury with double dressing rooms and a sumptuous spa-like bath clad in herringbone travertine.
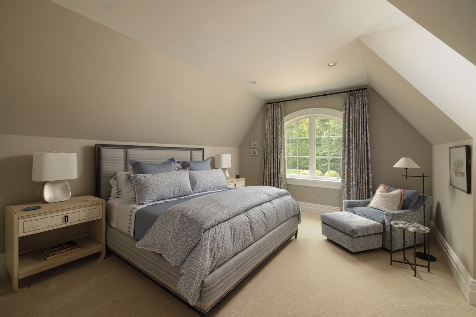
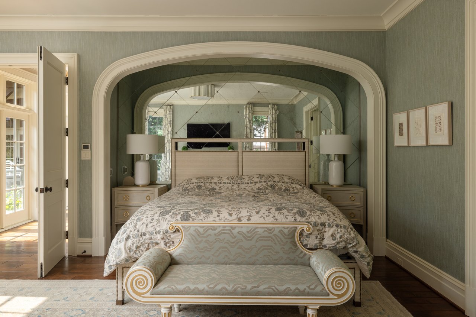
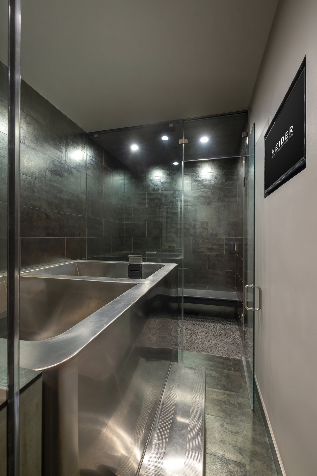
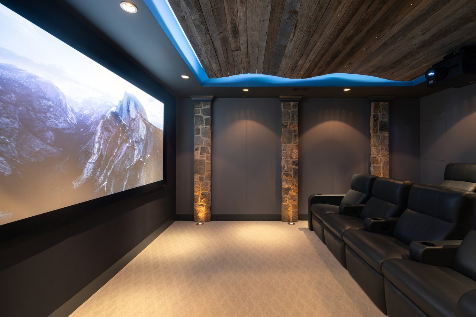
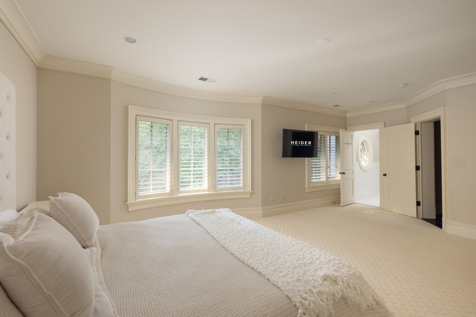
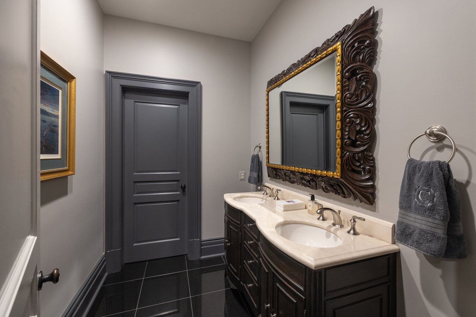
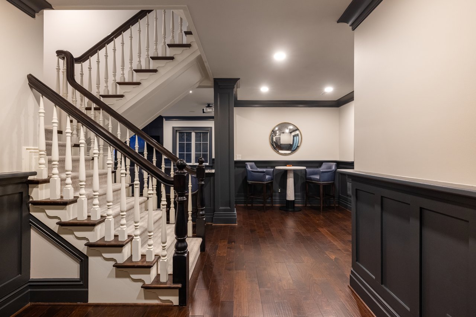
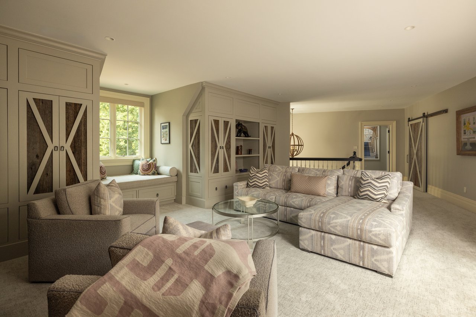
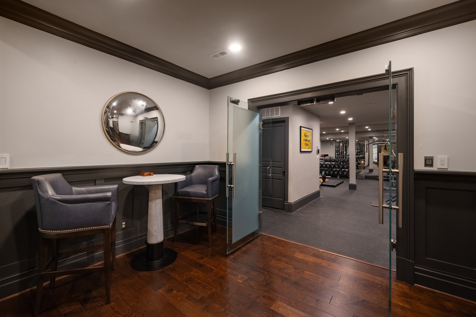
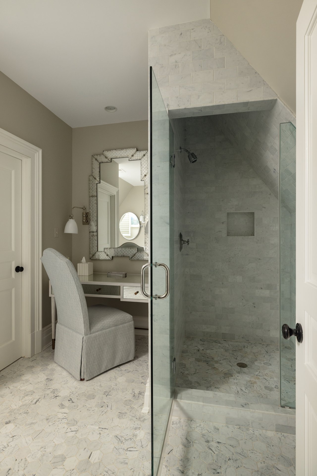
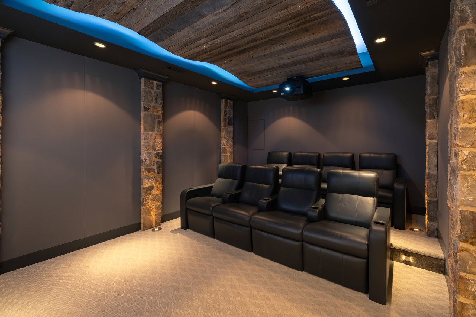
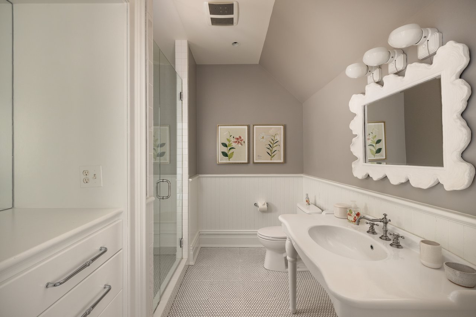
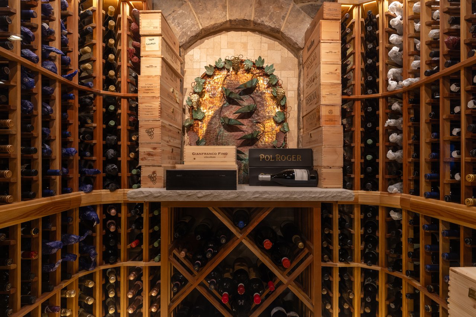
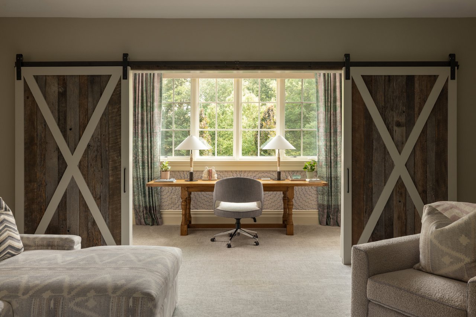
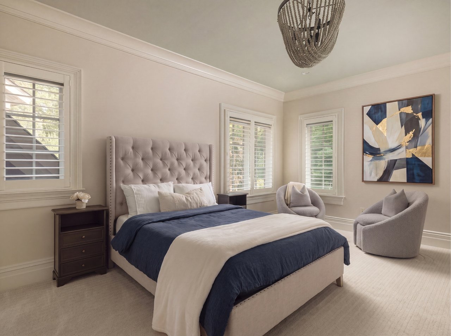
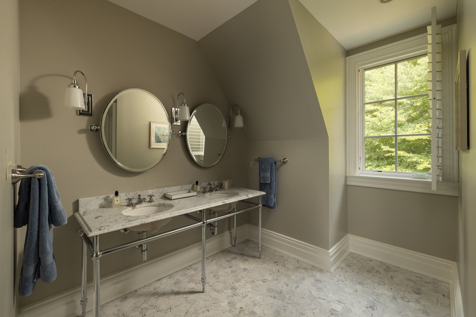
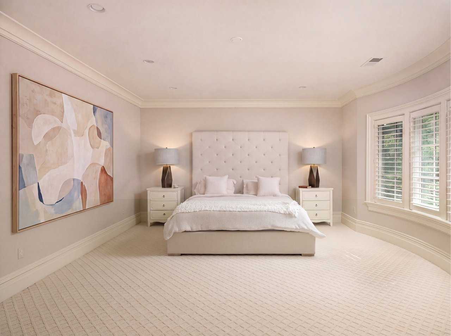
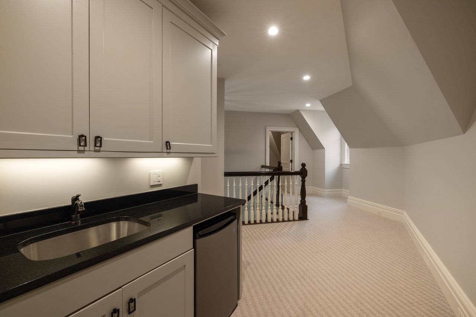
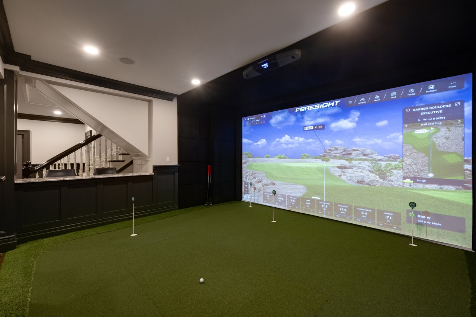
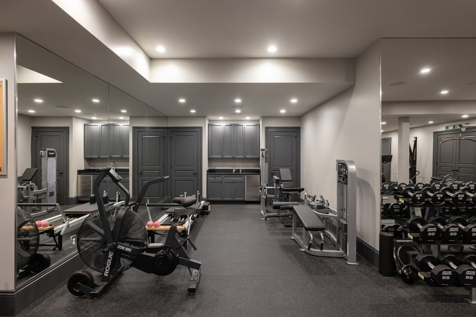
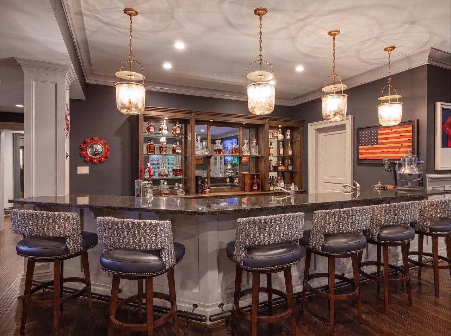
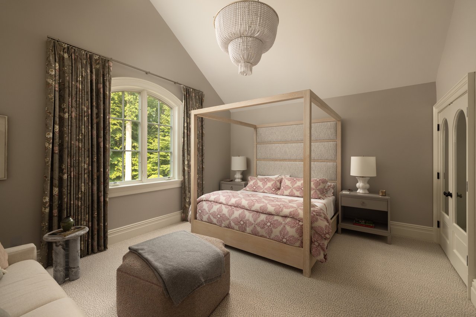
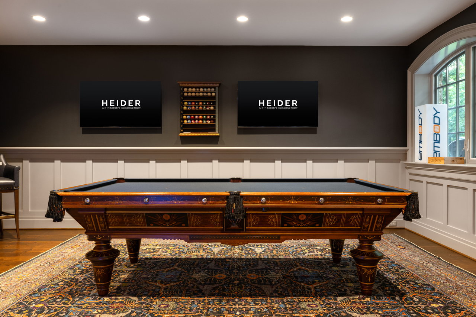
The upper level continues the home's quiet elegance. Revolving around a centralized sitting area are four beautifully appointed bedroom suites with renovated marble baths, laundry facilities, and a generously proportioned bonus room. Below, the lower level transforms recreation into an experience unto itself: a sound-isolated theater with upgraded 4K projection, a dedicated golf simulator, a temperature-controlled wine cellar, a billiards room, and a full wellness suite with fitness studio and newly installed hot and cold plunge create an environment rivaling the world's finest private clubs.
While the interiors command immediate attention, the estate's most meaningful evolution extends well beyond what is visible. Updated geothermal systems, a new whole-house generator capable of powering both the residence and pool house, modernized Savant home automation, rebuilt septic infrastructure, extensive irrigation and landscape lighting, new fencing, and meticulous ongoing roof stewardship ensure the home performs with the same excellence with which it presents.
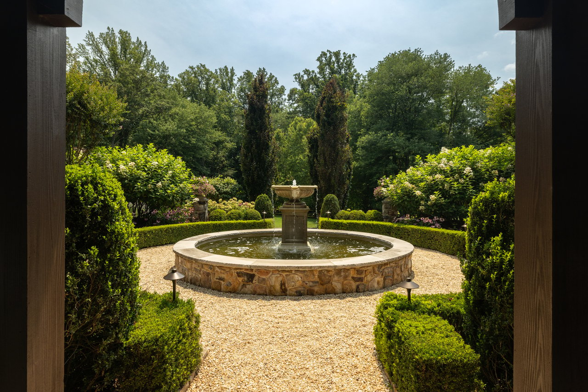
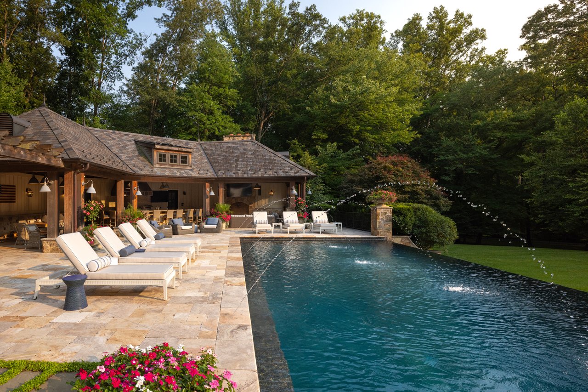
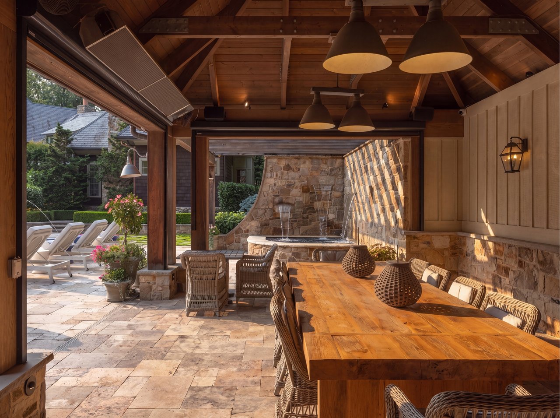
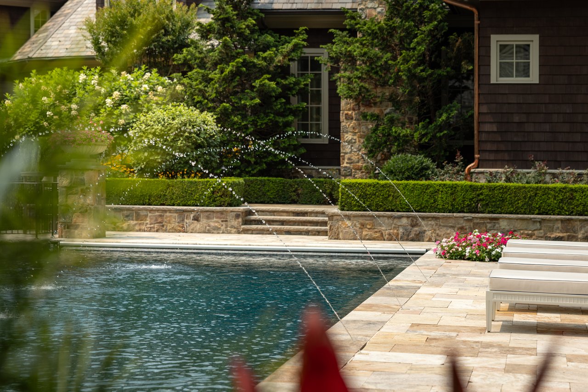
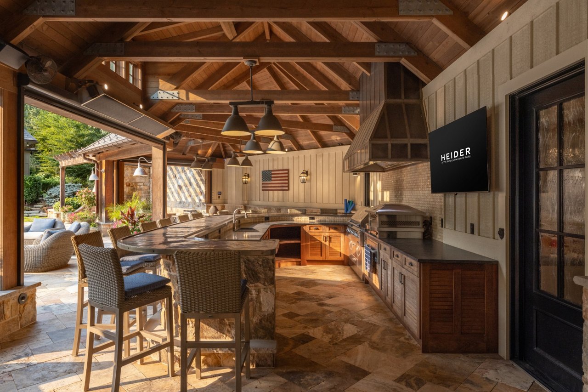
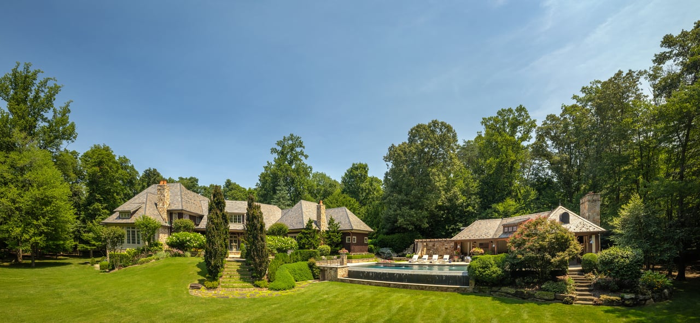
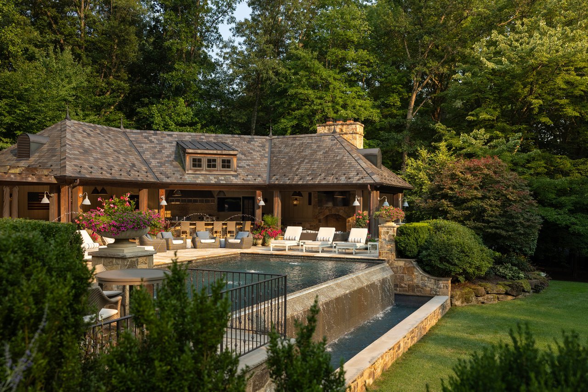
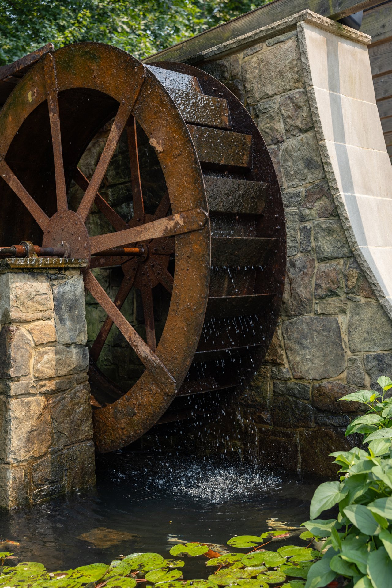
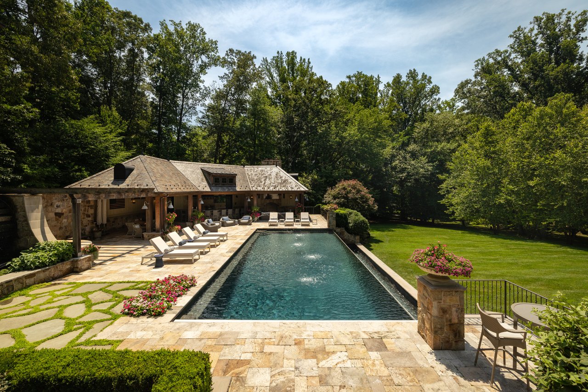
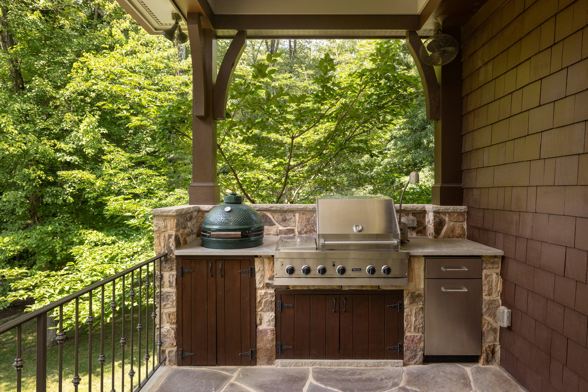
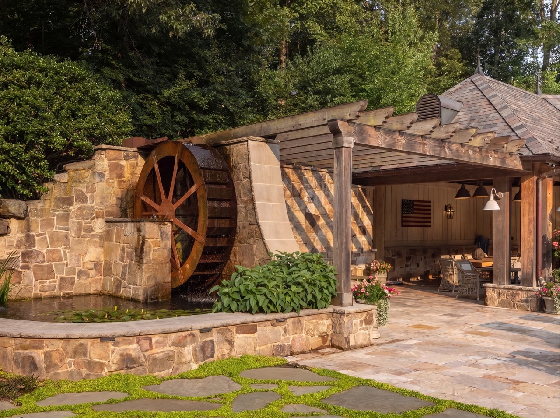
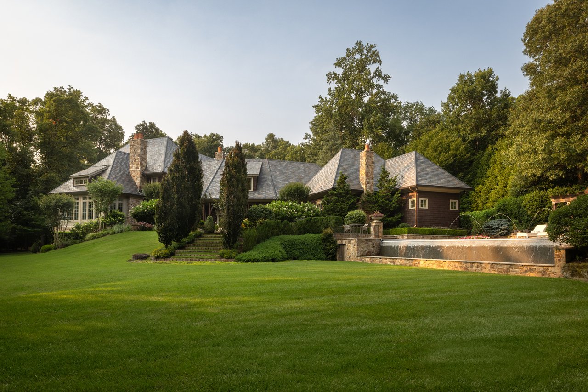
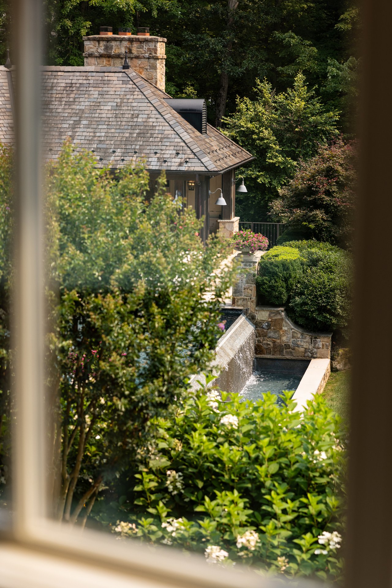
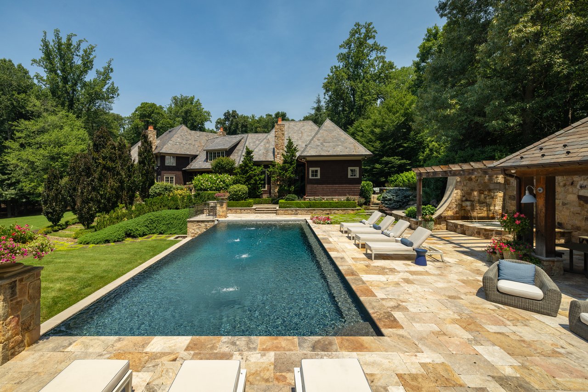
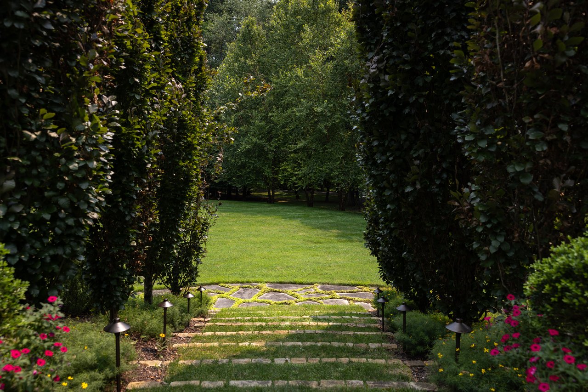
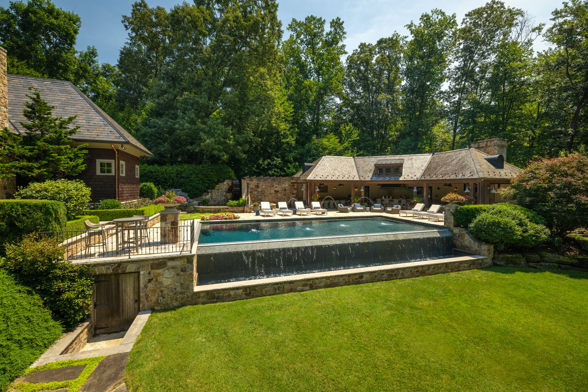
Outdoors, the picturesque setting offers a compelling blend of landscaping and hardscaping. Mature trees frame expansive lawns, while a resort-inspired pool, elegant cabana with full outdoor kitchen, koi pond, rebuilt water wheel, and multiple spaces for al fresco dining create the atmosphere of a private countryside retreat, all of it illuminated to remain as captivating after sunset as it is by day.
Representing the convergence of enduring architecture, exceptional craftsmanship, and a single uncompromising vision, Innsbruck Avenue stands as one of the Capital Region's finest estates.
5
beds
14,700 Sq.Ft. LIVING AREA
5 Acres lot

