520 JOHN CARLYLE STREET Unit: 320

520 JOHN CARLYLE STREET Unit: 320
ALEXANDRIA, VA

Sold Price
$399,900

520 JOHN CARLYLE STREET Unit: 320

520 JOHN CARLYLE STREET Unit: 320
ALEXANDRIA, VA

Sold Price
$399,900
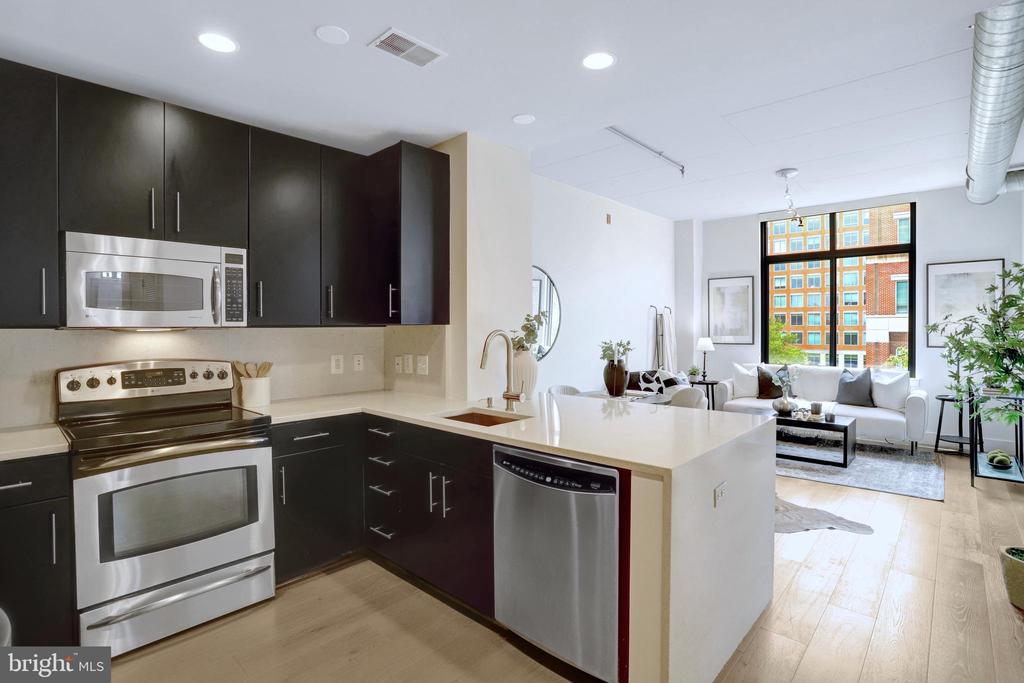
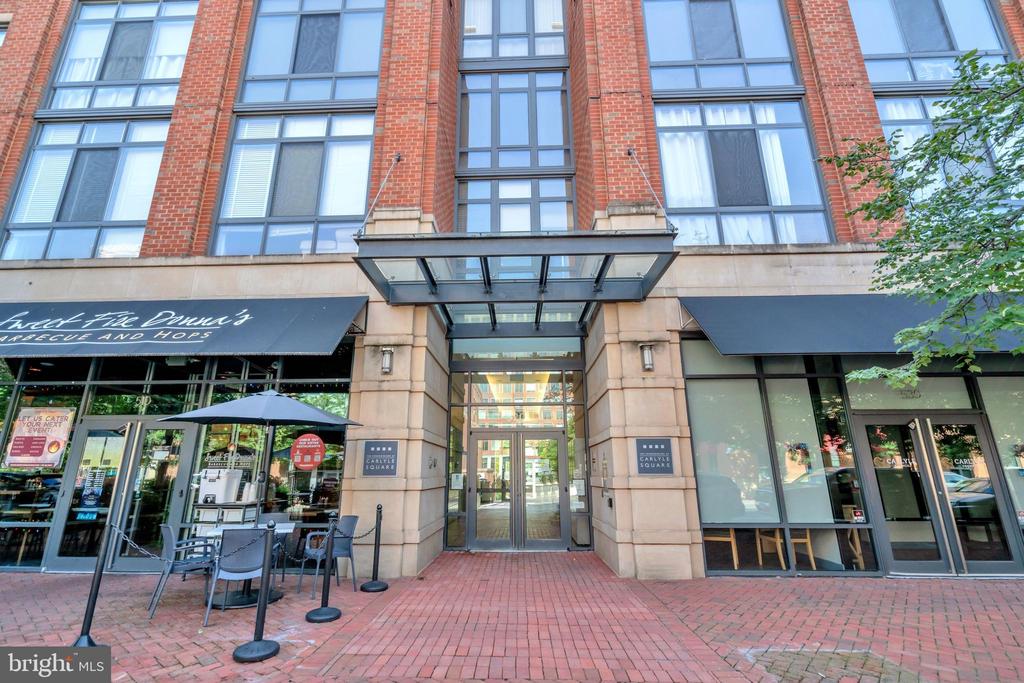
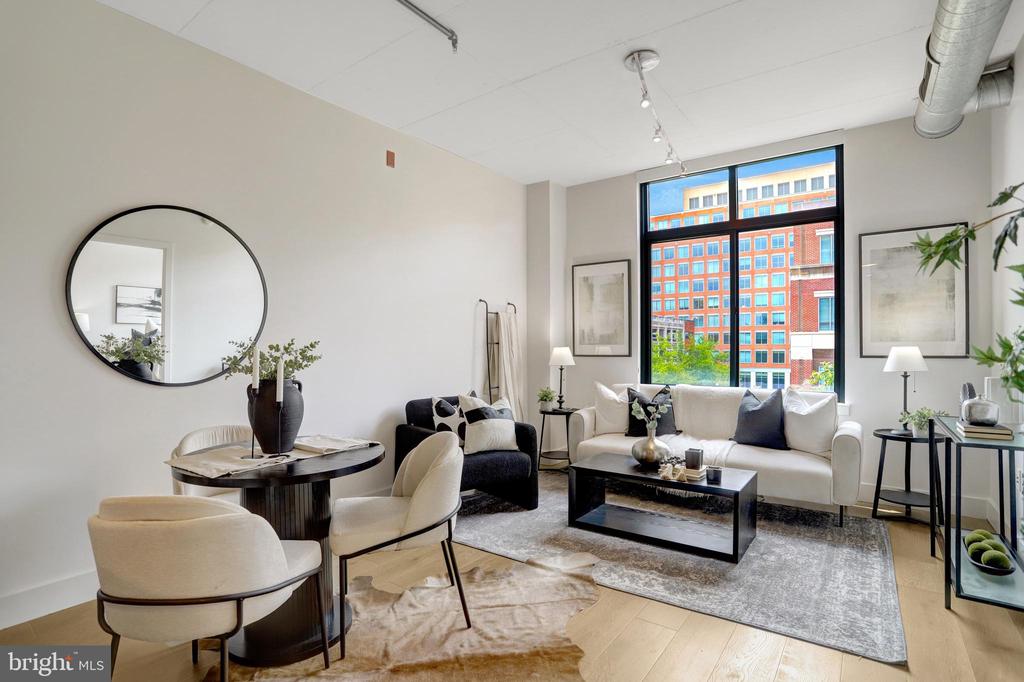
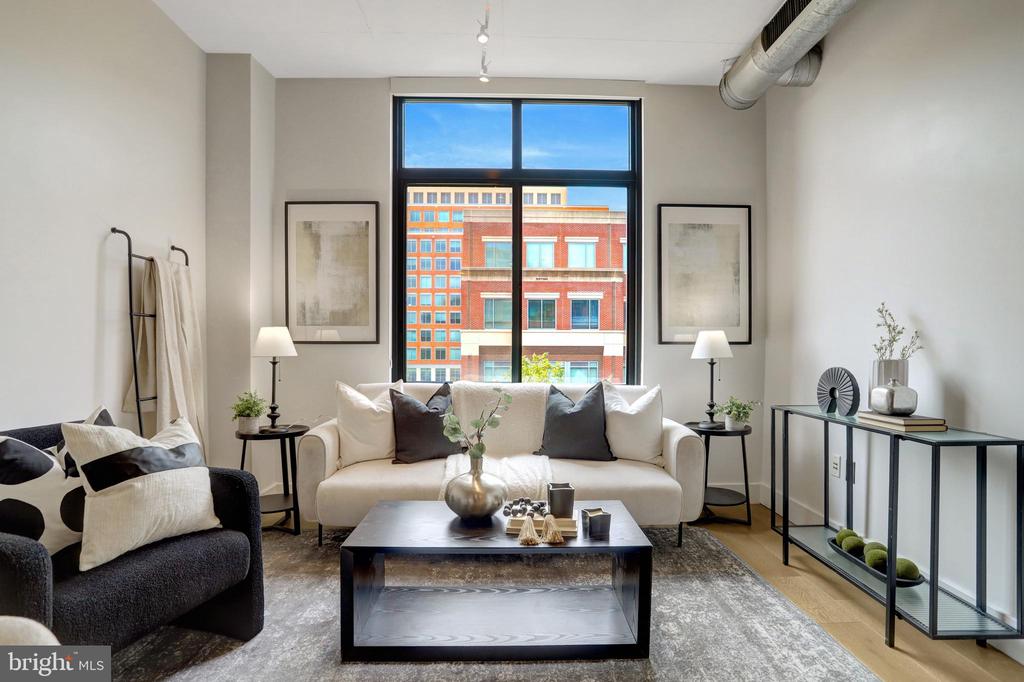
New price! Best value in Alexandria/Old Town by far! Experience sophisticated urban living at The Condominiums at Carlyle Square. This west-facing one-bedroom residence with garage parking offers modern style and everyday comfort in the heart of Alexandria.

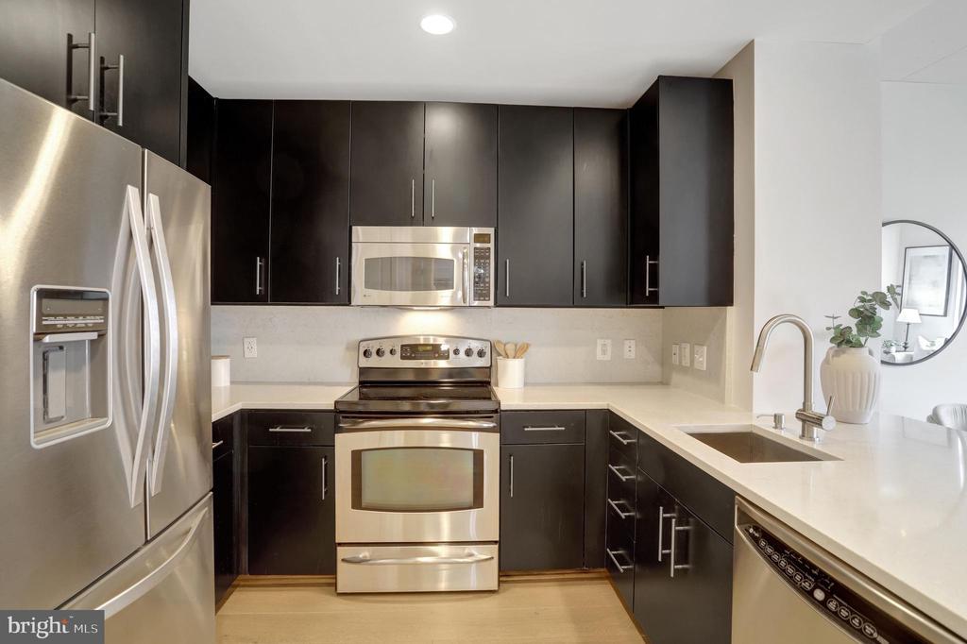
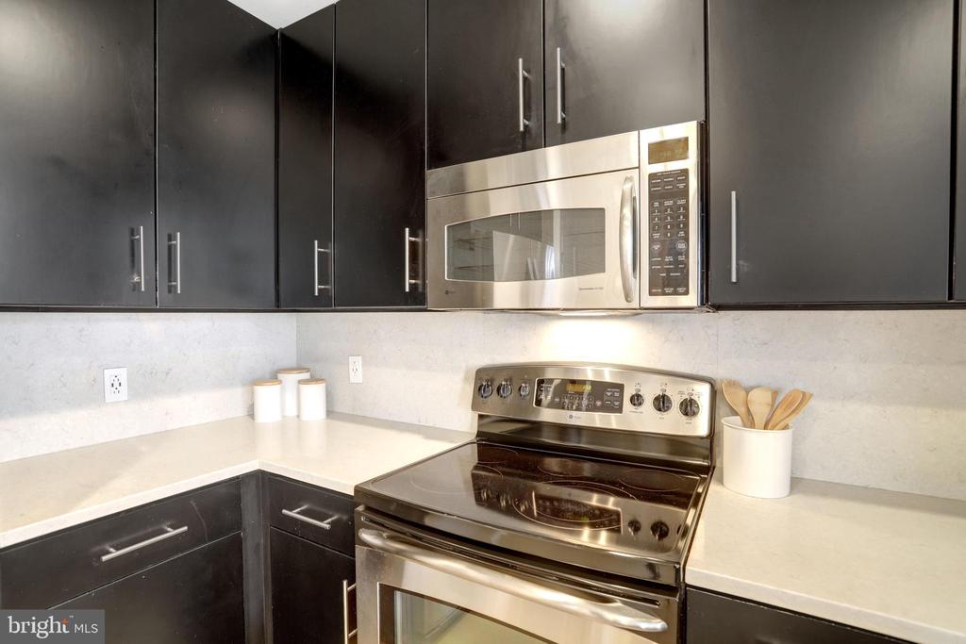
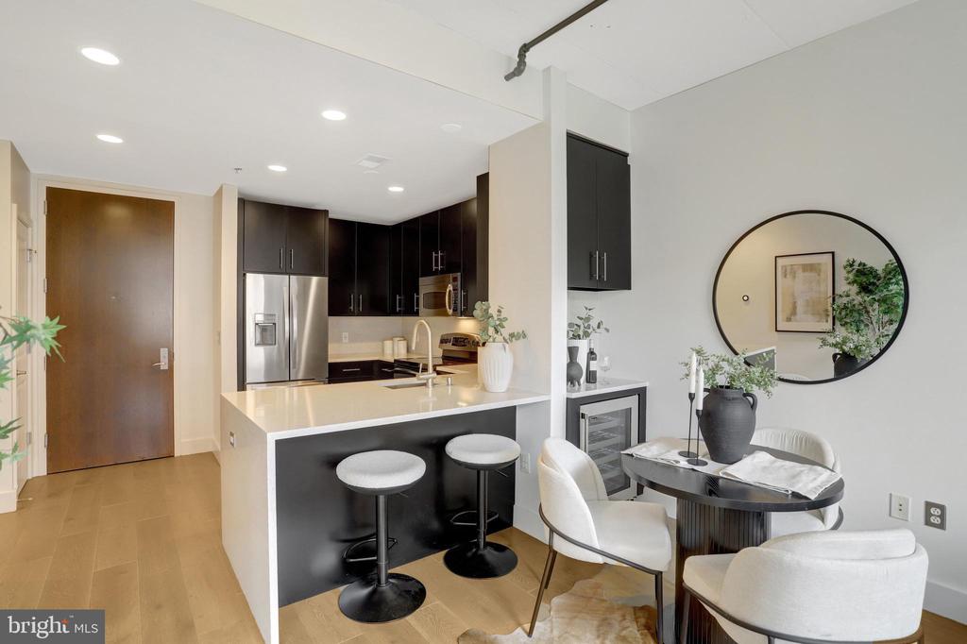
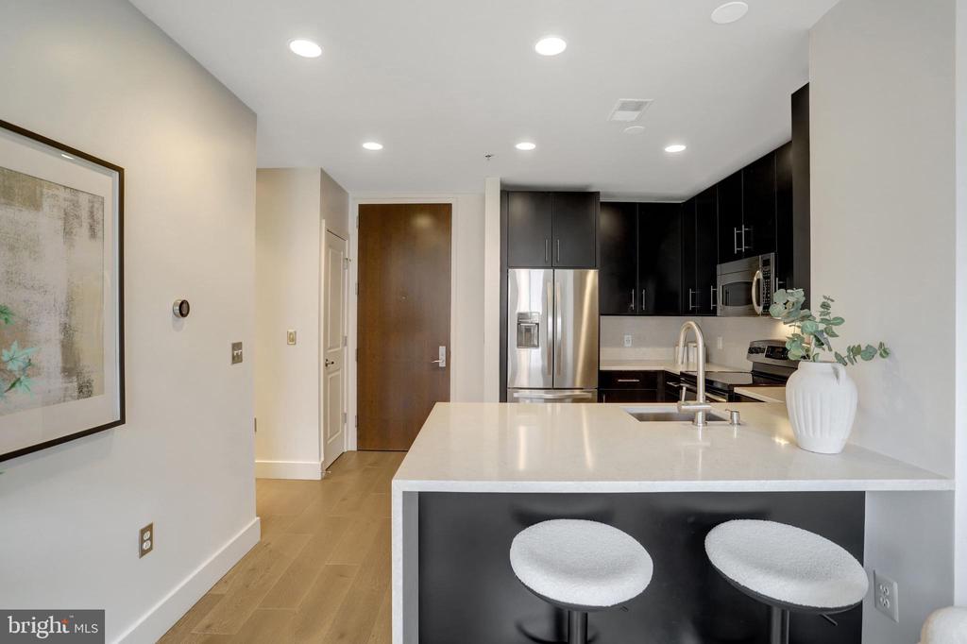
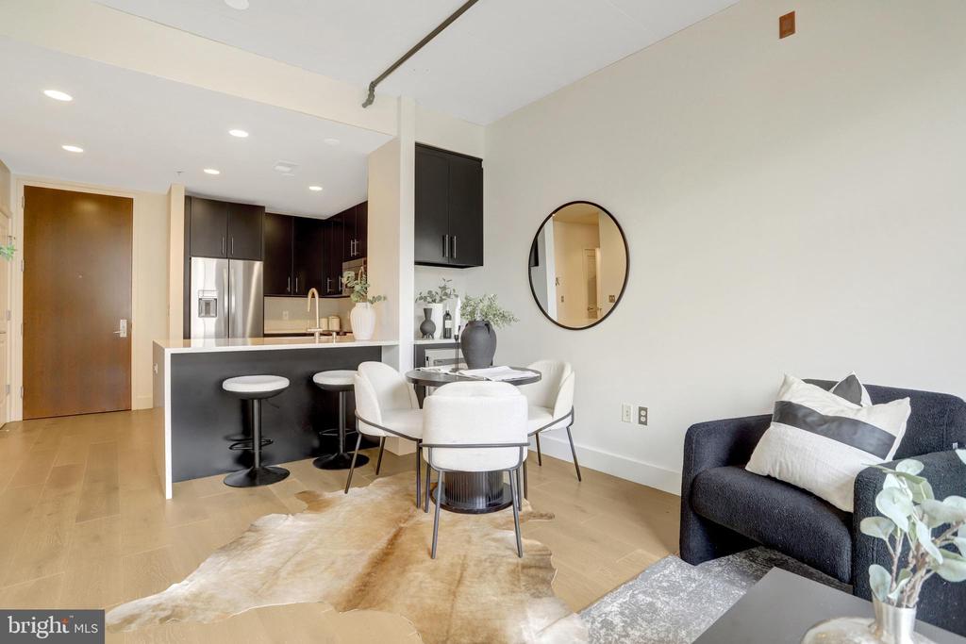
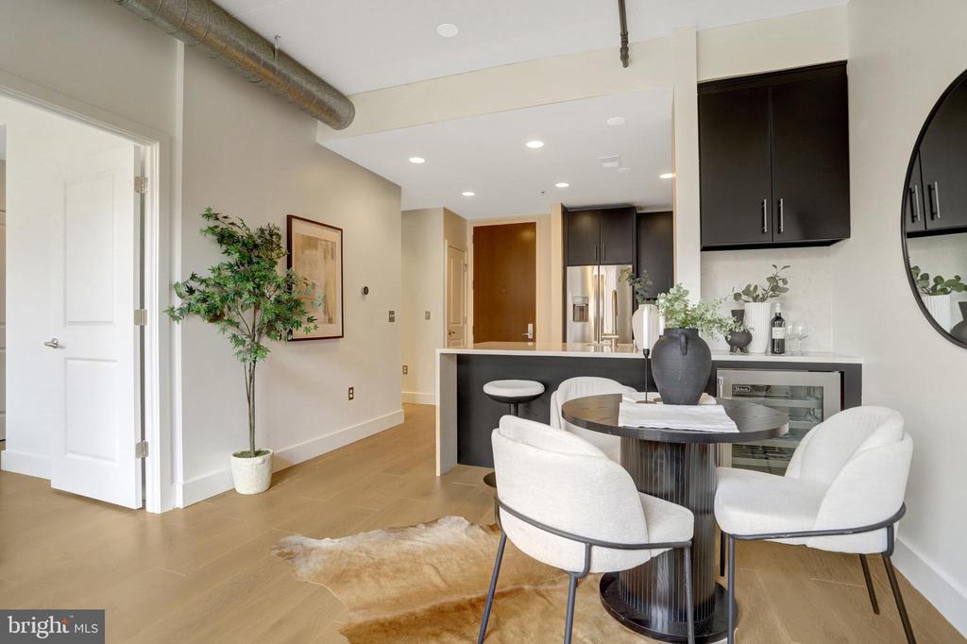
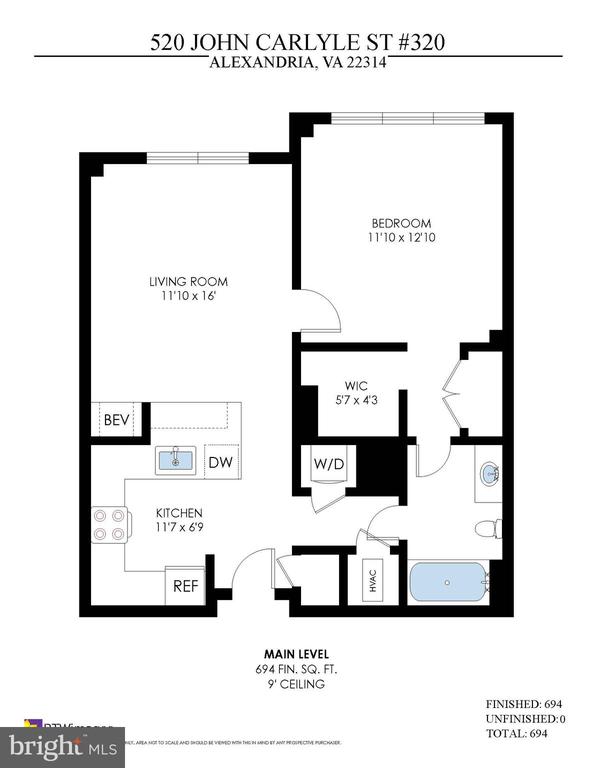
The airy, open floor plan features 9-foot concrete ceilings, wide-plank natural wood flooring, and abundant natural light. The designer-inspired kitchen includes striking black cabinetry, quartz countertops with a waterfall edge, and premium stainless steel appliances. It opens to the spacious living and dining area, complete with a built-in bar and beverage refrigerator.

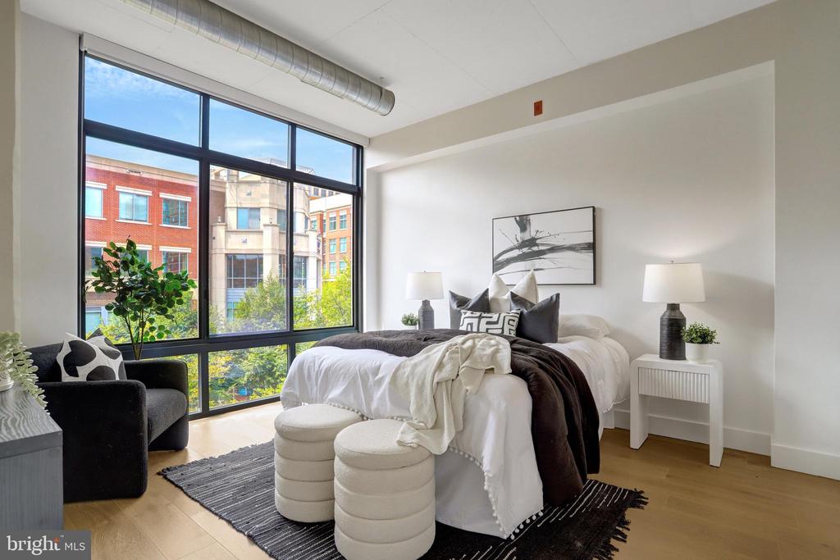
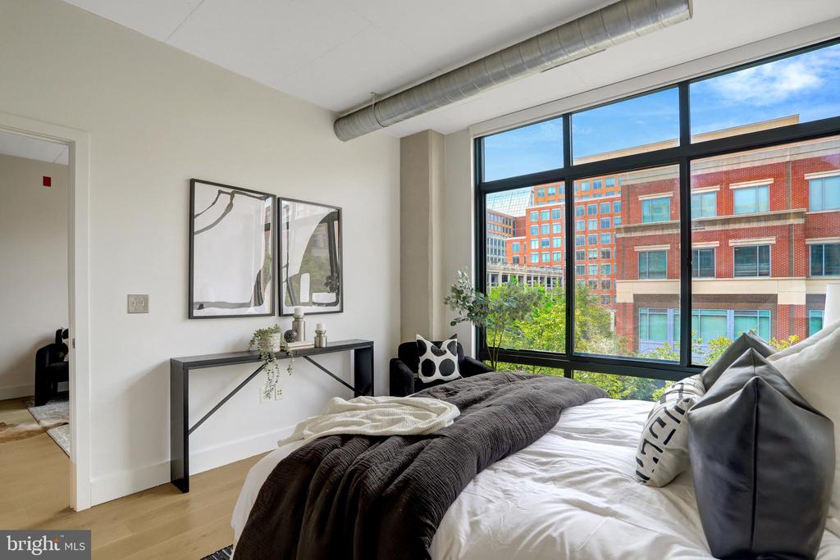
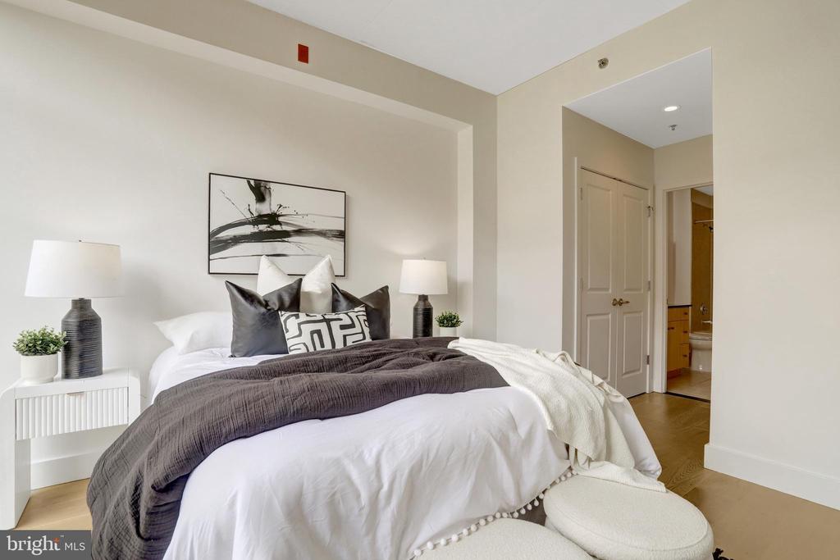
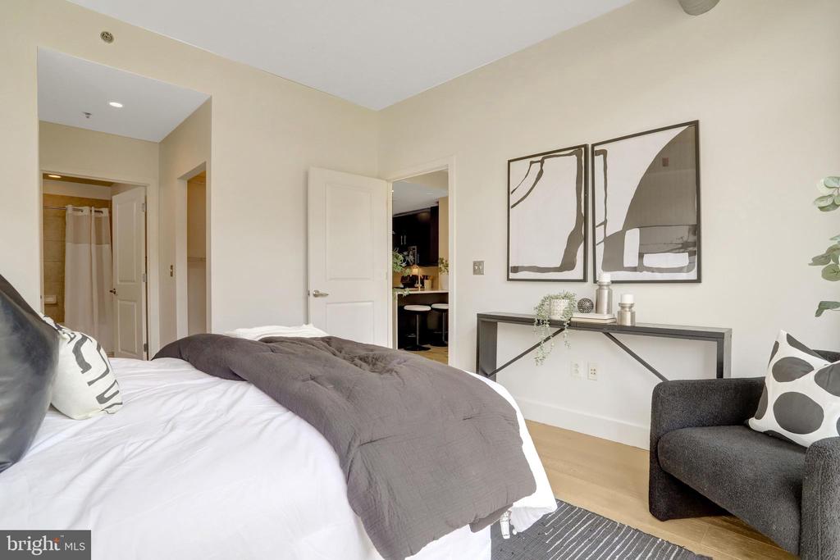
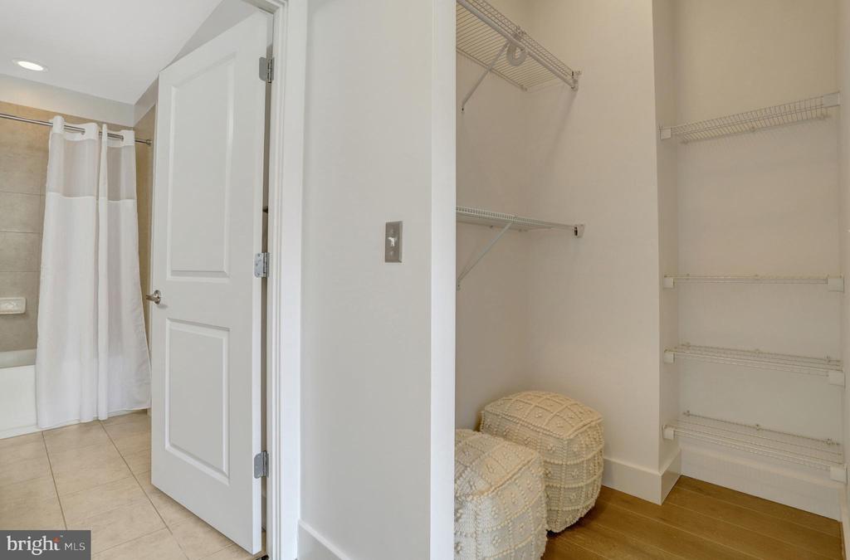
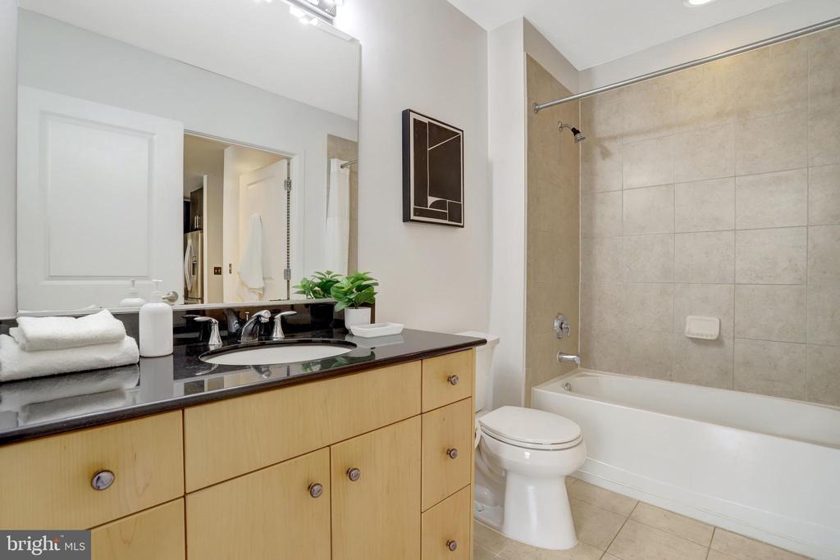
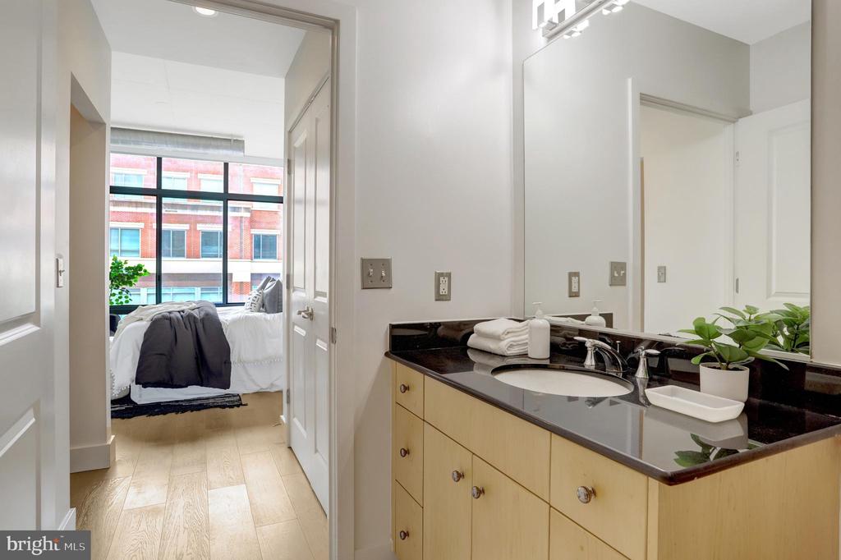
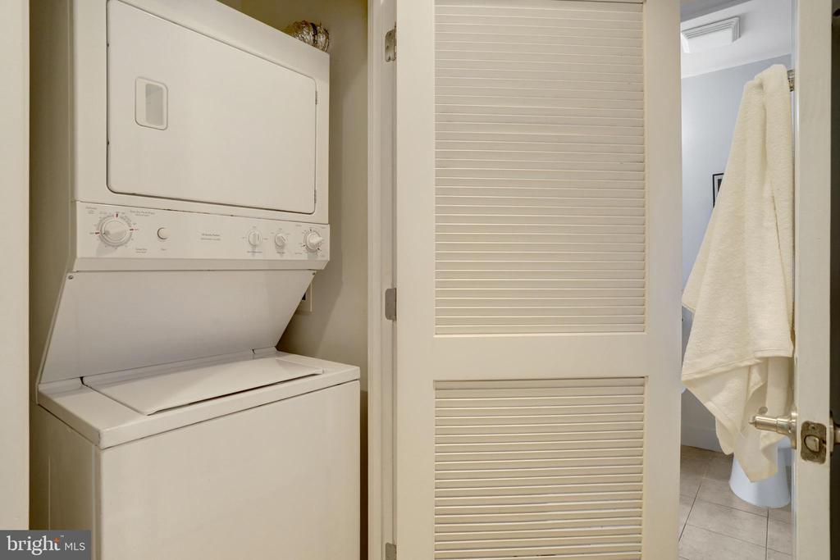
The private bedroom is located just off the main living space and features floor-to-ceiling windows, generous closet space, and an en-suite bathroom. An in-unit washer and dryer adds everyday convenience.

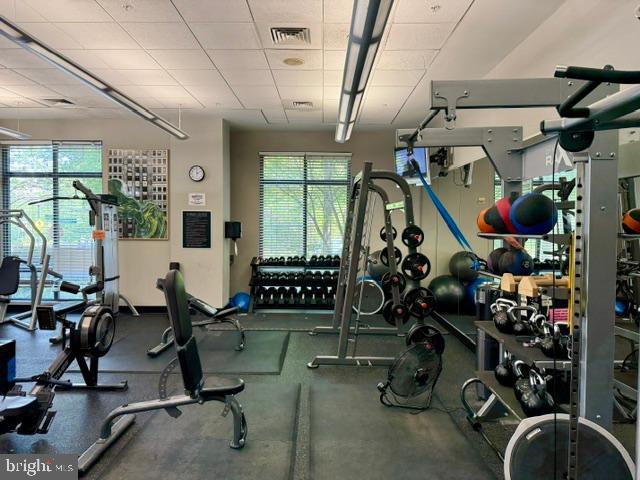
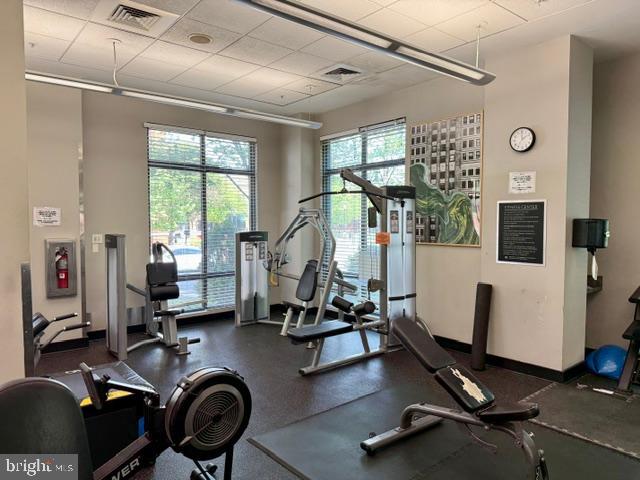
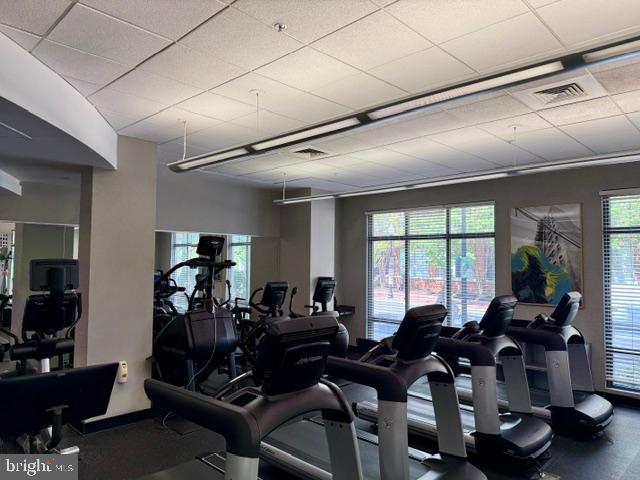
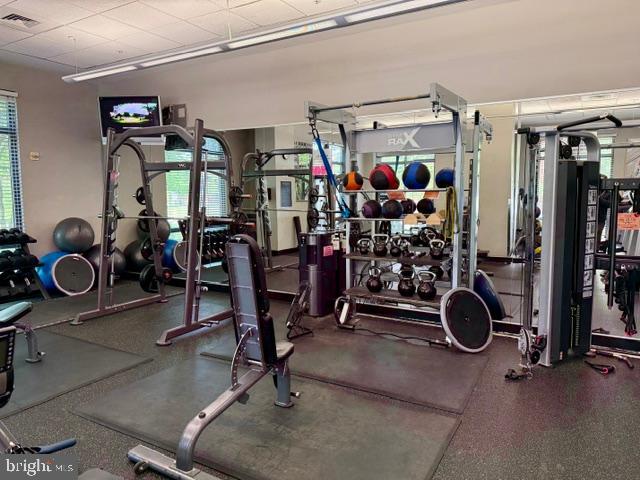
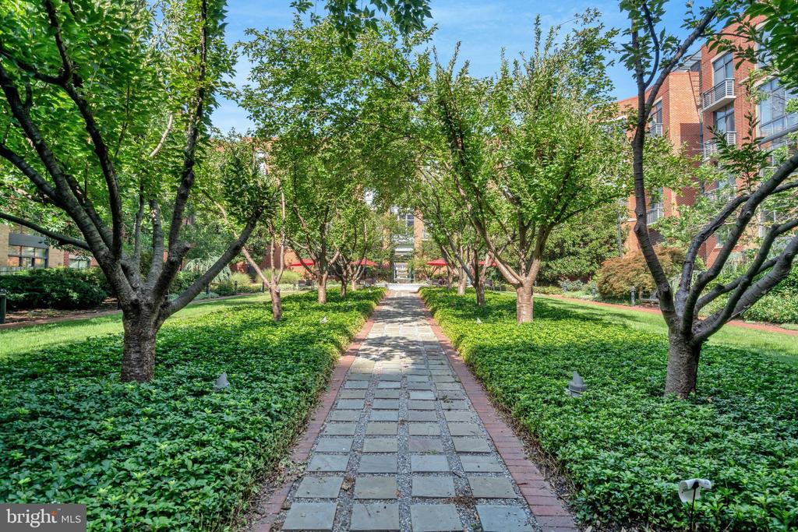
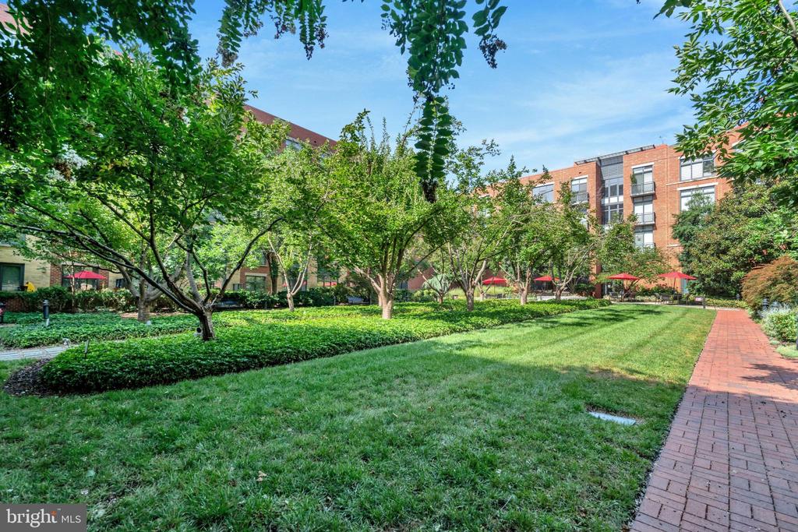
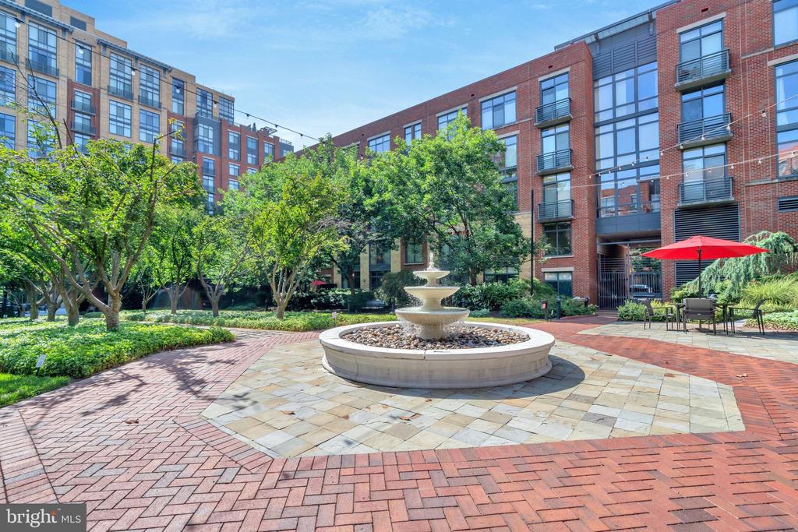
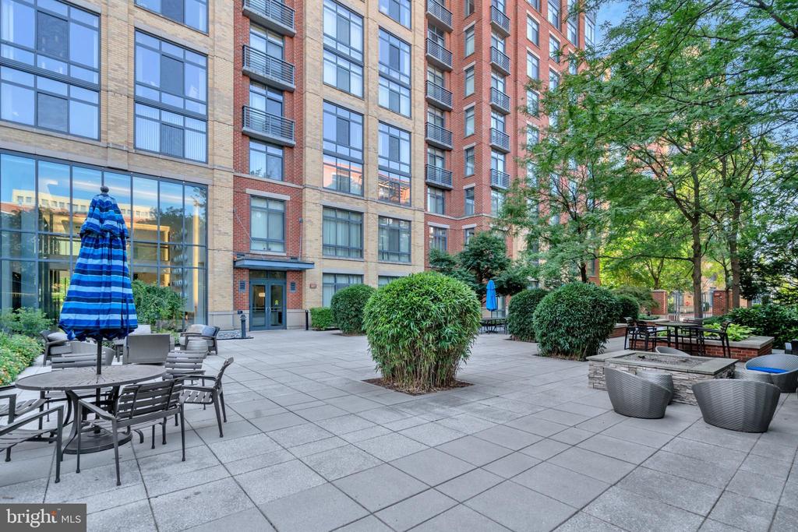
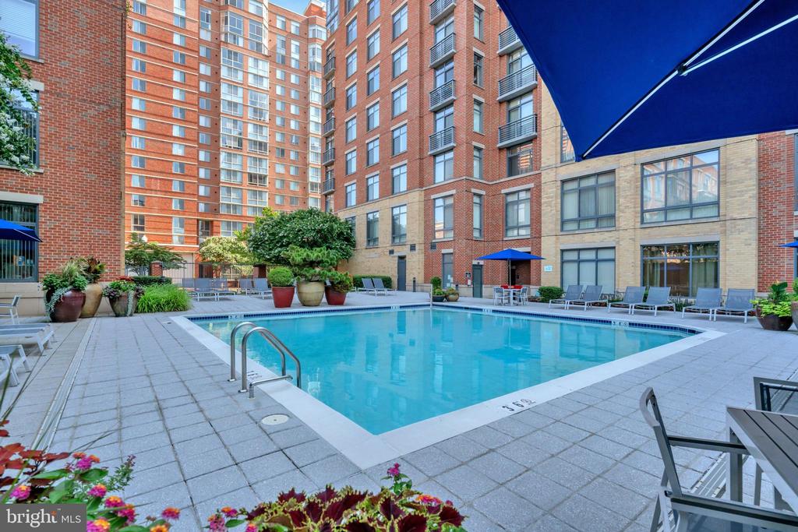
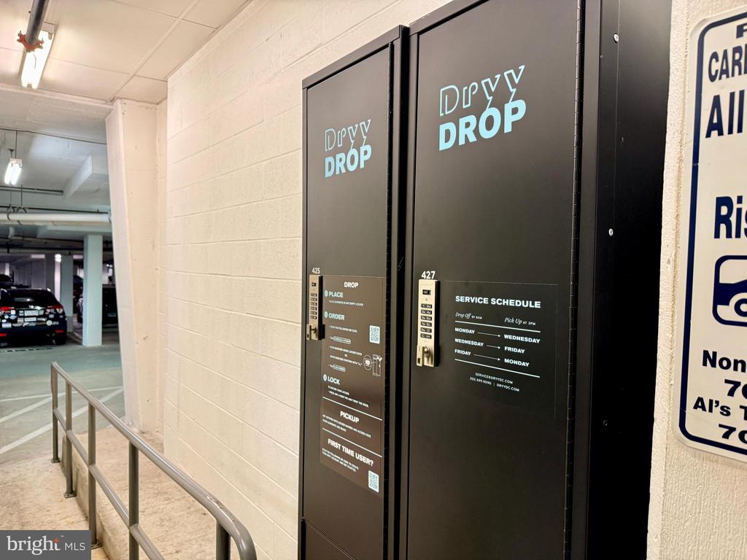
Residents enjoy professional on-site management, a secure package system, dry-cleaning lockers, bike storage, and a beautifully landscaped courtyard. Optional memberships are available for the community pool at $550 per year per household and the fitness center at $450 per year per household. Up to two small pets are permitted.

The condominium fee includes common-area and exterior building maintenance, management, insurance, reserve funds, sewer, trash, water, security gate service, snow removal, and custodial services.

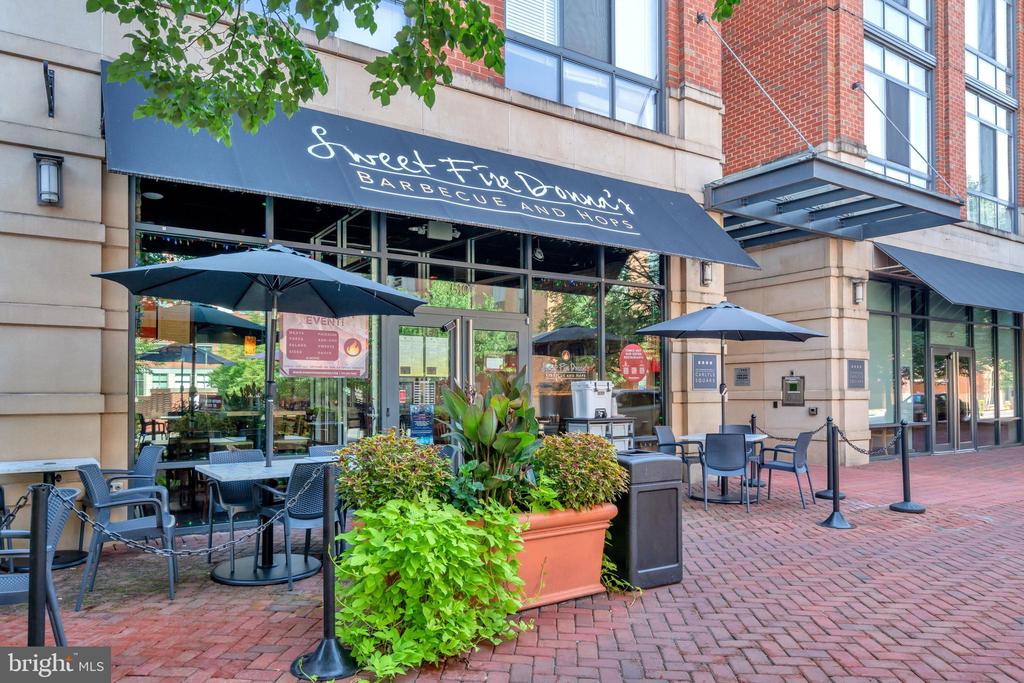
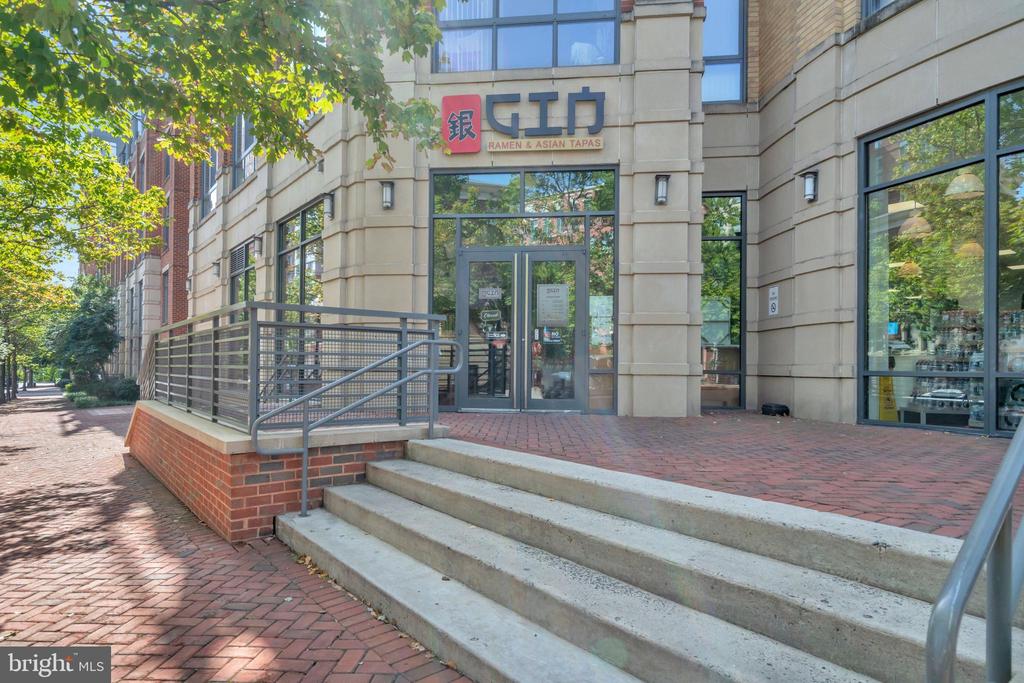
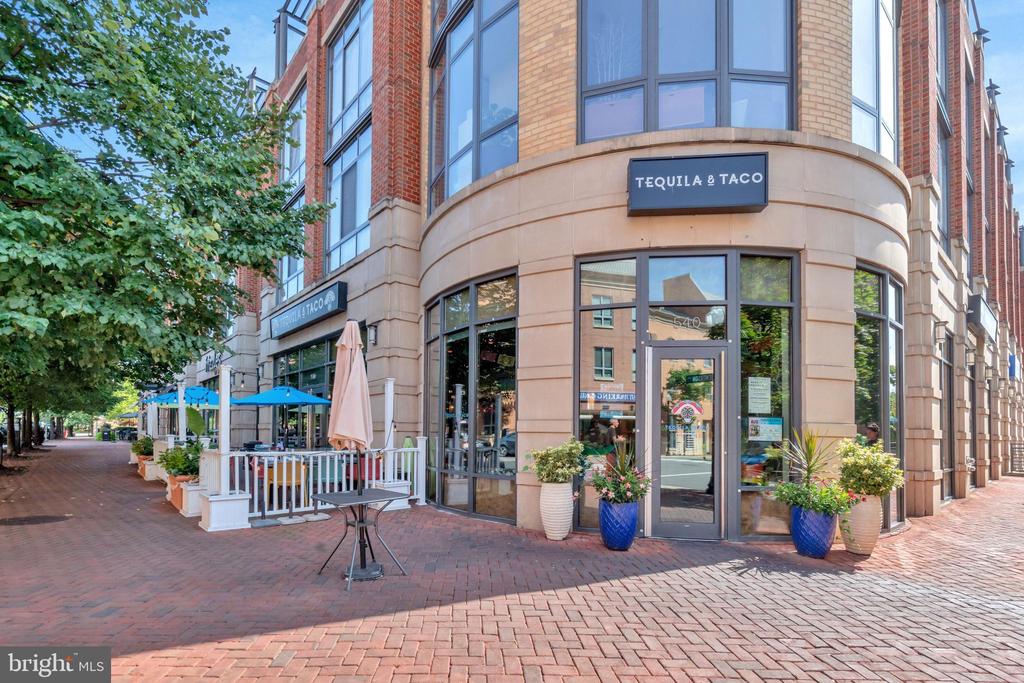
Located in Eisenhower East, the home is just steps from Metro, Whole Foods, restaurants, cafes, and shops. Historic Old Town Alexandria is only minutes away, with waterfront attractions, dining, shopping, and entertainment. With excellent walkability, convenient transit access, and desirable community amenities, this home offers easy urban living in a prime location.

1
bed

1
bath

694 Sq.Ft. LIVING AREA

Andy Peers

Andy Peers

Features & Amenities

Interior

  • total bedrooms1
  • Total bathroom1
  • full bathroom1
  • Laundry room Dryer In Unit, Washer In Unit
  • APPLIANCES Built-In Microwave, Dishwasher, Disposal, Dryer, Oven/Range - Electric, Refrigerator, Stainless Steel Appliances, Washer, Washer/Dryer Stacked
  • other interior Features Bathroom - Tub Shower, Breakfast Area, Combination Dining/Living, Combination Kitchen/Dining, Combination Kitchen/Living, Dining Area, Floor Plan - Open, Kitchen - Eat-In, Kitchen - Gourmet, Primary Bath(s), Recessed Lighting, Walk-in Closet(s), Window Treatments, Wood Floors

Area & Lot

  • Status Sold
  • Date Sold September 29, 2026
  • Living Area694 Sq.Ft.
  • Total Area694 Sq.Ft.
  • MLS® IDVAAX2064424
  • TypeCondo
  • YEAR BUILT2007
  • NeighborhoodArlington & Alexandria, VA
  • Architecture StylesContemporary
  • School DistrictALEXANDRIA CITY PUBLIC SCHOOLS

Exterior

  • STORIES1
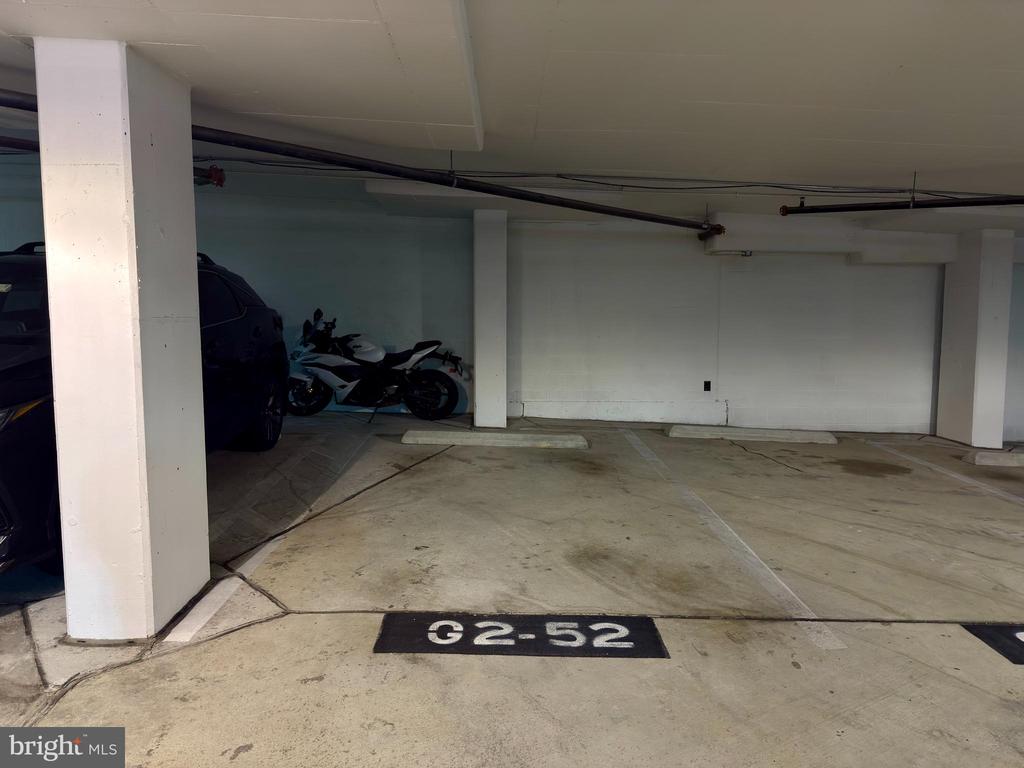
  • Garage Space1.0
  • water SourcePublic
  • PoolYes - Community
  • parkingParking Garage
  • HEAT TYPEForced Air
  • AIR CONDITIONINGCentral A/C
  • sewerPublic Sewer
  • Disability FeaturesElevator
  • HOA AmenitiesCommon Grounds, Elevator, Picnic Area, Pool - Outdoor, Pool Mem Avail
  • security FeaturesMain Entrance Lock, Smoke Detector
  • other exterior FeaturesExterior Lighting, Sidewalks, Street Lights

Financial

  • Sales Price$399,900
  • Real Estate Tax $4,739/yr
  • Zoning CDD#1

Arlington & Alexandria, VA

Explore

Your Home Is
Just The Start

link