5124 WISSIOMING ROAD
BETHESDA, MD

List Price
$12,500,000

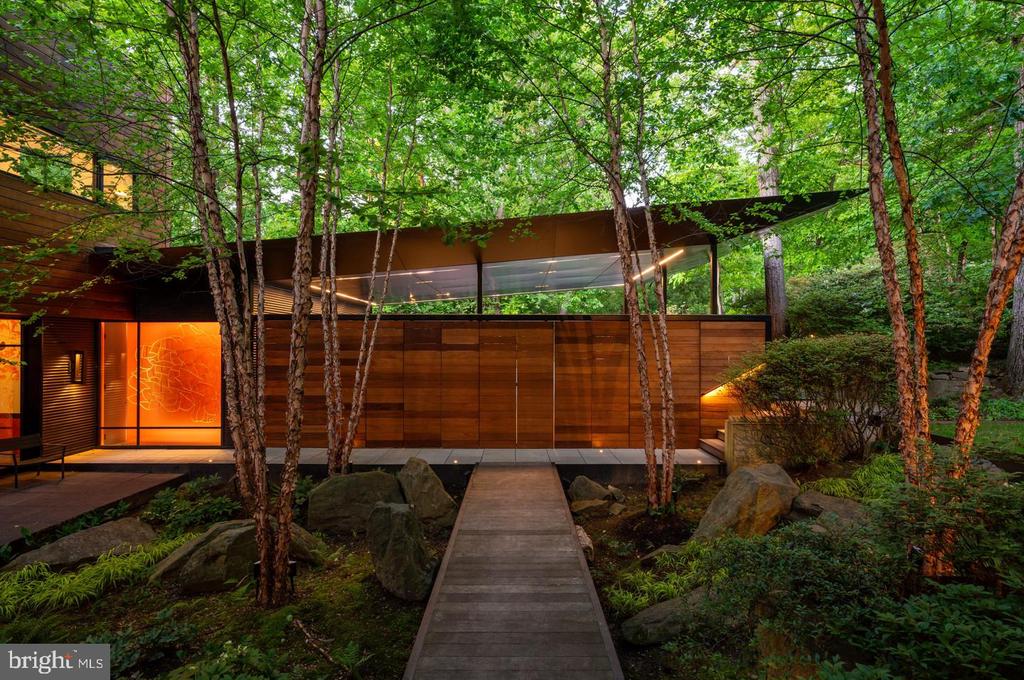
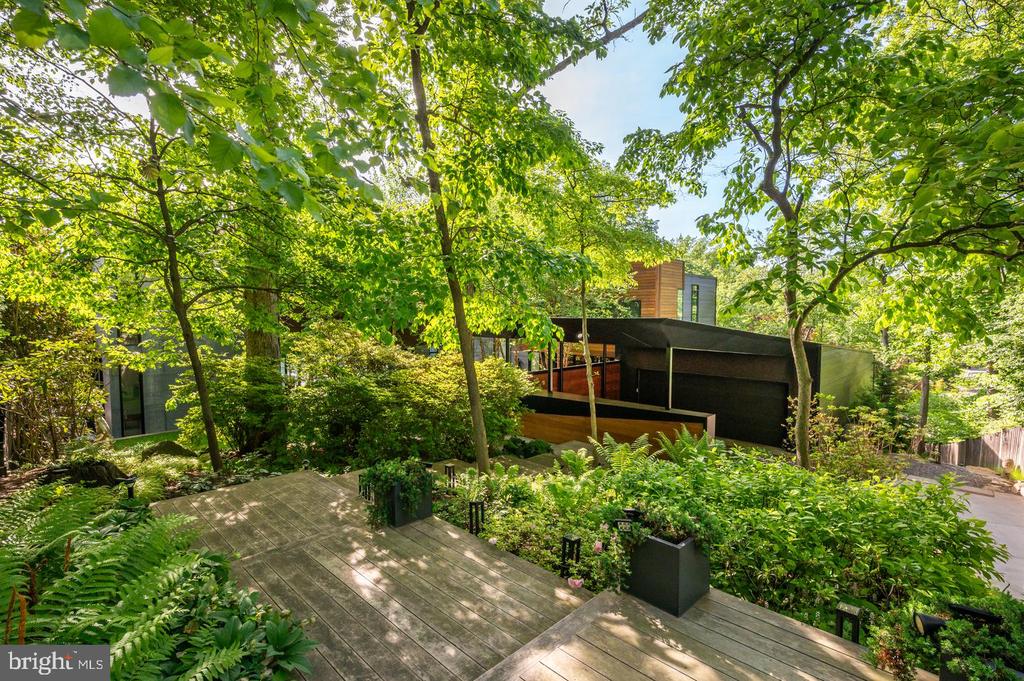
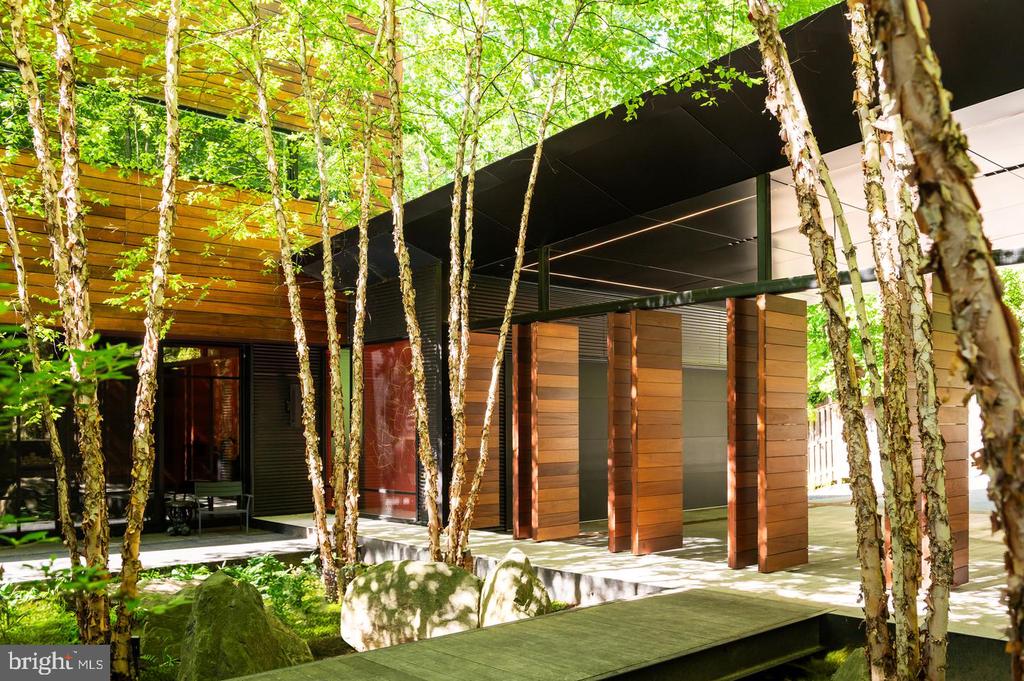
Modern wood-and-glass home among trees, approached by a boardwalk through a rocky garden.
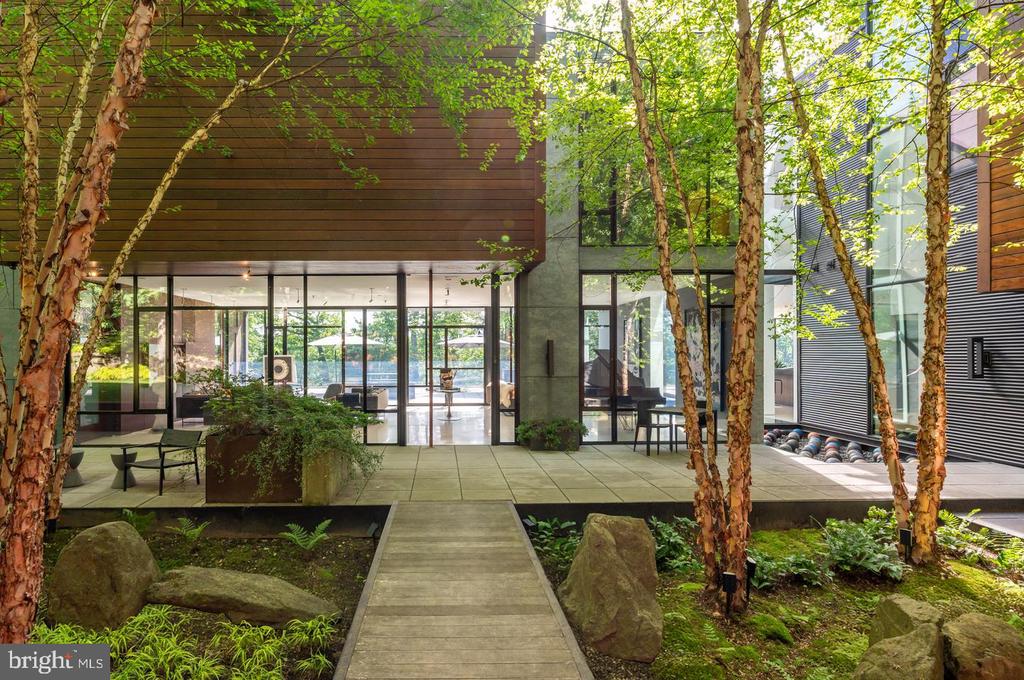
Modern glass-walled home entrance framed by trees, a paved garden path, and a wood-clad overhang.
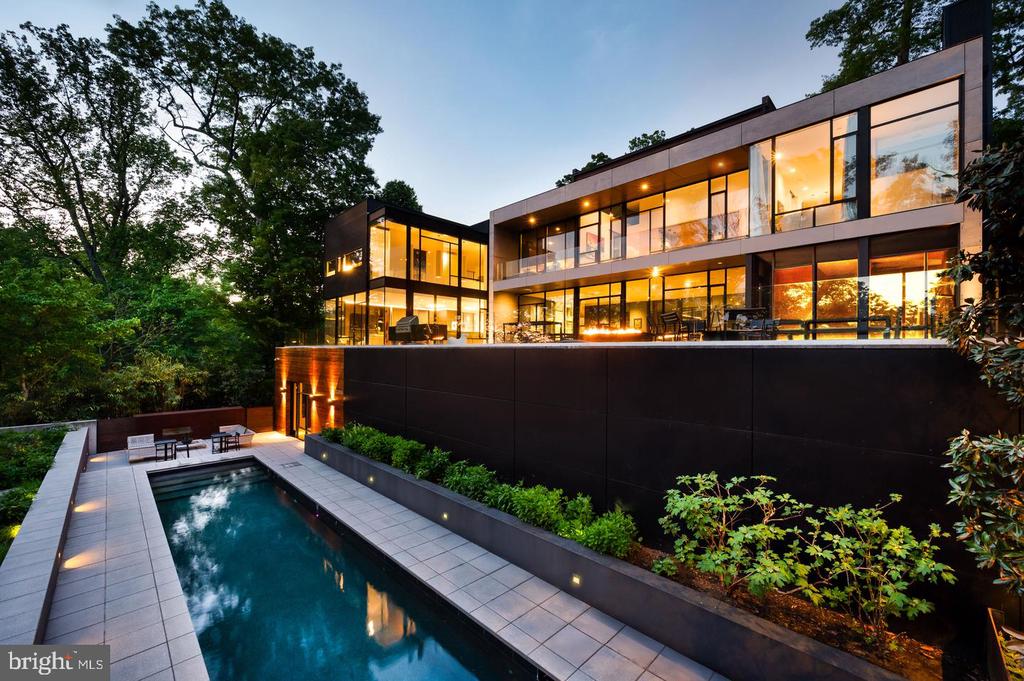
Modern glass-walled home glowing at dusk beside a long rectangular pool and tiled patio.
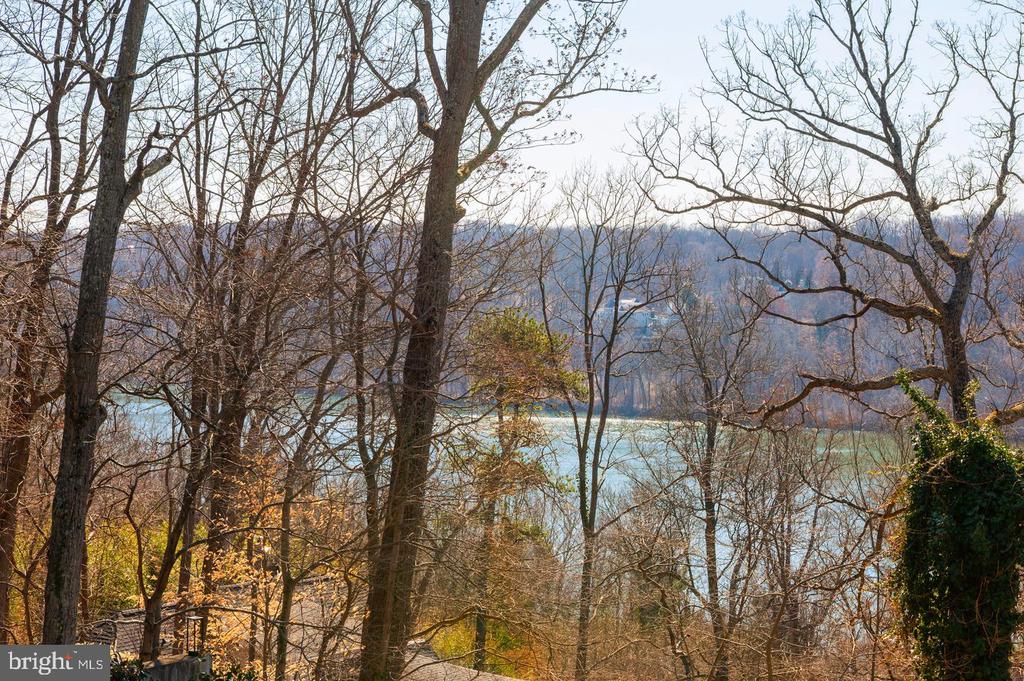
Water view through leafless trees, with a forested hillside beyond.
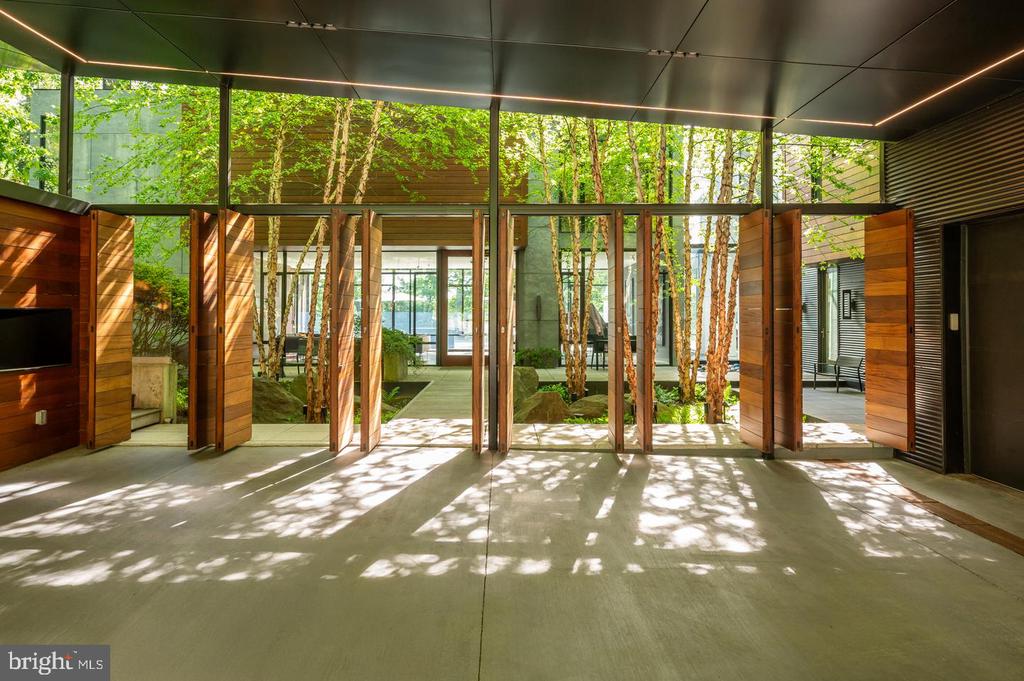
Modern entry hall with open wood-paneled doors, glass walls, and a tree-filled courtyard beyond.
Modern dark-clad home nestled among leafy trees, with a broad wooden deck and lush garden.
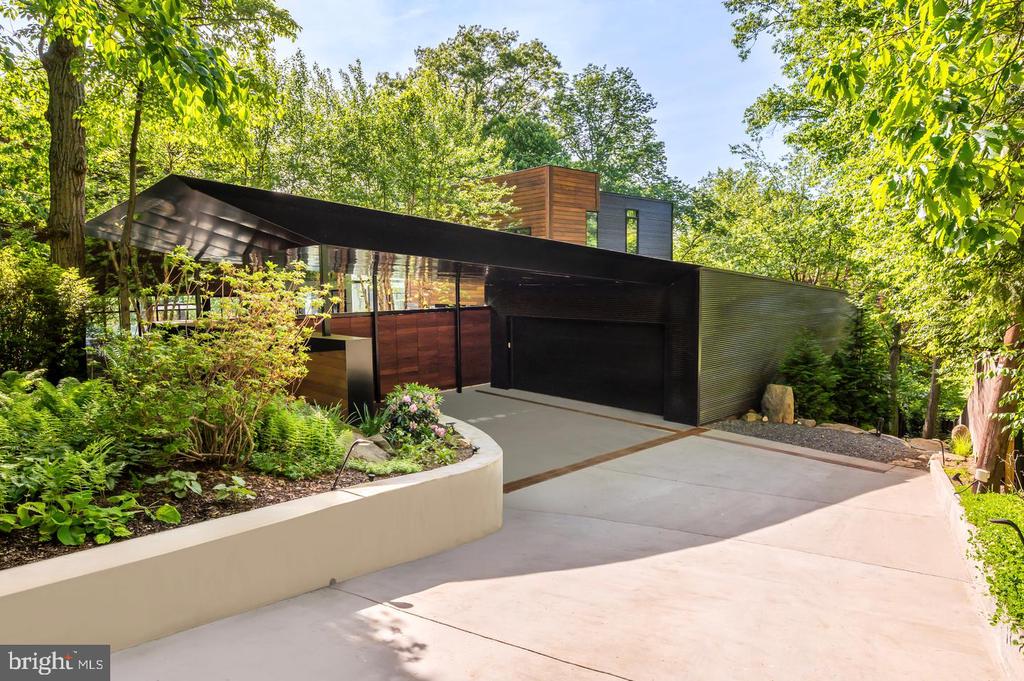
Modern home with dark cladding, wood accents, and a landscaped driveway beneath mature trees.
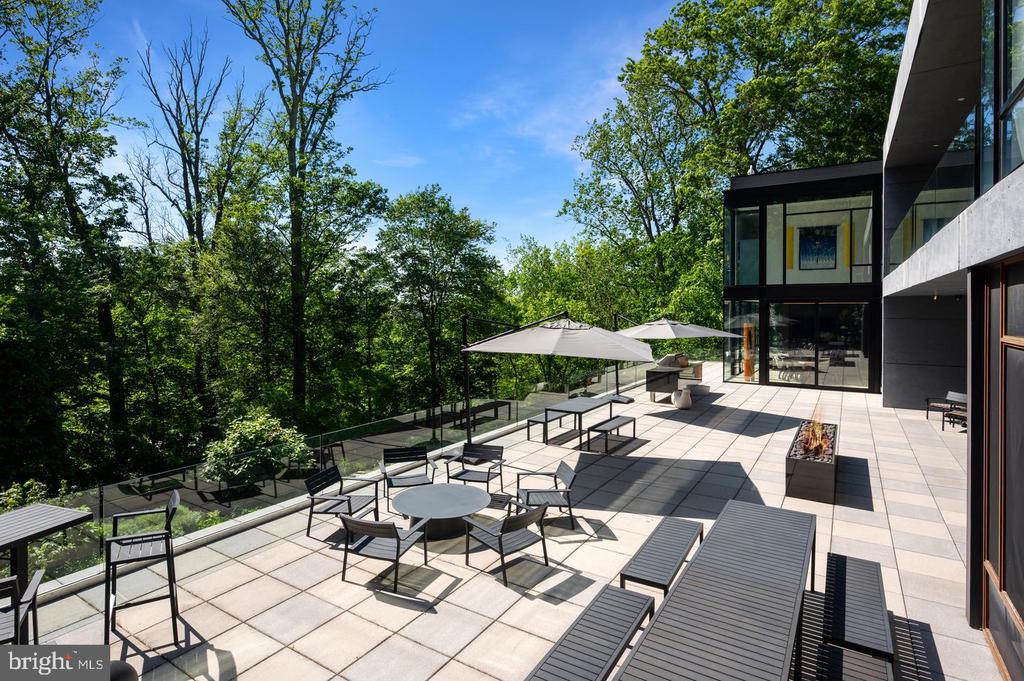
Modern home terrace with outdoor dining furniture and loungers overlooking a wooded area.
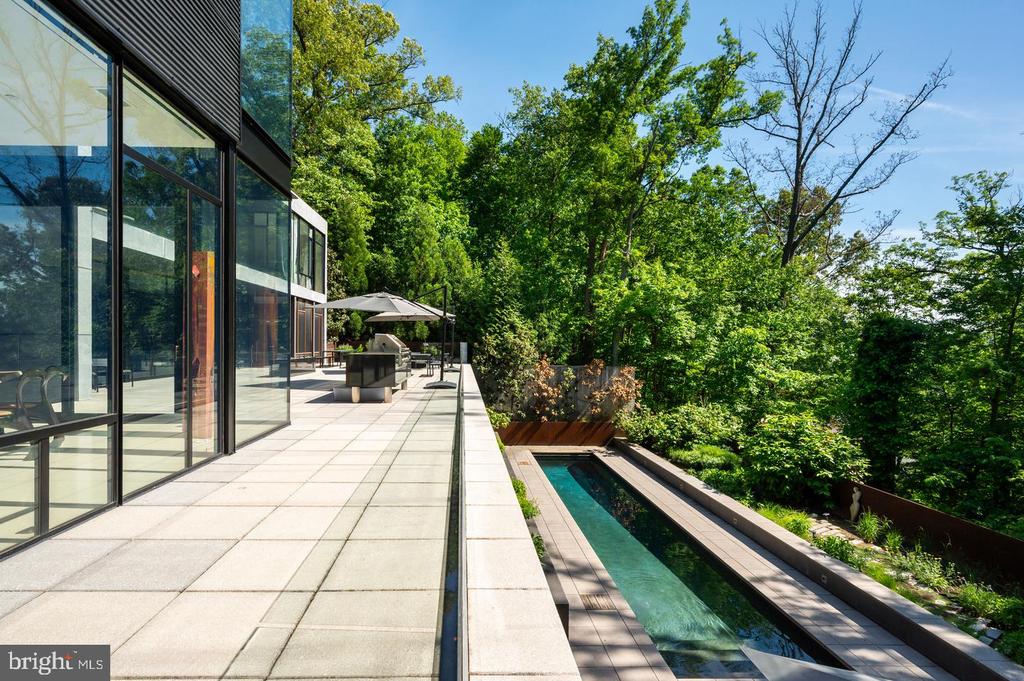
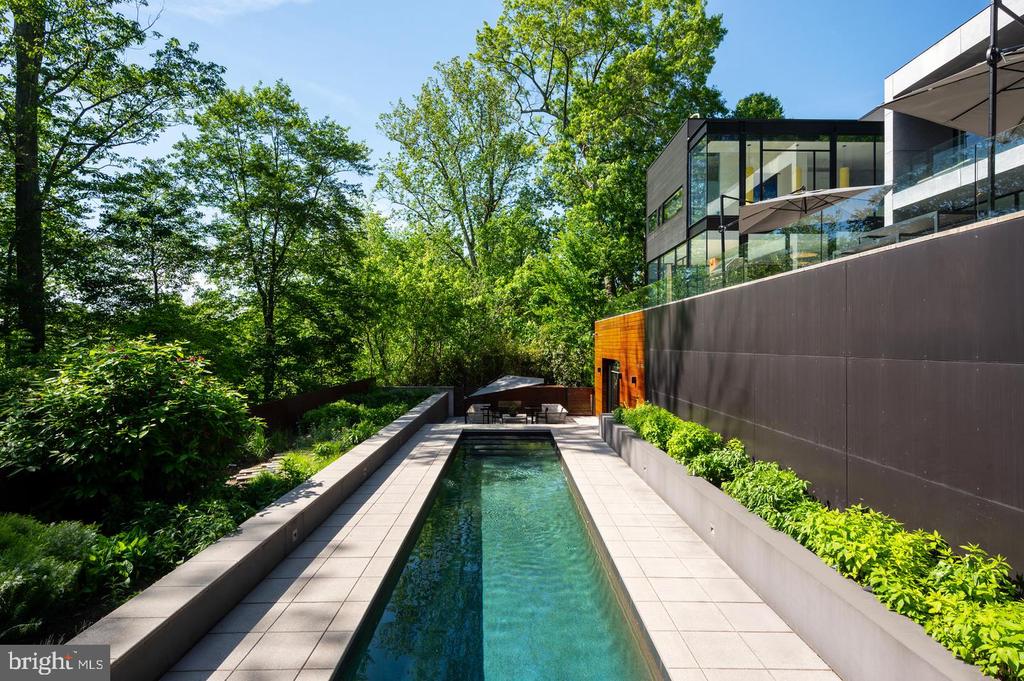
Modern glass home beside a long narrow pool and paved terrace, surrounded by leafy trees.
Modern home beside a long narrow pool, with glass walls and wooded landscaping.
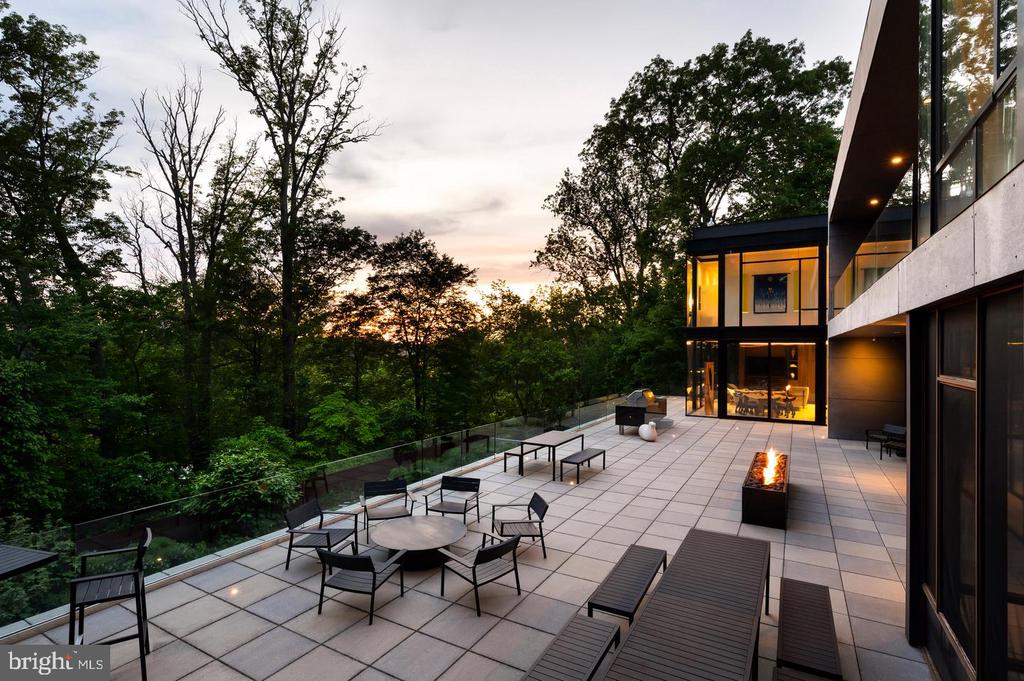
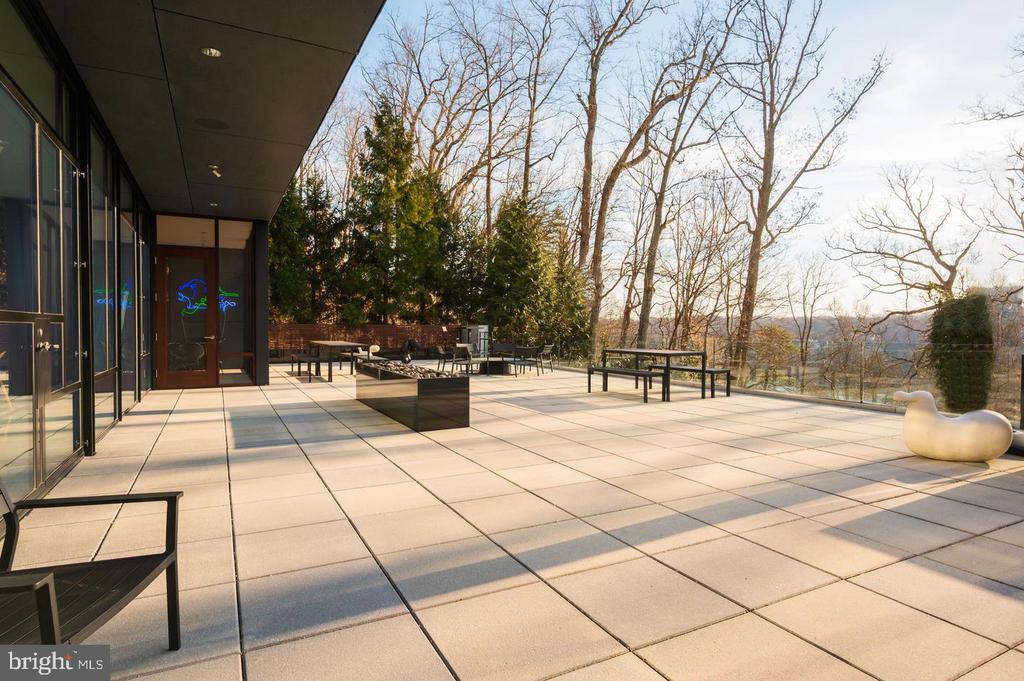
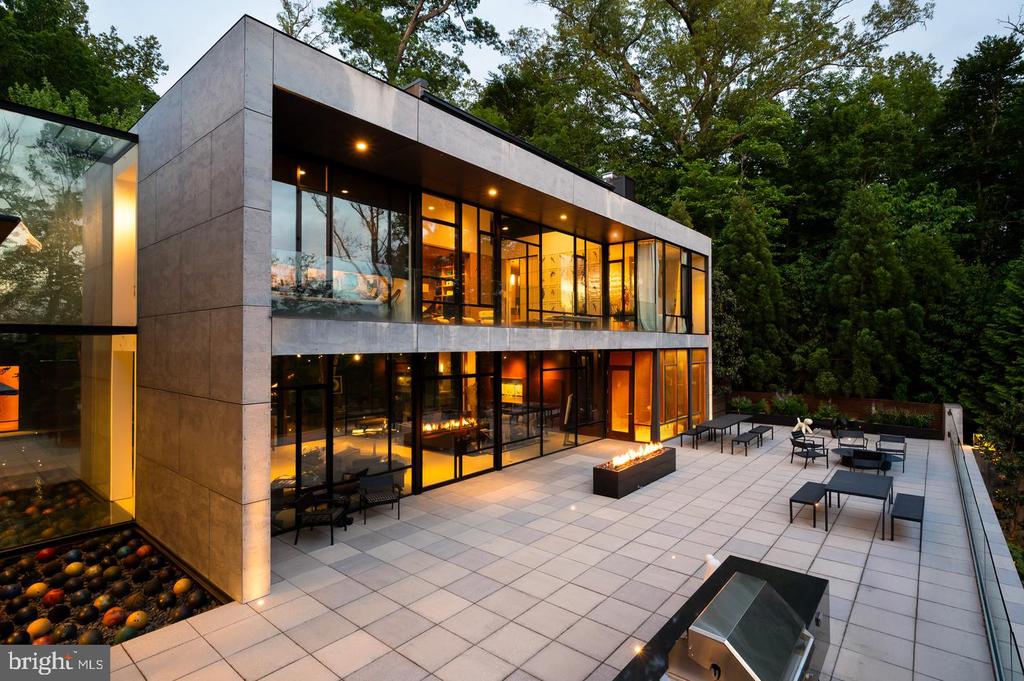
Modern home’s spacious tiled terrace with glass railing, outdoor seating, and a fire feature at dusk.
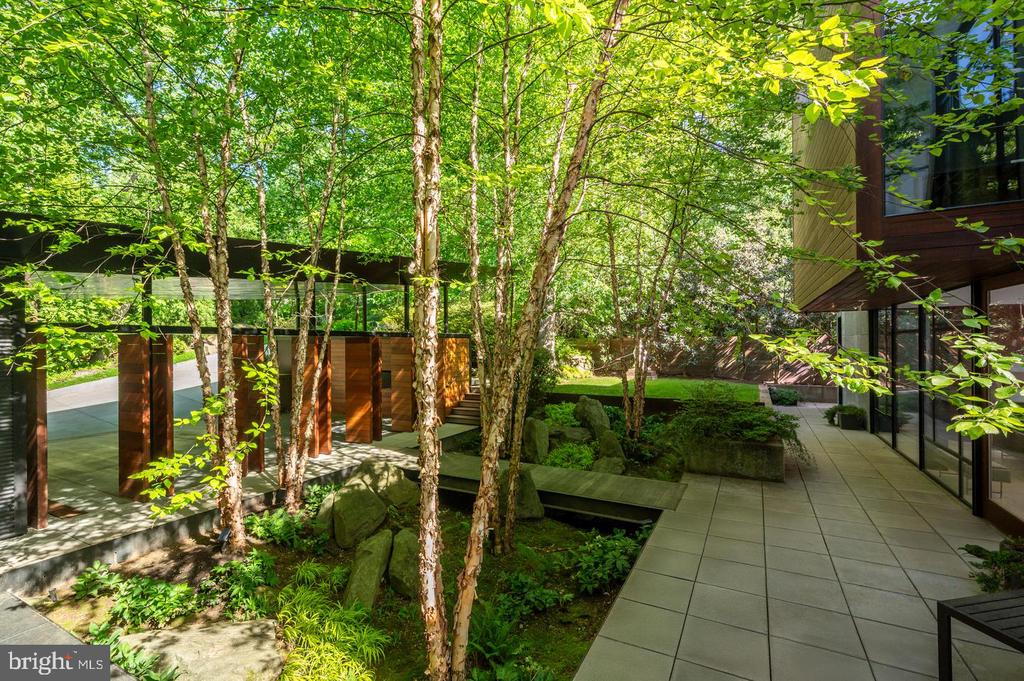
Modern home courtyard with glass walls, a tiled walkway, slender trees, and landscaped rocks.
Modern wood-clad home nestled among slender trees, with a flat roof and raised walkway.
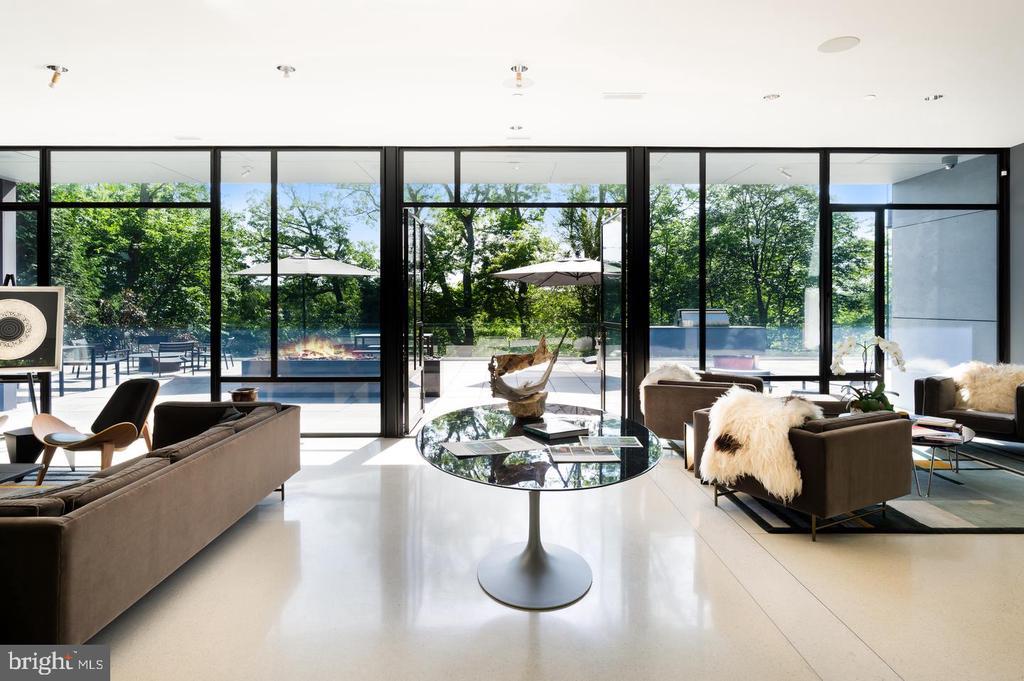
Contemporary living room with floor-to-ceiling glass doors overlooking a pool and leafy trees.
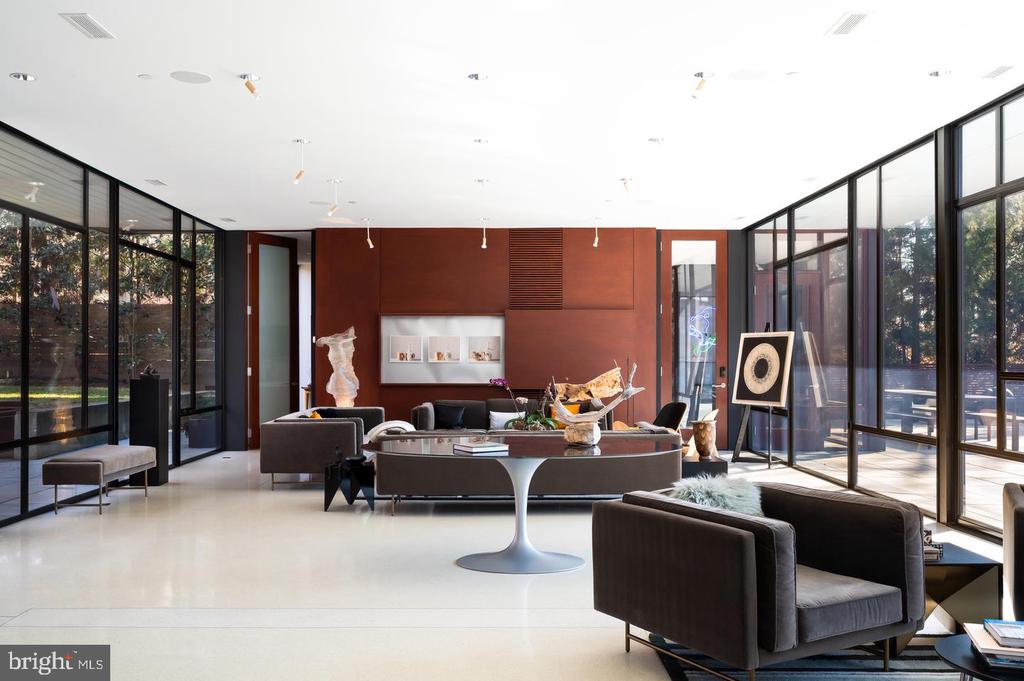
Contemporary living room with floor-to-ceiling glass walls and a dark wood-paneled feature wall.
Glass-and-concrete passage with colorful spheres beneath the glazing and trees beyond.
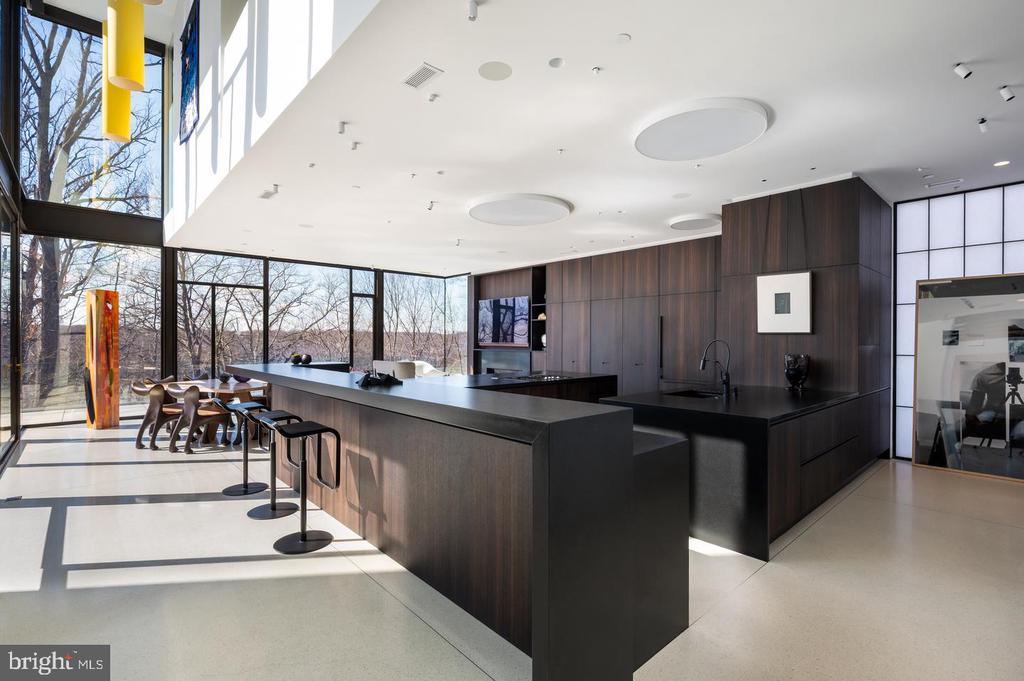
Modern kitchen with a large dark island, bar stools, and floor-to-ceiling windows.
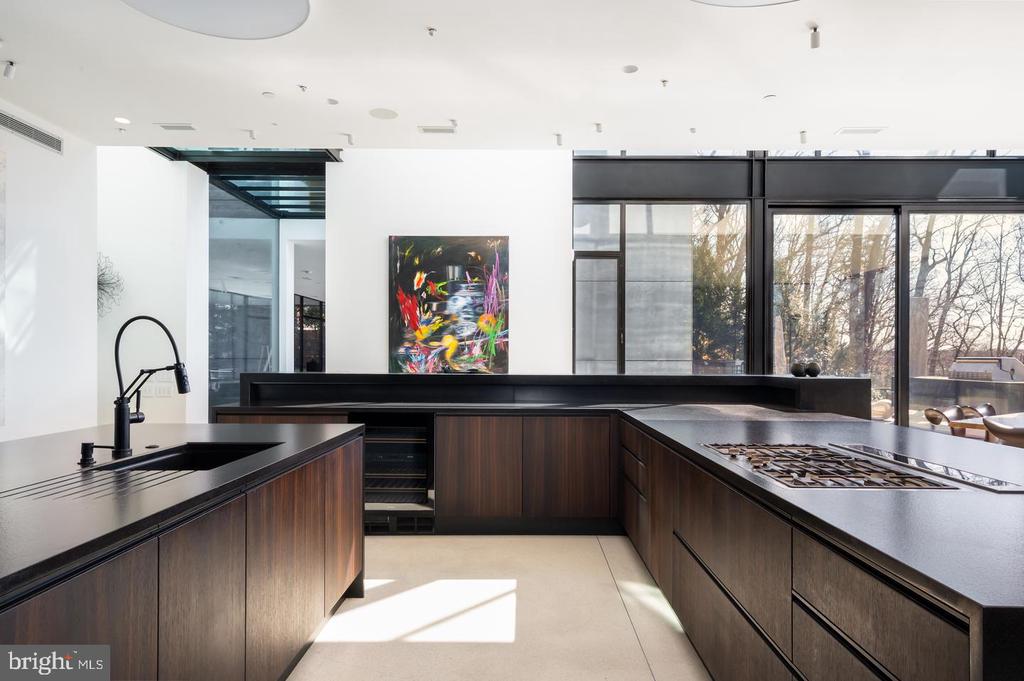
Modern kitchen with dark wood cabinets, a large island cooktop, and floor-to-ceiling windows.
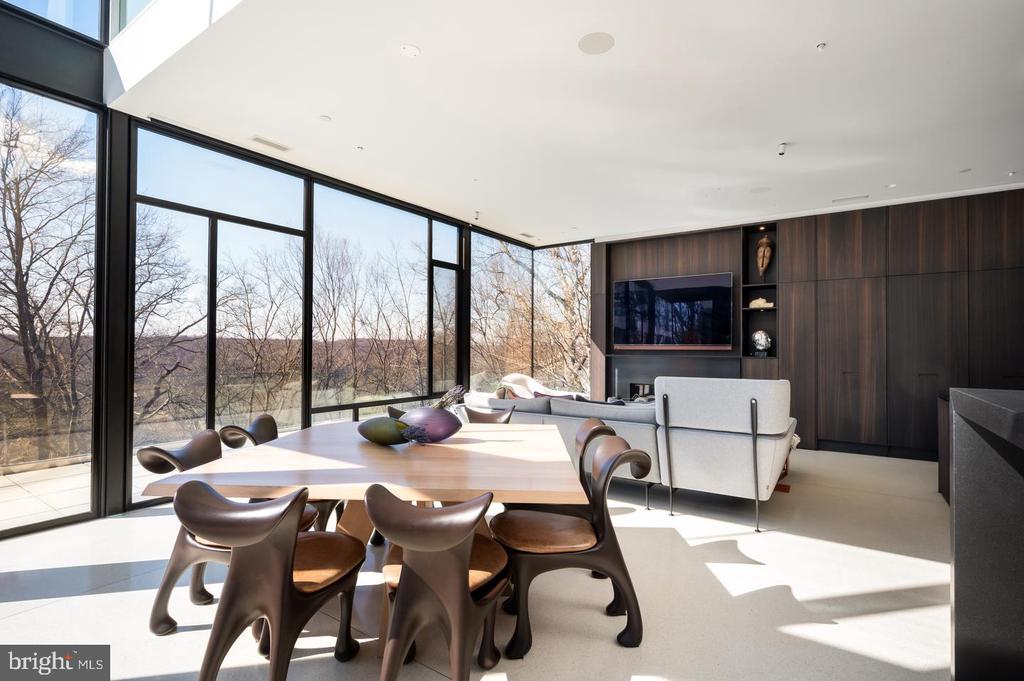
Dining and living area with sculptural chairs, dark wood cabinetry, and floor-to-ceiling windows overlooking trees.
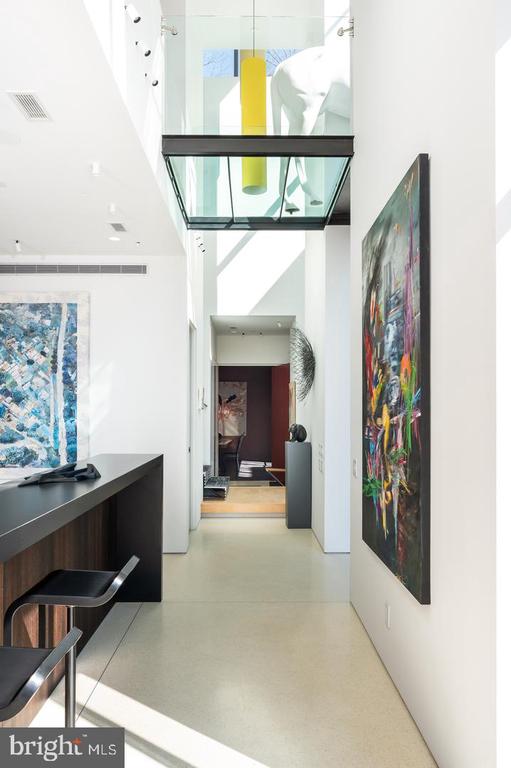
Modern hallway with colorful abstract art, a built-in desk, and a glass overhead bridge.
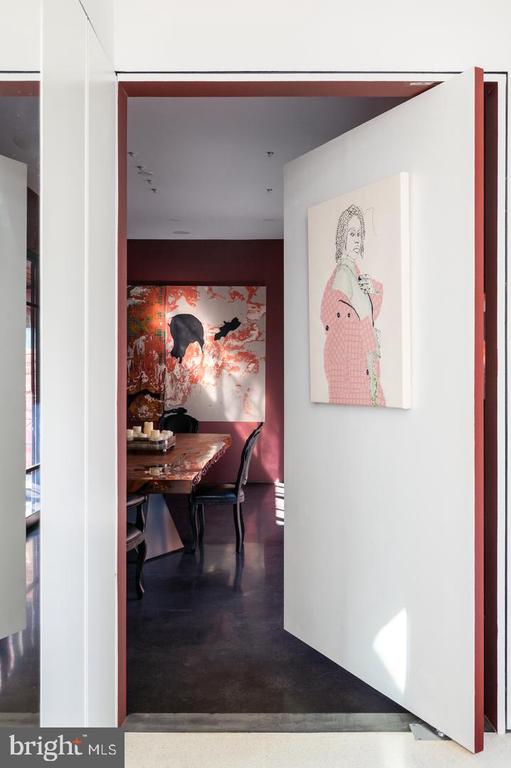
Dining room seen through an open white door, with burgundy walls and colorful artwork.
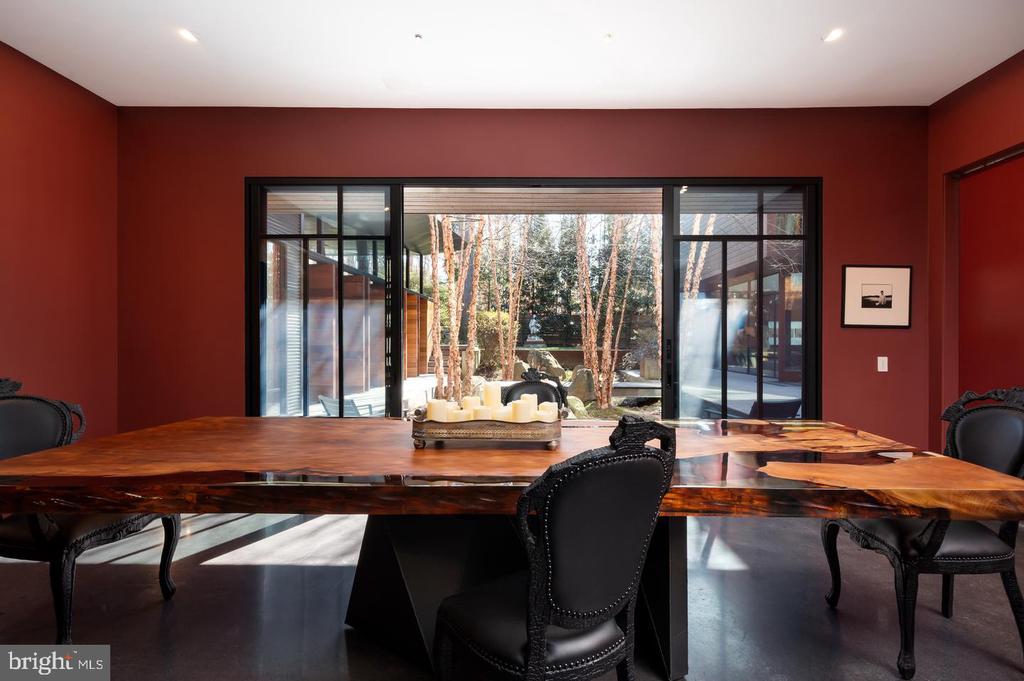
Dining room with a sculptural wood table and wide glass doors overlooking a wooded courtyard.
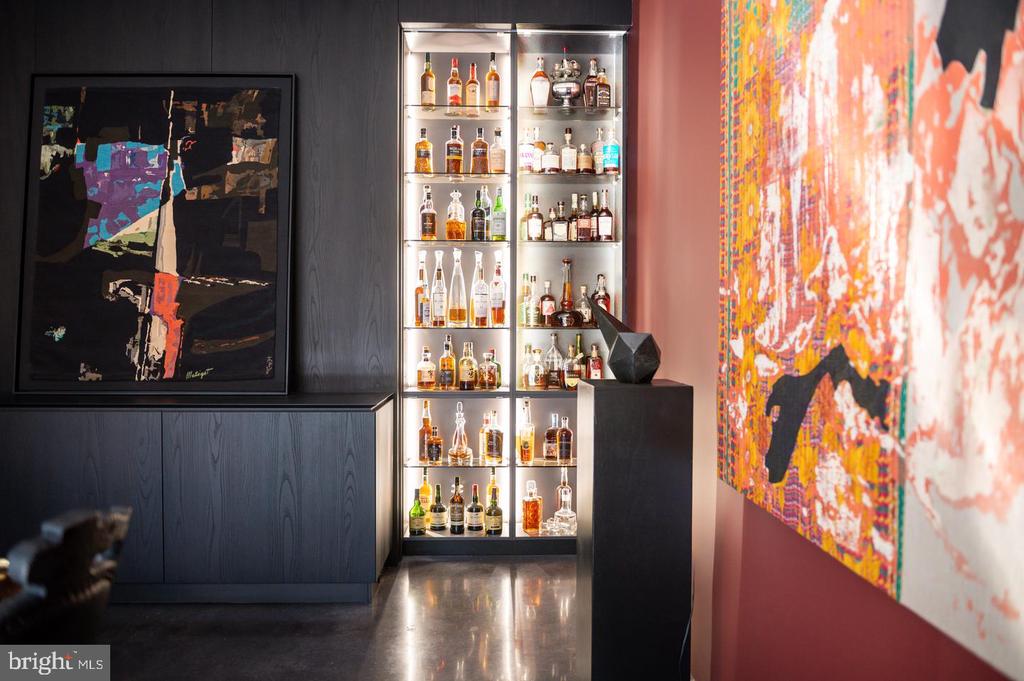
Interior bar with a backlit liquor cabinet, dark cabinetry, and colorful abstract artwork.
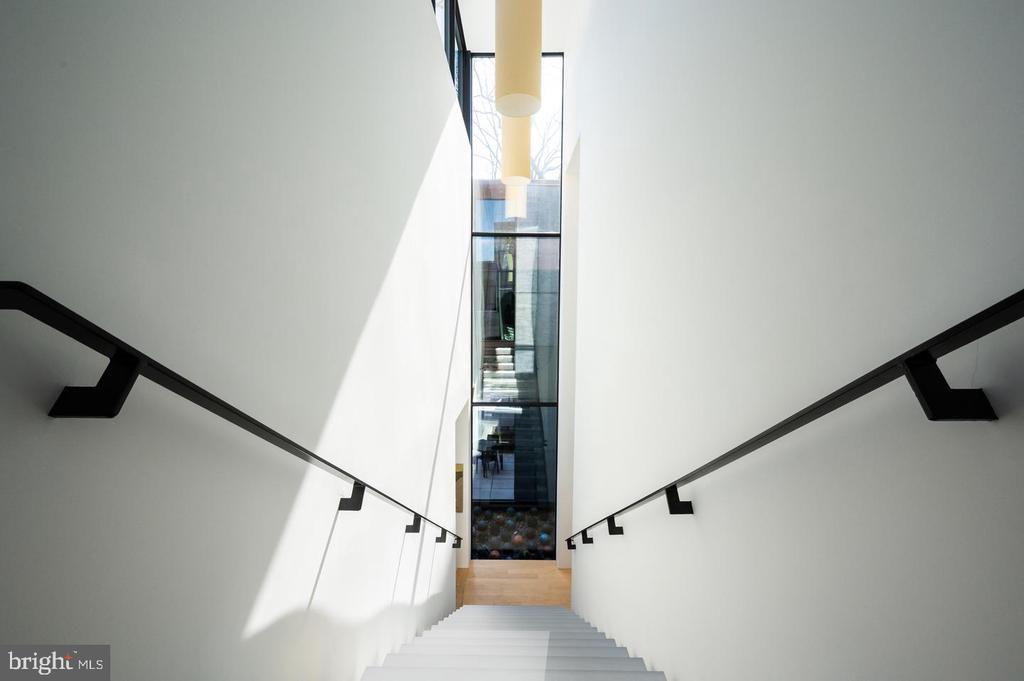
Modern white staircase with black handrails descending toward a tall glass window.
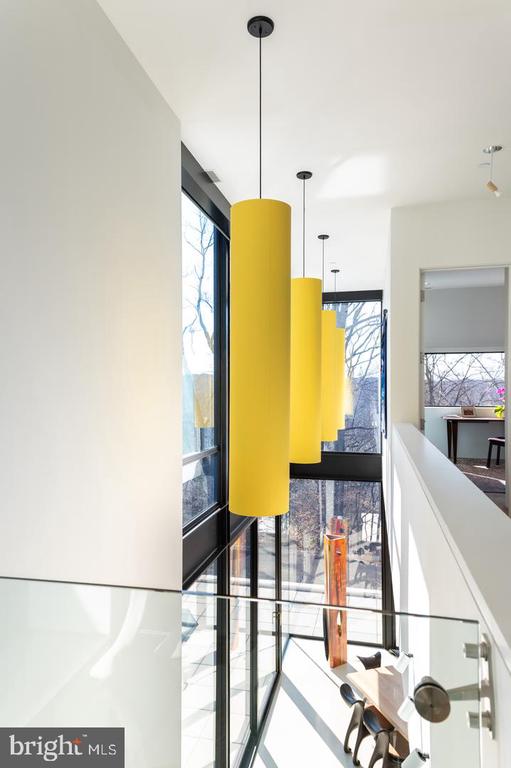
Modern foyer with tall windows, glass railing, and yellow cylindrical pendant lights.
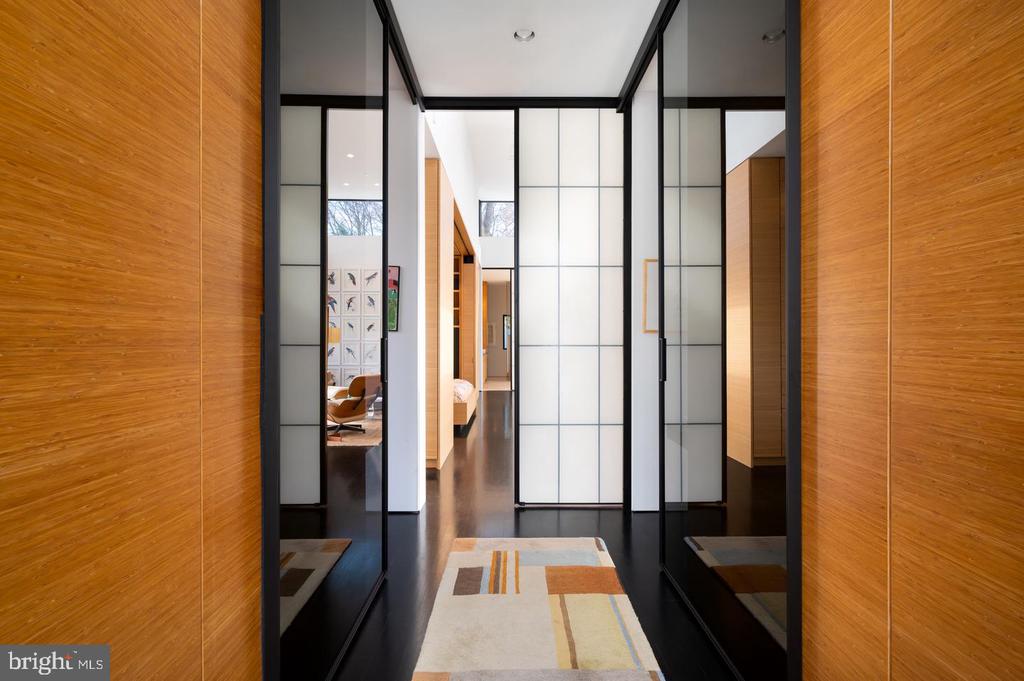
Modern hallway with wood-paneled walls, black-framed glass partitions, and a geometric runner rug.
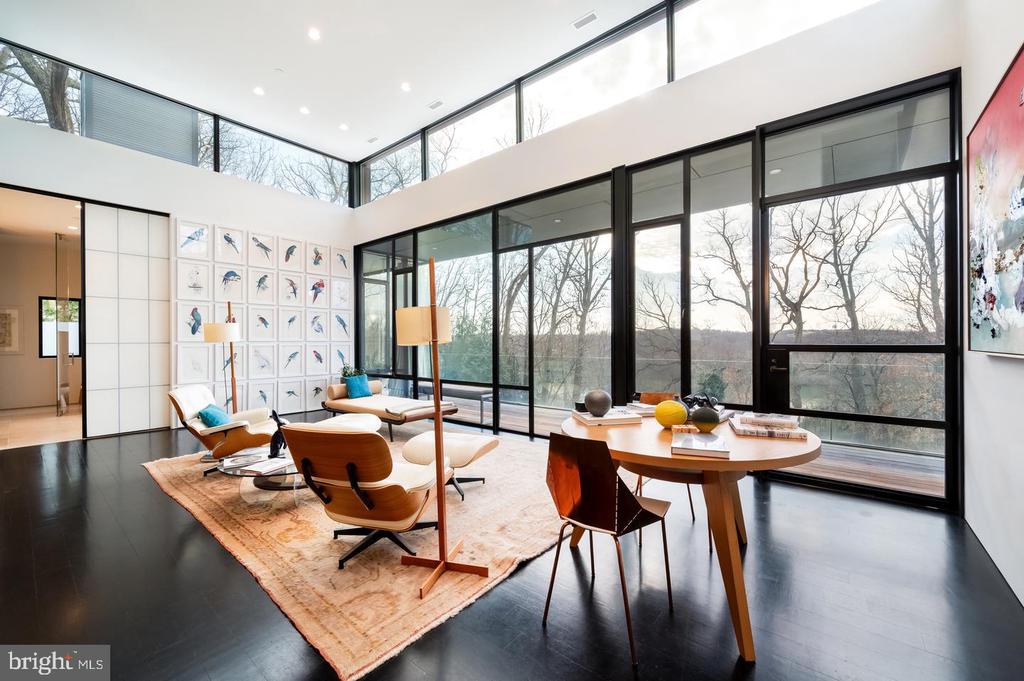
Contemporary living room with lounge chairs and a round dining table beside floor-to-ceiling windows.
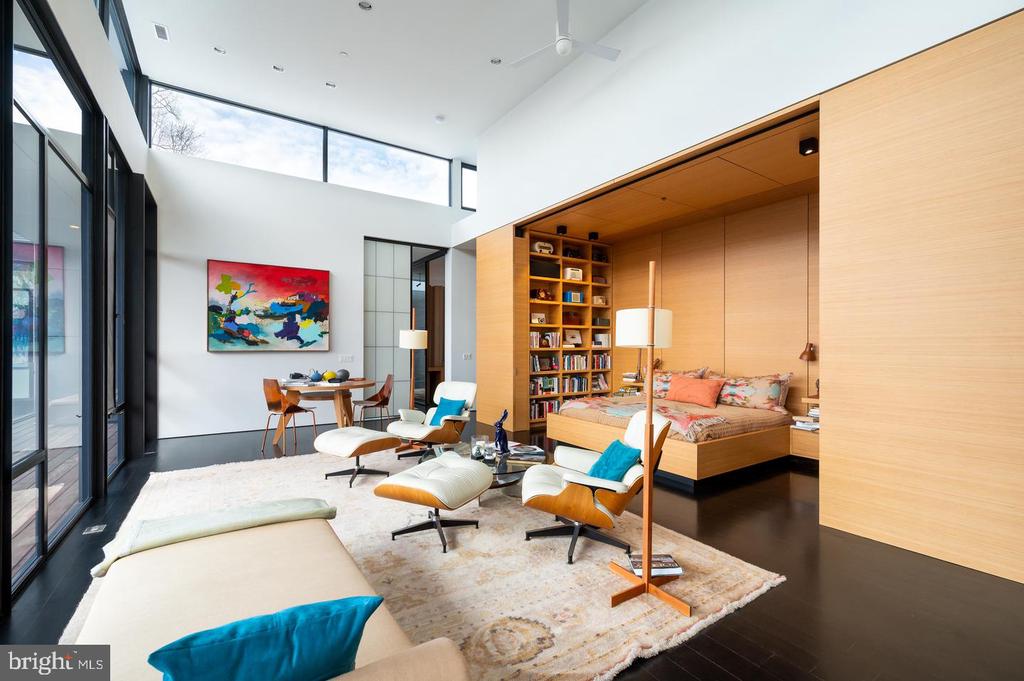
Modern living room with a wood-framed sleeping nook, lounge chairs, and tall windows.
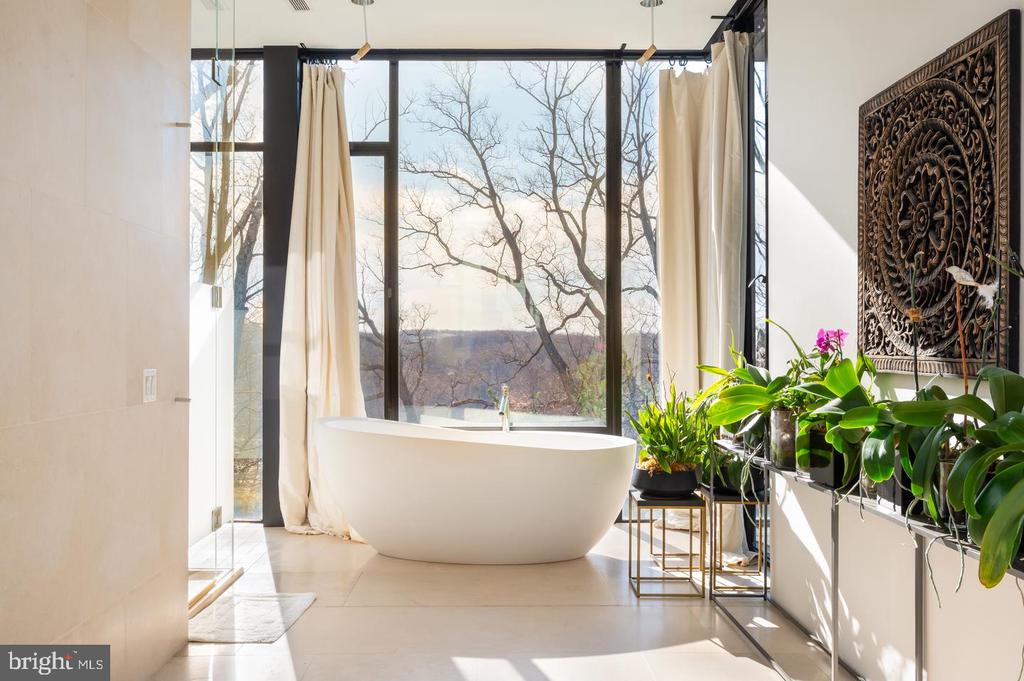
Sunlit bathroom with a freestanding tub beside floor-to-ceiling windows and leafy plants.
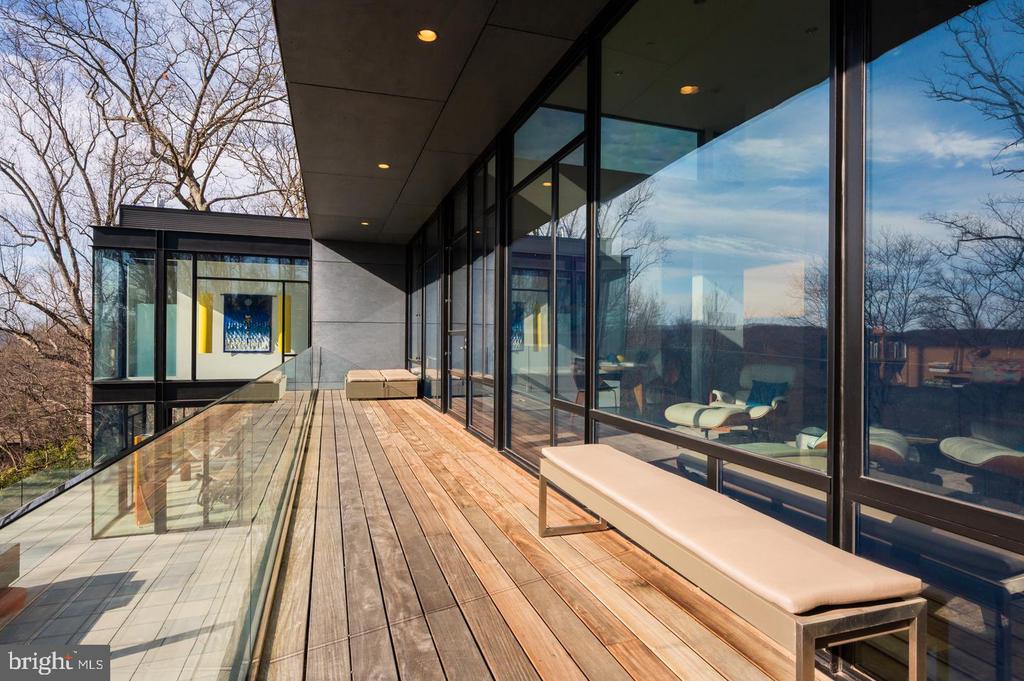
Modern home terrace with glass railings, a wood-plank deck, and a cushioned bench.
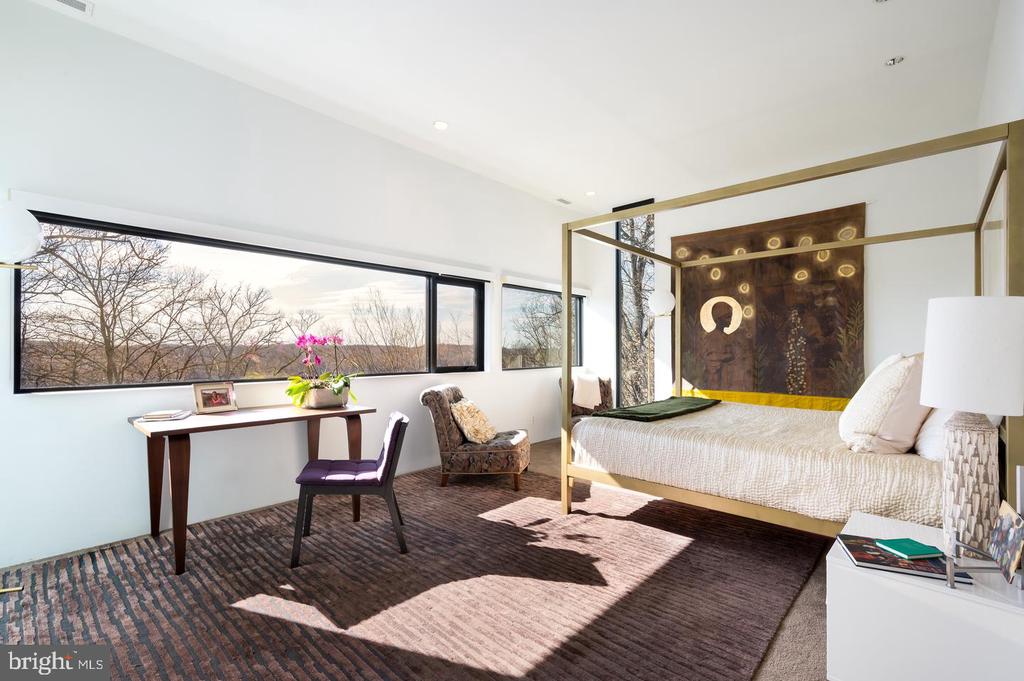
Bedroom with a gold four-poster bed and long windows overlooking trees.
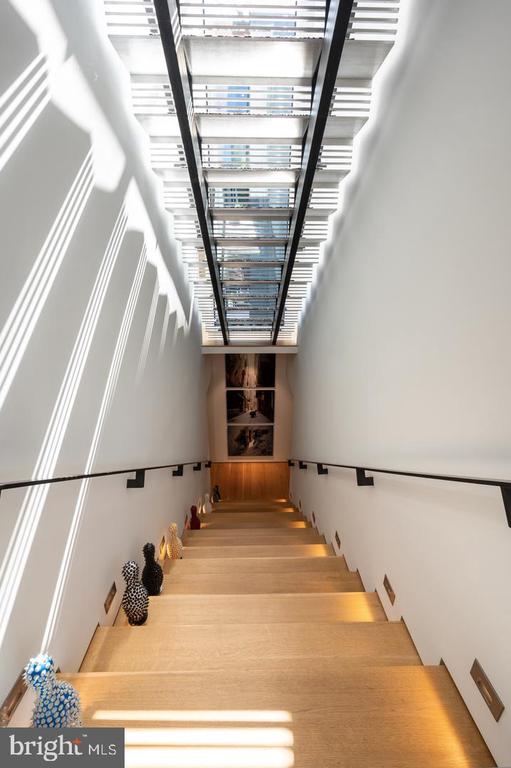
Wood staircase beneath a long slatted skylight, with artwork and sculptural accents along the steps.
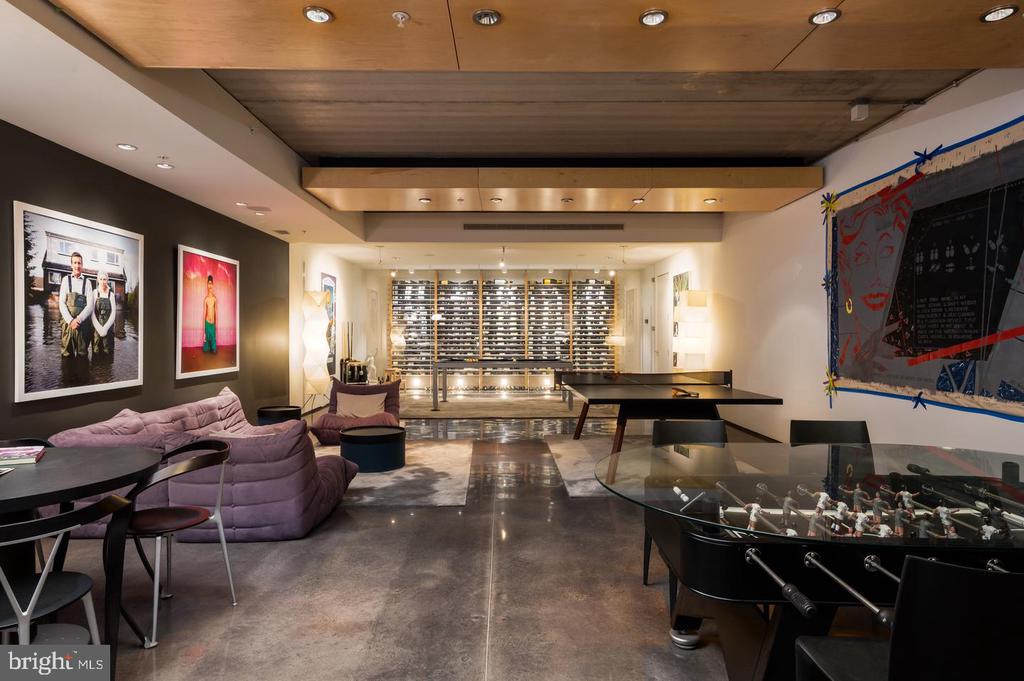
Game room with a wine display wall, ping-pong table, foosball table, and purple lounge seating.
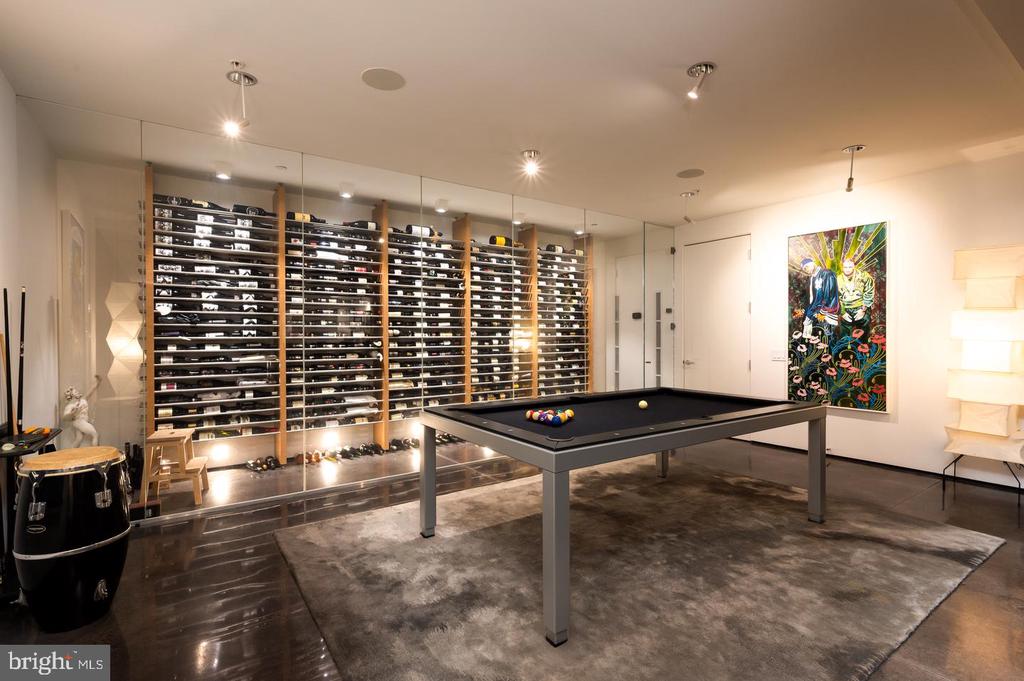
Game room with a pool table and glass-fronted wine storage spanning the back wall.
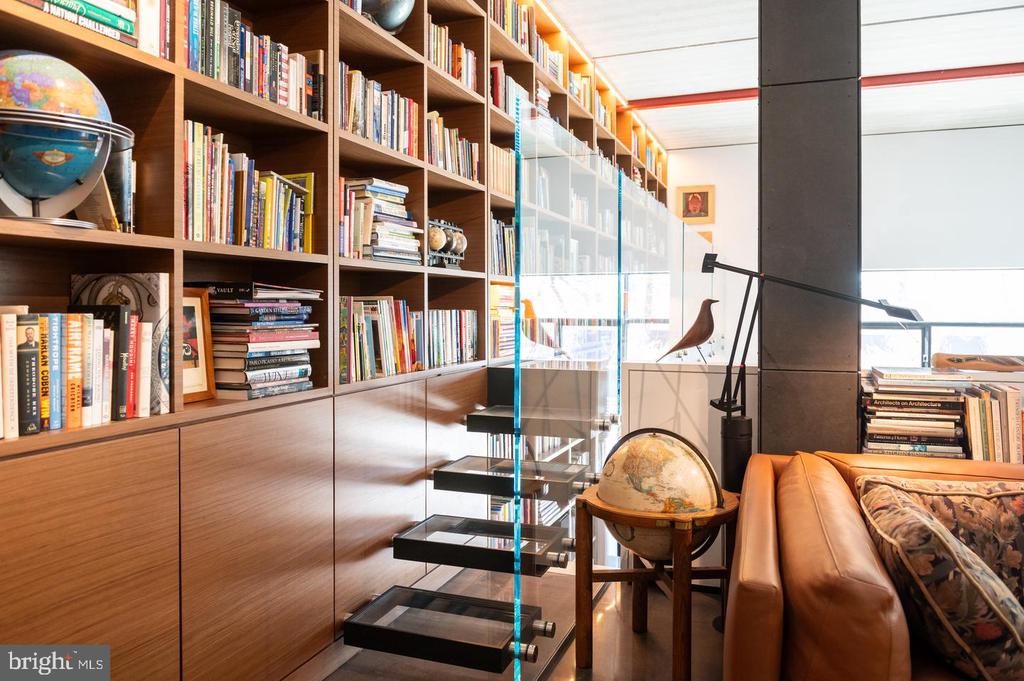
Home library with floor-to-ceiling bookshelves, a glass-sided staircase, and a leather sofa.
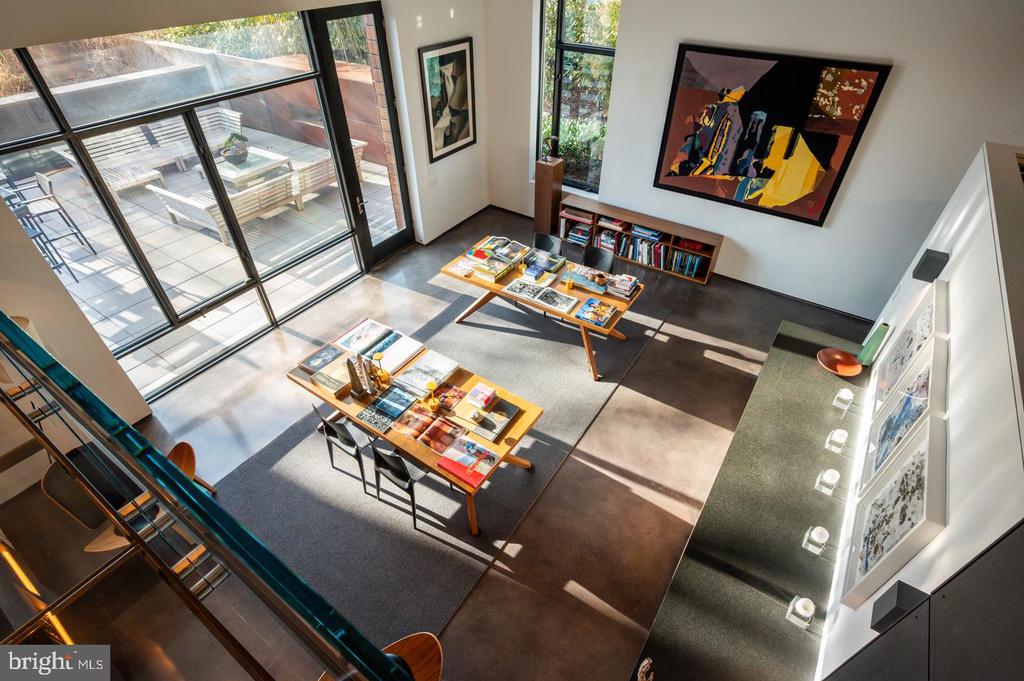
Modern living room with large glass patio doors, colorful artwork, and low tables covered in books and magazines.
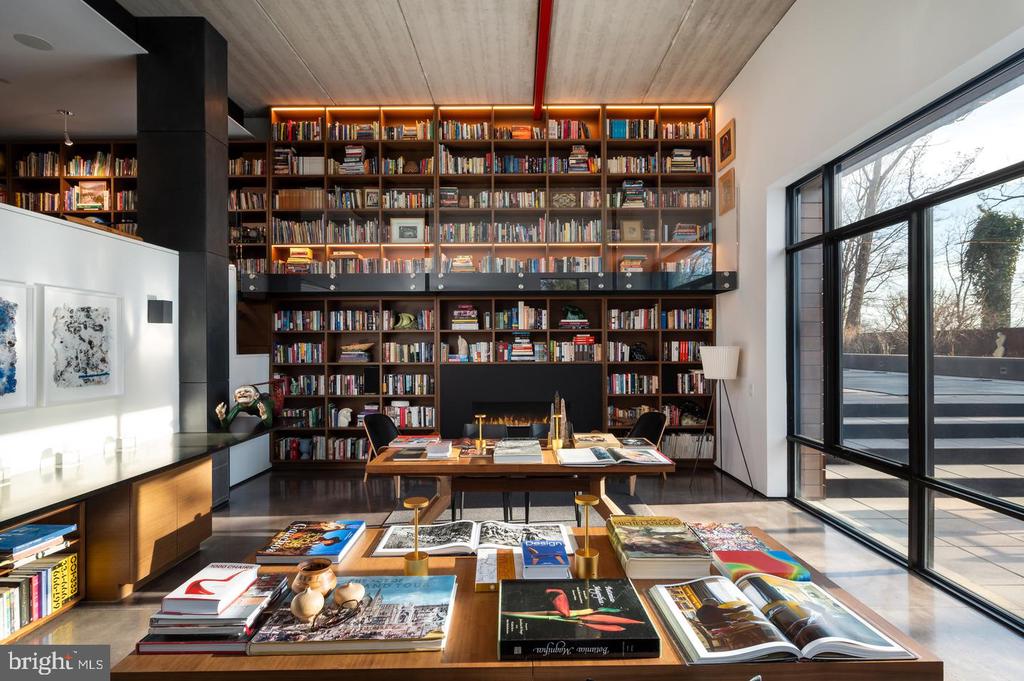
Library with floor-to-ceiling bookshelves, a fireplace, and large windows.
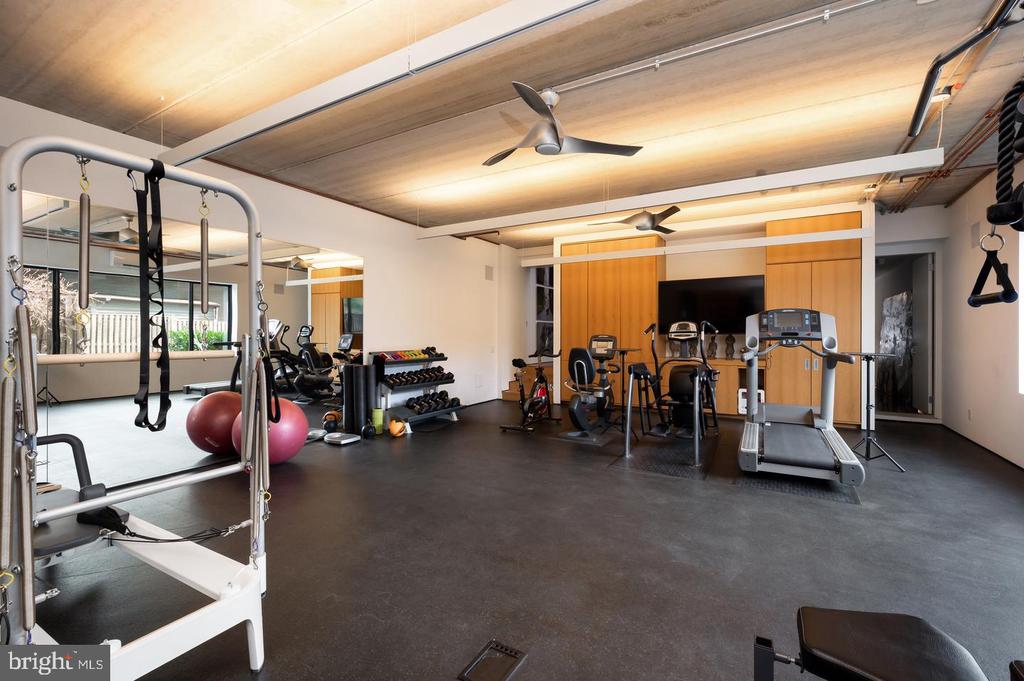
Home gym with a treadmill, weight racks, stationary bikes, and a Pilates reformer.
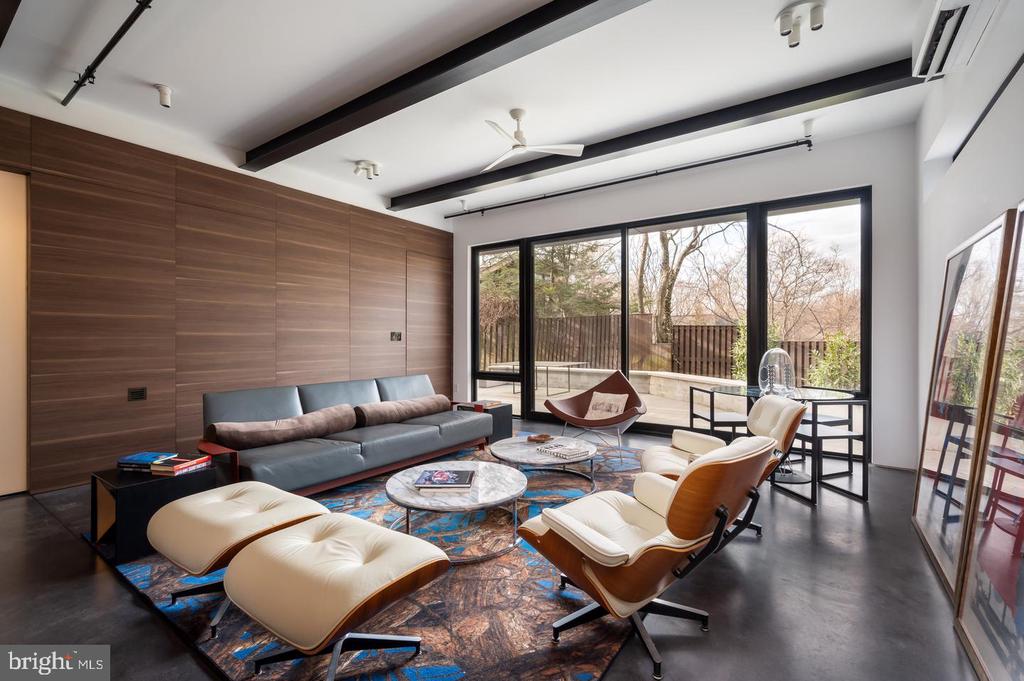
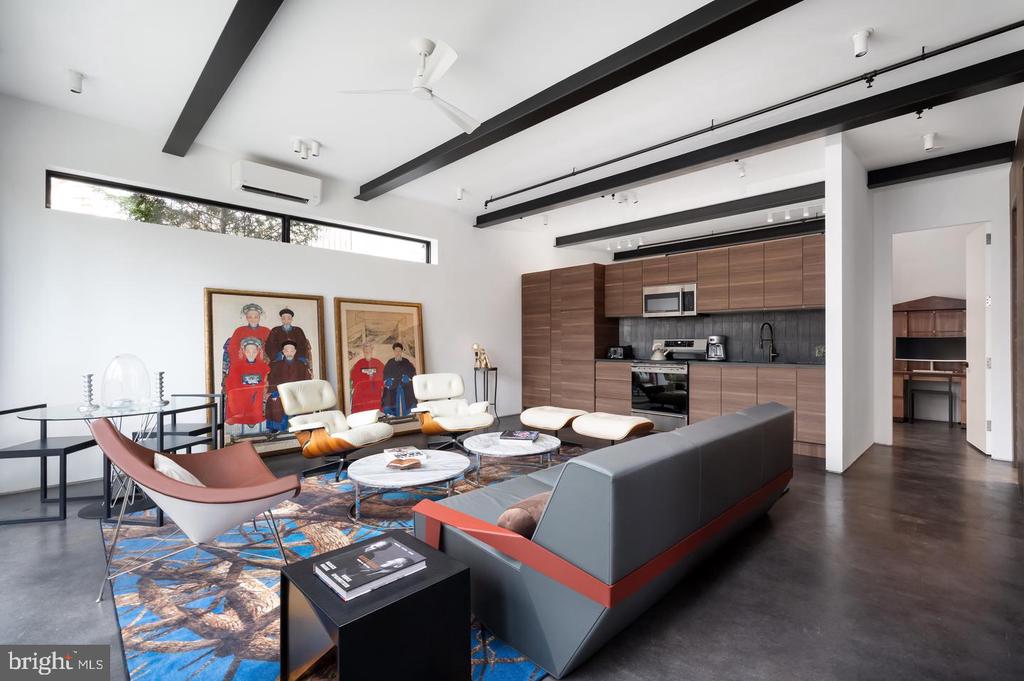
Living room with exposed beams, sculptural seating, colorful rug, and an open wood-cabinet kitchen.
Modern living room with wood-paneled walls, exposed beams, sculptural chairs, and glass doors to a terrace.
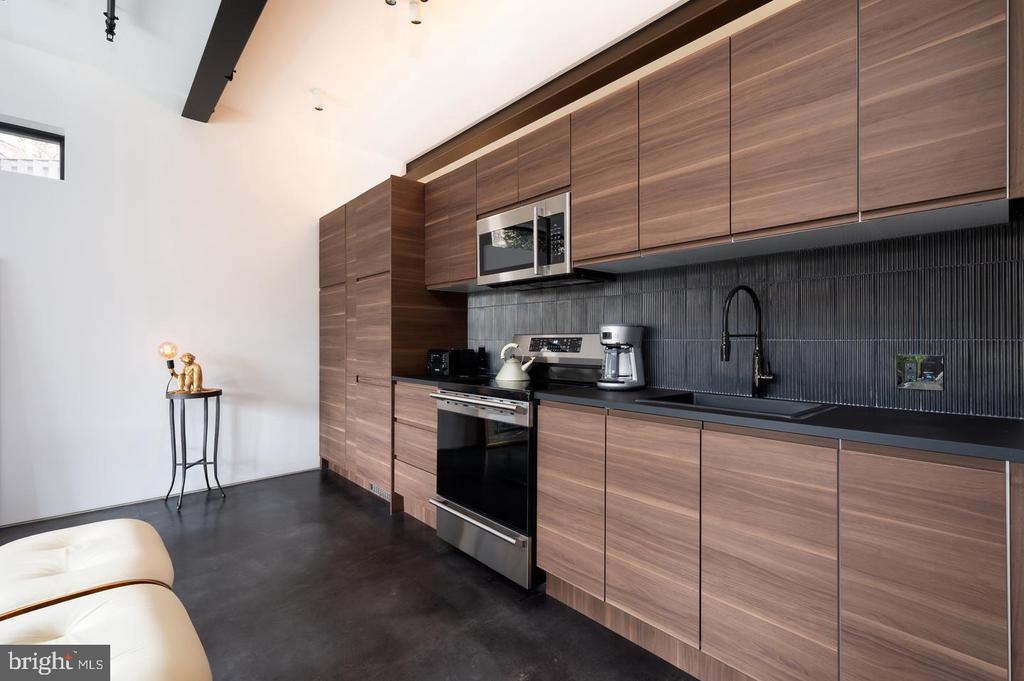
Modern kitchen with warm wood cabinetry, dark tile backsplash, and stainless steel appliances.
Paved terrace beside a modern home with outdoor seating and views of leafless trees.
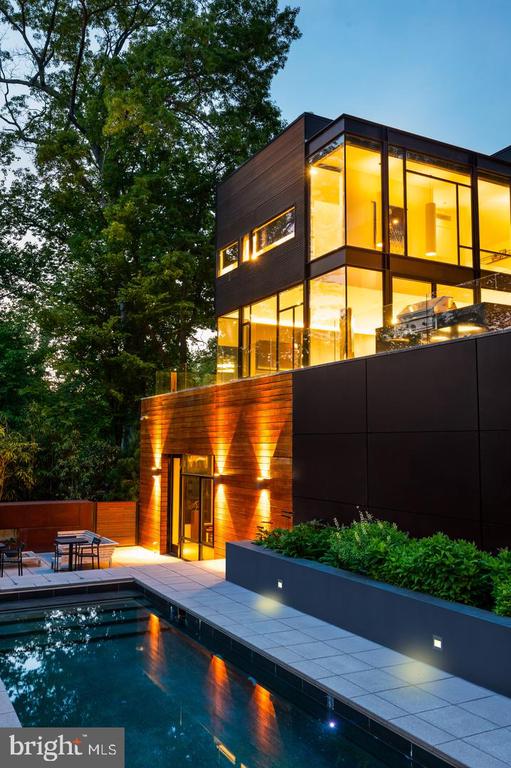
Modern glass-and-panel home glowing at dusk beside a swimming pool and tree-lined patio.
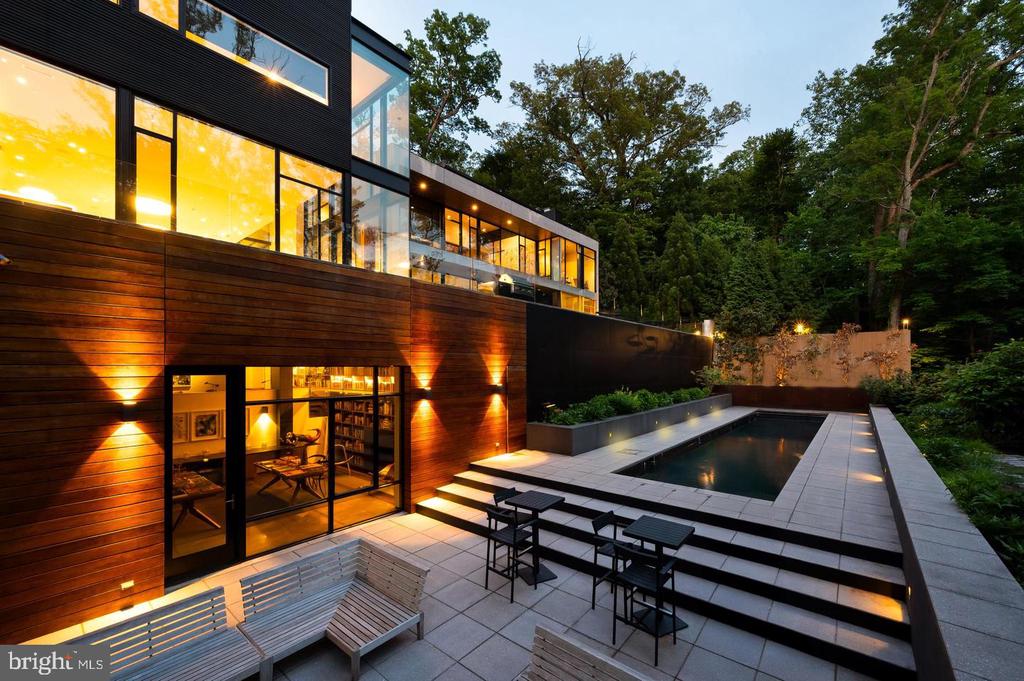
Modern wood-and-glass home with an illuminated swimming pool and patio at dusk.
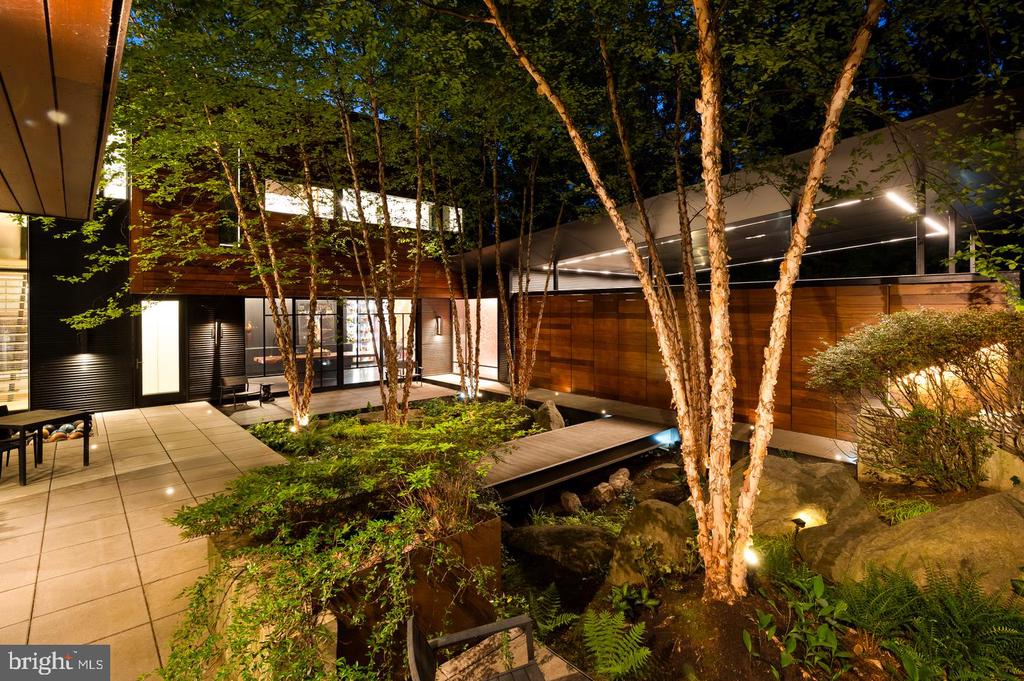
Modern home courtyard with illuminated trees, a tiled walkway, and a rock garden pond.
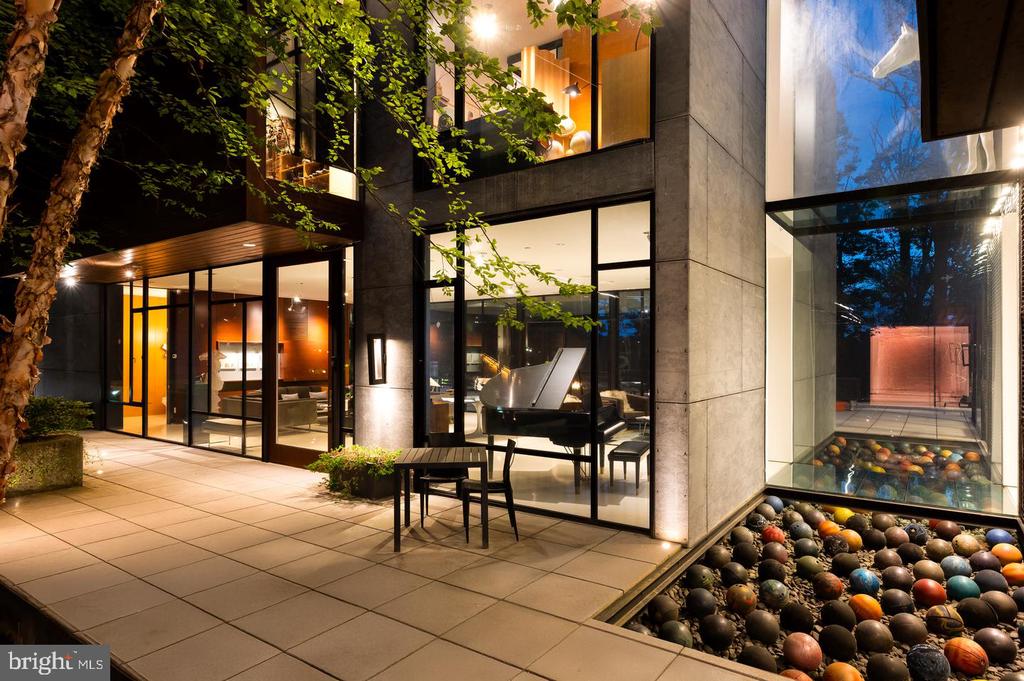
Modern glass-fronted home at night, with a warmly lit patio and a courtyard basin filled with decorative spheres.
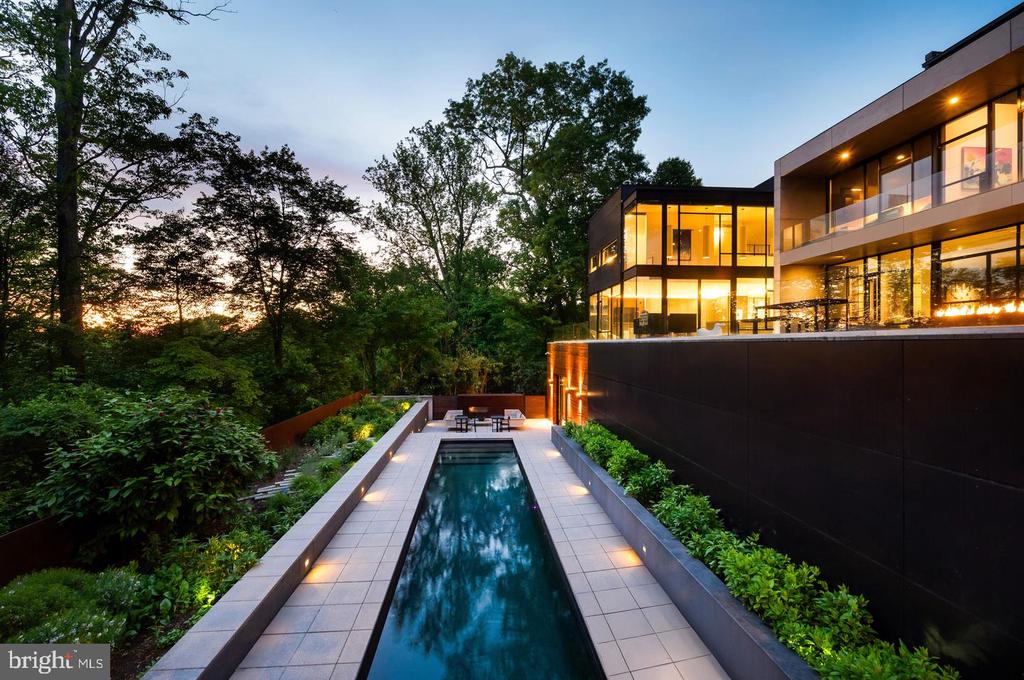
Modern glass home with a narrow lap pool and landscaped grounds at dusk.
Modern glass-and-stone home glowing at dusk beside a spacious tiled terrace and reflecting pool.
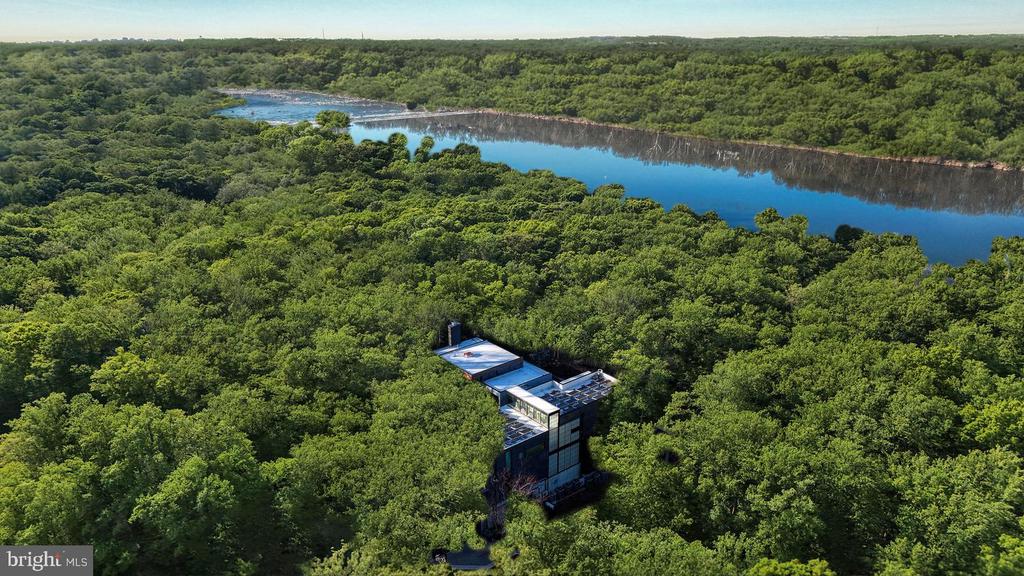
Aerial view of a modern home nestled in dense woods beside a broad river.

5124 WISSIOMING ROAD
BETHESDA, MD

List Price
$12,500,000
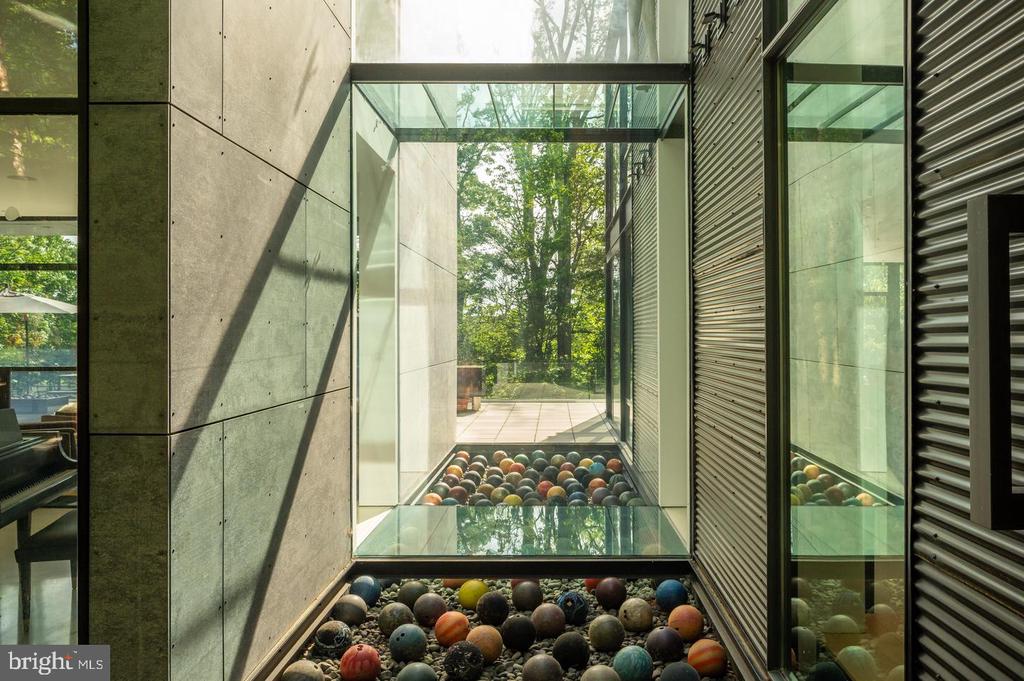
Overlooking the Potomac River in scenic Glen Echo, Wissioming Road is a modernist masterpiece designed by the critically acclaimed Robert M. Gurney, FAIA. In the architect's signature style, interconnected structures harmonize with the site's natural topography to create a striking visual cohesion and uninterrupted views of the roaring river beyond. A spectacular addition by Christopher Tucker, constructed by Steve Howard of Square One Development, enhances Gurney's original vision of Corten steel, rich wood, and expansive glass. The approach is both bold and intentional--anchored by a generous covered carport and an attached, heated four-car garage, offering exceptional space for the automobile enthusiast. A bridge crosses whimsical, High Line-inspired landscaping in the central courtyard, leading to the home's dramatic main entrance. Inside, the main living area is a masterclass in luxurious minimalism. Slender steel window frames--laid out in a Mondrian-inspired pattern--frame sweeping views of the Potomac, while large, unbroken slabs of white terrazzo flooring reflect natural light to heighten the sense of space. Rich mahogany paneling conceals the television, and a floating bamboo vanity distinguishes the formal powder room. An adjacent screened-in porch with its own fireplace and television allows for four-season enjoyment. The chef's kitchen is nestled beneath an upper-level mezzanine, illuminated by double-height, floor-to-ceiling windows with motorized shades. Sleek European Varenna by Poliform cabinetry conceals a suite of professional-grade Miele appliances, subtly accentuated by architectural Delta lighting. The space opens into a generous dining area, perfectly positioned to overlook the central courtyard and create a seamless indoor-outdoor experience. A full butler's pantry with redundant appliances and access to the three-level elevator complete the main level. A floating steel staircase leads to the upper level, introduced by a frosted Shoji-paneled wall. Three secondary bedrooms--each with an ensuite bath and walk-in closet--are connected by a shared sitting room. The primary suite commands its own private wing, accessed via a floating glass bridge. Stained ebony floors and two private offices set the tone for the refined sanctuary that follows. Sweeping river views pour into the main sleeping area through floor-to-ceiling windows and continue onto the full-length private balcony, while custom blackout curtains allow for serene retreat. The limestone-clad bath is a study in indulgence, featuring a freestanding tub set against glass, a walk-in shower, sauna, and a separate dressing room. On the lower level, the main recreation area spans more than 52 feet. Polished concrete floors, a wet bar, and a temperature-controlled, illuminated 1,000-bottle wine cellar create an effortless environment for entertaining. In the opposite wing, a professional fitness center with padded flooring, its own HVAC system, and a Helo sauna connects to a fully self-sufficient guest suite complete with private bath, patio, and kitchenette. The lower level's architectural piece de resistance is a split-level library. A cozy upper-tier reading nook accesses a cantilevered glass bridge that overlooks the dramatic den below. An unbroken wall of built-ins spans both levels, anchored by a linear gas fireplace and double-height window wall with direct access to the lower patio. Out back, a magnificent 66-foot lap pool serves as the property's showstopping centerpiece. A built-in grill and fireplace on the rear terrace facilitate al fresco entertaining, framed by dramatic views of the Potomac. An interconnected fortress of luxury, the residence features computer-controlled Lutron lighting, Sonos surround sound, Honeywell security, and video surveillance.

5
beds

8
baths

12,200 Sq.Ft. LIVING AREA

0.62 Acres lot

Kara Sheehan

Kara Sheehan

Daniel Heider

Daniel Heider

Features & Amenities

Interior

  • total bedrooms5
  • Total bathrooms8
  • full bathrooms6
  • half bathrooms2
  • Laundry room Upper Floor

Area & Lot

  • Status For Sale
  • Living Area12,200 Sq.Ft.
  • Total Area12,200 Sq.Ft.
  • Lot Area0.62 Acres
  • MLS® IDMDMC2258016
  • TypeResidential
  • YEAR BUILT2009
  • NeighborhoodBethesda, MD
  • Architecture StylesContemporary
  • View DescriptionPanoramic, River, Scenic Vista, Water
  • Elementary SchoolWOOD ACRES
  • Middle SchoolPYLE
  • High SchoolWALT WHITMAN
  • School DistrictMONTGOMERY COUNTY PUBLIC SCHOOLS

Exterior

  • STORIES3
  • Garage Space4.0
  • water SourcePublic
  • PoolYes - Personal
  • parkingAttached Garage, Attached Carport
  • HEAT TYPEZoned, Central
  • AIR CONDITIONINGCentral A/C, Zoned
  • sewerPublic Sewer
  • SubstructureSlab, Concrete Perimeter
  • Disability FeaturesElevator, Other
  • security FeaturesElectric Alarm, Exterior Cameras, Fire Detection System, Monitored
  • other exterior FeaturesBBQ Grill, Extensive Hardscape, Exterior Lighting, Lawn Sprinkler

Financial

  • Sales Price$12,500,000
  • Real Estate Tax $7,928/yr
  • Zoning R90
Modern glass-walled home entrance framed by trees, a paved garden path, and a wood-clad overhang.

Schedule a Tour

We would love to show you our beautiful property. Please select your preferred date and time below. An agent will be in touch shortly to confirm your appointment.

Schedule a Showing

We would love to show you our beautiful property. Please select your preferred date and time below. An agent will be in touch shortly to confirm your appointment.

Thank you for your interest in 5124 WISSIOMING ROAD, BETHESDA, MD 20816. We are reviewing your request and will be in touch shortly!

Bethesda, MD

Explore

Your Home Is
Just The Start

link