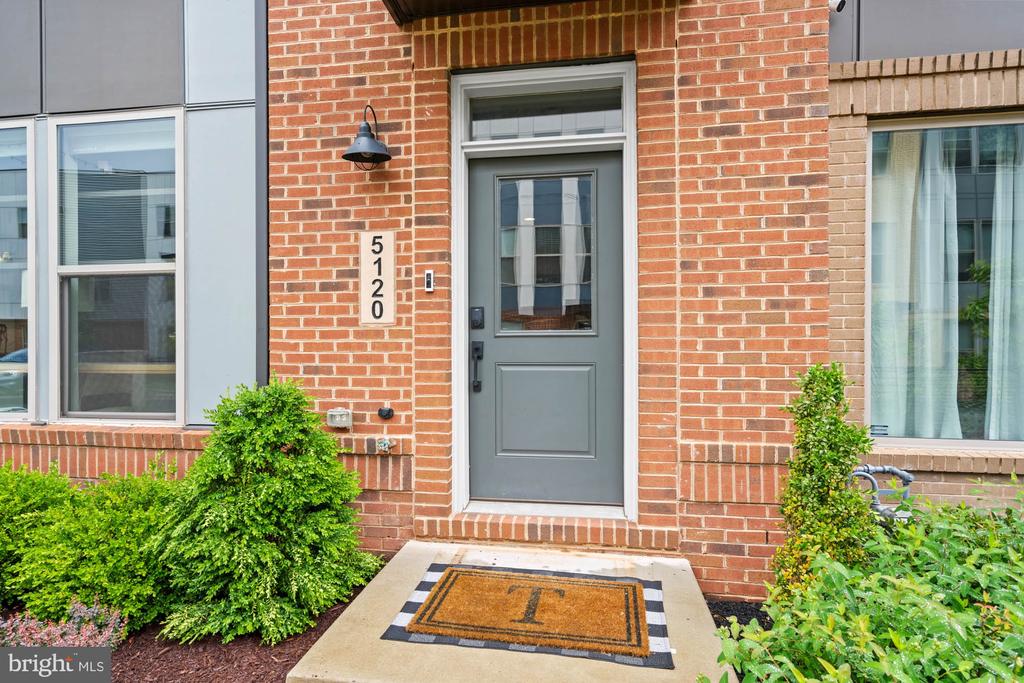
5120 LONGSTONE WAY

5120 LONGSTONE WAY
ROCKVILLE, MD

Lease Price

5120 LONGSTONE WAY

5120 LONGSTONE WAY
ROCKVILLE, MD

Lease Price
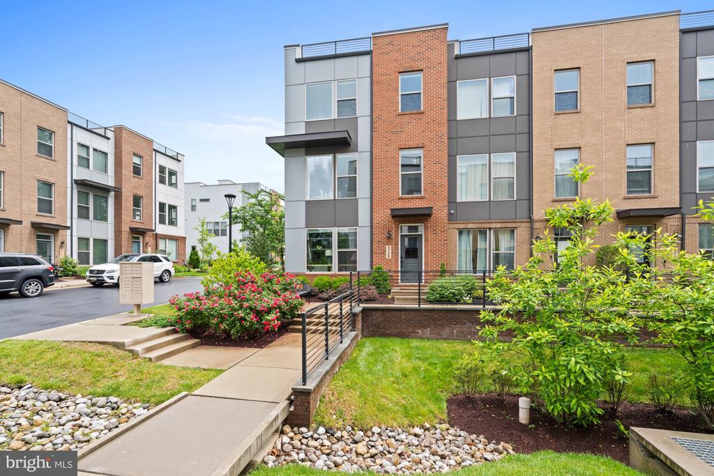
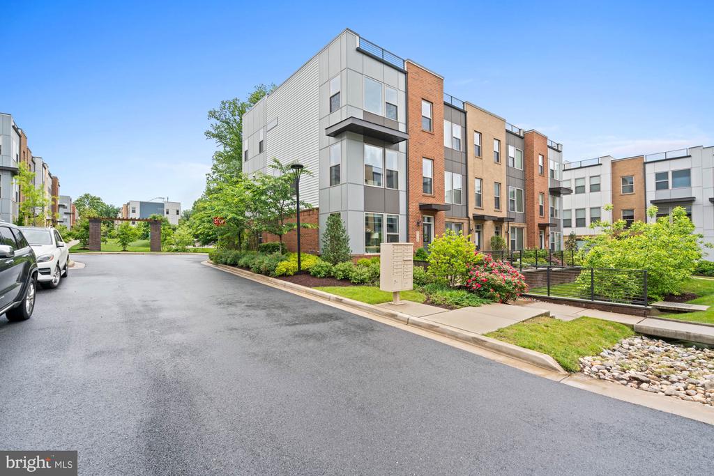
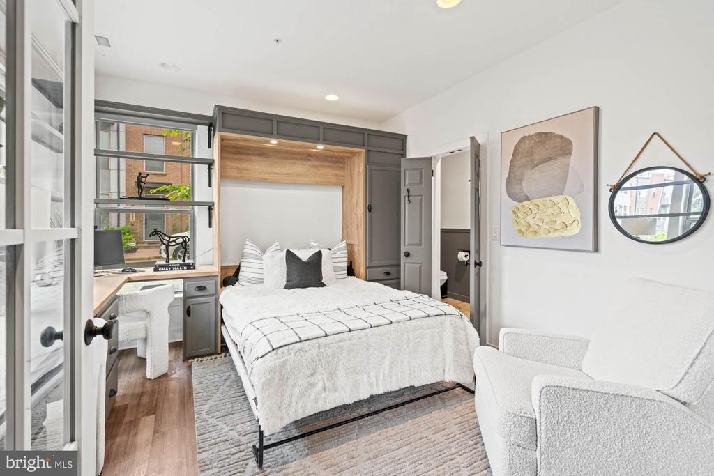
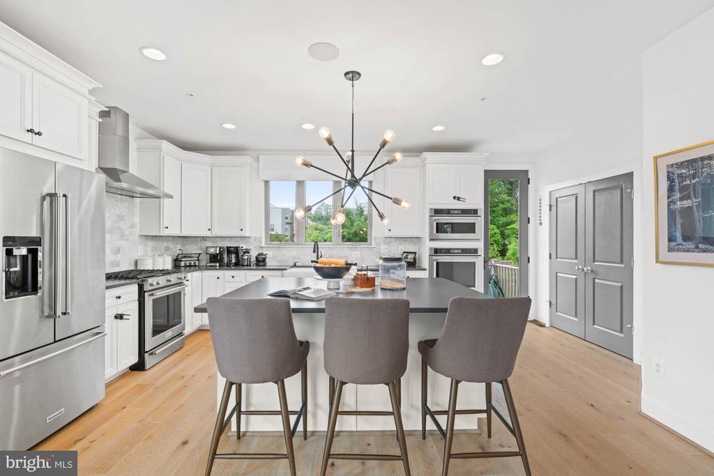
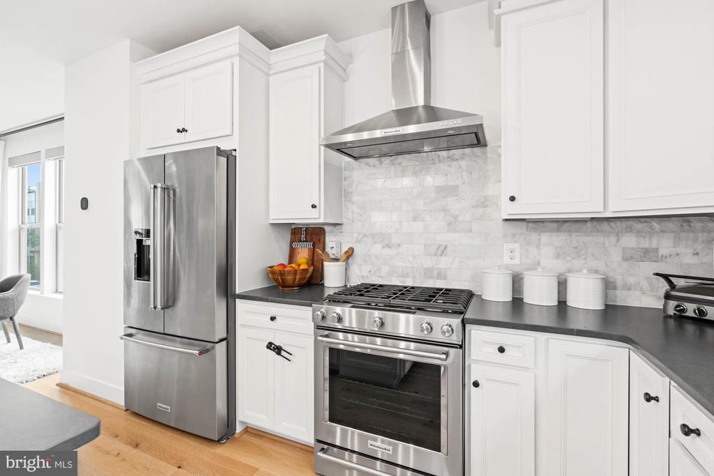
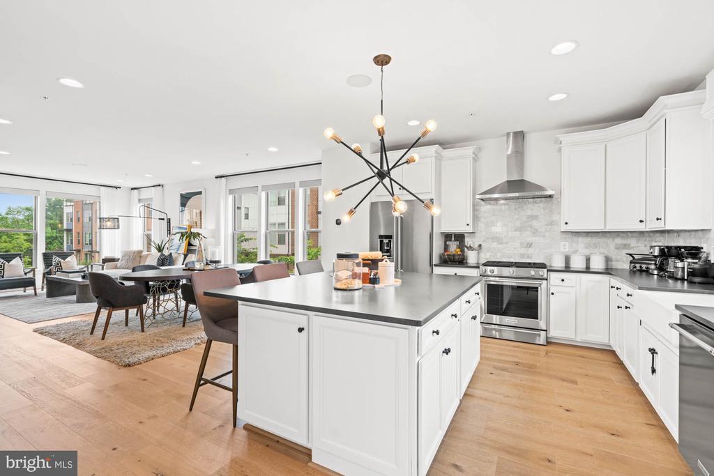
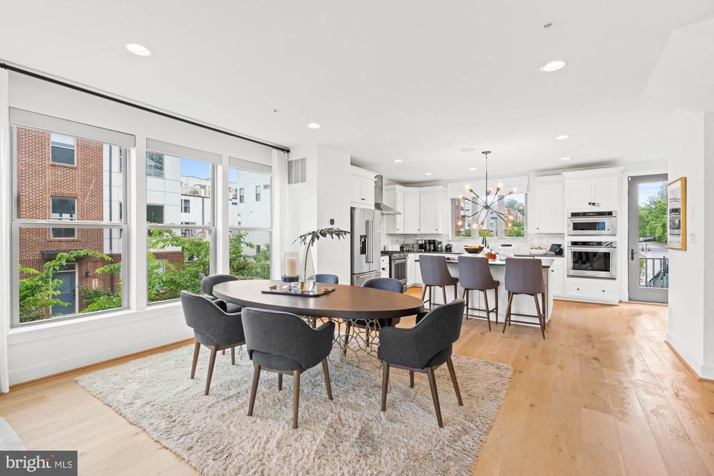
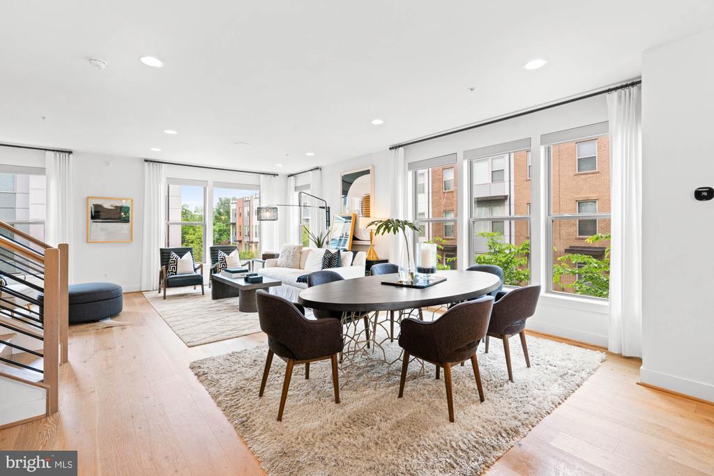
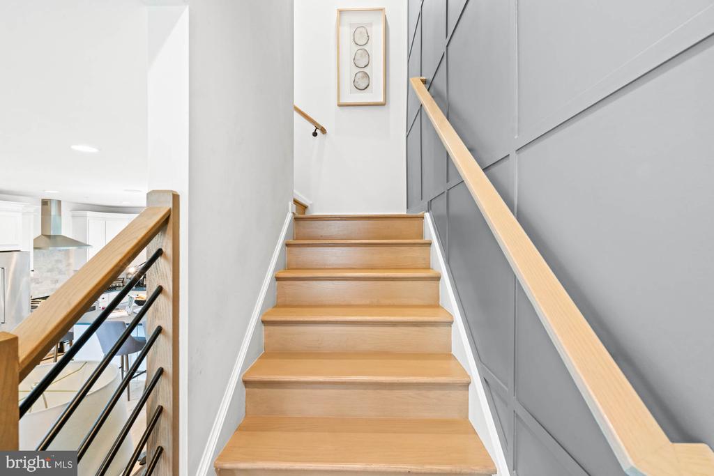
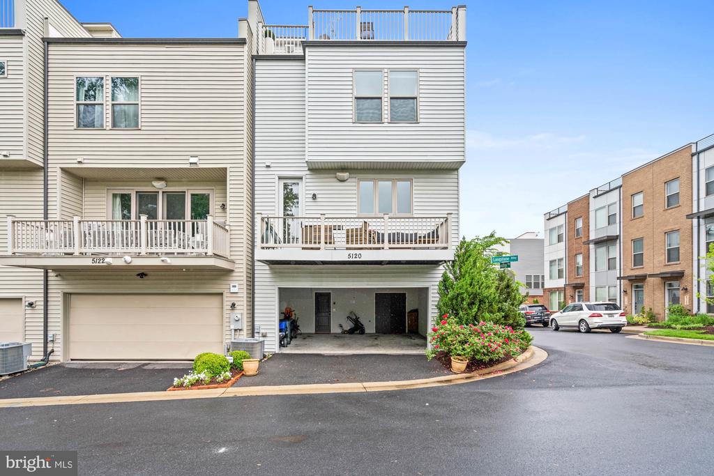
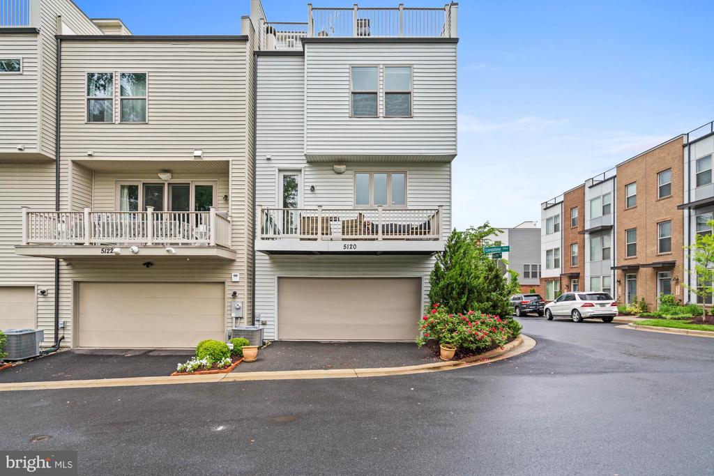
Welcome to this fully furnished (if desired) large and light-flooded 22' end unit townhome rental that's been meticulously renovated from top to bottom with thought and care by the current and first owners. This unit was the actual model home in the TriPointe development completed in 2019.

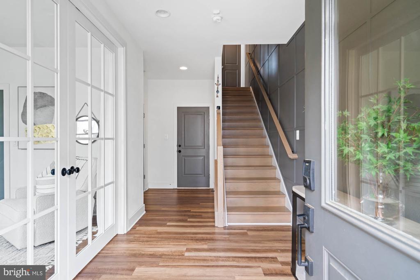
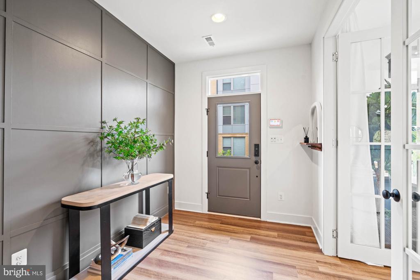
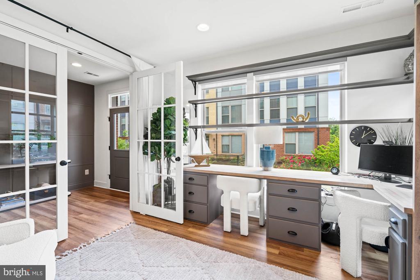
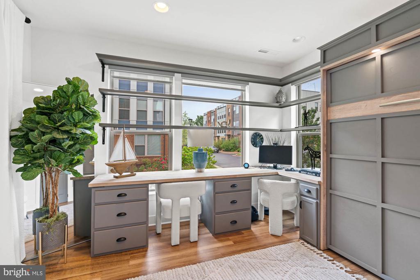
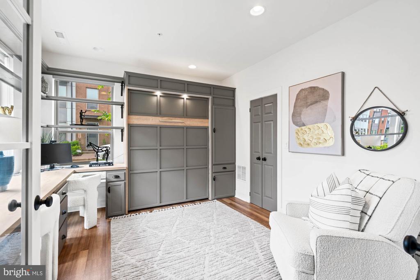
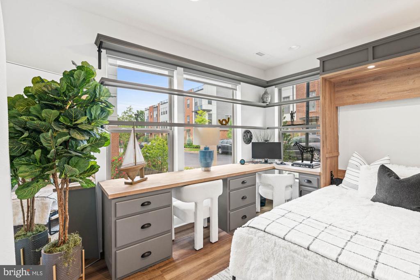
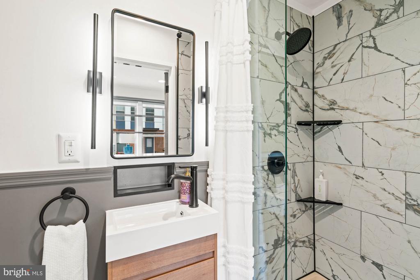
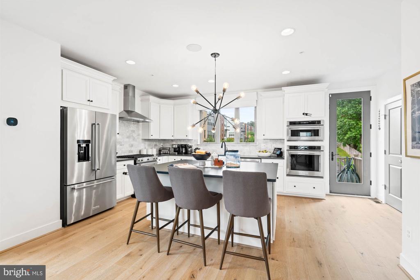
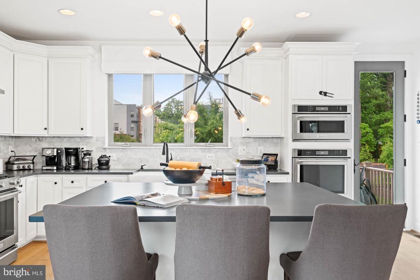
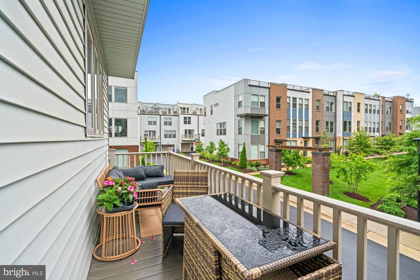
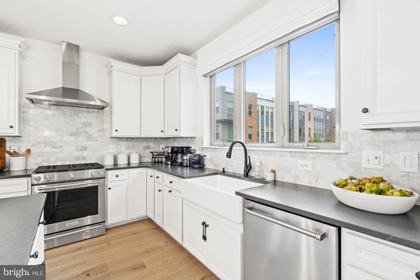
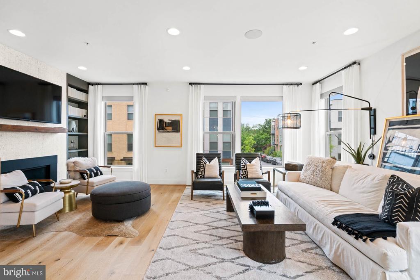
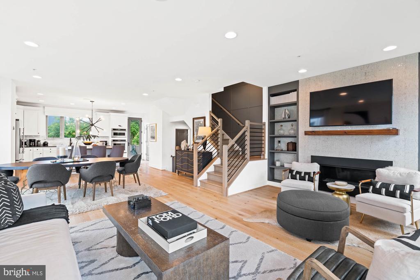
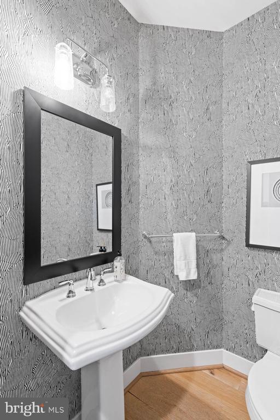
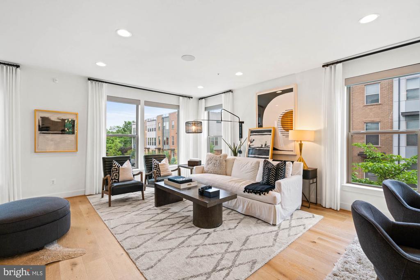
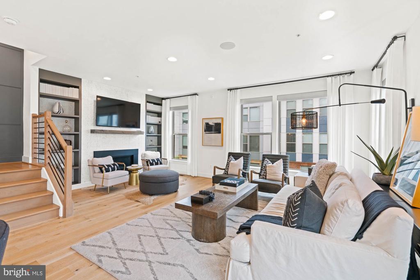
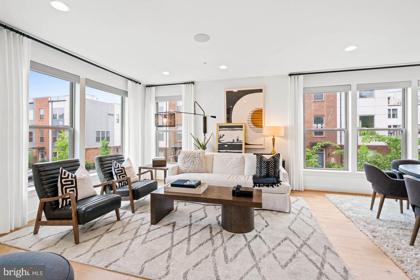
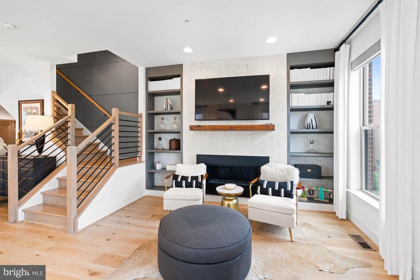
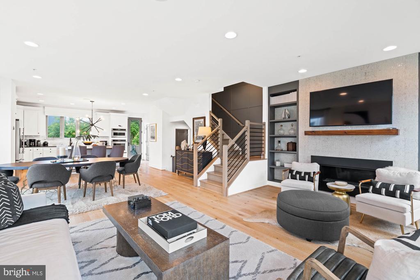
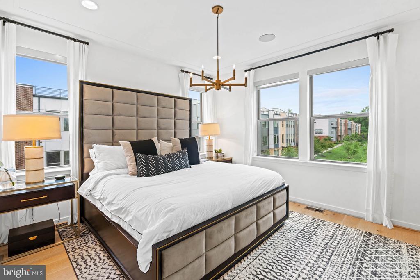
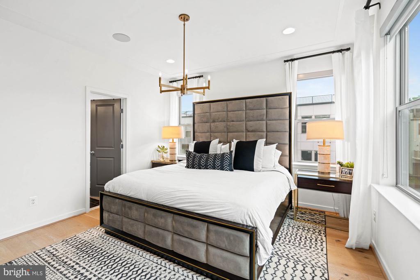
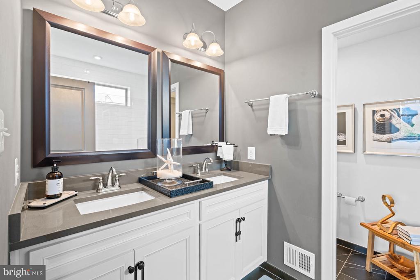
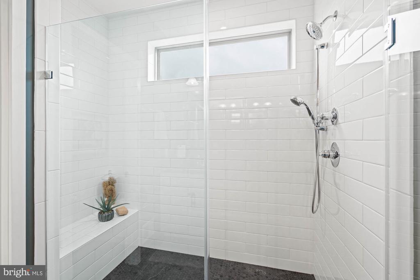
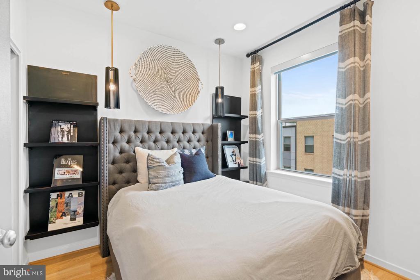
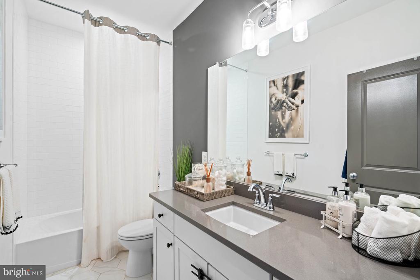
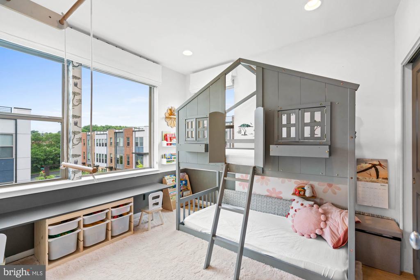
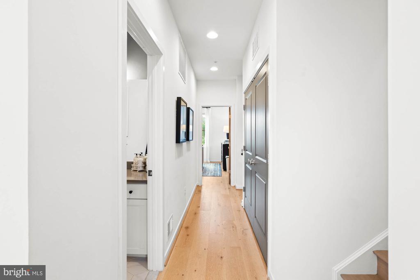
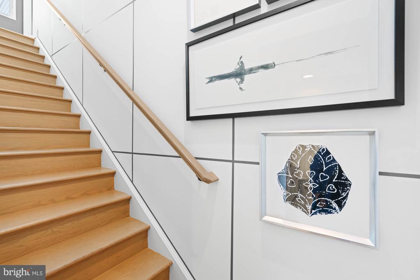
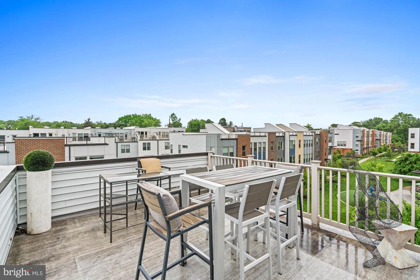
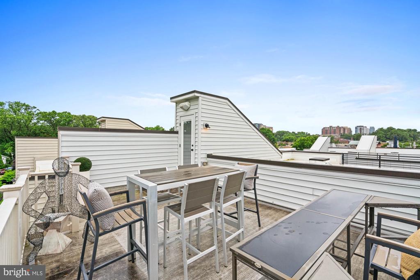
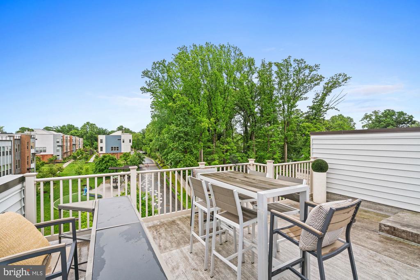
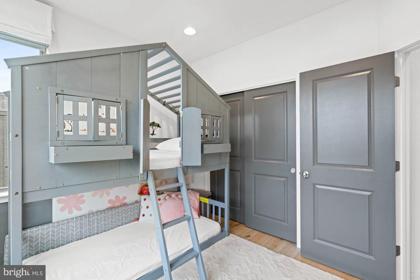
Light fills this home on three sides which gives it a special open and airy vibe. Enter into the main level with a welcoming and spacious foyer that leads to french doors into the office / first bedroom with two custom desks and a built-in queen-sized Murphy bed and en suite full bath. Head up the stairs to the second level and you're greeted with open-concept perfection! There's a delightful wallpapered powder room for guests and a stunning, modern and white kitchen -- the heart of the home with stainless steel, high-end appliances; granite countertops; on-trend lighting, an ample island with seating; and custom cabinetry. The spacious living and dining areas are adorned with designer furnishings and custom details -- built-ins, a fireplace, and oversized windows -- that create a luxurious and welcoming feel. The third level has a private primary retreat with an en suite bath with double sinks and walk-in closets, down the hallway to the third bedroom with a full bed, large hall bath, and the fourth bedroom with a charming bunk bed. The upper level is an open and airy treetop deck for entertaining and dining with lovely and leafy long-range views.
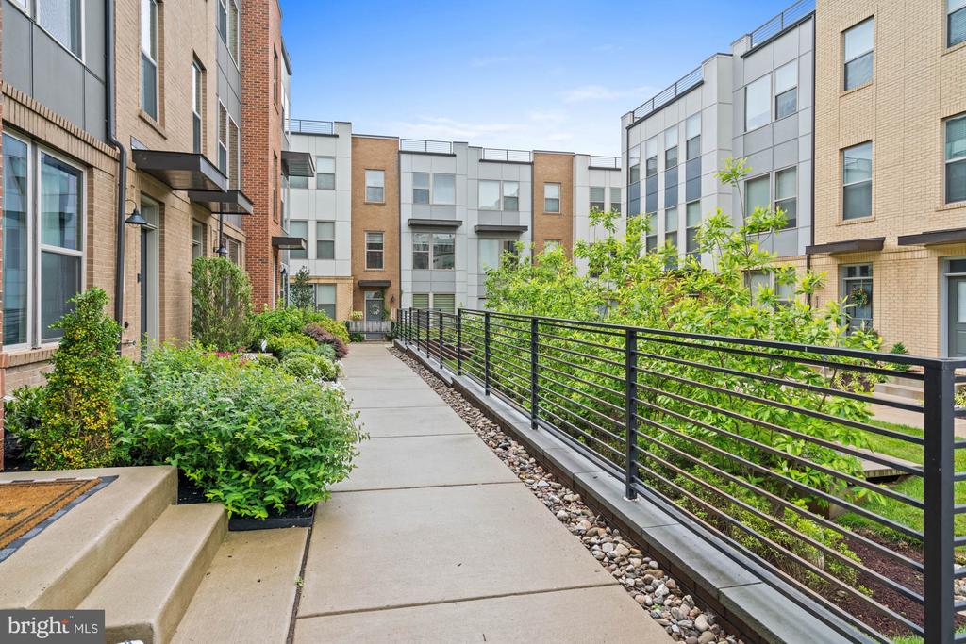
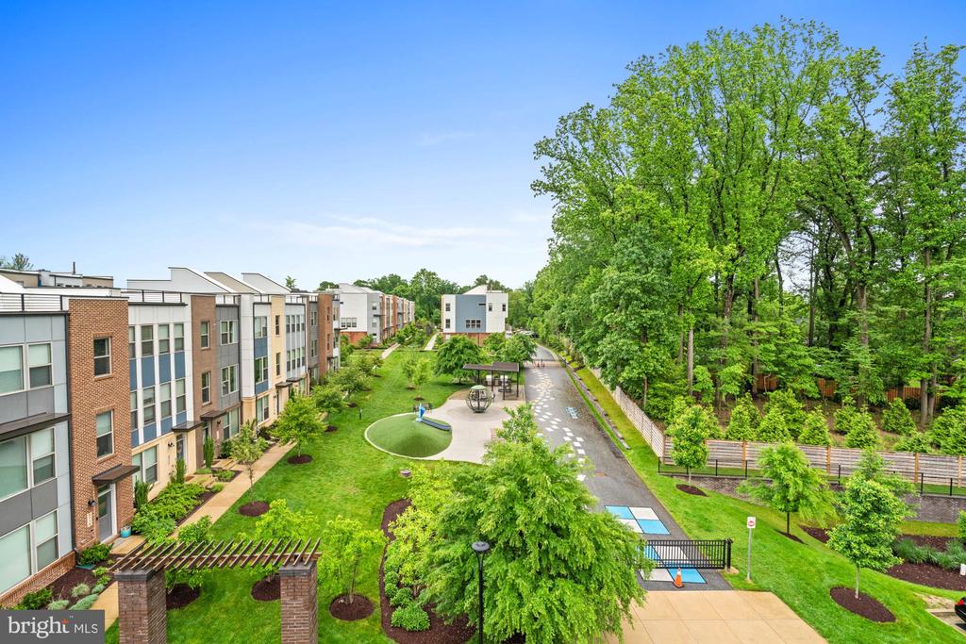
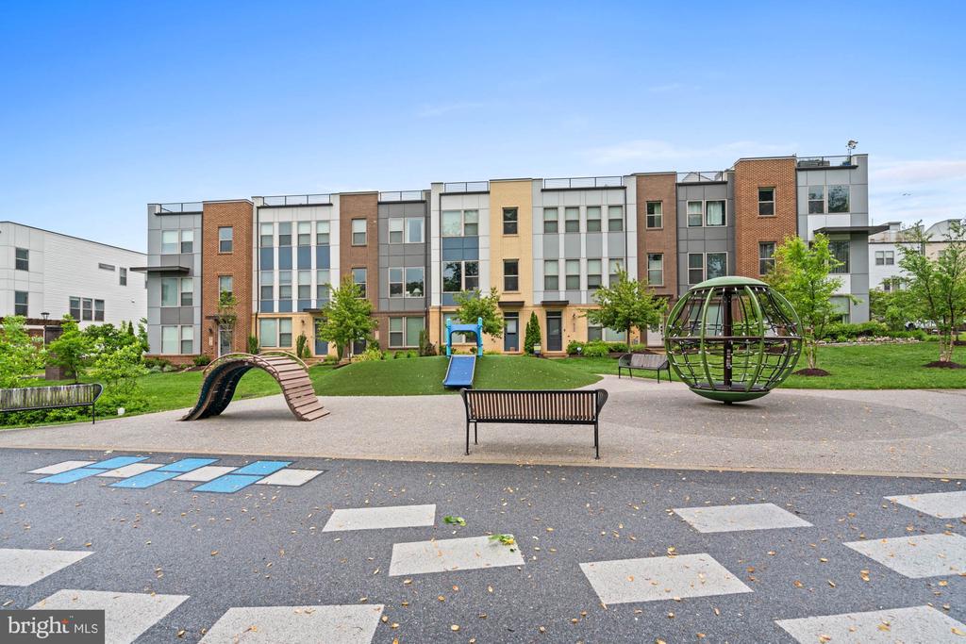
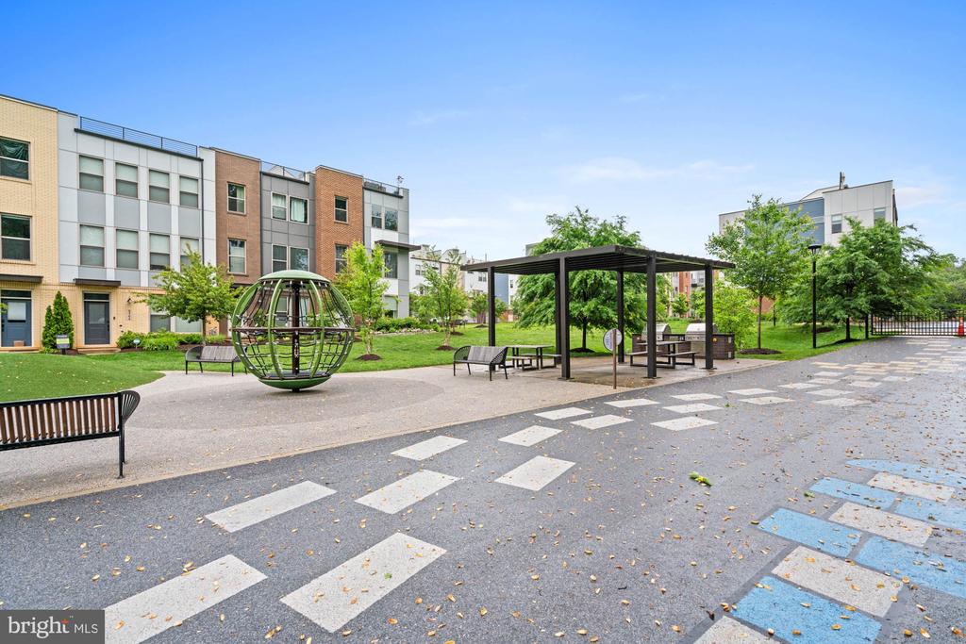
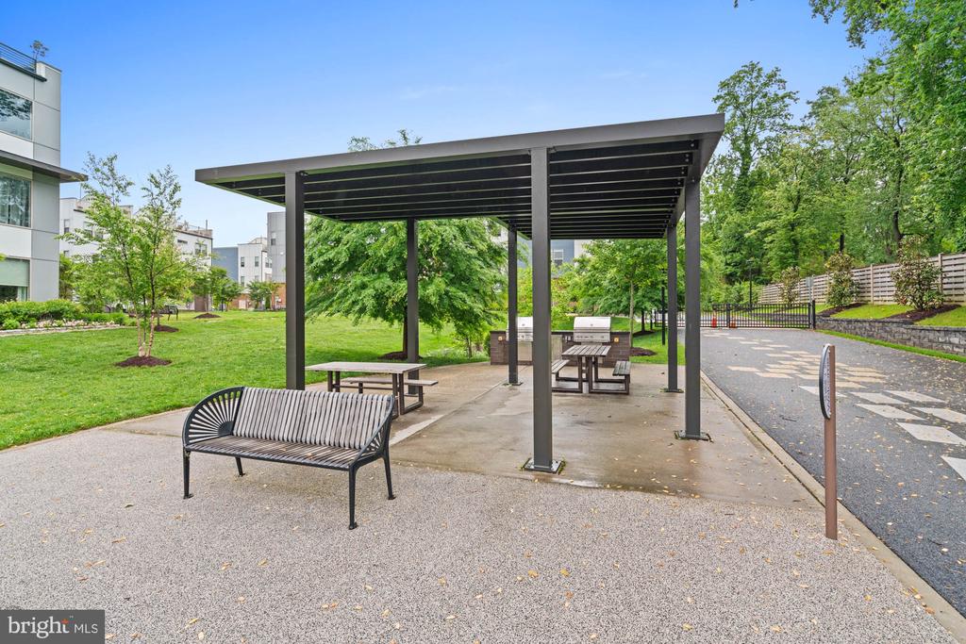
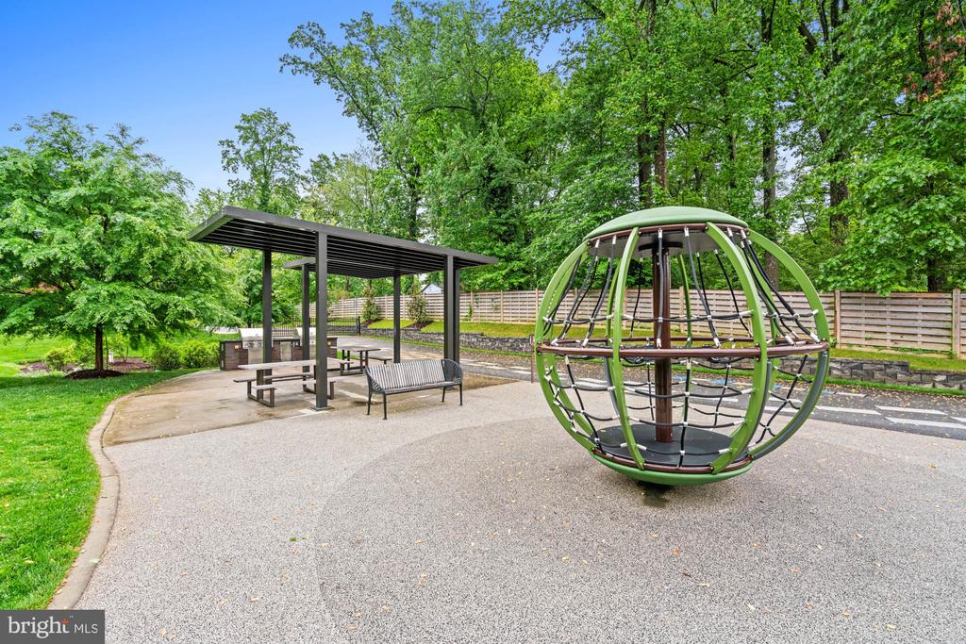
Located in a welcoming and friendly community that is just paces to a park / barbecue area and nearby to expansive playgrounds, recreation spots, green spaces and scenic trails in Cabin John and just over a mile to the White Flint and Twinbrook Metro stops, major commuter and bus routes. There are numerous shopping, dining, conveniences, sidewalk cafes, groceries and more on 355 and the popular Pike & Rose, the premier destination in North Bethesda. NOTE: offering a rental rate of $5,500 / month for a 24-month lease.

4
beds

4
baths

2,236 Sq.Ft. LIVING AREA

1,497 Sq.Ft. lot

Kara Sheehan

Kara Sheehan

Features & Amenities

Interior

  • total bedrooms4
  • Total bathrooms4
  • full bathrooms3
  • half bathroom1
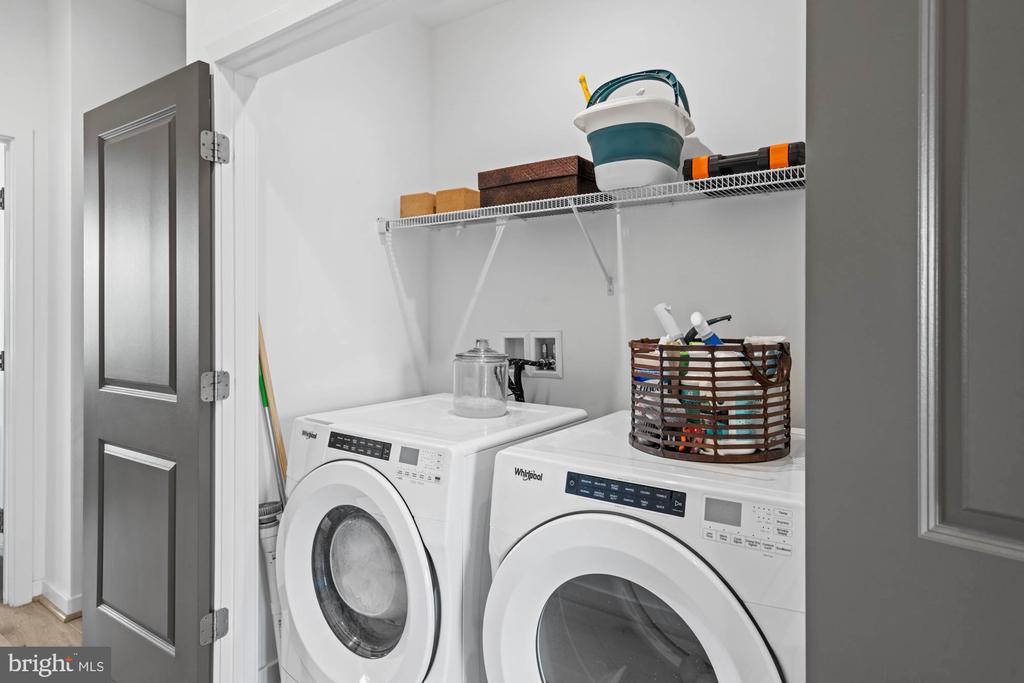
  • Laundry room Upper Floor

Area & Lot

  • Status Leased
  • Date Leased September 17, 2025
  • Living Area2,236 Sq.Ft.
  • Total Area2,236 Sq.Ft.
  • Lot Area1,497 Sq.Ft.
  • MLS® IDMDMC2186418
  • TypeTownhouse
  • YEAR BUILT2019
  • Architecture StylesContemporary
  • School DistrictMONTGOMERY COUNTY PUBLIC SCHOOLS

Exterior

  • STORIES2
  • Garage Space2.0
  • water SourcePublic
  • PoolNo Pool
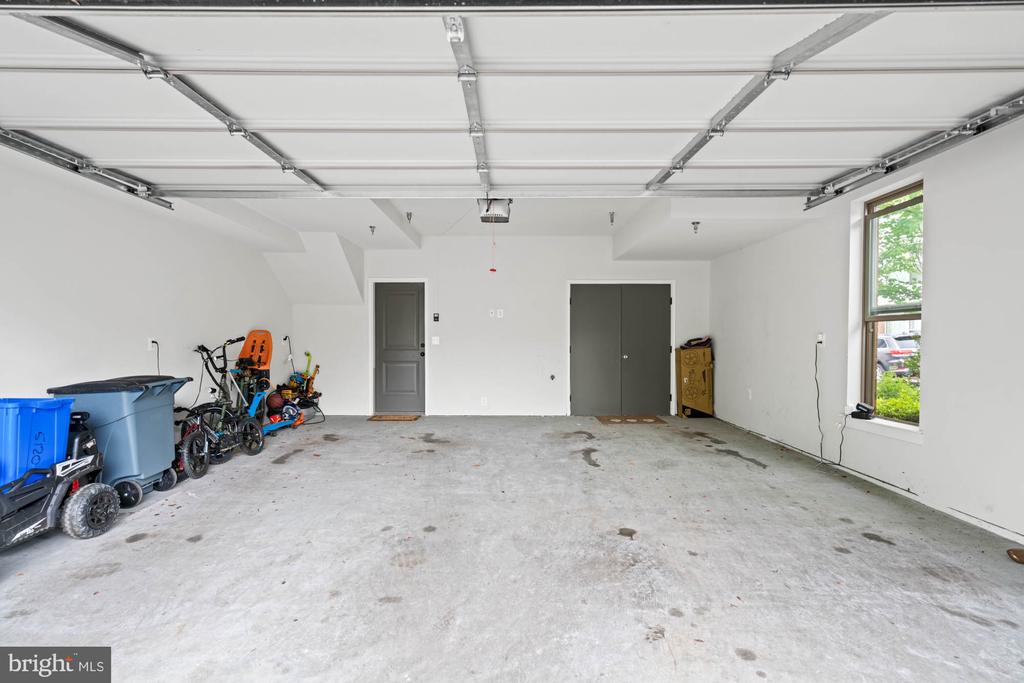
  • parkingAttached Garage
  • HEAT TYPE90 Forced Air
  • AIR CONDITIONINGCentral A/C
  • sewerPublic Sewer
  • SubstructureBrick/Mortar
  • Disability FeaturesNone

Financial

  • Lease Price$6,100/mo
  • Zoning THD

Your Home Is
Just The Start

link