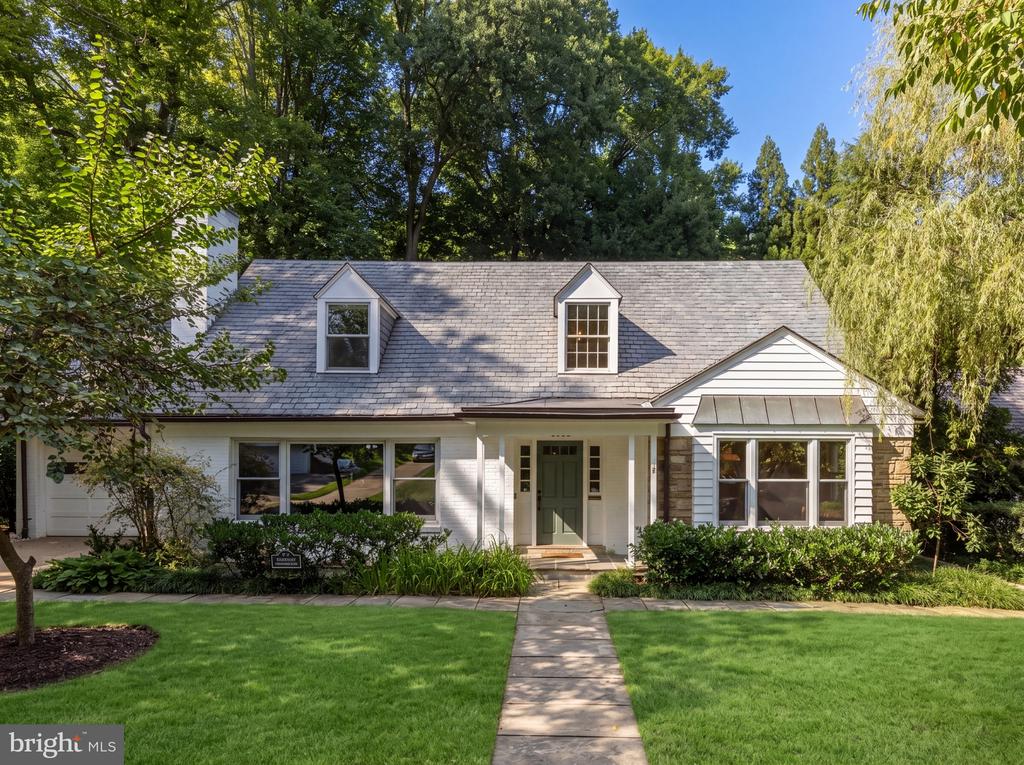
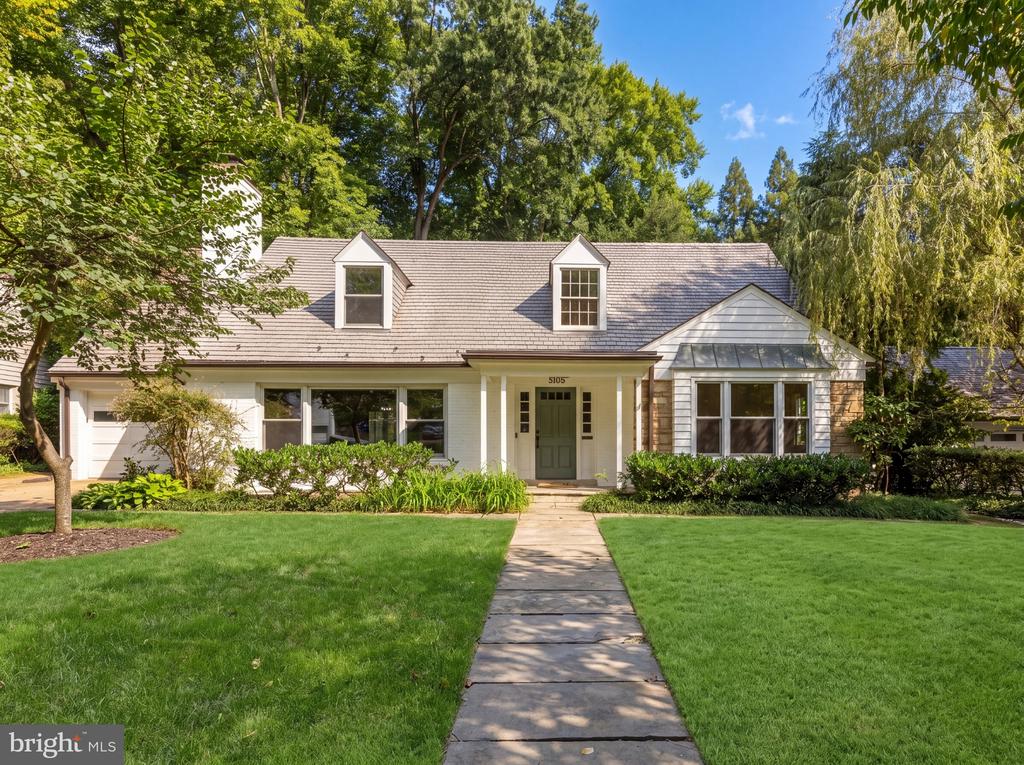
White-sided home with dormers, a green front door, stone accents, and a broad lawn.

5108 MACOMB STREET NW
WASHINGTON, DC

List Price
$2,370,000

White-sided home with dormers, a green front door, stone accents, and a broad lawn.
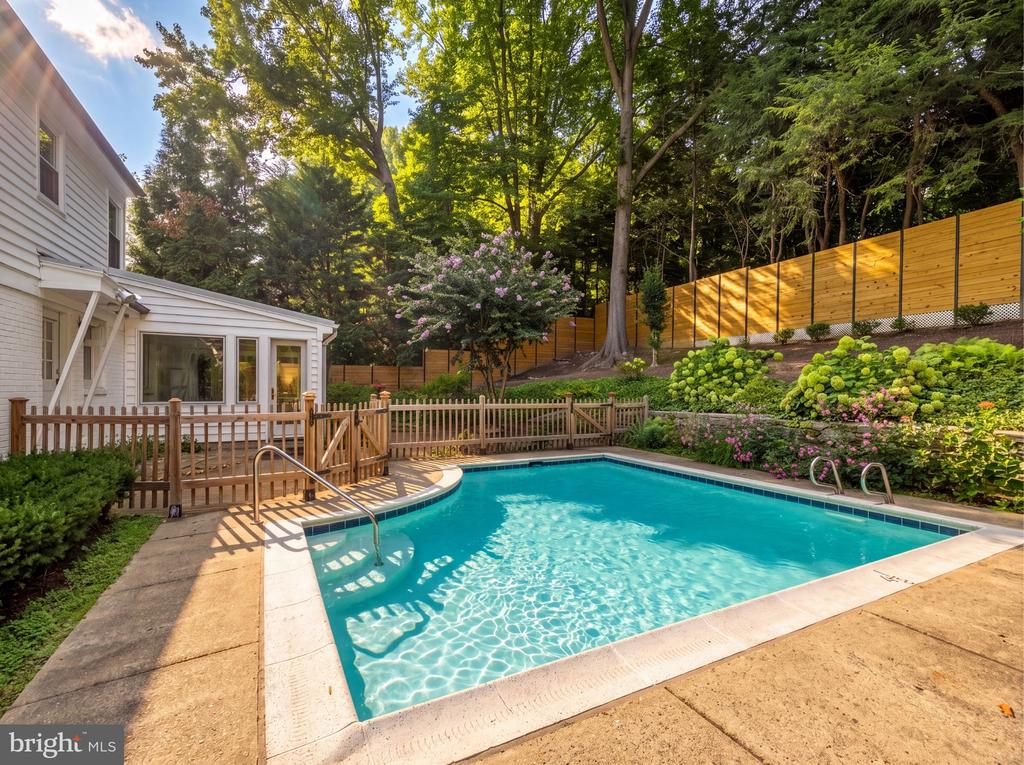
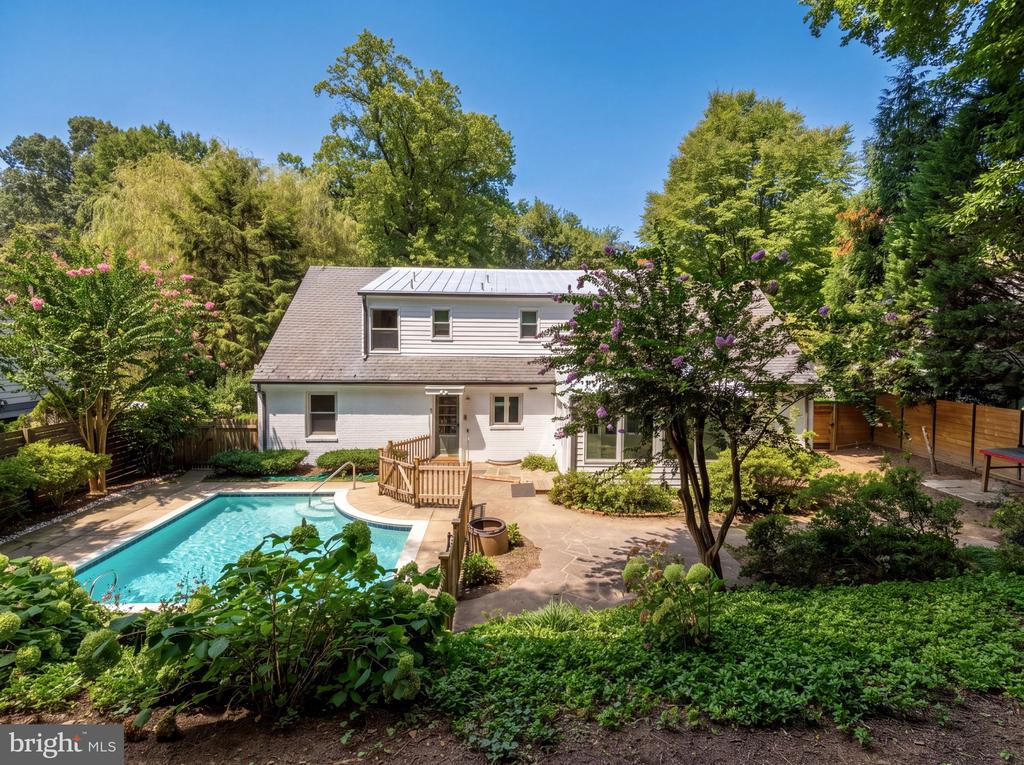
Backyard swimming pool beside a white house, with a wooden fence and mature trees.
White house with two dormers, a covered entry, and a walkway through the front lawn.
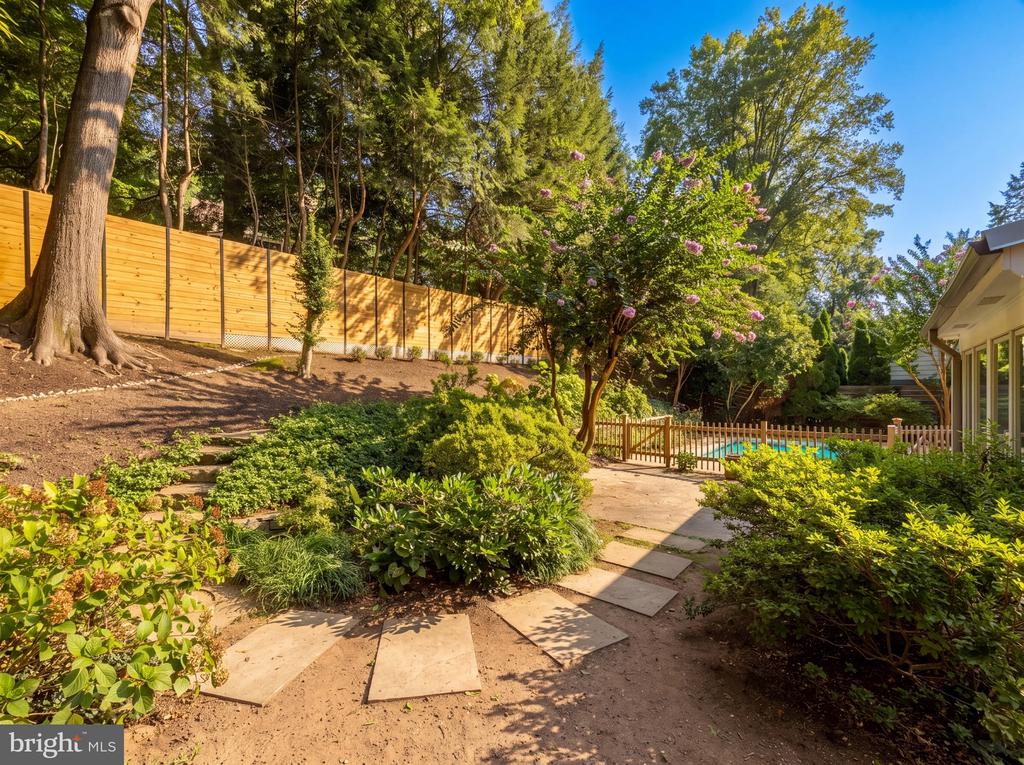
Landscaped backyard with a stepping-stone path, flowering tree, wooden fence, and a glimpse of the pool.
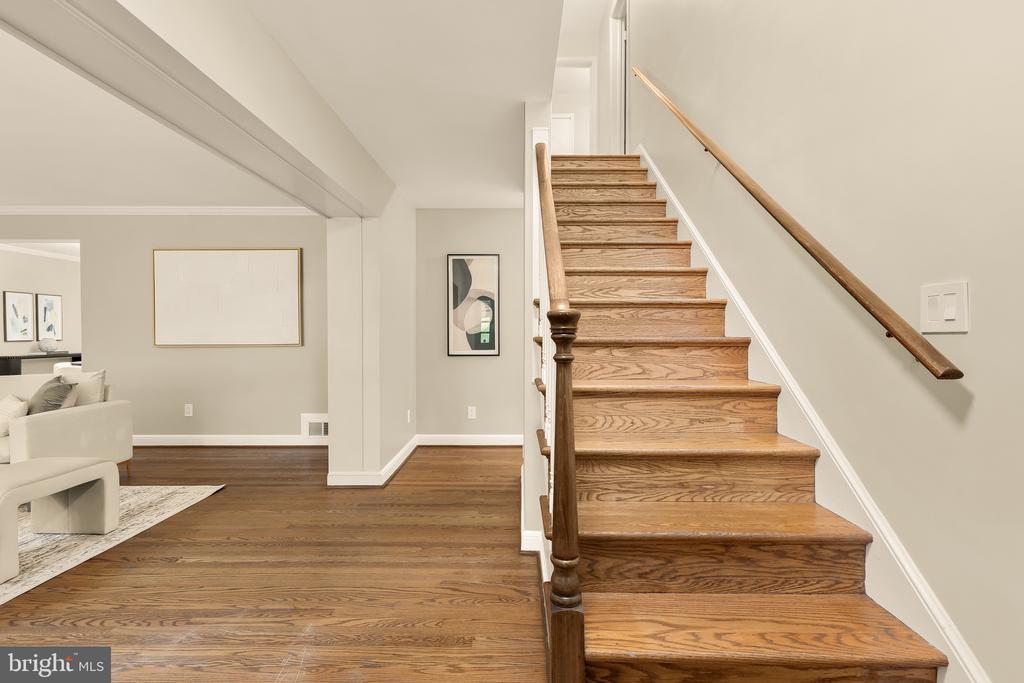
Hardwood staircase beside a furnished living room with white seating.
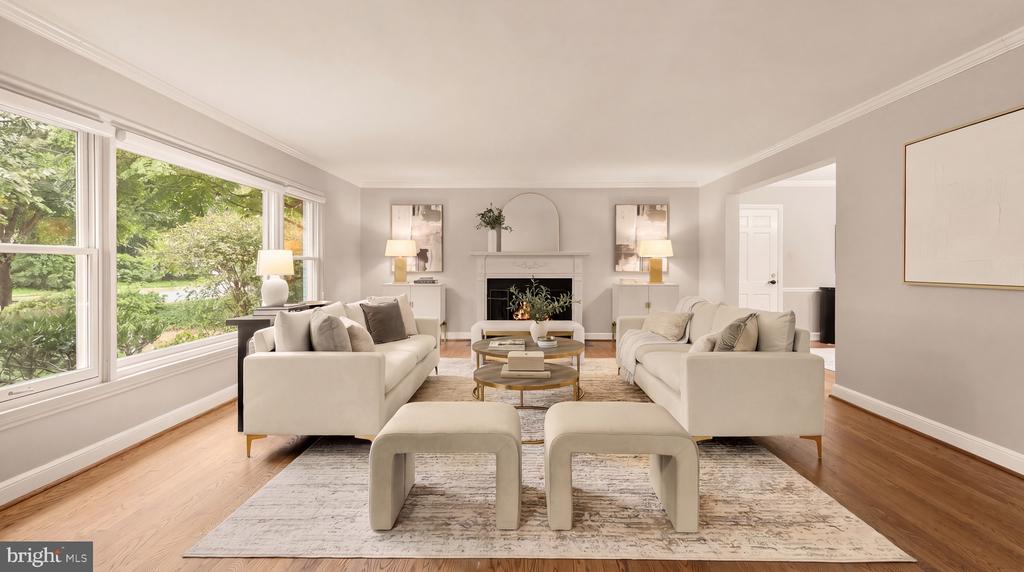
Staged living room with cream sofas, a fireplace, and large windows overlooking greenery.
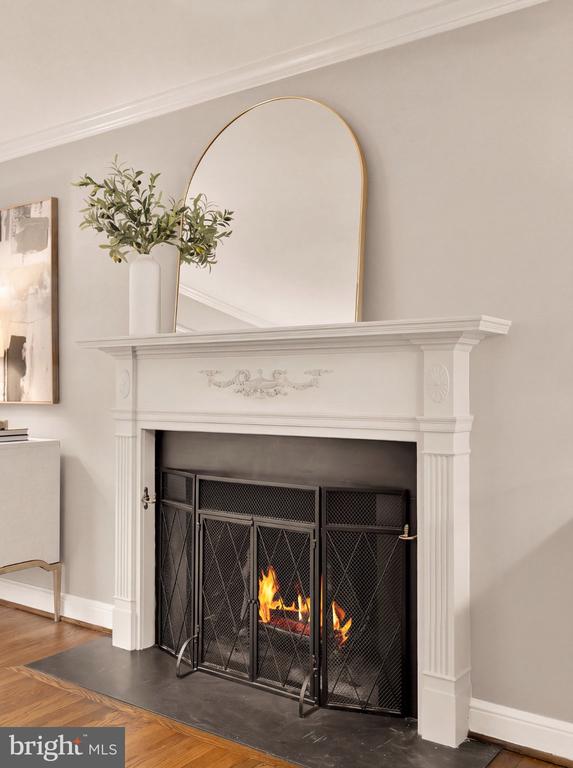
White carved fireplace with a lit fire, black mesh screen, and arched mirror above.
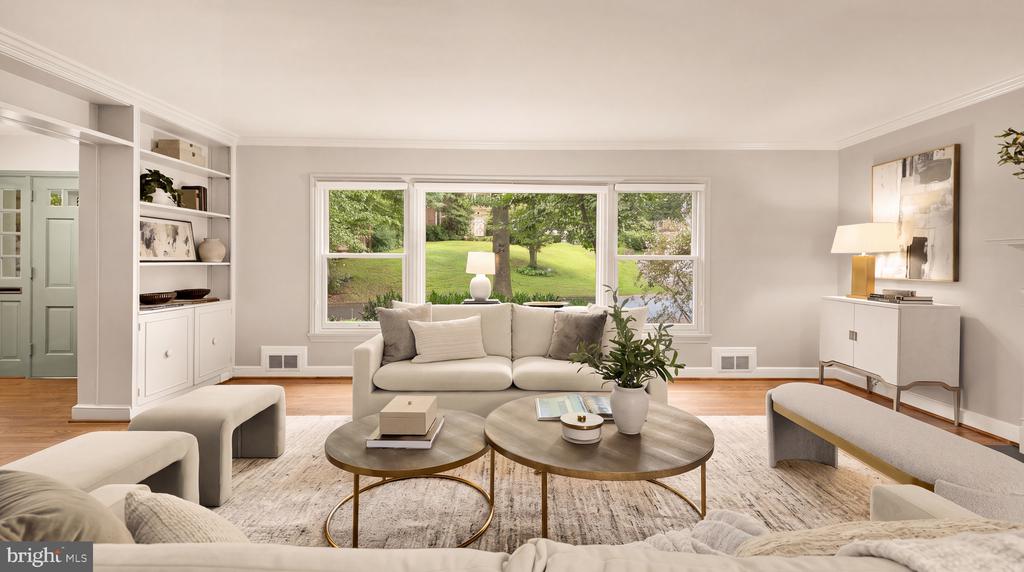
Staged living room with built-in shelving and wide windows overlooking a green garden.
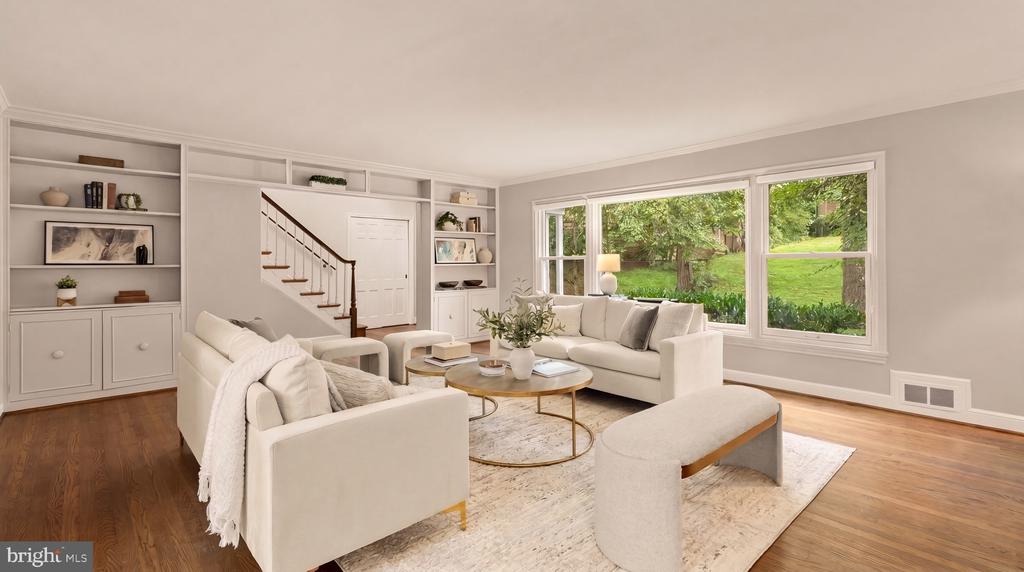
Living room with white sofas, built-in shelving, a staircase, and windows overlooking a green yard.
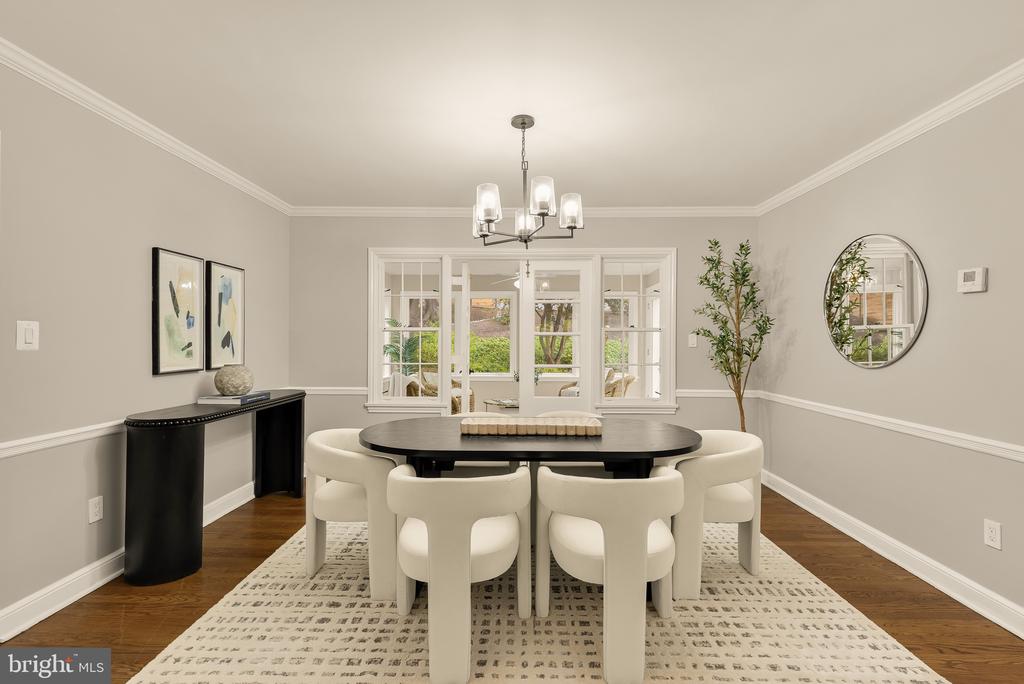
Dining room with an oval table, cream chairs, chandelier, and wide divided window.
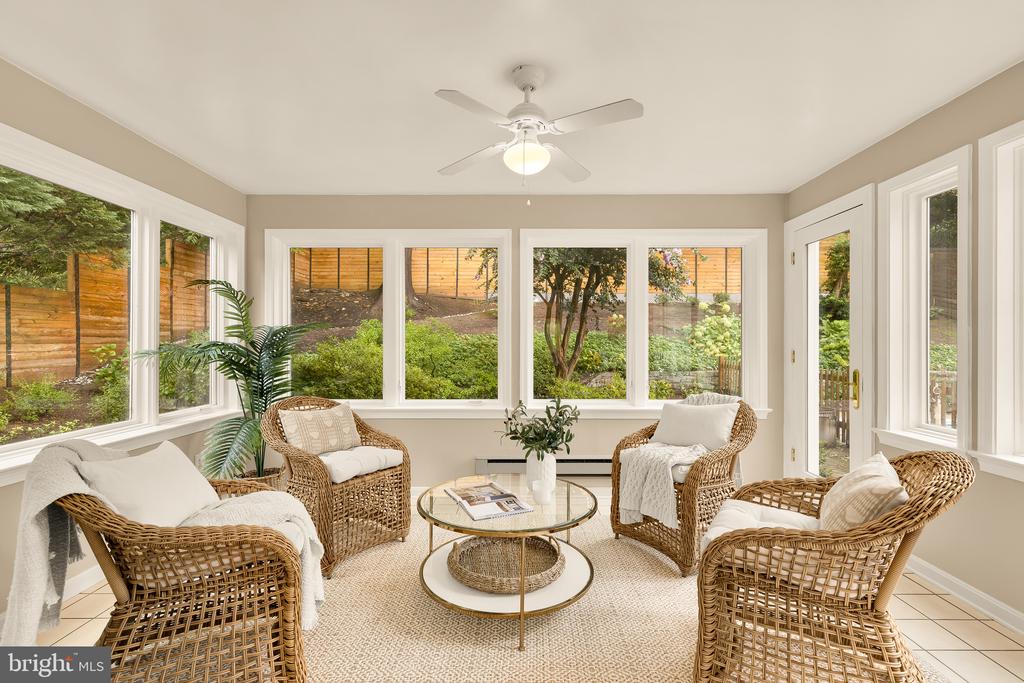
Furnished sunroom with wicker seating, a glass coffee table, and windows overlooking the backyard.
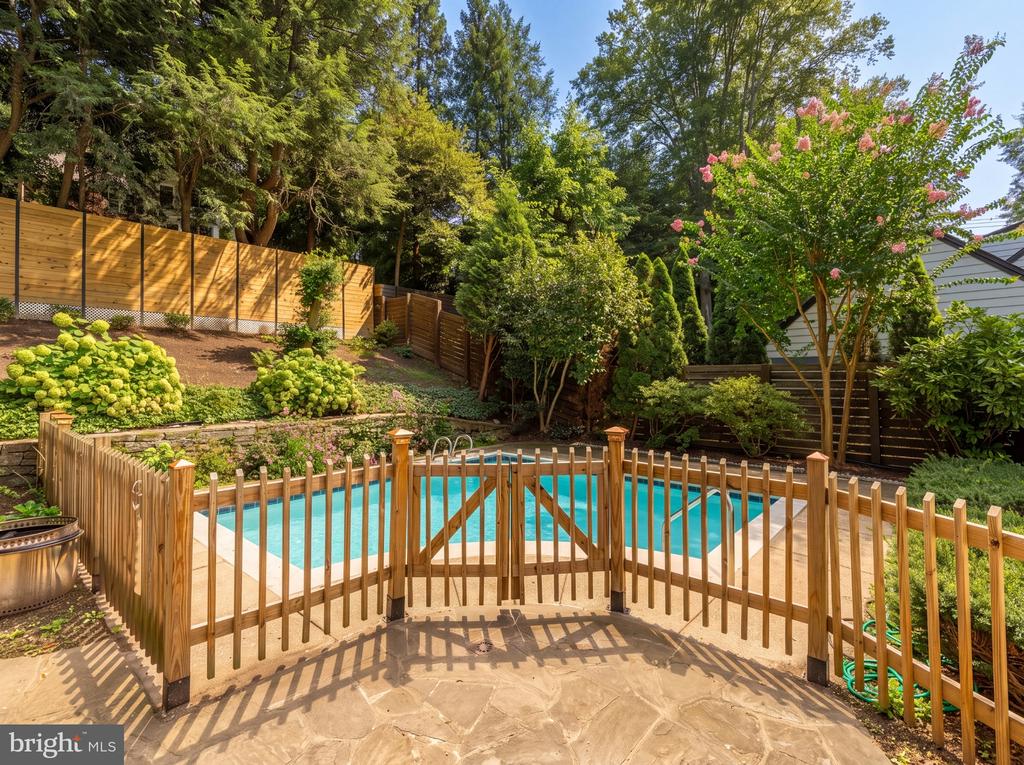
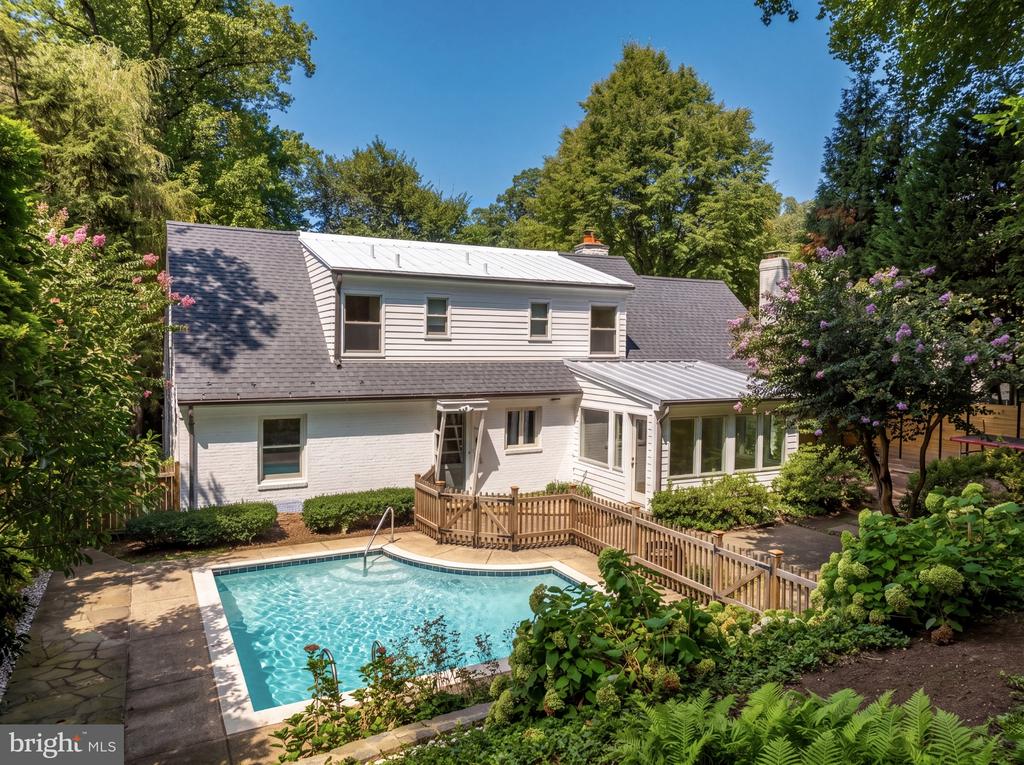
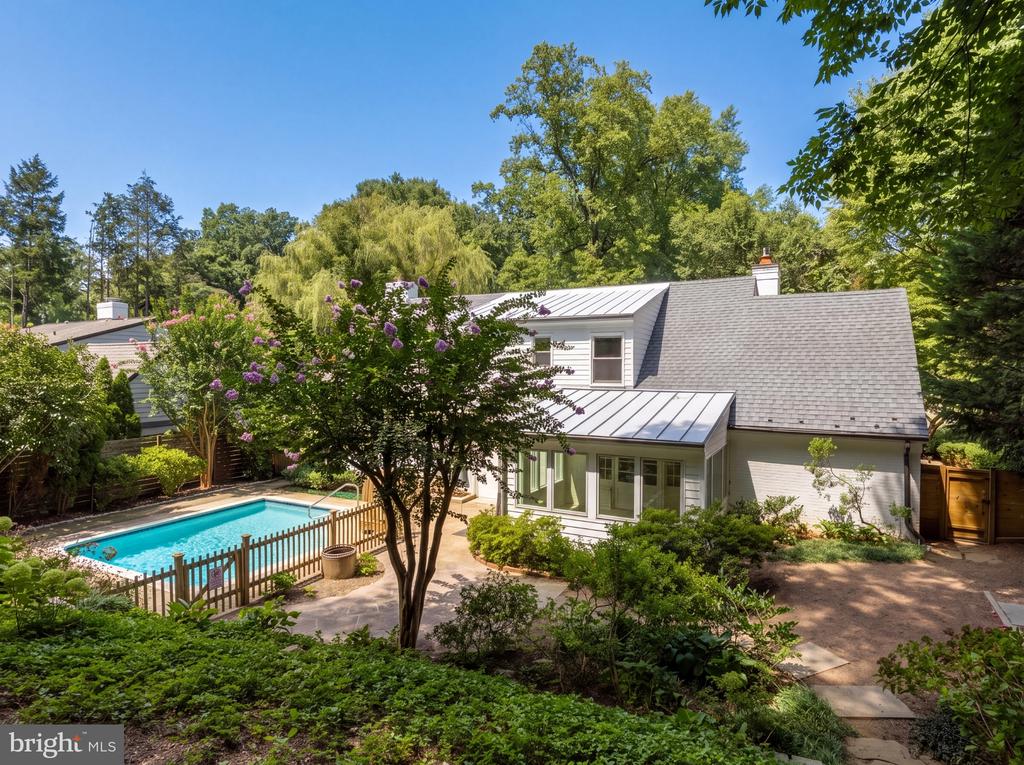
Fenced backyard pool beside a stone patio and flowering trees.
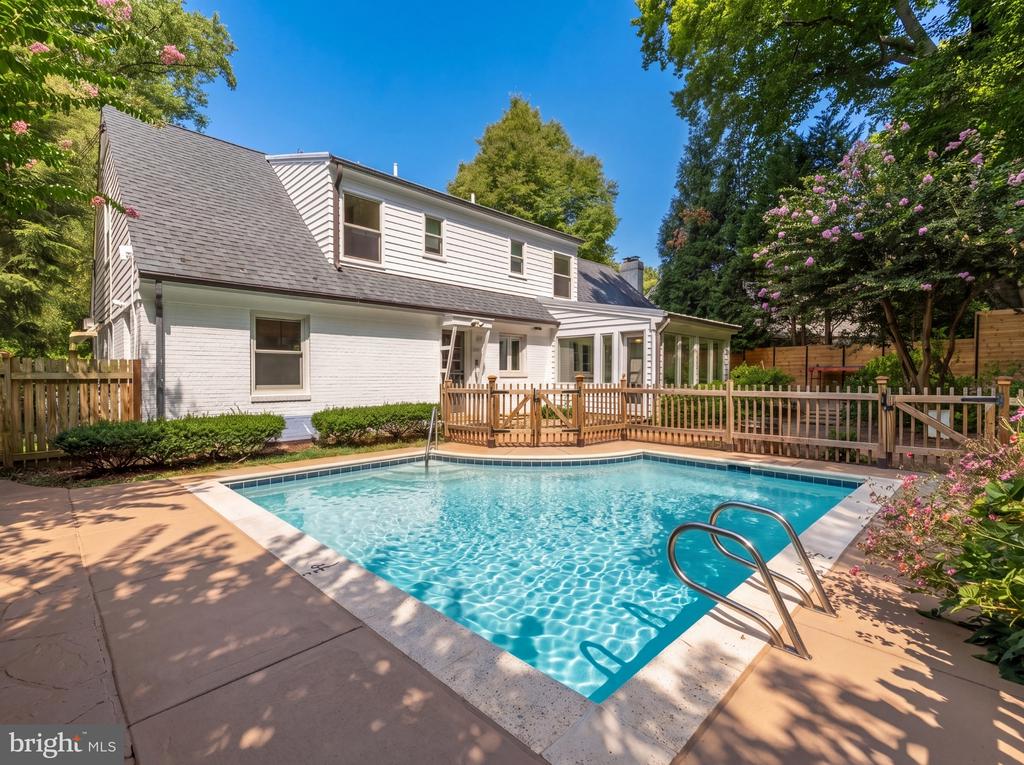
Rear of a light-sided house overlooking a fenced swimming pool and wooden deck.
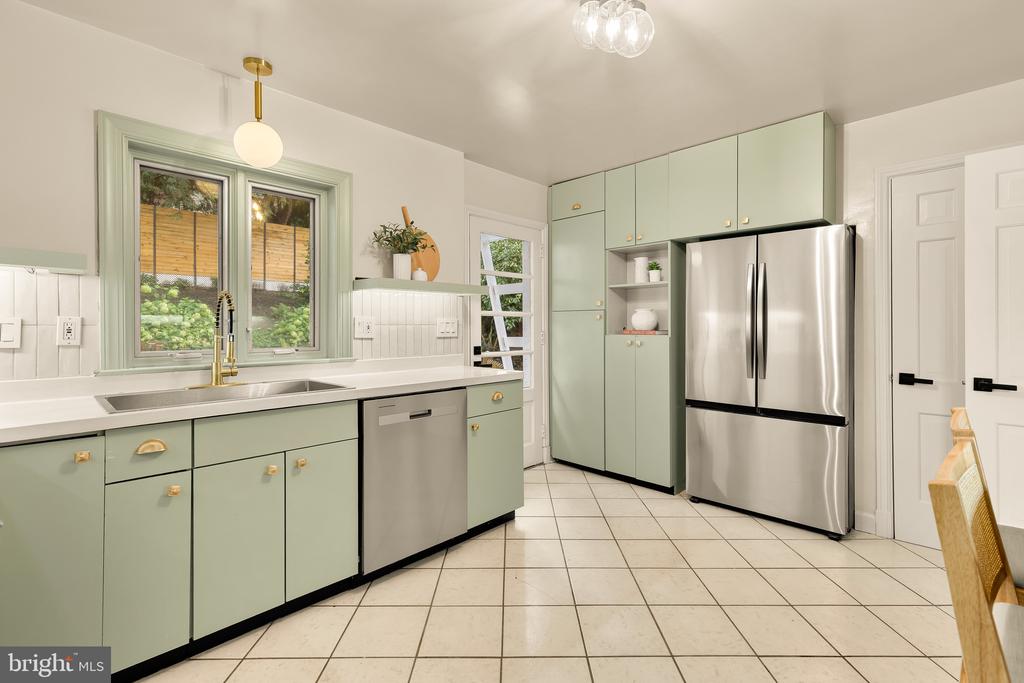
Kitchen with sage-green cabinets, stainless-steel appliances, and a garden view through the sink window.
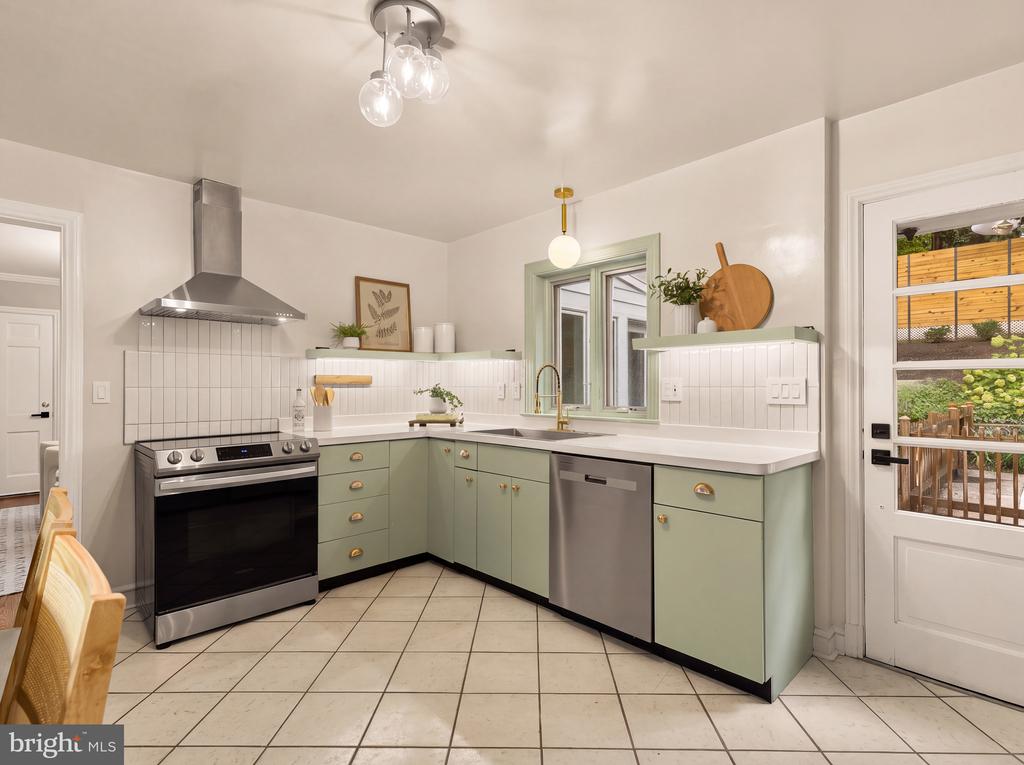
Kitchen with sage-green cabinets, stainless steel appliances, and a glass-paneled door to the garden.
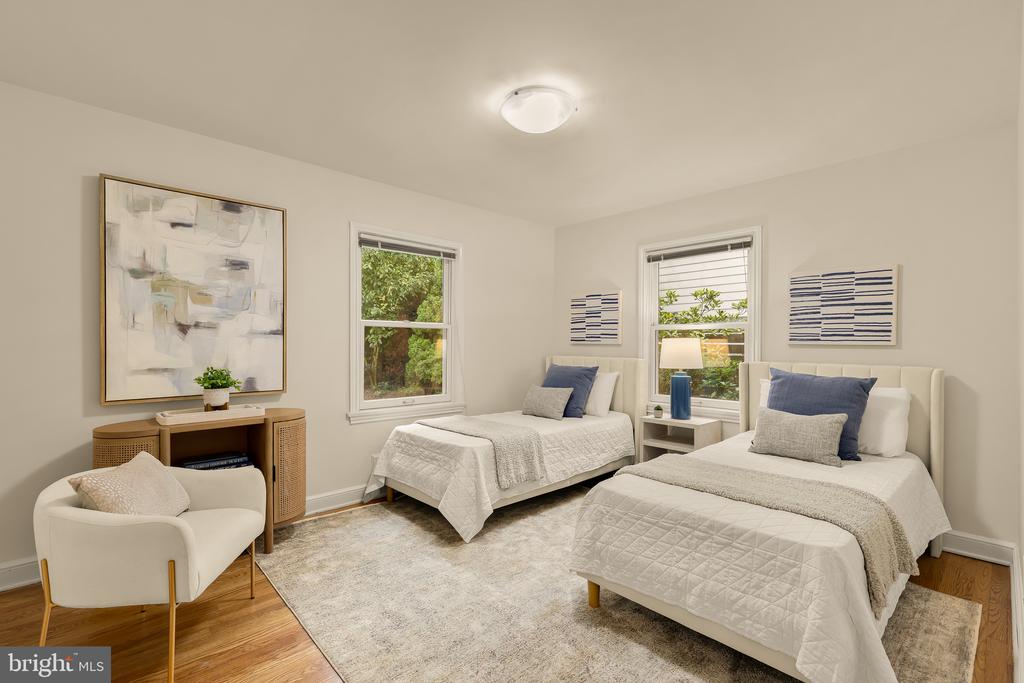
Staged bedroom with two white beds, blue accent pillows, and windows overlooking greenery.
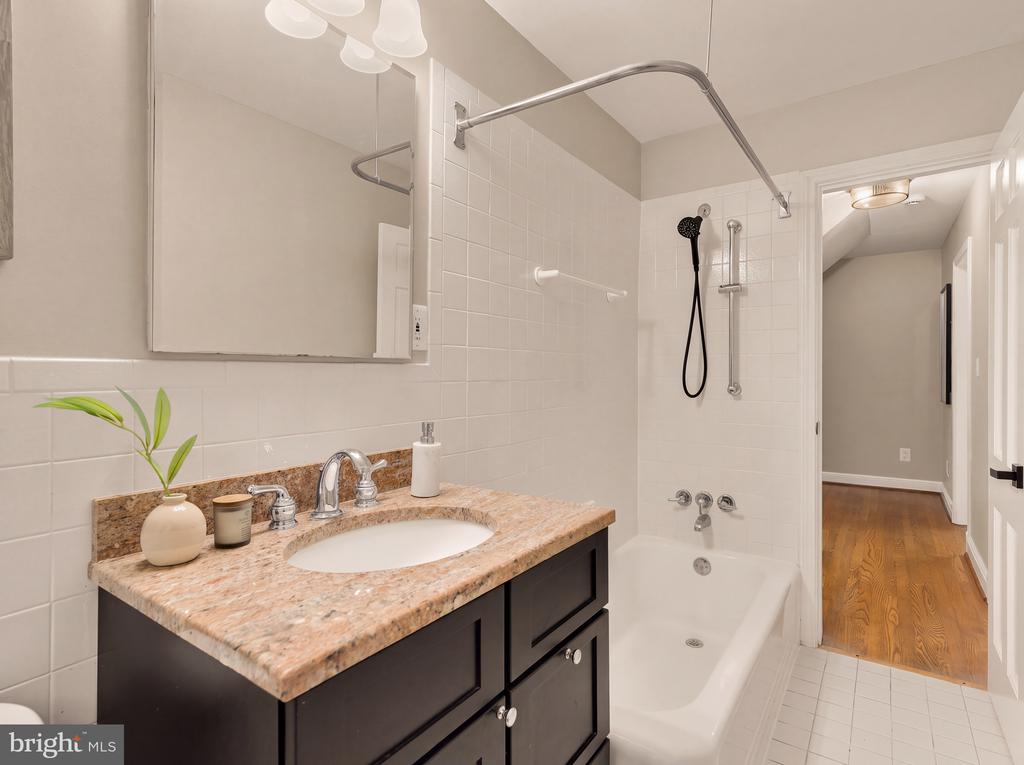
Bathroom with a granite vanity, dark cabinets, and a white tub with tiled shower.
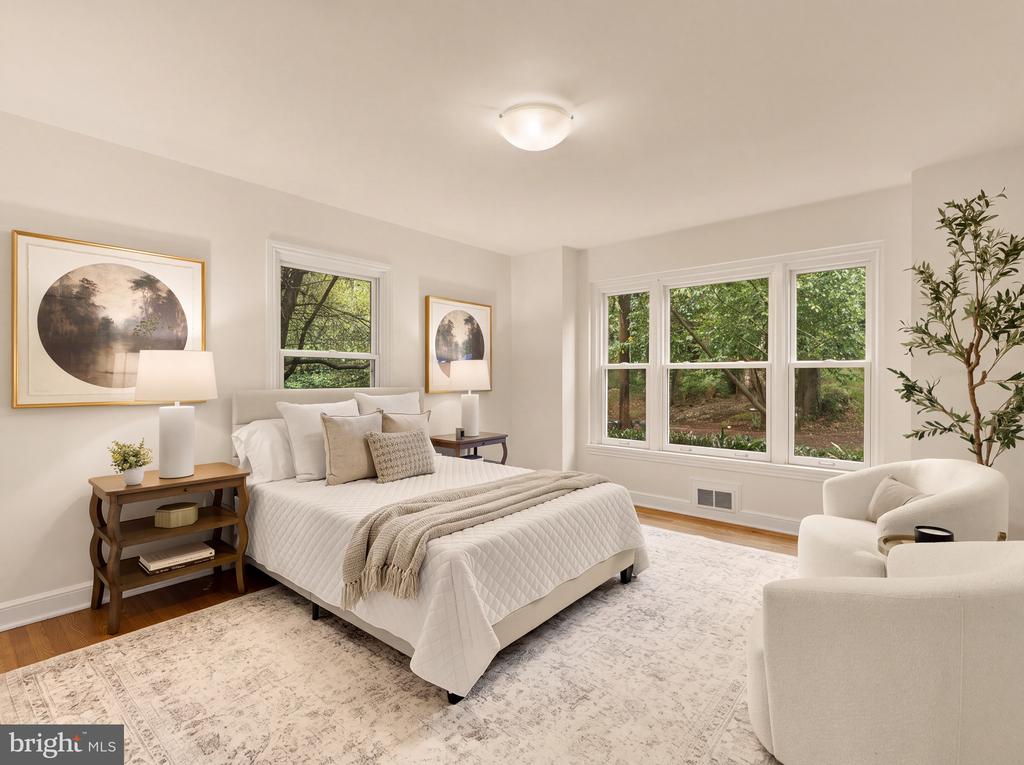
Staged bedroom with a white quilted bed and broad windows overlooking leafy trees.
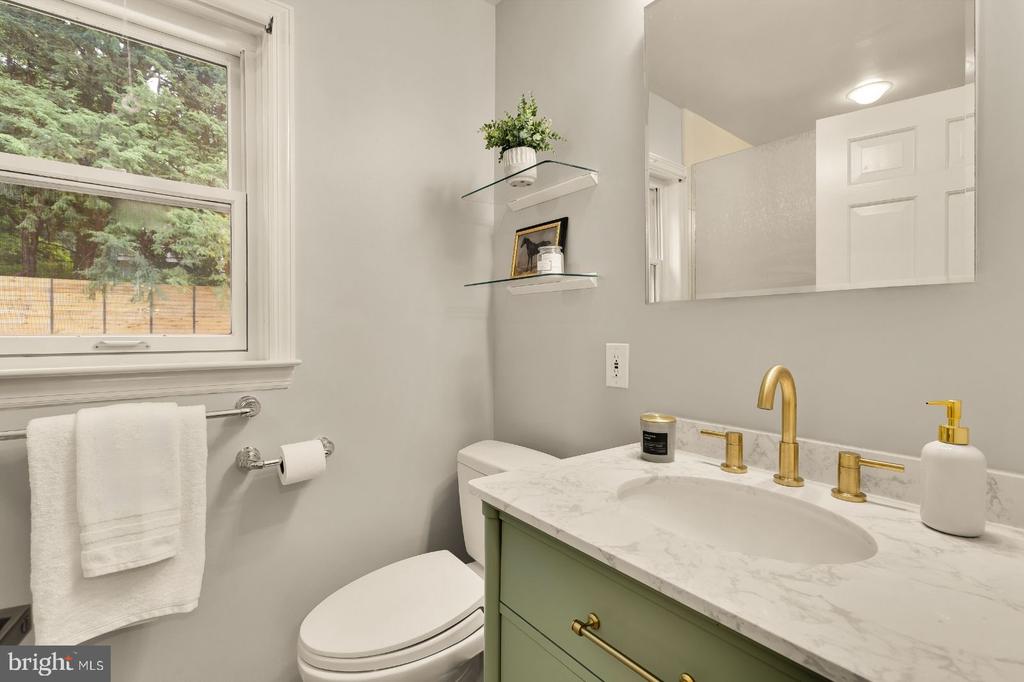
Bathroom with a sage-green vanity, marble-look counter, gold fixtures, and a window overlooking trees.
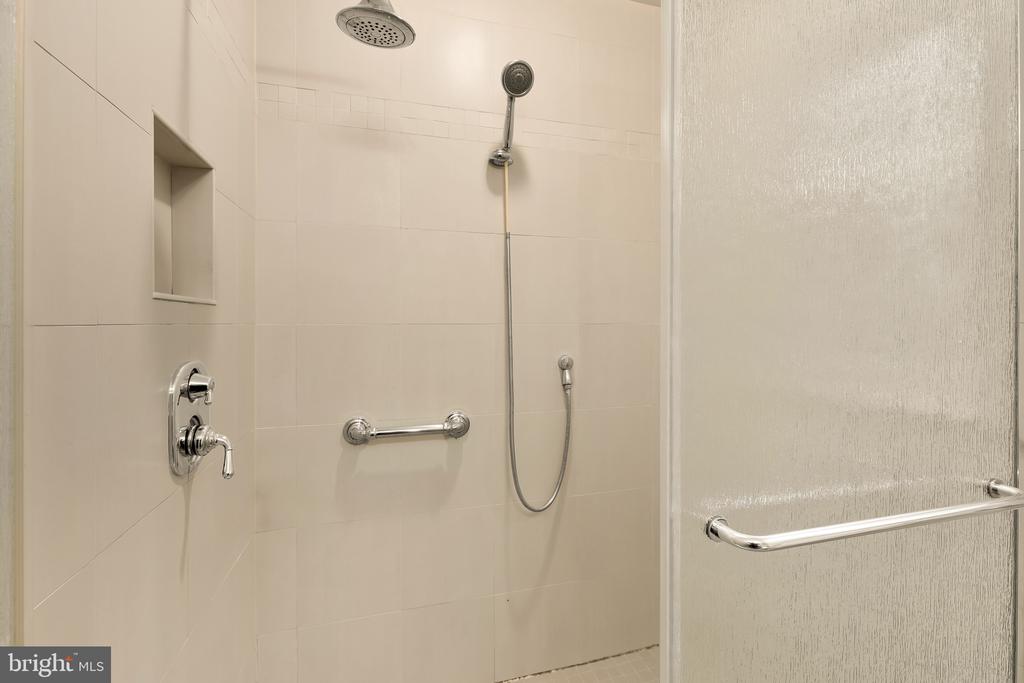
Tiled shower with a built-in niche, handheld showerhead, chrome grab bars, and textured glass door.
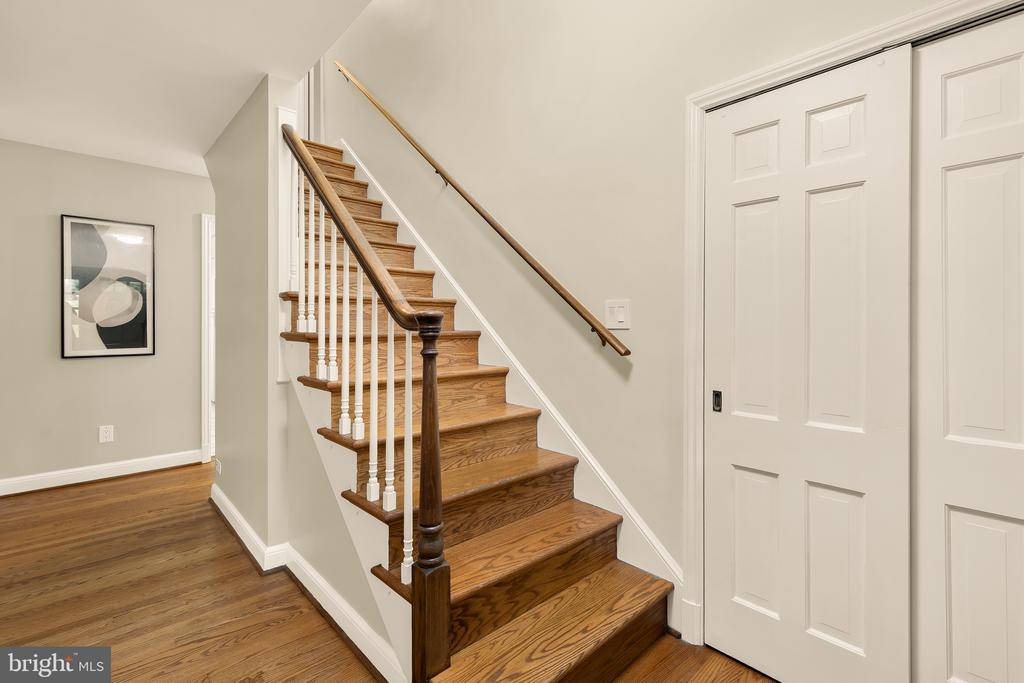
Hardwood staircase with white balusters beside white paneled doors.
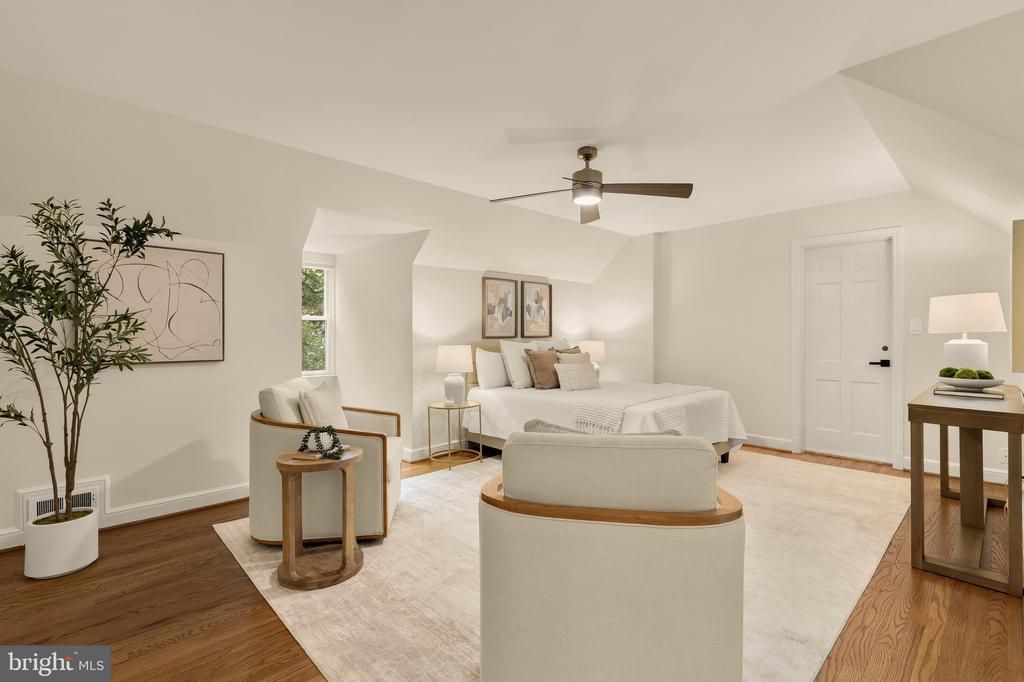
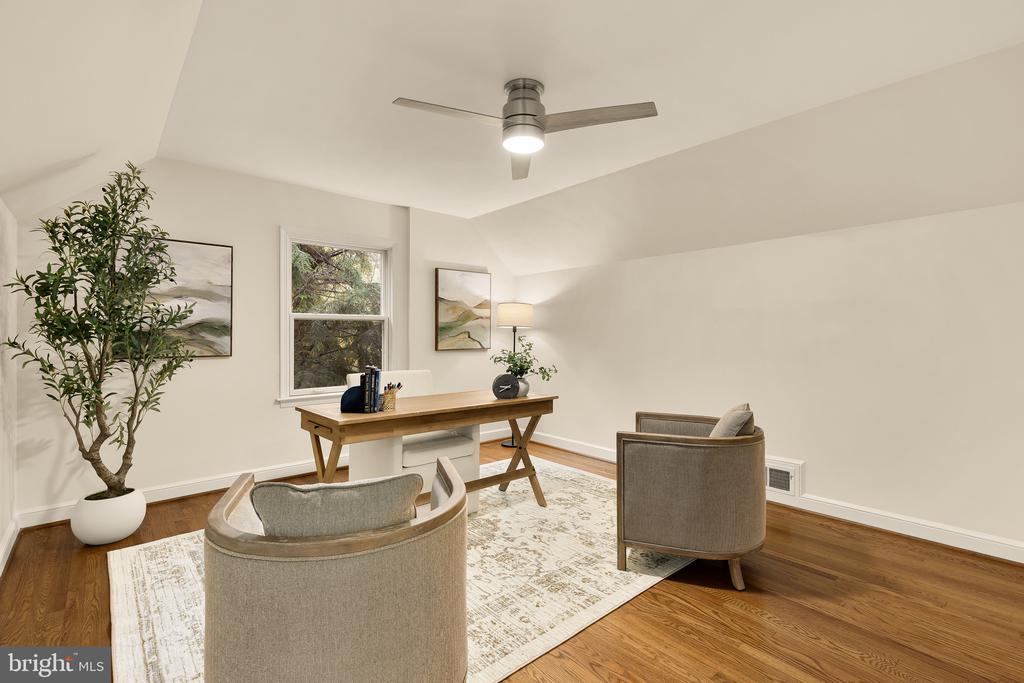
Staged bedroom with a bed, sloped ceiling, ceiling fan, and upholstered seating area.
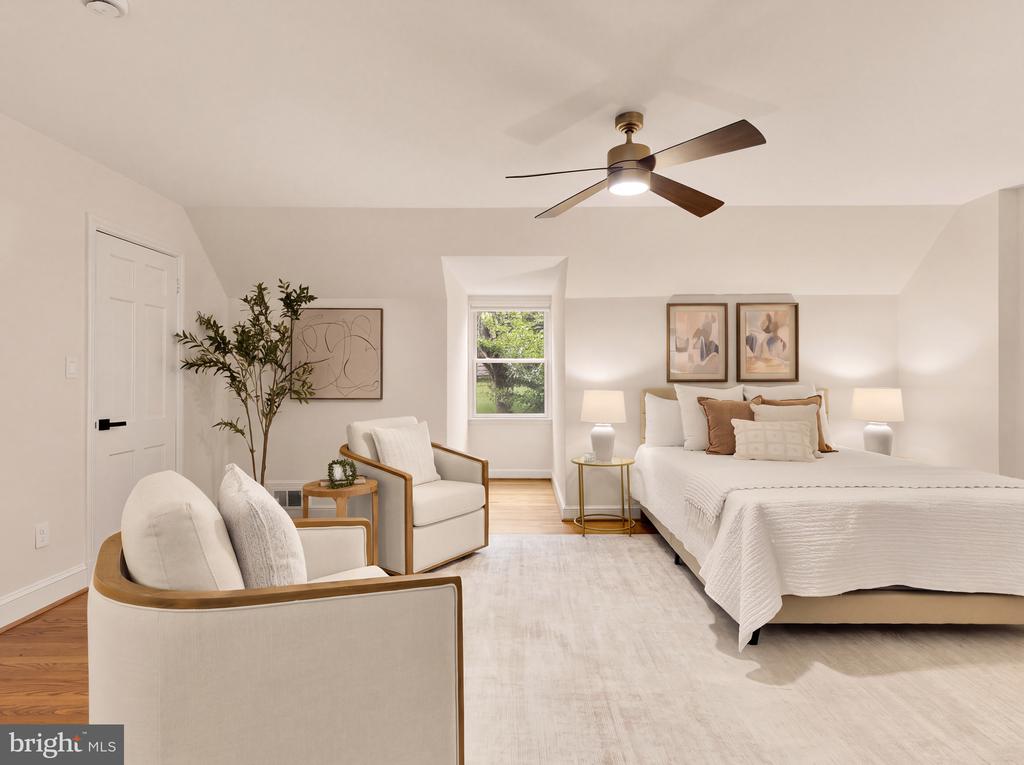
Staged bedroom with a large white bed, two armchairs, and a window overlooking greenery.
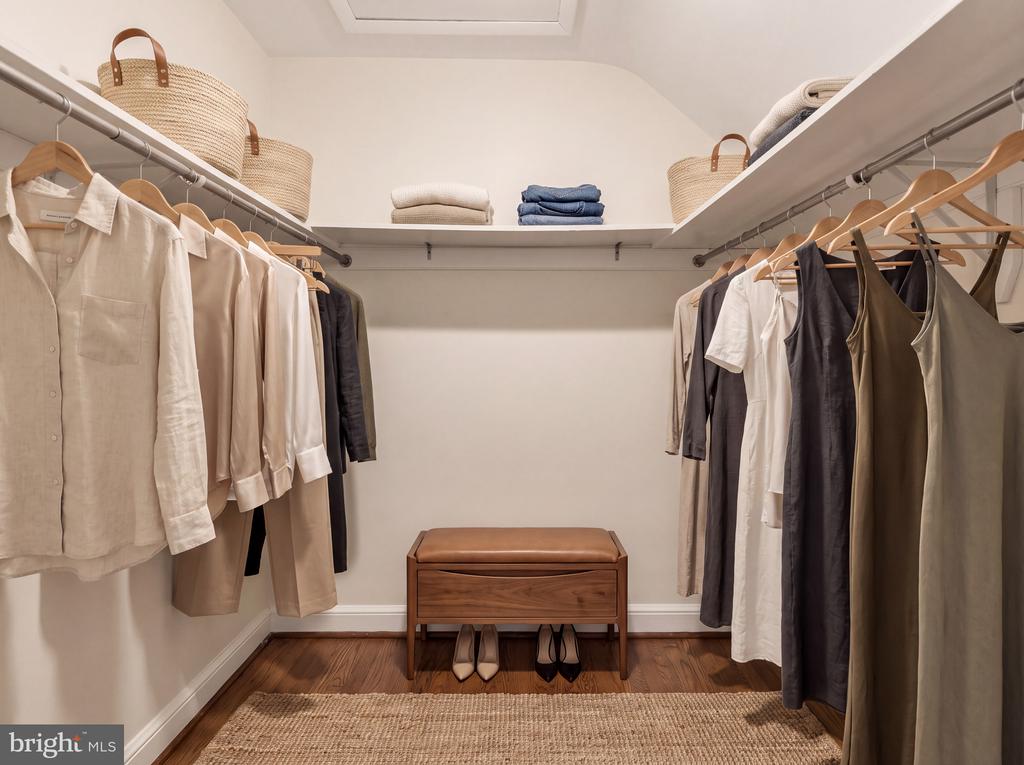
Walk-in closet with clothes on both sides and a wooden bench at the far end.
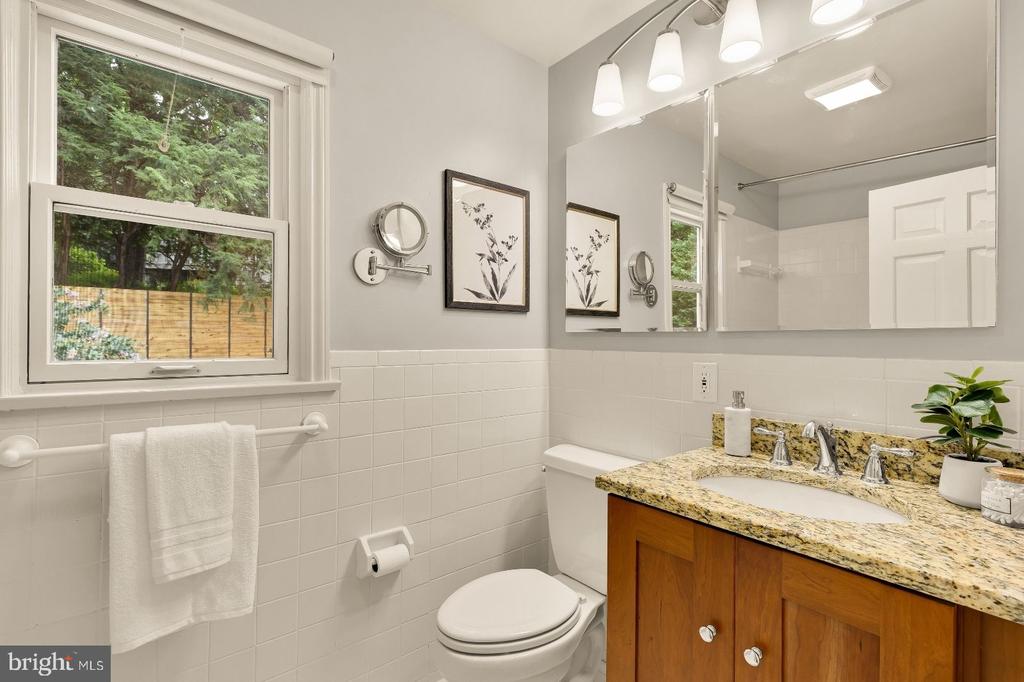
Bathroom with white tile, a window overlooking greenery, and a wood vanity with granite countertop.
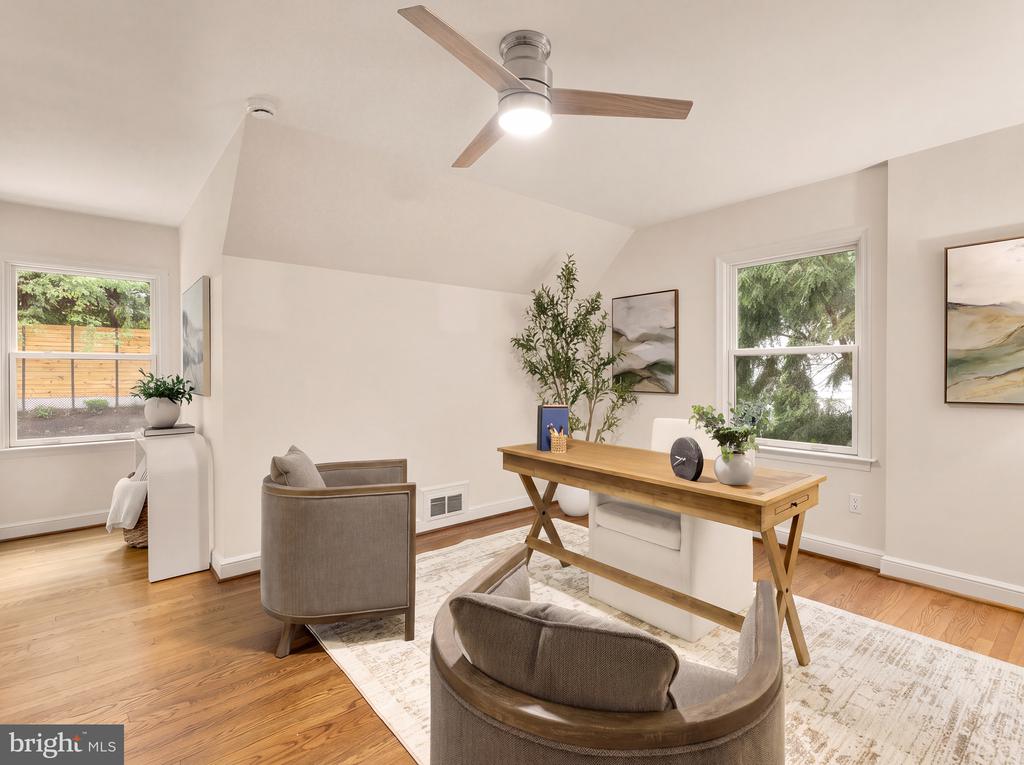
Staged home office with a wooden desk, two upholstered chairs, and a ceiling fan.
Furnished home office with a wooden desk, upholstered seating, hardwood floors, and two windows.
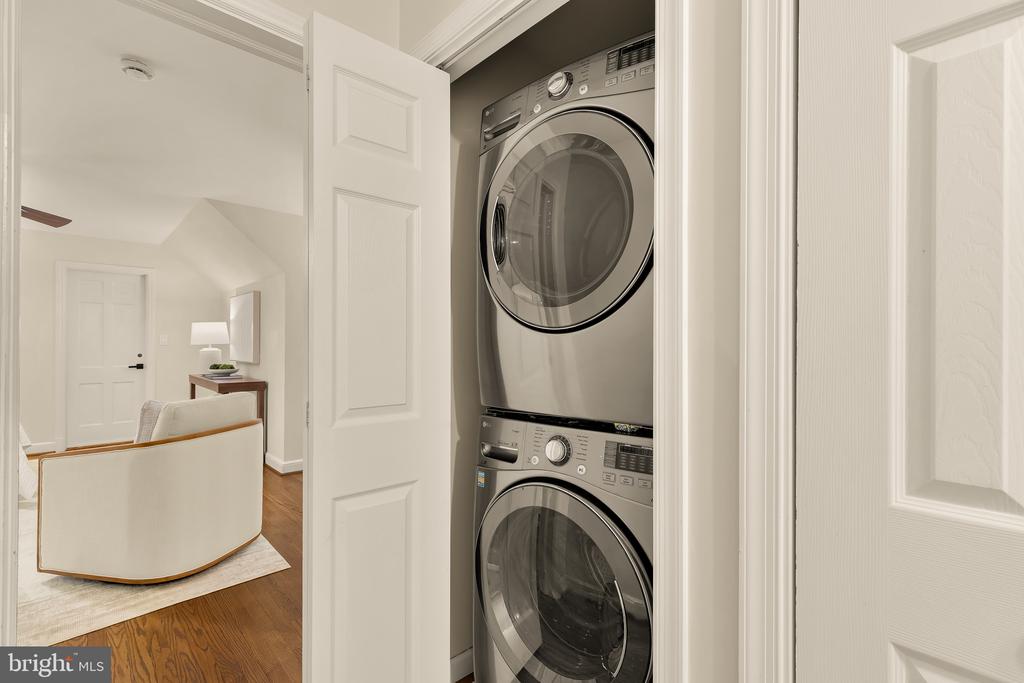
Stacked stainless-steel washer and dryer in a white paneled laundry closet.
White house with a fenced swimming pool and lush garden landscaping.
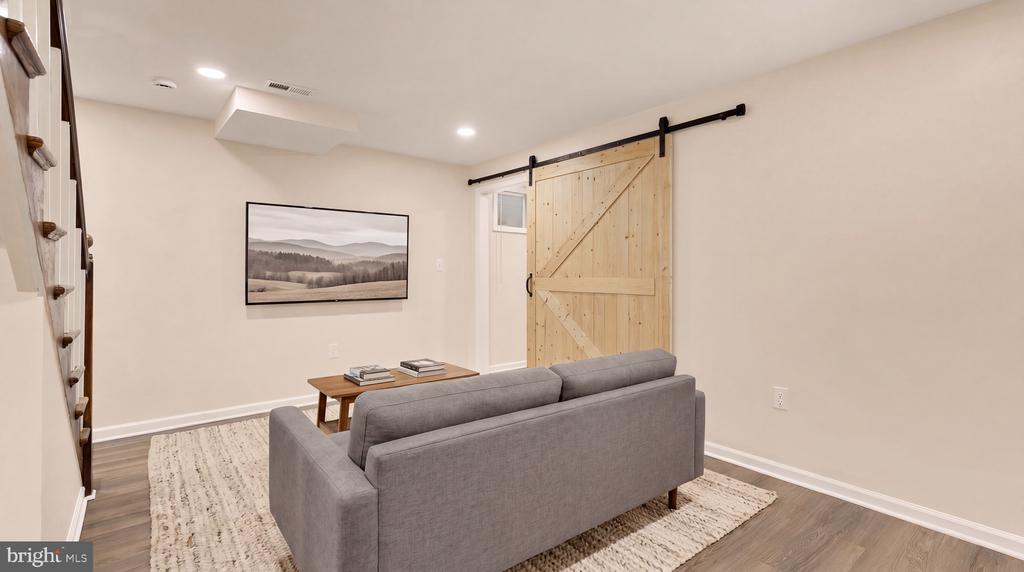
Living room with a gray sofa, landscape art, and a light wood barn door.
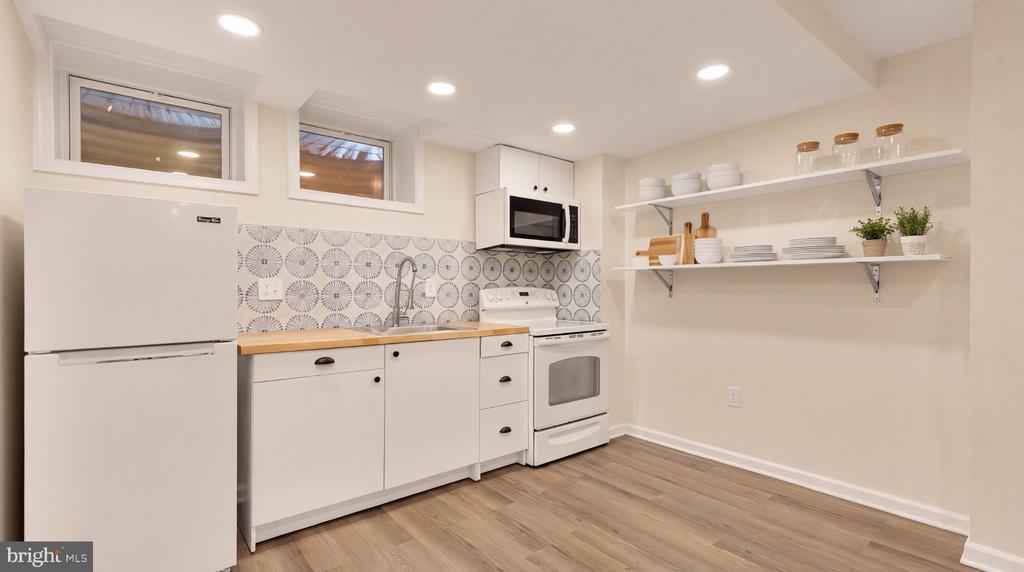
Compact kitchen with white appliances, patterned tile backsplash, and open shelves.
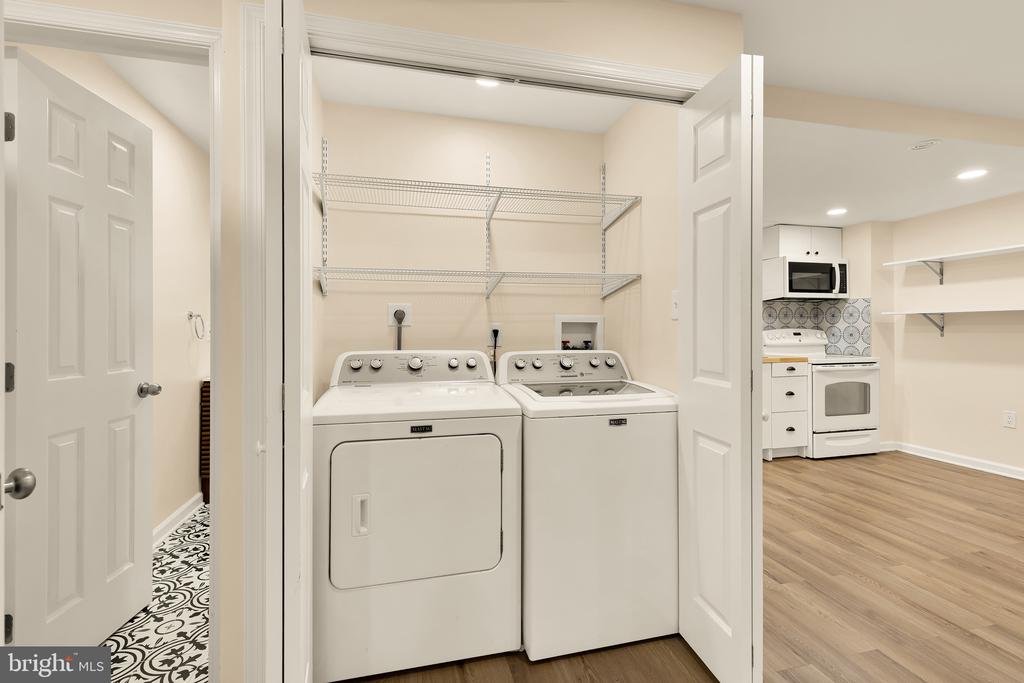
Laundry closet with white washer and dryer, wire shelving, and open doors to the kitchen.
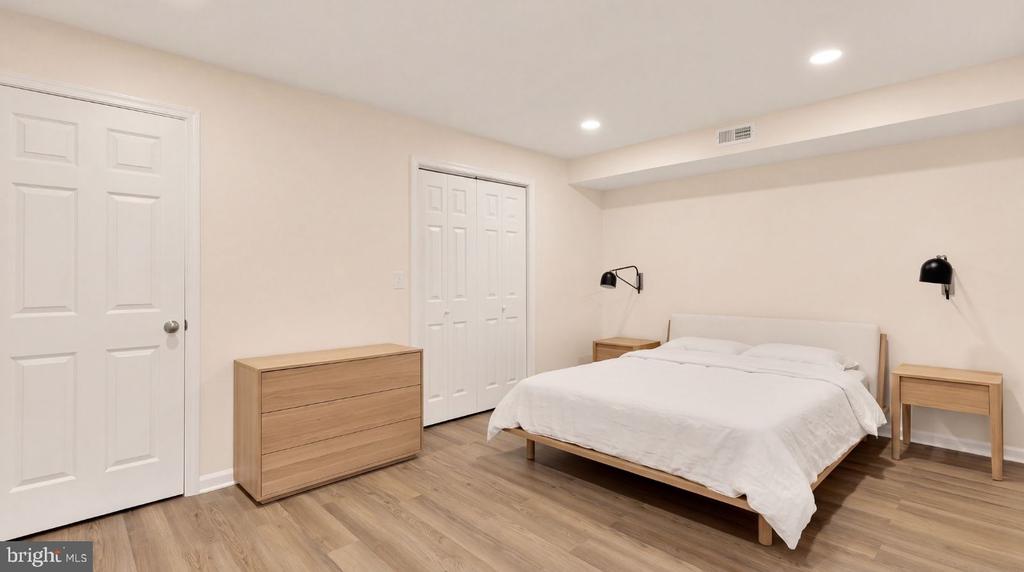
Bedroom with a white bed, light wood furniture, and wood-look flooring.
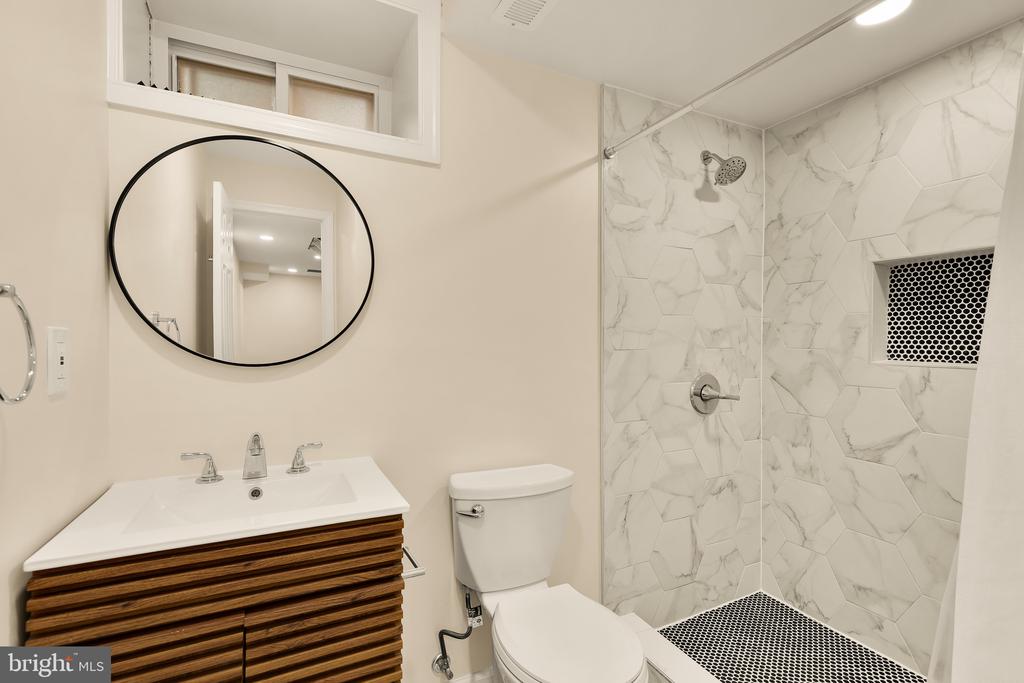
Bathroom with a wood-front vanity and a marble-look walk-in shower with mosaic flooring.
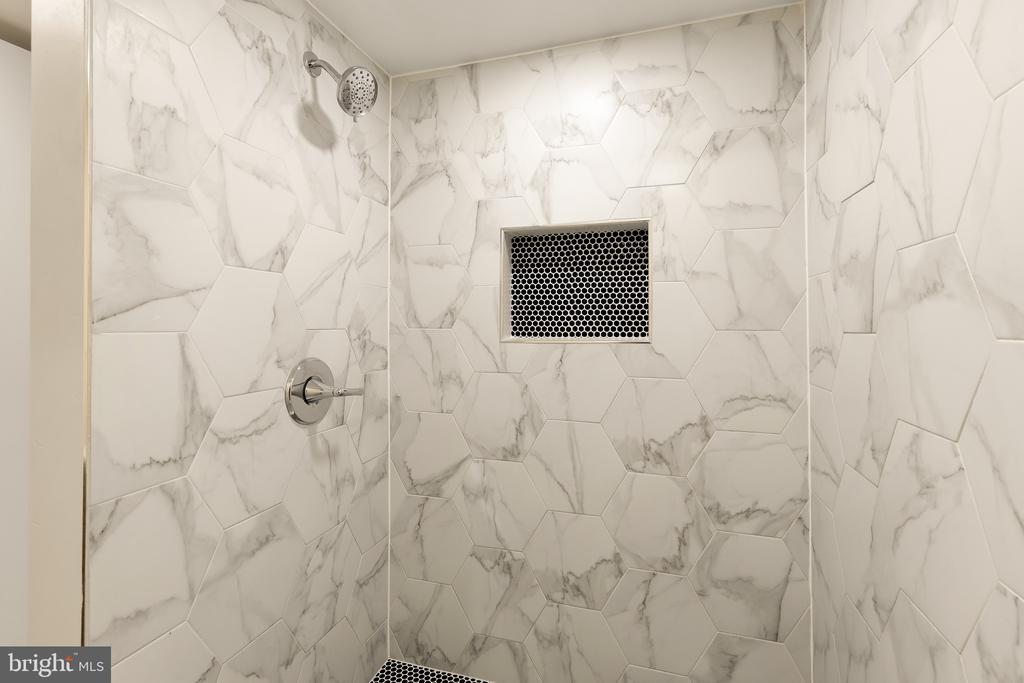
Shower with marble-look hexagonal tiles, chrome fixtures, and a dark perforated wall niche.
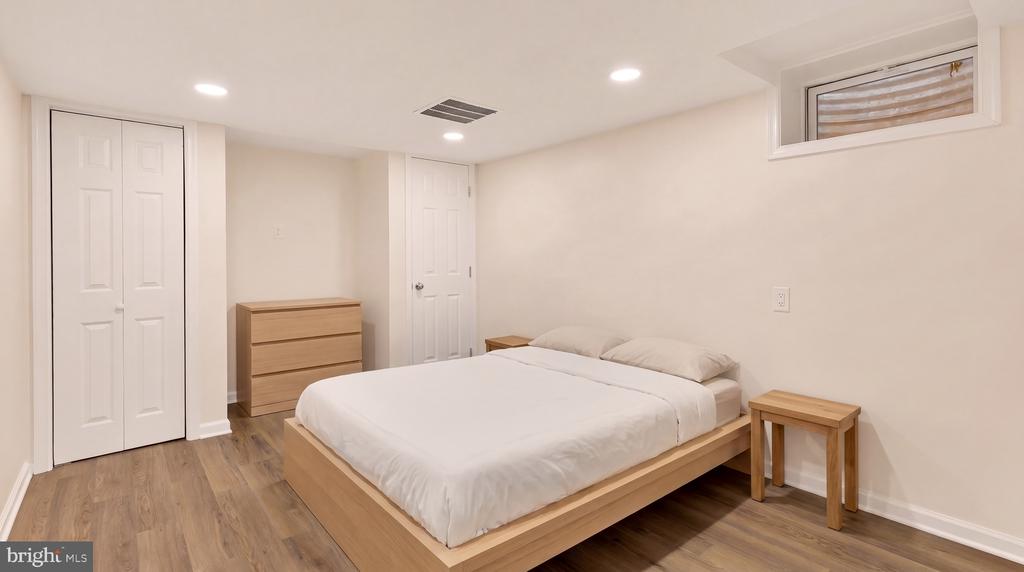
Bedroom with a low wooden bed, white bedding, and wood-look flooring.
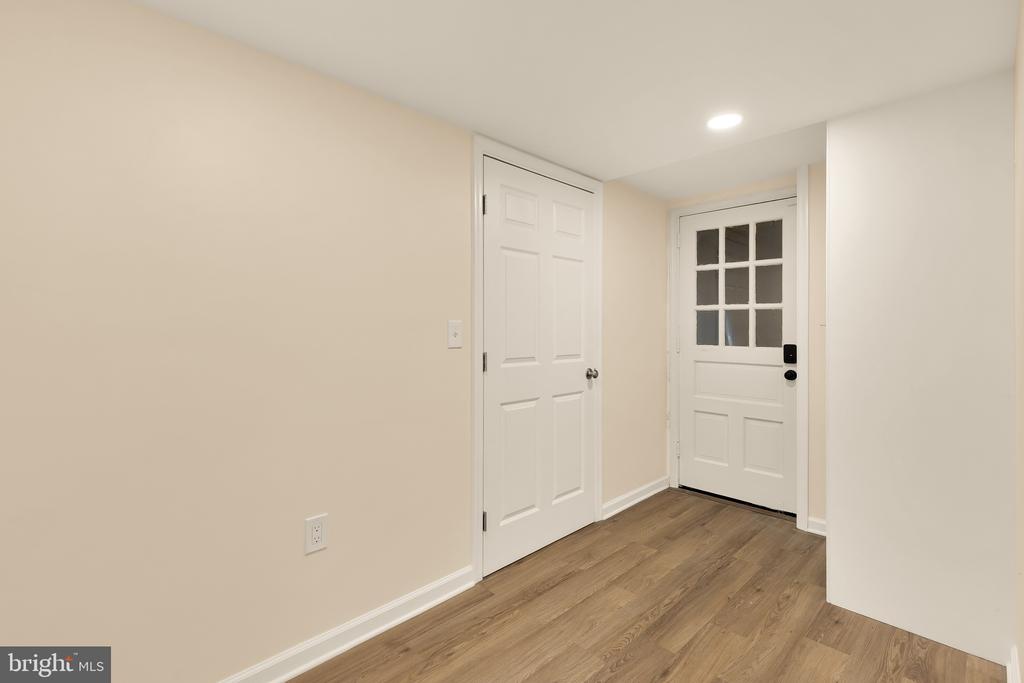
Entry hall with wood flooring, a white paneled closet door, and a divided-light exterior door.
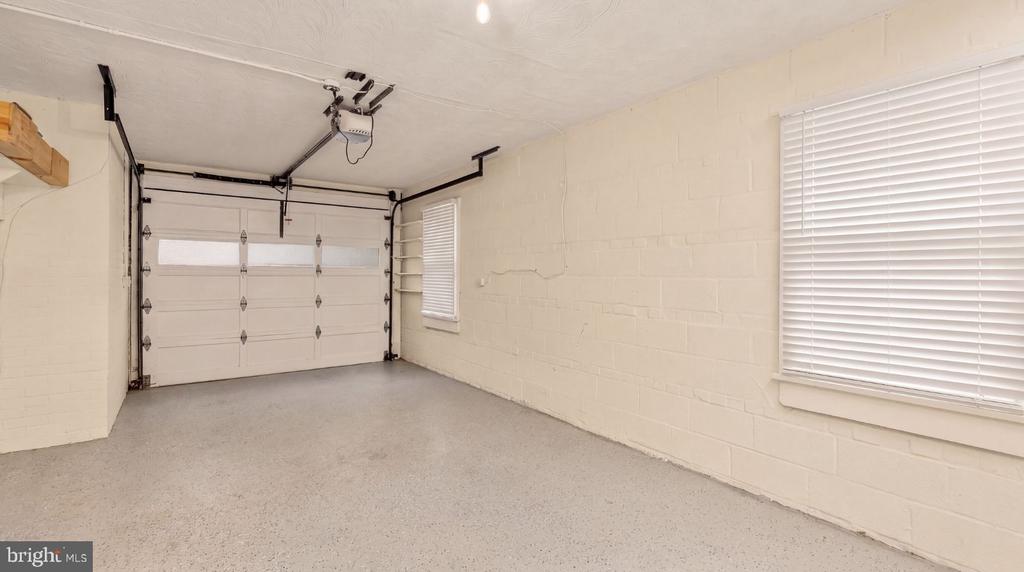
Empty garage with a closed sectional door, two blind-covered windows, and a speckled concrete floor.
White two-story house with a backyard swimming pool, patio, and mature flowering trees.
White two-story home behind a swimming pool, stone patio, and leafy garden.
White house with two dormers, a green front door, and a stone walkway across the lawn.
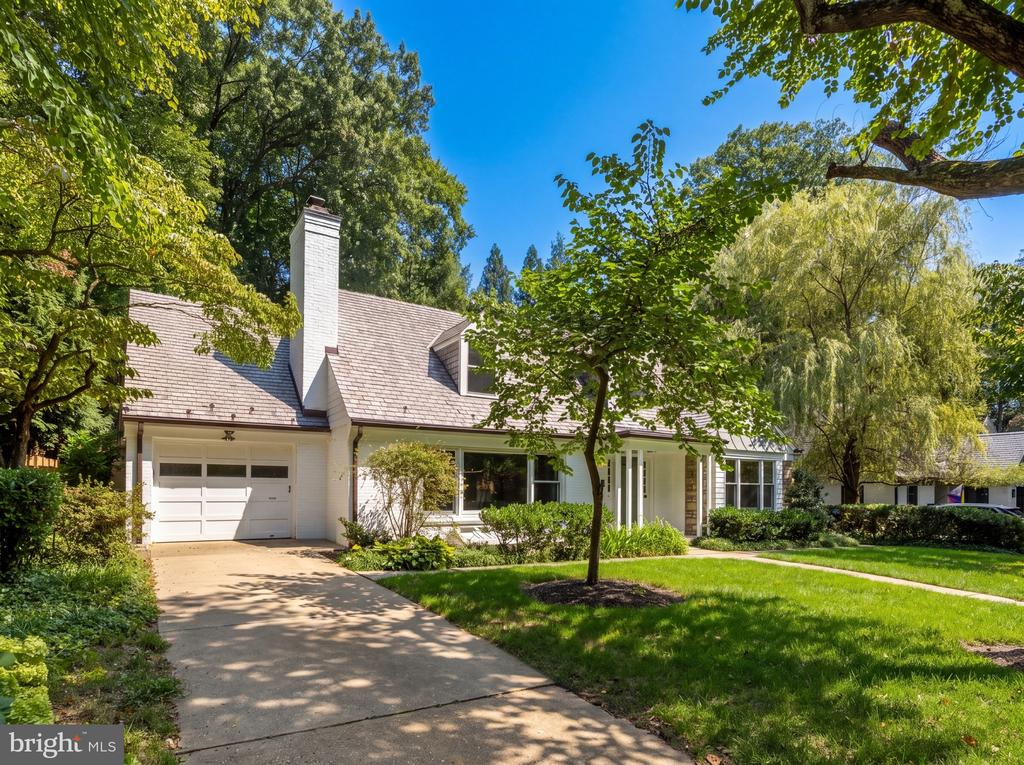
White house with a steep shingle roof, attached garage, and leafy trees framing the front lawn.
White-sided home with dormers, a green front door, stone accents, and a broad lawn.

5108 MACOMB STREET NW
WASHINGTON, DC

List Price
$2,370,000
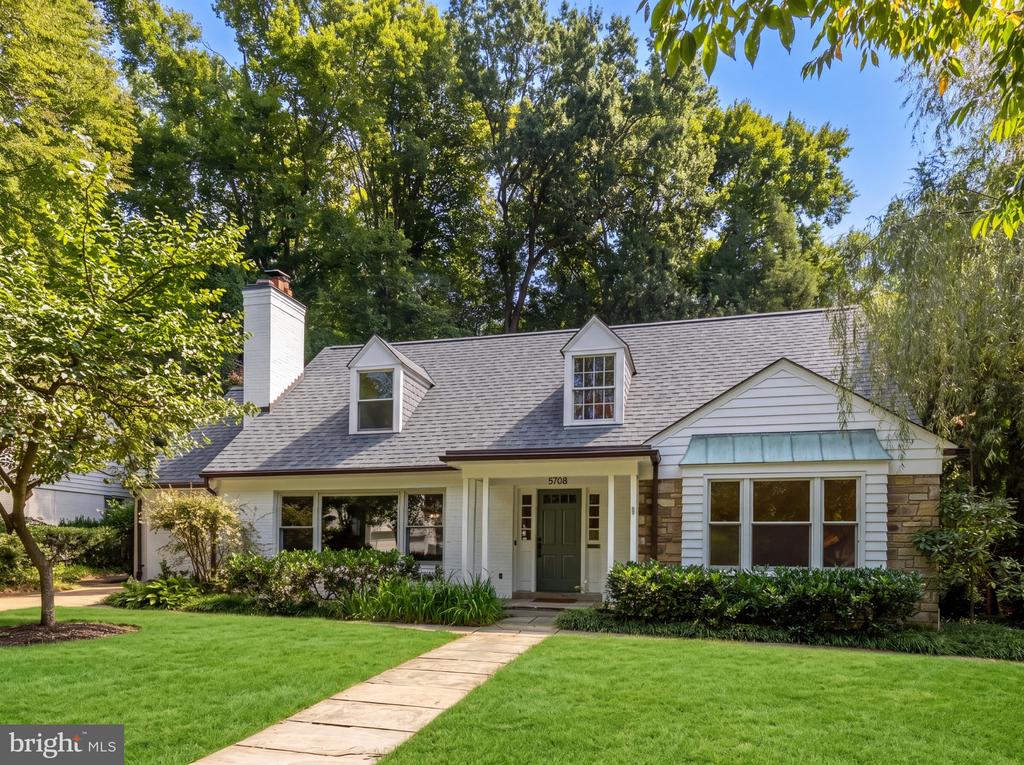
SWIMMING POOL - First Floor Bedrooms & Full Bath. 5108 Macomb Street NW is a charming Cape Cod-style home offering more square feet than initially meets the eye. A true highlight of the home is its outdoor space: an expansive stone patio surrounds the swimming pool, while mature landscaping and substantial hardscaping and new wood fence create a private, peaceful oasis plus space for entertaining. The facade features an elegant blend of brick, siding, and stacked stone, topped by a prominent slate roof with traditional dormers. Perfectly situated on its expansive 8,000 square foot lot, the home boasts striking curb appeal, highlighted by a manicured, level front lawn that evokes timeless images of classic American suburbia. The facade features an elegant blend of brick, siding, and stacked stone, topped by a prominent slate roof with traditional dormers. A welcoming portico introduces the main entrance, which opens to reveal 3,800 square feet of well-designed living space. The living room, extending over 20 feet in length, is located just off the entryway. Large picture windows, hardwood floors and and a wood-burning fireplace compliment the space. Flanking the entry are extensive wraparound built-ins, creating both function and charm. A seamless flow leads to the formal dining room, where a discreet door provides direct access to the attached garage. French doors open to a stunning sunroom -- a bright, cheerful space with direct access to the rear patio and pool. The kitchen also connects to the patio and is equipped with a full suite of advanced stainless-steel appliances. Two generously sized bedrooms located on the main floor share a centrally located hall bath. Upstairs, the primary bedroom offers a cozy window alcove, a spacious walk-in closet, and ensuite bath. A second bedroom on this level enjoys a large closet and access to a dedicated hall bath. A convenient laundry closet with stackable washer and dryer completes the upper floor. The finished lower level, remodeled in 2023 adds significant usable square feet. A spacious central recreation room connects to a full kitchen, a second laundry area with side-by-side machines, and a sleek, tiled full bath. A sliding barn door opens to a welcoming guest room, while a fifth bedroom suite includes a media alcove with glass mini fridge and private ensuite bath. A mudroom with walk-up outdoor access conceals the pool utility room. Updated mechanical systems include two sump pumps, advanced HVAC, and, and exterior lighting systems. Thoughtfully updated with over 3,800 square feet of livable space, and ideally located moments to neighborhood favorites Claudios Table and Et Voila, 5108 Macomb Street NW is an ideal Kent residence.

6
beds

5
baths

3,800 Sq.Ft. LIVING AREA

8,000 Sq.Ft. lot

Daniel Heider

Daniel Heider

Features & Amenities

Interior

  • total bedrooms6
  • Total bathrooms5
  • full bathrooms5
  • Laundry room Has Laundry
  • Flooring Hardwood

Area & Lot

  • Status For Sale
  • Living Area3,800 Sq.Ft.
  • Total Area3,800 Sq.Ft.
  • Lot Area8,000 Sq.Ft.
  • MLS® IDDCDC2282758
  • TypeResidential
  • YEAR BUILT1952
  • NeighborhoodNW Washington, DC
  • Architecture StylesTraditional, Cape Cod
  • View DescriptionTrees/Woods, Street
  • School DistrictDISTRICT OF COLUMBIA PUBLIC SCHOOLS

Exterior

  • STORIES3
  • Garage Space1.0
  • water SourcePublic
  • PoolYes - Personal
  • roofSlate
  • parkingAttached Garage
  • HEAT TYPEBaseboard - Electric, Forced Air
  • AIR CONDITIONINGCentral A/C
  • sewerPublic Sewer
  • SubstructureConcrete Perimeter
  • Disability FeaturesNone

Financial

  • Sales Price$2,370,000
  • Real Estate Tax $15,505/yr
  • Zoning SEE DC ZONING WEBSITE
Backyard swimming pool beside a white house, with a wooden fence and mature trees.

Schedule a Tour

We would love to show you our beautiful property. Please select your preferred date and time below. An agent will be in touch shortly to confirm your appointment.

Schedule a Showing

We would love to show you our beautiful property. Please select your preferred date and time below. An agent will be in touch shortly to confirm your appointment.

Thank you for your interest in 5108 MACOMB STREET NW, WASHINGTON, DC 20016. We are reviewing your request and will be in touch shortly!

NW Washington, DC

Explore

Your Home Is
Just The Start

link