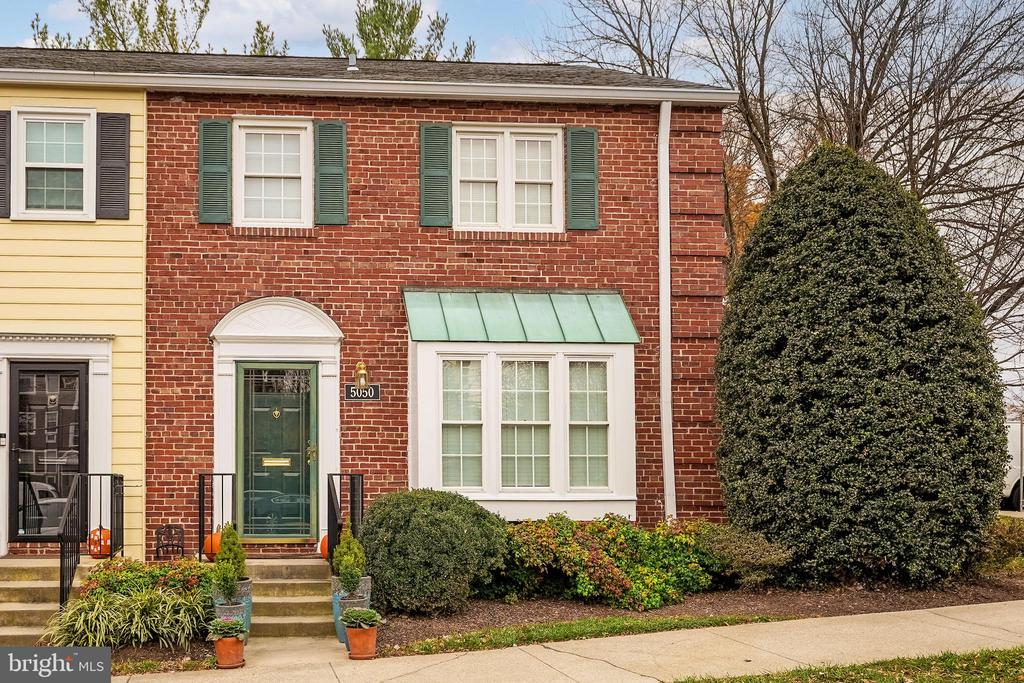
Red-brick townhouse with green shutters, a green awning, front steps, and landscaped shrubs.

5050 BRADLEY BOULEVARD Unit: 6
CHEVY CHASE, MD

Sold Price
$855,000

Red-brick townhouse with green shutters, a green awning, front steps, and landscaped shrubs.
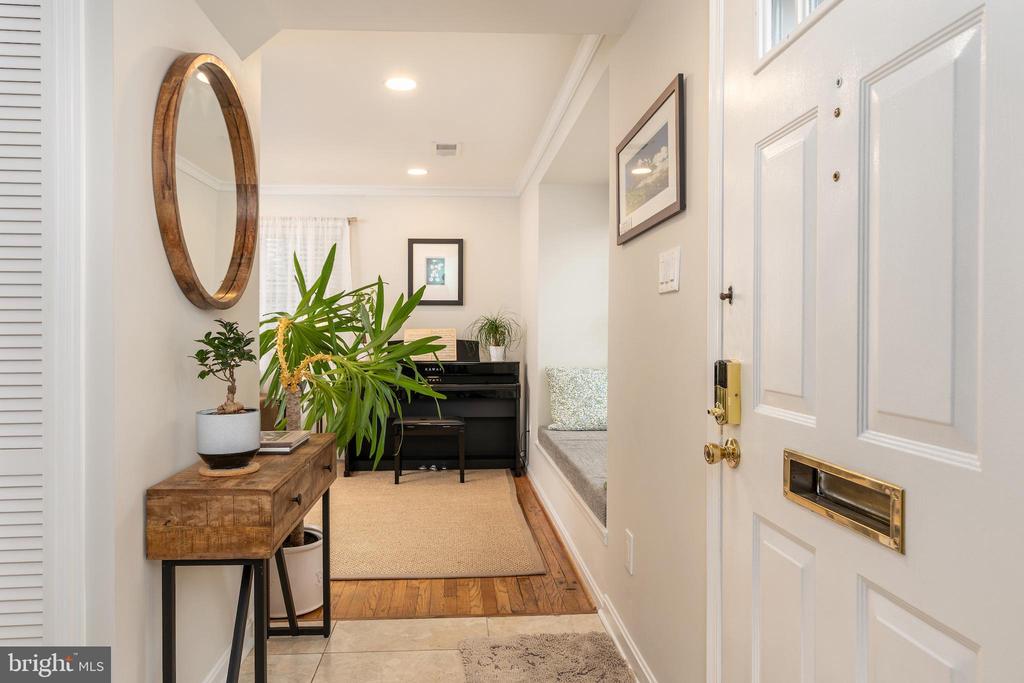
Apartment entry hall with a paneled front door, wooden console, oval mirror, and piano.
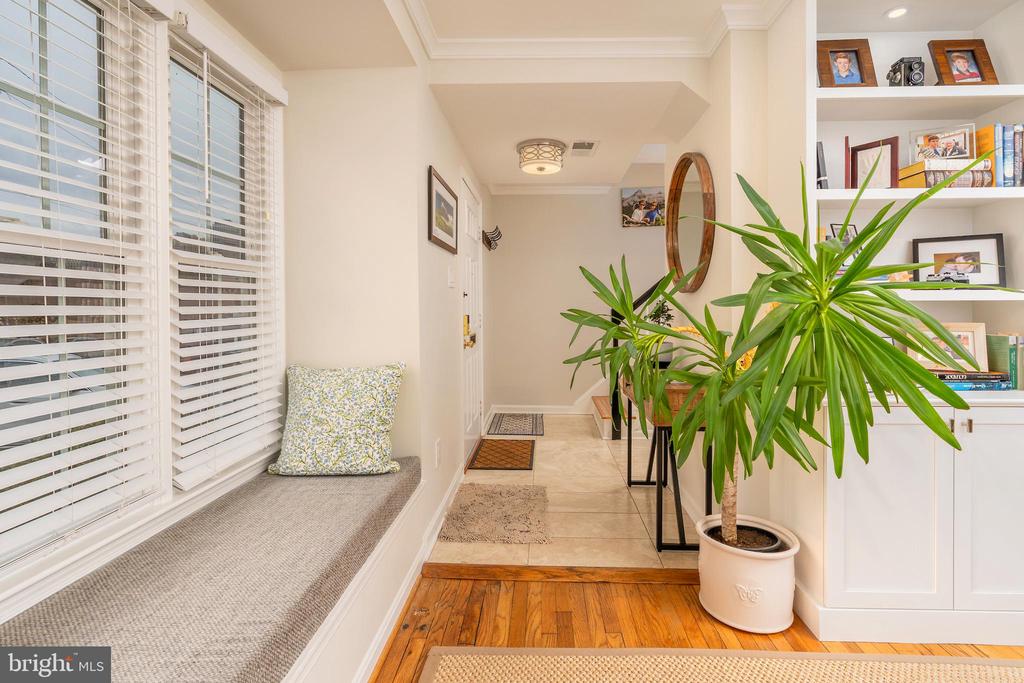
Apartment entryway with a window seat, built-in shelves, and a large potted plant.
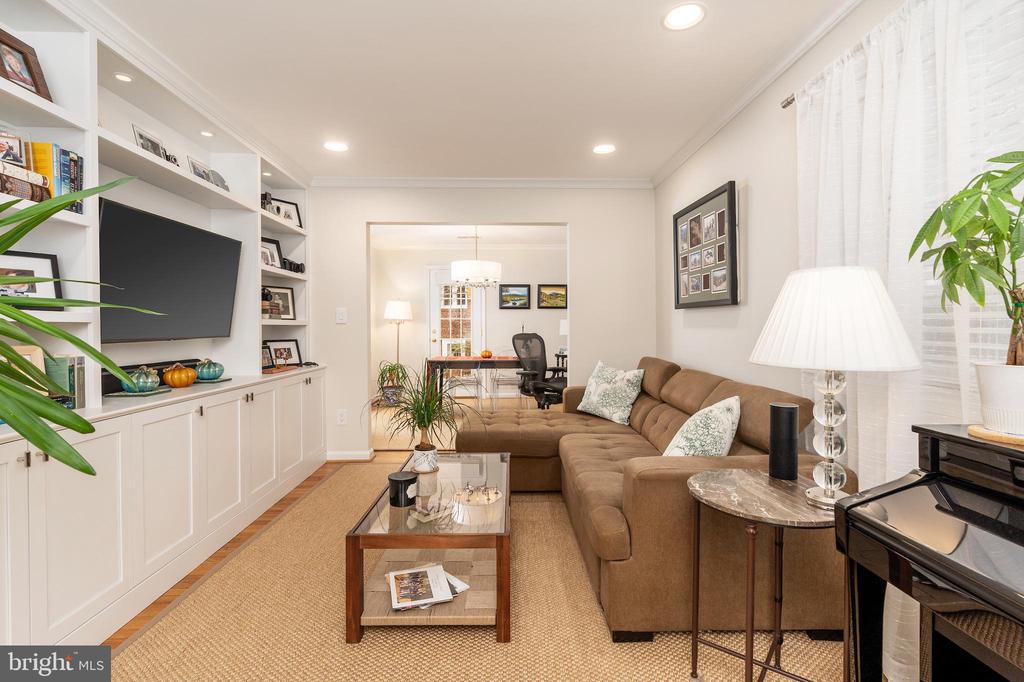
Furnished living room with a brown sectional, built-in white shelving, and an open doorway to a dining area.
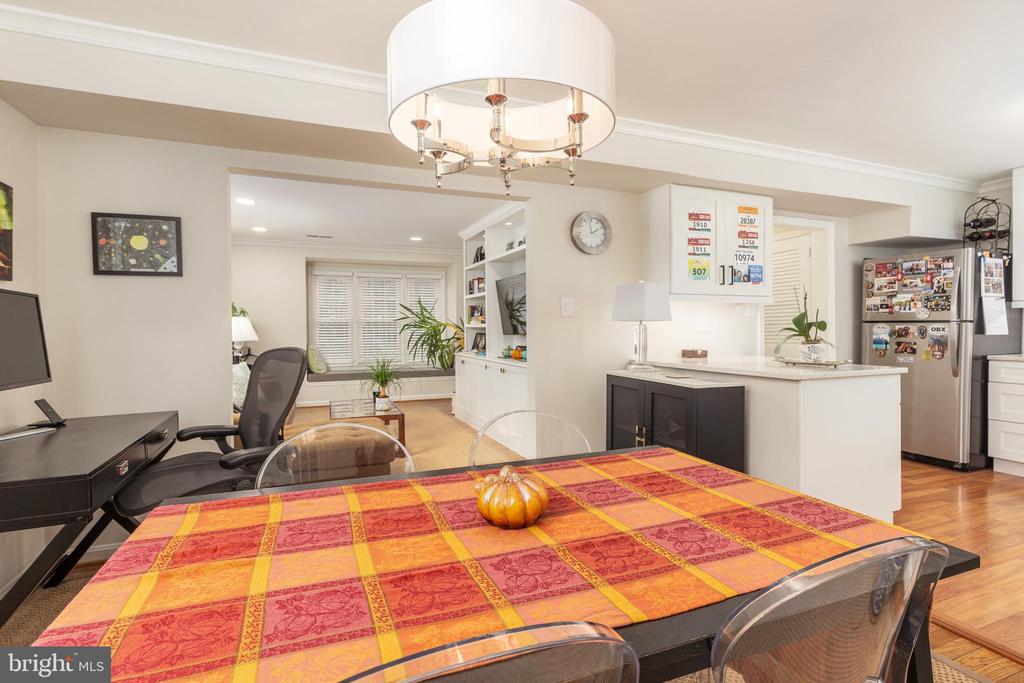
Dining area with a colorful patchwork tablecloth, opening onto the kitchen and sitting area.
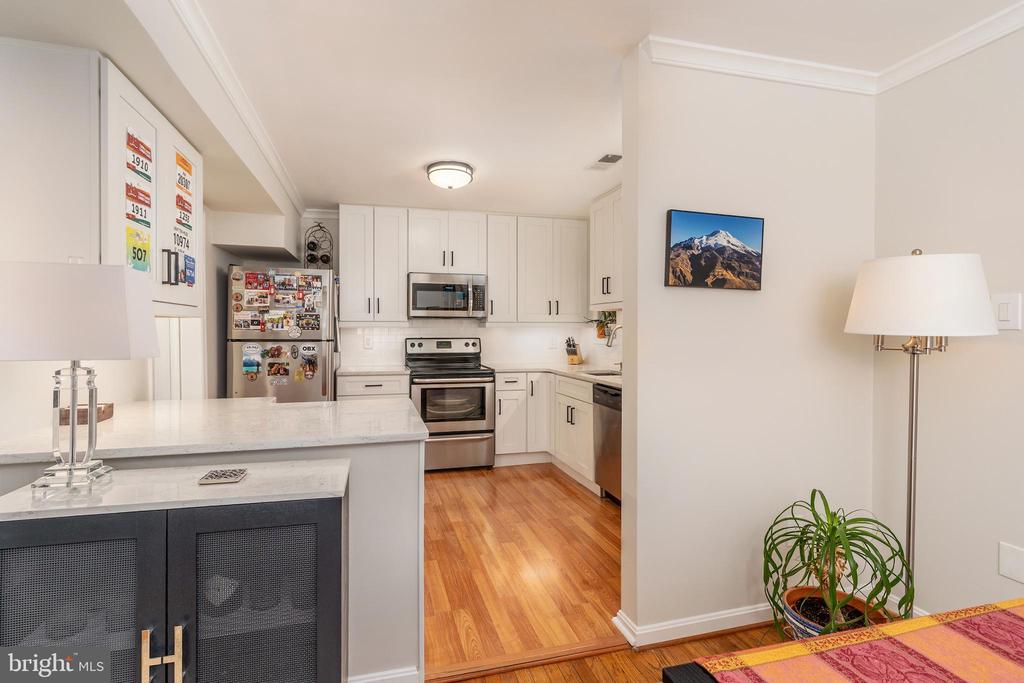
Condo kitchen with white cabinetry, stainless steel appliances, and a white-countertop peninsula.
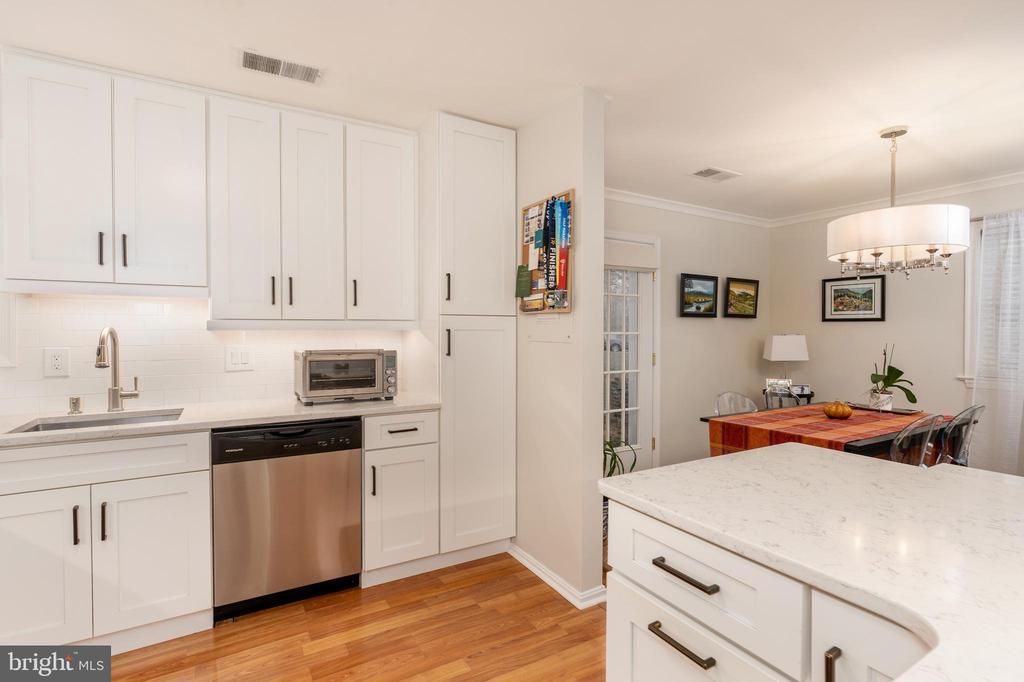
Kitchen with white cabinets and stainless steel appliances opening to a dining area.
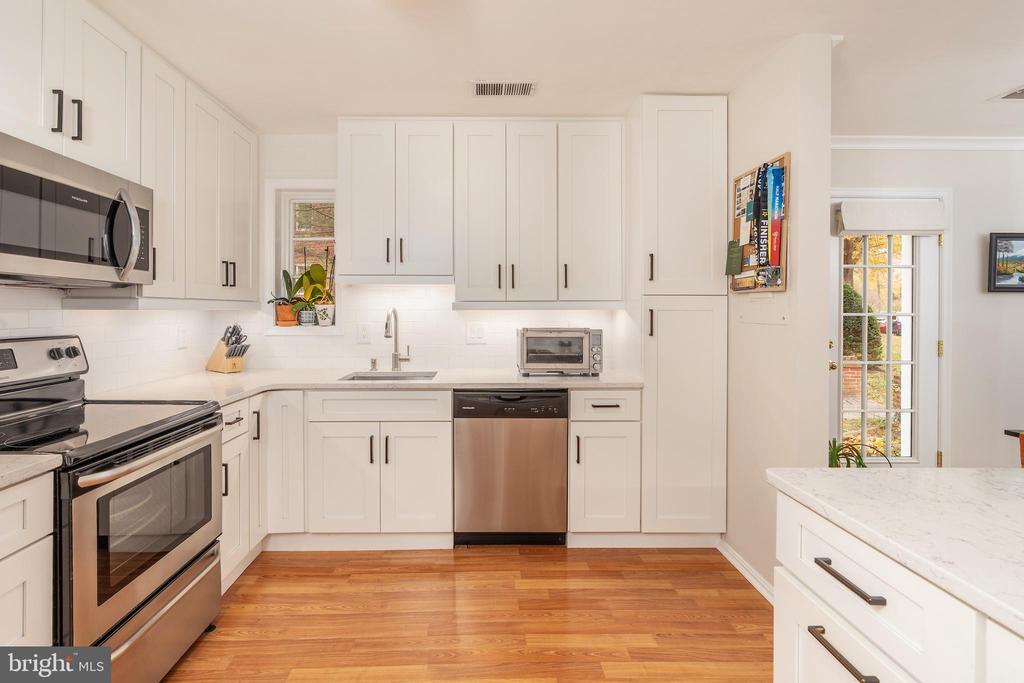
Bright kitchen with white cabinets, stainless steel appliances, and warm hardwood floors.
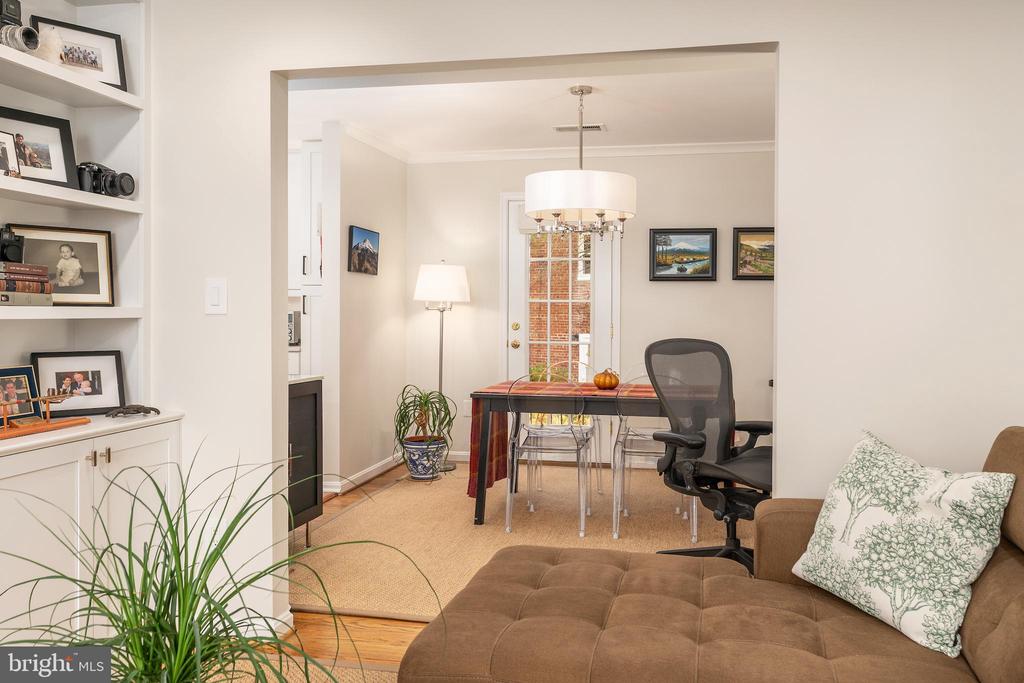
Living room opens to a dining area with a desk, chandelier, and built-in display shelves.
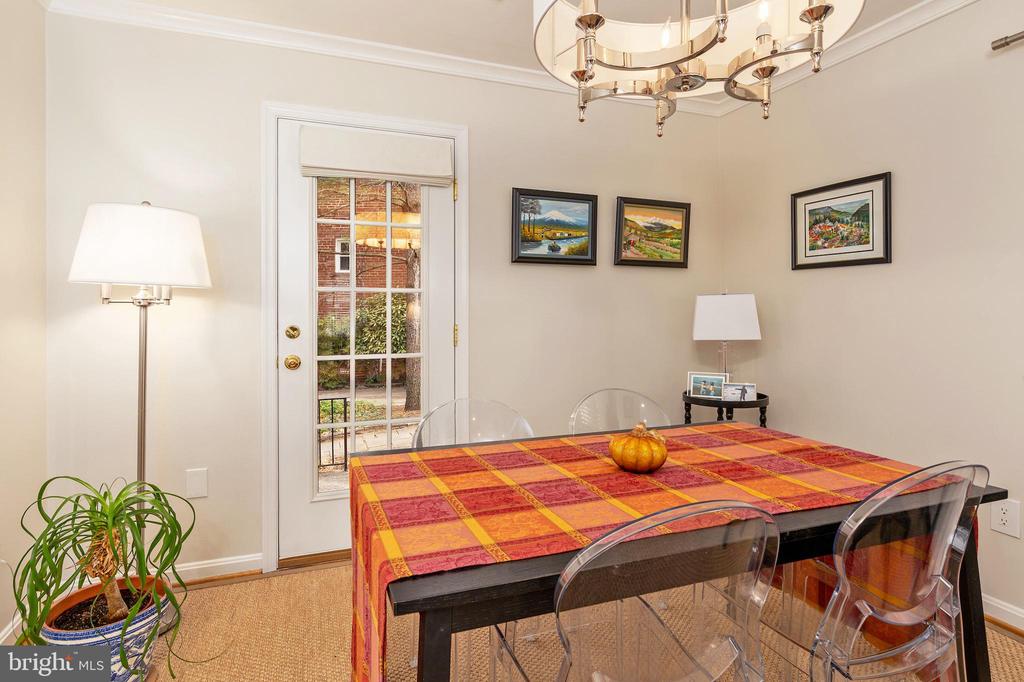
Dining room with a plaid tablecloth, clear chairs, chandelier, and glass-paneled exterior door.
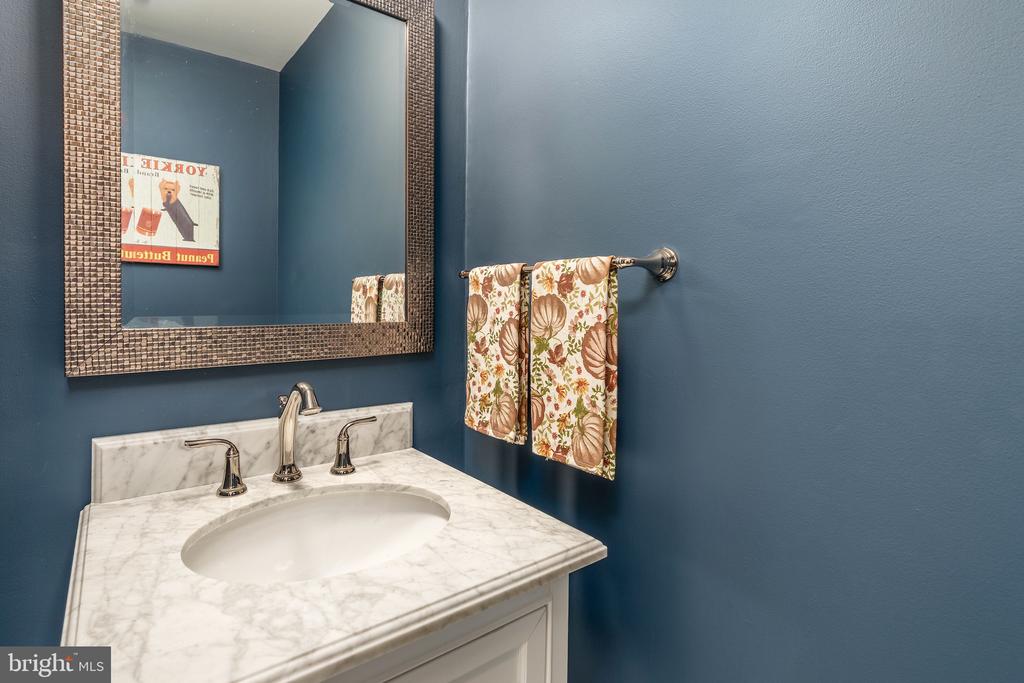
Bathroom vanity with a marble counter, framed mirror, blue walls, and floral hand towels.
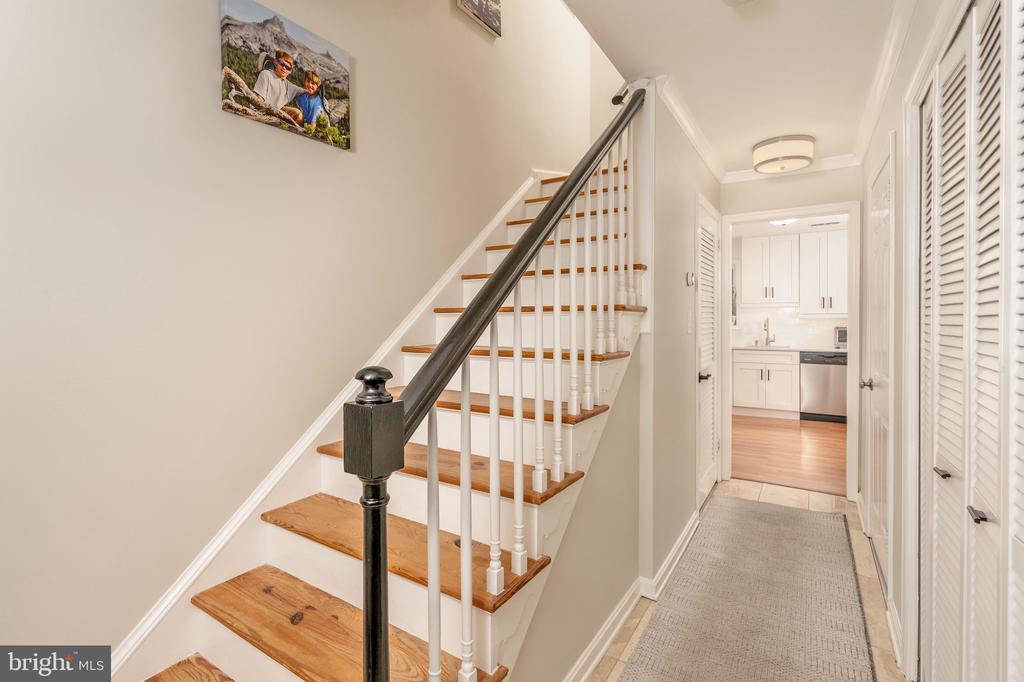
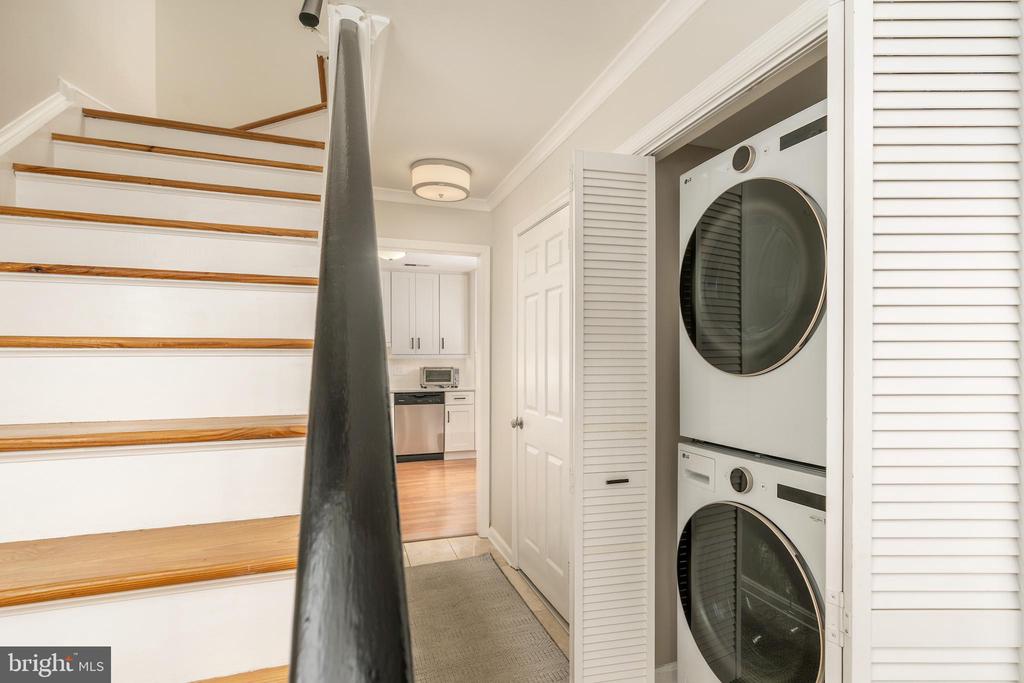
Hallway staircase with wood treads and dark handrail leading to a bright white kitchen.
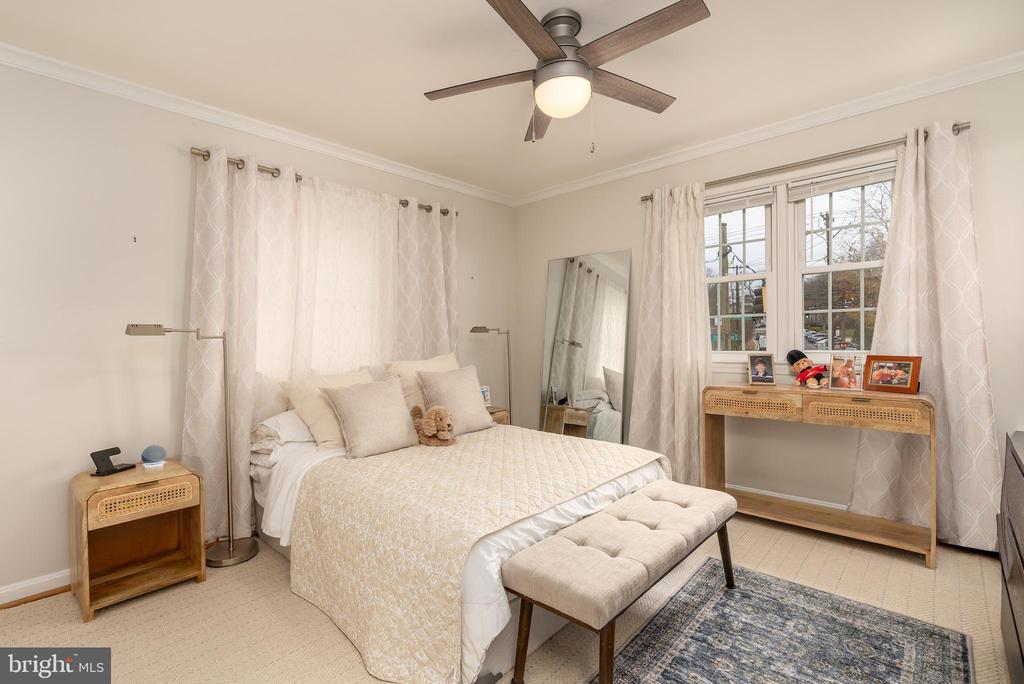
Bedroom with a cream bed, tufted bench, ceiling fan, and console beneath two windows.
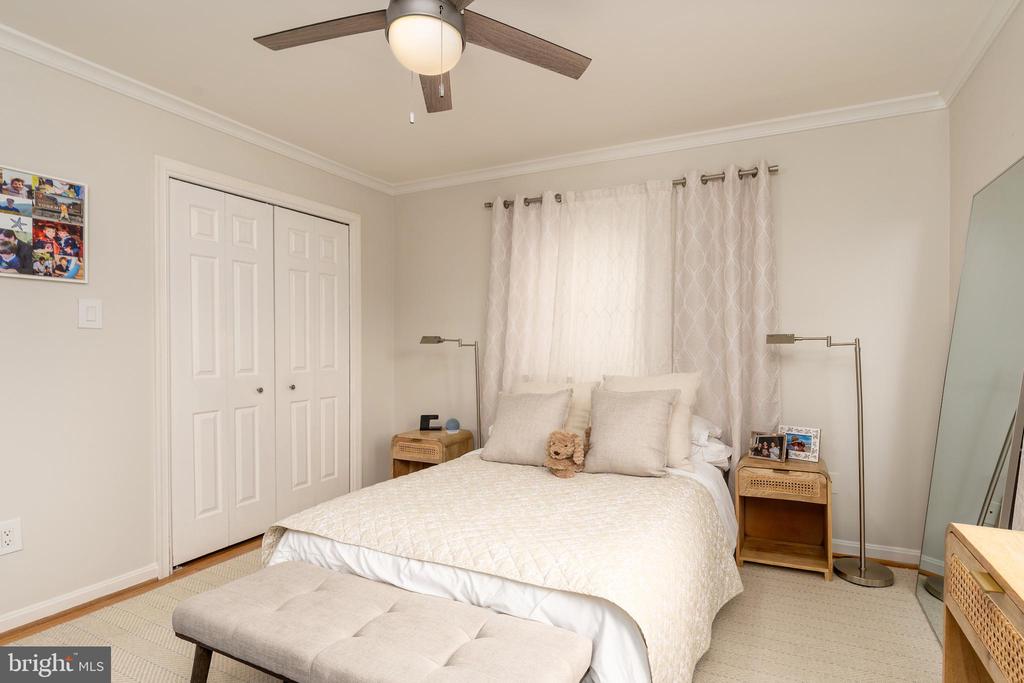
Bedroom with a white quilted bed, curtained window, matching bedside tables, and a tufted bench.
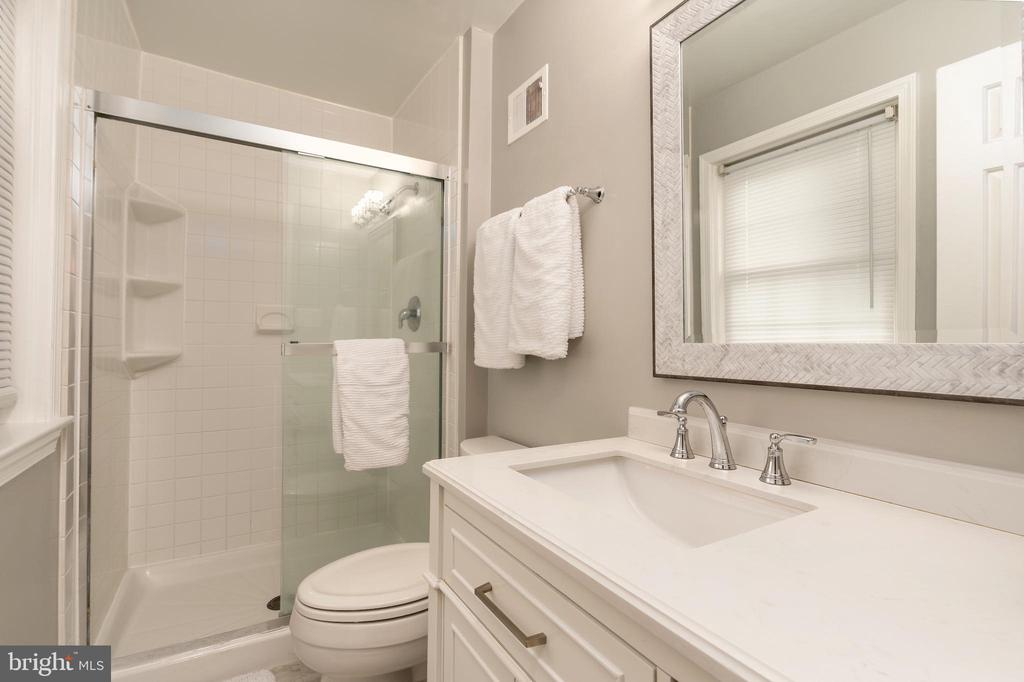
Bathroom with a glass shower, white vanity, and large framed mirror.
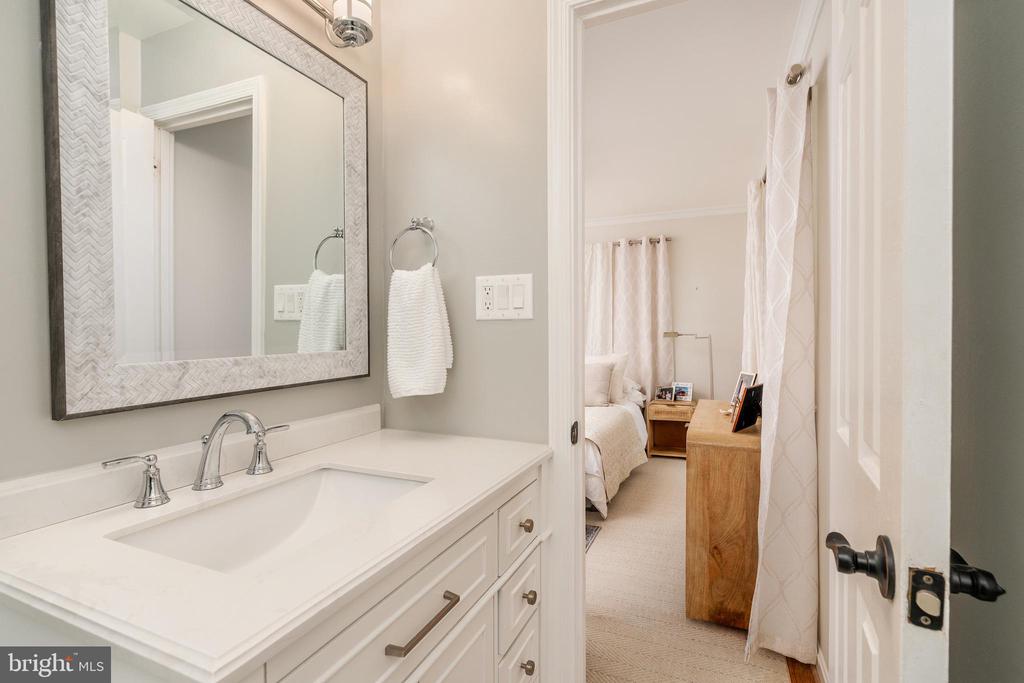
Bathroom vanity and mirror beside an open doorway to a bedroom with a wooden dresser.
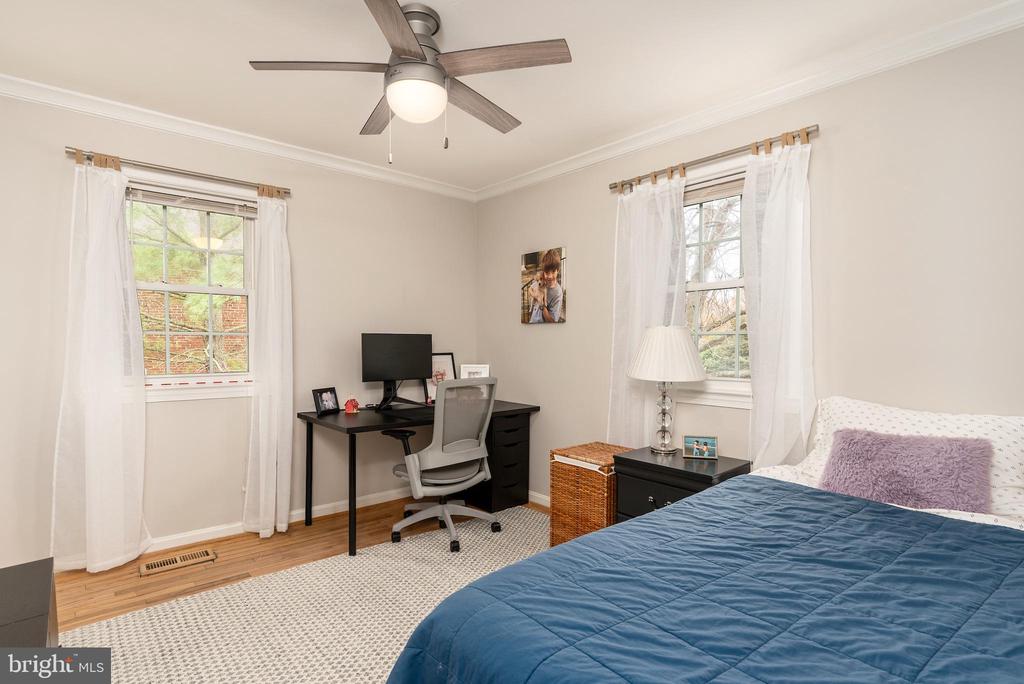
Bedroom with a blue-quilted bed, desk, and two curtained windows.
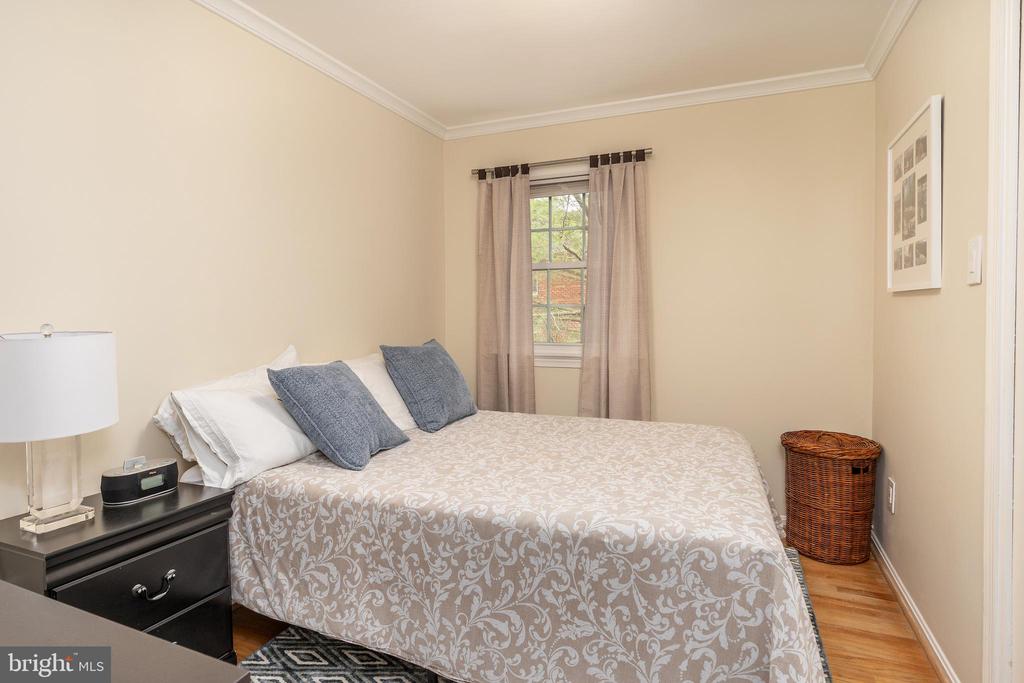
Bedroom with a patterned duvet, blue accent pillows, and a curtained window.
Staircase beside a louvered laundry closet with stacked washer and dryer.
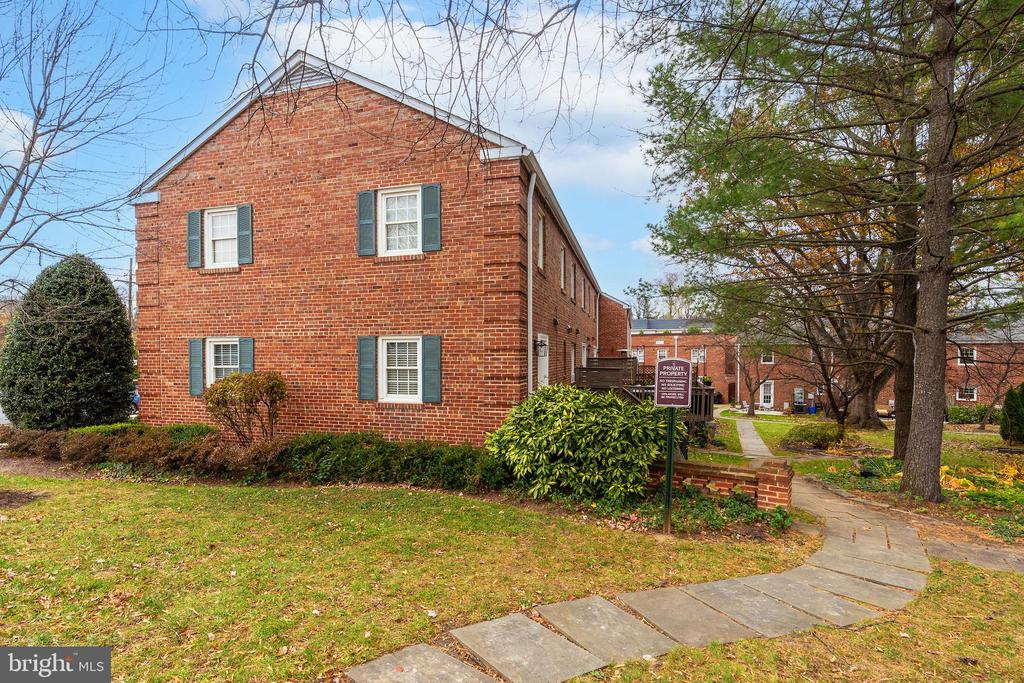
Red-brick residential building with green shutters beside a tree-lined sidewalk.
Red-brick townhouse with green shutters, a green front door, and a metal awning.
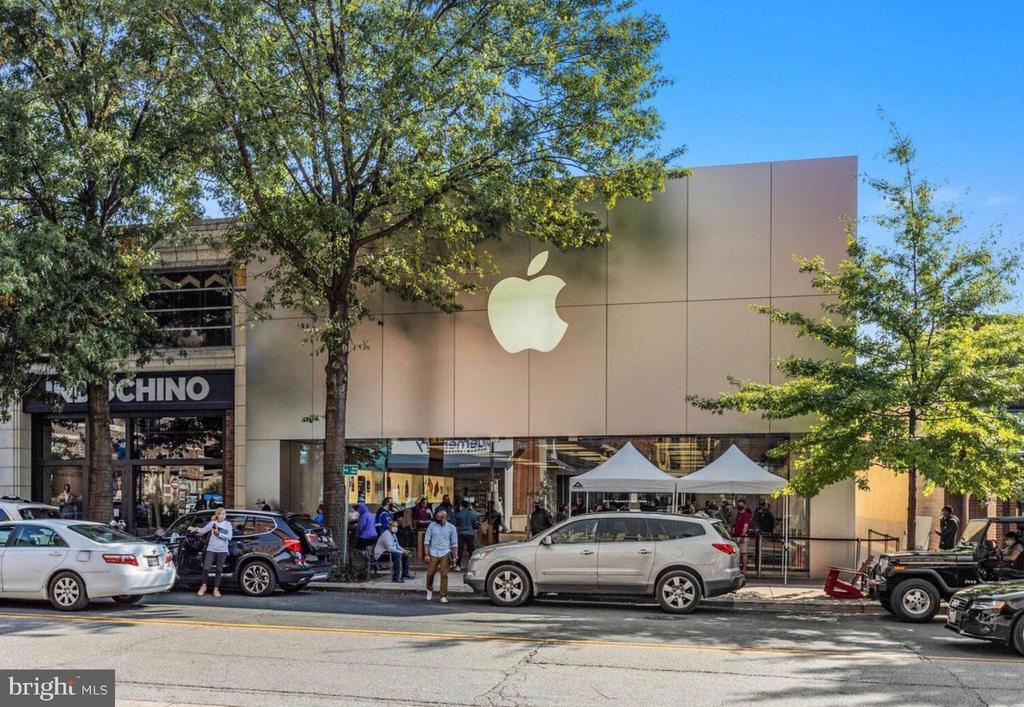
Apple Store exterior with a large white logo, leafy trees, pedestrians, and cars along the street.
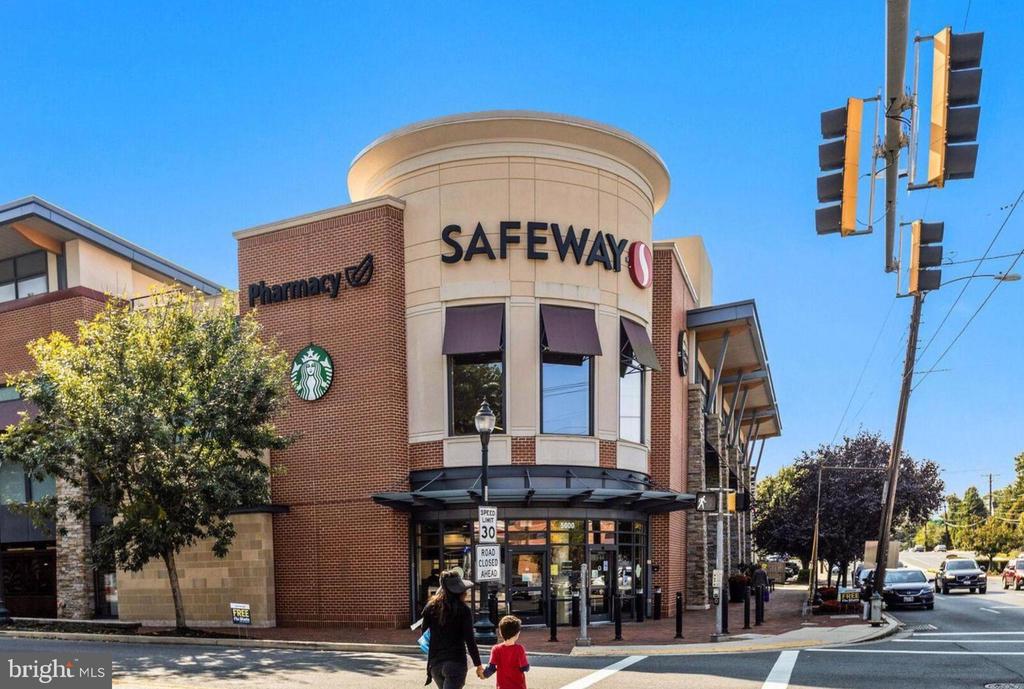
Safeway storefront with a pharmacy and Starbucks at a sunny street corner.
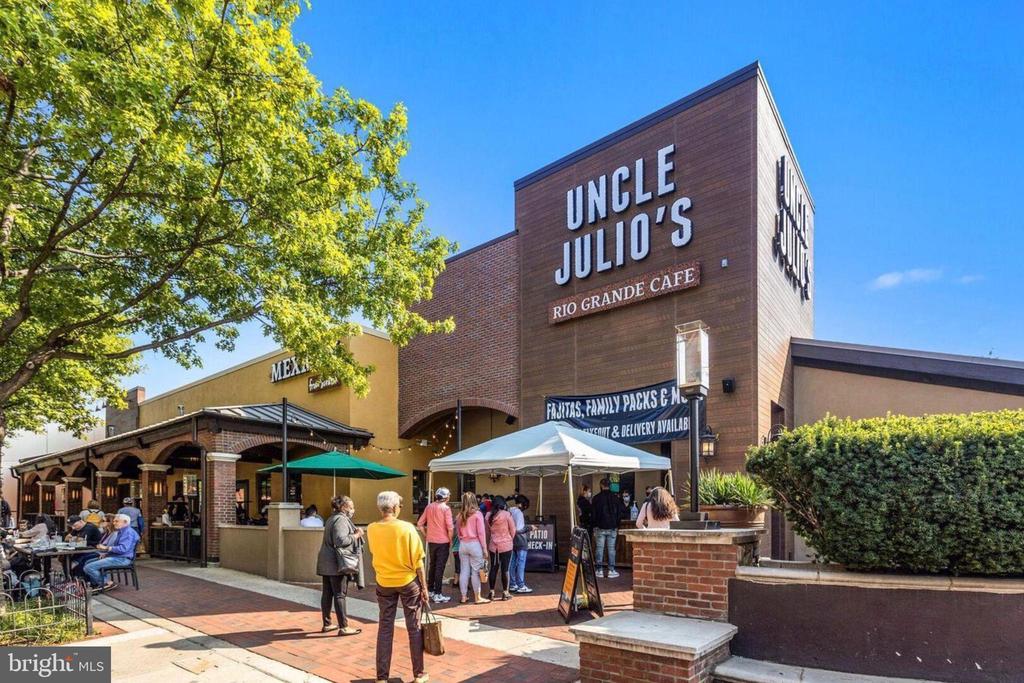
Uncle Julio’s Rio Grande Cafe storefront with outdoor dining and pedestrians.
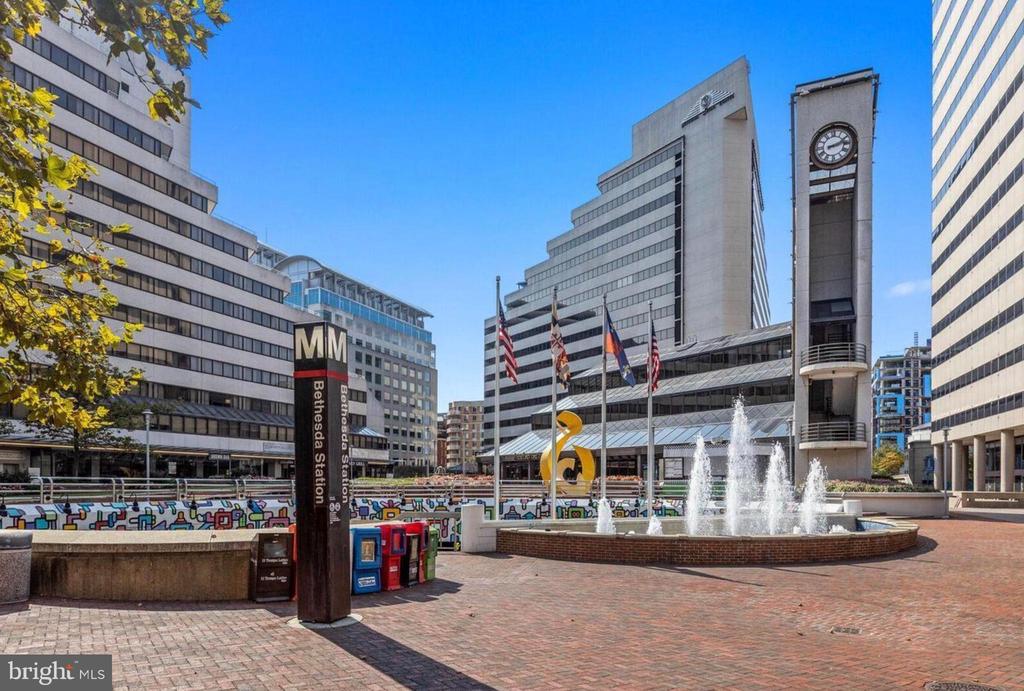
Bethesda plaza with a fountain, clock tower, and Bethesda Station sign.
Red-brick townhouse with green shutters, a green awning, front steps, and landscaped shrubs.

5050 BRADLEY BOULEVARD Unit: 6
CHEVY CHASE, MD

Sold Price
$855,000
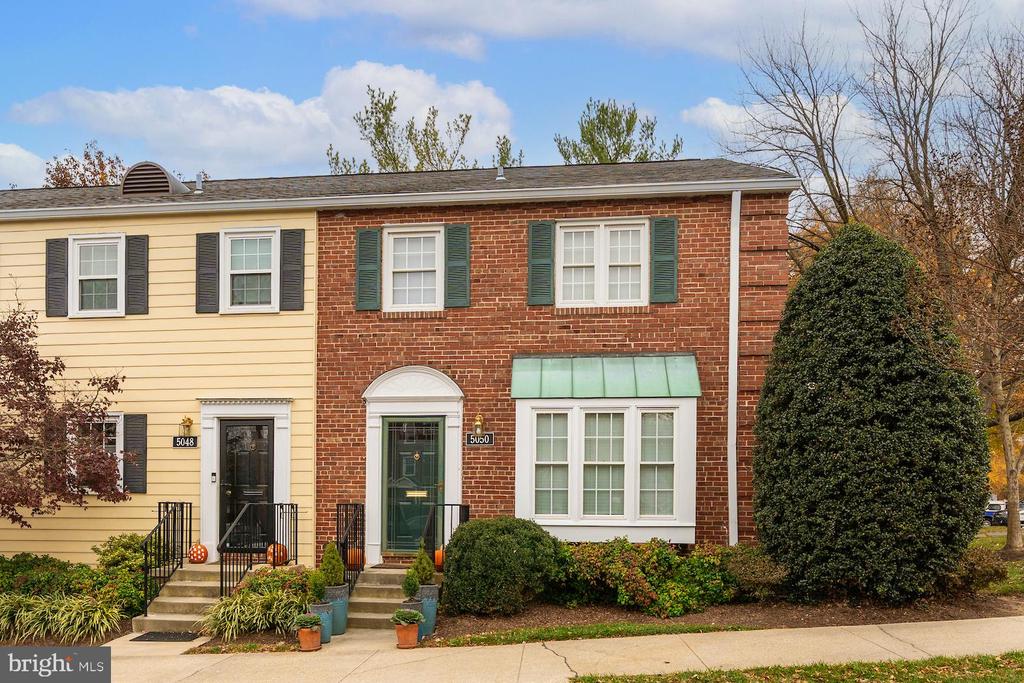
Stunning, renovated, spacious, light-filled end-unit townhome in the sought-after Kenwood Forest Condominium. Beautifully designed throughout, with windows on three sides, and featuring wood floors and recent, custom built-ins. Flowing spaces with interconnected living room, dining room and kitchen perfect for entertaining, with easy access to the rear patio. The gourmet kitchen is ideally located off the dining room with stainless steel appliances, stone countertops and a peninsula for added counter-space. A powder room and laundry with a brand new washer/dryer complete the living level. Upstairs boasts three generously sized bedrooms with wood floors and ceiling fans, and two full bathrooms. In addition, the townhome features a large attic with ample space for storage. An assigned parking space is conveniently located steps away from the front door. Enjoy in close proximity, Bethesda shops, restaurants, and cultural spots. With nearby Capital Crescent Trail, vibrant Norwood Park, Bethesda Pool, and the community of Chevy Chase, residents get quick access to amenities while living in a quiet, tree-lined community.

3
beds

3
baths

1,164 Sq.Ft. LIVING AREA

Theo Adamstein

Theo Adamstein

Features & Amenities

Interior

  • total bedrooms3
  • Total bathrooms3
  • full bathrooms2
  • half bathroom1
  • Laundry room Washer In Unit, Dryer In Unit
  • Flooring Hardwood
  • APPLIANCES Dishwasher, Disposal, Oven/Range - Electric, Refrigerator, Built-In Microwave, Icemaker, Stainless Steel Appliances, Water Heater, Washer/Dryer Stacked
  • other interior Features Kitchen - Country, Primary Bath(s), Window Treatments, Wood Floors, Ceiling Fan(s), Dining Area, Recessed Lighting, Upgraded Countertops, Combination Dining/Living, Floor Plan - Open

Area & Lot

  • Status Sold
  • Date Sold February 5, 2026
  • Living Area1,164 Sq.Ft.
  • Total Area1,164 Sq.Ft.
  • MLS® IDMDMC2208624
  • TypeTownhouse
  • YEAR BUILT1950
  • NeighborhoodChevy Chase, MD
  • Architecture StylesColonial
  • View DescriptionCity
  • Elementary SchoolSOMERSET
  • Middle SchoolWESTLAND
  • High SchoolBETHESDA-CHEVY CHASE
  • School DistrictMONTGOMERY COUNTY PUBLIC SCHOOLS

Exterior

  • STORIES2
  • water SourcePublic
  • PoolNo Pool
  • parkingOff Street
  • HEAT TYPEForced Air
  • AIR CONDITIONINGCentral A/C
  • sewerPublic Sewer
  • SubstructureOther
  • Disability FeaturesNone
  • HOA AmenitiesTot Lots/Playground, Common Grounds

Financial

  • Sales Price$855,000
  • Real Estate Tax $9,428/yr
  • Zoning RESIDENTIAL

Chevy Chase, MD

Explore

Your Home Is
Just The Start

link