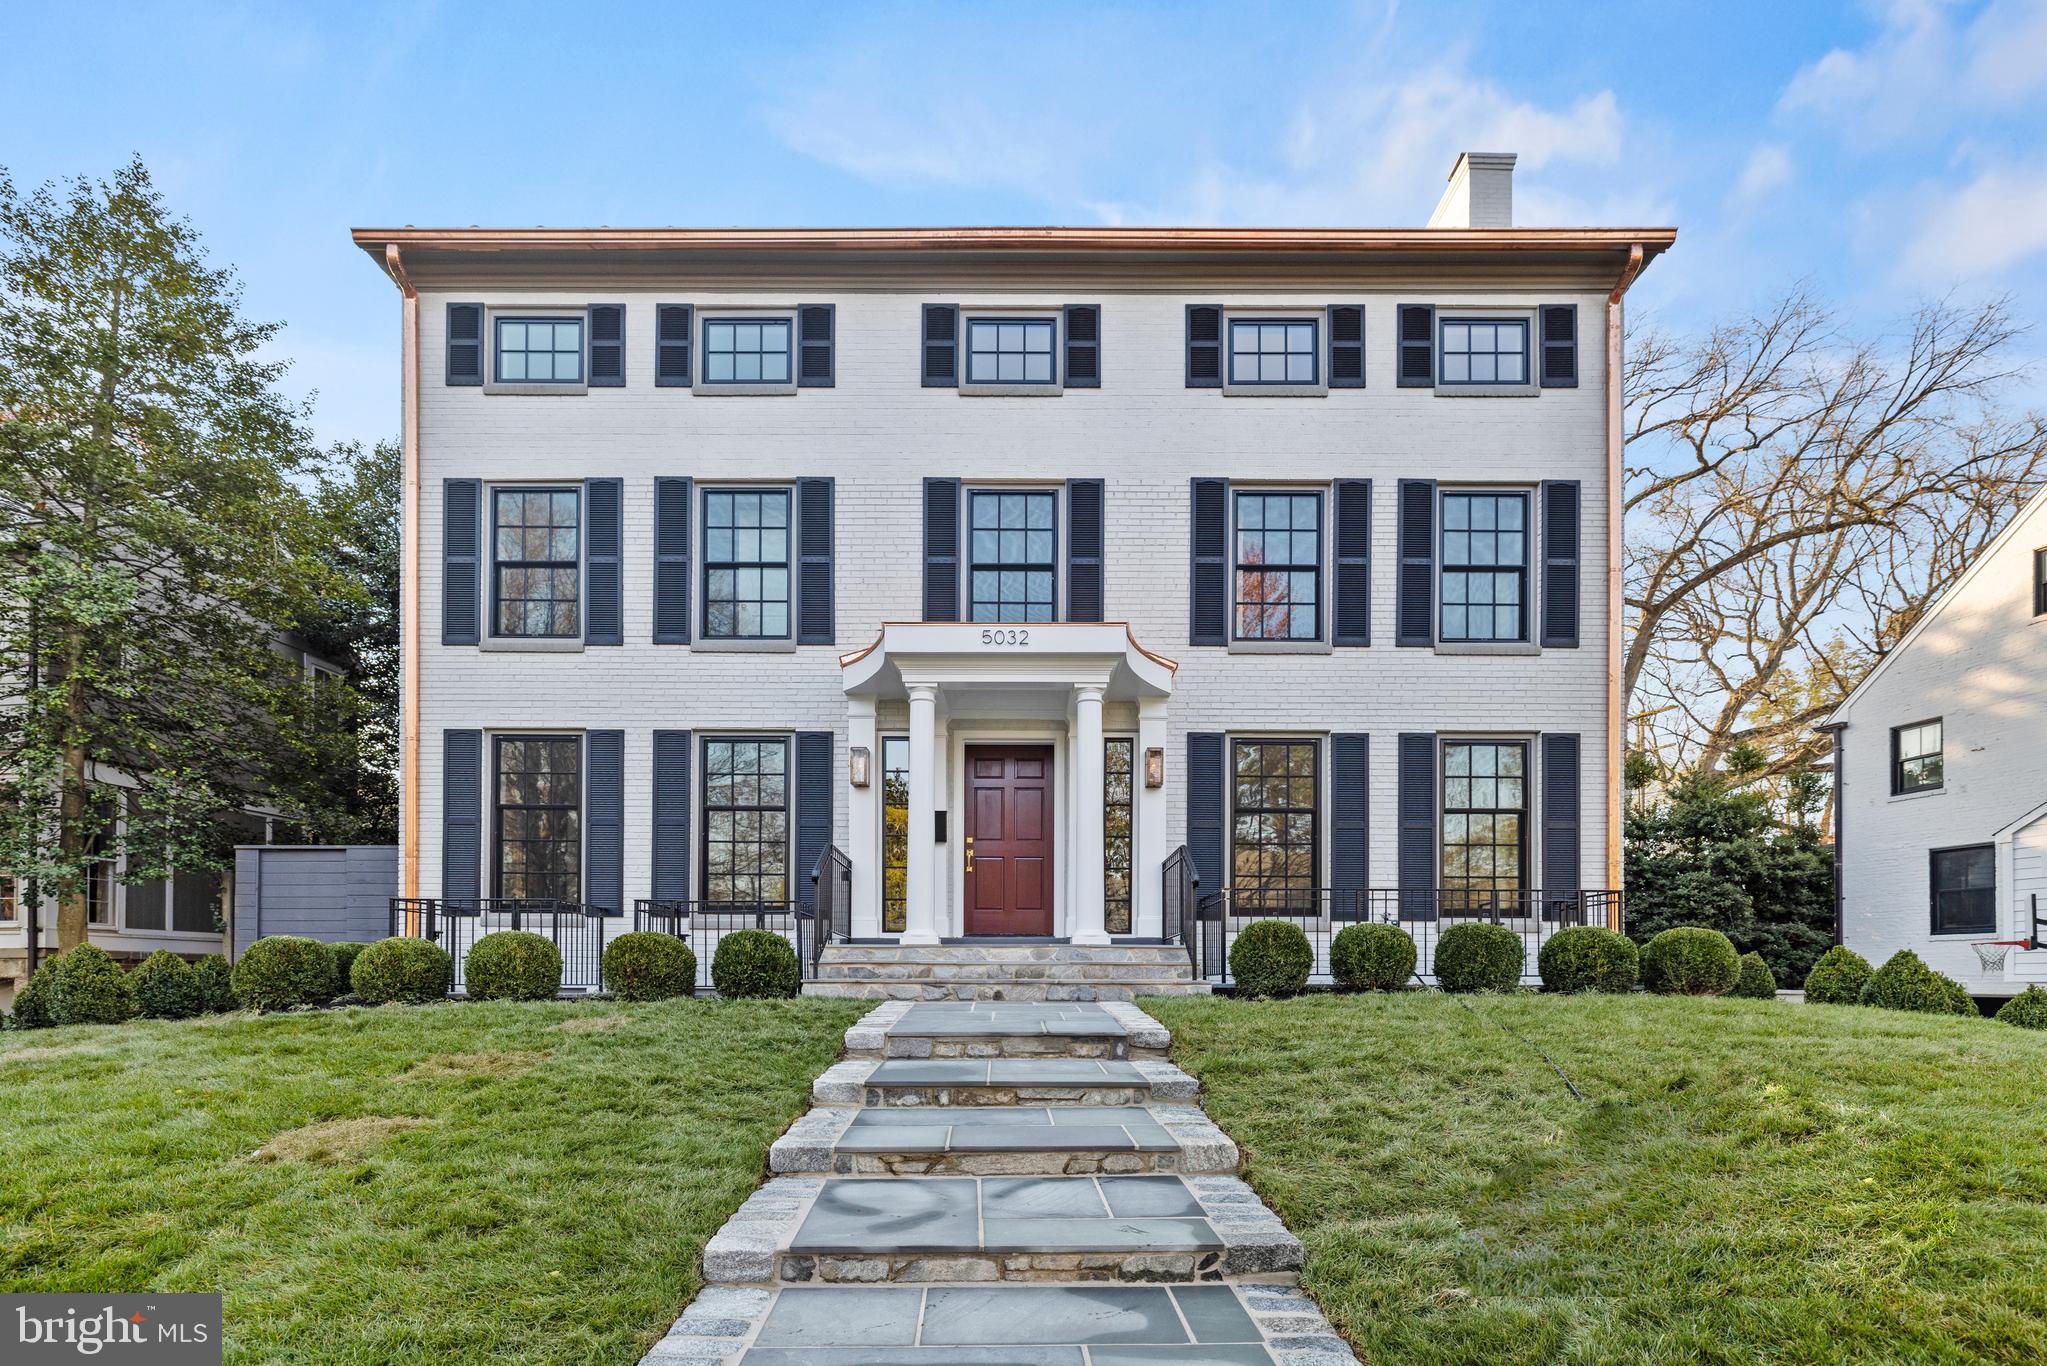
White three-story house with dark shutters, a columned entrance, landscaped lawn, and stone retaining walls.

5032 Tilden St NW
WASHINGTON, DC

Sold Price
$4,500,000

White three-story house with dark shutters, a columned entrance, landscaped lawn, and stone retaining walls.
White brick house with dark shutters, columned entry, and stone walkway across the front lawn.

The Second-Highest Recorded Sale in Spring Valley of 2024, Sold Privately for Full Listing Price.

– *
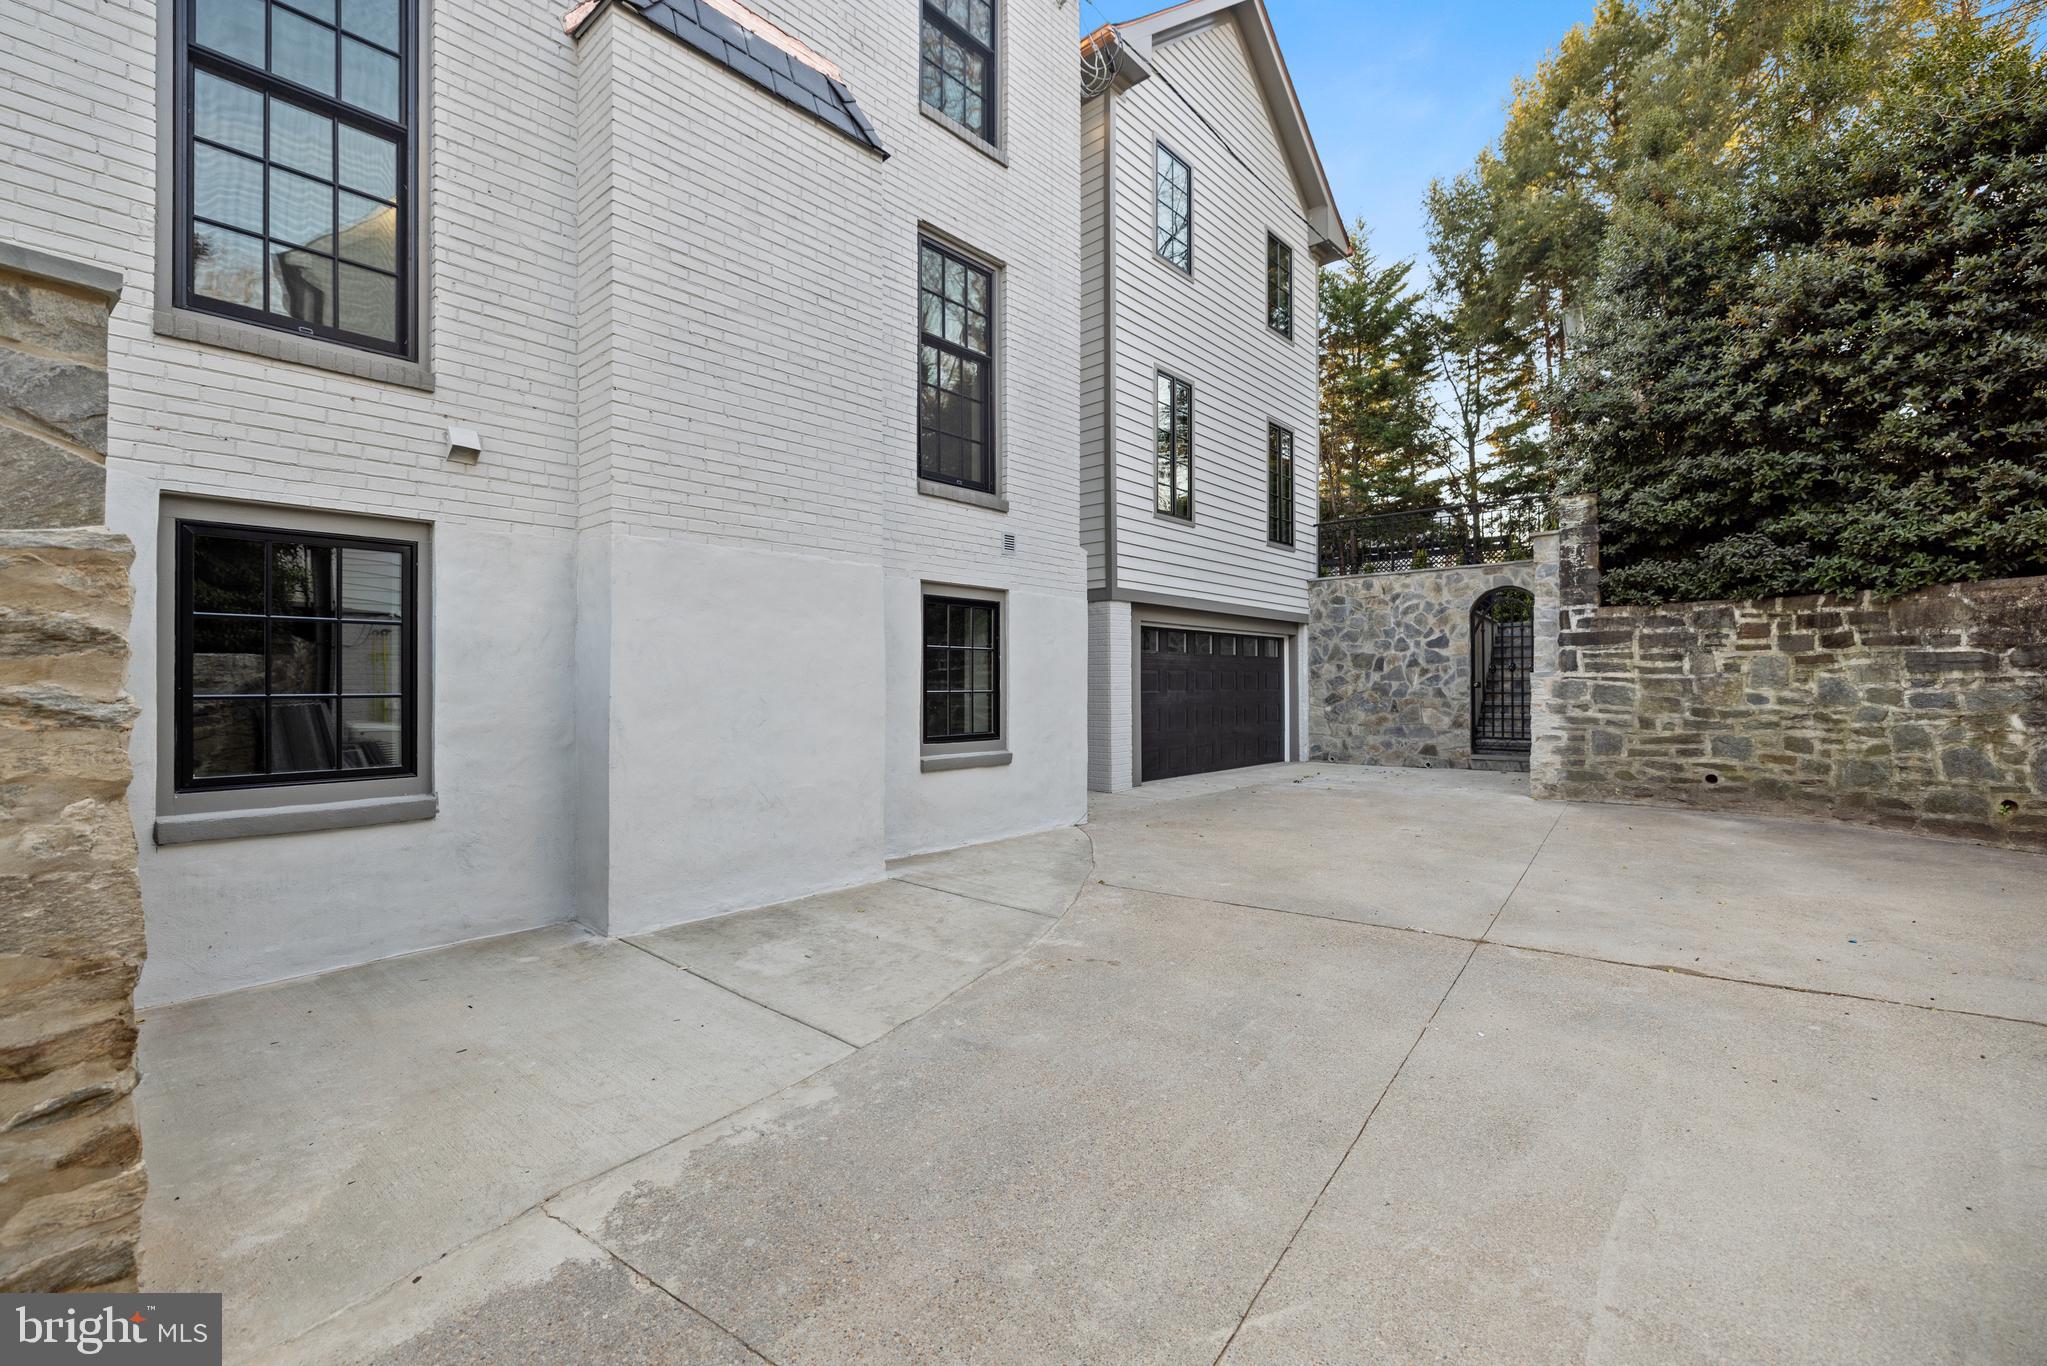
White house with black-framed windows and garage beside a broad concrete driveway and stone walls.
White three-story house with dark shutters, a columned entrance, landscaped lawn, and stone retaining walls.
White brick house with dark shutters, columned entry, and stone walkway across the front lawn.
White house with black-framed windows and garage beside a broad concrete driveway and stone walls.
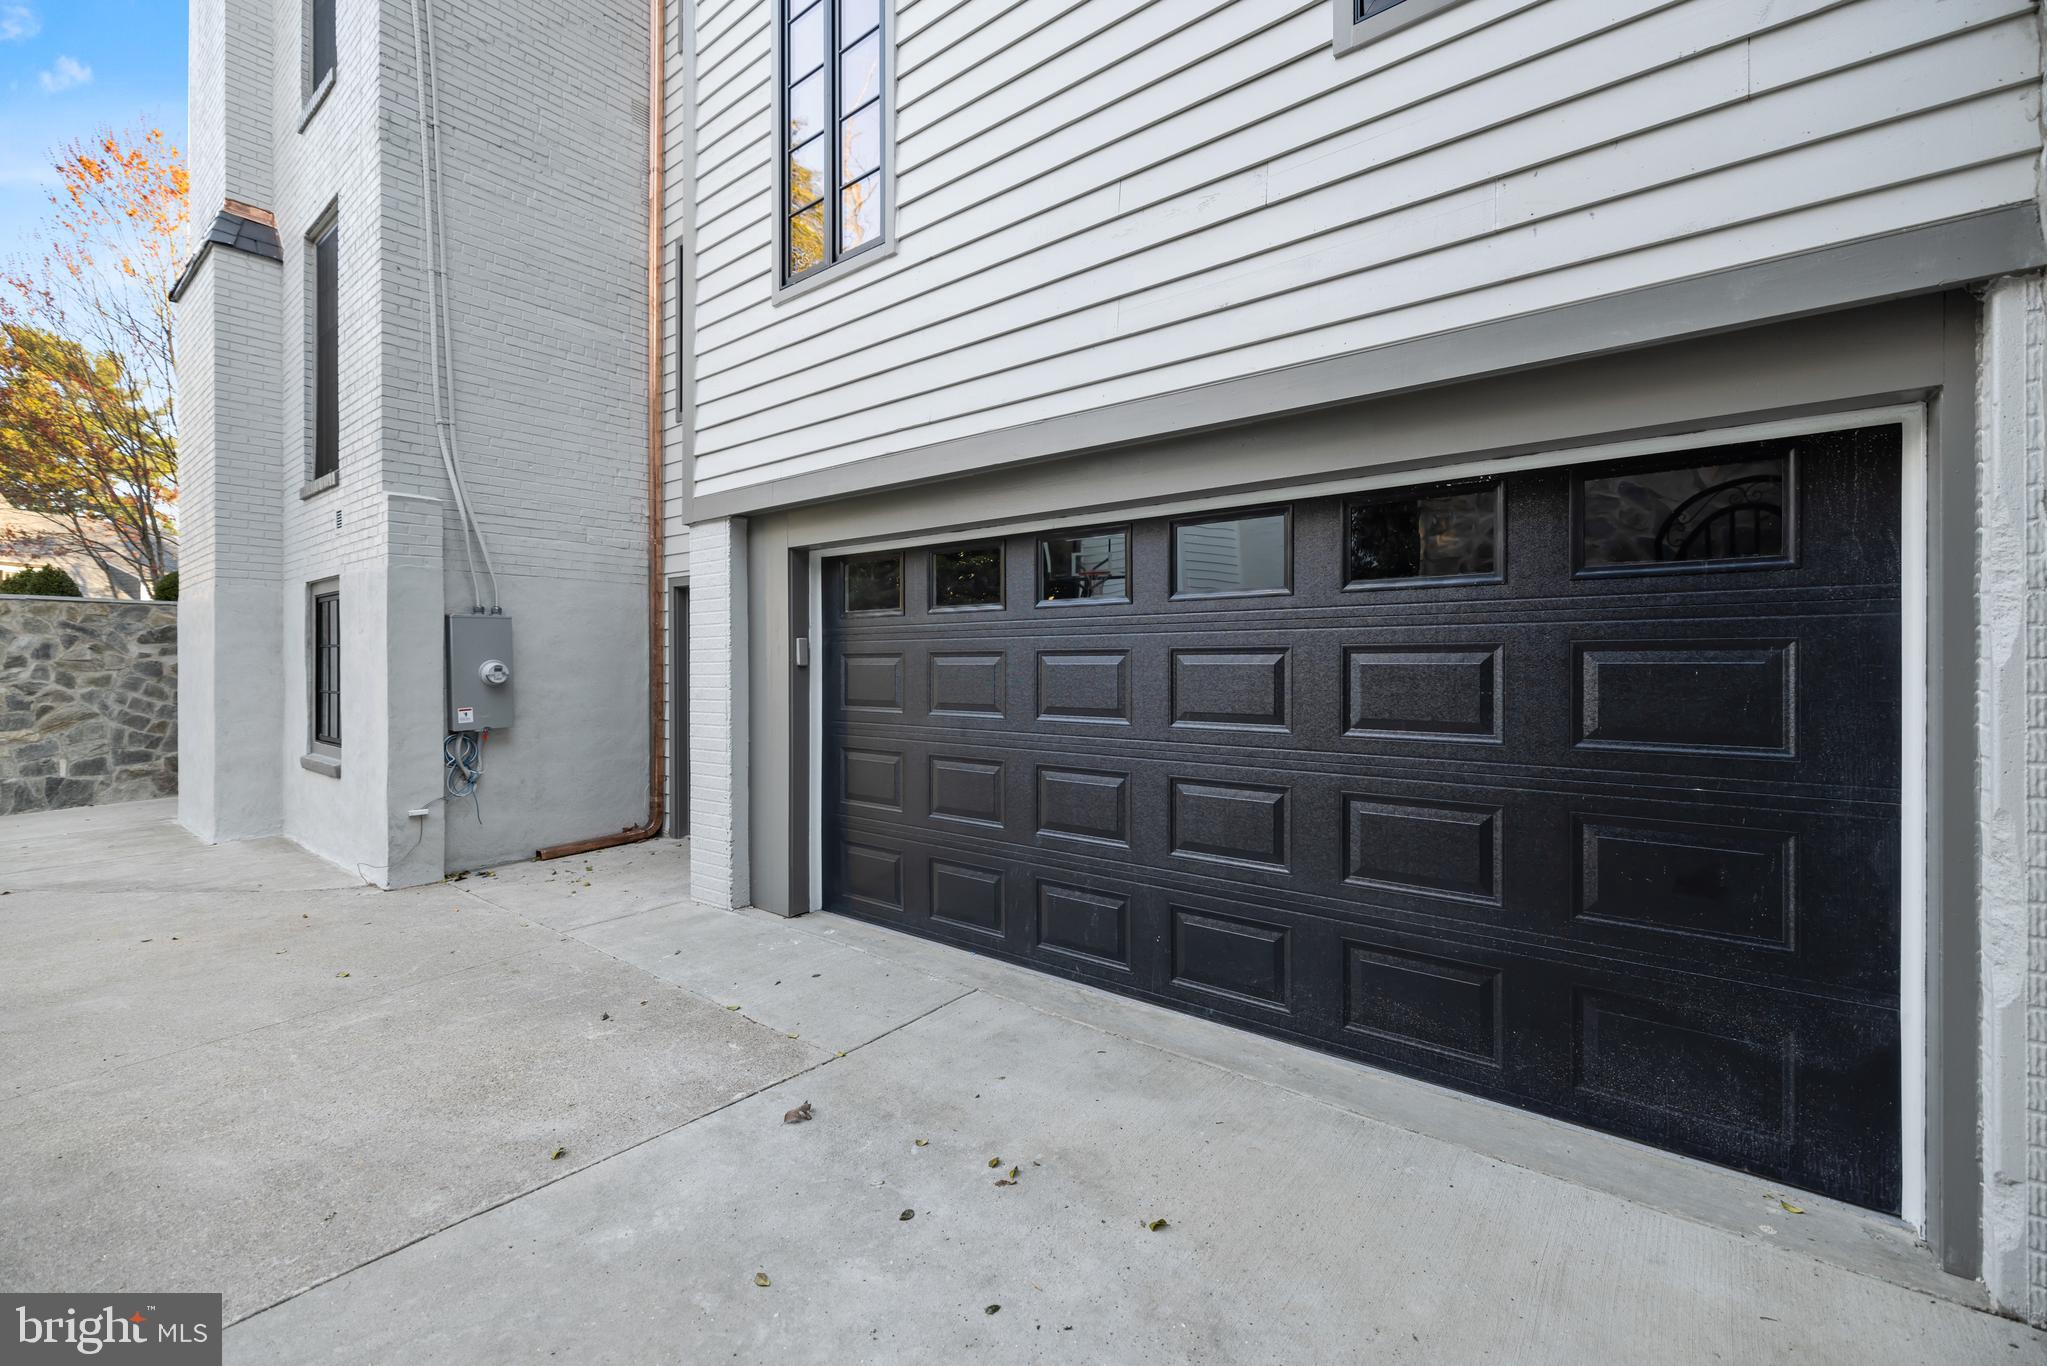
Home exterior with a black paneled garage door, upper windows, and a broad concrete driveway.
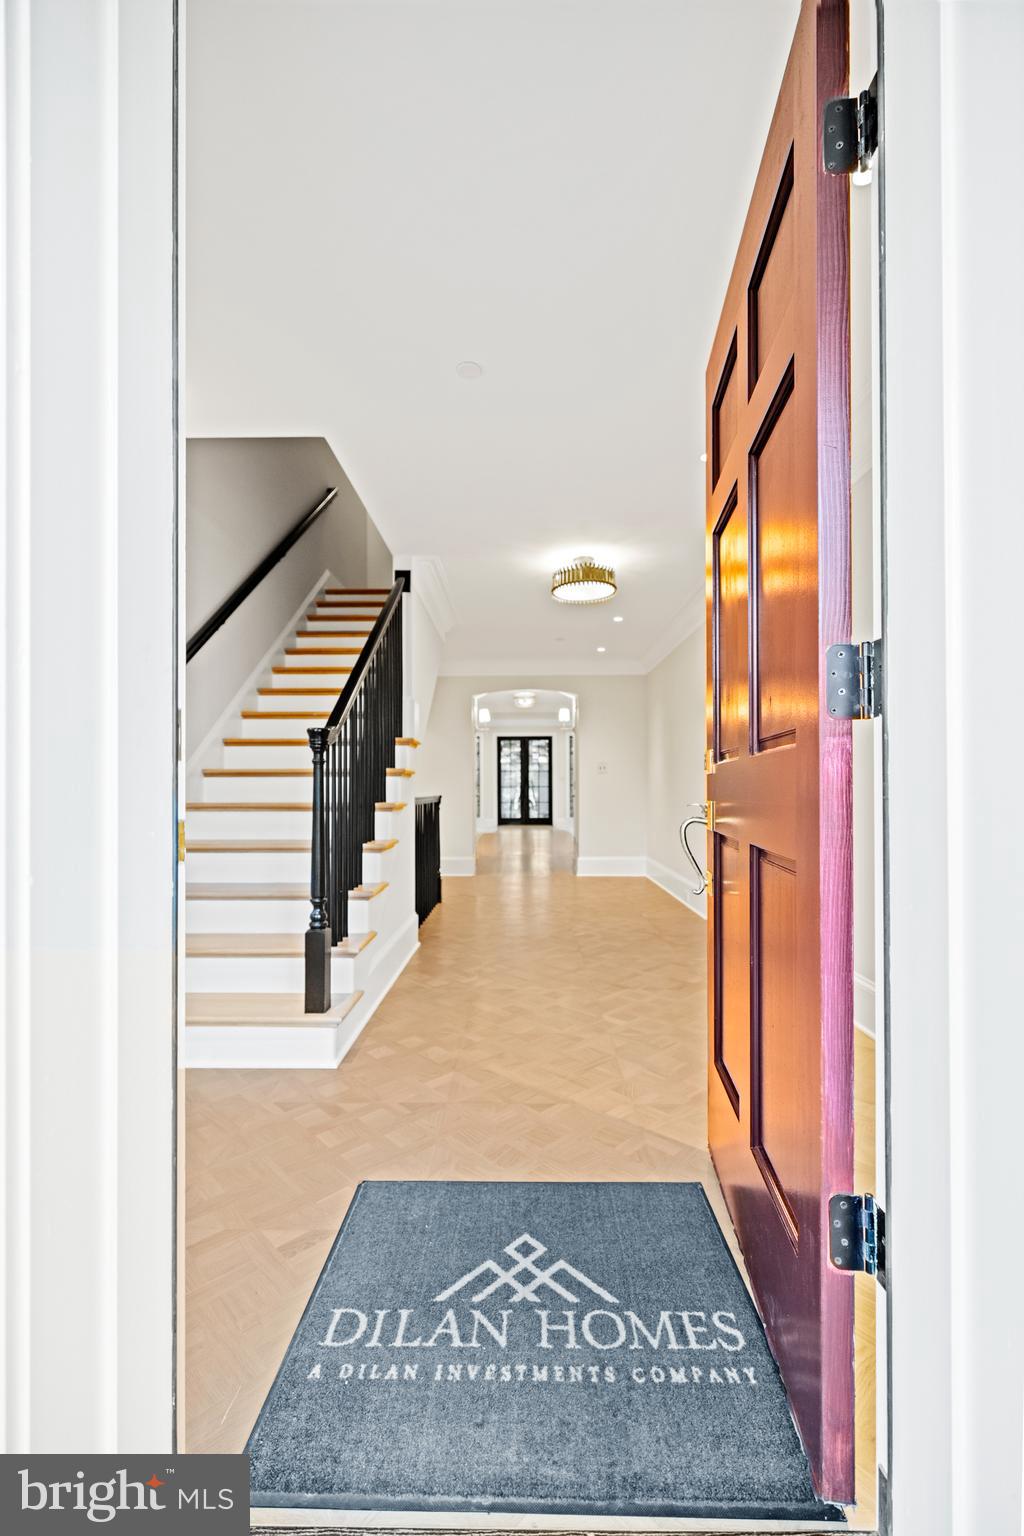
Entry hall with parquet flooring, a staircase, and a Dilan Homes doormat.
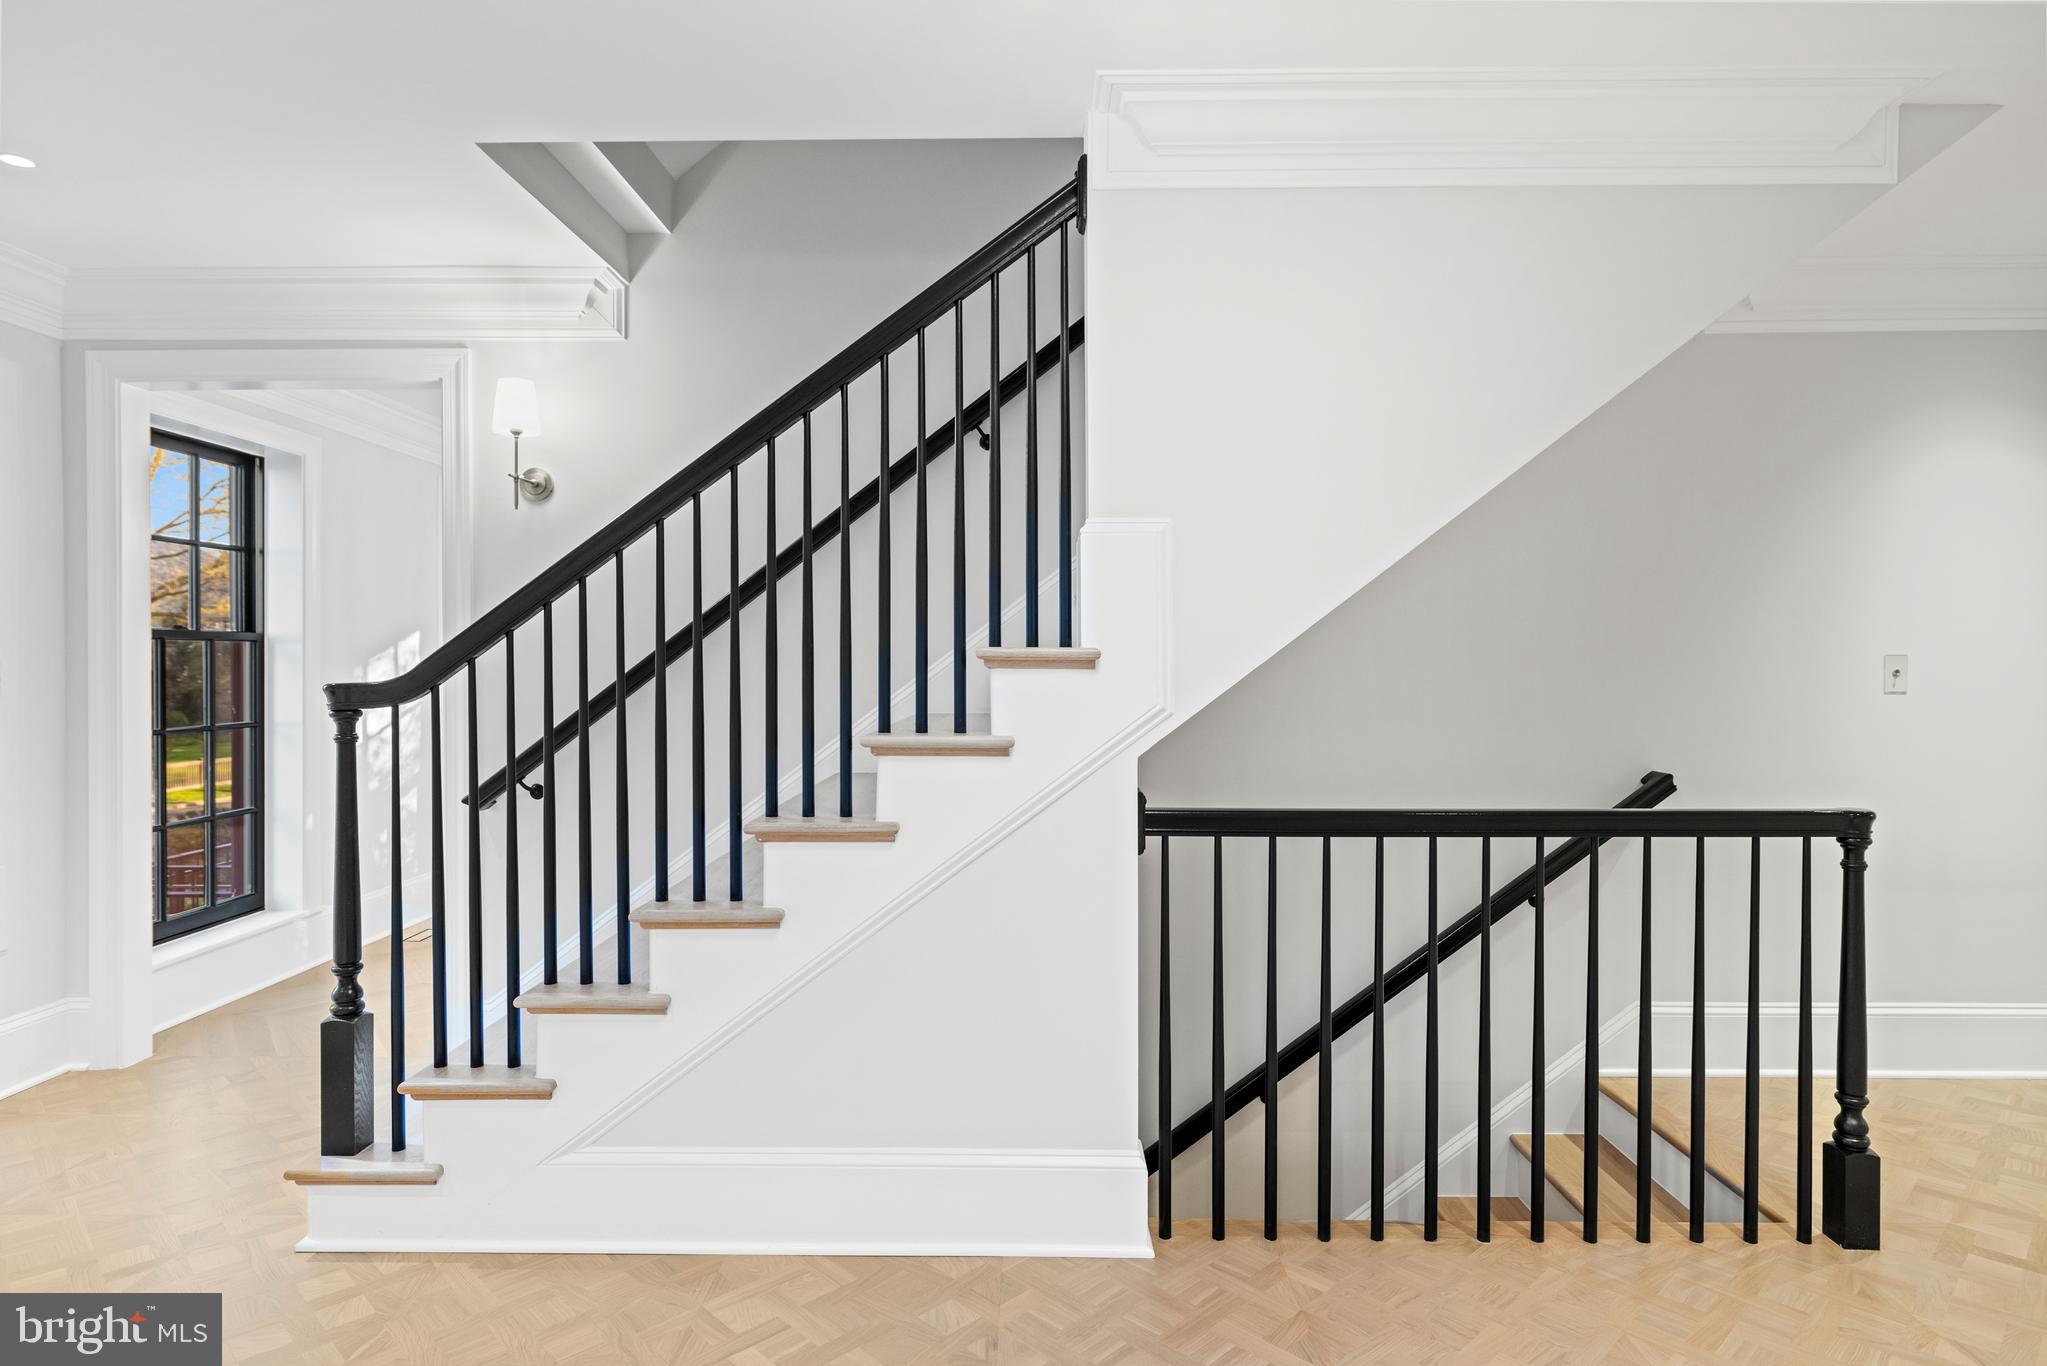
Bright staircase with black railings, light wood treads, and a tall black-framed window.
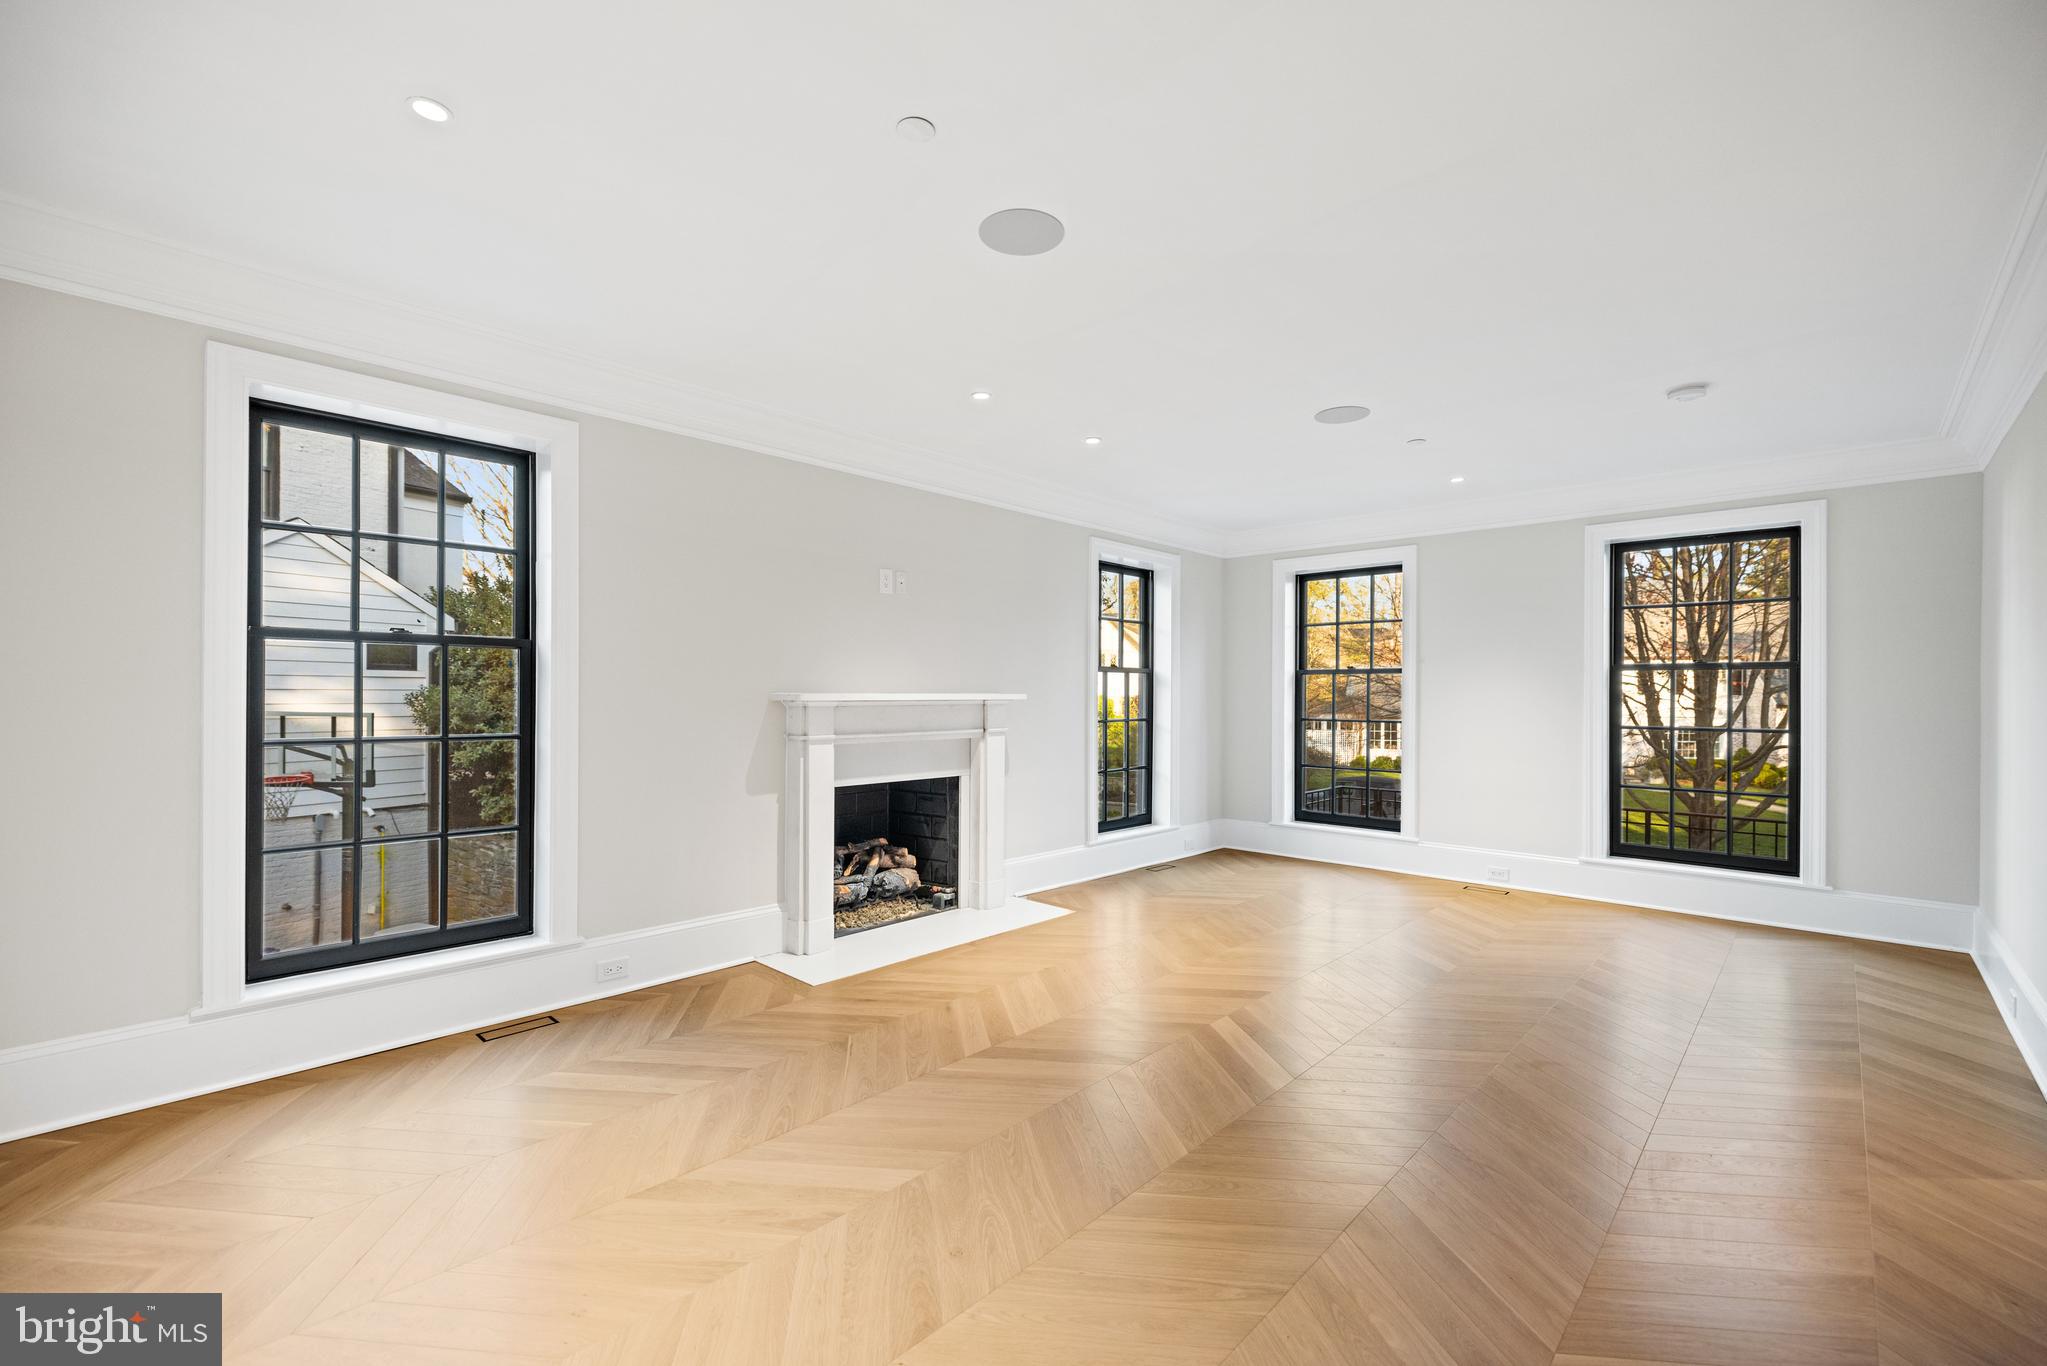
Vacant living room with a white fireplace, herringbone floors, and tall black-framed windows.
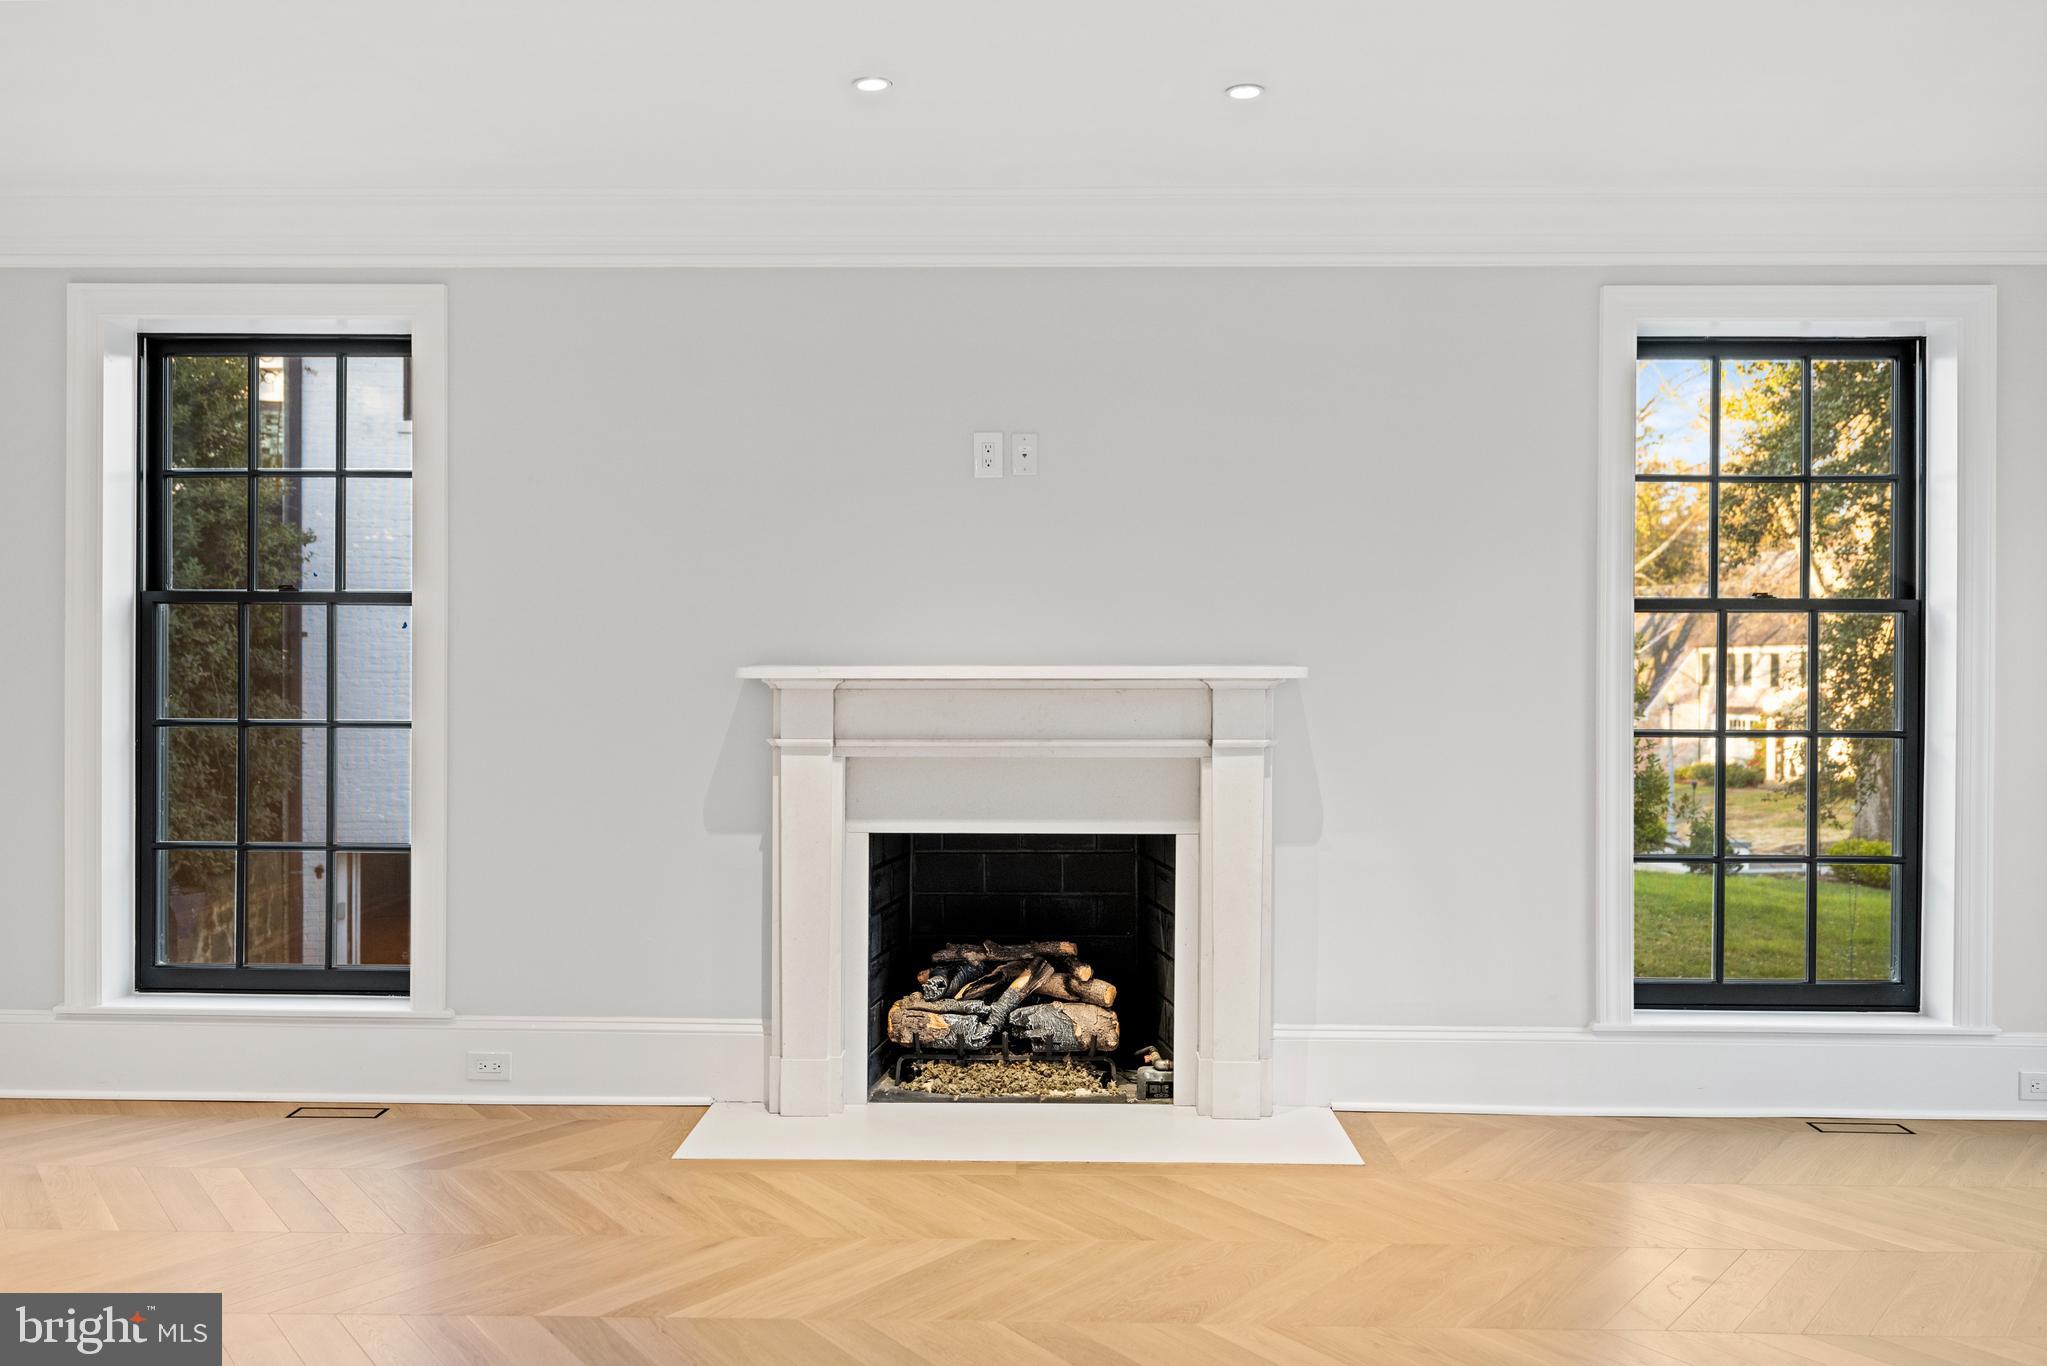
Empty room with a white fireplace, black-grid windows, and light herringbone wood flooring.
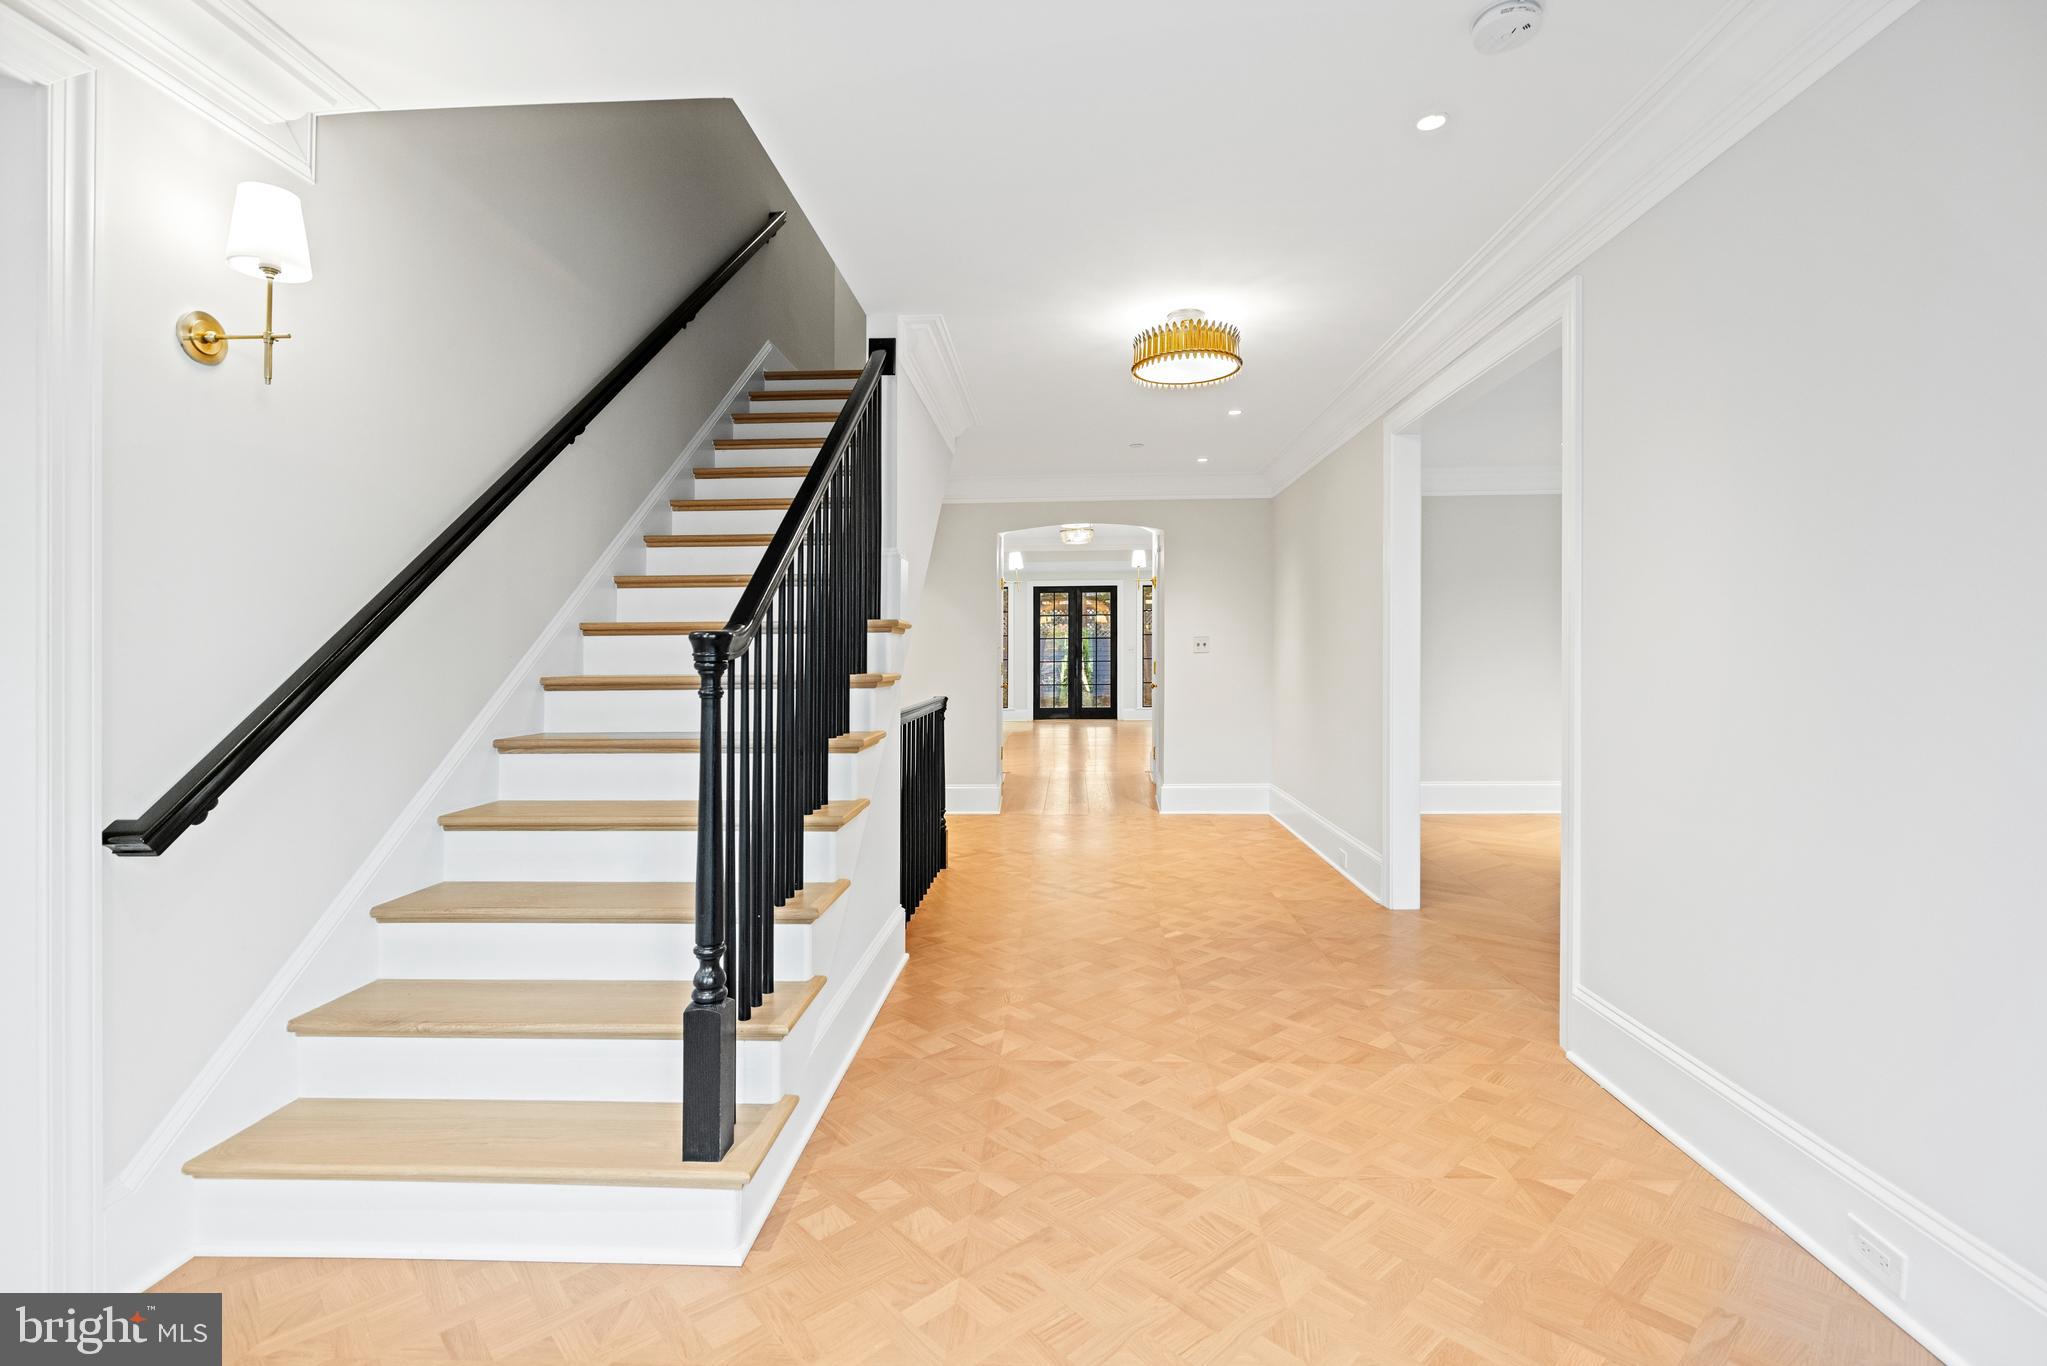
Entry hall with parquet floors, a staircase with black railing, and glass-paneled doors.
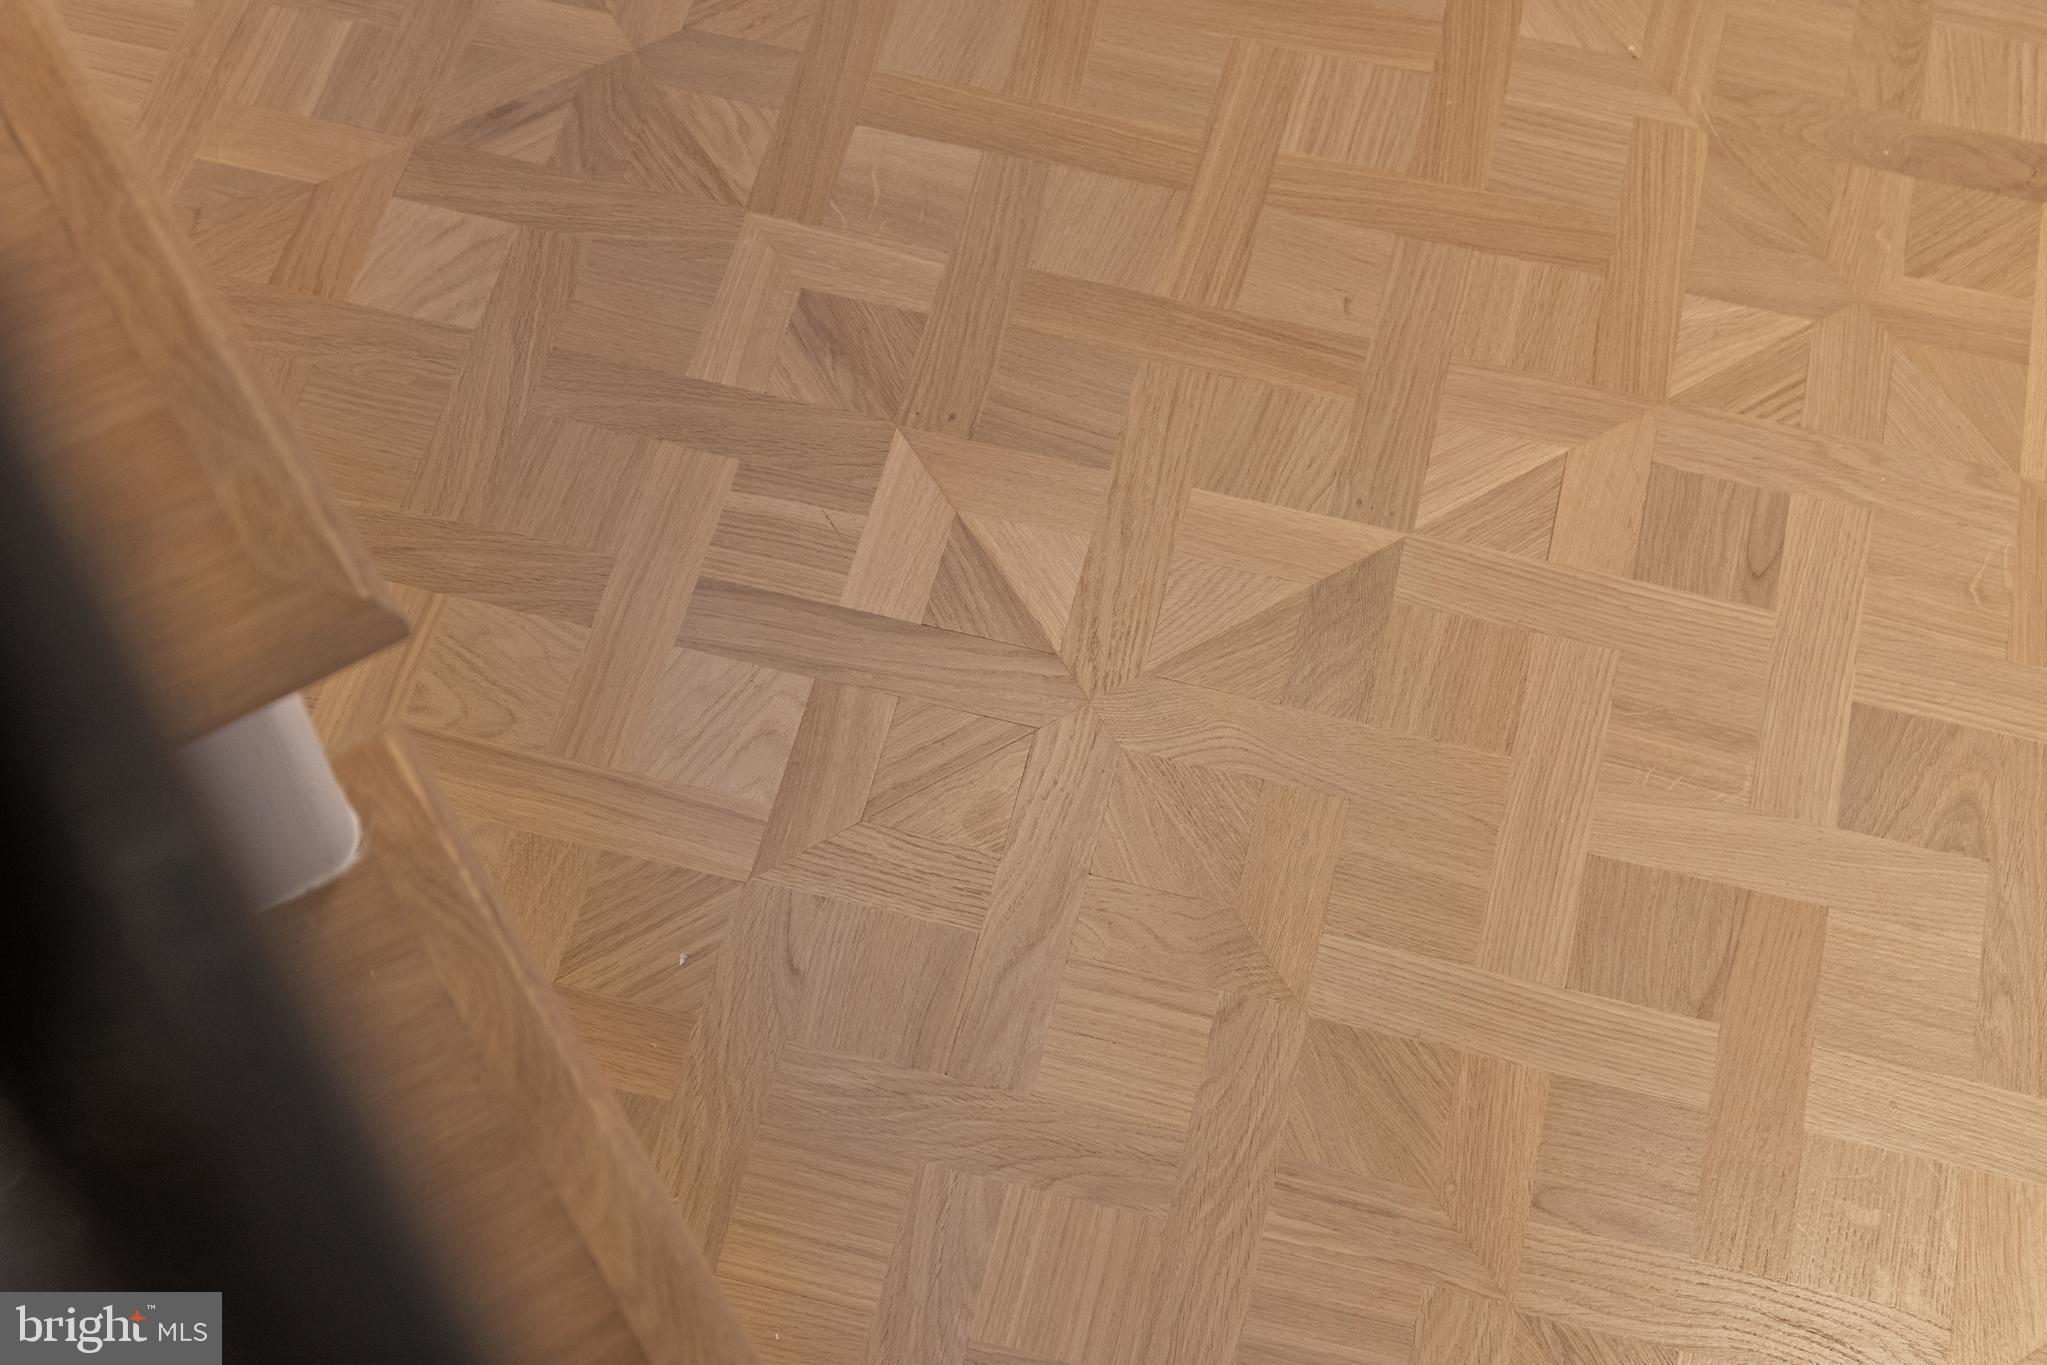
Geometric parquet hardwood floor with varied wood grain.
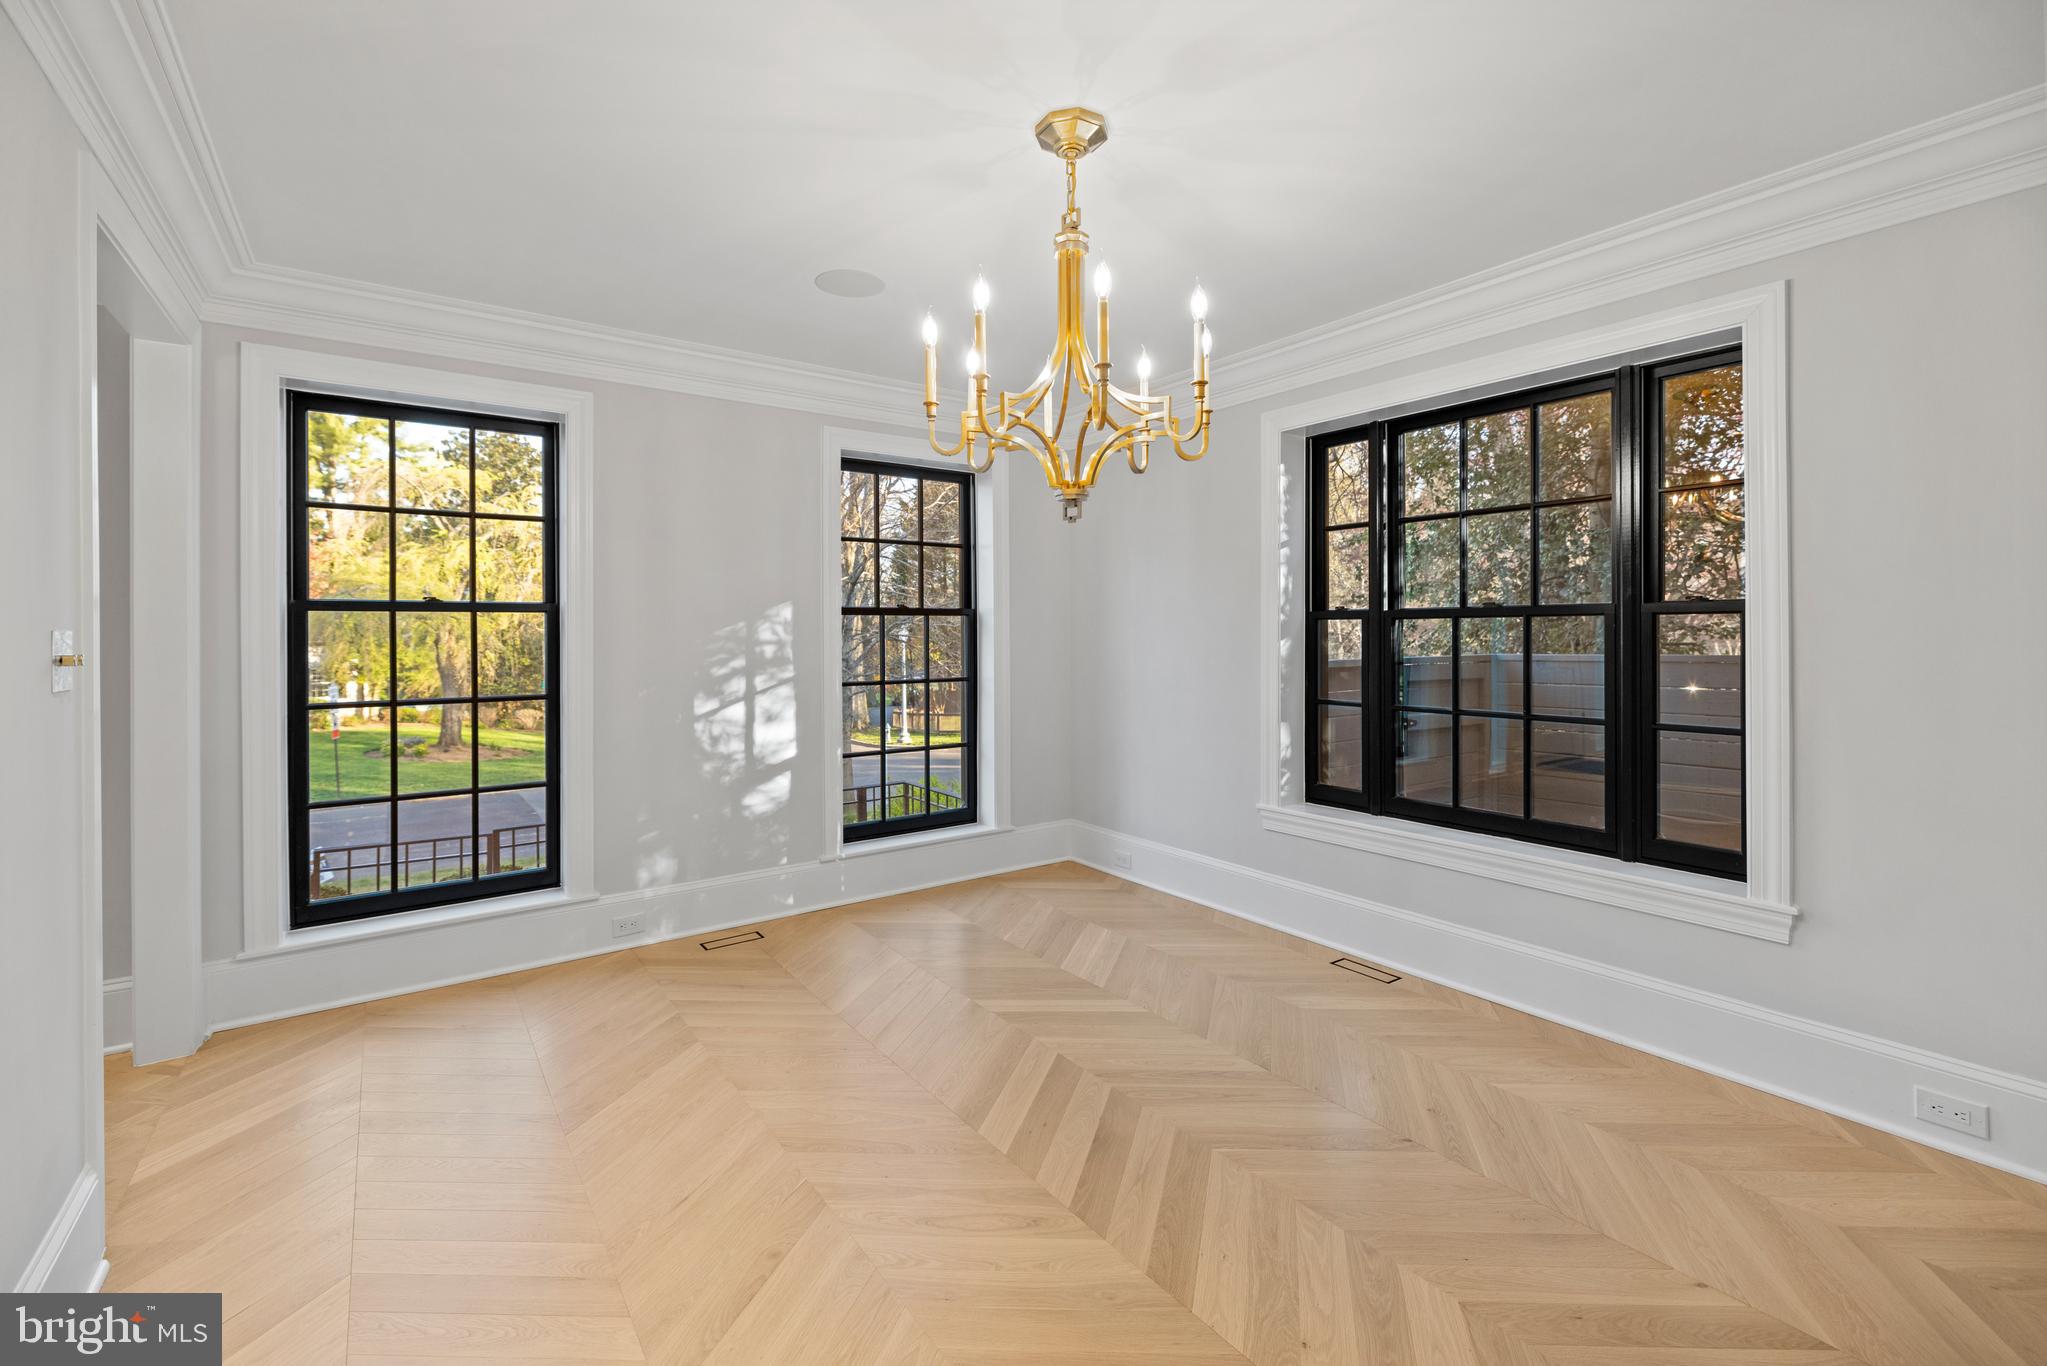
Unfurnished dining room with a gold chandelier, herringbone floors, and large black-framed windows.
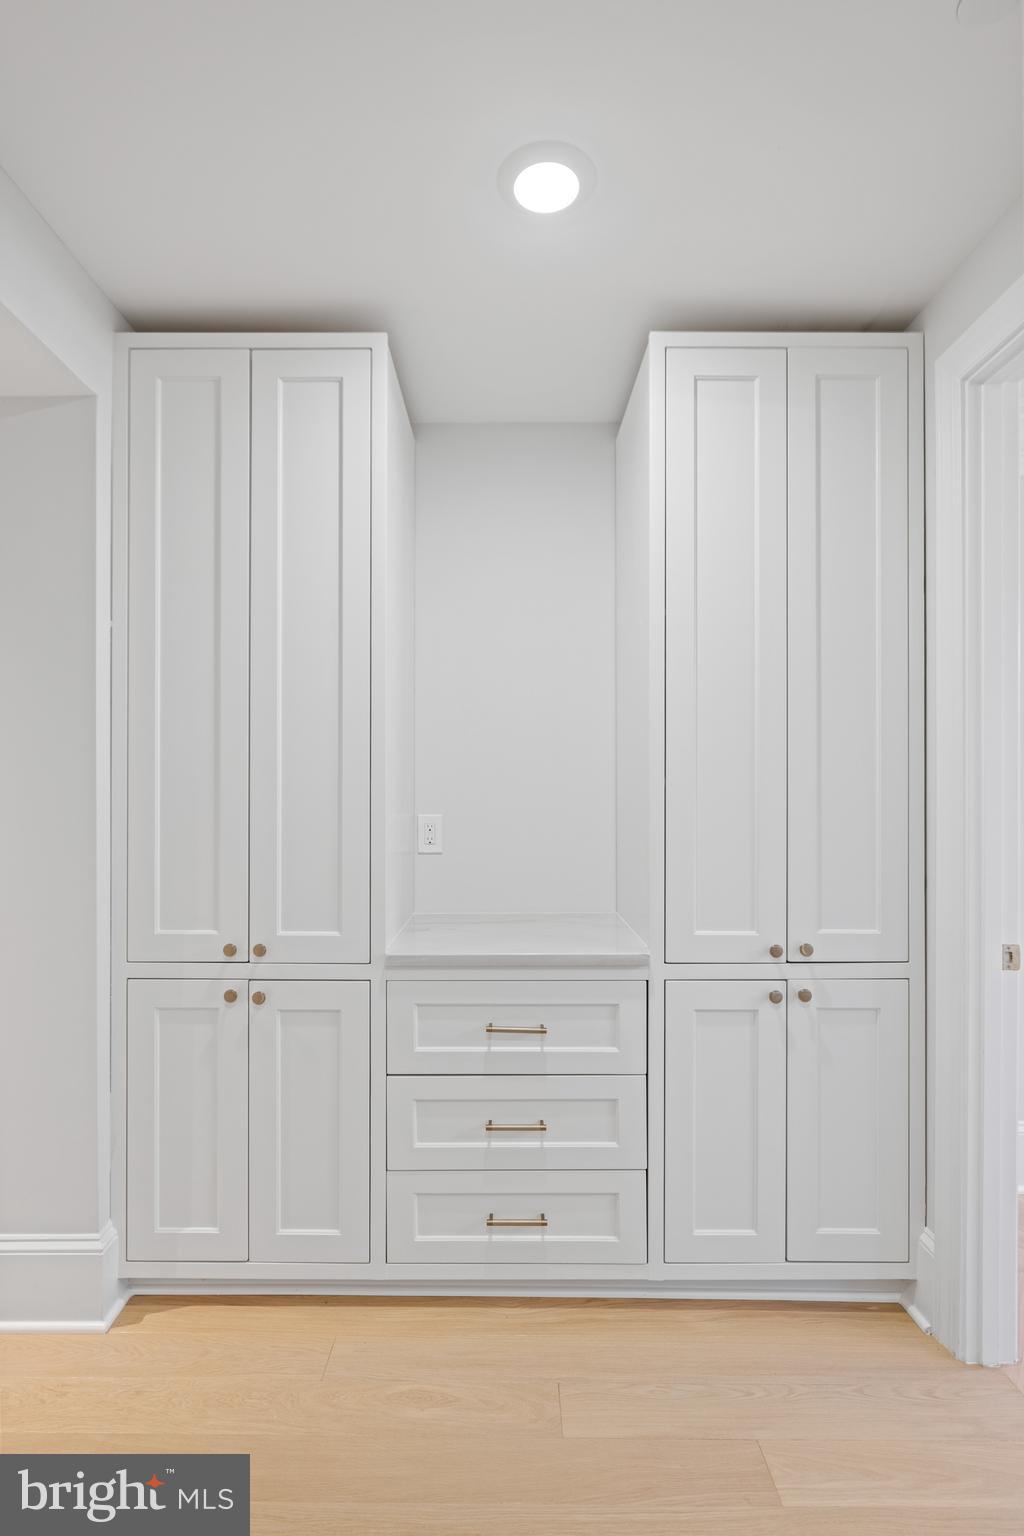
White built-in cabinets and drawers with brass hardware in a bright interior.
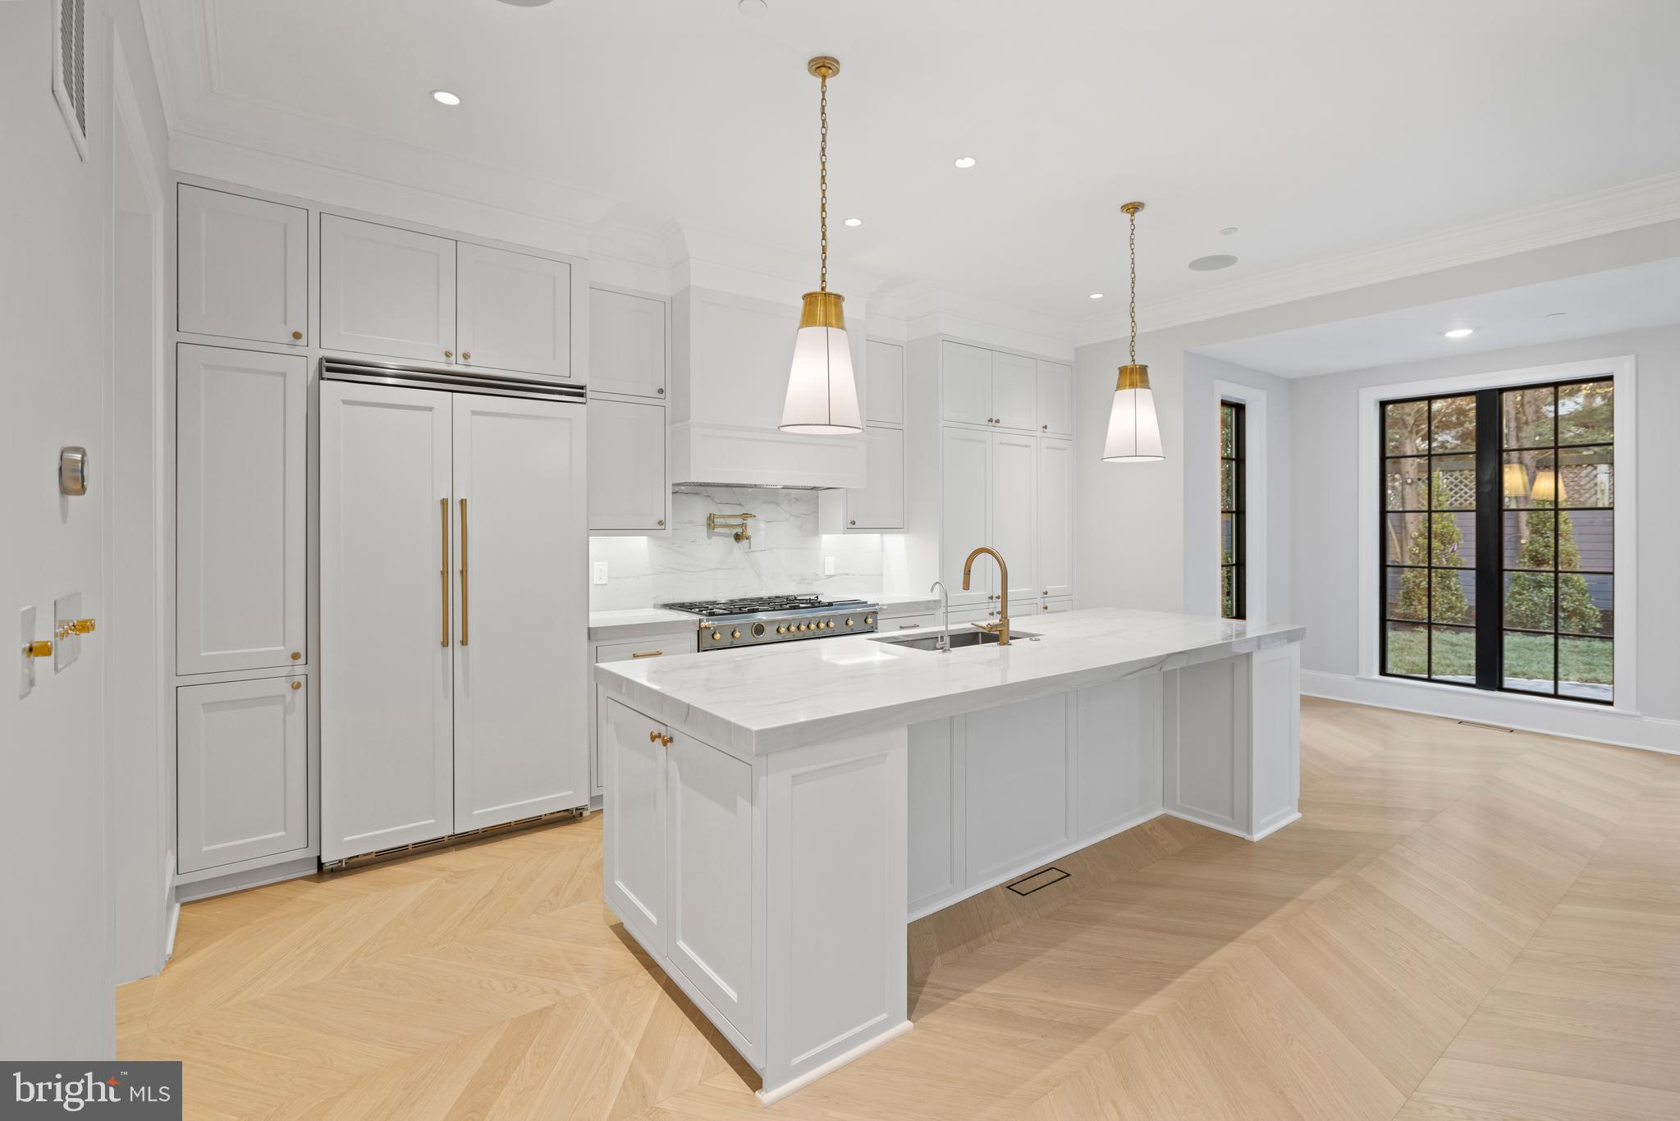
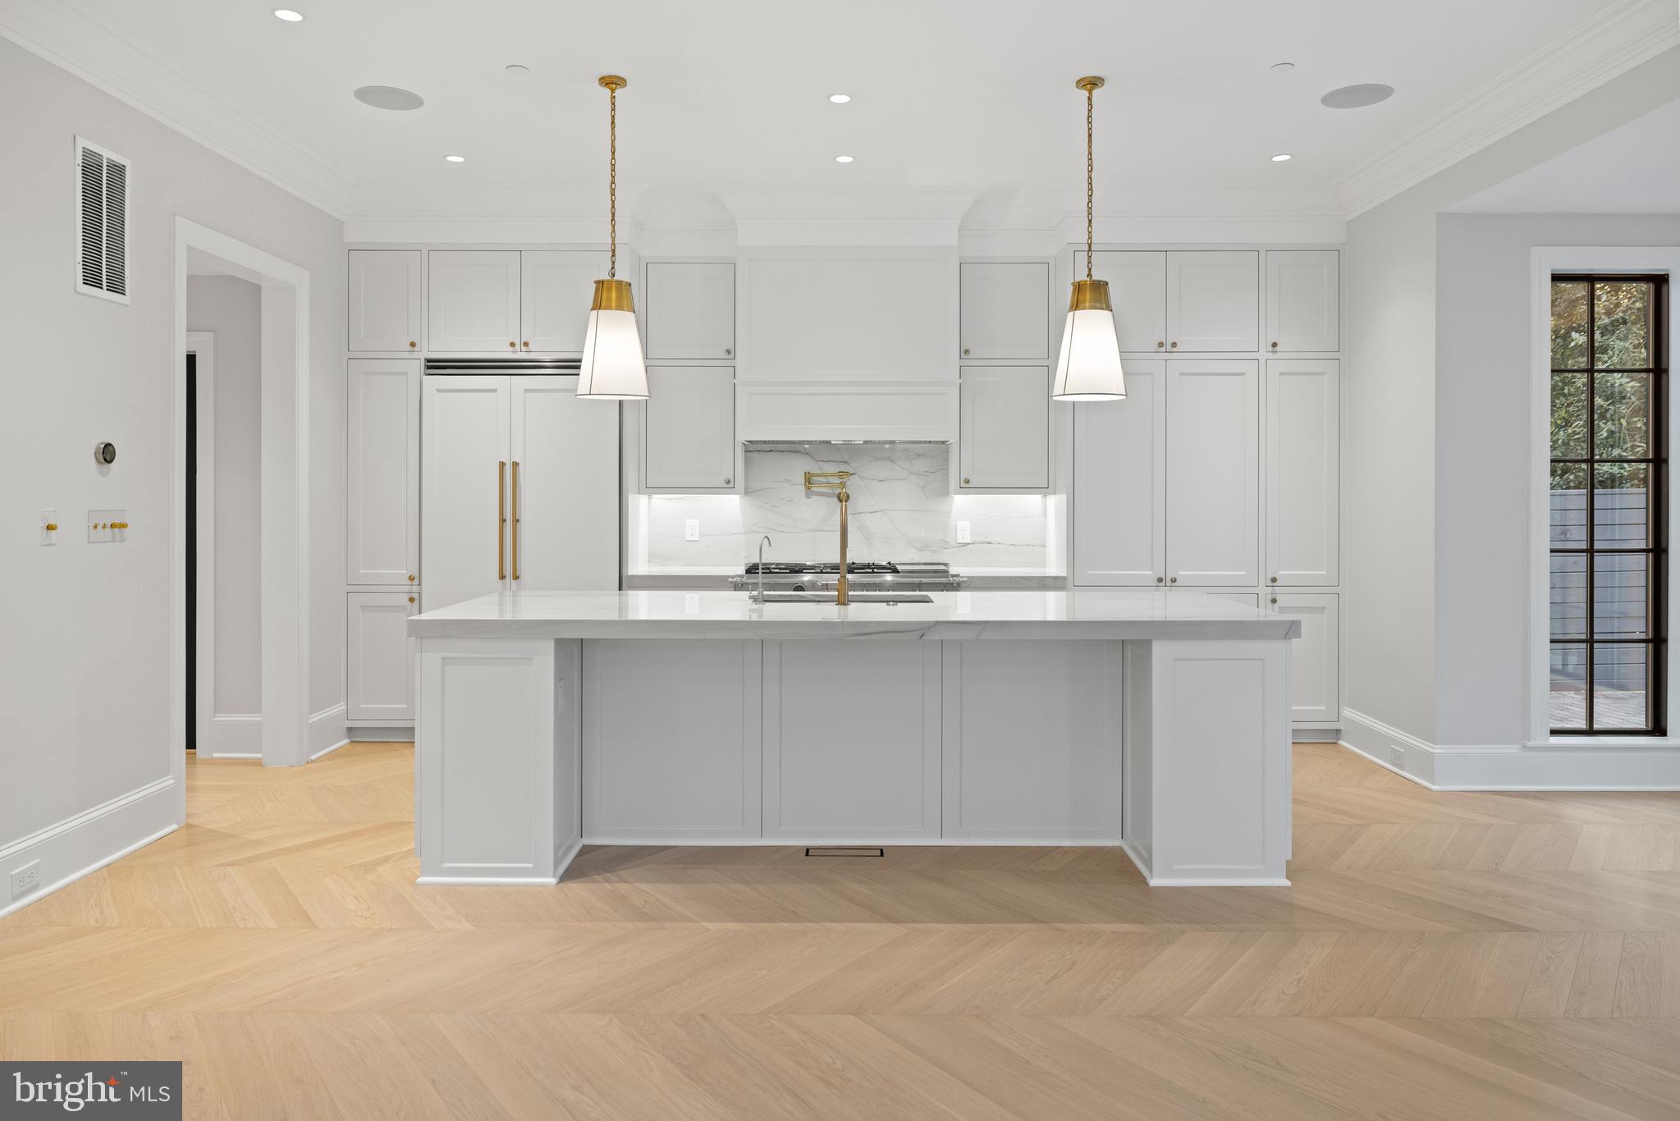
White kitchen with a marble island, brass fixtures, and black-framed windows overlooking a yard.
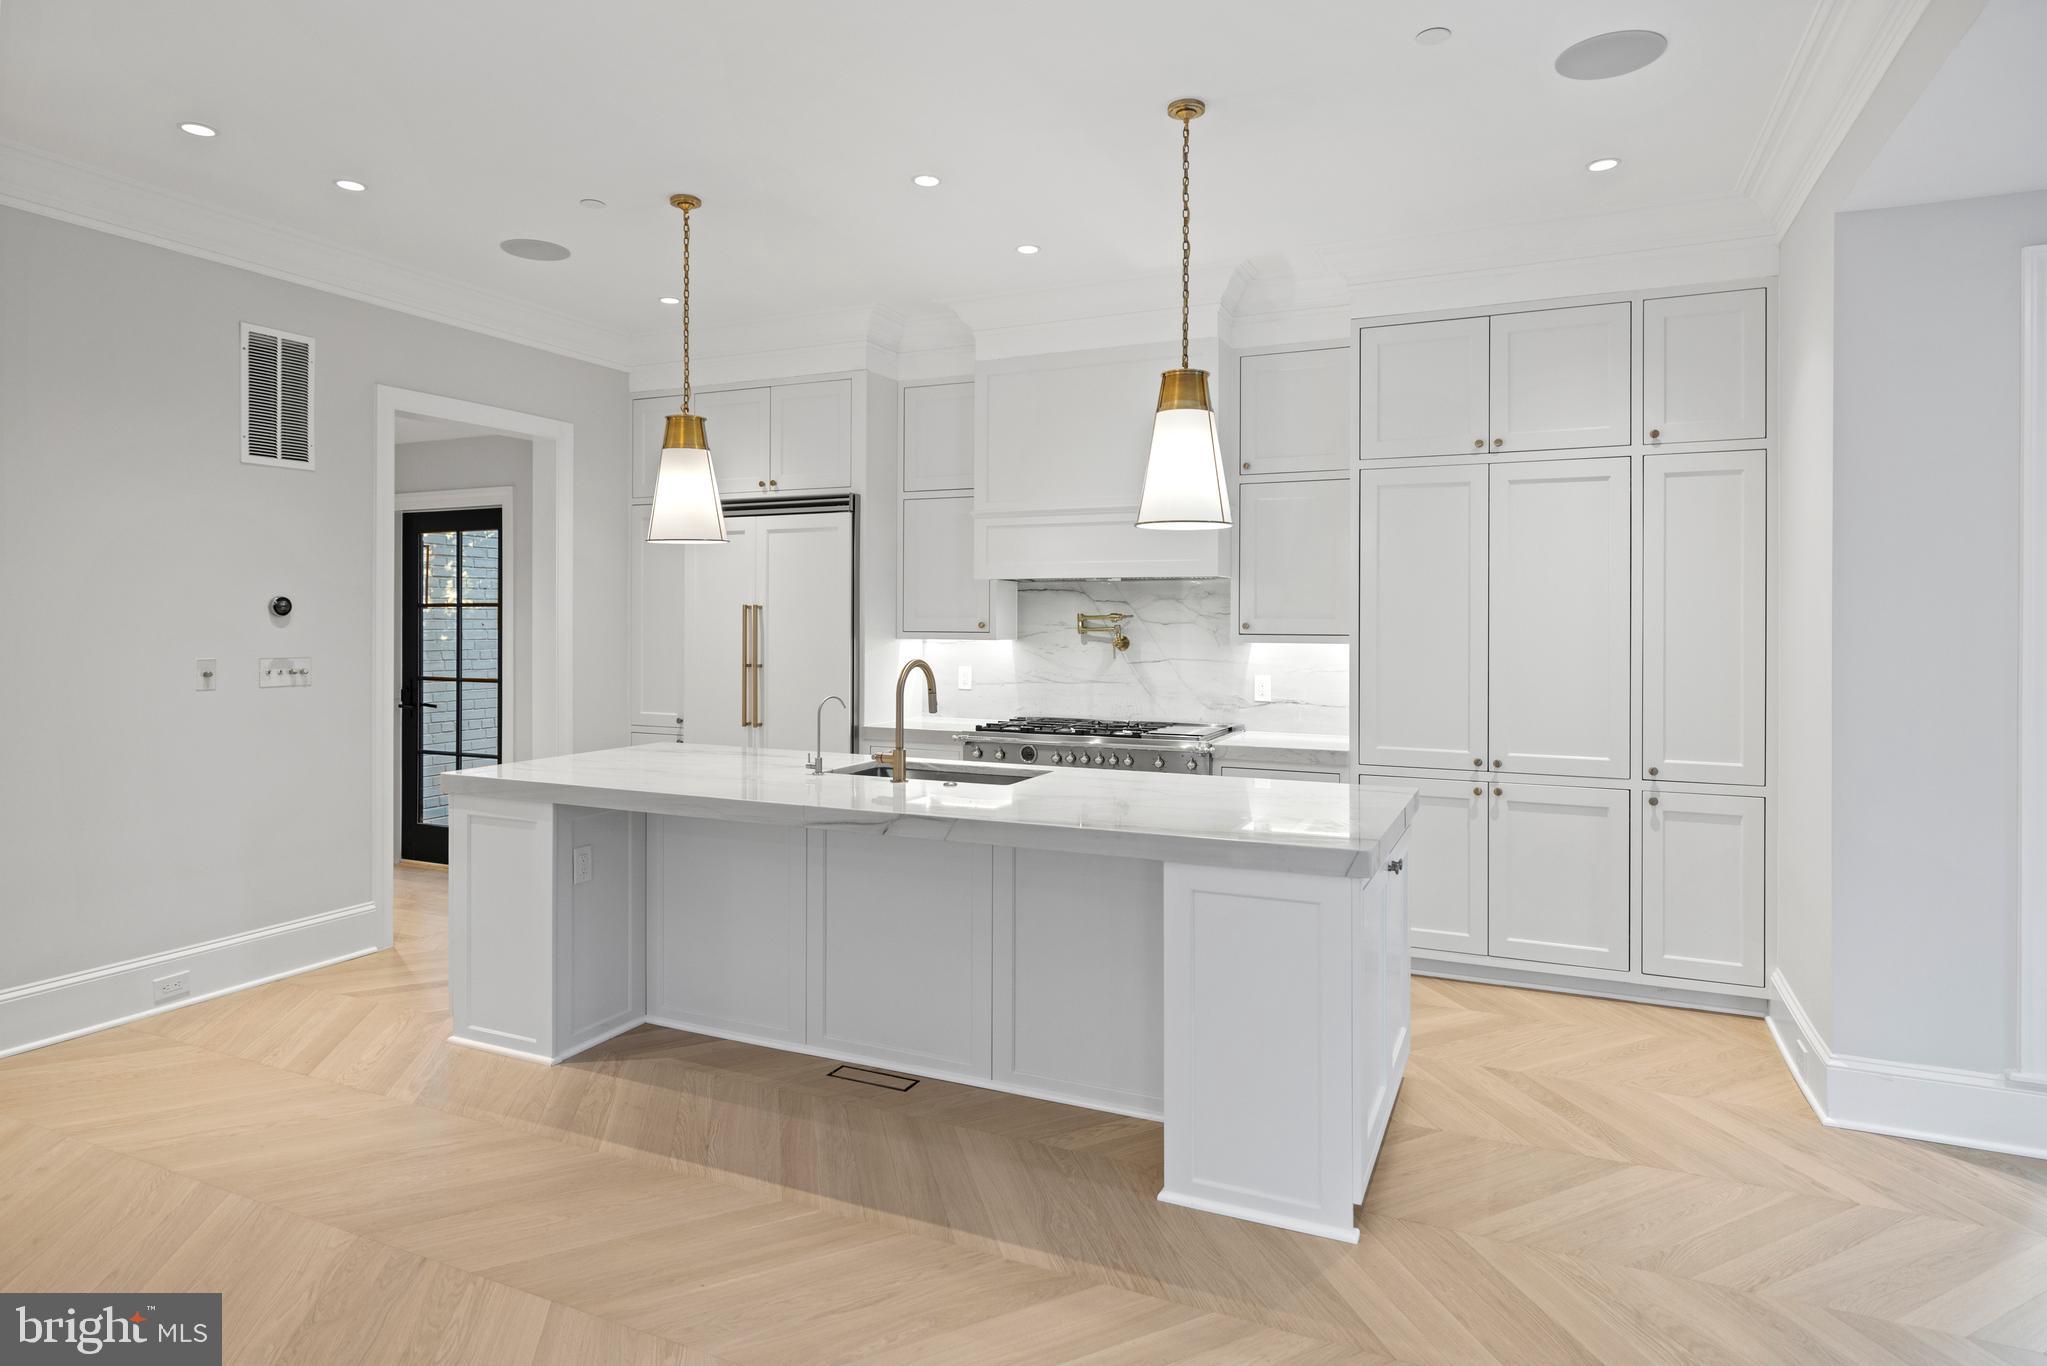
Kitchen with white cabinetry, a large island, brass fixtures, and light herringbone flooring.
Bright kitchen with a marble island, white cabinetry, brass pendants, and herringbone wood floors.
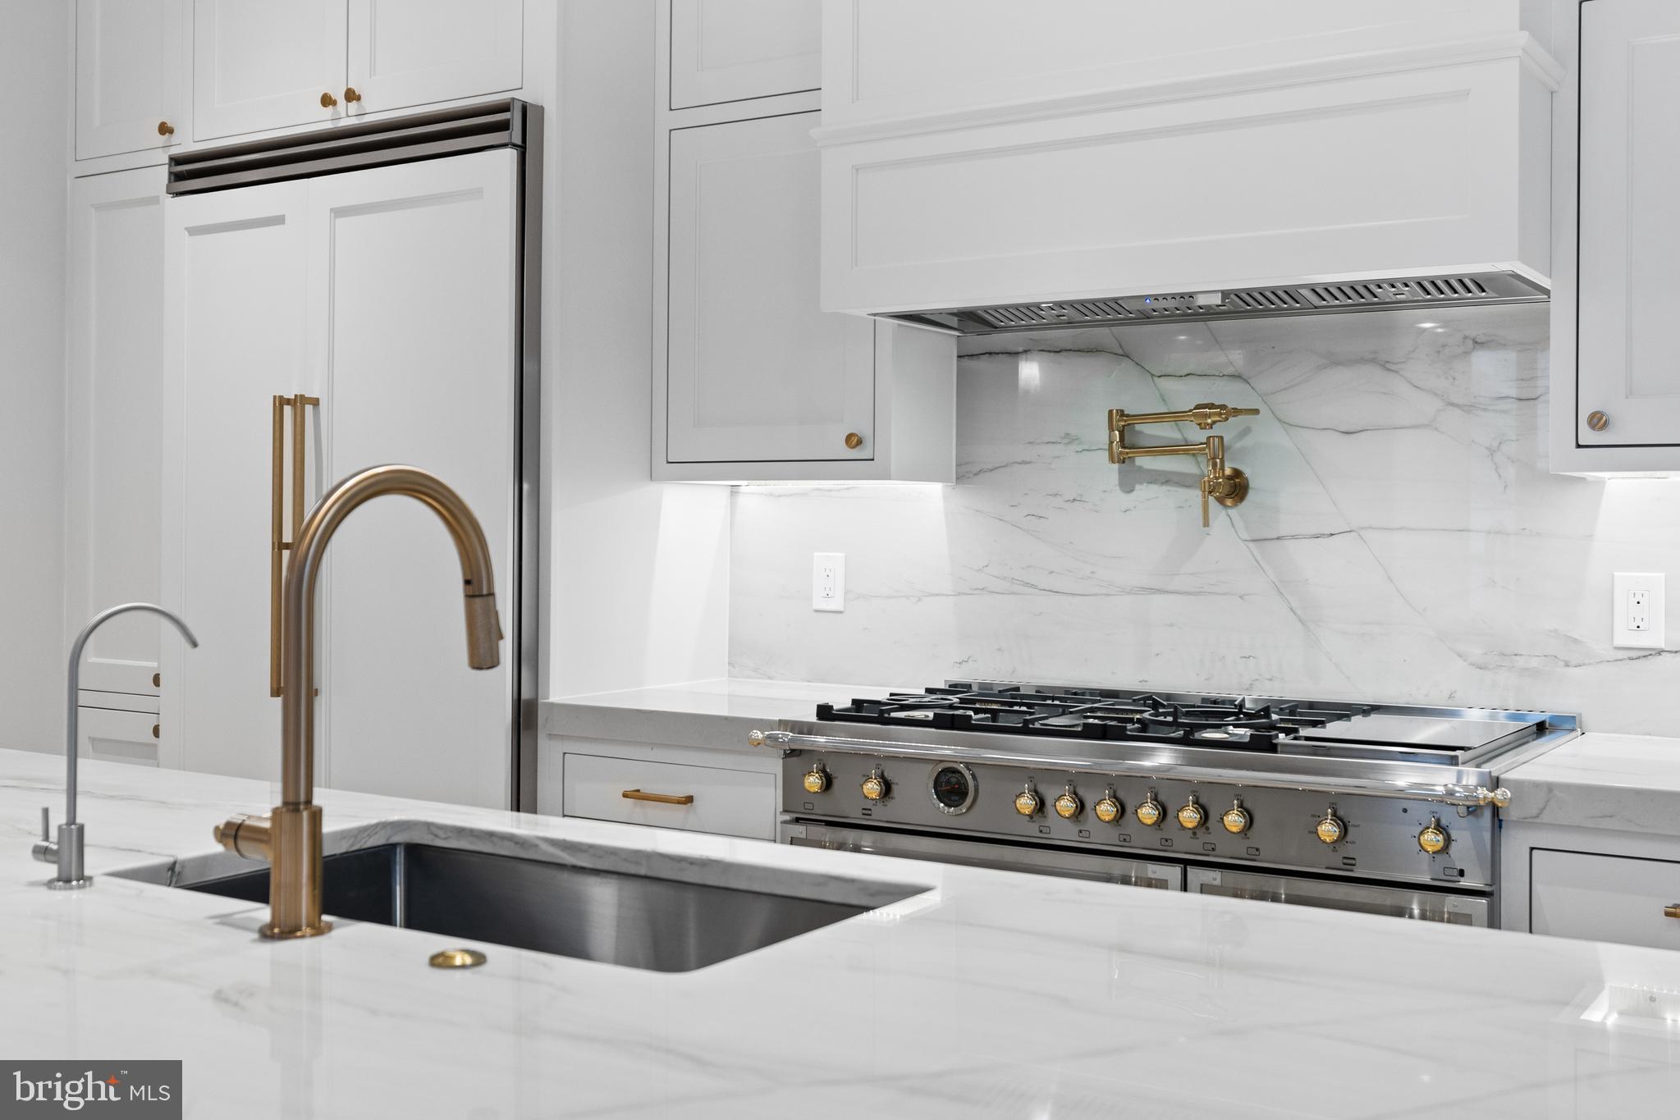
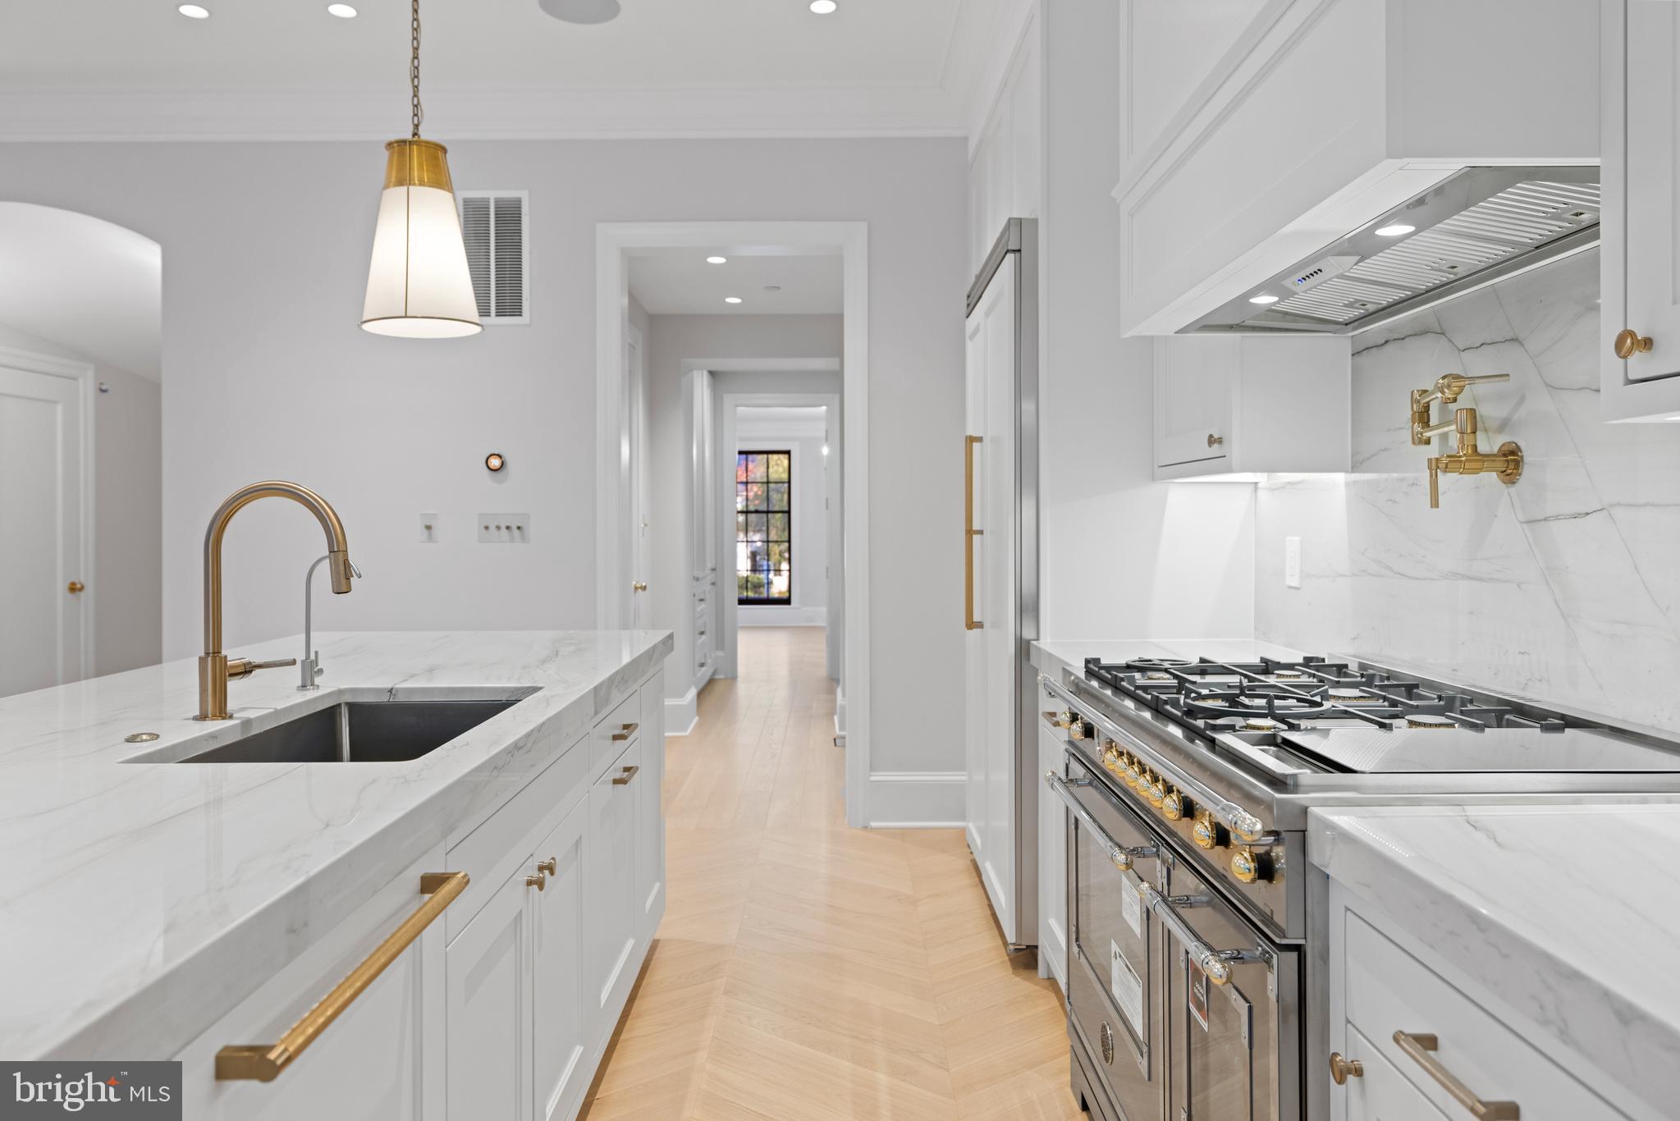
Kitchen with a marble island, brass faucets, white cabinetry, and a large stainless steel range.
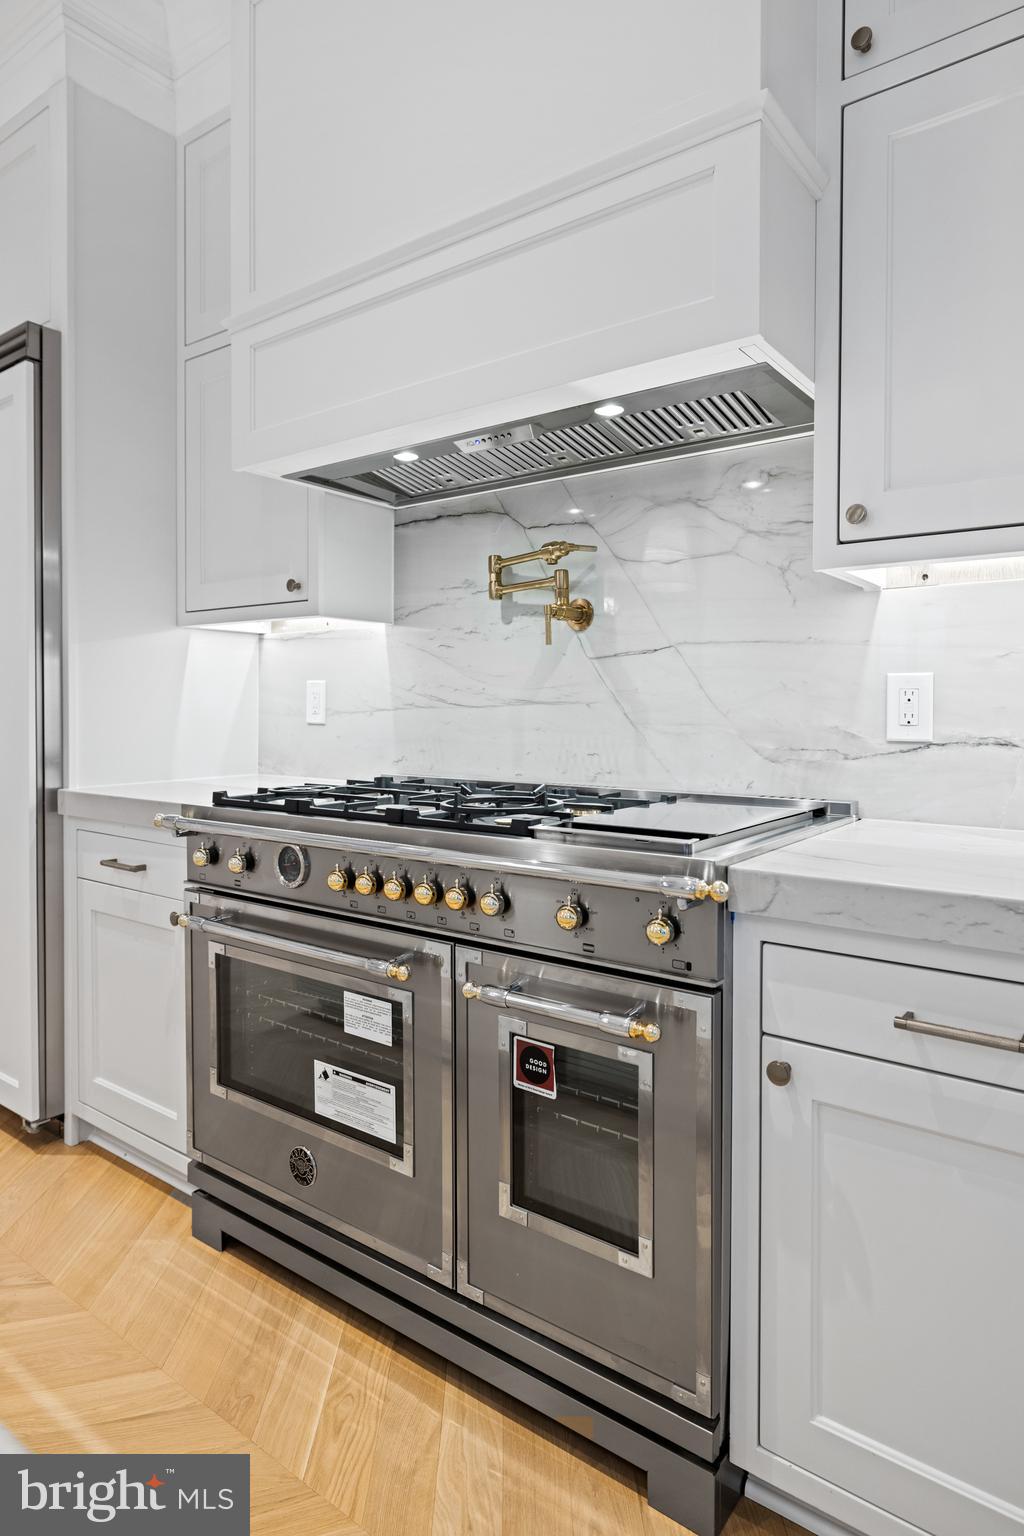
Kitchen with a stainless-steel dual-oven range, marble backsplash, and brass pot filler.
White kitchen with marble counters, brass fixtures, and a stainless-steel commercial-style range.
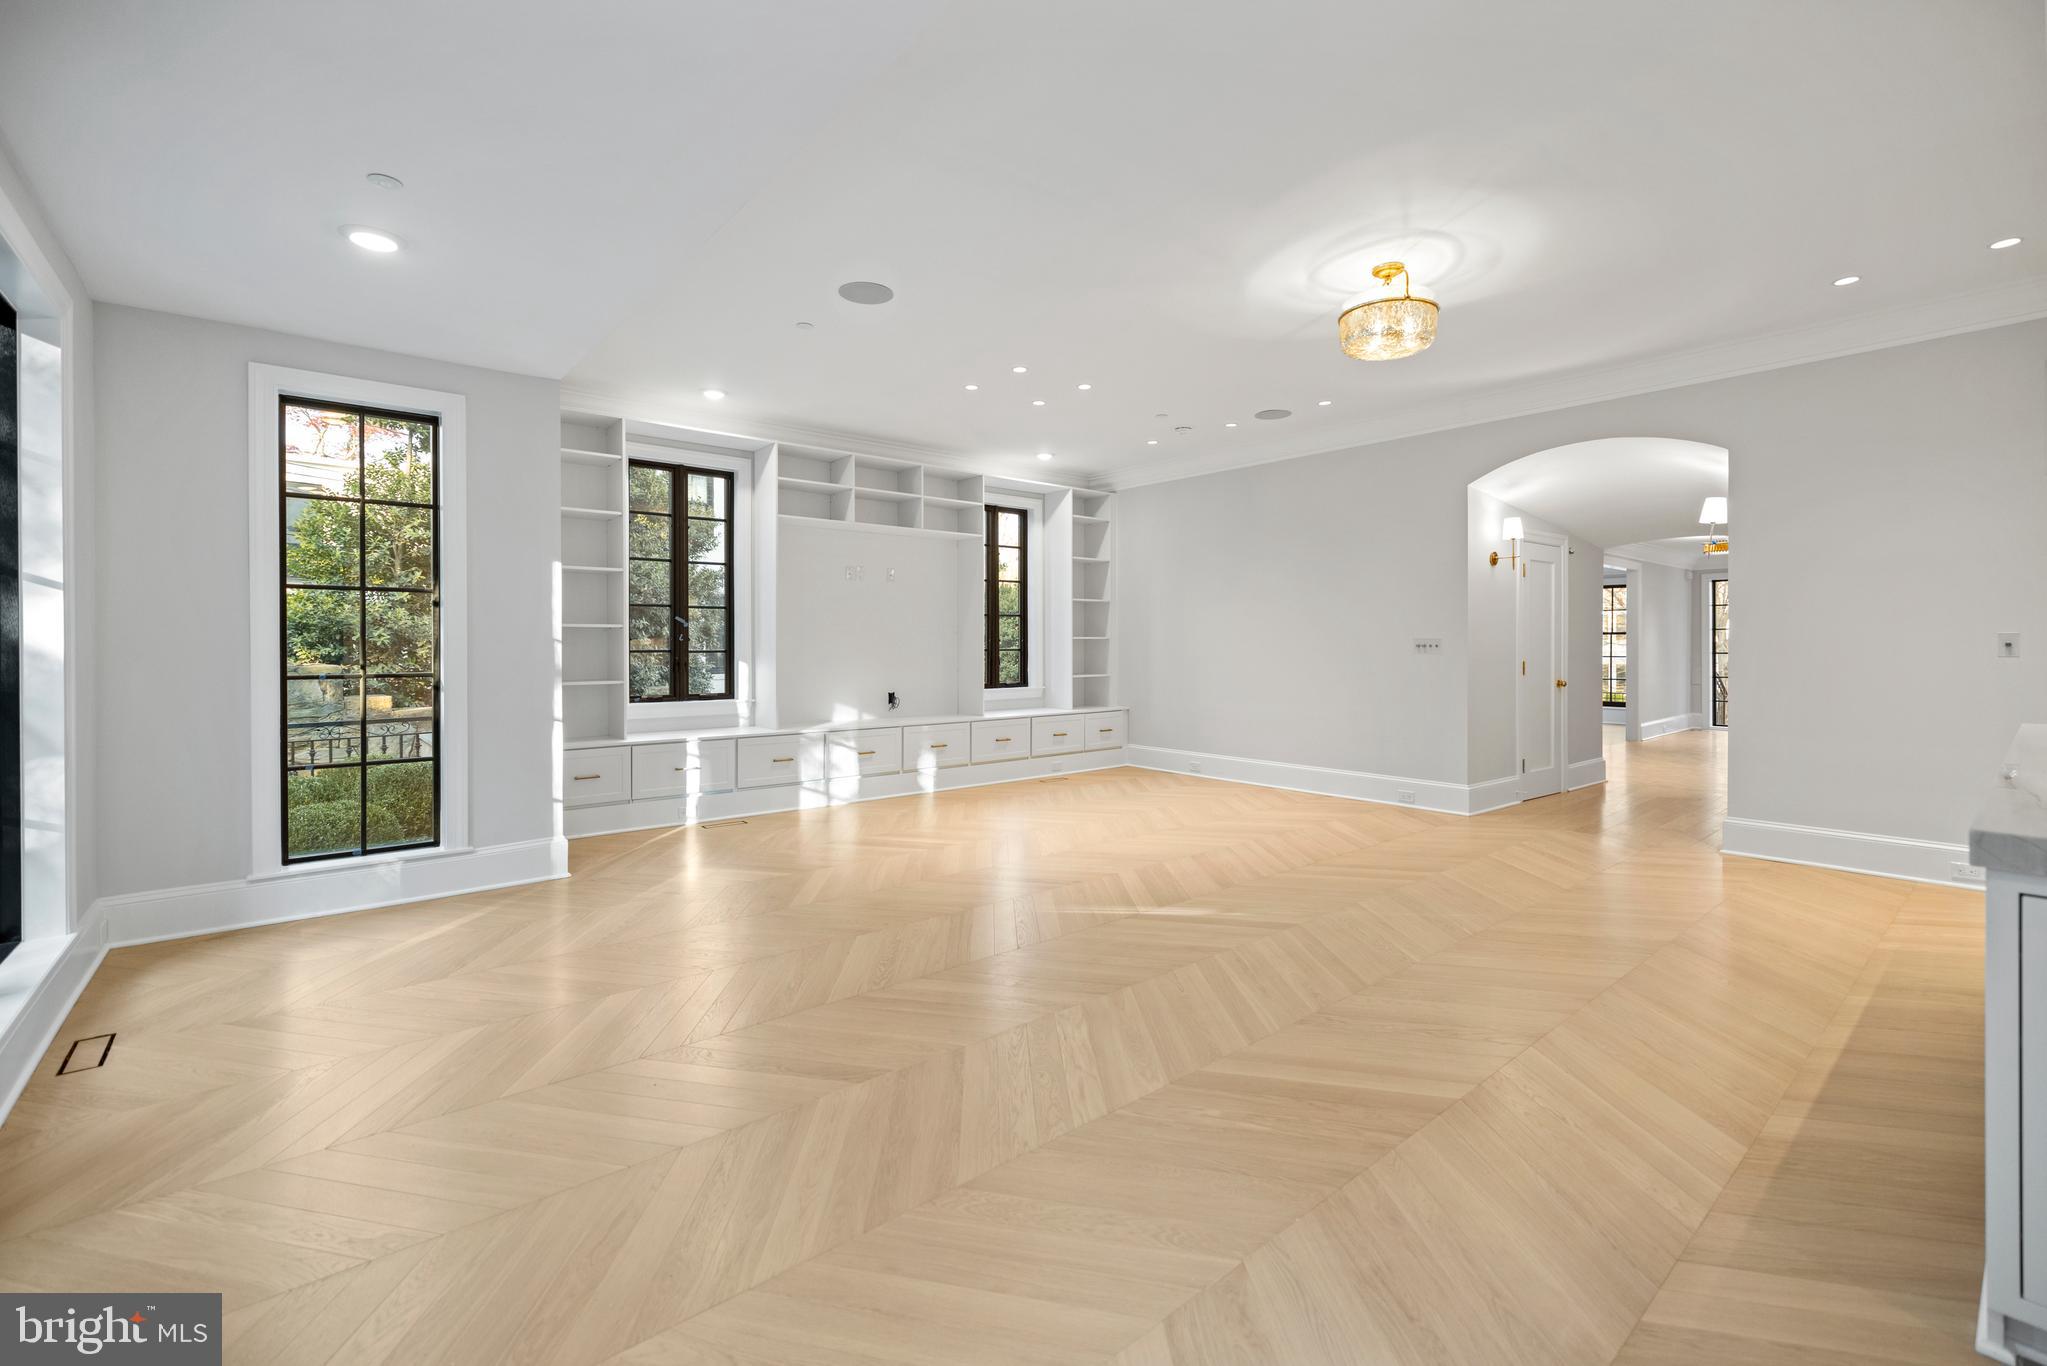
Vacant living room with herringbone floors, built-in shelving, tall windows, and an arched doorway.
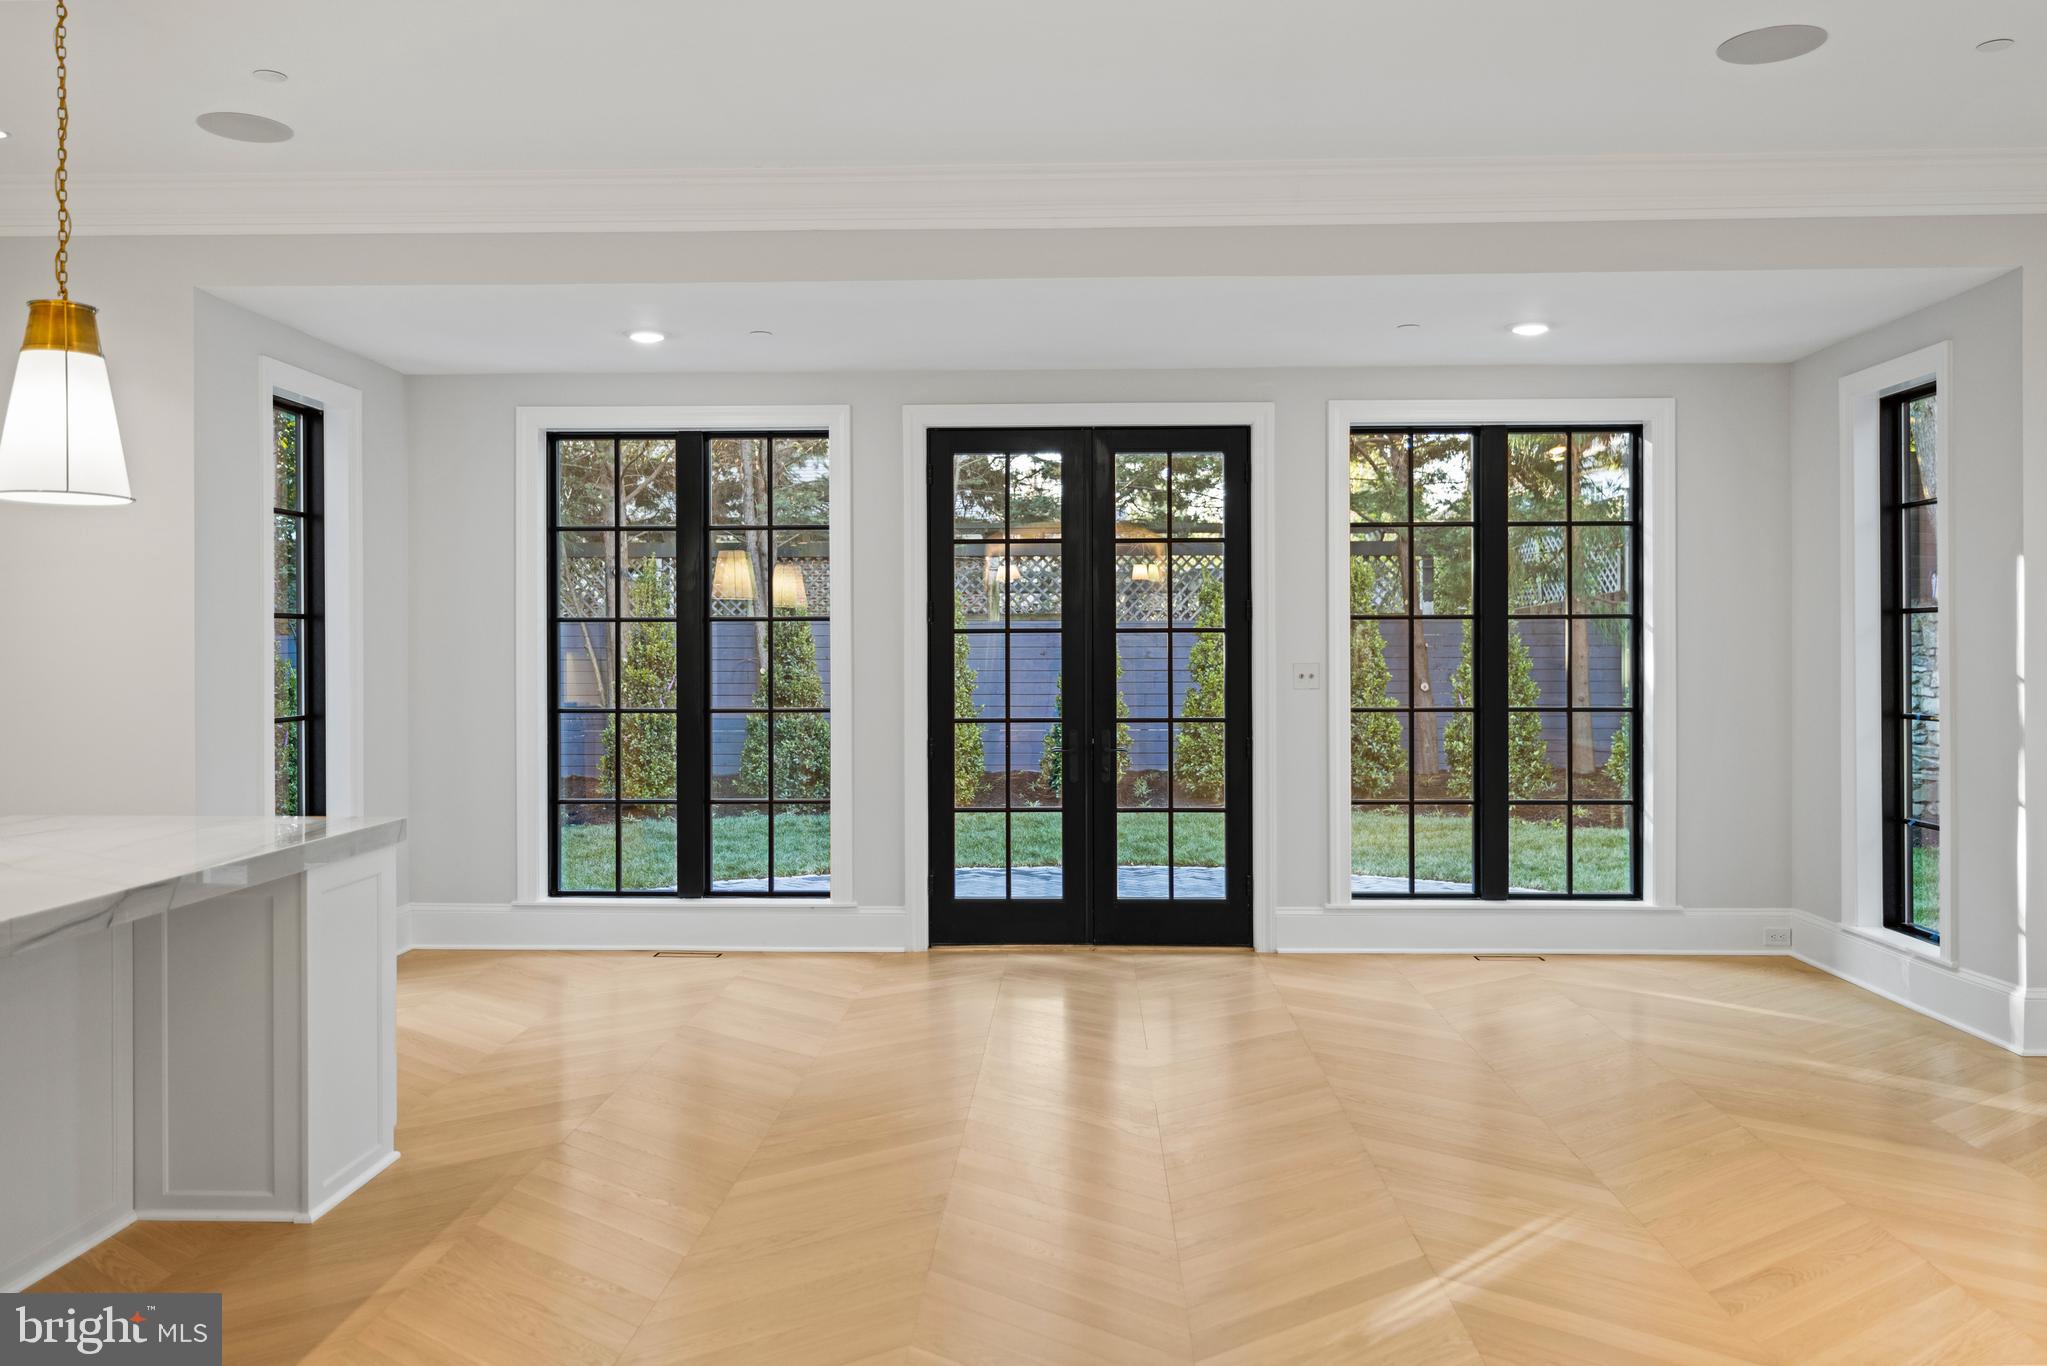
Unfurnished room with herringbone wood flooring and black-framed French doors opening to a garden.
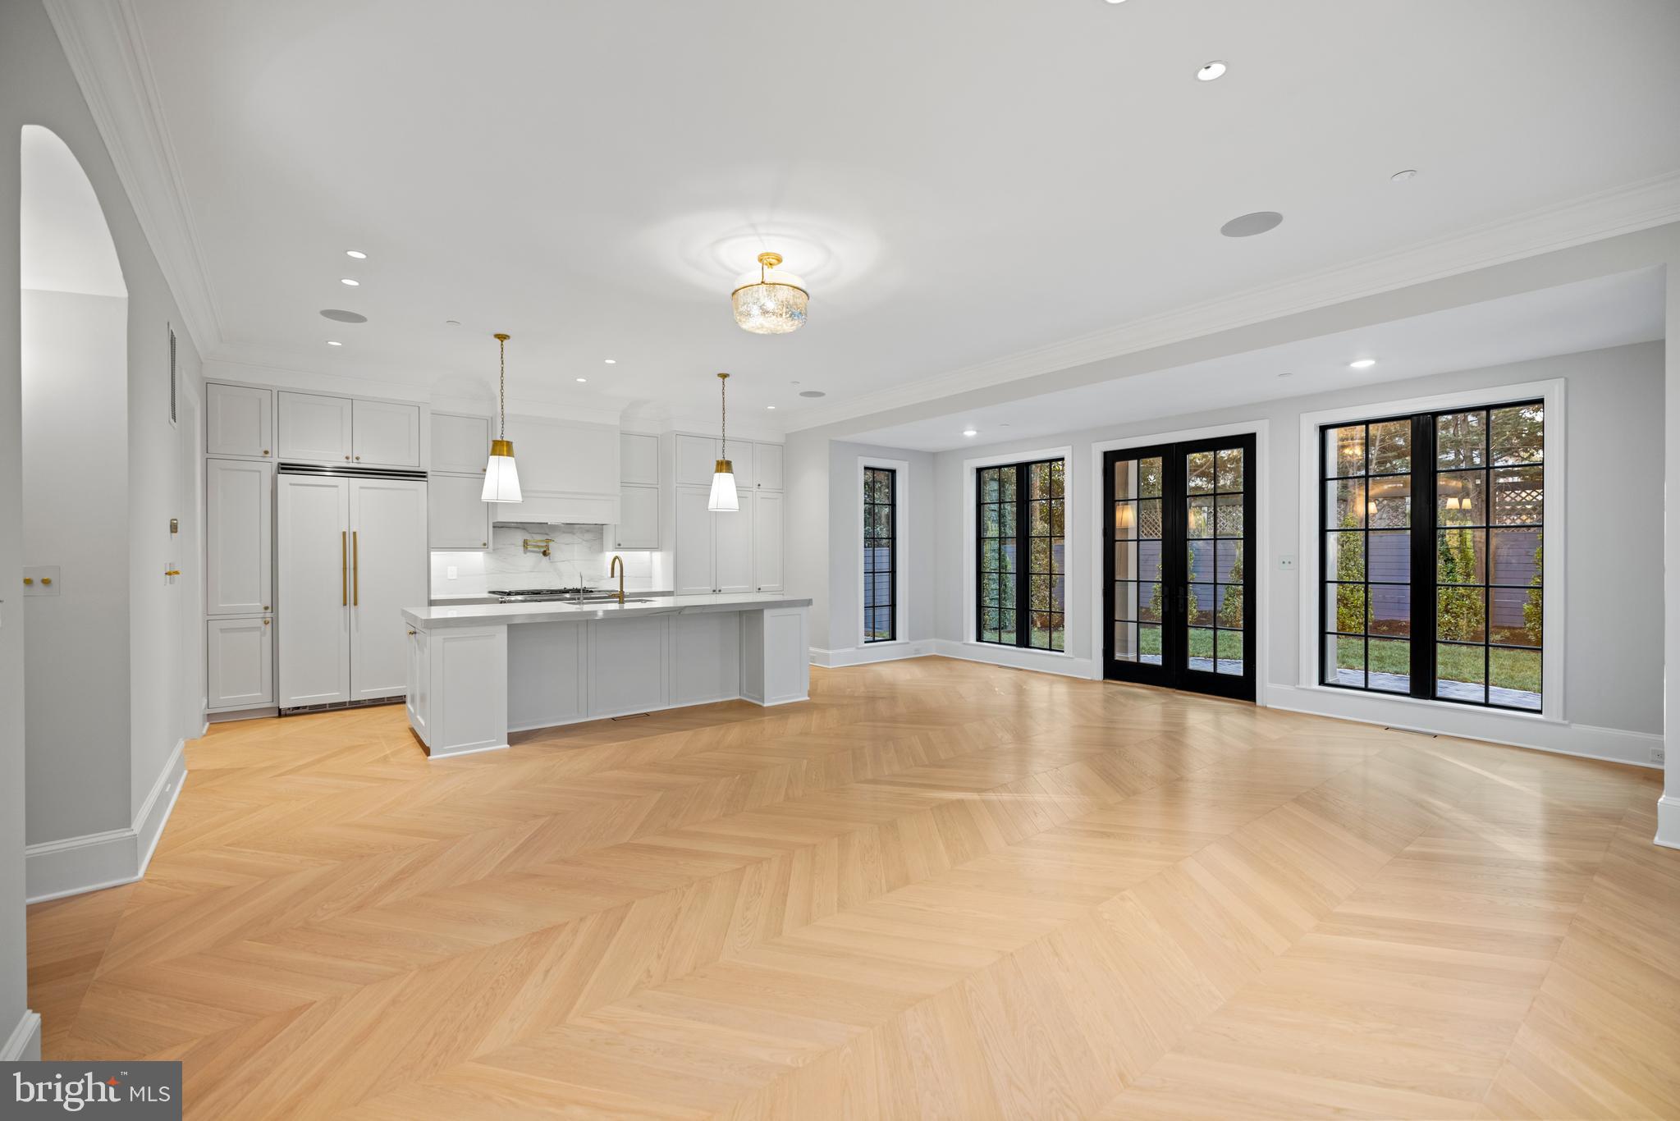
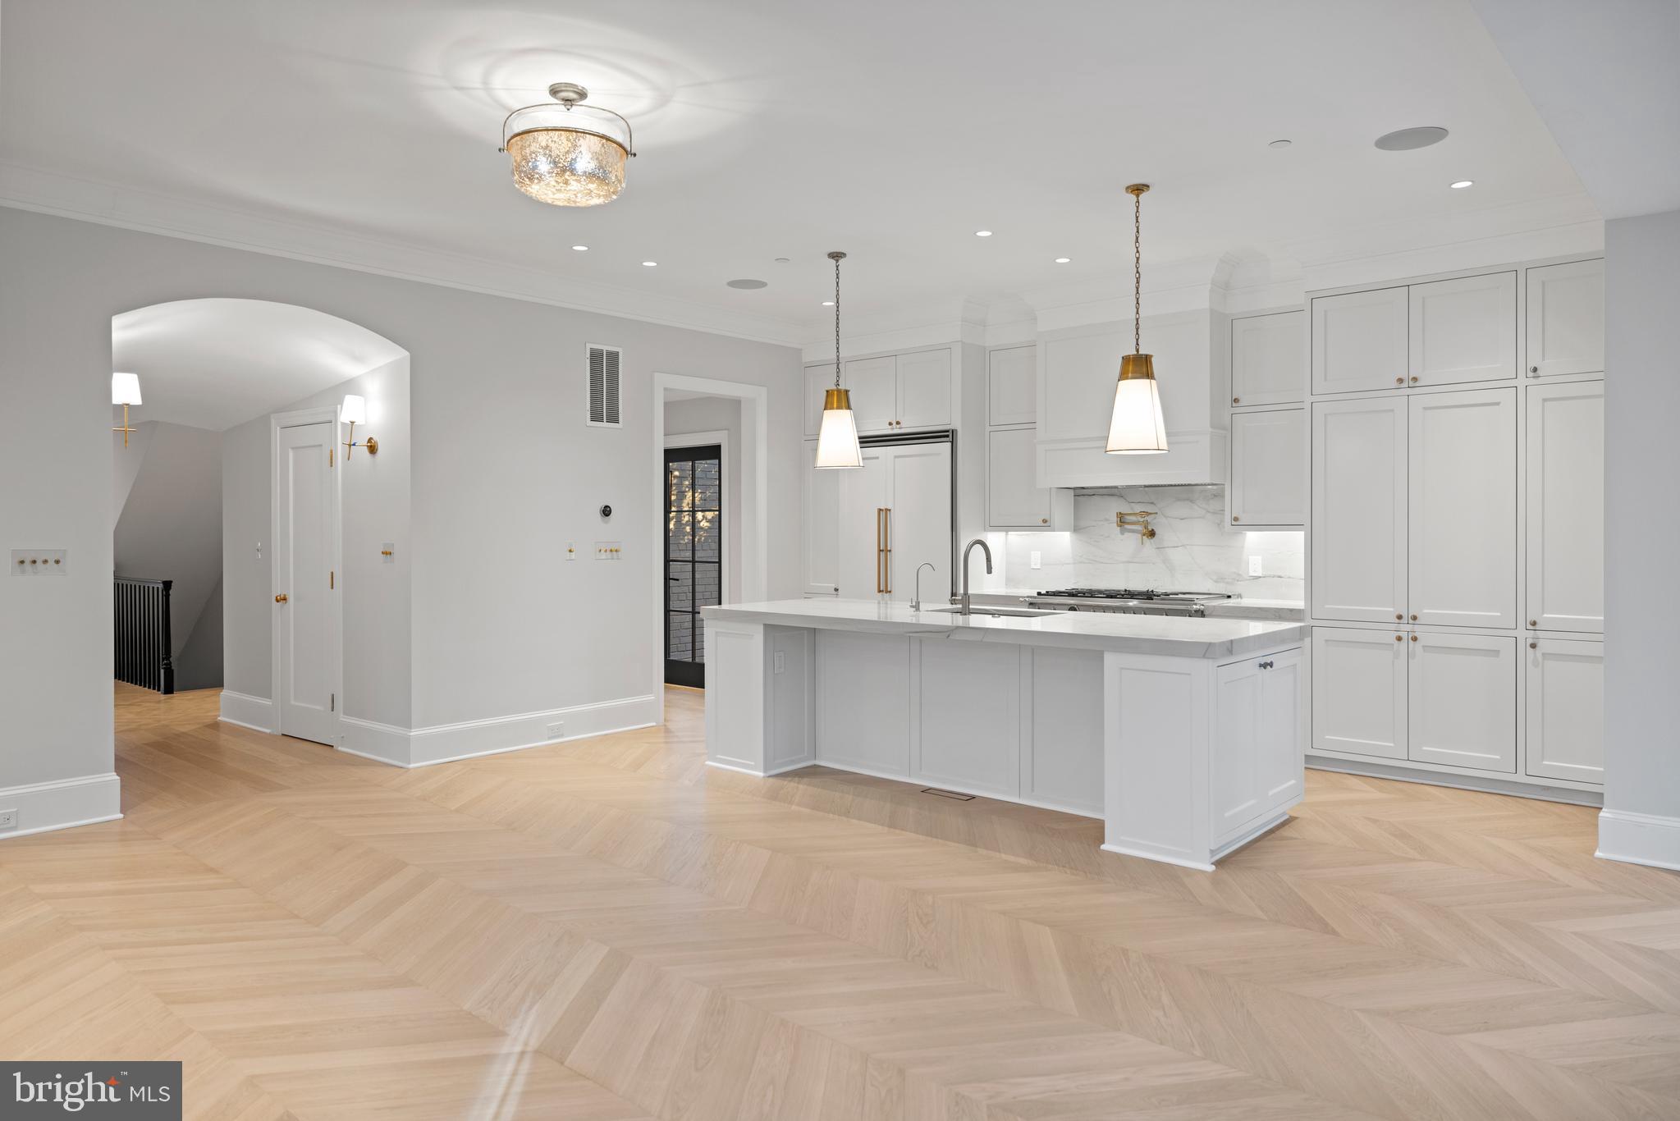
Open kitchen and dining area with white cabinetry, a large island, and herringbone wood floors.
Bright white kitchen with a large island, marble backsplash, and herringbone wood flooring.
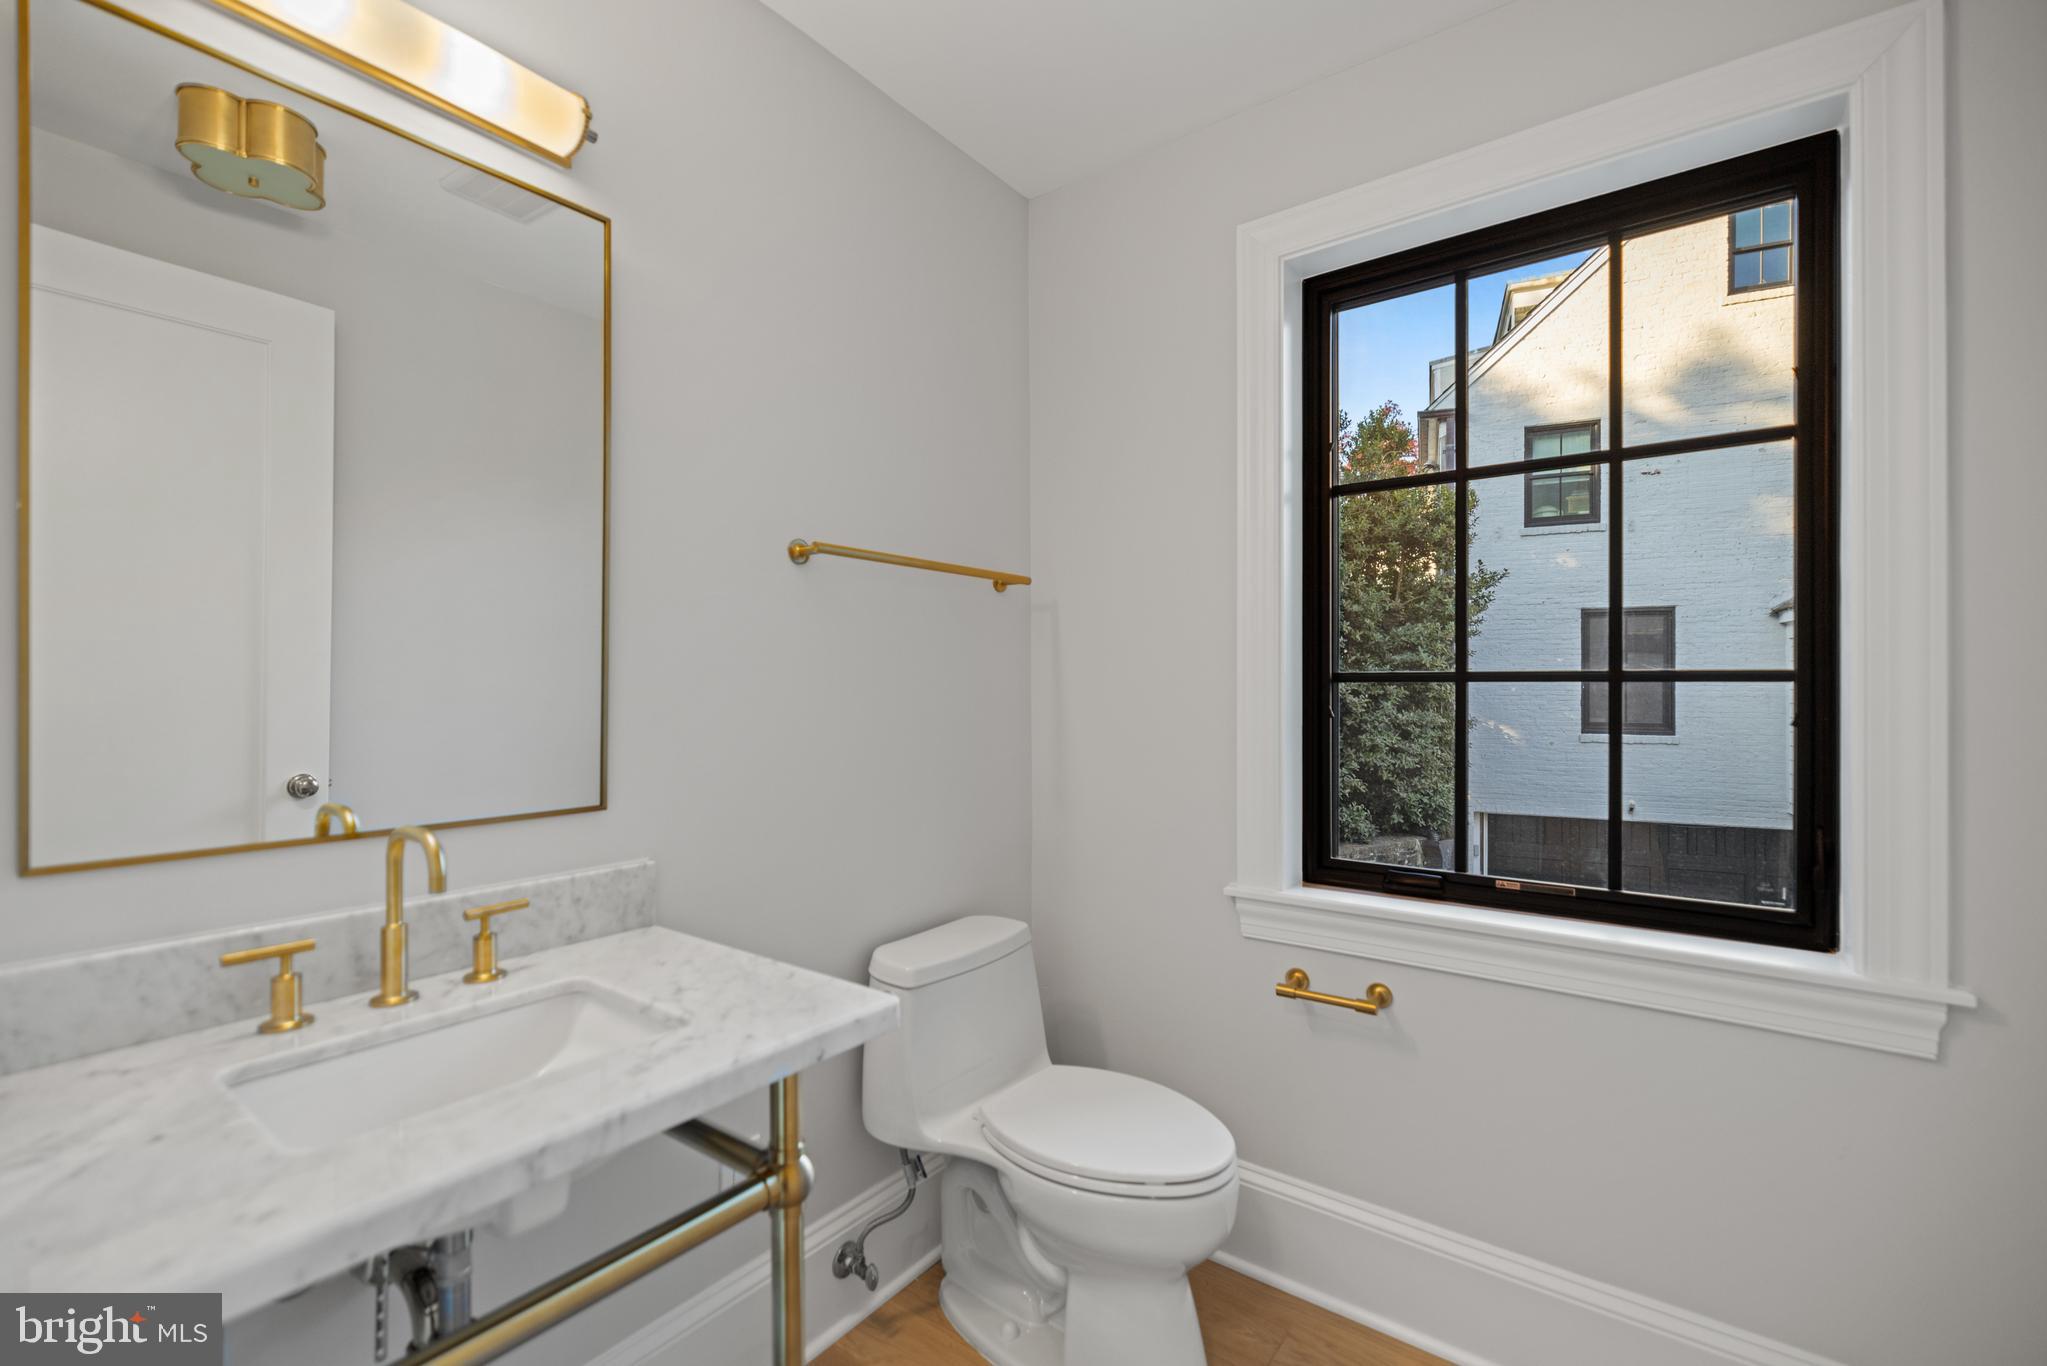
Bathroom with marble vanity, brass fixtures, toilet, and a large black-framed window.
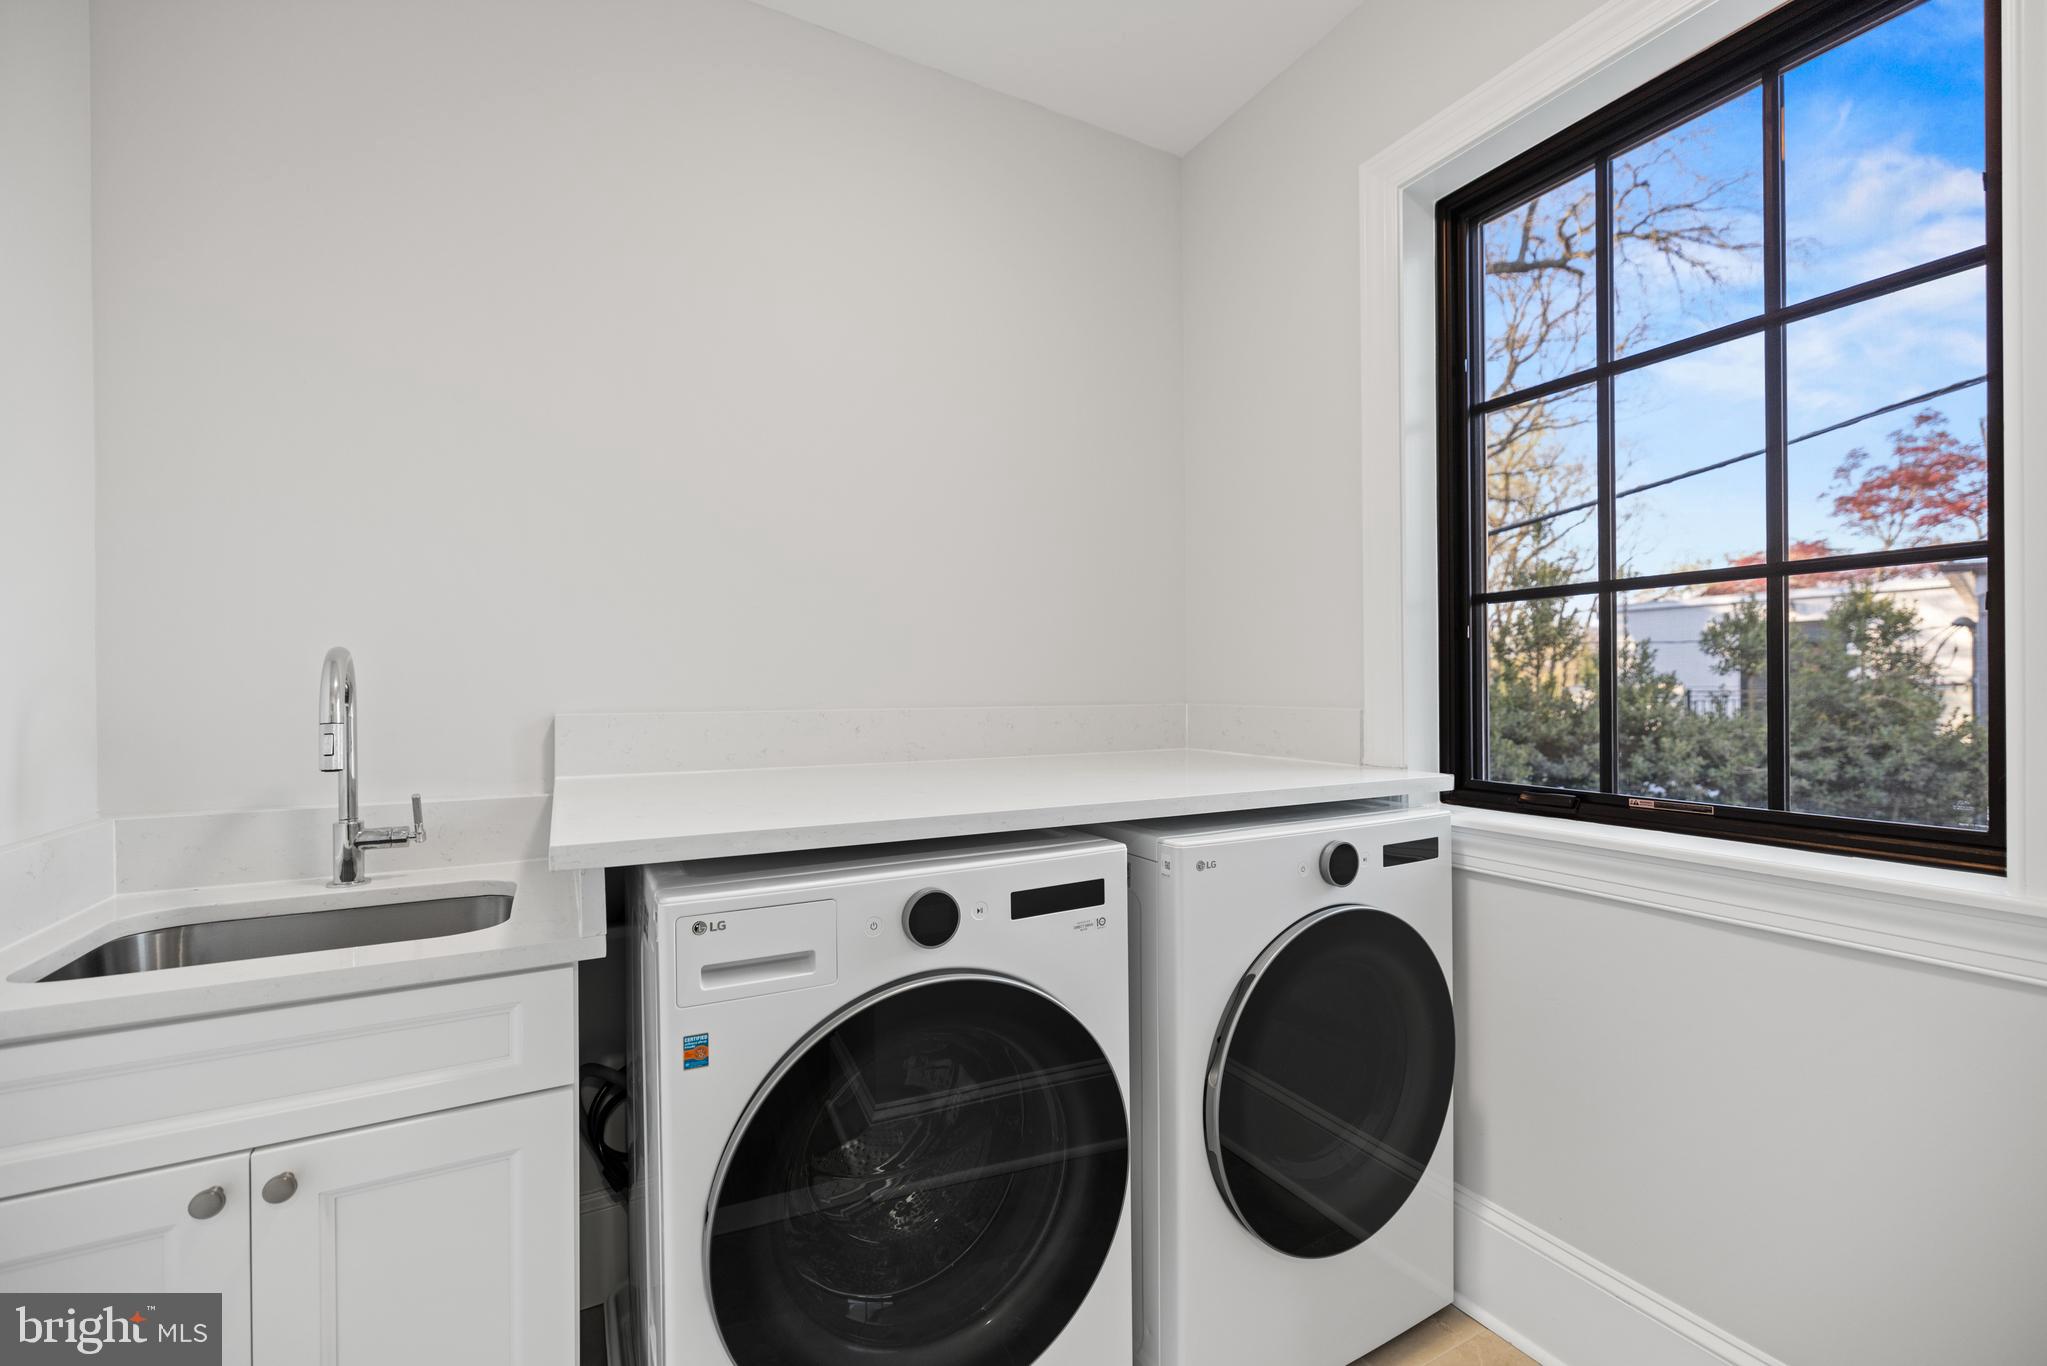
Laundry room with front-loading washer and dryer, utility sink, and large black-framed window.
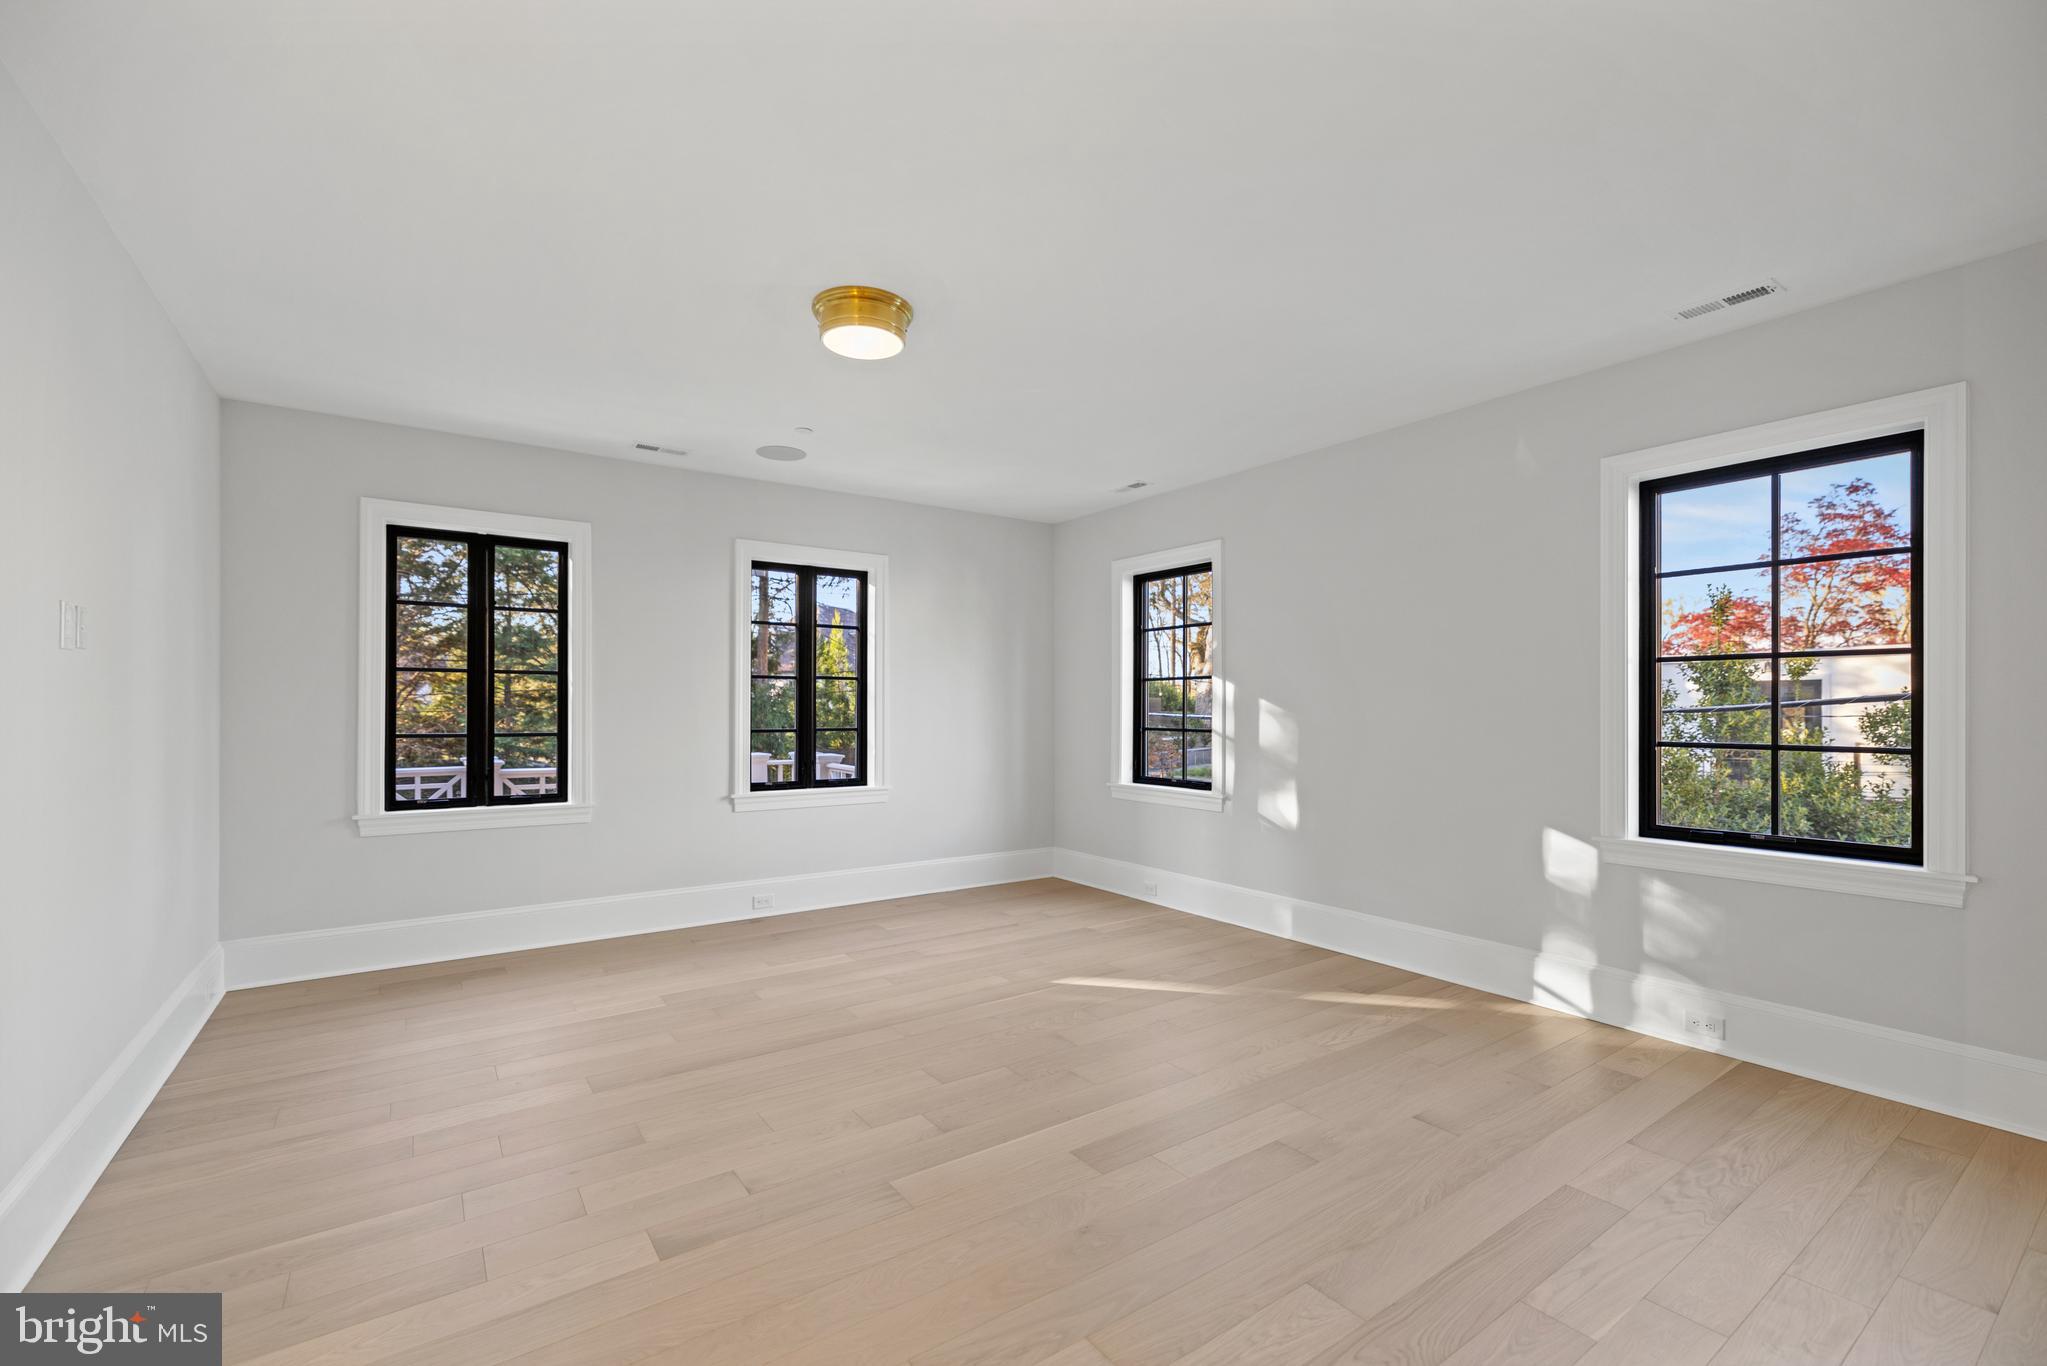
Empty room with pale wood floors and four black-framed windows overlooking autumn foliage.
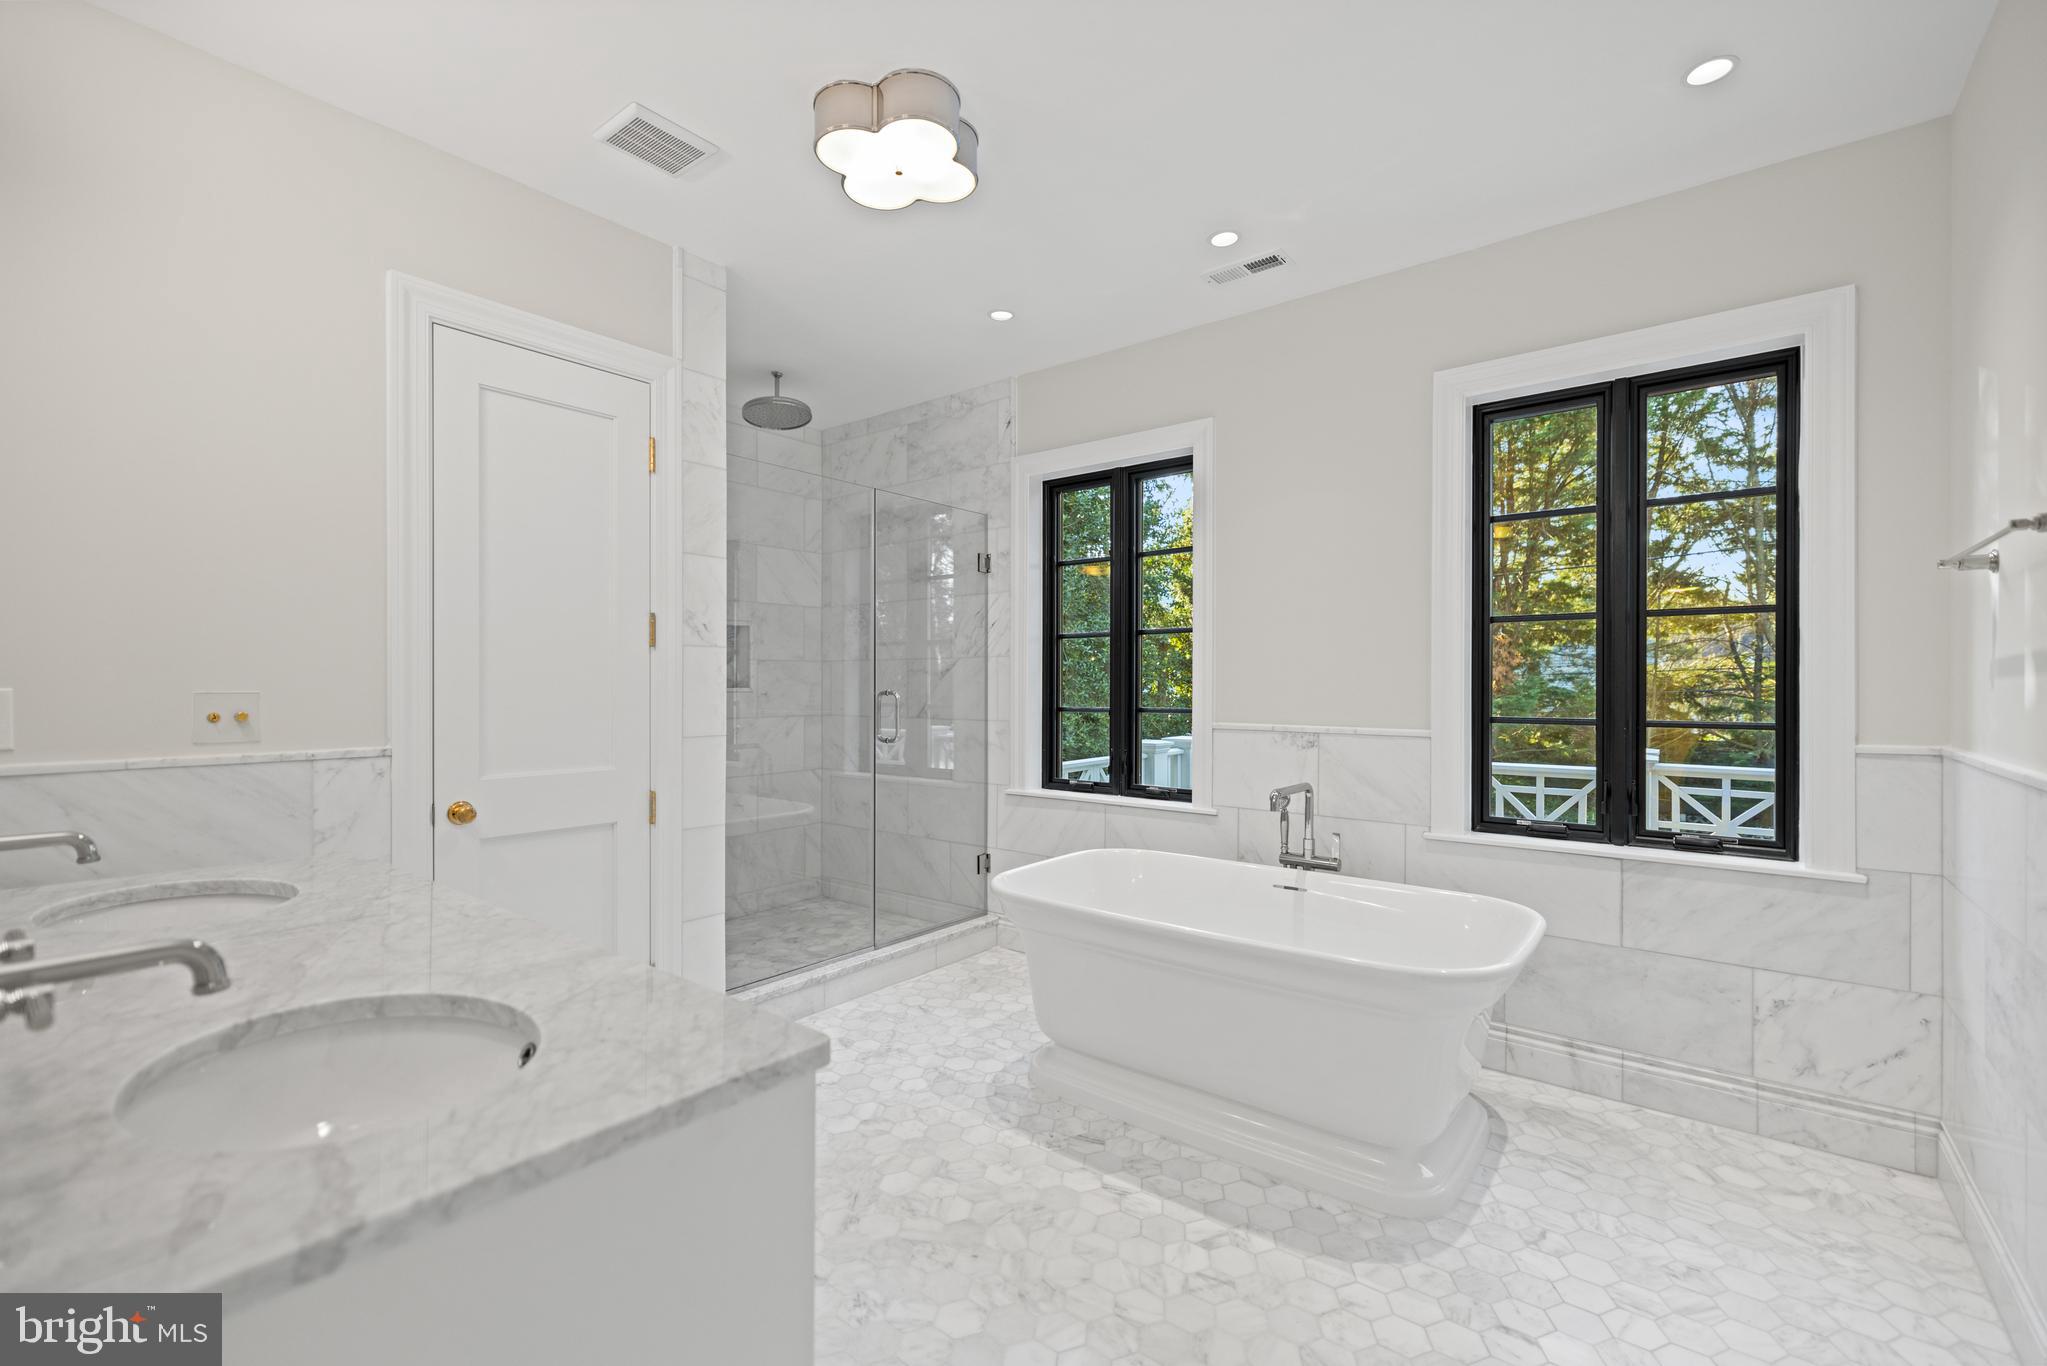
Marble bathroom with freestanding soaking tub, glass shower, and black-framed windows overlooking trees.
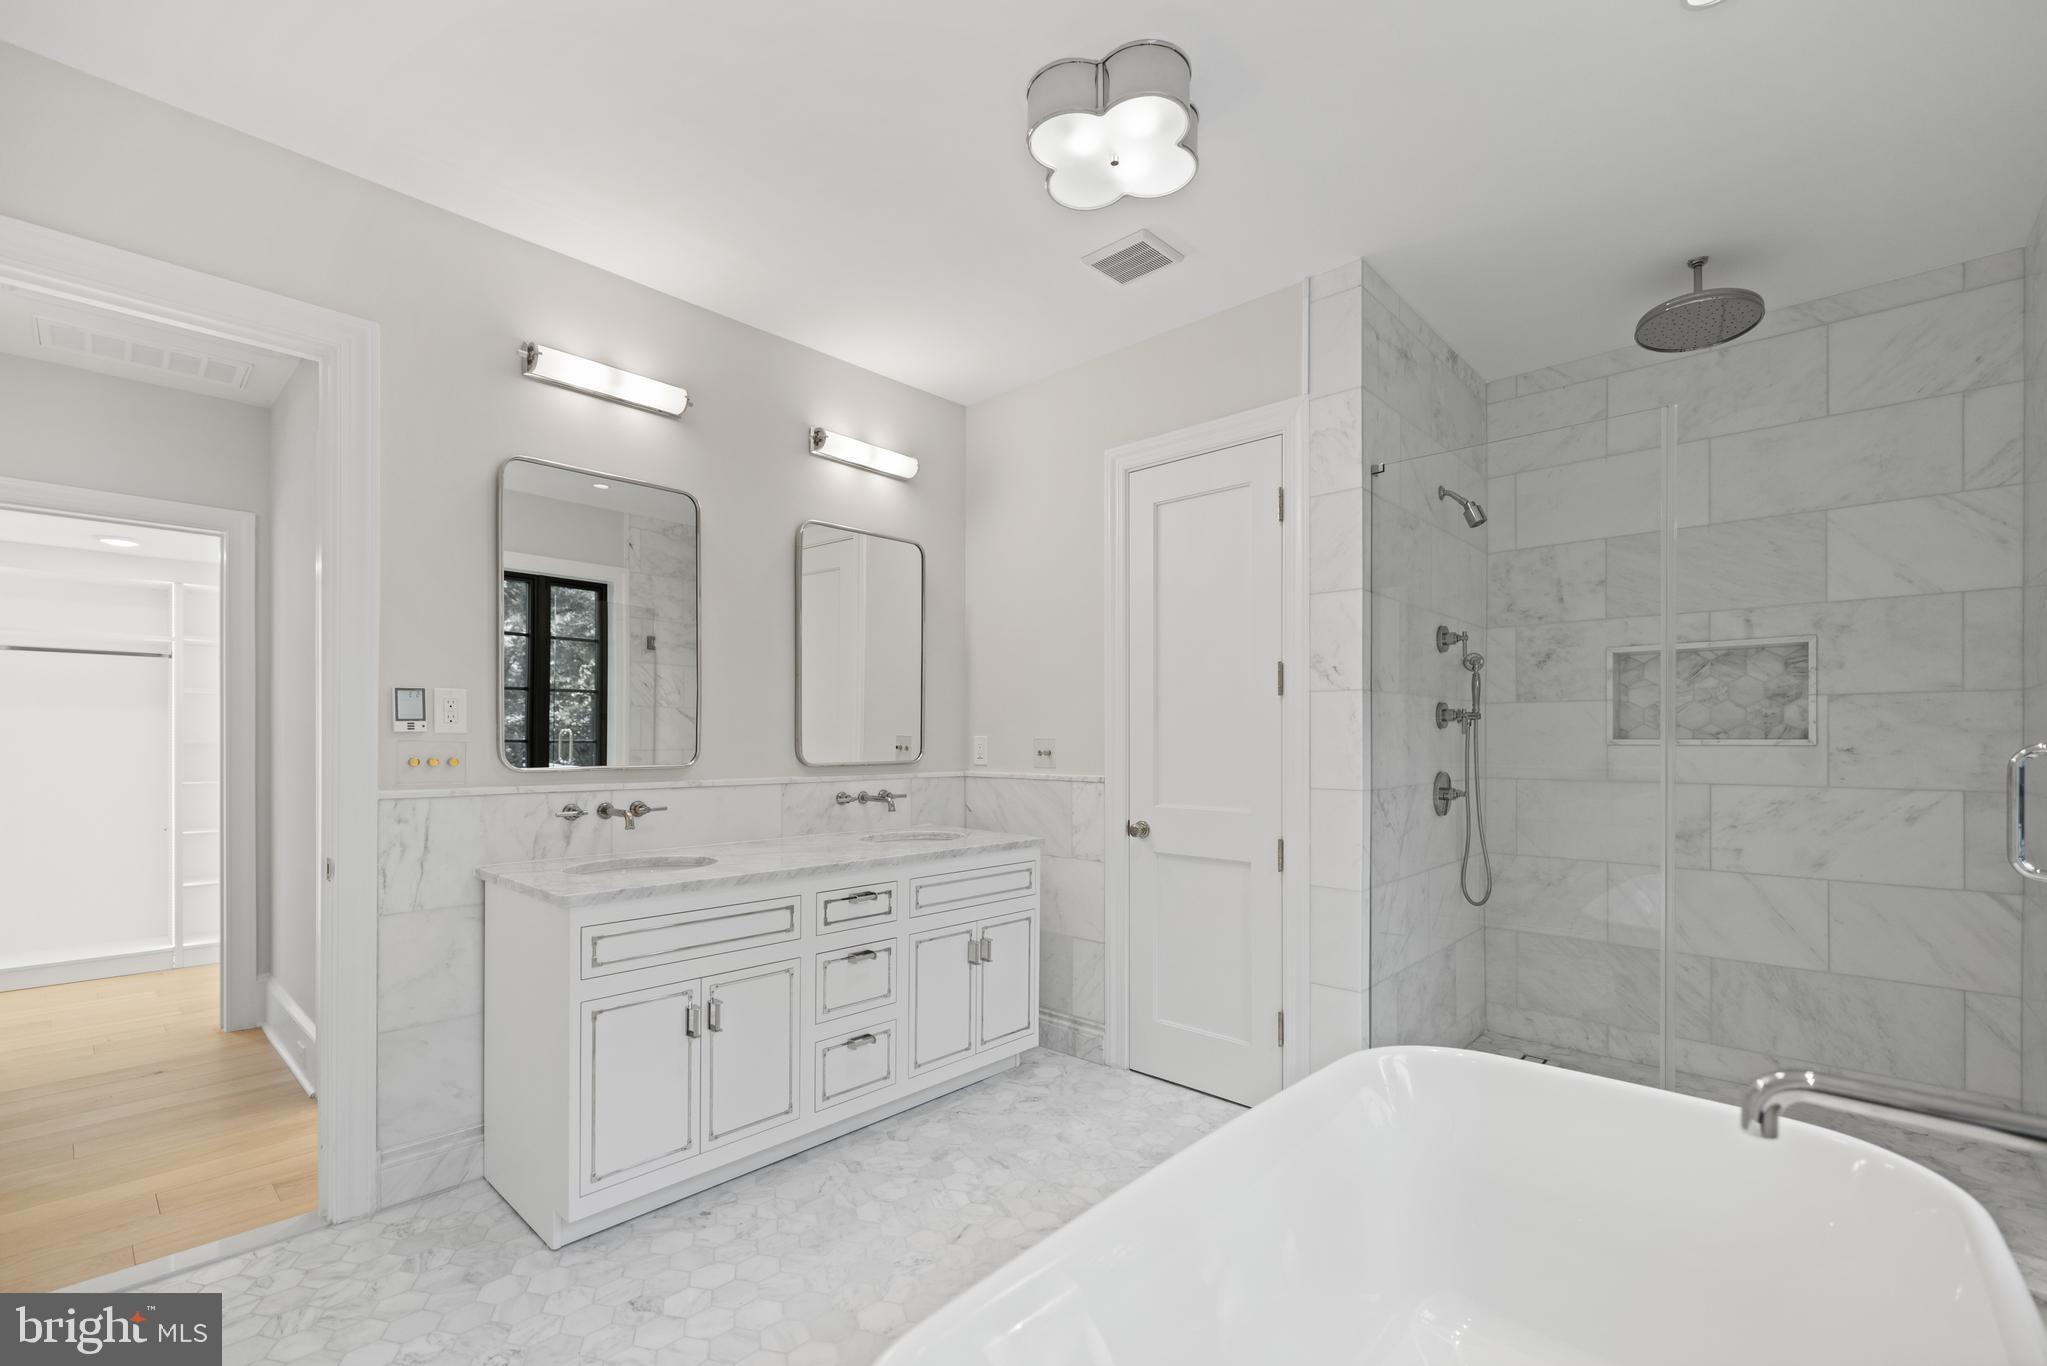
Marble bathroom with a double vanity, spacious tiled shower, and freestanding bathtub.
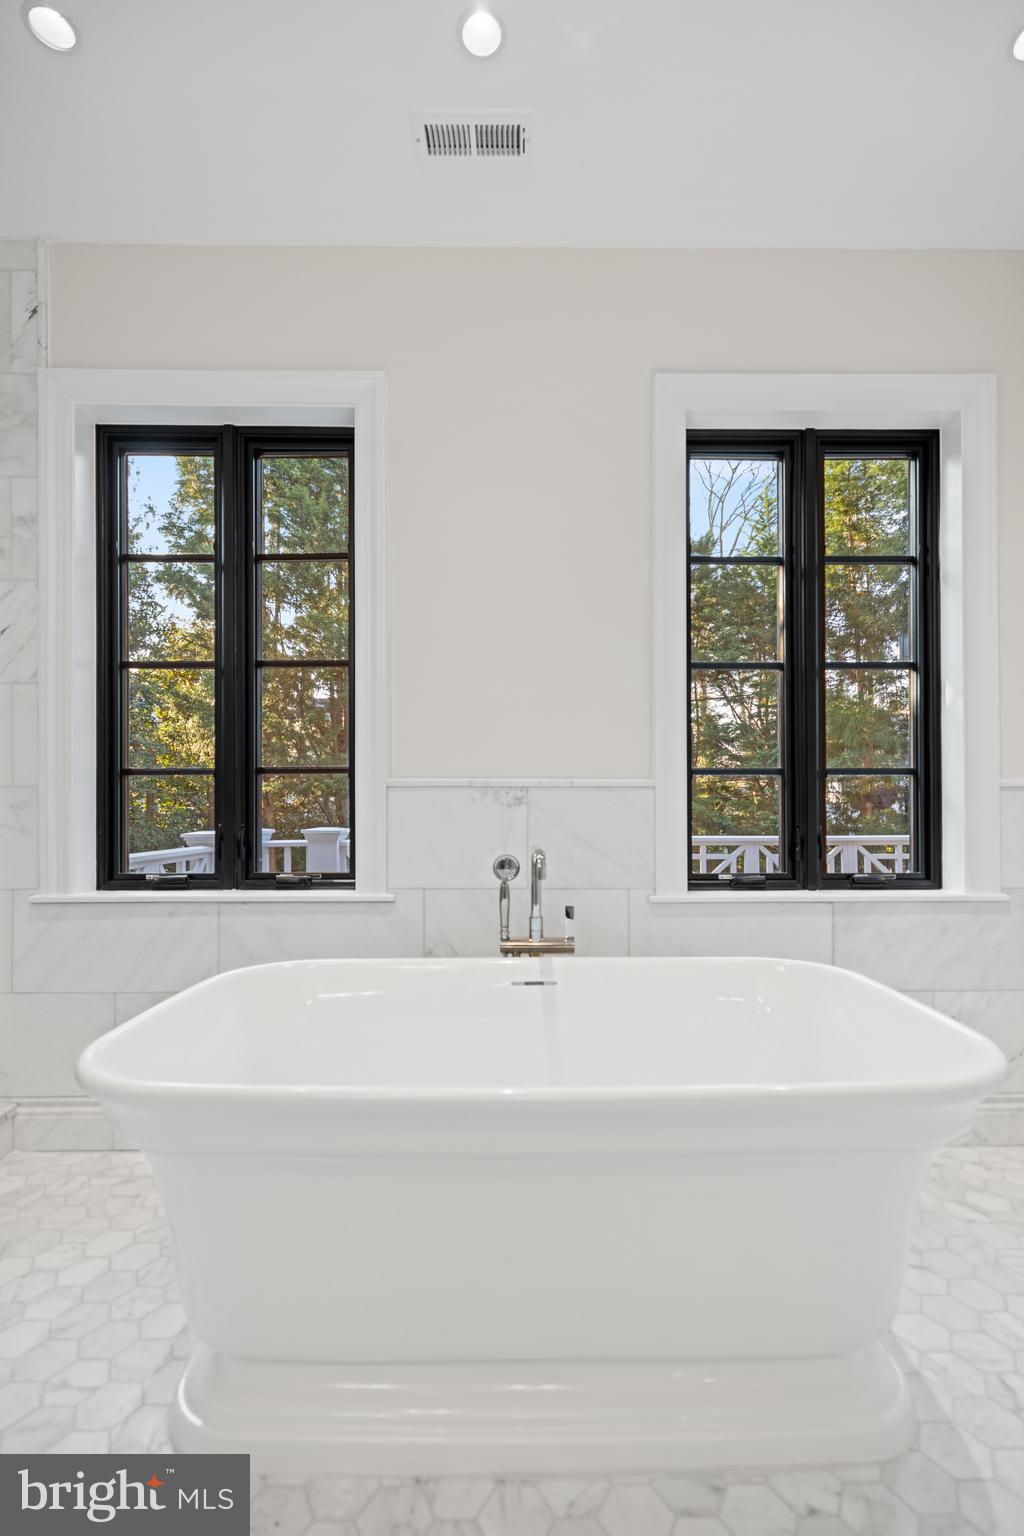
Bathroom with a freestanding soaking tub, marble tile, and tall black-framed windows.
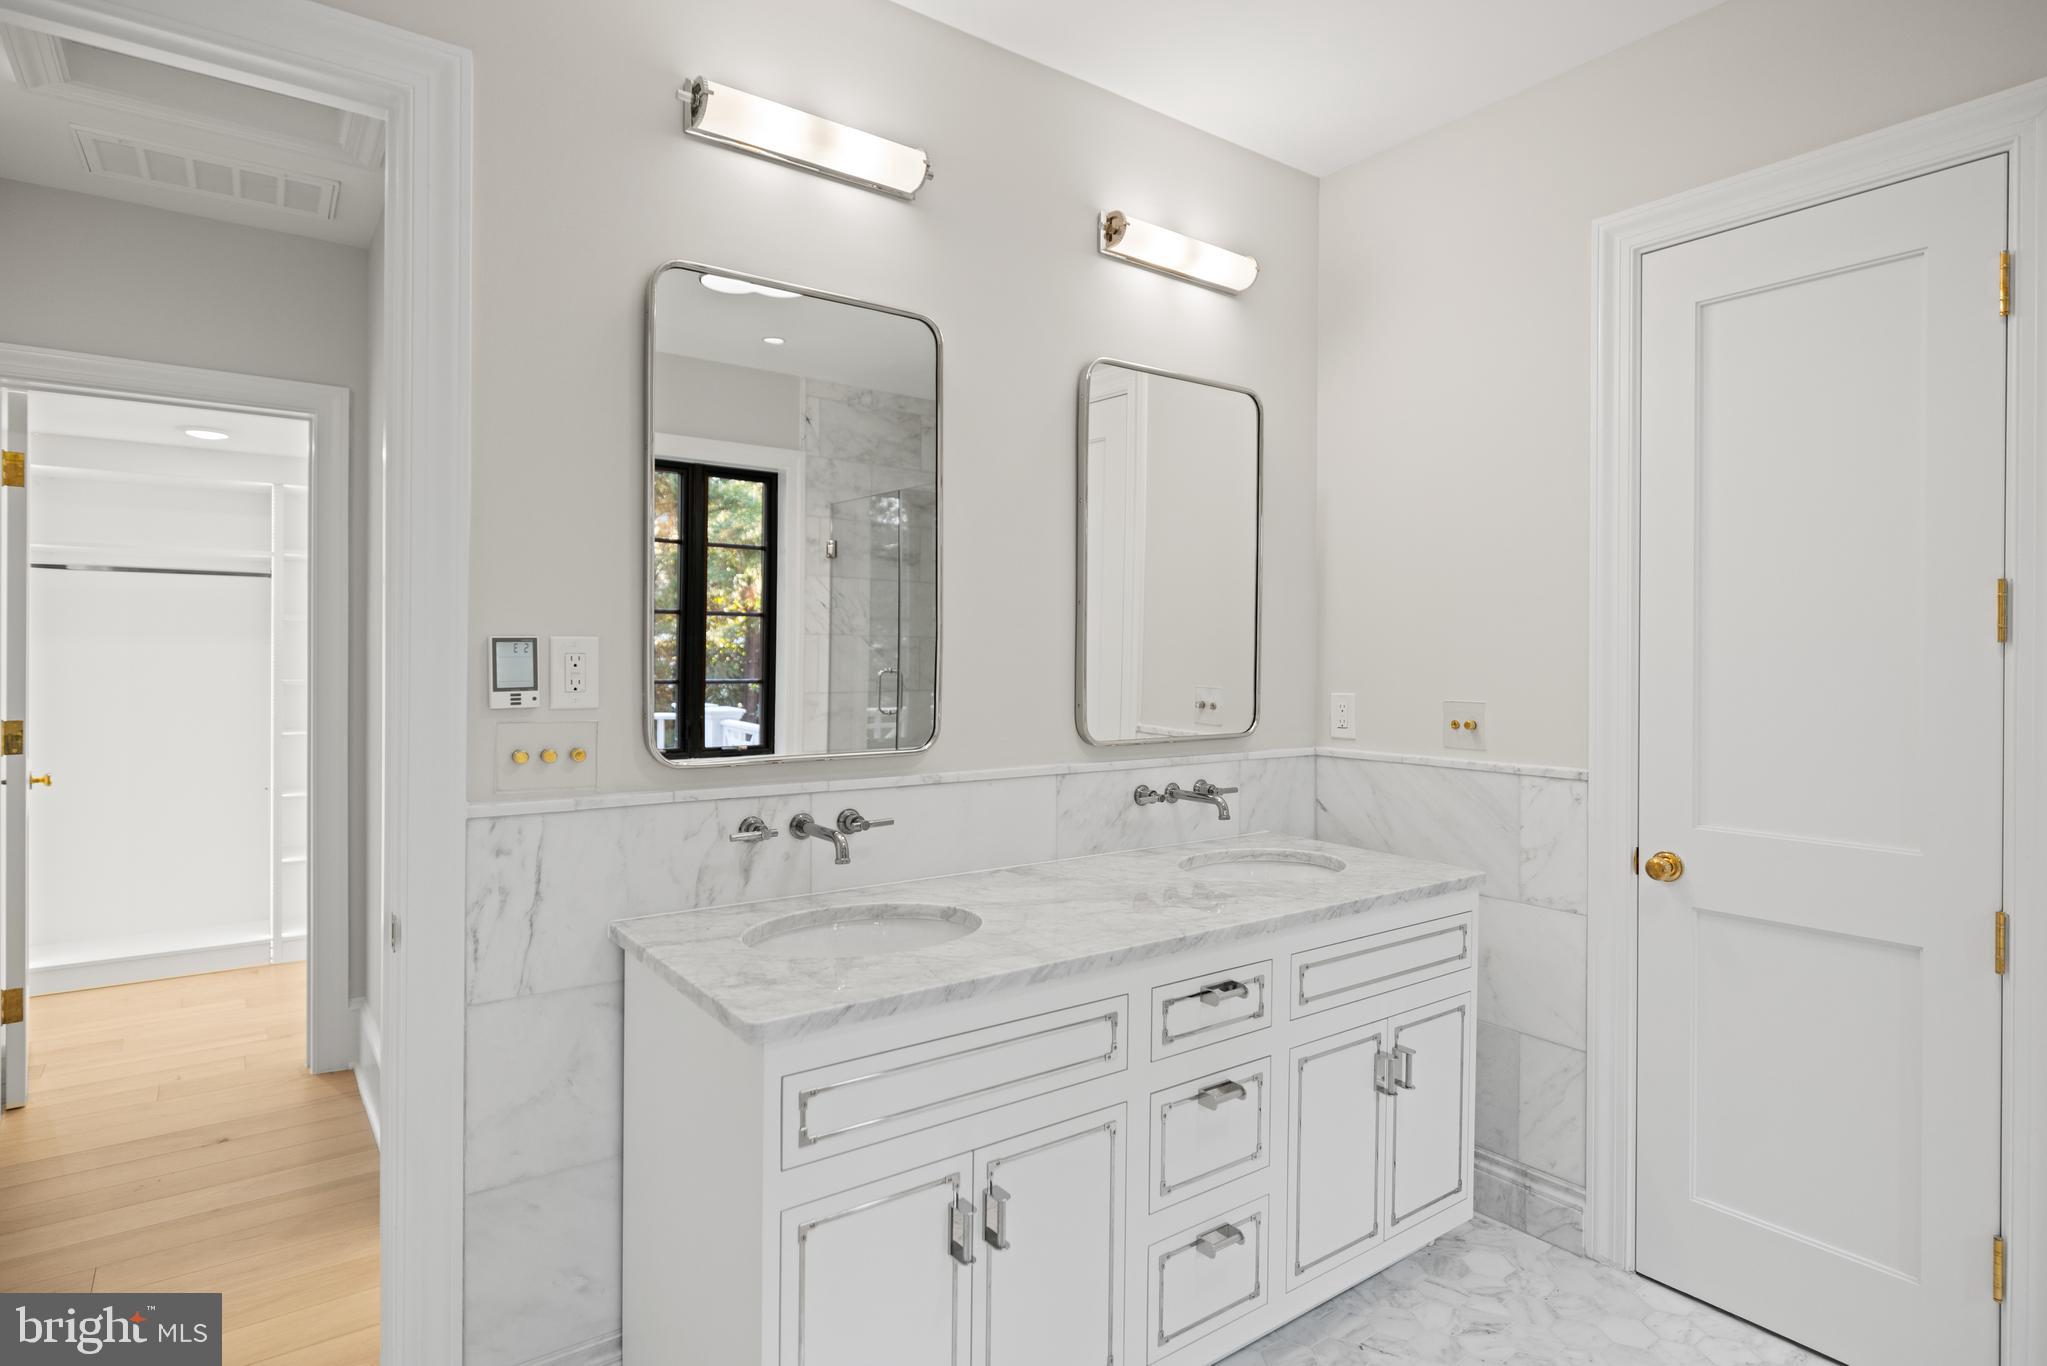
Bathroom with a double-sink marble vanity and an open doorway to a walk-in closet.
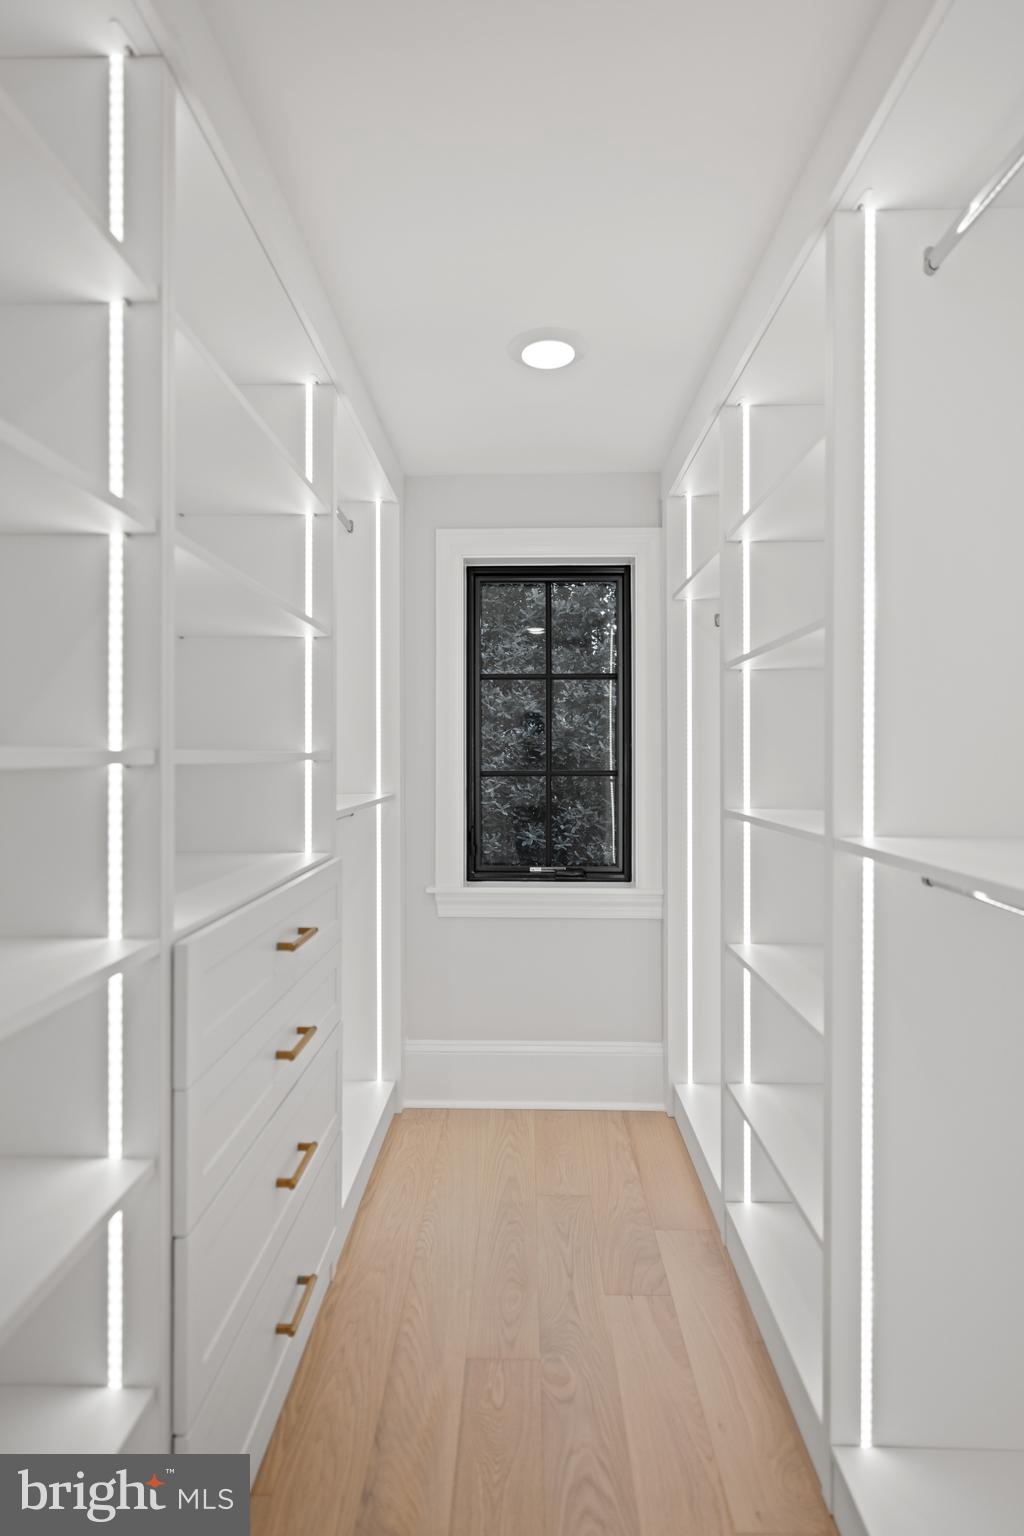
Walk-in closet with illuminated white built-in shelves, drawers, light wood flooring, and a black-framed window.
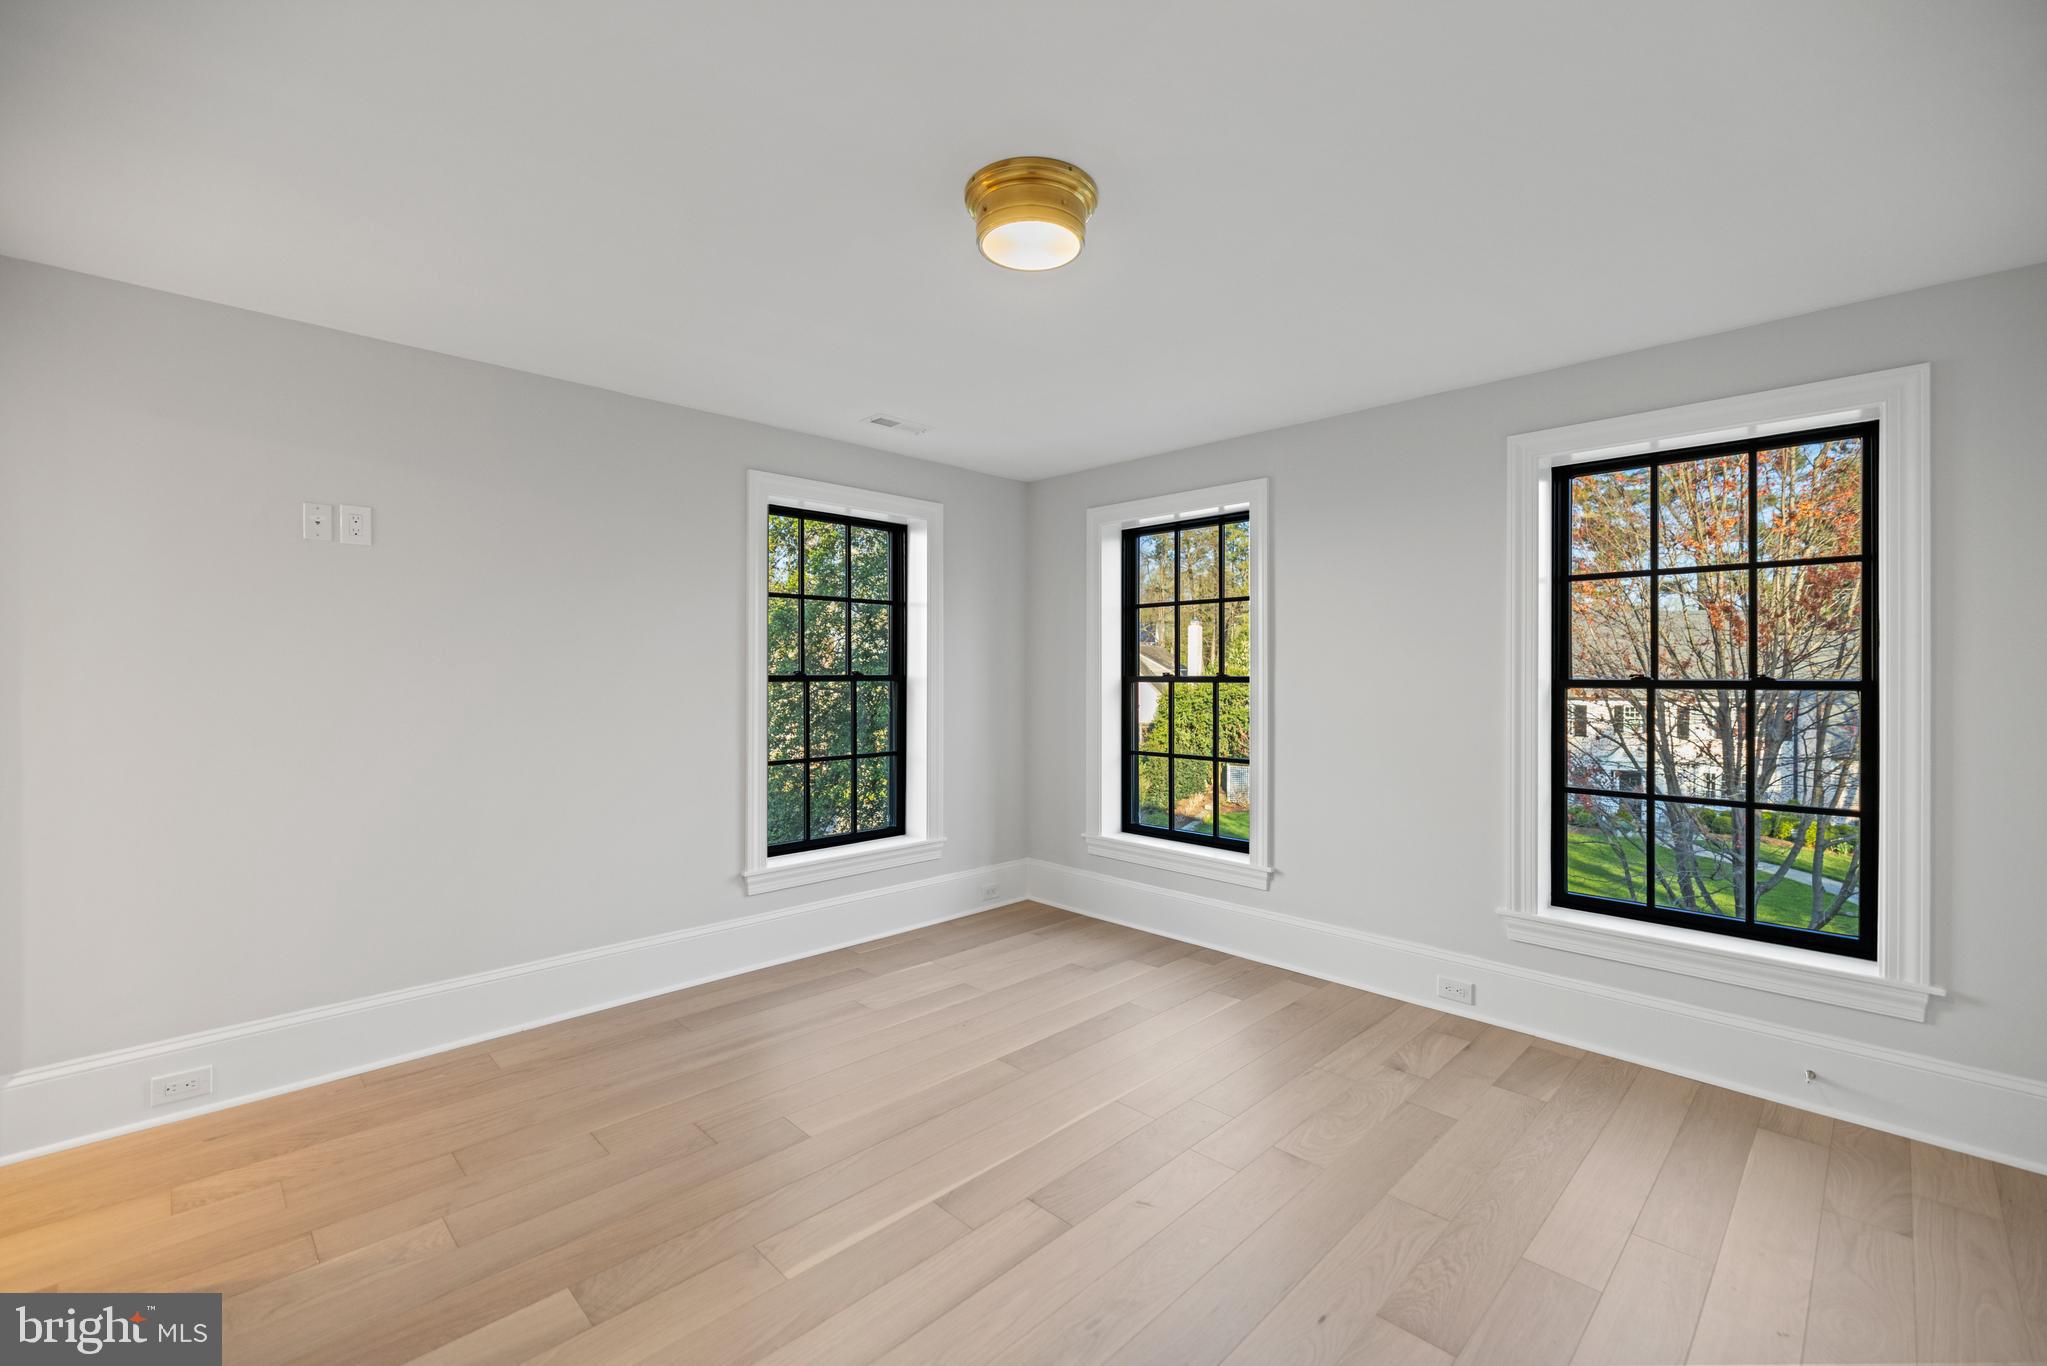
Empty bedroom with pale wood floors and three black-grid windows overlooking autumn trees.
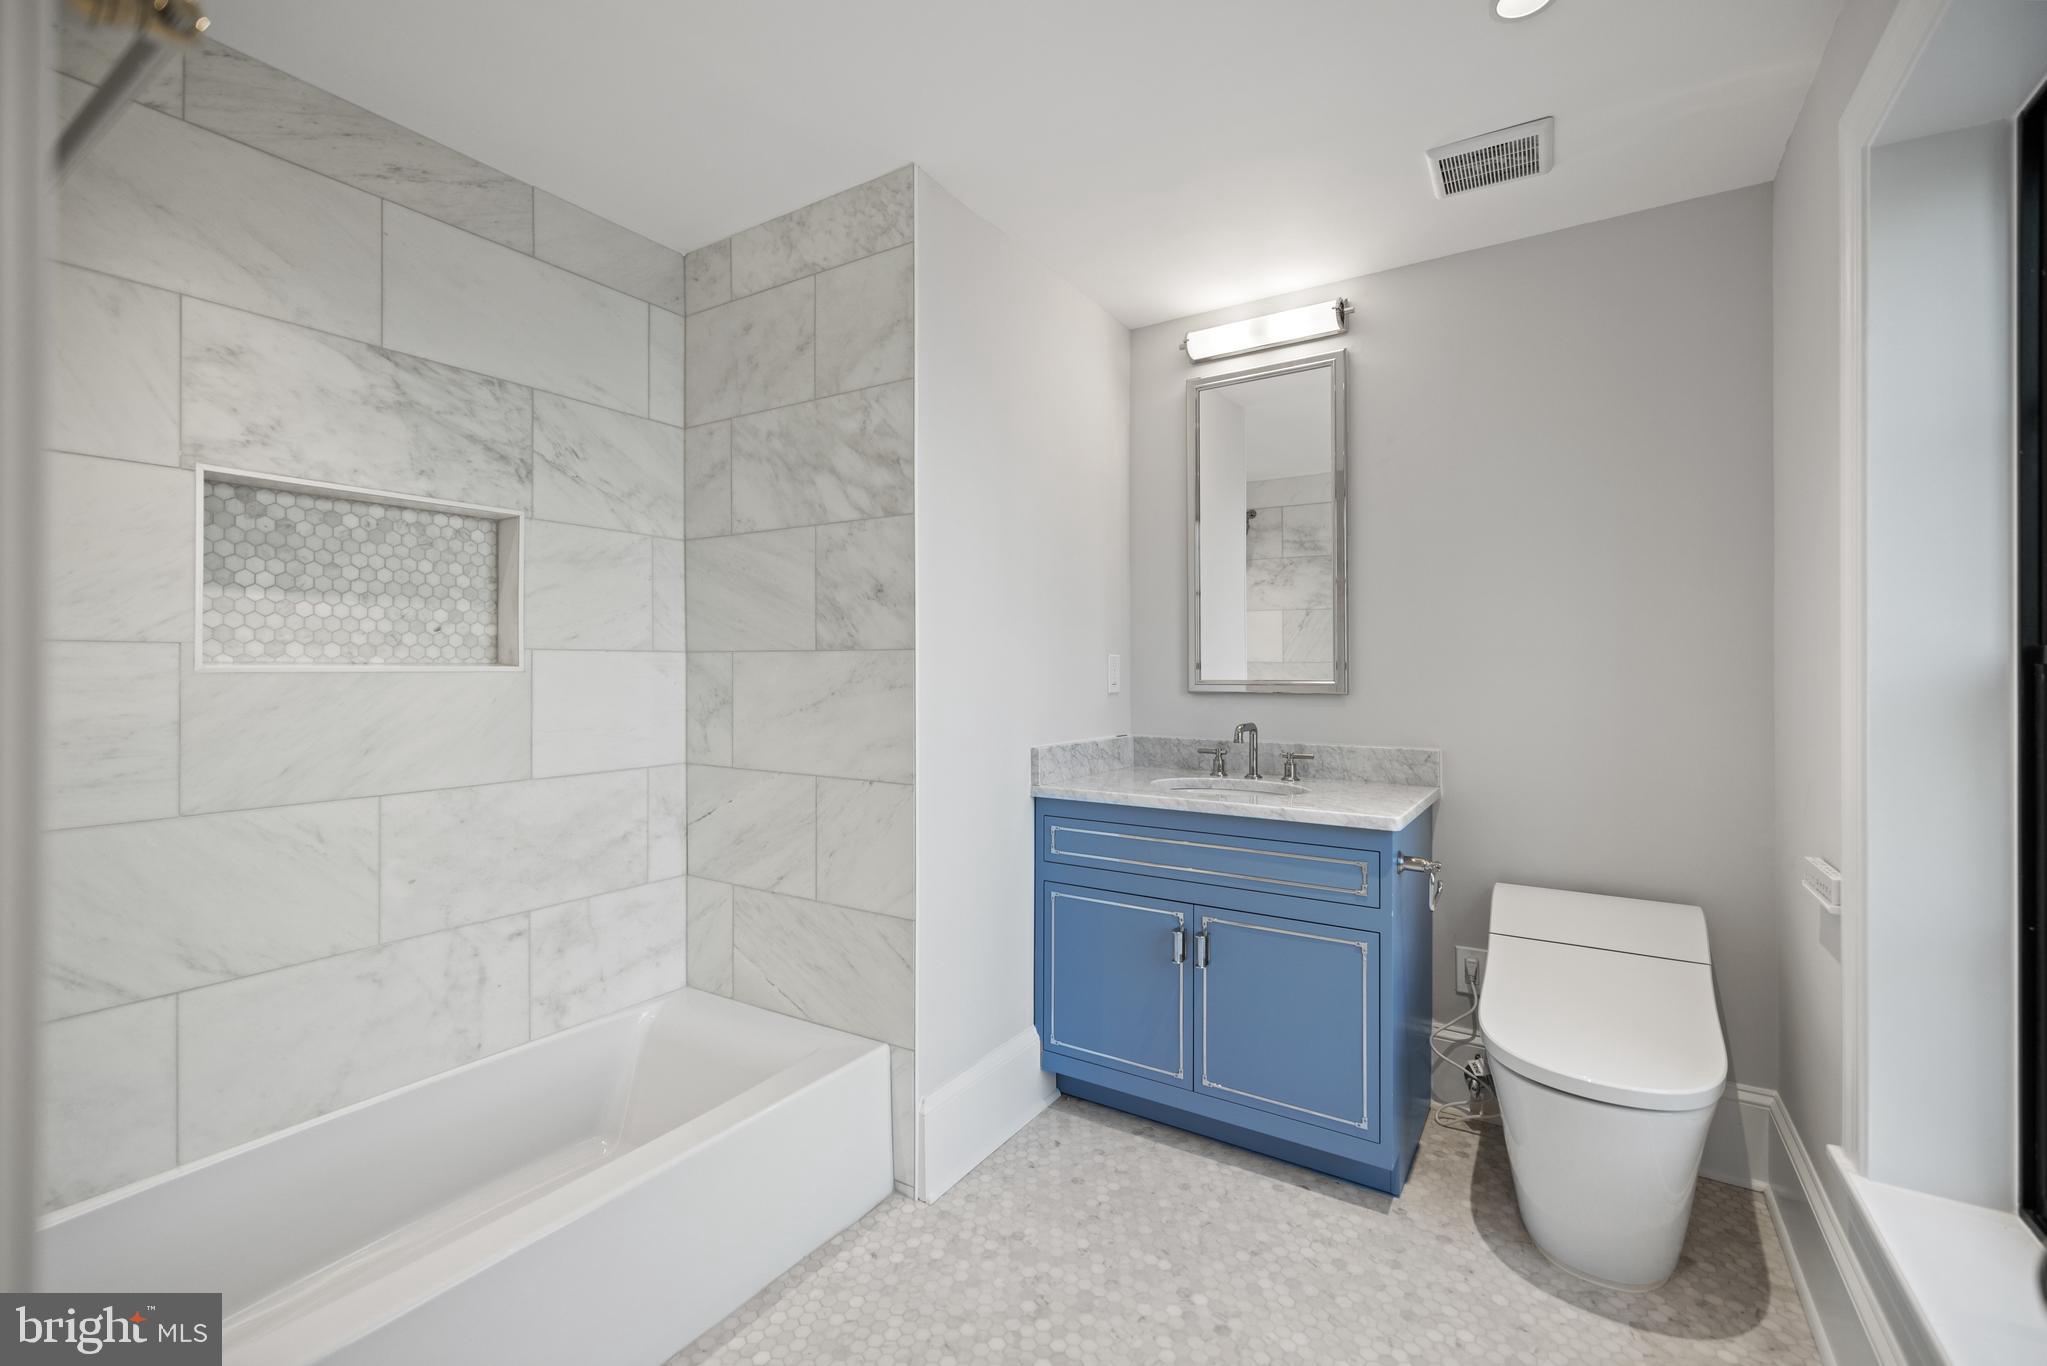
Bathroom with marble-look tile, a recessed shower niche, and a blue vanity.
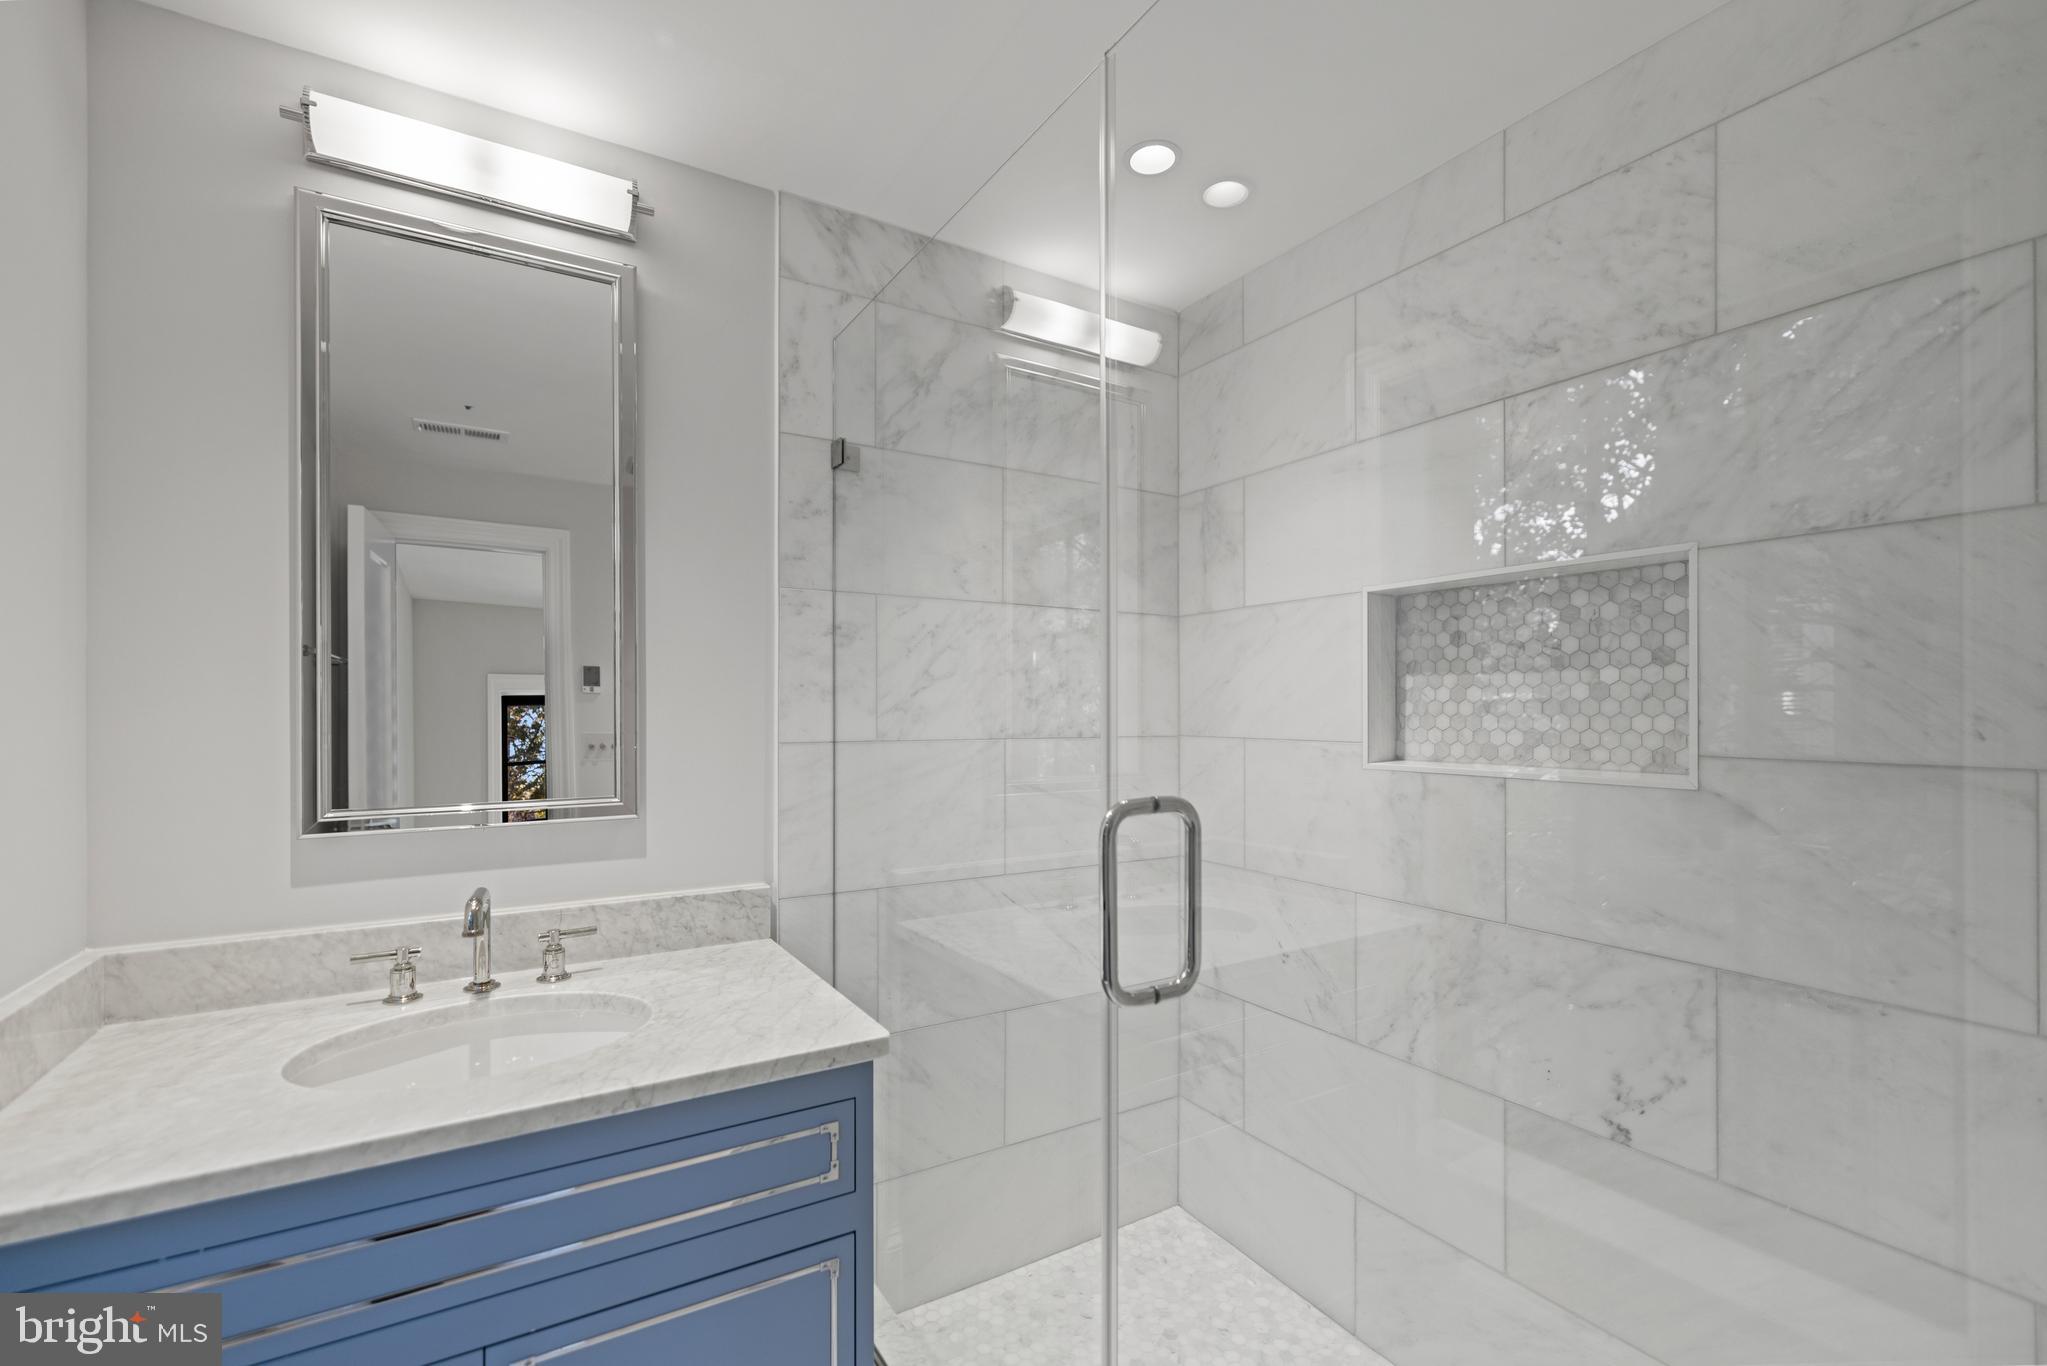
Bathroom with a marble walk-in shower, tiled niche, and blue vanity.
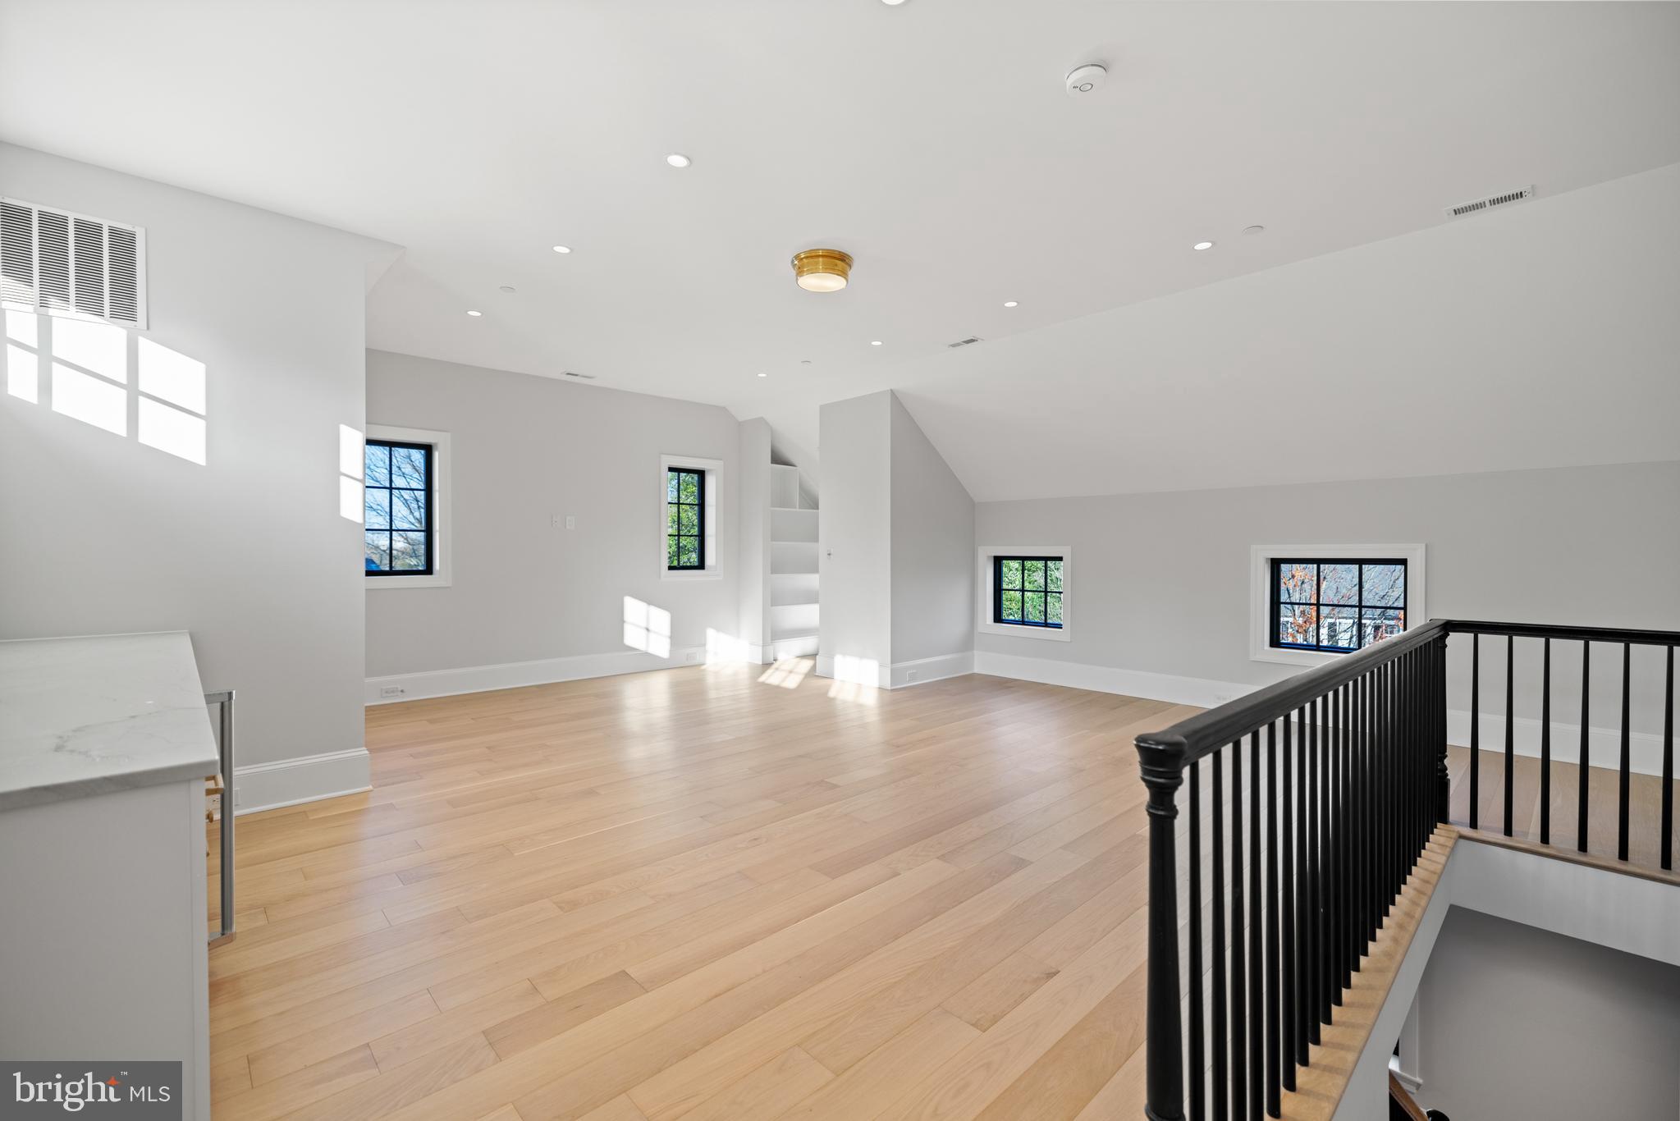
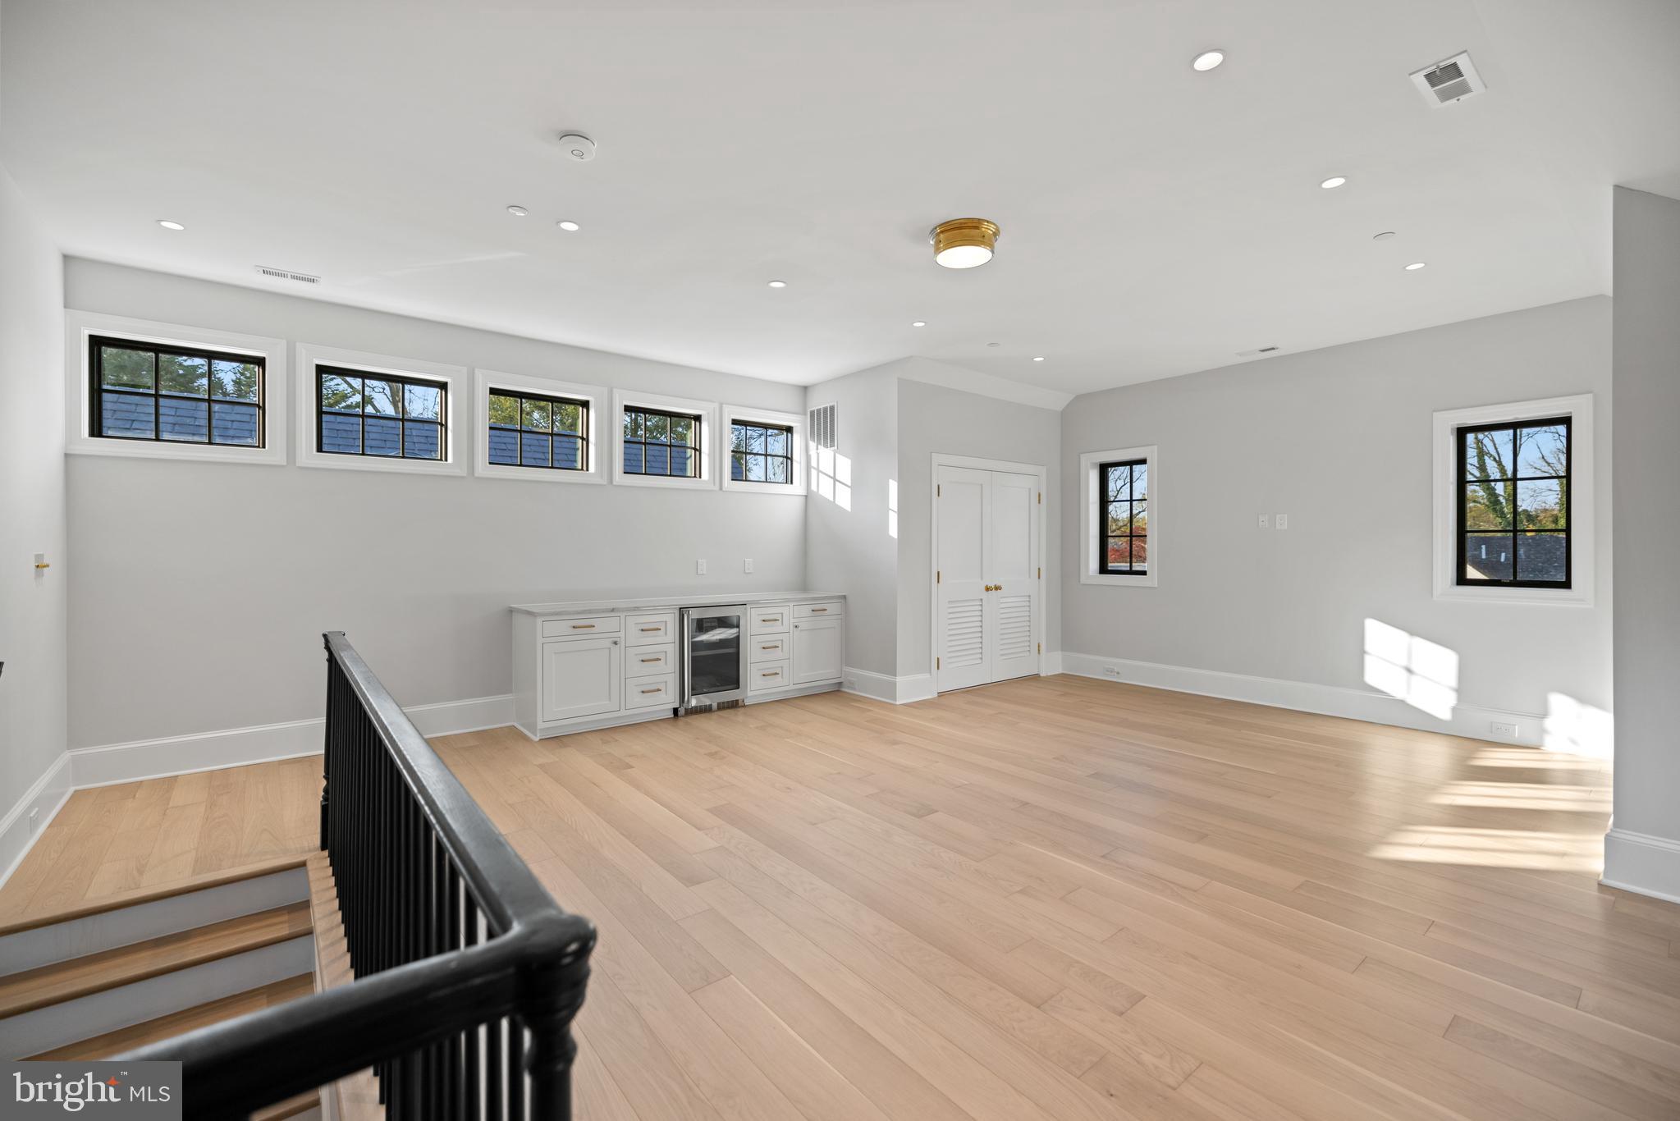
Vacant upper-level room with pale hardwood floors, black-framed windows, and a black stair railing.
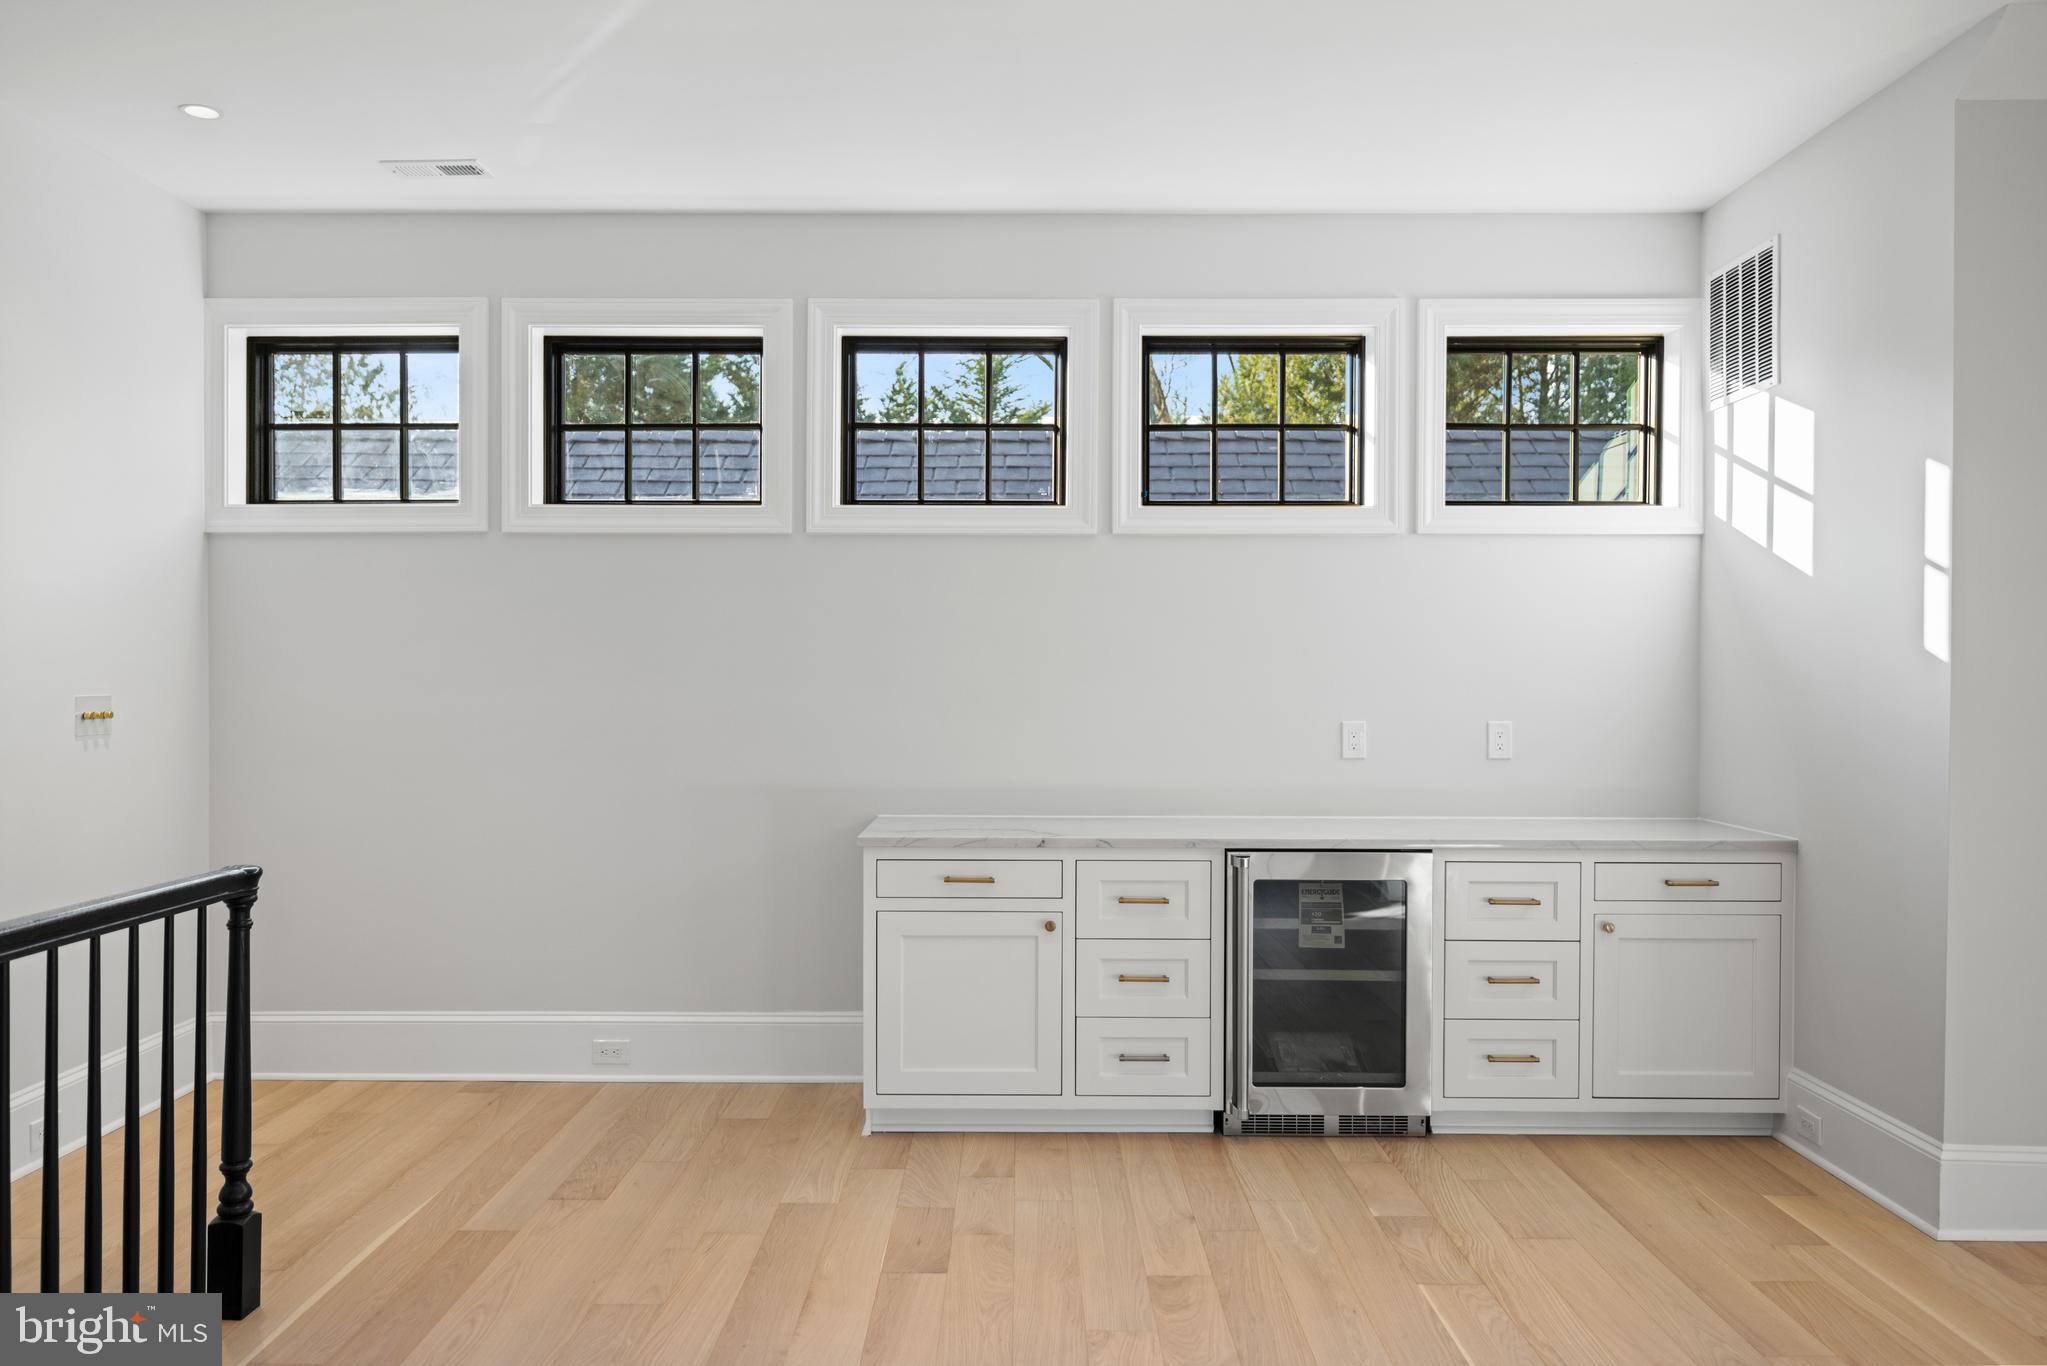
Built-in beverage station with white cabinets and a stainless steel refrigerator beneath five windows.
Bright, vacant room with hardwood floors, high windows, built-in cabinets, and a black stair railing.
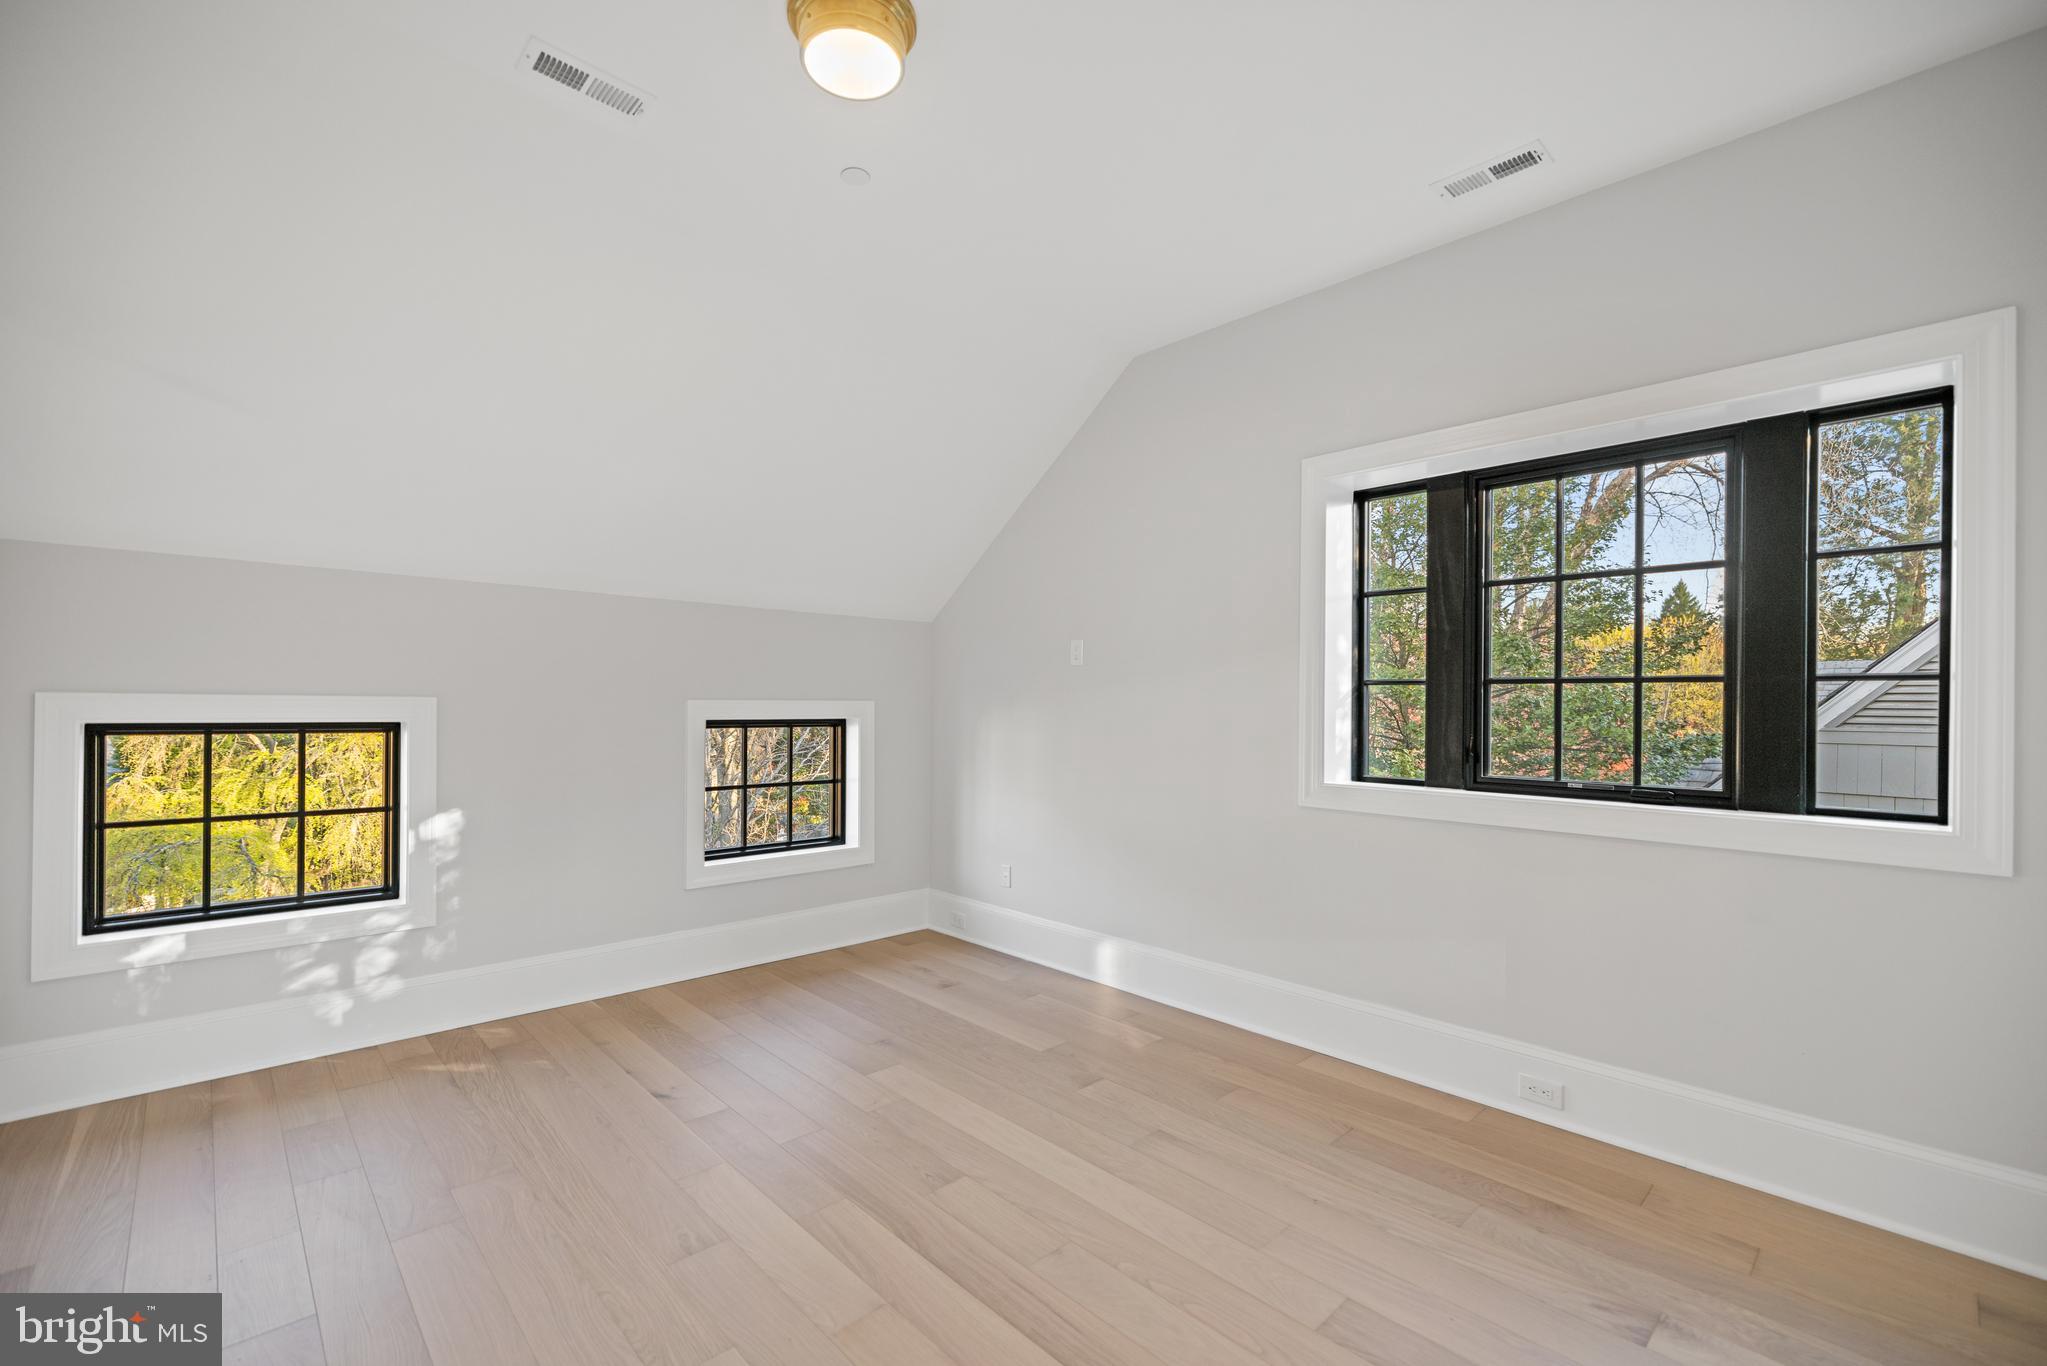
Vacant room with a sloped ceiling, pale wood flooring, and three black-framed windows.
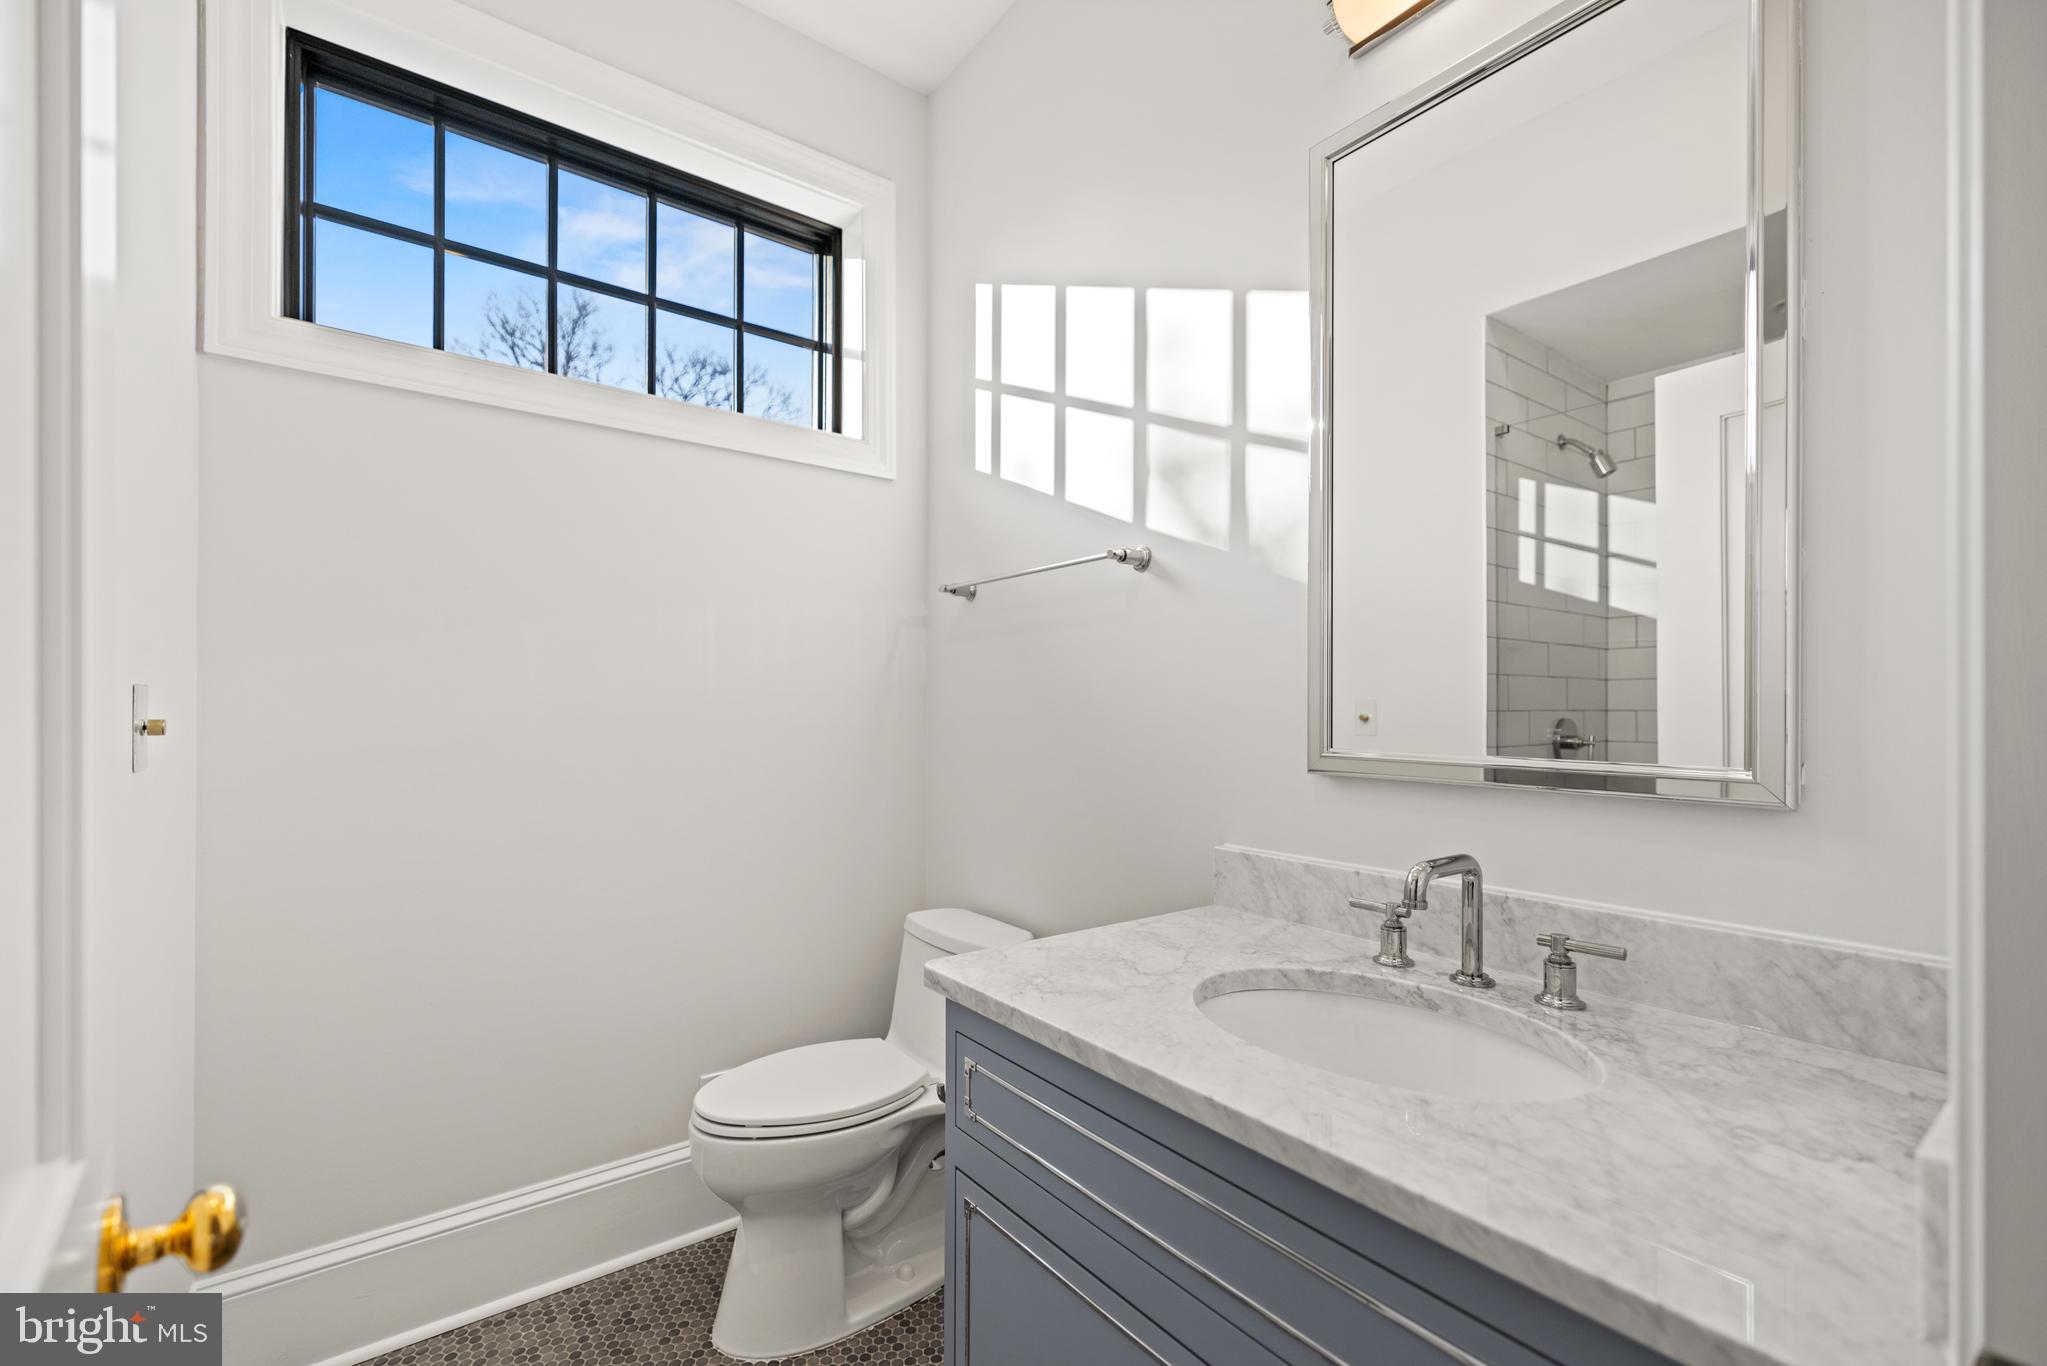
Bathroom with a blue-gray vanity, marble counter, and high black-framed window.
Empty room with pale wood floors and a staircase with black railings and wood treads.
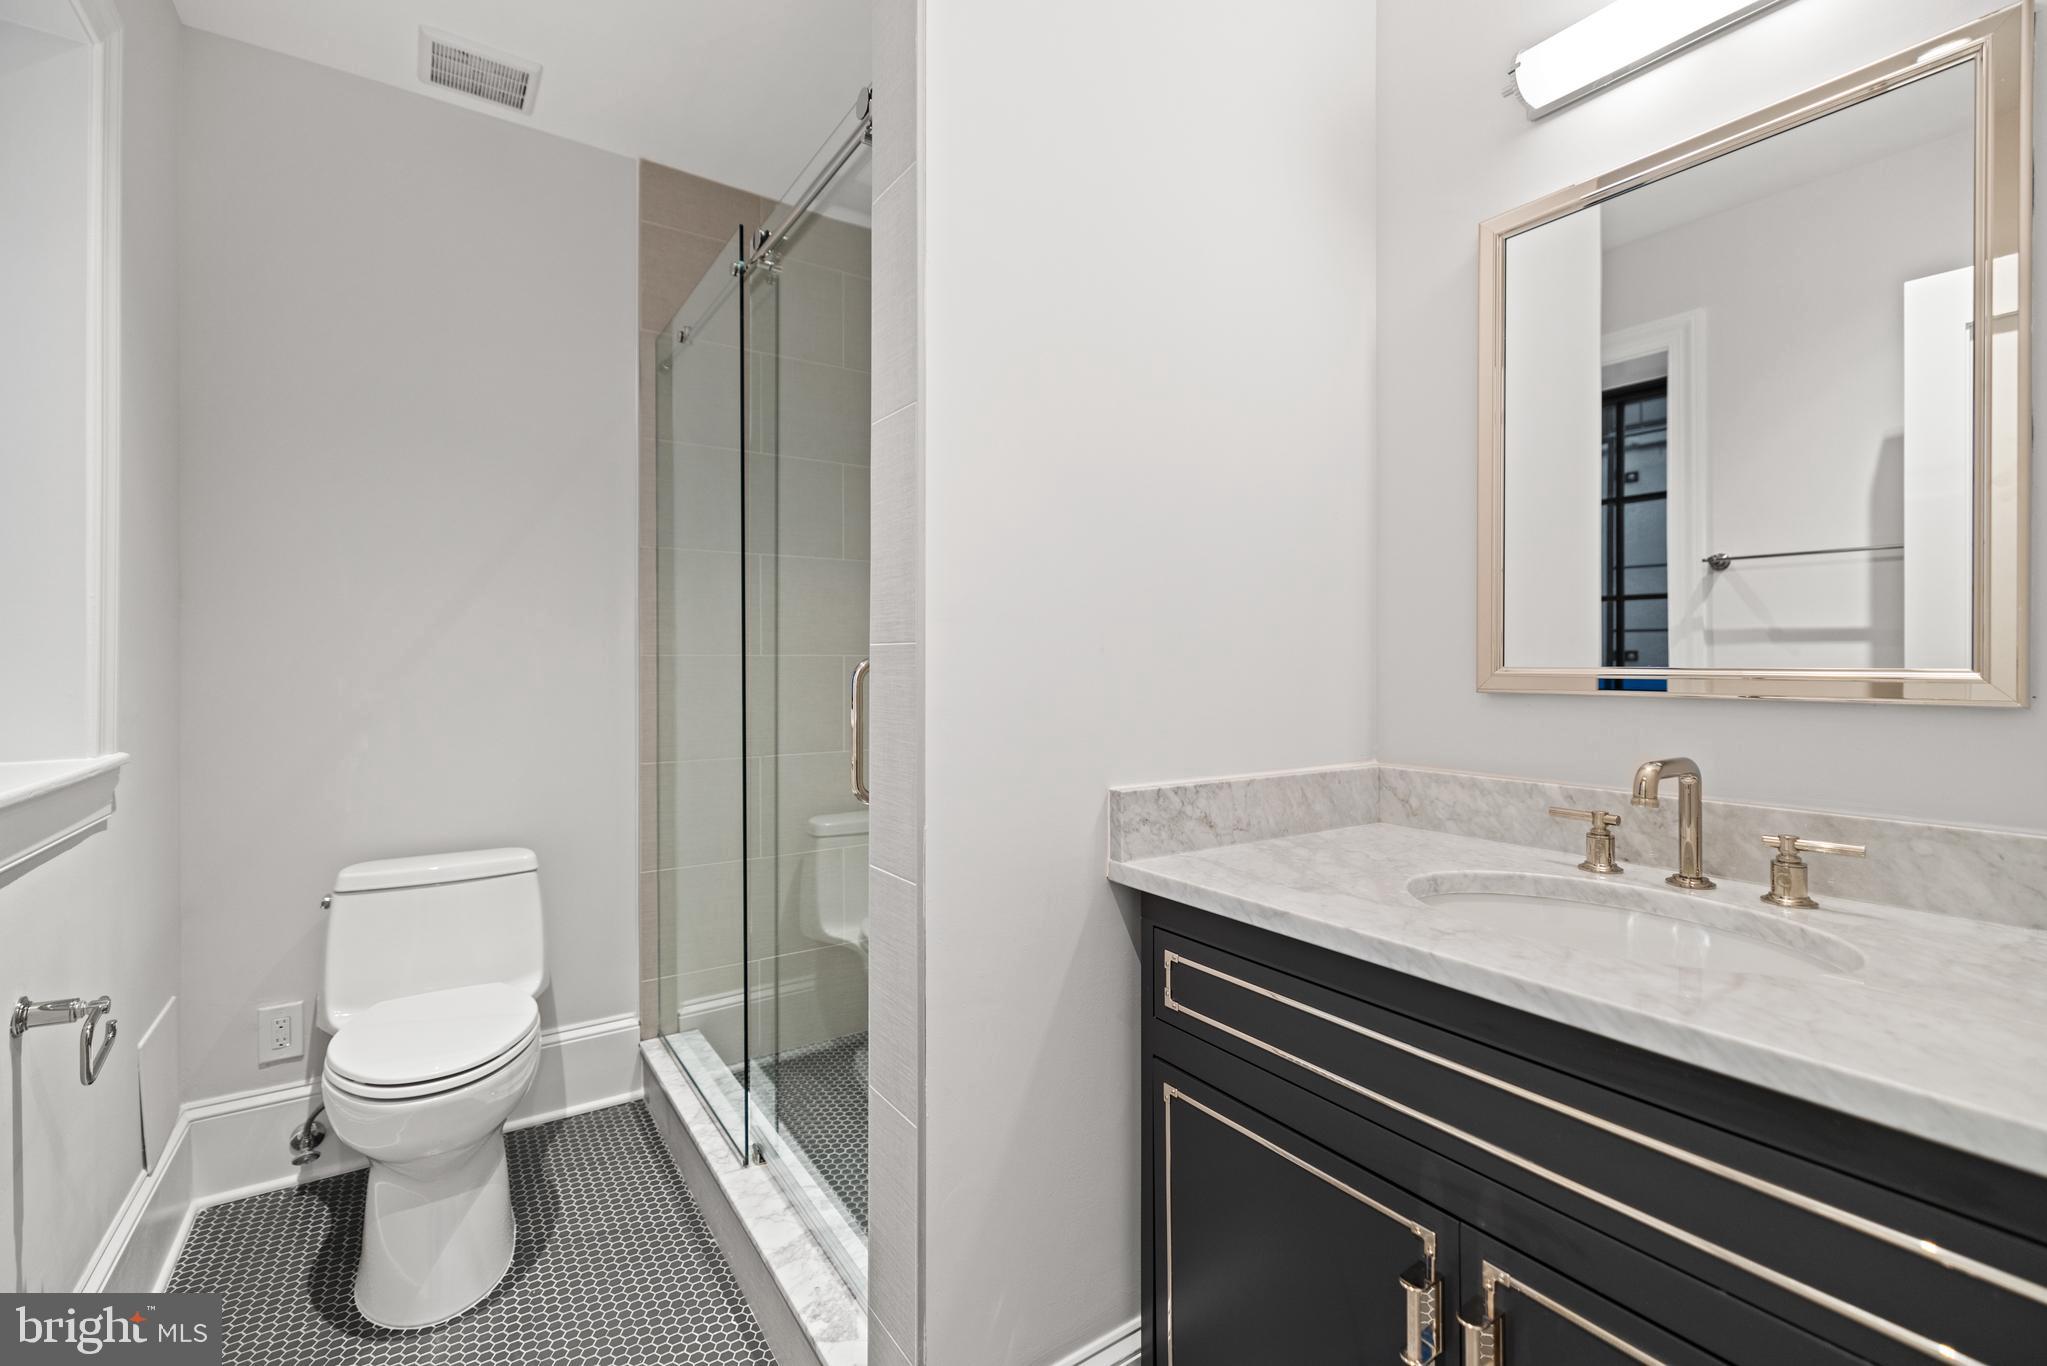
Bathroom with glass shower, dark vanity, marble countertop, and hexagonal tile floor.
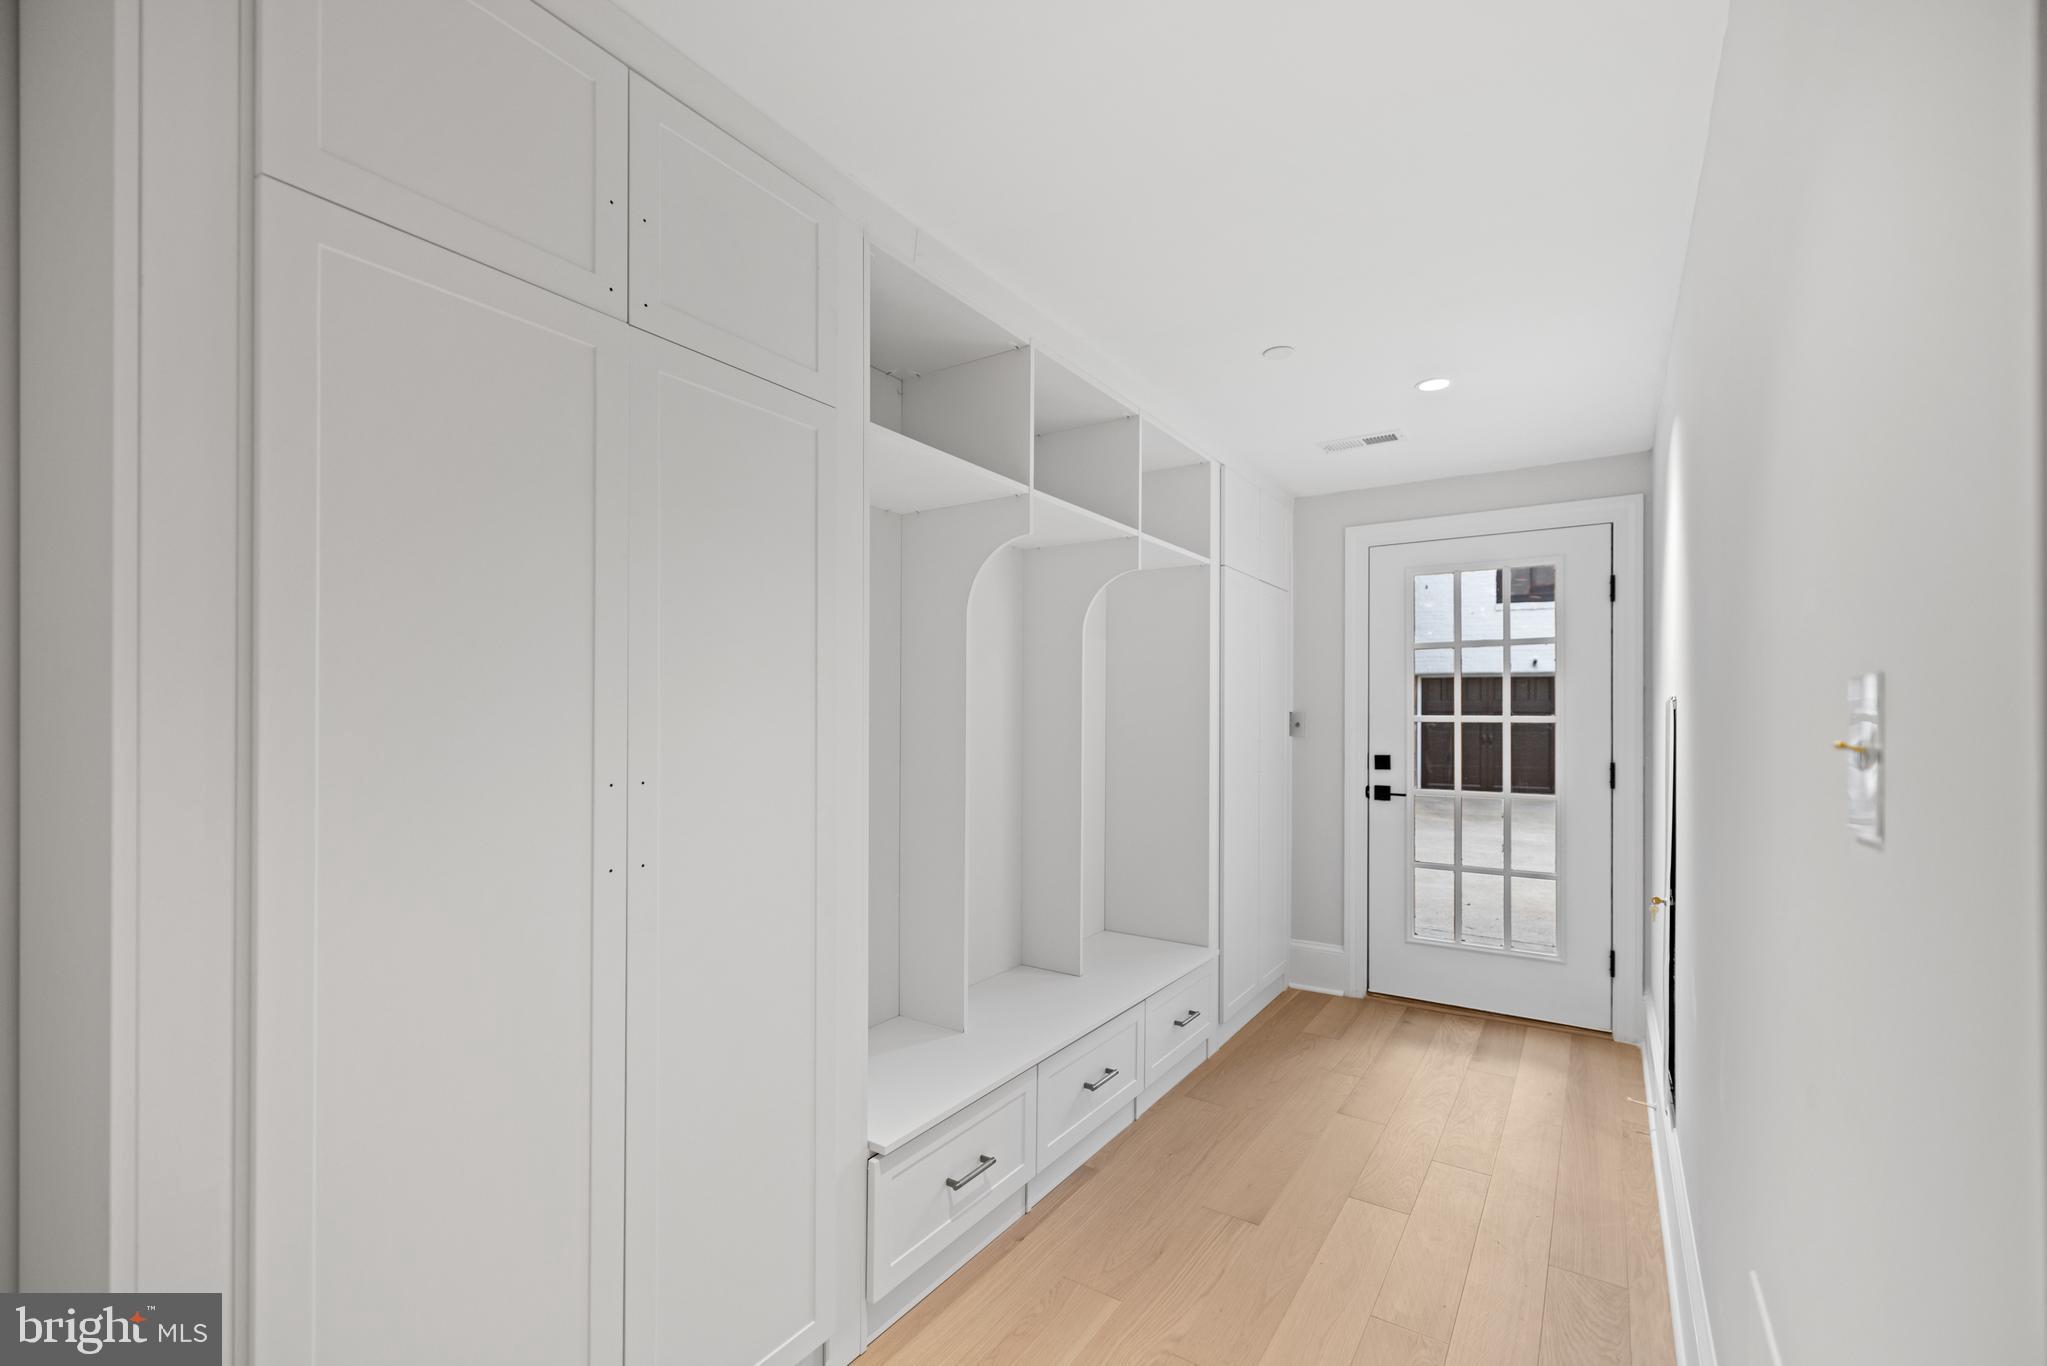
Entry hall with white built-in cubbies and drawers, light wood flooring, and a glass-paneled door.
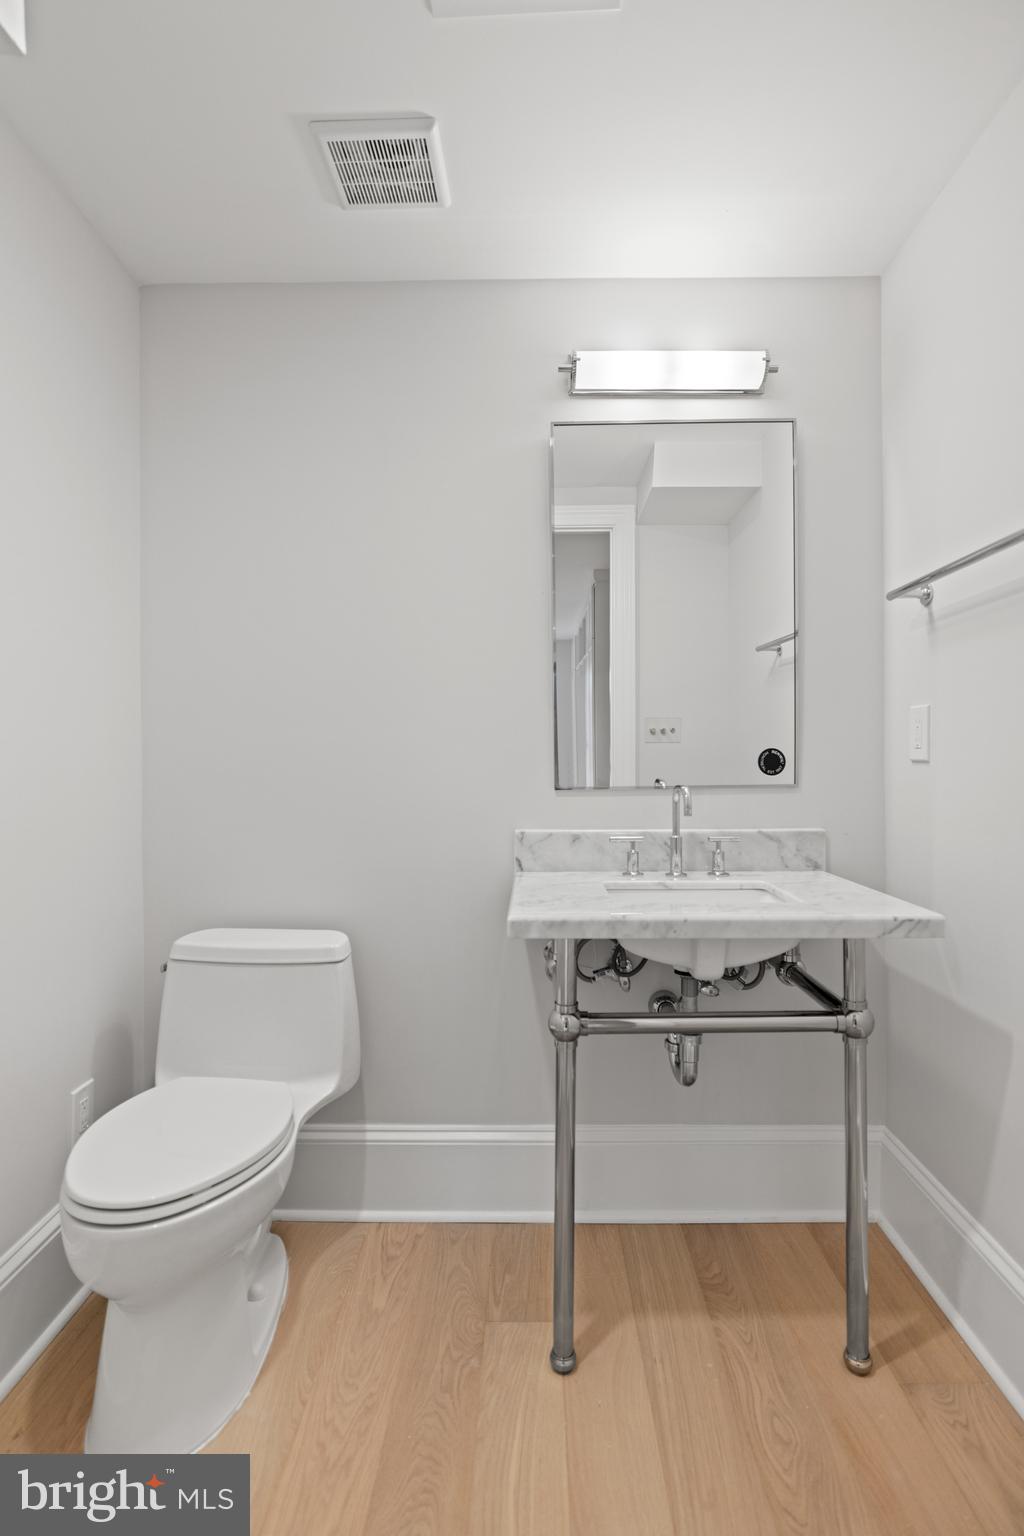
Bathroom with a marble vanity, exposed metal supports, rectangular mirror, and white toilet.
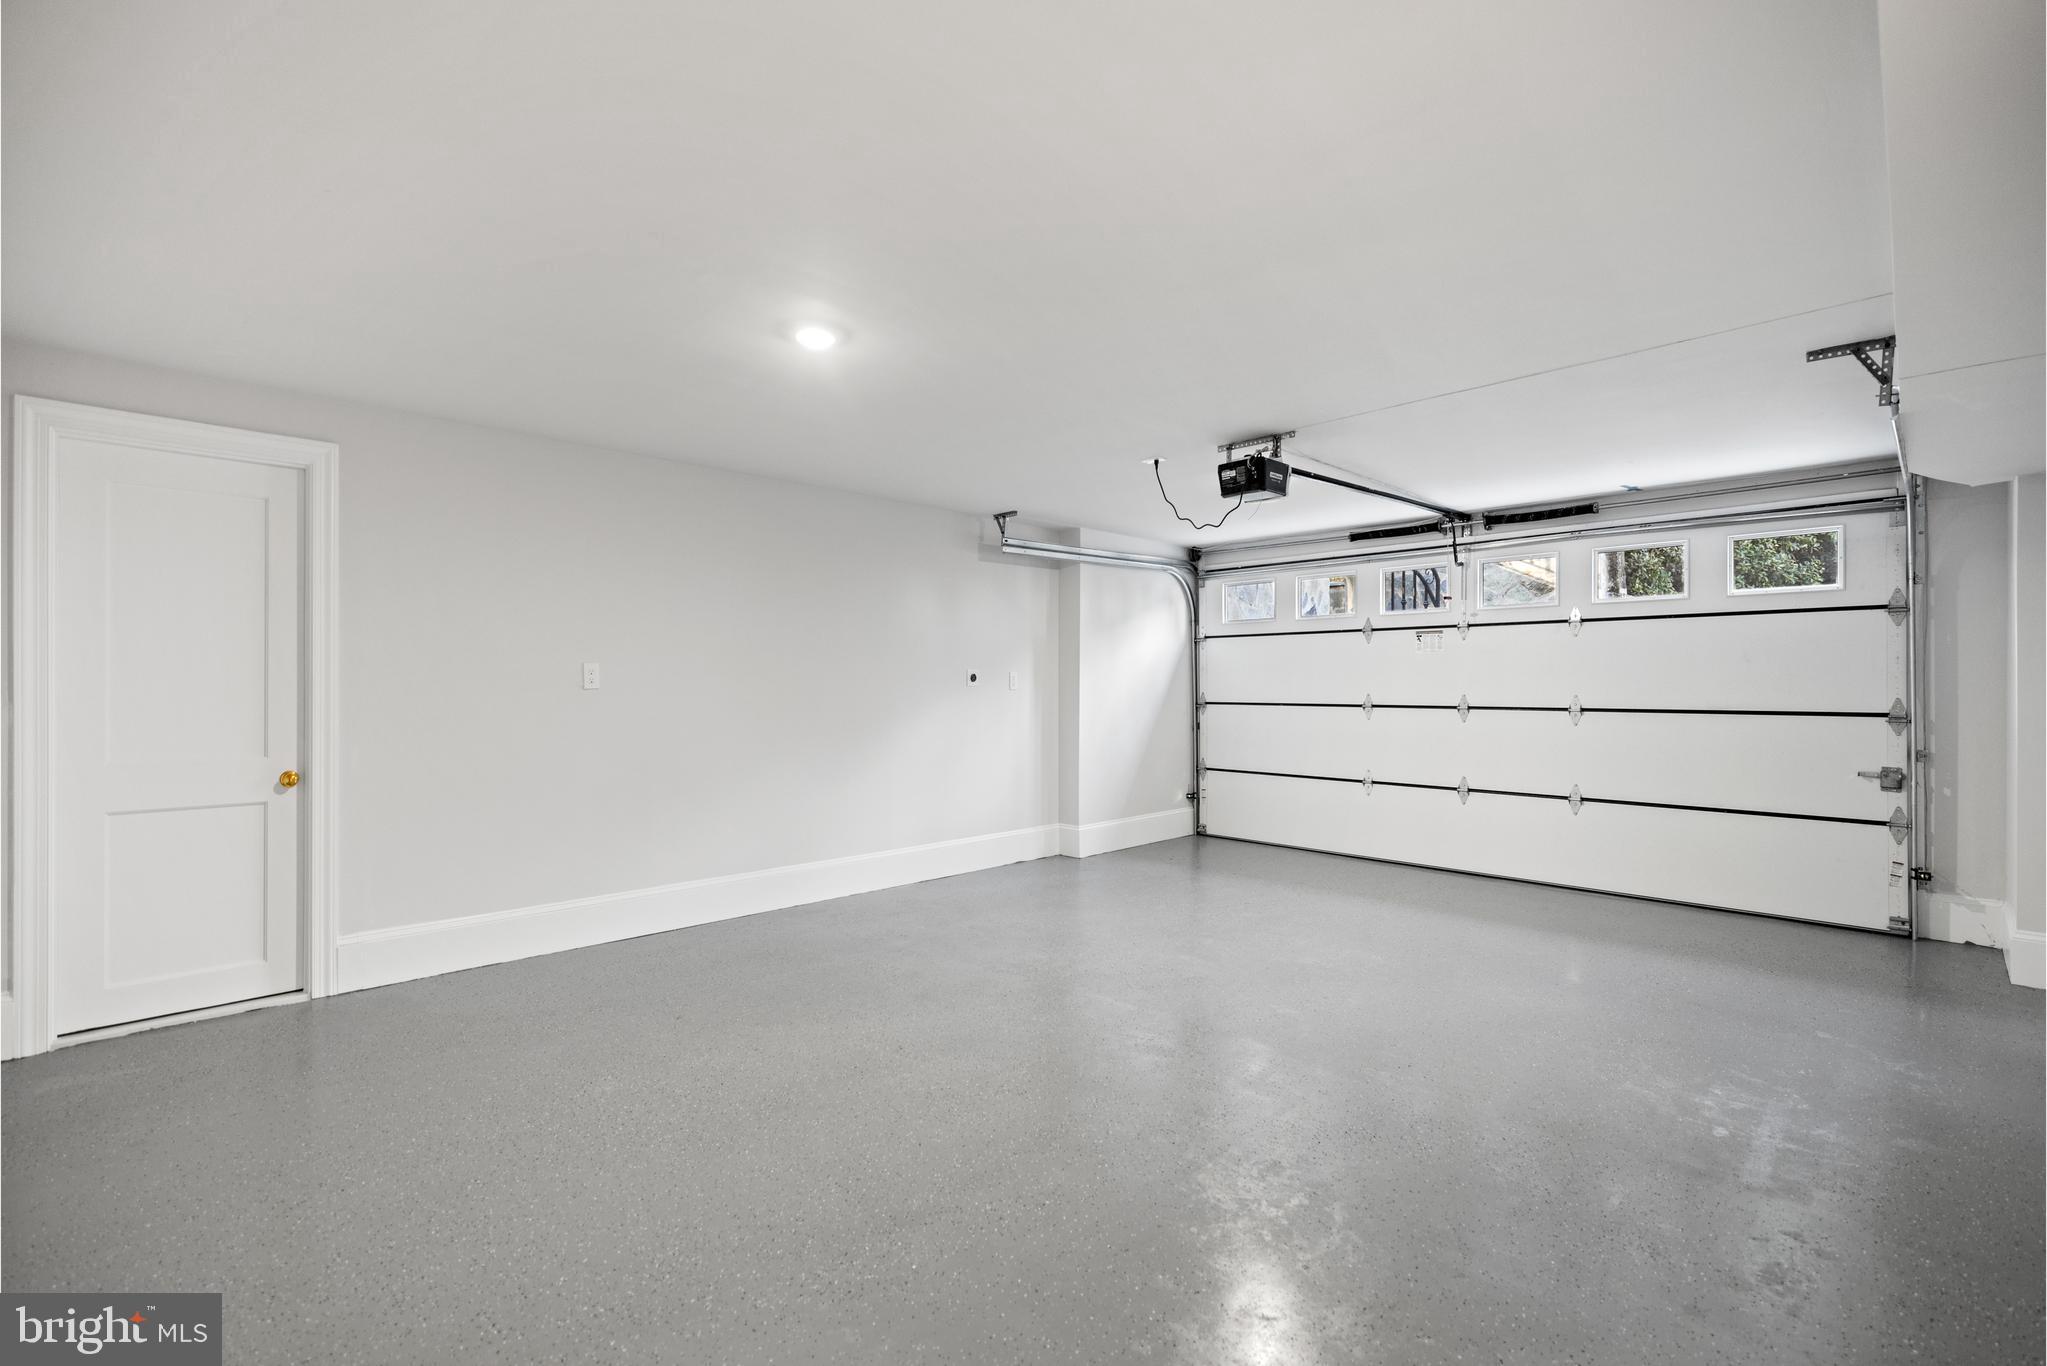
Empty garage with a smooth gray floor and overhead door with windows.
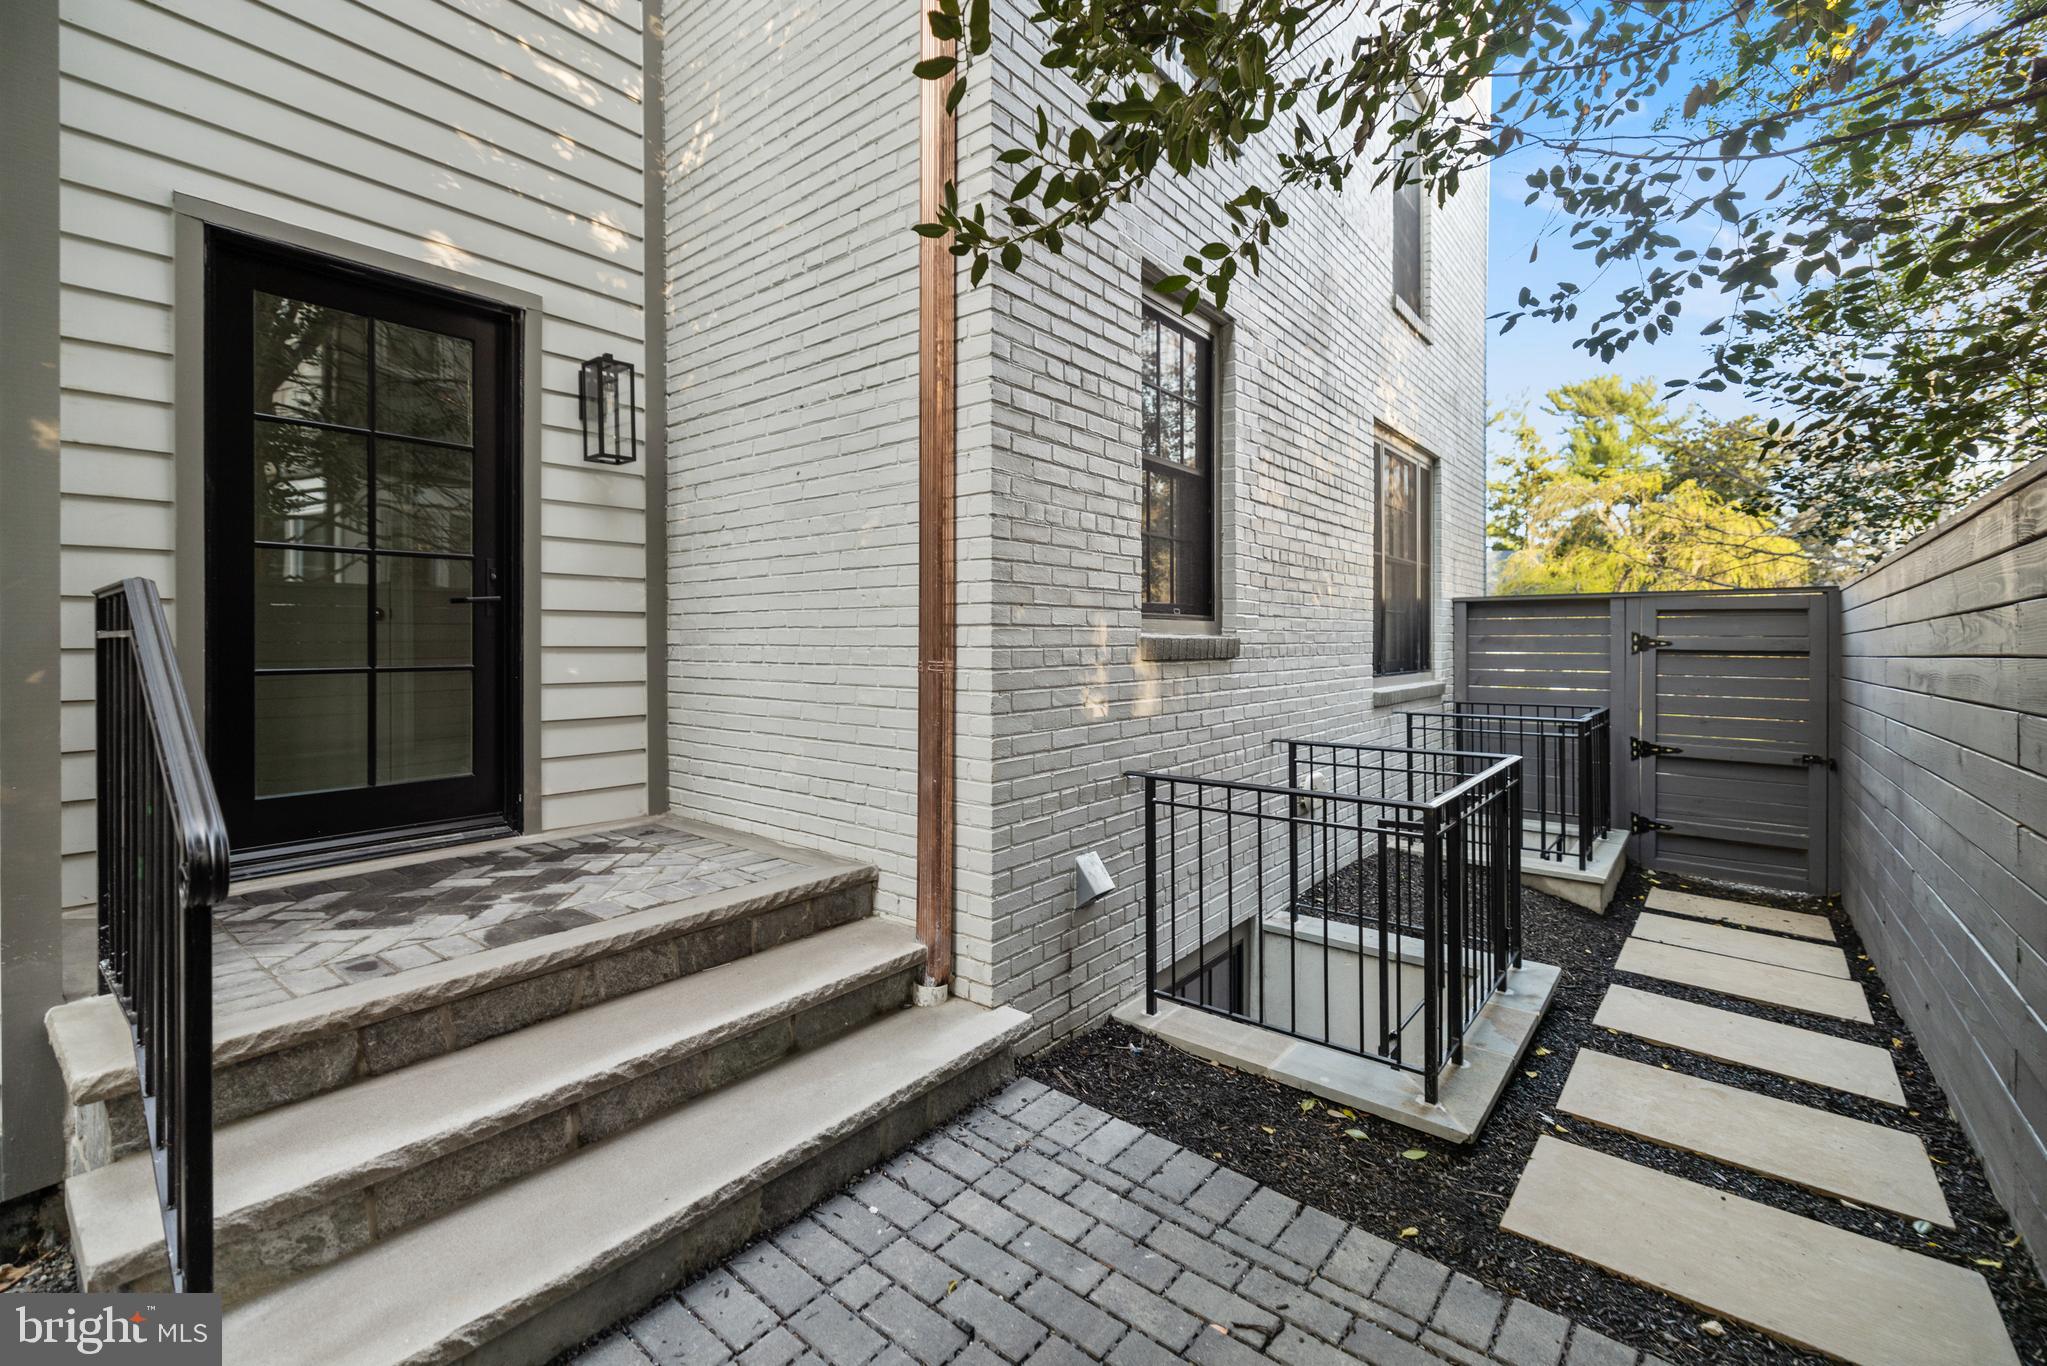
Home entrance with stone steps, a black glass-paneled door, and a gated side walkway.
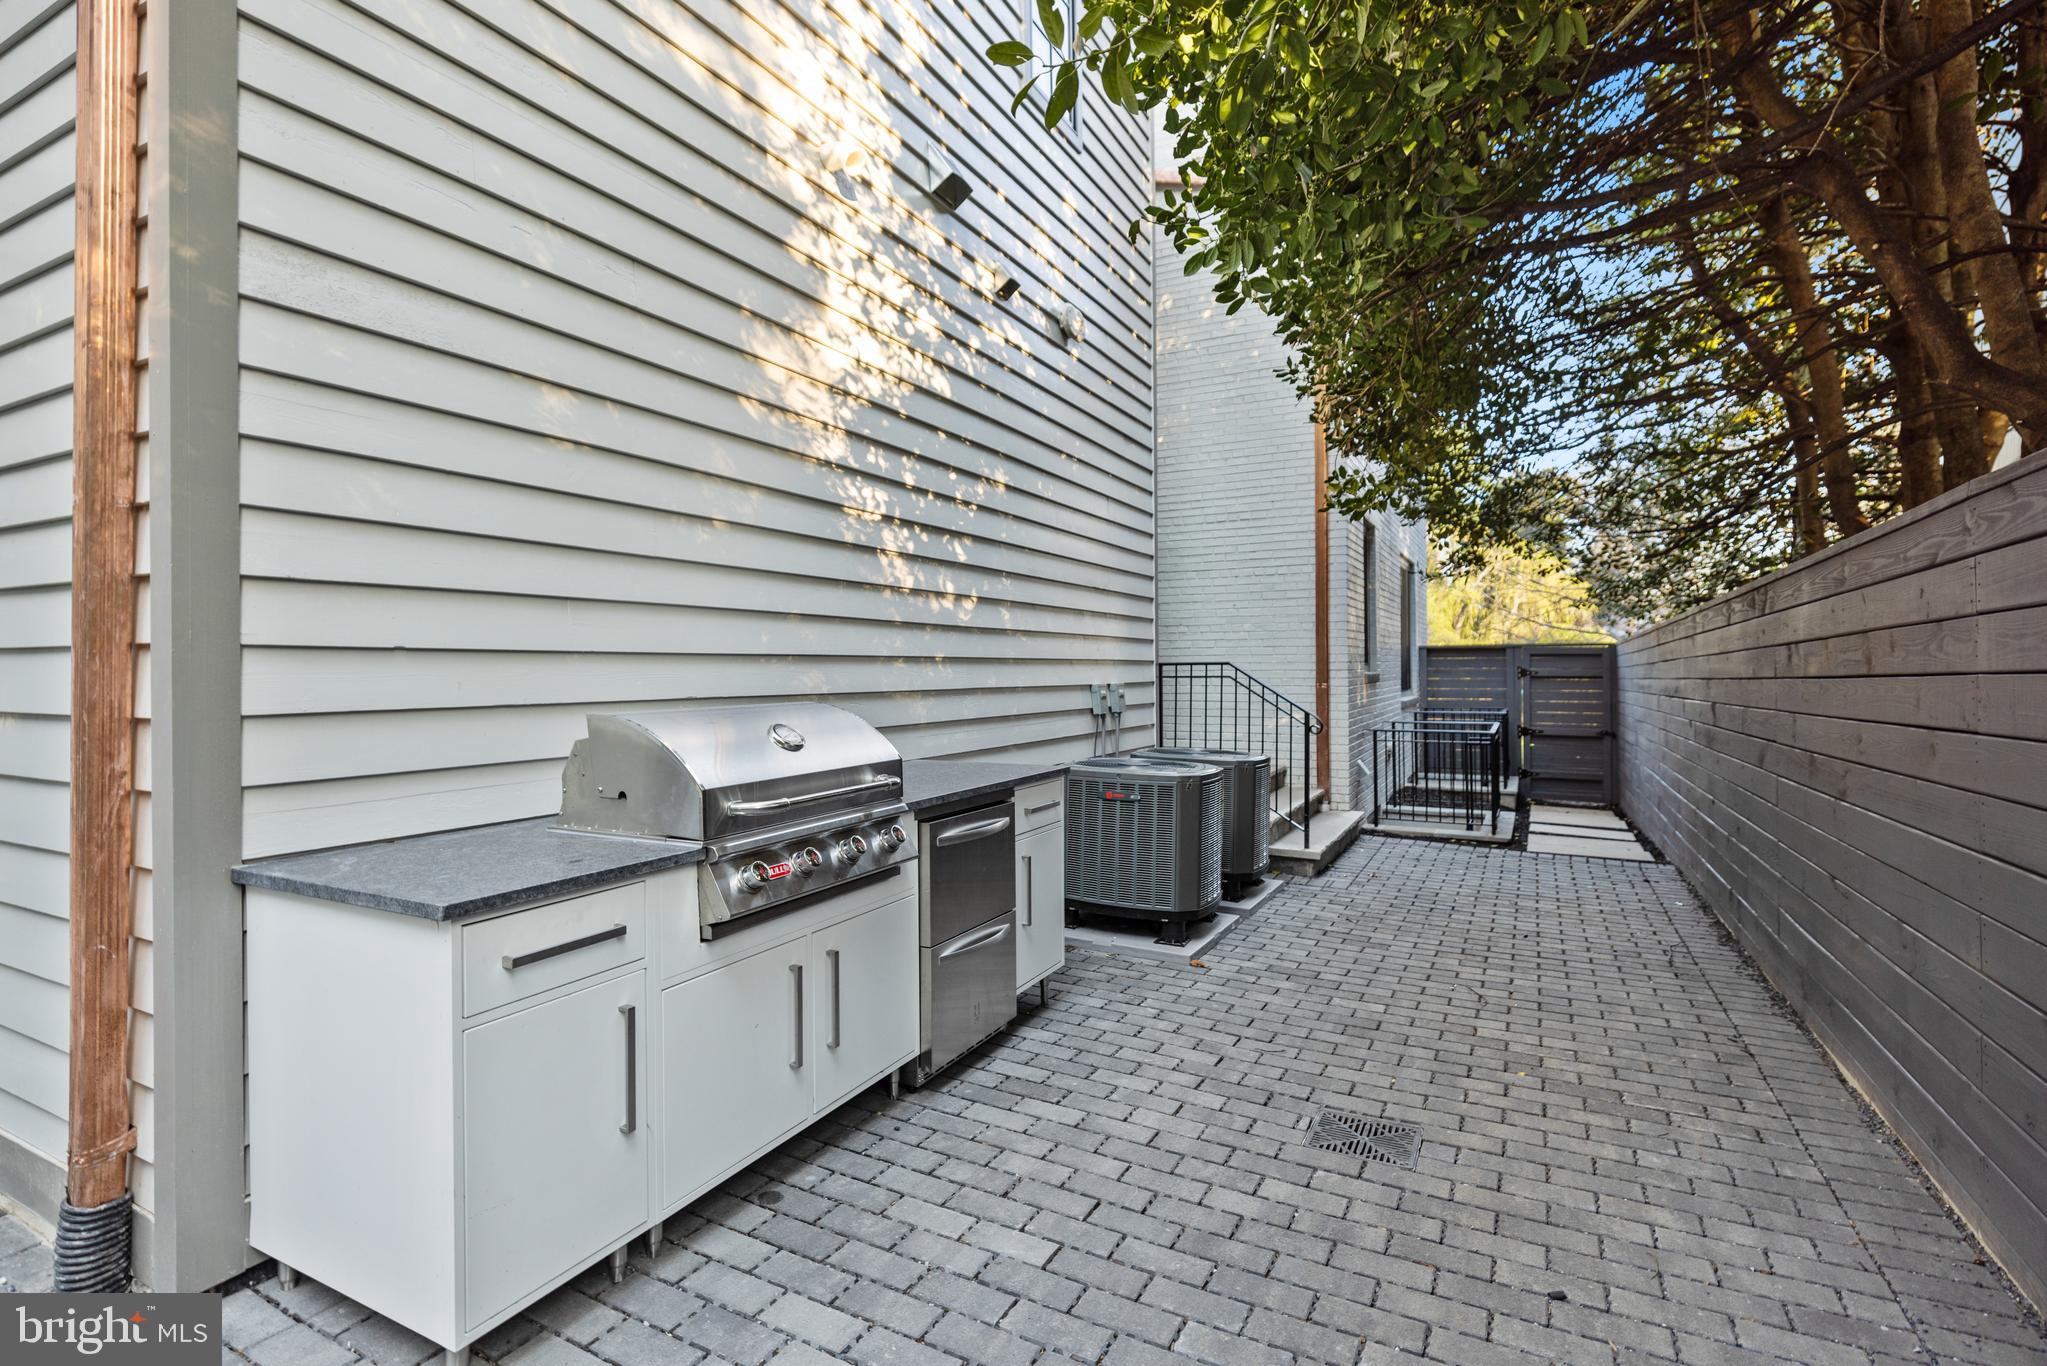
Paved side patio with a built-in stainless-steel grill, white cabinets, and a tall privacy fence.
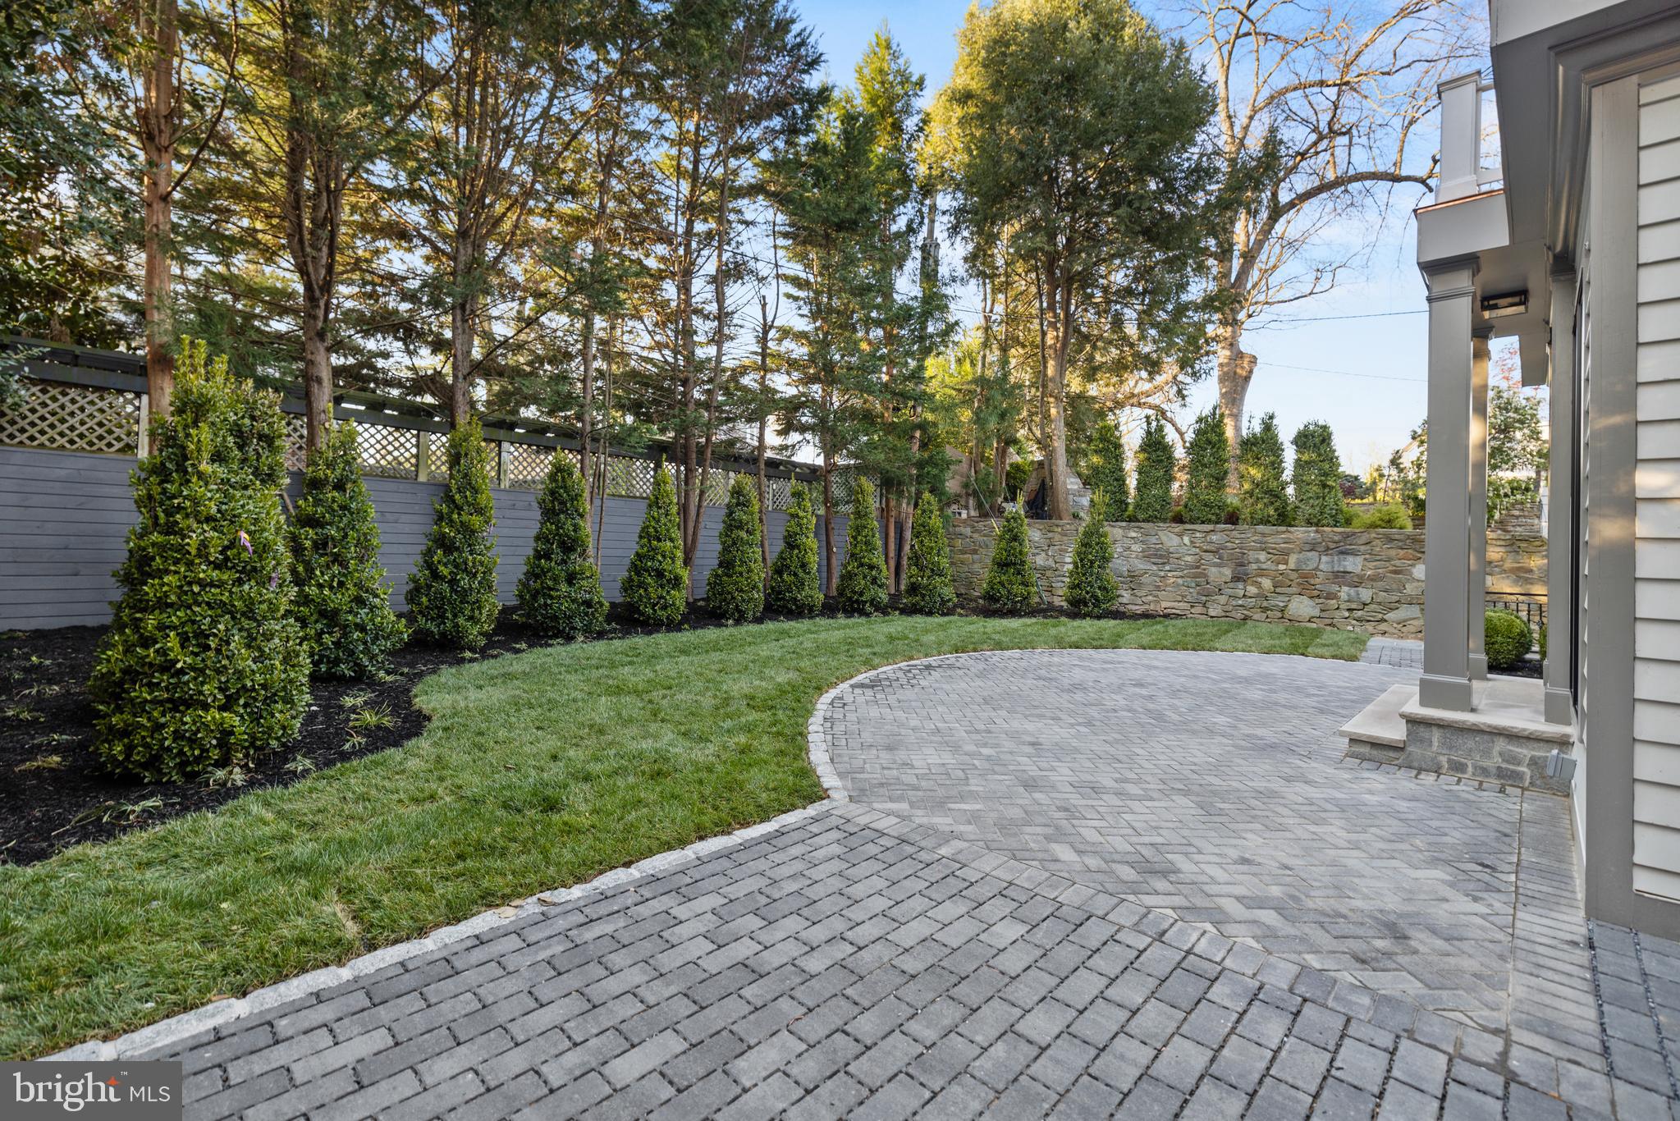
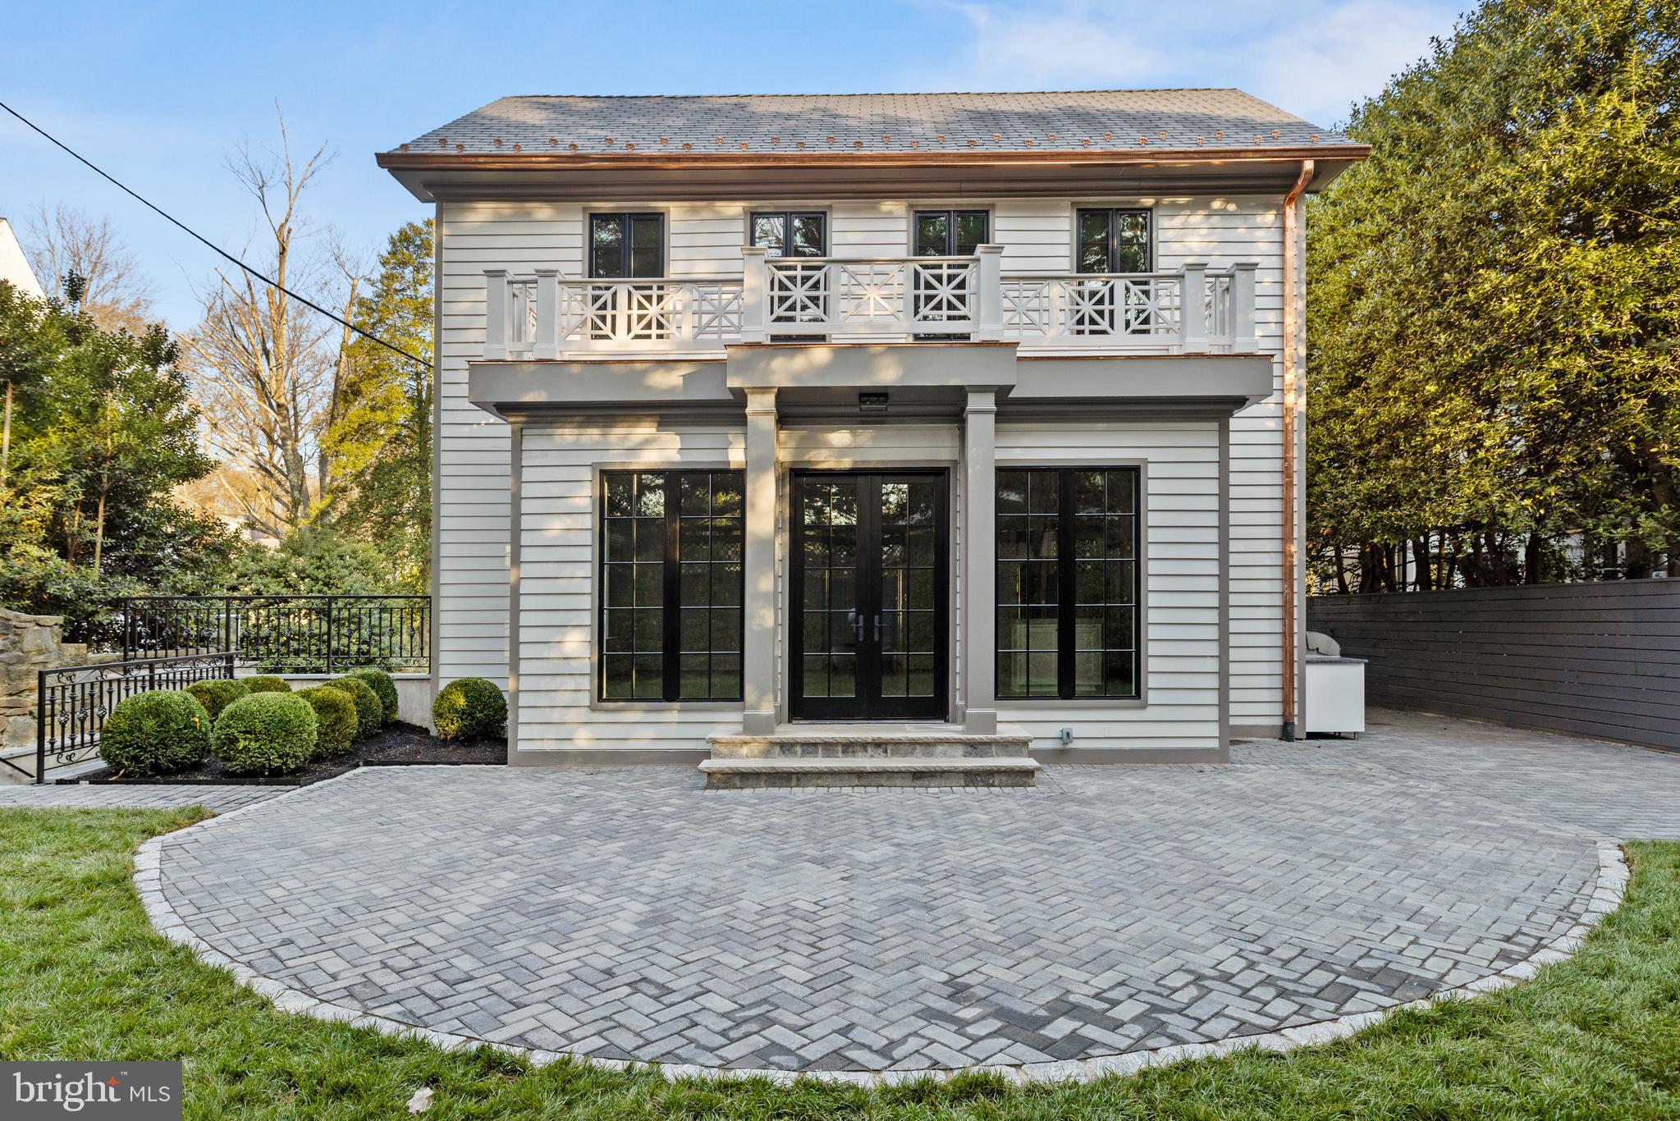
Backyard patio with gray pavers, curved lawn, evergreen shrubs, and a low stone wall.
Rear of a two-story white house with a balcony and broad paved courtyard.
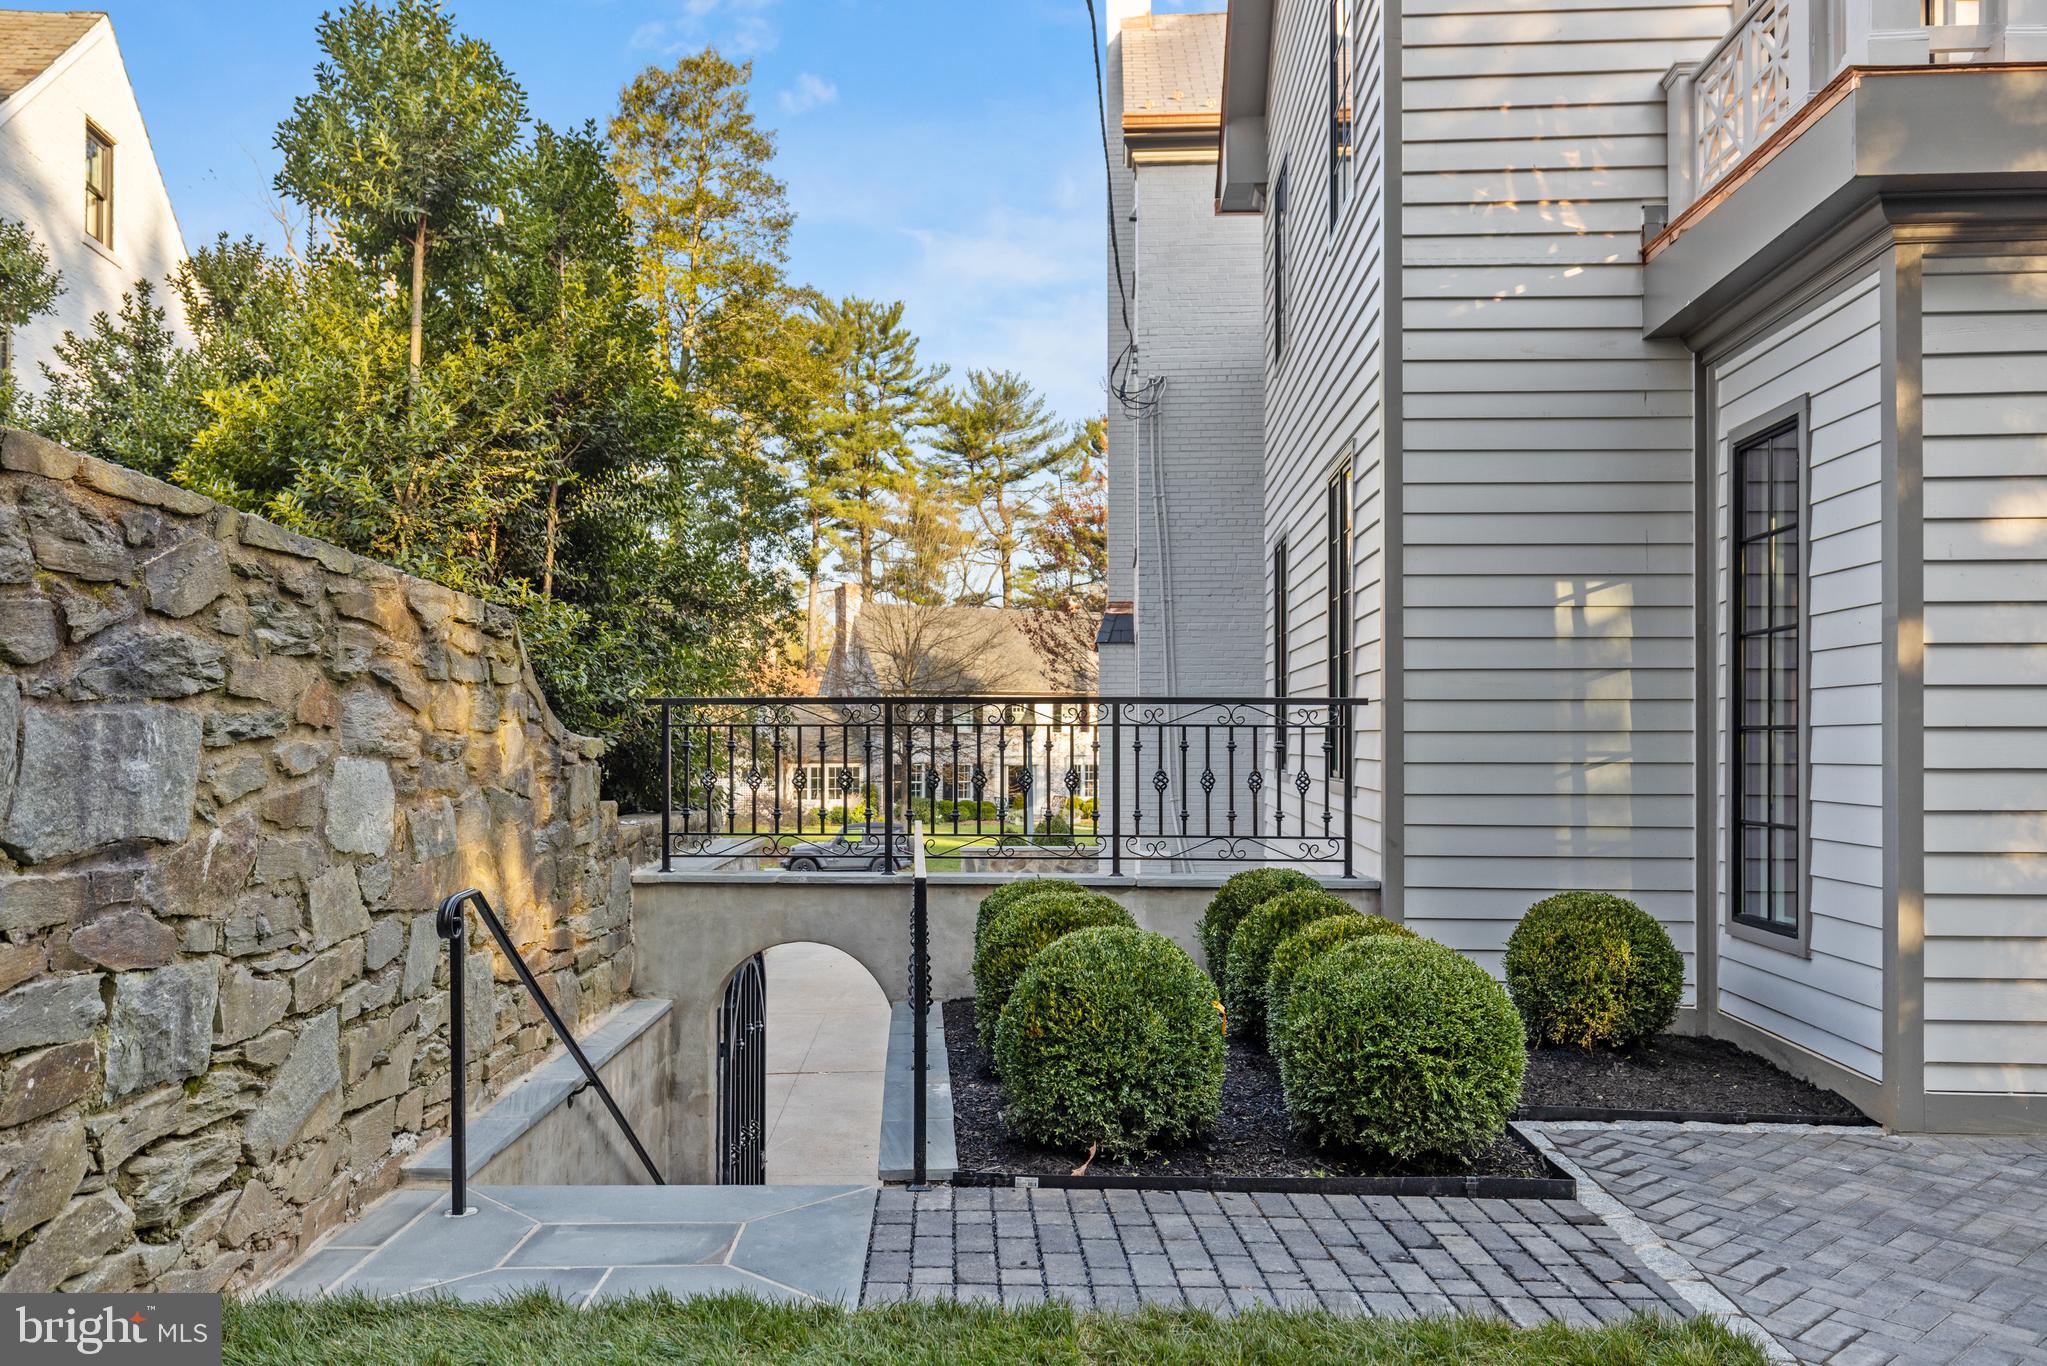
Home courtyard with clipped shrubs, a stone retaining wall, and a stairway beneath an arched opening.
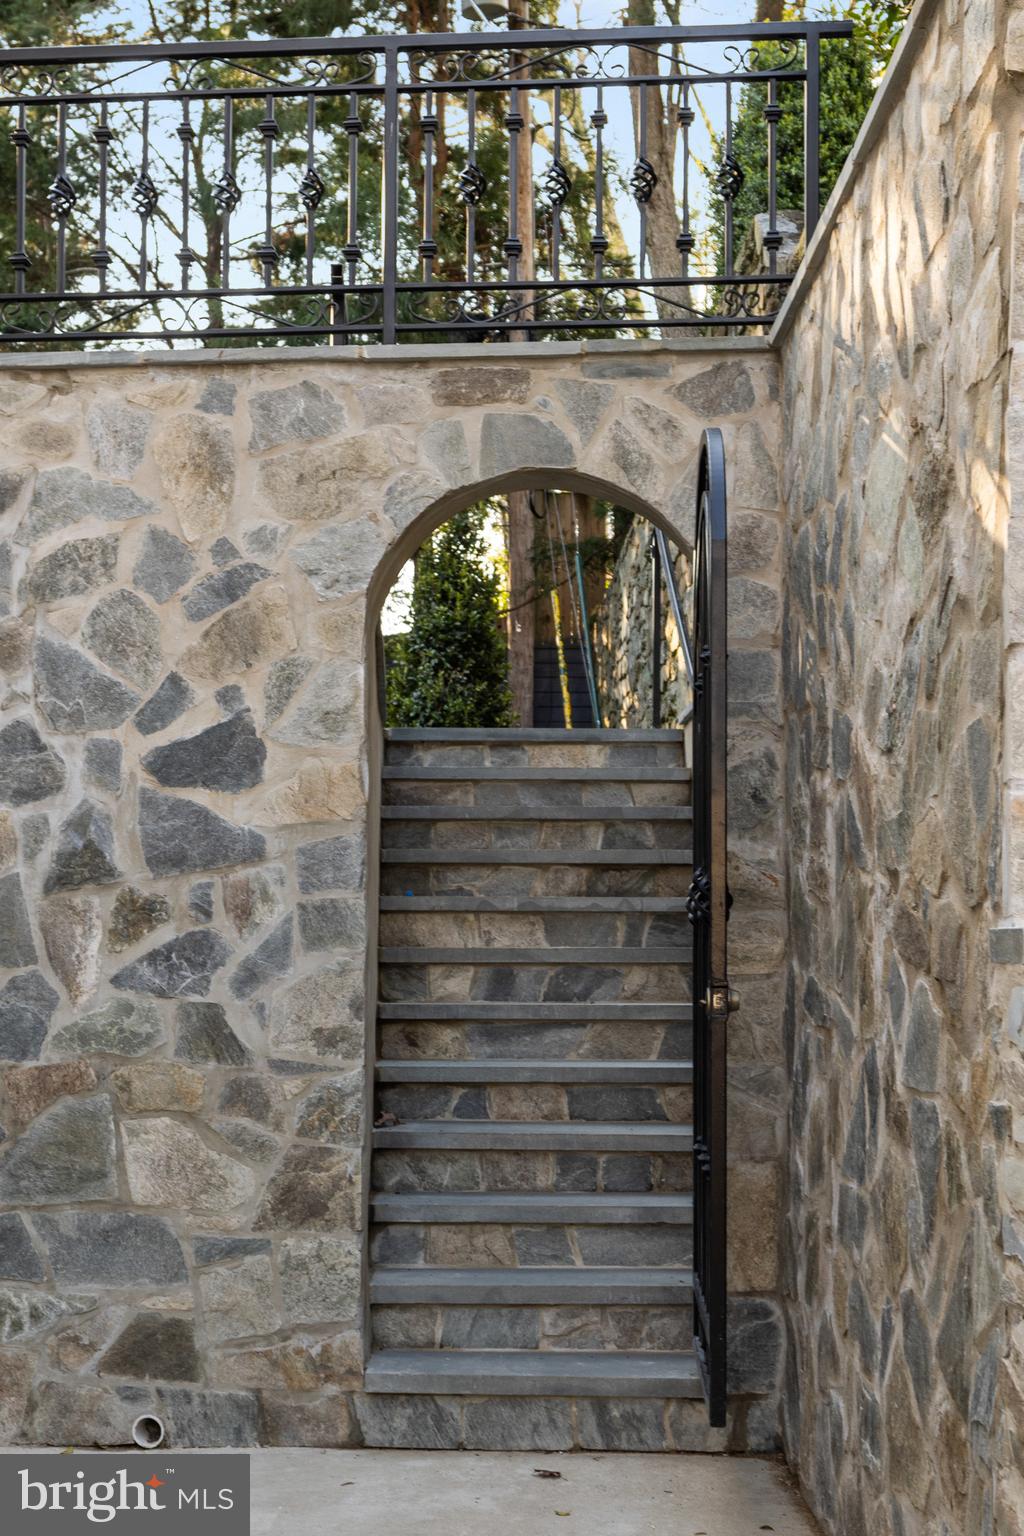
Stone stairway through an arched wall, with an open wrought-iron gate.
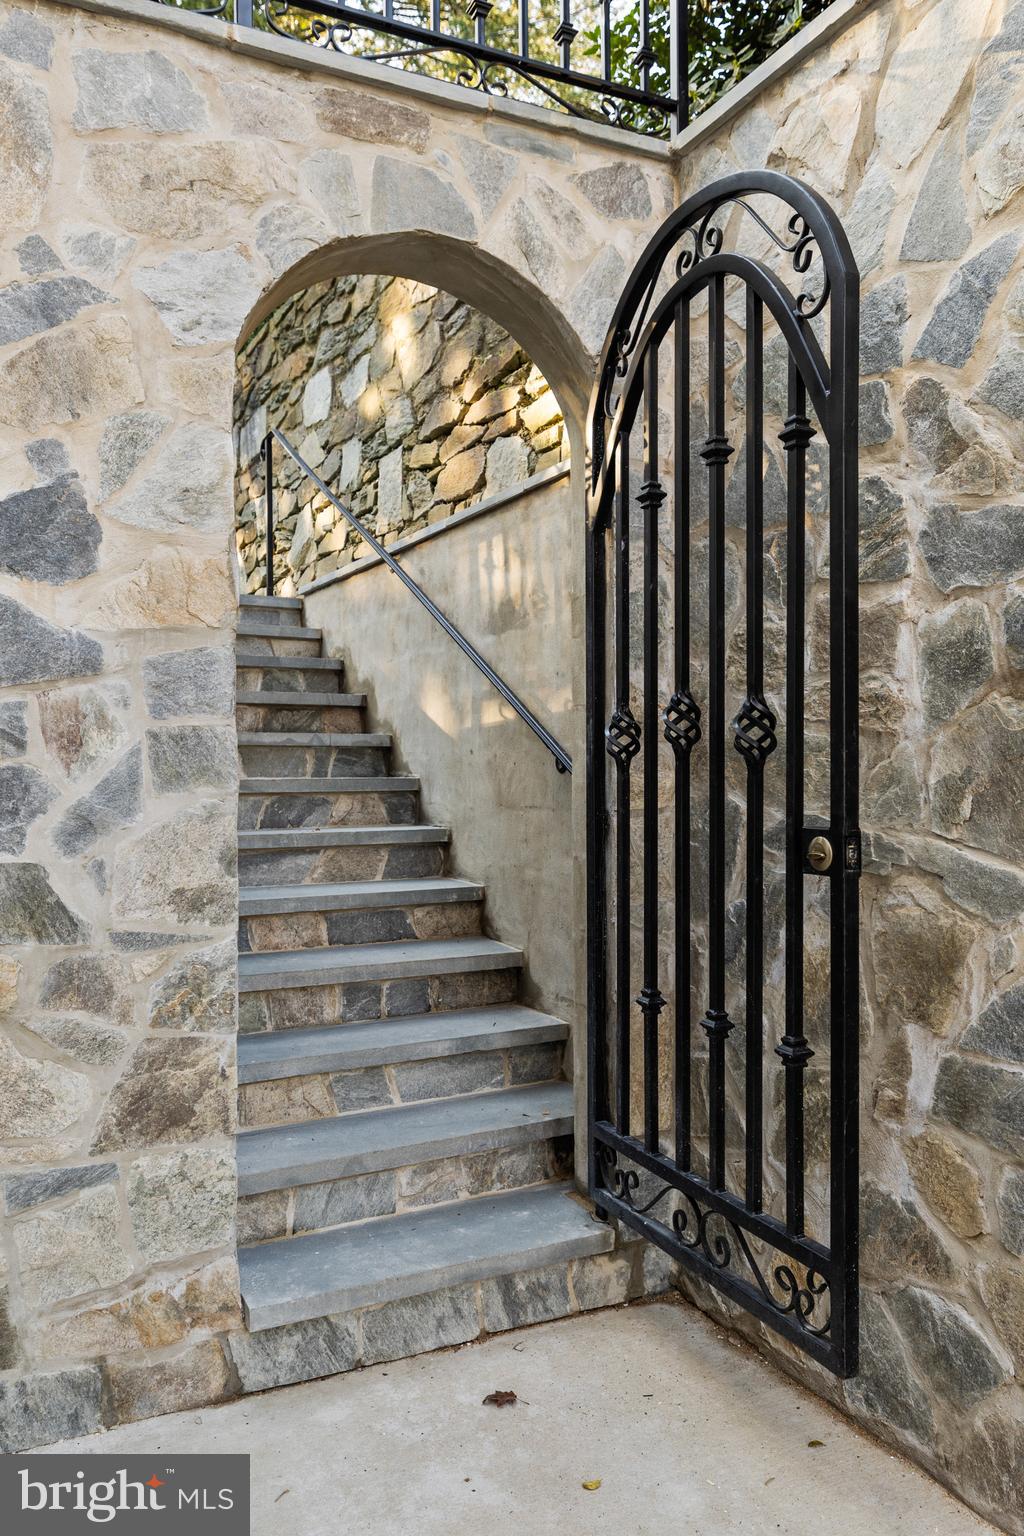
Stone entrance with an arched opening, open wrought-iron gate, and steps.
White three-story house with dark shutters, a columned entrance, landscaped lawn, and stone retaining walls.

5032 Tilden St NW
WASHINGTON, DC

Sold Price
$4,500,000
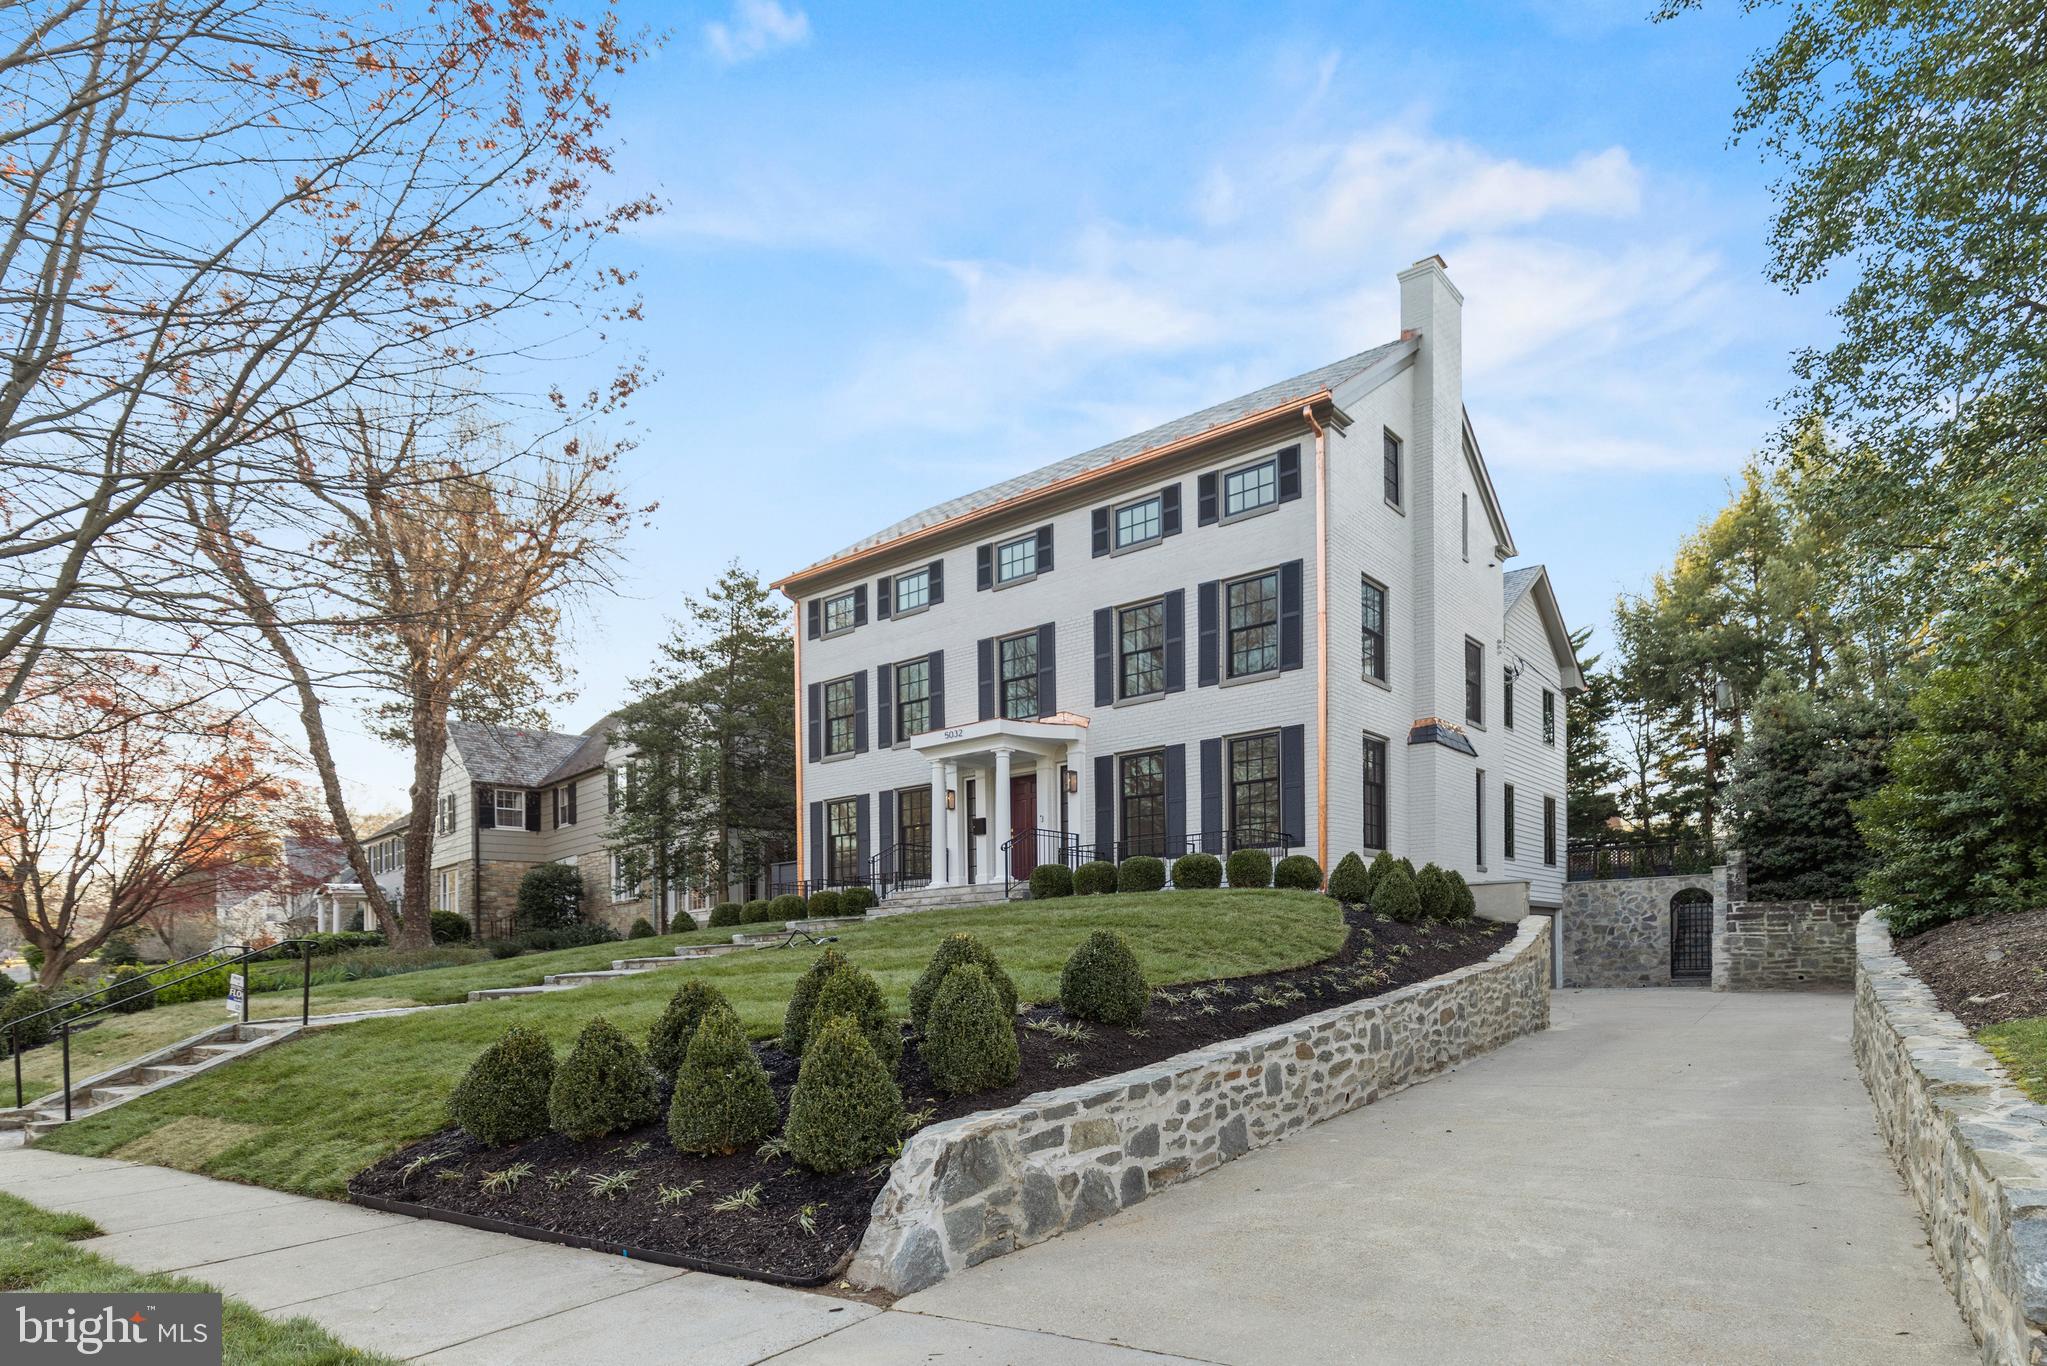
***FOR COMP PURPOSES *** Few names evoke ideas of masterful design in Washington as Christian Zapatka, one of the city's preeminent architects responsible for some of its most distinguished residences. In a collaboration with the visionary Dilan Homes, 5032 Tilden Street NW stands at the forefront of a movement to revitalize Washginton's streetscapes. A complete reinvention of a classic Spring Valley colonial prominently perched above the winding tree-lined street, the home retains its original 1939 character while being propelled into the demanding modern era. With the addition of an entirely new top level, the home's dramatic curb appeal is bolstered by a combination of slate and contemporary metal roofing, representing the union of old and new throughout. Inside, the new floor plan is fully open concept and comprises only the highest caliber of finishes, but still retains a traditional center hall layout befitting the home's pedigree. Formal living and dining rooms flank the ethereal foyer hall, spanning the entire depth of the original floor plan. In the living room, a roaring fireplace serves as the centerpiece, while the dining room features a butler's pantry discreetly tucked behind a swinging door, affording direct connection to the kitchen. A central vestibule serves as the gateway between formal and informal areas, of which the latter is situated in an entirely new wing. The space fully caters towards a modern lifestyle, with the open kitchen anchored by an expansive center island with integrated seating. The large family room opens directly onto the rear lawn via double doors, enabling a seamless flow of indoor and outdoor entertaining. Above this space on the second level is the sumptuous primary suite opening onto a private terrace overlooking the rear lawn. Luxurious amenities abound, including a lavish bath replete with twin vanities, freestanding soaking tub, glass shower and water closet. Double walk-in closets lined with custom built-ins offer ample, stylish storage. Two secondary bedrooms, each generously proportioned and featuring both walk-in closets as well as ensuite baths, complete the level. On the newly added top floor, a large central recreation room serves limitless purposes. A fourth bedroom suite and two hobby rooms greatly enhance flexibility. The new attached two-car garage accesses the lower level and is a rarity in the city. Out back, a stone terrace takes full advantage of the premier flat, usable, private rear lawn. Led by a distinguished team and built to the highest standards, 5032 Tilden Street NW stands at the pinnacle of Spring Valley.

6
beds

6
baths

5,311 Sq.Ft. LIVING AREA

7,510 Sq.Ft. lot

Daniel Heider

Daniel Heider

Features & Amenities

Interior

  • total bedrooms6
  • Total bathrooms6
  • full bathrooms5
  • half bathroom1
  • APPLIANCES Gas Water Heater

Area & Lot

  • Status Sold
  • Date Sold April 19, 2024
  • Living Area5,311 Sq.Ft.
  • Lot Area7,510 Sq.Ft.
  • MLS® IDDCDC2119798
  • TypeResidential
  • YEAR BUILT2024
  • NeighborhoodNW Washington, DC
  • Architecture StylesColonial
  • School DistrictDISTRICT OF COLUMBIA PUBLIC SCHOOLS

Exterior

  • STORIES4
  • water SourcePublic
  • HEAT TYPENatural Gas, Central
  • AIR CONDITIONINGCentral Air
  • sewerPublic Sewer
  • SubstructureConcrete Perimeter

Financial

  • Sales Price$4,500,000
  • Real Estate Tax $5,425/yr
  • Zoning SEE DC ZONING WEBSITE

NW Washington, DC

Explore

Your Home Is
Just The Start

link