4810 ROCKWOOD PARKWAY NW

4810 ROCKWOOD PARKWAY NW
WASHINGTON, DC

Lease Price

4810 ROCKWOOD PARKWAY NW

4810 ROCKWOOD PARKWAY NW
WASHINGTON, DC

Lease Price
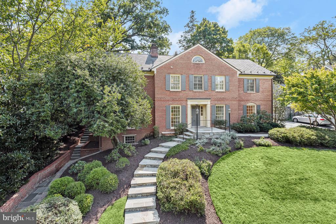
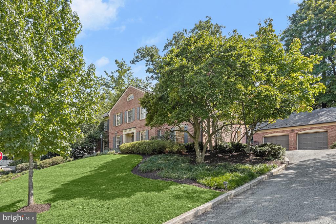
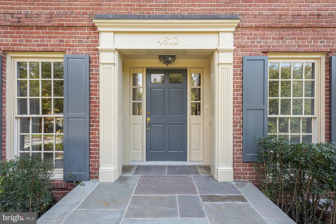
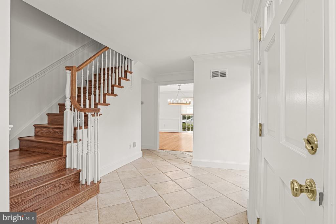
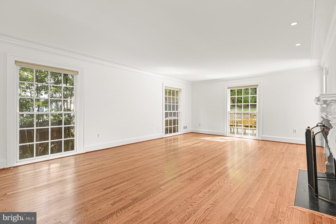
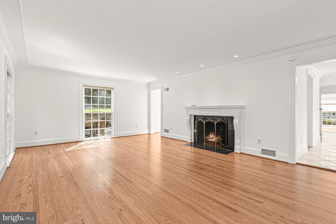
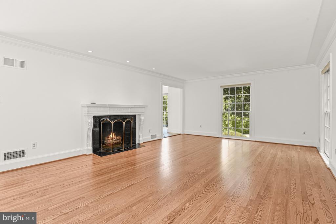
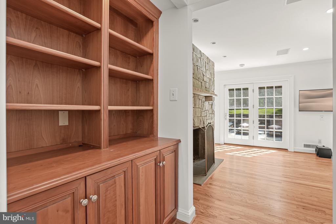
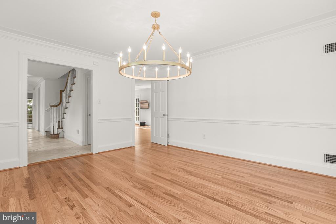
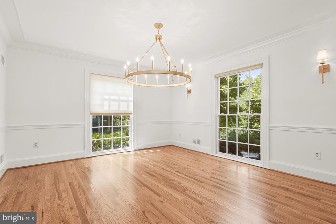
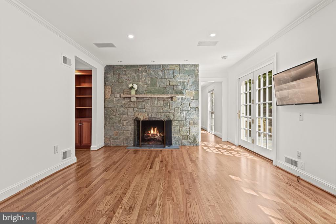
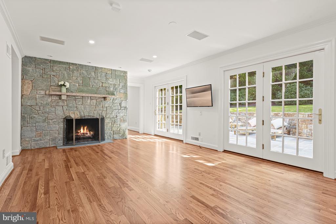
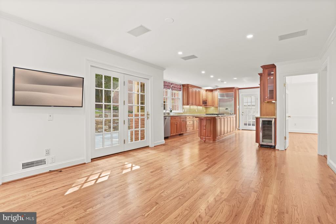
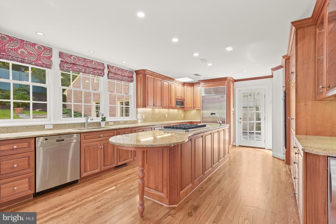
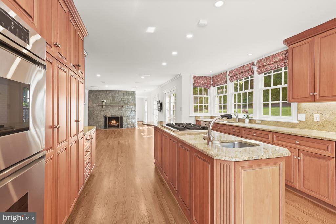
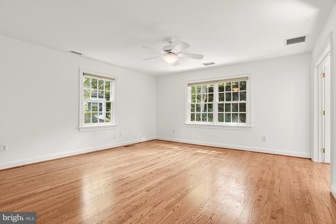
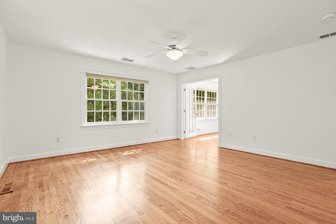
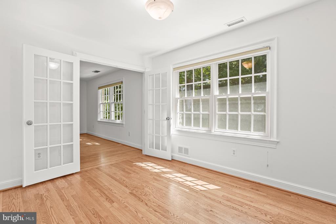
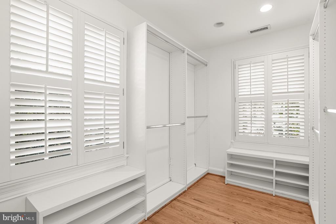
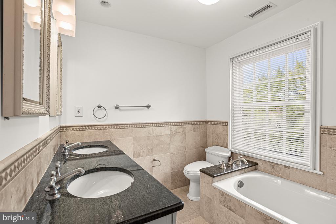
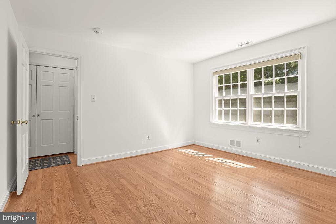
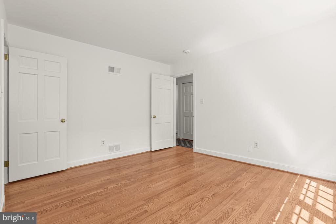
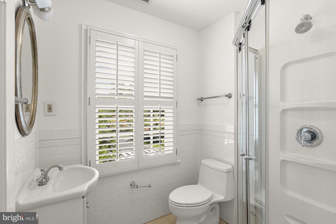
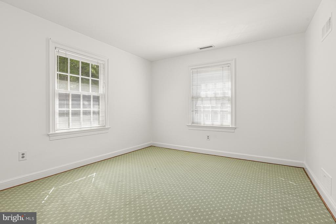
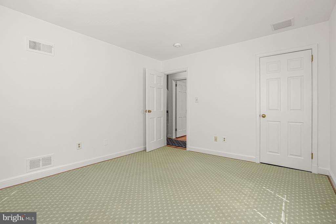
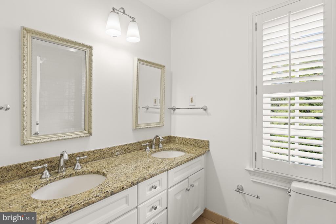
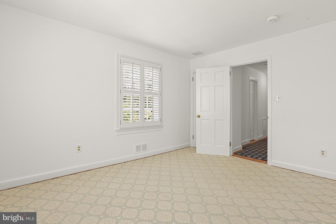
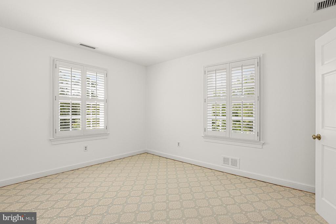
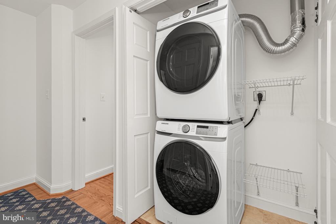
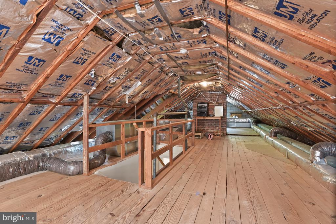
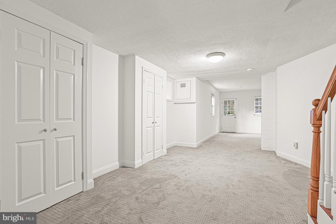
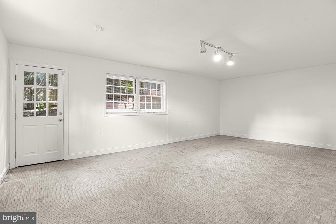
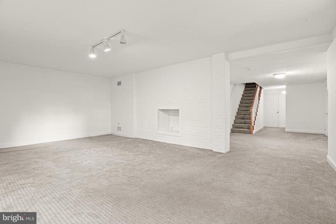
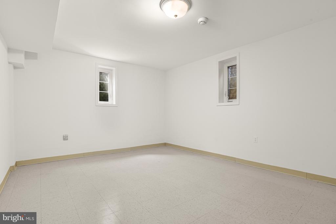
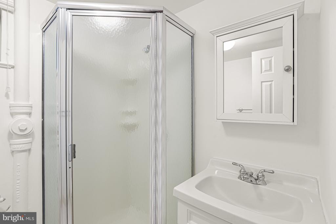
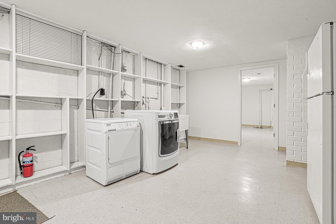
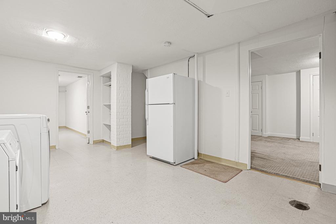
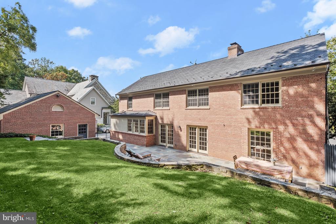
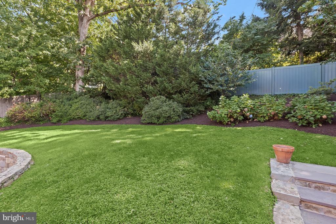
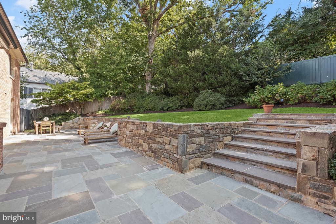
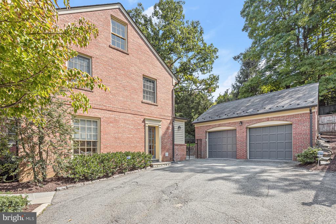
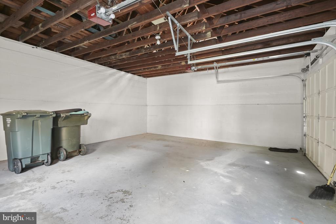
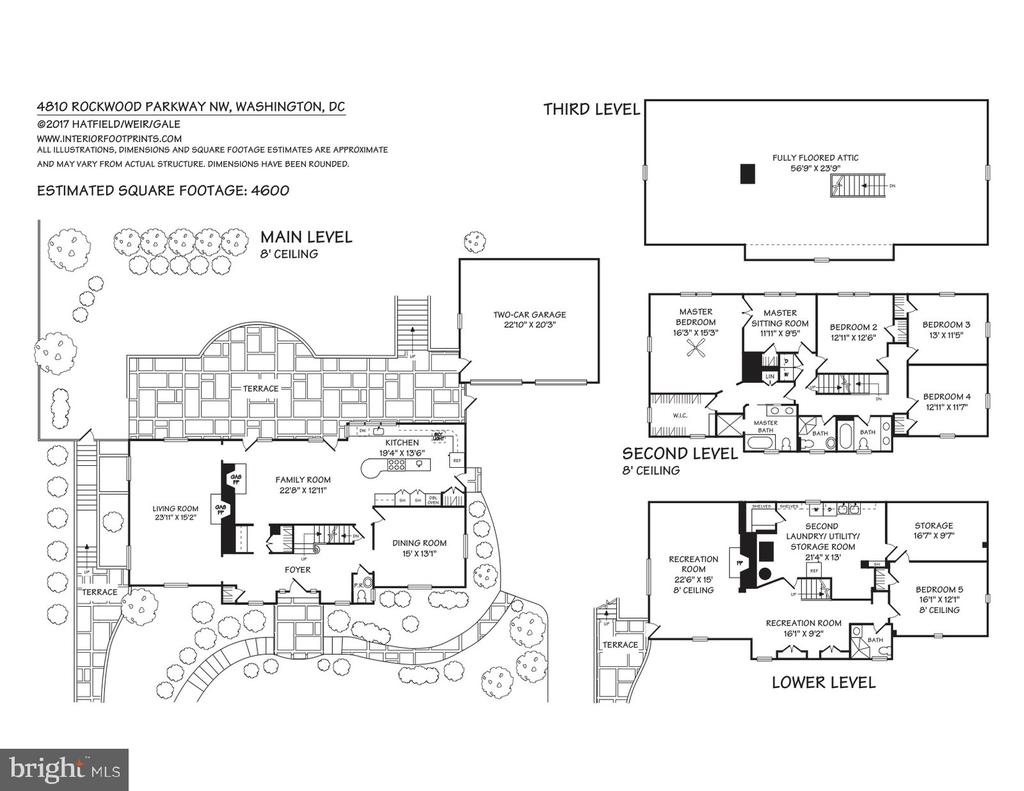
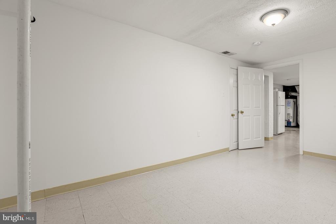
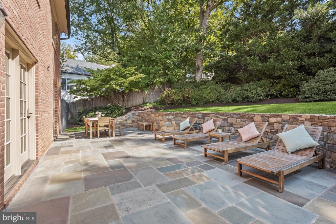
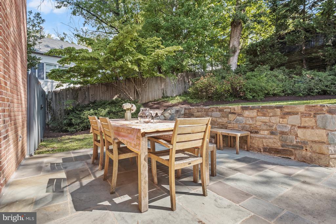
Stately home, set high above bucolic Rockwood Parkway, available for rent in sought after Spring Valley. The main level has a large foyer with multiple coat closets and a powder room. The spacious living room has floor to ceiling windows on three sides and a gas fireplace. The dining room allows for an elegant dinner party with its chic chandelier and floor to ceiling windows. Adjacent to the kitchen, the family room has a cozy gas fireplace with handsome stone surround and opens to the terrace through two French doors. The chef's kitchen has a new cooktop, two Dacor wall ovens, a Subzero refrigerator/freezer, two sinks and a wine cooler. There is ample cabinetry and granite countertop space plus a side door leading to the driveway and two car garage. The second level has a primary suite with a nice sized bedroom, sitting room, bath and walk-in closet. There are three additional, large bedrooms and two full baths. Conveniently, a washer and dryer are located in a double hall closet. There is a ton of storage space available in the unfinished top floor. The lower level has a large rec room with above ground windows and access to the exterior. There is a full bath, an all purpose room that could be used for an office, craft room, exercise room or guest space, a large second laundry room and a huge storage room. The fully fenced rear garden provides a lovely view of mature plants, spacious green space and a terrace perfect for evenings dining alfresco or afternoons taking in the sun. The outdoor furniture conveys with the lease. Minimum 2 year lease. Pets case by case.
4
beds

5
baths

4,218 Sq.Ft. LIVING AREA

10,185 Sq.Ft. lot

Daniel Heider

Daniel Heider

Features & Amenities

Interior

  • total bedrooms4
  • Total bathrooms5
  • full bathrooms4
  • half bathroom1

Area & Lot

  • Status Leased
  • Date Leased June 19, 2026
  • Living Area4,218 Sq.Ft.
  • Total Area4,677 Sq.Ft.
  • Lot Area10,185 Sq.Ft.
  • MLS® IDDCDC2254824
  • TypeResidential
  • YEAR BUILT1958
  • NeighborhoodSpring Valley, DC
  • Architecture StylesColonial
  • School DistrictDISTRICT OF COLUMBIA PUBLIC SCHOOLS

Exterior

  • STORIES3
  • Garage Space2.0
  • water SourcePublic
  • PoolNo Pool
  • parkingDetached Garage, Driveway
  • HEAT TYPEForced Air
  • AIR CONDITIONINGCentral A/C
  • sewerPublic Sewer
  • SubstructureBrick/Mortar, Concrete Perimeter
  • Disability FeaturesNone

Financial

  • Lease Price$13,500/mo
  • Zoning R1A

Spring Valley, DC

Explore

Your Home Is
Just The Start

link