4809 V St NW
WASHINGTON, DC

Sold Price
$4,262,500

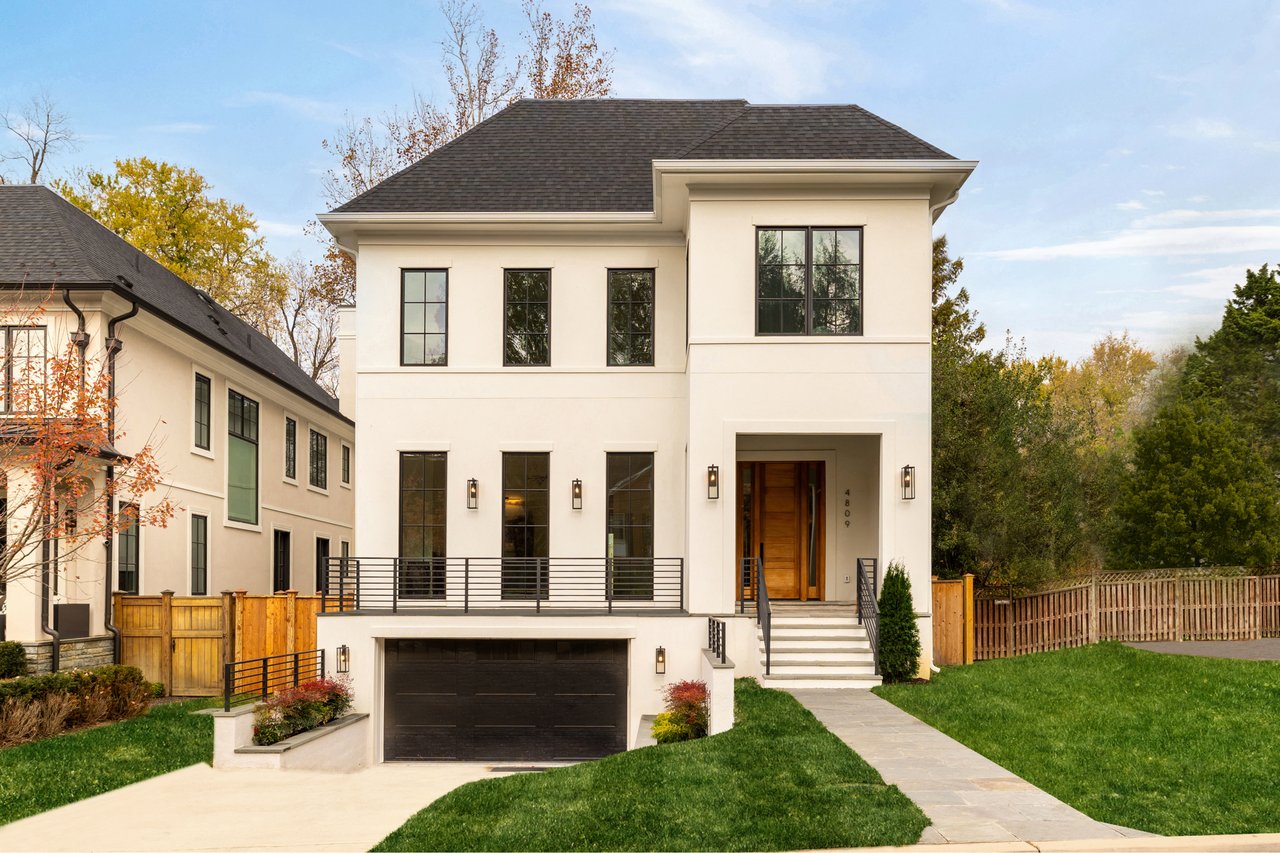
Modern cream two-story home with black-framed windows, a front terrace, and a wide driveway.
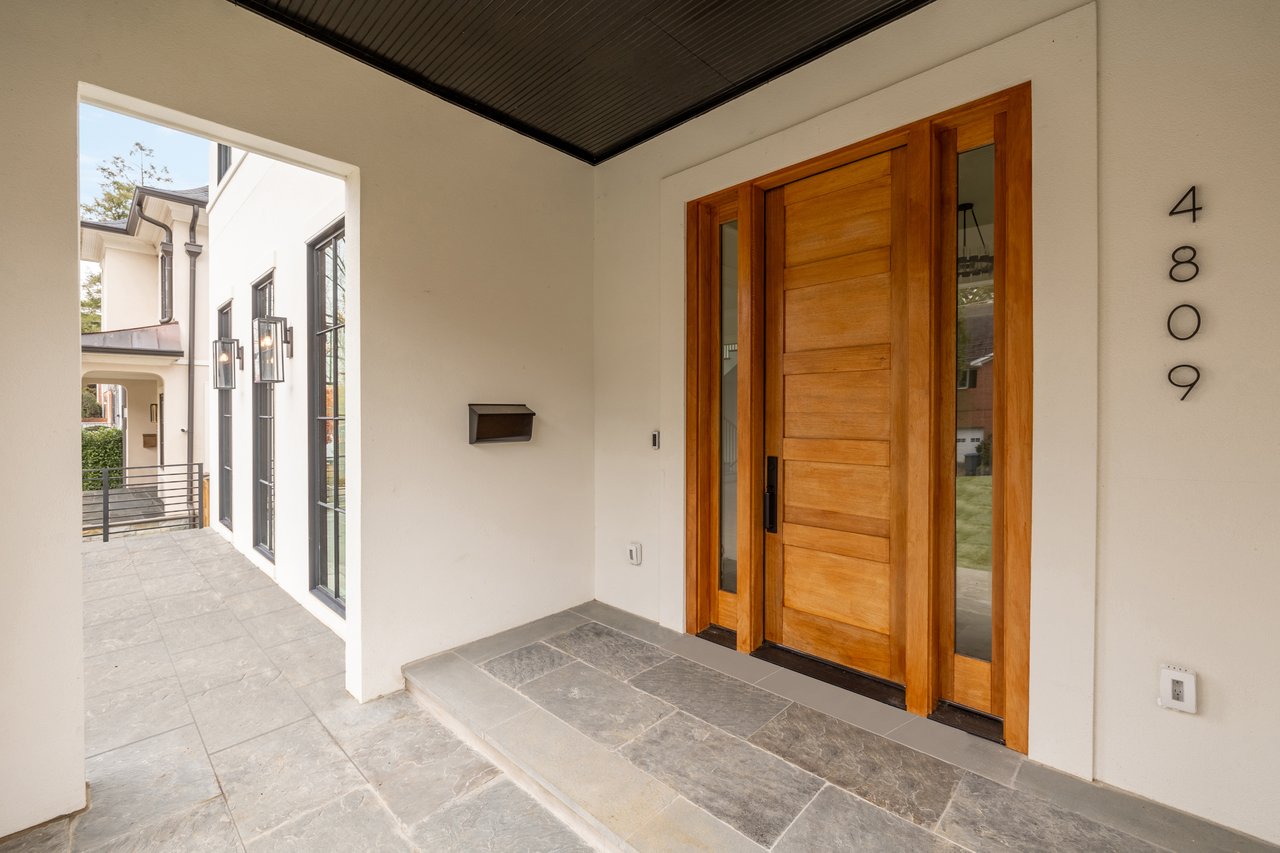
Covered home entry with a wide wood door, stone tile floor, and the number 4809.

Sold Privately ZERO Days on the Market, The Second-Highest Recorded Sale in Berkley of 2025.

– Represented Seller
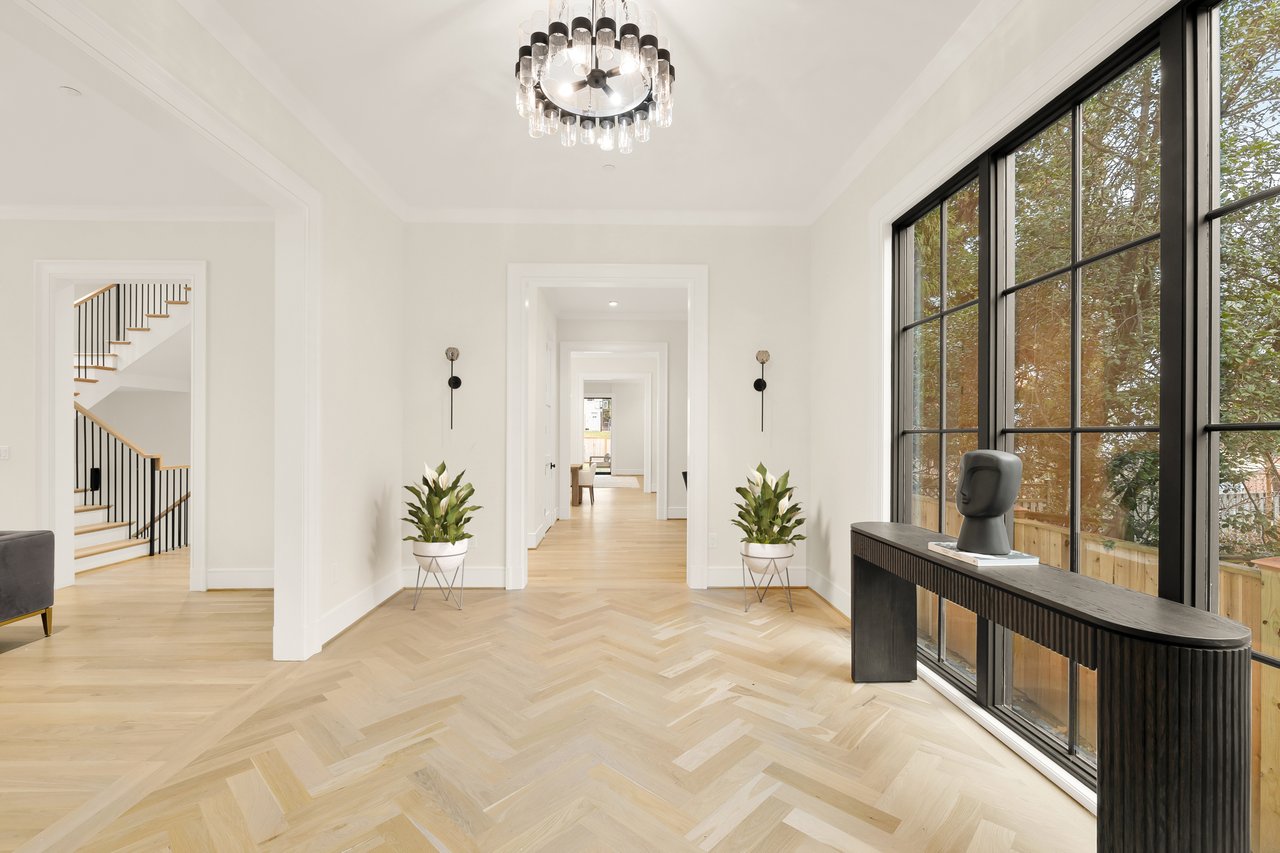
Bright foyer with herringbone floors, a glass chandelier, staircase, and tall black-framed windows.
Modern cream two-story home with black-framed windows, a front terrace, and a wide driveway.
Covered home entry with a wide wood door, stone tile floor, and the number 4809.
Bright foyer with herringbone floors, a glass chandelier, staircase, and tall black-framed windows.
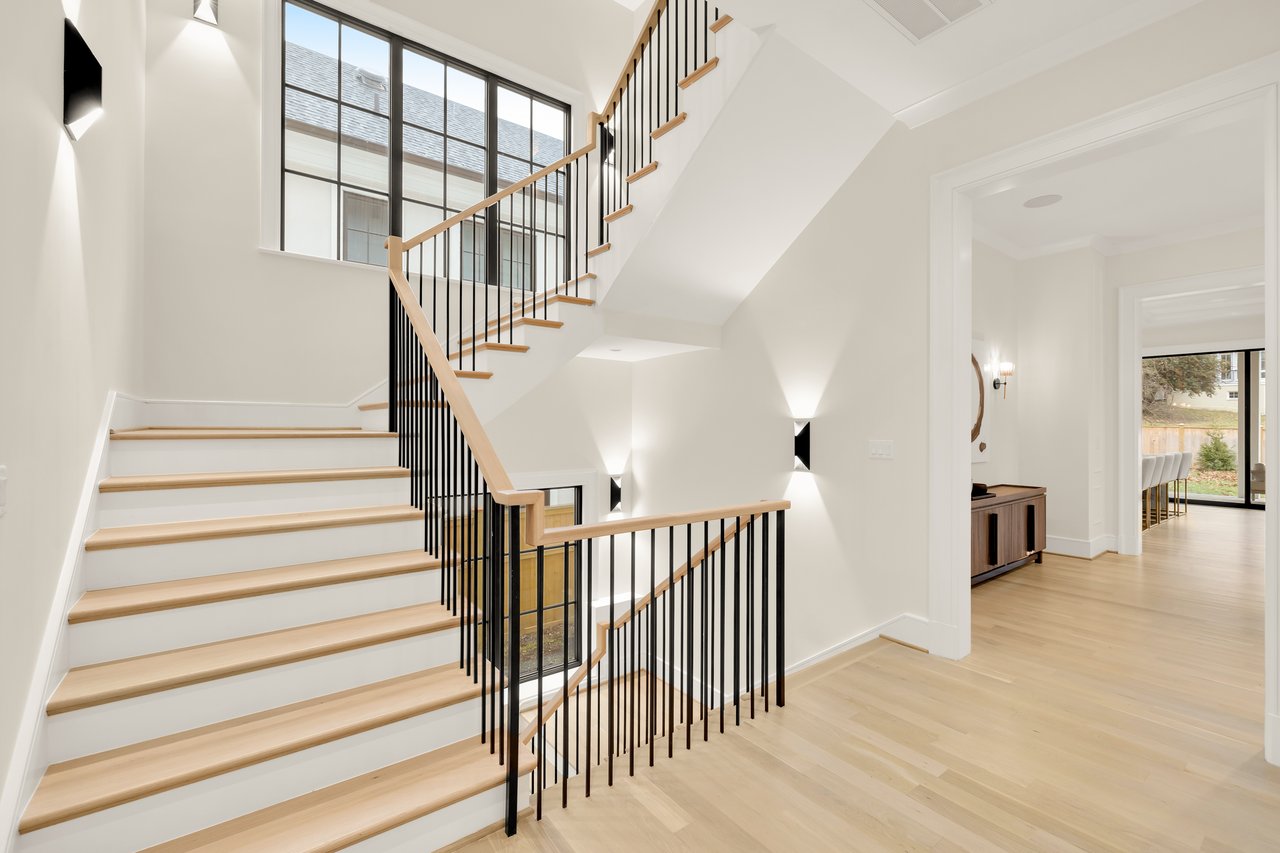
Two-level staircase with light wood treads, black metal balusters, and a large gridded window.
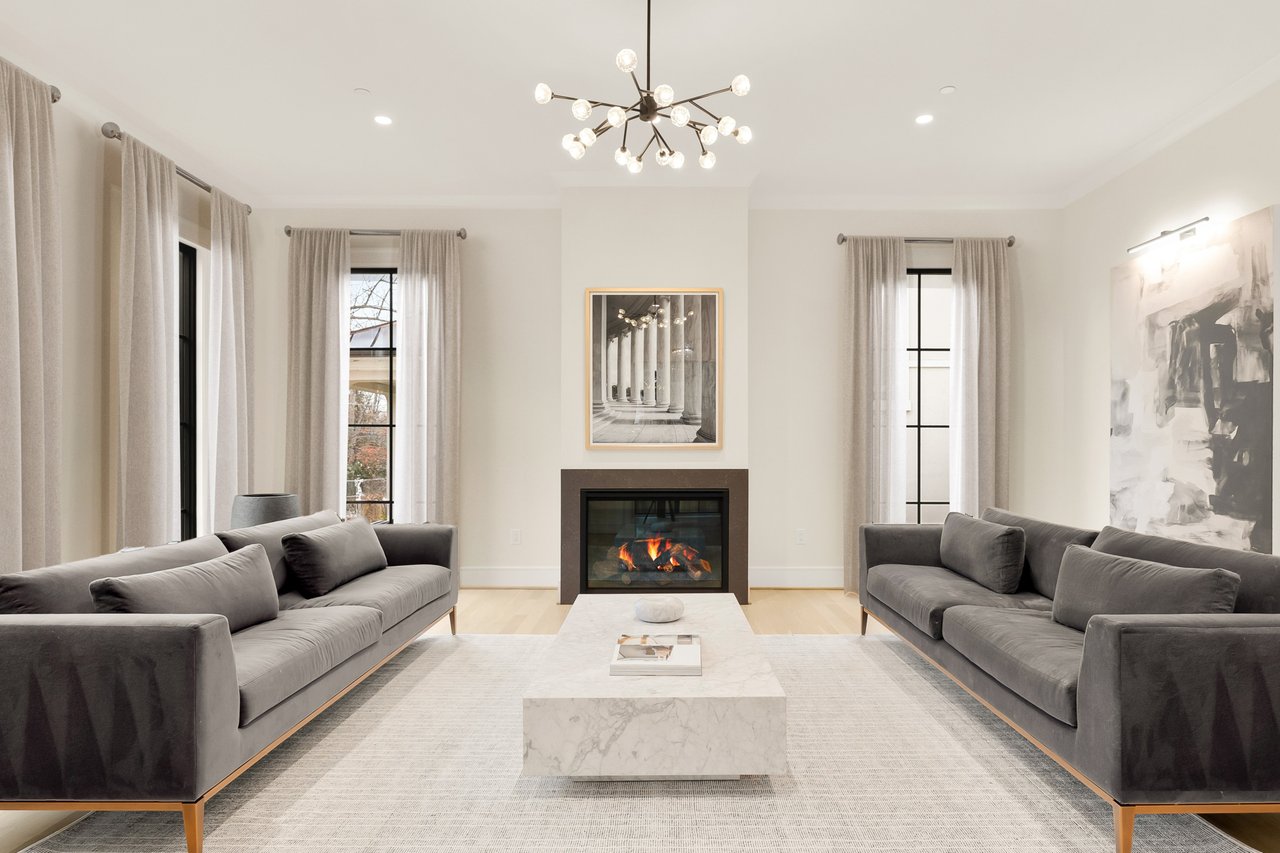
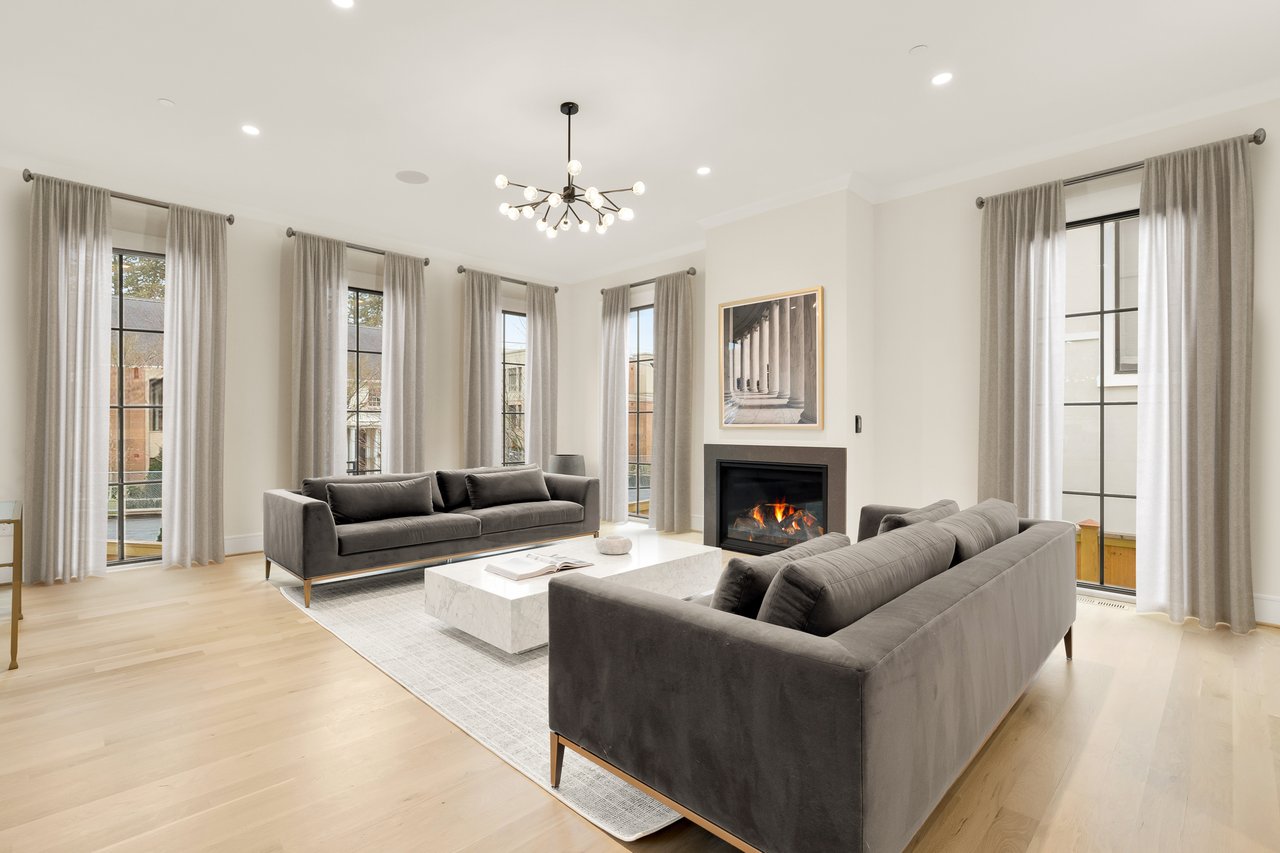
Living room with a lit fireplace, matching gray sofas, marble coffee table, and modern chandelier.
Staged living room with gray sofas, tall curtained windows, and a lit fireplace.
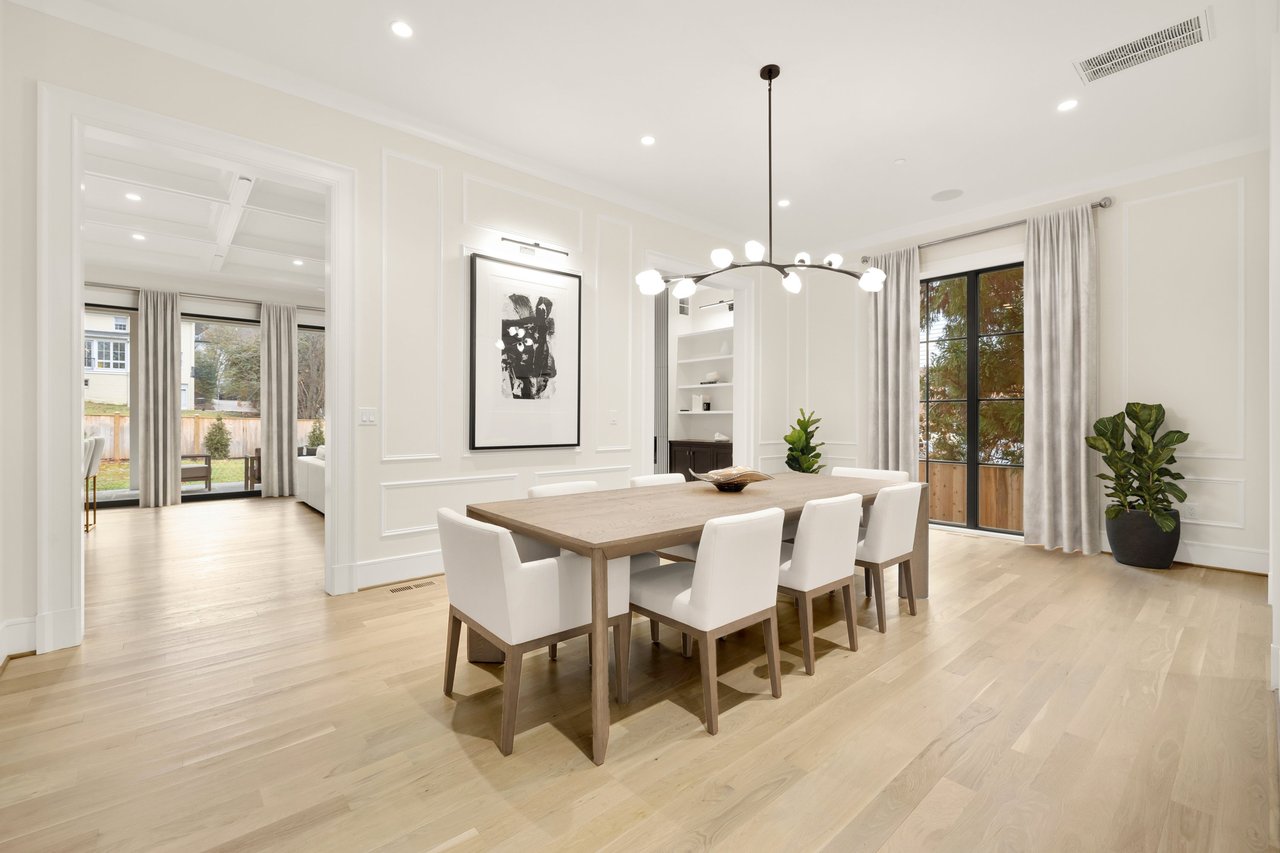
Dining room with a wood table, white chairs, modern chandelier, and tall black-framed windows.
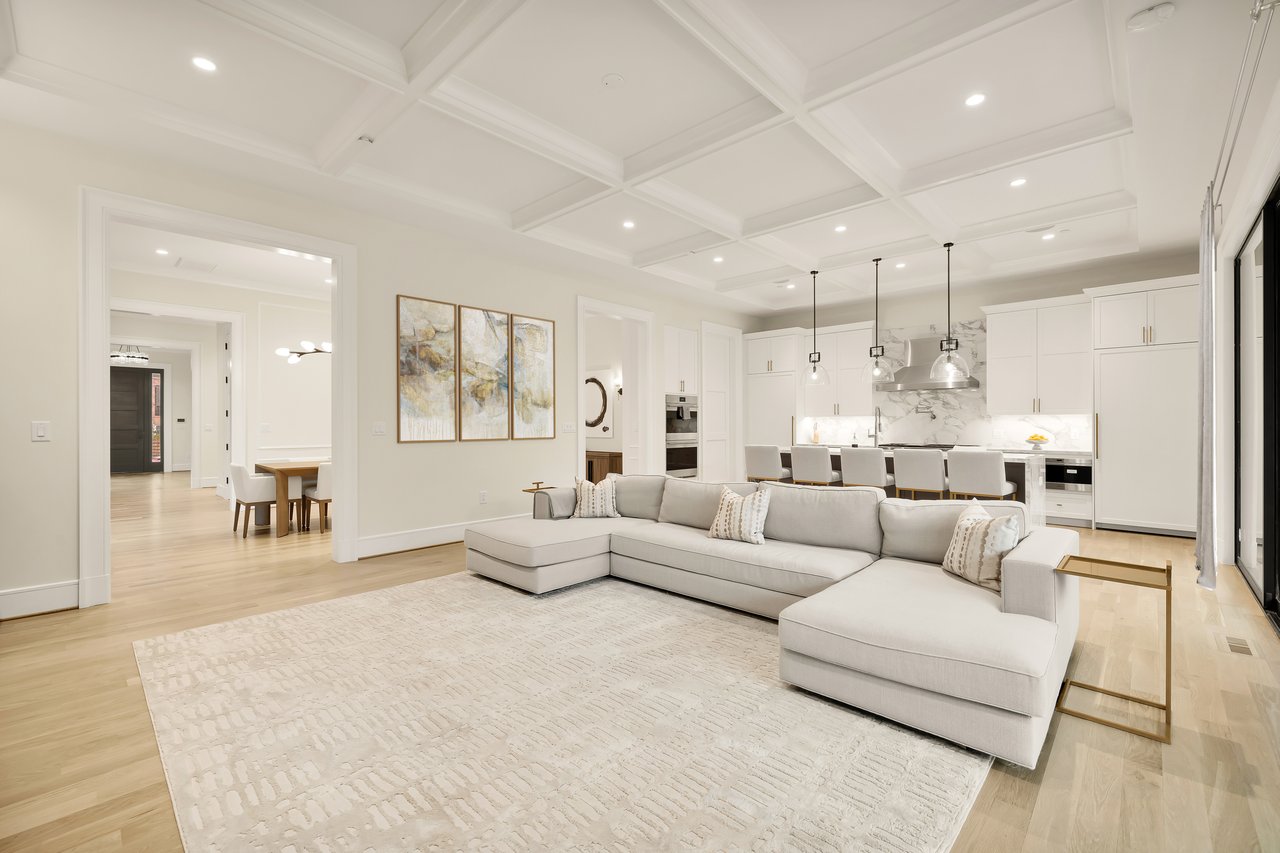
Open-plan kitchen and living room with a marble island and sliding doors to the backyard.
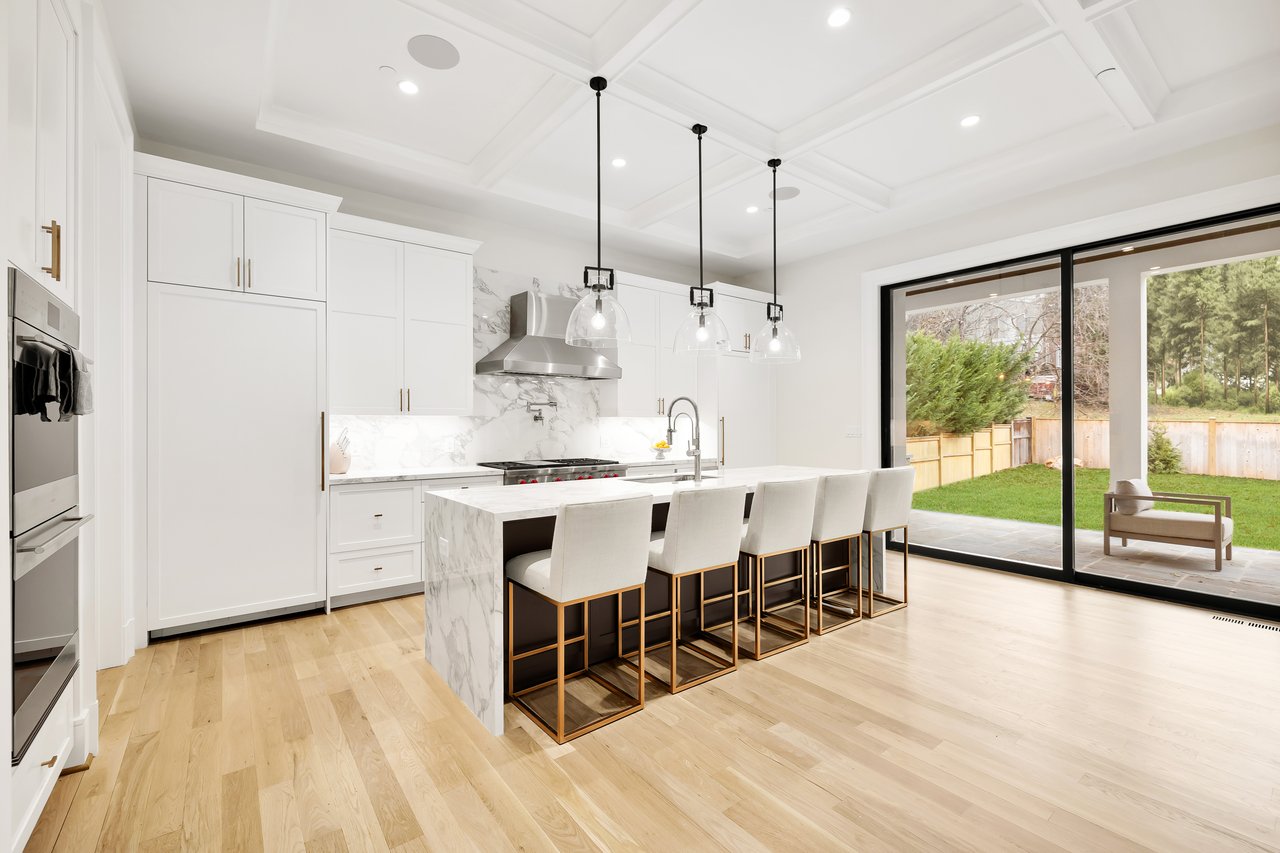
Modern white kitchen with a marble island and sliding glass doors to the backyard.
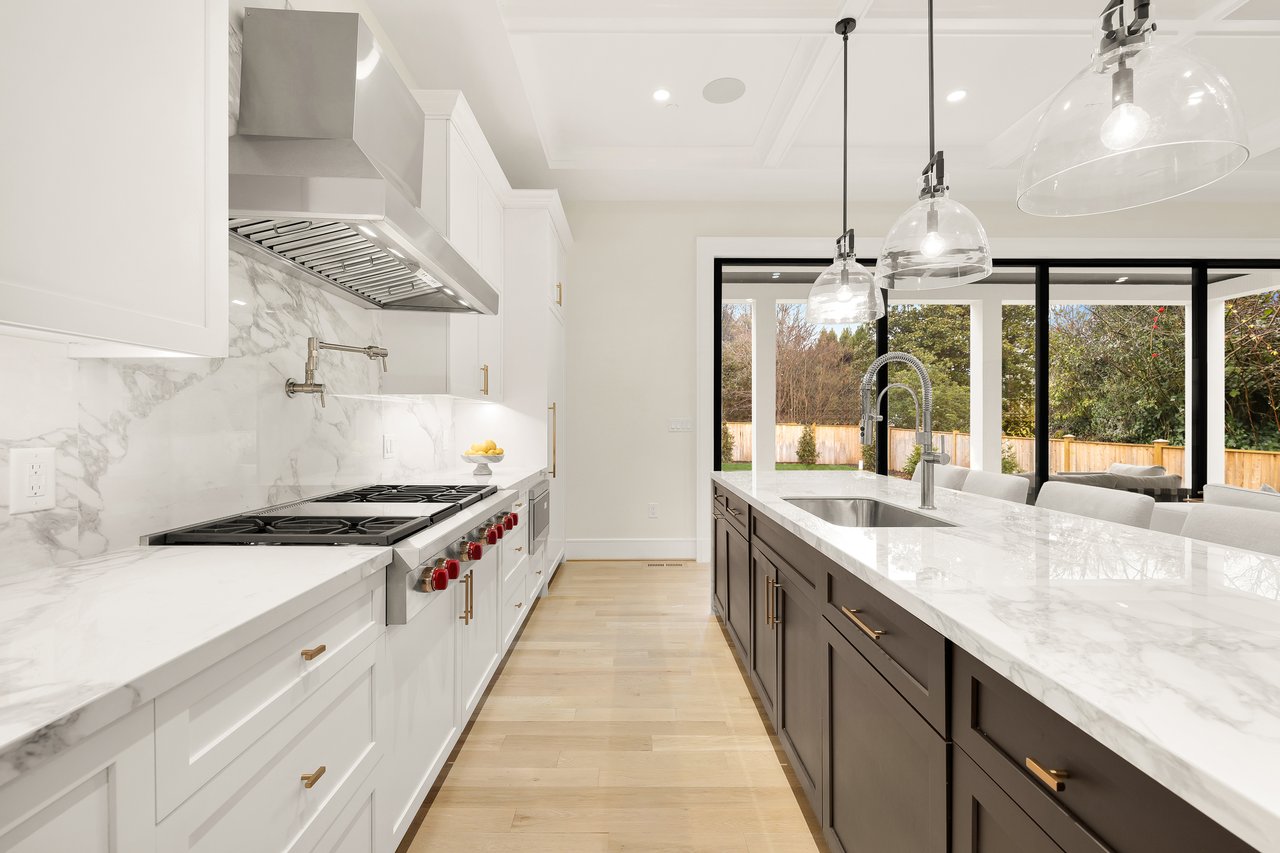
Remodeled kitchen with a marble-topped island, commercial-style gas range, and windows overlooking the backyard.
Kitchen with a marble island, dark cabinetry, and stainless steel range beneath a metal hood.
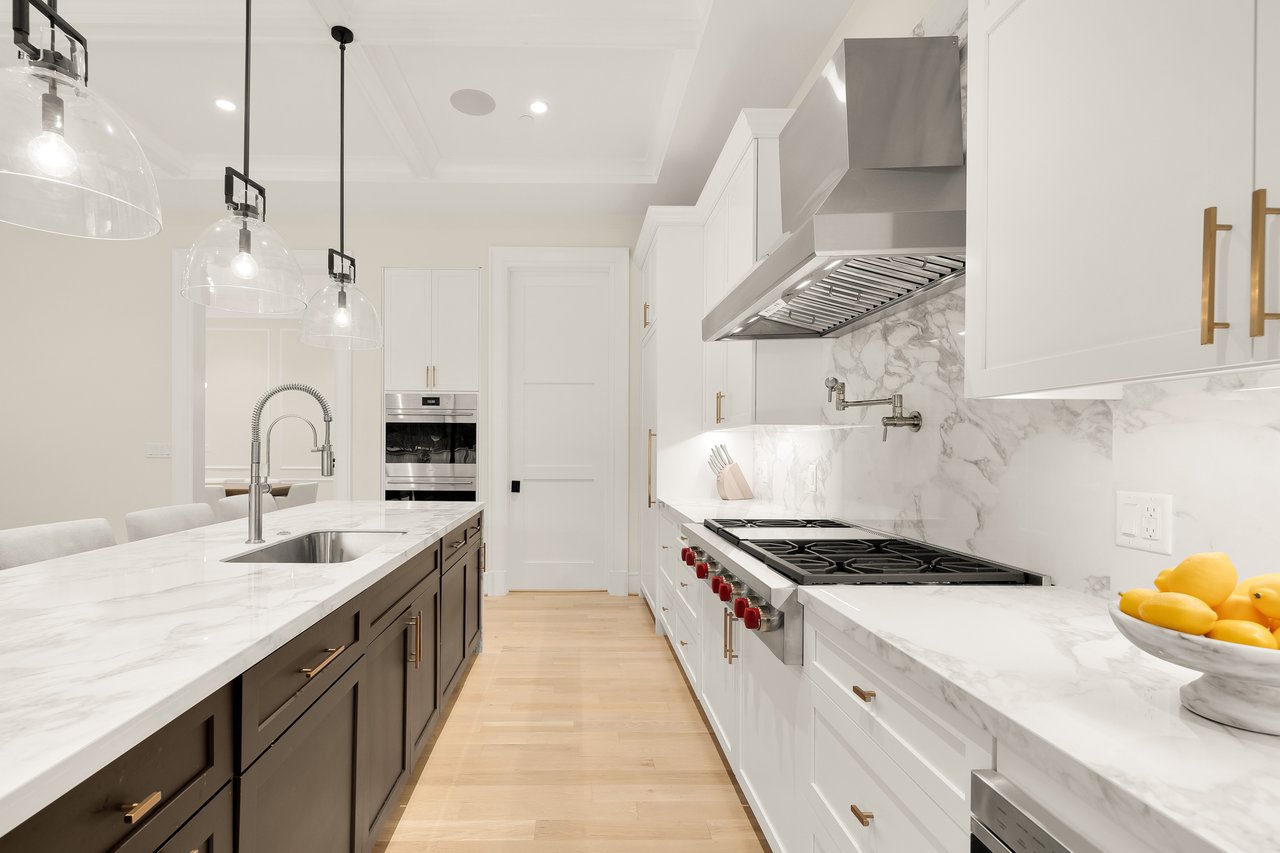
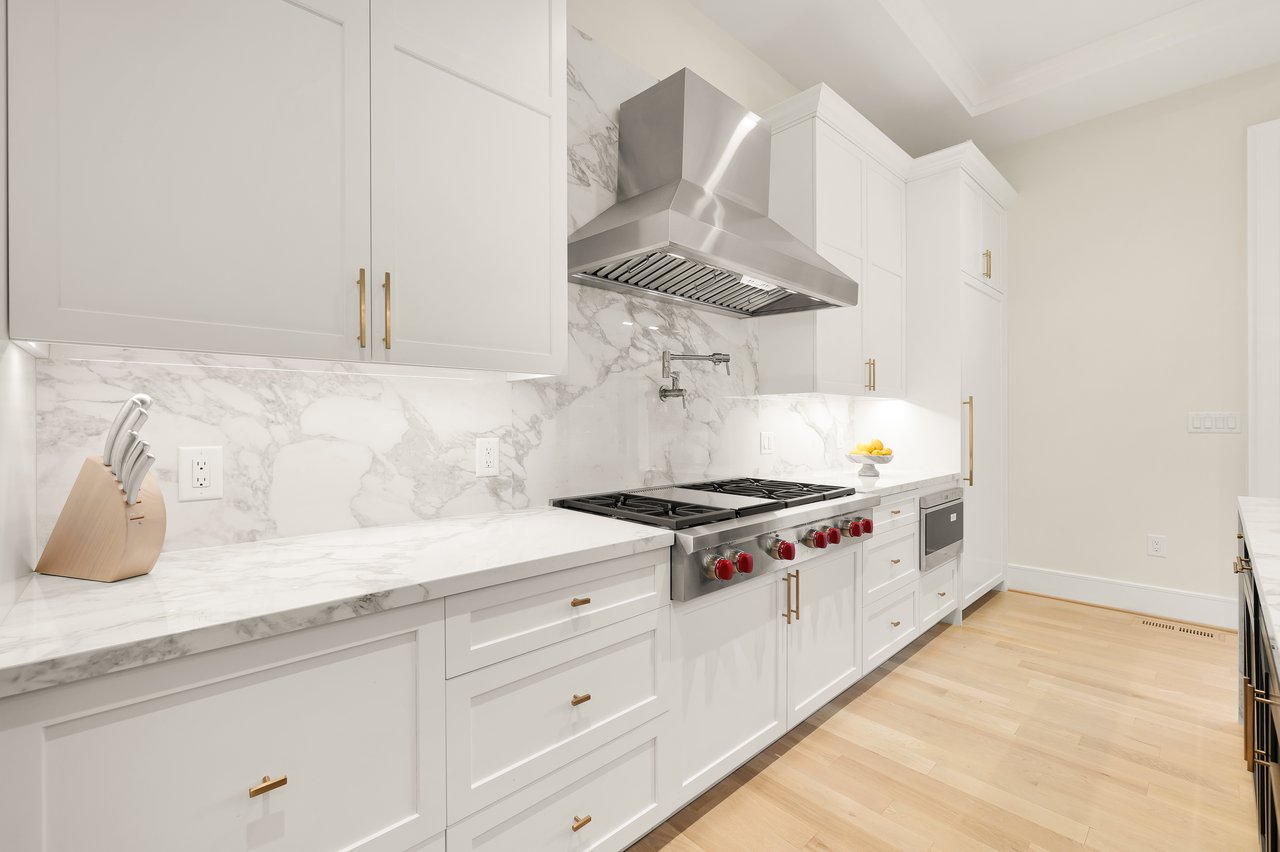
Renovated kitchen with white cabinetry, marble counters, and a stainless steel range with red knobs.
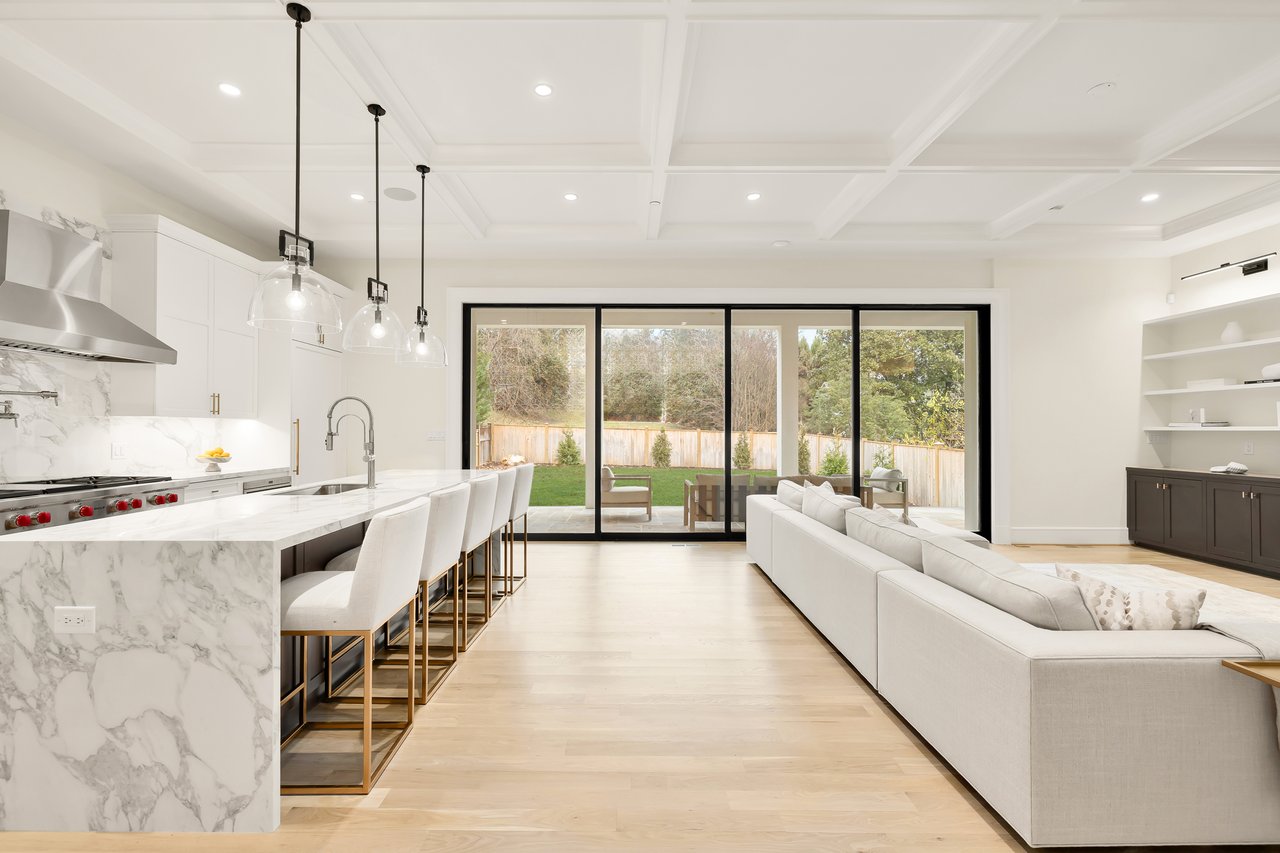
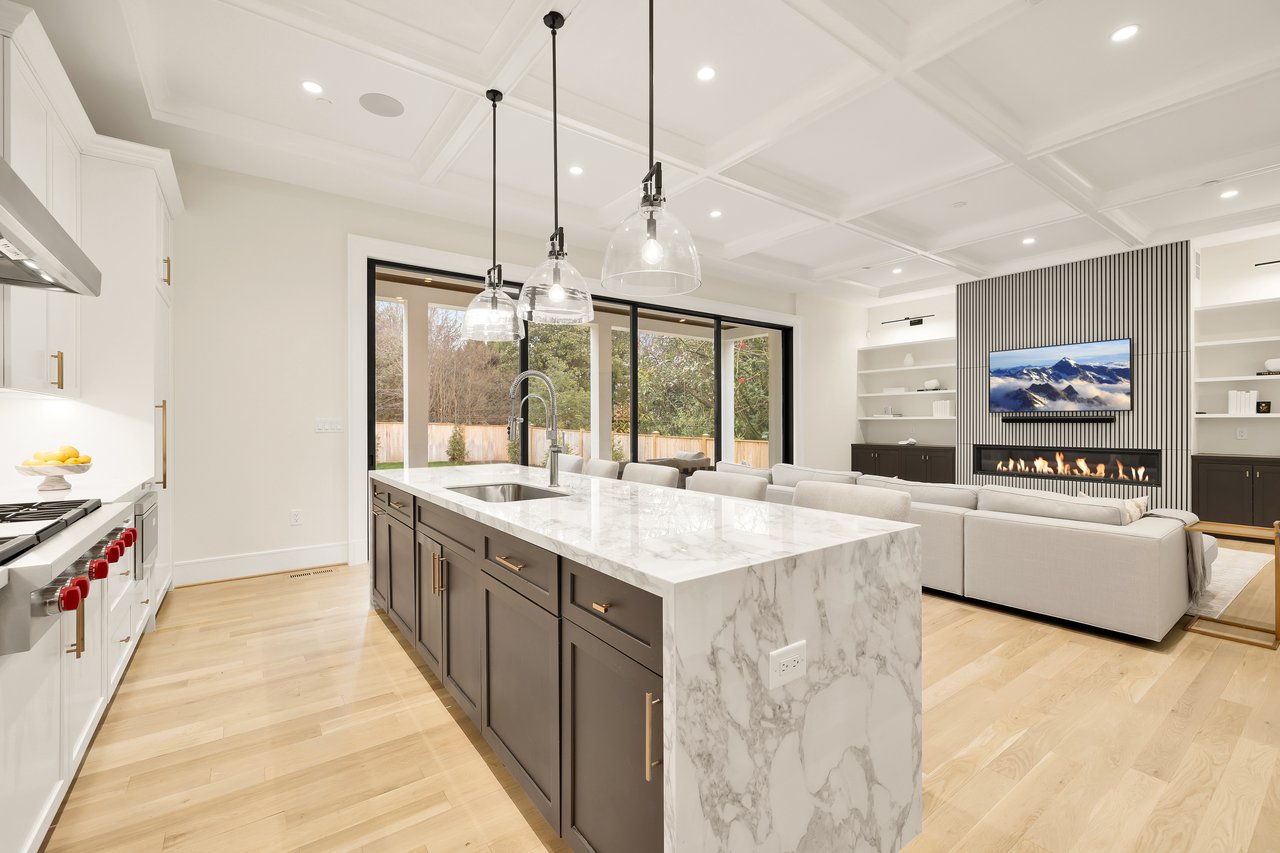
Open-plan kitchen with a marble waterfall island, pendant lights, and a living room fireplace.
Open-plan living room and kitchen with a coffered ceiling, white cabinetry, and a large sectional sofa.
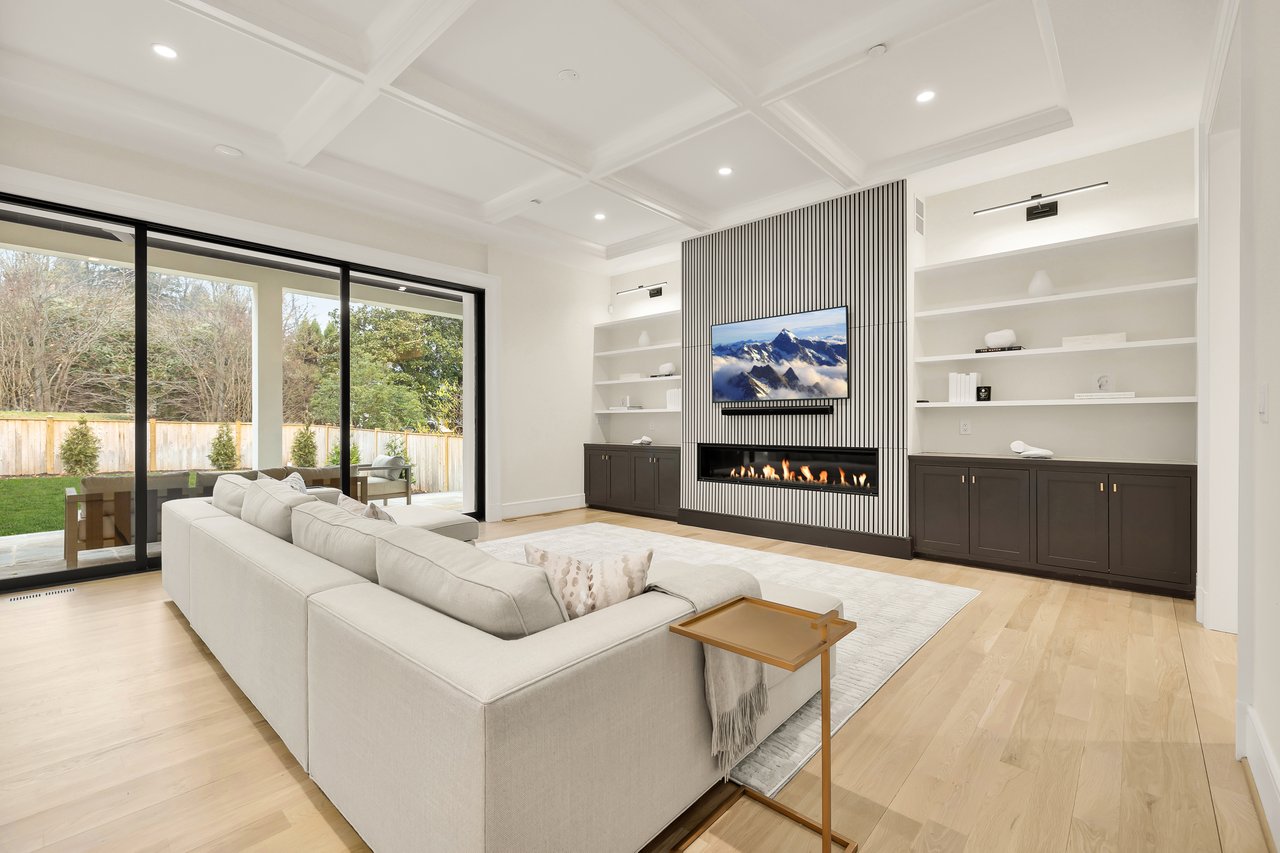
Living room with a linear fireplace, built-in shelves, and sliding glass doors to the backyard.
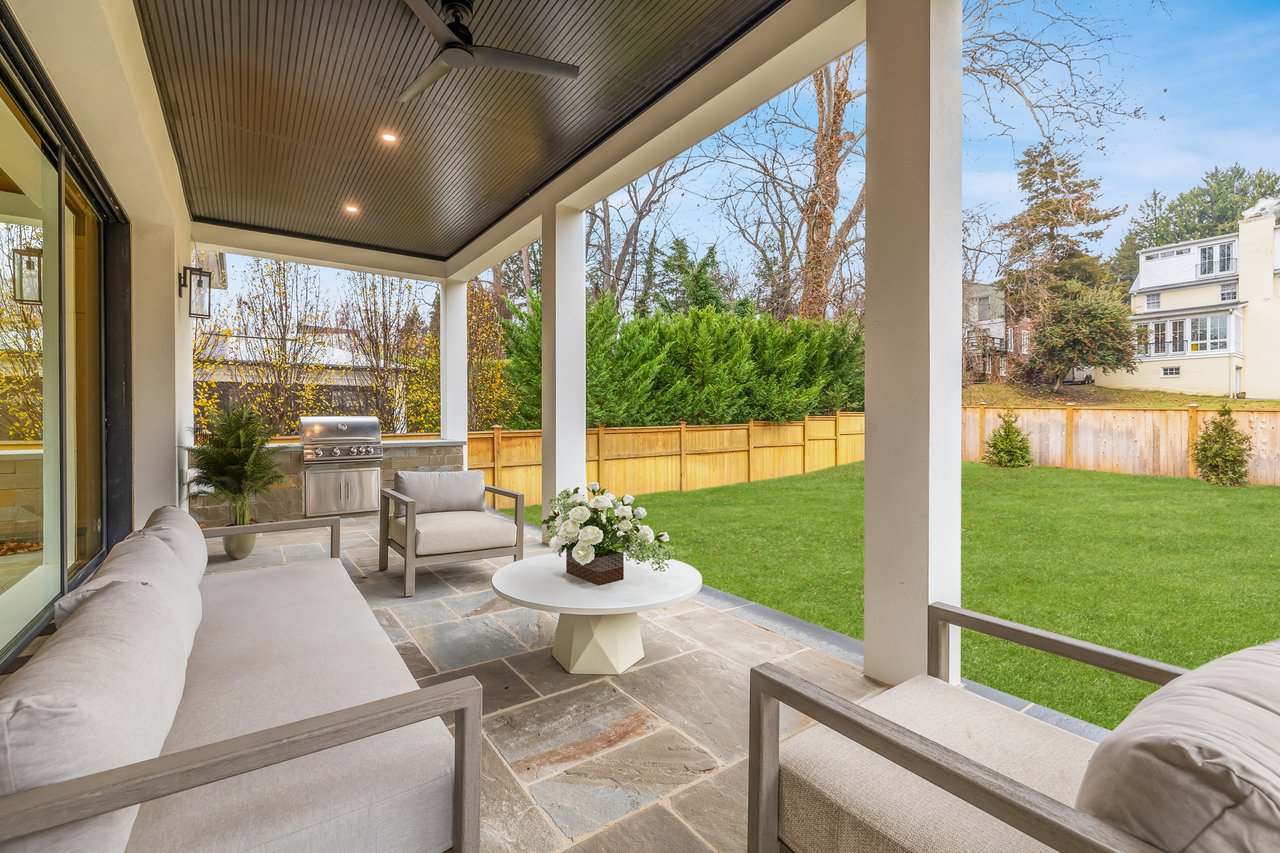
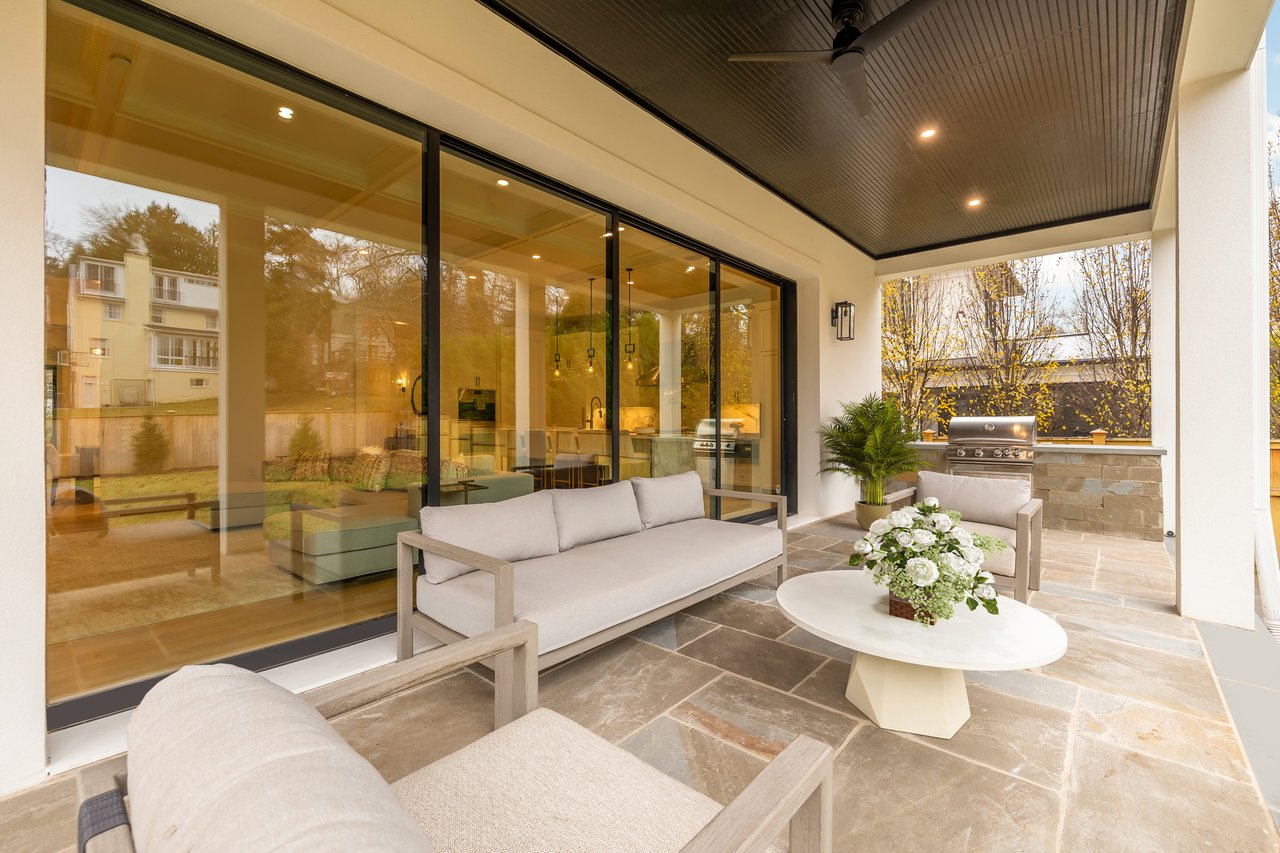
Covered patio with cushioned seating and grill overlooking a fenced lawn.
Covered patio with stone flooring, lounge seating, a flower-topped table, and a built-in grill.
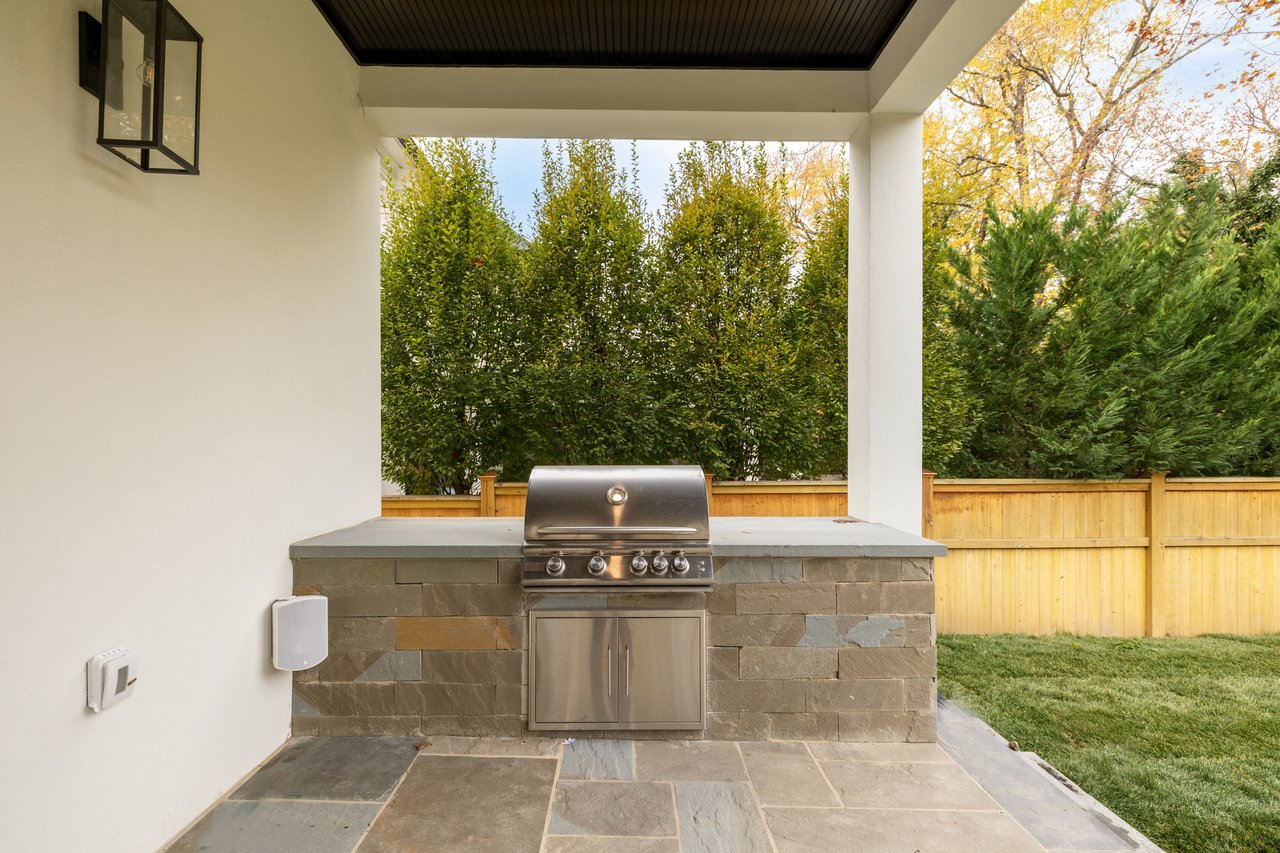
Covered patio with a built-in stainless steel grill, stone counter, and fenced backyard.
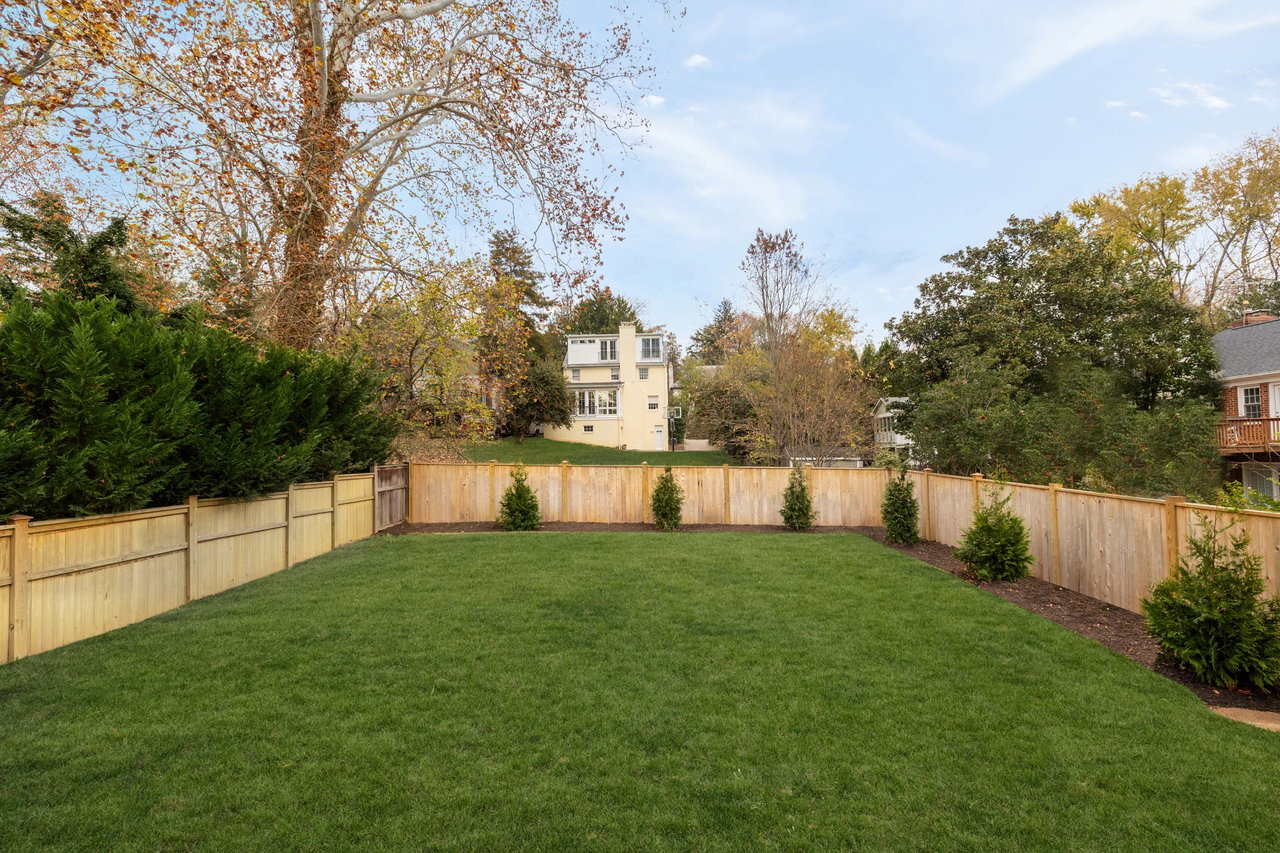
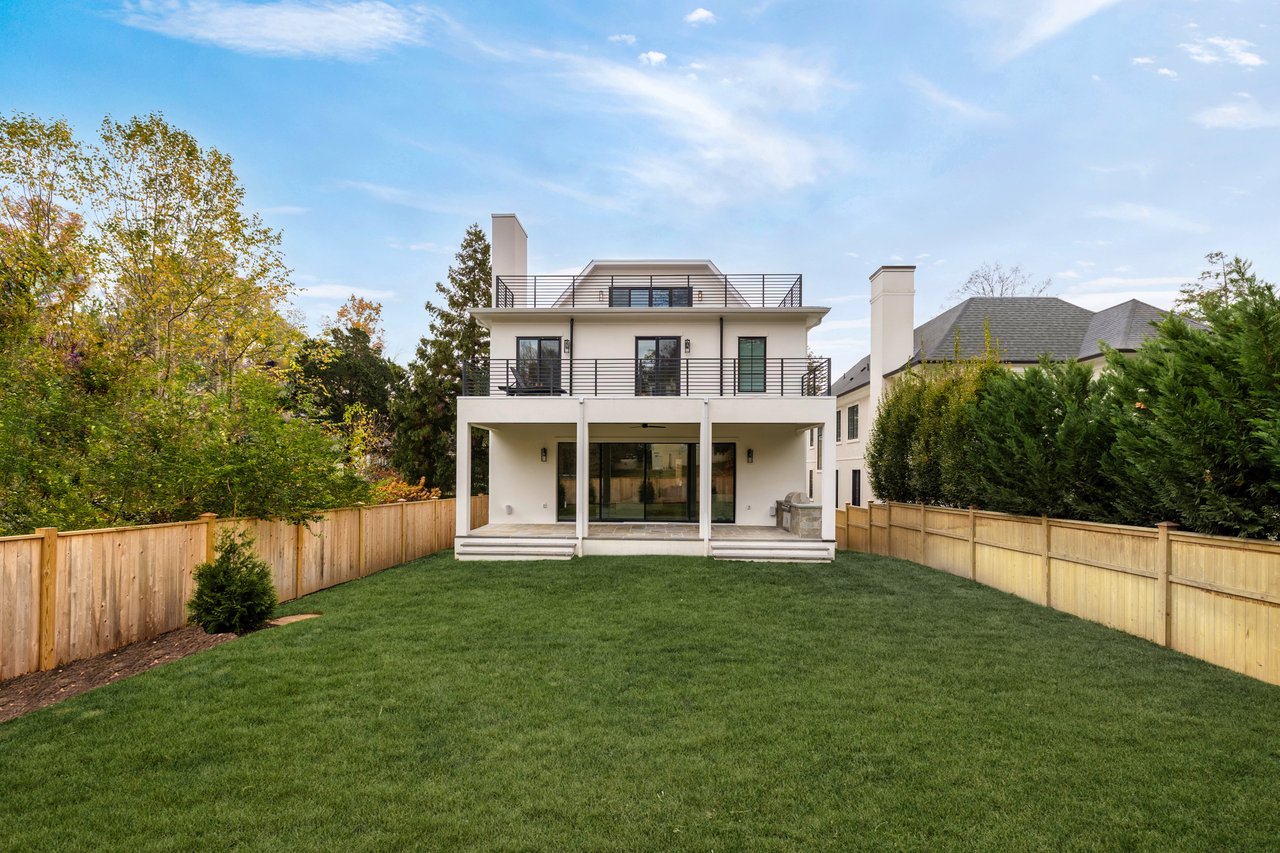
Fenced backyard with a broad lawn, wood fencing, and mature autumn trees.
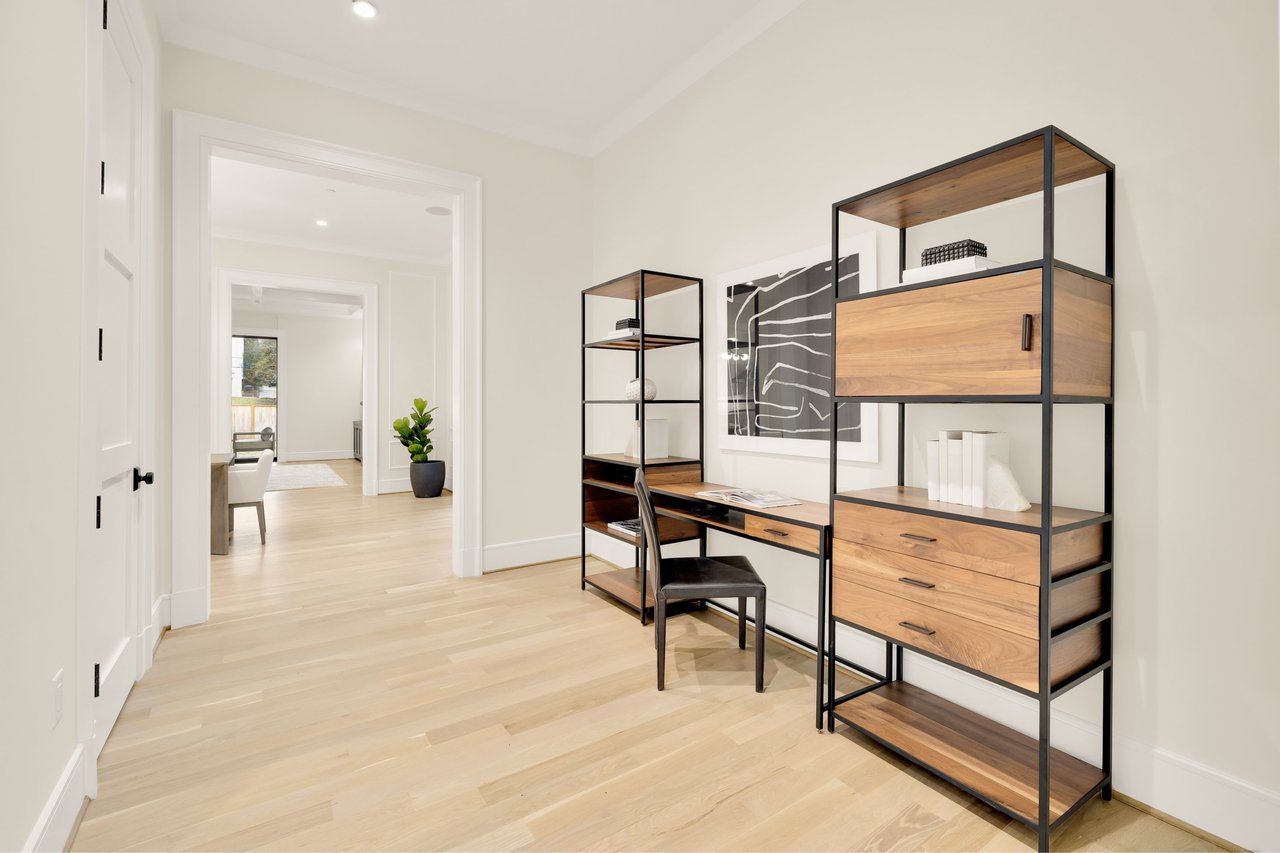
Staged home office with wood-and-metal desk and shelving, light hardwood floors, and open doorways.
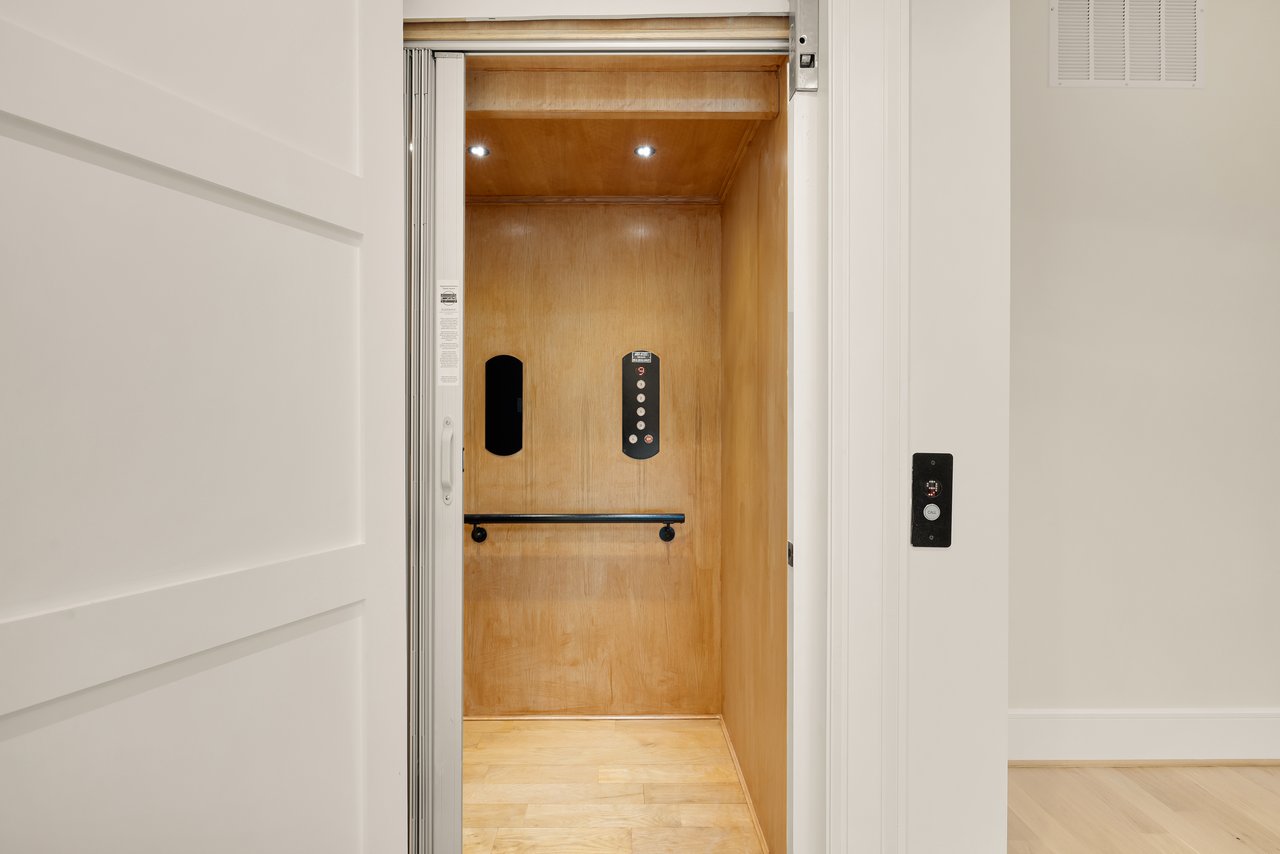
Open elevator with warm wood paneling, a handrail, and a light stone floor.
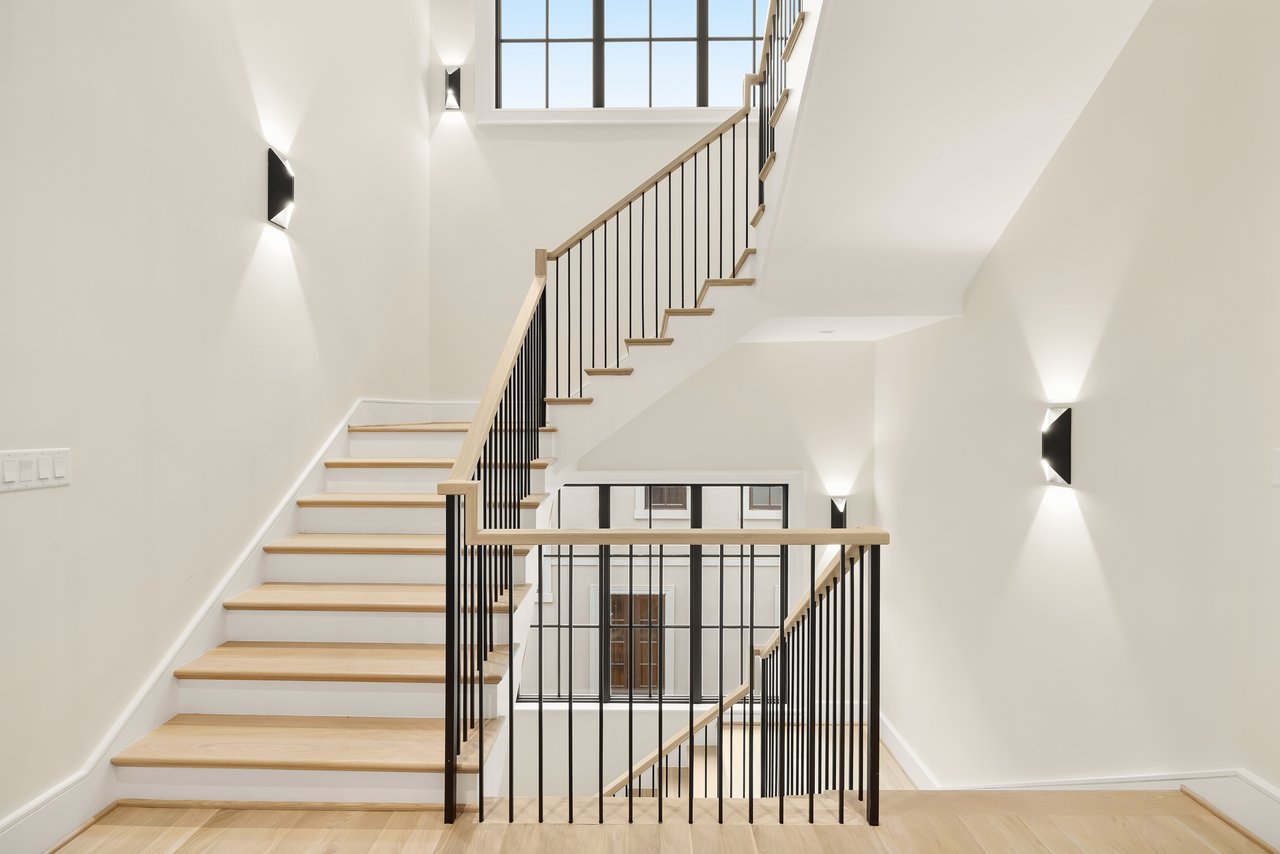
Multi-level staircase with light wood treads, black metal railings, and a tall gridded window.
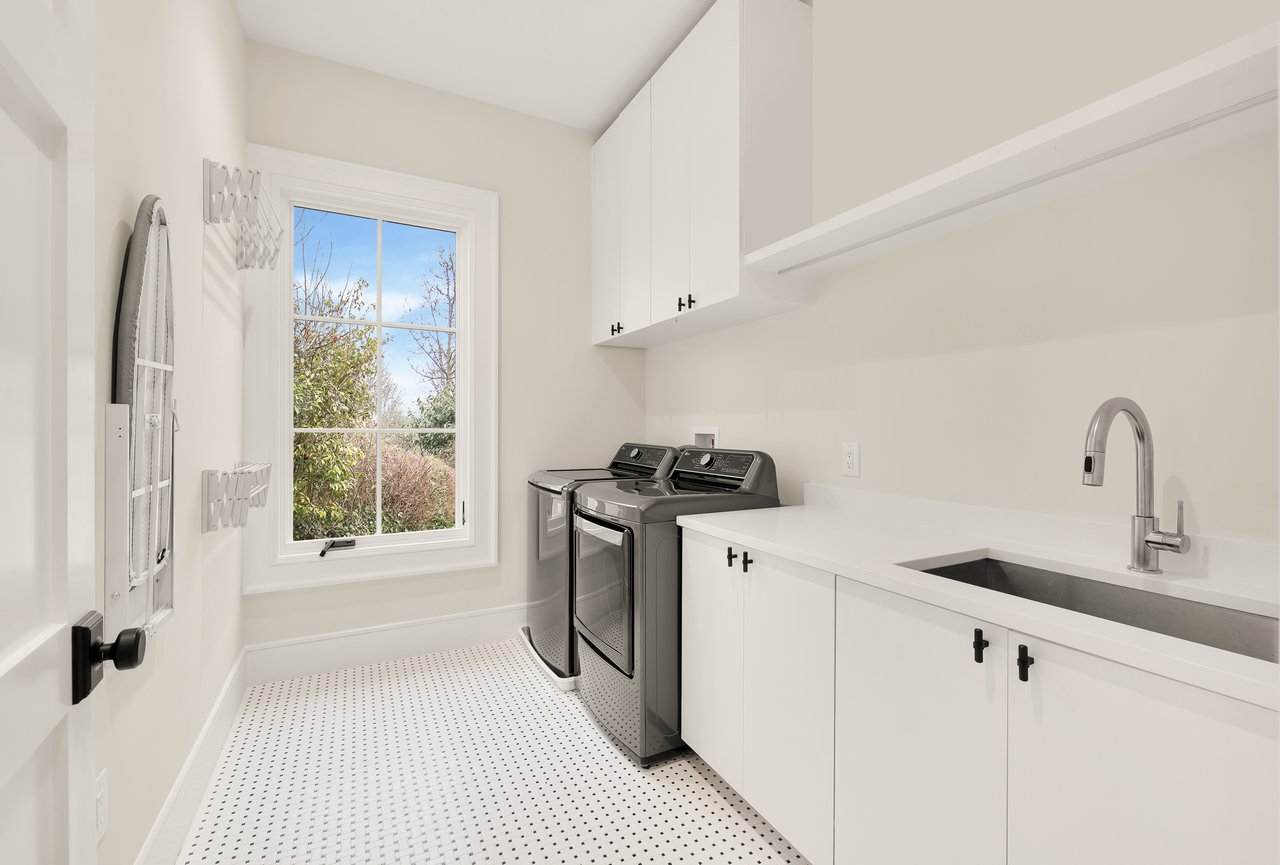
Laundry room with washer and dryer, white cabinets, utility sink, and a large window.
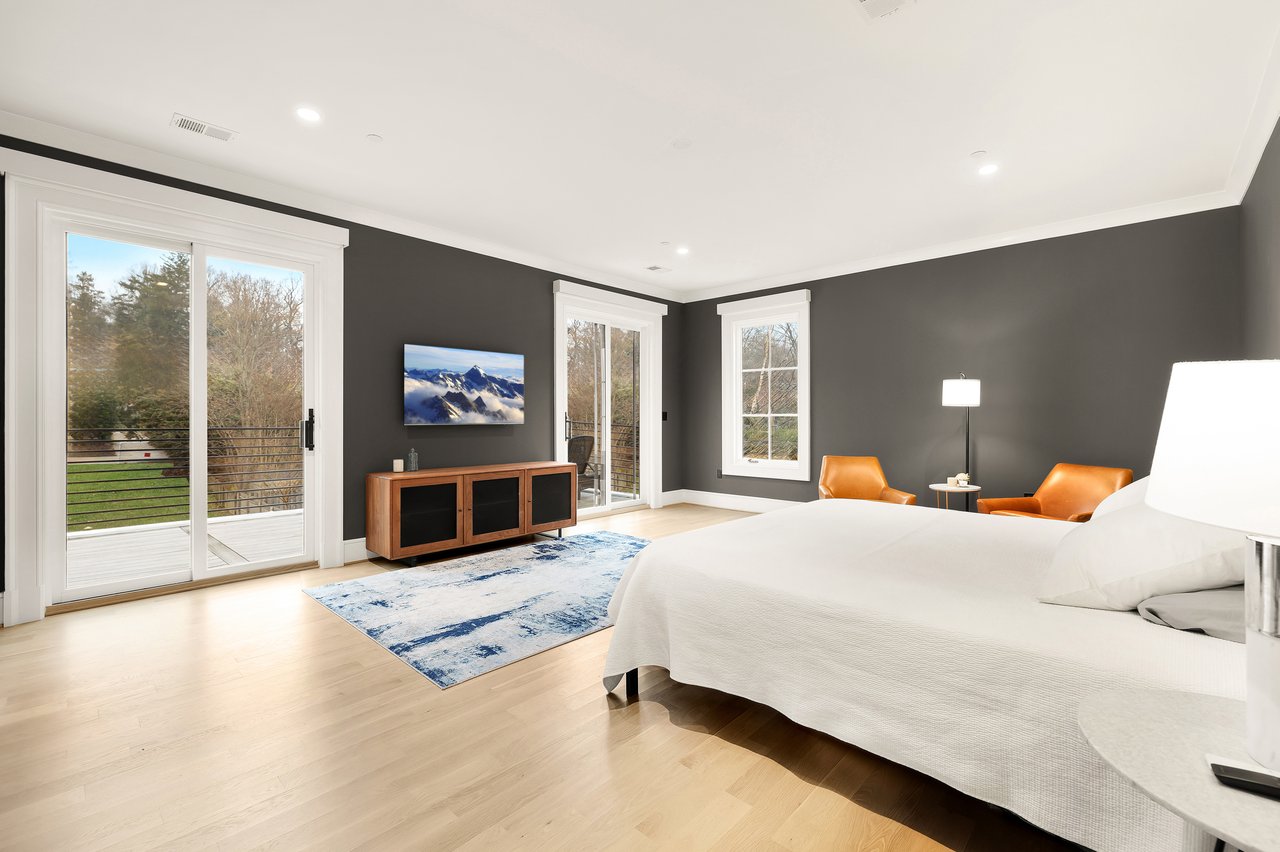
Bedroom with a large white bed, dark walls, blue rug, and sliding doors overlooking the lawn.
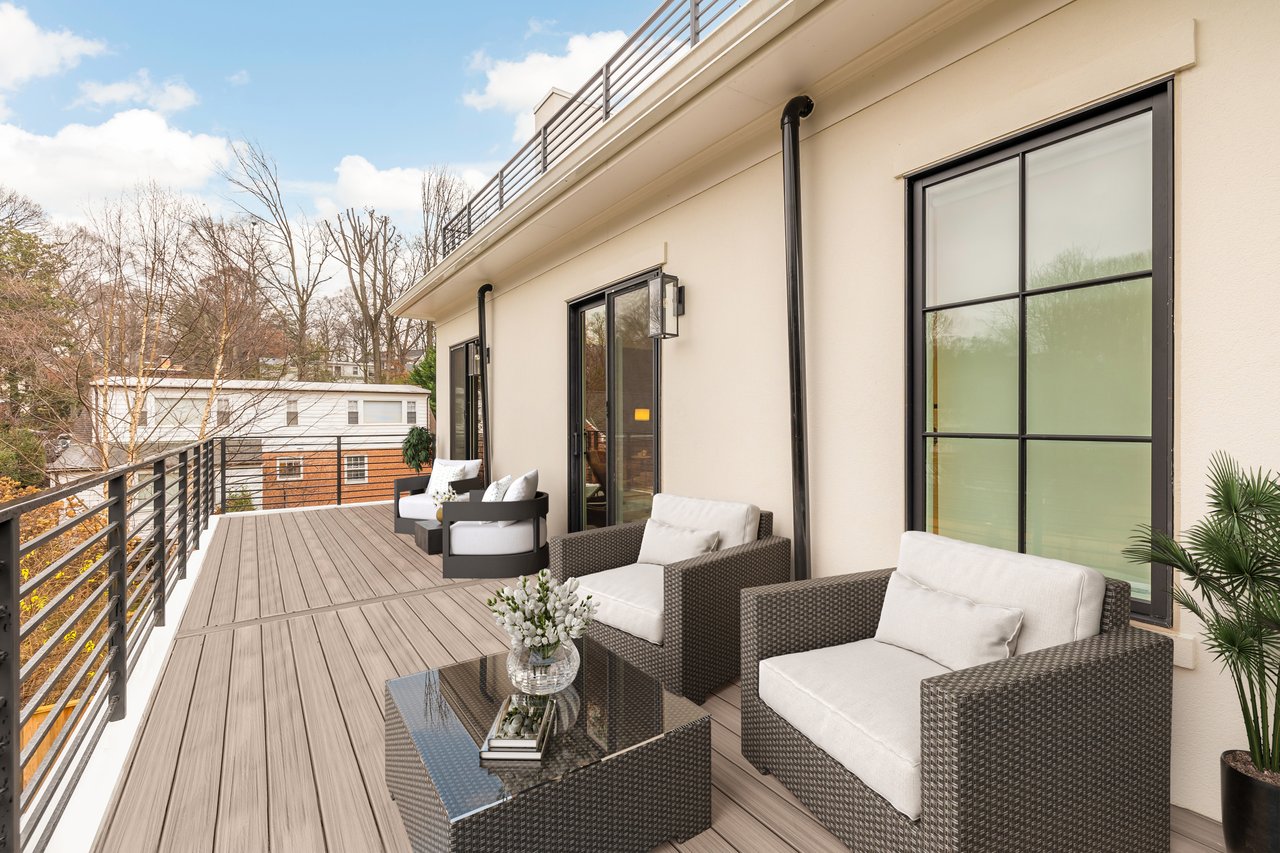
Furnished rooftop terrace with wicker lounge chairs and a long deck beside the home.
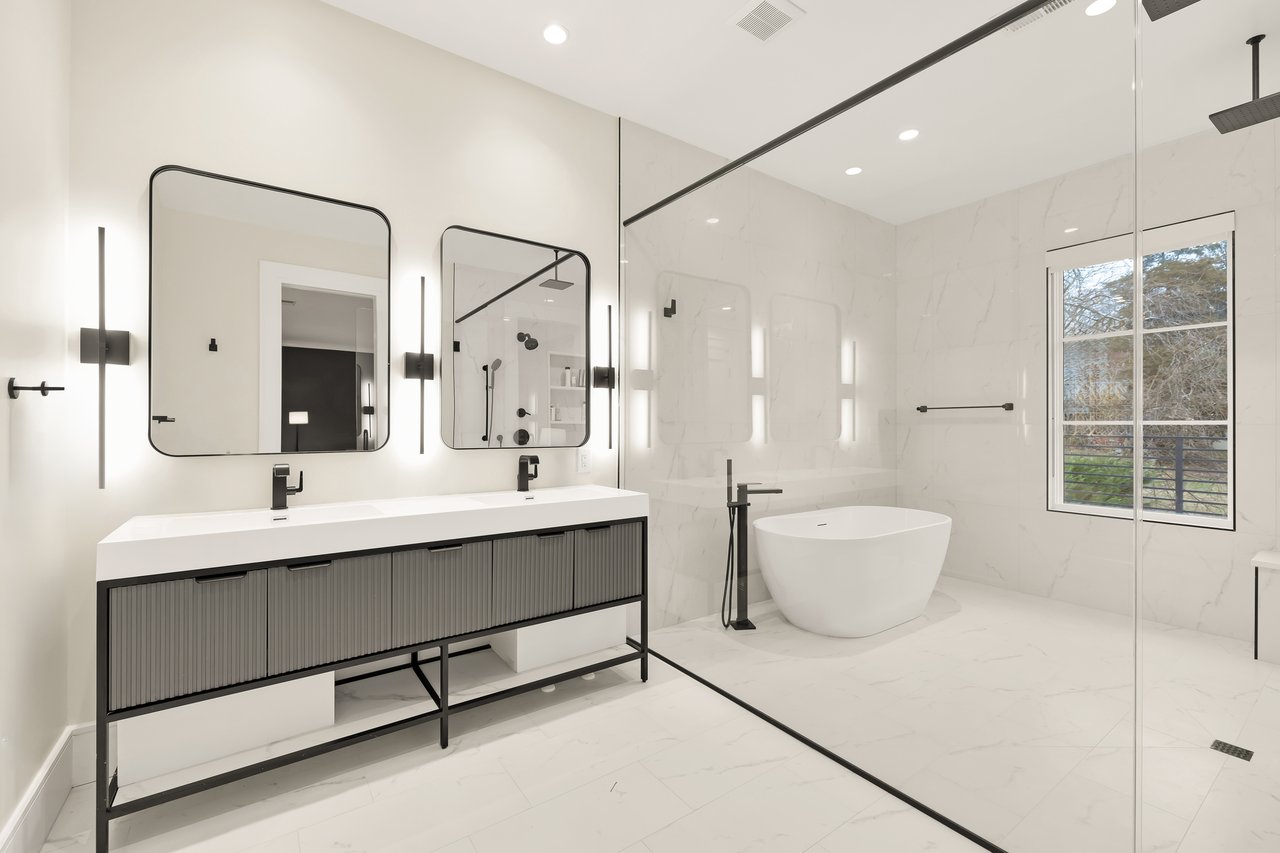
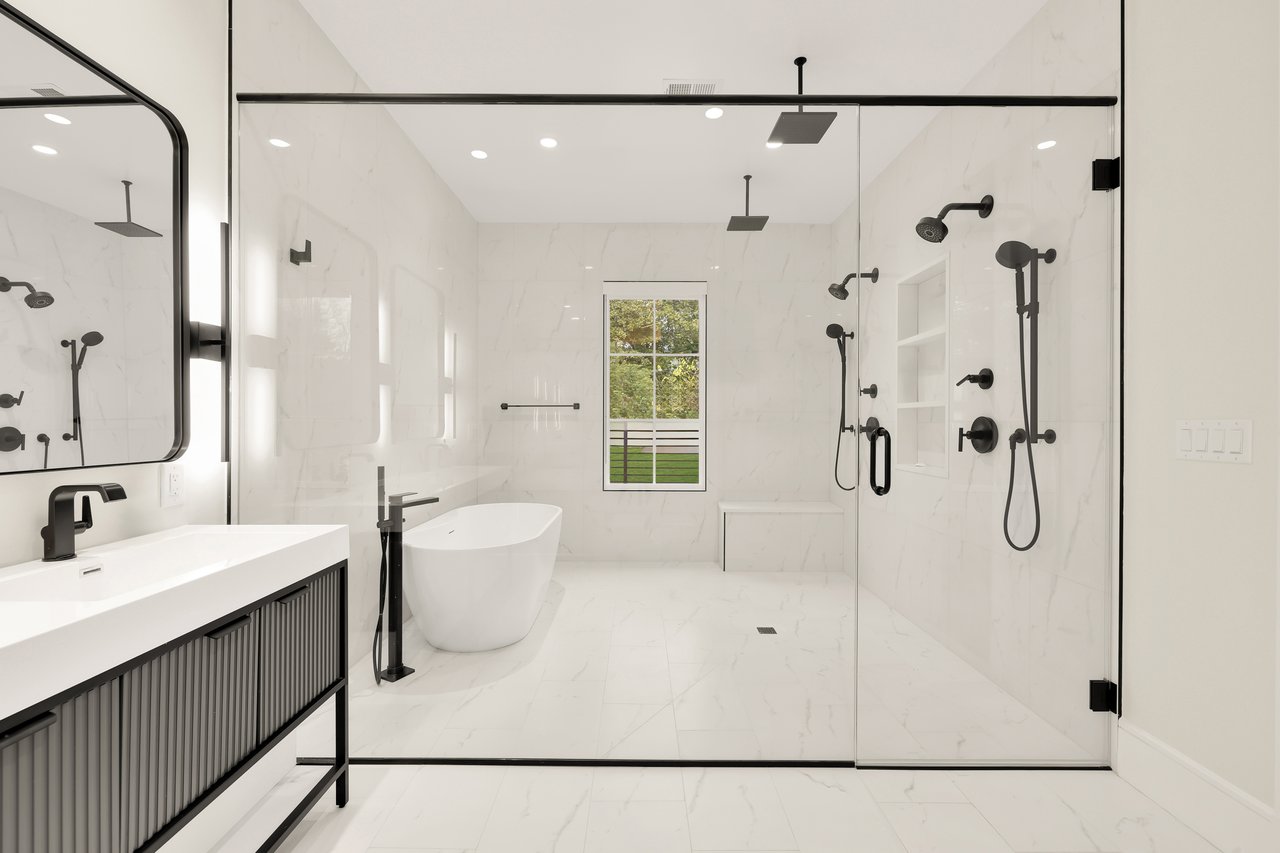
Modern bathroom with double vanity, freestanding soaking tub, and glass-enclosed shower.
Marble-tiled bathroom with a glass shower, freestanding tub, and matte black fixtures.
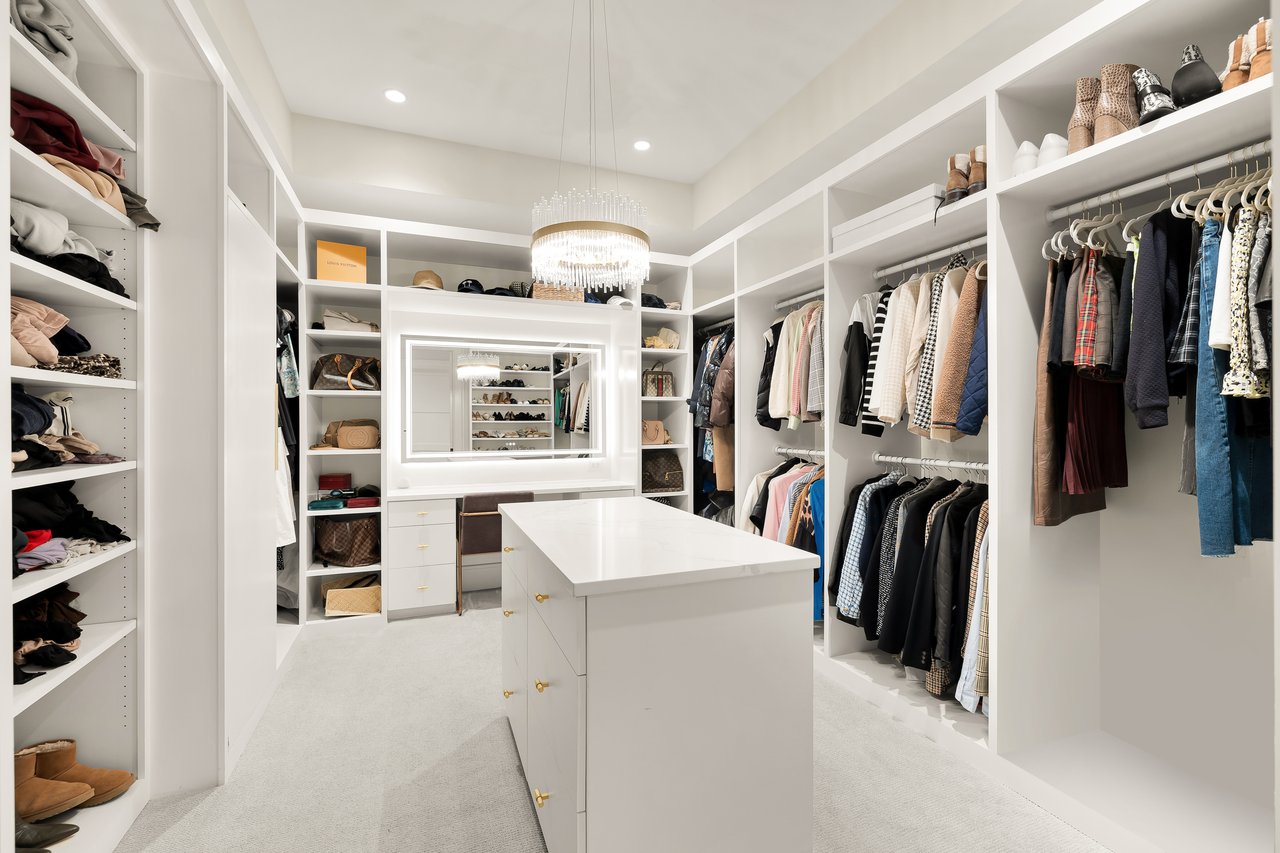
Walk-in closet with a central island, illuminated mirror, chandelier, and built-in clothing and shoe storage.
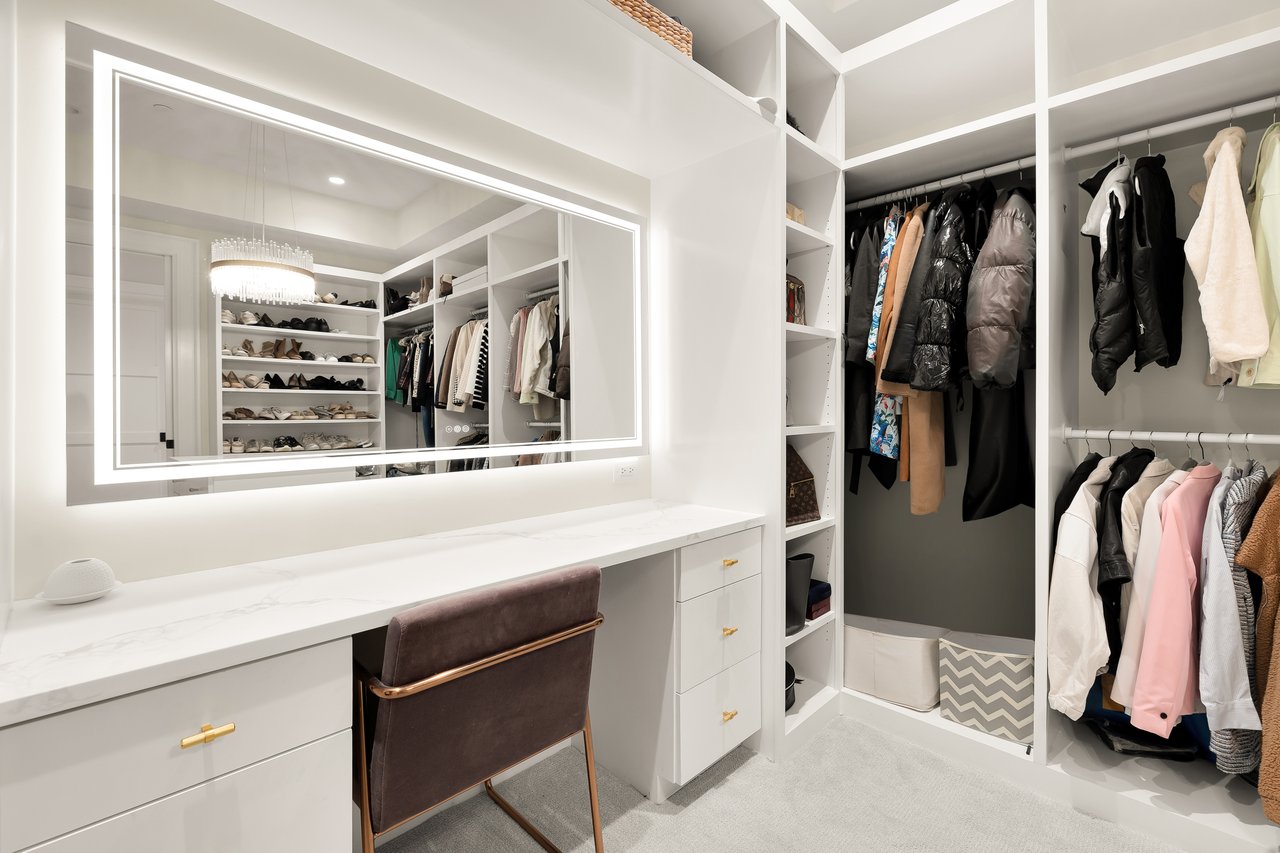
Walk-in closet with built-in shoe shelves, hanging clothes, and a long vanity beneath an illuminated mirror.
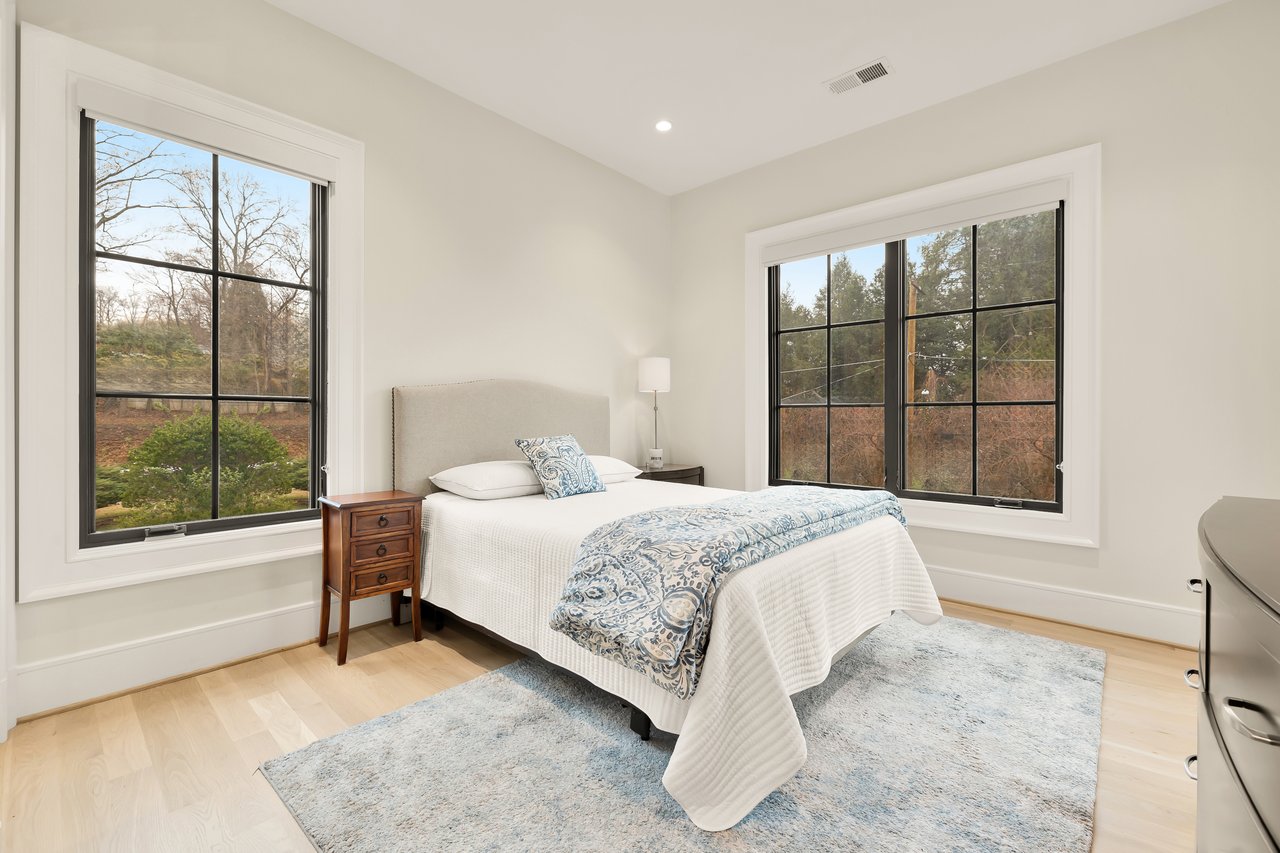
Staged bedroom with a white bed, blue patterned bedding, and two large windows overlooking trees.
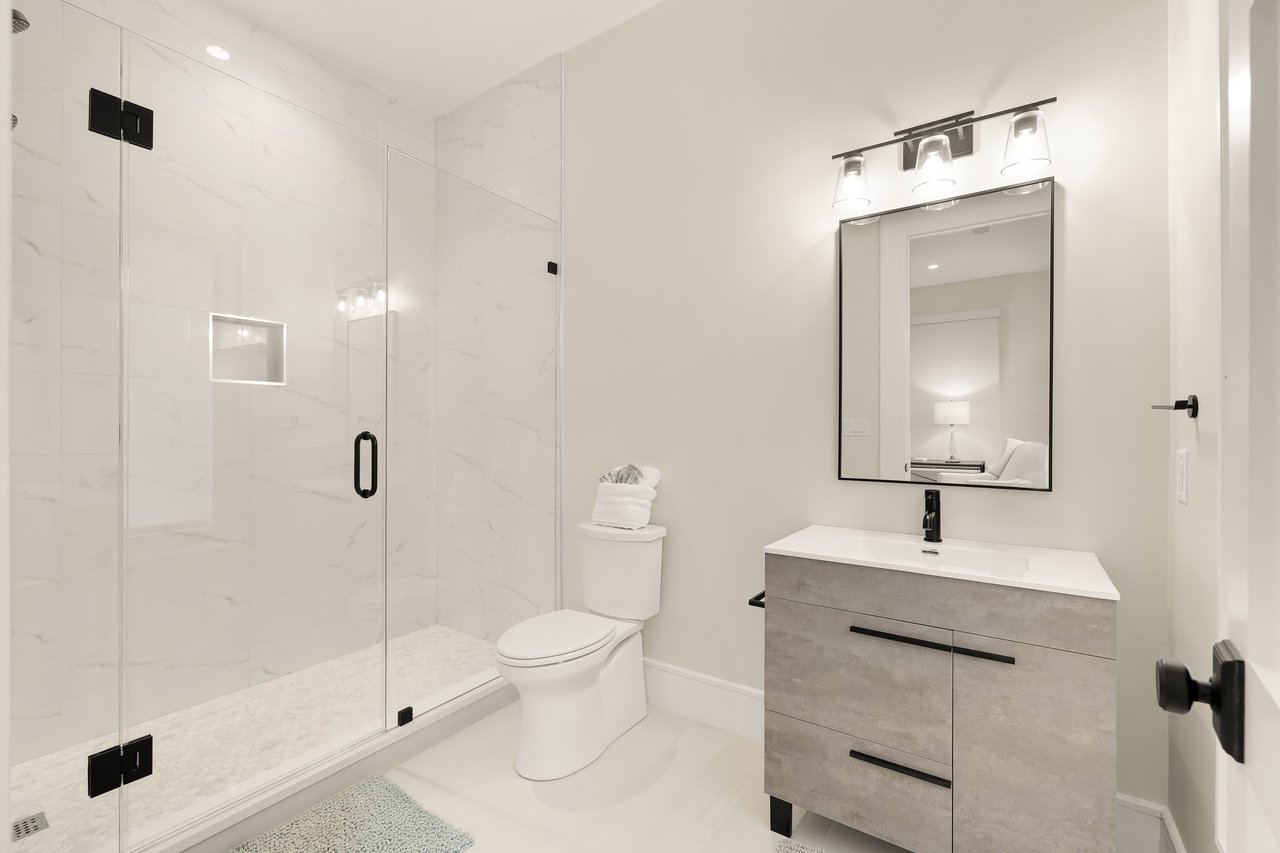
Modern bathroom with a marble-look glass shower and gray vanity.
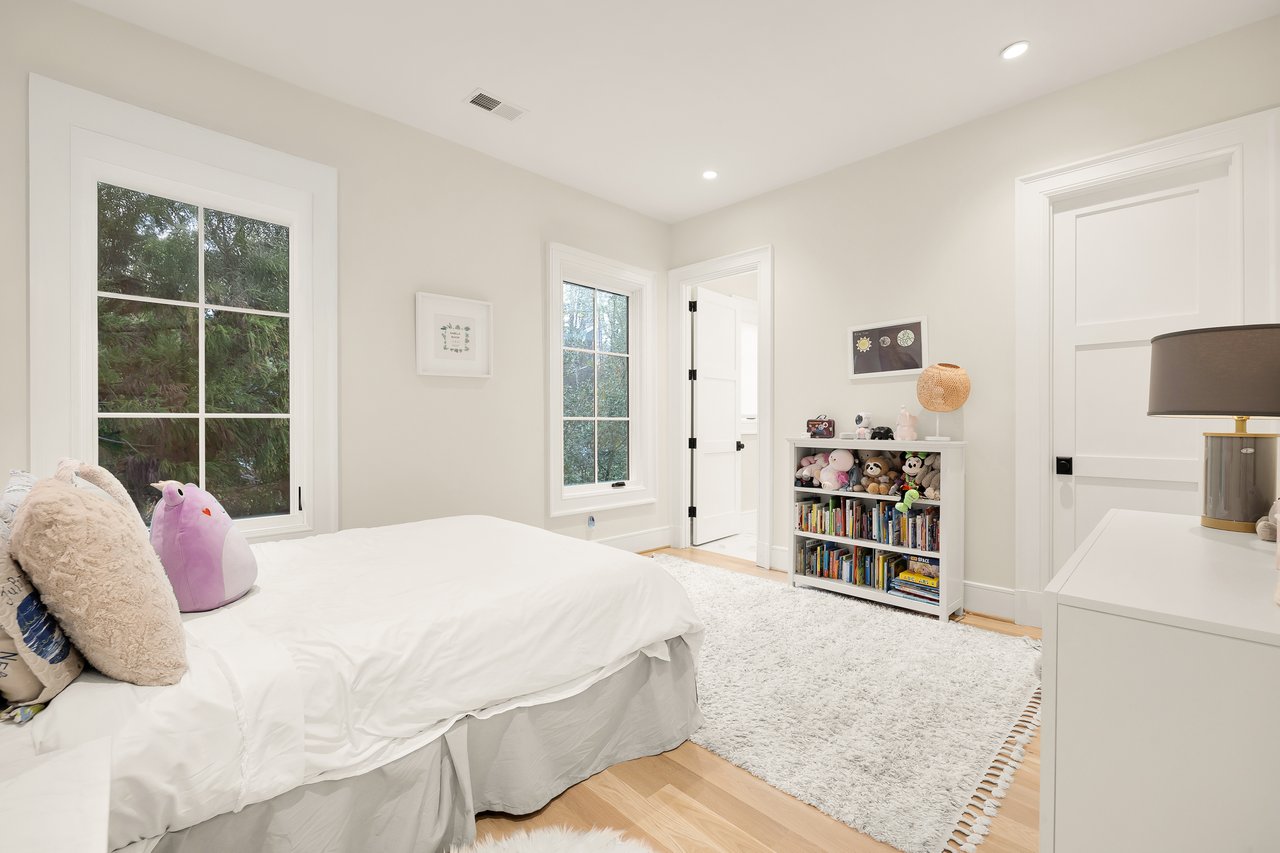
Bedroom with a white bed, plush toys, and a bookshelf beside large windows.
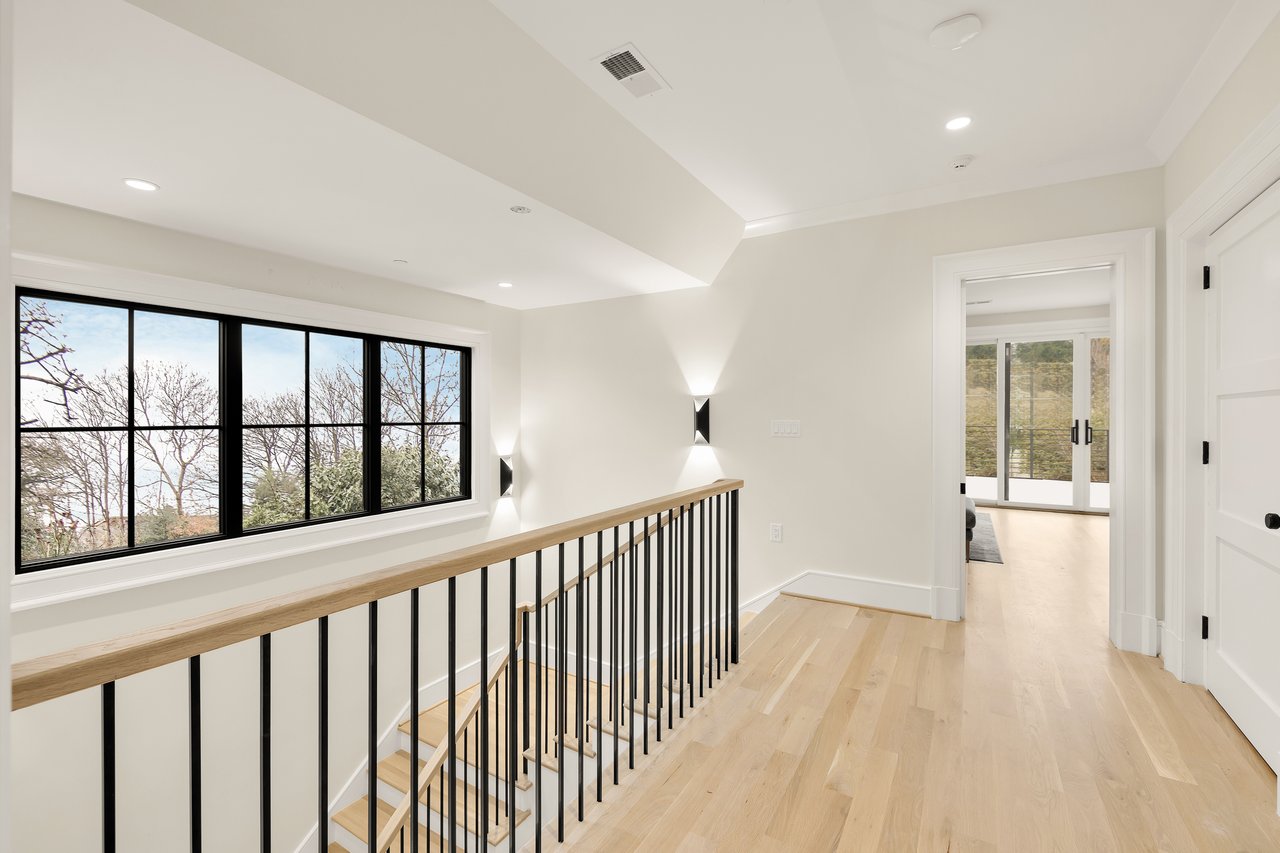
Upstairs landing with black metal stair railing, pale hardwood floors, and a large window overlooking trees.
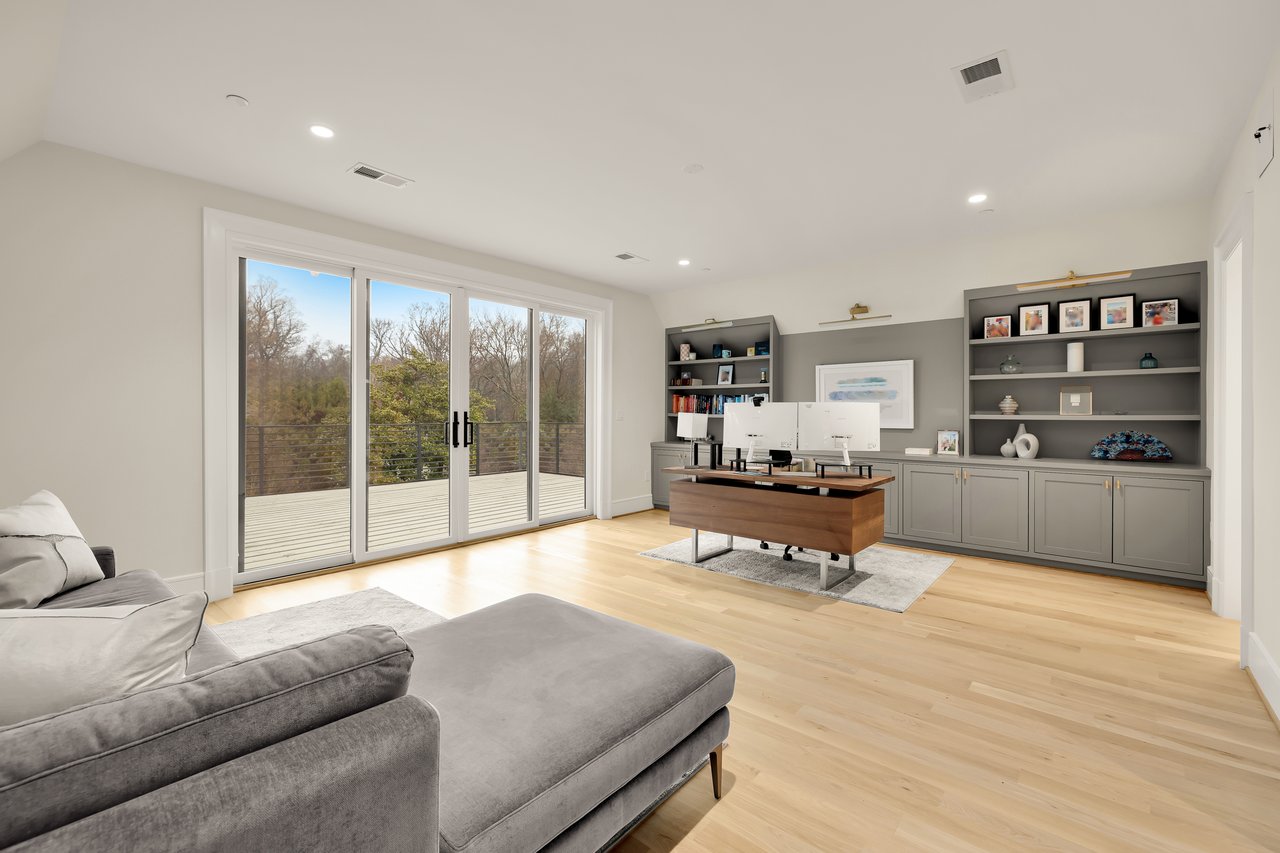
Furnished home office with gray sectional, built-in shelves, and sliding doors to a tree-lined deck.
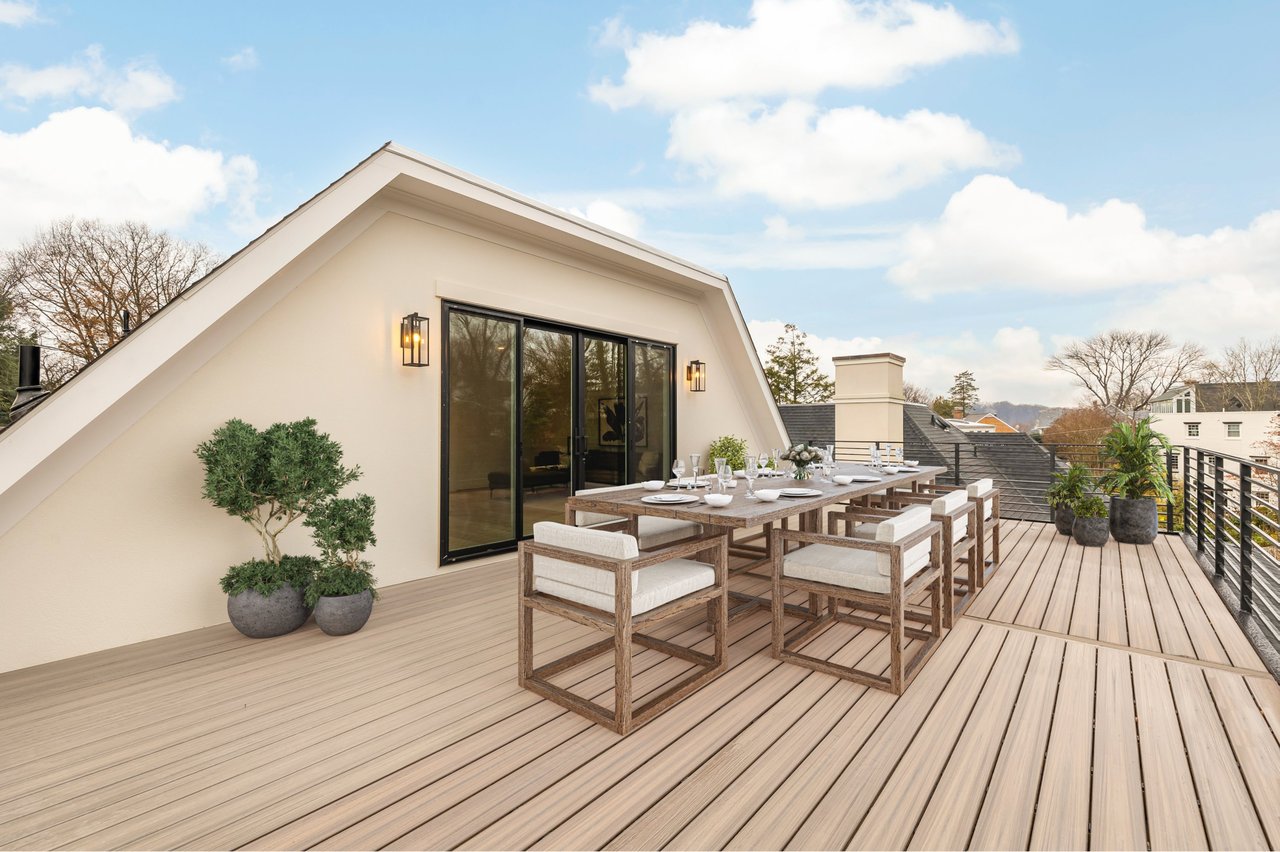
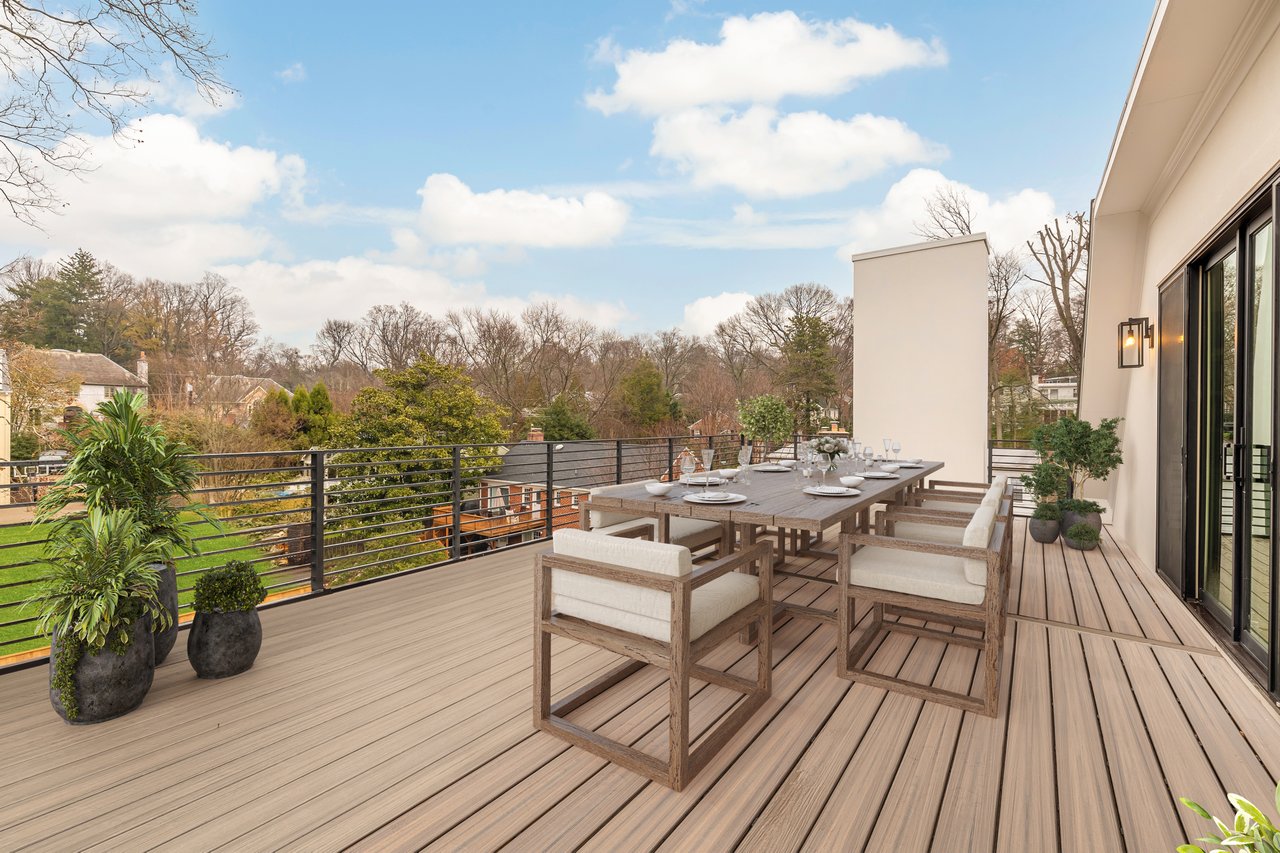
Rooftop deck with a long dining table, cushioned chairs, potted plants, and sliding glass doors.
Rooftop deck with a wooden dining table, cushioned chairs, and potted plants overlooking nearby homes.
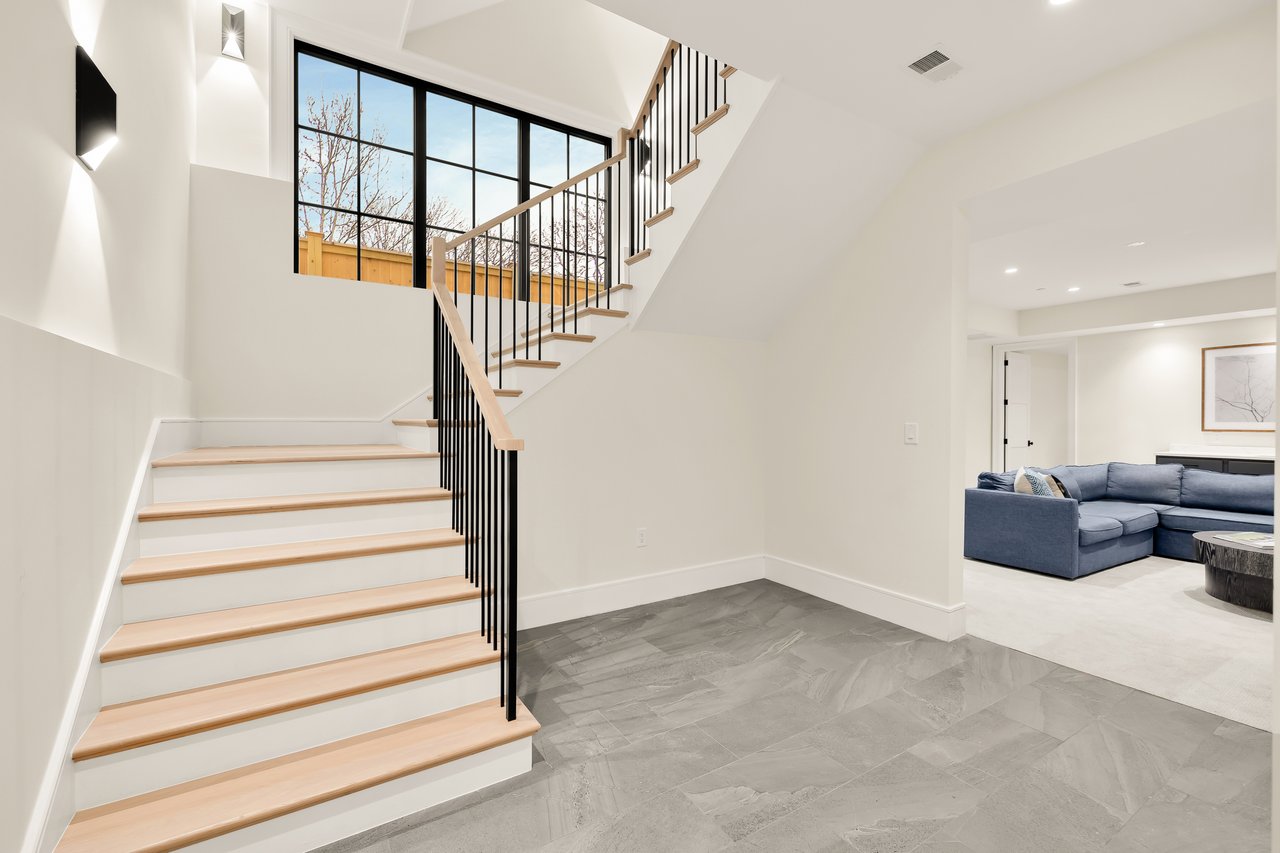
Modern foyer with a light wood staircase, black railings, large windows, and an adjoining living room.
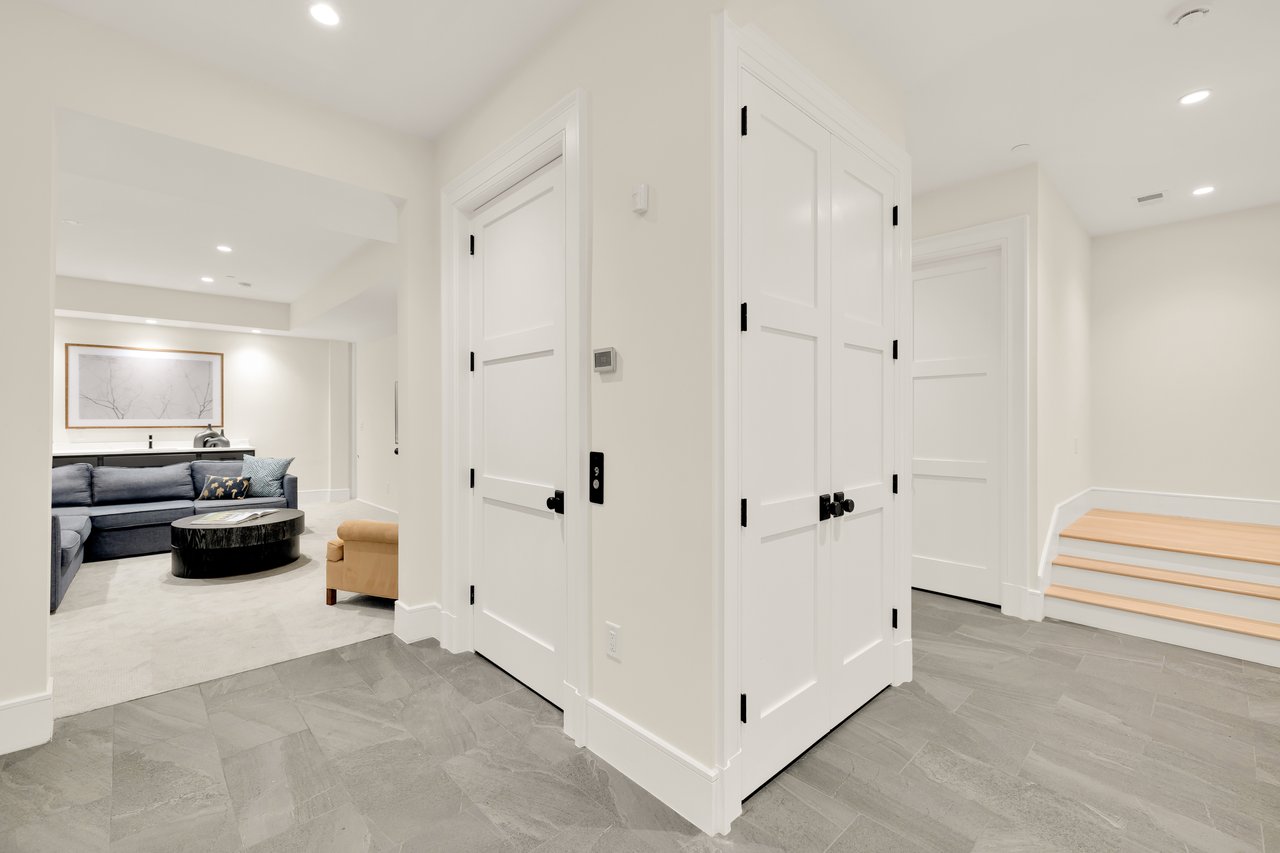
Entry hall with gray tile floors, white paneled doors, and a staircase beside the living room.
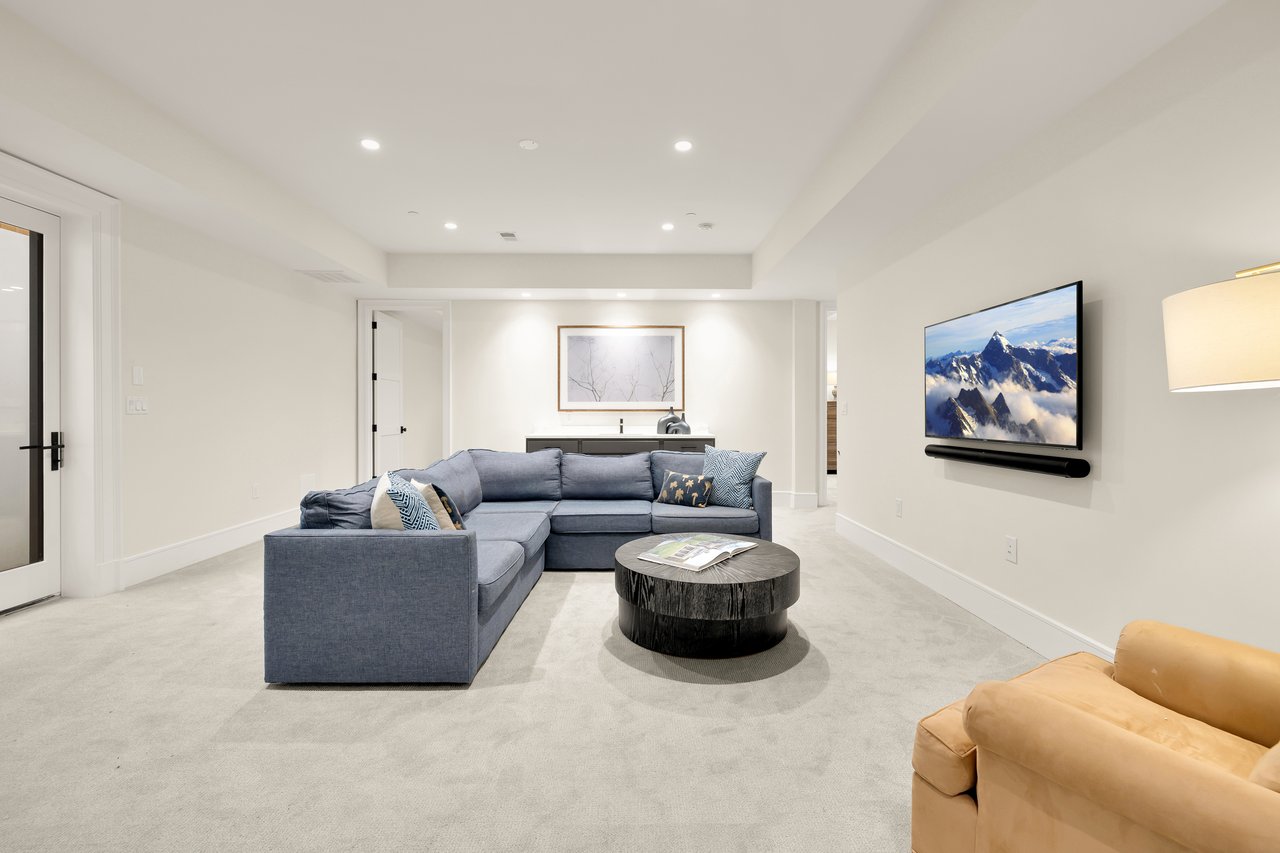
Living room with a blue-gray sectional sofa, round coffee table, and wall-mounted television.
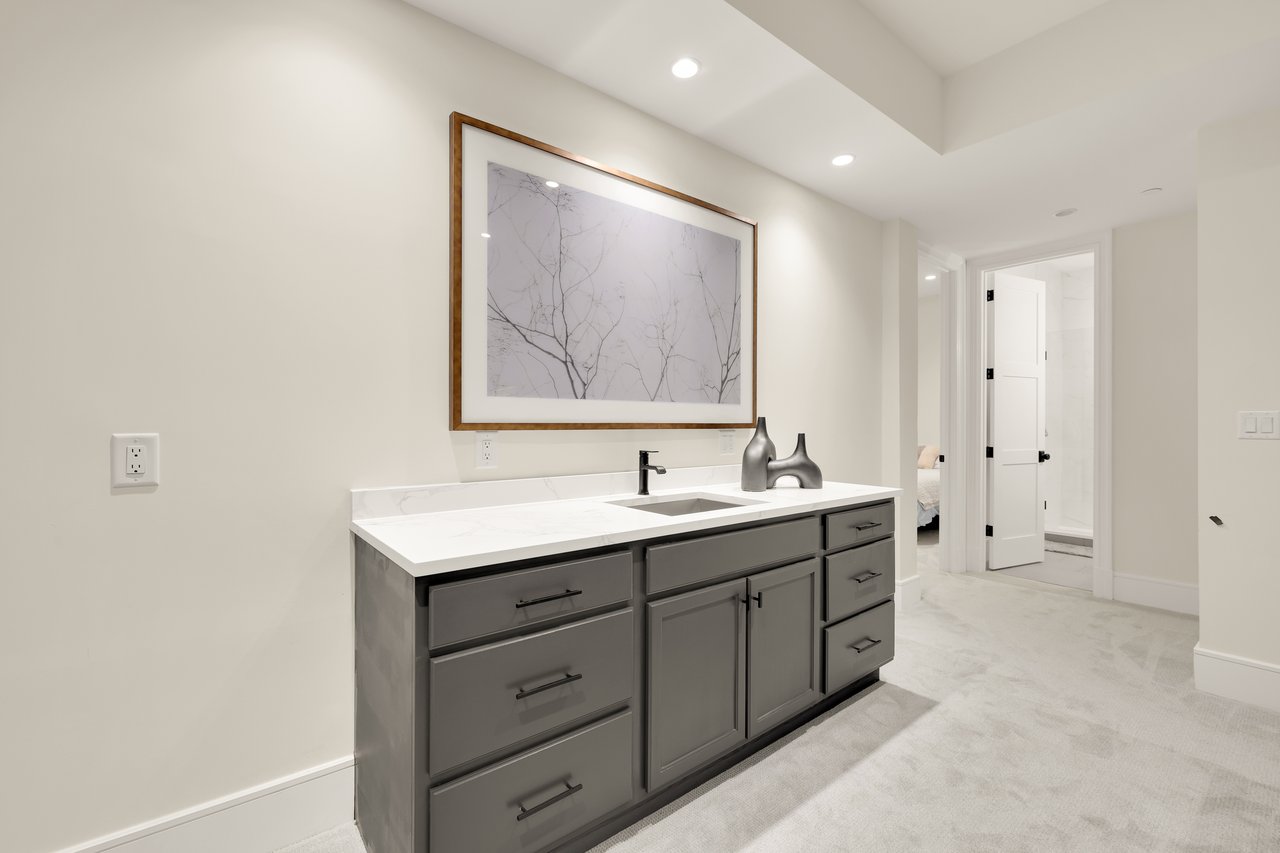
Bathroom vanity with charcoal cabinets, a white countertop, black faucet, and framed botanical artwork.
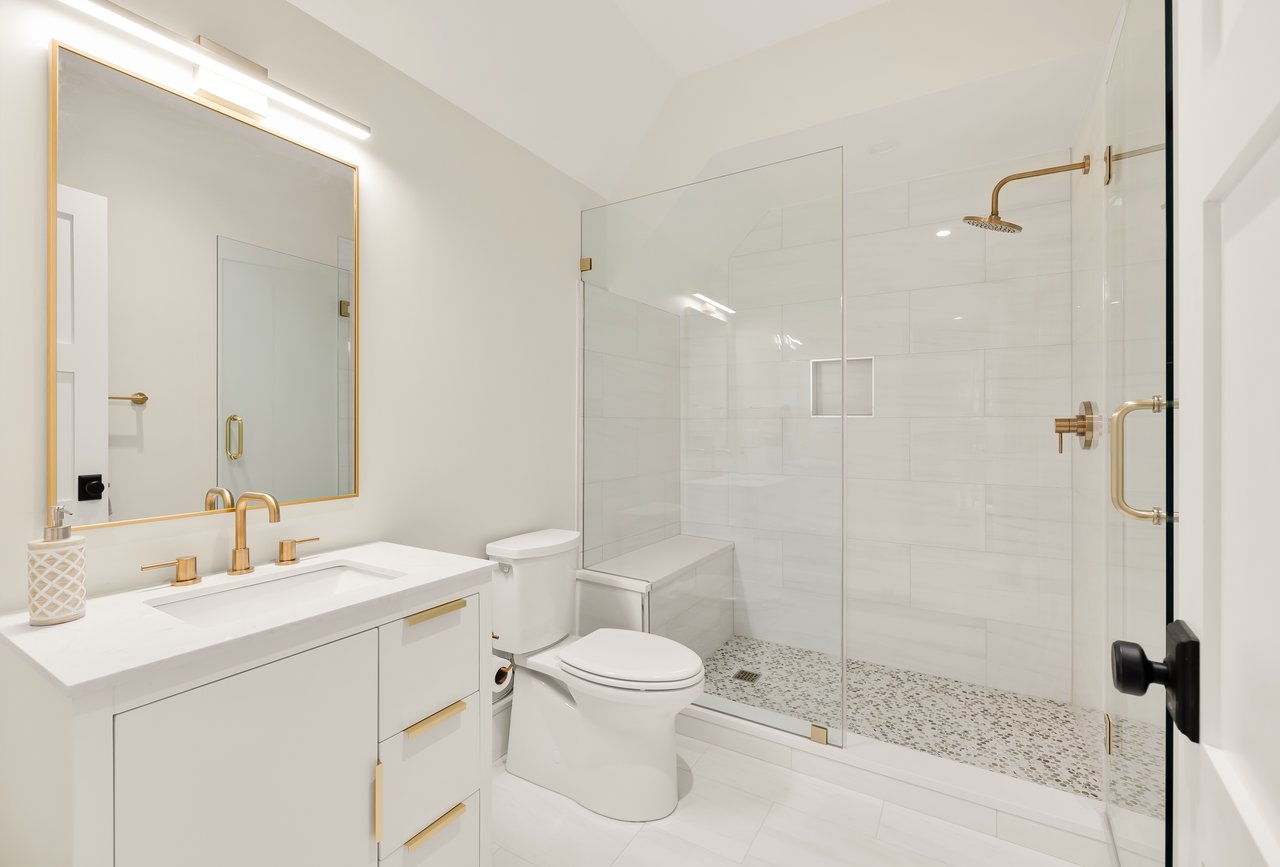
Renovated bathroom with a glass-enclosed walk-in shower, white vanity, and gold fixtures.
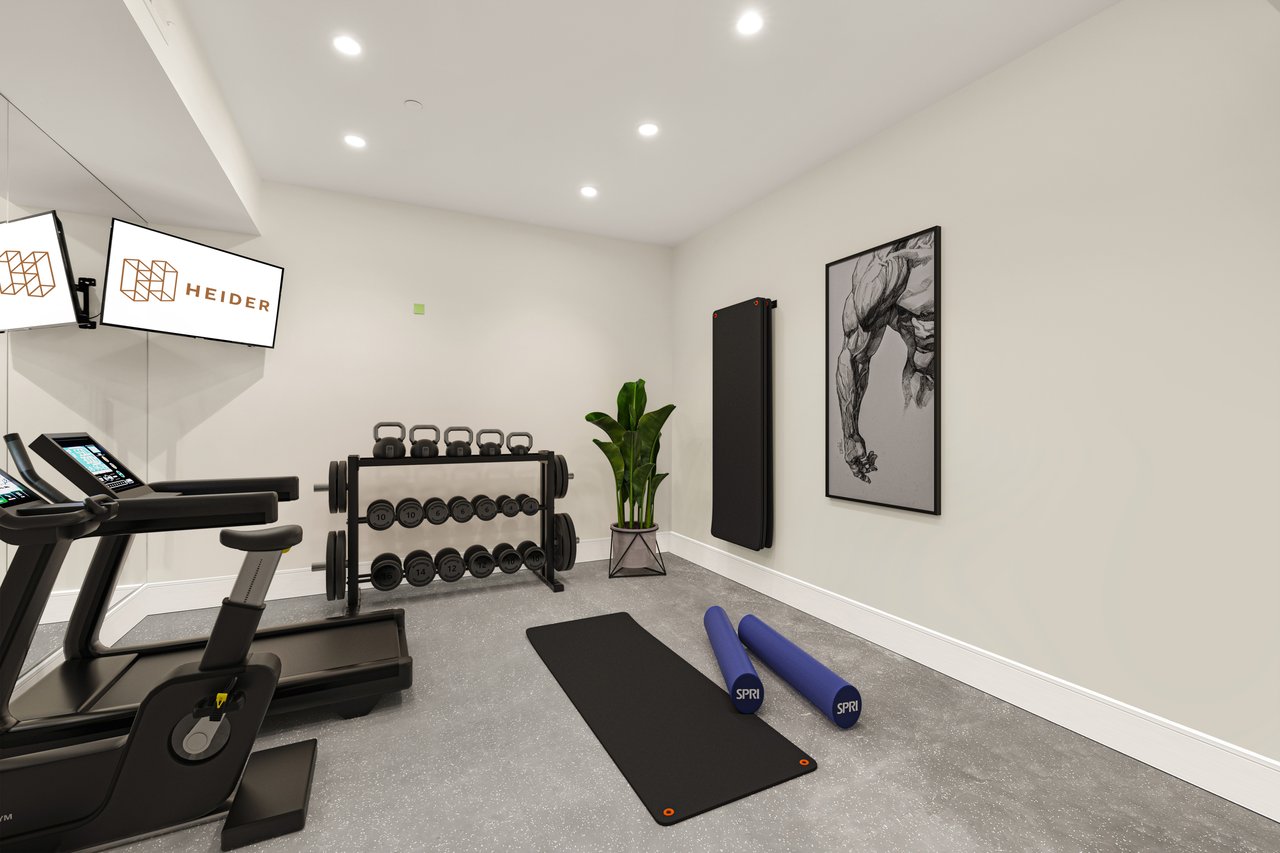
Home gym with treadmill, free weights, workout mat, and blue foam rollers.
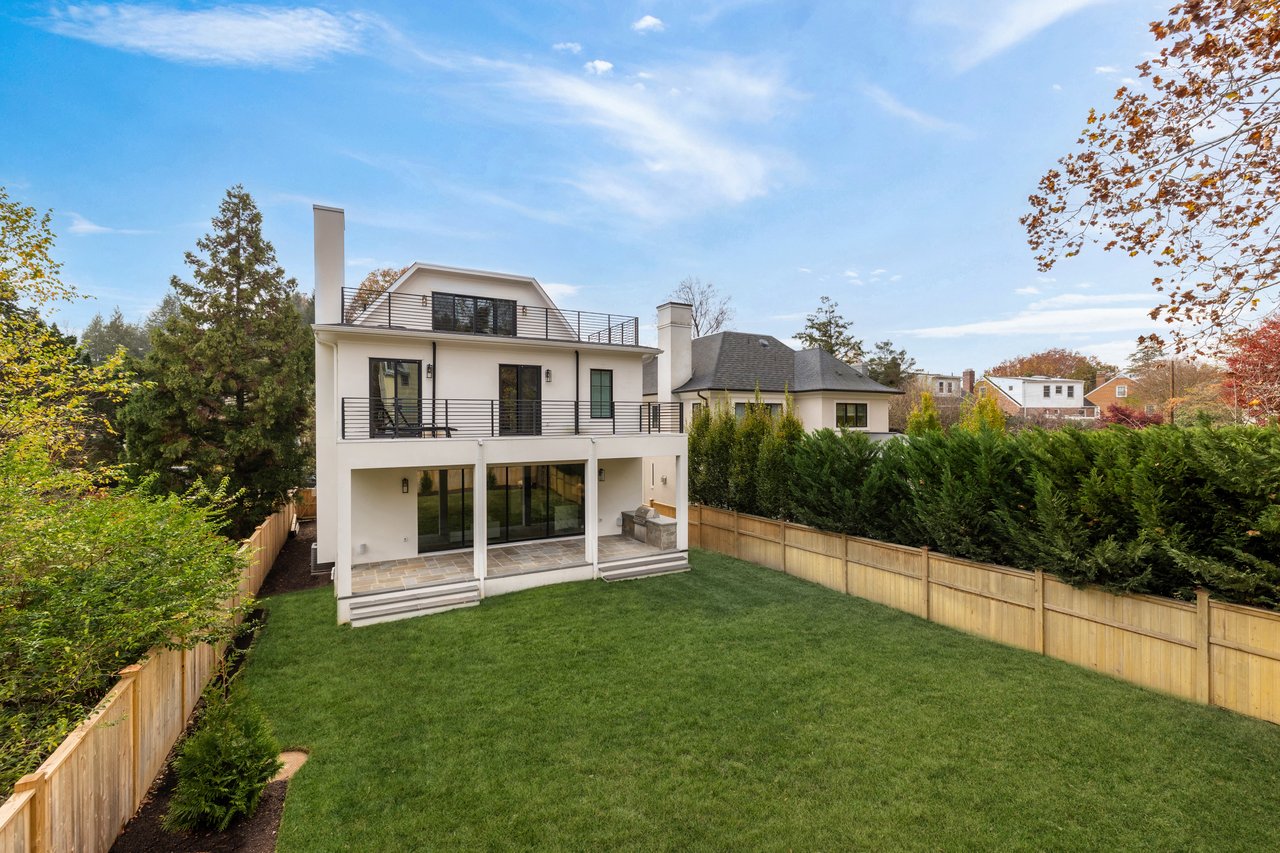
Modern white home with balconies and covered patio overlooking a fenced lawn.
Modern white house with rooftop terrace and covered patio overlooking a fenced lawn.
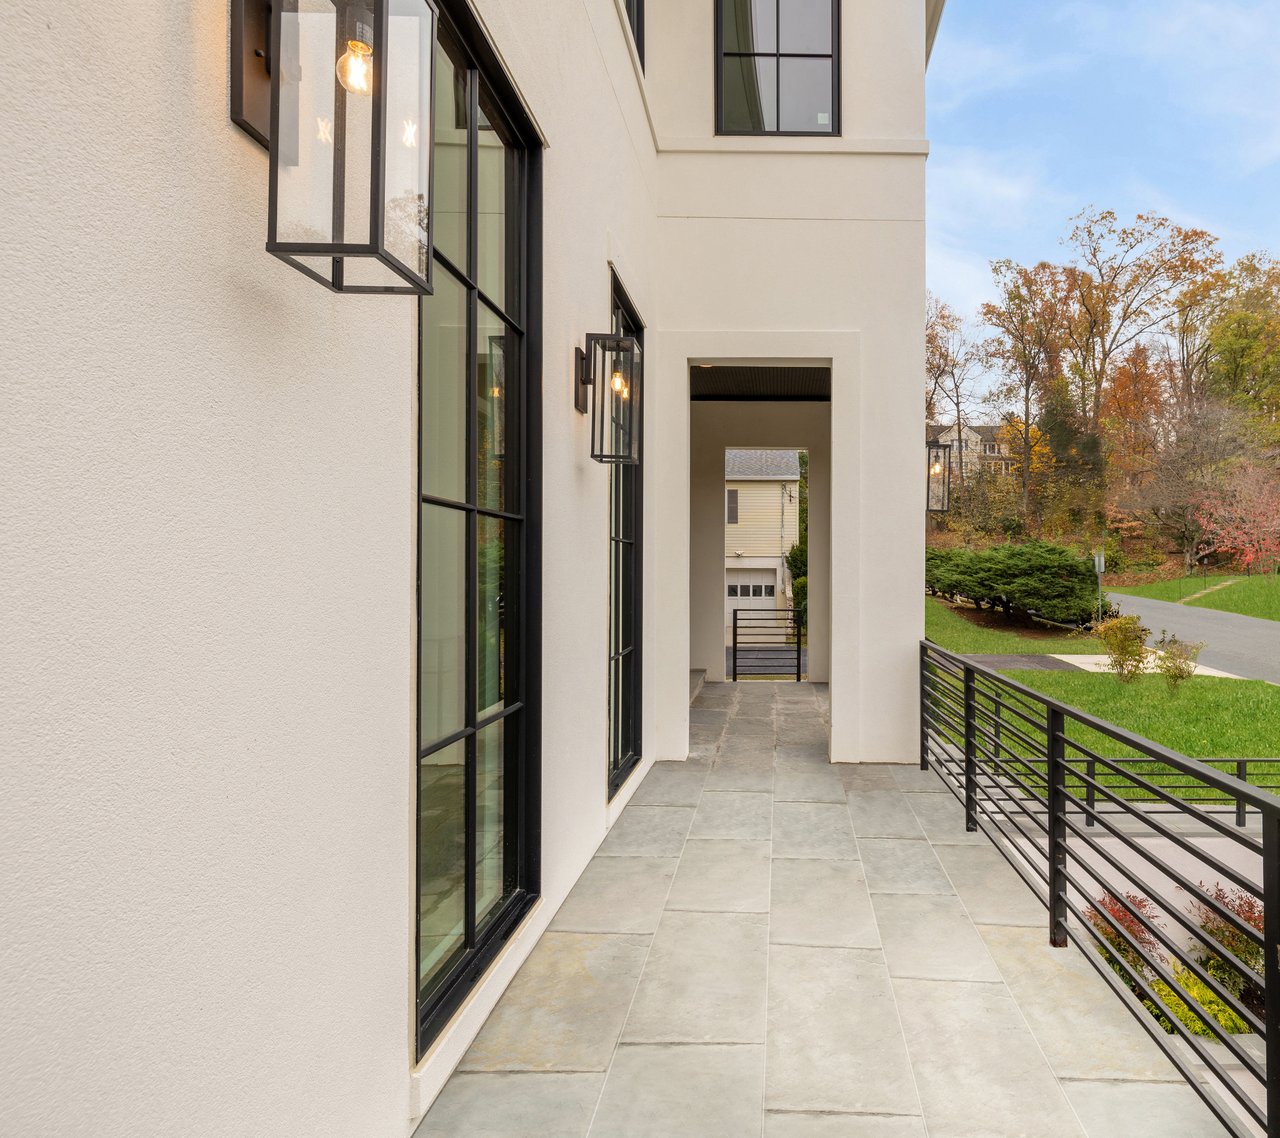
Modern home terrace with large tiled flooring, black-framed windows, lanterns, and metal railing.
Modern white two-story home with black-framed windows, front steps, and an attached garage.

4809 V St NW
WASHINGTON, DC

Sold Price
$4,262,500
Nestled amidst a quiet, wooded setting in a highly sought after, centralized location within DC's coveted Palisades neighborhood, 4809 V Street NW embodies elevated luxury living. A glamorous modern villa, the home represents a masterful collaboration between GTM Architects and Monument builders, employing the finest in materials and workmanship. An elevated patio and flagstone walkway converge beneath an entry portico, introducing a floor plan designed for contemporary lifestyles spanning a generous 7,800 finished square feet. The reception vestibule offers a dignified entrance and open sight lines to the rear of the home, while abundant natural light from a window wall and herringbone white oak floors augment the ethereal ambiance. Adjacent is the formal living room, a roaring fireplace compliments the floor-to-ceiling windows to create a space equal parts elegant and casual. A wide central hallway bisects the main level, with a work nook, formal powder room, and coat closet. Quintuple hinged interior doors throughout are a testament towards quality and attention to detail. As with the living room, the embassy-sized dining room exudes a level of refinement while maintaining a connection with the rest of the floor plan. Informal areas occupy the rear portion of the main level. The chef's kitchen is characterized by high end white shaker cabinetry complementing unbroken slabs of marble cladding the backsplash and ten-foot waterfall center island. A commercial-grade Wolf range top, accompanying pot filler, hidden SubZero refrigerator and freezer, twin Bosch dishwashers, and additional appliance package creates a comprehensive suite of equipment. Across is the family room, accented by a modern linear fireplace framed by lighted shelving and a spectacular coffered ceiling. A wall of sliding glass doors accesses the rear loggia and lawn. On the upper level, the primary suite is an oasis occupying a dedicated wing of the home. A private terrace overlooks the grassy lawn and verdant foliage, offering a peaceful place to enjoy morning coffee. The stunning ensuite bath is a showstopper, with a double vanity and shower room including multiple heads as well as a freestanding tub. Two dressing areas, one of which features a center island, built-in vanity, and lighted mirror complete the primary. Three additional bedrooms on the upper level each feature walk-in closets, ensuite baths, and window treatments. On the top level is another bedroom suite with flexibility as an office, with a wall of custom built-ins. The sensational rooftop deck is accessed from this space, offering lounging al fresco with sweeping views. A game room with wet bar, easily adapted for use as a media space, completes the top level. The lower level revolves around a large, walk-up recreation room. An adjacent office is privately tucked away, while the fitness center is professionally set up with rubber flooring and mirrored walls. A sixth bedroom suite is fully self-sufficient with private washer and dryer hookup. The attached two-car garage, a rarity in the city, is directly accessed from this level. State-of-the-art systems, including Legrand lighting, a four-level elevator, multi-zoned HVAC, Honeywell security, and interior fire system enhance both livability and peace of mind. Outside, the deep 0.17 acre lot extends far beyond the rear loggia and is fully fenced. Mere steps to neighborhood shops, restaurants, and major access routes both in and out of the city, 4809 V Street NW is a masterful blend of convenience and amenities in a luxurious package and incomparable location.

6
beds

9
baths

7,800 Sq.Ft. LIVING AREA

0.17 Acres lot

Daniel Heider

Daniel Heider

Features & Amenities

Interior

  • total bedrooms6
  • Total bathrooms9
  • full bathrooms6
  • half bathrooms3
  • APPLIANCES Gas Water Heater

Area & Lot

  • Status Sold
  • Date Sold April 7, 2025
  • Living Area7,800 Sq.Ft.
  • Lot Area0.17 Acres
  • MLS® IDDCDC2190654
  • TypeResidential
  • YEAR BUILT2024
  • NeighborhoodBerkley, DC
  • Architecture StylesContemporary
  • School DistrictDISTRICT OF COLUMBIA PUBLIC SCHOOLS

Exterior

  • STORIES4
  • Garage Space2.0
  • water SourcePublic
  • PoolNone
  • parkingGarage Door Opener, Garage, Basement, Covered, Inside Entrance, Attached
  • HEAT TYPEElectric, Central
  • AIR CONDITIONINGCentral Air, Electric
  • sewerPublic Sewer
  • SubstructureConcrete Perimeter
  • Disability FeaturesAccessible Elevator Installed

Financial

  • Sales Price$4,262,500
  • Real Estate Tax $7,228/yr
  • Zoning SEE DC ZONING WEBSITE

Berkley, DC

Explore

Your Home Is
Just The Start

link